 Karla Knows Quinte!

Call or Text
613 848 2252
94 Latta Drive Belleville, Ontario K0K 2V0

$2,800 Monthly
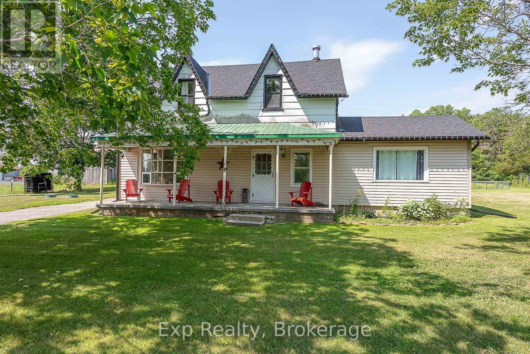
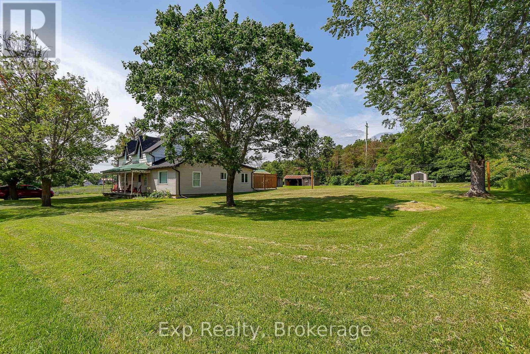
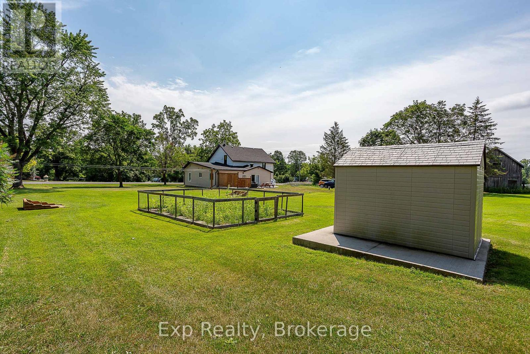
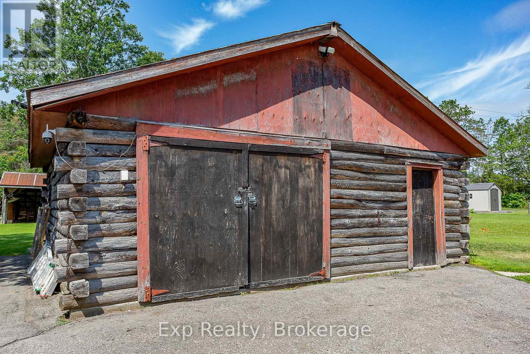
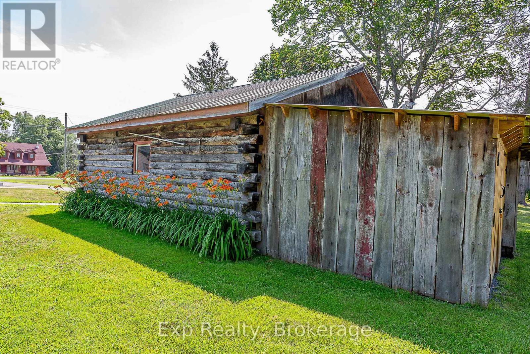
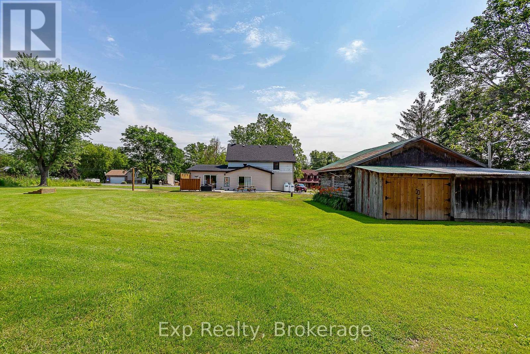
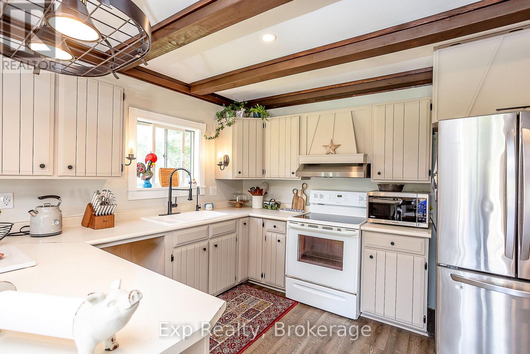
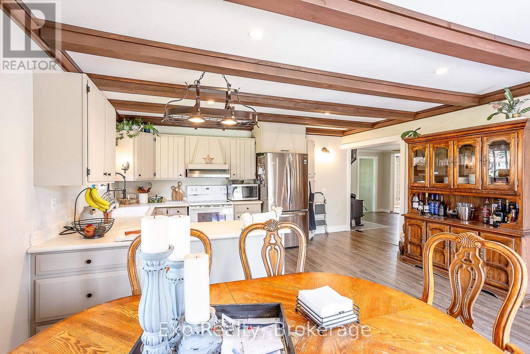
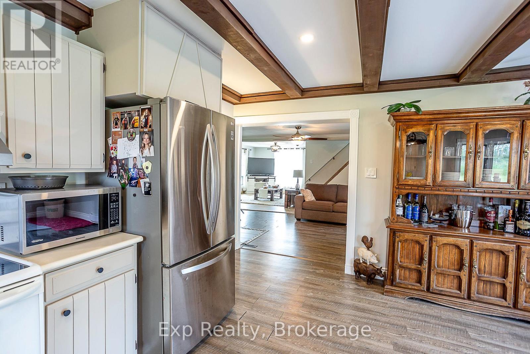
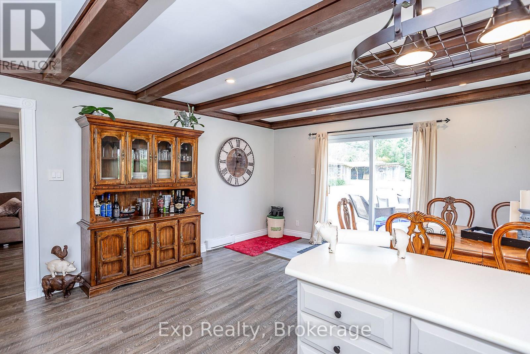
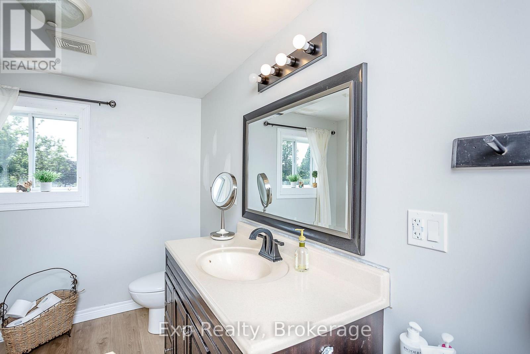
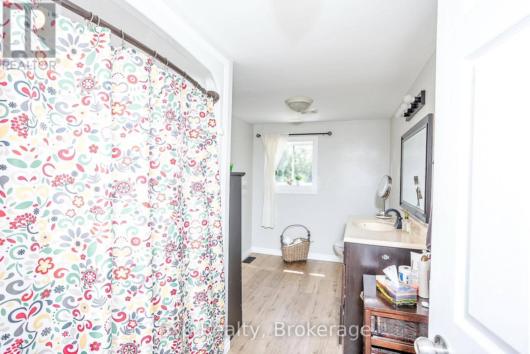
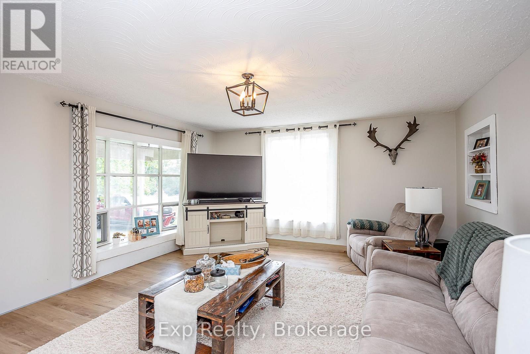
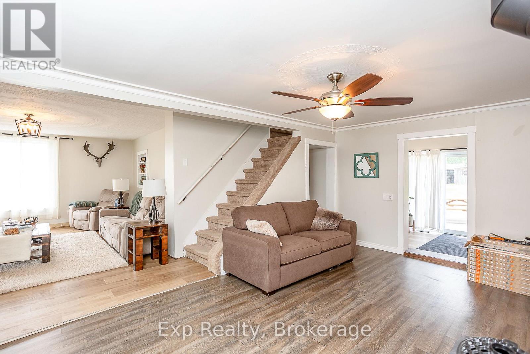
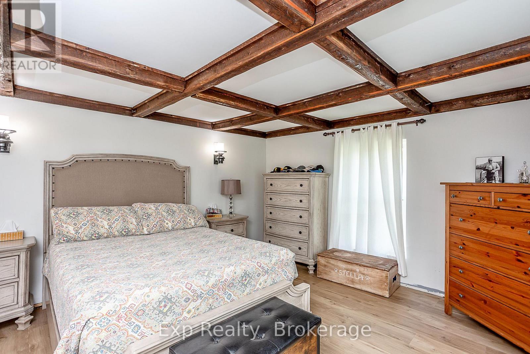
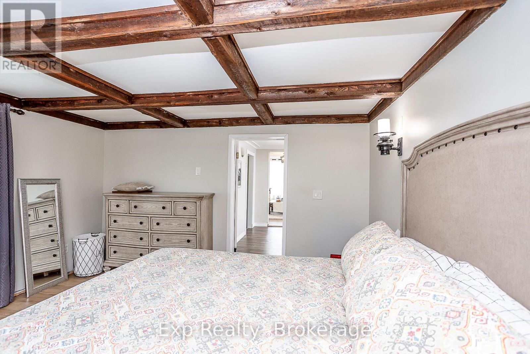
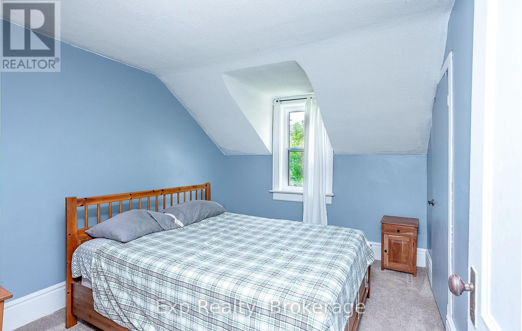
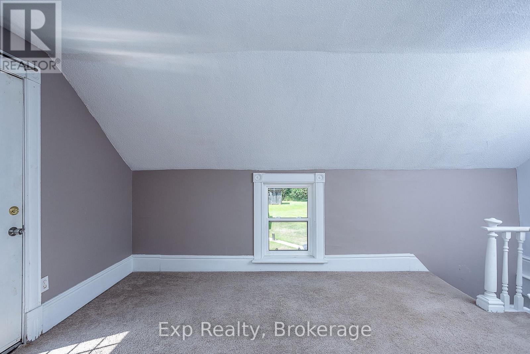
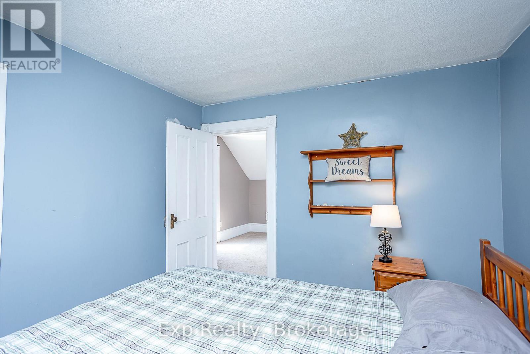
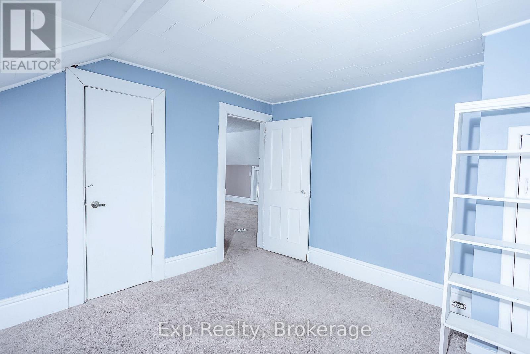
Enjoy the space and comfort of country living just minutes from the river! This spacious 4-bedroom home sits on a beautiful 1-acre lot and offers plenty of room for the whole family. Step inside to a welcoming front foyer-perfect for staying warm while waiting for the school bus. The main level features a large eat-in kitchen, a bright living room, and a separate family room, providing plenty of space for everyday living and entertaining. A convenient main floor bedroom offers flexibility for guests, a home office, or multigenerational living. The oversized 4-piece bathroom and a spacious laundry/mudroom with direct access to the patio make daily life both practical and convenient. Upstairs, you'll find three generously sized bedrooms, a 2-piece bathroom, and a large open foyer that would make an ideal den, children's play area, or home office. Outside, enjoy the privacy of a 1-acre lot complete with a detached garage and ample parking. Located just a short walk or drive to the river, you'll have easy access to fishing, boating, and outdoor recreation while still being close to local amenities. Showings after 4pm on weekdays, anytime on weekends. (id:47564)
Property Details
| MLS® Number | X13555296 |
| Property Type | Single Family |
| Community Name | Thurlow Ward |
| Parking Space Total | 9 |
Building
| Bathroom Total | 2 |
| Bedrooms Above Ground | 1 |
| Bedrooms Below Ground | 3 |
| Bedrooms Total | 4 |
| Appliances | Water Heater - Tankless, Water Softener, Dryer, Stove, Washer, Refrigerator |
| Basement Development | Unfinished |
| Basement Type | N/a (unfinished) |
| Construction Style Attachment | Detached |
| Cooling Type | Central Air Conditioning |
| Exterior Finish | Vinyl Siding |
| Half Bath Total | 1 |
| Heating Fuel | Propane |
| Heating Type | Forced Air |
| Stories Total | 2 |
| Size Interior | 1,100 - 1,500 Sqft |
| Type | House |
| Utility Water | Dug Well |
Parking
| Detached Garage | |
| Garage |
Land
| Acreage | Yes |
| Sewer | Septic System |
| Size Depth | 202 Ft |
| Size Frontage | 198 Ft |
| Size Irregular | 198 X 202 Ft |
| Size Total Text | 198 X 202 Ft|2 - 4.99 Acres |
Rooms
| Level | Type | Length | Width | Dimensions |
|---|---|---|---|---|
| Second Level | Bathroom | 1.09 m | 1.24 m | 1.09 m x 1.24 m |
| Second Level | Den | 3.68 m | 3.44 m | 3.68 m x 3.44 m |
| Second Level | Bedroom 2 | 3.56 m | 3.07 m | 3.56 m x 3.07 m |
| Second Level | Bedroom 3 | 3.47 m | 3.9 m | 3.47 m x 3.9 m |
| Second Level | Bedroom 4 | 3.35 m | 3.07 m | 3.35 m x 3.07 m |
| Main Level | Kitchen | 5.79 m | 4.75 m | 5.79 m x 4.75 m |
| Main Level | Living Room | 5.21 m | 4.54 m | 5.21 m x 4.54 m |
| Main Level | Family Room | 5.42 m | 3.47 m | 5.42 m x 3.47 m |
| Main Level | Primary Bedroom | 5.42 m | 4.81 m | 5.42 m x 4.81 m |
| Main Level | Laundry Room | 5.66 m | 2.49 m | 5.66 m x 2.49 m |
| Main Level | Foyer | 2.77 m | 1.52 m | 2.77 m x 1.52 m |
Utilities
| Electricity | Installed |
https://www.realtor.ca/real-estate/30024220/94-latta-drive-belleville-thurlow-ward-thurlow-ward

Salesperson
(613) 661-4977
lisahatfield.exprealty.com/
www.facebook.com/Lisa Hatfield Sales Representative
www.instagram.com/lisa.hatfield.5099
6-470 King Street West Unit: 277
Oshawa, Ontario L1J 2K9
(866) 530-7737
(647) 849-3180
exprealty.ca/
Contact Us
Contact us for more information

The trademarks REALTOR®, REALTORS®, and the REALTOR® logo are controlled by The Canadian Real Estate Association (CREA) and identify real estate professionals who are members of CREA. The trademarks MLS®, Multiple Listing Service® and the associated logos are owned by The Canadian Real Estate Association (CREA) and identify the quality of services provided by real estate professionals who are members of CREA. The trademark DDF® is owned by The Canadian Real Estate Association (CREA) and identifies CREA's Data Distribution Facility (DDF®)
July 13 2026 04:00:48
Central Lakes Association of REALTORS®
Exp Realty