 Karla Knows Quinte!

Call or Text
613 848 2252
A - 166 Sienna Avenue Belleville, Ontario K0K 0J7

$2,475 Monthly
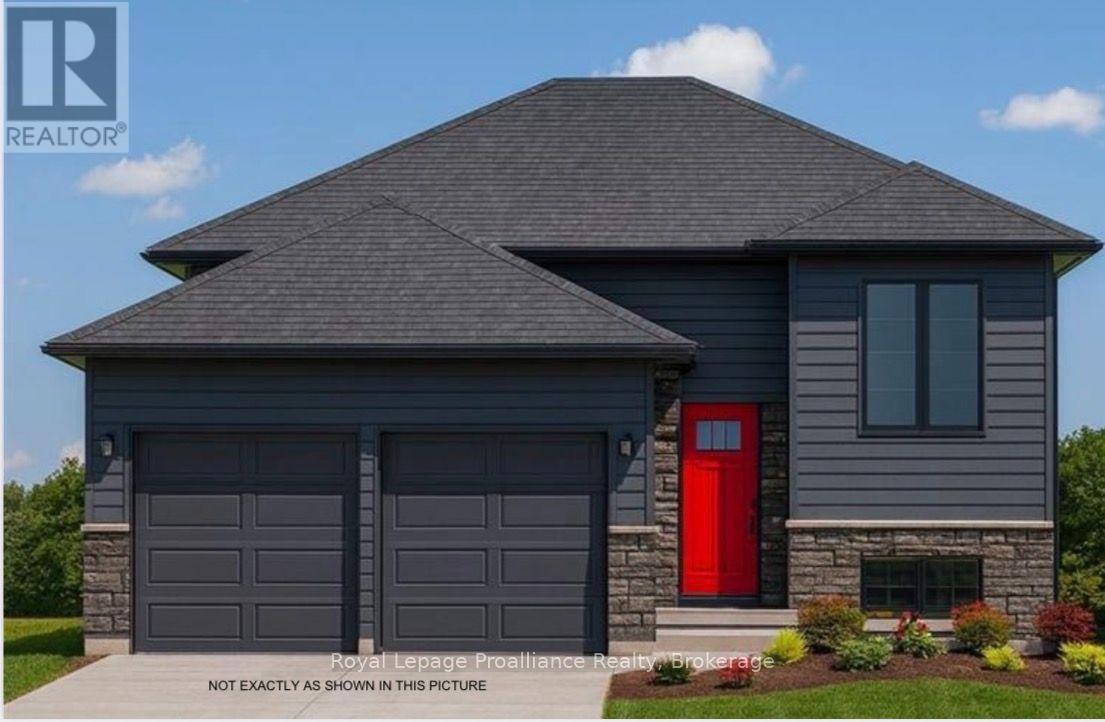
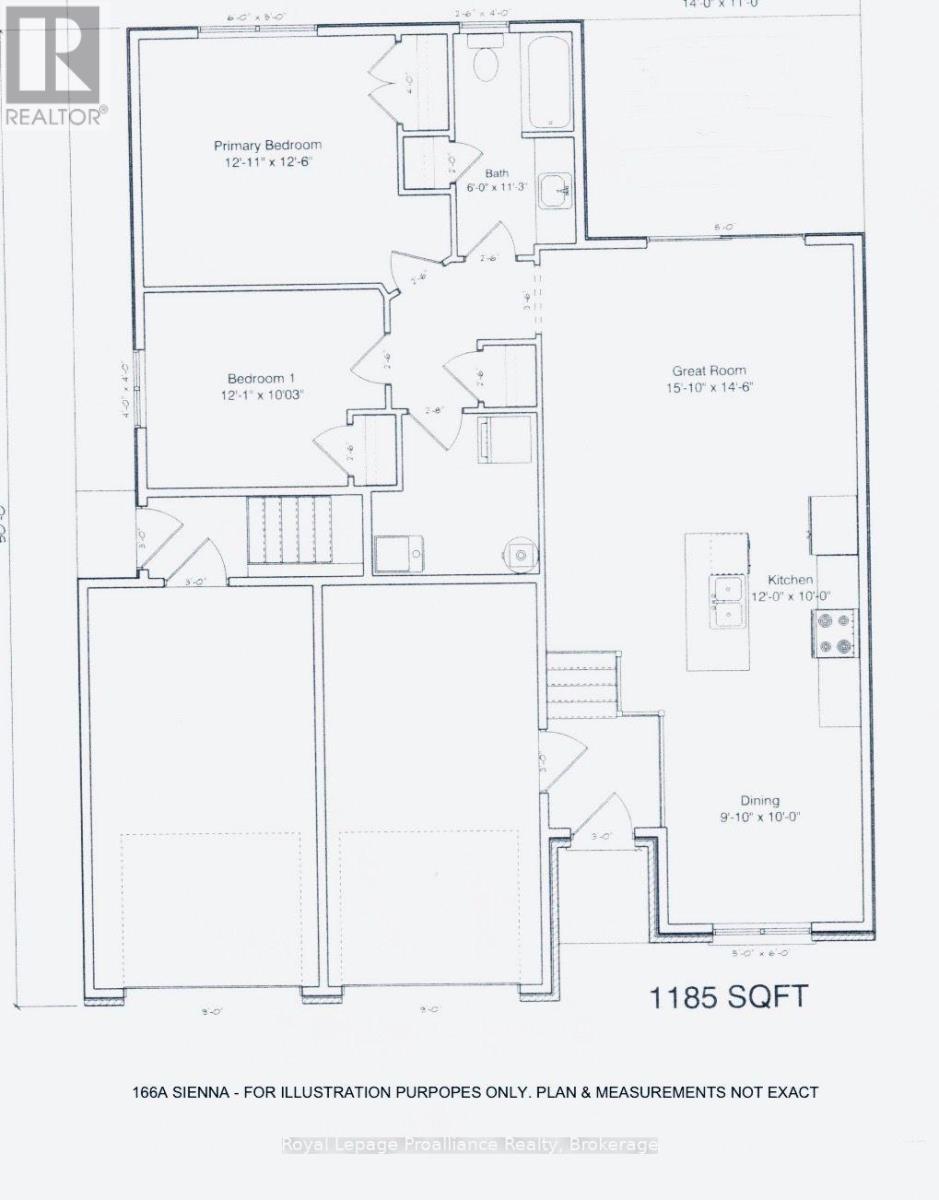
Why not be the first tenants to enjoy this beautiful two bedroom bungalow with an attached garage? The welcoming front entrance leads you into the foyer and up a few steps to the open concept kitchen, living and dining rooms. Quality kitchen cabinets that extend to the ceiling for an abundance of storage; beautiful backsplash and, an island for extra seating. While the dining room overlooks the front yard, the living room is located at the back of the home and features a large patio door to the deck. The main floor laundry room is just around the corner, close to bedrooms for convenience. Engineered hardwood floors throughout except of course in the foyer and bathroom. Tenants are responsible for their own heat, hydro, water, sewer, outside grass cutting and snow removal with their own equipment. Rental apps must be completed in full, accompanied by credit score, full credit report and employment letters confirming income for each tenant. Some measurements less jogs. (id:47564)
Property Details
| MLS® Number | X13567056 |
| Property Type | Single Family |
| Community Name | Belleville Ward |
| Amenities Near By | Golf Nearby, Hospital, Marina, Public Transit |
| Features | Irregular Lot Size, In Suite Laundry |
| Parking Space Total | 3 |
| Structure | Deck |
Building
| Bathroom Total | 1 |
| Bedrooms Above Ground | 2 |
| Bedrooms Total | 2 |
| Age | New Building |
| Amenities | Separate Electricity Meters |
| Appliances | Water Heater, Dishwasher, Dryer, Microwave, Range, Stove, Washer, Refrigerator |
| Architectural Style | Raised Bungalow |
| Basement Development | Other, See Remarks |
| Basement Type | N/a (other, See Remarks) |
| Cooling Type | Central Air Conditioning, Air Exchanger |
| Exterior Finish | Brick, Vinyl Siding |
| Foundation Type | Poured Concrete |
| Heating Fuel | Natural Gas |
| Heating Type | Forced Air |
| Stories Total | 1 |
| Size Interior | 1,100 - 1,500 Sqft |
| Type | Other |
| Utility Water | Municipal Water |
Parking
| Attached Garage | |
| Garage | |
| Inside Entry |
Land
| Acreage | No |
| Land Amenities | Golf Nearby, Hospital, Marina, Public Transit |
| Sewer | Sanitary Sewer |
| Size Depth | 110 Ft |
| Size Frontage | 54 Ft |
| Size Irregular | 54 X 110 Ft |
| Size Total Text | 54 X 110 Ft|under 1/2 Acre |
| Surface Water | River/stream |
Rooms
| Level | Type | Length | Width | Dimensions |
|---|---|---|---|---|
| Main Level | Foyer | 1.52 m | 1.52 m | 1.52 m x 1.52 m |
| Main Level | Living Room | 4.83 m | 4.42 m | 4.83 m x 4.42 m |
| Main Level | Dining Room | 3 m | 3.05 m | 3 m x 3.05 m |
| Main Level | Kitchen | 3.66 m | 3.05 m | 3.66 m x 3.05 m |
| Main Level | Primary Bedroom | 3.94 m | 3.81 m | 3.94 m x 3.81 m |
| Main Level | Bedroom 2 | 3.68 m | 3.12 m | 3.68 m x 3.12 m |
| Main Level | Laundry Room | 2.13 m | 2.13 m | 2.13 m x 2.13 m |
Utilities
| Cable | Available |
| Electricity | Installed |
| Sewer | Installed |


357 Front Street
Belleville, Ontario K8N 2Z9
(613) 966-6060
(613) 966-2904
www.discoverroyallepage.ca/

357 Front Street
Belleville, Ontario K8N 2Z9
(613) 966-6060
(613) 966-2904
www.discoverroyallepage.ca/
Contact Us
Contact us for more information

The trademarks REALTOR®, REALTORS®, and the REALTOR® logo are controlled by The Canadian Real Estate Association (CREA) and identify real estate professionals who are members of CREA. The trademarks MLS®, Multiple Listing Service® and the associated logos are owned by The Canadian Real Estate Association (CREA) and identify the quality of services provided by real estate professionals who are members of CREA. The trademark DDF® is owned by The Canadian Real Estate Association (CREA) and identifies CREA's Data Distribution Facility (DDF®)
July 15 2026 05:30:21
Central Lakes Association of REALTORS®
Royal LePage Proalliance Realty