 Karla Knows Quinte!

Call or Text
613 848 2252
B - 8 Aldersgate Drive Belleville, Ontario K8P 4G3

$1,800 Unknown
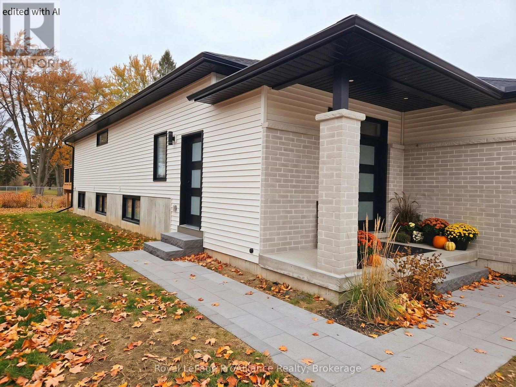
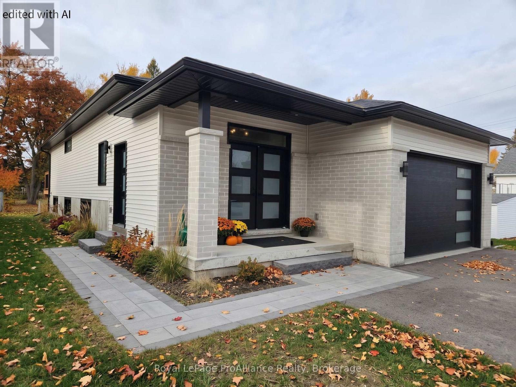
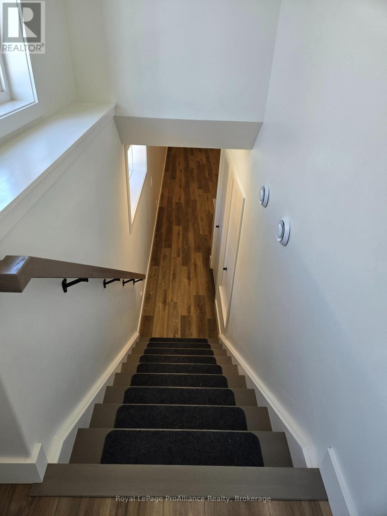
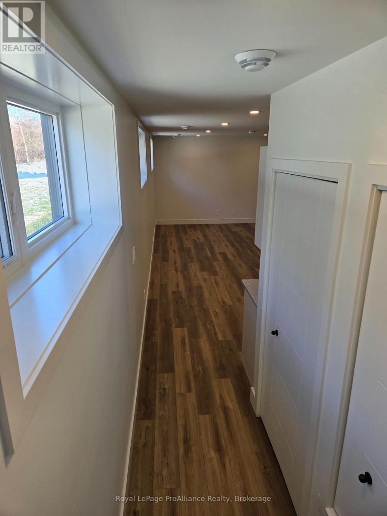
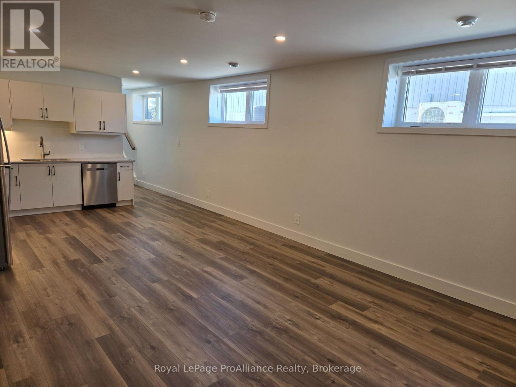
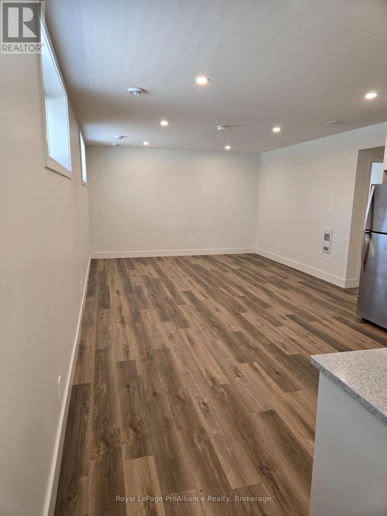
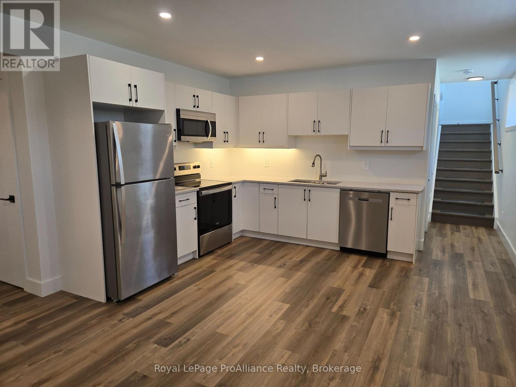
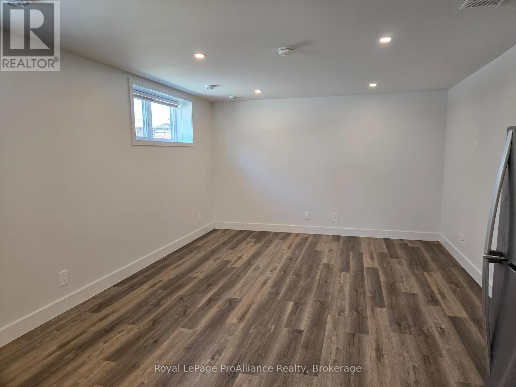
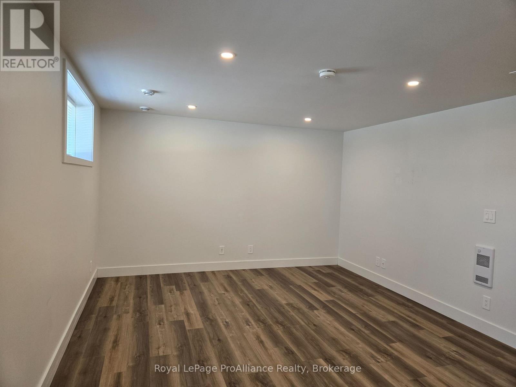
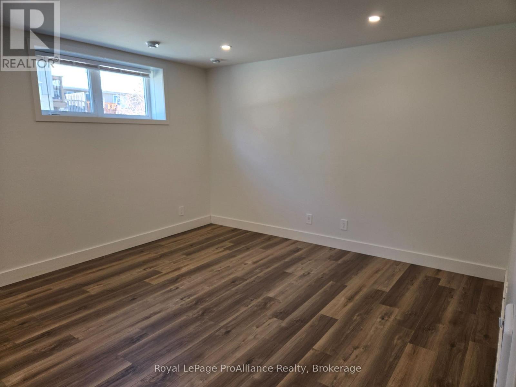
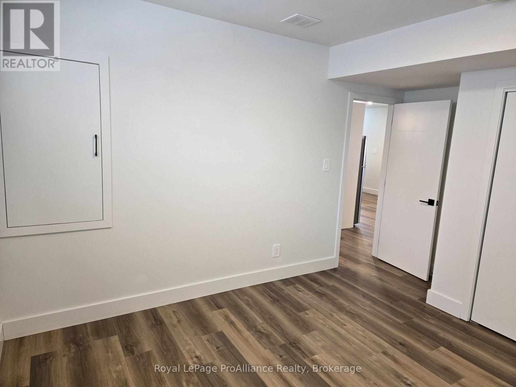
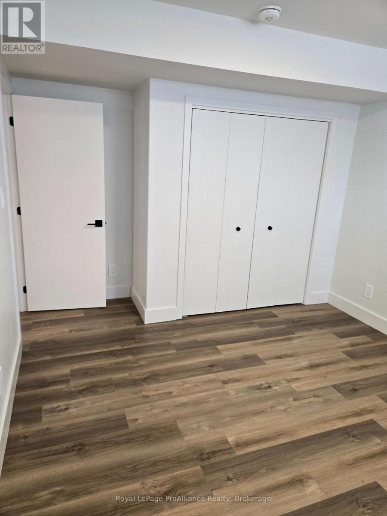
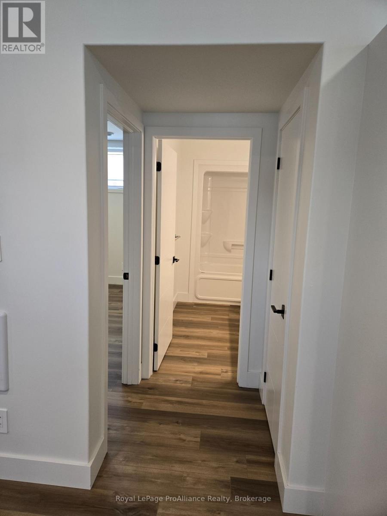
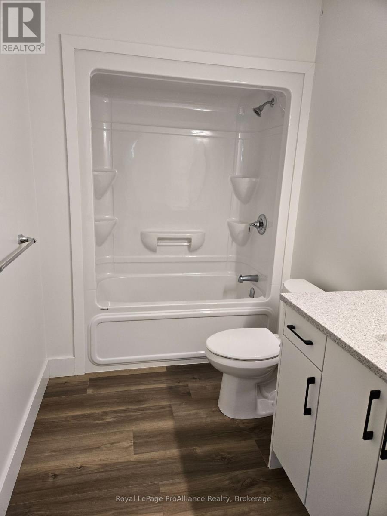
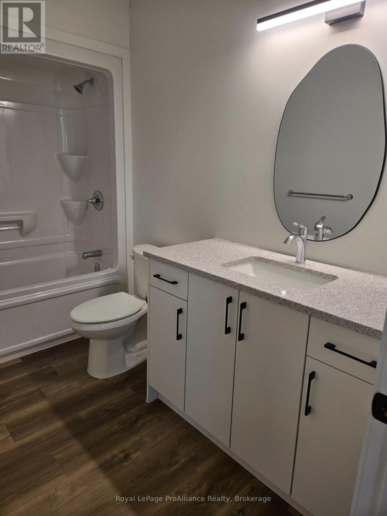
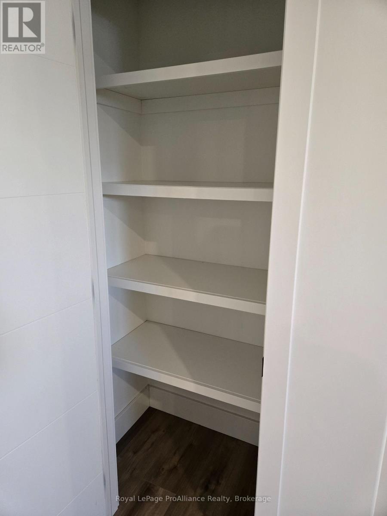
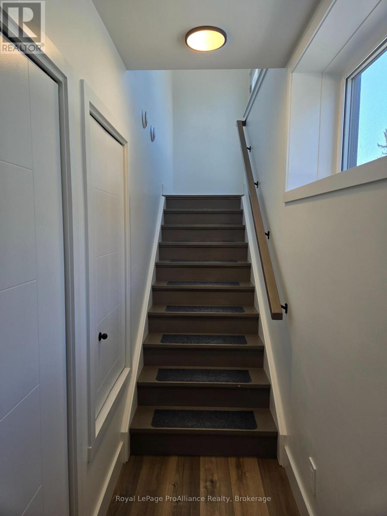
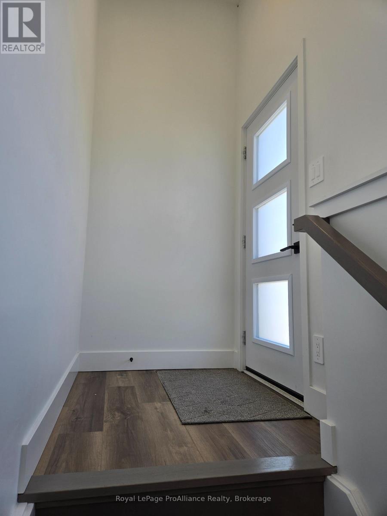
This stunning one-bedroom, one-bathroom lower-level suite has been designed to offer a living experience that feels nothing like a typical basement apartment. Upon entering, you will b e greeted by a spacious open-concept layout that maximizes space and flow, perfect for relaxing after a long day or entertaining a few guests. The entire unit is completely carpet-free, featuring modern flooring that is durable and clean. One of the standout features of this apartment is the incredible amount of natural light. Thanks to large, above-grade windows, sunlight pours into the living spaces throughout the day, creating a warm, airy, and inviting atmosphere. For your ultimate convenience, the suite includes private in-suite laundry, allowing you to handle chores on your own schedule without the hassle of shared facilities. Situated in a quiet, family-friendly subdivision, you will enjoy the peace of a safe residential street while remaining close to all the essentials. This unit is the perfect match for a quiet professional or couple looking for a high-quality, low-maintenance space to call home. Water/sewer, parking, and gas all included in the rent. (id:47564)
Property Details
| MLS® Number | X14088126 |
| Property Type | Single Family |
| Community Name | Belleville Ward |
| Amenities Near By | Park, Place Of Worship, Public Transit |
| Community Features | School Bus |
| Features | Level Lot, Flat Site, Dry, Level, Carpet Free, In Suite Laundry, Sump Pump |
| Parking Space Total | 1 |
Building
| Bathroom Total | 1 |
| Bedrooms Above Ground | 1 |
| Bedrooms Total | 1 |
| Age | 0 To 5 Years |
| Amenities | Separate Electricity Meters |
| Appliances | Water Heater - Tankless, Blinds, Dryer, Microwave, Stove, Washer, Refrigerator |
| Architectural Style | Raised Bungalow |
| Basement Features | Apartment In Basement, Separate Entrance |
| Basement Type | N/a, N/a |
| Construction Style Attachment | Detached |
| Cooling Type | Central Air Conditioning, Air Exchanger |
| Exterior Finish | Shingles, Stone |
| Fire Protection | Smoke Detectors |
| Foundation Type | Poured Concrete |
| Heating Fuel | Electric, Natural Gas |
| Heating Type | Coil Fan, Forced Air |
| Stories Total | 1 |
| Size Interior | 0 - 699 Sqft |
| Type | House |
| Utility Water | Municipal Water |
Parking
| No Garage |
Land
| Acreage | No |
| Land Amenities | Park, Place Of Worship, Public Transit |
| Sewer | Sanitary Sewer |
| Size Depth | 124 Ft ,9 In |
| Size Frontage | 48 Ft ,7 In |
| Size Irregular | 48.6 X 124.8 Ft |
| Size Total Text | 48.6 X 124.8 Ft |
Rooms
| Level | Type | Length | Width | Dimensions |
|---|---|---|---|---|
| Lower Level | Kitchen | 4.17 m | 3.25 m | 4.17 m x 3.25 m |
| Lower Level | Living Room | 4.17 m | 4.52 m | 4.17 m x 4.52 m |
| Lower Level | Primary Bedroom | 2.24 m | 1.83 m | 2.24 m x 1.83 m |
| Lower Level | Bathroom | 3.48 m | 3.35 m | 3.48 m x 3.35 m |
Utilities
| Cable | Available |
| Electricity | Installed |
| Sewer | Installed |

Salesperson
(613) 966-6060
www.teamguernsey.com/
www.facebook.com/teamguernsey/
www.linkedin.com/in/patriciaguernsey

357 Front Street
Belleville, Ontario K8N 2Z9
(613) 966-6060
(613) 966-2904
www.discoverroyallepage.ca/
357 Front Street
Belleville, Ontario K8N 2Z9
(613) 966-6060
(613) 966-2904
www.discoverroyallepage.ca/
Contact Us
Contact us for more information

The trademarks REALTOR®, REALTORS®, and the REALTOR® logo are controlled by The Canadian Real Estate Association (CREA) and identify real estate professionals who are members of CREA. The trademarks MLS®, Multiple Listing Service® and the associated logos are owned by The Canadian Real Estate Association (CREA) and identify the quality of services provided by real estate professionals who are members of CREA. The trademark DDF® is owned by The Canadian Real Estate Association (CREA) and identifies CREA's Data Distribution Facility (DDF®)
October 16 2026 07:20:45
Central Lakes Association of REALTORS®
Royal LePage Proalliance Realty