 Karla Knows Quinte!

Call or Text
613 848 2252
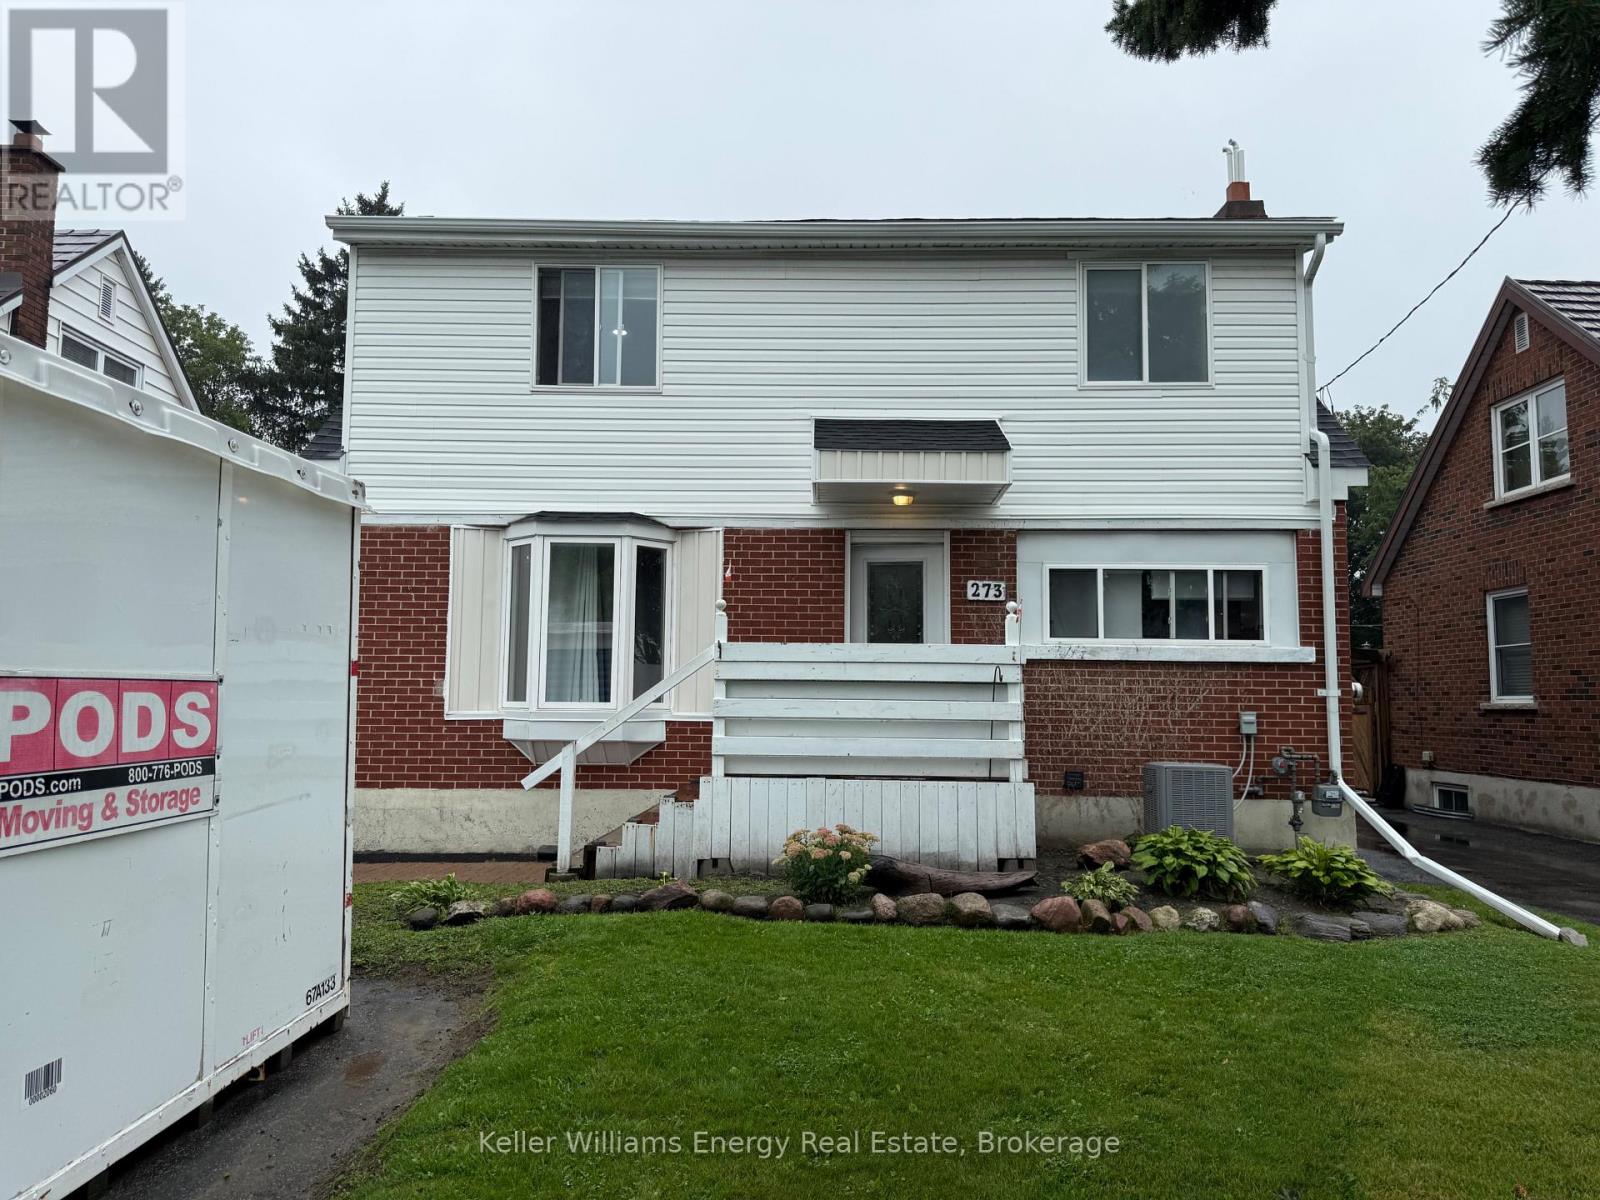
Lower - 273 Wilson Road S Oshawa, Ontario L1H 6C4

$1,400 Monthly
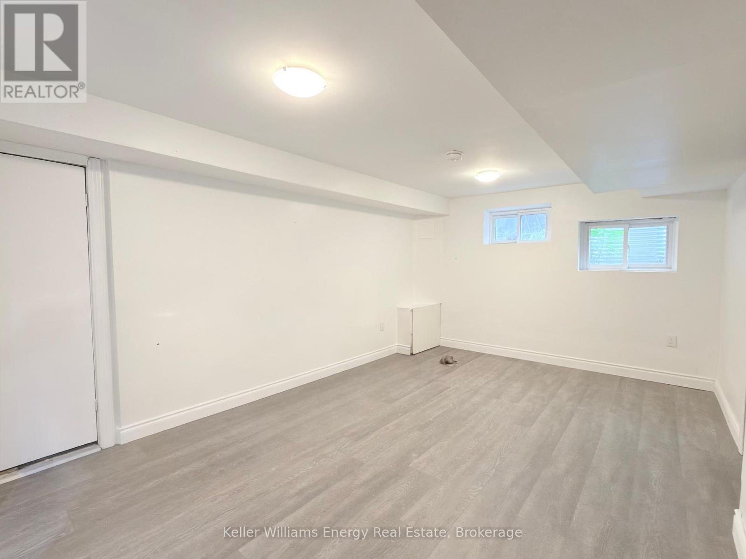
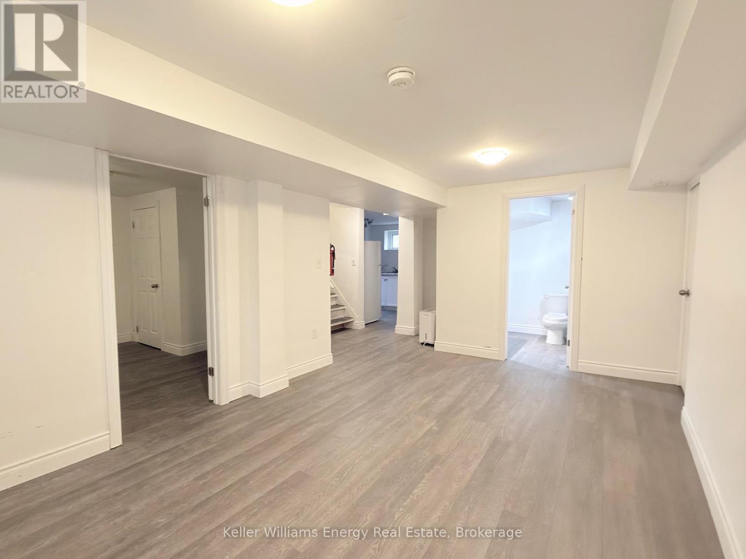
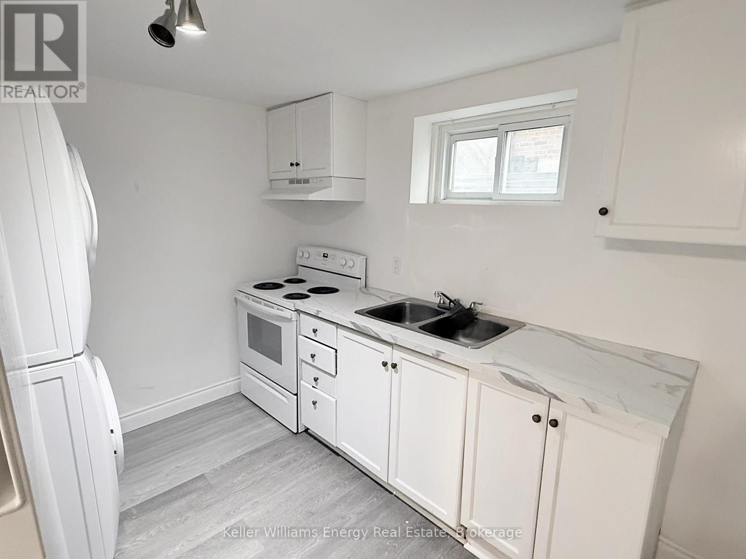
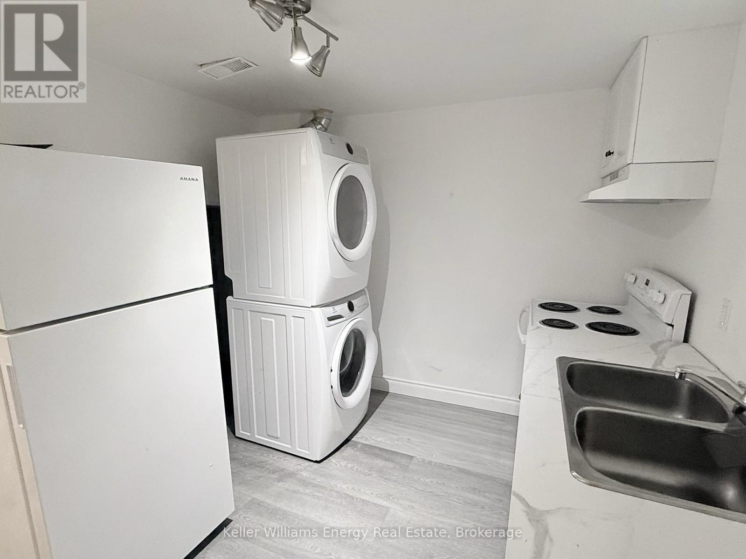
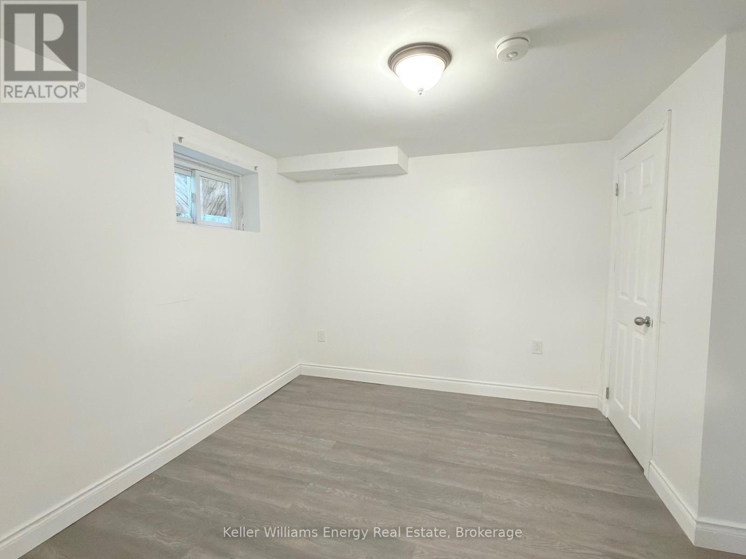
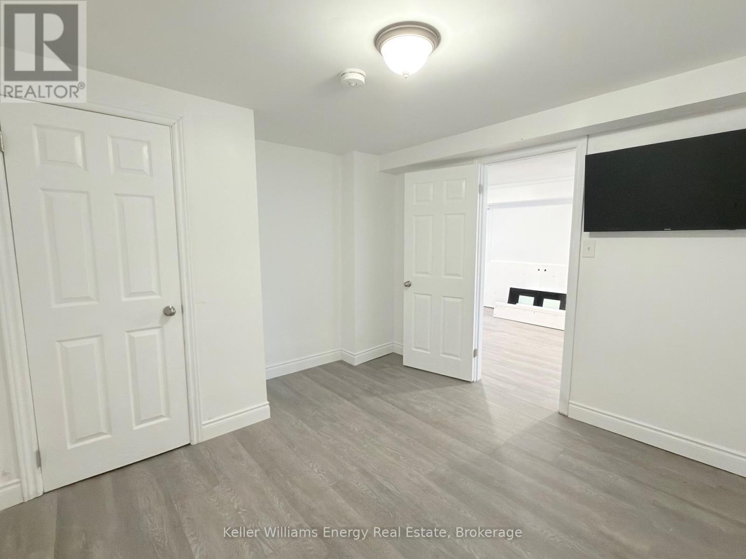
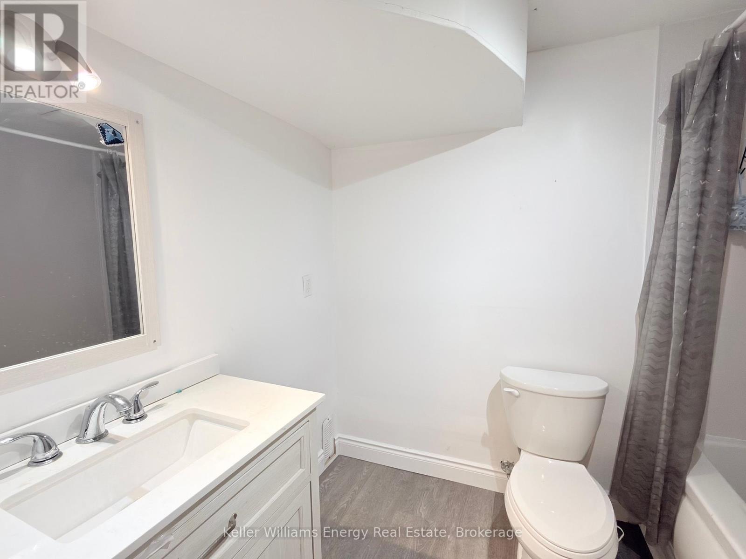
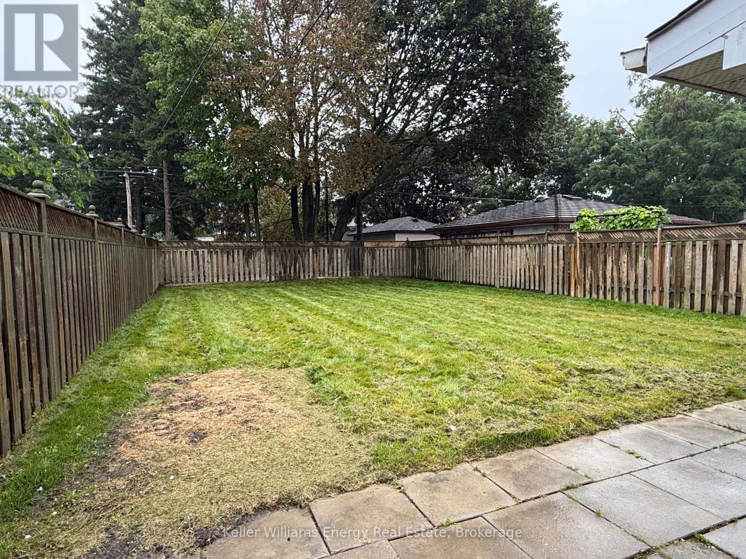
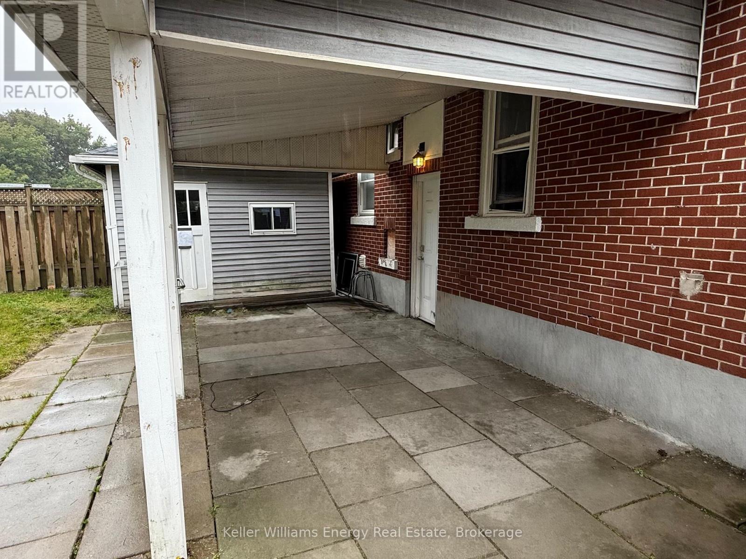
Bright and spacious 1-bedroom, 1-bathroom lower-level suite offering privacy, comfort, and exclusive outdoor space in south-central Oshawa. A private separate entrance means no shared hallways and no coordinating with the upper unit. The clean, open layout offers a generous living area with room for a full-size sofa and dining setup, a complete kitchen, and a comfortable bedroom with its own closet. Ensuite laundry is yours alone, no sharing and no coin machines! Exclusive use of the fenced backyard & shed is a rare find in a lower-level rental and gives you genuine outdoor space of your own. One driveway parking space is included. Conveniently located near the 401 with transit right at your door on Wilson, and the Oshawa Centre, Costco, Lakeridge Health, and the Oshawa GO all just minutes away. A rare lower-level suite offering the privacy and outdoor space most simply don't. Immediate occupancy available! (id:47564)
Property Details
| MLS® Number | E13733726 |
| Property Type | Single Family |
| Community Name | Donevan |
| Amenities Near By | Park, Public Transit, Schools |
| Community Features | Community Centre |
| Equipment Type | Water Heater |
| Features | Carpet Free |
| Parking Space Total | 1 |
| Rental Equipment Type | Water Heater |
| Structure | Patio(s), Shed |
Building
| Bathroom Total | 1 |
| Bedrooms Above Ground | 1 |
| Bedrooms Total | 1 |
| Appliances | Dryer, Hood Fan, Stove, Washer, Refrigerator |
| Basement Features | Separate Entrance, Walk-up |
| Basement Type | N/a, N/a |
| Construction Style Attachment | Detached |
| Cooling Type | Central Air Conditioning |
| Exterior Finish | Vinyl Siding, Brick |
| Flooring Type | Vinyl |
| Foundation Type | Concrete |
| Heating Fuel | Natural Gas |
| Heating Type | Forced Air |
| Stories Total | 2 |
| Size Interior | 1,100 - 1,500 Sqft |
| Type | House |
| Utility Water | Municipal Water |
Parking
| No Garage |
Land
| Acreage | No |
| Fence Type | Fenced Yard |
| Land Amenities | Park, Public Transit, Schools |
| Sewer | Sanitary Sewer |
| Size Depth | 136 Ft ,2 In |
| Size Frontage | 44 Ft |
| Size Irregular | 44 X 136.2 Ft |
| Size Total Text | 44 X 136.2 Ft |
Rooms
| Level | Type | Length | Width | Dimensions |
|---|---|---|---|---|
| Basement | Kitchen | 3.25 m | 2.77 m | 3.25 m x 2.77 m |
| Basement | Dining Room | 5 m | 3.4 m | 5 m x 3.4 m |
| Basement | Living Room | 5 m | 3.4 m | 5 m x 3.4 m |
| Basement | Bedroom | 3.23 m | 3.58 m | 3.23 m x 3.58 m |
https://www.realtor.ca/real-estate/30221751/lower-273-wilson-road-s-oshawa-donevan-donevan

Salesperson
(905) 439-5713
www.davidpatersonteam.ca/
www.facebook.com/trevorpatersonrealestate
www.linkedin.com/in/trevor-paterson-b151626b/
www.instagram.com/trevorpatersonrealestate/

285 Taunton Road East Unit: 1
Oshawa, Ontario L1G 3V2
(905) 723-5944
(905) 576-2253
www.kellerwilliamsenergy.ca/
Contact Us
Contact us for more information

The trademarks REALTOR®, REALTORS®, and the REALTOR® logo are controlled by The Canadian Real Estate Association (CREA) and identify real estate professionals who are members of CREA. The trademarks MLS®, Multiple Listing Service® and the associated logos are owned by The Canadian Real Estate Association (CREA) and identify the quality of services provided by real estate professionals who are members of CREA. The trademark DDF® is owned by The Canadian Real Estate Association (CREA) and identifies CREA's Data Distribution Facility (DDF®)
September 01 2026 08:19:05
Central Lakes Association of REALTORS®
Keller Williams Energy Real Estate