 Karla Knows Quinte!



Call or Text
613 848 2252
Lower - 9 Oshawa Boulevard N Oshawa, Ontario L1G 5R8

$1,800 Monthly
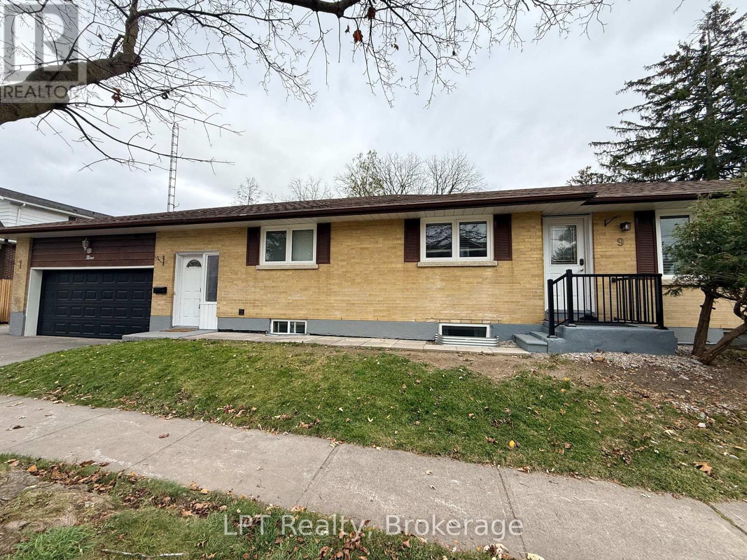
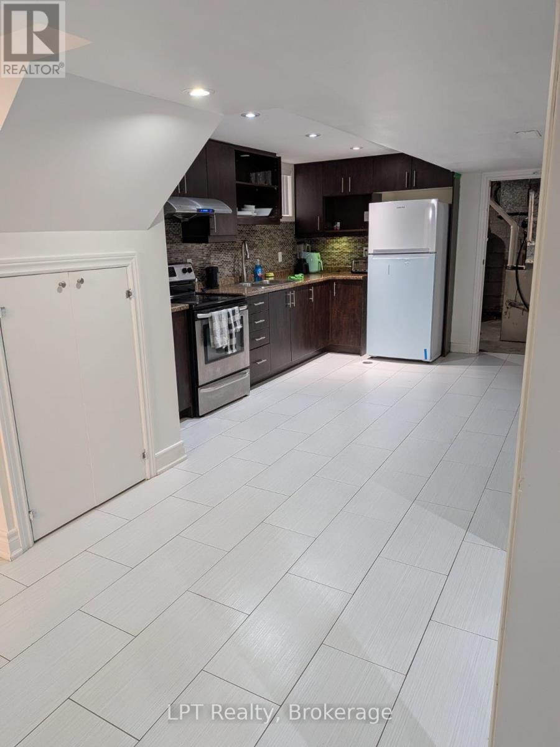
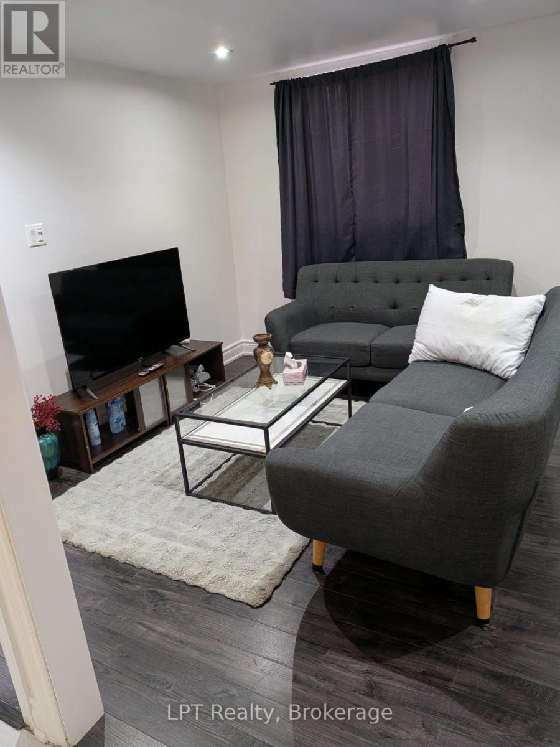
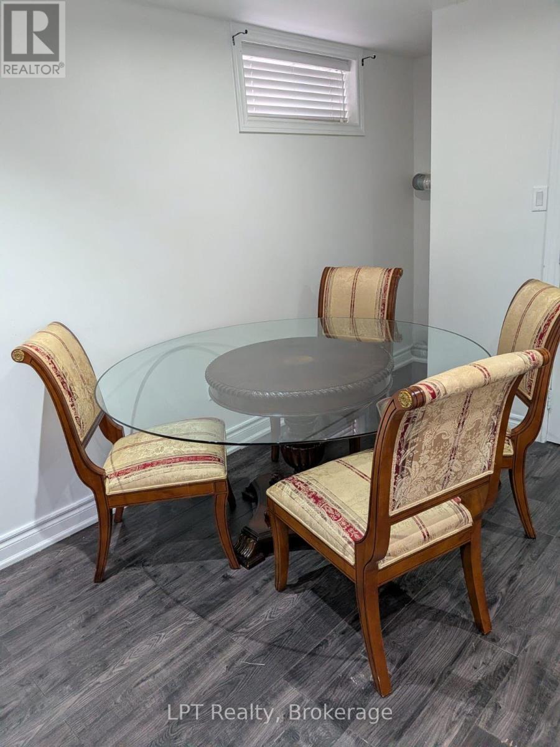
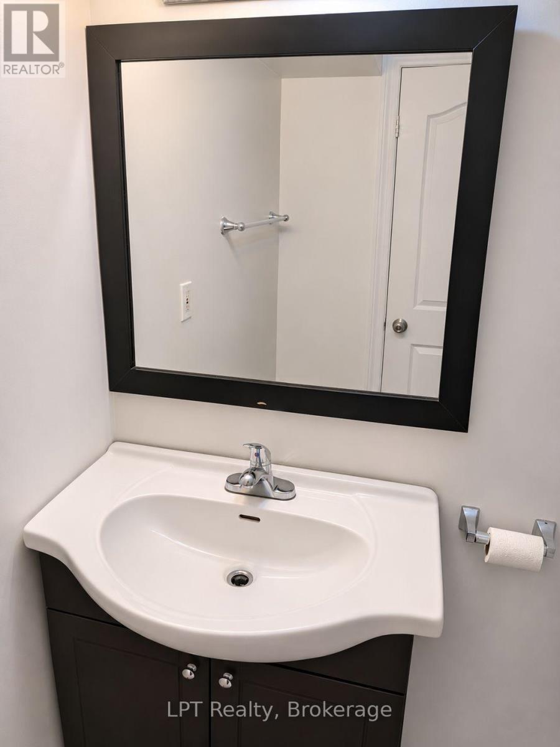
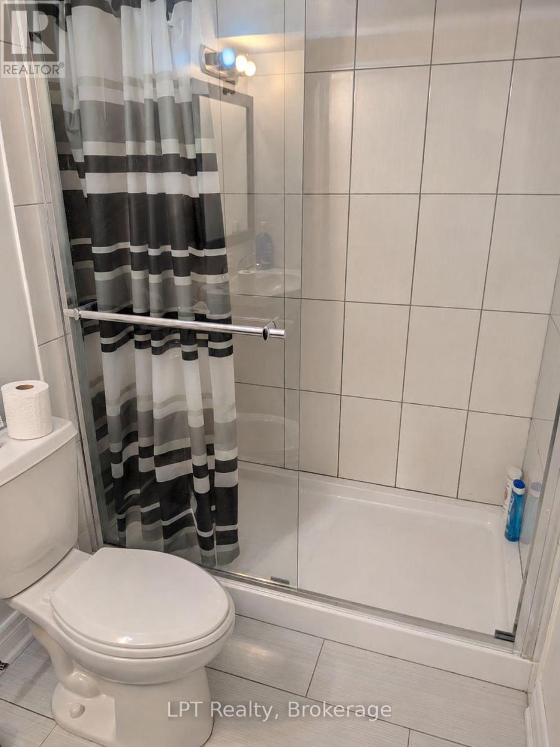
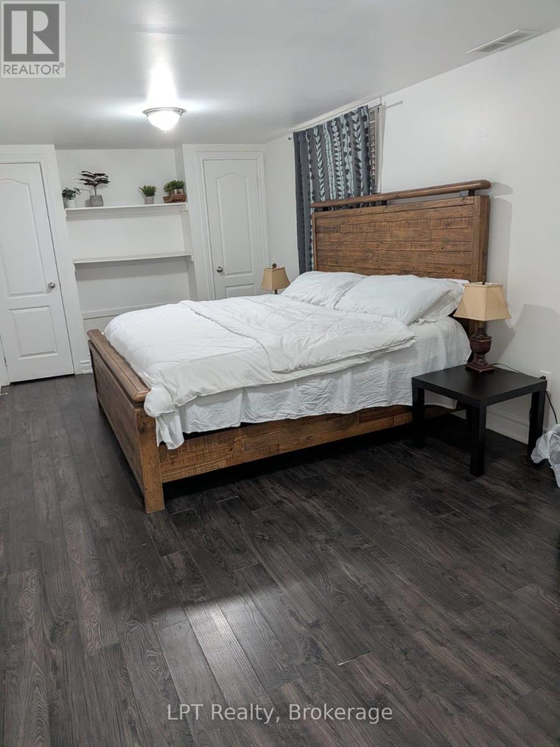
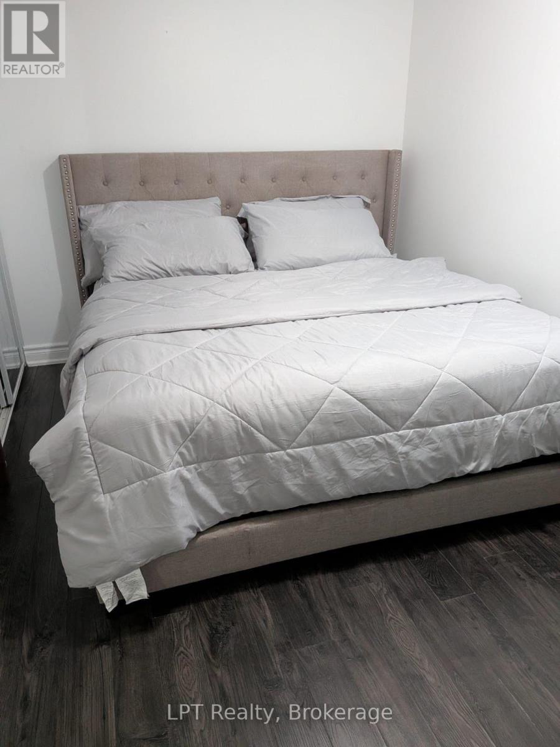
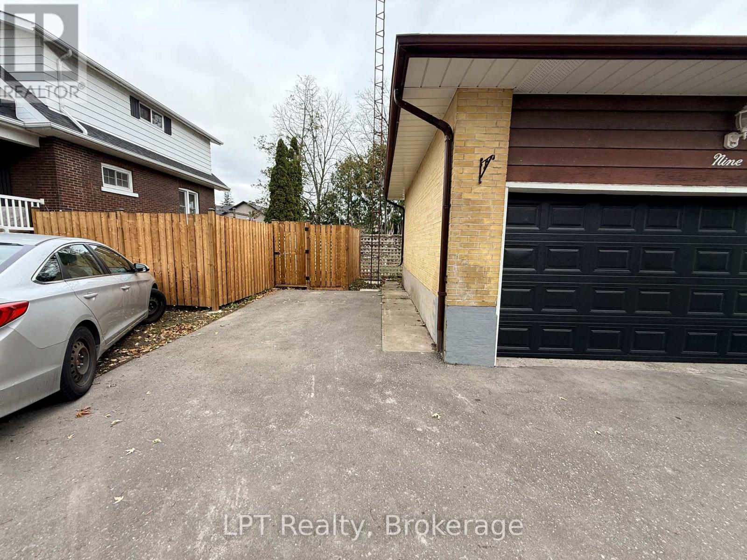
Welcome to 9 Oshawa Boulevard North! Internet Included! This 2 bedroom, 1 bathroom lower-level unit offers comfortable and convenient living in an established Oshawa neighbourhood, with excellent access to everyday amenities and major commuter routes. Just a short drive to Highway 401, providing convenient connections throughout Durham Region and the GTA. Enjoy nearby grocery stores, shopping plazas, restaurants, coffee shops, schools and recreational facilities. Spend time outdoors at nearby Bathe Park, Woodview Park and Eastview Park, offering green spaces and opportunities to enjoy the surrounding community. Durham Region Transit is easily accessible, with connections to GO Transit for commuters. Featuring TWO bedrooms, ONE bathroom, TWO designated parking spaces and shared access to the side yard, this unit offers a great combination of functionality, convenience and accessibility. Lower-level tenant will pay $150 set monthly rate for utilities. A great opportunity to enjoy comfortable living with shopping, transit, parks and everyday essentials all close by! Unit can come furnished. (id:47564)
Property Details
| MLS® Number | E14166372 |
| Property Type | Single Family |
| Community Name | O'Neill |
| Features | Carpet Free |
| Parking Space Total | 2 |
Building
| Bathroom Total | 1 |
| Bedrooms Above Ground | 2 |
| Bedrooms Total | 2 |
| Architectural Style | Bungalow |
| Basement Features | Apartment In Basement, Separate Entrance |
| Basement Type | N/a, N/a |
| Construction Style Attachment | Detached |
| Cooling Type | Central Air Conditioning |
| Exterior Finish | Brick |
| Flooring Type | Laminate, Ceramic |
| Foundation Type | Concrete |
| Heating Fuel | Natural Gas |
| Heating Type | Forced Air |
| Stories Total | 1 |
| Size Interior | 700 - 1,100 Sqft |
| Type | House |
| Utility Water | Municipal Water |
Parking
| No Garage |
Land
| Acreage | No |
| Sewer | Sanitary Sewer |
| Size Depth | 148 Ft ,6 In |
| Size Frontage | 40 Ft |
| Size Irregular | 40 X 148.5 Ft |
| Size Total Text | 40 X 148.5 Ft |
Rooms
| Level | Type | Length | Width | Dimensions |
|---|---|---|---|---|
| Basement | Recreational, Games Room | 6.42 m | 3.4 m | 6.42 m x 3.4 m |
| Basement | Bedroom | 5.8 m | 2.75 m | 5.8 m x 2.75 m |
| Basement | Bedroom 2 | 3.97 m | 3.04 m | 3.97 m x 3.04 m |
| Basement | Kitchen | 7.32 m | 3.04 m | 7.32 m x 3.04 m |
| Basement | Laundry Room | 2.13 m | 1.25 m | 2.13 m x 1.25 m |
https://www.realtor.ca/real-estate/30498052/lower-9-oshawa-boulevard-n-oshawa-oneill-oneill

Salesperson
(905) 409-2626
www.facebook.com/www.facebook.com/ValerieMoretonRealty
www.instagram.com/valeriemoretonrealty
www.youtube.com/ValerieMoretonRealty

Contact Us
Contact us for more information

The trademarks REALTOR®, REALTORS®, and the REALTOR® logo are controlled by The Canadian Real Estate Association (CREA) and identify real estate professionals who are members of CREA. The trademarks MLS®, Multiple Listing Service® and the associated logos are owned by The Canadian Real Estate Association (CREA) and identify the quality of services provided by real estate professionals who are members of CREA. The trademark DDF® is owned by The Canadian Real Estate Association (CREA) and identifies CREA's Data Distribution Facility (DDF®)
November 12 2026 08:29:24
Central Lakes Association of REALTORS®
Lpt Realty