 Karla Knows Quinte!



Call or Text
613 848 2252
Main - 40 Prospect Street Clarington, Ontario L1C 3H1

$2,950 Monthly
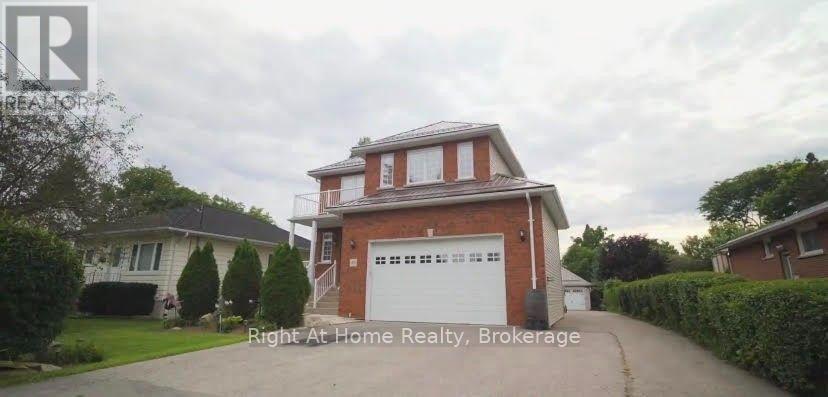
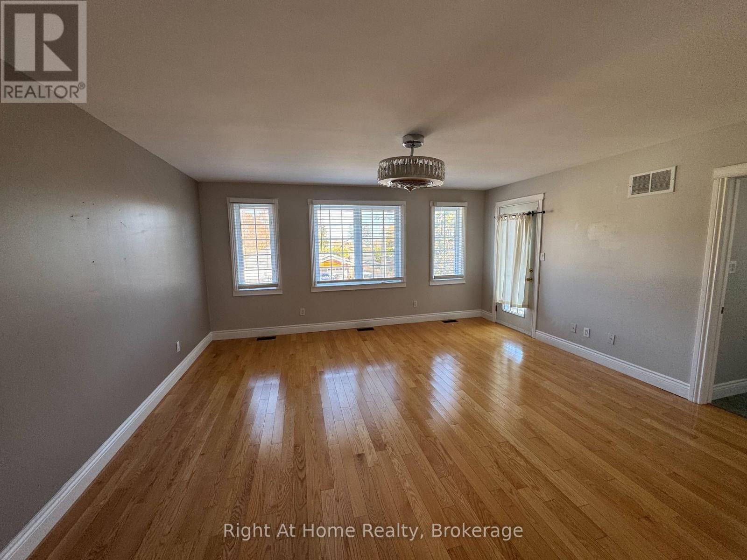
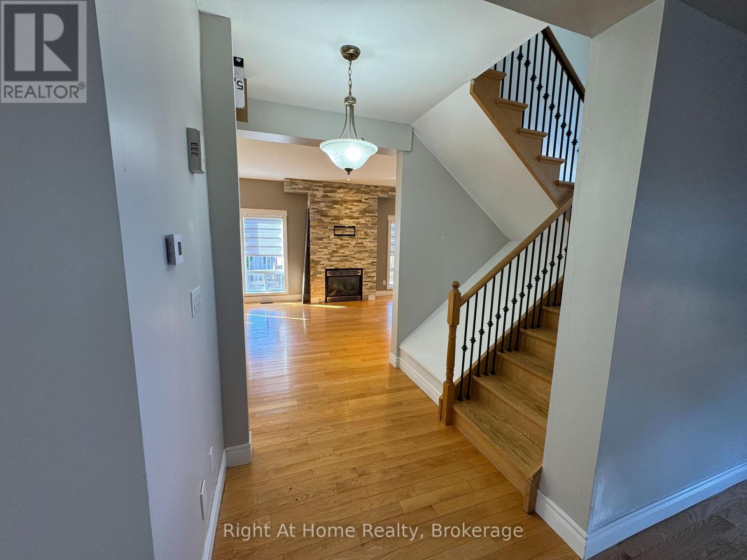
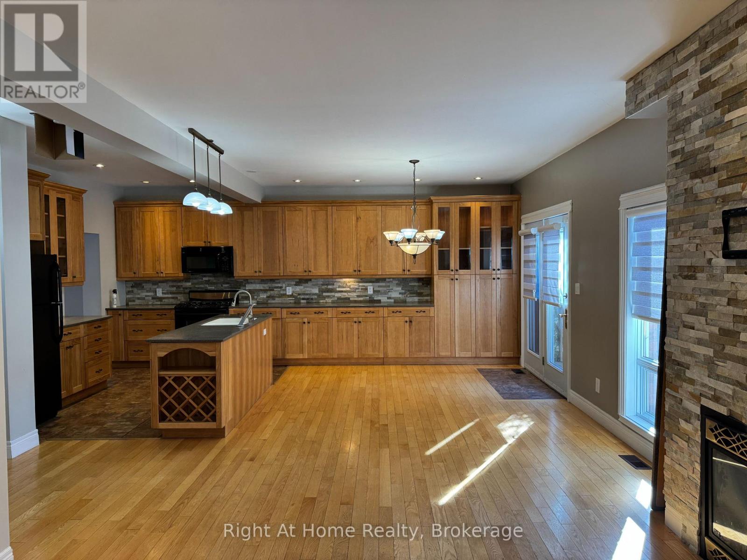
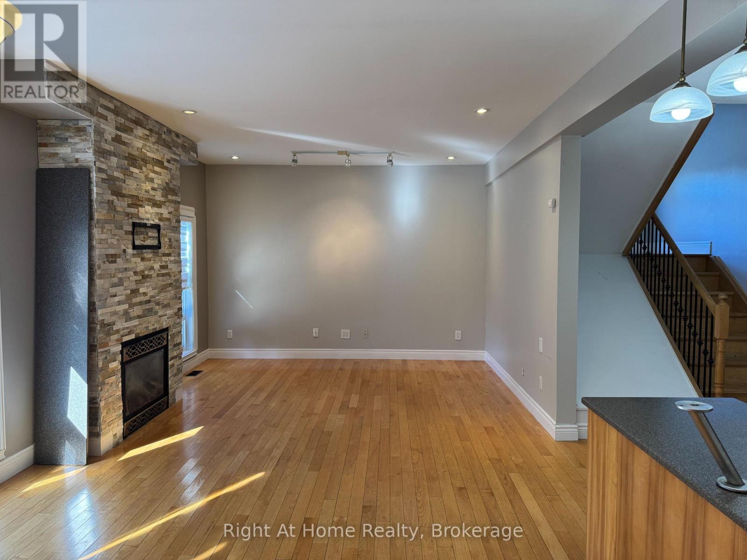
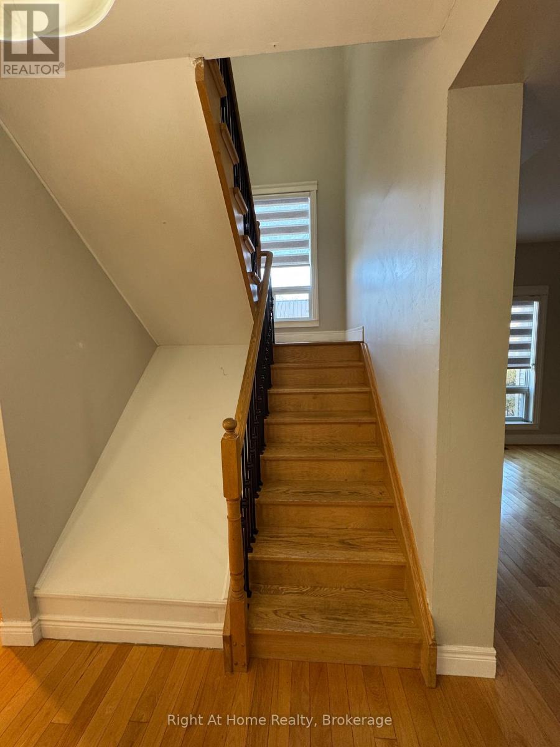
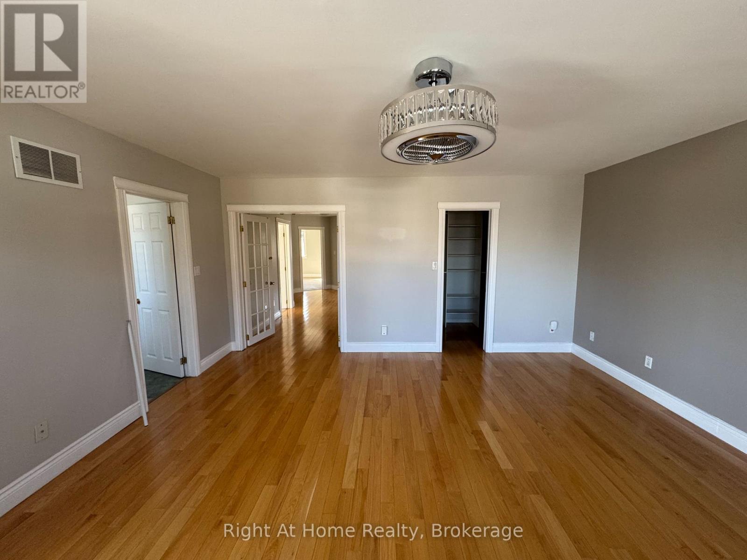
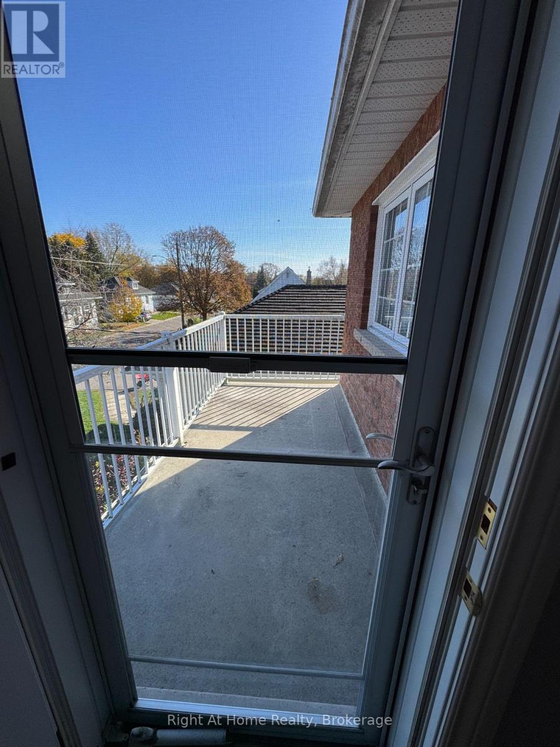
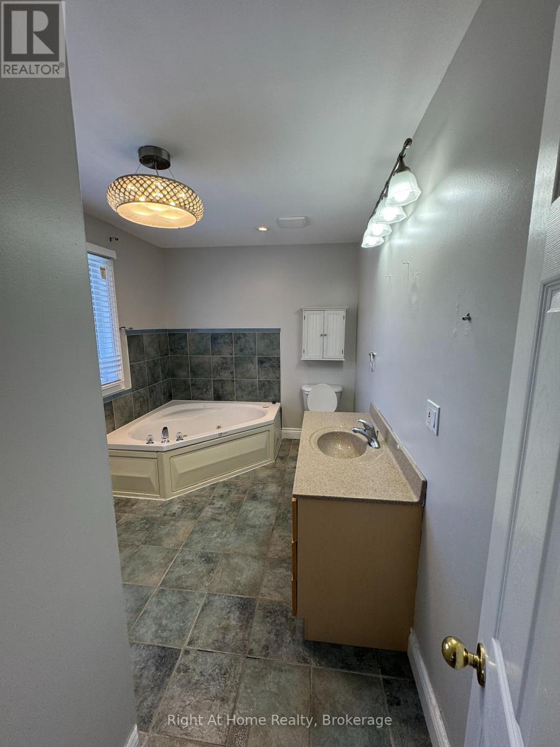
Spacious & Bright Upper Level Lease in a Prime Neighbourhood! This gorgeous 4 Bedroom home offers an expansive open-concept living and dining area, perfect for entertaining. The massive chef's kitchen is a standout feature, complete with a centre island, breakfast bar, built-in wine rack, extensive cabinetry, a dedicated pantry, and a sunlit breakfast area. Walk out from family room featuring a warm gas fireplace. The upper level boasts a massive primary suite with a walk-in closet, a private balcony, and a luxurious 4 piece ensuite. Three additional generous sized bedrooms and a convenient upper level laundry room complete this beautiful home. Move in ready! (id:47564)
Property Details
| MLS® Number | E14155174 |
| Property Type | Single Family |
| Community Name | Bowmanville |
| Features | In Suite Laundry |
| Parking Space Total | 3 |
| Structure | Shed |
Building
| Bathroom Total | 3 |
| Bedrooms Above Ground | 4 |
| Bedrooms Total | 4 |
| Age | 16 To 30 Years |
| Amenities | Fireplace(s) |
| Appliances | Garage Door Opener Remote(s), Dishwasher, Dryer, Stove, Washer, Refrigerator |
| Basement Features | Apartment In Basement |
| Basement Type | N/a |
| Construction Style Attachment | Detached |
| Cooling Type | Central Air Conditioning |
| Exterior Finish | Aluminum Siding, Brick |
| Fireplace Present | Yes |
| Flooring Type | Hardwood |
| Foundation Type | Unknown |
| Half Bath Total | 1 |
| Heating Fuel | Natural Gas |
| Heating Type | Forced Air |
| Stories Total | 2 |
| Size Interior | 2,500 - 3,000 Sqft |
| Type | House |
| Utility Water | Municipal Water |
Parking
| Attached Garage | |
| Garage |
Land
| Acreage | No |
| Sewer | Sanitary Sewer |
| Size Depth | 142 Ft |
| Size Frontage | 50 Ft |
| Size Irregular | 50 X 142 Ft |
| Size Total Text | 50 X 142 Ft |
Rooms
| Level | Type | Length | Width | Dimensions |
|---|---|---|---|---|
| Main Level | Living Room | 8.83 m | 3.63 m | 8.83 m x 3.63 m |
| Main Level | Dining Room | 8.83 m | 3.63 m | 8.83 m x 3.63 m |
| Main Level | Kitchen | 8.83 m | 6.15 m | 8.83 m x 6.15 m |
| Main Level | Family Room | 8.83 m | 6.15 m | 8.83 m x 6.15 m |
| Upper Level | Primary Bedroom | 5.05 m | 4.59 m | 5.05 m x 4.59 m |
| Upper Level | Bedroom 2 | 4.1 m | 4.02 m | 4.1 m x 4.02 m |
| Upper Level | Bedroom 3 | 3.98 m | 3.68 m | 3.98 m x 3.68 m |
| Upper Level | Bedroom 4 | 3.86 m | 3.53 m | 3.86 m x 3.53 m |
Salesperson
(905) 665-2500

242 King Street East Unit 1a
Oshawa, Ontario L1H 1C7
(905) 665-2500
(905) 665-3167
www.rightathomerealty.com/
Contact Us
Contact us for more information

The trademarks REALTOR®, REALTORS®, and the REALTOR® logo are controlled by The Canadian Real Estate Association (CREA) and identify real estate professionals who are members of CREA. The trademarks MLS®, Multiple Listing Service® and the associated logos are owned by The Canadian Real Estate Association (CREA) and identify the quality of services provided by real estate professionals who are members of CREA. The trademark DDF® is owned by The Canadian Real Estate Association (CREA) and identifies CREA's Data Distribution Facility (DDF®)
November 05 2026 11:57:10
Central Lakes Association of REALTORS®
Right At Home Realty