 Karla Knows Quinte!



Call or Text
613 848 2252
81 Mcguire Beach Road
Kawartha Lakes, Ontario
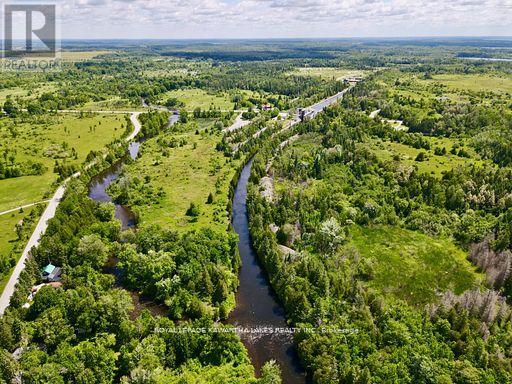
A Serene Retreat on the Trent-Severn Waterway! Escape to nature with this charming 2-bedroom cottage tucked among mature trees on the Trent-Severn Waterway. Located in the heart of Kawartha cottage country, this peaceful getaway offers scenic river views and a relaxed, cottage-country lifestyle that is perfect for weekend retreats (including cozy winter visits)! The open-concept layout features a spacious kitchen with water views, a warm and inviting living room with a wood stove, and a 3-piece bathroom. The property includes a steel roof, vinyl siding, and tasteful interior finishes including vinyl flooring and wood ceilings. A new 9,000L septic holding tank was installed in 2021, with a stream-fed water supply. Step outside to enjoy your coffee on the front porch, barbecue beneath the trees, or gather around a campfire under the stars. The lot includes a fresh gravel driveway, two storage sheds (one with potential as a bunkie), and a large cement holding tank installed in 2021. Water is drawn from the river, and a shared spring offers added convenience. Enjoy year-round accessibility with municipally maintained roads in all four seasons. Located minutes from the historic Kirkfield Lift Lock, and just a short drive to Orillia or the GTA, this property is your ideal seasonal escape. Please note: This property is on leased land from Parks Canada ($2,813/year). Four-season living and short-term rentals are not permitted. (id:47564)
9632 County 10 Road
Port Hope, Ontario
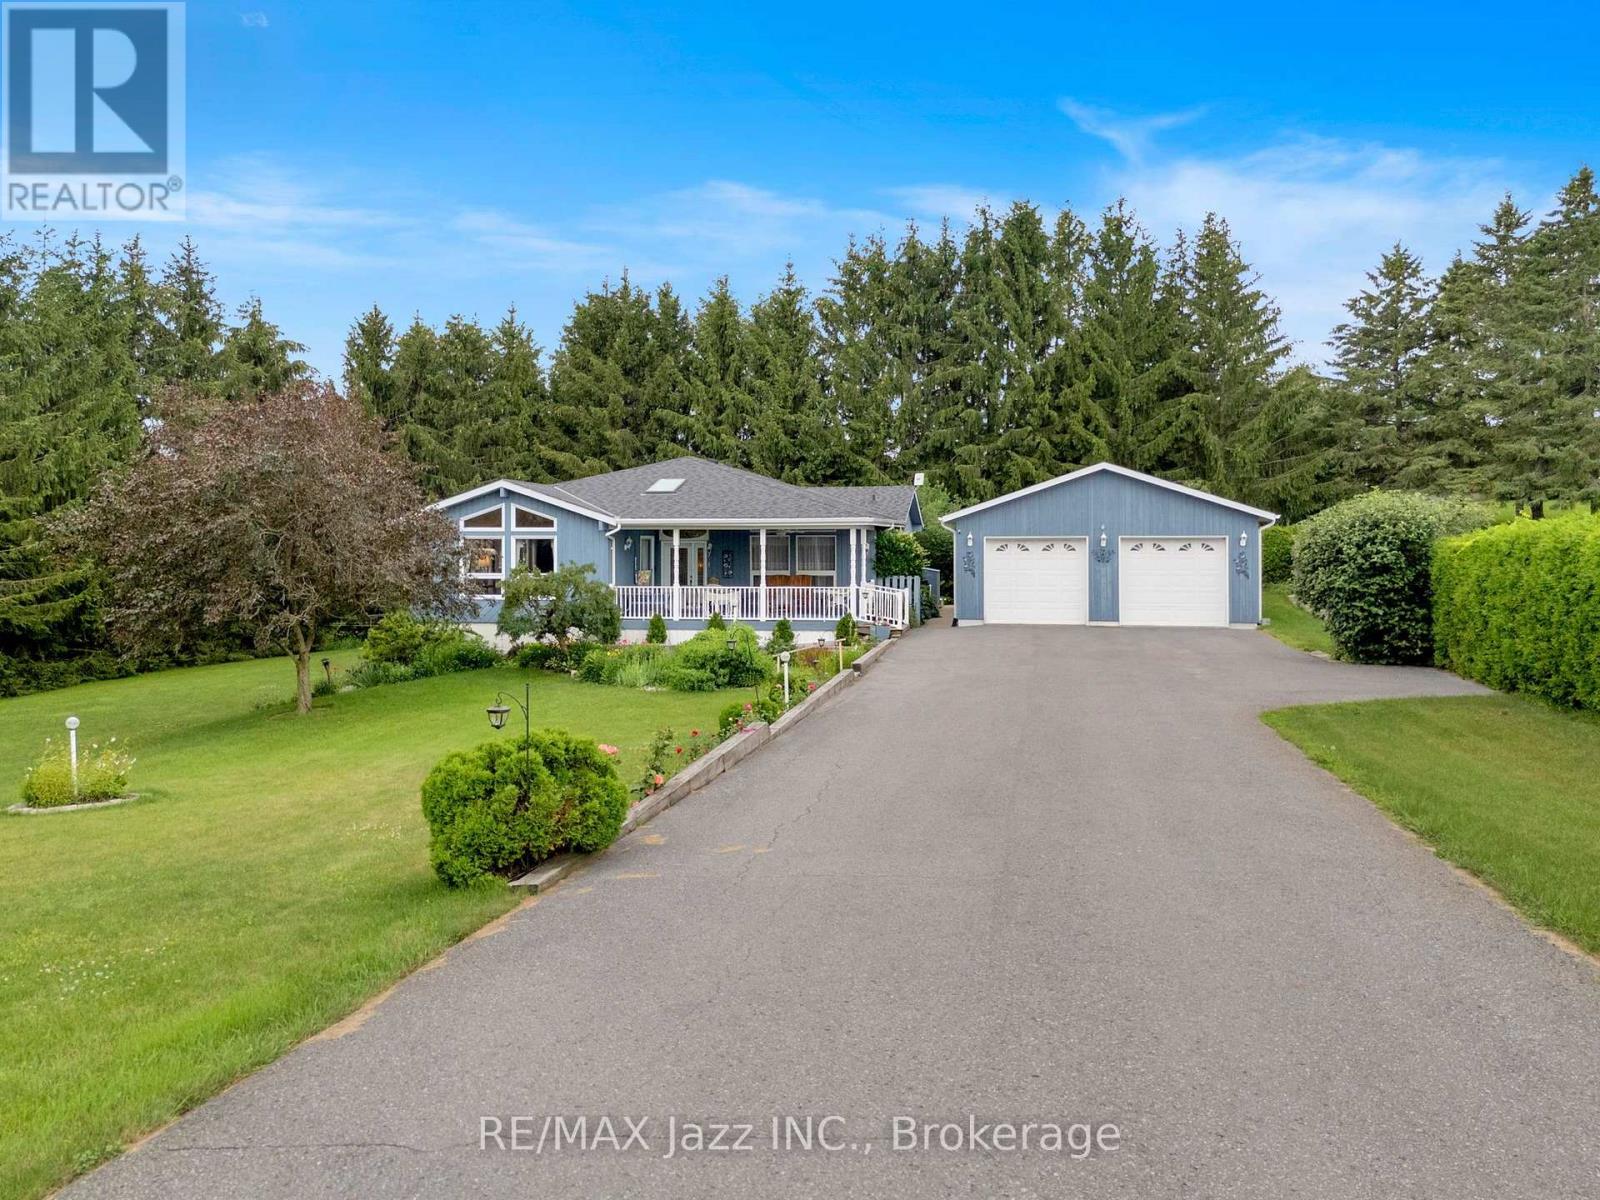
Over 4,000 sq. ft. of beautifully maintained living space. Motivated Sellers have already purchased another property. A private 1-acre country setting, and the Ganaraska Forest just minutes away-this exceptional custom-built bungalow offers the lifestyle you've been dreaming of. Ideally located just minutes from Highways 407, 401 and 115 for an easy commute. Outdoor enthusiasts will love having the Ganaraska Forest virtually at their doorstep, offering year-round hiking, mountain biking, horseback riding and snowmobiling with nearby trail access-no trailer required! Meticulously maintained and thoughtfully designed for multi-generational living, this custom-built home features a seamless in-law addition (2003) with heated floor, 4pc ensuite and separate heat/AC controls. Offering 5 bedrooms, 3 full bathrooms, 400amp hydro and an incredibly unique layout with three separate staircases-a rare feature that provides outstanding privacy and versatility-this home is truly one of a kind. The heart of the home is the chef's kitchen featuring a Gallery induction range, granite counters and soaring vaulted ceilings, massive sun-filled windows and gorgeous wide-plank pine floors create a warm, inviting atmosphere. The fully finished lower level offers two huge bedrooms, a full bathroom and three walkouts, ideal for family, guests or additional living space. Three decks and balconies on the main floor provide multiple places to relax and take in the peaceful surroundings. Step outside to your own private backyard oasis featuring a heated in-ground saltwater pool, stunning perennial gardens, beautifully landscaped grounds, interlock brick walkways and a charming gazebo-perfect for entertaining or simply unwinding in your own slice of paradise. The impressive heated detached shop/4-car garage with 60amp hydro (2013) offers exceptional space for vehicles, hobbies, storage or a home-based business. (id:47564)
634 Blueberry Lane
Scugog, Ontario
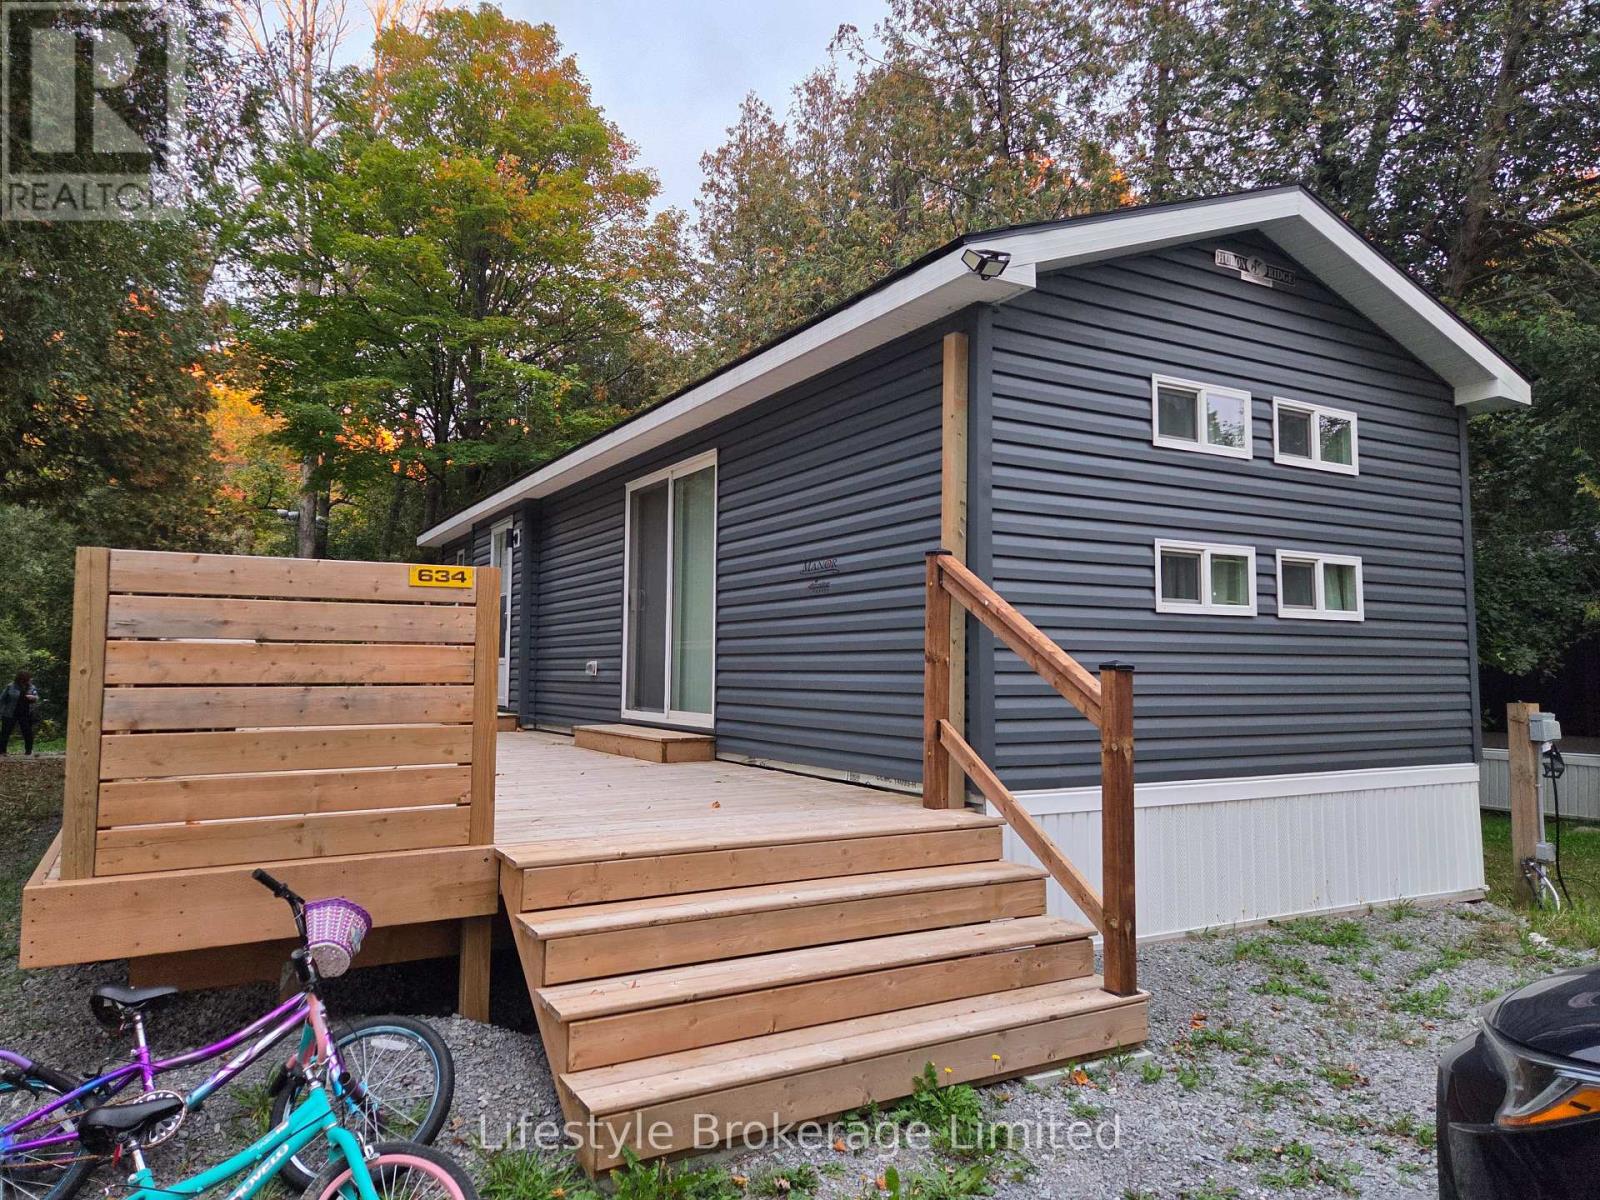
Welcome to Scugog Landing, a Parkbridge Cottage & Resort community on the shores of Lake Scugog, Just 5 minutes from Blue Heron Charity Casino & Hotel and 10 minutes from downtown Port Perry. This seasonal resort offers a gated, secure entrance, sandy beach, playground, pickleball courts, recreation hall, restaurant, baseball and soccer facilities, an off-leash dog park, and boat docking. Enjoy bass, muskie, and pan fishing on Lake Scugog, along with boating access to the Trent system. Built by General Coach in 2023 , this rarely used Madison model measures 14 by 39 feet and features three bedrooms, a full bathroom and a electric fireplace. The home sits on a private, treed back lot with no rear neighbours and includes a fire pit. A new cedar deck, approximately 11 by 39 feet, is accessible from the walkout and runs the length of the home. The season runs from May 7 to October 24. A fridge, stove and microwave are included and the site is separately metered for hydro. Seasonal fees for 2027 are $6,599.29 plus a $300 hydro deposit. Priced below the manufacturer's price, this property is best appreciated in person, so schedule a visit and see how you could spend your summers at Scugog Landing. Mobile Home winterization has been paid by Seller. Purchsers must be approved by Parkbridge Management (id:47564)
212 Wilmot Trail
Clarington, Ontario
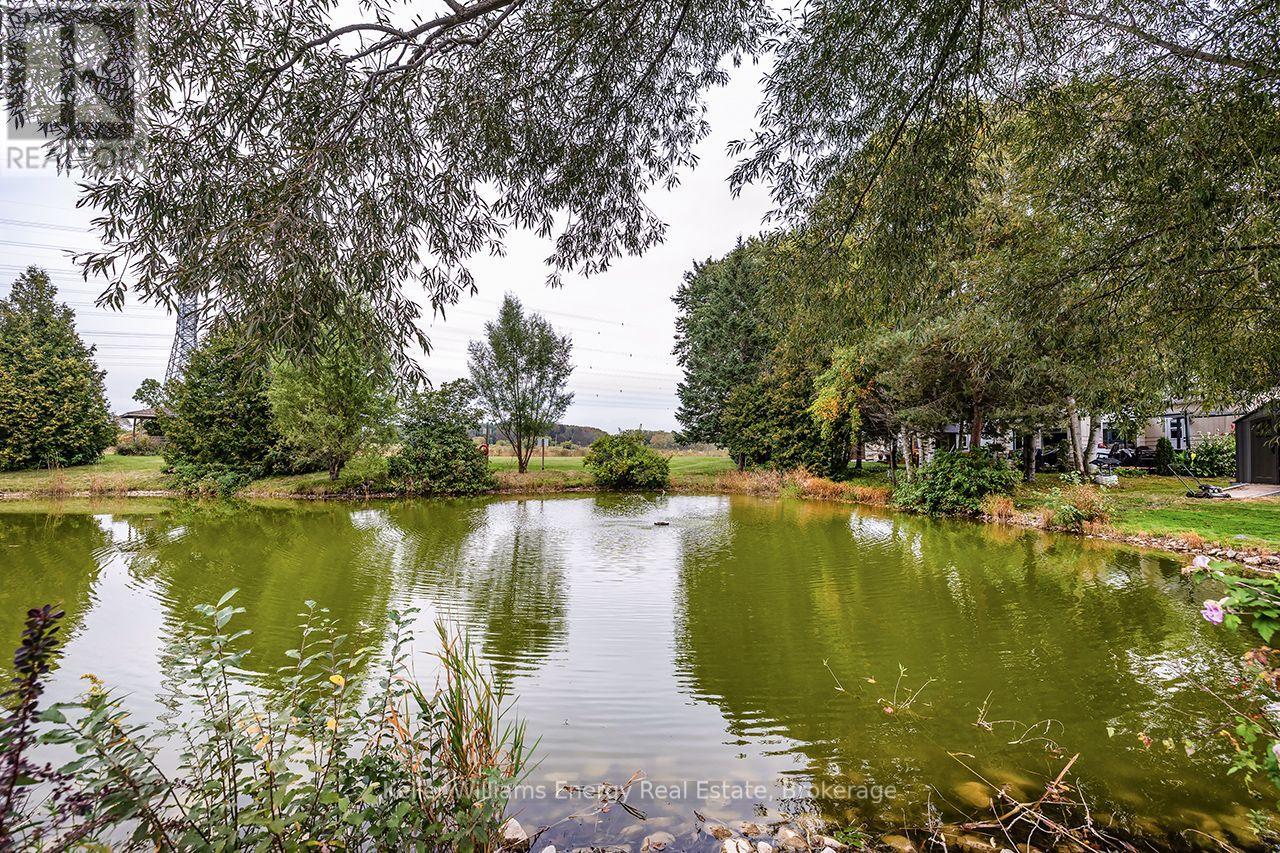
Thoughtfully transformed with stylish and modern finishes throughout, this beautifully appointed Lexington model bungalow offers effortless one-level living in the highly sought-after Wilmot Creek lakeside lifestyle community. Featuring 2 bedrooms & 2 bathrooms, the bright, open-concept layout brings the living, dining & kitchen spaces together beautifully. Hardwood flooring flows throughout the home, creating a warm and cohesive feel from room to room. A bay window & ceiling fan enhance the living area, while at the heart of the home, the renovated eat-in kitchen features quartz counters, stylish backsplash, new appliances, island & pot lights, with a walk-out to an oversized deck overlooking the backyard, pond & water feature. With a BBQ gas line already in place, this peaceful outdoor space is made for entertaining, morning coffee or simply enjoying the view. The primary bedroom offers its own bay window, hardwood flooring, W/I closet plus additional closet & renovated 3-pc ensuite. The second bedroom also features hardwood flooring, double closets & beautiful views of the backyard & pond. Convenient main-floor laundry is tucked behind double doors with stackable laundry & built-in shelving. A welcoming foyer with double closet adds everyday practicality, while an approx. 6-ft-high crawl space with concrete floor and lighting accessed through the primary W/I closet, provides exceptional storage. Complete with a carport & set within the welcoming Wilmot Creek community, this beautifully transformed bungalow delivers the comfort of one-level living, the ease of move-in-ready finishes & a peaceful waterside setting. A lifestyle to love, with a view you'll never get tired of coming home to. (id:47564)
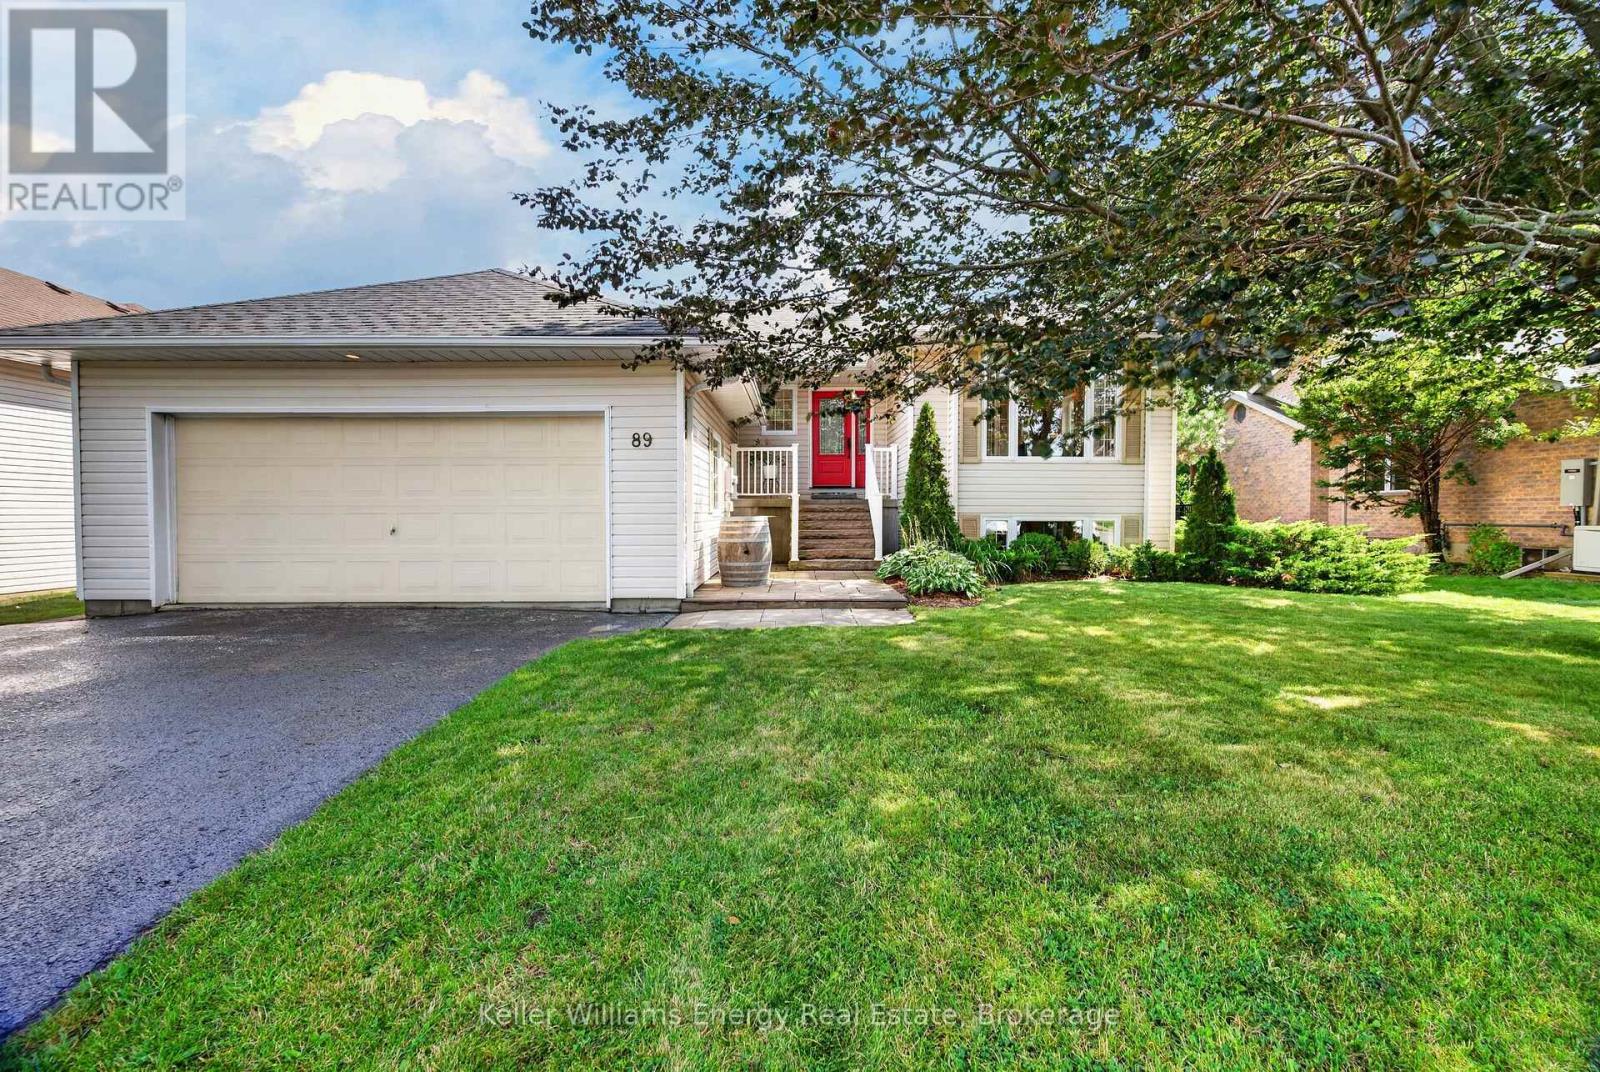
89 Westwind Crescent
Prince Edward County, Ontario
Welcome to 89 Westwind Crescent, a 3+1 bedroom, 2.5 bath raised bungalow tucked into your favorite neighbourhood on one of the best streets in Wellington. The main floor is bright and spacious, with hardwood floors and two separate living areas, including a cozy family room with vaulted ceilings and a gas fireplace. The kitchen has plenty of storage and workspace, with a breakfast area that walks out to the back deck. All three main-floor bedrooms are down the hall, including the primary with its own ensuite, and main-floor laundry keeps things easy. Downstairs gives you even more room to spread out, with a large rec room, gas fireplace, wet bar, fourth bedroom and 2-piece bath. It's a great setup for guests, teenagers, a home office or just some extra space to hang out. Out back, the fully fenced yard backs onto parkland, giving it a nice sense of privacy. There's a large deck and hot tub over looking the yard, with lots of room to enjoy the warmer months. With an attached double garage and a location that puts you close to downtown Wellington, the lake and everything that makes this little corner of the County so great, this is an easy place to settle into and Call The County Home!. (id:47564)
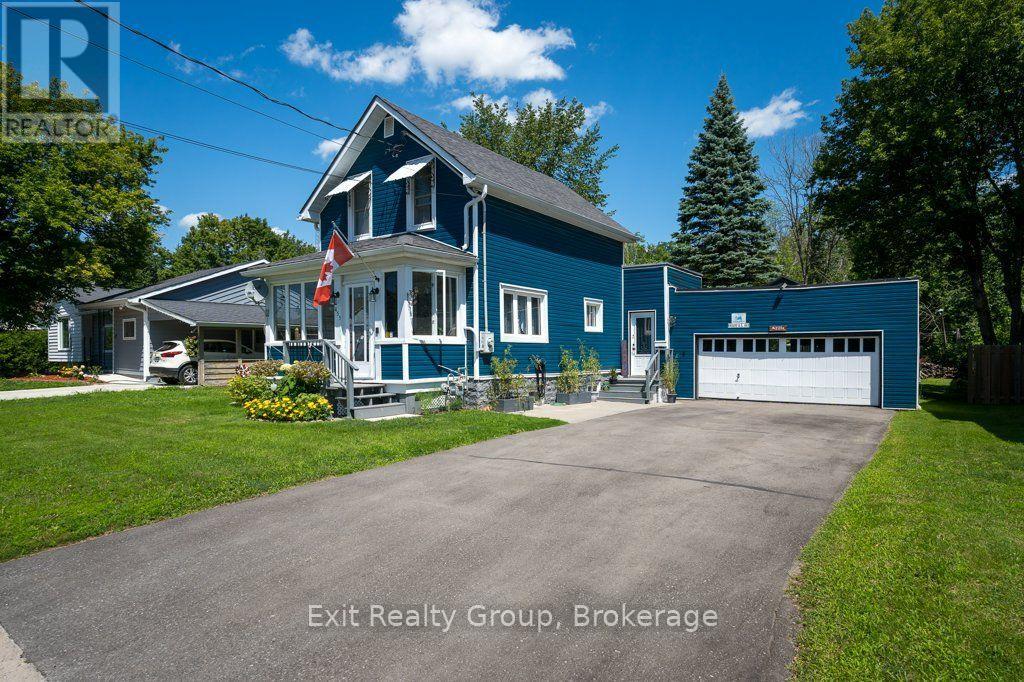
455 Minnie Avenue
Tweed, Ontario
Welcome to this well-maintained 3-bedroom, 1-bath home in the heart of Tweed, offering comfort, convenience, and move-in-ready appeal. The property features a spacious, heated 2-car attached garage with room for a small boat and 4-wheeler as well as vehicles, a large private backyard perfect for relaxing or entertaining, great storage area in the basement with a 6 ft ceiling, and a charming 3-season sun porch to enjoy from spring through fall. The private fenced backyard features a 10 x 10 shed with electricity, and a fire pit for entertaining. Ideally located just minutes from shopping, Tweed Memorial Park, and beautiful Stoco Lake, this home combines a peaceful setting with everyday convenience. Recent updates include an efficient heat pump, a natural gas furnace, new siding, and new eavestroughs, and Leaf Shield gutter guards providing peace of mind for years to come. Meticulously cared for and thoughtfully updated, this home is ready for its next owners to move in and enjoy. This house is being sold full furnished. (id:47564)
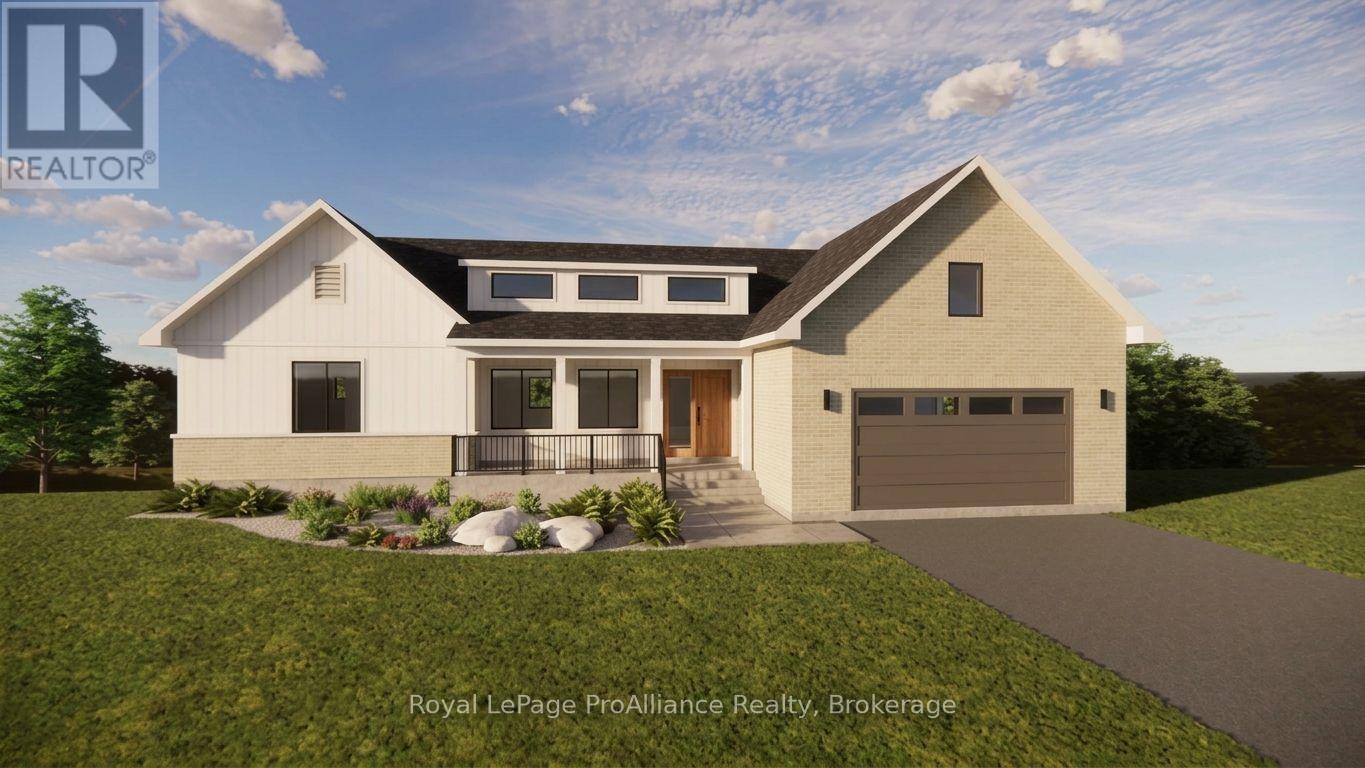
Lot 38 Ridgeline Drive
Alnwick/haldimand, Ontario
Welcome to Grafton Heights, an exciting new hillside community in the charming hamlet of Grafton, Ontario. This beautifully designed new home offers approximately 1,677 sq. ft. of thoughtfully planned living space, with high-end finishes and the quality you expect from a newbuild, all set within an estate-style neighbourhood. The Wexford offers a spacious and inviting layout featuring 2 bedrooms, 2 bathrooms, a generous open-concept living area and a convenient attached 2-car garage. The unfinished basement provides excellent additional space for storage or future living areas, with options available to further personalize the home to suit your needs. Grafton Heights offers the opportunity to enjoy a quieter pace of life while remaining exceptionally well connected. The 401 is just minutes away, while the vibrant lakeside community of Cobourg is approximately a 10-minute drive, offering shopping, restaurants, the beach, healthcare and a wide range of amenities. Closer to home, Grafton has a wonderful small-community atmosphere, with local coffee shops, both Catholic and public elementary schools, and the renowned St. Anne's Spa. Surrounded by the natural beauty of Northumberland County, this is an ideal setting for those looking to enjoy the comfort and convenience of a new home without giving up the peace and character of a smaller community. A rare opportunity to build new in a growing hillside community. (id:47564)
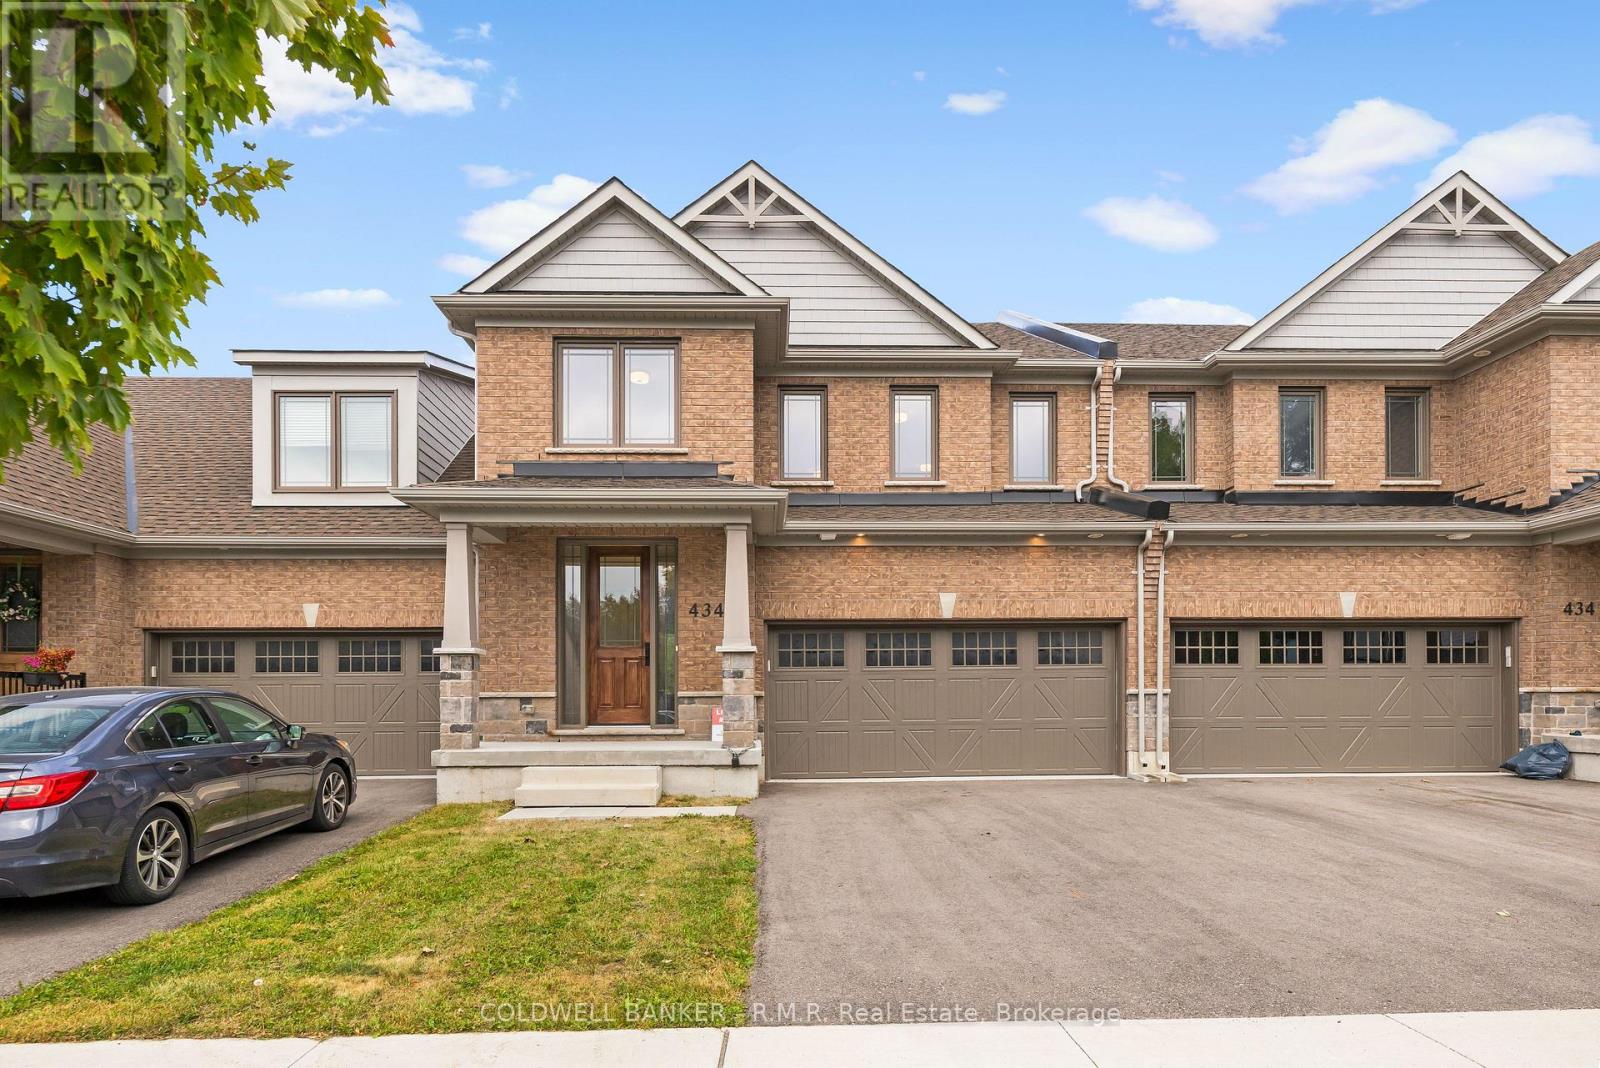
B - 434 Orchard Avenue S
Cobourg, Ontario
Welcome to the one you've been waiting for - the final new freehold townhome from Mason Homes in the sought-after Kingswood community of Cobourg. Thoughtfully designed for the way you live today, this beautiful 3-bedroom, 2.5-bathroom home pairs timeless style with effortless everyday living. The bright, open-concept main floor creates an inviting space for entertaining friends, gathering with family, or simply enjoying quiet evenings at home. Upstairs, a generous flex space offers endless possibilities - imagine movie nights in your own home theatre, a beautifully appointed home office, or the perfect playroom for the kids. ENERGY STAR features provide added efficiency and comfort, while the peaceful road setting offers a welcome sense of privacy and tranquility. Best of all, you're just minutes from Cobourg's vibrant amenities, charming downtown, and the beautiful waterfront and Cobourg Beach. A rare opportunity, a beautiful new home, and the chance to make Kingswood your own - this is where your next chapter begins. (id:47564)
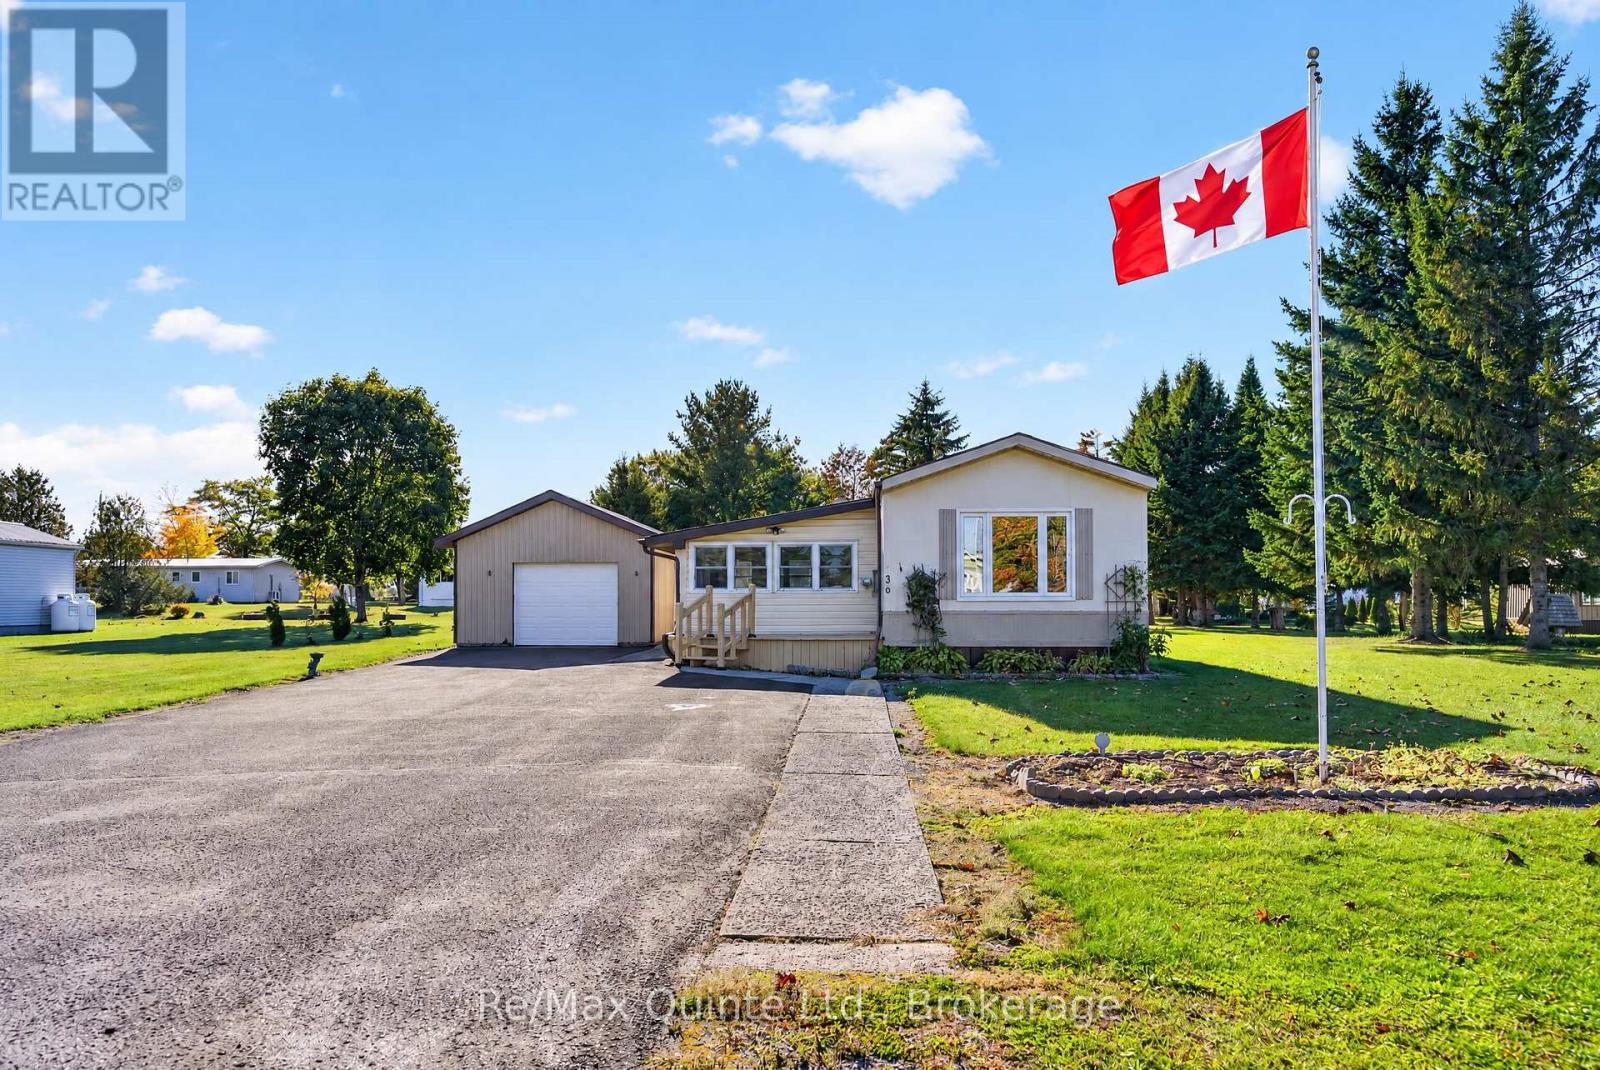
30 Chandos Street
Havelock-Belmont-Methuen, Ontario
Welcome to the highly sought-after Sama Park community! Step inside through the bright sunroom, offering year-round enjoyment and valuable additional living space. The home features 2 bedrooms, 1 bathroom, and an open-concept living room and eat-in kitchen. Outside, you'll find a detached 1-car garage with workspace, an additional storage shed, a large paved driveway, and a deck perfect for entertaining. This well-maintained home sits on a generous lot with plenty of additional yard space in the back. (id:47564)
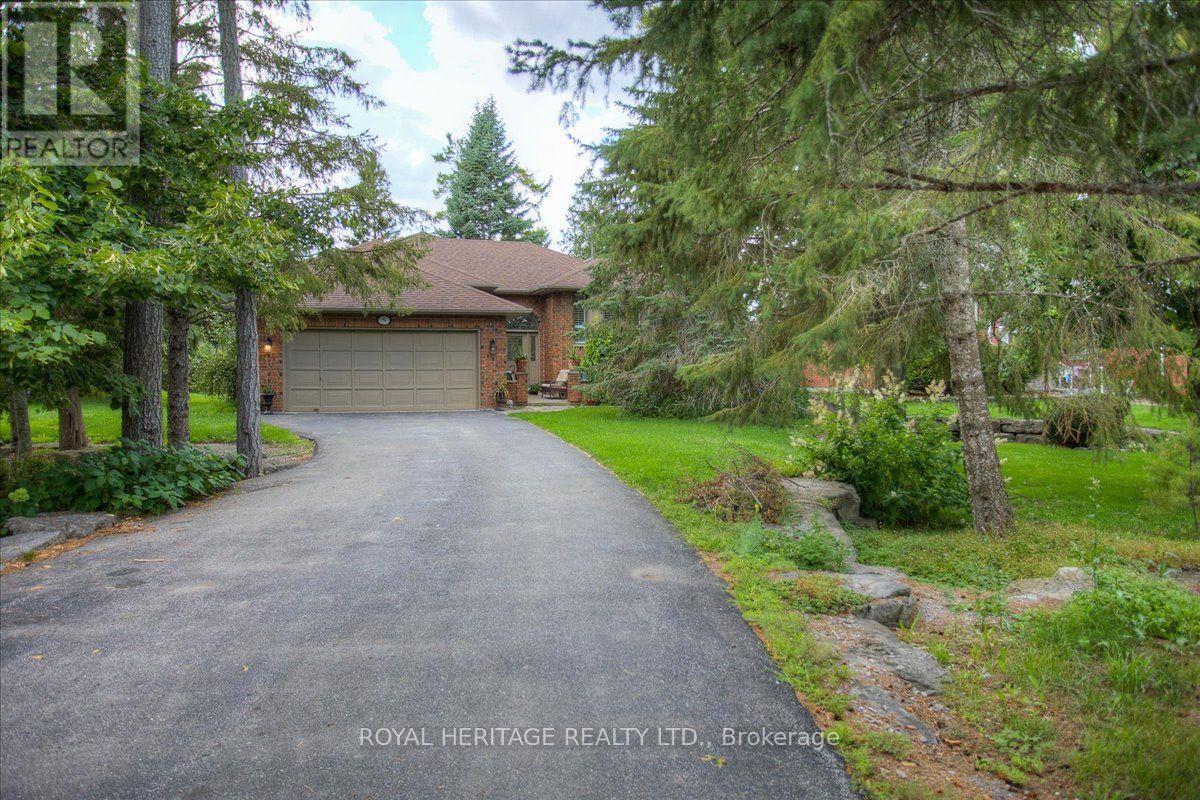
5 Governors Drive
Kawartha Lakes, Ontario
ACTIVE LIFESTYLE WATERFRONT COMMUNITY-5 GOVERNORS DRIVE IN PORT 32 IS A NATURE LOVERS DREAM. LOCATED ON A DEEP LOT ON A VERY QUIET NON-CONNECTOR STREET, THIS HOME IS SURROUNDED BY MATURE TREES, PERENNIALS AND FLOWERING SHRUBS AND BOASTS 3000+ SQUARE FEET OF COMBINED LIVING SPACE, FULLY FINISHED LOWER LEVEL W/2 BDRMS, ATT. 2 CAR GAR. W/ HOME ENTRY TO BOTH THE MAIN AND LOWER LEVEL, THIS SPACIOUS 2+2 BDRM., 3 BATH HOME OFFERS FORMAL DINING W/ FRENCH DRS., DINE-IN KITCHEN W/ WALK OUT TO BBQ DECK, THE PRIMARY BDRM. W/HIS & HERS CLOSETS & 4 PC. ENS. IS ROOMY ENOUGH FOR KING SIZED FURNISHINGS, A GUEST BDRM AND M/F LAUNDRY/MUDROOM FINISH THIS LEVEL. LOWER LEVEL W/FAM.RM.W/ FIREPLACE AND BUILT-IN BOOK SHELVES WITH WAINSCOTTING MAKES A PERFECT MAN CAVE AND THE ADJACENT BONUS ROOM / OFFICE PROVIDES EXTRA STORAGE OR LIBRARY. CENTRAL VAC.,HEAT PUMP/AIR CONDITION + UP-GRADES INCL. HARDWOOD FLOORING, & STAINED GLASS WINDOW IN ENTRY. SHORE SPA INCLUDED W/AMENITIES: WATER GARDEN PARK, 4.5 MILES OF TRAILS, TENNIS, PICKLEBALL, BOCCE, SWIMMING, BILLIARDS, LIBRARY, GYM, KITCHEN, LOUNGE AND DIRECT ACCESS TO PIGEON LAKE AND THE TRENT FOR MILES OF BOATING ENJOYMENT. (id:47564)
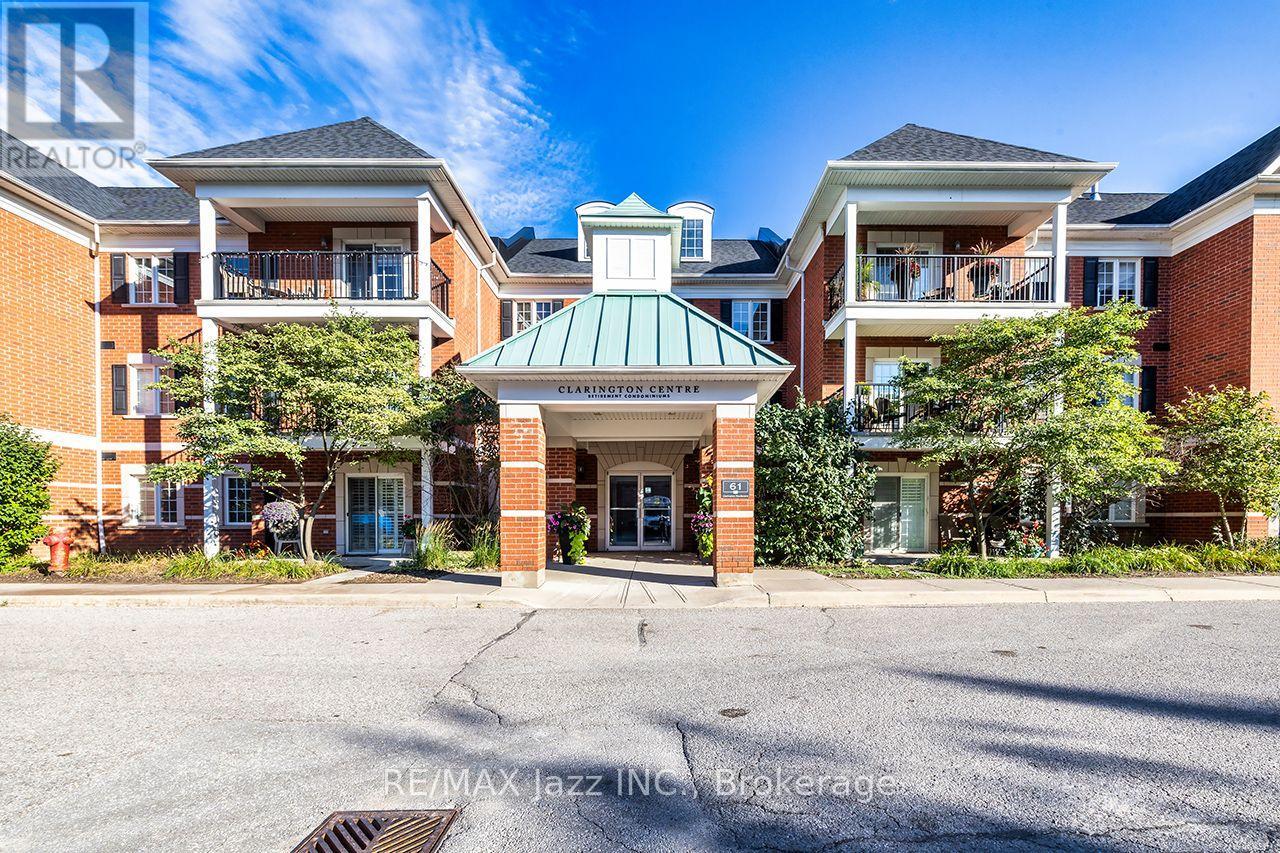
102 - 61 Clarington Boulevard
Clarington, Ontario
A beautiful 1 bedroom open-concept condo in a highly desirable Bowmanville location should tick many boxes on your checklist! Originally a two-bedroom "Lily" model 748 sf - was converted to offer a more spacious open-concept within the kitchen, living room & now dining areas. If desired, the dining area, once the second bedroom, can still serve as a flex space for home office, hobby or for guests with a little creativity or easily return it to a 2nd bedroom. With a more furniture friendly open concept area, the availability to step in & out of this condo through the main level patio door, a sheltered private 5'x15' patio where you & your company (or pet) can enjoy a morning or evening beverage, ensuite laundry, lots of storage areas & 2 parking spaces (1 in a garage) - all offer a more home-like living lifestyle - a rare find with condos. The updated kitchen offers stainless steel appliances, granite countertops w breakfast bar (for 3-4 stools) & double sink, deep pantry closet, cabinet slide-out baskets & pot lighting. The bedroom offers a walk-in closet and an additional built-in wall closet (easily removable) with plenty of closed shelving. The 3-pc washroom features a walk-in shower w a sliding glass door, safety bars, cabinet slide-out baskets & heat lamp with a nearby separate linen closet. A safe & centrally located building with plenty of visitor parking for your guests also includes a door security system, elevator, exercise room, common room for parties, locker, a main level deep garage and an additional surface parking space both close to an entrance & the condo unit. Great location - a short walk to Bowmanville's many shops, restaurants, bus & GO, green space and other amenities. Highways 401, 407, 115/35 all within 15 min or less & 1 min to Hwy 2. These condo units are available to everyone, seniors, non-seniors & real estate investors - has many features, is freshly painted (Benjamin Moore's White Dove OC-17) & move in ready - so don't miss out! (id:47564)
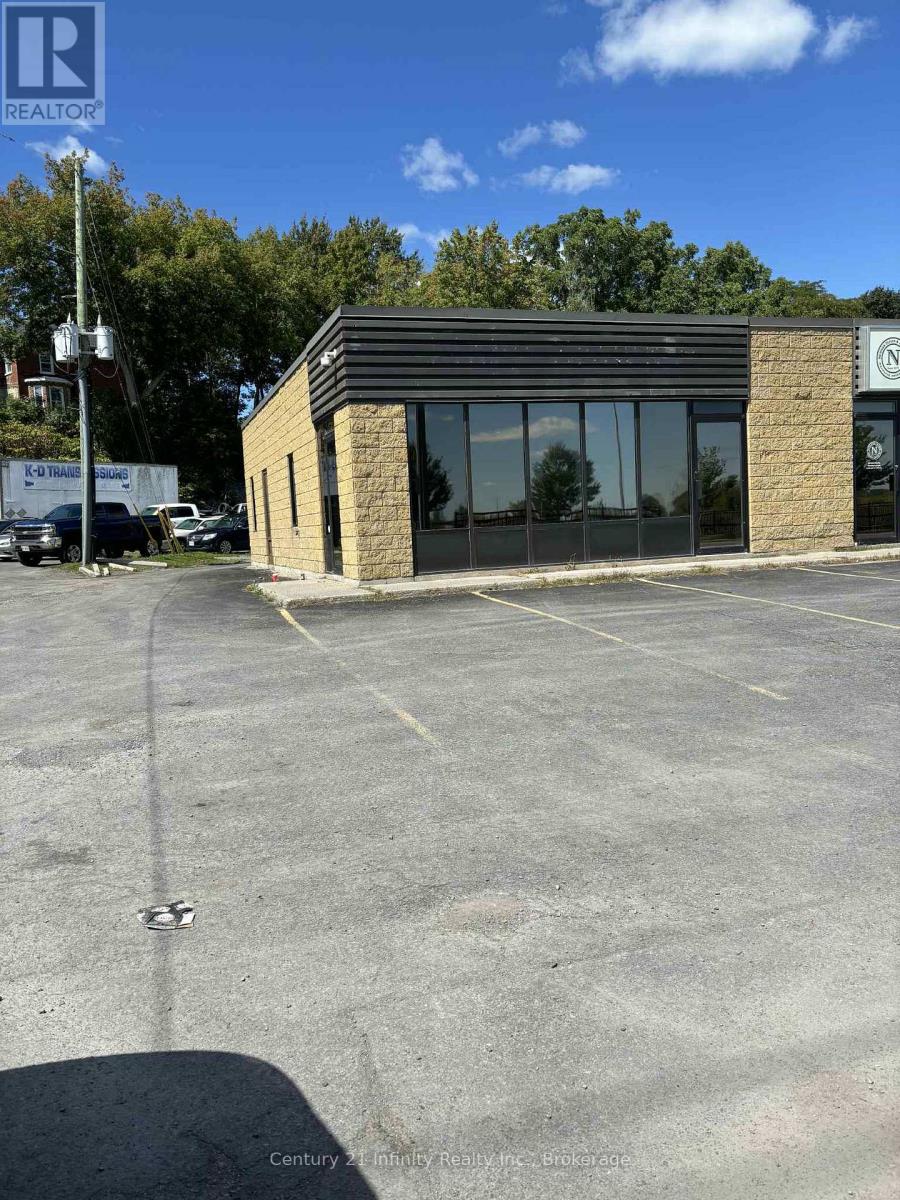
62 Dundas Street W
Belleville, Ontario
Office in High Traffic Location in Belleville - Eight individual offices (id:47564)
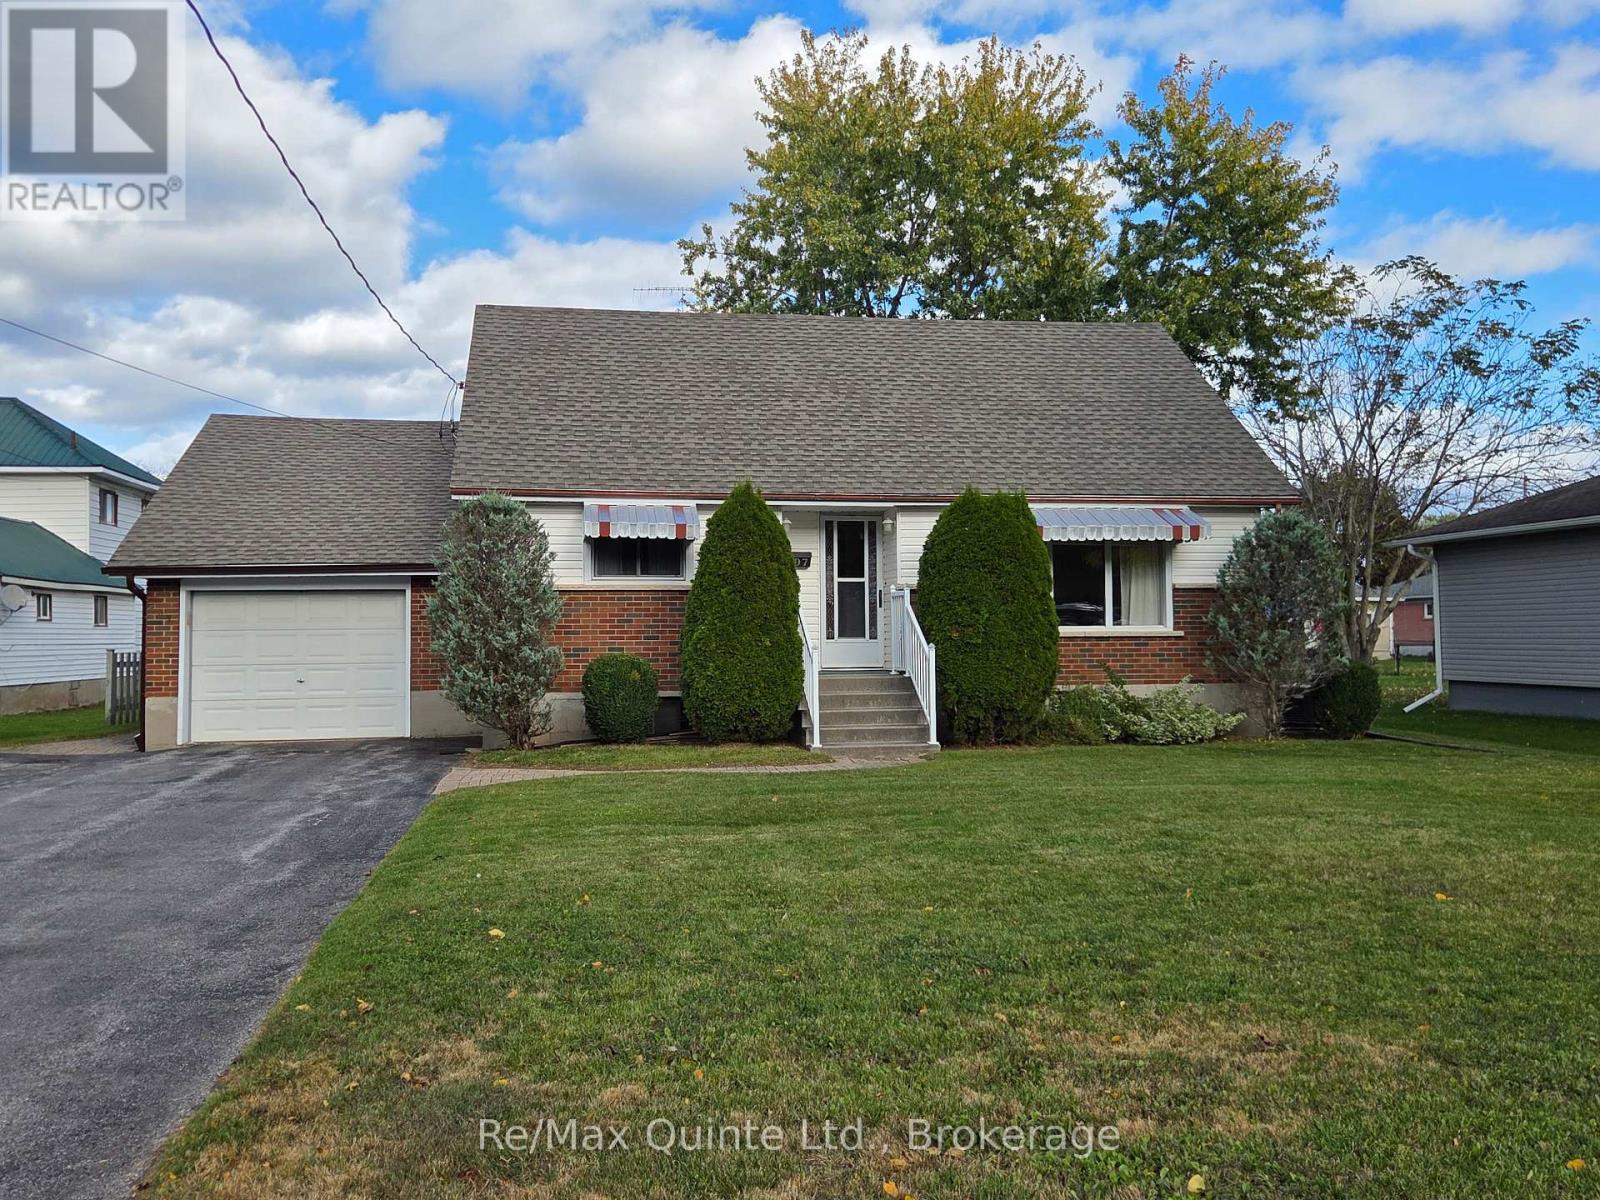
507 Metcalf Street
Tweed, Ontario
Welcome to 507 Metcalf, on a quiet Cul-De-Sac in Tweed on an oversized 150' deep lot. This 3-bedroom+ family home is being offered for sale for the first time and features an eat-in kitchen with oak cabinets and built-in appliances, living room with hardwood floor, main floor primary bedroom and a second smaller bedroom or den, depending on your needs. Upstairs has 2 bedrooms and a 2-piece bath, and the finished basement has a rec room, another bedroom, laundry room, and a large utility/storage room. The attached garage has an upstairs that could be a workshop or more storage. Outside there is a double paved drive that fits 4 cars, interlocking walkways, a patio, and even a backyard clothes line. (id:47564)
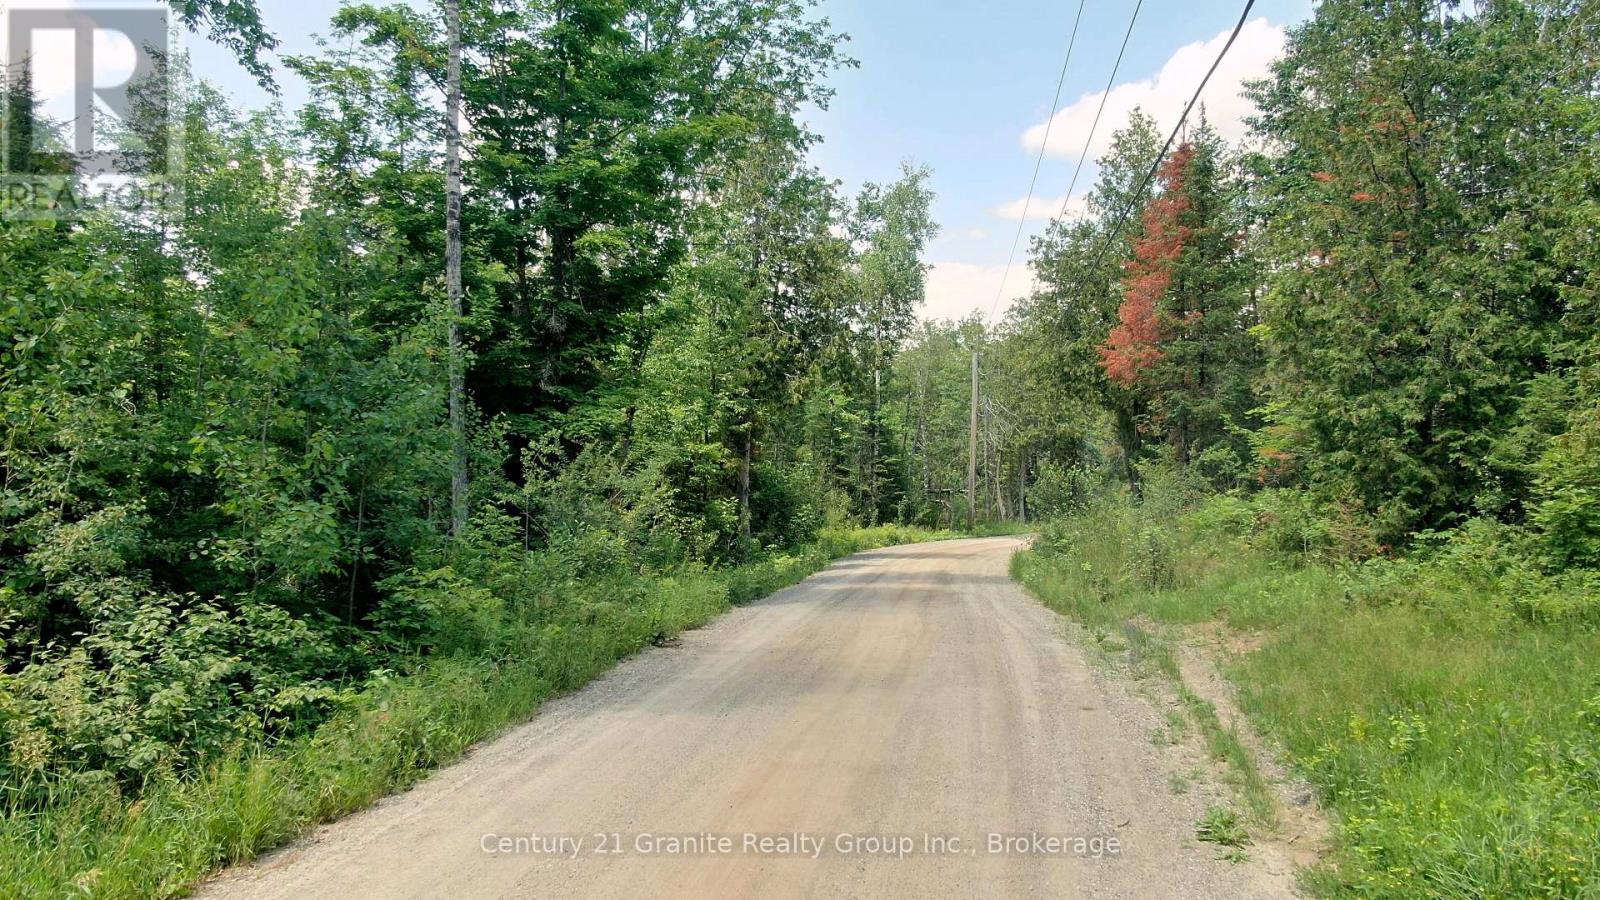
0 Old Hastings Road
Limerick, Ontario
25 Acres of Peace, Privacy & Adventure Escape to your own 25-acre slice of the countryside. This beautiful property features a mix of mature forest, offering the perfect setting for nature lovers, outdoor enthusiasts, or anyone looking to get away from the hustle and bustle of everyday life. Whether you're looking for a recreational retreat, a hunting property, or a peaceful place to relax and reconnect with nature, this land delivers. Wildlife is abundant, with frequent sightings of moose, deer, ducks, and countless other species right at your doorstep. Explore the woods, enjoy the sounds of nature, and experience the tranquility that only a property like this can offer. And if local legends are to be believed... there have even been a few Bigfoot sightings in the area! Whether fact or folklore, it's sure to add a little extra excitement to your outdoor adventures. If you've been dreaming of owning your own private wilderness escape, this could be the property you've been waiting for. (id:47564)
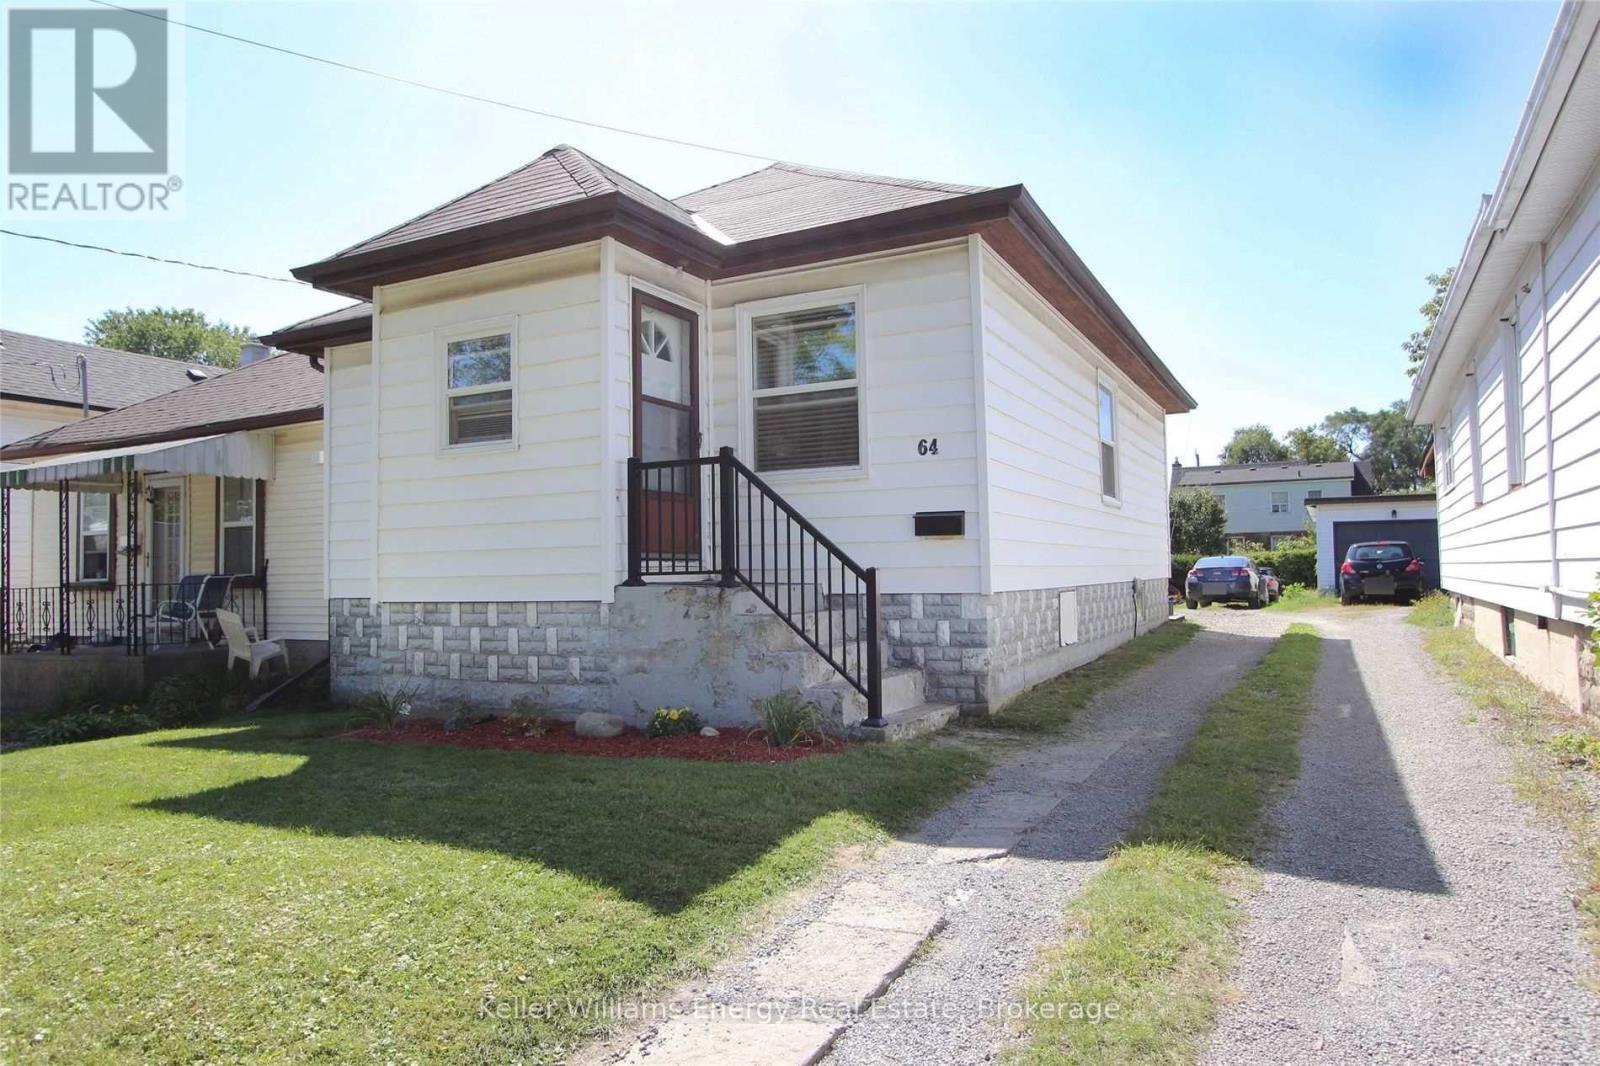
64 Grenfell Street
Oshawa, Ontario
Discover the incredible potential and fantastic location of 64 Grenfell St in Oshawa! This property offers an ideal blend of convenience and updates, perfect for those seeking a well-positioned home. The prime location is truly exceptional, placing you moments away from essential amenities, including the Oshawa Centre, Walmart, and Highway 401, making commuting and errands effortless. The home itself features several recent major updates designed for peace of mind: the roof was replaced in 2024, and the property benefits from updated electrical panel and wiring. Most windows were replaced in 2016, contributing to the home's maintenance. The interior has been recently refreshed with paint throughout, providing a bright, clean canvas. Additional functional features include Central Air, a newer large deck (2016) perfect for enjoying the outdoors, and the highly convenient main level laundry room. Parking is plentiful, with space available for 2 to 3 cars. (id:47564)
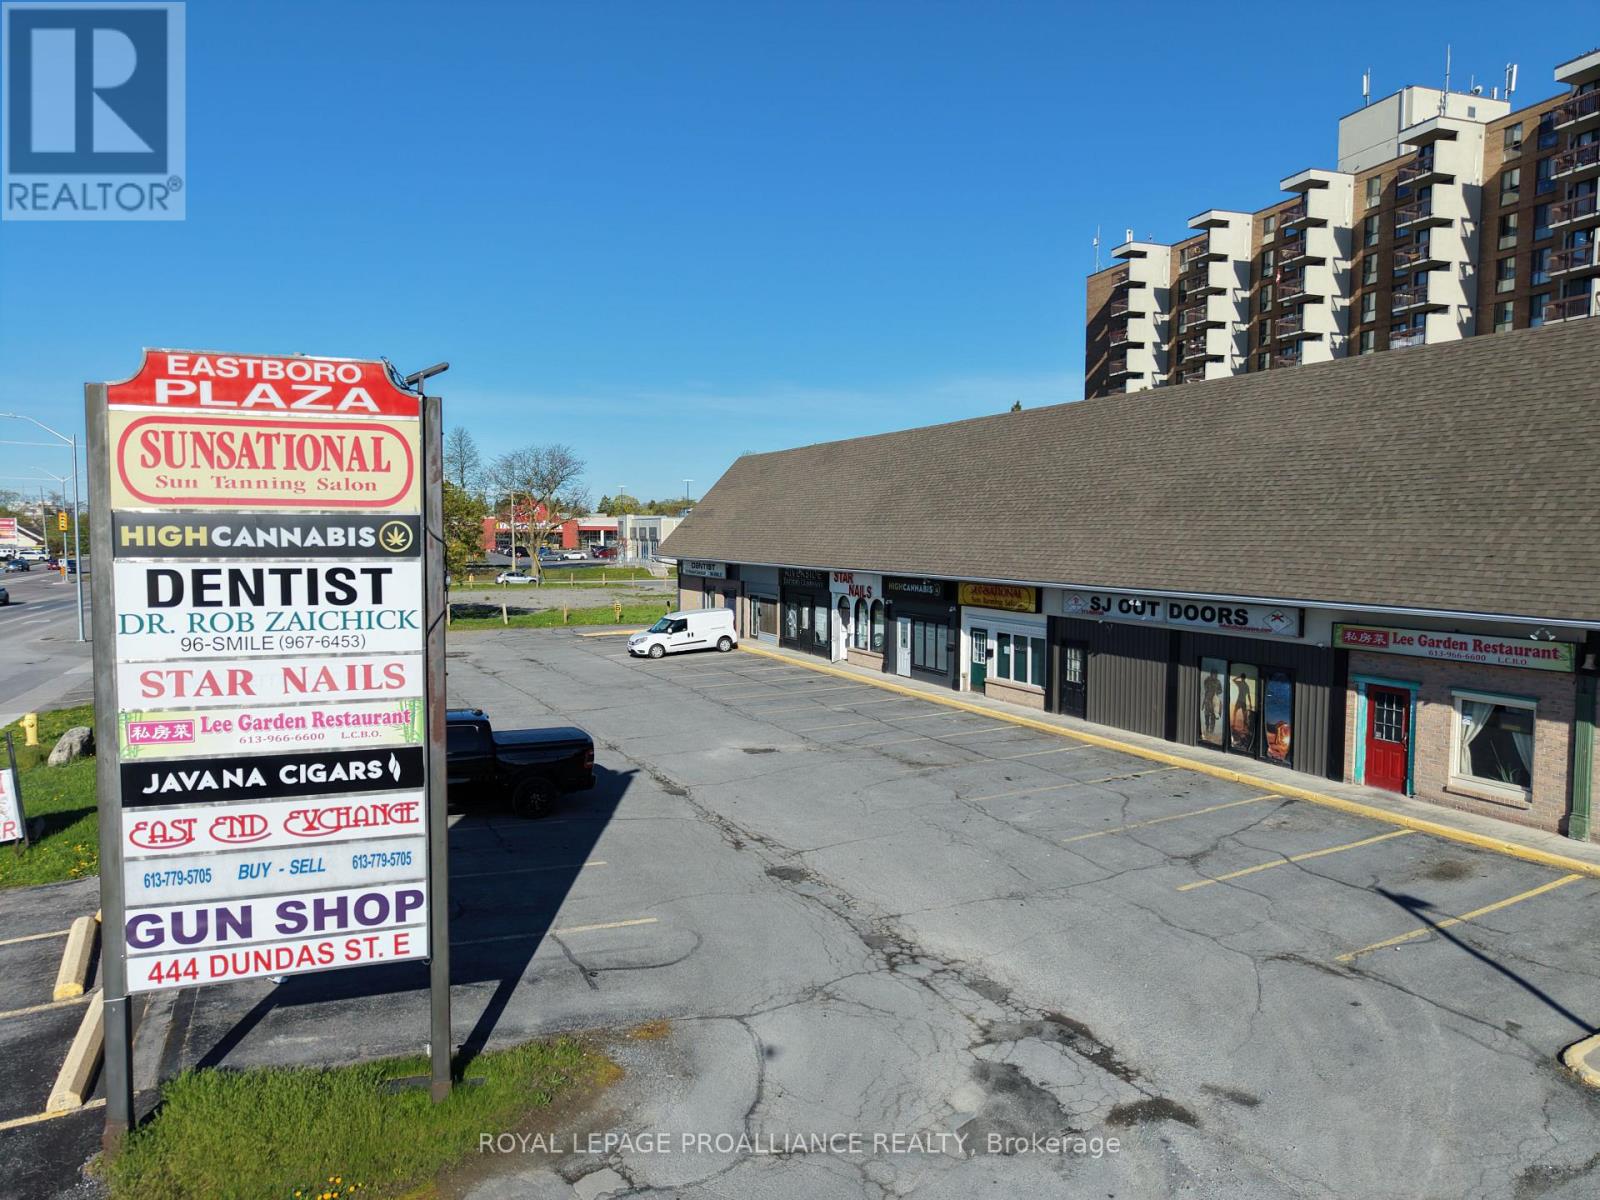
D - 444 Dundas Street E
Belleville, Ontario
High traffic, high exposure 791 square foot main level retail space available immediately in busy commercial strip plaza on Dundas Street East, Belleville. Great drive by traffic with plenty of free parking and city bus service. Full lower level included. Many possible uses with C3 Regional commercial zoning including retail, quick service food, or offices. Rent is $2,300 per month plus HST. Rent includes TMI. Tenant pays utilities (id:47564)
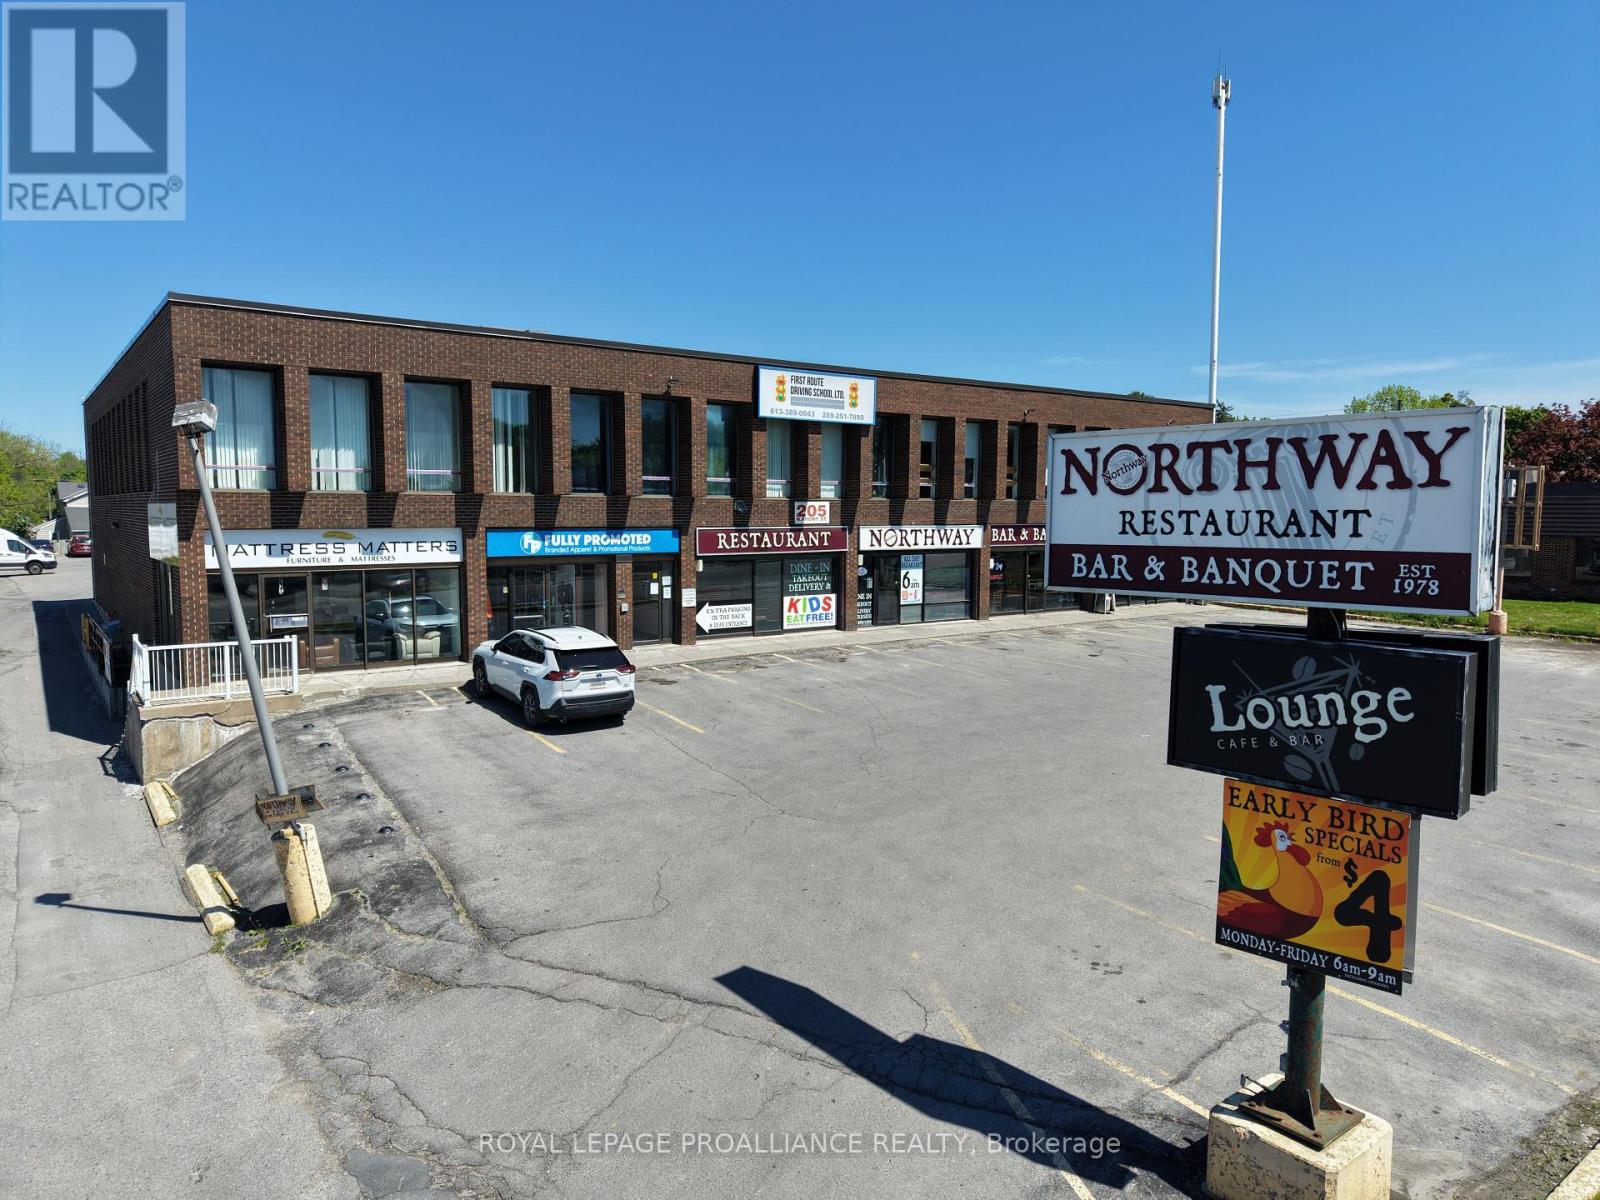
2 - 205 North Front Street
Belleville, Ontario
High traffic, high exposure 1,400 square foot retail space available immediately in busy commercial plaza. Great drive by traffic with plenty of free parking at front and rear. This unit consists of a front entrance/ vestibule, large open area, and back room with kitchenette and 2 piece washroom. Many possible uses with C3 regional commercial zoning including retail, quick service food, or offices. Rent is $2,600 per month plus HST. Rent includes TMI. Tenant pays utilities (id:47564)
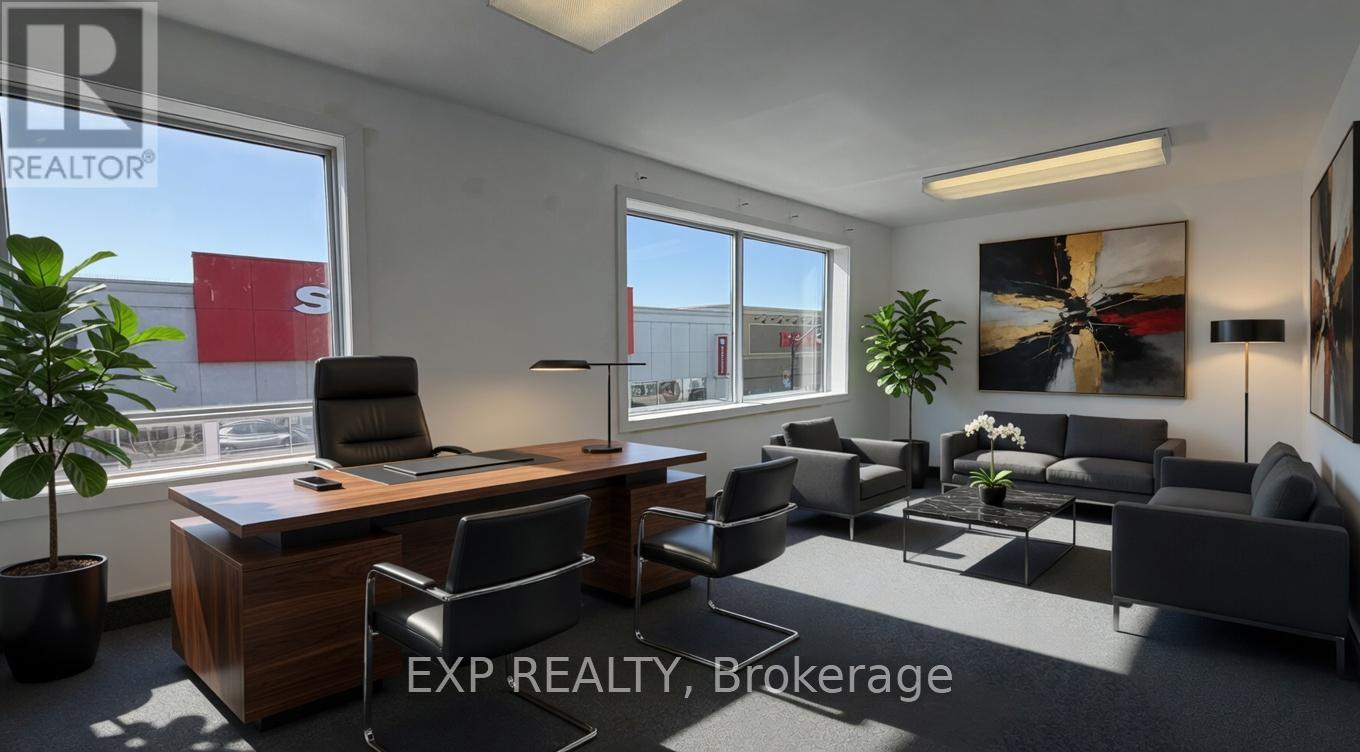
Unit 1 - 74 Dundas Street W
Quinte West, Ontario
Approx 580 Sqft private office space with multiple private rooms and reception area located in a second-floor commercial space in downtown Trenton-prime real estate ready for your next business. This professional setting is ideal for a wide range of uses including a law office, accounting practice, counselling or therapy services, mortgage or real estate office, consulting firm, financial services, insurance, wellness practice, or other professional services. The space offers a quiet and focused environment with shared men's and ladies' bathrooms for convenience. Surrounded by 425 parking spaces throughout the downtown core and business area, where visitors benefit from free 2 hr on-street parking and unlimited free parking in municipal lots citywide. (id:47564)
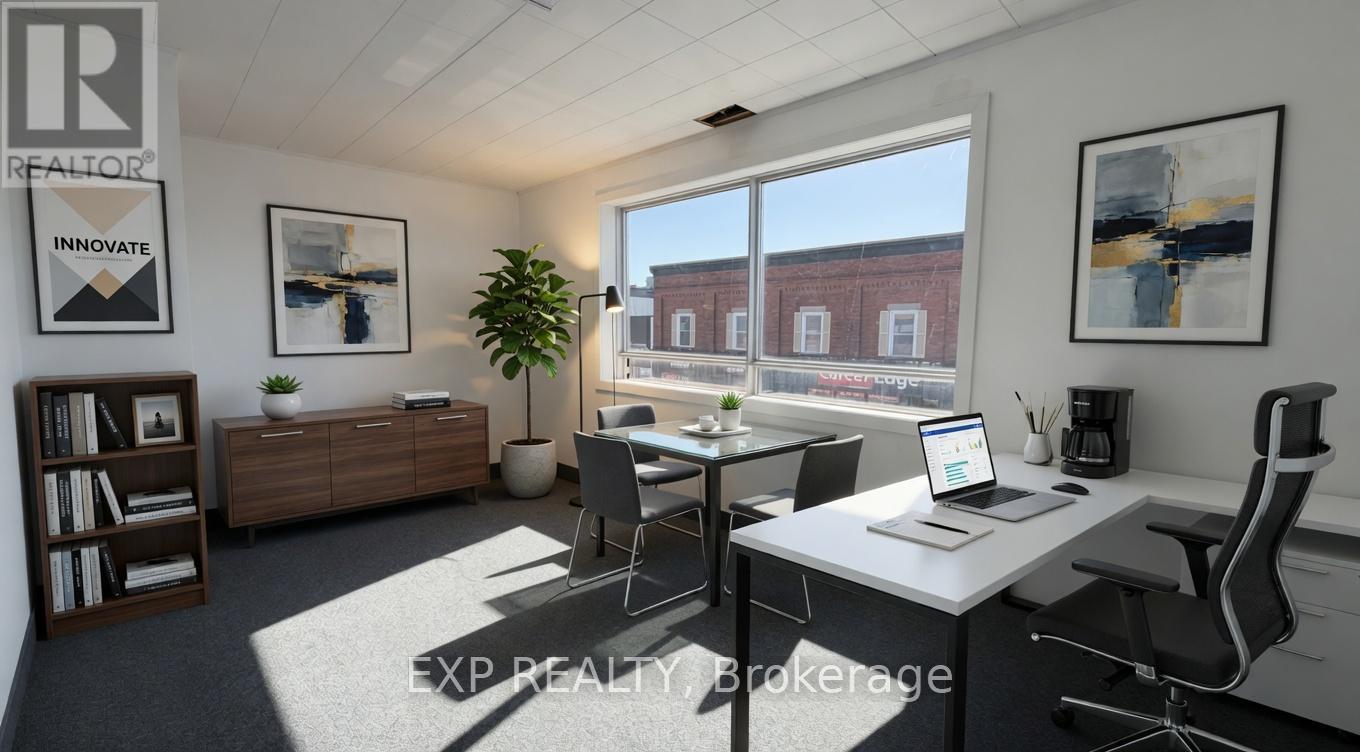
Unit 1 & 2 - 74 Dundas Street W
Quinte West, Ontario
788 Sqft private office space with multiple private rooms and reception area located in a second-floor commercial space in downtown Trenton-prime real estate ready for your next business. This professional setting is ideal for a wide range of uses including a law office, accounting practice, counselling or therapy services, mortgage or real estate office, consulting firm, financial services, insurance, wellness practice, or other professional services. The space offers a quiet and focused environment with shared men's and ladies' bathrooms for convenience. Surrounded by 425 parking spaces throughout the downtown core and business area, where visitors benefit from free 2 hr on-street parking and unlimited free parking in municipal lots citywide. (id:47564)
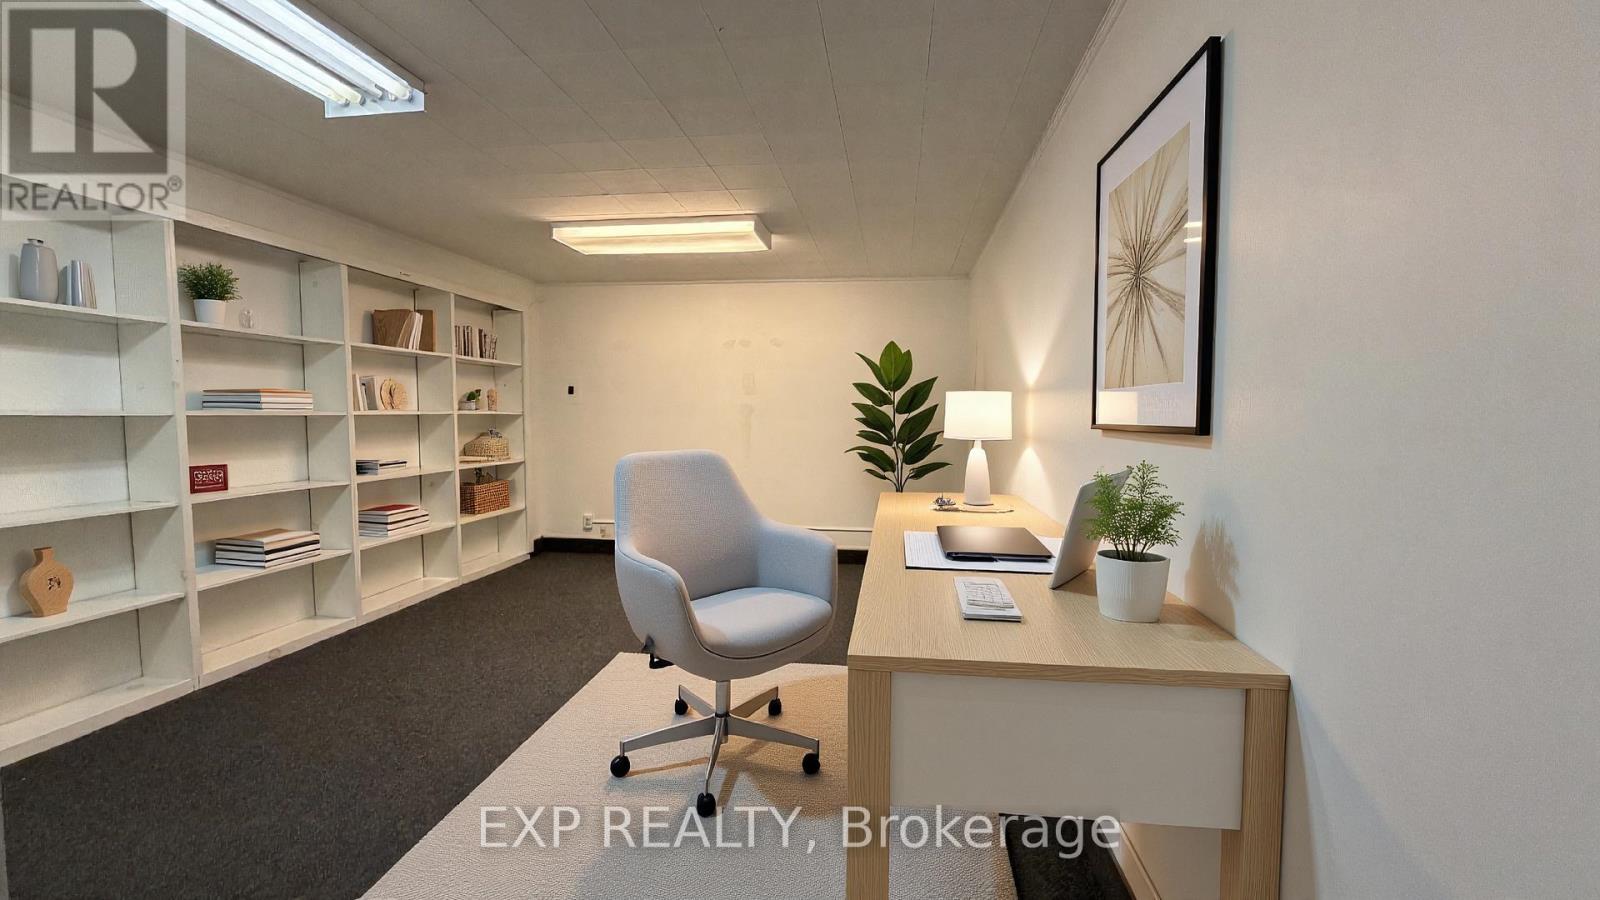
Unit 2 - 74 Dundas Street W
Quinte West, Ontario
Approximate 200 Sqft private office located in a second-floor commercial space in downtown Trenton-prime real estate ready for your next business. This professional setting is ideal for a wide range of uses including a law office, accounting practice, counselling or therapy services, mortgage or real estate office, consulting firm, financial services, insurance, wellness practice, or other professional services. The space offers a quiet and focused environment with shared men's and ladies' bathrooms for convenience. Surrounded by 425 parking spaces throughout the downtown core and business area, where visitors benefit from free 2 hr on-street parking and unlimited free parking in municipal lots citywide. (id:47564)
1390a Mudcat Road
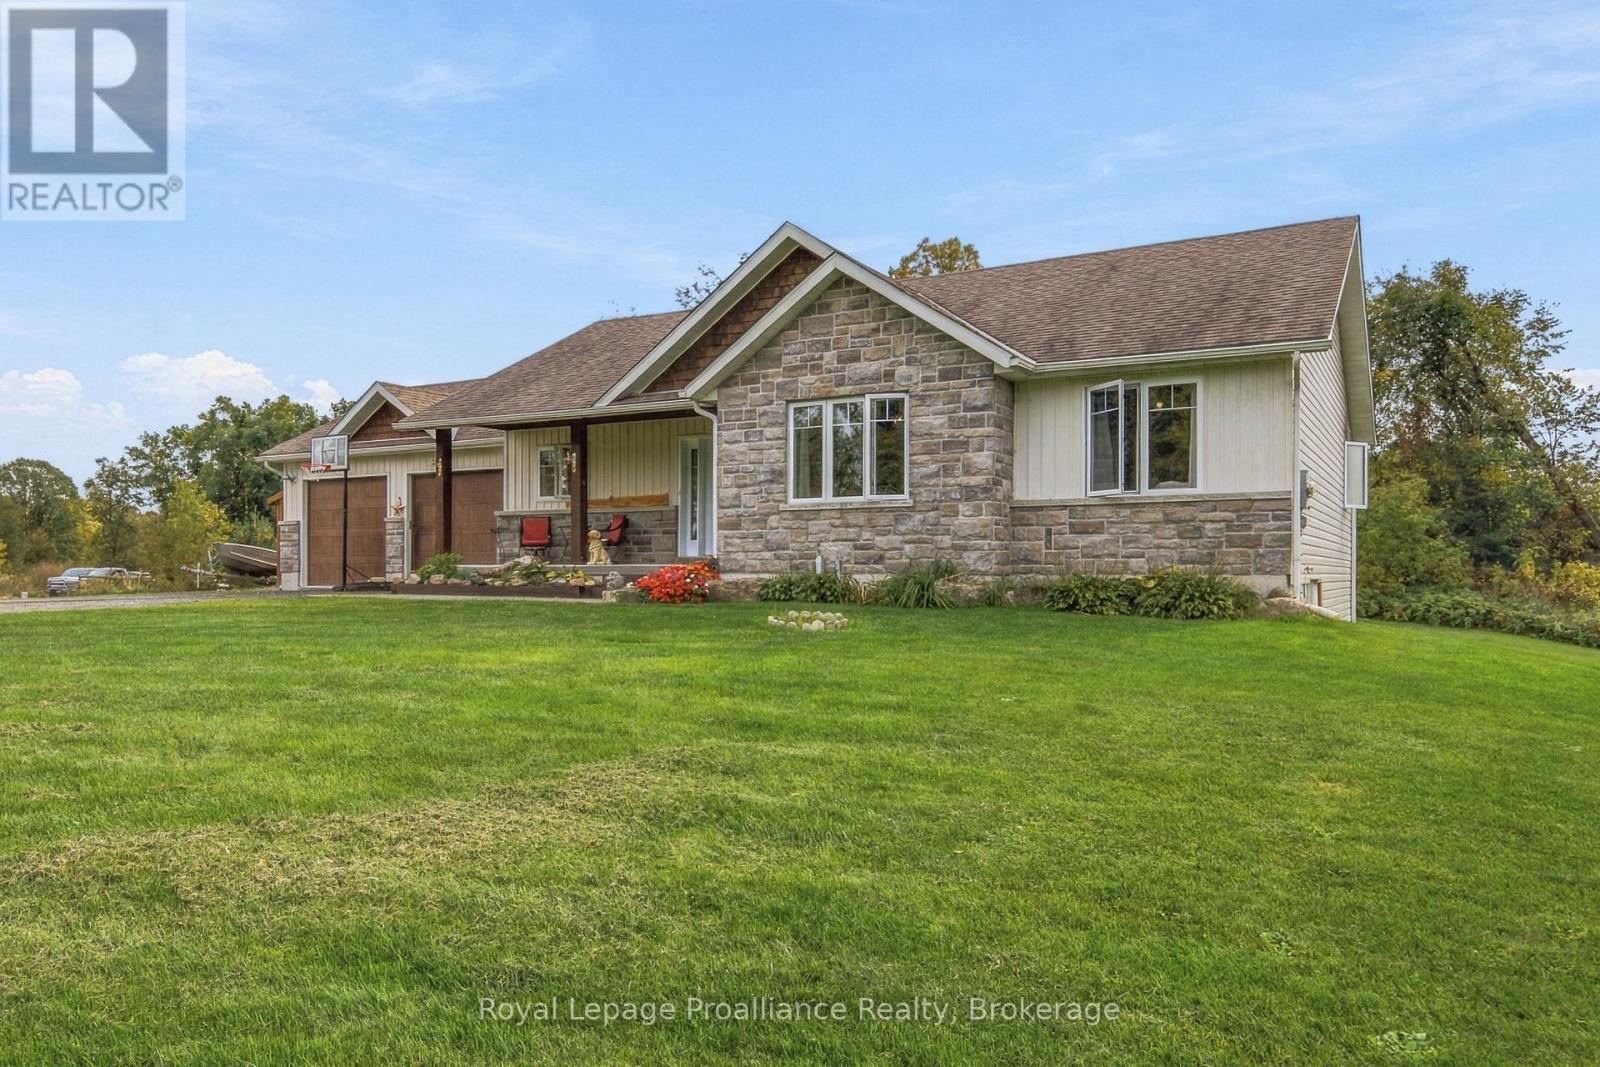
Belleville, Ontario
Escape the everyday without sacrificing convenience. This custom-built home sits on a privately treed lot in northern Belleville, combining quality construction with thoughtfully designed spaces perfect for entertaining, working ,and everyday living. A sun-filled great room sets the welcoming tone from the moment you step inside. The main floor flows seamlessly through an open-concept great room that merges kitchen, living and dining areas. The kitchen features crisp white finishes with warm gold accents, neutral flooring, and easy access to the over-sized mudroom and attached garage. The dining room extends to a spacious deck overlooking the backyard, ideal for morning coffee or evening gatherings. Three generous bedrooms and two full bathrooms round out the main level, including a primary suite with a luxurious 4-piece en-suite and walk-in closet. Downstairs, an expansive rec room with a full walkout becomes the heart of casual entertaining. Two additional bright bedrooms, a full bathroom, and generous laundry and storage space complete the lower level. Mature trees frame the property, creating a private sanctuary for outdoor relaxation. The deck and barbeqcue area overlook a spacious backyard perfect for gatherings or quiet enjoyment. Located in a neighbourhood known for quality schools and convenient access to town services and Highway 401, this home combines suburban tranquility with practical connectivity. (id:47564)
93 Division Street S
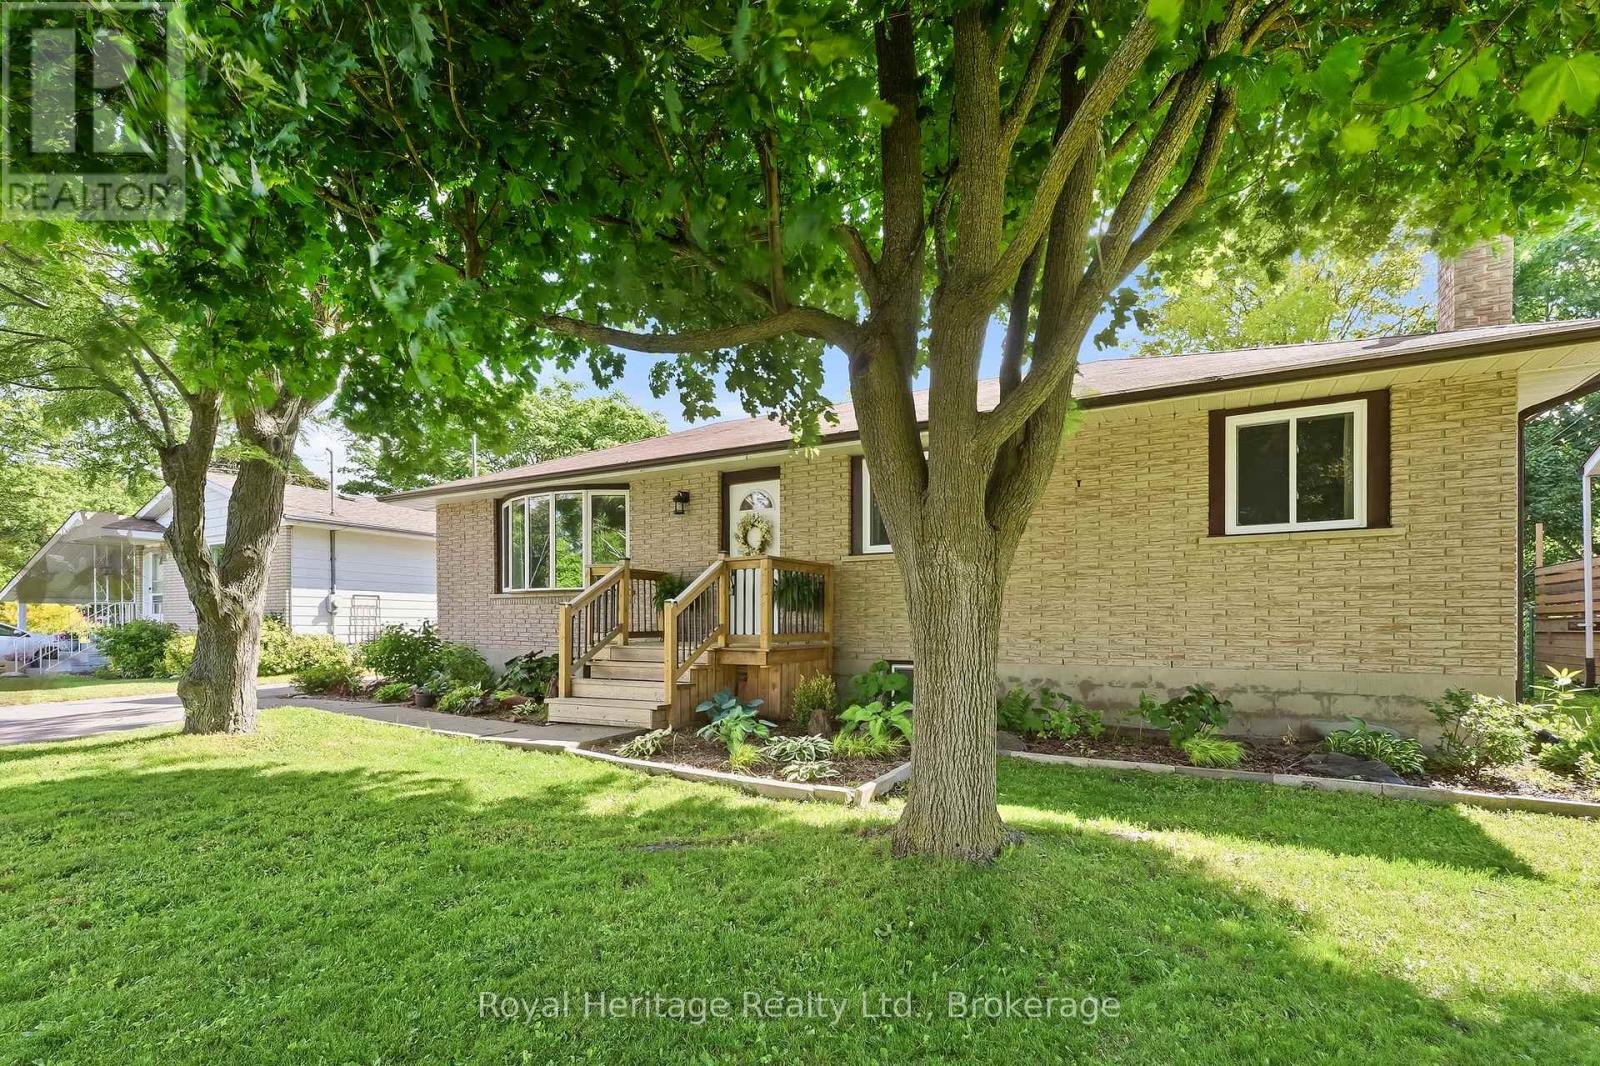
Brighton, Ontario
Welcome to this beautifully updated home nestled on a quiet street in the heart of Brighton. Stunning perennial gardens and a new front deck create exceptional curb appeal, while inside, a bright and airy great room with a large bay window offers a warm and inviting space to gather. The showpiece kitchen has been thoughtfully redesigned and features gleaming quartz countertops, an oversized island with storage on both sides, and a stunning handcrafted butternut/walnut range hood. The main floor also offers three bedrooms and a stylishly renovated 4-piece bathroom. Downstairs, a separate entrance provides excellent in-law suite or income potential, with a spacious rec room anchored by a luxurious Harman pellet stove and custom feature wall, two additional bedrooms, a new 3-piece bathroom, separate laundry, and ample storage. Extensive upgrades include new flooring, paint, insulation, trim, baseboards, doors, lighting, outlets, switches, main-floor windows, an upgraded electrical panel, and a ductless heat pump for extremely efficient heating and cooling. Outside, enjoy a fully-fenced private backyard oasis complete with a new deck and pergola, beautiful perennial gardens, storage sheds, and a picturesque creek running along the rear of the property. The heated, insulated and fully-wired detached garage with workshop is perfect for hobbyists and extra storage. Just minutes from shopping and everyday amenities, Brighton offers an exceptional lifestyle with beaches, marinas, waterfront dining, golf, hiking trails, campgrounds, and the natural beauty of Presqu'ile Provincial Park right at your doorstep. Living is easy here. (id:47564)
61 - 155 Glovers Road
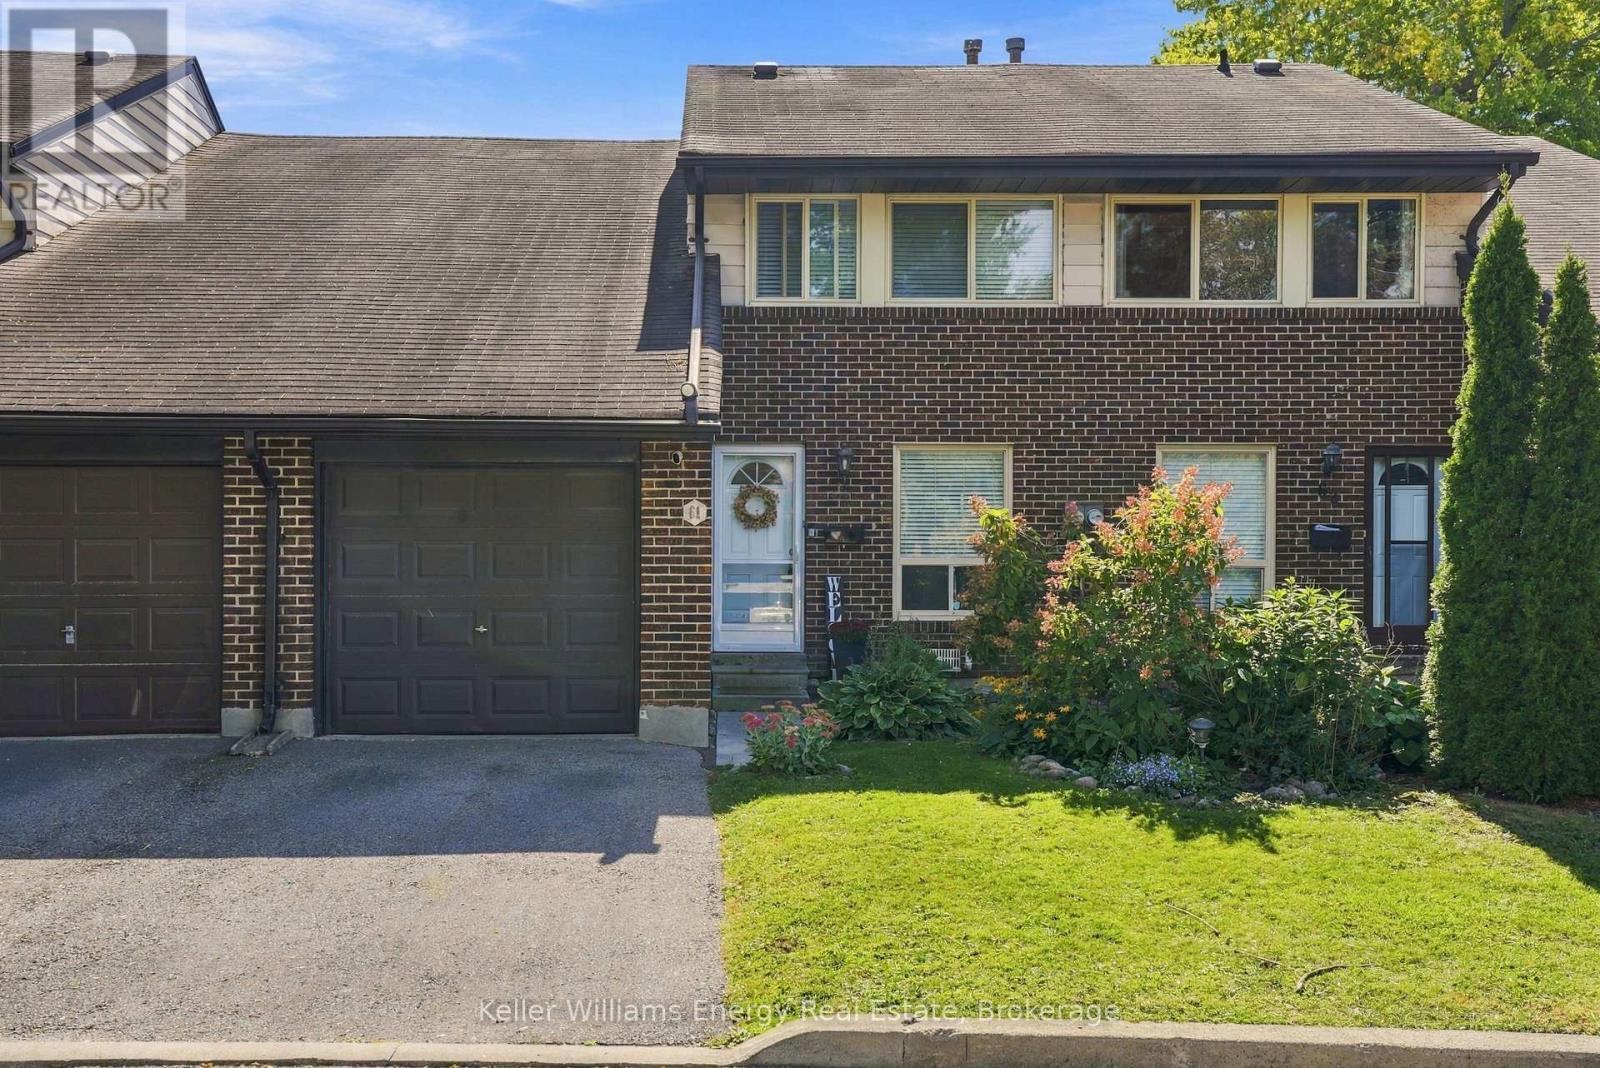
Oshawa, Ontario
Updated Throughout And Move-In Ready, This Beautiful Home Offers A Bright, Functional Layout With Stylish Finishes, Close To All Amenities! The Main Level Features Updated Vinyl Flooring Throughout And A Bright, White, Renovated Kitchen Complete With Quartz Countertops, Backsplash, Stainless Steel Appliances, And A Large Window Overlooking The Front Yard. The Open Concept Living And Dining Area Is Filled With Natural Light And Features Beautiful Wainscoting, A Large Window Overlooking The Backyard, And A Walkout To The Outdoor Space. Upstairs, The Updated Vinyl Flooring Continues Throughout. You'll Find Three Bedrooms, Including The Primary Bedroom Featuring Two Closets And A Two-Piece Ensuite, Along With A Convenient Four-Piece Main Bathroom. The Finished Basement Provides Even More Living Space With A Spacious Recreation Room, An Additional Bathroom, And A Large Combined Laundry And Utility Room Offering Additional Storage. Outside, The Fully Fenced Backyard Is Perfect For Relaxing Or Entertaining, Featuring A Patio And Deck With A Pergola, An Ideal Spot To Enjoy The Warmer Months. Located Close To Everything You Need, Including Schools, Shopping, Restaurants, And Cedar Valley Conservation Area With Its Walking Trails And Bike Paths, This Fully Updated Home Is Ready To Simply Move In And Enjoy! Maintenance Fee Includes: Water, Grass Cutting (Front & Backyard), Access & Use Of Visitor Parking, Access & Use Of Complex Park, Snow Shoveling In Front Yard (Including Driveway), Snow Plowing Of Complex Roads, Sidewalks & Visitor Parking EXTRA: ELF's Throughout (2022), Kitchen Appliances (Fridge, Stove, Dishwasher) (2022), Kitchen Renovation (2022), Vinyl Flooring (Main, Upper, & Part Of The Basement) (2022), Backyard Sliding Door (2022), Front Storm Door (2023). (id:47564)
282-284 & 286 Wellington Main Street
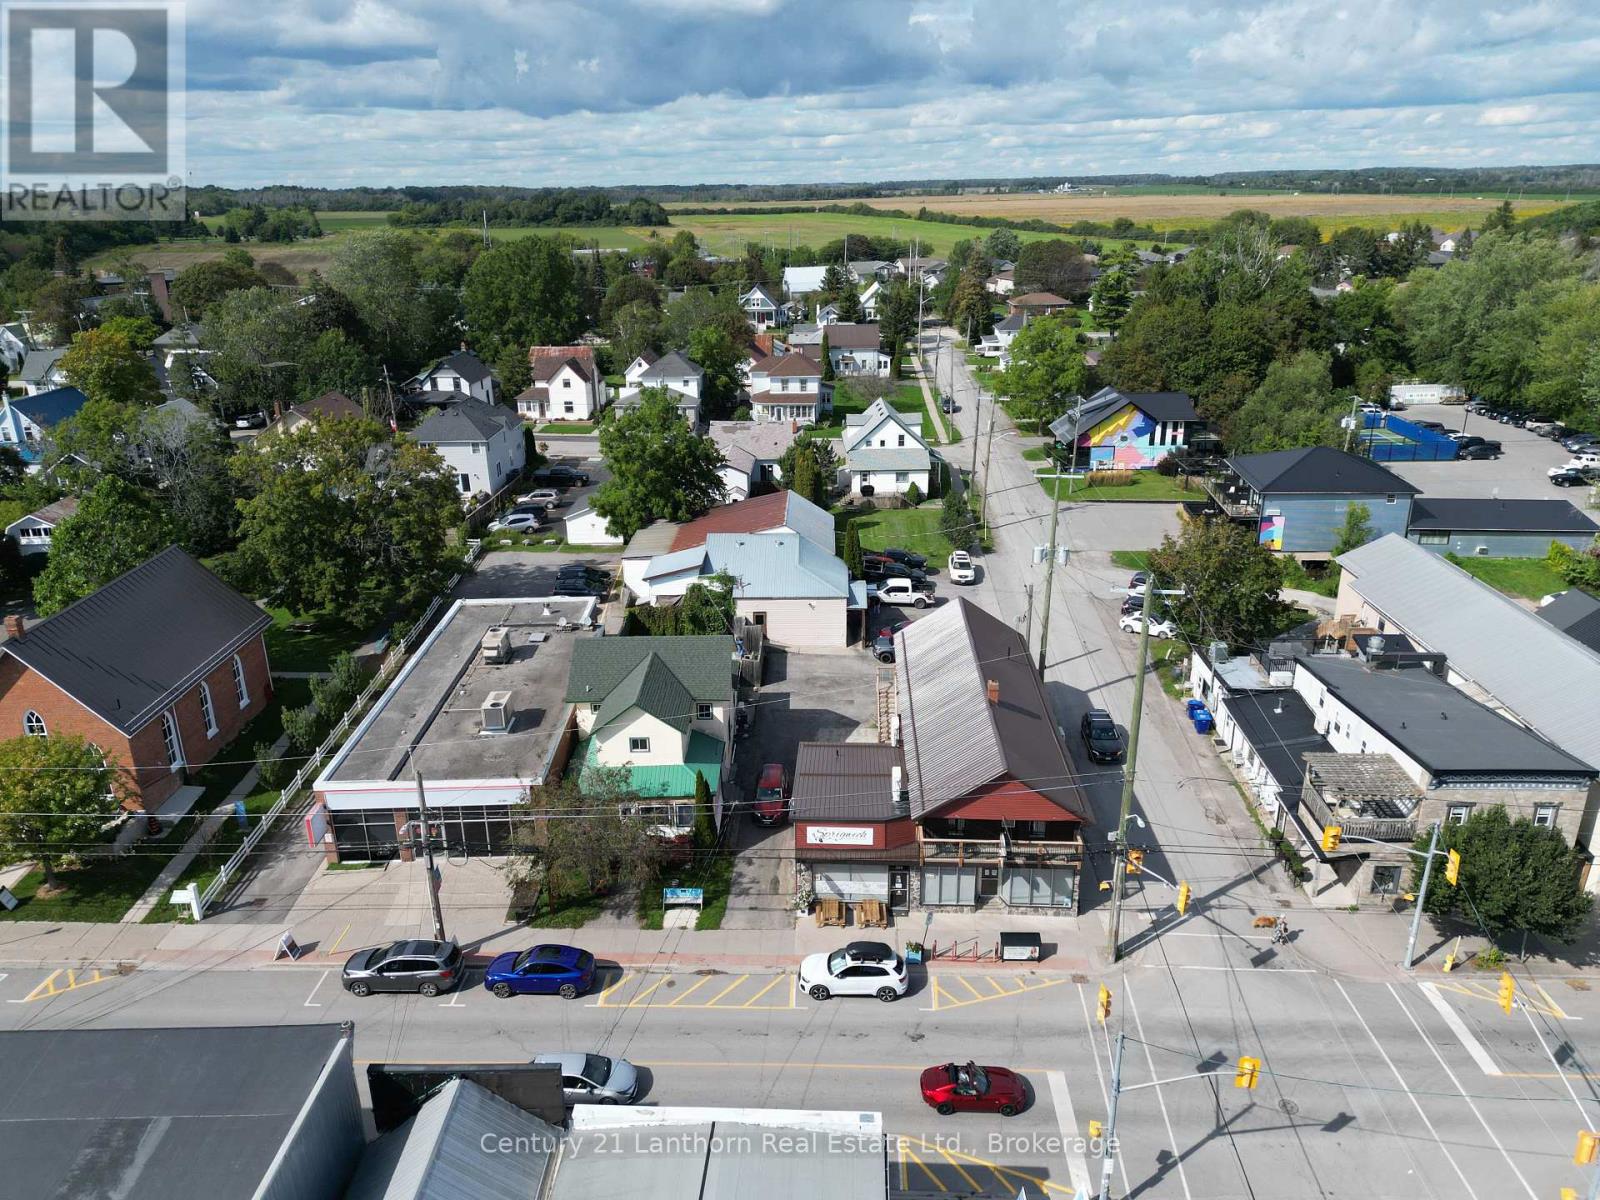
Prince Edward County, Ontario
Prime commercial corner in the heart of Wellington just steps from Lake Ontario. This property offers significant retail and accommodation opportunities as the vineyard and gallery tourism attractions of Prince Edward County fill the streets of Wellington with year-round foot traffic. The property consists of four retail storefronts, two short term rental units and the only operating abattoir in PEC, located on two separate parcels totaling 0.343 acres, which are being sold as a package. The short term rental units are in high demand due to location and provide consistent income. There is a lease in place for one of the retail units. 9,100 sf of total building area across three buildings. (id:47564)