 Karla Knows Quinte!



Call or Text
613 848 2252
3797 Lakeshore Road
Clarington, Ontario
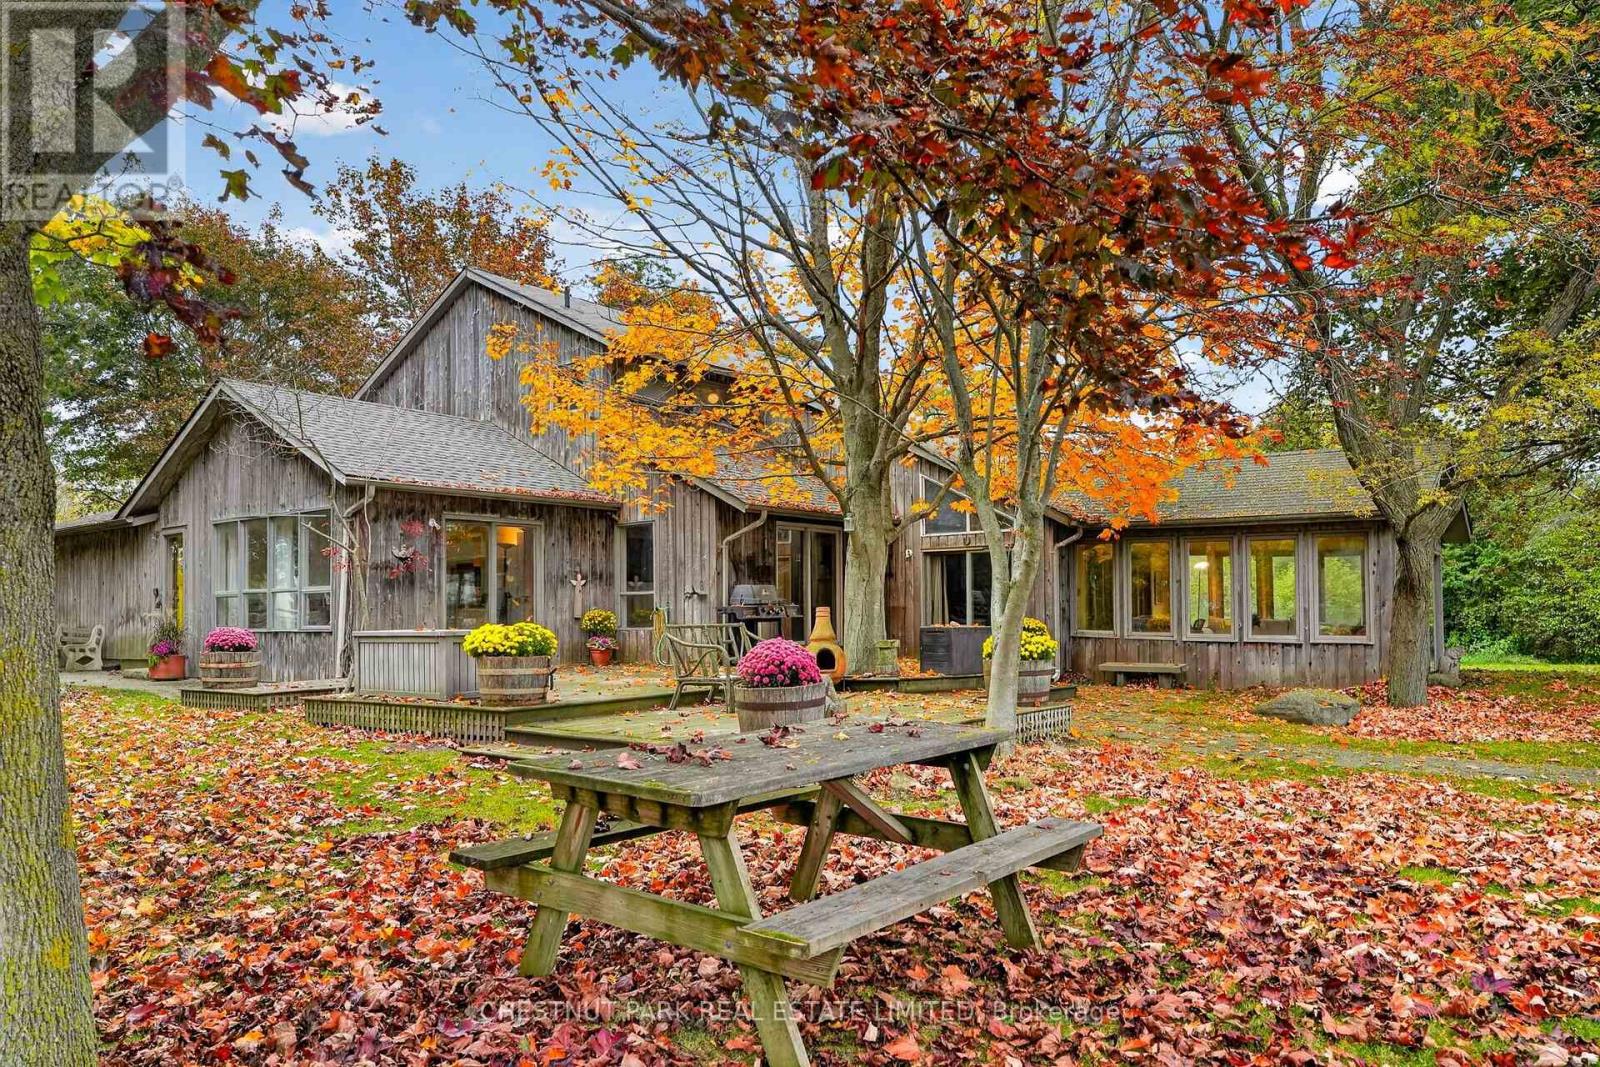
Remarkable. It's a rare opportunity when a 6+ acre property, with water frontage of approx. 1465 ft. on Lake Ontario, 45 minutes from Toronto comes on the market. This spectacular property is set on the Lake Ontario cliffs of Newcastle, just east of historic Bond Head. This 5 bedroom, 5 bathroom home, a pre-fab built in 1979 , with an addition built in 1982 boasts unobstructed views of the lake and grounds from almost every room. It offers main floor living with 2 large bedrooms with bathrooms, one has a full dressing room attached. A 2pc bathroom with the laundry is also on the main floor. 3 bedrooms and 2 full bathrooms are on the 2nd floor. The cathedral ceiling of the Great Room, with stone fireplace, calls for entertaining, graciously opening up into a sun room, referred to as the Games room in the family, has a walk out to the garden and inground pool over looking the Lake. The dining room calls for brilliant dinners and gatherings, walking out to a massive deck set up for alfresco dining and BBQ, all while watching the waves and having drinks by the pool. The cosy breakfast room also has a walk-out to the deck for enjoying your morning espresso. The estate grounds have been beautifully designed with well placed mature hardwoods and pines. Included are old apple tree varieties that produce generous apples and pears of different types annually. The waterfront is owned and the entire land with the water ownership is around 11+ acres. The estate and grounds above the cliff is approx. 6+ acres. It's extremely private from the Lakeshore Rd. with heavy tree coverage along the road side. Renovate this splendid home or you may choose to re-build on the existing footprint. All parties must be a aware of the Ganaraska Conservation Authority and Lake Ontario shoreline restrictions. (id:47564)
2242 County Road 3 Road
Prince Edward County, Ontario
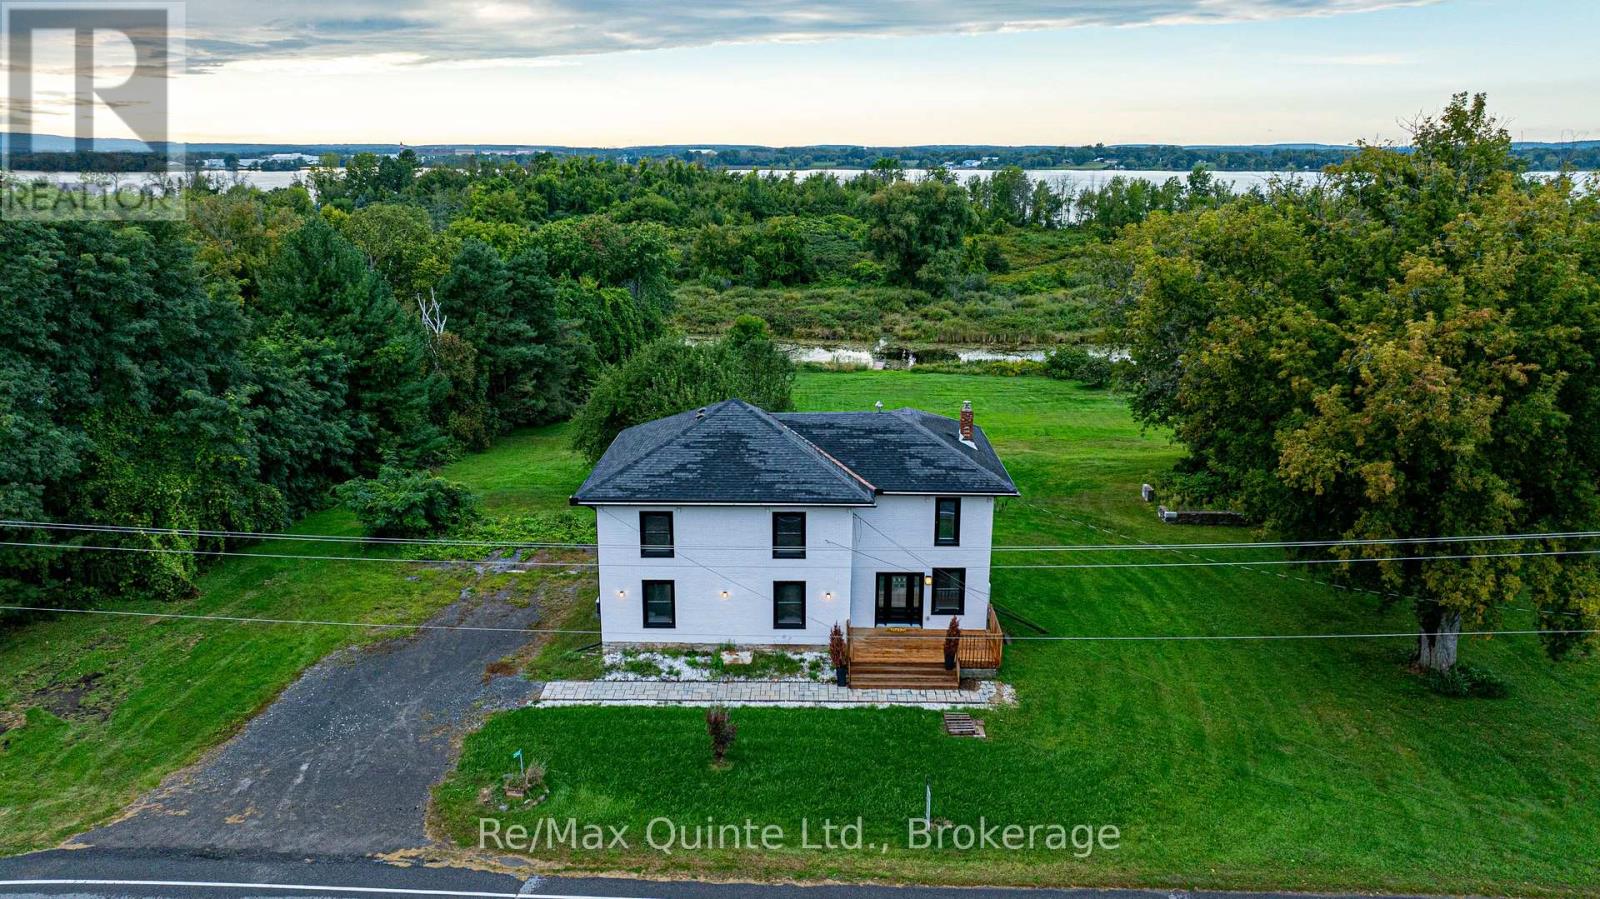
Recently renovated 4-bedroom detached home situated on just over 2 acres on one of Prince Edward County's most desirable stretches with views of the Bay of Quinte. The home features hardwood flooring throughout, an open-concept layout, and an updated kitchen with an oversized waterfall island, stainless steel appliances, custom countertops, and backsplash. The spacious living area provides access to a large rear deck overlooking the property. The primary bedroom includes a walk-in closet and 5-piece ensuite. The property offers a large yard, mature greenery, a private dock, and channel access to the Bay of Quinte. Rental application, proof of income, and credit report required. Available 3 weeks from firm lease agreement. Tenant responsible for all utilities, internet, yard maintenance & snow removal. (id:47564)
130 St Andrews Drive
Alnwick/haldimand, Ontario
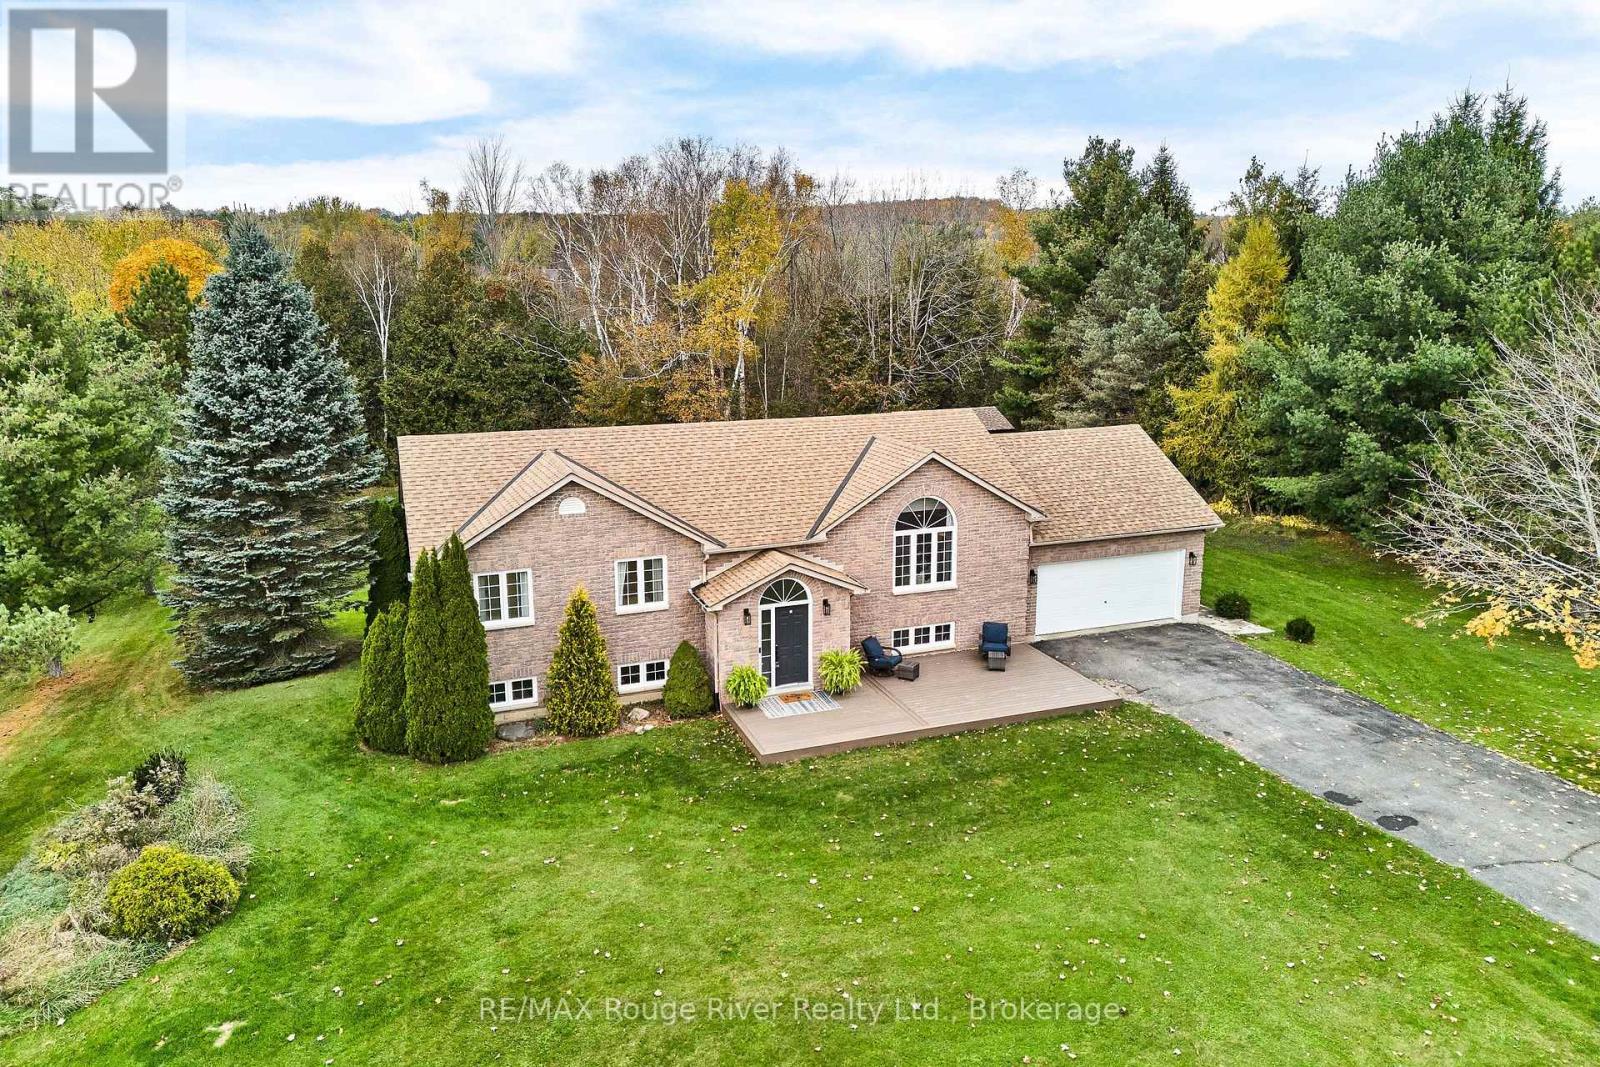
Tired of the Hustle & Bustle? Are Sunny Mornings on the Porch with Coffee and Quiet Evenings in the Backyard on your List? This Brick Home in the Quiet Village of Grafton may Check all your boxes. Picture Your Own 1.6 Acre Lot which allows room for an Above Ground Salt Water Pool, A Separate Workshop with Hydro and a Secluded Stairway to the Rear Meadow featuring its Own Babbling Brook with Bridge (Imagine the Kids or Grandkids Camping at Home). This Brick Home offers 3 Bedrooms and 3 Bathrooms, Convenient Main Floor Laundry/Mudroom and Direct Access to Double Car Insulated & Heated Garage (Think a Warm Car Start in Winter). The Family Sized Sunny Foyer features a Bright Side Light, Built-In Bench Seating & Cabinets, LVT Flooring and a Vaulted Ceiling with a Fanlight Window. The New Kitchen will draw you in and Features a 48 Inch professional grade "Thor" 6 Burner Gas Cooktop with Griddle and a Pot Filler Faucet, Custom Double Extraction Hood, Stylish Sconce Lighting, A Wall Oven, a Prep Sink in the Quartz Top Island and an Oversized Double Sink. Soft Close Cabinets and Drawers (The Chef of the House will Love these Conveniences). The Quartz Countertops and Ceramic Herringbone Backsplash make Clean Up a Breeze. A Convenient Garden Door Leads to the Bbq Sundeck Overlooking the Pool. The Open Concept Living and Dining Rooms Offer Bright Views of the Front yard through the Large Picture Window. The Principal Bedroom Overlooks the Backyard and Enjoys a Private Ensuite and Double Closet and Bedrooms 2 & 3 also have Double Closets and Enjoy their Own 3pce Bath with a Pocket Door leading to the Oversized Glass Enclosed Shower. The Lower Level is the Perfect Space for Kids Play or Movie Nights on the Couch. The Powder Room means no need to run upstairs at Intermission. An Unfinished Space with a Triple Window Allows for Future Plans and an Ample Utility Room and Storage Room complete this Level. Starting Out or Winding Down, this is a Terrific Opportunity! (id:47564)
12 Stinson Avenue
Belleville, Ontario
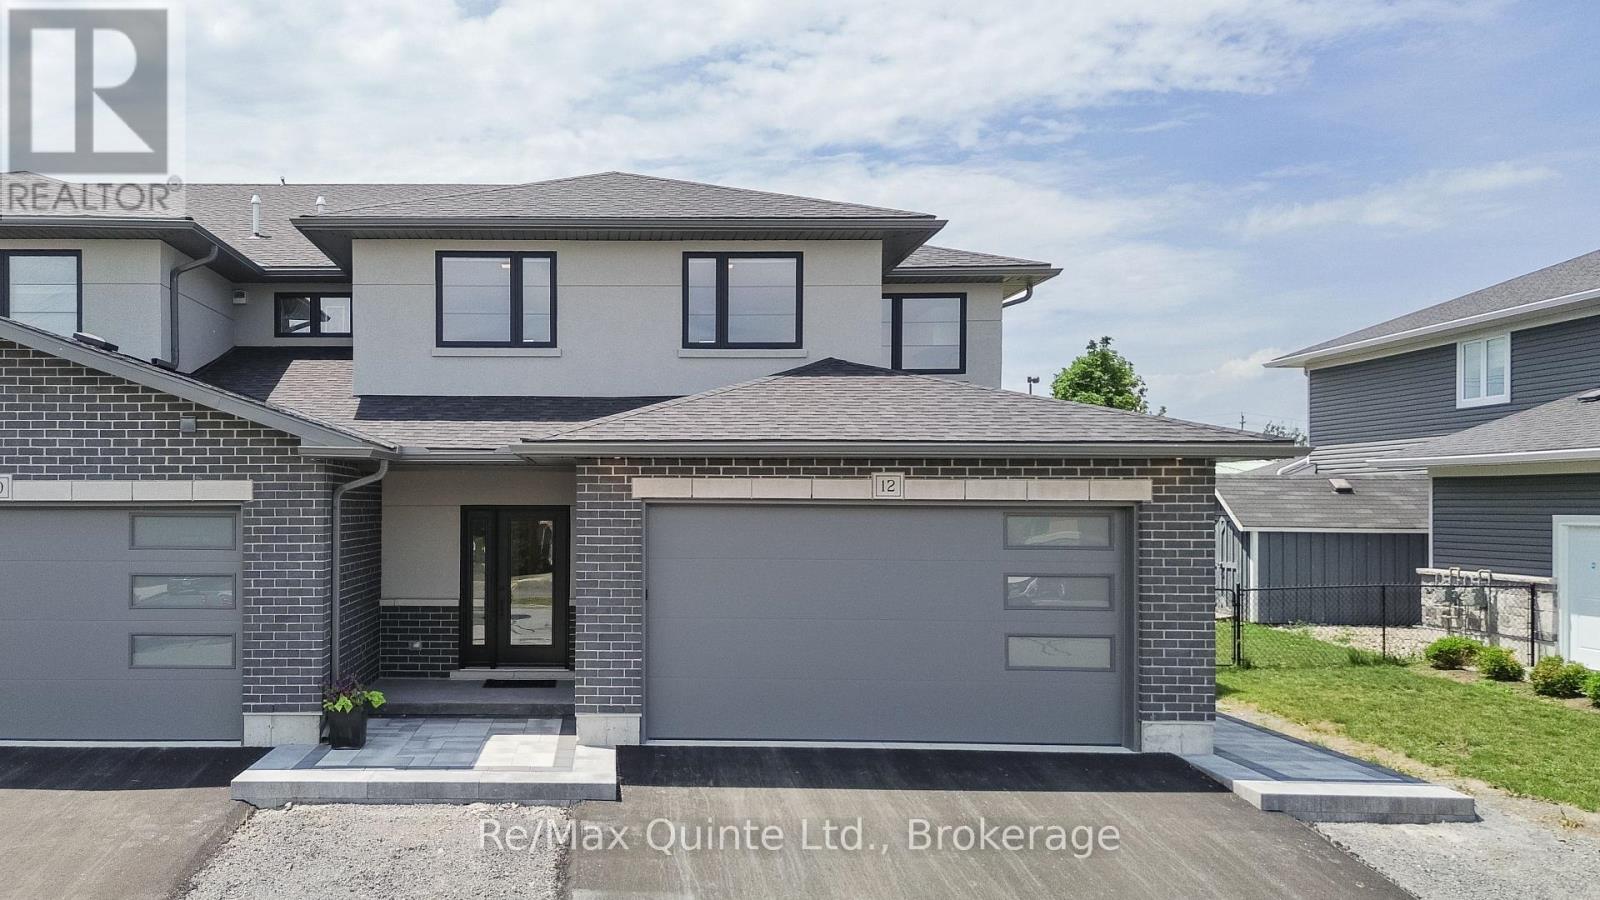
REDUCED INVENTORY PRICING! Introducing Bridgecrest Towns, an exclusive collection of just three luxury townhomes in Belleville's desirable west end. Built by renowned Stinson Builders, this brand-new end-unit residence offers approximately 3,154 sq ft of finished living space with three bedrooms and three full bathrooms. Constructed with an all-brick and stucco exterior, the home is professionally landscaped with hardscape and sod front yards, while the private rear outdoor space features hardscape, sod, and privacy fencing. Inside, nine-foot ceilings on the main floor, engineered hardwood and 24x24 tile flooring, skylights, automatic blinds, and high-end finishes create a bright and sophisticated living environment. The spacious main level offers oversized principal rooms, a dedicated office, and three large 8' x 8' sliding glass doors opening to the rear yard. The kitchen features custom cabinetry, quartz countertops, exceptional storage, and a walk-in pantry complete with a full-size refrigerator. The primary suite includes a walk-in closet with custom cabinetry and a luxurious ensuite with a soaker tub, tiled shower, floating vanity, backlit LED mirror, stone countertops, and in-floor heating. Upstairs offers a spacious media room, two additional bedrooms with custom wardrobes, a full bathroom with a tiled shower, and a well-appointed laundry room with a sink, quartz countertops, and cabinetry. Built on a slab-on-grade foundation, the home features in-floor radiant heat throughout the main level, a high-efficiency boiler system, heat pump heating and cooling, backup furnace, and a fully insulated and drywalled two-car attached garage. Offering luxury finishes, oversized living spaces, and a low-maintenance lifestyle, this distinctive Stinson-built home is one of the most unique luxury offerings currently available in the Bay of Quinte. (id:47564)
6753 Campbell Road
Port Hope, Ontario
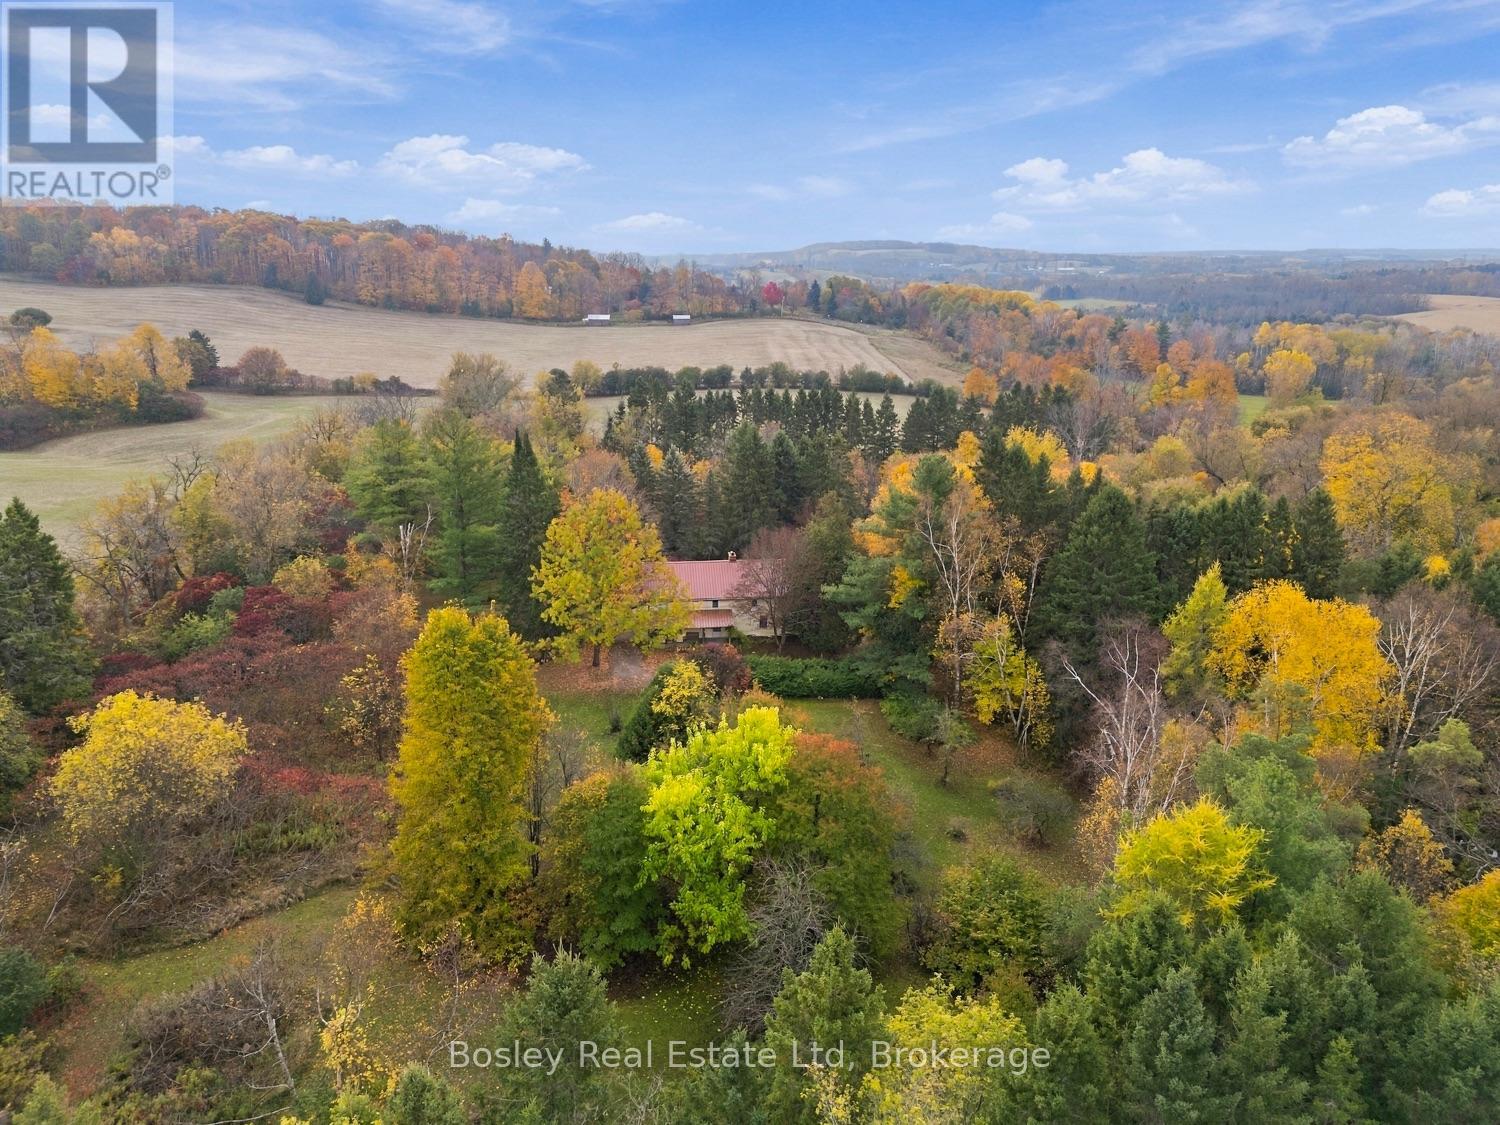
Rural Port Hope, a desirable location and premiere mixed use property just minutes North of town, this 25 acre farm like setting is an exceptionally rare opportunity. Whether your dreams involve living in a traditional rural setting away from the hustle and bustle, creating a weekend retreat, developing this property into something completely new, or building your dream home, the options are endless. It comprises a mix of hardwood bush and trails, open fields, a sloping grade with an ideal location for a pond, and a long private driveway tucking you away in complete privacy! This home offers traditional features: a warming stone fireplace, main floor family room and living room, sun room, workshop and garage, four bedrooms, and two bathrooms, with potential to be personalized to your own taste. Offering country living in every imaginable way, this property is close to trails, recreation and all of the amenities offered in the County and surrounding areas. Set down roots, or grow new ones, this property appeals to a multitude of buyers and a property size that doesn't often become available. You can now bring your endless ideas to life! (id:47564)
179 Edward Street
Stirling-Rawdon, Ontario
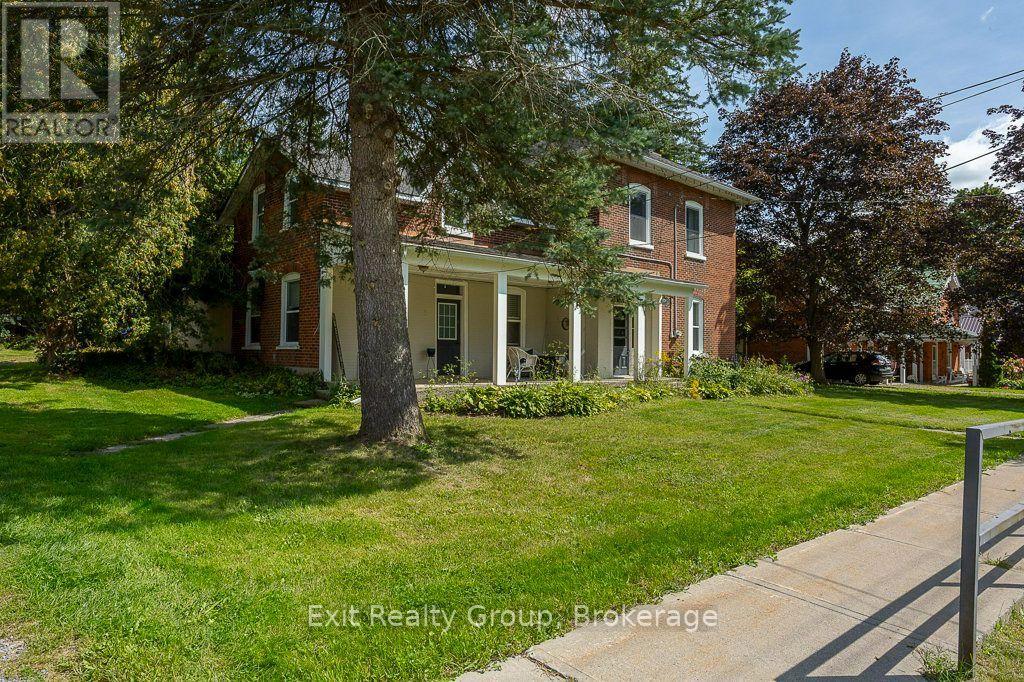
Beautiful, well-kept Century home in the sought-after village of Stirling-Rawdon. Enjoy your morning coffee on the covered front porch while taking in the scent of the roses. The attached garage leads into a convenient back mudroom, with access to a storage room and the backyard, where a ground-level patio and firepit area are ready for gatherings with family and friends. From the mudroom, enter the spacious family room, featuring high ceilings that continue throughout the home. Large windows bring in plenty of natural light and tilt inward for easy cleaning. The main level includes a bathroom with a freestanding tub, a separate laundry room with front-load washer and dryer, and a kitchen with quartz countertops, stainless steel appliances, and a pantry for extra storage. The bright dining room features a tin-insert ceiling and a gorgeous archway that opens into the living room. The wide, welcoming front entrance is filled with light from the sidelight and transom window. The staircase to the upper level showcases the original railing and spindles. At the top of the stairs, you'll find a spacious area ideal for a reading nook or office. The upper bathroom offers a large soaker tub and separate stand-up shower. All three bedrooms are generously sized, with one featuring an additional sitting room that could also make an excellent walk-in closet. This large barn offers versatile possibilities, such as an art gallery, a space to entertain friends and family with a kitchen bar, an indoor area for barbecues during inclement weather, or a home theater where children can watch cartoons while adults socialize. Whether you envision a man cave or a workshop, the options are truly endless. (id:47564)
713 Prince Of Wales Drive
Cobourg, Ontario
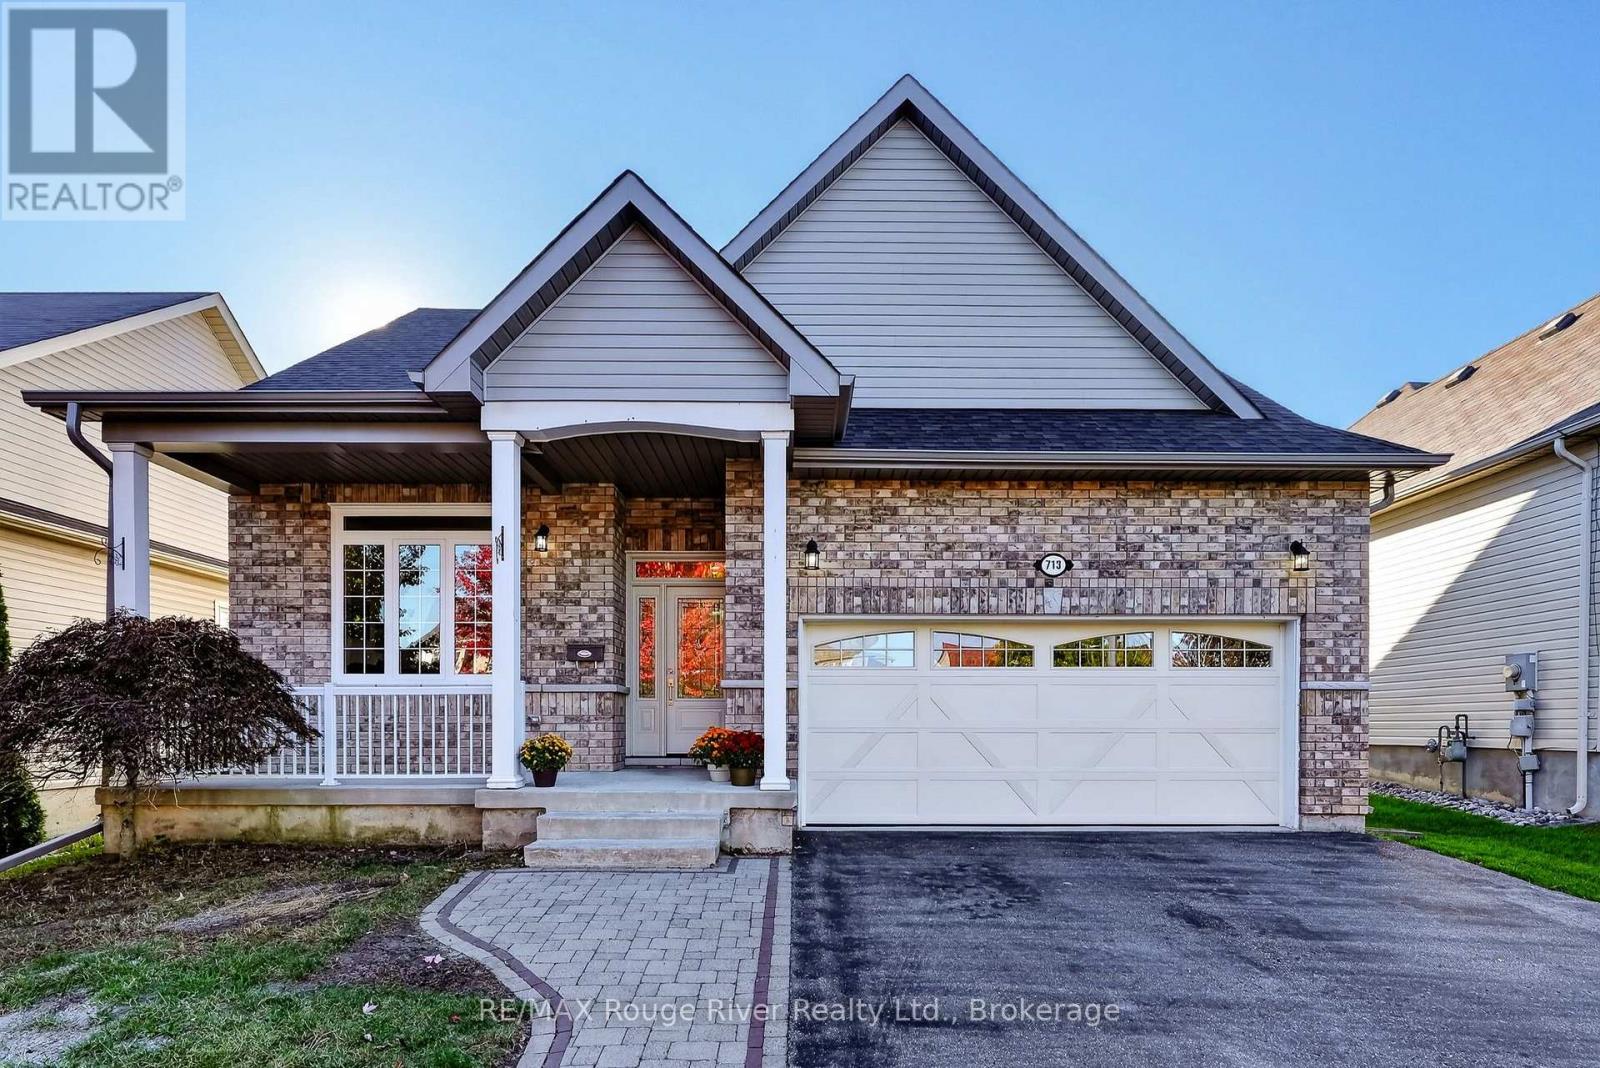
Welcome to 713 Prince of Wales Drive in Cobourg, a beautifully finished bungalow offering modern style, thoughtful design and plenty of room for everyday living. With three bedrooms on the main floor, bright interiors and generous living spaces, this home offers a comfortable layout for families and those looking to enjoy the convenience of main-floor living. Inside, large windows fill the home with natural light, while coffered ceilings add character and architectural detail. The inviting living room provides a comfortable place to unwind, while the dining area just off the kitchen offers a convenient space for everyday meals and gathering with family and friends. The kitchen features a generous island, ample workspace and a full suite of brand-new appliances, making it a natural gathering place for everyday life. The main floor includes three well-sized bedrooms, including a spacious primary suite with a large walk-in closet and private ensuite. Having the bedrooms and principal living areas on one level adds convenience to everyday routines without compromising on space. Downstairs, the bright lower level features pot lights and plenty of possibilities for a home office, games room, recreation room or a combination of spaces to suit your needs. An abundance of additional storage provides room for seasonal items, hobbies and everyday belongings, keeping the main living areas organized and clutter-free. With its modern finishes, spacious living areas and exceptional storage, this home strikes a comfortable balance between style and practicality, offering plenty of space to settle in, entertain and enjoy everyday life. *New furnace, AC and HWT (owned)* (id:47564)
1167 Division Street
Cobourg, Ontario
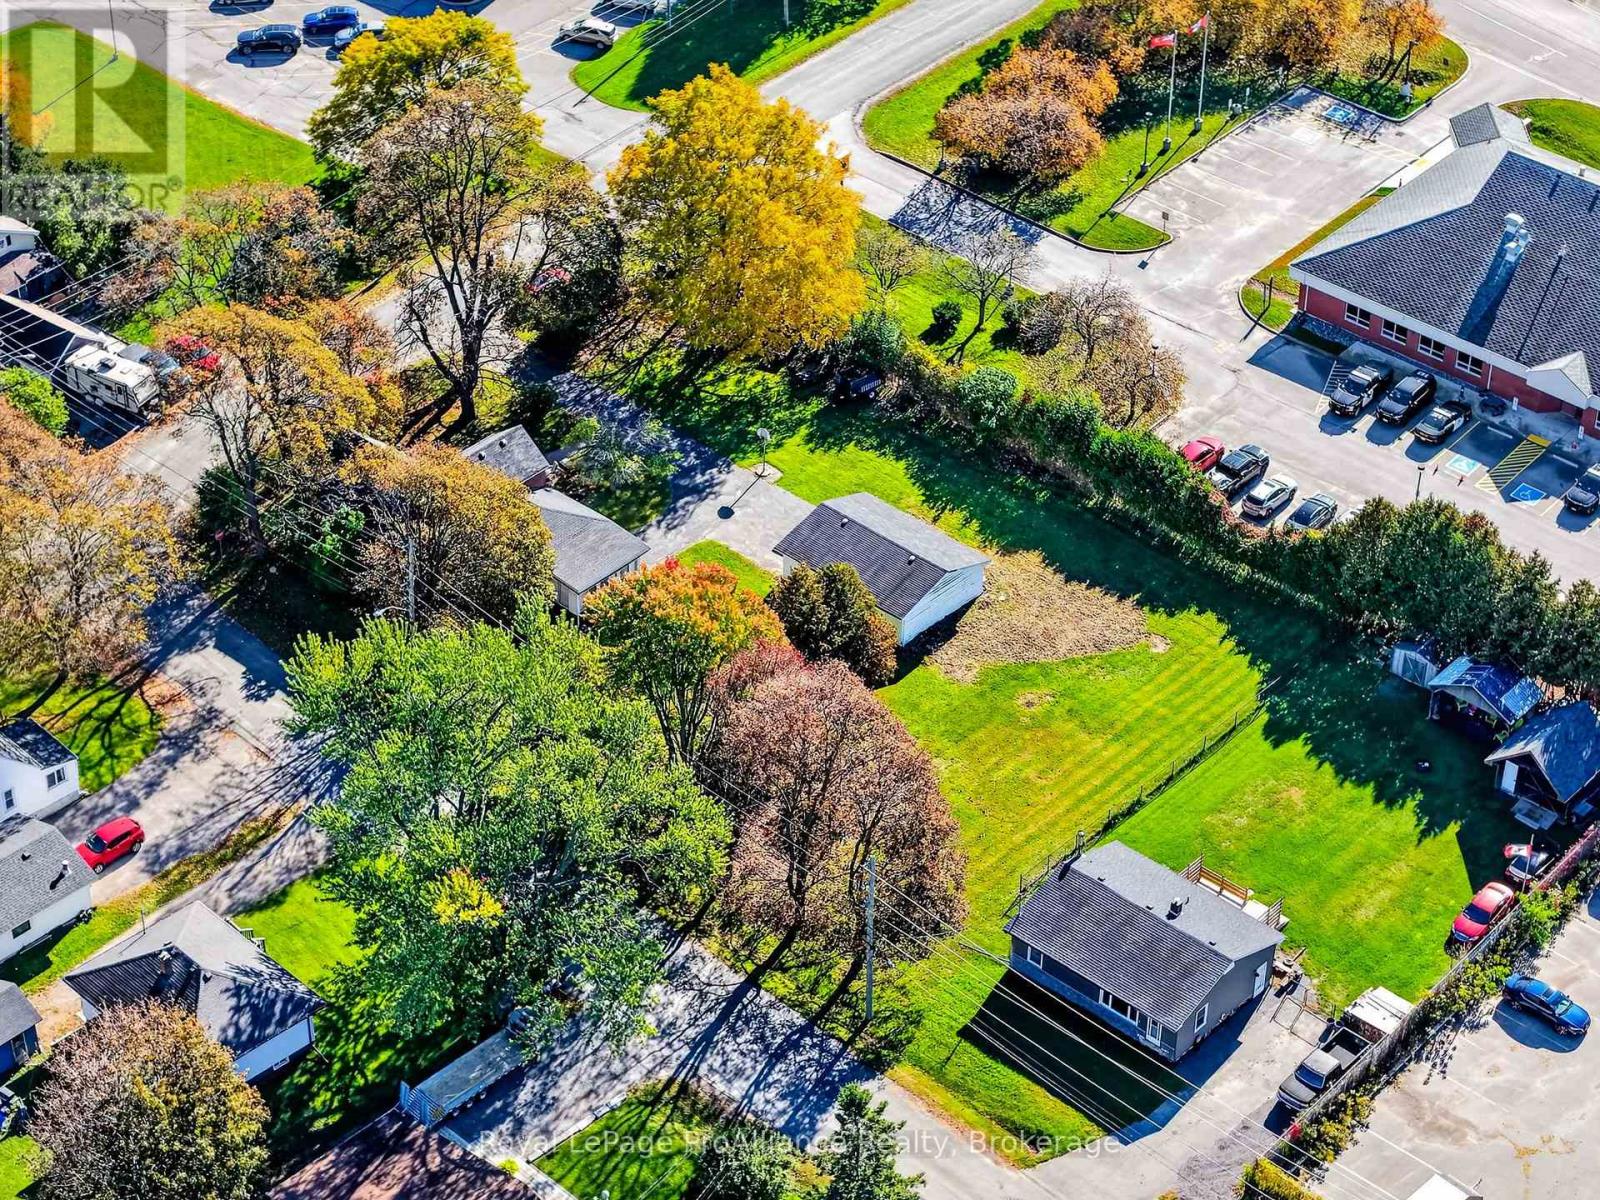
Exceptional Mixed-Use Residential & Commercial Opportunity - Endless Potential! Rare opportunity to acquire a substantial property offering exciting potential for redevelopment, investment or adaptive reuse. Ideally positioned with convenient access to Highway 401, hospital, etc. while enjoying the setting of a quiet street, this distinctive property sits on an impressive 192' x 143' lot with dual road frontage, a paved driveway and detached double garage. Zoned Mixed-Use Corridor MUC-7, the property offers an intriguing range of possibilities, subject to applicable approvals. Potential concepts could include retirement living, mixed-use residential and commercial development, a community centre, adding immediate versatility is the impressive century home, offering over 3,000 sq. ft. of space and retaining much of its original character. Large principal rooms and beautiful wood flooring throughout the main level provide a wonderful foundation for renovation, continued residential use or potential interim rental income while future plans are explored. The main floor features a kitchen, spacious living, dining and family rooms, laundry, a two-piece bath and sunroom. Upstairs are three generously sized bedrooms with good closet space and an oversized main bathroom. Whether you are an investor, developer, entrepreneur or visionary buyer, this is an opportunity to explore the possibilities of a substantial existing residence on a generous parcel in a well-positioned Cobourg location. Envision the potential. Create something distinctive. Invest in the future. All redevelopment concepts and potential uses are subject to zoning provisions, municipal approvals, servicing and other applicable requirements. (id:47564)
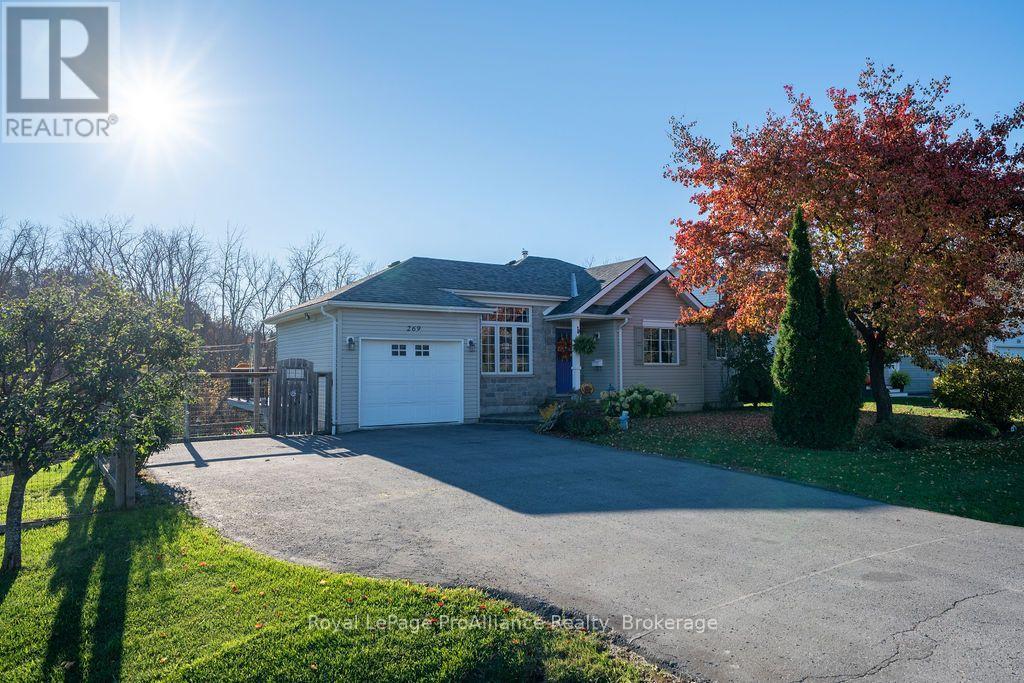
269 Mill Street
Stirling-Rawdon, Ontario
Enjoy the charm of country living with the convenience of village life! Set on nearly 2 acres along picturesque Rawdon Creek, this custom walkout bungalow offers a peaceful setting with elevated views overlooking the water and surrounding woodlands, all just a minute from the heart of Stirling. And the added bonus? Municipal services! Whether you're purchasing your first home, raising a family or looking to simplify your lifestyle, this property offers wonderful flexibility and room to enjoy the outdoors. The main floor features hardwood flooring, 9' ceiling in the living room, open and bright kitchen/dining area with inside entry from the attached garage; a private primary suite with walk-in closet and ensuite, a spacious second bedroom, full bathroom and convenient main floor laundry. The fully finished walkout lower level adds exceptional living space, with a generous family room, cozy gas fireplace and patio doors opening to the yard , where you can relax and take in the beautiful creek views. An additional guest room or den provides the perfect space for guests, a home office or hobbies. There's even a large fenced area for your four-legged family members! Enjoy having the Trans Canada Trail right at your doorstep for walking, cycling and year-round recreation. Just a minute from Stirling's charming downtown, you'll find local shops, the farmers' market, library, school and community recreation, with an easy commute to Belleville or Trenton. A wonderful opportunity to enjoy the space, privacy and natural beauty of the countryside without giving up the conveniences of village living. (id:47564)
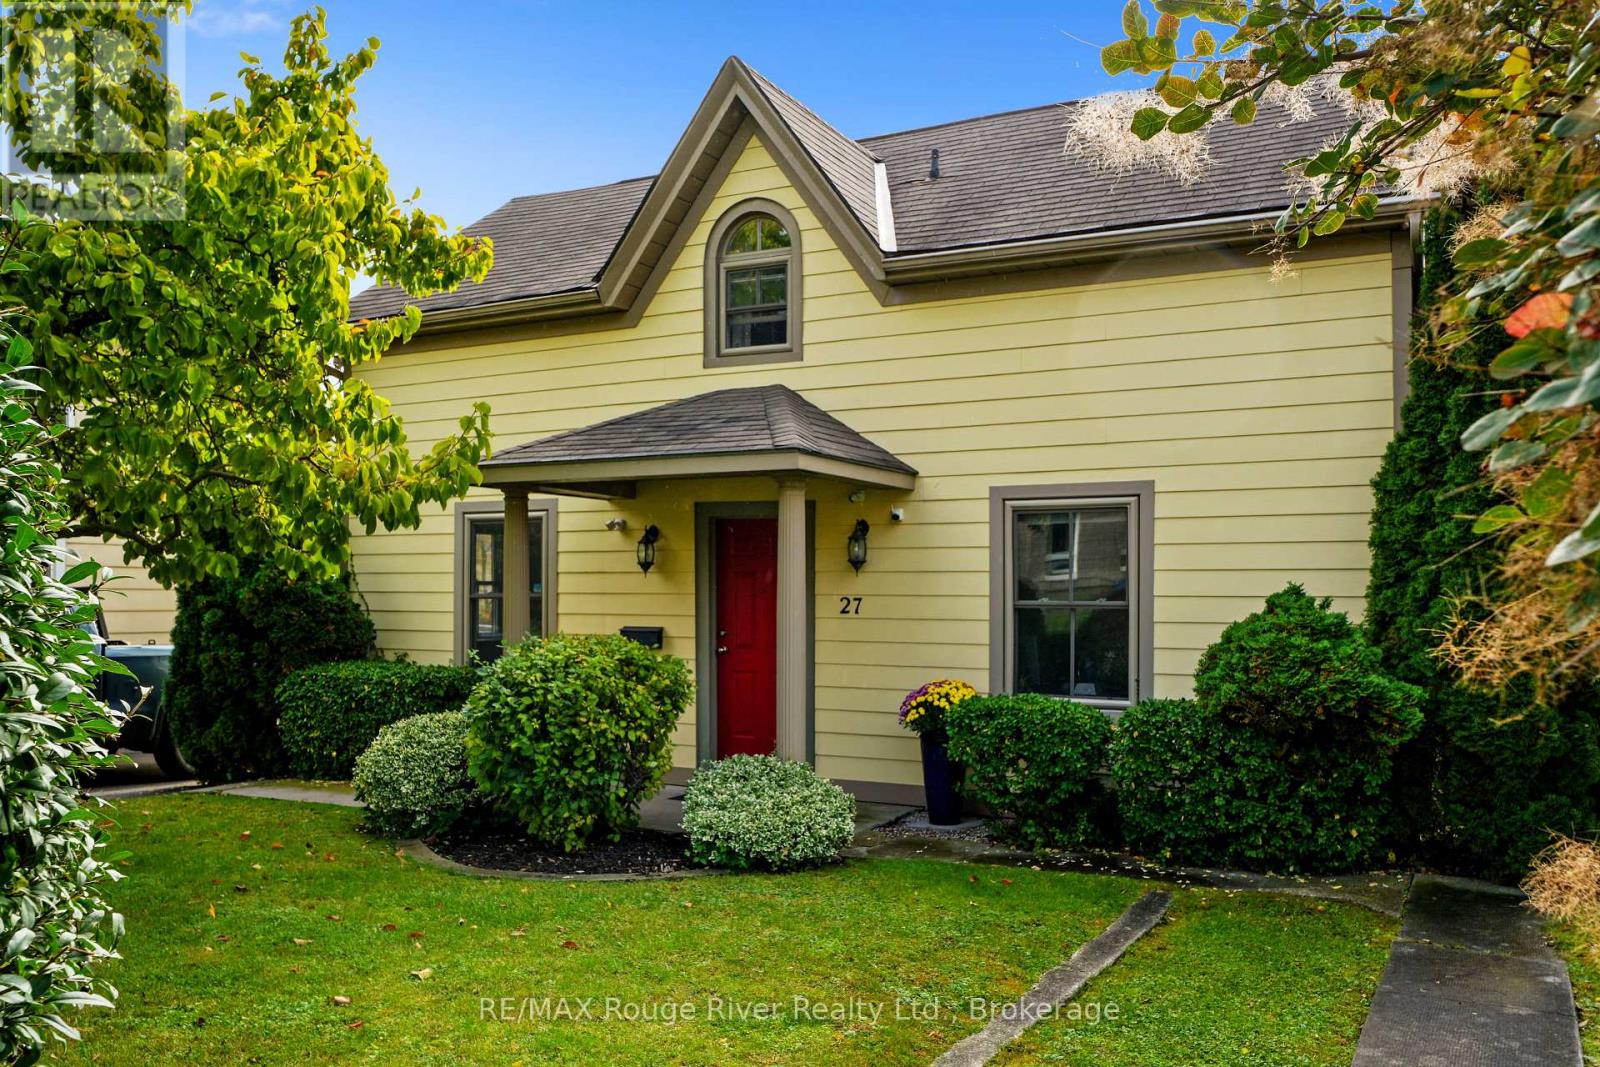
27 Buck Street
Cobourg, Ontario
Welcome to 27 Buck Street. A whimsical, character-filled home in the heart of Cobourg's heritage downtown. Great curb appeal from the street, and the inside has been beautifully maintained and recently updated. This 1.5 storey home has a classic centre-hall plan with easy main-floor living. The main level has a living room, a recently updated kitchen that walks out to a large deck, and a primary bedroom with its own ensuite. A laundry room/powder room to complete this level. Upstairs are three more bedrooms, a landing area and a charming bathroom with a standalone tub. The backyard is deep and mature, with a 1.5 car detached garage and a big driveway. Appliances have been updated. Just steps to the Cobourg Beach, shops, coffee spots and great restaurants. Make this beautiful home and lifestyle yours! (id:47564)
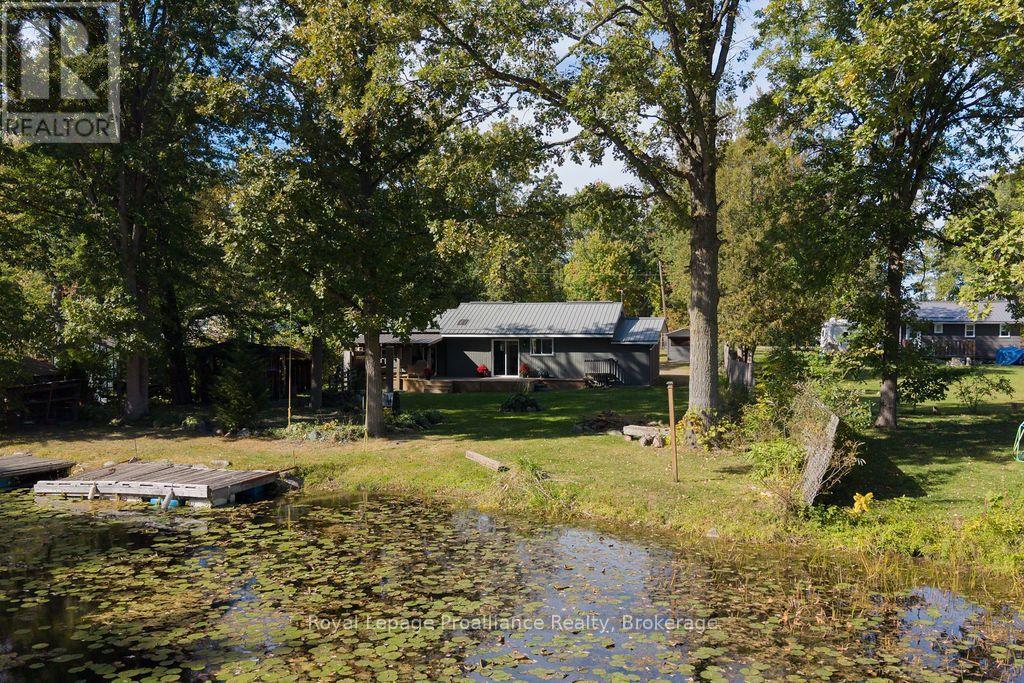
2117 2nd Line East Line
Trent Hills, Ontario
This newly updated home is ready for your next chapter. Welcome to your four-season retreat nestled along a peaceful channel leading to the Trent River, conveniently located between Campbellford and Stirling. Tucked into the peaceful Green Acres community, this charming property offers the perfect opportunity to enjoy a relaxed waterfront lifestyle as either a year-round home or a weekend cottage. Inside, you'll find a beautifully renovated interior with modern finishes and thoughtful updates throughout, creating a comfortable, move-in-ready space to enjoy in every season. Set along a quiet back channel of the Trent, this property offers a peaceful connection to the water and surrounding nature. A detached garage/shop provides excellent additional space for storage, hobbies, recreational equipment, or a workshop. This one ticks all the boxes with a modern interior, access to the Trent, four season living, detached shop for your hobbies and even winter skating on the channel. Whether you're looking for a quiet escape or a place to call home, this property offers the best of both worlds, waterfront living at an affordable price point. (id:47564)
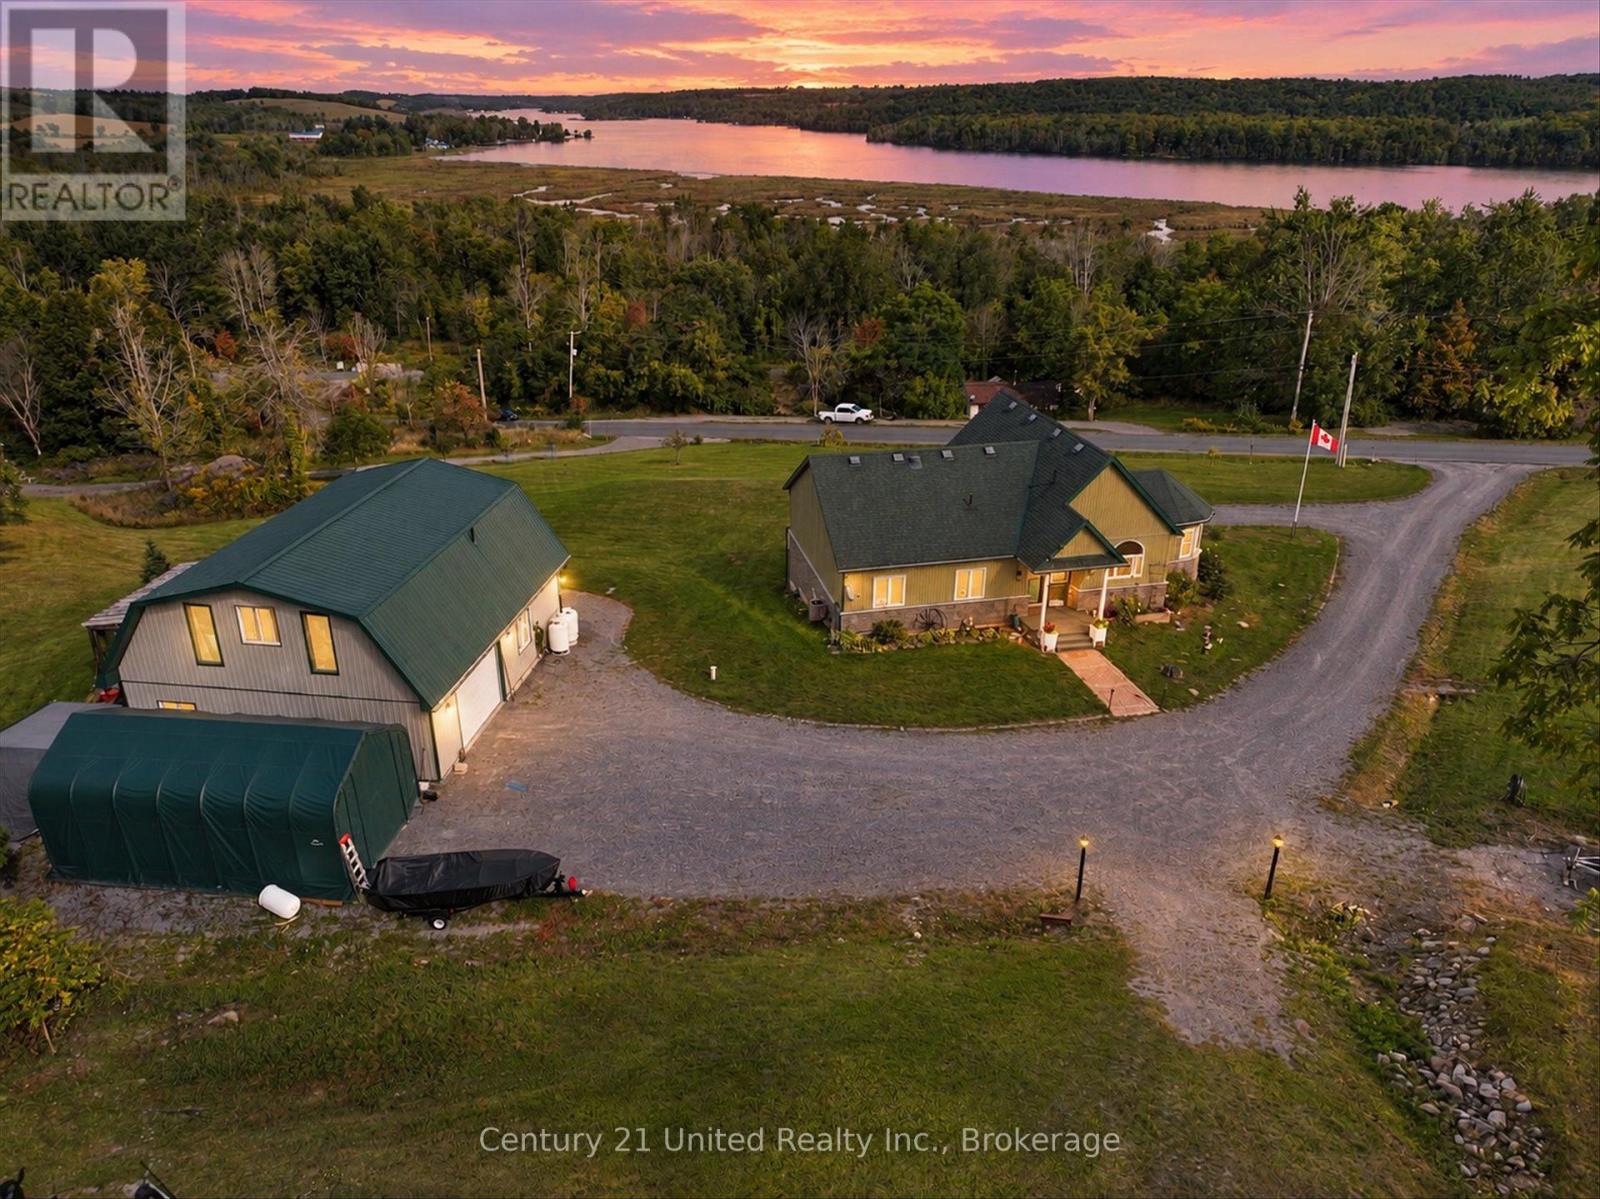
216 North Indian Road
Asphodel-Norwood, Ontario
Country Living with Breathtaking Trent River Views & Live/Work Potential...Welcome to 216 North Indian Road in Asphodel Heights-a unique country property set on 3.8 acres offering privacy, incredible panoramic views, & an exceptional opportunity for a workshop/additional living space. This inviting 3-bedroom home with 1906 sq ft of total living space features a large, bright eat-in kitchen & dining area, perfect for family meals, entertaining, or enjoying your morning coffee while taking in the peaceful surroundings. Walk out from your spacious living room to an expansive deck that showcases spectacular views over the Trent River & surrounding countryside, creating a beautiful & relaxing space inside & out. Just a short minute away is public water access where you can enjoy kayaking, paddle boarding, or even launch your motor boat & head out to Trent River & Rice Lake! Comfort is a priority with radiant in-floor heating, while the attached double-car garage with heated floors provides convenient additional workspace & storage. The property truly shines with its large detached garage/workshop, offering an ideal setup for a tradesperson, hobbyist, entrepreneur, or anyone needing substantial workspace close to home. The heated building includes a loft with living space & a bathroom, adding tremendous versatility for a home office, studio, guest accommodation, or additional space to support your business or hobbies. With 3.8 acres of land, there is plenty of room for equipment, vehicles, outdoor activities, gardening, & enjoying the privacy of a country setting. Whether you're looking to run a business from home, pursue your passion in a spacious workshop, or simply enjoy the freedom & tranquility of rural living, this property offers an exciting combination of home, workspace & breathtaking natural surroundings. Live, work, create & enjoy the view - all from one exceptional country property. (id:47564)