 Karla Knows Quinte!



Call or Text
613 848 2252
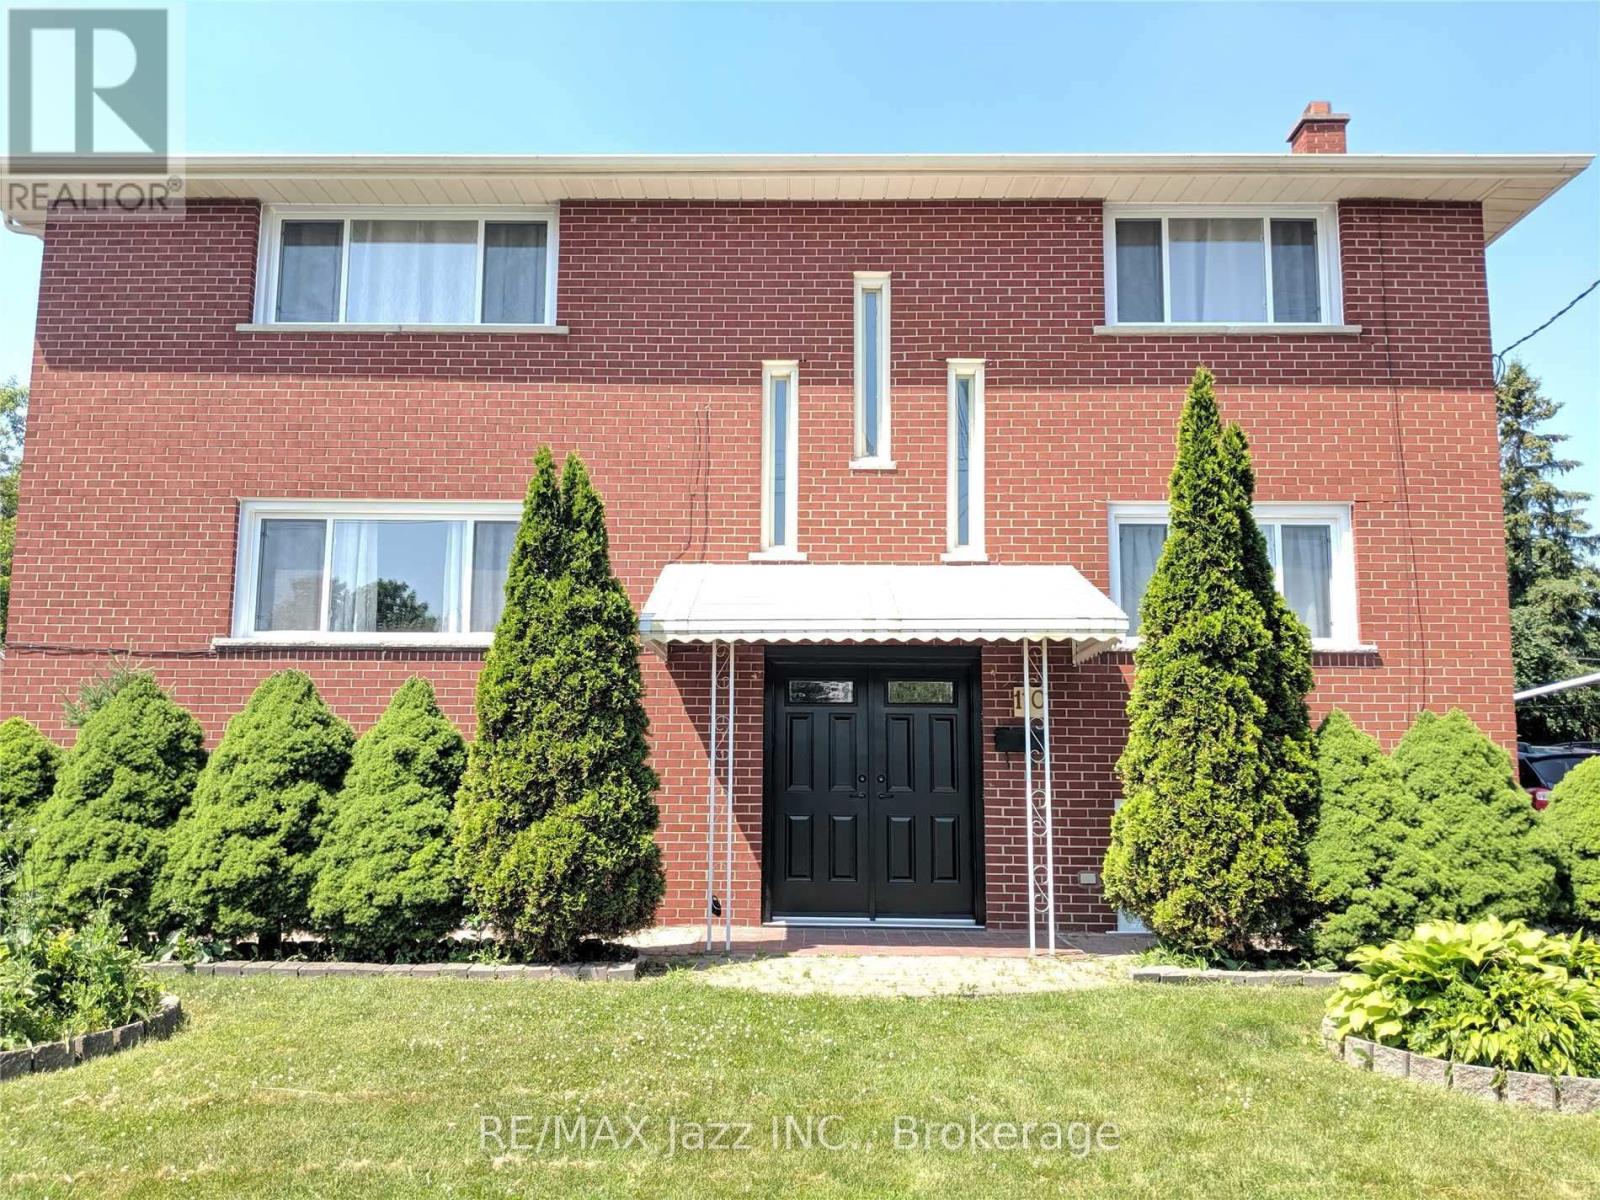
110 Cabot Street
Oshawa, Ontario
Large 3 Bed 1 Bath Upper Unit In Desirable Oshawa Location. Features Newer Bathroom & Paint, New Windows, Refinished Hardwood Floors. Eat In Kitchen Offers Balcony With Walk Out To Large Fenced Yard with a private shed for additional storage. Walking Distance To Schools, Parks, Public Transit & Oshawa Centre. Perfect Neighborhood For Raising A Family. Quick Access To 401 Is Also Perfect For Commuters And Young Professionals. (id:47564)
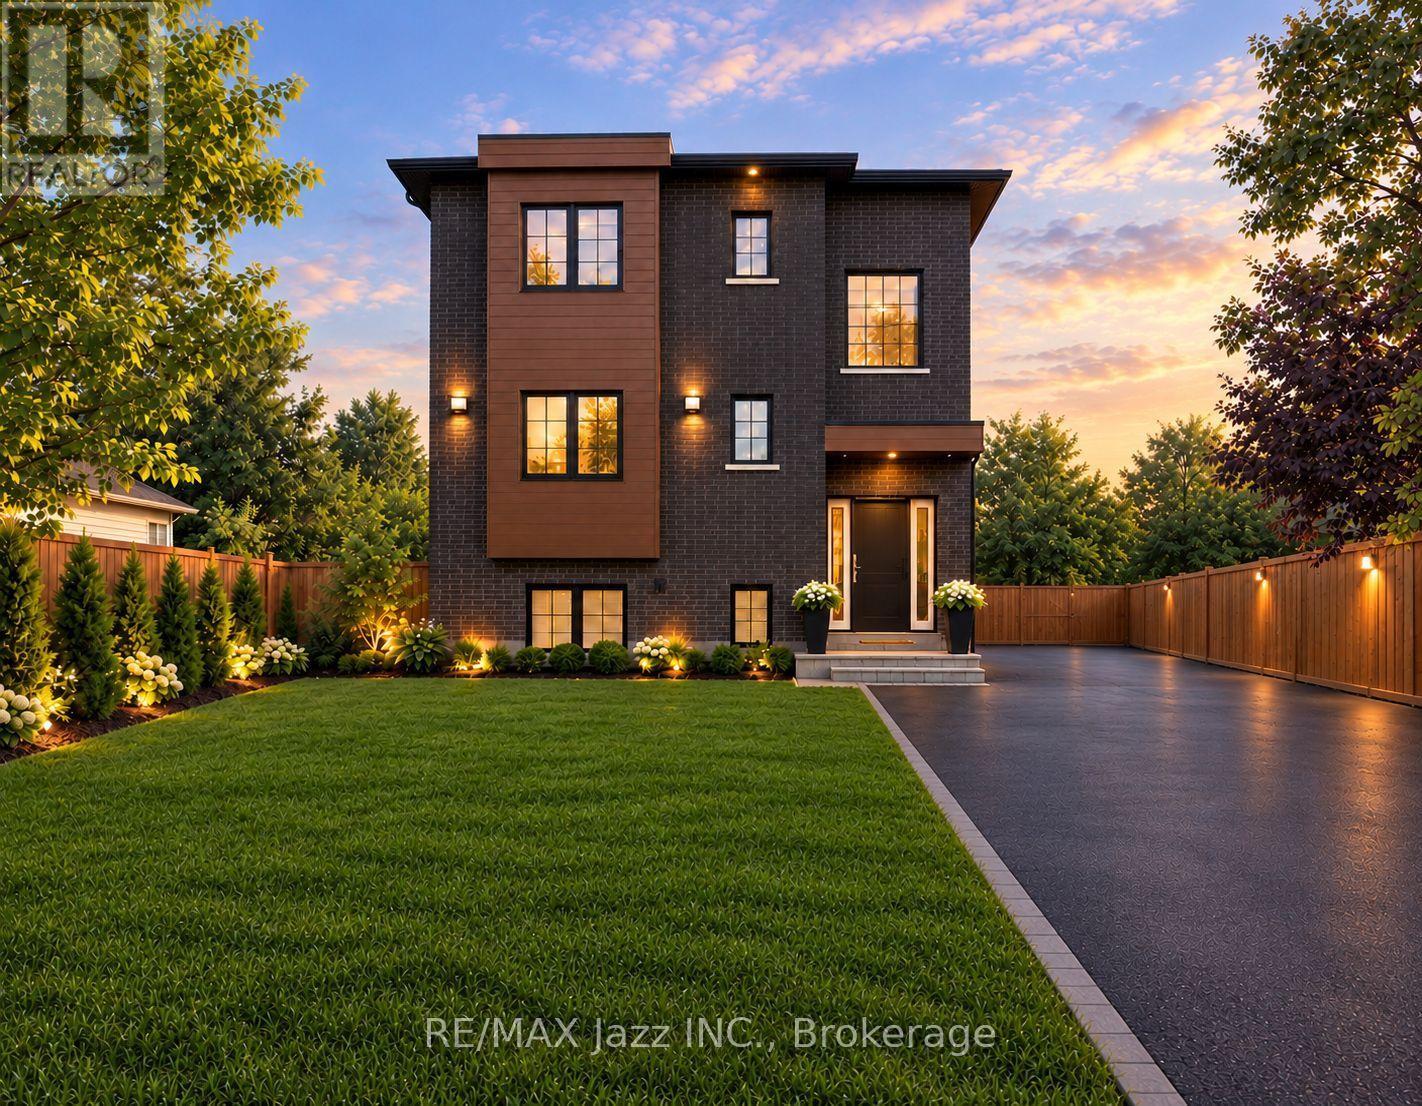
Main - 639 Hortop Street
Oshawa, Ontario
Available Dec 1st. 1335 sq ft Executive Luxury Suite - Brand New Custom Build In Oshawa's established O'Neill neighbourhood within walking distance to Lakeridge Health Hospital. Be the very first to live in the main level of this beautiful brand new home! (Upper $2850 and lower level $2650 suites also available). Close to transit, grocery stores, schools and more. Separately metered hydro- Pay only for what you use. Brand new, high-end finishes throughout. A few features of this unit are a master bedroom with a private ensuite washroom and walk -in closet, stackable laundry in suite, open-concept design and a walkout from the dining area to a beautiful deck space, perfect for morning coffees. 1 assigned parking spot. Associated schools with your new address: Elementary: Dr S.J Phillips P.S. Secondary: O'Neill Collegiate. Note: Some photos include virtual staging and AI. (id:47564)
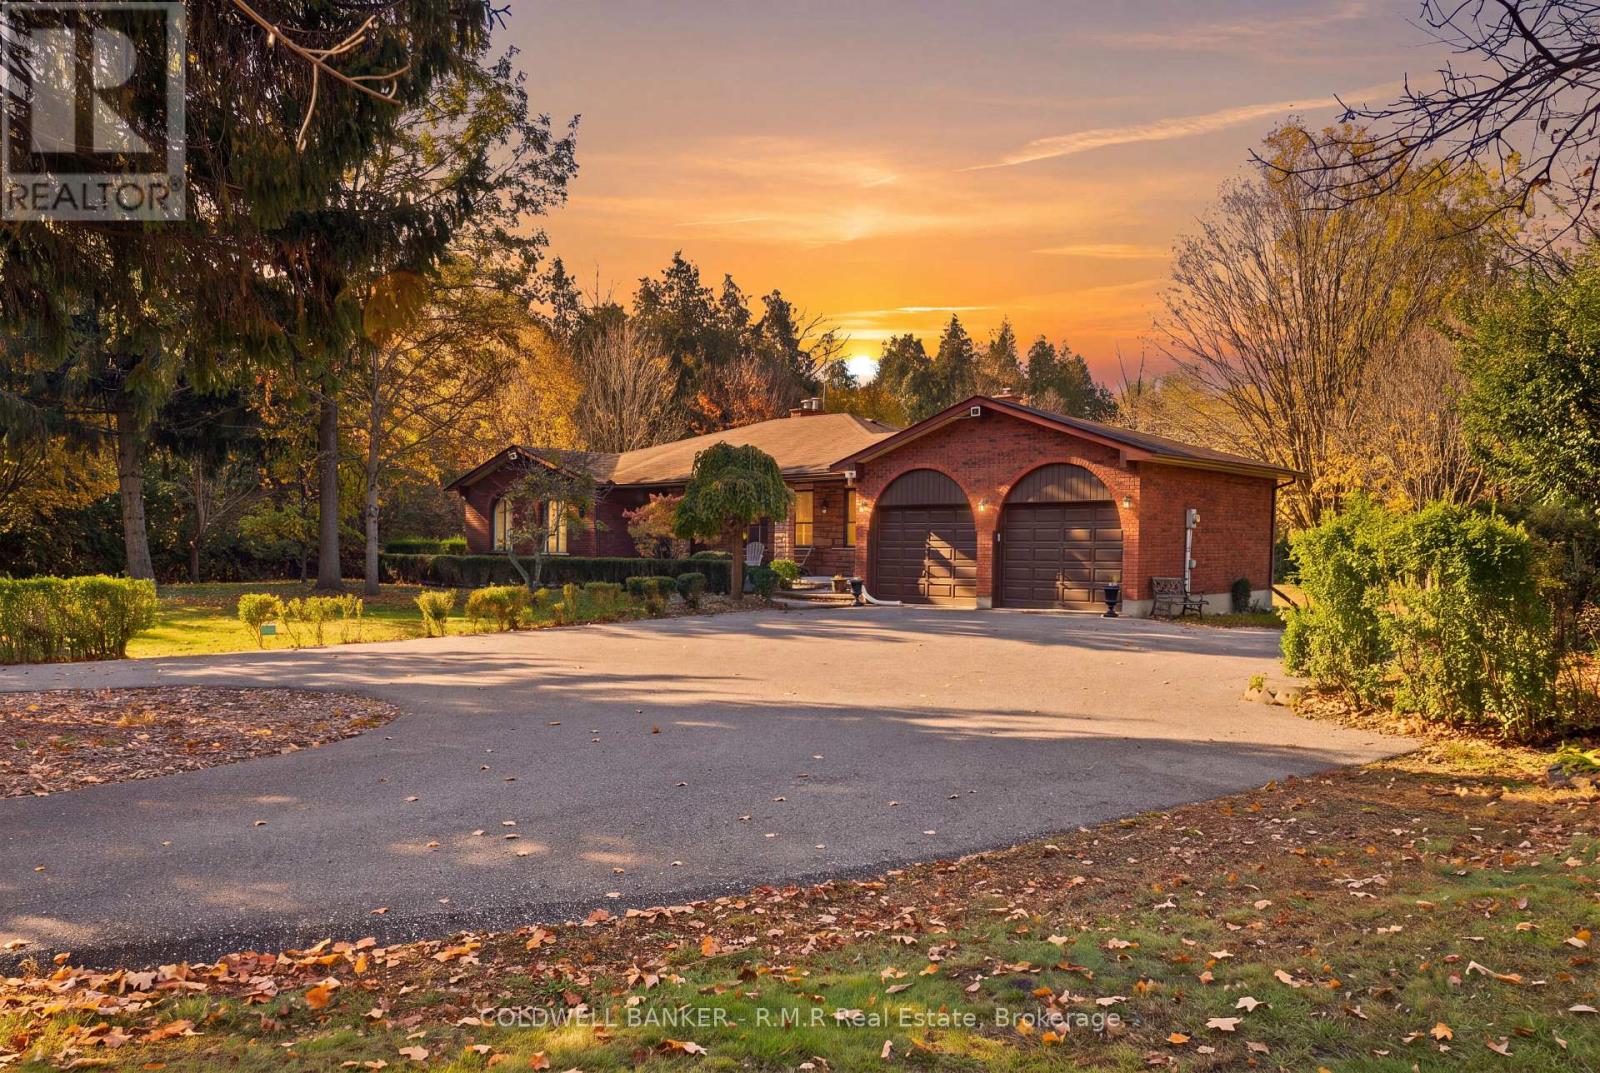
4650 Garden Street
Whitby, Ontario
Enjoy the peace and privacy of country living without giving up the convenience of the city. This spacious 2,000+ sqft detached bungalow sits just north of Taunton Road in a quiet, private setting, yet it's only minutes to shopping, dining, schools, parks, and easy highway access. It's the rare rental where you can unwind in a peaceful, open setting at the end of the day and still be at the grocery store in no time. Inside, the main floor features hardwood floors throughout the living, dining, family room, and bedrooms. A bright living room and separate dining room offer plenty of space for entertaining, while the main floor family room gives everyone room to spread out. The kitchen opens to a generous breakfast area, ideal for relaxed mornings. The primary bedroom includes a 5-piece ensuite and walk-in closet, with two additional bedrooms on the main floor. The partially finished lower level offers great flexibility and can be used as a 4th bedroom, home office, or rec space. Parking is never an issue with an attached garage and a long private driveway with plenty of room for multiple vehicles. To make country living easy, the landlord will provide a riding lawnmower and snow blower for the tenant's use. Tenant is responsible for all lawn care and snow removal, including grass cutting and landscape upkeep, with all maintenance and repairs to the equipment at the tenant's expense. Space, privacy, and convenience all in one. A home like this doesn't come up for lease often in Whitby. All applicants will be asked to provide a completed rental application, full Equifax credit report, letter of employment, two recent pay stubs, and government-issued ID. (id:47564)
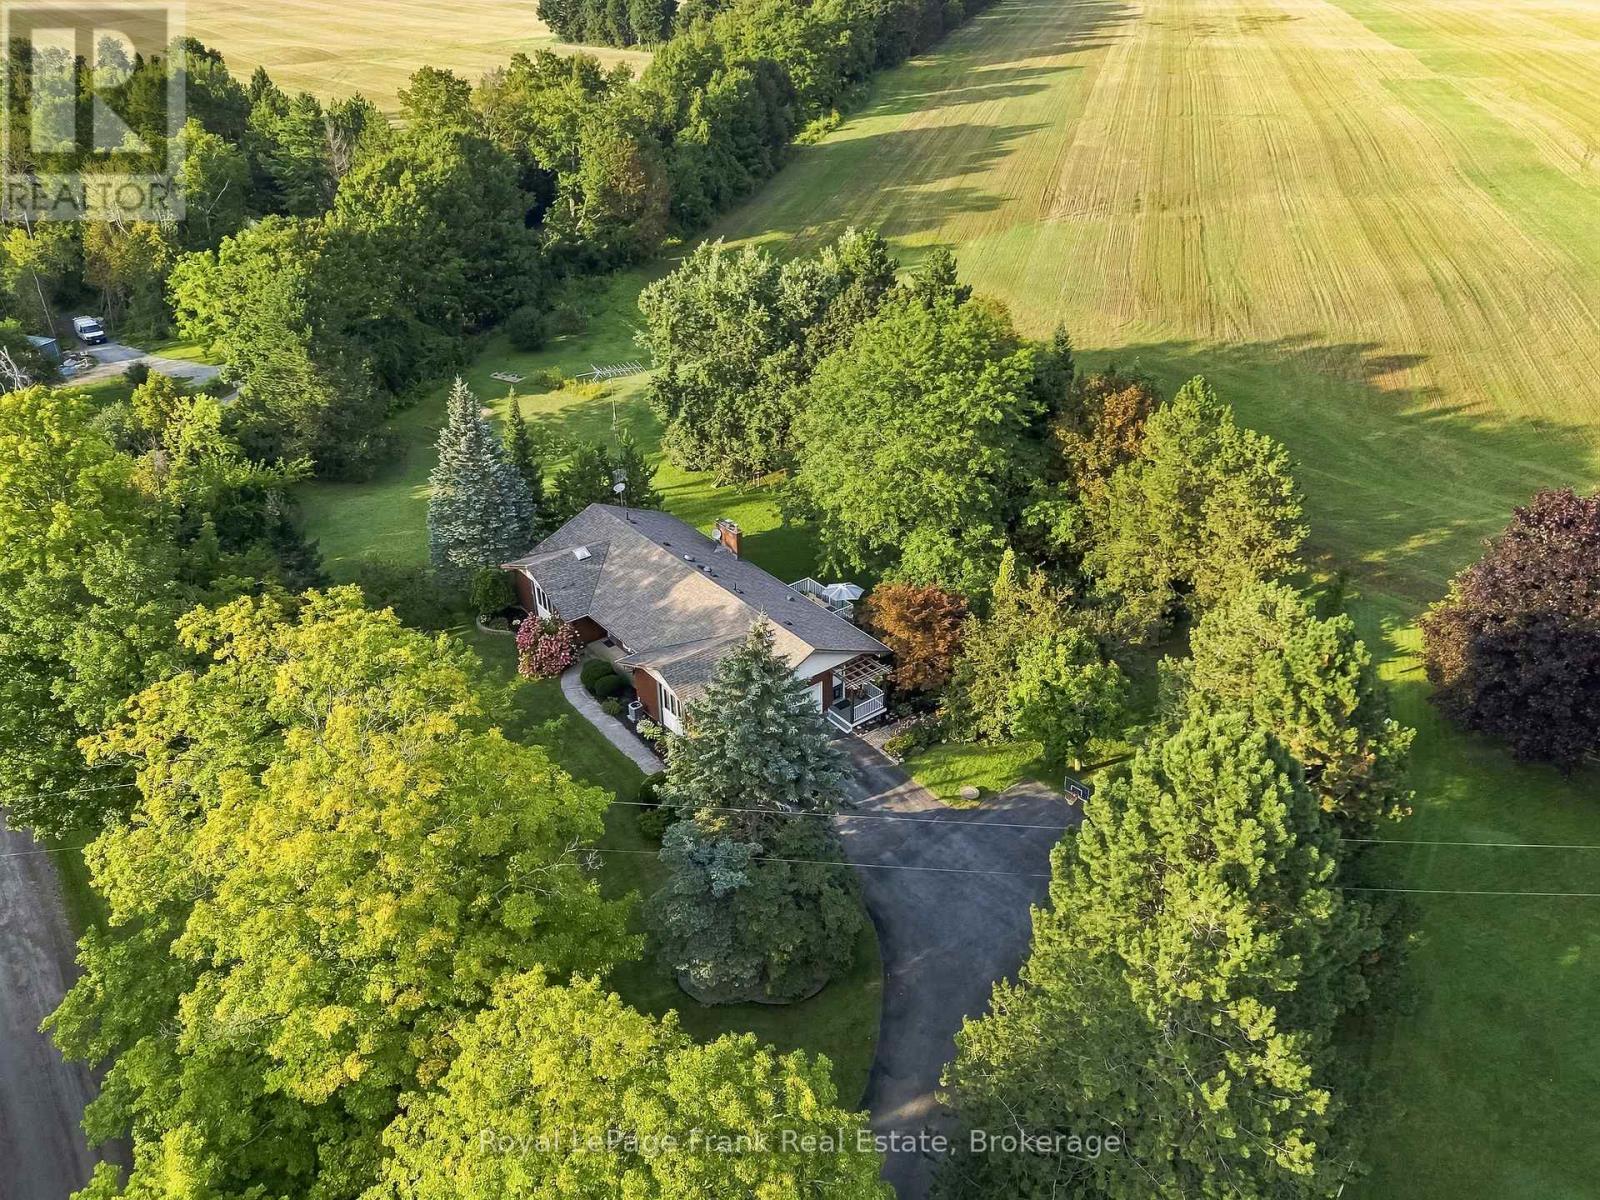
2407 Ashbridge Road
Scugog, Ontario
Welcome to this exceptional brick bungalow set on a spectacular 2-acre corner lot offering complete peace, privacy and serenity with no neighbours in sight, yet just 5 minutes from downtown Port Perry. Located on a quiet dead-end road, this property perfectly combines the tranquility of rural country living with the convenience of being minutes from town. The spacious 4-bedroom home features a huge primary suite with a 5-piece ensuite, walk-in closet and walkout to the backyard. The sunken living room boasts beautiful hardwood floors, a wood-burning fireplace and large windows overlooking the private grounds. The kitchen features quartz countertops and opens to a spacious dining area with a walkout to the incredible composite deck spanning the entire back of the home. The finished walkout basement provides even more living space with a propane fireplace, office area and updated 5-piece bathroom, with multiple staircases providing convenient access to the lower level. A large double attached garage and huge driveway with parking for 12+ vehicles offer plenty of space for family, guests and toys. Outside, the expansive backyard and side yards provide endless room for kids to play, gardens, entertaining or even a future detached garage/shop. Enjoy established apple, pear and cherry trees along with gooseberry bushes throughout the property. Recent updates include quartz kitchen counters, basement bathroom, main floor 2-piecebathroom, and windows/doors (2018-2020), composite deck and metal railing (2022), hot water tank (2022), water softener (2024), AC & furnace (2015), water pressure tank & submersible pump (2022), and roof (2014). A rare opportunity to enjoy total privacy and country living without sacrificing proximity to everything Port Perry has to offer. (id:47564)
12 Kerr Crescent
Quinte West, Ontario
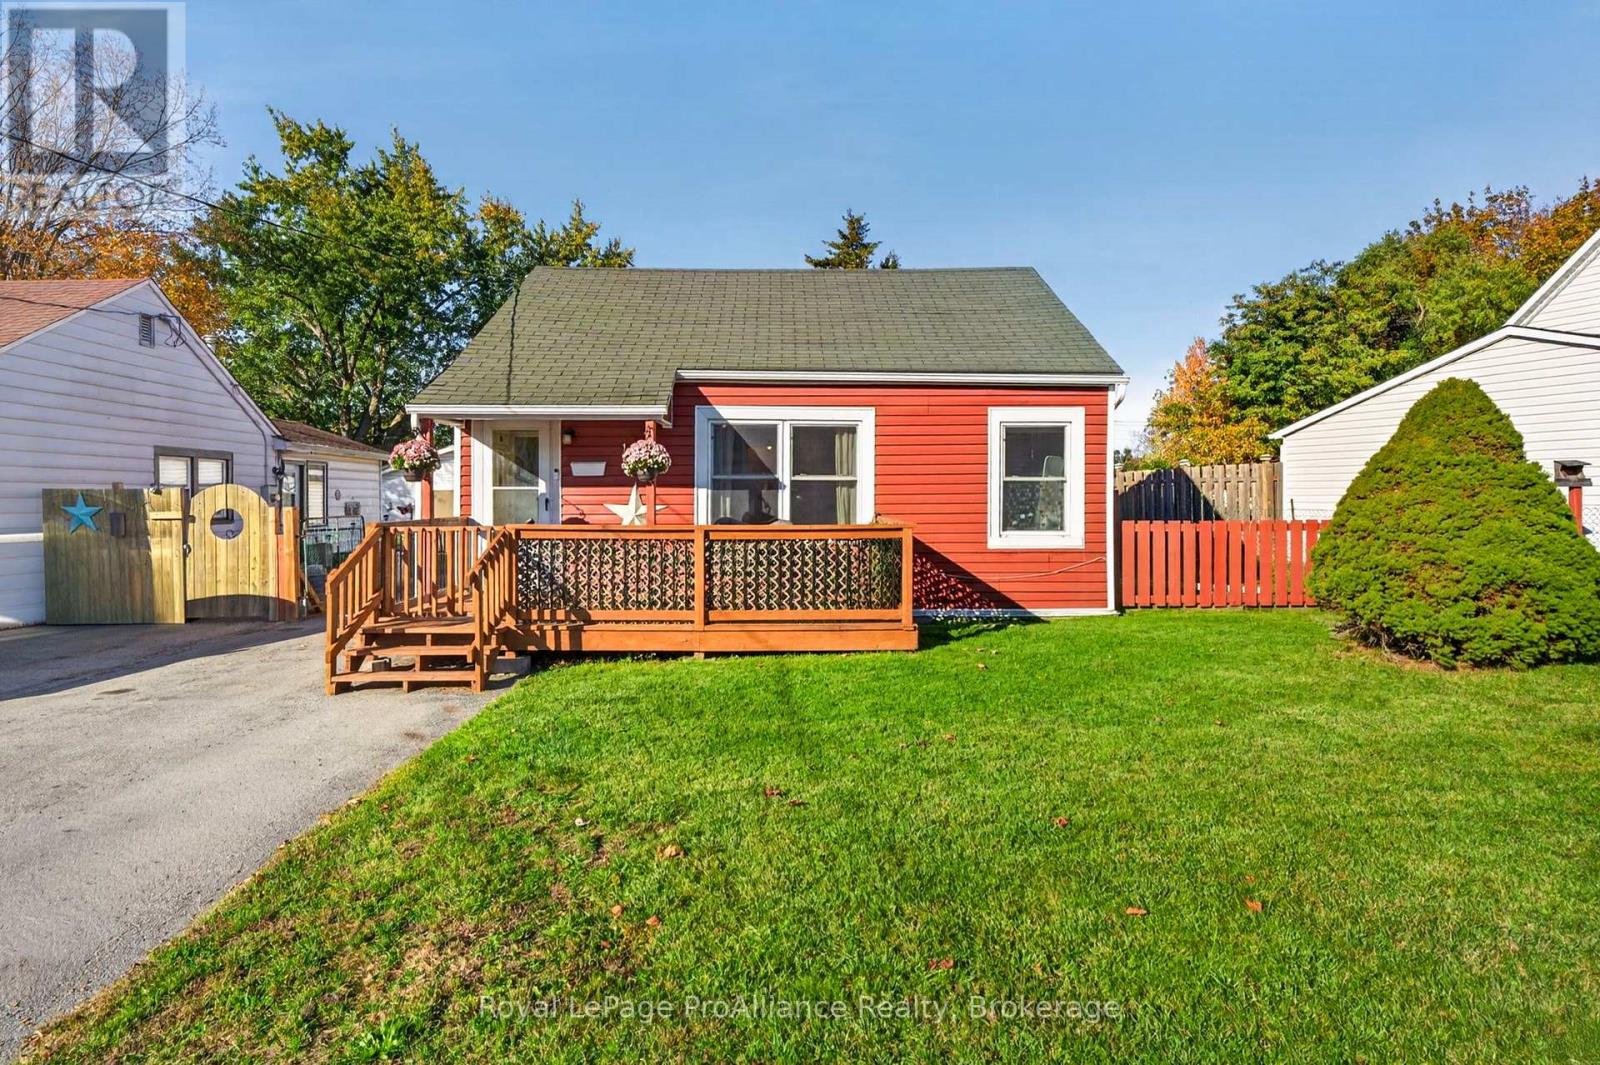
Move-in ready and affordable! Welcome home to 12 Kerr Crescent, a lovingly cared-for 2-bedroom, 1-bathroom bungalow in Trenton. Since 2016, the owner has poured care and many updates into this home, and it shows. Freshly painted throughout, it greets you with an updated, bright white kitchen featuring newer appliances (stove, fridge and dishwasher) and a big vinyl window that fills the space with natural light. The 4-piece bathroom has also been refreshed with a new vanity and granite countertops, and was recently re-insulated and vented. You'll love the generous laundry room, with a Samsung front-load washer and dryer, tons of storage, a large new vinyl window and a walkout to the fenced backyard... which backs onto Cottrell Park. The attic was just re-insulated for warm, economical winters. Step outside to enjoy the deck, refreshed in 2026 with new boards, fresh stain and wrought iron posts. There's nothing left to do but move in and decorate for the holidays! Other features include a natural gas furnace (2012), vinyl windows, maintenance-free vinyl siding and an owned hot water tank (no rental fees), PLUS a detached double-car garage and workshop with hydro. The nearest school is just a short walk away, and you're less than five minutes from CFB Trenton, the YMCA and the 401, and ten minutes from anywhere in Trenton. This sweet, economical home is a perfect fit for first-time buyers, downsizers or anyone wanting easy, low-maintenance living. (id:47564)
93 Northern Avenue
Trent Lakes, Ontario
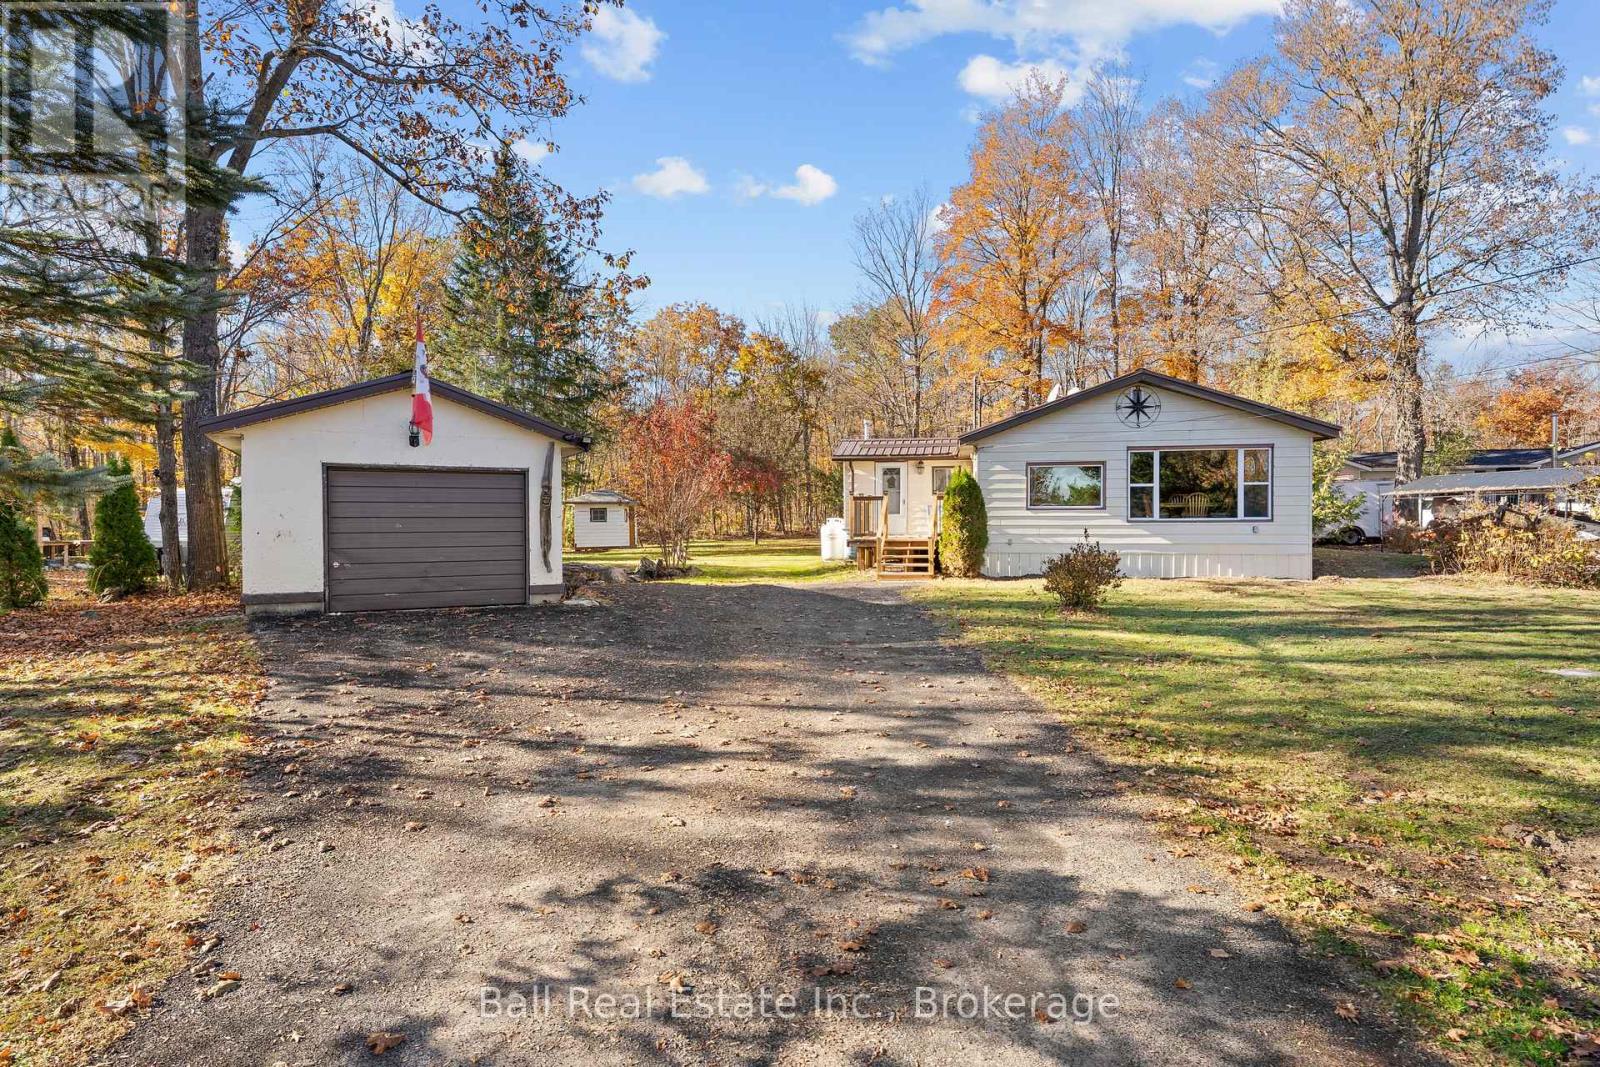
Enjoy affordable country living across from beautiful Little Bald Lake! Whether you're a first-time buyer, looking to downsize, or ready to enjoy a quieter pace of life, this well-maintained 2-bedroom, 1-bathroom home offers comfort, privacy, and convenience on a spacious, level 0.46-acre lot. Inside this 1,033 sqft. bungalow, the open-concept kitchen and living room feature a cozy propane fireplace and flow into a generously sized dining room, perfect for entertaining family and friends. The spacious primary bedroom offers a private walkout to the back deck overlooking the beautifully landscaped yard and peaceful fishpond. Across from the primary bedroom is the second bedroom and 4pc bathroom. A practical laundry/mudroom with laundry sink provides direct access to the newer front deck. The detached 11'11" x 17' garage, offers convenient parking and additional storage. Additional features include a durable metal roof, drilled well, septic system, and a new electrical breaker panel being installed. Located on a municipally maintained, year-round road directly across from Little Bald Lake and close to two nearby boat launches, this property provides easy access to boating, fishing, and the Trent-Severn Waterway. Enjoy the beauty and recreation of the Kawarthas without the waterfront price tag. An excellent opportunity to embrace the cottage-country lifestyle while staying close to local amenities and year-round conveniences. (id:47564)
9 Cheer Drive
Brighton, Ontario
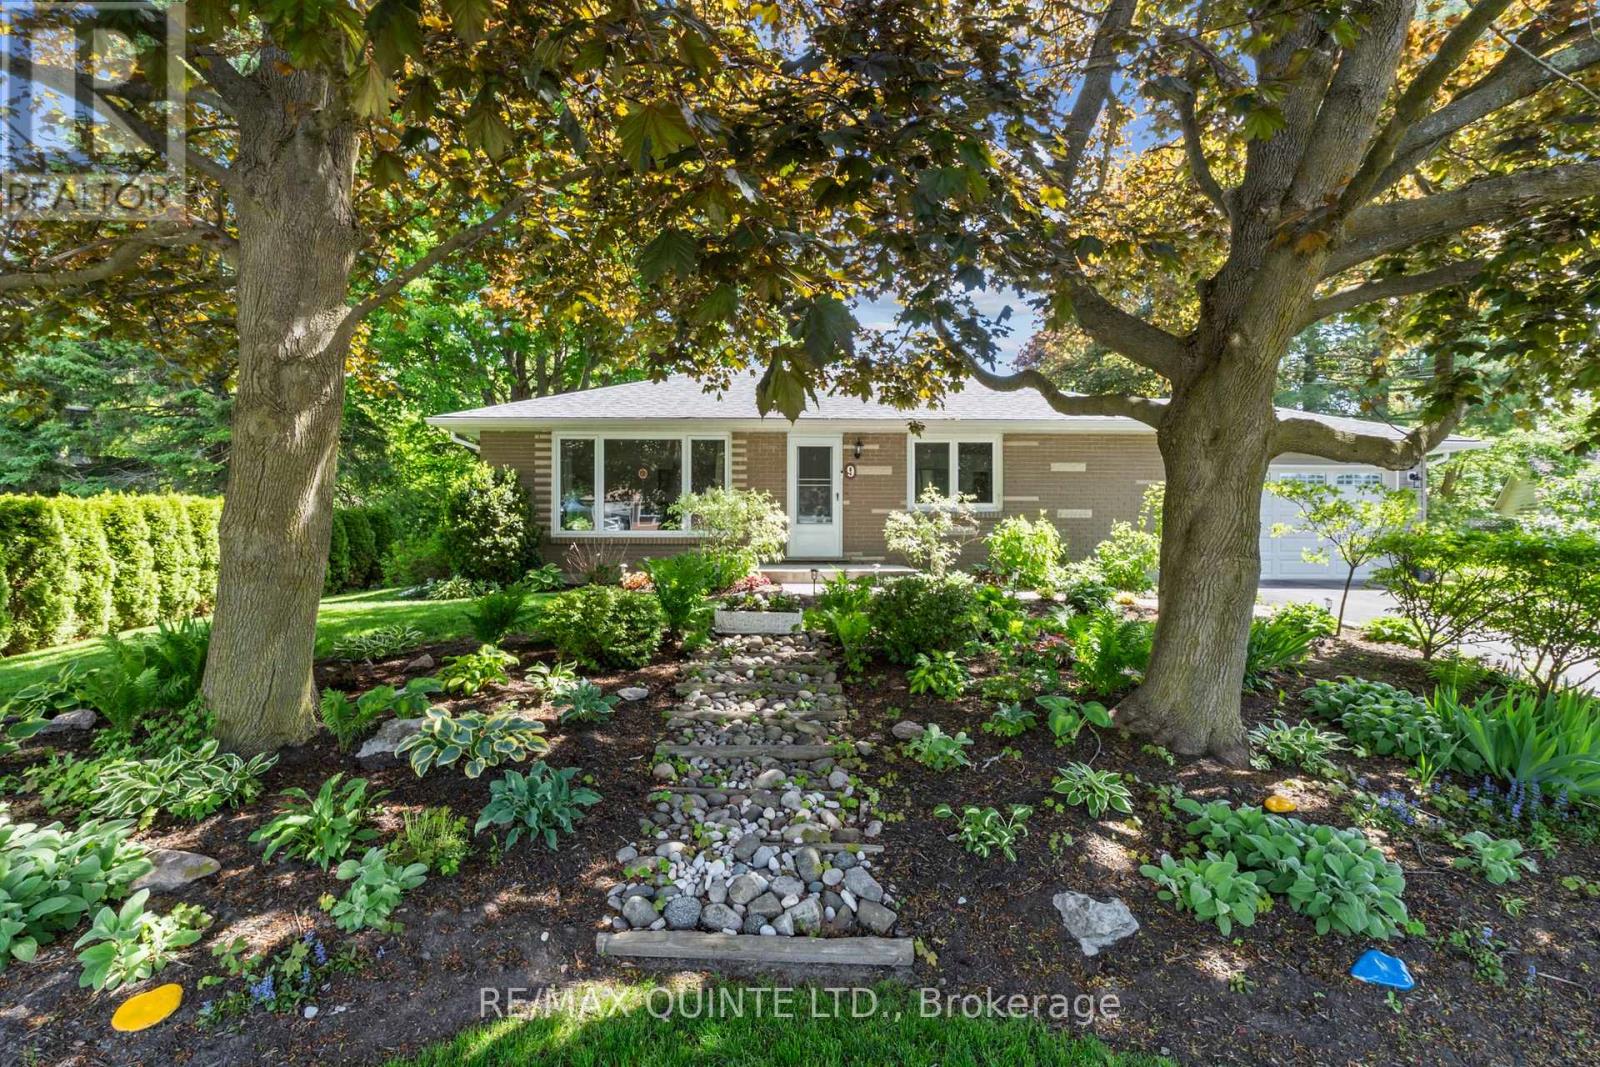
Enjoy the perfect blend of modern updates, generous outdoor space, and walkable in-town living in this beautifully renovated bungalow in the heart of Brighton. Just a short stroll to downtown Brighton's Main street, local shops, restaurants, parks, and everyday amenities, this 2+1 bedroom, 2 bathroom home offers the comfort, convenience, and flexibility that today's buyers are looking for. Inside, the thoughtfully updated interior is designed for easy everyday living. Laminate flooring extends throughout the main level, with the original hardwood flooring preserved beneath. Ceiling fans in every room and pot lights in the living room and kitchen create a bright, welcoming atmosphere. The fully renovated kitchen (2023) features stylish soft-close cabinetry and a brand-new refrigerator, making it an inviting space for preparing meals and gathering with family and friends. The finished basement adds valuable living space with a third bedroom and a full bathroom, that's ideal for guests, a home office, or a recreational room. Step outside to a private backyard that offers plenty of room to relax, entertain, and enjoy the outdoors. A stamped concrete walkway, along with a pathway and patio creates an inviting setting for summer evenings, while the attached two-car garage, and storage shed provide excellent space for vehicles, hobbies, and seasonal storage. Additional updates include the roof (2016), improved attic insulation, furnace, new central air conditioning (2024), an owned water softener and hot water tank, plus a security camera and smart doorbell system. Combining quality renovations, a spacious outdoor setting, and a walkable location in one of Brighton's most desirable in-town neighbourhood's, this move-in-ready bungalow is ready to welcome you home. (id:47564)
783 Ormond Drive
Oshawa, Ontario
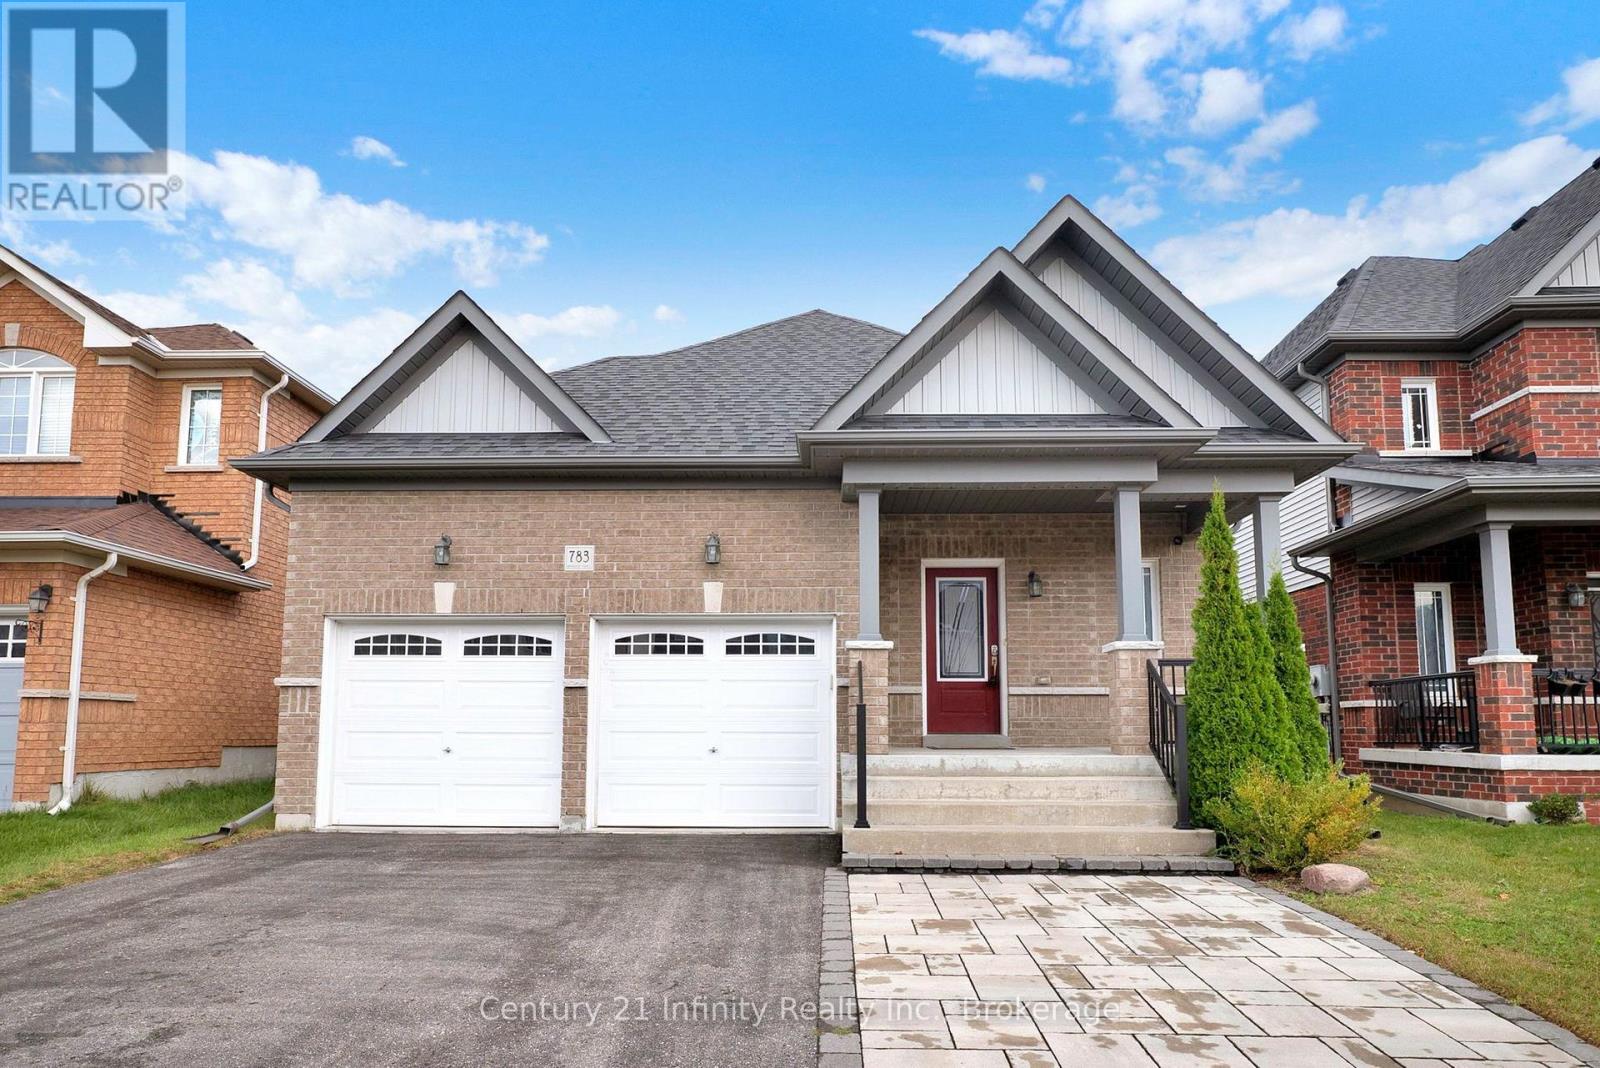
One of the newer builds on the street, this brick bungalow offers a spacious clean main level. Freshly painted with hardwood floors and California shutters, it features a large dining/family room, living room with gas fireplace, breakfast area and open concept kitchen with newer fridge and dishwasher. Two bedrooms include a primary with 5-piece ensuite and a second bedroom with 4-piece bath and laundry (washing). Powder room near the front entry plus direct garage access for convenience. The lower level includes a finished rec room, previously used and currently staged as a bedroom, and full laundry room plus a massive unfinished area with the potential for an awesome finished space. Backyard deck with built-in gazebo and professional hard scaping completes the space. Located in a quiet family neighbourhood close to shopping amenities, Costco and the 407. (id:47564)
48 Pleasant View Crescent
Kawartha Lakes, Ontario
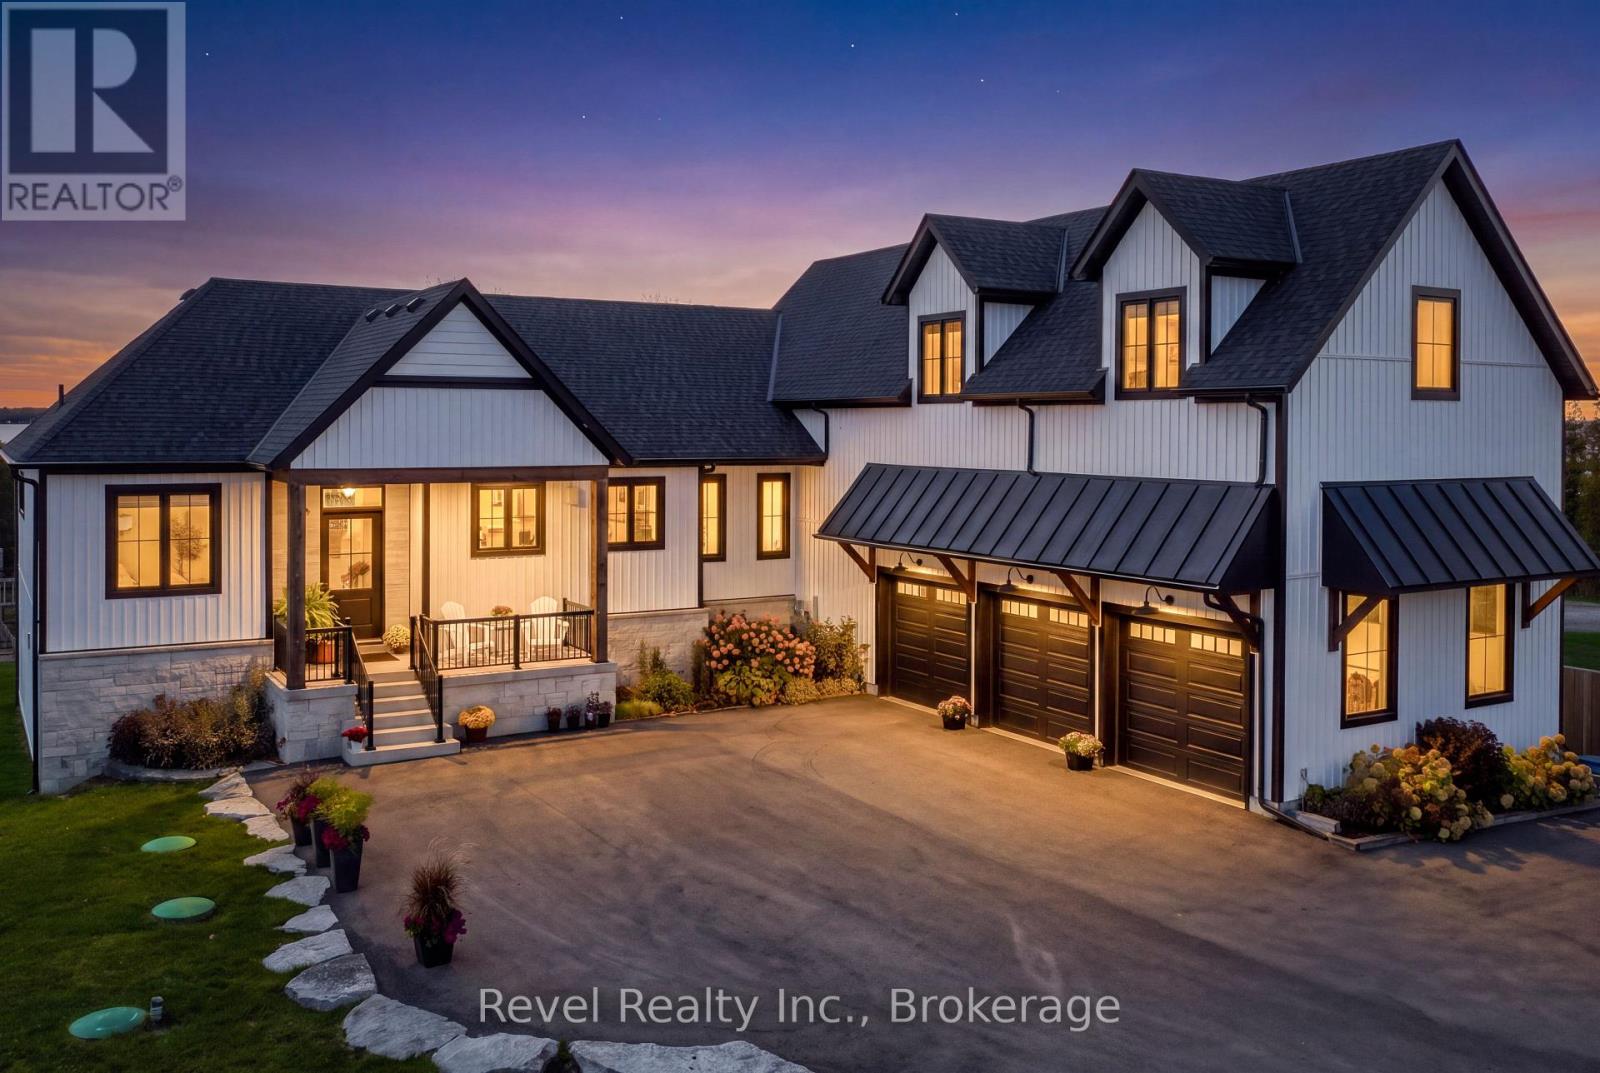
YOUR WATERFRONT DREAM STARTS HERE WHERE LUXURY LIVING MEETS BREATHTAKING LAKE SCUGOG VIEWS! Welcome to 48 Pleasant View, an extraordinary custom built waterfront retreat by Jeffery Homes, perfectly positioned on a spectacular 89' x 376' lot with unobstructed south facing views across Lake Scugog. From morning coffee overlooking the water to unforgettable summer evenings entertaining family and friends, this exceptional property offers the ultimate lakeside lifestyle! Step inside and be captivated by the impressive Great Room featuring soaring 18-foot cathedral ceilings, expansive windows and an abundance of natural light. This 3+2 Bedroom 5 Bathroom home will take your breath away with the beauty & space. Thoughtfully designed for both elegant entertaining and everyday comfort, the home showcases a gourmet kitchen, 9-foot main floor ceilings and a beautifully finished above-grade lower level complete with a second kitchen/bar area, ideal for hosting guests or extended family. Bonus finished loft above the 3 car garage. A true standout is the incredible waterfront outbuilding featuring French doors and oversized sliding doors opening toward the lake! Imagine your very own lakeside cabana, entertainment lounge, games room or the ultimate storage space for your waterfront toys. Enjoy premium features including in-floor heating, a tankless boiler system, air-to-air heat pump, generator rough in, UV water filtration, 200-amp electrical service, garage heat rough-in and an new septic system. Two sets of appliances, projector and screen, and electrical light fixtures are included. This is more than a home, it is a waterfront lifestyle. Experience the space, privacy, spectacular views and year-round comfort you've been dreaming of on beautiful Lake Scugog! (id:47564)
88 King Street E
Cavan Monaghan, Ontario
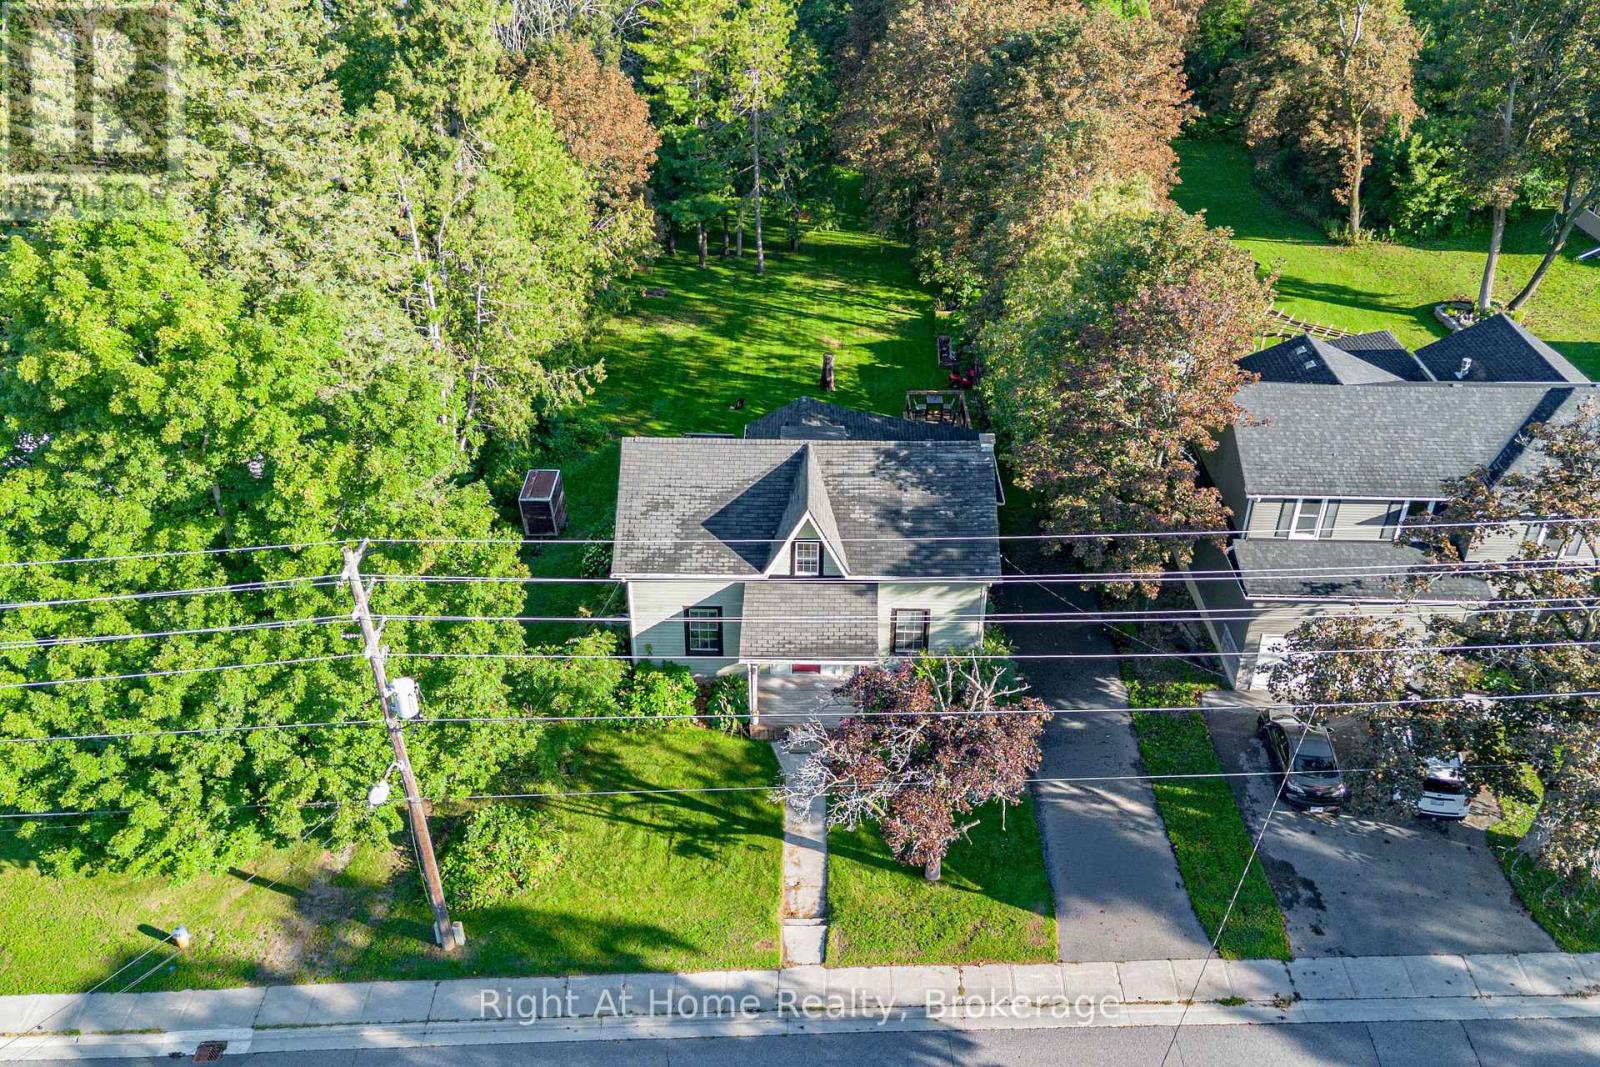
Some homes simply feel different. A rare blend of village charm, country space and inspired design, this distinctive Millbrook 3- bedroom home sits on a park-like half-acre + lot with open green space and forested/farm land beyond. Inside, thoughtful design brings many of your favourite ideas to life, blending character with original wide-plank floors, open floor plan, large windows, inviting principal rooms with high ceilings and a country kitchen with butcher block counter tops and plenty of storage. Upstairs a large primary with walk-in closet and two generously sized bedrooms. Step outside to a private tree lined yard with expansive gardens and a large deck, with room to relax, play games, entertain, or create your own vision. The Historic Village of Millbrook is approximately 500 metres away, with its storybook shops, cafs, dining and services. The local school, community centre and new park (in-development)are also within walking distance. For those seeking more space, personality and a connected village lifestyle, not another cookie-cutter subdivision. Recent Upgrades Include: New Furnace(2022), New A/C (2022), New Upper Windows (2022), Crawl Space Encapsulation/Dehumidifier/SumpPump (2022), New Fridge (2025). Property is on Township Water/Sewer (not septic). OFFERS TO BE HELD NOVEMBER 1, 2026, AT 12:00PM. (id:47564)
404 - 51 Rivermill Boulevard
Kawartha Lakes, Ontario
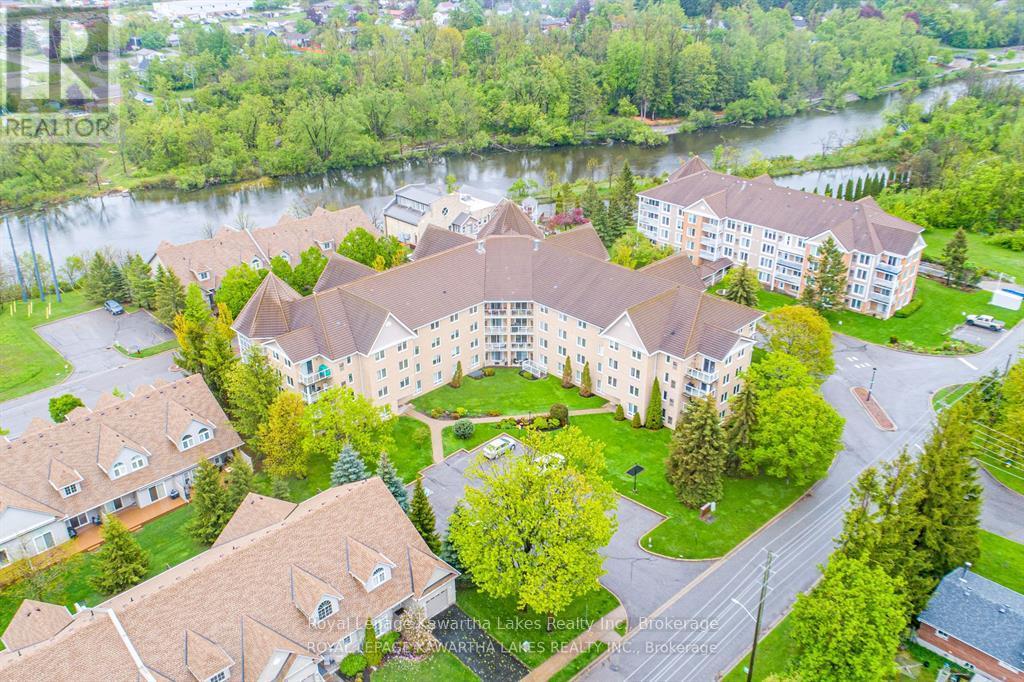
Welcome to the waterfront community of Rivermill Village! Come live your retirement dreams in this Pet Friendly, freshly painted 1261 sq ft, 2 bedroom/2 bath Penthouse apartment. Open concept Living/Dining Room with corner gas fireplace and walkout to balcony. In-suite laundry and Primary bedroom with walk-in closet and 4 pc ensuite bath. Enjoy the many amenities including an exercise room, party/meeting room, indoor pool, rooftop deck/garden, tennis, lots of visitor parking & so much more! Stroll the park like gardens or sit & watch the boats go by on the river. Condo fees include heat, hydro, water, central air, common elements, building insurance & parking. Docking available on the Trent for added fee (id:47564)
B - 66 Hastings Park Drive
Belleville, Ontario
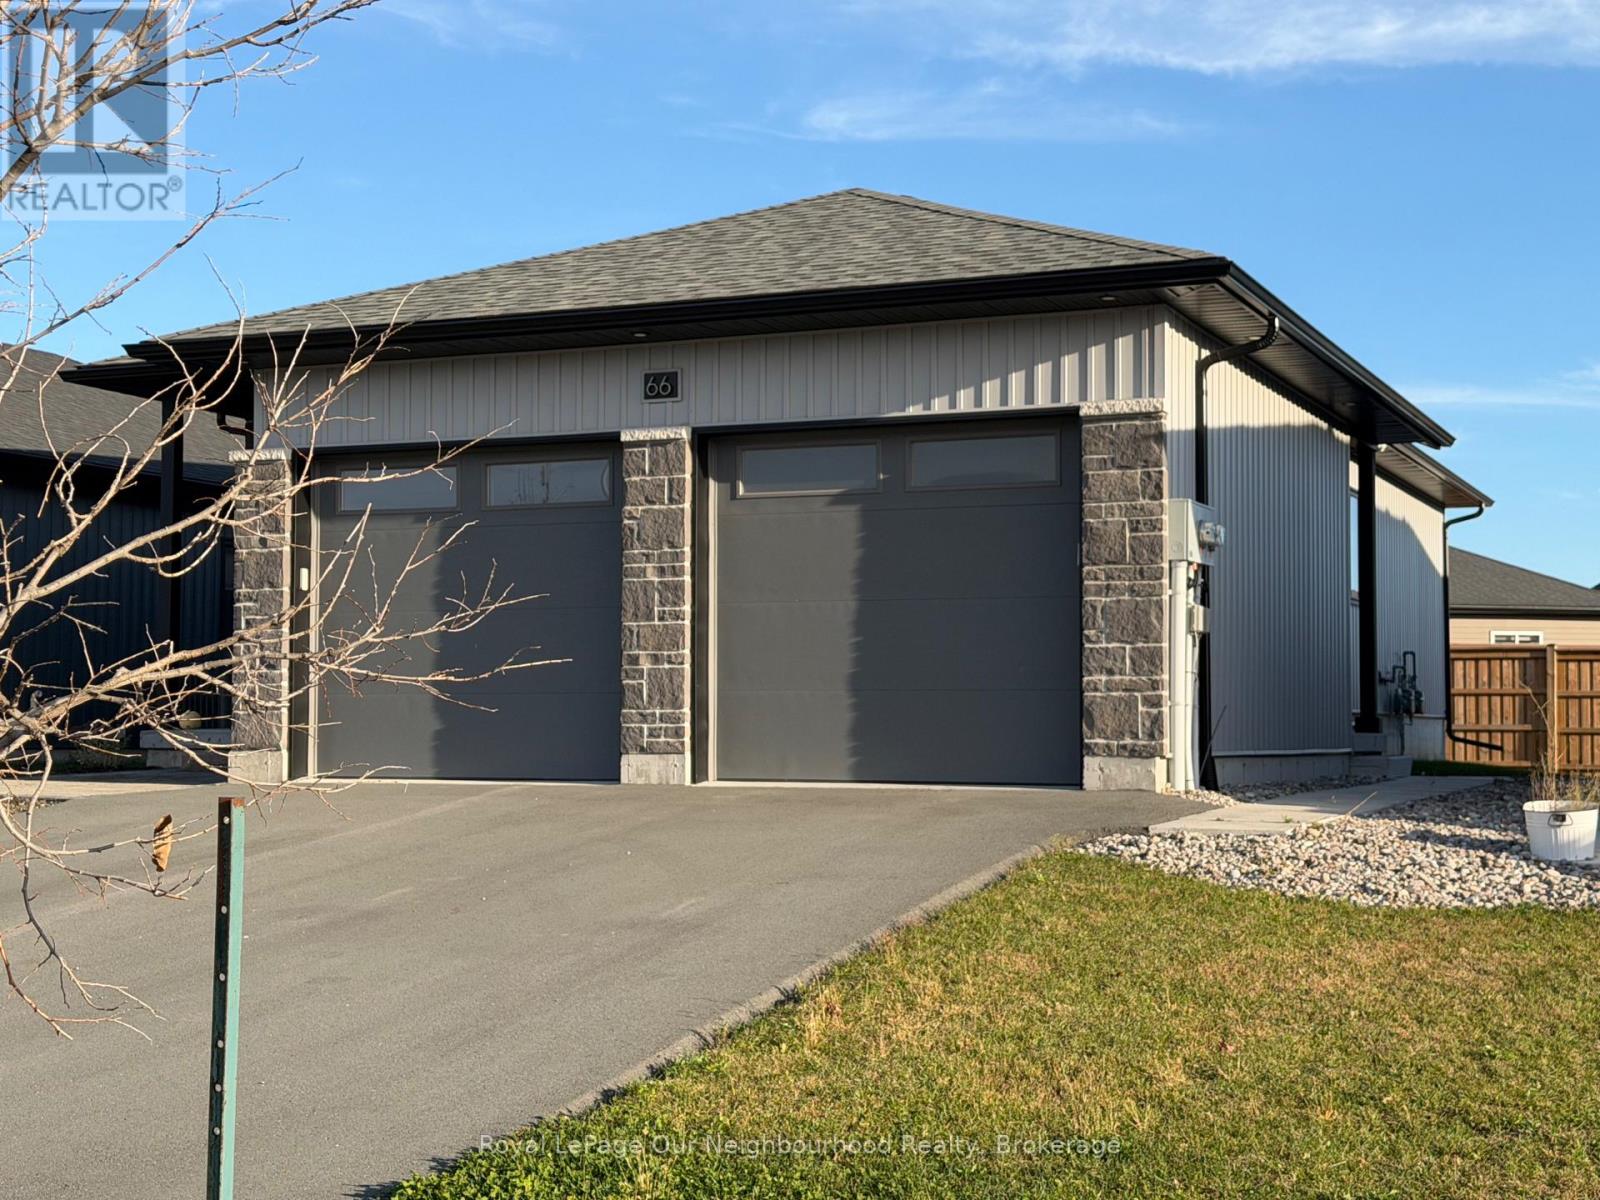
Welcome to 66 Hastings Park Drive, B, Belleville! This well-designed 1,014 sq. ft. lower-level unit in a modern duplex offers 2 bedrooms and 1 bathroom, with contemporary finishes throughout. Enjoy the comfort of 8-foot ceilings and in-floor heating throughout the unit. Features include a separate private entrance, your own in-unit laundry, a dedicated storage room, and the convenience of an attached single-car garage with direct interior access. The paved driveway provides additional parking convenience. Located in Belleville's desirable Potters Creek area, close to parks, schools, grocery stores, shopping, restaurants, and everyday amenities. Enjoy easy access to public transit, Highway 401, and the amenities along Dundas Street West. A great opportunity to enjoy comfortable, modern living in a convenient location! (id:47564)
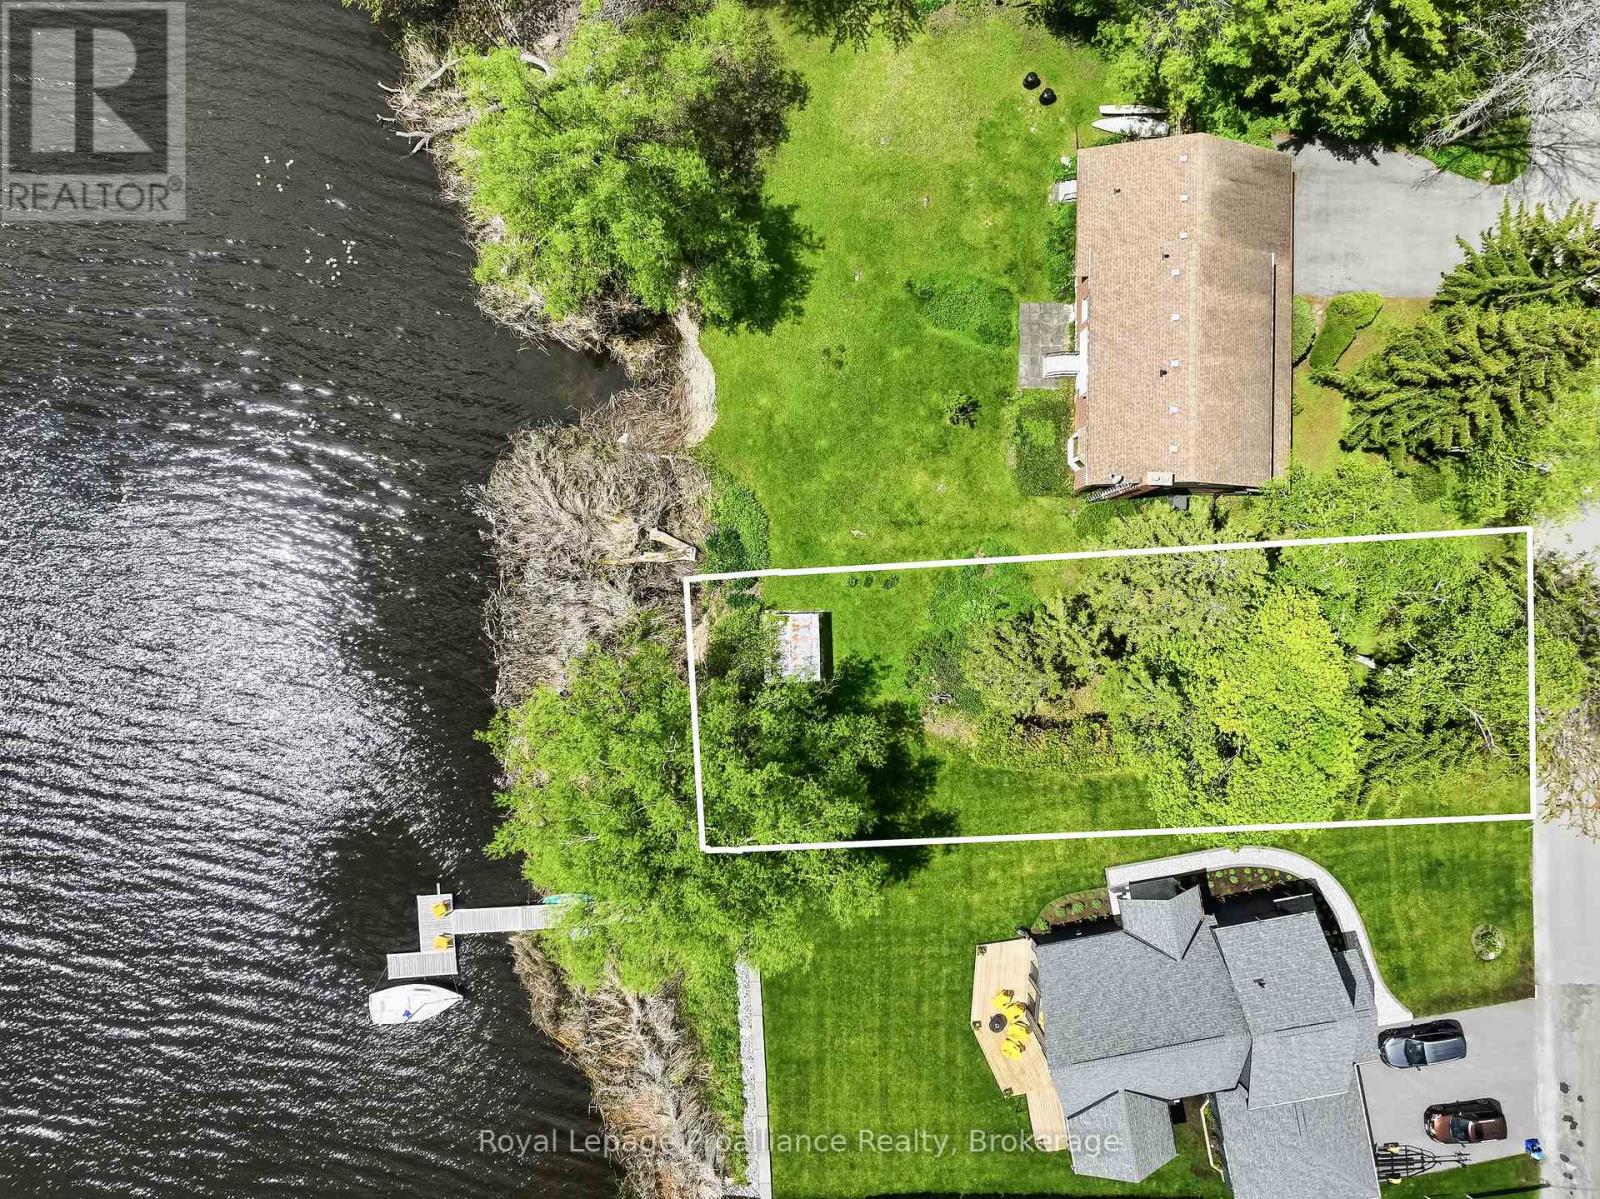
0 Harbour Street
Brighton, Ontario
Discover a rare opportunity in the highly sought-after lakeside town of Brighton! This incredible 0.22-acre waterfront lot offers the perfect canvas to build your dream home along the tranquil shores of Presqu'ile Bay. Boasting beautifully naturalized water frontage, this property serves as a peaceful natural habitat to a wonderful variety of local birdlife- a true nature lover's paradise. The lot comes partially cleared, leaving a nice selection of mature trees so you can custom design your ideal home placement and maximize your privacy. Location is everything being just moments away from the sandy beaches, scenic hiking, and bike trails of Presqu'ile Provincial Park, while the charming town of Brighton is just minutes away for all of your shopping, dining, and daily needs. Waterfront properties in this exceptional location are incredibly hard to find- don't miss your chance to secure this absolute gem! (id:47564)
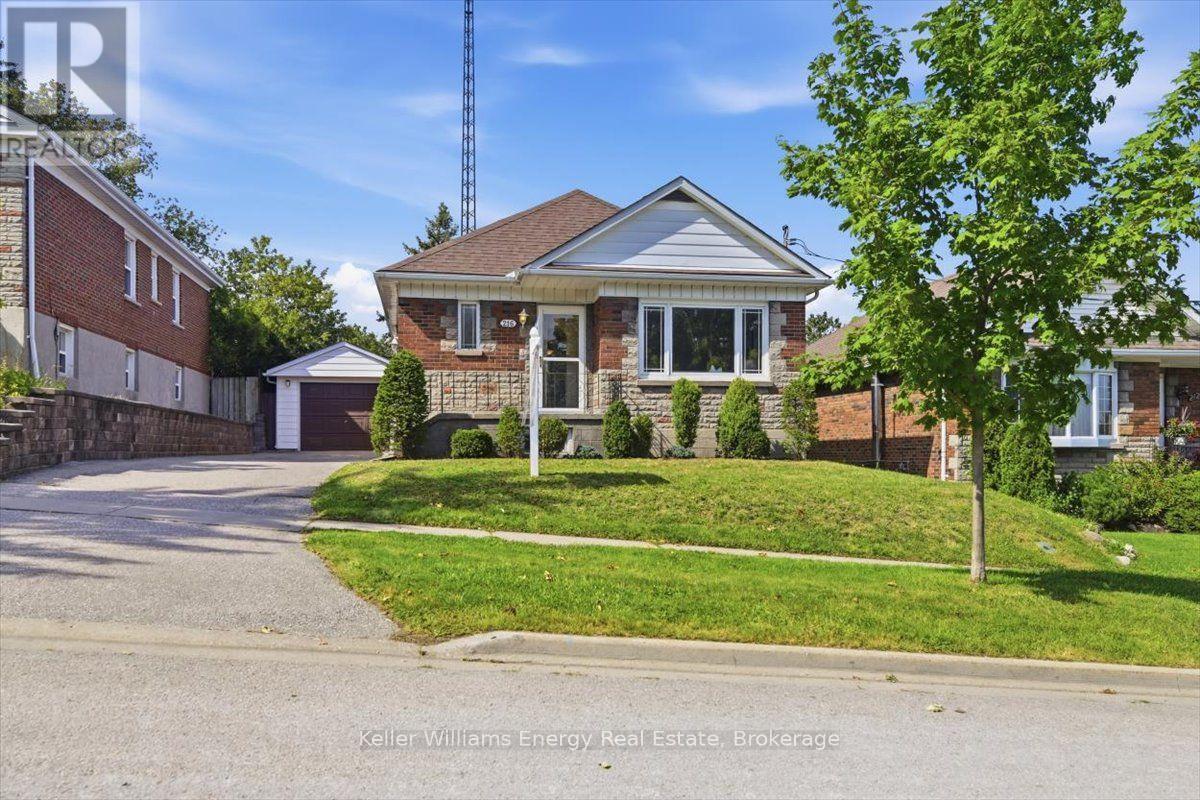
216 College Avenue
Oshawa, Ontario
Welcome to a great opportunity to put down roots in an established Oshawa neighbourhood. Set on a mature lot with a functional layout and flexible living spaces, this home offers plenty of possibilities. 3 main floor bedrooms with an additional sunroom w/ gas fireplace gives flexibility in this main floor living space. Separate entrance to a finished basement with a recreation room with a 2nd gas fireplace. Also in the basement, you have a workshop / utility room & cold storage (cantina), couple that with a huge backyard for gardens and a oversized garage you have all the makings of a "homestead" in the city. Conveniently located close to schools, parks, shopping, transit and Highway 401. (id:47564)
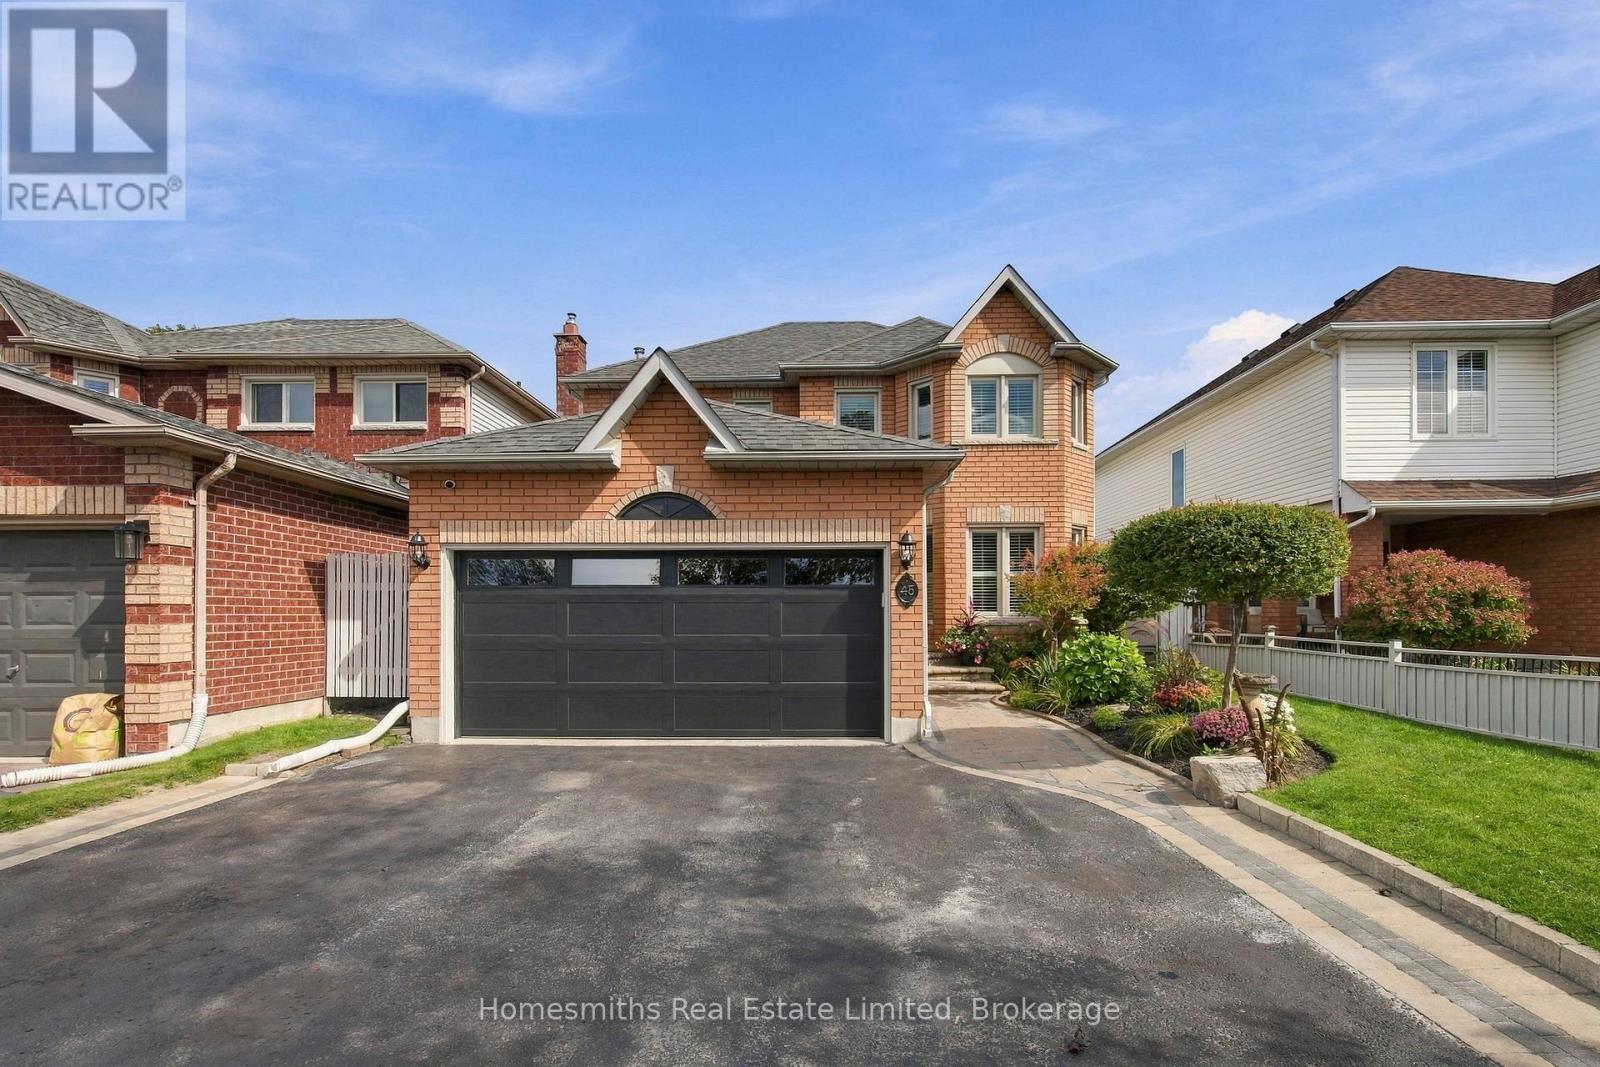
45 Granville Drive
Clarington, Ontario
Meticulously maintained and thoughtfully designed, this 4-bedroom home offers exceptional use of space from top to bottom. The beautifully updated kitchen (2024) is a standout, while California shutters on most windows add a polished touch throughout the home. A cozy gas fireplace anchors the family room, with a comfortable living room at the front of the house providing additional space to unwind. The home offers 2 bathrooms plus a private primary ensuite, while the fully finished basement adds even more living space with a versatile bonus room currently used as a 5th bedroom. Step through the patio doors to a spacious and private backyard made for summer living, complete with an above-ground pool, gazebo and pergola. Excellent curb appeal, a 2-car garage and exceptional pride of ownership inside and out. Every inch has been thoughtfully utilized, making this home as functional as it is inviting (id:47564)
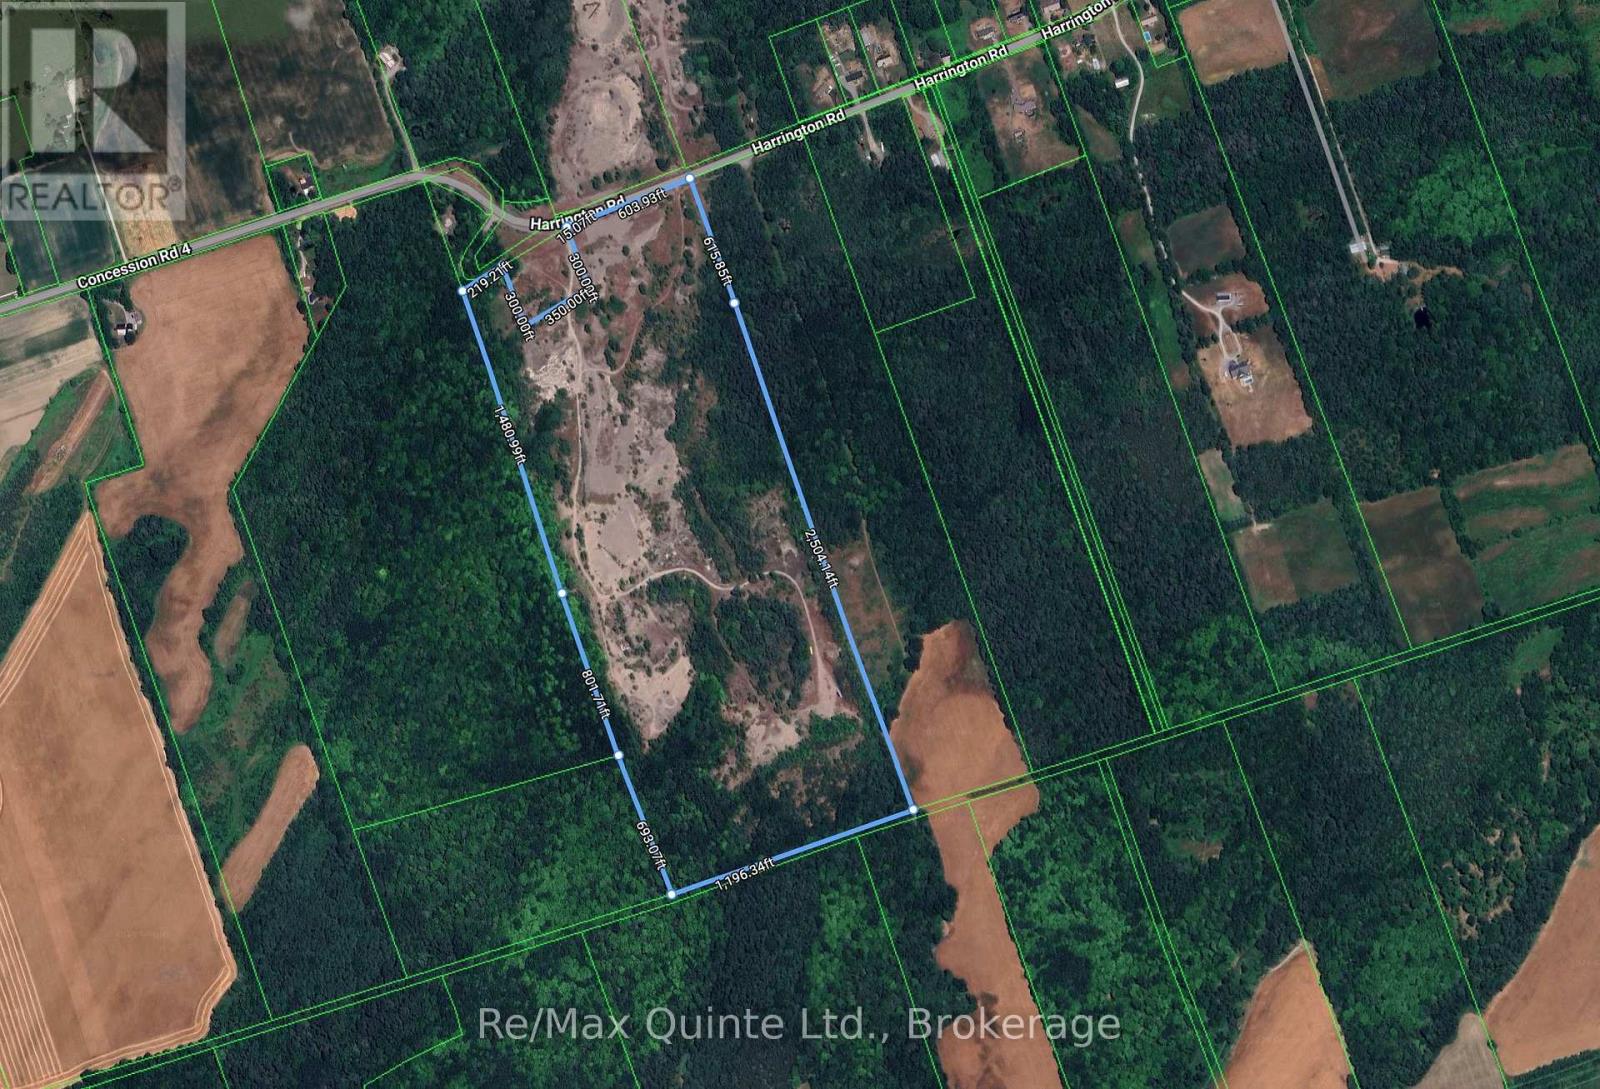
811 Harrington Road
Quinte West, Ontario
84 Acre Licenced Pit-Quinte West. Excellent opportunity to acquire an 84-acre property featuring a Class A licensed sand and gravel resource with a maximum permitted extraction of 227,000 tonnes annually. Strategically located at 811 Harrington Rd in Quinte West, approximately 8 kilometers north of Highway 401, this property offers convenient access to major transportation routes and surrounding markets. The substantial acreage and existing aggregate licence present an attractive opportunity for aggregate producers, contractors, construction companies or investors looking to establish or expand their presence in the region. With its sizeable landholding, licensed extraction capacity, and proximity to Highway401, this property represents a unique opportunity in the Quinte region. (id:47564)
3517 Charleville Road
Augusta, Ontario
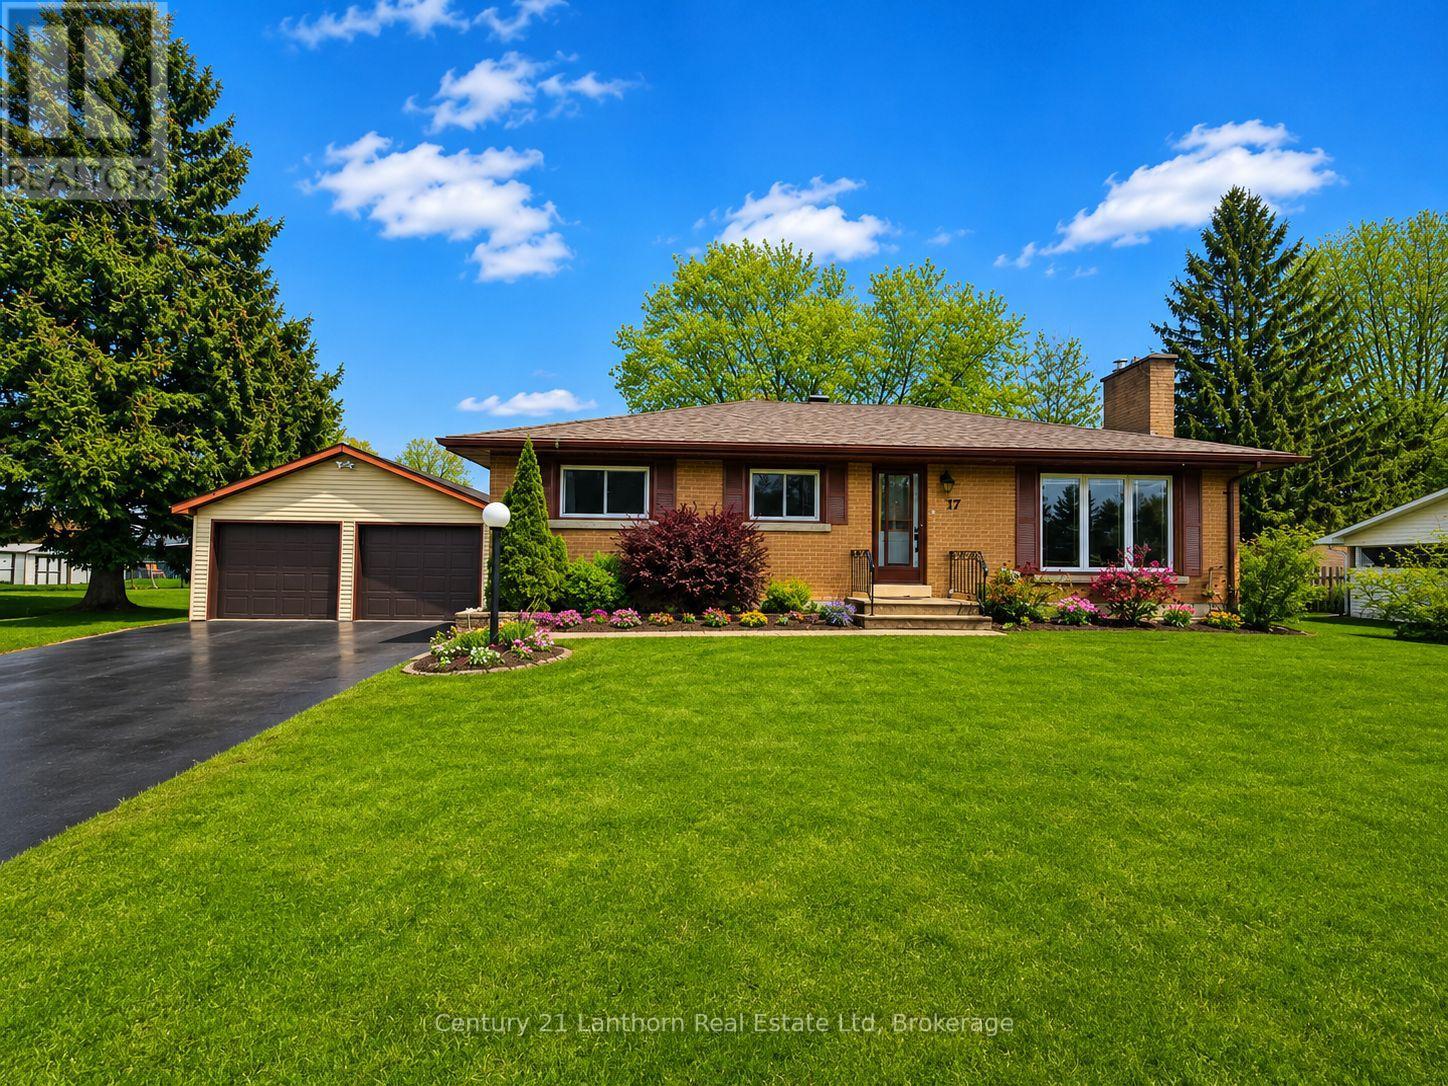
Welcome to peaceful country living in the charming rural community of Maynard. This stunning solid brick bungalow has been beautifully and thoughtfully updated, blending timeless character with stylish modern finishes. From the moment you step inside, this carpet free home is sure to impress with its bright interior featuring a gorgeous new kitchen, updated flooring throughout, fresh paint, modern lighting, updated trim and baseboards, and countless tasteful improvements that truly make this home shine. Offering 3 spacious bedrooms and a functional layout ideal for first time buyers, downsizers, or anyone searching for quiet country living with modern comfort, this home delivers both warmth and sophistication. The inviting main living space is highlighted by a cozy wood burning fireplace, creating the perfect atmosphere for relaxing evenings at home. The lower level offers incredible development potential with space to create additional bedrooms, a future bathroom, large rec room, home gym, hobby space, or entertainment area. A second natural gas fireplace in the basement adds charm and future possibilities for the space. Whether you are looking for extra living space for a growing family, multi generational living potential, or simply want to customize the home to fit your lifestyle, the possibilities here are endless. Outside, the property continues to impress with a massive yard perfect for entertaining, gardening, kids, pets, or simply enjoying the peaceful surroundings. The detached double car garage with workshop space is ideal for hobbyists, mechanics, storage, or outdoor enthusiasts. Additional features include an owned Generac generator, owned tankless hot water tank, natural gas furnace, updated windows, and more. Located just minutes to Prescott, Brockville, Hwy 401, and Hwy 416, this breathtaking property offers the perfect balance of rural tranquility and convenient access to nearby amenities. A true show stopper that must be experienced in person. (id:47564)
40 Division Street N
Brighton, Ontario
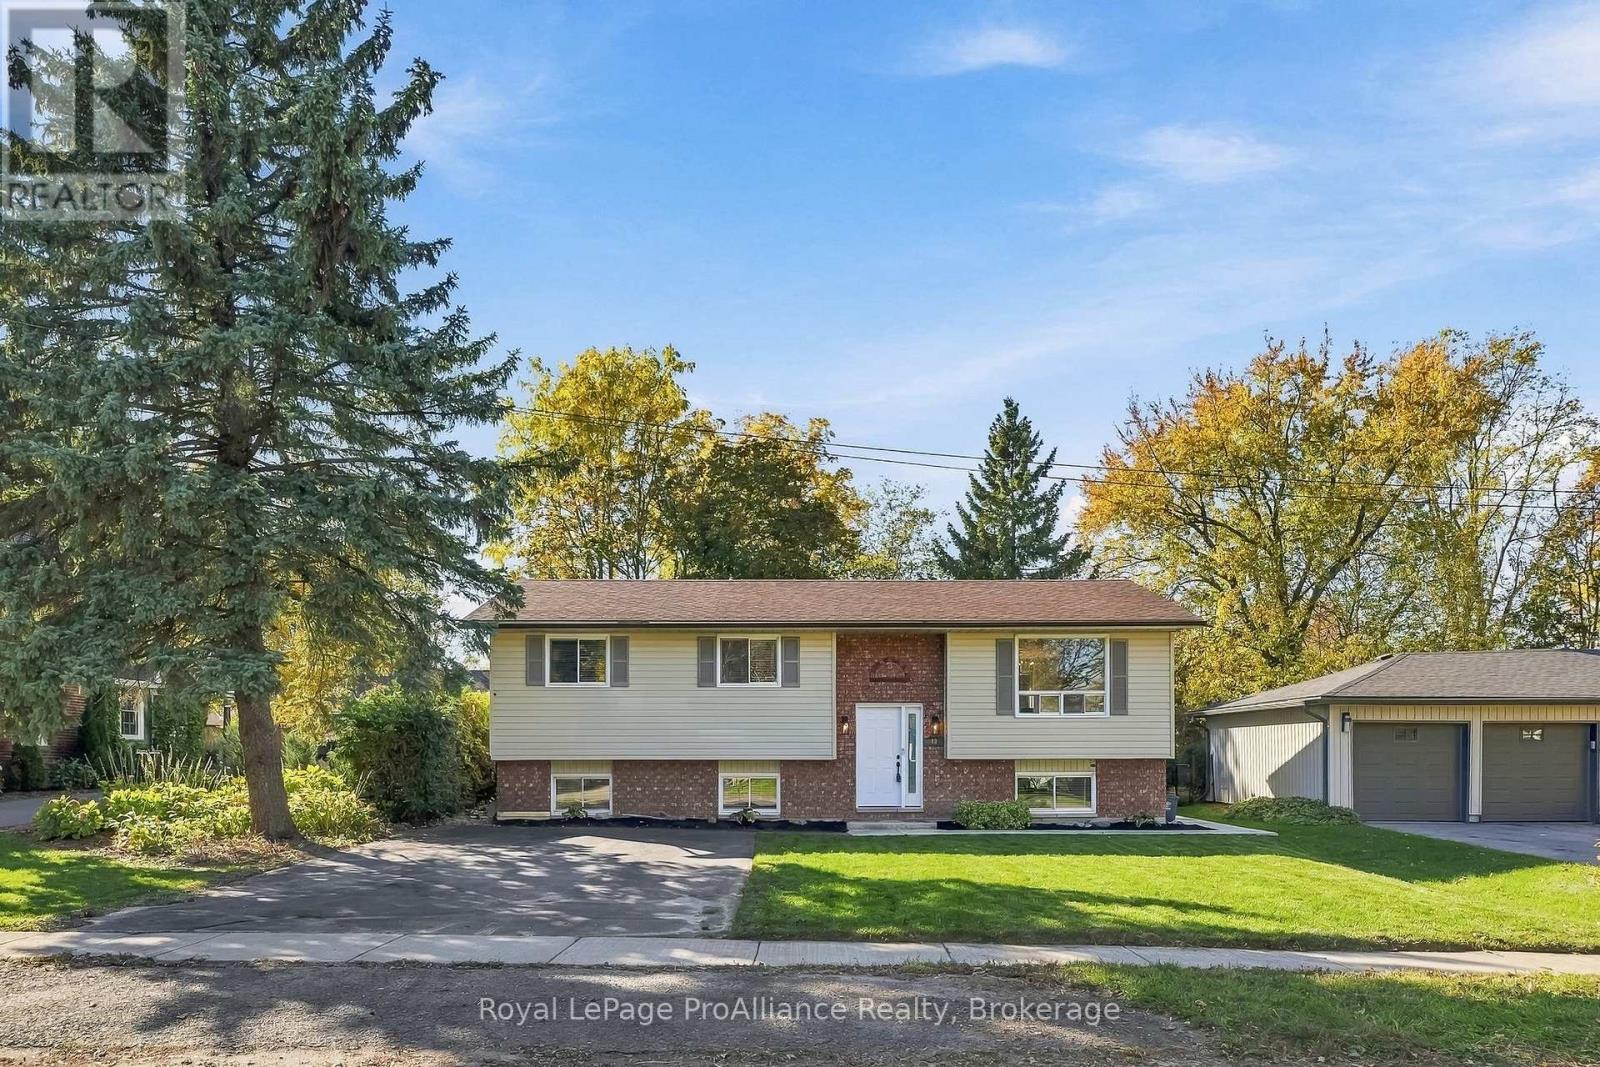
Welcome to 40 Division Street North, a beautifully updated elevated bungalow in the charming lakeside Town of Brighton! Situated in a friendly neighbourhood with the ultimate convenience of being close to downtown, this home is ready for you to move right in and enjoy! Enjoy being within easy walking distance to all amenities, including boutique shopping, dining, cafes, schools, parks and Recreation Centres and everyday services, making daily living a breeze. This well designed elevated bungalow features a spacious floor plan with an effortless flow across both levels. Stepping onto the main level, you are welcomed by an open concept Living, Dining and Kitchen area with a sit-up Island. The bright Dining area flows into a well-appointed kitchen, creating a warm space for cooking and family meals. Direct access leads to an outdoor deck, offering a seamless transition for indoor-outdoor entertaining and relaxation. The main level hosts three comfortable Bedrooms, including a Primary Bedroom with ensuite privilege to the full bathroom. The fully finished lower level impresses with its outstanding versatility. Downstairs, you will find a large Recreation Room with a cozy gas fireplace giving you endless options for a media lounge, game room or even home gym. An additional private lower-level Bedroom features its own walk-in closet, providing the perfect setup for an office, a guest room, or teenagers seeking privacy. A dedicated 3pc Bath, a functional Laundry Room/Utility Room and a generous storage room round out this level, ensuring all your storage needs are neatly accommodated. Offering an unbeatable location walkable to downtown Brighton, a bike ride into Presqu'ile Provincial Park with hiking trails, boardwalks and sandy beaches and easy access to Hwy 401 corridor! 40 Division Street North is ready for you to move in and enjoy! (id:47564)
B - 3543 Harwood Road
Hamilton Township, Ontario
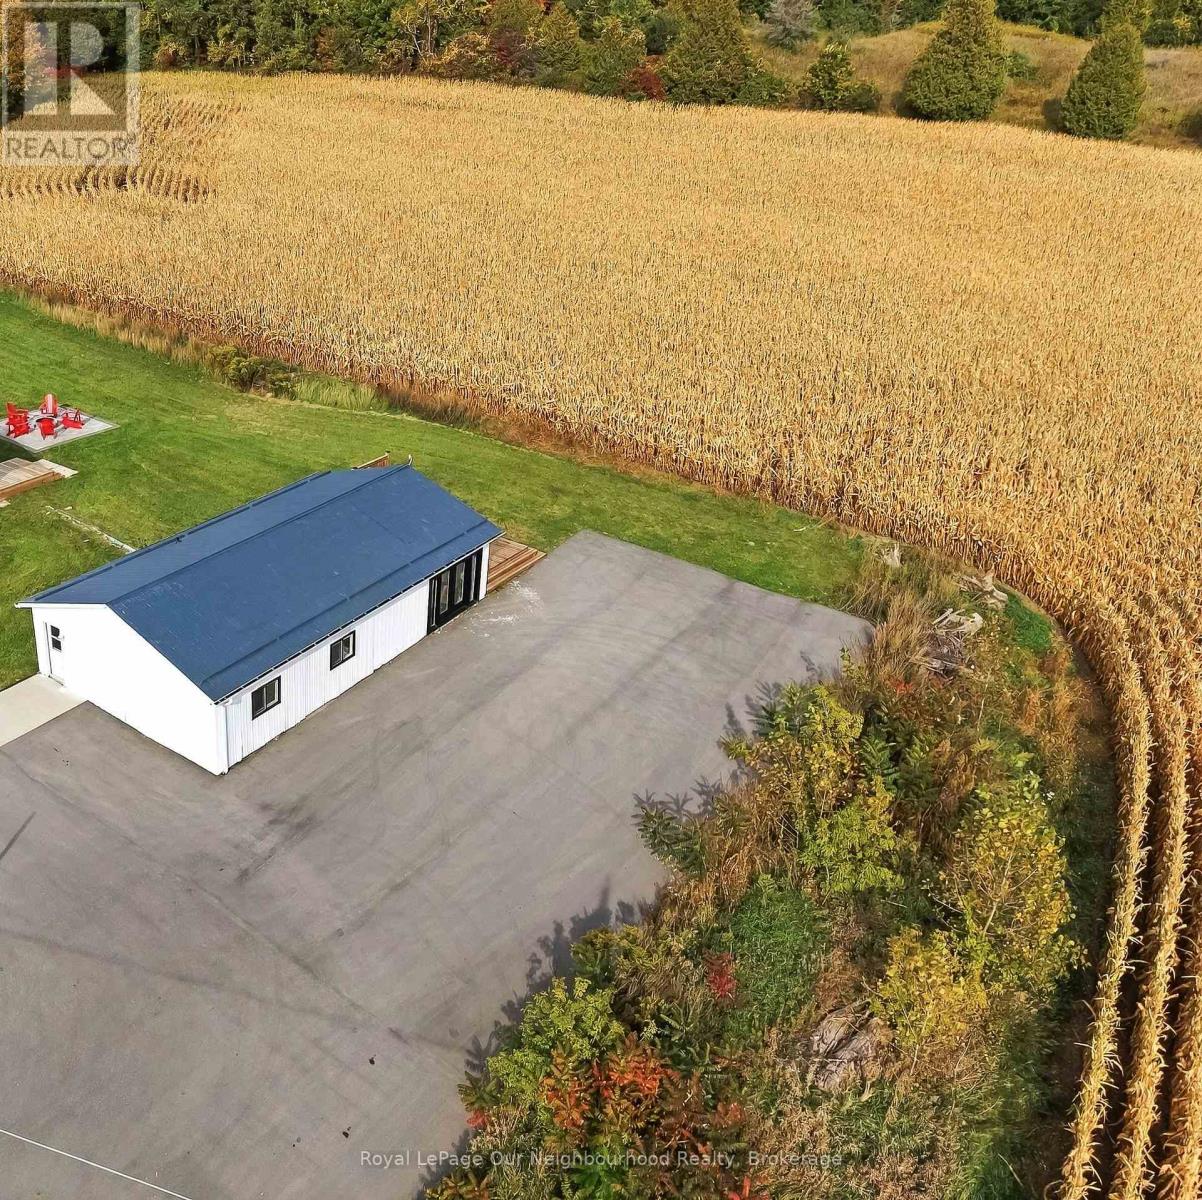
Beautifully Renovated 2-Bedroom Unit for Rent - Harwood Road, Baltimore! Enjoy the charm of country living in this fully renovated 2-bedroom unit, nestled among the rolling hills of Northumberland County on an expansive 21.86-acre property.Featuring a modern kitchen with stainless steel appliances, this inviting unit offers the option to come fully furnished, making your move easy and convenient.Enjoy the convenience of your own private laundry, adding comfort and privacy to your everyday living.Step outside and unwind on your own large, private deck - the perfect spot to relax and take in the peaceful countryside surroundings.Ample parking is available for multiple vehicles, work trucks, an RV, and more!Enjoy the best of both worlds: peaceful country living with everyday conveniences just minutes away. Conveniently located near Highway 401, Cobourg, the hospital, grocery stores, and the beach.If you're looking for a comfortable, move-in-ready rental with modern finishes, private laundry, plenty of parking, and a beautiful country setting, this could be the perfect place to call home! (id:47564)
224 Dundas Street W
Greater Napanee, Ontario
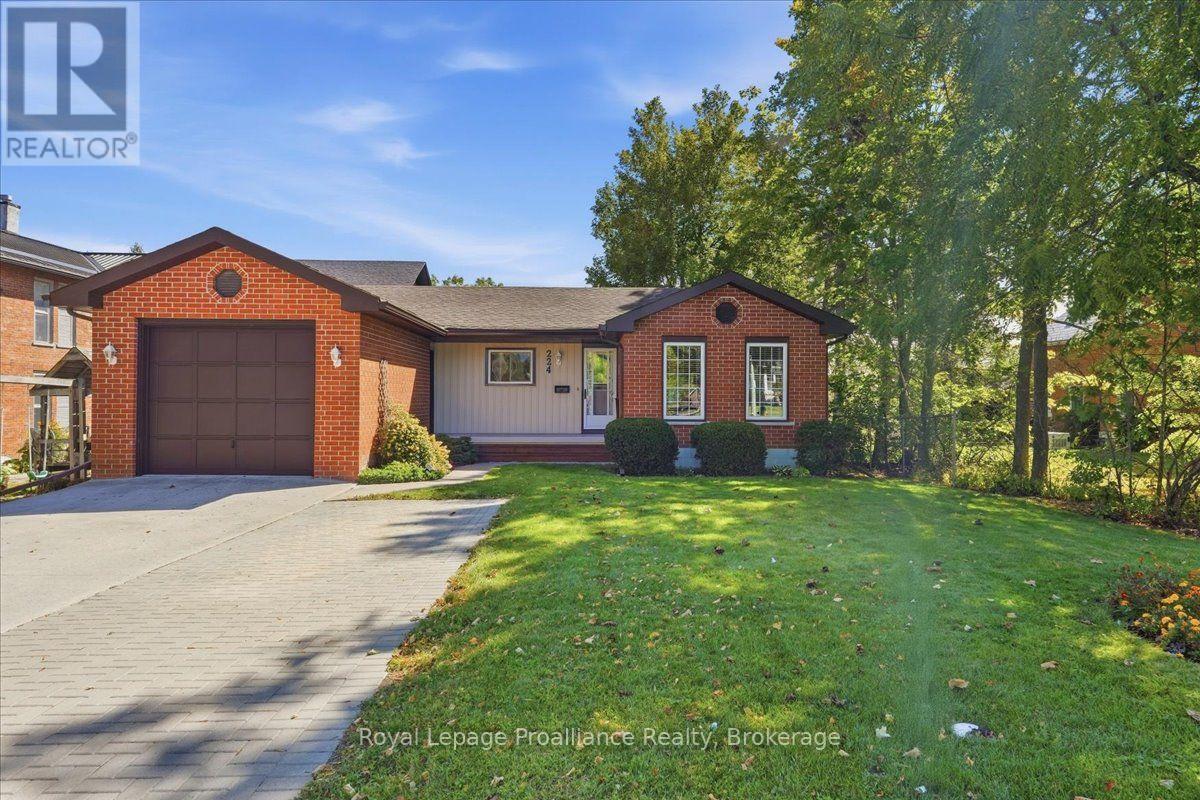
Welcome to 224 Dundas Street West in Napanee! This well-maintained brick bungalow offering 3+1 bedrooms, 2.5 bathrooms and a comfortable, functional layout in a great location close to amenities. The carpet-free main floor has seen extensive updates since 2022, including new flooring throughout with a mix of laminate, luxury vinyl tile and ceramic tile, fresh paint, a completely renovated kitchen with a peninsula, quartz counters and pantry as well as 2 completely renovated bathrooms. Several important improvements have also been taken care of, including newer windows, roof and a high-efficiency natural gas furnace. Downstairs adds even more usable space with a rec room, fourth bedroom, 2-piece en-suite, workshop and plenty of storage. Whether you need extra space for family, hobbies or projects, the lower level offers a ton of flexibility. Outside, there's just as much to enjoy. A welcoming front porch provides a great spot to sit and unwind, while the huge back deck offers plenty of room for outdoor dining,entertaining and relaxing. The nice-sized yard gives you room to enjoy the outdoors, including 2 sheds for all your garden tools and ample parking makes everyday life and hosting guests easy. This beautiful bungalow is ready to enjoy! Don't forget to checkout the 3D Tour (id:47564)
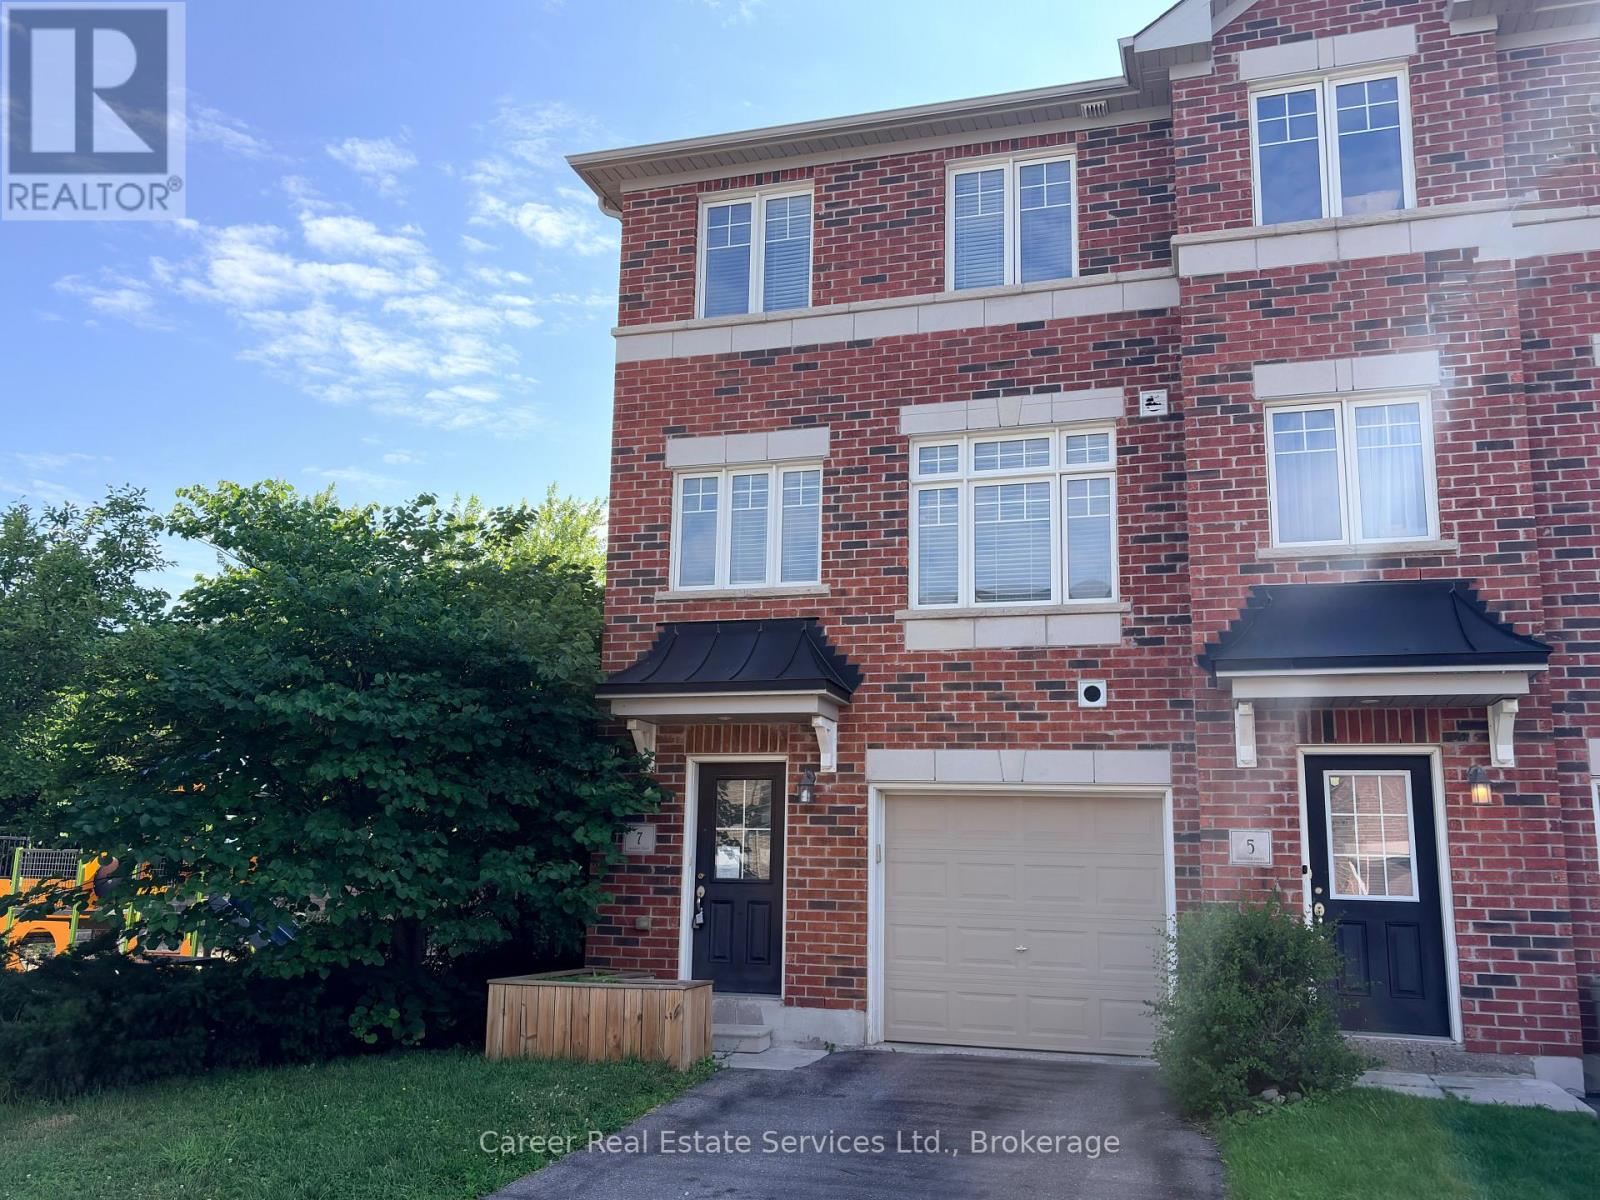
7 Ken Bromley Lane
Clarington, Ontario
Power Of Sale - End Unit Freehold Townhome In Highly Sought After North Bowmanville, Close To Historic Downtown For Entertaining & All Modern Amenities. This 3 Bed + Den/4th Bedroom, Is Filled With Natural Light And A Spacious Floor Plan. The Main Floor Consists Of A Den/4th Bedroom With Closet, Utility Room Housing The Gas Furnace, Hot Water Tank, Laundry w/ Sink, And Direct Access To Garage. The 2nd Floor Highlights Beautiful Flooring, Large Kitchen And Dining Area With Quartz Countertops, Pantry, Walk-Out To Backyard, and 2-piece Washroom. The 3rd Floor Primary Bedroom Features A 3Pc Ensuite & Walk In-Closet, And The Remaining Two Bedrooms Share The 4-Piece Family Bathroom. Short Distance To Shops, Schools, Parks, Transit, And Easy Access To HYW 401 & 407. (id:47564)
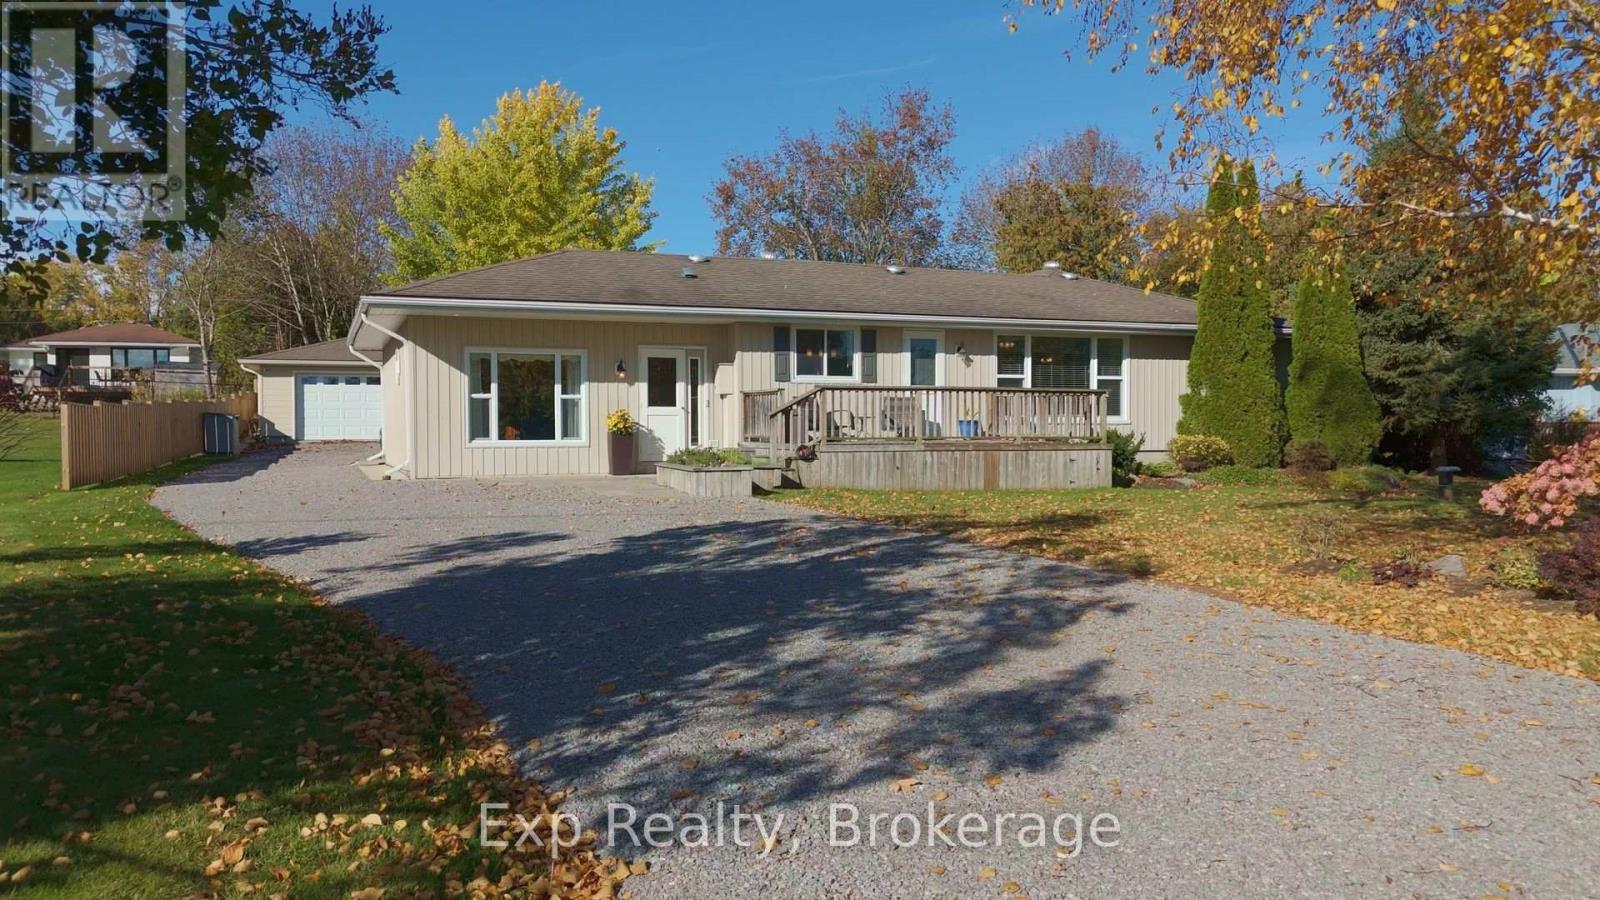
247 Lakeshore Drive
Kawartha Lakes, Ontario
Enjoy relaxed, one-level living with water views and community beach access in Bobcaygeon. Offering approximately 1,500 sq. ft., this inviting 2-bedroom, 2-bathroom home sits on a generous 100 x 150-ft. lot. The kitchen features quartz countertops, stainless steel appliances and a gas range, while both bathrooms offer granite countertops. A spacious primary bedroom includes a private ensuite and walk-in closet. The 20 x 30-ft. insulated garage offers excellent space for vehicles, hobbies or a workshop, complete with new garage doors, a separate electrical panel and an available 220V outlet. Recent improvements include a natural gas furnace and gas service installed in 2025, a well pump and crawl-space sump pump in 2025, and a water softener and ionizer in 2023. Air conditioning and some newer windows add to the home's comfort. Outside, enjoy a deck with a natural gas BBQ connection and the convenience of a front outdoor hot-and-cold water faucet. With nearby community beach and park access, this property offers a welcoming setting to enjoy life in the Kawarthas. (id:47564)
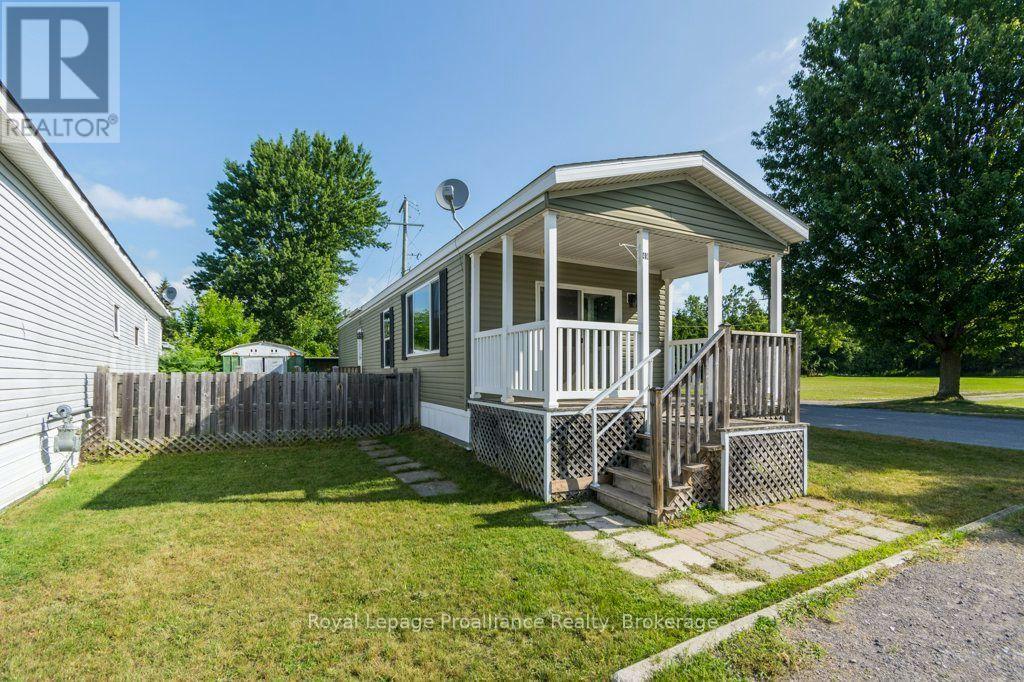
Unit 49 - 529 Old Hwy 2 Highway
Quinte West, Ontario
Your new home awaits in the welcoming community of Bayview Estates! This well-maintained home, built in 2014, has been freshly painted throughout and shows beautifully. The bright, open-concept layout features a spacious kitchen with a center island overlooking the dining area and living room, creating an inviting space for everyday living and entertaining. All appliances are included, which include the fridge, stove, dishwasher, washer, and dryer, making this home truly move-in ready. Ideally situated within the park and directly across from parkland, you'll enjoy peaceful views and a wonderful sense of community in this desirable location. The park also features fenced in dog park and tennis court, and on site management. (id:47564)
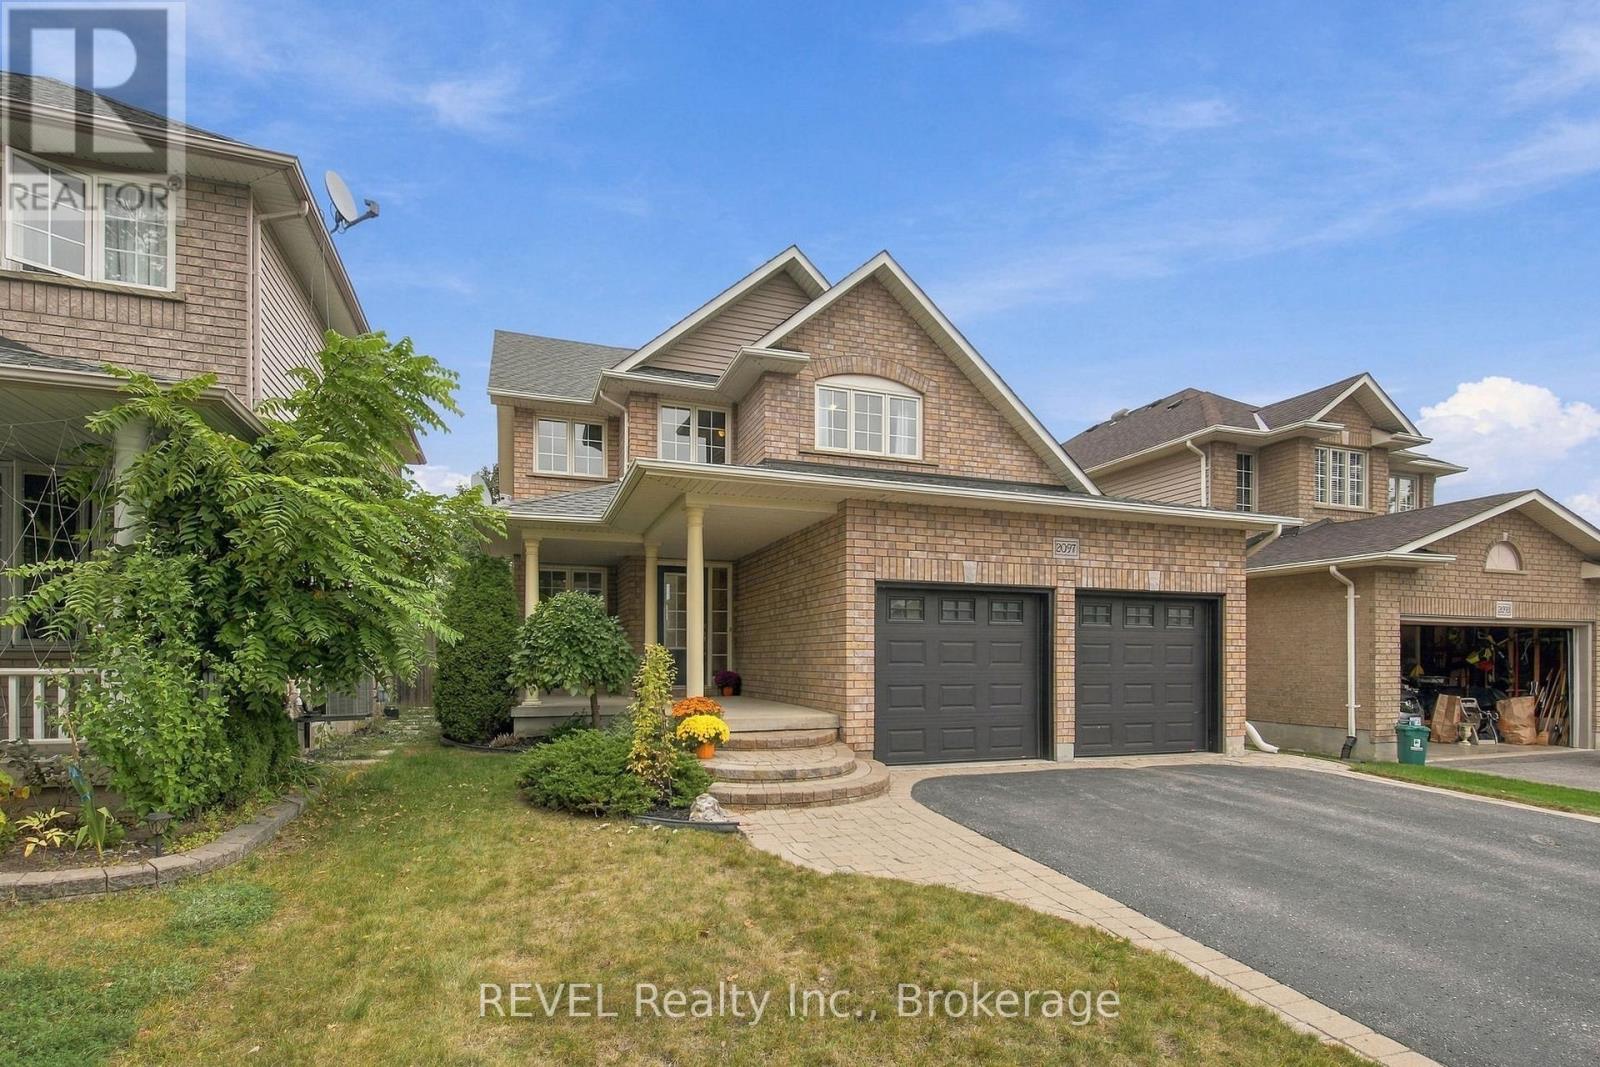
2097 Stornoway Street
Oshawa, Ontario
Welcome to this beautifully maintained Jeffrey Homes residence in the sought-after Kedron community. The popular Merlot model offers a functional, family-friendly layout with 4 spacious bedrooms and an inviting open-concept main floor.The bright eat-in kitchen flows seamlessly into the main living space and features a walkout to the patio and beautifully landscaped backyard-perfect for everyday living and entertaining. Convenient main-floor laundry and a powder room complete the main level.Upstairs, the spacious primary bedroom offers a comfortable retreat, complemented by three additional well-sized bedrooms.Pride of ownership is evident throughout, with several important updates already completed, including hardwood flooring and carpet (2007), garage door (2014), owned hot water tank (2019), shingles (2022), and furnace & central air conditioning (2024).Located in a desirable North Oshawa neighbourhood close to schools, parks, shopping, transit and everyday amenities, this is a wonderful opportunity to own a well-cared-for home in an established family-friendly community. (id:47564)
1979 County Road 7
Prince Edward County, Ontario
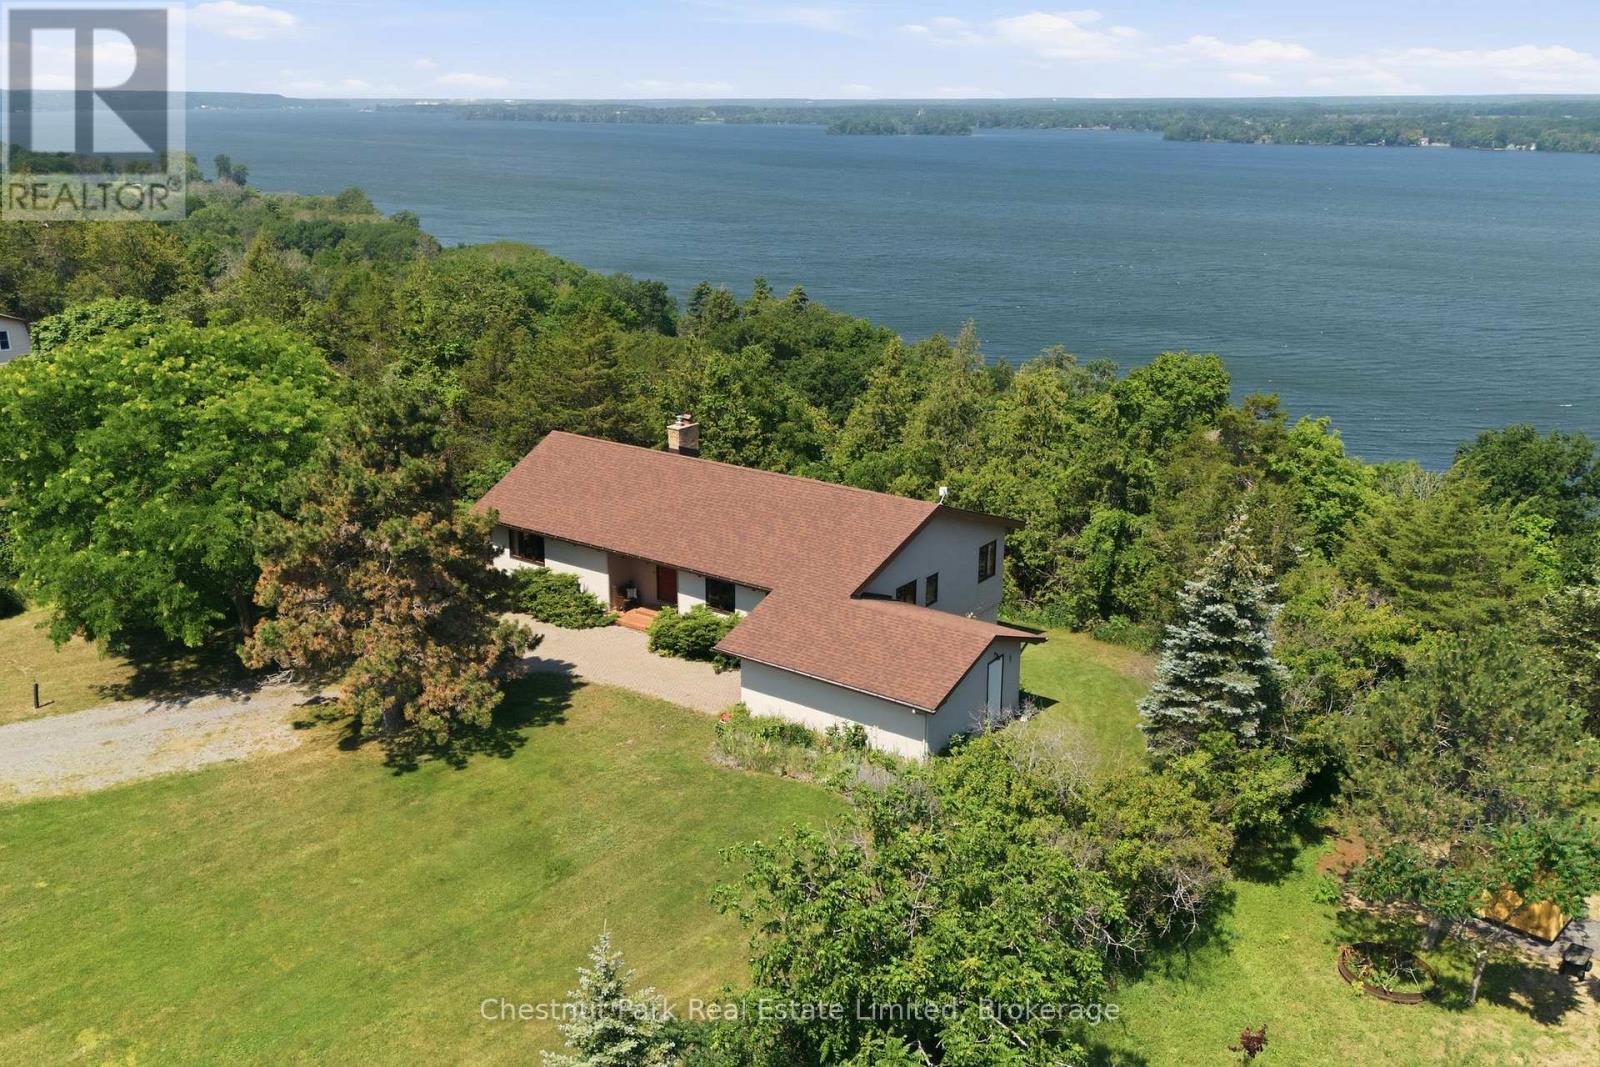
Set above Lake Ontario with sweeping views over Adolphus Reach, this exceptional property offers over 2 acres and nearly 170 feet of private shoreline - an idyllic, waterfront setting where panoramic horizons and incredible sunsets define everyday living. Designed in a Swiss-inspired mid-century style, the custom-built bungalow showcases timeless architectural character alongside thoughtful and functional proportions. Inside, the home is distinguished by oversized rooms, cathedral ceilings, soaring sightlines, and an abundance of large windows that flood the home with natural light. Warm wood beams, accents and floors run throughout, creating a cozy, inviting atmosphere, while the spacious and flowing layout centers around a grand stone fireplace, creating a beautiful focal point. The main level features an eat-in kitchen, dining room, and a comfortable living room that flow seamlessly together, making everyday living and entertaining effortless. The main floor is completed by the primary bedroom with a walk-in closet, an office, and a full bathroom. Step outside to the composite decking with glass panels at the rear, where you can savour the water views in privacy, whether for morning coffee or golden-hour evenings. A walk-out lower level extends the living space, with a large family room with propane fireplace, two additional bedrooms, a full bathroom, ample storage, and direct access to a stone patio. An attached garage adds convenience, while the private shoreline of this property is easily accessed via a neighbouring deeded right-of-way and features a concrete dock plus a dedicated spot to launch a boat, offering true waterfront functionality from day one. Centrally positioned for everything Prince Edward County has to offer, you're only 15 minutes from Picton and 10 minutes from the Glenora Ferry - making this lakeside retreat as practical as it is breathtaking. (id:47564)
4 O'neil Crescent
Quinte West, Ontario
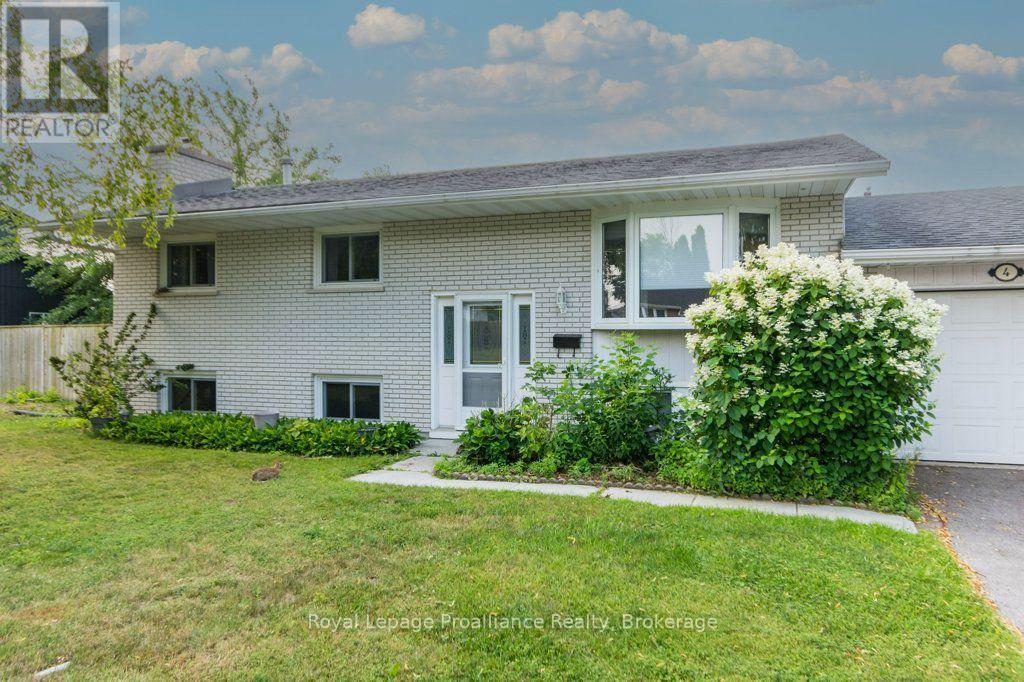
Well maintained raised bungalow offering 4 bedrooms, (3 up, 1 down) and 1 1/2 baths conveniently located with one on each level. This home features a bright, finished recreation room - perfect for family living or entertaining and a convenient walk-up from the workshop area. Situated on a spacious corner lot, the property boasts a back patio ideal for outdoor enjoyment. Located in a great family-friendly neighbourhood, directly across the street from a city park, this home offers both comfort and convenience in a desirable setting. (id:47564)
390 Mary Street N
Oshawa, Ontario
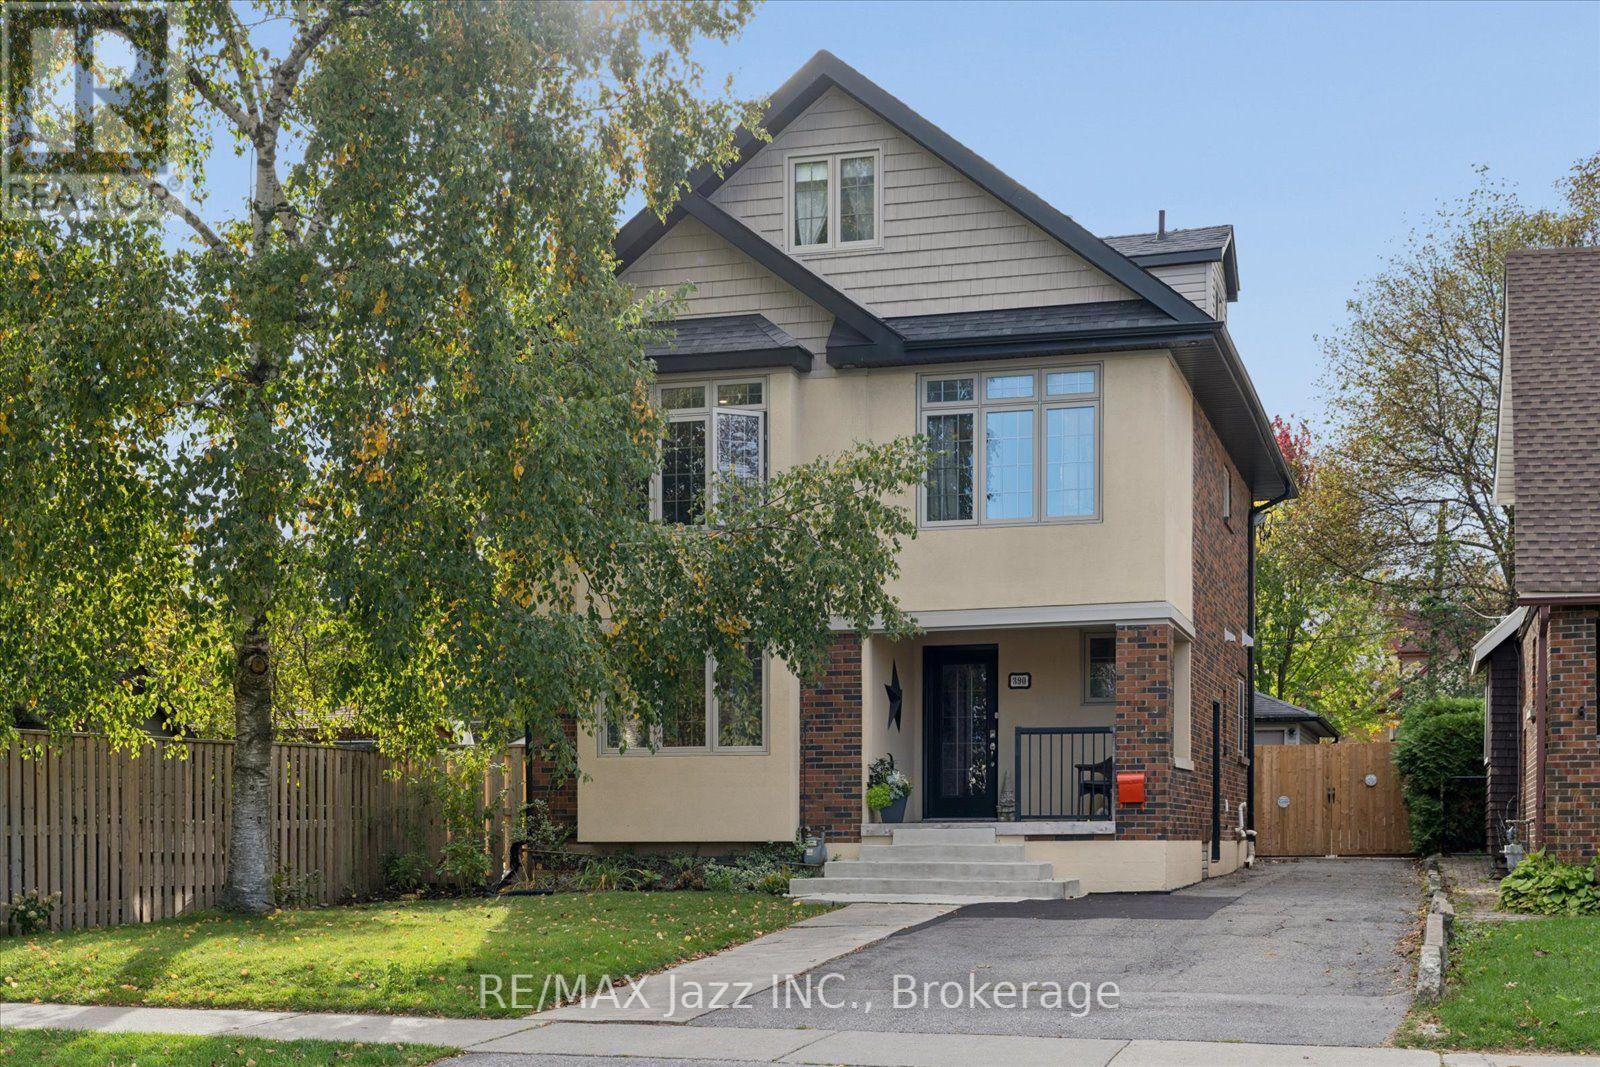
Welcome to this beautifully updated 2 1/2-storey home, ideally situated in a fabulous area of tree-lined streets and well within excellent school districts! Offering a versatile layout with plenty of space for the whole family, the main and second floor of this home features an eat-in kitchen, 2 bedrooms and 2 full bathrooms, along with a finished basement providing even more room for guests/ teens, entertain, or work from home. One of the home's standout features is the amazing second suite spanning the back of the second and all of the third floors, offering an open-concept kitchen and living room with an electric fireplace, it's own washer & dryer, 2 more bedrooms and a full bathroom. Perfect for extended family, multi-generational living, guests, or added flexibility to suit your needs. Outside, enjoy a large lot with plenty of room to play, entertain, or simply unwind. Perfect area for kids to safely play street hockey, basketball, etc. and the little ones to ride their bikes! The oversized 2-car garage provides exceptional space for parking, storage, hobbies, and more. With its updated finishes, flexible living space, bright second suite, generous lot, and sought-after location close to great schools and everyday amenities, this home offers a wonderful combination of comfort, convenience, and versatility. A fantastic opportunity for families looking for room to grow and space for everyone! Two electrical panels, two hot water tanks. The two rooms in the basement are presently being used as bedrooms with large windows but no closets. Two separate units, there is no access to the second suite from the main house. Would suit families with out of town students looking to share a house or out of town hospital or court staff. Easy walk to downtown campuses and Lakeridge Health. Updated and move in ready. Includes 2 fridges, 2 stoves, 2 B/I microwaves, 2 dishwashers, 2 washers & 2 dryers. (id:47564)
1108 Closson Road
Prince Edward County, Ontario
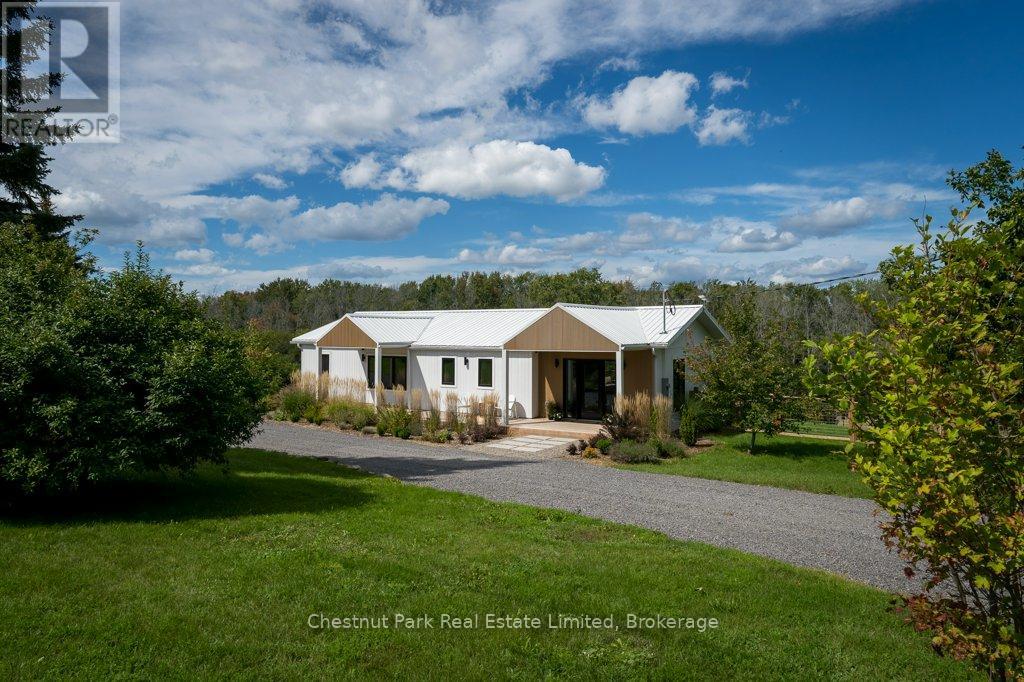
Beautifully reimagined from top to bottom, 1108 Closson Road offers a fresh, modern take in one of Prince Edward County's most sought-after wine country settings. The main floor is open, bright and thoughtfully designed, with a modern gas fireplace creating a warm focal point for the living space. The custom kitchen pairs clean contemporary finishes with quartz countertops and generous workspace, opening to the dining and living areas for easy everyday living and entertaining.The main-floor primary suite is spacious and private, with a large walk-in closet and finished en suite. Windows throughout the home draw in natural light and frame views across the backyard toward the trees beyond. A second main-floor bedroom and another full bathroom offer flexibility for family or guests, with custom tile work bringing an elevated design detail to each of the home's bathrooms. Downstairs, the walkout lower level adds another dimension to the home. A third bedroom and full bathroom bring the total to three bedrooms and three full baths, while a comfortable family room and bar area create a relaxed space for movie nights, entertaining or weekend guests. Laundry is conveniently located on this level as well.Step outside to beautifully maintained gardens and a hot tub positioned to take in the peaceful backyard setting. A generous shed provides plenty of room for gardening tools, bikes and outdoor equipment, while the property itself still offers space to make it your own.And then there is the location. Closson Road is known as Prince Edward County's "Golden Mile," winding through the heart of Hillier wine country among vineyards, farm shops and some of the County's best-known wineries. With many celebrated County destinations along this stretch, 1108 Closson Road puts you right in the middle of one of the County's most loved areas while still offering a peaceful place to come home to.Turnkey, beautifully finished and surrounded by nature makes Prince Edward County so special. (id:47564)
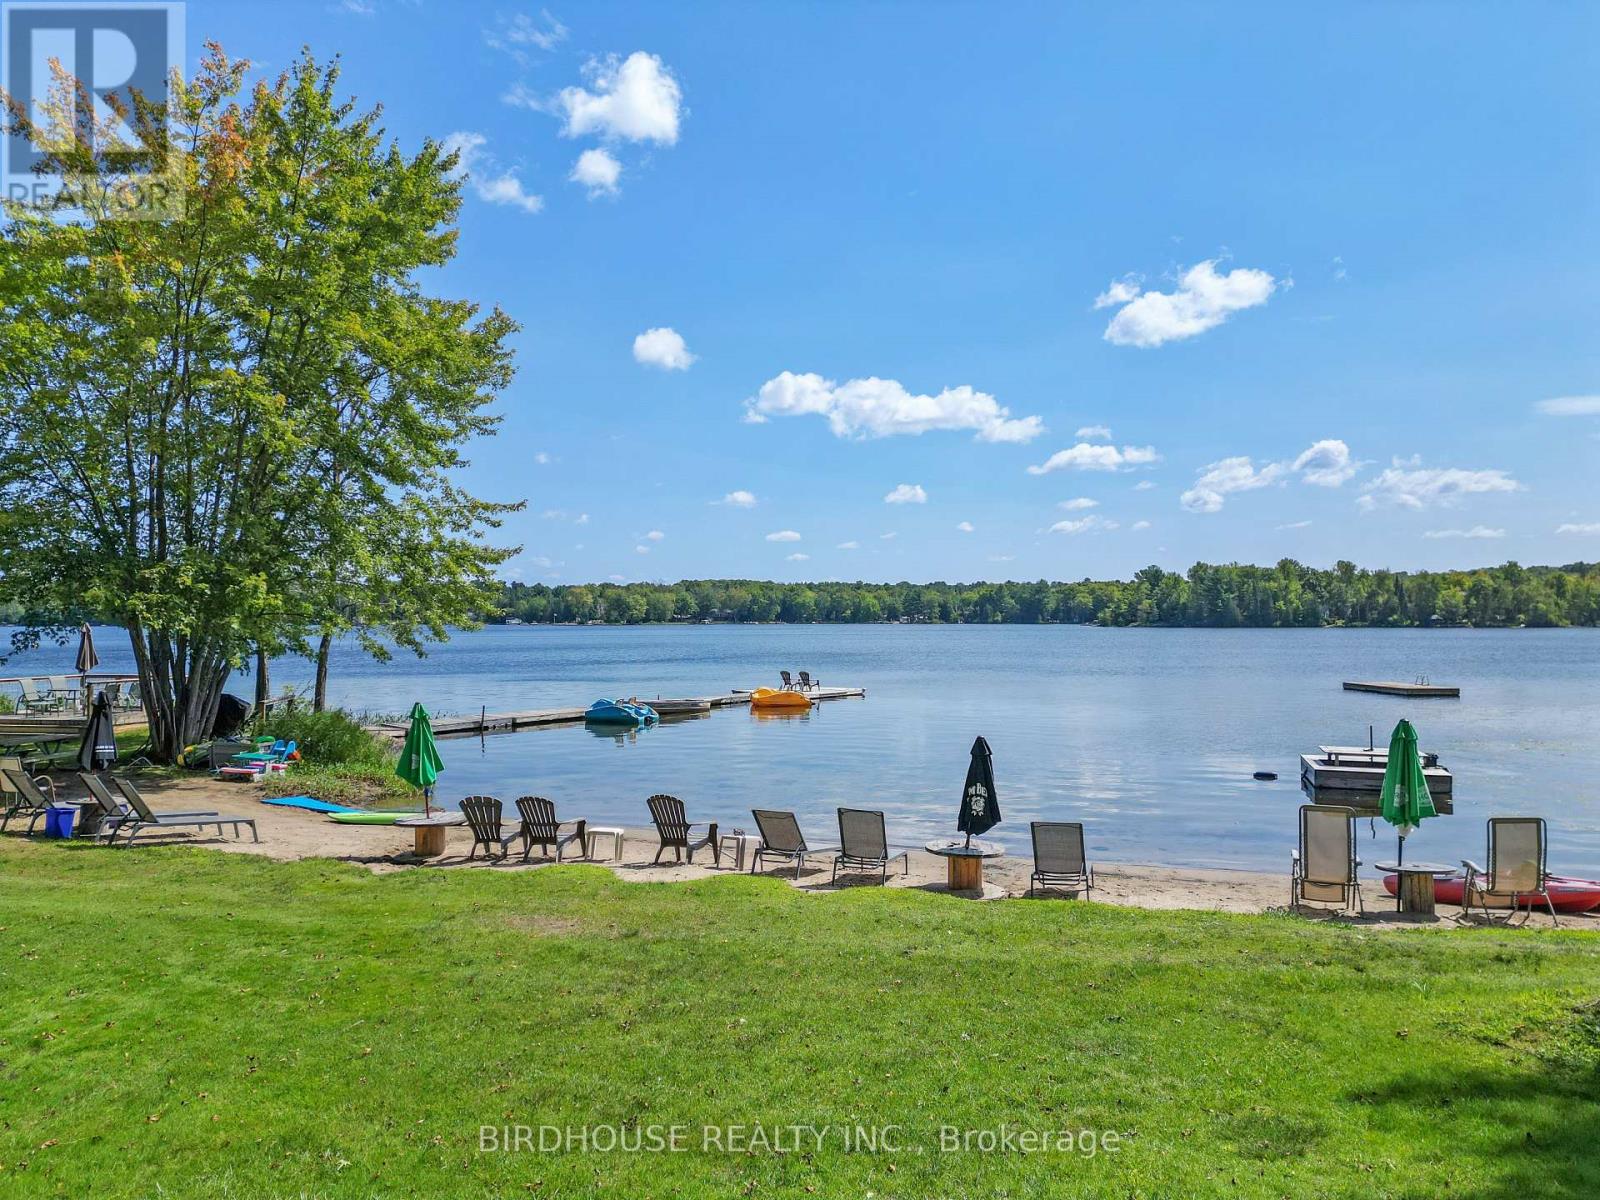
15 Cedar Nook Road
Kawartha Lakes, Ontario
A Rare Waterfront Opportunity on Beautiful Shadow Lake! Discover an exceptional waterfront property offering 260 feet of sandy shoreline and breathtaking views of beautiful Shadow Lake. With an impressive collection of existing accommodations and a spectacular lakeside setting, this unique property presents a world of possibilities for investors, entrepreneurs, or families seeking a multi-generational waterfront retreat. The property features two year-round residences, ideal for owner occupancy or extended family living. One residence offers 2 bedrooms, while the waterfront home features 2 + 1 bedrooms. Five individual cottages and a two-unit motel-style building provide additional accommodations, each offering its own character and potential. For those who appreciate the outdoors, seven seasonal trailer sites are equipped with water, septic and hydro hookups. A separate washroom and shower building serves guests using the cottages and trailer sites, adding convenience to the property's existing amenities. The expansive sandy shoreline invites you to enjoy swimming, boating, fishing or simply relaxing while taking in the peaceful lake views. Surrounded by the natural beauty of Shadow Lake, this property offers a rare combination of waterfront appeal, multiple existing structures, and versatility. Whether you envision a private family compound, a seasonal getaway destination, or exploring the potential for a future hospitality venture, this remarkable property offers a unique opportunity to bring your vision to life. A rare chance to own an extraordinary stretch of Shadow Lake waterfront and create something truly special. (id:47564)
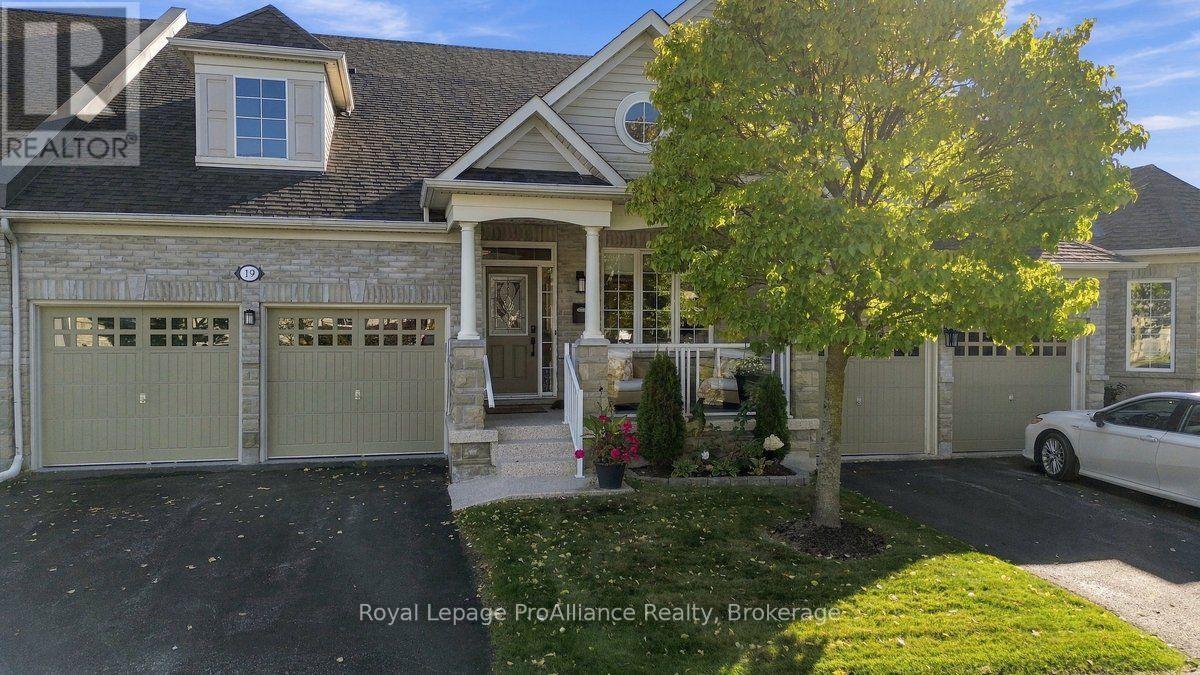
19 Shortreed Lane
Port Hope, Ontario
Executive Townhome with Breathtaking Lake Ontario Views in Penryn Village Welcome to this beautifully renovated 3-bedroom, 3-bathroom executive townhome in the highly sought-after Williams Port community of Penryn Village, Port Hope. Filled with natural light and sophisticated modern finishes, this exceptional home offers effortless luxury and low- maintenance living. The soaring vaulted ceiling and open-concept design create an impressive sense of space. The bright living room features a double-sided gas fireplace and walkout to a south facing deck overlooking Lake Ontario and lush green space. The beautifully renovated kitchen is both stylish and functional, featuring abundant ceiling- height cabinetry, premium Dekton countertops, and superior stainless appliances. The spacious primary suite offers a walk-in closet, double-sided fireplace, luxurious ensuite with dual sinks, and a large walk-in shower. A conveniently located on the main-floor is 2nd bedroom with ensuite, formal dinning room and laundry room with direct access to the spacious double-car garage. The upper loft provides an expansive media room, additional 3rd bedroom with beautiful lake views, and a private 4-piece bathroom Enjoy truly carefree living with lawn maintenance, snow removal, and water included in the low monthly condo fees. A rare opportunity to enjoy executive living, beautiful Lake Ontario views, and the best of Port Hope in one exceptional home. (id:47564)
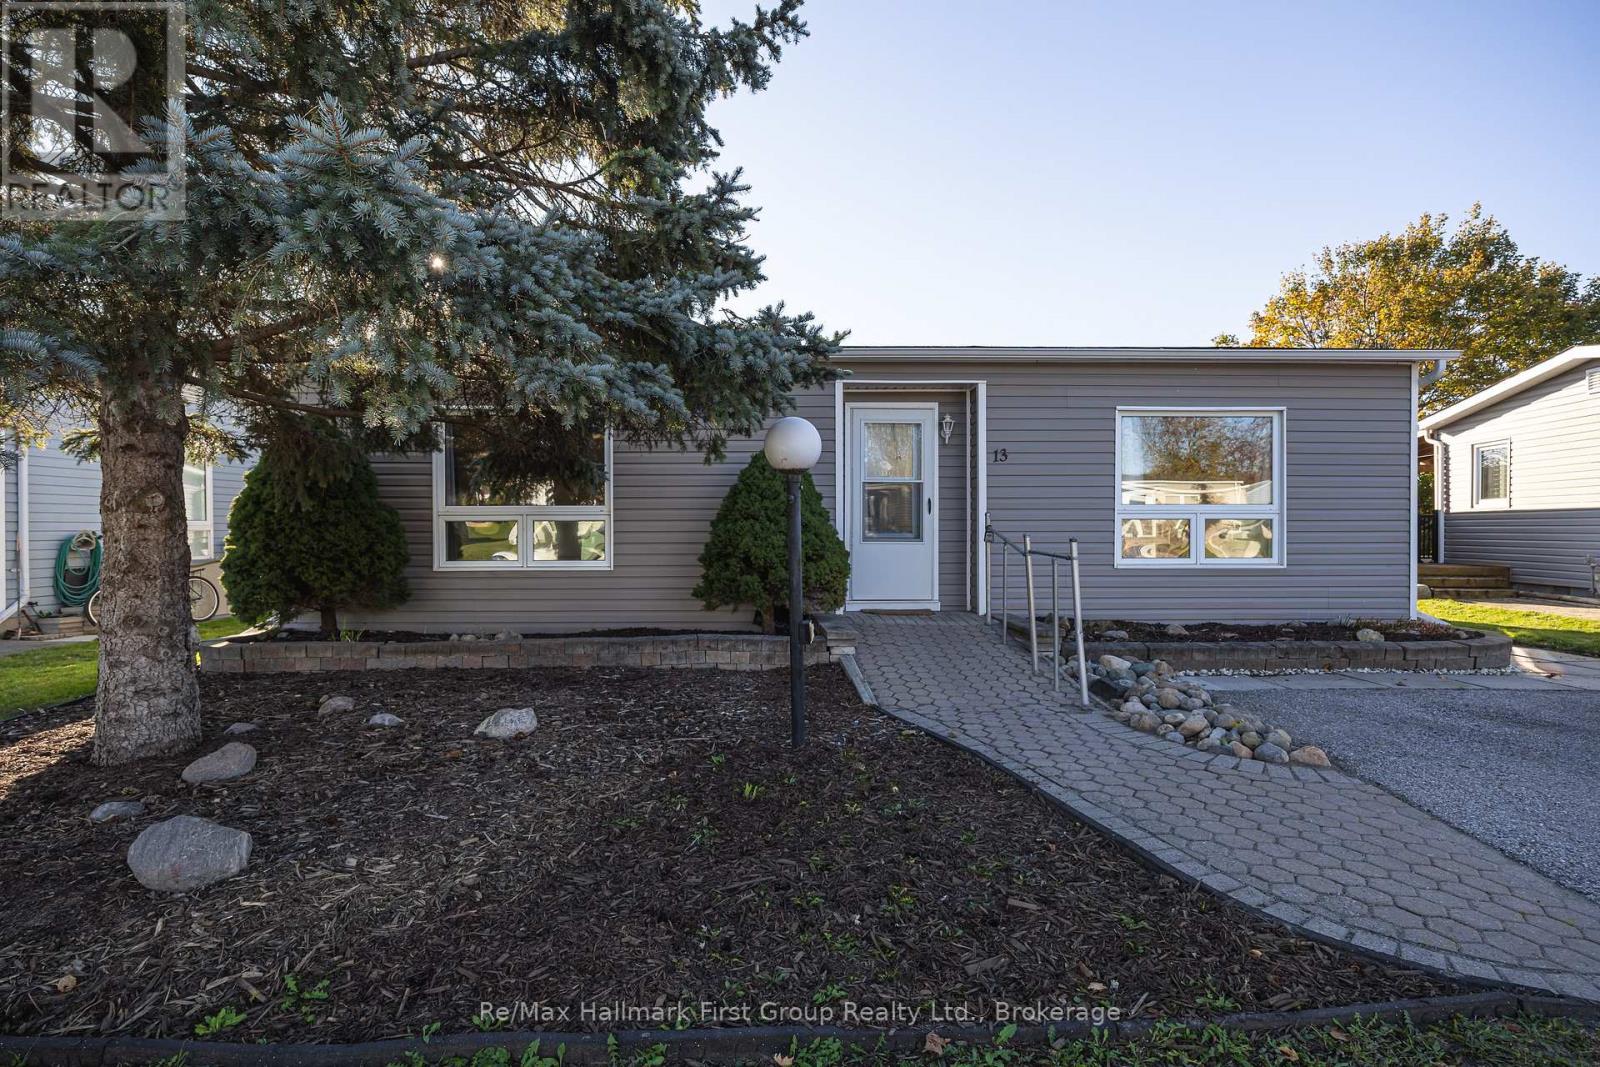
13 Heritage Lane
Clarington, Ontario
Welcome to 13 Heritage Lane in Wilmot Creek, Newcastle's sought-after adult lifestyle community on the shores of Lake Ontario. This cozy 2-bedroom, 1-bath home offers easy, low-maintenance living, and the big-ticket items are already done. Updates include a 2024 heat pump with transferable warranty, roof, siding and patio door (2017), hot water tank (2018), and a new deck and shed door (2024). Updated flooring runs through the kitchen, living room and hallway, with broadloom in both bedrooms. The solid bones are in place, so bring your decorating ideas and add the finishing touches to make it your own. It's a great opportunity to get into the community at an accessible price point.Enjoy an active lifestyle just steps from your door: a 9-hole golf course, recreation centre, pools, gym, saunas, tennis and pickleball courts, lawn bowling, horseshoes, and approximately 100 clubs, leagues and activities run by the Wilmot Creek Homeowners Association. Driveway and road snow plowing are included in the lease. Minutes to Hwy 401 and Newcastle village amenities. (id:47564)
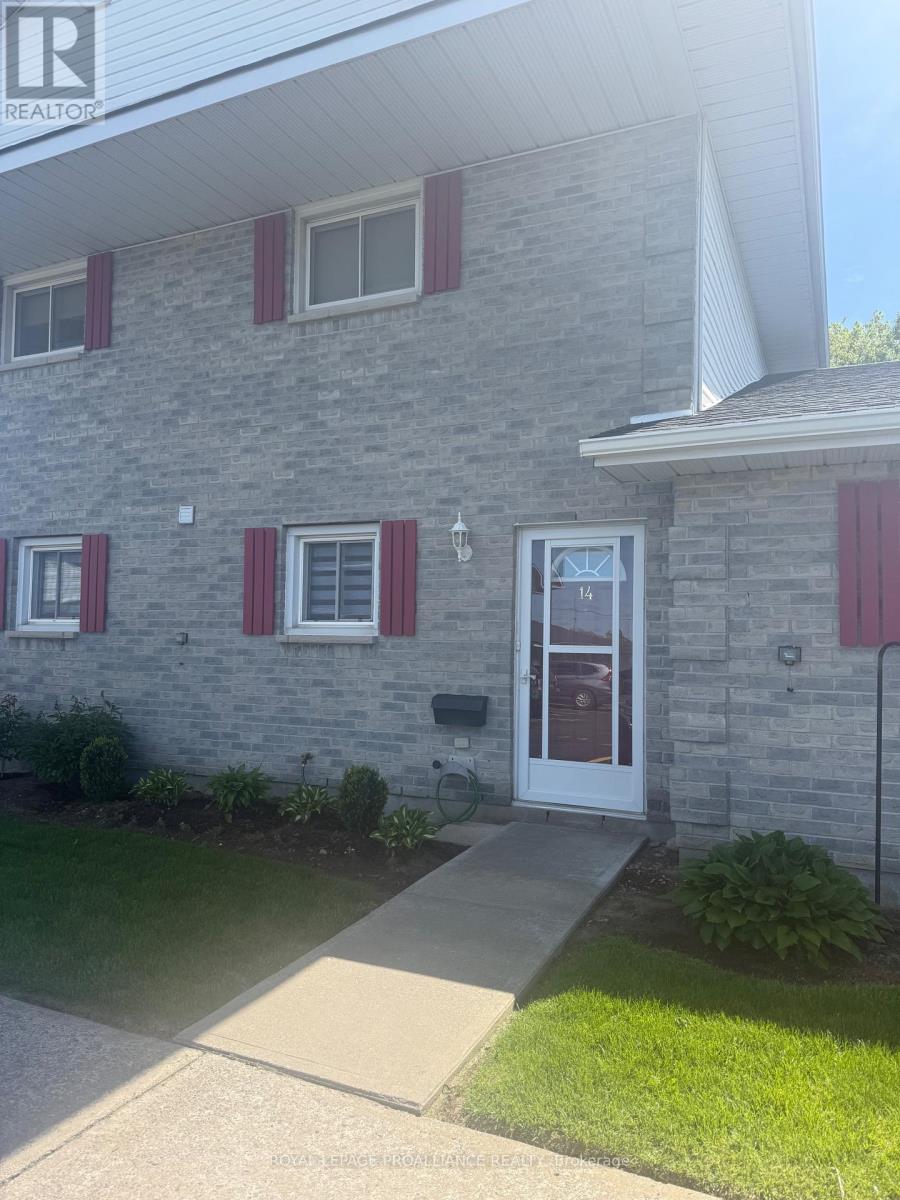
Unit 14 - 73 Lywood Street
Belleville, Ontario
Tucked away in a quiet neighbourhood, this ground-floor, 2-bedroom unit offers comfort, convenience, and a serene setting-perfect for those looking to downsize or enjoy a more relaxed lifestyle. This well-maintained rental backs onto tranquil green space, providing a quiet backdrop for your morning coffee or evening birdwatching from your private patio. Inside, the bright, open-concept living and dining area is ideal for quiet evenings or entertaining friends. The kitchen offers plenty of storage and counter space and comes equipped with a fridge, stove, and dishwasher. The primary bedroom is spacious with generous closet space and is located right next to the 4-piece bathroom. The second bedroom offers flexibility for use as a guest room, home office, hobby space, or den. A charming pass-through window adds extra light and character. Additional features include in-suite laundry with a washer and dryer, two dedicated parking spaces conveniently located near the entrance, a private outdoor storage shed and an air conditioning unit. You'll also enjoy the added bonus of your very own west-facing garden plot right outside your front door, perfect for planting flowers or herbs. Enjoy low-maintenance living with yard care and snow removal included, along with access to the community in-ground pool. The complex has a warm, small-community atmosphere with many long-term residents, and the location offers easy access to Highway 401 and all essential amenities. (id:47564)
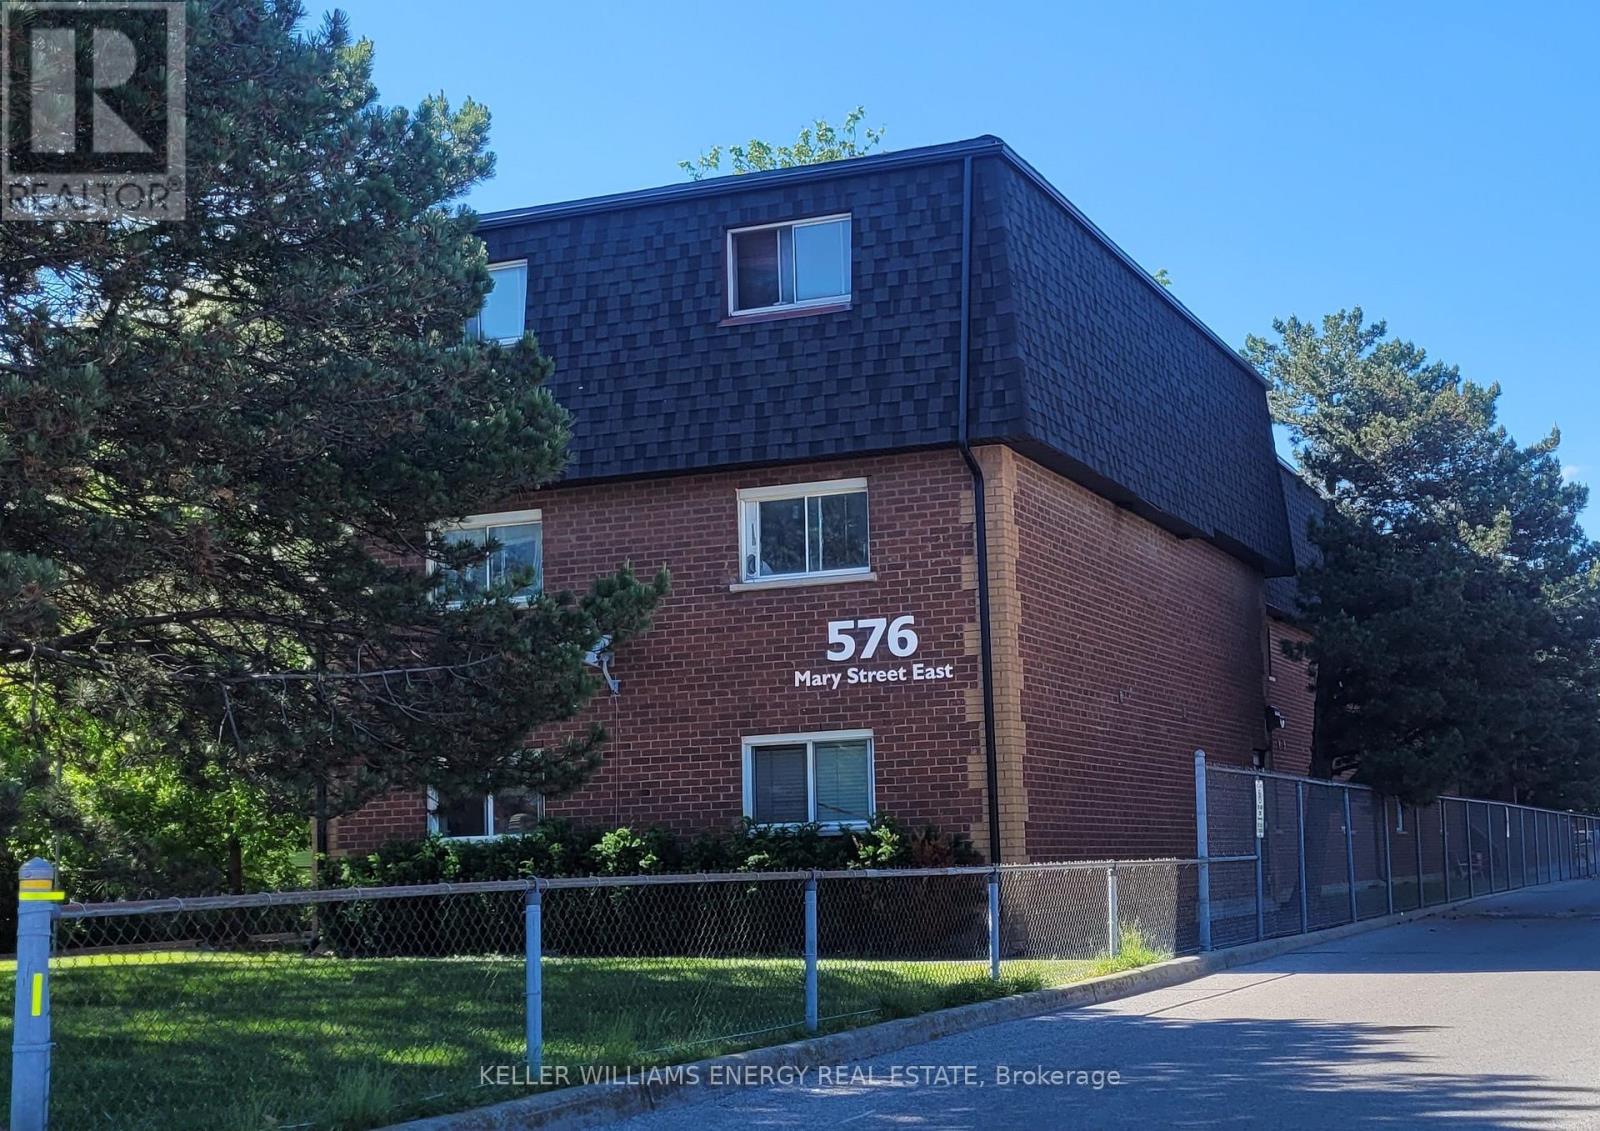
107 - 576 Mary Street E
Whitby, Ontario
RENT INCLUDES HEAT, HYDRO AND WATER! Quiet, clean, well maintained walk up. Good off site landlord. Walking distance to historic Whitby downtown with shops, restaurants and nearby parks. 401 and Go are nearby. Bright spacious one bedroom apartment. One Parking space included. (id:47564)
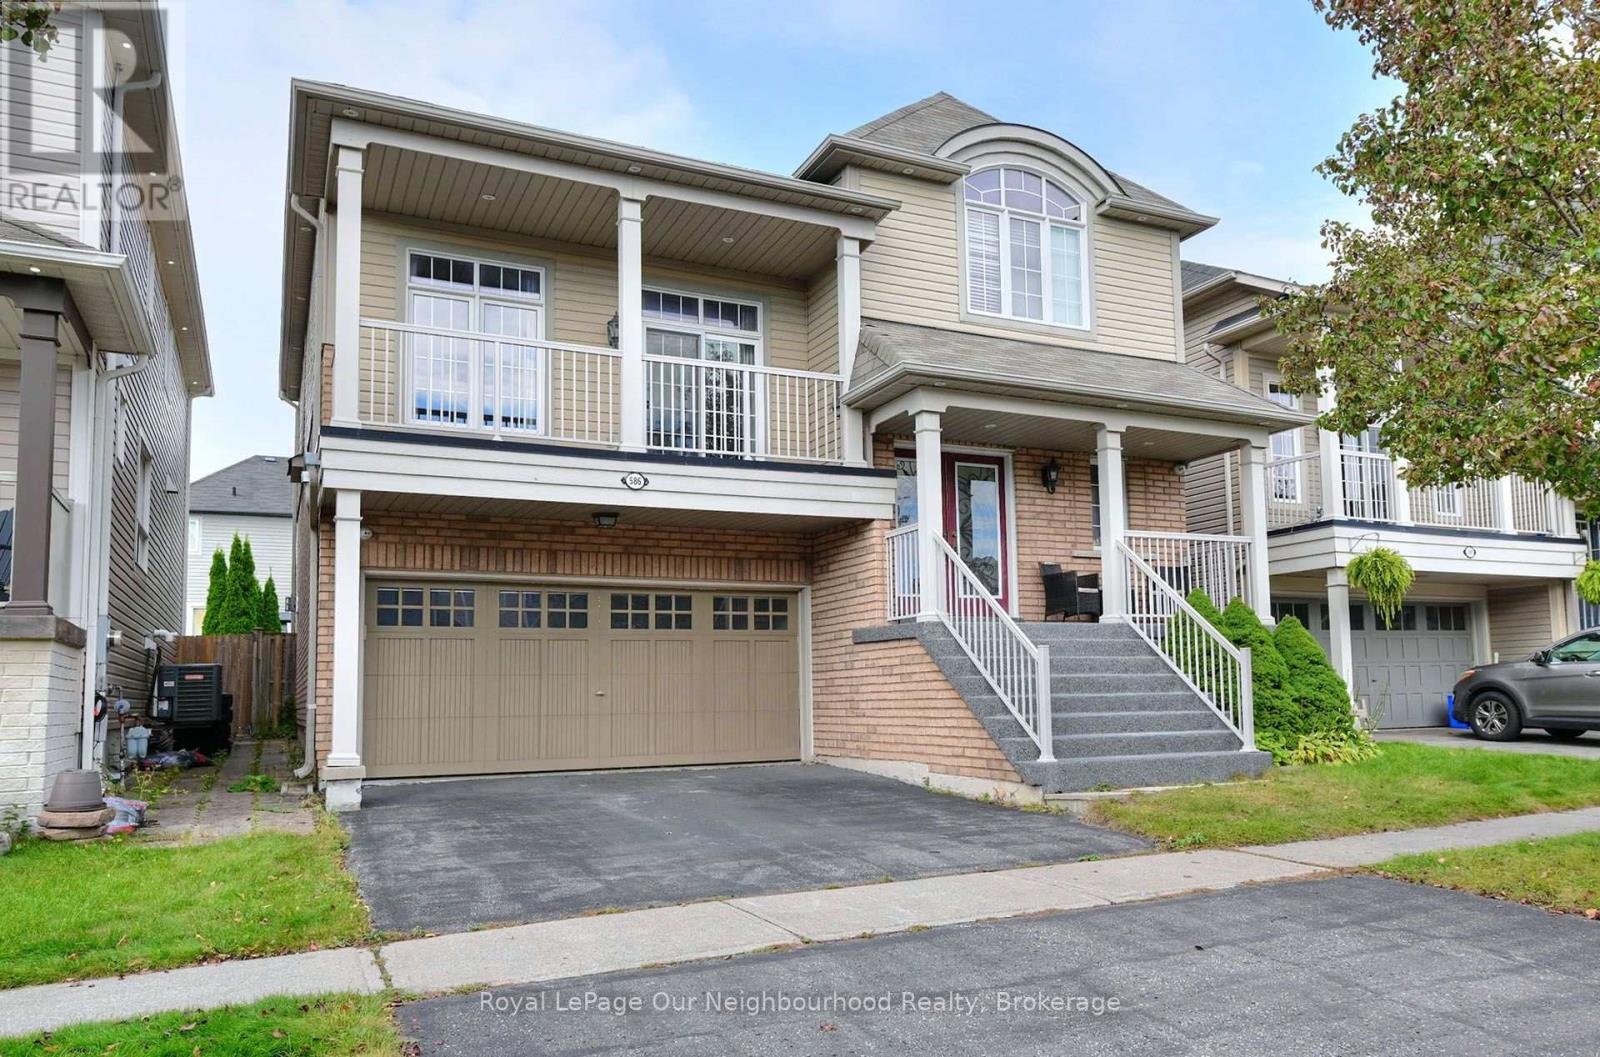
586 Oldman Road
Oshawa, Ontario
Welcome to this well-appointed 4-bedroom home offering approximately 2,896 sq. ft. of thoughtfully designed living space. The spacious eat-in kitchen features an oversized patio door with walkout access to the fully fenced backyard, creating an easy connection between indoor and outdoor living.The great room is highlighted by soaring 13-foot ceilings and a gas fireplace, providing an open and inviting space for everyday living and entertaining. The primary bedroom features a walk-in closet and 5-piece ensuite with a deep soaker tub and separate shower.Additional features include direct garage access, an oversized walk-in closet in the front foyer, upper and lower balconies, upgraded lighting throughout, and a large private backyard. The fully finished basement offers oversized above-grade windows, bringing in an abundance of natural light. Recent updates include a newer furnace and air conditioning.Ideally located close to schools, parks, shopping, and a variety of everyday amenities, this home offers a functional layout, generous living spaces, and numerous features for comfortable family living. (id:47564)
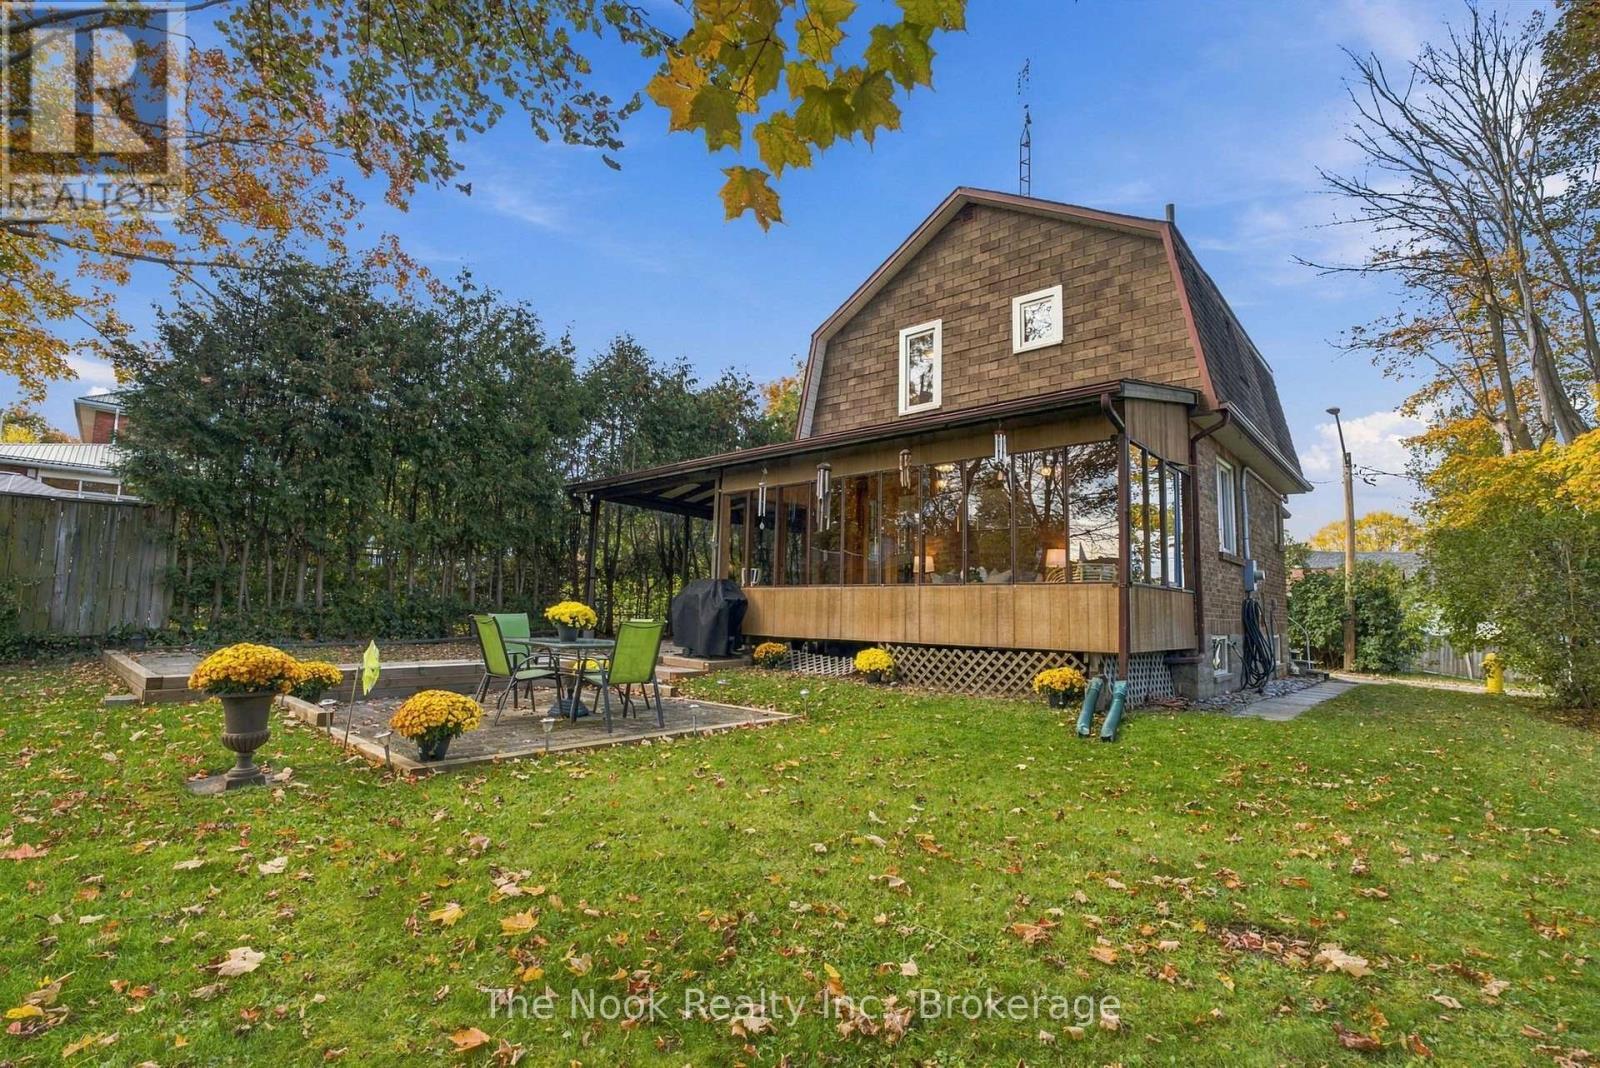
5 Grants Lane
Clarington, Ontario
Century Charm with Modern Comfort on a Rare Oversized Lot. Set on a quiet lane, this century home sits on a very large lot and a rare find for the area. It offers the character of yesterday with the updates of today in a family-friendly neighbourhood close to schools, school bus routes, churches, transit, library, downtown, hospital, all amenities and easy access to 3 major highways. Inside, the elegant high baseboards, doors & window trim speak to the home's heritage. Original hardwood floors in the living and dining rooms have been paired with fresh paint and new lighting. Glass French doors lead from the dining room to a large, south-facing sunroom with wall-to-wall windows; a bright spot to enjoy your morning coffee or year-round relaxing. All three bedrooms have been refreshed with new flooring, paint, light fixtures and blinds. The home is move-in ready. Outside, the huge backyard with its spacious patio is made for entertaining, gardening and family play. The carport is tall enough to fit a full-size motor home or boat storage. This treasure of a home is a must-see. NOTE: The sunroom adds another 170 sq. ft. to your finished living space. (id:47564)
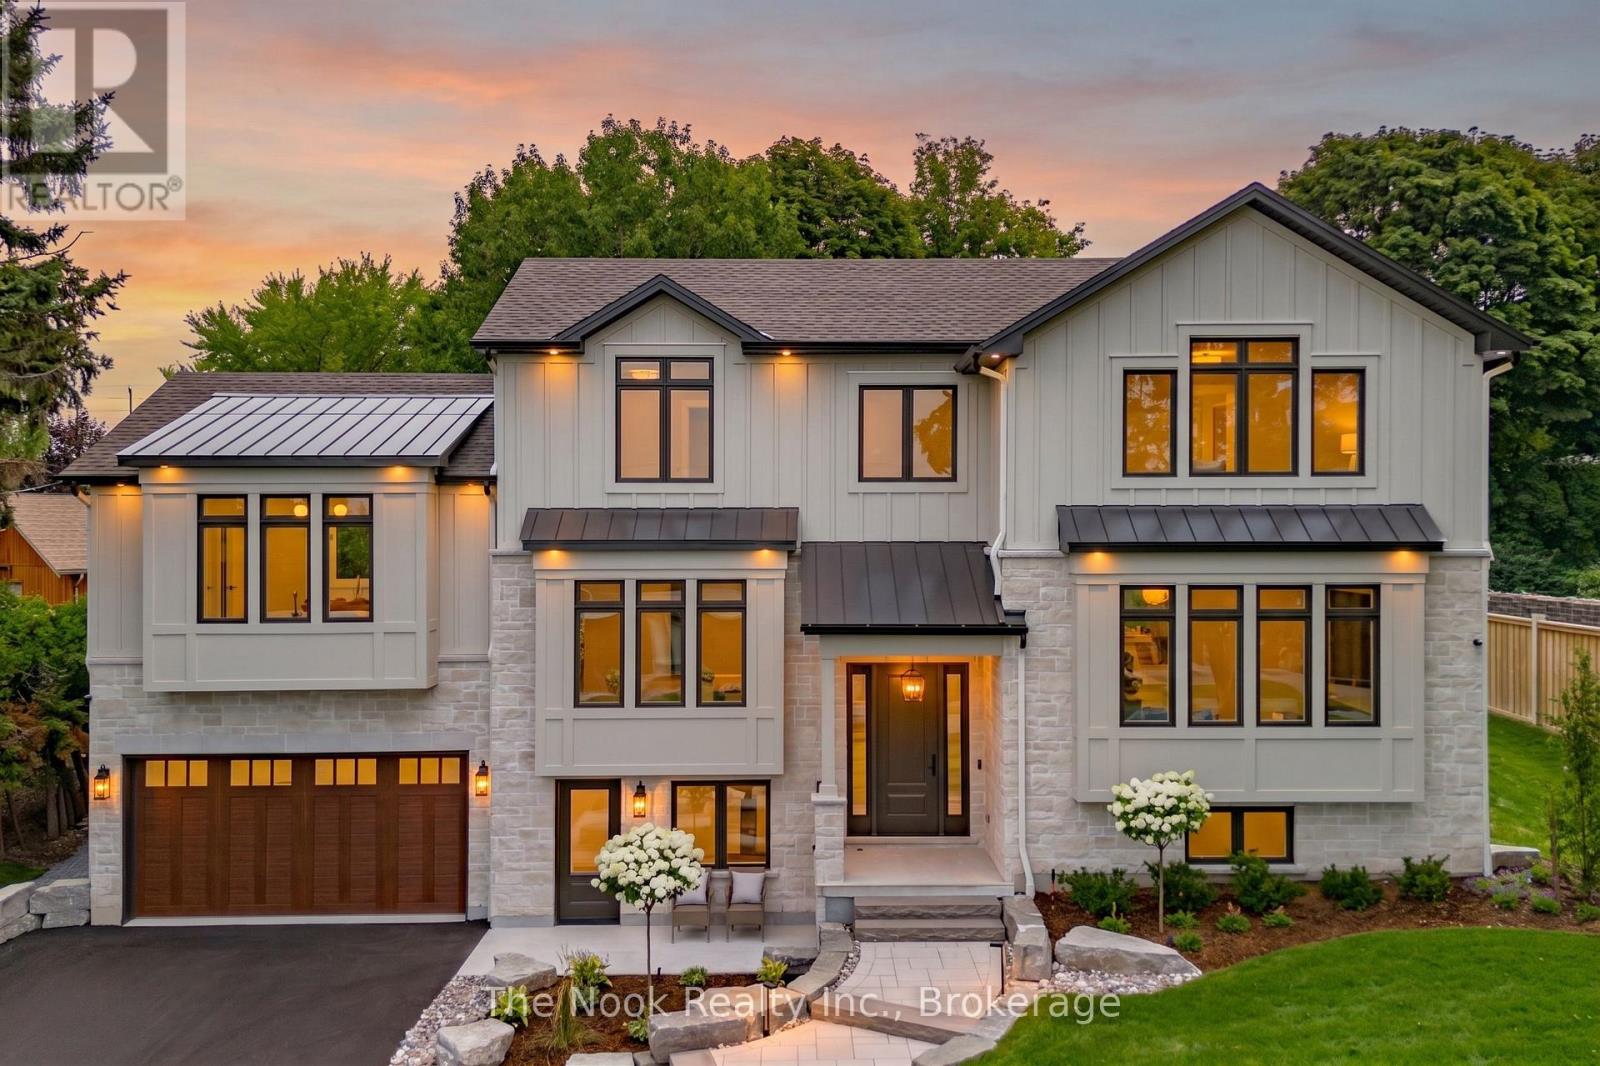
153 Elizabeth Crescent N
Whitby, Ontario
Perfectly situated in Whitby's sought-after Blue Grass Meadows community, this brand-new luxury bespoke home by award-winning builder, Desousa Homes Inc. offers exceptional craftsmanship and modern luxury throughout featuring over 4,000 sq ft of living space. Set on an impressive 85' x 190' mature lot, the property features a long driveway with parking for up to eight vehicles and second floor unobstructed west-facing views reaching all the way to Downtown Toronto on clear days. Walk into the custom open concept kitchen, large island, with breakfast area which opens up to the elegantly designed living room. The spacious dining room with features stunning views and the Den/Sitting Room with Fireplace offers year-round enjoyment overlooking the mature private backyard. The main and second floors showcase white oak engineered hardwood, quality cabinetry throughout, a thoughtfully designed mudroom off the insulated 2 car double height garage, five well-appointed bedrooms, four bathrooms, with a second-floor dedicated laundry room and main floor office or sixth bedroom. The home is newly landscaped with an irrigation system, and the home is equipped with networking cable throughout including a camera system. A registered legal accessory apartment with its own ground-level entrance or integrated access from the main home provides outstanding flexibility. This bright, spacious suite includes large windows, luxury vinyl plank flooring, a full kitchen, generous bedroom, spa-inspired bathroom, independent heating controls, heat pump, separate hydro meter and HRV. Ideal as a private unit or seamless extension of the main home. Built with energy efficiency in mind, the home features spray foam insulation, dual HRV systems a heat pump for the ADU and a furnace, & A/C for main and second floors. Tarion New Home Warranty included. A truly one-of-a-kind residence in a mature, highly desirable neighbourhood. *Taxes not yet assessed on new build. Price is inclusive of HST. (id:47564)
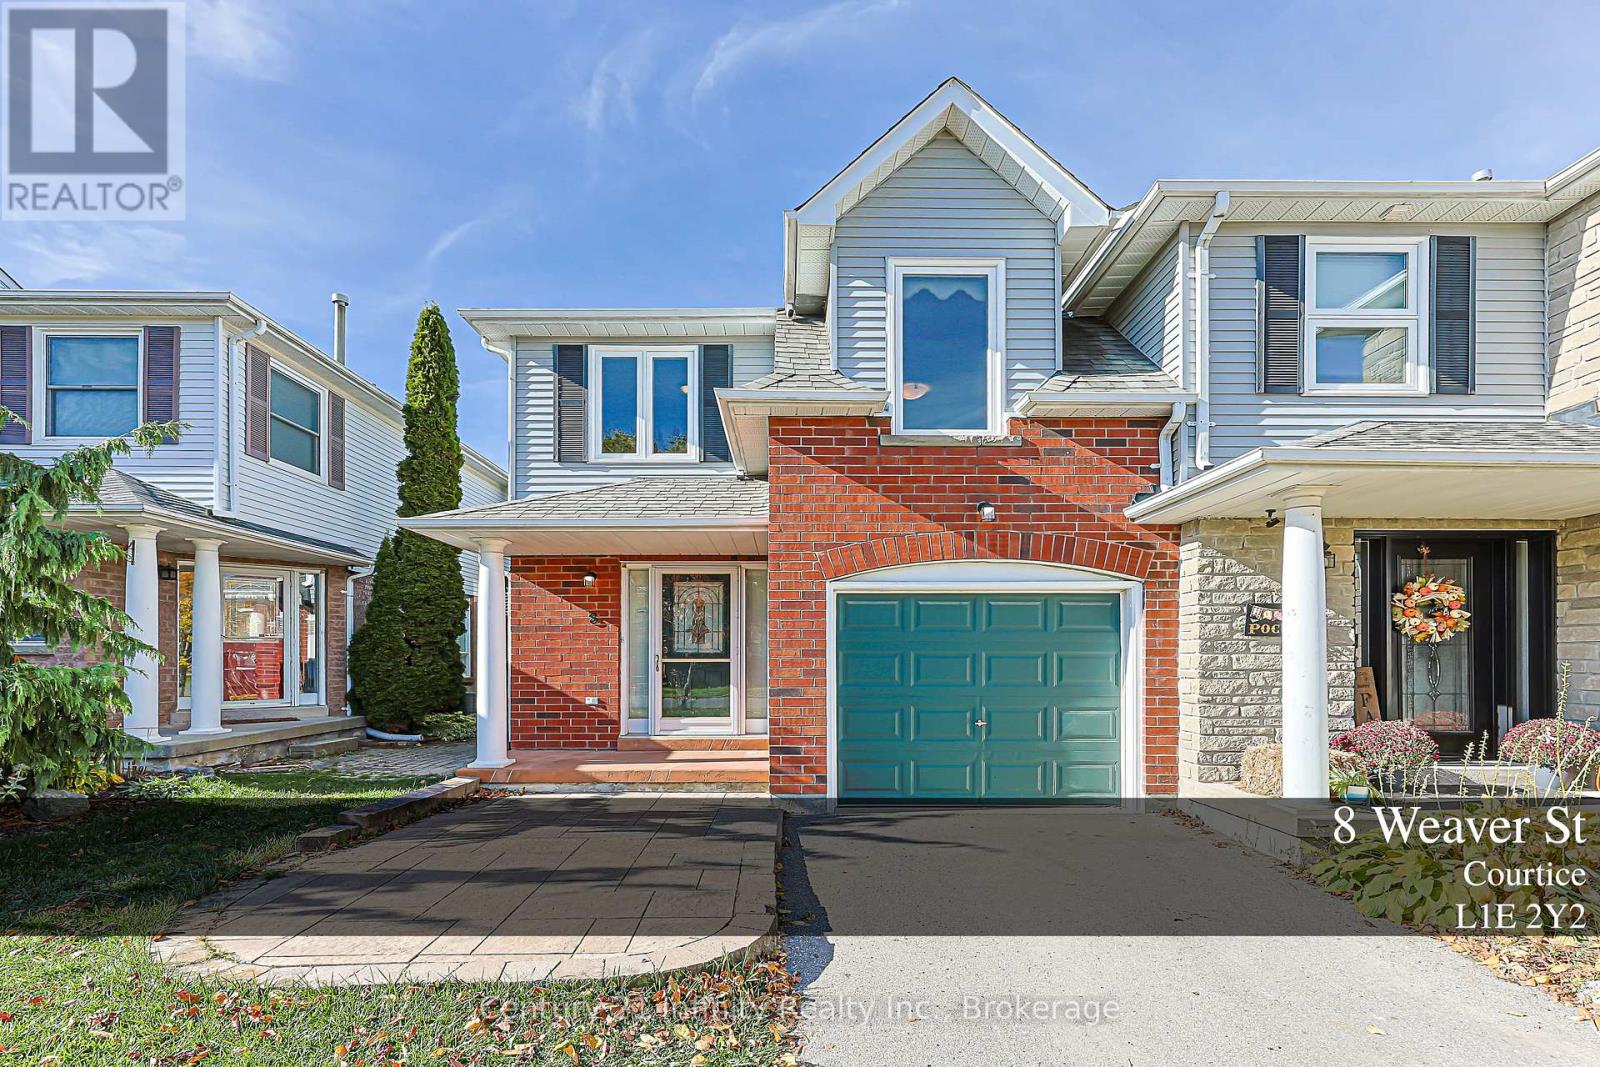
8 Weaver Street
Clarington, Ontario
** Open house Sunday Nov 1, 2 to 4 pm ***** Welcome to this well maintained Freehold End-Unit Townhome in Courtice. Located in a family-friendly Courtice neighbourhood known for its great neighbours and welcoming community feel, this Rockwell model offers 1,521 sq. ft. of finished living space, making it the largest of the units. Proudly owned and lovingly maintained by the original owners, this end-unit home features maple hardwood flooring, fresh paint throughout and a beautifully renovated kitchen completed in 2020 with high-end GE Profile appliances and pot lights. Oversized custom windows set the home apart, bringing in an abundance of natural light. The primary bedroom was enlarged through thoughtful builder modifications, providing extra space. The finished basement offers additional living space with a recreation room, three-piece bathroom, laundry and storage. Outside, the landscaped backyard feels like a natural extension of the home. A custom-ordered Canadian Cedar garden shed adds a practical finishing touch. A wonderful opportunity to enjoy a well-cared-for home in a Courtice community. (id:47564)
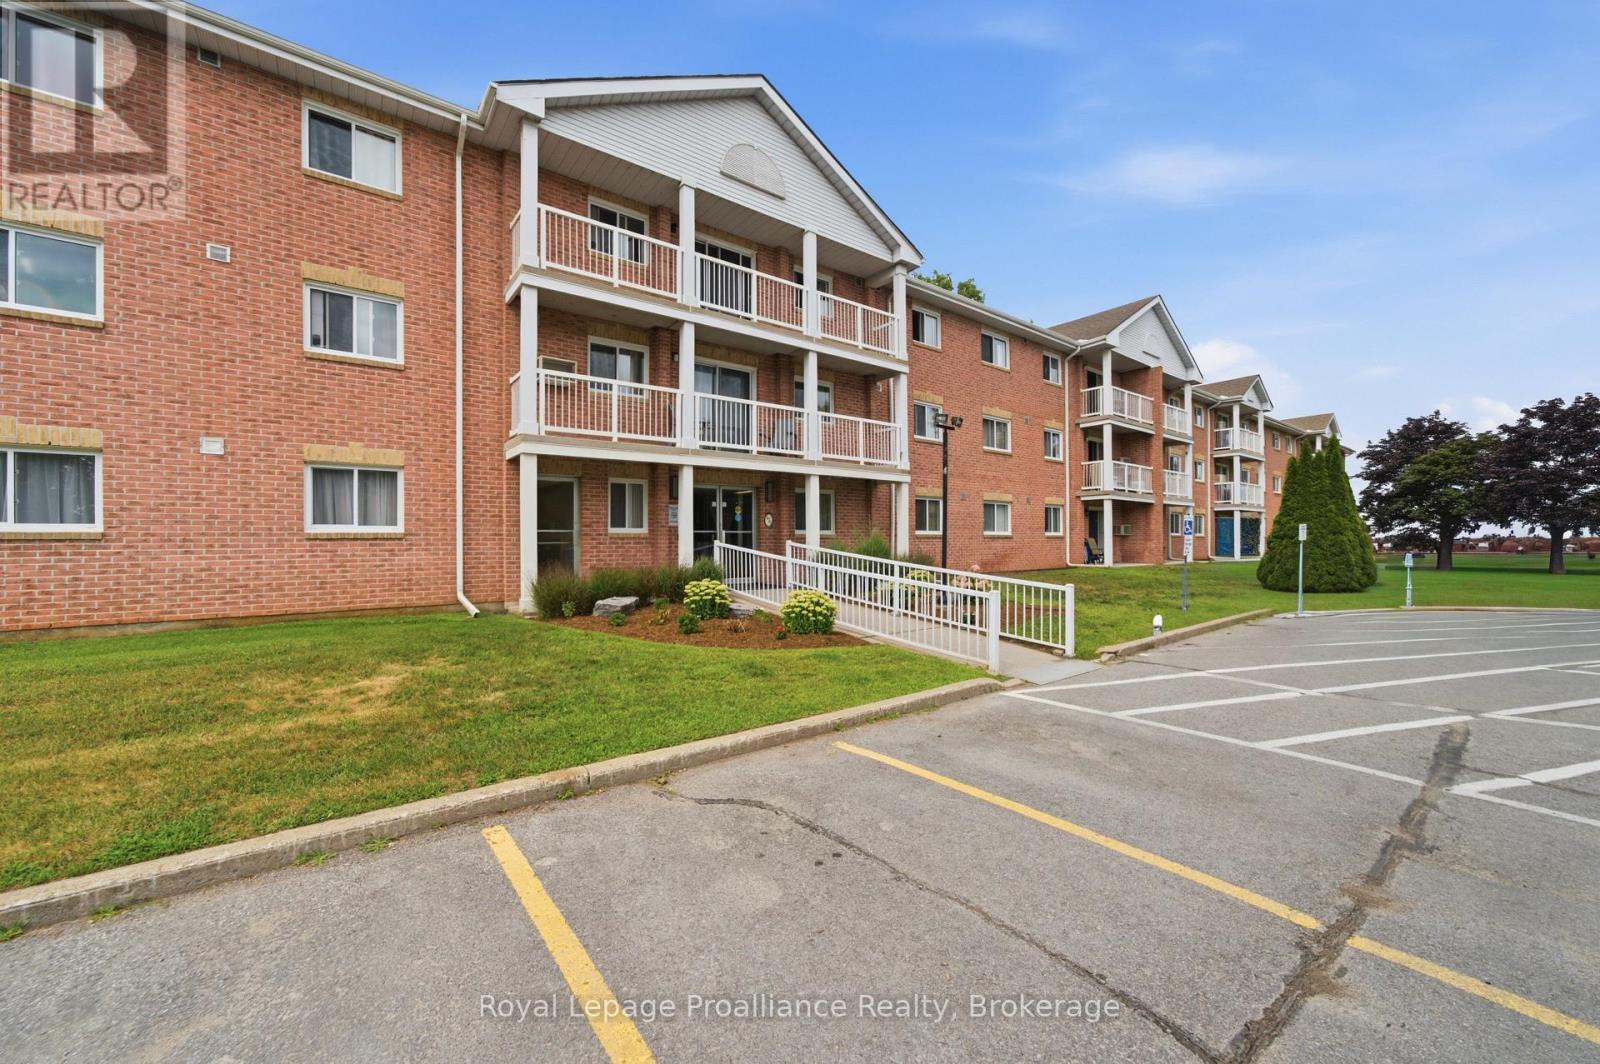
117 - 175 Haig Road
Belleville, Ontario
Welcome to comfortable, carefree condo living in this beautifully maintained 2-bedroom, 2-bathroom ground-floor unit. Thoughtfully designed with a desirable layout, the second full bathroom provides added convenience and privacy for homeowners and guests alike. This move-in-ready home has been freshly painted and features professionally cleaned carpets, giving it a fresh, inviting feel from the moment you step inside. The updated kitchen offers modern finishes and a functional design that's perfect for everyday living and entertaining. One of the standout features of this condo is its ground-floor location. Enjoy the convenience of easy access with no need to navigate multiple flights of stairs or wait for an elevator. Step out from your patio to enjoy the green space, making it an ideal choice for pet owners, gardeners, or anyone who appreciates a little extra outdoor accessibility. Whether you're downsizing, purchasing your first home, or looking for a low-maintenance lifestyle without sacrificing comfort, this well-appointed condo offers the perfect blend of convenience, functionality, and modern updates. Simply move in and enjoy everything this wonderful home has to offer. (id:47564)
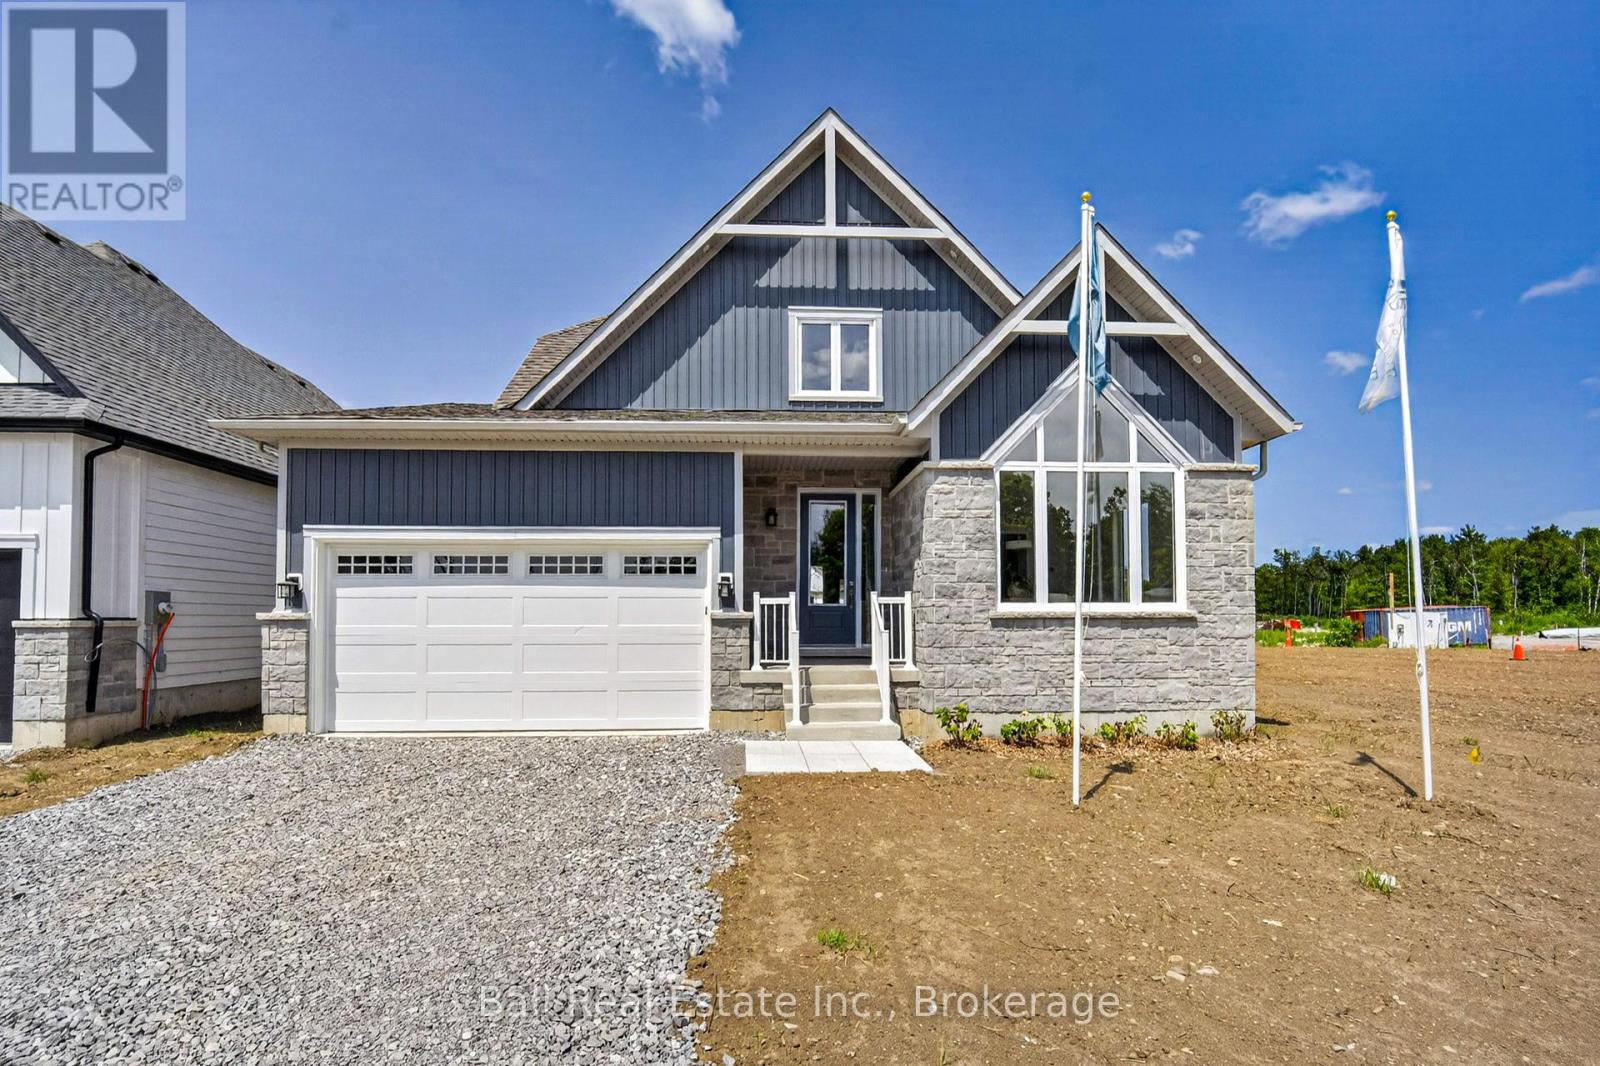
69 Cedartree Lane
Kawartha Lakes, Ontario
Making homeownership more affordable! The builder is excited to announce we have adjusted our Price in response to Ontario's expanded HST rebate for new homes and extra upgrades. Reduction to Buyer's cost is $227,000 dollars! Model homes now available for viewing! Welcome to Iris Grove-an exclusive luxury bungalow community in the heart of beautiful Bobcaygeon, ideally nestled beside scenic Wilderness Park with its peaceful walking trails. Tucked away in a quiet, sought-after neighbourhood, this already built, stunning Cameron "A" Loft model home comes with many upgrades and can be yours as early as 30 days! Thoughtfully designed for modern living, this elegant bungaloft offers over 3,000 sq ft of refined living space. The open-concept layout showcases high-end finishes throughout, featuring 5 spacious bedrooms, 3 full bathrooms, 2 pc bath, convenient main floor laundry, and an attached 1.5 car garage. Enjoy a beautifully appointed kitchen complete with stainless steel appliances, granite or stone countertops, and seamless flow into the living and dining areas-perfect for entertaining. Additional highlights include 9-foot ceilings, ceramic, laminate and carpet flooring throughout, and 200-amp electrical service. Natural gas now in development. These freehold homes are situated on a well-maintained municipal road with full municipal services, including water and sewer. Just minutes to Pigeon and Sturgeon Lakes, you'll enjoy access to the Trent-Severn Waterway for endless boating and recreation. Plus, you're within walking distance to downtown Bobcaygeon's charming shops, restaurants, entertainment, banking, medical services, and the new beach park. Discover why Bobcaygeon is one of the Kawarthas' most beloved destinations-where every day feels like a getaway. Located just 90 minutes from the GTA. (id:47564)
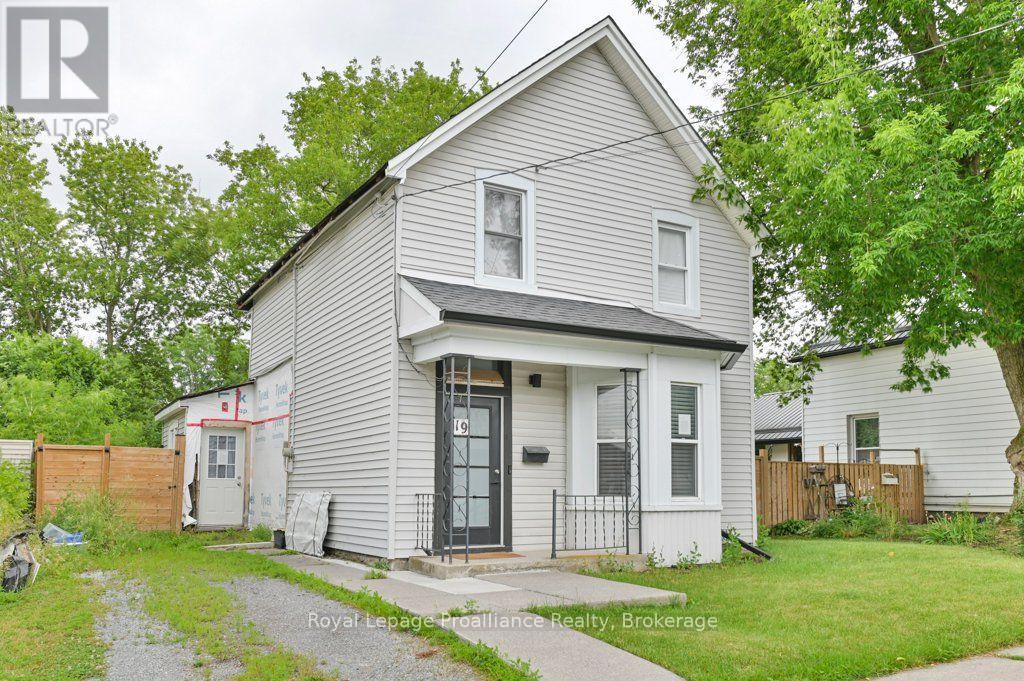
19 Bettes Street
Belleville, Ontario
This 1.5 Storey century home in Belleville is ready for a fresh, modern touch. A traditional front foyer with tiled flooring welcomes you into a bright living space, where wide-plank pine floors in warm honey tones carry through to a formal dining area set apart by classic French doors. Large windows fill the main level with natural light, and a freestanding gas stove keeps things cozy through every season. The kitchen offers eat-in space with room for a custom island, flowing to a generous bonus mudroom, a flexible space that could serve as a playroom or home office. A renovated three-piece bath and a pantry with convenient main-floor laundry hookups complete the main level. Upstairs you'll find a spacious front bedroom and a large primary retreat that was once configures as two rooms, offering easy potential to add a bedroom back. Outside, a partially fenced backyard framed by mature trees provides privacy and room to relax, garden, or entertain. This warm and welcoming home is ready for your updates and its next chapter (id:47564)
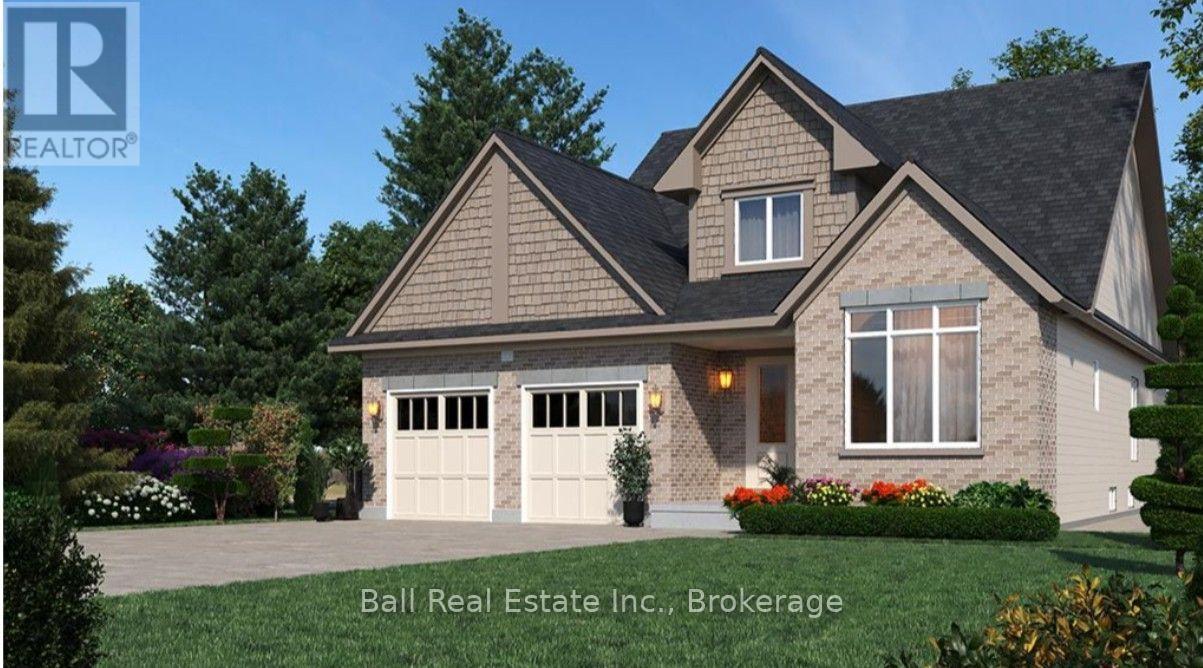
9 Hemlock Crescent
Kawartha Lakes, Ontario
MAKING HOMEOWNERSHIP MORE AFFORDABLE! EXCITING NEWS - The builder is pleased to announce adjusted pricing in response to Ontario's expanded HST rebate for qualified new home buyers! Welcome to Iris Grove, an exclusive community of 61 luxury bungalows nestled in a peaceful, sought-after neighbourhood in the heart of beautiful Bobcaygeon. Ideally situated beside scenic Wilderness Park, with its tranquil walking trails and natural surroundings, this exceptional development offers the perfect balance of luxury, comfort, and convenience. Introducing the stunning Mitchell B Model Bungalow (to be built), thoughtfully designed for effortless main-floor living. Offering 1,270 sq. ft. of beautifully designed main-floor space, plus an additional 767 sq. ft. of unfinished lower-level space, this home combines modern elegance with quality craftsmanship and exceptional attention to detail. The bright, open-concept kitchen, dining, and living areas provide an inviting space for everyday living and entertaining. The beautifully appointed kitchen features stainless steel appliances, stone countertops, and stylish finishes. Two spacious bedrooms, two full bathrooms, convenient main-floor laundry, and an attached double-car garage complete this thoughtfully designed layout. Located on a municipally maintained road with full municipal water, sewer services and natural gas. Enjoy the convenience of being within walking distance to downtown Bobcaygeon's boutiques, restaurants, entertainment, banking, medical services, and beautiful new beach park. Just minutes from Pigeon Lake and Sturgeon Lake, both part of the renowned Trent-Severn Waterway, you'll have endless opportunities for boating, fishing, and waterfront recreation. Located approximately 90 minutes from the GTA, Bobcaygeon offers the perfect combination of small-town charm, natural beauty, and modern conveniences. Visit our model homes today and experience the quality and craftsmanship of Iris Grove for yourself! (id:47564)
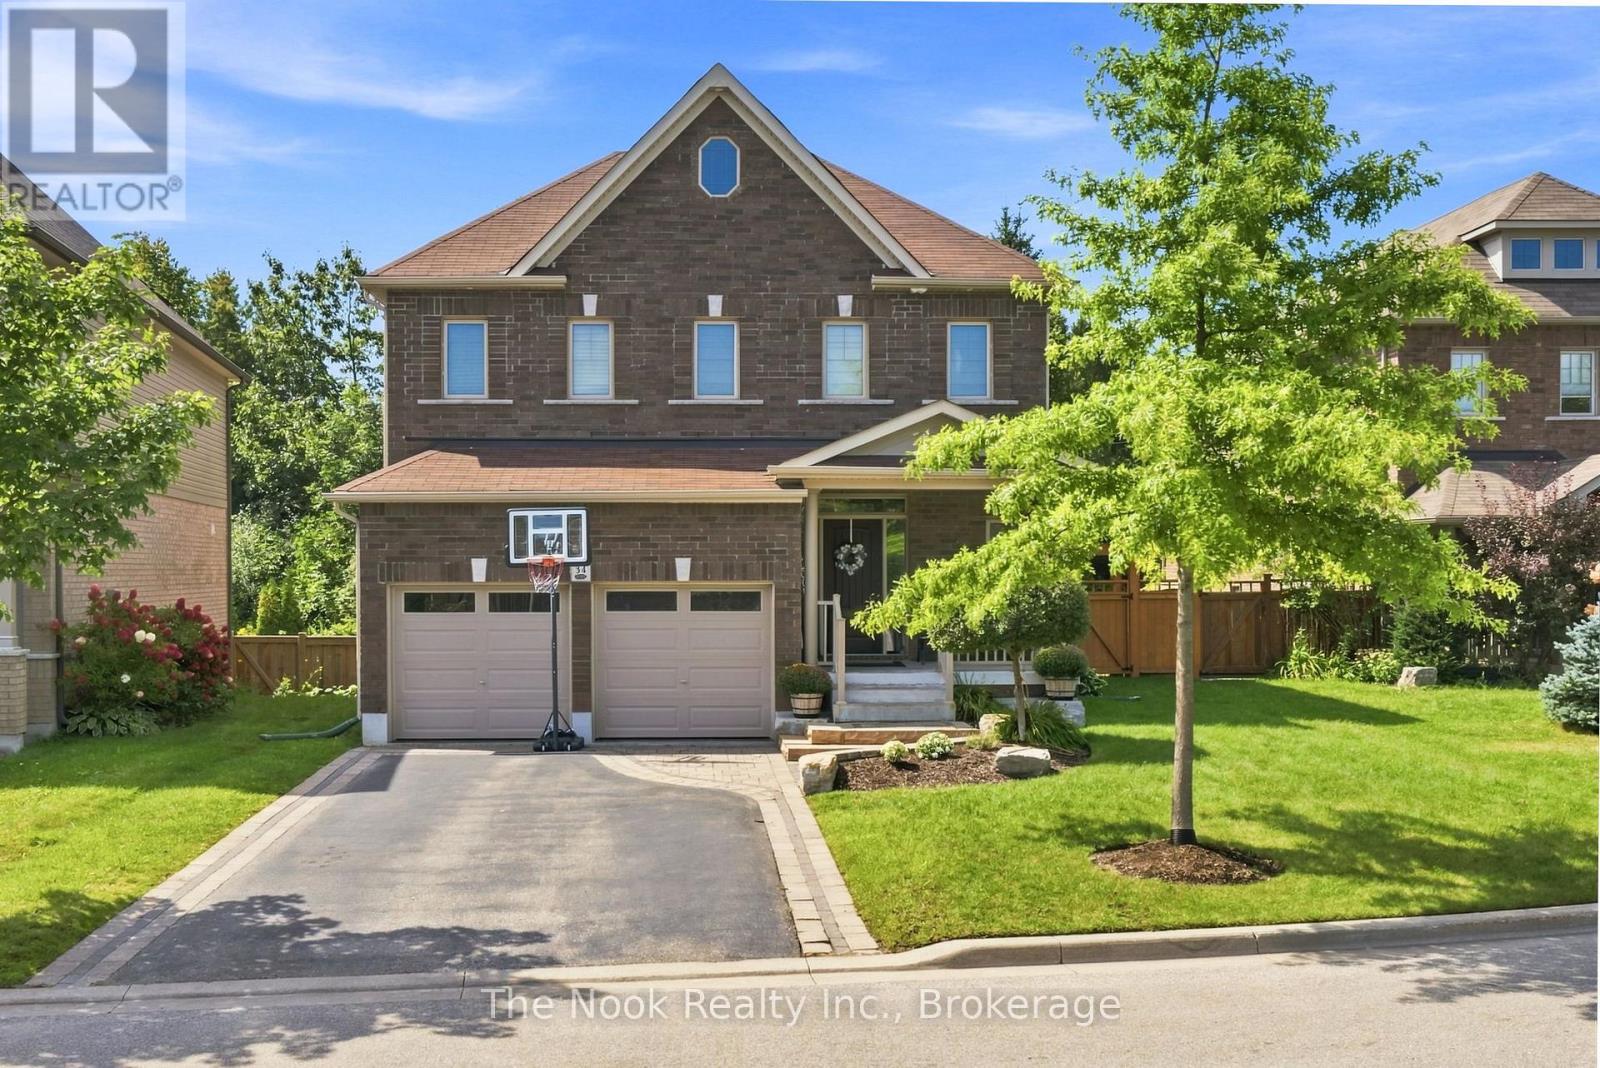
34 Mahaffy Place
Clarington, Ontario
Gorgeous Fully Finished & Custom-Designed Home on a Premium Lot! Welcome to this stunning, all brick home offering just over 2,000 sq. ft. of beautifully appointed above-grade living space, situated on a quiet, sought-after street and backing onto a premium lot with no rear neighbours. Thoughtfully customized from top to bottom, this exceptional residence combines modern elegance, functionality, and an abundance of living space. The main level features a bright and spacious open-concept layout, perfect for both everyday living and entertaining. The upgraded kitchen is a true showstopper, showcasing Cambria quartz countertops and island, stylish finishes, ample cabinetry, and a seamless flow into the dining and living areas. Upstairs, you'll find three generous bedrooms, including an impressive primary suite designed to be your private retreat. The primary bedroom features a custom walk-in closet to die for, offering exceptional organization and storage, along with a luxurious en-suite bath and w/o to a spacious balcony. The fully finished basement provides even more room to relax and entertain, featuring a large family room and a convenient three-piece bathroom, making it an ideal space for movie nights, guests, a home office, or a growing family. With 3 bedrooms, 3.5 bathrooms, premium finishes throughout, a fully finished basement, and no neighbours behind, this beautifully customized home offers the perfect blend of style, space, privacy, and comfort. (id:47564)
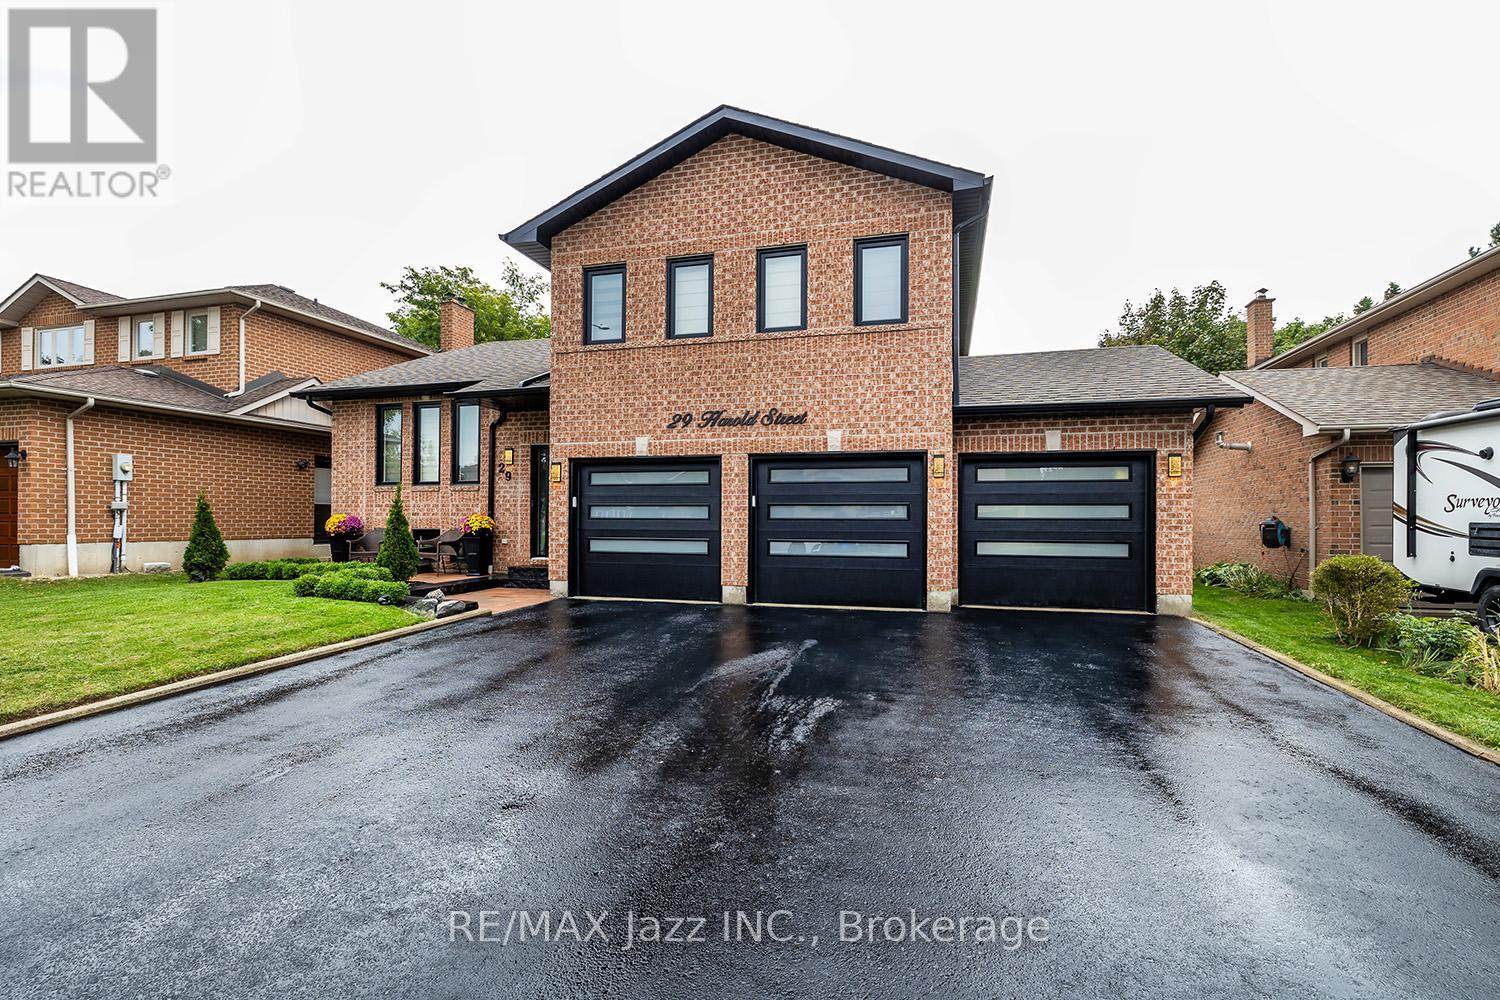
29 Harold Street
Whitby, Ontario
Simply spectacular! Seldom found large and spacious "Corvinelli" built all brick Side-Split with triple car garage in the highly desired Blue Grass Meadows enclave of Whitby! This home has been completely renovated and redesigned in 2024/25 and is virtually brand new! Filled with high-end luxury, this home is magazine-worthy! 3+1 Bedrooms with fully finished basement with 4 baths. Gorgeous open concept multi-level design with gourmet kitchen with custom island, coffee bar, quartz counters and 6 burner gas range with custom back-splash. Lovely formal dining area. Cozy family room area with wood fireplace and custom wall units and featuring multiple walk-outs to the interlock patio and custom decking. The primary bedroom features a custom walk-in closet and ensuite bath. Lovely and bright finished basement area with large rec room and an additional bedroom with its own bathroom. This home has too many features to list. All new windows, soffit, fascia, luxury vinyl flooring, custom kitchen, upgraded light fixtures, all new bathrooms, all new doors and trim, 3 new garage doors with interior door access, pot lighting, owned hot water tank, custom front entry door, all new interlock patios and walk-ways with large deck, fabulous 58 foot lot with no sidewalk and new paved drive and so much more. Over 2500 sqf of finished high-end living space! This one is not to be missed - the upgrade list is endless! (id:47564)
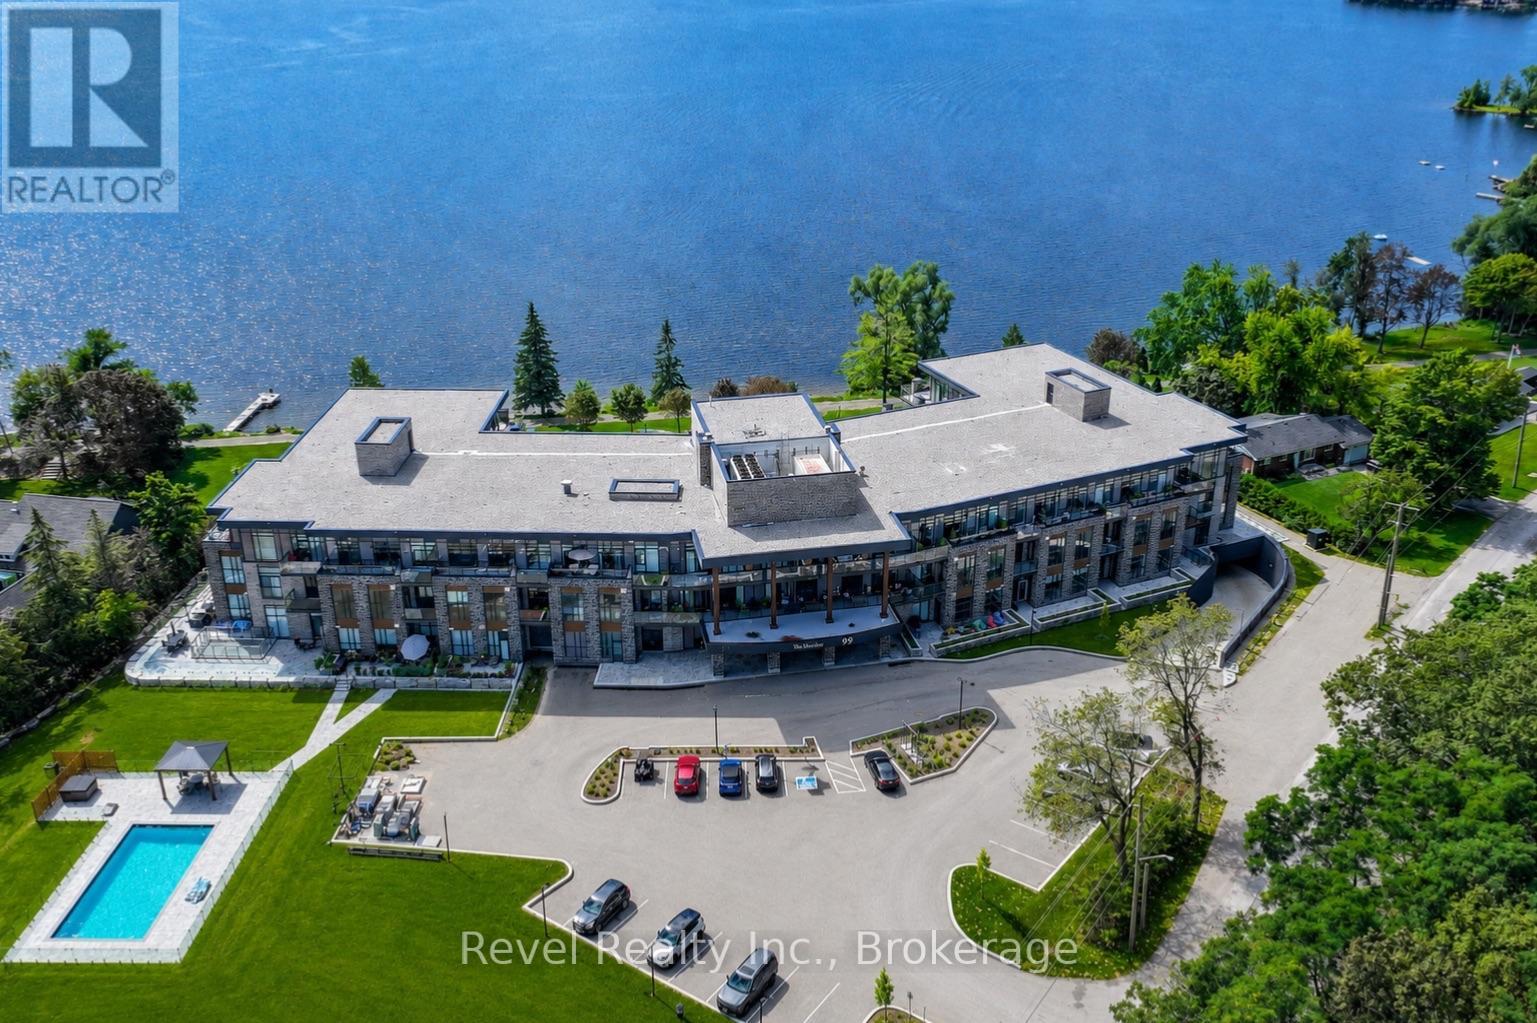
221 - 99 Louisa Street
Kawartha Lakes, Ontario
Welcome to The Moorings at 99 Louisa Street in the heart of beautiful Fenelon Falls, where sophisticated design meets carefree condominium living! This stunning one-bedroom suite has been extensively upgraded with luxurious finishes swimming pool and pickleball courts.Step inside to discover an elegant entrance featuring oversized mirrors, a modern accent wall and beautiful shiplap detailing that continues throughout the living room, laundry & powder room. The open-concept living and dining space showcases a striking marble-finished fireplace, custom illuminated glass cabinetry and expansive sliding glass doors leading to a spacious private balcony, seamlessly extending your entertaining space outdoors. Beautifully appointed kitchen features an extended island with elegant marble finishes, perfect for casual dining and entertaining. Additional 3 sliding glass doors provide direct balcony access, while upgraded composite balcony tiles create a stylish outdoor retreat & gas BBQ hookup. The beautifully upgraded ensuite offers a spa-inspired experience with a soaker tub, oversized shower and stunning PVC marble wall finishes, also featured in the elegant powder room.Additional highlights include upgraded electric vehicle parking and thoughtfully designed storage with custom illuminated glass cabinetry.Residents can enjoy an impressive collection of amenities, including the new 2026 fitness room and sauna, a new TV entertainment room and a spacious third-floor common suite complete with kitchen. Exciting additions planned for 2027 include a NEW swimming pool and pickleball courts, further enhancing this exceptional condominium community. Personal boat slip docking is also available for purchase, offering the opportunity to embrace the Cameron Lake lifestyle.Located just steps from charming downtown Fenelon Falls, enjoy boutique shopping, restaurants, waterfront trails, the historic locks and everything this vibrant Kawartha Lakes community has to offer. (id:47564)
59 Raycroft Drive
Belleville, Ontario
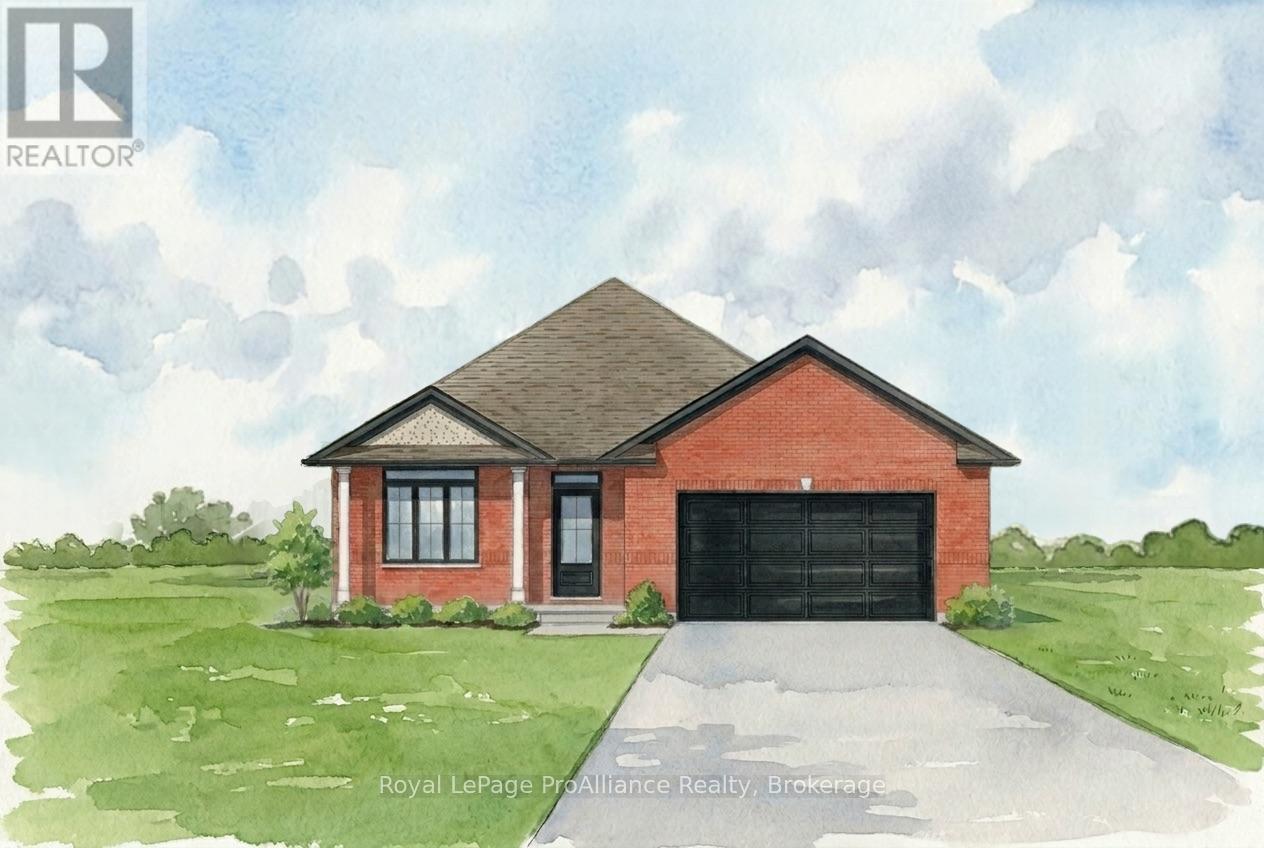
The LAST 50' lot in Settlers Ridge can be yours! This stunning 1,570 square foot all brick exterior home offers 9' ceilings and a 200sf covered & fully screened deck backing on to farmland. Act quickly to choose your own finishes. The Queenston features a custom kitchen with a step-in pantry, generous cabinetry and a 10' peninsula with hard surface counters. The spacious great room with patio doors to your covered deck is perfect for bug free entertaining while a separate dining room elevates everyday living. A transom window will fill the main floor laundry with light while allowing for ample storage. The primary bedroom features a walk-in closet and ensuite with a stunning glass and tile shower. A generous guest bedroom and 4pc bath round out the main level, while the unfinished basement awaits your vision with room for two additional bedrooms, a full bath and a spacious recreation room. The true two-car garage and covered front porch are highlighted with stylish roof lines. Every Duvanco home undergoes a rigorous Holmes Approved three-stage inspection, giving you peace of mind with certification and detailed reporting. Outside, enjoy the fully sodded yard, professional landscaping, and double-wide driveway. Settlers Ridge Estates is Belleville's premier community, blending luxury with a high-quality lifestyle. Known for wide lots and quiet streets, it's a haven for active living with scenic walking paths and Bird Park's playgrounds and soccer fields. Enjoy unmatched convenience with HWY 401 access and proximity to Quinte Mall, Walmart, and the world-class Black Bear Ridge Golf Club. Here, quality construction meets upscale charm in the city's most sought-after neighbourhood. (id:47564)
265 Ridge Road
Prince Edward County, Ontario
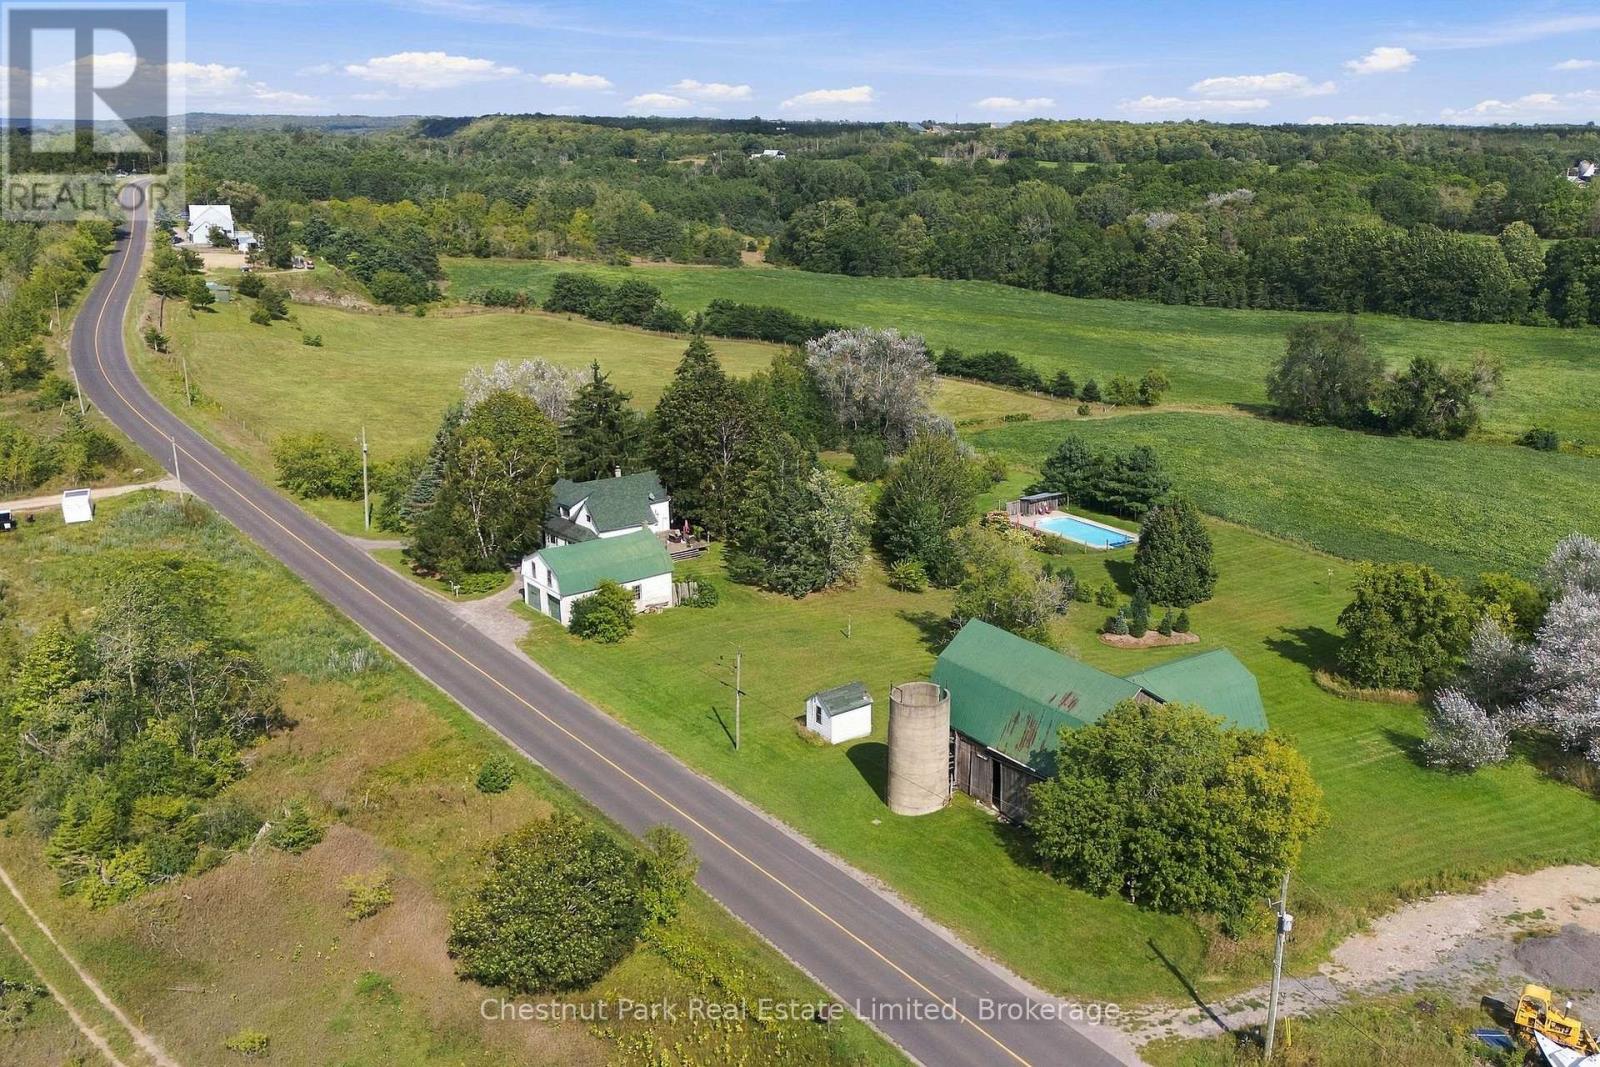
Set amid mature trees and rolling countryside, this lovingly maintained c.1870 farmhouse enjoys sweeping pastoral views and a serene sense of privacy across more than 2.5 acres. Despite its secluded feel, the home is ideally located just five minutes from Picton. Rich in original character, this bright & charming home offers more than 2,000 sq. ft. of living space with a versatile layout suited to a range of lifestyles. The main level is anchored by an open-concept kitchen and dining area, creating a welcoming hub for everyday life and gathering with family & friends. The adjoining family room, complete with a wood stove, provides a cozy place to unwind through the seasons. The convenient main-floor laundry adds to the home's practicality. Two bedrooms and a full bath complete this level, with one bedroom well suited to a home office or guest room, while the other - originally the formal living room - now serves as a comfortable primary bedroom. Upstairs is comprised of two additional bedrooms, a 3 pc. bath, and a generous attic space with potential to develop into additional living space. Outside, a spacious rear deck invites you to take in the peaceful surroundings. The fenced in-ground pool creates a private place to cool off and relax in the summer, while approx. 1 acre of invisible fencing offers a safe designated area for furry companions. A large detached, two-level garage & workshop provides abundant space for vehicles, equipment, hobbies and storage. Adding to the property's distinctive appeal, the original post-and-beam barn has been well preserved and provides endless possibility for your vision - ideal for a gallery, studio or home business. With its historic character, flexible floor plan, expansive outbuildings, and convenient proximity to Picton and all PEC has to offer, this charming country retreat offers an opportunity to enjoy a relaxed rural lifestyle with local amenities and attractions close by. Make your dream of country living a reality! (id:47564)
402 Black Road
Prince Edward County, Ontario
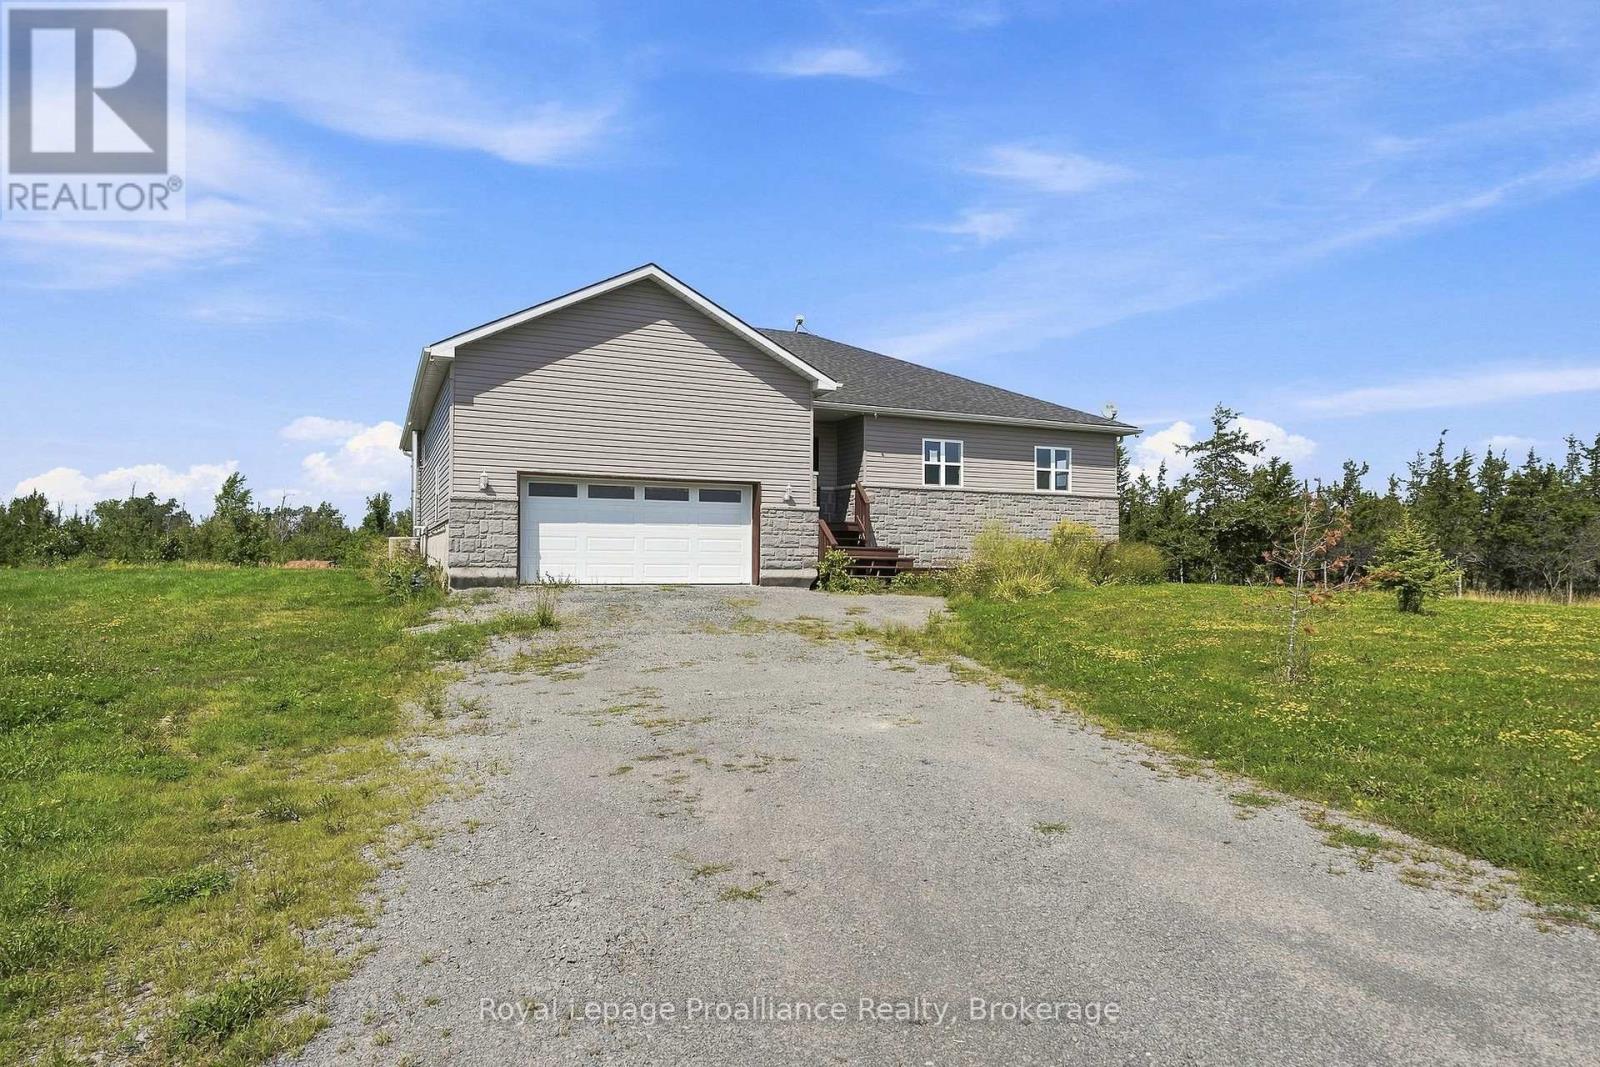
Nestled on 5 acres in the county, this custom-built raised bungalow offers room to grow and create your ideal retreat-just minutes from town convenience. Featuring approximately 2,000 square feet of finished living space, plus a full basement. The home highlights a bright, open-concept layout with 9-foot ceilings on both levels and 3/4" hand-scraped oak flooring throughout the main floor. The central kitchen is equipped with maple cabinets, quartz countertops, a functional center island, and a separate butler's pantry. The adjacent living room features a fireplace for chilly winter nights, while French doors open out to a back deck overlooking a private wooded backdrop and a natural pond feature. With 3+3 bedrooms and 3 full bathrooms, the floor plan offers flexible space for family, guests, or a home office. Main-floor laundry connects directly to the attached double-car garage (21'6" x 21'6"), which includes hot/cold water hookups along with dedicated outlets for an EV charger and welding equipment. Downstairs, the finished lower level adds substantial extra footprint, including an L-shaped 6th bedroom, generous storage space, and a dedicated cold/freezer room. Constructed with an Insulated Concrete Form (ICF) foundation and serviced by a dual wood/gas furnace, this property presents a solid foundation with immense opportunity for a handyman, gardener, or buyer looking to bring their own vision to a rural home. (id:47564)
0 North Rusaw Road
North Kawartha, Ontario
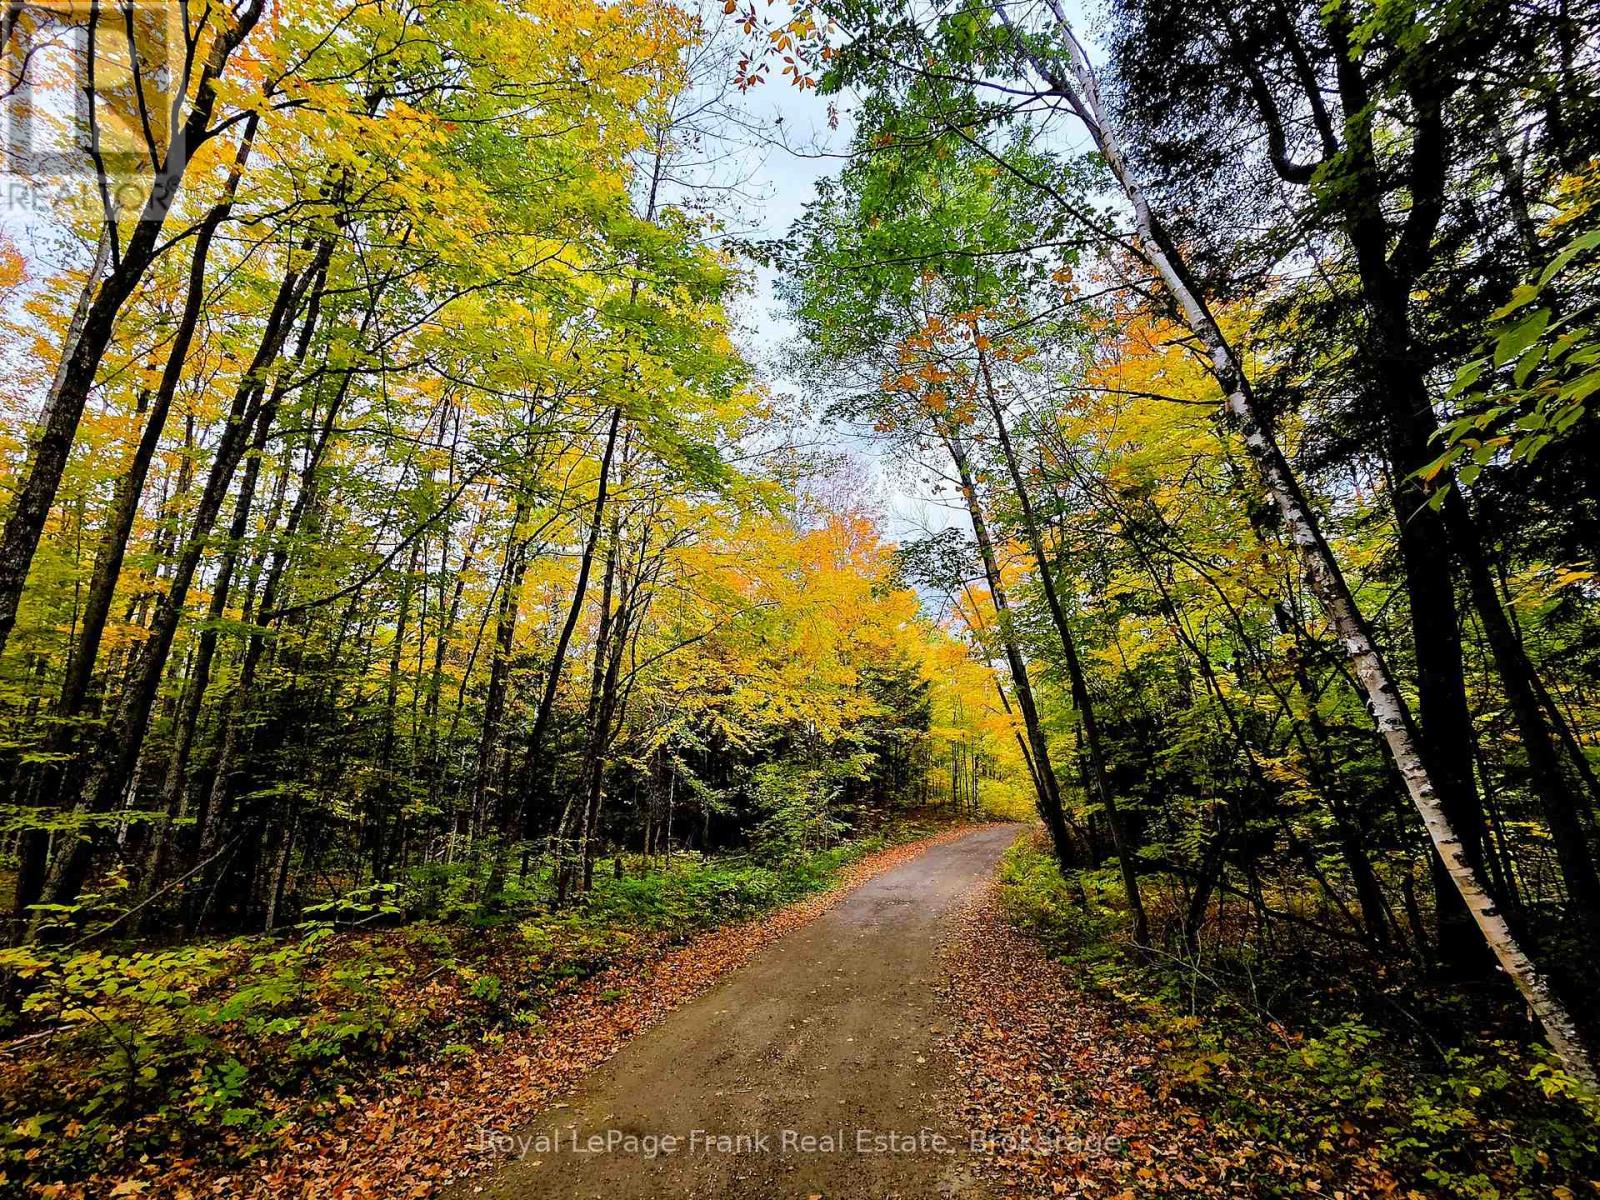
NORTH KAWARTHA: This newly approved building lot spans over 10 acres, features RU zoning that allows for multiple uses, and already has an approved driveway in place. The property has been freshly surveyed with all four corner stakes clearly visible, and a creek runs through the backside. Situated in a private, peaceful location with unspoiled natural beauty, the land features gently rolling hills covered in a mature forest with a variety of tree species, including numerous mature maples and rock outcroppings. There is potential to harvest and sell the lumber or use it to build your own retreat, with several small clearings already available to help you get started. The property gently slopes toward the southwest, offering excellent all-day sunshine ideal for an off-grid solar setup. Approximately 2 hours from the GTA, 2.5 hours from Ottawa, and within commuting distance to the Peterborough area. Minutes to Chandos Lake Beach and Boat Launch, making it a great cottage alternative for a family retreat. It is also close to many other lakes, managed ATV and snowmobile trails, and a good walk to a children's playground and covered picnic area at the Glen Alda Community Centre. Approximately 15 minutes to the villages of Apsley or Coe Hill, 30 minutes to Bancroft, and an hour from Belleville. It is tucked away on a private road yet close to all amenities. Excellent cell phone reception and wireless internet access. Whether you want to build a private retreat or even tap the sugar maples for your own syrup, this property offers everything in one spot, come see! (id:47564)