 Karla Knows Quinte!



Call or Text
613 848 2252
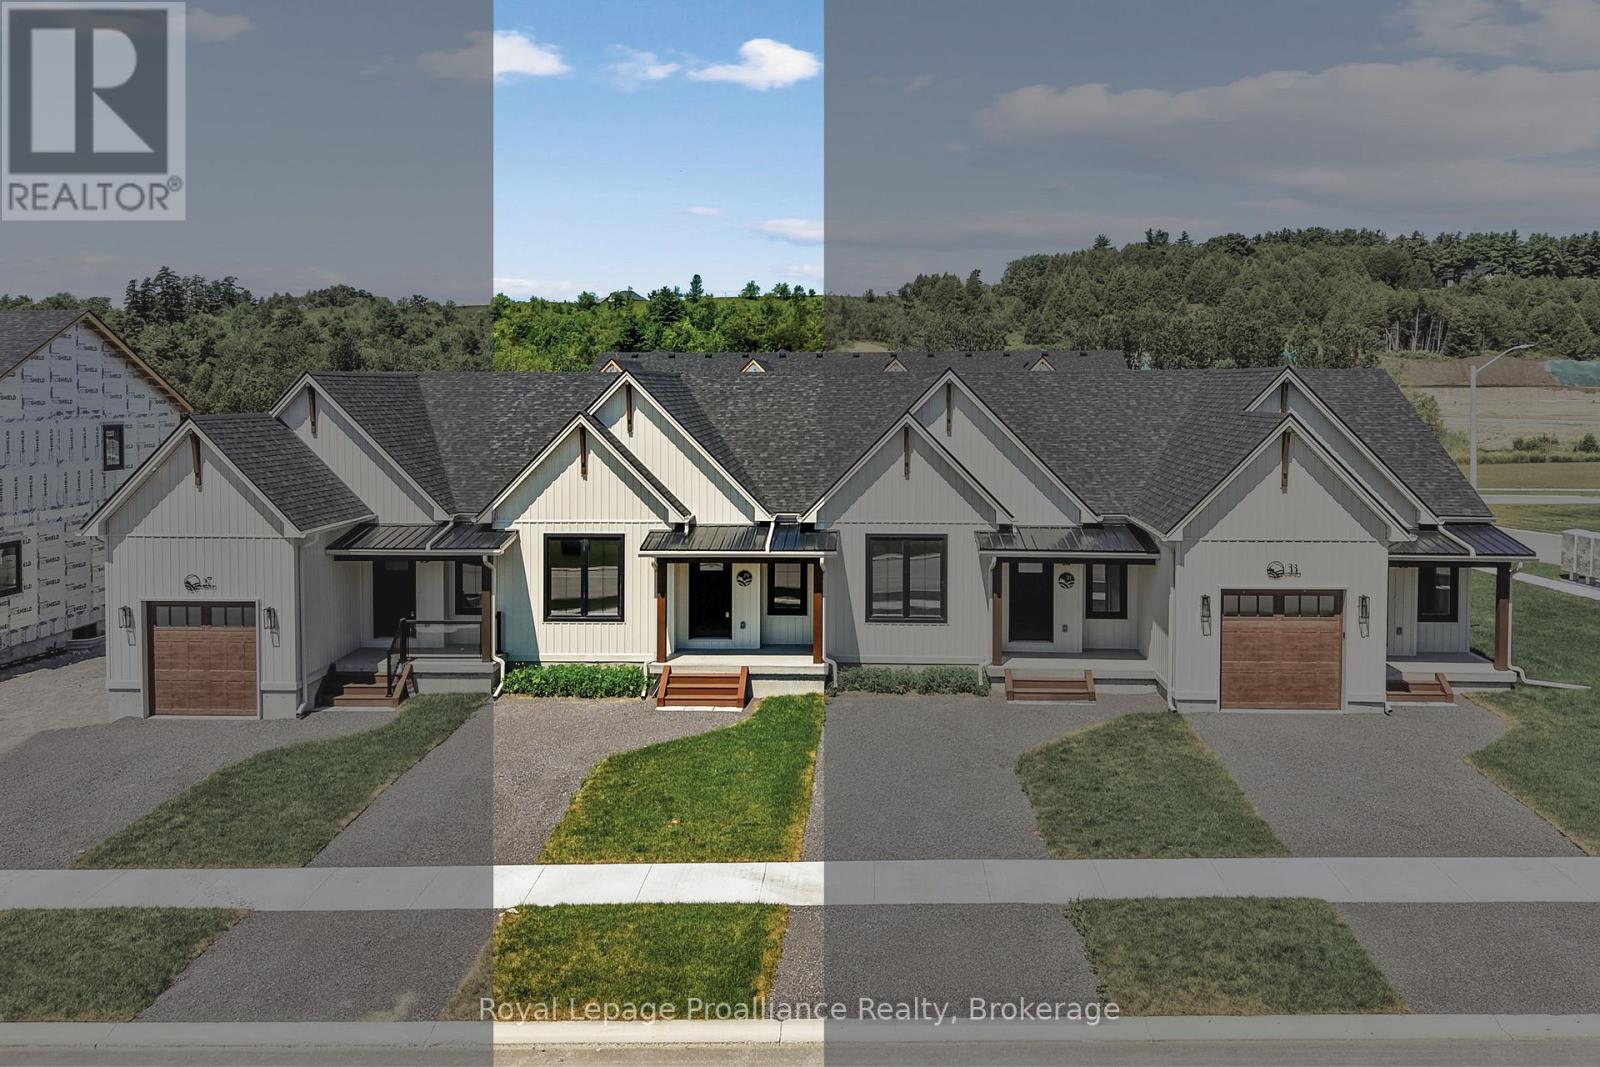
29 Hollingsworth Street
Cramahe, Ontario
MOVE-IN READY! Introducing the TONNA Model, a stunning modern farmhouse-style bungalow townhome in the picturesque new community of Eastfields. This thoughtfully designed home offers 1 bedroom plus a den and 1.5 bathrooms, blending contemporary elegance with rustic charm. Enjoy the ease of modern main-floor living with a spacious open-concept layout that seamlessly connects the kitchen, dining, and living areas-perfect for both entertaining and everyday comfort. Step outside to your private back deck, ideal for relaxing and enjoying the outdoors. The primary suite features a generous walk-in closet and a luxurious 3-piece ensuite, while the versatile den provides the perfect space for a home office, hobby room, or guest accommodations. A convenient 2-piece bath and in-unit laundry complete the thoughtful layout.Move in with added value, as this home now includes a paved driveway and 6-piece appliance package.Nestled in the serene and welcoming community of Colborne and built by prestigious local builder Fidelity Homes, this home comes packed with quality finishes including maintenance-free, Energy Star-rated Northstar vinyl windows with Low-E Argon glass, 9-foot smooth ceilings on the main floor, designer Logan interior doors with sleek black Weiser hardware, a Craftsman-style trim package with 5-inch baseboards and elegant casings, premium cabinetry, quality luxury vinyl plank flooring, Moen matte black water-efficient faucets in all bathrooms, and stylish designer light fixtures throughout.Offering a 7-Year TARION New Home Warranty. LISTING PRICE REFLECTS THE EXPANDED HST NEW RESIDENTIAL REBATE FOR ELIGIBLE PURCHASERS. (id:47564)
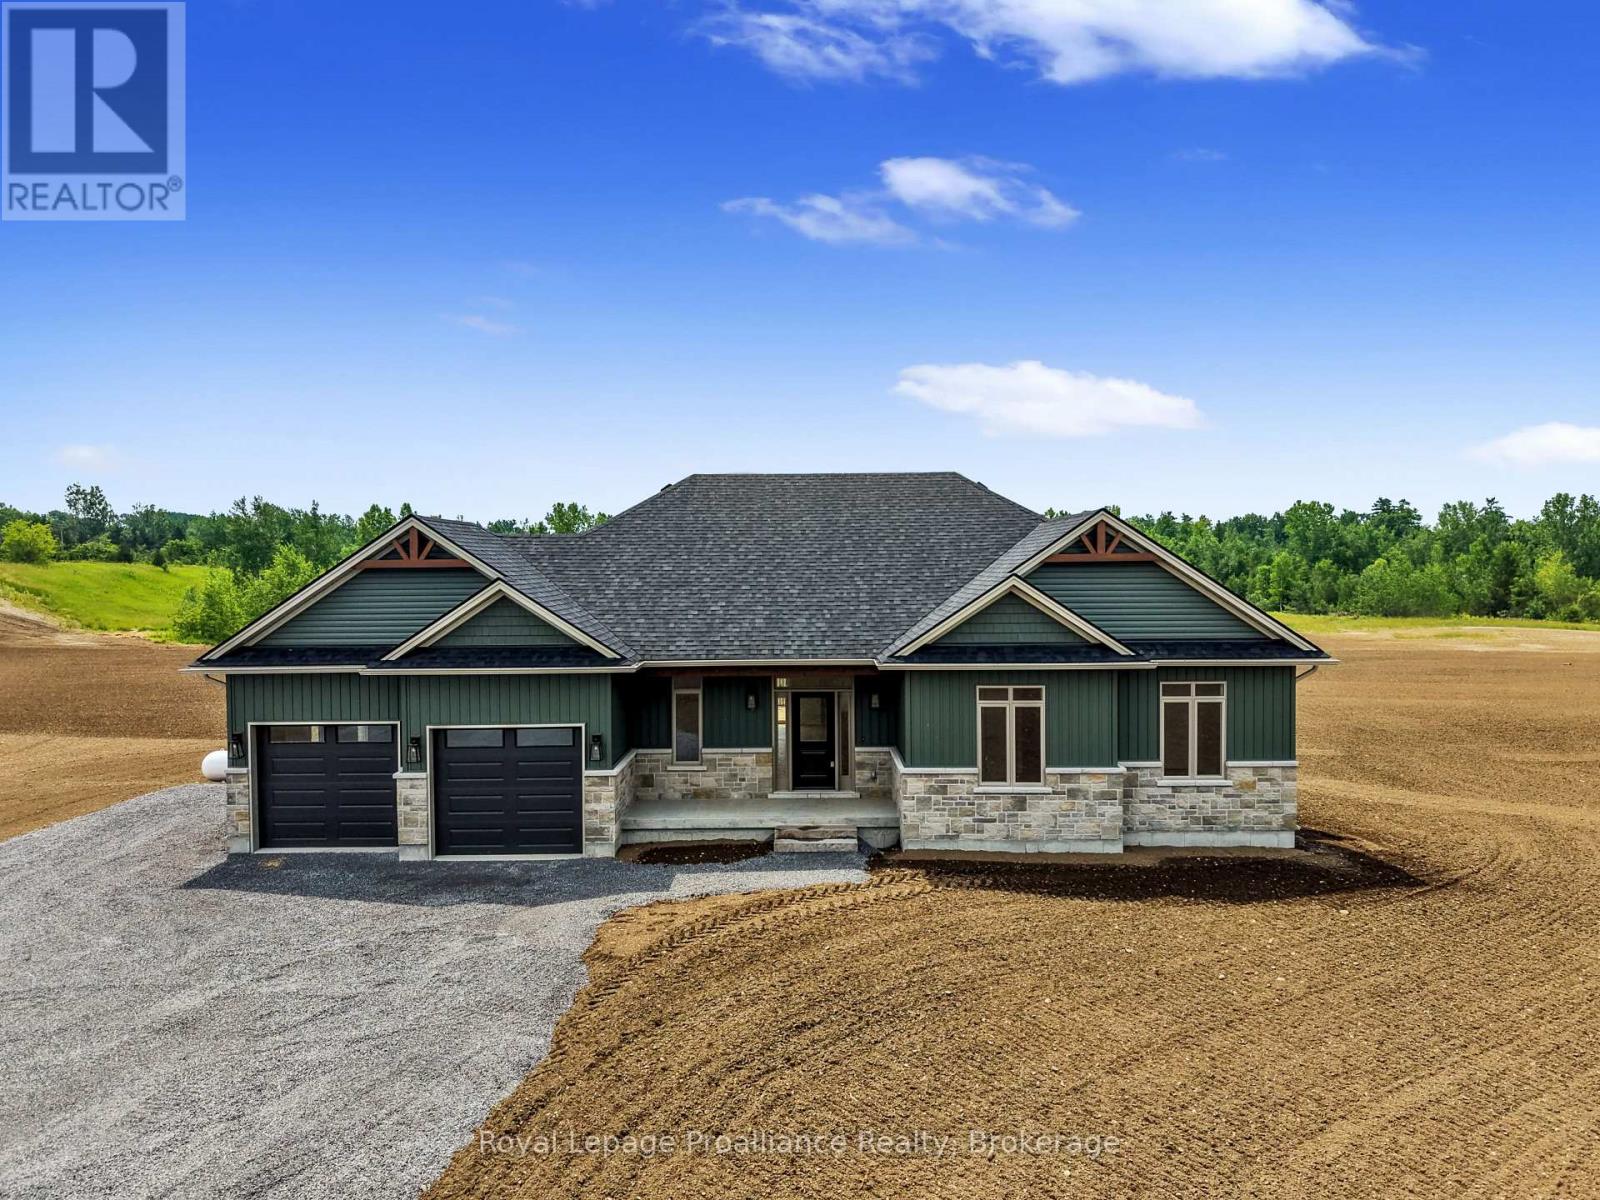
14137 Little Lake Road
Cramahe, Ontario
Move-In Ready!! Welcome to the LARK model, a beautiful 1805 sq ft bungalow, built by trusted local builder, Fidelity Homes. Situated on approximately 2 acres, this home offers an ideal blend of comfort and style. Featuring 3 spacious bedrooms and 2 bathrooms, with an airy open-concept kitchen, dining, and great room complete with a cozy fireplace perfect for everyday living or hosting guests. You'll find high-quality finishes throughout, including luxury vinyl plank flooring, designer light fixtures, quartz countertops, and custom cabinetry throughout the kitchen and bathrooms. Thoughtfully designed for functionality and ease, this home includes main floor laundry, a spacious covered front porch, and a generous back deck for outdoor living. Covered by a 7-year Tarion warranty and built with integrity by Fidelity Homes, this property is a true standout. LISTING PRICE REFLECTS EXPANDED HST NEW RESIDENTIAL REBATE FOR ELIGIBLE PURCHASERS. (id:47564)
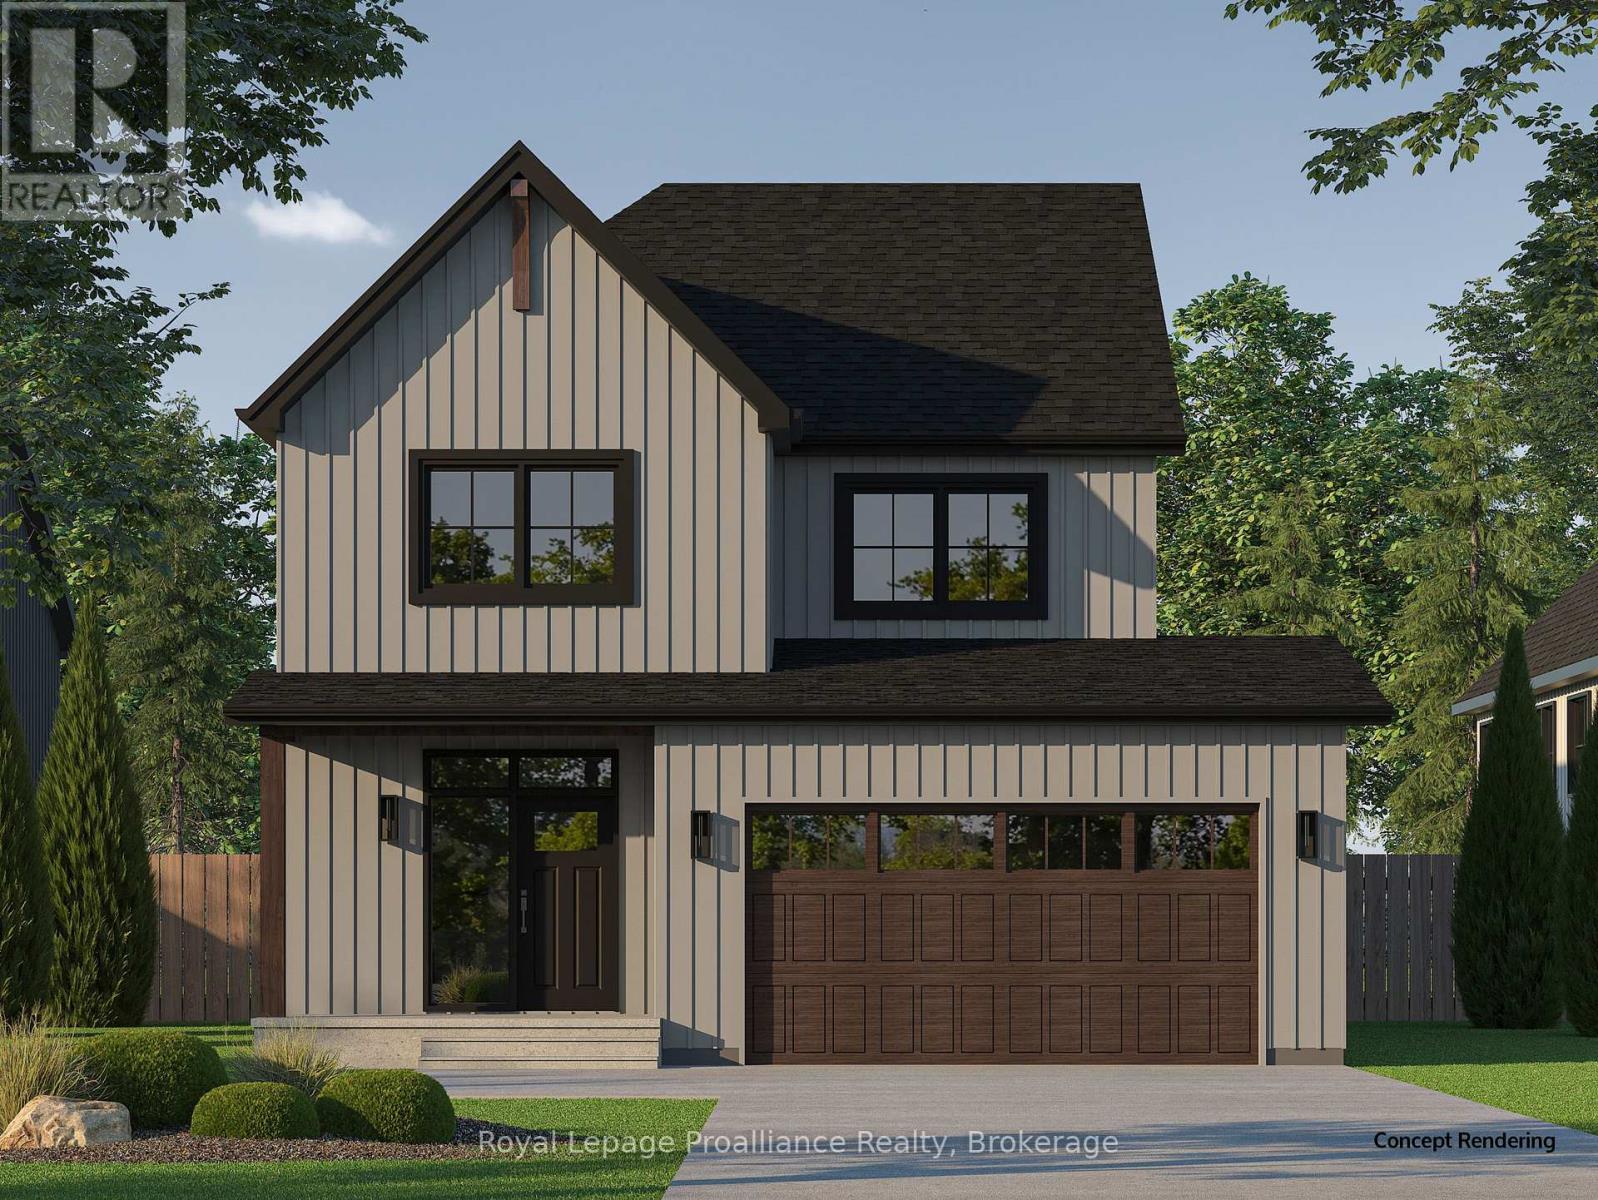
7 Willowbrook Street
Cramahe, Ontario
The JESPER model is a stunning 2042 sqft, 2-storey detached home designed for modern living with classic farmhouse charm, set on an oversized lot with no rear neighbours. With 3 bedrooms and 2.5bathrooms, this model is perfect for growing families or those seeking a versatile and inviting space. Enter through the welcoming foyer, complete with a closet for storage and a convenient powder room. The heart of the home features a spacious open-concept layout, connecting the dining area, great room, and kitchen. From the kitchen, you can access the back deck, which offers peaceful views of the natural surroundings. For added convenience, the mudroom, accessed through the 2-car garage, offers additional storage and a direct entry into the kitchen. Upstairs, you'll find two well-sized secondary bedrooms sharing a full bathroom, a laundry room for added convenience, and a primary bedroom that serves as a peaceful retreat. The primary suite features a large walk-in closet and a luxurious ensuite bathroom, making it a perfect space to unwind. Nestled in the serene and welcoming community of Colborne and built by prestigious local builder Fidelity Homes. This home comes packed with quality finishes including: Maintenance-free, EnergyStar-rated NorthStar vinyl windows with Low-E-Argon glass; 9-foot smooth ceilings on the main floor; Designer Logan interior doors with sleek black Weiser hardware; Craftsman-style trim package with 5 1/2baseboards and elegant casings around windows and doors; Premium cabinetry; Quality vinyl plank flooring; Moen matte black water-efficient faucets in all bathrooms; Stylish, designer light fixtures throughout. Offering 7 Year TARION New Home Warranty. LISTING PRICE REFLECTS EXPANDEDHST NEW RESIDENTIAL REBATE FOR ELIGIBLE PURCHASERS. *Photos are from a previously built version of this model and are for illustration purposes only. Buyer to choose their own finishes. (id:47564)
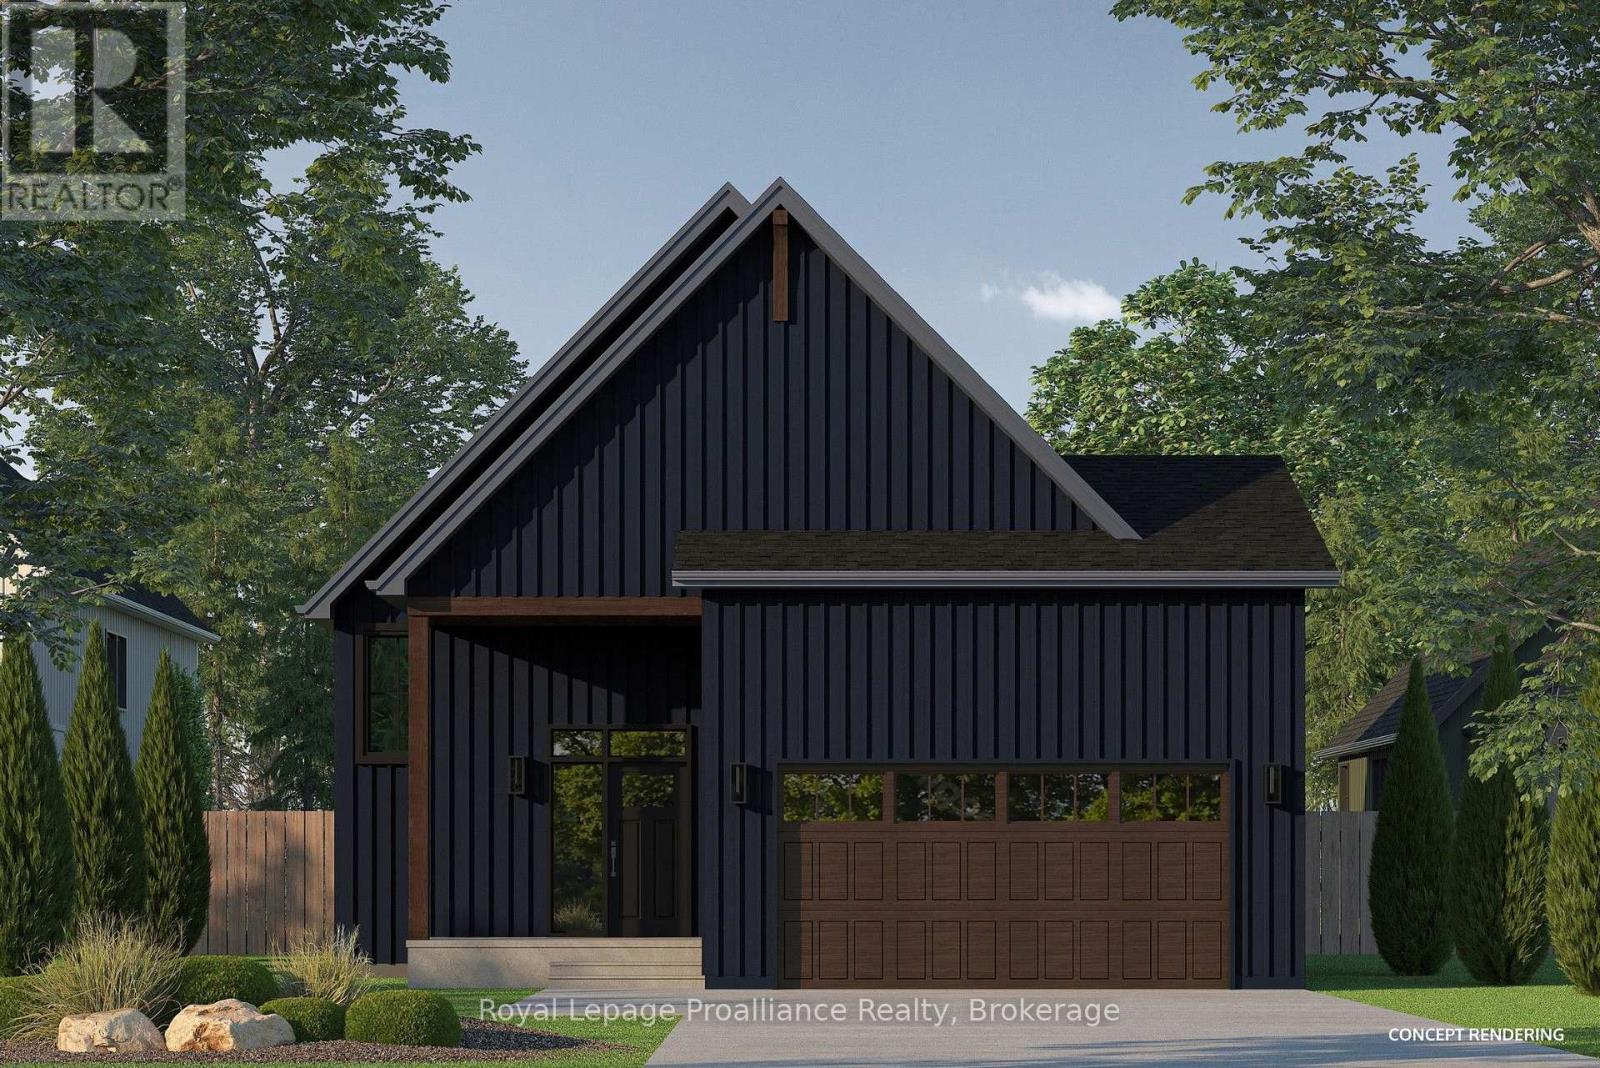
3 Willowbrook Street
Cramahe, Ontario
The BJORN is a charming detached bungalow offering 3 bedrooms and 2 bathrooms with 1,655 sqft of living space, set on an oversized lot with no rear neighbours. Perfect for those seeking a spacious yet manageable living space and prefer single-level living with an open and inviting design. Enter through the private foyer, complete with a closet for storage. Ascend a few steps, and find yourself in the heart of the home, where the open-concept kitchen, dining and living room flow seamlessly together. From the living room, you can access the back deck, which offers peaceful views of the natural surroundings. The spacious primary bedroom retreat includes a walk-in closet and a luxurious ensuite bathroom complete with double sinks, along with views overlooking the private backyard. Two additional bedrooms and a full bathroom offer flexibility for family or guests. Nestled in the serene and welcoming community of Colborne and built by prestigious local builder Fidelity Homes. This home comes packed with quality finishes including: Maintenance-free, Energy Star-rated NorthStar vinyl windows with Low-E-Argon glass; 9-foot smooth ceilings on the main floor; Designer Logan interior doors with sleek black Weiser hardware; Craftsman-style trim package with 5 1/2 baseboards and elegant casings around windows and doors; Premium cabinetry; Quality vinyl plank flooring; Moen matte black water-efficient faucets in all bathrooms; Stylish, designer light fixtures throughout. Offering 7 Year TARION New Home Warranty. MOVE-IN READY IN SPRING 2027! LISTING PRICE REFLECTS EXPANDED HST NEW RESIDENTIAL REBATE FOR ELIGIBLE PURCHASERS. *Photos are from a previously built version of this model and are for illustration purposes only. Actual finishes and features may vary. (id:47564)
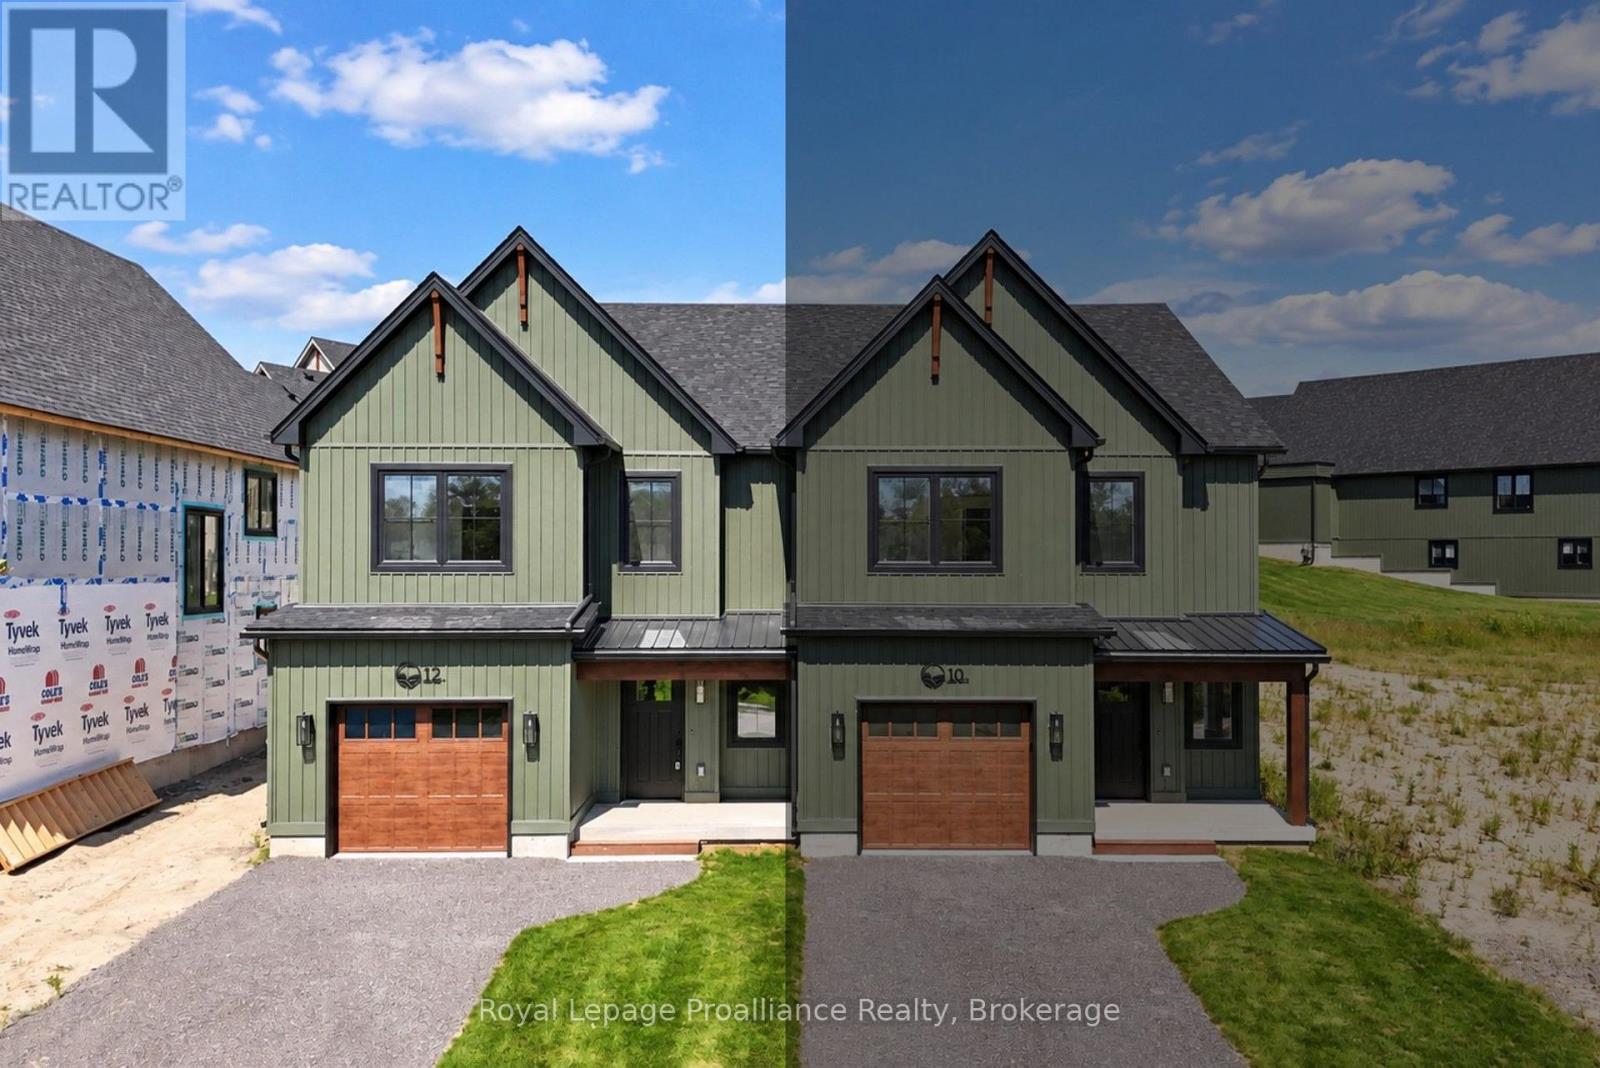
12 Greenfield Drive
Cramahe, Ontario
MOVE-IN READY NEW CONSTRUCTION! The QUINN model is a semi-detached, 2 bedroom, 2 bathroom walk-up offering modern living in a 1,497 sqft layout that prioritizes comfort, flow, and everyday functionality. Ideal for those seeking a low-maintenance lifestyle, this home delivers a well-balanced floor plan suited to a variety of needs. Enter on the ground level, into a large foyer complete with a convenient closet and direct access to the single-car garage. From the foyer, a door leads into the unfinished lower level, which houses the laundry area, utility space, and a rough-in for a 3-piece bathroom. This level offers excellent potential for future development, allowing homeowners to customize the space to suit their needs. Upstairs, the main living level features a bright and open-concept layout that brings together the kitchen, dining, and living areas. The kitchen is anchored by a spacious island, while the living room boasts sliding doors to the back deck, extending the living space outdoors. This level also includes a generous primary bedroom complete with a walk-in closet and a luxurious ensuite bathroom. Along with an additional bedroom and a well-appointed 4-pc bathroom. Nestled in the serene and welcoming community of Colborne and built by prestigious local builder Fidelity Homes. This home comes packed with quality finishes including: Maintenance-free, Energy Star-rated NorthStar vinyl windows with Low-E-Argon glass; 9-foot smooth ceilings on the main floor; Designer Logan interior doors with sleek black Weiser hardware; Craftsman-style trim package with 5 1/2 baseboards and elegant casings around windows and doors; Premium cabinetry; Quality vinyl plank flooring; Moen matte black water-efficient faucets in all bathrooms; Stylish, designer light fixtures throughout. Offering 7 Year TARION New Home Warranty. LISTING PRICE REFLECTS EXPANDED HST NEW RESIDENTIAL REBATE FOR ELIGIBLE PURCHASERS. ADDITIONAL FLOOR PLANS AVAILABLE TO SUIT YOUR NEEDS. (id:47564)
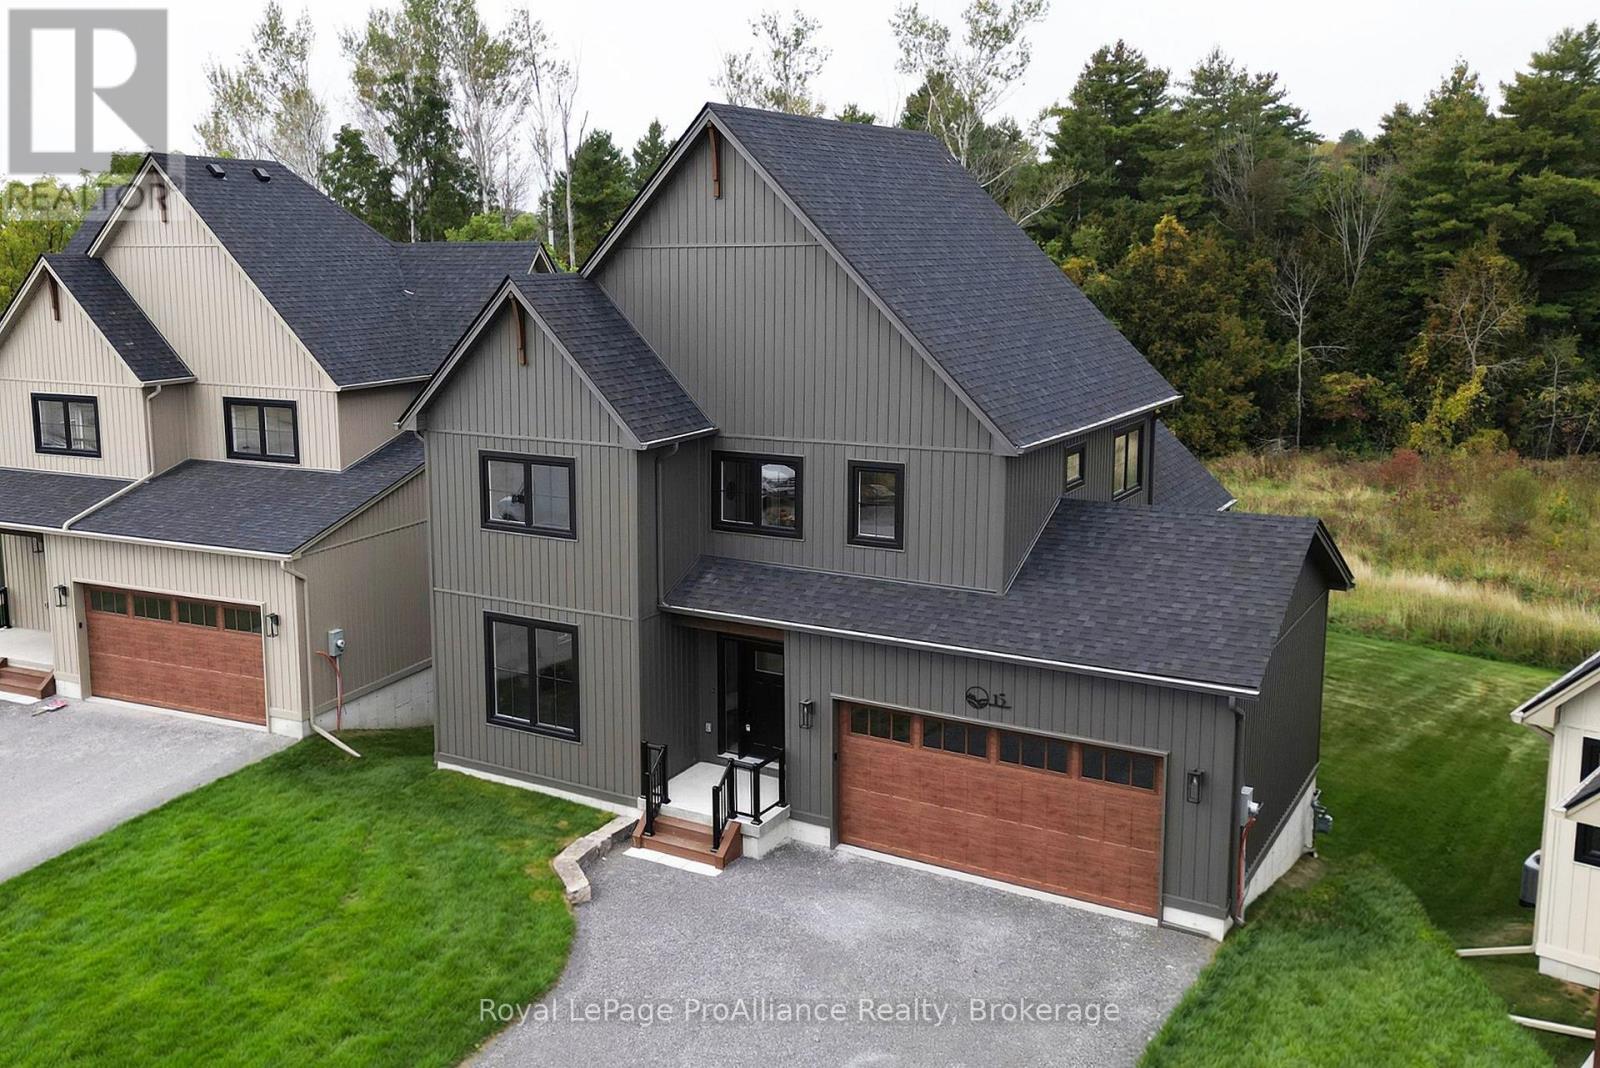
15 Willowbrook Street
Cramahe, Ontario
Welcome to the AKSEL Model, a spacious and well-appointed two-storey home offering approximately2,355 sqft of living space, backing onto a natural setting that enhances both privacy and outdoor enjoyment. The main level welcomes you into your front foyer which leads to your main floor primary bedroom retreat, complete with a walk-in closet and a well-appointed ensuite bathroom. Soaring vaulted ceilings in your open concept kitchen, dining, and great room, create a bright and airy atmosphere. The kitchen features quartz counter tops and a large central island, while sliding doors from the great room lead to the rear deck, offering peaceful views of the surrounding landscape. Upstairs, three additional bedrooms are complemented by a flexible open space, a full 4-pc bathroom, and a dedicated second-floor laundry room, making the upper-level ideal for family living. The walk-out basement adds future potential and includes a rough-in for a 3-piece bathroom. Whether you choose to have the space finished now or plan for future customization, the lower level offers outstanding flexibility. Nestled in the serene and welcoming community of Colborne and built by prestigious local builder Fidelity Homes. This home comes packed with quality finishes including: Maintenance-free, EnergyStar-rated Northstar vinyl windows with Low-E-Argon glass; 9-foot smooth ceilings on the main floor; Craftsman-style trim package with 5 1/2 baseboards and elegant casings around windows and doors; Premium cabinetry with pure white quartz counter tops; Quality vinyl plank flooring; Stylish, designer light fixtures throughout. Offering 7 Year TARION New Home Warranty. MOVE-IN READY 2026! LISTING PRICE REFLECTS EXPANDED HST NEWRESIDENTIAL REBATE FOR ELIGIBLE PURCHASERS. (id:47564)
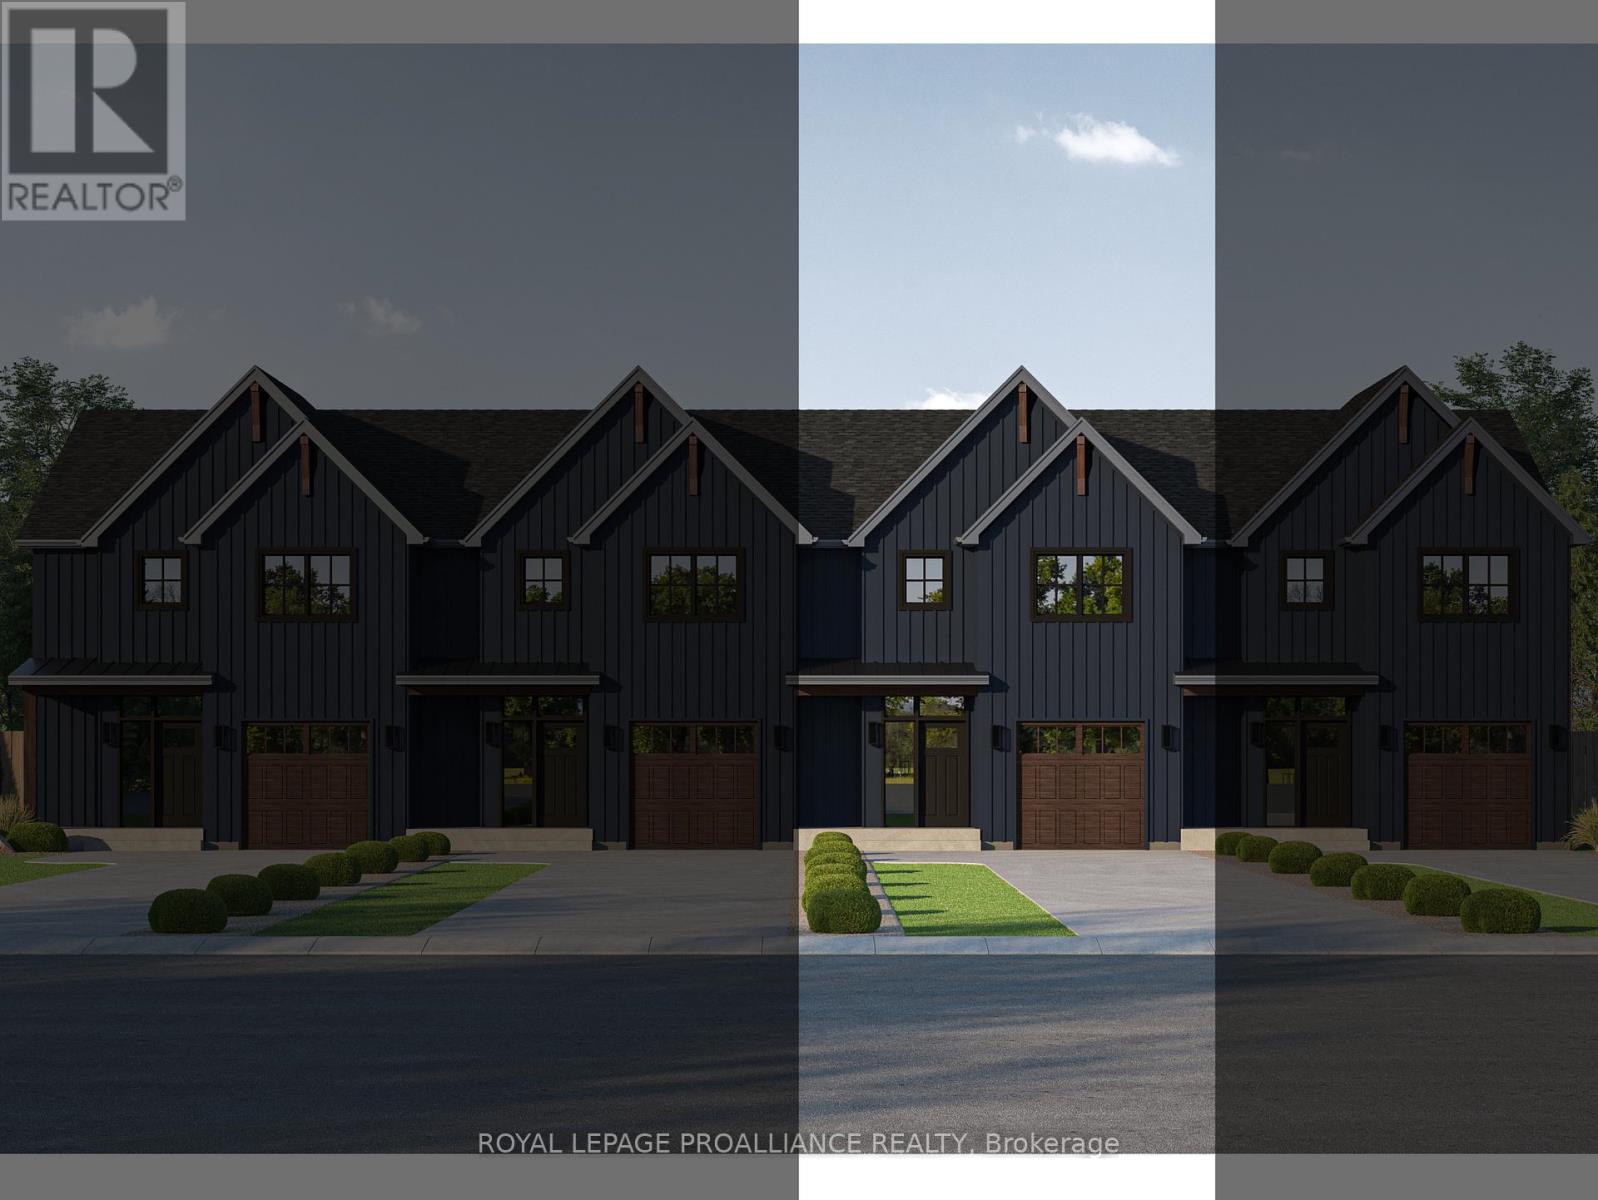
42 Willowbrook Street
Cramahe, Ontario
A refreshed take on our 3-bedroom townhome design, the FLORIAN features a floor plan that maximizes space, flow, and everyday functionality. This interior townhome offers a well-balanced layout, ideal for a variety of lifestyles. Step into the spacious foyer, creating a warm and welcoming first impression, with convenient access to the single-car garage and a main floor 2-piece bathroom. The main level features an open-concept kitchen, living and dining area, carefully arranged to support both daily living and entertaining. Upstairs, the primary bedroom serves as a private retreat, complete with a walk-in closet and a luxurious ensuite featuring double sinks, and a tiled stand-up shower. Two additional generously sized bedrooms share a 4-piece bathroom, while the second-floor laundry room and hall closet provide added convenience and storage. The unfinished basement offers endless opportunities for future customization, complete with a rough-in for a 3-piece bathroom. The FLORIAN delivers stylish, low-maintenance townhome living designed to grow with you. Nestled in the serene and welcoming community of Colborne and built by prestigious local builder Fidelity Homes. This home comes packed with quality finishes including: Maintenance-free, Energy Star-rated Northstar vinyl windows with Low-E-Argon glass; 9-foot smooth ceilings on the main floor; Designer Logan interior doors with sleek black Weiser hardware; Craftsman-style trim package with 5 1/2 baseboards and elegant casings around windows and doors; Premium cabinetry; Quality vinyl plank flooring; Moen matte black water-efficient faucets in all bathrooms; Stylish, designer light fixtures throughout. Offering 7 Year TARION New Home Warranty. MOVE-IN NOVEMBER 2026! LISTING PRICE REFLECTS EXPANDED HST NEW RESIDENTIAL REBATE FOR ELIGIBLE PURCHASERS. (id:47564)
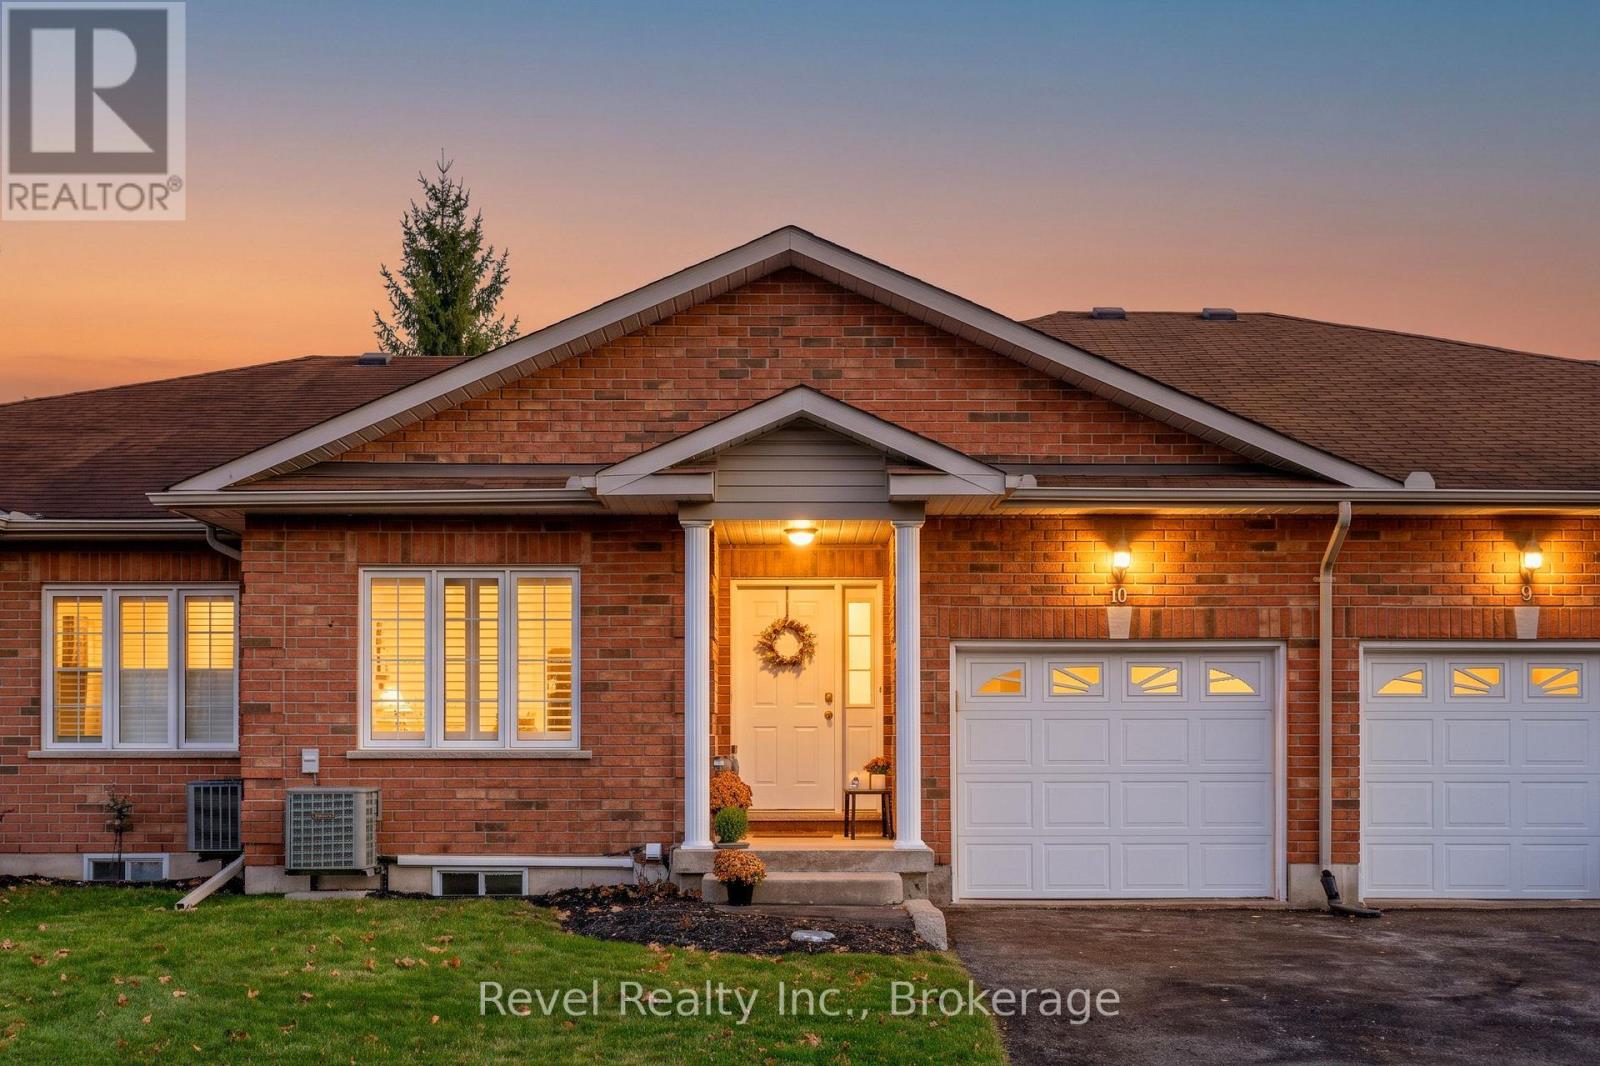
10 - 111 Colborne Street
Kawartha Lakes, Ontario
The Perfect Downsize without the Compromise! Simplified, Stress-Free Living! Welcome to this Beautifully Maintained 2 + 1 Bedroom BUNGALOW TOWNHOME with Garage, conveniently located in the Sugarbush Villas 55+ Retirement Complex in the Heart of Fenelon Falls.. This home boasts Open Concept Layout with a Cozy Living Room, a Corner Fireplace along with a Functional Eat-in Kitchen /Dining Area with SKYLIGHT! This property delivers the perfect balance: Easy day-to-day living with the convenience of Maintained Exterior, no grass cutting or shoveling! Features both Front and Rear Entrances & BONUS MAIN Floor Laundry Closet, Single Car Driveway & Entrance to the Attached Garage! Combined with an Expansive Lower Level designed specifically to give visiting Grandchildren OR Extended family and friends a Space of their own. Enjoy your morning coffee on the rear Covered Porch next to the Quaint Lighted Walkway through the townhome complex. The Main Floor Primary Bedroom Suite features a 4 pc Ensuite and Large Walk-in Closet. The 2nd Bedroom has a Double Closet & Large Window with California Shutters Plus a Main 3 pc Bathroom right beside. Downstairs, the Fully Finished Basement provides for another generously-sized Bedroom, a 4 pc Bathroom and a Spacious Recreation Room, a great Office space & Bar Sink & Cabinets that's perfect for Holiday Entertaining, Movie Night or a Fantastic Haven for the Grandkids! A Spacious Utility Room provides ample storage & laundry sink. This property is Truly a TURN-KEY, CAREFREE LIFESTYLE Life Lease where the Exterior Building Maintenance, the Landscaping and Lawn Cutting, AND Snow Removal are Taken Care of! All covered in the Low Monthly Fee of $668 (Includes $406.87 Maintenance Fee + $261.13 Property Taxes) UPDATES Incl: *Natural Gas Furnace approx 2020,*Newer Laminate Flooring throughout, & Neutral Colours throughout. Ideally located close to Cameron Lake, Walking Trails, the Fenelon Falls Locks, Beach, Shops and all the necessary Amenities! (id:47564)
696 Fisher Street
Cobourg, Ontario
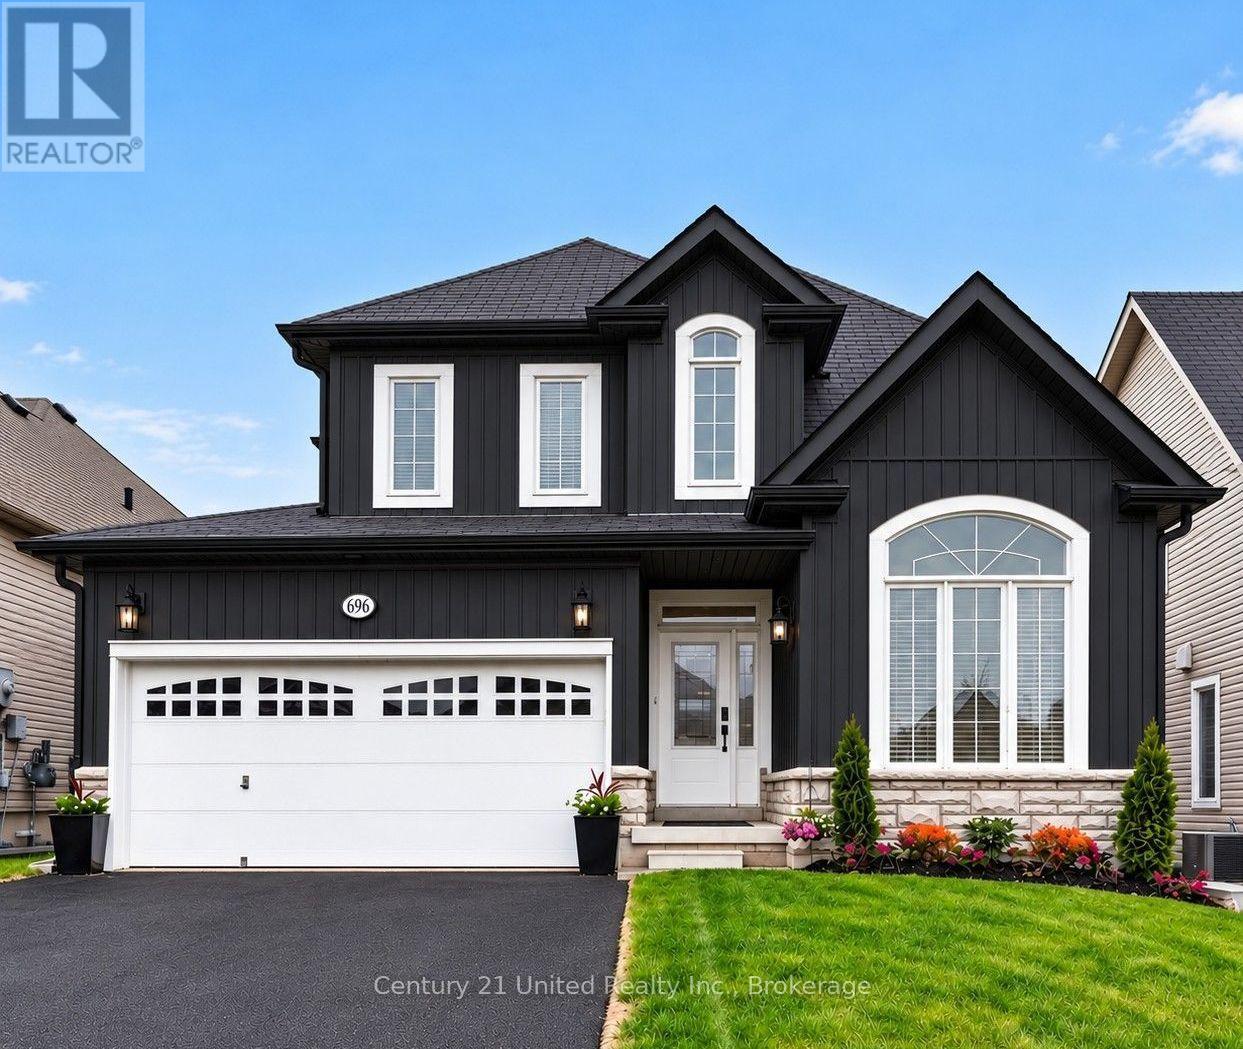
A STANDOUT SOPHISTICATED HOME with A BACKYARD OASIS THAT STEALS THE SHOW! Striking black exterior, beautifully renovated interiors & spectacular outdoor entertaining spaces in this impressive newer home offering 3+1 Bedrooms, 4 Baths & generous living spaces across 3 exceptionally finished levels. A superb choice for families & professionals seeking room to live, work & entertain. The bright, open-concept main floor showcases contemporary yet comfortable finishes, luxury vinyl flooring, designer lighting & fixtures, custom details, updated trim. The gorgeous Chef's Kitchen features quartz countertops, a generous island, designer backsplash, feature wall & bespoke appliances accented with elegant gold hardware A separate Main-Floor Den with Palladian window is ideally positioned near the front entrance with a 2pce Bath adjacent - suitable for a private Home Office or Study or potential MN FL BR if needed. Upstairs, 3 Bedrooms include an expansive double-door Primary Suite with an Ensuite Bath featuring double sinks & a relaxing soaker tub + a Walk-in Closet. The fully finished Lower Level adds a 4th Bedroom, 4-piece Bath, Office or Craft Room, Family Room & Storage Closets-ideal for teenagers, guests or a 2nd work-from-home space. MN FL Laundry RM. YOUR OWN BACKYARD RESORT! Glass doors in Dining Room to the fenced outdoor retreat featuring a heated inground Saltwater Pool, oversized year-round Hot Tub, substantial hardscape stone, landscaping, interlock patios, Cabana w/ outdoor Bar & a Gas BBQ hookup. Inviting lounge area. A fabulous setting for poolside gatherings, summer entertaining & relaxing evenings. Additional highlights include Inside-Entry Garage,9-ft ceilings, smart switches & EV charger readiness. Located in a newer neighbourhood near parks, shopping, schools, historic Downtown, the Beach, Marina & convenient Hwy 401 access. BEAUTIFULLY FINISHED INSIDE & OUT. RESORT-INSPIRED PRIVATE YARD! Home is 1km to the beach/marina & 100km to Toronto. VIA Station 1km (id:47564)
65 Cranborne Crescent
Whitby, Ontario
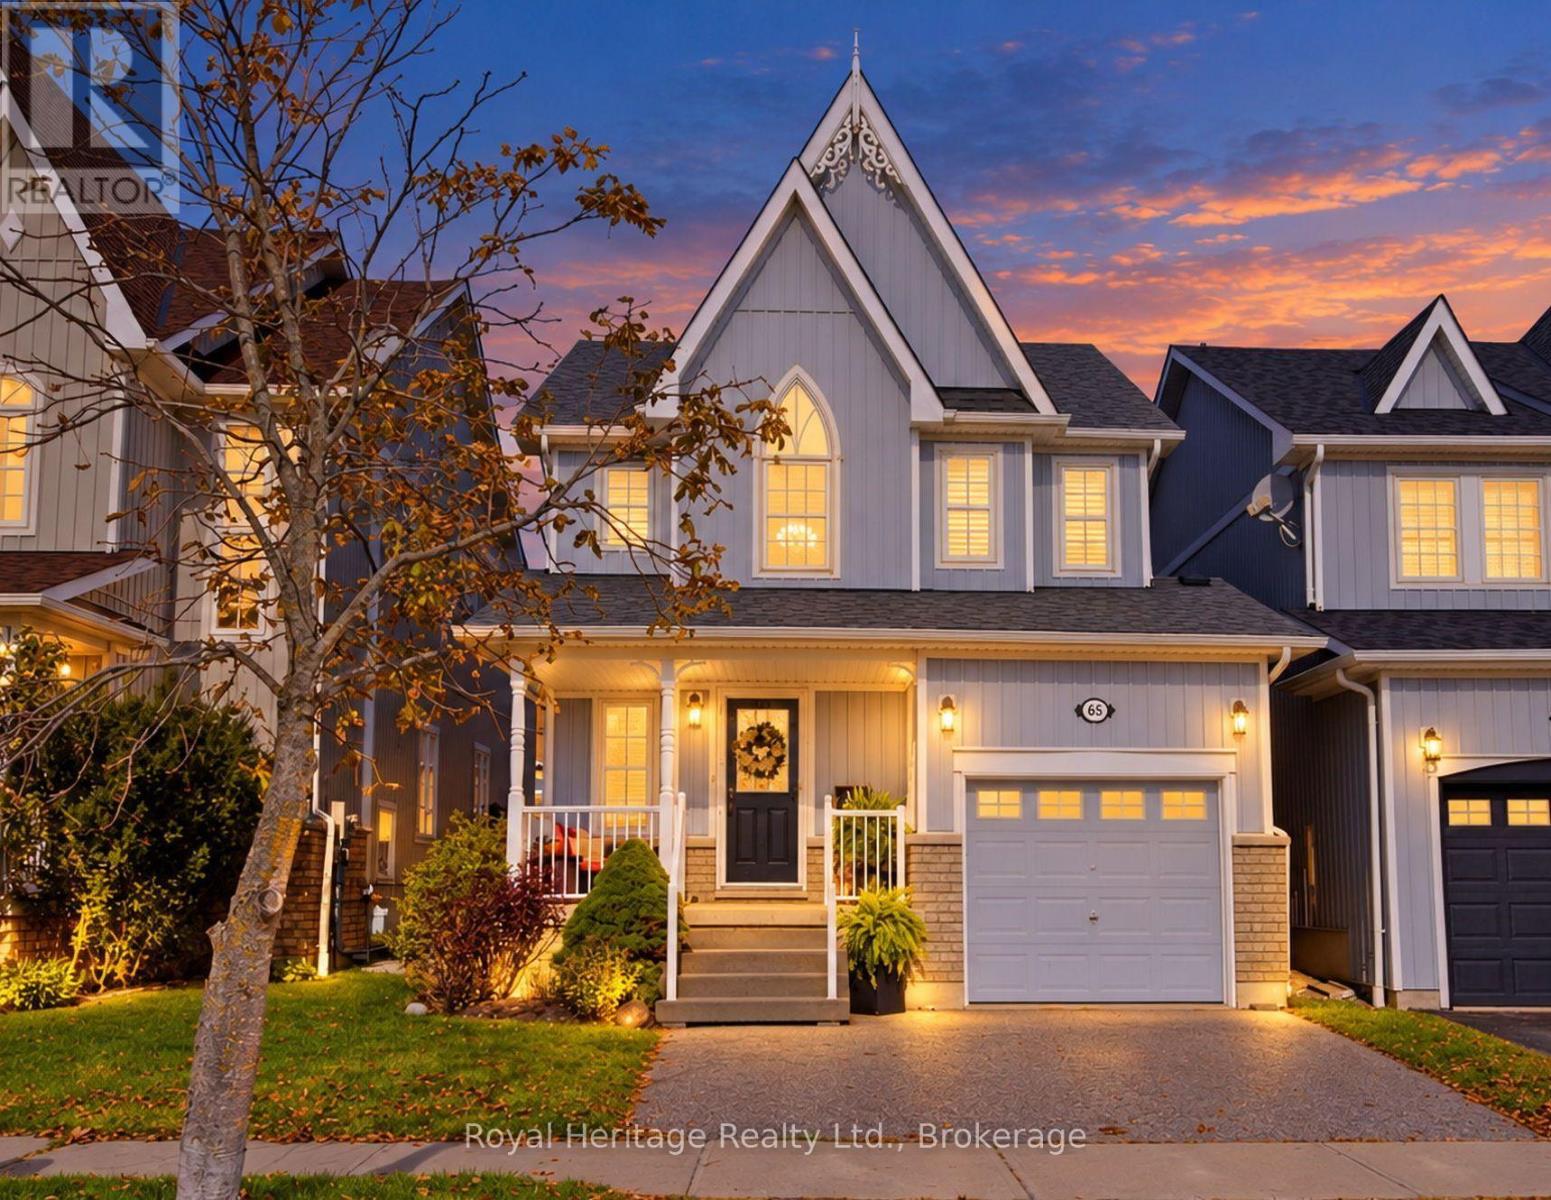
Welcome to 65 Cranborne Cres, nestled in the sought-after community of Brooklin! This wonderful family home offers 3 bedrooms, 4 bathrooms, and a functional layout designed for comfortable everyday living. The spacious Living and Dining areas provide a welcoming place to gather, while the separate main-floor Family Room offers additional space to relax. The bright, updated Eat-In Kitchen features quartz countertops, a stylish backsplash, pantry, and stainless steel appliances- including a gas range, with a walkout to the BACKYARD OASIS. Step outside to enjoy the beautiful backyard, complete with an above-ground saltwater POOL, perfect for summer fun, relaxing, and entertaining family and friends. Upstairs, the spacious Primary Bedroom offers a walk-in closet and a 4-piece ensuite. Two additional Bedrooms provide comfortable accommodations for family members, with the 2nd Bedroom featuring generous space, plenty of natural light, and its own walk-in closet. The finished Basement adds exceptional versatility, featuring a second KITCHEN, sitting area, Bedroom area, its own Laundry and a 3-pc Washroom.. This additional living space is ideal for extended family, MULTIGENERATIONAL LIVING, NANNY Quarters or those seeking extra room to accommodate their family's changing needs. Additional highlights include convenient side-by-side parking and a fantastic location close to historic downtown Brooklin, with its charming shops, restaurants, and pubs. Enjoy easy access to parks, playgrounds, schools, recreation facilities, the library, public transit, and Highway 407. With its functional living spaces, inviting backyard, and convenient location, 65 Cranborne Cres presents a wonderful opportunity for families looking for room to grow, including those seeking ***multigenerational living options***. Extra Features- Hardwood Floors, California Shutters, Garage Door Opener, Central Vac. Roof 2019, Furnace 2019, Above Ground Salt Water Pool- All Appliances ** This is a linked property.** (id:47564)
15 Shepherd Road
Whitby, Ontario
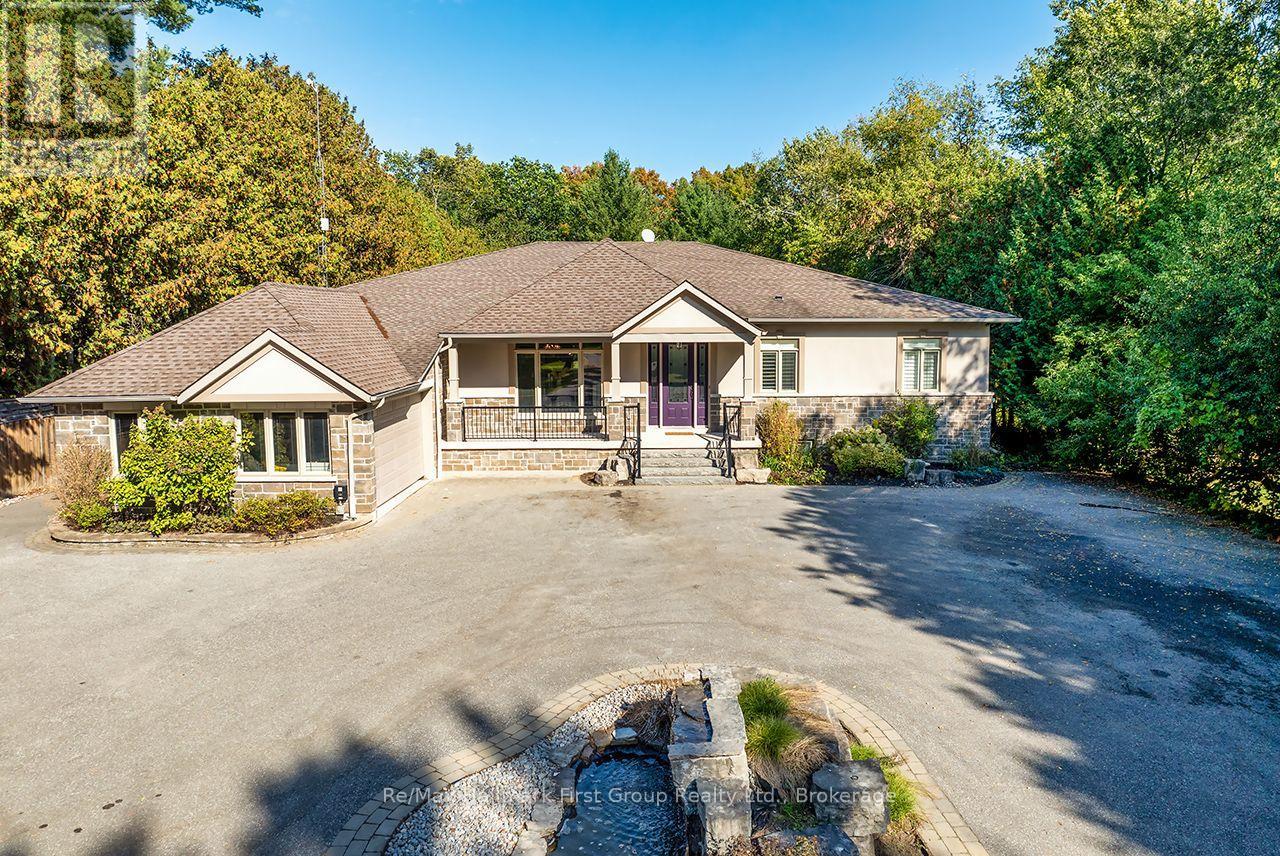
A rare bungalow offering in Whitby's Macedonian Village. Set on an exceptional 102.48 x 352.51 ft lot backing onto Heber Down Conservation Area, this custom home combines impressive main-floor living, privacy and substantial indoor and outdoor space. The approximately 3,025 sq. ft. main level is designed around comfortable one-floor living, with four spacious bedrooms, each featuring its own en-suite and walk-in closet. Soaring 10-ft ceilings, new R60 attic insulation, new engineered hardwood flooring, and extensive mouldings run throughout the principal rooms. At the heart of the home, the kitchen and dining area feature an impressive waffle ceiling, while the adjoining great room opens dramatically beneath a 16-ft cathedral ceiling, with a gas fireplace and expansive windows framing the private conservation setting. The primary suite enjoys backyard views and features a custom ceiling with pot lights, a generous dressing room, and a 5-piece en suite. A main-floor office and laundry add everyday convenience. Downstairs, the finished walk-out lower level substantially expands the home's possibilities with three additional bedrooms, a rough-in kitchen, two large recreation areas, a gym, a gas fireplace, and a kitchen rough-in, providing exceptional flexibility for guests, extended family, recreation, hobbies, or future personalization. Outside, the property's extraordinary depth creates a private setting surrounded by mature greenery, with an 18 x 36 ft in-ground pool, updated liner, heater, and UV system. An attached workshop with an approximately 13-ft ceiling and 60-amp service adds another unique dimension for a car enthusiast, hobbyist, studio or golf-simulator space. Additional updates include fresh interior paint (2025), a water softener and an iron-removal system. No rental items.For buyers seeking a substantial bungalow on an estate-sized lot with conservation views, privacy and room to make the property their own. (id:47564)
6 Newpierce Drive
Stirling-Rawdon, Ontario
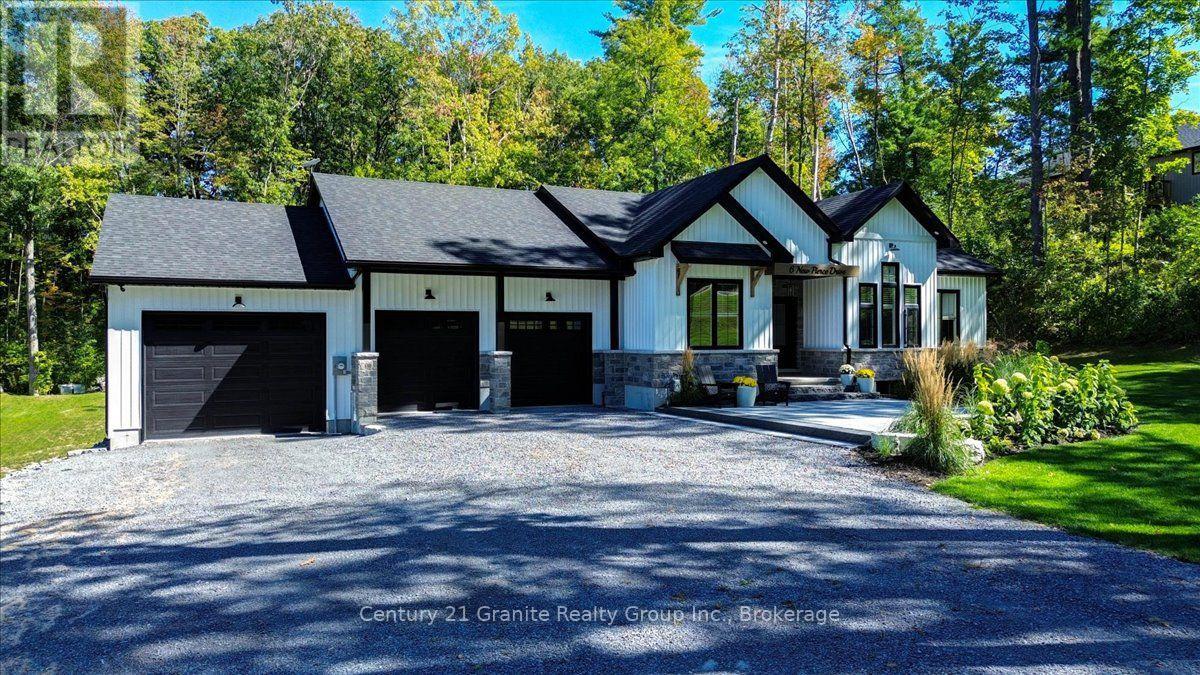
Striking custom-built bungalow showcasing modern farmhouse-inspired design, thoughtful upgrades and exceptional curb appeal. Crisp white vertical siding, contrasting black accents, stone detailing and an impressive multi-gabled roofline are beautifully complemented by manicured lawns, established gardens and a mature treed backdrop. Offering approximately 1,845 sq. ft. on the main level, this thoughtfully designed home features 3 bedrooms and 2 full bathrooms, with vaulted ceilings creating a bright and spacious feel. The kitchen offers a convenient walk-in pantry, while the primary suite provides are laxing retreat with a walk-in closet and spa-inspired ensuite featuring a freestanding soaker tub. A standout feature is the impressive 3-bay attached garage, providing exceptional space for vehicles, storage, hobbies and recreational equipment. Outside, extensive improvements have created an inviting outdoor living space featuring armour stone retaining walls, beautiful stonework and a high-end fire pit area, surrounded by manicured lawn and mature trees. For added security, a newly installed Generlink is hooked up directly to the Hydro Meter to make it easy to power your home with a generator during power outages. An unfinished walkout lower level with a bathroom rough-in offers tremendous potential for additional living space. Combining contemporary style, functional design, exceptional garage space and beautifully finished outdoor areas, this property offers an impressive place to call home. (id:47564)
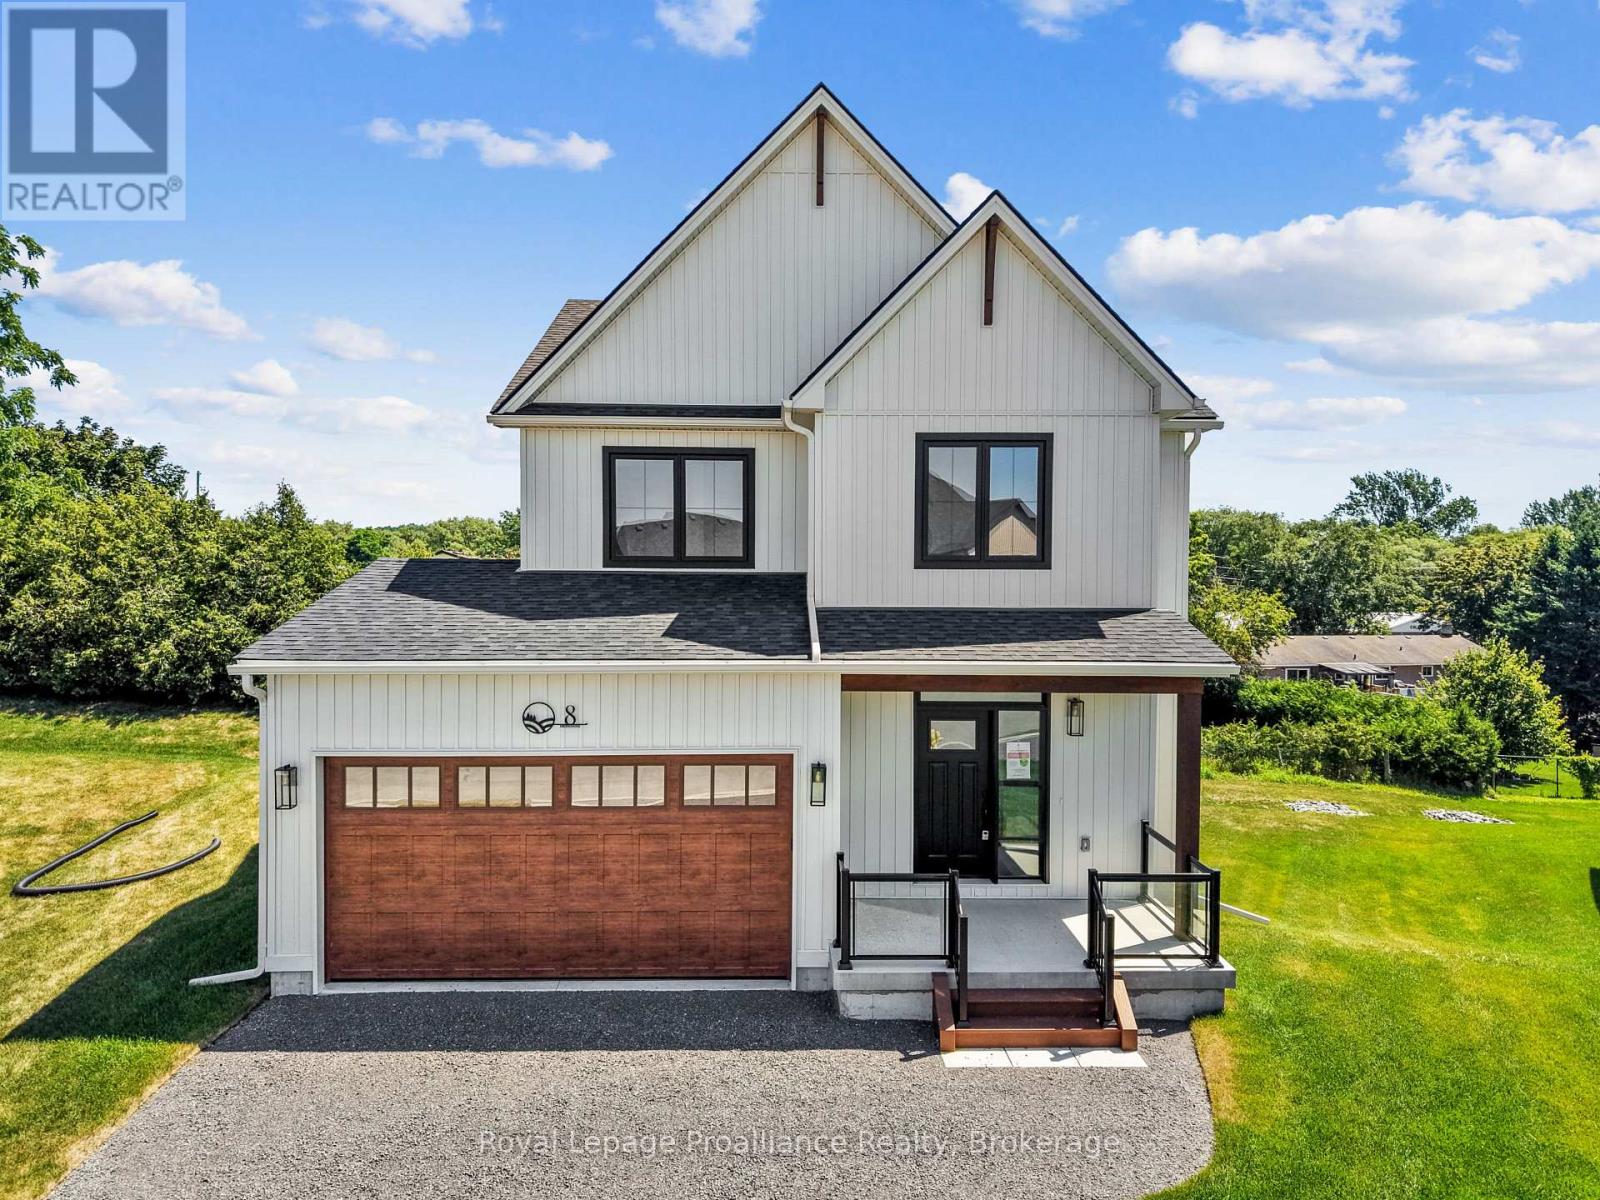
8 Merriman Court
Cramahe, Ontario
OPEN HOUSE - Check in at Eastfields Model Home 60 Willowbrook St., in Colborne. Nestled in the serene and welcoming community of Colborne and built by prestigious local builder Fidelity Homes. The Frankie is a stunning 2,087 sq ft, 2-storey detached home designed for modern living with classic farmhouse charm. With 4 bedrooms, 2.5 bathrooms, and a carefully crafted layout, this model is perfect for families seeking both style and functionality. Step into the welcoming foyer, complete with a closet for storage. The 2-car garage provides direct access through a mudroom equipped with a second closet and a powder room for main-floor convenience. The heart of the home features a spacious open-concept kitchen, great room, and dining area designed for seamless entertaining and family time. From the kitchen, step outside to a generous sized deck, perfect for relaxing or hosting outdoor gatherings. Upstairs, three bedrooms share a full primary bathroom, while the conveniently located laundry room makes chores a breeze. The primary bedroom serves as a private retreat with its large walk-in closet and luxurious ensuite bathroom. This home comes packed with quality finishes including: Maintenance-free, Energy Star-rated NorthStar vinyl windows with Low-E-Argon glass; 9-foot smooth ceilings on the main floor; Designer Logan interior doors with sleek black Weiser hardware; Craftsman-style trim package with 5 1/2 baseboards and elegant casings around windows and doors; Premium cabinetry; Quality vinyl plank flooring; Moen matte black water-efficient faucets in all bathrooms; Stylish, designer light fixtures throughout. Full unfinished basement w/walk-out to rear yard & rough-in 4 pc bathroom. Offering 7 Year TARION New Home Warranty. "LISTING PRICE REFLECTS EXPANDED HST NEW RESIDENTIAL REBATE FOR ELIGIBLE PURCHASERS" (id:47564)
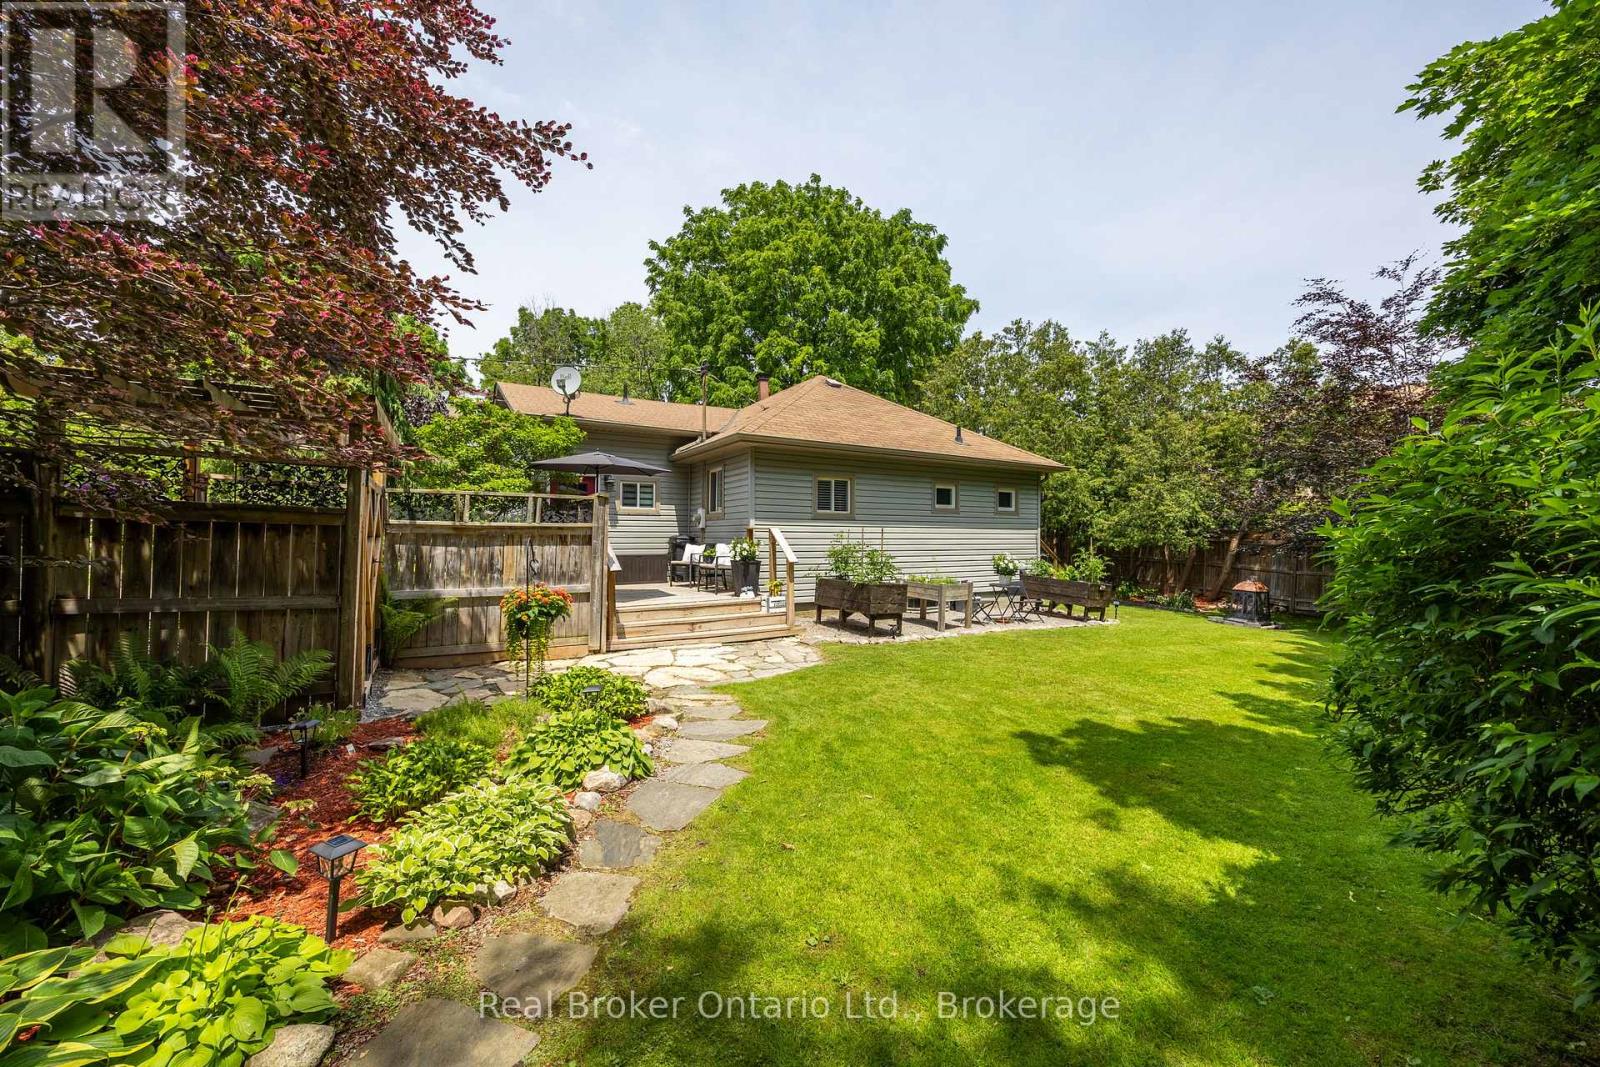
45 Centre Street
Clarington, Ontario
Offers anytime! Tucked away in the heart of historic Bowmanville, this picturesque 2 +1 Bedroom bungalow offers complete privacy on a secluded , approximately 1/3 acre lot while keeping you just steps from all the conveniences of town. Surrounded by mature trees, you'll feel like you're at the cottage as you relax to the peaceful sounds of nature from one of two decks. Step inside to an oversized, welcoming foyer with tile flooring. The bright kitchen features stainless steel appliances, a tile backsplash, plenty of cupboard space, tile floors, and a window over the sink with tranquil views of the yard. The separate dining room offers laminate flooring and elegant French doors, creating the perfect space for family dinners or entertaining. The inviting living room also features laminate flooring and a walk-out to the deck, seamlessly blending indoor and outdoor living. The main floor offers two generous bedrooms, while the finished basement provides valuable additional living space with a spacious rec room featuring a large above-grade window, a third bedroom, and an abundance of storage. Enjoy the rare combination of total seclusion and unbeatable convenience. Stroll into downtown Bowmanville to explore local shops, restaurants, cafes, banks, grocery stores, and more. Commuters will appreciate the easy access to Highway 401, making travel simple while still coming home to your own private retreat. This is a unique opportunity to enjoy peaceful, country like living in the middle of historic Bowmanville. Right of way entrance to own private driveway and ample parking. (id:47564)
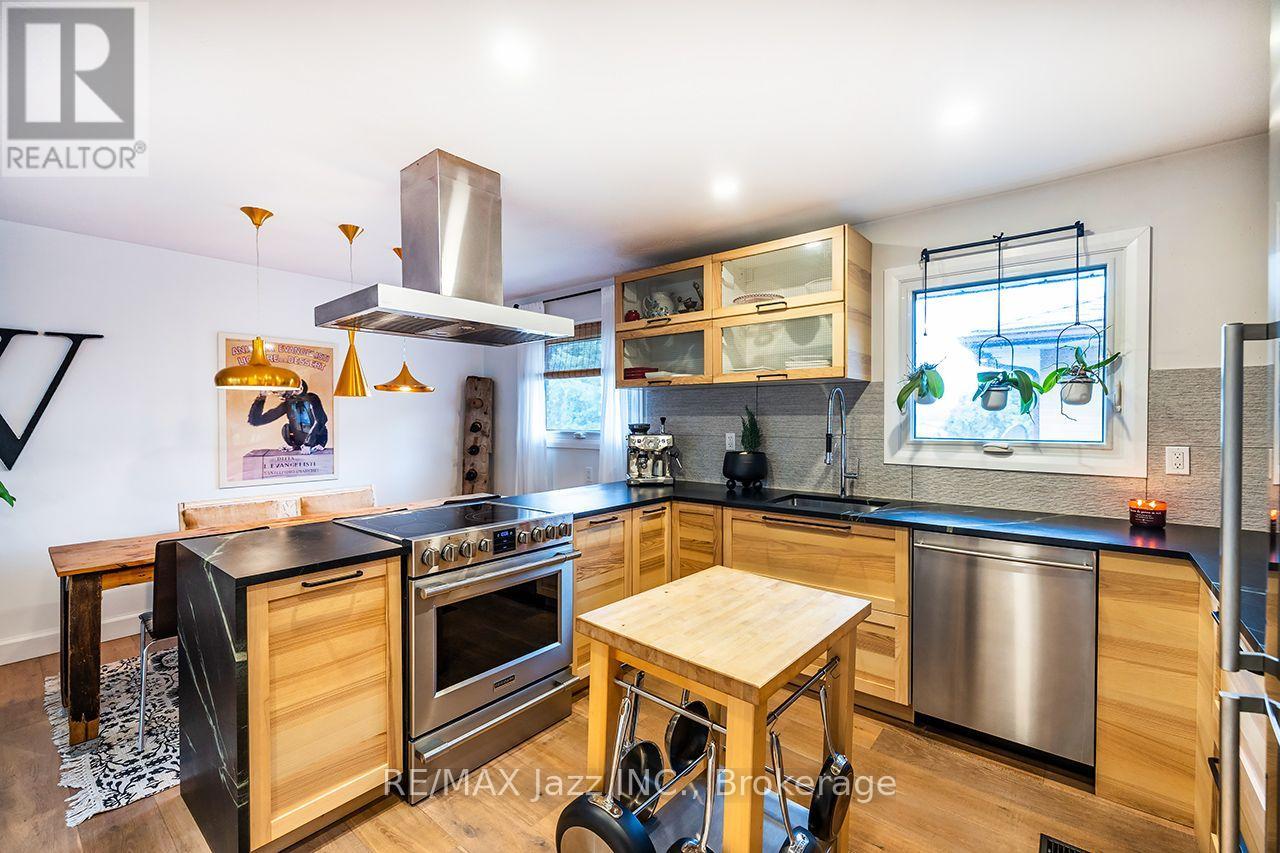
1085 Willowdale Avenue
Oshawa, Ontario
Welcome to 1085 Willowdale Avenue, a beautifully updated 2-bedroom, 2-bathroom home that was originally built as a 3 bedroom home that could easily be converted back. Offering an impressive combination of comfort, style and outdoor living. Thoughtfully styled, renovated and upgraded over the years, this home has too many upgrades to list! The bright and inviting main level features engineered hardwood flooring throughout, upgraded windows and doors, and a beautifully renovated kitchen complete with custom backsplash, high-end appliances and stunning soapstone waterfall countertops. Updated interior and exterior lighting adds to the home's modern appeal. The upper-level bathroom was renovated in 2018 with custom glass shower and free standing tub. The finished lower level provides additional living space highlighted by a gas fireplace, a dedicated exercise area with a convenient walkout to the backyard oasis. The lower level also offers excellent in-law potential , with rough-in plumbing and electrical already available should you wish to add a future kitchen. Step outside to your own private stunning backyard retreat featuring an inground pool, extensive landscaping, interlock patios ,a fully fenced property and beautifully landscaped grounds , with lush perianal gardens. Additional upgrades include a new roof (2014), conversion to gas heating with a Napoleon furnace and 2-tonne Napoleon central air conditioning system (2016), new lower-level exterior and interior doors (2025), and a whole-home water filtration system (2025). Conveniently located close to schools, parks, shopping, restaurants, public transit and everyday amenities, with easy access to major commuter routes. With extensive renovations, a finished basement with in-law suite potential, 2 bedrooms, 2 bathrooms and an incredible backyard with an inground pool, this is a 10+ home and must be seen! (id:47564)
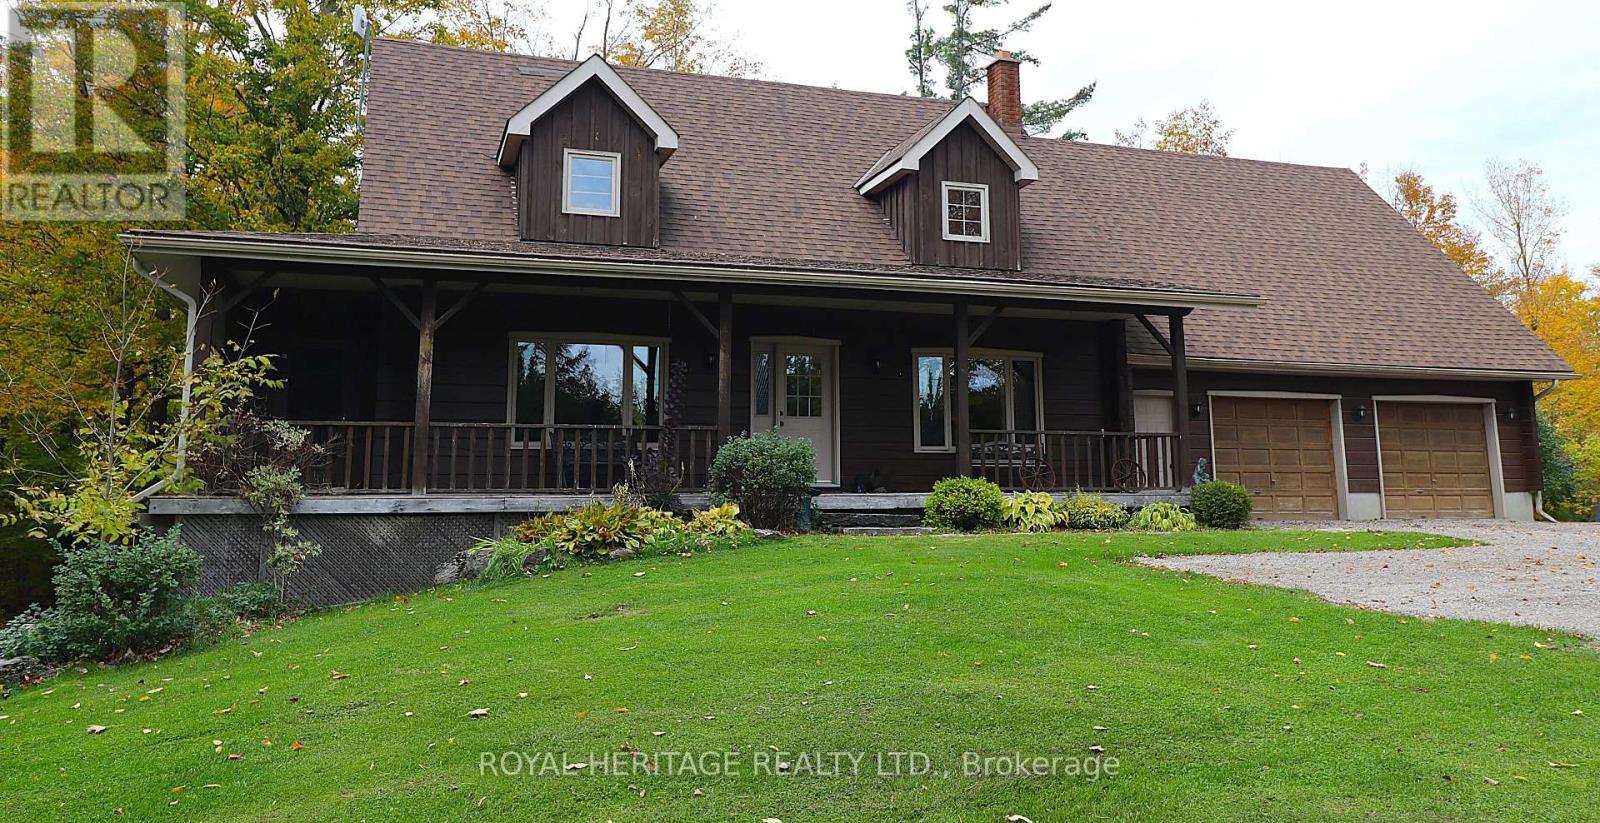
723 County Rd 49 Road
Kawartha Lakes, Ontario
Wow! A beautiful log home on a beautiful 1+ acre lot ready for you and your growing family. This impeccably kept log home is the perfect blend of comfort, size and loaded with recent updates. Work recently completed: new 32x12 and 22x8 rear decks 2022, Central air 2022, furnace 2022, hot tub 2022, dishwasher 2023, pool 2022, newly renovated main floor bathroom, new gutter guards, newer water softener, and newer woodstove. This home features plenty of living space and a well laid out footprint, including 4 bedrooms, two bathrooms, a beautiful bright main floor with mostly hardwood and a gorgeous propane stone fireplace in the living room, second level family room, central vacuum, 200 amp electrical service, water UV filtration system, full partially finished basement with walkout and in-law potential, a woodstove and bar in the basement and a huge loft above the garage for further development opportunities. The amazement continues outside with a hot tub, swimming pool, beautiful landscaping, extensive decking, screened side porch, covered front porch, hardwired propane BBQ hookup, generator hookup, raised bed gardens, attached 2+ car garage, newly applied gravel in driveway, plenty of parking including space for an RV or boat, a newer shelter logic, and great privacy with plenty of space to grow all on a well maintained municipal road. This wonderful home is ready and waiting, just move in and enjoy the luxurious living you deserve. Book your showing today! (id:47564)
35 Living Court
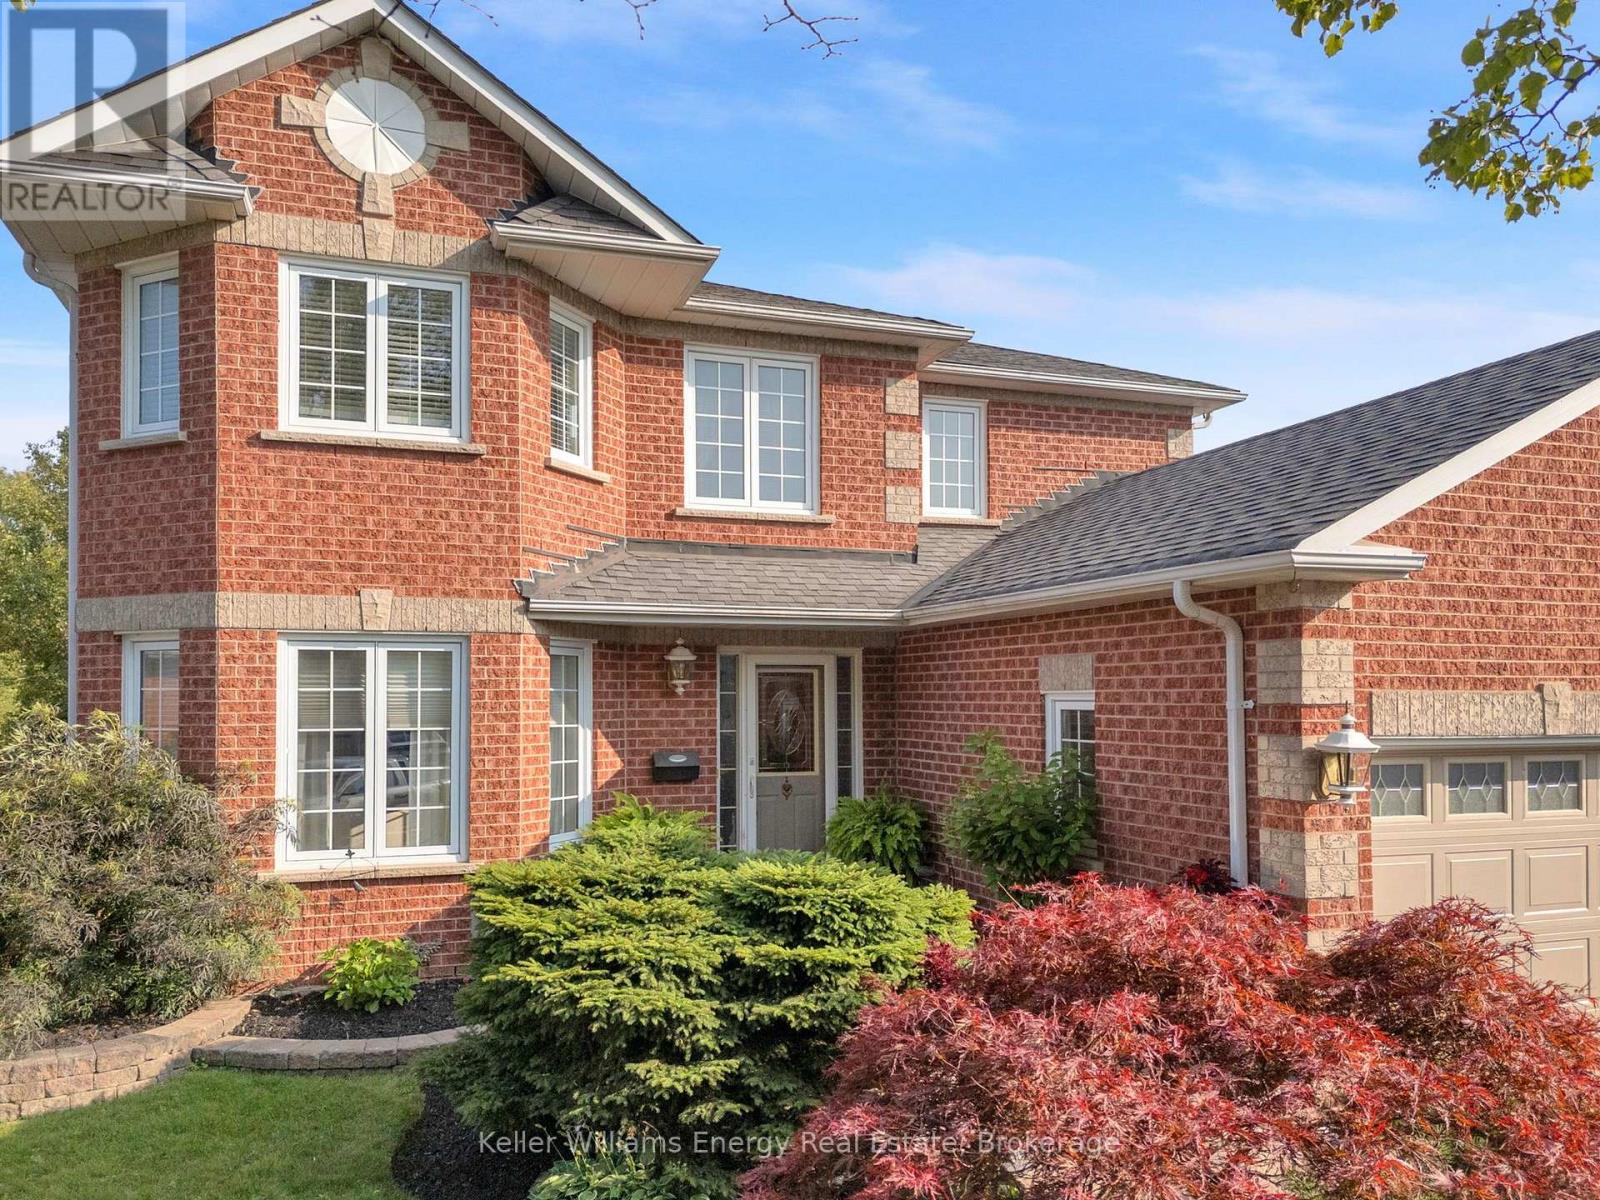
Clarington, Ontario
This Home has it all! Ravine lot nestled in a quiet court location. Bright and sunny main floor with spacious living, dining and family room. Extra office space on main floor. Hardwood throughout. Eat-in kitchen w walk out to upper deck faces peaceful ravine. Main Floor Laundry. All 4bedrooms good size. Large Primary w Ensuite and w/I closet. Finished bsmt with kitchen, 3 piece washroom, fireplace, wet bar and w/out toravine. Close to all amenities including 401, community centre, restaurants, schools, parks and more! Excellent location. See Virtual Tour. Don't miss this gem! (id:47564)
9 Tampsett Avenue
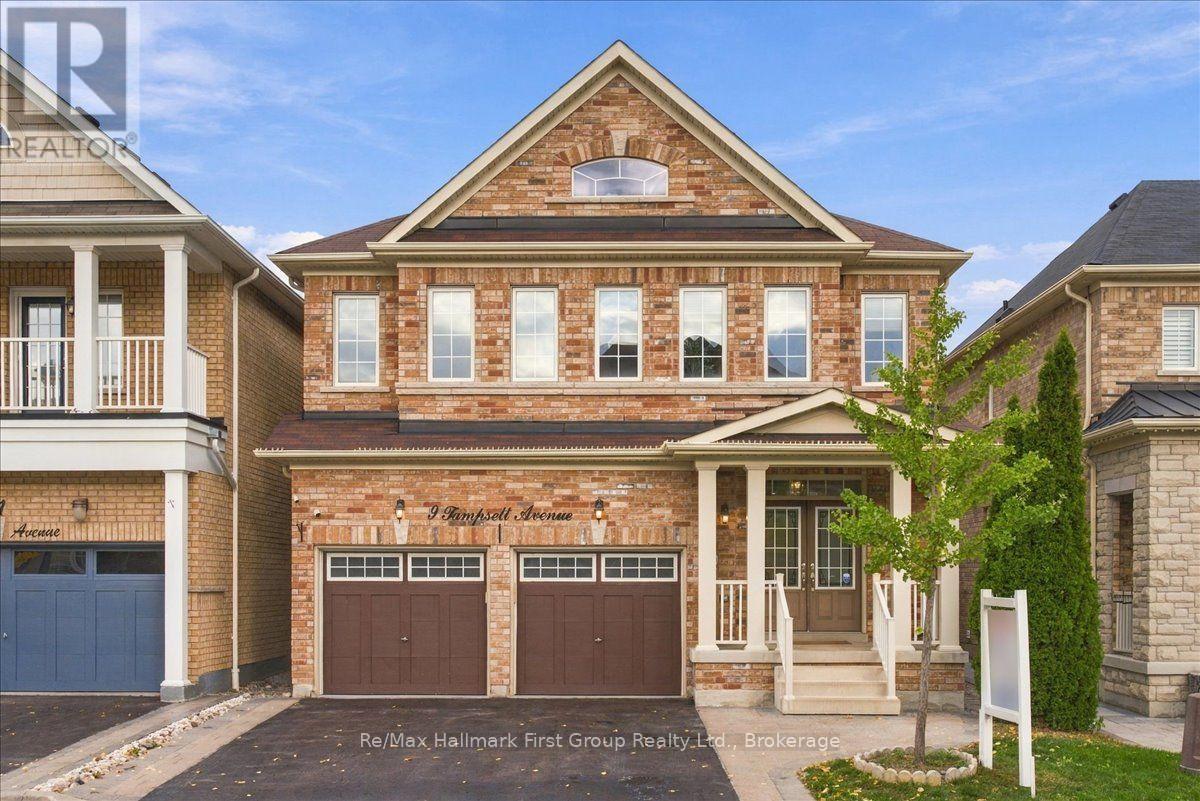
Ajax, Ontario
Beautifully updatedhome offering over 2,100 sq. ft. of above-grade living space plus a double-car garage, situated on a well-maintained lot with great curb appeal and no sidewalk in desirable North Ajax. A double-door entrance welcomes you into a spacious foyer, while large, operable windows throughout fill the home with natural light. The open-concept living and dining areas lead to a stunning, fully renovated oversized kitchen featuring quartz countertops and backsplash, extended cabinetry with plenty of pot drawers, Frigidaire Gallery stainless steel appliances including a gas stove, and a large centre island with plumbing, electrical and seating for four. The functional multi-level layout includes a spacious family room on its own level with a gas fireplace, plus a separate office/den with impressive 12-foot ceilings. The generous primary bedroom features a 4-piece ensuite, walk-in closet and additional closet. The second bedroom rivals the size of many primary bedrooms, while the third features a beautiful accent wall with intricate custom millwork. All bedrooms have closet doors. Updated flooring throughout all finished areas includes wide-plank engineered hardwood and 2' x 2' porcelain tile. Additional features include contemporary paint colours, custom Silhouette blinds throughout and extensive LED pot lighting with dimmers. The double-car garage features finished drywall and epoxy flooring, while the unfinished basement offers an open layout, large windows and excellent potential for additional living space. A bright, spacious, move-in-ready home with quality updates throughout! (id:47564)
260 Lakeview Park Avenue
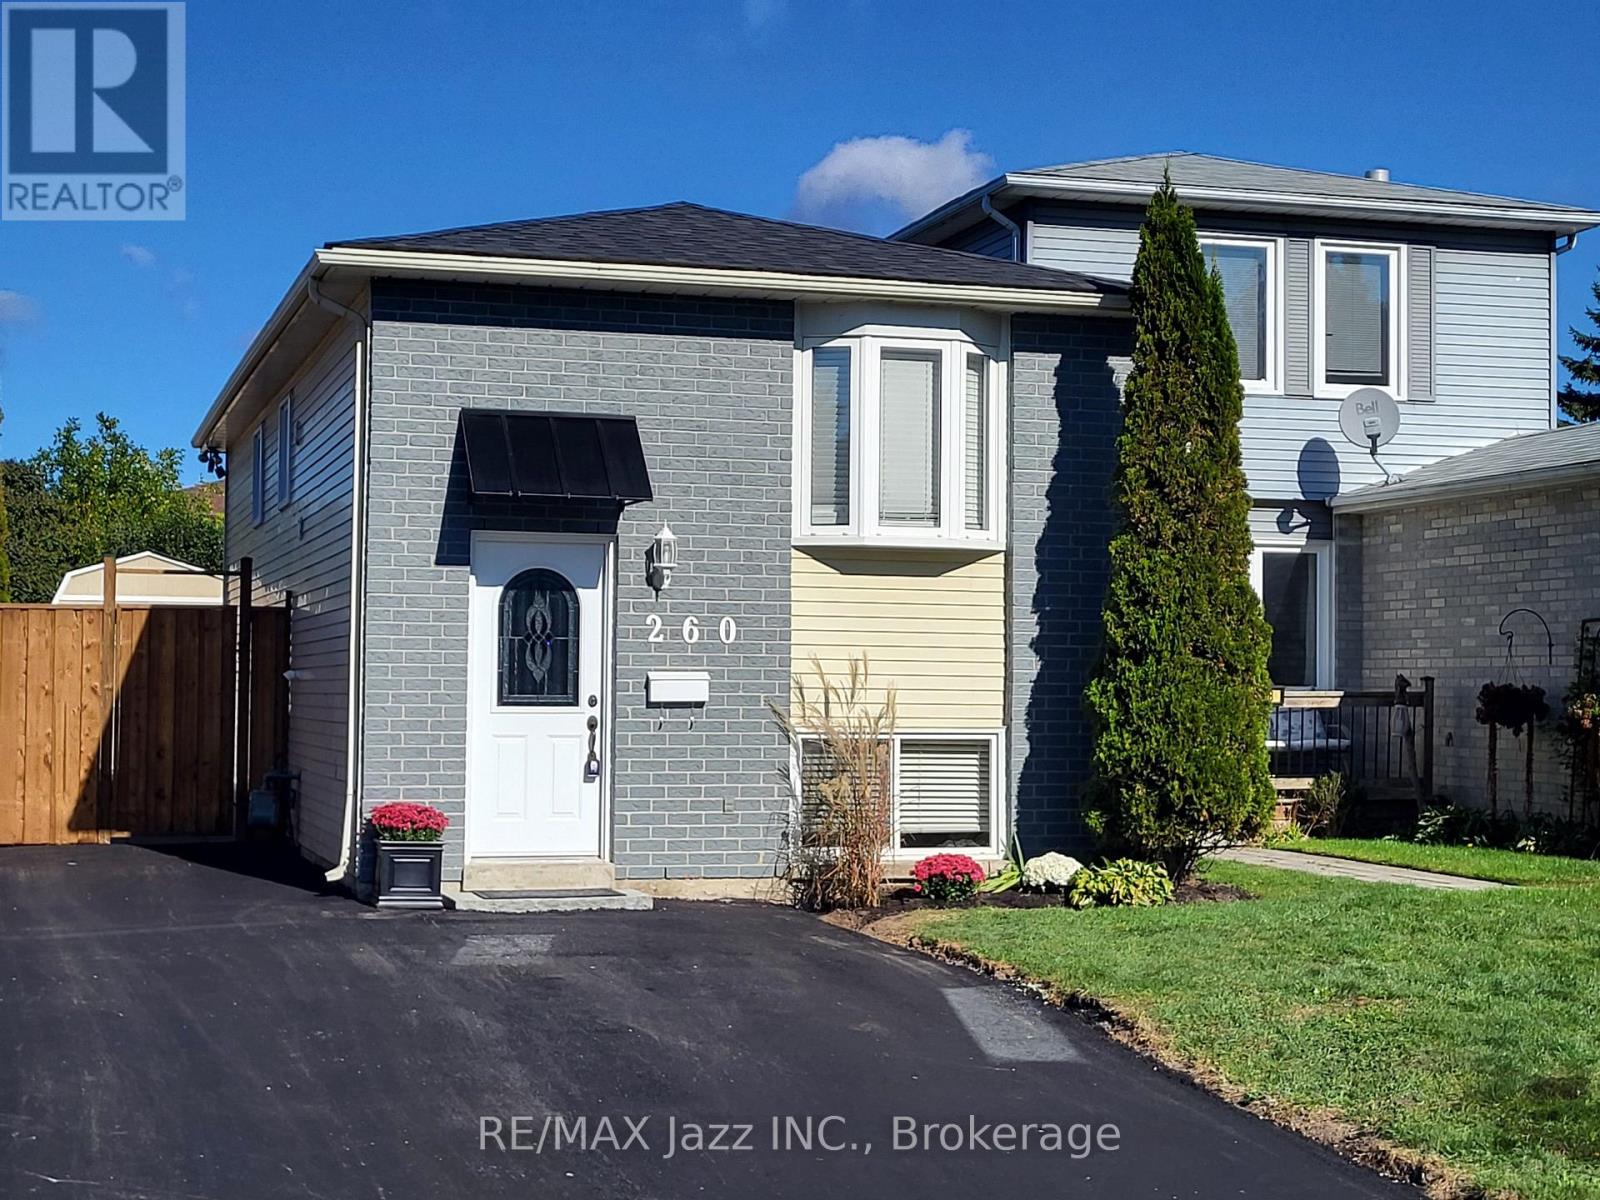
Oshawa, Ontario
Open House SATURDAY Oct. 31ST. 2:OO TO 4:00 PM. The Seller is willing to give back a 2nd mortgage of $25,000 at 0 % 5 year term. LIVE IN ONE UNIT AND LET THE OTHER HELP PAY YOUR MORTGAGE! Welcome to 260 Lakeview Park Avenue, a beautifully maintained and updated LEGAL DUPLEX registered with the City of Oshawa (certificate on file). An incredible opportunity to enjoy homeownership while generating rental income that may significantly increase your purchasing power! Currently owner-occupied, the renovated 2-bedroom upper unit is MOVE-IN READY, with the owners prepared to vacate immediately for a QUICK CLOSING! The lower 2-bedroom unit generates $1,650/month plus 50% of hydro costs, with quiet, reliable, long-term A+ tenants who are looking to stay! Both self-contained units feature their own kitchen, bathroom, and private in-suite laundry. Major improvements include NEW SHINGLES (2026), NEWLY PAVED DRIVEWAY (2026), NEW PRIVACY FENCE AND GATE (2026), SELECT WINDOW INSERTS REPLACED (2026), central air conditioning (2019), upgraded attic insulation (2015), and a new gas hot water tank (2026, rental).Enjoy parking for up to 5 vehicles, a large manicured backyard, and a 10' x 10' storage shed securely divided for separate use. Includes 2 fridges, 2 stoves, 2 washers, 2 dryers, and 1 dishwasher. LOCATION, LOCATION, LOCATION! Just a ONE-MINUTE WALK to beautiful Lakeview Park! Enjoy waterfront trails, sandy beaches, and green spaces practically at your doorstep, with schools, shopping, and transit nearby. A rare opportunity to enjoy a beautiful home, an incredible lakeside lifestyle, and rental income from day one. ** This is a linked property.** (id:47564)
1431 Ritson Road S
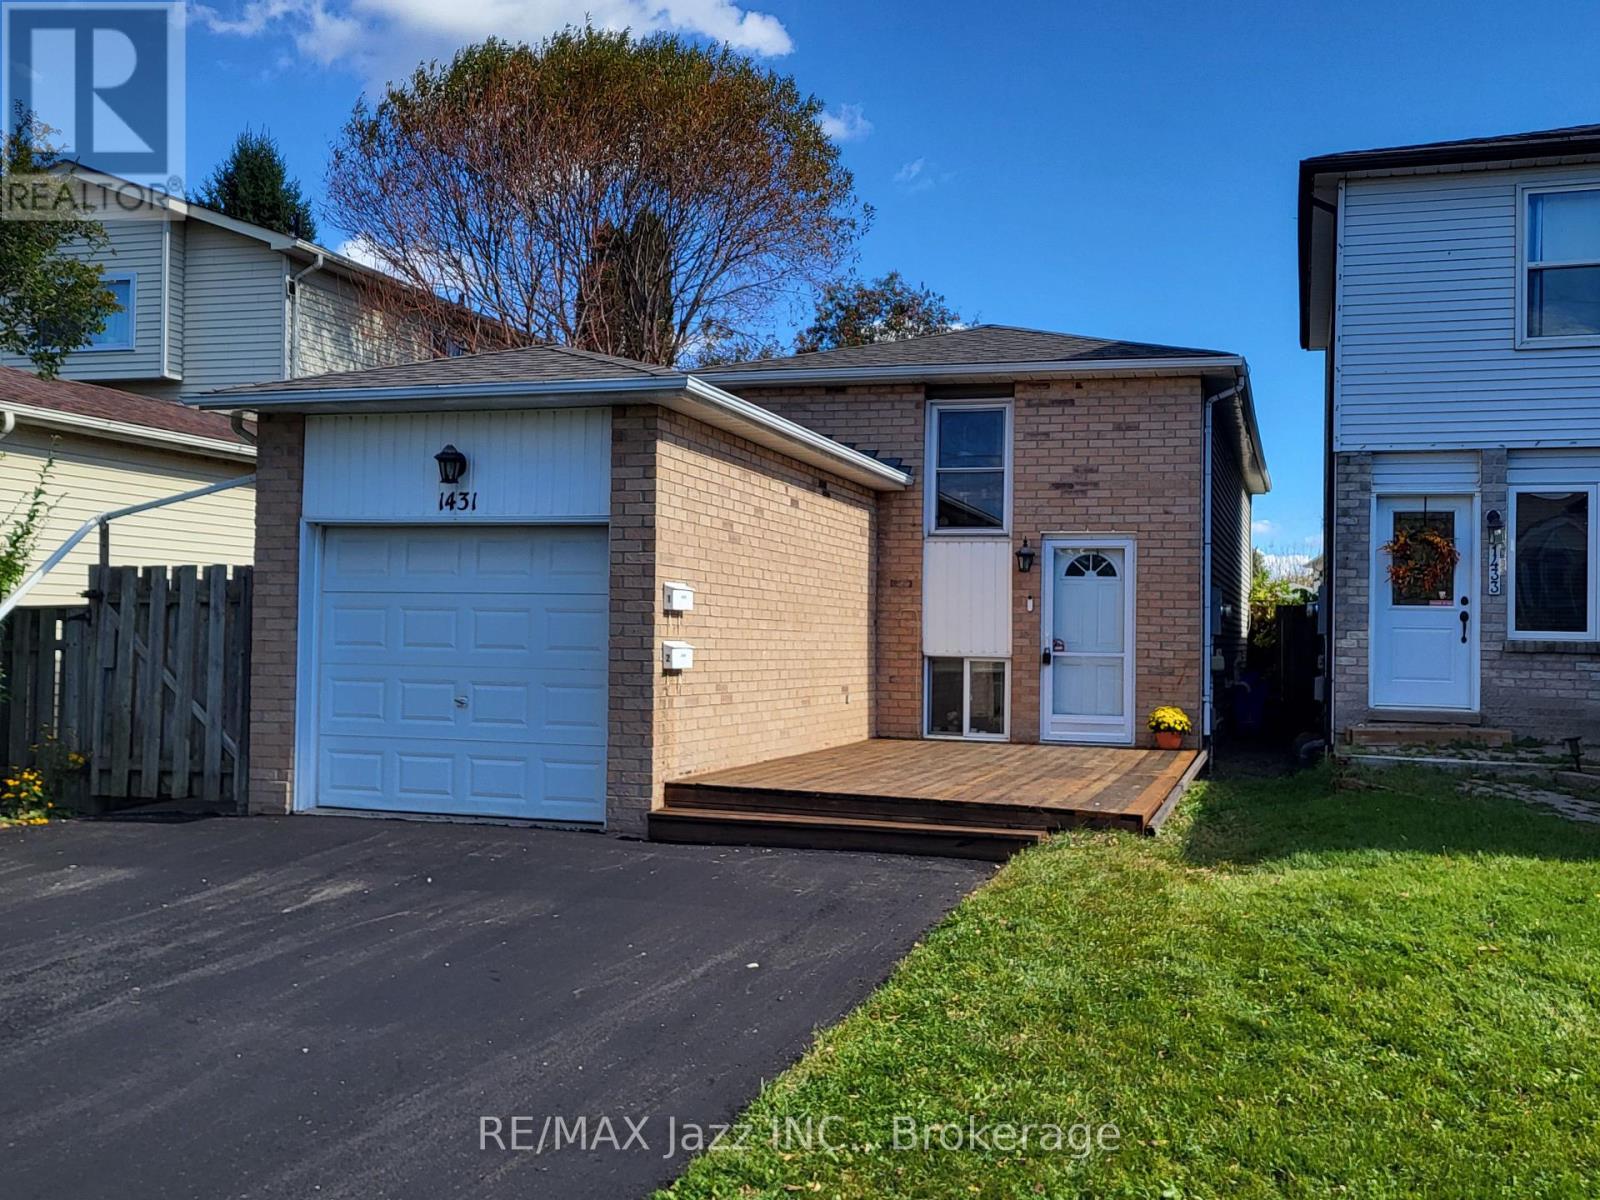
Oshawa, Ontario
Open House Sunday Nov. 1st 2:00 to 4:00 pm. The Seller is willing to give back a 2nd. mortgage of $25,000 at 0 % 5 yr. term. LIVE IN ONE UNIT AND LET THE OTHER HELP PAY YOUR MORTGAGE! Discover the flexibility and financial benefits of owning a LEGAL DUPLEX in Oshawa's Lakeview neighborhood! Registered with the City of Oshawa (certificate on file), this property offers two separate living spaces, ideal for multigenerational families, investors, or buyers looking to offset their mortgage with rental income. The spacious 2-bedroom upper unit features a walkout to a private deck, while the self-contained 1-bedroom lower unit enjoys plenty of natural light through its above-grade windows, creating a bright and inviting living space. Each unit benefits from its own dedicated outdoor space, kitchen, bathroom, and dishwasher, plus convenient shared laundry facilities. Both units underwent EXTENSIVE RENOVATIONS IN 2019, including updated kitchens, bathrooms, and flooring. Major improvements include a NEWLY PAVED DRIVEWAY (2026), shingles (2023), upgraded attic insulation (2019), and gas furnace and central air conditioning (2018). Additional features include an attached garage and parking for up to 6 vehicles. Includes 2 fridges, 2 stoves, 2 dishwashers, 1 washer, and 1 dryer. LOCATION, LOCATION, LOCATION! Just a FIVE-MINUTE WALK to beautiful Lakeview Park! Enjoy waterfront trails, sandy beaches, and green spaces nearby, with a convenience store directly across the street.Both units are currently occupied by reliable, long-term tenants. Whether you're planning for multigenerational living, seeking additional rental income, or expanding your investment portfolio, this versatile property offers an exceptional opportunity to build long-term value! ** This is a linked property.** (id:47564)
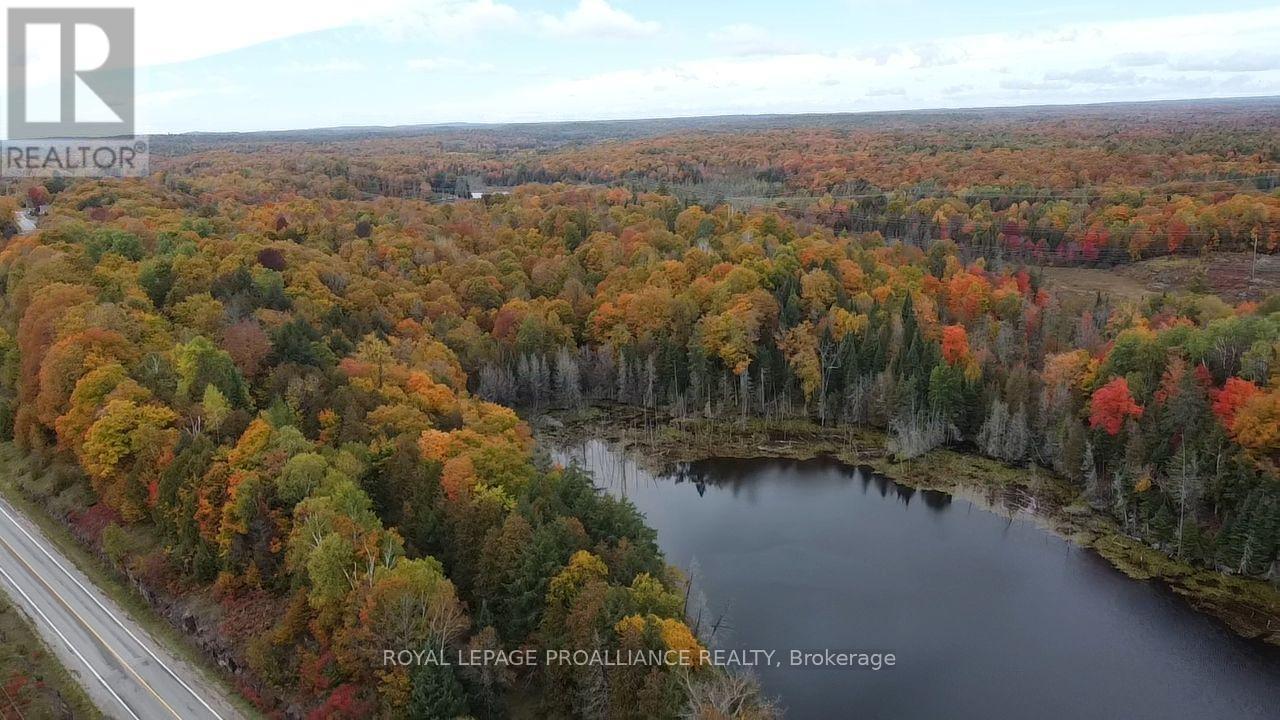
5069 Rd 506 Road
Frontenac, Ontario
This acreage offers a blend of mature forest, open meadows, and private water features, including several large ponds. Whether you are looking for a secluded building site, a recreational hunting ground, or a natural weekend escape, this property provides the space and privacy to make it happen. The private ponds provide an area to see nature and enjoy great fishing. There is an established trail network providing easy access throughout the interior. Located on Road 506, ensuring reliable municipal road access through every season. A driveway entrance is already in place and hydro is available nearby, simplifying the process for a future build and / or possible severance opportunities. A great opportunity to secure significant acreage in a sought-after region in the heart of the Land O' Lakes. Close to local amenities while remaining within easy reach of major hubs 1.5 Hours Kingston, 2 Hours to Ottawa and 3 hours to the GTA (id:47564)
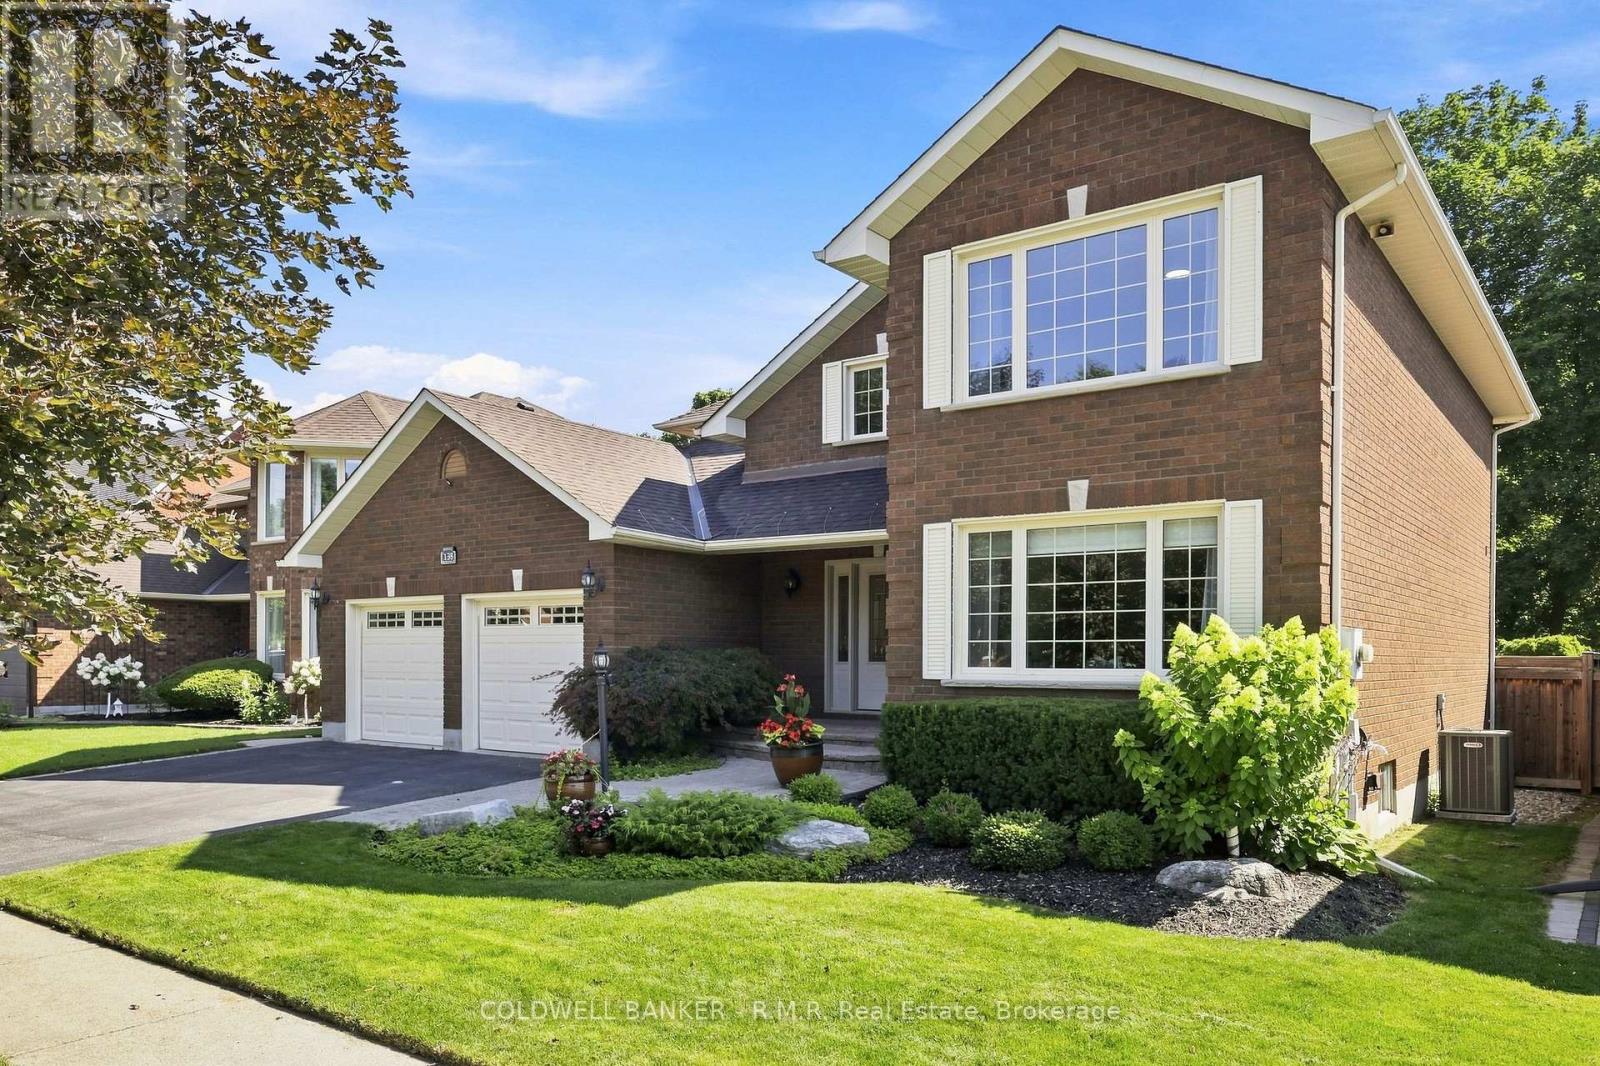
138 Samac Trail
Oshawa, Ontario
Welcome to the country in the city, located in a quiet family-friendly North Oshawa neighbourhood where nature and convenience come together. Backing directly onto the beautiful Camp Samac, this home offers a private backyard setting with mature trees, peaceful views, and easy access to scenic walking trails that are perfect for family strolls, and nature lovers, bike rides, and outdoor adventures. Surrounded by excellent schools, parks, playgrounds, recreation facilities, shopping, restaurants, and everyday amenities, with Ontario tech University, Durham College, and convenient access to Highways 407 & 412 just minutes away. This is an ideal location for growing families looking to enjoy both an active lifestyle and a strong sense of community. Your backyard oasis is perfect for having family gatherings and raising a growing family. This neighbourhood offers not only tranquility, but a park, tennis court, and basketball court. The Home by definition shows pride of ownership, you won't be disappointed. (id:47564)
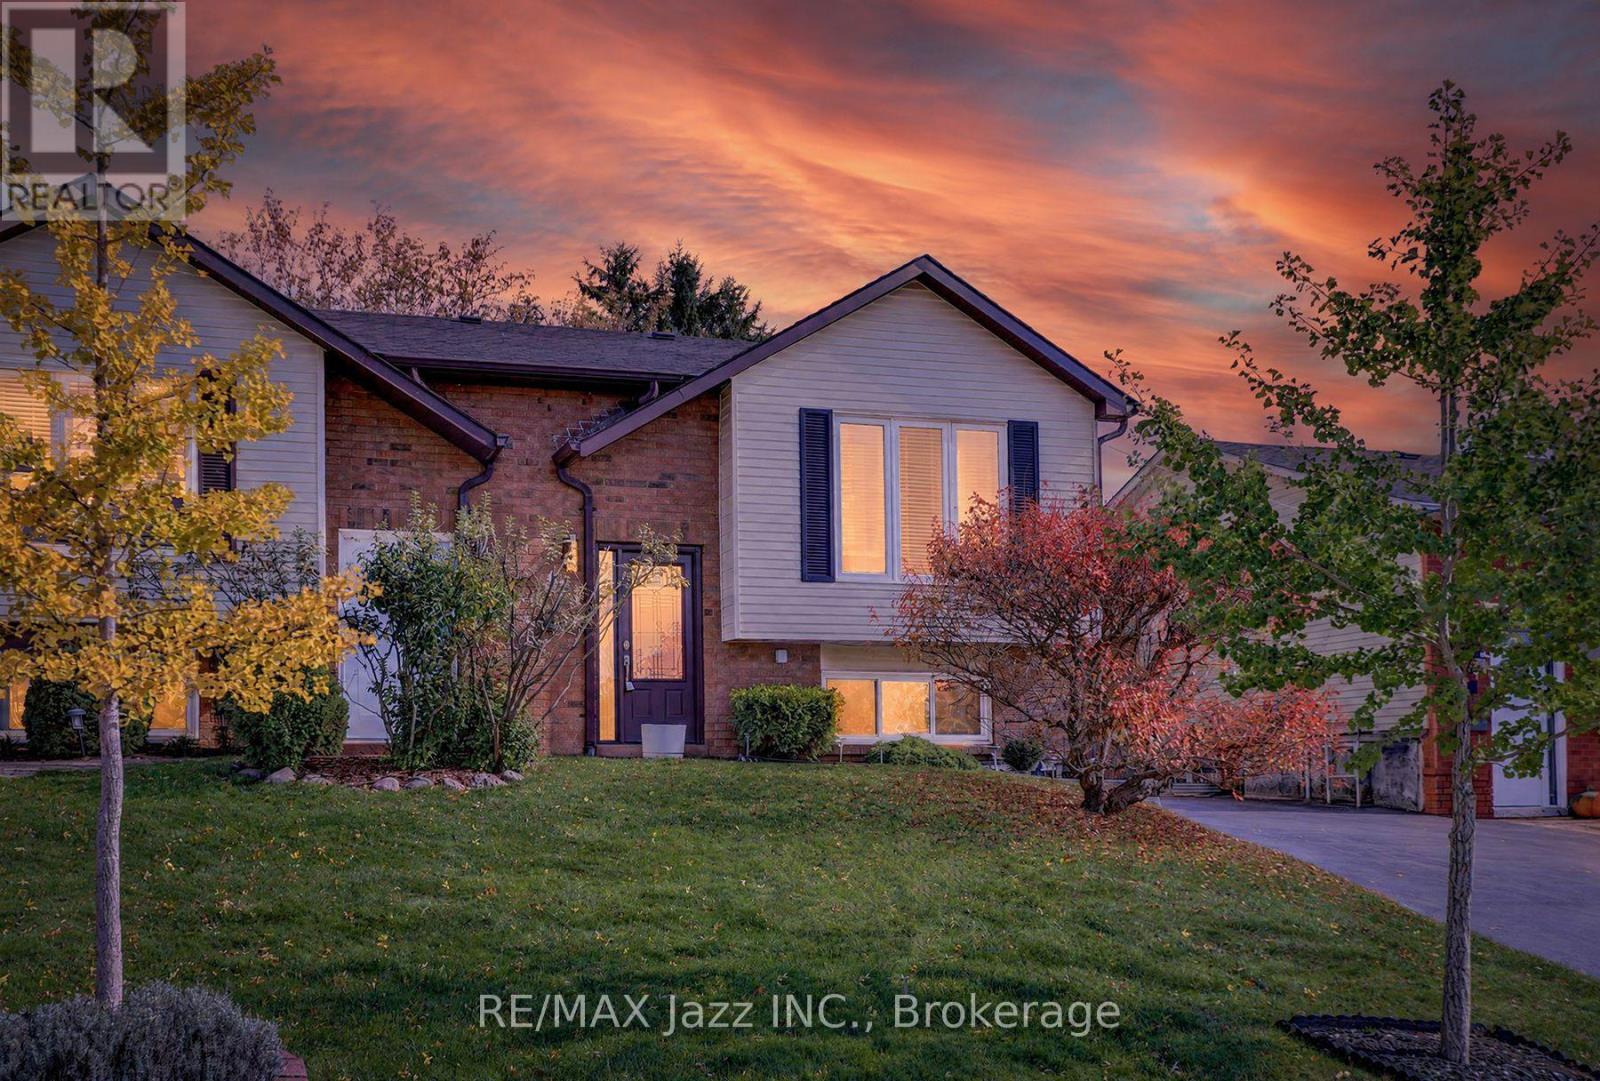
691 Attersley Drive
Oshawa, Ontario
Your opportunity to get into the market starts here! Welcome to 691 Attersley Drive in Oshawa-a freshly updated 2 bedroom semi-detached raised bungalow with no neighbours behind. Enjoy the recently upgraded kitchen featuring soft-close premium cabinetry and non-scratch durable flooring. Recently renovated main bathroom. Freshly painted in neutral colours and brand new flooring throughout. The basement provides a complete second living space divided by fireproof door and features an additional bedroom, second kitchen and large living room with extra closet space and oversized windows. Perfect flexibility for extended family or needed living space. R50 attic insulation! Driveway repaved 2022. Shingles 2019. Conveniently located near shopping, schools, and parks, this home combines everyday convenience with a fresh new look. Pride of ownership throughout. Whether you're purchasing your first home or looking to downsize, this is one you'll want to see! (id:47564)
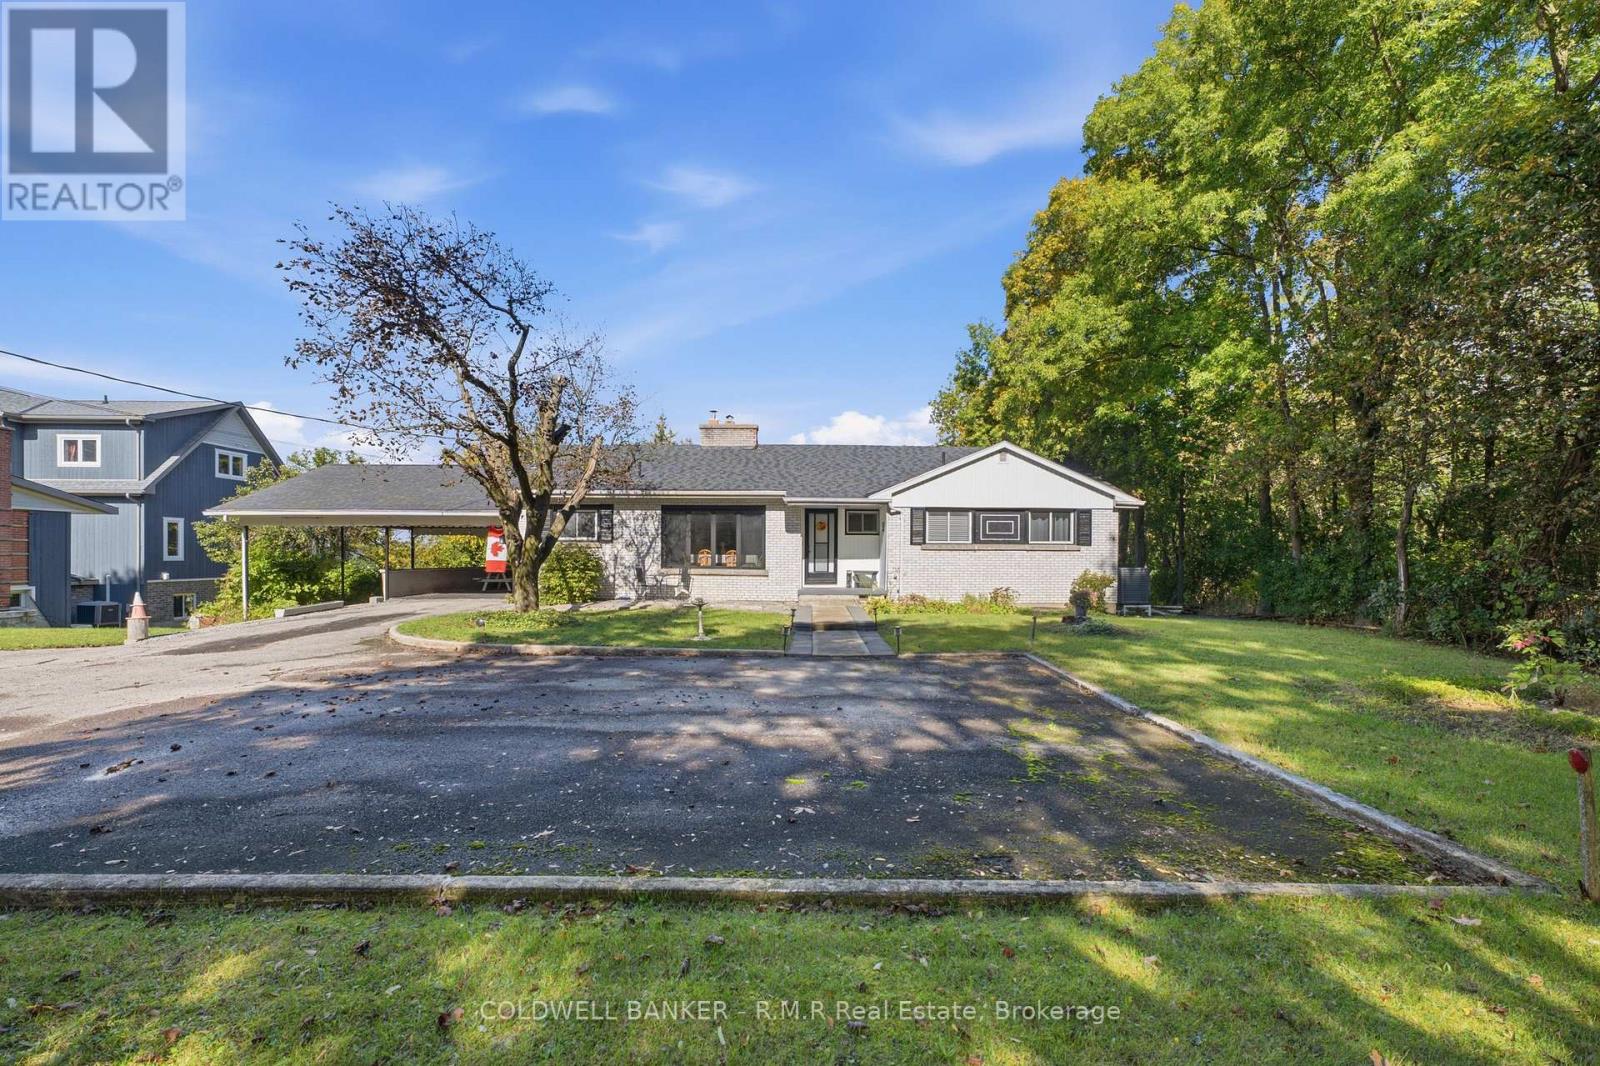
11836 Loyalist Parkway
Prince Edward County, Ontario
Enjoy the peace, privacy, and beauty of waterfront living on Picton Bay, just minutes from town. Set on 2.6 acres with approximately 100 feet of waterfront and gradual water entry, this spacious 3-bedroom, 2-bathroom home offers nearly 2,000 sq. ft. of living space in a beautiful, private setting. Whether enjoying your morning coffee overlooking the bay, spending summer afternoons swimming, boating, or enjoying water sports, this property offers a lifestyle that's hard to find in a long-term rental. Inside, a stunning double-sided wood-burning fireplace with floor-to-ceiling brick creates a warm, inviting atmosphere, while large picture windows showcase the mature greenspace and waterfront. A brand-new, high-efficiency heat pump provides energy-efficient heating, and the home can also be leased furnished for added convenience. All just a short drive from downtown Picton's shops, restaurants and amenities. The lease includes the main level, lower-level laundry and designated storage area, plus loft storage. Space, privacy, and waterfront living all in one! The owners retain a separate portion of the basement for occasional personal use, accessed through their own private entrance without entering the tenant's living space. One side of the garage is available plus there is storage available below the detached garage (from back side). The owners use a portion of the garage to store their personal items. The home is serviced by a private well and septic system, tenants are responsible for hydro and optional TV/internet services. Tenants are also responsible for grass cutting and snow removal, including maintenance and repairs to any provided equipment and any servicing required due to damage, neglect or misuse of the well or septic systems. Applicants are asked to provide a rental application, full Equifax credit report, employment letter, two recent pay stubs and government-issued ID. Property is being leased as furnished. (id:47564)