 Karla Knows Quinte!



Call or Text
613 848 2252
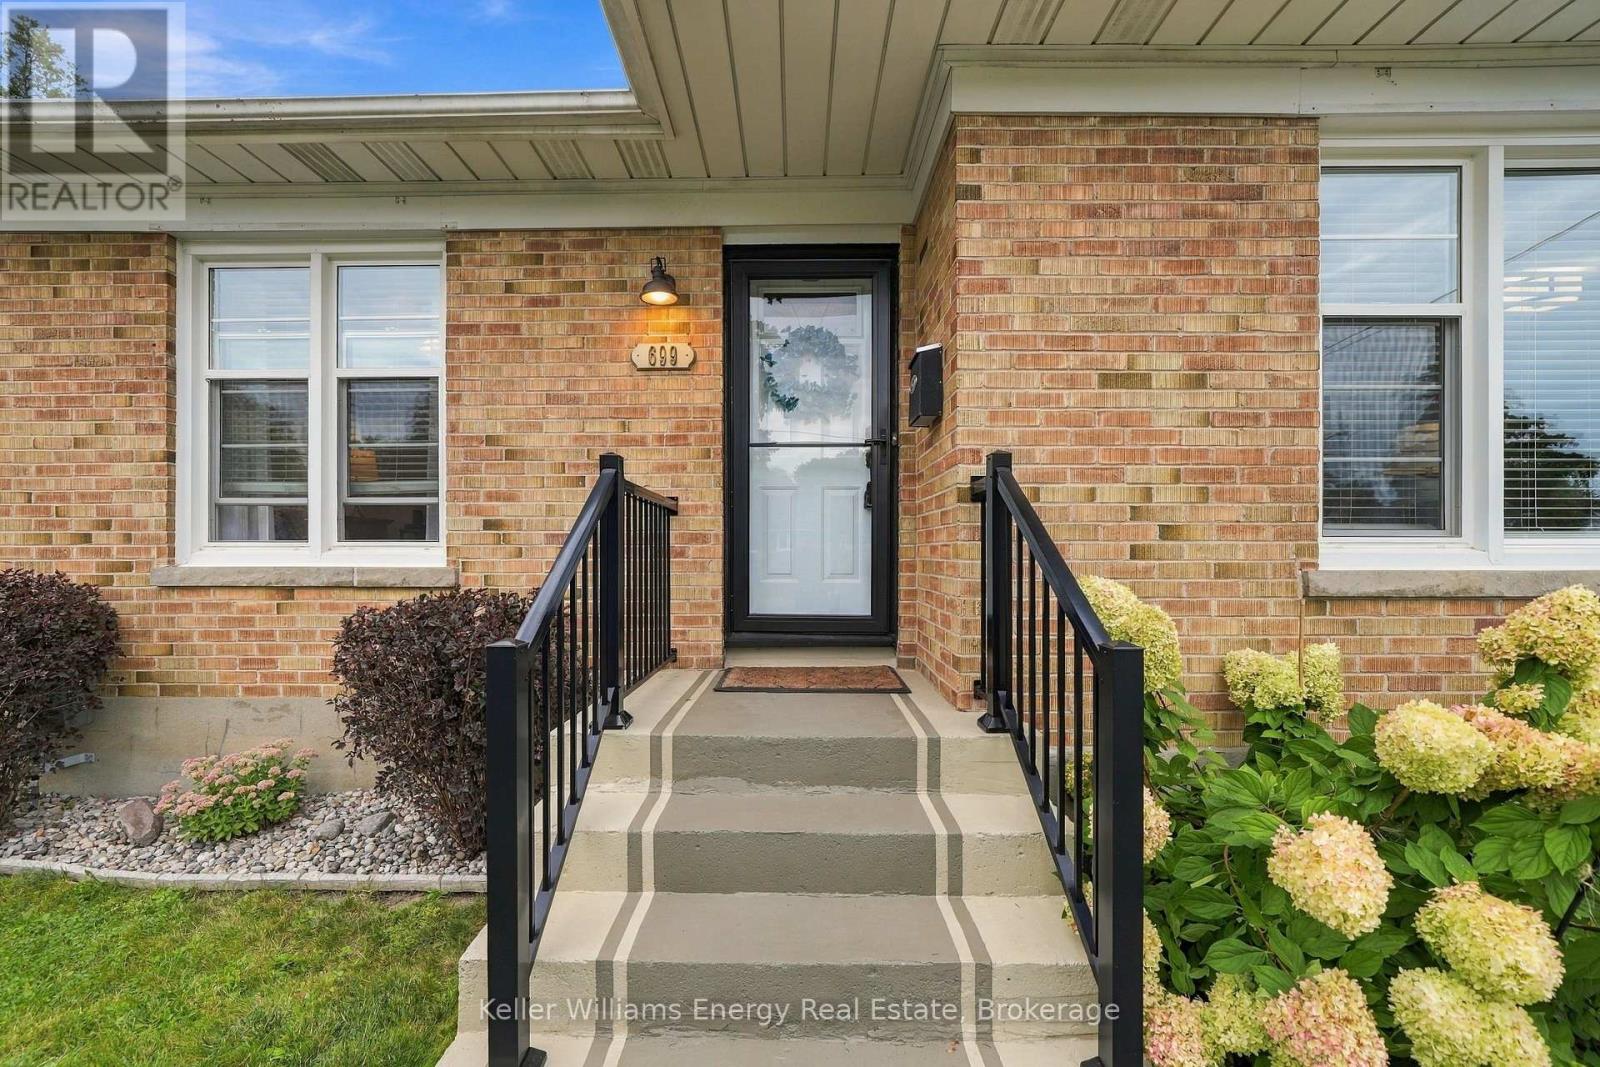
699 Grierson Street
Oshawa, Ontario
There's no place like home; and this area has so much to offer! Welcome to 699 Grierson St., Oshawa, a 3-bedroom bungalow in an established neighbourhood with Dr. S.J. Phillips Public School and O'Neill CVI as the currently assigned public schools. steps to the Michael Starr Trail, this carpet-free home, inside you'll find an updated kitchen and washrooms, hardwood flooring and the convenience of bungalow living with the principal living spaces and bedrooms on the main floor. The lower level adds even more living space with a rec room and fireplace. With so many of the big-ticket items already taken care of, there is plenty to appreciate here. Key Dates: Freshly painted ~2026; Main washroom ~Mar. 2025; Front porch railings ~2021; Furnace ~2020; Air conditioner ~2017; Water tank ~2022; Screen doors ~2021; Windows ~2016; Kitchen ~2016; Shingles ~2007; replaced caps ~2026; New driveway ~2020; Deck ~2016; Luxury Vinylfloors ~2023; Ducts cleaned Nov. 2025. (id:47564)
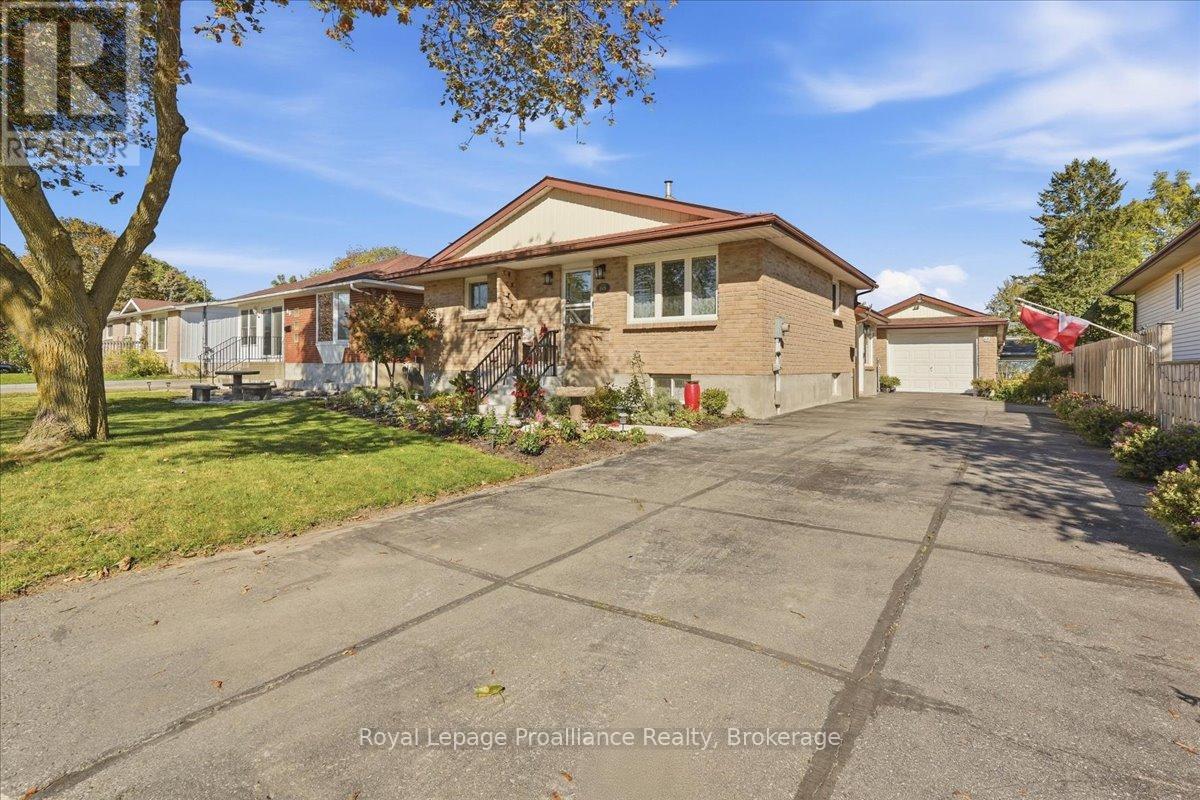
68 Tracey Street
Belleville, Ontario
More space, more storage, and a location that keeps everything within easy reach. 68 Tracey Street offers generously sized rooms, an oak kitchen with plenty of cabinetry, convenient main-floor laundry and a large mudroom designed for everyday life. The finished open basement adds even more flexible living space, along with tones of storage throughout the home. Outside, mature gardens give the backyard an established feel with plenty of room to add your own touches, while the 4+ car driveway and double-length garage provide exceptional space for vehicles, hobbies and storage. Recent improvements include a newer heat pump, owned hot water tank, porcelain and stainless laundry tub, new front steps and slab, and a freshly coated sidewalk. Located walking distance to shopping, fitness centers, restaurants, cinema, separate board middle school. Minutes from 401, countryside and Prince Edward County. Steps to city bus route. Mail home delivery, recycle and garbage pick up. Recent updates include a new water heater 2024, a fully redone garage roof 2019), a new heat pump (2025), a new main bathroom vanity (2025), and exterior pargeing completed in 2025. (id:47564)
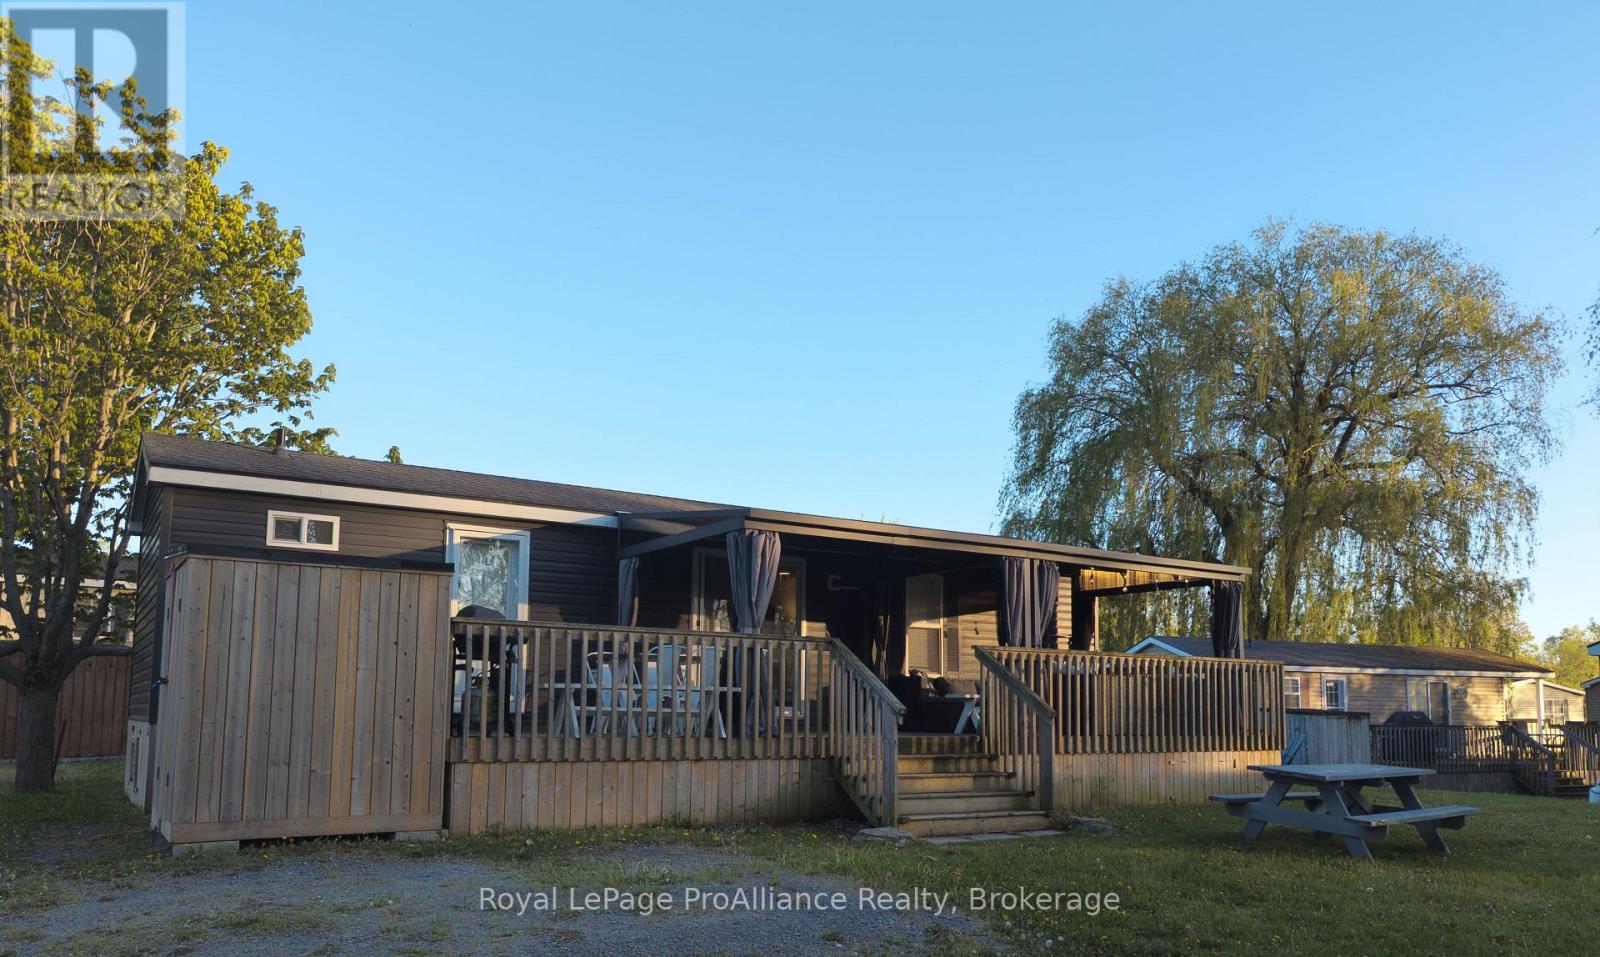
486 County Rd 18- 9 Cherry Beach Lane
Prince Edward County, Ontario
Life is better at the cottage...But what if that cottage was freshly updated and uniquely redesigned like no other in the resort? Wouldn't that be the best thing? This bright and minimalistic cottage offers a home-like experience away from home. The primary bedroom is located on the north side of the cottage, while the secondary bedroom is on the south side. The secondary bedroom features bunk beds, with one bunk cleverly designed to convert into a dining table with booth setting. The open living space is perfect for family moments and interactions, while the "U" shaped kitchen provides ample storage and functionality. The resort is located minutes from Picton, Sandbanks, Case 31 and the Outlet River granting access to Lake Ontario. The resort is open from May 1st to October 31st. Annual fees of $9965 + HST. Fees include the following (Lot occupation fee, water & sewer, lawn care, hydro, resort amenities like: Multi-Sport court, rec plex, salt water heated pool, beach, splash pad, playground, events and more). (id:47564)
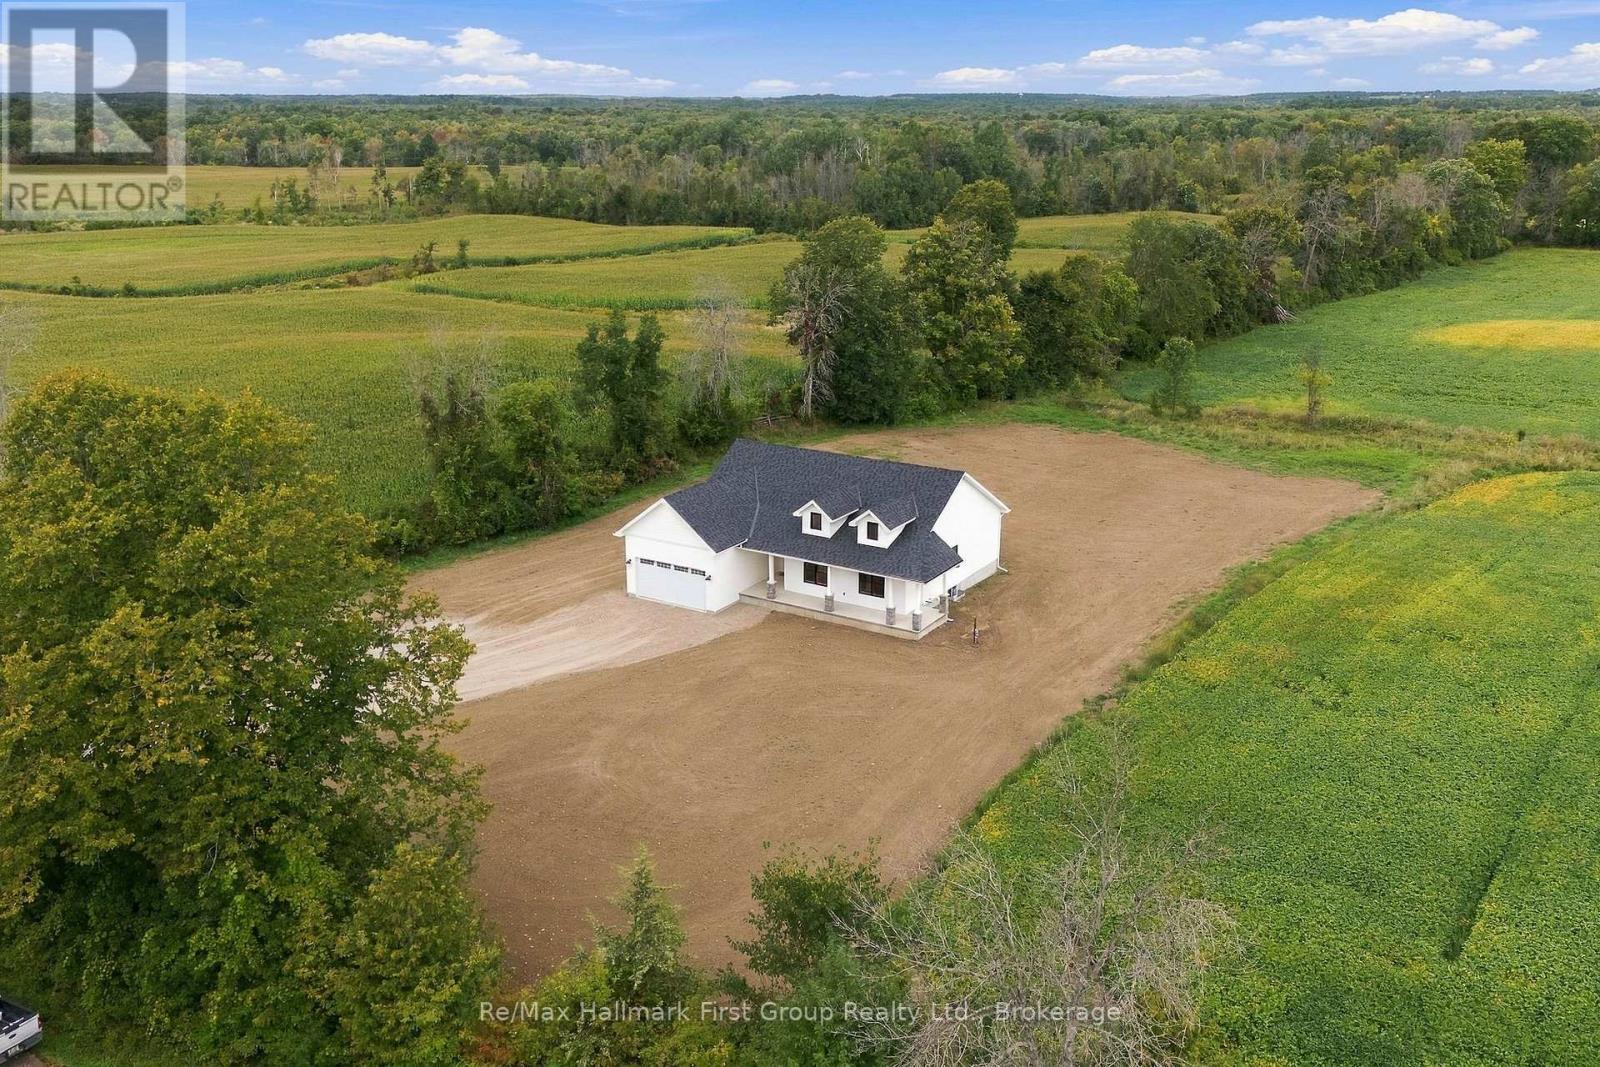
127 Windmill Road
Tweed, Ontario
YOUR COUNTRY DREAM HOME AWAITS! Stunning BRAND NEW, modern- designed bungalow situated on picturesque 1-Acre lot, surrounded by open fields & peaceful country views! Beautifully finished with modern layout and designed for everyday living at it's best. The inviting front porch welcomes you to this bright & spacious 1,700 sq. ft. home features an open concept layout, nice cathedral ceiling in the living area and walk out to the deck - perfect for relaxing and enjoying the tranquil setting & beautiful sunsets. The stylish kitchen showcases beautiful modern cabinetry, quartz countertops, spacious island and convenient pantry, creating a functional and elegant space for everyday living & entertaining. Featuring three comfortable bedrooms and two full bathrooms, including a spacious primary suite with a luxurious ensuite featuring high finishes & walk-in shower with glass doors. Main-floor laundry provides convenient one-level living, with access from the mudroom to the attached double-car garage, for added storage and convenience. The full lower level offers abundant potential for future finishing ideas or simply providing additional storage for recreation, a home office, gym or growing family needs. Enjoy the benefits of brand-new construction without the wait, plus the peace of mind of the Tarion New Home Warranty. Take advantage of this new build at an affordable cost with the new HST enhanced rebate. Enjoy the best of country living while remaining conveniently close to amenities-just 10 minutes to the Village of Tweed & approximately 20 minutes to Highway 401 at Belleville. A rare opportunity to own a beautiful new home on a spacious one-acre lot with peaceful surroundings and room to breathe. This home is a must see! *** BONUS BUILDER INCENTIVE: Appliance package valued at $7,500 included in the purchase price, provided the Agreement of Purchase and Sale is completed/closed on or before December 31,2026, package subject to Builder's specifications and availability (id:47564)
511 Concession Road 12 E
Trent Hills, Ontario
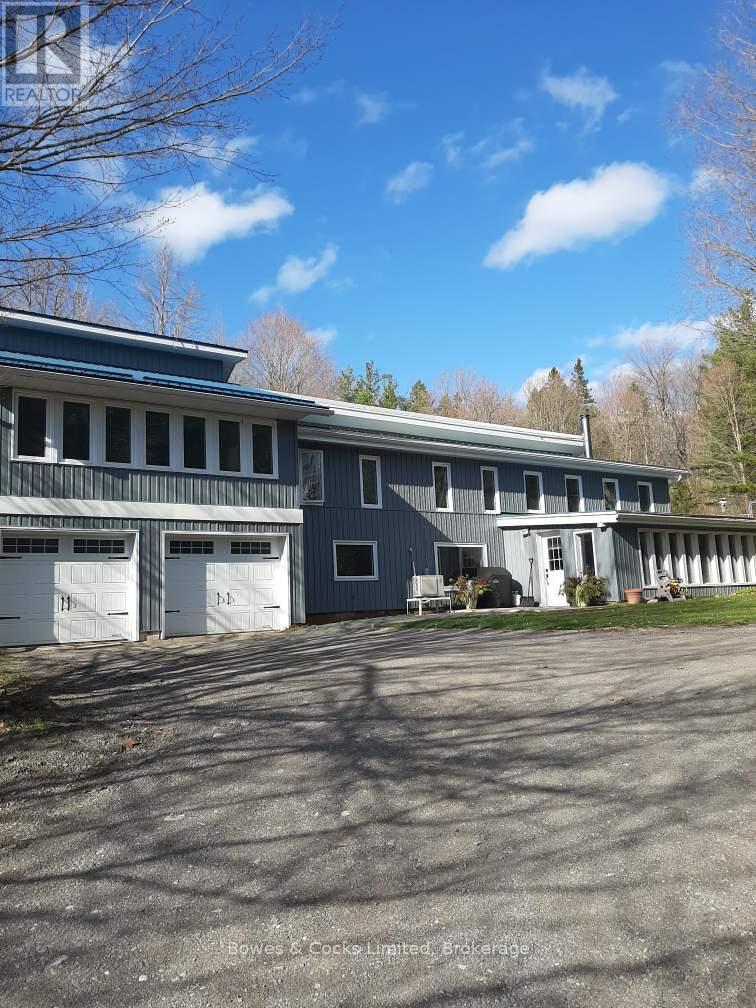
Follow the winding laneway to this solar home sitting in a clearing in this 45 acre forested property. The perfect balance between peaceful country living & convenience. With the Forest Management Plan in place, fully transferable, you can enjoy the beauty of the natural surroundings while also benefiting from reduced property taxes. The potential harvest of the black walnut trees in the future adds another layer of value to this already exceptional property. Designed with family living in mind the home features spacious living areas, a wood stove for cozy nights & plenty of natural light streaming in through the south-facing windows. The added features like the office overlooking the living room, solarium, & media/family room provide additional spaces for relaxation & entertainment. Modern amenities such as the tower for reliable phone & internet services, ductless heating/A/C units & backup Generac (2018) ensures that you can stay connected & comfortable no matter the circumstances. All of the windows except the mud room have been replaced, vinyl siding & the west portion of metal roof in 2018. There are two wells, one at the top of the hill & one on the lower level & a full 25' x 8' x 6' plus high cistern which fills from the roof. There is a 30' x 24' garage with a loft and 200 AMP service, a 40' x 20' pole barn with another 200 AMP service. In the past, there has been a maple syrup set-up, which adds fun & productive activity to the property. Wildlife lovers will delight in the daily visits from the wild turkeys & the deer who rest on the sunny lawn. A unique opportunity to embrace sustainable living in a tranquil setting, while still being within reach of nearby towns, Hastings & Campbellford's amenities, the Trans Canada Trail, Trent Severn Waterway & 3 golf courses. This is a chance to live in harmony with nature while enjoying modern comforts & a vibrant rural community. (id:47564)
470 Mcdonald Street
Scugog, Ontario
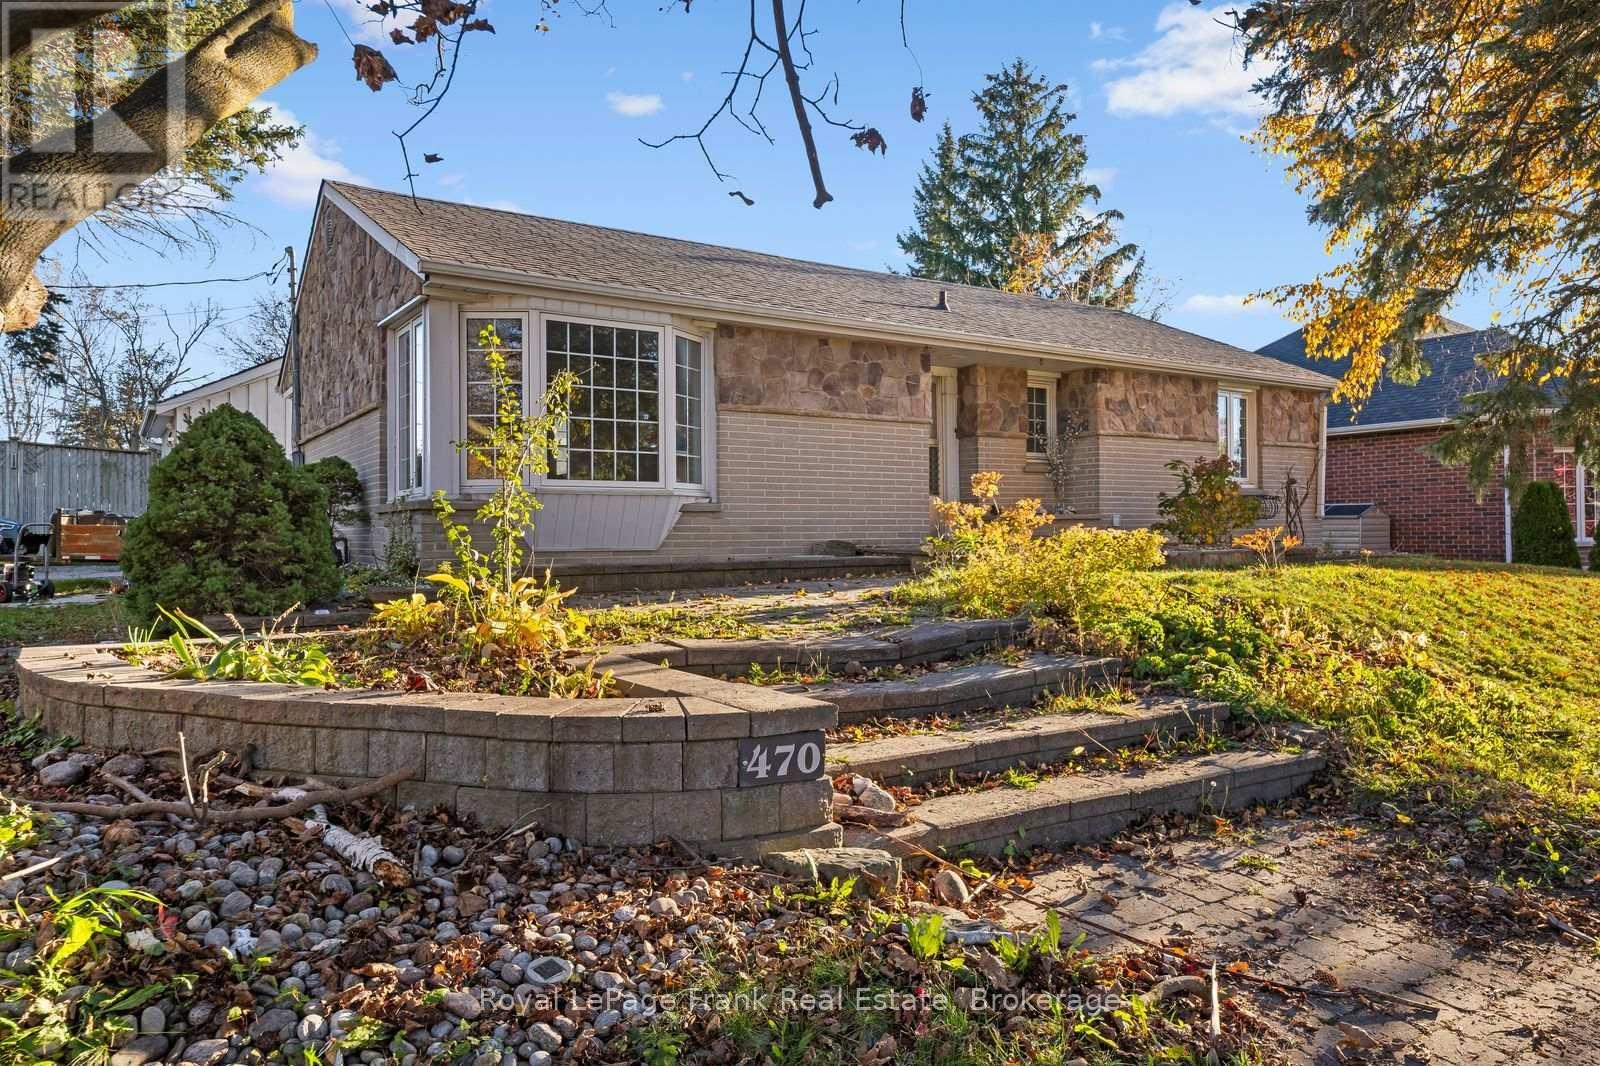
This bright, open main floor bungalow suite offers functional and spacious living in a mature Port Perry neighbourhood. The layout features large principal rooms that maximize natural light throughout the day. A key highlight of the home is the updated kitchen, styled with butcher block countertops and a deep farmhouse sink. The suite includes three well-proportioned bedrooms, a modernised 4-piece bathroom, and the added convenience of dedicated in-suite stacked laundry. Situated on a corner lot, this property is exceptionally well-located, offering close proximity to local schools and a comfortable walking distance to the shops, dining, and amenities of downtown Port Perry. (id:47564)
Apt 2 - 2 King Street
Quinte West, Ontario
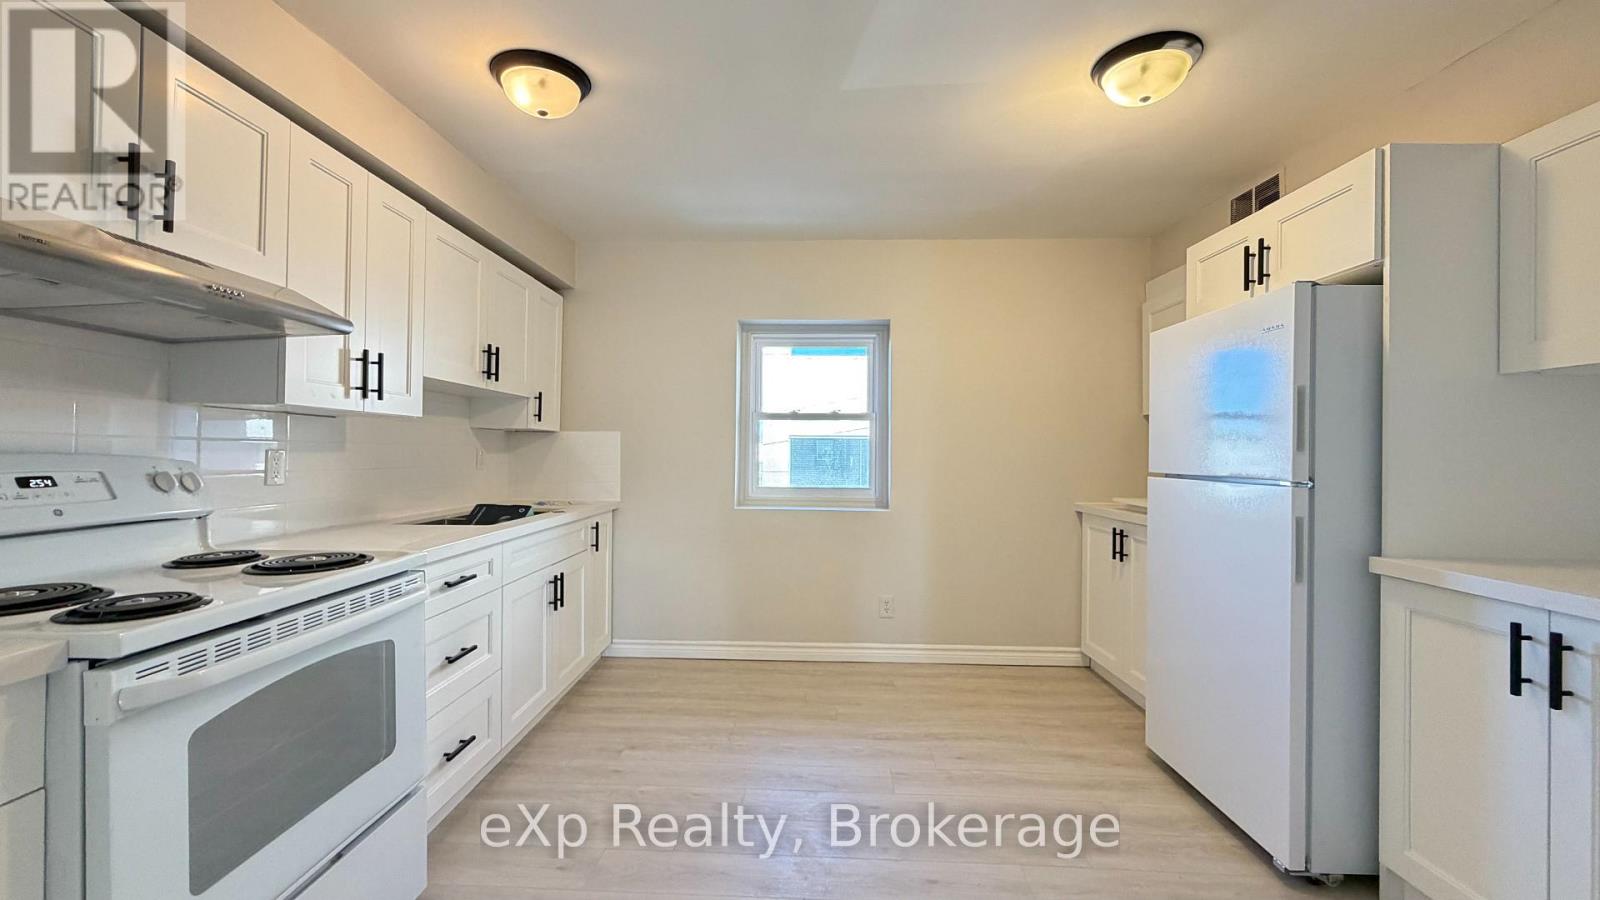
ALL INCLUSIVE OF UTILITIES!!! MASSIVE 2-bedroom apartment available for rent in the heart of downtown Trenton! Offering over 1300 sq ft of living space, this bright and spacious unit features soaring ceilings, oversized windows, and an abundance of natural light throughout. Enjoy generously sized principal rooms, a functional layout, and the character that only a downtown apartment can offer. Located in Trenton's vibrant downtown core, you'll be just steps from restaurants, cafs, shopping, banks, grocery stores, parks, public transit, and everyday amenities, making it easy to leave the car at home. Rarely do apartments of this size become available. Ideal for professionals, couples, downsizers, or anyone looking for spacious downtown living. 12 Month Lease. Proof of income, credit report and references required. (id:47564)
889 Smith Street
Brighton, Ontario
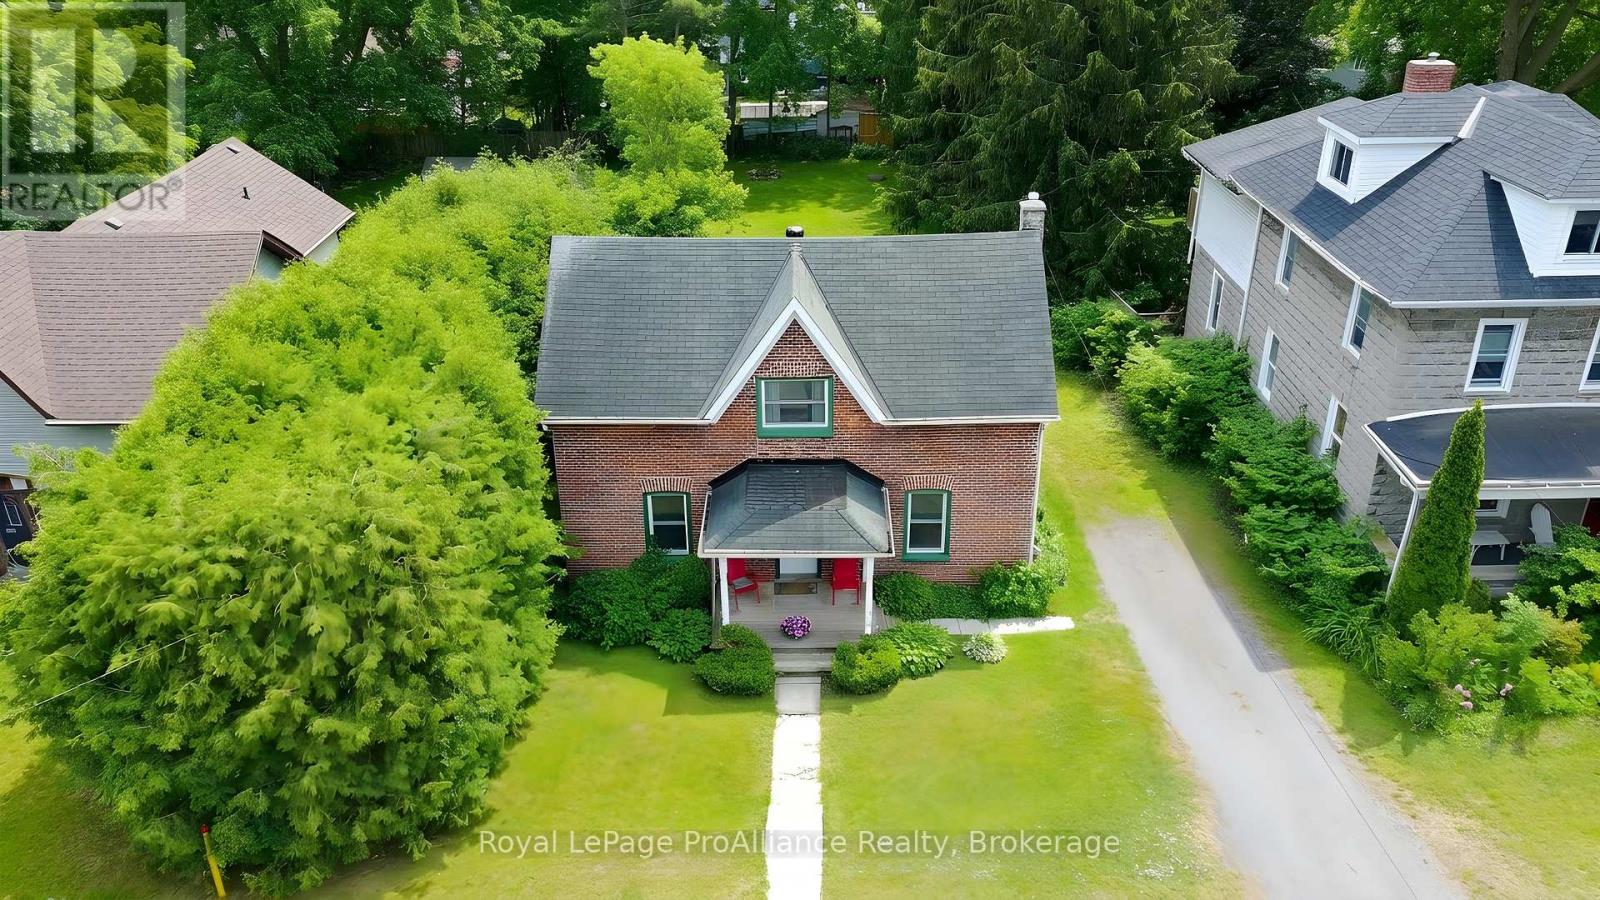
Extremely spacious 2 Bedroom home available at a great price in the heart of the Hamlet of Smithfield! This older home has much to offer with a spacious LR & large eat-in Kitchen with a w/o to a 180+ ft deep lot. The main floor Family Room also has it's own w/o & is adjacent to the 3PC/laundry area & can easily convert to a 3rd BR, or ideal for a cute granny flat. The 2 bedrooms upstairs are ample sized, and the 4PC washroom is so large, that with a little reconfiguration, a wall with an added doorway, you could easily add another BR to this wonderful home! This is a fantastic location if you've got kids as it's right across from a walk-way leading to the Elementary School, without having to view the school itself. Also features updated windows (all but 1), gas furnace only 3 years old, includes fridge & stove and the HWT is owned. Only minutes from Brighton, this is a perfect starter home for a family! (id:47564)
Royal LePage Frank Real Estate
2585 County Rd 2
Prince Edward County, Ontario
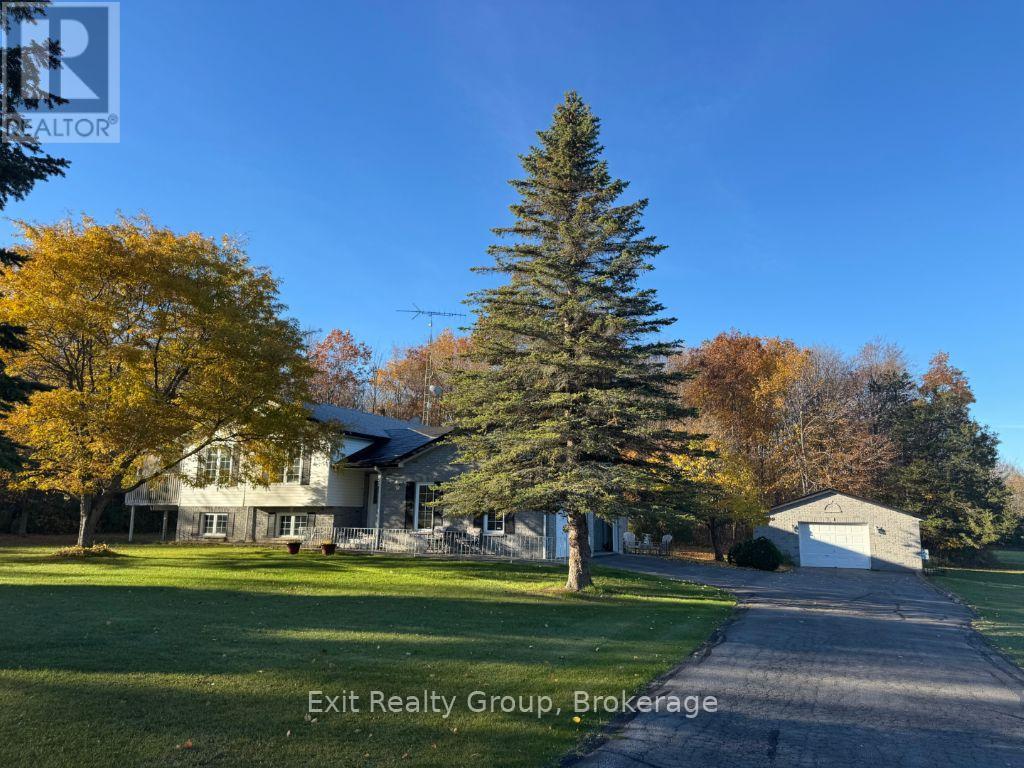
Privacy, space, and peaceful country living! Welcome to this beautifully maintained, one-owner home, nestled on over 2 acres surrounded by mature trees and nature. Lovingly cared for by its original owners, this property offers a wonderful combination of comfort, functionality, and privacy, just 15 minutes from Belleville. The inviting open-concept floor plan provides bright, comfortable living spaces, featuring four bedrooms, two bathrooms, and a finished lower level offering additional room for family, guests, or entertaining. Step outside and enjoy the beauty of the property from two decks, including one conveniently located off the kitchen. Two impressive stamped concrete patios provide additional outdoor entertaining spaces, perfect for relaxing and enjoying the peaceful surroundings. For those needing extra space for vehicles, hobbies, or storage, the property features an attached double-car garage with impressive 10-foot doors, plus a detached 1 1/2-car garage/workshop. A paved driveway completes this exceptional package. Surrounded by mature trees, beautiful seasonal foliage, and natural privacy, this property offers the tranquility of country living while remaining conveniently close to Belleville and the well-regarded Kente Public School. A wonderful opportunity to enjoy space, privacy, and the pride of ownership in a beautiful country setting! (id:47564)
12 Harrison Road
Trent Lakes, Ontario
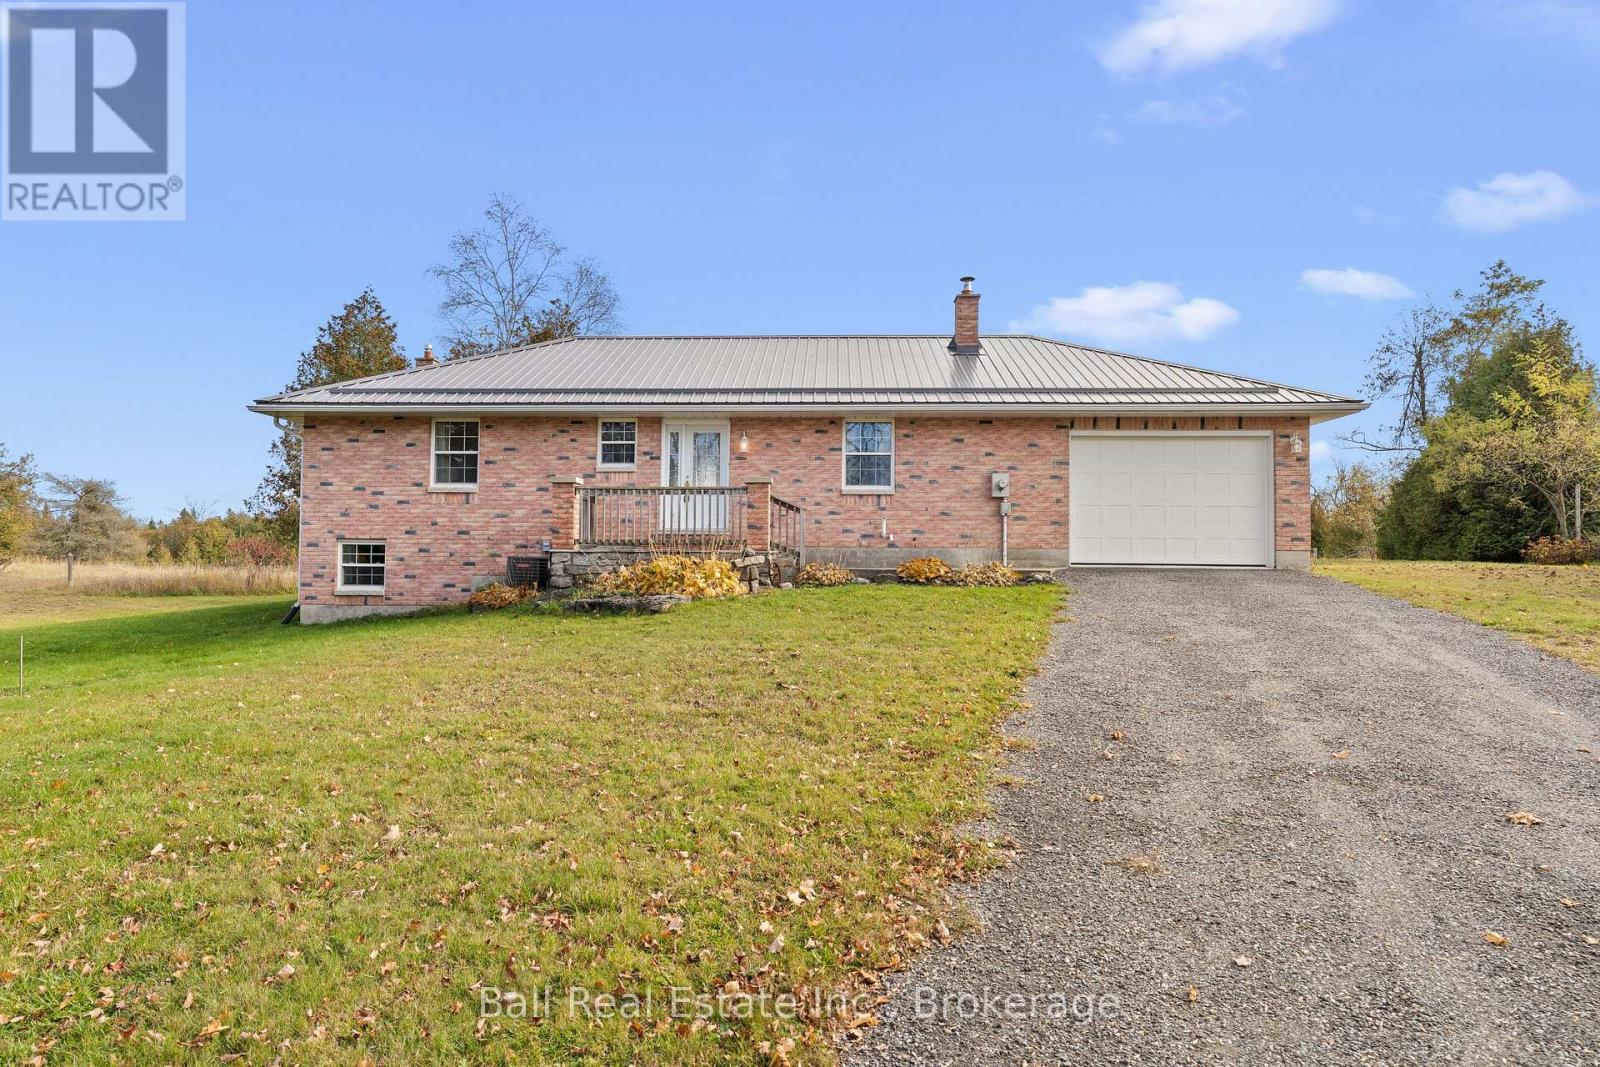
Enjoy peaceful country living just minutes from the charming town of Bobcaygeon! Situated on a beautiful 0.8-acre lot, this well-maintained brick bungalow offers the perfect combination of privacy, comfort, and convenient one-level living. Built in 2005, this 2-bedroom, 2-bathroom home is an excellent option for those looking to downsize, retire to cottage country, or simply enjoy a quieter pace of life without sacrificing convenience. Enter into the foyer, straight ahead is the open-concept kitchen, dining and living room area. South-facing living room with a cozy propane fireplace, and a walkout to the rear deck and patio, perfect for enjoying the peaceful surroundings. The walk through kitchen with ample storage and a pantry closet, down the hall find the main floor laundry with 2pc bathroom. Tons of storage again leading to the attached garage, or downstairs to the unfinished basement. The main floor offers the primary bedroom and a 3pc bathroom beside. The 2pc bedroom is also on the main floor. The full unfinished basement provides plenty of storage and excellent potential for additional living space, complete with a rough-in for a third bathroom, utility and woodstove. Recent upgrades include a new metal roof, furnace, and central air conditioning, offering added comfort and peace of mind. The home is serviced by a drilled well and private septic system. Located on a municipally maintained, year-round road just outside Bobcaygeon, you'll enjoy easy access to shopping, dining, and all the amenities this welcoming waterfront community has to offer. A wonderful opportunity to settle into the Kawarthas and enjoy the best of country living! (id:47564)
1427 Stewart Line
Cavan Monaghan, Ontario
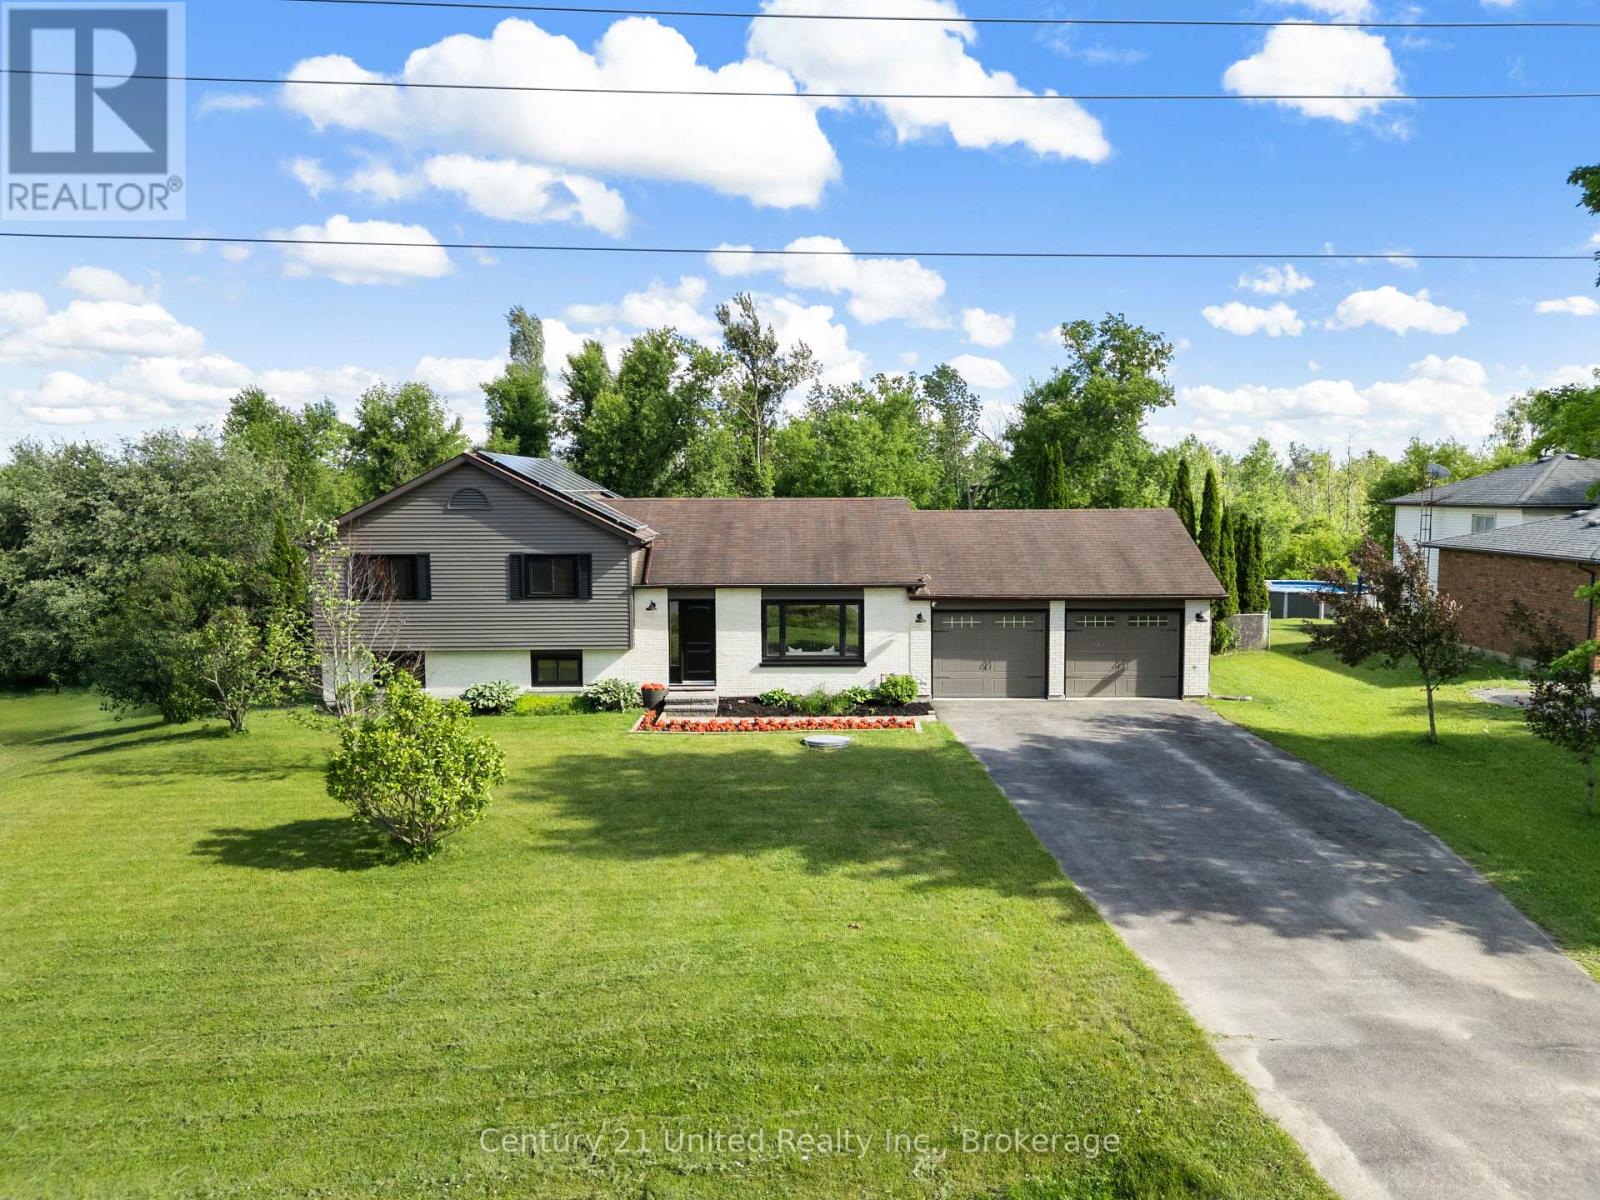
Privacy, Turn-Key, Poolside Living and Convenience! Your private backyard oasis awaits! Set on a south-facing lot, this thoughtfully renovated 3-bedroom, 2 bathroom home combines meticulously thought-out interior updates with an impressive collection of outdoor features. Inside, the inviting living room features a bright large picture window that fills the space with natural light, creating a comfortable setting for relaxing or gathering with family and friends. The open-concept dining area flows into the eat-in kitchen, complete with a centre island, built-in appliances and a walkout to the deck and backyard, making entertaining effortless. Upstairs, 3 well proportioned bedrooms each offering a closet. The finished basement extends the living space with a generous recreation room featuring a walkout to the backyard, along with a separate office that could also serve as a playroom, hobby space or quiet sitting area. Outside, the south-facing backyard is designed for making the most of every season, with a gas-heated inground pool, expansive fenced deck, gazebo and garden shed for additional storage. Enjoy the best of both worlds with a peaceful setting just minutes from Peterborough, offering convenient access to Highway 115, schools, parks and everyday amenities. The opportunity you and your family have been waiting for, a pristine turn-key home, private backyard retreat without sacrificing the convenience! (id:47564)
68 - 529 Old Highway 2
Quinte West, Ontario
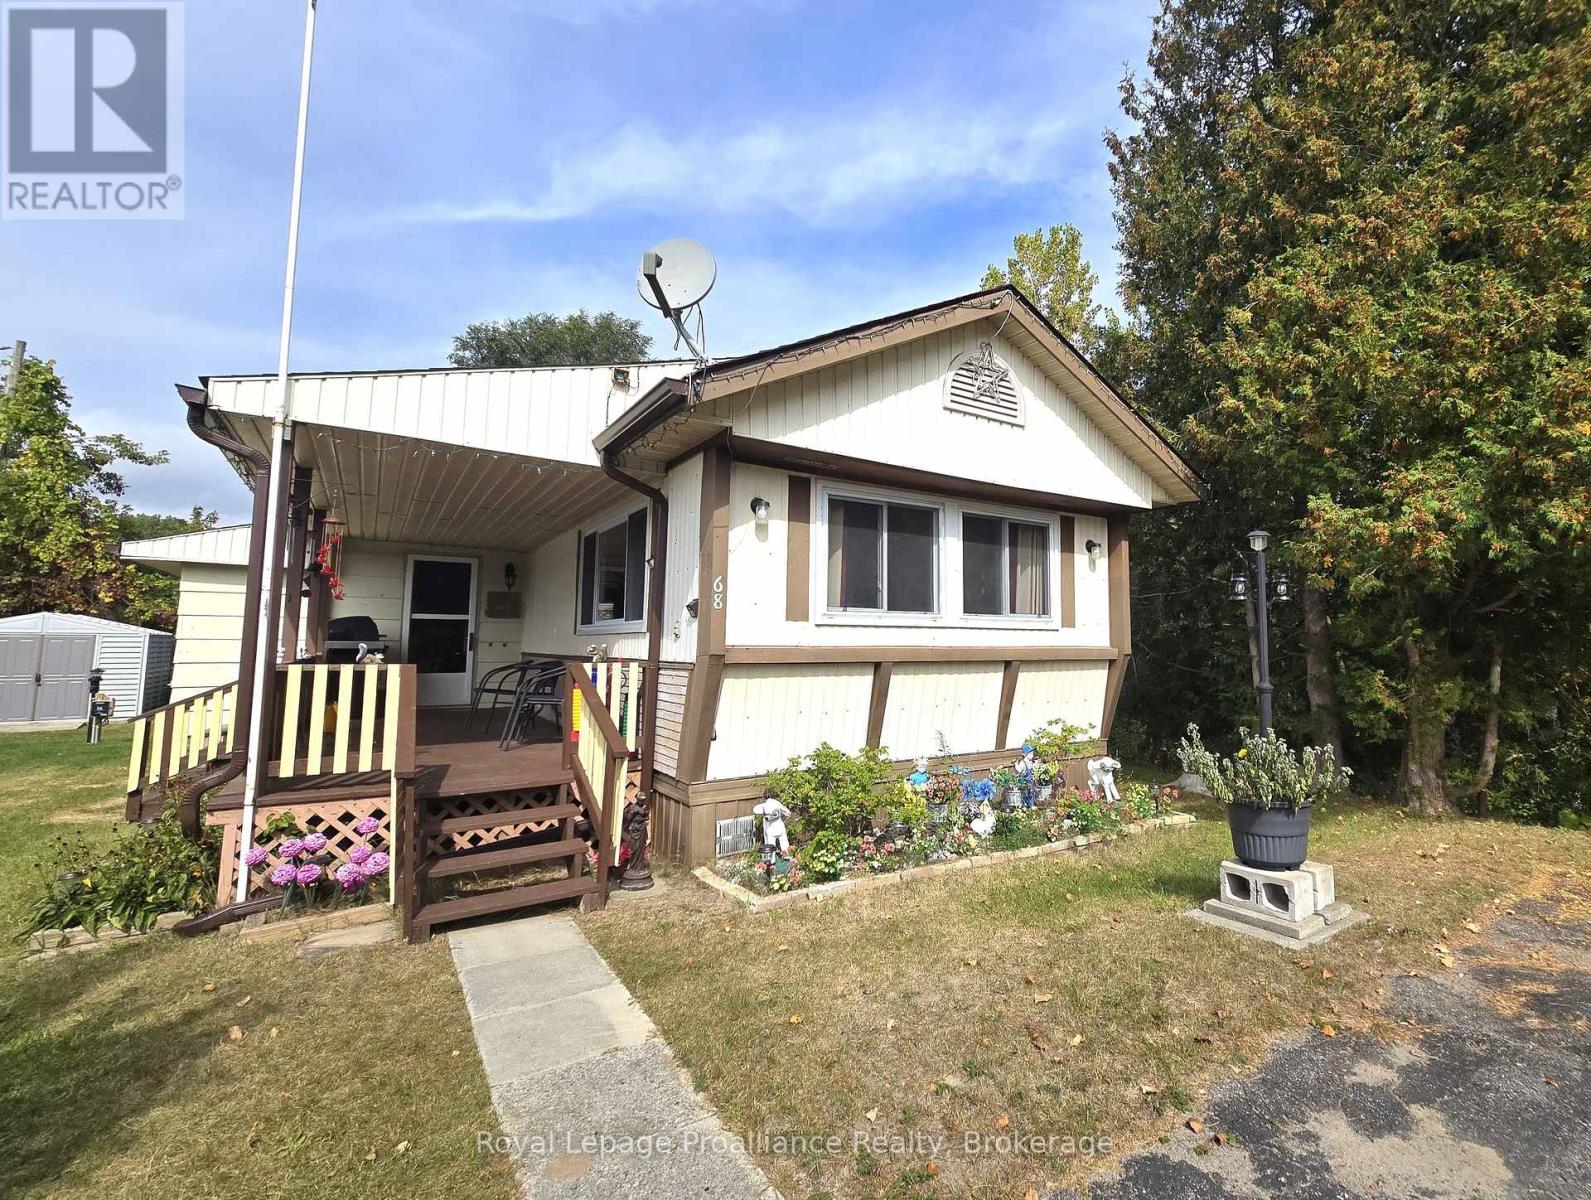
Affordable, comfortable and move-in ready! Welcome to this bright 3-bedroom mobile home in the desirable Bayview Estates community in Quinte West. The bright, open-concept layout offers an updated kitchen, spacious living and dining areas, and an extra-large sunroom/entry room that provides plenty of additional space to relax and entertain. You'll be amazed at how spacious the main living area is - perfect for holiday get-togethers! Step from the dining room onto your private deck and enjoy the peaceful, private setting backing onto green-space. And of course, the covered front porch lets you enjoy the watching the community rain or shine! You'll love the convenience of being close to CFB Trenton, the 401, Loyalist College and a short drive to prince Edward County. A welcoming community and low-maintenance lifestyle make this a great option for downsizers, first-time Buyers or anyone looking for affordable living in a convenient location, without sacrificing space or comfort. Come see how easy and affordable your next chapter can be. (id:47564)
81 Scuttlehole Road
Belleville, Ontario
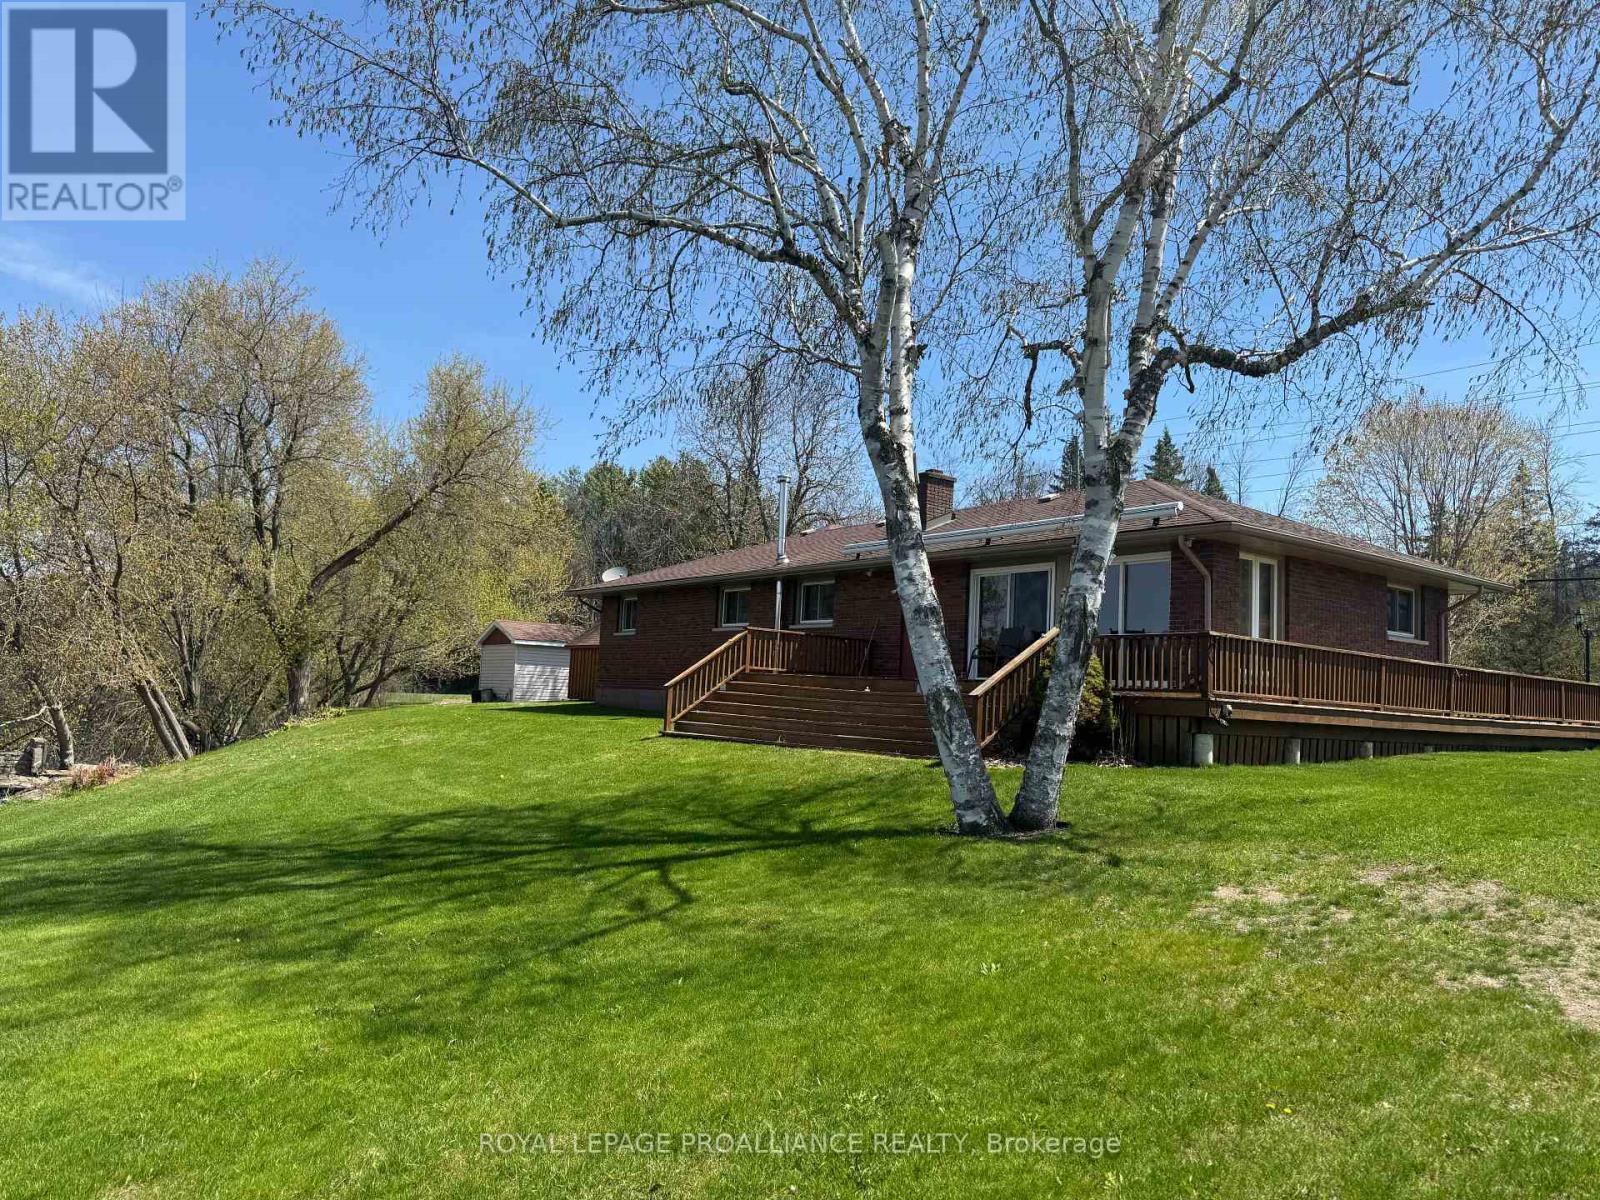
Enjoy breathtaking waterfront living on the beautiful Moira River, just minutes from Belleville and conveniently located near Highway access. This bright and well maintained bungalow offers an abundance of natural light and a functional layout, featuring 2 bedrooms plus a versatile office that can easily be converted to a third bedroom. The spacious living room captures stunning, unobstructed river views and opens through patio doors to a wraparound deck-ideal for entertaining. Relax while enjoying the peaceful, picturesque surroundings. A large electric awning provides additional comfort and shade... The home includes an open concept kitchen/separate dining room, central air conditioning, and an attached garage complete with a small workshop. A partial basement offers additional space for laundry utilities. Situated on a high and dry, level lot with no history of flooding, the property also features a paved driveway, two storage sheds (one with hydro) and generator hookup for added convenience and peace of mind. (id:47564)
300 Marmora Street
Quinte West, Ontario
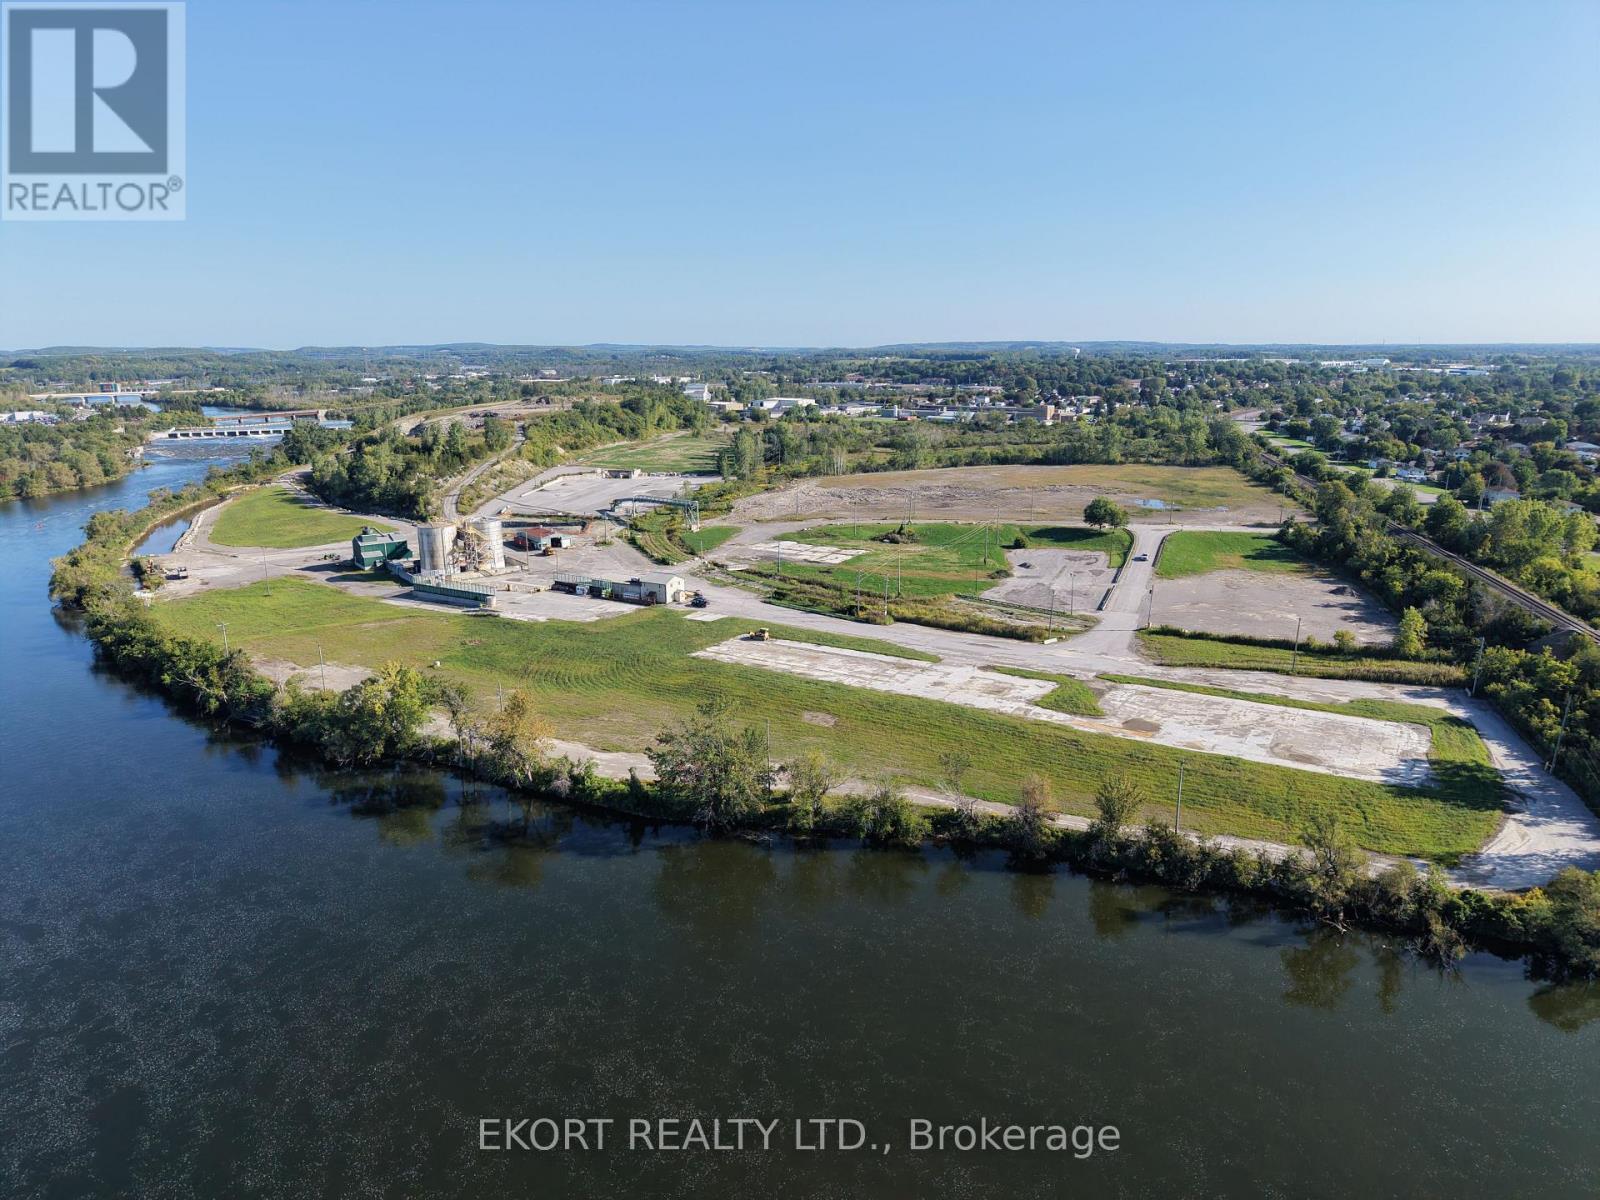
This 94-acre site is located less than 4 km from Highway 401 and is on the banks of the Trent River. The site was previously used as a pulp and paper mill, all production and manufacturing buildings have been demolished and lagoons have been decommissioned and back-filled. Storm water holding tanks and maintenance shops remain operational. Approximately 60 acres of the site is usable, and the remaining 34 acres is an active, non-hazardous dump site with available capacity for onsite disposal of materials used in production or site remediation. The site offers a direct rail spur to the CP main rail line, and the current 15.5 Megawatts of power servicing the site will remain available for the next user. Zoned GM, permitted uses include warehousing, general industrial use, bulk fuel depot, and transportation terminals. The size and shape of the site will allow for a phased redevelopment with a range of options for site configuration. The property represents a rare opportunity to acquire a site of this scale in a location with proximity to major markets. (id:47564)
Cushman & Wakefield
15 Russett Avenue
Oshawa, Ontario
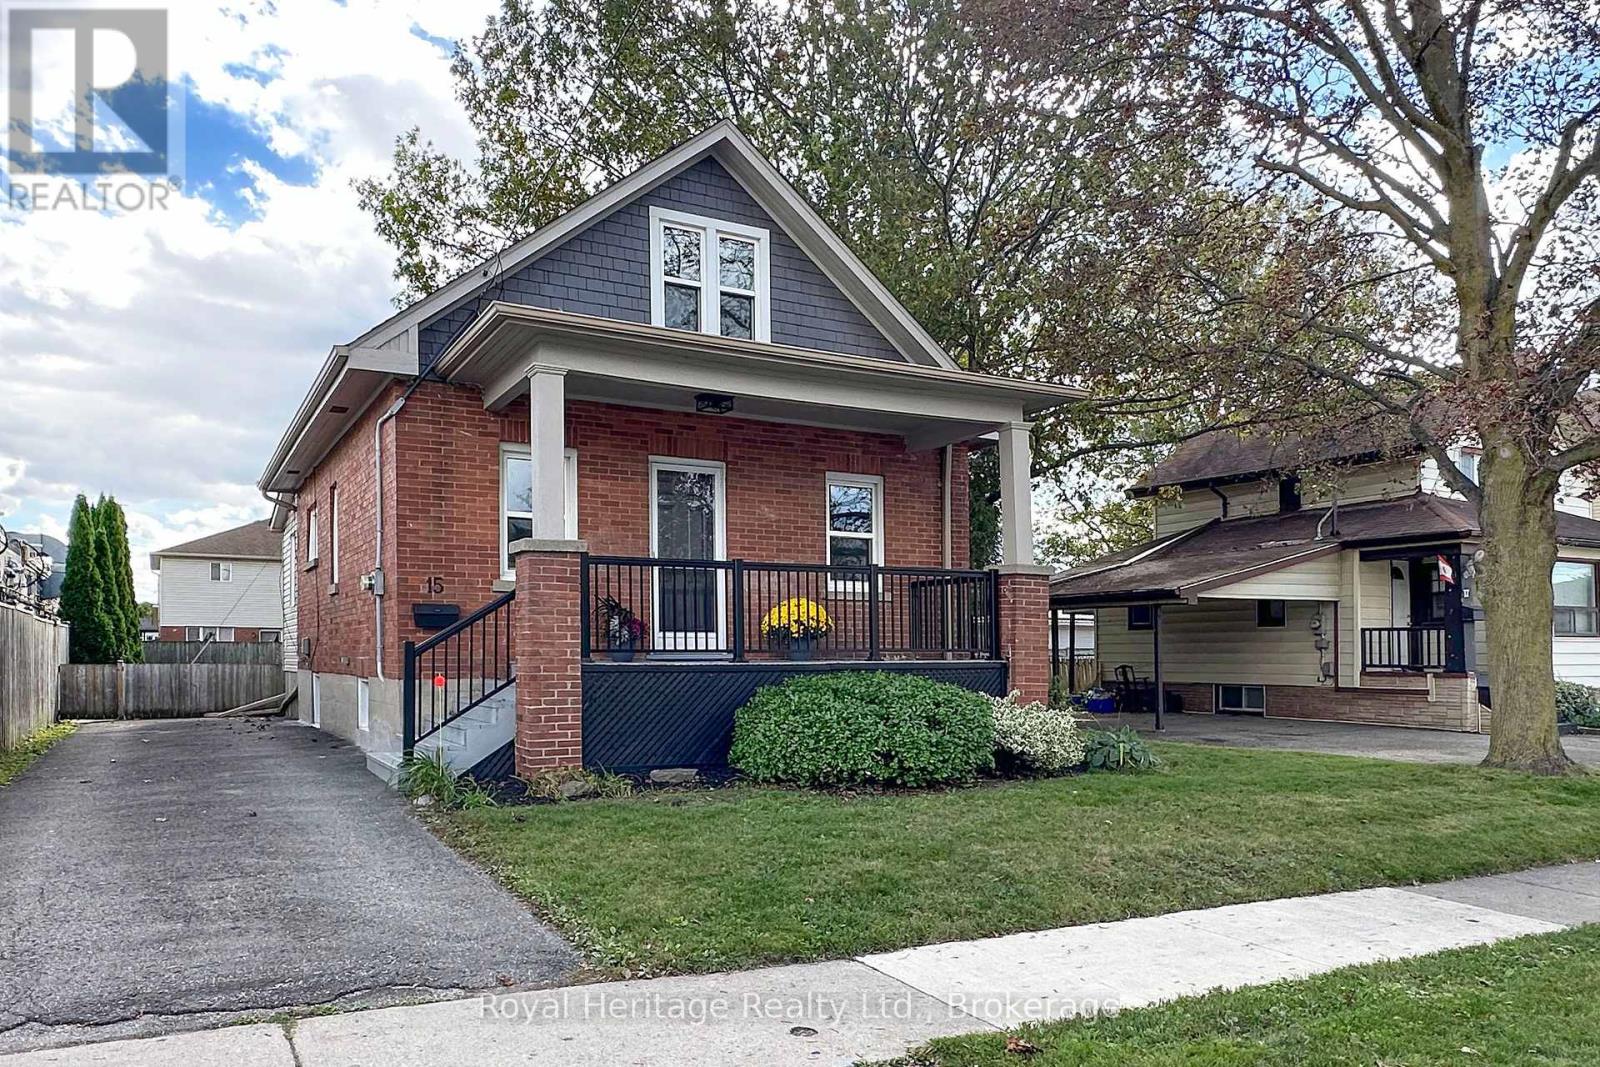
Welcome to 15 Russett Avenue in North Oshawa - A charming detached home in move-in condition with hints of original character. Conveniently located close to schools, shopping, a nearby park, restaurants/pubs, coffee shops, Durham College/Ontario Tech University, and more! This home features 3 bedrooms (1 on main floor, 2 upper level), a 4-piece bathroom, good-sized kitchen with ample cupboard space and enough room for a breakfast table, a living room/dining room combination, as well as a family room which overlooks the back yard. Laundry is on the main floor. Unfinished utility-style basement. Parking for 3 vehicles and Public Transit just a few steps away. Home has been freshly painted throughout, ducts cleaned in July 2026 (Prestige Duct Cleaning), New front Porch Steps, Aluminum Railing & Skirting, Back Porch Skirting, Roof Shingles (Nov 2021). Come see for yourself and don't let this one get away. (id:47564)
2488 Bromus Path
Oshawa, Ontario
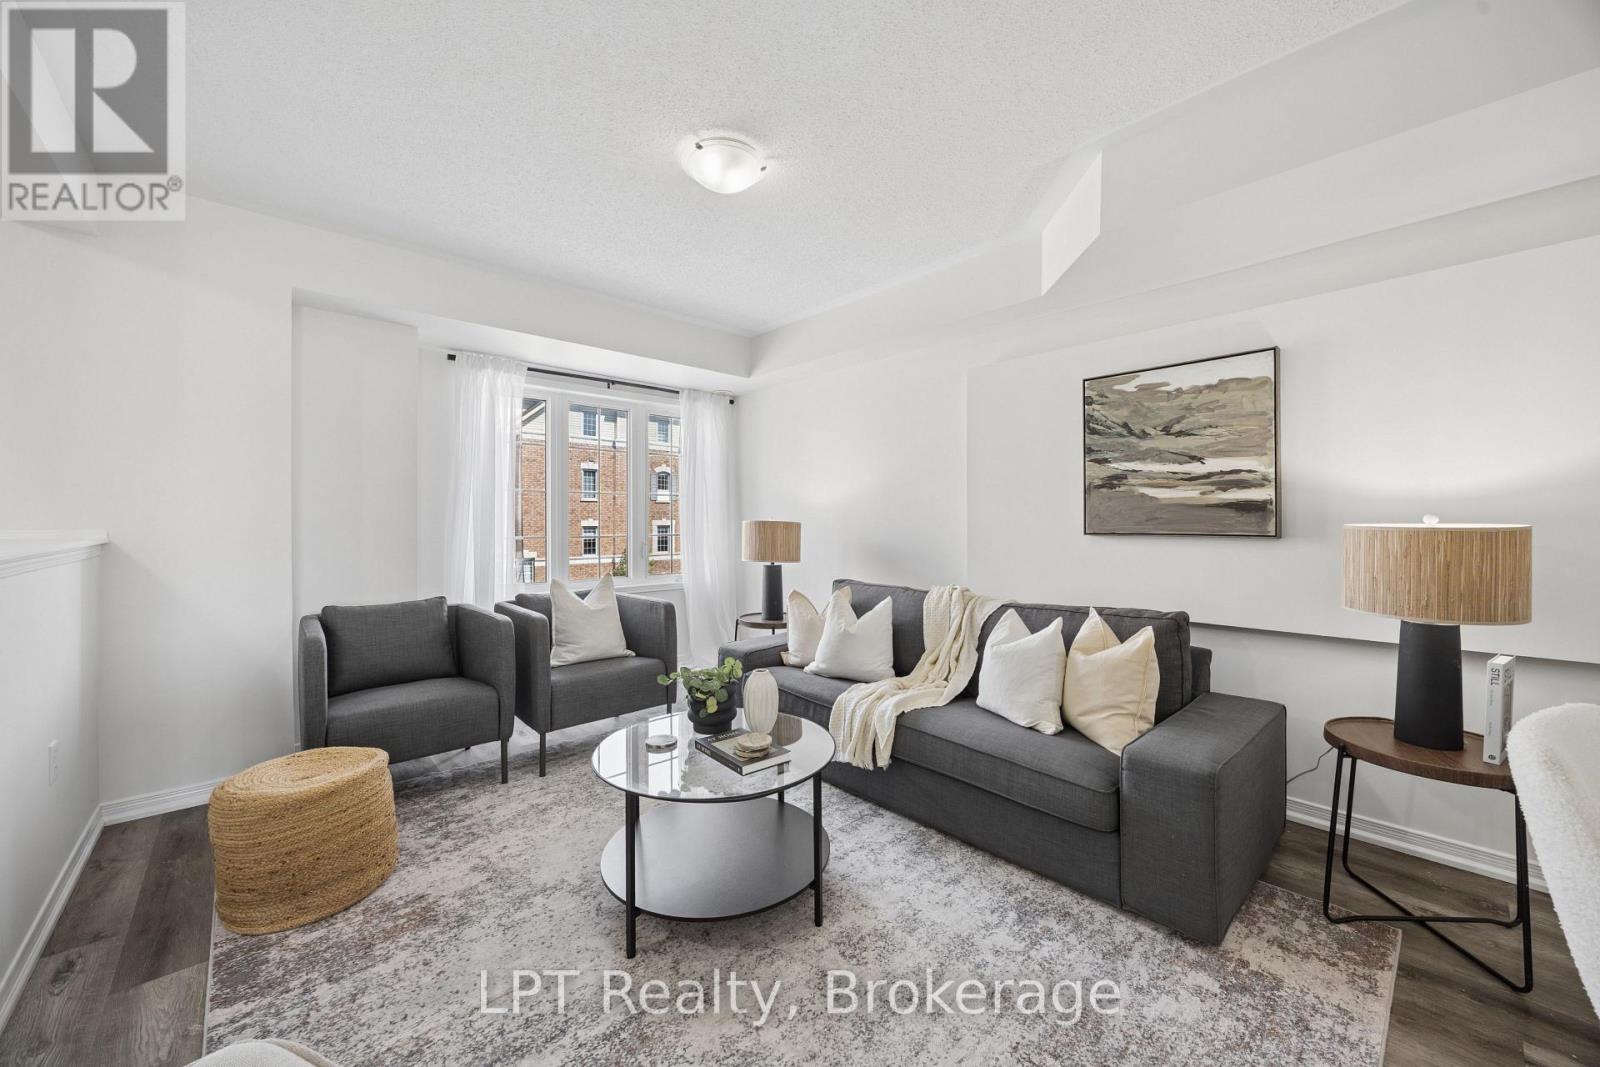
Welcome to 2488 Bromus Path, Oshawa - a spacious and beautifully maintained three-storey townhome offering over 1700 sq ft above grade plus a fully finished lower level with walkout. Larger than it appears, this 3-bedroom, 3-washroom home features a bright, functional layout with generous principal rooms, large windows, and an open-concept living/dining area with laminate flooring. The eat-in kitchen includes quartz countertops and a walkout to the deck, creating an ideal space for everyday meals and entertaining. Upstairs, you'll find three well-sized bedrooms, including a comfortable primary retreat with ensuite privilege. The lower level is fully finished, offering a versatile rec room with a walkout to the backyard, plus an additional finished space in the basement perfect for a home office, playroom, or additional living space. An unfinished laundry area and spacious storage room provide excellent utility and future potential. Backing onto a ravine, this home offers peaceful views and a sense of privacy. The outdoor space is a well-loved setting for enjoying quiet evenings and starry nights. Located on a school bus route and close to playgrounds, stores, the post office, golf, parks, transit, shopping, Ontario Tech University (UOIT), and Durham College. fantastic opportunity to own in one of North Oshawa's most desirable and growing communities - perfect for families, first-time buyers, investors, or multi-generational living. (id:47564)
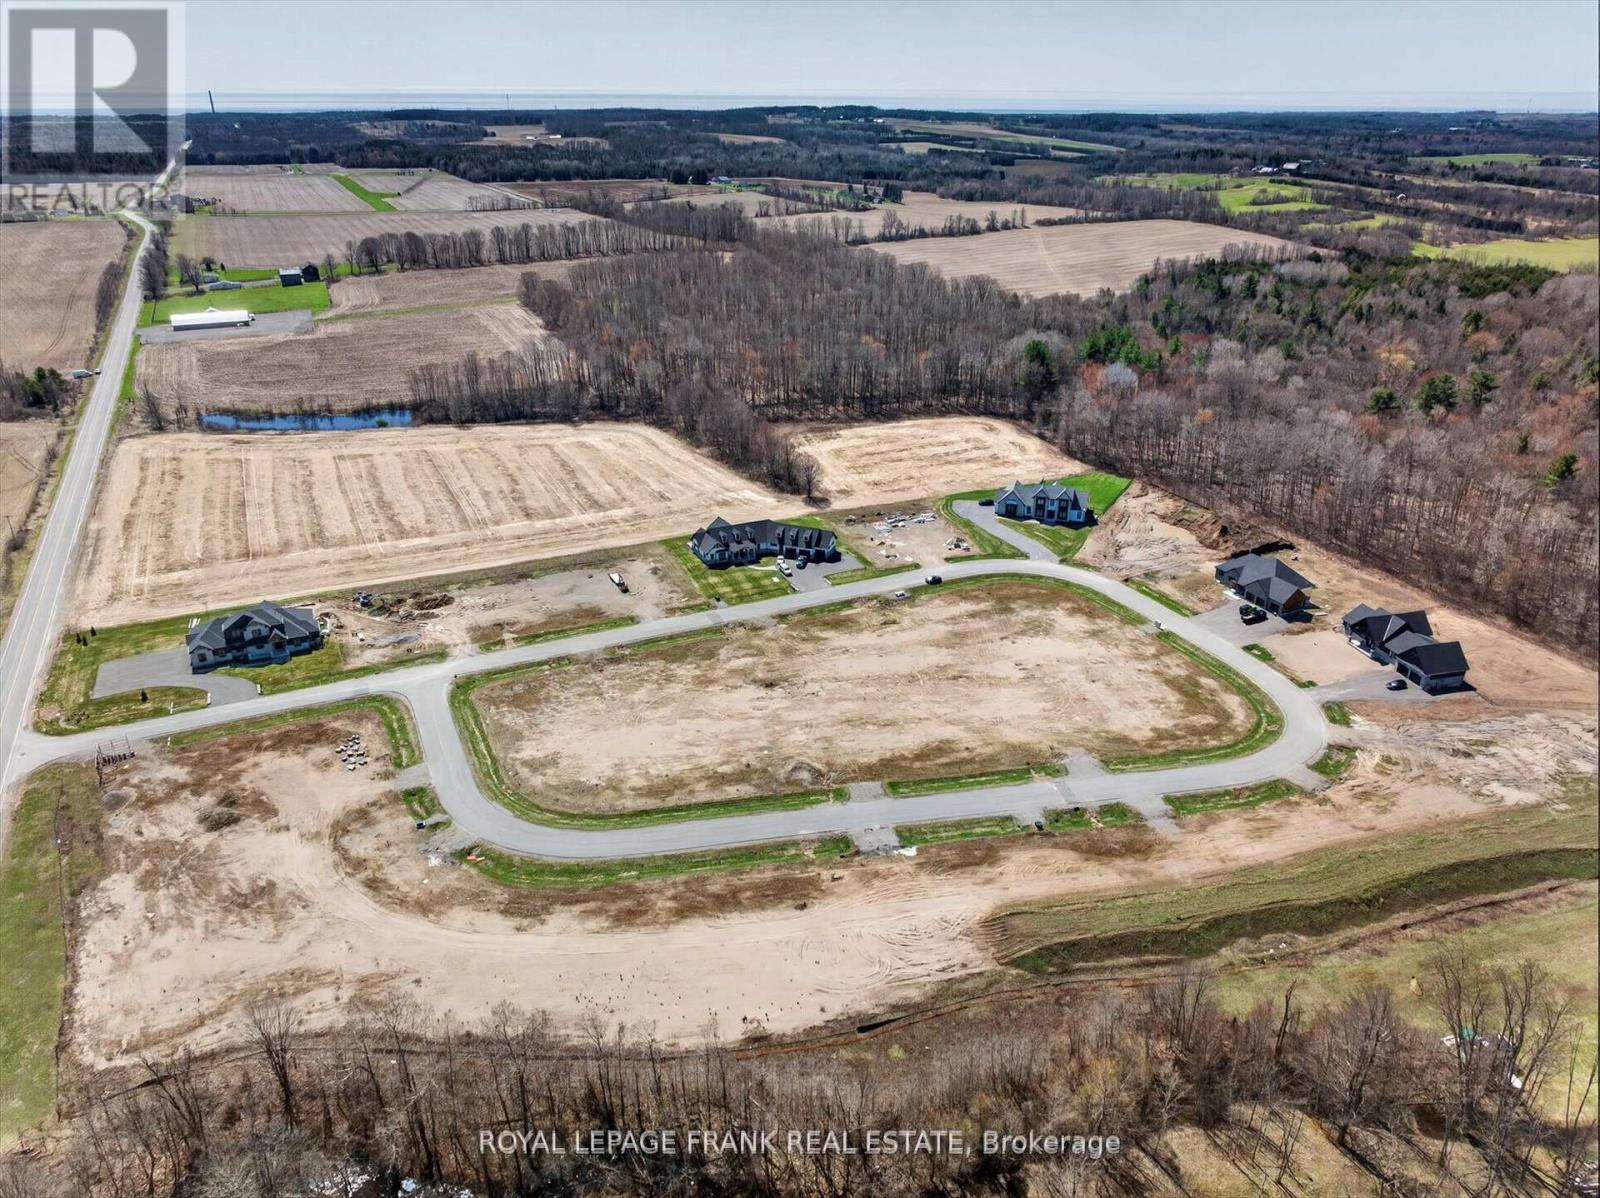
5422 Winfield Drive
Port Hope, Ontario
PURCHASE PRICE INCLUDES HST! This half acre lot in Bauer Estates executive home rural subdivision near Port Hope is the ideal spot to build your dream home or retire to the country. Enjoy the stars in the dark sky and the sounds of the frogs and crickets at night. Located 15 minutes north of Port Hope, 15 minutes west to Newcastle , 20 minutes south of Peterborough, and only 13 minutes to the Hwy 407/Hwy 115 interchange, it is easily accessible county living. Natural gas is available on the street. Build your own design or have luxury home builder Battaglia Homes price your dream home. Live where you play on the Ganaraska forest trails or enjoy Cobourg Beach on Lake Ontario in the summer. Brimacombe ski hill is 13 minutes away from Kirby. Architectural controls are in place to protect your investment however there is no time restriction on building. It's 34 minutes to the Oshawa go station. The lot has western exposure at the back of the house looking over farm fields and there are paved roads to the door. (id:47564)
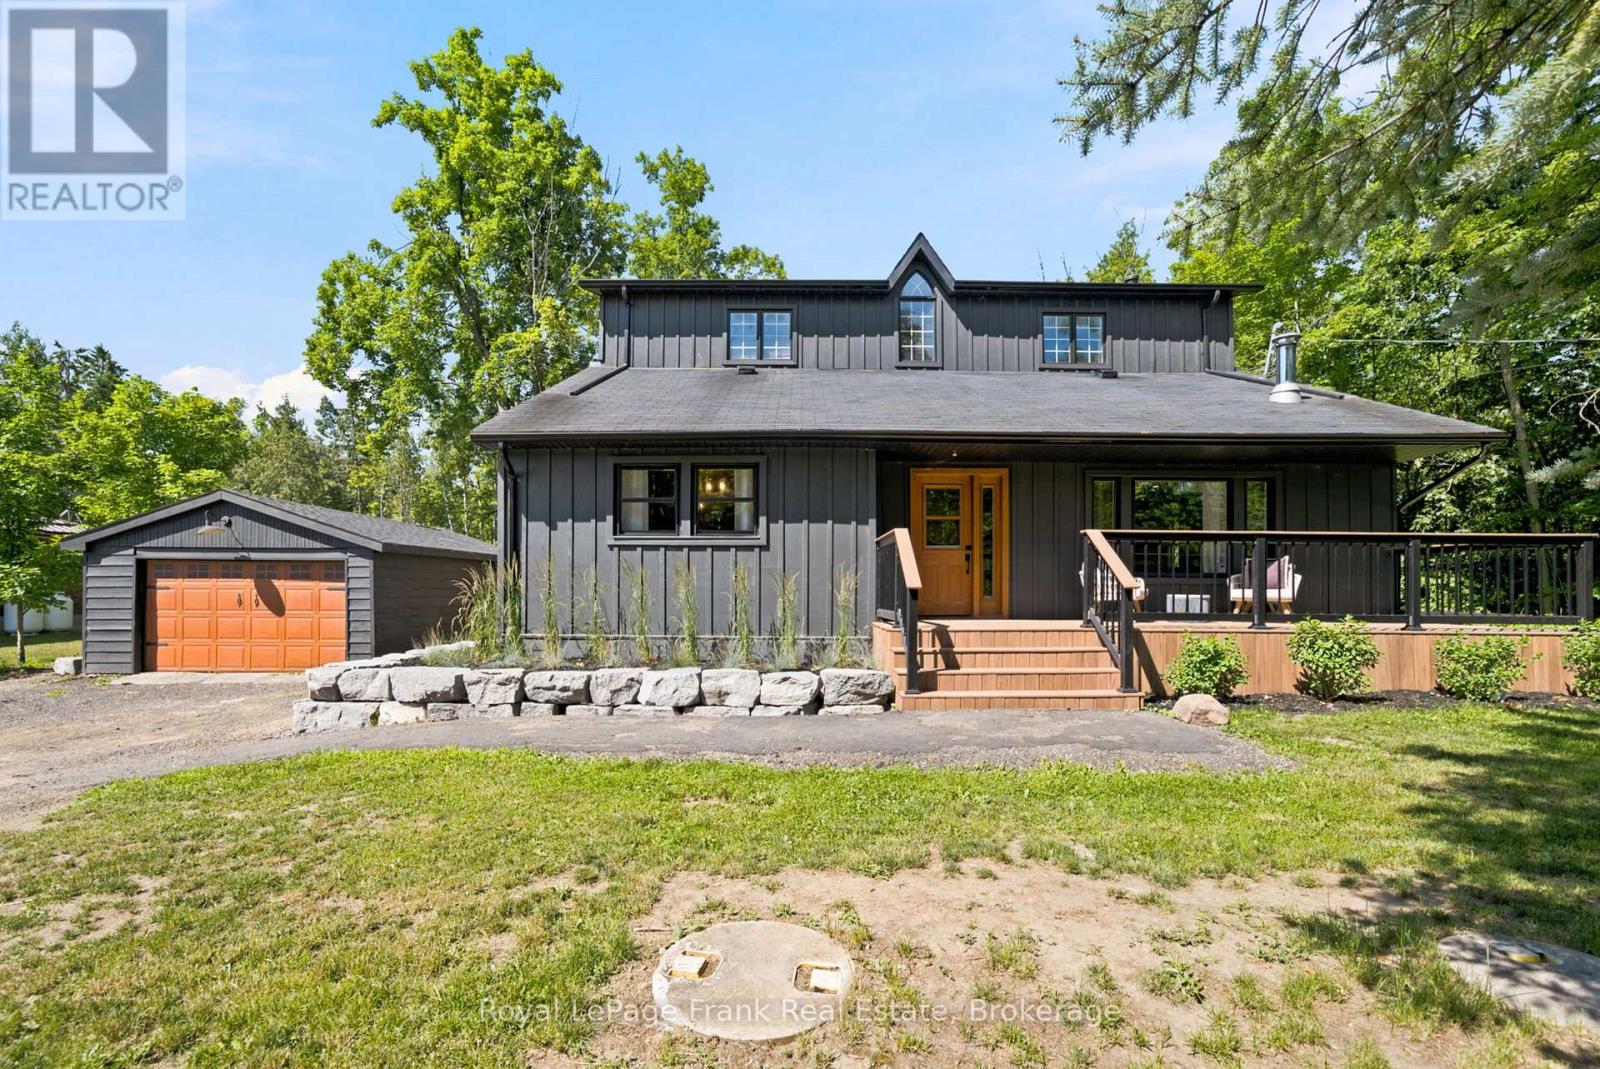
3186 Buckhorn Road
Selwyn, Ontario
Welcome to this spacious and beautifully designed family home, offering the perfect blend of comfort, functionality and room to grow. With 4 generous bedrooms, 3 bathrooms, multiple living spaces, and a detached garage, this property is ideal for families looking for space both inside and out. The heart of the home is the bright, open-concept main floor where the kitchen, dining, and living area flow seamlessly together, creating the perfect space for everyday living and entertaining. The inviting living room features a fireplace feature wall with custom built-in shelving. Just a few steps up, you'll discover a versatile bonus family room filled with natural light and featuring elegant French doors that open onto a spacious deck. This level also includes a convenient 3-piece bathroom, a flexible room currently used as a home office (ideal as a play room, guest room, or hobby space) and a spacious laundry room with direct access to the side yard. Upstairs, the impressive primary suite serves as a private retreat, complete with its own cozy fireplace, a large walk-in closet, and a luxurious 5-piece ensuite. Three additional well-sized bedrooms provide plenty of room for family and guests, while the bonus second-floor living area offers the perfect spot for a kids lounge, reading nook, media room, or quiet escape. The unfinished basement provides abundant storage space and endless potential for future development. Glass doors lead directly to a covered patio area, extending your outdoor living options and offering easy access to the backyard. Combining generous living spaces, thoughtful design, and endless versatility, this exceptional home is ready to welcome its next family. (id:47564)
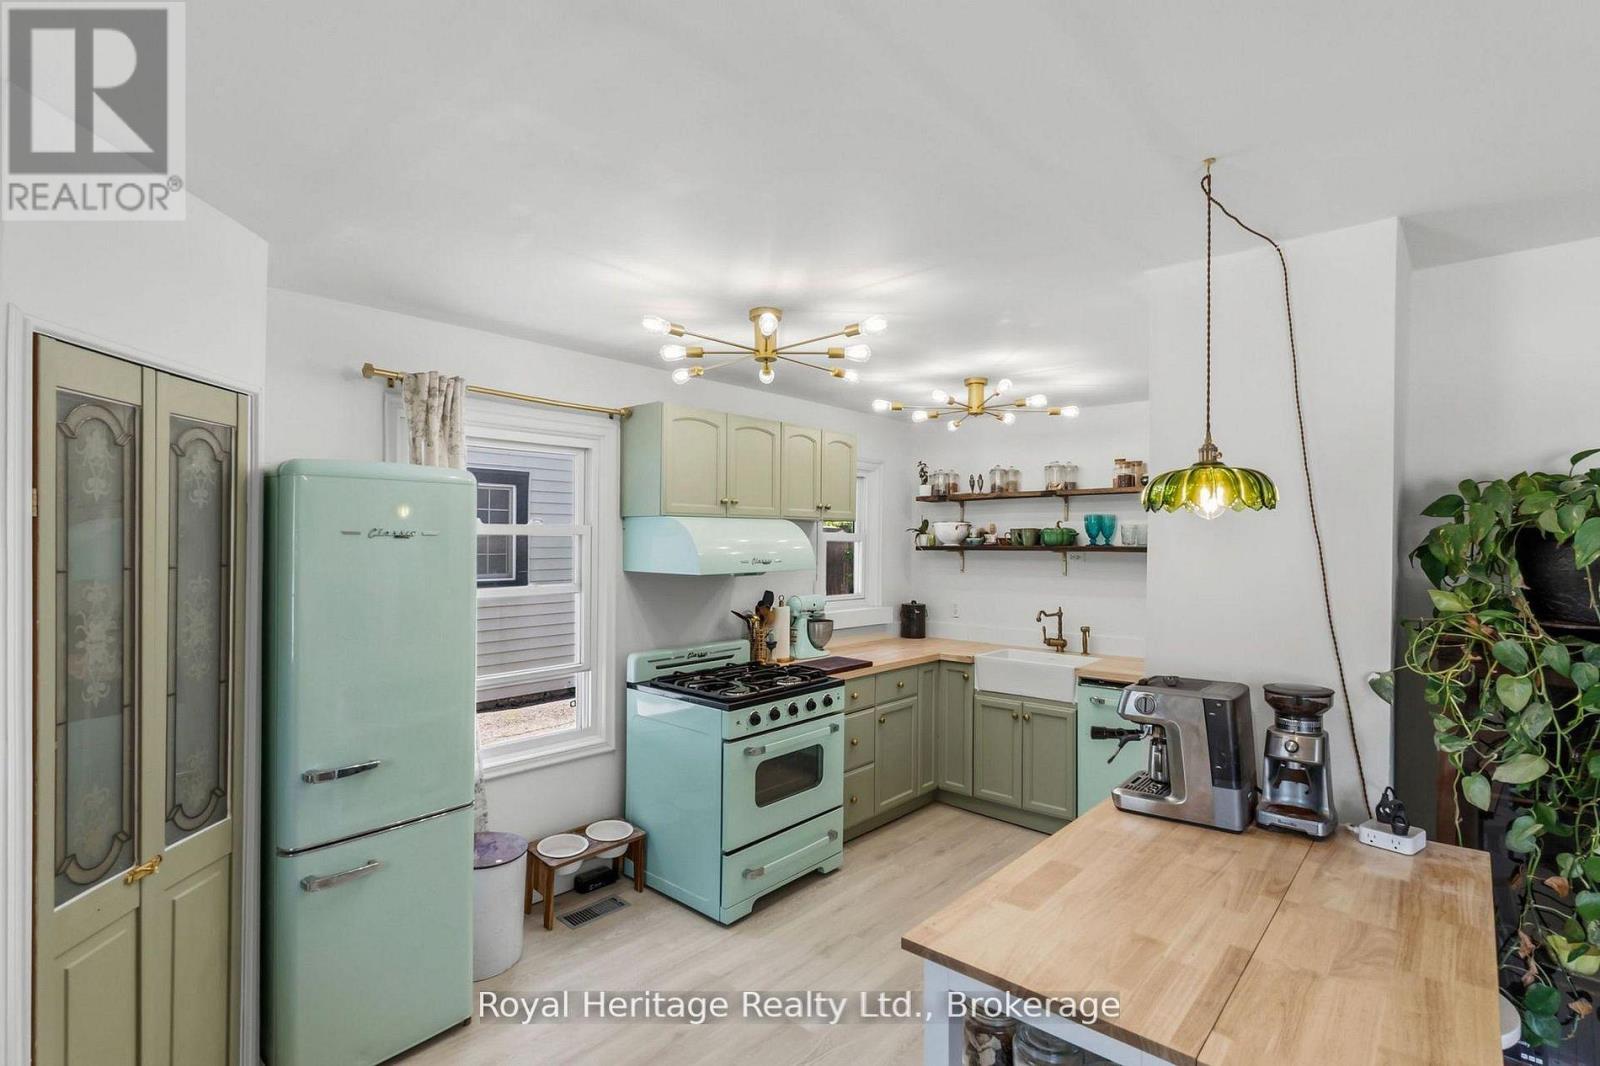
31 Caroline Street
Port Hope, Ontario
Welcome to 31 Caroline Street, a beautifully renovated detached home full of charm and character in the heart of Port Hope. This bright and inviting 2+1 bedroom, 1-bathroom home features refinished hardwood floors, freshly painted, large windows, and tasteful updates from top to bottom. The upgraded kitchen offers premium vintage-style appliances, new luxury vinyl plank flooring, and a warm, stylish feel that blends modern function with classic character. The renovated bathroom features beautiful handmade tiles, while the home also includes upgraded plumbing, a 200-amp electrical panel, professional roof treatment done to protect and restore shingles, brand-new A/C unit and sump pump. The main floor offers an additional bedroom/office space with a separate walkout to the yard, perfect for working from home, guests, or flexible everyday living. The basement features high ceilings, offering excellent storage, future potential, or additional usable space. Outside, enjoy a large, open, private backyard, ideal for entertaining, relaxing, gardening, or letting the dogs run. Located in charming Port Hope, close to local shops, restaurants, trails, schools, and the waterfront, this move-in-ready home is the perfect blend of character, comfort, and modern updates. (Construction across the street is them rebuilding the skating rink and is set to be finished for end of the Month) (id:47564)
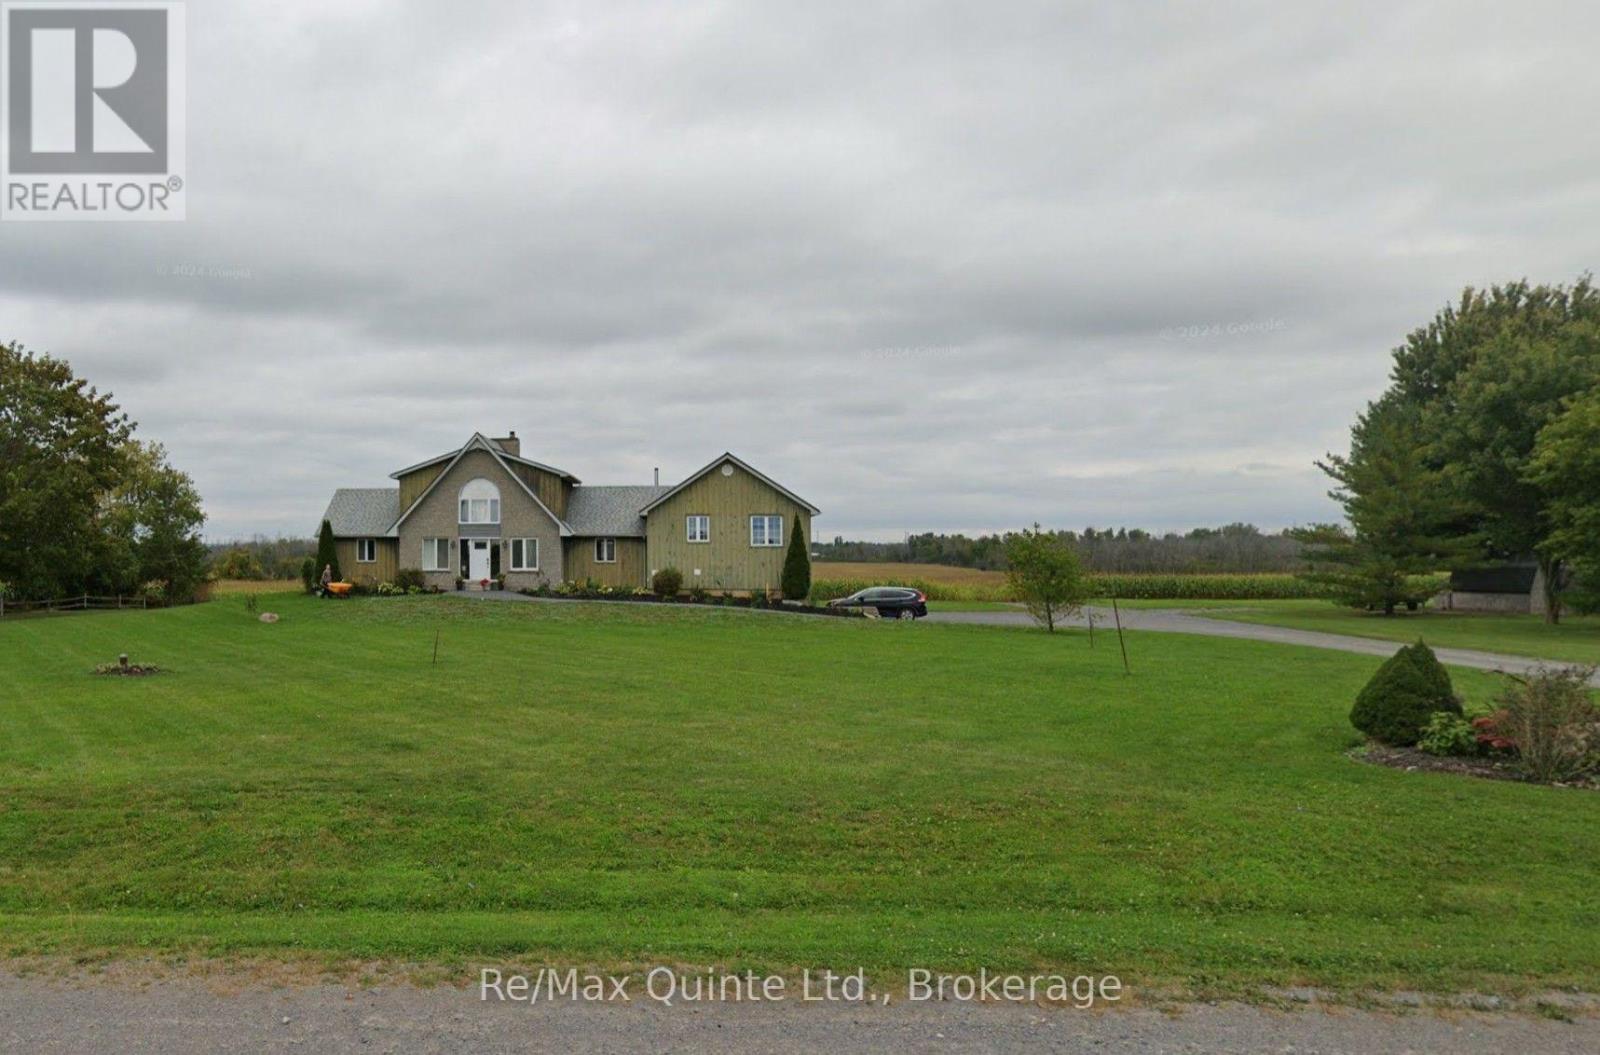
105 Casey Road
Belleville, Ontario
**105 Casey Road, Bellevi9lle-Spacious Country Living at its Finest!** Experience the perfect blend of country charm, comfort and spacious living in this beautiful 3-bedroom home. Surrounded by picturesque country side and peaceful open fields, this inviting property offers plenty of room to relax, entertain and enjoy the tranquility of rural living. Step inside and be impressed by the spectacular living room featuring soaring cathedral ceilings, stunning exposed wood beam, a beautiful stone fireplace and expansive windows that floor the space with natural light while showcasing the scenic countryside views. The warm wood finishes and open, airy design create a truly welcoming atmosphere. The spacious kitchen offers an abundance of cabinetry, a large center island and plenty of counter space, making it ideal for everyday living and entertaining. The adjoining dining room provides generous space for family gatherings and features access to an outdoor deck overlooking the surrounding fields. Two generously sized bedrooms and a full bathroom are conveniently located on the main floor. Upstairs, the expansive primary bedroom offers a private retreat complete with its own ensuite bathroom and walk-in closet. The lower level features a large walkout recreation room with direct access to the backyard, providing fantastic additional living space for entertaining, relaxing or family activities. Extensive storage area offer plenty of room to keep everything organized. Outside enjoy the peaceful country atmosphere, beautiful rural views, outdoor deck and ample parking for multiple vehicles. **Available furnished or unfurnished, with furnished accommodations preferre3d by the landlord.** This flexibility makes the property ideal for those seeking a move-in-ready home or wishing to bring their own furnishings. Furniture arrangements are subject to agreement with the landlord. (id:47564)
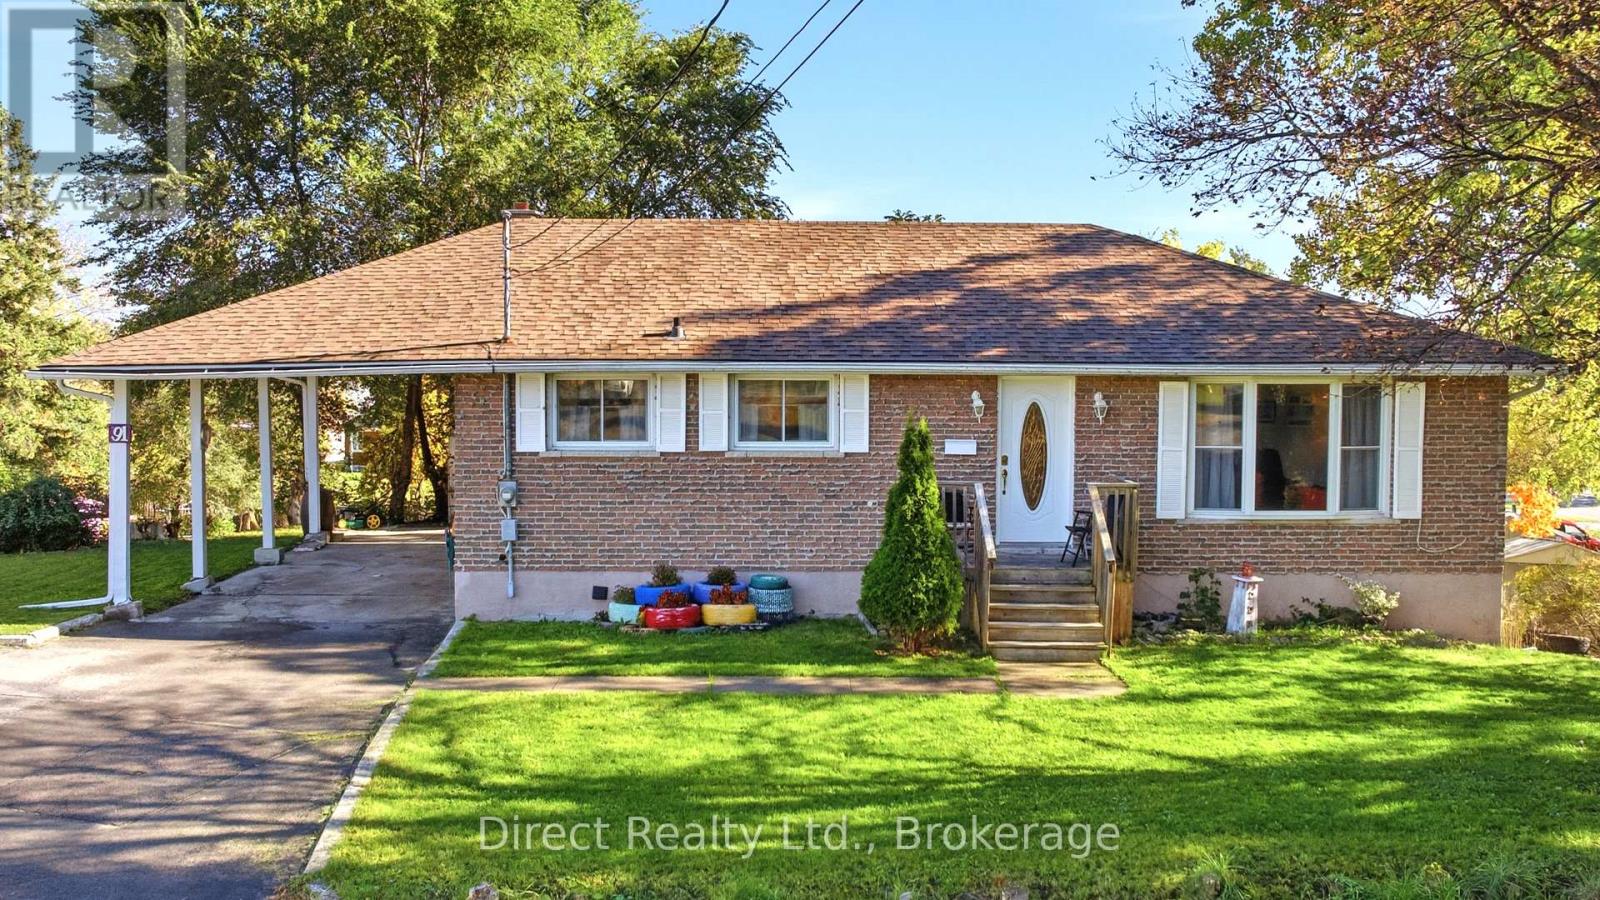
91 Jackson Avenue
Belleville, Ontario
Set on a large lot in central Belleville, this 3-bedroom brick bungalow offers a practical layout with a bright living room, eat-in kitchen, three bedrooms and a full bathroom on the main level. The finished lower level provides additional living space with a spacious recreation room and a bedroom with a 2-piece ensuite bathroom and walkout to the backyard. The home also features a separate entrance. Outside, you'll find a carport and circular paved driveway with ample parking, and a storage shed. Conveniently located close to schools, shopping and public transit. (id:47564)
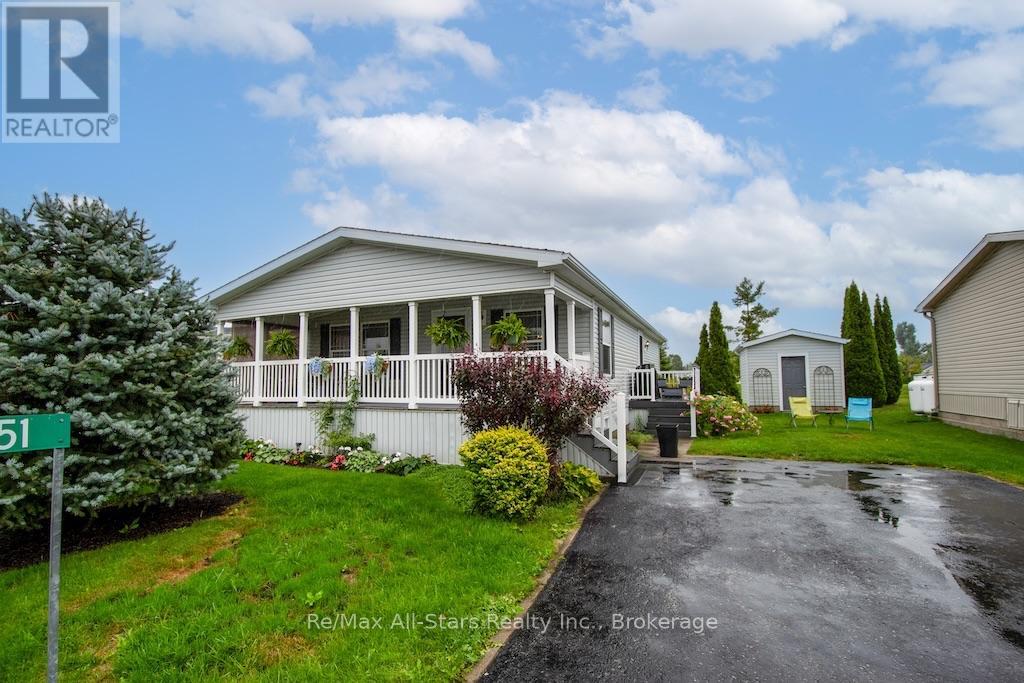
51 Creekside Circle
Kawartha Lakes, Ontario
A little less maintenance, a little more time to enjoy life! Welcome to Heron Landing, a beautifully maintained 55+ community in Dunsford where comfortable living, friendly surroundings and wonderful amenities come together.This lovely newer modular home offers spacious, one-level living with an inviting covered front porch stretching across the home-the perfect spot for morning coffee or catching up with neighbours.Inside, cathedral ceilings, hardwood flooring and an open-concept layout create a bright, welcoming atmosphere. The generous kitchen features abundant cabinetry, plenty of workspace and a gas stove, flowing naturally into the main living area for easy everyday living and entertaining.The beautiful primary suite offers walk-in closet space and a private ensuite with a corner soaker tub. Convenient main-floor laundry is located just inside the side entrance, while a propane forced-air furnace (2026) and heat pumps providing both heating and air conditioning offer year-round comfort.Outside, attractive landscaping and a paved driveway add to the home's appeal. And there's more to love beyond your front door! Heron Landing residents enjoy a saltwater swimming pool and community centre, all surrounded by attractive, well-kept homes in a welcoming neighbourhood. Located just a short drive from Bobcaygeon/ Lindsay and the amenities of the Kawarthas, this is a wonderful opportunity to simplify without sacrificing comfort or lifestyle. There will be an increase in the monthly lease fees on a new owner - $725 mth plus 35/mth water. Taxes are $130.76/mth for a total of $890.76 a month *Less time worrying about the house. More time enjoying everything life has to offer. (id:47564)
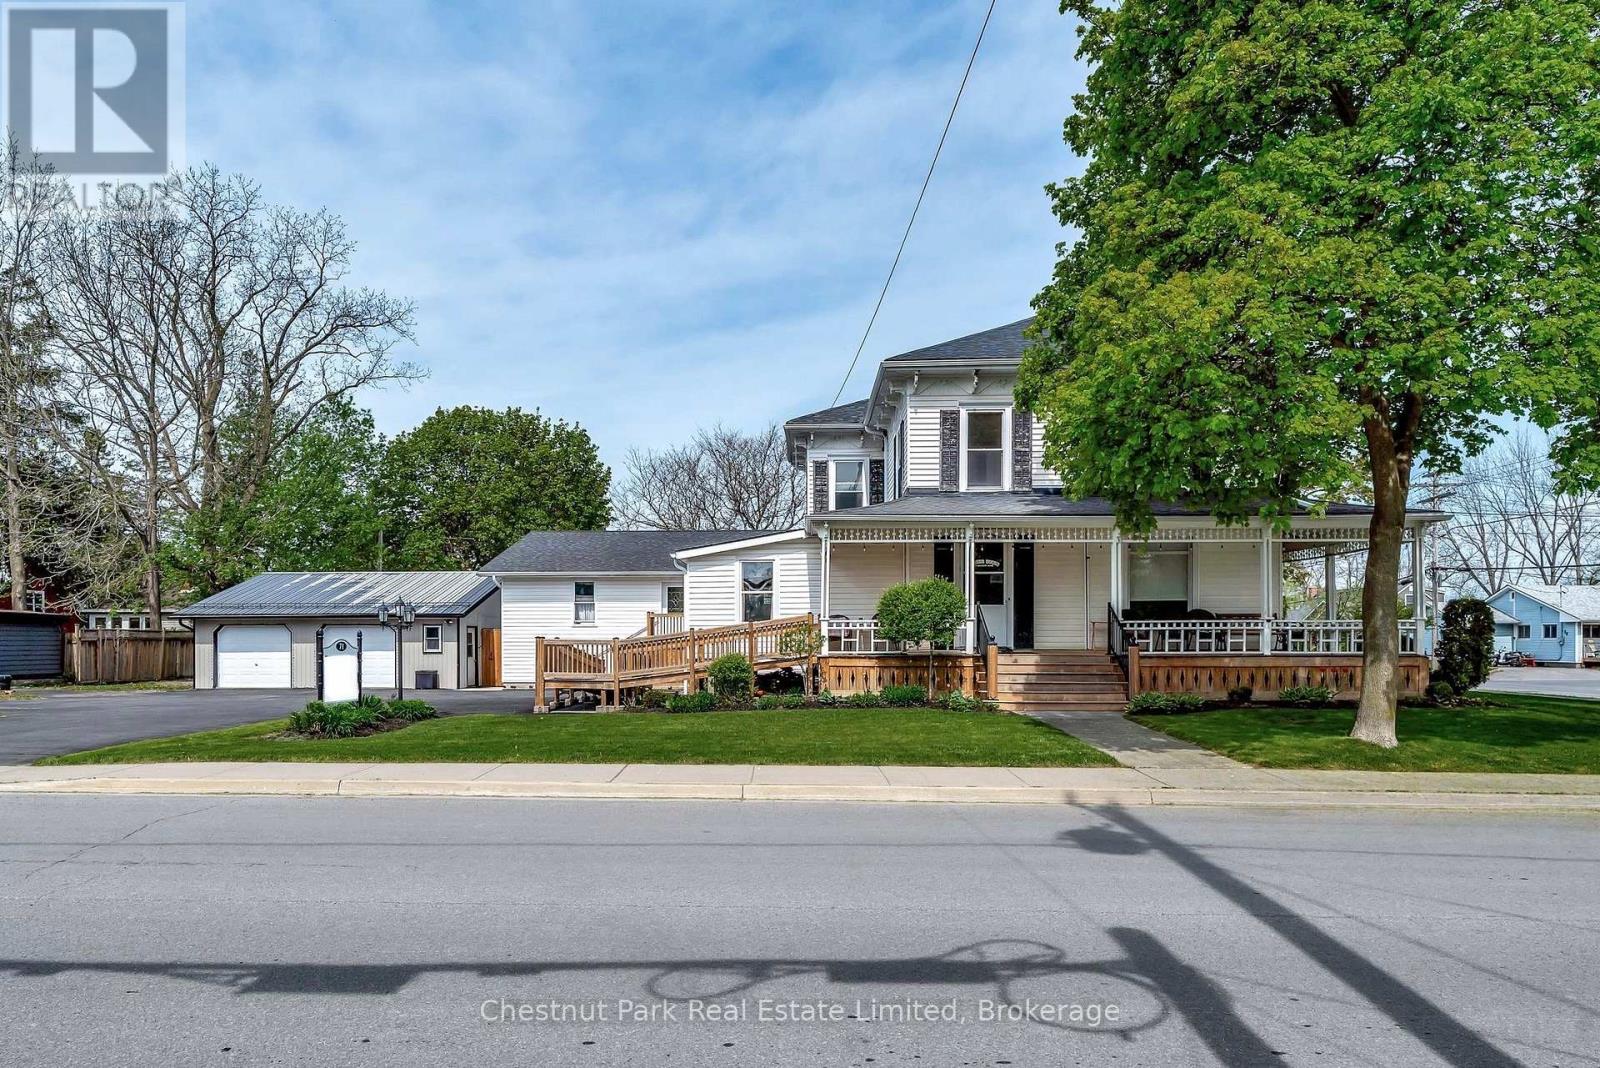
71 Queen Street
Prince Edward County, Ontario
A RARE RESIDENTIAL AND DEVELOPMENT OPPORTUNITY IN THE HEART OF PICTON! Situated on a generous double lot in a desirable established residential neighbourhood, this property offers an exceptional combination of location, character, existing income potential and future development possibilities.Under the Picton Secondary Plan, the property is designated Town Residential, supporting a broad range of residential uses, subject to applicable zoning, approvals and municipal requirements. Given the size of the property, there may also be potential for severance or additional residential development, subject to municipal review and approvals. The existing circa-1880 residence offers plenty of character and an expansive layout featuring two separate two-bedroom apartments, making it an attractive option for an investor, multi-generational living or those looking to live in one unit while generating rental income from the other. The property also features an insulated double-car garage with room for a workshop and storage, abundant surfaced parking, a private fenced yard and a substantial double lot with ample space to explore future development options.For those simply looking for a prime residential property in a great Picton neighbourhood, this is an excellent opportunity to own a sizeable lot with an established home, mature setting and plenty of room to enjoy. For developers and investors, the property's planning designation, lot size and potential for severance or additional residential development add another layer of opportunity. Whether you're looking for a character-filled Picton home, an investment property or a property with future development potential, this one deserves a closer look. Bring your ideas and explore the possibilities! (id:47564)
Chestnut Park Real Estate Limited
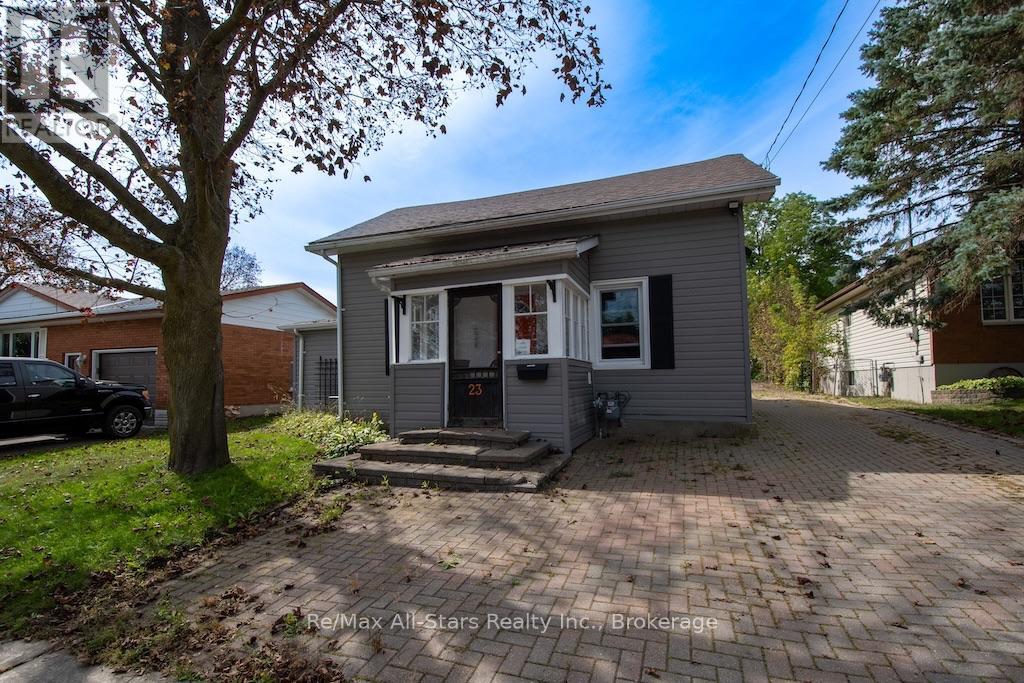
23 Wolfe Street
Kawartha Lakes, Ontario
Comfortable, inviting and full of character, this charming home offers a manageable layout in a quiet area of town-an appealing opportunity for first-time buyers or those looking to simplify.A spacious entrance welcomes you with generous storage and leads to a warm oak kitchen with ample cabinetry. Patio doors open directly to the rear deck and landscaped yard, making outdoor dining and relaxing easy. A cozy fireplace adds to the home's inviting atmosphere, while vinyl windows offer a practical touch.The main-floor bedroom enjoys semi-ensuite access to an updated bathroom featuring heated flooring and laundry facilities. Upstairs, two additional bedrooms sit beneath the rooflines. One accommodates a queen-sized bed and includes a closet; the smaller room, currently used for storage, could serve as a cozy office, hobby room or dressing room. The backyard is a delightful surprise, with extensive interlocking brick, a garden pond and thoughtfully landscaped spaces. A garden shed and c-can provide substantial additional storage, while an interlocking brick driveway completes the exterior. Recent improvements include a furnace and central air conditioning in 2023, north-side siding in 2024 and shingles in 2025. Reported annual utility costs are approximately $1,885 for hydro and $1,572 for natural gas, including the hot water tank. With the character of an older home, this welcoming property offers plenty of personality and a comfortable place to make your own. (id:47564)