 Karla Knows Quinte!



Call or Text
613 848 2252
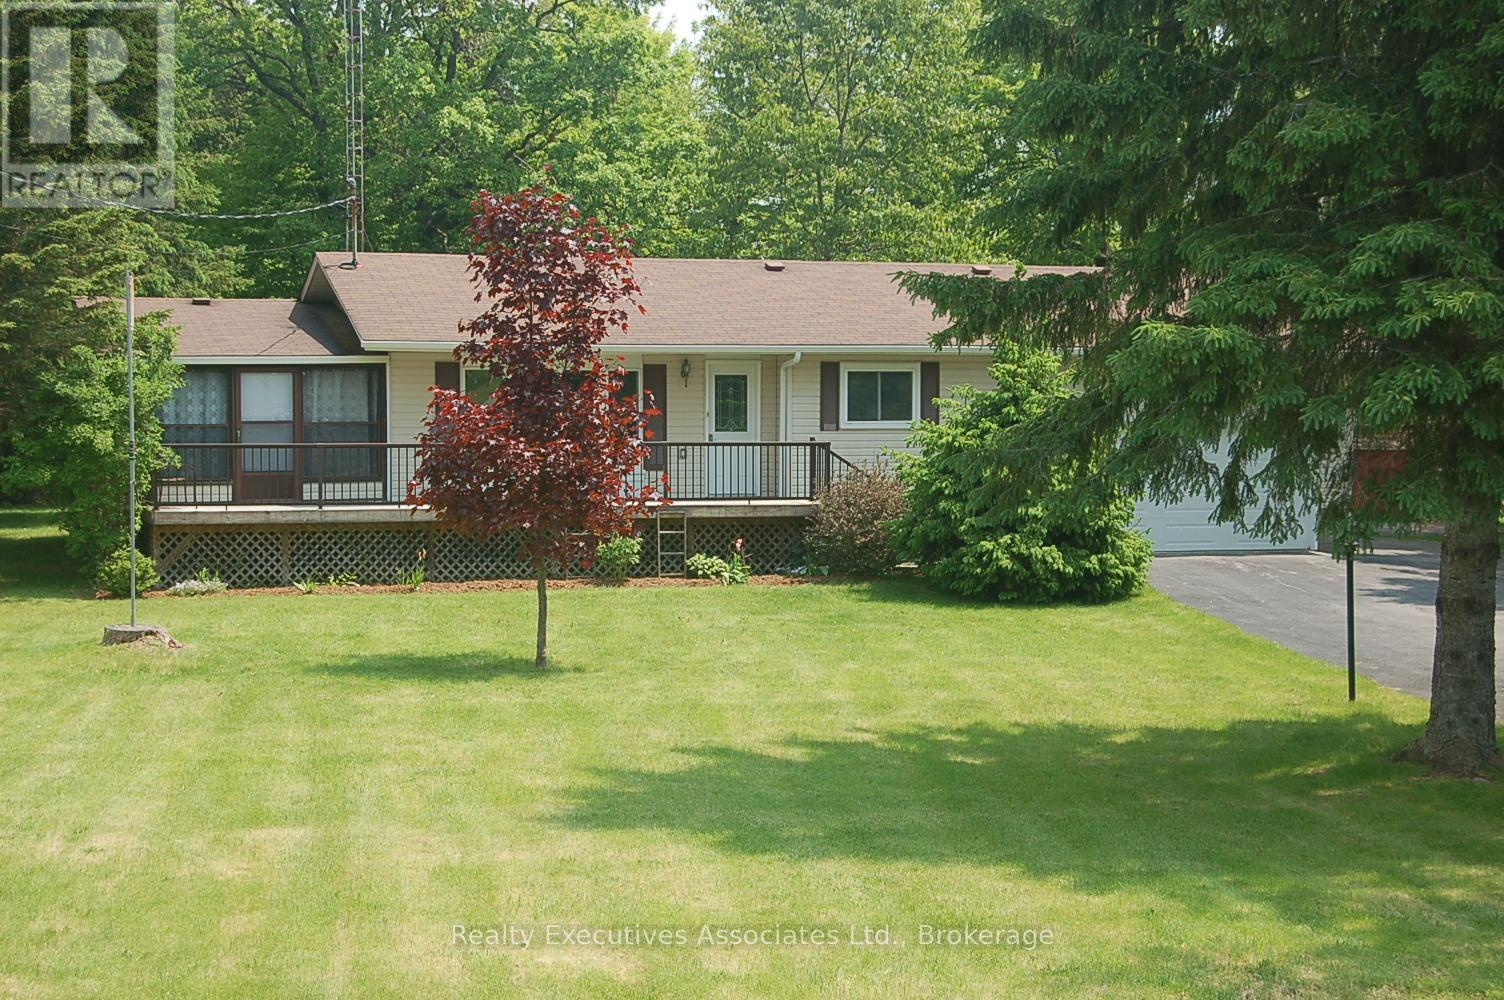
211 Alpine Lake Road
Trent Lakes, Ontario
Come enjoy the country living on the north end of Pigeon Lake in lovely Alpine Village. This beautiful bungalow has large living room w Pot Lights and Cathedral ceiling, Kitchen w Pot Lights/Dining area combined, 2 good sized bedrooms, Laundry room, front sunroom/sitting area, and a back room with walkout to the large deck. Beautiful huge lot with mature trees and long paved driveway. Tinker the days away in the large heated garage complete with its own electrical panel, door to backyard, GDO, workbench, and of course heater. Also 2 storage areas. Very short walk to the Lake, Park, short drive to Bobcaygeon or Buckhorn for all your amenities. Hot Water Tank Owned, Water Softener, Community Association Fee: $150.00 (not mandatory). Dock Space $75.00 (Only if you want one). Propane Tanks x2 Rental $150.00 per Year. 2025 Tax Amount includes 2025 Water Charge of $1140.00 Coming soon to Lindsay, WALMART and HOME DEPOT (id:47564)
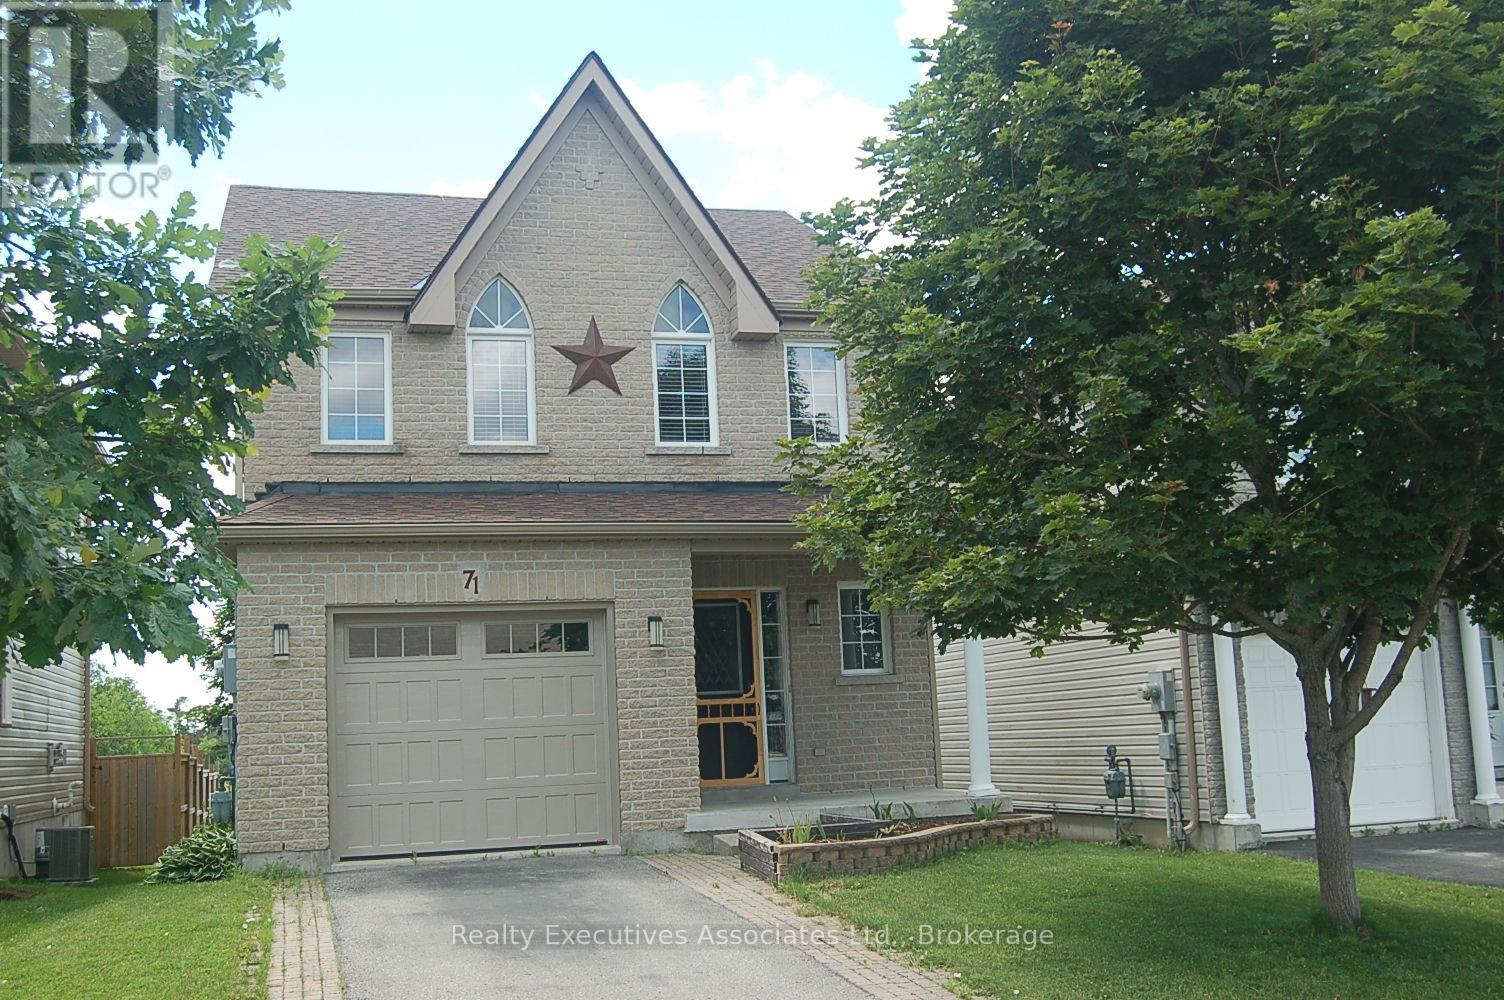
71 Truax Street
Kawartha Lakes, Ontario
Welcome to 71 Truax St. This home is conveniently located on a dead end street in a family-friendly community close to parks, schools, shopping, and more. This 3-bedroom, 3-bathroom home offers the perfect blend of comfort and convenience. Come on inside to an open-concept main level, complete with ceramic and hardwood flooring in the living and dining spaces. Foyer with 2 pc bath and access to garage. Beautiful kitchen with breakfast bar, dining area and walkout to the back deck Upstairs, the generous primary suite boasts a spacious walk-in closet and 4 pc ensuite bath, while two additional bedrooms provide ample room for family, guests, or a home office. The partially finished basement extends your living space with a cozy rec room, perfect for movie nights, and plenty of storage. Outside, you'll love the 2 tier deck overlooking the peaceful fields and tree line, with underneath storage available. It's your own private retreat. Additional highlights include an attached single-car garage with GDO and remotes, paved driveway and interlock walkway, and curb appeal that will catch your eye from the start. The warm and inviting property is move-in ready and waiting for you to call it home! Home has new shingles 2025, New A/C 2025, New insulated garage door 2025, New slammer style screen door 2025, New Stove 2025, Deck painted 2025, Ceramic floors and grout professionally cleaned and grout sealed 2025, On Demand Hot Water System (Owned) and much more. This home is also close to I E Weldon High School, offering International Baccalaureate Program. Also Living Here Gives You Quick Access To The "Victoria Rail Trail" It's worth the drive to Lindsay. Bonus Feature: Coming soon to Lindsay, WALMART and HOME DEPOT (id:47564)
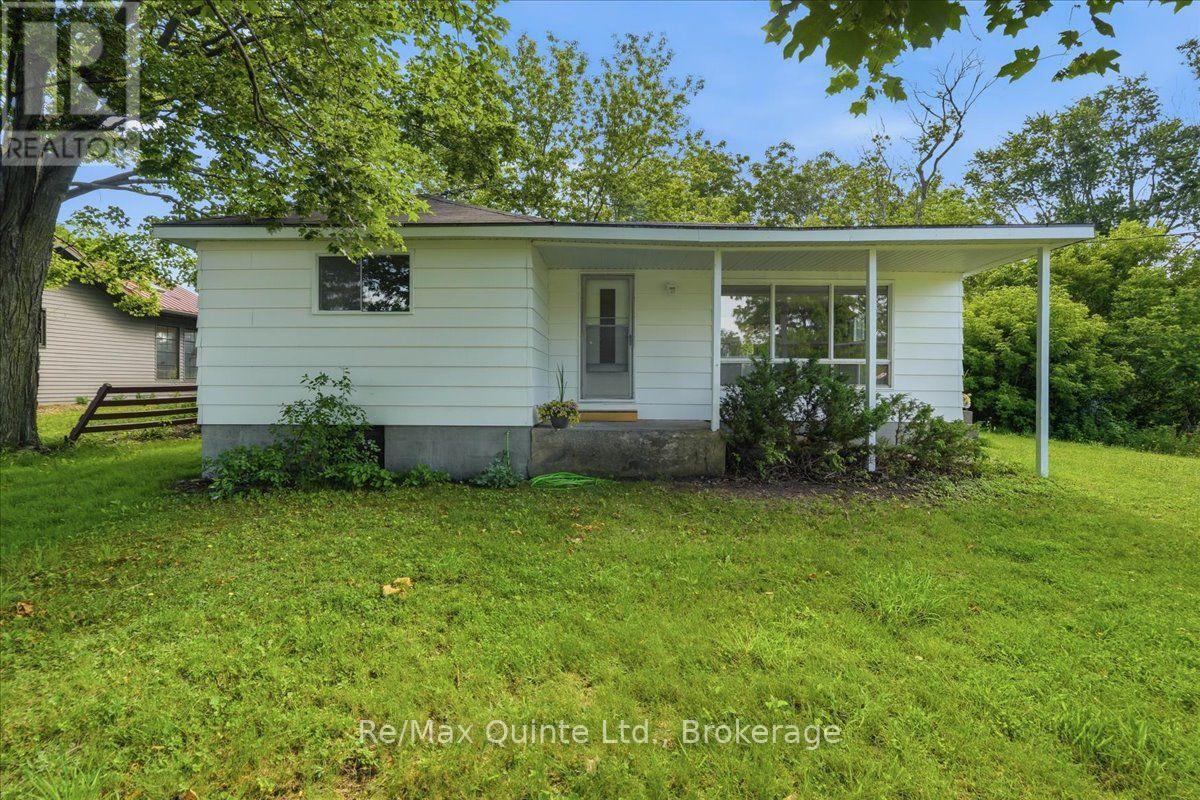
1581 County Rd 10
Prince Edward County, Ontario
Welcome to 1581 County Road 10 in the heart of Cherry Valley, where small-town charm meets modern updates just minutes from some of Prince Edward County's most sought-after attractions. Located only 11 km from Sandbanks Provincial Park, this beautifully renovated two-bedroom, one-bathroom home offers the perfect opportunity for first-time buyers, downsizers or those looking for a County retreat. Set on a generous 82.65 x 132.33 ft lot, this move-in ready home has been extensively updated throughout. The stunning new kitchen features modern cabinetry, countertops, sink and fixtures, complemented by new stainless steel appliances including the refrigerator, stove and dishwasher. Additional interior updates include new flooring, drywall, lighting, electrical outlets, wiring and plumbing. The bathroom has been completely renovated with a new tub and shower, vanity, sink and toilet. Major mechanical improvements include a high-efficiency furnace currently operating on propane and already plumbed for Enbridge natural gas, complete with the new gas valve ready for installation, along with a new water softener, water pump, washer and dryer. Outside, you'll appreciate the new rear siding, updated soffit, fascia and eavestroughs, as well as several new windows. A unique wine cellar adds character and offers excellent storage or the perfect space for your County wine collection. With extensive renovations already complete, this home offers the perfect blend of comfort, efficiency and Prince Edward County living in a welcoming community close to wineries, beaches, restaurants and everything the County has to offer. (id:47564)
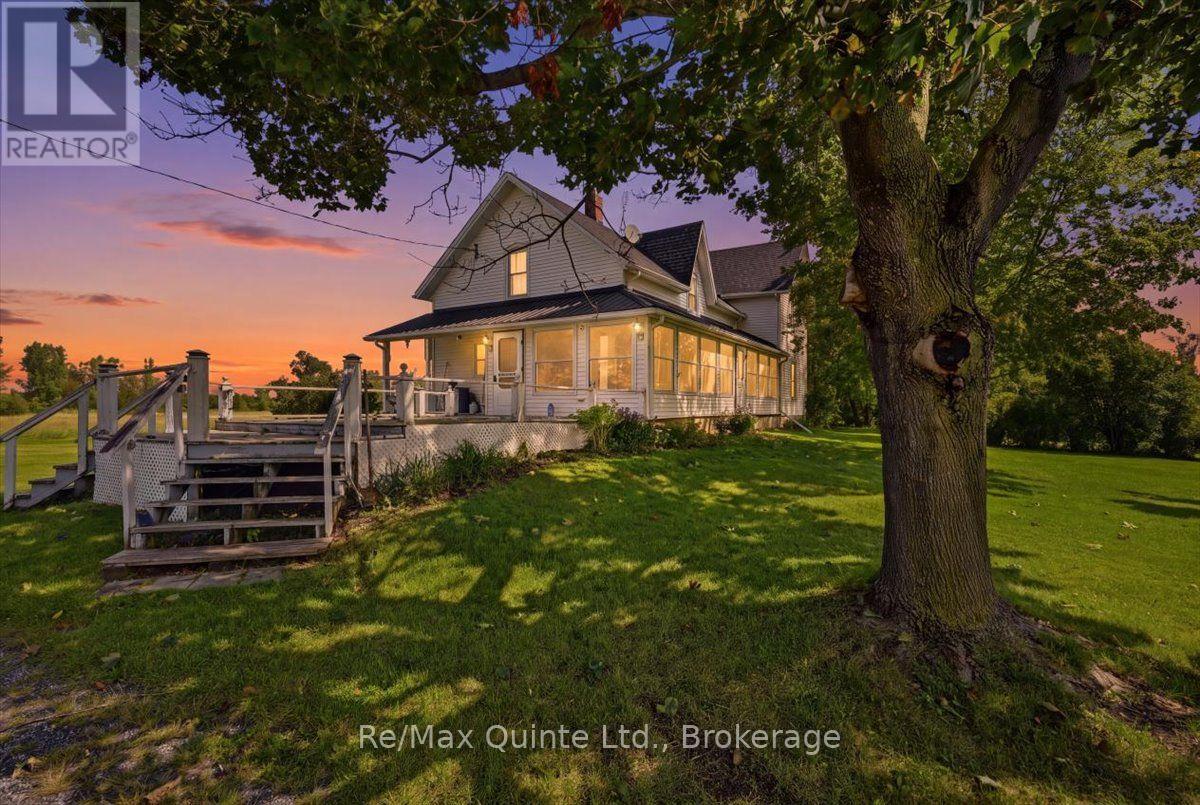
139 Lazier Road
Tyendinaga, Ontario
Private 25-Acre Hobby Farm in Tyendinaga Township. A rare rural opportunity with space, privacy, and endless potential-just minutes from Highway 401 and Belleville. Welcome to the peaceful countryside of Tyendinaga Township, where this scenic 25-acre hobby farm offers the perfect blend of rural privacy, natural surroundings, and convenient access to nearby amenities. Tucked well back from the road, the property provides a quiet setting ideal for those dreaming of a homestead, hobby farm, country retreat, or spacious family property with room to grow. The large circa-1900 farmhouse features approximately 2,000 square feet of living space and four bedrooms, offering generous proportions and character throughout. Renovations are required, but the size and layout present an exciting opportunity to restore, redesign, and create a warm country home tailored to your vision. Whether you are looking for a major renovation project or a multi-generational family home, this property is ready for its next chapter. Enjoy the space and freedom of country living, with open acreage, mature surroundings, and plenty of room for gardens, animals, workshops, trails, or future hobby farm uses. A large deck and enclosed porch provide inviting areas for gathering with family and friends, taking in the quiet setting, and enjoying the slower pace of rural life. Located approximately five minutes from Highway 401 and about 15 minutes from downtown Belleville, this property offers the best of both worlds: the privacy and charm of a rural farm setting with practical access to shopping, services, schools, commuter routes, and the Bay of Quinte region. (id:47564)
8 Fulsom Crescent
Kawartha Lakes, Ontario
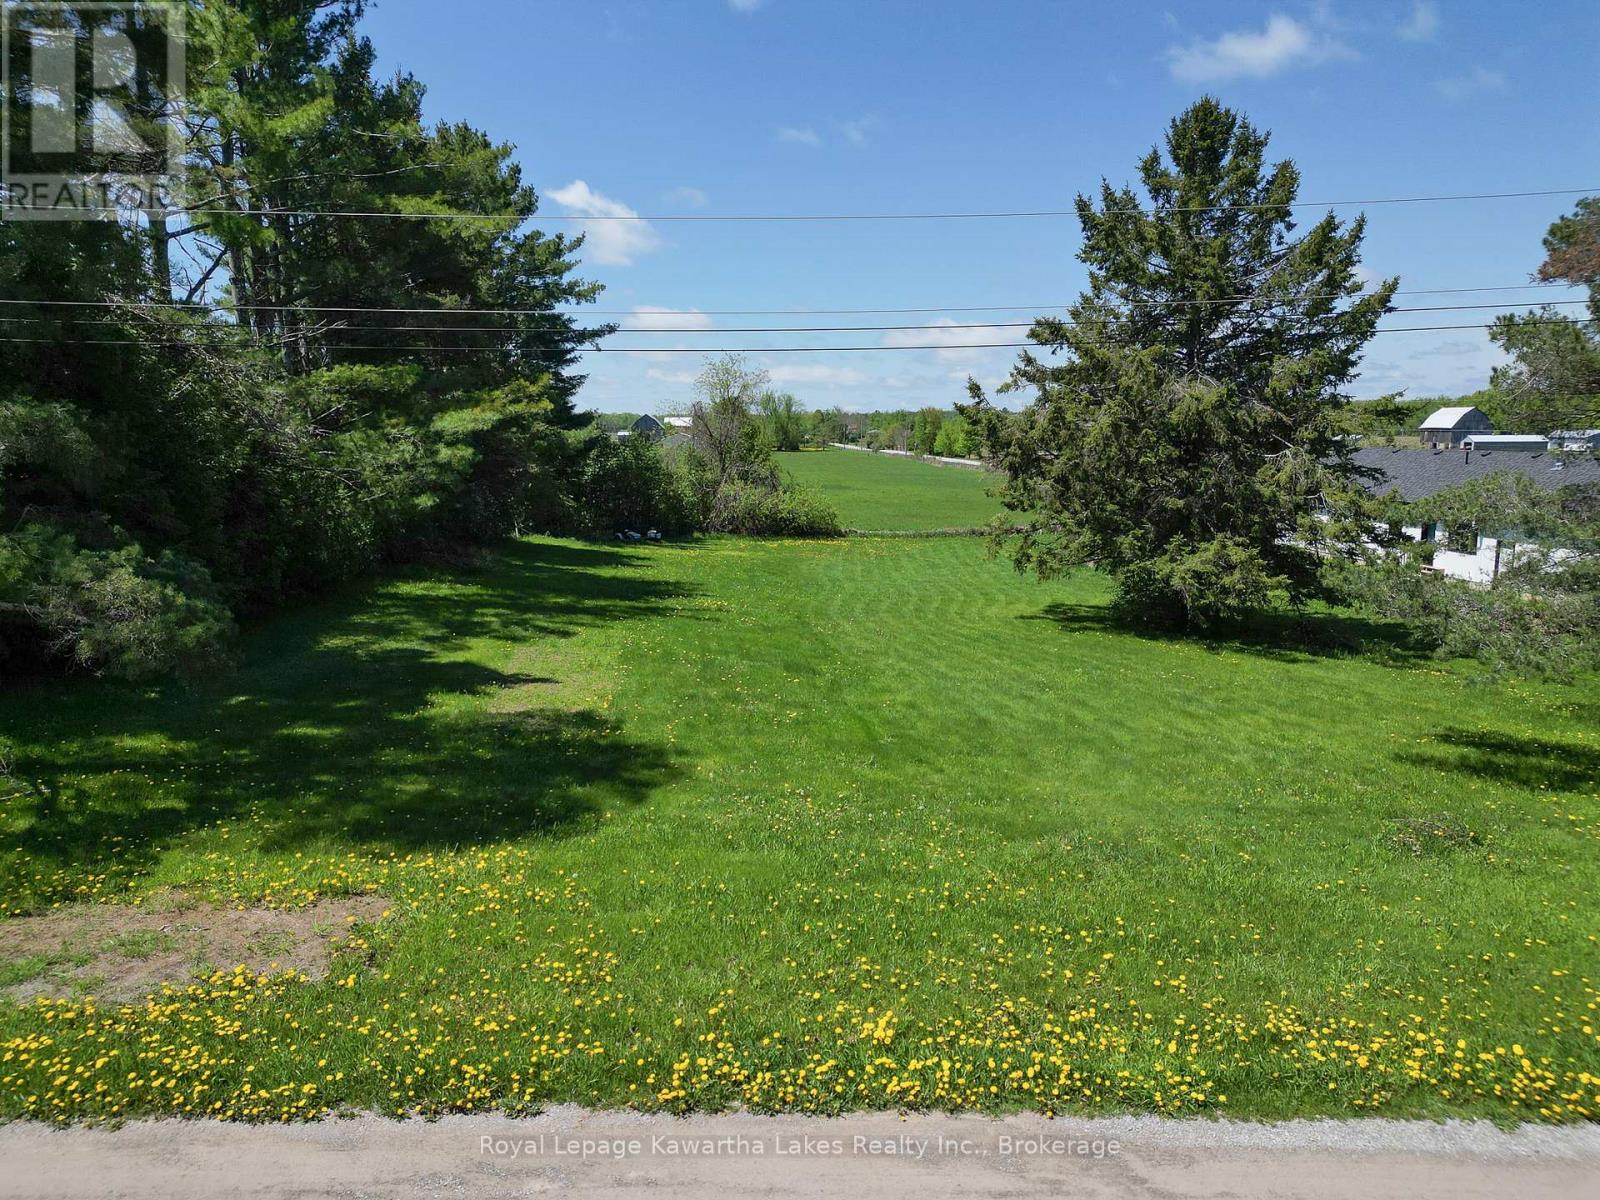
Large Level Building Lot. Located in a Waterfront Community. Includes Lot Grading Survey & House Plans for a 1,464 sq. ft. Raised Bungalow, 3 Bedrooms, 2 Bathrooms, Attached 1-1/2 Car Garage (id:47564)
267 County Road 28
Prince Edward County, Ontario
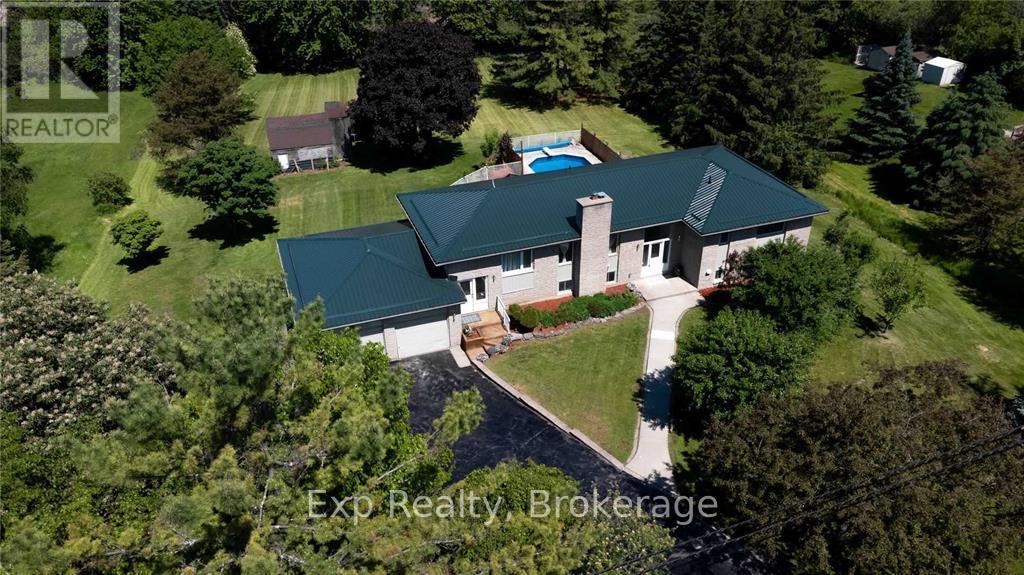
An Executive Bungalow! Prince Edward County living at its finest. This executive 5-bedroom, 4-bath bungalow offers over 3,800 sq. ft of beautifully finished living space on a large, private lot and is licensed for partial short-term accommodation (STA)-making it an ideal investment or family retreat. The open-concept kitchen, dining, and living area is perfect for gathering and entertaining, while a separate family room provides additional space to relax. The spacious primary suite features a walk-in closet and a spa-like en-suite. The walk-out basement includes two bedrooms, a sauna, and private entrance - ideal for guests or potential rental income. Outside, enjoy an in-ground pool, hot tub, expansive deck with scenic views, and a charming historic barn. Recent updates include furnace and lighting (2022), steel rood (2019), pool liner (2020), and new appliances. (id:47564)
3a - 37 Lakebreeze Court
Prince Edward County, Ontario
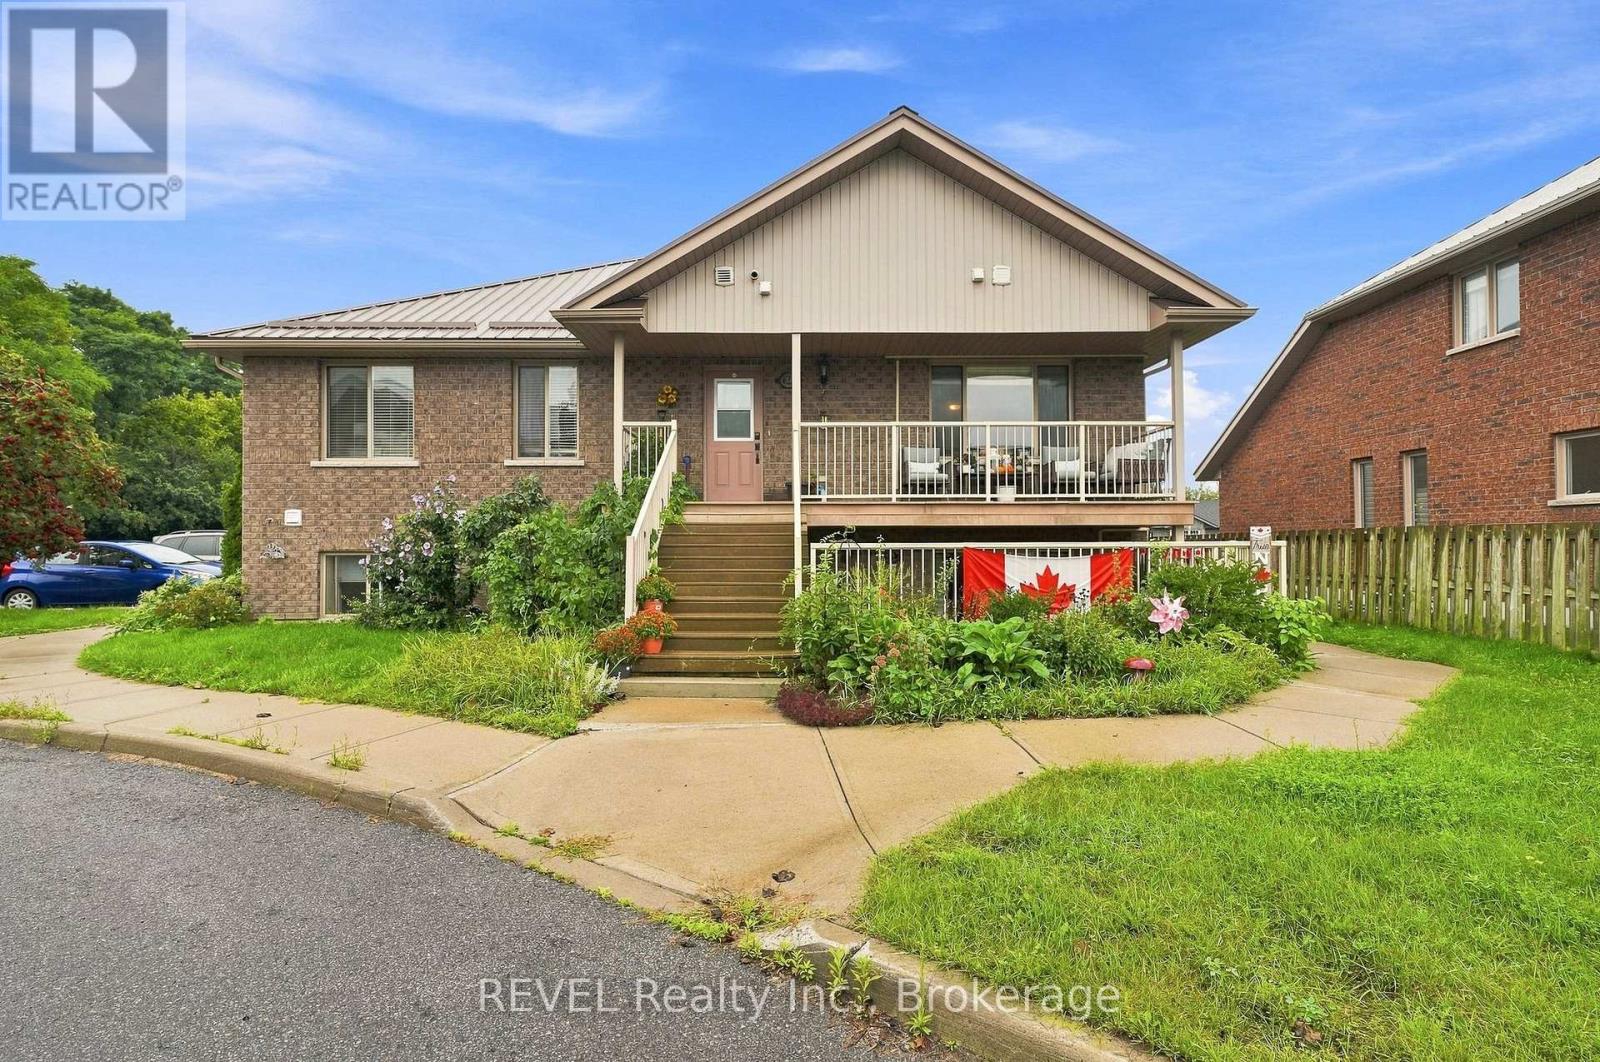
Offering a low-maintenance lifestyle in the heart of Wellington, this 2-bedroom, 1-bathroom condo is perfectly positioned to enjoy all that Prince Edward County has to offer. Just steps from Main Street, you'll have the village's shops, restaurants, cafs and everyday amenities right outside your door. The front door faces the Millennium Trail, while the open-concept kitchen and living space features a large picture window overlooking the trail and surrounding greenery, offering a beautiful and peaceful view. The home offers a tranquil setting while still being close to the action. Enjoy easy access to the trail for walking and biking, or relax on the private porch and take in the surrounding greenery. In-unit laundry adds everyday convenience to this inviting County home. (id:47564)
551 & 565 Cooney Island Road
Douro-Dummer, Ontario
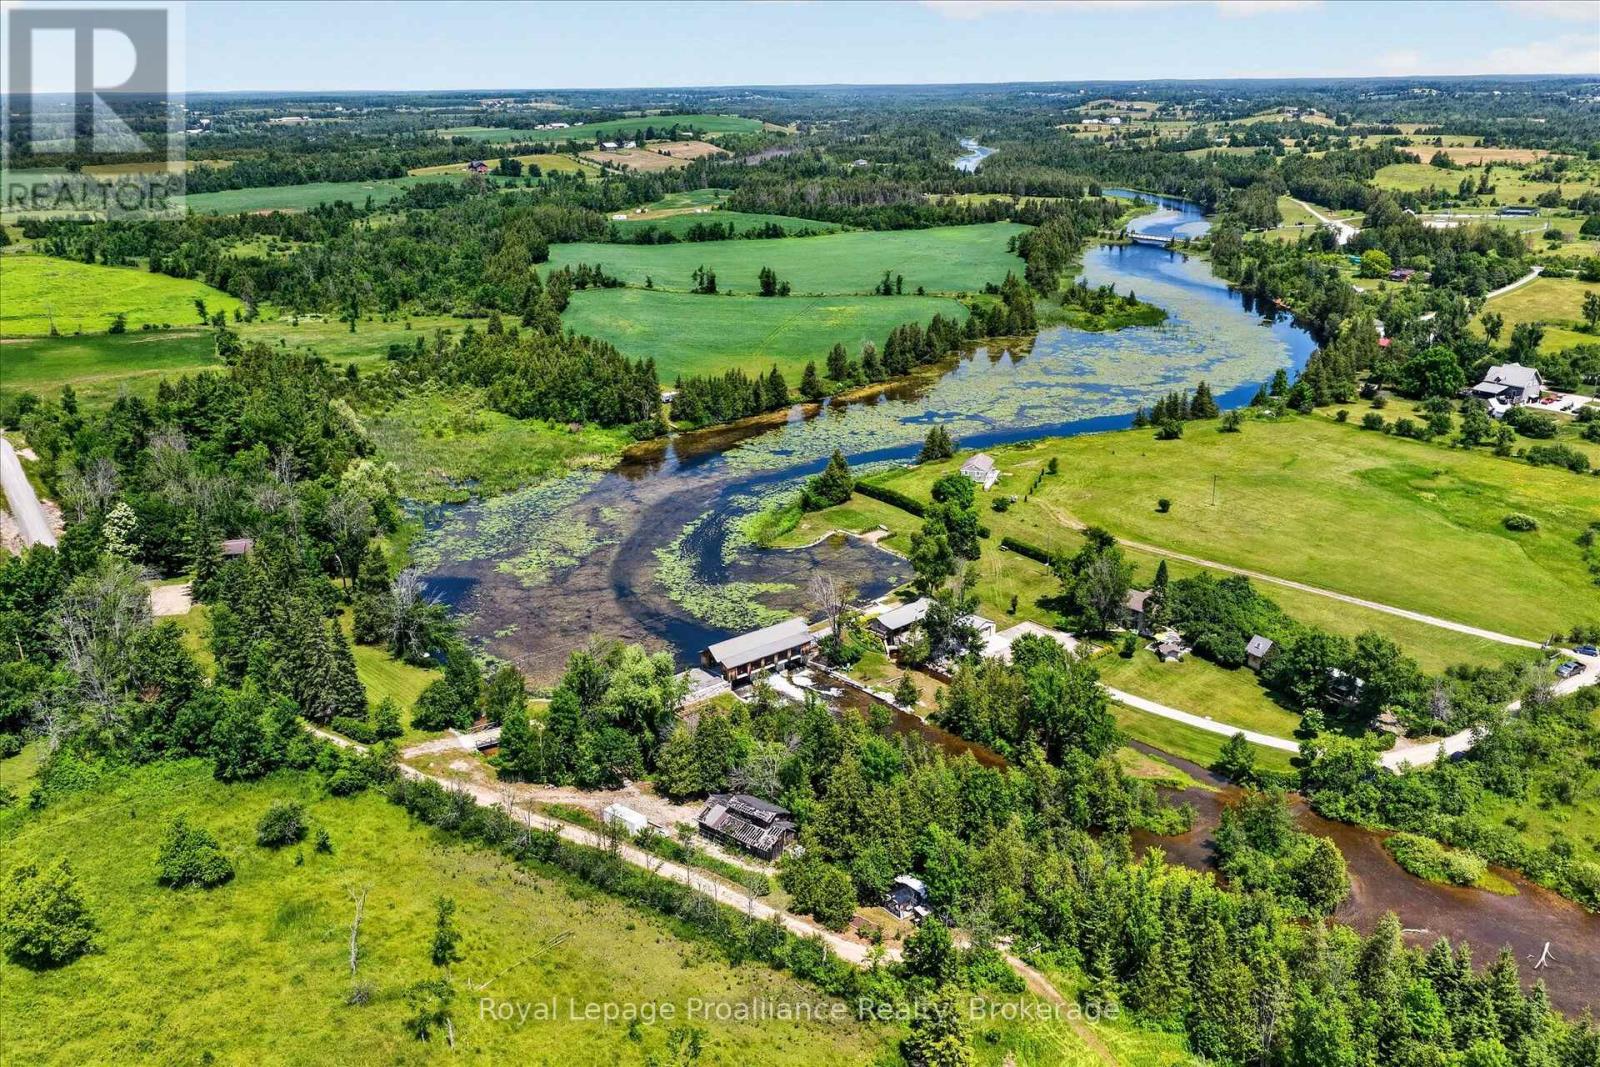
[Click Floor Plan + Brochure Icon for More Photos]. An extraordinary opportunity to own approximately 23 riverside acres with not one, but TWO homes, offering endless opportunities for multi-generational living, income potential, or your own private retreat. Set along the beautiful Indian River in Douro-Dummer, this one-of-a-kind property is rich in recreation, history, and natural beauty. Enjoy extensive river frontage with deeded access to shoreline inclusive to the bridge at 2nd Line, as well as land underwater, allowing you to fish, kayak, canoe, tube, paddleboard, or relax and take in all the peaceful surroundings. The property features two separate residences, each with its own unique appeal. 551 Cooney Island Rd is a riverside two-storey home with a covered veranda, offering 2 bedrooms, 3 bathrooms, and overlooking the water. Meanwhile, 565 Cooney Island Rd is a charming A-frame with 4 bedrooms, 2 bathrooms, soaring open-beam ceilings, and a deck overlooking the river. Ideal for extended family, guests, or short-term rental opportunities. Beyond the two homes, the property also features an insulated chicken coop, a heated workshop with an office and an additional bedroom overlooking the rapids, a stone wood-fired outdoor oven with an outdoor kitchen, a detached bunkie, and an impressive event hall/covered bridge extending over the river. These additional buildings further enhance this remarkable property. The property's historic dam and covered bridge also present the potential for future hydroelectric generation with the appropriate turbine system. The original sawmill equipment and infrastructure remains. Modern conveniences include wells & septic systems, high-speed internet, and year-round municipal road access. Whether your vision is a family estate, recreational retreat, investment opportunity, or simply a place to enjoy nature, this remarkable property offers possibilities that are as expansive as the landscape itself. (id:47564)
RE/MAX Service First Realty Inc.
11 Beverly Road
Kawartha Lakes, Ontario
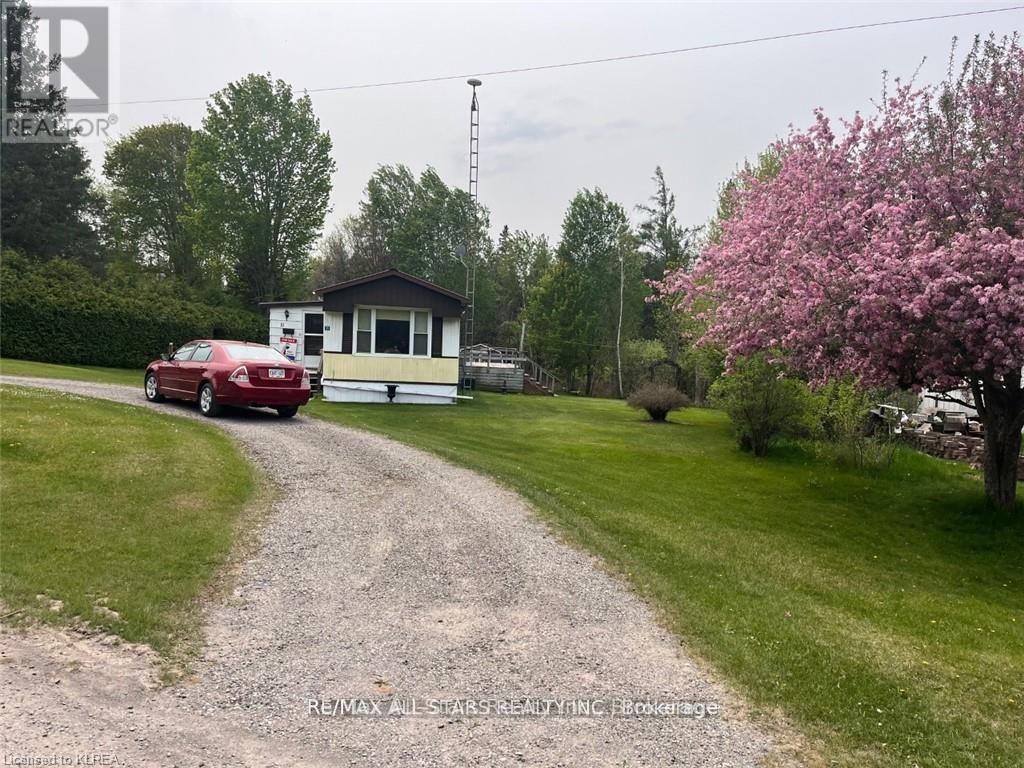
Welcome to 11 Beverly Rd, located in the highly sought after Fleetwood Park. Lovingly lived in by the same owner for over 40 years! Neat as a pin and as cozy as a wool blanket, you will be impressed with the amount of space and the great layout. Fleetwood Park is known for it's excellent family management, great Neighbors and reasonable monthly fees. Home boasts 2 generous sized bedrooms, large eat-in kitchen, large bright living room and very handy front door mudroom. Private deck at your back door with nothing but trees behind you. This home is ready to take on the next family for 40 years. Brand new Forced air propane furnace installed (id:47564)
443 County Road 40 Road
Douro-Dummer, Ontario
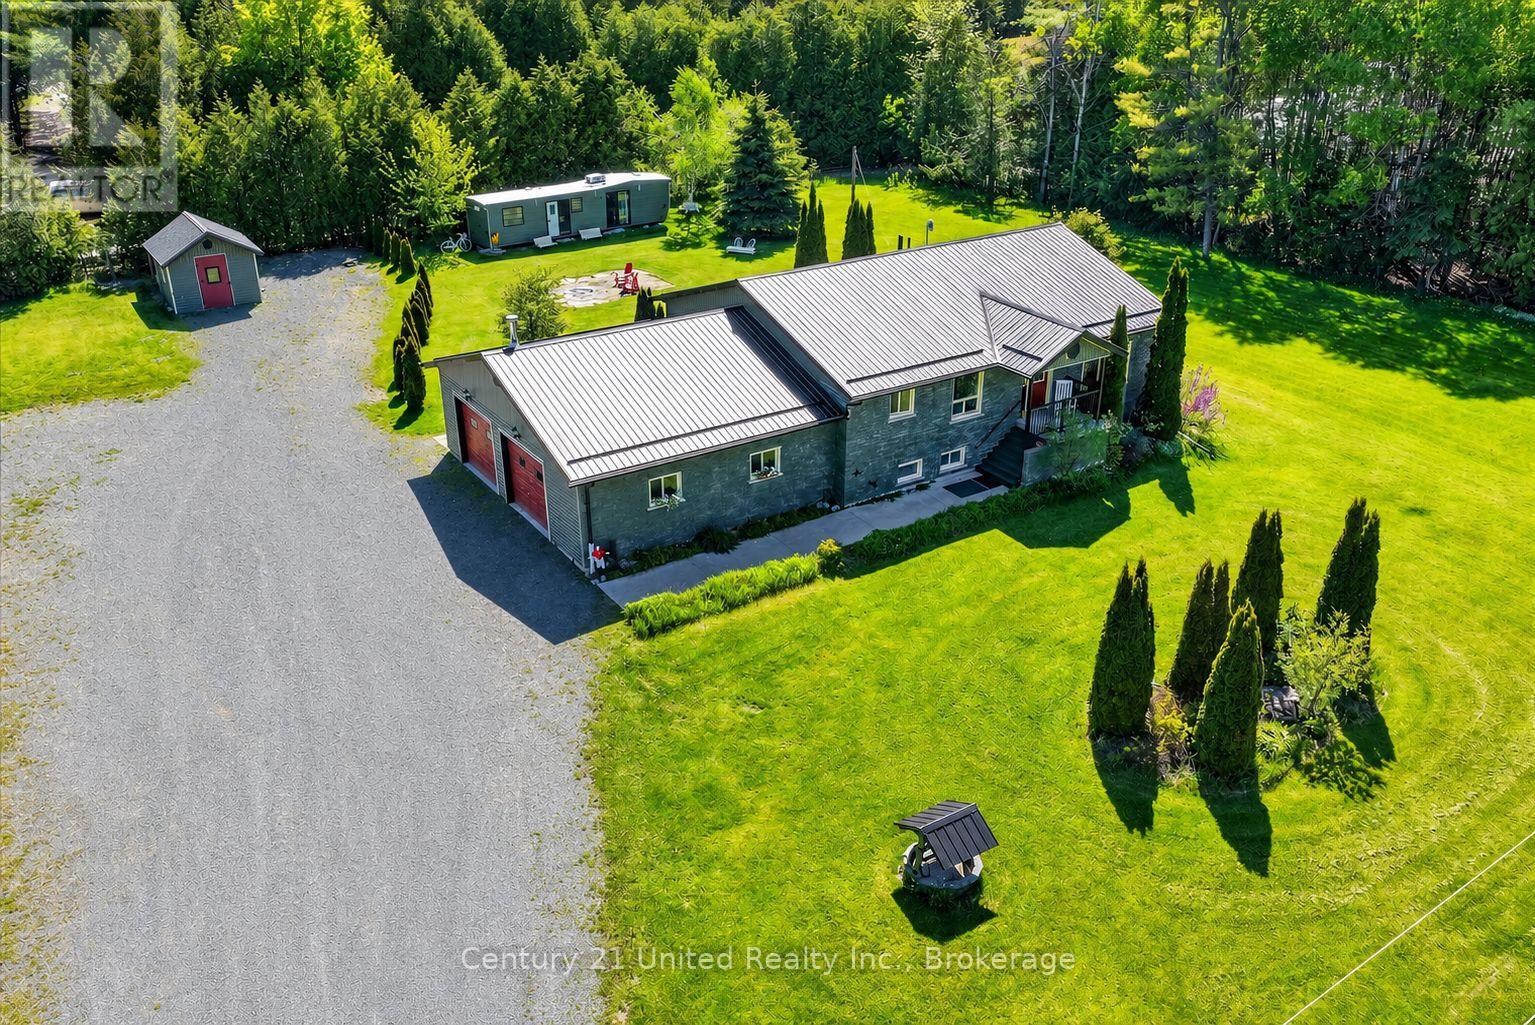
In-law suite with separate entrance | Oversized attached & heated double car garage | Private 1+ acre lot | Just minutes to Norwood grocery store and amenities, approximately 30minutes to Peterborough, and approximately 10 minutes to the Trent-Severn Waterway for boating, recreation, and waterfront enjoyment!Offering the balance of country privacy with convenient access to everyday amenities and Highway access nearby, this home was designed for evolving lifestyles and offers exceptional flexibility for multi-generational living, extended family, guests, or secondary suite potential. The main level features generously sized rooms filled with natural light, a spacious kitchen with newly upgraded granite countertops, updated sink and fixtures, ample storage, convenient main floor laundry, and a primary bedroom complete with a large ensuite and walkout access to your private backyard with beautiful fire pit area. The finished lower level includes a kitchen, large bedroom, bathroom with shower, and separate outside (and indoor) access, creating ideal in-law or secondary living opportunities. An oversized attached heated double garage with direct interior access to both the main floor and basement, abundant parking, and a bonus shed with space to explore future detached garage possibilities adding even more versatility. Move-in ready and offering privacy, flexibility, and room to grow. (id:47564)
14 Cavendish Drive
Belleville, Ontario
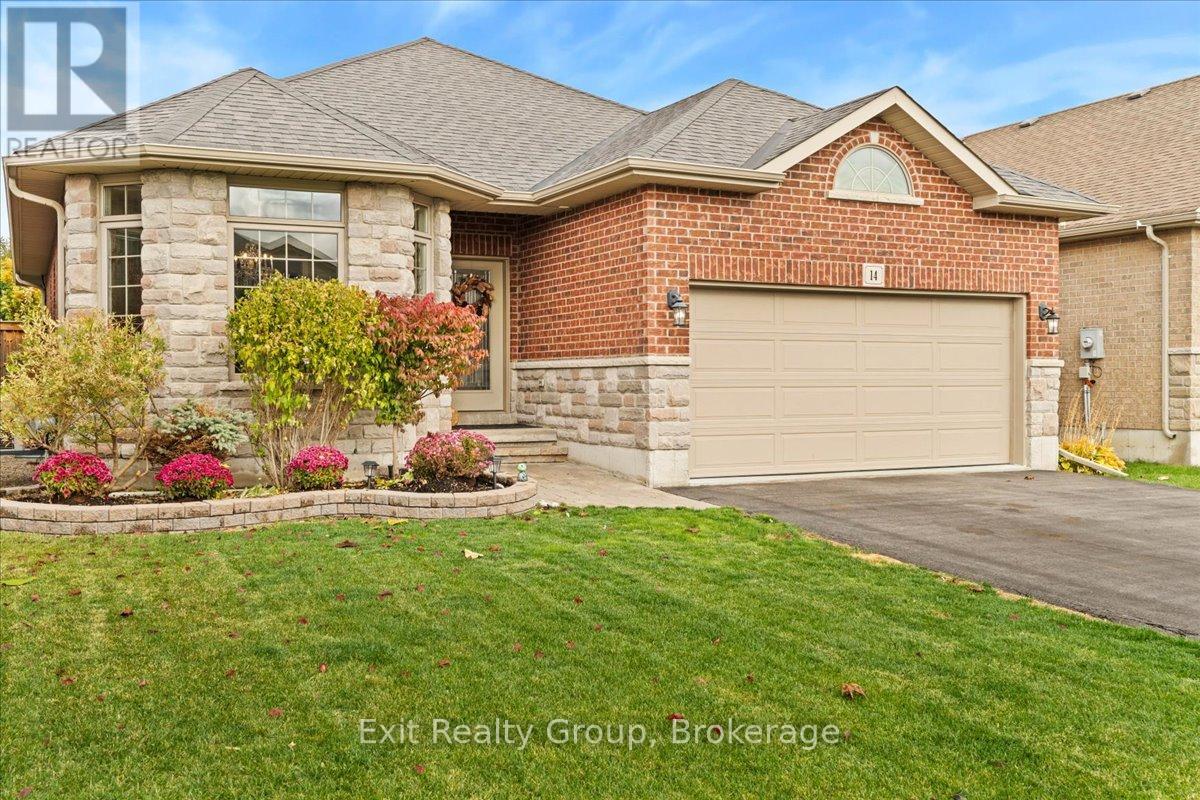
Welcome to 14 Cavendish Drive in Settlers Ridge-one of Belleville's most desirable family neighbourhoods. This exceptional all-brick Mirtren-built bungalow offers 2749 sq. ft. of finished living space, featuring 5 bedrooms, 3 full bathrooms, and a beautifully finished lower level designed for growing families, multigenerational living, or those simply seeking more space. The bright, open-concept main floor showcases 9-foot ceilings, hardwood flooring, elegant architectural details, and a spacious layout ideal for everyday living and entertaining. The well-appointed kitchen offers ample cabinetry, quality finishes, and a breakfast bar overlooking the dining and living areas. The private primary suite features a walk-in closet and 4-piece ensuite, while convenient main-floor laundry adds to the home's functionality. Downstairs, the fully finished basement expands your living space with a large recreation room, cozy gas fireplace, two additional bedrooms, a full bathroom, and abundant storage-perfect for guests, teens, a home office, or extended family. Step outside and enjoy your own backyard retreat. The fully fenced, professionally landscaped yard features a heated 29' x 17' in-ground pool, covered composite deck, powered shed, and in-ground sprinkler system-creating the perfect setting for summer entertaining and family gatherings. Additional highlights include a double-car garage with epoxy flooring and EV charger, gas BBQ hook-up, and an unbeatable location close to schools, parks, shopping, healthcare, and Highway 401. Rarely does a bungalow in this location offer this combination of size, quality, lifestyle, and value. Move-in ready and priced to attract attention-don't miss your opportunity to call Settlers Ridge home. (id:47564)
0 Airport Road
Addington Highlands, Ontario
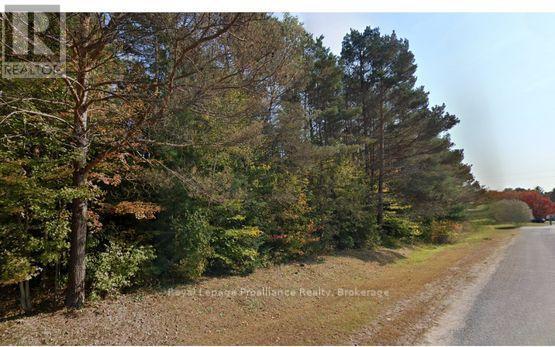
Nicely treed lot just under half an acre located in the community of Northbrook. Offering a private, natural setting while still being within walking distance to local amenities, shops and services. (id:47564)
1827 Mcgillvray Road
Highlands East, Ontario
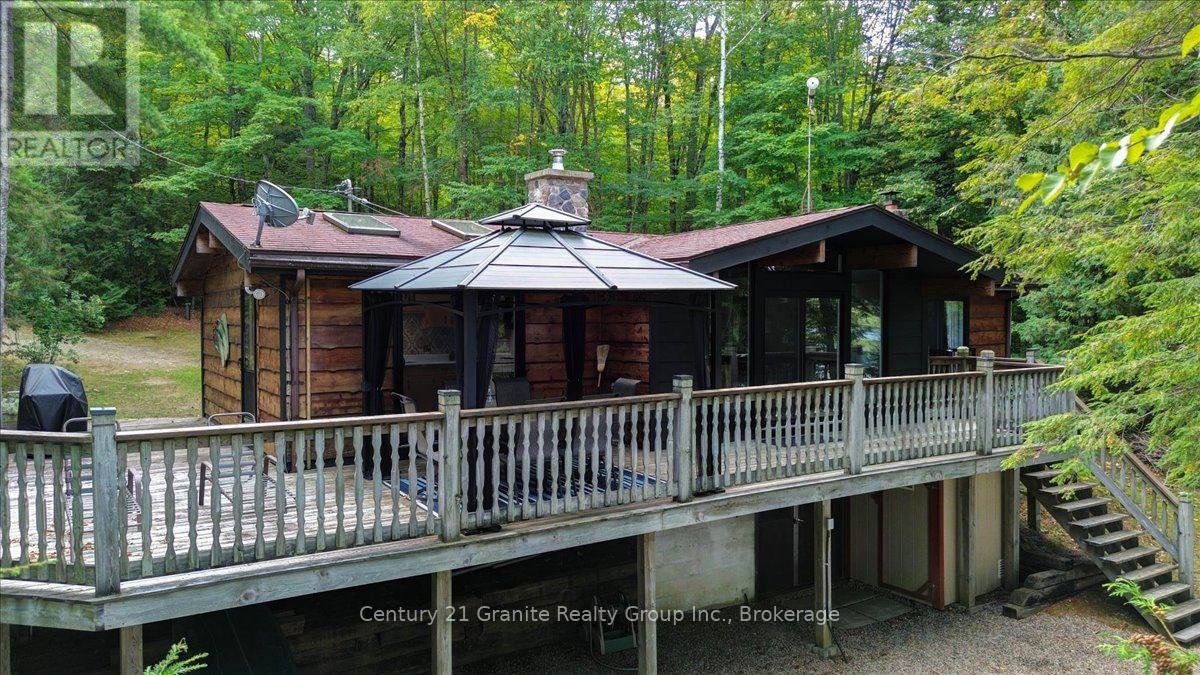
PAUDASH LAKE WATERFRONT - FOUR-SEASON COTTAGE & TURNKEY COTTAGE LIFESTYLE! Sunsets, swimming, boating and relaxing by the lake - this is what cottage life is all about! This classic four-season Paudash Lake cottage has been thoughtfully renovated on the main floor to create a comfortable, inviting space focused on relaxation and personal enjoyment. Outside, the property has been professionally landscaped and features a new stone staircase leading to the large dock and fantastic swimming area. The west-facing exposure means you can finish your day watching the sun set over the lake from your own private waterfront. The large screened gazebo on the deck overlooks the water and provides the perfect spot for morning coffee, family dinners or relaxing with friends while enjoying the view. This is a complete cottage package. The furniture, both inside and out, is included, along with kayaks, canoe, paddle boat and life jackets. Simply arrive, unpack and start enjoying the lake. Adding even more convenience is the small lot directly across the municipal road, offering additional parking or storage space. And yes - a true four-season cottage on a municipal road! Whether you're looking for a family getaway, a place to entertain or your own private escape on Paudash Lake, this property delivers the quintessential Ontario cottage experience. Beautiful waterfront. Great swimming. Western exposure. Spectacular sunsets. Turnkey and ready to enjoy. Don't miss this one! (id:47564)
Main - 125 Cabot Street
Oshawa, Ontario
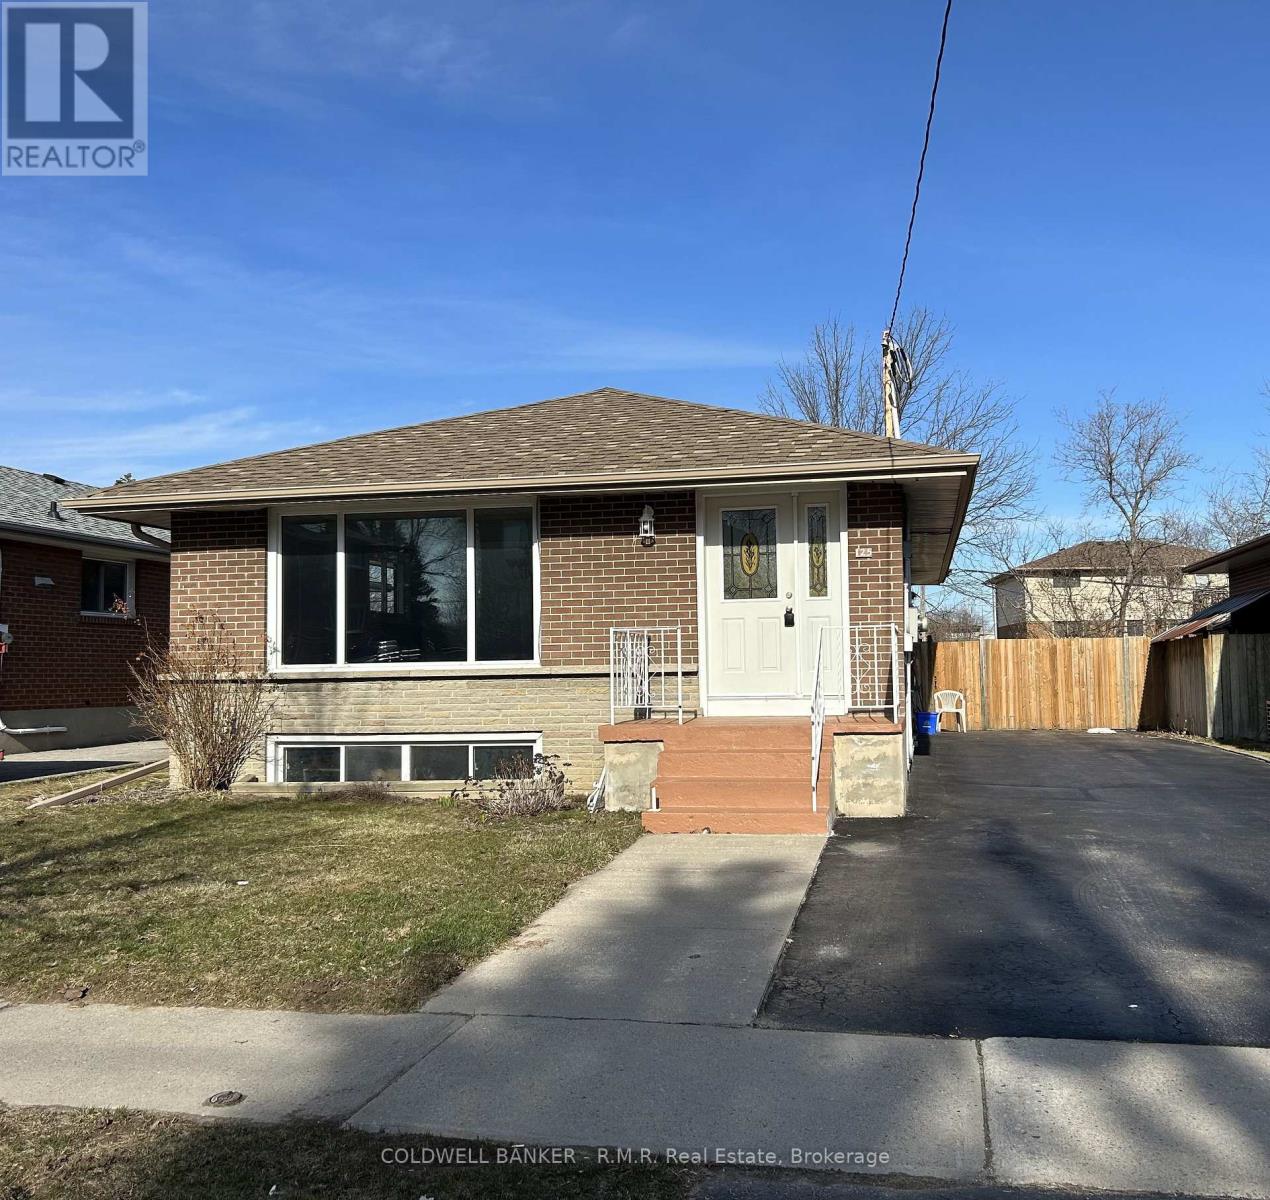
Located in a Prime Area, close to grocery stores, schools, parks, public transit, Hwy 401. Just 2 blocks West of the Oshawa Centre, close to ALL amenities! 3-bedroom self contained unit, newly renovated, hardwood floors throughout, pot lights, modern kitchen, ensuite laundry, 1 parking space included, tenants to pay own hydro, 60% of heating & 60% of water. First and last months rent due upon signing lease. (id:47564)
230 River Bend Drive
Brudenell, Ontario
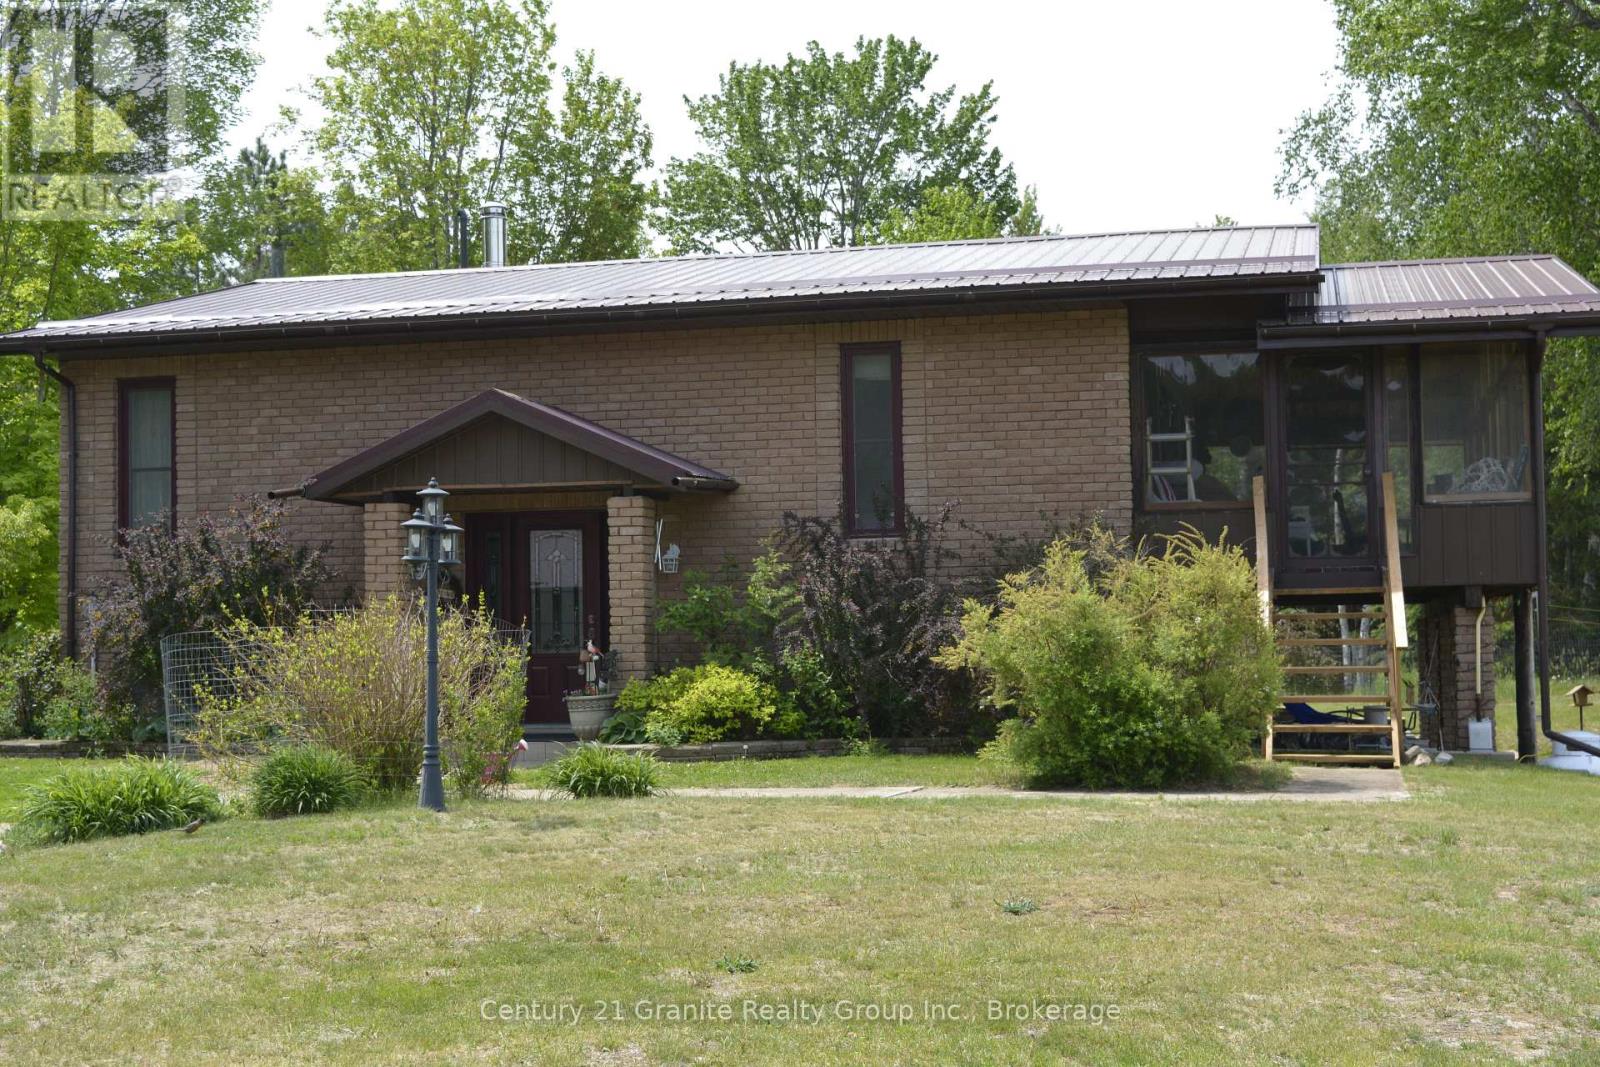
Waterfront Paradise on 28 Acres-Privacy, Recreation, and Year Round Comfort! Escape to you own private waterfront retreat with this exceptional 3 bedroom, 2 full bathroom home set on an impressive 28 acre property featuring over 400 feet of waterfront. Offering the perfect blend of comfort, privacy and outdoor adventure this property is a rare opportunity for those seeking a true recreation paradise. Step inside to discover a bright and inviting open concept layout where the kitchen, dining and living areas flow seamlessly together creating the ideal space for family gatherings and entertaining. Enjoy year round comfort with a propane forced air furnace, central air conditioning and a cozy propane fireplace in the lower family room for those cooler evenings. The outdoor living space is equally impressive. Relax in the large screened in deck while taking in the stunning water views or unwind in the hot tub overlooking the shore line. The private dock provides direct access to the endless boating, fishing, canoeing, kayaking and swimming opportunities right in your very own back yard. For the hobbiest or outdoor enthusiast, the property offers a detached 2.5 car garage, a drive through car port for boat or RV storage, a storage container for all your recreational equipment and toys. With extensive acreage and unmatched privacy, you'll enjoy the peace and tranquility of nature while still having access to nearby snowmobile or ATV trails for year round enjoyment. Whether you're looking for a year round residence, cottage getaway, or a recreational retreat, this spectacular waterfront property offers a lifestyle you've been dreaming of. Experience privacy, adventure, and waterfront living at it's finest all while only minutes to all amenities! New septic bed just installed. (id:47564)
1915 Pinehurst Avenue
Selwyn, Ontario
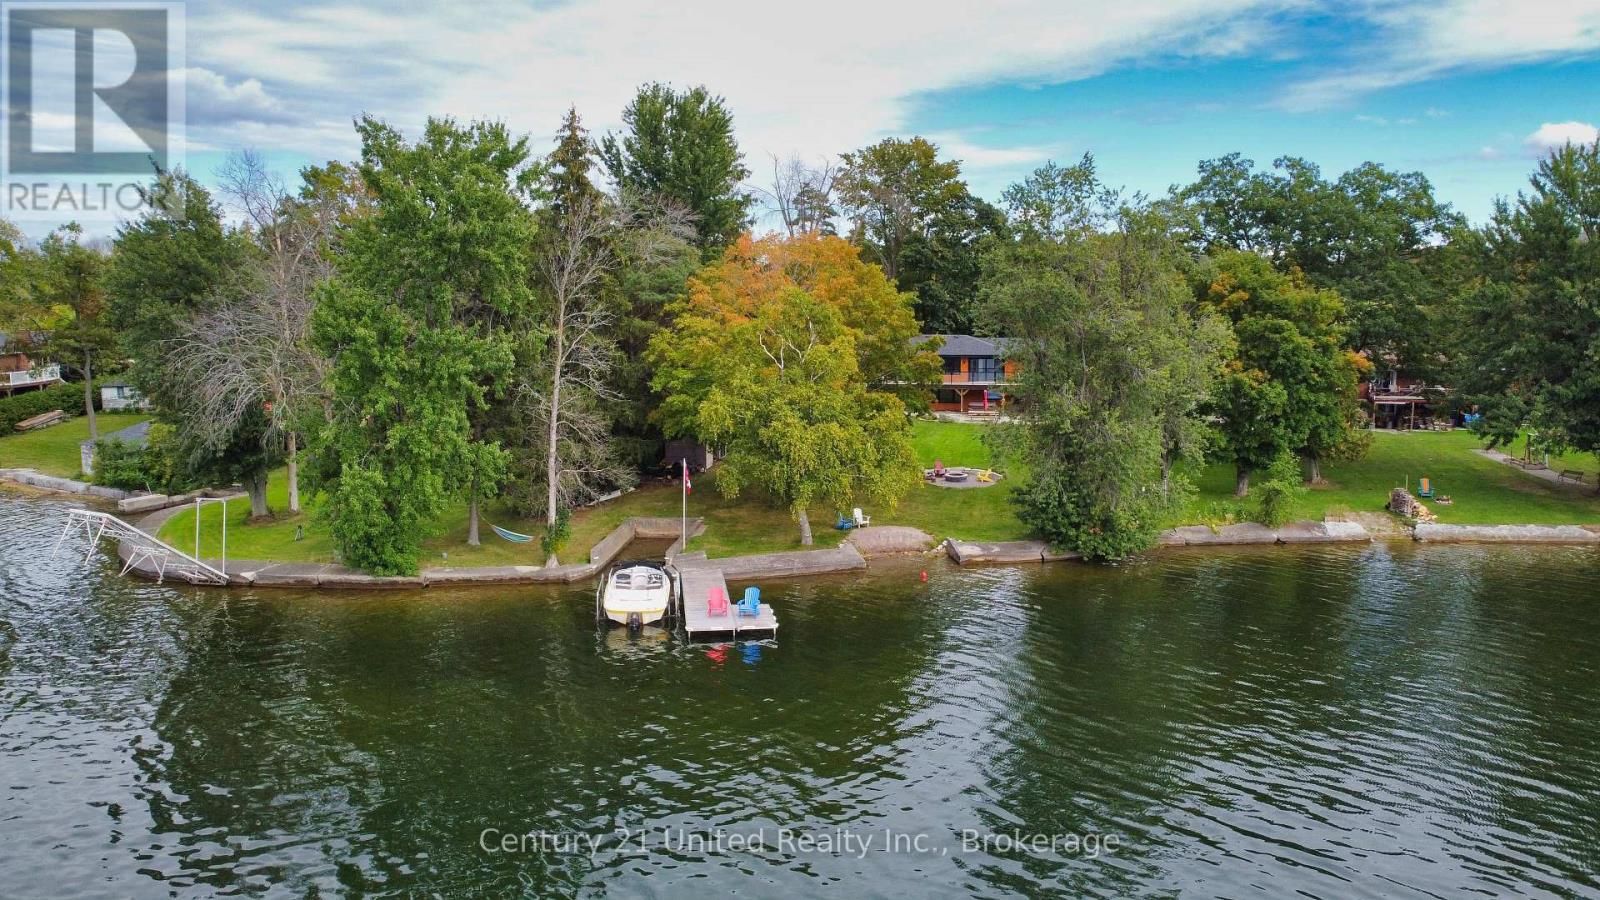
Exceptional waterfront home in a highly desirable location! Welcome to prime waterfront with vast western exposure on Chemong Lake. Extensive renovations in 2020 include the expansive custom gourmet kitchen, new flooring throughout the home, including premium hardwood on the main floor and tile in the updated bathrooms. All windows and doors have been updated, there is a new furnace, new central air and a propane fireplace in the lower level. Outside, the one of a kind lakeside deck and professional landscaping (including the flagstone firepit area) complete this must see property. When you enter the house you are immediately immersed in the true experience of waterfront living. The focus is on the lake from all primary rooms. Offering 4 bedrooms and 3 bathrooms, an open concept kitchen/living room area and a must see primary bedroom with walk in closet, ensuite and walkout to the lakeside deck. Downstairs you will be drawn to the 2 comfortable living areas, each with their own walkout. Included in this waterfront package is the lot across the road! It is a spacious 100' x 200'. Endless possibilities are permitted as it is considered an addition to the property. Enjoy the Kawarthas! (id:47564)
2355 County Rd 3
Prince Edward County, Ontario
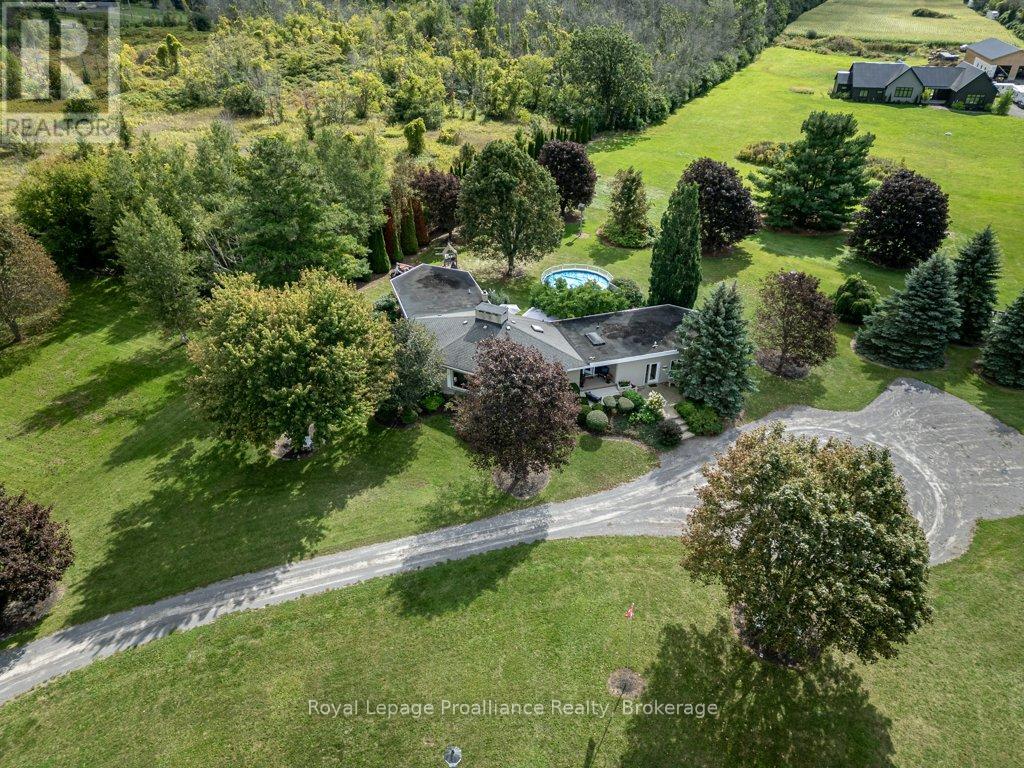
Resting on just over 2 picturesque acres with an elevated setting overlooking the beautiful Bay of Quinte, this one-of-a-kind property offers an incredible combination of character, space and scenery, all within an easy commute to Belleville, Quinte West or Picton. This home itself offers almost 3,000 square feet of living space, above grade. A spacious front foyer welcomes you inside, where stunning pine tongue-and-groove ceilings and exposed wood beams create a warm and inviting atmosphere and are truly a focal point of the home. The main-floor living room offers a cozy propane fireplace and plenty of space to gather and unwind. Offering five bedrooms and four bathrooms, the layout provides wonderful flexibility for family living, including two bedrooms currently being used as a home office space. The main-floor office area was previously a two-car garage and offers the potential to be converted back for those wanting additional garage space. The spacious primary bedroom features two large closets, a five-piece ensuite and its own walkout to the backyard. The lower level provides even more functional living space with a recreation room, full bathroom, ample storage, and a workshop ideal for projects or hobbies. Also on the lower level are a second set of stairs leading up to the garage (currently being used as the office). Outside, enjoy the large deck and 24-foot above-ground pool while taking in the peaceful country surroundings and beautifully landscaped property. Near the entrance of the property at the end of the driveway, a detached double-door barn (816 sq feet) provides even more space for hobbyists, a workshop, recreational equipment or storage. With beautiful Bay of Quinte views, acreage, flexible living spaces and so much character throughout, this is a property that truly needs to be experienced in person. (id:47564)
C - 1 Caroline Street
Kawartha Lakes, Ontario
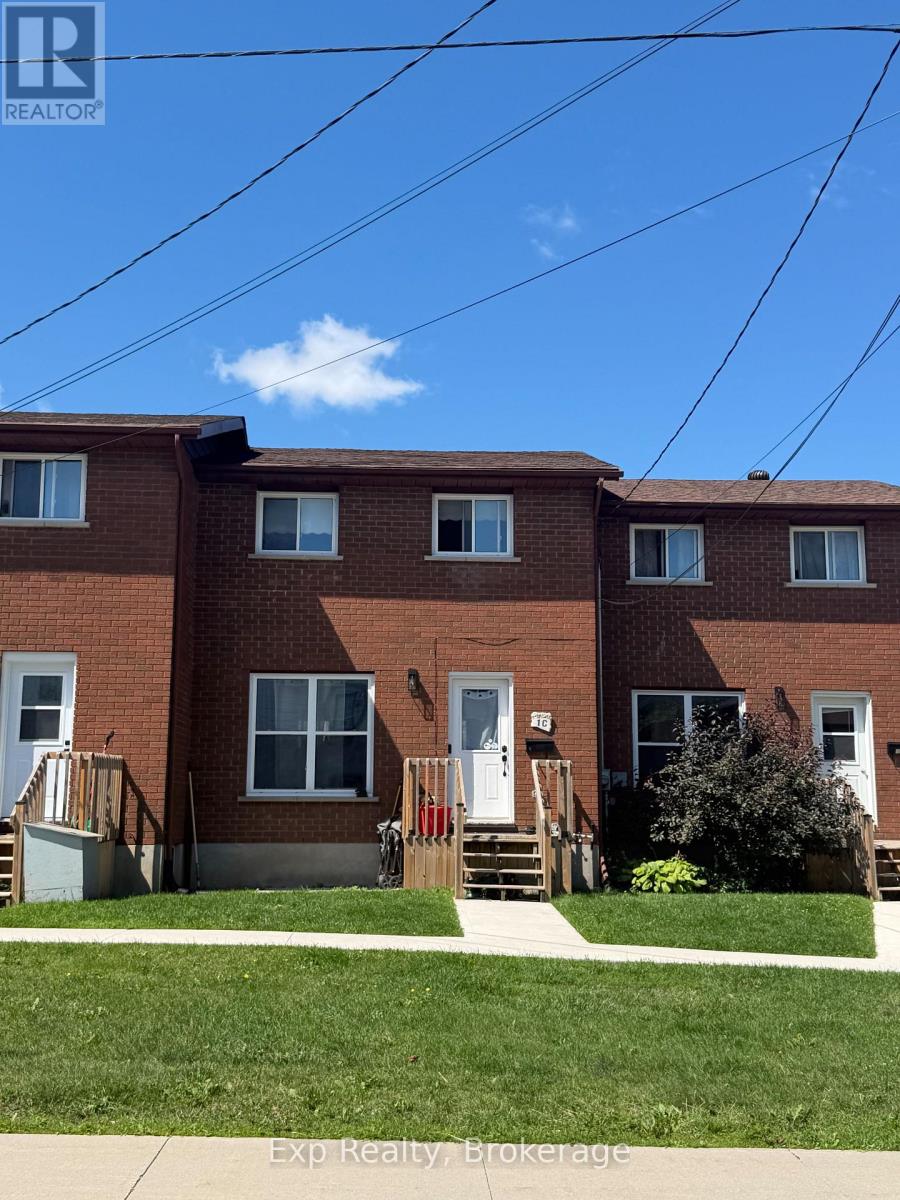
Welcome to 1 Caroline St C, a townhome located in a convenient Lindsay location, just minutes from Kent Street shopping, restaurants, everyday amenities, parks, and downtown Lindsay. This inviting home offers the perfect combination of comfort, convenience, and low-maintenance living. Featuring 2 generous-sized bedrooms and 2 full bathrooms, this home provides plenty of space for first-time buyers, downsizers, retirees, or those looking for an easy-care lifestyle. The finished basement offers additional living space with a rec room and extra storage. Step outside and enjoy your private outdoor retreat featuring larger deck with plenty of privacy - perfect for relaxing or entertaining. Additional highlights include two available parking spaces, and shingles updated in 2017. Enjoy the convenience of having exterior maintenance taken care of, including snow removal and lawn care, allowing you more time to enjoy all that Kawartha Lakes has to offer. (id:47564)
676 Foxton Road
Belleville, Ontario
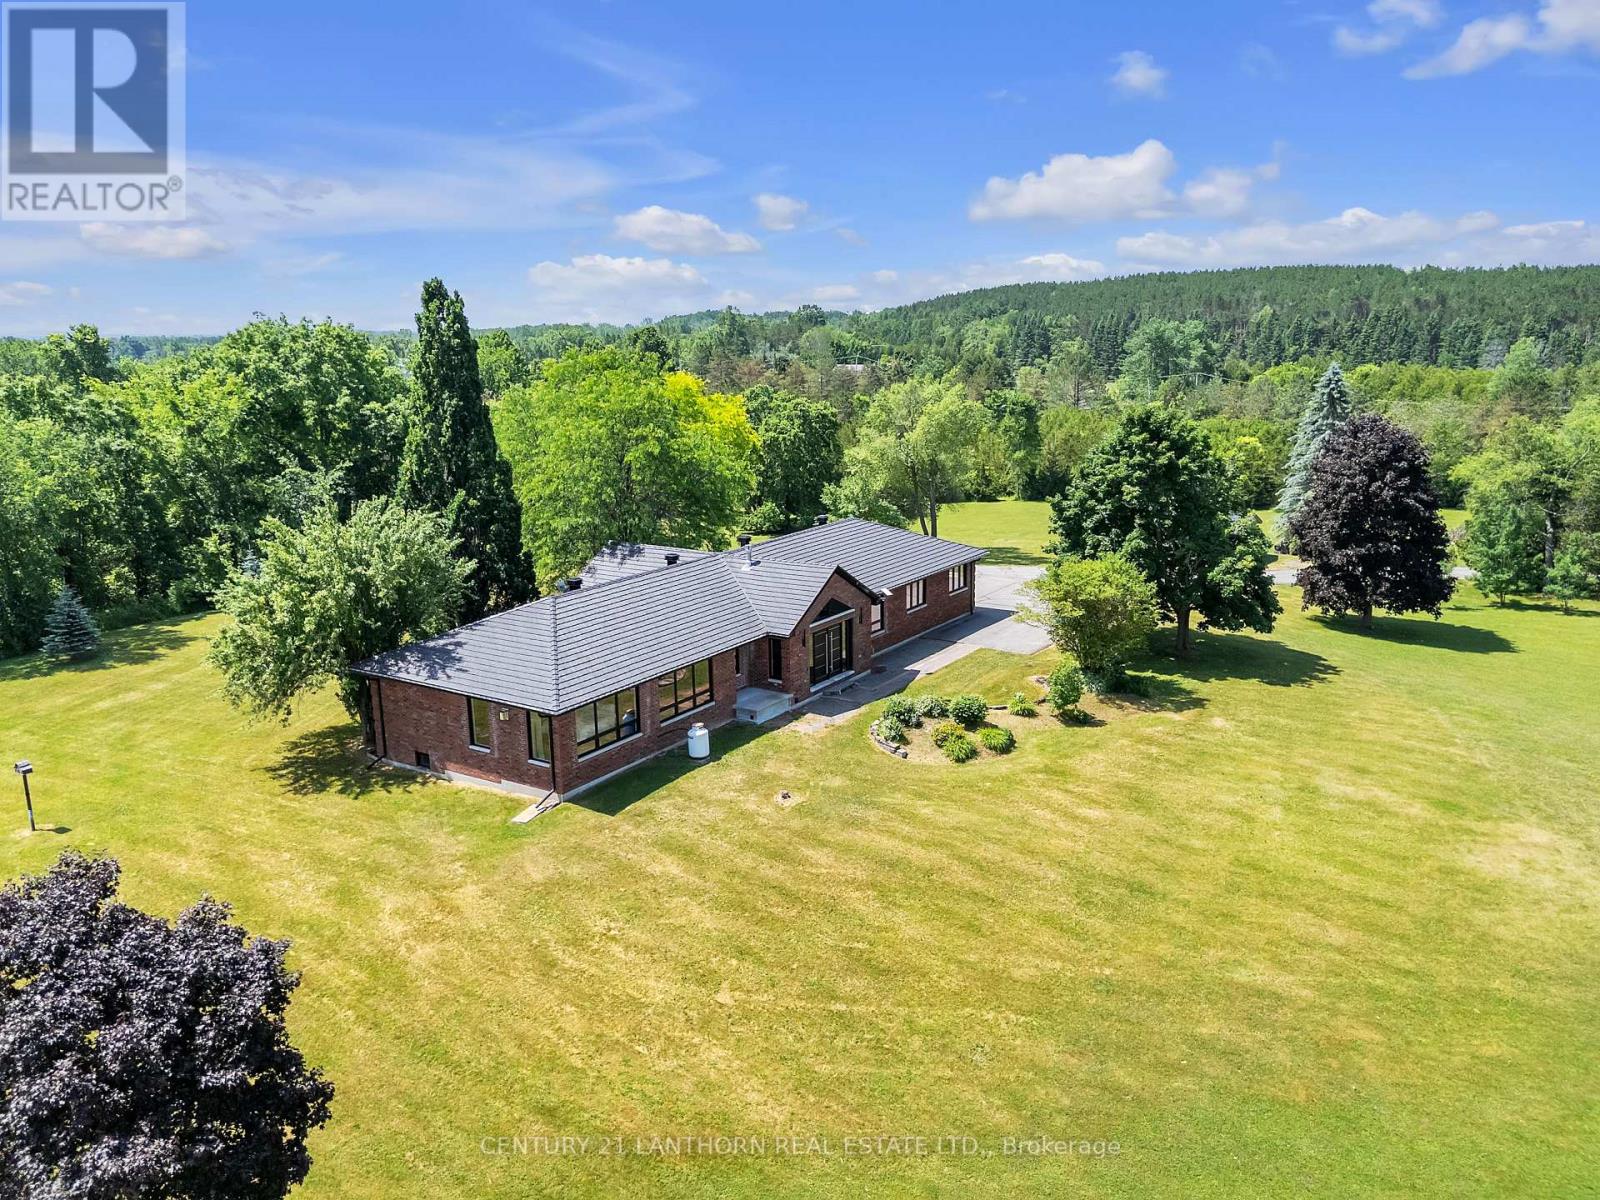
A gently curving paved driveway leads you to 676 Foxton Road, where this meticulously renovated all-brick bungalow is situated on approximately 32 acres of idyllic landscape. The 2700 sq. foot open-concept living space includes 4 bedrooms and 3 full baths. With an abundance of storage in the 2 car attached garage and an additional detached workshop.Inside youll find vaulted ceilings, custom millwork, panoramic windows, and a stunning central fireplace. No detail was spared in the design of the chef's kitchen boasting built-in Miele appliances for a seamless and functional design accented with an eye-catching waterfall granite countertop and backsplash. The tasteful primary suite welcomes you with large windows overlooking rolling fields, a fireplace, walk-in closet and spa-like ensuite including radiant floors and heated shower bench; the perfect place to unwind at the end of your day! Made for entertaining, on the lower level of the home you'll find a 10 person dry sauna next to the gym, a large bedroom with walk-in closet, full bathroom, and a cozy movie theatre complete with a fireplace, wet bar rough-in and heated flooring throughout for your utmost comfort. Whether your preference for recreation is hiking, biking, cross country skiing (or all of the above!) the 15 acres of wooded trails will be a great place for you to spend time exploring or pursuing your hobby farm dreams. Its rare to find a home that so perfectly balances luxury, privacy and nature - book a showing and fall in love for yourself! View the brochure for more specifications and features. (id:47564)
280 Lower Rosenthal Road
Brudenell, Ontario
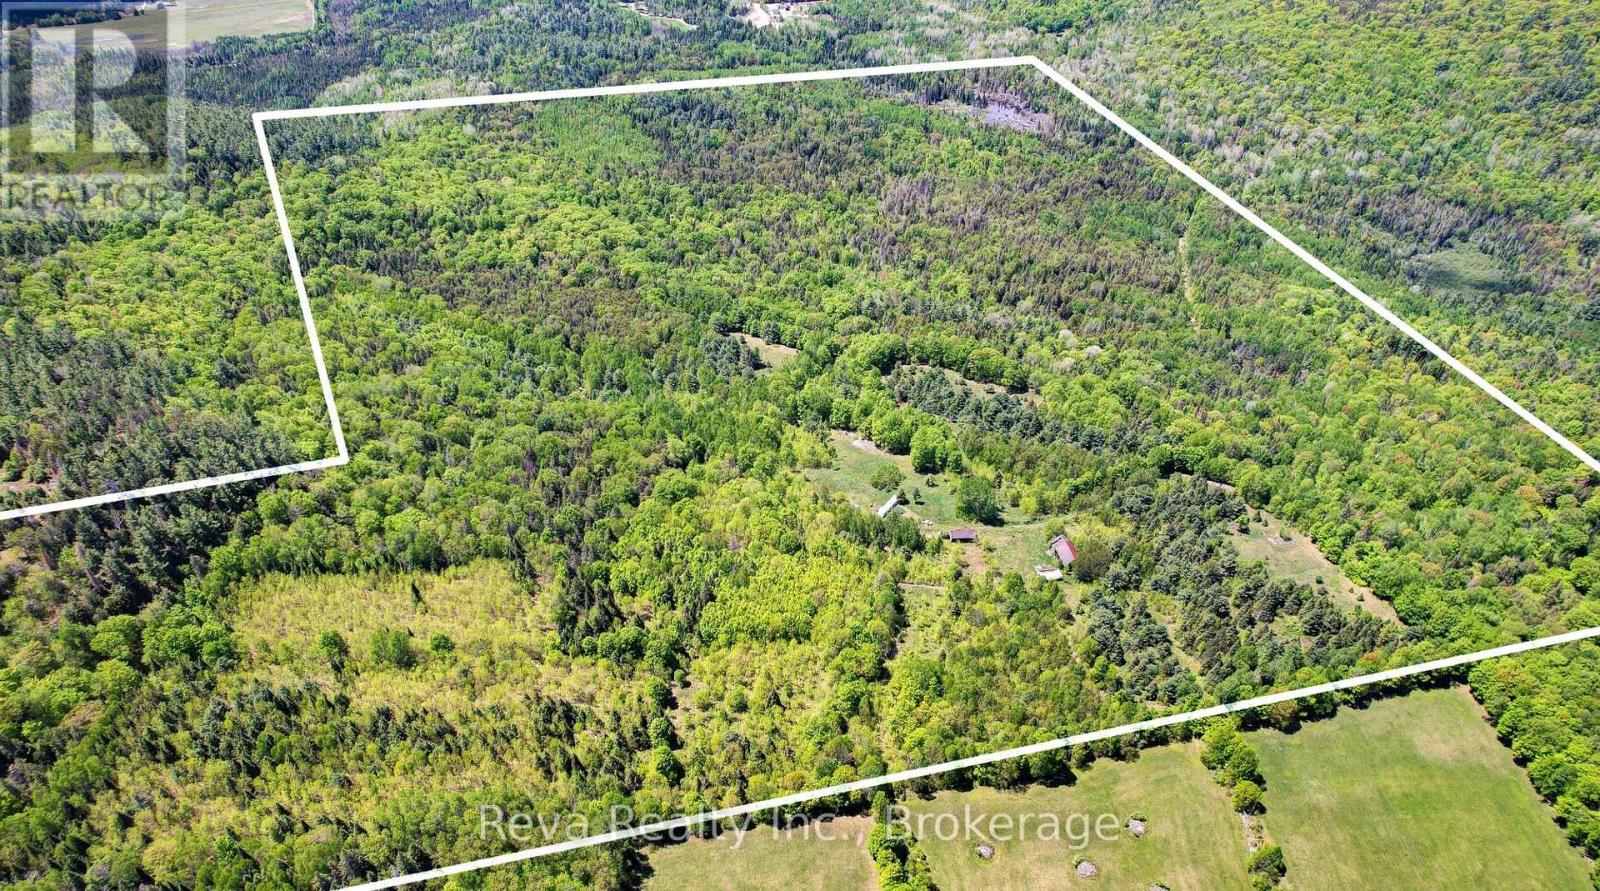
Near Palmer Rapids Ontario is a forested property of some 400 acres waiting for a new Owner to utilize and enjoy. From Lower Rosenthal Road a decent bush road takes you back to an old homestead with remnants of homesteading. There is a mobile home on the property that is hooked to septic, well & hydro, it is in rough shape & may have no value. Private, rolling land, mixed forest & a cool creek flows through the property. Close to Madawaska River and the village of Palmer Rapids. Build a home to live year round, build a cottage or a hunting camp, return to the homestead days, there are options. Please do not enter the property unattended by a Realtor. Property is being sold in as is, where is condition. 400 acre maps can be viewed with this listing. Watch listing for property drone video. (id:47564)
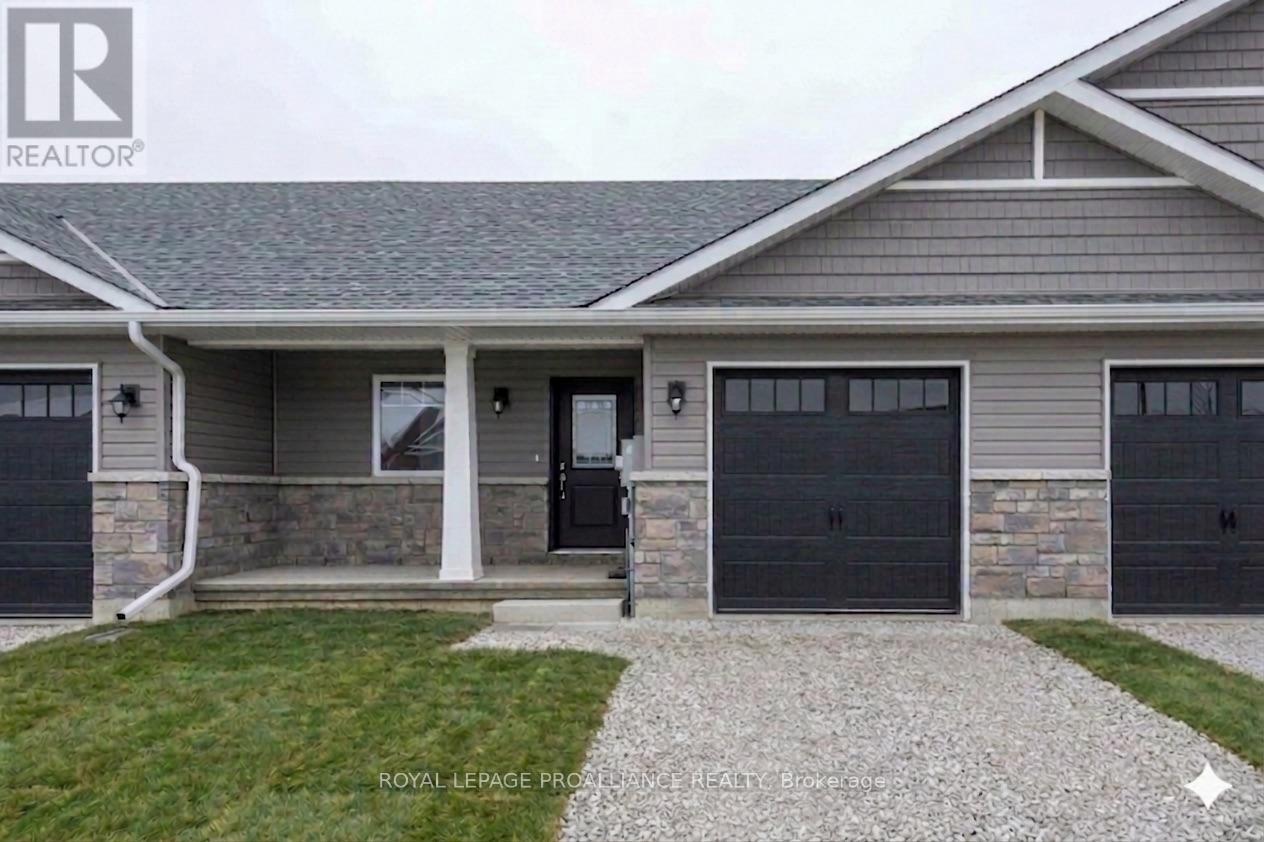
121 Farrington Crescent
Prince Edward County, Ontario
Ready to trade heavy yard work for a relaxed, independent retirement? This beautiful, brand-new freehold townhouse by McDonald Homes is the ultimate solution for downsizers. Because it's a freehold property, there are zero condo fees, giving you full control over your monthly retirement budget. The thoughtful layout prioritizes main-floor living with a fluid, open-concept design, a convenient breakfast bar, and a primary bedroom featuring its own ensuite and walk-in closet. Everything is completely brand-new and turnkey-built with heavy-duty 130MPH shingles, high-efficiency systems, and backed by a 7-year TARION warranty so you can live worry-free. Need room for your keepsakes? The full unfinished basement provides plenty of easily accessible storage for family treasures. Leave the car at home and walk to everything you need, from downtown shopping and restaurants to the Millennium Trail, local breweries, and wineries. (id:47564)
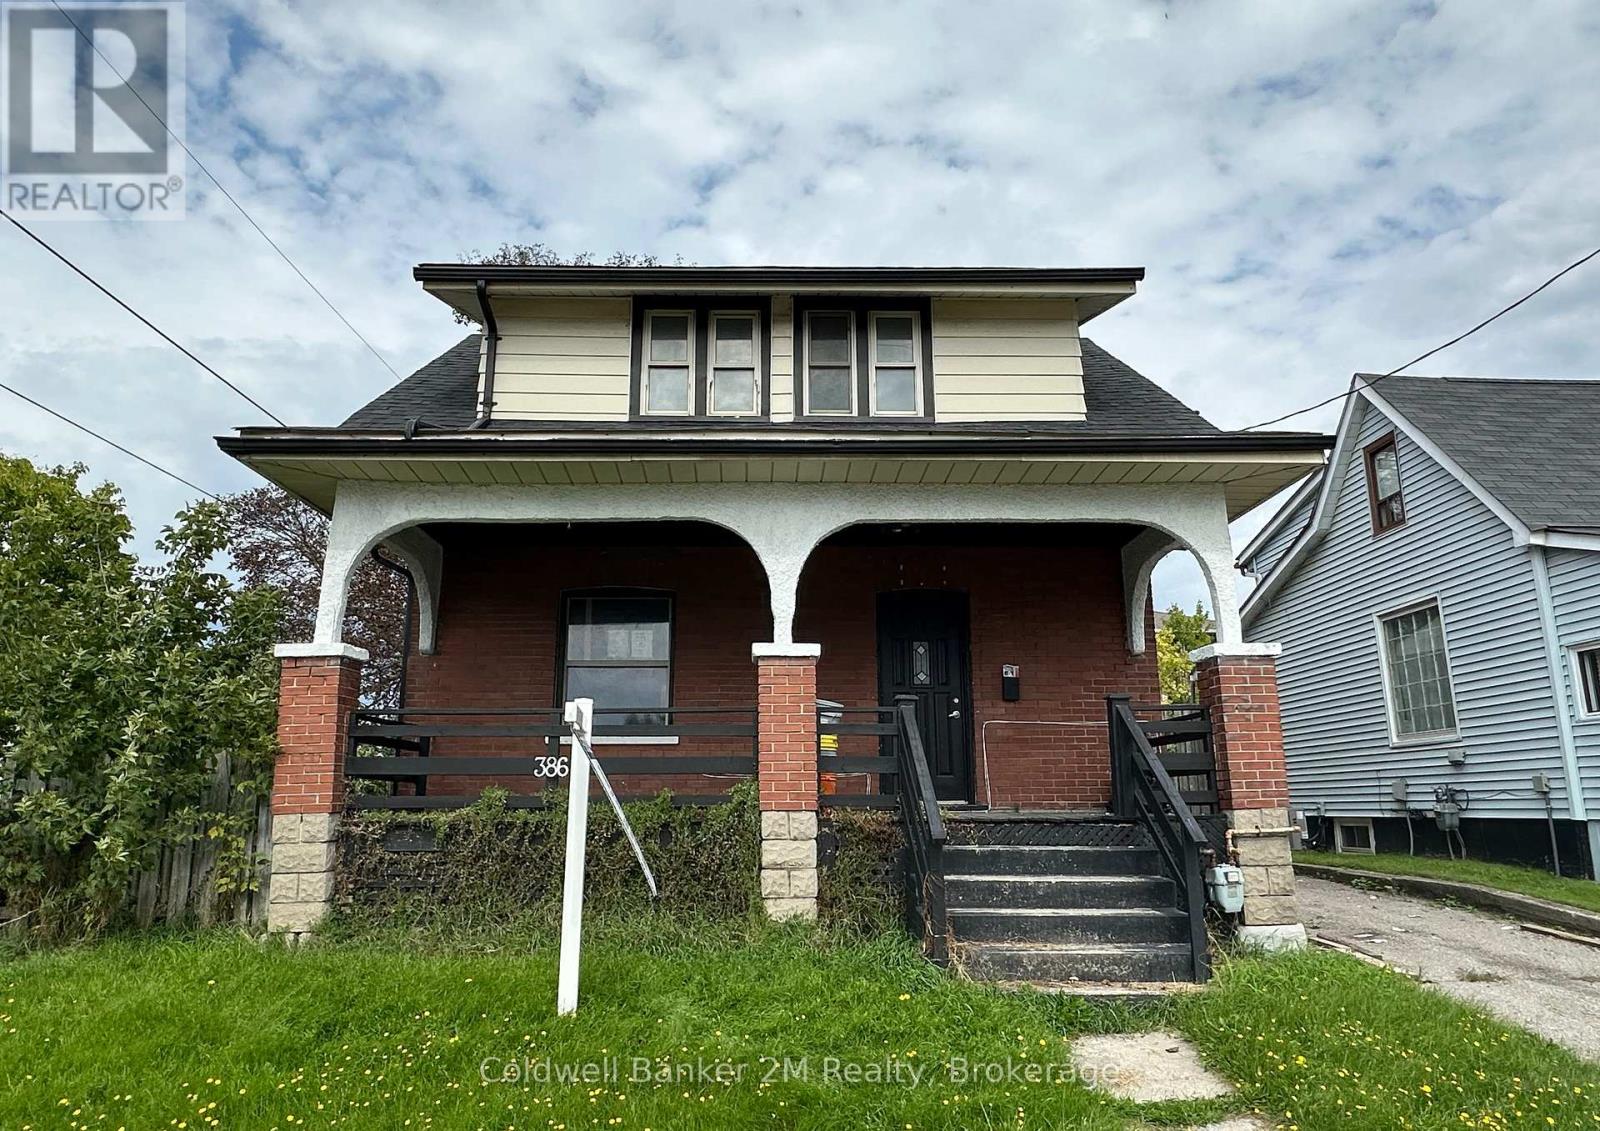
386 Pine Avenue
Oshawa, Ontario
Opportunity in a Convenient Oshawa Location! Set on a corner lot within walking distance of the Oshawa Centre, this 4 bedroom home offers plenty of potential for buyers looking to make a space their own. Spread out in a large living room, bright kitchen with walkout to yard, and separate dining. This functional layout offers 4 bedrooms, a 4-piece bathroom, main-floor powder room and parking for 3 vehicles. Enjoy a front porch and fenced yard with rear deck. Enjoy convenient access to shopping, everyday amenities and public transit, with the Oshawa GO Station nearby for commuters and easy connections to Highways 401 and 407. A well-located property with valuable updates already completed and plenty of opportunity to add your own finishing touches. (id:47564)
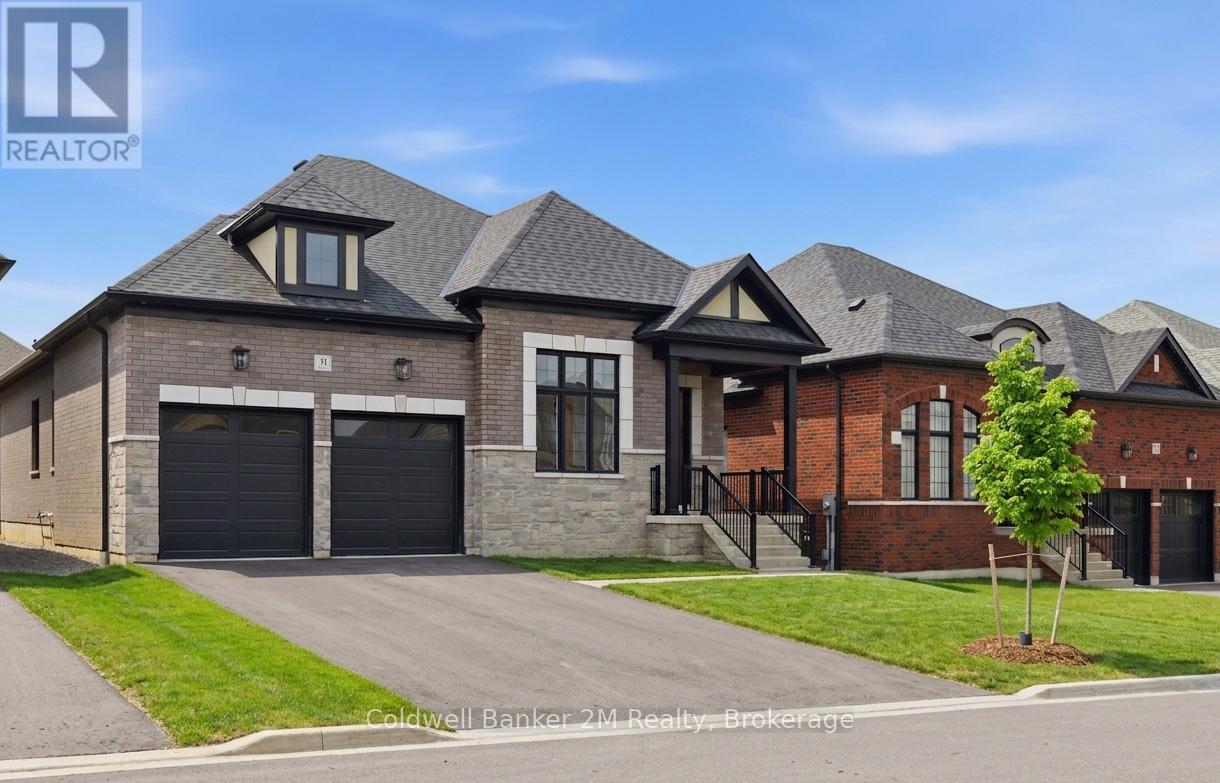
31 Lonetto Street
Whitby, Ontario
LIST PRICE IS NET OF THE APPLICABLE HST HOUSING REBATE, SUBJECT TO PURCHASER ELIGIBILITY. Built by award-winning Delta-Rae Homes, this beautifully designed bungalow features 10' smooth ceilings on the main floor, an open-concept layout, and quality finishes throughout. The kitchen and bathroom vanities include quartz countertops from the builder's premium selections, along with stylish trim and thoughtful details.Enjoy the convenience of main-floor laundry and a functional layout ideal for everyday living and entertaining.The finished basement adds valuable extra living space, complete with a large recreation area perfect for family gatherings, a home office, gym, or guest space. Located in an established neighbourhood close to schools, transit, amenities, and Hwy 407. Includes premium upgrade packages throughout. Quality. Comfort. Delta-Rae Craftsmanship. (id:47564)
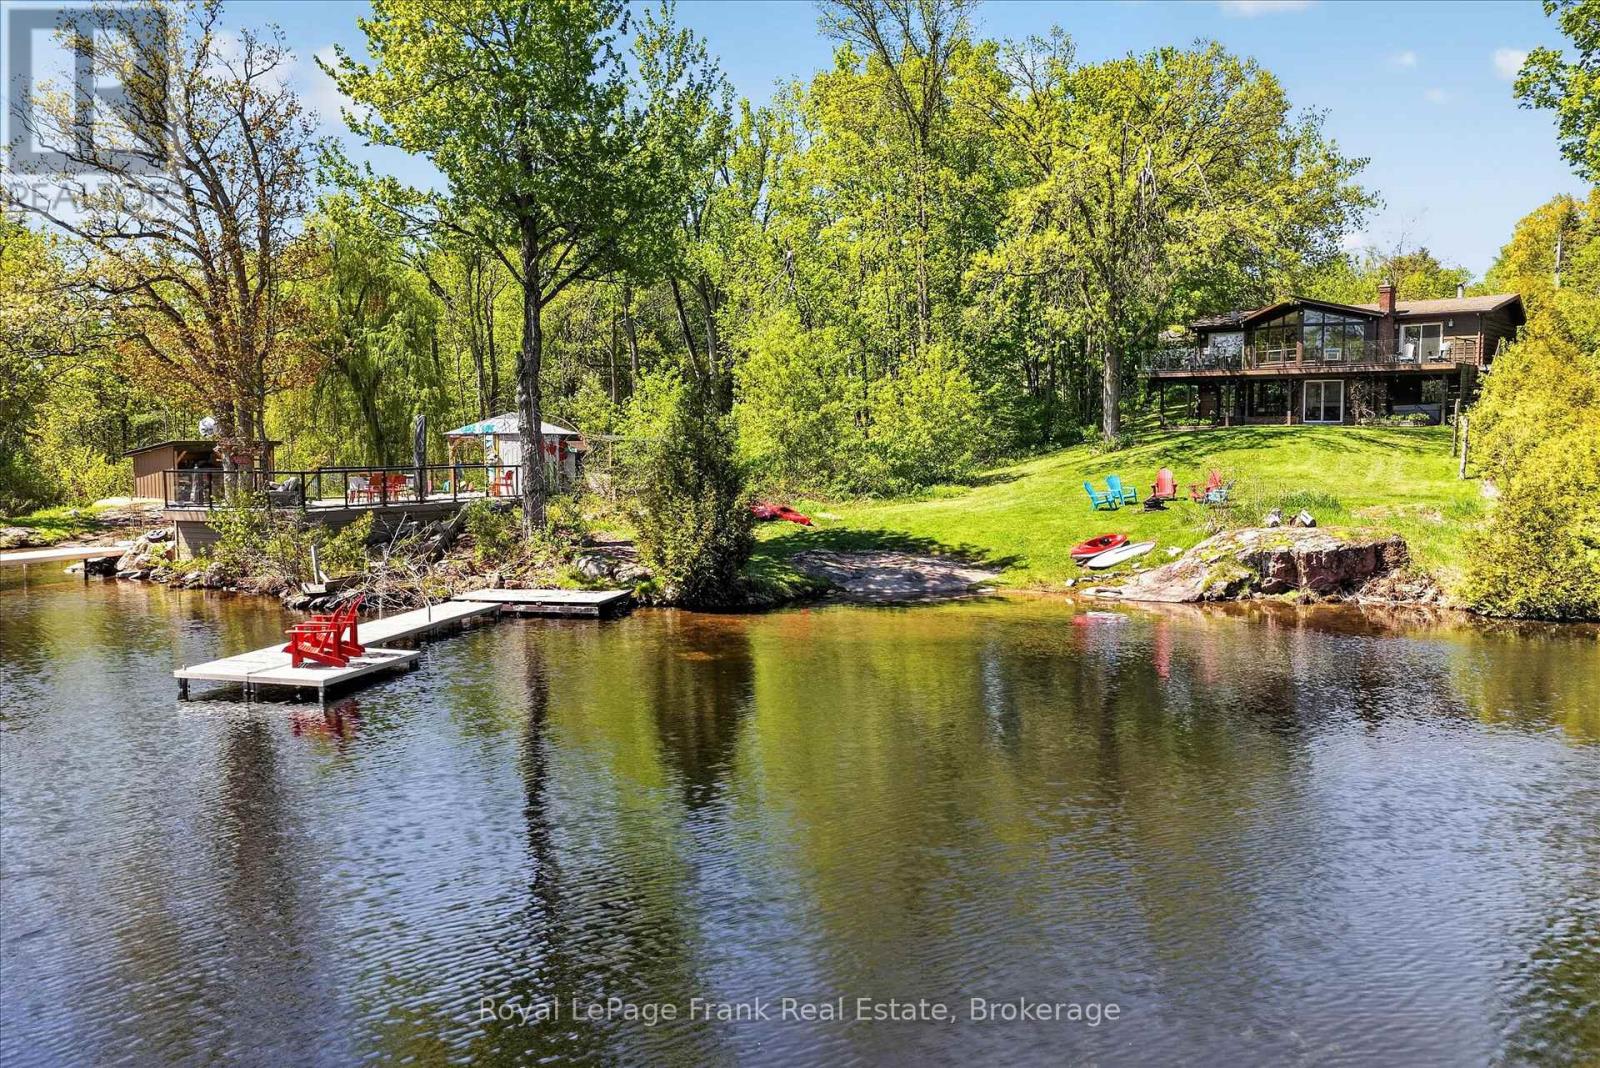
2633 Fire Route 49a
Selwyn, Ontario
Located on sought-after Stoney Lake in a quiet bay with beautiful sunrise exposure, this 3-bedroom, 3-bathroom Viceroy cottage or year-round lake home offers an ideal setting for enjoying life on the water. A large wall of windows fills the home with natural light and captures picturesque lake views, while hardwood floors, a wrap-around deck, and a walkout lower level provide plenty of space for family and entertaining. Set on just under 1.5 acres with 100 feet of frontage, the property offers exceptional outdoor recreation space with a large, level lawn area ideal for kids, lawn games, gatherings, and enjoying long summer days at the lake. The sandy, wade-in shoreline is perfect for swimming, with deeper water off the dock for boating and waterfront enjoyment. Conveniently located close to the open lake while surrounded by scenic islands and quieter waterways ideal for kayaking, canoeing, and paddleboarding, the location offers the best of both worlds for waterfront living. Complete with a detached garage and just a short boat ride to local amenities, restaurants, and Juniper Island, this is a fantastic opportunity to experience the Stoney Lake lifestyle. Click "Multimedia", below, for aerial video, additional photos and more. (id:47564)