 Karla Knows Quinte!



Call or Text
613 848 2252
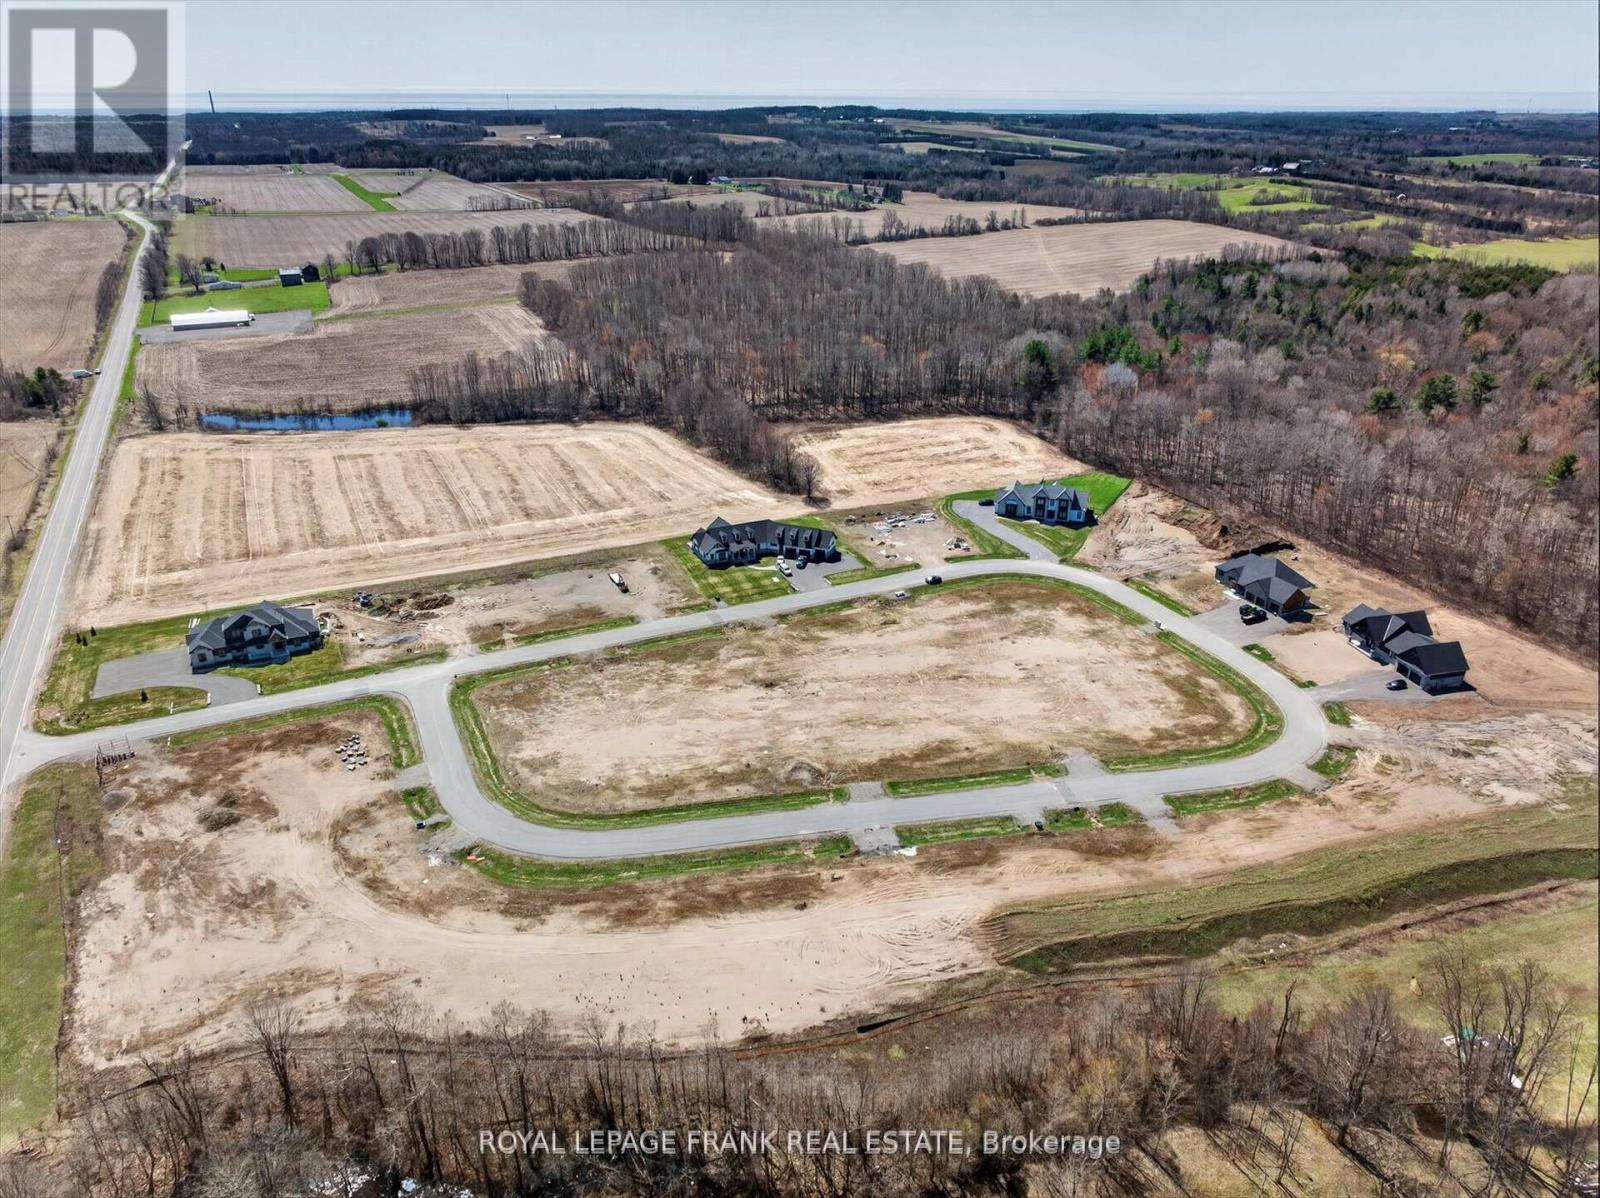
5422 Winfield Drive
Port Hope, Ontario
PURCHASE PRICE INCLUDES HST! This half acre lot in Bauer Estates executive home rural subdivision near Port Hope is the ideal spot to build your dream home or retire to the country. Enjoy the stars in the dark sky and the sounds of the frogs and crickets at night. Located 15 minutes north of Port Hope, 15 minutes west to Newcastle , 20 minutes south of Peterborough, and only 13 minutes to the Hwy 407/Hwy 115 interchange, it is easily accessible county living. Natural gas is available on the street. Build your own design or have luxury home builder Battaglia Homes price your dream home. Live where you play on the Ganaraska forest trails or enjoy Cobourg Beach on Lake Ontario in the summer. Brimacombe ski hill is 13 minutes away from Kirby. Architectural controls are in place to protect your investment however there is no time restriction on building. It's 34 minutes to the Oshawa go station. The lot has western exposure at the back of the house looking over farm fields and there are paved roads to the door. (id:47564)
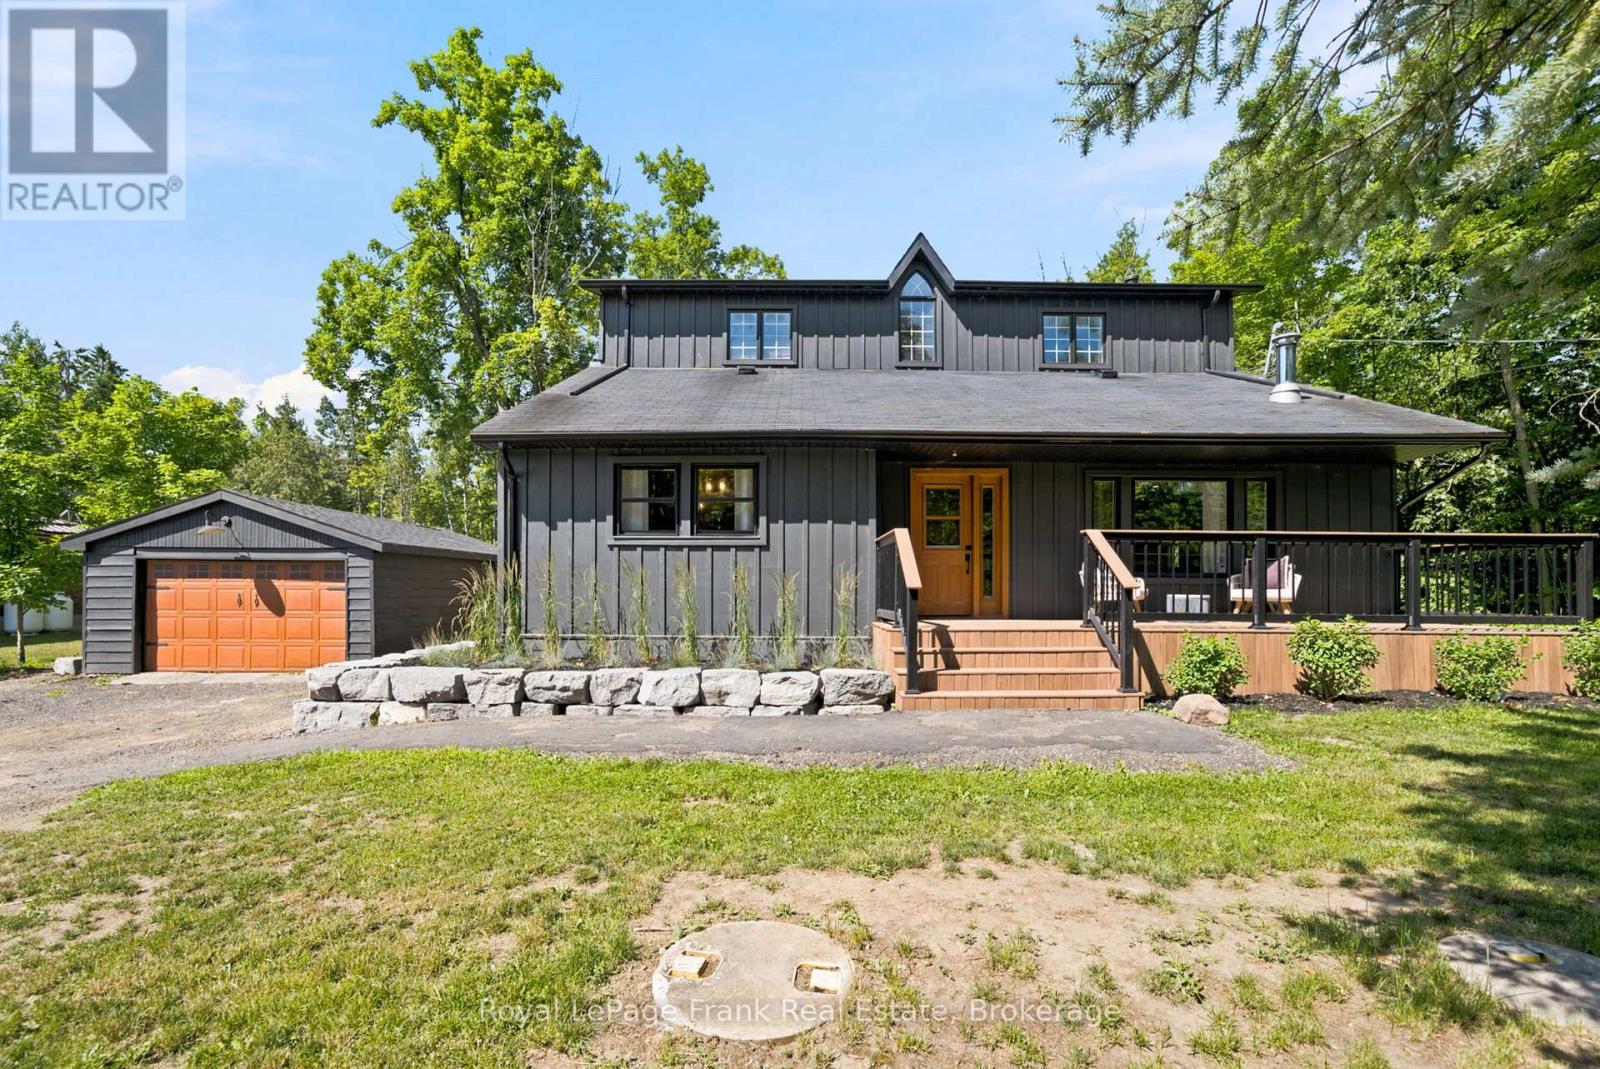
3186 Buckhorn Road
Selwyn, Ontario
Welcome to this spacious and beautifully designed family home, offering the perfect blend of comfort, functionality and room to grow. With 4 generous bedrooms, 3 bathrooms, multiple living spaces, and a detached garage, this property is ideal for families looking for space both inside and out. The heart of the home is the bright, open-concept main floor where the kitchen, dining, and living area flow seamlessly together, creating the perfect space for everyday living and entertaining. The inviting living room features a fireplace feature wall with custom built-in shelving. Just a few steps up, you'll discover a versatile bonus family room filled with natural light and featuring elegant French doors that open onto a spacious deck. This level also includes a convenient 3-piece bathroom, a flexible room currently used as a home office (ideal as a play room, guest room, or hobby space) and a spacious laundry room with direct access to the side yard. Upstairs, the impressive primary suite serves as a private retreat, complete with its own cozy fireplace, a large walk-in closet, and a luxurious 5-piece ensuite. Three additional well-sized bedrooms provide plenty of room for family and guests, while the bonus second-floor living area offers the perfect spot for a kids lounge, reading nook, media room, or quiet escape. The unfinished basement provides abundant storage space and endless potential for future development. Glass doors lead directly to a covered patio area, extending your outdoor living options and offering easy access to the backyard. Combining generous living spaces, thoughtful design, and endless versatility, this exceptional home is ready to welcome its next family. (id:47564)
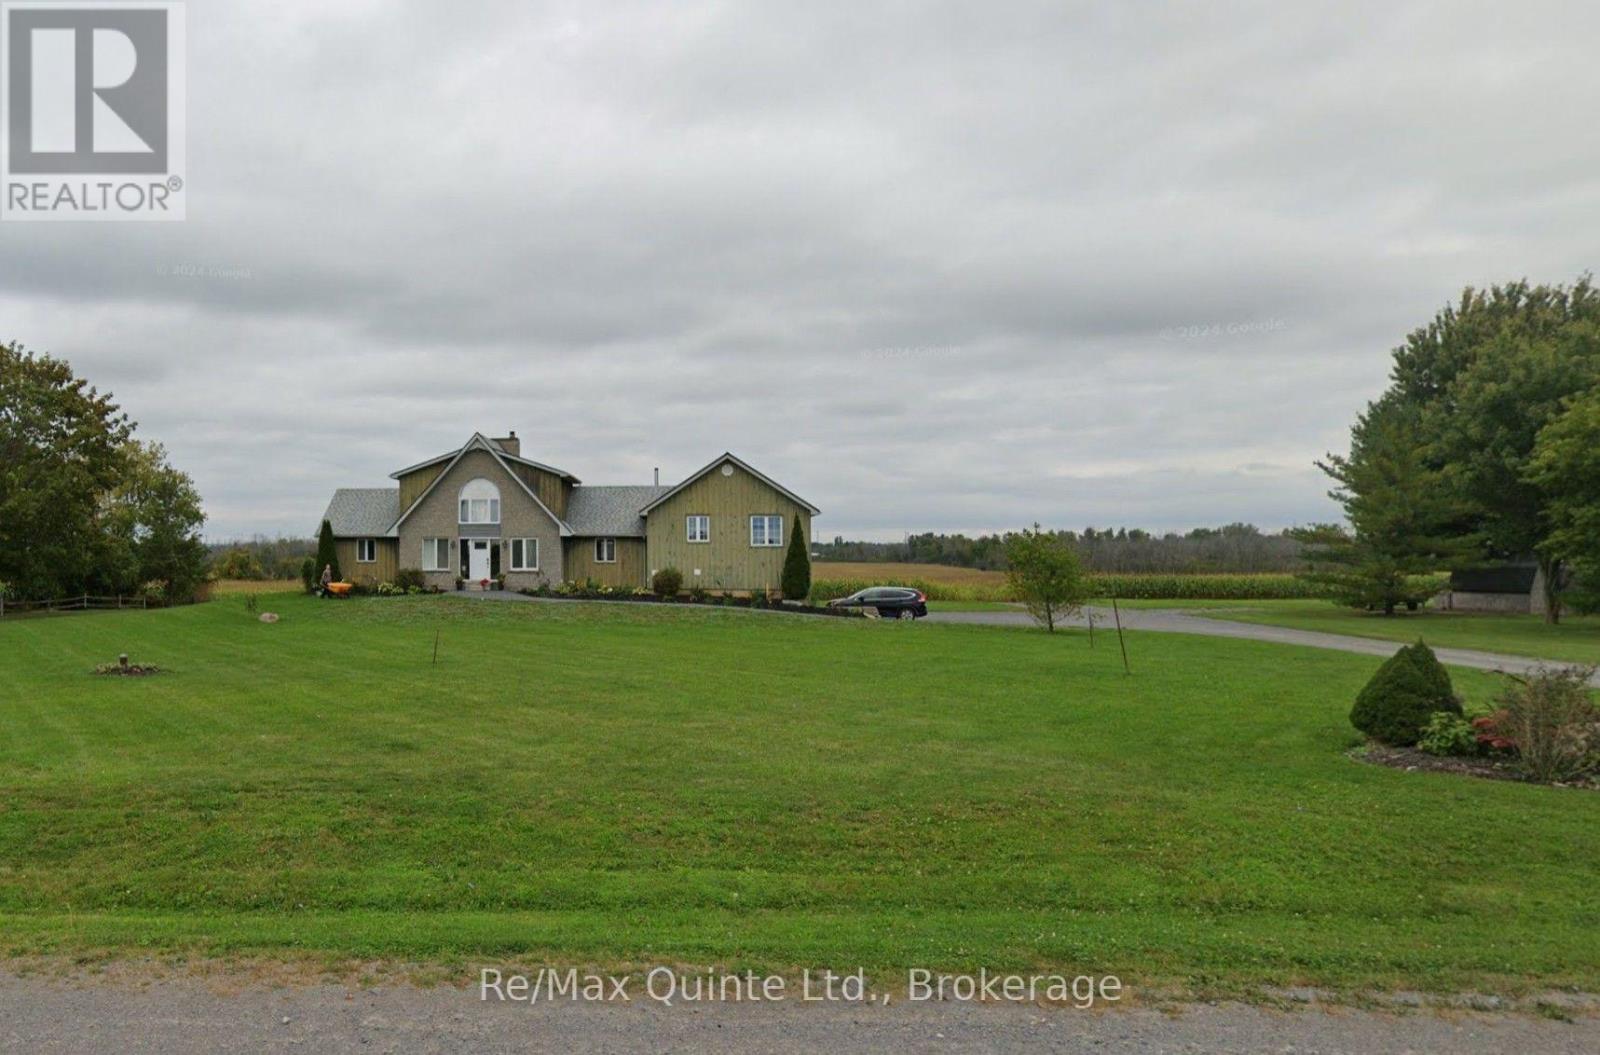
105 Casey Road
Belleville, Ontario
**105 Casey Road, Bellevi9lle-Spacious Country Living at its Finest!** Experience the perfect blend of country charm, comfort and spacious living in this beautiful 3-bedroom home. Surrounded by picturesque country side and peaceful open fields, this inviting property offers plenty of room to relax, entertain and enjoy the tranquility of rural living. Step inside and be impressed by the spectacular living room featuring soaring cathedral ceilings, stunning exposed wood beam, a beautiful stone fireplace and expansive windows that floor the space with natural light while showcasing the scenic countryside views. The warm wood finishes and open, airy design create a truly welcoming atmosphere. The spacious kitchen offers an abundance of cabinetry, a large center island and plenty of counter space, making it ideal for everyday living and entertaining. The adjoining dining room provides generous space for family gatherings and features access to an outdoor deck overlooking the surrounding fields. Two generously sized bedrooms and a full bathroom are conveniently located on the main floor. Upstairs, the expansive primary bedroom offers a private retreat complete with its own ensuite bathroom and walk-in closet. The lower level features a large walkout recreation room with direct access to the backyard, providing fantastic additional living space for entertaining, relaxing or family activities. Extensive storage area offer plenty of room to keep everything organized. Outside enjoy the peaceful country atmosphere, beautiful rural views, outdoor deck and ample parking for multiple vehicles. **Available furnished or unfurnished, with furnished accommodations preferre3d by the landlord.** This flexibility makes the property ideal for those seeking a move-in-ready home or wishing to bring their own furnishings. Furniture arrangements are subject to agreement with the landlord. (id:47564)
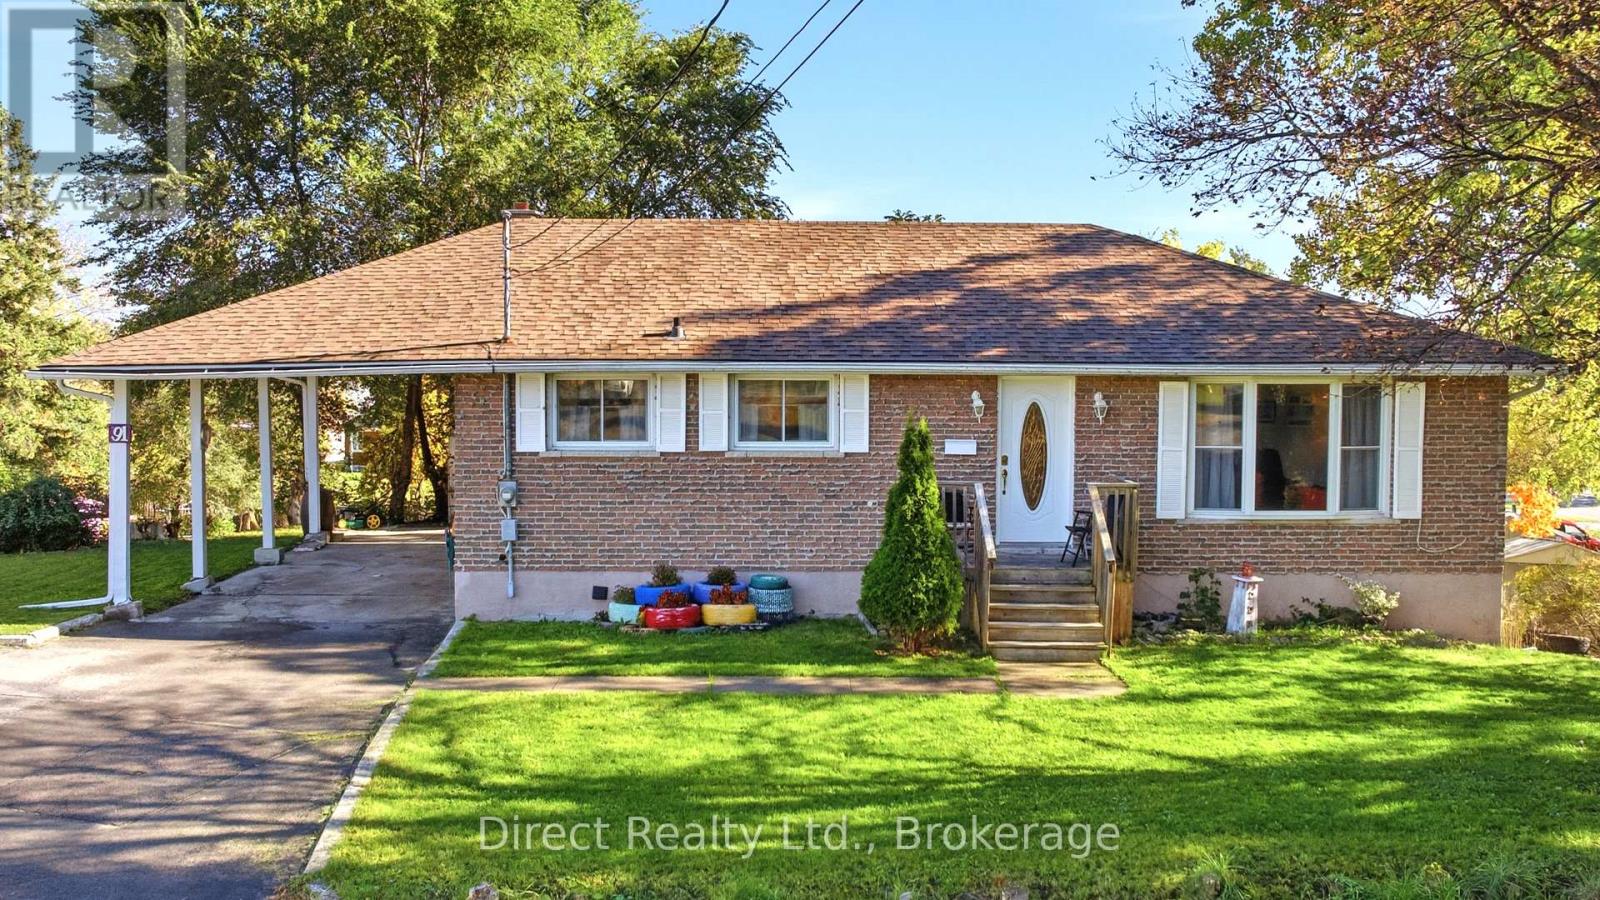
91 Jackson Avenue
Belleville, Ontario
Set on a large lot in central Belleville, this 3-bedroom brick bungalow offers a practical layout with a bright living room, eat-in kitchen, three bedrooms and a full bathroom on the main level. The finished lower level provides additional living space with a spacious recreation room and a bedroom with a 2-piece ensuite bathroom and walkout to the backyard. The home also features a separate entrance. Outside, you'll find a carport and circular paved driveway with ample parking, and a storage shed. Conveniently located close to schools, shopping and public transit. (id:47564)
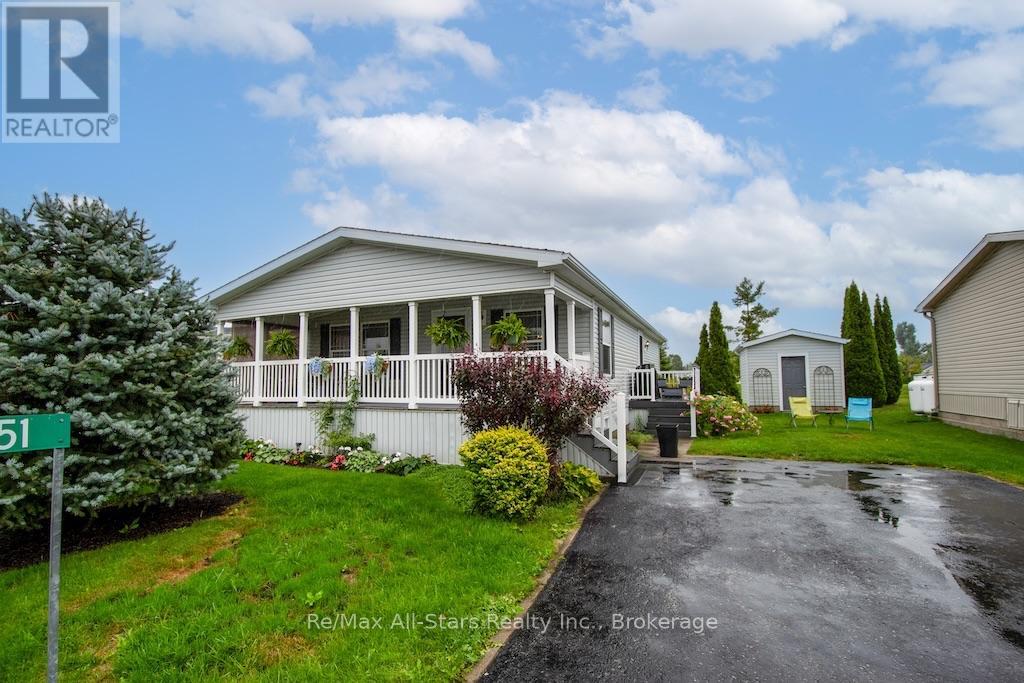
51 Creekside Circle
Kawartha Lakes, Ontario
A little less maintenance, a little more time to enjoy life! Welcome to Heron Landing, a beautifully maintained 55+ community in Dunsford where comfortable living, friendly surroundings and wonderful amenities come together.This lovely newer modular home offers spacious, one-level living with an inviting covered front porch stretching across the home-the perfect spot for morning coffee or catching up with neighbours.Inside, cathedral ceilings, hardwood flooring and an open-concept layout create a bright, welcoming atmosphere. The generous kitchen features abundant cabinetry, plenty of workspace and a gas stove, flowing naturally into the main living area for easy everyday living and entertaining.The beautiful primary suite offers walk-in closet space and a private ensuite with a corner soaker tub. Convenient main-floor laundry is located just inside the side entrance, while a propane forced-air furnace (2026) and heat pumps providing both heating and air conditioning offer year-round comfort.Outside, attractive landscaping and a paved driveway add to the home's appeal. And there's more to love beyond your front door! Heron Landing residents enjoy a saltwater swimming pool and community centre, all surrounded by attractive, well-kept homes in a welcoming neighbourhood. Located just a short drive from Bobcaygeon/ Lindsay and the amenities of the Kawarthas, this is a wonderful opportunity to simplify without sacrificing comfort or lifestyle. There will be an increase in the monthly lease fees on a new owner - $725 mth plus 35/mth water. Taxes are $130.76/mth for a total of $890.76 a month *Less time worrying about the house. More time enjoying everything life has to offer. (id:47564)
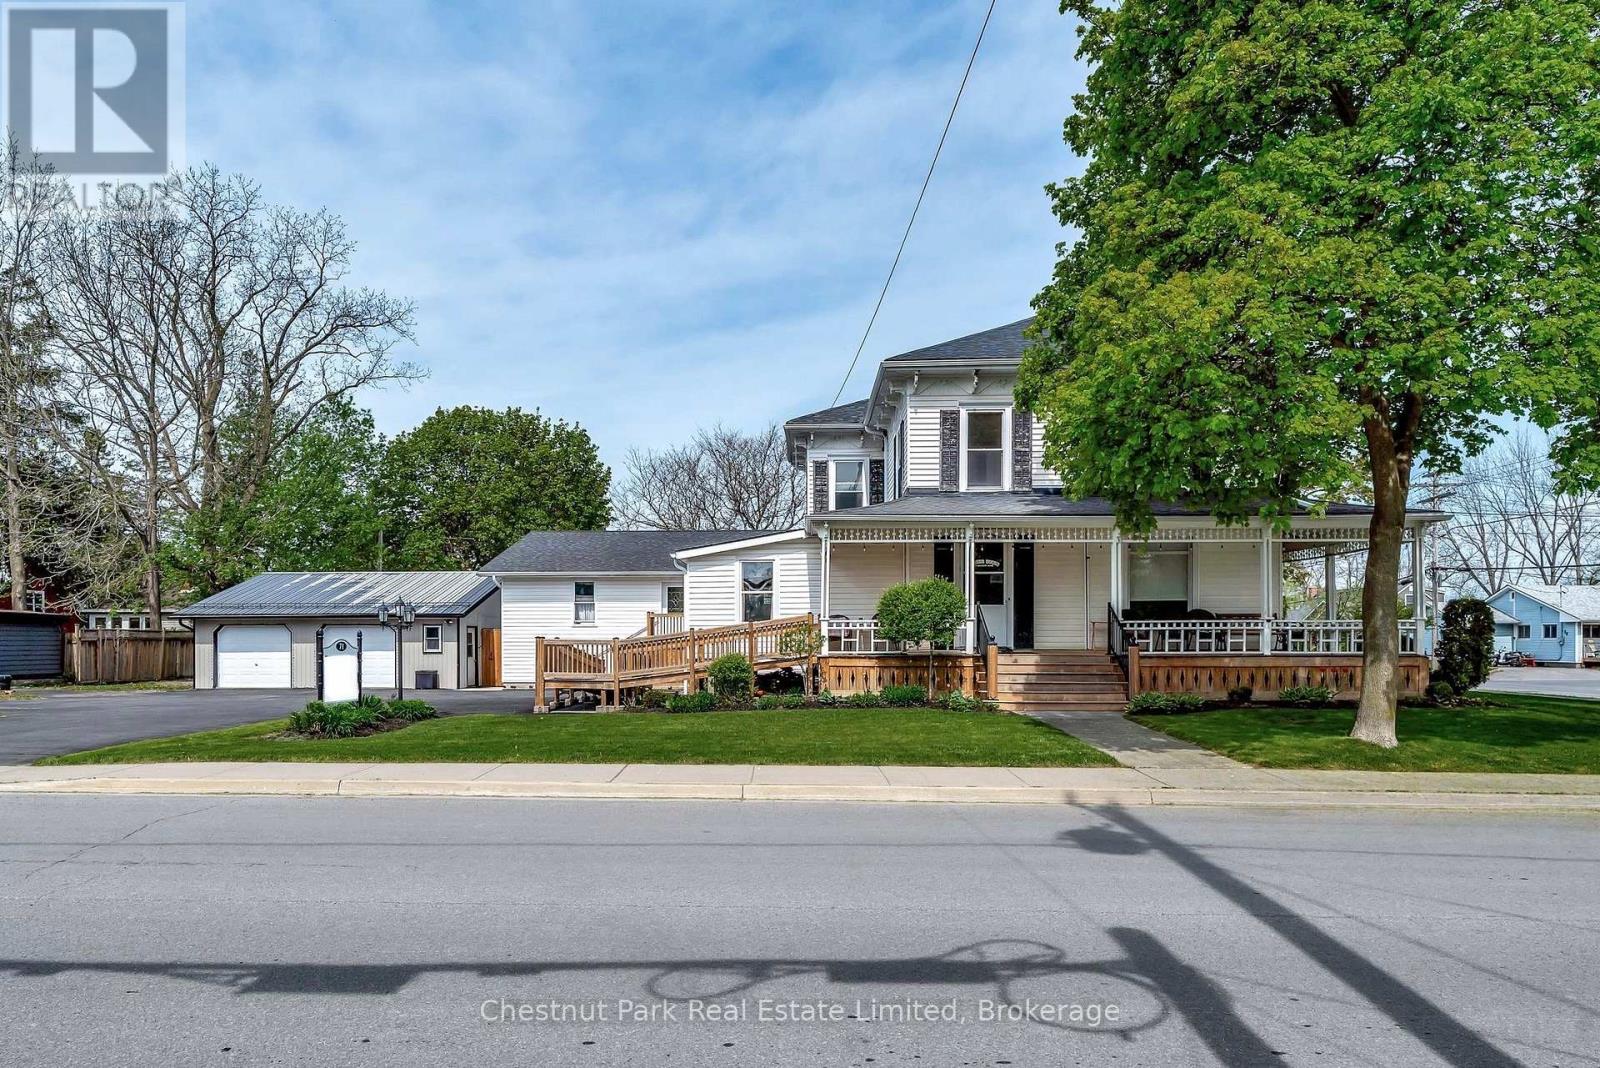
71 Queen Street
Prince Edward County, Ontario
A RARE RESIDENTIAL AND DEVELOPMENT OPPORTUNITY IN THE HEART OF PICTON! Situated on a generous double lot in a desirable established residential neighbourhood, this property offers an exceptional combination of location, character, existing income potential and future development possibilities.Under the Picton Secondary Plan, the property is designated Town Residential, supporting a broad range of residential uses, subject to applicable zoning, approvals and municipal requirements. Given the size of the property, there may also be potential for severance or additional residential development, subject to municipal review and approvals. The existing circa-1880 residence offers plenty of character and an expansive layout featuring two separate two-bedroom apartments, making it an attractive option for an investor, multi-generational living or those looking to live in one unit while generating rental income from the other. The property also features an insulated double-car garage with room for a workshop and storage, abundant surfaced parking, a private fenced yard and a substantial double lot with ample space to explore future development options.For those simply looking for a prime residential property in a great Picton neighbourhood, this is an excellent opportunity to own a sizeable lot with an established home, mature setting and plenty of room to enjoy. For developers and investors, the property's planning designation, lot size and potential for severance or additional residential development add another layer of opportunity. Whether you're looking for a character-filled Picton home, an investment property or a property with future development potential, this one deserves a closer look. Bring your ideas and explore the possibilities! (id:47564)
Chestnut Park Real Estate Limited
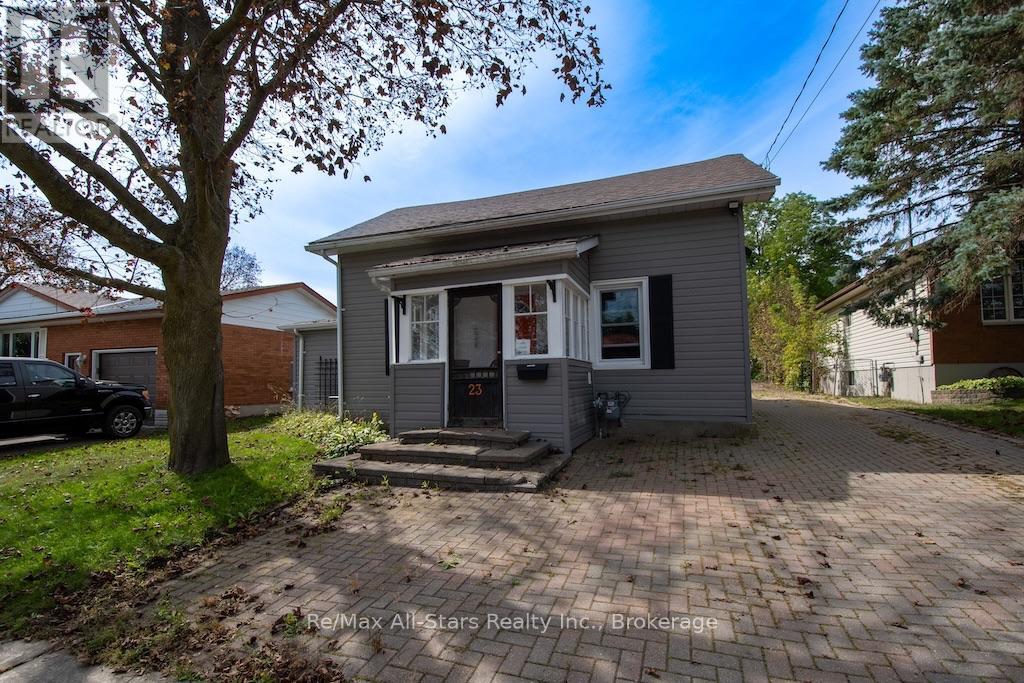
23 Wolfe Street
Kawartha Lakes, Ontario
Comfortable, inviting and full of character, this charming home offers a manageable layout in a quiet area of town-an appealing opportunity for first-time buyers or those looking to simplify.A spacious entrance welcomes you with generous storage and leads to a warm oak kitchen with ample cabinetry. Patio doors open directly to the rear deck and landscaped yard, making outdoor dining and relaxing easy. A cozy fireplace adds to the home's inviting atmosphere, while vinyl windows offer a practical touch.The main-floor bedroom enjoys semi-ensuite access to an updated bathroom featuring heated flooring and laundry facilities. Upstairs, two additional bedrooms sit beneath the rooflines. One accommodates a queen-sized bed and includes a closet; the smaller room, currently used for storage, could serve as a cozy office, hobby room or dressing room. The backyard is a delightful surprise, with extensive interlocking brick, a garden pond and thoughtfully landscaped spaces. A garden shed and c-can provide substantial additional storage, while an interlocking brick driveway completes the exterior. Recent improvements include a furnace and central air conditioning in 2023, north-side siding in 2024 and shingles in 2025. Reported annual utility costs are approximately $1,885 for hydro and $1,572 for natural gas, including the hot water tank. With the character of an older home, this welcoming property offers plenty of personality and a comfortable place to make your own. (id:47564)
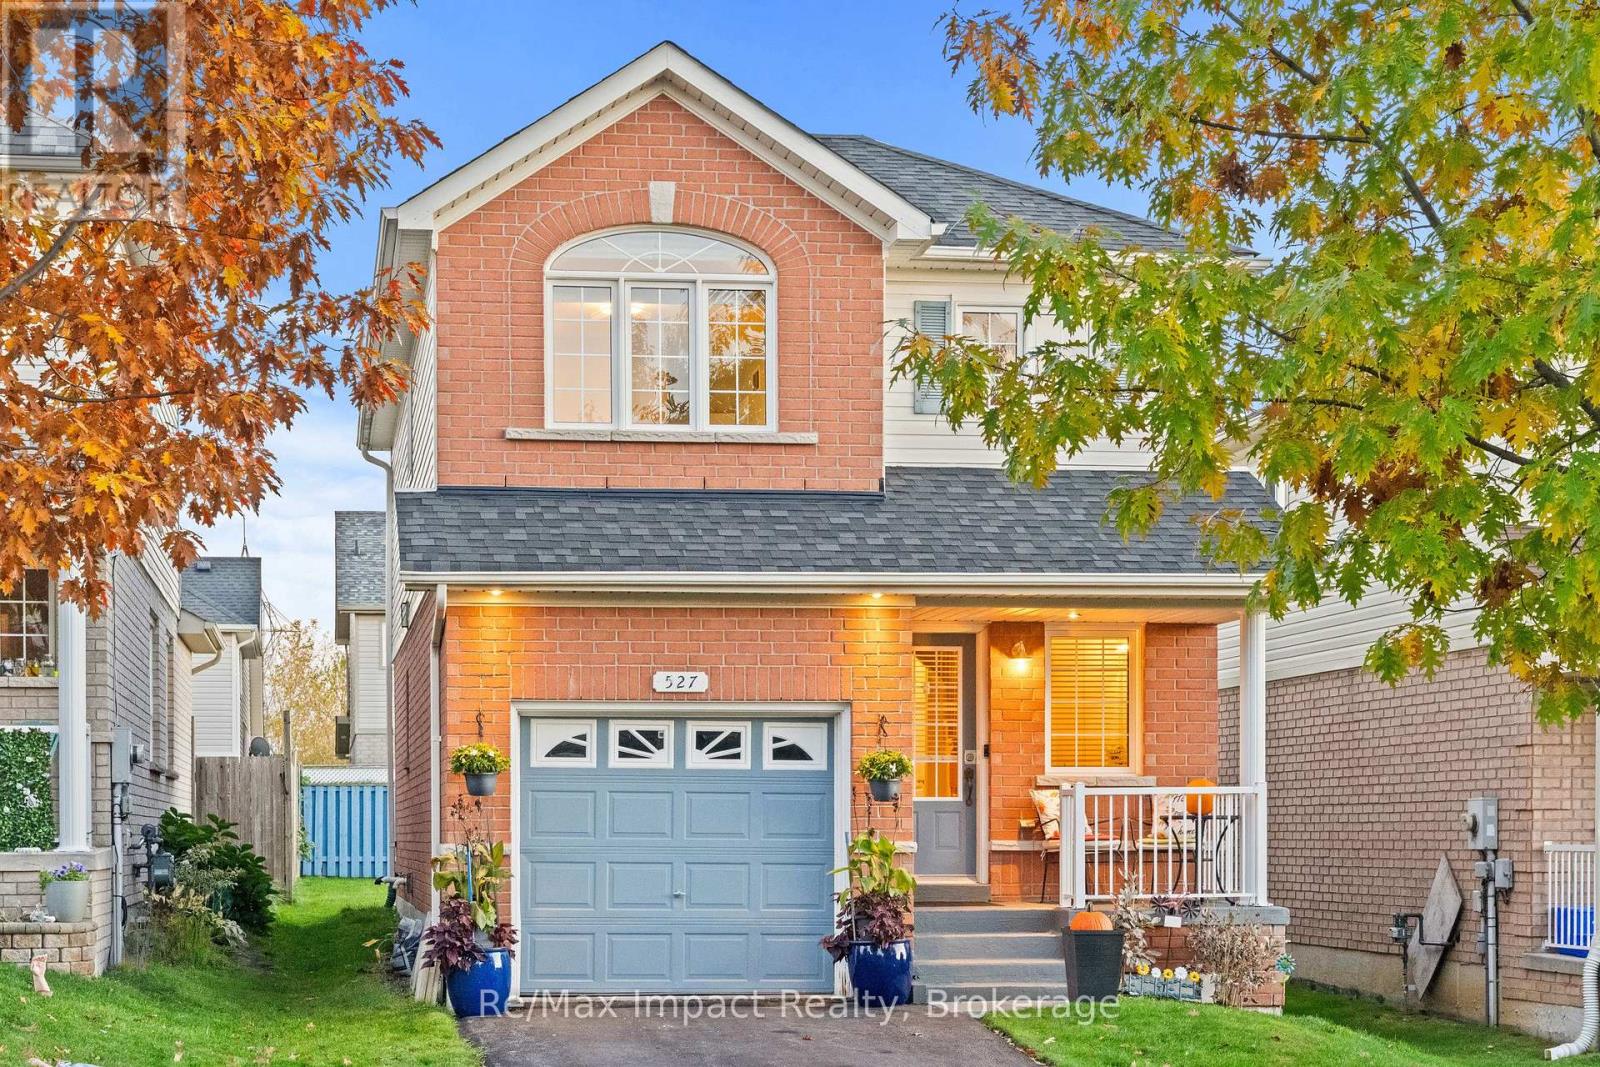
527 Falconridge Drive
Oshawa, Ontario
Welcome to this beautifully maintained 3-bedroom, 3-washroom home, offering the perfect blend of comfort, charm, and functionality! Step inside to a bright and inviting open-to-above foyer that creates a wonderful sense of space. The spacious living room features gleaming hardwood flooring, a cozy gas fireplace, and large windows that fill the space with natural light. The well-appointed kitchen offers ample counter space, generous storage, and a convenient breakfast bar, making it ideal for everyday living and entertaining. Enjoy the sun-filled breakfast area with a walkout to the backyard, perfect for outdoor relaxation and family gatherings. Upstairs, the spacious primary bedroom features a beautiful vaulted ceiling, a walk-in closet with large windows, and a private ensuite. Two additional generously sized bedrooms and a full washroom complete the upper level, while a convenient main-floor powder room adds to the home's practical layout. Additional highlights include a tankless water heating system and a water softener for added everyday comfort. With inviting spacing, tasteful finishes, and plenty of natural light throughout, this wonderful home is ready for you to move in and make it your own! (id:47564)
93 Lakeside Drive
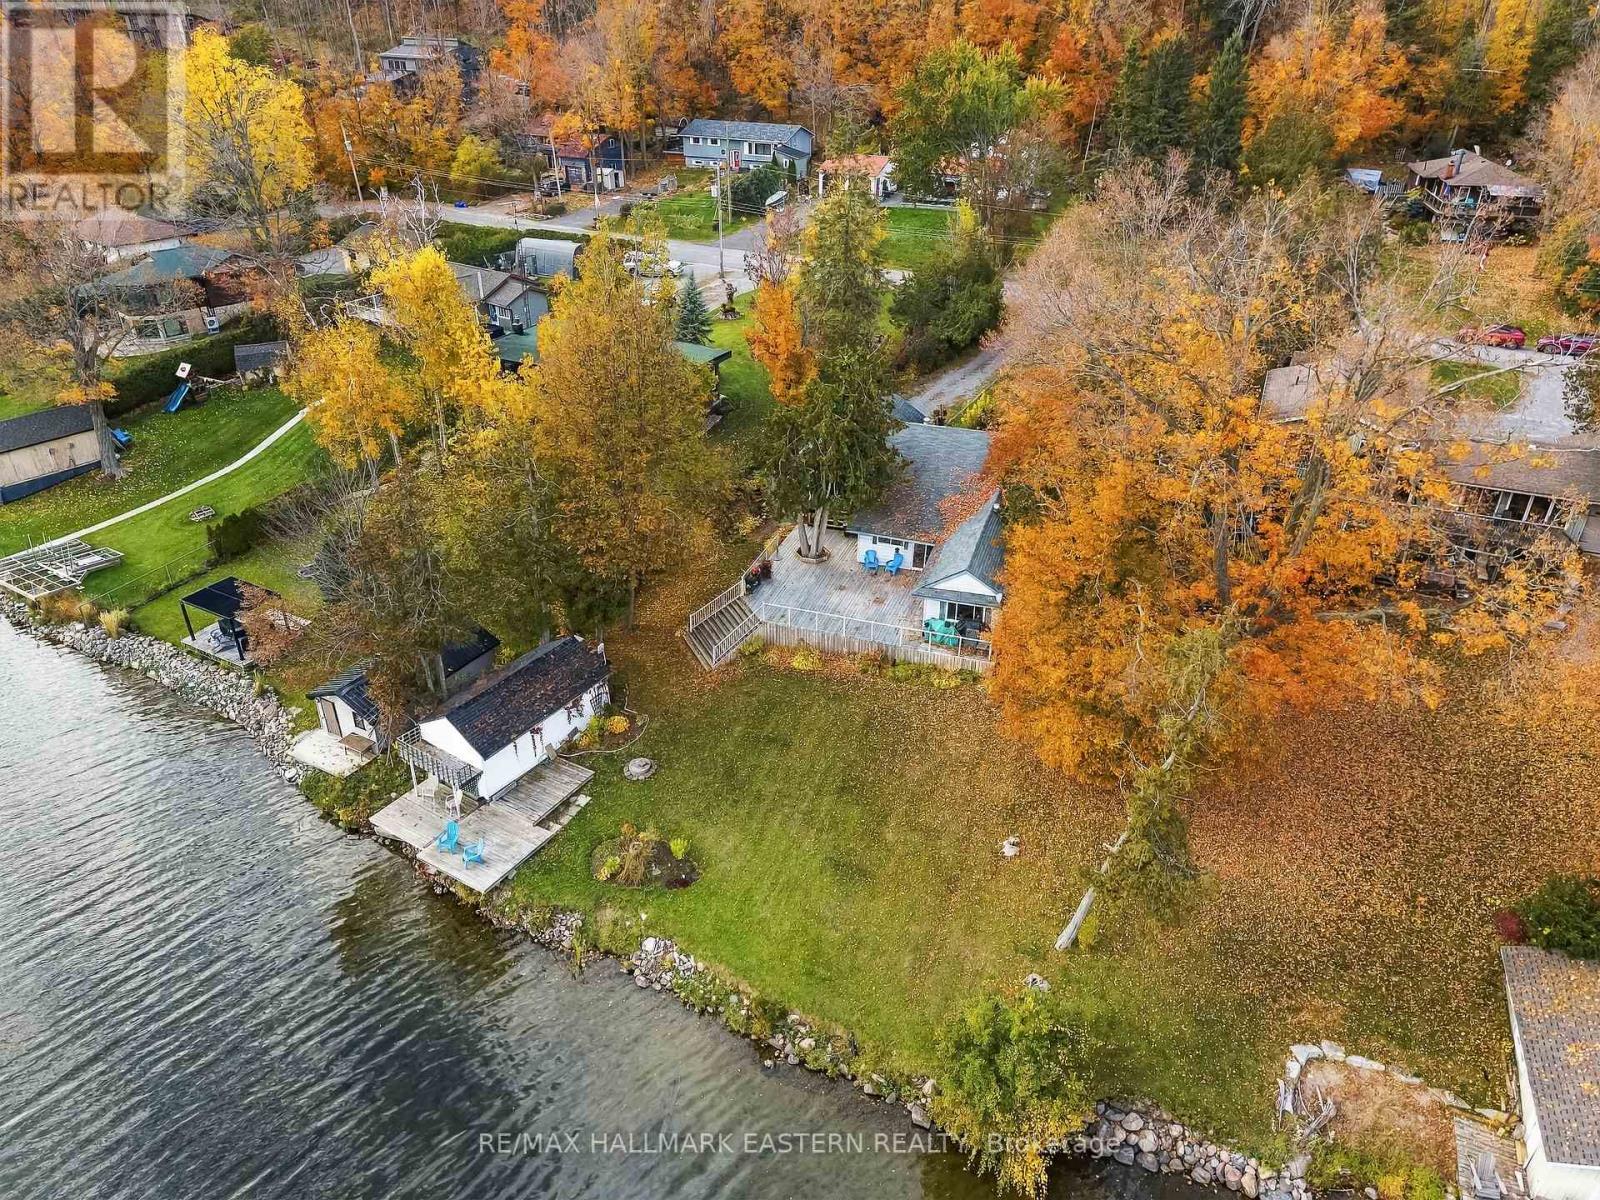
Selwyn, Ontario
Enjoy four-season living on direct Chemong Lake waterfront with east- and south-facing exposure and beautiful lake views. Located just south of the Bridgenorth causeway with easy access to local amenities, this property offers a sandy lake bottom, a beach area and a boathouse for making the most of life on the water. Spend summer days swimming, boating or playing on the spacious, fairly level waterfront lawn, with ice fishing and snowmobiling opportunities nearby during the winter months. This three-bedroom, two-bathroom home features an open-concept living and dining area, plus a kitchen walkout for convenient outdoor access. The main bedroom offers an ensuite and a walkout to the large patio-perfect for outdoor dining, entertaining and summer gatherings. Whether you're relaxing by the shore or hosting family and friends, this inviting waterfront property offers space to enjoy every season in a prime location. Stress free living with an on demand generator that works everything in the home besides the stove! (id:47564)
59 King St Street W
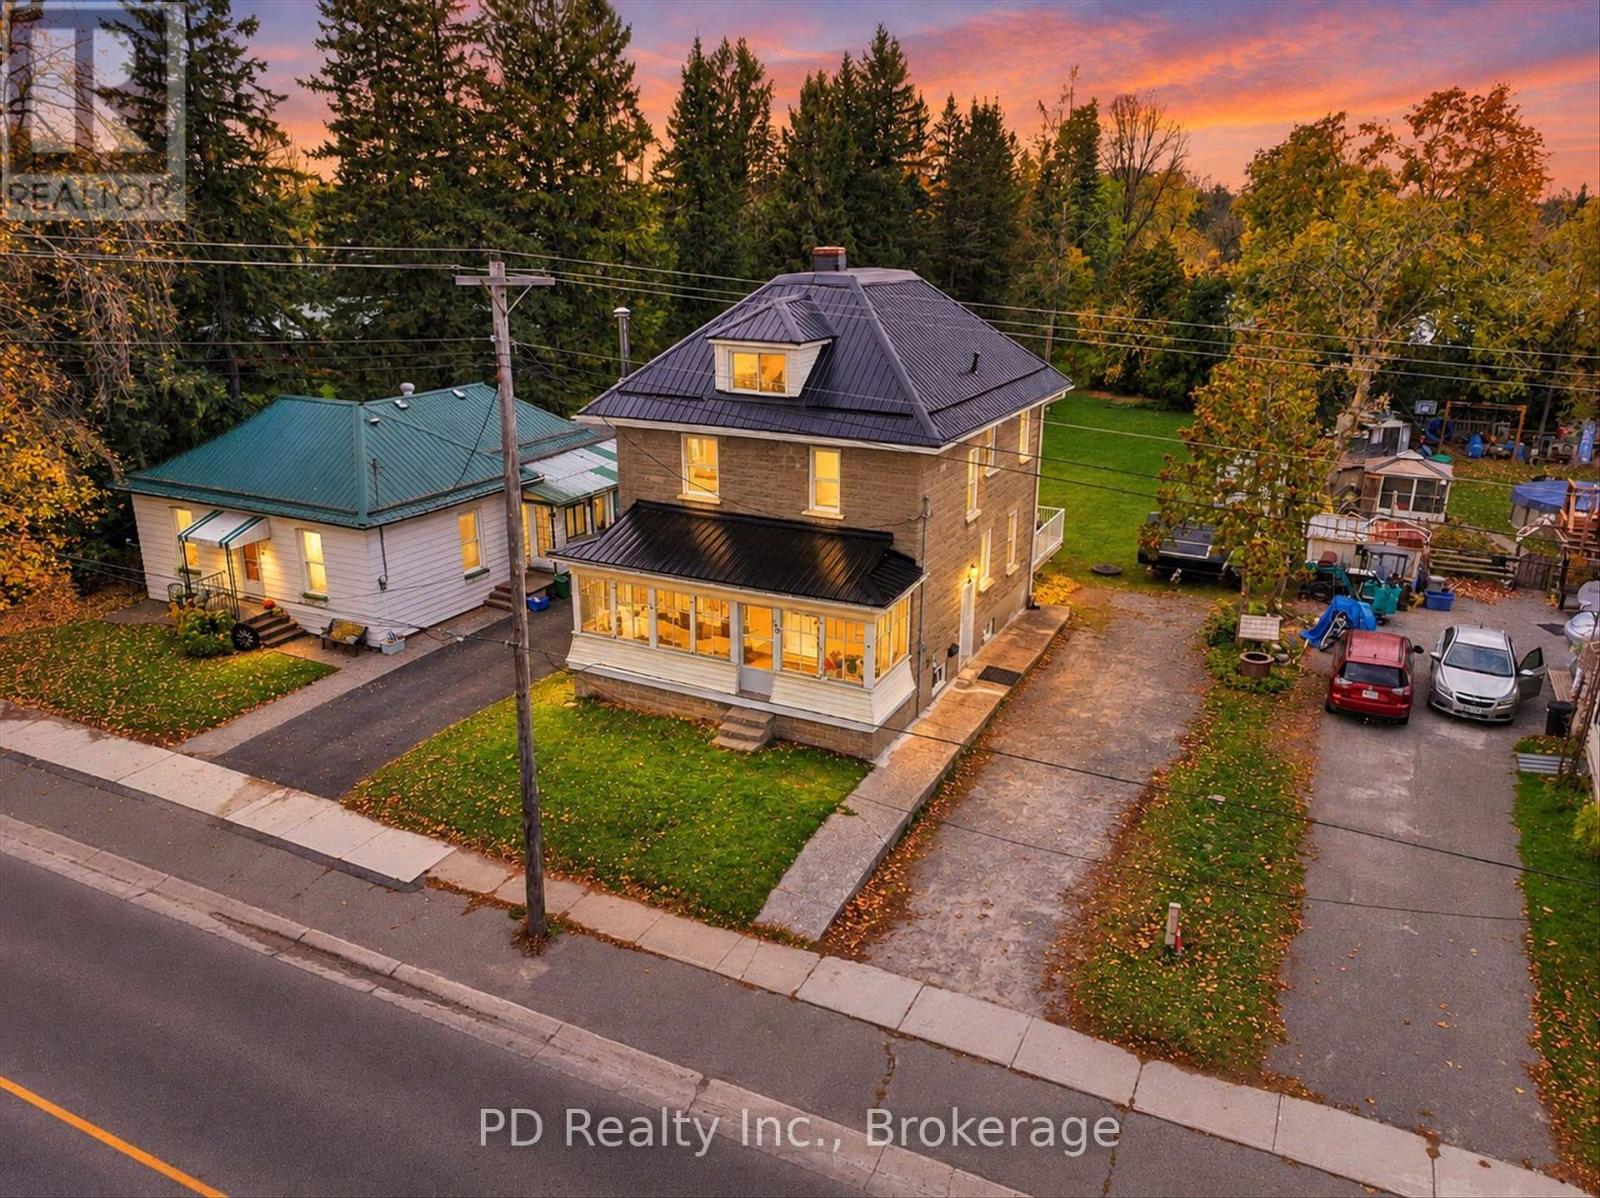
Kawartha Lakes, Ontario
Welcome to 59 King Street West in the charming village of Omemee! This spacious four bedroom, one bathroom, two and a half storey home is full of character and offers generously sized principal rooms, a functional layout and plenty of space for the whole family. A standout feature is the walk up attic, offering exciting possibilities for a spacious primary retreat, home office or additional living space. A large deck overlooks the backyard, providing an ideal setting for outdoor entertaining or simply relaxing and enjoying the generous 50' x 165' lot. The tidy basement offers ample storage space and a convenient laundry area. Recent improvements include a new steel roof (January 2025), new flat roof (September 2025), new steel roof over the enclosed porch (October 2026) and new ultraviolet light water treatment system (October 2026). Additional features include a natural gas forced air furnace, drilled well, municipal sewers and water softener. No rental items! Conveniently located within walking distance of village amenities, this charming home offers a wonderful combination of space, character and small town living. A great opportunity to make this inviting property your own! (id:47564)
4 Daniel Court
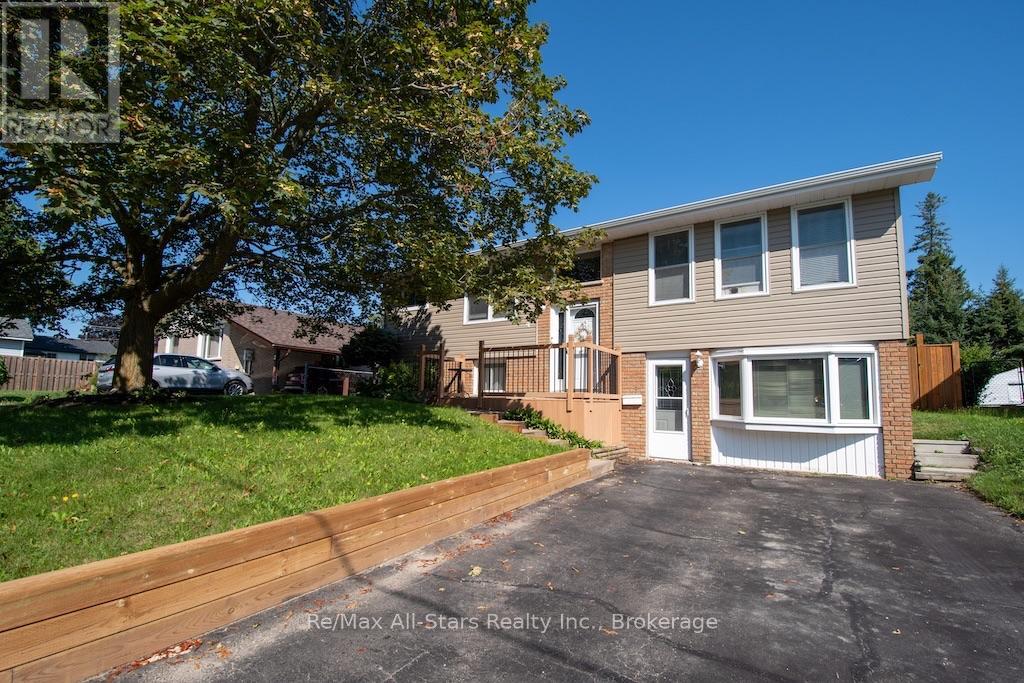
Kawartha Lakes, Ontario
An updated bungalow with more space than you might expect! Set on a quiet, low-traffic street in a desirable neighbourhood close to excellent schools, this 2+1 bedroom home offers flexible living spaces backed by approximately 30 years of care from the same family.The professionally renovated kitchen (2017) anchors the main floor with quality cabinetry, modern finishes and a gas stove. Hardwood flooring in select rooms adds warmth, while two spacious bedrooms, a 4-piece bathroom and convenient backyard access make everyday living easy. A former garage has been converted into additional living space, adding versatility to the layout.Downstairs, the fully finished lower level offers a generous family room with a cozy gas fireplace, a third bedroom and a 3-piece bathroom. A separate entrance adds flexibility for extended family and potential for a future in-law suite.Outside, enjoy a fully fenced backyard, paved driveway and storage shed (2020). Updates include the roof and siding (2024), retaining wall and stairs (2026), and appliances (2017 and 2019). Reported average utility costs are approximately $169/month for hydro and $50/month for gas.With minimal through traffic primarily serving the nearby condominium community, this peaceful setting offers a welcoming place to settle in. Thoughtfully updated and move-in ready, this bungalow has space to suit a variety of needs. (id:47564)
179 Ontario Street
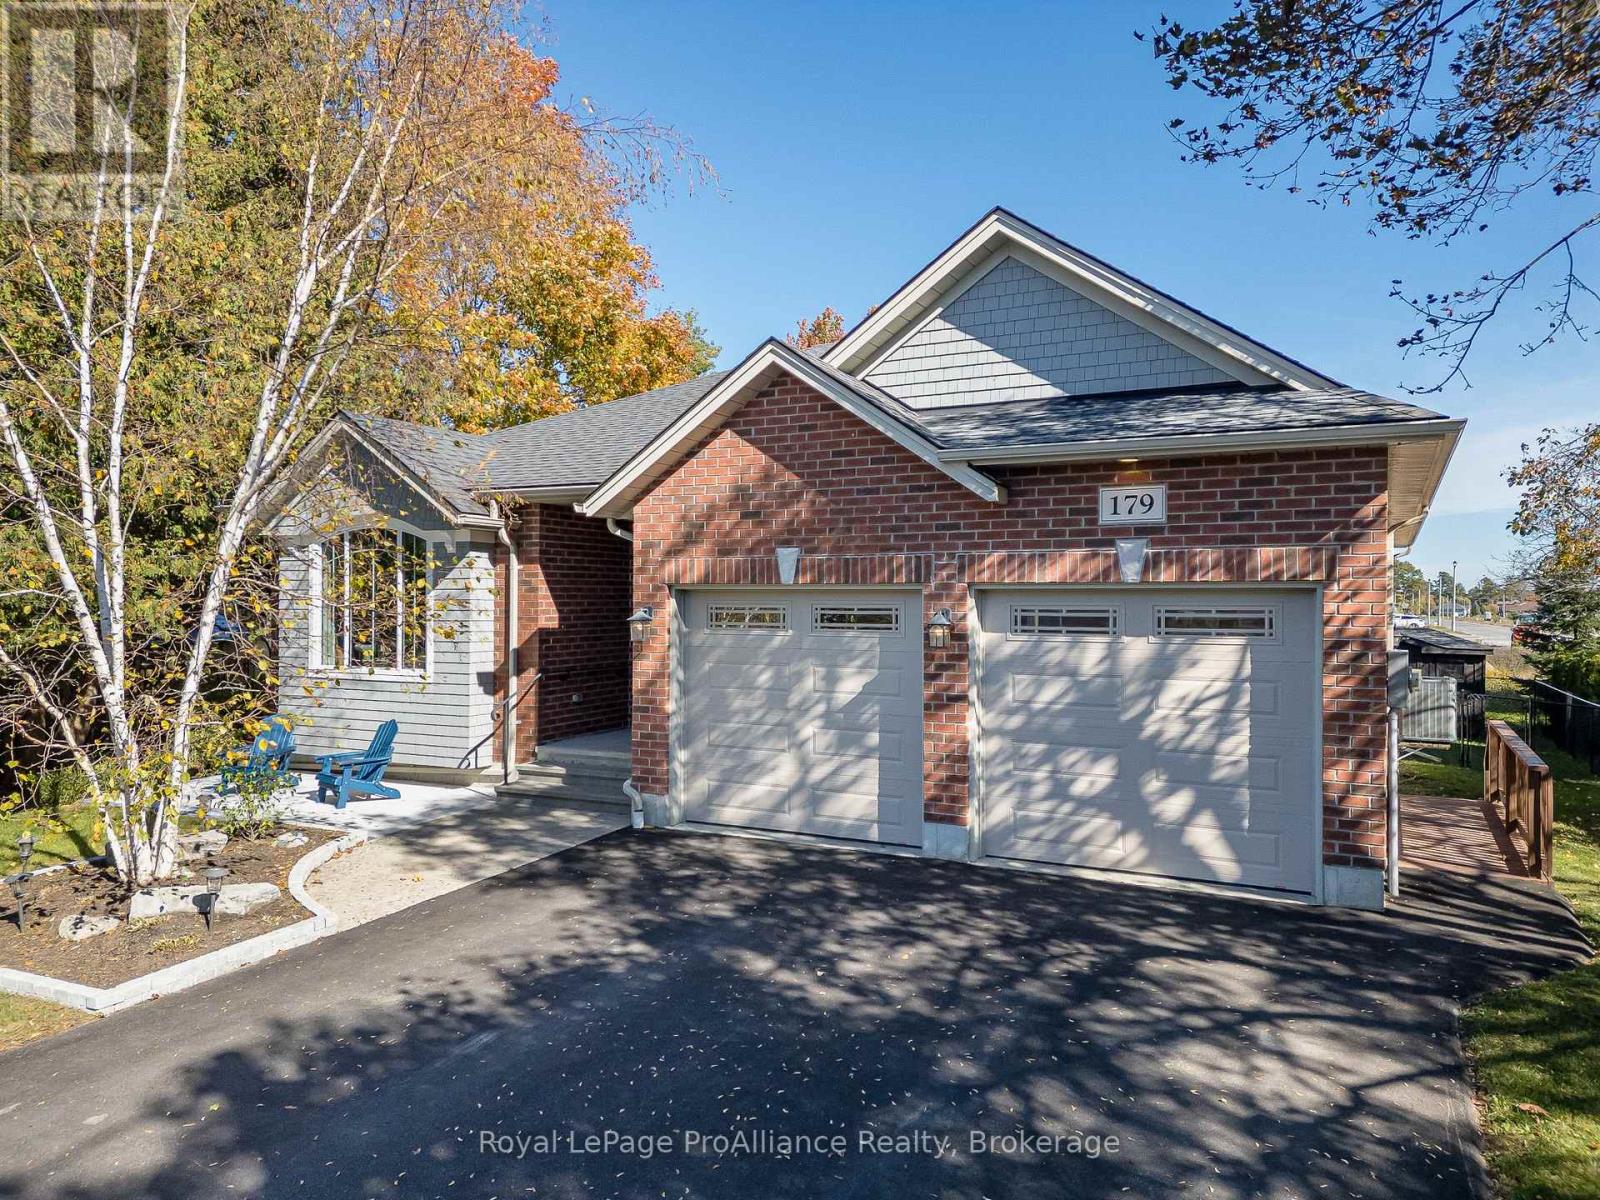
Brighton, Ontario
Beautiful custom Bungalow built by Gordon Tobey Homes in 2015. Almost 1700sqft on the main floor, plus a builder-finished bsmt (over 3200sqft of living space). 2+2 bdrms, 2.5 baths with top quality finishes throughout. This mainly brick home is situated on an oversize 70ft wide lot that is 125ft deep. Out front there is paved parking for up to 6 vehicles, a landscaped entrance & cov. porch. Inside, the bright, open concept layout lends itself to a great entertaining space. The living rm has large windows overlooking the backyard & a nat. gas F/P as a focal point. The stunning white kitchen has soft close cabinets & granite countertops, plus a raised bar area with seating & a "leather-granite" top. Daylight graces the work area with an oversized skylight, a working area with desk & a functional walk-in pantry with shelving & room for a 2nd fridge or freezer. The wide dining area can accommodate a full dining set & has 1 of 2 patio doors to the rear deck. The 2nd patio door exists in the Prim. bdrm, allowing one to enjoy their morning coffee outdoors. The modern ensuite bath has a glass & tile shower plus a connected WIC, making getting ready a breeze. The front bdrm is currently being used as an office but has a huge round-top window overlooking the mature trees in the front yard. The stairs to the bsmt have wood & metal railings with a landing in-between lvls. The bsmt is fully finished with 2 additional bdrms, an exercise/hobby rm, an L-shaped rec/games rm with a 2nd gas F/P, plus storage areas. The home features an eff. gas-fired WATER FURNACE, C/Air, Air Exchanger, water softener, C/Vac & hot water on demand (rental). Other features incl: 9ft ceilings, R2000 eff. ratings, hdwd flooring, California shutters & M/F laundry. The backyard is fully fenced, has mature trees, cedars on either side for privacy, a large storage shed & a dbl garage. Located close to Presqu'ile Prov. Park with a walking/biking trail out front leading to a boat launch at the end of the road (id:47564)
3557 Blessington Road
Tyendinaga, Ontario
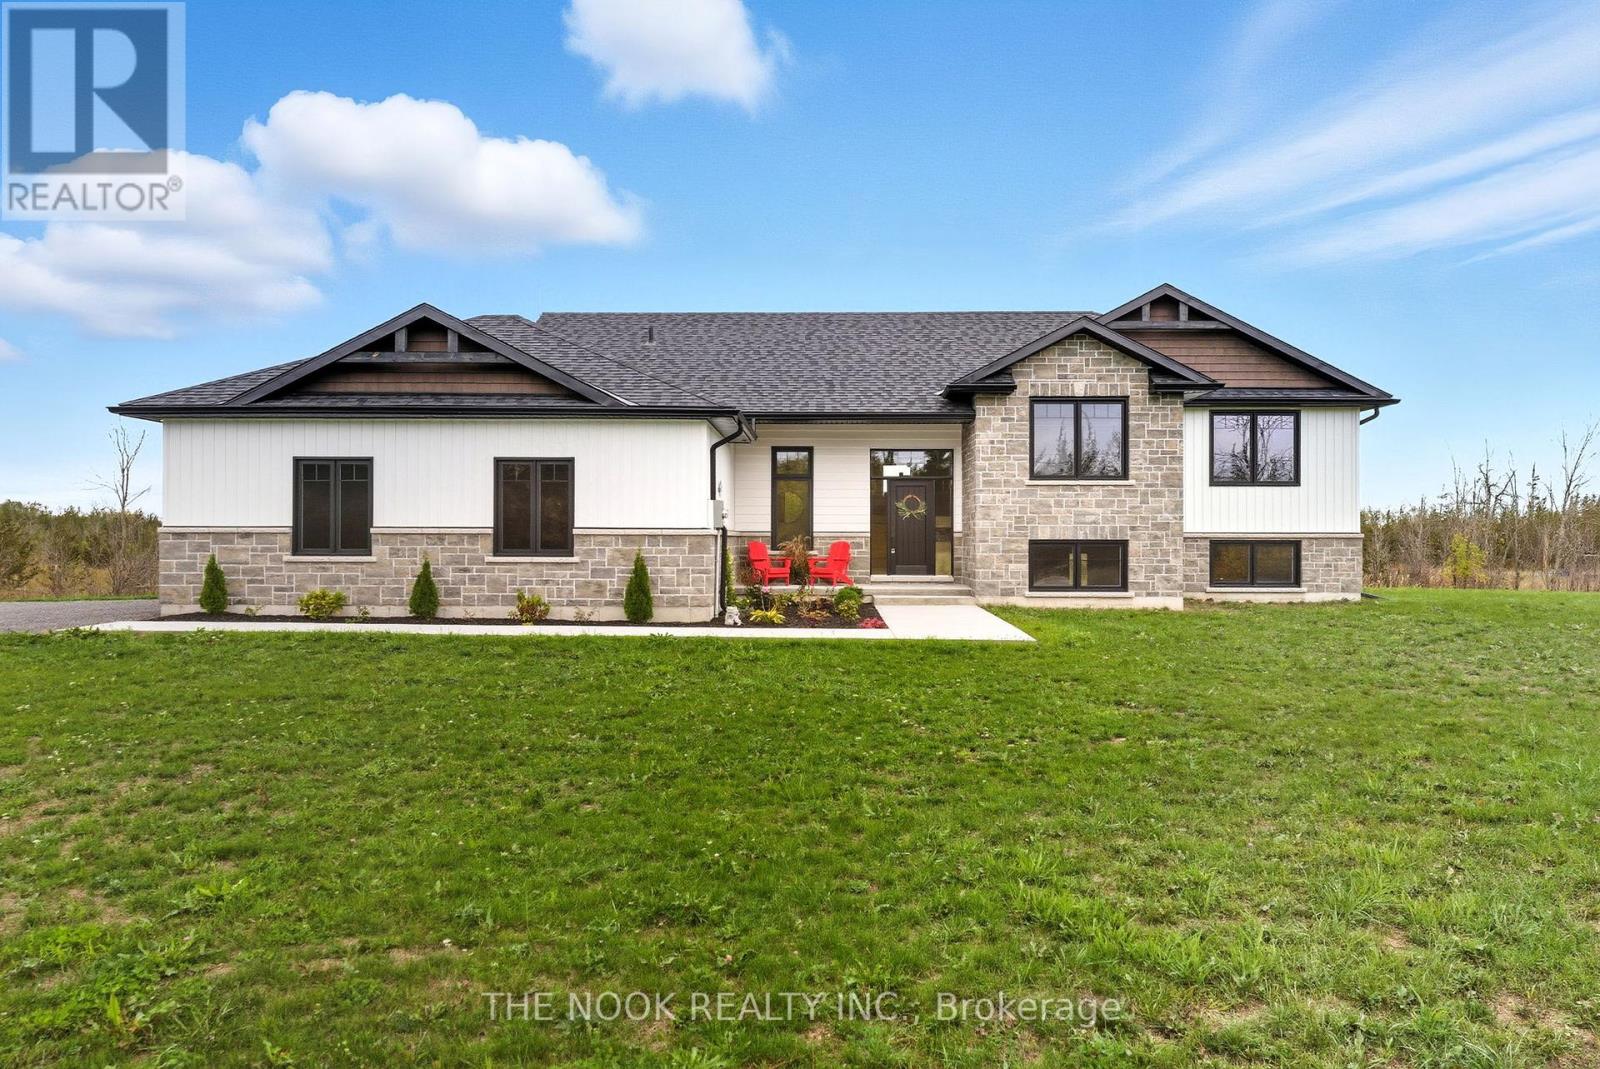
* OPEN HOUSE - Sunday, November 8th | 1 - 3 PM * Built in 2023 with quality, comfort, and thoughtful design at its core, this is anything but your average country home. Set on a generous 1.5-acre lot, this impressive 3+2 bedroom, 3 bathroom raised bungalow offers modern finishes, spacious living, and panoramic country views. Step inside to soaring vaulted ceilings, wide-plank flooring, and natural light pouring through oversized windows. The open-concept living space is anchored by a striking floor-to-ceiling stone fireplace and flows seamlessly into a custom Irwin kitchen designed for everyday living and effortless entertaining. Quartz countertops, a tile backsplash, sleek black stainless steel appliances, and a spacious centre island create a natural gathering place at the heart of the home. From here, walk out to the covered, screened-in deck and enjoy peaceful views in every season. The primary suite offers a true retreat, complete with a walk-in closet and spa-inspired ensuite featuring a custom glass walk-in shower and beautifully selected finishes. Downstairs, the fully finished lower level is where this home truly sets itself apart, offering a massive recreation room filled with natural light, two additional bedrooms, and plenty of flexible space for family, guests, a home office, or gym. Outside, a landscaped yard, large driveway, and an attached double garage complete the package. Just 10 minutes to Highway 401, 20 minutes to Belleville or Napanee, 35 minutes to CFB Trenton, and 45 minutes to Prince Edward County. Close enough to everything, yet far enough from the noise. (id:47564)
18 Conger Place
Belleville, Ontario
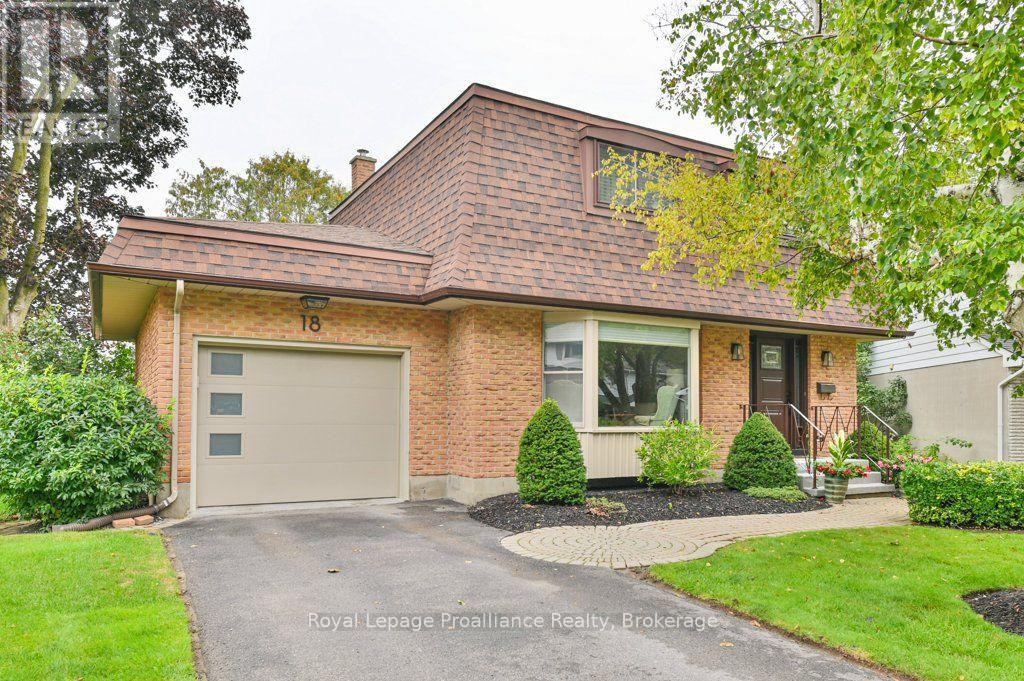
Welcome to 18 Conger Place, a beautifully maintained two-storey home tucked away on a quiet cul-de-sac just off College Street. Offering four bedrooms and two bathrooms, including a convenient two-piece en-suite, this inviting home features hardwood flooring in all four bedrooms, the kitchen, main foyer and family room. The updated kitchen includes a gas stove, refrigerator, dishwasher and microwave. The sunken living room offers a cozy fireplace, with built-in shelving and French doors leading to a large patio overlooking the beautifully landscaped grounds. A separate side entrance provides excellent potential for an in-law suite, while the laundry room offers a utility sink and ample storage. Additional features include a single-car garage, Generac backup generator, breaker panel, newer windows in the living and family rooms, a new front door, an owned hot water tank and all appliances, including the washer, dryer, basement refrigerator and freezer. Conveniently located close to schools, parks, shopping, restaurants and everyday amenities, with Belleville Transit available along College Street. A quicker closing can be accommodated. (id:47564)
2450 Victoria Springs Lane E
Selwyn, Ontario
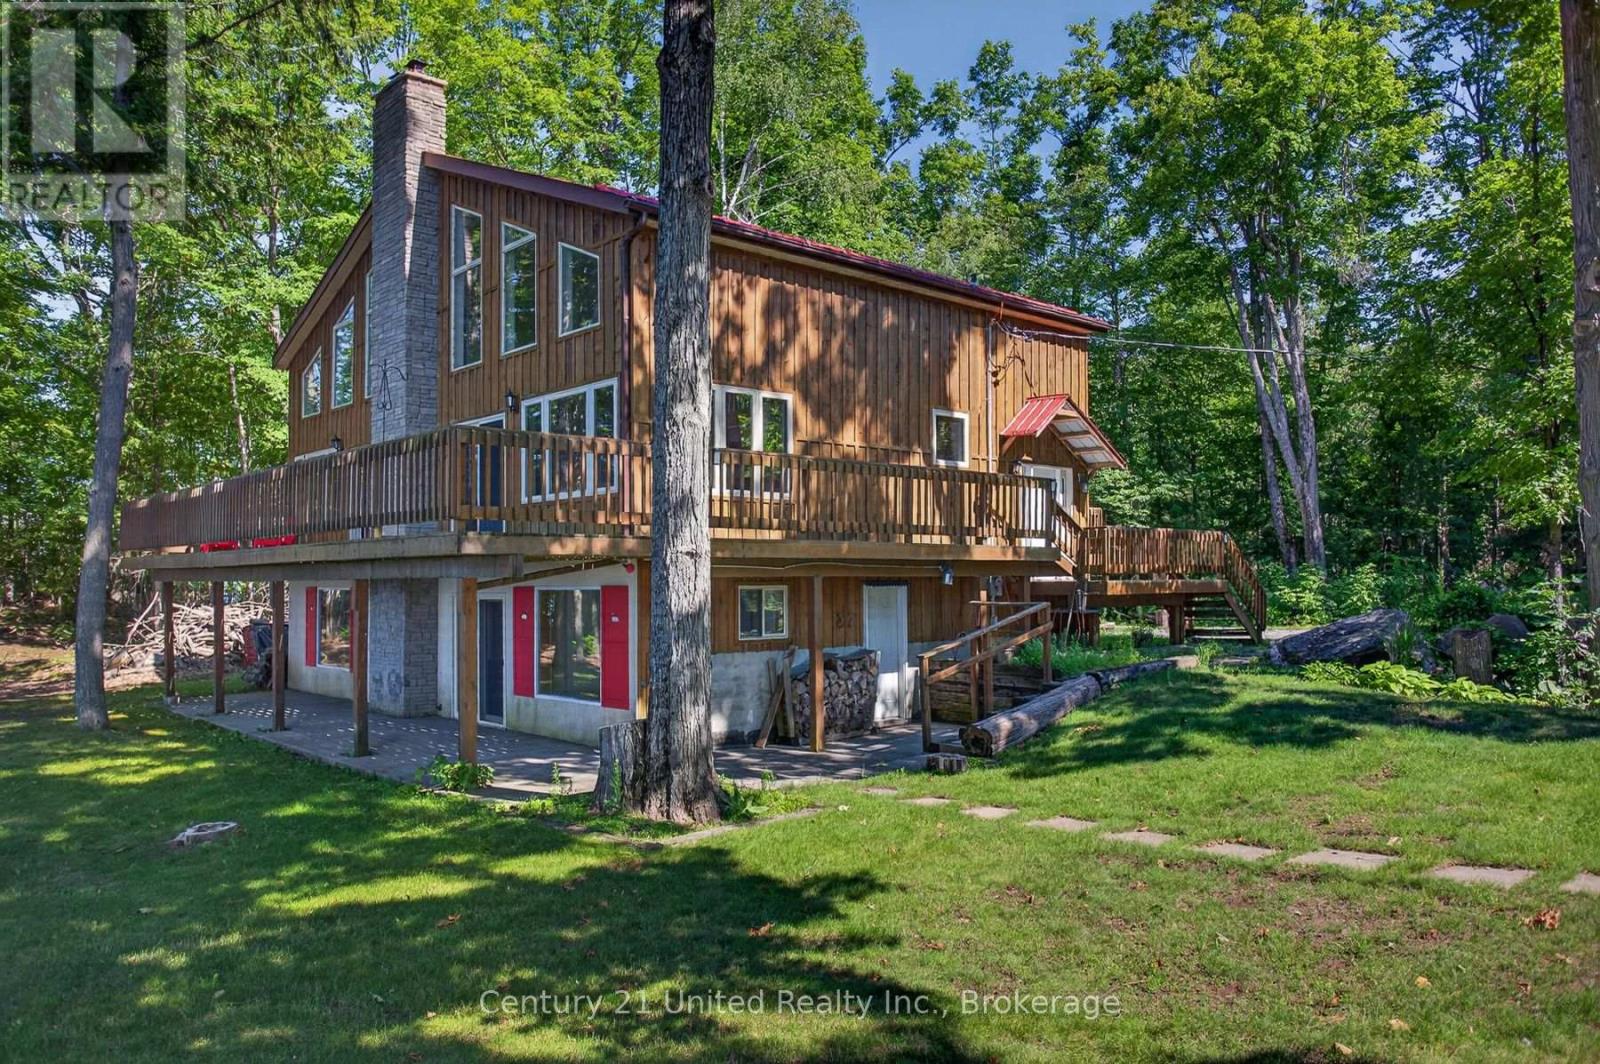
Welcome to one of Lower Buckhorn Lake's most extraordinary waterfront offerings: a 6.67-acre private peninsula with approx. 800 ft of water frontage, panoramic lake views, exceptional privacy and endless possibilities for generations to enjoy. Properties of this calibre are seldom available especially on the Trent-Severn Waterway, where opportunities to own a property of this scale, privacy and setting are exceptionally rare. Picture the traditions yet to come, children learning to swim from the beach, afternoons exploring the shoreline, boating from your private dock, evenings around the fire and sunsets shared with family and friends. This is more than a cottage, it's the place your family will always come back to! Privately positioned with N, NE and NW exposure, this custom-built Viceroy-style 4-season cottage is surrounded by water and natural beauty. Offering over 2,100 sq. ft. above grade, it showcases soaring vaulted ceilings, floor-to-ceiling windows and multiple walkouts framing breathtaking views from nearly every principal room. The open-concept main level features a spacious kitchen with an oversized island, generous living and dining areas designed for gathering centred around a custom woodstove + a primary bdrm with a semi-ensuite bath. The loft offers an additional bdrm, 3-pc bath and flexible living space overlooking the lake. The bright walkout lower level offers incredible potential with 8-ft ceilings, large windows and much of the drywall already completed to create 3 additional bdrms, a spacious rec room/games area + secondary kitchen ideal for extended family and guests. Outside, enjoy a level, clean natural shoreline, private beach, wet boat launch, dock, waterside wood-burning sauna, wraparound decks, mature trees and room to explore. Comprised of 2 separate roll numbers and located just minutes from Buckhorn, Lakefield and Peterborough, this is a once-in-a-generation opportunity to own one of the area's truly remarkable waterfront properties. (id:47564)
4325a Road 506
North Frontenac, Ontario
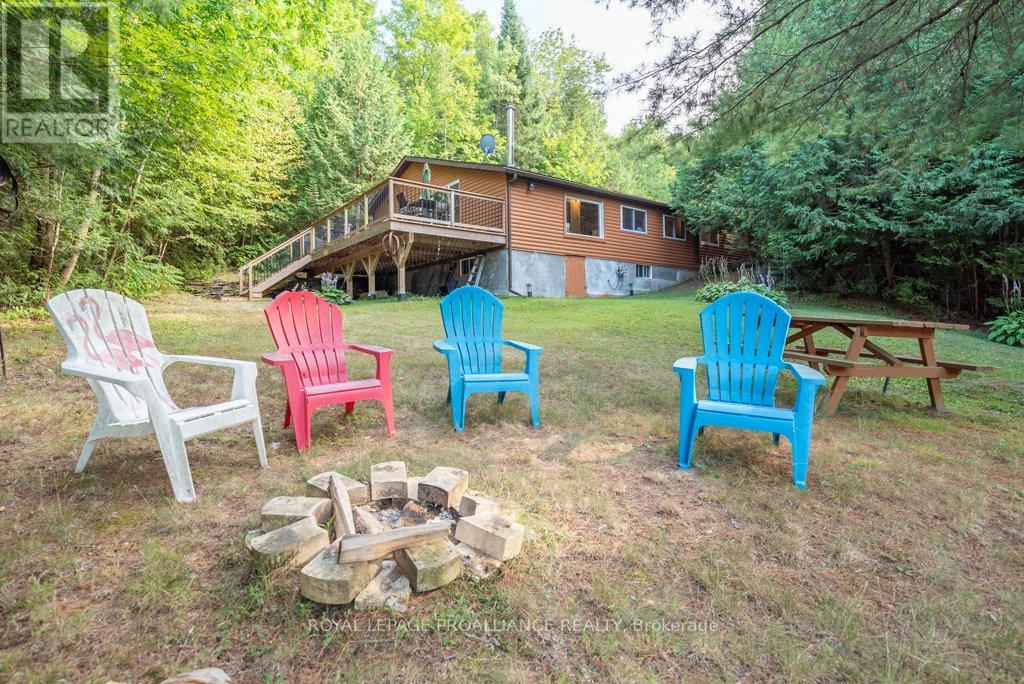
Discover your dream 4-season recreational property on the stunning shores of Little Mississagagon Lake, where nature's beauty meets modern comfort in this charming 1,763 square foot 4 season cottage. Key features: 1,763 sq ft cottage featuring 3 spacious bedrooms & 2 bathrooms. Offers fabulous open-concept living and dining areas perfect for entertaining. The outdoor living seamlessly leads to a generous 12x32 exterior deck with panoramic views of the lake and gardens. Waterfront access to the 206 ft of waterfront provides for perfect boating, fishing, and water sports right at your doorstep. Enjoy cozy evenings around the outdoor fire-pit under starry skies. A two-car (763 sq ft) garage provides ample space for all your toys and includes a games room for endless fun. The all-season comforts come with full crawlspace & storage, a heated waterline, electric baseboard heating, and a wood-stove, along with main floor laundry and all the comforts of home. Additional details emphasize the gentle slope to the waterfront, the screened gazebo and the level front lot for outdoor games or lounging. Embrace the tranquility of nature as you create your own cottage oasis where privacy meets adventure in every season. (id:47564)
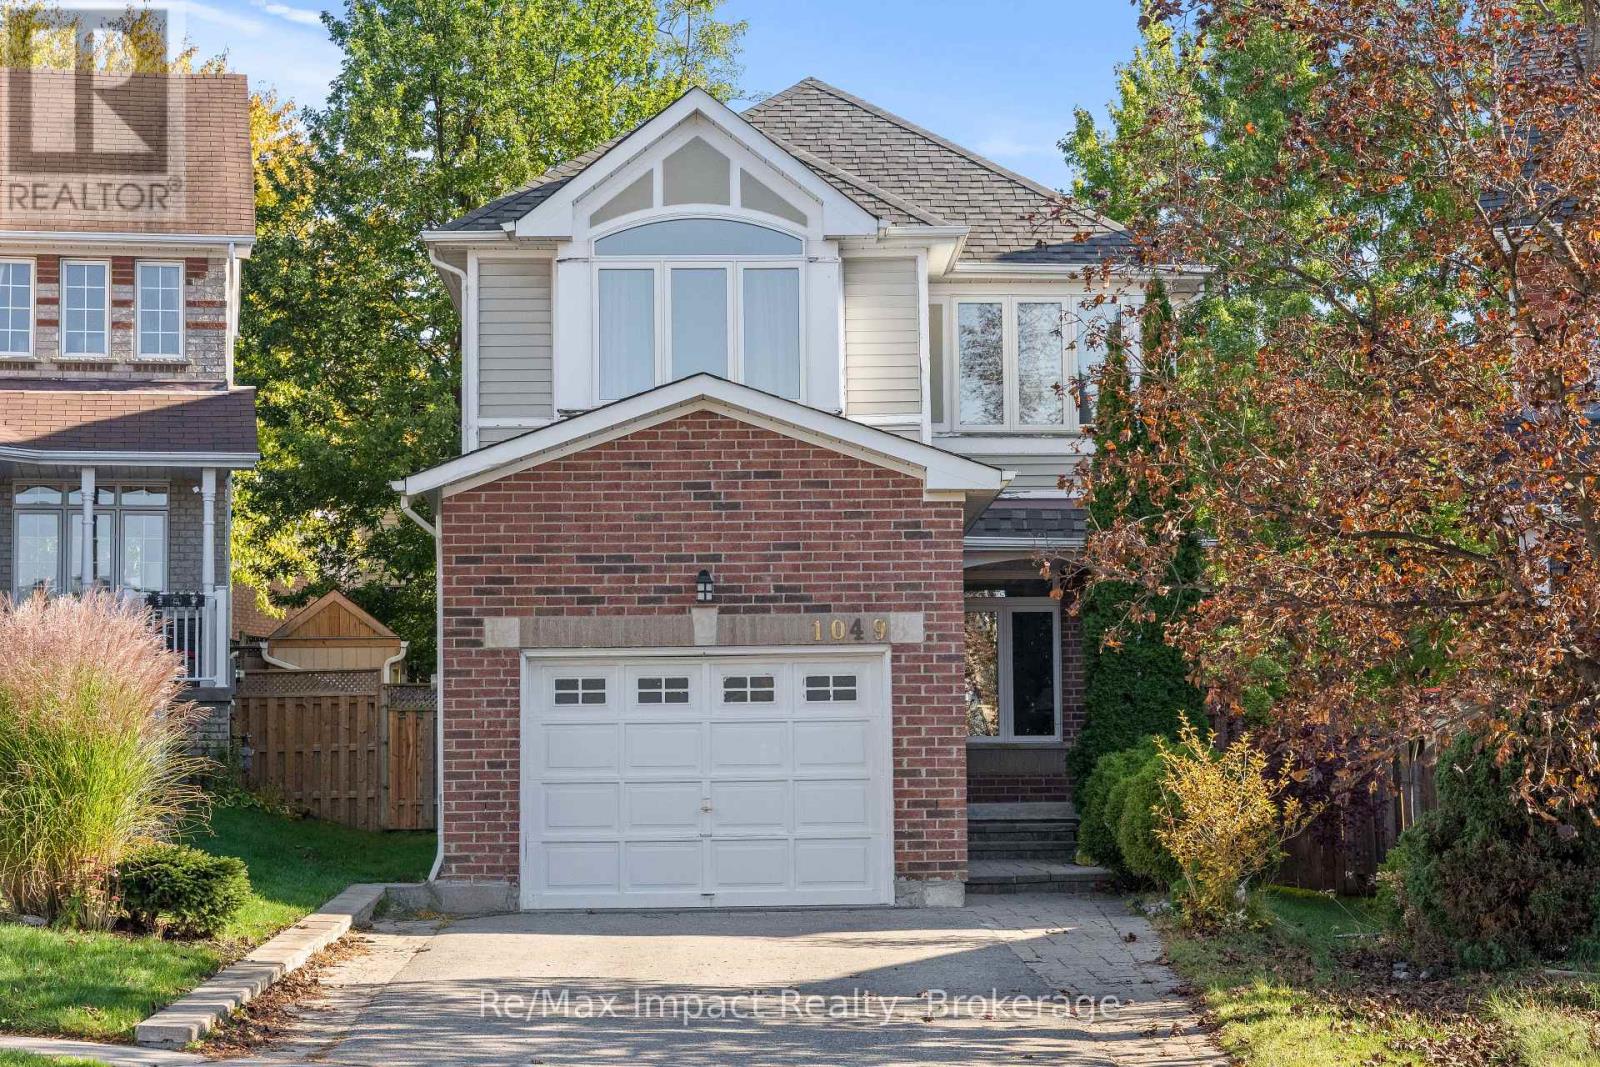
1049 Timberland Crescent
Oshawa, Ontario
Welcome to 1049 Timberland Crescent! This beautifully upgraded 3-bedroom home features a modern kitchen with quartz countertops, a matching quartz backsplash (2017), soft-close cabinetry, and stainless steel appliances. The main floor boasts elegant hardwood flooring and 9-foot ceilings, while the impressive family room showcases soaring vaulted ceilings and an oversized arched panoramic window that fills the space with natural light. The primary bedroom offers a walk-in closet and a recently renovated ensuite featuring a sleek standing shower (2025). The upper level includes two full bathrooms, complemented by a convenient main-floor powder room. The finished basement provides additional living space with a versatile den. Step outside to a private backyard oasis on a pie-shaped lot surrounded by mature trees, featuring a large deck perfect for relaxing and entertaining. Additional highlights include new windows, a front entry door, and a patio door (2023), an interlocking brick driveway with parking for up to four vehicles, and a spacious single-car garage with dimensions comparable to a 1.5-car garage, complete with a remote-controlled garage door opener. The roof was replaced in 2016. The furnace and air conditioning system are owned (2016 and 2017, respectively), and the hot water tank, replaced in 2022, is also owned. Conveniently located near parks, schools, shopping, restaurants, and everyday amenities, this home offers an appealing blend of modern upgrades, comfort, and functionality. (id:47564)
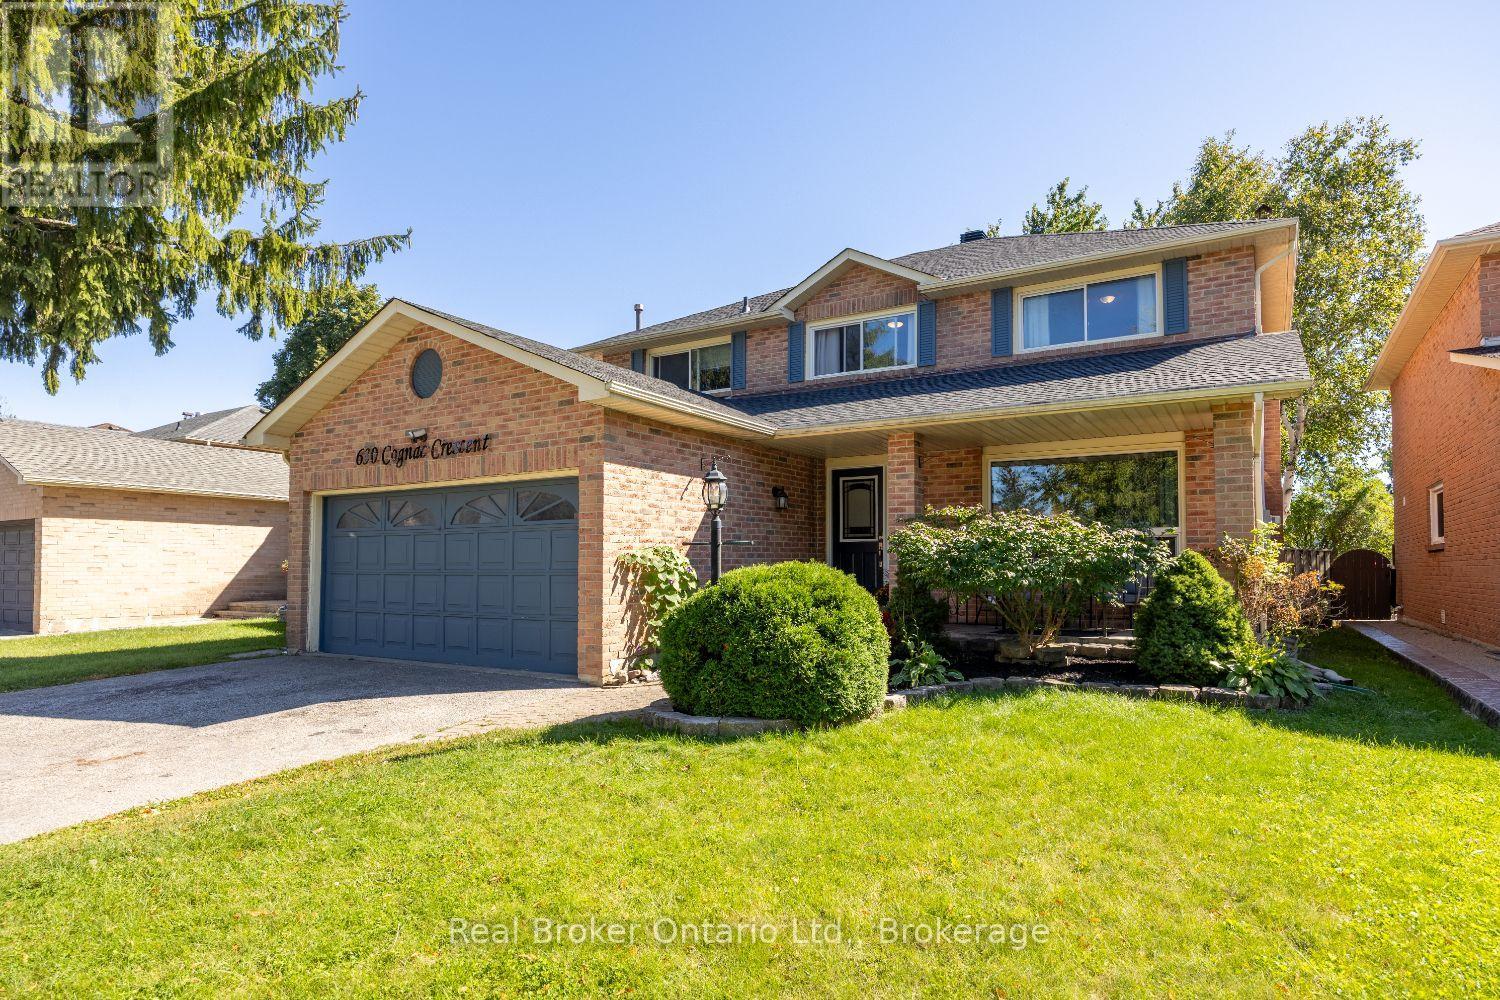
630 Cognac Crescent
Pickering, Ontario
Welcome to this spacious, two-storey home, offering plenty of room for everyday family living and entertaining. A 2 car garage provides convenient parking and additional storage. The main floor features a bright living room with a large picture window, a separate dining room and an inviting family room with a wood-burning fireplace and walk-out to the partially covered deck. The eat-in kitchen offers ample cupboard and counter space, tile backsplash, track lighting, a window over the sink and a walk-out to the deck. Main floor laundry, with a walk-out to the side yard, and a 2pc powder room add everyday convenience. Upstairs, the generous primary bedroom features a walk-in closet with organizers and a private ensuite with a soaker tub. Three additional bedrooms and a 4pc bathroom complete the second level. The finished basement offers even more room to spread out with a spacious rec room featuring a gas fireplace and wet bar, an additional bedroom with an electric fireplace, a 3pc bathroom with walk-in shower and additional storage space. Outside, enjoy the fully fenced backyard with a partially covered deck, BBQ gas hookup and patio area, creating plenty of space to relax and entertain. (id:47564)
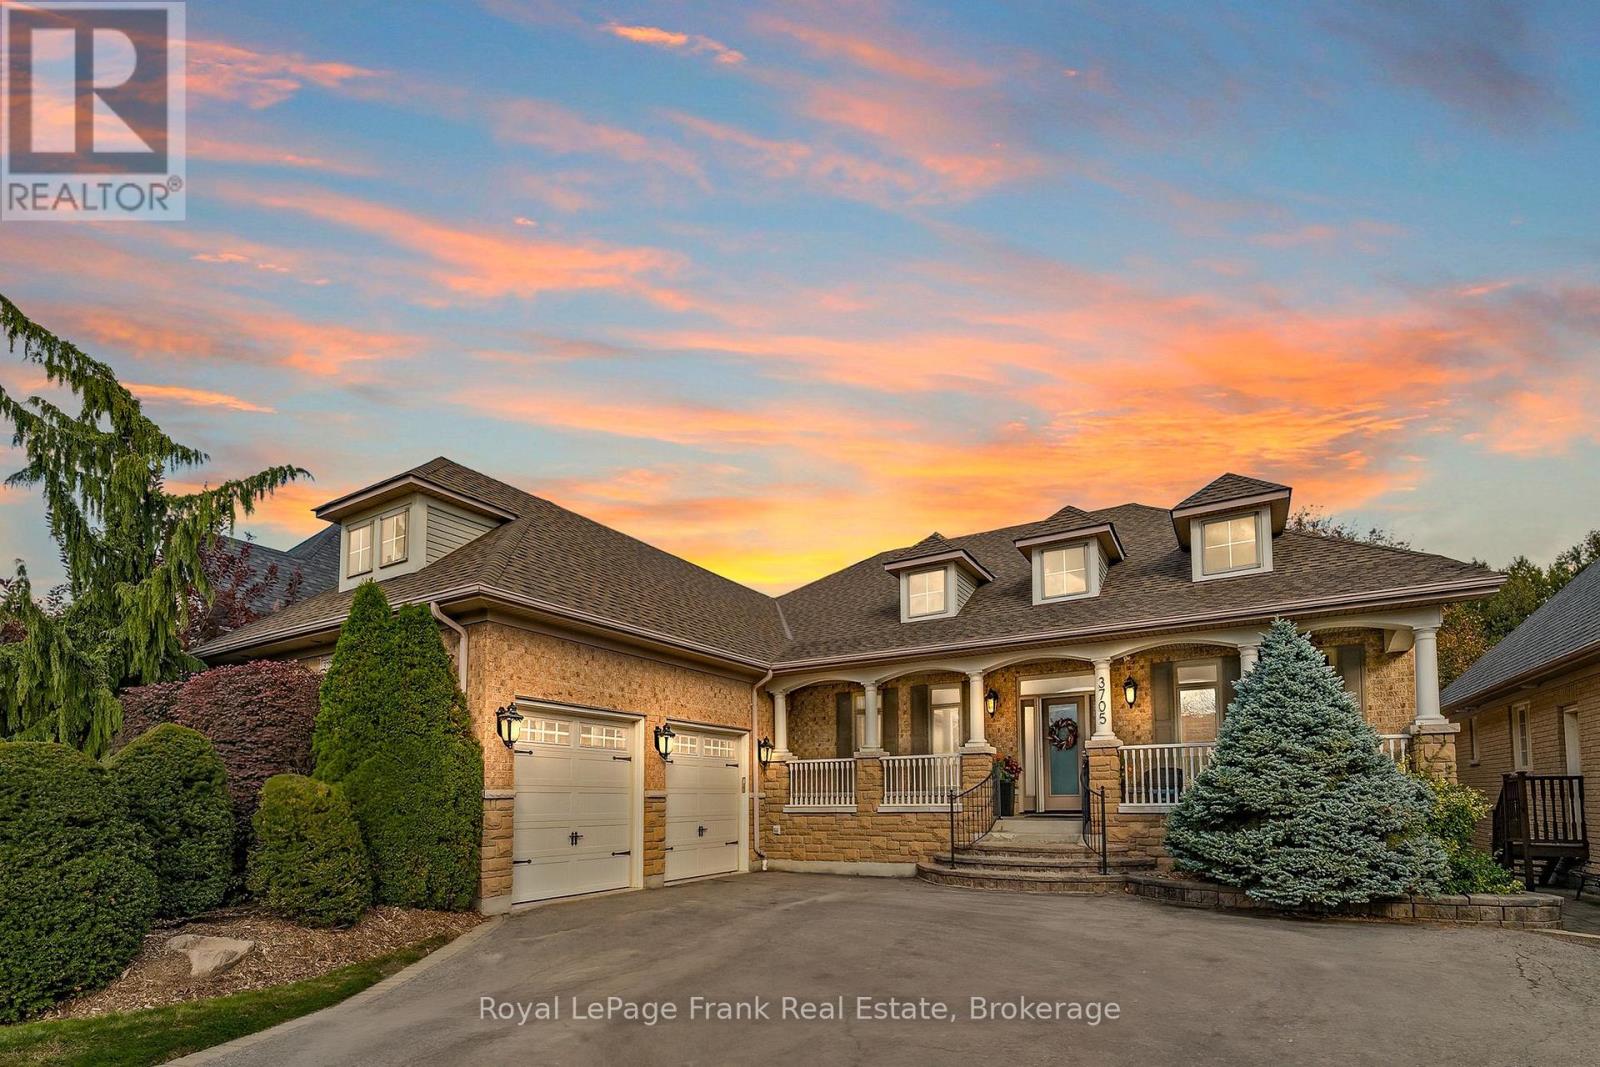
3705 Cochrane Street
Whitby, Ontario
Welcome to this exceptional all-brick & stone residence, where elegance, comfort and entertaining come together. The beautifully updated gourmet kitchen (2020) features a stunning quartz waterfall island, premium Wolf and Miele appliances, abundant cabinetry and pantry storage, and a walk-out to a spacious private deck. The open-concept great room offers maple hardwood flooring, a wood-burning fireplace and expansive windows overlooking the picturesque backyard. Elegant formal living and dining rooms feature coffered ceilings and decorative columns. The luxurious primary suite boasts premium hickory barnwood flooring, two walk-in closets, a private deck and a fully renovated ensuite with heated floors, freestanding tub and multi-jet steam shower. Two additional bedrooms feature matching flooring and share a renovated Jack and Jill washroom. The impressive finished lower level offers Approximately 3,000 sq. ft. of additional living and entertaining space, complete with a second kitchen, gas fireplace, pool table, bedroom, office, exercise room and renovated bathroom with a six-person sauna. Step outside to your own private backyard oasis backing onto a ravine, featuring a heated inground pool, beautiful pond with rock waterfall, mature trees and a fully equipped cabana with wood-fired pizza oven. Additional highlights include a spacious two-car garage with heating and air conditioning, updated windows and doors, central vacuum, upgraded air filtration and irrigation systems. A truly remarkable property offering an exceptional blend of luxury, space and resort-style living. (id:47564)
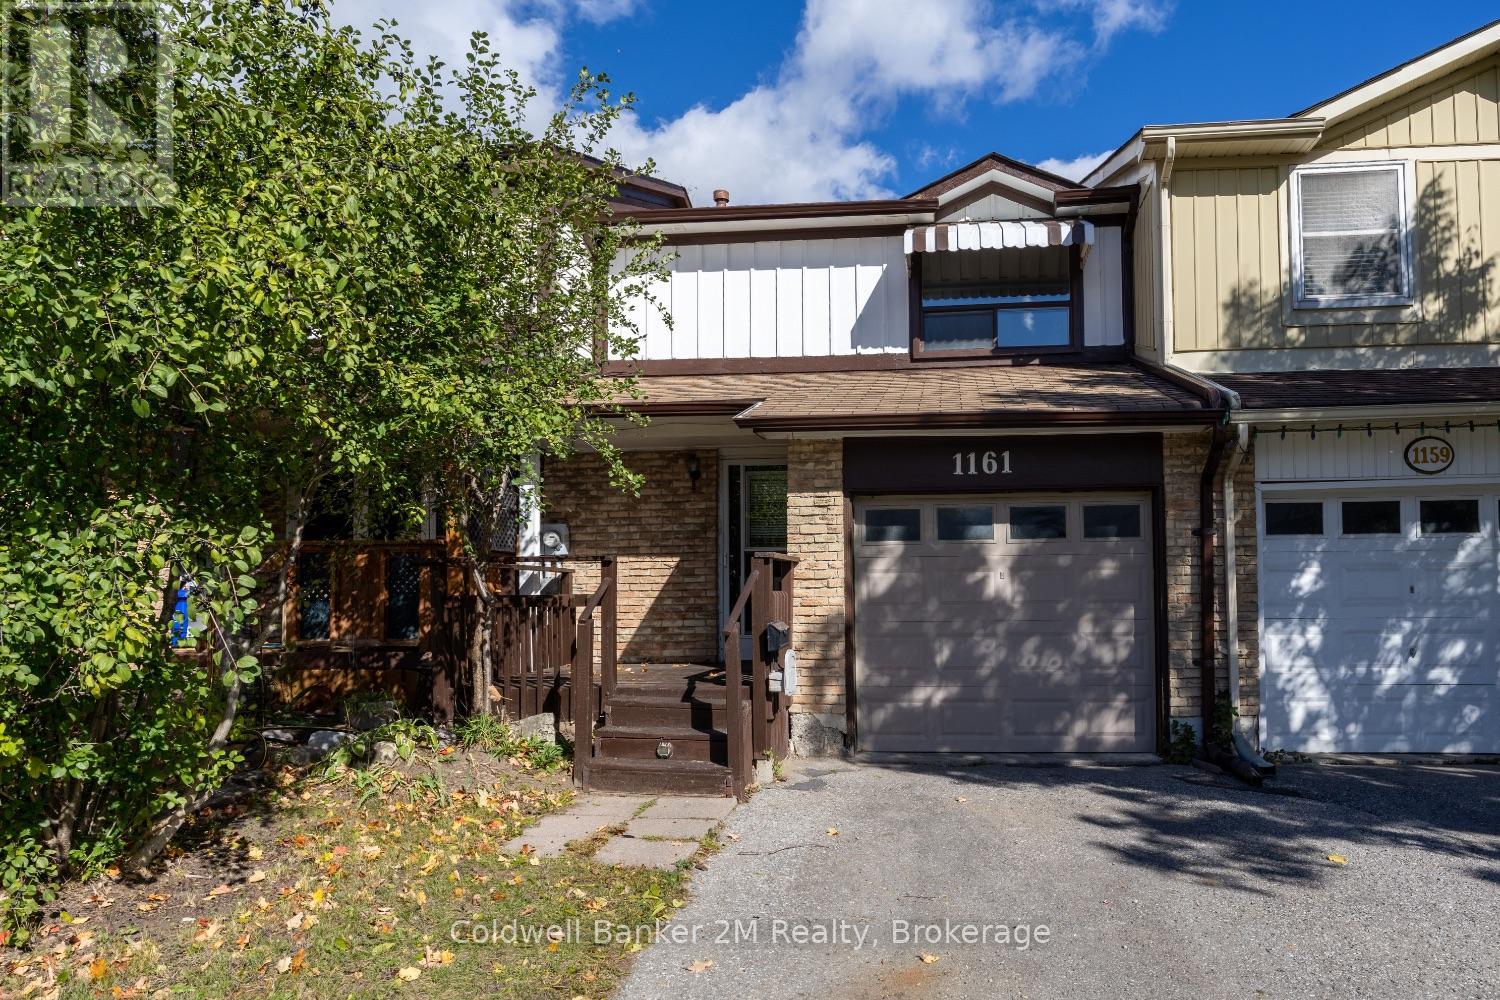
1161 Trowbridge Court
Oshawa, Ontario
Welcome to this charming 3-bedroom townhome tucked away on a quiet court in desirable Northeast Oshawa! Perfect for first-time buyers, young families, or those looking to downsize, this inviting home offers a spacious open-concept main floor designed for comfortable everyday living and easy entertaining. The bright dining area features sliding doors that lead to a fully fenced backyard, creating the perfect space to enjoy your morning coffee in the sunshine, unwind with a good book, or host family and friends for summer barbecues.Upstairs, you'll find three generously sized bedrooms with ample closet space, providing plenty of room for the whole family. Enjoy the convenience of a private driveway with no sidewalk to shovel in the winter, making year-round maintenance easier.Ideally located within walking distance to shopping, restaurants, parks, public transit, fitness facilities, and a wide range of everyday amenities, this home offers exceptional value and convenience in a family-friendly neighbourhood.Don't miss your opportunity to own this well-located Oshawa gem! (id:47564)
305 - 900 Wilson Road N
Oshawa, Ontario
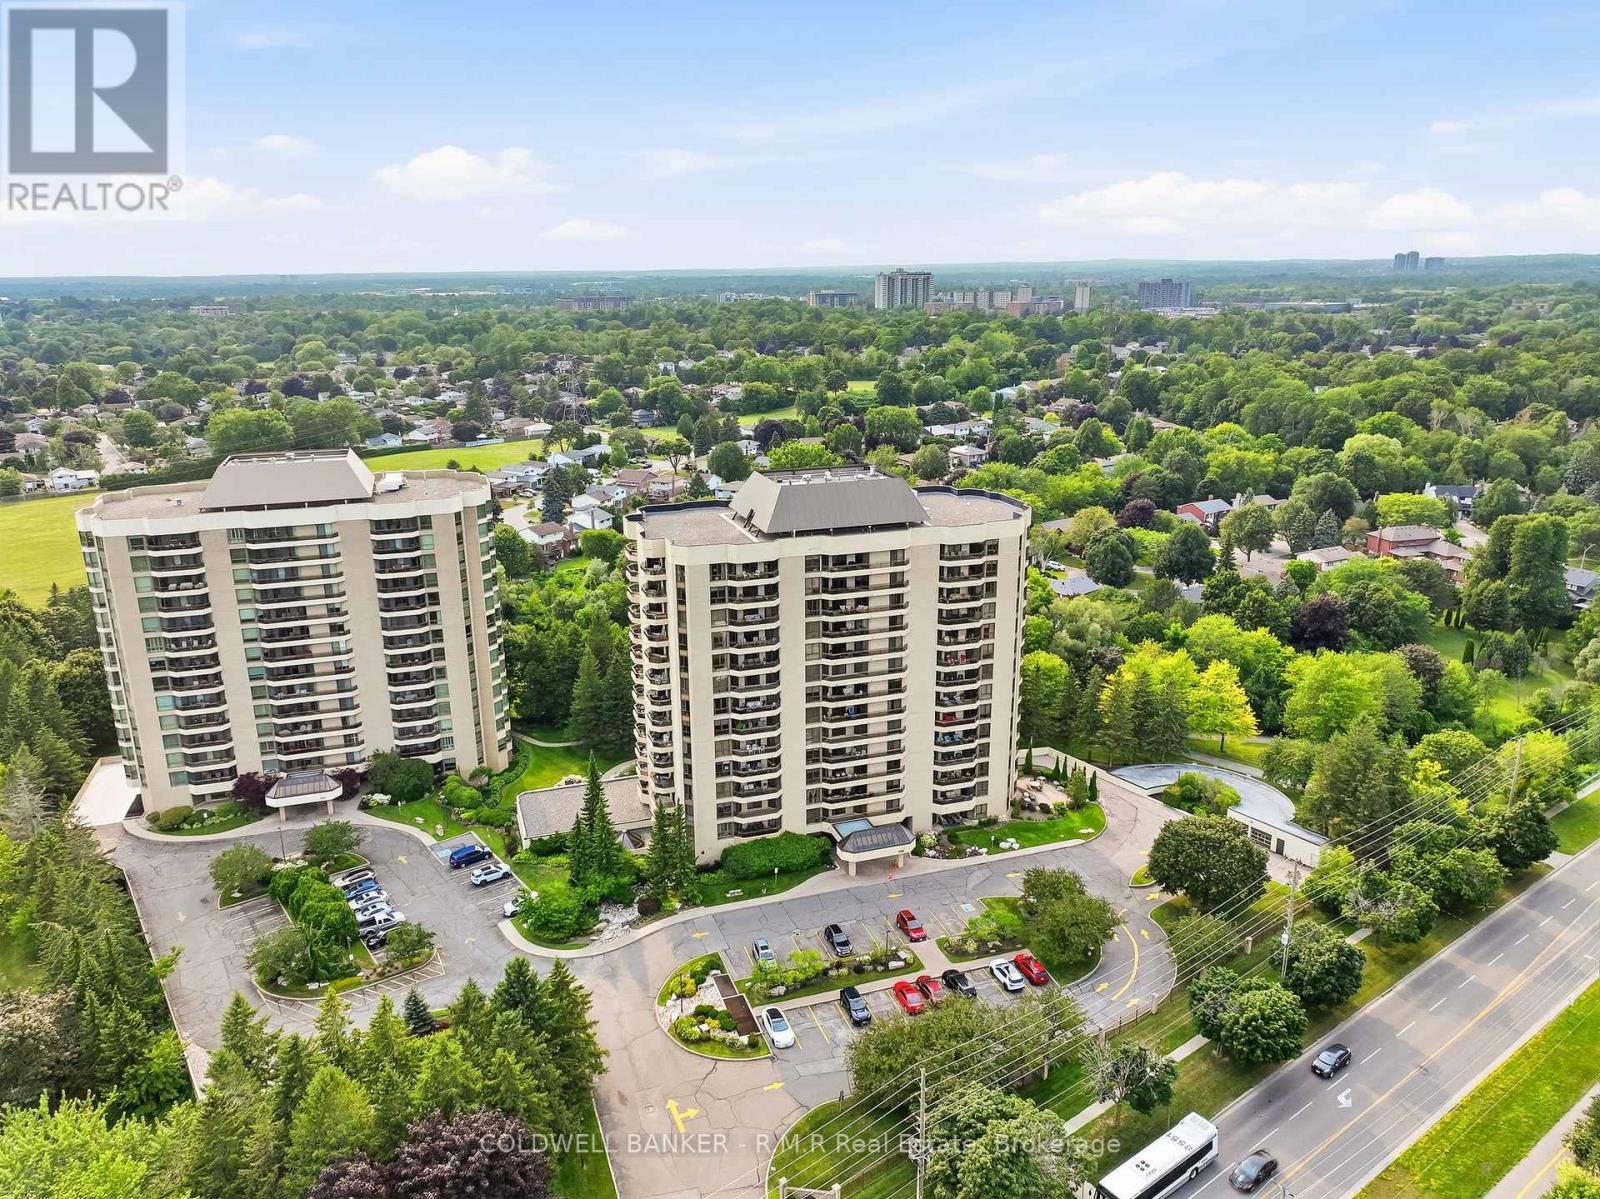
Welcome to Plaza 900 on Wilson Rd N, is a 14-storey condominium built by Kassinger Construction in 1987. This beautifully maintained and highly sought-after condo community offers an exceptional lifestyle for those seeking comfort, convenience, and a peaceful setting. The west facing suite 305 is light, bright, and inviting, with large windows, two balconies that overlook tranquil green-space and horizon views providing a wonderful sense of calm throughout the day. Offering over 1700 sq ft of living space, numerous improvements throughout this move-in ready home. The primary features a walkout to the largest balcony, oversized closets with customized shelving, and an ensuite 4pc bathroom. The 2nd bedroom includes large windows, closets and carpeted floors. The updated eat-in kitchen boasts stainless steel appliances, walk-in pantry and walk-out to a 2nd balcony as well as entry to the formal dining room. The open formal living room and separate den bring an added sense of peace and quiet, minimizing disturbances. Suite 305 includes in-suite laundry, an owned underground parking space, and a spacious locker that makes daily living effortless. Residents enjoy resort-style amenities including an indoor pool, fitness centre, party room, games room, media room, visitor parking, and concierge/security. Whether you prefer morning swims, social activities, or quiet evenings at home, everything is right at your fingertips. Plaza 900 is defined by convenience and is known for its friendly atmosphere and strong sense of community, making it an ideal fit for residents seeking a low-maintenance, lock-and-leave lifestyle. Located just minutes from the shops, restaurants, and conveniences along Taunton Road, this north Oshawa location offers easy access to everything you need while maintaining a serene, private environment. A wonderful opportunity to enjoy bright, comfortable condo living in one of Oshawa's most desirable buildings. Don't miss it! (id:47564)
29 Chatterton Valley Crescent
Quinte West, Ontario
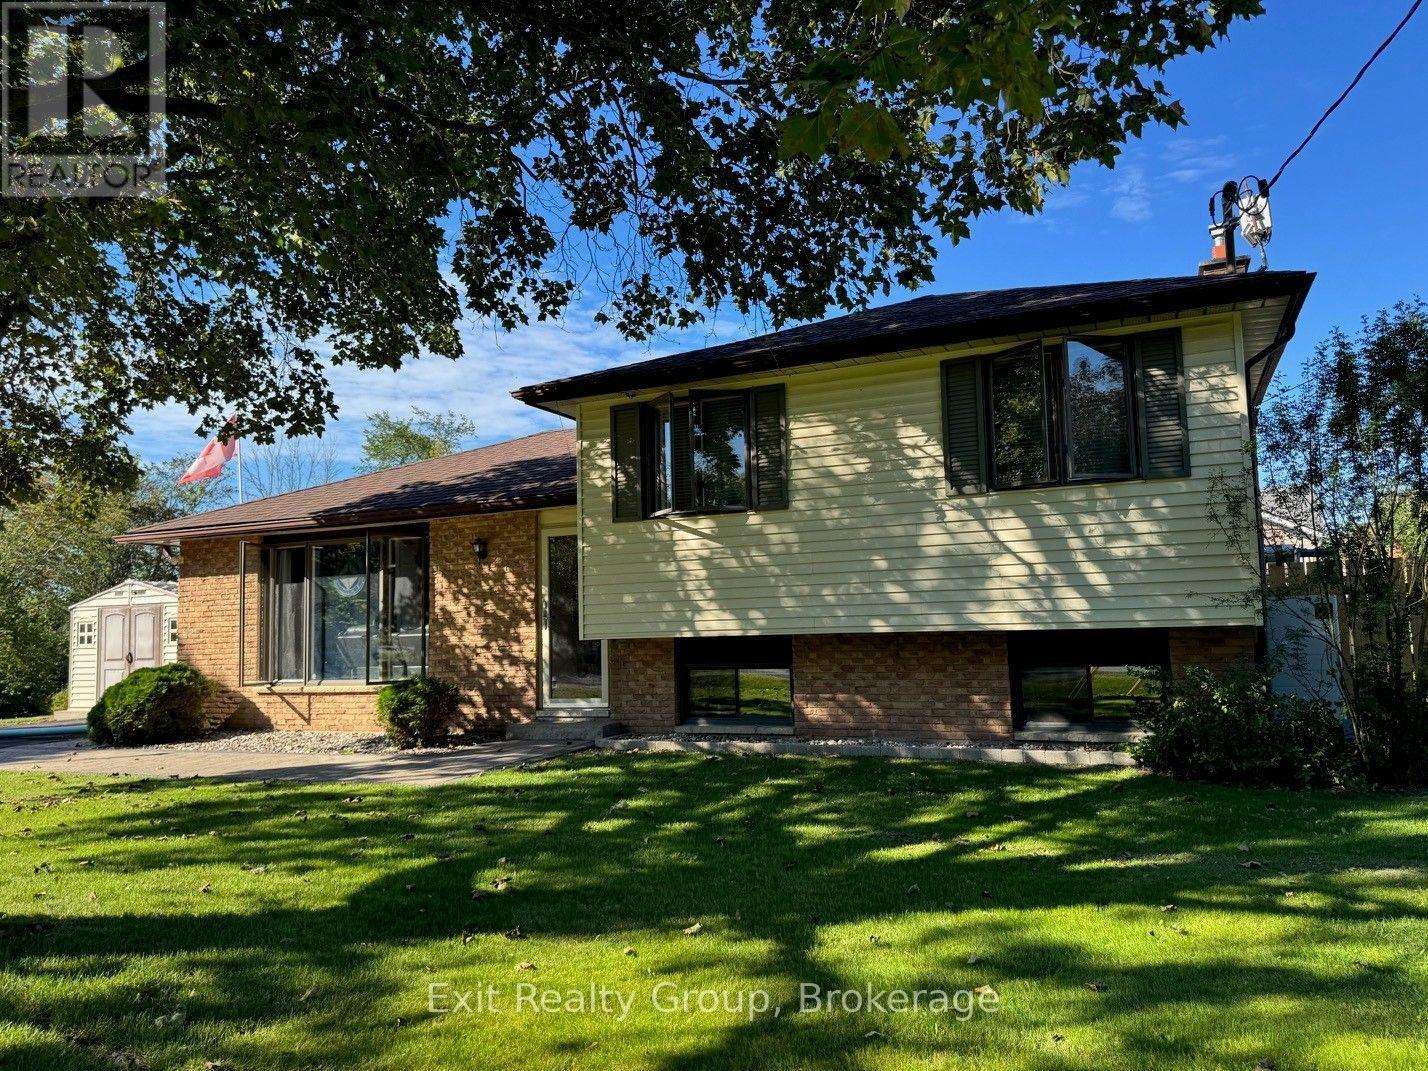
Welcome to this beautifully updated 3-bedroom sidesplit, tucked into a desirable neighbourhood and offering a wonderful combination of comfortable family living and incredible outdoor space. Inside, you'll find a welcoming layout featuring a spacious living room, dining area and an updated kitchen complete with granite countertops. The finished recreation room provides even more living space - perfect for movie nights, a games room, home office or a place for the family to simply relax. But step outside and this home really shines! A beautiful in-ground pool and inviting pool area to create your own private summer retreat, while the sunroom overlooking the pool is the perfect spot to enjoy your morning coffee, entertain friends or simply sit back and take in the view. And there's more - beyond the pool area is a large fenced-in yard, offering plenty of additional space for children, pets, gardens or outdoor activities. With three bedrooms, a finished rec room, numerous updates, fantastic outdoor living and a great neighbourhood, this is a home designed to be enjoyed - inside and out. The house is wonderful. The backyard may just steal the show! (id:47564)
40 Ambrosia Terrace
Quinte West, Ontario
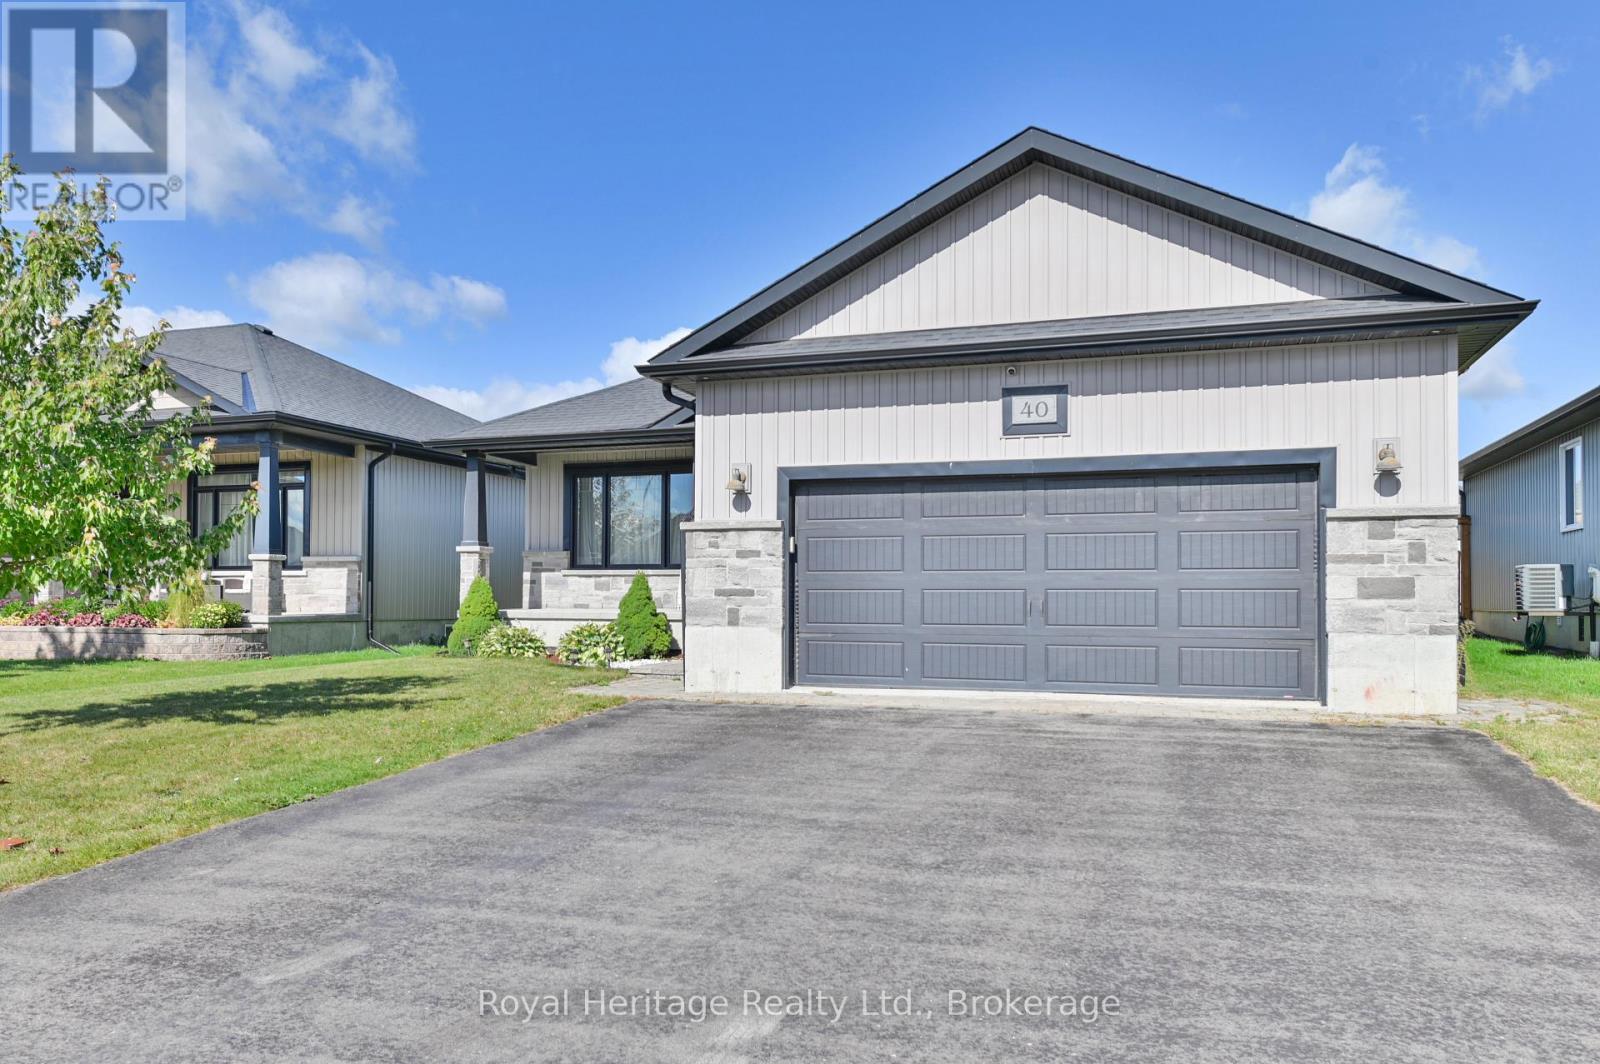
A covered deck, hot tub and fully fenced backyard make it easy to enjoy the outdoor space at 40 Ambrosia Terrace. Inside, the main floor offers two bedrooms and two 4-piece bathrooms, including a primary bedroom with a walk-in closet and ensuite featuring double sinks and a glass shower.The kitchen brings people together around a large island, with a pantry, built-in wine rack, crown-moulded cabinetry and quartz countertops. Quartz also finishes the bathrooms. Downstairs, two additional bedrooms, a 3-piece bathroom and a spacious recreation room with a fireplace and built-in bar cabinetry offer flexible space for guests, work or time with family.Landscaping adds to the home's curb appeal, with a covered front porch at the entrance. Highway 401 is about five minutes away, and CFB Trenton, the marina, hospital and Prince Edward County are less than a 12-minute drive. (id:47564)
5 Schmidt Way
Quinte West, Ontario
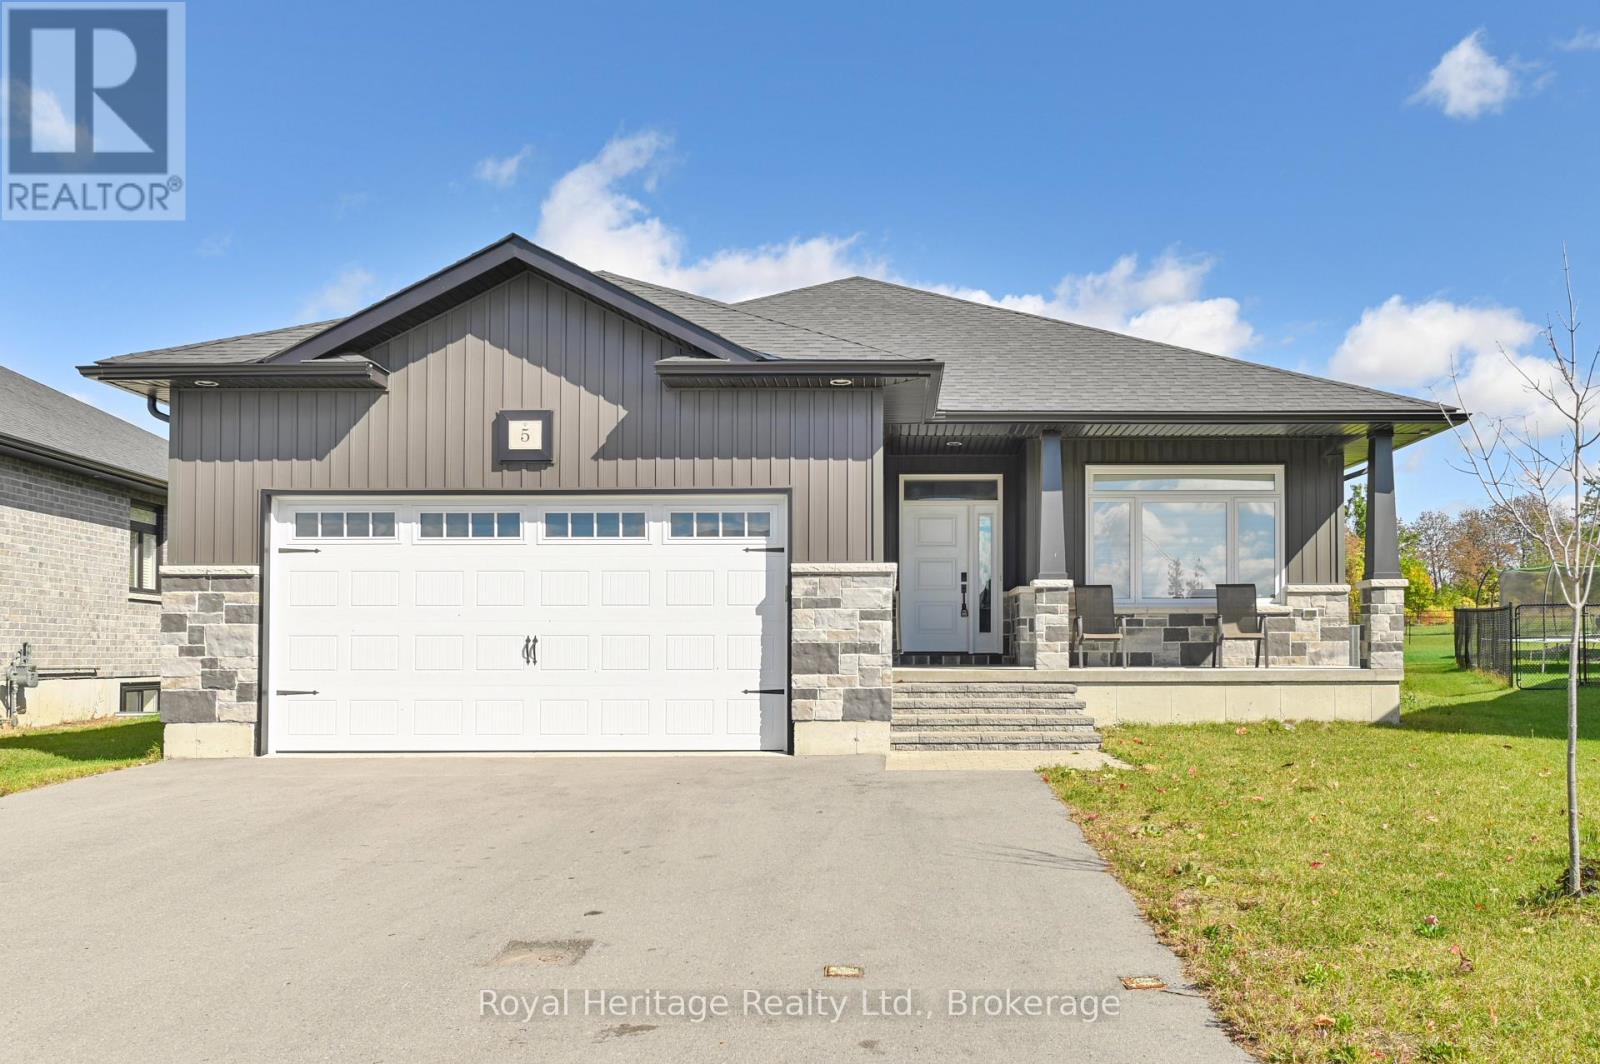
Five bedrooms, three full bathrooms and a fully finished basement give 5 Schmidt Way room to suit a variety of needs. The kitchen is designed for gathering, with a large island, quartz countertops, a coffee bar and cabinetry extending to the ceiling. Nine-foot ceilings carry through the main floor, where the living room features a coffered ceiling and gas fireplace. Patio doors open to the covered deck for easy outdoor dining or relaxing.The primary bedroom offers a walk-in closet and an ensuite with double sinks and a glass-and-tile shower. The finished lower level adds three bedrooms, a 3-piece bathroom and a second living area with its own gas fireplace, offering flexible space for guests, teens, work or recreation.A covered front porch, spacious foyer with a walk-in closet and easy-care laminate flooring add practical touches. Shopping is nearby, with Highway 401, CFB Trenton, the marina and YMCA all a short drive away. (id:47564)