 Karla Knows Quinte!



Call or Text
613 848 2252
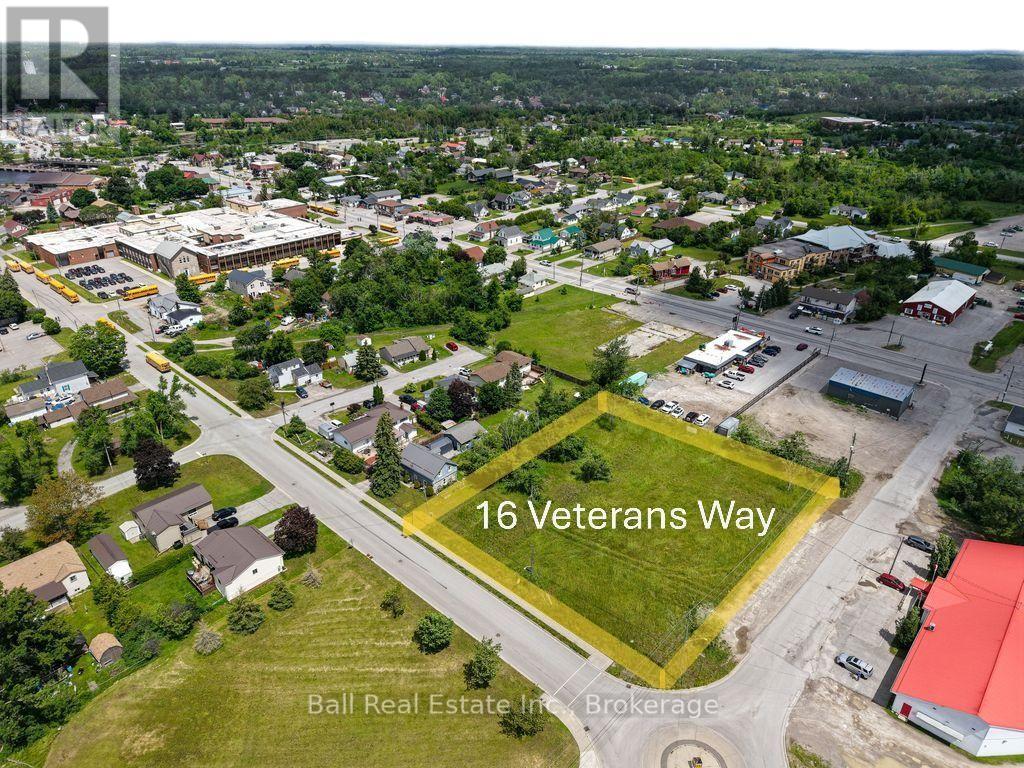
16 Veterans Way
Kawartha Lakes, Ontario
Prime Development Opportunity in the Heart of Fenelon Falls! Welcome to 16 Veterans Way, ideally situated in the picturesque village of Fenelon Falls, affectionately known as the "Jewel of the Kawarthas." This exceptional corner lot offers outstanding exposure and endless potential, making it an excellent opportunity for developers, investors, or those looking to build in one of the region's most desirable communities. Located on a municipally maintained road with municipal water, sanitary sewer, and natural gas, this property is perfectly positioned for future development. The prominent corner location provides excellent access, visibility, and flexibility for a variety of building possibilities (pending site plan approval for 10 townhomes), subject to municipal approvals. Enjoy the convenience of being within walking distance to everything Fenelon Falls has to offer, including charming restaurants, boutique shopping, banking, medical services, parks, entertainment, and the vibrant downtown. Spend your days exploring the nearby Trent-Severn Waterway, beautiful waterfront parks, and the many recreational opportunities that make this thriving community such a sought-after destination. Whether you're planning your next development project (process for townhomes have already been started) or securing land in a growing Kawartha Lakes community, 16 Veterans Way is a rare opportunity you won't want to miss. (id:47564)
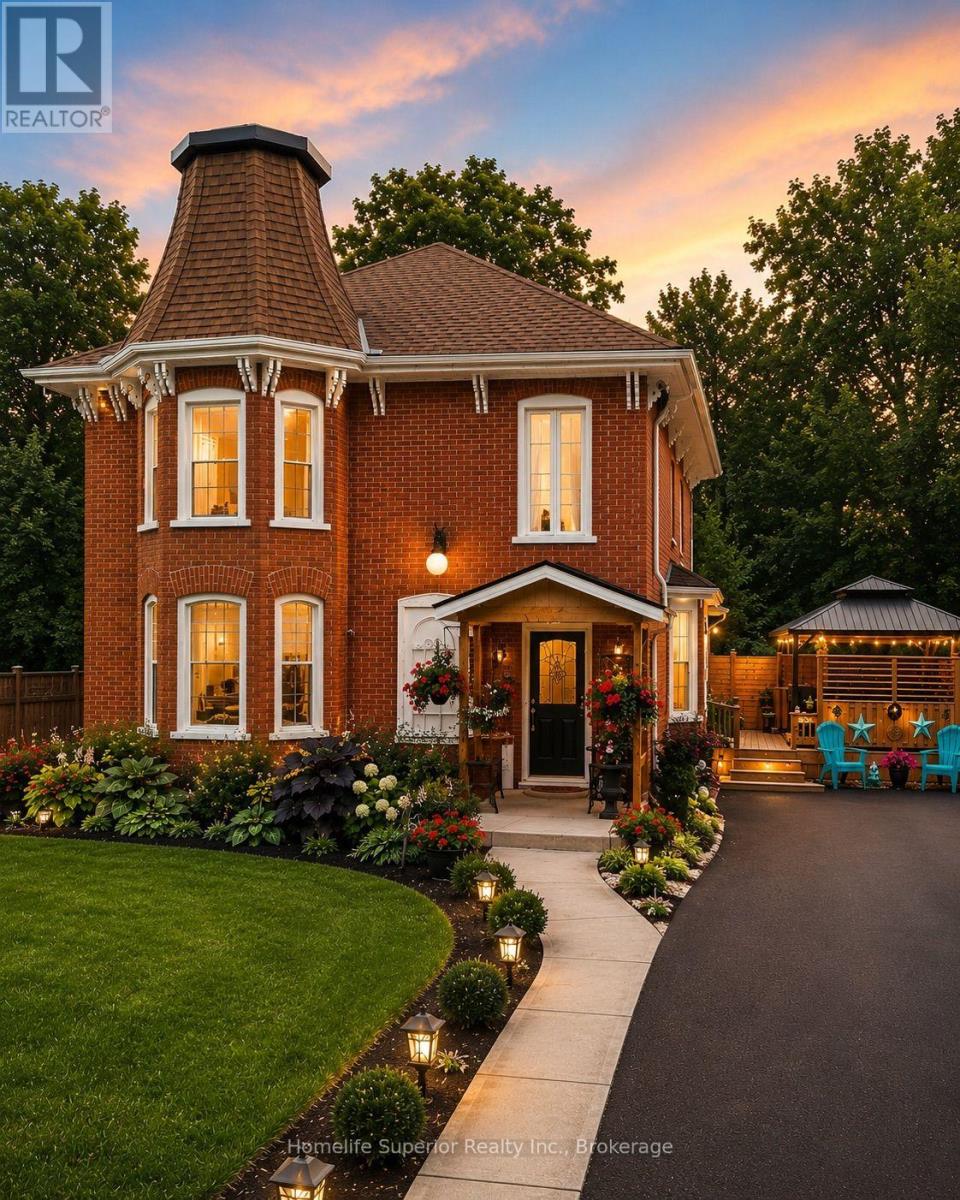
65 Forsyth Street
Marmora And Lake, Ontario
Welcome home to timeless charm & modern comfort!! Some homes simply capture your heart the moment you arrive. This beautifully updated century home is one of them. Blending historic charm with today's modern conveniences, this home has been lovingly cared for & thoughtfully upgraded, allowing you to move in with confidence & simply enjoy. The bright open concept living & dining area is the heart of the home - perfect for hosting family dinners, celebrating special occasions, or relaxing with friends. Every space invites you to clow down, connect & create lasting memories. You'll appreciate the many recent improvements, including new windows, new roof with warranty, beautiful new flooring, freshly painted throughout, brand new front porch that offers the perfect place to enjoy your morning coffee,. A stunning new gazebo, creating the ideal outdoor space for summer entertaining, evening conversttions, or simply unwinding under the stars. Every upgrade has been completed with care, preserving the home's timeless character while providing the peace of mind that comes with modern updates. Whether you're dreaming of a family home filled with laughter, a place to entertain loved ones, or a quiet retreat where you can enjoy life's simple moments, this exceptional century home offers it all. Don't just buy a house - find the place where your next chapter begins. Come experience the warmth, charm, & beauty for yourself. (id:47564)
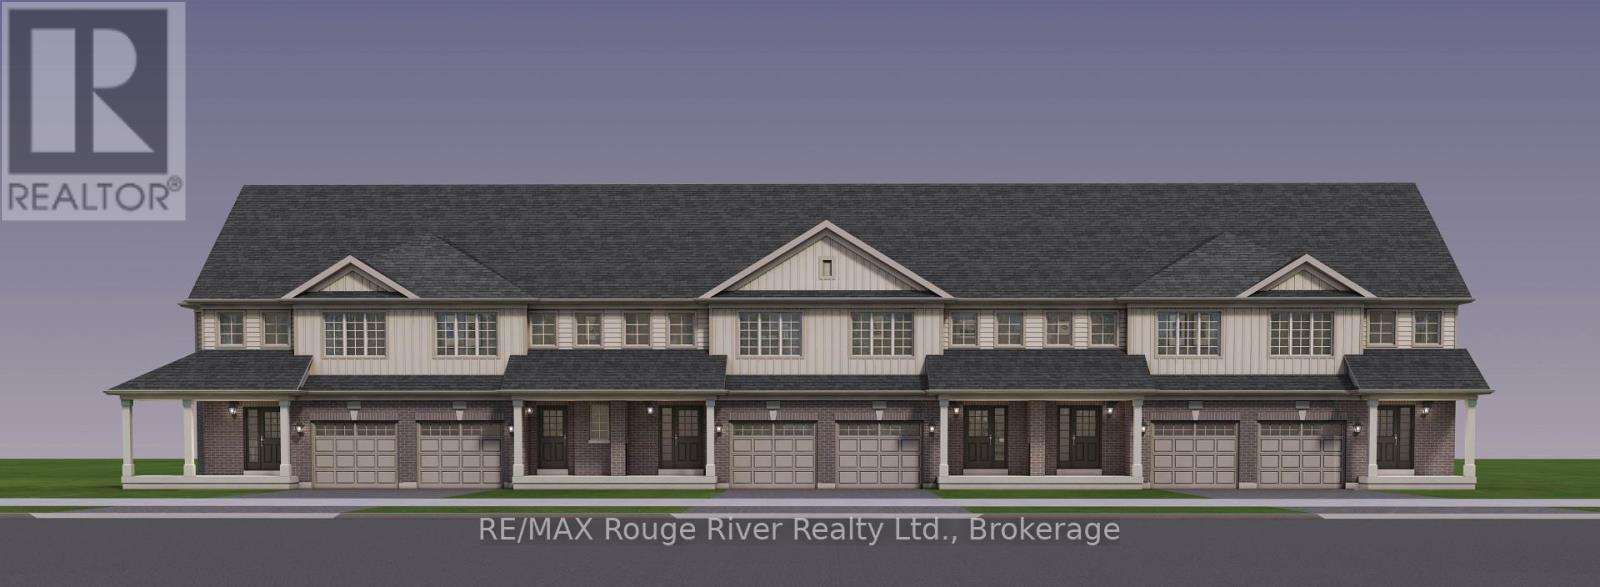
Block 4 Unit 4 O'toole Drive
Clarington, Ontario
LOCATION, LOCATION, LOCATION! Move in Summer 2027! Take advantage of the available HST rebate and make your move to a brand-new Woodland Homes freehold townhome. Located directly across from the new South Bowmanville Recreation Centre, this is an exciting opportunity to enjoy modern living in a growing community. Discover the comfort, space, and convenience of the Lavender Model! This thoughtfully designed 1,528 sq. ft. freehold townhome offers a spacious and functional layout, ideal for downsizers, professionals, or those looking for low-maintenance living without compromising on space. Featuring 2 generously sized bedrooms, 2.5 bathrooms, and extra-large bedrooms, this home offers comfort and versatility throughout. The open-concept main floor features a bright great room, a well-appointed kitchen with a flush breakfast bar, and convenient access to the rear yard. Upstairs, enjoy two spacious bedrooms, each with its own walk-in closet, along with a well-designed bathroom layout and convenient upper-level laundry. Please see attached bonus package and features sheet. **PLEASE NOTE OPEN HOUSE IS AT WOODLAND HOMES SALES OFFICE - 377 TAUNTON ROAD E., OSHAWA** (id:47564)
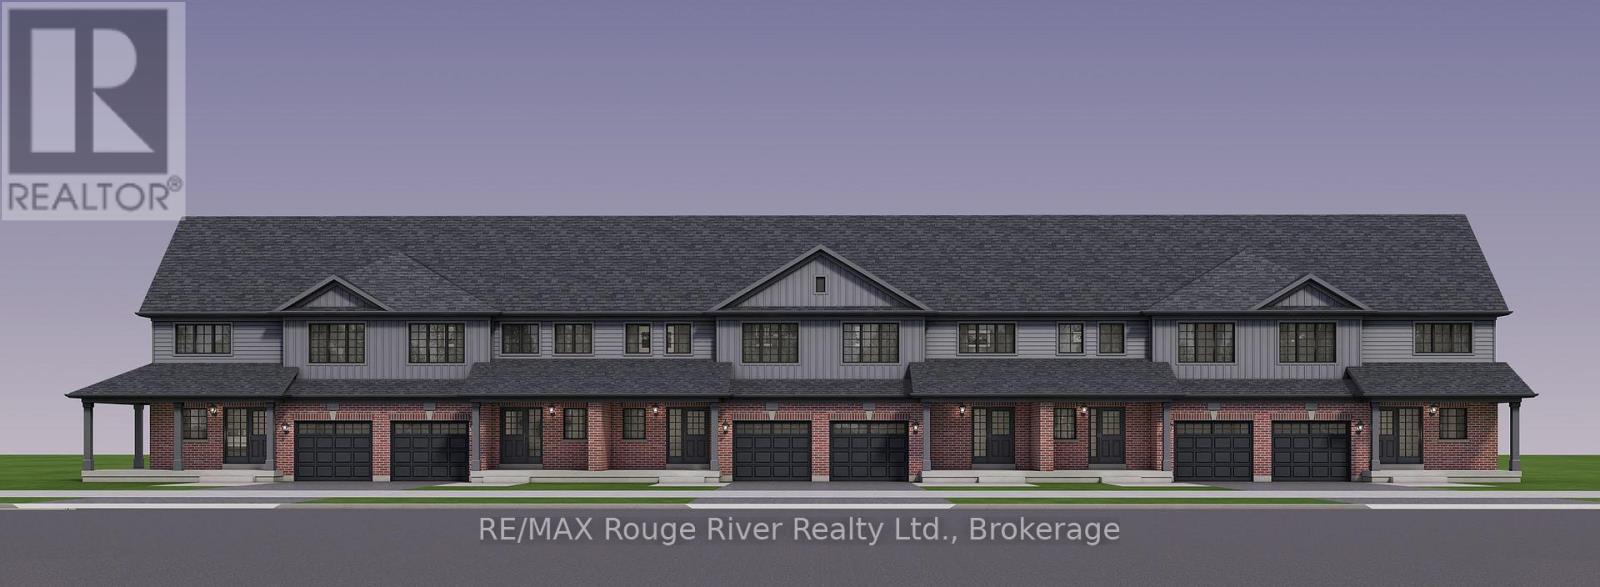
Block 7 Unit 5 Green Road Drive
Clarington, Ontario
**LOCATION, LOCATION, LOCATION! Move In Fall 2027!** Take advantage of the available HST rebate and make your move to a brand-new Woodland Homes freehold townhome in Bowmanville! Ideally situated backing onto greenspace and directly across from the new South Bowmanville Recreation Centre, this is an exciting opportunity to enjoy modern living in a growing community. Discover the Cedar Model, offering 1,531 sq. ft. of thoughtfully designed living space with 3 generously sized bedrooms and 3 bathrooms. The bright, open-concept main floor features a spacious great room, a well-appointed kitchen and convenient access to the rear yard. Enjoy the benefits of brand-new construction, a functional layout, and a fantastic location close to future recreational amenities. **Move in Fall 2027 and take advantage of the available HST rebate!** Please see the attached bonus package and features sheet for additional details.**PLEASE NOTE: OPEN HOUSE IS LOCATED AT THE WOODLAND HOMES SALES OFFICE - 377 TAUNTON ROAD E., OSHAWA.** (id:47564)
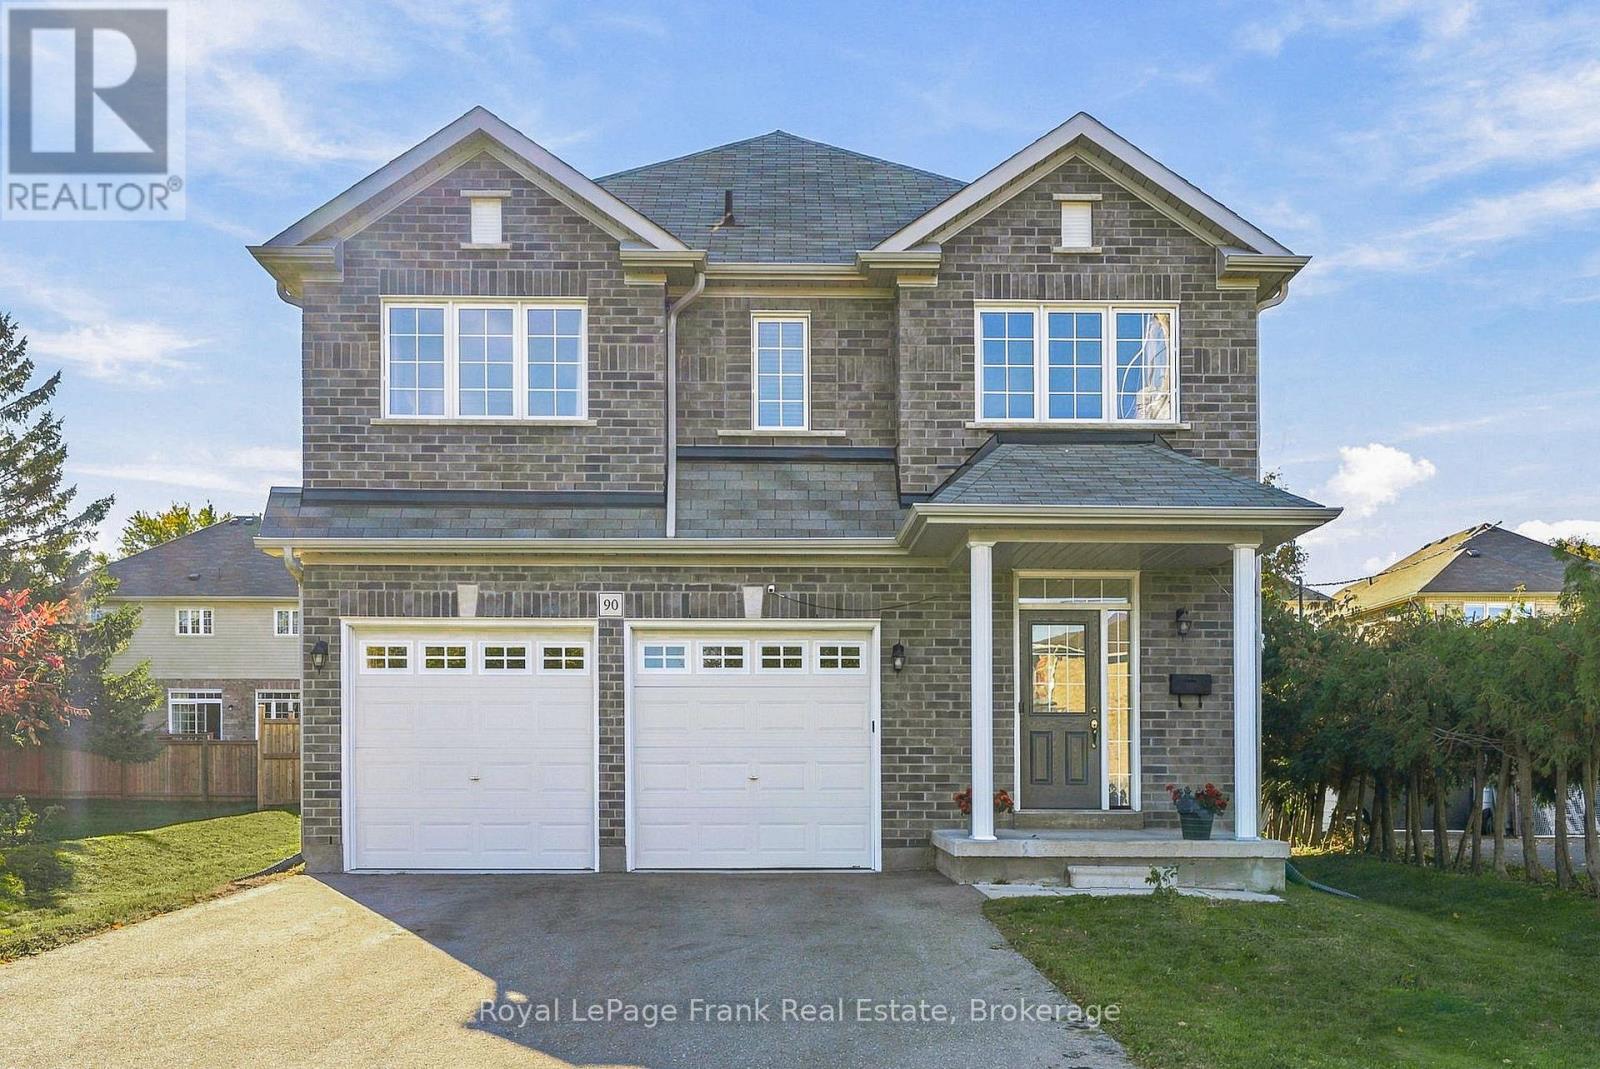
90 Townline Road S
Oshawa, Ontario
Built in 2022, this impressive detached 4-bedroom home sits on an expansive 66-foot-wide lot and offers the added luxury of every bedroom having access to an ensuite bathroom. Thoughtfully designed for modern living, the bright, open-concept main floor is ideal for both everyday family life and entertaining. The stunning kitchen features quartz countertops, a large centre island with an extended breakfast bar, upgraded stainless steel appliances including a gas stove, and a pantry for added storage. The spacious eat-in area offers a walkout to the backyard and overlooks the inviting family room, where a gas fireplace and an abundance of windows create a warm, light-filled atmosphere. A stylish oak hardwood staircase with metal spindles leads to the second floor, where all four generously sized bedrooms feature either walk-in or double closets, along with access to an ensuite bathroom. The spacious primary retreat boasts a large walk-in closet and a beautifully appointed ensuite complete with a glass-enclosed shower and a soaker tub. A convenient second-floor laundry room adds to the home's thoughtful design. The unspoiled basement offers endless possibilities to customize the space to suit your needs. Completing the home is a double-car garage with convenient interior access and four additional driveway parking spaces. Ideally located within walking distance of shopping, restaurants, and public transit, with easy access to Highway 401, this exceptional home combines modern comfort, generous living space, and everyday convenience in a desirable Oshawa location! (id:47564)
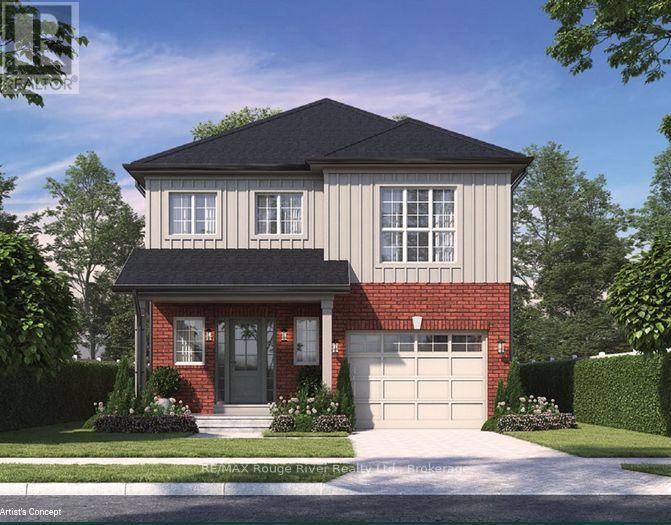
533 Luple Avenue
Oshawa, Ontario
**BRAND NEW WOODLAND HOME TO BE BUILT ON LUPLE AVENUE!** Discover the Glencoe Model, a beautifully designed two-storey home with a thoughtfully planned living space, and potential for an accessory unit in the basement. The main floor features a spacious, open-concept great room and kitchen with a large centre island, ideal for entertaining and everyday family living, along with a convenient powder room and welcoming front entry. Upstairs, you'll find three generously sized bedrooms, including a spacious primary retreat with a walk-in closet and private ensuite. A second-floor laundry area adds everyday convenience. Enjoy the benefits of new construction and the opportunity to make this home your own. Don't miss out on this exceptional Woodland Homes offering! (id:47564)
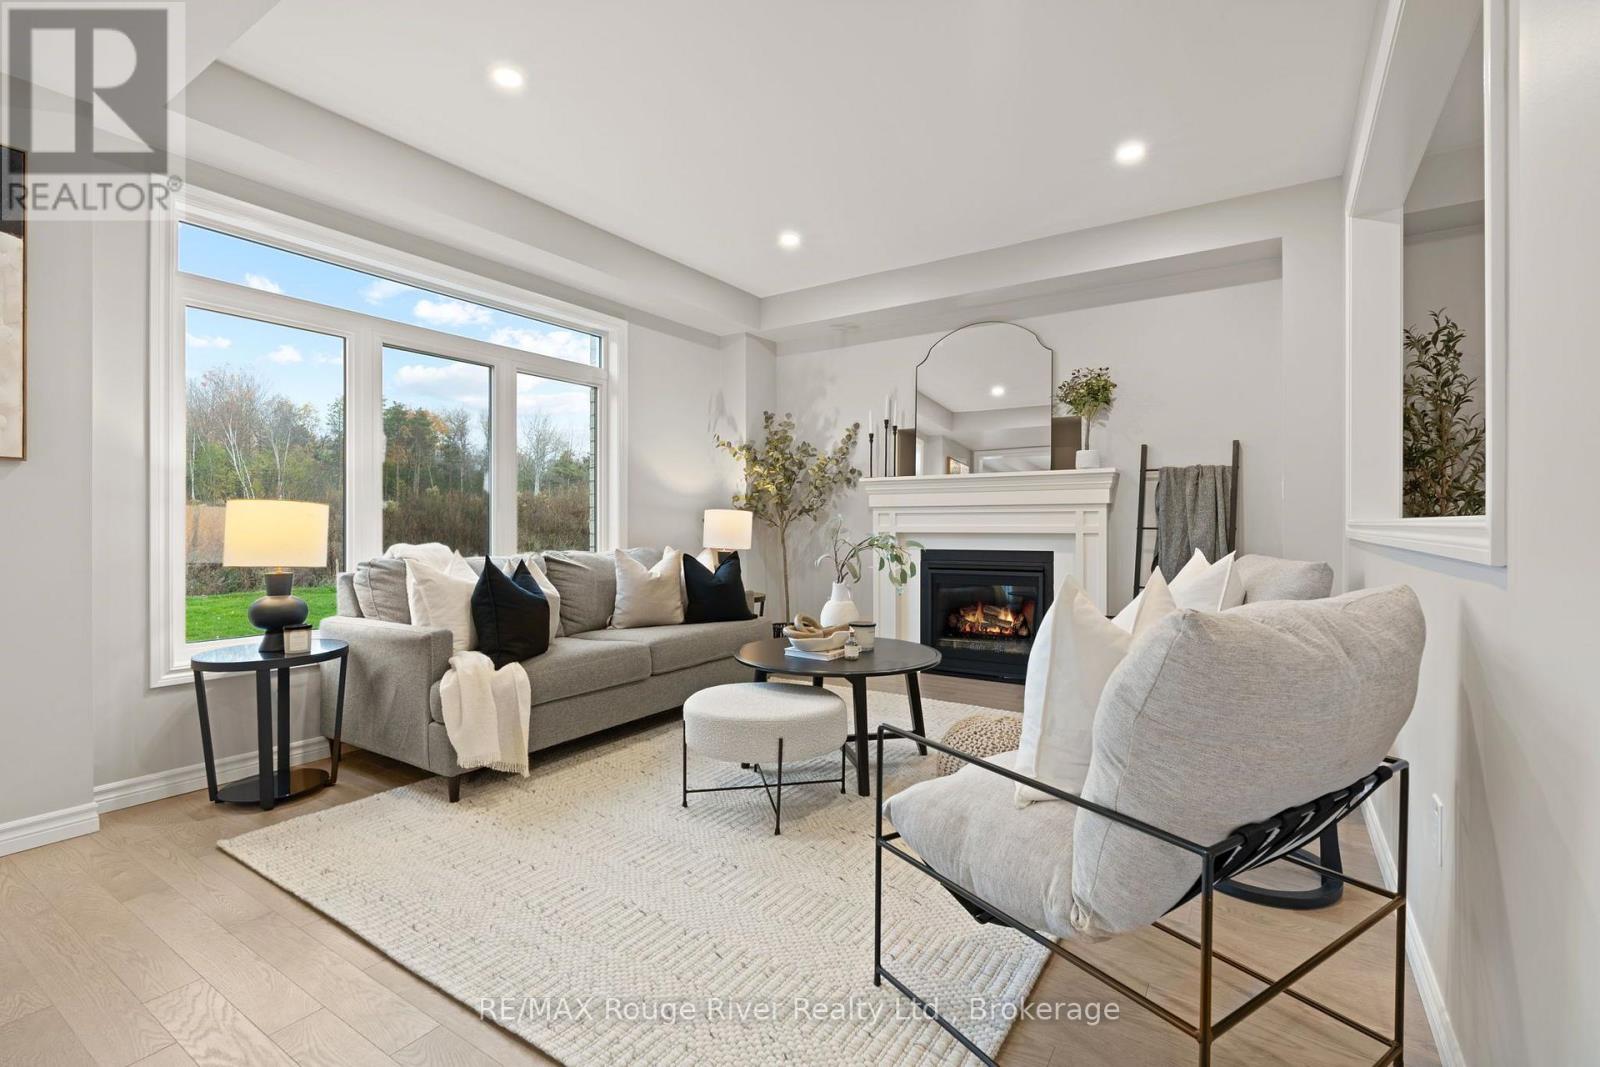
286 Lyle Drive
Clarington, Ontario
BRAND NEW WOODLAND HOME TO BE BUILT! Welcome to the Keats Corner, an inviting 2,236 sq. ft. two-storey home situated on a generous corner lot at The Lyle Collection in Bowmanville. Thoughtfully designed with family living in mind, this home features a spacious great room, separate dining room, and a well-appointed kitchen with a pantry and breakfast area, offering an ideal layout for everyday living and entertaining. Upstairs, enjoy a generous primary bedroom with a walk-in closet, along with additional bedrooms and a versatile second family room featuring a vaulted ceiling. The unfinished basement offers excellent potential for future additional living space, a recreation room, or storage. Complete with an attached garage and welcoming covered front porch, this is an exciting opportunity to own a brand-new home. Choose a fresh start in a new home and enjoy the opportunity to choose your own interior finishes. (id:47564)
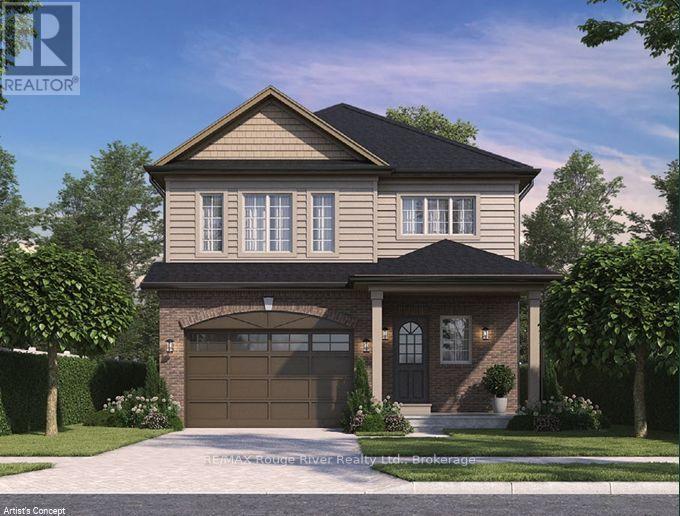
521 Luple Avenue
Oshawa, Ontario
**BRAND NEW WOODLAND HOME TO BE BUILT ON LUPLE AVENUE WITH ACCESSORY DWELLING UNIT!** Discover the Aviemore 2, a beautifully designed two-storey home offering approximately 2,006 sq. ft. of thoughtfully planned living space, plus a separate 630 sq. ft. secondary suite. The main floor features a spacious, open-concept great room and kitchen with a large centre island, ideal for entertaining and everyday family living, along with a convenient powder room and welcoming front entry. Upstairs, you'll find four generously sized bedrooms, including a spacious primary retreat with a walk-in closet and private ensuite. A second-floor laundry area adds everyday convenience. The additional secondary suite offers its own great room, kitchen, bedroom, bathroom and laundry area, creating excellent flexibility for extended family or potential rental opportunities. Complete with an attached garage and covered front porch, this brand-new home offers an exciting opportunity to own a thoughtfully designed property with versatile living space. Enjoy the benefits of new construction and the opportunity to make this home your own. Don't miss out on this exceptional Woodland Homes offering! (id:47564)
270 Lyle Drive
Clarington, Ontario
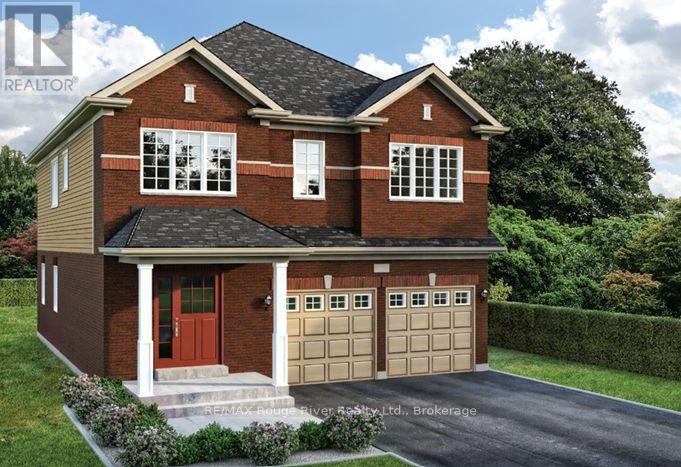
**BRAND NEW WOODLAND HOME TO BE BUILT!** Welcome to the Lancaster, a beautifully designed two-storey home offering 2,215 sq. ft. of living space. Thoughtfully designed for modern family living, the main floor features a spacious great room, a separate dining area, and a well-appointed kitchen with a pantry and breakfast area, creating an inviting space for everyday living and entertaining. Upstairs, you'll find four bedrooms, including a generous primary bedroom with a walk-in closet, along with a convenient second-floor laundry area. The unfinished basement offers excellent potential for future additional living space, a recreation room, or storage, with a rough-in for future plumbing. Enjoy the opportunity to own a brand-new Woodland Homes build and the ability to choose your own interior finishes. (id:47564)
9701 County Rd 2
Hamilton Township, Ontario
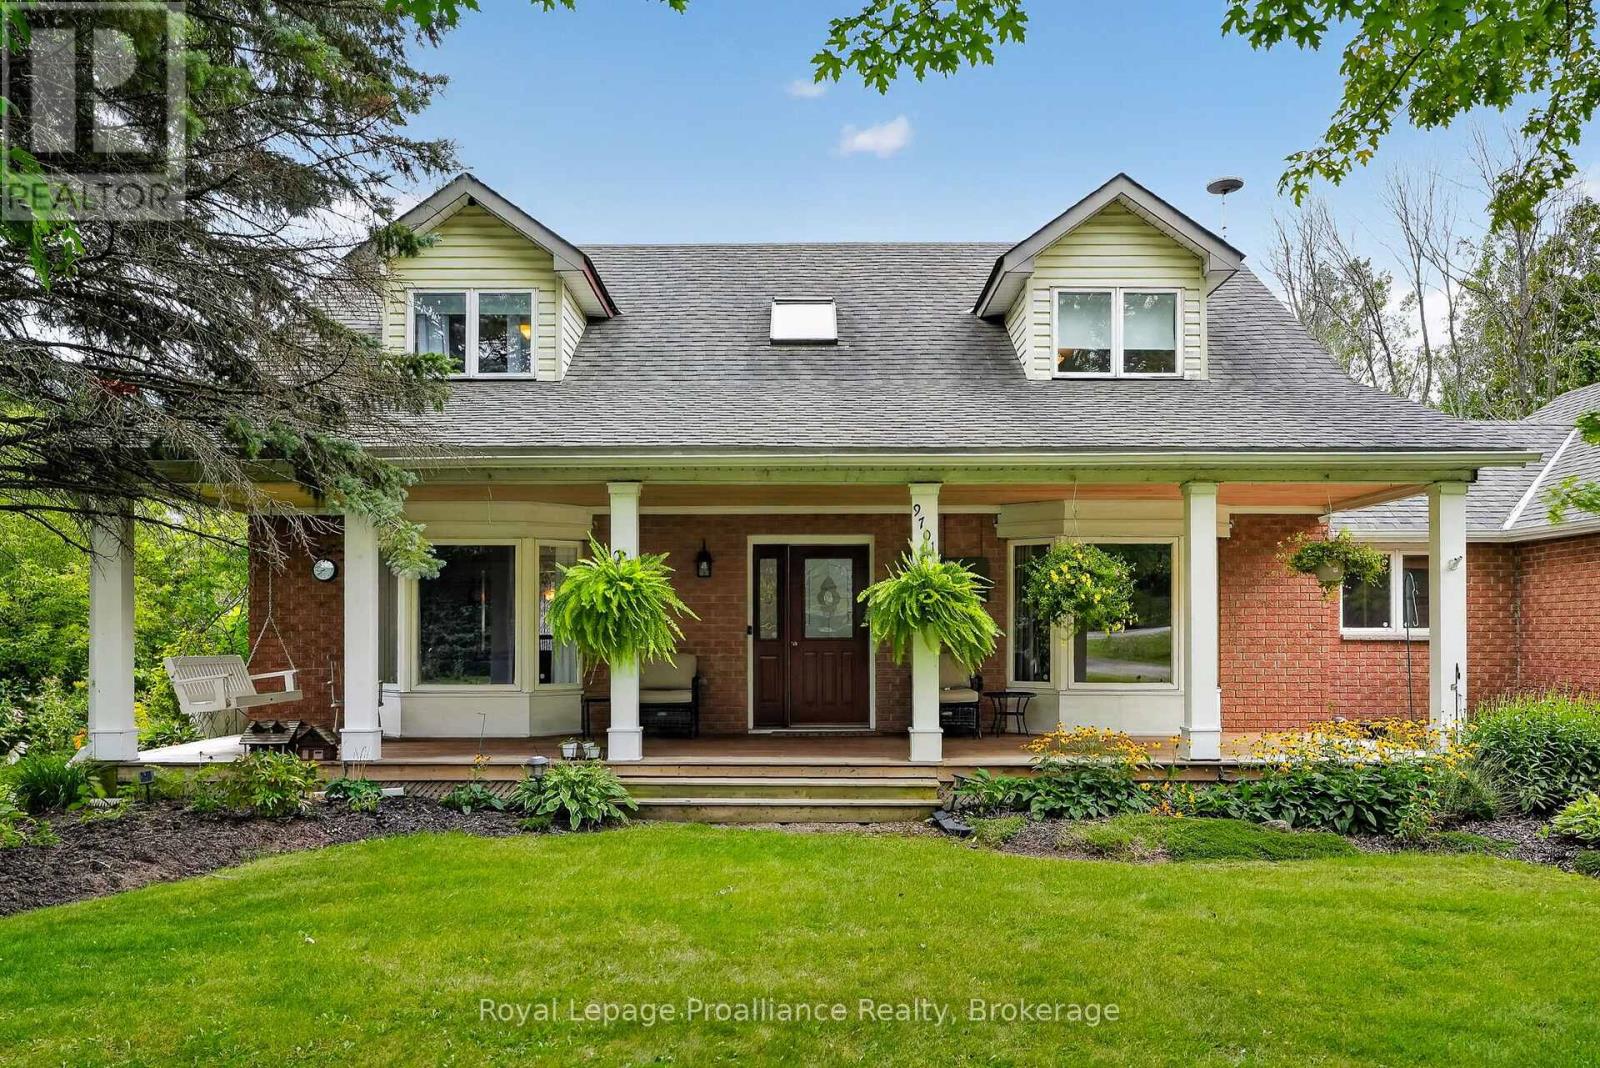
Welcome to 9701 County Road 2, located just 5 minutes from Cobourg and 8 minutes from Cobourg's renowned beach. This traditional country home draws you in with its classic covered front porch and welcoming presence, set on over 3 acres with a private backyard. Offering 2,291 sq. ft. of living space, the home features 3 large bedrooms and 2.5 baths. Inside, the grand front entrance leads to two spacious living areas, a formal dining room and a beautiful country kitchen overlooking the grounds, featuring custom oak cabinetry, quartz countertops and a built-in wall oven. The main floor also offers a large mudroom with garage access, laundry and a convenient powder room. Upstairs, three generously sized bedrooms include a spacious primary with ensuite, along with a second full bathroom. The basement adds versatility with a recreation room, workshop area and ample storage, with convenient access from the mudroom offering potential for additional living space or an in-law suite. Step outside to an expansive deck and fire pit area, creating an inviting setting for relaxing or entertaining. Geothermal heating and cooling provides an energy-efficient alternative rarely found in homes of this style, complemented by 200-amp electrical service. With Highway 401 approximately 10 minutes away, this is an exceptional opportunity to enjoy the character and privacy of country living while remaining close to Cobourg, the lake and all the amenities of town. (id:47564)
9701 County Road 2
Hamilton Township, Ontario
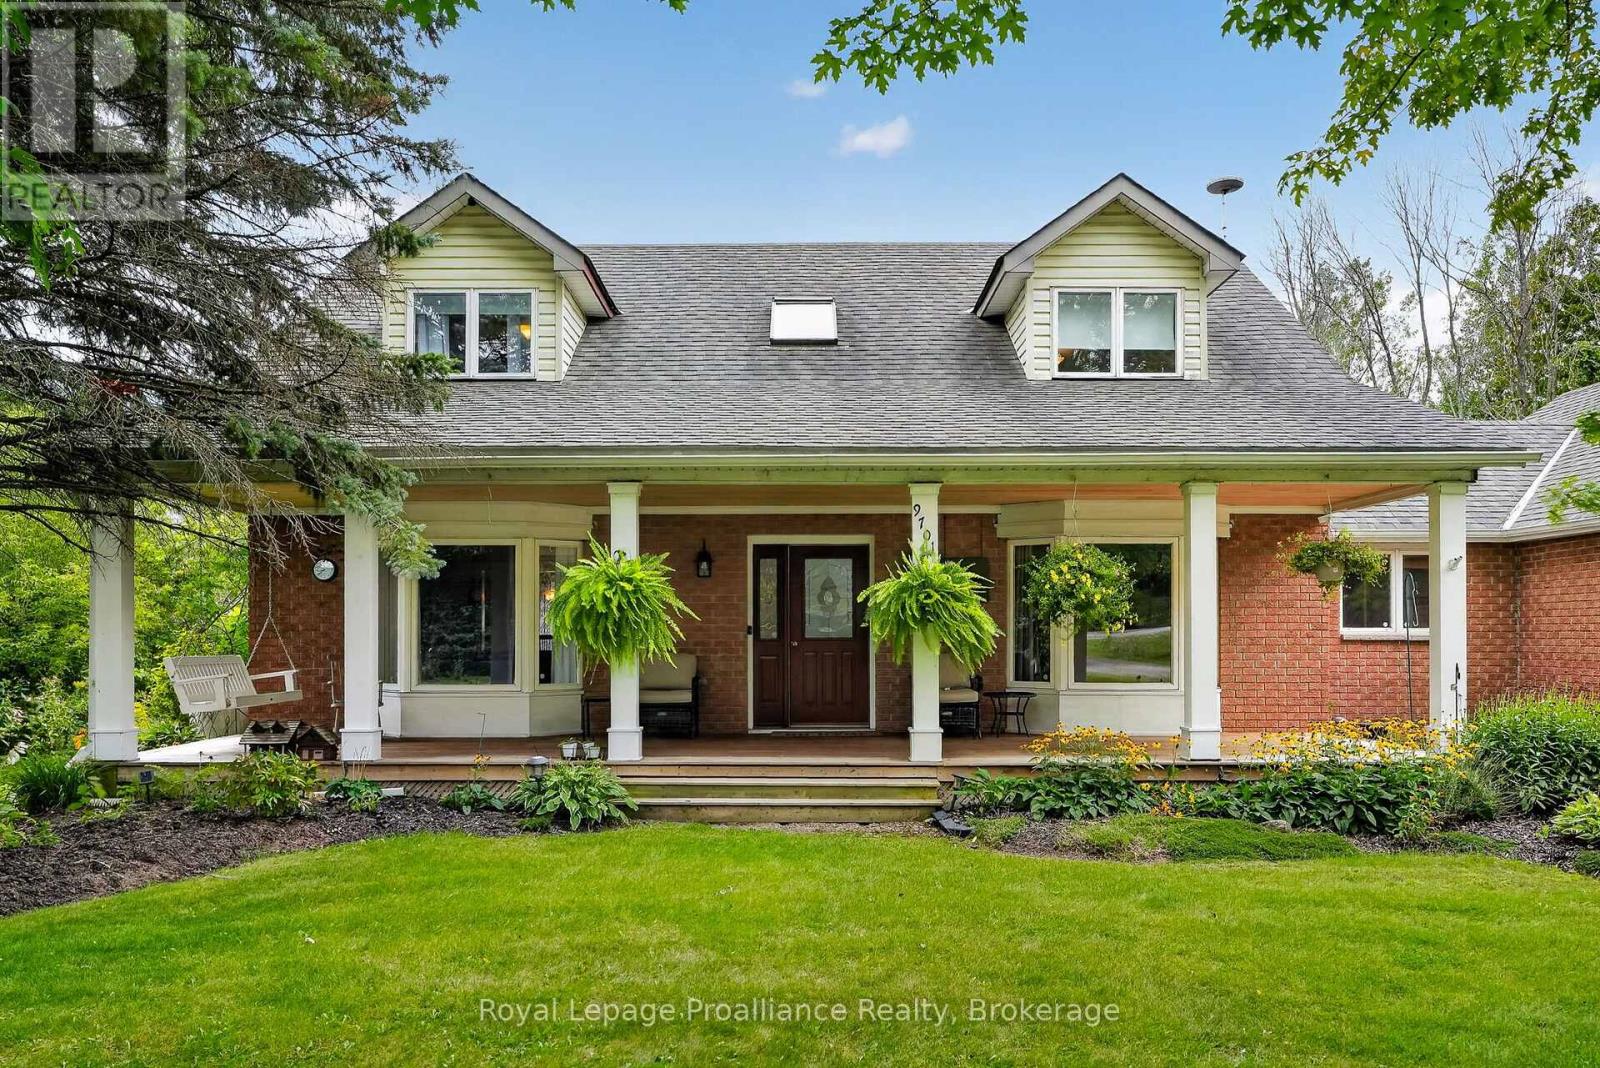
Welcome to 9701 County Road 2, located just 5 minutes from Cobourg and 8 minutes from Cobourg's renowned beach. This traditional country home draws you in with its classic covered front porch and welcoming presence, set on over 3 acres with a private backyard. Offering 2,291 sq. ft. of living space, the home features 3 large bedrooms and 2.5 baths. Inside, the grand front entrance leads to two spacious living areas, a formal dining room and a beautiful country kitchen overlooking the grounds, featuring custom oak cabinetry, quartz countertops and a built-in wall oven. The main floor also offers a large mudroom with garage access, laundry and a convenient powder room. Upstairs, three generously sized bedrooms include a spacious primary with ensuite, along with a second full bathroom. The basement adds versatility with a recreation room, workshop area and ample storage, with convenient access from the mudroom offering potential for additional living space or an in-law suite. Step outside to an expansive deck and fire pit area, creating an inviting setting for relaxing or entertaining. Geothermal heating and cooling provides an energy-efficient alternative rarely found in homes of this style, complemented by 200-amp electrical service. With Highway 401 approximately 10 minutes away, this is an exceptional opportunity to enjoy the character and privacy of country living while remaining close to Cobourg, the lake and all the amenities of town. (id:47564)
16 Logie Street
Kawartha Lakes, Ontario
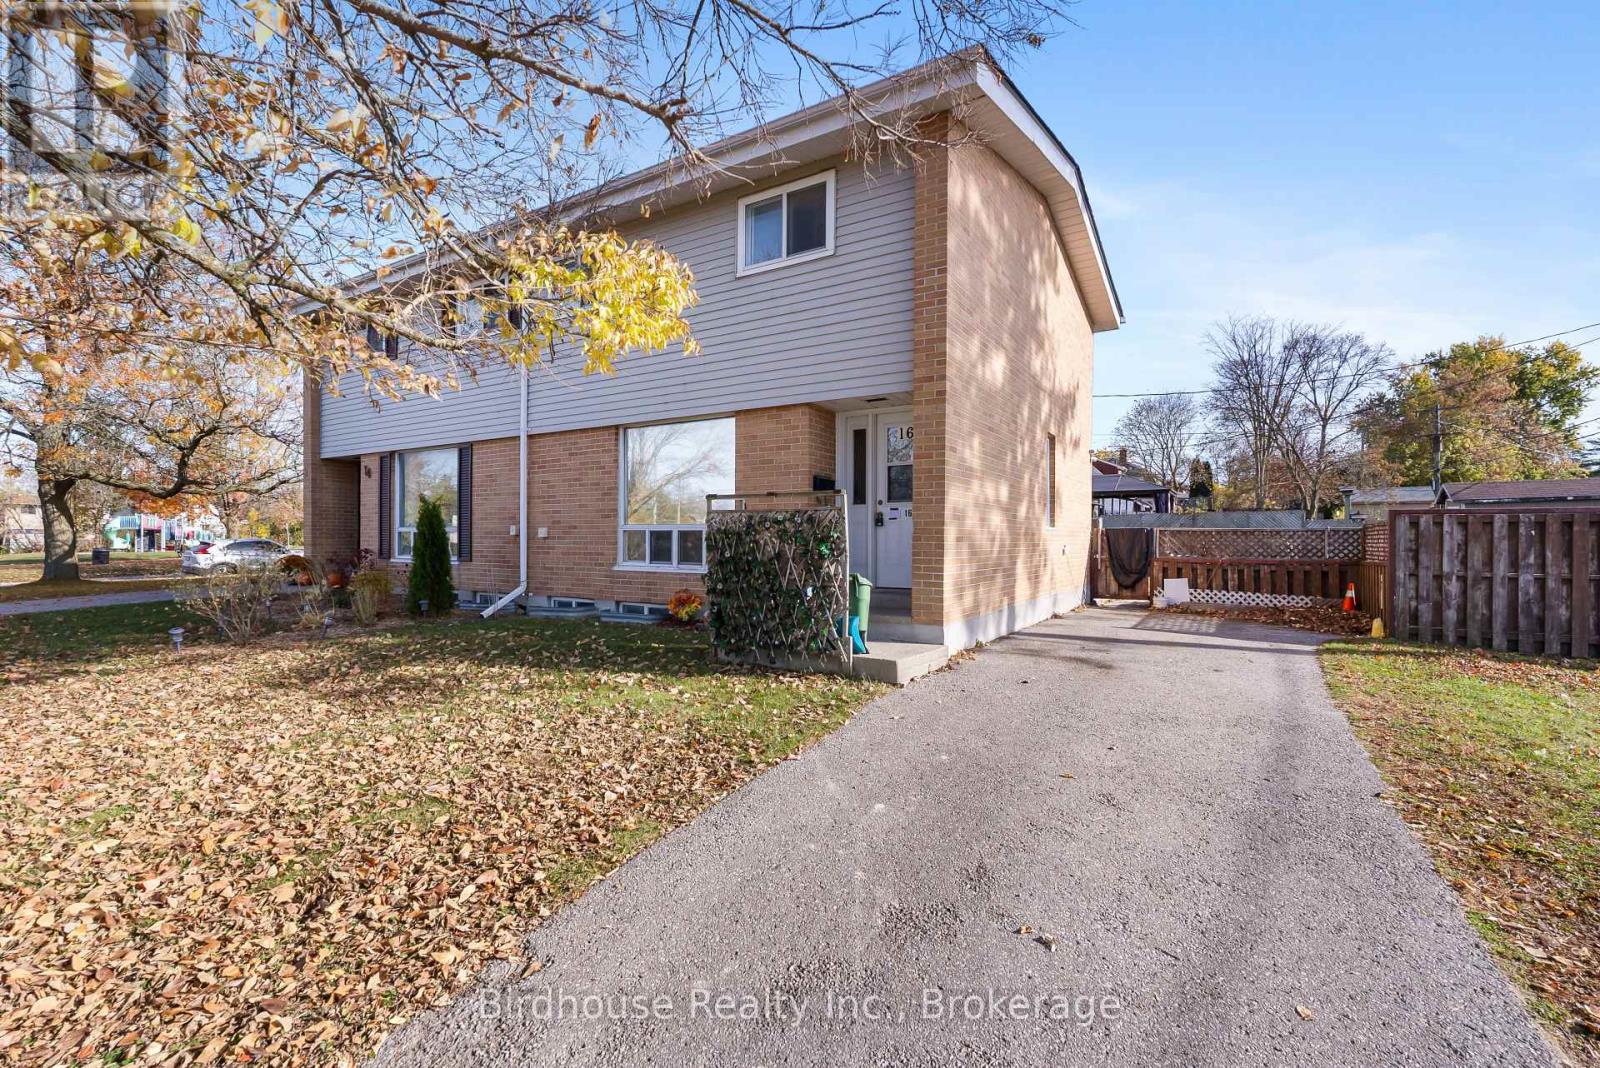
Welcome to 16 Logie Street in Lindsay! This three-bedroom, one-bathroom semi-detached home offers an affordable opportunity for first-time buyers or investors. Located just steps from two parks, the Scugog River, walking trails, and the Kawartha Rail Trail. Featuring a full-height basement and a spacious fenced backyard complete with gazebo and patio furniture included. A great opportunity to add your personal touch in a convenient location! (id:47564)
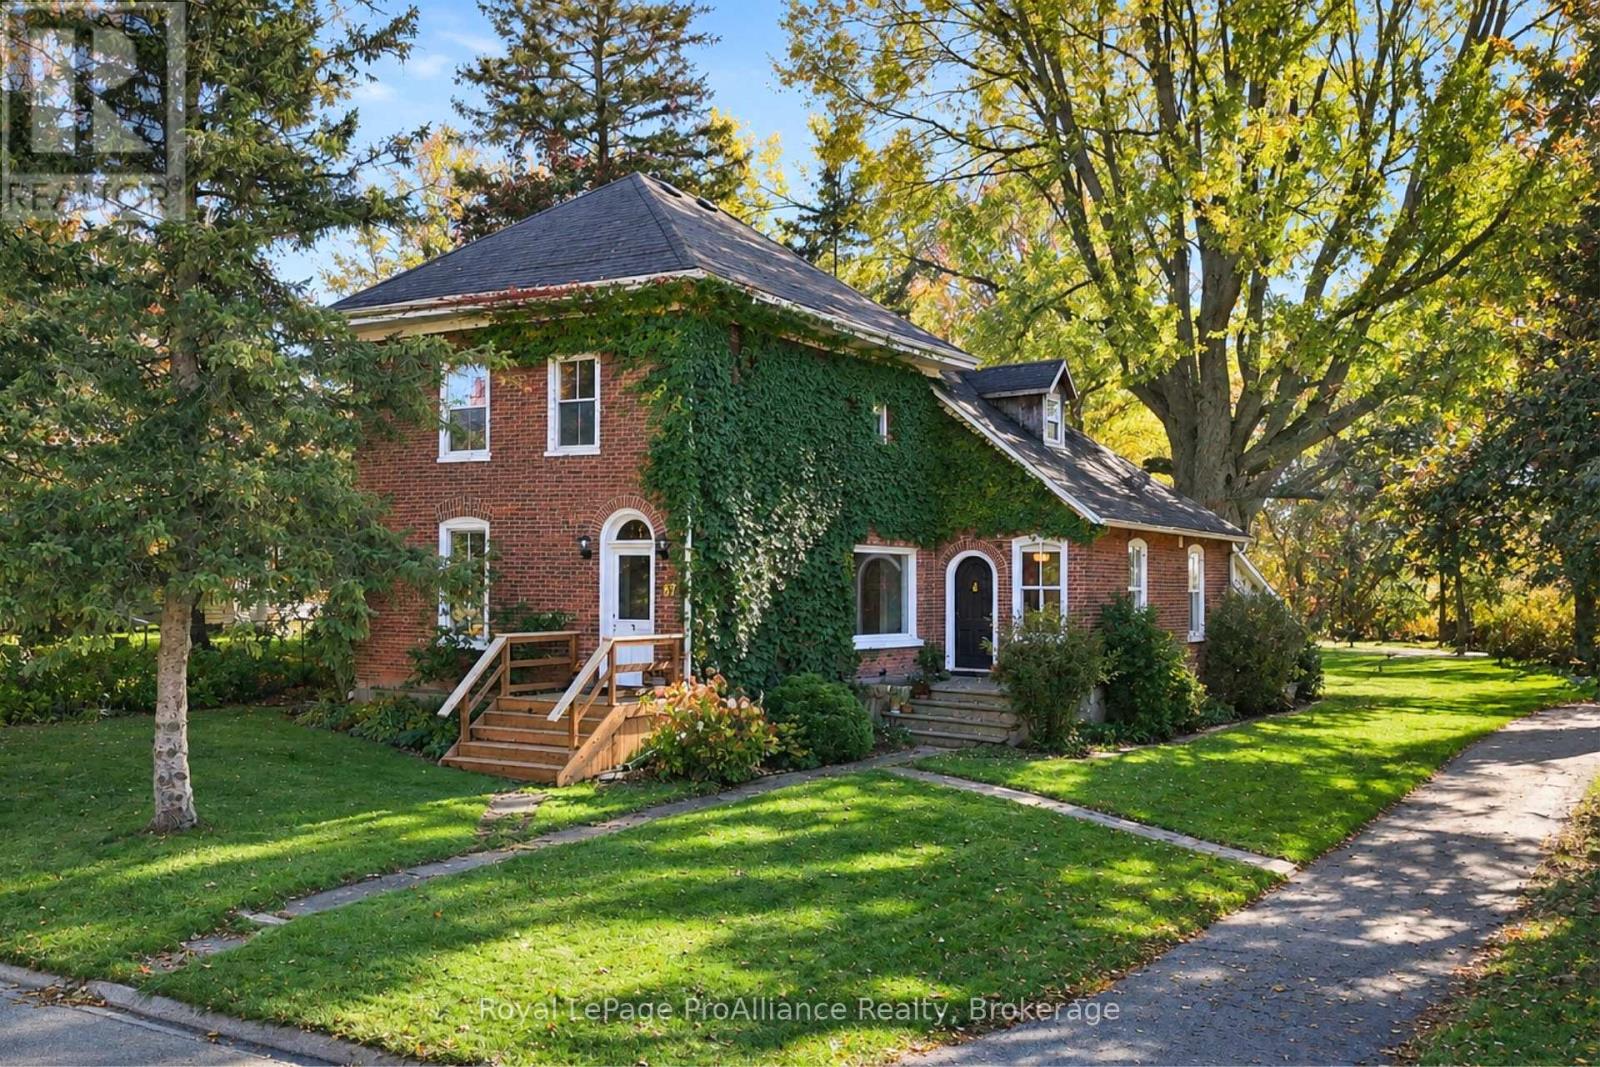
87 Bloomfield Main Street
Prince Edward County, Ontario
Set on over 4 acres in the charming village of Bloomfield, this distinguished century home seamlessly blends historic character with thoughtful, modern renovations. Meticulously renovated from the ground up, no expense has been spared in preserving its heritage while introducing quality finishes and contemporary comforts. The home showcases original millwork, beautifully restored pine hardwood flooring and original hardware that speak to its rich history. The kitchen features granite countertops, a centre island and soaring ceilings, creating an inviting space for everyday living and entertaining. Three bedrooms, each complete with its own ensuite bathroom, offer comfort, privacy and a distinctive touch of elegance. The expansive primary bedroom provides a wonderful private retreat, while the grand interior window overlooking the dining room creates a striking architectural feature and an ideal setting for sunset dinners. Additional features include natural gas, custom blinds and so much more. A rare opportunity to own a beautifully renovated historic residence on an expansive property in one of Prince Edward County's most beloved villages. Enjoy the charm of village living, with some of PEC's best restaurants, cafs and boutiques just a short walk away. Located just 10 minutes from Picton, the property also offers convenient access to the Regent Theatre, Prince Edward County Memorial Hospital, The Royal Hotel and the world-renowned Sandbanks Provincial Park. A remarkable place to live the dream, with timeless appeal. This Bloomfield treasure is ready to welcome you home. Truly, the one you've been holding out for. (id:47564)
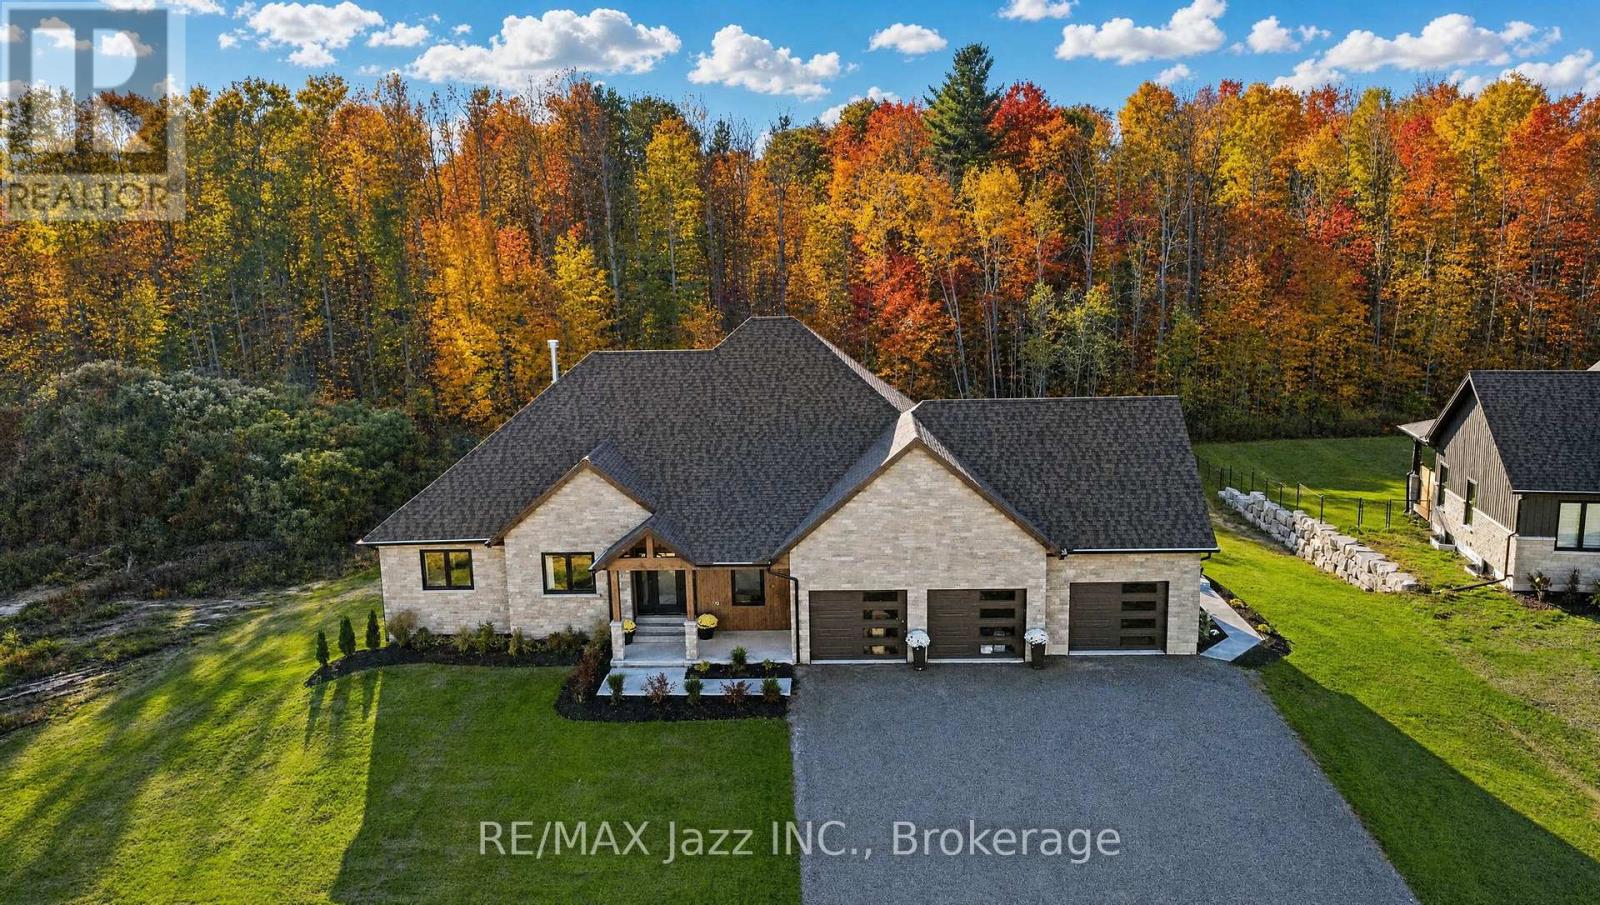
5432 Winfield Drive
Port Hope, Ontario
Welcome to Bauer Estates - an exclusive 20-lot executive community nestled near the charming town of Port Hope. This newly built custom bungalow sits on a premium 1.74-acre lot, offering the ideal balance of peaceful country living and convenient access to urban amenities. This exceptional residence offers nearly 4,000 sq ft of total living space, featuring 5 bedrooms and 5 bathrooms, thoughtfully designed with luxury finishes throughout. The breathtaking open-concept main floor is built for modern living and grand entertaining, highlighted by soaring cathedral ceilings, white oak hardwood flooring, and a dramatic floor-to-ceiling hot-rolled steel N/G fireplace as the centrepiece. The chef-inspired kitchen is a showstopper - featuring an 11-ft island, custom cabinetry, a scullery/butler's pantry, and top-of-the-line appliances including a double-door refrigerator, 36-inch N/G stove, built-in dishwasher, and microwave. Main floor laundry adds everyday convenience. The fully finished walk-out basement extends your living space with 8-ft ceilings, a wet bar, and in-floor radiant heating-perfect for entertaining or multigenerational living. A large 3-car garage provides ample storage and parking for the whole family. Outdoor living is equally impressive, with a covered deck, covered front & back porches, and a fully landscaped yard with plenty of room for a future pool - your private retreat awaits. Ideally located with easy access to Hwy 401, 115, and 407 ETR for a seamless GTA commute. Enjoy nearby shopping and dining in Port Hope and Newcastle, winter skiing at Brimacombe, and summer recreation along the shores of Lake Ontario. Built with exceptional attention to detail and no expense spared, this is a rare opportunity to own a truly custom executive home in one of the area's most prestigious communities. (id:47564)
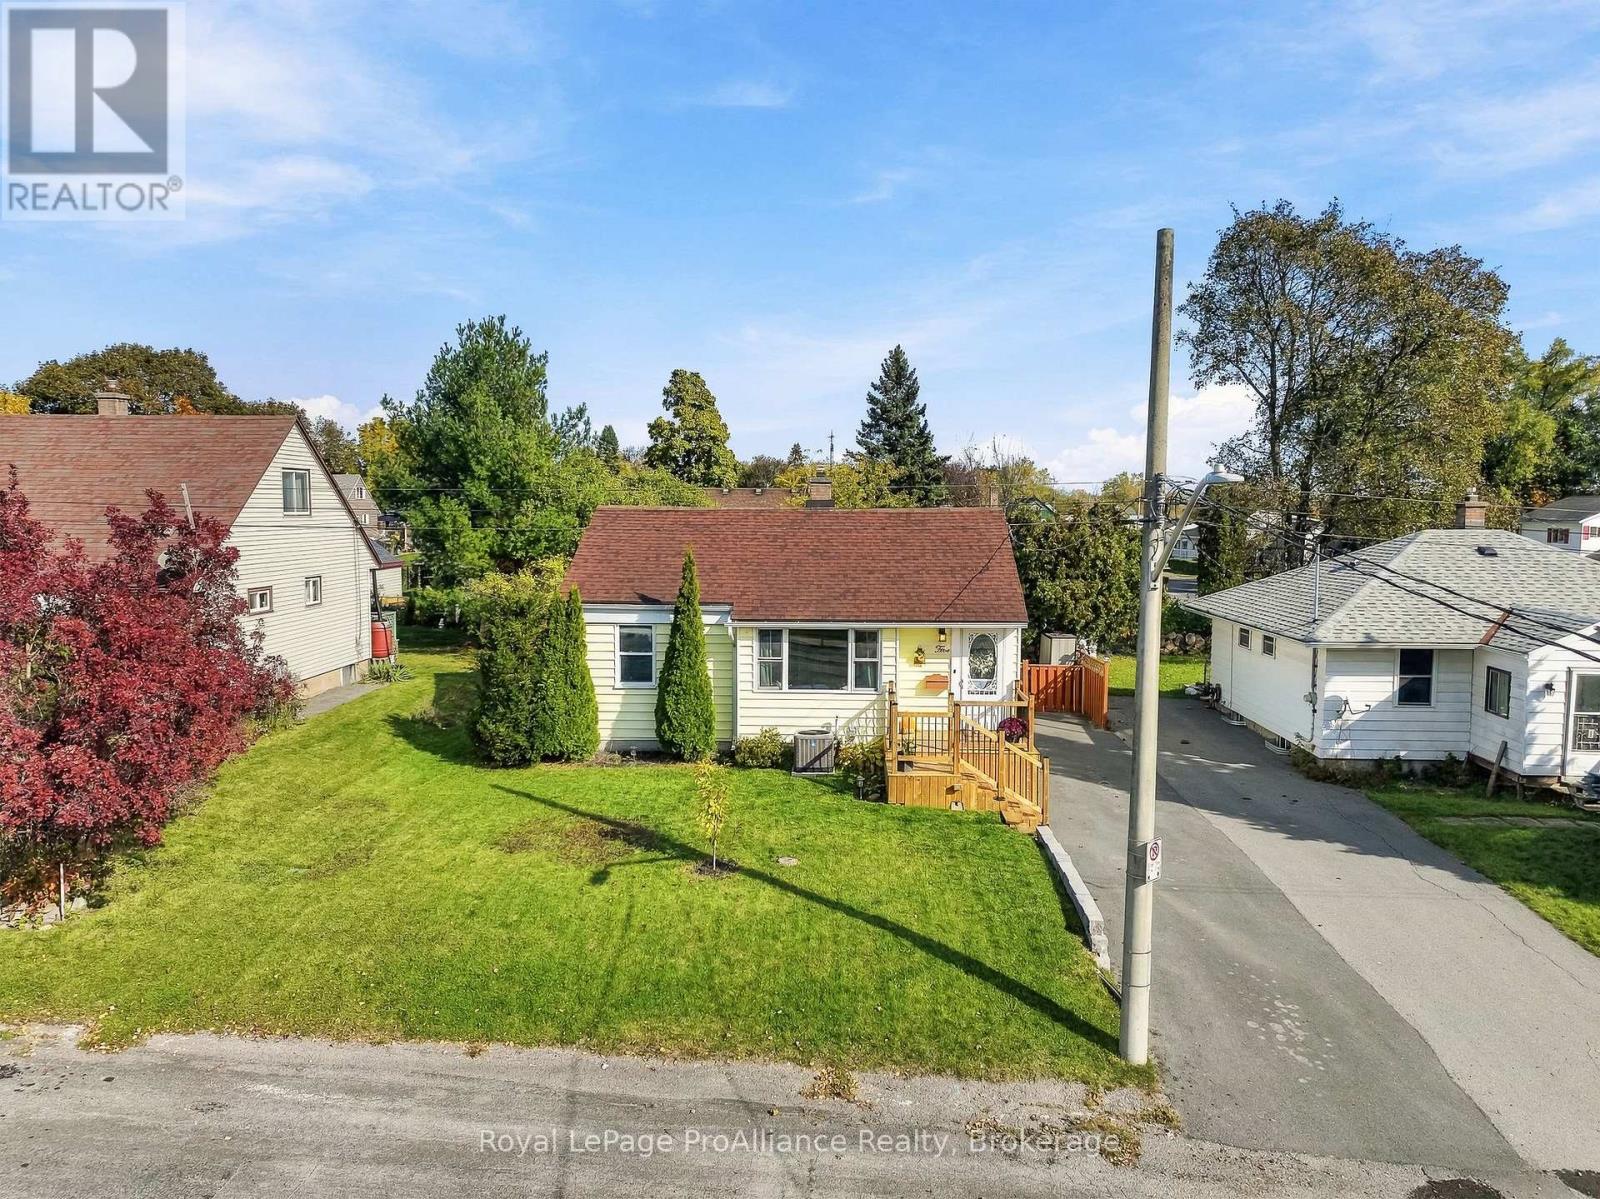
5 Third Street
Belleville, Ontario
Welcome to this bright and inviting home, featuring fresh paint throughout and abundant natural light from the moment you step inside. The main floor offers a chic design style that flows seamlessly from top to bottom, complete with two comfortable bedrooms, a full bathroom, kitchen and open dining/living space. The fully finished basement extends your living space with a brand-new rec room, a third bedroom, a half bathroom, laundry area, and ample storage space. Enjoy the outdoors with new front and back decking, a fully fenced yard, and two storage sheds for all your gear. Situated in sought-after East End Belleville, this home is conveniently located close to the hospital, walking trails along the Bay of Quinte, grocery stores, and so much more. Whether you are a first-time buyer or looking to downsize, this property offers the complete package! (id:47564)
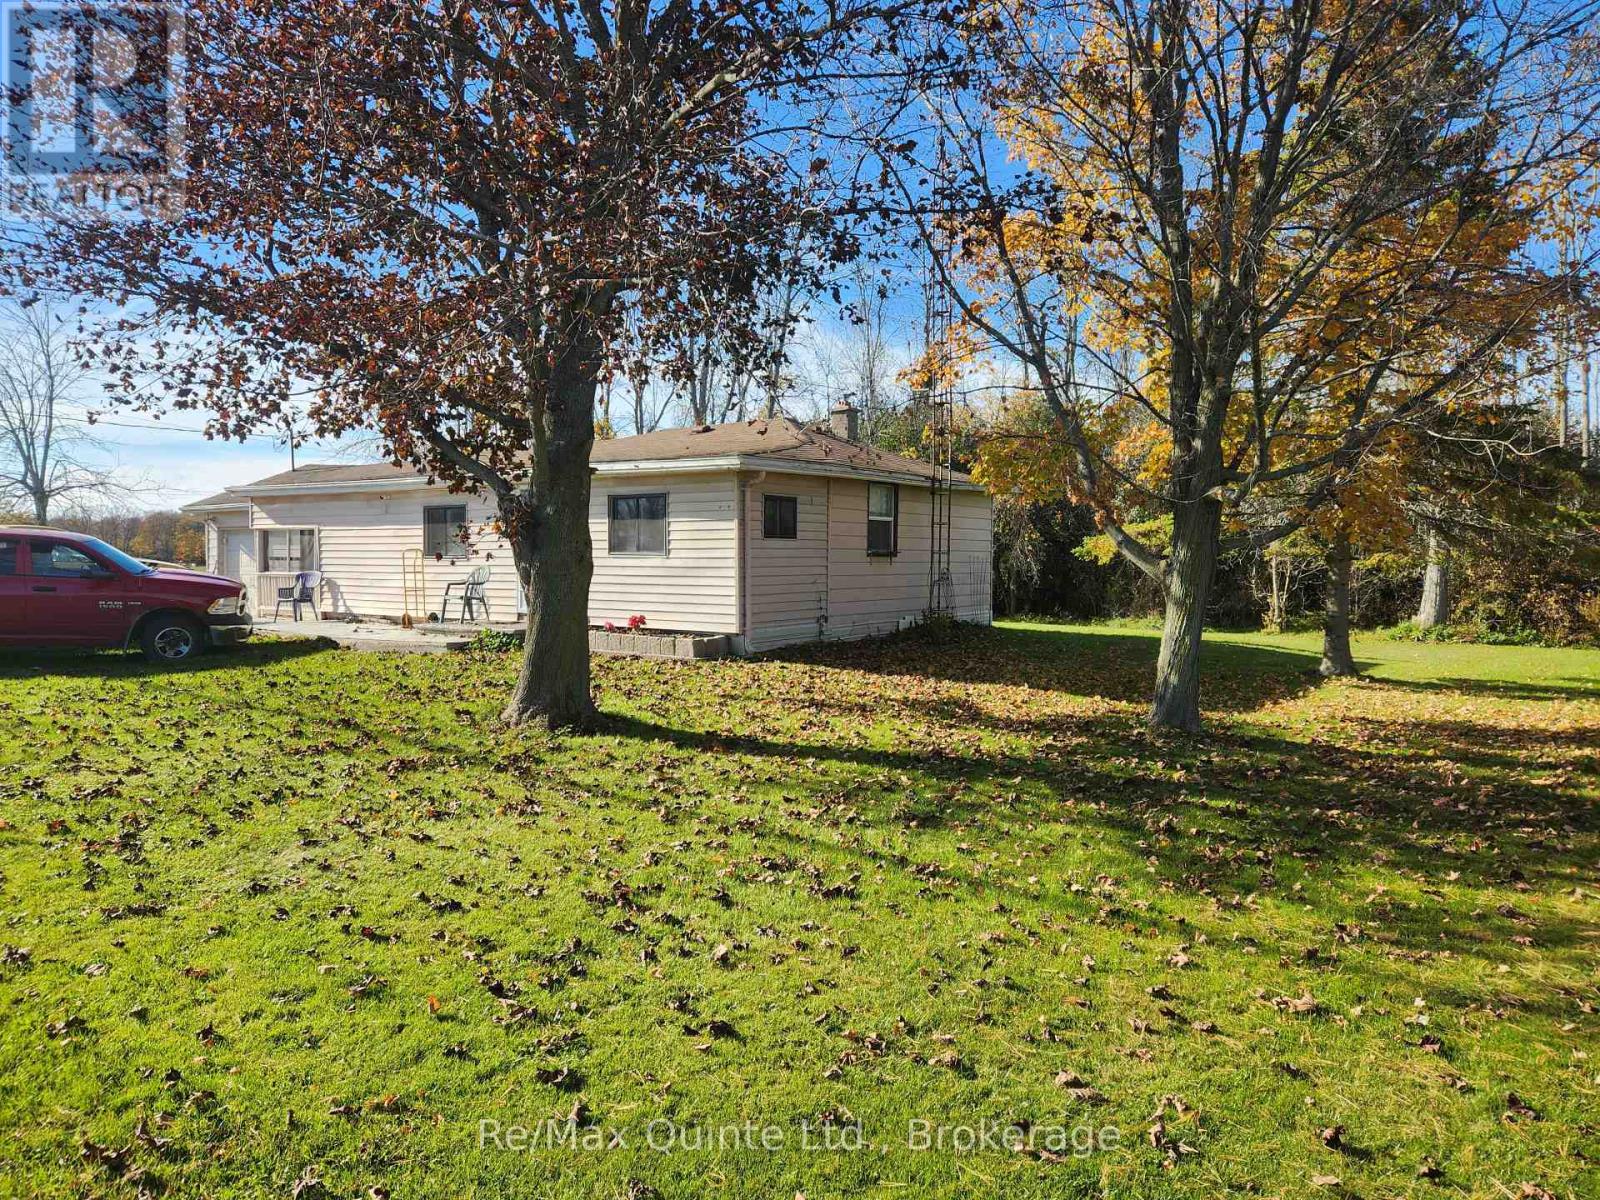
182 Smokes Point Road
Prince Edward County, Ontario
A great starter home, just 10 min south of Trenton in the northwest corner of The County. Built mid-fifties and untouched, lived in, raised a family and looking for someone with a dream and ambition. (id:47564)
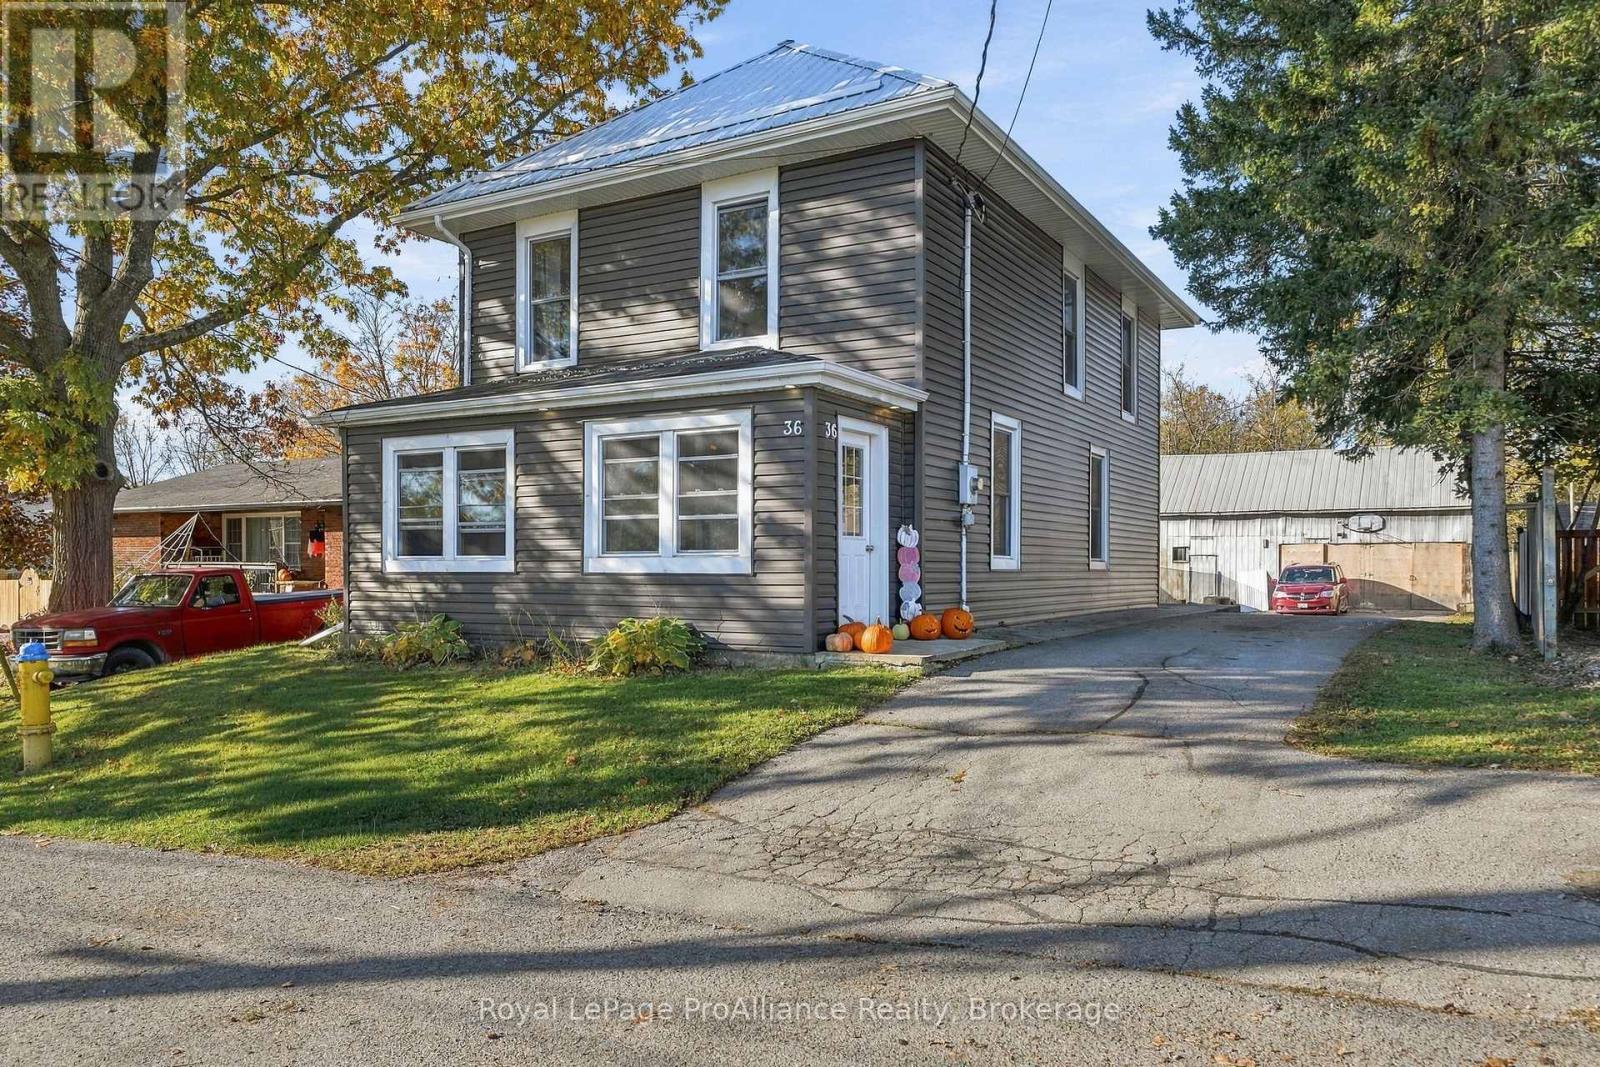
36 Emma Street
Stirling-Rawdon, Ontario
Discover the charm of this two-storey century home, ideally situated on a quiet dead-end street in the quaint Village of Stirling. Set on a generous lot, this property offers plenty of space to enjoy, along with a large barn/workshop complete with hydro. The main floor features an enclosed mudroom/porch leading into a bright and welcoming entryway, a versatile room ideal for a home office or additional bedroom, a convenient 2-piece bathroom, dining room, and a spacious family room with a gas fireplace and patio doors opening onto a large deck overlooking the backyard. Recent updates include a newer furnace, central air conditioning, and roof. Upstairs, you'll find three spacious bedrooms and a large 4-piece bathroom, A wonderful opportunity to enjoy the character and charm of a century home with plenty of space inside and out, all in a peaceful village setting! (id:47564)
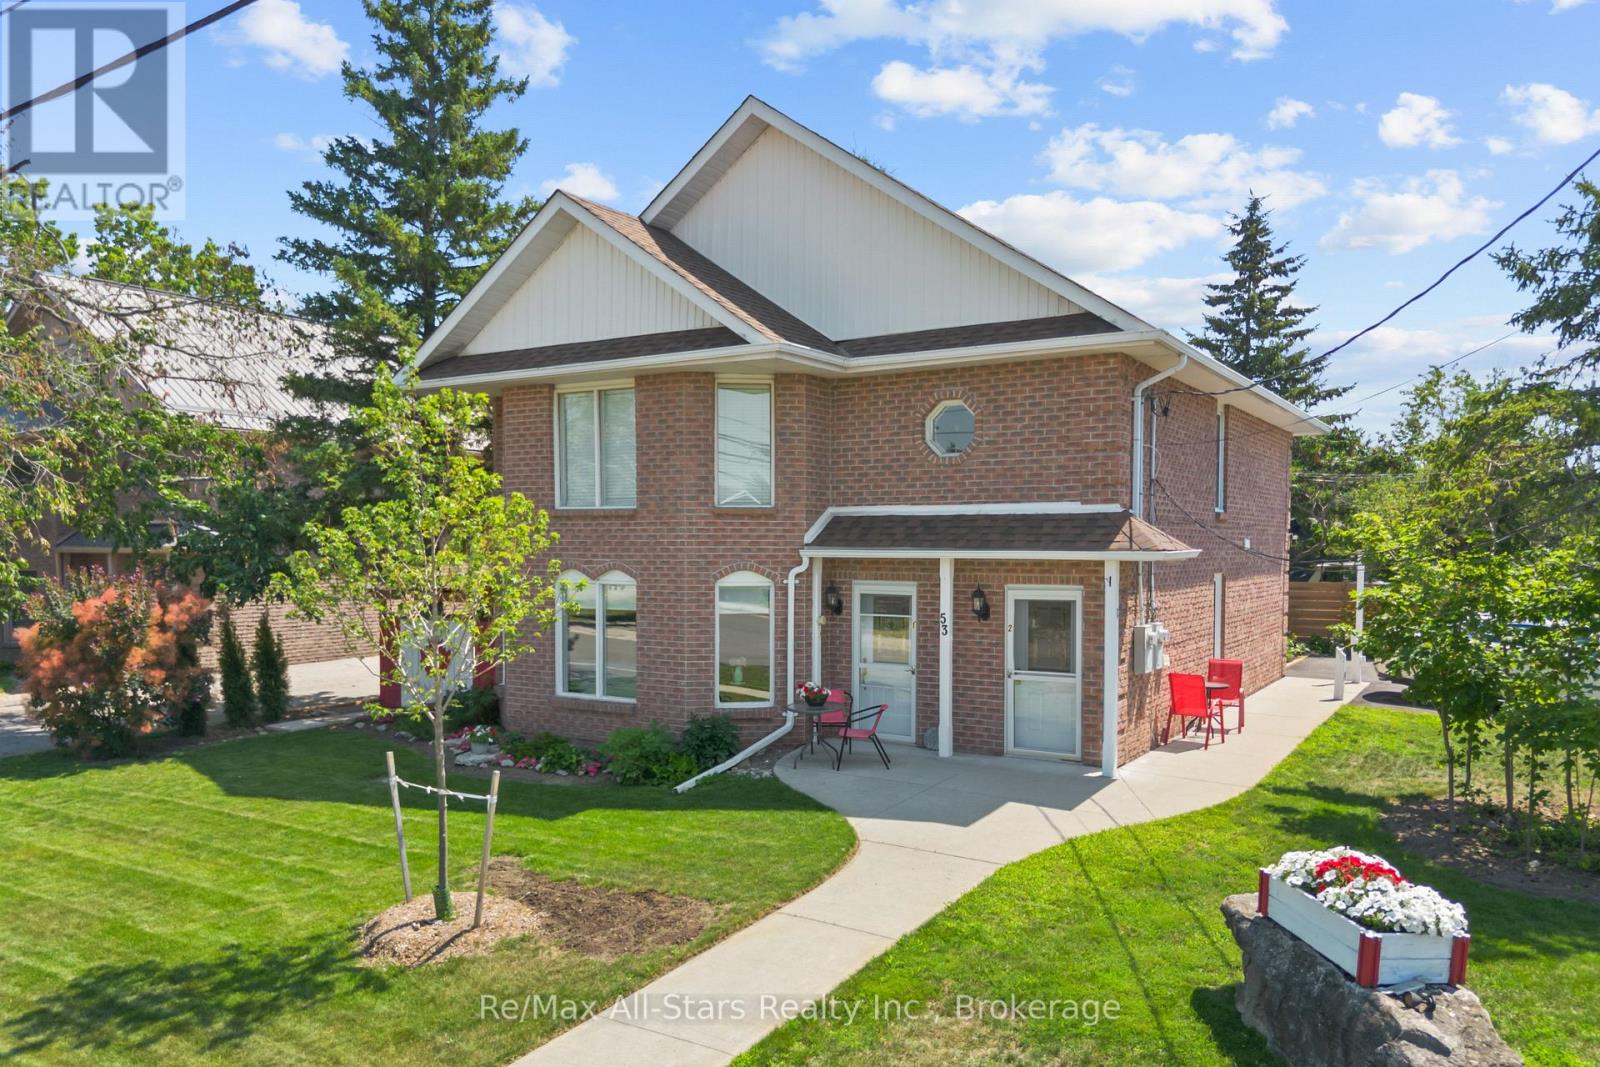
2 - 53 Helen Street
Kawartha Lakes, Ontario
Welcome to this beautifully updated upper-level suite in the heart of Bobcaygeon! This inviting unit features 2 bedrooms, 1 bathroom, a renovated kitchen, newer flooring and a spacious family room, offer a comfortable and welcoming place to call home. Enjoy the added charm of a covered, screened-in balcony, perfect for relaxing and enjoying the fresh air. With parking for up to two vehicles and a functional, well-maintained interior, this suite offers comfort and convenience in a great location. Enjoy being close to Bobcaygeon's local shops and everyday amenities, all while experiencing the charm of this welcoming community. Tenant is responsible for the utilities, including heat, hydro, water, internet and tenant insurance. (id:47564)
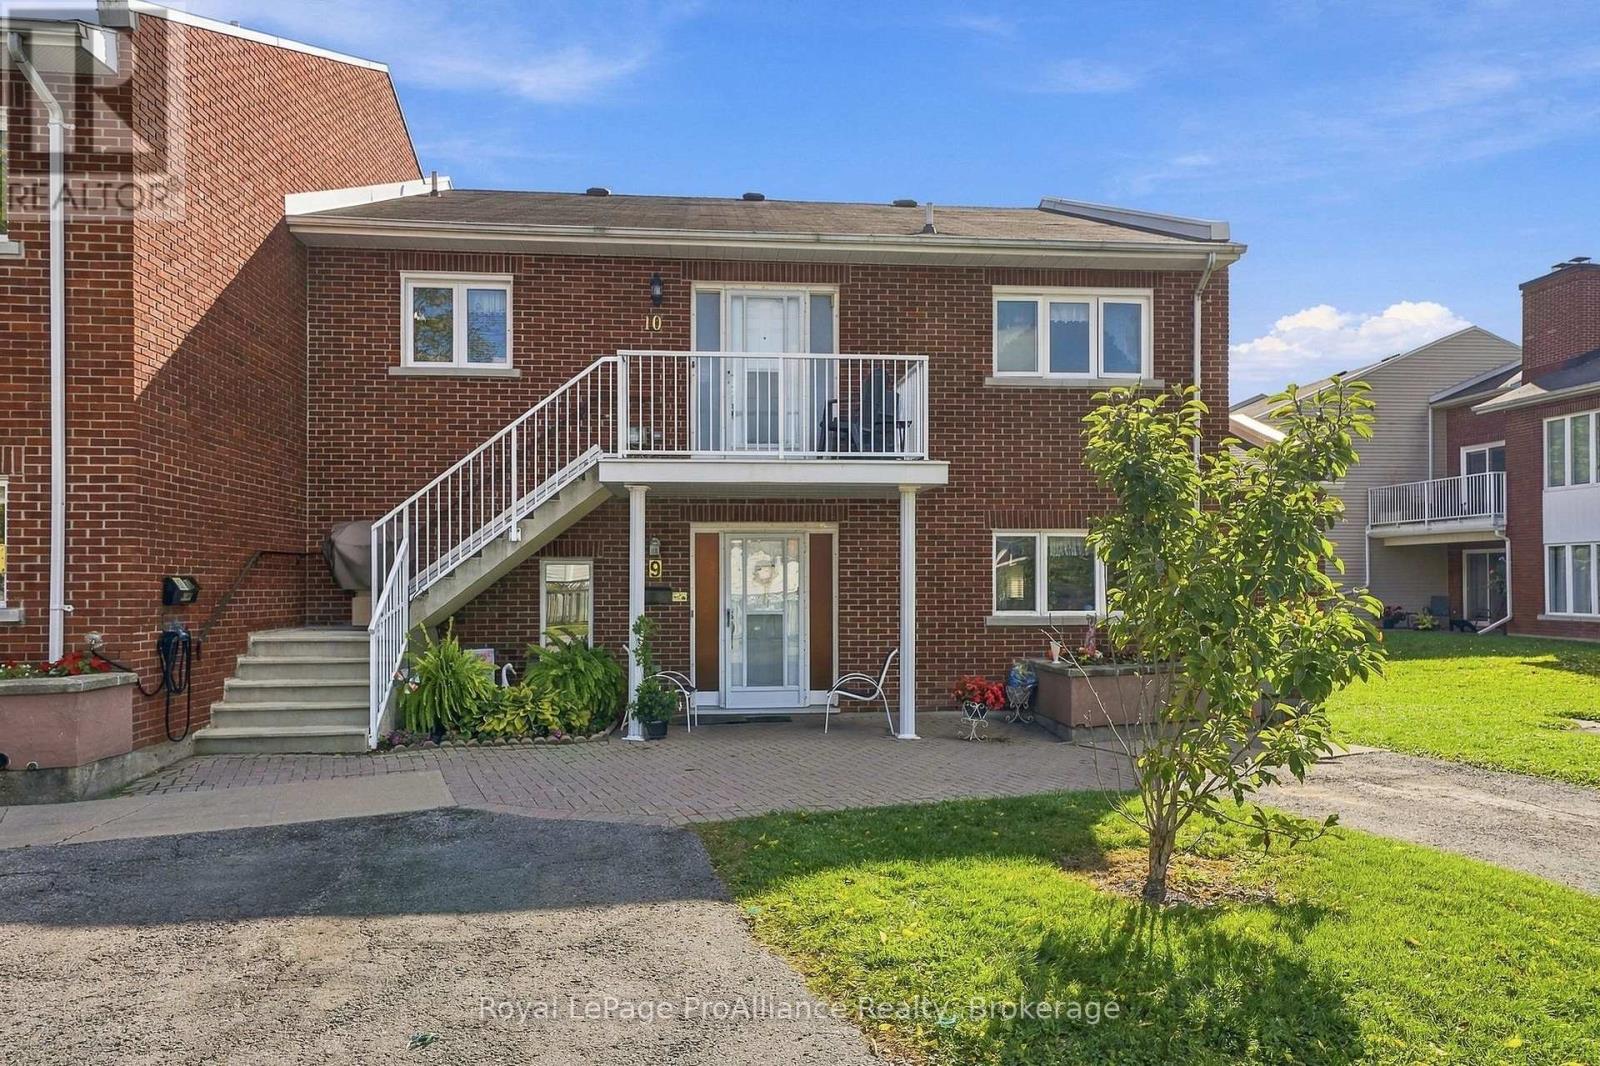
10 - 179 Herchimer Avenue
Belleville, Ontario
Welcome to a different kind of condo lifestyle at Cedarwood Condominium in Belleville's desirable east end. Tucked away in a quiet, established condominium community, this beautifully maintained upper-level unit offers the ease of condo living without giving up space, privacy or comfort. Ideal for professionals, couples, first-time buyers or anyone looking for a move-in-ready home where the grass is cut and the snow is taken care of for you. Inside, you'll find a bright, open-concept layout with two bedrooms and two bathrooms, offering comfortable, easy living and plenty of room to make the space your own. A dedicated in-unit laundry room adds everyday convenience, and all appliances are included. The home has been thoughtfully cared for and improved over the years, with an extensive list of upgrades available, making this a truly move-in-ready opportunity. Two patio door accesses to the balcony provide wonderful outdoor living space overlooking the attractive grounds and offering views toward the condominium's inground pool - a great bonus for summer days and visiting family and friends. Convenient parking is located just steps from the unit. The upper-level entrance provides an added sense of privacy, and the existing chair lift offers additional accessibility if desired. If it isn't needed, it can be removed. Perhaps one of the best features is the location. You're tucked quietly away from the street, yet just minutes from shopping, pharmacies, everyday conveniences and Belleville's main routes. The current owner has enjoyed calling this condo home for an incredible 37 years - and once you see the setting, the space and the lifestyle, it's easy to understand why. (id:47564)
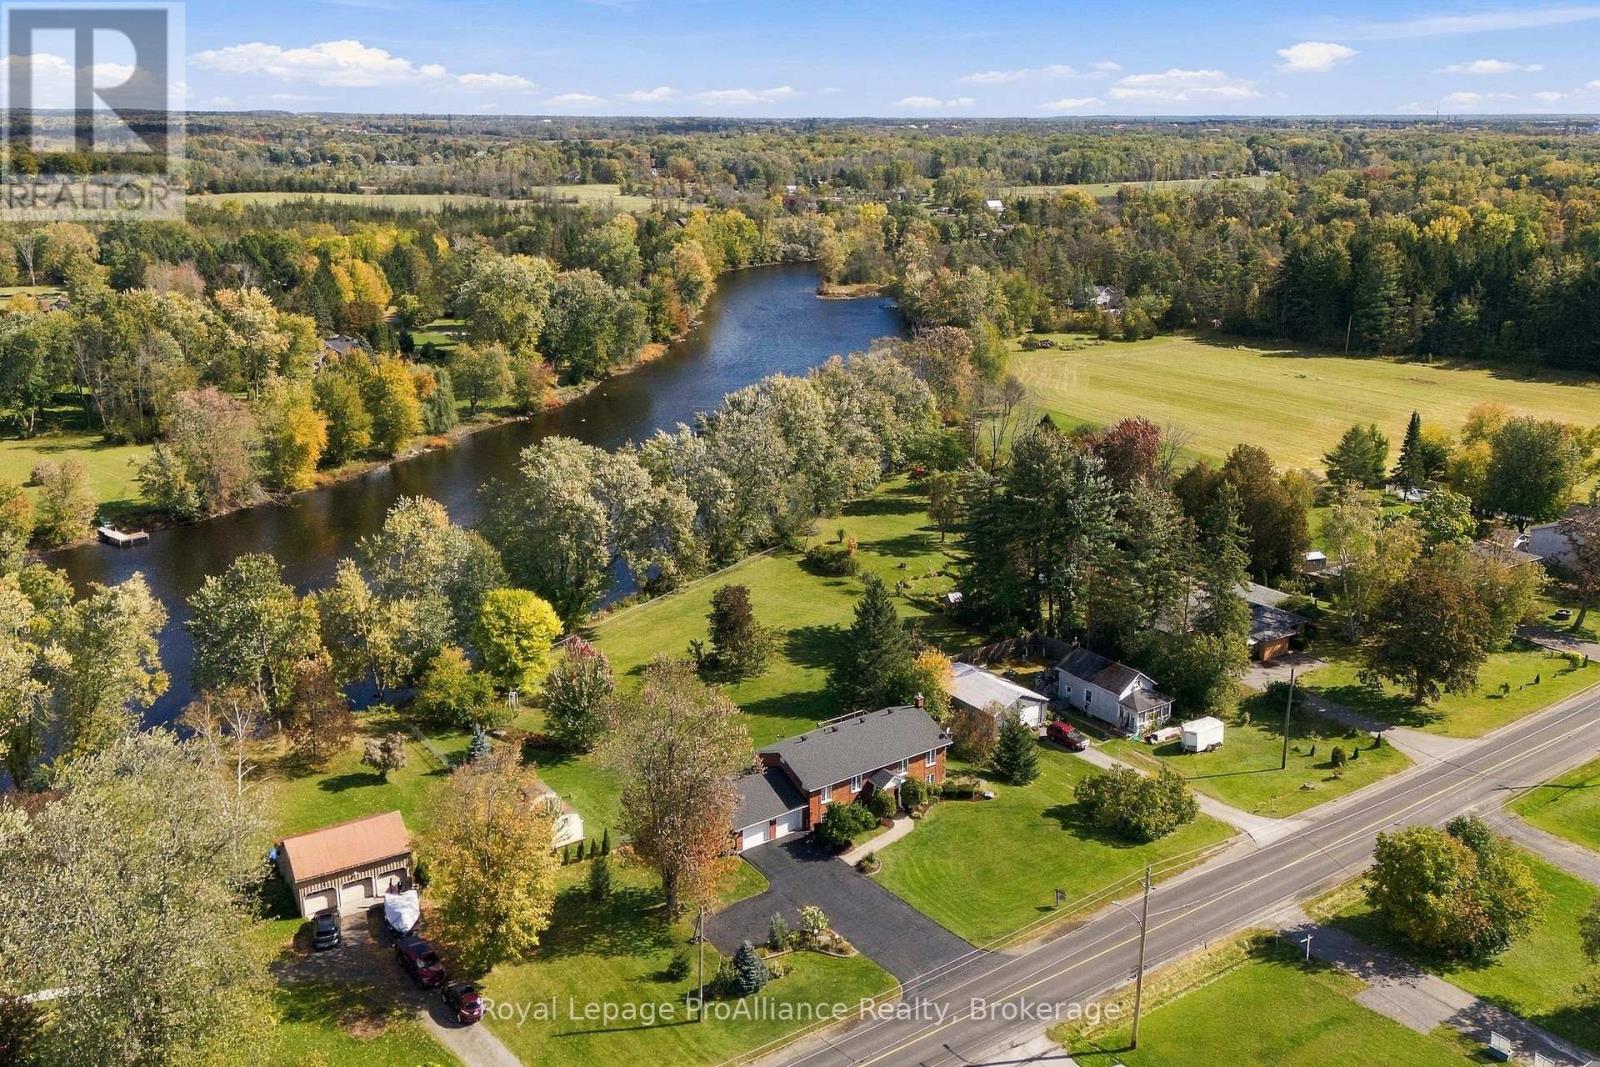
176 Ashley Street
Belleville, Ontario
Welcome to your private waterfront oasis on the pristine Moira River! Nestled on a rare 1.345-acre lot with over 250 feet of direct shoreline, this beautiful all-brick raised bungalow offers the perfect blend of serene country living and incredible convenience, located just 6 minutes from Highway 401 within an excellent school district. Step inside to a welcoming foyer that ascends to a light-filled main level, where a spacious living room flows seamlessly into the dining and kitchen areas. The kitchen's breakfast nook opens directly onto an impressive 20' x 12'6" elevated deck equipped with a natural gas BBQ line, offering peaceful views across sweeping grounds down to the water. Three bright bedrooms and a full family bathroom complete this level. The lower level expands your living space, anchored by a massive 20'8" x 25'7" rec room with a cozy gas fireplace. Walk directly out to a sheltered patio with a second gas line for a heater to comfortably enjoy river views in any season. Downstairs also features a fourth bedroom, a utility area, a drywalled fifth room ready for a home office or extra bedroom, and a newly completed full bathroom featuring a modern custom tile and glass shower. Designed for complete peace of mind, the home includes high-speed fibre internet, a 17kW generator wired directly to the property, and an EV-ready garage. Recent updates include oak hardwood floors (2025), a reverse osmosis water system (2023), and very low annual utility costs (2025 Hydro was $1,553 including daily EV charging; Natural Gas was $1,038). Combining quality craftsmanship, incredible acreage, and direct river access, this exceptional turn-key property is ready for you to move in and start making memories! (id:47564)
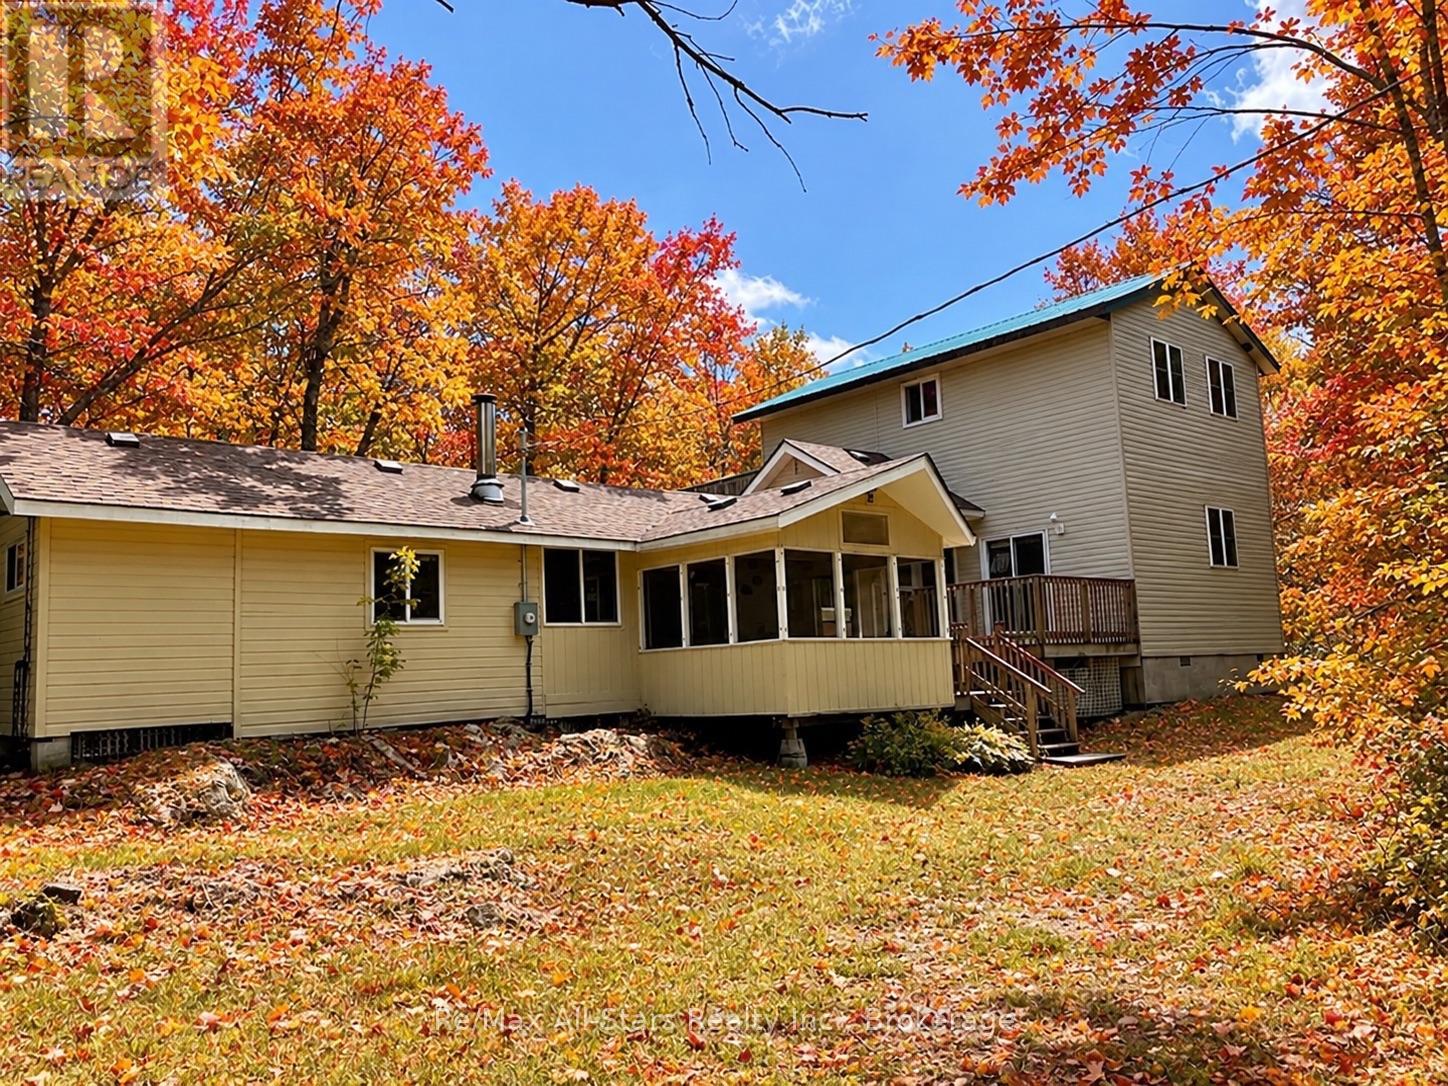
222 Mississagua Dam Road
Trent Lakes, Ontario
Set along the beautiful Mississagua River, this inviting 3-bedroom cottage offers the perfect blend of comfort, functionality, and waterfront charm. Thoughtfully updated with a newer addition, the property features updated electrical throughout and two modern bathrooms, making it move-in ready for years of enjoyment. Designed with families and entertaining in mind, the open-concept kitchen and living area creates a warm and welcoming gathering space, while the spacious layout provides excellent separation between sleeping and living areas-ideal for hosting multiple families or guests. The generous primary suite is a private retreat, complete with walk-out to a large deck overlooking the river, offering peaceful morning views and the soothing sounds of the water. A large screened-in porch with vaulted ceilings provides an incredible space to relax, entertain, or enjoy the surrounding views, while an additional screened-in sunroom offers another comfortable place to unwind, rain or shine. Outside, a large waterside deck creates the perfect gathering space overlooking the river and leads directly to the dock for easy access to boating, swimming, and fishing. A powered storage shed provides excellent space for storing tools and water toys. With its thoughtful updates, versatile layout, and exceptional waterfront setting, this property is perfectly suited for creating lasting memories with family and friends on the Mississagua River. (id:47564)
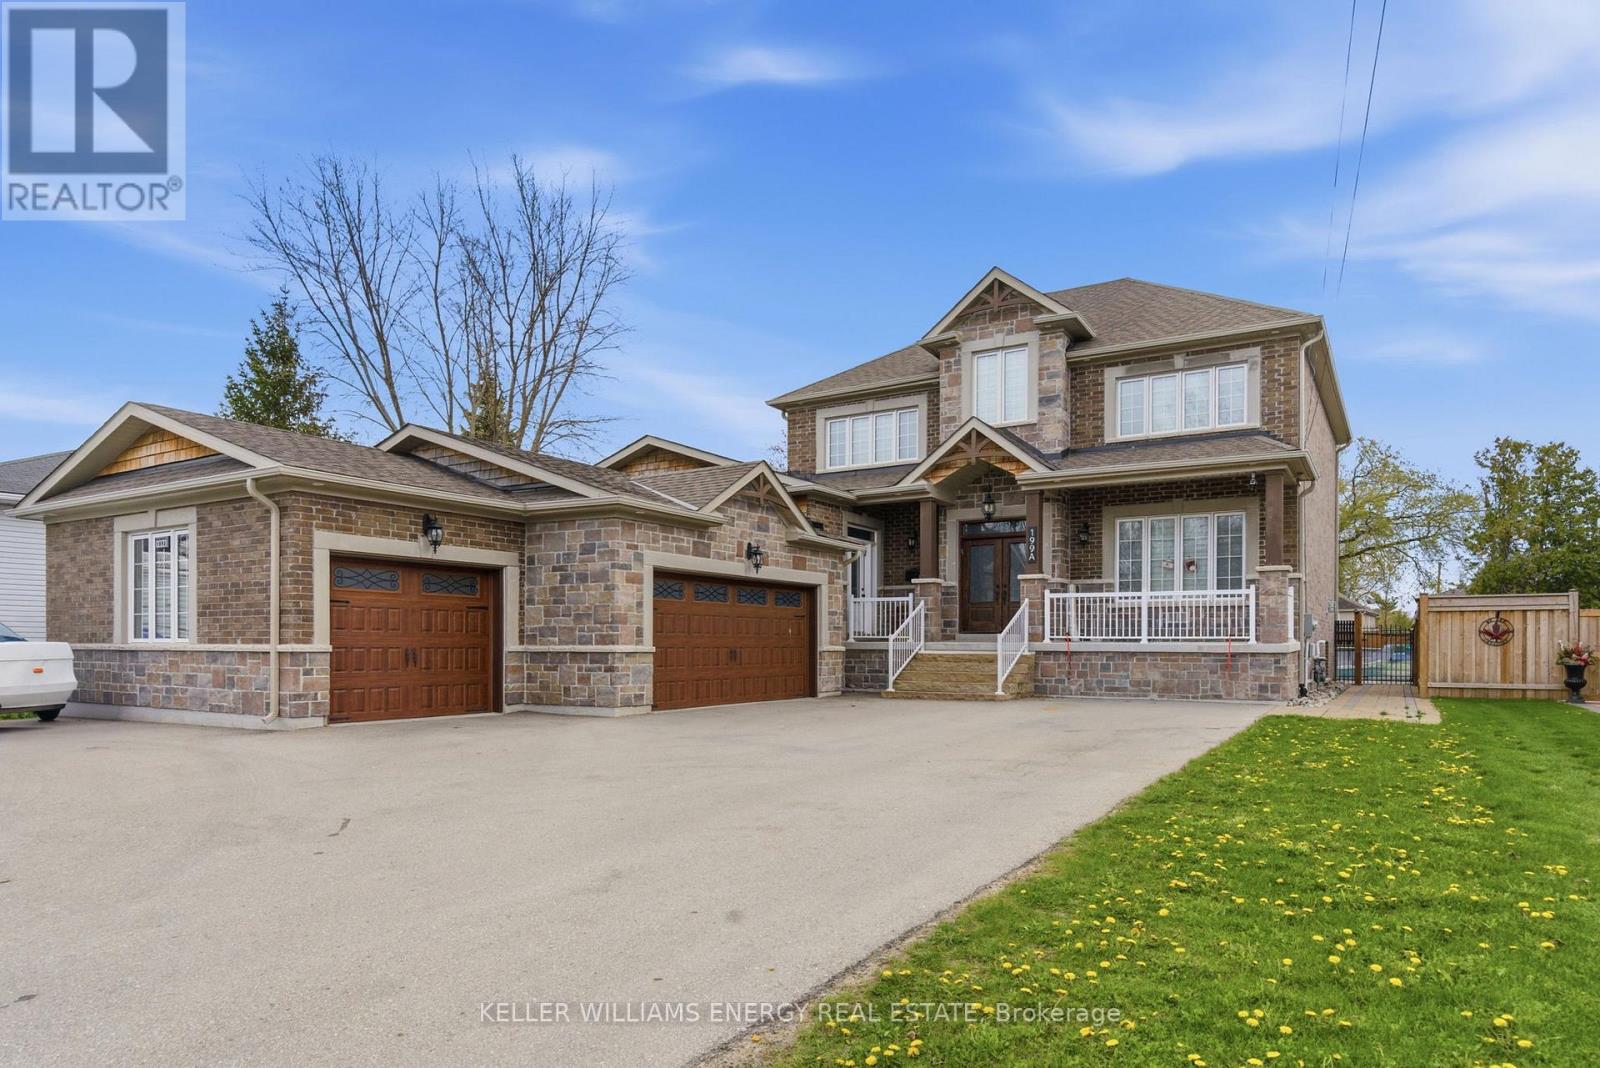
199a South Channel Drive
Georgina, Ontario
A stunning custom-built home just steps from the shores of Lake Simcoe in the highly sought-after community of Keswick, Georgina! Situated on a rare double front lot, this exceptional residence offers luxurious finishes, expansive living spaces, and incredible versatility for growing or multi-generational families. From the moment you enter, you'll be impressed by the wide-plank flooring, soaring sense of space, and thoughtfully designed layout. The main floor features a generous private office, ideal for working from home, and a massive family room perfectly suited for entertaining and everyday living. At the heart of the home is the show-stopping chef's kitchen - a truly stunning and oversized space designed to impress. Featuring custom cabinetry, gorgeous granite countertops, extensive prep and storage space, and a spacious eat-in area, this kitchen is both elegant and highly functional. Whether hosting large gatherings or enjoying family meals, the seamless walkout to the deck and expansive backyard creates the perfect indoor-outdoor lifestyle. Upstairs, all bedrooms are exceptionally spacious and filled with natural light, each complete with walk-in closets and private ensuite bathrooms. The luxurious primary retreat offers a vaulted ceiling and a spa-inspired 7-piece ensuite featuring a soaker tub, creating the ultimate private escape. The fully finished in-law suite is impressively sized and beautifully finished with quartz countertops, vinyl flooring, a massive bedroom with a walk-in closet, and a 4-piece bathroom - ideal for extended family, guests, or additional living flexibility. Car enthusiasts and hobbyists will appreciate the heated 3-car garage, offering ample room for vehicles, storage, and workspace. Located just minutes from Highway 404, beaches, marinas, restaurants, shopping, transit, and all amenities, this extraordinary property combines upscale living with the charm and convenience of lakeside life near beautiful Lake Simcoe. (id:47564)
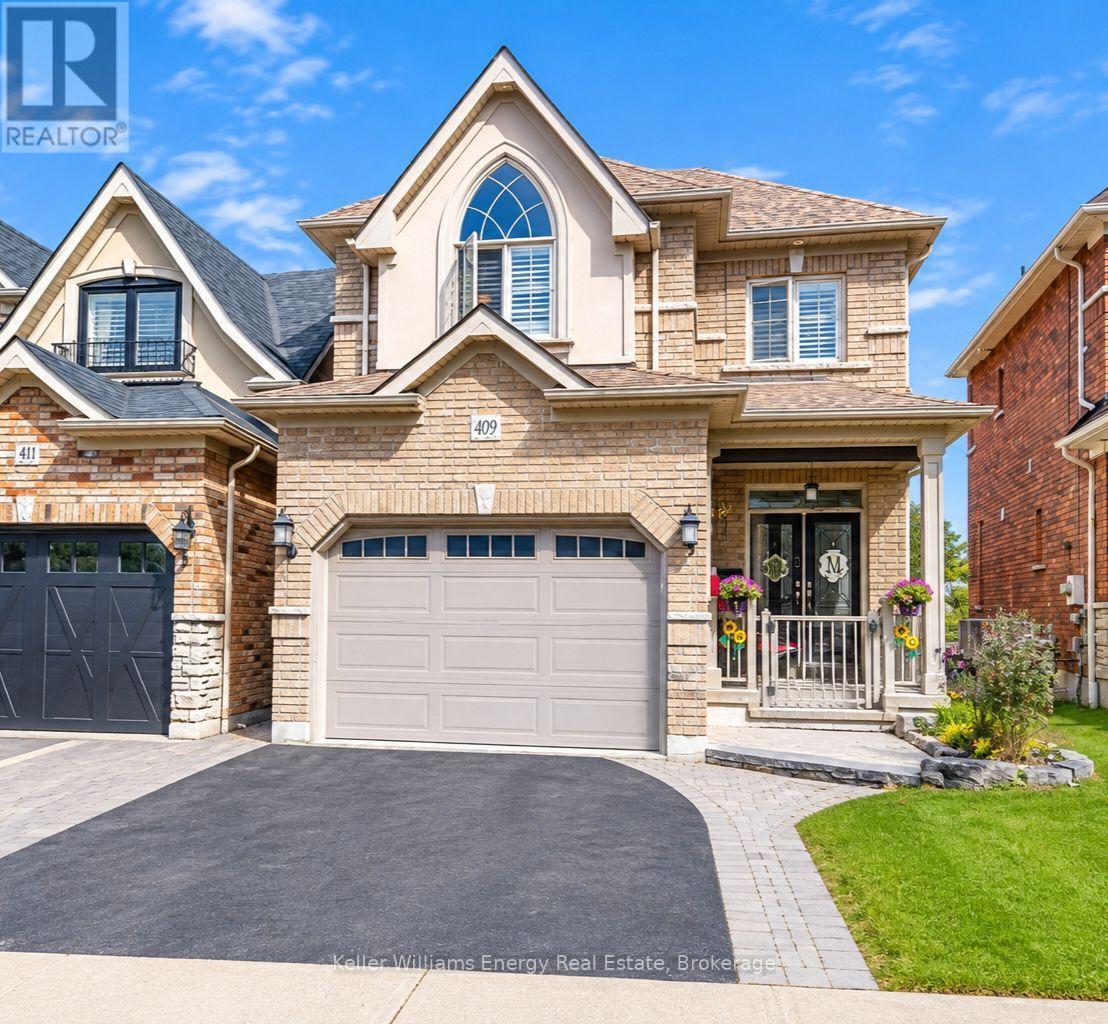
409 Harris Street
Whitby, Ontario
Exceptional space, quality craftsmanship and an incredible downtown Whitby location set the stage for this impressive Denoble-built home, tucked within an intimate boutique community & offering approximately 2,105 sq ft plus a finished W/O basement with excellent in-law suite potential. With 4 spacious bedrms & 3 bathrms, this home delivers the room today's families are looking for.Step inside to a bright, inviting main floor where beautiful H/W flooring & an O/C design create an effortless flow for everyday living & entertaining. The generous dining room opens seamlessly to the living room, anchored by a cozy gas fireplace & finished with California shutters.At the heart of the home, the Eat-in kitchen combines style & function with granite counters, S/S appliances, extended cabinetry, a pantry & spacious breakfast area with W/O to the two-tier deck, interlocking patio & fully fenced backyard, perfect for summer dining, entertaining or simply unwinding outdoors. A 2-pc bath, main-floor laundry with laundry chute & direct garage access complete this level.An updated hardwood staircase with striking cast-iron spindles leads upstairs, where 4 spacious bedrooms provide plenty of room for the entire family.The generous primary retreat features a W/I closet & 5-pc ensuite, while 3 additional spacious bedrms & a 4-pc family bath complete the upper level. And there's more. The finished W/O basement significantly extends the living space & offers potential for an in-law suite or multi-generational living. Featuring a large rec room, pot lights, cantina, abundant storage, rough in for bathroom & direct access to the backyard, there's plenty of flexibility to create additional living, work or guest space.California shutters add a polished finishing touch throughout. Ideally located near parks, schools, shopping & dining, with convenient access to Hwy 401 & the GO Train.Space to grow. Room to gather. Flexibility for the future. This is downtown Whitby living at its best ** This is a linked property.** (id:47564)
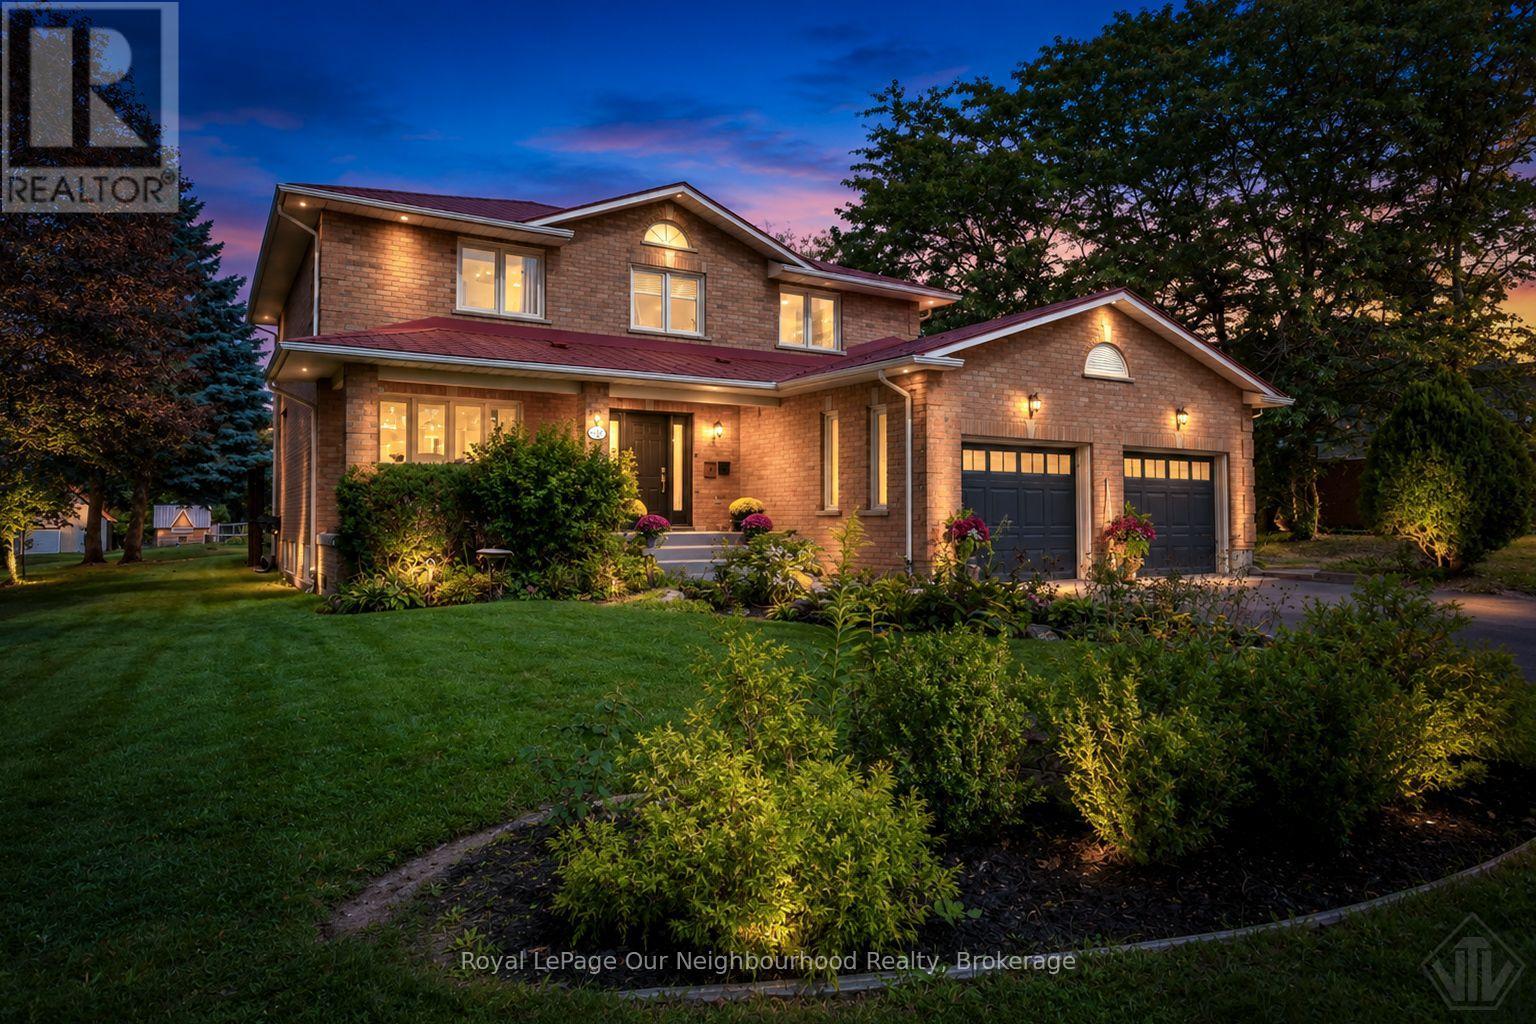
34 Bradley Boulevard
Clarington, Ontario
Welcome to 34 Bradley Boulevard. More than a home, this is a lifestyle. Tucked away on 1.12 acres in sought-after Mitchell's Corners, this one-of-a-kind property feels like your own private retreat, yet sits just minutes from Hwy 407 access and everyday amenities. At the heart of it all is a beautifully renovated two-storey home offering approximately 2,700 sq. ft. above grade plus a fully finished basement, where high-end finishes, quality craftsmanship and thoughtful attention to detail can be found throughout. The spacious, open-concept kitchen features granite countertops and flows effortlessly to the outdoor entertaining space, where a custom built-in BBQ finished in matching granite is just the beginning. Step into the backyard and the experience completely changes. Designed for year-round enjoyment, your own private spa retreat awaits with a custom-built wood-fired sauna, outdoor shower and hot tub, surrounded by extensive stonework and beautifully designed outdoor spaces. Beyond the spa, a separate heated garage/workshop with loft is a woodworker's or hobbyist's dream, while a dedicated vegetable garden with its own water supply and self-watering system makes garden-to-table living easy. Additional custom outbuildings offer incredible versatility for chickens, hobby farming, storage or whatever your lifestyle calls for. Back inside, 4+1 bedrooms, main-floor laundry, hardwood flooring, a fully finished lower level and an attached double garage provide all the space and functionality of an exceptional family home. A metal roof, extensive updates and countless thoughtful details complete a property where seemingly every corner has something more to discover. Private retreat. Backyard spa. Workshop. Gardens. Space to create, entertain and unwind. All within minutes of the city conveniences you need. This is not a property that can be fully appreciated from a list of features. It truly needs to be experienced in person. (id:47564)
358 Hearns Road
Quinte West, Ontario
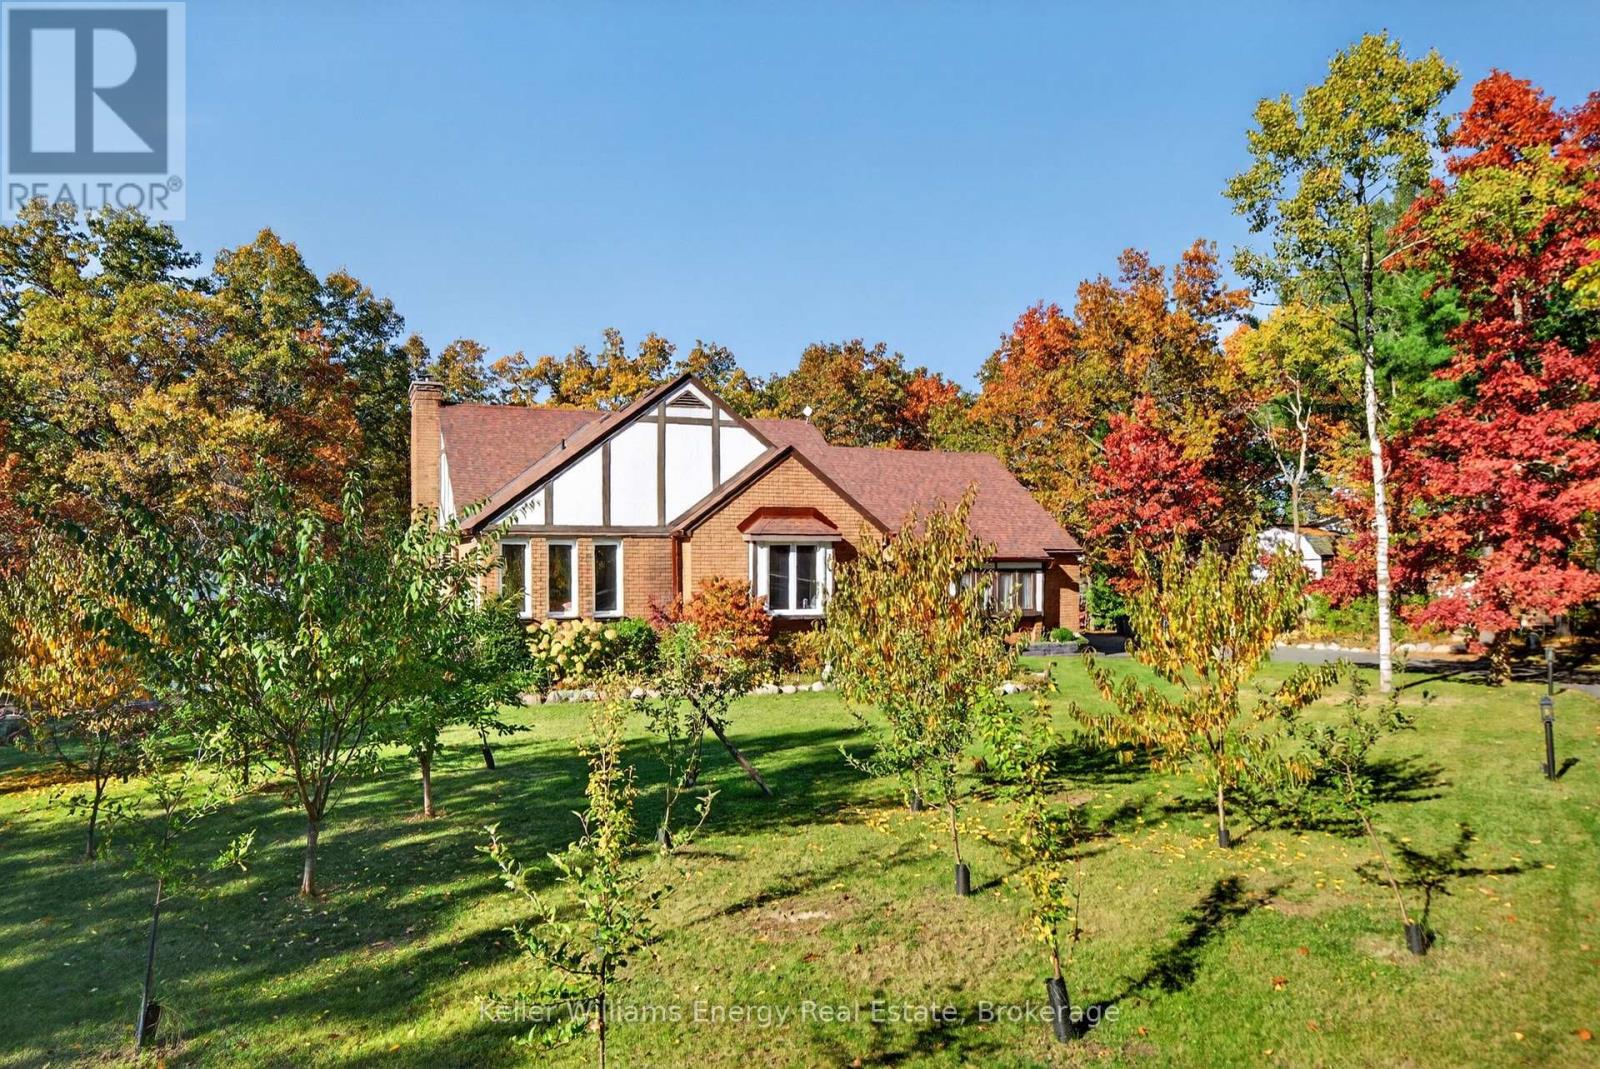
Please enjoy the video and virtual tour. Discover country living at 358 Hearns Road, Quinte West. Set on a private one-acre lot, this inviting bungalow features Tudor-style details and a scenic, tree-lined setting just north of Frankford. A paved driveway leads past a grove of fruit trees and mature landscaping to the home. Inside, the foyer opens to an open-concept great room, where wood floors, skylights and generous windows create a bright living space. A wood-burning fireplace with brick surround anchors the room, while sliding doors lead to a spacious deck overlooking the backyard. The kitchen offers ample workspace, handsome cabinetry and granite countertops. A functional mudroom with laundry provides access to the attached 2 car garage. The main floor features 3 bedrooms and 2 full bathrooms, including a primary bedroom with a 4 piece ensuite. The 5 piece main bathroom includes a dual vanity and tub-shower unit. The third bedroom, accessible from both the bedroom hallway and foyer, lends well to a home office / den. The finished basement offers multiple recreation areas, a wood stove, 3 additional bedrooms, a 3 piece bathroom, and storage space. Surrounded by mature trees, the property offers room to garden, play, or simply enjoy the outdoors. Gather around the fire pit, grow your own produce in a kitchen garden, or relax on the deck and take in the privacy of your surroundings. Located near Frankford for everyday essentials, with additional amenities and convenient Highway 401 access in nearby Quinte West, this property offers a balance of country living and everyday convenience. Discover the lifestyle awaiting at 358 Hearns Road, Quinte West. Propane furnace, heat pump and AC 2023, Driveway and back patio 2023, Entrance walkway 2020, main floor windows and patio doors 2024, Garage door 2024, Eavestroughs 2024, Well pump 2023 (id:47564)
3470 County Rd 13 Road
Prince Edward County, Ontario
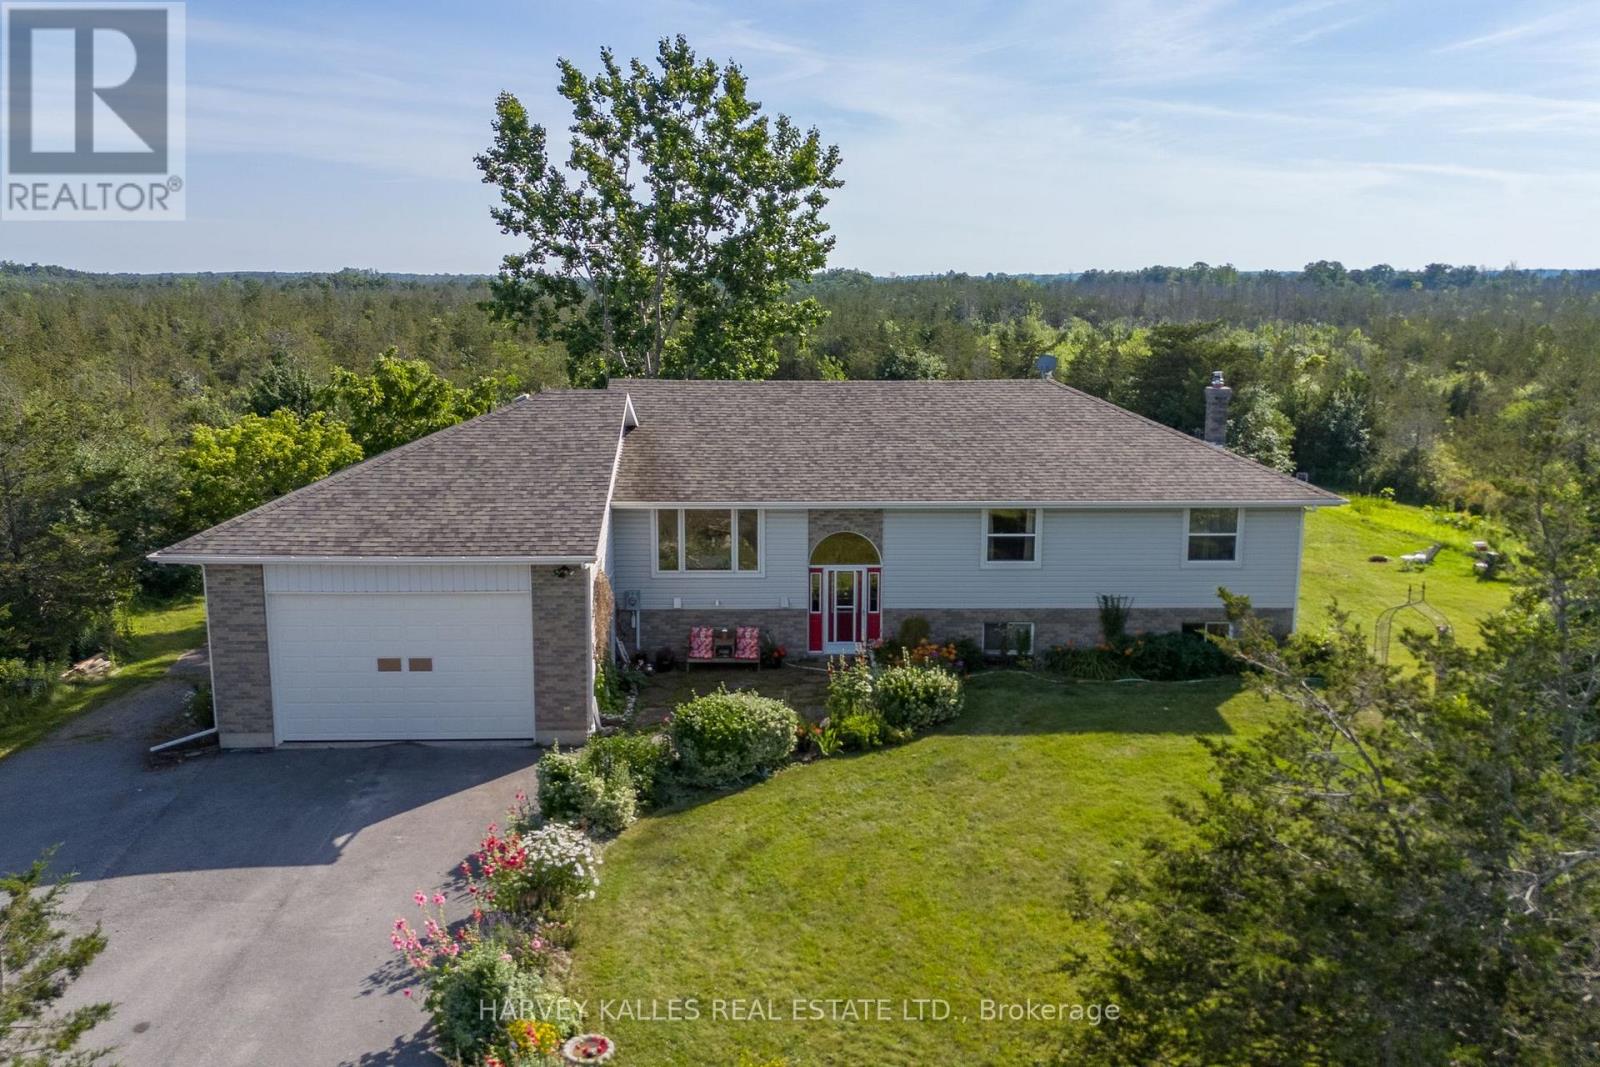
Enjoy the space, privacy, and slower pace of country living in South Marysburgh with this well-built raised bungalow set on just over 2 acres. Offering more than 1,800 sq ft of living space, the home features a generous layout with plenty of room for family life, entertaining, and hobbies. Large south-facing windows bring natural light into the living room, with direct access to an expansive back deck that extends the living space outdoors. The adjoining dining area leads to a spacious kitchen with a breakfast nook and new fridge, stove, and dishwasher. West-facing views overlook established perennial gardens, bringing a lovely backdrop to afternoon meals and everyday routines. The primary bedroom offers a little extra space to unwind, with a sitting area, private ensuite, and patio doors opening onto the deck. Two additional bedrooms and a full bathroom complete the main floor. Downstairs, a large recreation room with walkout access provides plenty of room to gather, while two additional bedrooms offer options for guests, a home office, or hobbies. Outside, the property offers room to spread out and enjoy the outdoors, with mature gardens, space for vegetable beds or chickens, and trails to explore throughout the seasons. A comfortable country home with a practical layout, generous living space, and plenty of opportunity to make it your own. (id:47564)
Pl 347 Island Drive
Kawartha Lakes, Ontario
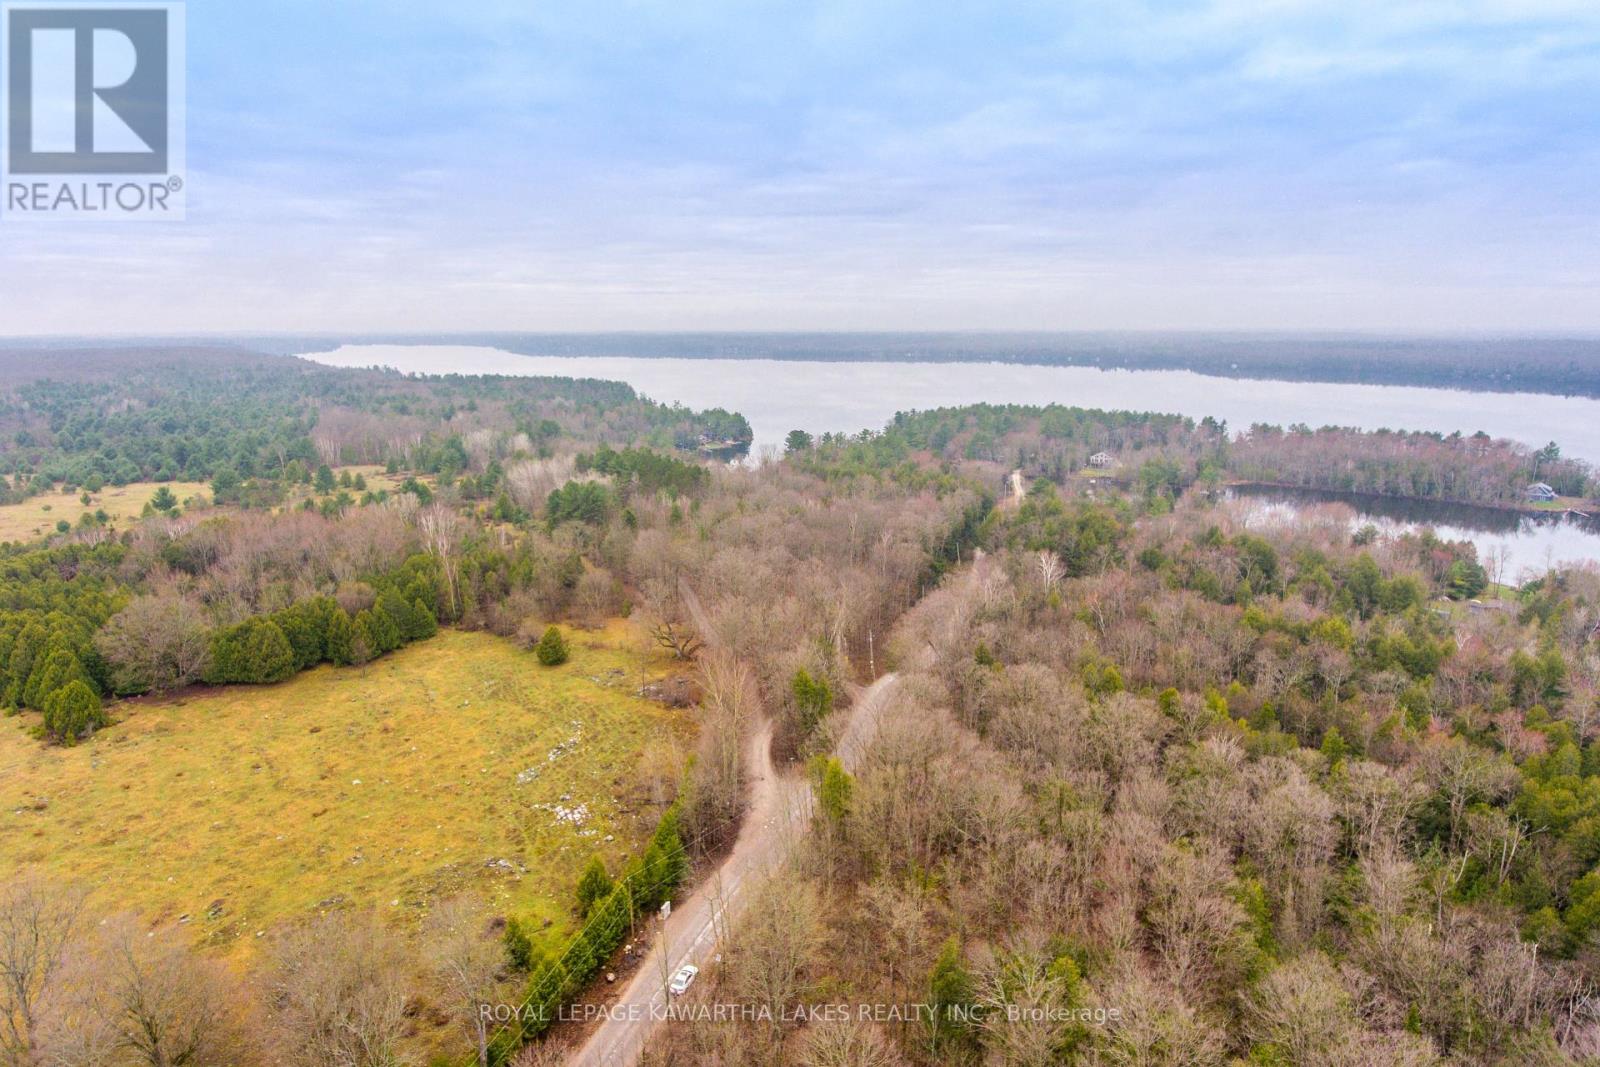
Escape to this 3.20 acre property with mixed trees. Build your dream home or create a country retreat. Located on a municipal road. Hydro at lot line. (id:47564)
3795 Highway 28
Douro-Dummer, Ontario
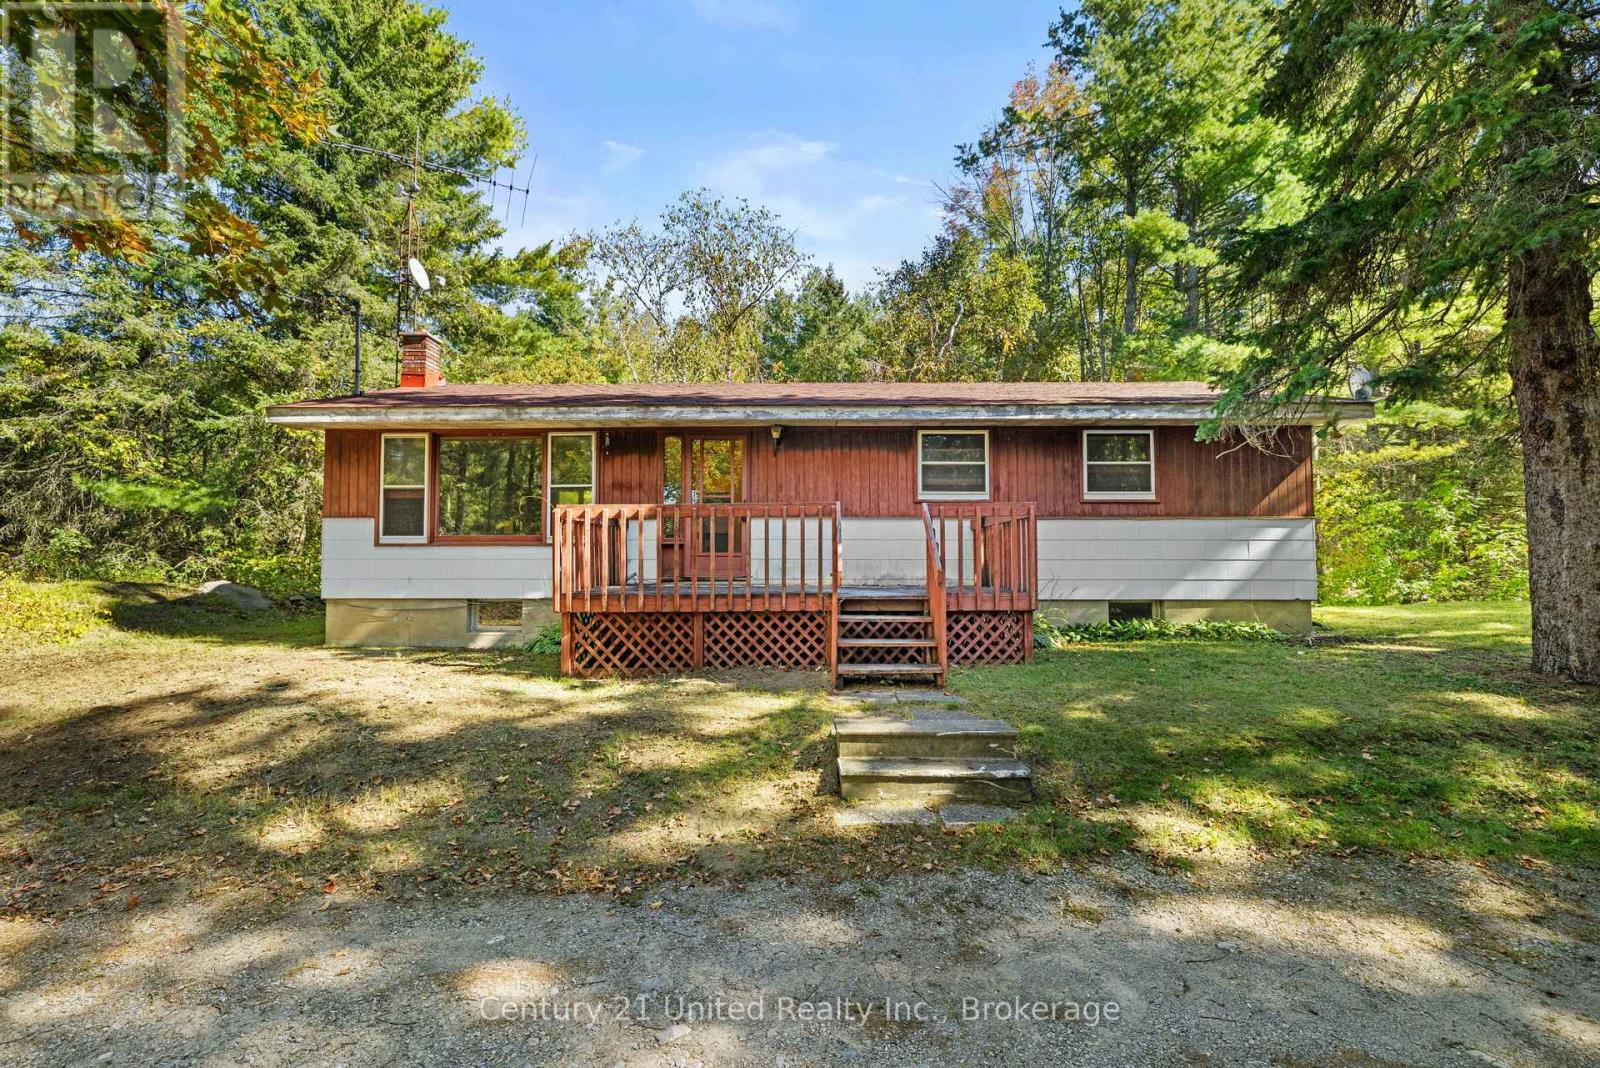
A PINTEREST PROJECT WITH GREAT BONES! Welcome to 3795 Highway 28, a solid 3-bedroom bungalow tucked away on a private, beautifully treed lot in Douro-Dummer. Built in 1969 and offering 1,139 sq ft of living space, this home has a great layout and plenty of potential for someone ready to bring their vision to life. The main floor offers three bedrooms, one full bathroom and a comfortable, functional layout. The home features its original wood-panelled character throughout, giving you the perfect blank canvas to create something fresh and modern. The kitchen and bathroom are ready for updating, making this an ideal opportunity to personalize the home to your own taste and style. The unfinished open basement provides excellent potential for additional living space, a recreation room, home gym, workshop and plenty of storage. outside, the setting is a real highlight. The home sits well back from Highway 28 on a private, well-treed lot, accessed by a unique roundabout driveway with parking for more than 10 vehicles. The backyard is wonderfully private and looks out toward a peaceful forested backdrop. A 16' x 9' front deck offers a great spot to enjoy your morning coffee or relax and take in the natural surroundings. Great bones. Great layout. Great lot. Great opportunity. At $349,900, this is your chance to take a solid bungalow and transform it into something that feels completely your own. (id:47564)
25 Sugarbush Boulevard
Trent Lakes, Ontario
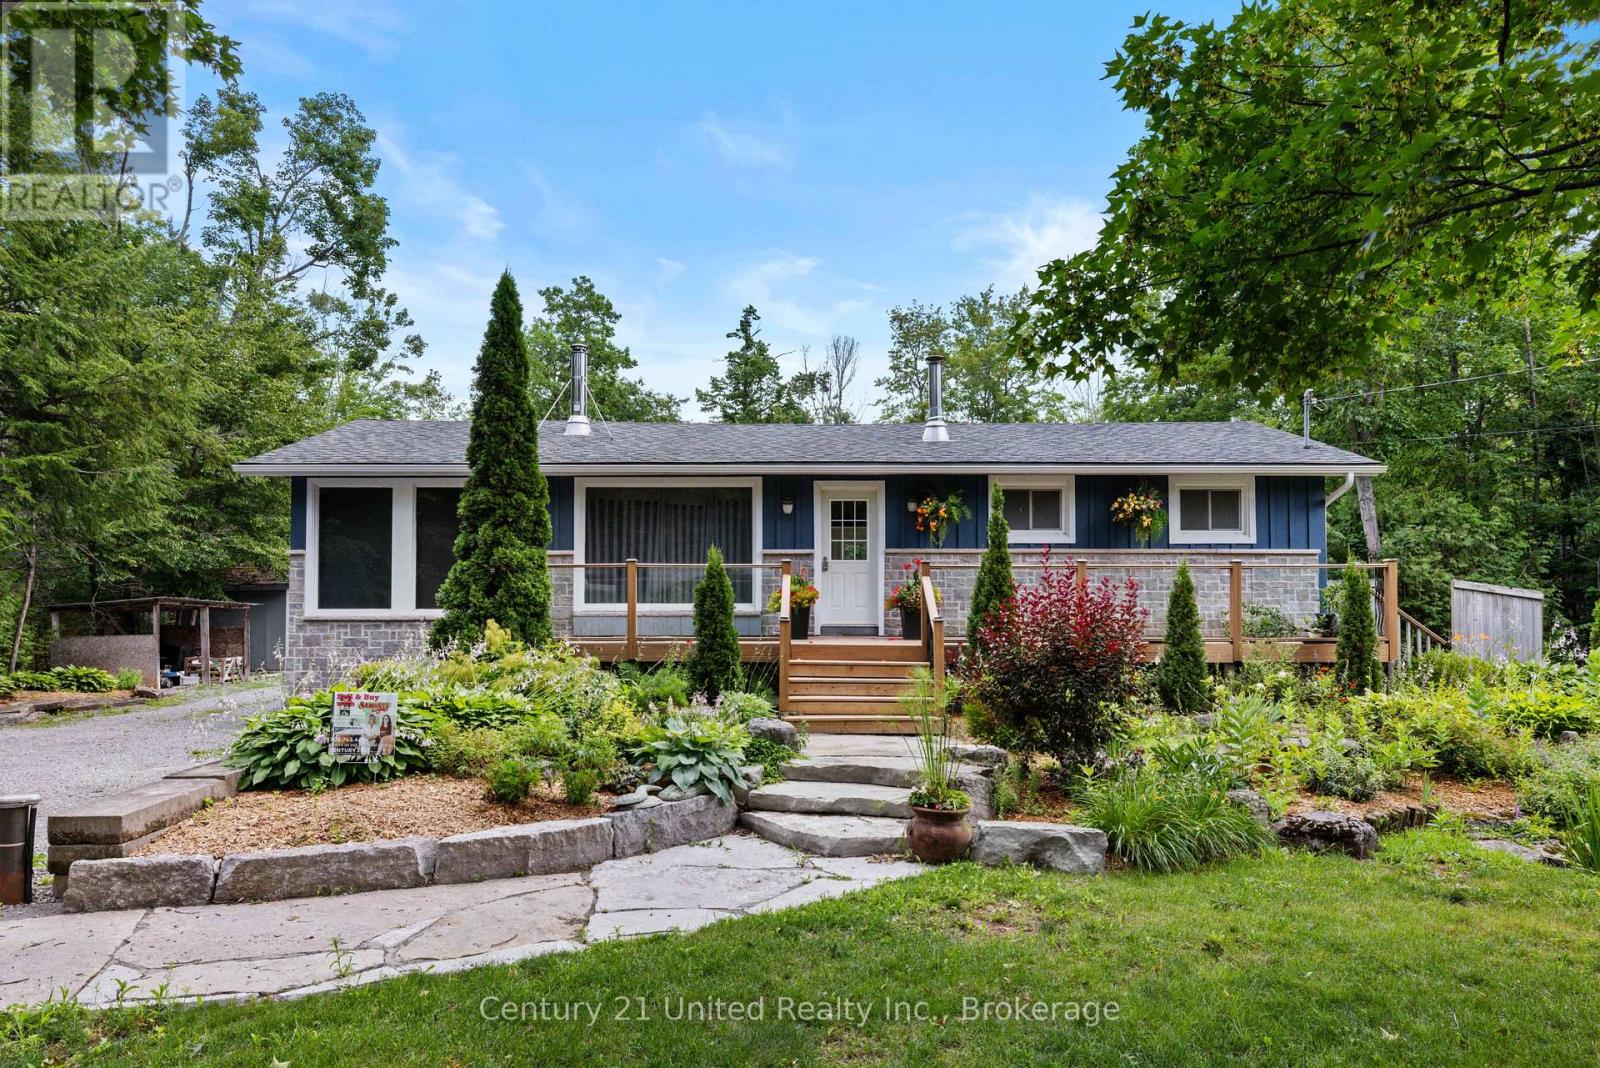
Welcome to the Sugarbush! Nestled in a close-knit rural community, this charming three bedroom, two-bathroom home offers the perfect blend of comfort, privacy and outdoor living. Sunlight fills the spacious interior through large windows, creating a bright and inviting atmosphere. The property features a detached shop-ideal for hobbies, storage and other recreational activities. The hot tub and above-ground pool is great for summer enjoyment and is complemented by the outdoor entertainment area. With deeded water access to beautiful Pigeon Lake and a private dock, you can easily spend your days boating, fishing, or simply relaxing by the water. Recent upgrades include a new drilled well installed in 2020 and a new septic system completed in 2022, providing peace of mind for years to come. Whether you're seeking a year round residence or a serene rural retreat, this property offers an exceptional opportunity to enjoy rural living with modern comforts and a strong sense of community! (id:47564)
1232 County Road 7
Prince Edward County, Ontario
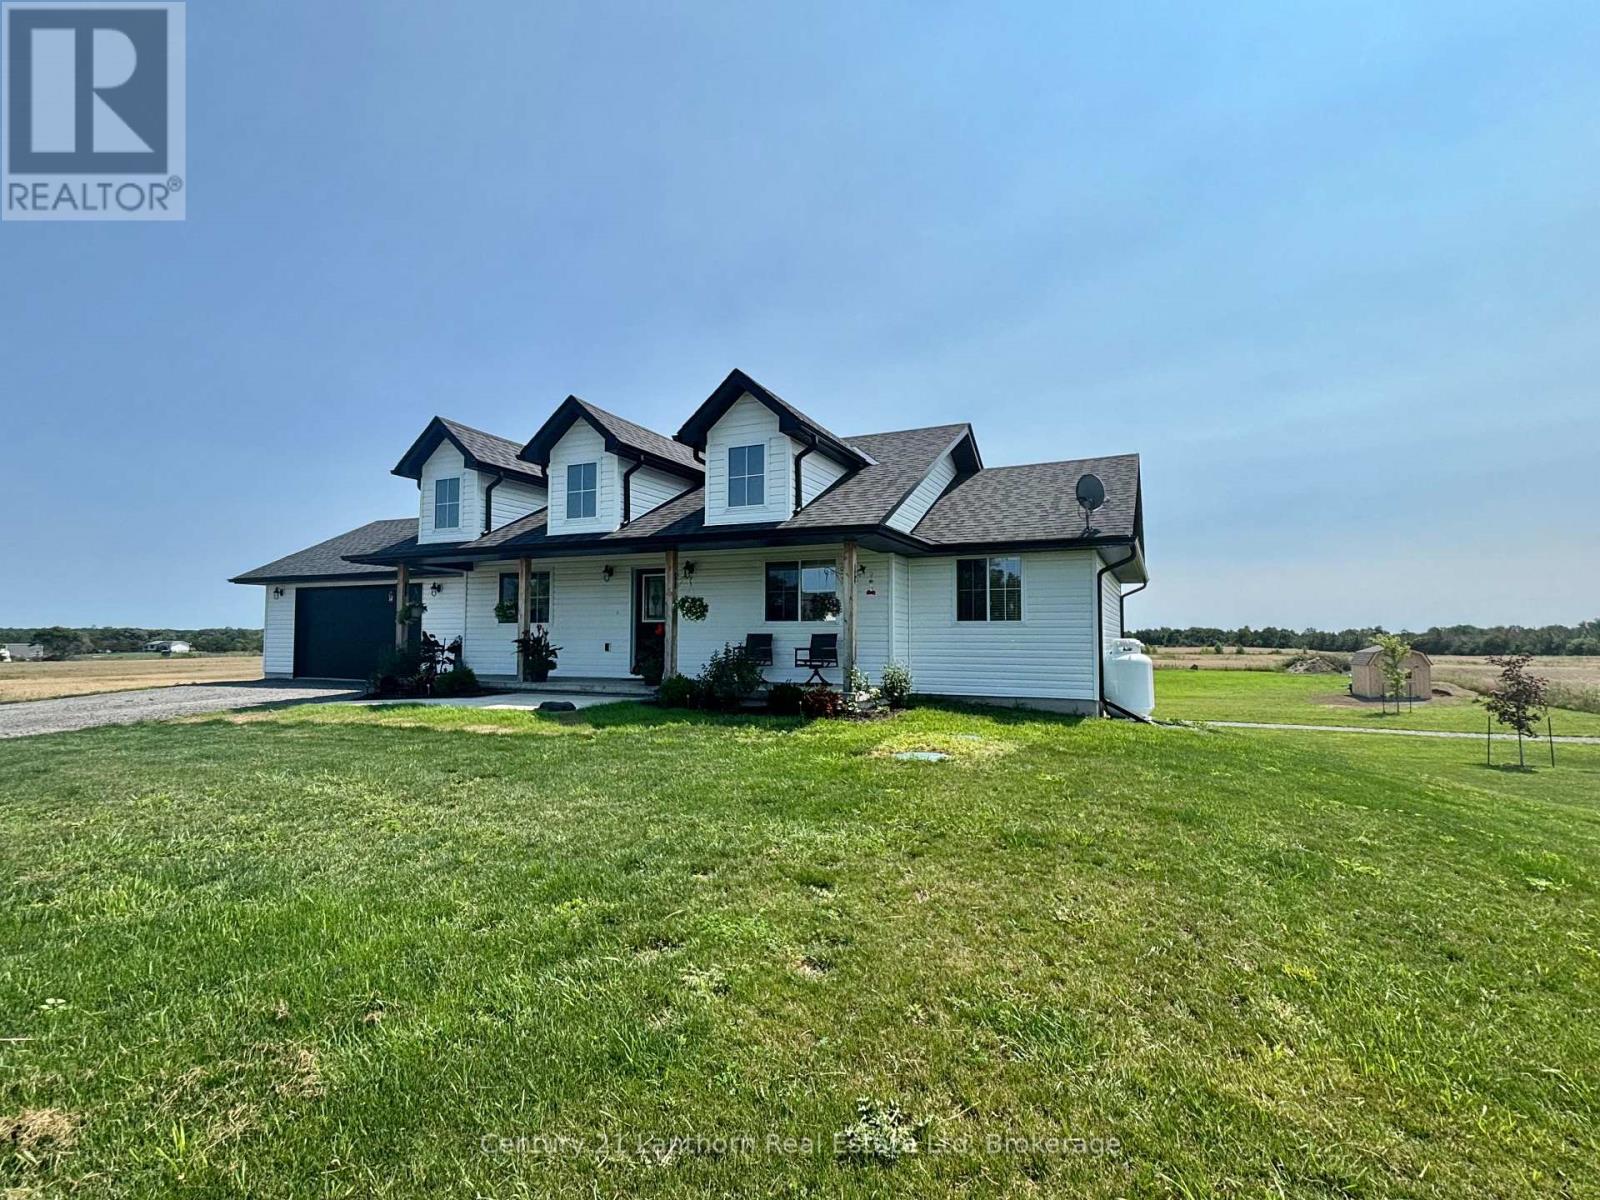
UPGRADES!!!! We did what the builder's won't do for you! No HST and transferable Tarion Warranty still in effect! A true bungalow in Prince Edward County, designed for the practical pleasures of country life without giving up the comforts of today. A massive covered front porch offers a proper place to pause and enjoy a rain shower or sunny day. The home's main level provides three bedrooms and two full washrooms (gorgeous ensuite), while the finished walk-out basement adds a third full bath, valuable living space, and the possibility of a fourth bedroom, office, studio or whatever else your life requires. Beautiful kitchen and open design is a flexible space - where living room can be upstairs, or in the walk out lower level. The double garage adds storage and inside entry to the main floor laundry/ mudroom, while a brand-new 10' x 16' barn-style shed provides generous storage for garden equipment and more. At the back of the home, a covered raised deck extends the living space outdoors. There is room here for coffee in the morning or dinner at dusk. The recent improvements are both attractive and useful: a new interlock walkway and rear patio create an inviting approach and outdoor gathering space and many trees have been planted to add to the landscaping. This lovely modern farmhouse is situated on 2 acres - enough land to give you privacy, possibilities, and a little breathing room with stunning panoramic views. This is Prince Edward County, after all - a place of farms and vineyards, back roads and beaches, good food and better excuses to stay for the weekend. Except here, at 1232 County Road 7, you don't have to leave when the weekend is over! Get all the extras the builders won't do: finished walk out basement with full washroom, reverse osmosis and ozone water treatment, new shed, new interlock walkway and patio, and landscaping with grass, gardens and trees! (id:47564)
89 Stewart Road
Bancroft, Ontario
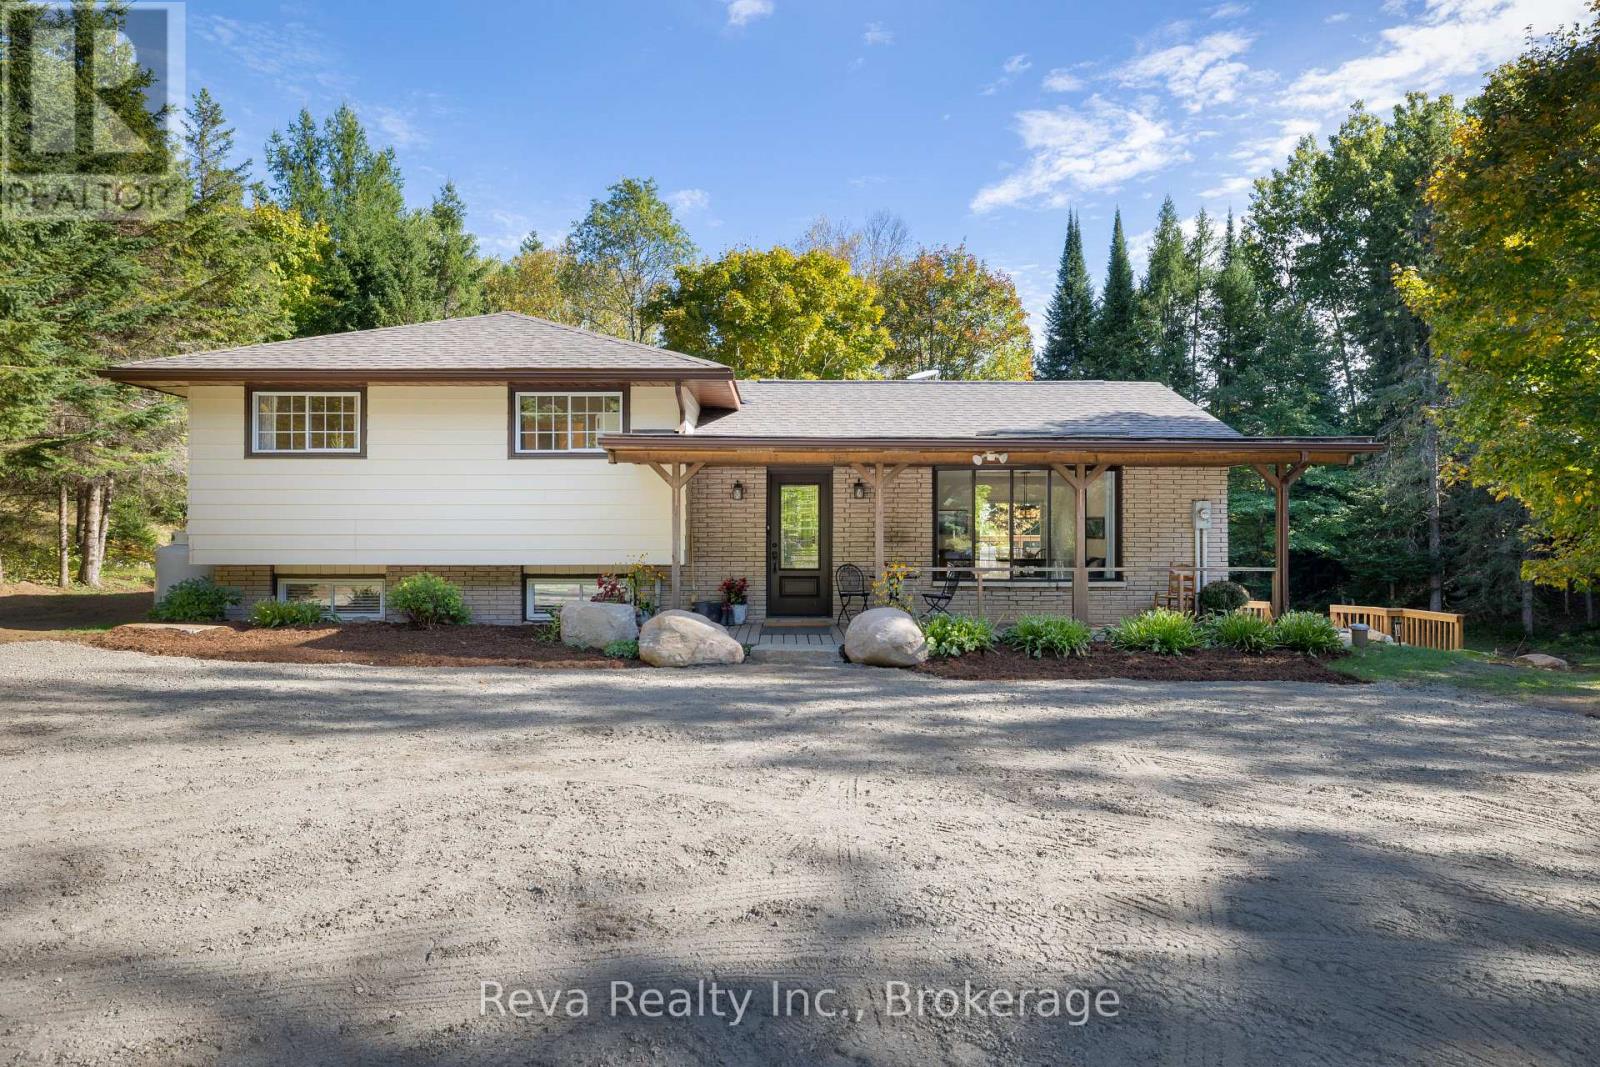
89 Stewart Road, a recently renovated three bedroom side split on 176 acres just South of Bancroft, in Ontario's Mineral Capital, about 2.5 hours from Ottawa and 1.75 hours from 407/115. Step out your front door and into your own efficient 3,200+ tap maple syrup operation within 176 acres of ancient rocky outcrops, forest and meandering creek. This property is the ultimate in peace and privacy, nature and recreation abounds: near Lakes and Algonquin Park; 1km to the Hastings Heritage Trail for snowmobiling / ATVing; minutes from the Town of Bancroft; on-site snowshoeing trails; hunting; fishing and wildlife observation (elk, moose, owls, deer, turtles, etc.). Home renovations include extensive landscaping; a 2-tiered deck with luxury 7 person hot tub; new heat-pump, propane heating/cooling systems; Kinetico water system; updated kitchen/bath; wiring for a back-up generator and a finished basement with kitchen and bath, versatile for family or business needs. This property allows you to build a meaningful, land-based lifestyle, the Sellers can be available to cross-train and provide support for the first maple syrup season. Raise your Family or retire here with extra maple syrup income. Possible severance of 120 acres. Come visit, and get sweeter! (id:47564)
202 - 633 King Street E
Oshawa, Ontario
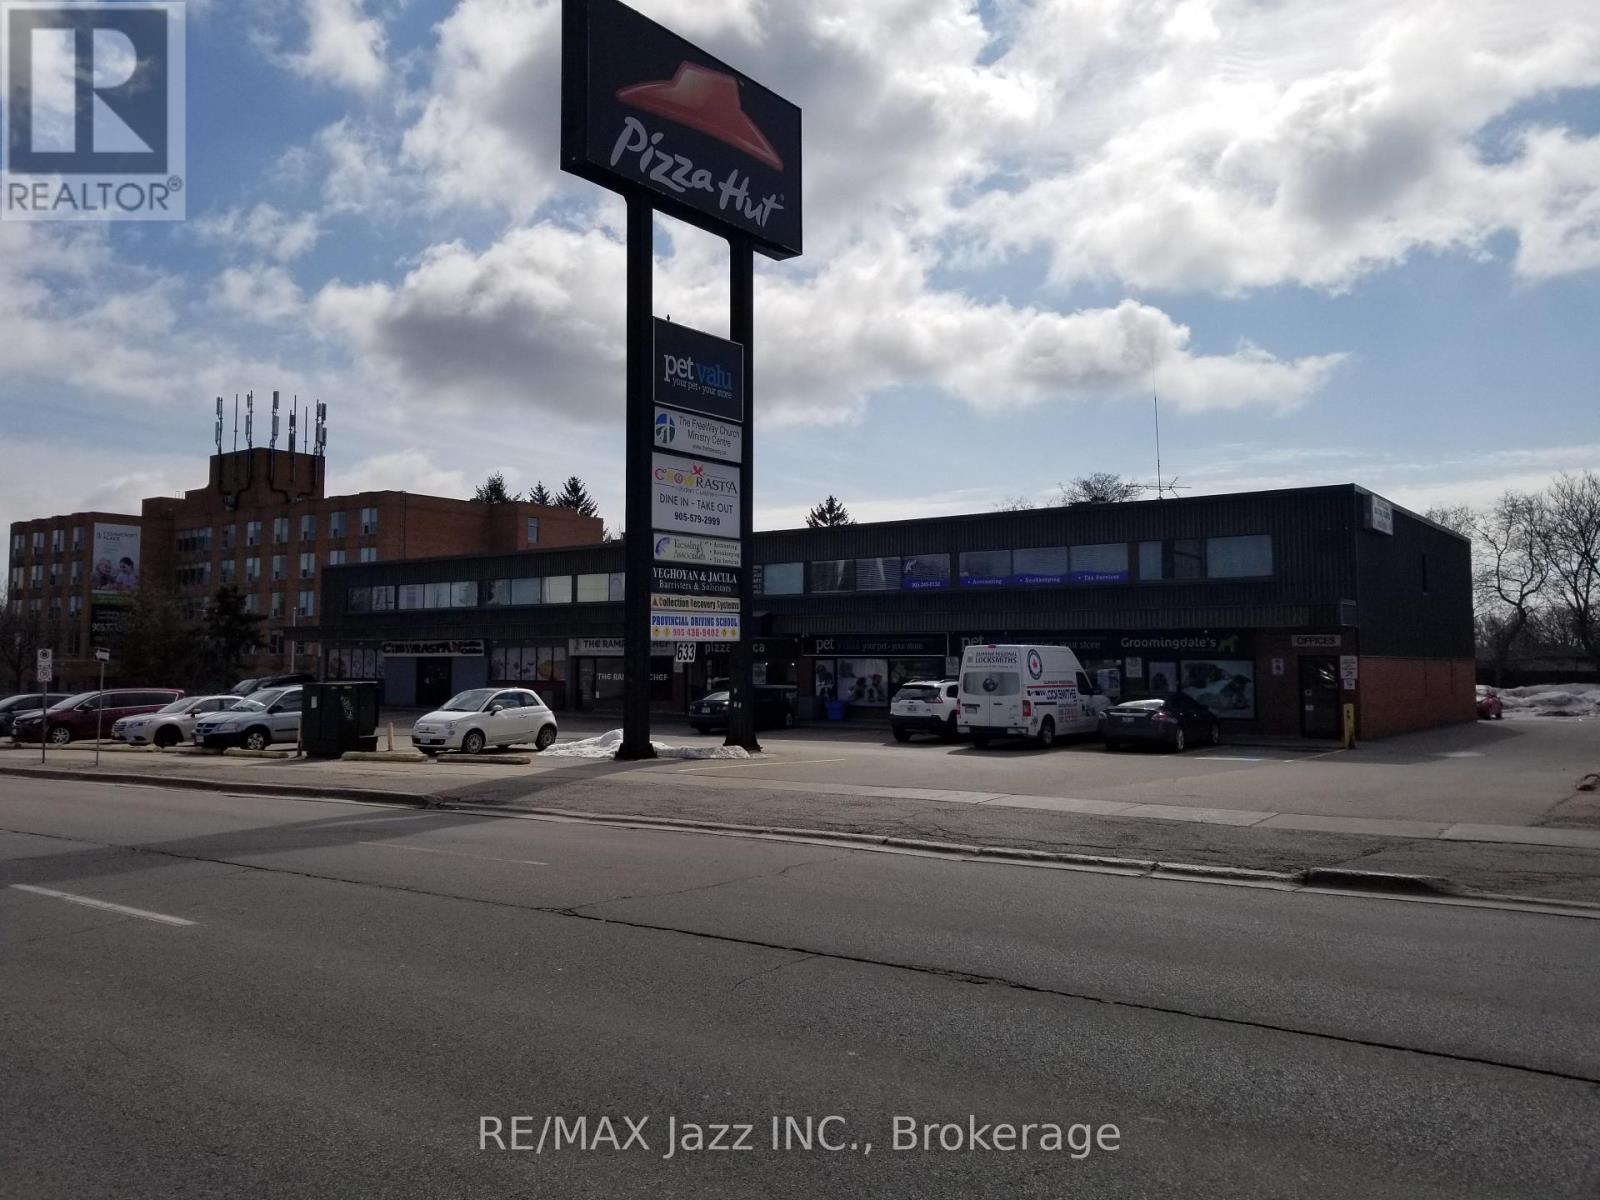
Excellent 2nd floor office space (no elevator) in a modern building on a very busy thoroughfare with excellent exposure and plenty of parking. Currently divided into 7 offices, staff room and large reception area, Rent included use of common washrooms, heat, hydro, air conditioning, parking, TMI & HST. (id:47564)
1347 Stockdale Road
Quinte West, Ontario
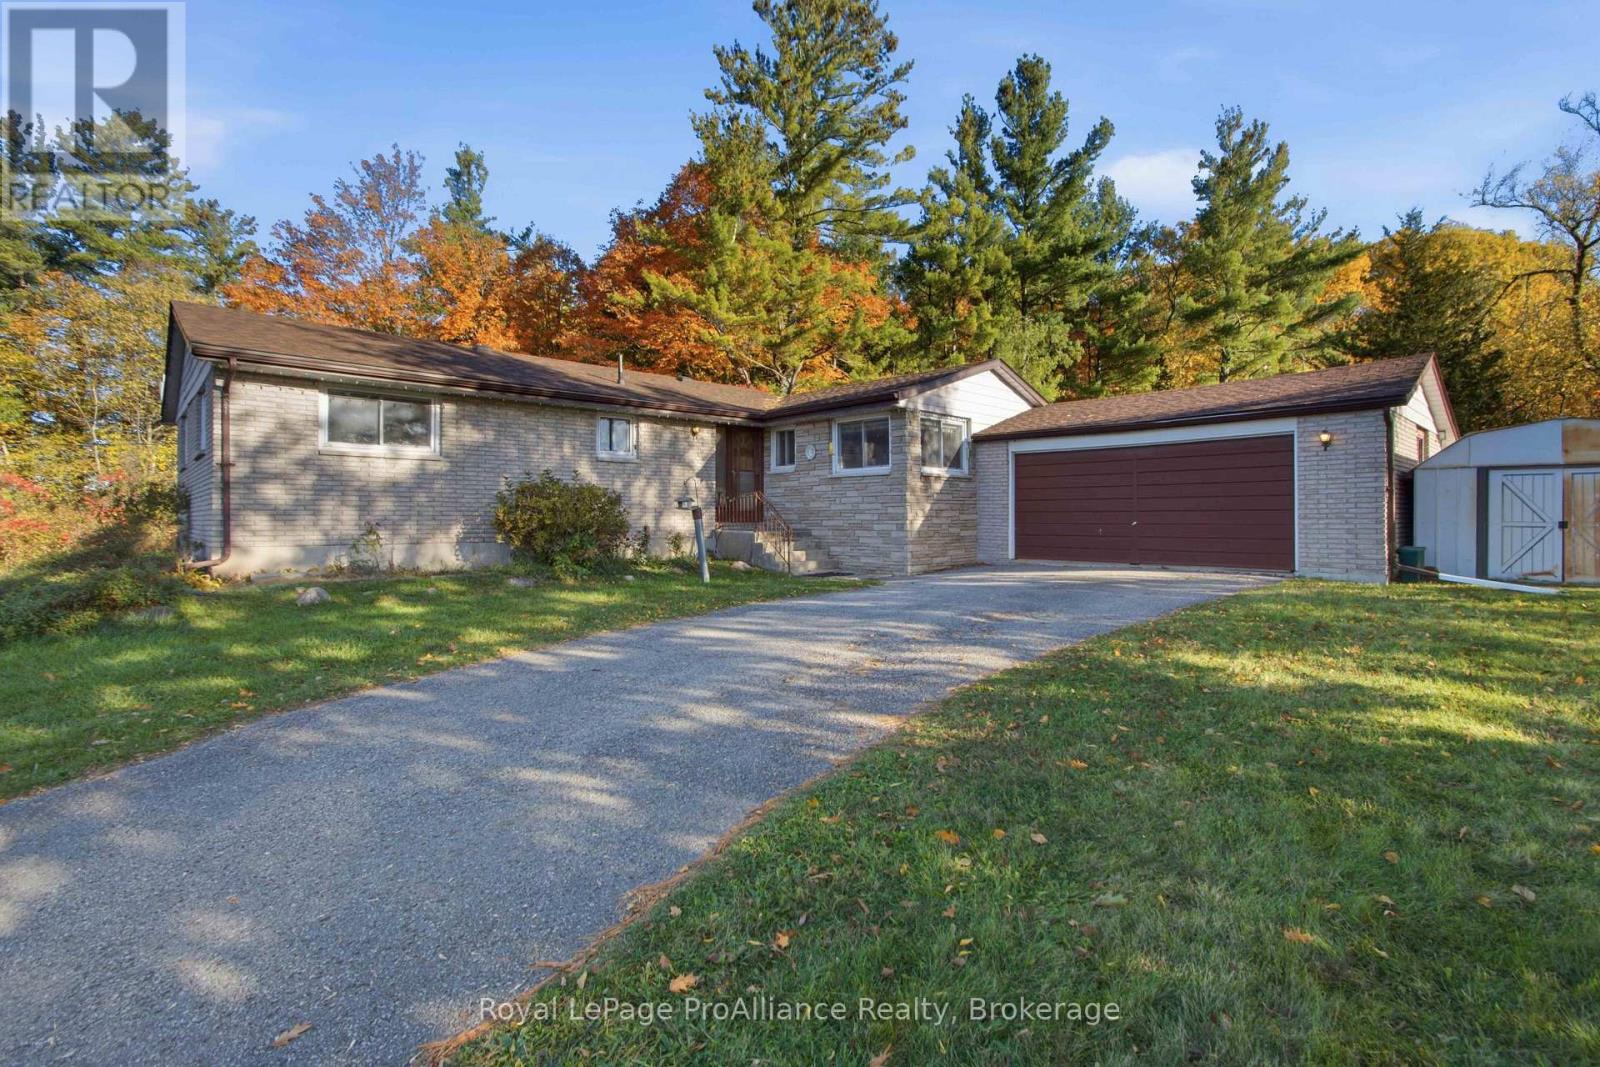
Space, Privacy & Potential on over 20 Acres! This good-sized three-bedroom brick bungalow offers the perfect combination of country living, convenience, and opportunity. Situated on 23 acres, the property features a double garage, dog kennels with hydro, and even the potential for a severance for a new home or to help fund this one! Located 10 minutes or less from the 401, Trenton, the Trent River, Batawa Ski Hill, and much more, you'll enjoy peaceful rural living without giving up easy access to amenities and recreation. Inside, you'll find a large eat-in kitchen, spacious living and dining areas, and a beautiful stone fireplace that creates a warm and inviting focal point. Patio doors lead to a private deck and backyard, perfect for relaxing and taking in the surrounding landscape. The main floor also offers 1.5 bathrooms, convenient main-floor laundry, and direct inside entry to the garage. The lower level provides plenty of additional storage space and potential to make the home work even better for your needs. Step outside and take in the spectacular vistas overlooking the valley below. With acreage, an outbuilding, privacy, and potential for future developments, this is an opportunity to create something truly special. Check out the full video walk through. (id:47564)
67 Rockhaven Crescent
Marmora And Lake, Ontario
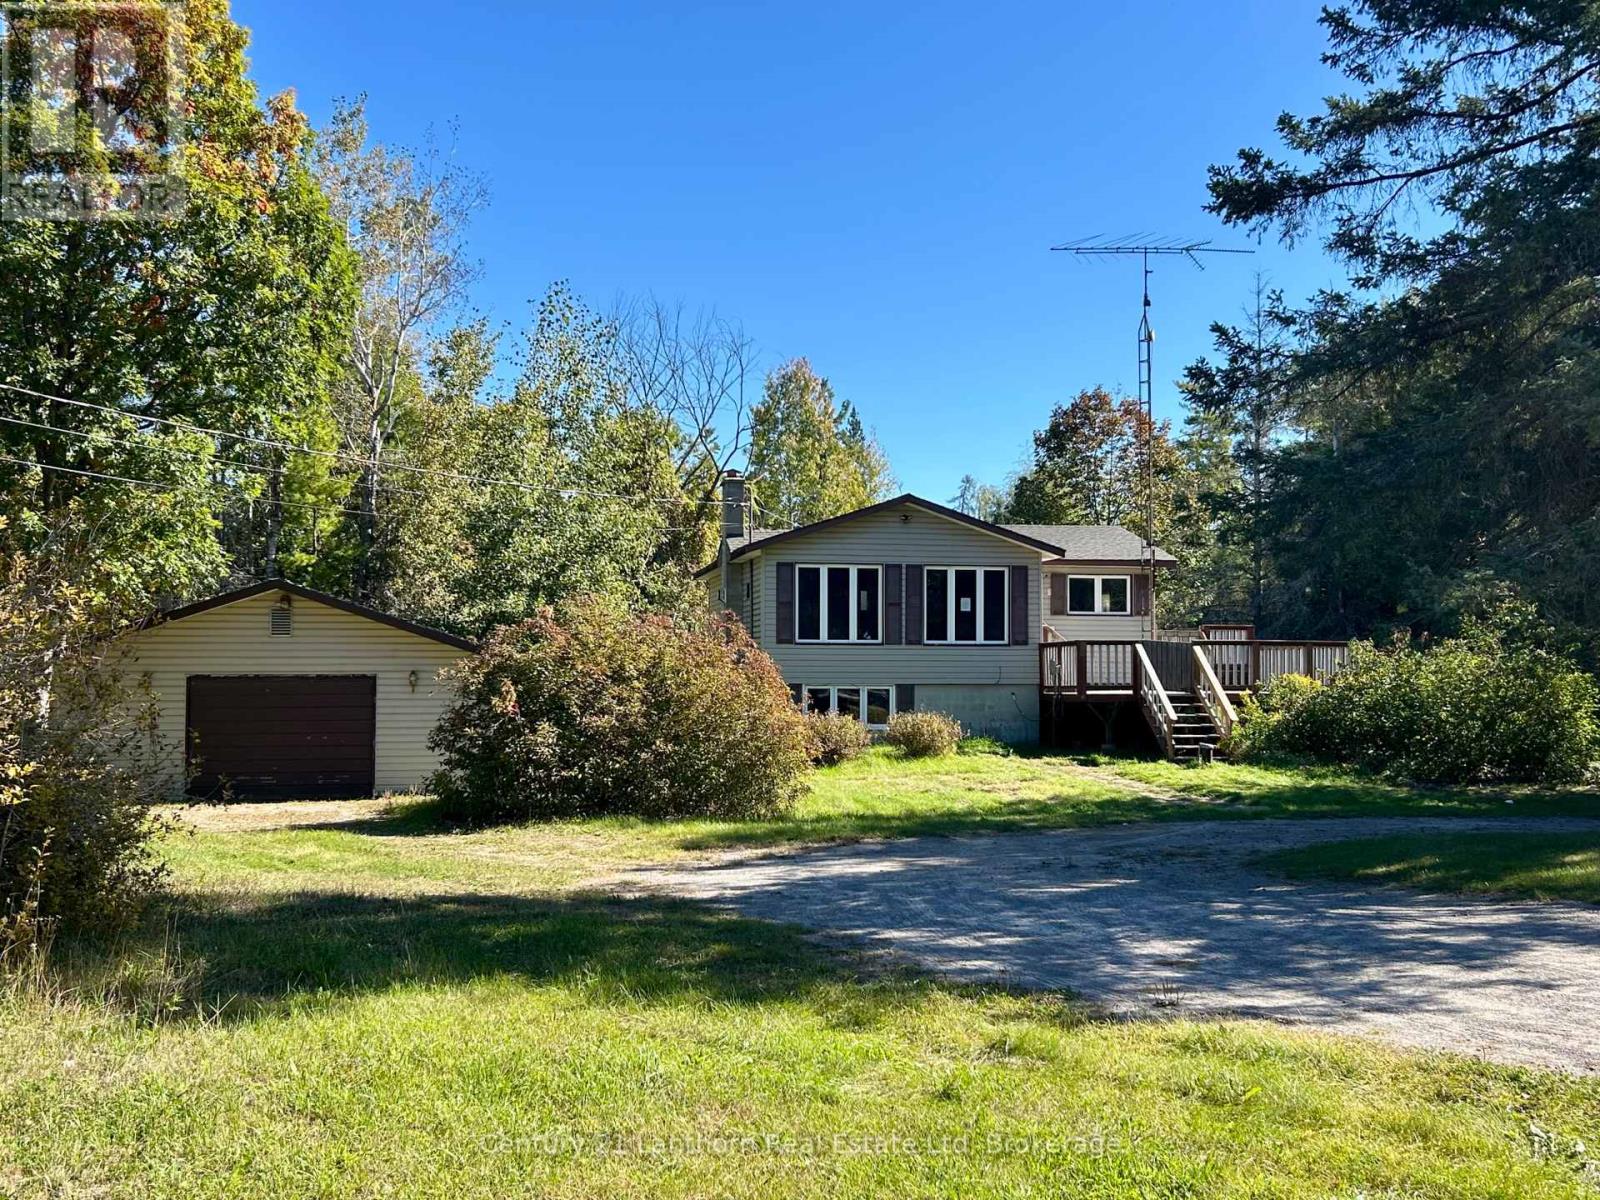
Welcome to 67 Rockhaven Crescent! Tucked away on a private lot in Marmora, just off Highway 7 and conveniently close to local amenities, this detached raised bungalow offers plenty of space, privacy and functionality.A long driveway provides ample parking and leads to the home and detached two-car garage, complete with hydro. The main floor features two bedrooms, a full bathroom and a bright living room with vaulted ceilings, creating an open and spacious feel.The walk-out lower level offers additional living space with a recreation room and third bedroom. Outside, the private property offers plenty of room to enjoy property, along with a convenient storage shed and detached 2 car garage, easily accessible from the driveway. A great opportunity for those looking for a peaceful property with convenient access to Highway 7 and everything Marmora has to offer. (id:47564)
819 County 49 Road
Kawartha Lakes, Ontario
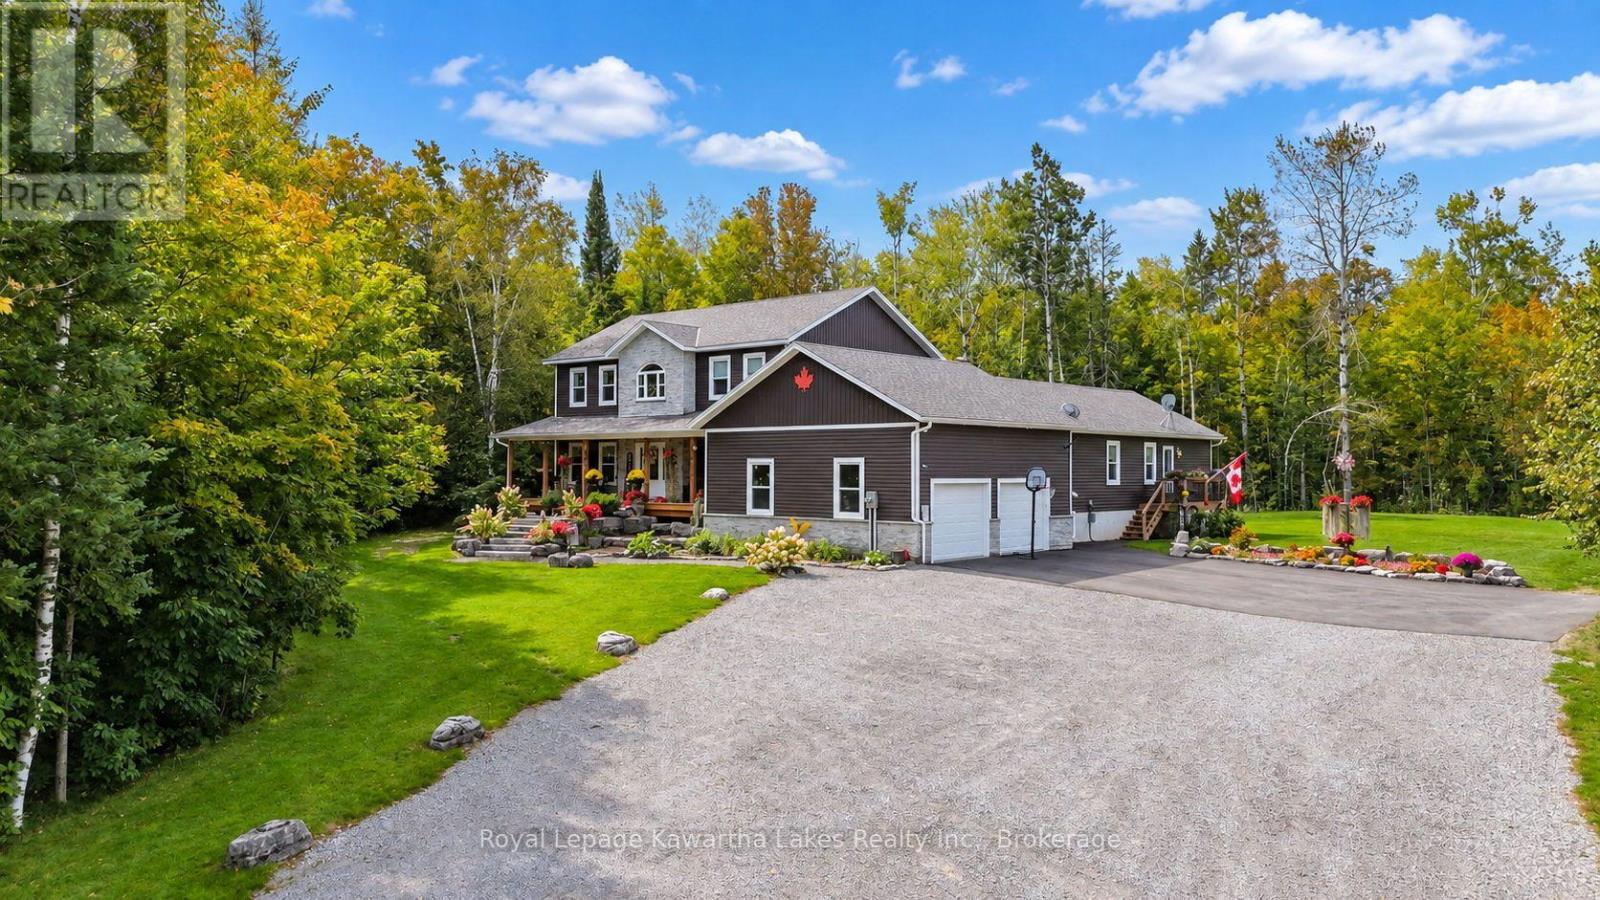
TWO HOMES. ONE PRICE. 46 ACRES OF OPPORTUNITY. AN EXCEPTIONAL COUNTRY ESTATE LOCATED LESS 10 MINUTES TO BOBCAYGEON IN THE KAWARTHA LAKES. Discover this stunning two-storey main residence that features 3+2 bedrooms and 4 bathrooms and a fully attached, self-contained 1 bedroom, 1 bath bungalow-style separate living space-ideal for in-laws, extended family or guests. This impressive home showcases upscale finishes and thoughtful design throughout. At the heart of the home, the beautifully appointed kitchen boasts an oversized island, quartz countertops, built-in appliances, and a walk-in pantry, seamlessly opening to an elegant great room with gas fireplace, dining area and walkout to the expansive deck and above-ground pool. A generously sized main-floor office offers a private setting for working from home. A convenient 2-piece powder room, spacious mudroom with main-floor laundry and direct garage access complete the principal level. Upstairs, the luxurious primary retreat features a generous bedroom, large walk-in closet and spa-inspired 5-piece ensuite with glass walk-in shower and freestanding soaker tub. The well-appointed secondary bedrooms offer generous proportions and walk-in closets. The finished lower level provides more living space, with a spacious family room, dedicated play area, two additional bedrooms and a 3-piece bathroom. The fully self-contained accessory apartment offers exceptional flexibility, featuring a private kitchen, living area, large bedroom, 4-piece bathroom, separate entrance and walkout to the backyard deck-perfect for guests, extended family or multi-generational living. Outside, professionally landscaped grounds, striking armour stone, a paved driveway and oversized double garage complement the mature forest and expansive acreage, creating a truly private peaceful setting. An exceptional country property offering sophisticated living, remarkable space, and endless possibilities-all surrounded by 46 acres of nature and privacy. (id:47564)
81 Cedar Beach Road
Brock, Ontario
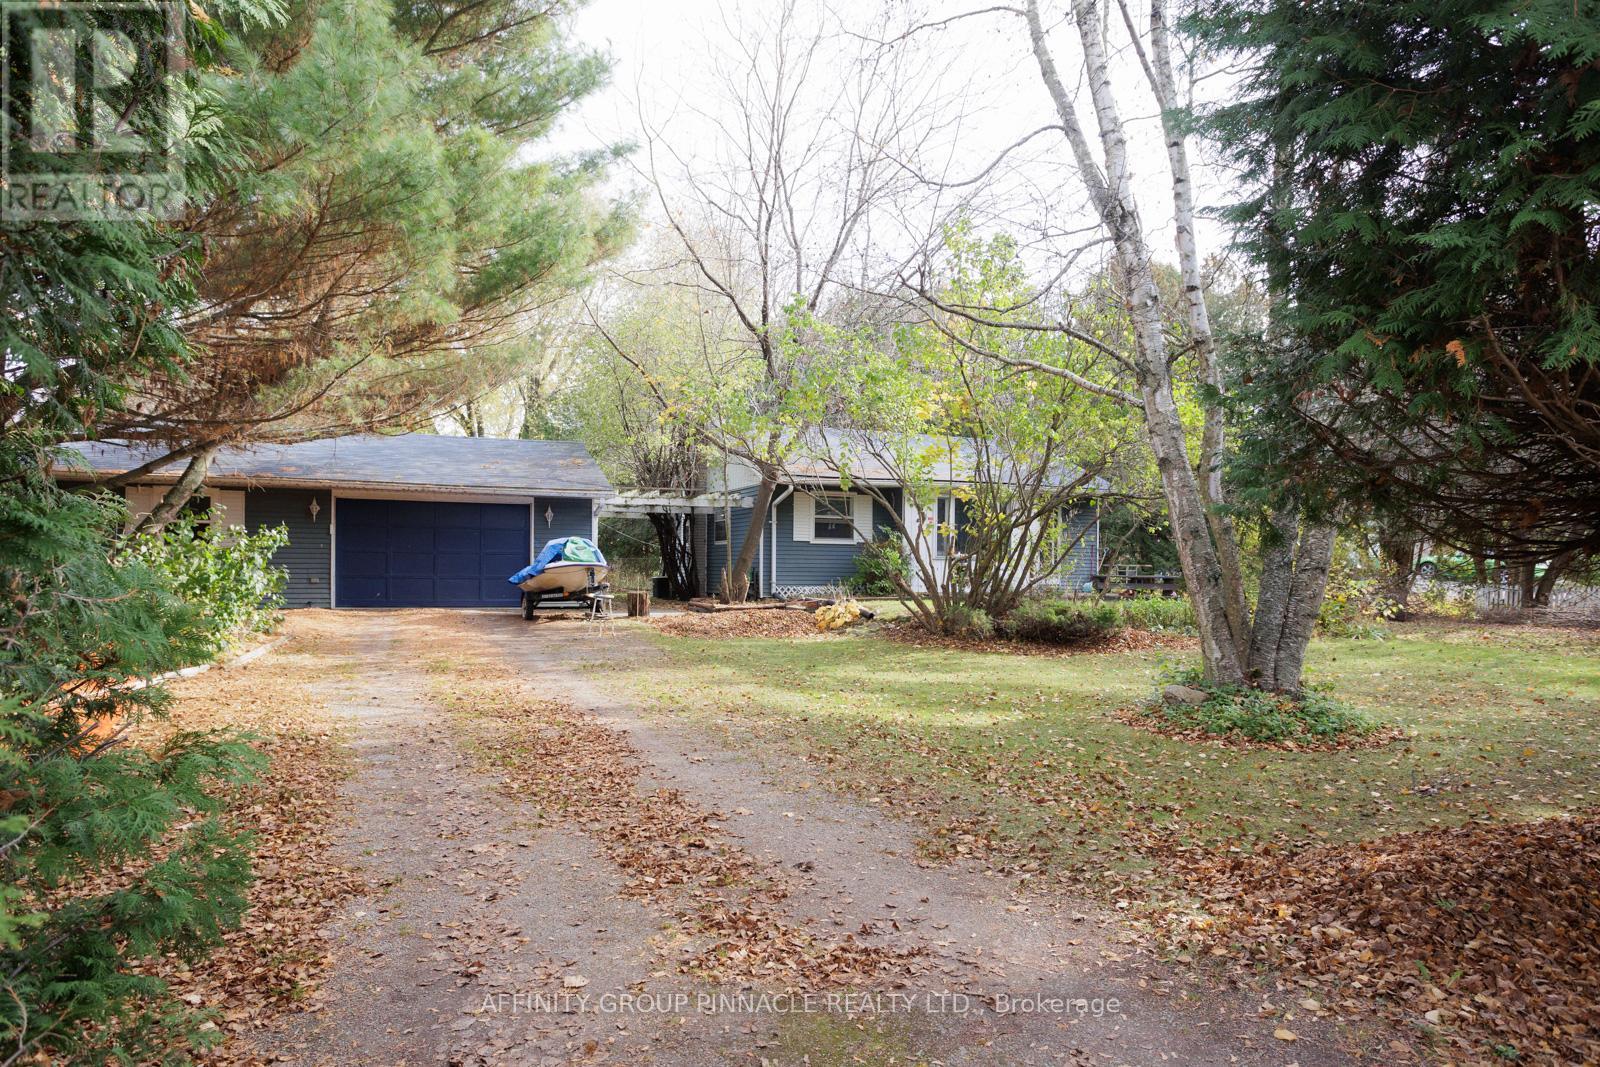
Situated On A Large 2-Acre Private Mature Treed Lot Across The Road From Lake Simcoe, This Home Is Located In A Very Desirable Location. Over 200 ft of frontage and 590 ft of depth (South side), 480 ft (north). This Two (2) Bedroom Bungalow is Nestled In a Private Park Estate Like Lot. Convenient Municipal Services. High Speed Internet. Large 750 sq ft Garage With Workshop. Large Vegetable Garden With Plenty Of Mature Trees. Nat Gas Forced furnace and A/C. Unfinished Basement. Truly One Of The Best Lots In Beaverton, possible Severance. Across From Lake Simcoe In An Upscale Waterfront Community Of Homes. Private Mature Hedging Provides Privacy. (id:47564)
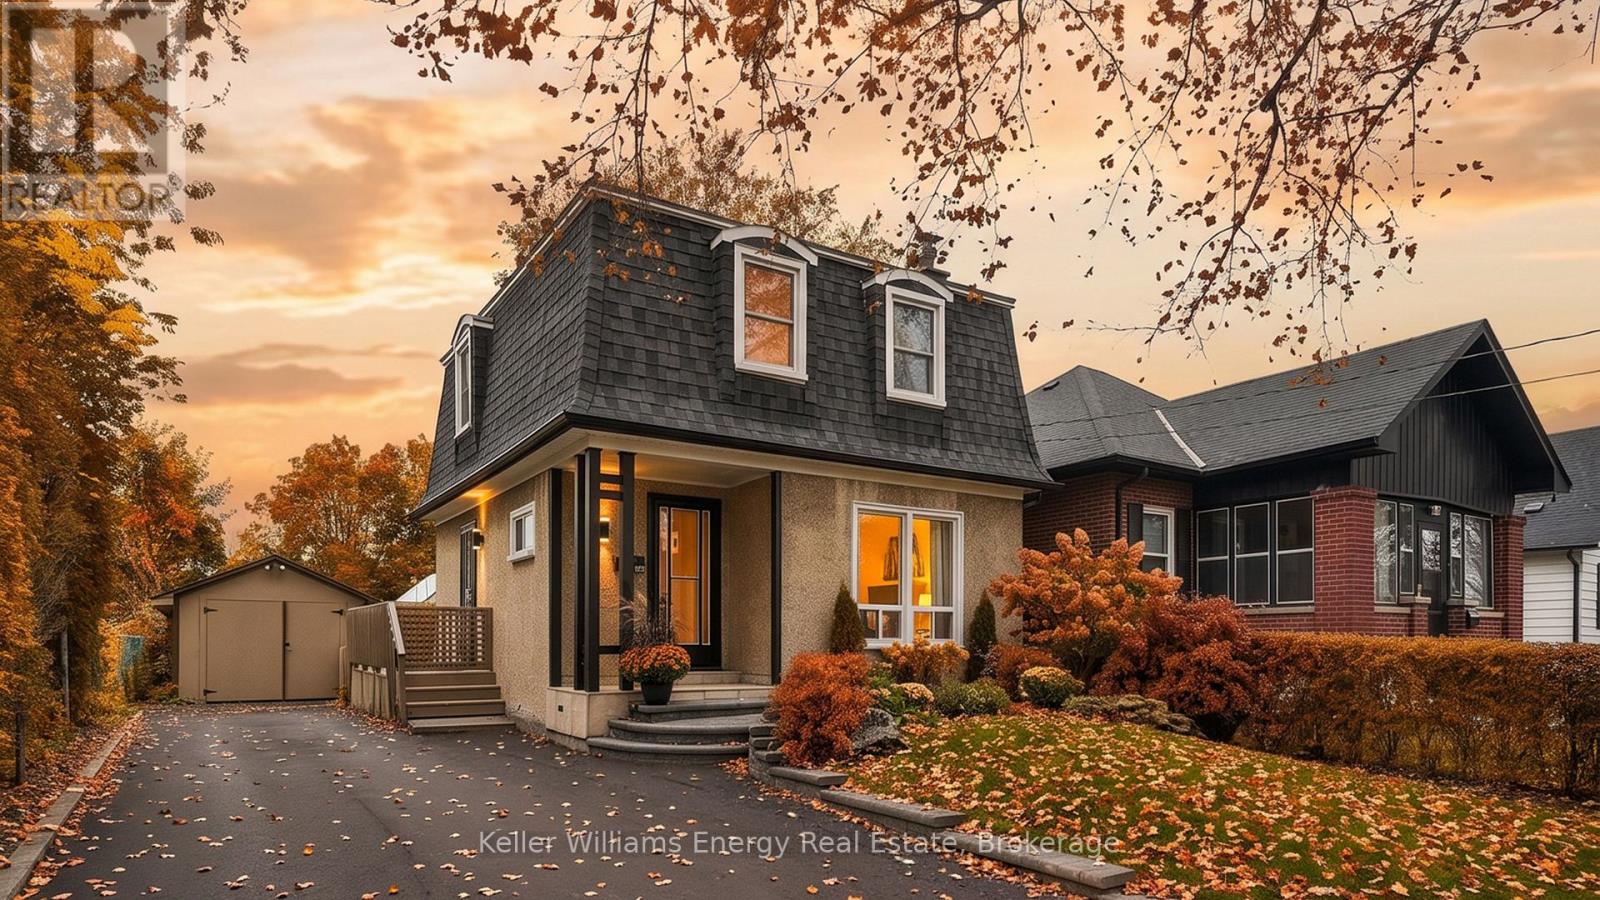
286 Gliddon Avenue
Oshawa, Ontario
Welcome to this charming detached 3-bedroom, 2-bathroom home in Oshawa - a wonderful opportunity for first-time buyers and young families looking for space, comfort, and a backyard they'll love coming home to! The main floor offers a functional and inviting layout, featuring a kitchen overlooking the stunning backyard, a dining room with a walkout to the deck and outdoor space, and an open-concept living room perfect for everyday family life and entertaining. Upstairs, you'll find three good sized bedrooms and a full bathroom, providing comfortable space for the whole family. The finished basement adds even more versatility, featuring a spacious recreation room with wet bar, full bathroom, laundry, plenty of storage, and an additional room that could easily serve as a home office, playroom, hobby space, or guest room. With its separate living area and full bathroom, the basement also offers excellent potential for an in-law suite setup. Step outside to a beautifully manicured backyard that feels like your own private retreat. Enjoy the spacious deck, plenty of green space, garden area, and mature trees - ideal for summer barbecues, entertaining, gardening, or watching the kids play. Additional highlights include a newly repaved driveway and abundant storage throughout the home. This home offers the space and flexibility to grow with you. A great opportunity to get into the market and make a house your home! (id:47564)
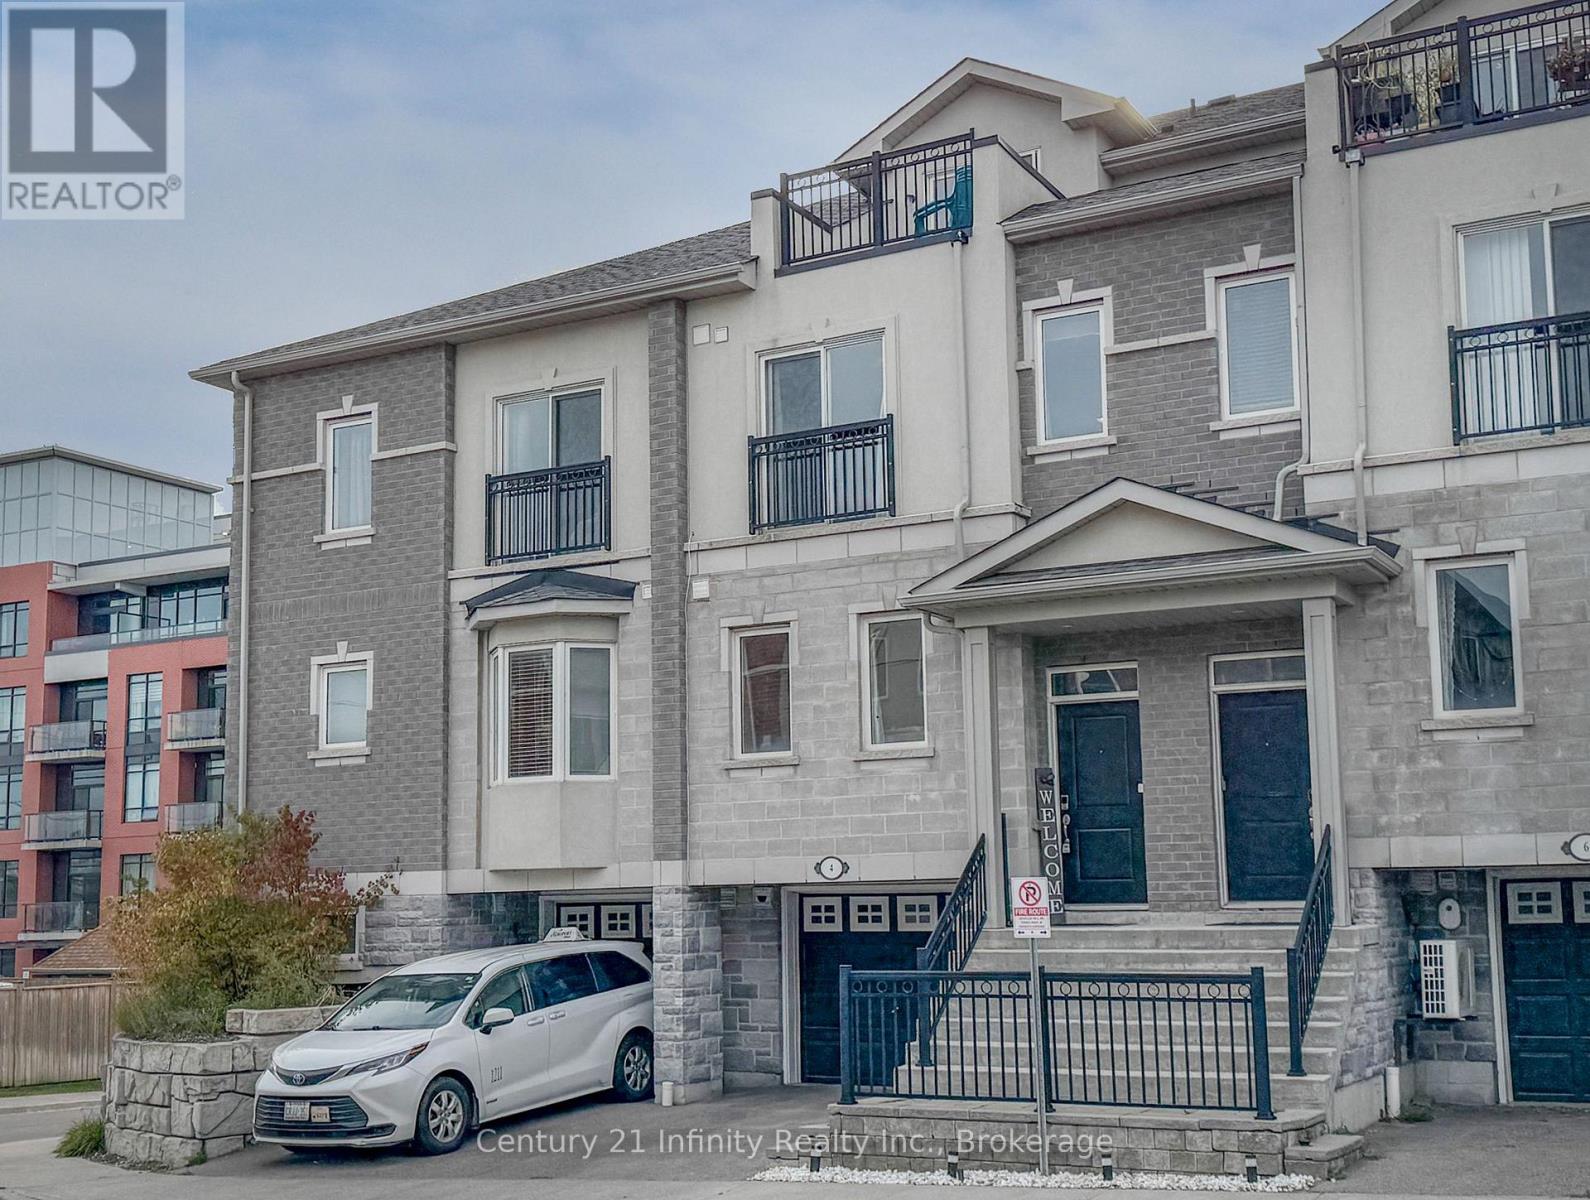
4 Dunsley Way
Whitby, Ontario
**OPEN HOUSE SUNDAY NOVEMBER 1ST, 2-4PM** Welcome To This Beautifully Maintained 3 Bedroom, 3 Bathroom Modern Townhouse, Built In 2018 With Thoughtful Design. The Main Floor Features An Inviting Living Room With Laminate Flooring, A Large Window, And An Open Concept Layout Flowing Seamlessly Into The Dining Area. The Modern Kitchen Offers Stainless Steel Appliances, Ceramic Flooring, A Pantry, Breakfast Bar, And Elegant Granite Countertops, Making It Ideal For Everyday Living And Entertaining. The Second Floor Features Two Spacious Bedrooms, Including One With A Juliette Balcony, Along With A Versatile Den/Home Office And Convenient Laundry Room. The Third Level Boasts A Generous Primary Bedroom Complete With A Walk In Closet, 4 Piece Ensuite, And Walkout To A Private Rooftop Terrace. Additional Highlights Include Two Hardwood Staircases And A Finished Basement With A Man Door Providing Direct Access To The Garage. Modern Finishes, Functional Design, Abundant Natural Light, And An Exceptional Multi Level Layout Make This Townhouse An Outstanding Opportunity For First Time Buyers, Families, Or Investors. Recent Improvements Include: Hardwood Staircase (2026), OTR Microwave (2026), Washing Machine (2024) **VIEW VIRTUAL TOUR** (id:47564)
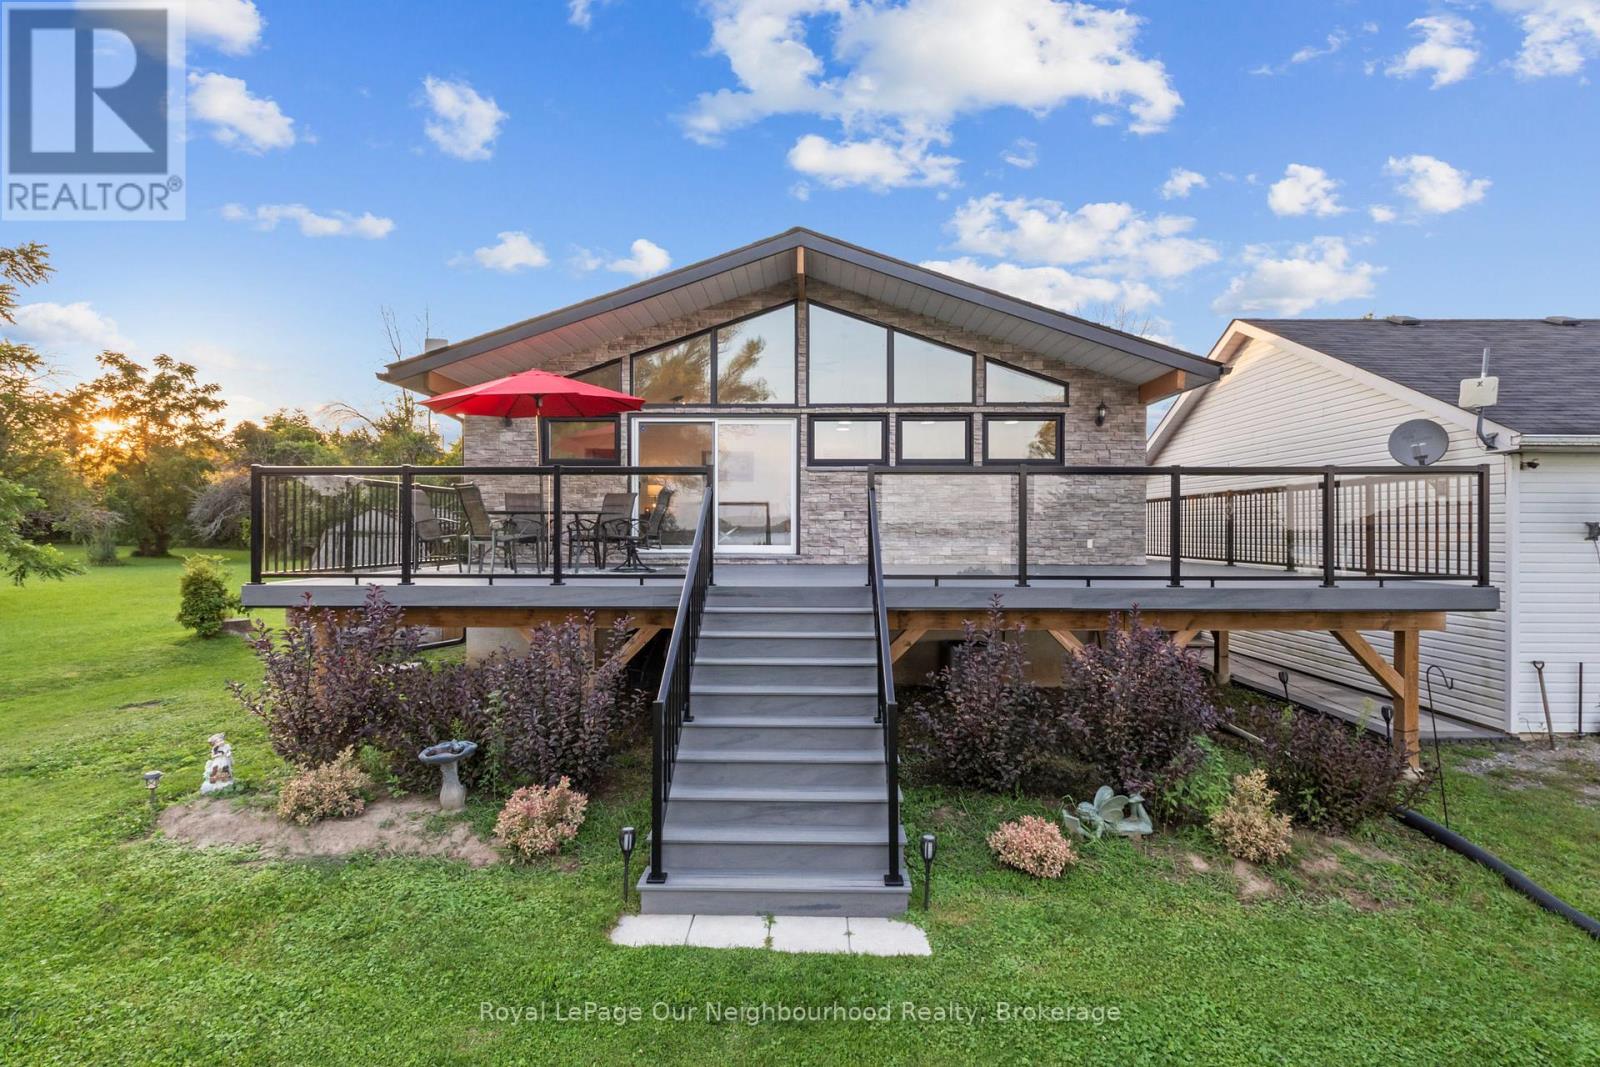
445 Pengelley Drive
Otonabee-South Monaghan, Ontario
Updated and move-in ready bungalow with beautiful views of Rice Lake! The modern kitchen opens to the bright living and dining areas, where vaulted ceilings and south-facing windows fill the space with natural light while capturing peaceful water views. Walk out from the living room to a spacious composite deck overlooking the yard and Lake. The bright, airy feel continues through 2 bedrooms and a 4-piece washroom. The finished lower level adds extra living space with a rec room featuring a cozy propane fireplace, bar nook and 3rd bedroom. A detached, heated 2-car garage provides excellent space for parking, storage, hobbies or a workshop. Enjoy convenient access to Rice Lake across the public road allowance. All this conveniently located with easy access to Hwy 401, 115 & 28; an inviting year-round home or peaceful escape! (id:47564)
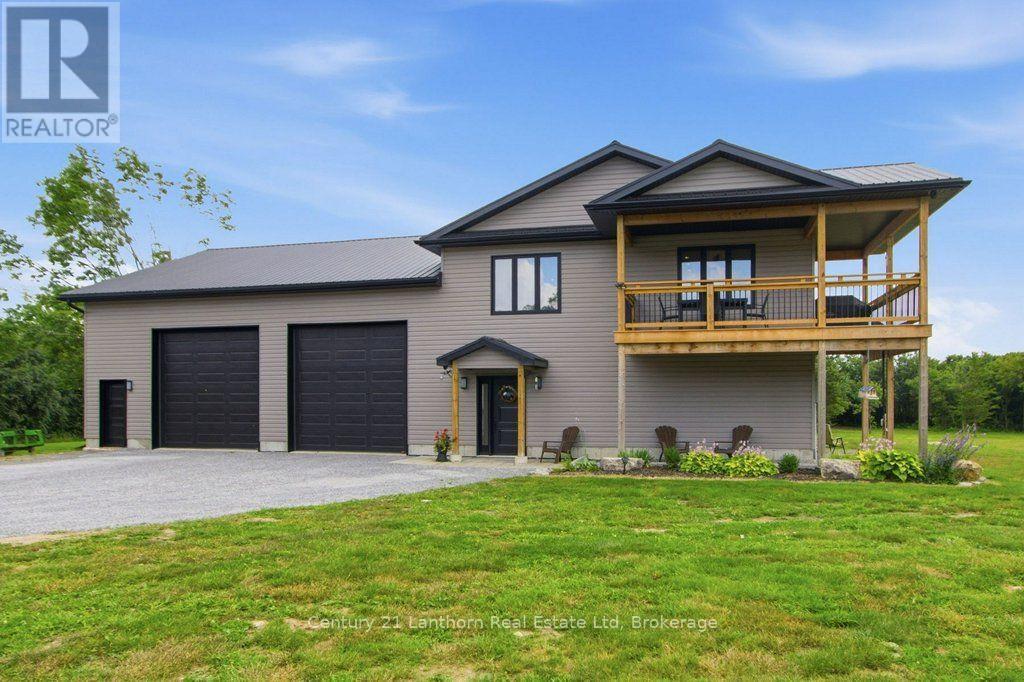
1467 County Road 19
Prince Edward County, Ontario
Welcome to this custom-built home in the heart of Prince Edward County, offering a great combination of comfortable living and incredible garage space. This 2-bedroom, 2-bathroom home is ideal for anyone looking for extra room to work, store vehicles, or enjoy their hobbies.The main level features an impressive 40' x 40' garage with 15' ceilings and 12-foot doors, a climate-controlled 30' x 20' garage, a separate 20' x 20' workshop, and a convenient 2-piece bathroom. Whether you need space for vehicles, equipment, or a home-based business, there's plenty of flexibility here.Upstairs, the bright open-concept living area offers a welcoming space to relax or entertain. The kitchen includes light countertops, a large island, and lots of prep space, opening into the spacious living room. Two good-sized bedrooms and a well-finished 5-piece bathroom with double sinks complete the upper level.Outside, enjoy the covered balcony with peaceful views of the surrounding countryside.Located in sought-after Prince Edward County, you're just a short drive from wineries, beaches, restaurants, shopping, and everything the area has to offer.If you've been looking for a home with modern living space and outstanding garage and workshop facilities, this property is well worth a look. (id:47564)
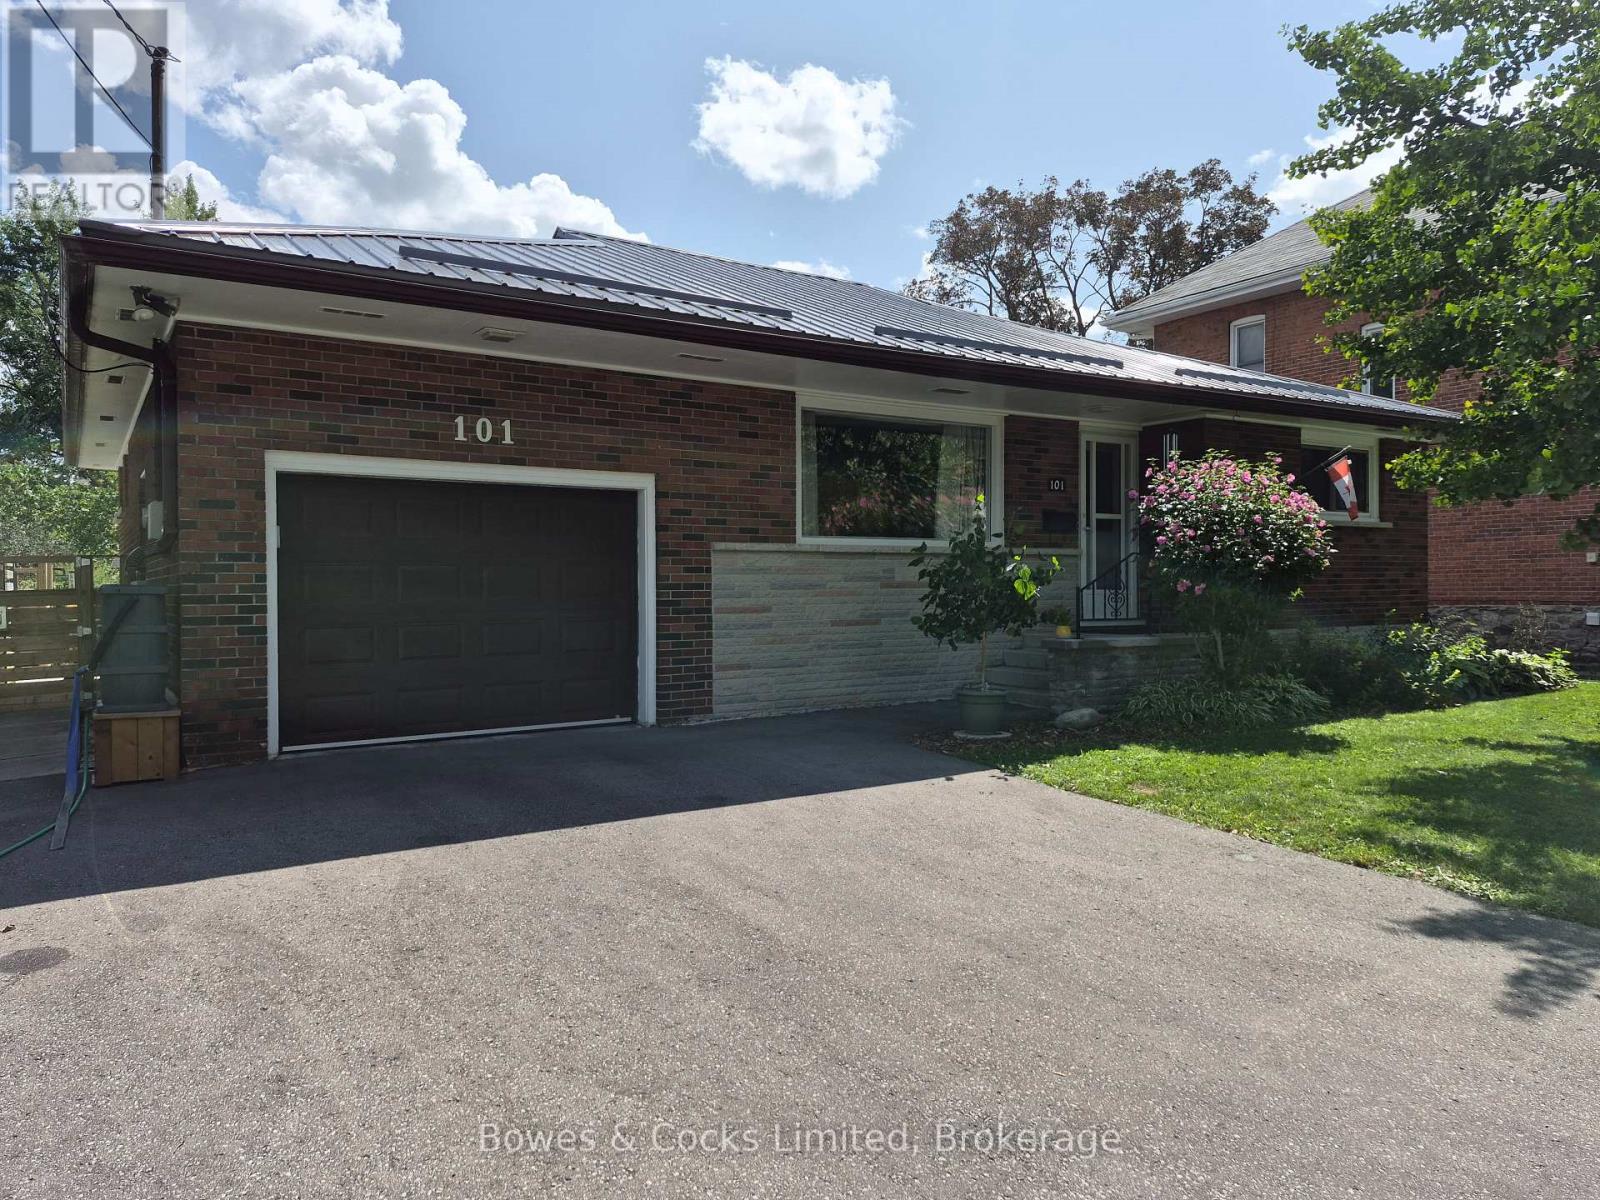
101 Russell Street
Kawartha Lakes, Ontario
This immaculate home has many upgrades in the last 7 years. Located Within A Short Walk To Downtown You Can Just Park The Car And Walk Everywhere. This Home Is Ideal For Retirement Or Just Starting Out. One Floor Living Is Possible With The Main Floor Laundry Room Spacious Living Room And Formal Dining Room. (id:47564)
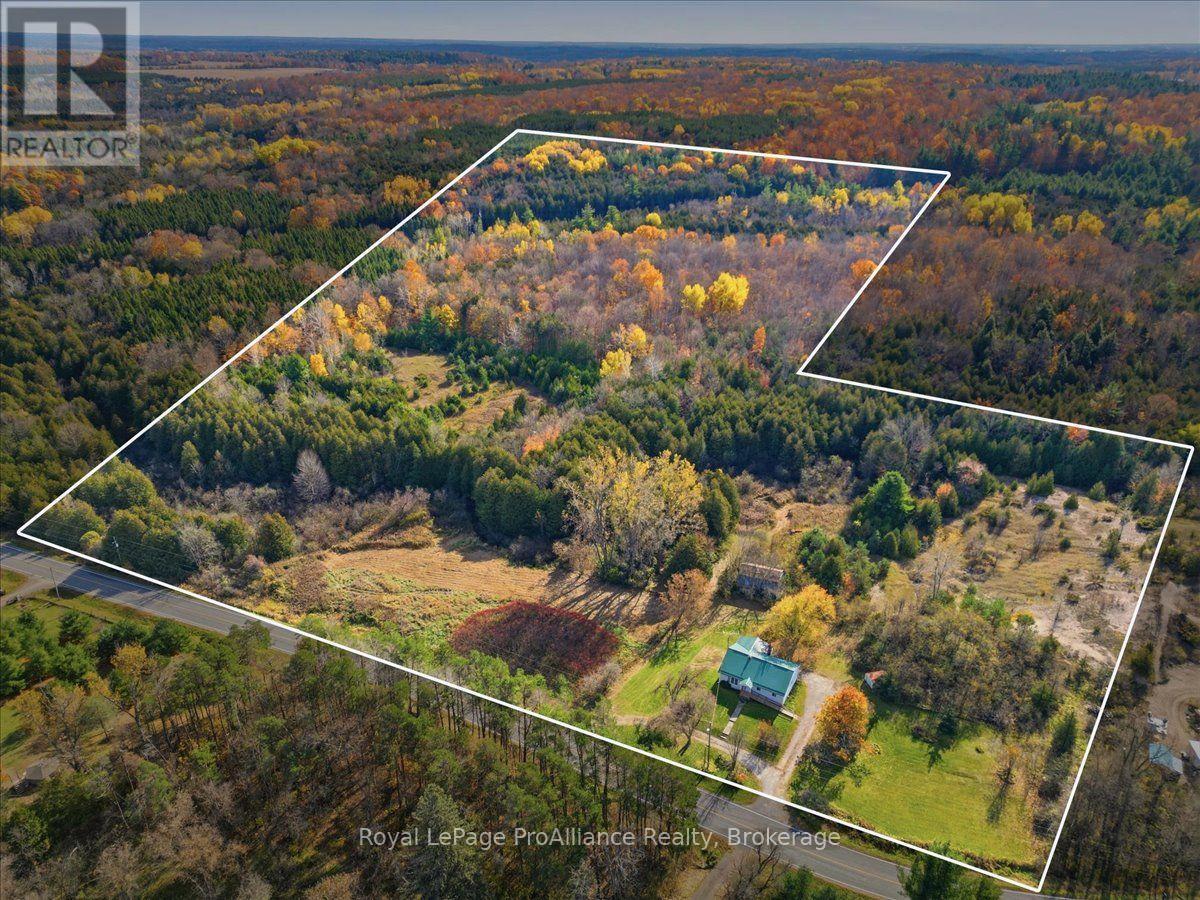
2096 Hollowview Road
Centre Hastings, Ontario
Immediate possession is available on this private 30-acre country retreat located just 25 minutes north of Belleville, where towering mature trees, the soothing sounds of nature, and the gentle waters of babbling Rawdon Creek create an everyday outdoor sanctuary. Perfect for peaceful trail walks and crisp evenings gathered around a crackling campfire under star-filled skies, this sprawling parcel offers exceptional lifestyle and investment versatility, featuring an existing rustic barn footprint ideal for storage or revitalization, along with exciting possibilities for future severance. Inside, the spacious bungalow is filled with natural light on the main level -vinyl windows, showcasing three oversized bedrooms, two bathrooms (lower level bathroom has a rough in for a shower), and a gorgeous three-season sunroom right off the kitchen and dining area to enjoy panoramic views of your acreage. Boasting a durable metal roof and the peace of mind that comes with a brand-new propane furnace (2025), the home also features a full walk-out basement with direct outdoor access, offering an expansive blank canvas ready for your custom vision, workshop, or added living space to build instant equity. (id:47564)
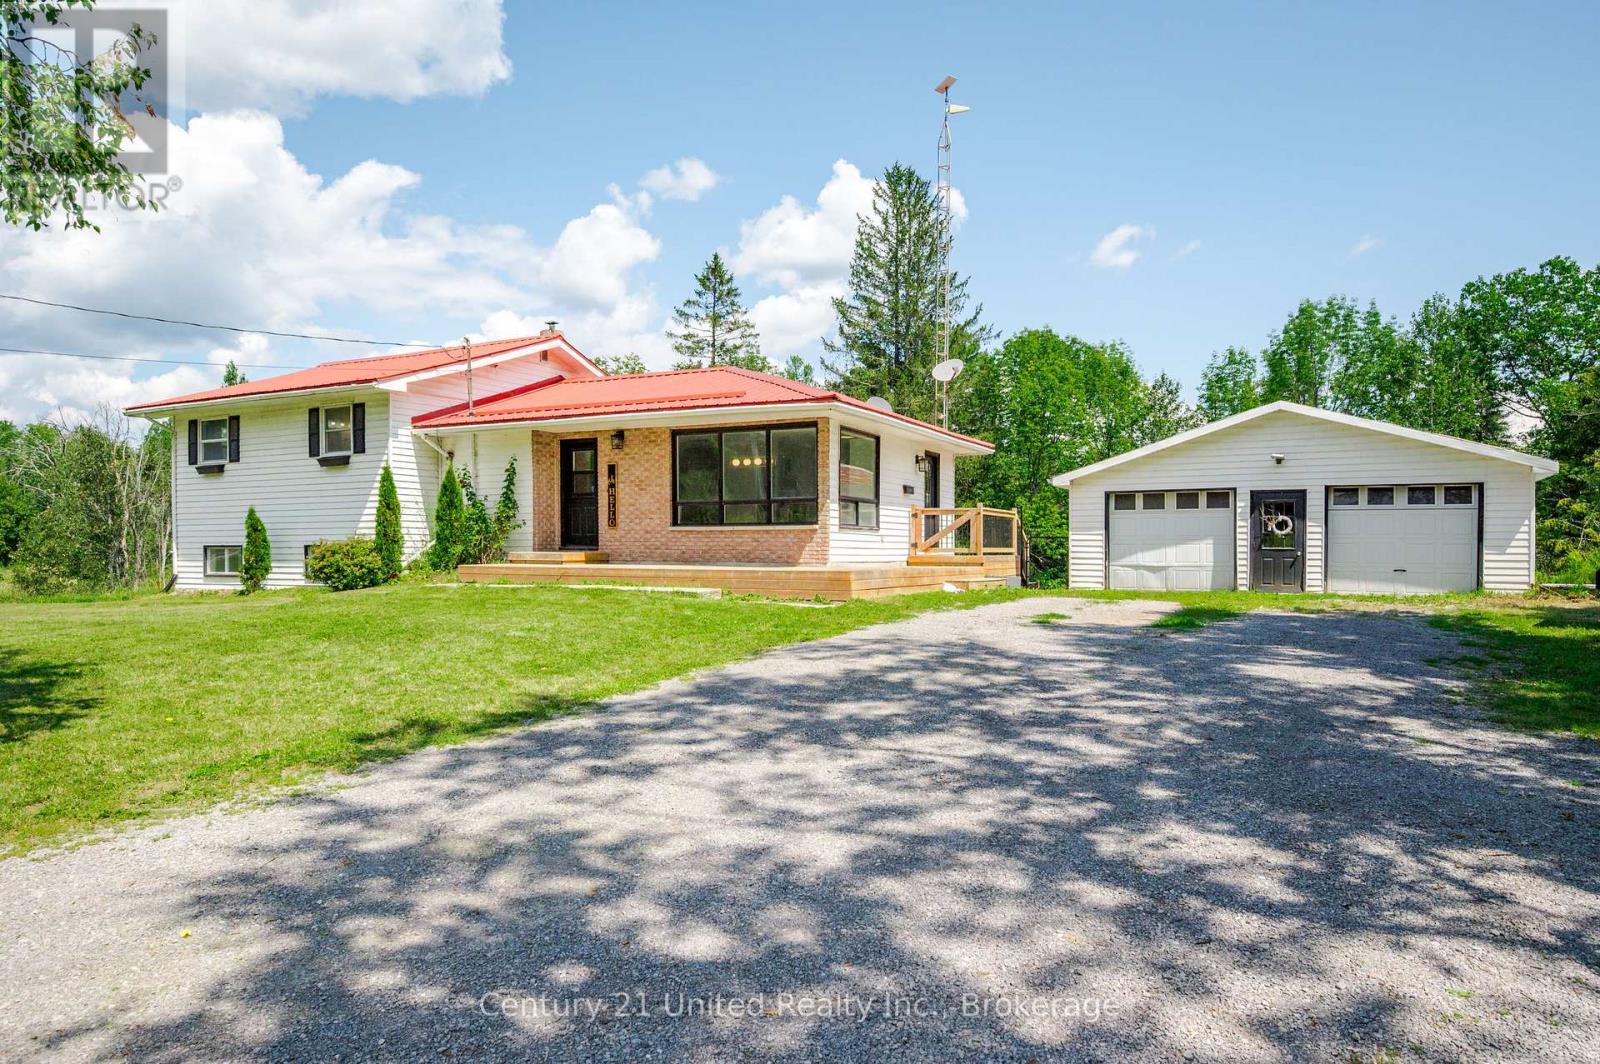
1269 County Road 46
Havelock-Belmont-Methuen, Ontario
Welcome to 1269 County Road 46! Enjoy the peace and privacy of rural living just outside the heart of Havelock, only 10 minutes from Norwood and 20 minutes from Campbellford. Situated on a beautiful 1.4-acre lot, this updated 3-bedroom, 1-bathroom home combines turn-key interior finishes with plenty of outdoor space. The main floor features a bright, open-concept kitchen, dining, and living area filled with natural light. The kitchen is complete with stainless steel appliances and flows seamlessly onto the rear deck overlooking the expansive yard, including a fenced-in area for pets and kids. Starlink internet hardware is included, offering reliable high-speed internet connectivity for those working from home. Downstairs, the partially finished walkout basement provides additional living space and exciting potential for future development, whether you envision a second bathroom, kitchenette, in-law space, or the ultimate rec room. Outdoor enthusiasts and hobbyists will appreciate the detached double garage and workshop, offering versatile space for vehicle storage, ATVs, boats, and projects. Additional features include a durable steel roof and new central A/C. Located just minutes from Round Lake fishing and local trail networks, this property offers the perfect blend of rural living, space, and convenience. Flexible closing date arrangements are available to suit your needs. Book your private showing today! (id:47564)
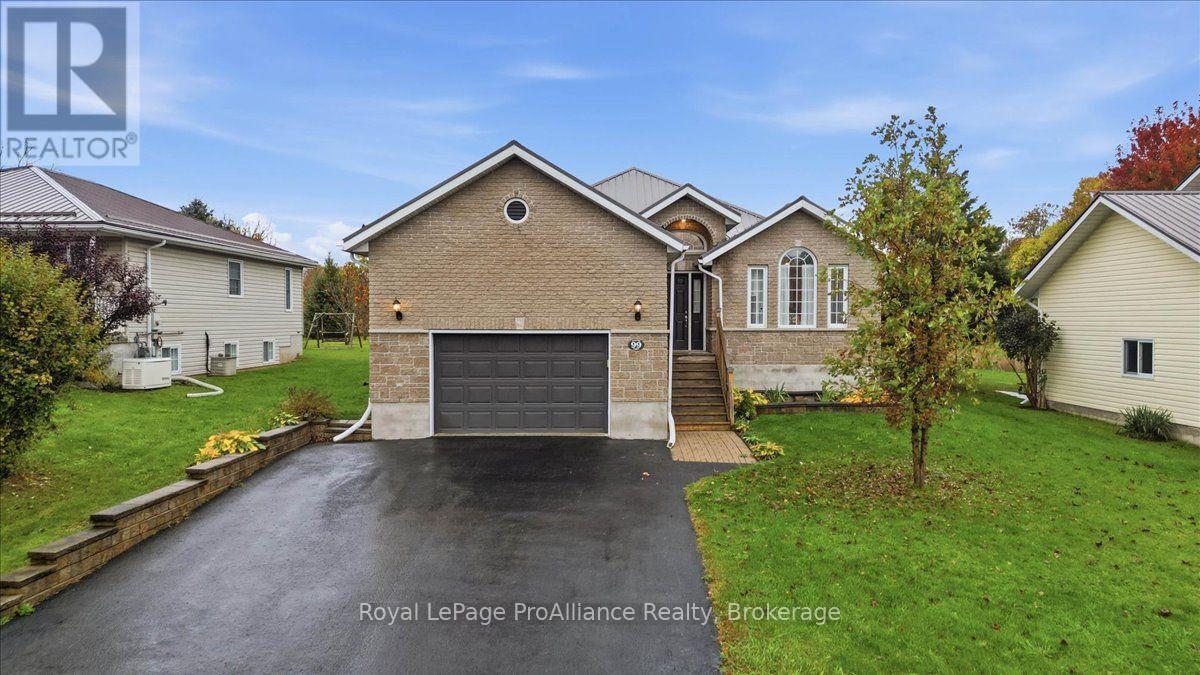
99 Mckenzie Street
Centre Hastings, Ontario
Welcome to 99 McKenzie Street, a beautifully maintained, carpet-free raised bungalow situated on a quiet, scenic street in the welcoming community of Madoc. Built in 2005, this thoughtfully cared-for home offers 6 spacious bedrooms, 3 bathrooms, and wonderful living space on both levels. The main floor features rich hardwood flooring throughout the inviting living room, formal dining room, and bright sitting area. The generous primary suite offers a private 3-piece ensuite bath and walk-in closet, accompanied by two additional bedrooms and a full bath. Downstairs, the finished lower level provides a warm and comfortable retreat centered around a cozy fireplace, a third bathroom, and three more bedrooms, with one currently used as a dedicated home gym. Key features include a durable metal roof (2023), updated windows (2023), a 200-amp electrical panel, and complete ownership of both the hot water tank and water softener with zero rental fees. All appliances are included: fridge, stove, dishwasher, microwave, washer, and dryer. Enjoy the best of small-town charm with effortless convenience, located just minutes to Highway 7 and an easy 25-minute drive south to Belleville. Right in the immediate neighbourhood, you will enjoy quick access to Centre Hastings Secondary School and Madoc Township Public School, Centre Hastings Park with its popular skate park and 4,000 sq. ft. splash pad, sports courts, the local dog park, the Madoc & District Recreation Centre arena, multi-use recreation trails, and all everyday village essentials including Foodland, LCBO, IDA pharmacy, medical clinic, and local dining. (id:47564)

49 Centennial Drive
Port Hope, Ontario
49 Centennial Dr. is a charming brick bungalow located in an established Port Hope neighbourhood, offering exceptional curb appeal and pride-of-ownership upkeep. The kitchen is a standout feature, boasting granite countertops, a chic subway tile backsplash, sparkling appliances, an abundance of storage cabinets, and a cozy eat-in area adorned with beadboard wainscoting. The dining and living rooms are adorned with beautiful wood floors and shuttered windows allowing soft light to filter in. Glass doors open to a delightful sunroom, perfect for extending enjoyment of the good weather and providing a serene view of the lush backyard foliage and perennial gardens. A charming little shed adds to the appeal. The main floor includes two bedrooms and a bathroom, while the basement expands the living area with a three-piece bathroom, an office, and a recreation room. The Town of Port Hope offers parks, excellent dining options, and theatre, all proudly reflecting its rich Heritage. A stroll through the beautifully refurbished downtown, with its numerous shops, is sure to captivate and draw you to this quaint town. (id:47564)
2331 Lakeside Drive
Douro-Dummer, Ontario
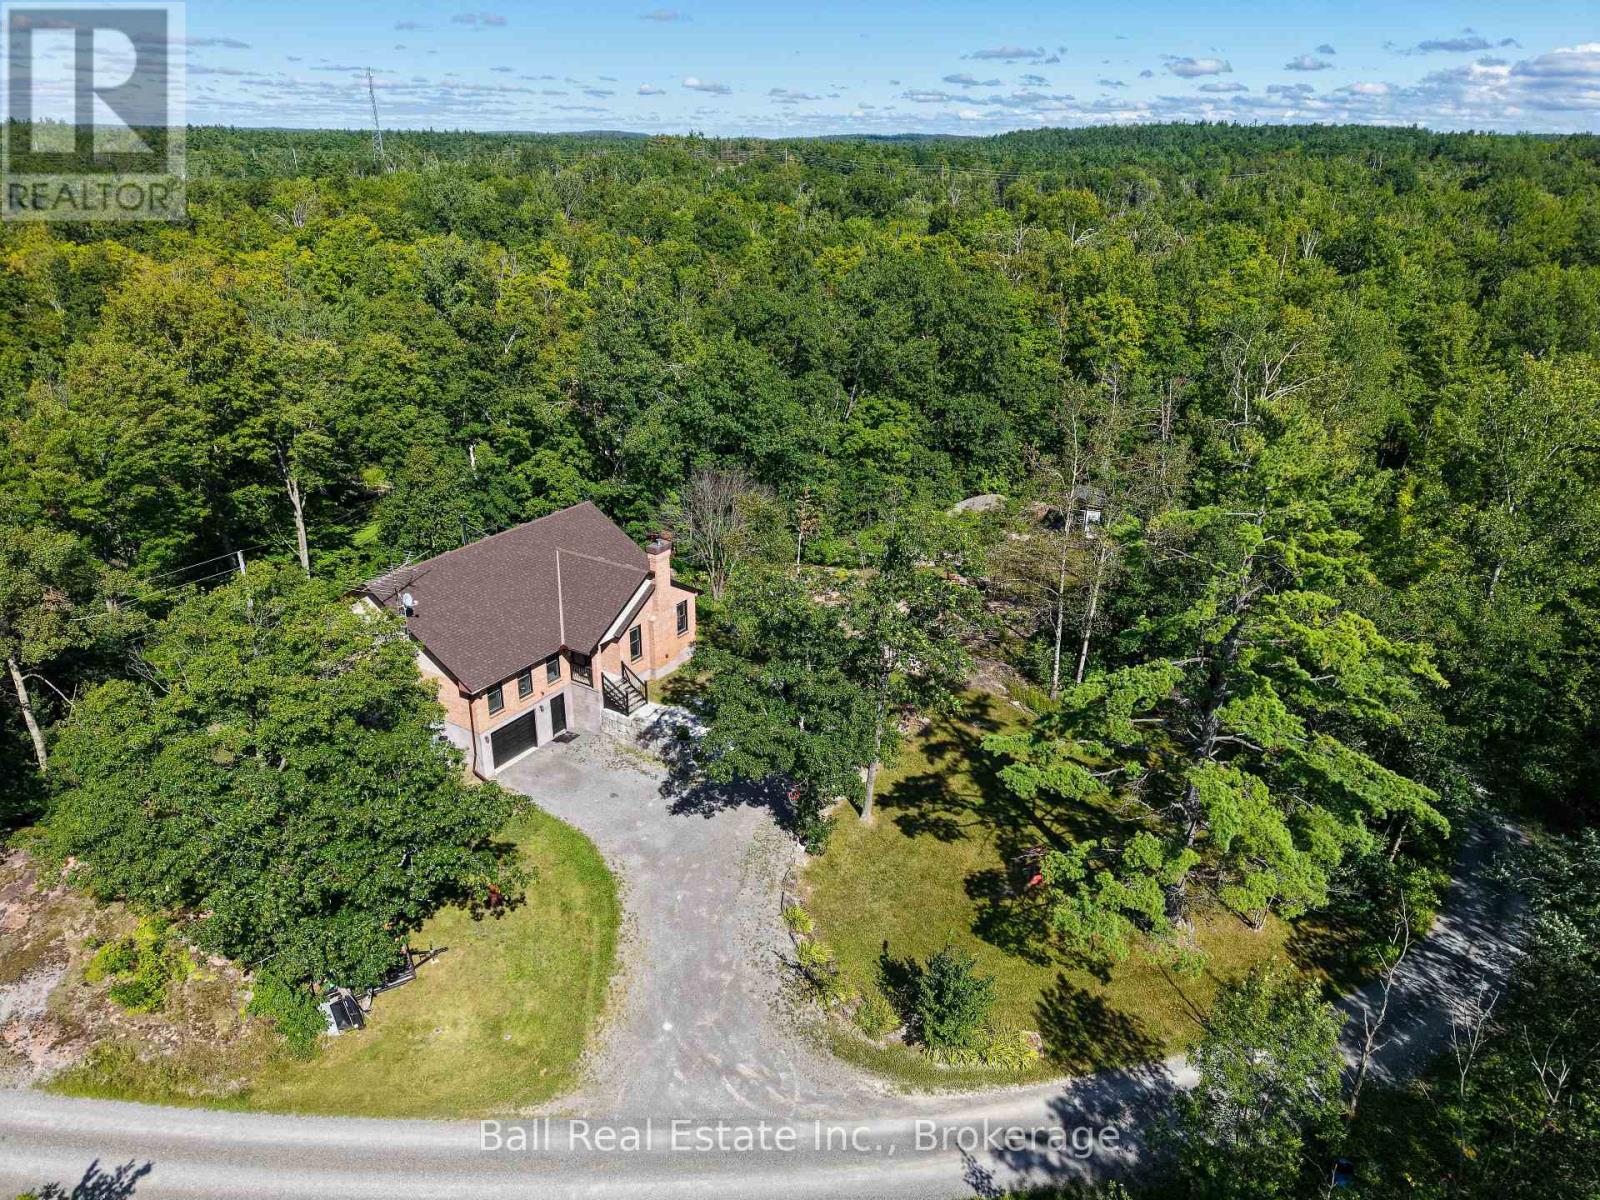
Welcome to your private waterfront escape on beautiful Stoney Lake. Nestled on approximately 23.8 acres of wooded land, this exceptional four-season raised bungalow offers the perfect blend of privacy, lifestyle and versatility. With over 2600 square feet of finished living space, this 4 bedroom, 3 bathroom home is designed for both comfortable everyday living and unforgettable getaways. The main level features an open concept layout with quality finishes throughout, including quartz and granite countertops, a spacious kitchen, and a bright living area anchored by a cozy wood burning fireplace. Perfect for relaxing evenings after a day on the lake. Step out onto the wrap around deck and enjoy the peaceful views and sounds of nature. The fully furnished lower level offers incredible flexibility with a separate entrance, kitchenette, bathroom, and in floor heating. Idea for an in-law suite, or guest accommodations. Step outside and explore your own private trails, perfect for hiking, ATVing, or snowmobiling. With approximately 116 feet on Upper Stoney Lake, you will enjoy direct access to one of the Kawartha's most sought after lake systems, including a short boat ride to the popular sandbar. Additional features include a hard wired back up generator for peace of mind, ample outdoor space for entertaining, and the ultimate privacy across over 23 acres of property. If you are searching for a year round home, a family retreat, or a lifestyle property with income potential, this unique offering delivers it all with just a short drive to Lakefield and Peterborough, also within reach of the GTA. Experience the best of waterfront living, privacy, and an opportunity. This is more than a home, it is a lifestyle. (id:47564)
2406 South Portage Road
Huntsville, Ontario
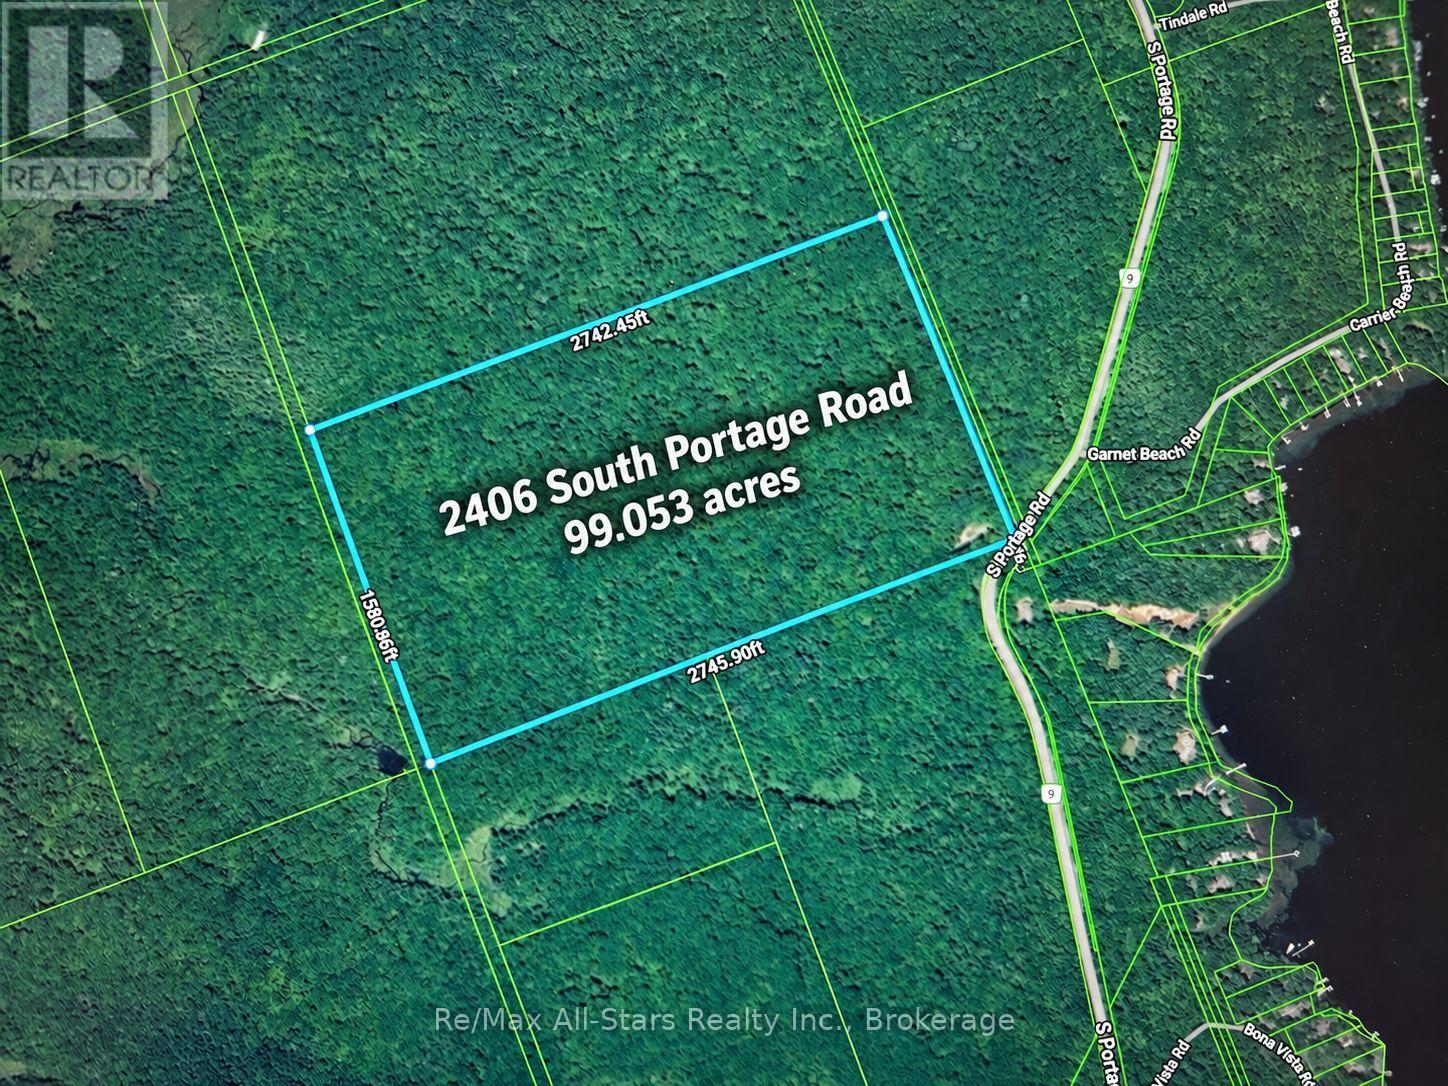
100 ACRES!! AND ONLY 3 YEARS NEW!! Now is the perfect opportunity for you to own your "slice of Heaven" in Muskoka! Imagine having your own 100 acres with a 2-bedroom home, just three years old, located right across from the lake. This stylish 800-square-foot mobile unit is situated in the highly sought-after Garnet Beach area and offers all the comforts of home. Your private 100 acres also come with a fantastic workshop, complete with its own hydro and heating, as well as an extra-large shed to store all your toys. Don't miss out; book your showing today! (first 2 pictures altered to change season) (id:47564)
137 Pringle Drive
Whitby, Ontario
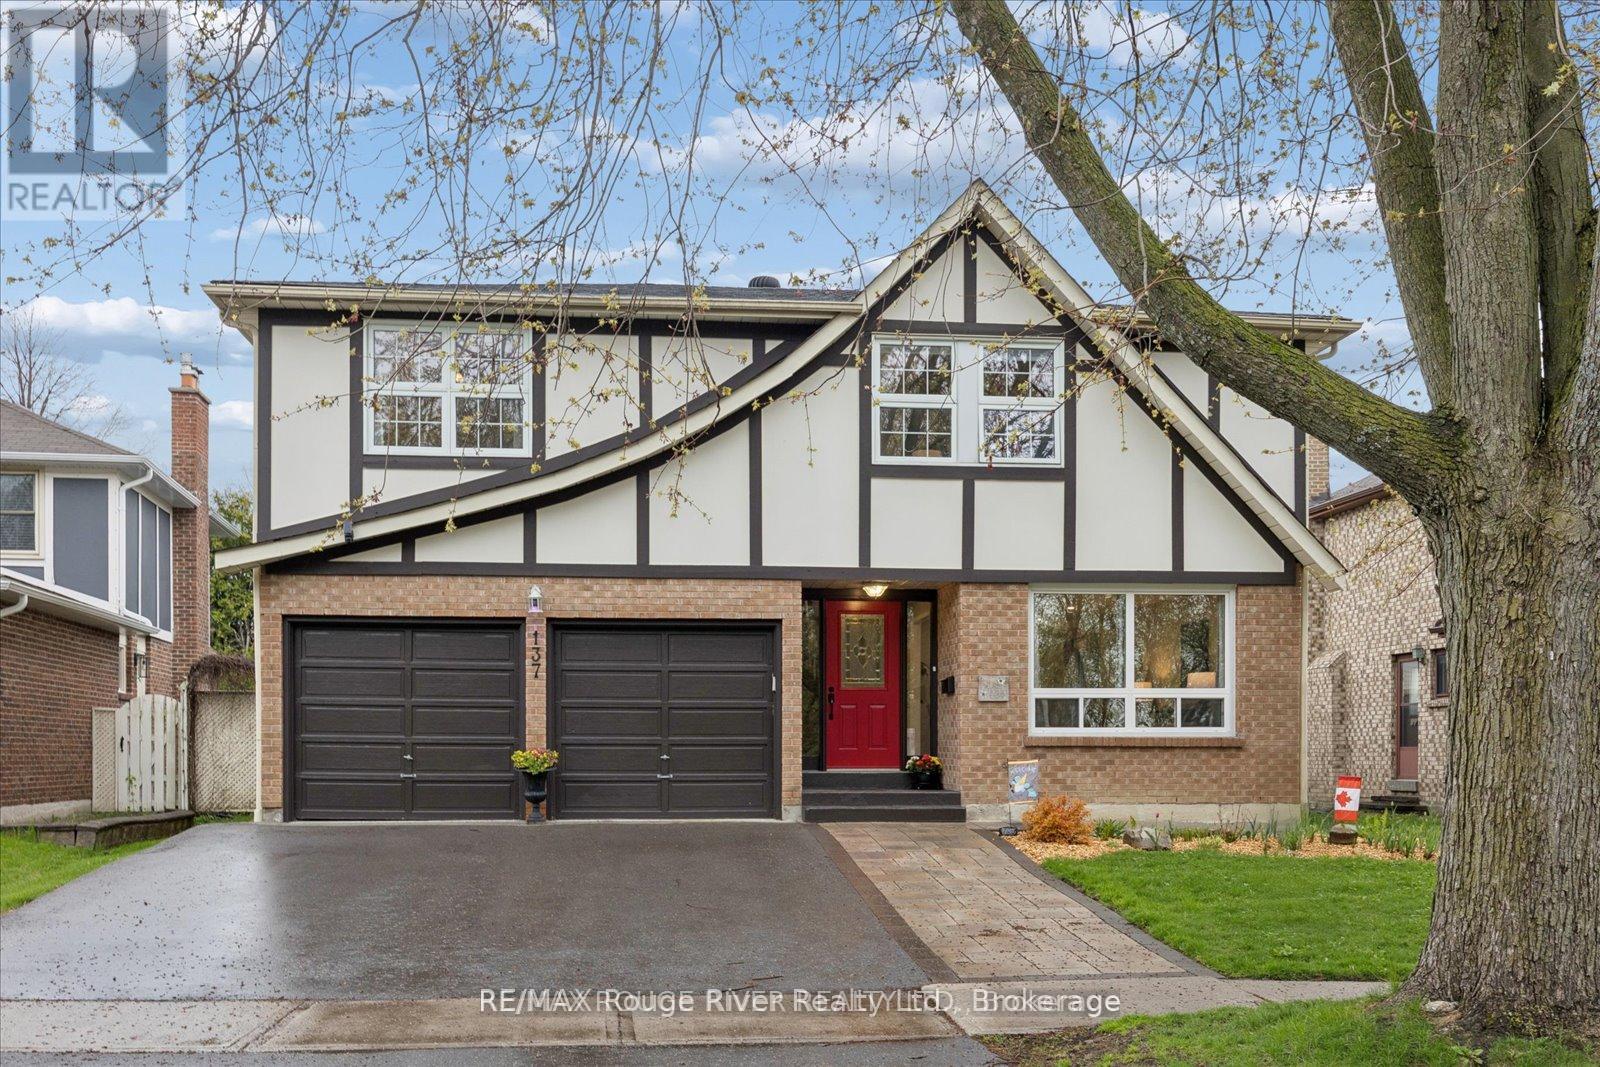
Open Houses Saturday Oct 31st from 2-4pm and Sunday Nov 1st from 2-4pm. Welcome to a warm and inviting family home in the heart of sought-after Pringle Creek, ideally situated directly across from scenic nature trails and close to schools, parks, shopping and everyday amenities, with convenient access between Hwy 401 and 407. This spacious 4+1 bedroom detached home offers the best of both worlds-a comfortable family home paired with a beautifully finished, legal 1-bedroom basement apartment, creating an excellent opportunity for additional income or multi-generational living. The main home offers plenty of room for family life while maintaining a cozy, comfortable feel. The main floor features formal living and dining areas, a welcoming family room with fireplace (as-is), and a generous eat-in kitchen with space to gather. Upstairs, you'll find four oversized bedrooms, including a spacious primary retreat complete with a 4-piece ensuite and deep soaker tub. Vacant and ready for its next occupant, the self-contained legal apartment has been thoughtfully finished with quality, modern details throughout. Featuring a separate entrance, bright open-concept living and dining space, stainless steel appliances, a spacious bedroom with walk-in closet and contemporary finishes, it offers a polished and welcoming space with the potential to help offset monthly carrying costs. Step outside to a private backyard surrounded by mature greenery, featuring a newer deck and above-ground pool-perfect for relaxing, entertaining and enjoying summer with family and friends. A double-car garage, additional finished bonus room and dedicated basement storage for the main home's use add even more functionality. With nature trails just steps from your front door, a family-friendly neighbourhood surrounding you, and a quality legal apartment already in place, this is a unique opportunity to enjoy everything Pringle Creek has to offer while adding flexibility and value to your home ownership! (id:47564)