 Karla Knows Quinte!



Call or Text
613 848 2252
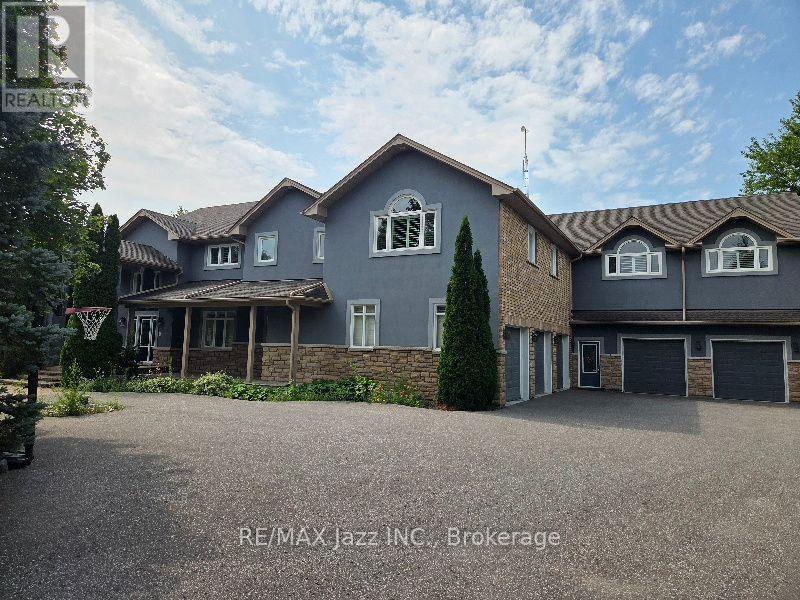
99 Hurd Street
Oshawa, Ontario
Estate residential house of good quality in the Village of Raglan on 1.7 acres. Minutes north of Highway 407. Built in 2002, with 5,794 sq ft as per MPAC. Spacious main floor foyer. The primary bedroom is on the main floor as well as an office, great room, large kitchen, and laundry room. Direct access to the triple-car garage. The second floor has four more bedrooms and access to an in-law apartment that features one bedroom, a private basement, and direct access to a double garage. Large private rear yard with an inground pool. It is being sold in "as is" condition with no representation and warranties (id:47564)
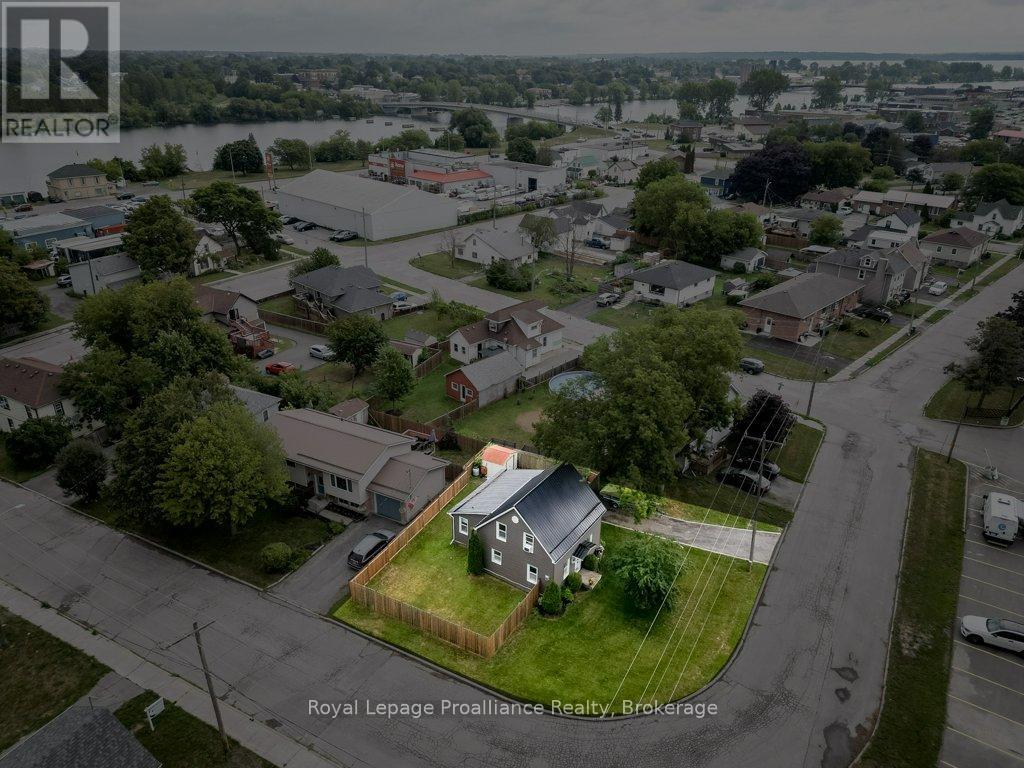
61 Pelham Street
Quinte West, Ontario
Move-in ready and full of updates, this charming home is the perfect opportunity for first-time buyers, growing families, or those looking to downsize without compromising on comfort. Ideally located within walking distance to downtown Trenton, the scenic Trent River, parks, shopping, restaurants, and everyday amenities, and just a short drive to Highway 401, convenience is at your doorstep. Inside, you'll find numerous updates throughout, including newer flooring on the main and upper levels, updated interior and exterior doors, newer windows, updated modern light fixtures + newer switches, and a beautifully refreshed kitchen featuring new hardware, a stylish backsplash, and an open-concept layout overlooking the dining area. The main floor also features a cozy propane-gas fireplace perfect for heating the entire home during colder months. The recently renovated main bathroom (2026) offers a fresh, modern design complete with a beautiful deep soaker tub, while the impressive 21-foot-long primary bedroom is a rare find, providing exceptional space that's hard to come by. You'll also appreciate the convenience of main floor laundry, abundant storage throughout the home, and a bonus workshop(2023)/storage addition. This workshop is perfect for hobbies, projects, or extra storage. Outside, enjoy the fully fenced-in (2024) backyard with a patio and storage shed, offering plenty of privacy for relaxing or entertaining. With newer vinyl siding (2023), a durable metal roof with newer eavestroughs (2023), and countless improvements throughout, this turnkey home is ready for its next owners to simply move in and enjoy. (id:47564)
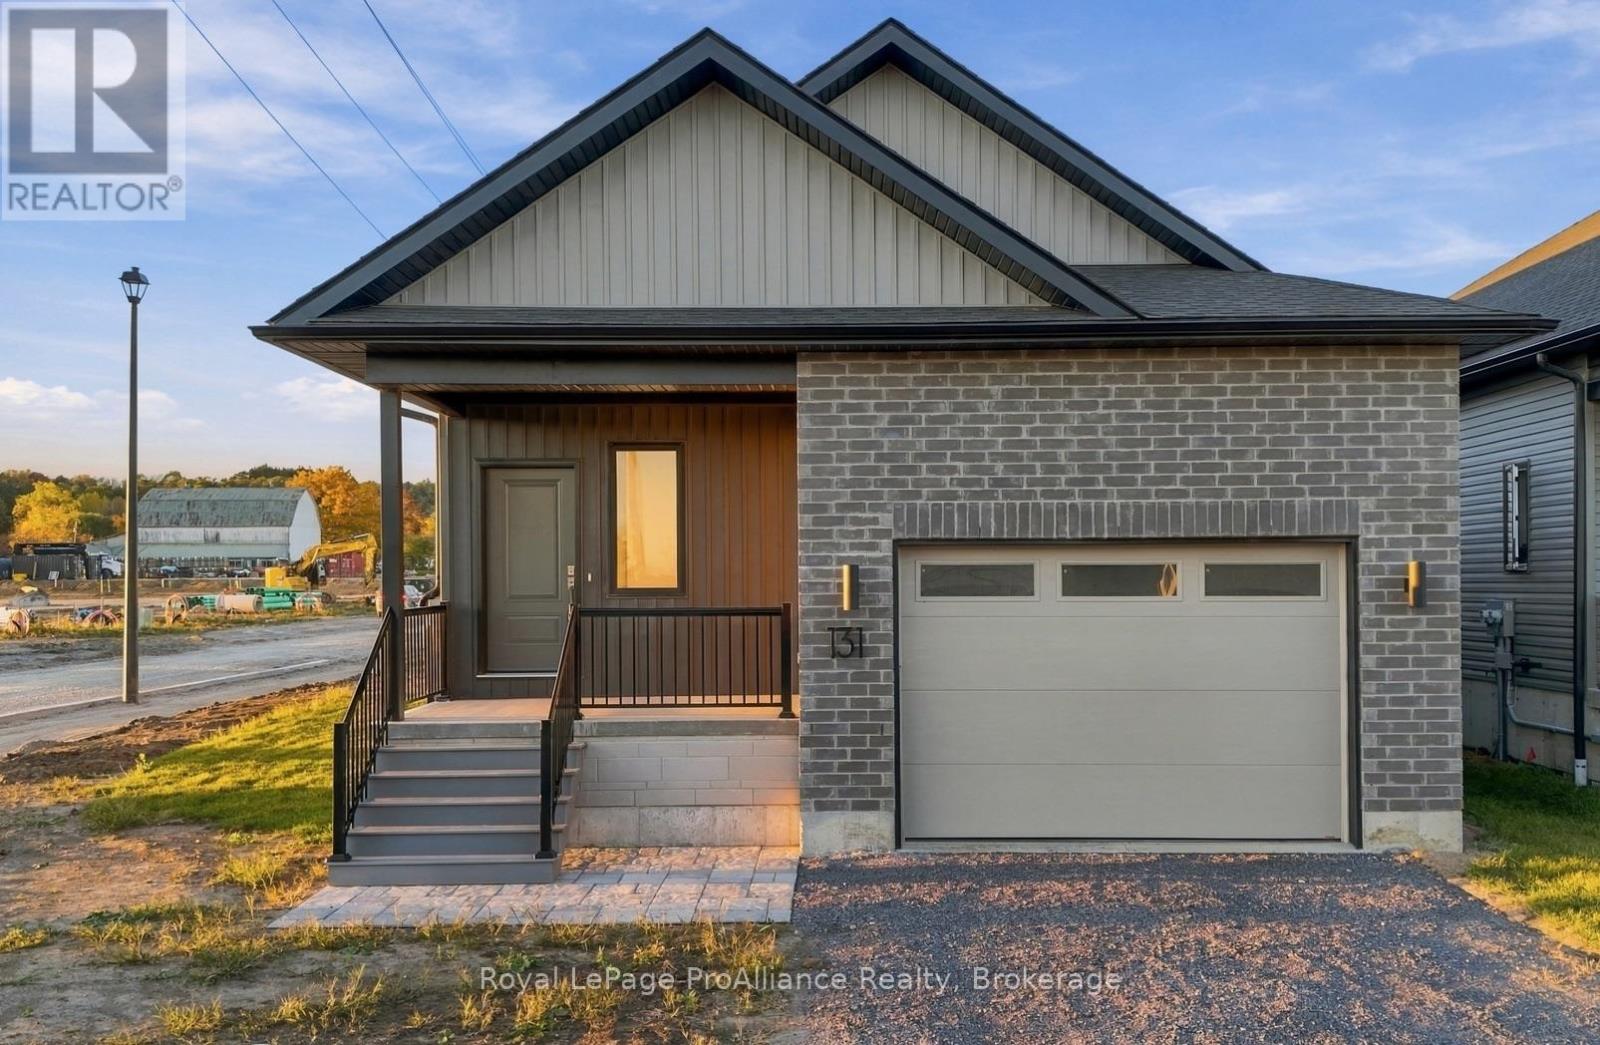
131 Royal Gala Drive
Brighton, Ontario
Welcome to the Bloomvale, a brand-new raised bungalow offering 1,560 sq. ft. of thoughtfully designed main-floor living, with the added peace of mind of a full 7-yr Tarion warranty. Built by Mistral Group in the Applewood Meadows community, this home reflects a commitment to building communities, not just houses. Enjoy the muti-use pathways and green space, with a family park in the plans for Phase 4.The bright, inviting interior features luxury vinyl plank flooring throughout the main floor, creating a consistent look from room to room. Numerous west-facing windows fill the living and dining areas with natural light, while offering the added enjoyment of warm afternoon sunshine. The kitchen is designed for everyday living and entertaining, with contemporary cabinetry, quartz countertops and a generously-sized island, providing extra workspace and a natural gathering place for family and friends. The spacious primary bedroom offers a walk-in closet and well-appointed ensuite featuring quartz countertop and tiled and glass shower. Two additional bedrooms provide flexibility for family, guests or a home office; a second bathroom provides a quartz countertop and tiled tub/shower combo. Main-floor laundry adds convenience, while the full, unfinished basement offers terrific potential for future living space, recreation or storage. A 1.5-car garage completes the package.With brand-new construction, practical main floor living and the opportunity to make this your own from day one, this home is ready for immediate occupancy. Discover the comfort of a new home and the appeal of a thoughtfully developed community in Applewood Meadows, Brighton.Offered at $599,000 with a 7-year Tarion warranty. Qualified buyers can take advantage of the Ontario Enhanced HST Rebate program until March 31, 2027, representing savings of approximately $77,000. Discover single-storey comfort in a growing community with green space and multi-use pathways, close to downtown Brighton. (id:47564)
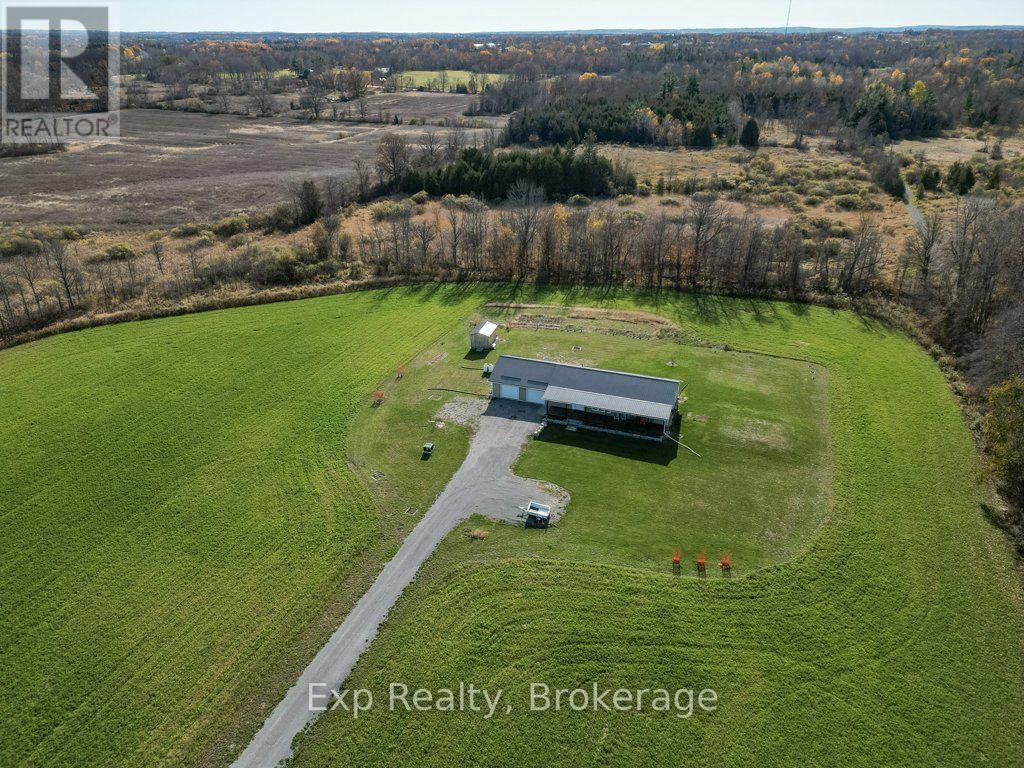
66 Williams Road
Stirling-Rawdon, Ontario
Picture nearly 35 acres that are all yours. Farmable fields out front, a stand of trees at the back, and views that make you slow down on the drive in. This 2021 bungalow sits in a cleared space right in the middle of it, with three bedrooms, two baths and 1,509 sq ft, all on one level. Step inside and the first thing you notice is the warmth underfoot. Radiant in-floor heat runs beneath stamped concrete floors, so January mornings start with warm feet and no carpet to fight with. The open kitchen, dining and living space feels big under the vaulted ceiling, and the centre island is where coffee, homework and Sunday dinner all happen. When the weather turns, patio doors take you straight out to the back deck. The primary bedroom has its own door out to the yard and connects to a 4-piece bath with a separate tub and a roll-in shower. Two more bedrooms, a 2-piece bath, big closets, a laundry room and a mudroom finish the plan. With wide doorways and a wheelchair-ready interior, this is a home you can stay in for the long haul, whether you're planning ahead, making room for a parent, or simply want everything on one floor. Winter is easy here too. The attached double garage has radiant floors as well, so you start the day in a warm vehicle. Built in 2021, this home is as easy to keep as it is to love. Stamped concrete floors, a metal roof and vinyl siding need very little upkeep, and an efficient heat pump paired with radiant heat keeps monthly costs down. A drilled well with a new 2,000-gallon holding tank (2025), UV system and Starlink internet mean the practical side is already taken care of, so your weekends go to the land, not to chores. Farm the front acres, plant a big garden, or leave it open for the view. The school bus stops at the end of the road, and evenings belong to the covered front porch, watching the light change across your own land. A home you can grow older in, on land you'll never outgrow. Come see it for yourself. (id:47564)
170 Moore Road
Cramahe, Ontario
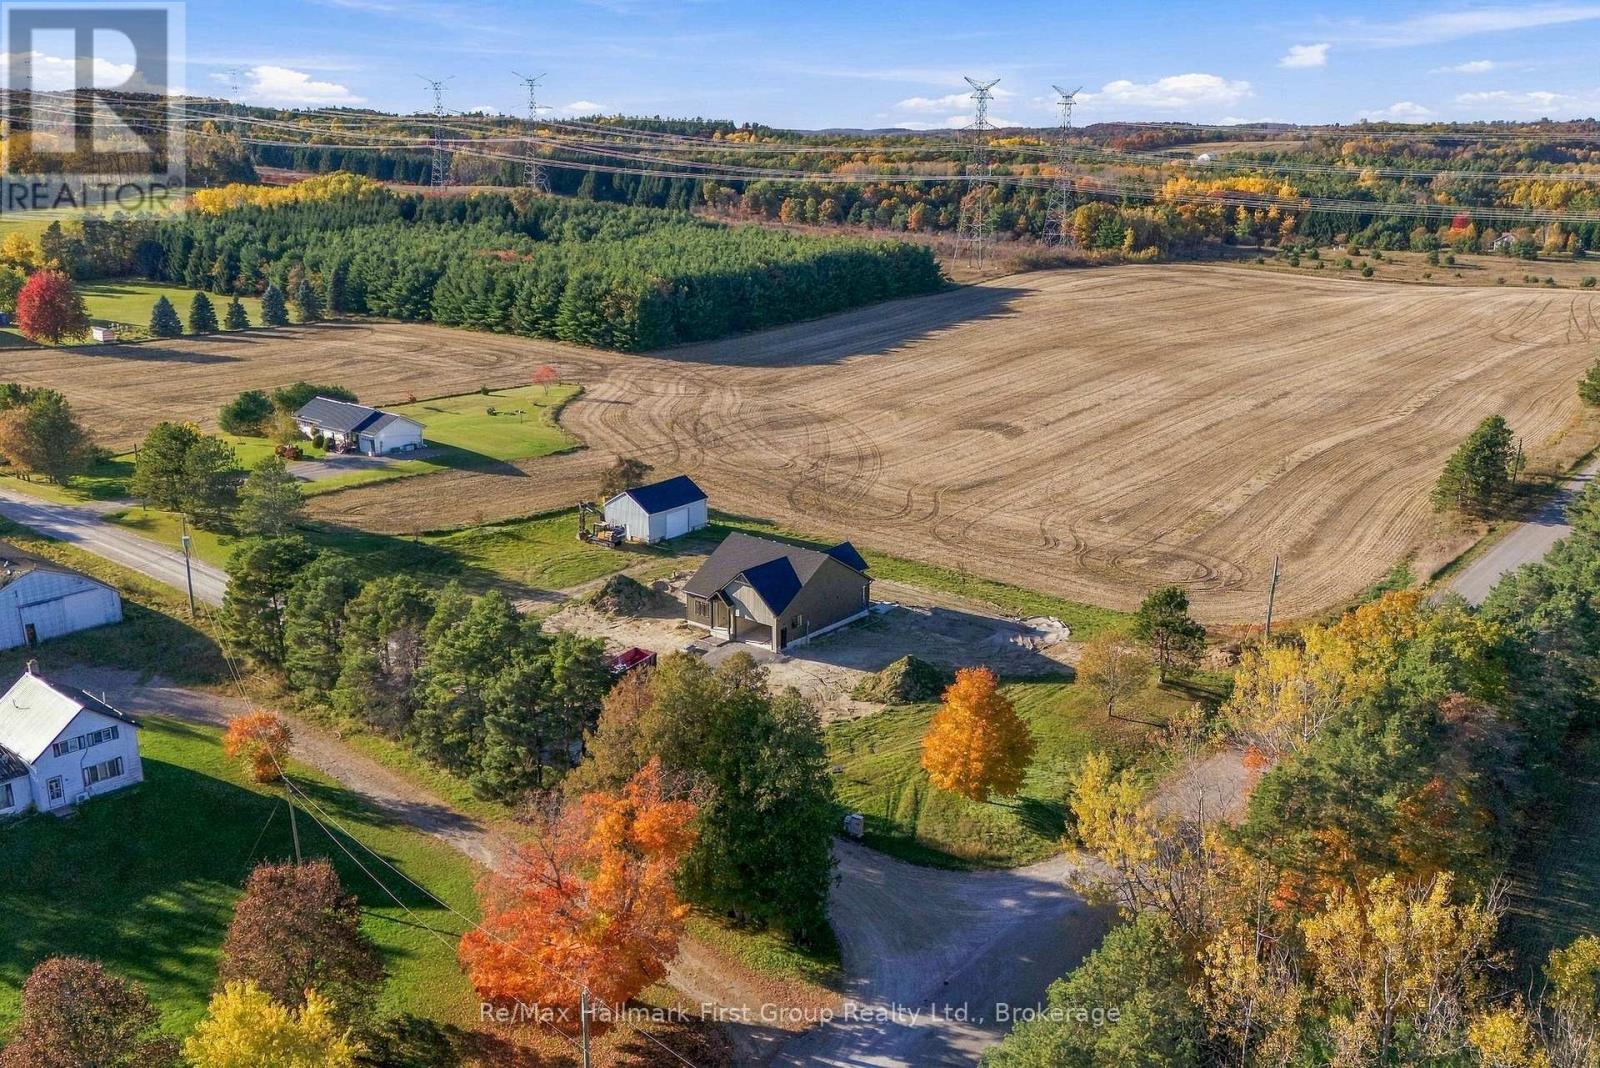
Be settled by Christmas! Approaching completion, the Penmore model, by Hunt Custom Homes is set on a spacious 1.13 acre rural lot complete with a 34 x 25 detached shop with oversize door and metal roof (refurbished tobacco kiln) plus an attached 2-car garage (404 sqft as per plan) just minutes from Highway 401 and central to both Brighton and Cobourg. Fully covered by a Tarion warranty. Appreciate the quality and care through the well-appointed 1517 sqft above grade, designed to offer 3 bedrooms, 2 full bathrooms, an open concept living room with electric fireplace w/ tile surround, functional dining area and custom kitchen with quartz countertops & centre island w/ 3/4 waterfall island, walk-in pantry, as well as main floor laundry, inside access to the 2-car garage w/ insulated door & jack shaft opener, and a spacious primary suite with a walk-in closet and 4pc. ensuite with glass & tile free standing shower. An unfinished basement (8ft walls) features a bathroom rough-in and space for 2 bedrooms, a rec room and whatever else your future expansion needs are. Quality construction throughout with pot lighting, 3 1/2 inch window casing, 5 3/4 inch baseboard, 2x6 exterior walls, warm engineered hardwood flooring throughout principle living spaces, tile in bathrooms, quartz countertops, custom cabinetry, wood stairs leading to the lower level with upgraded railings, Moen plumbing fixtures and vaulted ceilings in the great room. Appreciate Energy-efficient mechanicals including 200amp service, heat pump, propane furnace, owned HWT and HRV system. Exterior highlights include Northstar windows & patio doors, white pine timber frame accent posts at the front entry, Trex composite rear deck boards, recycled asphalt driveway and more. This home blends incredible craftsmanship, comfort, and rural charm in a quiet location for those looking to retreat! (id:47564)

9 Richmond Street W
Kawartha Lakes, Ontario
Welcome to 9 Richmond St W, nestled in a quiet and charming Kawartha Lakes hamlet where peaceful country living meets everyday comfort. This well-maintained raised bungalow is move-in ready and offers a bright, open-concept kitchen and living area with a walkout to a spacious 12' x 15' sunroom the perfect spot to enjoy your morning coffee, unwind at the end of the day, or simply take in the beautiful surroundings. Enjoy panoramic views overlooking Grassy Creek, where white swans and other waterfowl add to the peaceful, natural setting. Inside, the home features updated laminate flooring and a high-efficiency forced-air furnace installed in 2021. An attached carport and ample parking provide added convenience. Low-maintenance, welcoming and surrounded by nature, this lovely home is an ideal opportunity for those looking to enjoy a quieter pace of life in the Kawarthas. (id:47564)

420 Solanum Way
Kawartha Lakes, Ontario
Rare opportunity to own an exceptional 194+ acre farm in a prime rural location, just 5 minutes from Highway 115 and Highway 407 for convenient access while still enjoying the peace of the countryside. This highly productive property features approximately 140 acres of workable land and 40 acres of bush, offering an excellent mix of income potential, recreational use, and long-term value. The property is well equipped with an impressive range of outbuildings to support a variety of agricultural, storage, or business needs. Highlights include a detached 2-car garage, 61 x 60 fully insulated building with a loading dock, and an attached 40 x 90 lean-to complete with older refrigeration system. Additional structures include a 29 x 50 haybarn with a lean-to, bank barn, and a separate 40x80 storage building/barn with concrete floor, a large pond & creek. Step back in time and experience the timeless charm of this beautifully preserved century brick home, originally built in 1909. Nestled along a peaceful country road and approached by a long private driveway, this character-filled property offers the perfect blend of rural tranquility and historic appeal. Inside, you'll find warm and inviting living spaces that showcase the craftsmanship of a bygone era. The main floor features a spacious eat-in kitchen, a cozy sitting room, a welcoming living room, and a versatile office space that could easily serve as a main-floor family room to suit your lifestyle. Original character and charm are evident throughout, creating a home that feels both comfortable and unique. The second floor offers four generous bedrooms and a 4-piece bathroom, providing plenty of room for family and guests. A solid stone foundation, updated 400-amp breaker service, and durable steel roof add peace of mind while maintaining the home's historic integrity. An outstanding opportunity for farmers, investors, or buyers seeking a versatile country property with excellent infrastructure and easy highway access (id:47564)
6374 County Road 50
Trent Hills, Ontario
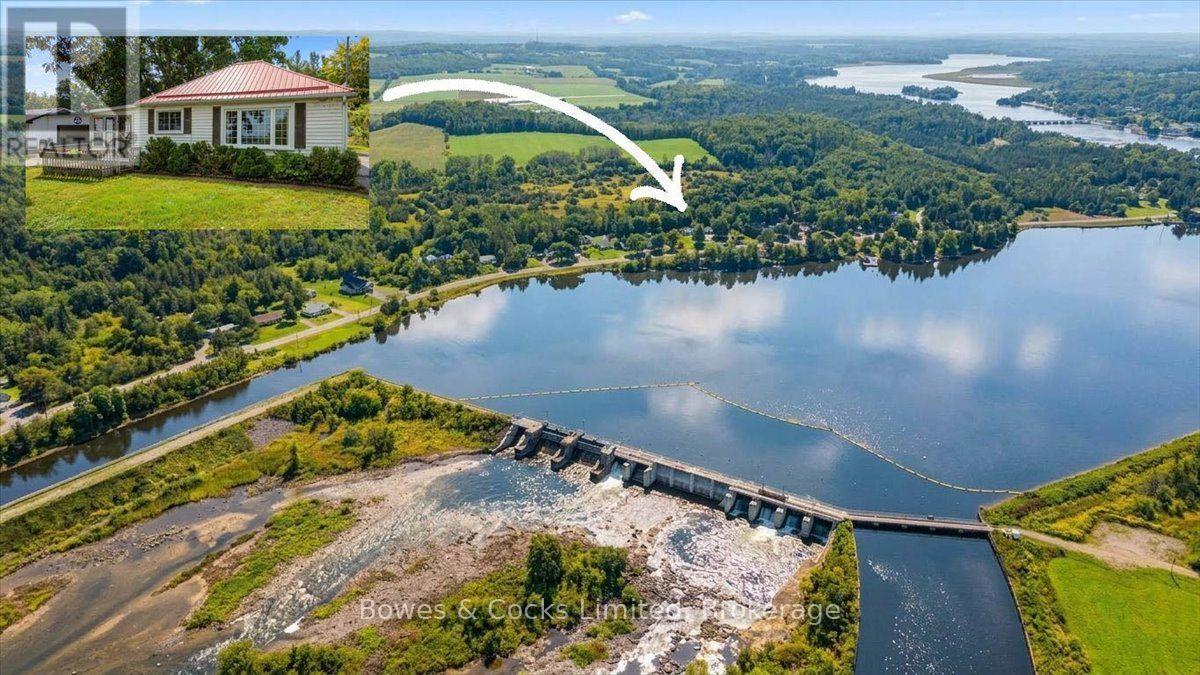
This 1930's bungalow sits above County Road 50 and overlooks the Trent River. A wonderful spot to relax on the deck or in the three season sunroom enjoying the everchanging river views, or just cross the road and swim, fish, or boat off your own 12' x 10' dock. There is an eat-in kitchen, 3 bedrooms, and 1 bath with the laundry conveniently located here. This home has vinyl siding and a metal roof. There is municipal water service and a septic system installed in 2012. There is a large private back yard with a wood storage shed, many perennial gardens and a paved driveway. Being sold in "as is" condition. (id:47564)
53 Helen Street
Kawartha Lakes, Ontario
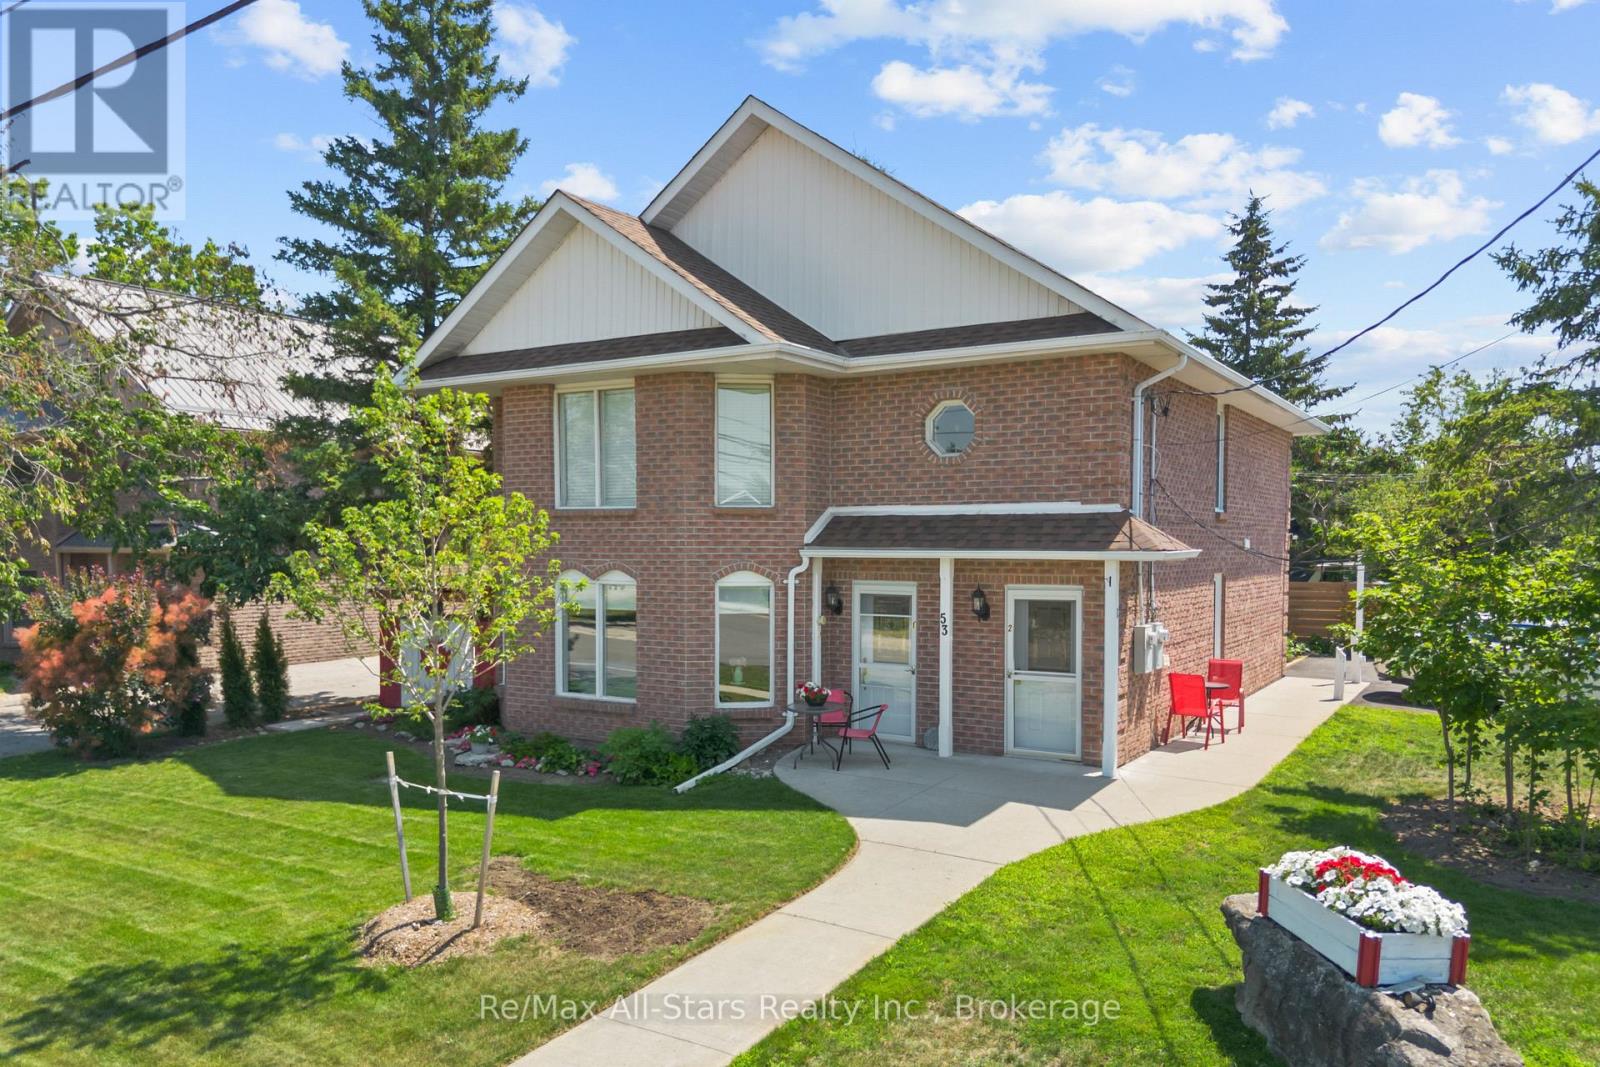
Well maintained brick DUPLEX on a desirable corner lot in the heart of Bobcaygeon, just a short walk to shops, restaurants, the waterfront, and local amenities. Ideal for investors, multi generational families, or owner occupants looking to offset expenses, this property offers two self contained units with separate entrances, hydro meters, laundry, and smart thermostats. The main floor suite features approximately 1,200 sq. ft. with 2 bedrooms, 2 bathrooms, an open concept living and dining area with bay windows, wainscoting, and a propane fireplace. The updated kitchen opens to a bright sunroom overlooking the private patio, gazebo, and landscaped backyard. The upper suite includes 2 bedrooms, 1 bathroom, a renovated kitchen, newer flooring , a spacious family room, and a covered screened in balcony. Outside, enjoy a beautifully landscaped yard, private patio and gazebo, parking for up to four vehicles, and low-maintenance living. With quality updates and strong income potential, this is an exceptional opportunity in the heart of Bobcaygeon. (id:47564)
911 - 1600 Charles Street
Whitby, Ontario
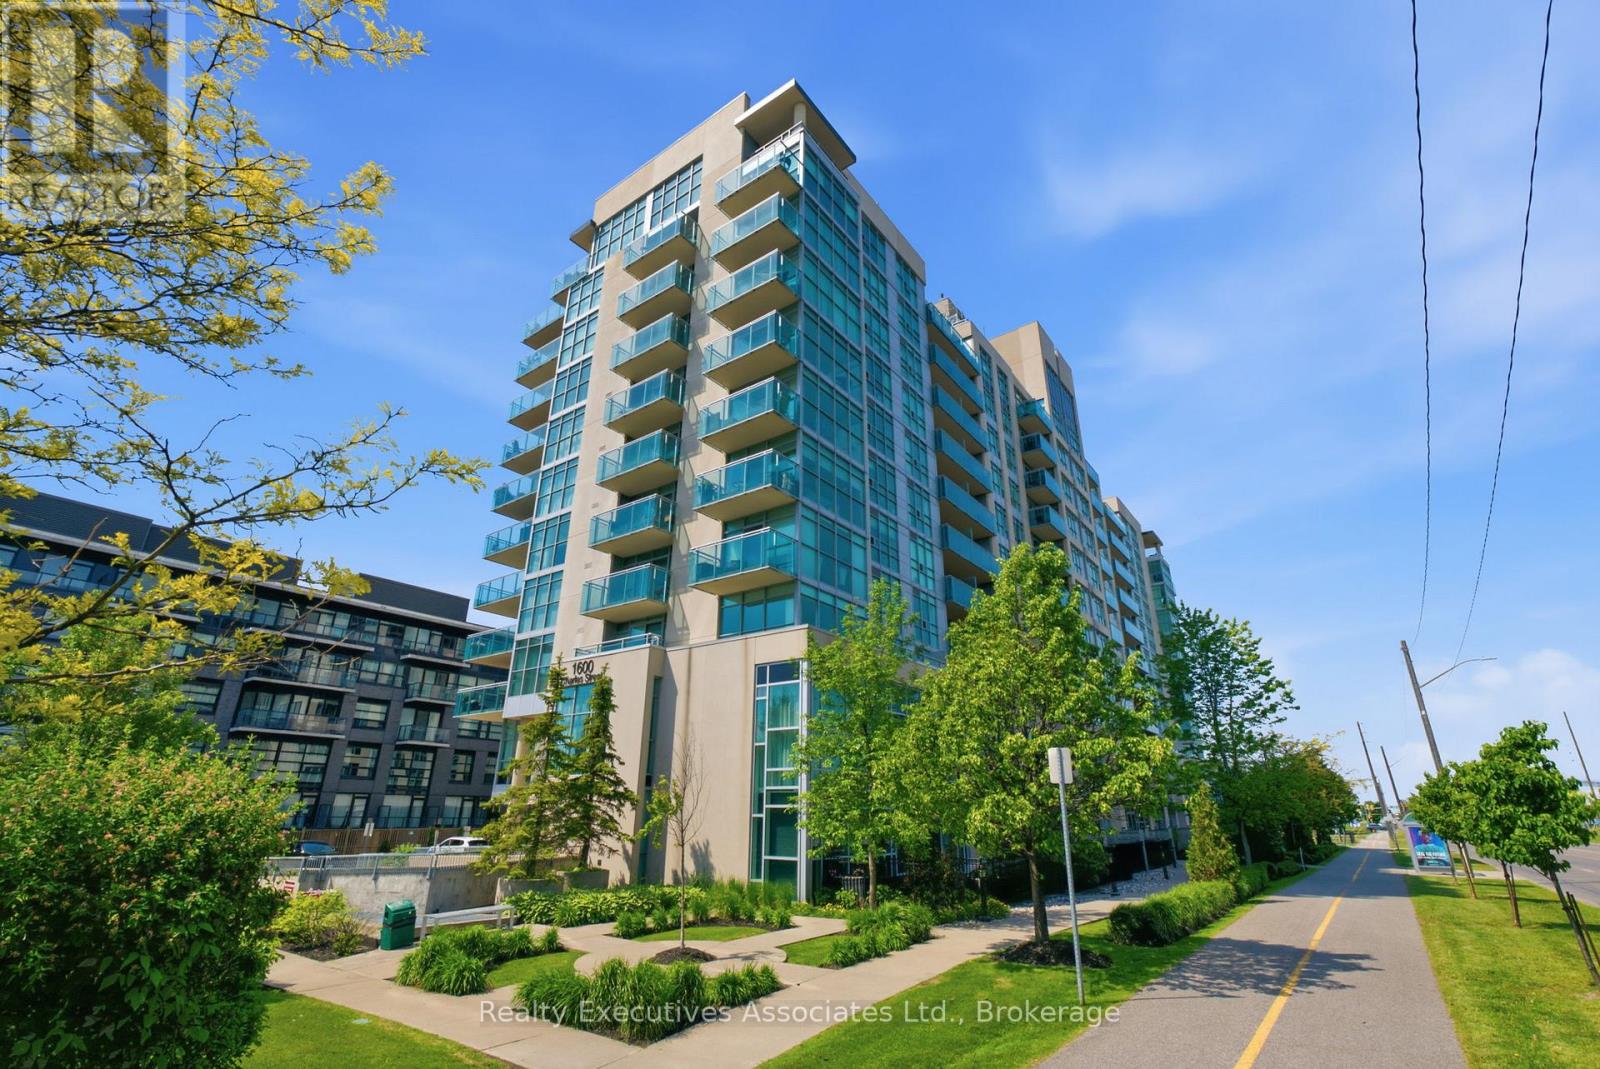
Now's the time! The rarely offered Chesapeake Model, a 2 bedroom, 2 balcony corner end unit with stunning views of Port Whitby. Convenience Is Awesome, Secured with owned parking and a locker space Included. Beyond The Suite, Residents Enjoy An Array Of Exclusive Amenities Designed To Elevate Your Lifestyle!! Roof Top Terrace With A Fire Pit And BBQ, Gym, Spacious Party Room For Social Gatherings, Billiards Room And A Relaxing Resistance Pool. This unbeatable Port Whitby location offers the ultimate blend of accessibility and recreation. Commuting is effortless and streamlined with the GO station steps away. An active lifestyle awaits, with residents enjoying access to the Abilities Centre, Port Whitby Marina, and scenic waterfront trails.. This rare combination of premium, turn-key upgrades, the desirable Chesapeake layout, and an exceptional setting makes this the perfect place to call home. Status Certificate -Yes (id:47564)
14 Liberty Place
Clarington, Ontario
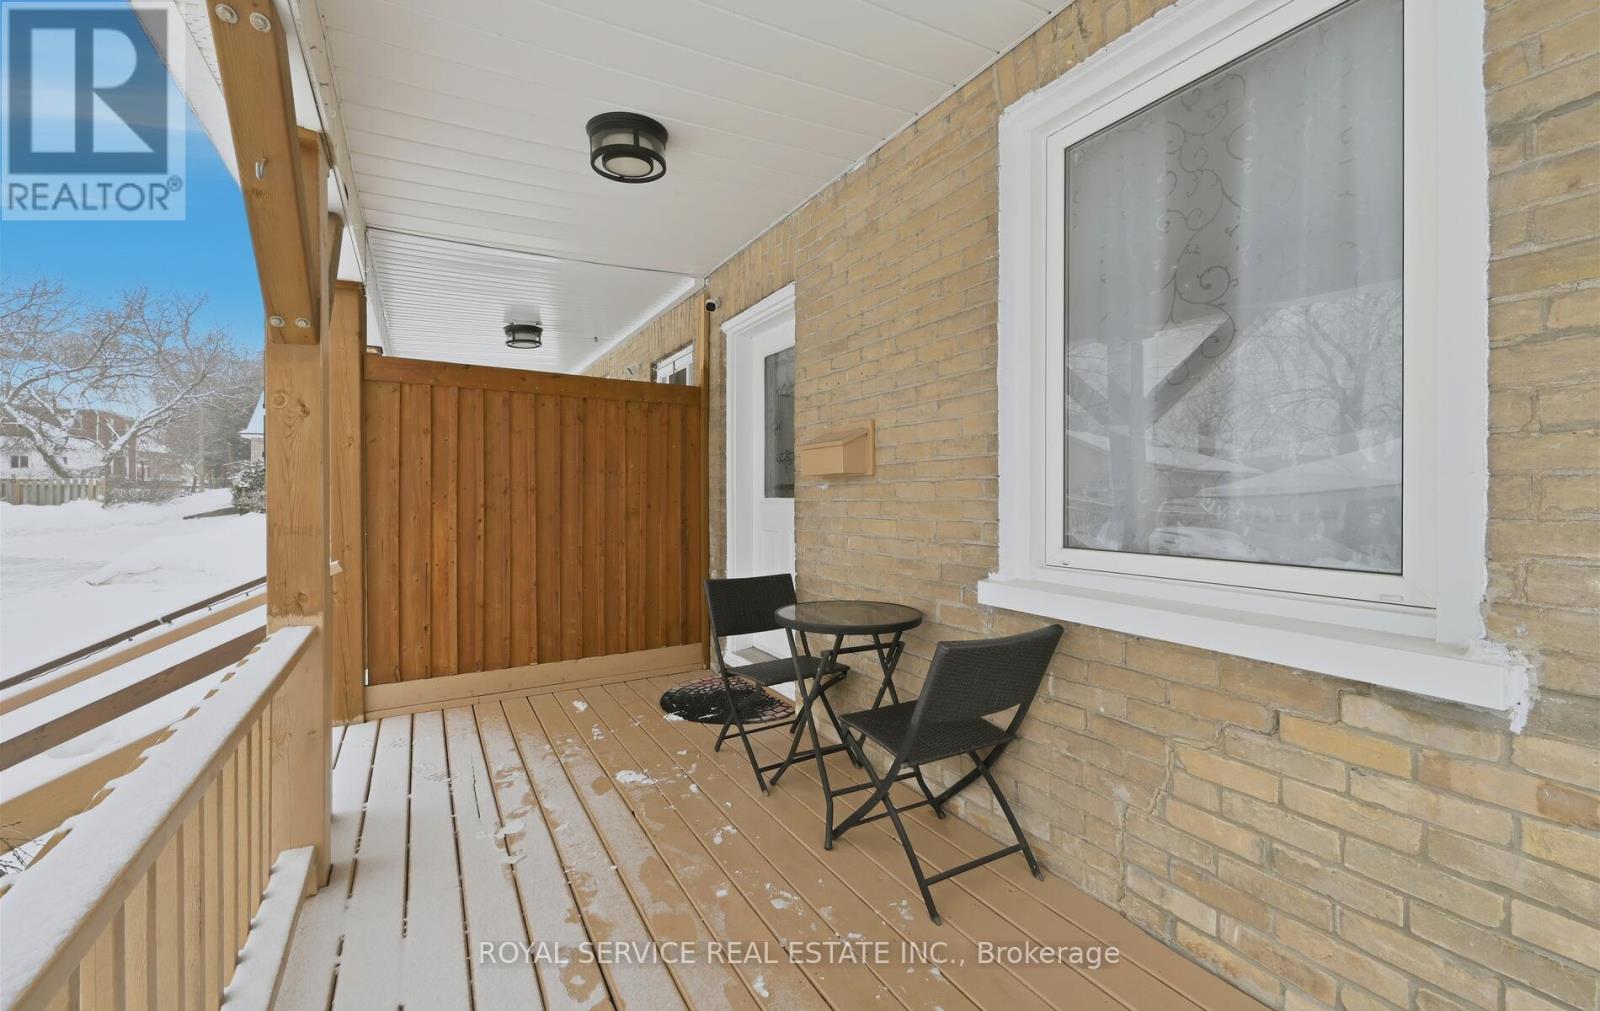
Discover the perfect blend of comfort, convenience, and community at 14 Liberty Place. Tucked away on a quiet crescent in the heart of Bowmanville, this charming home offers an ideal setting for families, first-time buyers, or those looking to downsize without compromise. Enjoy the ease of walking to Bowmanville High School, downtown shops, public transit, and local amenities, with additional schools nearby and quick access to Highways 401, 407, and 412-making commuting a breeze. This home welcomes you with a covered front porch, ideal for morning coffee or evening relaxation. A detached garage and private driveway provide ample parking, while the fully fenced backyard, complete with a spacious deck, is perfect for entertaining, family gatherings, or summer barbecues. Inside, the open-concept main floor offers a functional and inviting layout with combined living and dining spaces and a generously sized kitchen. The upper level features three comfortable bedrooms and a four-piece bathroom. Hardwood and laminate flooring throughout add style and durability for everyday living. A wonderful opportunity to own a well-located home in a sought-after neighborhood-book your private showing today before it's gone! (id:47564)
1636 Edenwood Drive
Oshawa, Ontario
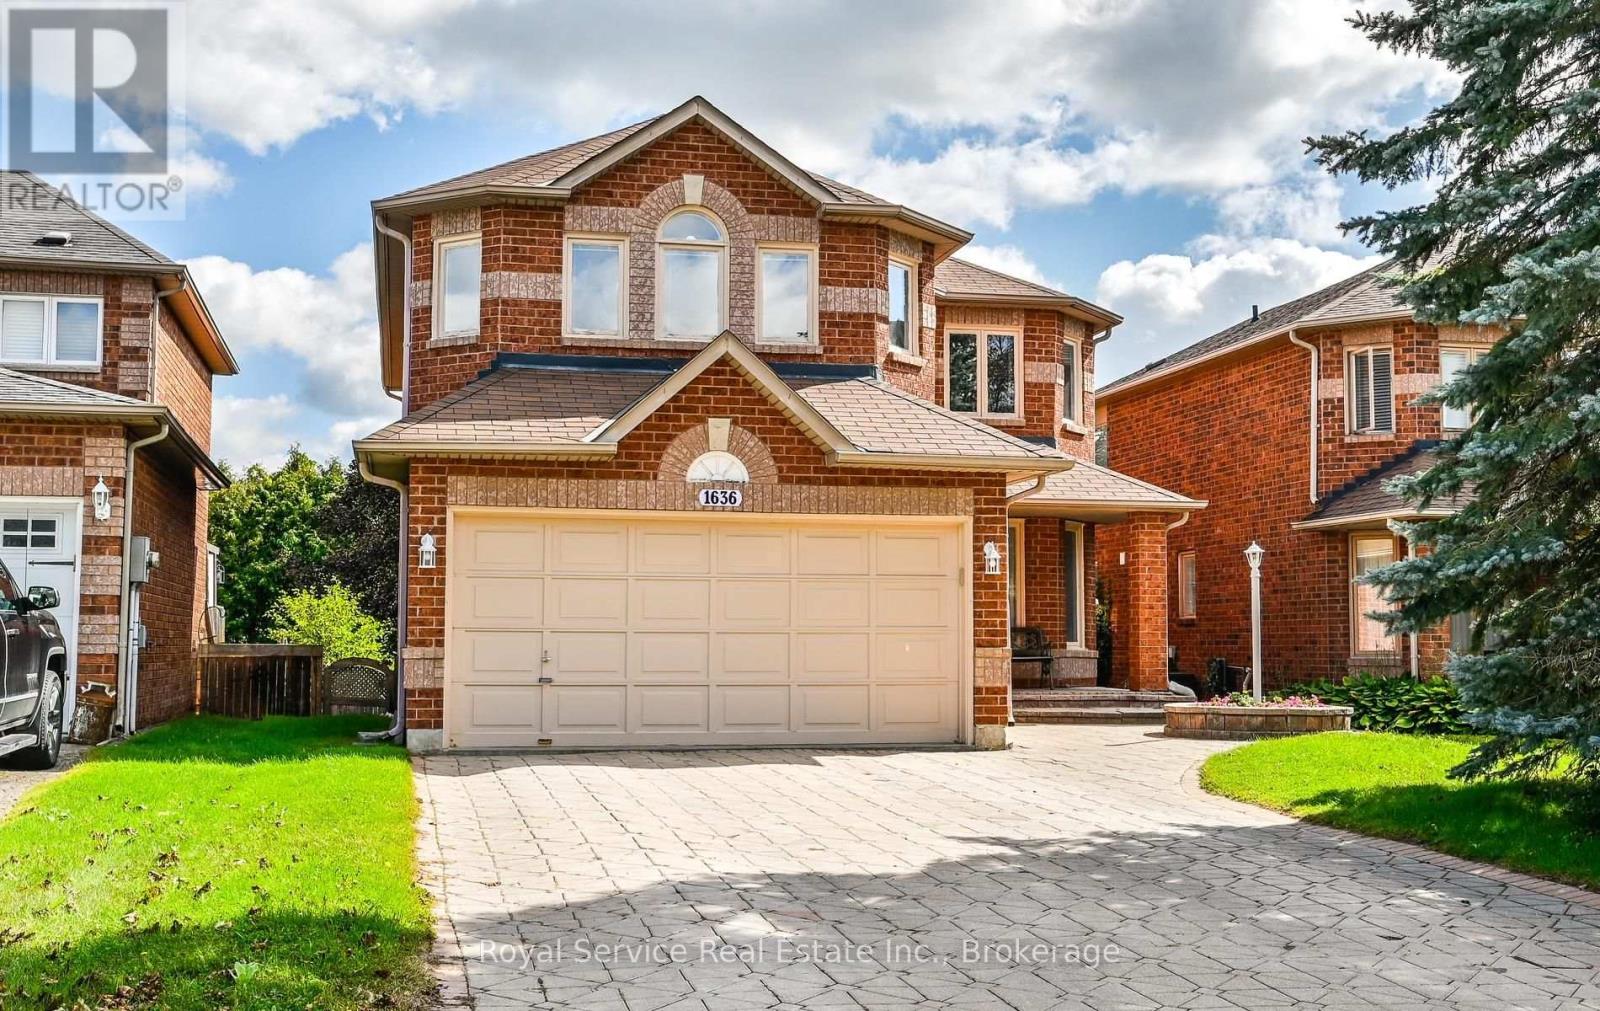
Welcome to Edenwood Drive! This beautiful 4+1 bedroom, 2-storey family home in the desirable Samac neighbourhood of North Oshawa offers the space, comfort, and location that growing families have been looking for. Featuring a finished basement, generous living space, and a welcoming community setting, this home is ready for its next chapter. Enjoy the added convenience of no sidewalk to shovel, along with a mature, established neighbourhood surrounded by beautiful trees and homes of similar vintage. Camp Samac is just a short walk away, offering even more opportunity to enjoy the outdoors and everything this wonderful community has to offer. The location is truly hard to beat. You're close to shopping, Costco, the MTO, Ontario Tech University, Durham College, and Trent University, with easy access to the 407 for commuters. Just a short drive west brings you to Whitby, while heading north takes you toward Port Perry, Uxbridge, and the surrounding countryside. Whether you're looking for room for the whole family, space to work from home, or a finished basement for guests, recreation, or additional living space, this home offers plenty of possibilities. Come see all that Edenwood Drive has to offer-book your private tour with your Realtor today! (id:47564)
1039 Crookston Road
Centre Hastings, Ontario
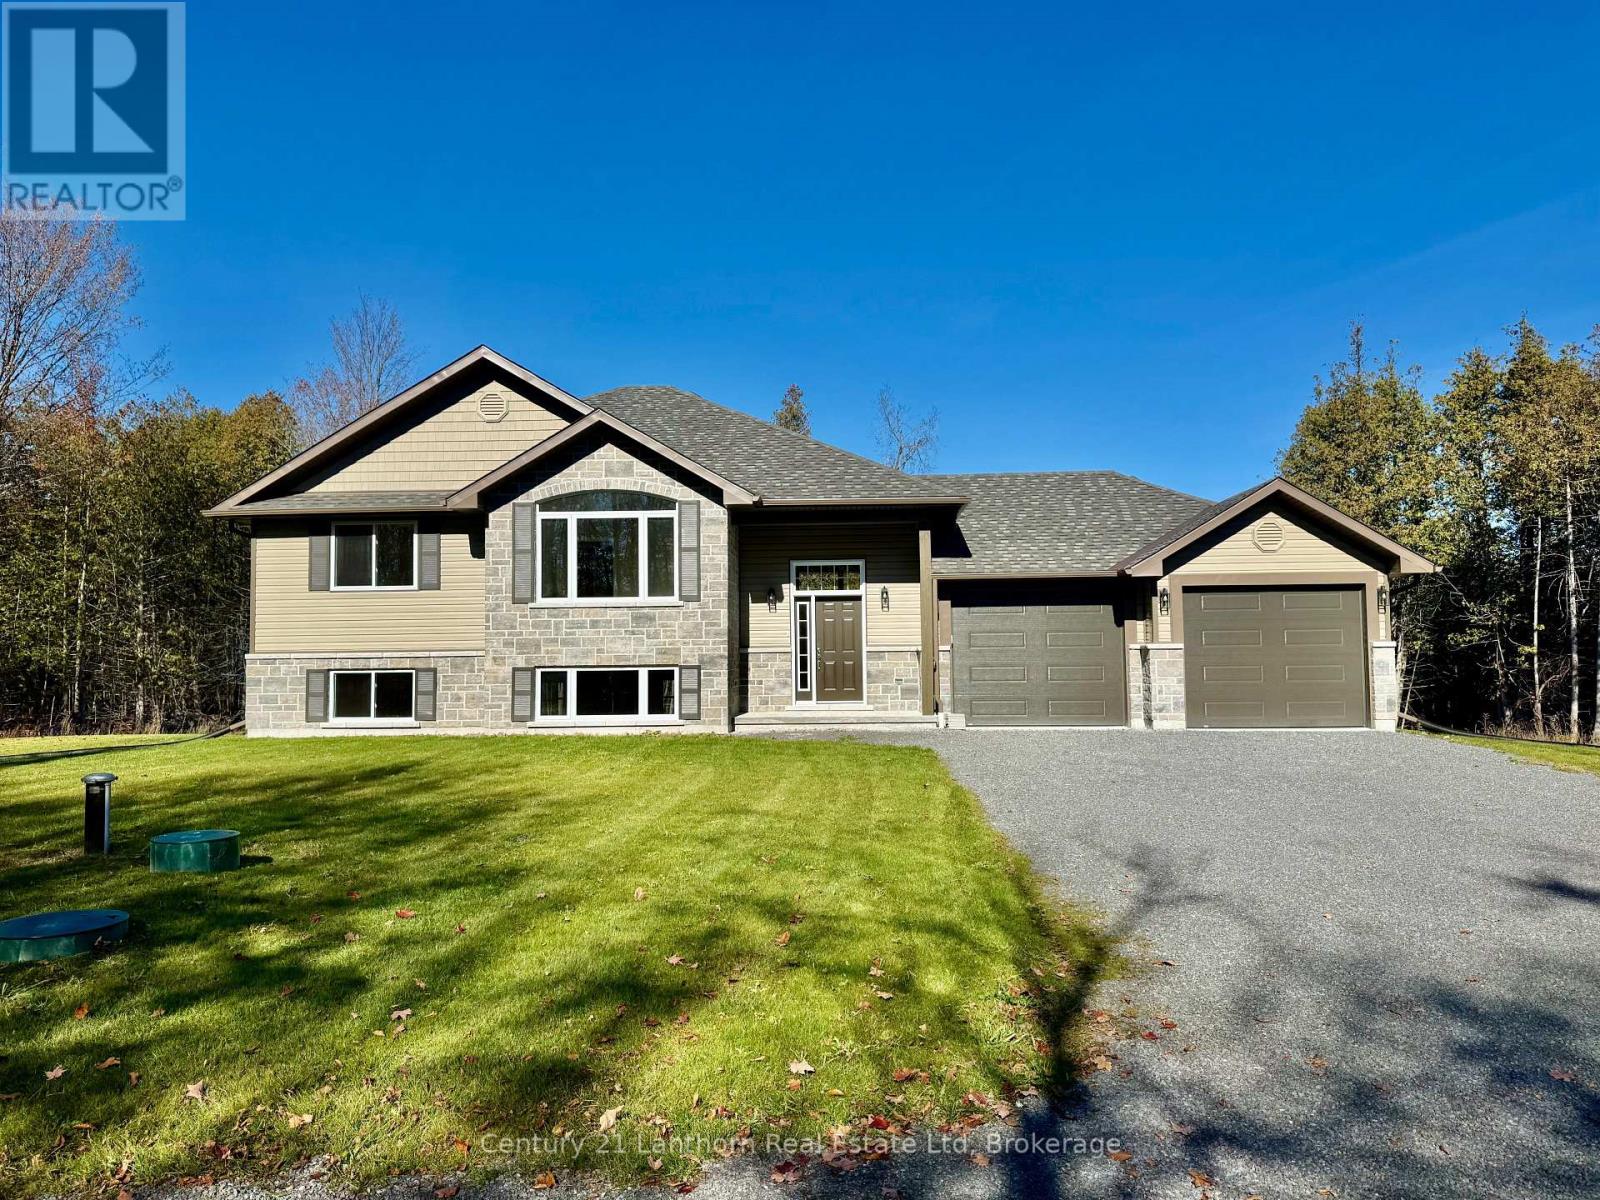
Take advantage of new HST rebates and buy new! 1039 Crookston Rd is complete and ready for a quick closing. A private treed lined 2 plus acre lot on a paved road with natural gas as an added bonus? Offered by Farnsworth Construction, this Oakwood model has 1520 sq ft on the main level plus a full unfinished basement with 9 ft ceilings and a walk-out to the back yard, a bath roughed in, and ample space to finish as you please. Boasts a spacious front entrance foyer plus a access from the attached 2 car garage. The main level features an open concept K/DR area plus a great room with stepped ceiling, plus access out to the covered back deck overlooking a private back yard setting backing onto the treed area. 3 bedrooms and 2 baths including a primary bedroom with walk-in closet and ensuite bath. Ceramic tile in foyer and bathrooms, and laminate floors throughout main level. Attached double garage with insulated doors plus openers, Gentek horizontal vinyl siding with stone accents, natural gas furnace and A/C. Plus comes with full Tarion warranty for peace of mind. The lot is levelled and topsoiled, and ready for seed or sod. You won't be disappointed!! (id:47564)
2670 County Road 8
Prince Edward County, Ontario
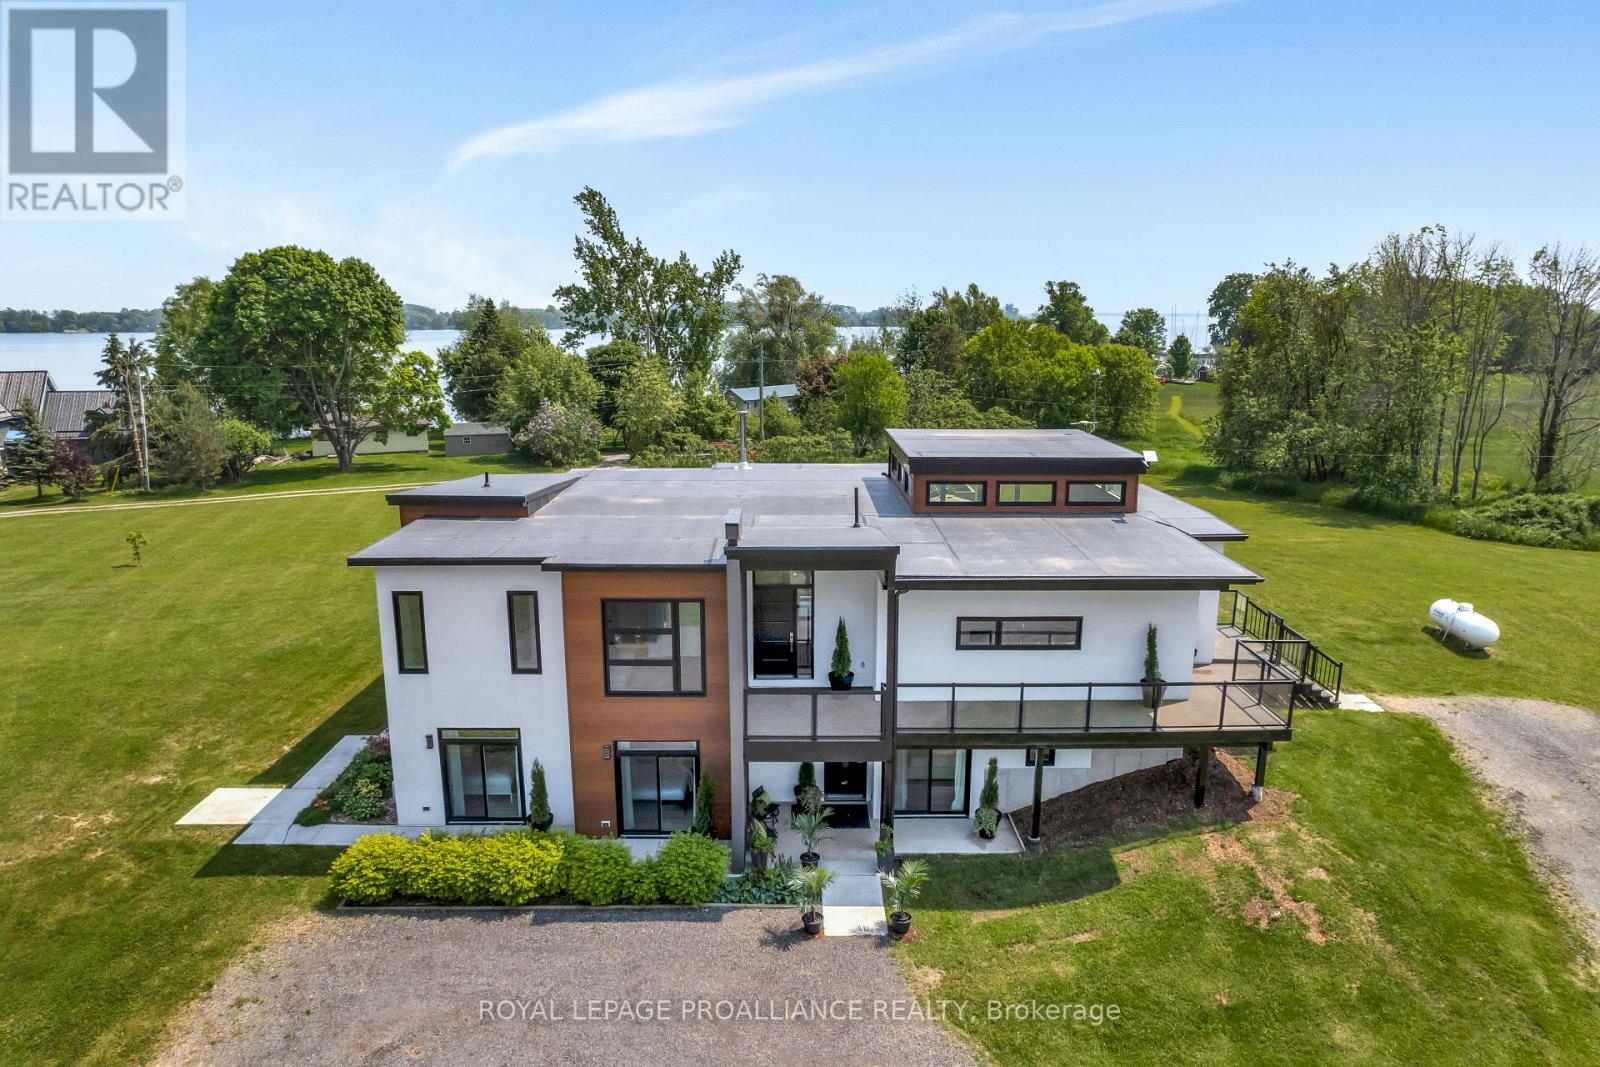
Welcome to 2670 County Rd 8 Waupoos, a modern open concept home with 7 bedrooms and 6.5bathrooms, ideal for entertaining friends and family or for use as a hospitality center. Waupoos, only 15minutes from Picton, located on Lake Ontario, with easy access to all the attractions of Prince Edward County. Strategically placed on a 6 acre parcel of land with a massive greenhouse, shed and views of Lake Ontario. The contemporary interior boasts an expansive open-concept layout, with high ceilings and a great room that includes the kitchen, dining and living rooms and a large handsome gas fireplace. The state of the art gourmet kitchen features a Quartz Island and counters, lacquered cabinetry, stainless steel appliances, coffee bar and sizable pantry. There is a large 4 season sunroom off of the great room, with a cozy wood stove, and an electric glass garage door that opens onto the deck. Outdoors there is a large multi level deck, for barbecues, dining and entertaining, with multiple seating areas and a 7 person hot tub. The master bedroom suite features a large walk-in closet with custom built-ins, stylish ensuite with soaker jet tub, oversized shower, double sinks and ample storage and direct access to the sunroom. Second and third bedrooms on the main floor each have large closets and share the second bathroom. The lower level features a fitness room, recreation room with projector, wet bar, home office, laundry/ two-piece bath. This is in addition to the four generous sized bedrooms, accessible through a separate entrance, all with lovely 3piece ensuites and direct outdoor access through patio doors that open onto charming private patios. Built in 2020 with convection in floor heating throughout, on demand hot water and heat exchange/ air conditioning units. This alluring healthy lifestyle of peace, tranquility, arts, fine dining, vibrant community, makes this a renowned destination in the County. Truly one of a kind! Come and see all we have to offer. (id:47564)
Corcoran Horizon Realty
907 Highway 7
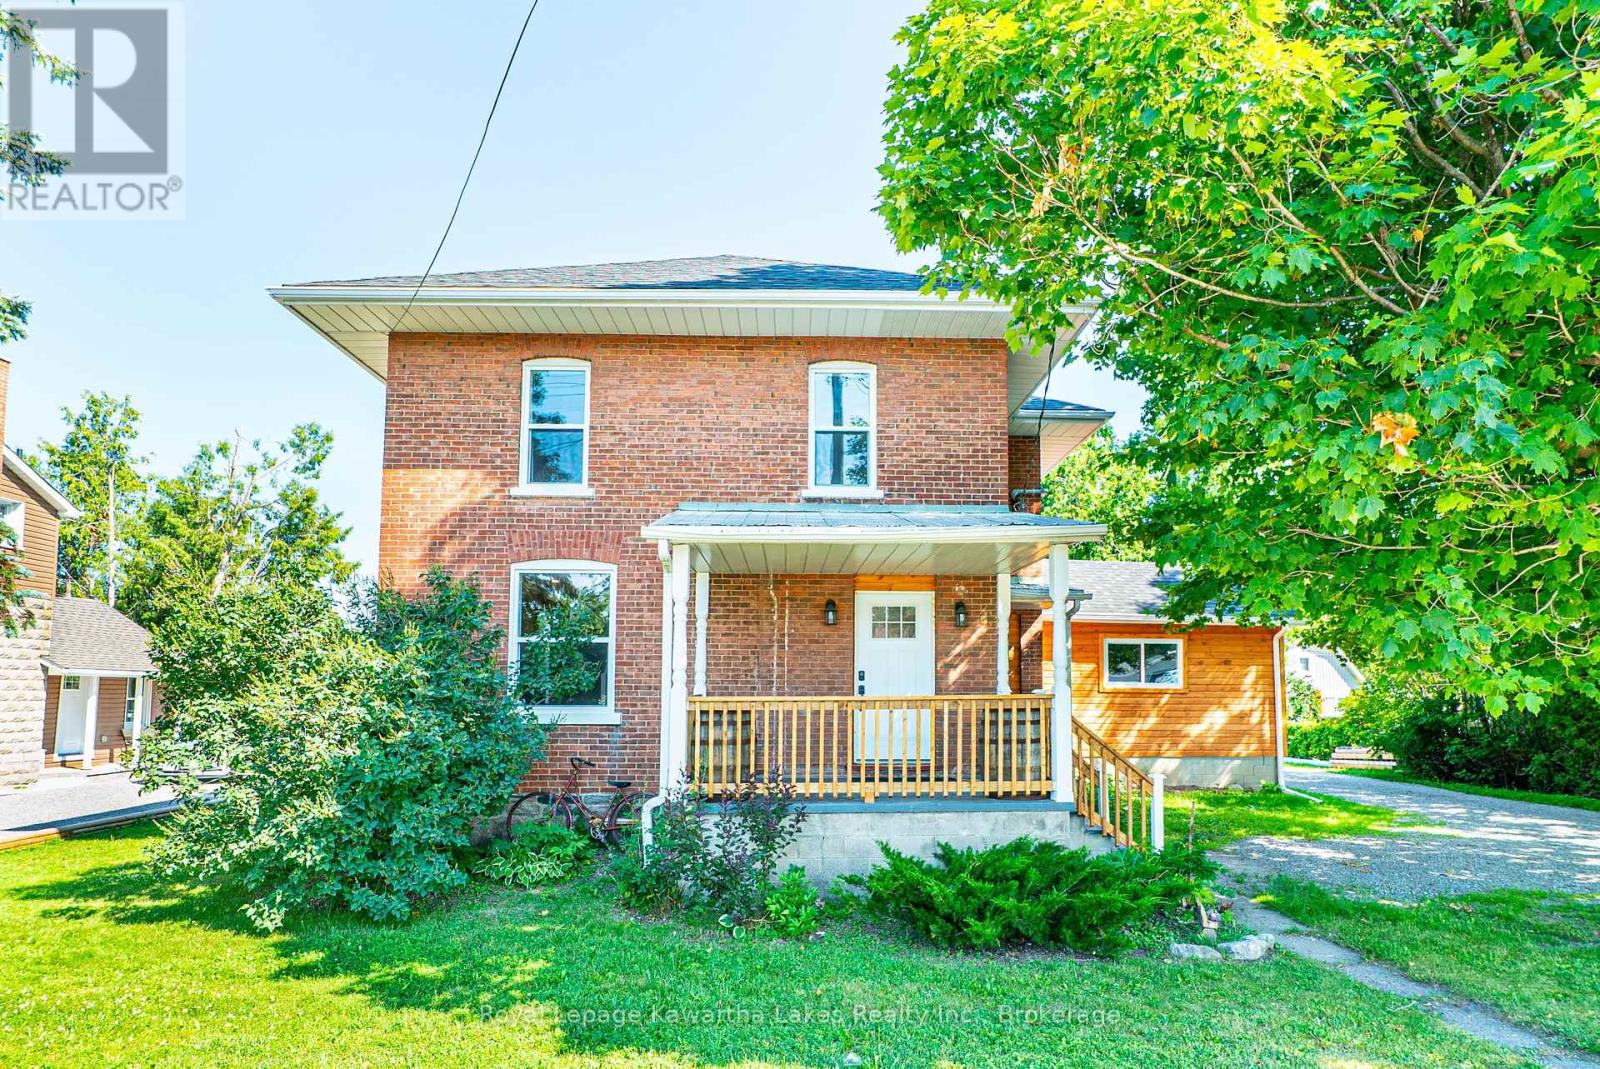
Kawartha Lakes, Ontario
Move right in and enjoy! This beautifully renovated 2-storey home in the village of Oakwood offers the charm of an established community with modern updates. Featuring 3 spacious bedrooms and 2 updated bathrooms, this home has been thoughtfully refreshed throughout. The bright, open-concept main floor offers a welcoming living room, dining area, convenient 2-piece bathroom, and stylish kitchen, creating a functional space for everyday living and entertaining. A cozy family room provides additional space to relax or potential for a main floor bedroom, complete with a convenient laundry area and walkout to the deck and fully fenced backyard. Upstairs, you'll find three generously sized bedrooms and a beautifully updated 5-piece bathroom. The property's vintage barn adds character and versatility, offering plenty of room for storage, hobbies, or a workshop. Complete with natural gas and municipal water, this move-in ready home is within walking distance of village amenities. With the renovations already taken care of, all that's left to do is move in and make it your own! (id:47564)
1327 Stewart Line
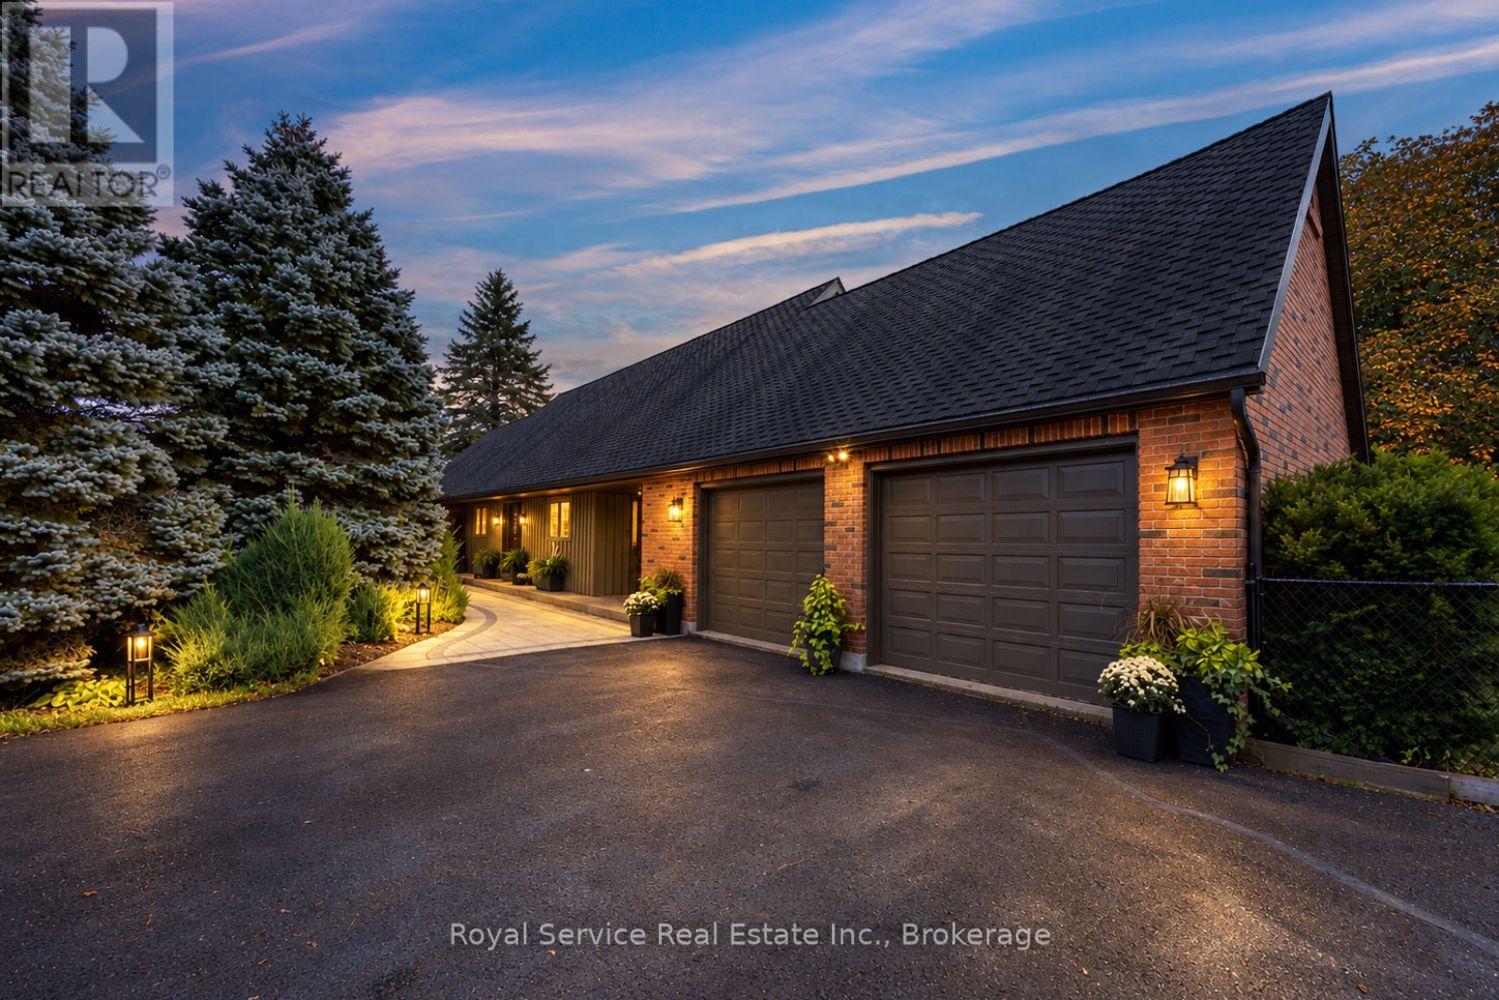
Cavan Monaghan, Ontario
INCOME POTENTIAL!!! Set on just under 4 acres, this home offers professional renovations, 4 bedrooms (potentially 5), 2 car attached garage & a 2 car detached garage with loft area & fully self-contained 1 bedroom guest suite.1327 Stewart Line offers a blend of luxury, functionality, & privacy.With 4 bedrooms in the main house, this exceptional property is ideal for families, multi-generational living, or those seeking extra space.The upper level features an impressive primary retreat with dressing area featuring professionally designed cabinetry, a spa-inspired 5-piece ensuite with heated tile floors, double vanities, soaker tub & glass walk-in shower.Relax in the private sitting area with a gas fireplace, or easily convert the space into an additional bedroom.The main floor offers 3 bedrooms (1 currently an office), a 3-piece bathroom & an expansive open-concept living & dining area anchored by a charming brick fireplace.The chef-inspired kitchen boasts a large centre island, stainless steel appliances, floor-to-ceiling cabinetry & beautiful brick accents.A separate laundry/pantry area, along with a convenient 2-piece powder room, complete the main level.The professionally finished basement provides an oversized family room with large above-grade windows that flood the space with natural light, separate workshop, multiple storage areas & utility room.Step outside to a private backyard oasis featuring a newly built deck, stunning stone fireplace & hot tub -perfect for entertaining.The partially fenced yard is beautifully landscaped with manicured gardens, mature trees, & privacy. Offering the perfect combination of luxury, versatility & country living, this exceptional property is conveniently located less than 10 minutes from Peterborough... an ideal choice for commuters while enjoying the peace & privacy of rural living. Flexible closing (id:47564)
14 Butler Lane
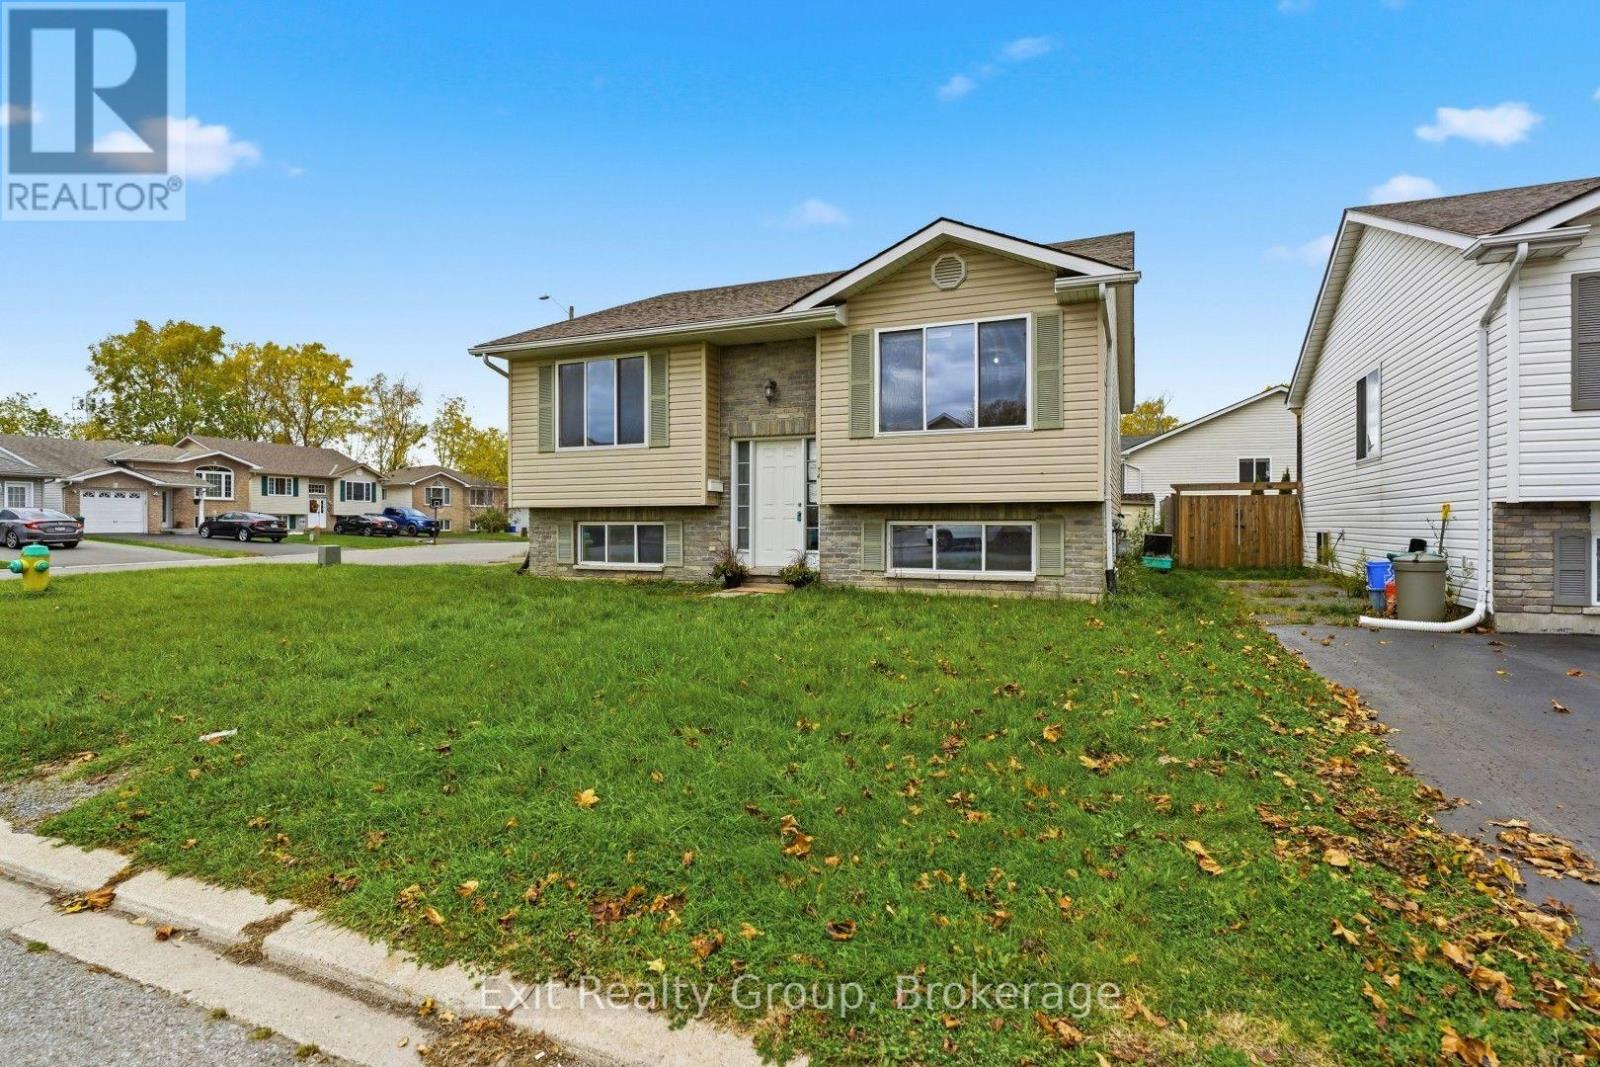
Belleville, Ontario
Spacious 6-bedroom raised bungalow offering plenty of room and potential in Belleville's west end. Featuring 3 bedrooms on the main level and 3 additional bedrooms on the lower level, along with 2 full bathrooms, this home provides a versatile layout with space for a variety of needs. The large driveway offers ample parking, while the convenient location provides easy access to Loyalist College, shopping, restaurants, public transit and everyday amenities. With generous living space throughout and an opportunity to update and make it your own, this property is full of potential for buyers looking to add their personal touch. (id:47564)
2407 Indian River Line
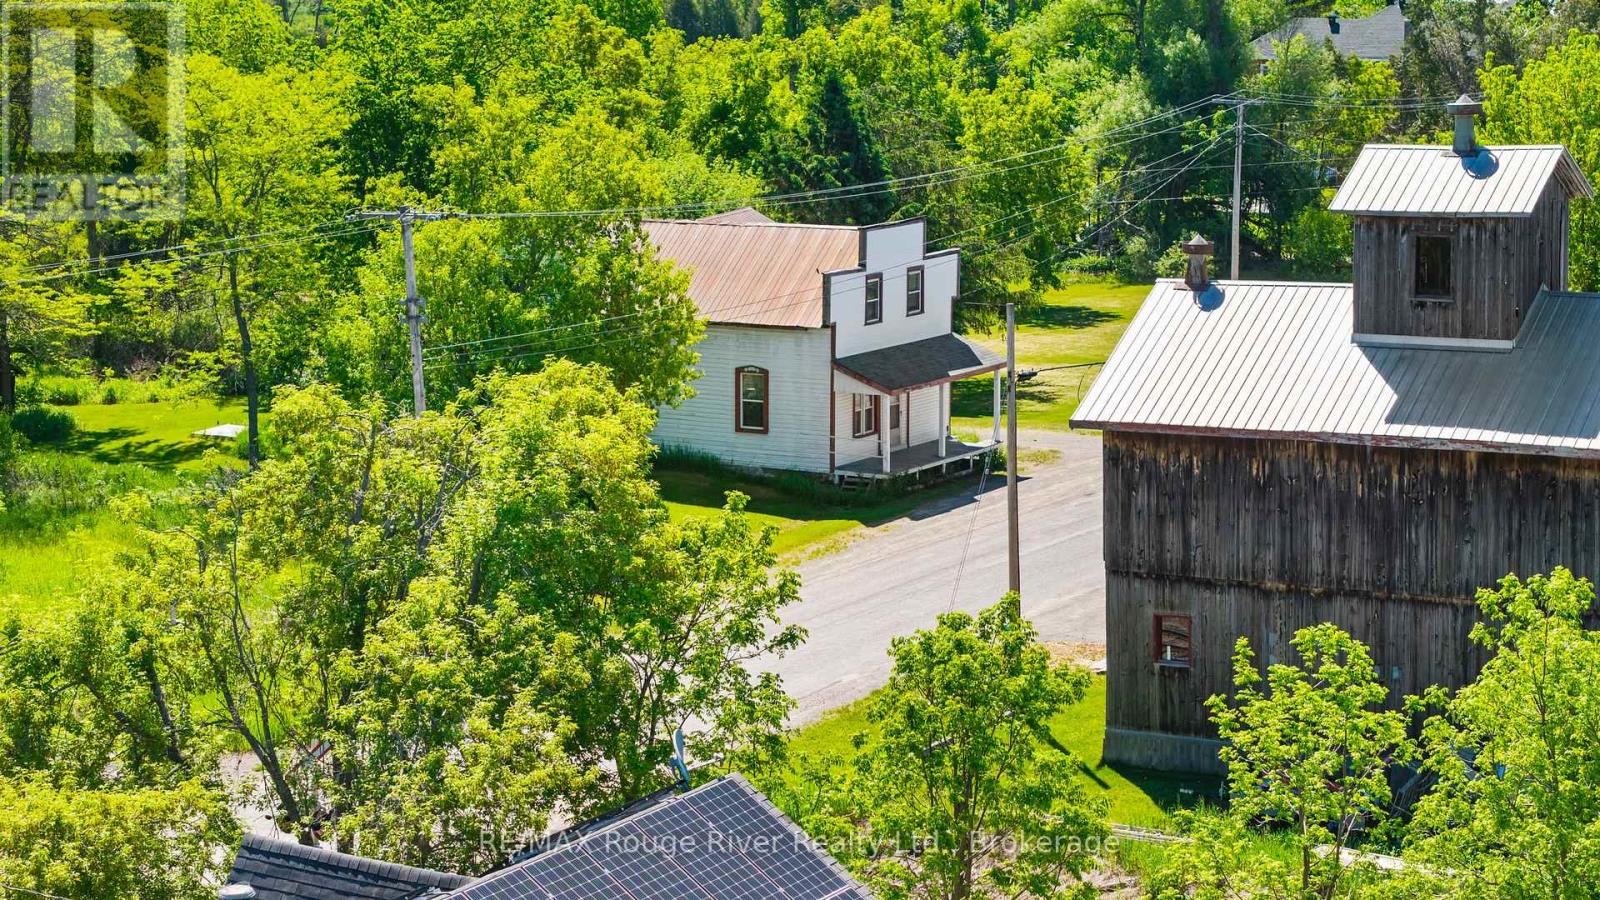
Otonabee-South Monaghan, Ontario
Set in the quiet hamlet of Indian River, this unique property offers a rare opportunity for buyers with vision. Situated on a generous lot of nearly one acre, the property is full of character, history, and small-town charm. Once home to a local grocery store, the building still carries hints of its past, including a distinctive old-west saloon-style frontage that gives it a truly one-of-a-kind presence.Whether you're looking for a restoration project, an investment opportunity, or a property with future potential, this property offers plenty of possibilities to explore. The expansive lot provides valuable space and flexibility, while the property's unique history creates a foundation for something truly special. Surrounded by the charm of rural living and conveniently located within easy reach of Peterborough and the Kawarthas, this is an opportunity for those looking beyond the ordinary. (id:47564)
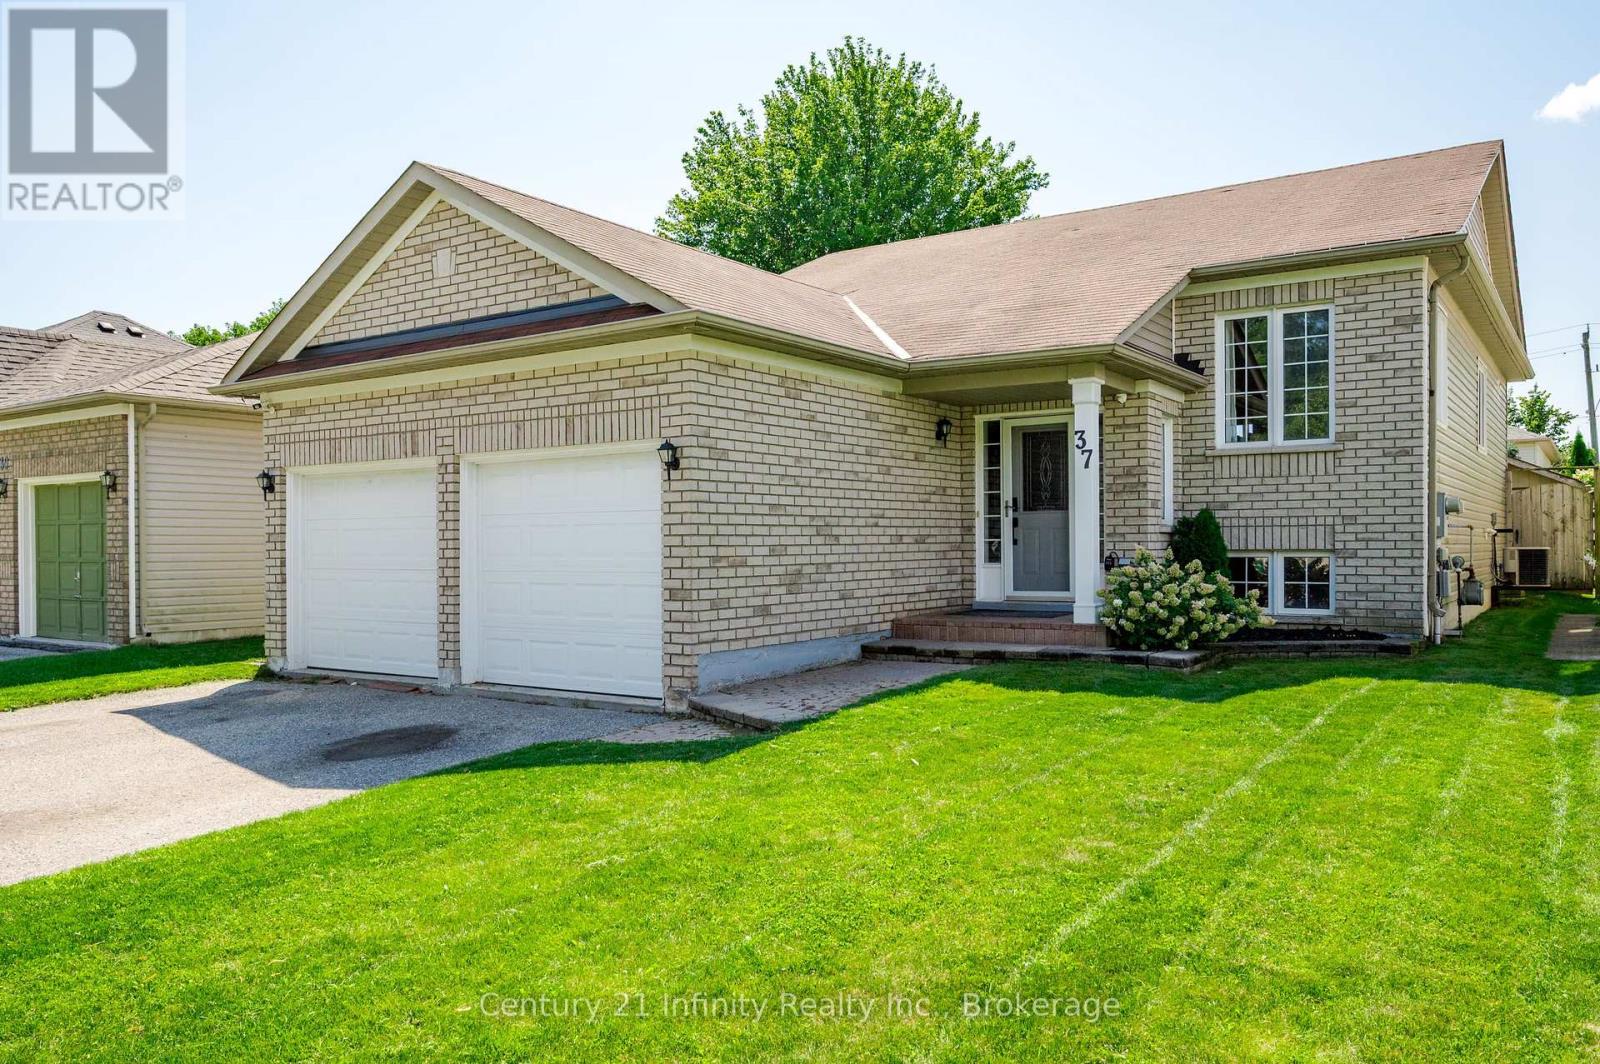
37 Baxter Place
Port Hope, Ontario
Welcome to 37 Baxter Place in Port Hope. This home is located in a great family oriented neighbourhood within walking distance to shopping, schools and hiking trails. This fabulously maintained home features 3 bedrooms on the main floor with the Primary bedroom boasting its own 3 piece ensuite and large walk-in closet. There is a second 4 piece bath on the mainfloor. The large eat in kitchen offers plenty of counter space with newer stainless steel appliances and under-counter lighting. Walk out from the kitchen to the newly completed deck where you can enjoy your summer BBQs within the fully fenced private yard. The basement features a large recreation room with gas fireplace great for those family movie or game nights. The basement also features a newly finished 4th bedroom and 3 piece bathroom. The basement hold the potential of adding a 5th bedroom, with the area already framed and ready for drywall and finishes. The basement also features a large utility room with added storage. Plenty of space in the 2 car garage which features access into the house. Nothing to do but move in and enjoy! Don't miss out on this great family home! (id:47564)
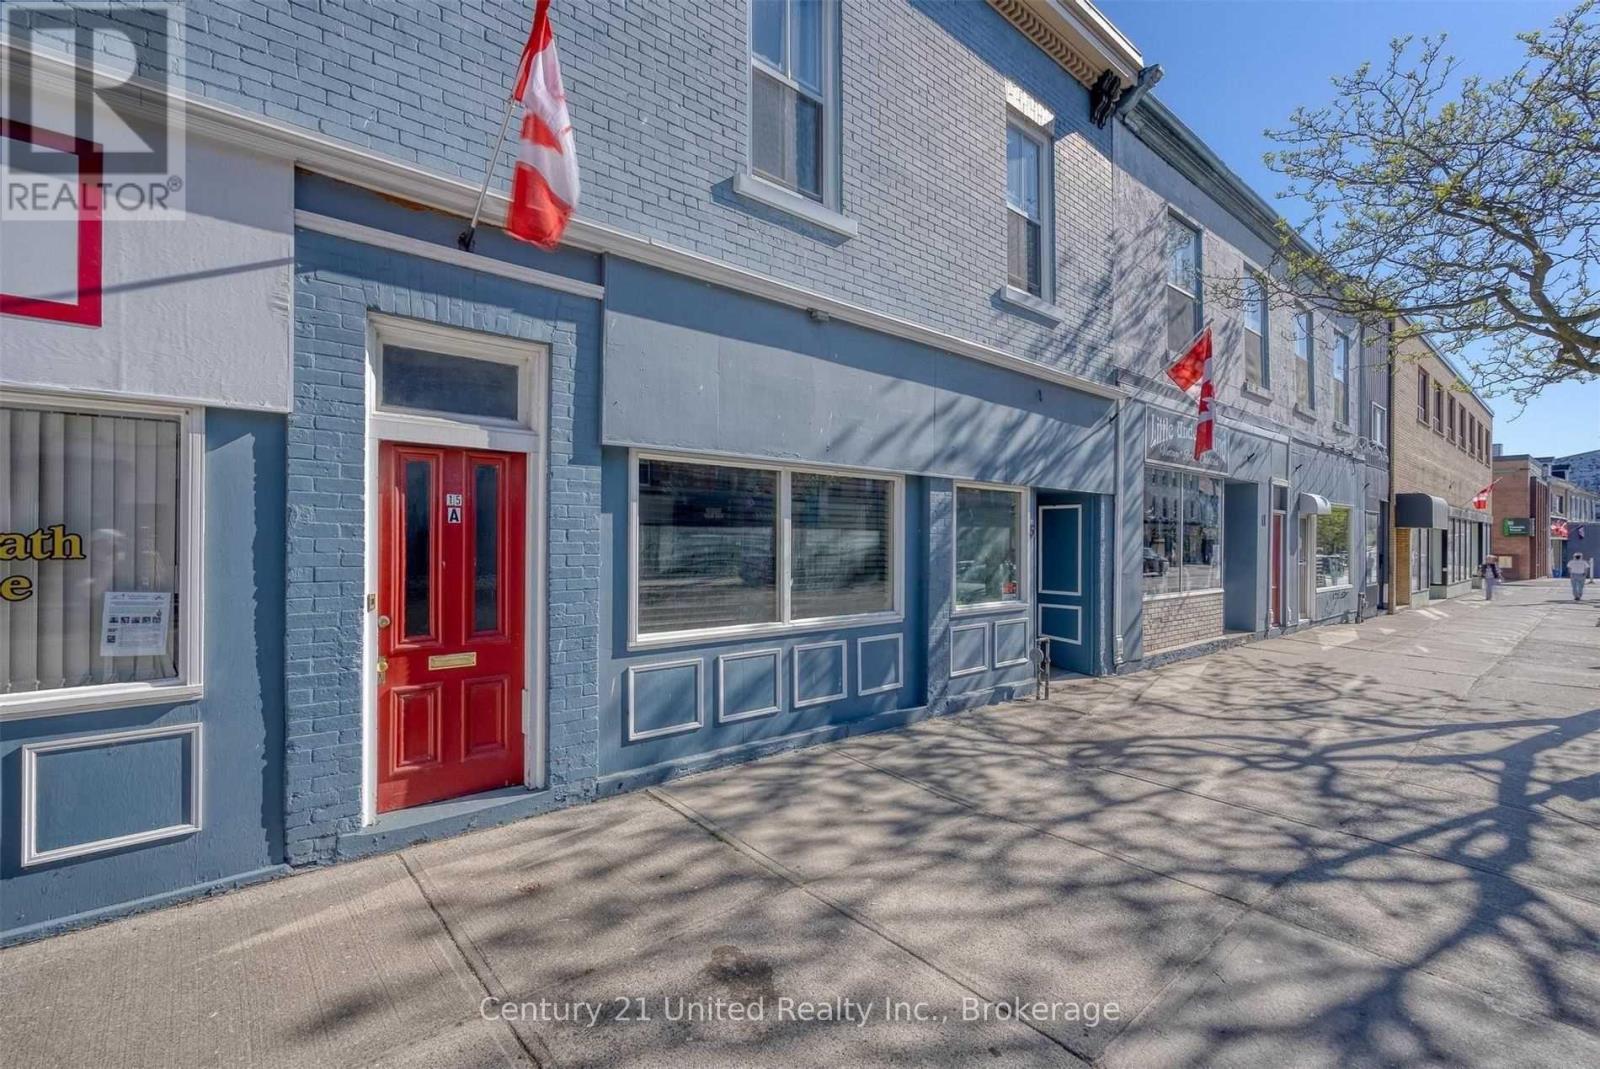
15 King Street E
Cobourg, Ontario
Downtown Office Space Turnkey ready to open for business. Bright Freshly Painted & Carpeted Professional Office Space In Boutique Downtown. Large Main St Windows. Welcoming Reception Area, Conference Room, Large Office, 2Pce Bath. 2 Prking Spaces In Back + Public Prking Lot + Mn St Front Parking. 2 Back door entrances. 1 front entrance. Pretty Tourist District Near Beach/Harbour/Marina & Anchor Businesses: Finance, Investment, Banks, Lawyers, Medical, Insurance Offices, Retail, Restaurants. Peek Of Lake From South Side Office. Steps from the beach, marina, yacht club and only a couple of blocks from the VIA Rail station for convenient commuting. Situated in a heritage streetscape within the vibrant business and tourism district in Cobourg. A prime location surrounded by established professional offices, financial institutions, legal firms, dental practices, government services, and of course the charming boutiques, restaurants, and cafes.Great floor plan to accommodate multiple employees or work stations. The layout features a spacious reception area to welcome clients, an open workspace or conference/waiting area, two private enclosed offices, a fully accessible updated 2-piece washroom, additional storage space, and two rear entrances with easy access from the parking area.A turnkey and contemporary office presentation for you to establish your new business or relocation. Ideal for professional, medical, or service-based businesses. Available September 1, 2026.Plus TMi: Snow removal 500-1000/season DBIA fee $700/year Proportionate share of Taxes:__ Insurance:__Tenant to supply & satisfy Landlord of financial covenant, credit & finance information (bank statements) (id:47564)
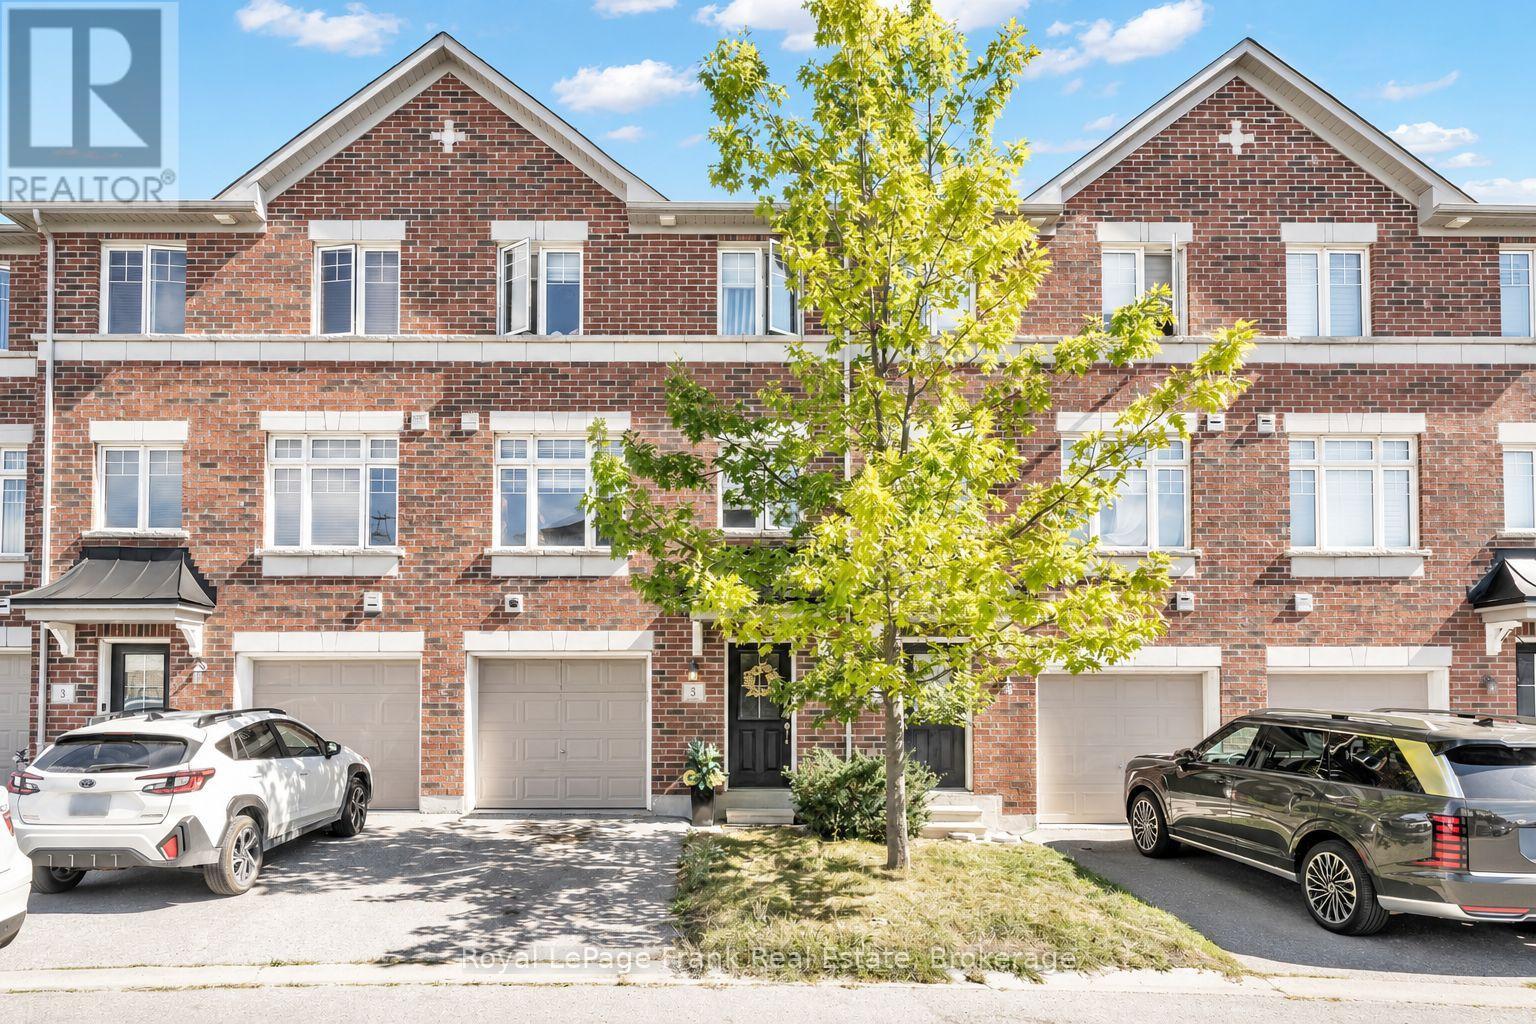
5 Markham Trail
Clarington, Ontario
Welcome Home to this North Bowmanville Townhome! Located in a highly sought-after North Bowmanville neighbourhood, this beautiful home is filled with natural light and thoughtful upgrades throughout! Sun-filled eat-in kitchen featuring sleek quartz countertops, stainless steel appliances, a pantry, and a walkout to your private sun deck - perfect for morning coffee or entertaining! The spacious great room boasts a large window, flooding the space with natural sunlight, while custom built-ins add both style and functionality. Upstairs, retreat to the bright primary suite, complete with a 3-piece ensuite featuring his & her sinks and a generous walk-in closet. The finished basement offers even more living space, complete with above-grade windows that bring in plenty of natural light bright, spacious, and stylish with direct Garage Access. This North Bowmanville gem is one you won't want to miss! (id:47564)
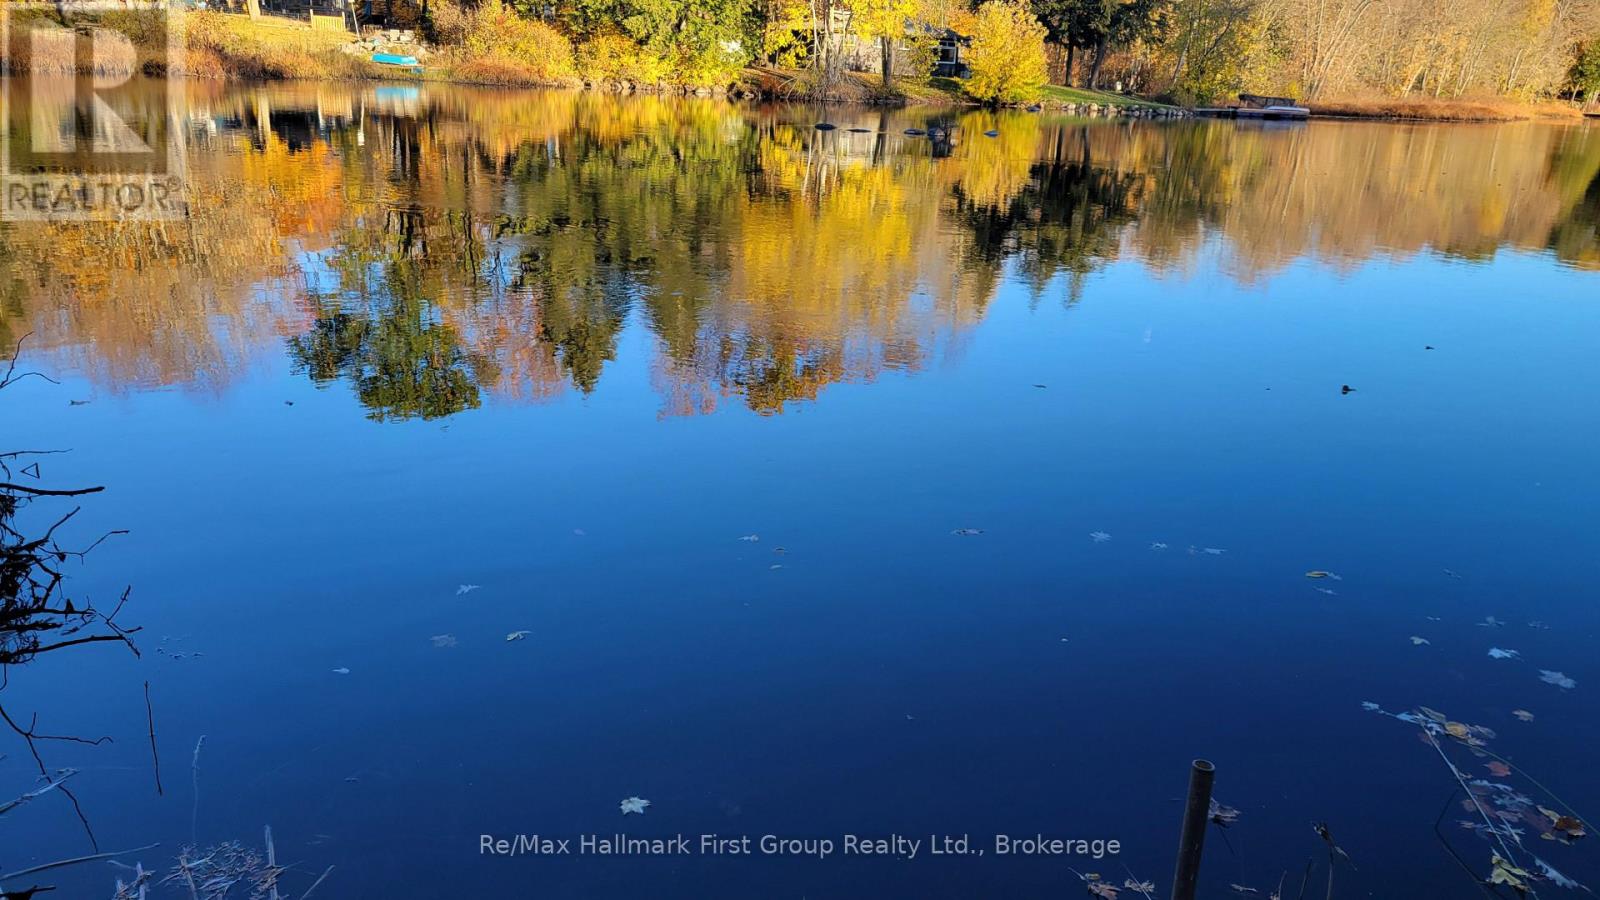
Lt 16 Sunsmile Lane
Tweed, Ontario
Waterfront Lot on the MOIRA RIVER! Looking for the perfect spot to escape and enjoy the great outdoors? This beautifully treed vacant waterfront property on the Moira River offers a wonderful opportunity to create your own private getaway. Enjoy boating access into Stoco Lake, offers excellent fishing, boating & swimming, explore endless opportunities to relax and unwind by the water. Conveniently located just outside the Village of Tweed, with year-round road access, this property offers the perfect blend of natural beauty and convenience. Whether you're dreaming of a peaceful retreat or a place to enjoy your favourite water activities, this is an opportunity worth exploring. Priced to sell - don't miss your chance to own a little piece of waterfront paradise! (id:47564)
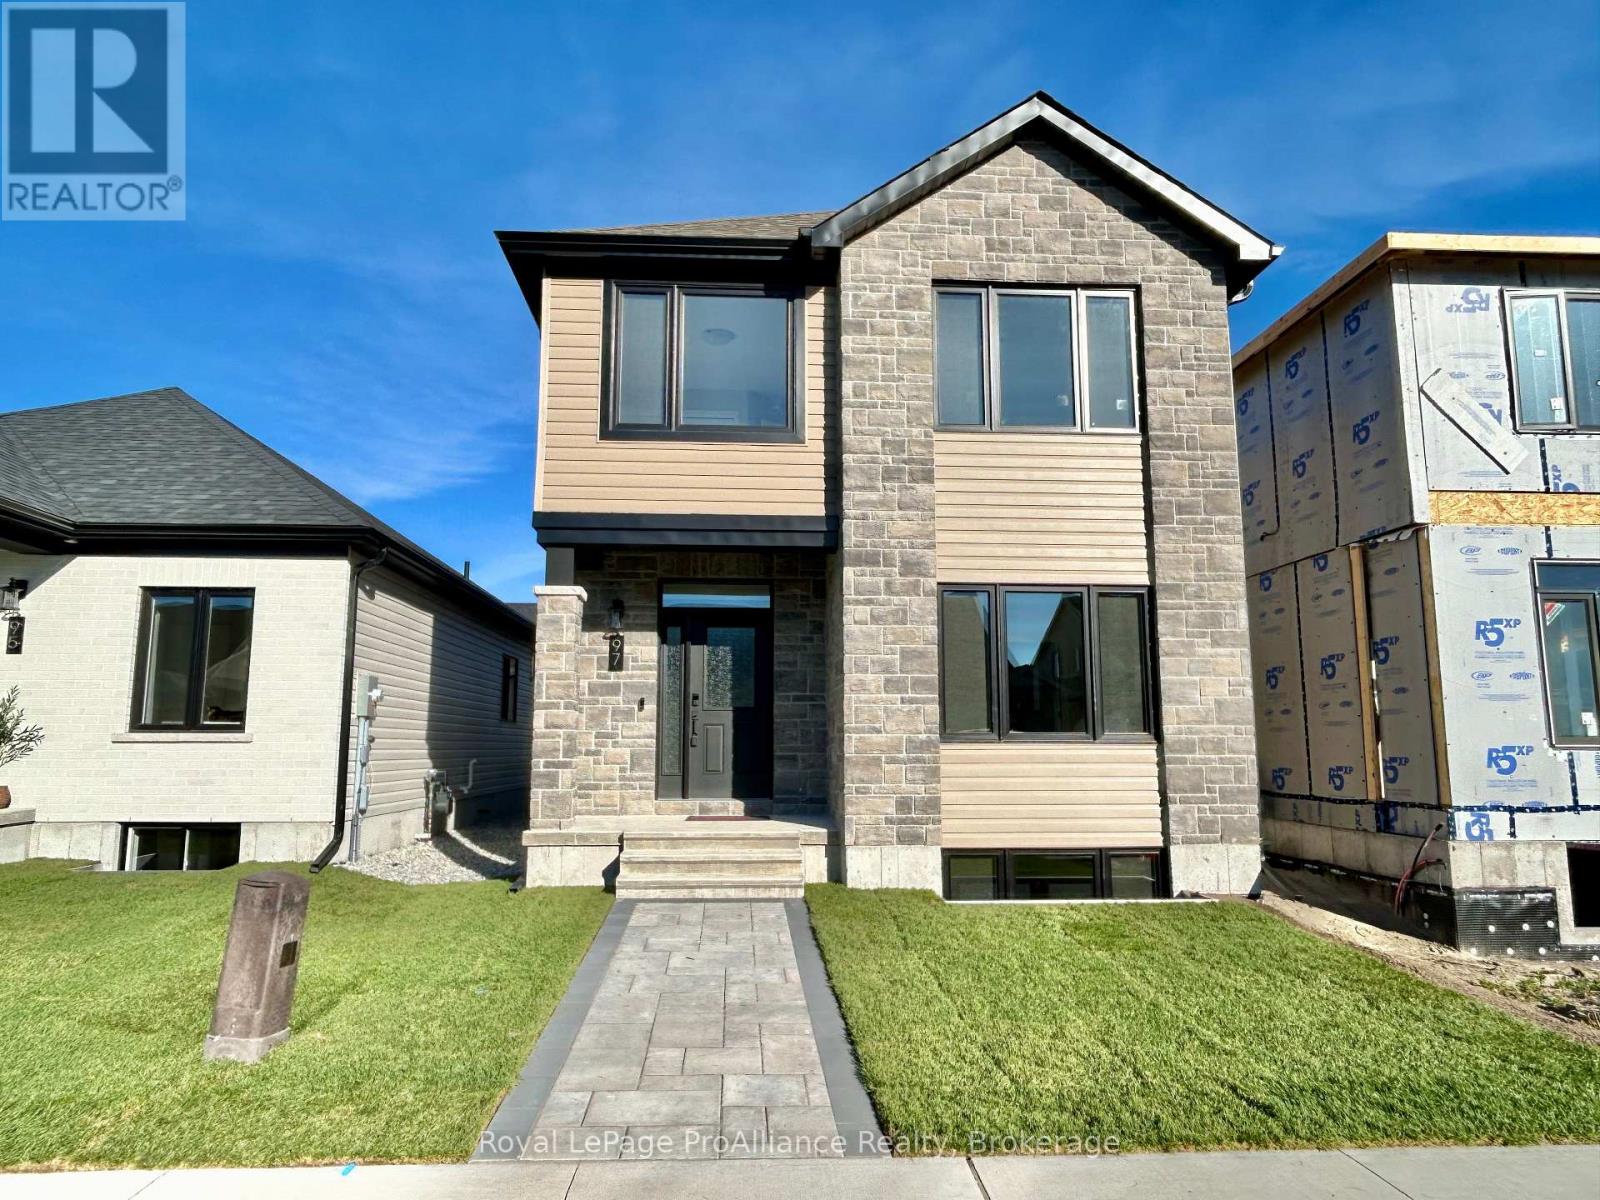
97 Athabaska Drive
Belleville, Ontario
Welcome to this spacious three bedroom bungaloft home in the desirable Riverstone neighbourhood, with easy access to parks and walking trails. Upon entry you will notice the 9ft ceilings throughout the main floor and oversized windows complementing the bright and open floor plan. Just past the front foyer and convenient main floor primary suite you will find the fabulous kitchen (with quality quartz countertops, large island and massive walk in pantry) open to the spacious living/dining area. Look out from the living room to your private fenced courtyard, perfect for enjoying your morning coffee or just relaxing with friends and family. Adjacent to the courtyard you will find the convenient powder room, main floor laundry and access to the attached two car garage. The second storey does not disappoint with two generous sized bedrooms, main bathroom and a fabulous living area. The home is completed with an unspoiled basement with bathroom rough in that is ready for your finishing touches. (id:47564)
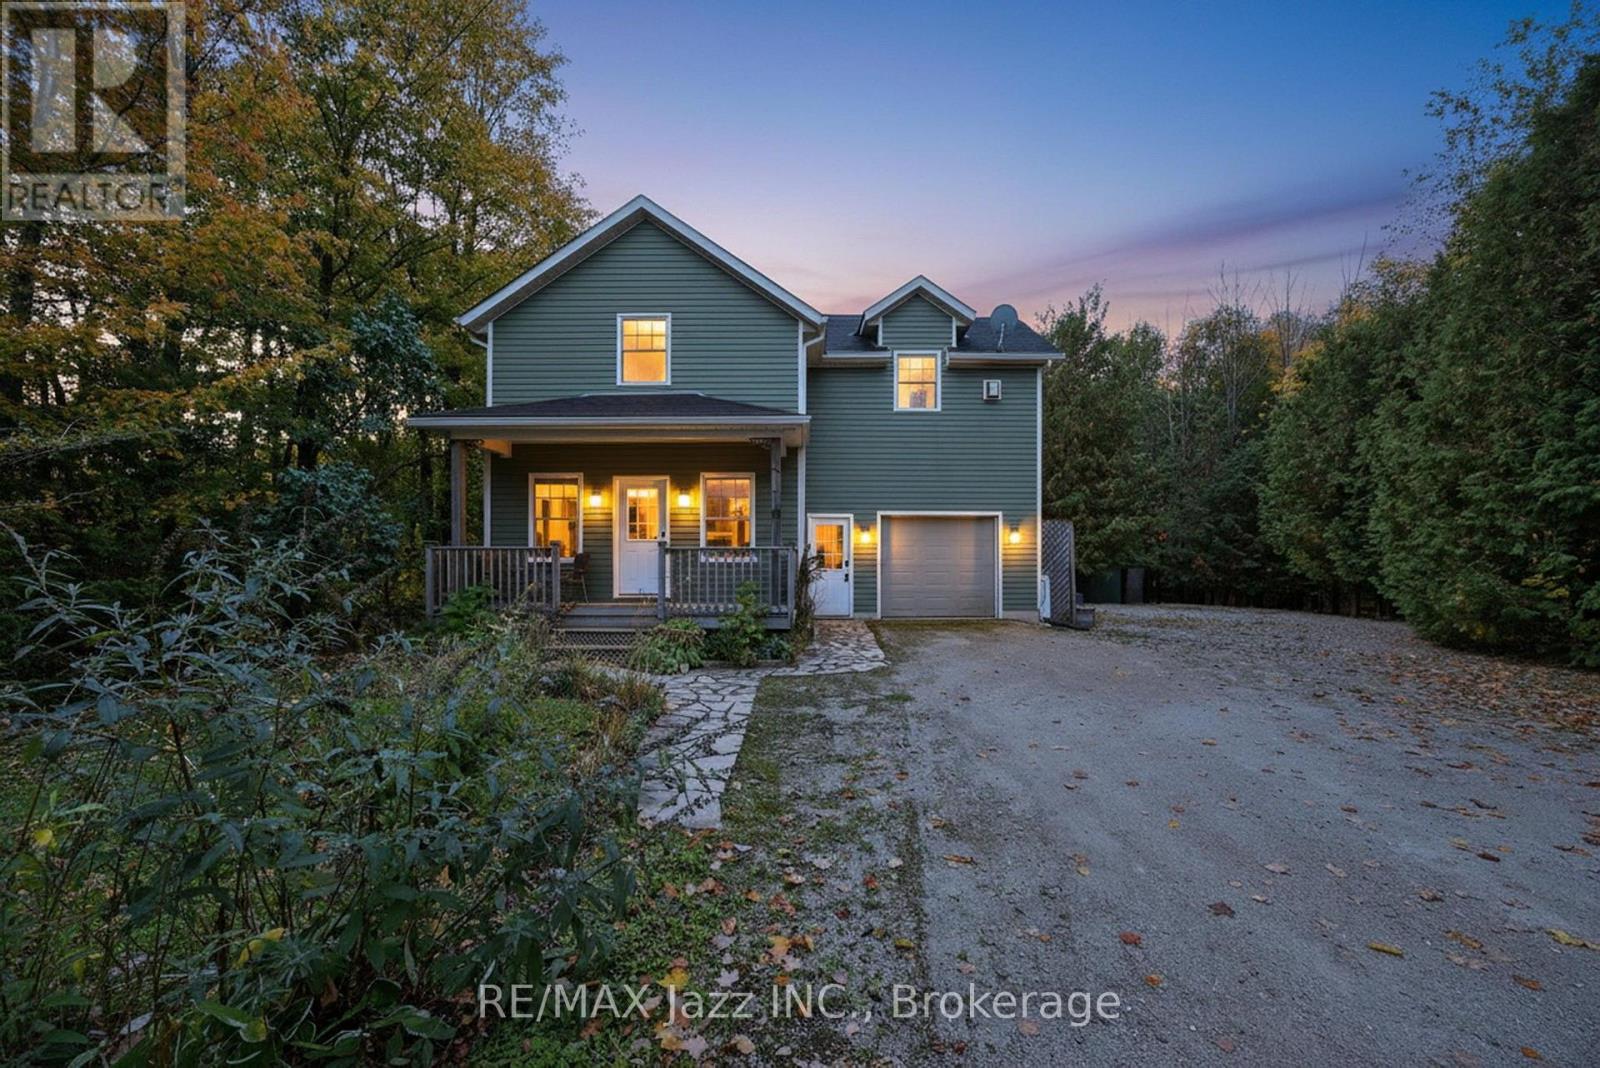
170 Raglan Street
Grey Highlands, Ontario
Looking for a home that combines the beauty of nature with convenient access to everyday amenities and year-round outdoor recreation? Welcome to this inviting property, perfect for those seeking a peaceful retreat without sacrificing convenience! With 3+1 bedrooms and 2 bathrooms, this home offers comfortable living space for families, first-time homebuyers, or anyone searching for the perfect weekend getaway. Enjoy the best of all four seasons with nearby opportunities for skiing, cycling, golfing, hiking, and countless other outdoor adventures. Step outside to relax on the back deck overlooking a beautiful, tree-lined view, or start your day with a cup of coffee on the covered front porch. Whether you're looking for a place to call home or a relaxing escape from the everyday, this property offers the ideal blend of comfort, nature, and recreational lifestyle. Recent updates: updated kitchen, powder room, upstairs bathroom, new basement flooring, waterproofing in 2025, washer and dryer in 2026. (id:47564)
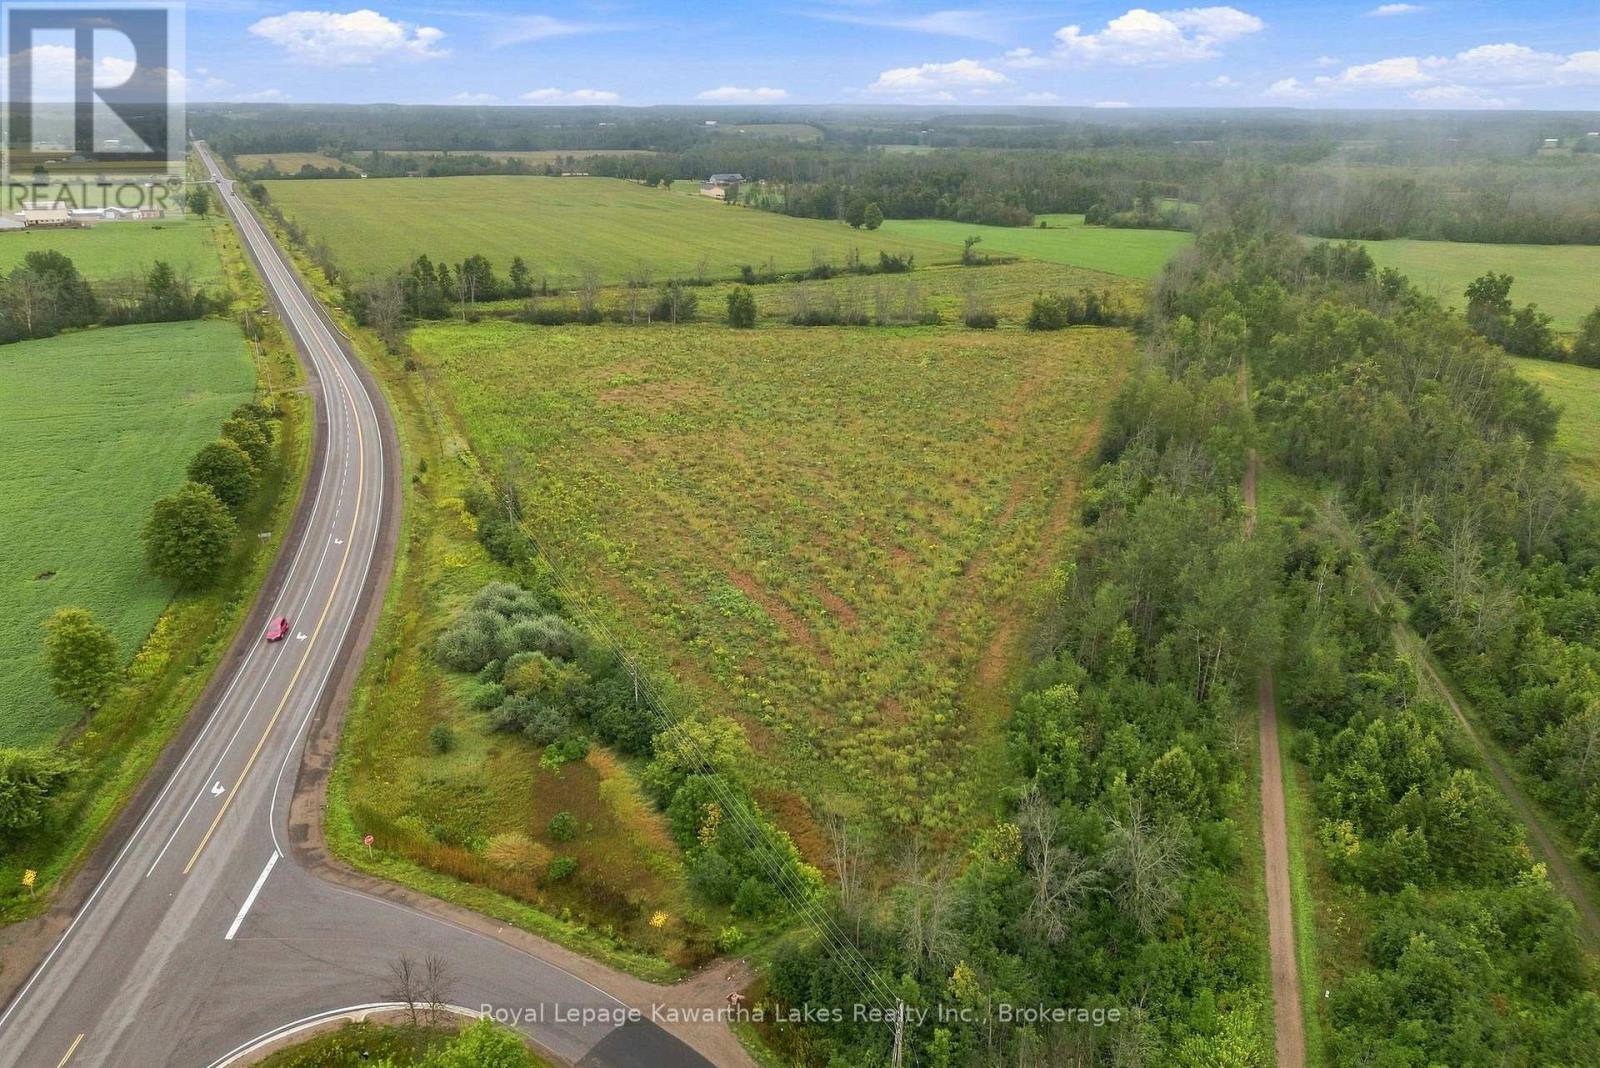
Pt Lt 10 8 Concession
Kawartha Lakes, Ontario
13.6 acres of mostly workable land just minutes east of Lindsay, with easy hardtop access the whole way. The property fronts on both Highway 7 and River Road, giving you two road frontages to work with, and backs directly onto the Trans-Canada Recreation Trail - handy if you're into snowmobiling, ATVing, or just want that kind of access out your back door. A drainage ditch runs through the property. Good option for anyone looking to build, farm, or just get some space between them and the neighbours, without giving up quick access into town. (id:47564)
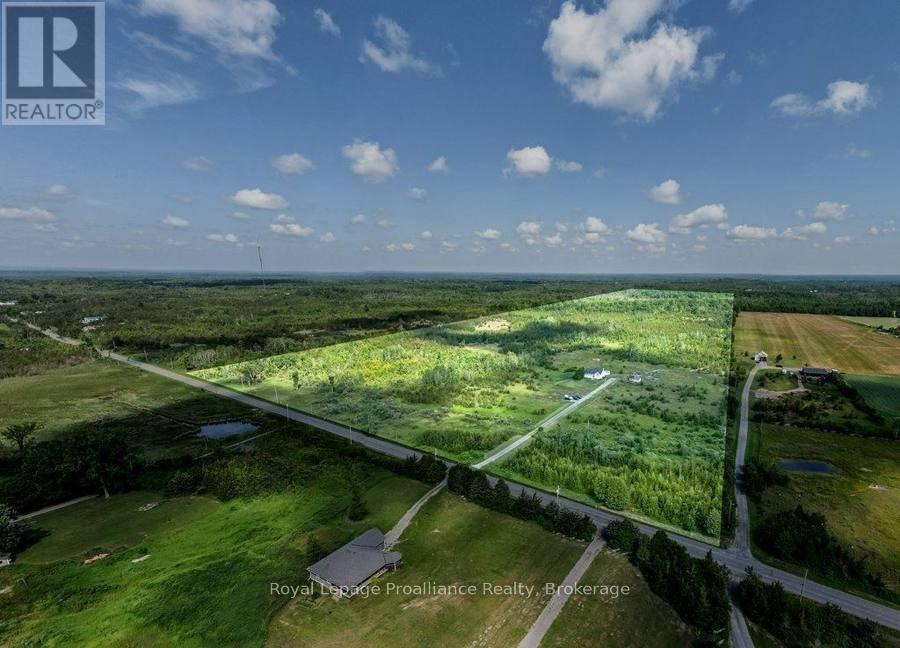
1075 Enright Road
Tyendinaga, Ontario
Escape to your own private country retreat on 99.06 beautiful acres, offering the perfect blend of cleared land, mature trees, and a peaceful pond at the back of the property. Surrounded by nature with plenty of privacy, this spacious bungalow features three bedrooms on the main level with a full 4 piece bathroom (claw foot tub), plus a primary suite with two large closets and a private ensuite full bathroom. The inviting living room showcases stunning vaulted pine ceilings, creating a warm country feel that's perfect for relaxing or entertaining. The walk-up basement with its separate entrance offers excellent potential for an in-law suite or multi-generational living. Partially finished, it already includes a 4th bedroom and provides plenty of additional space to create a large rec room, home gym, fifth bedroom, or whatever best suits your family's needs. With generous ceiling height and abundant storage throughout the lower level, the possibilities are endless. Outside, enjoy the above-ground pool, perfect for summer entertaining, along with a charming and cozy outbuilding currently used as a hunting camp, complete with a bed frame + mattress, and a mini bar fridge. Whether you're looking for recreational space, room to explore, or simply a peaceful setting to call home, this property delivers. Stay comfortable year-round with a WETT-certified pellet stove, forced-air propane furnace, and heat pump. Conveniently located just minutes from Highway 401, this property offers an easy commute to Belleville, Kingston, and surrounding communities while providing the peace and quiet of country living. (id:47564)
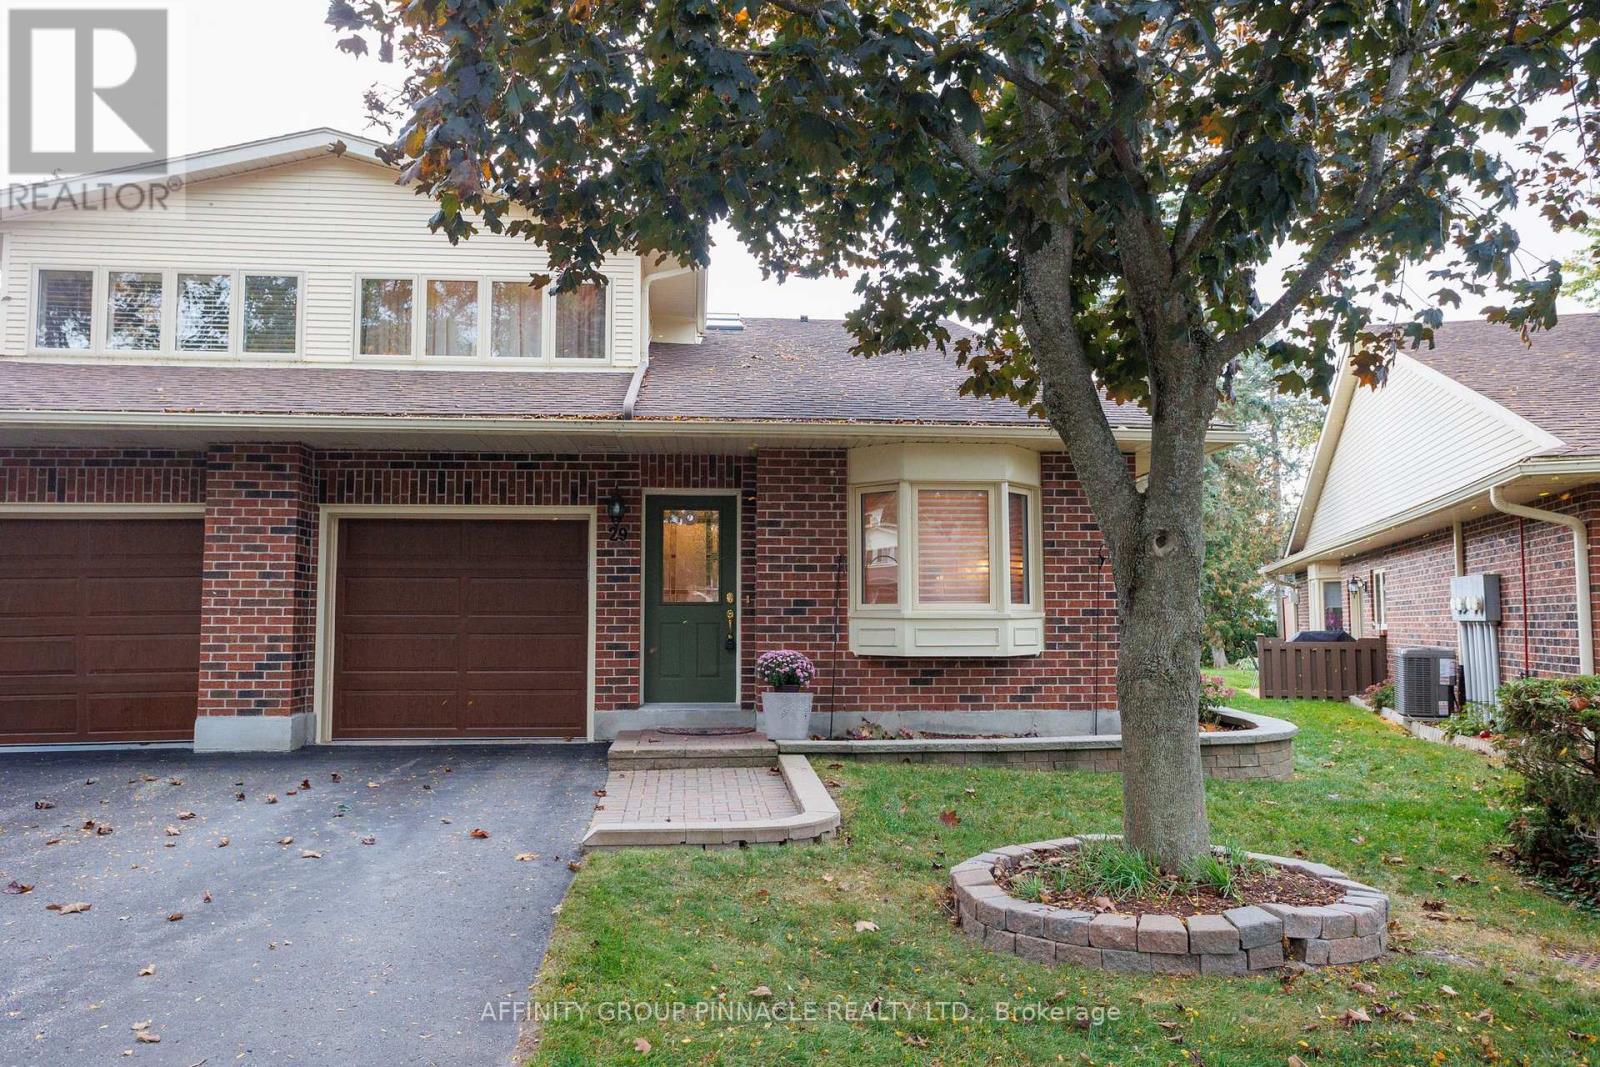
29 - 194 Cedar Beach Road
Brock, Ontario
Beautifully renovated end-unit condo with an abundance of natural light throughout. This bright and welcoming home features two walkouts, additional end-unit windows, and a gorgeous updated kitchen complete with granite countertops. Enjoy exceptional main-floor living with stunning hardwood floors, a comfortable layout designed for ease, style, and everyday convenience. The large primary bedroom is complete with a walk-in closet and a 5-piece ensuite bath, creating a spacious and private retreat. The upper level provides added flexibility with a third bedroom, cozy sitting area, two-piece bath, and generous closet storage. Step outside to a private, tranquil patio surrounded by a park-like setting-perfect for relaxing and enjoying the peaceful atmosphere. Located in a well-maintained luxury active adult lifestyle community on Lake Simcoe, residents enjoy access to outstanding amenities including a waterfront deck and dock, spacious clubhouse, outdoor heated pool, saunas, tennis courts, and beautifully manicured grounds. An ideal opportunity for those seeking a quiet, carefree lifestyle with the perfect balance of relaxation, recreation, and scenic waterfront living. (id:47564)
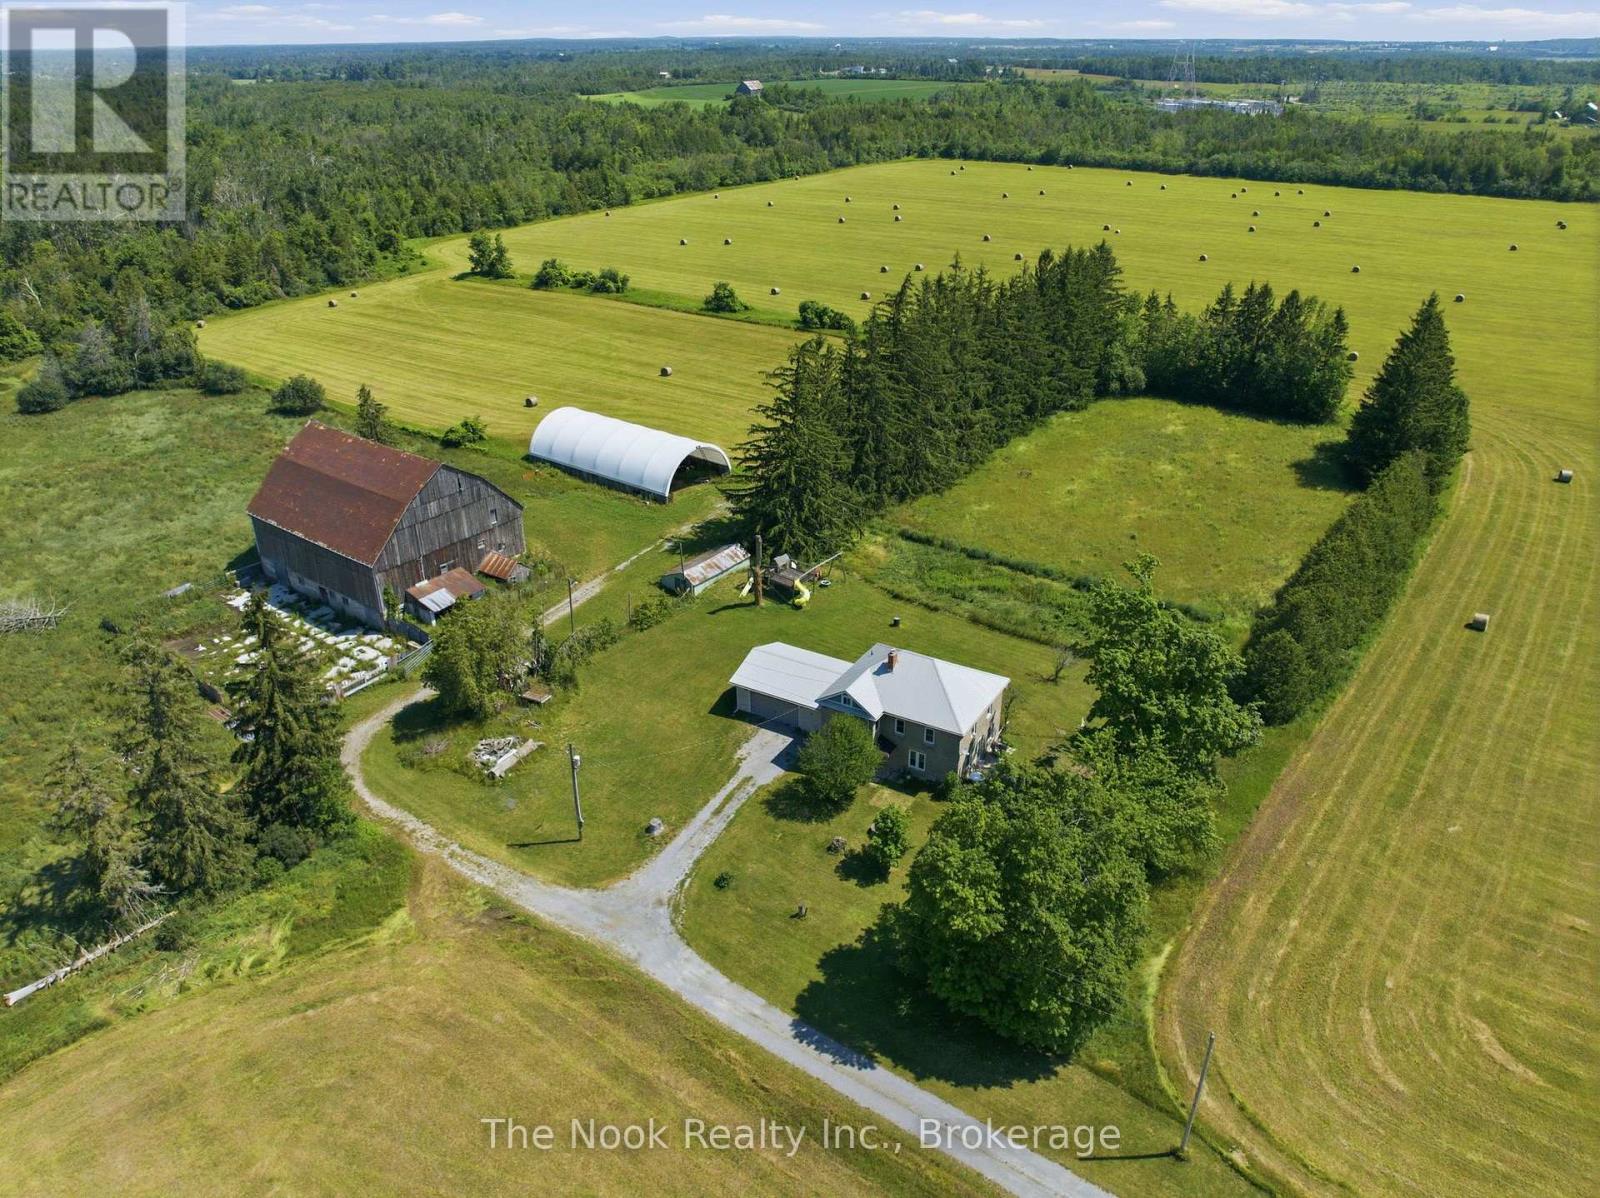
1245 Concession 3 Road
Brock, Ontario
Located Just Outside The Town Limits Of Beaverton, This Approximately 175-Acre Property Presents A Rare Opportunity To Acquire A Large, Versatile Land Holding With Strong Lifestyle, Agricultural, And Long-Term Investment Appeal. Roughly 70 Acres Are Open And Workable, Suitable For Active Farming Or Pasture, While The Balance Of The Property Is A Beautiful, Privately Owned Forest Offering Recreation, Privacy, And Long-Term Land Value. The Solid Two-Storey Farmhouse Offers Just Under 2,500 Square Feet Above Grade And Has Been Freshly Painted Throughout. A New Farmhouse Kitchen Anchors The Main Level With Extensive Cabinetry And A Wide Layout Ideal For Everyday Living And Gathering. The Main Floor Includes A Spacious Living Room, Separate Dining Room, And A Flexible Bedroom Well Suited For A Home Office Or Main-Floor Primary. A Combined Two-Piece Washroom And Laundry Room Adds Practicality, While Original Baseboards And Trim Throughout Much Of The Home Preserve Its Character. Upstairs Are Four Full Bedrooms And An Oversized Washroom With Double Sinks, Ample Cabinetry, A Soaker Tub, And A Walk-In Shower. A Staircase From The Upper Hallway Leads To A Large Unfinished Third-Storey Attic, Presenting Excellent Potential To Expand The Living Space And Add Future Value. A Large Mudroom Connects The Home To The Attached Two-Car Garage. Supporting The Land Are A Large Coverall And A Substantial Bank Barn Previously Used For Cattle, Making This Property Suitable For Livestock, Equipment Storage, And Continued Agricultural Operations. Frontage Along The Unopened Portion Of Thorah Concession 4 Road May Present Future Development Consideration. Enjoy Rural Privacy With The Convenience Of Being Minutes From Town Amenities, Lake Simcoe, And An Easy Commute Into The GTA! Note: Farming Property Tax Incentive Applied. (id:47564)
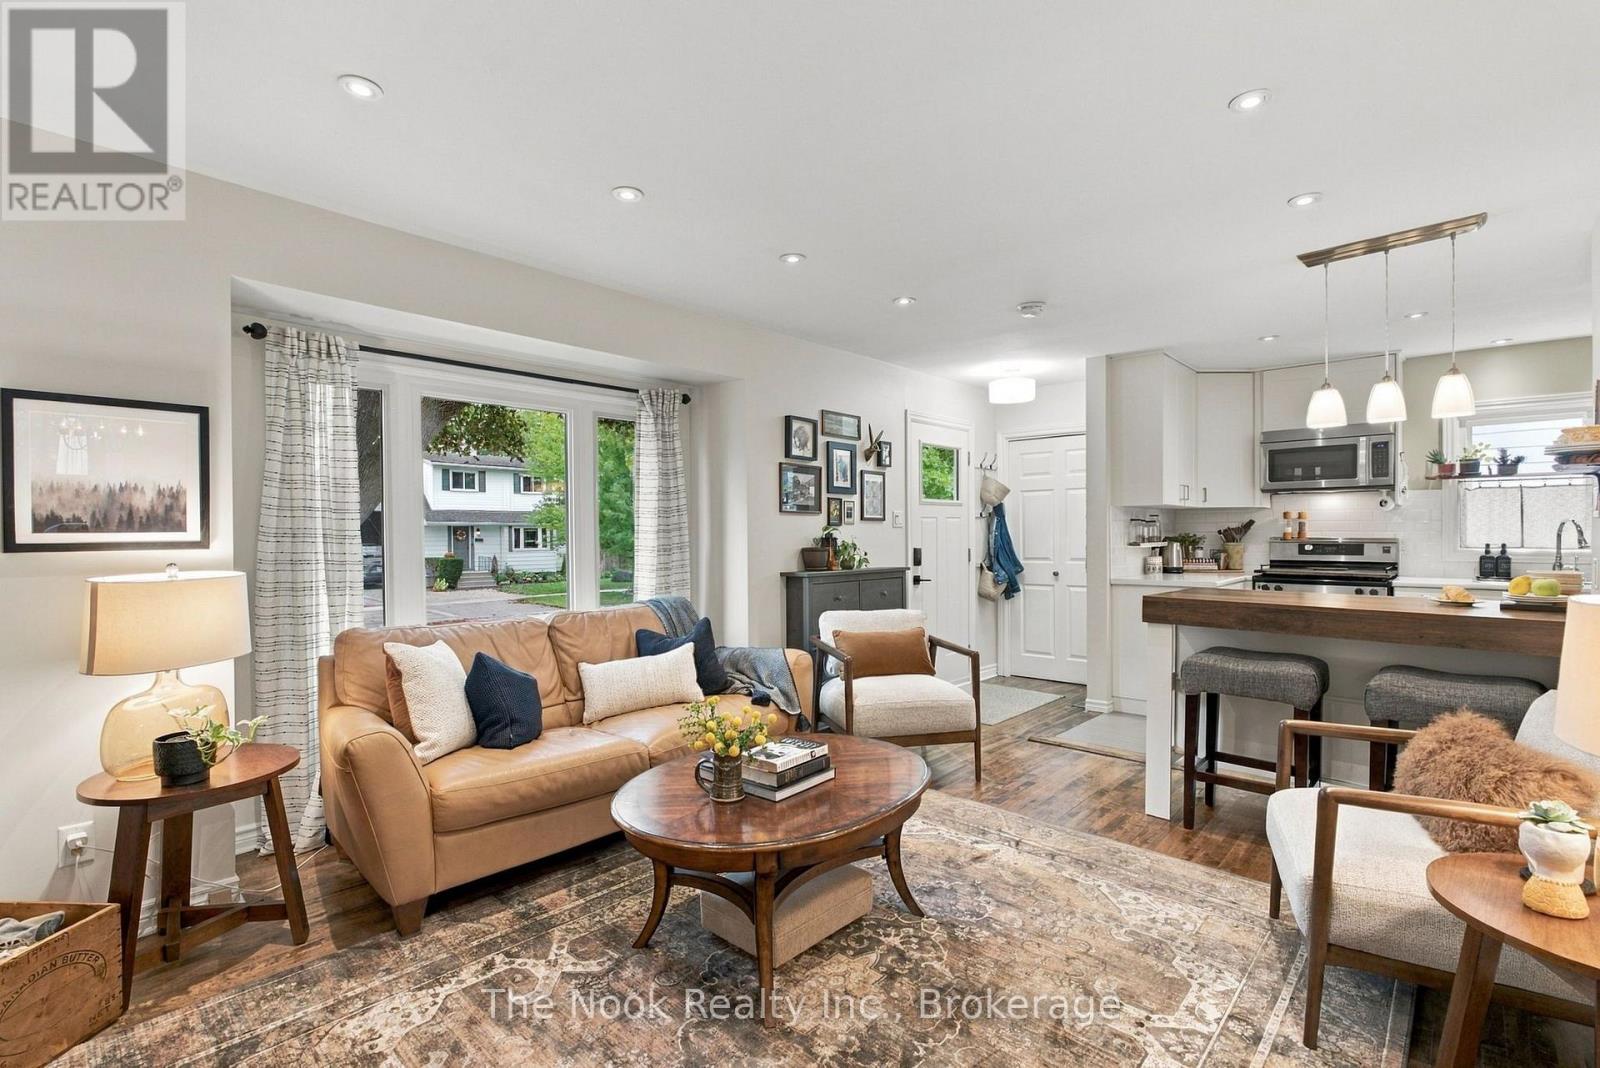
120 Admiral Road
Ajax, Ontario
Welcome to 120 Admiral Rd in Ajax, a charming, renovated detached 1.5 storey, 2 bedroom, 3 bathroom home on this large 50'x125' treed lot in this family friendly neighbourhood in the heart of South Ajax. BONUS there is additional living space provided with the finished basement. Parking for 3 cars in the driveway, plus there is a sidewalk for the kids to safely play, walk the neighbourhood etc. The open concept living, dining and kitchen are great for hosting friends & day to day family living. The East facing livingroom is bright & spacious providing generous seating. The kitchen has tall upper cabinets for more storage, lower cabinets plus the island that provides great work surface for prepping meals, plus open shelving for storing large appliances or pots etc, plus a place for your bar stools. This diningroom has spacious area for a sideboard plus a table to suit 6-8 people, a great place for Thanksgiving or Christmas dinner.There is good storage in this home with built in shelves, niches & more. The 3 bathrooms are all renovated & you have the practicality of a powder room on the bedroom level, a glass walk in shower in the basement bathroom and a tub shower combination on the mainfloor. The basement has a great space for a home office and a comfortable rec room, both with north facing windows, plus the 3 pc bathroom and laundry/utility room. In addition to the renovation, there have been practical updates including the central AC, gas furnace, eaves, soffits fascia, basement sewer & professional foundation repairs. Conveniently located close to schools, public transit and shopping . Great for first time home buyers or downsizers, the opportunity to own a detached home with a 50x125' lot rather than a condo with monthly fees. Book your showing today! (id:47564)
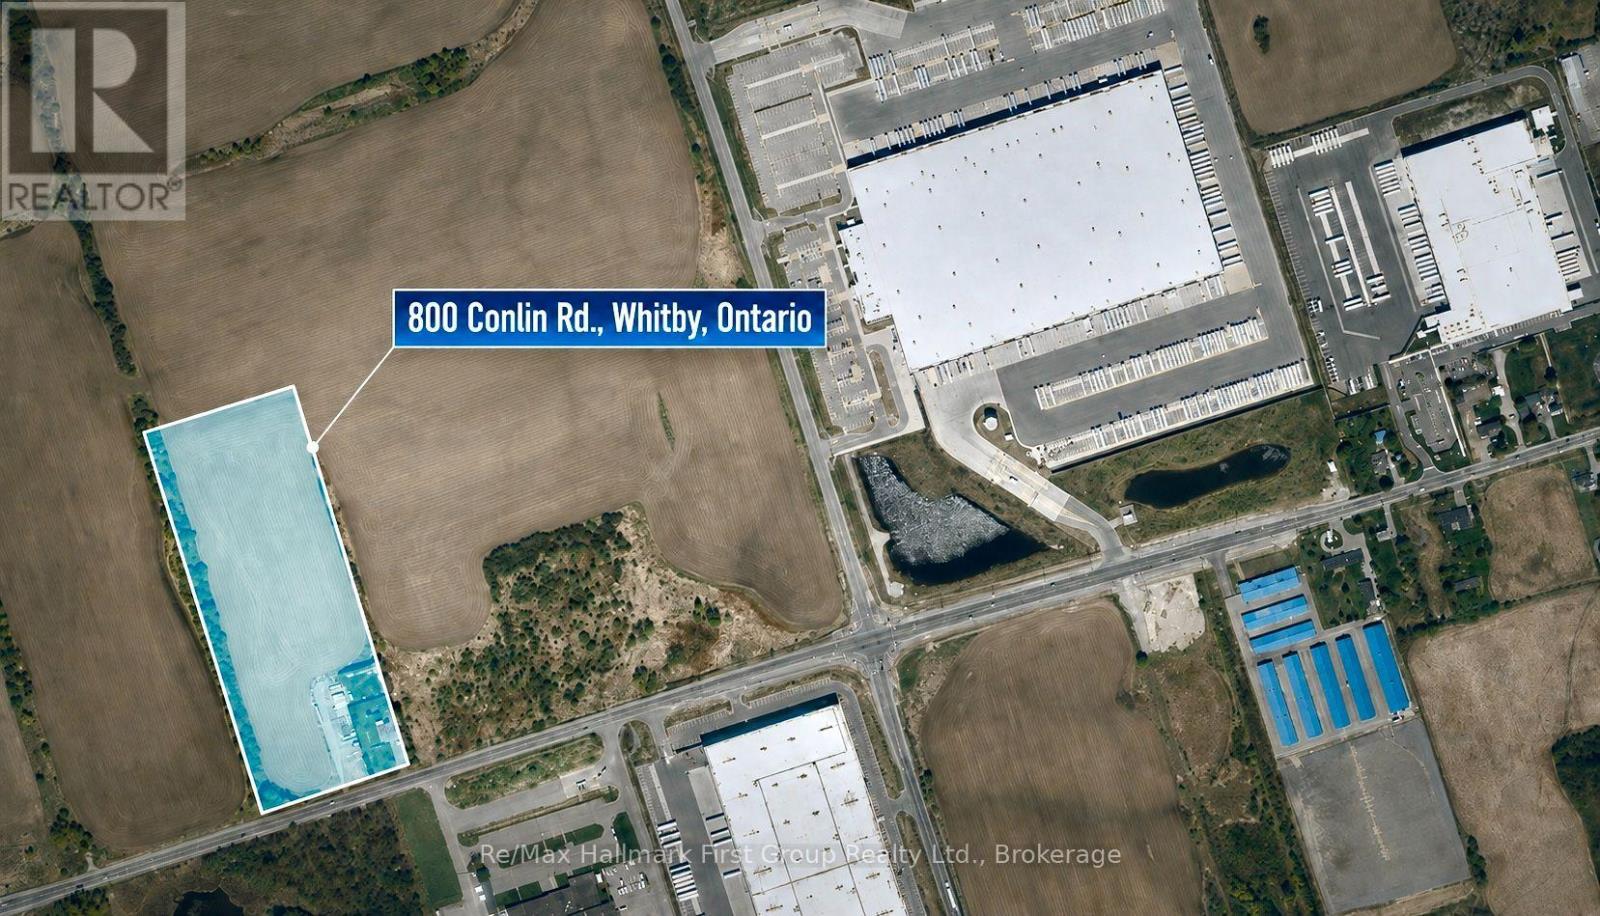
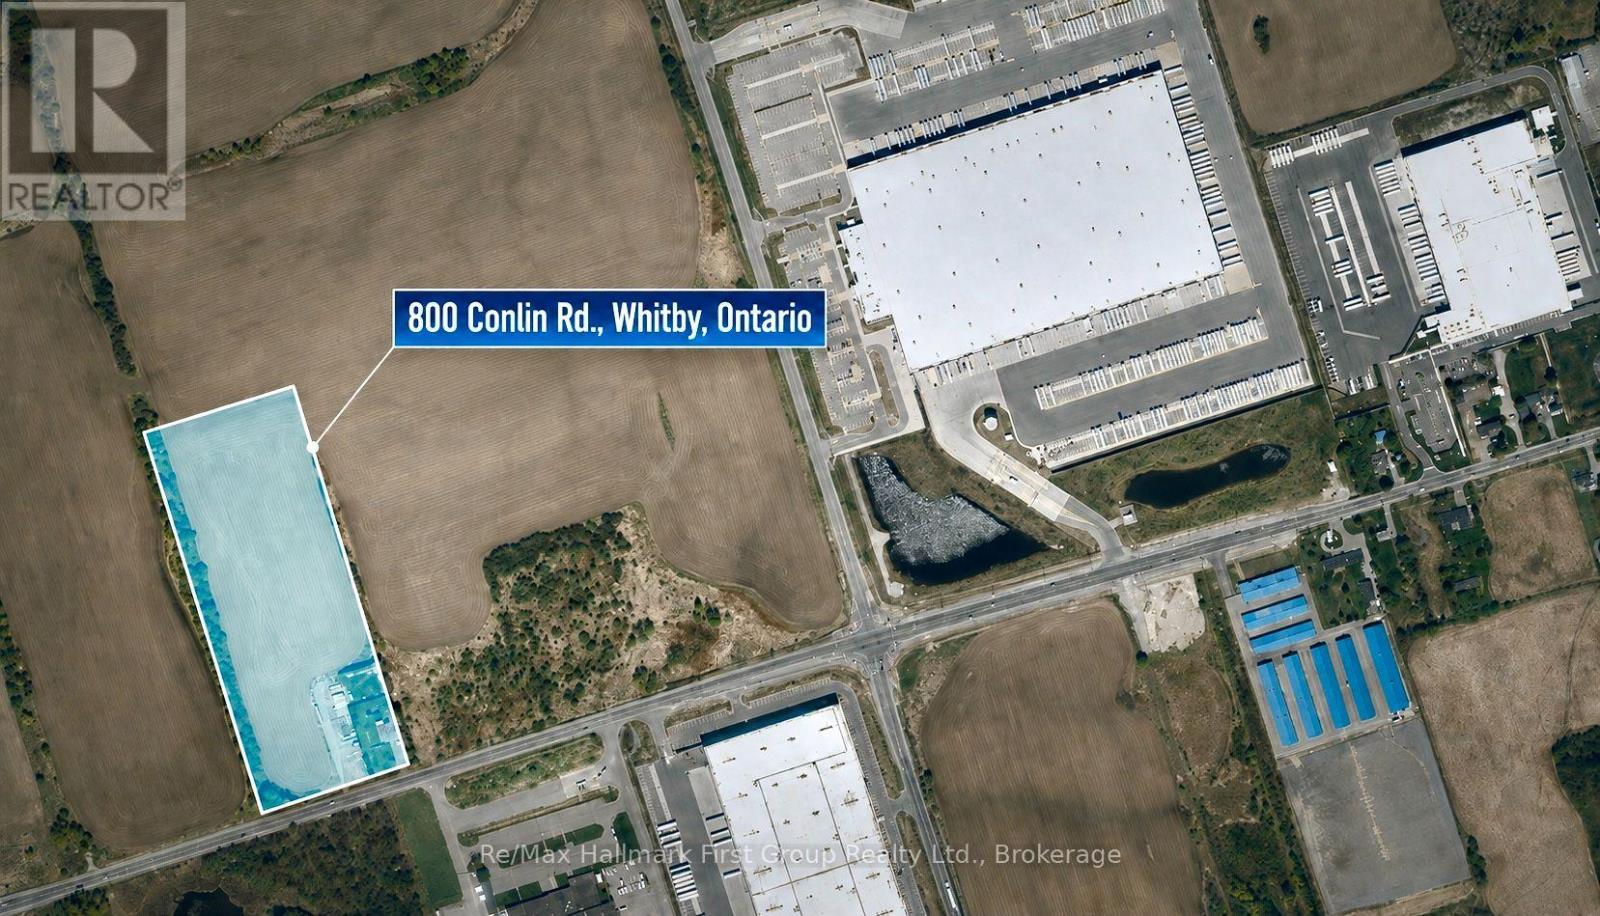
800 Conlin Road
Whitby, Ontario
**Attention Investors & Developers** Rare opportunity to acquire 10 acres of designated Prestige Industrial land in a prime North Whitby location. Ideally situated just steps from the Amazon warehouse, directly across from the Durham Works Department, and only minutes from Highway 407, this property offers exceptional exposure and accessibility. The property features a detached two-storey home of approximately 2,600 sq. ft., offering 3 bedrooms and a large 2-car garage. Natural gas is available on the property. (id:47564)
800 Conlin Road
Whitby, Ontario
**Attention Investors & Developers** Rare opportunity to acquire 10 acres of designated Prestige Industrial land in a prime North Whitby location. Ideally situated just steps from the Amazon warehouse, directly across from the Durham Works Department, and only minutes from Highway 407, this property offers exceptional exposure and accessibility. The property features a detached two-storey home of approximately 2,600 sq. ft., offering 3 bedrooms and a large 2-car garage. Natural gas is available on the property. (id:47564)
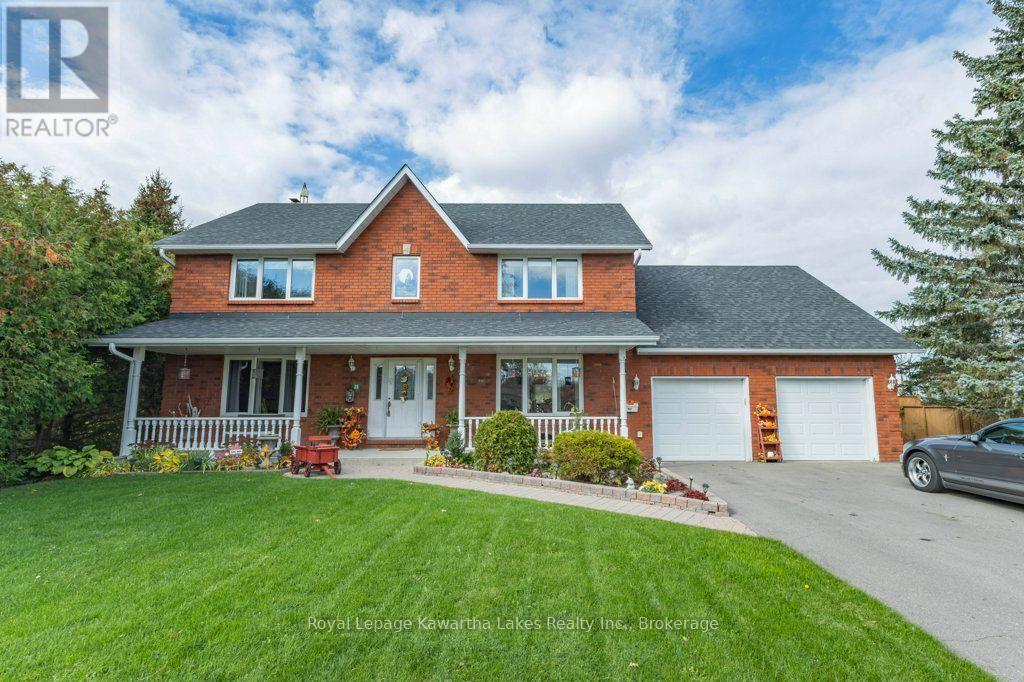
35 Grant Drive
Kawartha Lakes, Ontario
Welcome to 35 Grant Drive in Oakwood, a well-built, custom two-storey home offering space, comfort, and room for the whole family to grow! Set on a large, pie-shaped lot just minutes from Lindsay, this inviting property brings together the best of country living and everyday convenience. Inside, you'll find a bright eat-in kitchen, separate living and family rooms, and three bedrooms on the second floor, including a spacious primary bedroom with ensuite. The finished basement adds even more room to relax, entertain, or explore options for additional living space. With separate access from the laundry area, which also connects to the attached double garage, the layout offers added flexibility for busy family life. Step outside and picture warm fall evenings on the finished deck under the gazebo, or cozy winter nights planning your next summer gathering around the fenced inground pool. Storage buildings with hydro provide extra space for hobbies, equipment, and outdoor gear. The rear gate offers convenient access to the backyard for moving larger items in or out. Pride of ownership shines throughout this home, making it a wonderful place to settle in, make memories, and enjoy every season. With plenty of space inside and out, this is a home designed for family living. (id:47564)
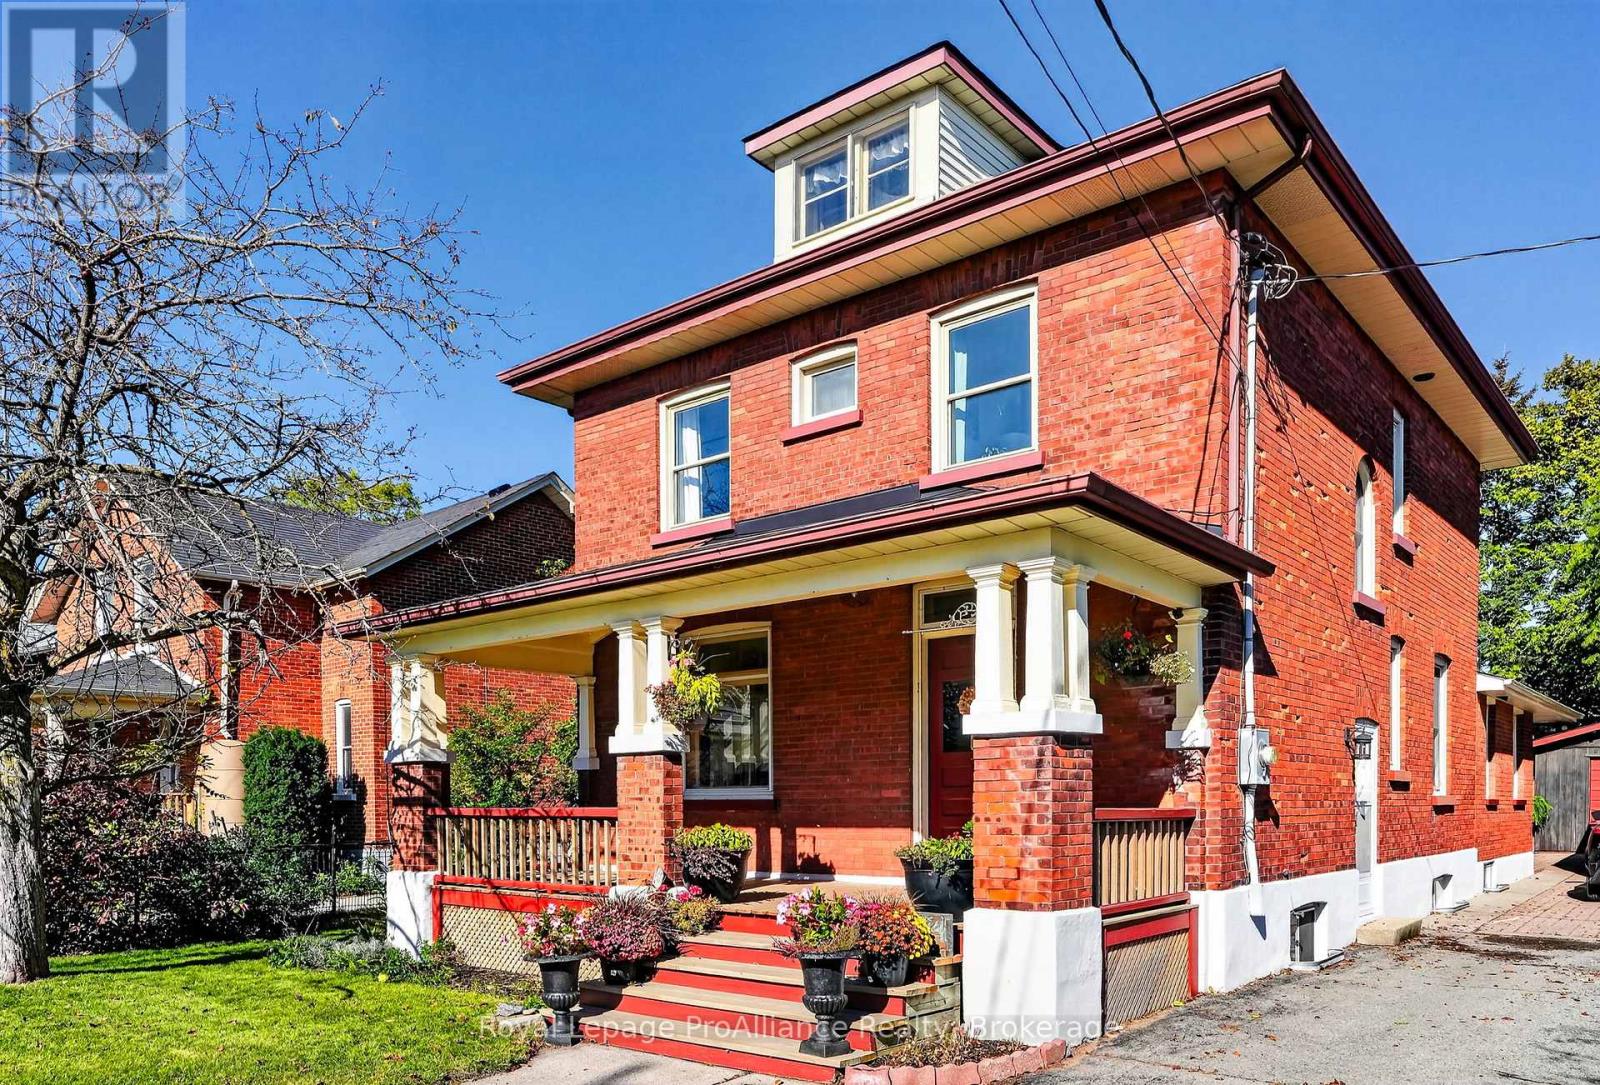
174 University Avenue W
Cobourg, Ontario
Welcome to 174 University Avenue West, a charming Edwardian-era red-brick home built in 1916, where century-old character meets modern comforts, all within walking distance of Downtown Cobourg. Surrounded by mature trees and established gardens, this thoughtfully updated two-storey home offers 4 bedrooms, 2 bathrooms, and inviting spaces to gather and relax. The covered front porch is perfect for morning coffee, while inside, oversized windows and southwest exposure fill the living room with natural light. Original extra-wide wood baseboards add character to the living and dining rooms, where you'll also find a built-in china cabinet. The bright kitchen features granite countertops, stainless steel appliances, open shelving, generous cupboard space, and a cozy window seat. Just beyond, the family room offers a wood-burning fireplace and walkout to the covered back patio. A rear mudroom entry and powder room with exposed brick, marble countertop, and pocket door complete the main floor. Upstairs are four bedrooms and an updated bathroom with a freestanding tub with shower and quartz countertop. The partially finished basement offers a recreation room with built-in storage, playroom, and sauna suite with an adjoining shower room featuring radiant heated floors and a separate change room. Two staircases provide access to the lower level, which also includes laundry, a cold cellar, and additional storage. Outside, the fully fenced backyard features raised garden beds and a dedicated vegetable patch, while a detached garage and garden shed offer extra storage. With Downtown Cobourg, the Cobourg Public Library, and the marina all an easy walk away, this much-loved century home brings together character, comfort, and a location you'll love. (id:47564)
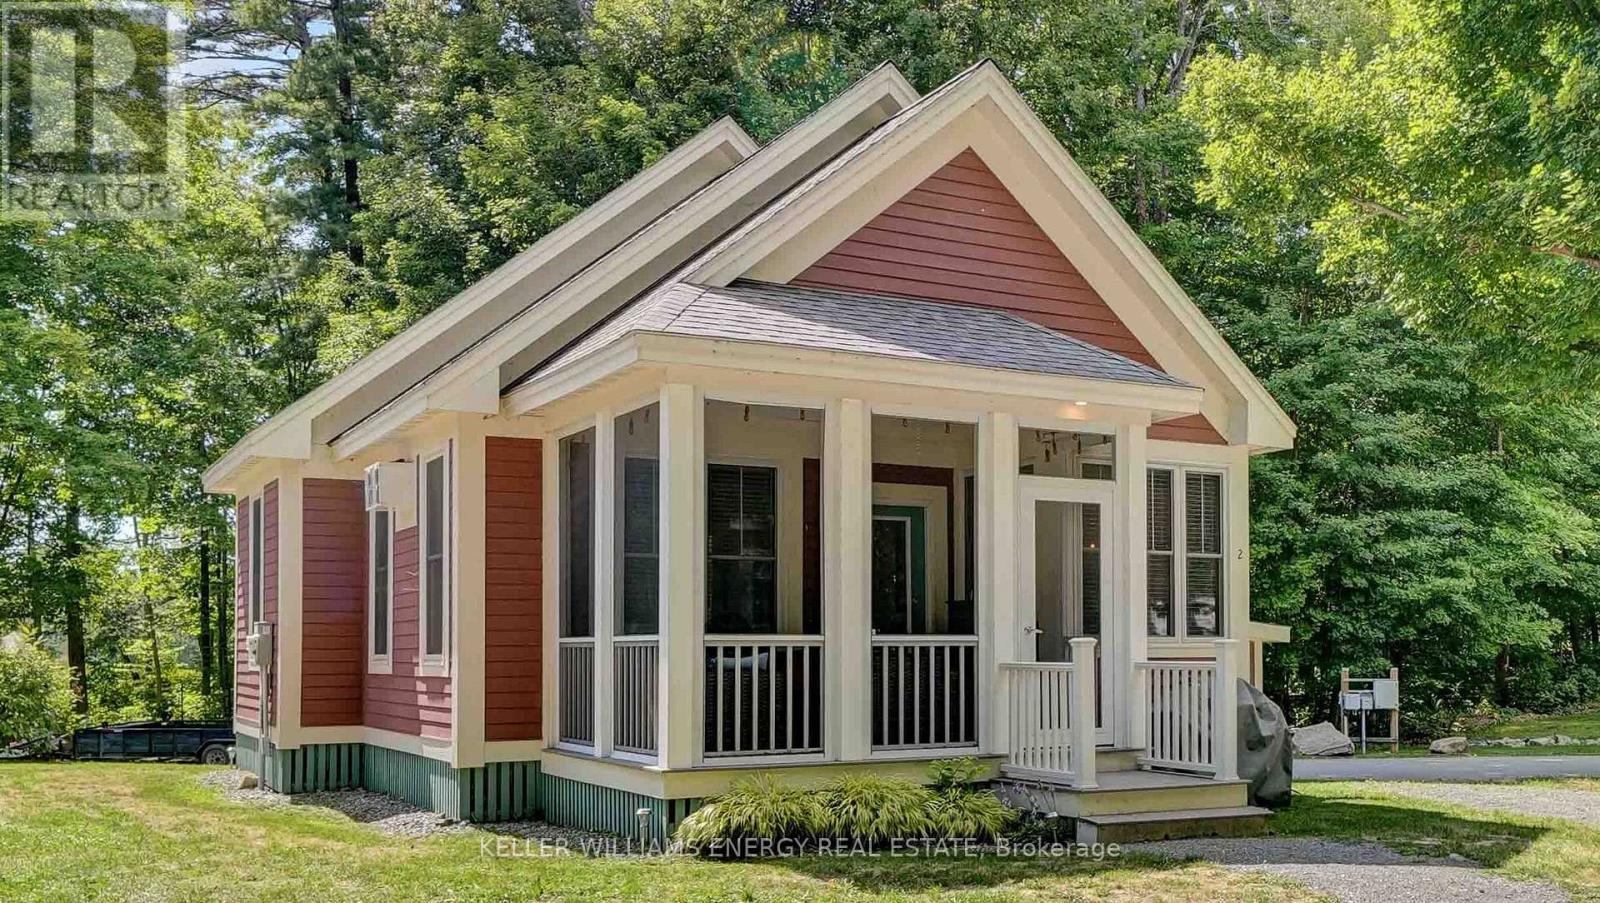
2 Pine Forest Lane
Prince Edward County, Ontario
Welcome to 2 Pine Forest at East Lake Shores, a turn-key seasonal cottage offering the perfect blend of personal enjoyment, resort-style amenities, and impressive summer rental income in the heart of Prince Edward County. Located in a gated seasonal resort community on East Lake, this charming two-bedroom cottage is just minutes from Sandbanks Provincial Park, renowned wineries, restaurants, breweries, shops, and all that the County has to offer. Open from spring through fall, East Lake Shores is an 80-acre, family-friendly community designed for enjoying the best of summer. Set on a quiet, tree-lined street, the cottage is approximately 300 metres from the community pool, gym, and recreation courts, including tennis, pickleball, basketball, and bocce. Enjoy more than 1,400 feet of shoreline on East Lake, with access to canoes, kayaks, paddleboards, walking trails, and a lakeside patio for spectacular County sunsets. Inside, the cottage offers two bedrooms, including a primary with a 3-piece ensuite, a 4-piece main bathroom, and a loft providing additional sleeping or living space. Modern conveniences include in-unit laundry, a furnace, high-speed internet, and a full kitchen. Furniture is negotiable, making this an easy, turn-key opportunity. A standout feature is the property's strong summer rental income, generating substantial revenue each season, sufficient to cover the ongoing costs of ownership. Enjoy your own County getaway while earning income when you're not using it. Whether you're looking for a personal retreat, family getaway, or proven income-generating property, 2 Pine Forest offers the best of both worlds.Come experience it for yourself, fall in love, and you too can call the County home. (id:47564)
19 County Rd 2
Otonabee-South Monaghan, Ontario
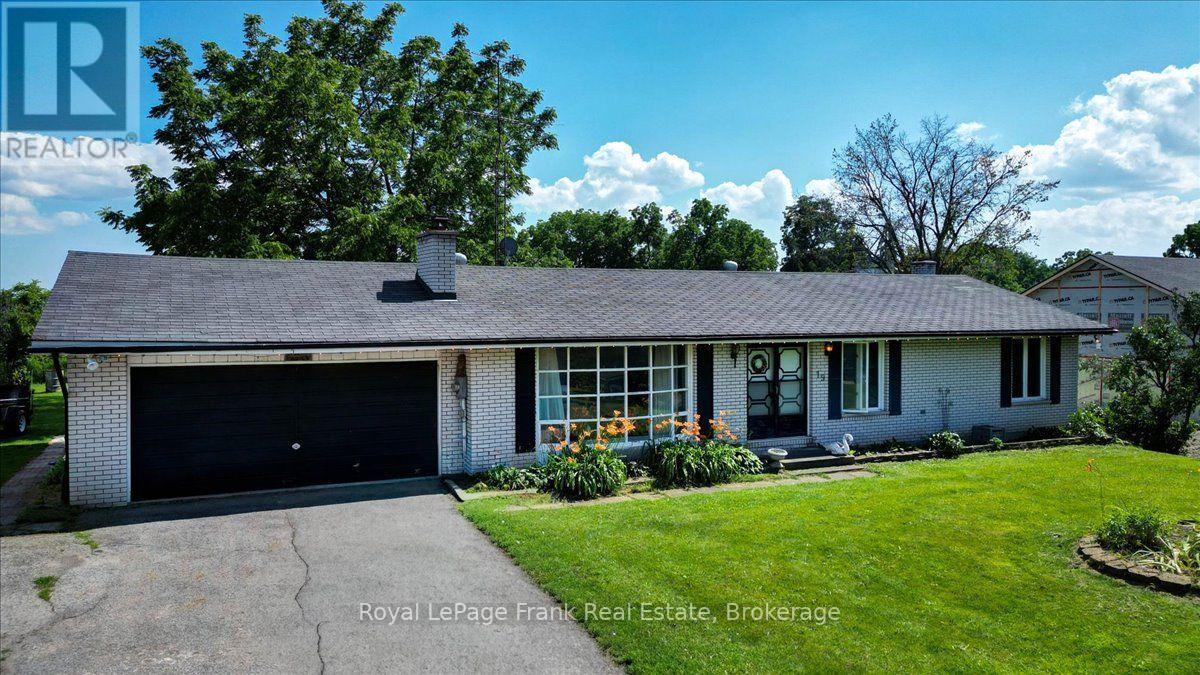
First time offered. Well built 3+ bedroom, 1 and a half bath home with attached garage. Located in the town of Bailieboro, 5 minutes drive south to access to Rice Lake in Bewdley, 15 minute drive to the 401 and Port Hope. To the North 5 minutes to Kawartha Downs and 15 minutes to Peterborough. Perfect for those commuters. The deck out back is big enough for the BBQ with room left for a sitting area to enjoy views of the green space behind. Principal bedroom has a two piece ensuite. Double front doors allow for easy moving of the even largest couch or appliances. The home is dated but has good bones. Furnace and AC are newer. Front windows will need to be replaced, back windows are newer. Back yard is large enough for a small garden and has a great rhubarb patch and a shed for storage. Want out of the city but don't want to be in the middle of no where, then this home is looking for you. This home is a diamond in the rough and ideally located and is ready for you to make your own. Home is sold as is, with no warranty implied. (id:47564)
938 Wetherby Lane
Mississauga, Ontario
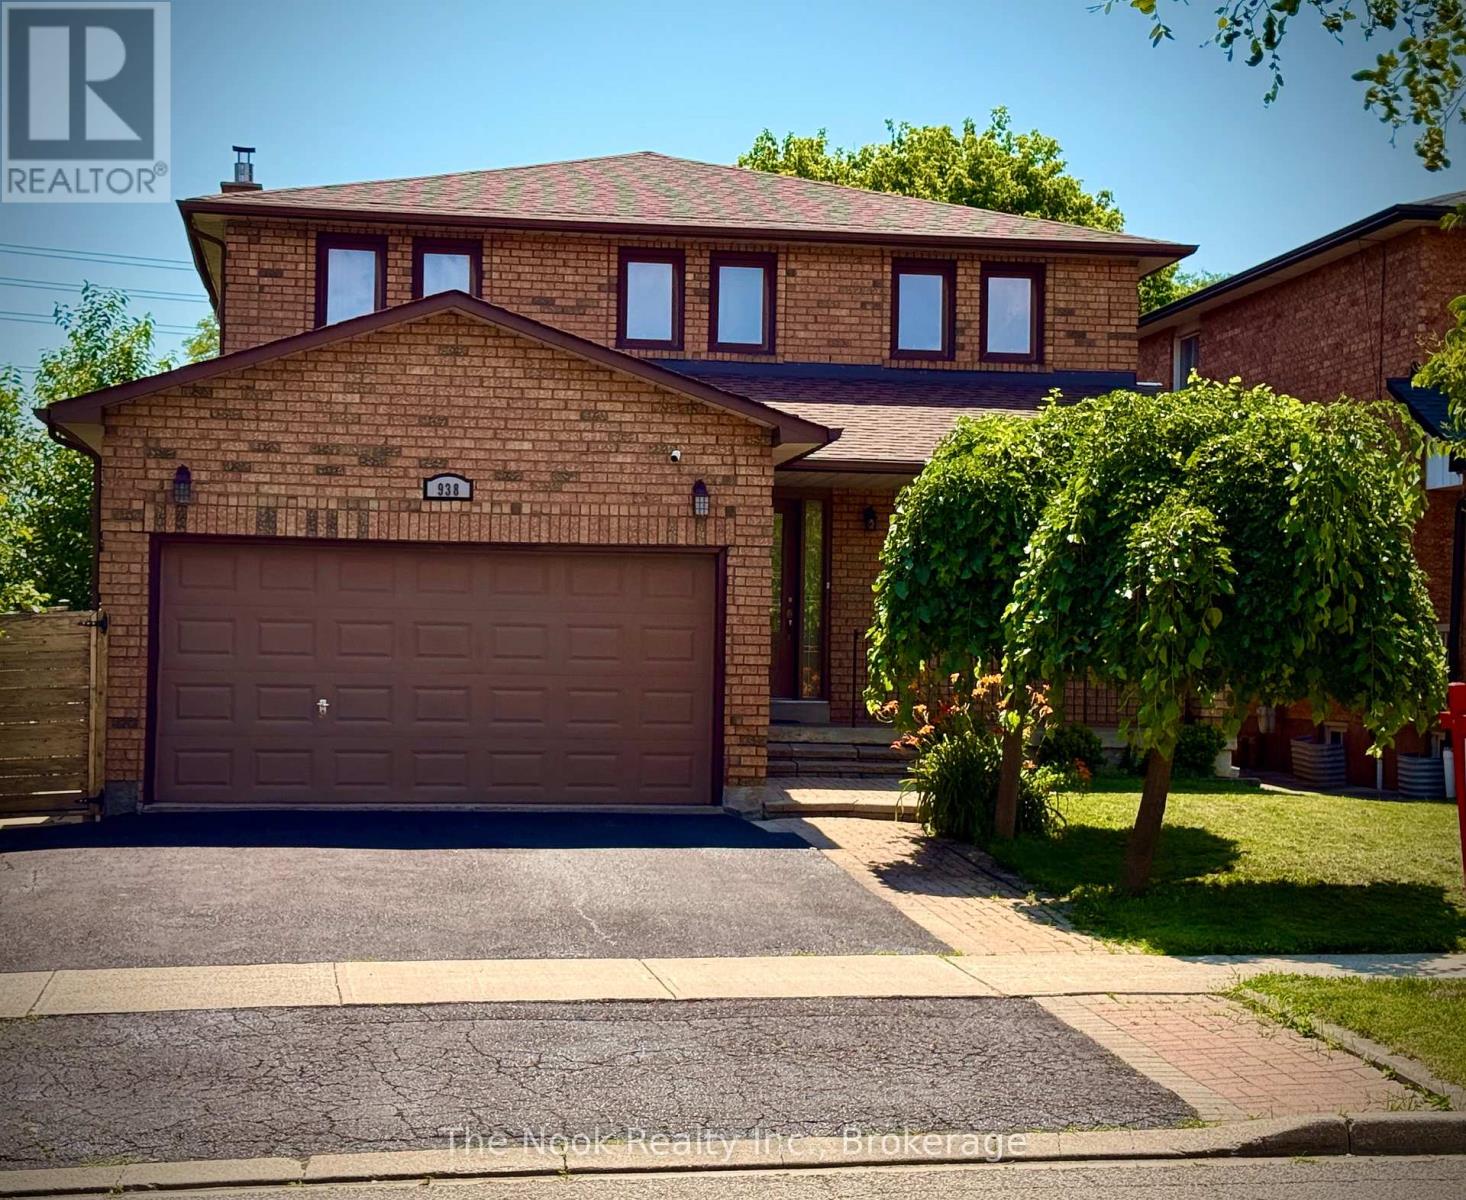
Welcome home to this beautifully updated move in ready 4(+1) Br, 4 Bath Residence in the highly sought after Rathwood community. This exceptional home features a 2Car Garage, Gourmet Kitchen with Quartz Countertops, a centre Island, a gas cooktop, higher end Bosch Appliances, and Double Wall Ovens. Beautiful Hardwood enhance the elegance on the main level. The open concept Family Room highlighted by a cozy Gas Fireplace seamlessly connects to the Kitchen and offers a walk-out to a spacious Deck And private Backyard- perfect for family living and entertaining. Upstairs the expansive Primary Suite boasts a Luxurious Ensuite Bath with W/I Closet. 3 additional generously sized Bedrooms complete the second floor, with newly installed Vinyl Plank flooring in the upper level bedrooms. The huge basement features a wetbar, is fully finished, and has a very large cold cellar/storage room as well as an amazing laundry room with a High efficiency Elecrolux dryer roughly 4 years new, a folding area and lots of built in storage. Roof, AC, furnace all 2020, Brand new fridge. Home alarm and cameras included. Conveniently situated close to parks, shopping, public transit, and top-rated schools offering Public, Catholic, English, and French programs. Enjoy nearby shopping and dining, with easy access to Square One, major highways (403, 401, QEW), and Dixie GO Station. It is situated close to needed amenities! A fabulous opportunity to own this Gorgeous Home. (id:47564)
3300 County Road 2 Road
Prince Edward County, Ontario
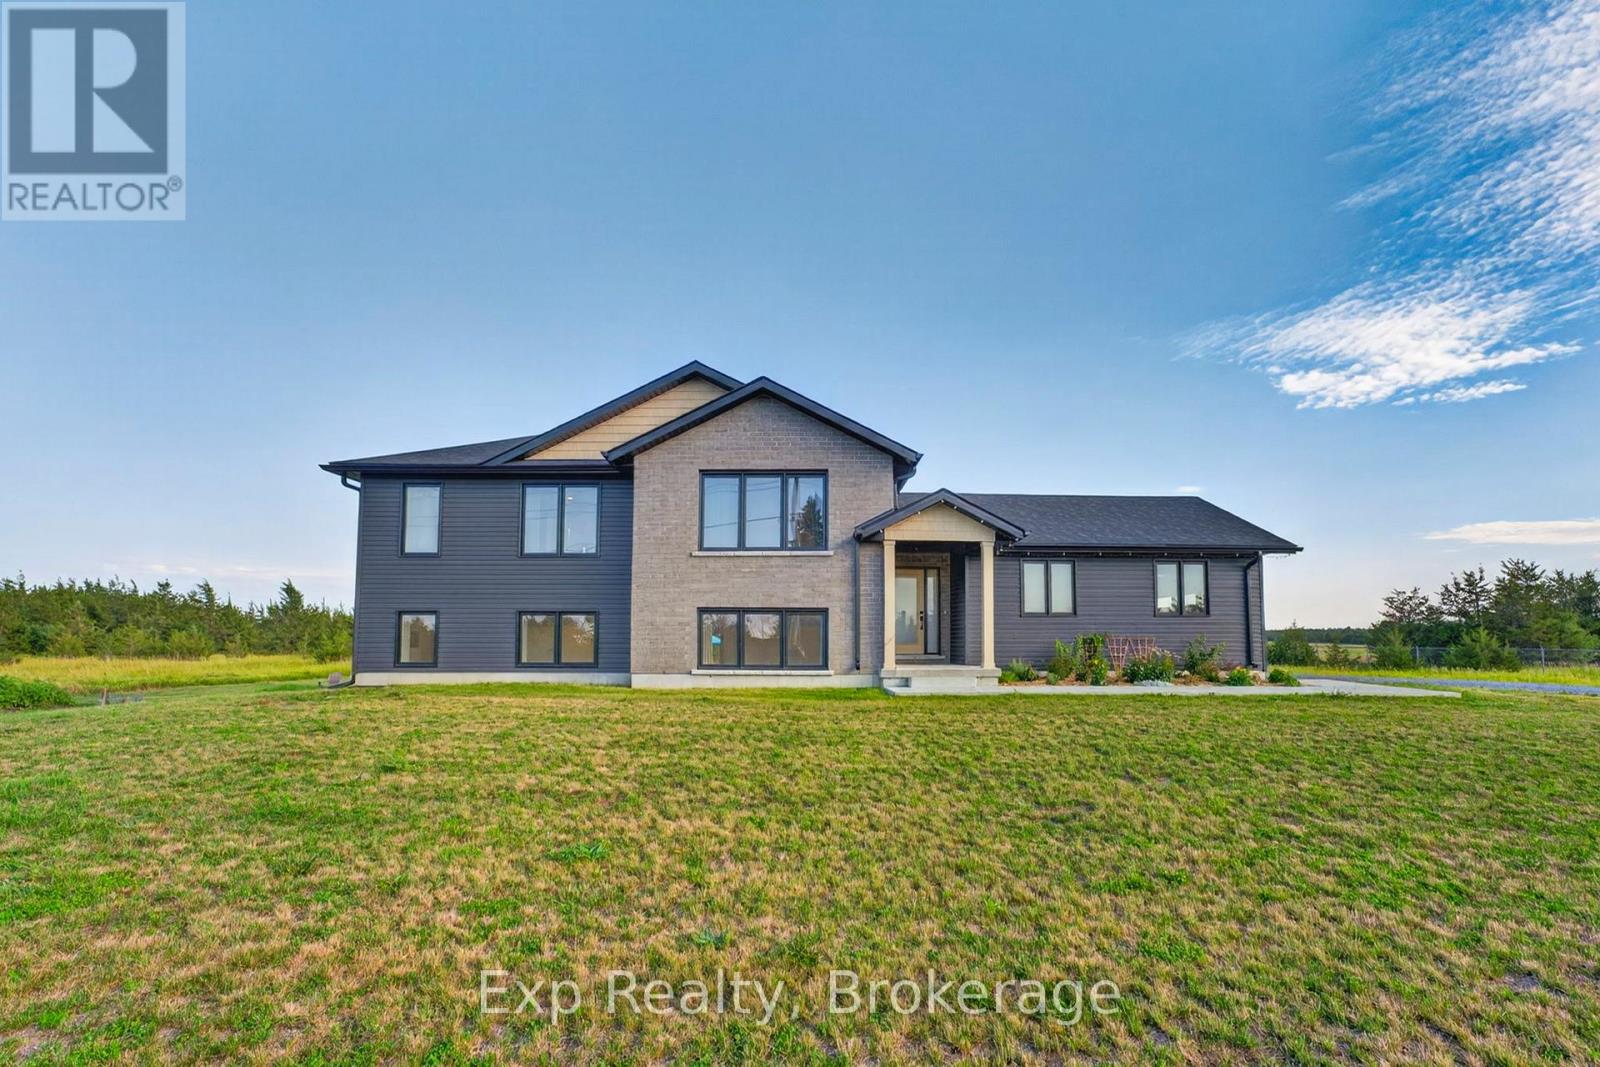
Welcome to 3300 County Road 2. Built just two years ago, this beautifully maintained home offers the perfect combination of modern finishes, flexible living space, and a location that puts you within easy reach of both Belleville and Prince Edward County. Natural light pours into the home through oversized windows, creating a bright and inviting atmosphere throughout the open-concept main floor. The kitchen, dining, and living areas flow seamlessly together, making the space ideal for everything from quiet mornings to entertaining family and friends.The layout is both practical and versatile, with two spacious bedrooms on the main level and two more downstairs. The fully finished walk-out basement adds even more possibilities, complete with its own kitchenette. Whether you're accommodating in-laws, welcoming long-term guests, creating a home office, or running a home-based business, this space gives you the flexibility to make it your own.Set in a peaceful rural setting, you'll enjoy the privacy and slower pace of country living without feeling far from anything. You're just a short drive to Belleville for everyday conveniences and only minutes from Prince Edward County's wineries, beaches, restaurants, boutique shops, and everything else the region is known for. If you've been looking for a newer home that's move-in ready, filled with natural light, and offers room to grow, 3300 County Road 2 is one you won't want to miss. (id:47564)
L06 - 1 Sidney Lane
Clarington, Ontario
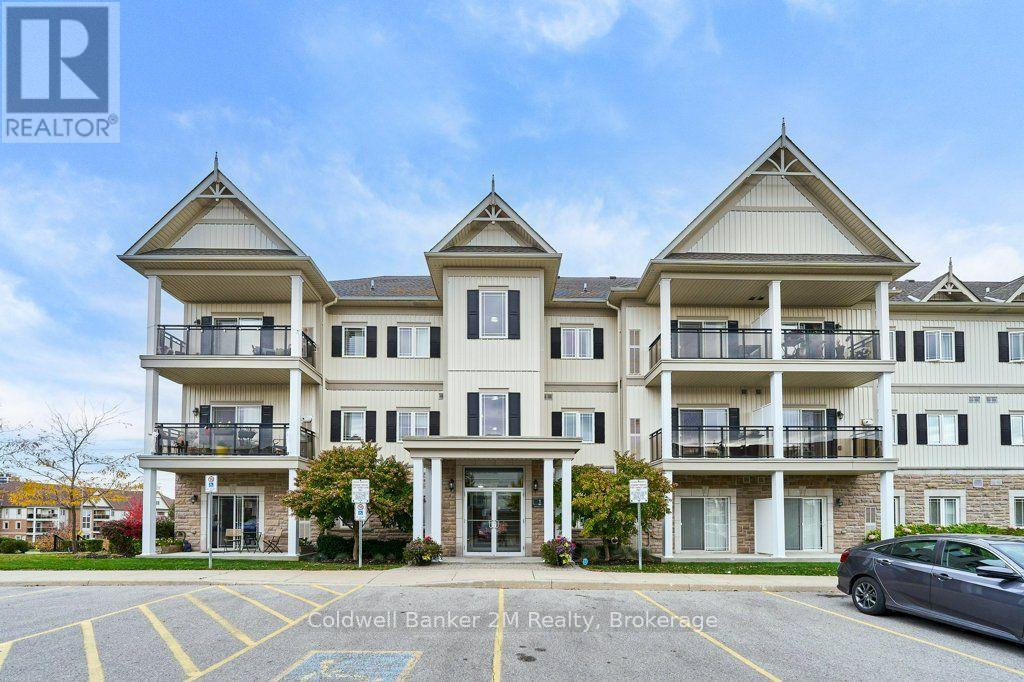
RARELY OFFERED CORNER UNIT IN THE HEART OF BOWMANVILLE! This bright and spacious 2-bedroom condo offers a sought-after layout, an abundance of natural light, and impressive 9-foot ceilings throughout. Featuring a convenient ground-floor entrance, this well-appointed suite boasts a large kitchen complete with a breakfast bar, eat-in area, and pantry, perfect for everyday living and entertaining. The oversized living room features a direct walk-out to a private patio offering lovely northeastern exposure. Both bedrooms are generously sized, with the primary bedroom featuring a walk-in closet and the second bedroom offering a double closet. Laminate and ceramic flooring throughout provide a stylish, carpet-free living space, while convenient ensuite laundry adds to the home's functionality. Additional highlights include One owned parking space and a private owned locker. Residents also enjoy access to fantastic building amenities, including a fitness room and party room. Ideally situated close to schools, parks, shopping, restaurants, and everyday conveniences, with quick and easy highway access for commuters. PERFECT FOR FIRST-TIME BUYERS, DOWNSIZERS, OR RETIREES! Enjoy spacious, low-maintenance living in a desirable Bowmanville location. Don't miss this fantastic opportunity! (id:47564)
164 University Avenue W
Cobourg, Ontario
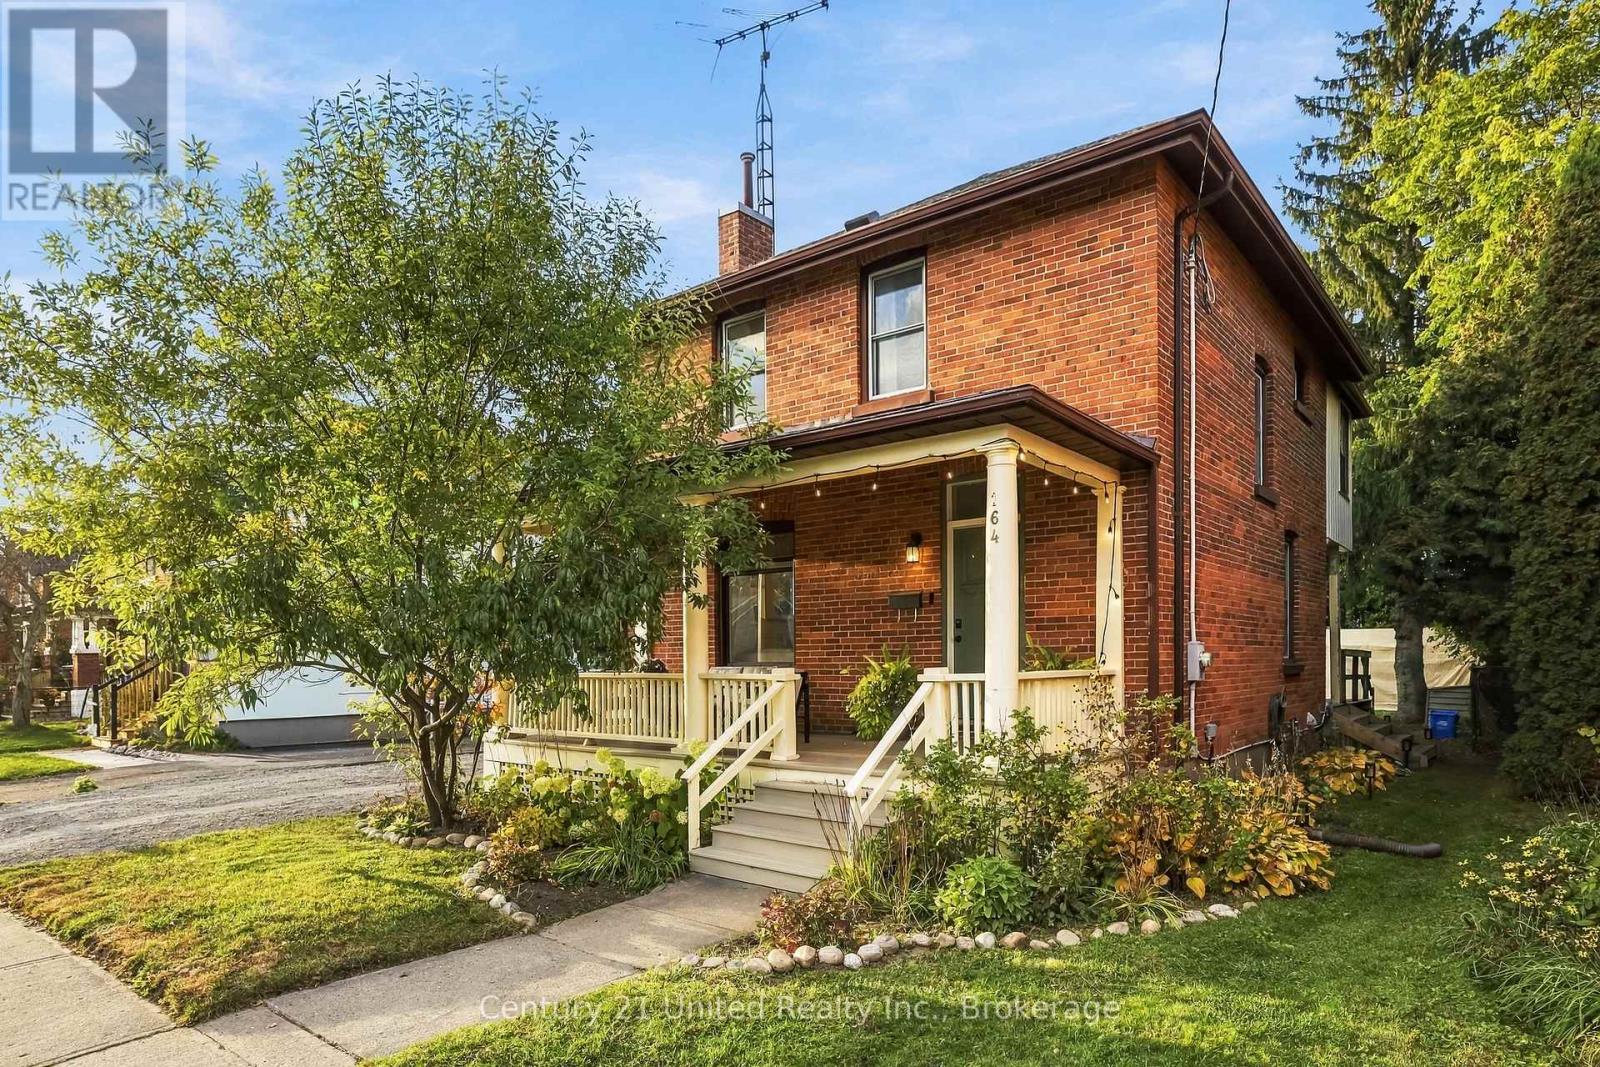
Welcome to 164 University Avenue West, Cobourg! Built in 1916, this charming detached home blends character with thoughtful updates. The delightful front porch sparkles with twinkling lights on summer evenings and looks beautiful year-round, creating a warm and welcoming first impression. Inside, refinished hardwood floors span both levels, complemented by fresh Benjamin Moore White Dove paint throughout. The bright, elegant living room offers a lovely space to relax and entertain, featuring a vintage brick fireplace with the potential for a modern gas insert. The spacious, updated and reconfigured kitchen boasts stainless steel appliances, pot lights, an island and a classic, functional butler's pantry, combining everyday convenience with timeless appeal. The inviting dining area is perfect for intimate dinners and memorable gatherings, while newer front and back doors add a fresh touch. Upstairs, three bedrooms include a spacious primary bedroom accommodating a king-size bed, along with the main bathroom. A unique second-floor sunroom overlooks the generous backyard, providing a peaceful retreat for a home office, yoga practice or quiet morning coffee. The basement adds versatility with a three-piece bathroom, laundry area and a separate room ideal for storage, a TV room or additional living space. The distinctive L-shaped lot features a detached garage and driveway accessed from Ball Street, along with additional parking at the front of the home, west of the porch. Enjoy a short walk to downtown Cobourg's shops, restaurants and local amenities, as well as renowned Victoria Beach and its beautiful waterfront. An appealing opportunity to own a character-filled home offering thoughtful updates, versatile living spaces and exceptional value in an established neighbourhood. Enjoy the best of downtown living and lakeside leisure, all close at hand. Offers anytime. (id:47564)
8 Jane's Court
Cramahe, Ontario
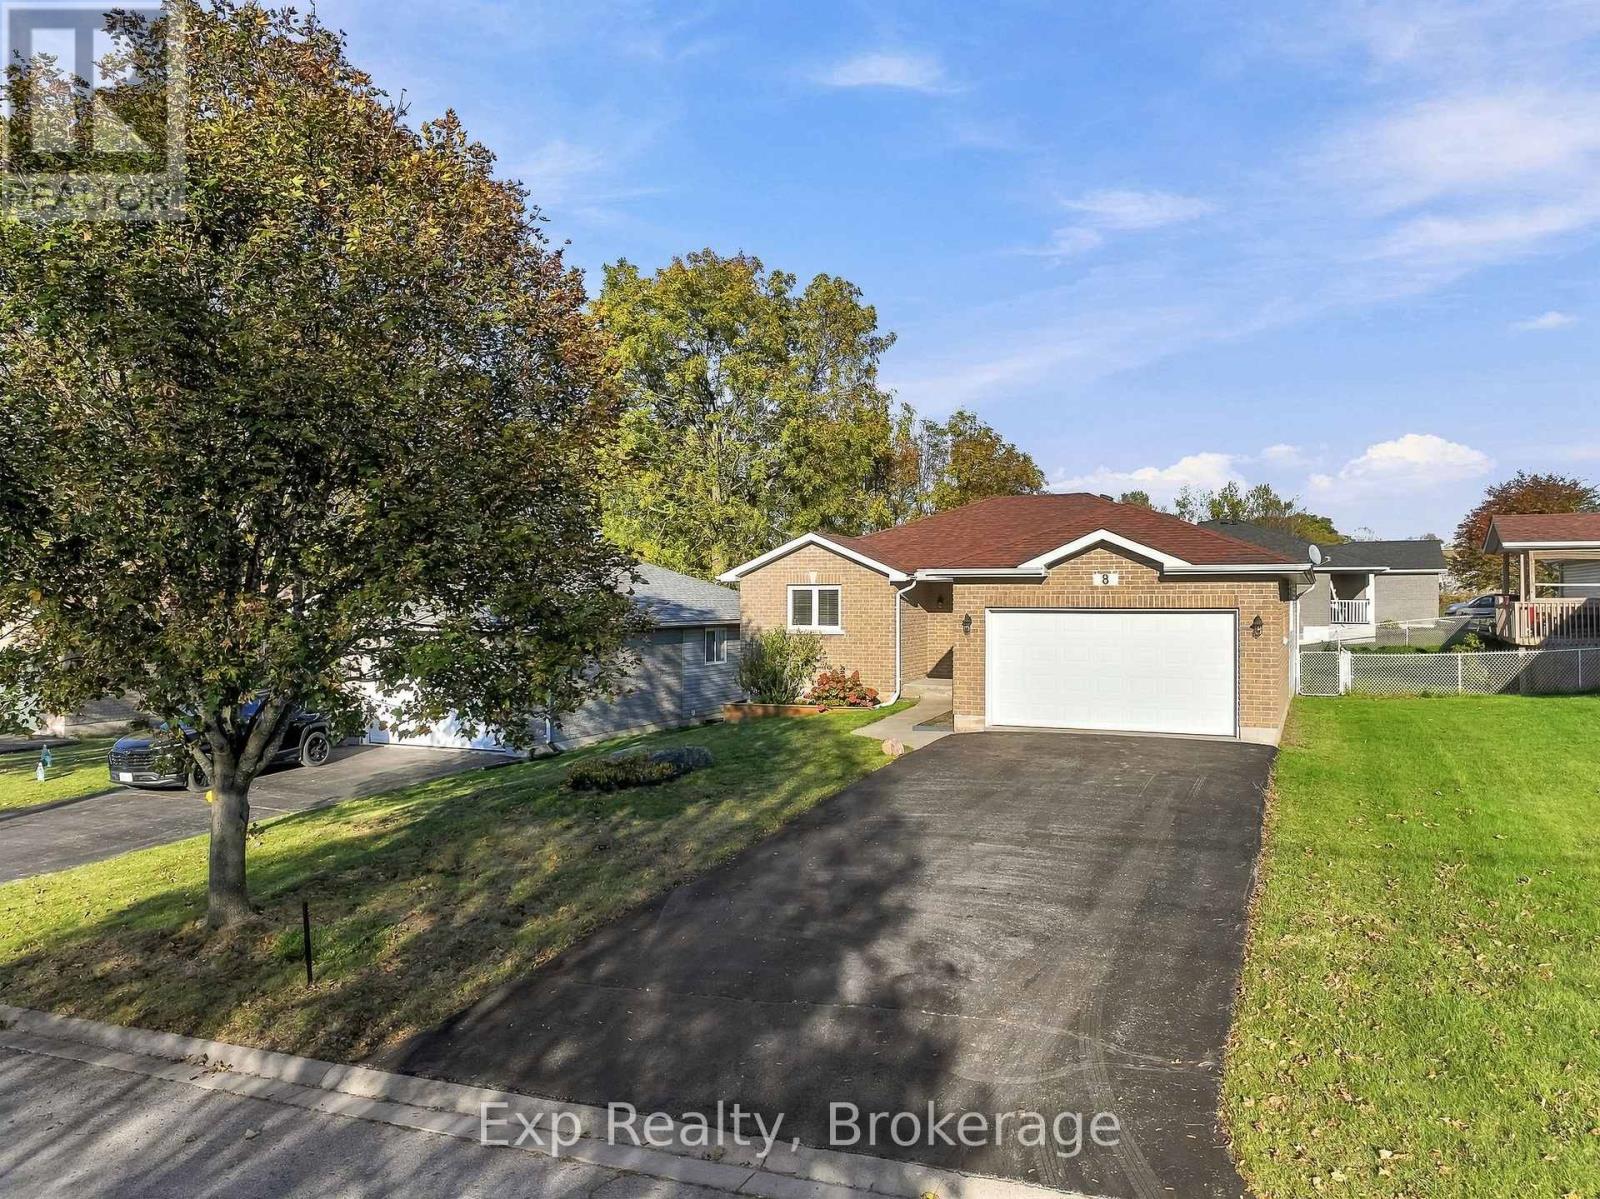
Curb appeal, pride of ownership, an amazing deep lot and a complete main floor facelift headline this 2-bedroom bungalow positioned in a very desirable area of the up-and-coming village of Colborne! Main floor living could not get any better with the ease and comfort of the well laid out open concept main level. Freshly painted and new vinyl flooring have transformed the aesthetics of the entire floor. The blank slate and bathroom rough-in provided in the lower level presents the ultimate in flexibility and possibility for the new owners to truly make 8 Jane's Court their home. Packing a ton of value, this home caters to ownership on almost every level. From first time homebuyers, retirees, downsizers, empty nesters, investors and everything in between. This home, area and property have something to offer everyone. Positioned moments from the downtown core of the quaint village/town of Colborne, Lake Ontario, The Big Apple, Highway 401 and superbly centrally located between Cobourg and Brighton. This home is well positioned to enjoy all the amenities Northumberland County has to offer!! (id:47564)
8 - 11 Janlyn Crescent
Belleville, Ontario
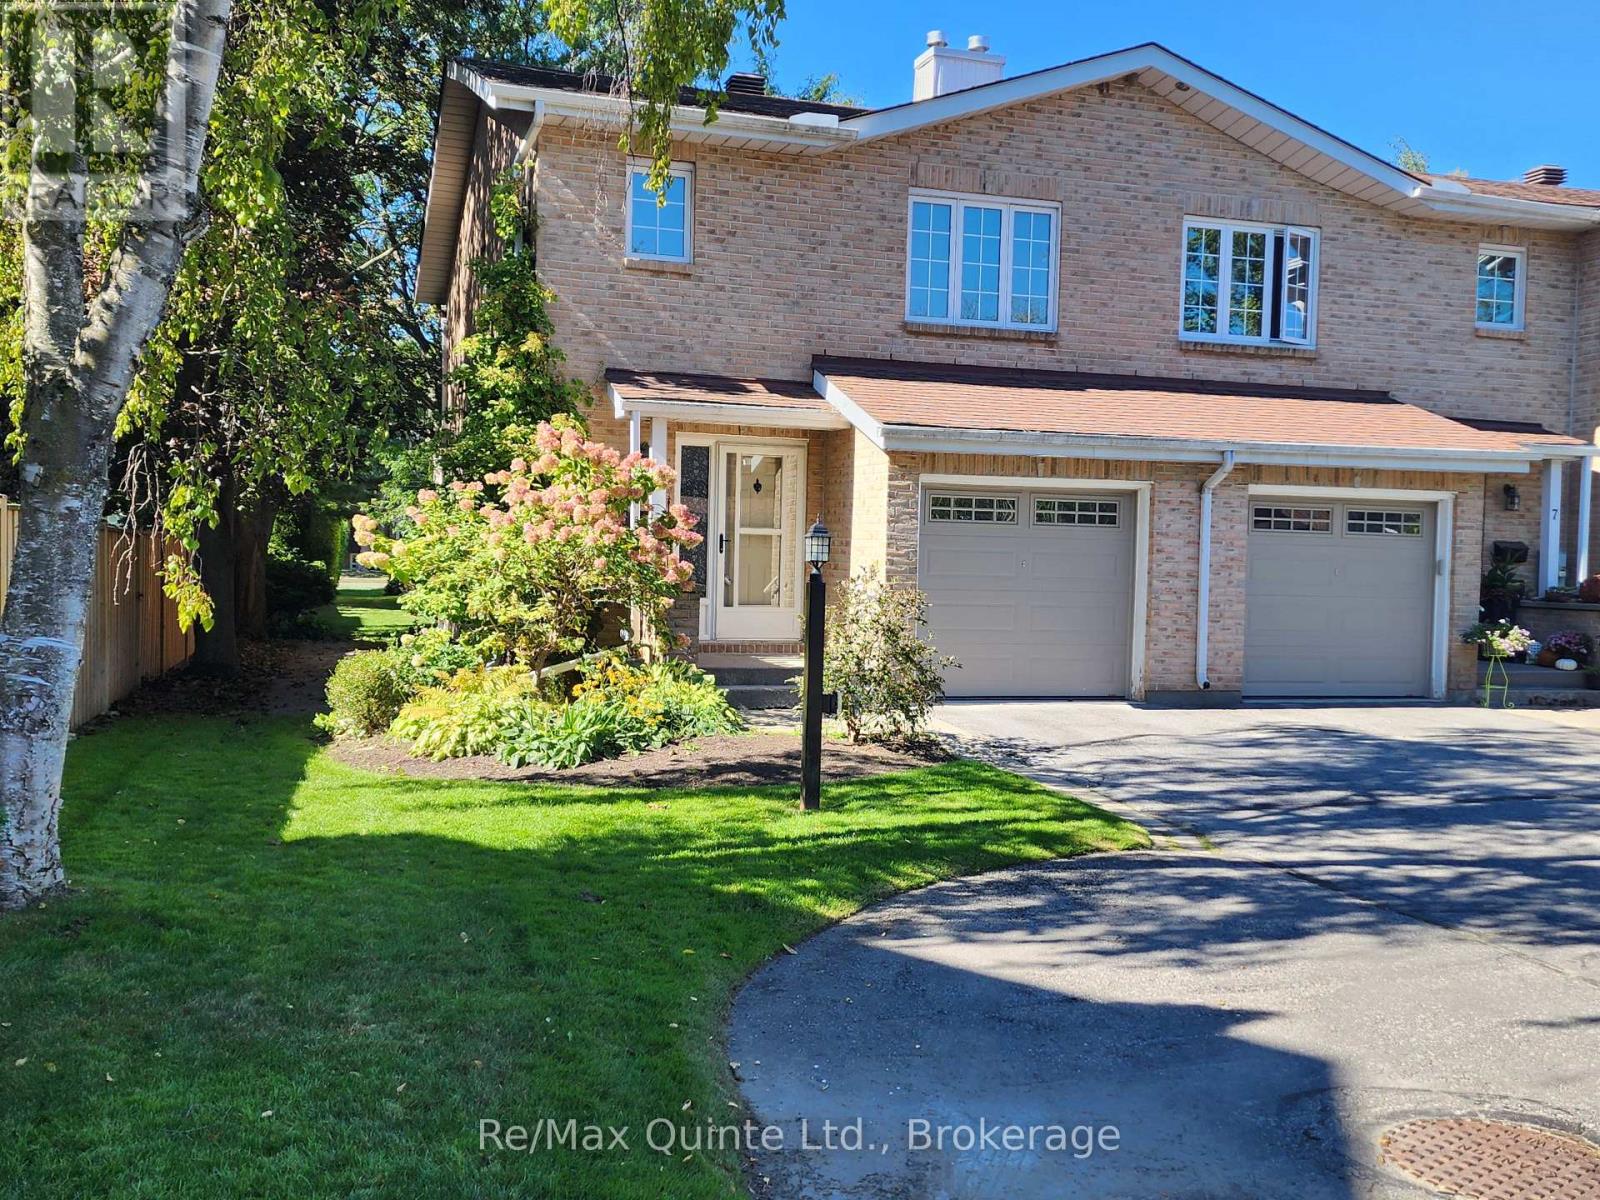
This beautifully upgraded end-unit townhouse in Belleville's desirable East End offers over 1500 sq. ft. of finished living space across three levels, an attached garage with interior access, private garden and exceptionally quiet condo living. Bright natural light and concrete walls between the attached unit provide an uncommon level of peace and privacy. The main floor features a powder room, kitchen, and living and dining spaces centered around a beautiful backyard. Upstairs, both generously sized bedrooms offer walk-in closets, with a primary bedroom featuring built-in closet organizers and bonus roughed-in ensuite ready for future expansion. The spacious main bathroom has also been upgraded. The finished lower level feels like a true third level of living space with a large window-well, cozy gas fireplace, powder room, laundry and ample storage. This versatile lower level offers endless possibilities: a family room, home theatre, office or potential third bedroom. Outside, discover your own private garden oasis, with a mature front garden and rear deck complete with gas BBQ hookup. Enjoy carefree condominium living, with fees covering lawn and yard maintenance, snow removal, roof maintenance and exterior features - including a brand-new deck scheduled for installation in 2027! Ideally located minutes from the hospital, schools, groceries, shopping, the scenic Bayshore Trail and the gateway to Prince Edward County. Come see why this one is truly special. (id:47564)
432 Duffy Street
Cobourg, Ontario
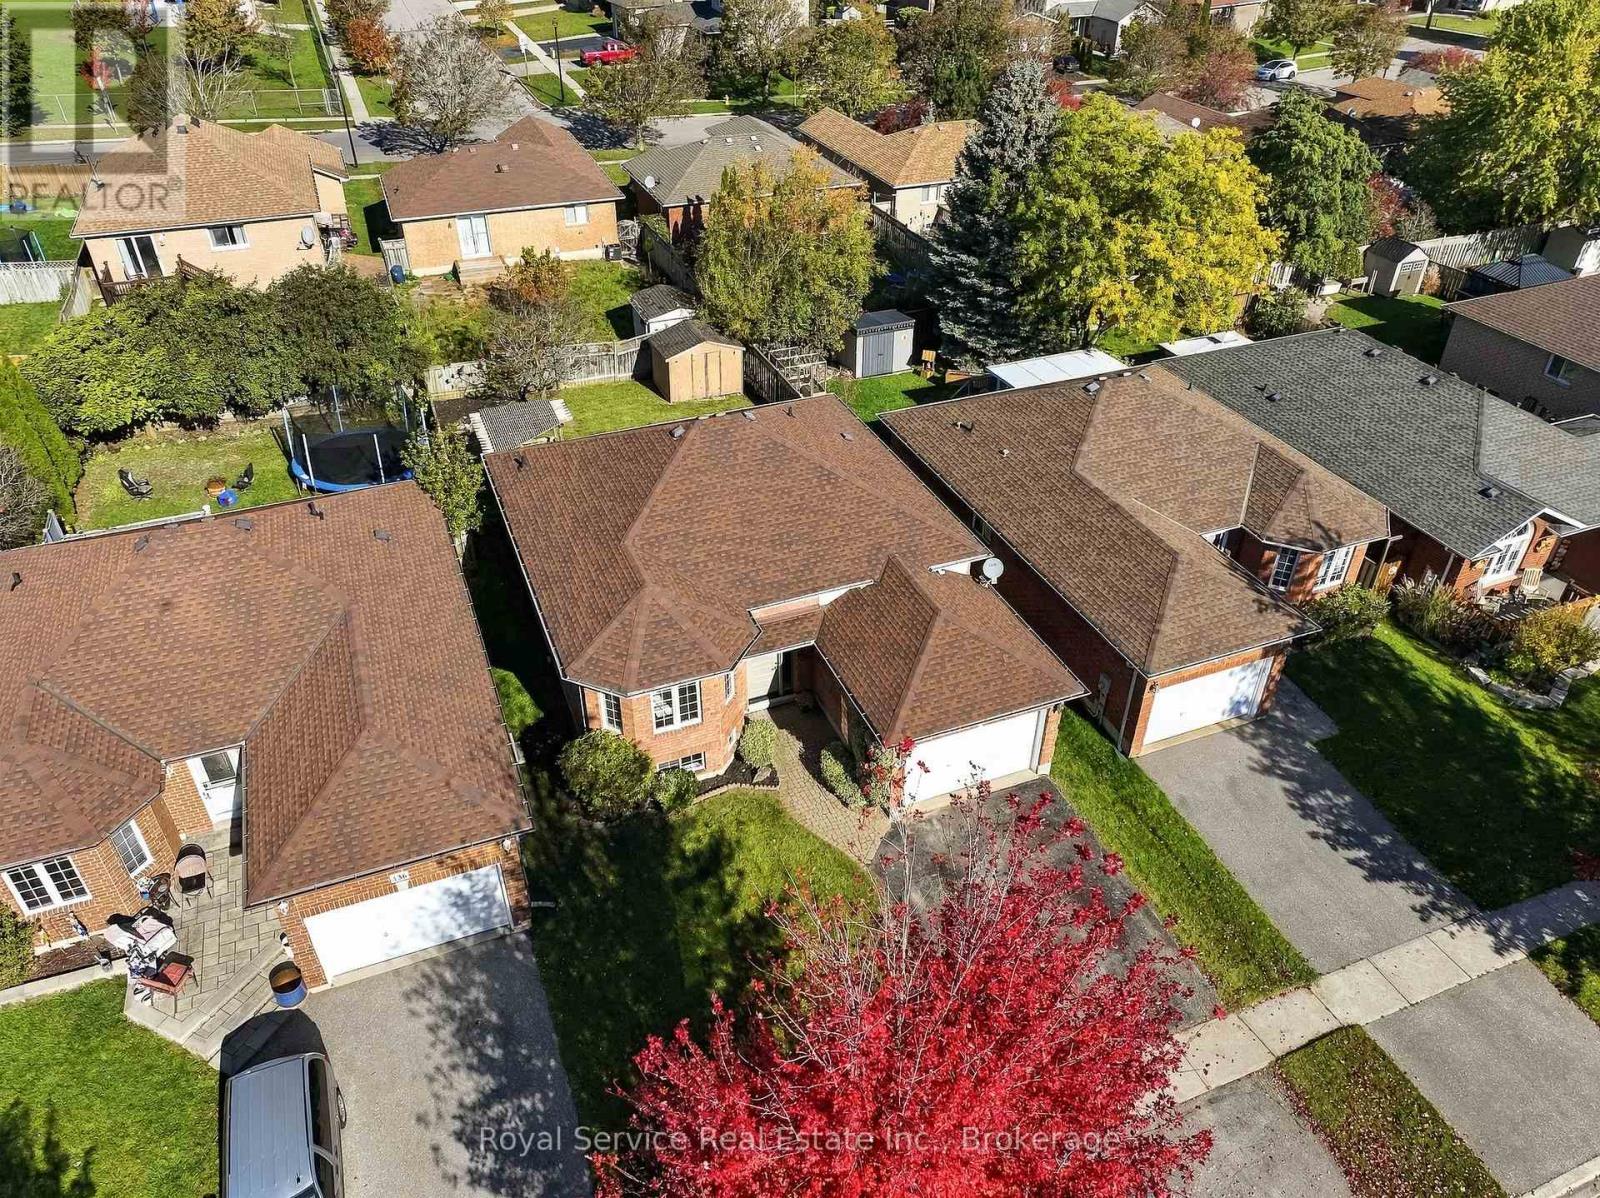
Renovated, refreshed and ready for its next chapter. This extensively updated 3-bedroom, 2-bathroom raised bungalow delivers the kind of move-in-ready living buyers are looking for, with a beautiful new eat-in kitchen, a renovated bathroom, brand new furnace and air conditioning, and fresh paint throughout. The bright, practical layout offers comfortable everyday living with enough flexibility for a growing family, downsizers who still want room, or anyone looking to settle in without inheriting someone else's project list.The location makes life equally easy. Terry Fox Public School is just steps away, while Northumberland Hills Hospital, restaurants, shopping and everyday amenities are all close at hand. With convenient access to Highway 401 for commuters, this is a thoughtfully renovated home in an established Cobourg neighbourhood where schools, services and community are all within easy reach. (id:47564)
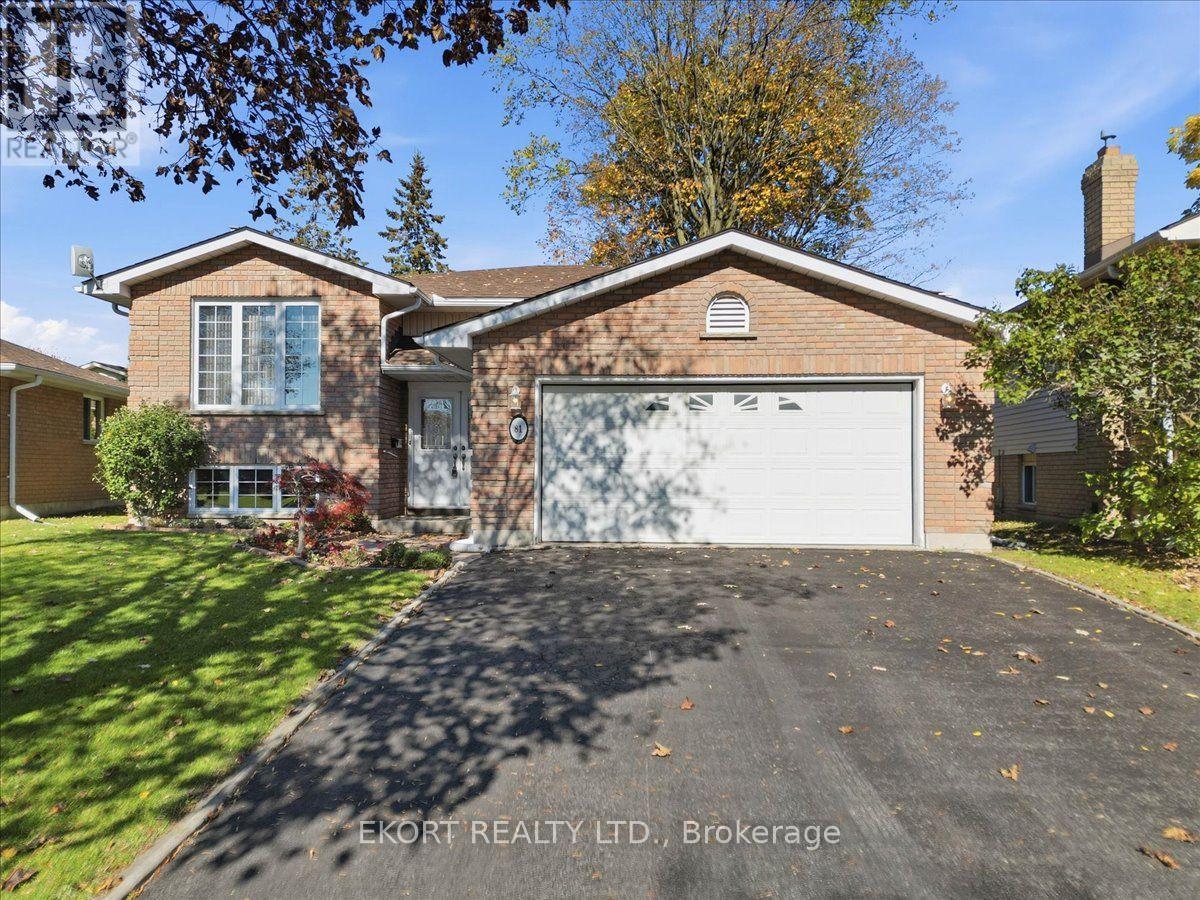
81 Parkview Heights
Quinte West, Ontario
Welcome to 81 Parkview Heights, Trenton! Located in a mature, tree-lined neighbourhood in the west end of Trenton, this spacious home offers comfortable family living with plenty of room to relax, entertain, and grow. Step into the welcoming foyer, which leads to a formal living room and a combined formal dining room, perfect for hosting family and friends. The eat-in kitchen features ample cupboard space and a patio door walkout to the deck, overlooking a fully fenced backyard complete with a charming interlocking small patio-ideal for outdoor enjoyment. The home offers three bedrooms, including a spacious primary bedroom with its own 4-piece ensuite. An attached double-car garage with convenient inside entry adds everyday practicality. The finished lower level provides even more living space, featuring an oversized recreation room with a cozy gas fireplace, a 3-piece bathroom, and a large games room. A separate office and a utility/laundry room complete this versatile level. Enjoy the convenience of being close to shopping, schools, and everyday amenities, all within the City of Trenton. With its spacious layout, family-friendly setting, and proximity to CFB Trenton, this home is an excellent option for military families and anyone looking for comfortable living in a desirable neighbourhood. A wonderful place to call home! (id:47564)
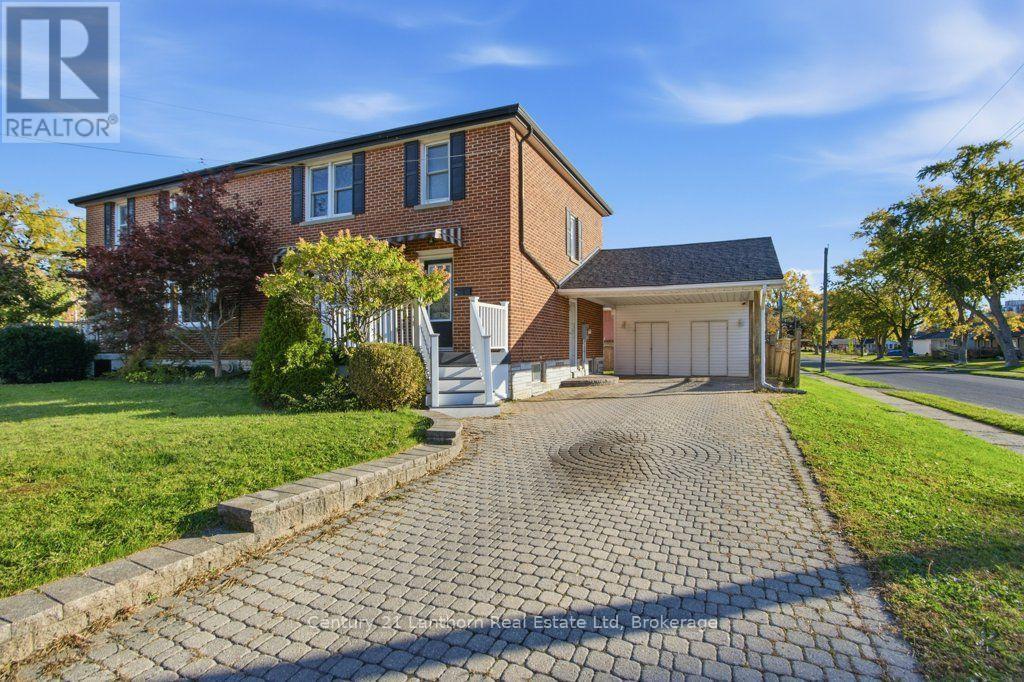
1 Clarke Boulevard
Belleville, Ontario
FRESHLY UPDATED, VACANT, AND NOW OFFERED AT AN IMPROVED PRICE! Welcome HOME to 1 Clarke Boulevard, located in Belleville's highly desirable east end! This solid all-brick, two-storey semi-detached home offers 3 bedrooms (4th can easily be the large living room in the basement as the 2nd washroom is there), 2 bathrooms, and an exciting opportunity for everyone! With recent interior renovations, a fresh cleanup, and a BRAND-NEW ROOF, this home has been given a new lease on life and is ready for its next chapter! This property offers the flexibility to move when it works for you, the sellers do not need a specific closing date. RECENT BONUS* hardwood floor just discovered under the laminate flooring (seller did not know and previous sale in 2008 had red shag carpet). Enjoy the convenience of an established neighbourhood just minutes from the hospital (looking at you NURSES!), schools, shopping, transit, and everyday amenities. Solid brick construction, a functional layout, meaningful updates, and a fantastic location make this one worth another look. NEW LOOK, NEW ROOF, NEW PRICE - SAME GREAT OPPORTUNITY! (id:47564)
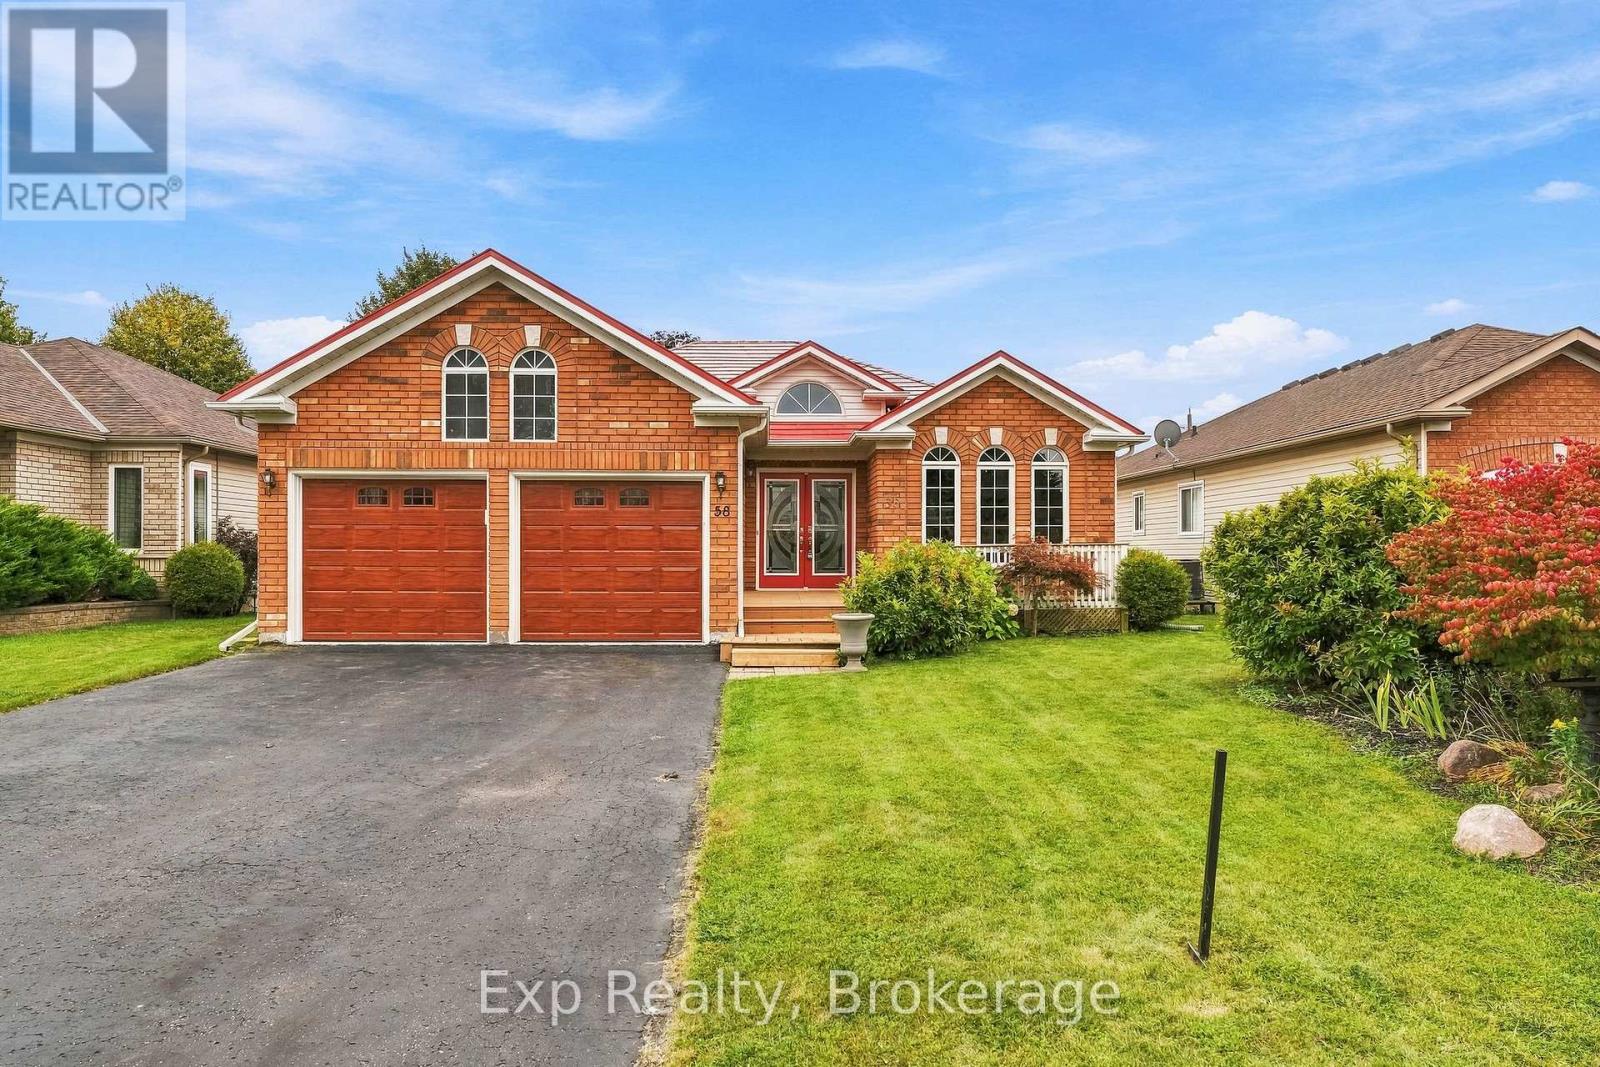
58 Baxter Place
Port Hope, Ontario
58 Baxter offers the most sought-after model and layout offered in the subdivision, in one of the most convenient and sought-after neighborhoods, in one of the most sought-after areas in all of Northumberland, in one of the most sought-after towns in all of Ontario; welcome home to the sought-after and desired Hope Springs neighborhood in beautiful Port Hope. This finely finished bungalow features an exceptional main floor layout offering three spacious bedrooms, two full bathrooms, and an abundance of versatile living space. Step past the inviting front porch and through the entry doors into a breathtaking foyer with lofty vaulted ceilings that hint at the impressive design ahead. The seamless flow guides you through a traditional living and dining room into a phenomenal modern kitchen, beautifully appointed with premium stone countertops, custom cabinetry, and a bright breakfast nook that overlooks a stunning great room with soaring cathedral ceilings. From this main living hub, walk directly out to a fully fenced, private backyard and deck space ideal for entertaining or quiet moments of mindfulness. The main level is highlighted by a bright, neutrally toned primary suite complete with a lovely four-piece ensuite, a generous walk-in closet, and elegant crown moulding throughout. Completing this floor is a large second bedroom, an additional four-piece bathroom, and convenient garage access through a well-designed mudroom. The true x-factor of this property is the high-potential lower level; partially finished with a large third bedroom and a completed family recreation room, it leaves an expansive unfinished area with a bathroom rough-in, providing a perfect blank canvas to customize to your exact liking. Furthermore, the home is perfectly positioned for seamless access to Highway 401, Lake Ontario, the scenic Ganaraska River, local beaches, a historic storied downtown, lovely shops, fantastic restaurants, parks, schools, golf courses and so much more!! (id:47564)
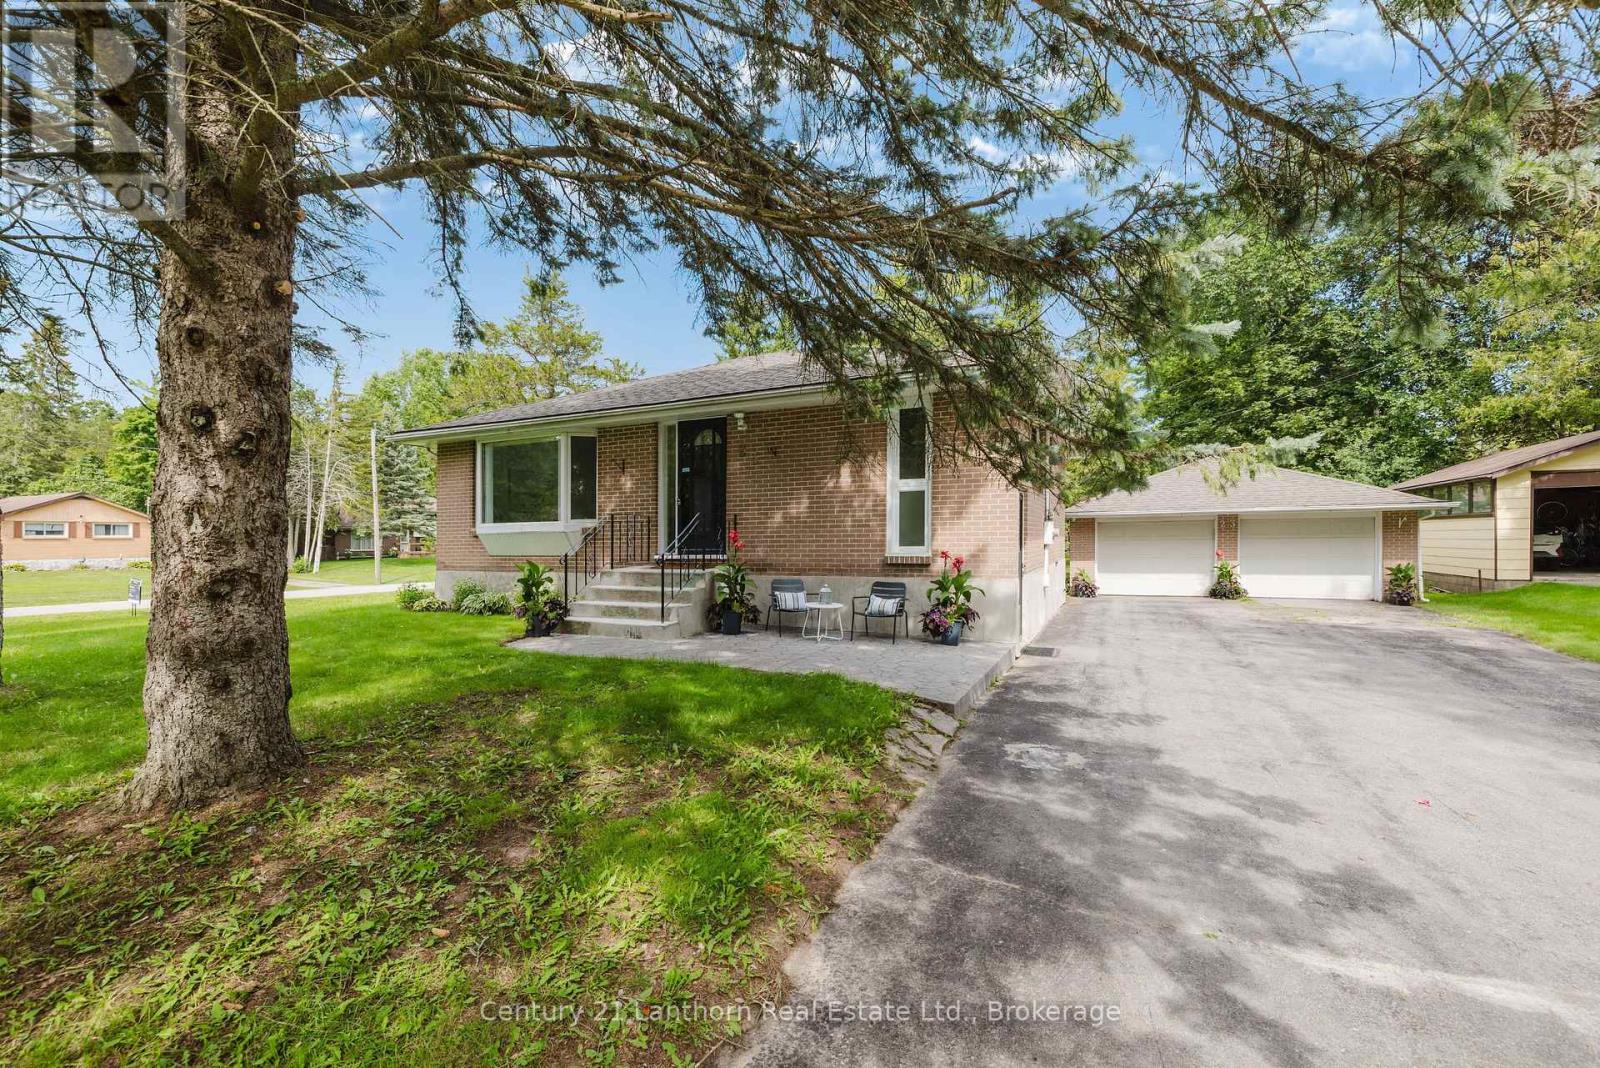
23 Wood Street
Quinte West, Ontario
With being just minutes from town, CFB Trenton, and convenient access to Highway 401, this home offers the perfect combination of peaceful living and everyday convenience. Situated in the sought after neighborhood known as Pine Acres, this 3 bedroom brick bungalow is waiting for you! Ideally situated on a quiet street in a quaint neighborhood with minimal traffic, across from a spacious park. The main floor features an eat in kitchen, living room, three bedrooms and a full bathroom. The lower level provides even more living space with a spacious recreation room and versatile bonus room-ideal for a home office, hobby room, playroom or additional living area. One of the standout features is the spacious paved driveway, providing plenty of parking for family, guests, trailers, or recreational vehicles, along with a detached double garage offering excellent space for vehicles, storage, hobbies, or a workshop. The large backyard offers plenty of space for children, pets, gardening, entertaining, or simply enjoying the outdoors. With its desirable location, solid construction, and room to make it your own, this charming bungalow is ready for its next chapter. Don't miss the opportunity to call this wonderful property home! (id:47564)
164 Hillside Drive
Kawartha Lakes, Ontario
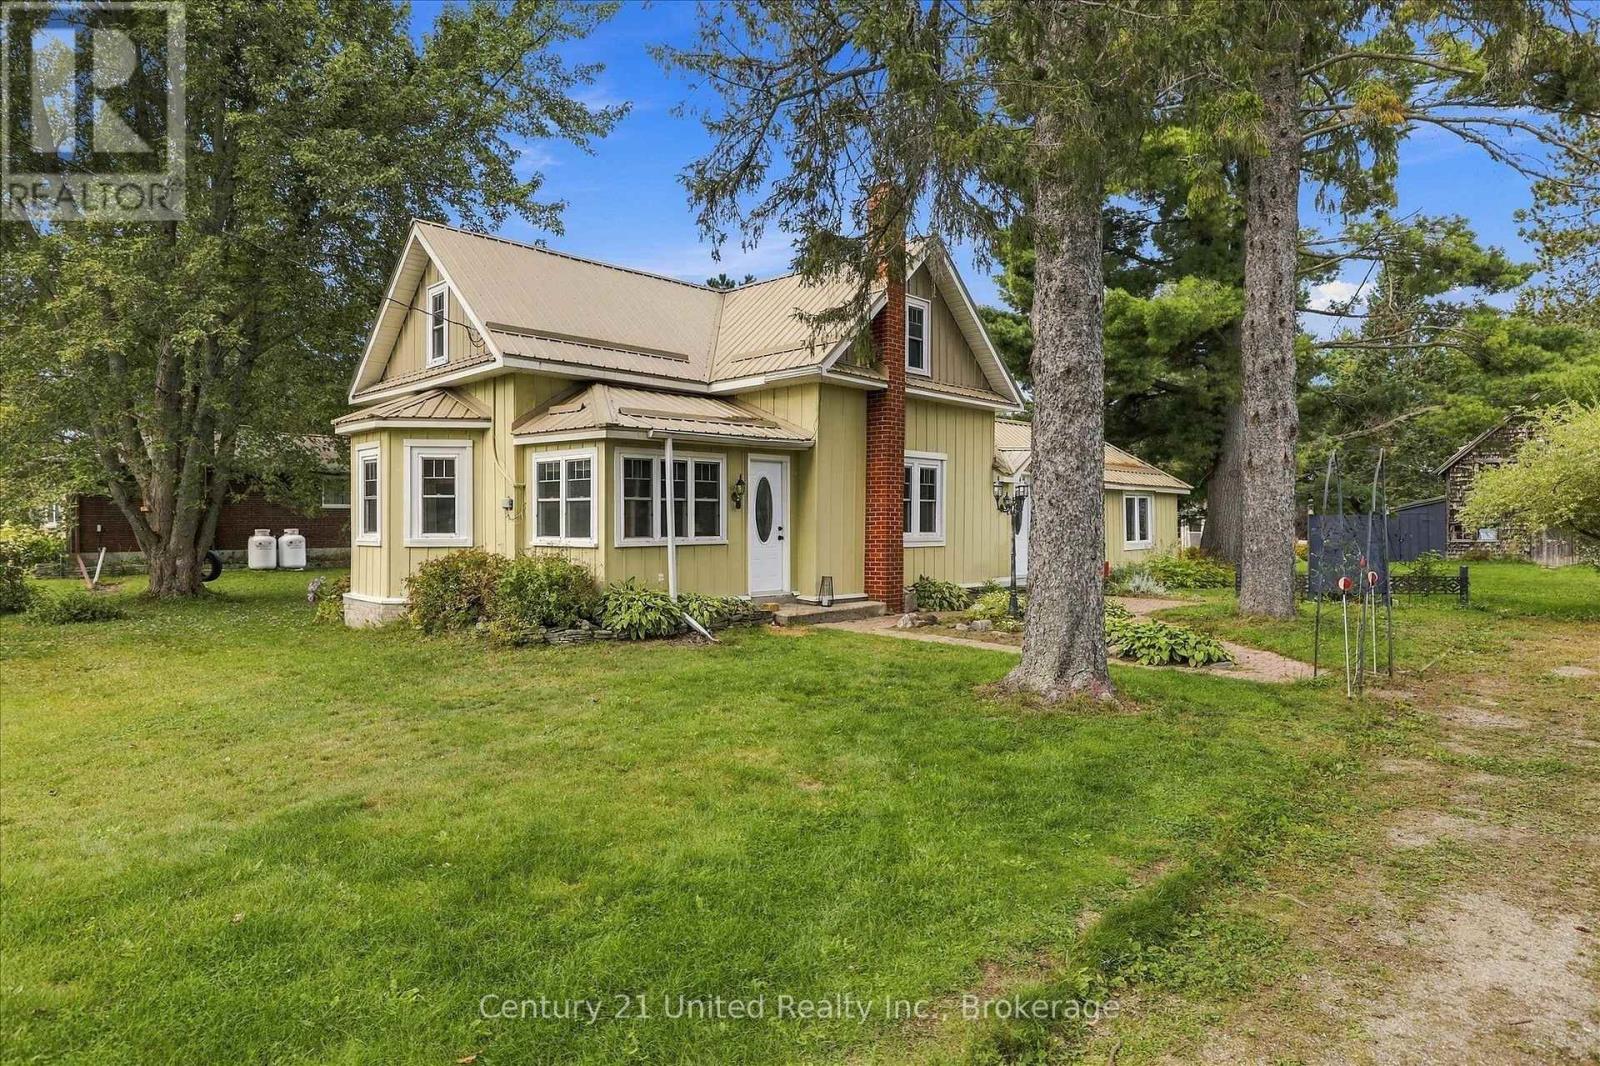
This charming century home has something for the whole family! A barn/workshop with a loft for him; a cozy, private she-shed which makes a perfect craft/reading/yoga room for her; lots of room for the kids/pets to run around and play on the 1/2 acre private lot, plus lush perennial gardens for those with a green thumb. The home features 5 bedrooms (2 on the main floor & 3 upstairs). You could also use the large main floor bedroom as a family room. There's a convenient mud room, laundry room, and 3 entrances on the main floor. With a large eat-in kitchen, living room with a gas fireplace and a separate dining room, this home has everything a family could need. You'll also love the location with a community centre right across the street, which includes a park, basketball courts, pickleball courts and more; plus just down the road is Four Mile Lake with a beach and public boat launch. You're also close to Fenelon Falls, Bobcaygeon and Coboconk for great shopping and other amenities. This home is truly unique and a must see if you're looking for a home with character and the added bonus of a barn and she-shed. (id:47564)
120 Raglan Street
Brighton, Ontario
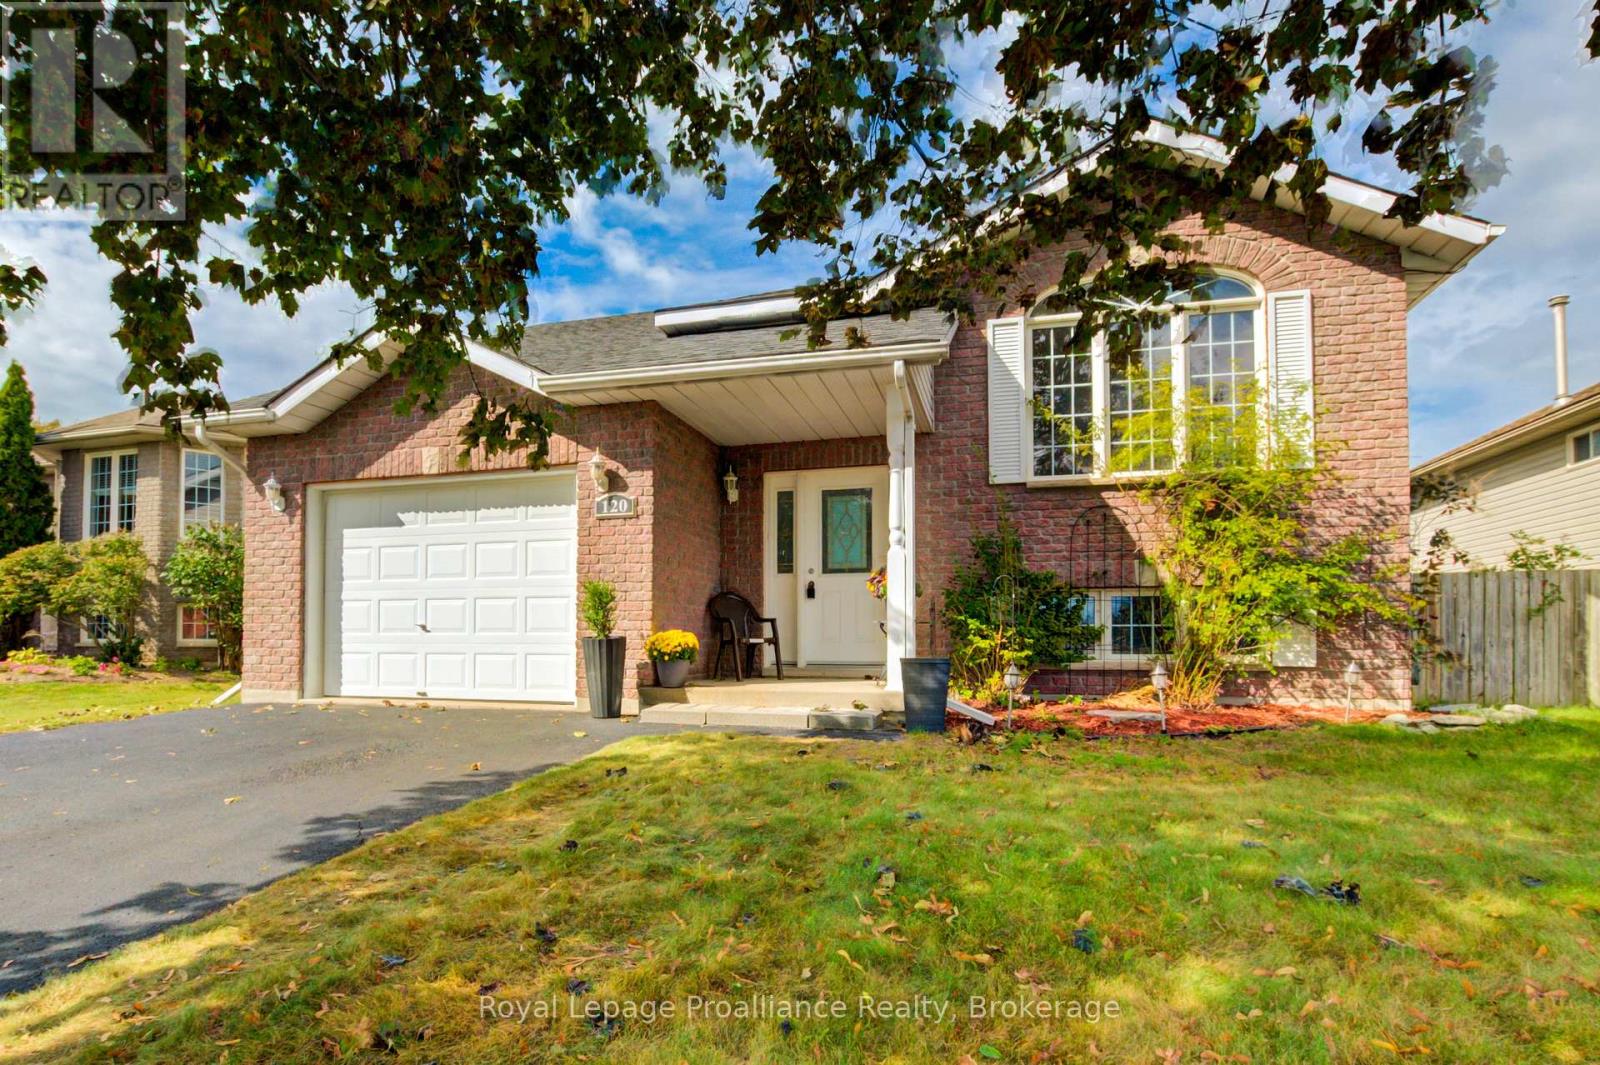
Welcome to 120 Raglan Street, nestled in one of Brighton's most highly sought-after neighbourhoods. This exceptional property puts an active, vibrant community right at your doorstep. Enjoy a short stroll or bike ride to the shores of Lake Ontario, vibrant waterfront dining, and the breathtaking natural beauty of Presqu'ile Provincial Park.This beautifully designed raised bungalow perfectly blends space, comfort, and an unbeatable location just minutes from Lake Ontario in the charming community of Brighton. The main level features a rare and highly desirable three-bedroom layout, providing ample room for growing families or a dedicated work-from-home space. At the heart of the main floor is a welcoming eat-in kitchen that flows seamlessly out to a large private deck-an ideal setting for your morning coffee, summer BBQs, and effortless outdoor entertaining. A functional full bathroom completes this level.The fully finished lower level substantially expands your living area, offering a generous family room, a fourth bedroom/ office, and a second 3-piece bathroom. This versatile space is a perfect retreat for guests, teenagers, or comfortable multi-generational living. Complete with an attached garage featuring convenient inside entry, this home delivers the perfect combination of storage, functionality, and charm minutes from the water. Newer Furnace and Newer owned Hot Water Tank. (id:47564)