 Karla Knows Quinte!



Call or Text
613 848 2252
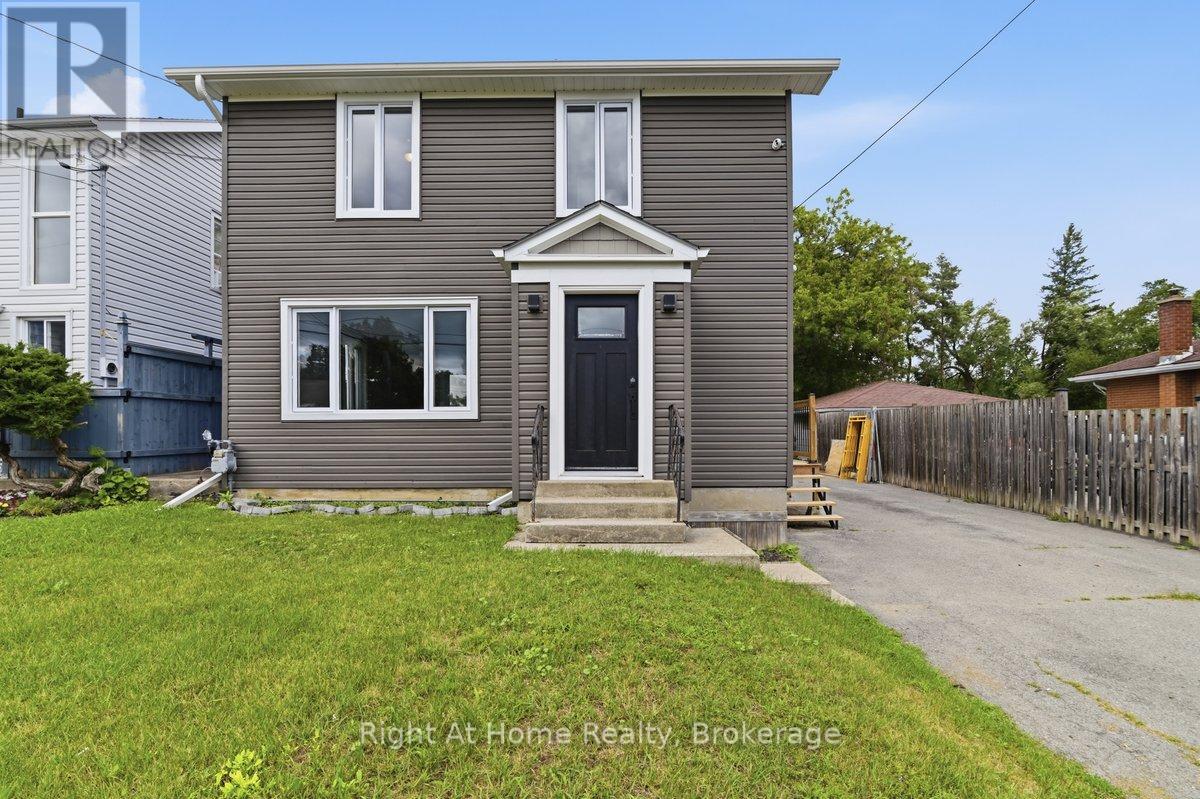
721 Harmony Road
Belleville, Ontario
Stylishly Reimagined from Top to Bottom! Welcome to this beautifully renovated 3-bedroom, 2-bathroom home where quality craftsmanship, modern finishes, and extensive upgrades create a property that feels virtually brand new. Ideally located just 5 minutes north of Belleville in the sought-after Harmony Public School district, this home offers easy access to outdoor recreation, including Trillium Woods Golf Club just steps away and the OFSC trail system only 2 km from your doorstep. Inside, you'll find new laminate flooring and ceramic tile throughout, stylish pot lighting, abundant natural light, and a beautiful bay window in the living room. The stunning custom kitchen features quartz countertops, a matching quartz backsplash, soft-close cabinetry, built-in spice and wine storage, and stainless steel appliances. A walkout leads to a large deck overlooking the spacious fenced backyard-perfect for entertaining or relaxing. The fully finished basement provides additional living space for a rec room, home office, gym, or guest area, along with a convenient cold room for storage.Major Updates Include: All New- roof , exterior siding , windows and doors. All New- plumbing, electrical & HVAC system, New-furnace and air conditioner, New laminate flooring and ceramic tile. New pot lighting throughout, Water softener and water filtration system New sump pump. Move-in ready and meticulously updated from top to bottom, this exceptional home combines modern comfort, quality finishes, and outstanding value in one of Belleville's most desirable locations. From the major mechanical upgrades to the designer finishes, every detail has been carefully considered-simply unpack and enjoy! Open House Sunday August 2 from 2:30 -4:30 p.m. (id:47564)
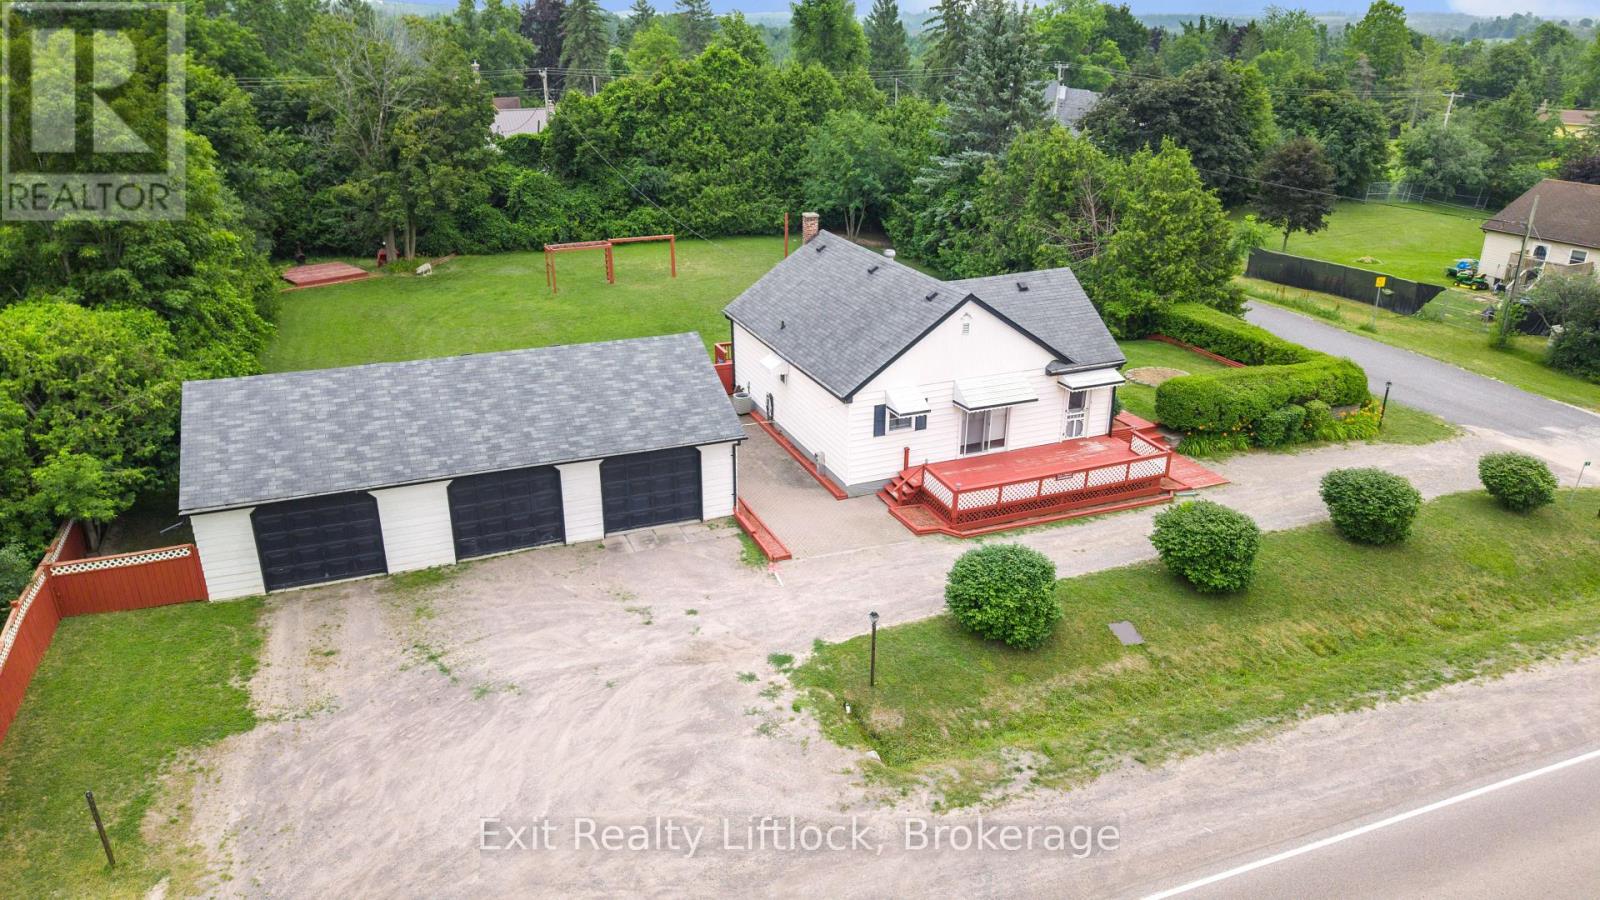
2 Edgewood Avenue
Douro-Dummer, Ontario
Charming Country Home with Oversized Triple Garage. Welcome to this beautifully maintained 2+1 bedroom, 2 bathroom home offering the perfect blend of comfort and functionality. Nestled on a generous lot, this property boasts an expansive 128' x 160' private yard-ideal for entertaining, gardening, or simply enjoying peaceful country living. Step inside to discover a clean, well-kept interior that's move-in ready. Recent updates provide peace of mind for years to come, including newer windows (2017), a high-efficiency furnace (2019), and central air conditioning (2023).The standout feature? An impressive triple car garage with endless possibilities-perfect for the hobbyist, car enthusiast, or anyone needing or wanting extra workshop space. The property features mature hedging for added privacy along the road and ample parking. Enjoy the tranquility of country living while remaining just a short drive to Peterborough, offering easy access to shopping, dining, healthcare, and all urban amenities. A rare find for buyers seeking space, functionality, and rural charm without sacrificing modern conveniences. Book your showing today! (id:47564)
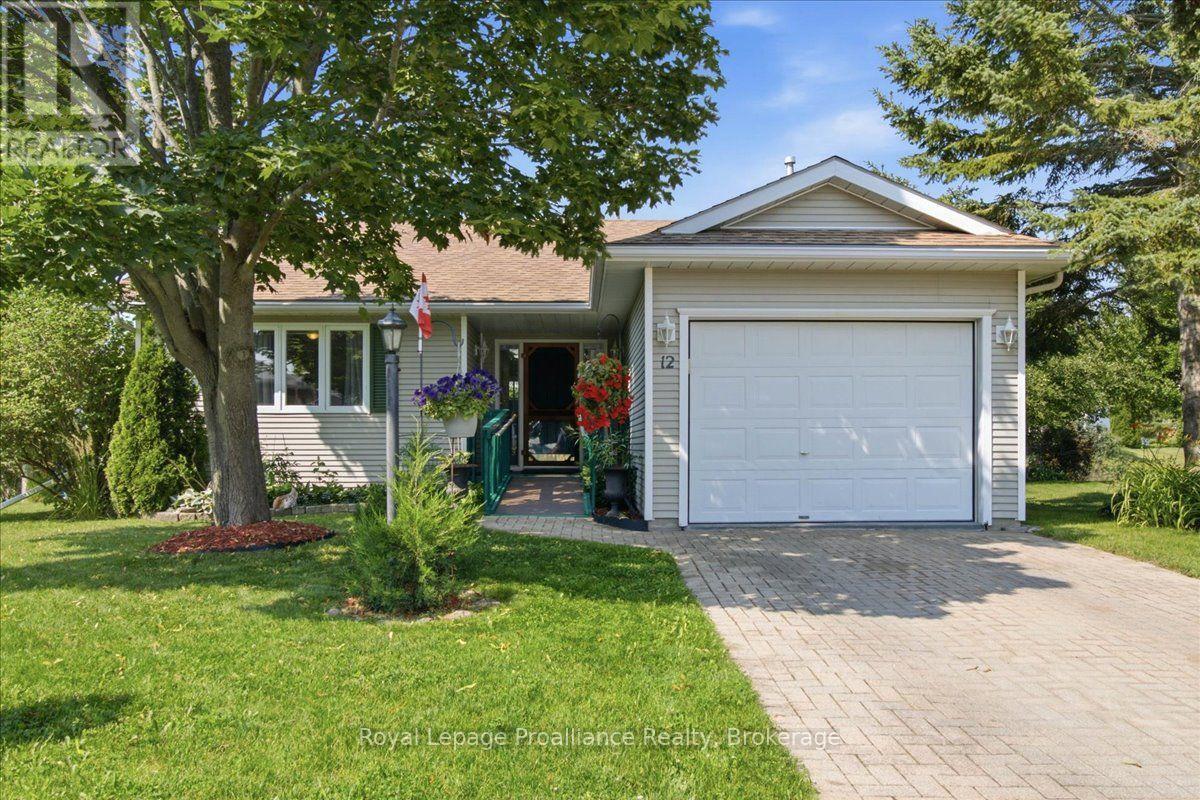
12 Reynolds Place
Prince Edward County, Ontario
Trade the upkeep for the lifestyle you've earned. Welcome to Wellington on the Lake, Prince Edward County's premier 55+ lifestyle community where low-maintenance living meets an active, social way of life. This inviting 2-bedroom, 1-bathroom bungalow offers the ease of one-level living with accessibility features designed for everyday comfort and convenience. With a large open Living Room/ Dining Room / Kitchen, a large primary bedroom with dual access to the main bath, there is great living space here! Use the 2nd bedroom as an office or keep it for guests. You'll appreciate the cozy gas fireplace in the winter and the cool, private deck in the warmer weather with a newer roll out awning! The electrical switches and receptacles were updated 3 years ago and a 20 amp service was installed in the garage for your tools! Whether you're looking to simplify, travel more or spend your days enjoying the things you love, this home provides the perfect opportunity to embrace your next chapter. Life here extends well beyond your front door. Residents enjoy exceptional community amenities, including a heated outdoor pool, tennis courts, shuffleboard, a hobby workshop, and a vibrant recreation center offering clubs, fitness classes, social events, and activities that makes it easy to connect with neighbours and stay engaged. Nestled in the heart of Wellington, you'll be just minutes from Wellington Beach, golf courses, award-winning wineries, boutique shopping, cafes, and some of Prince Edward County's finest restaurants. Spend your mornings on the golf course, afternoons exploring wineries or the waterfront, and evenings with friends without the burden of maintaining a larger home! Whether you're downsizing from the family home or simply seeking a more carefree lifestyle, this is your opportunity to enjoy comfort, community, and the very best of County living in one of the area's most sought-after adult communities. (id:47564)
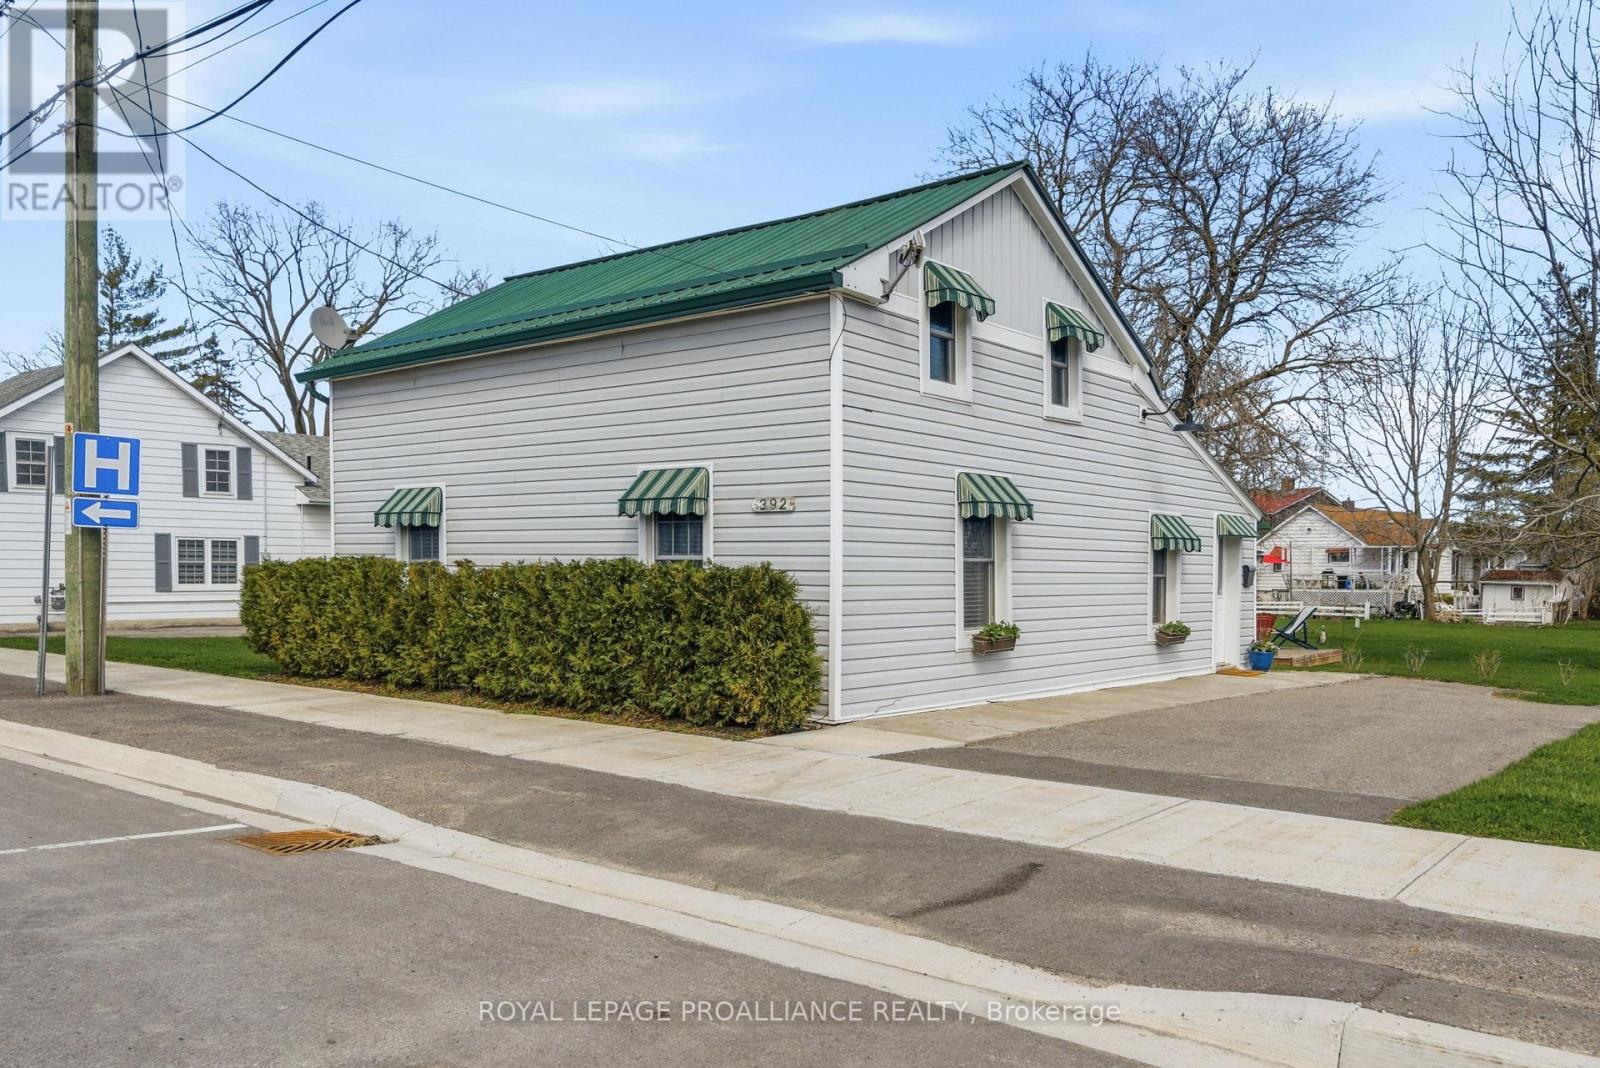
392 Picton Main Street
Prince Edward County, Ontario
Picture starting your mornings with a leisurely stroll down Main Street, coffee in hand from the Michelin Key-awarded Royal Hotel, as the town gently comes to life around you. Evenings invite you to explore acclaimed dining, boutique shopping, and the simple pleasure of being just steps from it all. This charming in-town home offers the perfect blend of comfort, convenience, and investment potential-ideal for a small family or young professionals. Inside, the home features 3 bedrooms with a functional, flexible layout. The main floor offers bright, spacious living areas, a galley kitchen with granite countertops and newer appliances, main-floor laundry, and a stylish 3-piece bath with a walk-in glass shower. Upstairs, you'll find two comfortable bedrooms with ample closet space. Well maintained with numerous upgrades-including new siding, insulation, furnace, central A/C, vinyl windows, and a 10' x 10' deck-this low-maintenance property is move-in ready. An attached shed houses the furnace and owned hot water tank. Set on a deep lot across from Picton Hospital and just minutes to downtown, this home delivers easy, connected living in a prime location. (id:47564)
777 River Road
Kawartha Lakes, Ontario
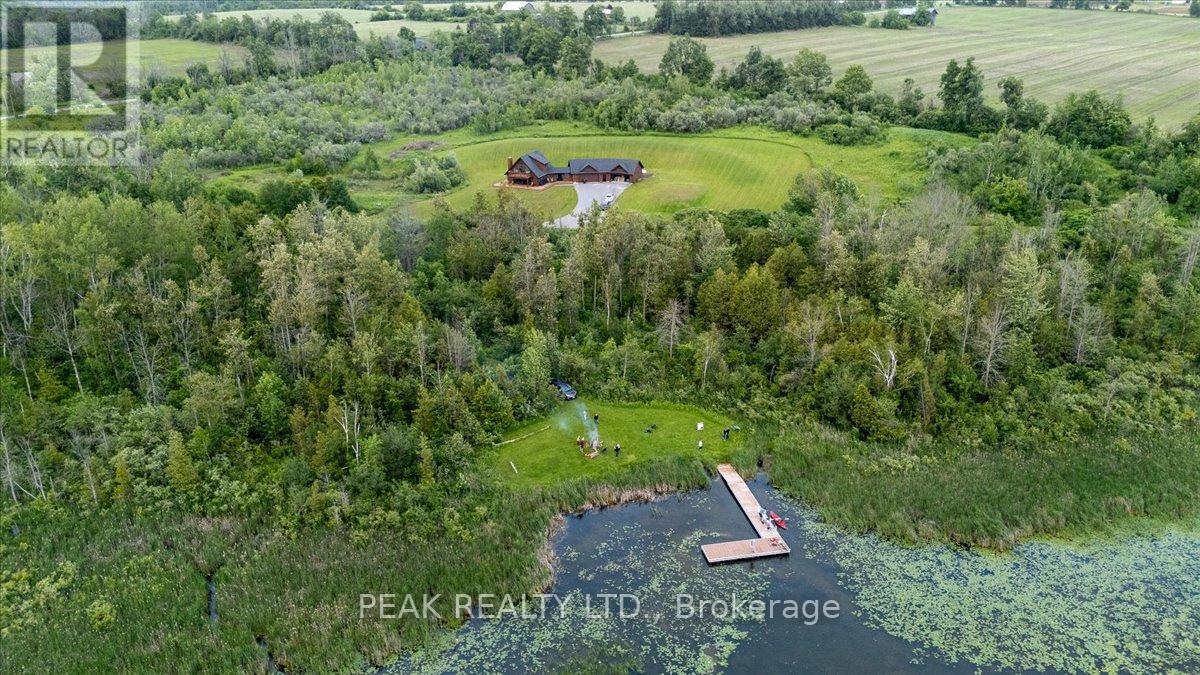
A once-in-a-generation opportunity to own an extraordinary 29-acre waterfront estate offering over 2,000 feet of pristine shoreline and direct access to the world-renowned Trent-Severn Waterway. Privately tucked among mature forest and scenic landscapes, this exceptional property offers unparalleled privacy, breathtaking natural beauty, and endless recreational opportunities. Explore your own private trail system winding throughout the property's mature forests, offering endless opportunities for hiking, snowshoeing, ATV adventures, wildlife viewing, and year-round outdoor recreation. Nature enthusiasts will appreciate the abundance of wildlife, including deer, wild turkey, beavers, and a remarkable variety of bird species, creating an ever-changing backdrop of natural beauty. Enjoy direct access to the historic Trent-Severn Waterway, a 386 km National Historic Site connecting Lake Ontario at Trenton to Georgian Bay at Port Severn, providing endless opportunities for boating, fishing, and exploring Ontario's iconic waterfront communities.The property is enrolled in Ontario's Managed Forest Tax Incentive Program (MFTIP), providing significant property tax savings while preserving the ecological integrity and natural beauty of the land. Additional highlights include high-speed internet service, year-round municipal road access, nearby access to snowmobile and ATV trail systems, exceptional fishing, and outstanding potential for a family compound, guest cabins, or future expansion (subject to applicable approvals). Conveniently located just minutes from Lindsay and approximately 90 minutes from the Greater Toronto Area, this remarkable estate offers the perfect balance of complete seclusion and everyday convenience, making it ideal as a year-round residence, luxury retreat, or multi-generational family legacy property. (id:47564)
3587 County Rd 7
Prince Edward County, Ontario
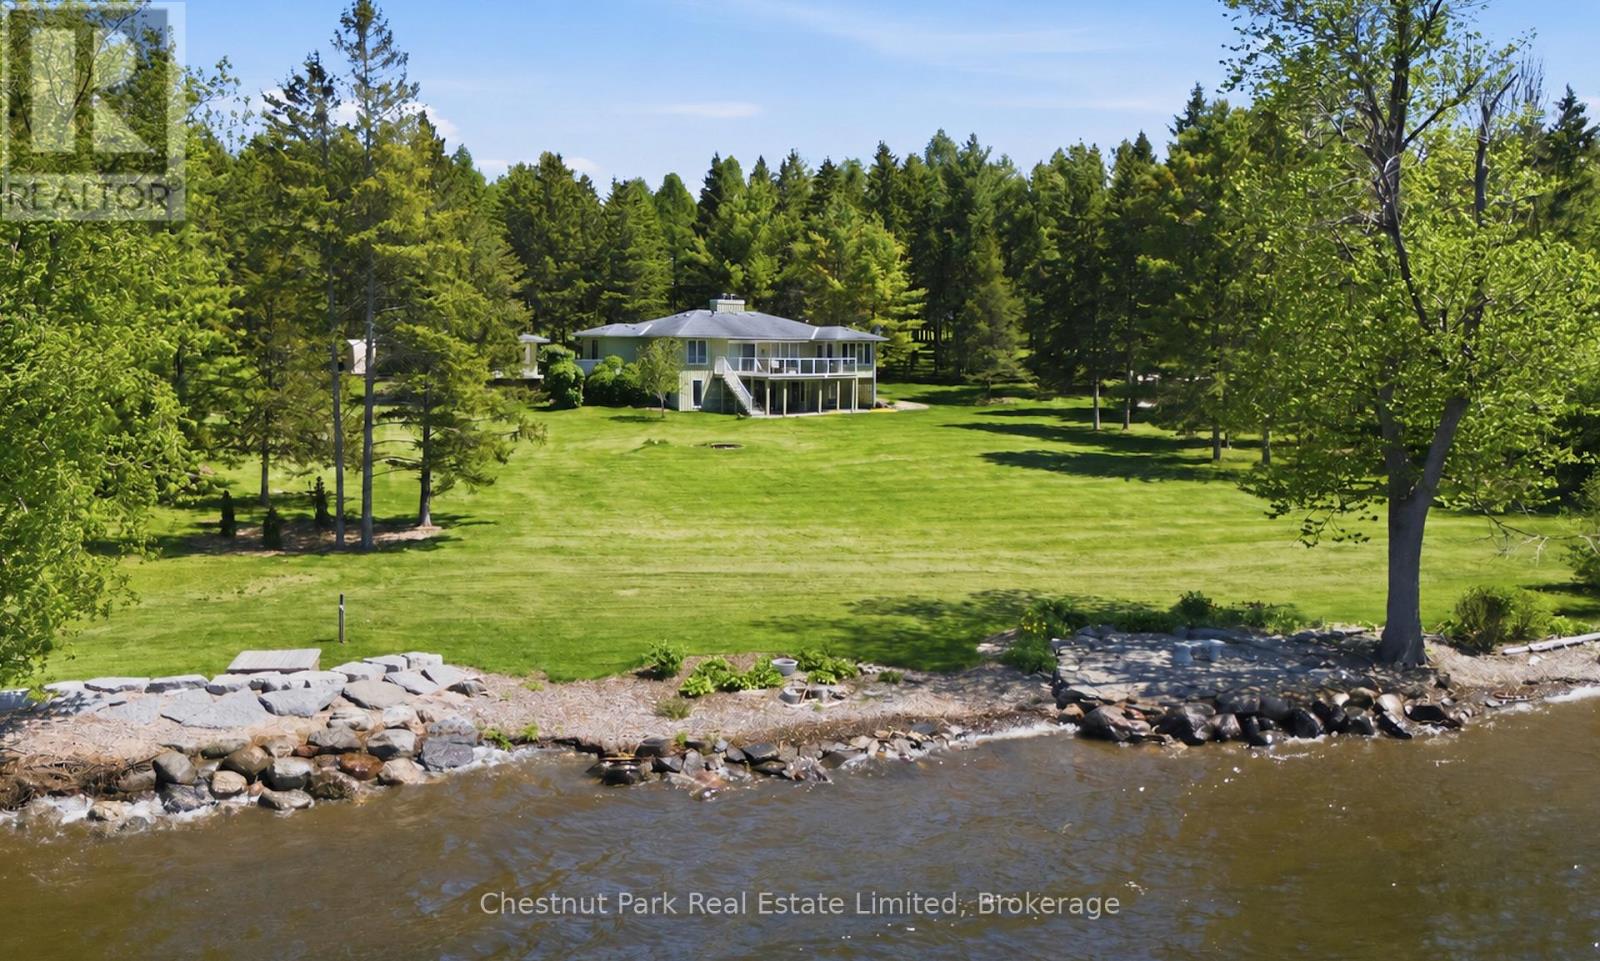
A Waterfront Retreat in Prince Edward County. Set along 275 feet of pristine waterfront on 3.4 acres of private, gently treed landscape, this naturally inviting property unfolds with a quiet sense of arrival. A meandering drive leads through mature pines to a thoughtfully positioned bungalow with walkout, where open lawns meet the shoreline and sunset views become part of daily life. Seamless Indoor-Outdoor Living defines the experience here, with curated exterior spaces including a broad deck and stone patio extending toward a bonfire gathering area and the water's edge. The setting feels both refined and effortless, designed for long summer evenings and unhurried mornings alike. Inside, the home is defined by light, scale, and an intuitive connection to its surroundings. Principal rooms are generously proportioned, with expansive windows framing uninterrupted views across green space and water. A sunroom and walkout deck offer year-round vantage points, while the main floor primary suite with ensuite is privately set for comfort and ease. A den on this level provides a flexible retreat or studio. Space to Gather, Space to Unwind continues in the walkout lower level, where a spacious recreation area, two additional bedrooms, a three-piece bath, laundry with storage, and an optional bedroom, office, or hobby room create a thoughtful balance between hosting and quiet retreat. Complementing the residence, a detached dual-bay garage presents excellent opportunity for workshop use, recreational gear, or future refinement. Along the shoreline, the water is clean and inviting-ideal for swimming, boating, canoeing, or kayaking-while the setting attracts an ever-changing tapestry of birdlife. Step beyond to peaceful country roads for walking and cycling, with Picton, Waupoos, and Lake on the Mountain all within easy reach. Private. Peaceful. Distinctly County. (id:47564)

113 Isaac Murray Avenue
Vaughan, Ontario
Step right up! Ladies and gentlemen, boys and girls, home shoppers of all ages, come one, come all! We've got a real crowd-pleaser behind this door, and what you'll find inside may be the best attraction in town. Inside you'll find a "Behemoth" of a living room, with hardwood floors, a cozy fireplace and plenty of space for gathering and entertaining. But wait, there's more! The eat-in kitchen is ready for its own main event, with new appliances, quartz countertops and a walk-out to the backyard. It's not just a kitchen folks, it's a Feastable! Upstairs you'll find three bedrooms, including a primary suite with an ensuite that has been fully renovated with porcelain tile, a stone-top vanity and designer finishes. Consider it your very own "Leviathan" Suite, where the only thing towering over you is the comfort. And now, ladies and gentlemen, we descend to the bottom of Wonder Mountain...the basement! Fully finished with a spacious rec room and bonus bedroom, there's room for movie nights, game nights, teens, guests and plenty of family fun. Then comes the grand finale, the backyard. Large, fully fenced and complete with a covered patio, it's the perfect place to decompress, eat your Beavertails and enjoy your own little slice of International Street. Best part? No lineup. And the location, now that's where this attraction really delivers. Close to Highway 400, schools, parks, Vaughan Mills, Eagles Nest Golf Club and Maple GO Station, you're never far from the action. And of course, Canada's Wonderland is nearby for your adventure needs. Or, as we like to call it, the fake and much lesser Canada's Wonderland for your adventure needs! No smoke. No mirrors. No rigged carnival games. Just a whole lot of house, plenty of space and a home that brings the amusement park experience right to your front door. The doors are open, folks. Come see what all the excitement is about before somebody else wins the prize! (id:47564)
39 Mcivor Street
Whitby, Ontario
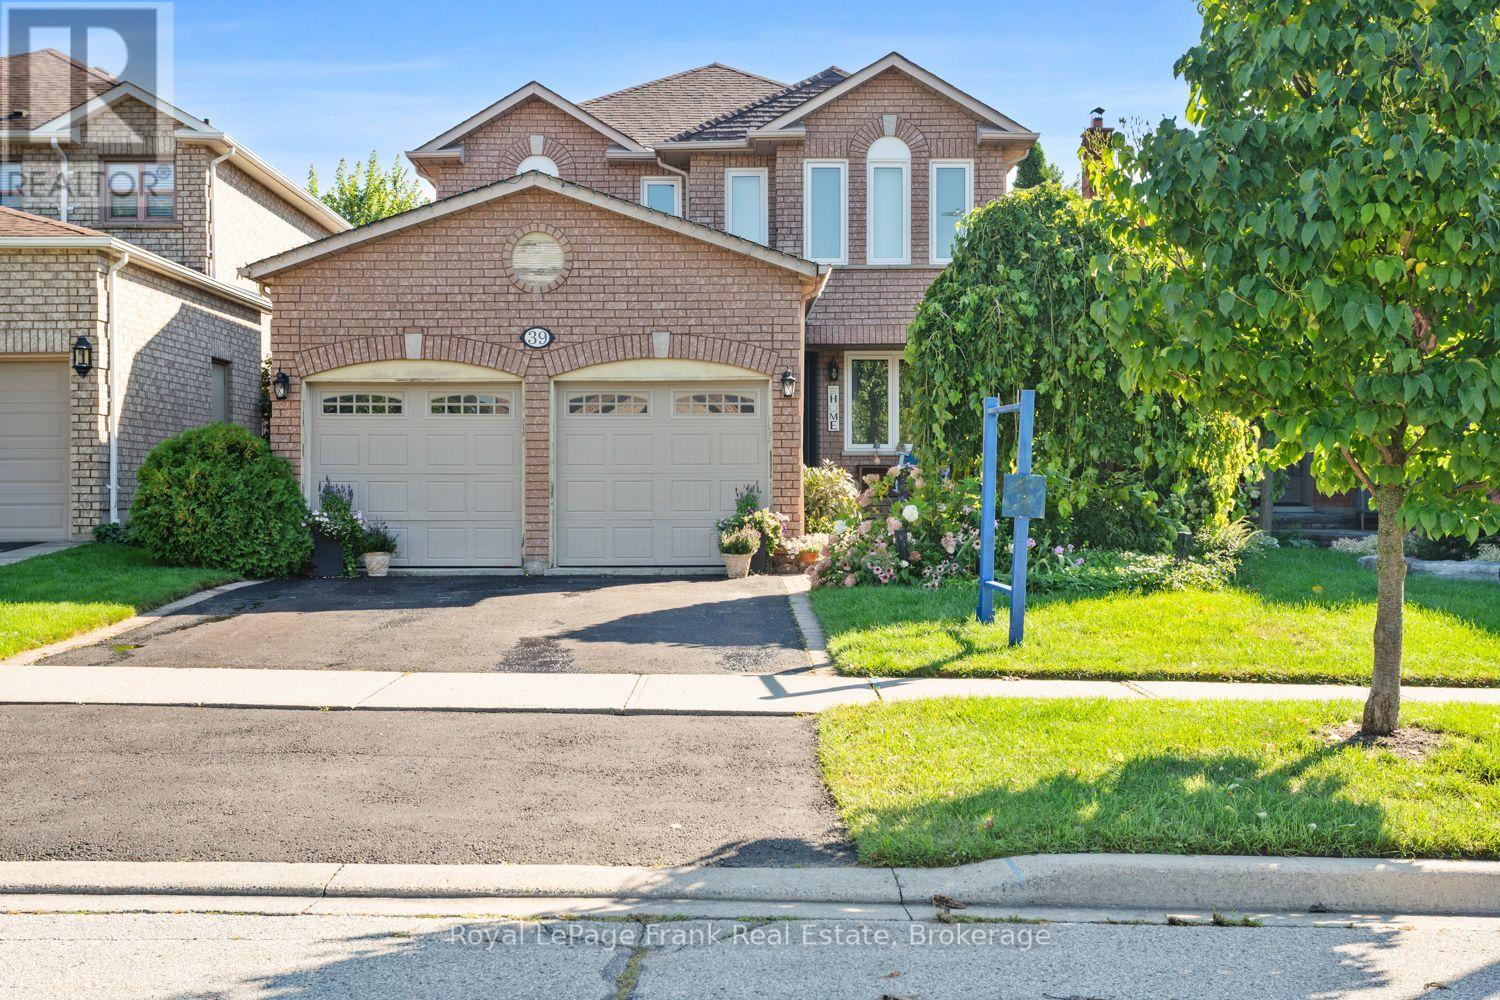
Welcome to this stunning all brick 4 bedroom home in a prime North Whitby location! The inviting, spacious foyer offers convenient access to the main floor laundry and insulated garage. The beautifully updated eat in kitchen is the heart of the home, featuring a massive quartz island and plenty of space for family gatherings and entertaining. Gorgeous hardwood floors and crown moulding flow throughout the main level. Upstairs, the impressive principal retreat features a full ensuite and huge walk in closet, along with three additional spacious bedrooms. The finished basement adds even more living space with brand new carpet and large recreation room. Step outside to your own private backyard oasis, beautifully landscaped and perfect for relaxing or entertaining. A spacious, move in ready family home in one of Whitby's most desirable areas! (id:47564)
288 Cadillac Avenue S
Oshawa, Ontario
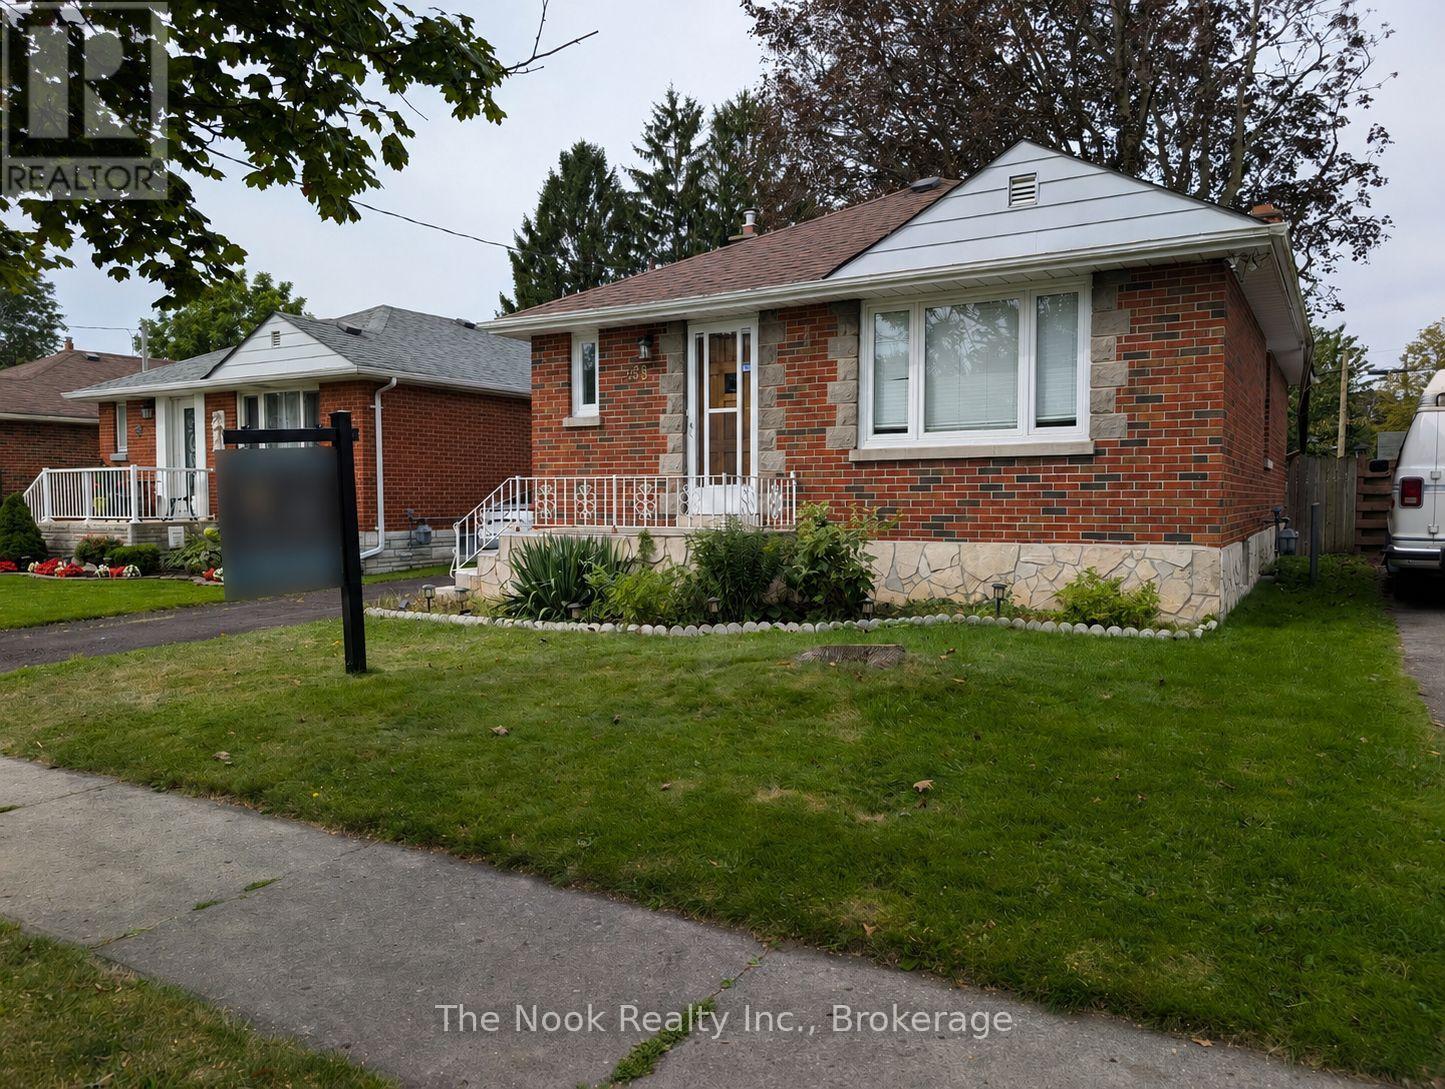
Welcome to this beautifully updated bungalow offering 2+2 bedrooms, 2 bathrooms, and a separate side entrance to a fully finished basement. The bright open-concept main floor features hardwood flooring throughout the living and dining areas, creating a warm and inviting space for everyday living and entertaining. The kitchen overlooks the main living area and offers ample cabinetry and laminate countertops. Two spacious main-floor bedrooms feature large windows and generous closet space, complemented by a 4-piece bathroom. The finished basement has been renovated throughout and features vinyl flooring, two large bedrooms, a spacious recreation room with a cozy wood-burning fireplace, additional bathroom facilities, and laundry area. The separate entrance provides excellent flexibility for extended family living or potential in-law suite use. Additional features include a 100-amp electrical panel and numerous updates throughout. Conveniently located close to schools, parks, shopping, transit, and major amenities. *These photos have been AI enhanced, including staging* (id:47564)
55 Harry Lee Crescent
Clarington, Ontario
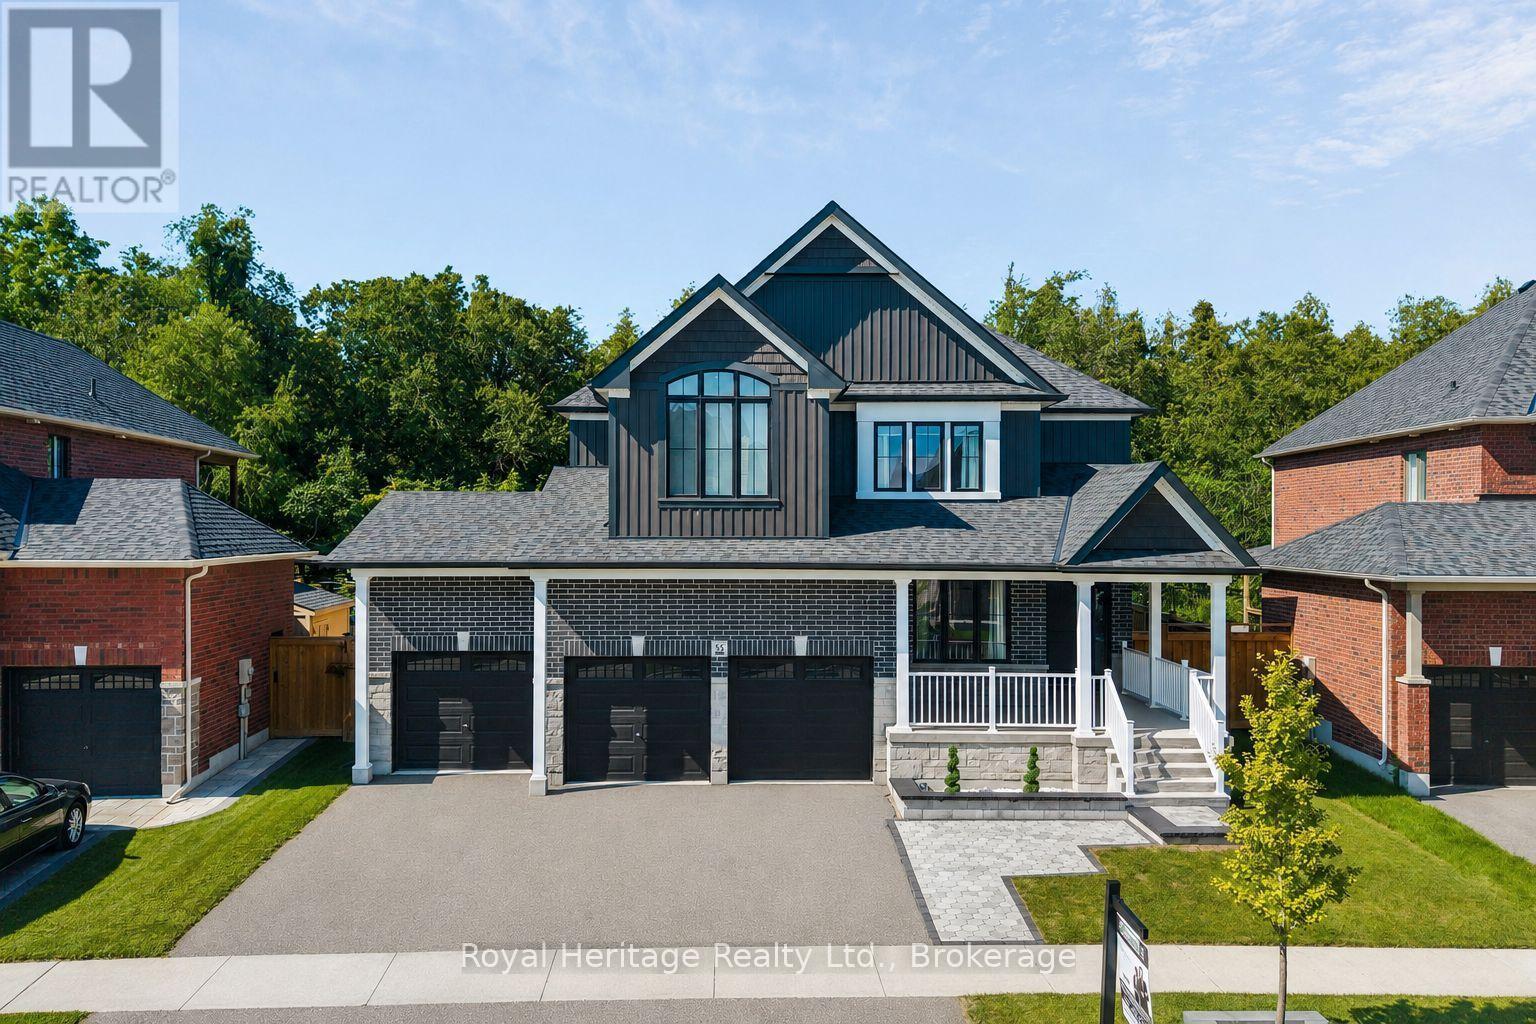
Separate Yourself From Ordinary. Welcome To 55 Harry Lee Crescent-An Exceptional Executive Home Offering The Perfect Blend Of Luxury, Privacy And Everyday Functionality. Built Just Three Years Ago By A Renowned Builder Jeffery Homes, This Beautifully Upgraded Two-Storey Home Is Situated On A Premium Lot Backing Onto Peaceful Greenspace In One Of Bowmanville's Most Sought-After Neighbourhoods. Featuring A Rare Three-Car Garage, This Is A Property That Stands Apart From The Rest. From The Moment You Arrive, The Professionally Landscaped Exterior And Upgraded Front Entrance Create A Lasting First Impression. Inside, Designer Feature Walls, Upgraded Flooring And Thoughtfully Selected Finishes Deliver A Warm, Modern Feel Throughout. The Inviting Great Room Is Anchored By A Custom Fireplace Mantel, While The Stunning Kitchen Impresses With An Upgraded Backsplash, Spacious Walk-In Pantry And A Functional Layout Designed For Both Family Living And Entertaining. A Main-Floor Office Offers Excellent Flexibility And Can Easily Serve As A Guest Room Or Additional Bedroom. Upstairs, You'll Find Generous Bedrooms, Convenient Second-Floor Laundry And A Well-Designed Layout Perfect For Growing Families.The Backyard Is A True Retreat. Backing Directly Onto Greenspace With No Neighbours Behind, The Premium Lot Offers Exceptional Privacy. A Spectacular 16-Foot Sliding Door Opens To A Beautiful Covered Porch, Creating A Seamless Indoor-Outdoor Living Experience That's Perfect For Relaxing Or Entertaining.The Basement Features Extended Ceiling Height, Providing Outstanding Potential To Create Additional Living Space.Combining A Rare Three-Car Garage, Premium Greenspace Setting, Quality Construction, Custom Upgrades And An Unbeatable Location, 55 Harry Lee Crescent Offers A Lifestyle That Is As Exceptional As The Home Itself. (id:47564)
30 Luffman Road
Tweed, Ontario
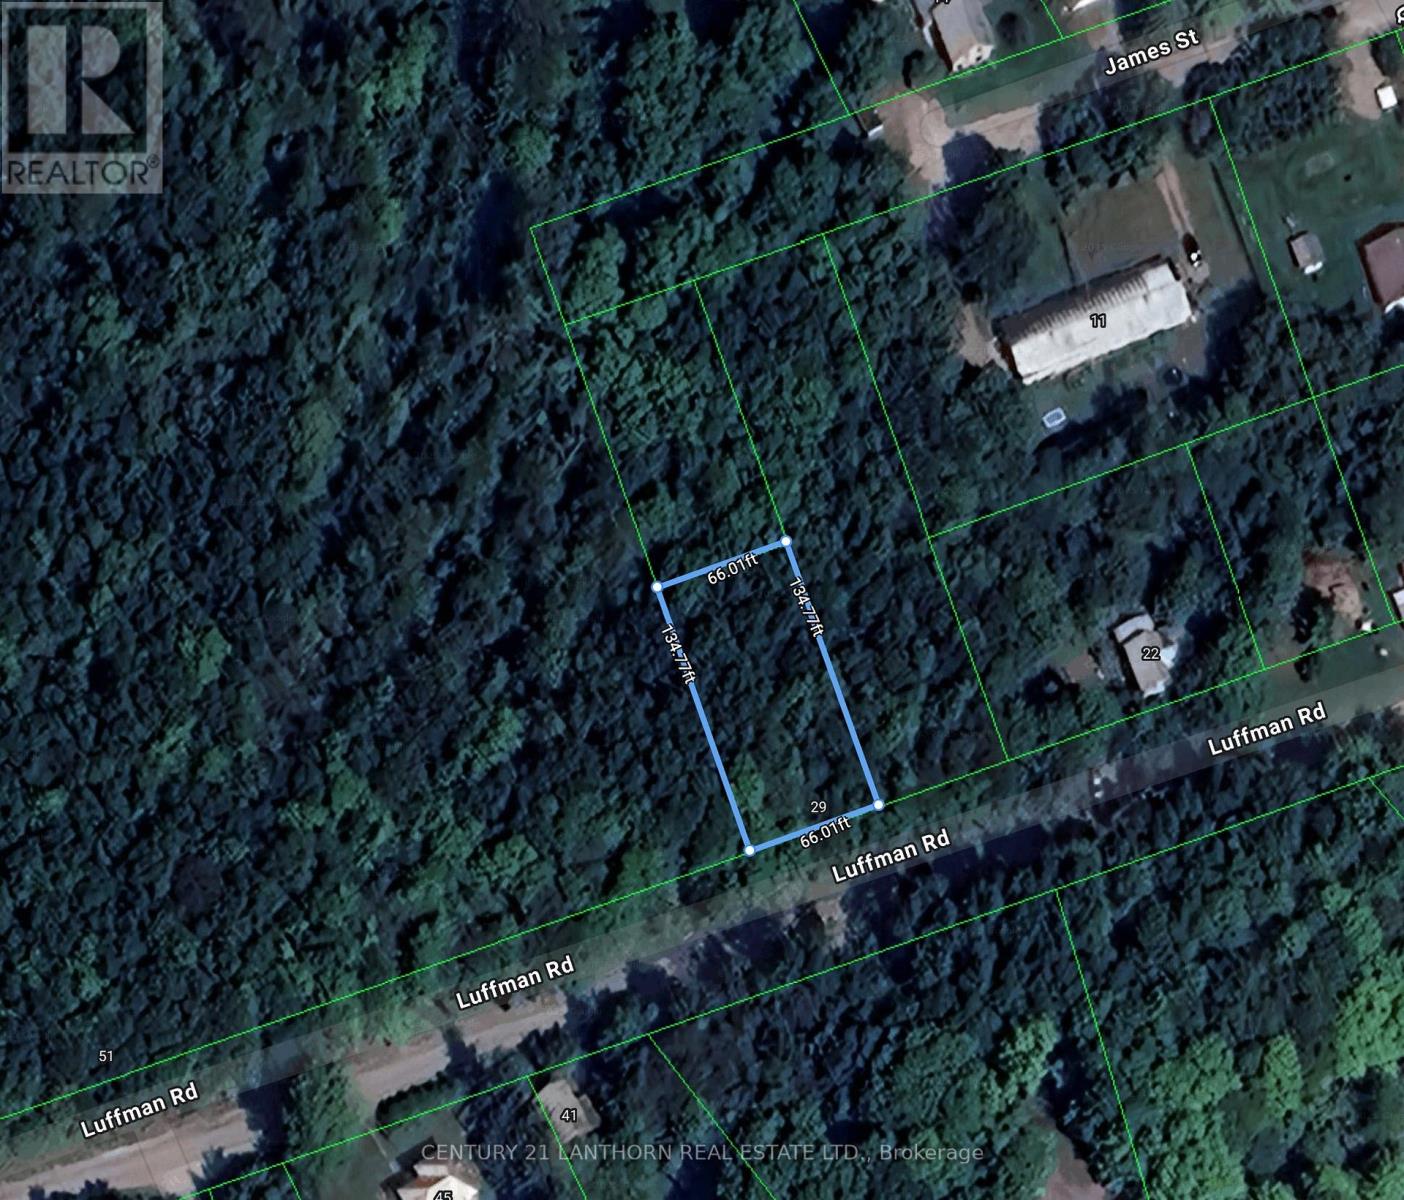
In-town lot available along a well-treed section of paved road. Located in the hamlet of Marlbank, which is rich in both history and rural living. This affordable lot has a private feel as well as elevation that will enhance the views from your windows. Don't miss an opportunity to take advantage of this offer and start planning your dream build. Tour the area and see some of the impressive builds along Marlbank and consider moving to where the pace is slower and there's room to breathe. (id:47564)
33740 Hwy 62 Highway
Hastings Highlands, Ontario
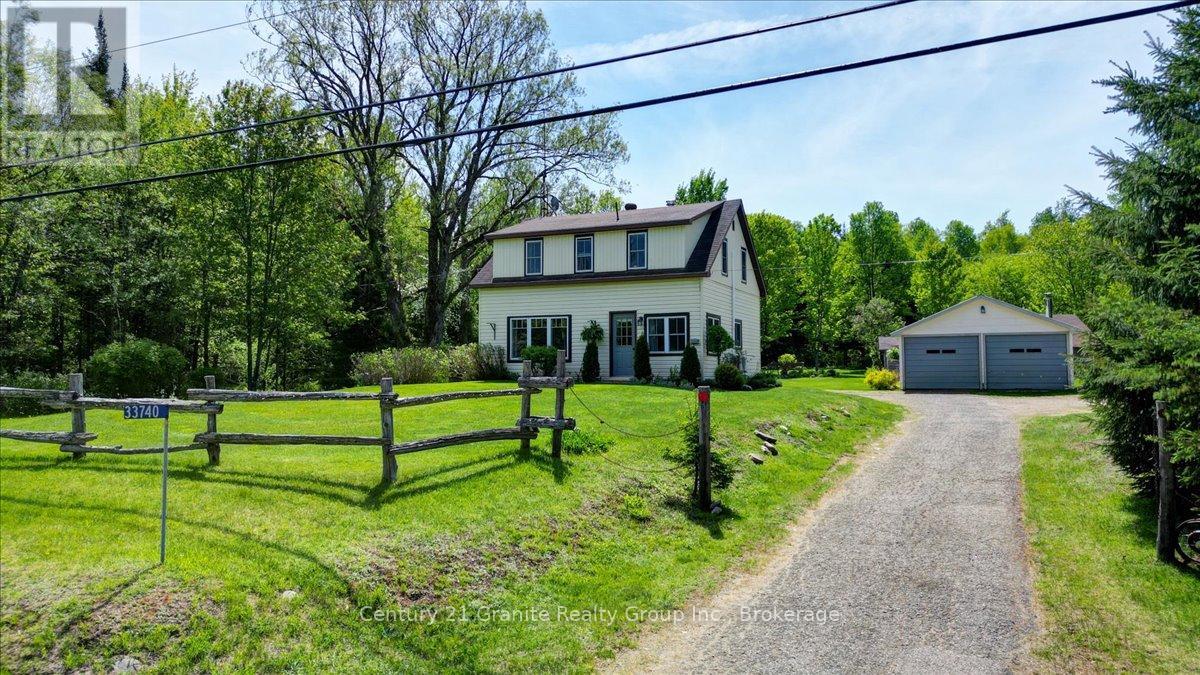
If privacy, space and genuine country character are on your wish list, this beautifully renovated Hastings Highlands property deserves a closer look. Set on approximately 3.7 acres, this inviting 3-bedroom, 2-bathroom country home offers a wonderful balance of comfort, charm and outdoor living. Extensive renovations and updates have created bright, welcoming interiors while preserving the relaxed cottage-style character that makes a rural home feel like home. Large windows bring in plenty of natural light and frame picturesque views of the surrounding property. Outside, mature trees, open lawns, established gardens and a beautiful wooded creek meandering alongside the property create a peaceful backdrop with room to breathe. The property is exceptionally well suited to those who want more than just a house. A detached 2-car garage, charming bunkie, garden shed and chicken coop provide plenty of additional space for vehicles, hobbies, guests, and gardening. There is room here for family gatherings, outdoor recreation, quiet mornings in the garden and evenings surrounded by nature. All of this is located just minutes from the village of Maynooth, approximately 20 minutes to Bancroft, 30 minutes to Barry's Bay and 30 minutes to Algonquin Park, with convenient access to lakes, trails, amenities and year-round recreation. Whether you are looking for a full-time country residence, retirement property or recreational retreat, this property offers flexibility, privacy and an opportunity to embrace a quieter rural lifestyle. Privacy. Space. Character. Country Living. (id:47564)
1205 - 344 Front Street
Belleville, Ontario
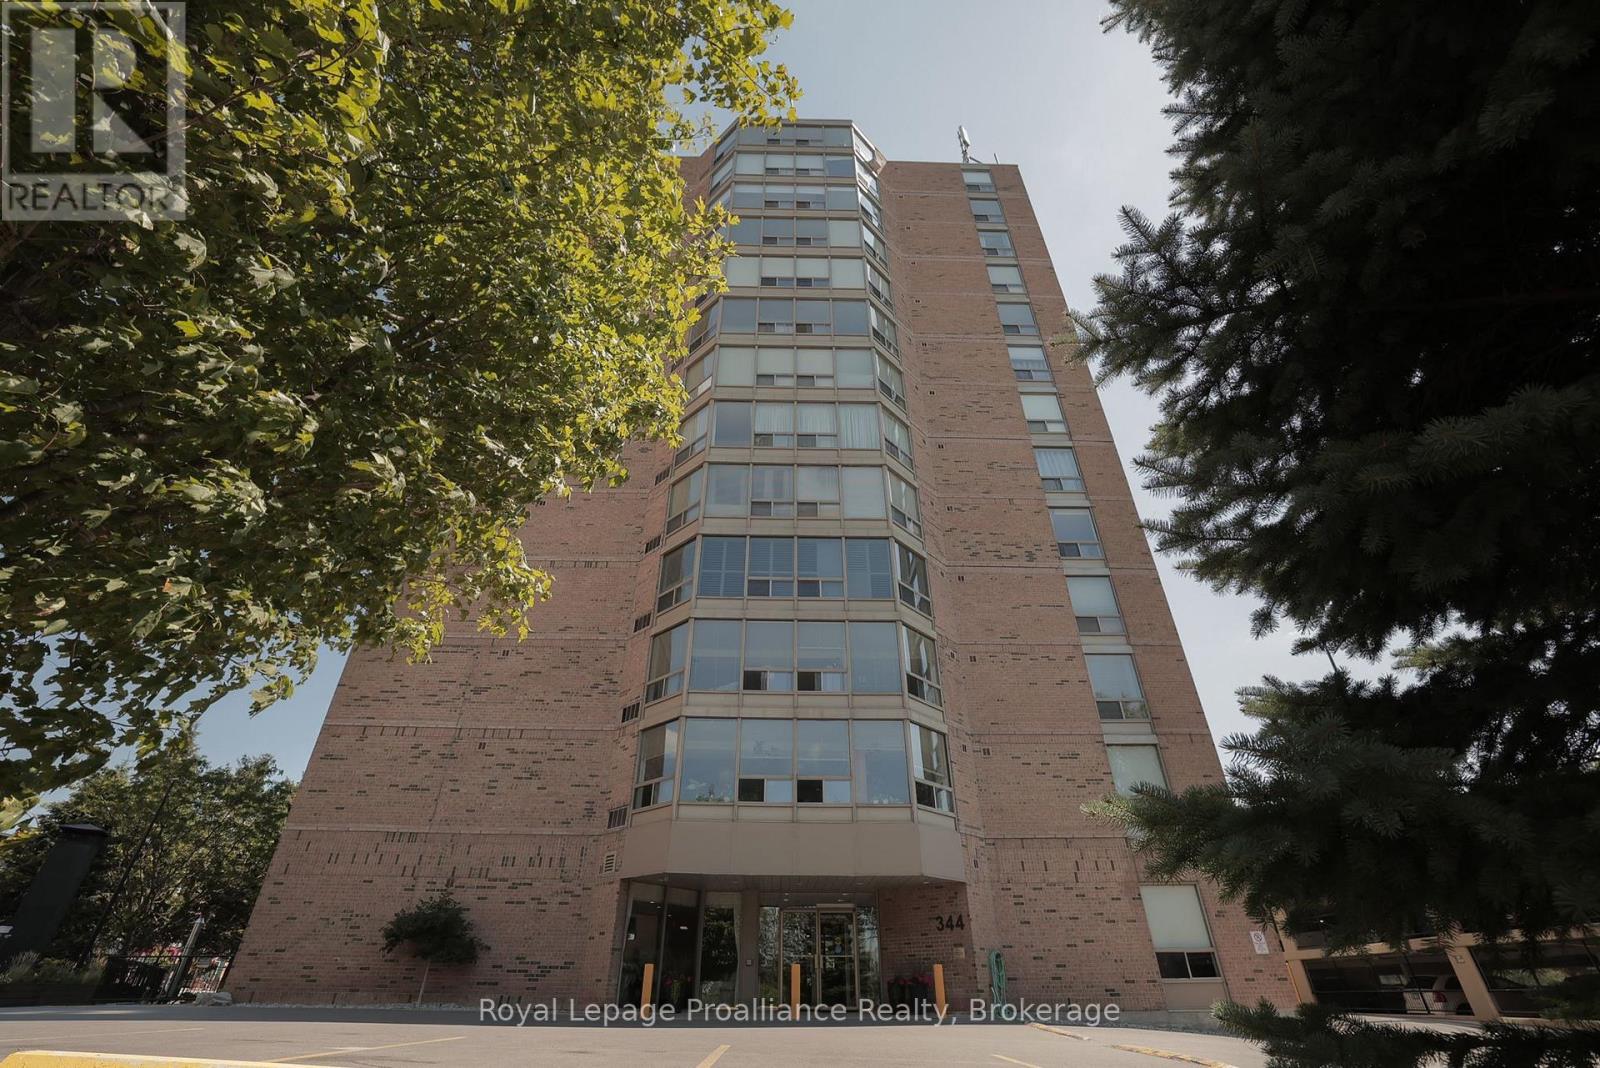
Have you been searching for a beautifully renovated condominium with spectacular views in one of the area's most admired and meticulously maintained buildings? Welcome to 344 Front Street, Unit 1205, better known as McNabb Towers. This two-bedroom suite features a dining area that flows into the spacious living room, where large windows boast breathtaking views of downtown, the Bay of Quinte, and the Moira River. The bright white kitchen is gorgeously finished with stainless steel appliances and a quartz sink. The primary bedroom offers generous closet space and a renovated 4-piece ensuite. The second bedroom features a large walk-in closet and convenient access to the stylish 3-piece bathroom with a tiled walk-in shower and glass doors. Outside, enjoy two beautifully landscaped courtyards that provide the perfect setting to relax and take in the picturesque surroundings. A secure parking area, storage locker, and exceptional common amenities, including a party room, make this an ideal choice for executives and retirees alike. Welcome Home! (id:47564)
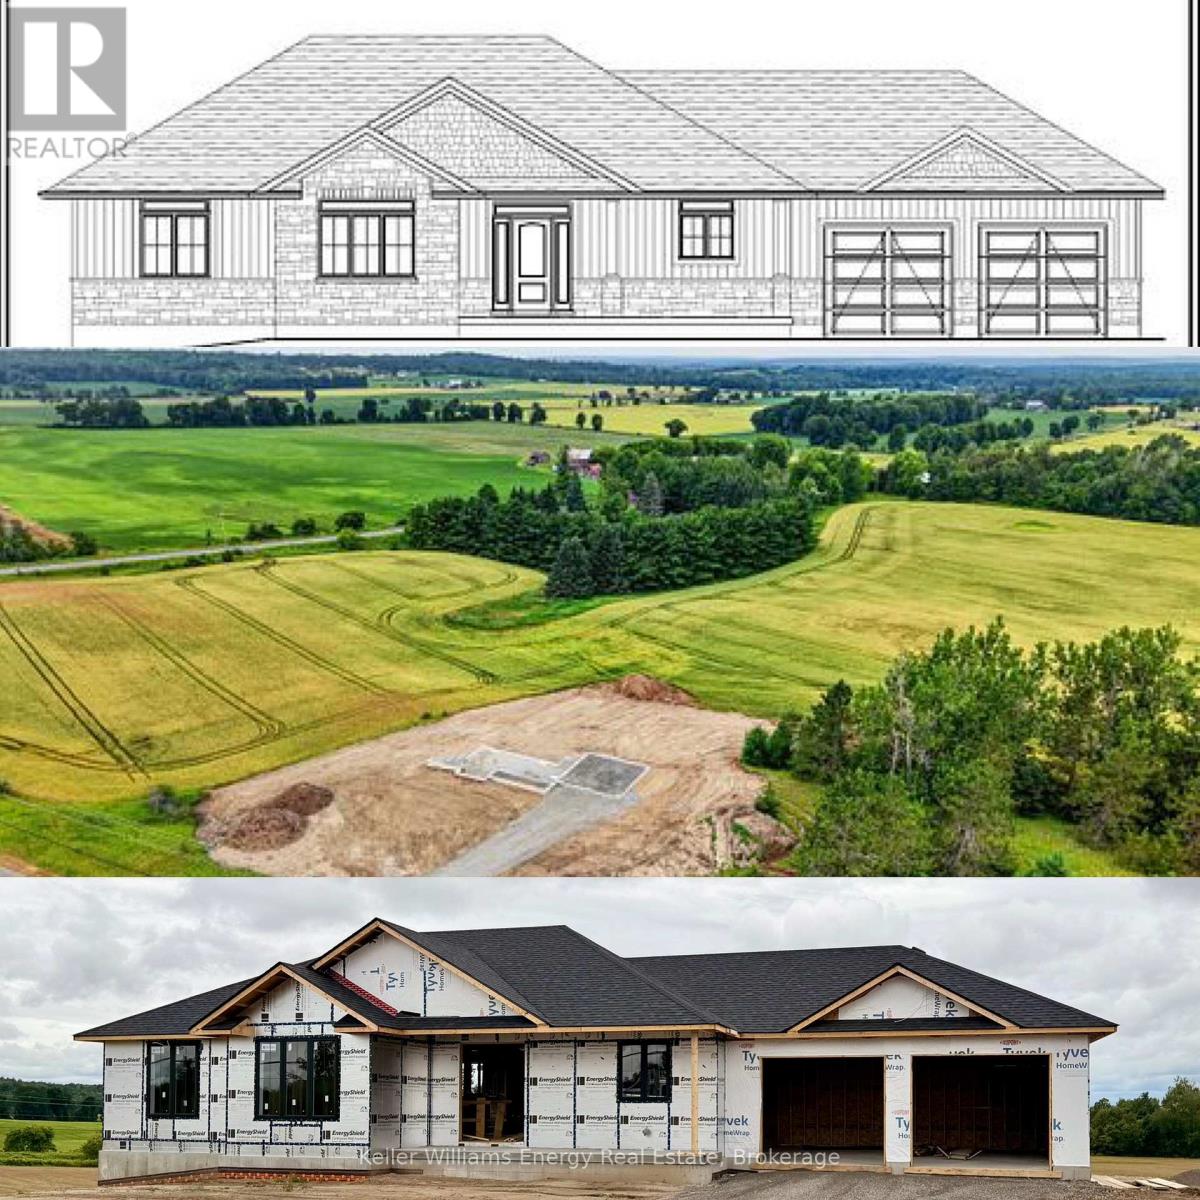
1224 County Road 5 Road
Quinte West, Ontario
Construction is Underway! Enjoy a quality, brand-new home, proudly built by a reputable local builder. This 3 Bed, 2 Bath bungalow offers approximately 1,743 sq ft on the main floor & is situated on a 1 acre lot with sweeping views of the rolling countryside. Covered porch leads to a gracious foyer. Vaulted ceiling and recessed lighting adds elegance to the great room. 9 ft ceilings throughout the main floor. Kitchen is complete with a pantry, large island, and a generous layout with quality cabinetry and quartz counters. Dining area offers sliding doors leading to a 12.5 x 14 ft covered deck. Main floor is complete with 3 bedrooms, 2 full baths, and laundry room (off the foyer, with access to the garage). Primary bedroom enjoys a walk-in-closet & a 3 pc bath with beautiful tile and glass shower, linen closet. The main bath is a 5pc with a tub/shower unit and double vanity. Full basement with large above-grade windows ensuring loads of additional bright living space and a sliding glass door to enjoy walkout access. The home is complete with a 25 x 25" 2-car insulated & drywalled garage with electric opener, owned electric hot water tank. 5 minutes to Frankford, for grocery and hardware, with easy access to the 401. Construction is underway and possession is available soon! (id:47564)
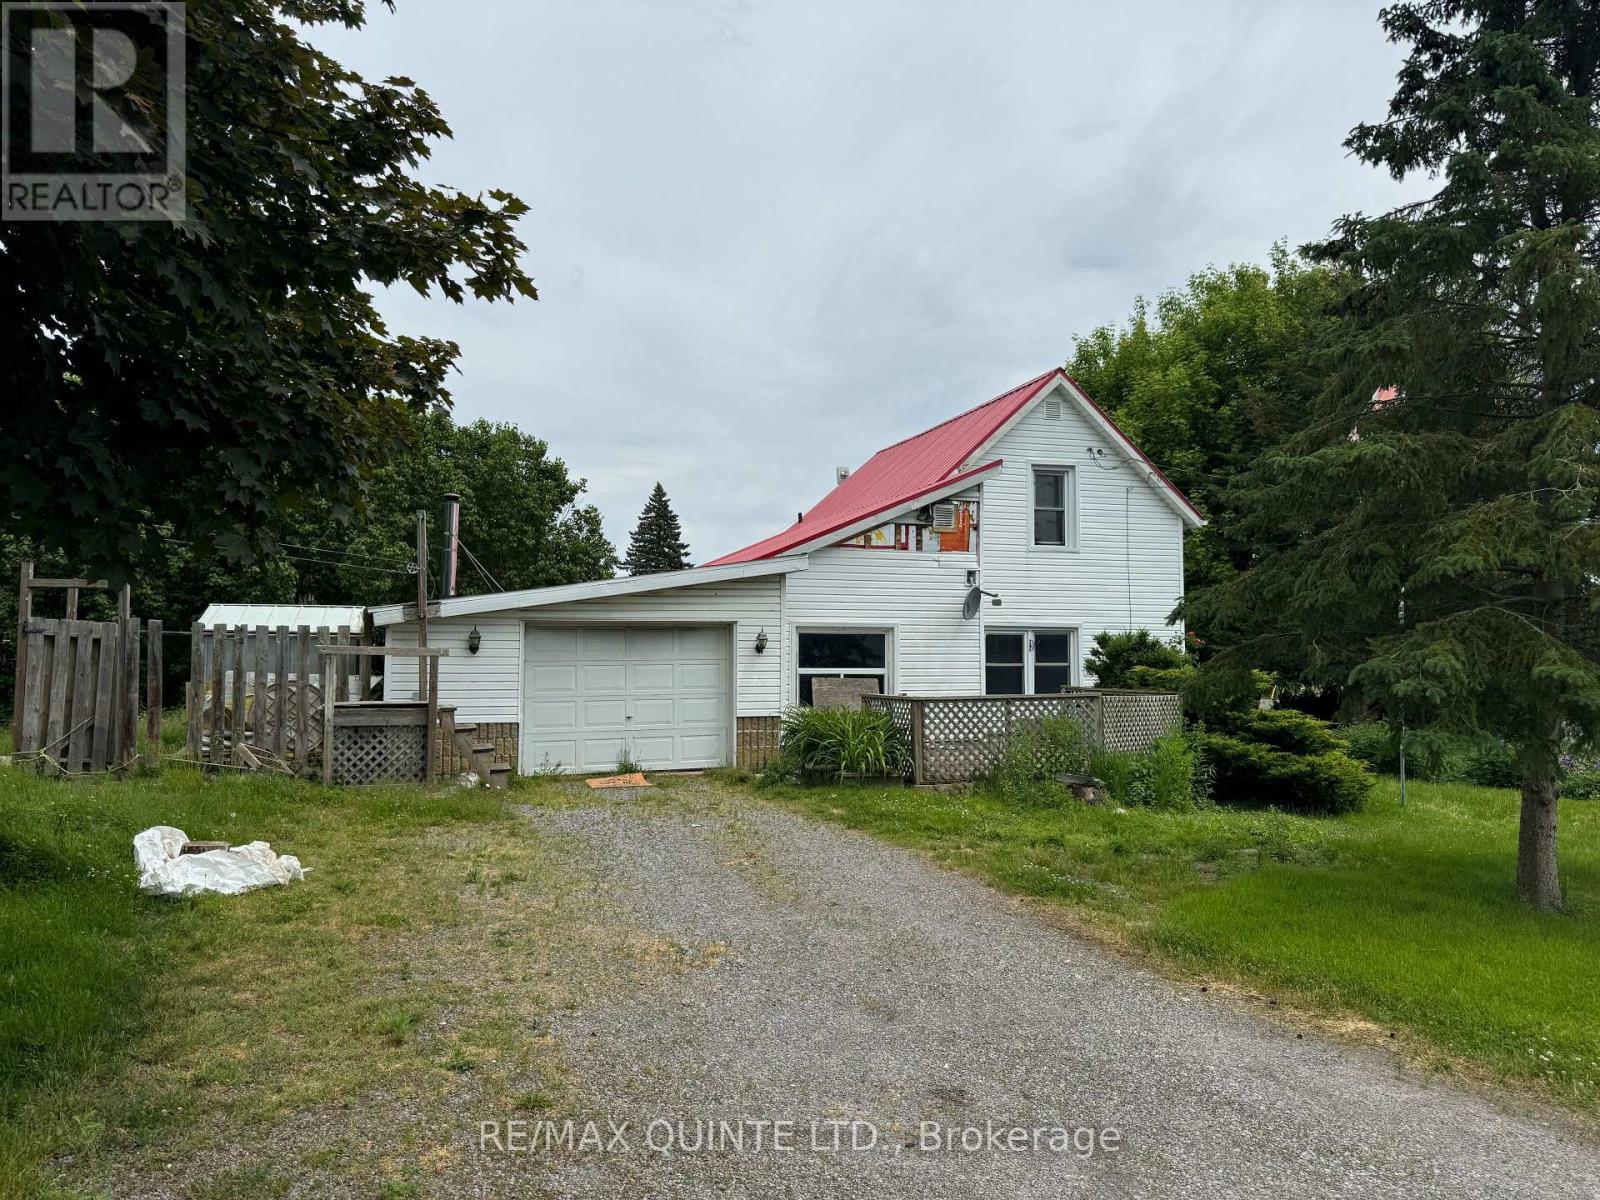
801 Old Highway 2
Quinte West, Ontario
Discover the potential in this 2 bedroom 1 bathroom 1.5 storey home ideally located just minutes from CFB Trenton. Set on a generous 3 acre lot, this vinyl-sided property offers ample space for outdoor living, gardening, and future possibilities. The home features an attached single-car garage, perennial flower beds, a stone patio with pergola, and a 10'x12' garden shed. Serviced by municipal water and heated with natural gas (wall heater and freestanding gas fireplace), the property provides a solid foundation for redevelopment or renovation. Please note, the home was impacted by a fire in January 2024 and is being sold in "as is, where is" condition with no representation or warranties. An excellent opportunity for investors, contractors, or buyers looking to create value in a desirable location close to key amenities and CFB Trenton. (id:47564)
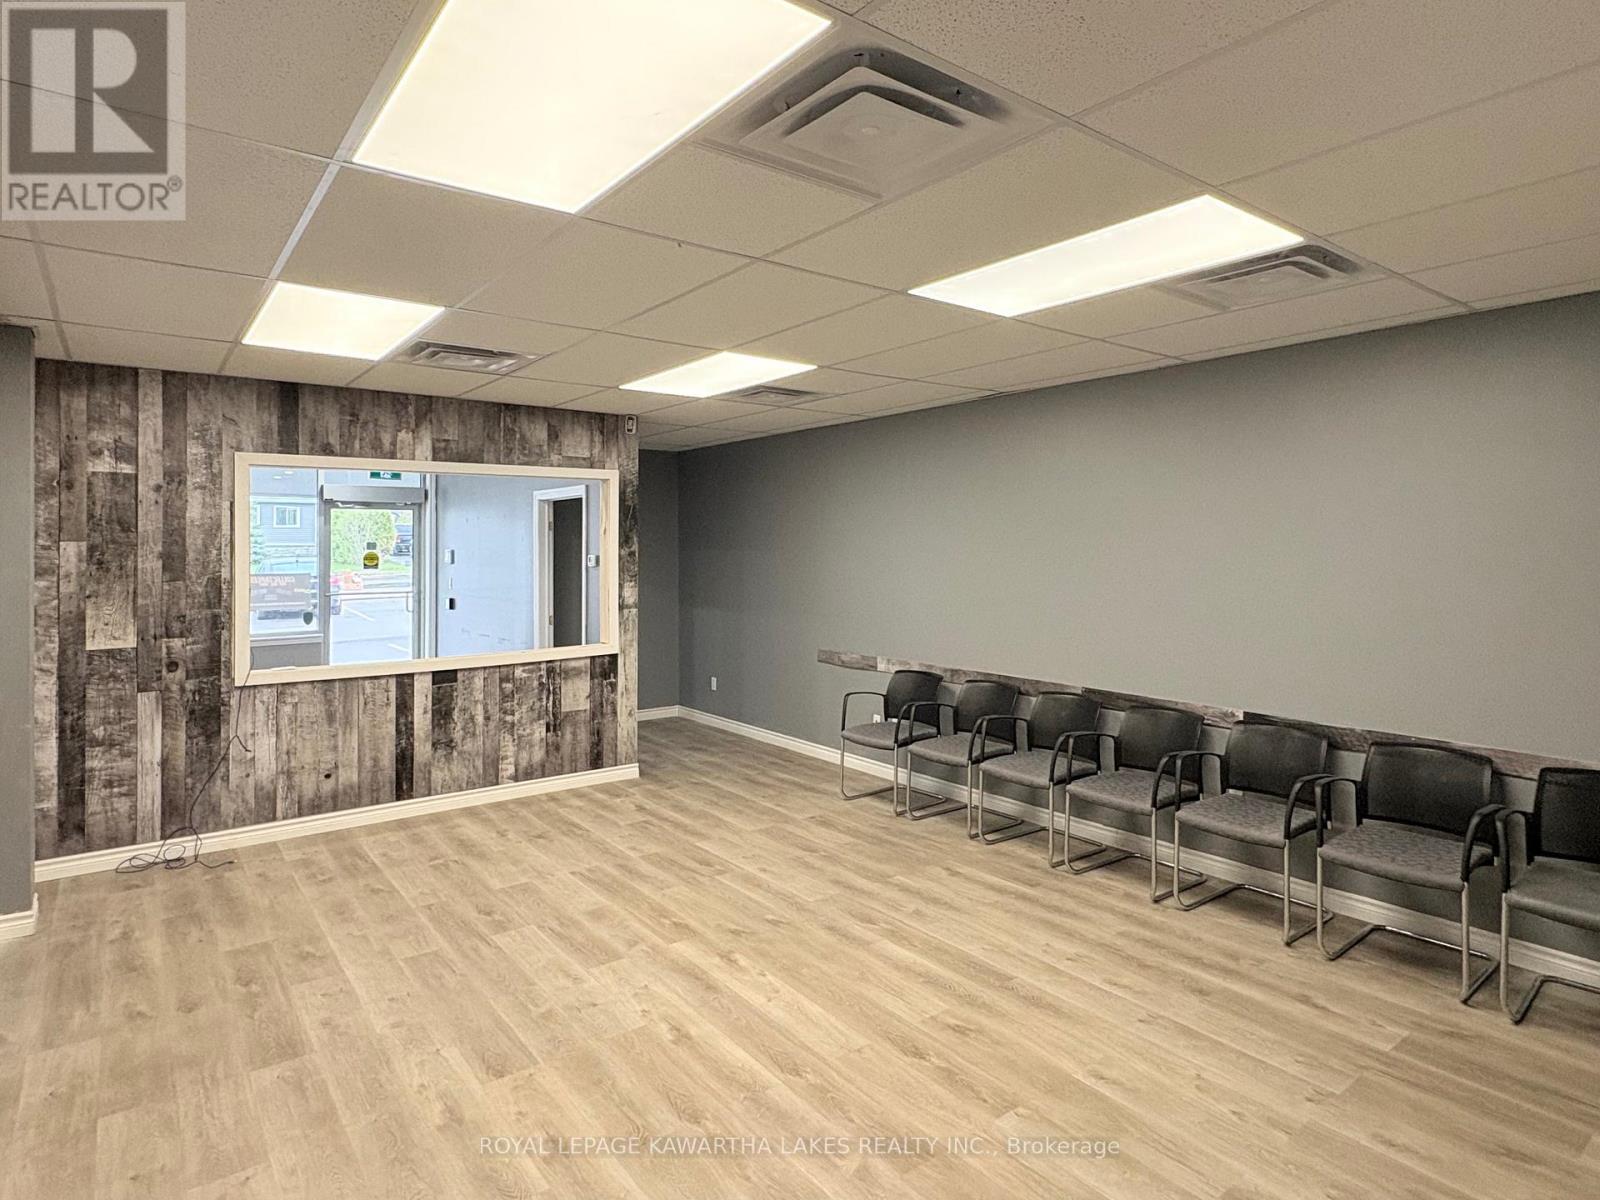
3 - 448 Osborne Street
Brock, Ontario
Looking for a place to bring your business to life in Beaverton? This approximately 600 sq. ft. commercial unit offers a great opportunity in a newer plaza with excellent visibility, paved on-site parking, and a convenient location along one of Beaverton's main routes. Just minutes from Lake Simcoe, the location benefits from steady local traffic as well as increased seasonal activity. The space offers a functional layout with select renovations already completed, helping reduce the time and cost involved in getting your business up and running. Ideal for a variety of retail, office, professional, or service-based uses. A practical opportunity for an entrepreneur, established business, or professional looking for a well-positioned space in a growing lakeside community. (id:47564)
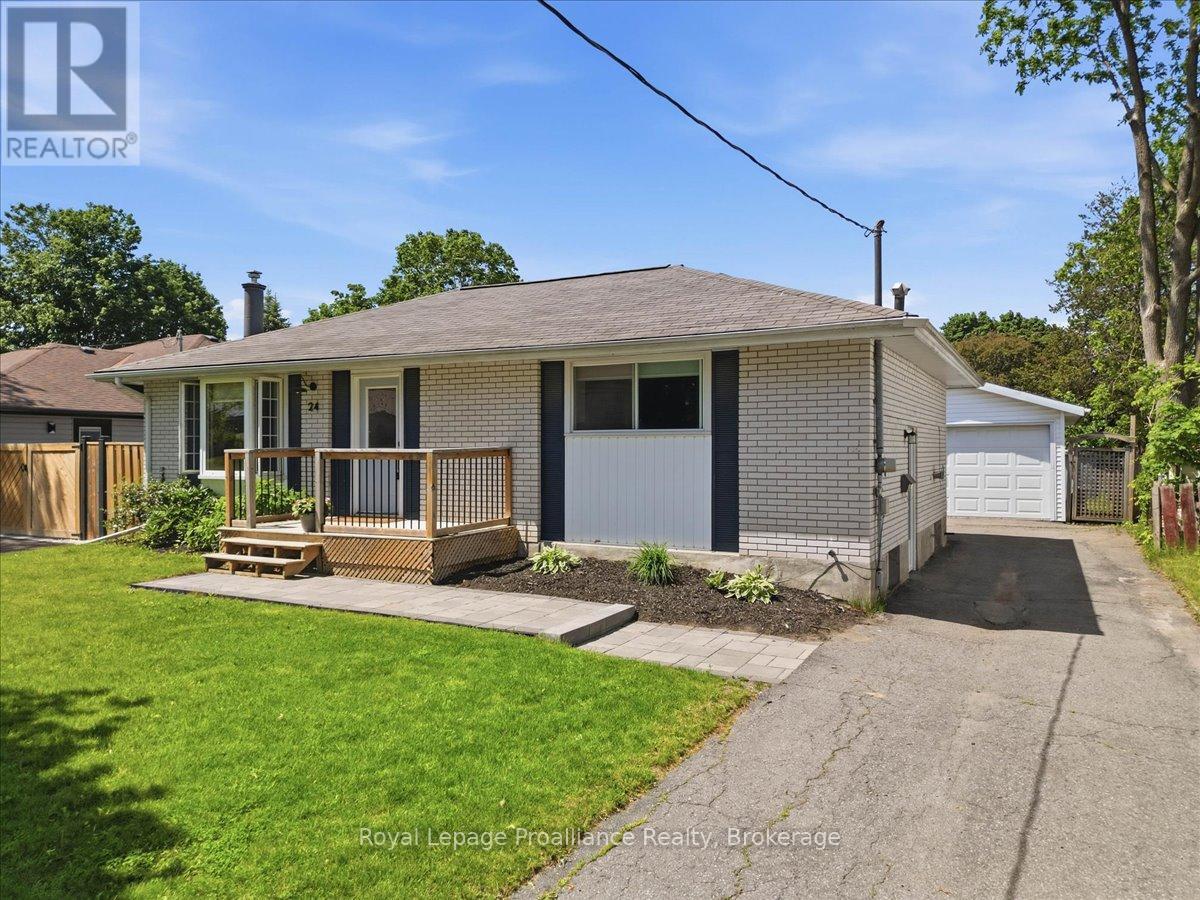
24 Harvest Crescent
Belleville, Ontario
Home Sweet Home! Welcome to 24 Harvest Crescent. This beautiful all brick home is situated in a charming sought after West end neighbourhood in Belleville. This property has been wonderfully cared for. It is modern and bright with open main floor. Lovely bay window in the living room with built in shelves and gas fireplace. Updated kitchen with white cabinets, butcher block counters, stainless steel appliances, b/i microwave (2026) and eat in area. Large primary bedroom had direct access to the sunroom. The perfect space to enjoy quiet time or entertain. Also in the primary room is a den currently being used as an adorable nursery. It could be a walk in closet, office or whatever you wish. Spacious second bedroom and gorgeous 4pc bath. Lower level has an abundance of living space with rec room, 3rd bedroom and den which would be perfect for a man cave. Fully fenced in yard and great size deck. Detached garage. Prime location close to all amenities, shopping, schools, parks, and the 401. Perfect started home or for a family looking for a quiet area. This home is move in ready and has so much to offer. (id:47564)
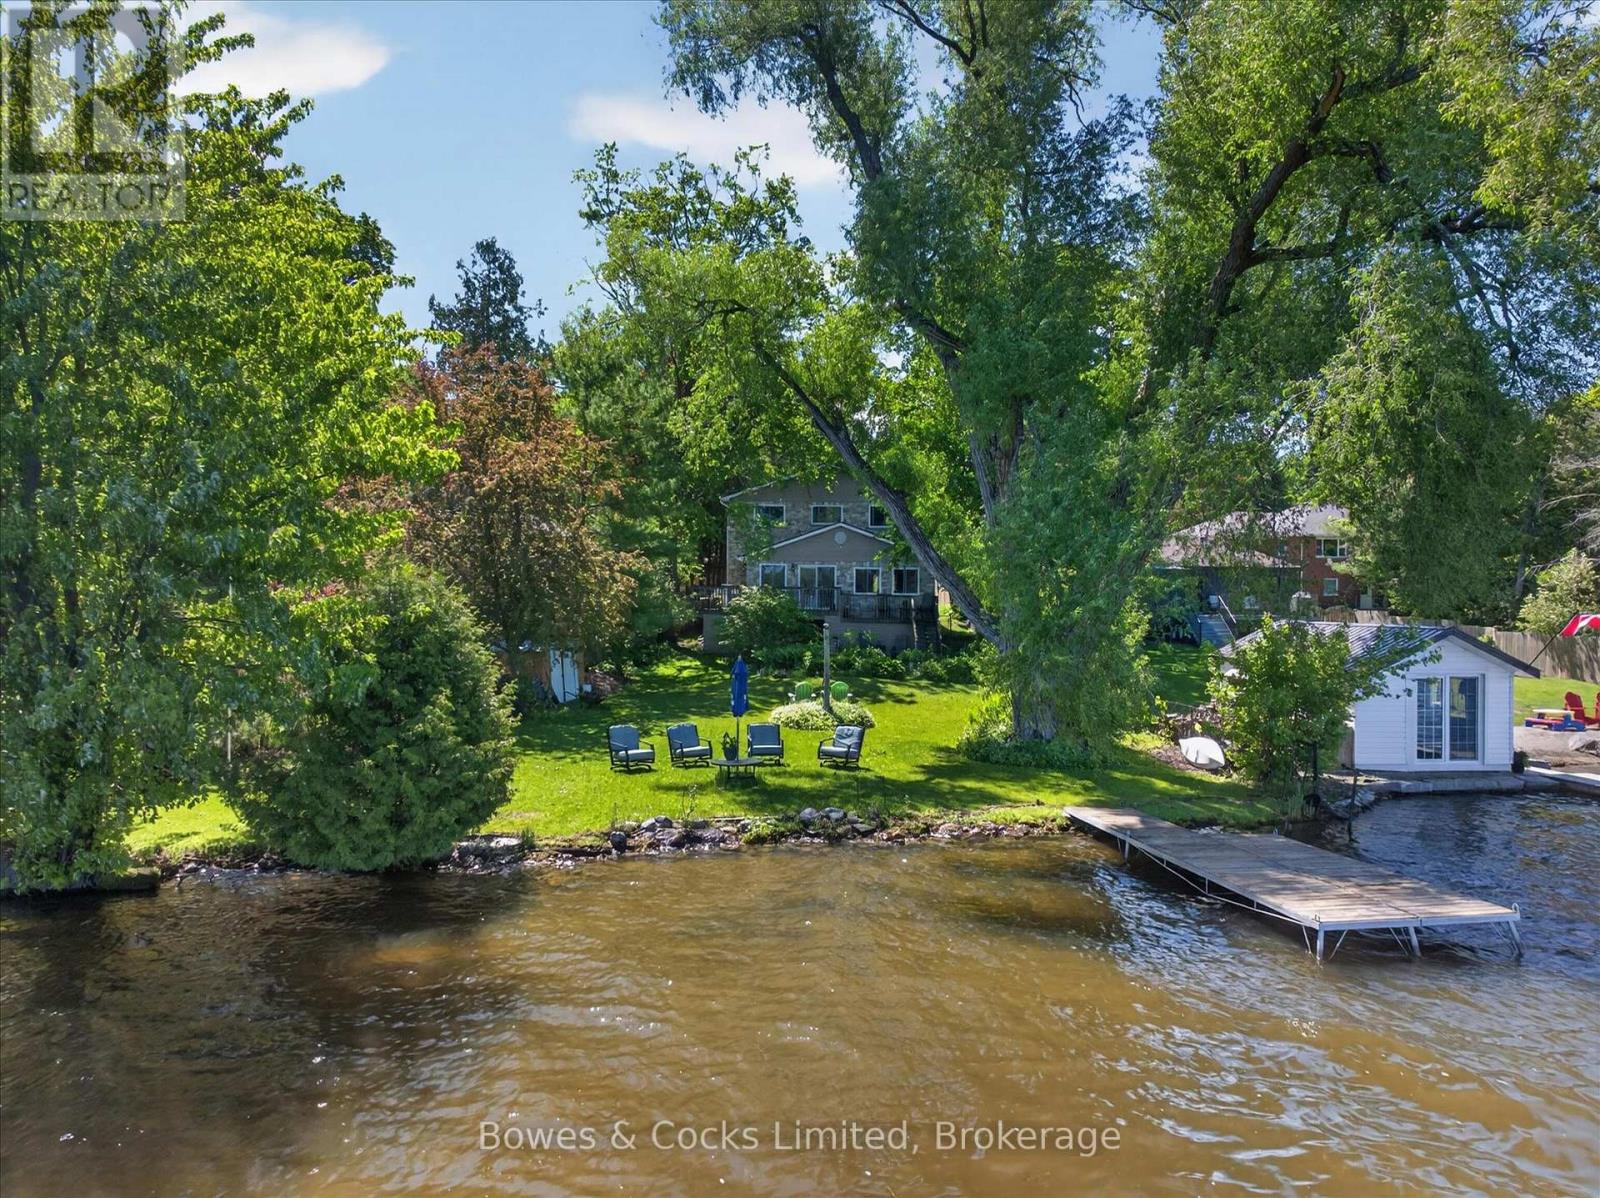
122 Maryland Drive
Selwyn, Ontario
LAKESIDE LIVING AT ITS FINEST!! Are you looking for lakeside life? Welcome to this fabulous two-storey waterfront home on the shores of Chemong Lake, where comfort, functionality, & natural beauty come together seamlessly. Set on a picturesque lot that is over 200' deep with beautiful gardens, this property offers a peaceful retreat with stunning water views & thoughtfully designed living spaces throughout. The main floor features a spacious & inviting layout, highlighted by a welcoming entryway, a large kitchen with lots of cabinets, granite countertops that offer great workspaces, stainless appliances & a walkout to a wrap around deck that overlooks the lake. Perfect for morning coffee or evening entertaining while taking in the serene surroundings. Adjacent to the kitchen, the dining area flows effortlessly into a bright and welcoming living room with hardwood floors, creating a warm & cohesive atmosphere. Just off the dining room, a screened-in porch provides a relaxing space to enjoy the outdoors in comfort. The primary bedroom is on the main level complete with an updated private 3-piece ensuite making for easy & convenient main-floor living. Upstairs, you'll find a bright family room featuring a gas fireplace. This is a perfect place to unwind. Two generously sized bedrooms with double closets & a second full bathroom that provides plenty of space for family or visitors. The walk-out basement offers excellent versatility including laundry facilities, a bonus space that makes a great home office. A bonus room that could easily serve as a fourth bedroom, hobby space, or playroom. Large storage area. This home has a 200 amp panel and a natural gas furnace & an oversized single detached garage. If you have been considering a lifestyle change that offers breathtaking waterfront views, DO NOT miss out on this property! This is a wonderful opportunity to begin a new lifestyle on the lake AND it is just 12 minutes to Peterborough! YOU DESERVE TO LIVE HERE! (id:47564)
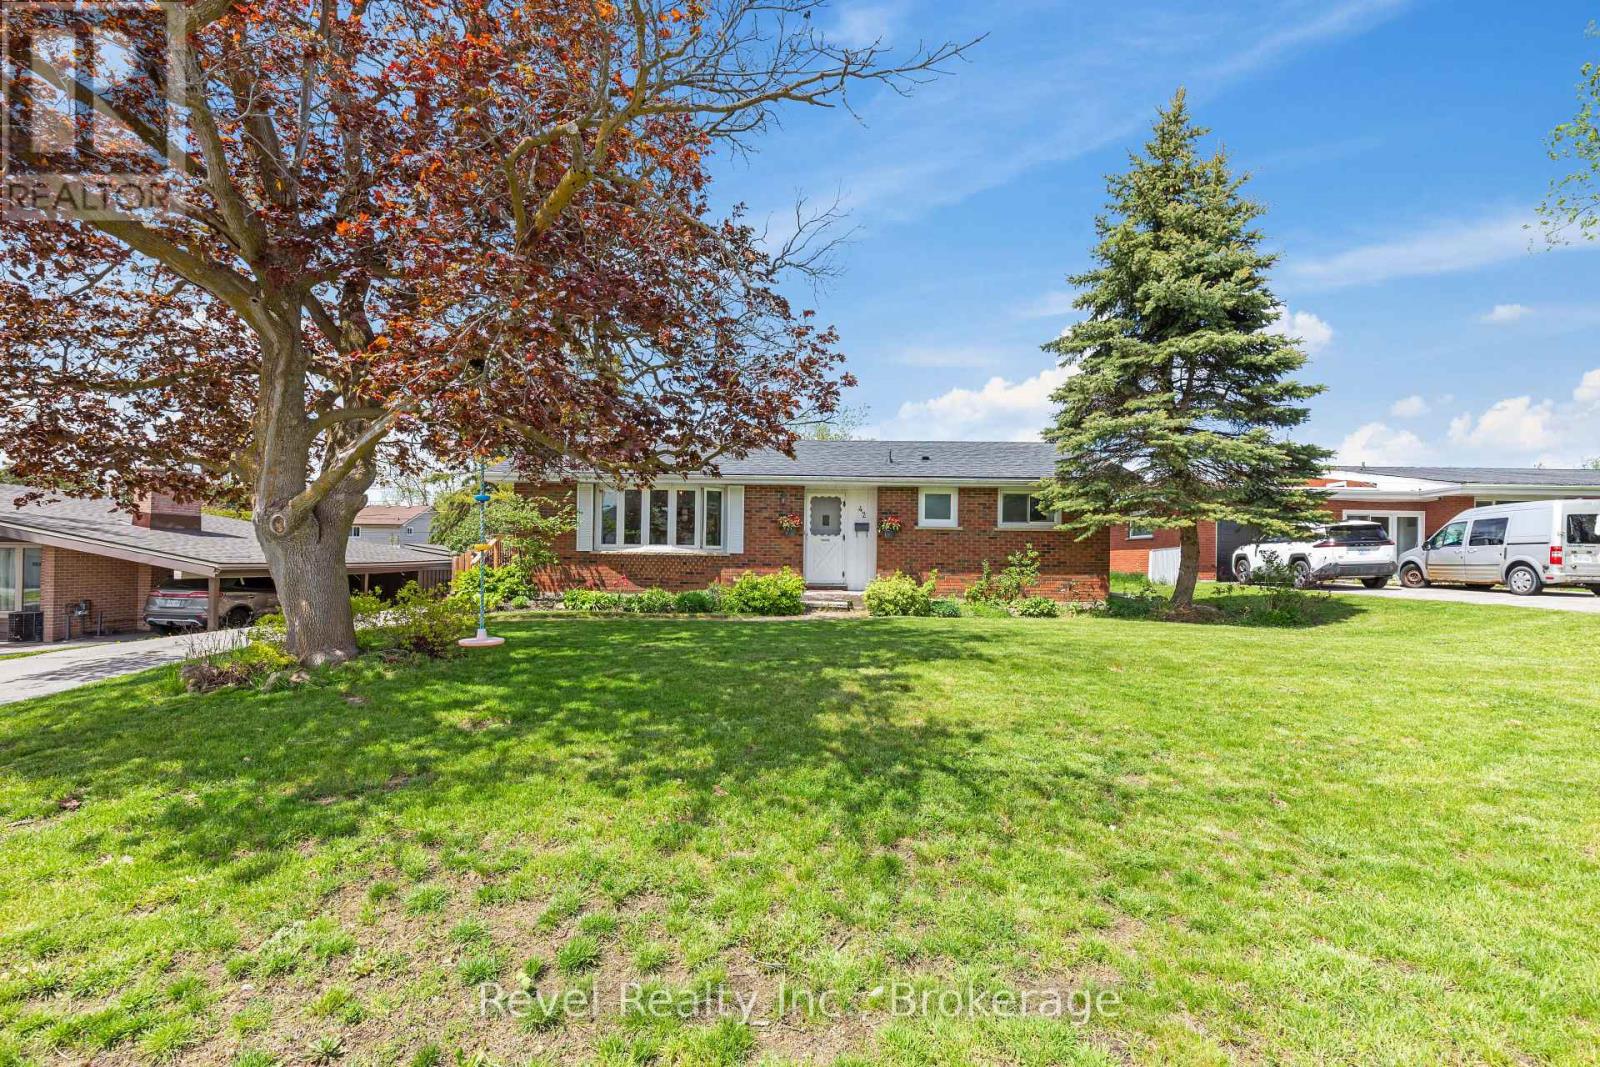
42 Kawartha Drive
Kawartha Lakes, Ontario
Welcome to 42 Kawartha Drive, where spacious living, a private backyard retreat, and a fantastic Lindsay location come together! Tucked away on a quiet residential street on the east side of town, this beautifully maintained bungalow offers 3+1 bedrooms, 2 bathrooms, a fully finished lower level, and an incredible 18' x 36' in ground pool just in time to enjoy your own summer oasis.Step inside to an impressive oversized living room filled with natural light from the large picture window and anchored by a cozy fireplace. The open concept kitchen and dining area is designed for everyday living and entertaining, with a convenient walkout leading directly to the backyard. Outside is where this property truly shines. The large, fully fenced yard is surrounded by mature landscaping, offering privacy, plenty of space for kids and pets, and an impressive in ground pool that sets the stage for sunny afternoons, weekend BBQs, and unforgettable summer gatherings.The fully finished lower level adds even more living space with a generous recreation room, second fireplace, additional bedroom, bathroom, and plenty of room for guests, teens, a home office, or extended family.Ideally located close to schools, shopping, parks, everyday amenities, and within walking distance of the Scugog River, this is a home that delivers space, lifestyle, and location. Whether you're raising a family, downsizing without sacrificing space, or simply dreaming of your own backyard pool, this home is ready to welcome you home. (id:47564)
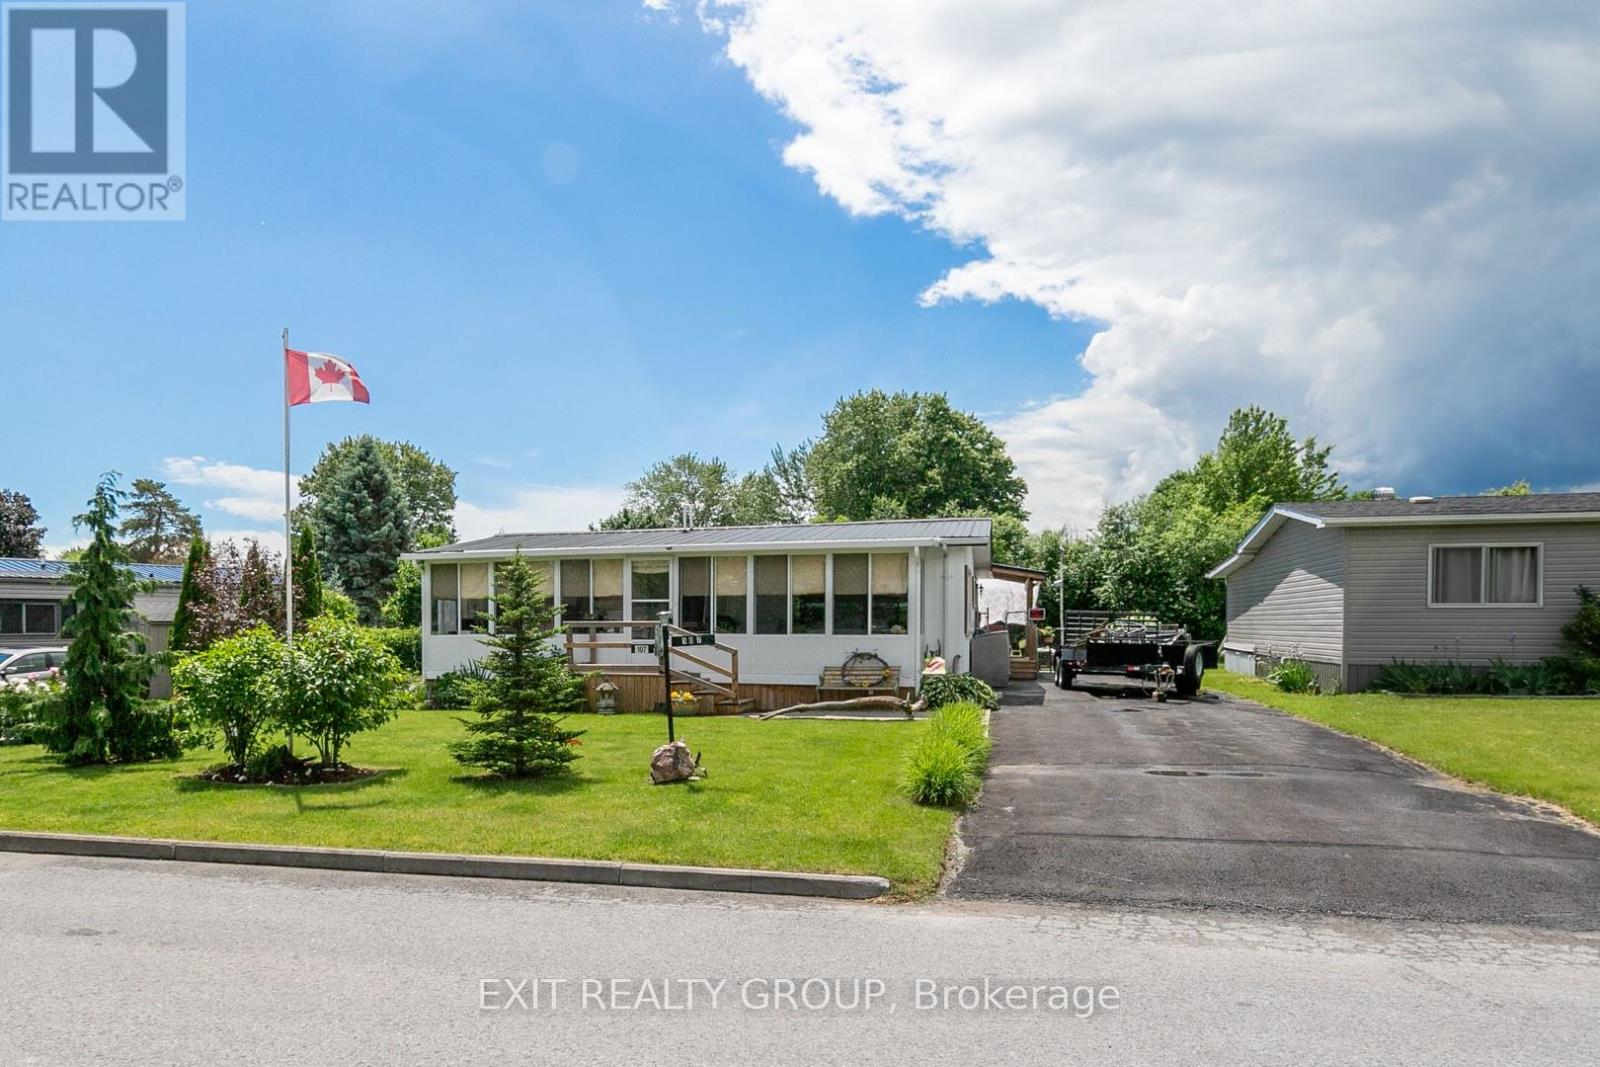
107 Eastview Boulevard
Quinte West, Ontario
Welcome to your new home in the desirable Kenron Estates! This mobile home offers a blend of comfort and space, perfect for any lifestyle. Enjoy the beauty of the outdoors from the comfort of your 3 season sunroom (30 ft x 8 ft), perfect for relaxing or entertaining. The mobile has two spacious and cozy bedrooms providing ample room for rest and privacy. A comfortable living room to unwind and enjoy your time at home. Off the kitchen is a dedicated space for meals and entertaining. To ensure your privacy and security for you and your loved ones, the rear yard is fully fenced. Side entrance allows quick entry from back yard into the convenient Mud Room. Don't miss out on this fantastic opportunity to own a piece of Kenron Estates. Schedule a viewing today! (id:47564)
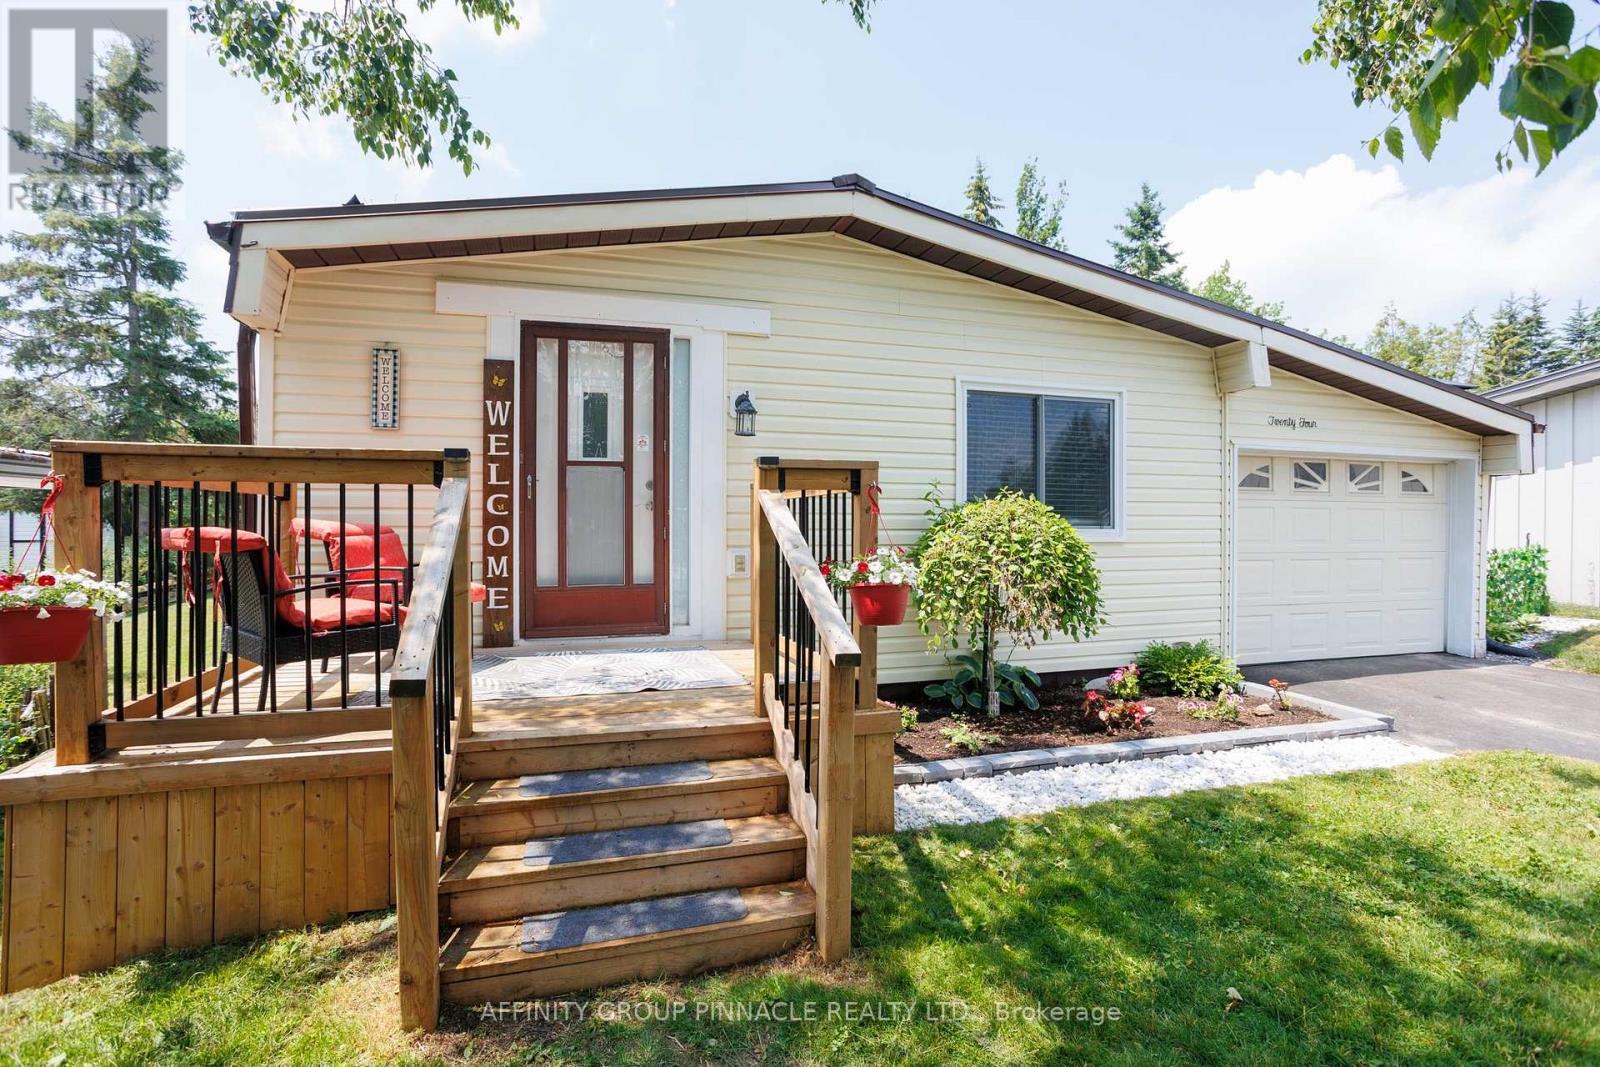
24 Circle Drive
Kawartha Lakes, Ontario
Welcome to 24 Circle Drive, located in the sought-after Joy Vista Estates! This beautifully updated 3-bedroom, 2-bathroom modular home offers comfortable, low-maintenance living in a wonderful community. Featuring a spacious modern kitchen with beautiful backsplash and dining area, a large living room, three generously sized bedrooms, a walk-in pantry, convenient main floor laundry, and stylish modern dcor throughout. Recent updates include a durable steel roof, flooring and updated kitchen with new appliances. Enjoy direct entry to the oversized single wide garage and relax in the private backyard. Residents also have access to the community inground pool. Whether you're looking for a wonderful family-friendly community or the perfect place to retire, this move-in-ready home truly shows 10+! (id:47564)
271 Bridge Street East
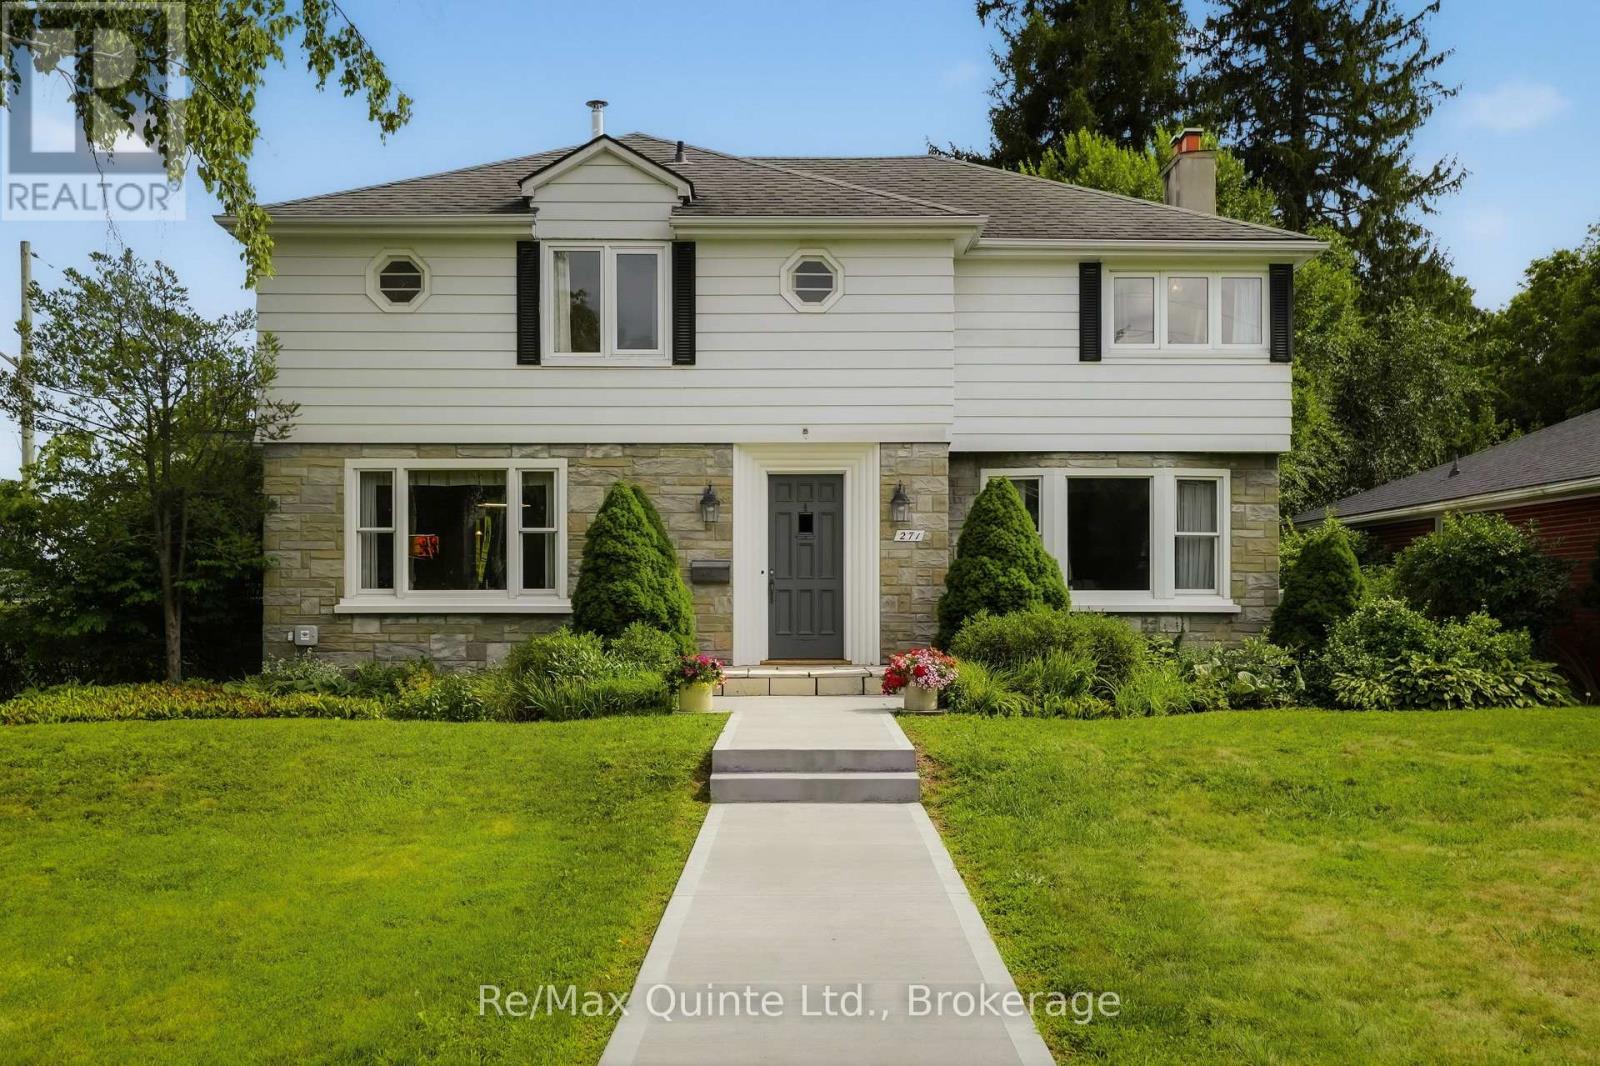
Belleville, Ontario
Gracefully blending timeless elegance with modern comfort, this exceptional 1947 executive residence is located in prestigious Old East Hill - one of Belleville's most sought after neighbourhoods. Rich in character and beautifully maintained, this distinguished family home offers three levels of thoughtfully designed living space. The main floor unfolds on stunning Brazilian cherry wood flooring with a spacious formal living room with fireplace and a dining room that leads into the heart of the home, a beautifully appointed cheerful custom Neff kitchen adding timeless European style and personality. The inviting light filled sunroom is the perfect place to enjoy your morning coffee while the charming den with handsome wood panelling offers a versatile space for a home office, quiet reading room or place to enjoy the evening news with a glass of wine. The upper level features 4 bedrooms and 2 full bathrooms with an abundance of natural light throughout. The lower level offers a finished rec room with a second fireplace for movie or games night. This level provides plenty of storage, laundry facilities and a small workshop for all of your family's needs. Step outside to the rear yard, where two mature magnolia trees dazzle the neighbourhood each spring providing a picturesque backdrop to outdoor living. Enjoy creating memories while entertaining guests on the stone patio with el fresco dinners. Unwind in the newly installed swim spa (2025) and savour the warm summer evenings. A spacious double detached garage provides convenience and ample storage. This is refined family living in one of the city's most desirable and historic neighbourhoods. Enjoy this excellent location within walking distance to schools, parks, marina, hospital and downtown amenities. (id:47564)
60 Oak Ridge Boulevard
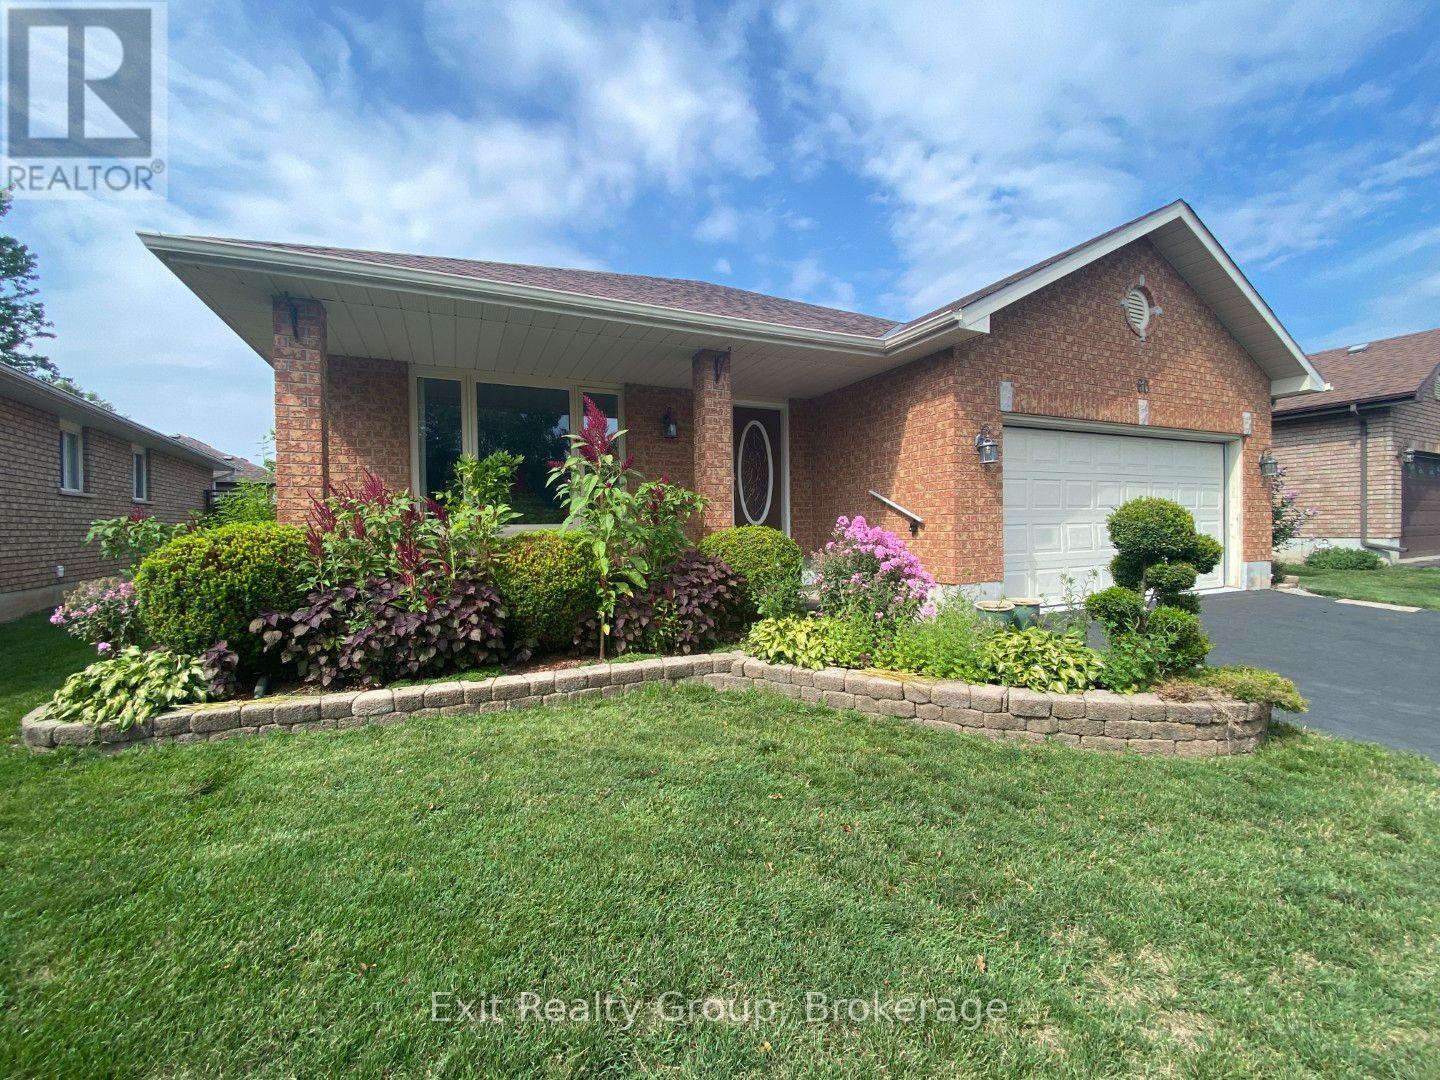
Belleville, Ontario
Welcome to 60 Oak Ridge Boulevard, a custom-built brick bungalow offering a spacious, thoughtfully designed layout in an established Belleville neighbourhood. With 2 generous main-floor bedrooms and a beautifully finished lower level, this home offers plenty of room to live, work and grow. Step inside to a welcoming tiled foyer leading to a bright, oversized living room with adjoining formal dining space. The large eat-in kitchen offers plenty of cabinetry and workspace. The customized 2-bedroom layout means both bedrooms enjoy excellent proportions, while the primary features a large walk-in closet and private 3-piece ensuite. A full main bathroom and convenient main-floor laundry with inside access to the double garage complete this level. Downstairs, you'll find an expansive family room anchored by a cozy gas fireplace, a 3-piece bathroom and two newly finished bonus rooms, ideal for home offices, a gym, hobby rooms or private guest spaces. Buyers looking for additional bedrooms can explore the potential to convert these rooms into bedrooms with the installation of appropriate egress windows. A large utility/storage area provides even more possibilities. Outside, the south-facing front porch is a wonderful spot to enjoy the sunshine, while the backyard offers a custom deck with built-in planters and bench seating, plus a gazebo for a little extra privacy. Established perennials and shrubs provide colour and character without demanding your entire weekend. A forced-air gas furnace and central air system were installed in December 2020. With quick access to Hwy 401, shopping, trails, hospital and Belleville's many amenities, 60 Oak Ridge Boulevard combines comfortable one-level living with the extra space and flexibility you've been looking for. (id:47564)
5171 White Road N
Hamilton Township, Ontario
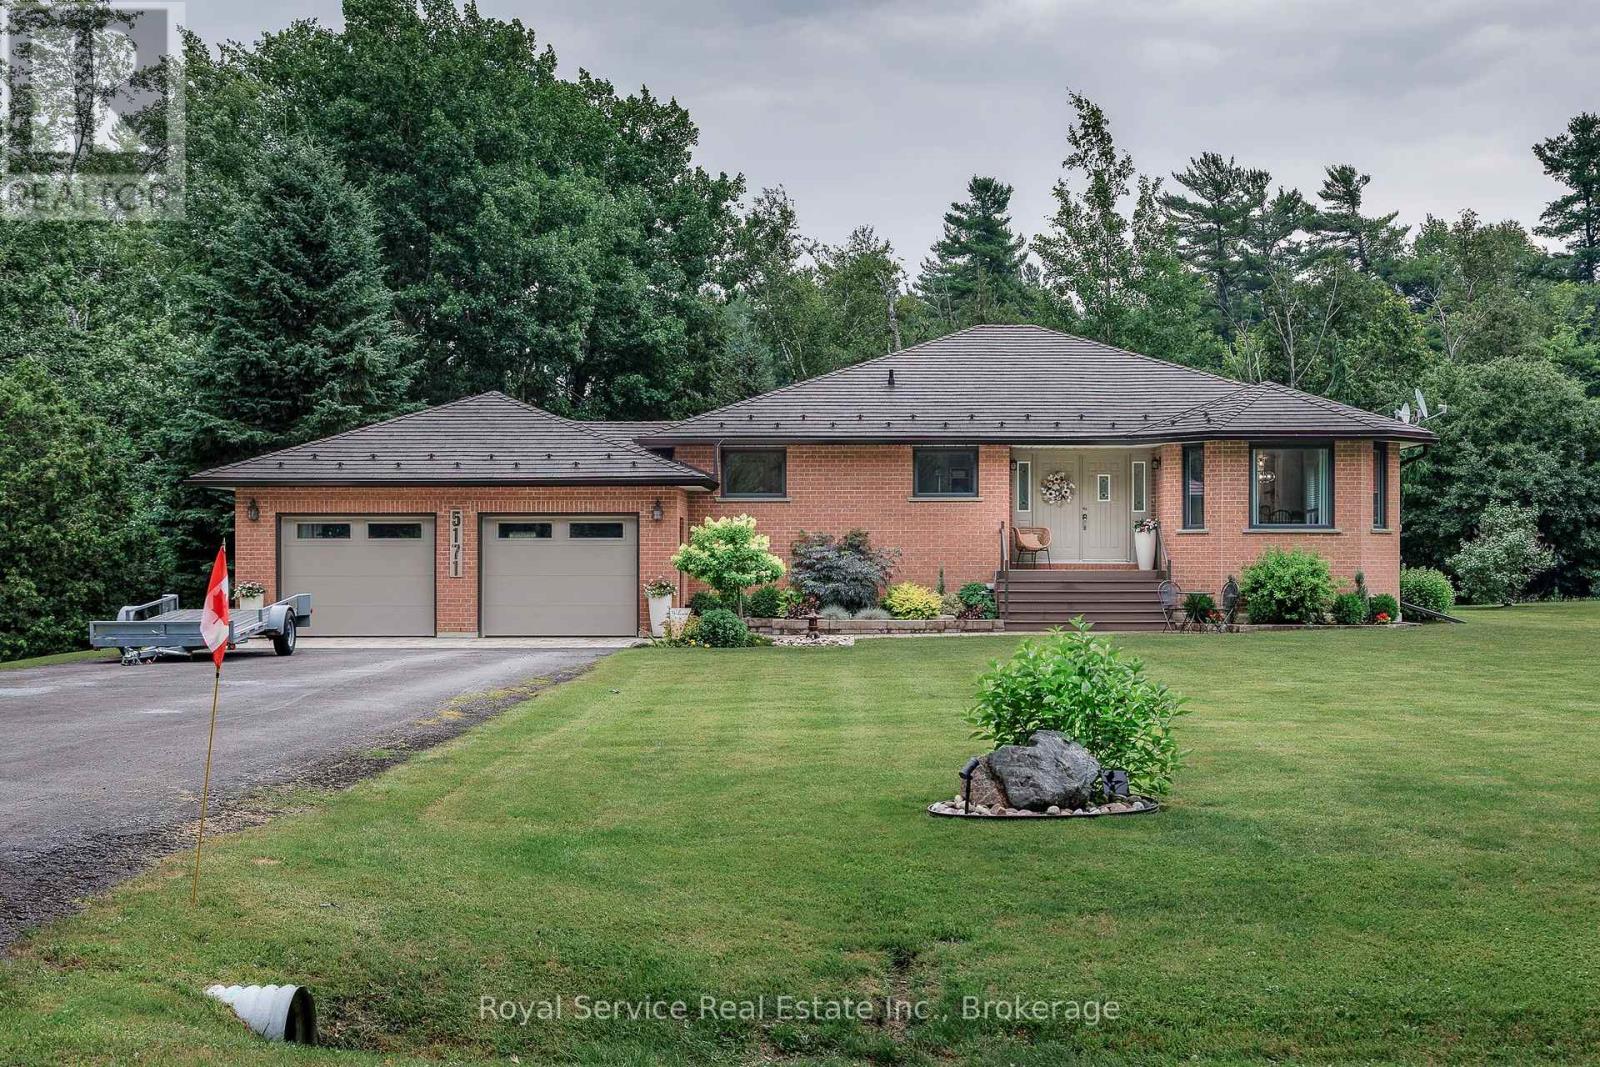
Welcome to this well maintained ,beautiful bungalow ,on a pretty, treed country lot. Easy commute to the GTA. Stunning metal shaker tile roof, with life time warranty, fully renovated main floor. Nothing to do but move in and enjoy the four season opportunities, this area presents. Easy acces to snowmobile and ATV trails in Northumberland forest, or keep your boat docked at one of the many nearby marinas, on Rice Lake. The bright main floor, offers a custom, gourmet kitchen with quartz counters, and loads of cupboard space, open to dining and living room.There is a main floor laundry, master bedroom with ensuite and walk-in closet. The finished basement has a walk up to garage, and another full bath, offering in-law potential, and room for fourth bedroom. Attached double garage , with plenty of parking and additional shed offers more storage. Outside, extensive landscaping and perenial gardens, including your own natural artesian pond, hot tub and large deck. All this on a school bus route in a friendly town. (id:47564)