 Karla Knows Quinte!



Call or Text
613 848 2252
Pt Lot 8 Con 7
Selwyn, Ontario
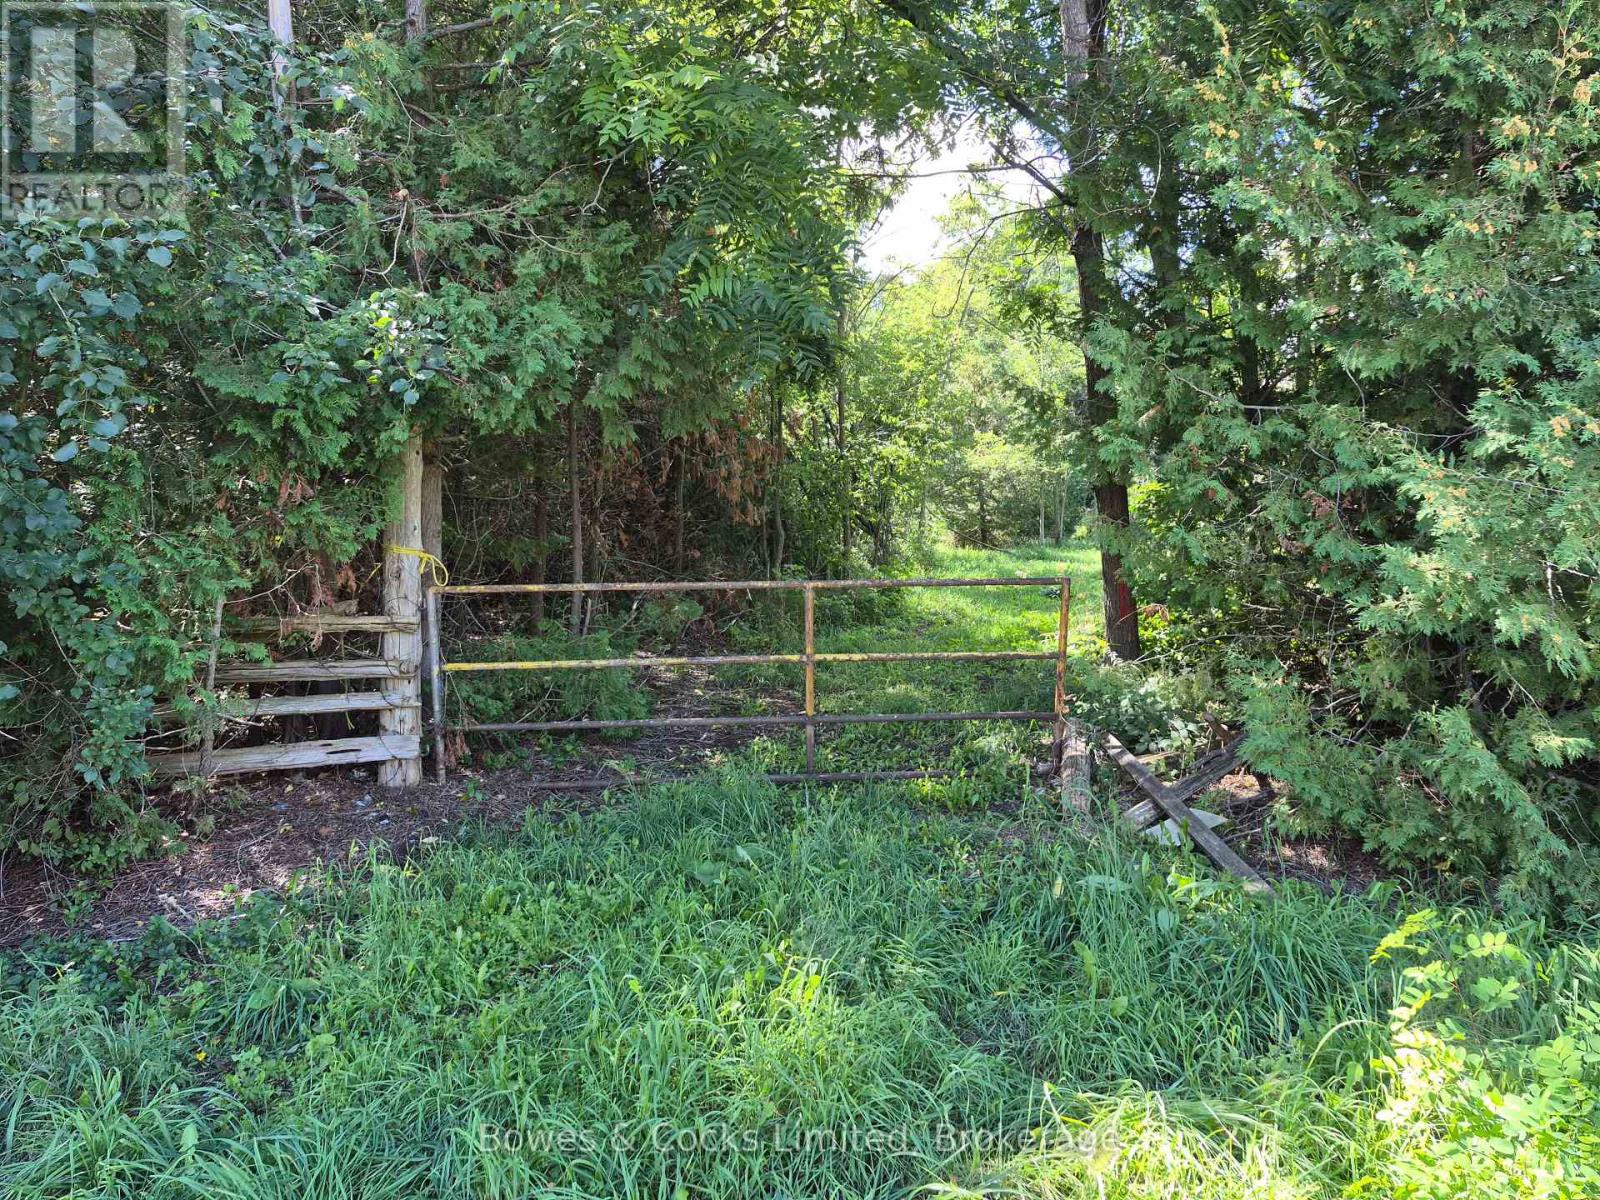
Beautiful treed 1 Acre Building Lot In The Hamlet Of Ennismore. Build Your Dream Home On This Lovely Level Lot. Excellent Location In A Desirable Area. Minutes To The Village Of Bridgenorth For All Amenities. Easy Access To Highway 115 For Commuters. (id:47564)
3621 Kennedy Road
Hamilton Township, Ontario
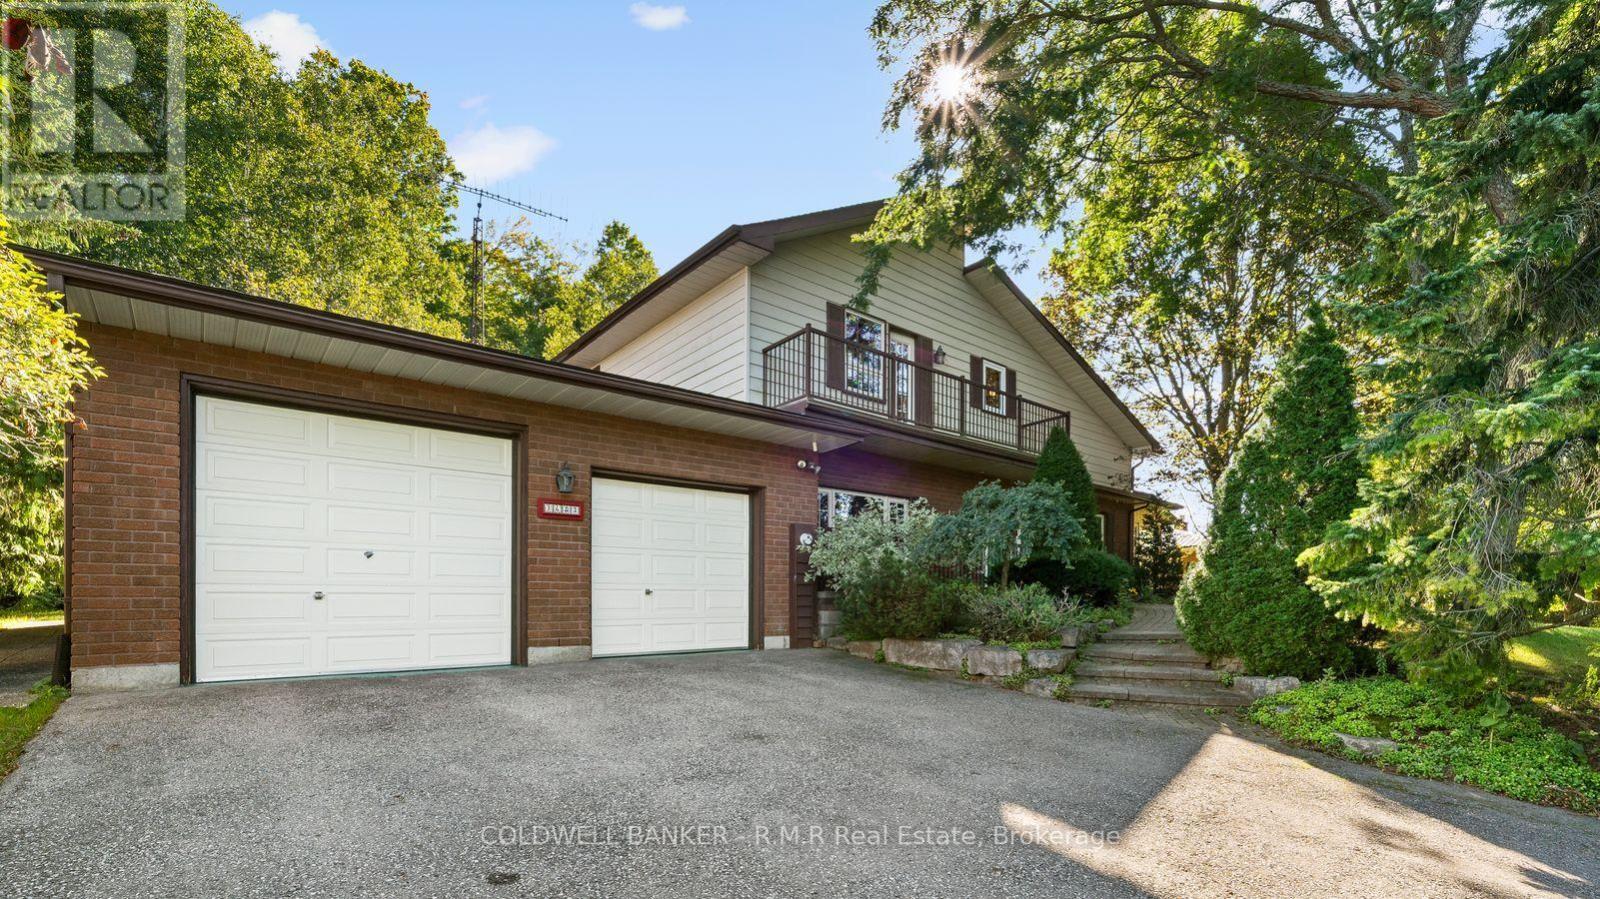
Not your everyday home! From the moment you step inside 3621 Kennedy Rd, there's a feeling that sets this property apart. Unique architecture, soaring cathedral ceilings and an interior balcony overlooking the living, dining and kitchen areas create a wonderful sense of space and character. The cathedral ceilings continue into all 3 bedrooms, while the primary bedroom and a third bedroom each enjoy a walkout to a balcony. A huge sunken family room takes you back in time and offers an incredible space to relax, entertain or make your own. The bright, heated sunroom provides a peaceful spot to enjoy views of the gardens year-round, with a walkout directly outside. With 3 bedrooms, 3 bathrooms and multiple walkouts, the home has a terrific connection to the outdoors. And what an outdoor setting it is! Gorgeous, mature perennial gardens, stonework, established trees and inviting outdoor spaces create a private garden setting that has clearly been loved over the years. This is a home filled with warmth, character and personality, with a unique design and special feel that simply set it apart. (id:47564)
154 Beach Road
Georgina, Ontario
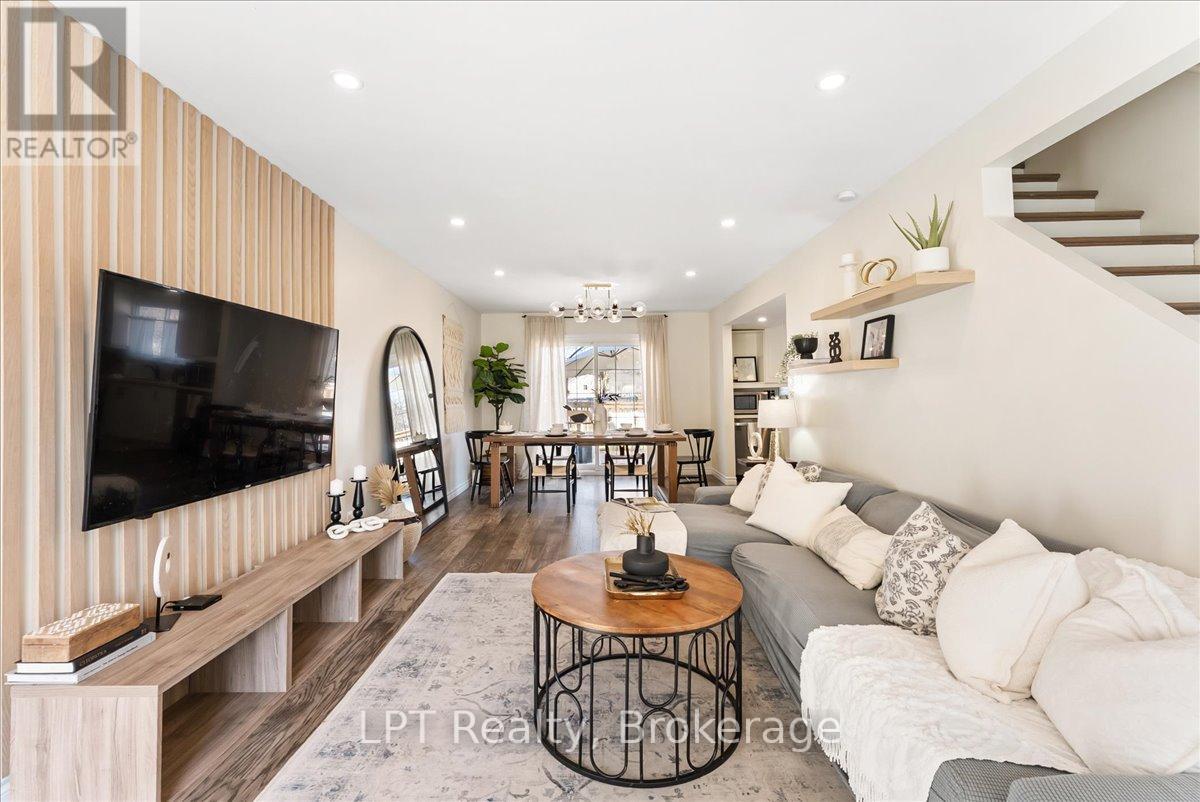
Experience the perfect blend of modern updates, generous outdoor space, and lakeside living in this beautifully maintained detached home in the heart of Keswick. Just a short walk to Lake Simcoe, waterfront parks, beaches, and scenic trails, this move-in-ready 3-bedroom, 2-bathroom home sits on a rare 50 x 144 ft lot, offering endless possibilities for families, entertaining, or future expansion. Inside, you'll find hardwood flooring throughout, bright and inviting living spaces, and a stylish kitchen renovated in 2022 featuring quartz countertops and stainless steel appliances. A spacious above-grade family room with direct garage access and a walk-out to the backyard provides incredible flexibility as a second living area, home office, or children's playroom. Walk out from the dining area to a private deck overlooking the expansive backyard, creating the perfect setting for summer gatherings, pets, or relaxing outdoors. Upstairs offers generously sized bedrooms and an updated semi-ensuite, while main floor laundry adds everyday convenience. Located in one of Keswick's most desirable family-friendly neighbourhoods, close to schools, shopping, restaurants, parks, and commuter routes, this exceptional home delivers comfort, functionality, and the sought-after Lake Simcoe lifestyle just minutes from your doorstep. (id:47564)
30 Harmony Road S
Oshawa, Ontario
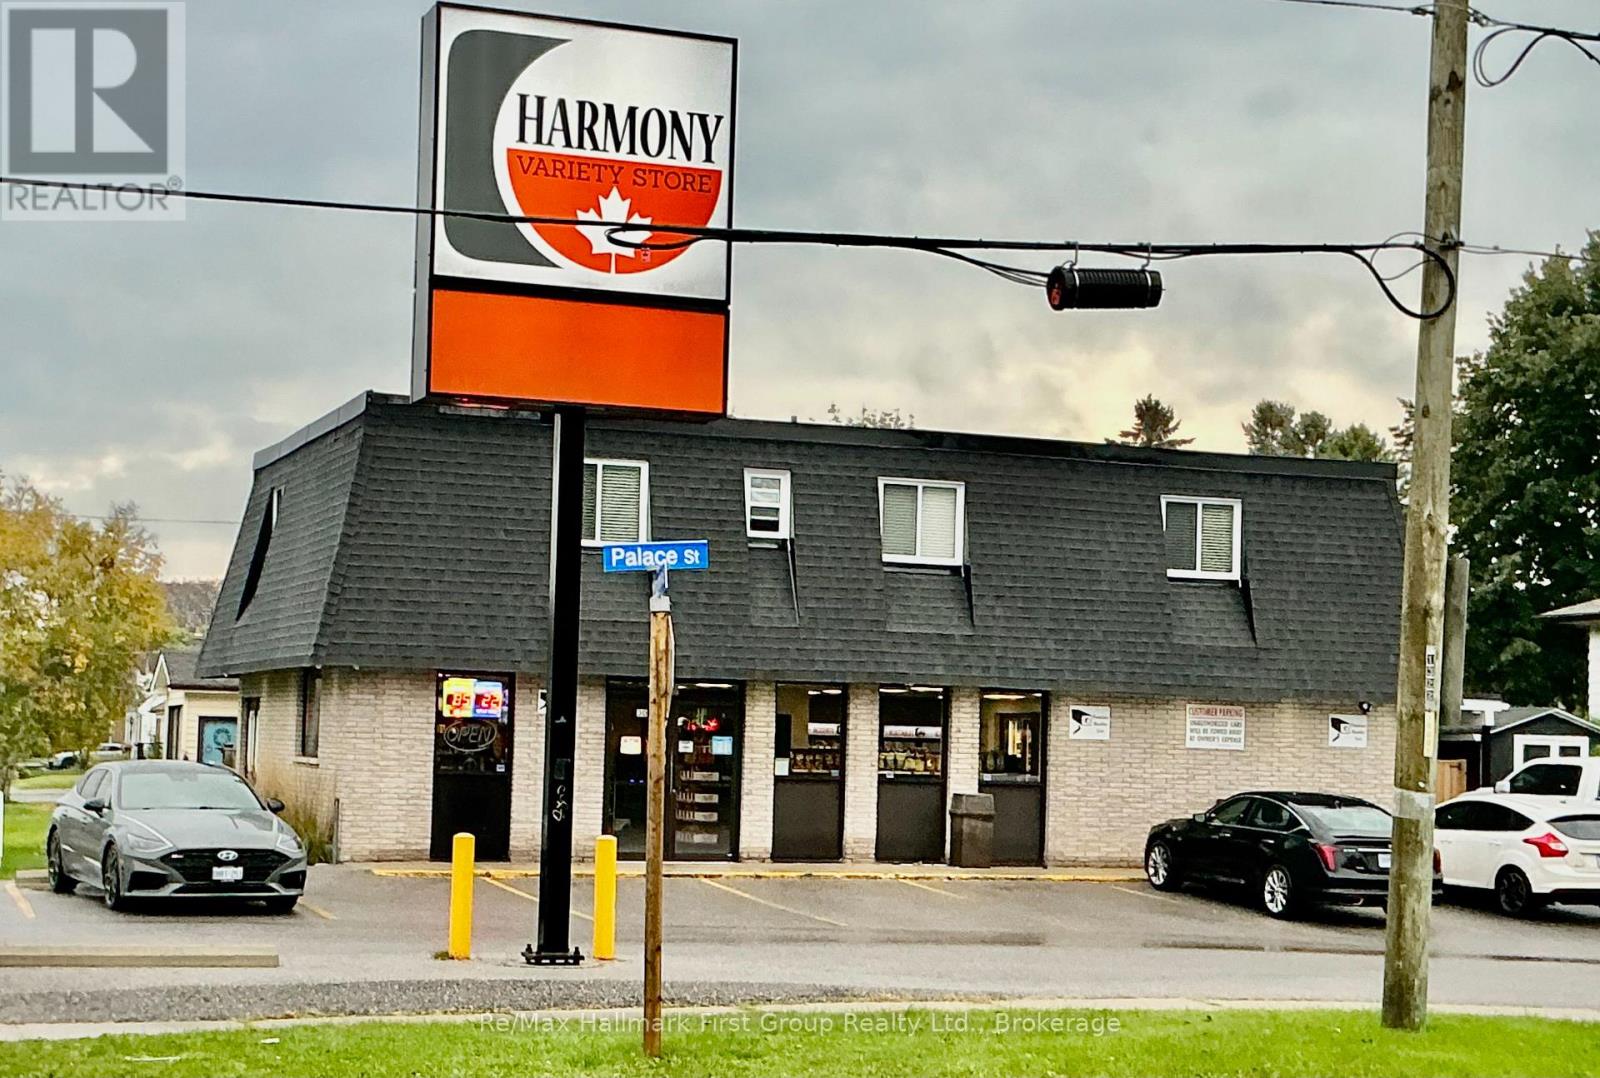
Long established variety store with monthly sales average $100k+ (inclusive) No vape and no beer and wine are currently sold but this may be a good additional revenue driver. Some basement storage available for stock. 5 year lease available starting at $6500 per month. Three parking spaces on the S.W. side reserved for the residential unit. Store owner responsible for snow and grass. This store is busy. Go in and make a small purchase but use discretion and common sense. Failure to do so may prejudice the Seller. (id:47564)
7483 Bethesda Road
Clarington, Ontario
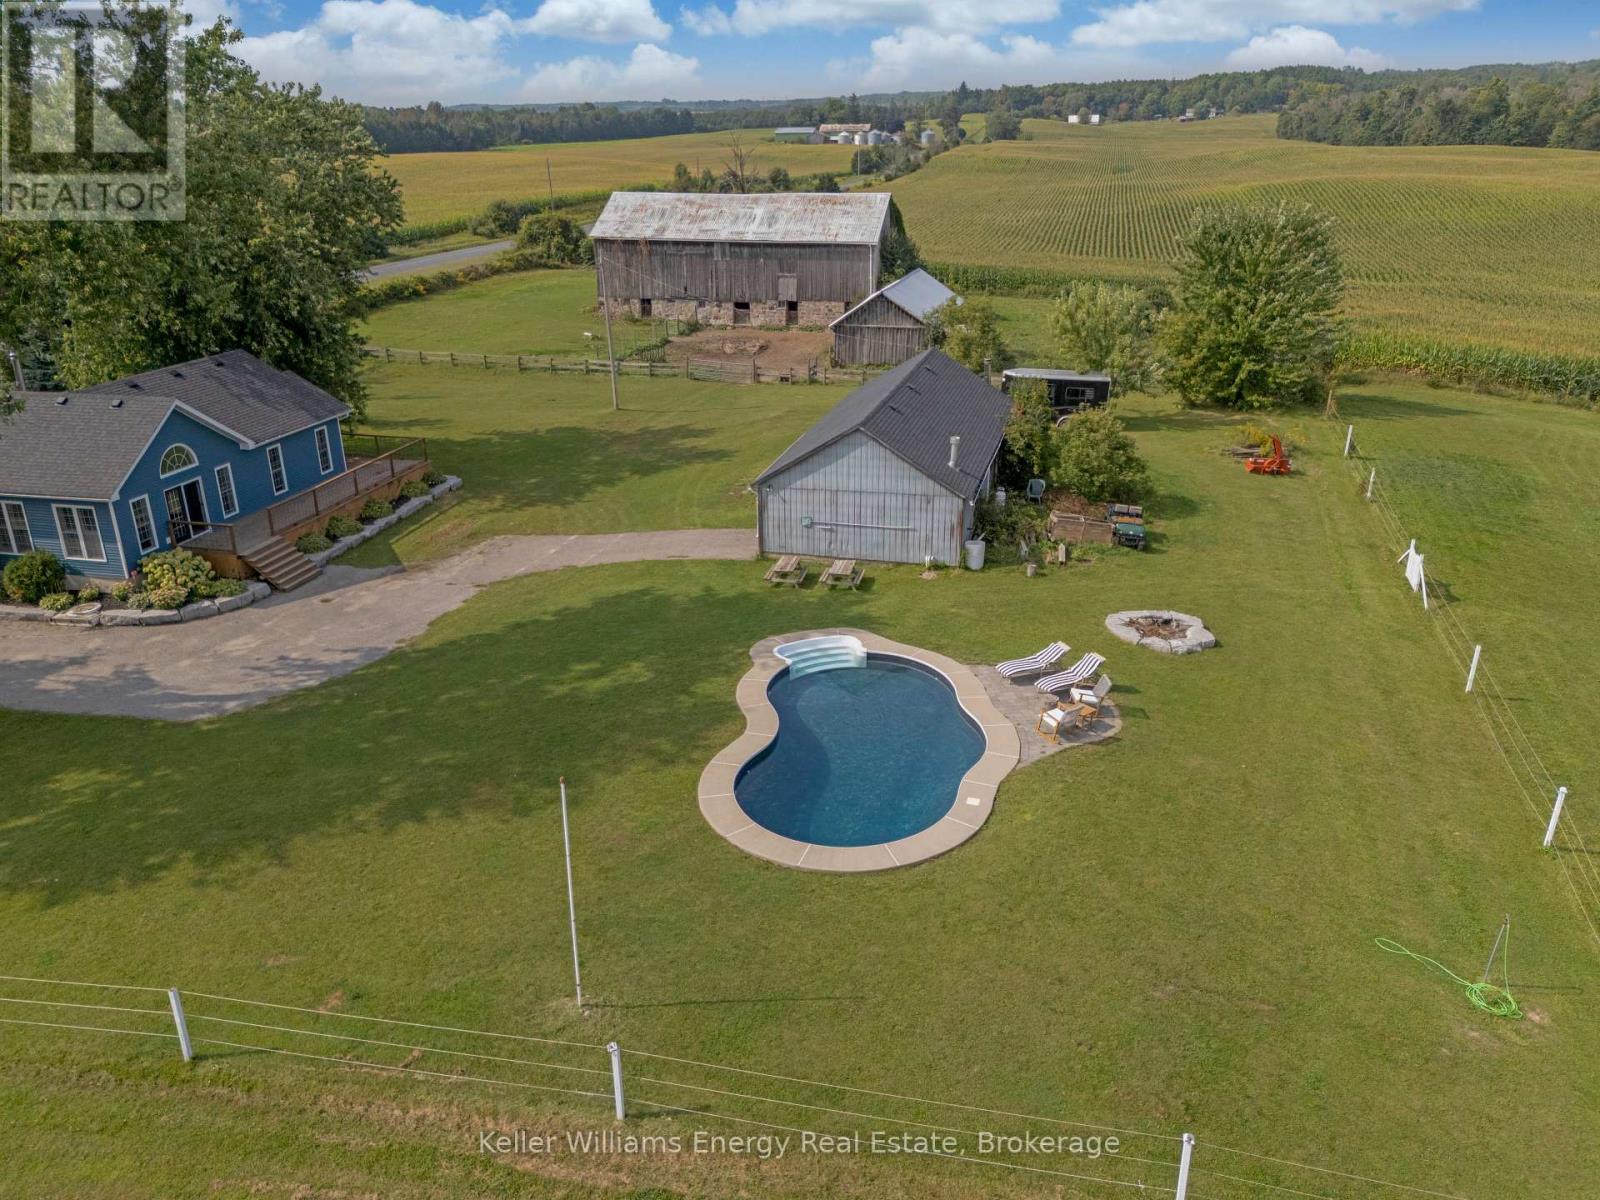
Country Living without the long commute! This Stunning 5 bedroom 3 bath heritage home & hobby farm is situated on a picturesque 5.63 Acre lot surrounded on all sides by rolling hills and countryside and comes complete with heated in-ground pool, pond, large equestrian barn & detached garage/workshop with finished fitness studio! Unlike anything else on the market, 7483 Bethesda Road is the special kind of property that feels far removed from hustle and bustle with not a neighbour in sight yet is still in North Bowmanville close to everything you need! This gorgeous circa 1850 heritage home has been tastefully restored throughout perfectly blending modern updates with the original charm and character. Main level features 3 Bedrooms & 2 baths, laundry area, gorgeous country kitchen, spacious Living/Dining area with restored original pine floors & newer addition featuring large great room with vaulted ceilings, wood stove & oversized primary bedroom with walk out, walk-in closet, & ensuite bath! Second level boasts 2 additional bedrooms & updated 3 pc bath! Large equestrian barn complete with 4 stalls, water for livestock and ample storage, paddock & large enclosed fenced area for horses to roam! Enjoy your morning coffee from your large wrap around porch and unwind by the heated in-ground pool perfect for entertaining in the summer months! The views here are absolutely incredible and truly must be seen to be appreciated, surrounded by nothing but rolling country hills and farmland providing privacy, peace and tranquility all in one breath. Pulling onto Bethesda road you can feel all life's stress melt away, a nostalgic throwback to a time when life was simple, not to mention you are 2 mins away from Tyrone Mills & their famous apple cider donuts! 7483 Bethesda Road is the lifestyle you have been dreaming of! Rural living less than 1 hour from Toronto, 30 mins from Whitby & 12 mins from downtown Bowmanville! See Virtual Tour! (id:47564)
7 - 1201 Cedar Street
Oshawa, Ontario
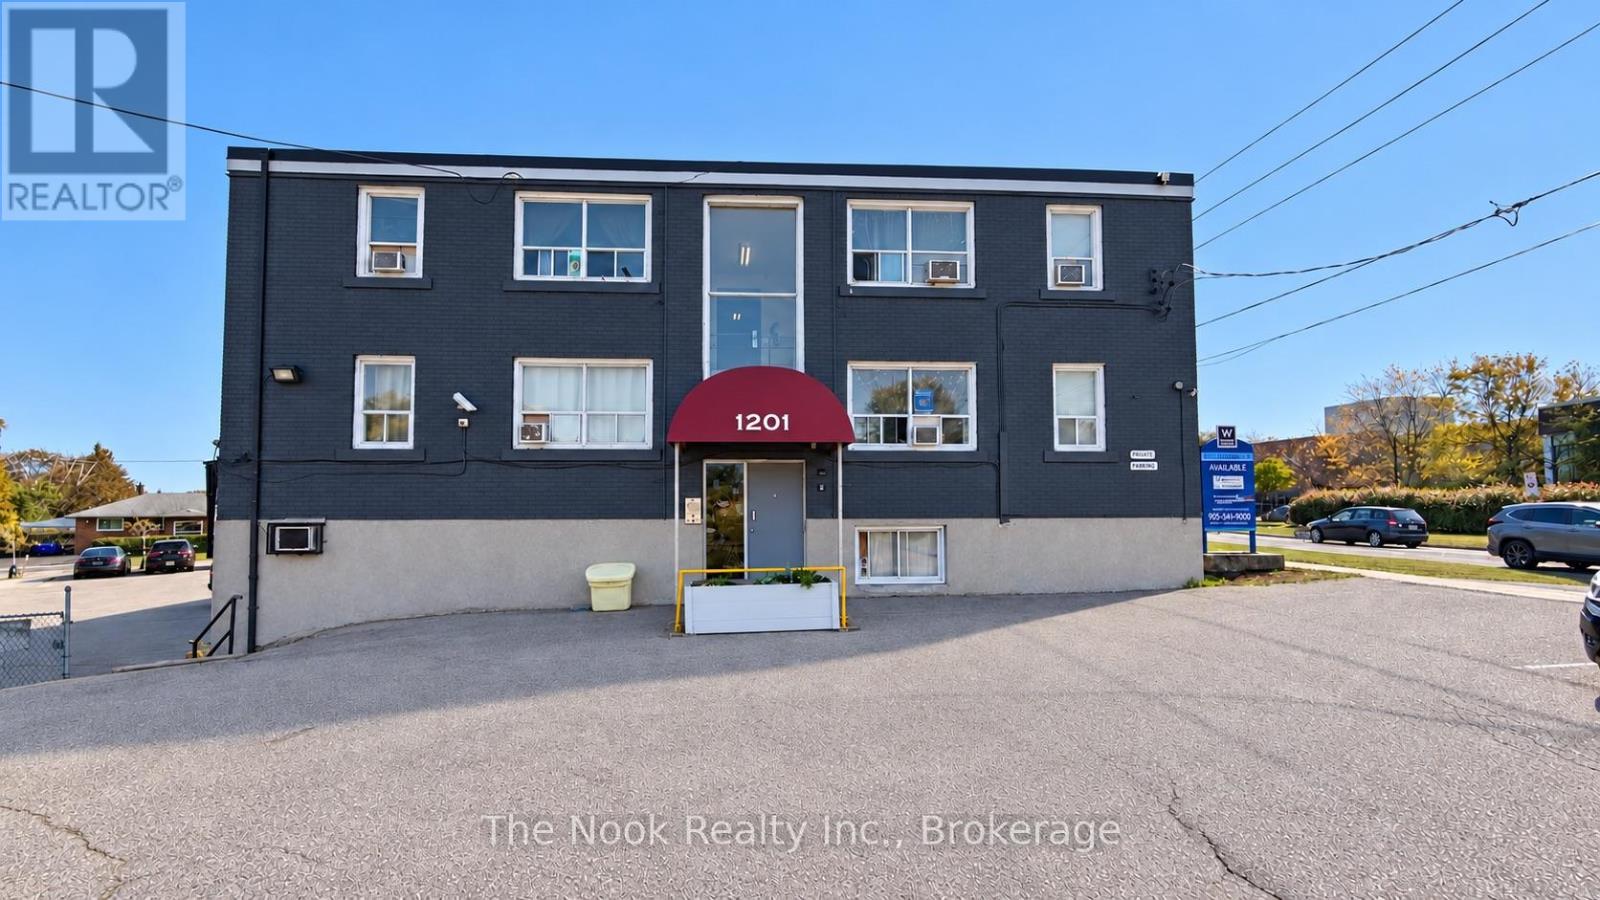
Welcome to 1201 Cedar Street. Enjoy a convenient Lakeview location surrounded by excellent schools, parks, recreation, transit, and everyday amenities. Families will appreciate several nearby schools, while Lake Vista Park, Fenelon/Venus Park, and South Oshawa Community Centre are all within easy walking distance, offering playgrounds, sports fields, courts, trails, and recreational facilities. Public transit is also close by, with a street-level transit stop just a 2-minute walk away and Oshawa GO Station nearby. Everyday conveniences are easily accessible, with nearby stores and services including a convenience store, pet groomer, hairdresser, and clothing store. With recreation, shopping, schools, and transit all close at hand, this is a convenient and well-connected neighbourhood to call home. Discounted promotional rates with Rogers available for Home Phone, Internet and Cable services. (id:47564)
87 Gull Creek Lane
Stone Mills, Ontario
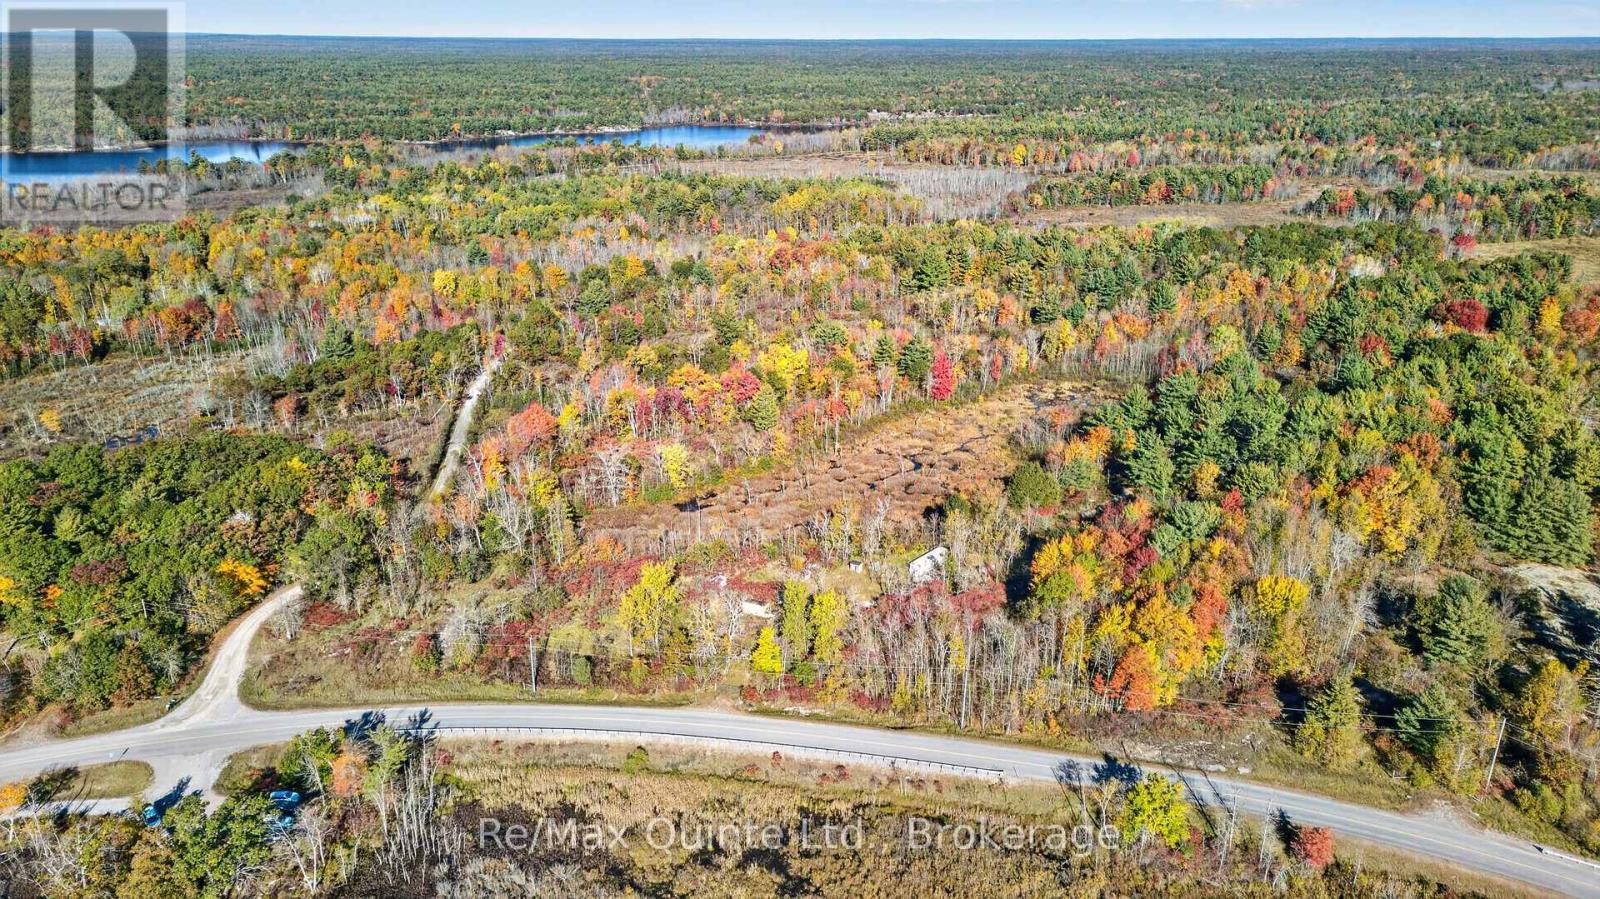
Imagine the possibilities of development potential! This 43.84-acre wooded lot is located between Sheffield Long Lake and Puzzle Lake Provincial Park. A driveway is already in place, and there is easy highway access. The property also includes deeded access to Sheffield Long Lake. The trailer on the property is included! (id:47564)
2 - 48 Anne Street
Kawartha Lakes, Ontario
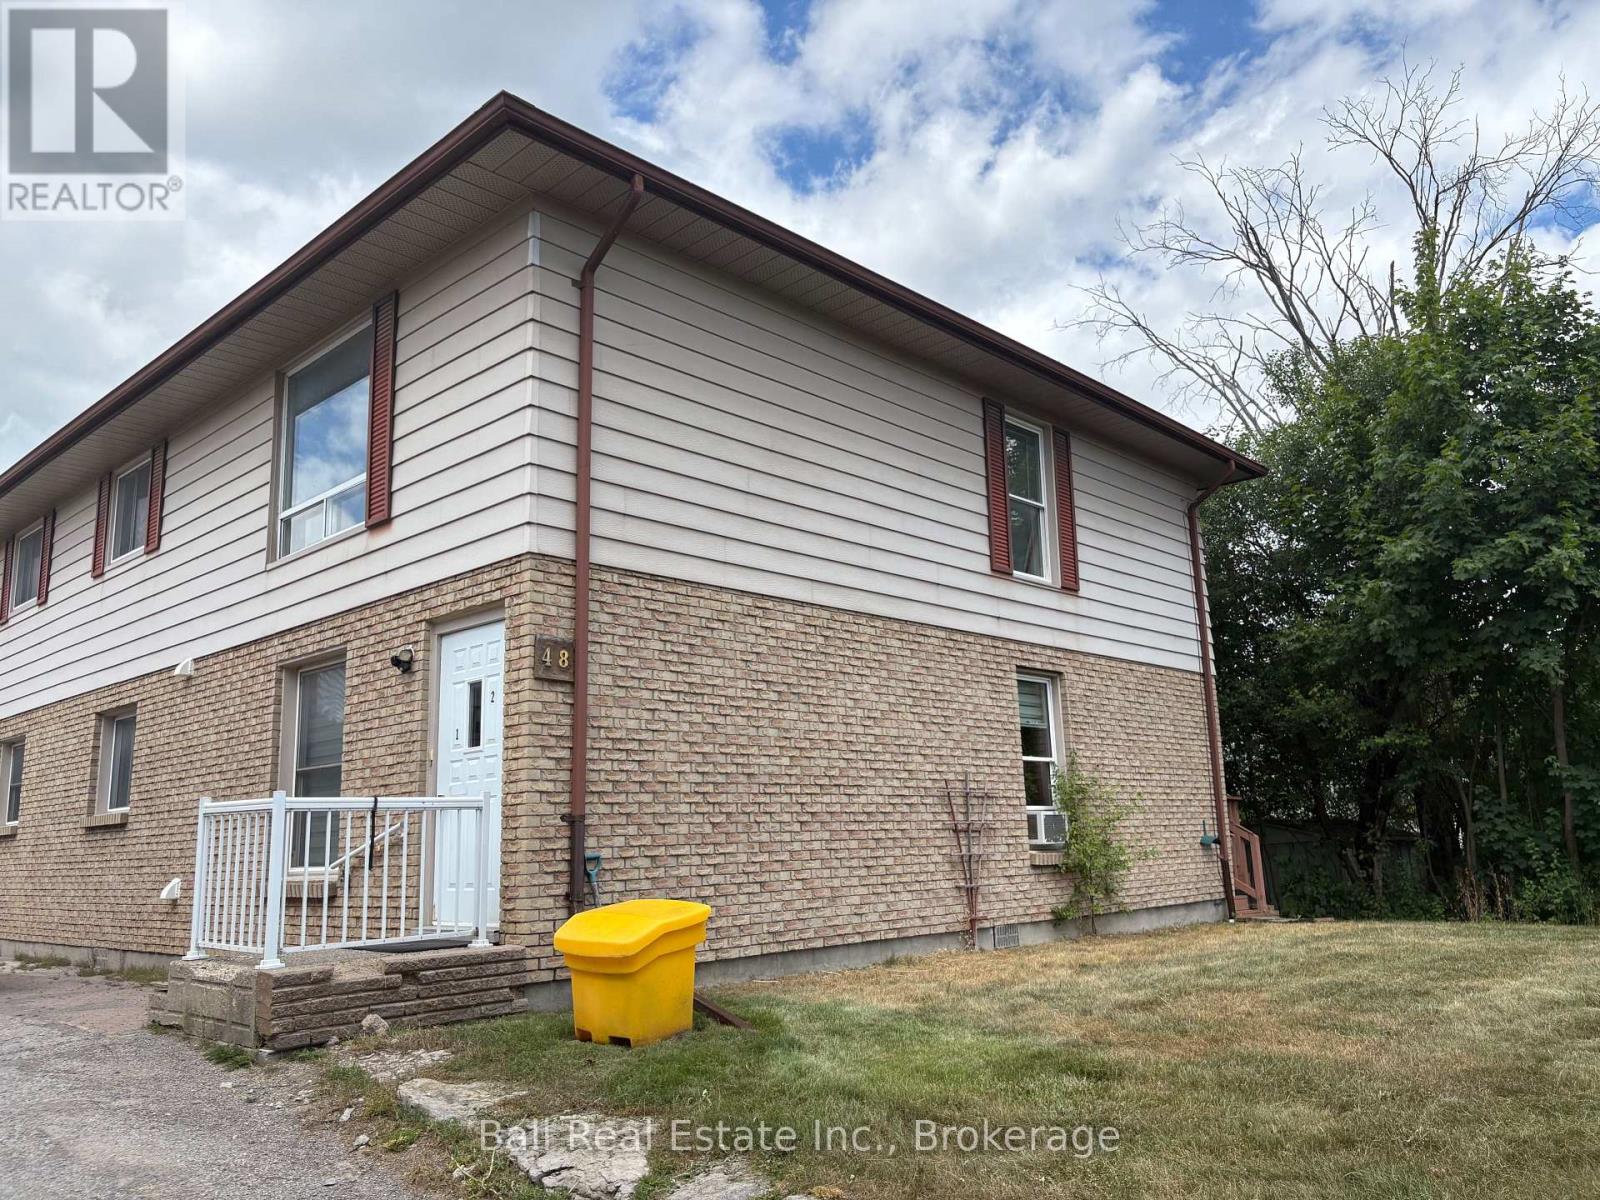
Bright and updated 2-bedroom upper-level apartment located right in the heart of Bobcaygeon, offering the convenience of in-town living with the Kawartha lifestyle just outside your door. Enjoy being only minutes from the lake, public boat launch and swimming, which also having easy access to local shops, restaurants, cafes, grocery stores and everyday amenities. This well-maintained unit features newer flooring, fresh professional paint throughout and a functional layout designed for comfortable year-round living. The full kitchen includes a fridge and stove, with in-unit hookups available for a washer and dryer. One dedicated parking space is included. Living in town means being able to enjoy everything Bobcaygeon has to offer without always getting in the car- whether it's a walk to the waterfront, grabbing a coffee, heading out for dinner, or spending the afternoon exploring the shops. Available immediately at $1,600/month plus hydro and water/sewer. (id:47564)
5 Old Carrying Place Road
Quinte West, Ontario
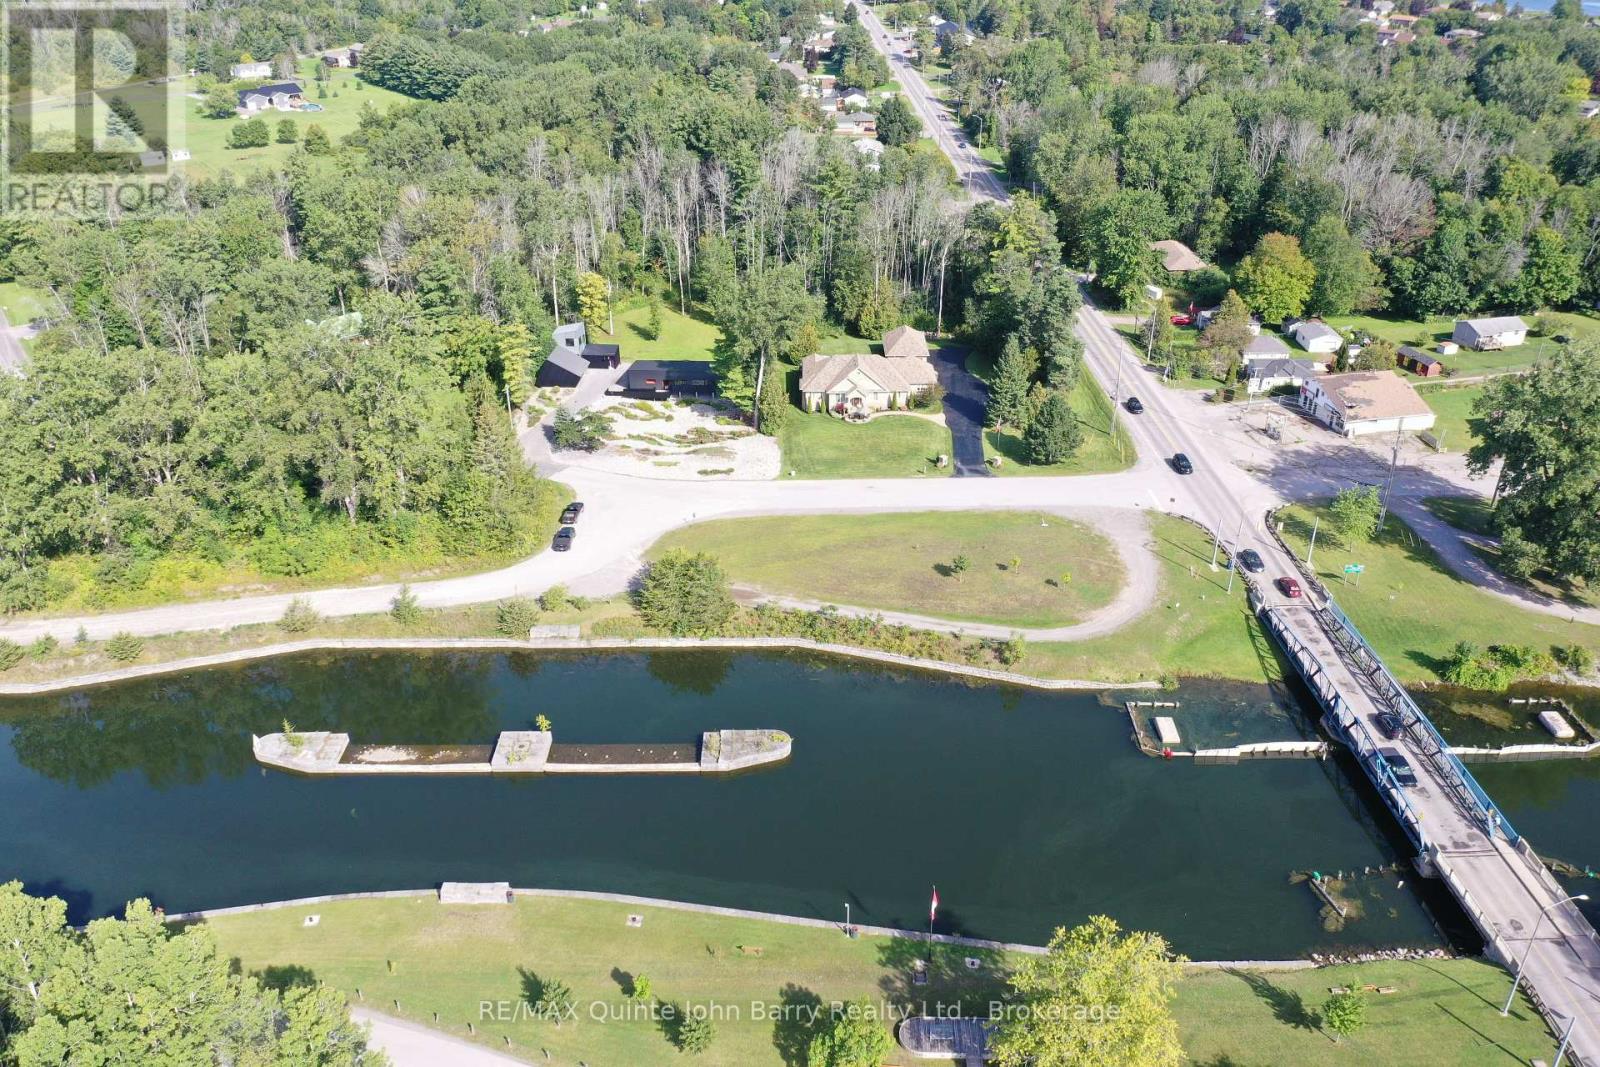
Country living at its finest with beautiful canal views! This beautifully maintained 1,828 sq ft home offers exceptional indoor and outdoor living, set on a beautifully landscaped property with a welcoming front patio, brick and stone exterior, and plenty of privacy. The bright, open-concept main floor features a spacious kitchen with ample cabinetry and an inviting eating area with walkout access to the rear deck. A formal dining room and comfortable living room with fireplace provide additional space for entertaining, while the charming sunroom offers a peaceful spot to relax and enjoy the surrounding views. Convenient main floor laundry provides direct access to the attached double garage. Offering 3 bedrooms and 2 bathrooms, the spacious primary bedroom includes a 4 piece ensuite. The finished lower level expands the living space with a generous recreation room featuring a fireplace and pot lights, an additional bedroom, 3 piece bathroom, and large utility/storage room. The home is equipped with a 4-year-old geothermal heat pump providing both efficient heating and air conditioning. Outdoor living is exceptional with a two-tiered deck overlooking the beautifully landscaped grounds, offering privacy and plenty of room to entertain or simply enjoy the peaceful country setting. An attached 2 car garage plus a detached 3 car garage provides an incredible amount of parking, storage and workspace. With its canal views, spacious layout, beautiful landscaping, multiple garages and tranquil country setting, this is a property that truly offers the best of comfort, space and country living. (id:47564)
103 - 25 King Street
Kawartha Lakes, Ontario
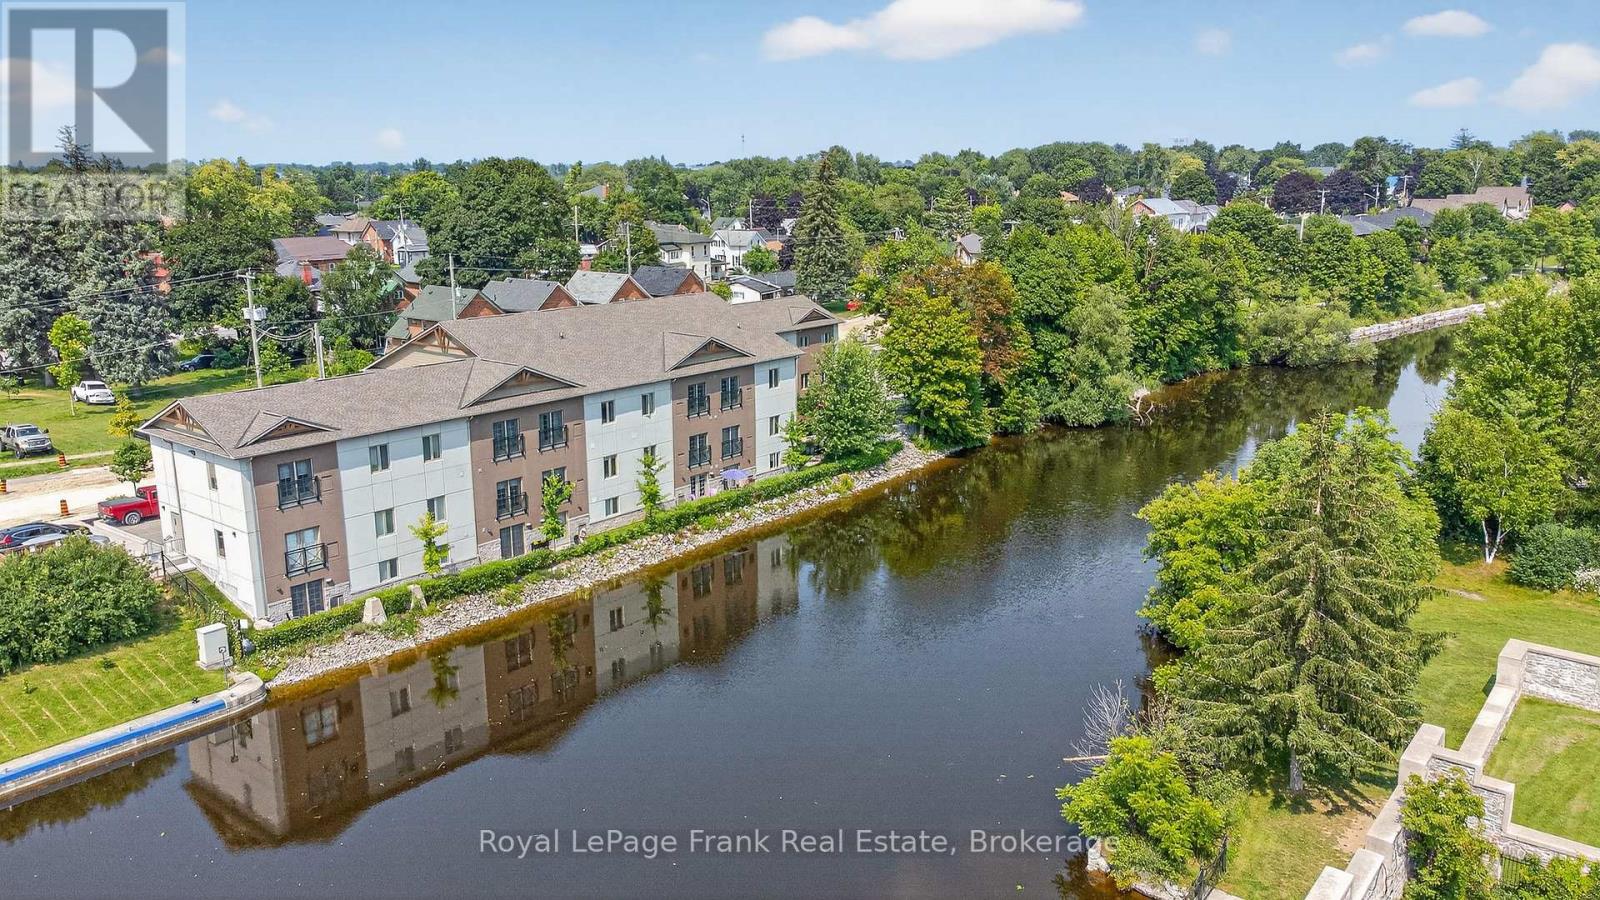
Modern & Stylish Waterfront Condo in the Heart of Lindsay! This ground floor 1 bedroom suite flaunts a beautiful open concept floorplan with a walkout to a peaceful riverside patio. The kitchen features stainless steel appliances, quartz countertops, loads of cupboard space & center island w/seating for 4. Spacious primary bedroom & bathroom. In-suite laundry. Pyjama Factory Condominiums offers it's owners a well equipped gym, party room & a large outdoor BBQ/lounge space overlooking the water. The Victoria Rail Trail is steps away & it's a short walk to parks, restaurants, shopping & all that downtown has to offer. $615 CONDO FEE INCLUDES HEAT, WATER, PARKING, GYM, PARTY ROOM, WATERFRONT BBQ/LOUNGE SPACE, MANAGEMENT & ALL EXTERIOR MAINTINANCE (id:47564)
377 Pulver Road
Prince Edward County, Ontario
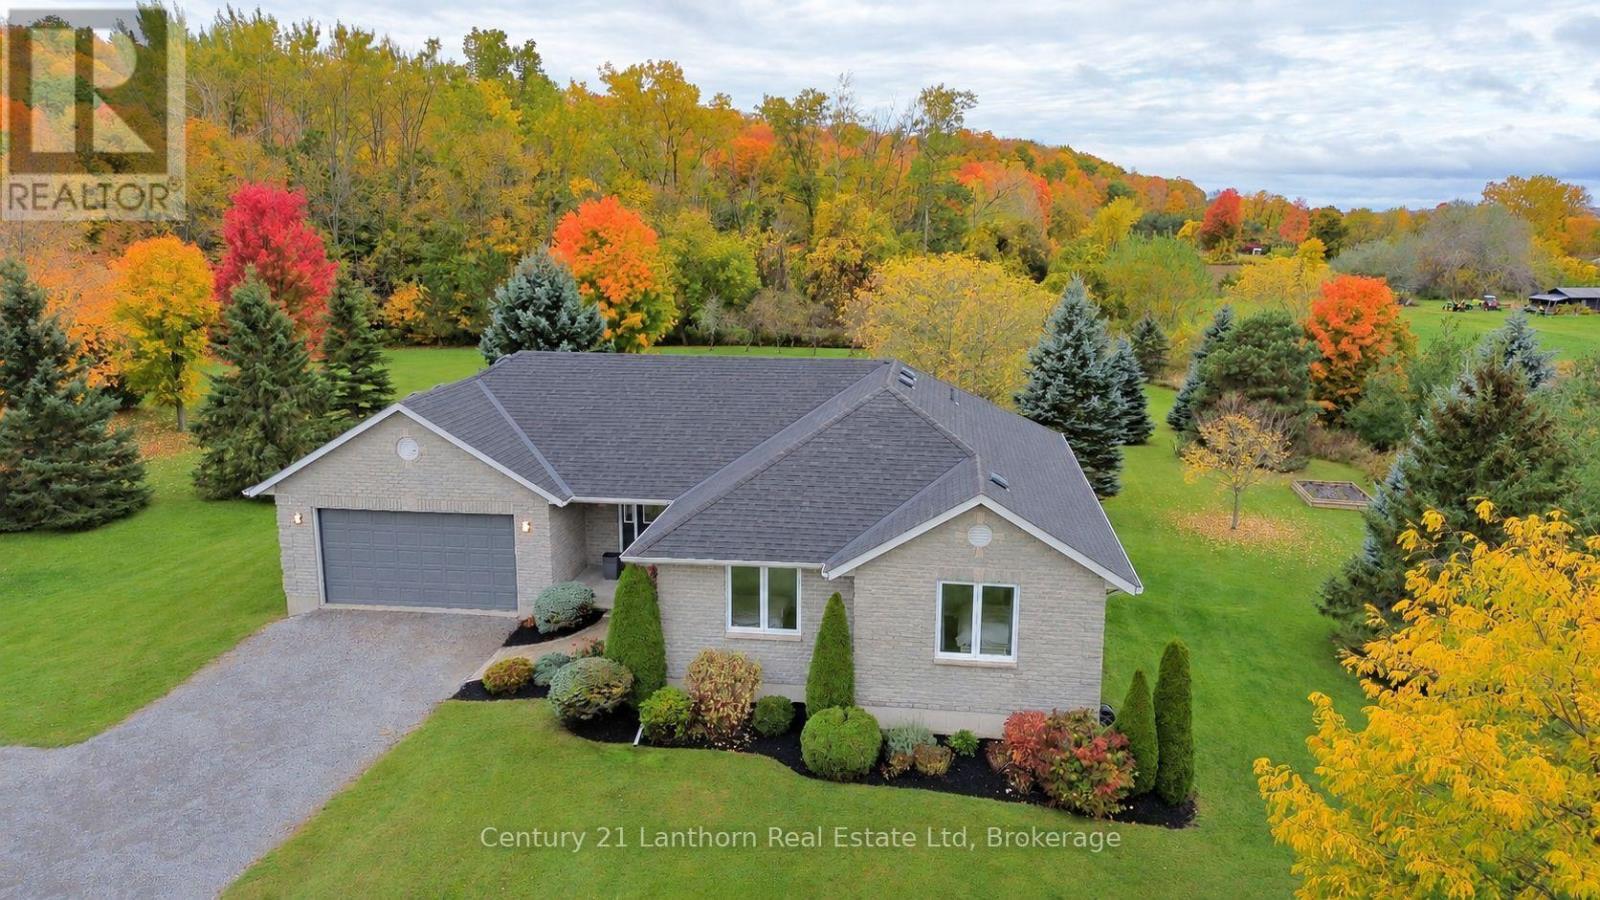
Know someone with an eye for detail and very high standards? We'd love to show them this one. Welcome to 377 Pulver Road. This single-owner custom-built bungalow offers five bedrooms, three bathrooms and generous finished living space on two beautifully maintained acres. With a handful of neighbours and very little passing traffic, it's easy to forget the Bay Bridge and Belleville are just minutes away. Painted throughout in 2025, it's bright and welcoming, with large windows effortlessly flooding the living spaces with natural light. Engineered hardwood and large-format ceramic tile complement the open-concept main floor, while solid wood cabinetry, quartz counters and high-end appliances make the kitchen easy to appreciate. Main-floor laundry/mudroom with garage entry keeps everyday life practical. The primary bedroom offers a walk-in closet and ensuite with tiled shower. The care goes deeper than good looks: 2x6 construction, 3/4 inch plywood subfloors and extra blocking provide a solid, quiet feel underfoot. Downstairs, DRICORE subfloor adds comfort to the finished basement, featuring a games room and theatre room with surround sound and a showpiece propane fireplace. Outside, the expansive new cedar deck has room for morning coffee, afternoon reading, dinner with friends or a relaxing soak in the hot tub. Apple trees along the rear property line recall the property's orchard days, while an elevated backdrop of mature trees beyond adds scenery and privacy. No rear neighbours. No complaints. From the fibreglass roof shingles and updated thermal windows to the newer furnace, recently replaced hot water tank and immaculate landscaping, the pride of ownership is easy to see. A dedicated hot water switch and timer help manage energy use and costs, with quad-filtered drinking water and an attached two-car garage rounding things out. Beautifully situated. Meticulously finished. Some things are better appreciated in person. (id:47564)
26 Ingle Way
Kawartha Lakes, Ontario
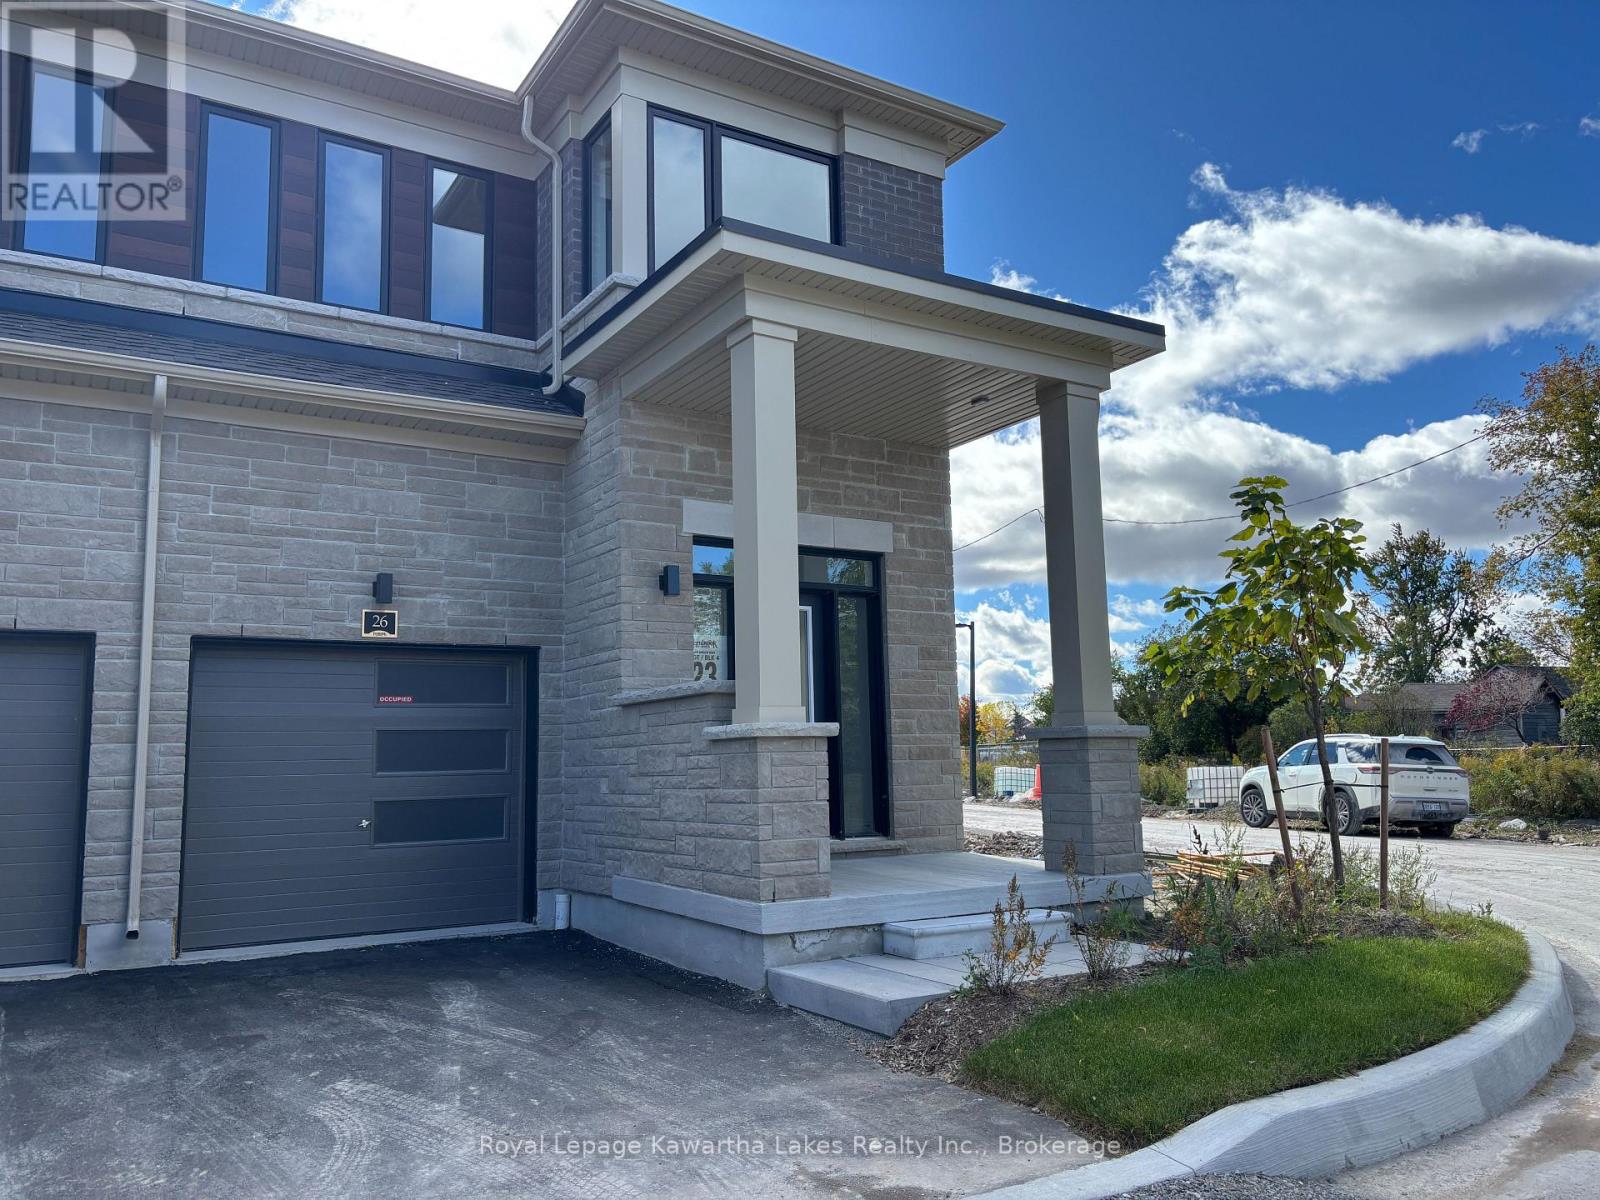
Welcome to this newly built, 3-bedroom, 2.5-bathroom end-unit townhome in Lindsay! Offering a bright and functional layout with plenty of natural light throughout, this home is perfect for comfortable everyday living. The main floor features a spacious living room with a walkout to the backyard, an eat-in kitchen, convenient 2-piece bathroom, and welcoming foyer. Upstairs, the primary bedroom offers a walk-in closet and private 3-piece ensuite, while two additional bedrooms, a 4-piece bathroom, and second-floor laundry provide plenty of space and convenience. Enjoy carpet-free living throughout, an attached single-car garage, and an unfinished basement offering additional storage space. This beautiful new home is ready for you to move in and make it your own! (id:47564)