 Karla Knows Quinte!



Call or Text
613 848 2252
9 Briarwood Avenue
Kawartha Lakes, Ontario
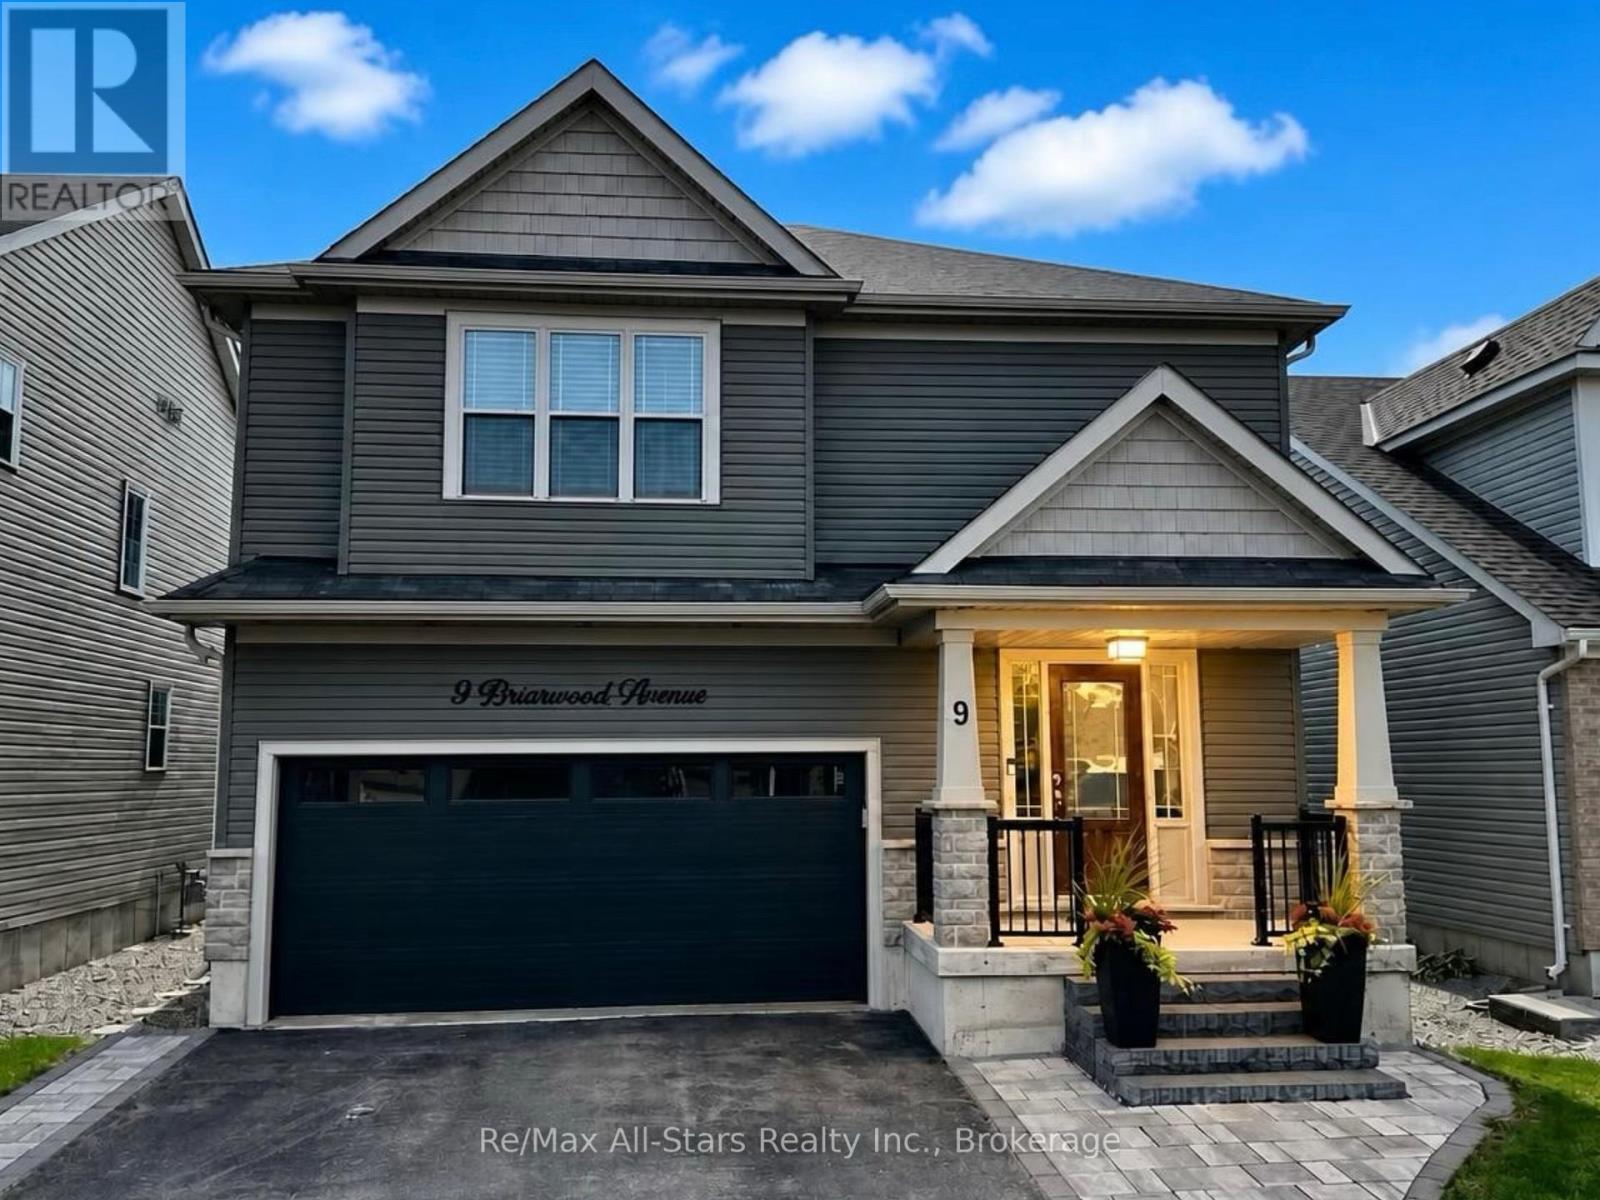
Located in an established subdivision in one of Lindsay's sought-after neighbourhoods, this spacious 4-bedroom, 3-bathroom home offers a functional layout, quality finishes and exceptional outdoor living. The open-concept main floor features hardwood flooring, custom hardwood stairs and a natural gas fireplace. At the heart of the home is a large custom kitchen with stone countertops, stainless steel appliances and a generous four-person eat-up island. Sliding doors lead directly to a large deck overlooking the fully fenced backyard, complete with a stone patio, established perennial gardens and mature trees. The primary bedroom features double-door entry, a spacious walk-in closet and a large en-suite with a separate bathtub and glass-and-tile shower. The unfinished basement provides plenty of storage and excellent potential for additional living space including rough ins for another bathroom. The attached double-car garage is thoughtfully equipped with an epoxy floor, natural gas heater, low profile garage door opener providing space to add a car lift and full workbench with sink. Outside, cultured stone accents complement the front exterior, while newly installed custom stone steps, a stone walkway along the driveway and coordinating stone edging add to the home's curb appeal. A well-appointed property offering space, comfort and room to grow in a desirable Lindsay location. (id:47564)
699 Fisher Street
Cobourg, Ontario
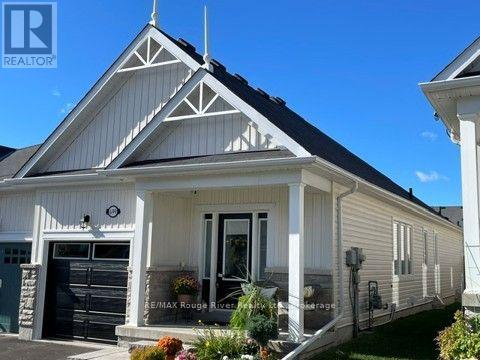
Describing 699 Fisher St. Cobourg as merely "well-cared-for" is an understatement. This delightful 2-bedroom, 2-bathroom semi-detached home has undergone numerous upgrades since its purchase in 2024. Notable replacements include all appliances; toilets and faucets; the metal garage door frame, keypad, plus garage door(replaced Oct.7/26) and a new railing on the south side of the back deck; window shutters; locks, and laundry area plumbing, among others (more details can be gladly shared with potential buyers upon request). The home's wide entrance efficiently accommodates guests entering, leading seamlessly into the stylish living and dining areas. The kitchen boasts ample cabinetry, a convenient island, a counter breakfast bar, and modern, sparkling appliances. The primary bedroom showcases a walk-in closet and a 3-piece ensuite, with shower tiles cleaned and whitened. The absence of carpet ensures easy-care flooring, creating a main floor designed for an appealing, low-maintenance lifestyle. An outstanding feature of the property is its superior landscaping. The approach to the home is inviting with solid front steps and eye-catching plantings, elevating the property's allure, but it's the backyard that truly wows! With updated fencing, a 12 x 16 composite deck complete with a gazebo, expertly graded garden beds and cedars, and a charming garden shed, it offers a private sanctuary enhancing outdoor living. For all the seller's improvements, local professionals were hired and the results are evident. This home is move-in ready for your enjoyment, located in a neighborhood with pleasant walking paths and relaxing parks. Additionally, it offers convenient access to shopping, the hospital, as well as a short drive to Cobourg's charming downtown and beach area. The time and investment in this property will be appreciated by all with a discerning eye for detail (id:47564)
966 Hinterland Court
Oshawa, Ontario
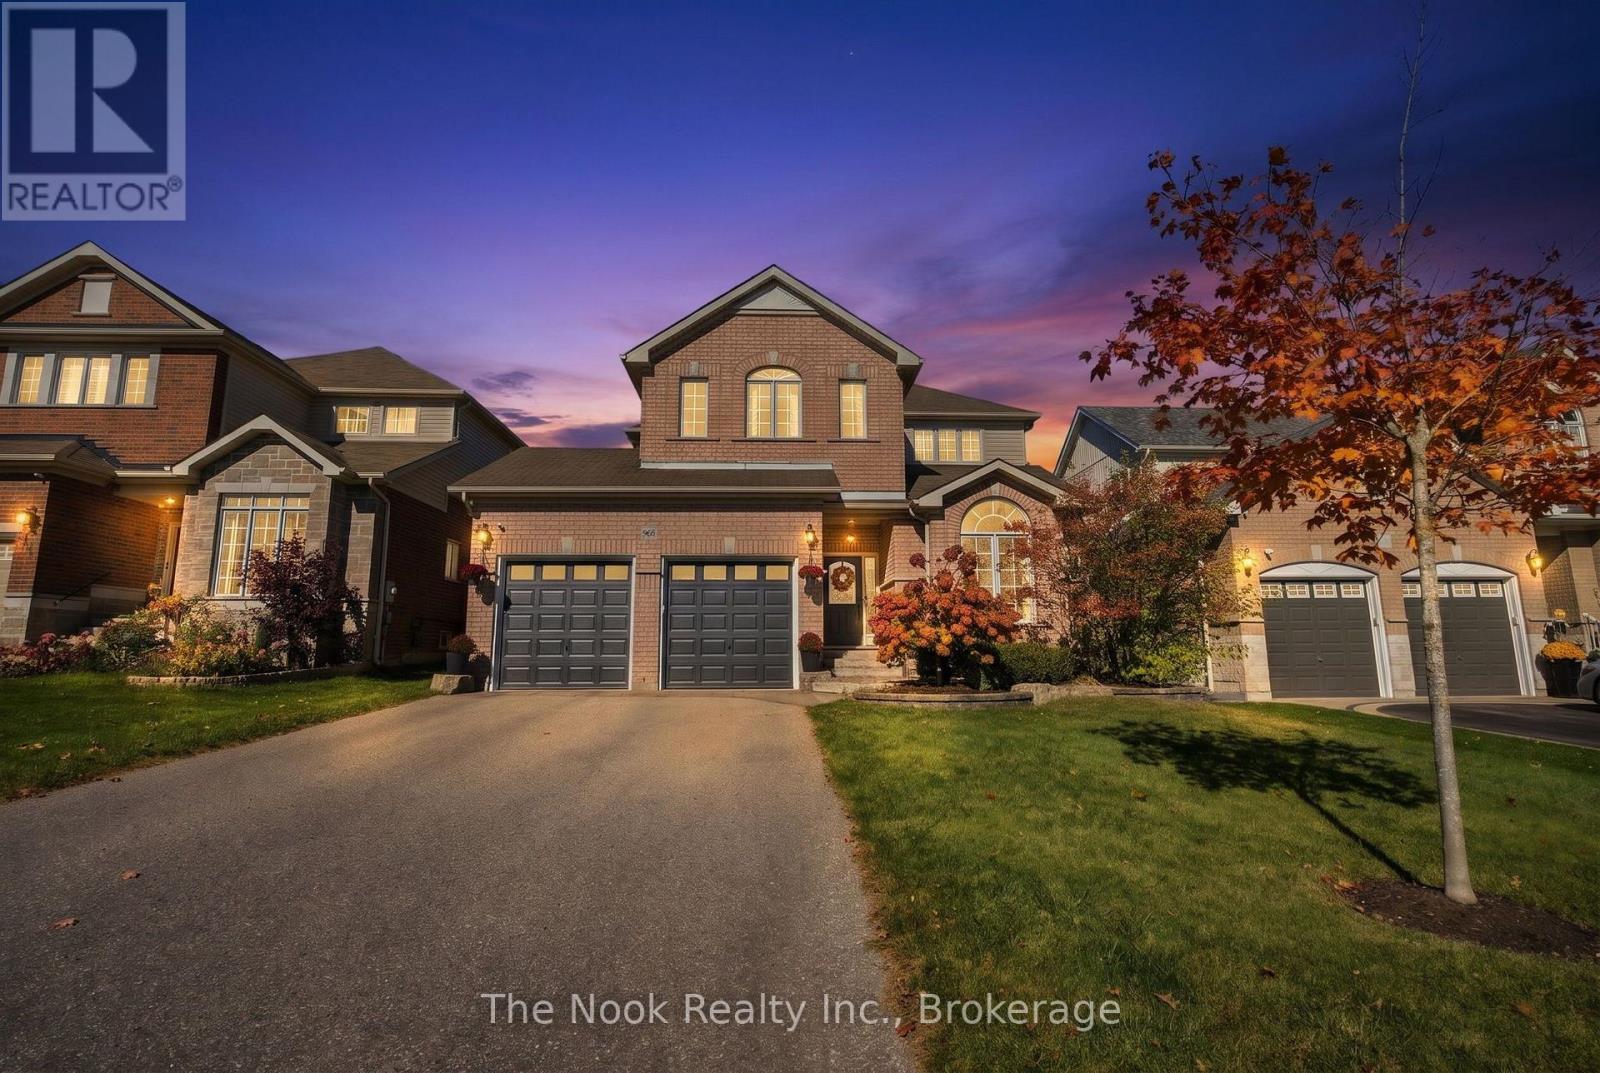
OPEN HOUSE SUN NOV 1st 1:00-4:00PM.Welcome to this family friendly home and neighbourhood that will check your must haves: FEATURES: 3100 Sq Ft of living space with the finished basement, an open concept kitchen and large eating area plus a separate dining room, both a livingroom at the front of the house, plus a large family room that overlooks the backyard, 4 generous size bedrooms - a large primary suite that spans the width of the home, located at the back of the house and has large windows in both the bedroom and the ensuite, unwind in the glass shower plus the soaker tub with jets and pull out sprayer for easy cleaning plus there is a large walk in closet with closet organizer that completes this primary suite, 3.5 bathrooms, 9' ceilings on the mainfloor, vaulted ceiling in the south facing livingroom, 2 gas fireplaces, hardwood staircase to the bedroom level, fully landscaped front yard with armour stone, stone walkway & irrigation system LOCATION: on a quiet, private child safe court, a small enclave subdivision with no through traffic, Swiss Heights park just steps away, easy access to 401 & 407 plus shopping & eateries. CONVENIENCES: Parking for 4 cars in the driveway plus 2 in the garage, garage is electric vehicle ready, access to the garage direct into the foyer, mainfloor laundry, new quality vinyl plank flooring on the mainfloor and upper hallway which are so practical for family and pet friendly living BACKYARD: 2 year new, 14'x30' heated salt water in-ground pool with steps to lounge on or enter the 3' shallow end and a ladder in the 7'deep end (winter cover, solar blanket, convenient robot cleaner) stamped concrete patio & surround, unwind year round in the Hydropool self cleaning 4-5 person hot tub, raised garden area- for flowers or your veggies, 8'x10' maintenance free storage shed.THIS COULD BE THE ONE FOR YOU..Cozy up this winter by the fireplace and plan for your summer fun in this fantastic backyard..tons of family pool fun to be enjoyed! (id:47564)
95 B Concession Street E
Clarington, Ontario
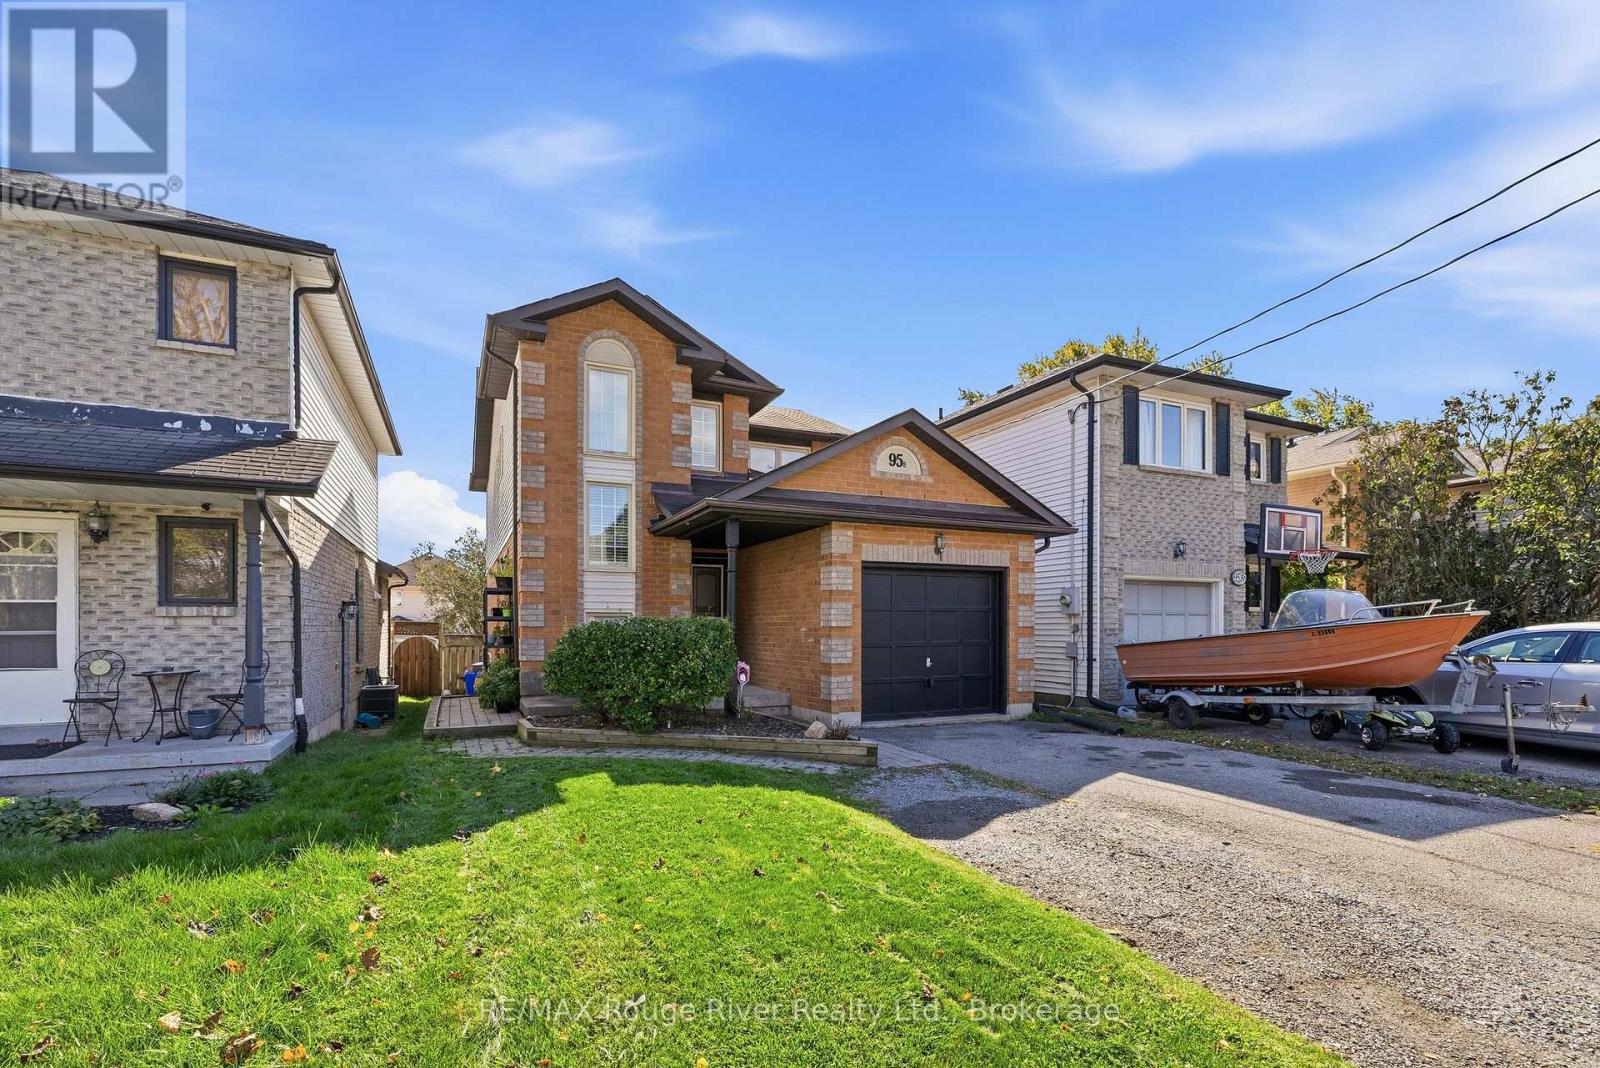
The headline here is simple: 95B Concession St E comes with a legal basement apartment - not a converted rec room with a hot plate, not a grey-area setup that keeps you up at night, but a properly permitted second unit, and that distinction matters because legal means financeable, insurable, and rentable without crossing your fingers. It is the feature plenty of buyers go looking for and far fewer find already done properly, and because the permits are in place you are not retrofitting, applying, or hoping for approval after closing. The lower level is fully self-contained with its own entrance and its own kitchen, which opens up real flexibility: live upstairs and let a tenant below help carry the mortgage, rent both levels and hold a two-income property, or move a parent, an adult child, or an in-law downstairs where they have their own space and nobody shares a bathroom. The upper unit is three bedrooms and two bathrooms, so the main living space stays genuinely yours rather than carved up to make the income work, and three bedrooms with two baths is the configuration families and tenants understand without needing a sales pitch. Location is a big part of why this setup works as well as it does, with historic downtown Bowmanville close by and its shops, restaurants, and cafes on a main street people actually walk, while schools, parks, transit, and everyday amenities sit within easy reach and the hospital, Walmart, and Home Depot are only minutes away. Commuters get Highway 401 in minutes along with 412 and 418 access when they need to move across the GTA, and the surrounding streets are established and family-friendly, the kind of neighbourhood that holds its value and keeps demand steady in Clarington. If a legal, permitted income property in Durham Region is what you have been hunting for, this one is worth walking through in person so you can judge the space on its own merits. (id:47564)
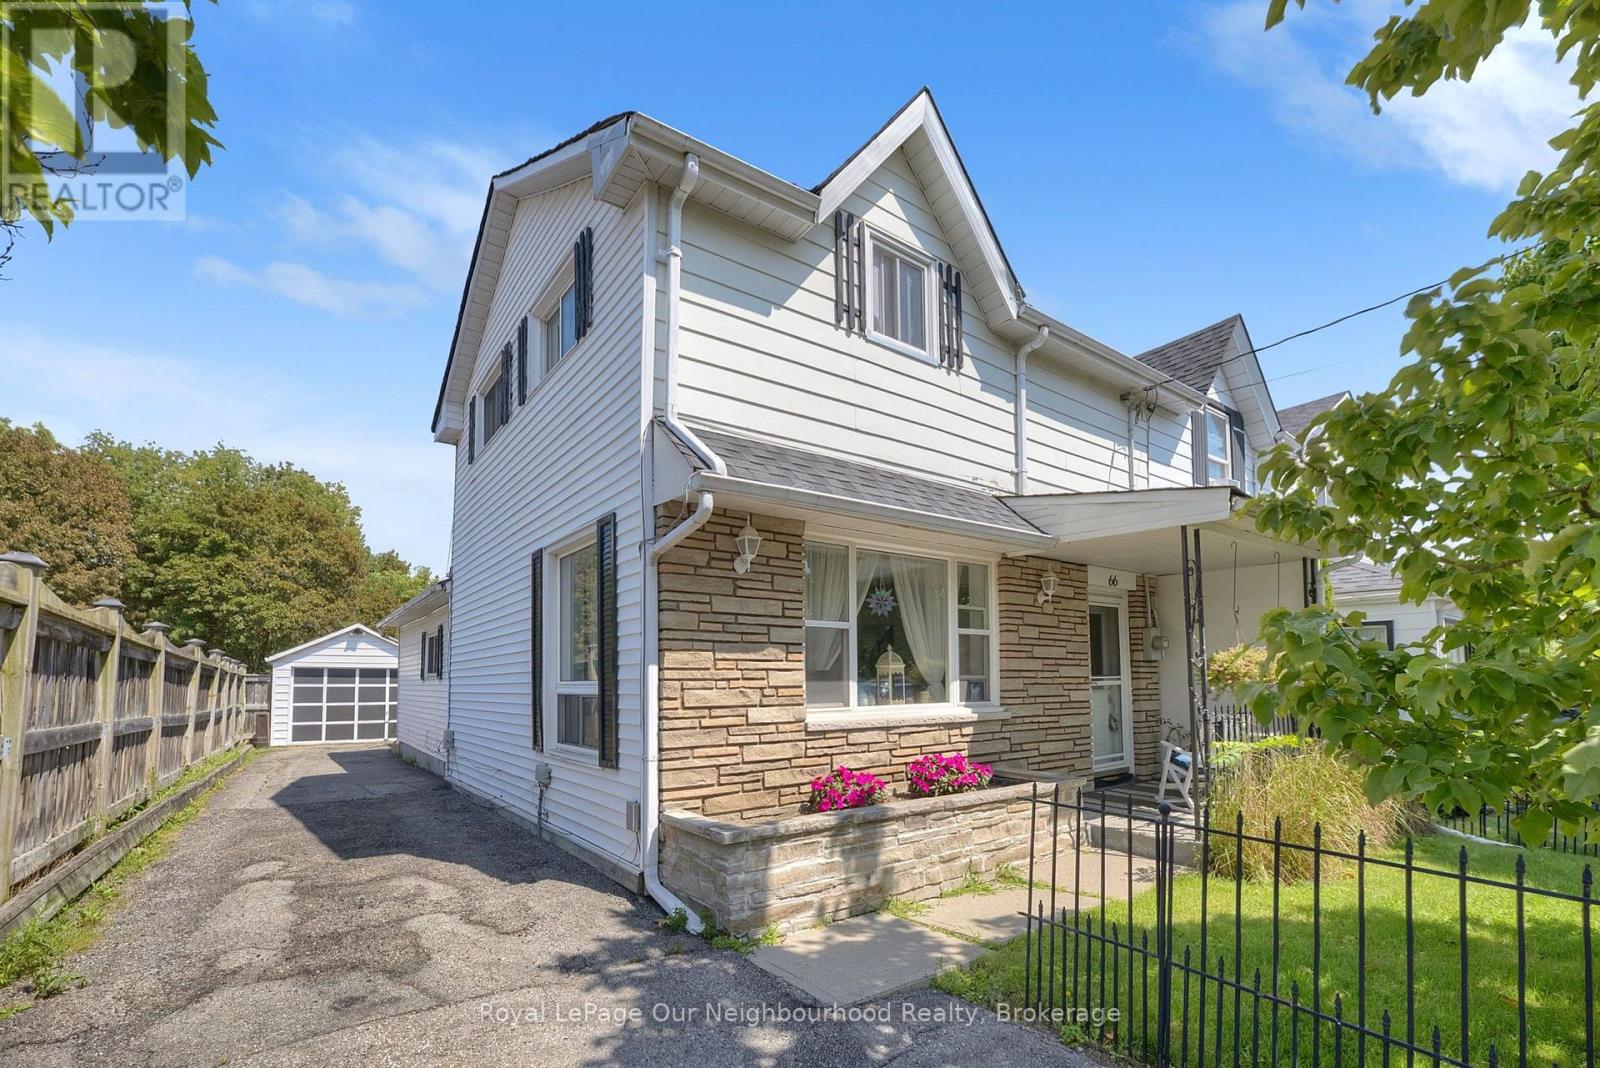
66 Wellington Street
Clarington, Ontario
Welcome to this charming 3 bedroom, 2 bath semi-detached home, perfect for first-time buyers! This well maintained home is ideally located in a lovely Bowmanville neighbourhood, just a short walk to Historic Downtown Bowmanville, with its shops, restaurants, parks, schools, and everyday amenities. The bright living room offers a warm and inviting space to relax, while the spacious eat-in kitchen features plenty of cupboard space and room for everyday dining. The main floor bedroom provides flexible living and would make an ideal home office, playroom, or guest room. A convenient main floor laundry room with access to the partial basement offers additional storage and everyday practicality. Enjoy your morning coffee or unwind at the end of the day in the 3 season sunroom overlooking the deep backyard. Complete with a detached garage, this home is a wonderful opportunity to get into the market in a fantastic Bowmanville location! (id:47564)
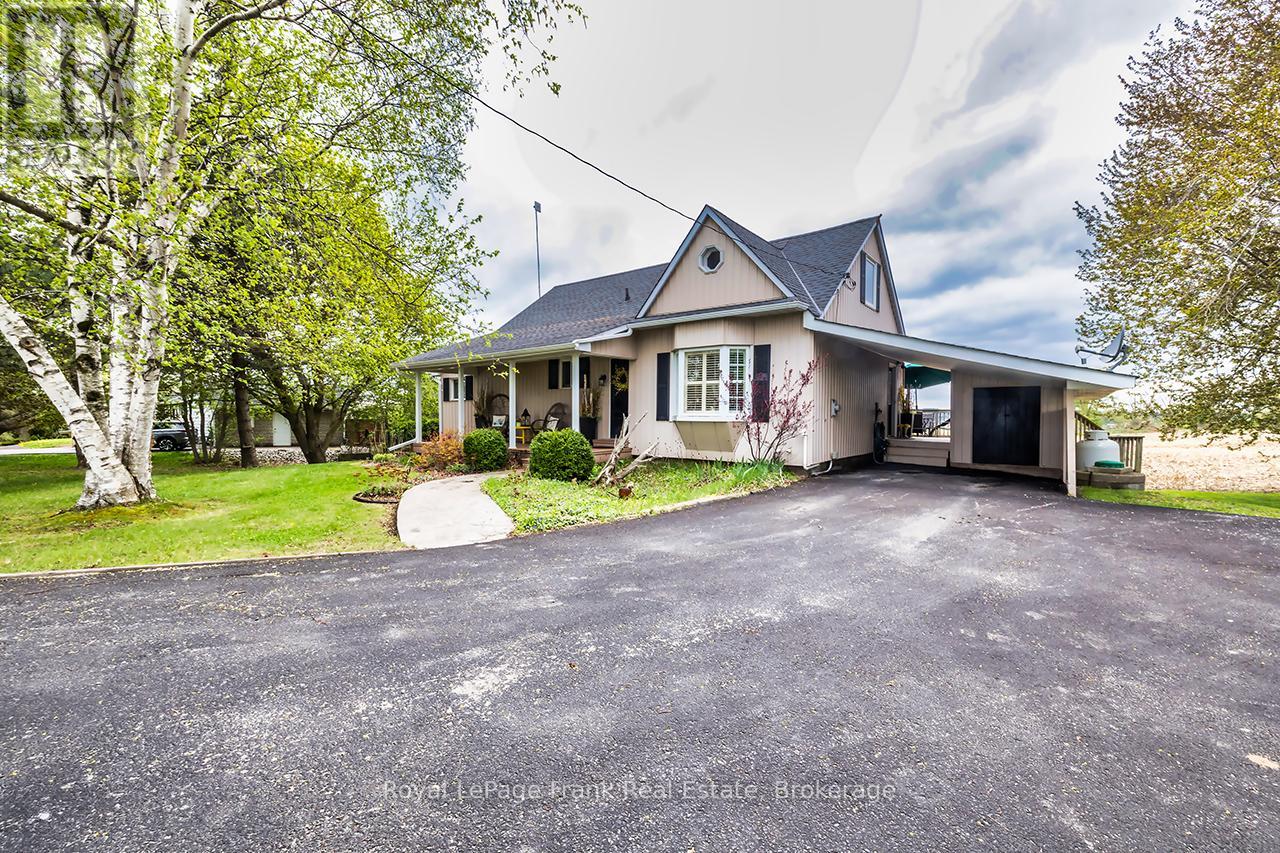
1361 Highway 7a
Scugog, Ontario
Enchanting, spacious home with spectacular panoramic views and extensive updates throughout. Modern kitchen with quartz counters, stainless steel appliances, valance lighting, and walkout to an 11'x18' deck with stunning sunsets. Formal dining with hickory hardwood and crown moulding. Bright sunroom with skylights and deck access, plus a cozy living room with electric fireplace. Main floor primary bedroom features triple closets with organizers. Upstairs offers charming, generously sized bedrooms, a walk-in closet with built-ins and vintage octagonal window. Finished rec room with high-end broadloom over subfloor, gas fireplace, and walkout to patio with 'views for miles'! Ample storage, laundry/utility room, and 10'x10'powered garden shed. Mature trees, perennial gardens, and raised beds complete the setting. Conveniently located on a King's Highway, minutes to Port Perry, Sunnybrae Golf Club, 15 mins to Hwy 407, under an hour to the GTA. Move in and enjoy-this is more than a house, it's home. (id:47564)
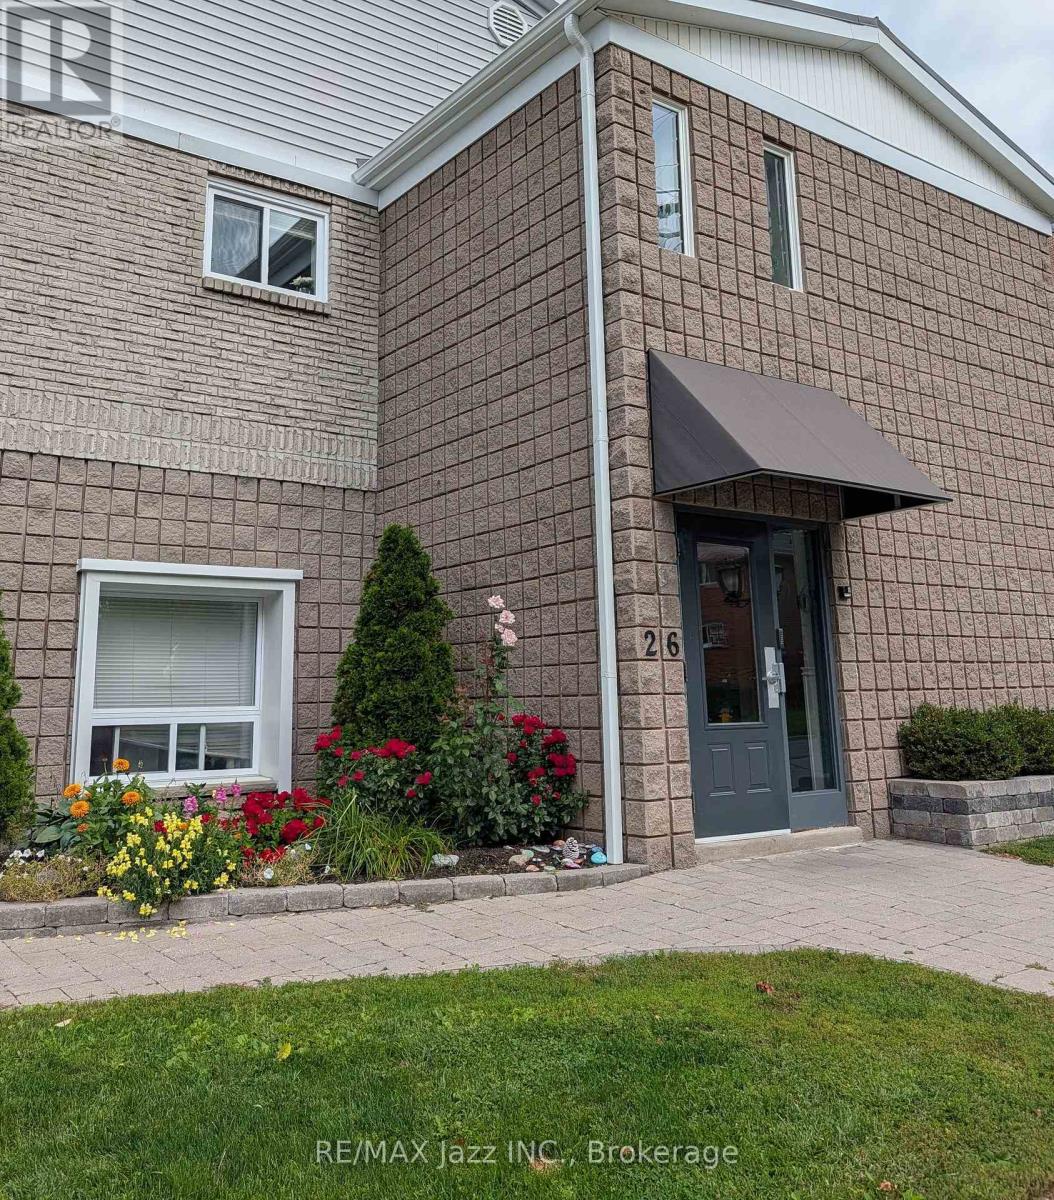
106 - 26 Spencer Street E
Cobourg, Ontario
Welcome to this modern, turnkey 1-bedroom plus den condo offering 748 sq. ft. of stylish, open-concept living. Thoughtfully designed for both comfort and functionality, the spacious layout features a versatile den, perfect for a home office, guest space or additional living area. The fully equipped kitchen comes with stainless steel appliances and ample storage for all of your kitchen needs. Step outside and enjoy access to your own private terrace, creating the perfect spot to relax or entertain. The unit also offers the convenience of a large in-suite laundry room with a ton of storage space and one dedicated surface parking space. Maintenance fees include building insurance, common elements, and water, providing added value and peace of mind. Ideally located close to Cobourg Beach, local amenities, the Conservation area, Cobourg Hospital and with easy access to Highway 401, this beautiful and bright condo is perfect for first-time buyers, downsizers, investors or anyone looking to enjoy a low-maintenance lifestyle in a fantastic location. (id:47564)
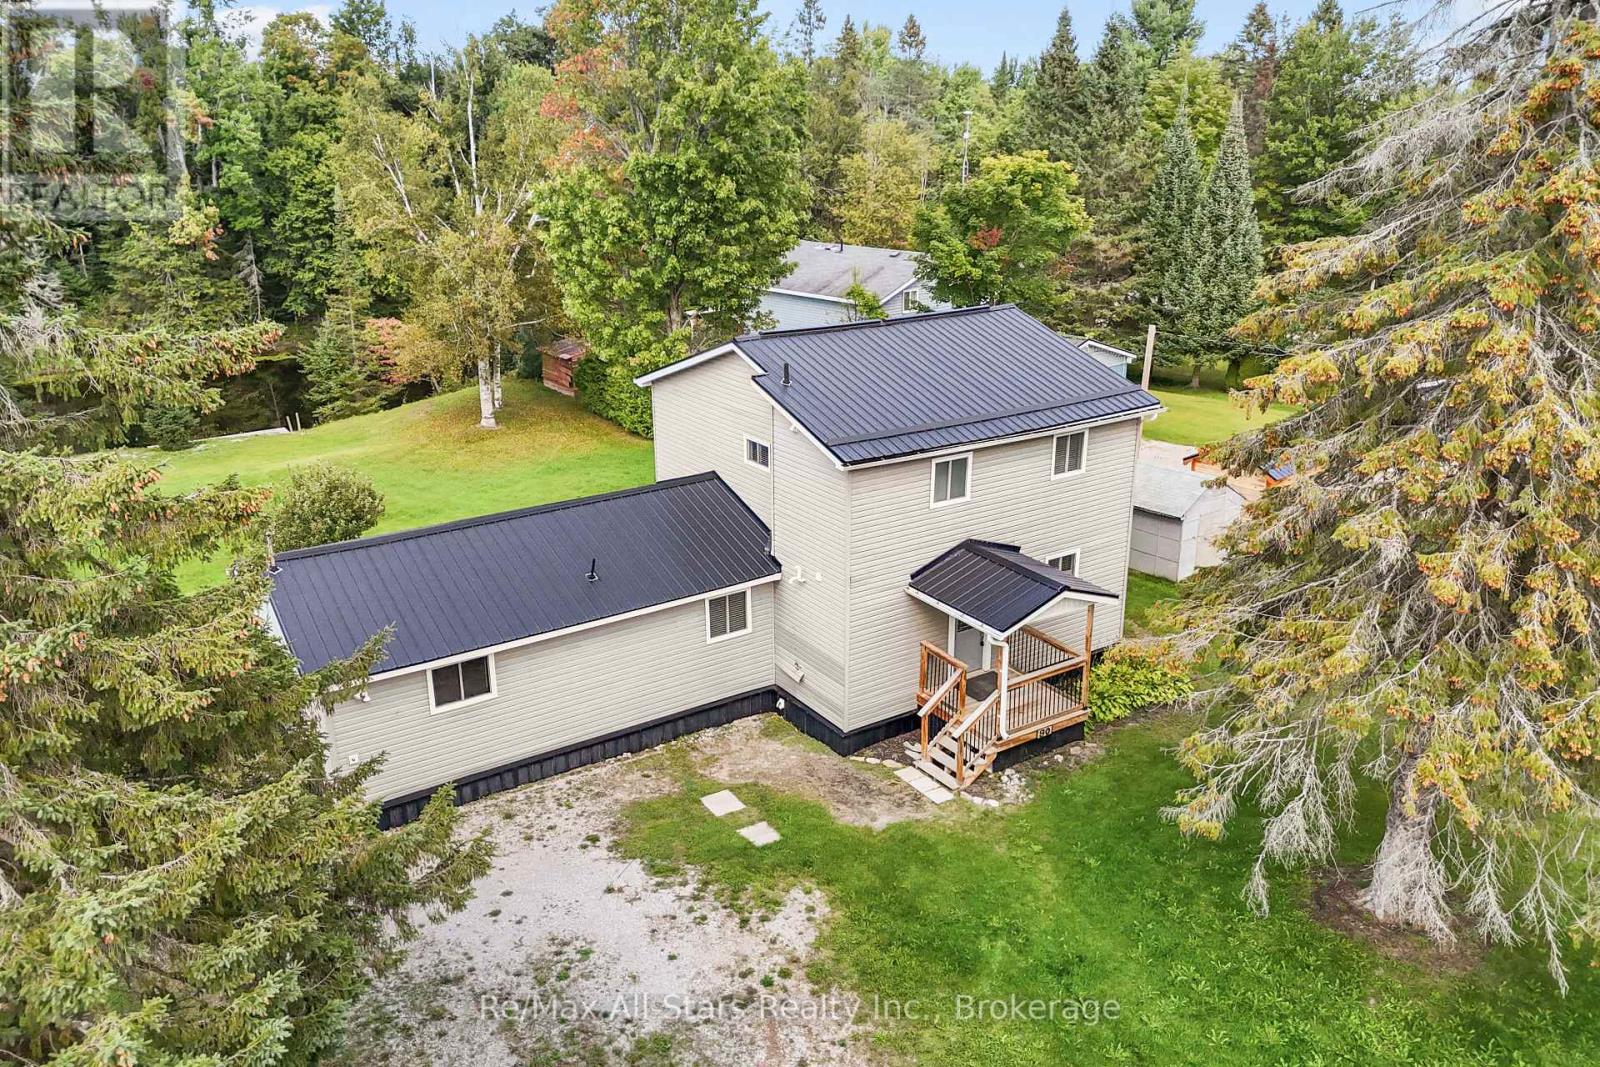
90 Kozy Kove Road
Kawartha Lakes, Ontario
Welcome to 90 Kozy Kove, a peaceful waterfront retreat on the Burnt River, just minutes from Fenelon Falls for shopping and amenities, and under two hours to the GTA. This beautifully finished year-round home or cottage offers 4 bedrooms and 1.5 bathrooms, set on a 0.38-acre lot with 78 feet of waterfront. As you enter, you're immediately greeted with stunning river views from both the living room and the eat-in kitchen. The kitchen offers ample cabinetry and pantry space, perfect for family living or entertaining. Main floor laundry and a convenient 2-piece bathroom are located off the entryway. Upstairs, you'll find three spacious bedrooms and a 4-piece bath. Additional features include a durable steel roof, propane furnace, and central air conditioning for year-round comfort. Whether you're looking for a full-time residence or a seasonal getaway, this is a fantastic opportunity to enjoy waterfront living and start creating memories by the summer holidays. Ideally located just minutes from ATV and OFSC snowmobile trails, this property offers endless year-round outdoor recreation in a serene natural setting. (id:47564)
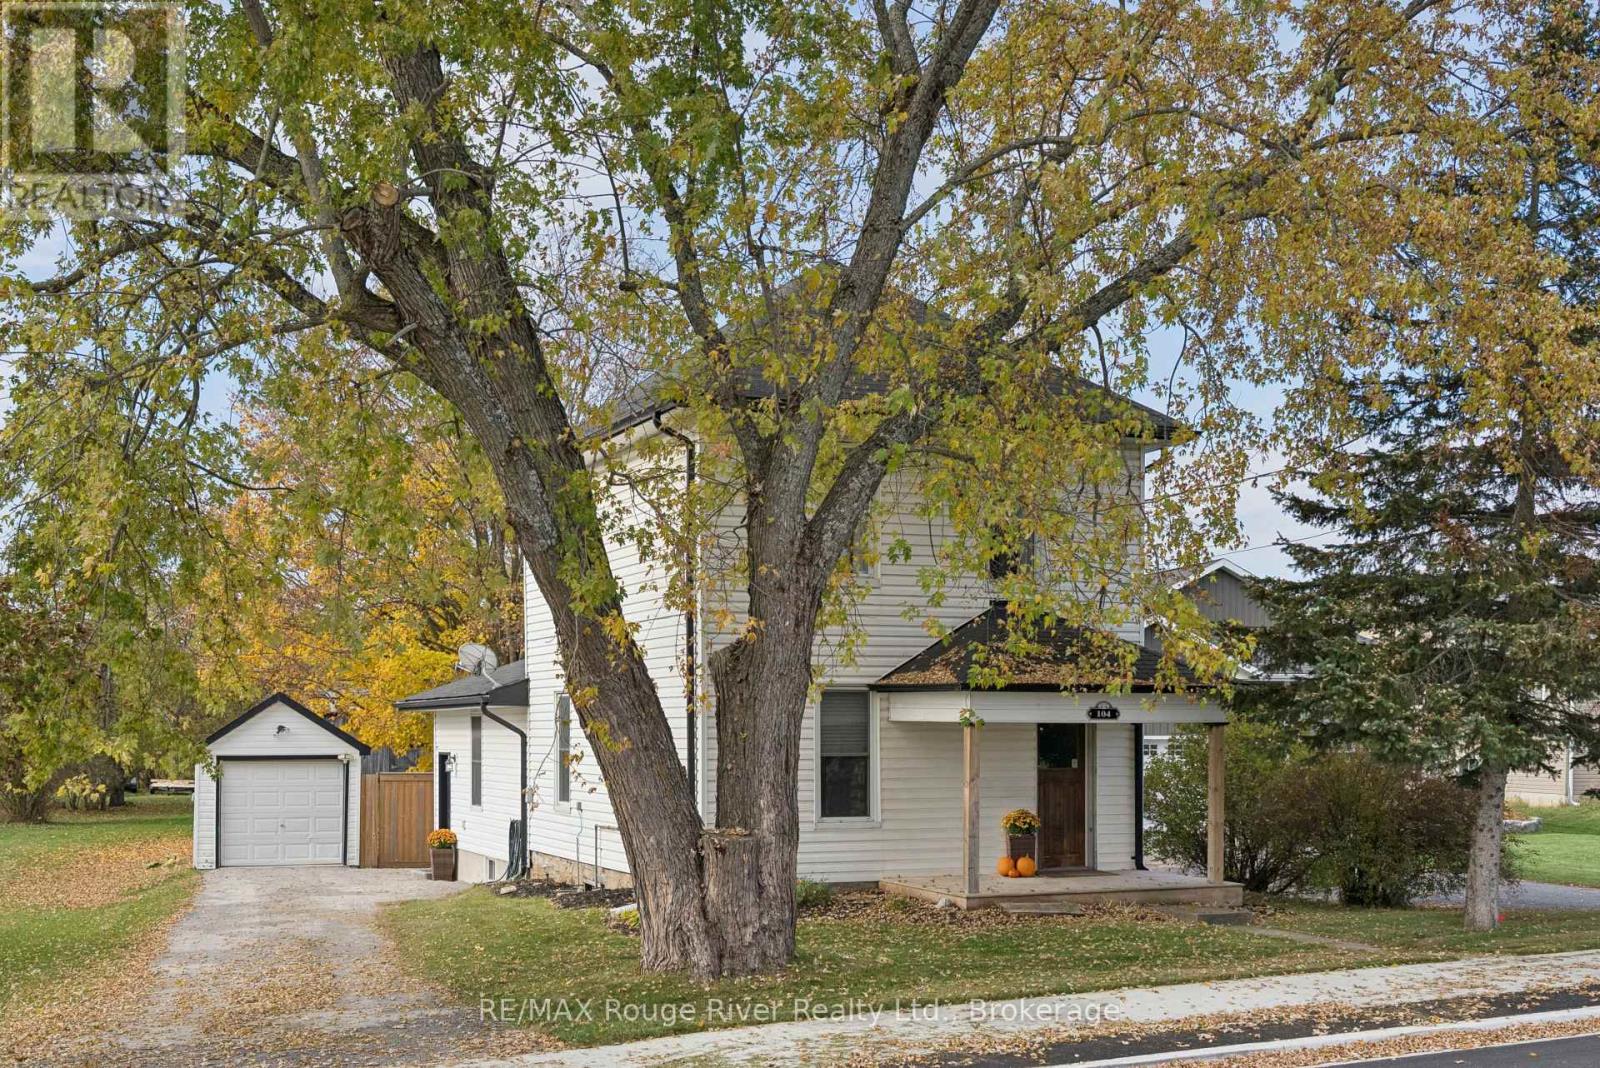
104 County Road 40
Asphodel-Norwood, Ontario
Century charm meets modern comfort at 104 County Rd 40 in Norwood! This beautifully updated 2-storey detached home seamlessly blends historic character with thoughtful modern upgrades, offering a wonderful opportunity for first-time buyers. Original wide trim and bright, inviting living spaces preserve the home's timeless appeal while providing everyday comfort. The main floor features a spacious eat-in kitchen with stainless steel Samsung appliances, ample cabinetry and a breakfast bar, plus a welcoming dining room, sun-filled living room and convenient laundry with a 2-piece bath featuring an updated vanity. A large rear addition provides a second entrance and flexible space for an additional entertaining area or home office nook. Walk out from the kitchen to a newly added, oversized deck with privacy walls and a hot tub, ideal for relaxing or hosting friends. Set on an impressive 60 x 272 ft lot, the fully fenced backyard offers privacy, mature maple trees and plenty of room to enjoy the outdoors. An inviting covered front porch and beautiful perennial gardens add irresistible curb appeal. Upstairs are two comfortable bedrooms and a 3-piece bathroom with an updated vanity, while the basement offers a large recreation room. Additional highlights include a detached single-car garage, parking for three vehicles, a shed, custom blinds, gas forced-air heating, central air and municipal water and sewer. Enjoy the charm of Norwood's village core, with local shops, cafs, parks and trails, plus convenient access to Highway 7. A character-filled place to call home! (id:47564)
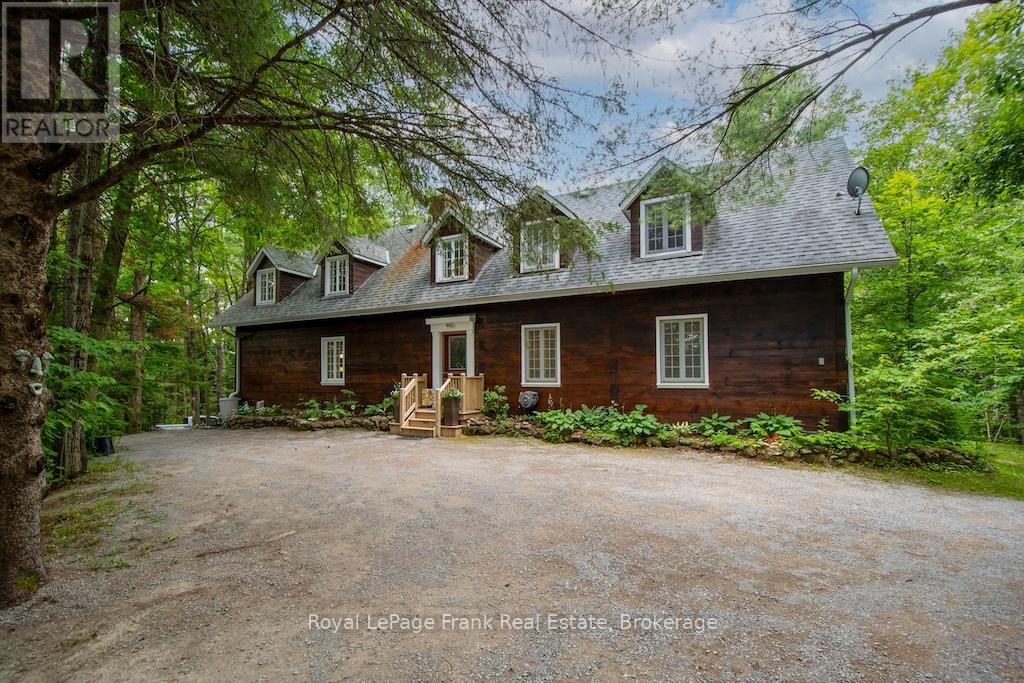
3719 County Rd 507 Road
Trent Lakes, Ontario
Escape to the peace and tranquility of this enchanting 25-acre property with scenic trails and nature right outside your door. Whether you're dreaming of a weekend getaway or a year-round haven, this serene property offers the privacy and natural beauty that makes country living so special. The abundance of sugar maples invites you to carry on the timeless tradition of making your own maple syrup each spring, a perfect family tradition. Step into the warmth and charm of this beautiful log home with it's impressive 10 dormer windows. The inviting farm-style eat-in kitchen is the perfect gathering space for family and friends. Featuring 3 bedrooms and 2 bathrooms, this home offers plenty of room for every day living including lots of storage. The large living/dining room complete with a lovely wood burning fireplace, creates a cozy environment and the family room offers the flexibility to be converted into a main floor bedroom if desired. Enjoy the 3-season screened in porch which overlooks the private oasis. Close to snowmobile & ATV trails, marinas and a local community centre offering social events for all. Just 20 minutes to the town of Buckhorn with all its amenities. If you are a nature lover and enjoy privacy, then this fabulous home and property is for you. Pre-list home inspection available. (id:47564)
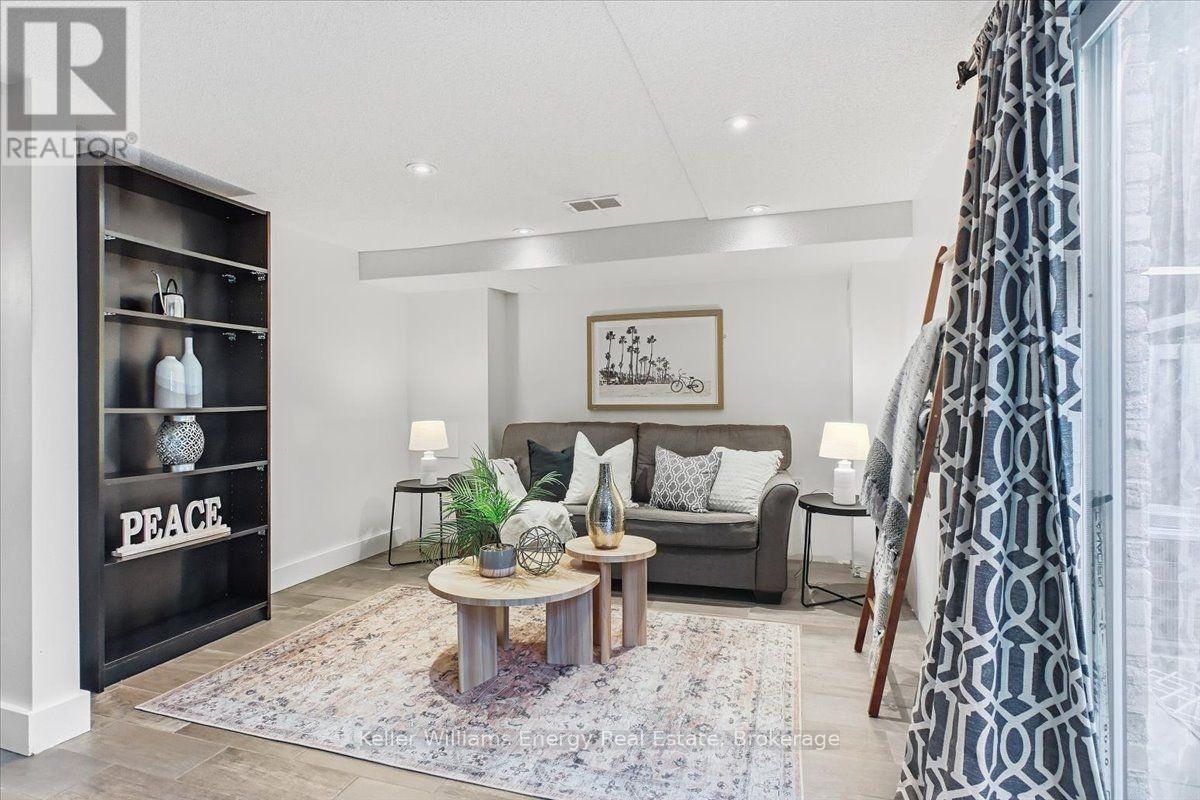
E45 - 221 Ormond Drive
Oshawa, Ontario
Test results are in, and this exceptional 3-storey, 3-bedroom townhome is looking very healthy. Following a thorough and completely rigorous (if slightly unconventional) examination, the professional diagnosis is clear: this home is in great shape and ready for it's next patient-err, homeowner. Starting on the main floor, the vital signs are strong with sleek tile flooring, bright potlights, a convenient powder room and practical laundry space. The welcoming, functional layout passes the initial inspection with flying colours. Follow the pulse into the heart of the home: the kitchen. Stainless steel appliances, a white subway tile backsplash, plenty of storage and a bright breakfast area make this a healthy spot for everything from morning coffee to family meals, so we're prescribing regular use. The spacious living room flows seamlessly into the dining room, showing excellent circulation and plenty of room for everyday living and entertaining. Just excellent .Upstairs, the private quarters reveal 3 bedrooms and a full bathroom, offering comfortable space for family, guests or a home office. The residential anatomy is checking out beautifully, with no further testing required. Outside, the examination continues with a good-sized backyard and patio stone area, providing plenty of room to relax, entertain or simply breathe easy. The final diagnosis? A well-rounded townhome in a North Oshawa location close to Ritson Fields, shopping, grocery stores, restaurants and everyday amenities. With the important boxes checked and the prognosis looking this good, this one deserves a closer examination. (id:47564)
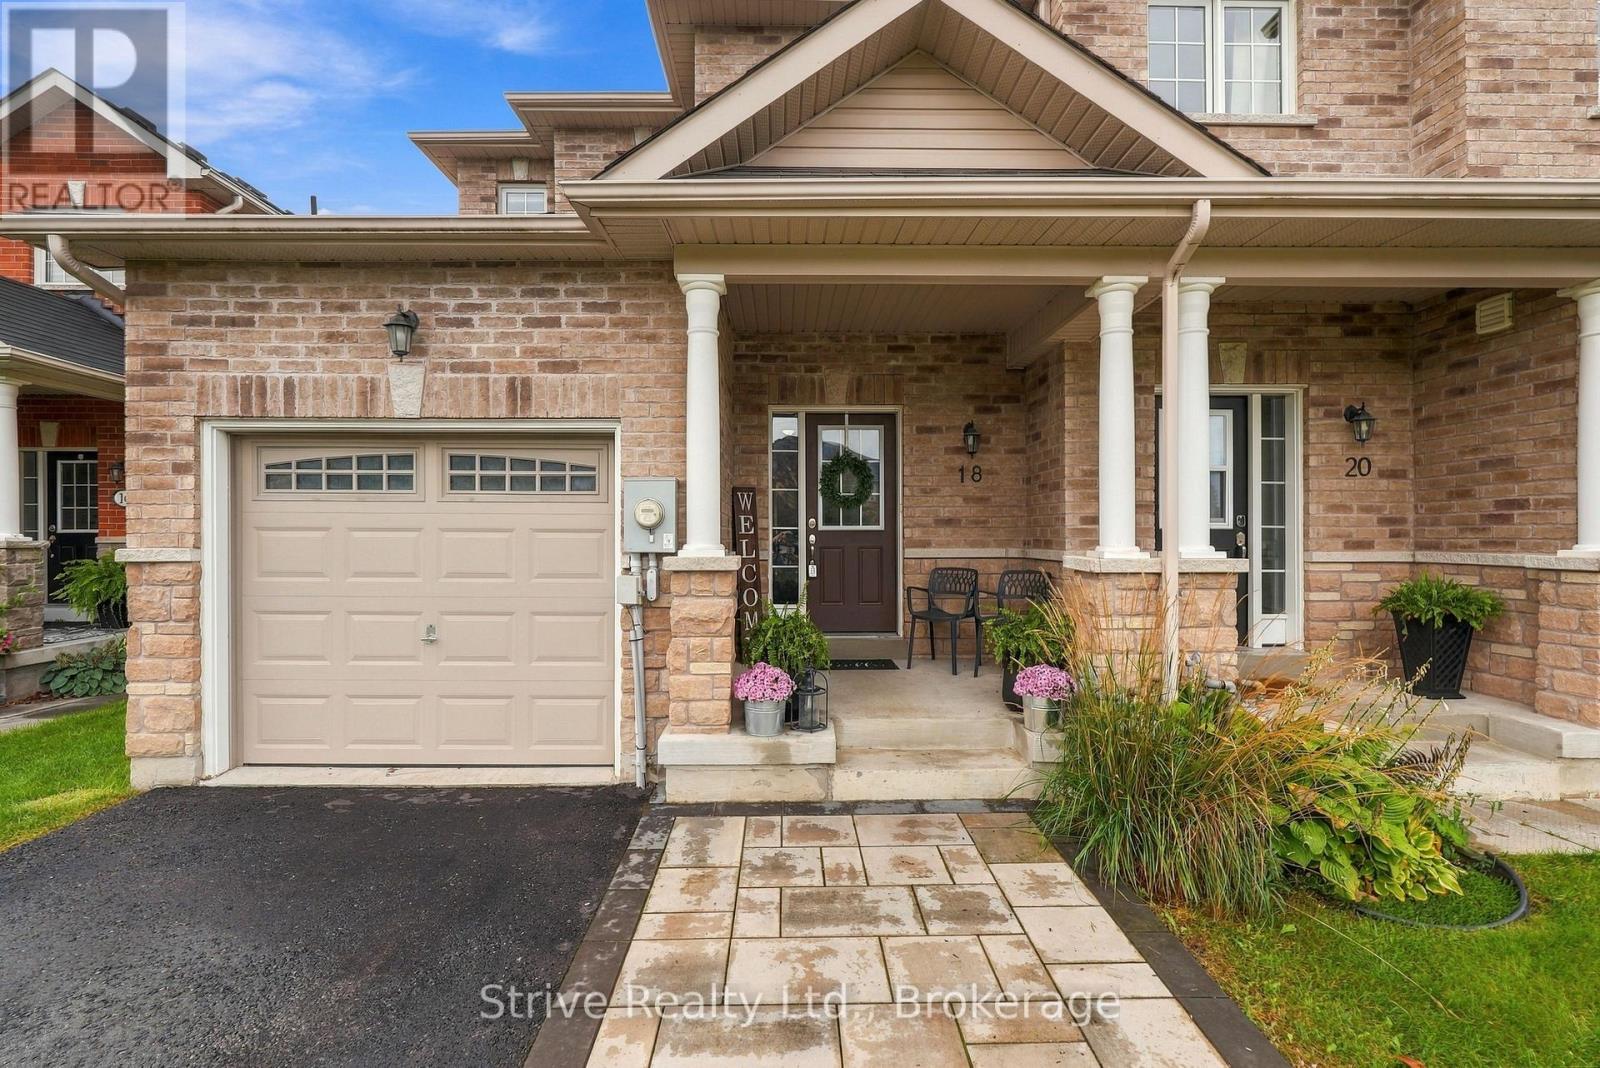
18 Bud Doucette Court
Uxbridge, Ontario
Welcome to 18 Bud Doucette Court-a stylish, beautifully upgraded end unit offering a rare combination of privacy, polished finishes and exceptional outdoor space. Built in 2016, this standout home features the only private driveway on the street, with parking for up to three vehicles.Inside, a striking fireplace feature wall, completed in 2024, creates a sophisticated focal point and adds warmth and character to the main living space. The professionally finished basement, completed in 2023, provides even more room to live, work and entertain-perfect for a media room, home office, gym or family retreat.Outside, extensive front and backyard hardscaping completed in 2024 elevates the home's curb appeal and creates beautifully finished spaces for relaxing and hosting. The fully fenced yard, completed in 2022, offers added privacy for children, pets and outdoor enjoyment. A new air-conditioning system was installed in 2019 for year-round comfort.Ideally located near Uxbridge schools, parks, trails and amenities, this impressive end unit delivers elevated, move-in-ready living in a sought-after family-friendly community. (id:47564)
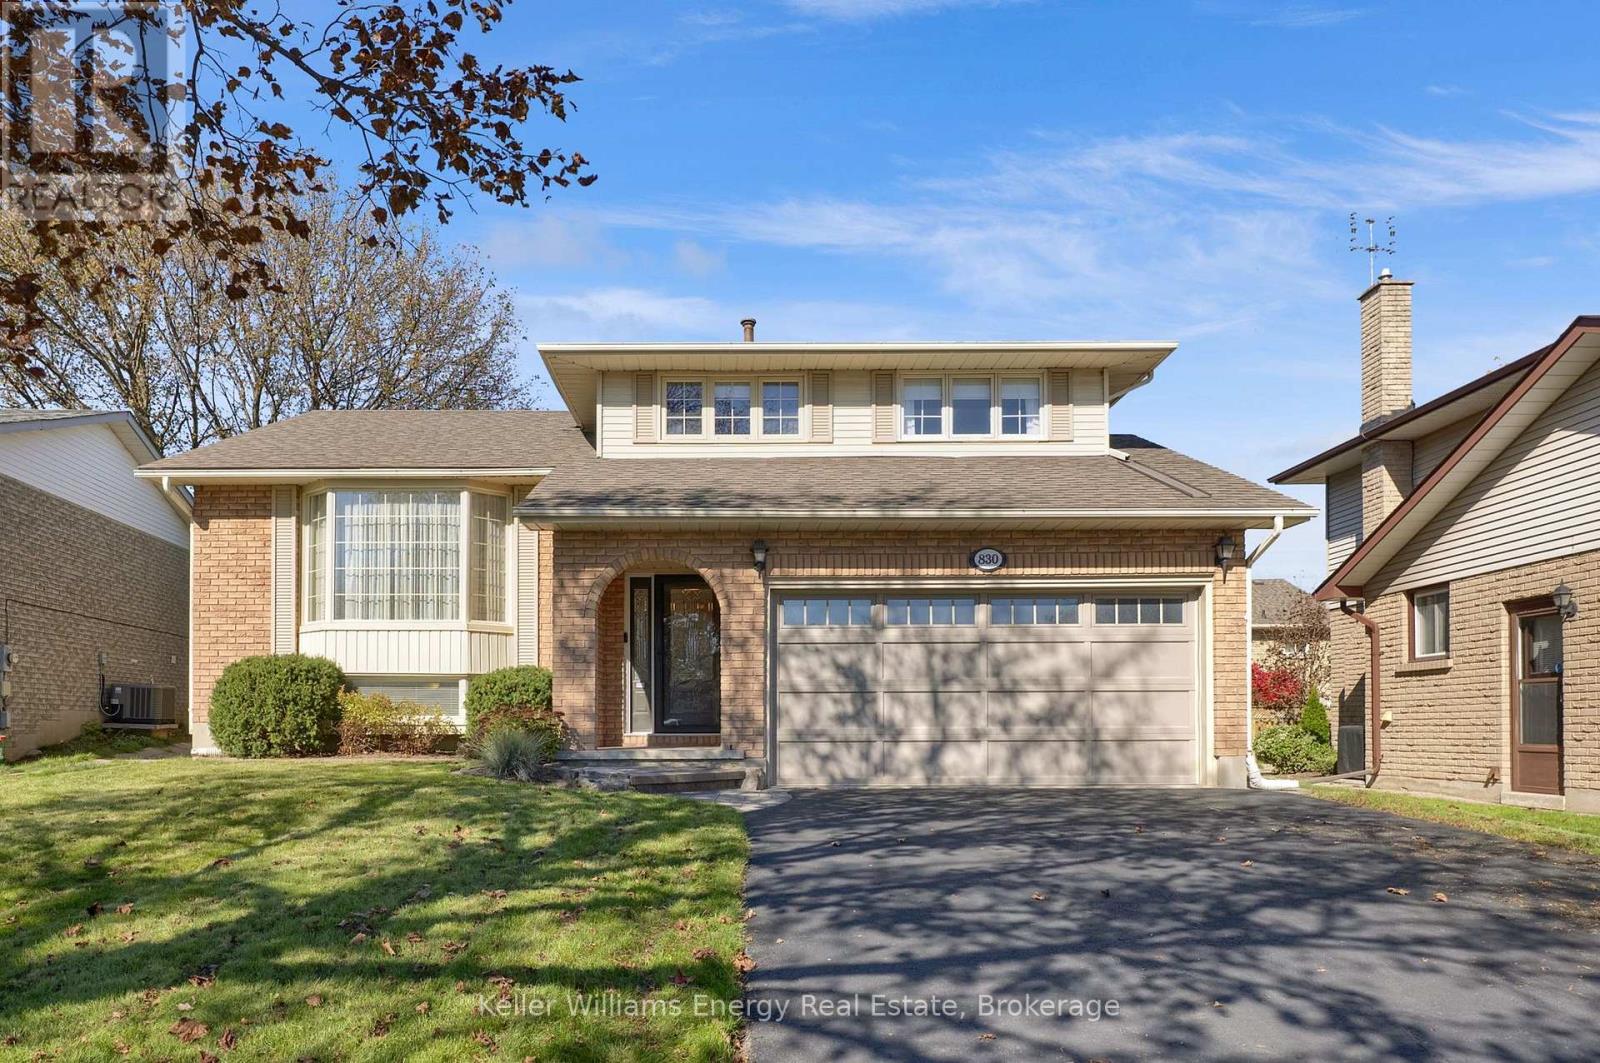
830 Saint Anne Court
Oshawa, Ontario
Nestled on a lovely, peaceful court in Oshawa, this spacious detached 5-level sidesplit offers an exceptional layout designed for family living and effortless entertaining. The main level welcomes you with a dedicated laundry room offering direct inside access to the double-car garage, a convenient powder room, and a cozy family room featuring gleaming hardwood floors, a charming wood-burning fireplace, and a walk-out to the private yard. Just steps away, the upper level boasts a bright eat-in kitchen with stainless steel appliances alongside combined living and dining rooms finished with hardwood flooring. The second level hosts a full 5-piece bathroom and three comfortable bedrooms, including a primary retreat complete with a double closet and a private 3-piece ensuite, as well as two additional bedrooms with double closets. Down on the lower level, you will find a recreation room and an extra bedroom ideal for guests or a home office, while the unfinished basement below provides endless potential for custom finishing and extra storage. (id:47564)
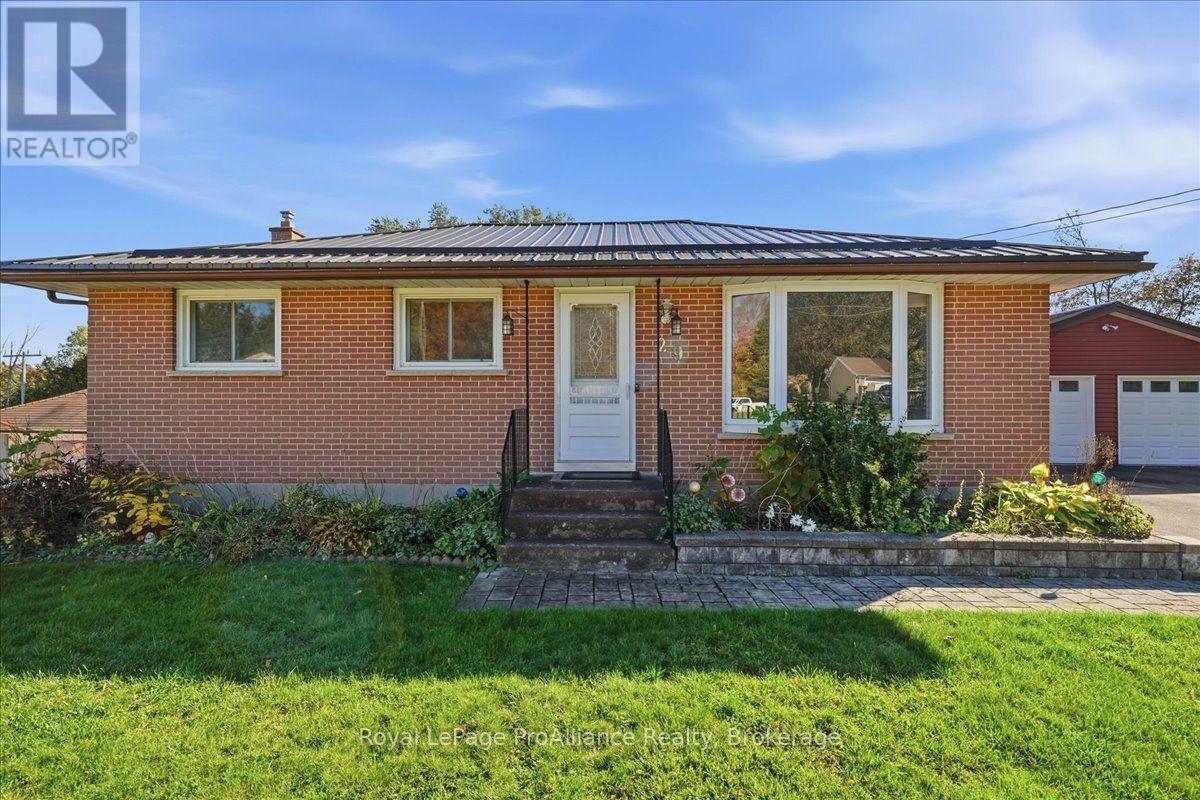
29 Barry Road
Quinte West, Ontario
Welcome to 29 Barry Road! Set on a generous lot, this well-maintained 3-bedroom bungalow offers the perfect combination of comfortable living, functional space, and a backyard built for entertaining. Recently refreshed with new paint and trim, this home offers a welcoming atmosphere with plenty of room to make it your own. Inside, a bright and inviting living room features a large bay window the fills the space with natural light. The open-concept kitchen and dining area provides ample cabinetry and a practical layout that makes everyday living and entertaining easy. Two generously sized bedrooms, including the primary , and a 4-piece bathroom compete the main floor. Downstairs, the fully finished lower level adds valuable living space, featuring a large recreation room with a natural gas fireplace, a third bedroom, laundry and utility area, and additional storage. Whether you need room for guests, a home office, or a comfortable space to unwind, the lower level offers plenty of flexibility. Step outside and discover one of this property's standout features! The expansive backyard is ready for summer entertaining, with an above-ground pool, two tiered deck, gazebo, and hot tub. There is still plenty of green space for gardening, outdoor activities, or simply enjoying your own backyard. A detached garage, generous driveway parking, and additional garden shed provide practical storage for vehicles, tools, recreational equipment. The home also features a metal roof, central air conditioning, natural gas heating, and an owned hot water tank. Home Inspection, Well Inspection, and Septic Inspection reports are available upon request, offering valuable information about the property before making an offer. (id:47564)
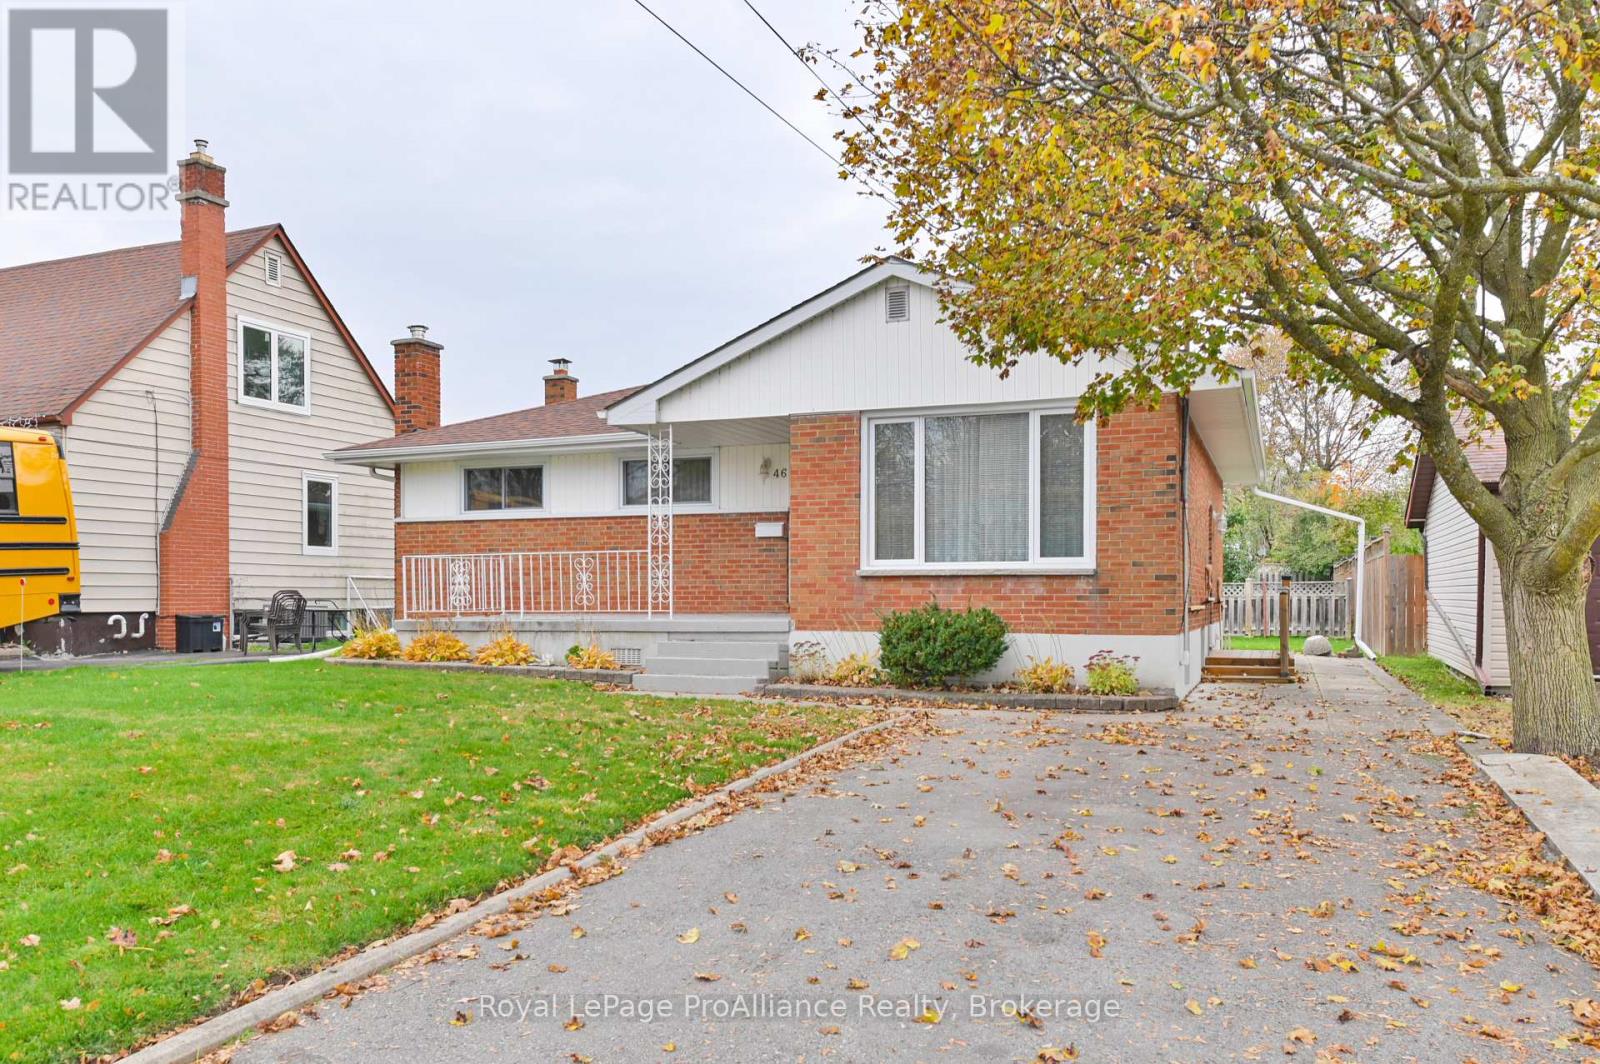
46 Lemoine Street
Belleville, Ontario
Welcome to 46 Lemoine Street! This well-maintained 3-bedroom, 2-bathroom home is nestled on a great street and offers a comfortable layout with plenty of space to enjoy. Hardwood floors in the Living room and master bedroom add warmth and character. The eat-in kitchen provides a welcoming spot for everyday meals and gathering with family and friends. Enjoy your morning coffee on the inviting front porch or head outside to the large backyard with patio, offering plenty of room to relax, garden, and entertain. The lower level features a recreation room, den, laundry room and a convenient 3-piece bathroom, providing additional living space for the whole family. Large shed for storing lawnmower and other tools. A wonderful opportunity to settle into a well-cared-for home in a great location! (id:47564)
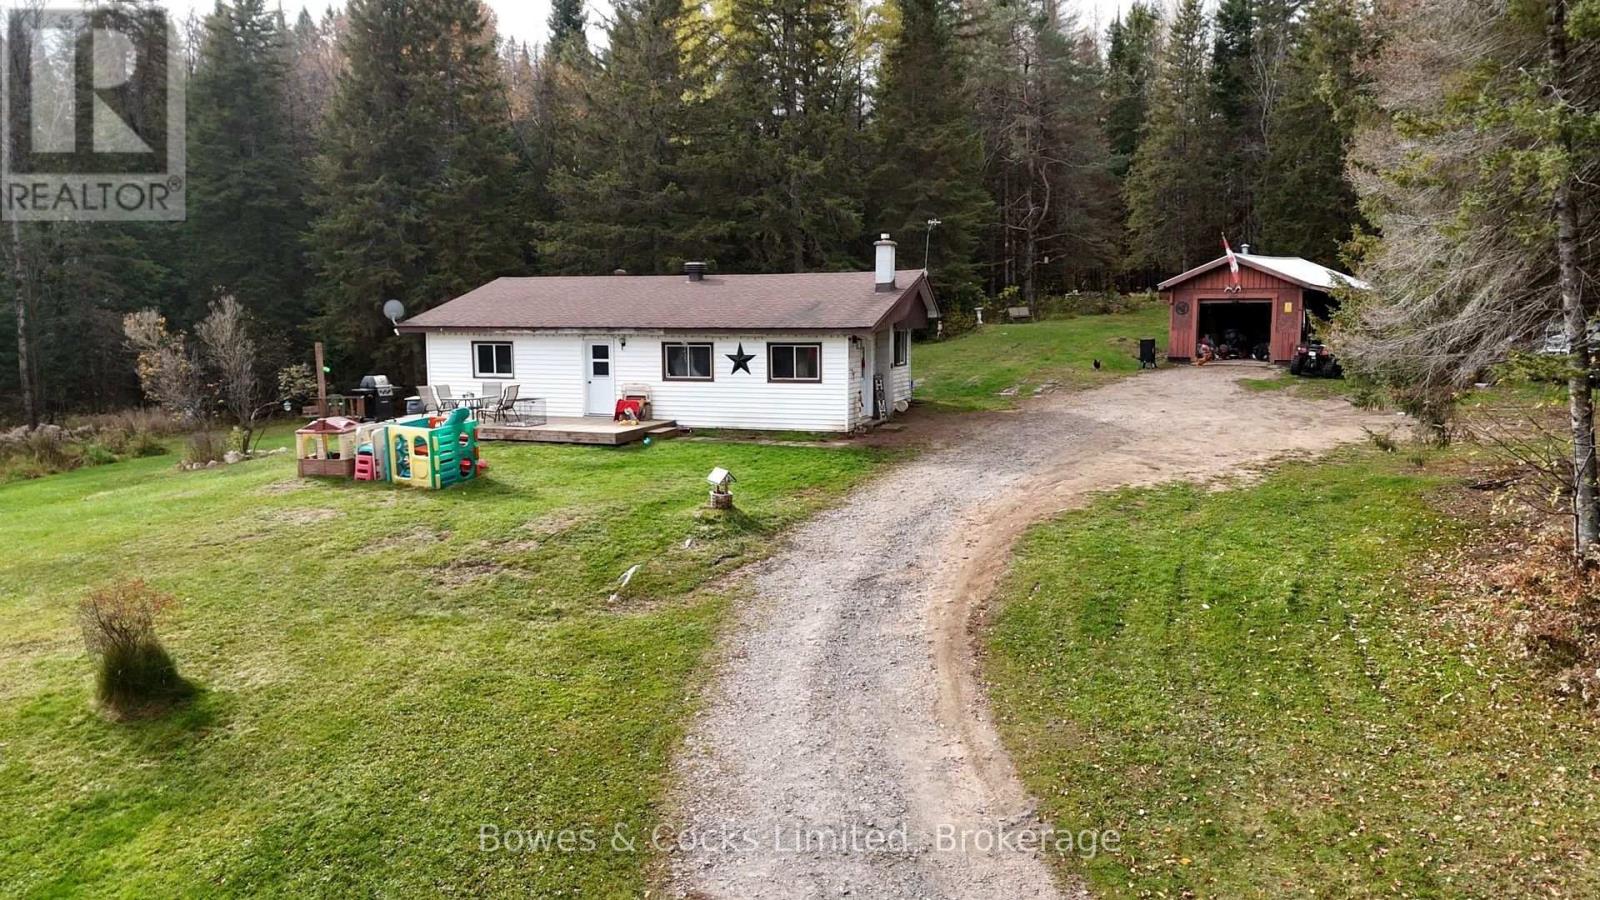
1046 Detlor Road
Bancroft, Ontario
Welcome to 1046 Detlor Road, a charming 2-bedroom plus den, 1-bathroom home set on a picturesque and private 3.254-acre lot, perfect for those seeking peace and a connection to nature. This inviting property offers a functional layout with a versatile den ideal for a home office, guest space, or additional living area. Surrounded by mature trees and natural beauty, the home overlooks a tranquil creek, creating a serene backdrop to enjoy year-round. A detached single-car garage provides convenient storage or workshop potential, while the expansive property offers endless opportunities for outdoor enjoyment, gardening, or simply relaxing in total privacy. Located on the desirable Detlor Road, this property is an excellent option for first-time buyers, downsizers, or anyone looking to escape to a quiet rural setting without sacrificing comfort and accessibility. Great for first time home buyers or someone handy looking to expand! (id:47564)
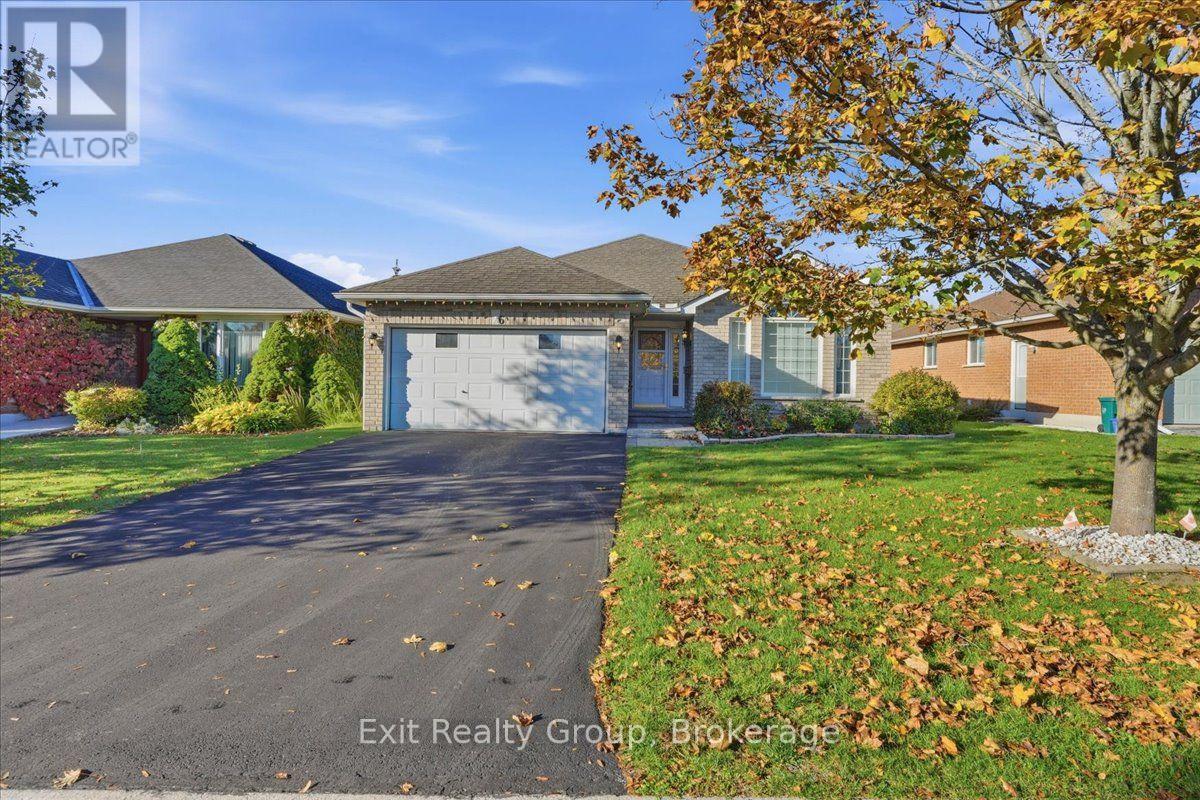
6 Hemlock Crescent
Belleville, Ontario
Spacious all-brick bungalow offering exceptional space and curb appeal! Featuring 3bedrooms, 2.5 bathrooms, a finished basement, and a 1.5-car attached garage, this original-owner home in Belleville combines quality construction with a functional layout. The welcoming main floor features a bright living room accentuated by soaring vaulted ceilings that create an open, airy feel. The primary bedroom serves as a peaceful sanctuary, complete with a walk-in closet and a private 3-piece ensuite bathroom. Two additional main-floor bedrooms offer great space for family or guests, plus a dedicated craft room with a window that provides incredible flexibility to serve as a 4th bedroom, home office, or hobby room. A true standout feature is the beautiful sunroom addition an ideal spot to relax, read, or enjoy natural light year-round. The fully finished basement significantly expands your living environment, offering a large recreation space for entertainment or family gatherings. It also includes a convenient half bath that comes roughed-in for a shower, providing excellent potential for future customization. Ideally situated in a desirable Belleville neighborhood on 6 Hemlock Crescent, you are just minutes away from local parks, top schools, shopping, and everyday amenities. Afantastic opportunity to own a versatile, single-level living home with room to grow! (id:47564)
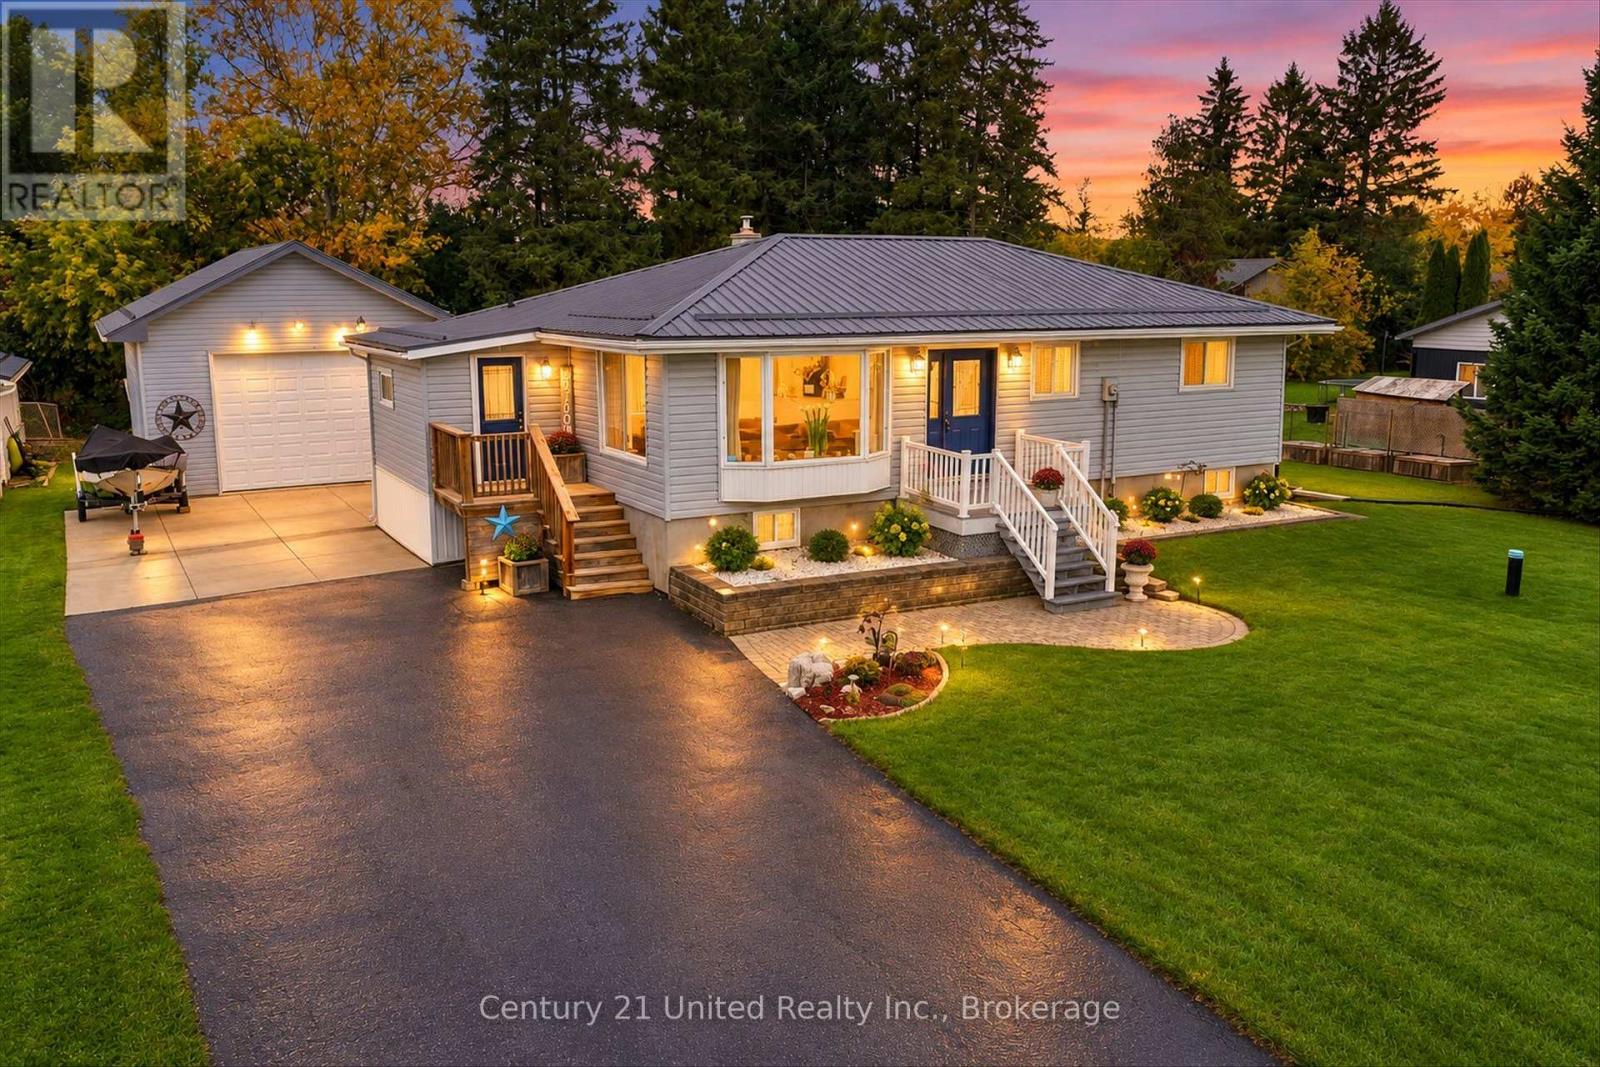
5 Emily Court
Kawartha Lakes, Ontario
Located on a quiet cul-de-sac just steps from Pigeon Lake, this well-maintained bungalow offers country living with convenient access to Peterborough, Lindsay and Omemee. On the outside, you'll find a level lot with mature trees, a spacious deck, steel roof, expansive driveway and an oversized 30' x 21' insulated and heated detached garage with an impressive 11-foot door height, ideal for vehicles, storage or hobbies. On the inside, the home features 2+2 bedrooms, 1.5 bathrooms, a spacious open-concept kitchen with stone countertops, dining and living area, convenient main-floor laundry and mudroom. The fully finished basement offers two additional bedrooms, a family room with gas fireplace and flexible space for guests or a home gym. Additional highlights include a Generac whole-home generator, updated furnace and well equipments. A great combination of everyday comfort, garage and outdoor space and even lakeside recreation! (id:47564)
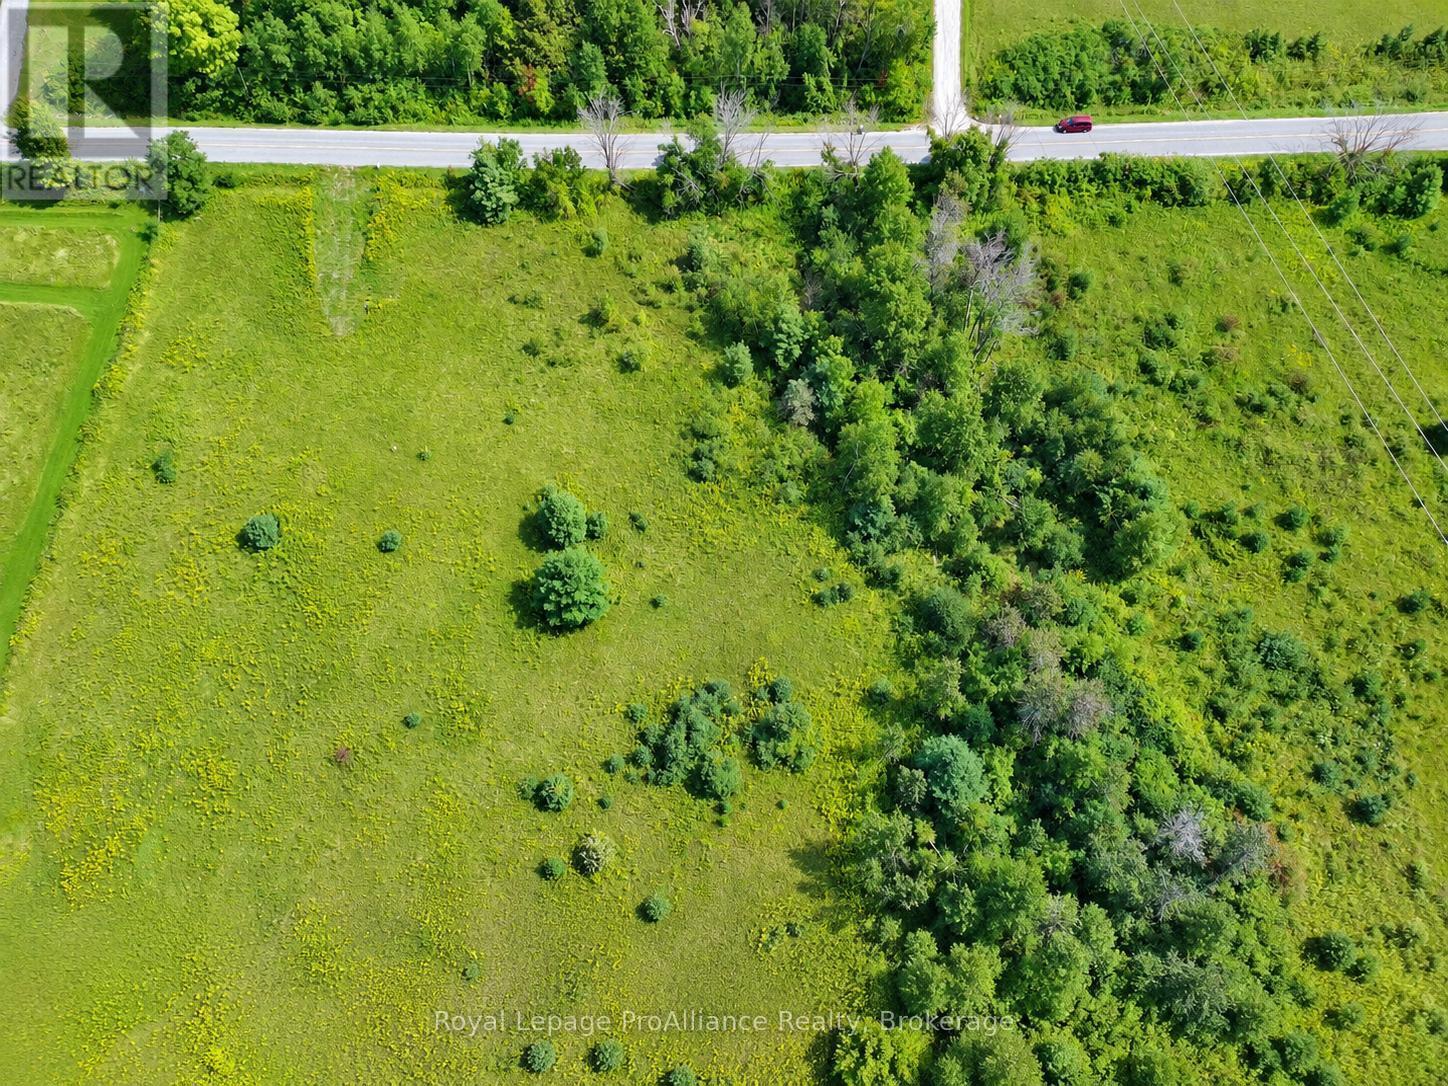
0 Campbell Road
Trent Hills, Ontario
Dreaming of building your own home in a peaceful country setting? This lush 3.6+ acre building lot in Warkworth could be the perfect place to make it happen! Located in a quiet agricultural area, this property offers generous dimensions of approximately 690.08' x 216.86' x 699.92' x 239.06'. This lot offers beautiful surroundings, and a sense of privacy while being conveniently located near the charming community of Warkworth. Boundary survey available on the property. (id:47564)
Royal LePage Frank Real Estate
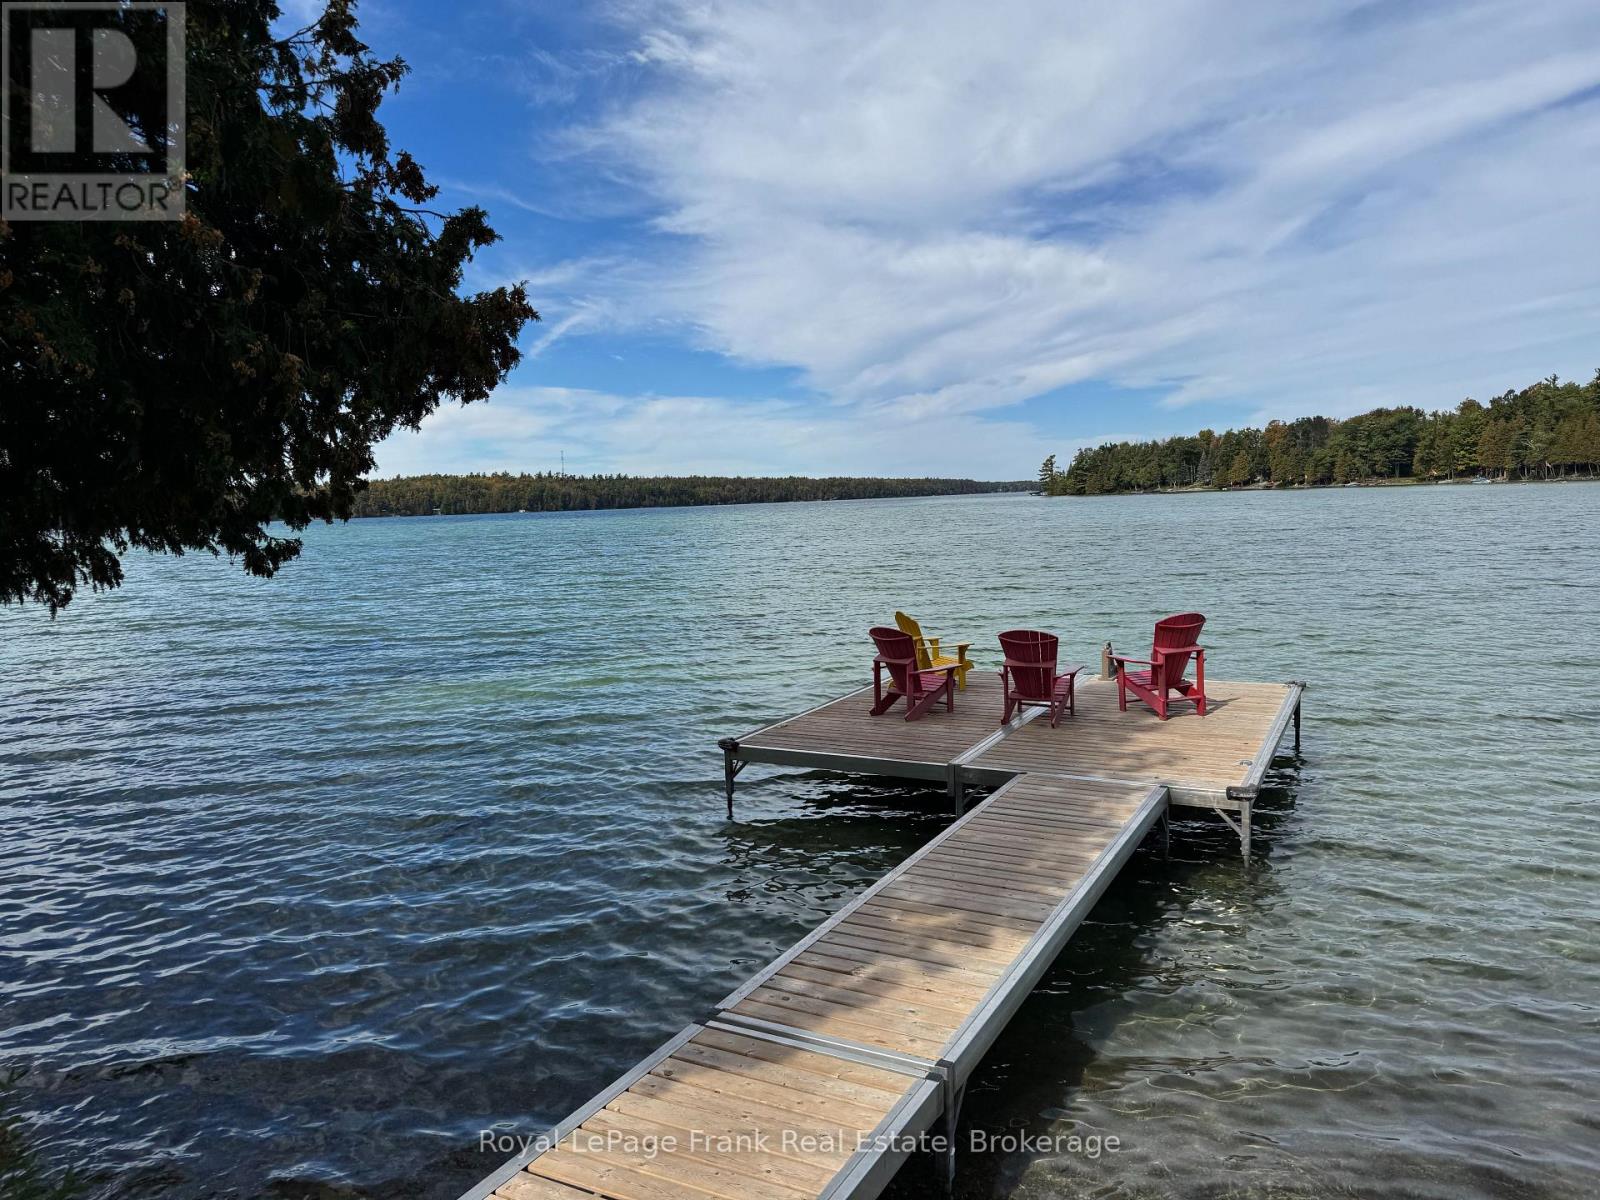
1187 Lakehurst Road
Trent Lakes, Ontario
Enjoy the picturesque views and turquoise waters of beautiful Sandy Lake. With 190 feet of shoreline and over an acre of treed privacy, this stunning property is one of a kind. Relax on the waterfront patio while watching the kids play in the sandy wade in beach or enjoy a swim off the dock. This fabulous Lakehouse has many recent upgrades including a septic (2026) and new furnace. With over 4000 square feet of living space, it features 4 spacious bedrooms plus an office (currently used as a 5th bedroom), 3.5 baths including a 4-piece ensuite, family room, living room and separate dining area. Both the family room and 4-season sunroom walk out to a large composite deck and a great entertaining space with amazing lake views. The fully finished lower level is the perfect spot for visiting family and friends and includes a games room, recreation room and a walkout to an outdoor kitchen area. The attached double car garage and workshop area can be accessed from both the main and lower levels of the house. The home comes fully furnished including appliances for the outdoor kitchen, canoe and 2 kayaks, as well as a 2400 kw hard wired generator. Just move in and enjoy. The property is level, includes an irrigations system and is nicely landscaped. This exceptional setting offers a true cottage experience with all the convenience of home. Close to marinas, golf, restaurants and shopping. Located on a township road, school bus route and minutes from the town of Buckhorn with all it's amenities including a community centre with something for everyone. A spectacular home, fabulous property and a location you can't beat. It is time to make your move to the Kawarthas. (id:47564)
1080 Tillison Avenue
Cobourg, Ontario
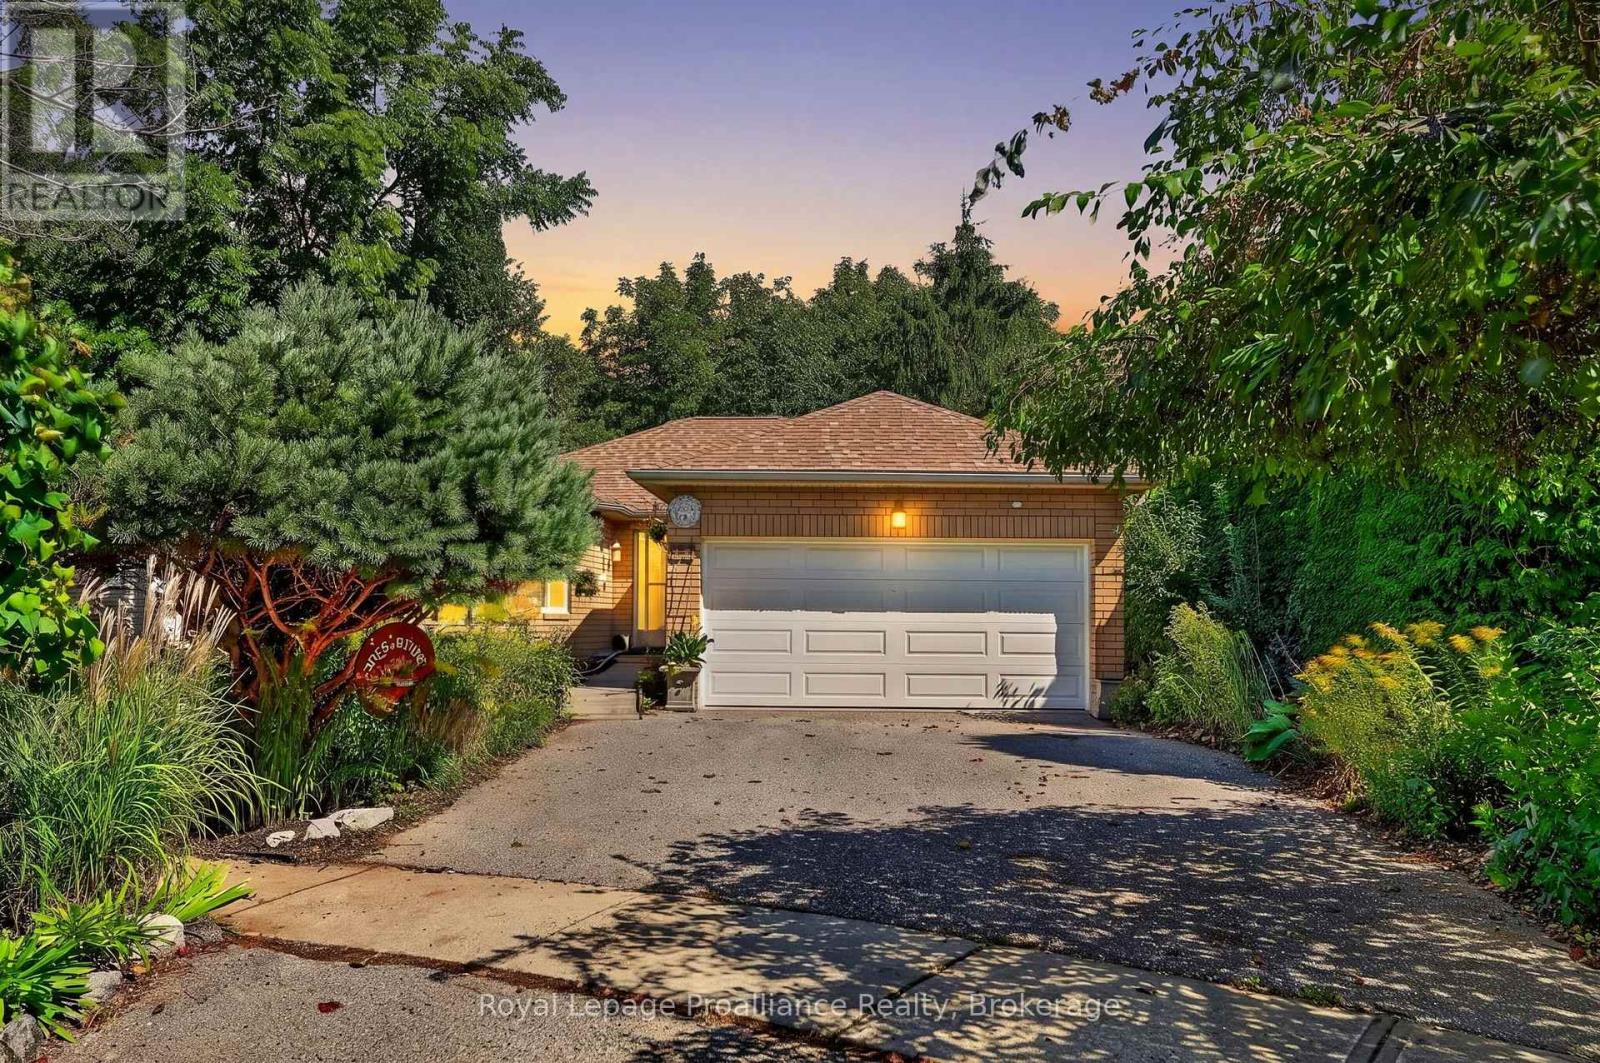
Welcome to this versatile all-brick 2+1 bedroom, 2-bath home in Cobourg's Terry Fox subdivision, ideally located with easy access to Hwy 401 and within walking distance to the hospital, shopping and Cobourg Mall. The main level features a large eat-in kitchen with walk-out to the deck, plus a bright and inviting living room with gas fireplace. The finished lower level offers exceptional flexibility and has recently been used for both Airbnb accommodations and as a wellness centre/yoga studio. The spacious recreation room features custom lighting and a walk-out to the lower patio and rear yard. A large, bright and airy bedroom provides comfortable private space, while an additional room offers endless possibilities as a gym, office, studio, guest room or potential kitchen space. Perfect for extended family, guests, a home-based business or those seeking flexible living arrangements. The front and rear yards are truly a garden paradise, where nature and tranquility are found around every corner. Meandering, trail-like pathways invite you to explore the beautiful grounds, with garden views and peaceful spaces unfolding throughout. The rear yard feels like a private natural retreat and extends beyond the usual backyard experience, with access to the beautiful ravine abutting the property. A unique opportunity to enjoy the convenience of a well-established neighbourhood while surrounded by the beauty and tranquility of your own garden sanctuary. So many possibilities await! Attn investors: Seller may be willing to rent the lower level after closing. (id:47564)
Lot 27 - 54 Parkland Circle
Quinte West, Ontario
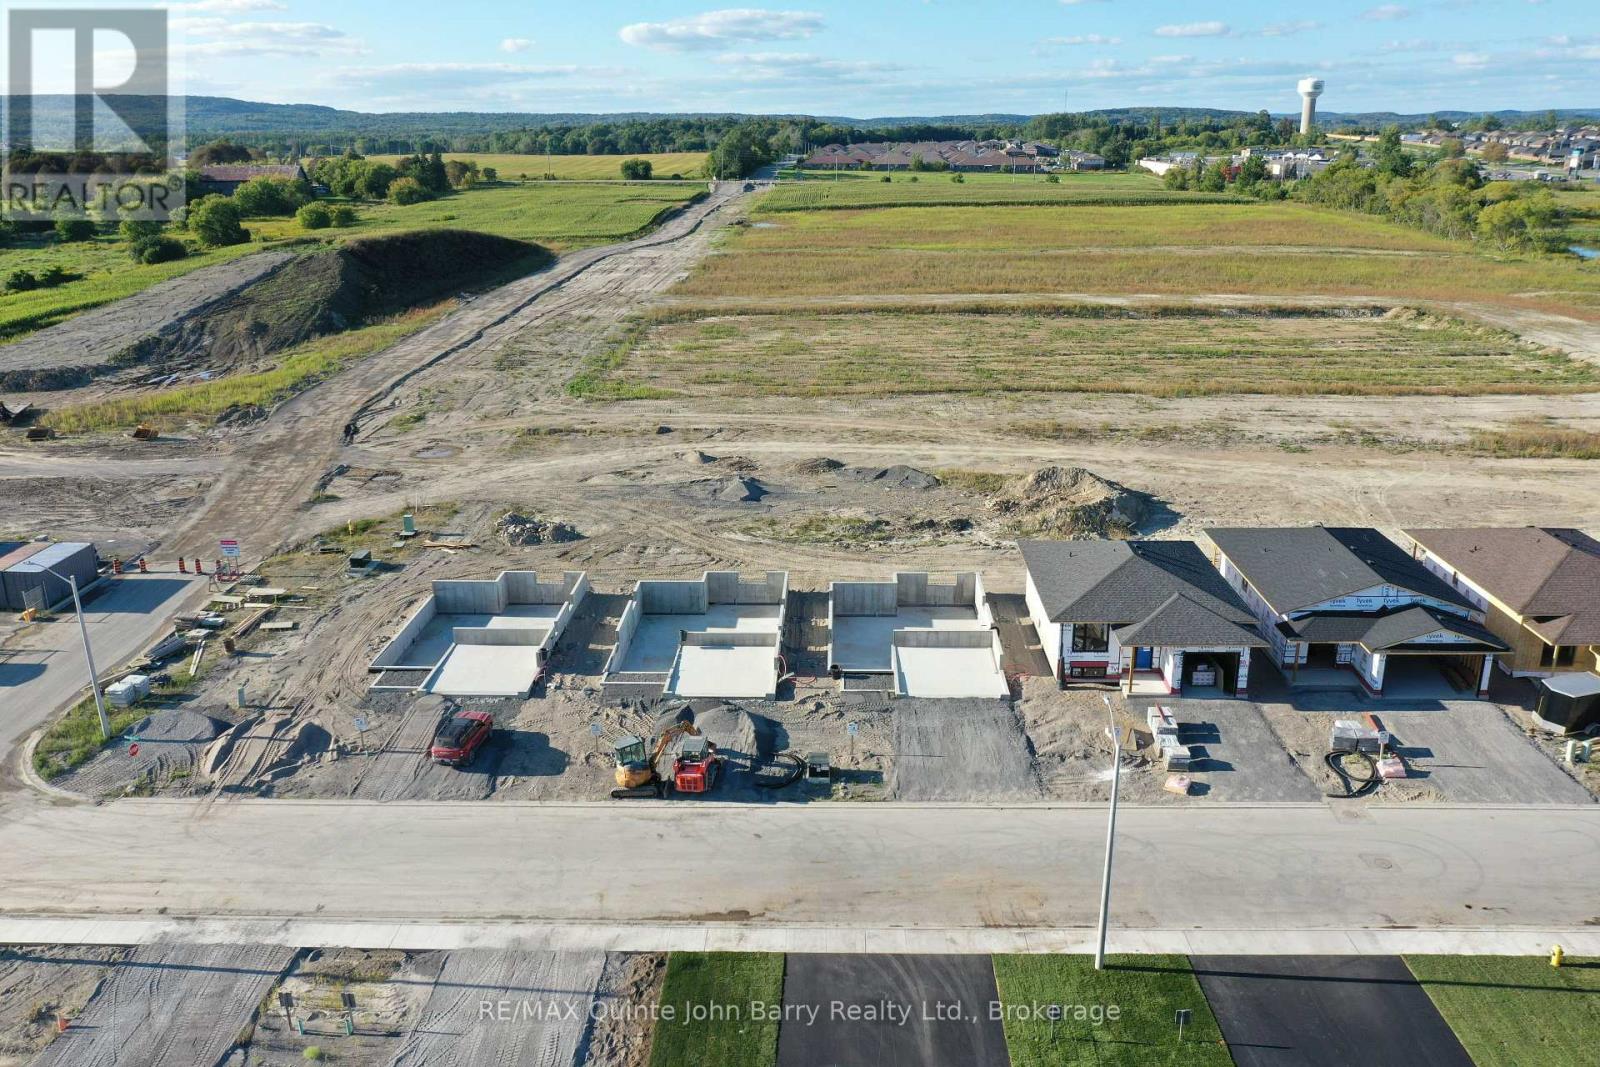
**Take advantage of significant enhanced HST savings applicable to all buyers until March 31st, 2027!** Discover the Lakeland Model by Klemencic Homes, a beautifully designed bungalow offering 1,170 sq ft of comfortable and functional main-floor living, with the option to finish an additional 820 sq ft in the lower level. The thoughtfully designed main floor features 2 bedrooms and 2 bathrooms, including a spacious primary suite with a walk-in closet and private 3-piece ensuite. A second bedroom and 4-piecebathroom provide added comfort for family members or guests. The bright open-concept living space brings the kitchen, dining area, and living room together for an inviting layout that is ideal for both everyday living and entertaining. Large windows fill the space with natural light, while the partially covered back deck extends your living space outdoors and provides a comfortable spot to enjoy the fresh air in any season. Additional highlights include a 2-car garage and double driveway, offering plenty of parking and storage. With the flexibility to finish the lower level, you can create the additional space you need whether that means extra bedrooms, a recreation room, home office, or additional storage. The Lakeland Model offers the perfect combination of single-level convenience, modern design, and future flexibility, all in a thoughtfully planned Klemencic Homes community. Open Houses: Held at the Sales Office, 2 Parkland Circle, Quinte West. (id:47564)
220 Charles Street
Belleville, Ontario
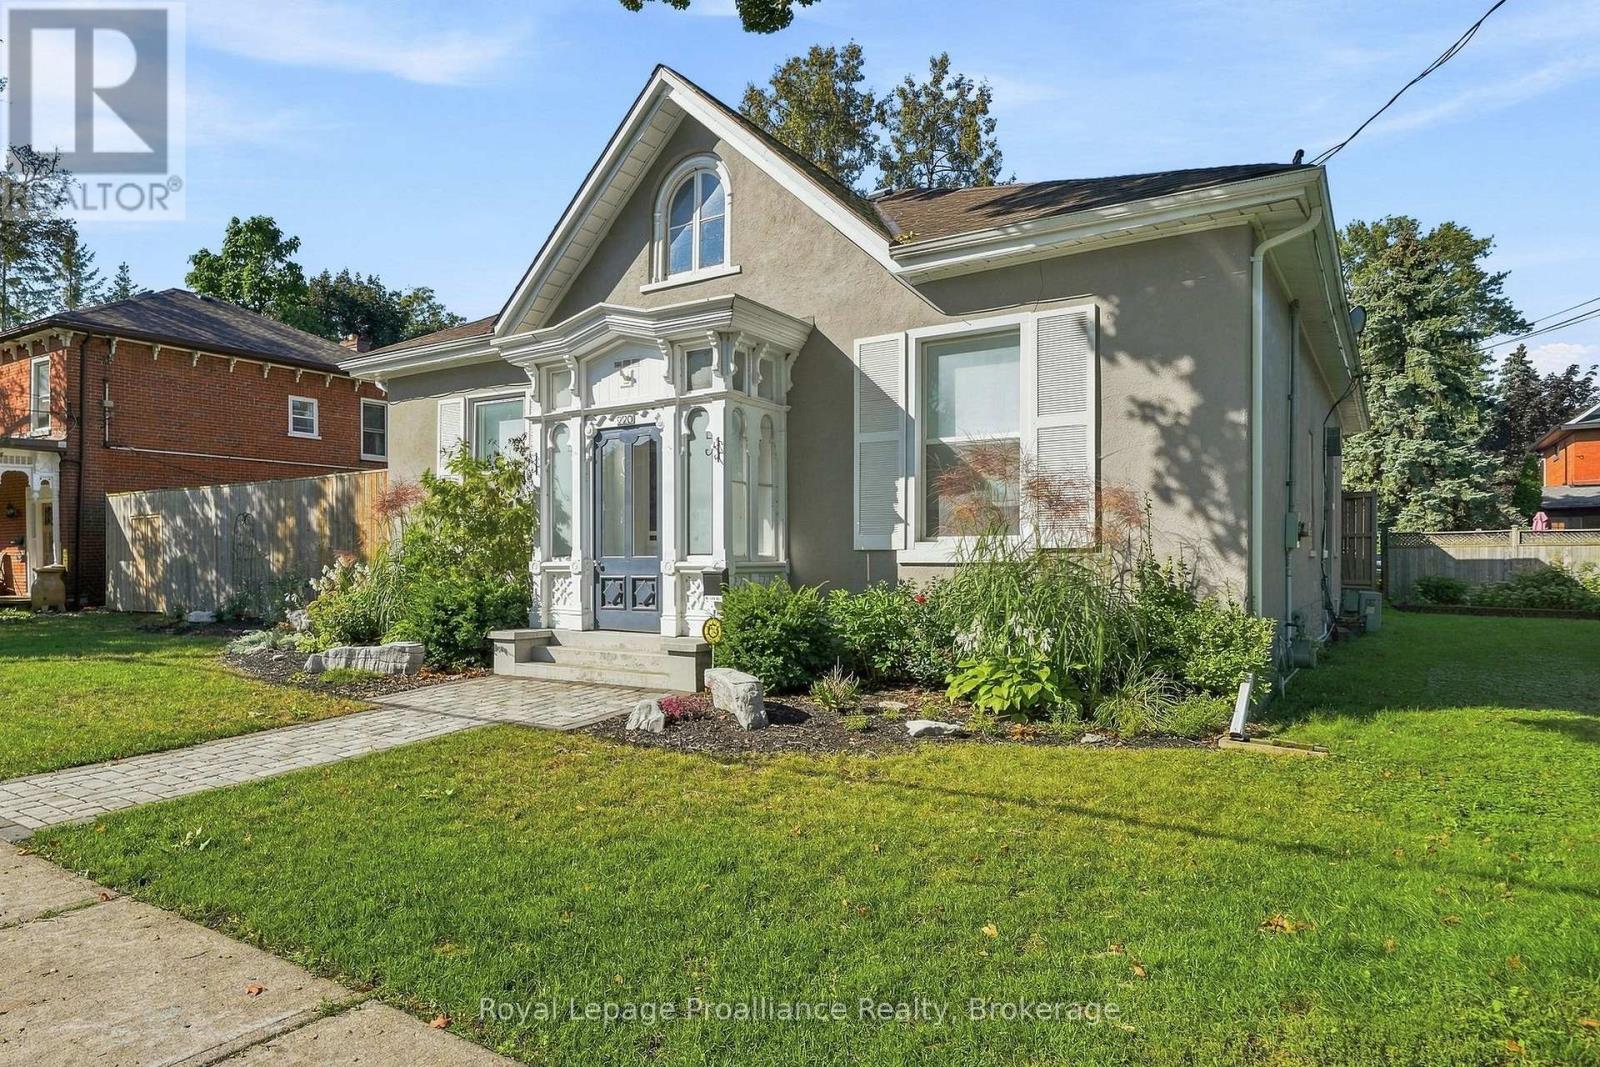
Truly one of a kind. Built in 1869 and tucked into Belleville's coveted Old East Hill, this remarkable concrete bungalow is an exceptionally rare piece of the city's history. While the neighbourhood is celebrated for its stately two-storey homes, surviving bungalows of this vintage are almost unheard of - and this one has been thoughtfully redesigned for modern living while preserving the character that makes it so special. Approximately 1,880 sq. ft. on the main level, the home feels remarkably spacious thanks to soaring ceilings, abundant windows and a beautifully reconfigured open-concept design. The newer kitchen is a showpiece, centred around a generous island and flowing seamlessly into the dining and living spaces. Striking original stained glass adds a spectacular touch of history and artistry. Offering two bedrooms with the flexibility of a den that could serve as a third, the home features 3 main-floor bathrooms, including an ensuite, plus the convenience of a beautifully appointed main-floor laundry. Updated wiring and plumbing provide peace of mind, while the solid concrete construction speaks to the enduring quality of this extraordinary home. Outside, the private, fully fenced backyard feels like a hidden retreat, with established gardens, an impressive deck and an in-ground sprinkler system. And then there is the carriage house. An incredible approximately 2,200 sq. ft., four-car carriage house sits at the rear of the property with its own access and parking from Ann Street - an exceptionally rare offering with endless possibilities. Historic, sophisticated and completely unexpected, 220 Charles Street is not simply another Old East Hill home. It is a property that may be nearly impossible to duplicate. (id:47564)
133 Fire Route 37
Trent Lakes, Ontario
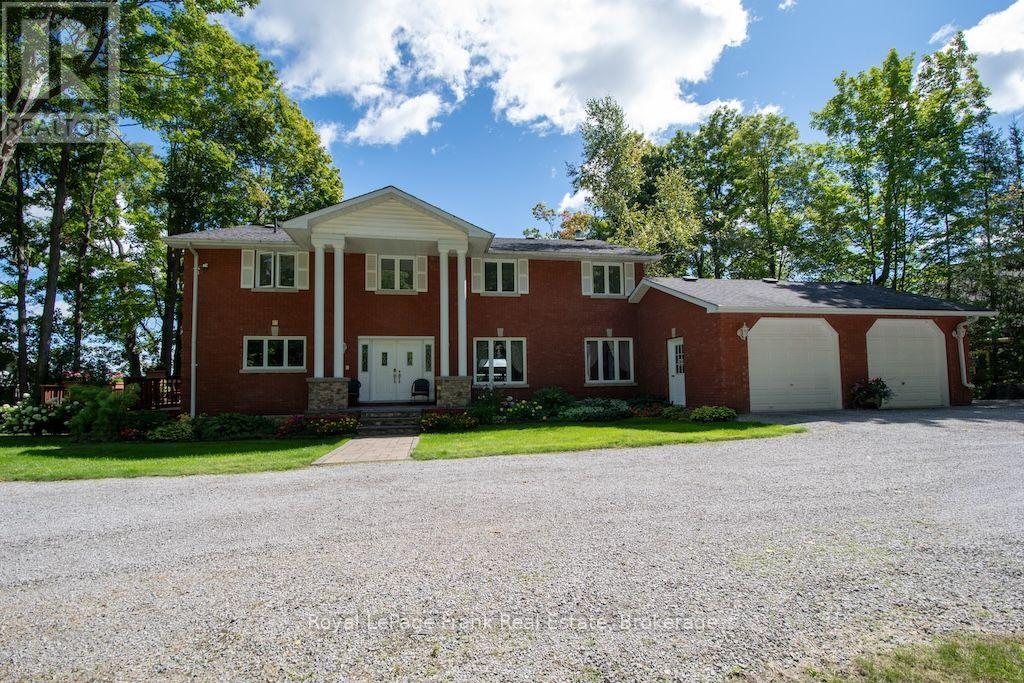
Welcome to this fabulous lake home on beautiful Buckhorn Lake, showcasing a truly exceptional view and spectacular sunrise that makes every morning special. Tucked back from the road and surrounded by mature trees, this impressive custom landscaped, brick home offers privacy, charm and plenty of curb appeal. Nestled in a peaceful setting, this home offers a warm and inviting first impression. Pride of ownership is apparent from the large, welcoming foyer to every thoughtfully maintained detail through out the home. With almost 4000 square feet of finished area, this 5-bedroom, 4 bath home features custom finishes throughout. The large spacious kitchen features an open -concept dining area with a propane fireplace and walkout to a lakeside deck, complete with custom awning. The entertaining areas are endless from the large lakeside family room to the expansive decking, covered porches, hot tub area and an inviting lakeside firepit all offering perfect spaces to gather, relax and enjoy. The oversize attached double garage offers convenient access to the home while the impressive, detached garage provides ample space for up to 4 vehicles and is the perfect space to store and overwinter your waterfront toys. This beautiful waterfront package is conveniently located just minutes to the charming town of Buckhorn. Enjoy great restaurants, shopping, marinas and a community centre that has activities for all. Minutes to 6-foot bay golf course and a convenient boat ramp to Buckhorn Lake giving access to 5 lakes of lock free boating on the historic Trent Severn Waterway. Located just off a township road and a school bus route. (id:47564)