 Karla Knows Quinte!



Call or Text
613 848 2252
11932 County Road 24
Alnwick/haldimand, Ontario
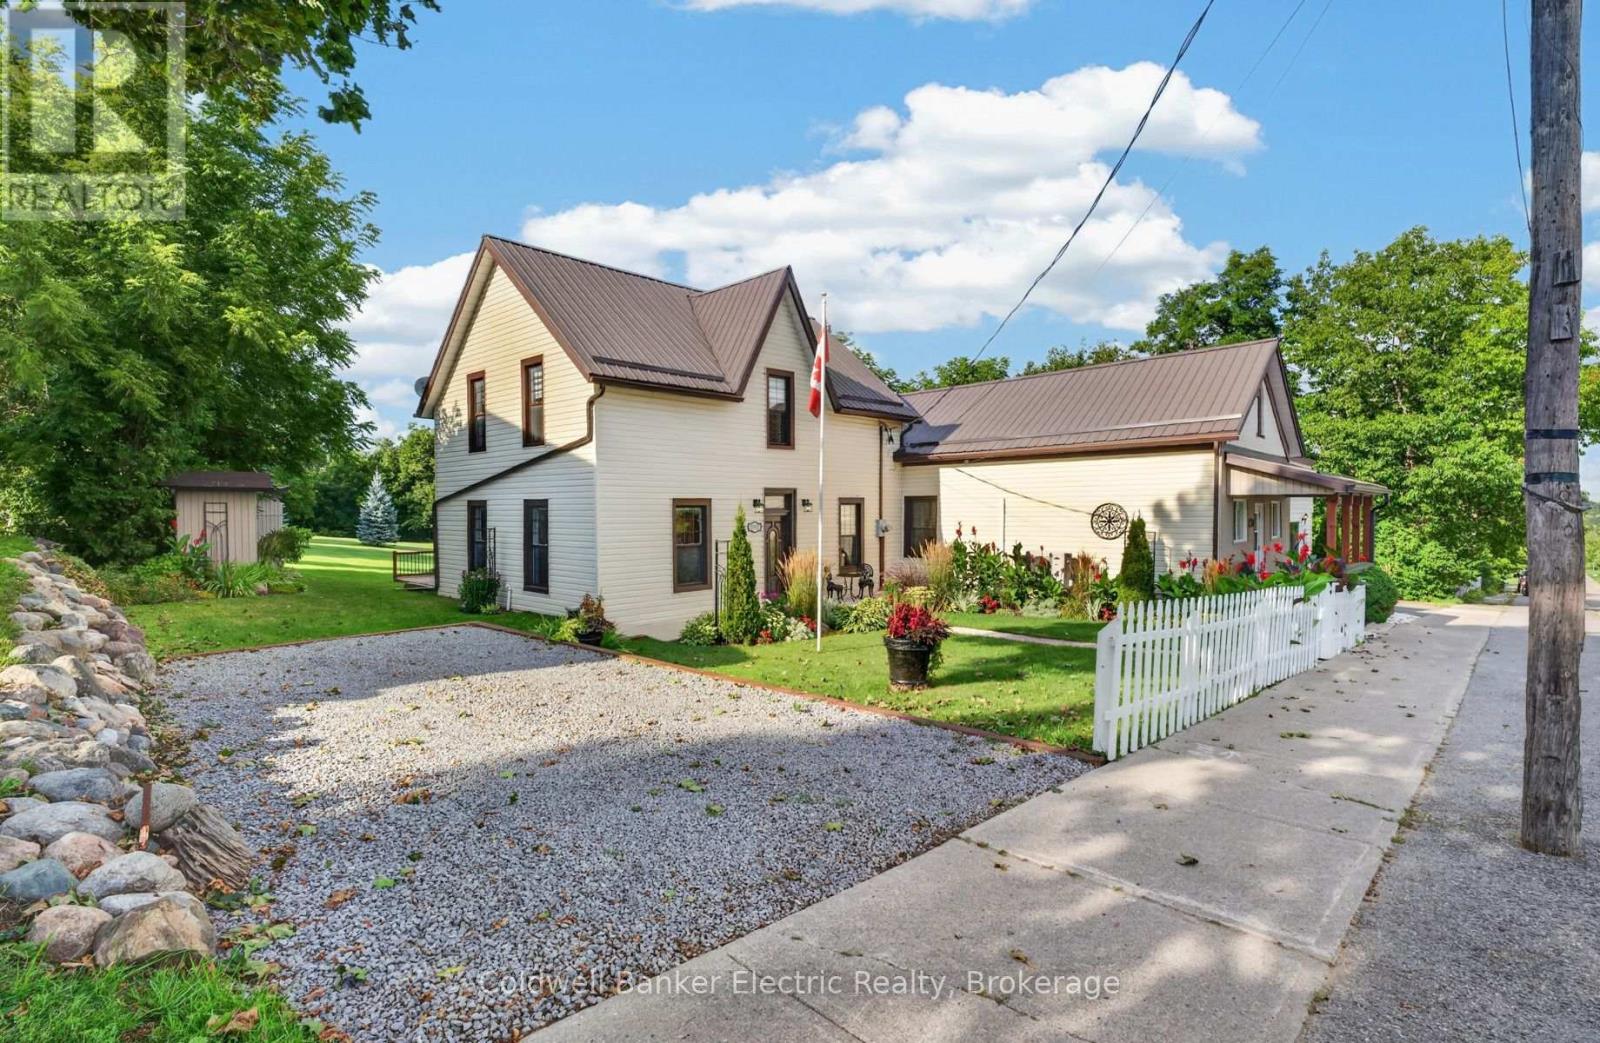
Two complete homes. One incredible property. 11932 County Road 24 in Roseneath offers a rare and highly versatile setup with two distinct, self-contained living units under one roof - each with its own kitchen, living space, bedrooms, bathrooms and laundry. The Western suite features 3 bedrooms and 2 bathrooms, plus a bonus room that could easily become a 4th bedroom, home office, den or playroom. The Eastern suite offers 3 bedrooms and 1 bathroom, along with its own additional flex space that would also make an ideal office or potential 4th bedroom. These are not simply two wings of one oversized house. Each side functions as its own separate residence, giving extended family, adult children, parents or guests the ability to live independently while remaining close by. An interior connecting door allows the two spaces to be opened to one another when desired, or kept separate for privacy. Set on approximately 1.5 acres of level, landscaped property, there is plenty of room to enjoy the outdoors, with a large deck, firepit area and space for gardens, kids, pets and entertaining. The home has also benefited from extensive updates, including a heat pump, air conditioning, propane furnace, 200-amp electrical service, drilled well, metal roof, vinyl siding, upgraded windows and newer doors. Whether you're searching for a true multi-generational home, space for extended family, or simply a property with an incredibly flexible layout, this is the kind of setup that rarely comes to market. (id:47564)
797 Kane Terrace
Cobourg, Ontario
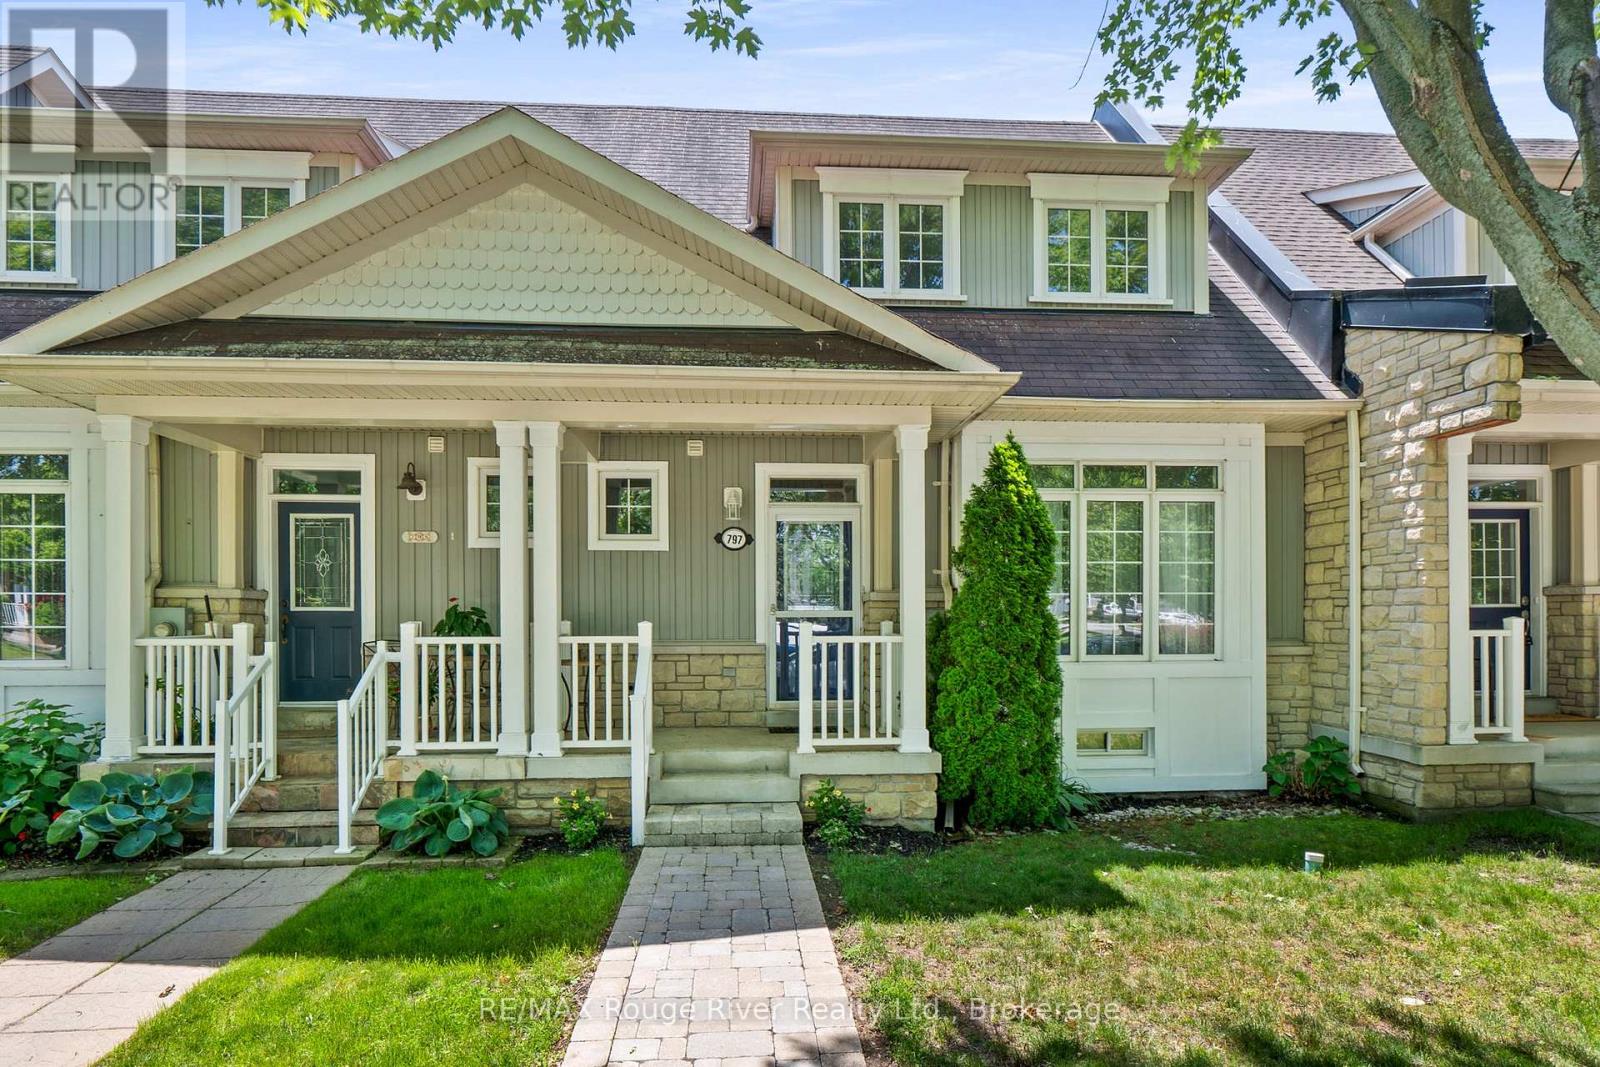
Spacious Bungaloft Townhome in a Prime Location!Perfectly situated across from a park and just minutes from shopping, restaurants, schools, and convenient access to Highway 401, this spacious bungaloft town home offers comfort, versatility, and an exceptional lifestyle. The main level is wheel chair accessable. Step inside to discover a bright and welcoming open concept living and dining area, highlighted by soaring ceilings that create an impressive sense of space and natural light. The spacious eat in kitchen offers abundant cabinetry, plenty of workspace, and a walkout to a private deck, perfect for morning coffee, outdoor dining, or relaxing in your own peaceful retreat. Designed with convenience in mind, the main floor features a primary bedroom complete with a 3 piece en suite, as well as main-floor laundry for easy everyday living. Upstairs, you'll find a versatile loft overlooking the main living area, two generously sized bedrooms, and a well appointed 4 piece bathroom, providing plenty of room for family or overnight guests. The finished lower level adds outstanding flexibility with a spacious recreation room, a private office, and a full kitchen. Offering generous living space, a functional layout, and an unbeatable location, this wonderful home is ready to welcome its next owners. (id:47564)
53 Lake Breeze Court
Prince Edward County, Ontario
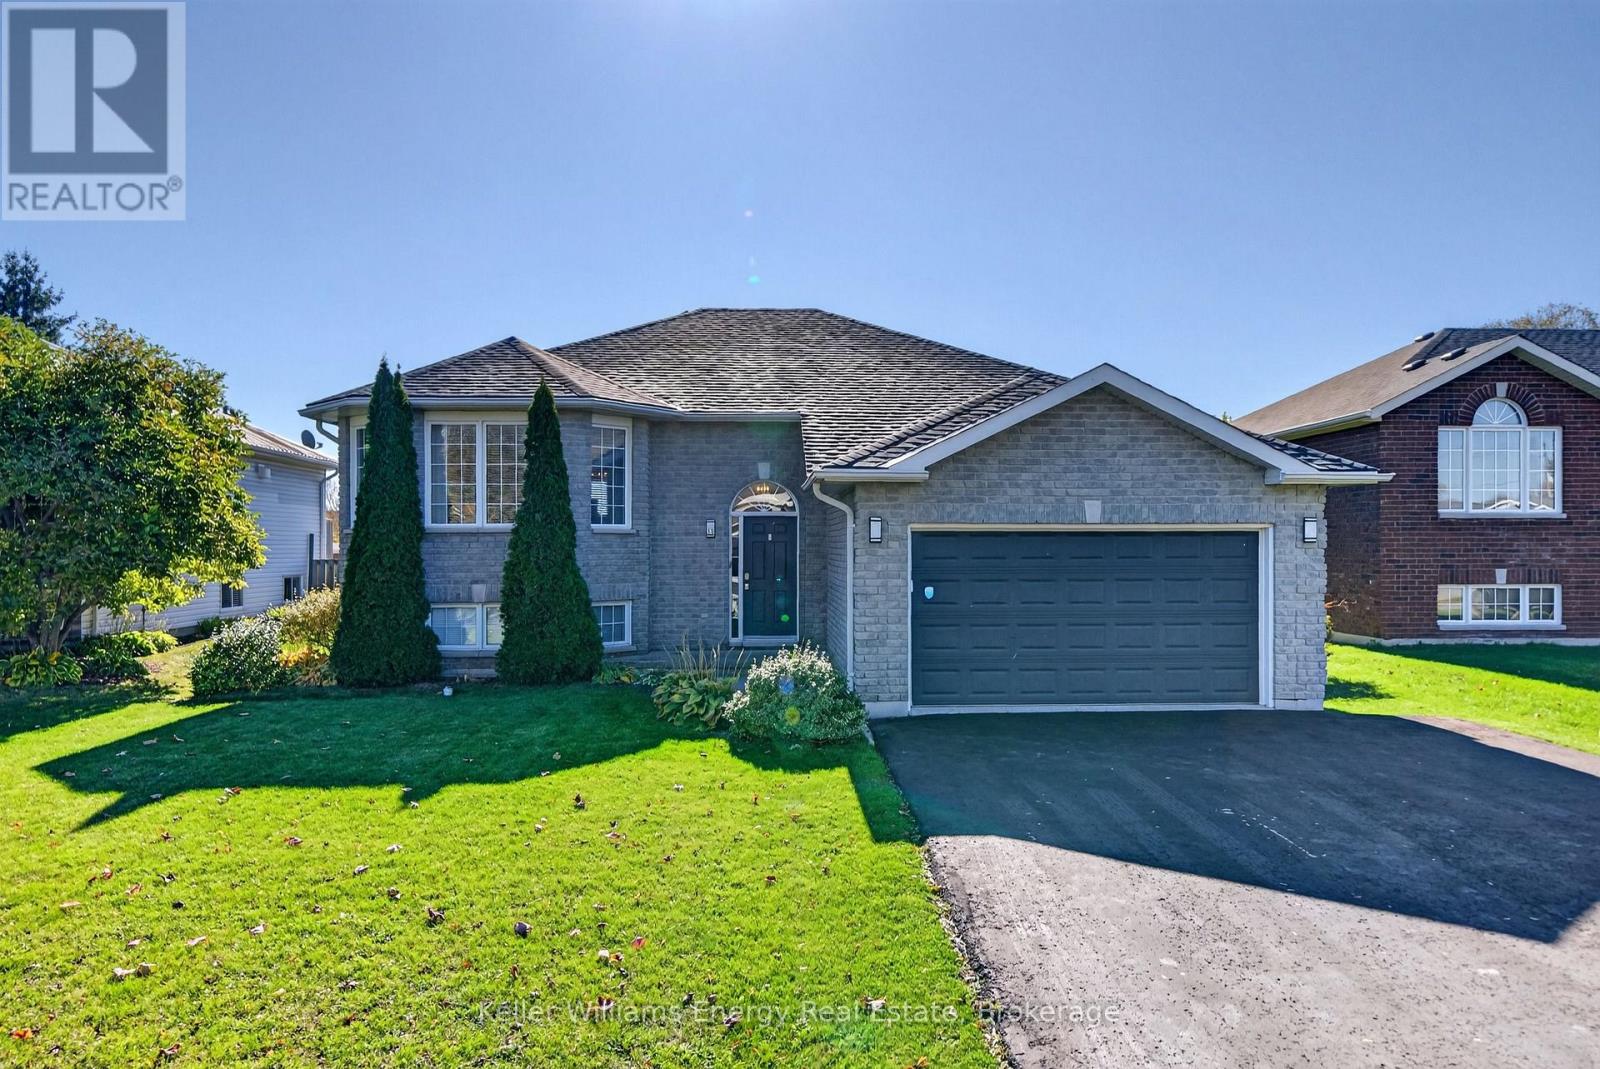
**Open House: Saturday, Oct. 31 | 2:30-4:00 PM! Come take a look!** Five bedrooms, over 2,500sf of finished living space, an in-ground pool, and a location that puts the best of Wellington within easy reach! Welcome to 53 Lake Breeze Court, tucked into a quiet cul-de-sac in the heart of Prince Edward County. With three bedrooms on the upper level and two more on the lower level, this home offers the space and flexibility that growing families, multi-generational households, or those who love having room for guests will appreciate. The main floor is bright and welcoming, with generous windows and a functional layout. Downstairs, the spacious finished lower level offers impressive ceiling height of approximately nine feet, a cozy gas fireplace, and plenty of possibilities for family living, hobbies, or a separate retreat. Out back, the fenced yard is ready for summer afternoons around the in-ground pool, time on the deck, and relaxed evenings at home. It's a setting you'll look forward to coming back to. The location is a standout, too! Just steps from C.M.L. Snider School- Wellington's public elementary school, and within easy reach of the Millennium Trail, beach, local restaurants, cafs, shops, farmers' market, and nearby wineries, there's plenty to enjoy close to home. Whether you're raising a family, welcoming visitors to the County, or simply looking for a home with room to spread out, 53 Lake Breeze offers an opportunity to settle into one of Prince Edward County's most loved villages. Come discover what life in the County could look like for you, and you too can Call The County Home. (id:47564)
60 Hineman Street
Prince Edward County, Ontario
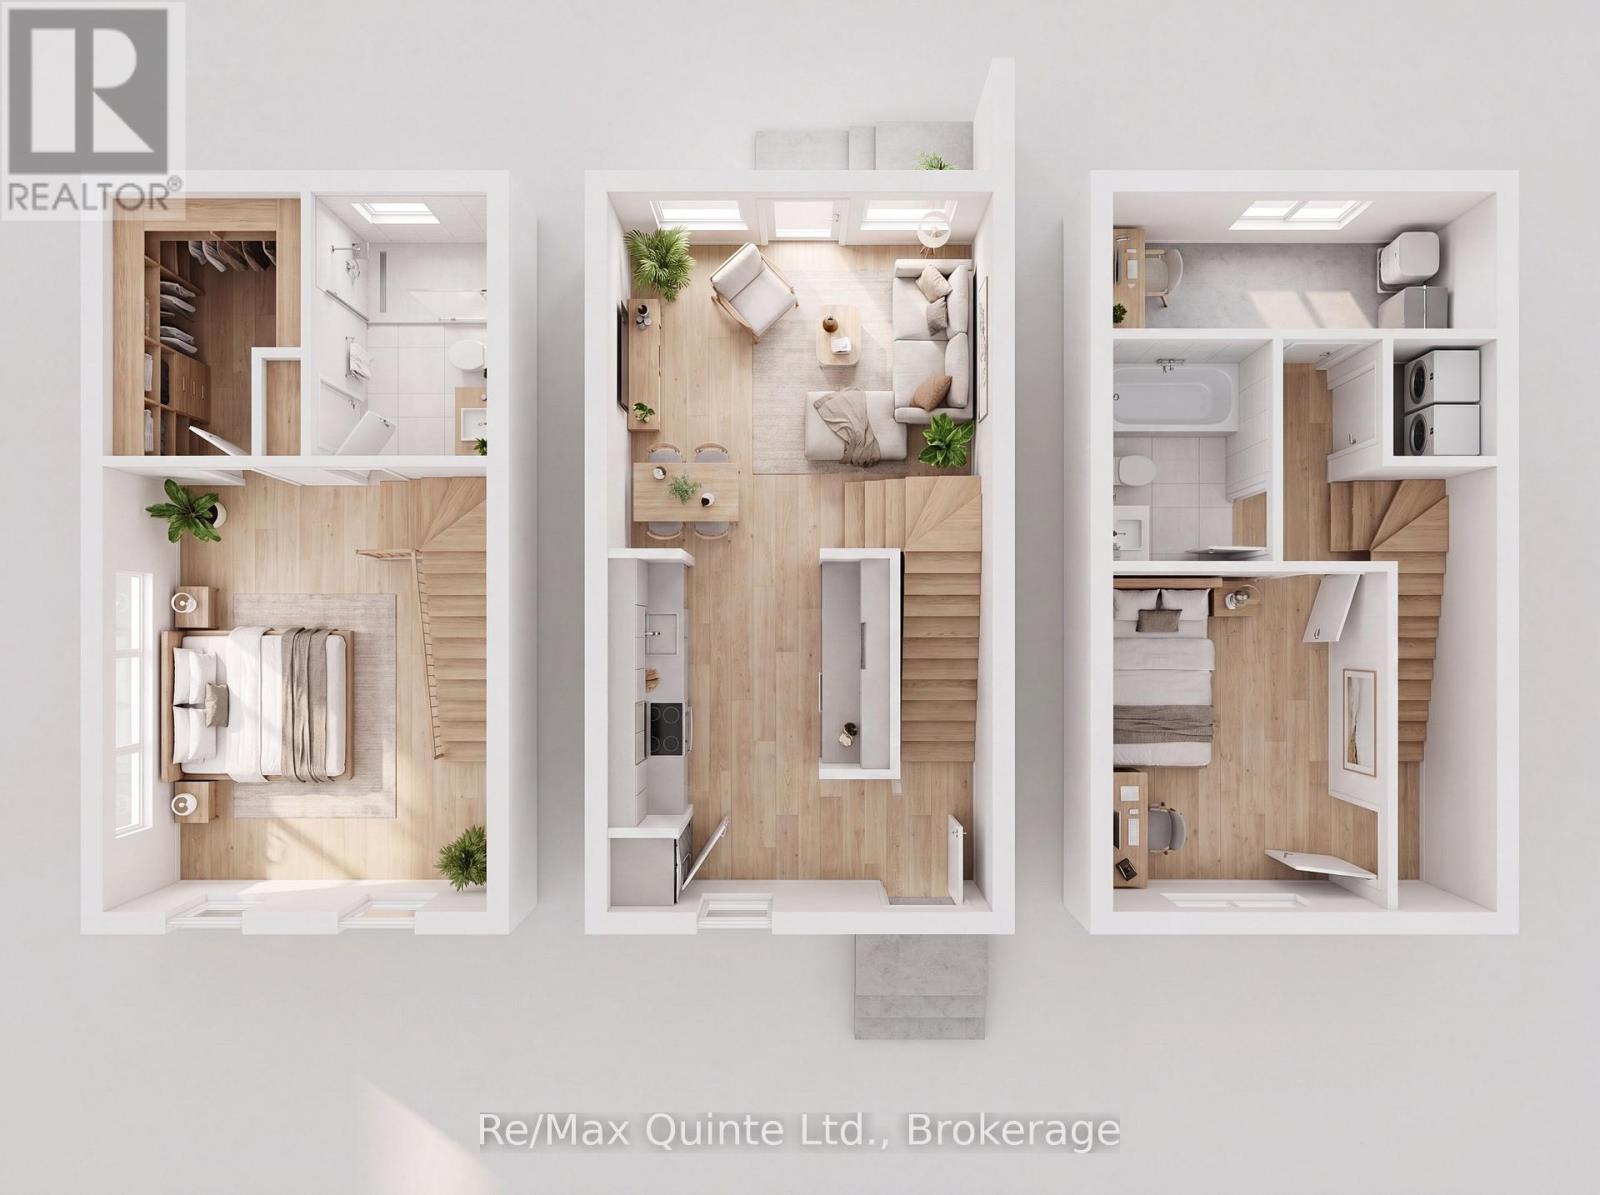
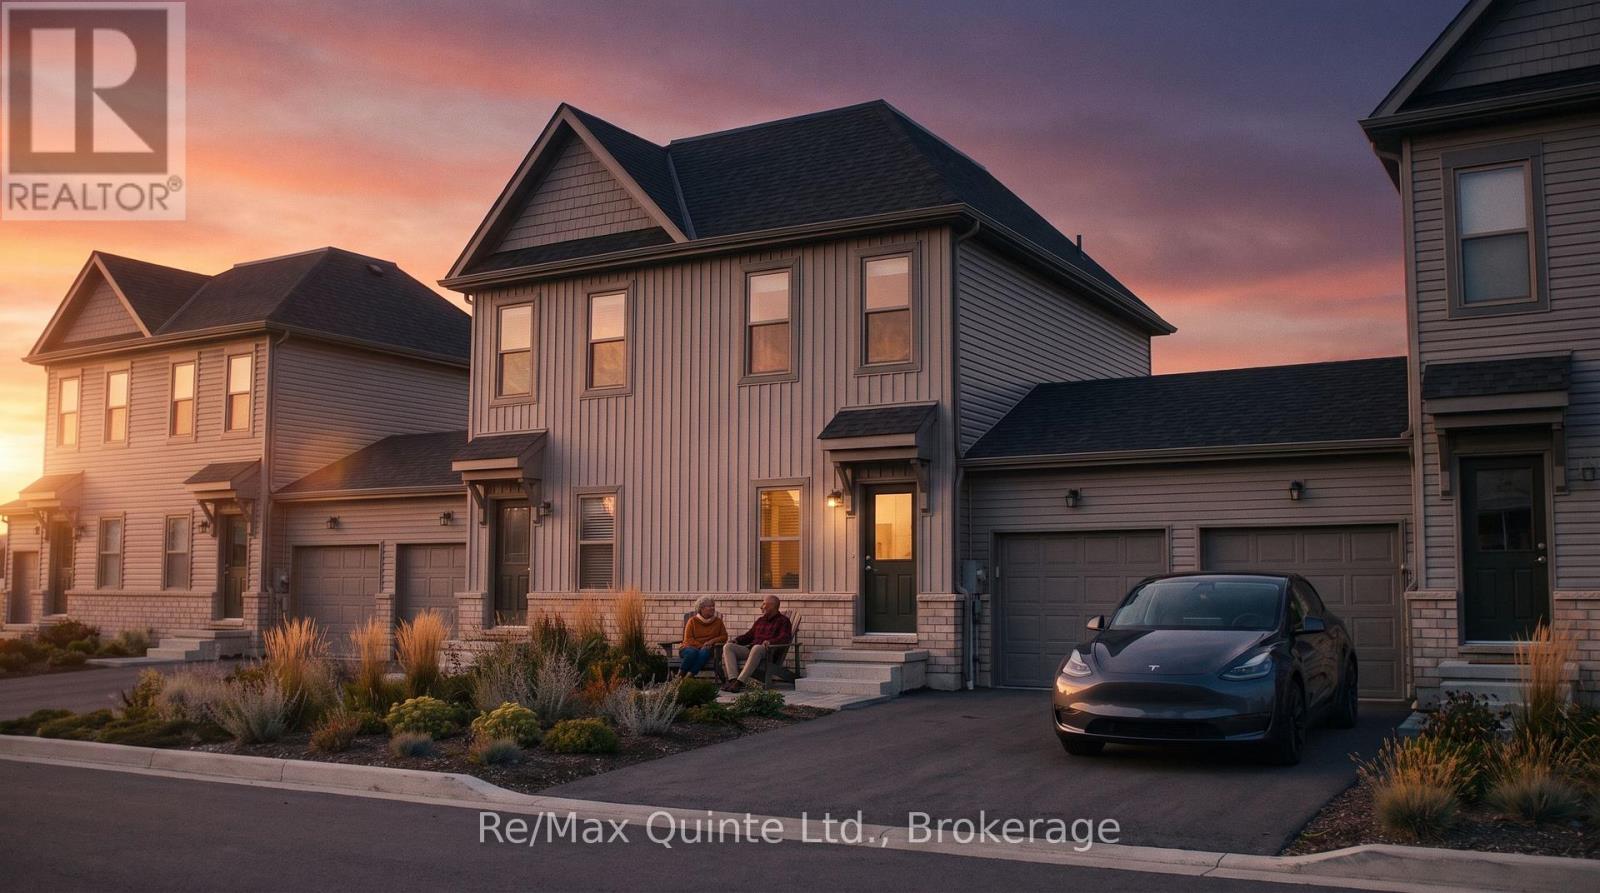
Exceptional value meets smart design. The advertised price reflects the new Enhanced HST Rebate available to eligible purchasers, creating a rare opportunity to own a brand new home while this limited-time government incentive remains available. The Cedar is a cleverly designed 2-bedroom, 2-bathroom "Tiny Townhome" offering 888 sq ft of bright, efficient living space in the new COLD CREEK community by Port Picton Homes. The main floor features a welcoming open-concept layout where the kitchen, dining and living areas come together to create a warm and connected space perfect for everyday living or entertaining. Thoughtful details such as an attached garage and convenient powder room make this home both functional and stylish. Upstairs, the primary bedroom provides a cozy retreat complete with a walk-in closet and full bathroom. Downstairs, the finished lower level expands your living space with a second bedroom, full bathroom and laundry area, making it ideal for guests, family or flexible living arrangements. Located within walking distance of Picton's vibrant Main Street, Cold Creek offers the best of small-town living with modern amenities close at hand. The Cedar pairs smart design with quality craftsmanship in a compact yet comfortable layout ideal for first-time buyers, downsizers or anyone looking to enjoy the Prince Edward County lifestyle. (id:47564)
58 Hineman Street
Prince Edward County, Ontario
Exceptional value meets smart design. The advertised price reflects the new Enhanced HST Rebate available to eligible purchasers, creating a rare opportunity to own a brand new home while this limited-time government incentive remains available. The Cedar is a cleverly designed 2-bedroom, 2-bathroom "Tiny Townhome" offering 888 sq ft of bright, efficient living space in the new COLD CREEK community by Port Picton Homes. The main floor features a welcoming open-concept layout where the kitchen, dining and living areas come together to create a warm and connected space perfect for everyday living or entertaining. Thoughtful details such as an attached garage and convenient powder room make this home both functional and stylish. Upstairs, the primary bedroom provides a cozy retreat complete with a walk-in closet and full bathroom. Downstairs, the finished lower level expands your living space with a second bedroom, full bathroom and laundry area, making it ideal for guests, family or flexible living arrangements. Located within walking distance of Picton's vibrant Main Street, Cold Creek offers the best of small-town living with modern amenities close at hand. The Cedar pairs smart design with quality craftsmanship in a compact yet comfortable layout ideal for first-time buyers, downsizers or anyone looking to enjoy the Prince Edward County lifestyle. (id:47564)
2621 Victoria Road
Prince Edward County, Ontario
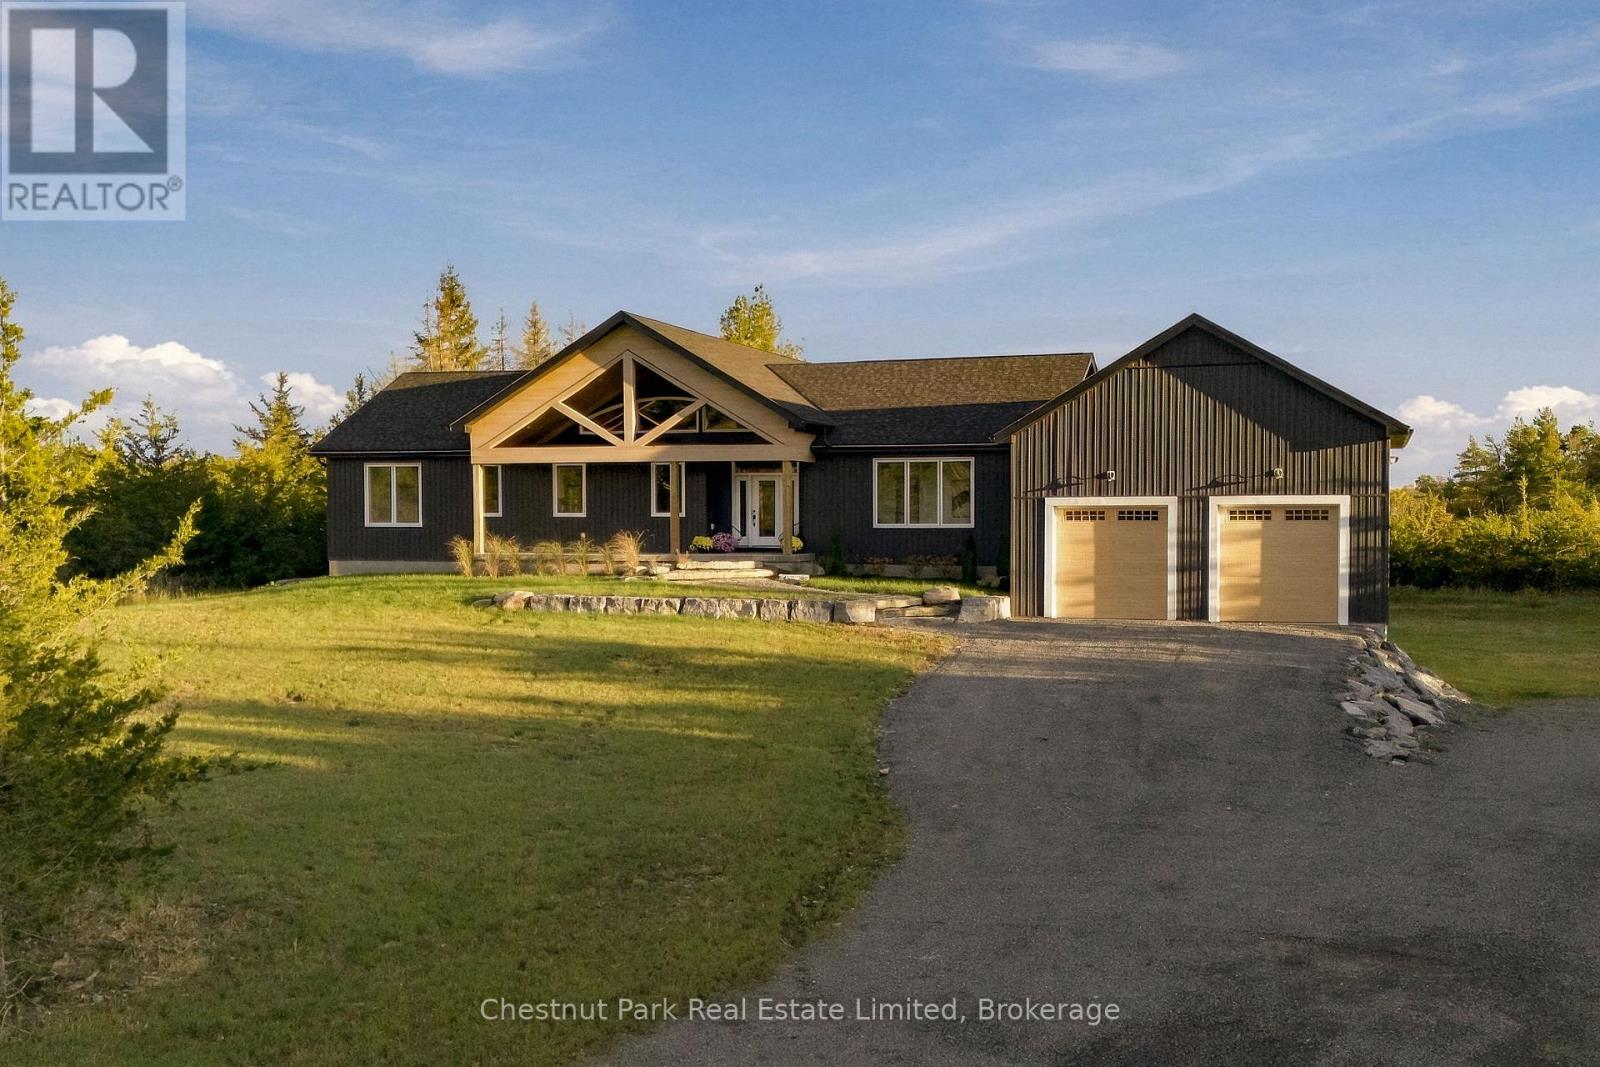
Set on 4 private acres Prince Edward County, this beautifully designed custom home offers the perfect balance of modern architecture, natural warmth, and everyday functionality. With 3+2 bedrooms, 4 bathrooms, an expansive light-filled living spaces, and an airy open layout, every detail has been thoughtfully designed for both entertaining and comfortable family living. Fresh, spacious, and move-in ready, this is a home where every room feels generous and every space has been designed to bring people together. At the heart of the home is a spectacular chef's kitchen anchored by a dramatic 10-foot island with leathered matte countertops. Warm oak and off-white cabinetry, a custom plaster range hood, 36-inch gas range, and a walk-in pantry complete with wine fridge and microwave create a space that is as beautiful as it is practical. The open-concept kitchen, dining, and living areas flow effortlessly together, with oversized windows and direct access to the expansive deck overlooking the peaceful property, creating an easy connection between indoor and outdoor living.The main floor features a spacious primary retreat with walk-in closet and spa-inspired en-suite featuring a double shower, alongside two additional bedrooms and a beautifully appointed family bathroom. A bright window-lined hallway connects to the laundry room, powder room, generous storage, and the oversized attached two-car garage.The fully finished walk-out lower level expands the home's versatility with heated floors, a custom wet bar, two additional bedrooms, a full bathroom, bonus room, and an expansive recreation area ideal for guests, multi-generational living, a home gym, office, or media room.Beautifully finished throughout with timeless materials and exceptional attention to detail, this is a home that offers the space, flexibility, privacy, and quality today's buyers are searching for, all within minutes of wineries, beaches, restaurants, and everything Prince Edward County has to offer. (id:47564)
924 Kerr Street W
Cobourg, Ontario
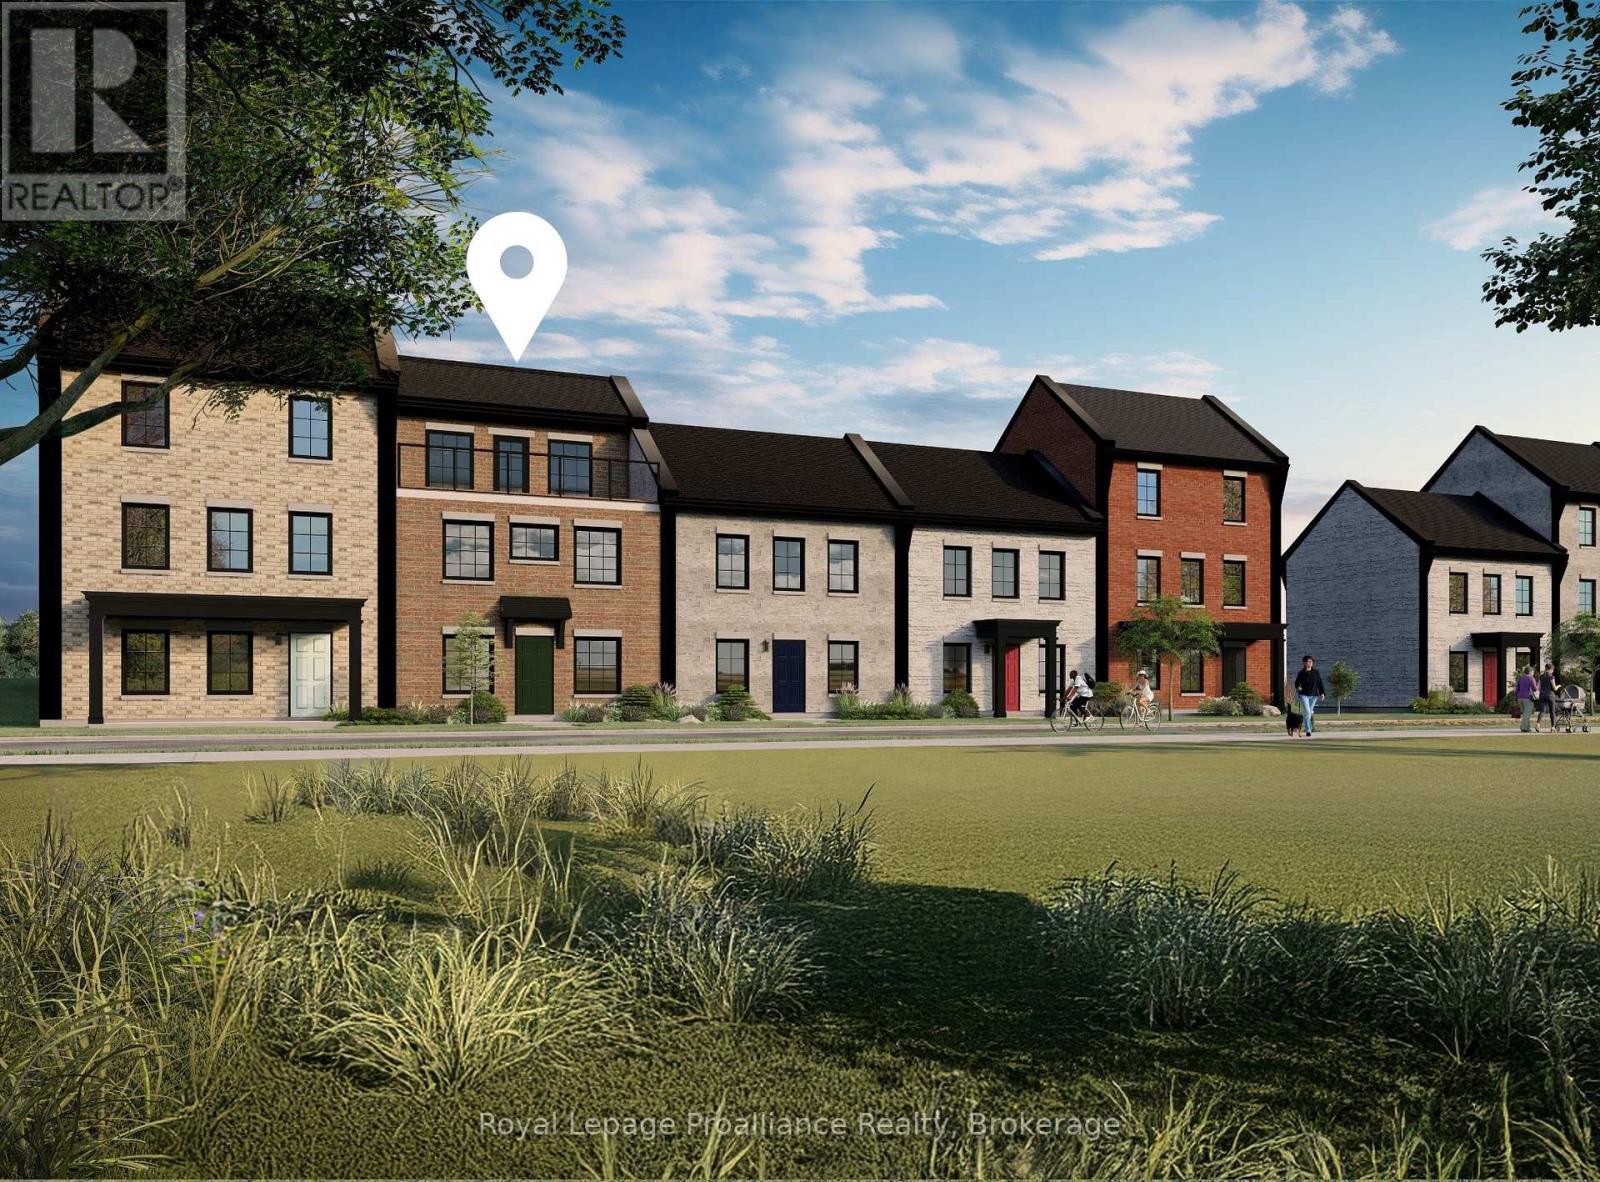
Welcome to 924 Kerr St W, a thoughtfully designed, to-be-built brick freehold townhome by New Amherst Homes offering 1,547 sq ft of efficient, comfortable living space with 3 bedrooms and 2.5 bathrooms. The home showcases modern finishes throughout, including 9-ft smooth ceilings and durable vinyl plank flooring, creating a clean and cohesive interior. Concrete block walls between units provide enhanced fire and sound protection for added peace of mind. Outside, enjoy a sodded yard, two dedicated parking spaces, a paving stone walkway, and a garden bed. The rear entrance offers minimal stairs directly into the bright main level, where you'll find an open-concept kitchen and great room, along with a convenient laundry room and powder room. Upstairs, you'll find the primary bedroom and a full bathroom, with a walkout from the landing to a private balcony. The finished at-grade lower level, accessed directly from the front entrance on Kerr St, includes two additional bedrooms and a second full bathroom. Exterior colours are preselected to maintain a cohesive neighbourhood aesthetic. This is a great opportunity to own in an excellent Cobourg neighbourhood with parks, trails, and everyday amenities just minutes away. *Note: the photo is of a similarly built unit. 924 Kerr St W is not currently an end unit and variances may exist in final build* (id:47564)
21 Upland Drive
Whitby, Ontario
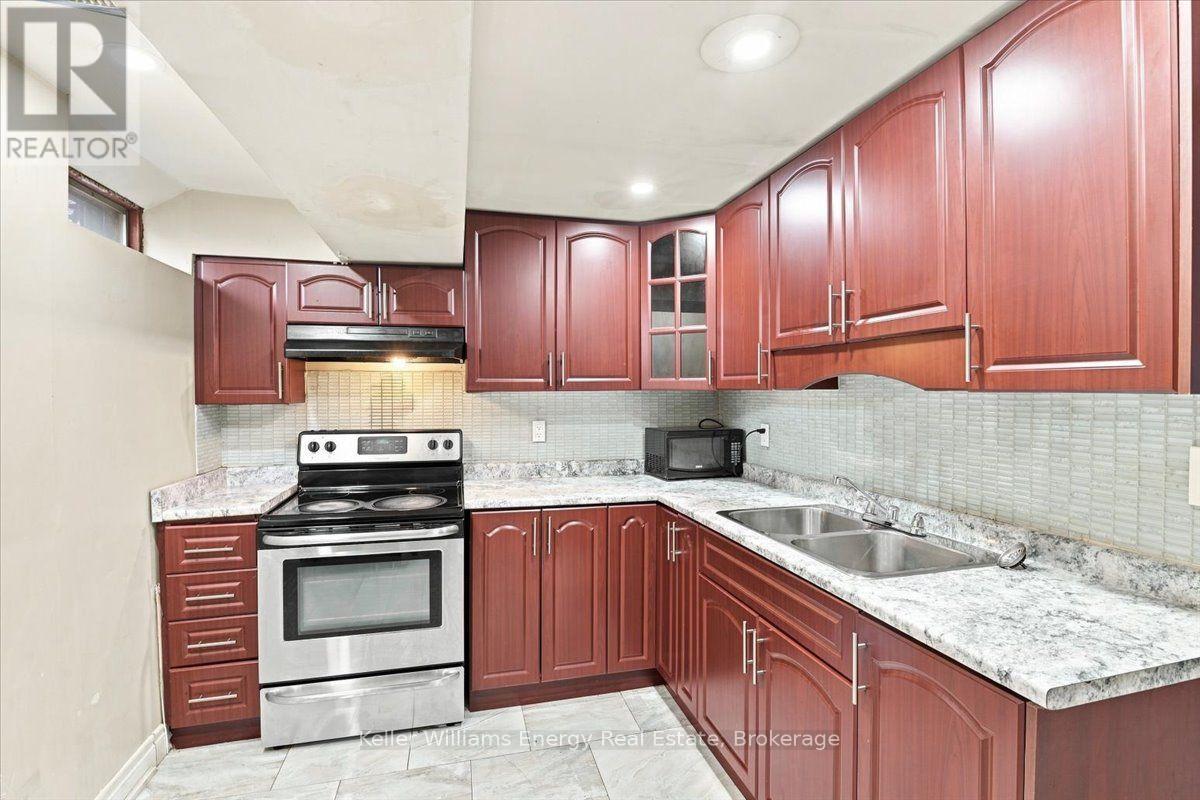
Looking for a place that checks all the important boxes? This very spacious 1-bedroom plus den basement apartment in Whitby offers a private entrance, 1 bathroom, 2-car parking, and shared laundry. The kitchen features stainless steel appliances, a stylish backsplash, and plenty of cupboard space, because apparently one cupboard is never enough. The den can accommodate a queen-size bed and adds flexibility for a home office, hobby space, or extra storage. And there's a bonus: the furniture shown in the photos can be included at no additional cost, making this an easy move-in option for anyone who doesn't feel like furnishing a place from scratch. One pet may be considered, depending on breed. Conveniently located close to grocery stores, shopping, restaurants, transit, and the 401. Tenant pays 30% of utilities. (id:47564)
2 \"the Courtroom\" - 256 George Street
Cobourg, Ontario
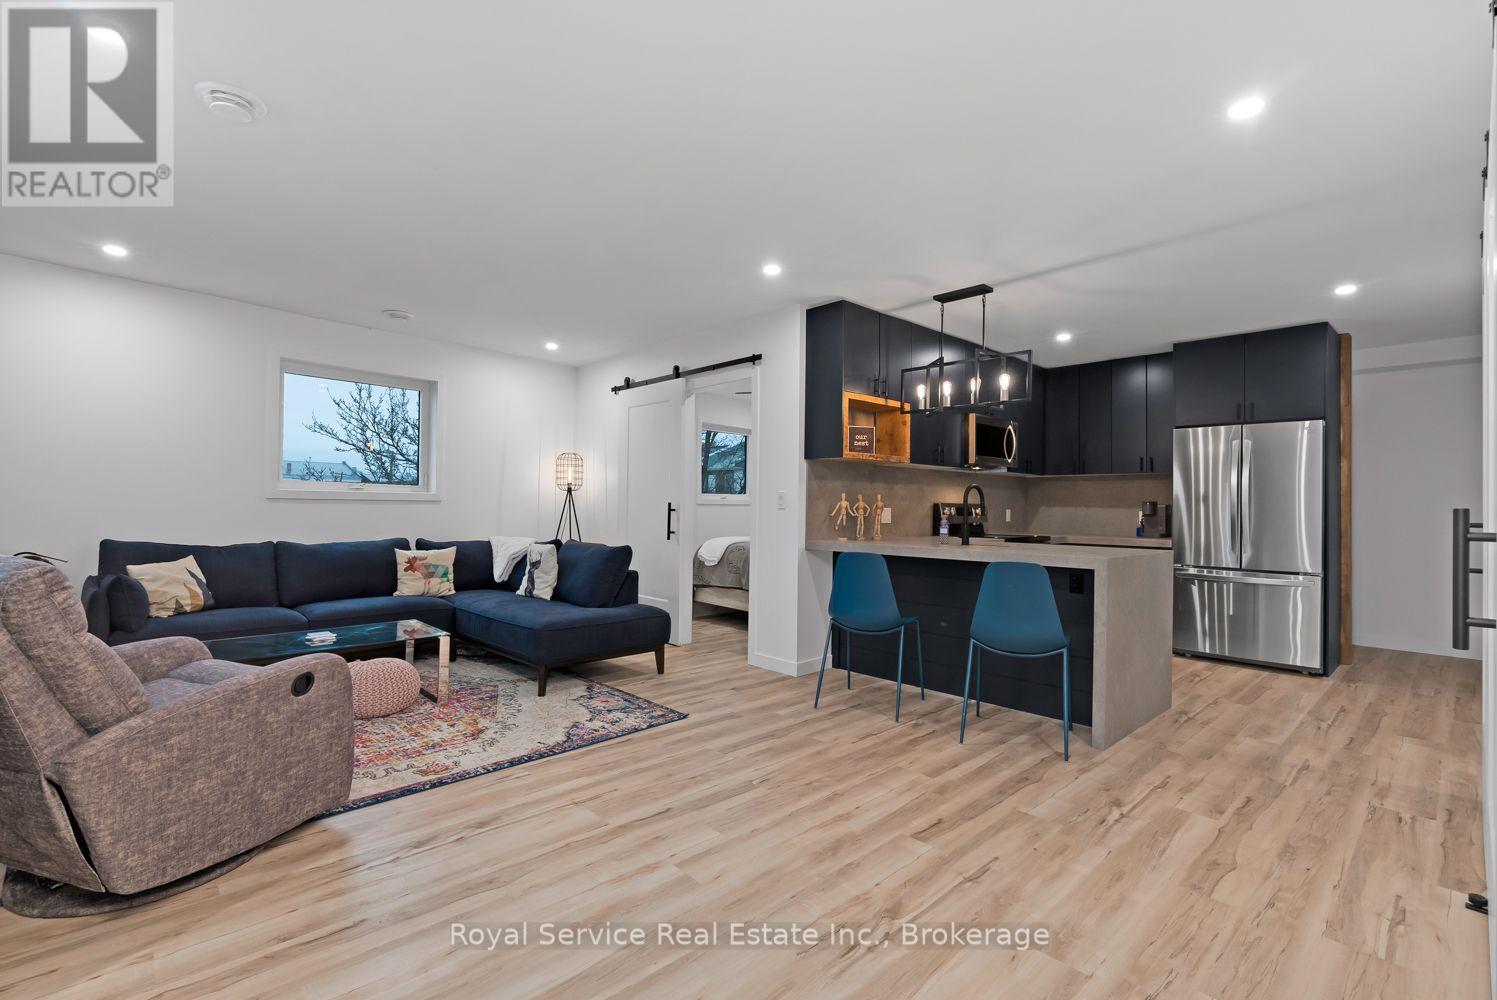
Welcome to "The Courtroom" - boutique downtown Cobourg living for $2,100/month, including heat, air conditioning, hydro and water! This beautifully renovated one-bedroom apartment combines distinctive design, modern conveniences and a walkable downtown location. The open-concept kitchen and living area features striking dark cabinetry, extended upper cabinets, quartz countertops with a waterfall-edge breakfast bar, under mount sink, stainless steel appliances including a dishwasher, and sleek black hardware. Warm reclaimed wood accents add personality throughout, from the custom built-in shelving to the welcoming entryway bench with convenient hooks and closet storage. The spacious bedroom features a walk-in closet and ceiling fan, while the contemporary four-piece bathroom showcases beautiful tile work and modern finishes. Sliding barn-style doors, in-suite laundry and privacy-enhancing, energy-efficient window film add to the thoughtful design. Step outside and enjoy downtown Cobourg's shops, restaurants, cafes and beautiful waterfront, all within walking distance. With just one other residential suite on the second floor and a law office below, "The Courtroom" offers a distinctive downtown living experience. No on-site parking is included; inquire about nearby municipal parking options. View the virtual tour and book your private showing! (id:47564)
63 Freedom Crescent
Quinte West, Ontario
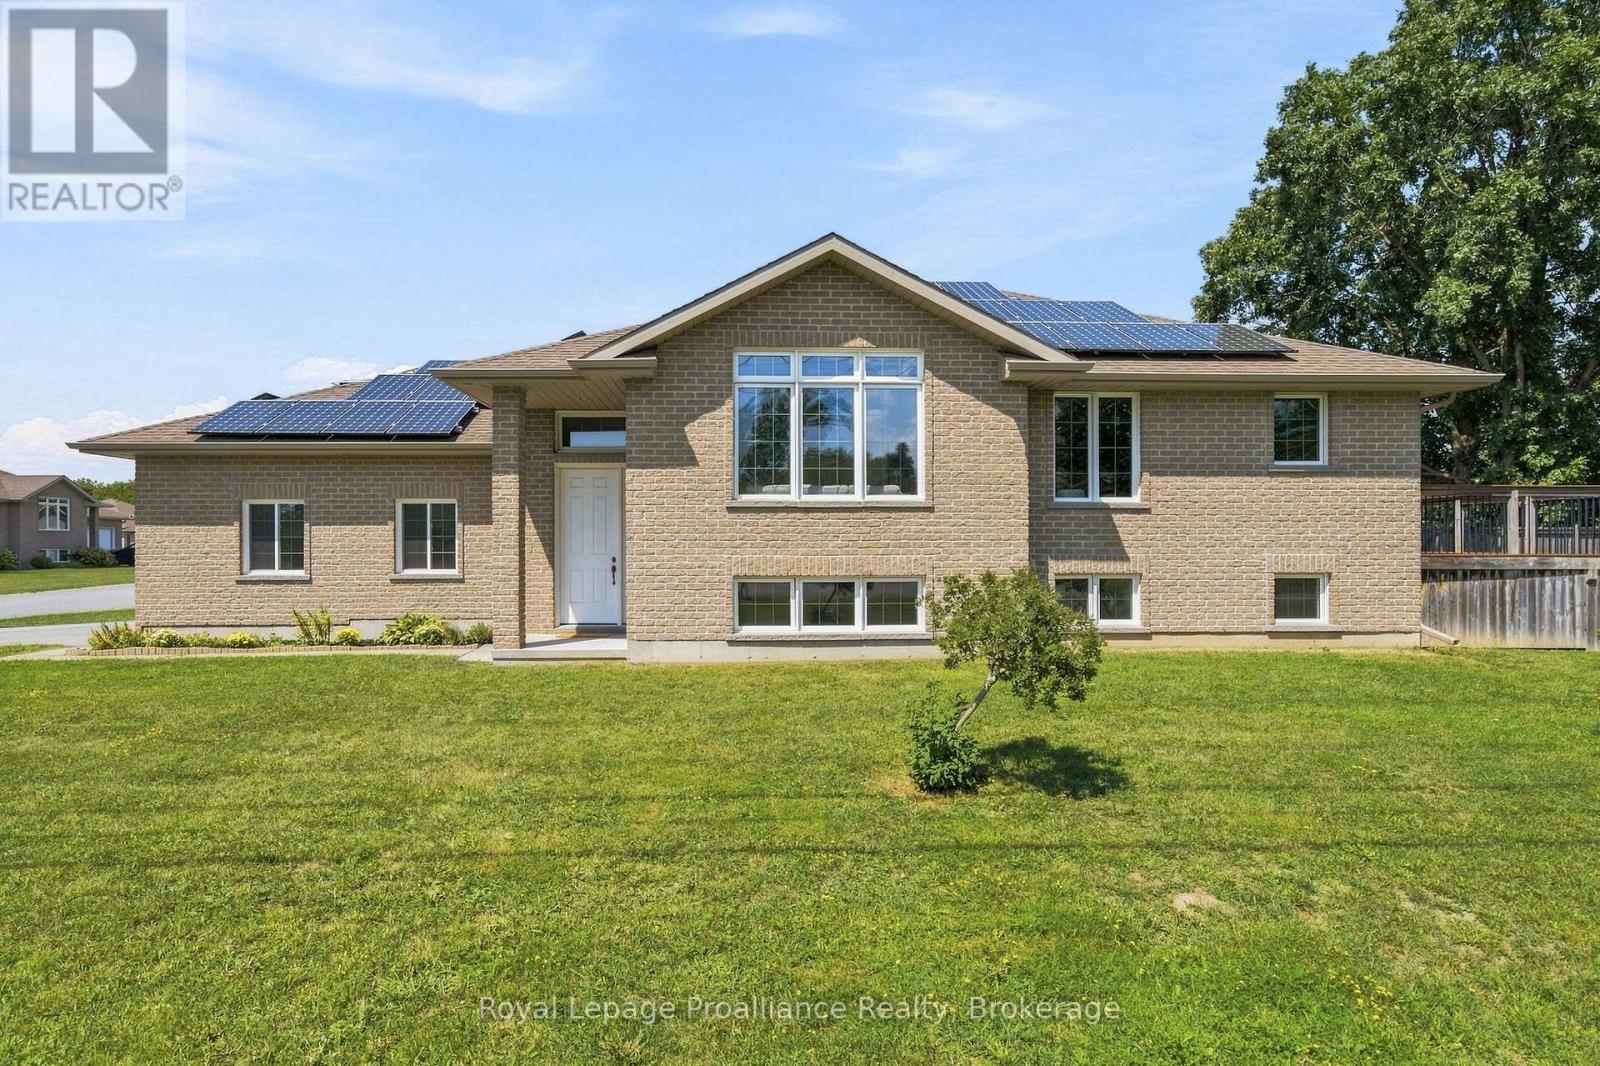
Situated on a city lot with a country feel, this fully bricked 2 + 2 bedroom bungalow has over 2000 sq ft of finished living space. Over sized front door leads to a bright foyer with direct access to double garage as you enter the home, spacious open concept, large south facing windows, kitchen with pantry, granite counter tops and breakfast bar, vaulted ceiling in living room with built in surround sound, main floor laundry, primary bedroom with walk in closet and ensuite that includes a jacuzzi tub, 2nd bedroom and a 3 pc bath. Full finished basement with rec room including built in surround sound, 2 bedrooms and a 4pc bath. Full size above grade windows allow for lots of natural light. Energy efficient heat pump and hybrid water tank are less than three years old. Owned solar roof top solar panels generate monthly income. Private fenced side yard and 10 ft x 14 ft composite deck off kitchen . Close to shopping, 401, rec centre, excellent schools and minutes to CFB Trenton. (id:47564)
195 Maclellan Avenue
Quinte West, Ontario
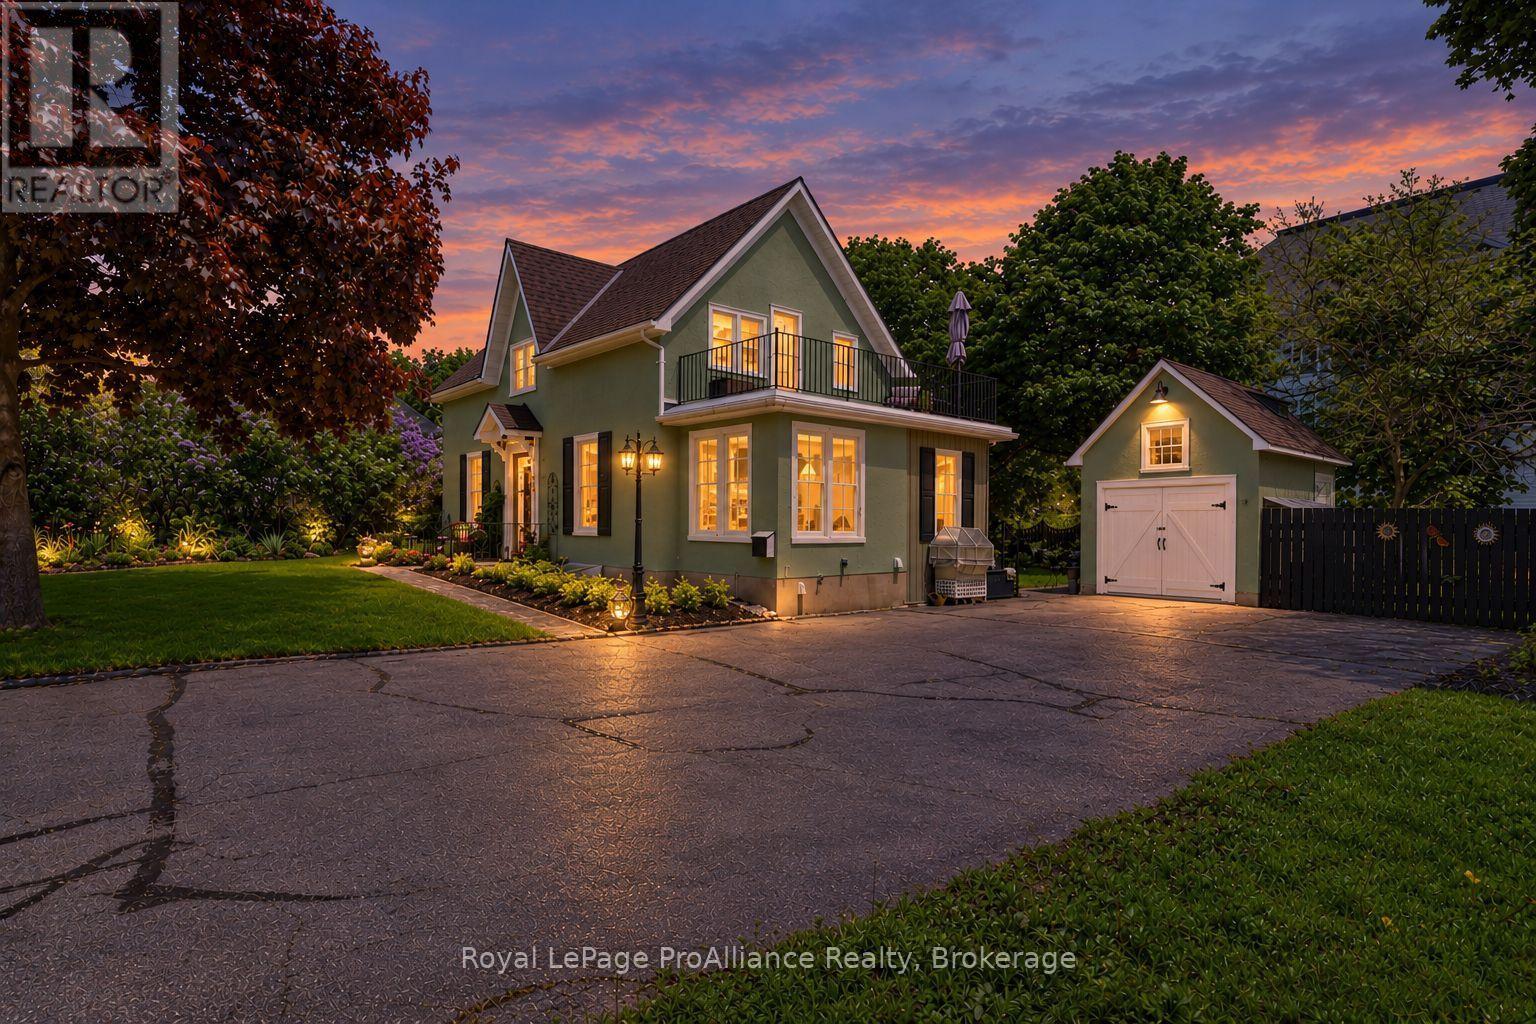
Nestled on a large city lot with new perennial gardens and mature trees, this charming century home is located on a quiet dead end street in the desirable west end of Trenton. Over the past 5 years the house has been thoughtfully restored maintaining the original baseboards, doors and hardwood floors. Complete kitchen remodel in 2024 including new appliances and copper sink, new windows, exterior door in mud room, gas furnace in 2021, central air 2024, fireplace (electric) 2023, both bathrooms remodelled (upstairs bath with claw foot tub & gold fixtures), 200 amp breaker panel plus exterior of house and garage painted in 2025. Full unfinished basement (concrete foundation) with walk up , parking for 8 vehicles in the paved driveway. So many more updates --- this home is a must see! (id:47564)
36 Parkview Heights
Quinte West, Ontario
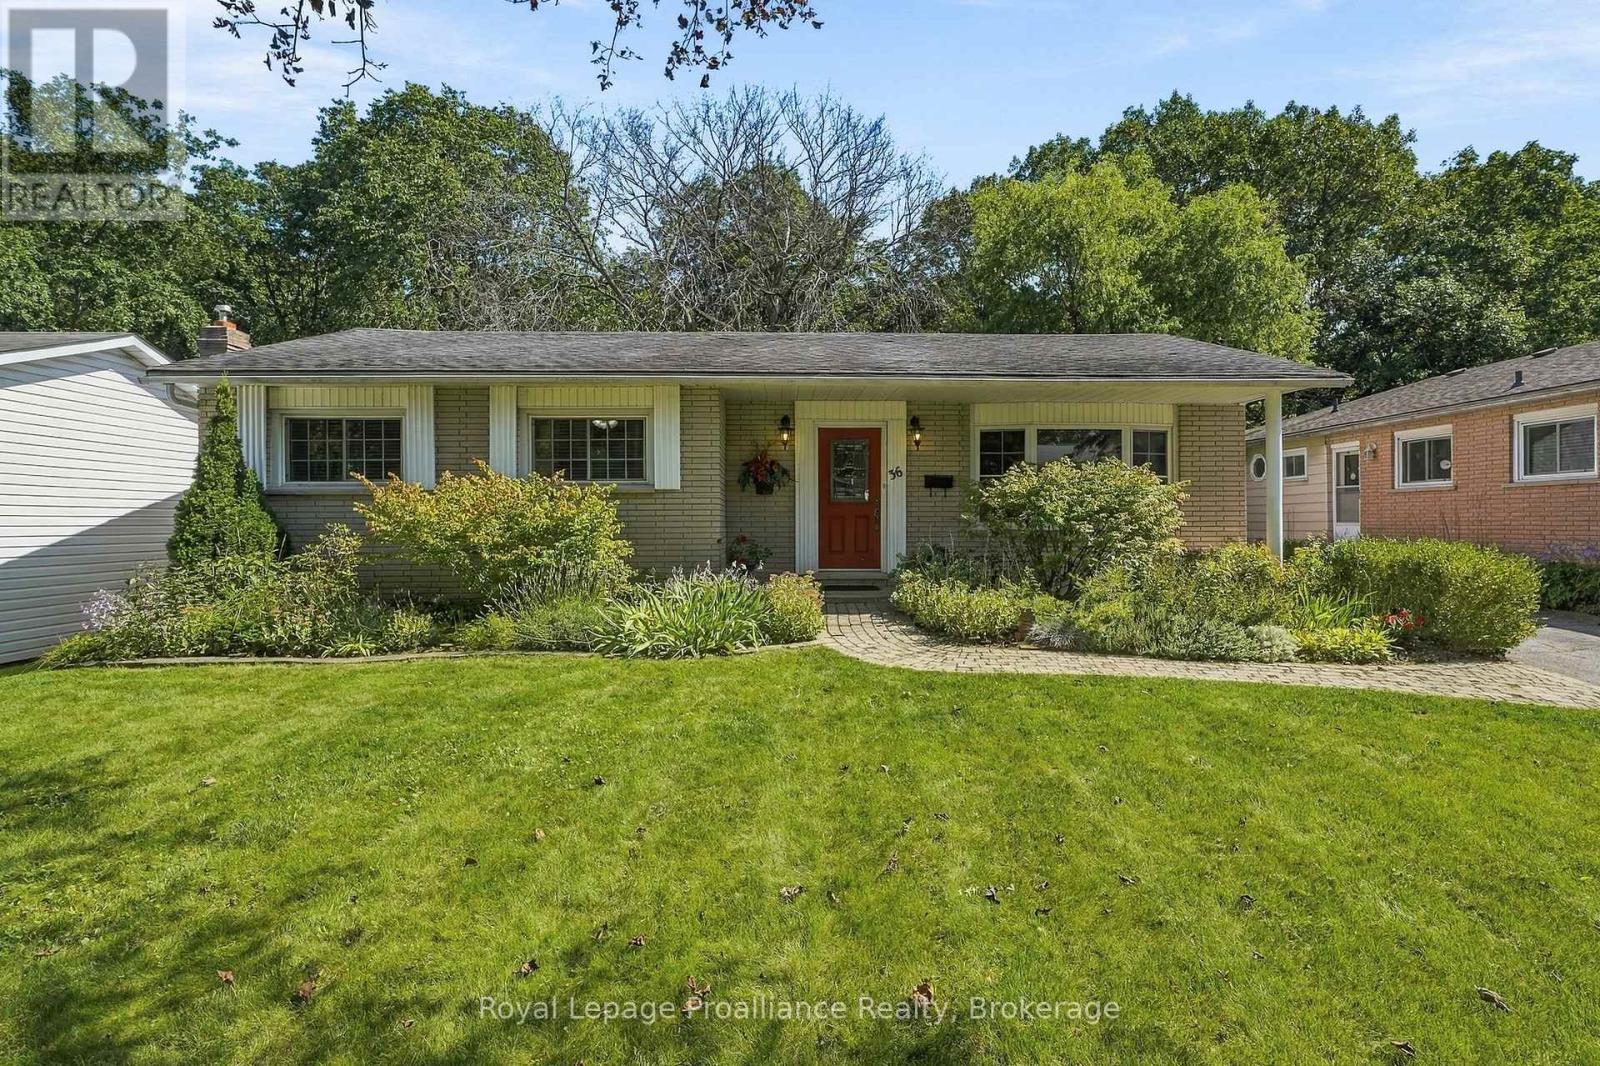
Lovely 3 bedroom all brick bungalow situated on a beautiful ravine lot in a popular West End Community. Great flow to the main floor with the dining room open to the living room . The dining room has patio doors to a screened in 3 season room and an open deck area overlooking the treed ravine. Timeless classic hardwood floors throughout, newer heat pump Eatin kitchen, 4 pc bath and 3 bedrooms complete the main level. The lower level has a huge rec room with woodstove, full size picture window, 2 pc bath, a ground level walk out to the backyard, two additional rooms can be storage/workshop , bedroom, plus a full size laundry area with plenty of storage. Less than 5 minutes to the hospital and numerous schools. Enjoy in town living with a country feel! (id:47564)