 Karla Knows Quinte!



Call or Text
613 848 2252
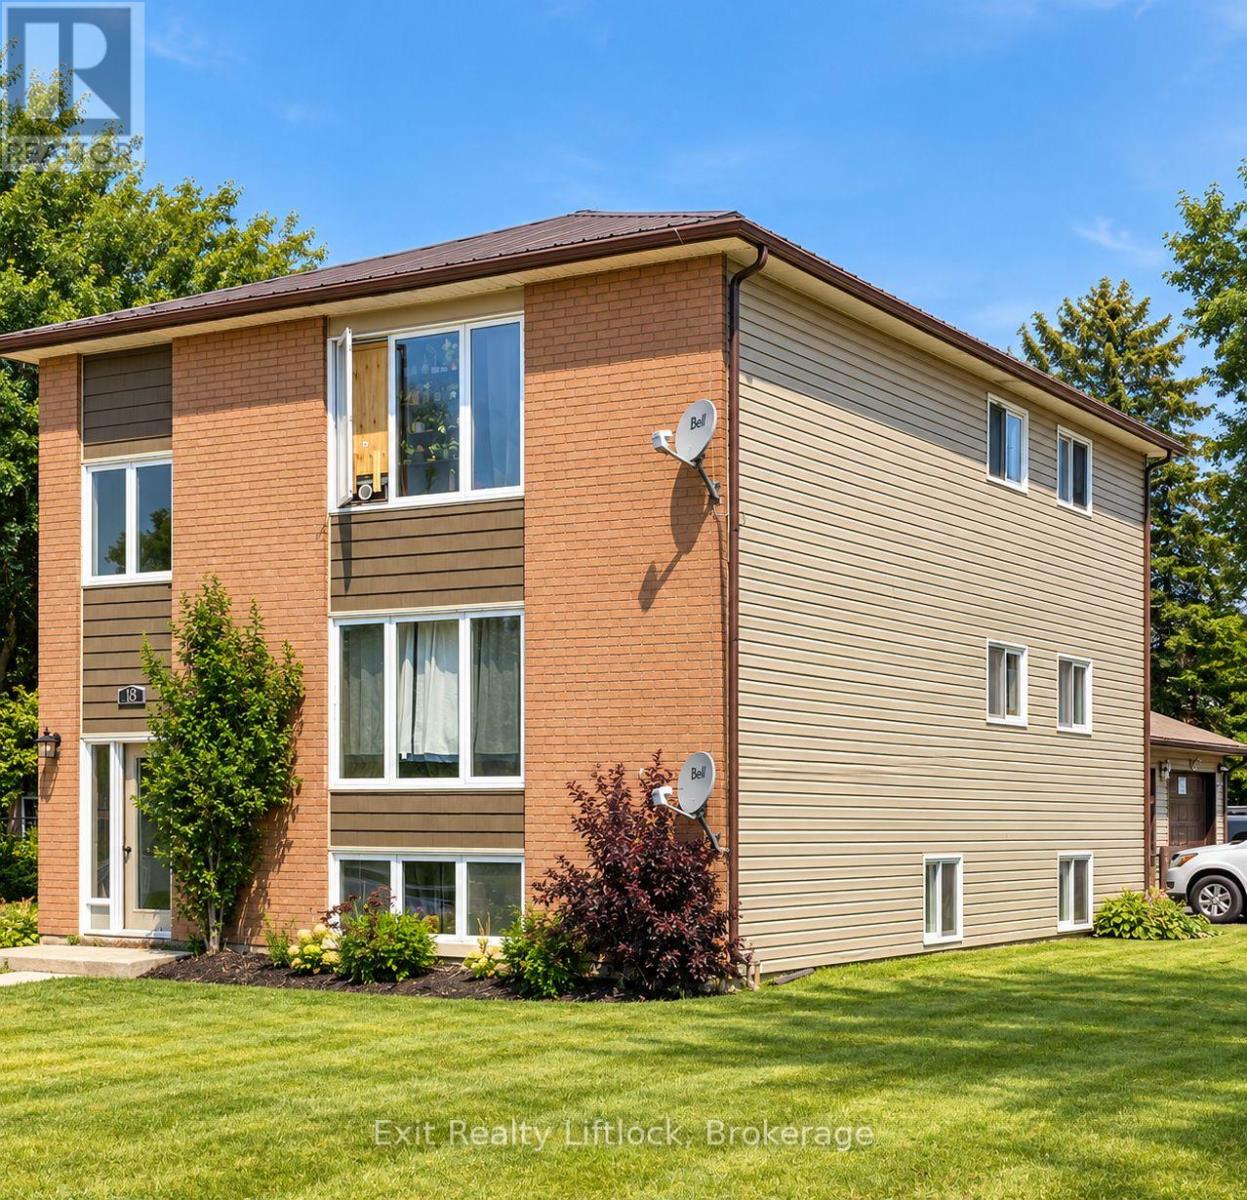
18 Helen Street
Asphodel-Norwood, Ontario
Purpose-built triplex located in the heart of Norwood Village! This property features two 3-bedroom units and one 1-bedroom unit, with convenient coin-operated laundry on site. A triple-car garage provides dedicated parking for each tenant. The upper unit is currently vacant, offering an excellent opportunity for a buyer looking to live on site or the flexibility to rent it out and maximize rental income. (id:47564)
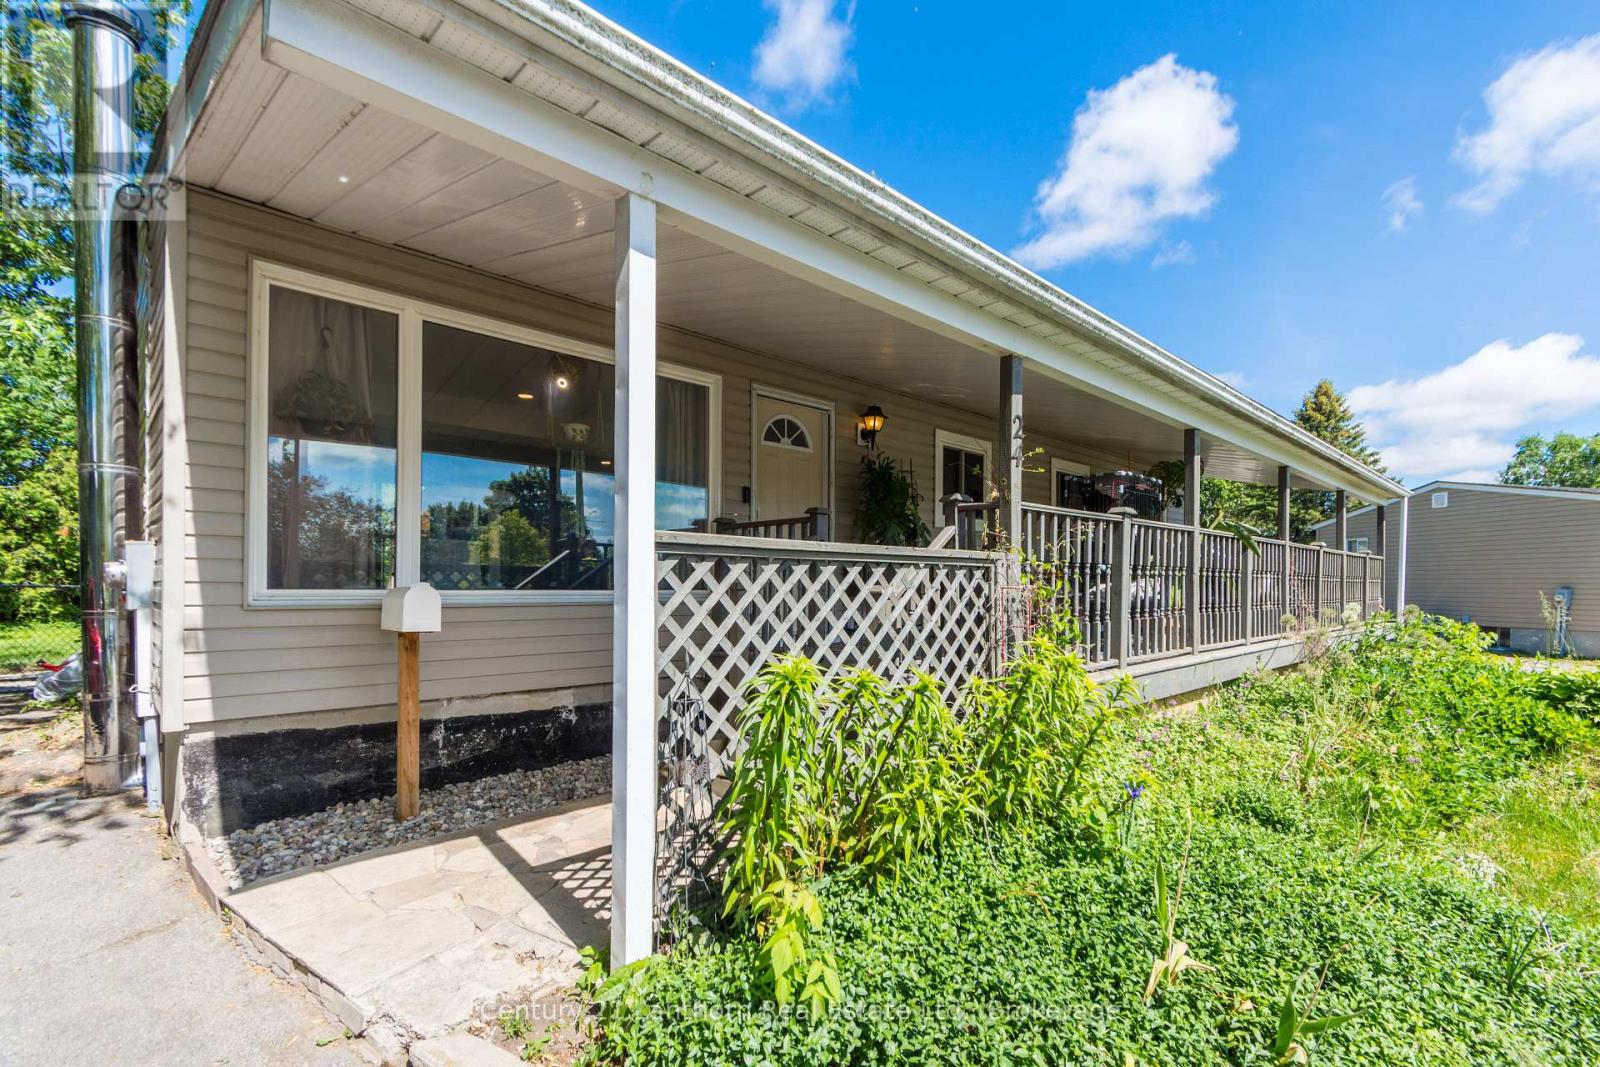
24 Cory Crescent
Quinte West, Ontario
Welcome to 24 Cory Crescent! This move-in-ready home offers the rare convenience of three bedrooms on the main floor and is situated on a large lot on Trenton's desirable east side. Freshly renovated in 2026, key updates include new flooring throughout and a new roof. Additional features include a lovely ensuite, newer windows, low-maintenance siding, a spacious utility room, and a large covered front porch. The expansive fenced backyard provides plenty of space for family fun and entertaining. Located in a quiet, family-friendly neighbourhood, just minutes from CFB Trenton, Highway 401, the YMCA, schools, shopping, and everyday amenities. A fantastic opportunity to own a spacious, updated home in a great location. (id:47564)
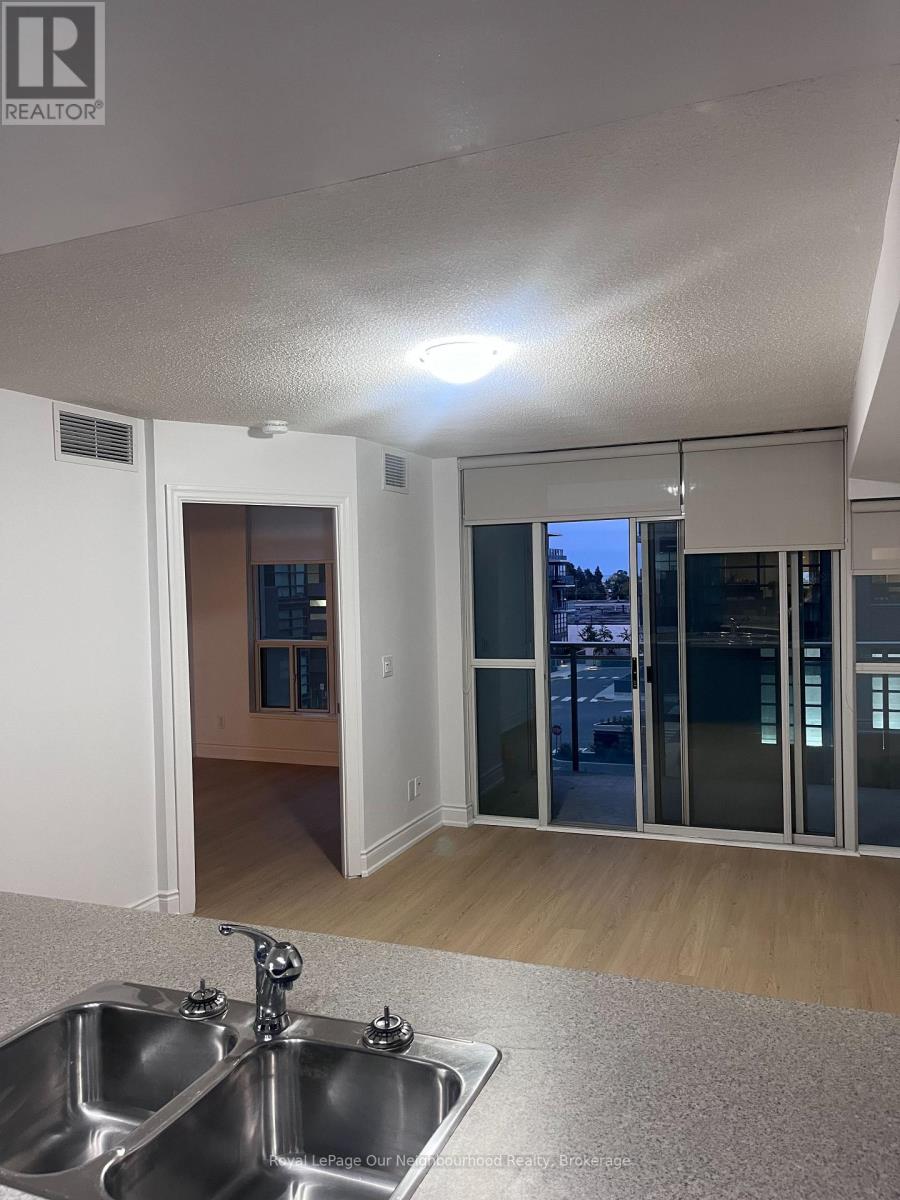
402 - 1600 Charles Street
Whitby, Ontario
All-inclusive condo!! Stop worrying about paying utilities on top of rent. This newly renovated condo that is close to everything, is including water, wifi, and electricity. (Cable is extra). Parking spot and one locker included. Walk across to the go station is fantastic for commuters. This condo has it all, perfect location, lots of visitors parking, roof top fire pit, roof top bbqs, view of the lake with marina, hot tub, yoga studio, small gym, with your own laundry! (id:47564)
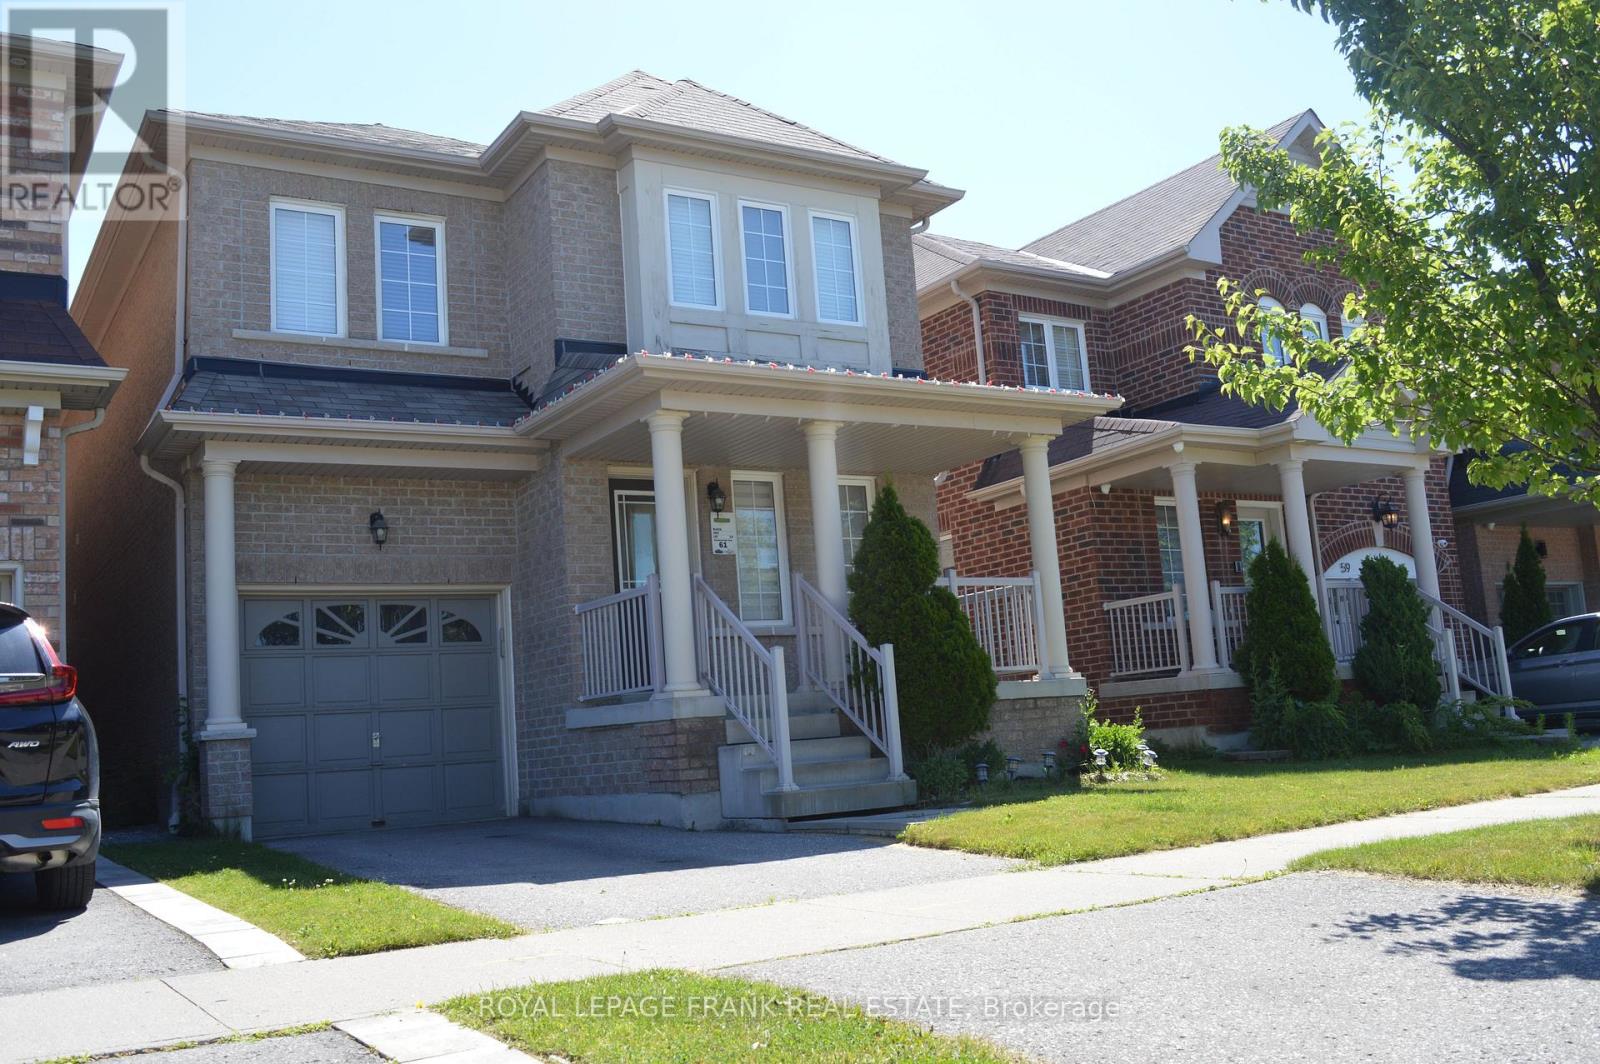
61 Summerside Avenue
Whitby, Ontario
This Stunning Builder's Model Home is full of upgrades & style is available for rent. Location unbeatable! Beautiful 4 Bed 3 Bath Detached Home In Whitby's Most Sought-After Location In A Family Friendly Community. Walk To Parks, Public Transit, Shops, Restaurants & Amenities. Top-Rated School Boundary. This Home Features A Bright & Spacious Open Concept Floor Plan. Smooth Tray Ceilings With Crown Molding. Foyer Features Ceramic Floor, Double Closet. ** This is a linked property.** (id:47564)
345 Hillside Drive
Trent Hills, Ontario
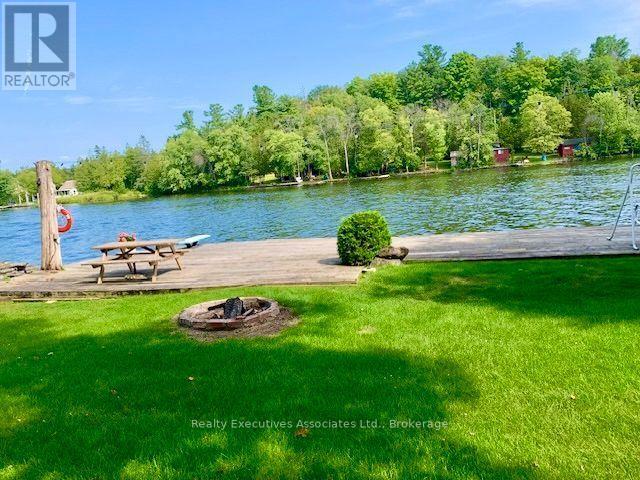
Stunning park-like property on Meyers Island in Campbellford. 112.5 ft of Trent River waterfront with 30 ft dock, boat slip and boat launch. The paved driveway leads to a 4 bed, 2 bath home plus a detached bunkhouse with bed area and full bathroom (currently houses a hot tub & sauna also), Double, detached garage w/ bonus carport for storing a boat or toys, new 10 x 16 shed, abundant gardens with sprinkler system, Generac back up system, upgraded water treatment system, 200 amp breaker panel, 12 yr old shingles, HWT owned (Jan 2026), plumbing is mainly PEX with some copper. Must be seen to be appreciated and enjoyed. Live your best life in peace and tranquil surroundings. (id:47564)
44 Barbara Street
Quinte West, Ontario
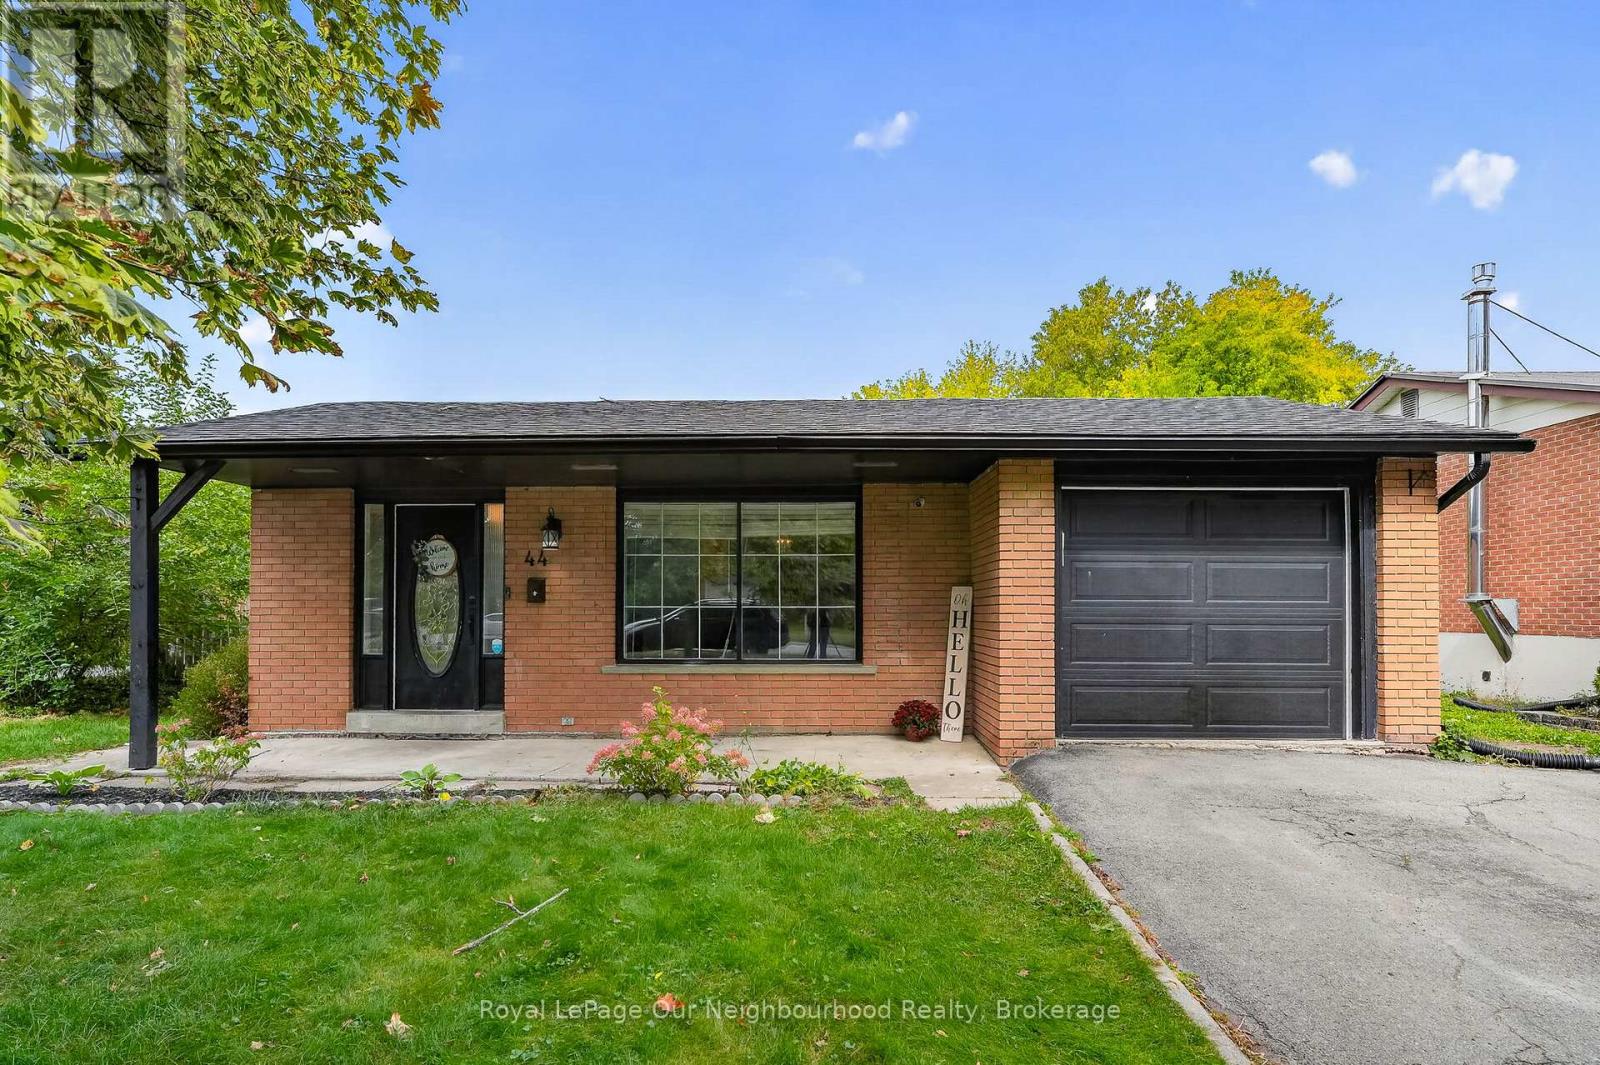
Welcome to 44 Barbara Street! Nestled on a quiet, mature street in an established Trenton neighbourhood, this well-maintained 4-bedroom, 2-bathroom detached home offers versatile living space inside and out. The bright open concept main floor features a comfortable living area with a ton of natural light, a functional kitchen with an adjoining dining space, well-sized bedrooms, and a full 4-piece bath. A convenient separate side entrance leads directly to the lower level, opening up exciting in-law suite or extended living potential. The basement features a spacious recreation area, a full 3-piece bathroom, laundry, and generous storage space. Step outside to a tree-lined backyard offering endless room for outdoor dining and gardens, complemented by an attached single car garage/workshop and an extended paved driveway. Enjoy unbeatable everyday convenience just minutes to local elementary and secondary schools, community parks, the Trent River waterfront, downtown amenities, CFB Trenton, and Highway 401. (id:47564)
183 Hastings Street N
Bancroft, Ontario
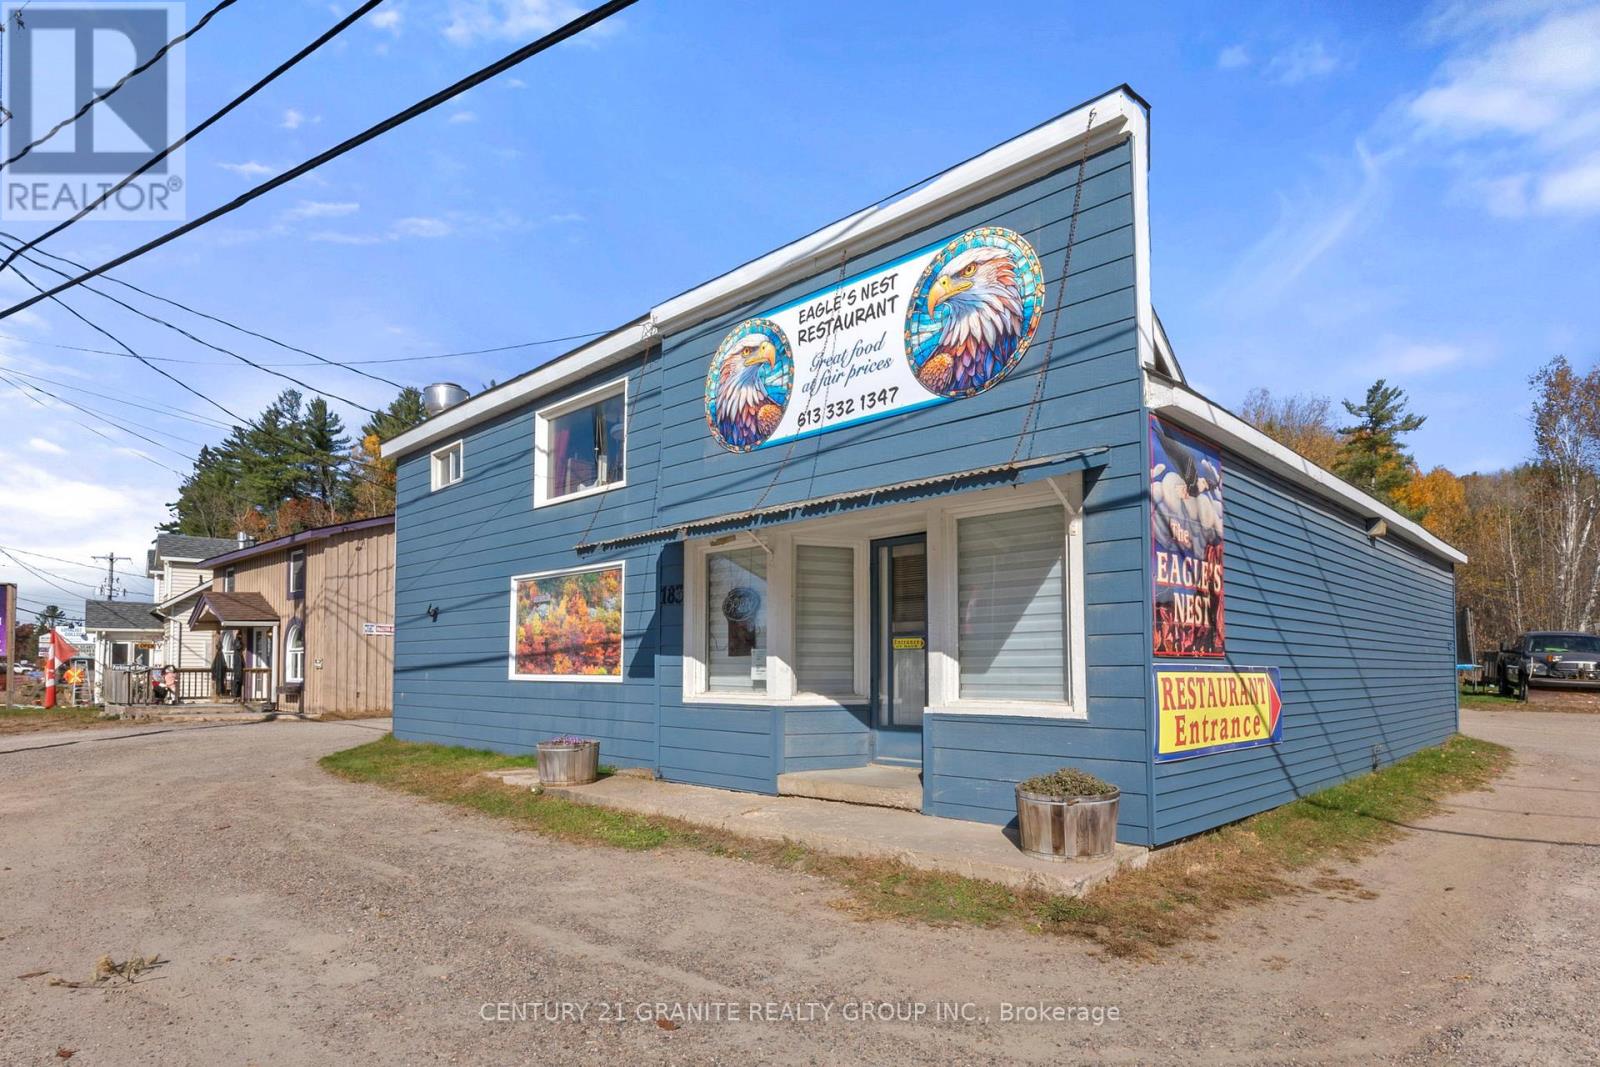
A Place for Your Next Big Idea! This versatile mixed-use property in the heart of Bancroft offers an exciting opportunity to bring your business vision to life. With Main Street commercial zoning, excellent visibility and a location just steps from downtown, the possibilities are wide open - from caf, bakery or retail to professional services, boutique, studio, office space, wellness business or something entirely your own.The main floor is currently set up as a successful, fully equipped restaurant, providing an easy starting point for an entrepreneur who wants to continue the existing concept or transform the space to suit a new venture. Owned commercial equipment, male and female washrooms, foyer, a 15' x 24' dining area and an additional 12.5' x 14' flexible space offer a solid foundation for a variety of uses.Upstairs, a bright and spacious 2-bedroom, 574 sq ft apartment offers the added flexibility of living where you work or creating additional income. Municipal water, private parking lot with 8+ spaces add to the practicality of this unique property.Located among established businesses and just moments from downtown Bancroft, this is an opportunity to secure a commercial space with the flexibility to evolve with your vision. Whether you're launching your first business, expanding an existing one, creating a live/work setup or looking for a mixed-use investment, this property gives you the space and flexibility to make it your own.The current restaurant setup is included - but what comes next is entirely up to you. (id:47564)
239 Perry Street
Scugog, Ontario
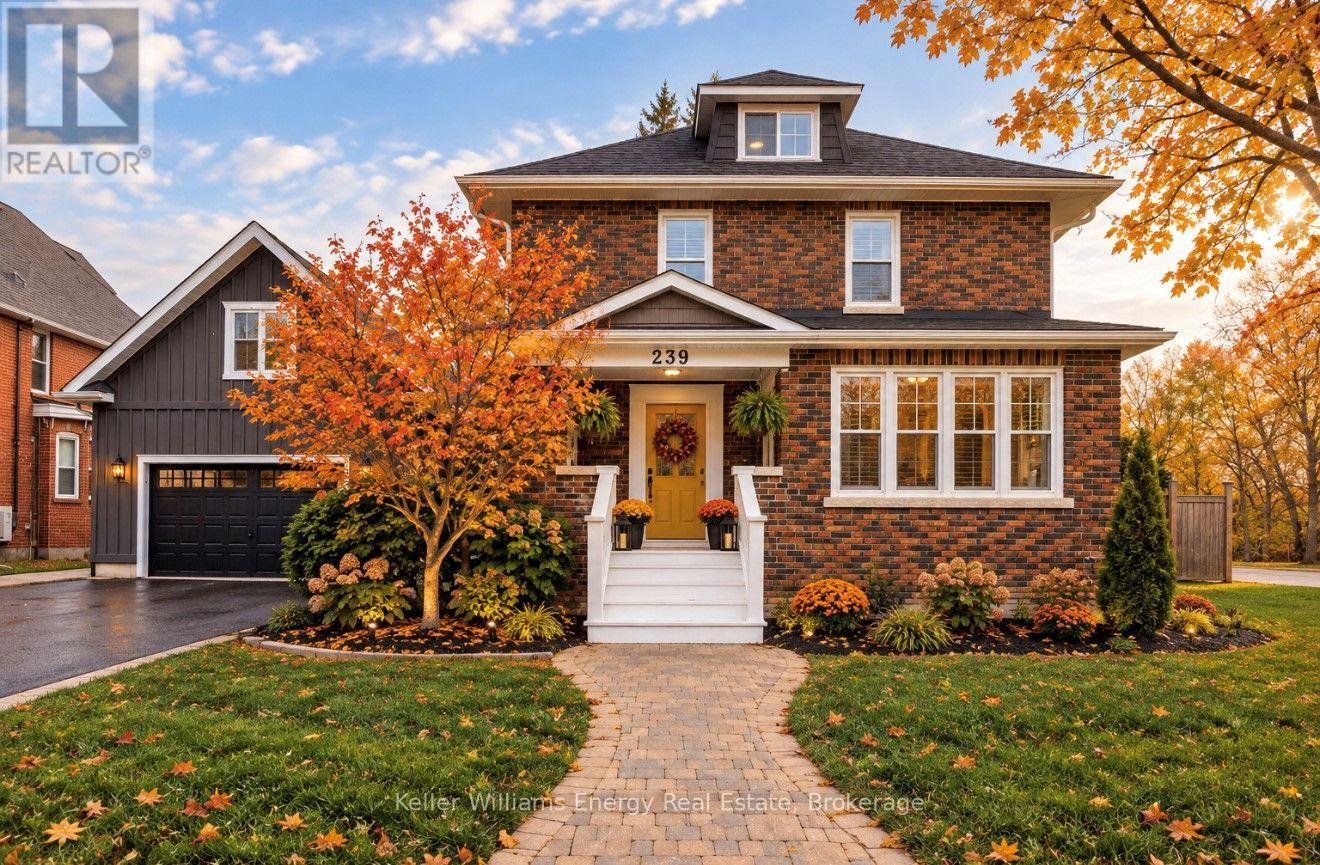
In-Town Living at Its Best! This beautifully renovated brick home offers exceptional space, flexibility and comfort for the whole family, all in a highly convenient location where you can walk to major amenities, shops, restaurants, schools, parks and everyday essentials. With over 3,200 sq. ft. of finished living space, this move-in-ready home is thoughtfully designed for modern family living.One of the standout features is the private in-law suite above the attached garage, complete with its own separate entrance. This versatile space is ideal for multi-generational living, extended family, guests, a home office or additional private living accommodations.Inside the main home, the stunning renovated kitchen features quartz countertops and a premium Wolf gas range, opening seamlessly into the bright dining room addition. A cozy fireplace creates the perfect gathering space, while the walkout to the covered patio makes entertaining and enjoying the outdoors effortless in every season.The finished basement provides even more flexibility with a stylish quartz-counter laundry room, spacious recreation room that could easily be used as an additional bedroom, brand new 3-piece ensuite, plus plenty of storage space.Outside, enjoy a huge in-town lot, double-car garage and parking for up to 8 vehicles-an impressive amount of space in such a walkable location.Additional features include new shingles (2022), two gas furnaces, two A/C units (2020), and an owned gas hot water tank. The home's efficient systems contribute to low utility costs.A rare opportunity to enjoy the best of both worlds: generous space and privacy at home, with the convenience of being able to walk to everything you need. Whether you're looking for a home that can comfortably accommodate multiple generations, need space for extended family, or simply want room to grow, this exceptional in-town property delivers. (id:47564)
10 Lincoln Street
Ajax, Ontario
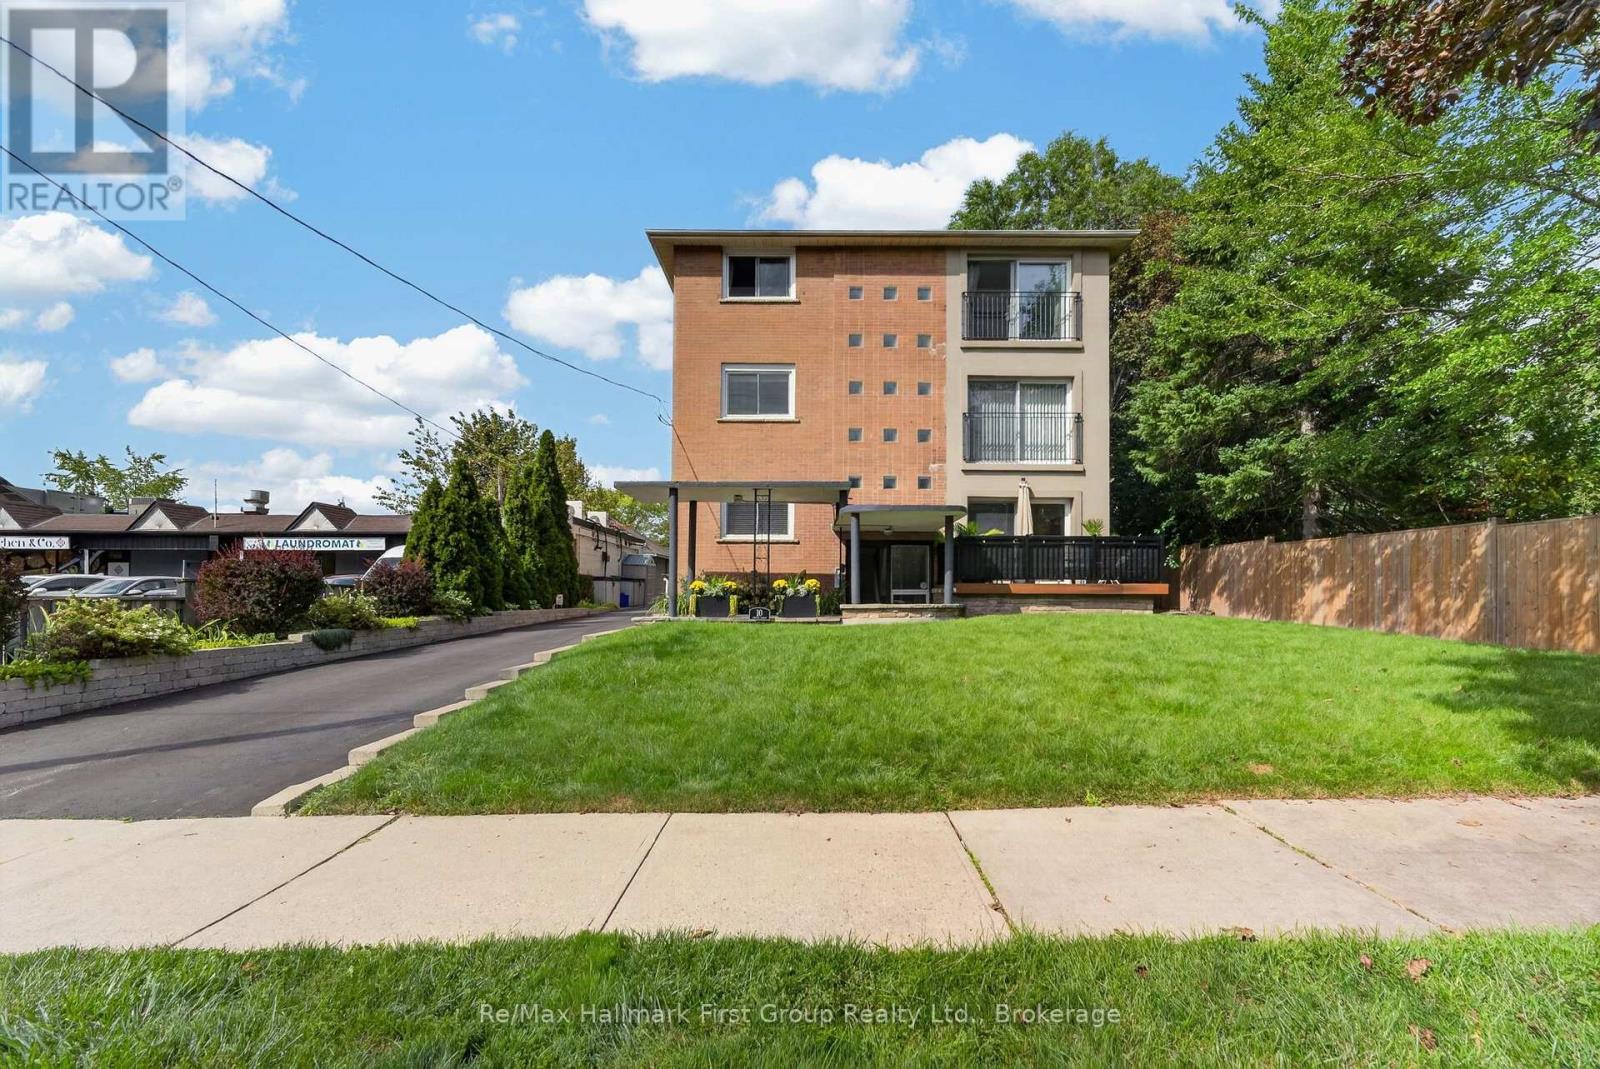
A rare opportunity in the heart of historic Pickering Village - three beautifully renovated individual suites. This exceptional legal triplex offers an incredible combination of space, flexibility and opportunity, making it ideal for multigenerational living, extended family, an owner-occupier with rental income, or those looking for a versatile investment property. Each suite offers a bright, open-concept living space, featuring two generously sized bedrooms and one bathroom. the main floor suite offers convenient ground-level living with a front deck and sliding door access to the large private fenced backyard and spacious deck. All three units have been extensively renovated, while the property also offers 8 parking spaces plus a 2-car garage. Surrounded by the charm of Pickering Village, the property is close to elementary and secondary schools, parks and trails, with easy access to the 401, 407 and GO Transit, as well as the upcoming Durham-Scarborough Bus Rapid Transit (DSBRT) corridor. All three suites will be vacant upon possession, providing exceptional flexibility for multi-generational living, owner-occupancy with rental income, or investment. *Main floor 2 bedroom with w/o to fenced yard - $2,800 plus hydro* *Second floor 2 bedroom $2,600 plus hydro* *Third floor 2 bedroom (temporarily occupied by a friend of the Seller) $2,500 plus hydro = $94,800* -- Expenses: Property Taxes $7,699 (2026) -- Property Insurance $3,030 -- Gas (Tankless heat & hot water) $1,201. -- Hydro $663. (This is for the house meter, apartments have separate meters paid by tenants -- Water/sewer $1,338 -- Snow & grass $2,202 = $16,133. (id:47564)
10 Lincoln Street
Ajax, Ontario
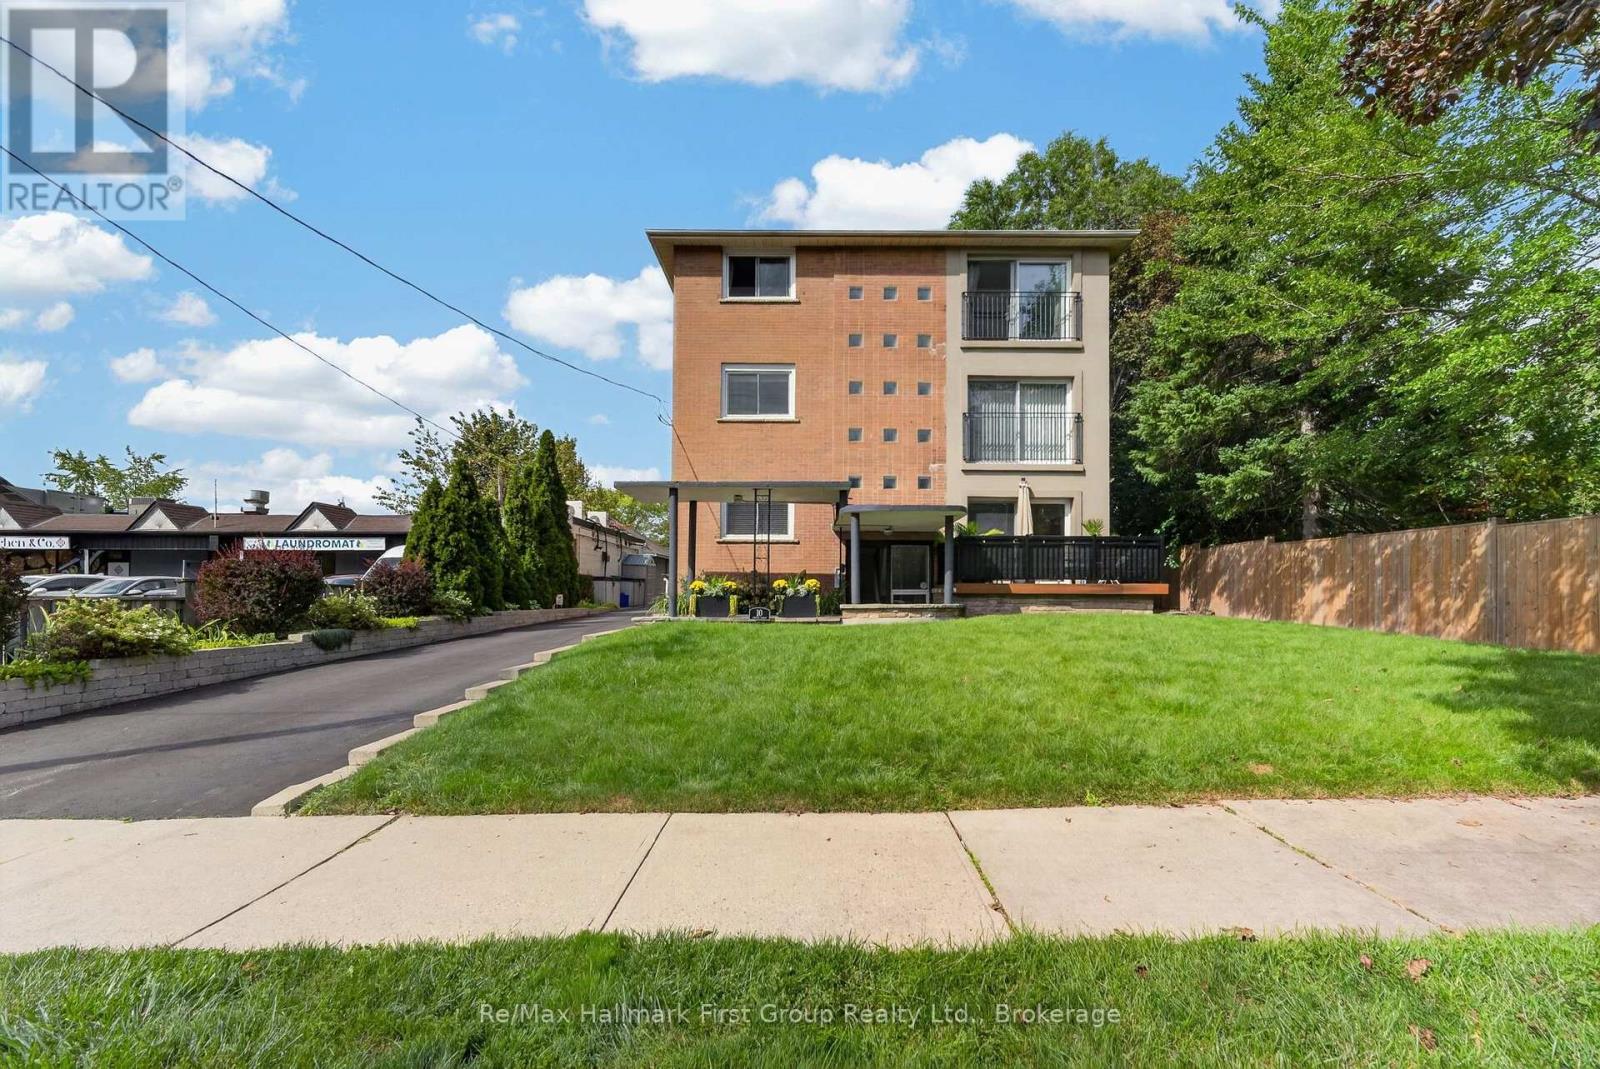
Rare opportunity to own a beautifully renovated legal triplex in the heart of Pickering Village, Ajax. This exceptional property offers three spacious 2-bedroom units, each fully renovated with modern kitchens, updated bathrooms and flooring. Situated on an expansive lot with 8 parking spaces plus a 2-car garage, this property offers an excellent opportunity for an investor seeking income-producing units with the flexibility for owner-occupancy or multi-generational living. Additional rental income potential from parking and garage space. Each apartment has a separate hydro meter, with hydro paid directly by the tenants. The property also features a high-efficiency tankless combination heating and hot water system. Situated within steps of all local Pickering Village amenities, including adjacent commercial laundry and wash-and-fold services. Seller-provided estimated market rents: *Main floor 2 bedroom with w/o to fenced yard - $2,800 plus hydro* *Second floor 2 bedroom $2,600 plus hydro* *Third floor 2 bedroom (temporarily occupied by a friend of the Seller) $2,500 plus hydro = $94,800* -- Annual operating expenses: Property Taxes $7,699 (2026) -- Property Insurance $3,030 -- Gas (Tankless heat & hot water) $1201. -- Hydro $663 (This is for the house meter, apartments have separate meters paid by tenants -- Water/sewer $1,338 -- Snow & grass $2,202 = $16,133 (id:47564)
49 Hillview Drive
Hamilton Township, Ontario
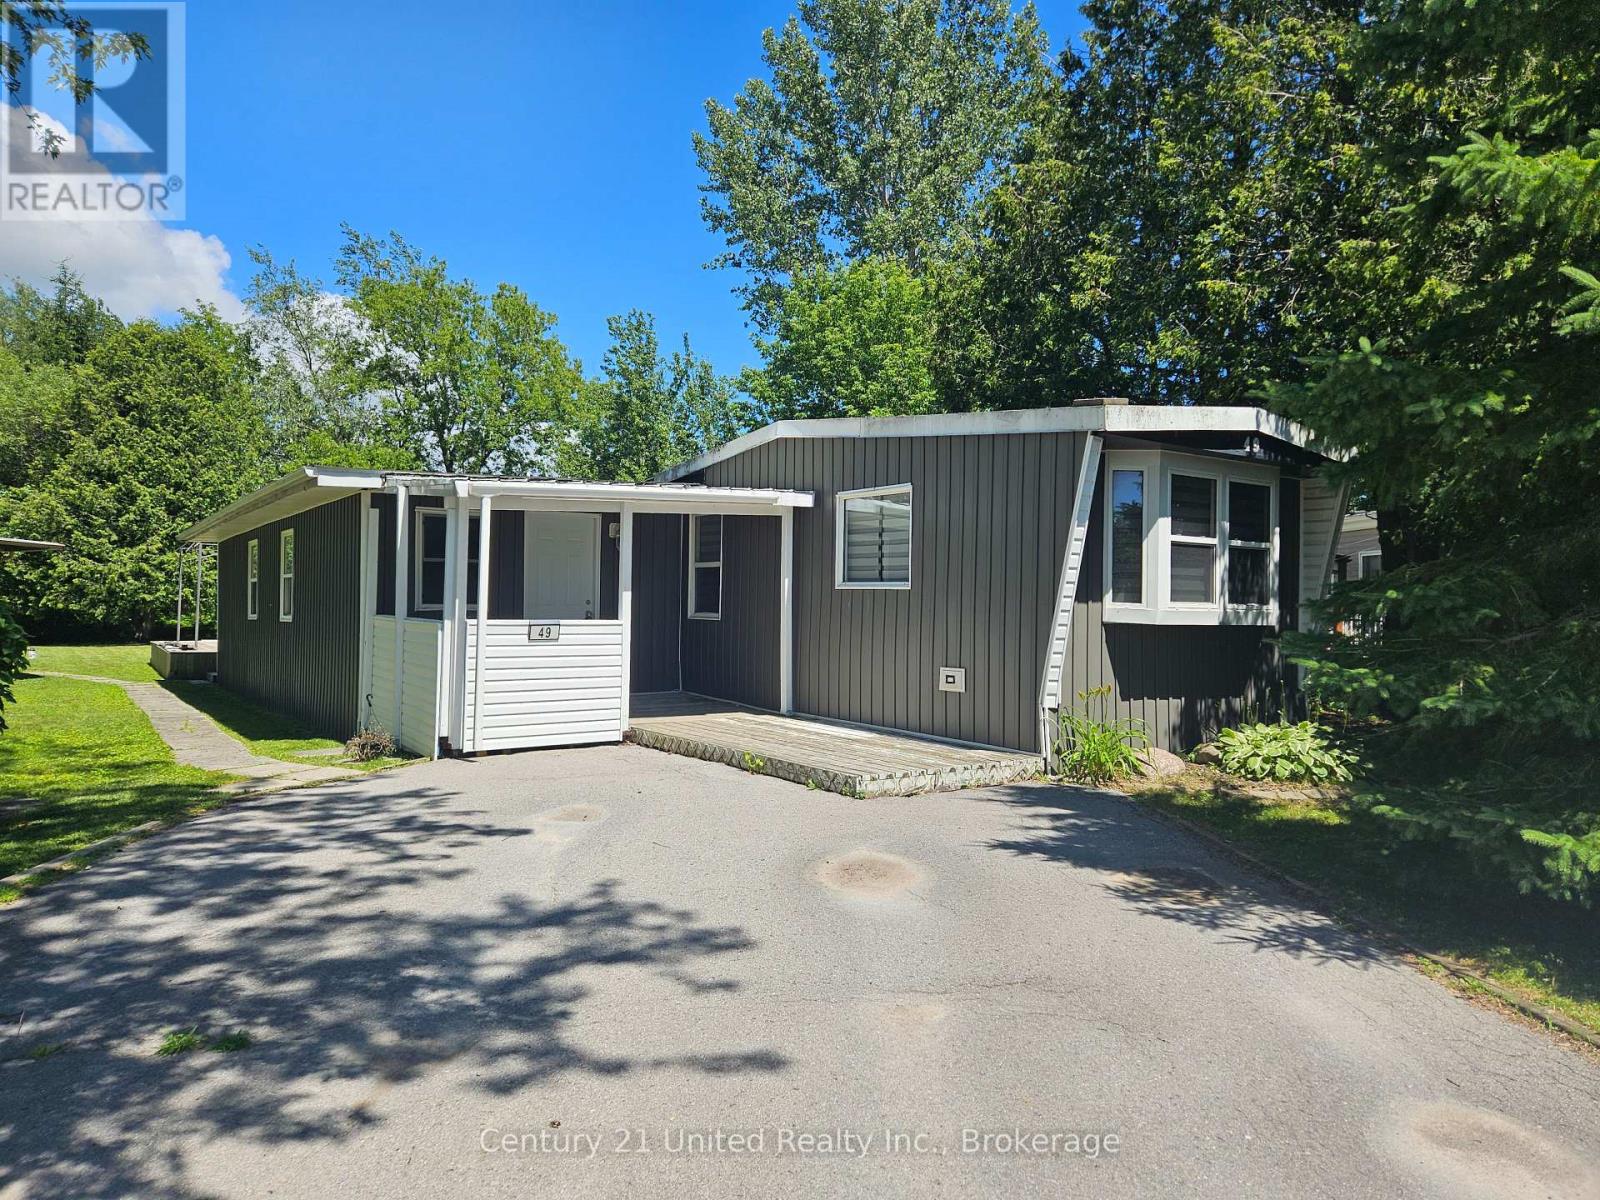
2 bedroom Northlander mobile, serial number 55702220. Original mobile built in 1975 and has had a newer familyroom addition 11.8x22.5. Open concept kitchen, dining and living room. Separate laundry with utility room. Appliances as well of the gas furnace have been replaced. Private backyard backing onto a farmers field. Move in condition. Good neighbours on either side. All Buyers need to be approved by Compass Communities. The monthly park fees are: $712.13: $680 for land lease + $32.13 for 1/ 12 of taxes = $712.13 There is a $54.95 monthly water charge also payable on top of park fees to Carma. (id:47564)
33 Glastonbury Road
Addington Highlands, Ontario
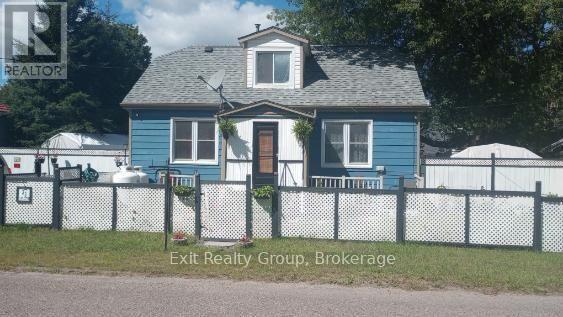
Discover affordable small-town living at 33 Glastonbury Road in the peaceful community of Northbrook. This 3-bedroom, 1-bathroom home also offers a den and a versatile lower-level layout, providing plenty of room to adapt the home to your needs. A rear addition features two approximately 12' x 12' rooms ready for further development-imagine a hobby space, home gym, office or additional living space. Electrical installation has not yet been completed in the addition, and a quote is available. Outside, the fenced yard offers space for children, pets or a garden, along with parking for two vehicles. Everyday amenities are available right in Northbrook, while Bon Echo Provincial Park is approximately 17 minutes away and Kaladar and Highway 7 are approximately eight minutes away, providing access toward Peterborough, the Quinte Region and Ottawa. Northbrook amenities include Grocery, LCBO, Fuel, Health Clinic and more. Bring your ideas and discover the possibilities this property has to offer. (id:47564)