 Karla Knows Quinte!



Call or Text
613 848 2252
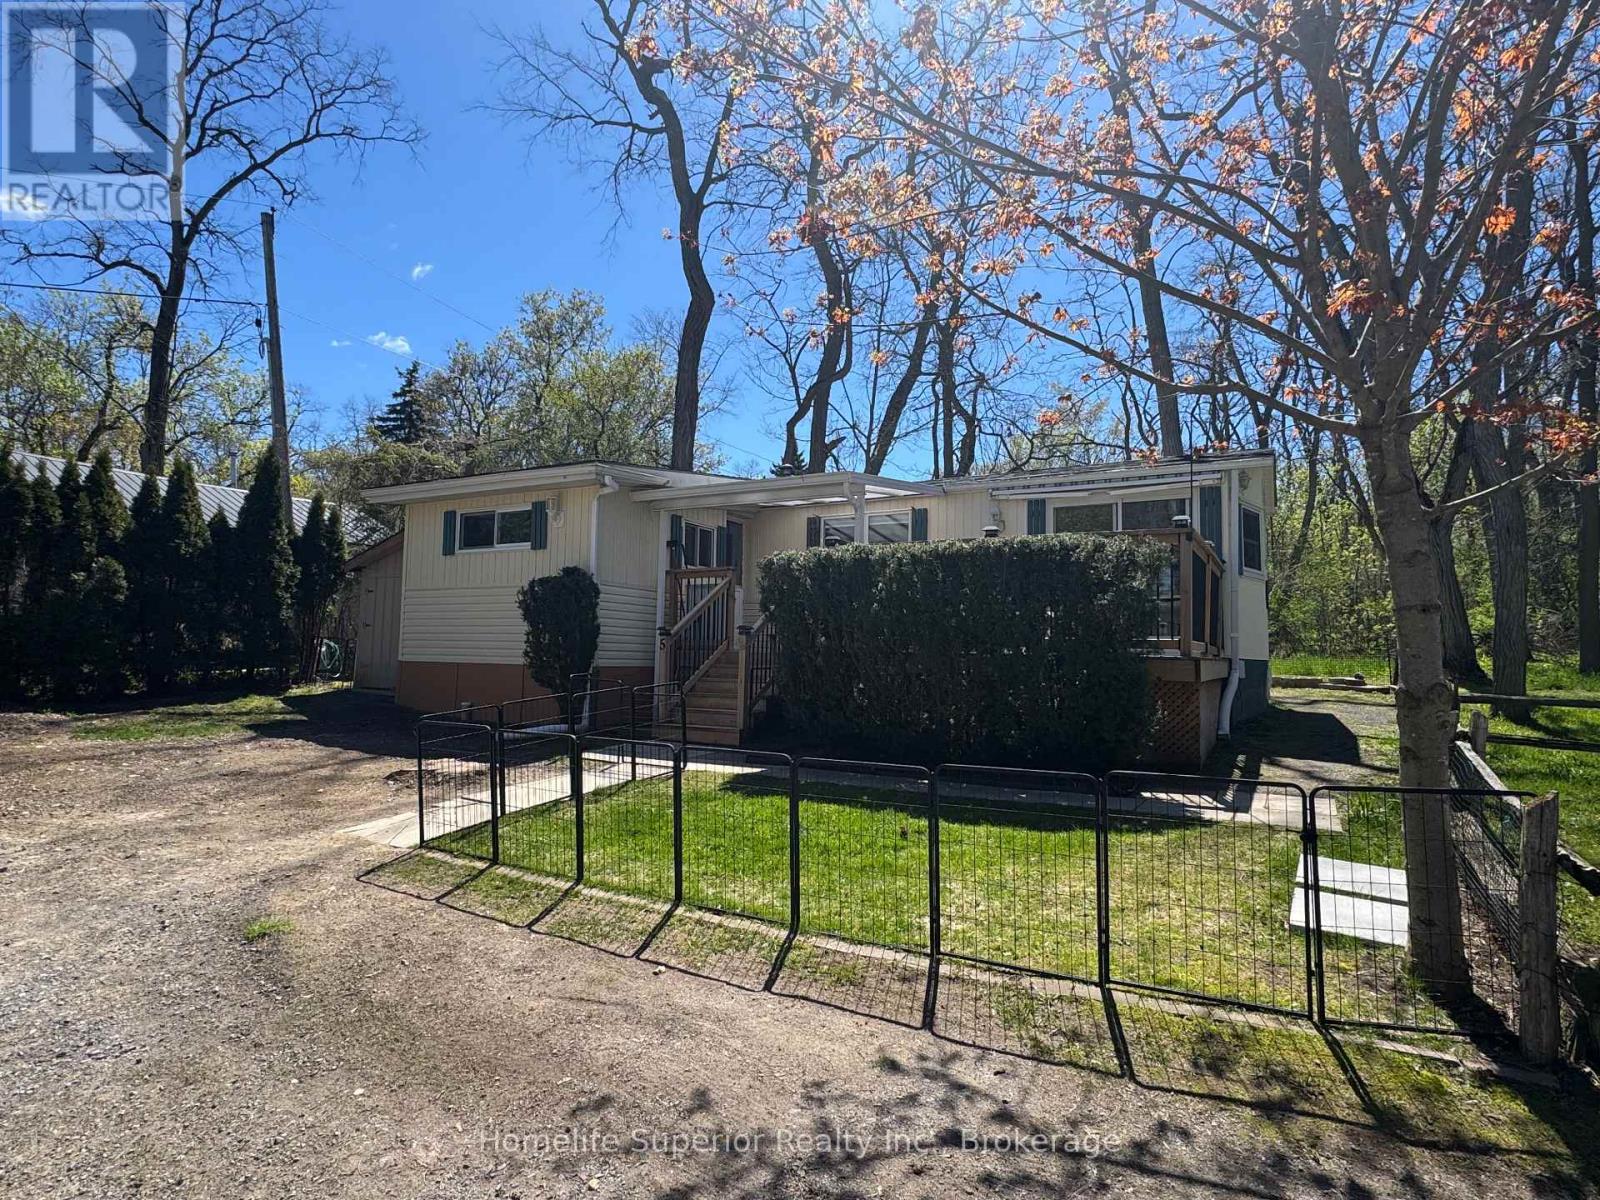
5 - 485-5139 Halstead Beach Road
Hamilton Township, Ontario
Welcome to unit 5 485-5139 Halstead Beach Road! This 2 bedroom (or 1 bedroom plus den), 1 bath mobile home sits on Leased Land! This home offers many upgrades including roof (2025), flooring (2023), hot water tank (2023), night & day blinds (2023), & propane tank (2023). Open concept living room & eat-in kitchen with a walkout to a 12ft x 22ft deck with awning overlooking Rice Lake. All buyers require park approval! (id:47564)
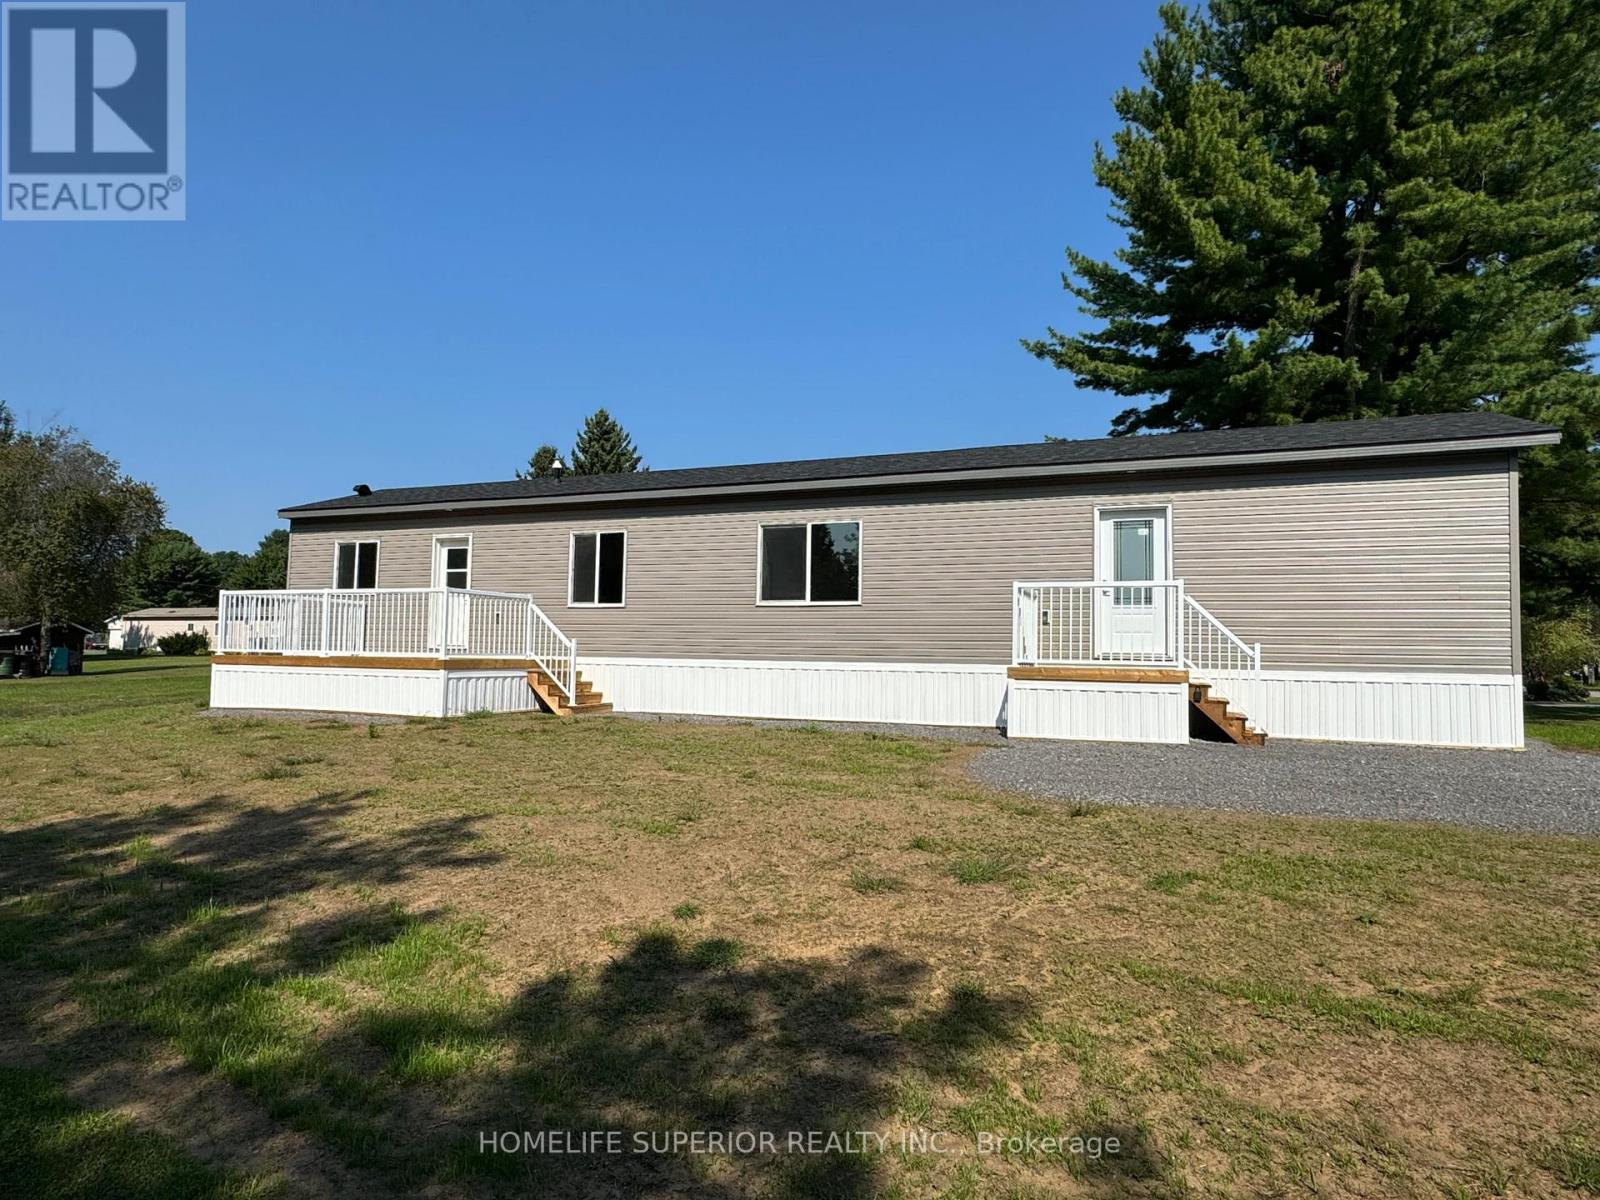
72 Belmont Street
Havelock-Belmont-Methuen, Ontario
Brand new double wide modular home in the community of Sama Park. This home offers 3bdrms, 2 baths, an eat-in kitchen which opens into the spacious living room! This home has big windows to let in the natural light, 2 decks at both the entrances & comes with brand new stainless steel kitchen appliances. This property is about 5 minutes from the town of Havelock which offers many amenities! (id:47564)
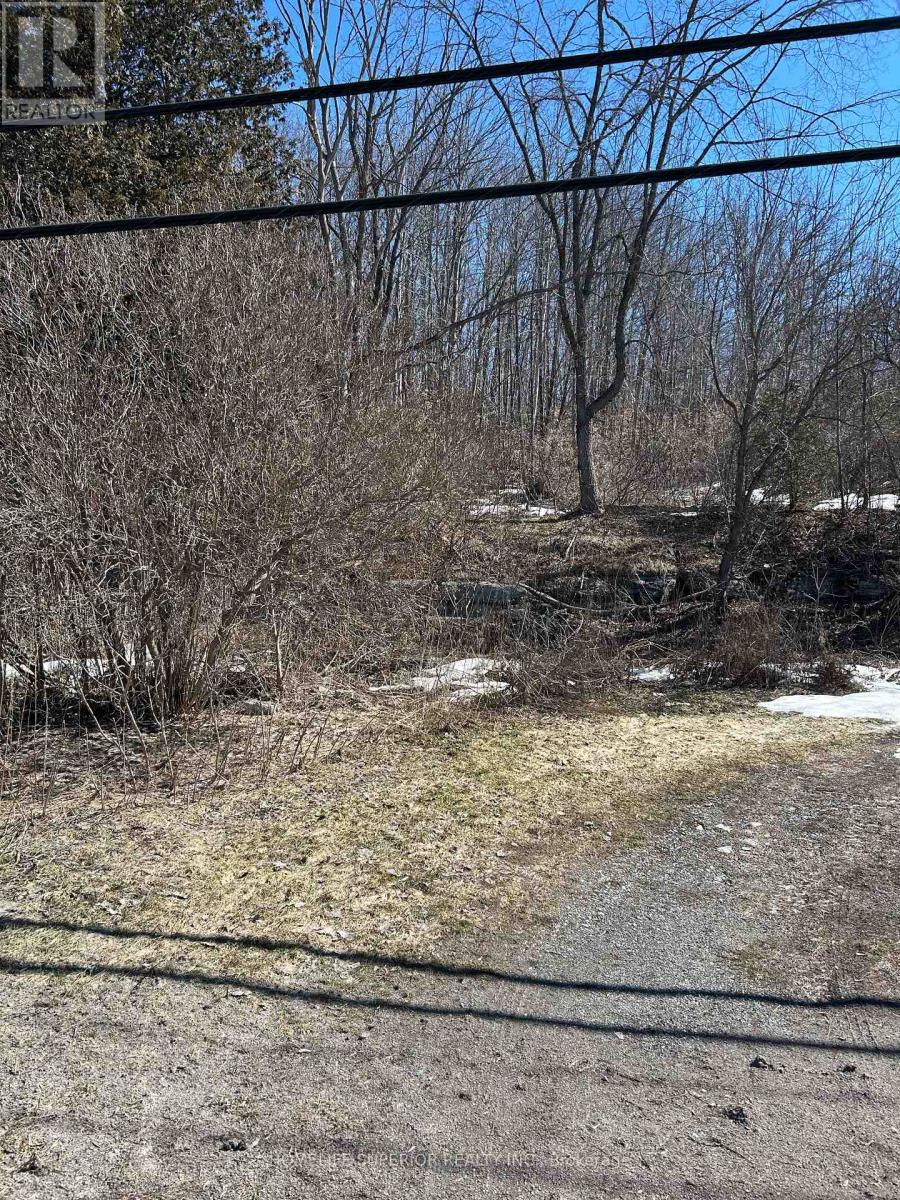
58 Main Street
Marmora And Lake, Ontario
Location location location! This well Treed vacant lot on 0.28 of an acres in the township of Marmora is located across from the township boat launch with a clear view of Crowe River. Property is close to town with the feeling of being in the country & is close to local amenities! (id:47564)
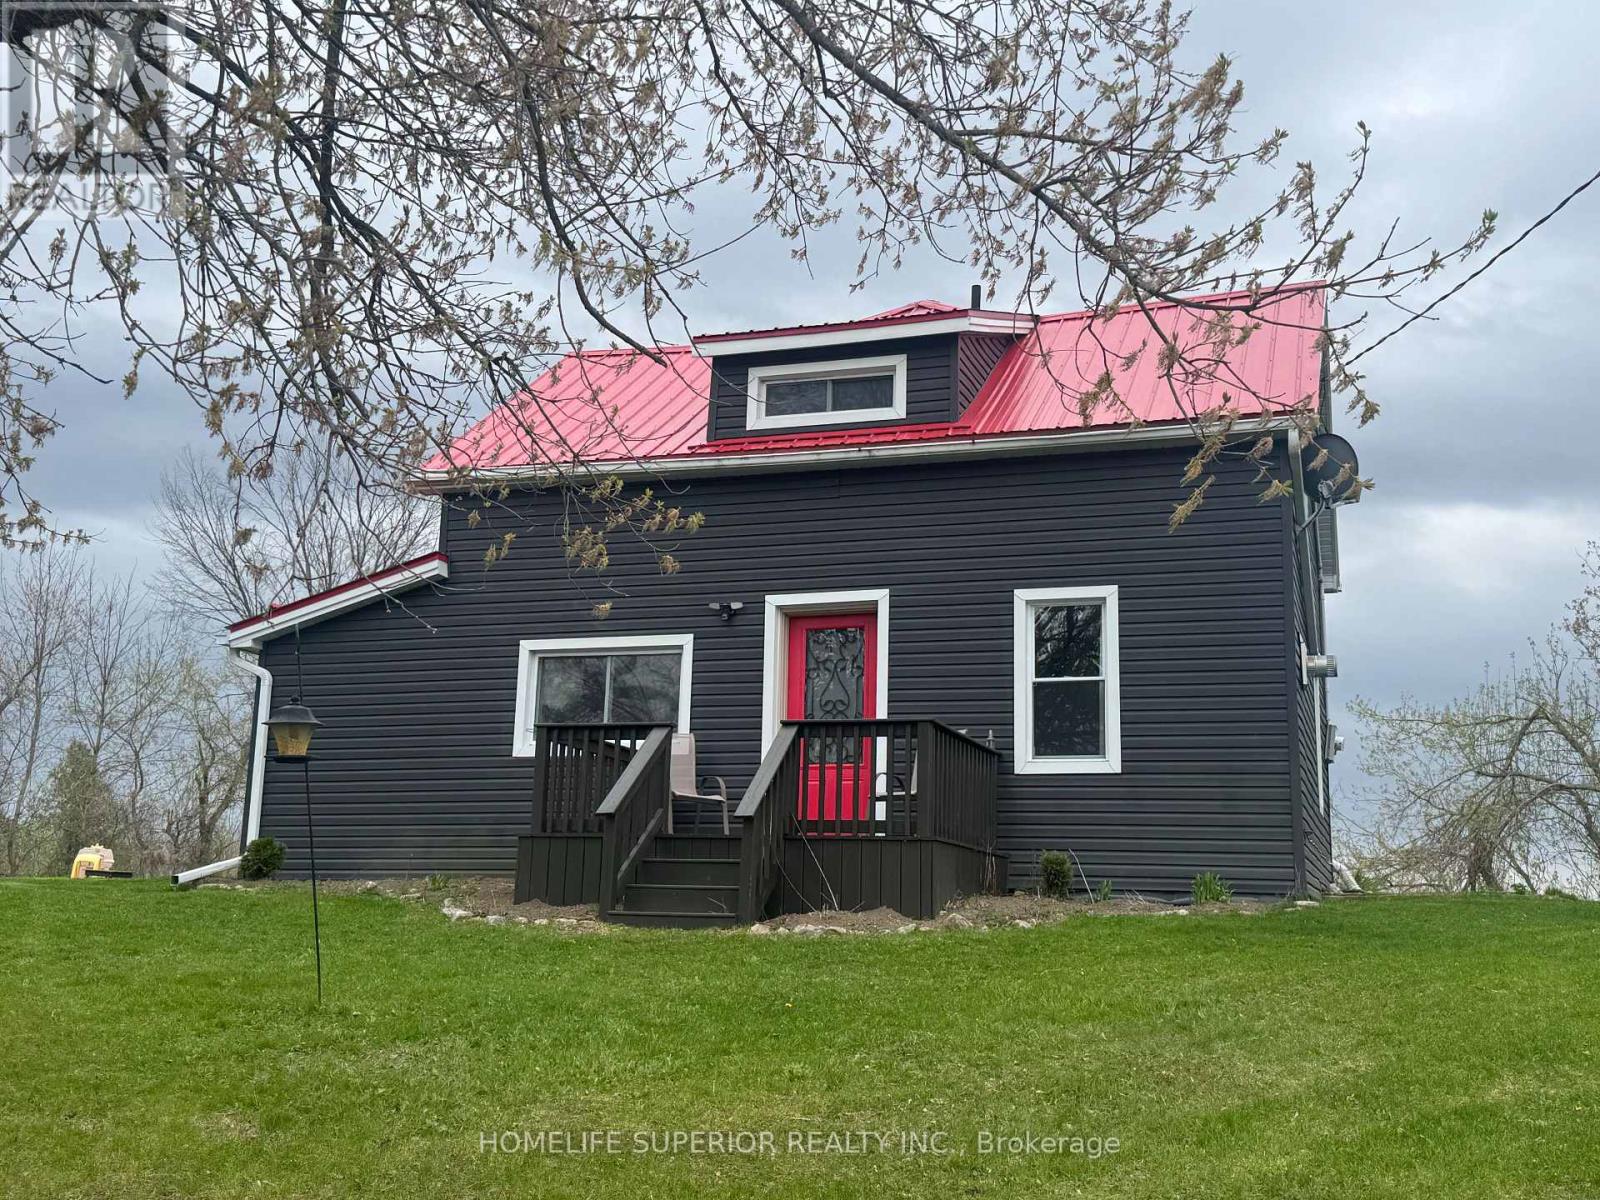
1029 St. Marks Road
Stirling-Rawdon, Ontario
Welcome to the country! This 3 bedroom, 2 bath, 1 1/2 storey home sits on 1 acre surrounded by farm land! The spacious eat-in kitchen has an island & wood burning stove & opens into the bright laundry room. This home offers a large living room with a den that has a propane stove. This home has lots of potential (2 families or in-law suite or rental) with 2 staircases to the 2nd floor. The one side has 2 bedrooms & 1 4pc bath & the other side has the primary bedroom with 4pc bath & extra room (currently being used as a walk in closet). Perfect for those wanting peace & quiet & sunsets on your back deck. (id:47564)
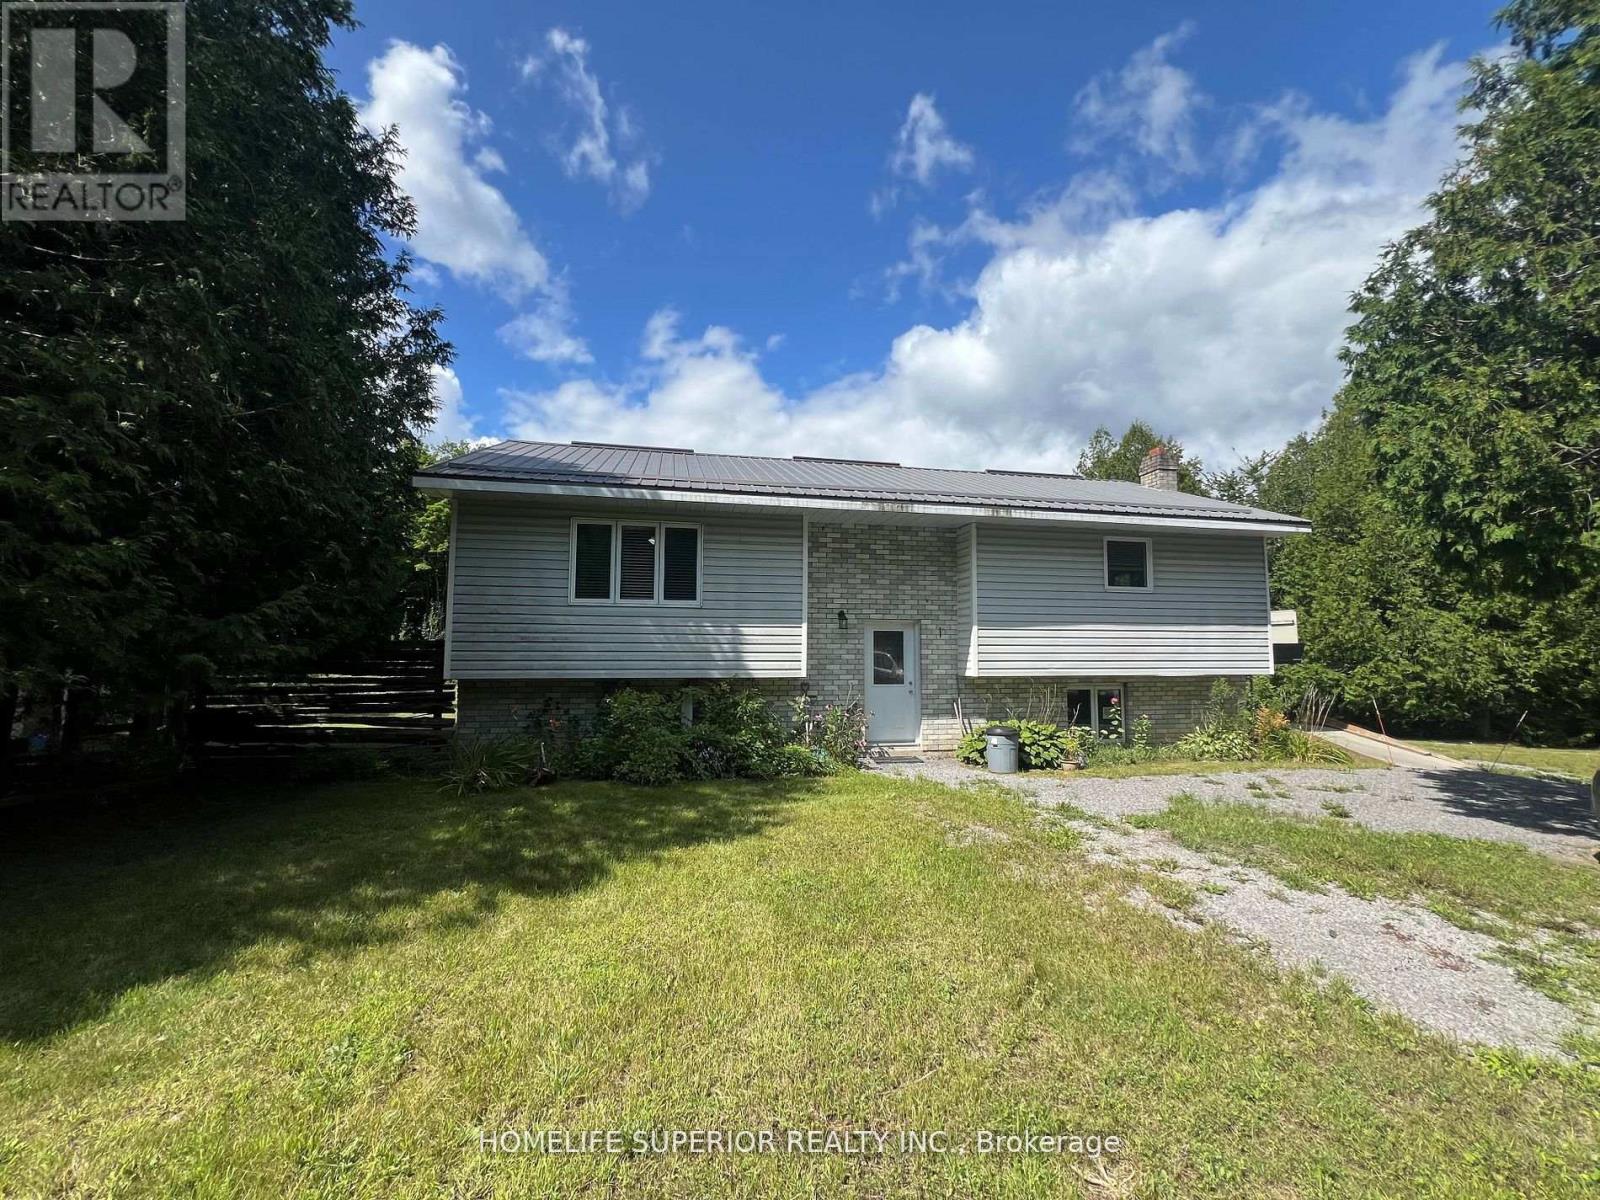
985 Twiddy Road
Centre Hastings, Ontario
Welcome to 985 Twiddy Rd! This home was completely redone in 2018-2019 from heat to electrical, kitchen, bathrooms, drywall, windows & doors! 3 bedroom home with 2 baths sits on just over 5 acres & slopes at the back of the property with a walking trail to a small pond. This raised bungalow offers a spacious kitchen & living room & is wheelchair accessible (chair lift) with wider hallways & doorways & very private. Close to trails & approximately 15 mins to Madoc for all your essential needs. (id:47564)
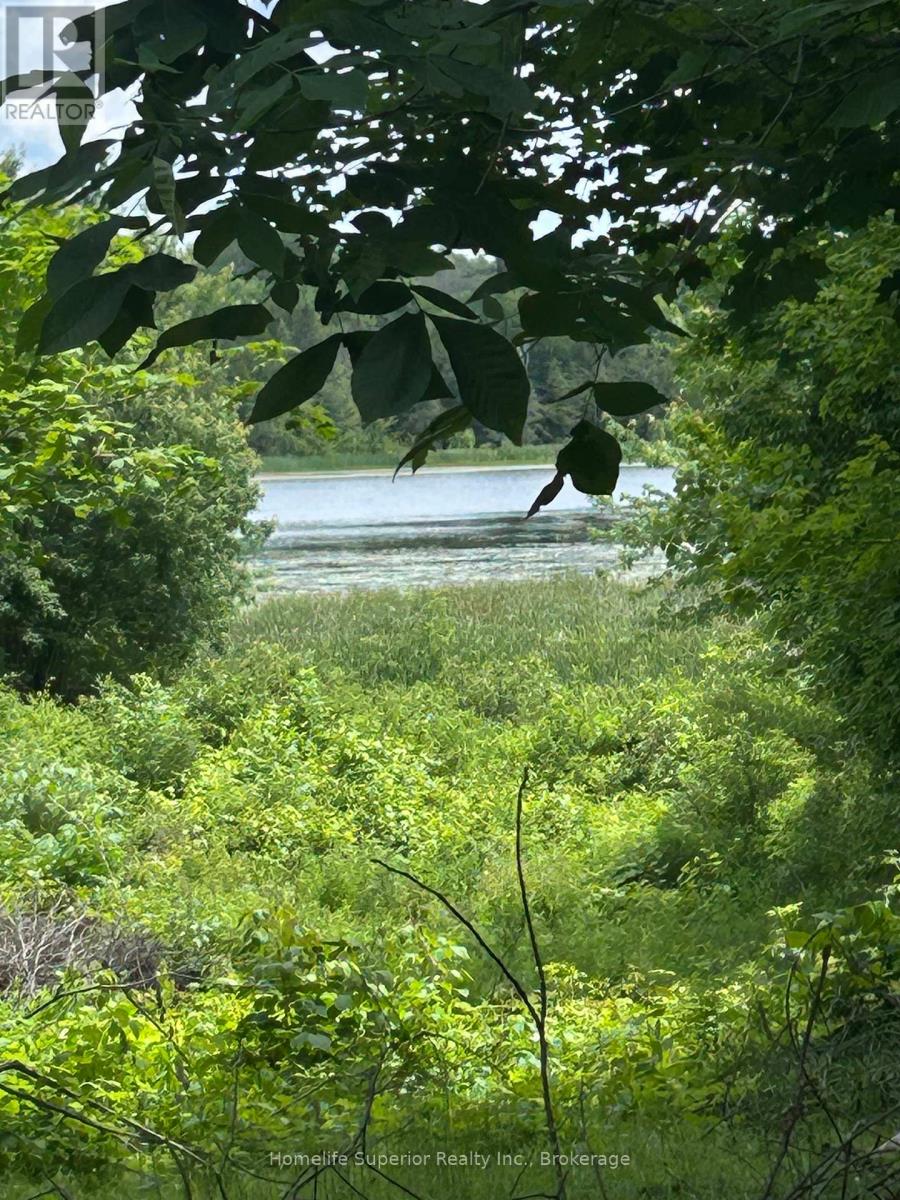
331 Swinburne Lane E
Stirling-Rawdon, Ontario
Excellent lot for those weekends getaways with minutes from the town of Marmora. Camping and fishing in an area of some cottages and permanent home. There is a well on the property and a perfect view of the lake (id:47564)
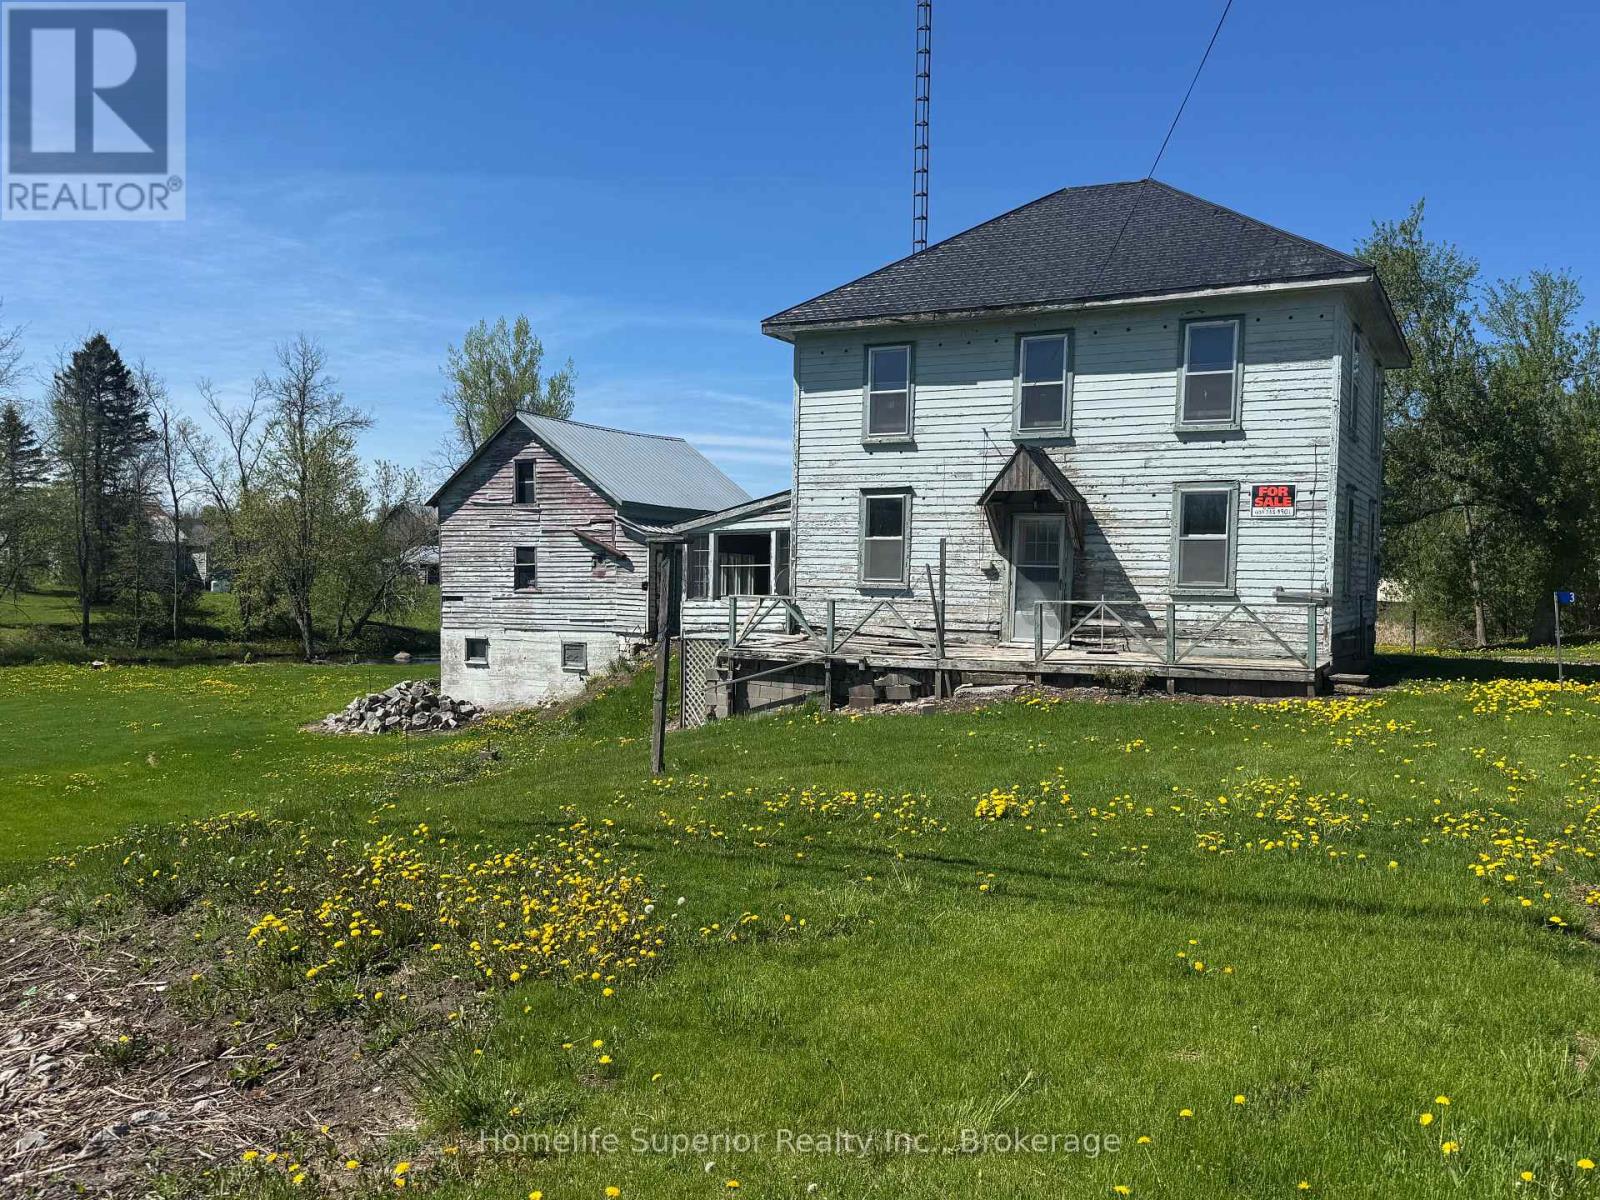
3 Kellers Bridge Road
Madoc, Ontario
Don't miss out on the opportunity to make this 2 storey home all that you can imagine! It has potential galore with room for the growing family & great outdoor space that backs onto a creek. The price is right for those looking to enter the real estate market & make this a great flip or starter home. With so much potential, you just might want to stick around & make memories here in this beautiful rural area. Enjoy everything this quiet property has to offer but with easy access to the highway ensure s you can get to town for all the amenities. If you are looking for potential, look no further! (id:47564)
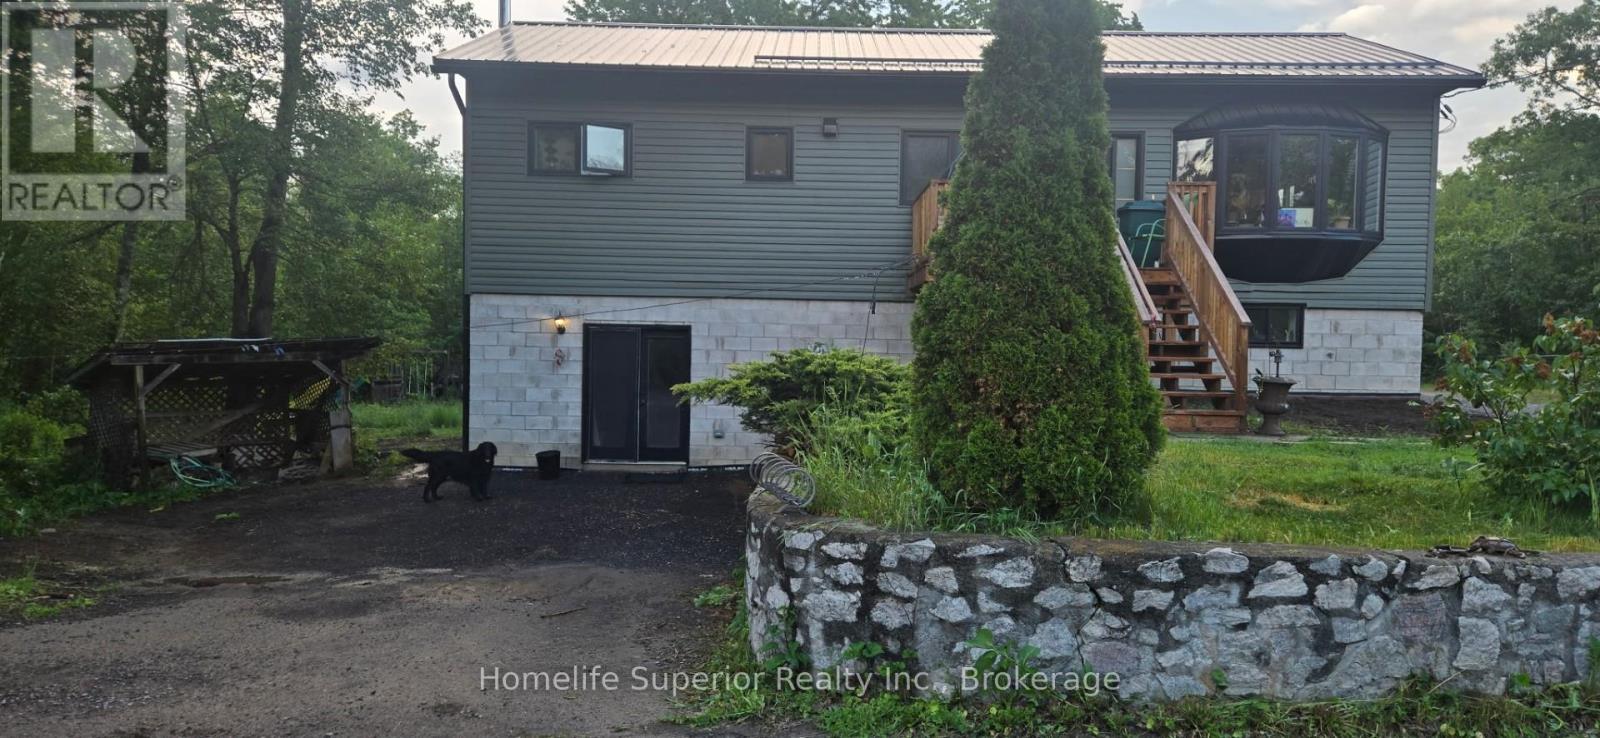
5497 County Rd 46
Havelock-Belmont-Methuen, Ontario
Brand new build!! 3 bedroom, 2 bath, open concept, raised home sitting on just over 5 acres. The lower level has a rec room & another large room (currently used as a bedroom) with endless possibilities. This property offers a 20 x 24 shop (with pellet stove) & insulated bunkie. Property backs onto & touches 100 acres of Crown Land. Accesses snowmobile, hiking & hunting trails & fishing opportunities. 5 minute walk to Twin Lakes Beach or Boat Launch! 16 minutes to Havelock, 16 minutes ro Apsley & 45 minutes to Peterborough. (id:47564)
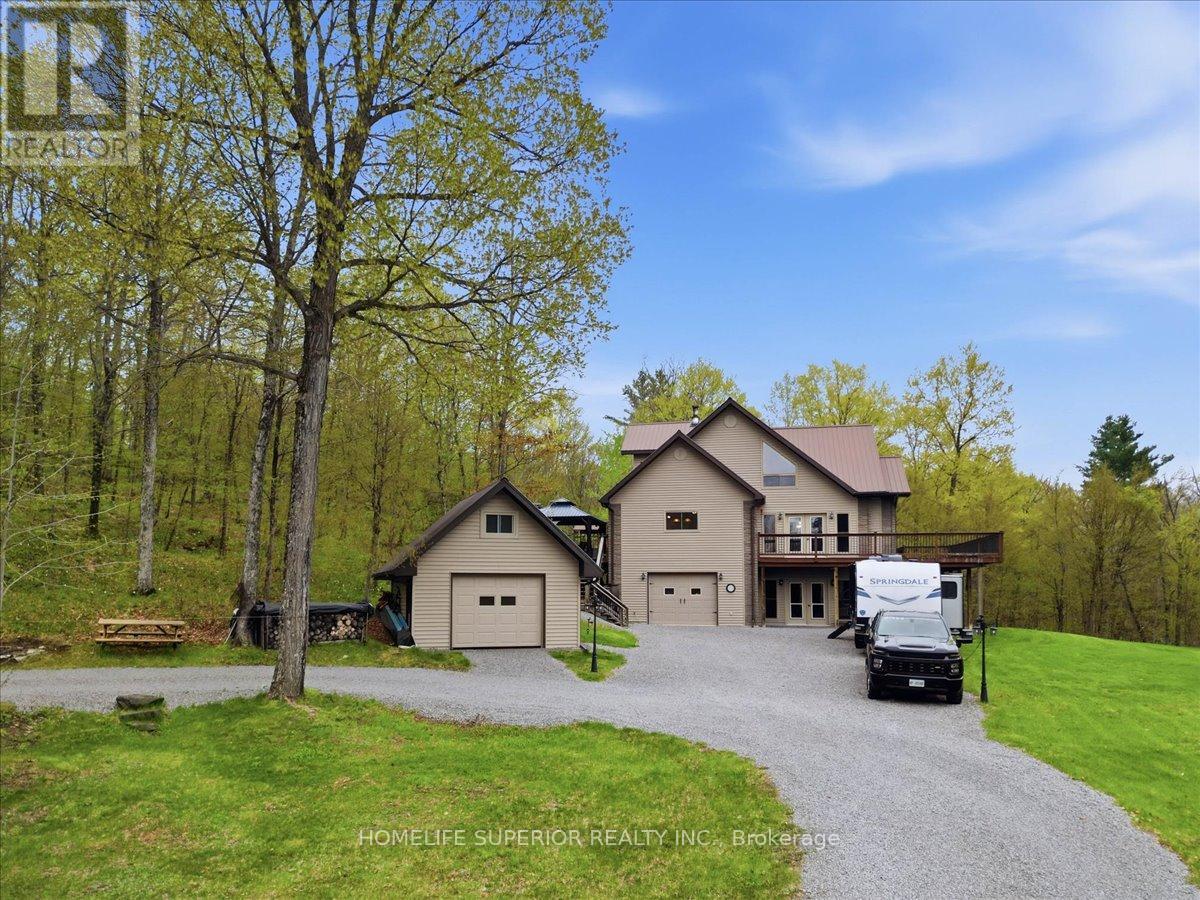
1513 Cordova Road
Marmora And Lake, Ontario
Stunning custom built home nestled in a serene 3.73 acre wooded setting. This 4bedroom, 3 bath home exudes warmth with its all-pine interior, creating a cozy & inviting atmosphere throughout. The large custom open concept kitchen offers a cook stove & ample space for family meals & entertaining making it the heart of the home. With 11 double doors, 5 man doors & 27 windows the home is filled with natural light, creating a bright & welcoming atmosphere. The spacious wrap around deck offers panoramic views of the surrounding woods perfect for outdoor dining, relaxation or entertaining. This property also features two detached sheds (16ft x 245ft & 16ft x 16ft) with upper storage, perfect for storage of wood or hobby spaces. A detached garage (28ft x 40ft) with a built-in workshop area & a versatile upstairs area provides additional space for projects, storage or a home studio. The property's expansive driveway & open surroundings make parking & access effortless. Don't miss the chance to make this exceptional property yours! (id:47564)
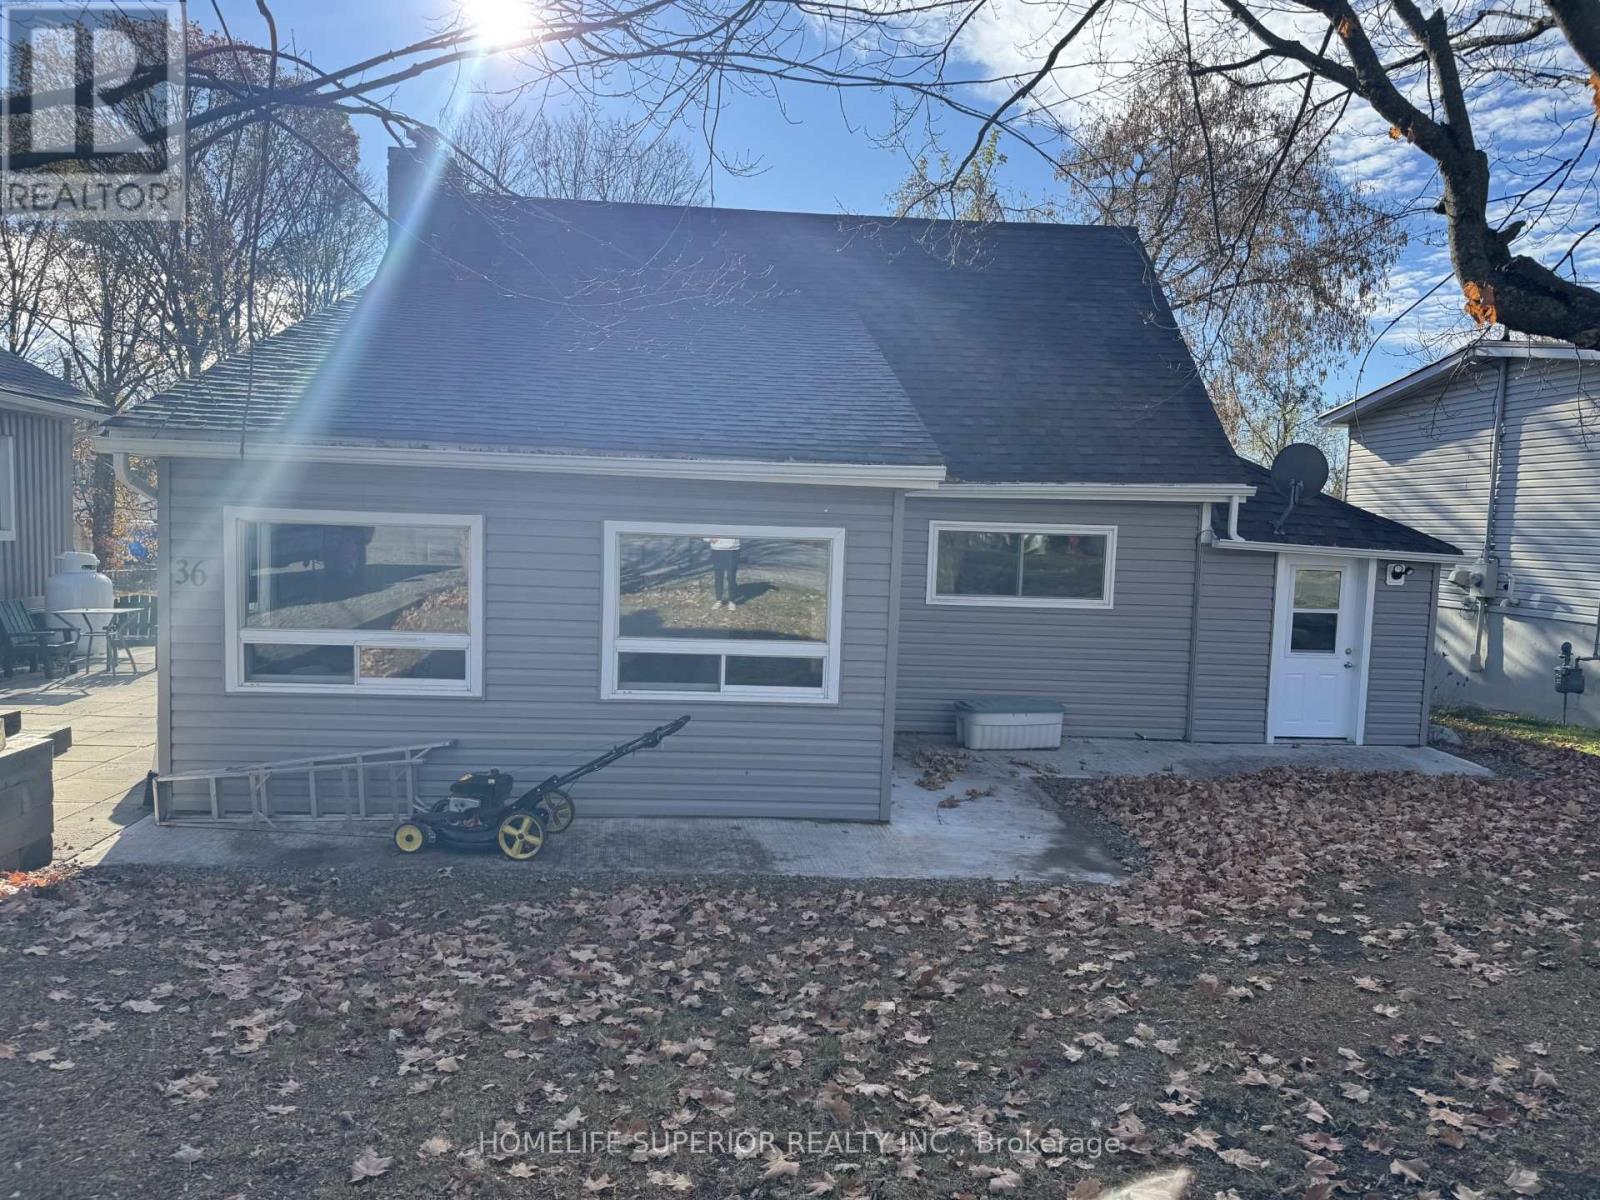
36 Madoc Street
Marmora And Lake, Ontario
Cute & cozy 3 bedroom home features an open concept kitchen (2023) & large living room, upgraded flooring (2024), natural gas furnace & CAC (2021), several upgraded windows, 4pc bath & main floor laundry. Bright sunroom has walk-out to 12 X 10 deck overlooking the massive backyard. Bonus 18 X 9 finished hobby room has endless possibilities. Freshly painted & updated, including LED recessed lighting. Detached garage with new door & heated. Driveway has room for 5+ cars, within walking distance to downtown shops, grocery store, churches & school. Easy access to Crowe Lake, Booster Park & the Crowe Lake river system. The main floor primary bedroom would suit someone who needs to live on one floor or has mobility challenges. Easy commute to Belleville. Area boasts a strong rental/investment/potential. Family room could easily be a 4th bedroom. (id:47564)
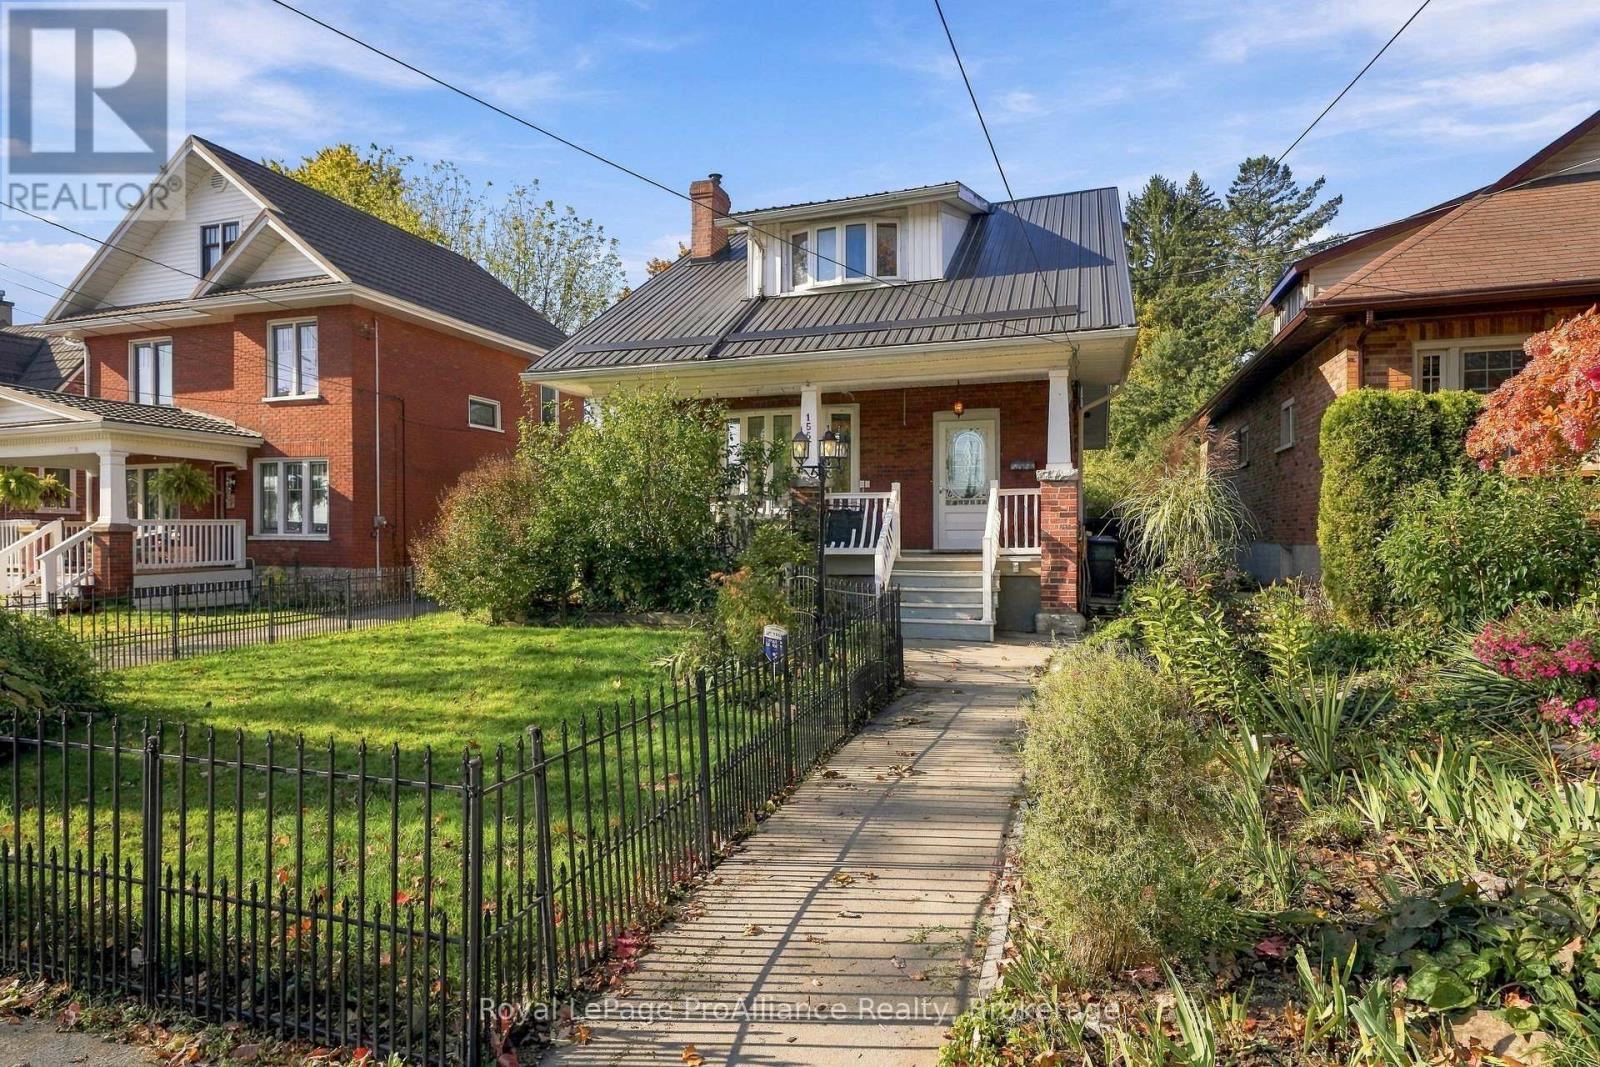
156 William Street
Belleville, Ontario
Charming red brick home in the heart of Belleville's sought-after Old East Hill! Treasured by the same family for two generations, this delightful 1.5-storey home offers warmth, character and timeless appeal, surrounded by established gardens and a private backyard. Inside, beautiful original woodwork sets the tone, complemented by inviting living spaces and an updated kitchen offering added room and functionality. A rear addition includes a convenient main-floor bathroom and cozy sunroom with access to the backyard. A decorative fireplace adds charm, and hardwood flooring is believed to lie beneath the existing laminate. Upstairs are three comfortable bedrooms, a second bathroom and ample closet space, including additional storage off the primary bedroom. A durable metal roof is among the home's practical improvements, and two backyard sheds provide excellent storage. The location is exceptional! Enjoy Old East Hill's tree-lined streets, historic charm and welcoming neighbourhood, with downtown Belleville, the hospital, walking trails, shopping and everyday amenities close by. In fact, this location has been so convenient that two generations of the same family have enjoyed living here without needing a car! While there is currently no driveway, the survey indicates approximately 10 feet of space alongside the home where a buyer could explore creating their own on-site parking. This would involve converting a portion of the existing lawn into a driveway. Rich in history and full of personality, 156 William Street is ready for its next chapter. Come discover the charm of Old East Hill living! (id:47564)
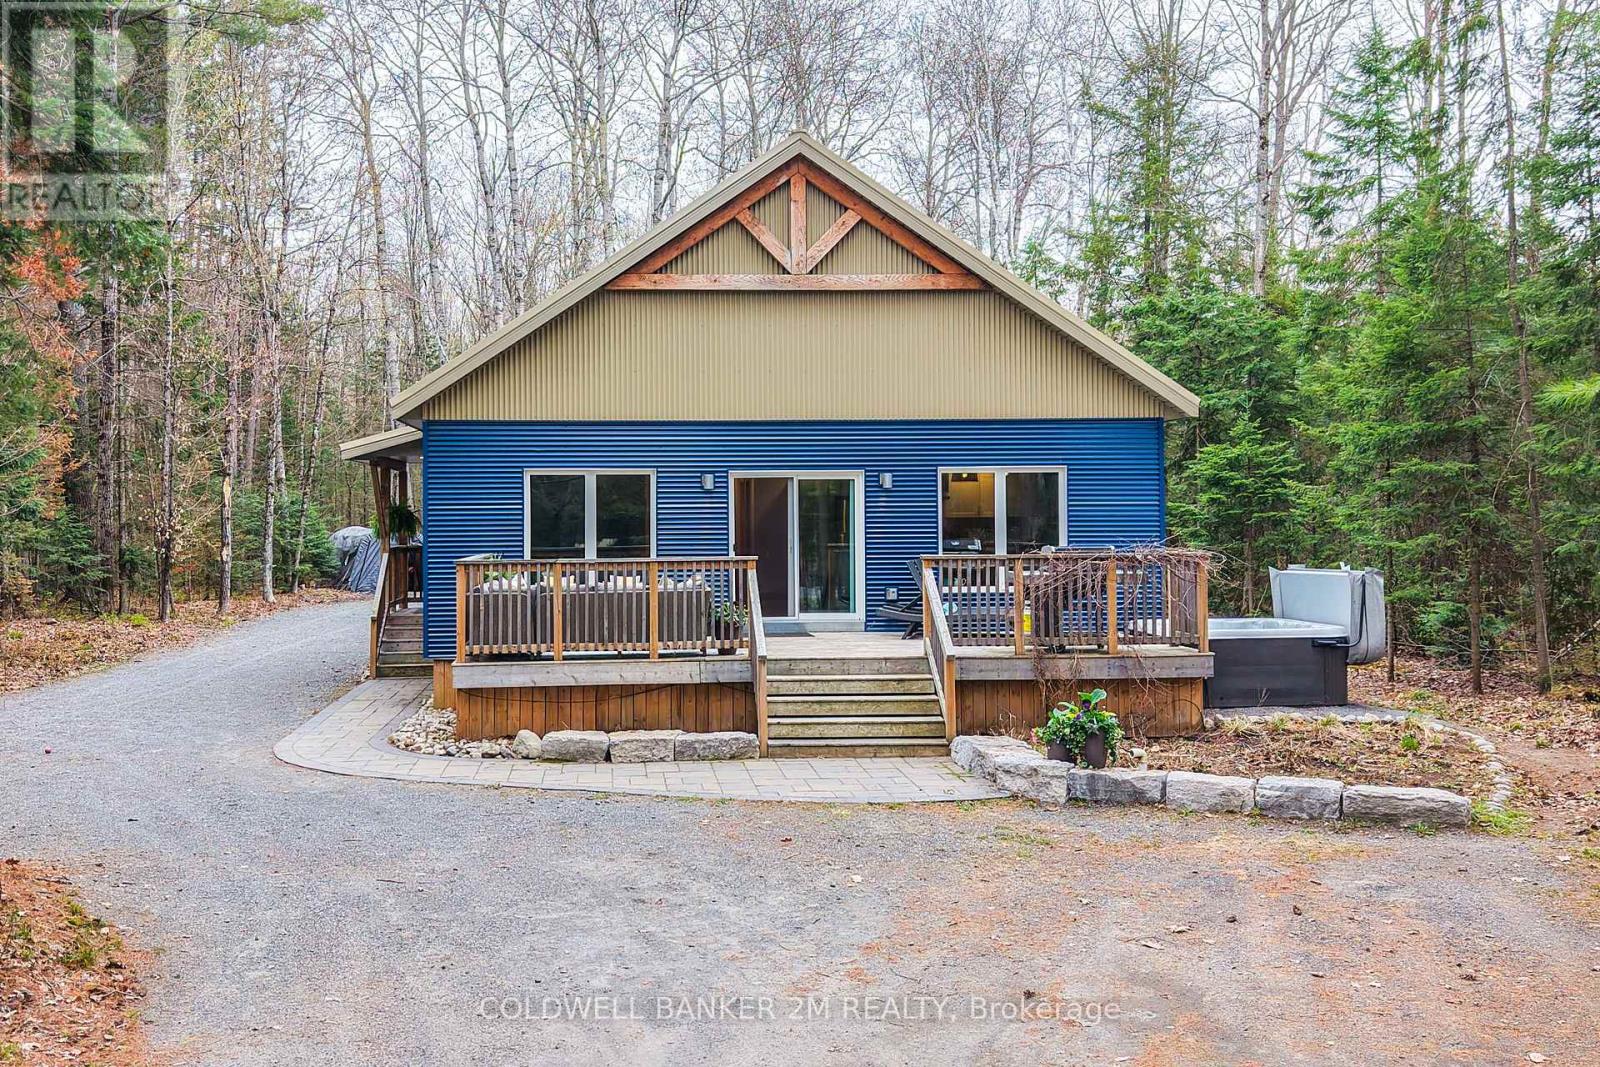
2776 Muskoka Rd. 117 Road S
Lake Of Bays, Ontario
Beautiful newer five bedroom duplex nestled in the woods, offering exceptional privacy, low-maintenance living, and incredible flexibility for families or investors alike. Finished with durable steel roofing and metal siding, this property is move in ready and built for easy ownership.Featuring two completely separate and private living spaces - one spacious three-bedroom unit and one cozy two bedroom unit - the possibilities are endless. Ideal for multi generational living with independent yet close accommodations, a full investment property, Airbnb potential, or the perfect opportunity to live in one unit while generating income from the other. The main unit showcases bright open concept living with gorgeous wide plank flooring throughout, a large modern kitchen with a generous island perfect for entertaining, and access to a private deck and relaxing hot tub surrounded by nature. The second unit offers a warm, cozy atmosphere with peaceful forest views and its own private setting. Set on a beautifully level and well-treed lot with exceptional privacy, the property also offers ample parking and easy access to year round recreation. Conveniently located near Baysville and Lake of Bays with nearby free public boat access and swimming. Additional nearby amenities include: Pickleball and tennis courts, Public beach and swim area, Snowmobile and ATV trails, Splash pad and library, Approximately 10 minutes to Huntsville, Approximately 15 minutes to Walmart. A rare opportunity to enjoy peaceful Muskoka area living with income potential, recreational access, and room for the whole family. Owned Energy Efficient Hot Water Tank. (id:47564)
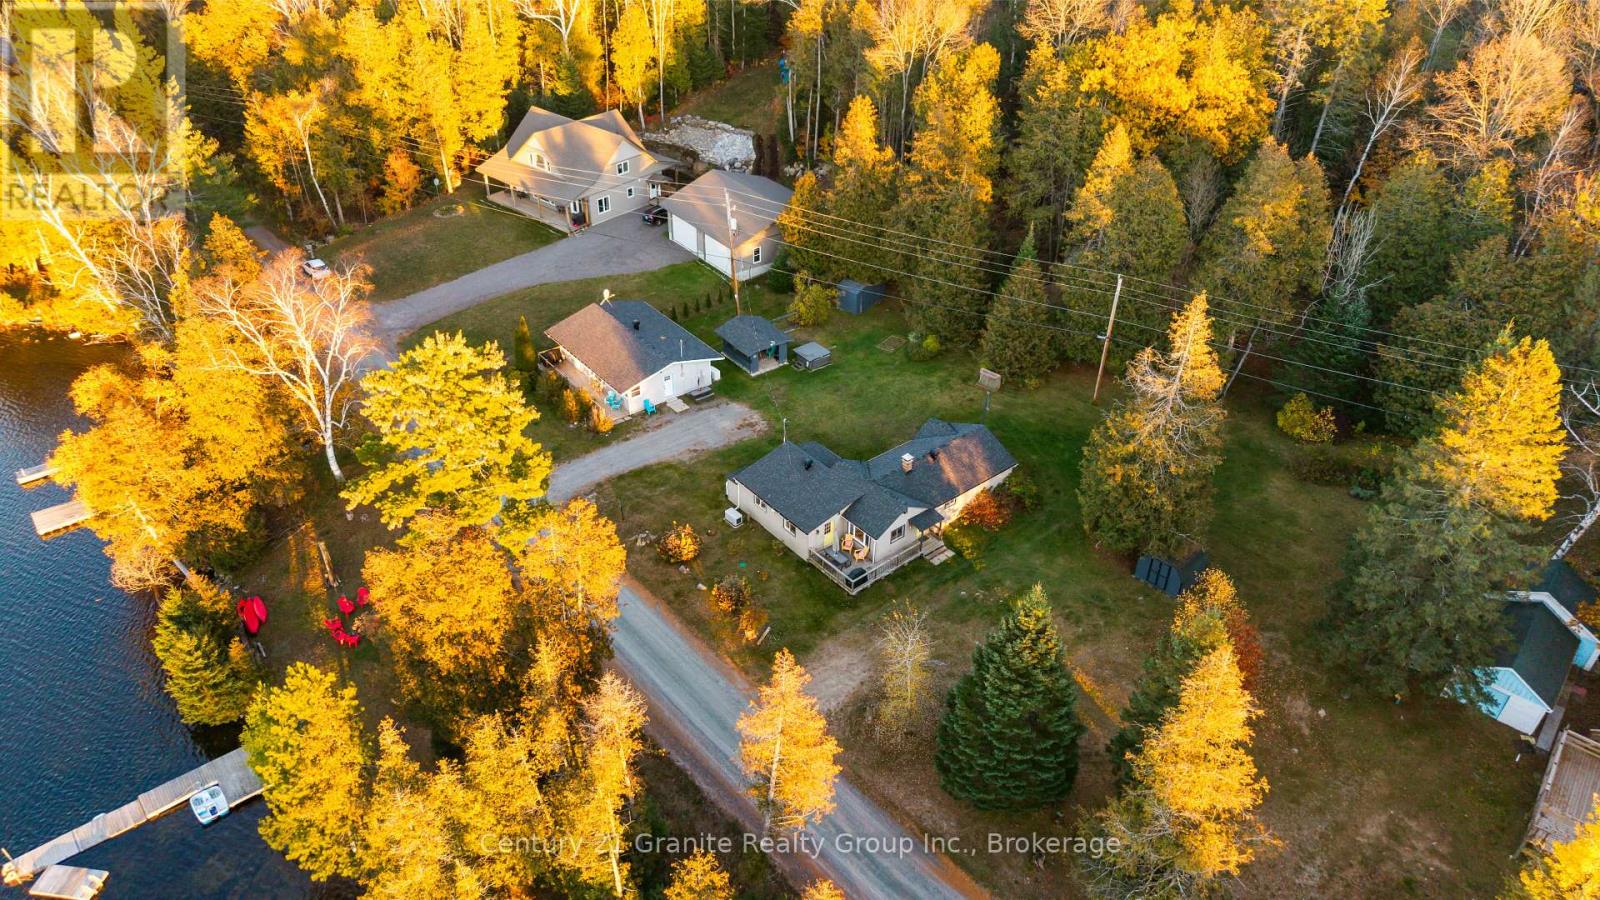
372 Gunter Lake Road
Tudor And Cashel, Ontario
Two Cottages, One Waterfront - Gunter Lake Two fully renovated detached cottages on almost an acre acres with 200 feet of Gunter Lake waterfront. Live in one, rent the other, or fill both with family - this property works as a multi-generational compound, a private retreat, or an income-producing investment. Cottage One features 3 bedrooms and 1 bathroom, a spacious living area, full kitchen, main floor laundry and walkout to a private deck overlooking the water- built for entertaining, with real rental potential. Cottage Two offers a beautifully updated 2-bedroom, 1-bathroom layout with a bright living area and lake views-ideal for year-round living or weekend escapes. Both cottages share a private dock with lake access. Swim, boat, and fish from the shoreline, and watch westerly sunsets from the deck. Please note: a shore road allowance (not owned) runs between the cottages and the lake. A hot tub (2022) sits between the cottages in its own private setting. The practical boxes are checked: roof 2022, AC 2022, two backup generac generators servicing both cottages, fully winterized, year-round municipal road. Drilled and dug wells, septic, electric fireplace. Tudor and Cashel township, minutes to Highway 62. Also Close to the snowmobile trails! (id:47564)
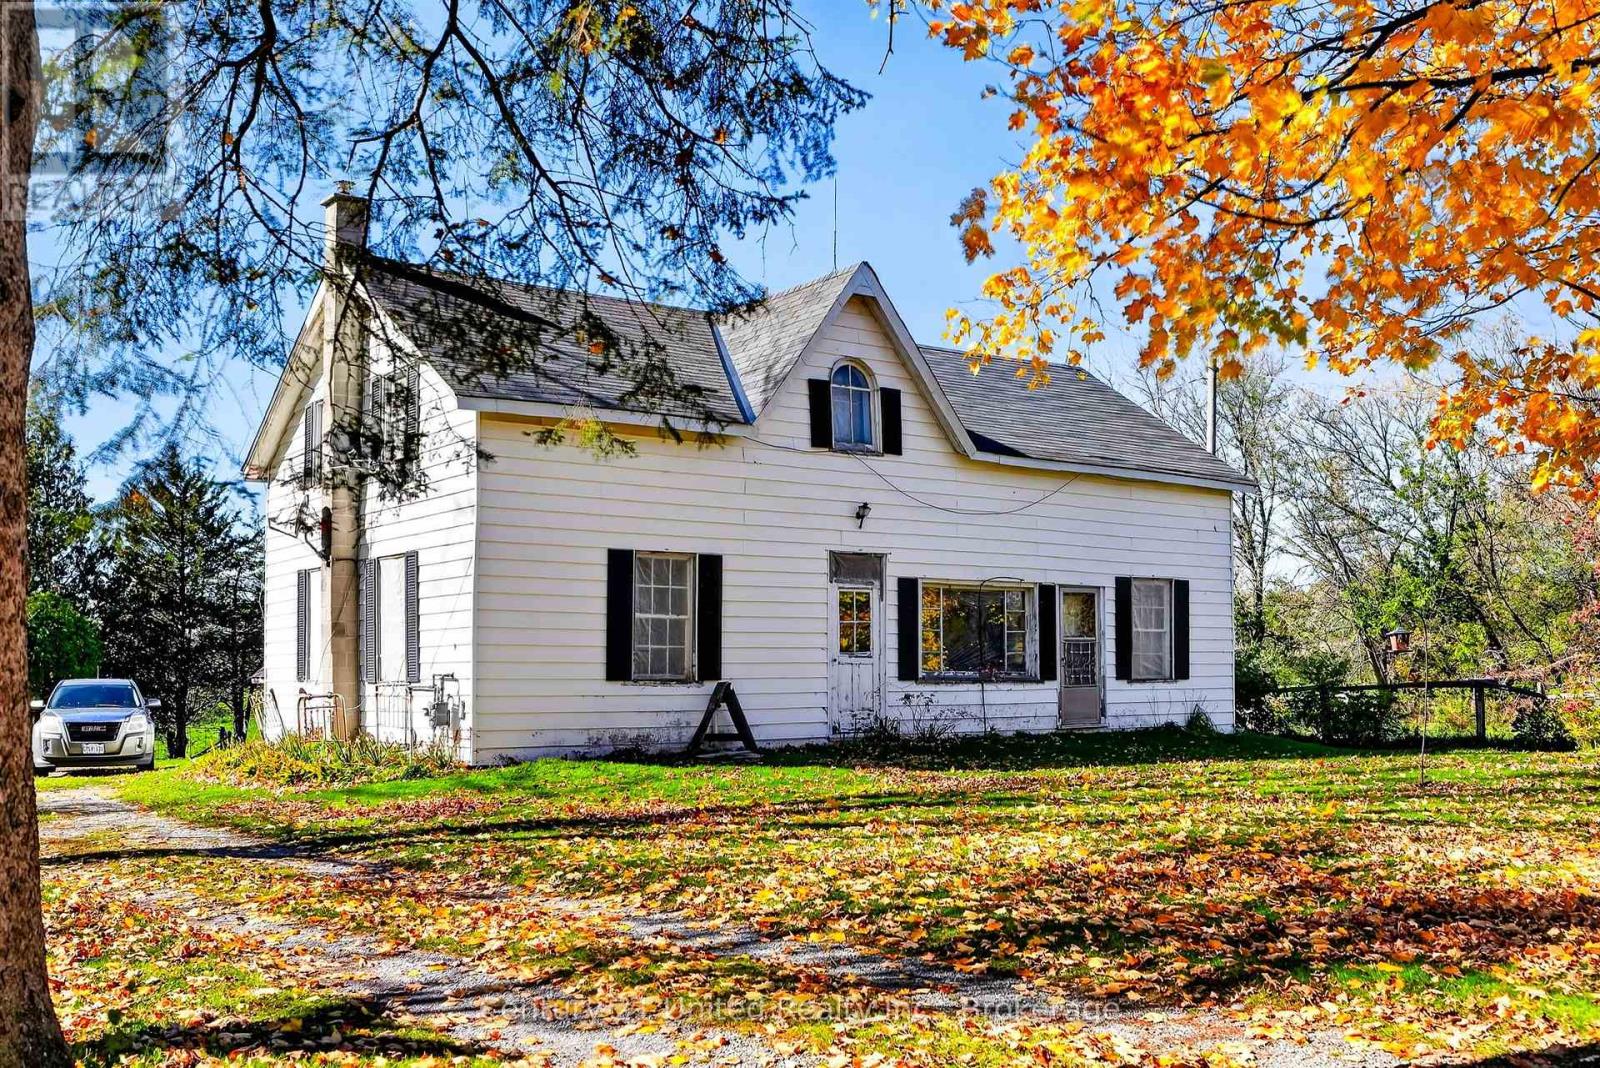
334 Silver Maple Road
Alnwick/haldimand, Ontario
Charming 1.5-Story Country Home on 45+ Acres - Perfect for Hobby Farming & Homesteading! Welcome to your ultimate country retreat! Situated on a sprawling 45+ acre parcel, this exceptional property offers the space, freedom, and potential you've been searching for-whether you dream of establishing a thriving market garden, starting a hobby farm, or simply enjoying private rural acreage. At the heart of the property sits a charming 1.5-storey home full of cozy character and everyday functionality. The main floor features a welcoming eat-in kitchen, a spacious living room built for relaxation, a convenient main-floor bedroom, and dedicated main-floor laundry for easy, one-level living. Upstairs offers flexibility with space for up to 4 bedrooms in total-ideal for a growing family, dedicated home offices, or hobby rooms. Stay comfortable in every season with dual heat sources: efficient gas heating alongside the inviting warmth of a classic woodstove-perfect for curling up next to during cool winter evenings. Outbuildings and infrastructure make this homestead truly turn-key! You'll find a large barn equipped with 10 box stalls and 2 pens along with its own independent well and hydro supply, perfect for livestock, equipment storage, or a workshop, alongside a large greenhouse ready for market gardening. Outside, the expansive land holds endless possibilities: vast acreage once used for a horse track and now could be used for cultivation, livestock, gardens, trails, or total privacy. Opportunities to acquire acreage with this level of potential and infrastructure don't come around often! (id:47564)
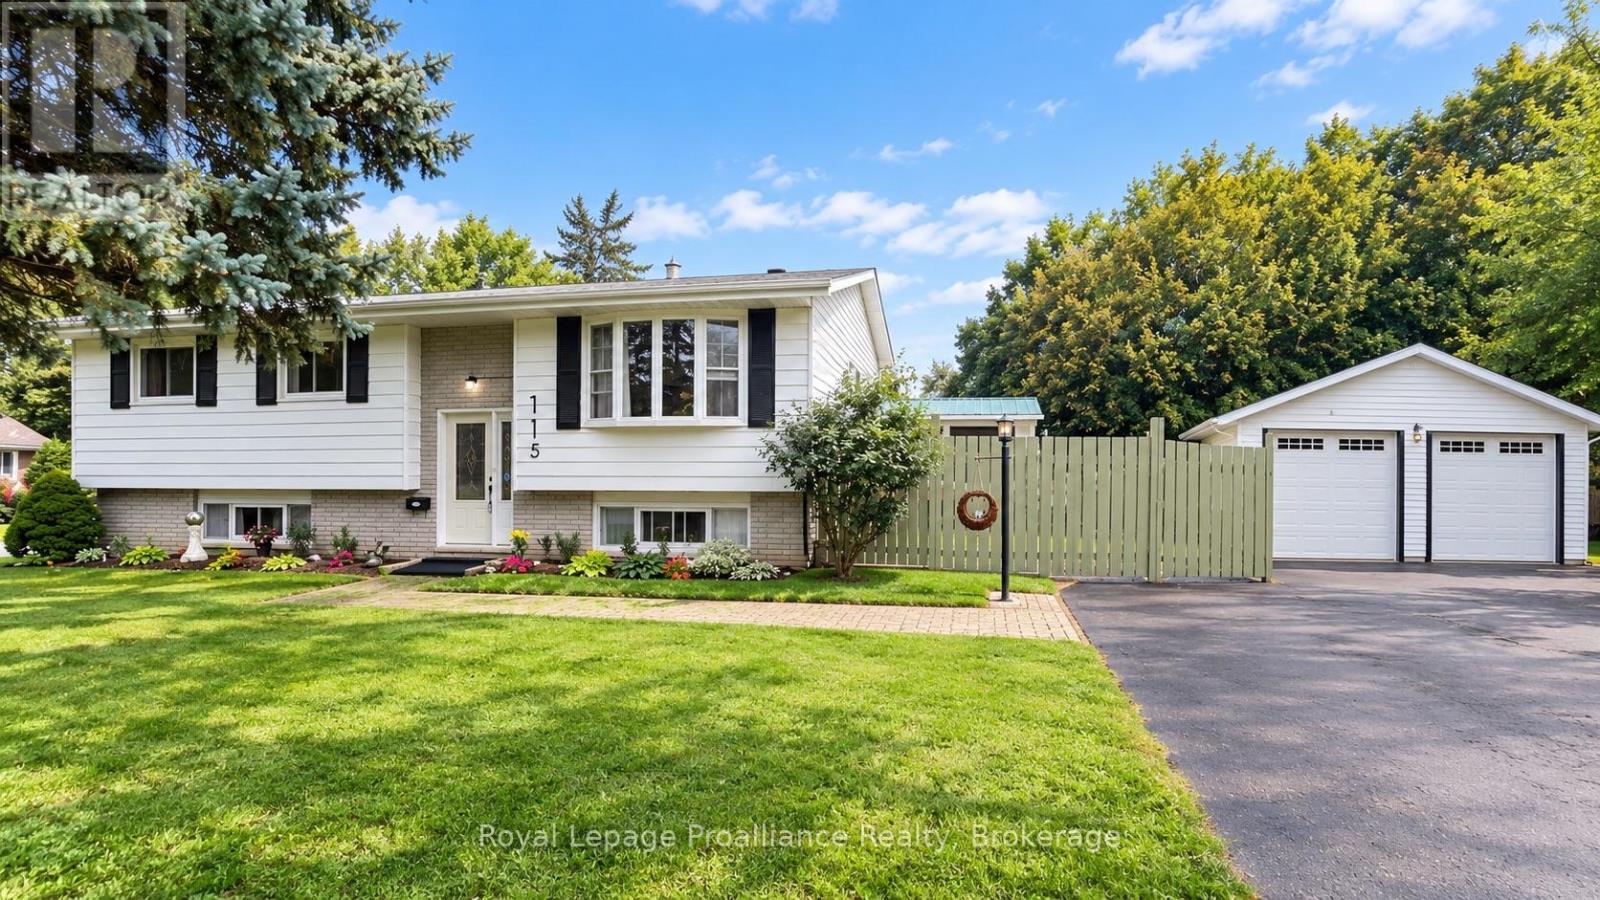
115 Nicholas Street
Quinte West, Ontario
Detached 2-car garage, raised bungalow, finished basement and park-side setting. This 3+1 bedroom, 2 bathroom home sits on a corner lot beside Brett Park, with only one adjoining residential neighbour, minutes from CFB Trenton, Highway 401, schools and shopping.The main floor features an open-concept kitchen, dining and living area with a walkout to the deck, plus three bedrooms. The finished lower level offers a spacious recreation room with natural gas fireplace, fourth bedroom, full bathroom, hobby/flex room and separate storage-ideal for a home office, guests or growing families.Major updates include: roof (2025), furnace (2025), central air (2025), deck (2024) and new garage windows. Furnace and A/C rentals will be bought out by the Seller before closing.A standout feature is the approximately 576 sq. ft. insulated detached 2-car garage/workshop with 100-amp electrical service, new windows and an existing chimney with future heating potential (buyer to verify). The home also offers 200-amp electrical service, municipal water and sewer, natural gas, and R2 zoning with potential for additional residential use, subject to municipal requirements and approvals.Space for family, work and hobbies, a substantial detached garage and Brett Park right next door. See feature sheet for additional property details and updates. (id:47564)
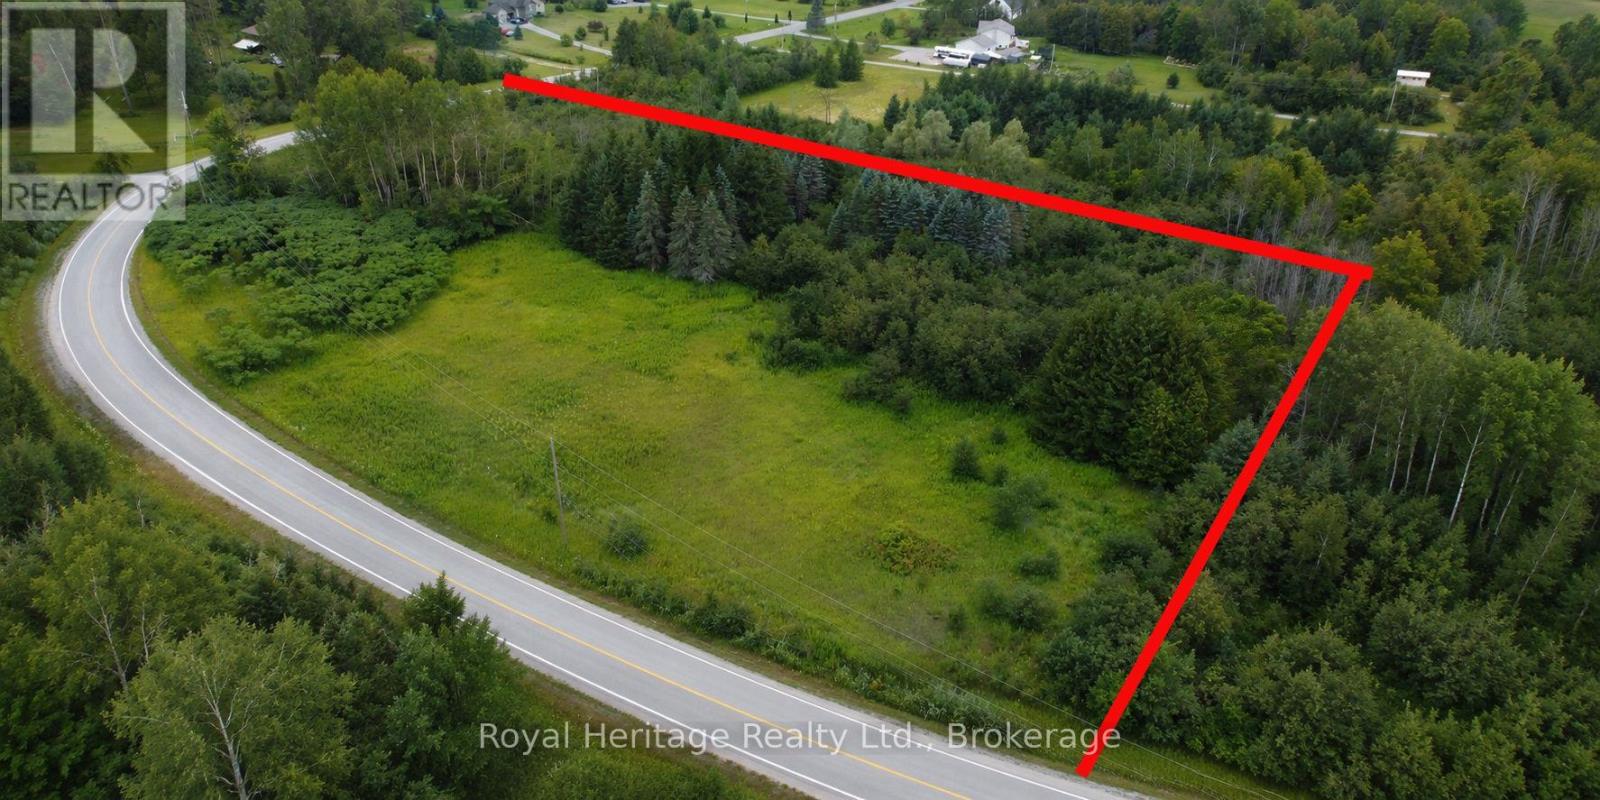
None Hollowview Rd Road N
Centre Hastings, Ontario
Welcome to this peaceful 5.006-acre parcel with 877.16 feet of road frontage. This rural road is located within the geographic township of Huntingdon, part of the Municipality of Centre Hastings and Stirling Rawdon. It's located, off Highway 62 on a scenic paved road, just 25 minutes north of Belleville. 15 minutes to Madoc and 1 mile from Zoned residential with some EP towards the back of the property. Close to the Heritage Trail for ATV and snowmobile fun. It sits roughly northwest of near the village of Moira and the historic hamlet of Fuller. Rawdon Stream flows into Stirling. Many mature trees including red pine and spruce. This is the ideal location to build your dream home. Survey of the property is available (id:47564)
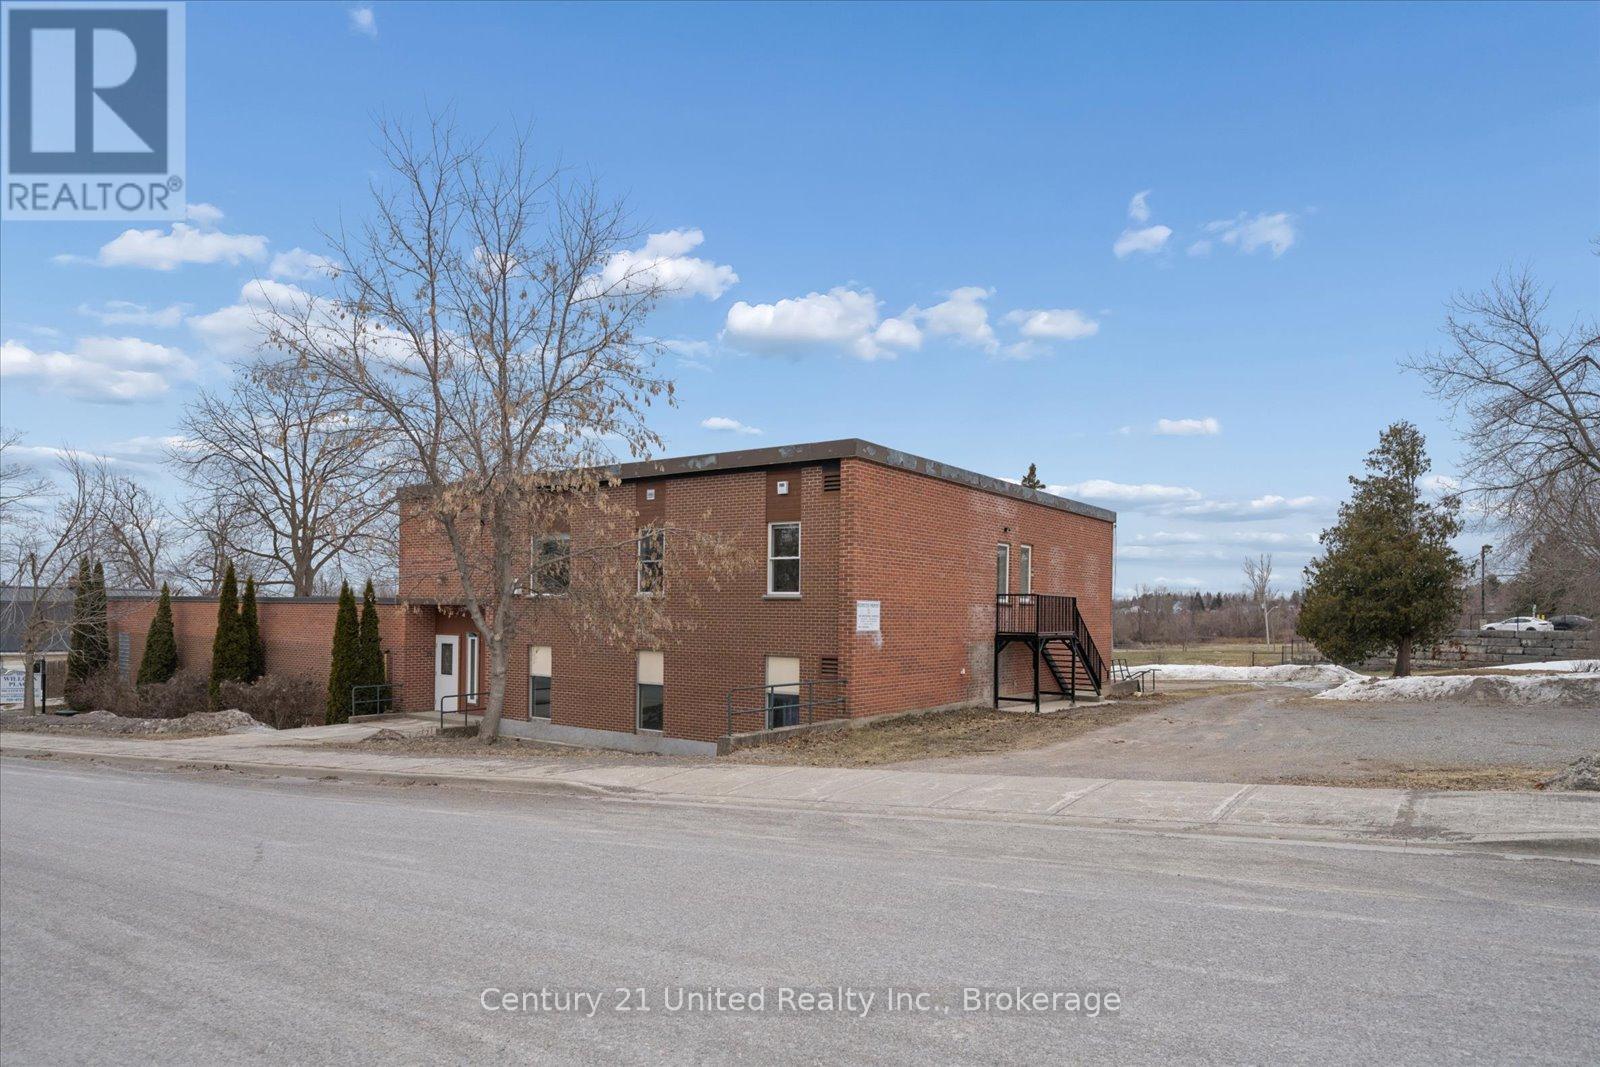
201 - 1027 Willcox Street
Selwyn, Ontario
Be the first to live in this brand new 2 bedroom, 1 bathroom apartment in the heart of Bridgenorth, offering modern finishes and an unbeatable location. This bright and thoughtfully designed unit features 9'6" ceilings, open concept living, high end finishes throughout, crown moulding, wide plank flooring , brand new appliances , stunning modern bathroom and large windows that bring in plenty of natural light. Enjoy 2 parking spaces and the added luxury of in-floor heating, with heat and water included, providing both convenience and comfort year round. Ideally located within walking distance to schools, shopping, restaurants, and Chemong Lake, with a bus stop right out front of the building for easy commuting and less than a 10 minute drive to Peterborough. This luxury apartment offers modern comfort and a clean, upscale feel you'll love coming home to. Don't miss your opportunity to make it yours. (id:47564)
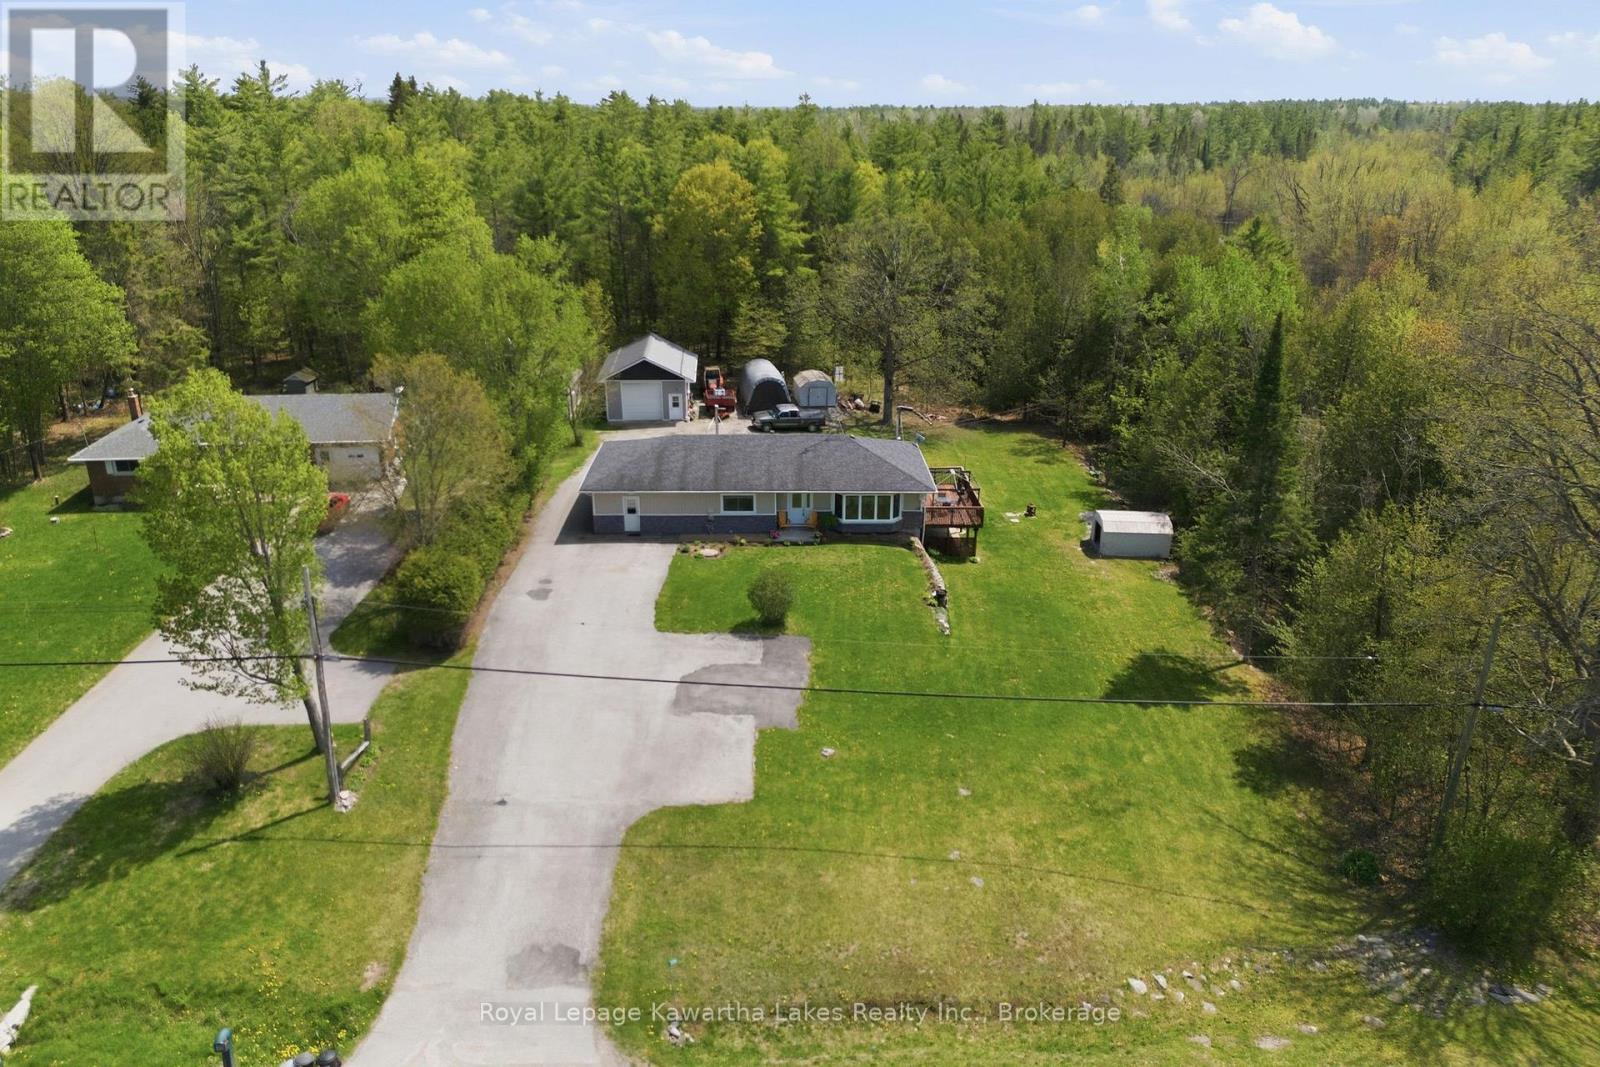
2794 County Road 48
Kawartha Lakes, Ontario
Some homes hold a life. This one helps build one. Freshly updated and quietly clever, this Coboconk bungalow was made for people who think differently about what a home can do. The main floor flex space - currently a home bakery with its own dedicated entrance - could just as easily become a home daycare, an in-law suite, or, for buyers with a longer view, the bones of a true primary suite with walk-in and ensuite. Two comfortable main floor bedrooms anchor a thoughtfully refreshed main level - move-in ready as it stands, with room to evolve when you're ready. The walkout basement adds a finished rec room, wet bar, full bath, and hobby space. Room to entertain. Room to retreat. Room to actually use. Out back, a fully outfitted heated shop with hot and cold water stands ready for the tradesperson, the maker, or the side hustle quietly becoming a main one. For many buyers, the shop alone is the reason they'll write the offer. Just over half an acre, with mature treed privacy behind the property line. The kind of backyard that feels like yours alone. And the address? A short drive to Balsam Lake Provincial Park, in a town locals quietly hope stays a secret. Built for what comes next. Every Address. (id:47564)
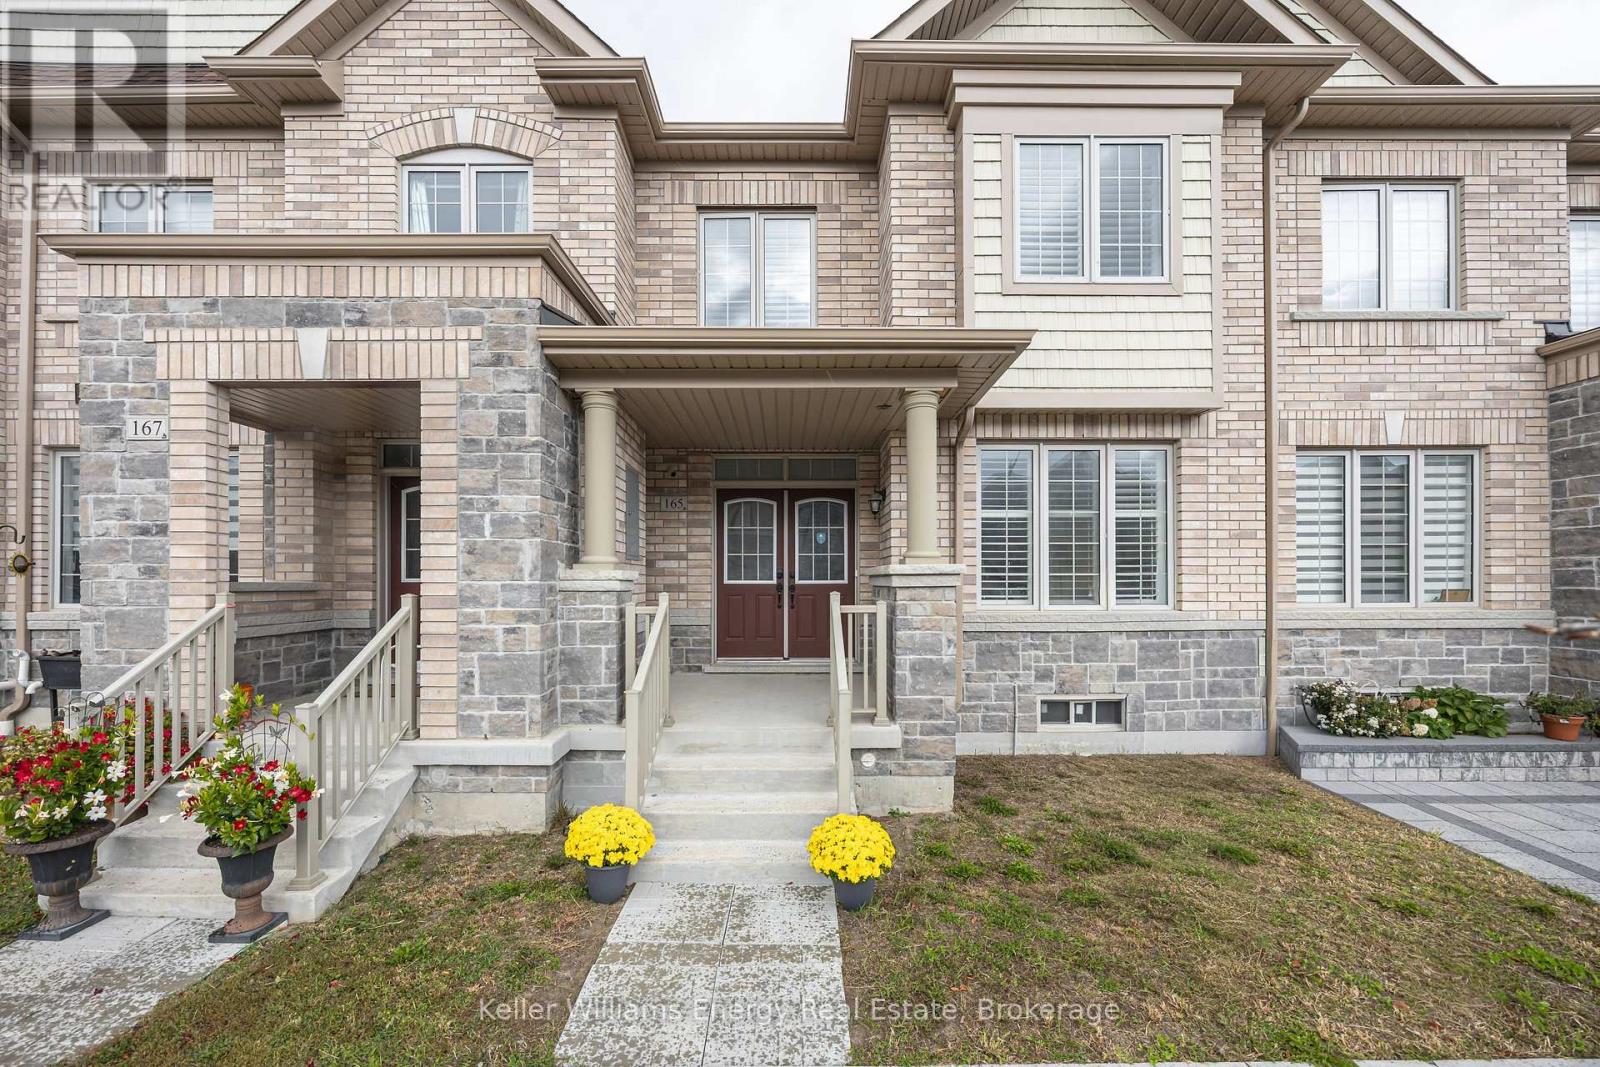
165 Coronation Road
Whitby, Ontario
Welcome to 165 Coronation Road in Whitby! This impressive 3-year-old freehold townhome offers 4+1 bedrooms and 4 bathrooms, with over 2000 sq ft of living space, ideal for growing families, or multigenerational living.The bright, open-concept main floor features an eat-in kitchen with white cabinets, quartz countertops, a large island and stainless steel appliances, flowing into the family room with an electric fireplace. A separate living room offers flexibility as a home office, playroom or additional entertaining space.Upstairs, you'll find four spacious bedrooms, convenient second-floor laundry, and a oversized primary retreat with a walk-in closet and ensuite featuring a soaker tub and separate shower. The fifth bedroom is privately located in a separate loft above the double-car garage, complete with its own ensuite and separate entrance-perfect for older children, extended family or guests. The garage also provides direct access to the home.The unfinished basement is ready for your personal touch, offering endless possibilities to create additional living space.Enjoy a fantastic location within walking distance of schools, parks and the Whitby Soccer Club. Close to Heber Down Conservation Area, Thermea Spa Village, shopping, the GO Train and Highways 412, 407 and 401.A fantastic opportunity to enjoy freehold ownership, versatile living space and a wonderful Whitby location, with plenty of room to grow and create lasting family memories! (id:47564)
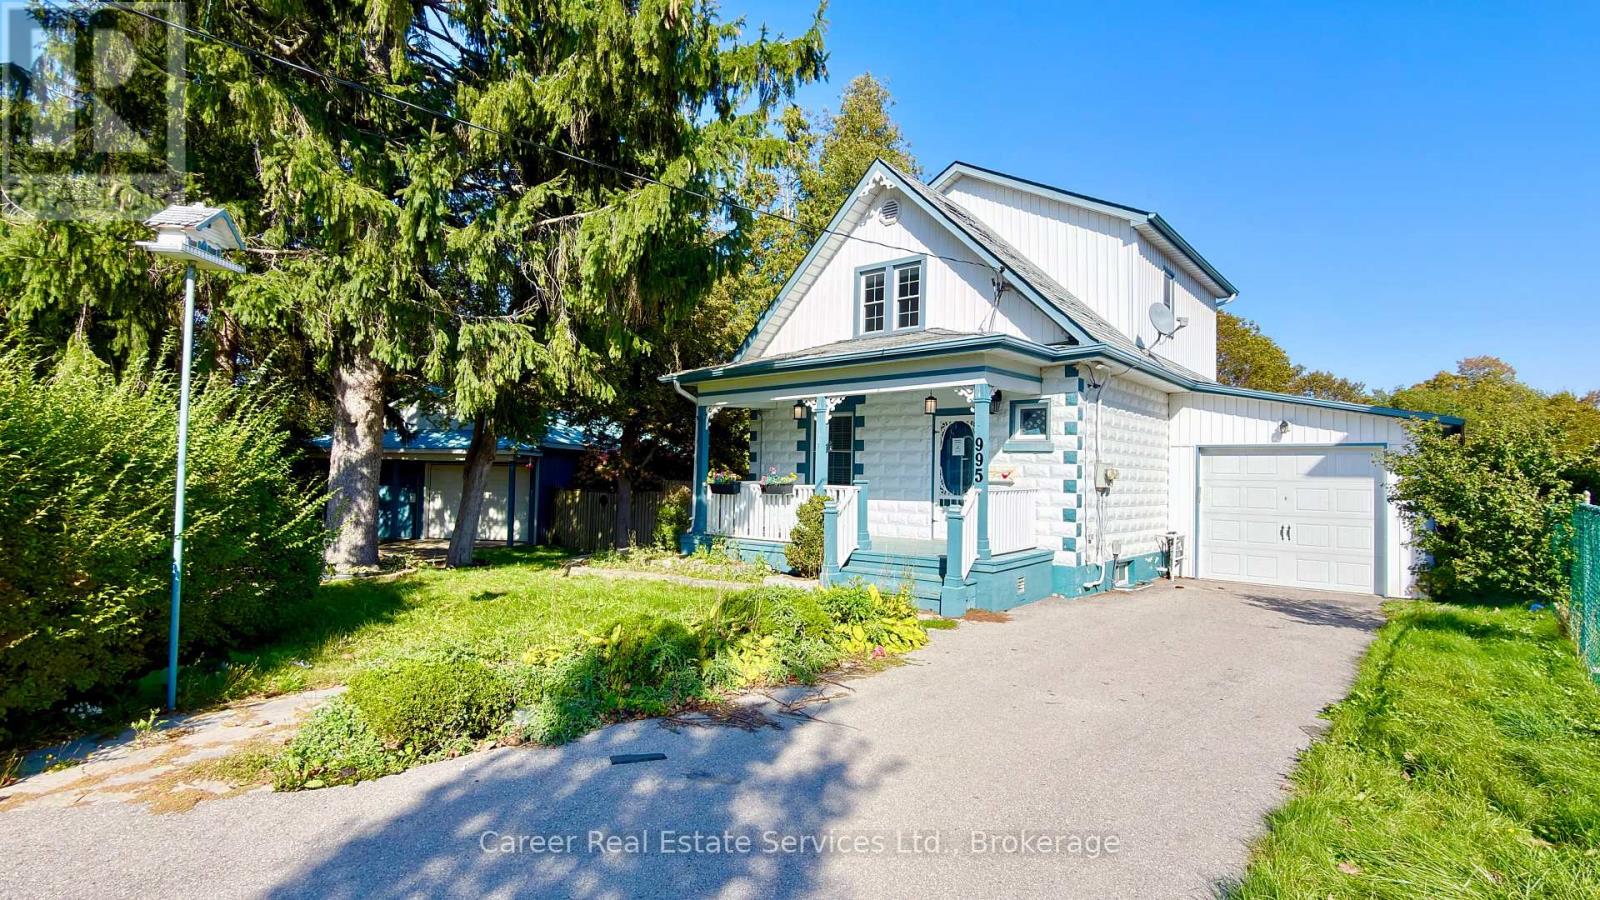
995 Cedar Street
Oshawa, Ontario
Power Of Sale - Stunning Home With An Approx.1200 Sq Ft Detached Hobbyshop/Garage, With Its Own Driveway! One-Of-A-Kind Properties Rarely Found In The City, Features A 4-6 Car Detached Garage, Single "Truck-Size" Attached Garage, And Large Pool Sized Fenced Lot. The Home Has Been Updated Throughout With The Finest Materials Displaying Custom Craftmanship Everywhere You Look. The Entertainers Chef's Kitchen Features Granite Counters, Under And Above Cabinet Lighting, Pot Filler Facet, Soft Close Cabinets, Plenty Of Pantries, Crown Moulding, Breakfast Area With Skylight And Double Entrance Out To Deck/Yard. Separate Living And Dining Rooms Feature Gorgeous Hardwood Flooring, Crown Mouldings, Wainscotting, And Hidden Ambient Lighting. The Second Level Primary Bedroom Has His/Her Closets, Soaring Ceilings, Beautiful Hardwood Flooring, And The 2nd Bedroom Also Has The Same Beautiful Hardwood Flooring And His/Her Closets With A Dresser Nook. The 4-Piece Bathroom Is Completely Custom With High-End Cabinetry And Granite Counter, Jetted Tub With Dual Shower Head W/ Rain Shower, Linen Closet, And Pot Lights. The Basement Includes A Large Cosy Family Room With Electric B/I Fireplace, Harwood Floors, 3rd Bedroom, And Another Custom Fitted 3-Piece Bathroom With Heated Floors, Walk-In Shower With All The Bells And Whistles, Combined With Hand Laundry Area. This Home Must Be Seen! (id:47564)
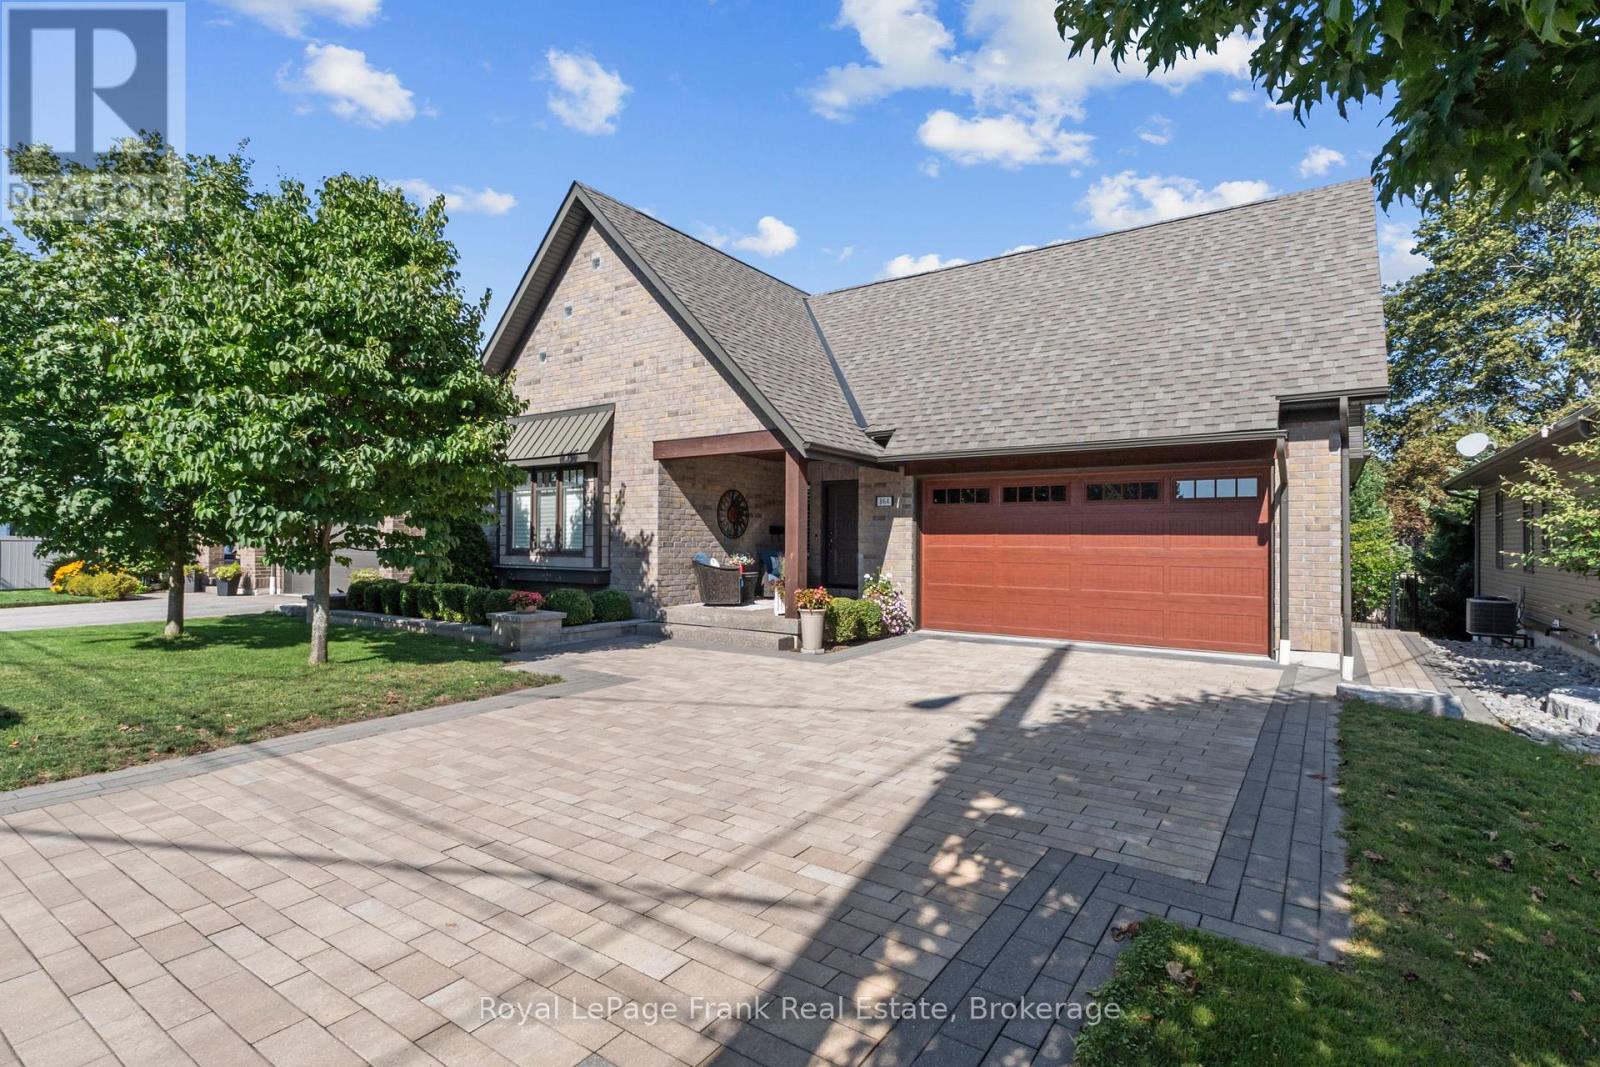
864 Burnham Street
Cobourg, Ontario
Luxury Bungalow with Room for the Whole Family in popular n/w Cobourg. Discover the perfect blend of style, comfort & versatility in this beautifully appointed, custom-inspired bungalow, showcasing impeccable pride of ownership & over $250,000 in premium interior and exterior upgrades. Ideal for move-up buyers, growing families & multigenerational living, this exceptional home offers quality finishes, generous living spaces & room for everyone. The bright, open-concept main floor features a stunning designer kitchen with soaring cathedral ceilings, quartz countertops, centre island & abundant storage, flowing seamlessly into a spacious dining area perfect for entertaining & family gatherings. The elegant great room boasts hardwood floors & a cultured stone gas fireplace, creating a warm & inviting atmosphere. Custom 8-ft sliding doors open to a private backyard oasis, extending your living space outdoors. The spacious primary suite offers a luxurious retreat with a custom-finished walk-in closet and spa-inspired 5-piece ensuite featuring a freestanding soaker tub & separate glass shower. The professionally finished lower level is filled with natural light from large above-grade windows & features stylish vinyl plank flooring, two additional bedrooms, an expansive games room with fireplace, a recreation room & custom 3-piece bath. Perfect for teenagers, extended family, overnight guests or multigenerational living, this versatile space offers endless possibilities. The impressive exterior features a stone driveway, elegant walkways, patios and wrought-iron fencing, creating exceptional curb appeal & inviting outdoor living spaces. A rare opportunity to enjoy luxury, space and flexibility in a home designed for the way families live today. Luxury, Lifestyle & Room to Grow - A Stunning Bungalow Designed for the Way Families Live Today. (id:47564)
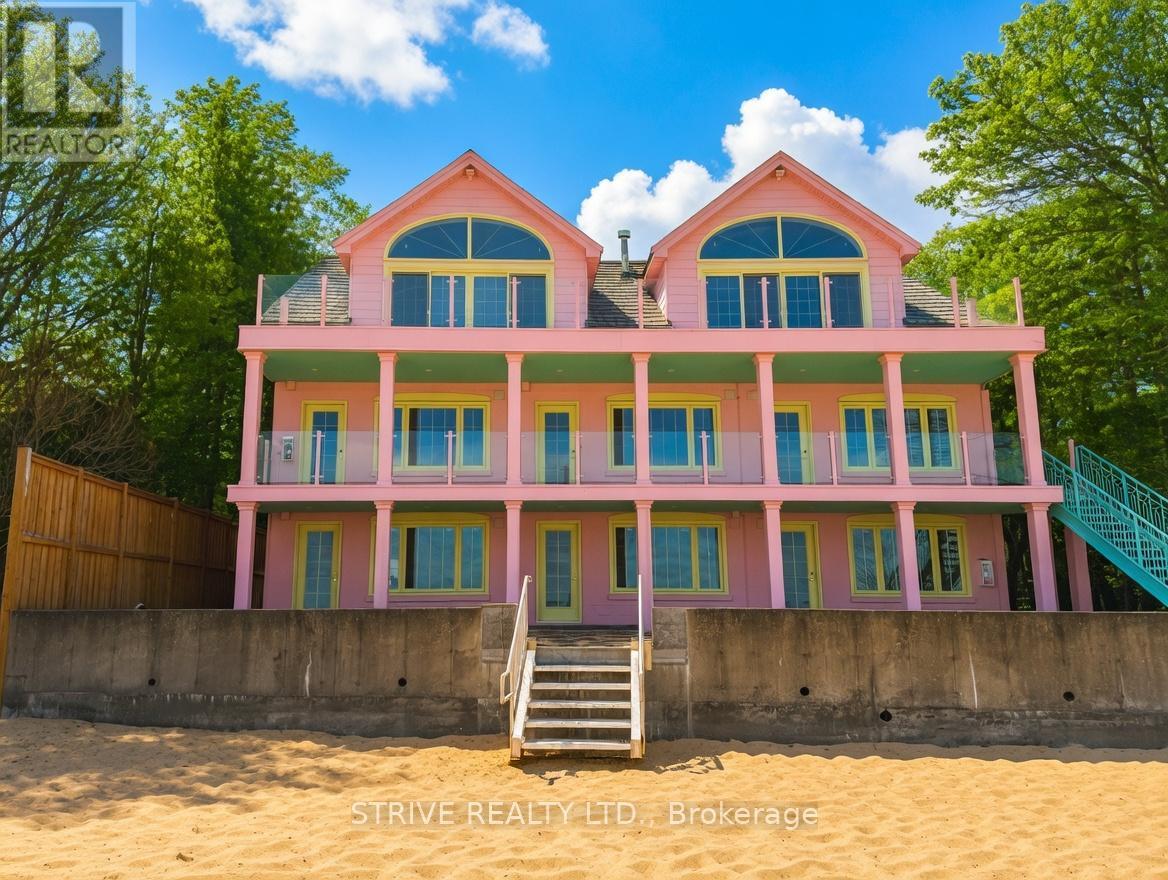
20 Front Street
Saugeen Shores, Ontario
Rare Opportunity Alert! This Luxury Vacation Property Is Ready for a New Owner , Operational With a Small Investment of capital. Main building with 7 units is close to occupancy with the remaining 4-5 units halfway there. Elegant design throughout and no expense spared on implementation. Market peak appraisal showing 13 million dollars! Located in the quiet, vibrant and fully serviced downtown of Southhampton- an area with mostly protected shorelines. A rare building with commercial uses directly on the pristine soulful shores of lake Huron. Area influences include the Bruce Power Plant with strong salaries and a workforce that will keep vacancy rates to a minimum. Prospectus available, estimated 1.8 gross revenue (after vacancy estimates based on intended operation.) Flexibility in completion plan to operate with 11-13 units total. VTB is an option at desirable rates. View unbranded video tour for a more detailed look at the property. Buyer to complete their own diligence. (id:47564)
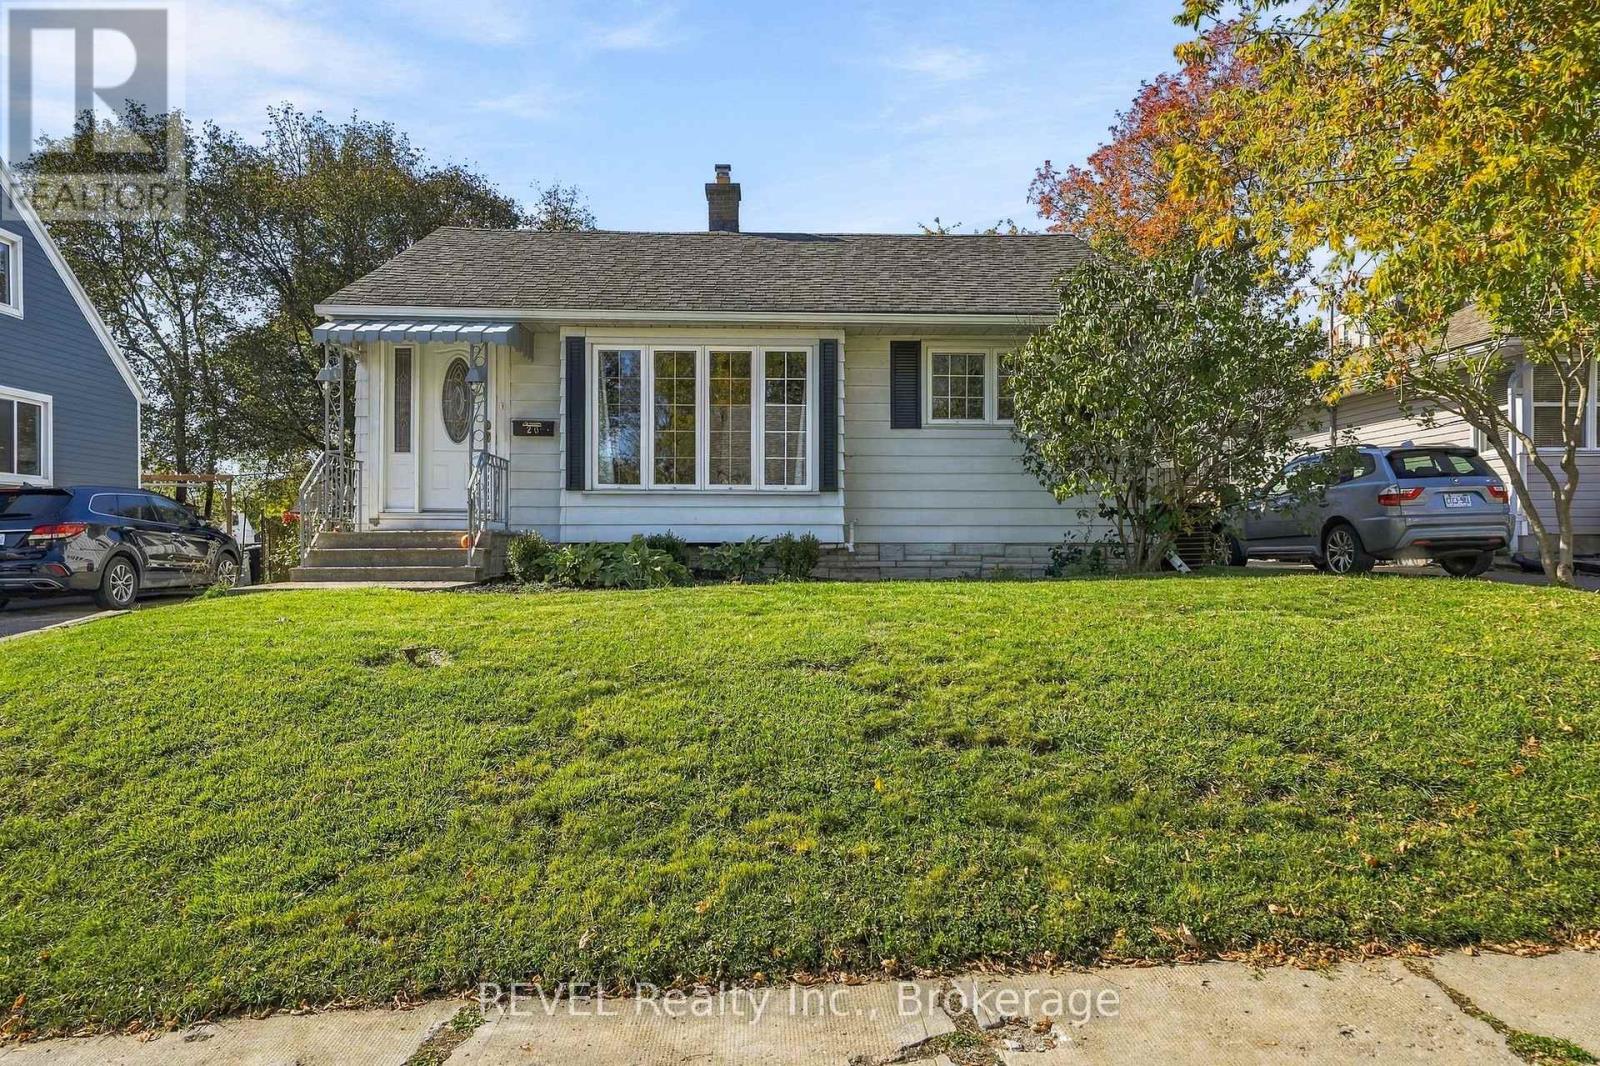
20 Fifth Street
Belleville, Ontario
Welcome to this 3 bedroom, 1.5-bathroom home in Belleville's east end! The bright kitchen offers plenty of cabinetry, while the living room features large windows that let in lots of natural light. The finished basement adds extra living space and includes the third bedroom, making this a great option for first-time buyers, downsizers or professionals looking for a comfortable place to call home.The home also features a sunroom with a gas fireplace and plenty of windows overlooking the backyard, creating a cozy spot to relax throughout the year. Outside, you'll find a detached storage shed with 240V power, perfect for hobbies, projects or a workshop , along with a backyard to enjoy the outdoors.Located close to schools, grocery stores, Belleville General Hospital, and the Bay of Quinte waterfront and trails, this home offers plenty of convenience. Whether you're looking to get into the market, downsize or find a home that suits your lifestyle, this property is ready for its next chapter! (id:47564)
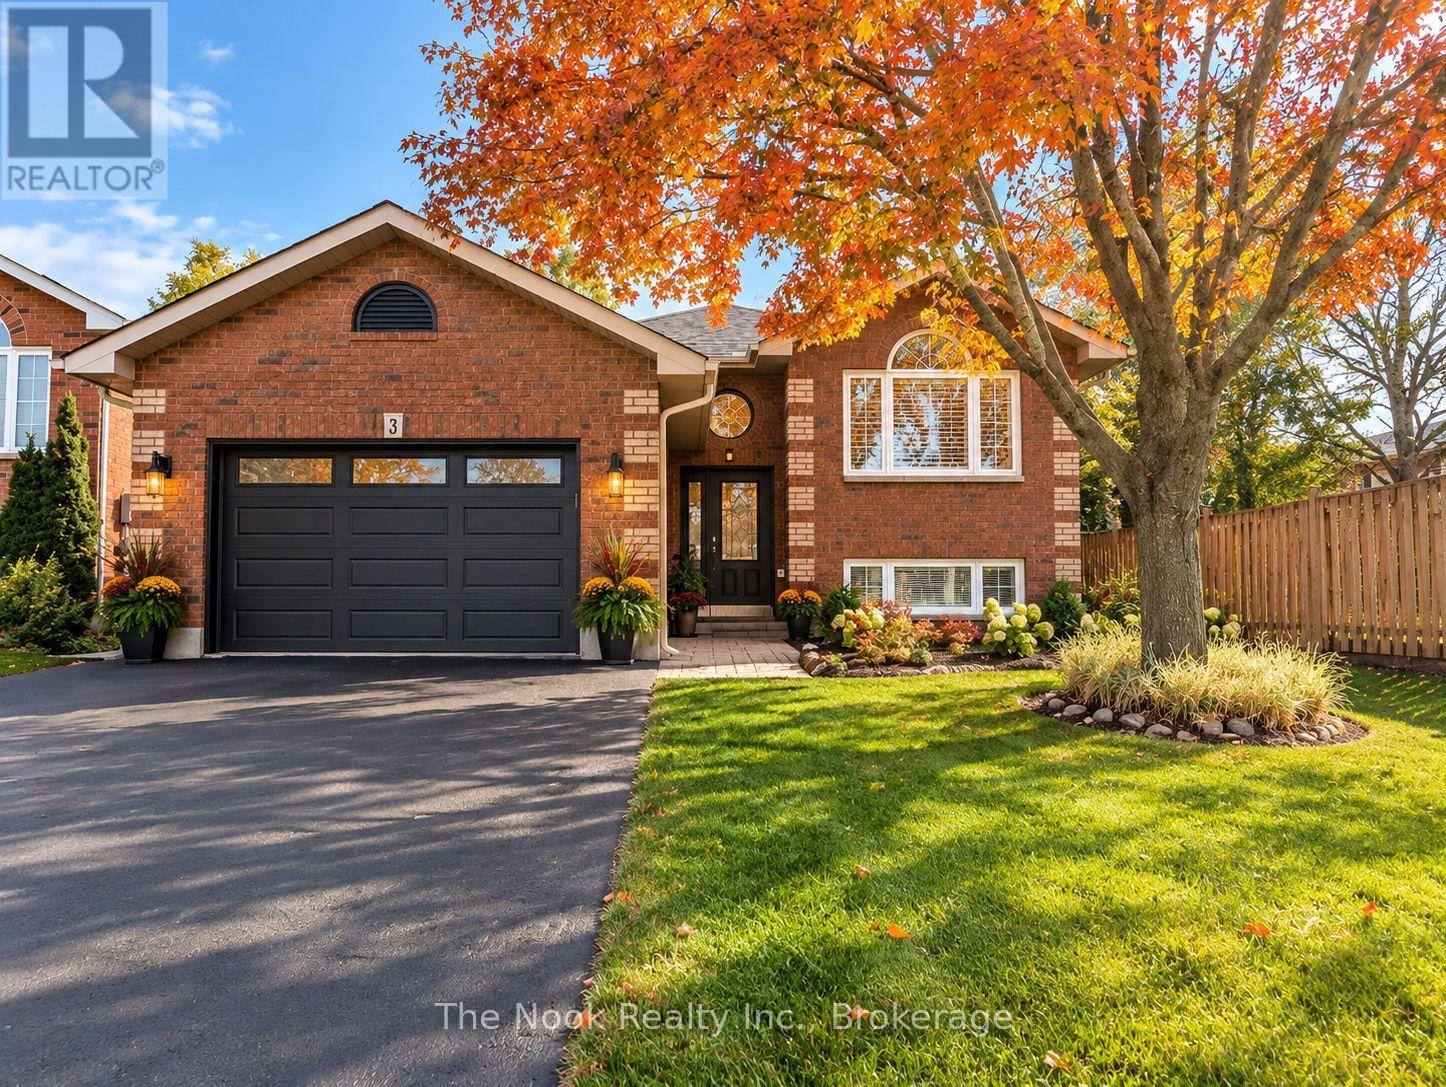
3 Midland Drive
Kawartha Lakes, Ontario
Welcome to 3 Midland Dr, Kawartha Lakes! This inviting raised bungalow offers a versatile layout with 2+2 bedrooms and 2 bathrooms, providing plenty of space for comfortable family living. Step inside to a welcoming entryway that leads into the bright and inviting living room, an ideal place to relax or gather with family and friends. The adjoining dining area flows naturally into the kitchen, creating a functional layout for everyday meals and entertaining. The main level features 2 bedrooms and a full bathroom, offering comfortable and convenient living space. Downstairs, the finished basement expands the possibilities with 2 additional bedrooms, a second bathroom, and extra living space perfect for a family room, home office, guest accommodations, or a recreation area. Step outside to enjoy the backyard, with room to unwind, entertain, or make the most of the warmer months. Conveniently located in Lindsay, this home offers access to local shopping, schools, parks, and recreational opportunities, with the area's amenities and commuter routes within reach. Whether you're a growing family, first-time buyer, or looking for additional space to suit your lifestyle, this welcoming home offers comfort, flexibility, and plenty of potential. Come see all that 3 Midland Dr has to offer! *These photo's have been AI enhanced, including staging* (id:47564)