 Karla Knows Quinte!



Call or Text
613 848 2252
17527 Telephone Road
Quinte West, Ontario
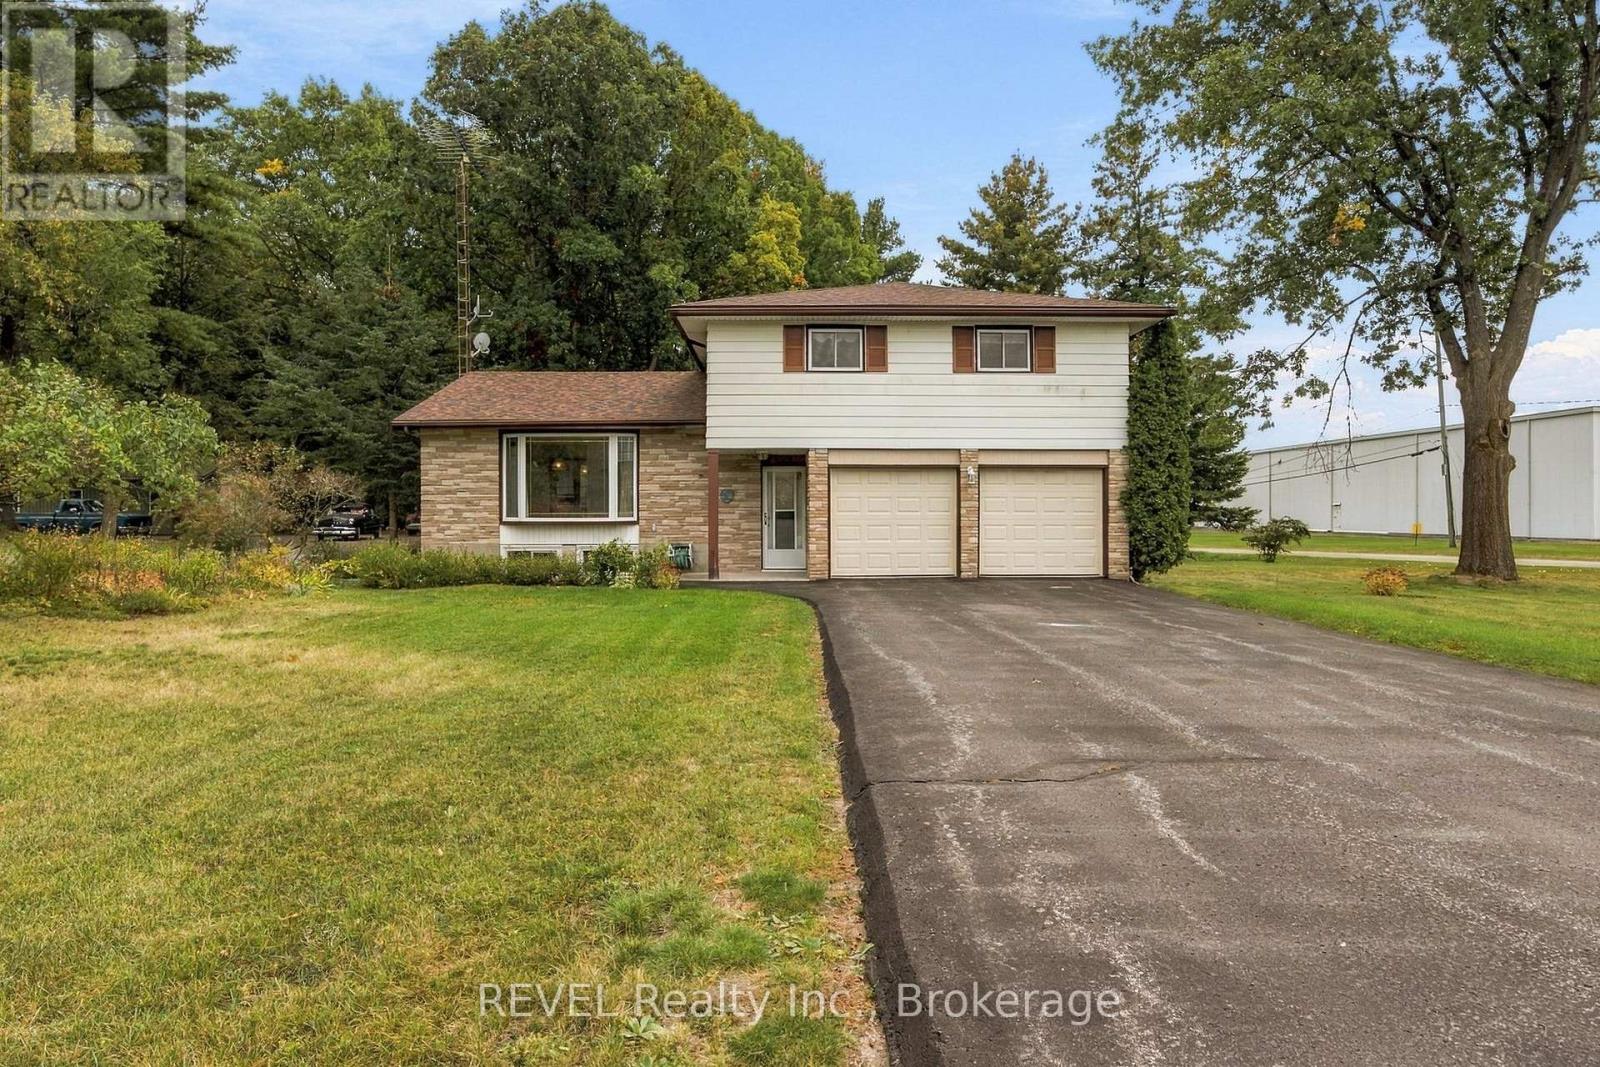
Space for the whole family, inside and out. Set on a large 100 x 200 ft lot in Quinte West, this four-bedroom home offers a practical layout with plenty of room to gather, unwind, and grow. All four bedrooms are conveniently located on the upper level, along with the main 4-piece bathroom, updated with heated floors, a walk-in glass shower, and a jet tub. On the main floor, separate living and family rooms provide flexibility for busy family life, alongside the open-concept kitchen and dining area. Downstairs, a spacious finished rec room adds another place to relax, play, entertain, or create a space that suits your needs. With over 1,800 sq ft above grade, an attached two-car garage, a large backyard, a detached workshop/storage shed with electricity, and a location approximately 10 minutes from CFB Trenton, this well-built home offers the space and solid foundation to make it your own. (id:47564)
13 South Trent Street
Quinte West, Ontario
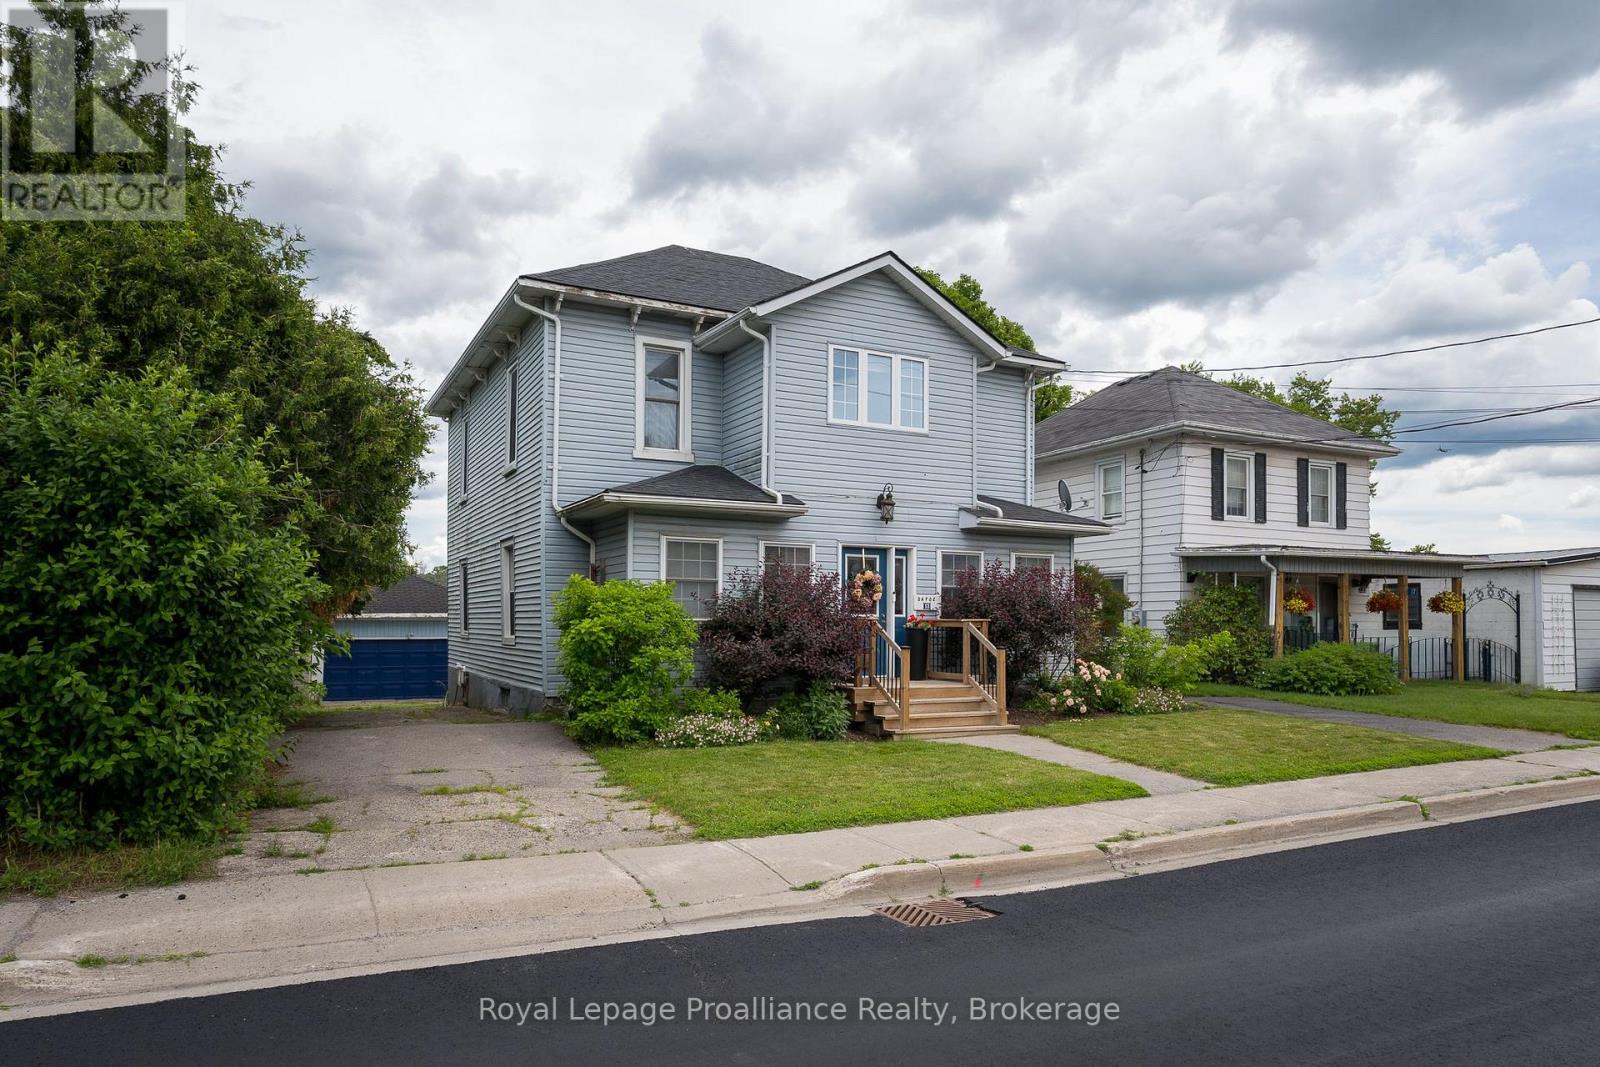
WATERFRONT LIVING IN THE HEART OF FRANKFORD! This lovingly maintained waterfront home has been in the same family for over 45 years. It is ideally located within walking distance to the grocery store, library, restaurants, shops, and other amenities of downtown Frankford. This well-cared-for property provides a lifestyle that's hard to beat. The main level, which offers a flexible living space designed for families or potential income opportunities, features 2 bedrooms, a 3-piece bathroom, a spacious living room, dining area, kitchen, and both front and rear sunrooms that showcase the home's inviting atmosphere, charm and beautiful surroundings. Upstairs, you'll find a self-contained "granny suite" professionally completed in 2003 with 2 additional bedrooms, a 4-piece bathroom, kitchen, living room, and dedicated laundry, perfect for extended family, guests, or independent living arrangements. The basement offers excellent storage space, while outside you'll appreciate the detached garage, fully fenced yard, two separate driveways, and beautifully maintained gardens. Major updates have already been completed for your peace of mind, including a new roof, air conditioning, heat pump, and tankless hot water heater (all 2022).Whether you're fishing, swimming, or simply enjoying the waterfront views from your own backyard, this property offers an exceptional opportunity to embrace waterfront living while remaining close to all the conveniences of Frankford. (id:47564)
14 Parker Drive
Quinte West, Ontario
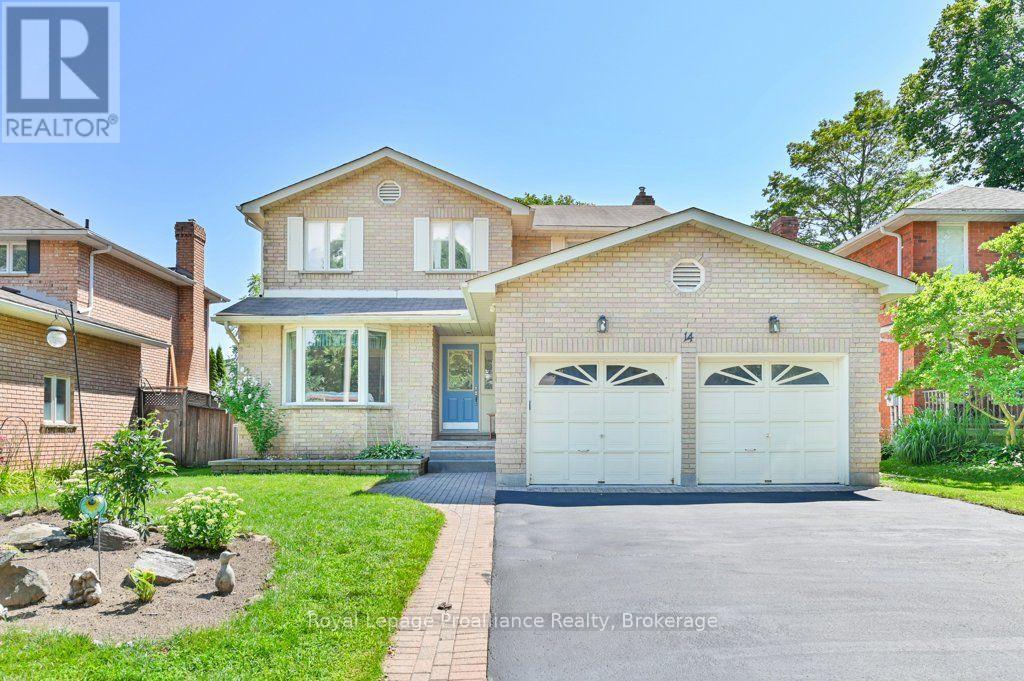
Welcome to this spacious two-storey home featuring four bedrooms, four bathrooms, a double-car garage and a partially fenced backyard. The main floor offers a large foyer, formal living and dining rooms with hardwood flooring, and a bright kitchen with granite countertops, a peninsula and patio doors to the backyard. The inviting family room features a cozy natural gas fireplace and additional patio doors leading to the large patio, hot tub and outdoor shower. Main-floor laundry adds convenience. Upstairs, the oversized primary suite includes a walk-in closet and four-piece en-suite with a Jacuzzi tub, along with three additional bedrooms and a four-piece main bathroom. The bright walkout lower level is currently used as a family room and home gym and offers excellent in-law suite potential, complete with a three-piece bathroom featuring an infrared sauna, a cold room and plenty of storage. Additional features include hot water on demand and central vacuum. Ideally located within 4 km of the Bay of Quinte, schools, parks, shopping, restaurants and everyday amenities, with Highway 401 and CFB Trenton only minutes away. (id:47564)
92 Wallbridge Crescent
Belleville, Ontario
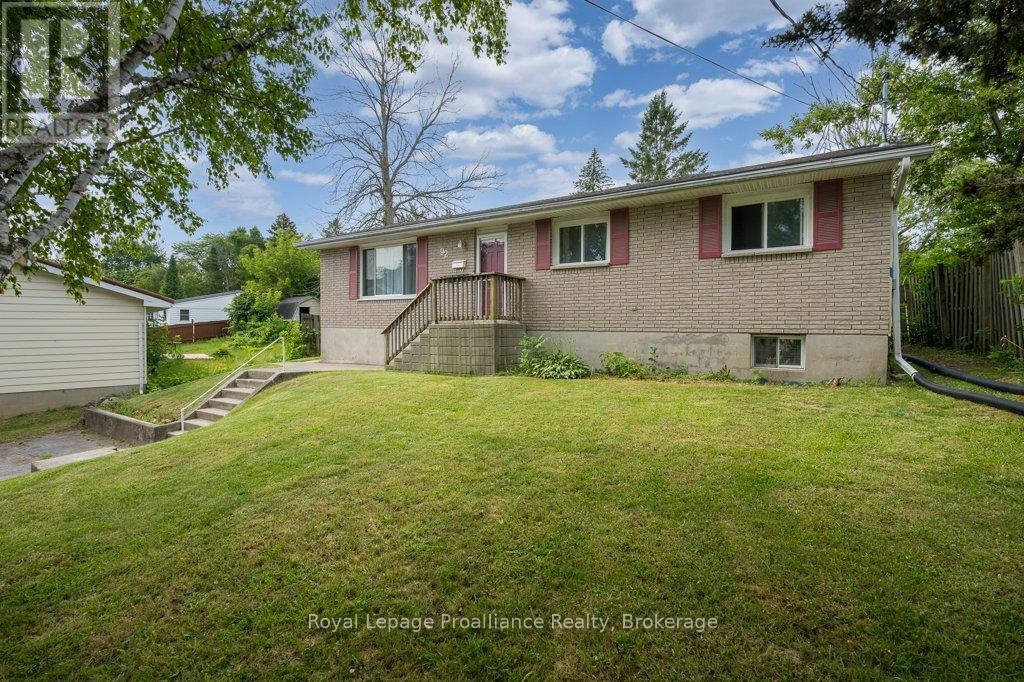
Welcome to this spacious bungalow offering the perfect blend of comfort, style, and convenience! Featuring three bedrooms on the main level and a fourth bedroom downstairs, along with two full bathrooms, this home provides plenty of room for the whole family. The main bathroom has been almost completely renovated, while fresh paint throughout gives the home a bright, updated feel. The layout creates an inviting open-concept feel that's perfect for everyday living and entertaining. The fully finished lower level offers a large rec room with a cozy natural gas fireplace, an additional full bathroom, generous storage space, and endless possibilities for a growing family. Step outside and prepare to be impressed by the backyard oasis, complete with a covered oversized newer composite, two-tiered deck overlooking a 19-foot above-ground pool and an exceptionally large, fully fenced backyard that offers incredible privacy with it's mature trees and a peaceful country-like setting. You will hardly believe you're in town! Ideally located within walking distance to downtown and close to all amenities, this home has had numerous updates over the years, including a forced-air natural gas furnace and central air conditioning, both under six years old. This is a fantastic opportunity to own a move-in-ready home in a sought-after location. (id:47564)
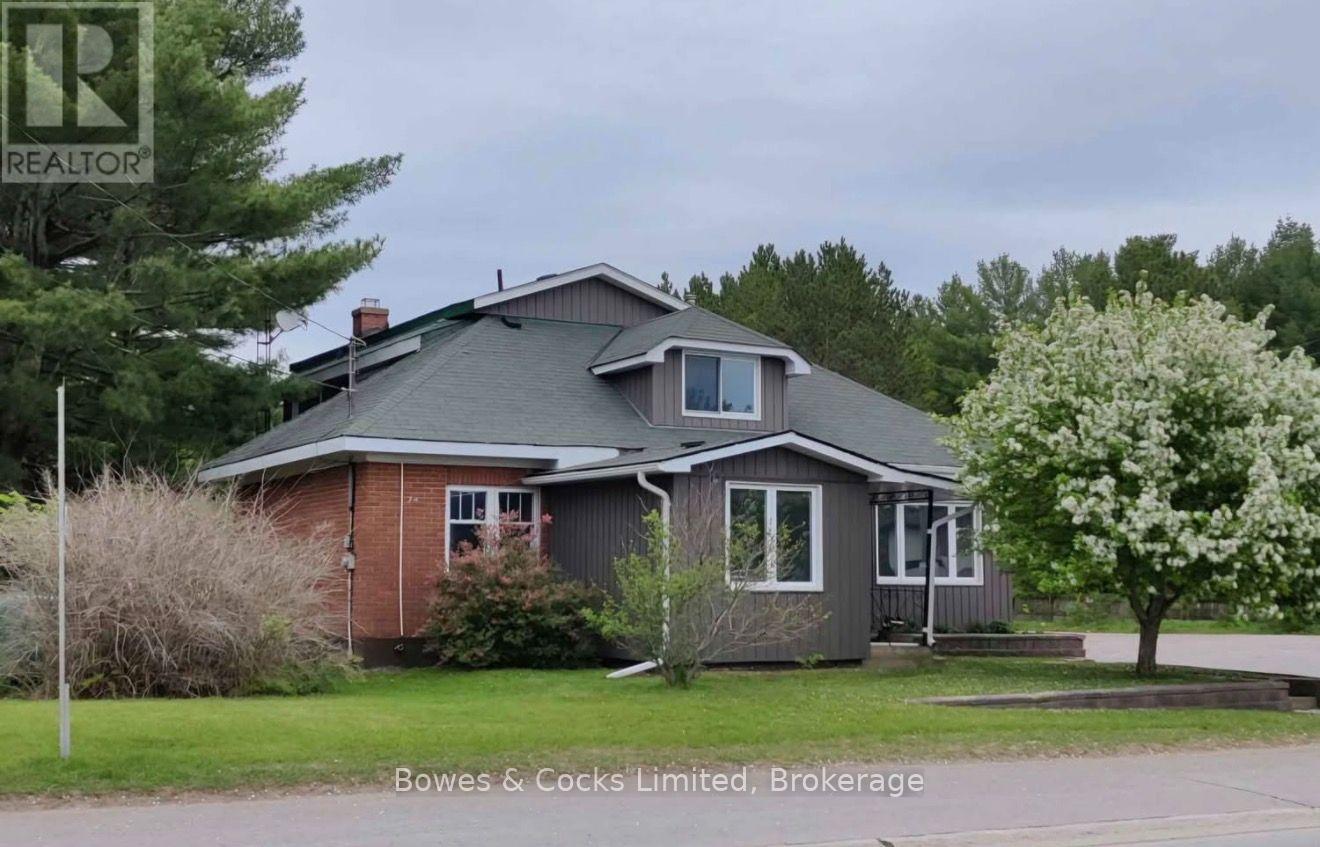
149 Burleigh Street
North Kawartha, Ontario
Welcome to 149 Burleigh Street in the heart of Apsley! This move-in-ready home offers a spacious and functional layout with 4 bedrooms, 2 bathrooms, and plenty of room for the whole family. Ideally located right on the main street, you're just a short walk to everything Apsley has to offer, including the school, grocery store, coffee shop, post office, and doctors' office. Inside, you'll find a large living room, a generous dining room perfect for family gatherings, and an additional bonus room offering flexibility for a home office, playroom, or extra living space. The thoughtfully designed layout features a main-floor bedroom with a convenient 2-piece bathroom, while upstairs offers three additional bedrooms, each with a large closet, and a full bathroom. Two good-sized mudrooms provide practical space for coats, boots, and everyday storage. Enjoy peace of mind with several important updates, including an updated furnace, electrical panel, and drilled well. Outside, the large, level backyard offers plenty of room for children to play, gardening, entertaining, or simply enjoying the outdoors. Offering space, functionality, and an unbeatable walkable location, this home is a wonderful opportunity for families, first-time buyers, or anyone looking to enjoy small-town living with everyday amenities just steps away. Move in and make it your own! (id:47564)
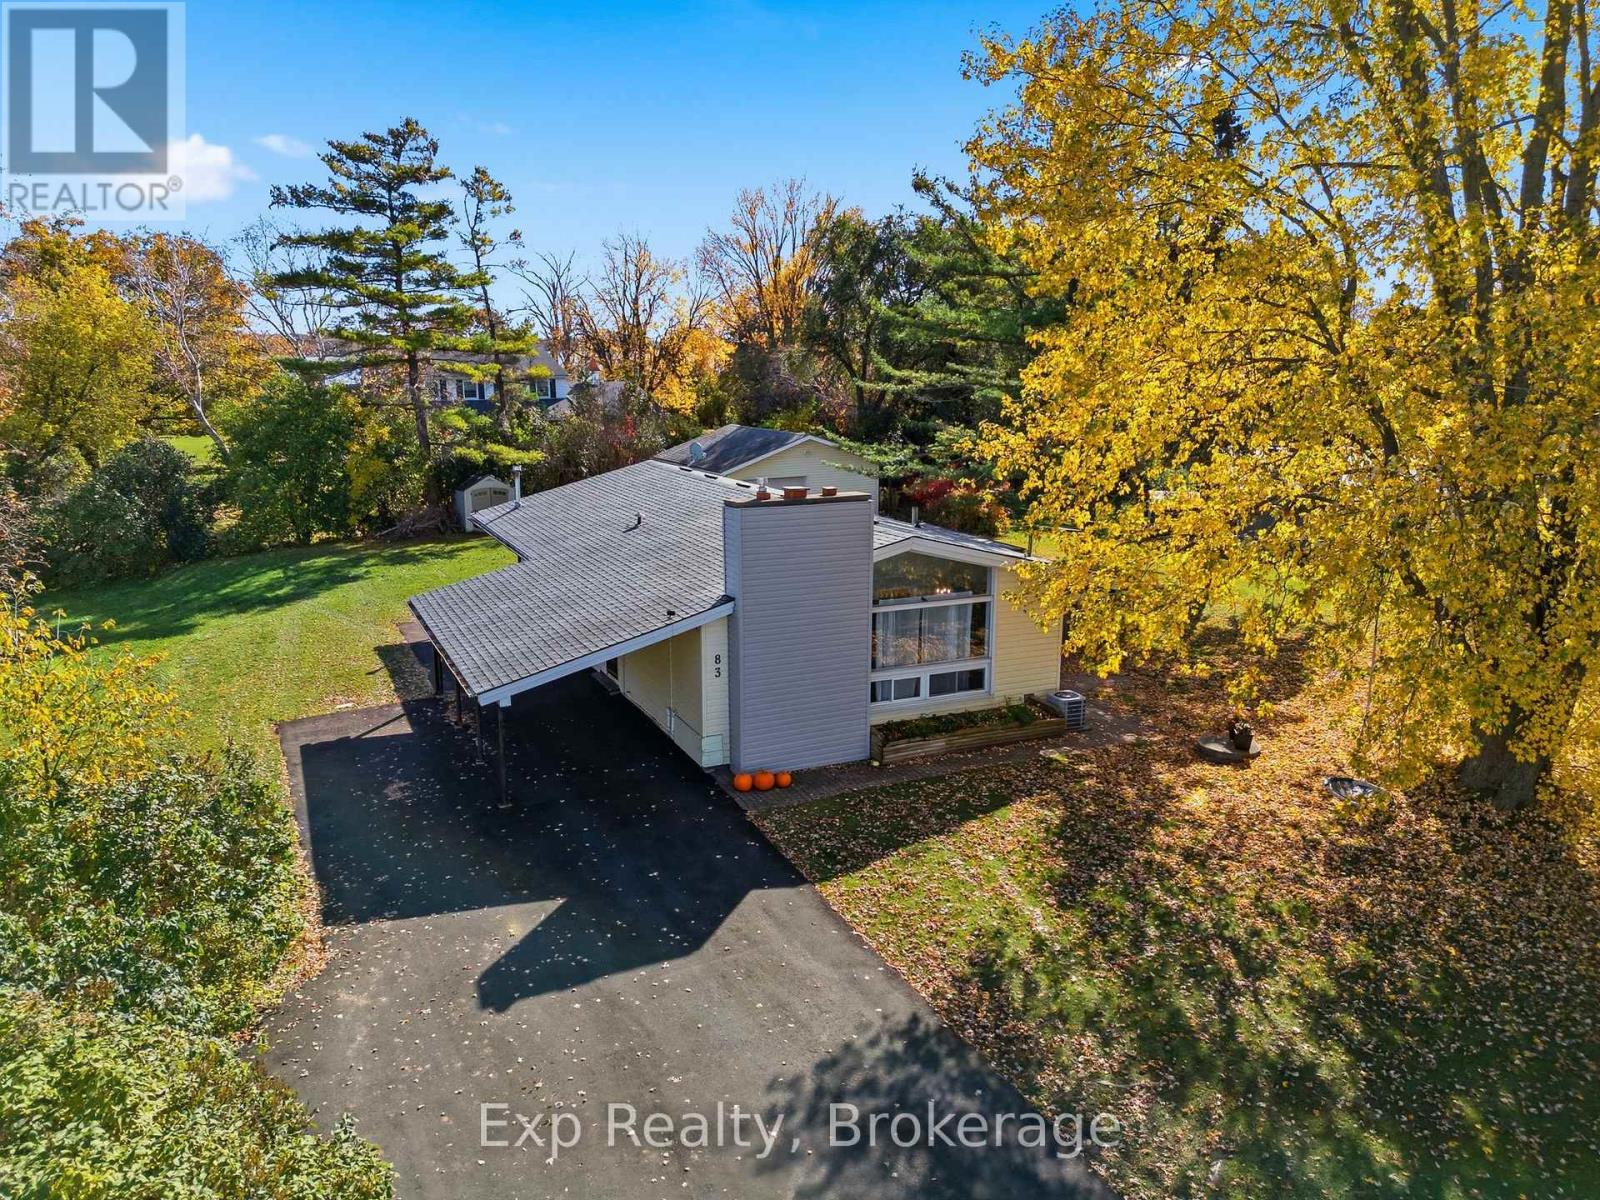
83 Carrying Place Road
Quinte West, Ontario
Welcome to 83 Carrying Place Road in Quinte West, a spacious and inviting bungalow offering a functional layout, versatile living space, and plenty of room to make yourself at home. The main floor features a welcoming foyer that leads into a bright and comfortable living room, complete with a cozy fireplace feature that adds warmth and character. The adjoining dining area provides the perfect setting for family meals and entertaining, while the spacious kitchen offers ample room for everyday cooking. With four well-sized bedrooms, the home provides plenty of flexibility for growing families and guests. A centrally located four-piece bathroom serves the main floor, complemented by a separate two-piece powder bathroom for added convenience. Downstairs, the finished basement extends the home's living space, offering a large recreation room with endless possibilities for a family gathering area, games room, or home entertainment space. A separate den provides additional flexibility and would make an ideal home office, hobby room, or playroom. A three-piece bathroom and dedicated laundry room complete the lower level, adding to the home's overall functionality. The screened porch is an inviting space to enjoy the warmer months while taking in views of the surrounding yard. Set on a generous lot, the property offers ample outdoor space for gardening, entertaining, or creating your own backyard retreat. The detached workshop is an added bonus for anyone in need of extra storage or a dedicated workspace. A private driveway with parking for up to five vehicles, along with a carport for additional covered parking, adds further practicality. Conveniently located in Quinte West, close to local amenities and everyday essentials, this property offers a wonderful combination of indoor comfort, flexible living space, and outdoor potential. Whether you're looking for room for a growing family, or space to pursue your hobbies, 83 Carrying Place Road is full of possibilities! (id:47564)
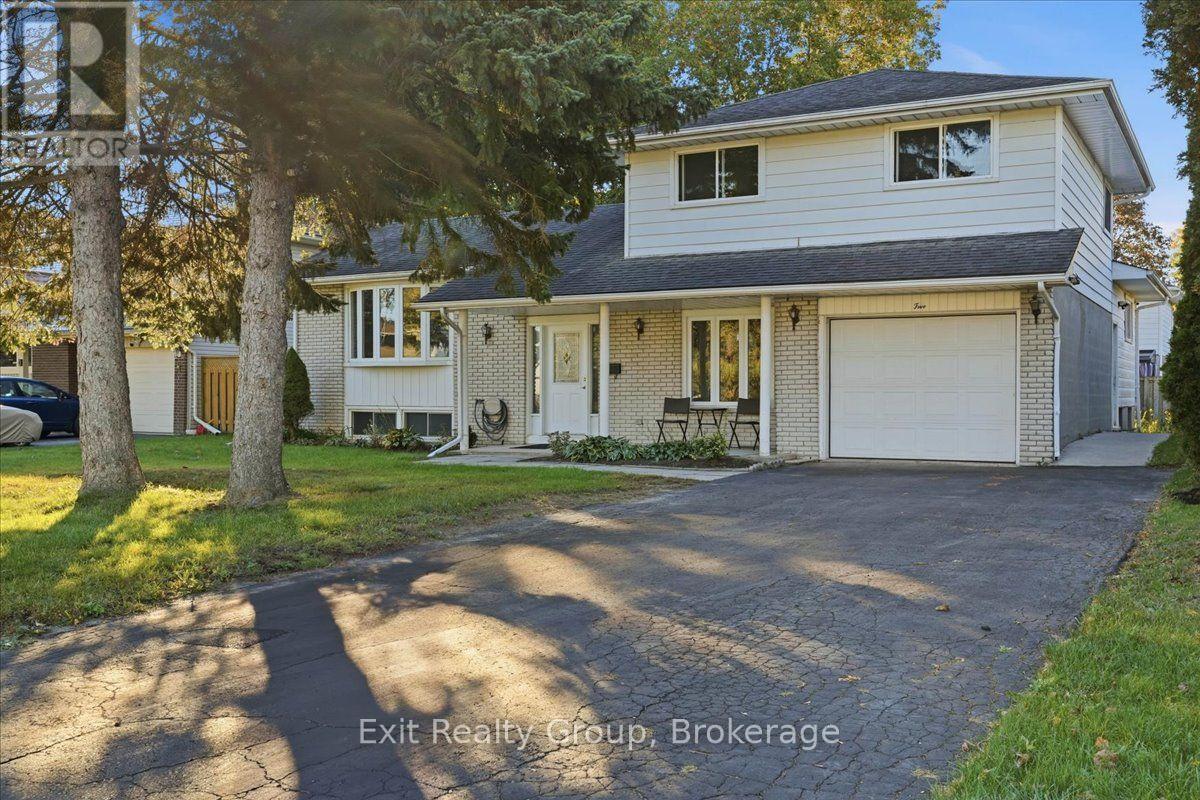
5 Flint Drive
Belleville, Ontario
Move-in ready with income potential! This recently renovated 3-bedroom, 2-bathroom home offers spacious living, thoughtful updates, and the added versatility of a self-contained 1-bedroom, 1-bathroom apartment. Perfect for generating rental income, accommodating extended family, creating a private in-law suite, or helping offset your mortgage. The main home features a stunning updated kitchen with an eat-in area overlooking the family room, a spacious living room with a beautiful bay window, and a formal dining room with a walk-out to the deck. The bright family room is a welcoming space with a fireplace and picture window overlooking the front yard. Upstairs, you'll find three generous bedrooms and a 4-piece bathroom. The lower-level recreation room provides even more space for family activities, a home office, gym, or entertaining. Step outside and enjoy the fully fenced backyard, multiple decks, and covered porch, offering plenty of space to relax, entertain, and enjoy the outdoors. An attached garage and paved driveway provide ample parking and added convenience. Ideally located in a quiet, family-friendly neighbourhood in Belleville's desirable east end, close to schools, shopping, parks, and everyday amenities. Whether you're a growing family, multi-generational household, or savvy investor, this versatile property offers the perfect combination of comfort, flexibility, and built-in income potential. (id:47564)
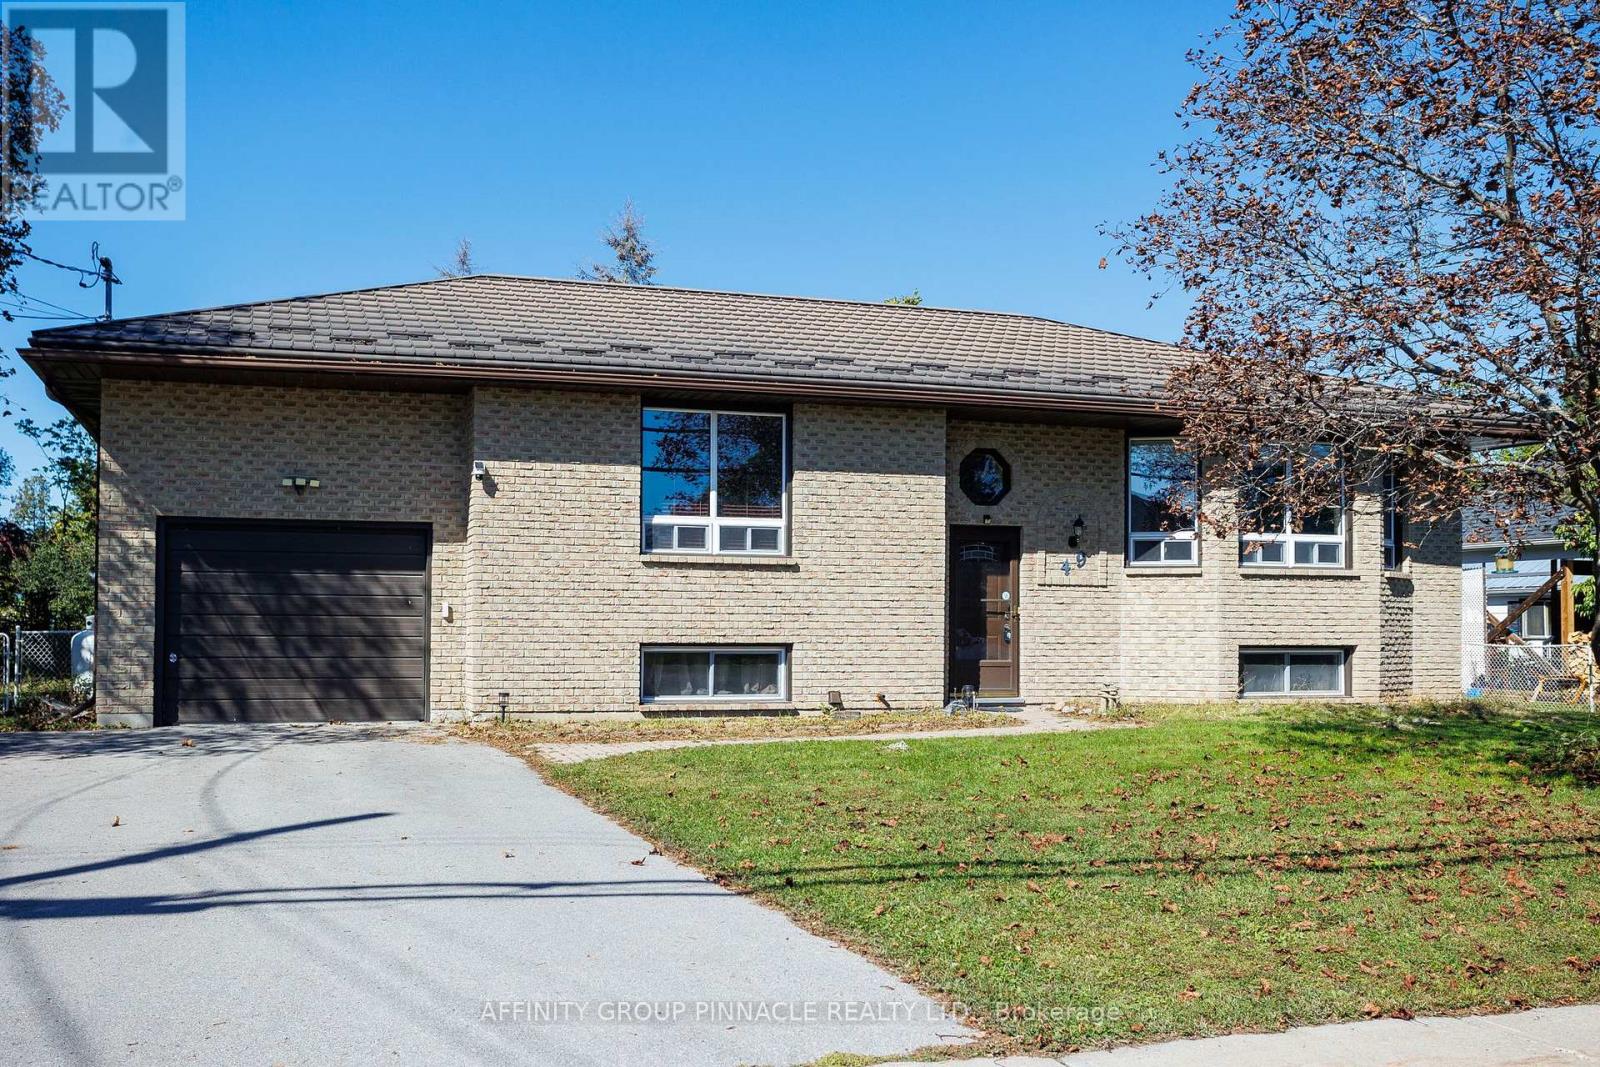
49 Queen Street
Kawartha Lakes, Ontario
Welcome to this well-maintained brick raised bungalow in the quiet village of Bobcaygeon. Featuring a durable metal roof and an attached garage, this home offers comfortable living for families or retirees alike. The main level boasts rich hardwood floors, spacious bedrooms, and a primary bedroom with a 2-piece ensuite. The bright, eat-in kitchen includes a roughed-in propane fireplace and a walk-out to a large deck-perfect for outdoor dining and entertaining.The finished lower level offers excellent in-law suite potential, complete with a cozy family room featuring a propane stove, a large additional bedroom, a 3-piece bath, a pantry, laundry facilities, and abundant storage space. Outside, enjoy the fully fenced backyard equipped with both a woodshed and a garden shed. Situated in an extremely convenient location, you are just an easy walk away from local shops, cafes, Lock 32, churches, and parks, with a public boat launch to Sturgeon Lake only a few blocks away. (id:47564)
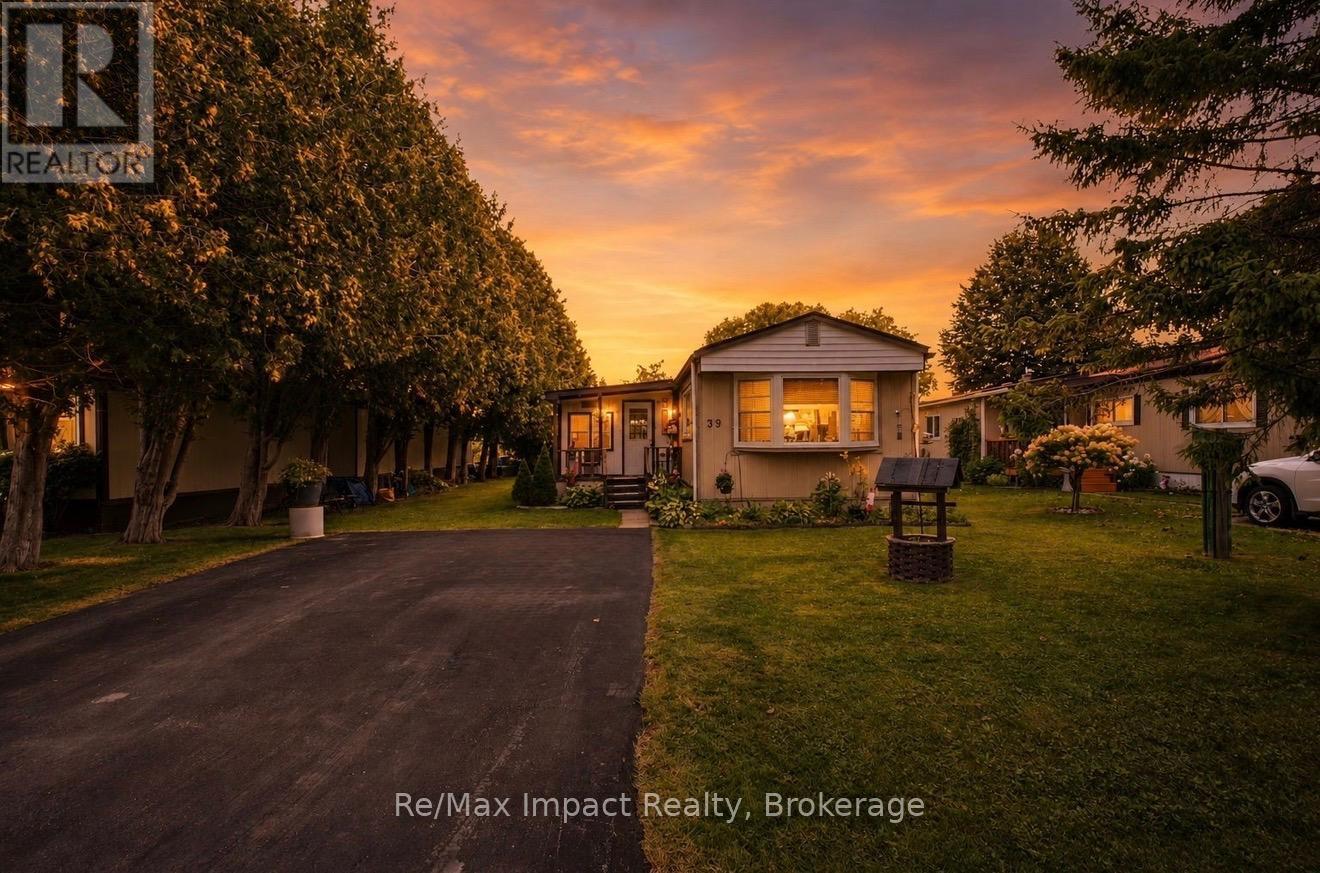
39 Hillview Drive
Cobourg, Ontario
Welcome To 39 Hillview Drive, Cobourg. Conveniently Located Minutes To Highway 401 Off Television Road Between Cobourg And Port Hope, This 4-Season Mobile Home Features 2+1 Bedrooms On A Private Lot Overlooking A Corn Field. (id:47564)
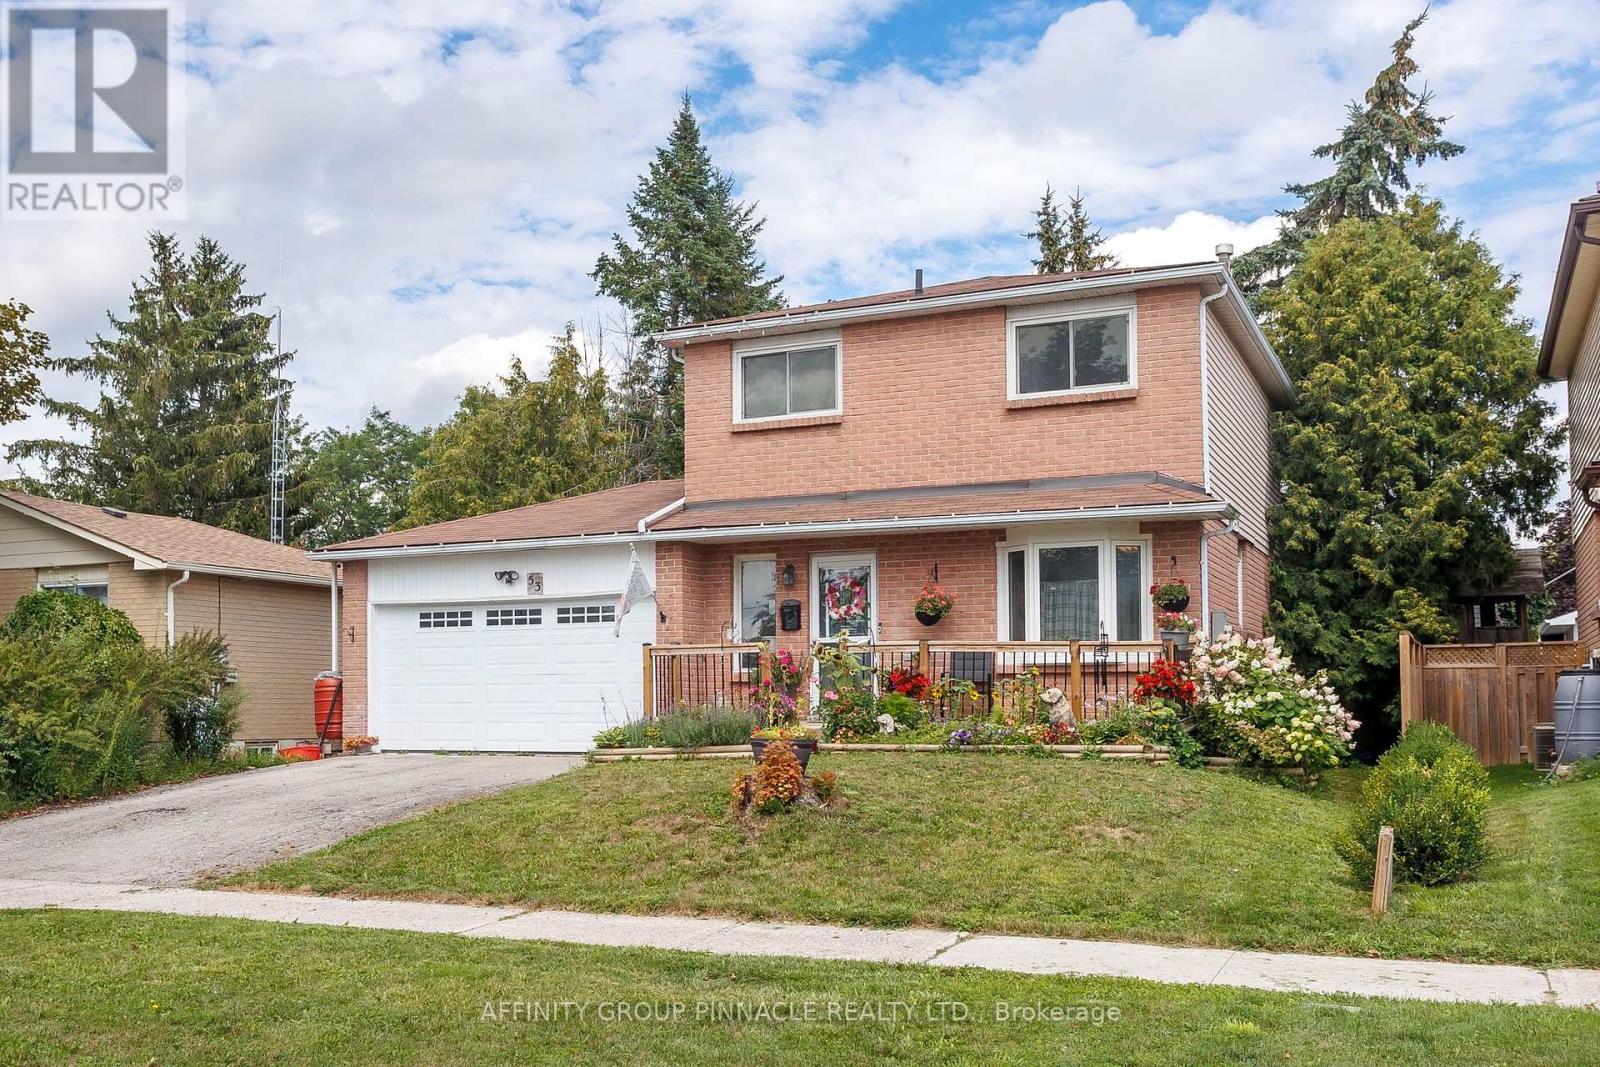
53 Birch Court
Kawartha Lakes, Ontario
This three-bedroom, two-storey home is situated in an excellent, established neighborhood. The main floor features a galley-style kitchen, a functional living room with a walkout to the rear yard, a powder room, and direct access to a double-car garage. The upper level comprises three spacious bedrooms and a four-piece bathroom. The basement is partially finished, offering a recreation room space, a utility room, and storage. The backyard offers exceptional privacy during the summer months, complete with a patio and a pergola. The property is conveniently located in close proximity to parks and shopping amenities. This residence represents an ideal opportunity for first-time homebuyers, young families, and investors. (id:47564)
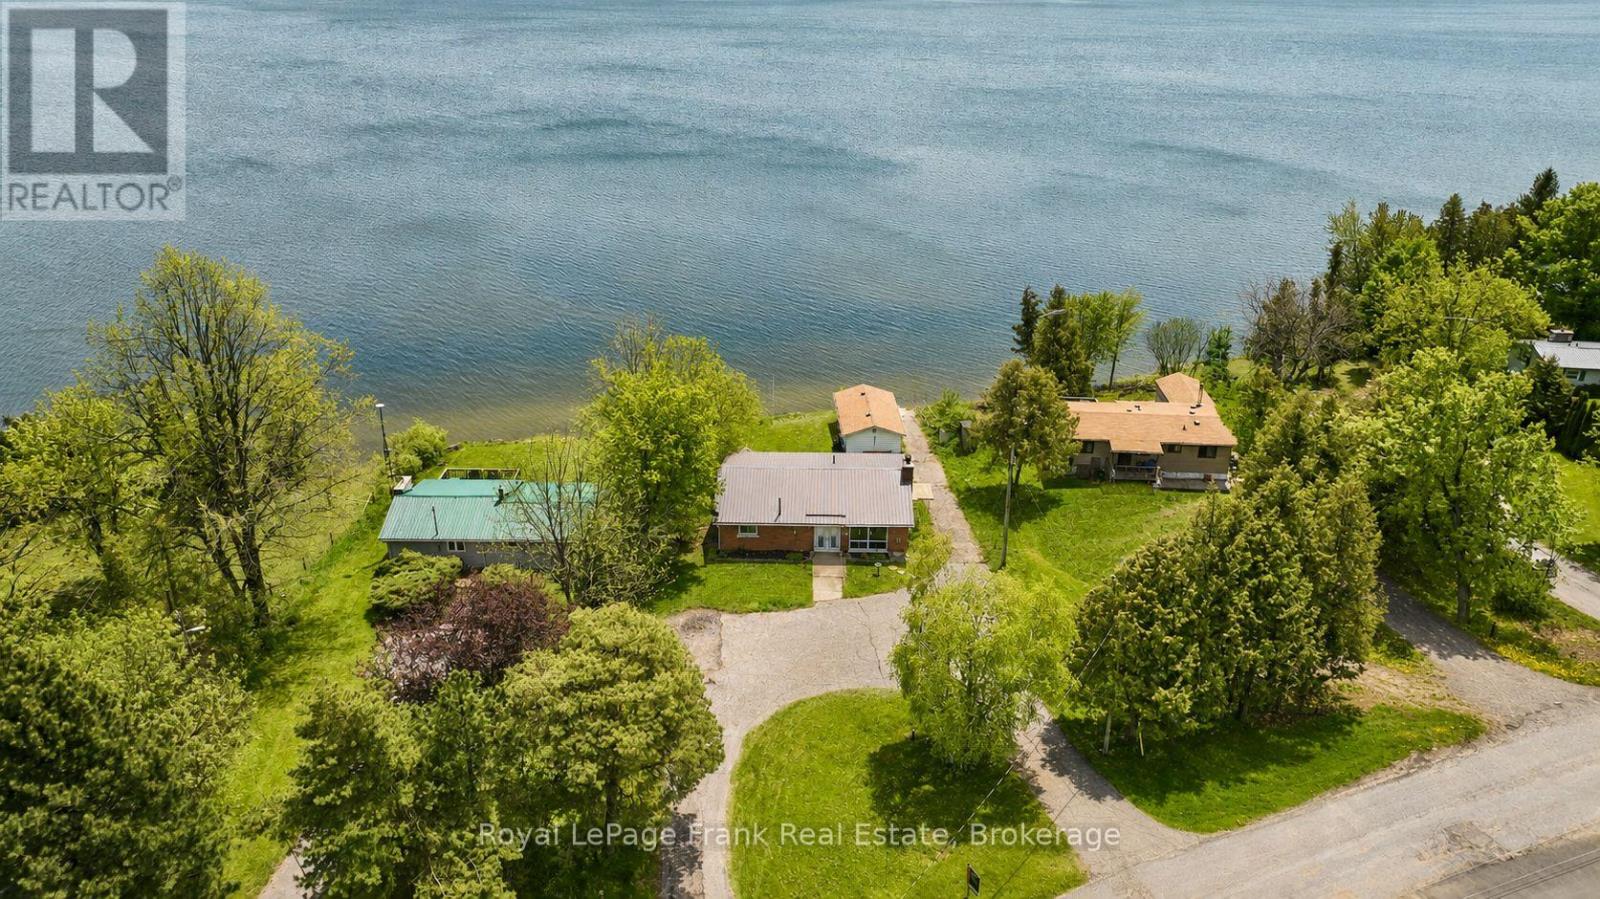
36 Summer Drive
Kawartha Lakes, Ontario
Turnkey Lake Scugog waterfront with exceptional swimming and boating right from your own property. Situated on an approximately 83-ft waterfront lot on a quiet Cul-de-sac! This fully renovated four-season home offers a hard-packed sandy waterfront, approximately 5 ft of water at the dock with gradually increasing depth, private docking, boathouse and the rare convenience of your own private boat launch. Inside, this home has undergone an extensive top-to-bottom renovation designed for true year-round living. The interior was substantially gutted and rebuilt with upgraded spray-foam insulation, new drywall, updated electrical wiring and panel, new flooring, updated heating and cooling, newer water-treatment equipment and extensively renewed finishes throughout. The bright open-concept main level takes full advantage of the lakefront setting with soaring cathedral ceilings, exposed beams, a stone fireplace and expansive Lake Scugog views. The large kitchen features marble countertops, an oversized centre island with breakfast seating and ample space for entertaining family and friends. The finished walkout lower level provides four bedrooms and direct outdoor access, creating excellent separation between the entertaining and sleeping areas. Outside is where this property truly sets itself apart. Enjoy swimming from your own shoreline, boating directly from your dock, launching your boat without leaving the property, relaxing beside the water or exploring Lake Scugog and the Trent-Severn system. With extensive renovations already completed, year-round access, high-speed internet, ample parking and a large waterfront lot, 36 Summer Drive offers the opportunity to enjoy cottage-country living without taking on a major renovation after closing. Move in, launch the boat and enjoy the lake. (id:47564)
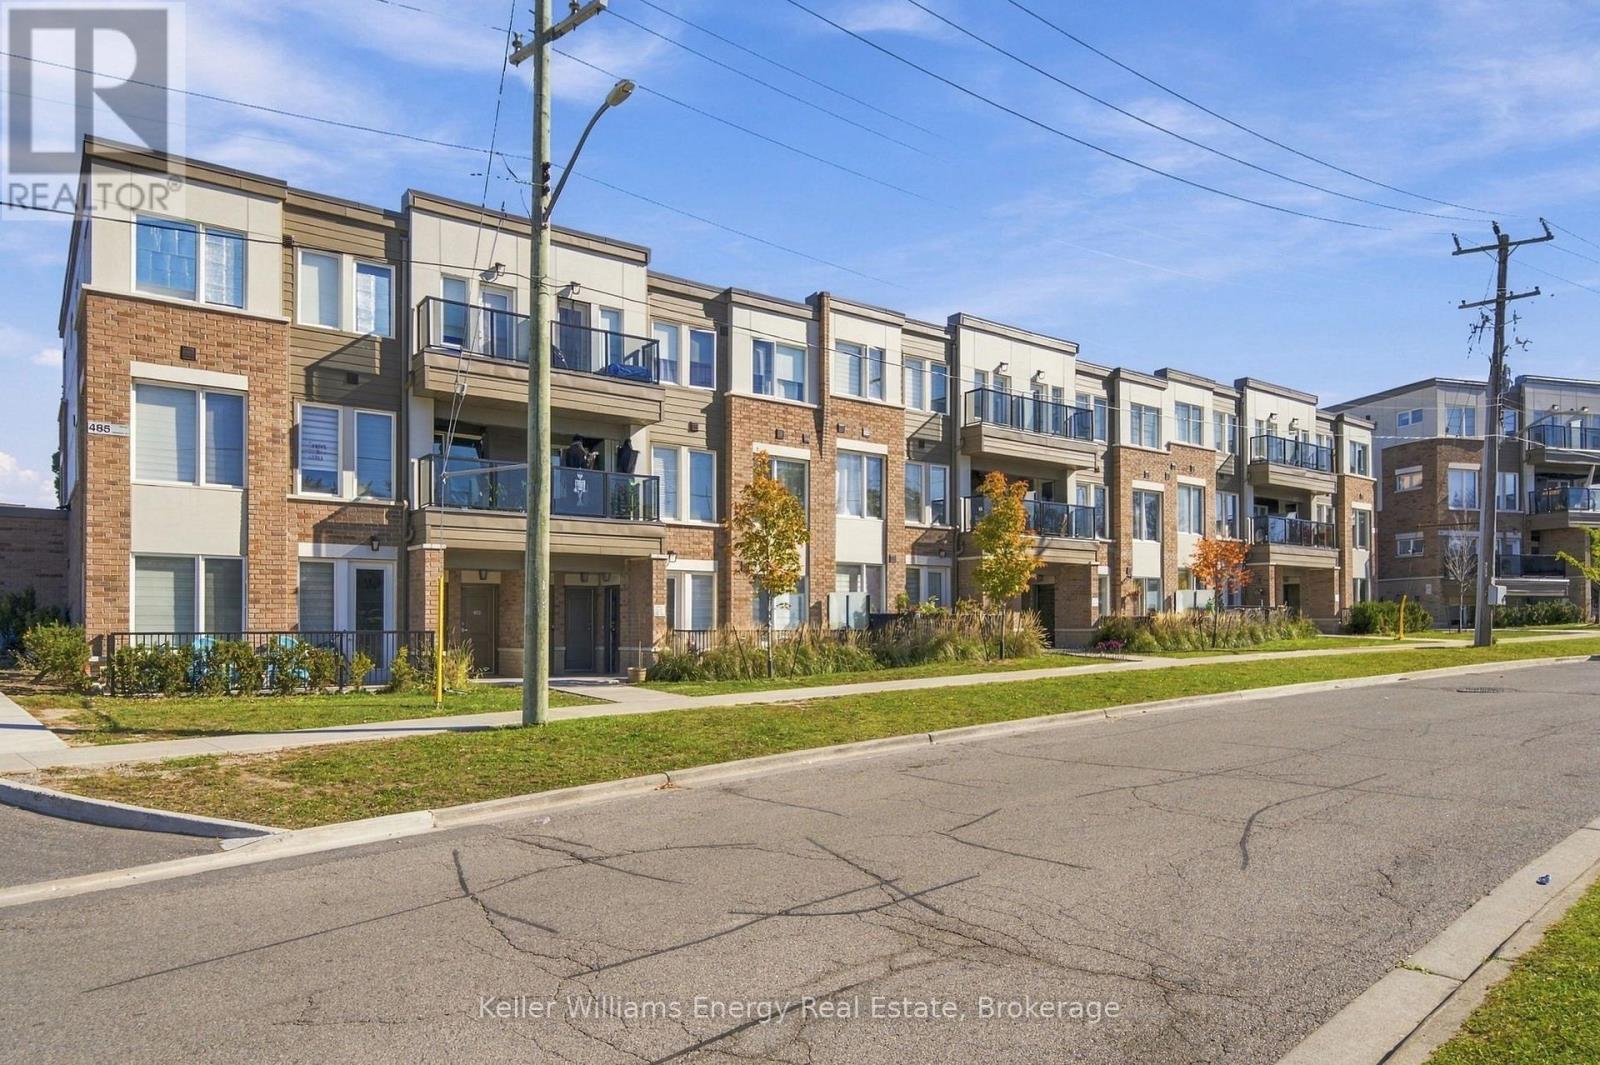
117 - 485 Normandy Street
Oshawa, Ontario
Welcome to this beautifully maintained, just 3-year-old corner unit stacked townhouse offering approximately 1,100 sq. ft. of stylish, contemporary living space. Featuring modern upgrades throughout, including elegant quartz countertops and luxury vinyl flooring, this inviting home perfectly blends comfort, functionality, and modern design. The bright, open-concept kitchen, living, and dining area is enhanced by an abundance of windows, creating a warm and airy atmosphere ideal for everyday living and entertaining family and friends. The modern kitchen offers ample space for dining, complemented by a convenient breakfast bar-perfect for casual meals, morning coffee, or gathering with loved ones. Enjoy the added luxury of two full bathrooms and two private balconies-one accessible from the living room and the second from one of the bedrooms, offering inviting outdoor spaces to relax and unwind. Ideally situated in a family-friendly community, this home is close to schools, parks, places of worship, and convenient access to Highway 401. Just under a 10-minute drive to Oshawa Centre, Costco, and a wide variety of shopping, dining, and everyday amenities, this home offers the perfect combination of modern comfort and everyday convenience. A fantastic opportunity for families, first-time buyers, or anyone seeking stylish, low-maintenance living in a convenient location! (id:47564)
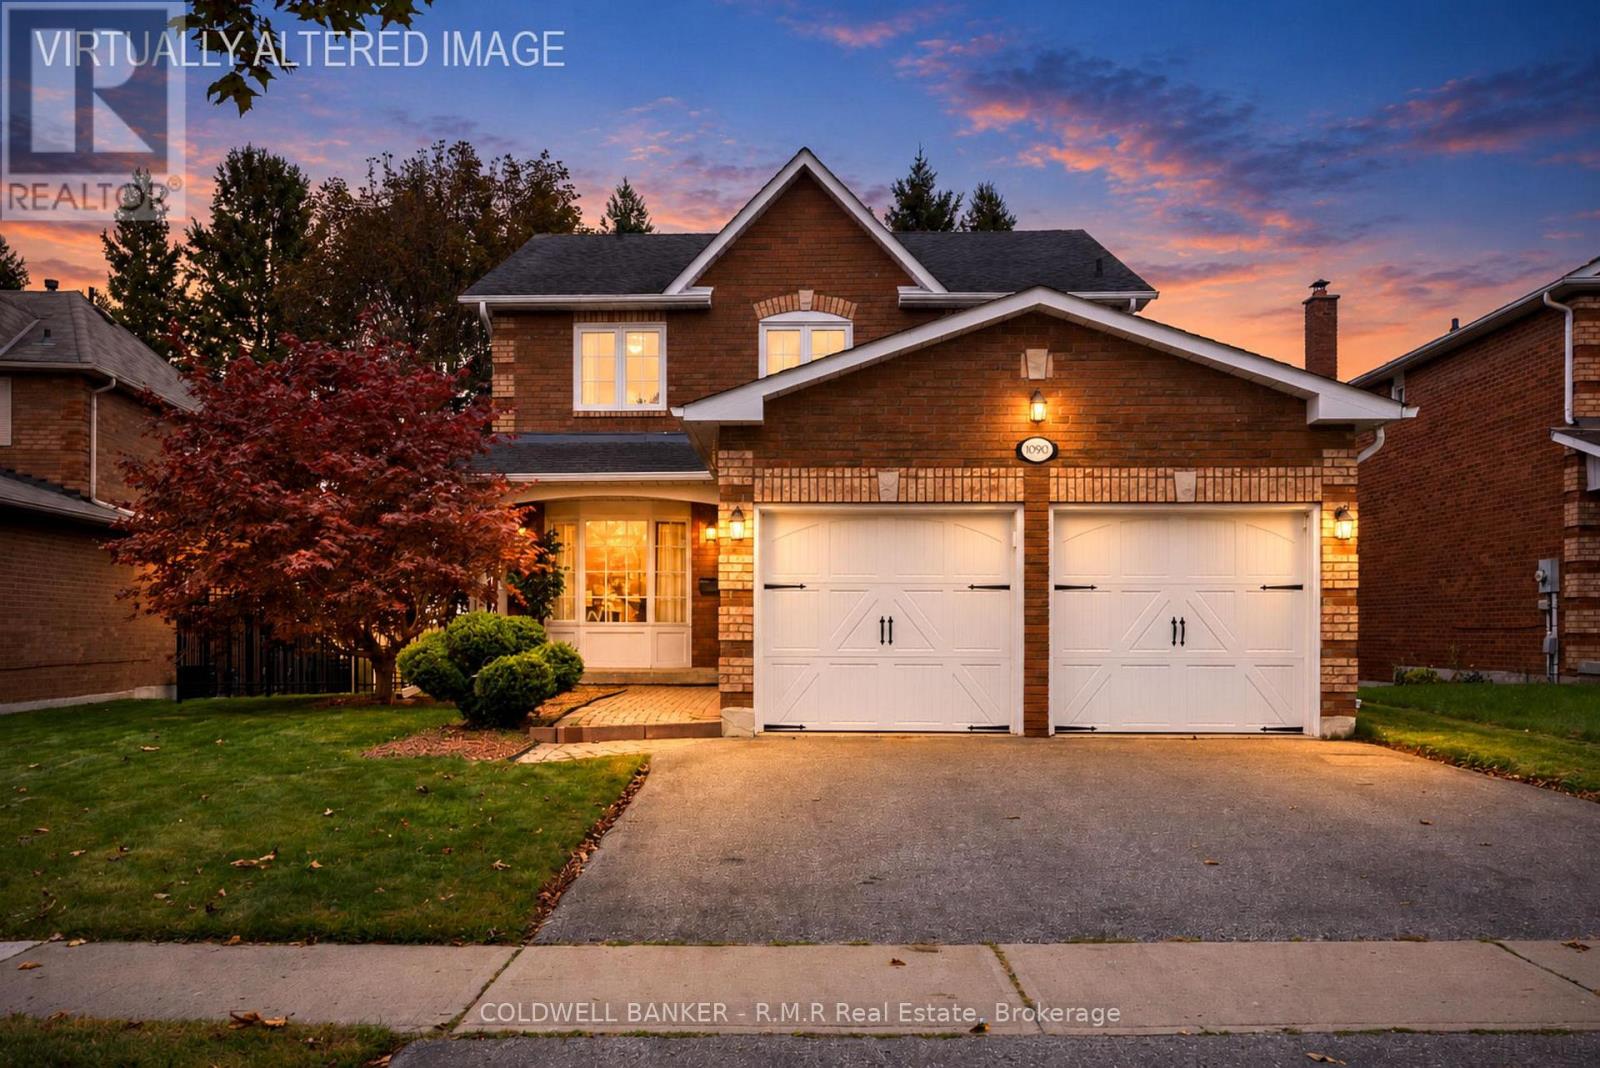
1090 Thimbleberry Circle
Oshawa, Ontario
Welcome to 1090 Thimbleberry Circle, a well cared for 4 Bed, 4 Bath home in Oshawa's established Eastdale community. Set on a pie-shaped lot in a mature, family friendly neighbourhood, this is a home with plenty of room to relax & enjoy where you live. The main floor offers a traditional layout with separate living, dining & family rooms, giving everyone space to spread out. Beautiful hardwood floors, large windows & a wood burning fireplace add warmth & character. The eat-in kitchen has plenty of cabinetry & workspace, with a walkout to the large deck & covered solarium. It's a great extension of the living space & a wonderful spot to enjoy the backyard through much of the year. Main floor laundry adds everyday convenience. Upstairs, the spacious primary bedroom features a huge walk-in closet & renovated ensuite with walk-in shower. The 2nd bedroom also has a walk-in closet, while two additional bedrooms offer plenty of room for family, guests or a home office. A good-sized linen closet provides additional storage. The finished basement offers even more living space with a large recreation room, wet bar, stone feature wall & powder room. Outside, enjoy the fully fenced pie-shaped yard, front porch, large deck & covered outdoor space. A 2 car garage & paved driveway provide plenty of parking. Updates include the iron fence and paved driveway (2013), shingles & garage doors (2008), carpet on the second floor & in the basement (2022) & most of the windows are casement. This is not a cookie-cutter home & that's part of its charm. The traditional rooms offer separation & flexibility, while the larger lot, mature surroundings & established neighbourhood provide a feeling that's hard to find in many newer communities. Rainbow Park has been beautifully renovated & is close by, with schools, transit & easy access to Hwy 401 & 407 nearby. A comfortable, character-filled home with space to spread out, a backyard to enjoy & a neighbourhood where you can put down roots. (id:47564)
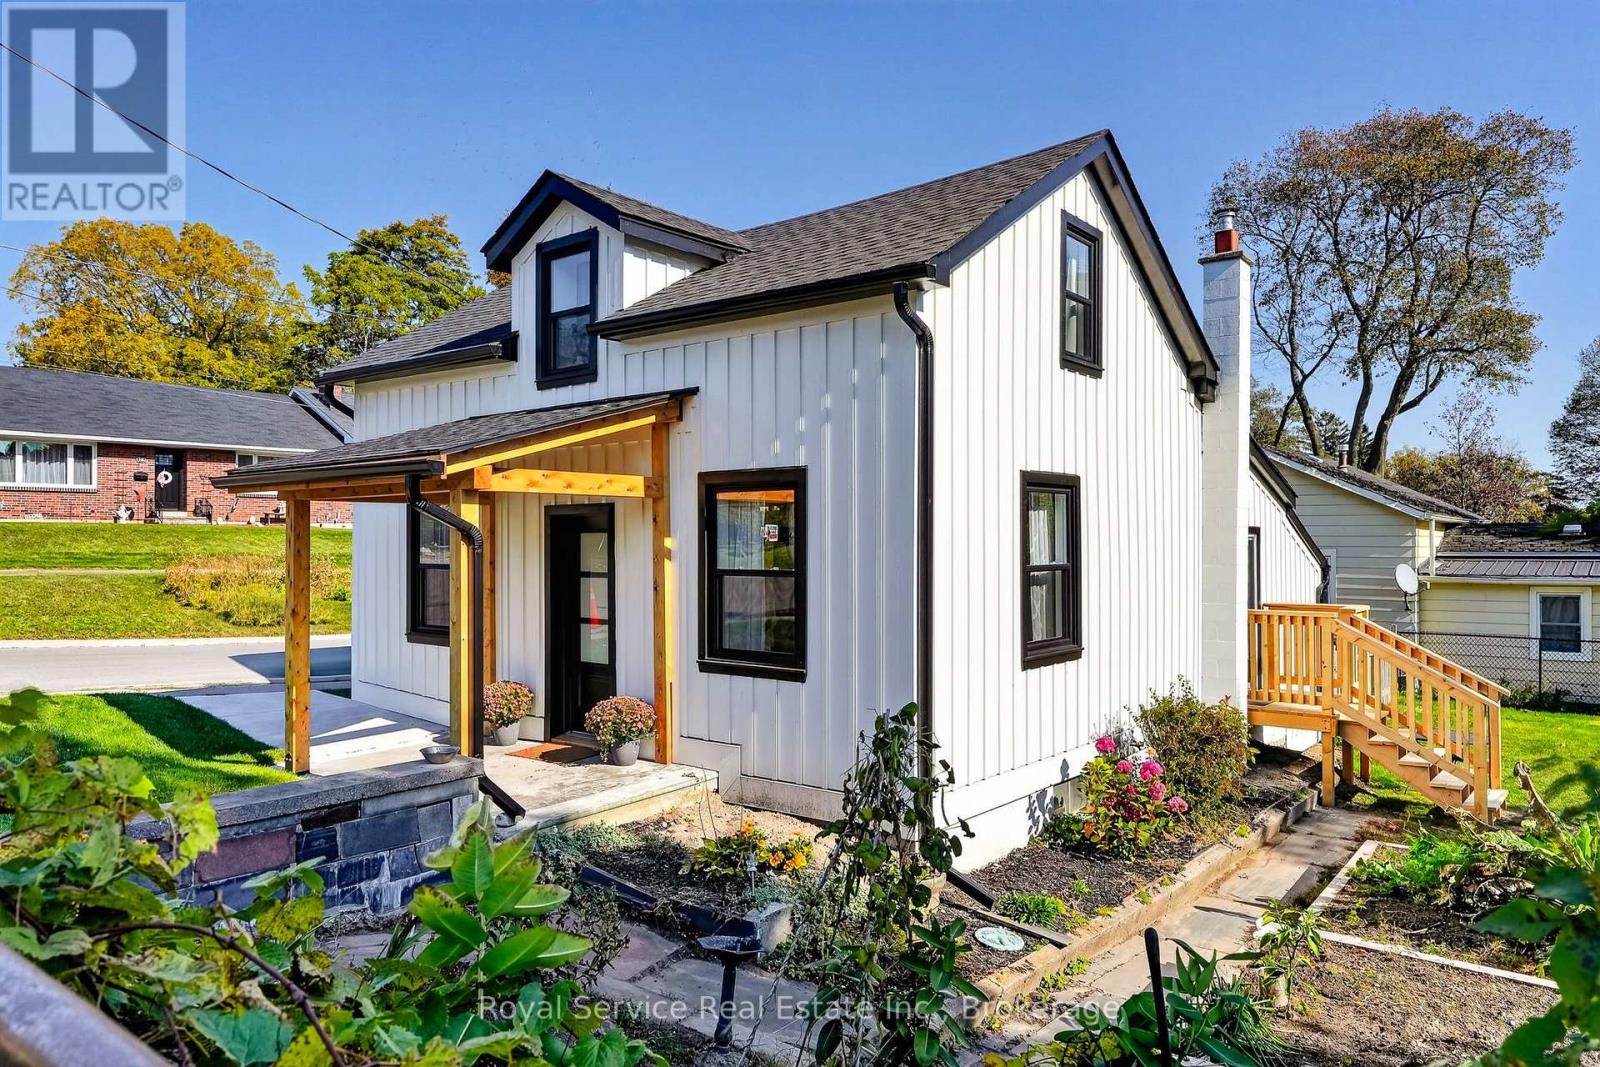
91 Bruton Street
Port Hope, Ontario
A Welcoming Home in the Heart of Port Hope. Full of appeal and ideally situated in a convenient Port Hope neighborhood, this delightful 1.5 story home is a wonderful opportunity for buyers seeing comfort and convenience. Recent exterior updates include: new shingles, windows, interlocking stone driveway. New furnace 2019, new hot water Heater 2021, new board and batten siding 2026. Featuring a bedroom and bathroom on the main floor, plus 2 bedrooms and bathroom upstairs. The fully fenced backyard offers a private outdoor space to relax, garden or entertain. Enjoy the ease of walking to nearby shops all while experiencing the welcoming atmosphere of this historic community. A lovely place to put down roots and make it your own. (id:47564)
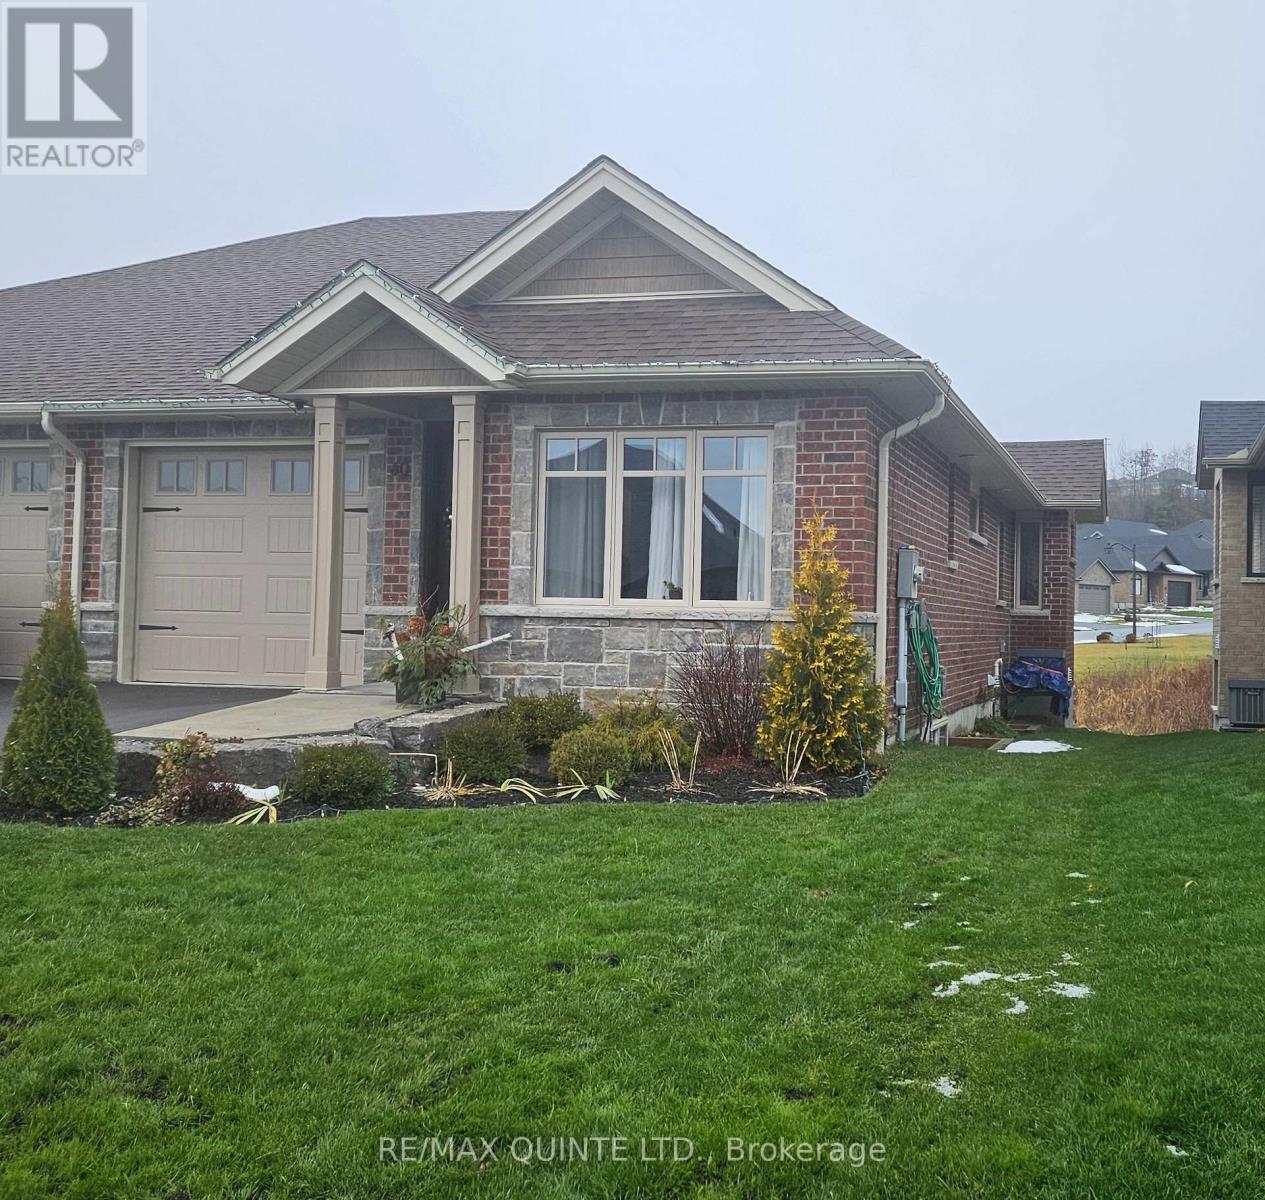
60 Singleton Street
Brighton, Ontario
Welcome home to what is arguably one of the nicest semis for lease in Brighton! This 6-year-old bungalow is finished up and down, offering 4 bedrooms, 3 bathrooms and exceptional living space on a quiet, friendly street in a highly desirable neighbourhood. Appealing landscaping and a paved drive leading to the attached garage set a warm first impression. Inside, 9' ceilings, upscale finishes and thoughtful design choices carry throughout the home, complete with stainless steel appliances and a washer and dryer. The bright open-concept great room is made for gathering with family and friends, while the cozy family room is the perfect spot to relax at the end of the day. With finished space on both levels, there's room for everyone to spread out, work from home or host guests. Built with accessibility in mind, the home features barrier-free entry at both the front door and the garage, along with wide 36" doorways and hallways for easy living. Close to schools and shopping, with easy access to the 401 and Highway 2. Available November 1 at $2,900/month plus utilities. Application, credit check, employment letter, proof of income and references required. Tenant insurance required. Book your showing today! (id:47564)
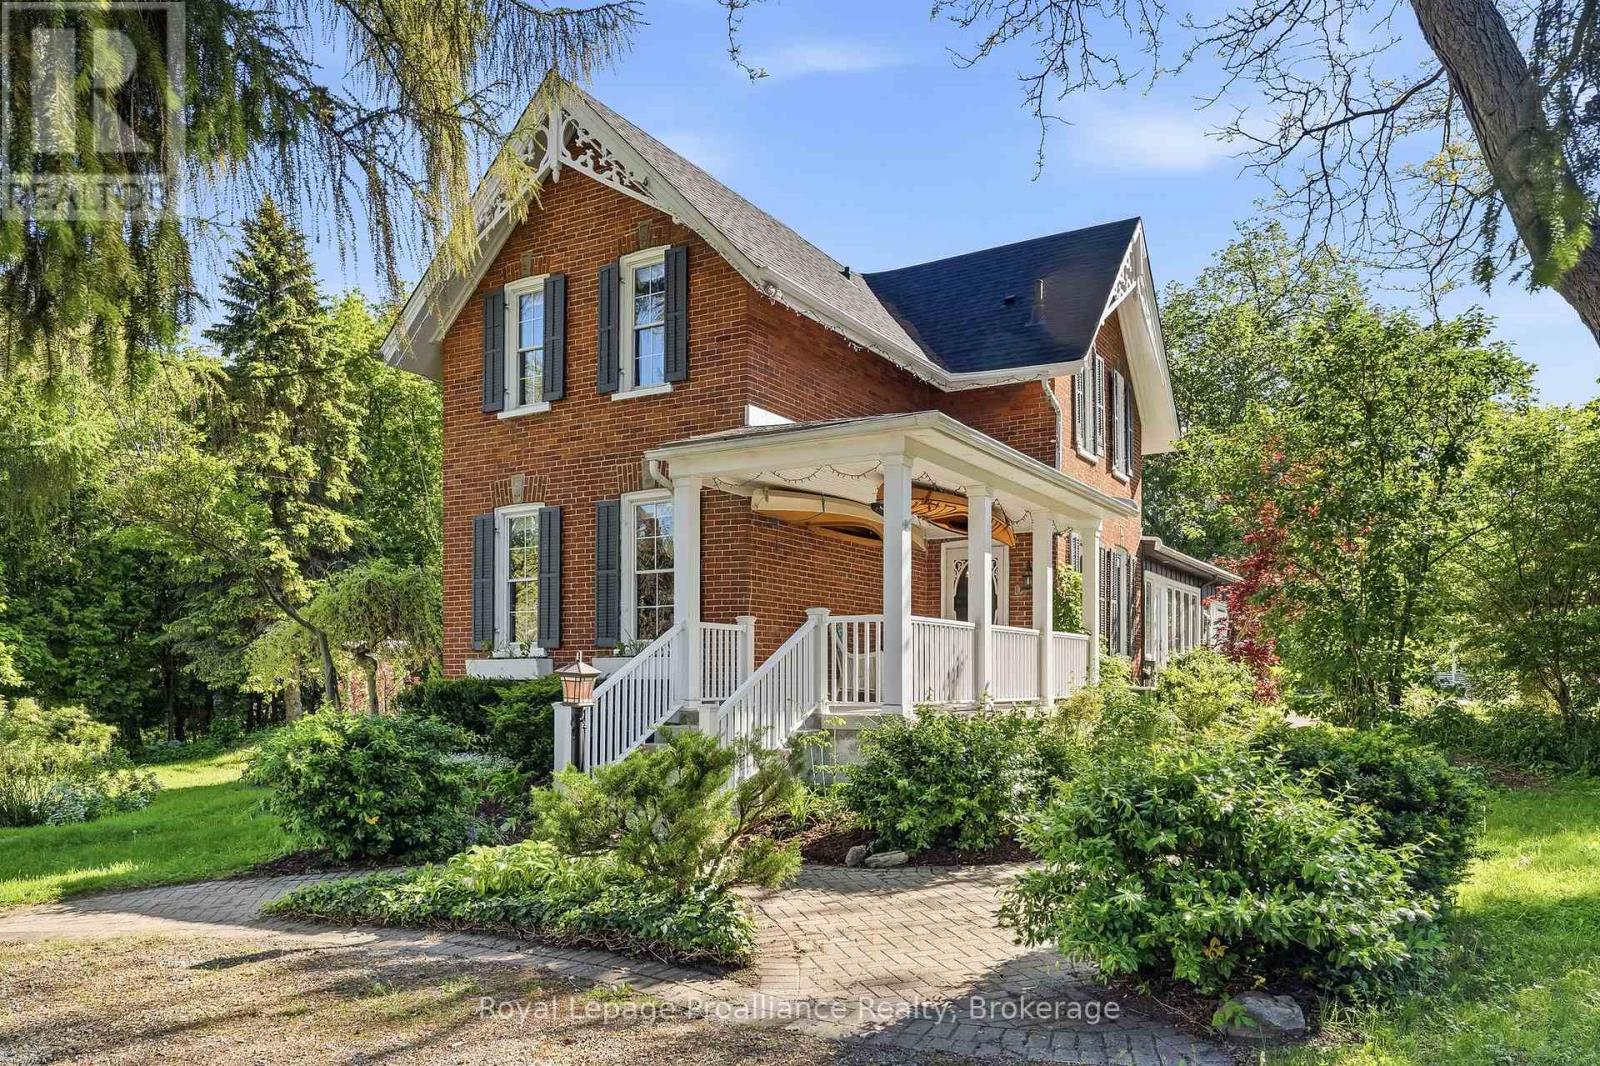
65 Prince Edward Street
Brighton, Ontario
Victorian character and modern comfort come together in this beautifully maintained and updated century brick home, situated on an exceptional double-sized lot in the heart of Brighton. Enjoy an easy walk to downtown shops, parks, churches, schools and everyday amenities, while appreciating the privacy, mature trees and generous outdoor space of the 121' x 165' property. A semi-circular driveway provides ample parking. Inside, the home retains its timeless appeal with 9'7" ceilings, wide classic trim, rich pine flooring and updated windows that fill the rooms with natural light. The upgraded kitchen features granite countertops, a large centre island and garden views, with a walk-out to the expansive 22' x 16' deck, complete with a natural gas BBQ. From here, the inviting layout connects to a comfortable family room with a Regency gas stove and a formal parlour featuring a marble-mantled Vermont Castings gas insert. French doors offer the flexibility to open the living spaces or provide separation when desired. Generously sized rooms and main-floor laundry add to the home's everyday practicality. Upstairs, a spacious landing offers room for a reading nook, while three well-proportioned bedrooms and a full bathroom continue the home's sense of space, enhanced by high ceilings throughout. Thoughtful updates include the furnace (2019), roof shingles (2023), updated windows throughout and fresh interior paint (2026). The detached garage, built in 2014, is fully insulated and features electricity and a concrete floor, making it well suited for storage, hobbies, a workshop or office space. Set on one of Brighton's established streets, this distinctive property offers the opportunity to enjoy the character of a Victorian home, the comforts of modern updates and the convenience of a walkable location, all complemented by an unusually spacious town lot. (id:47564)
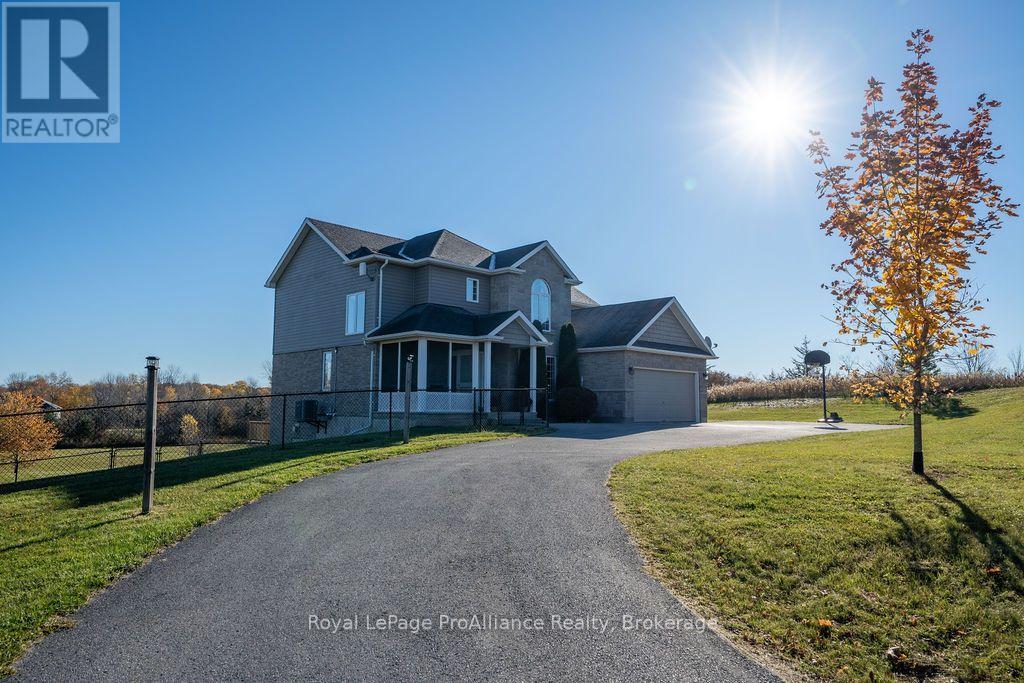
493 Wannamaker Road
Centre Hastings, Ontario
Your country living era is calling... and it comes with almost 3 acres, a walkout two-storey home & a pool! Custom built by Lidster Homes in 2011, this Centre Hastings property offers the space, privacy & lifestyle you've been dreaming of, all just 15 minutes to Stirling and 20 minutes to Belleville. Step inside to an inviting open-concept main floor, where soaring cathedral ceilings and an impressive wall of windows frame beautiful views of the rolling countryside. There's plenty of room to gather, with a spacious kitchen featuring an island and pantry, plus a dining area with direct access to the massive back deck, perfect for summer entertaining and taking in the views. A main floor office, laundry room and 2-piece bath with inside entry from the attached double garage add everyday convenience. Upstairs, you'll find 3 bedrooms and a full bath, including a king-sized primary suite with walk-in closet and private 4-piece ensuite. The full walkout lower level adds even more living space, with large windows, a family room anchored by a gas fireplace for cozy nights in, a third full bath and a framed room ready for your finishing touches as a potential fourth bedroom. Outside, there's room for everyone to enjoy the country lifestyle, from the fenced dog area to the expansive yard with space for family games, gatherings and summer fun in the above-ground pool. More room to roam, more space to grow and a little slice of countryside to call your own! (id:47564)
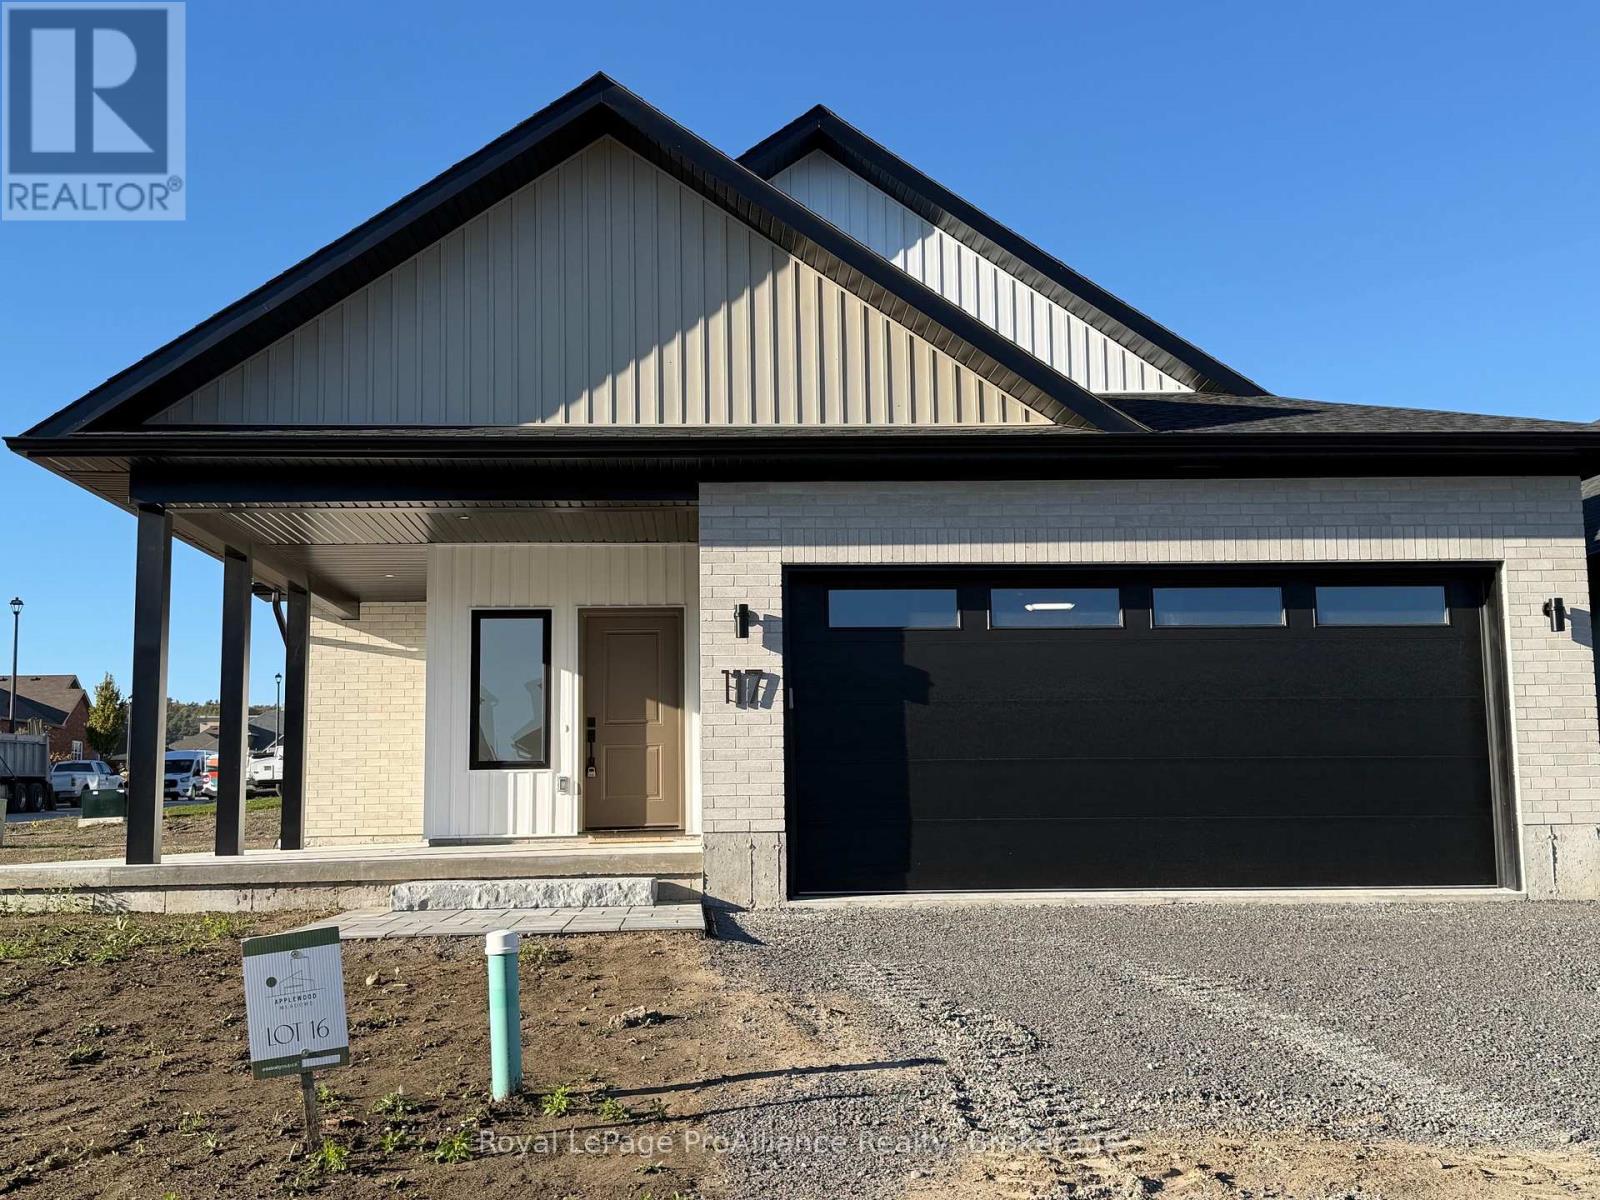
117 Royal Gala Drive
Brighton, Ontario
Welcome to 117 Royal Gala Drive, built by Mistral Group in Phase 3 of Brighton's Applewood Meadows neighbourhood.This 1,538 sq ft slab-on-grade bungalow offers practical single-level living with a low-threshold entry and only a few steps up to the front door, creating an easily accessible layout. Inside, low-maintance luxury vinyl flooring extends throughout the home, complemented by substantial windows that fill the interior with daylight. The sunlit foyer leads to a clean, modern kitchen equipped with tall cabinetry, quartz countertops, a 6' x 3' centre island with seating, and an adjacent utility closet suitable for pantry storage or cleaning supplies. The nearby great room incorporates a cathedral ceiling that enhances the feeling of space and airiness, comfortably accommodating a dining area with room for an extendable table, while the living space steps directly out to a covered rear patio, perfect for year-round barbequing. A matching covered porch at the front entrance provides a second protected outdoor sitting area. The primary suite includes two expansive windows, a walk-in closet, and an ensuite with a glass and tile shower alongside a double vanity with quartz countertops. Two additional bedrooms share a full bathroom finished with a tiled tub surround and quartz counter. A functional laundry room includes storage cabinets for household items, and a separate boot room with a large closet leads to the attached two-car garage. To maximize utility, the garage offers suspended overhead ceiling storage at the rear for seasonal gear and tubs. Offered at $579,000 with a 7-year Tarion warranty. Qualified buyers can take advantage of the Ontario Enhanced HST Rebate program until March 31, 2027, representing a potential savings of approximately $75,000. Discover single-storey comfort in a growing community with green space and multi-use pathways, close to downtown Brighton. (id:47564)
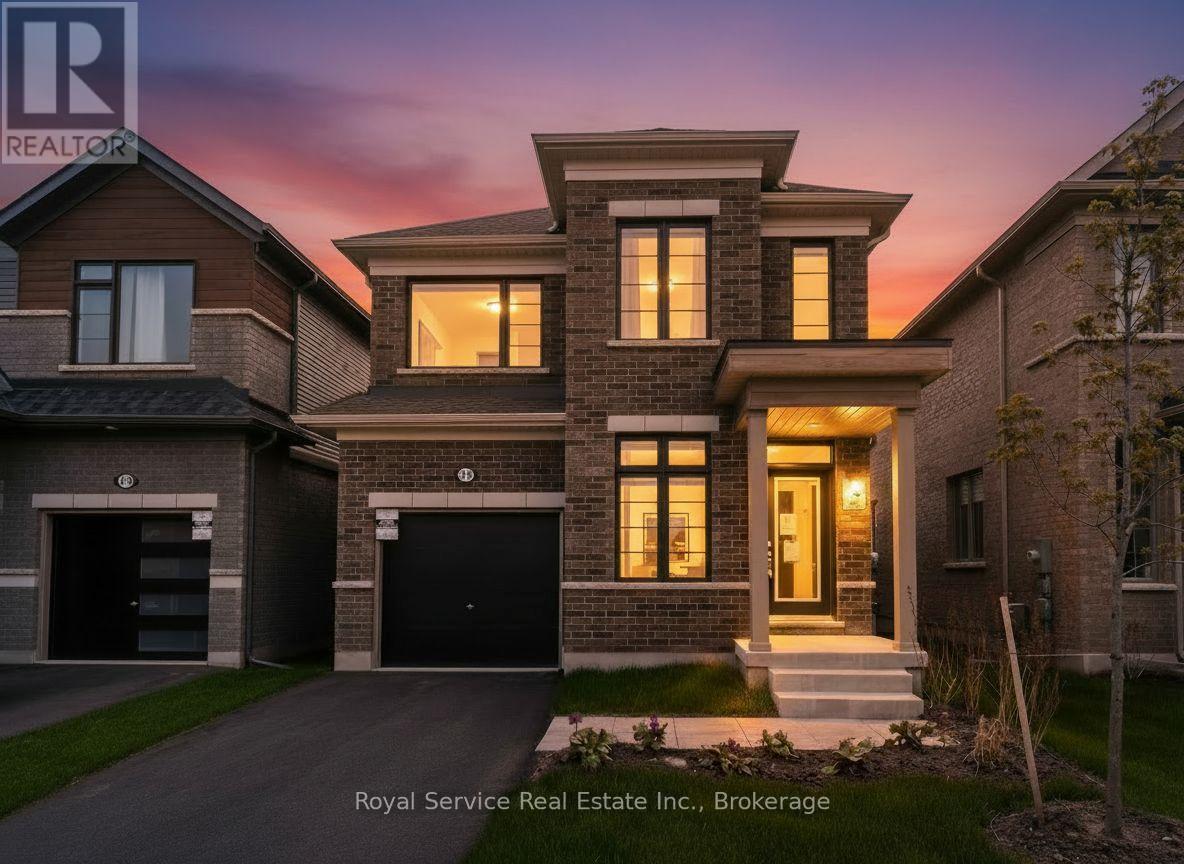
472 Trevor Street
Cobourg, Ontario
Never Been Lived In | 4 Bedrooms | 3 Bathrooms | Backs onto Greenspace. This new 4-bedroom, 3-bathroom home offers the perfect blend of contemporary style, smart design, and peaceful surroundings. Step inside to find a spacious, sun-filled layout with open-concept living,ideal for family life and entertaining. The sleek, modern kitchen flows effortlessly into the dining and living areas perfect for hosting, relaxing, or keeping an eye on everything atonce. Upstairs, four generously sized bedrooms provide plenty of space for rest, work, orplay. The primary suite features a walk-in closet and a private ensuite, offering a calm retreat at the end of the day. Three bathrooms because sharing is not caring when it comes to morning routines. What truly sets this home apart? It backs onto protected green space no rear neighbours, just quiet views, morning birdsong, and that extra sense of privacy you didn't know you needed. Located in a family-friendly neighbourhood just minutes from downtown Cobourg, the beach, shops, schools, and commuter routes, this home is not only move-in ready its lifestyle ready. (id:47564)
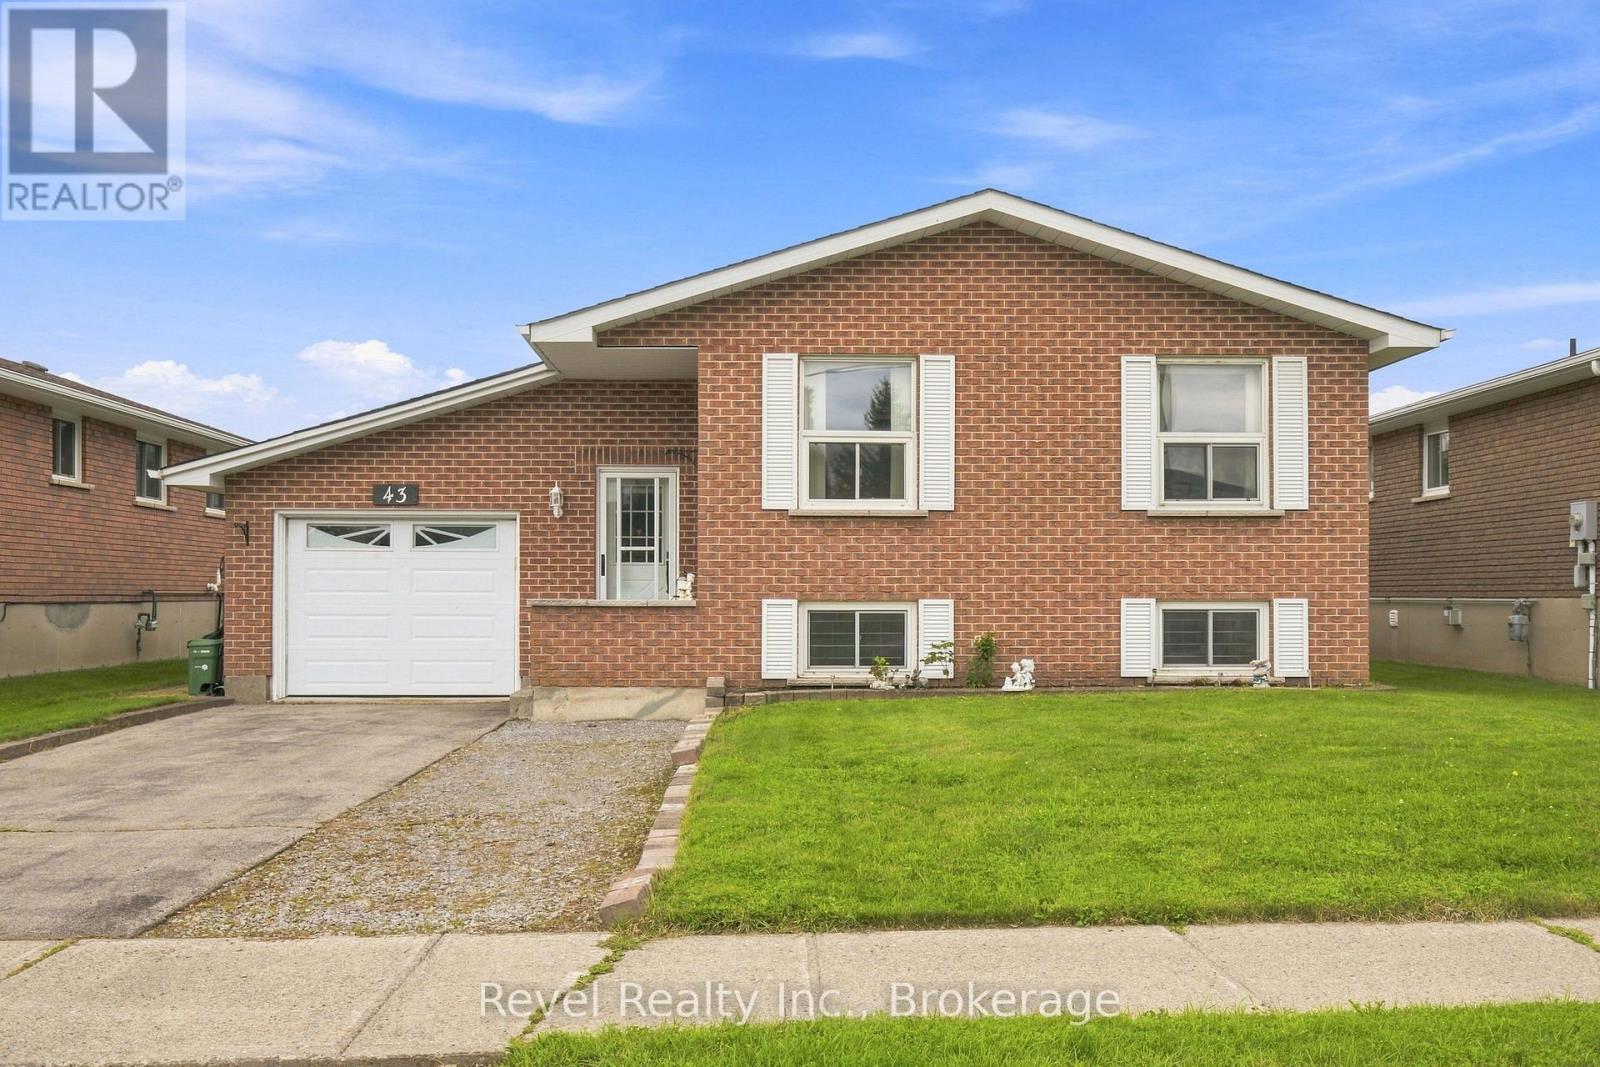
43 Wilson Avenue
Kawartha Lakes, Ontario
Welcome to this quality-built raised bungalow in a desirable neighbourhood! From the moment you step inside, you'll appreciate the spacious foyer with generous closet space and convenient access to the garage. Offering 2+1 bedrooms and 2 bathrooms, this home provides comfortable living space for families, downsizers, or anyone looking for room to grow. The bright living and dining area is ideal for everyday living and entertaining; the kitchen offers plenty of storage, including a large pantry with handy swing-out shelving. The good-sized bedrooms provide comfortable retreats, with the primary bedroom featuring a convenient semi-en suite entry. The lower level adds even more living space with a welcoming rec room featuring a gas fireplace and large windows that bring in plenty of natural light. Down the hall you'll find the third bedroom, a 4-piece bathroom, utility room with laundry, and tucked-away storage. Step outside to enjoy the fenced, garden-sized yard and patio area perfect for relaxing, gardening, or enjoying summer evenings. A park and playground are just a few doors away, while the Recreation Complex and College are within walking distance. With easy access to public transit and Highways 7 and 35, commuting is a breeze. Some newer flooring and a heat pump add to the comfort and appeal of this home. A wonderful opportunity to enjoy comfortable living in a convenient, family-friendly location! (id:47564)
218 Arctic Actress Court
Oshawa, Ontario
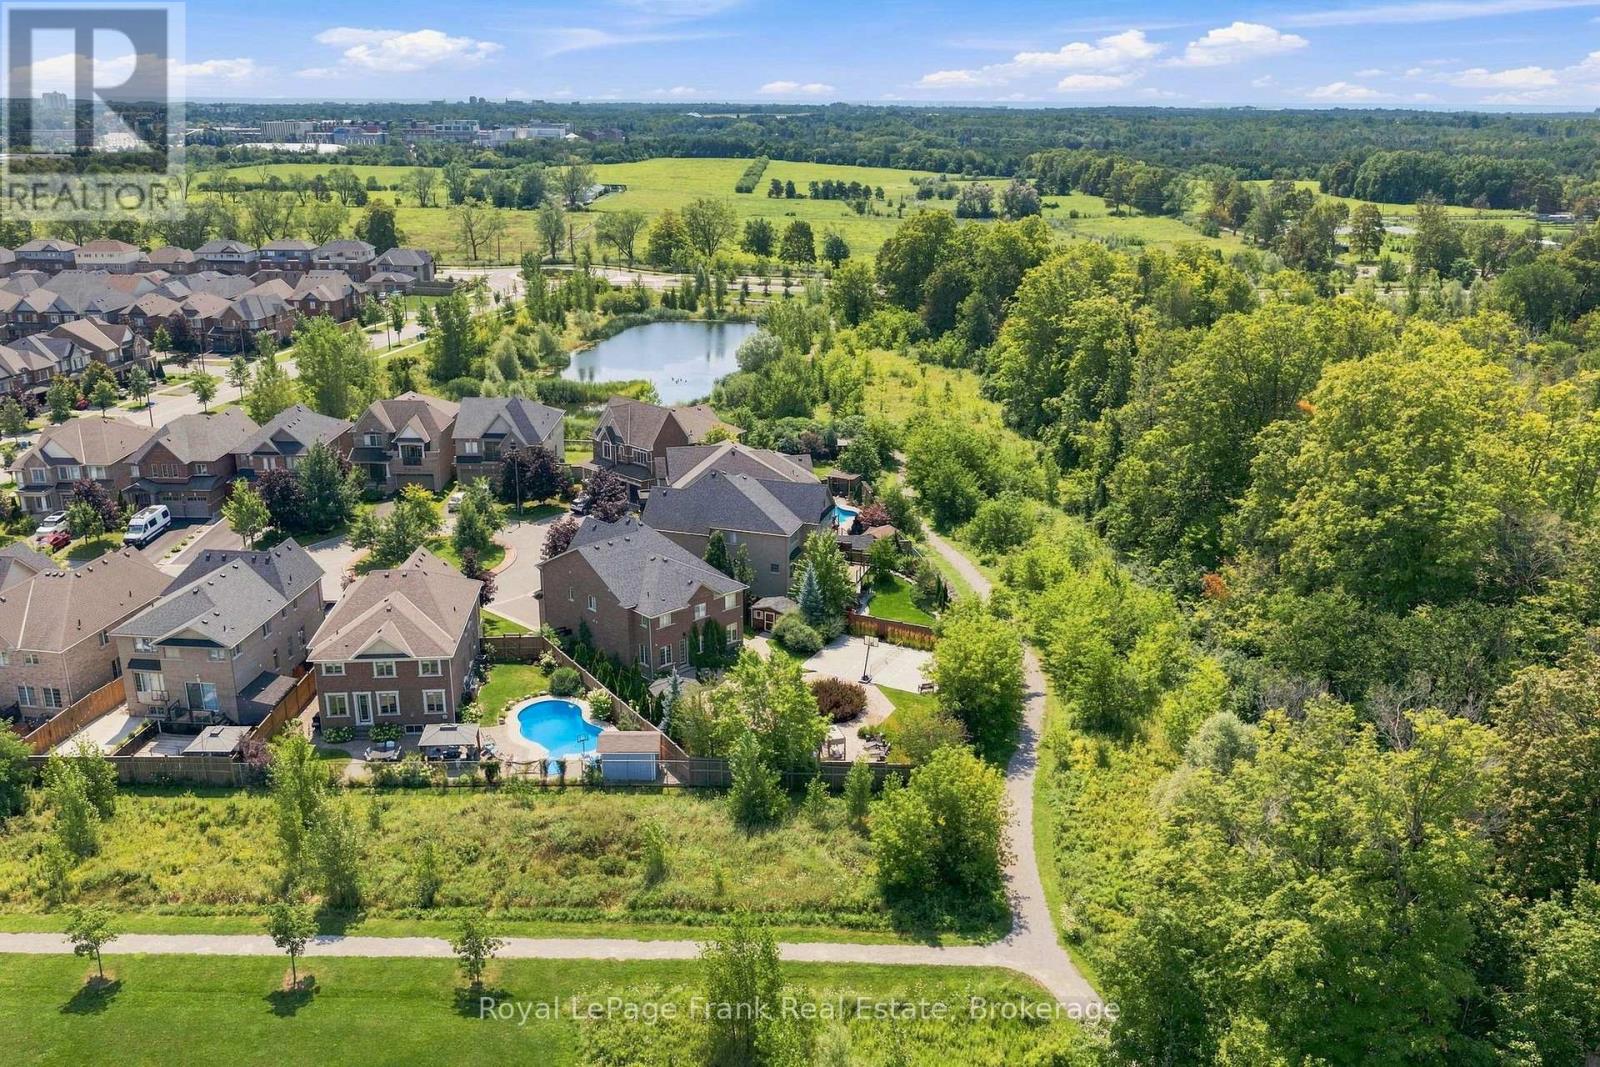
Discover luxury living in this exceptional, 5 bed, 5 bath executive home. Situated on a quiet court with a premium quarter of an acre pie-shaped ravine lot backing onto conservation land. Featuring a separate side entrance to the professionally finished basement with a full rec room, bedroom and ensuite already established - can easily add a kitchen to make it into an ideal in-law suite. Offering over 4000 square feet of over-the-top elegance with high end upgrades throughout. This home showcases a chef-inspired kitchen with a stunning centre island, an extended breakfast bar, stainless steel appliances, and a walk-in pantry. The inviting great room features hardwood flooring and a gas fireplace, while the formal dining room provides the perfect setting for hosting family and friends. Retreat to the luxurious primary suite, complete with a spa-inspired 5-piece ensuite and his & her walk-in closets. Each bedroom has access to its own ensuite, and the second level walks out to a balcony overlooking mature trees. The extensively landscaped exterior feels like your own private park setting, featuring an interlock stone walkway surrounded by established perennial gardens, a waterfall feature, basketball court and multiple seating areas. Exterior features include integrated landcaping lighting (bluetooth capability - control via internet) and an automated irrigation system. No sidewalk to maintain and 4 car spaces in the professionally landscaped driveway. Ideally located just minutes from Highway 407,Durham College, Ontario Tech University, shopping, restaurants, parks & Trails, and every major amenity. This remarkable home offers the perfect blend of luxury, comfort, and an unbeatable location. (id:47564)
1523 Dunedin Crescent
Oshawa, Ontario
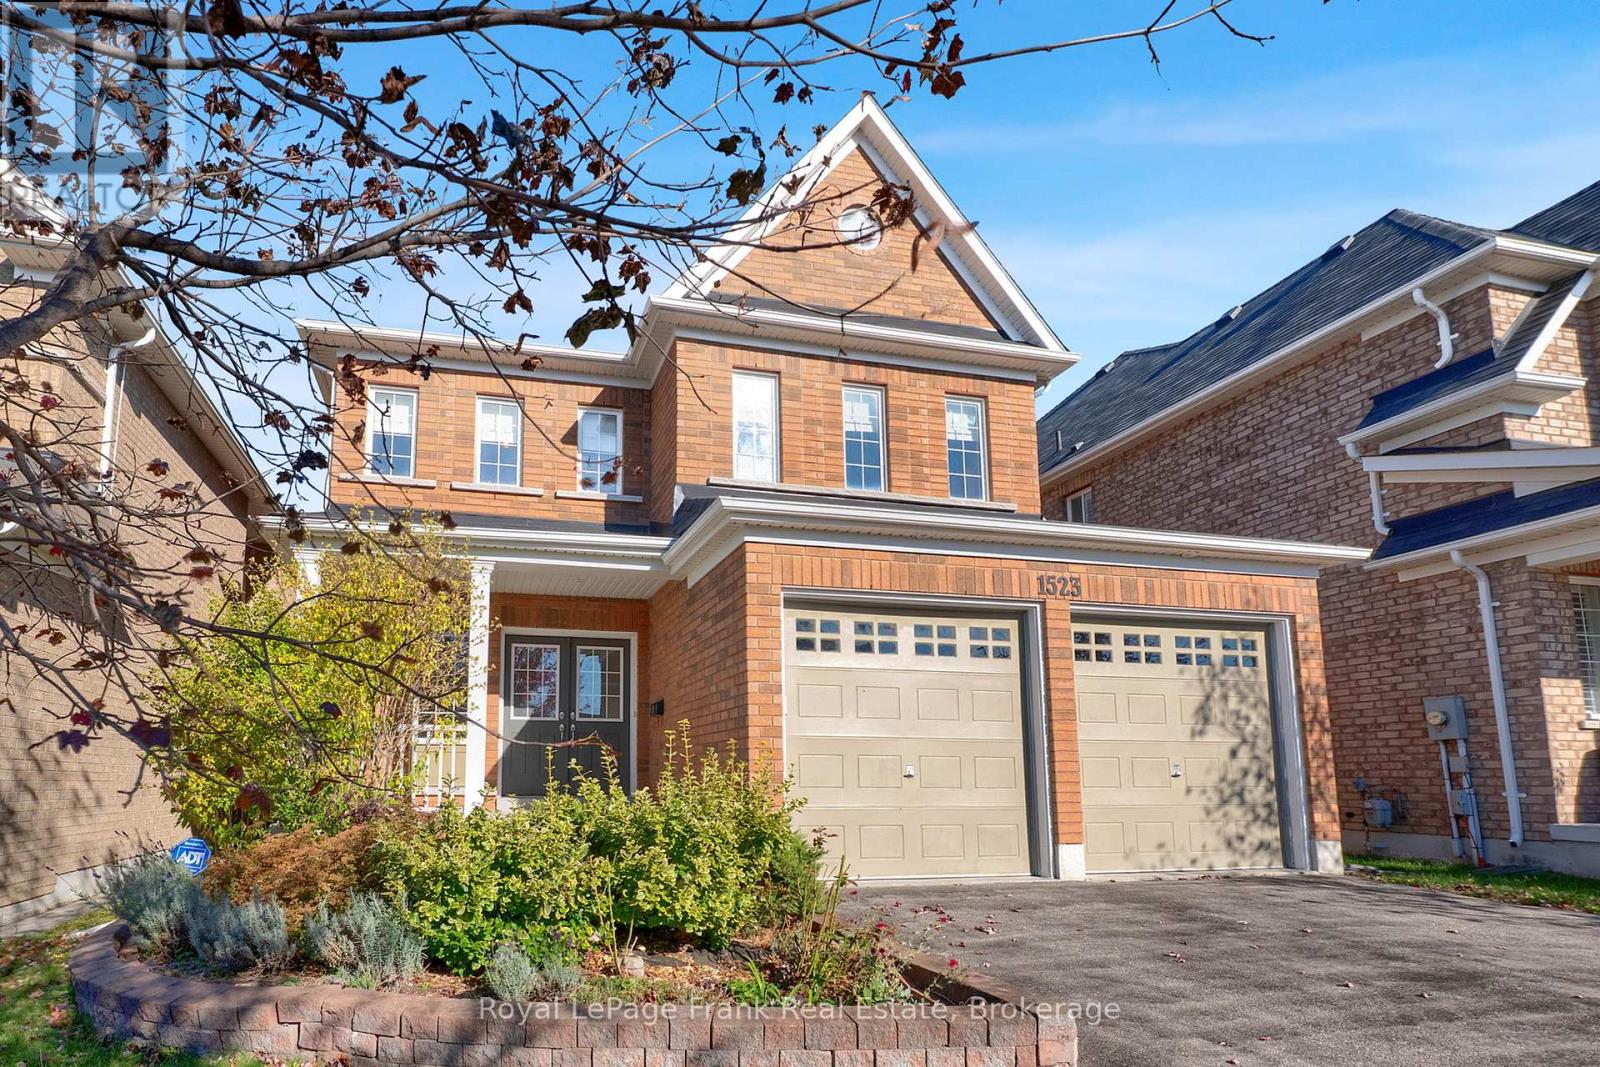
An exceptional home with opportunity to match. Offered at $888,000, 1523 Dunedin Crescent gives buyers the flexibility to move in and enjoy or purchase with a proposed seller leaseback at $5,000 per month for 24 months. That represents $120,000 in potential gross rental income over the initial term. Prefer to make it your own? The property is also available without the leaseback, with vacant possession on closing. Proudly maintained by its original owners, this all-brick four-bedroom home offers a thoughtfully designed living space on a quiet Oshawa crescent. Double entry doors welcome you into a thoughtful open-concept layout featuring hardwood and ceramic flooring, a striking wood staircase, and a kitchen and living area filled with natural light. The breakfast area opens onto a wood deck and fully fenced backyard, creating an inviting setting for morning coffee, summer dinners, and time outdoors. The spacious primary retreat features a walk-in closet and private five-piece ensuite, complemented by three additional well-sized bedrooms and a three-piece bathroom with an upgraded shower. A main-floor powder room, double garage, and kitchen reverse-osmosis drinking water system add everyday convenience. Quiet and friendly neighbourhood where kids can walk to schools and shopping is close by. This home combines comfortable family living with a flexible purchase opportunity. Move in or explore the seller leaseback - the choice is yours. (id:47564)
49 Plaza Square
Belleville, Ontario
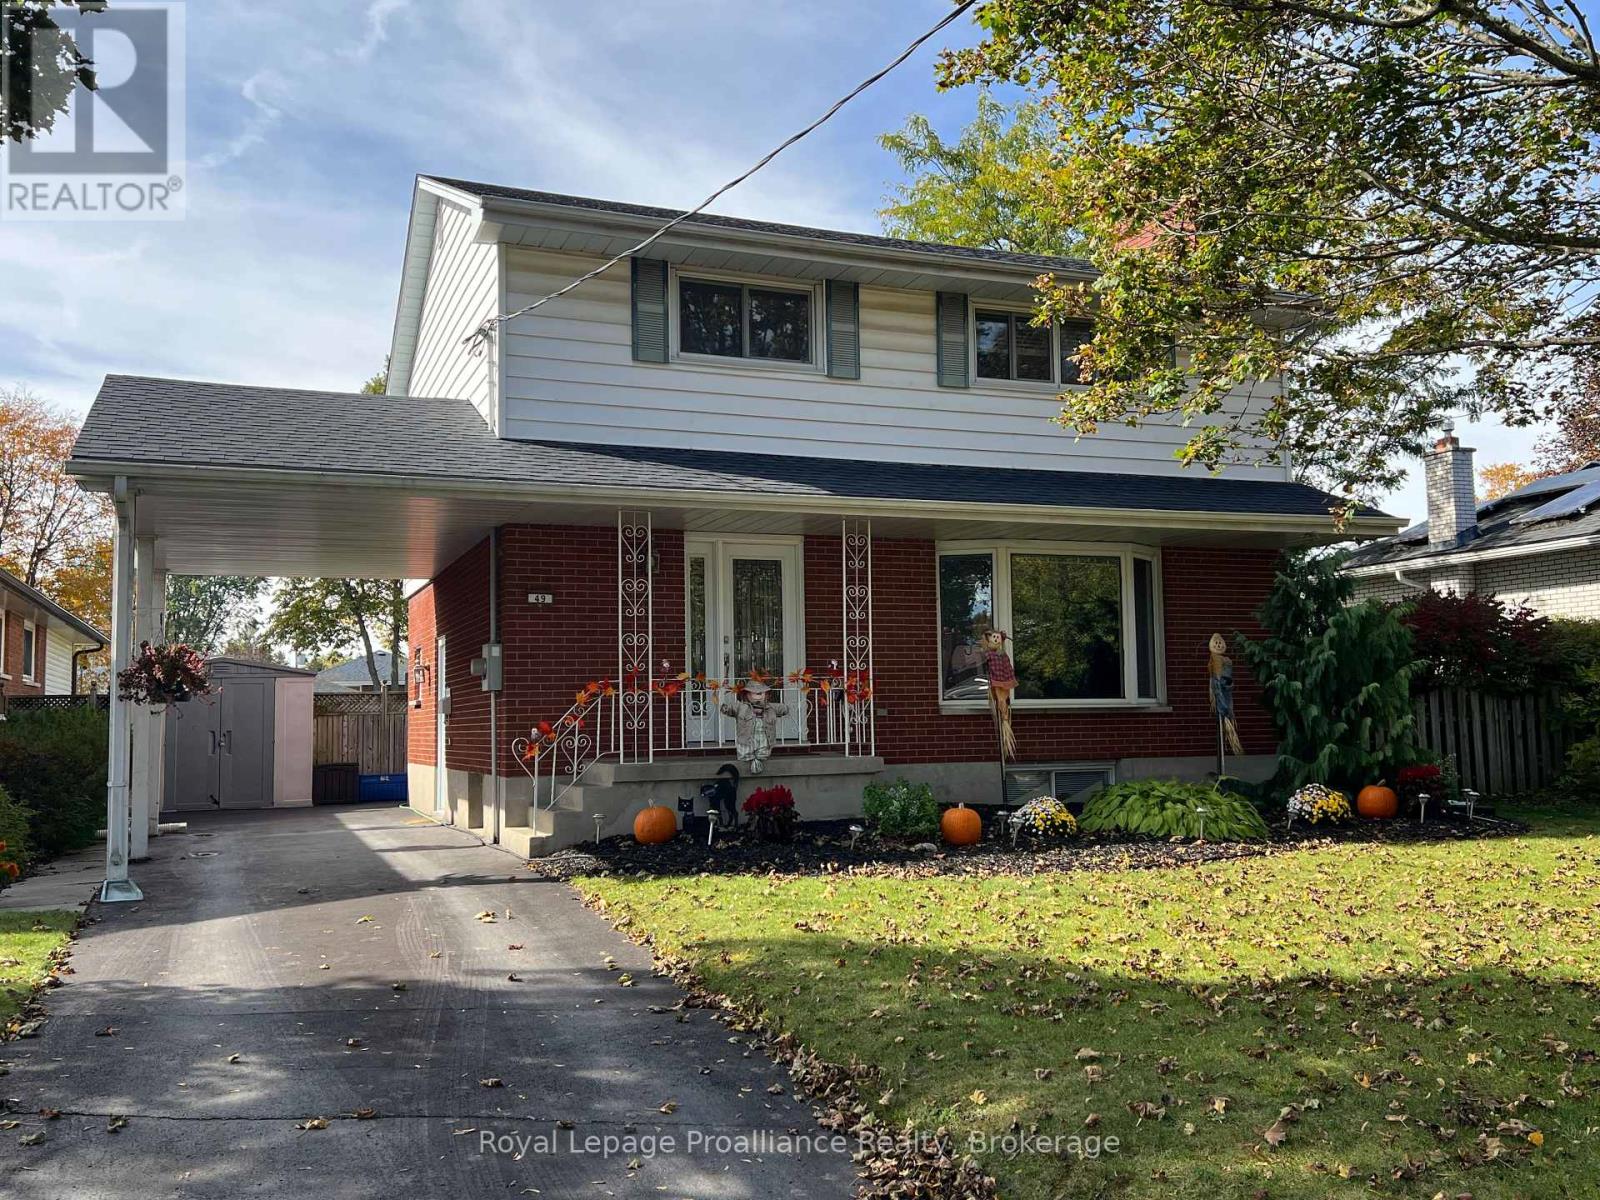
IN-GROUND POOL in Belleville's East End. Set on an oversized 50.9 x 162 ft lot, this 5-bedroom, 3-bath detached home offers the space, flexibility, and outdoor lifestyle buyers are looking for. The backyard features a fibreglass in-ground pool, expansive deck, and room to entertain, while the interior layout works well for family living, guests, multi-generational needs, or a dedicated work-from-home setup. Close to schools, parks, shopping, recreation, and daily amenities, this is a rare East End opportunity with the lot size and lifestyle features that are hard to find in-town. Summer starts now - a must see! (id:47564)
322 Dingman Road
Cramahe, Ontario
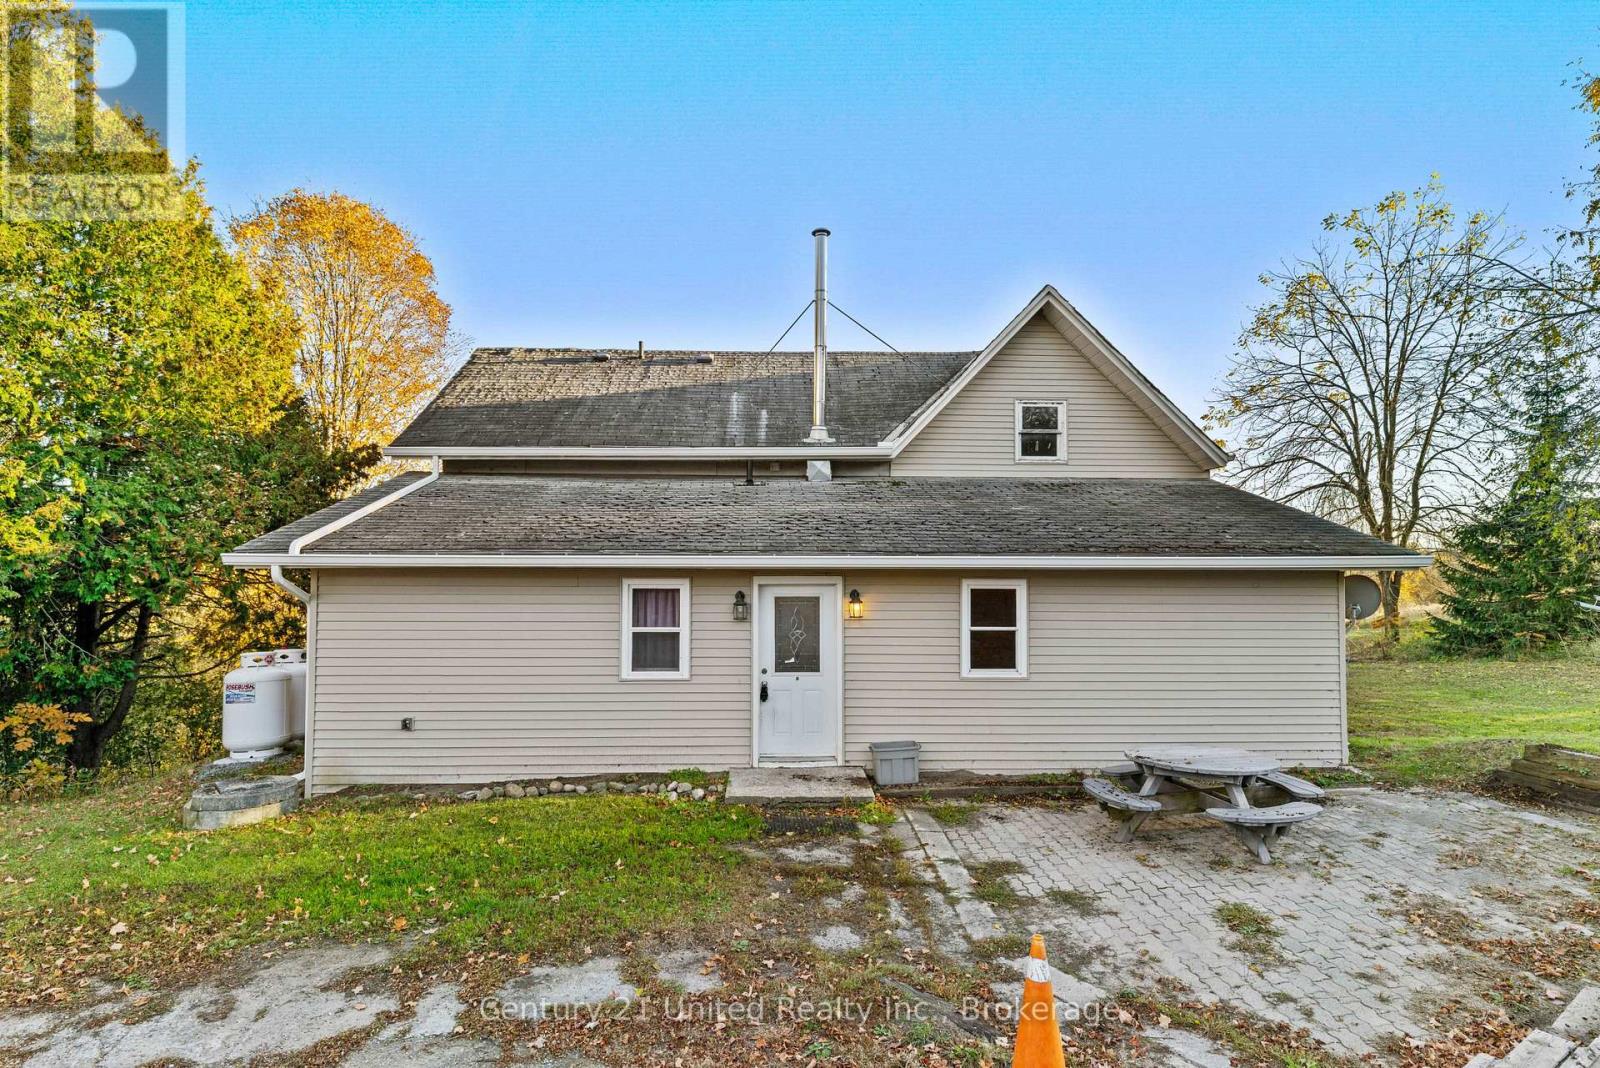
A great opportunity with plenty of potential! Set on a 1-acre property surrounded by mature trees, this home offers three bedrooms on the main floor, along with a living room, kitchen, and dining room. A detached garage provides additional space for parking, storage, or hobbies, while the spacious lot offers room to enjoy the outdoors. Bring your ideas and make this property your own! (id:47564)