 Karla Knows Quinte!



Call or Text
613 848 2252
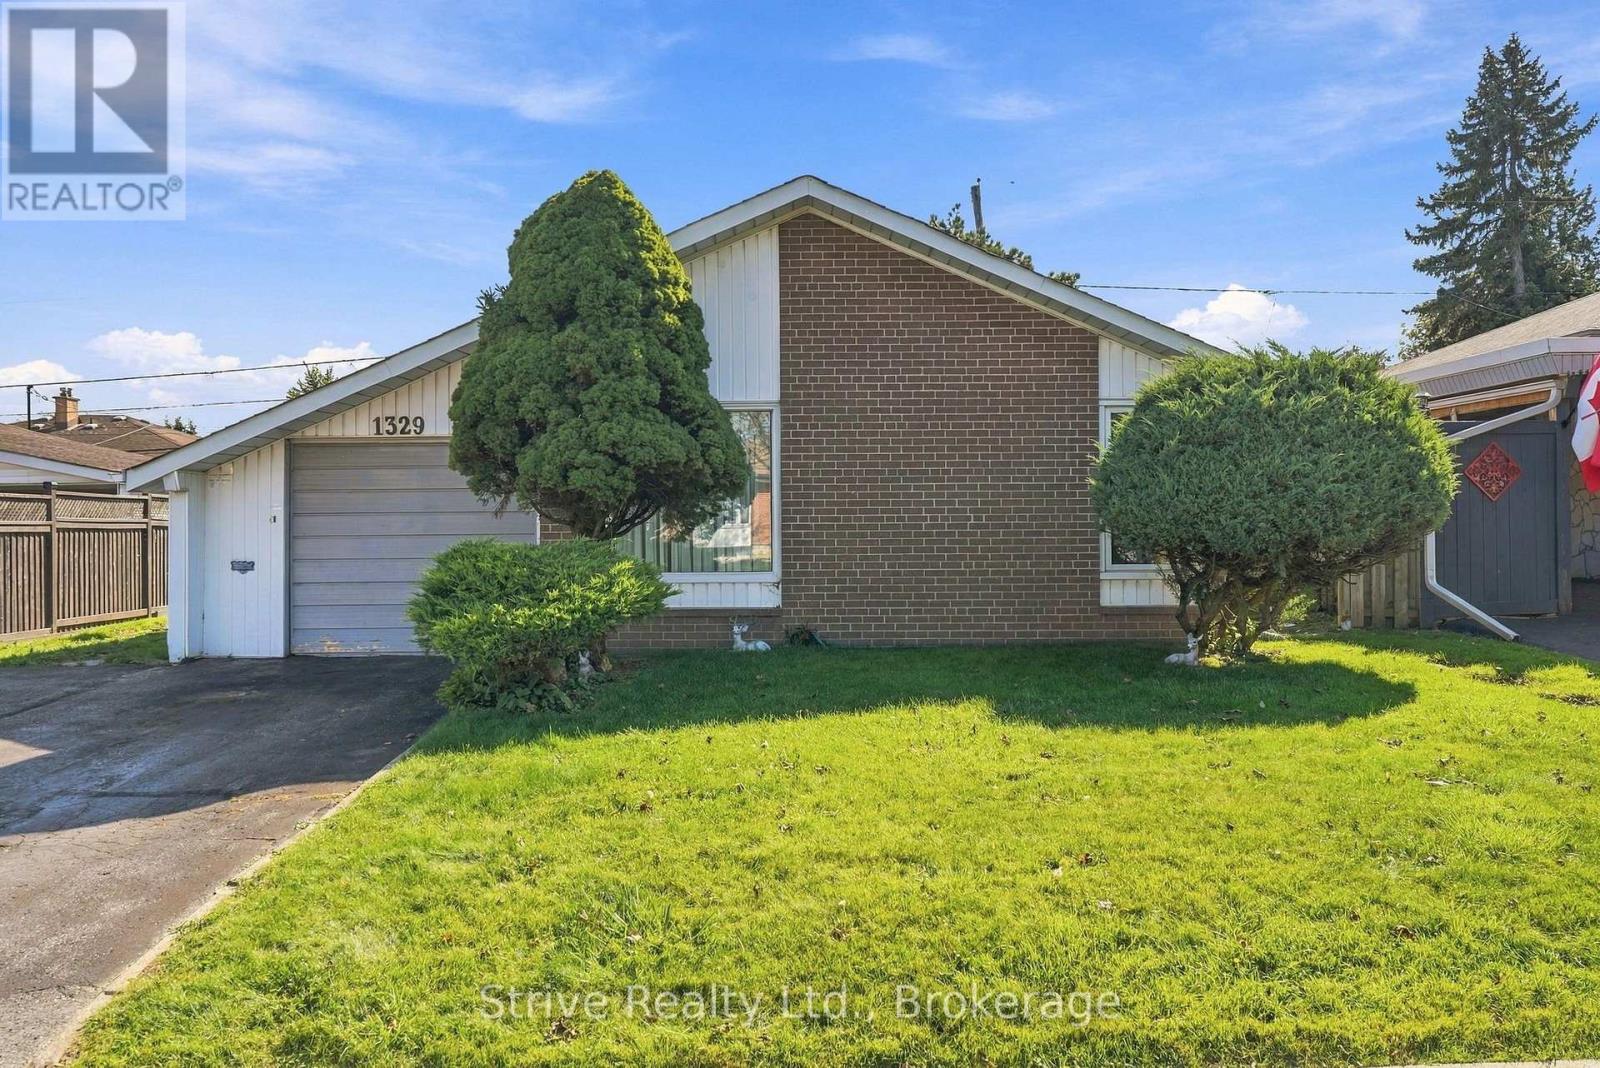
1329 Tatra Drive
Pickering, Ontario
Opportunity knocks in Pickering's established Bay Ridges community. This detached backsplit offers a spacious and flexible multi-level layout with generous principal rooms, multiple bedrooms and two existing kitchen areas, creating plenty of possibilities for buyers looking to renovate and tailor the home to their needs. The layout lends itself well to multigenerational living, shared living arrangements, or simply creating distinct spaces for work, family and everyday life. The main level features a large living room, separate dining area and kitchen, with additional living space on the lower levels. The location is hard to beat, with Pickering GO Station within walking distance, Highway 401 just minutes away, and Pickering City Centre, groceries, restaurants, shopping, parks, schools and the waterfront all close by. With its detached design, mature lot, versatile backsplit layout and excellent access to transit and amenities, 1329 Tatra Drive offers a great opportunity to create a home that works for a wide range of lifestyles. (id:47564)
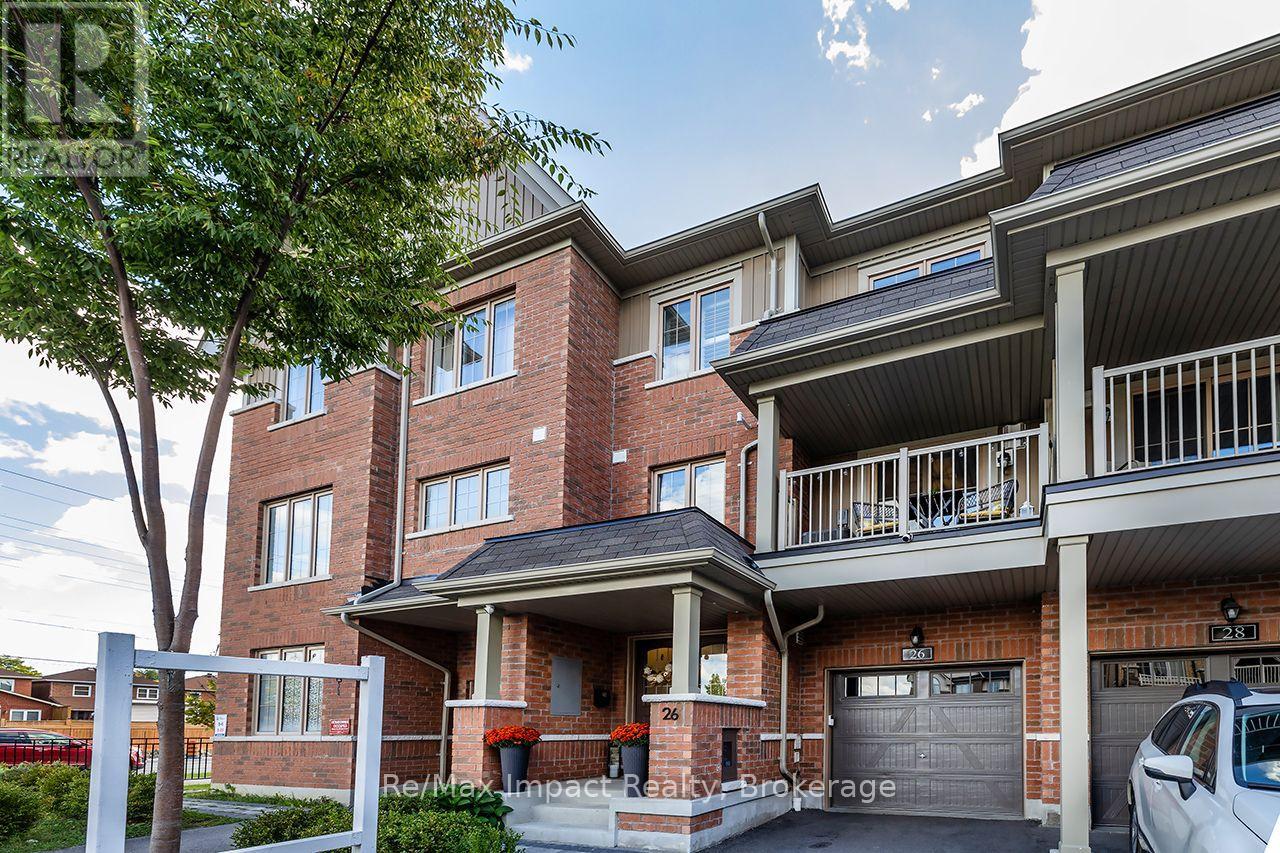
26 Amulet Way
Whitby, Ontario
Welcome to 26 Amulet Way, a stunning, meticulously maintained 3-storey townhome nestled in Whitby's desirable Rolling Acres community. Showcasing exceptional pride of ownership, this beautifully appointed 2-bedroom, 2-bathroom home offers approximately 1,275 sq. ft. of above-grade living space, blending modern style, comfort, and functionality. Step inside and discover a bright, inviting interior featuring beautiful hardwood flooring, tasteful finishes, and carefully selected upgrades throughout. The open-concept living and dining area offers an ideal setting for both everyday living and entertaining, complete with a walkout to a private balcony with unobstructed views. The stylish kitchen is as functional as it is beautiful, featuring stainless steel appliances, a centre island, ceramic flooring, an upgraded backsplash, and thoughtfully added storage, including a pantry and built-in wine rack cupboard. Upstairs, the spacious primary bedroom offers a walk-in closet, California shutters, and convenient access to a semi-ensuite bathroom featuring a relaxing soaker tub. The second bedroom is equally inviting, complete with a mirrored closet and the flexibility to accommodate guests or a home office. Additional highlights include California shutters, upgraded lighting, an attached garage with driveway parking and an EV charging outlet, and a lower-level laundry and utility area with additional storage. Ideally situated close to parks, schools, shopping, public transit, and major commuter routes, this exceptional home offers the perfect balance of style, convenience, and low-maintenance living. Beautifully maintained and truly move-in ready, 26 Amulet Way is a home you'll be proud to call your own! (id:47564)
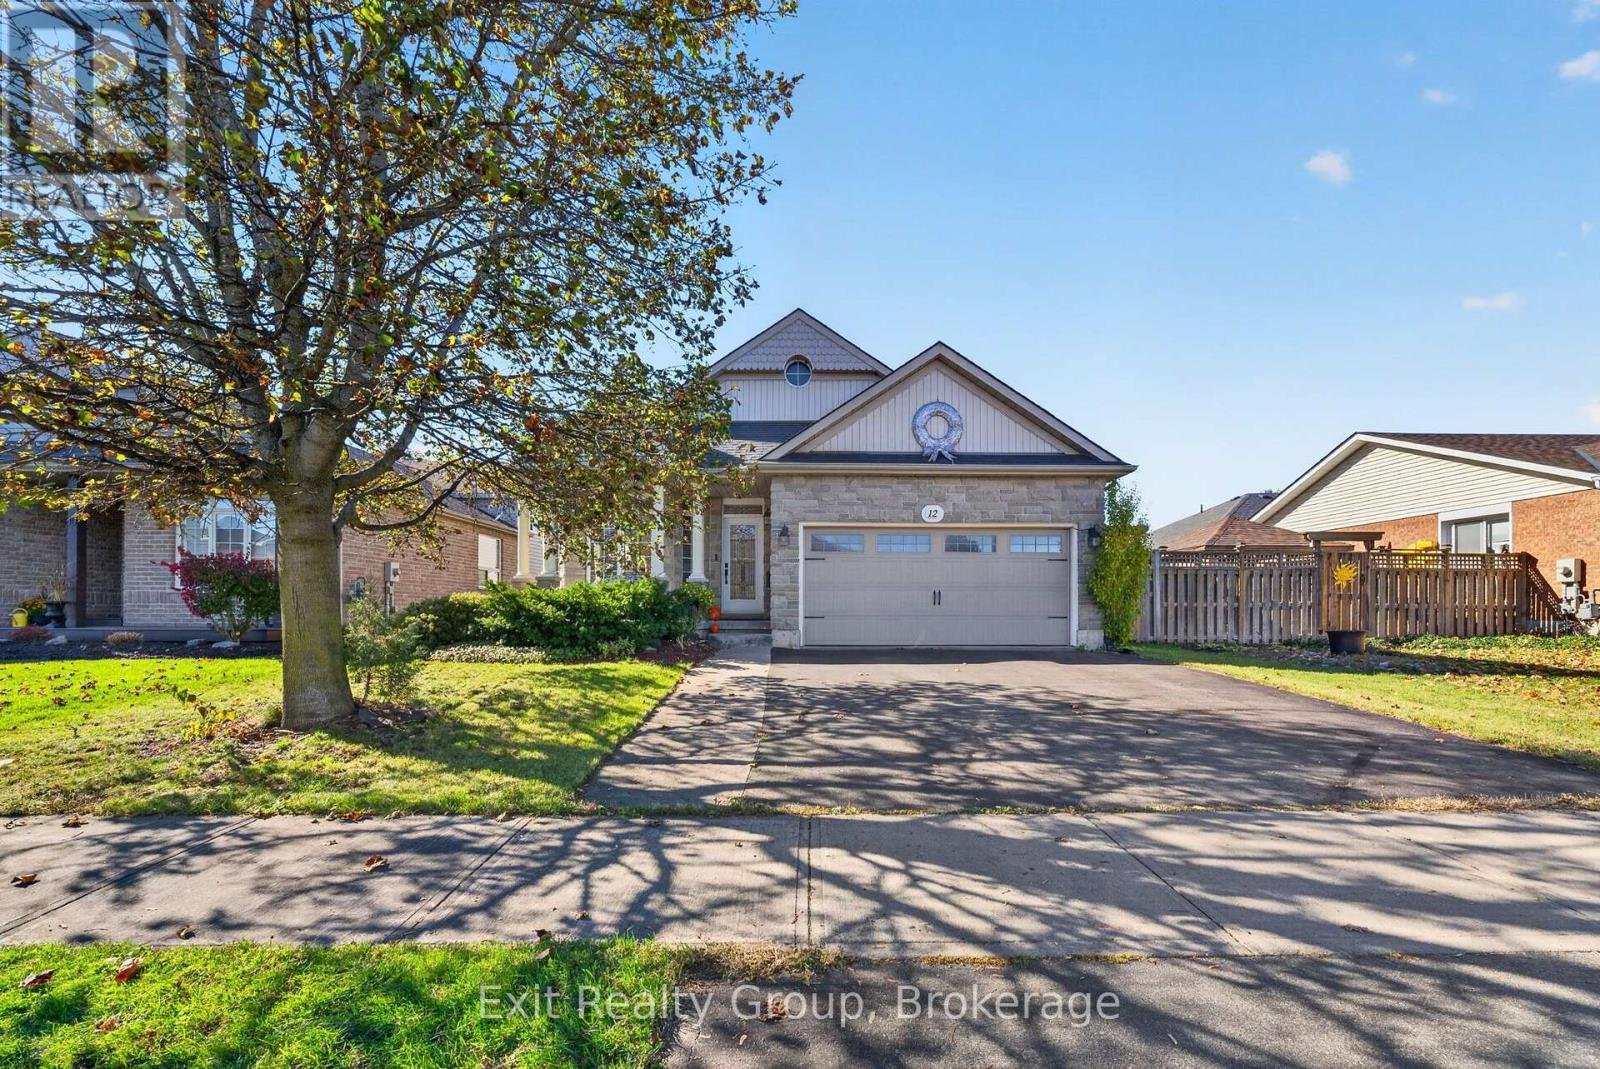
12 Huron Lane
Belleville, Ontario
Welcome to 12 Huron Lane! Located in a prime neighbourhood in the east end of beautiful Belleville, this beautifully maintained four-level split home offers a double-car garage and plenty of space for comfortable family living. A bright, inviting main floor featuring 9-foot ceilings, skylight, and an open-concept layout connects living room, dining area, and eat-in kitchen. Overlooking the spacious family room, this thoughtfully designed layout is perfect for everyday living and entertaining. Just a few steps up, you'll find a convenient laundry area and three generously sized bedrooms, offering comfort and privacy for the whole family. The primary bedroom features a four-piece ensuite and walk-in closet, creating a relaxing private retreat. The fully fenced backyard is ideal for relaxing, entertaining, or spending quality time with family and friends. The finished basement offers additional versatile rooms, with a separate entrance through the garage providing added flexibility for your needs. A rare find in a sought-after Belleville neighbourhood, this home is ready for you to move in and make it your own! (id:47564)
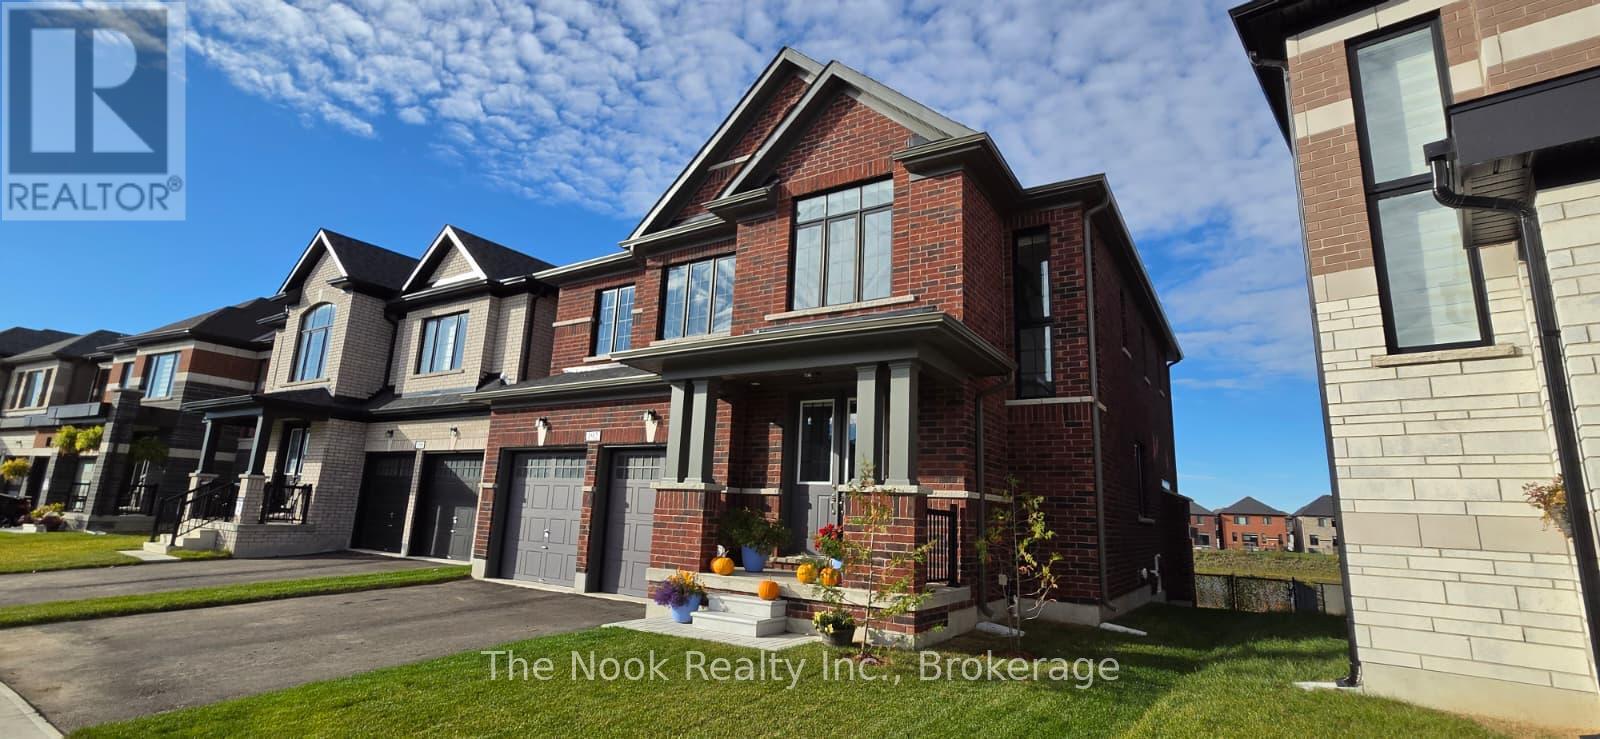
192 St Joseph Road
Kawartha Lakes, Ontario
Welcome to this impressive all-brick detached home offering approximately 2,700 sq. ft. of thoughtfully designed living space, contemporary finishes, and serene pond views with no rear neighbours. A double-door entry welcomes you into a bright interior filled with natural light. The living room is perfect for cozy evenings and gatherings, featuring hardwood flooring and a gas fireplace. Flowing seamlessly into the kitchen, you'll find stainless steel appliances, quartz countertops, and a spacious centre island, ideal for casual dining and entertaining. A full-house water softener and reverse osmosis system connected to the kitchen sink and fridge add everyday convenience. Step onto the walkout deck and enjoy peaceful pond views and beautiful sunsets. Upstairs, the spacious primary retreat offers his-and-hers walk-in closets and a luxurious 5-piece ensuite with a double quartz vanity, soaker tub, and separate glass-enclosed tiled shower. Three additional generously sized bedrooms, each with a walk-in closet, provide plenty of room for family and guests, with one featuring its own junior ensuite. A versatile loft is ideal for a home office, study area, or additional living space, while convenient upper-level laundry simplifies daily routines. The unfinished basement offers endless possibilities for a recreation room, home gym, additional living space, or potential in-law suite. Outside, the fully fenced backyard features two gates for convenient access. Complete with 3.5 bathrooms and a double car garage, this home is ideally located minutes from downtown Lindsay, schools, parks, trails, golf, and more. Discover the space to grow, the comfort to gather, and the peaceful setting to feel at home. *Photos have been AI enhanced, including staging*. (id:47564)
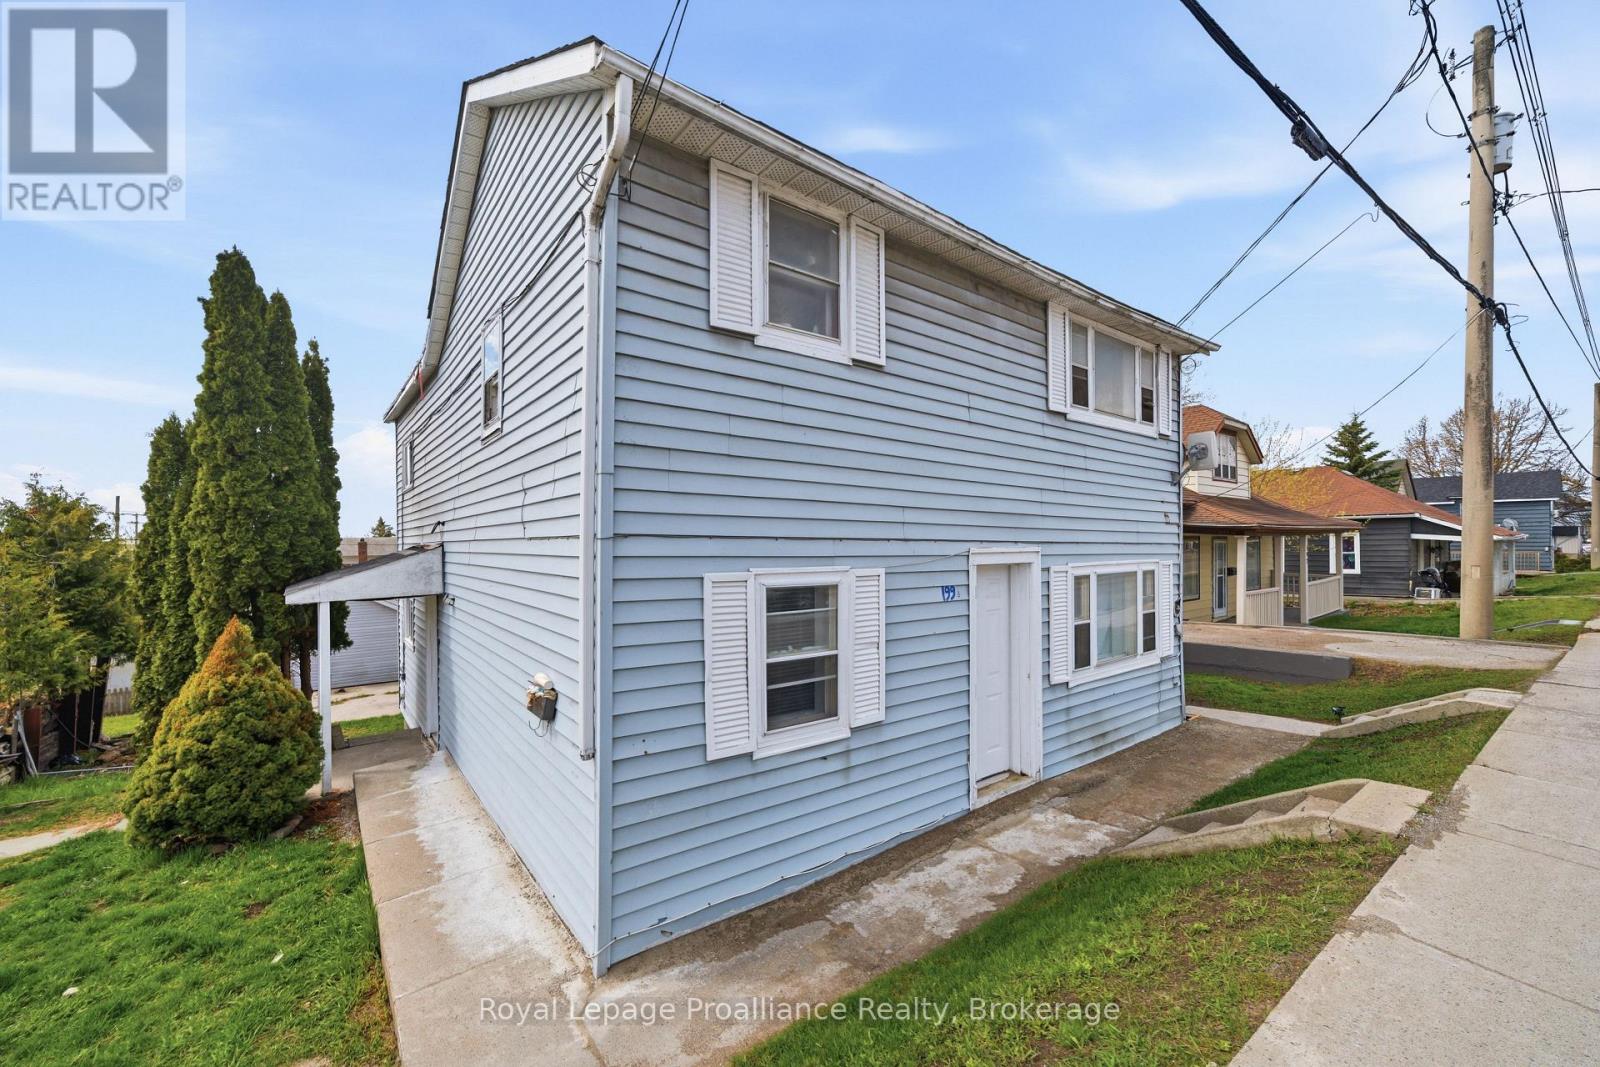
199 Dundas Street E
Quinte West, Ontario
Located on Dundas Street East in Trenton, this duplex at 199 Dundas St E sits on a 89.84 x 82.50 ft lot within Quinte West's Commercial Corridor zoning, offering both current rental income and future development potential along a primary route through the city.The building consists of two separately metered, self-contained units, each featuring 2 bedrooms, a bathroom, kitchen, and a large living room. The upper unit is currently tenanted at$950/month, while the vacant lower unit provides an opportunity for a purchaser to place their own tenant and establish rent. The current owner has completed several updates, including replacing the asphalt shingle roof in October 2025, constructing a new deck for Unit A in November 2025, and applying fresh paint throughout the lower unit. Commercial Corridor zoning in Quinte West permits a wide variety of uses, ranging from clinics to motor vehicle repair garages and from child care centres to laundromats. All applicable zoning bylaws and regulations apply, and any future use or development is subject to municipal requirements and approvals. This property offers flexibility for those considering holding for income while planning for potential future use under its commercial zoning. (id:47564)
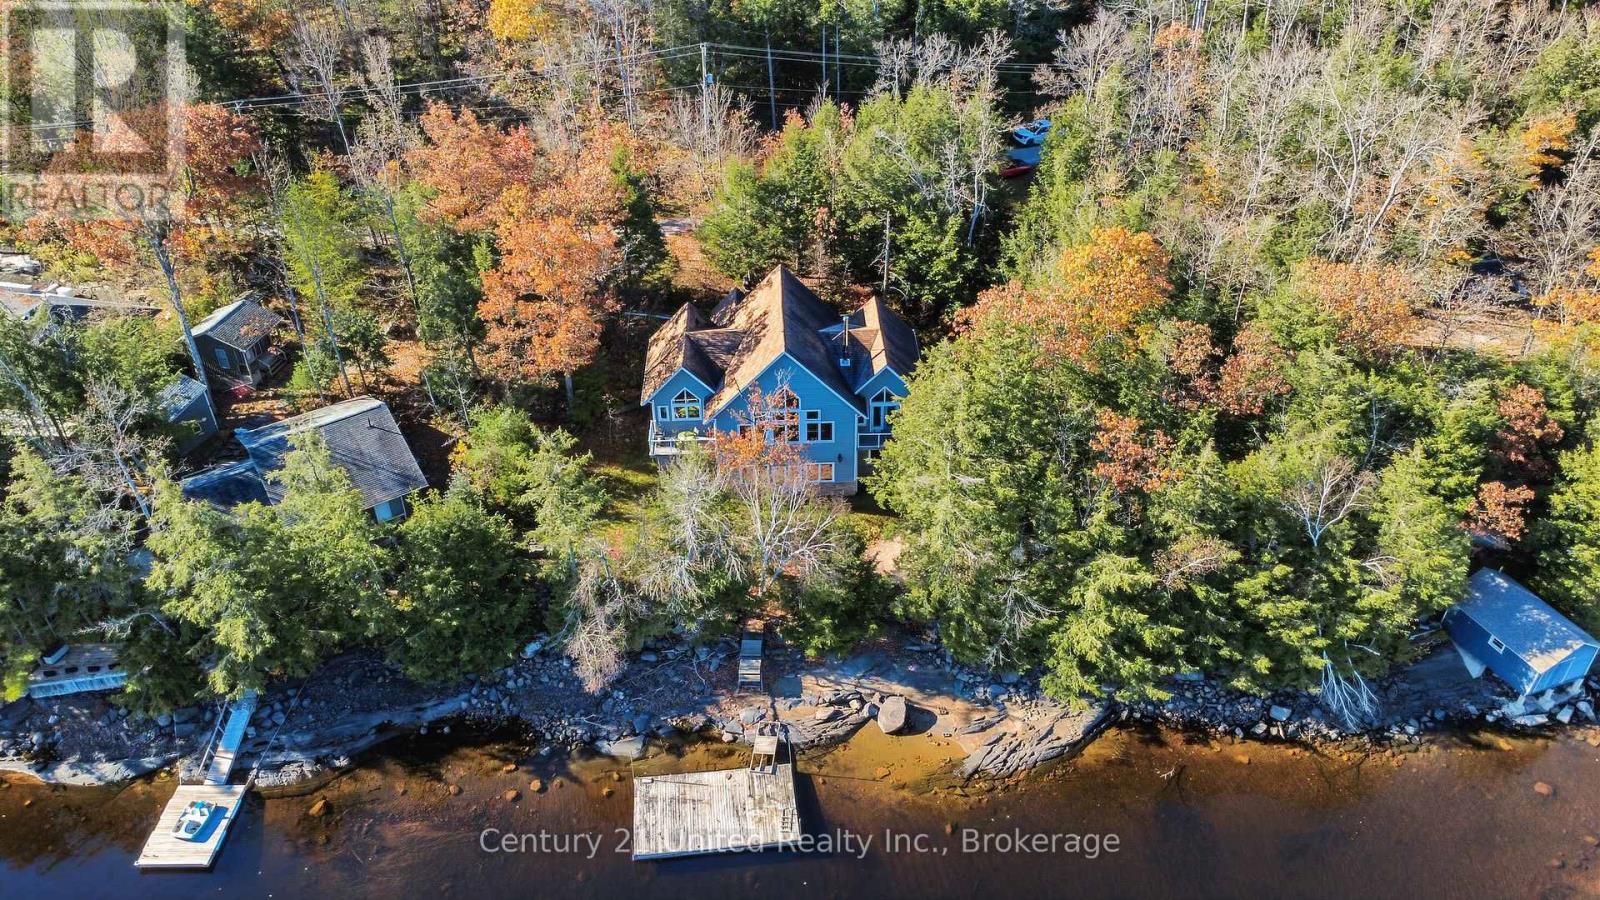
94 Fire Route 277
Trent Lakes, Ontario
Discover exceptional four-season waterfront living on sought-after Catchacoma Lake, part of the renowned Catchacoma-Mississagua Seven Lake Chain! Built in 2014 and nestled among mature trees on a lot just under one acre, this three-bedroom, two-bathroom home offers approximately 115 feet of waterfrontage and 1,800 square feet of main-floor living space. Soaring vaulted wood ceilings, expansive windows framing picturesque lake views, and a striking stone fireplace highlight the bright, open-concept living and dining areas. The well-appointed kitchen features ample cabinetry, generous counter space, and a spacious island with seating for four. A lakeside balcony off the dining area extends the living space outdoors. The primary suite features vaulted ceilings, a walk-in closet, ensuite bathroom, and private balcony overlooking the water. Two additional bedrooms, a full bathroom, and main-floor laundry complete the level. The expansive unfinished walkout basement offers exceptional potential, featuring impressively high ceilings, large windows, bathroom and wet bar rough-ins, and direct outdoor access, ready for future living or recreational space. Other features include central air conditioning, a well, UV water treatment system, in floor heat in the basement floor and upper bathrooms are roughed in and a wired generator plug. Outside, the beautifully treed property offers a peaceful setting with a dock for enjoying life on the lake. The celebrated Seven Lake Chain provides access to interconnected waterways, offering outstanding opportunities for boating, fishing, paddling, and exploring the natural beauty of the Kawartha Highlands. Whether you're seeking a year-round residence or a waterfront getaway, this property offers the space, setting, and lifestyle that make this lake system so desirable. (id:47564)
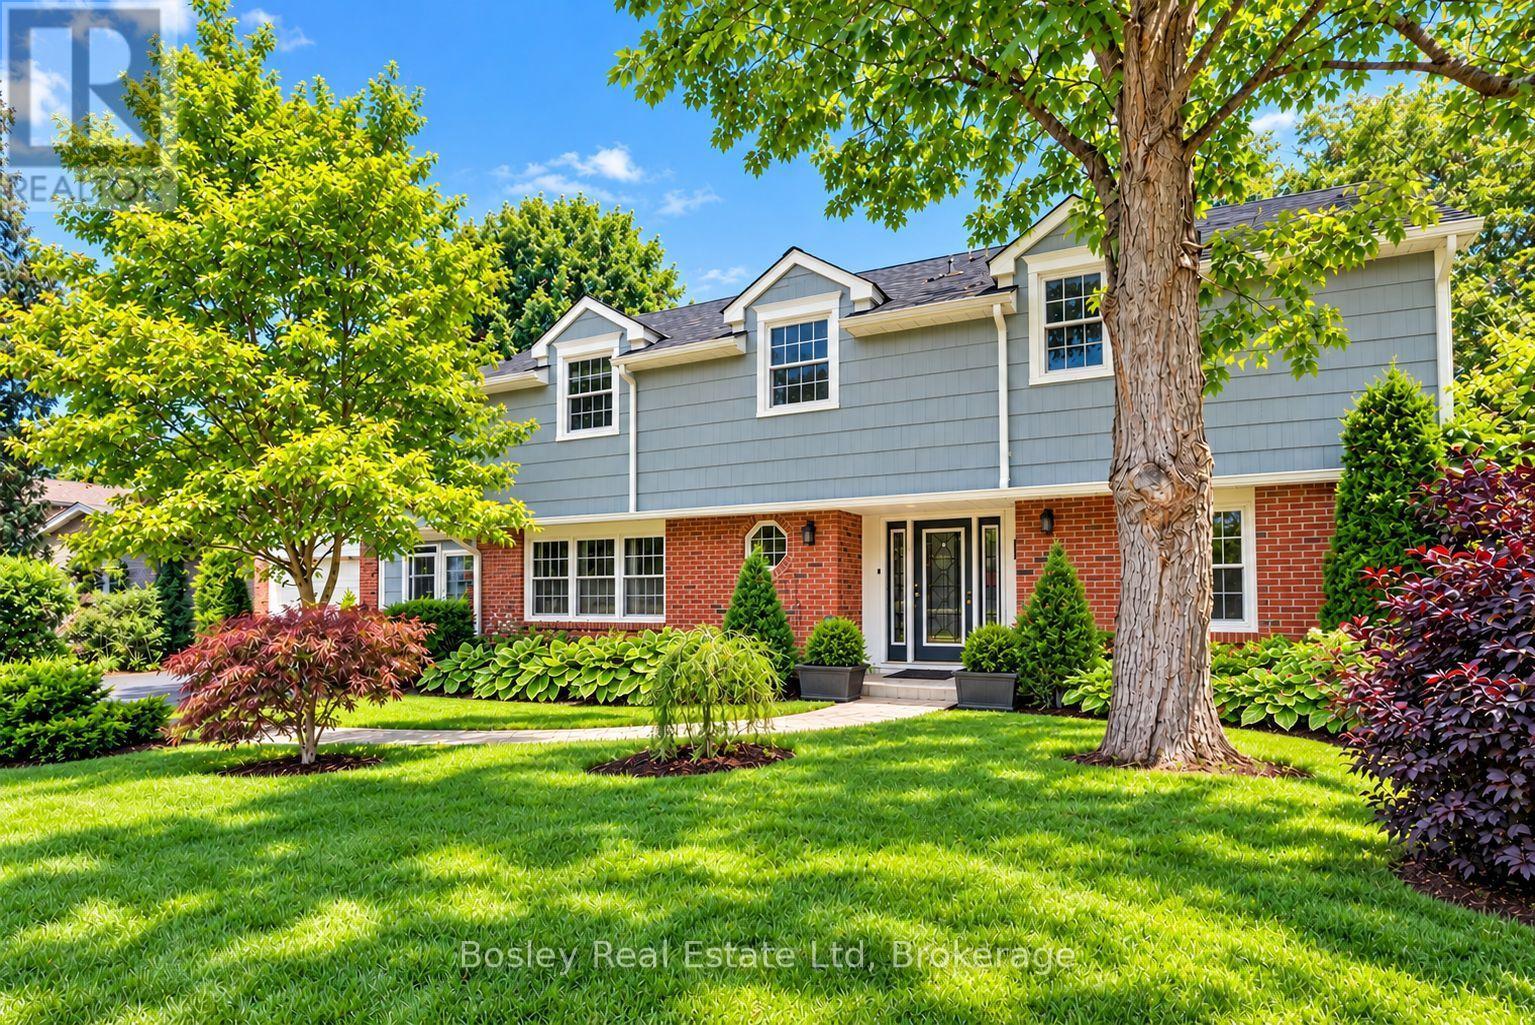
574 Lakeshore Road
Cobourg, Ontario
Tucked away at the end of desirable Lakeshore Road in Cobourg's sought-after east end, this beautifully updated home offers an exceptional combination of space, comfort and privacy, just steps from the shores of Lake Ontario. Surrounded by mature trees and lush gardens, this inviting property enjoys a peaceful setting where the gentle sounds of the lake add to its charm. Step inside to discover a bright, spacious interior highlighted by soaring ceilings that create an impressive sense of openness. At the heart of the home is a beautifully appointed custom kitchen featuring stone countertops, stainless steel appliances and stylish finishes. A generous formal dining room is perfect for entertaining, while a charming breakfast area offers a casual space for everyday meals. The expansive living room, complete with a welcoming fireplace, opens through patio doors to a fabulous covered deck, ideal for outdoor dining and relaxation in the hot tub. A versatile main-floor bedroom or den, conveniently located near the front entrance, offers flexibility for guests, a home office or additional living space. Upstairs, two generously sized bedrooms provide comfortable private retreats, including an impressive primary suite featuring a spacious five-piece ensuite and walk-in closet, creating a wonderful personal sanctuary. Outdoors, the beautifully treed backyard is a gardener's delight, offering exceptional privacy and a peaceful natural setting. The covered deck extends the living space outdoors, creating a wonderful place to unwind while surrounded by established greenery. With Lake Ontario just a stone's throw away and public lake access only steps from your door, this special property offers an enviable lifestyle in one of Cobourg's most desirable lakeside neighbourhoods. Thoughtfully updated and ready to welcome its next owners, this is a wonderful opportunity to enjoy the best of relaxed lakeside living while remaining close to all the conveniences of town. (id:47564)
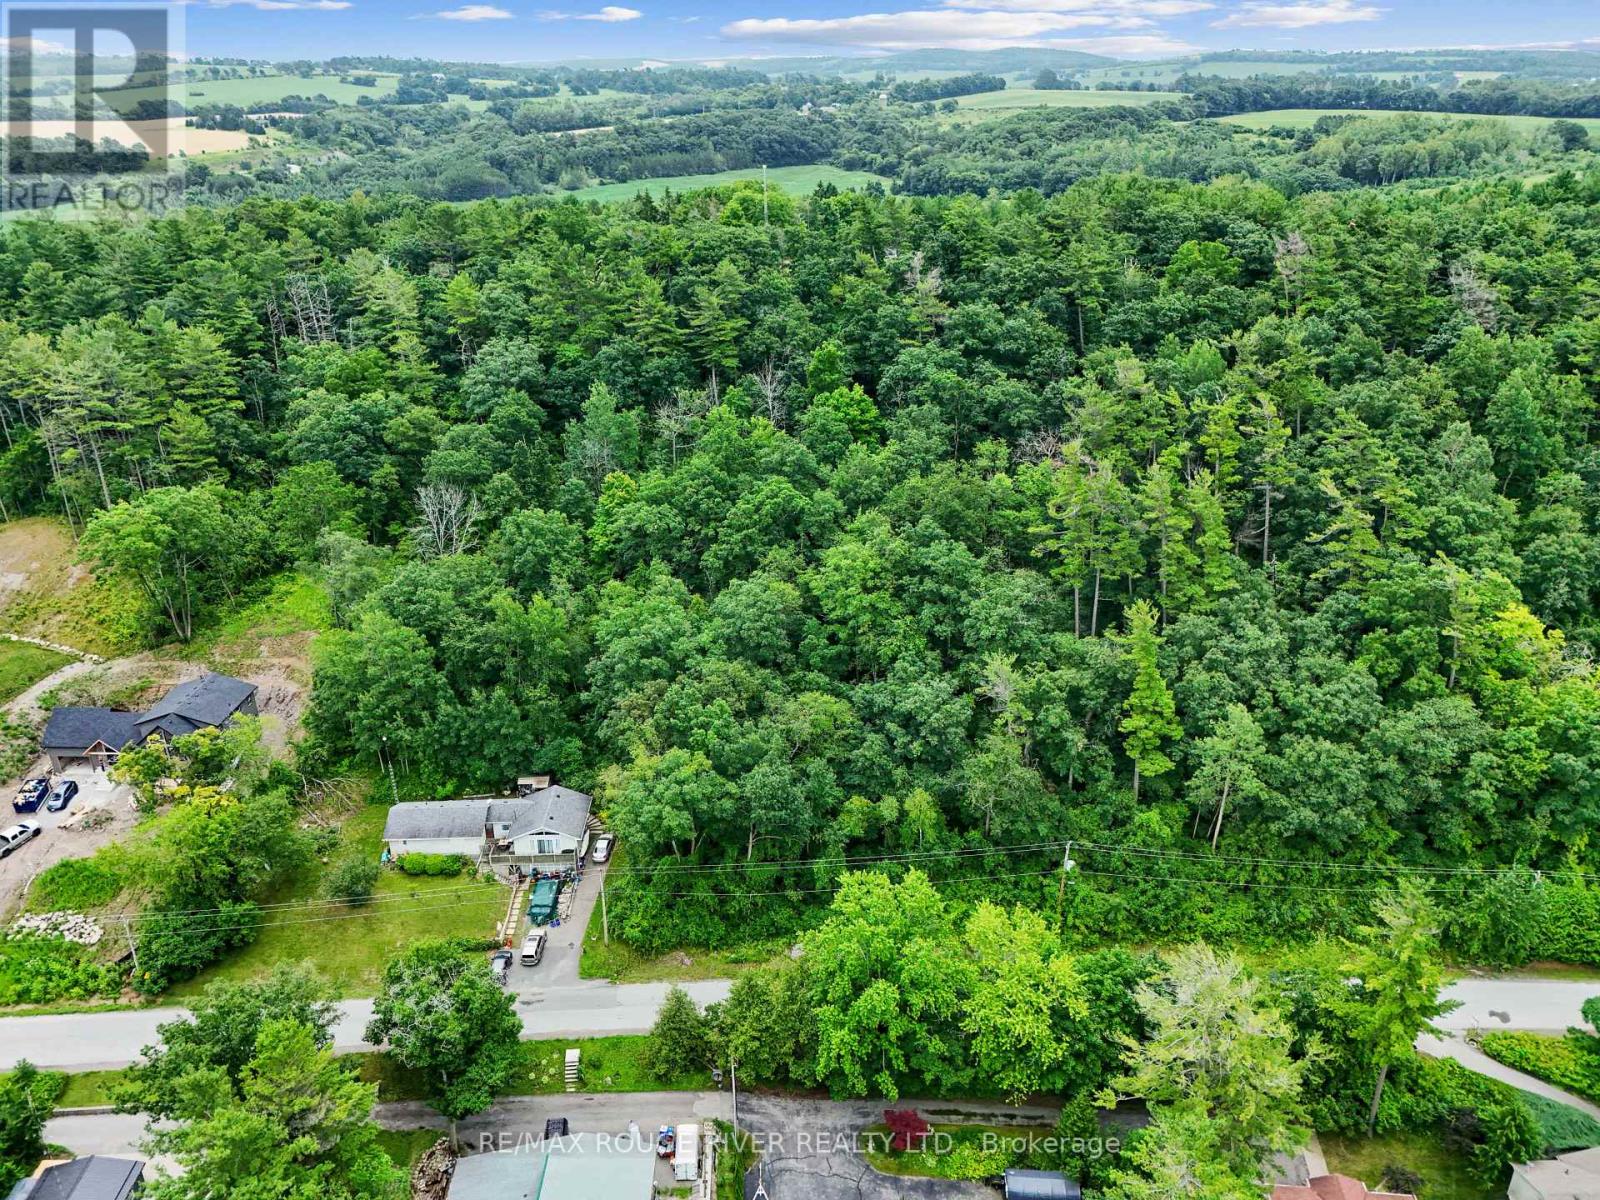
Lot 28 Bamsey Drive
Hamilton Township, Ontario
Discover the breathtaking views from this expansive nearly 1-acre lot, nestled on the stunning South side of Rice Lake with just a small laneway separating the property from the waterfront .This prime property boasts an ideal topography for crafting your dream hilltop home, offering sweeping vistas of the lake and surrounding landscape. Situated on the coveted and established Bamsey Drive, this is one of the last remaining undeveloped lots in a vibrant year-round community, making it an exceptional opportunity . The location is unparalleled, just minutes from the charming village of Bewdley, less than an hour east of the Greater Toronto Area (GTA), and mere moments from Port Hope, Cobourg, and Peterborough. Enjoy hassle-free deeded right-of-way access to a dock on Rice Lake, only a short stroll from your future doorstep. Here, mixed sandy shores create the perfect setting for a plethora of water activities, including thrilling water sports, serene fishing trips, kayaking, canoeing, stand-up paddleboarding, and more. Convenience is at your fingertips, with nearby amenities including a marina, LCBO, parks, and excellent rural schools. This is truly a remarkable place to build your legacy and create lasting memories an extraordinary haven waiting to be called home! **EXTRAS** Right Of Way Water Access Located On Lot 17 (id:47564)
97 Athabaska Drive
Belleville, Ontario
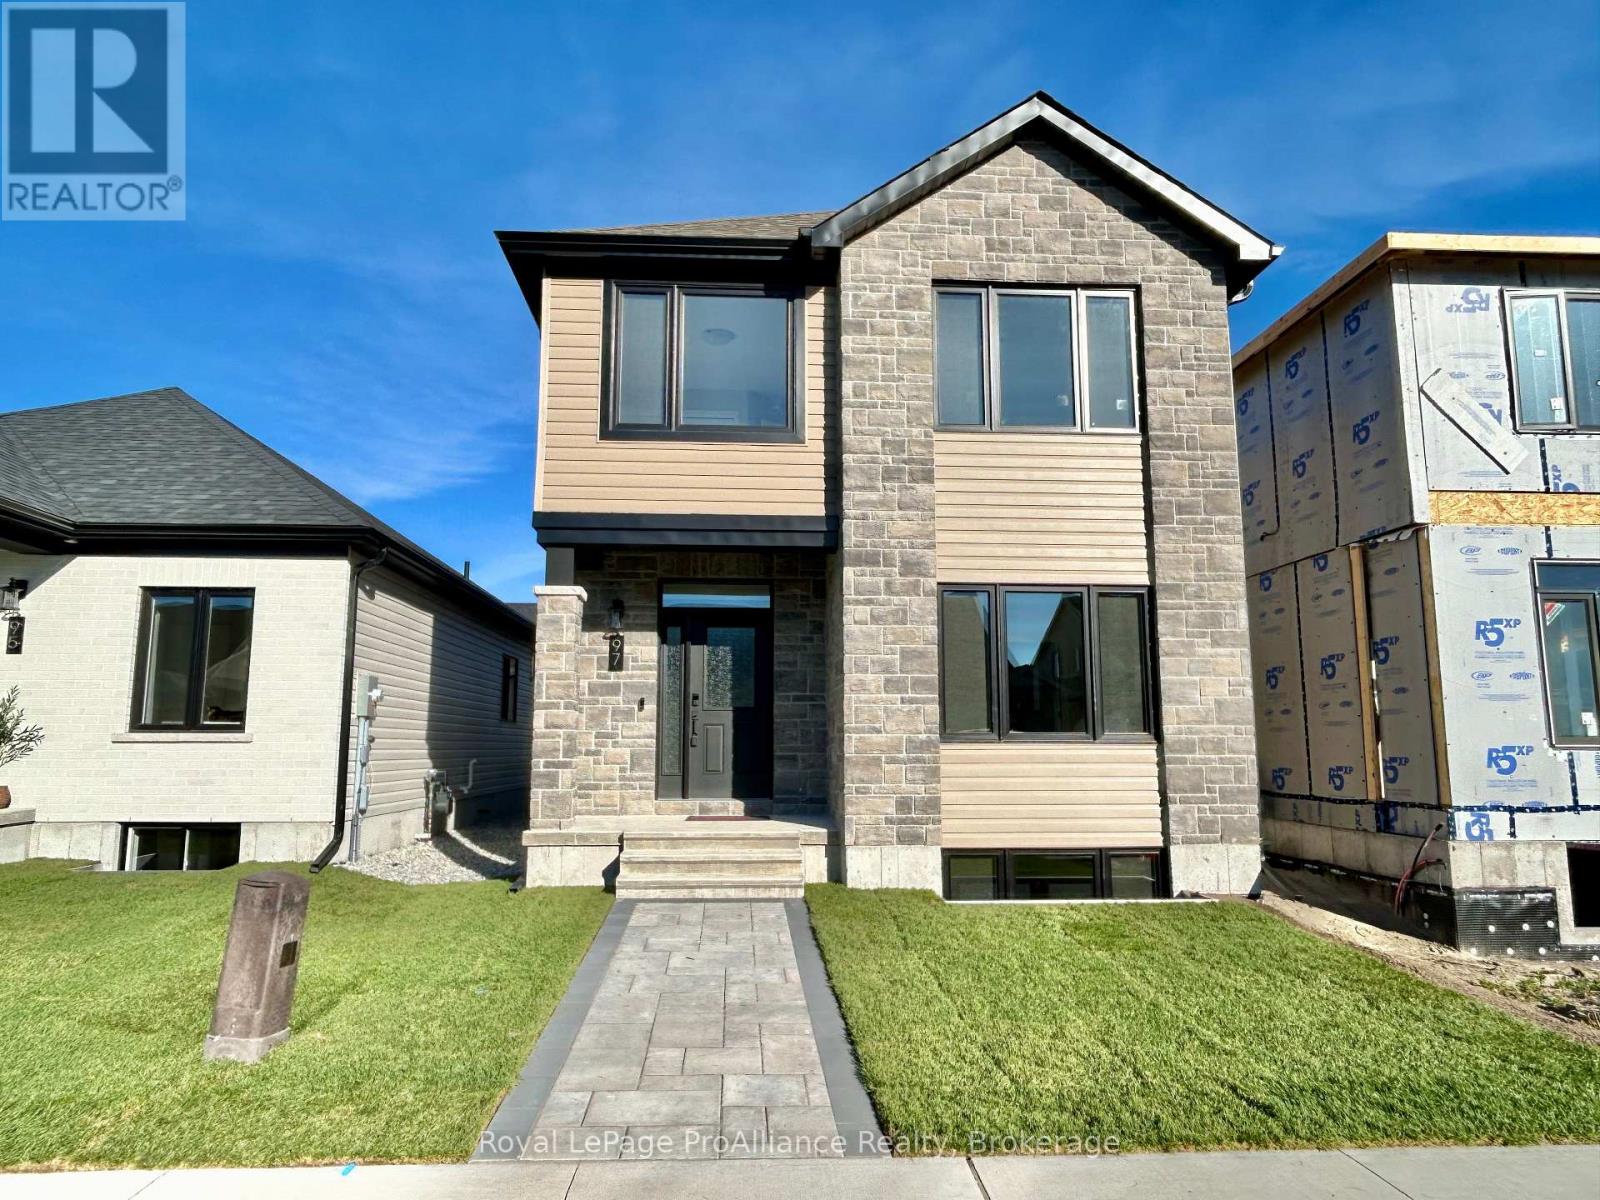
Welcome to this spacious three bedroom bungaloft home in the desirable Riverstone neighbourhood, with easy access to parks and walking trails. Upon entry you will notice the 9ft ceilings throughout the main floor and oversized windows complementing the bright and open floor plan. Just past the front foyer and convenient main floor primary suite you will find the fabulous kitchen (with quality quartz countertops, large island and massive walk in pantry) open to the spacious living/dining area. Look out from the living room to your private fenced courtyard, perfect for enjoying your morning coffee or just relaxing with friends and family. Adjacent to the courtyard you will find the convenient powder room, main floor laundry and access to the attached two car garage. The second storey does not disappoint with two generous sized bedrooms, main bathroom and a fabulous living area. The home is completed with an unspoiled basement with bathroom rough in that is ready for your finishing touches. (id:47564)
66 Hastings Street S
Bancroft, Ontario
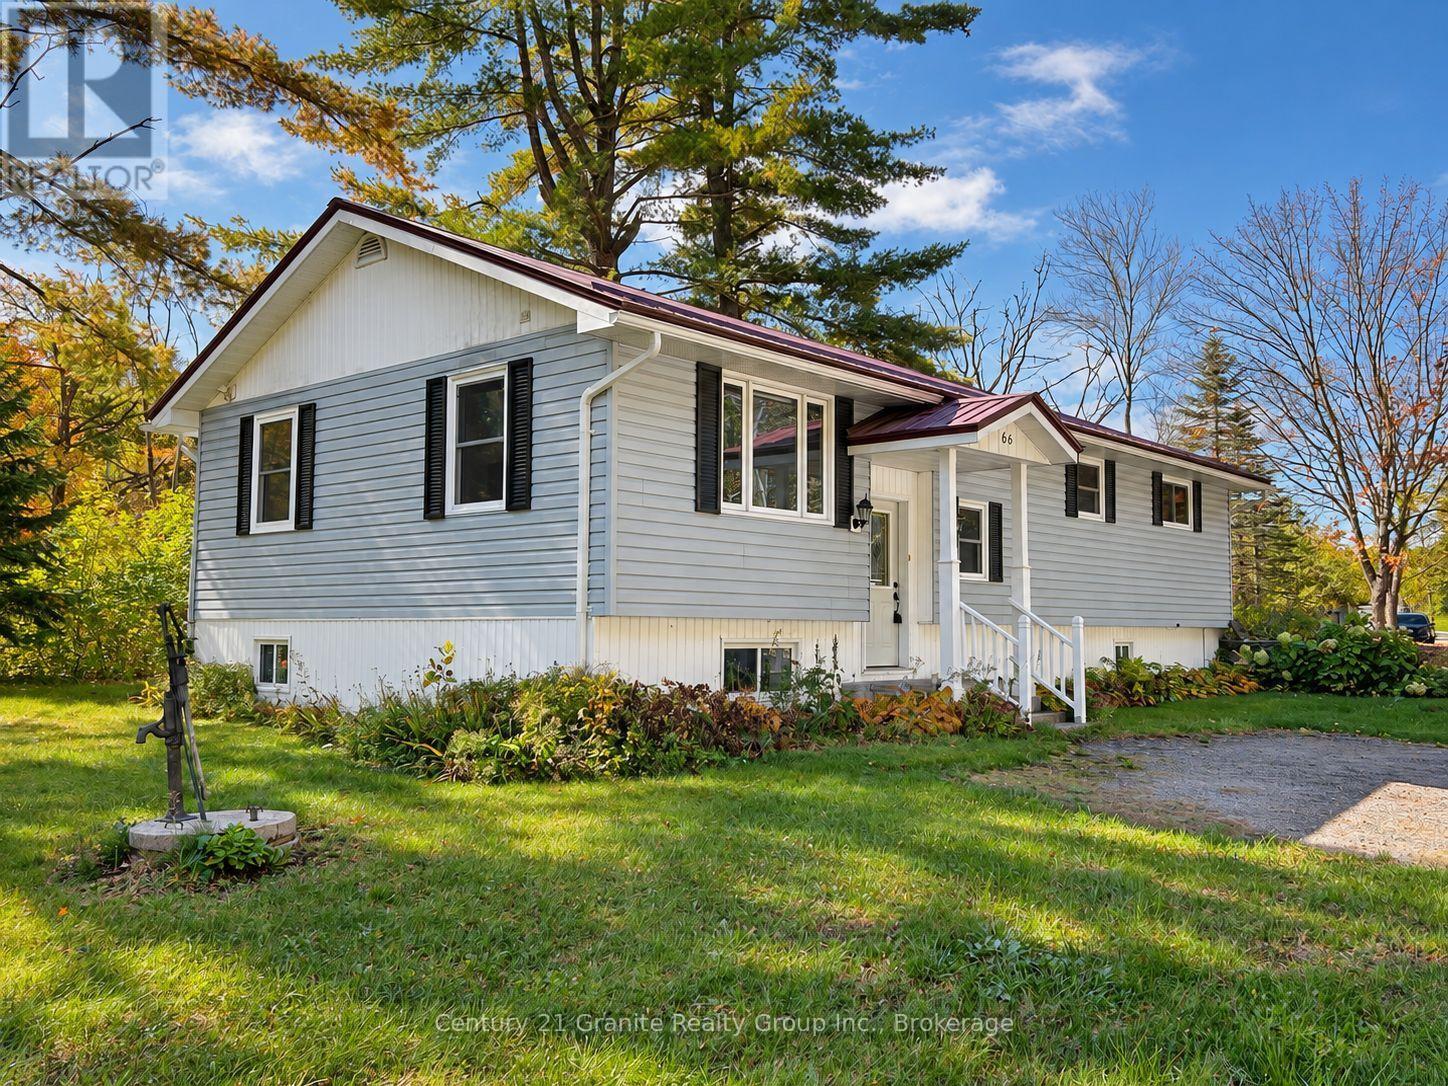
Welcome to a rare opportunity to own in-town waterfront in Bancroft. Set on a private 0.50-acre lot with nearly 500 feet of York River frontage, this property offers the peaceful feel of a waterfront retreat just minutes from downtown shops, restaurants, schools, healthcare and other amenities. Built in 2000, this well-maintained raised bungalow offers approximately 2,600 square feet of total living space, nestled among mature pines on a quiet dead-end street. The home features three bedrooms and two bathrooms, including a spacious open-concept country kitchen and dining area with warm wood cabinetry, abundant storage and plenty of room to gather. Main-floor laundry adds convenience, while a second laundry hookup in the lower level offers added flexibility. In-floor heating and forced-air propane heating provide year-round comfort. The lower level includes a bright, spacious family room, a third bedroom, a second bathroom, workroom, cold room, utility and furnace rooms, and ample storage. Its layout offers excellent potential for an in-law suite. With its flexible design and exceptional location, the property may also appeal to buyers considering long-term rental income or a short-term vacation rental property, making it an intriguing option for a range of buyers and lifestyle needs. Enjoy kayaking, canoeing, fishing, wildlife watching or simply relaxing beside the river. The expansive frontage offers a sense of privacy rarely found within town limits. A substantial workshop with electrical service, garden shed and additional storage shed, provide useful space for hobbies, equipment and storage. Whether you are looking for a family home, multi-generational living, a potential rental opportunity or a peaceful waterfront retreat close to town, this distinctive property brings together significant river frontage, usable outdoor space, privacy and in-town convenience (id:47564)
57 Cottonwood Drive
Belleville, Ontario
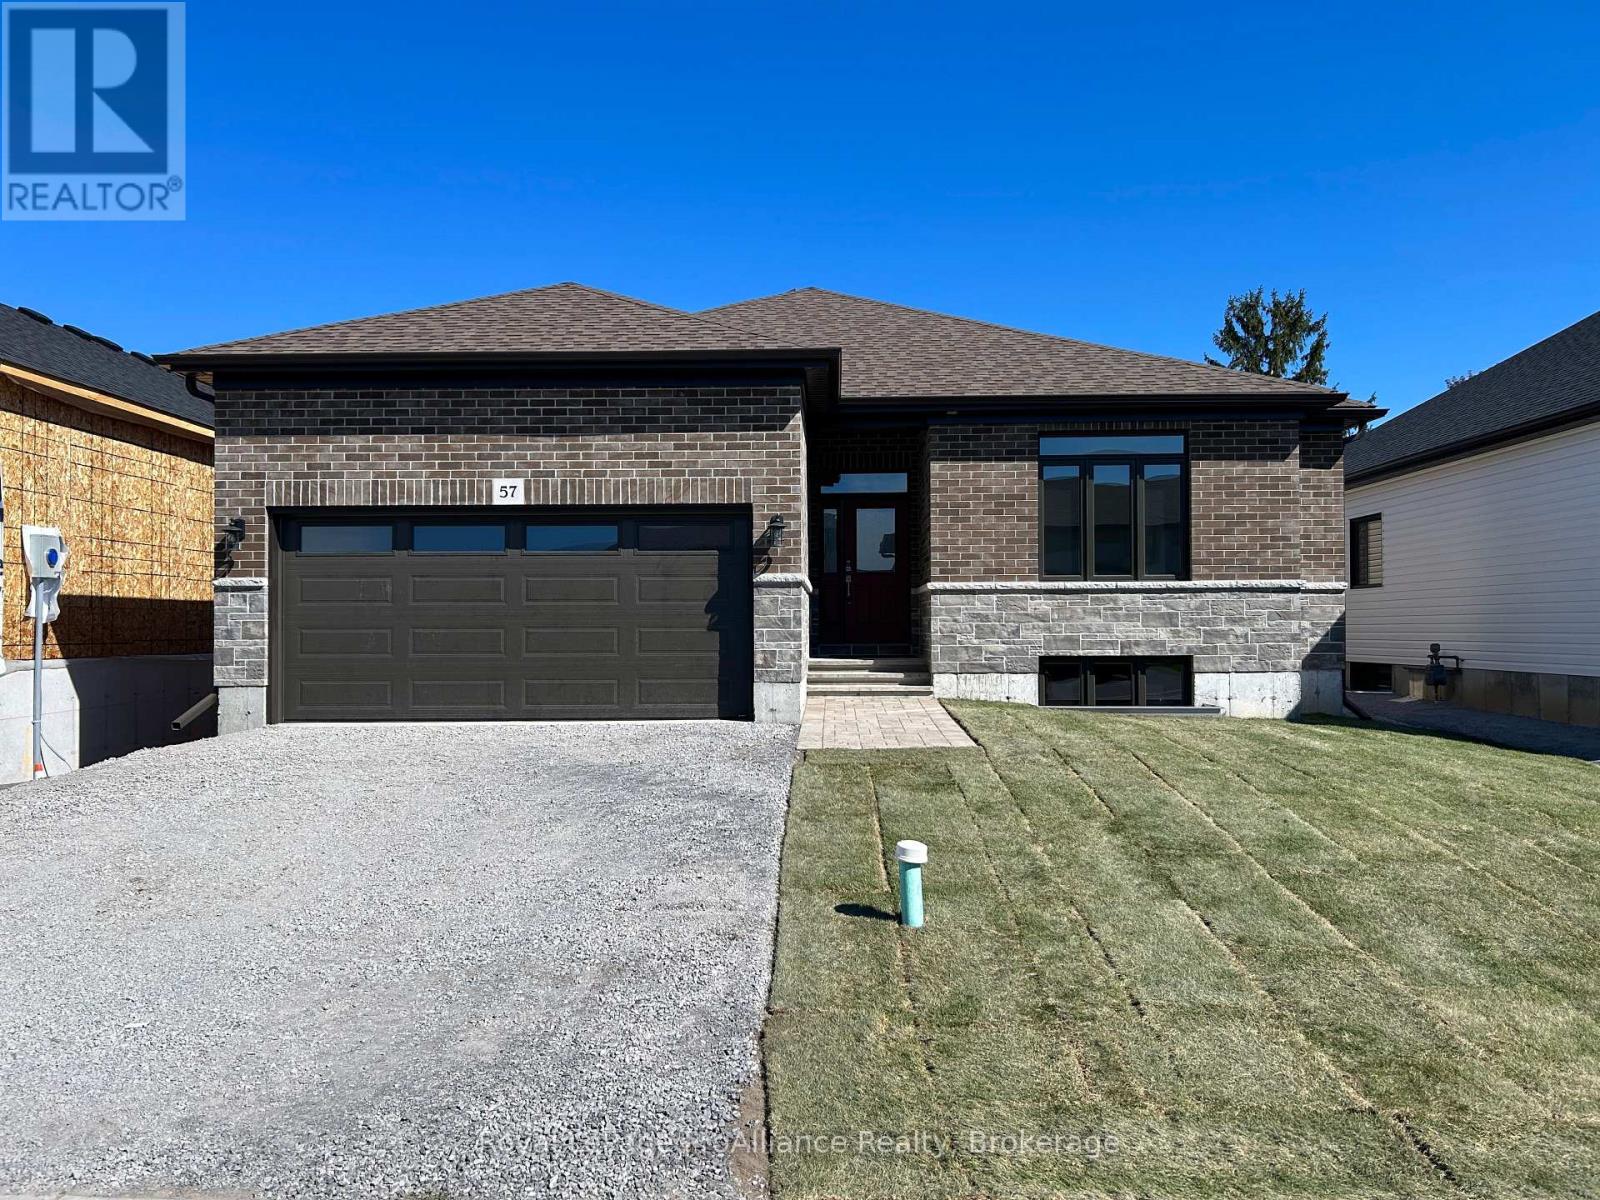
Welcome to 57 Cottonwood Drive. A beautiful three bedroom, three bathroom bungalow, with attached two car garage. This fabulous home has everything you are looking for. The spacious layout boasts 9 ft. ceilings and includes a cozy natural gas fireplace. The well appointed kitchen features a corner pantry and quality quartz countertops. Just off the Dining Area you will find the lovely covered deck. The primary suite includes a walk-in closet and 4 piece bathroom, while the main floor is complete with a convenient laundry closet, two additional bedrooms with shared ensuite, powder room and inside entry to attached two car garage. (id:47564)
21611 Loyalist Parkway
Prince Edward County, Ontario
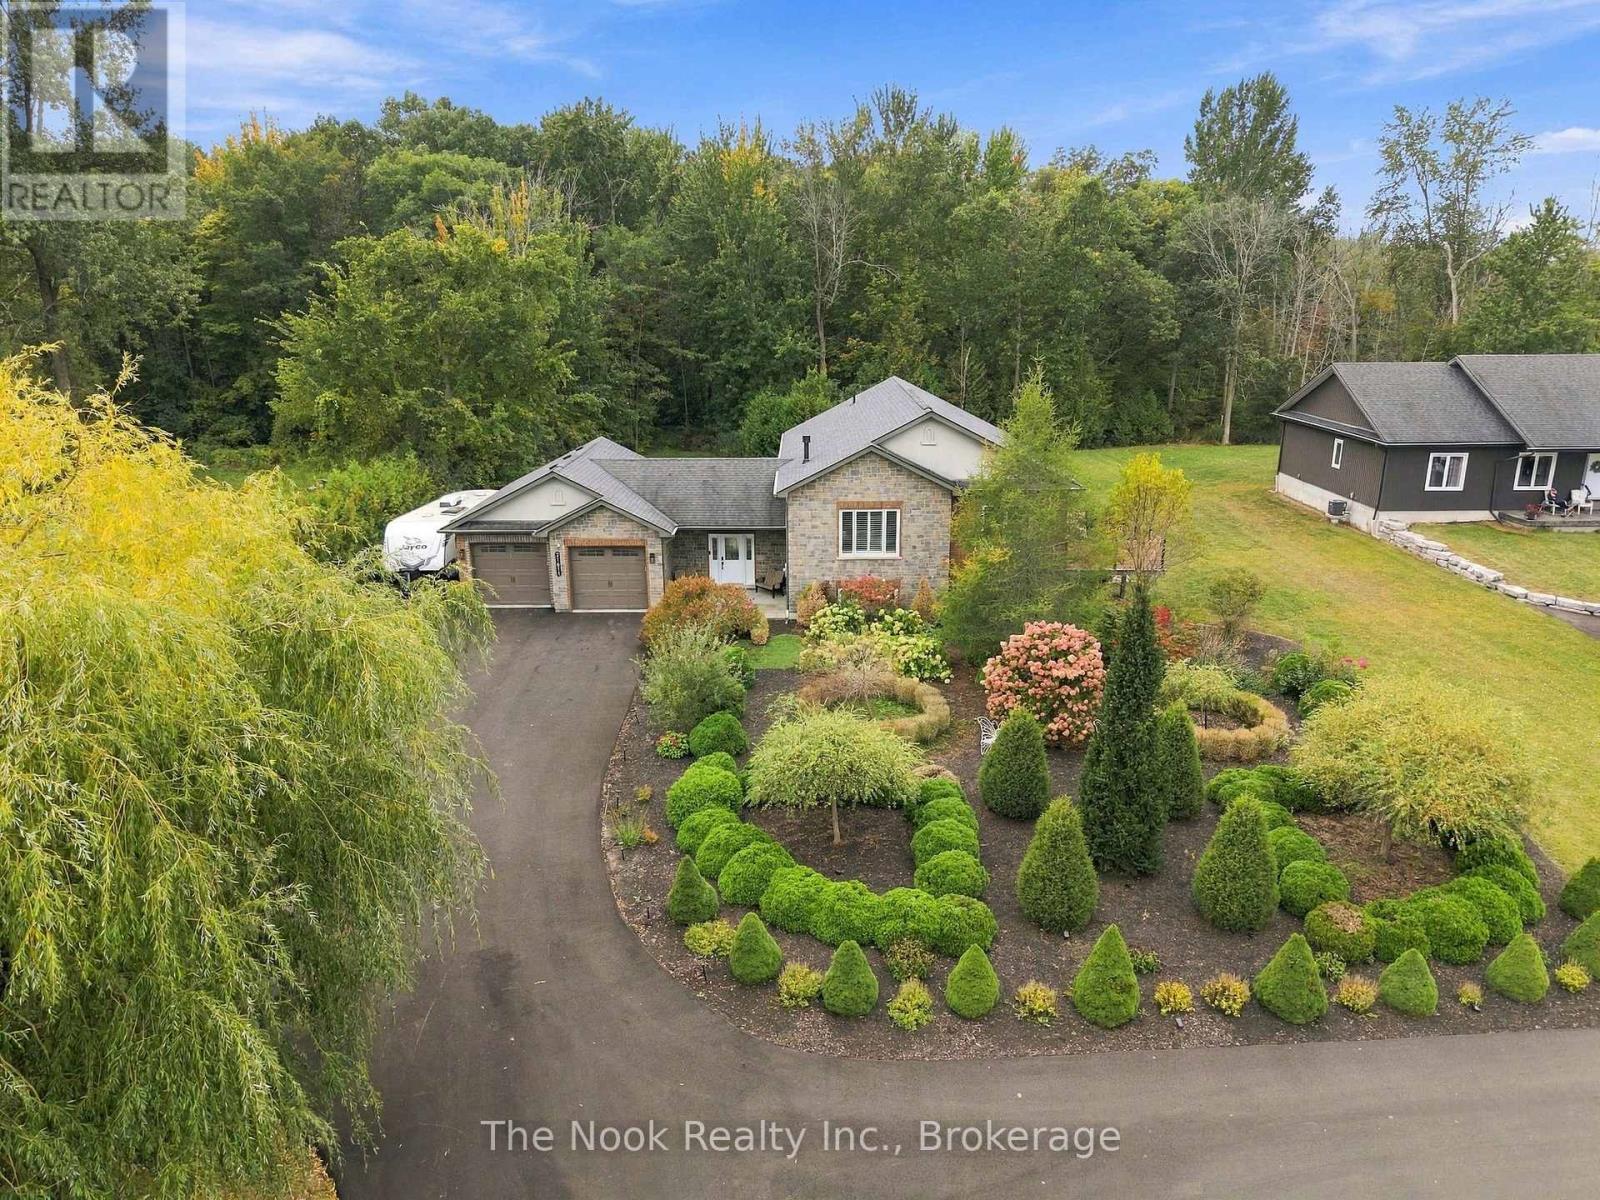
Welcome to a truly special executive split bungalow in Carrying Place, where thoughtful design, quality construction and beautiful surroundings come together. Ideally located just 10 minutes to the 401, approximately 30 minutes to Picton & Sandbanks, and only 1.5 hours to Toronto, this is County living with exceptional convenience. Built in 2013 with ICF construction, this home offers exceptional energy efficiency, durability and a peaceful, quiet feel. Inside, the bright open concept layout features soaring cathedral ceilings, hardwood flooring throughout, a stunning kitchen with a generous 7'6" island and quartz countertops, a cozy fireplace, and a French door leading to the outdoor living space. With 3+1 bedrooms and 3 bathrooms, there is plenty of room for family, guests and everyday living. The fully finished lower level offers heated floors, a spacious additional bedroom, library/office and ample storage.The home has been thoughtfully updated, including California shutters throughout (2021), kitchen appliances (2021), updated bathrooms (2021), composite decking and railings (2022), new lighting (2023), washer and dryer (2025), an owned hot water tank (2025), and a new paved driveway (2026). Outside, the property truly shines. Meticulously maintained gardens, mature landscaping and a spectacular oversized willow tree create incredible curb appeal and a setting that is hard to replicate. Enjoy the private composite deck, backyard patio and generous 0.76-acre lot, complete with a fire pit for gathering with family and friends while taking in the gorgeous ravine setting. Additional features include an oversized double garage, Jacuzzi soaker tub, custom glass showers, custom cabinetry in bedroom closets, 200-amp service, high speed internet, central vac, and a septic system fitted for an RV hookup. A distinctive home offering quality construction, thoughtful updates, exceptional curb appeal and plenty of space to enjoy the County lifestyle. (id:47564)