 Karla Knows Quinte!



Call or Text
613 848 2252
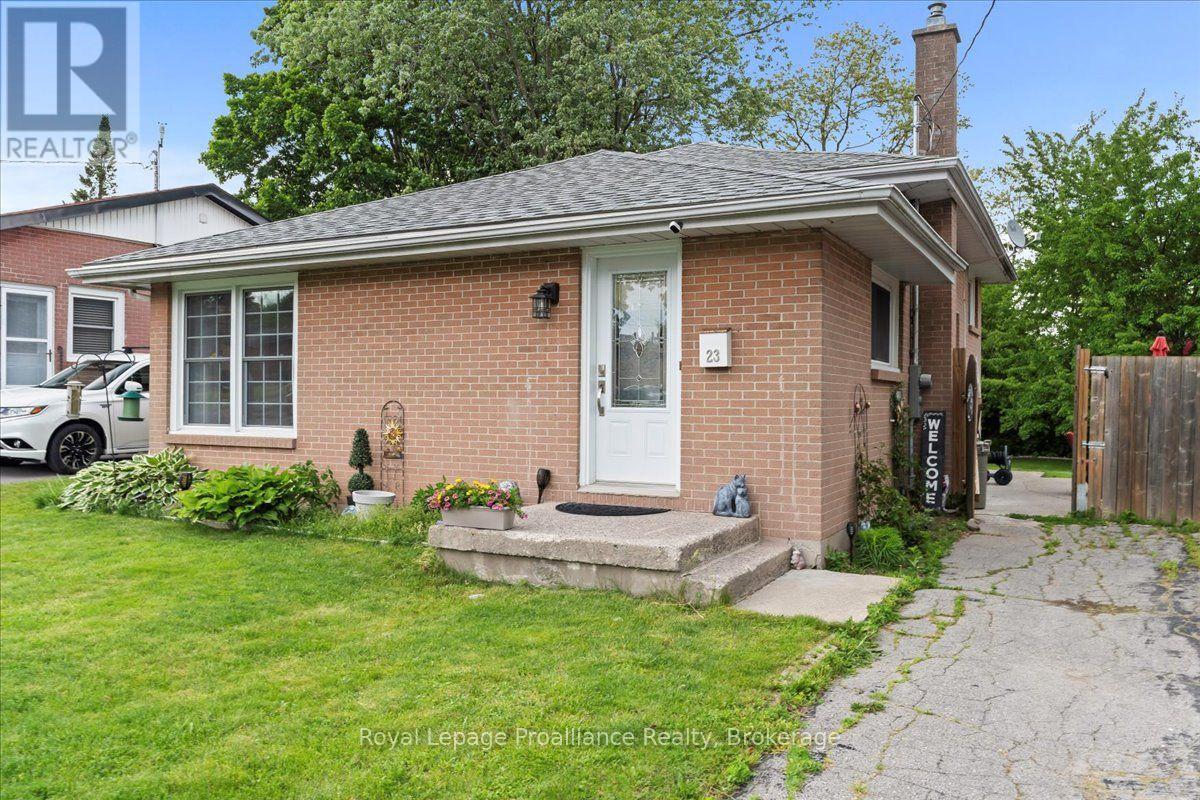
23 Alfred Drive
Belleville, Ontario
Whether you're looking for your first home or your forever home, this property offers great value, thoughtful updates, and a cozy atmosphere in a great neighbourhood. This well maintained 3-bedroom, 2-bathroom all-brick home offers modern updates and unbeatable convenience! Located on a quiet street within walking distance to schools, restaurants, groceries and more, it's the perfect blend of comfort and lifestyle in the east end of Belleville. Inside, enjoy hardwood flooring on the upper level and a modem kitchen with quartz countertops, glass tile backsplash, and updated stainless steel appliances. A freshly painted lower level with second bathroom and separate entrance provides opportunity for multi-generational living. Recent upgrades include a new on-demand water heater (2025), new electrical panel (2023), and new sewer lines (2023), providing peace of mind for years to come. Additional features such as eavestrough cover guards ensure low-maintenance living. Enjoy the fully fenced backyard, perfect for kids or pets, plus exceptional outdoor storage and workspace options. The backyard features a large workshop powered by solar energy perfect for your hobbies, a bunkie, or ideal storage for your motorcycle or ATV. With two additional sheds, (one with solar power)all your storage needs are covered! Interactive virtual tour available via the video link below. (id:47564)
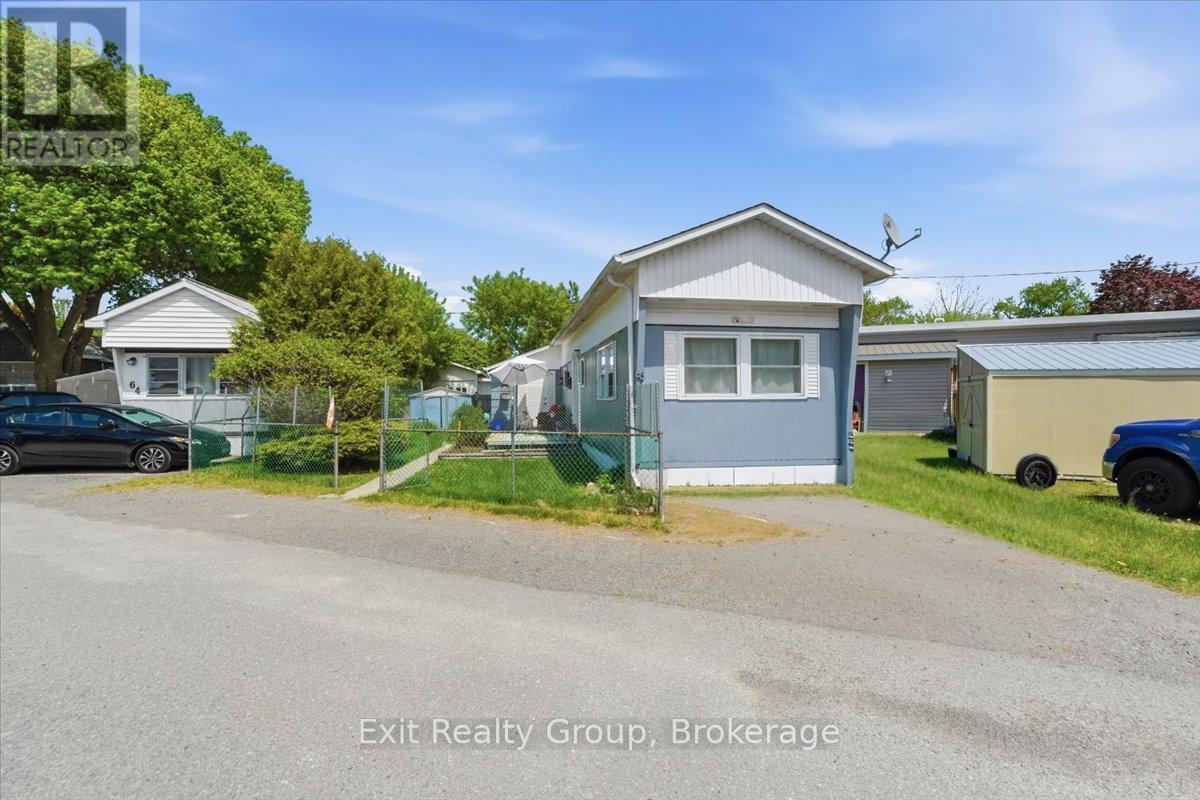
63 - 63 Whites Road
Quinte West, Ontario
Welcome to #63 in the sought-after Sunny Creek Estates - currently the only home available in this desirable community! This bright and beautifully updated 3-bedroom, 1-bath home offers approximately 800 sq. ft. of comfortable living space, plus an addition, all set on a spacious, fully fenced and treed lot. Carpet-free and move-in ready, this home is perfect for those seeking affordable, low maintenance living in a central location. Step inside to an open-concept living space filled with natural light, thanks to multiple large windows throughout the living room & kitchen. The recently updated kitchen (2025) features new cabinetry, countertops, faucet, range hood, plumbing, and a stylish subway tile backsplash - perfect for both everyday living and entertaining. Additional updates provide peace of mind, including a new gas furnace (December 2024, with warranty), an owned hot water heater (August 2024, 7-year warranty), and a fully renovated 4-piece bathroom (2025) with new vanity, toilet, tub surround, updated plumbing, and refinished tub. The home has seen numerous upgrades throughout, including updated electrical with a new panel, new outlets, & modern flooring (vinyl plank and laminate) installed between 2022 and 2024. The roof shingles were replaced in 2015, and the attractive front deck (2023) offers a great space to relax, featuring a durable aluminum & wood structure with a lifetime frame warranty. Outside, enjoy a private and landscaped yard complete with a storage shed, walkway, deck, and two convenient entrances. The fully fenced lot also offers parking for up to three vehicles. Additional features include all appliances, two window air conditioning units, multiple CO2/smoke detectors, new exterior doors with upgraded locks & weather stripping, decorative shutters, and a custom illuminated address sign. This well-maintained, move-in-ready home offers exceptional value in a welcoming community - simply move in and start enjoying everything it has to offer! (id:47564)
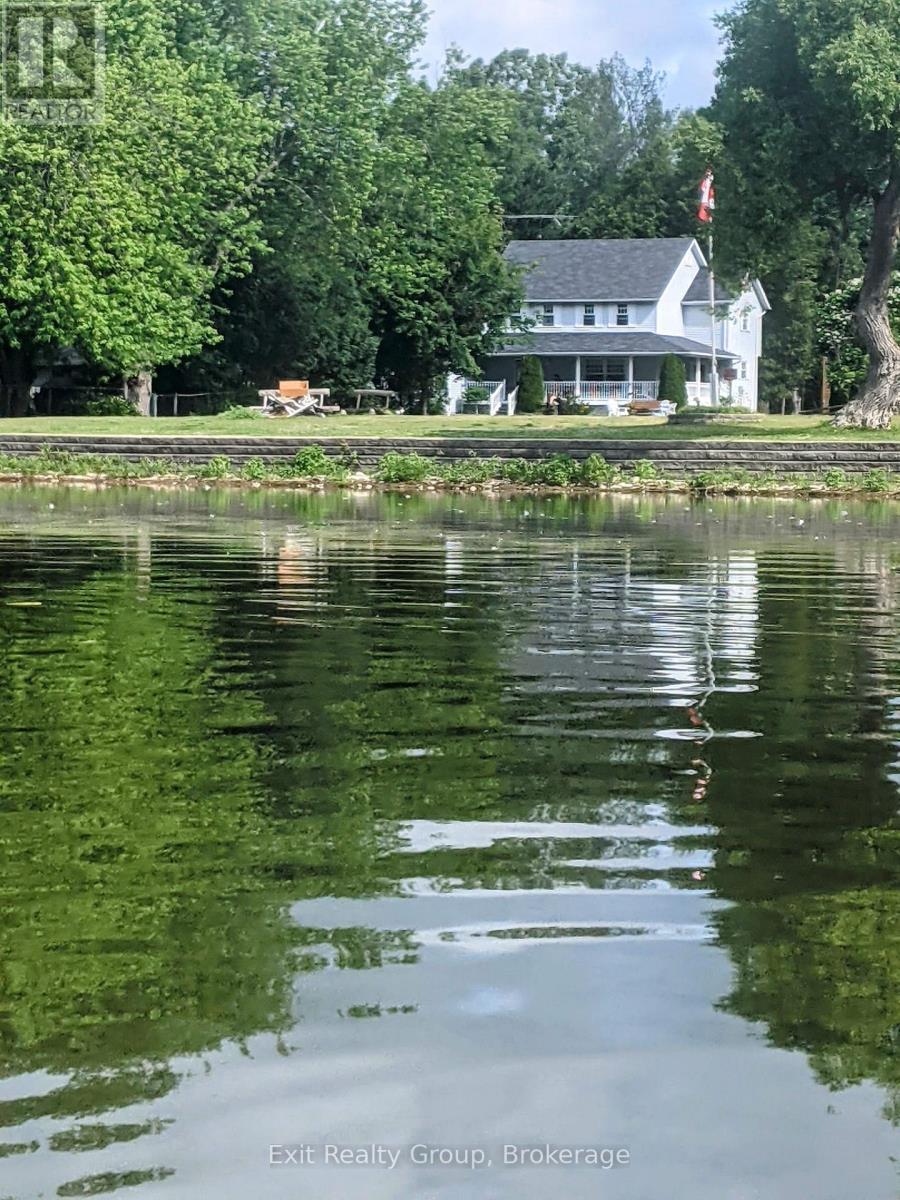
22 Willow Point Road
Brighton, Ontario
Have you ever imagined starting your day with breathtaking water views? Set along the serene shores of Presqu'ile Bay, this enchanting home provides a peaceful retreat in a stunning, nature-rich community. Nestled at the end of a private, tree-lined road, the property invites you to immerse yourself in the beauty of every season. Whether sipping coffee on the expansive wrap-around porch or unwinding by the water, you'll be captivated by the picturesque views of boats gliding through the Murray Canal and the graceful swans that make the bay their sanctuary. Inside, the main level features a bright and spacious kitchen with ample cabinetry and counter space, a sunlit living room, a classic dining room complete with a built-in sideboard, and a cozy family room centered around a woodburning fireplace. With 5 bedrooms and 4 bathrooms, this home provides ample space for comfortable living. The finished lower level includes a large bedroom, a show-stopping wet bar, a recreation/ games room, and a bonus hobby room. The unfinished portion of the basement offers abundant storage and a cold pantry. Residents of this community enjoy deeded access to a common area, offering the perfect setting for lakeside relaxation and outdoor activities such as swimming, kayaking, and fishing. Situated in the highly sought after Brighton area, this home offers the perfect combination of tranquility and convenience just five minutes from downtown Brighton, 10 minutes from Trenton, and with easy access to the 401 Brighton exit. Don't let this rare opportunity slip away! (id:47564)
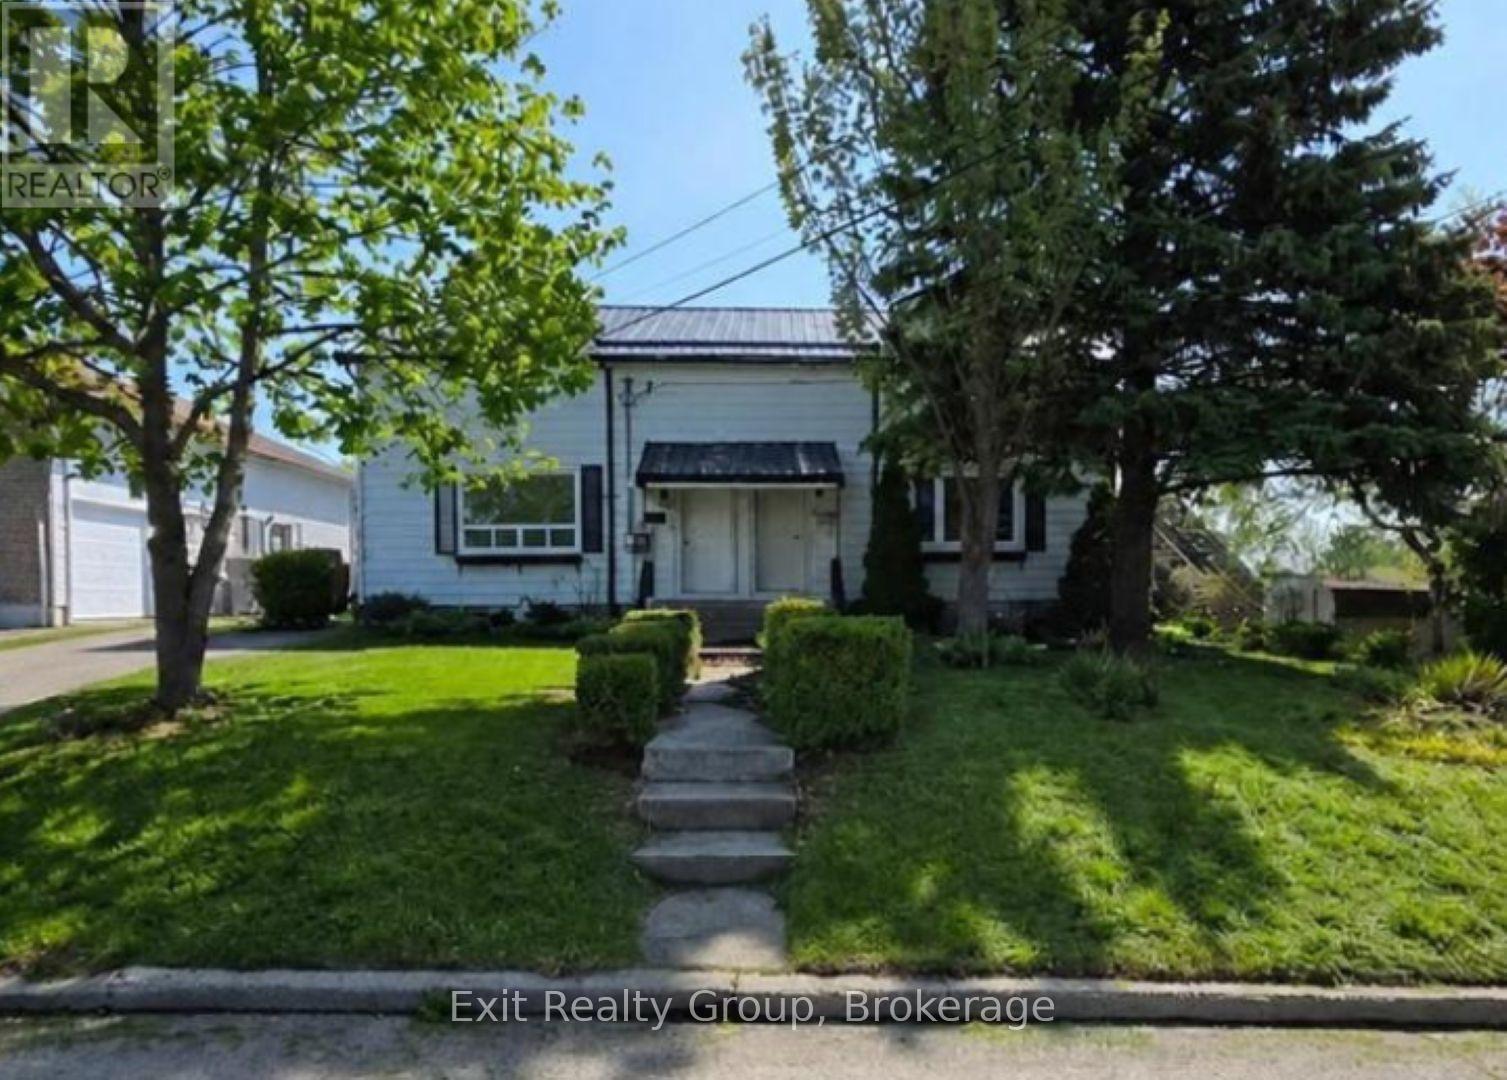
13 Flindall Street
Quinte West, Ontario
Note: #13 Flindall and #11 Flindall (a separate listing) must be purchased at the same time. Rare opportunity to own an in-demand side-by-side duplex in a quiet, family-friendly neighbourhood. Perfect for investors or extended family living, this unique property features two homes being sold together, with each unit offering 2 bedrooms and 1 bathroom including updated kitchen and baths for added comfort and style and hardwood flooring throughout. Enjoy the convenience of separate driveways, central air conditioning, and private rear decks ideal for relaxing or entertaining. Located just steps from shopping, amenities, and everyday conveniences, this versatile property offers excellent lifestyle and investment potential. (id:47564)
138 Bagot Street
Cobourg, Ontario
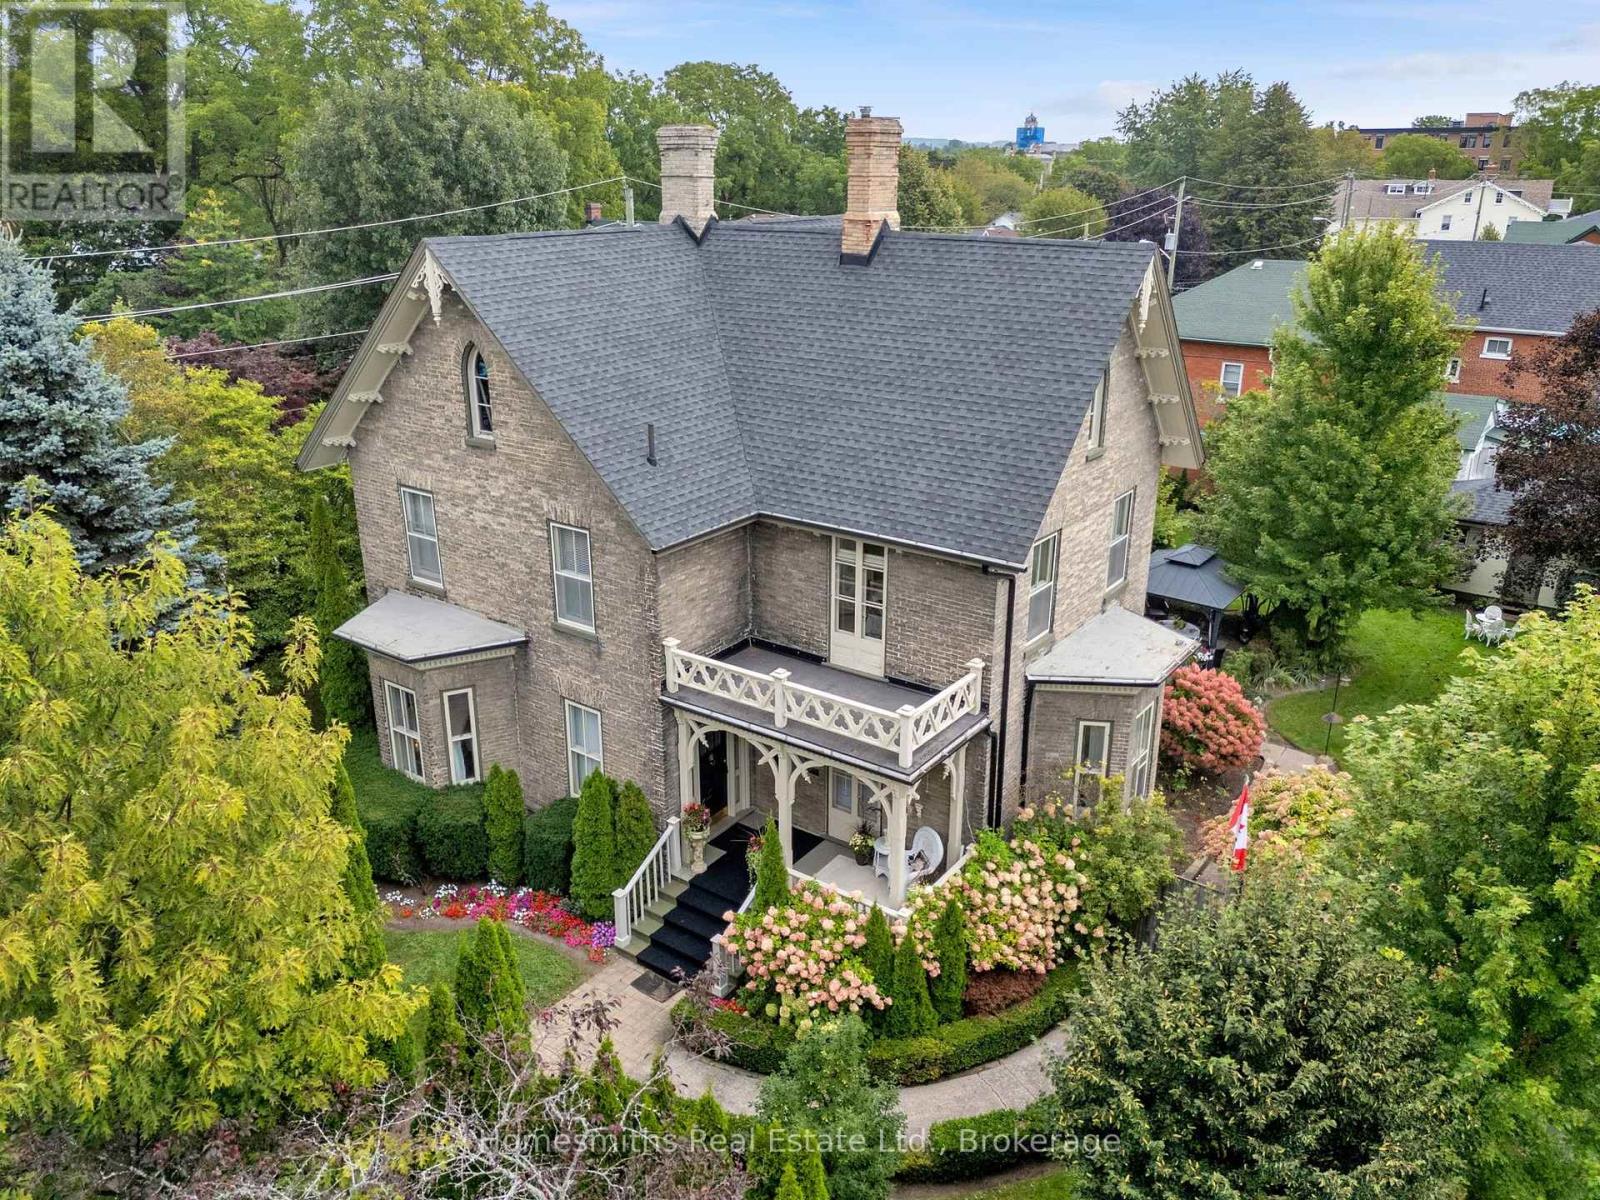
Centrally located in Cobourg's Heritage District, 138 Bagot Street, the William McDougall House, circa 1875, is a distinguished example of Victorian architecture and the craftsmanship of its era. Sweeping gables, Gothic windows, intricate finials and an inviting front porch framed by ornate Victorian fretwork and gingerbread detailing create an exceptional architectural presence. Inside, the classic centre-hall plan begins with a generous foyer flanked by beautifully proportioned principal rooms. The grand front living room features pristine hardwood floors preserved beneath loose-lay broadloom, an original fireplace and south-facing bay window. A formal parlour with hardwood floors and second fireplace leads to a separate dining room with a third fireplace, ideal for entertaining. The updated kitchen features a generous island, granite countertops and breakfast area with walkout to the covered rear porch. Beyond lies a private, fully fenced yard surrounded by mature trees and perennial gardens, with cabana/potting shed and in-ground pool creating an exceptional backyard retreat. The original staircase leads to three spacious bedrooms, two further fireplaces and a full bath with traditional soaker tub. An office, flex space or fourth bedroom adds versatility, while the former help's quarters, complete with second staircase, includes a three-piece bath, fifth bedroom and sunroom - ideal for guests, extended family or live-in assistance. A two-car garage and ample parking add practicality. High-efficiency systems include a natural gas-fired boiler and fully ducted attic-installed air conditioning. Throughout, the home retains an impressive collection of original details, including deep baseboards, original trim and crown moulding, intricate plasterwork and more. A rare balance of Victorian architecture, preserved character and contemporary comfort, just steps from the beach and boardwalk and minutes from downtown Cobourg's shops, restaurants and amenities. (id:47564)
11 Flindall Street
Quinte West, Ontario
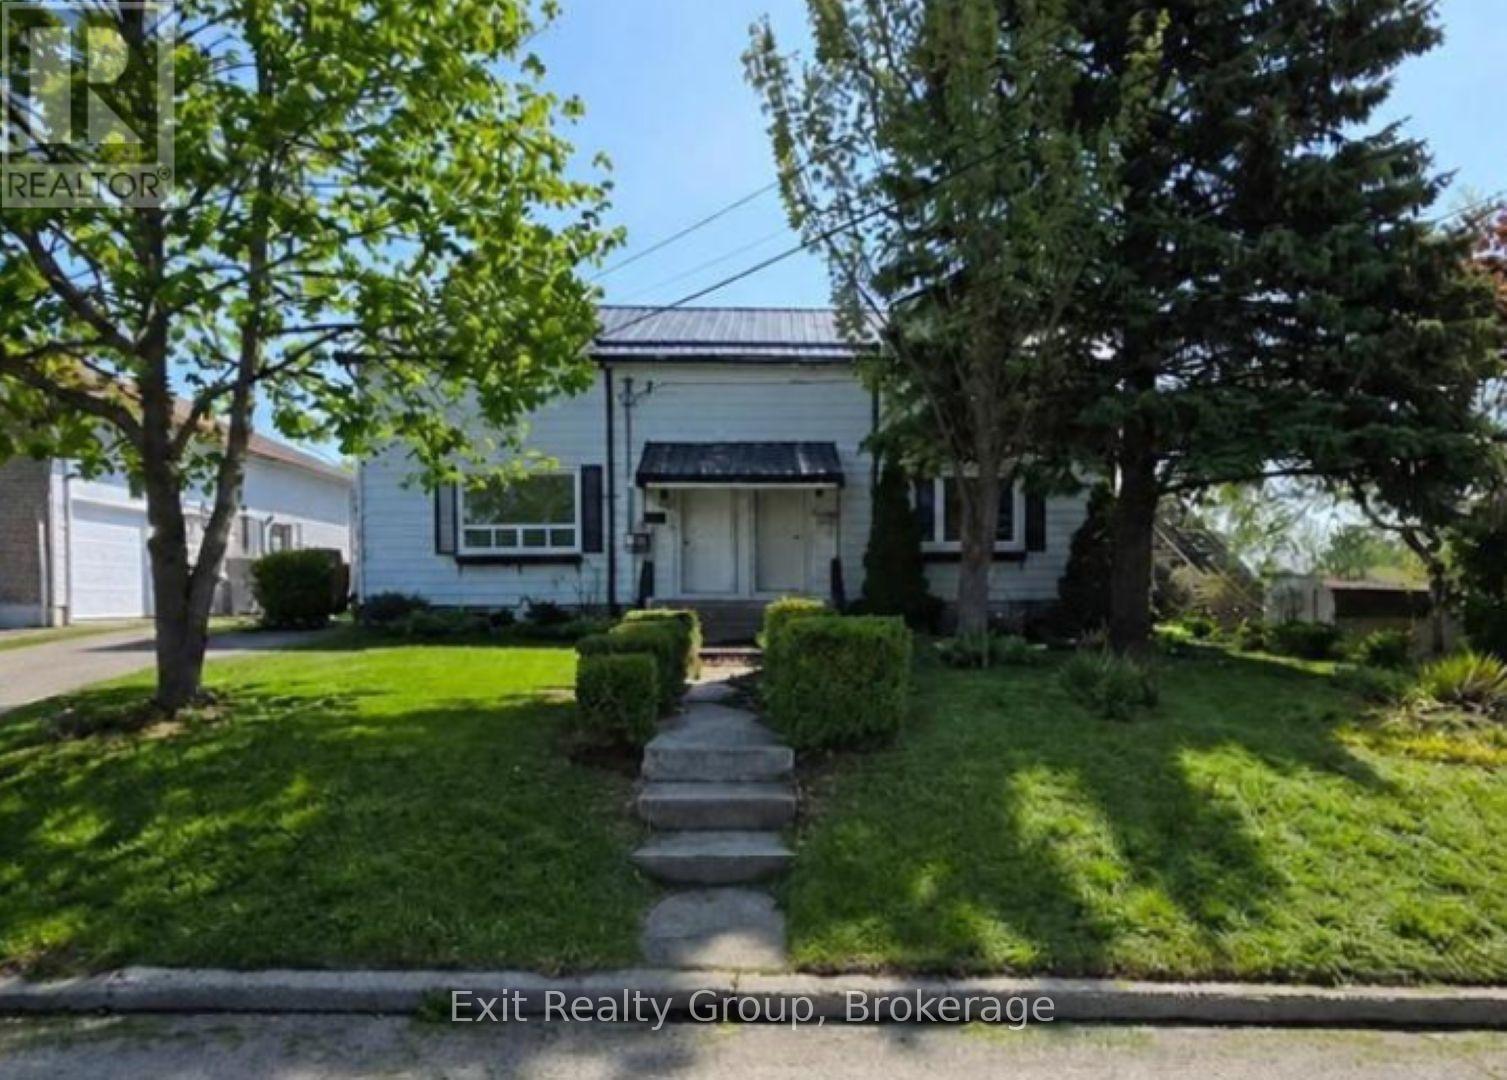
Note: #11 Flindall and #13 Flindall (a separate listing) must be purchased at the same time. Rare opportunity to own an in-demand side-by-side duplex in a quiet, family-friendly neighbourhood. Perfect for investors or extended family living, this unique property features two homes being sold together, with each unit offering 2 bedrooms and 1 bathroom including updated kitchen and baths for added comfort and style and hardwood flooring throughout. Enjoy the convenience of separate driveways, central air conditioning, and private rear decks ideal for relaxing or entertaining. Located just steps from shopping, amenities, and everyday conveniences, this versatile property offers excellent lifestyle and investment potential. (id:47564)
274 Highway 35
Kawartha Lakes, Ontario
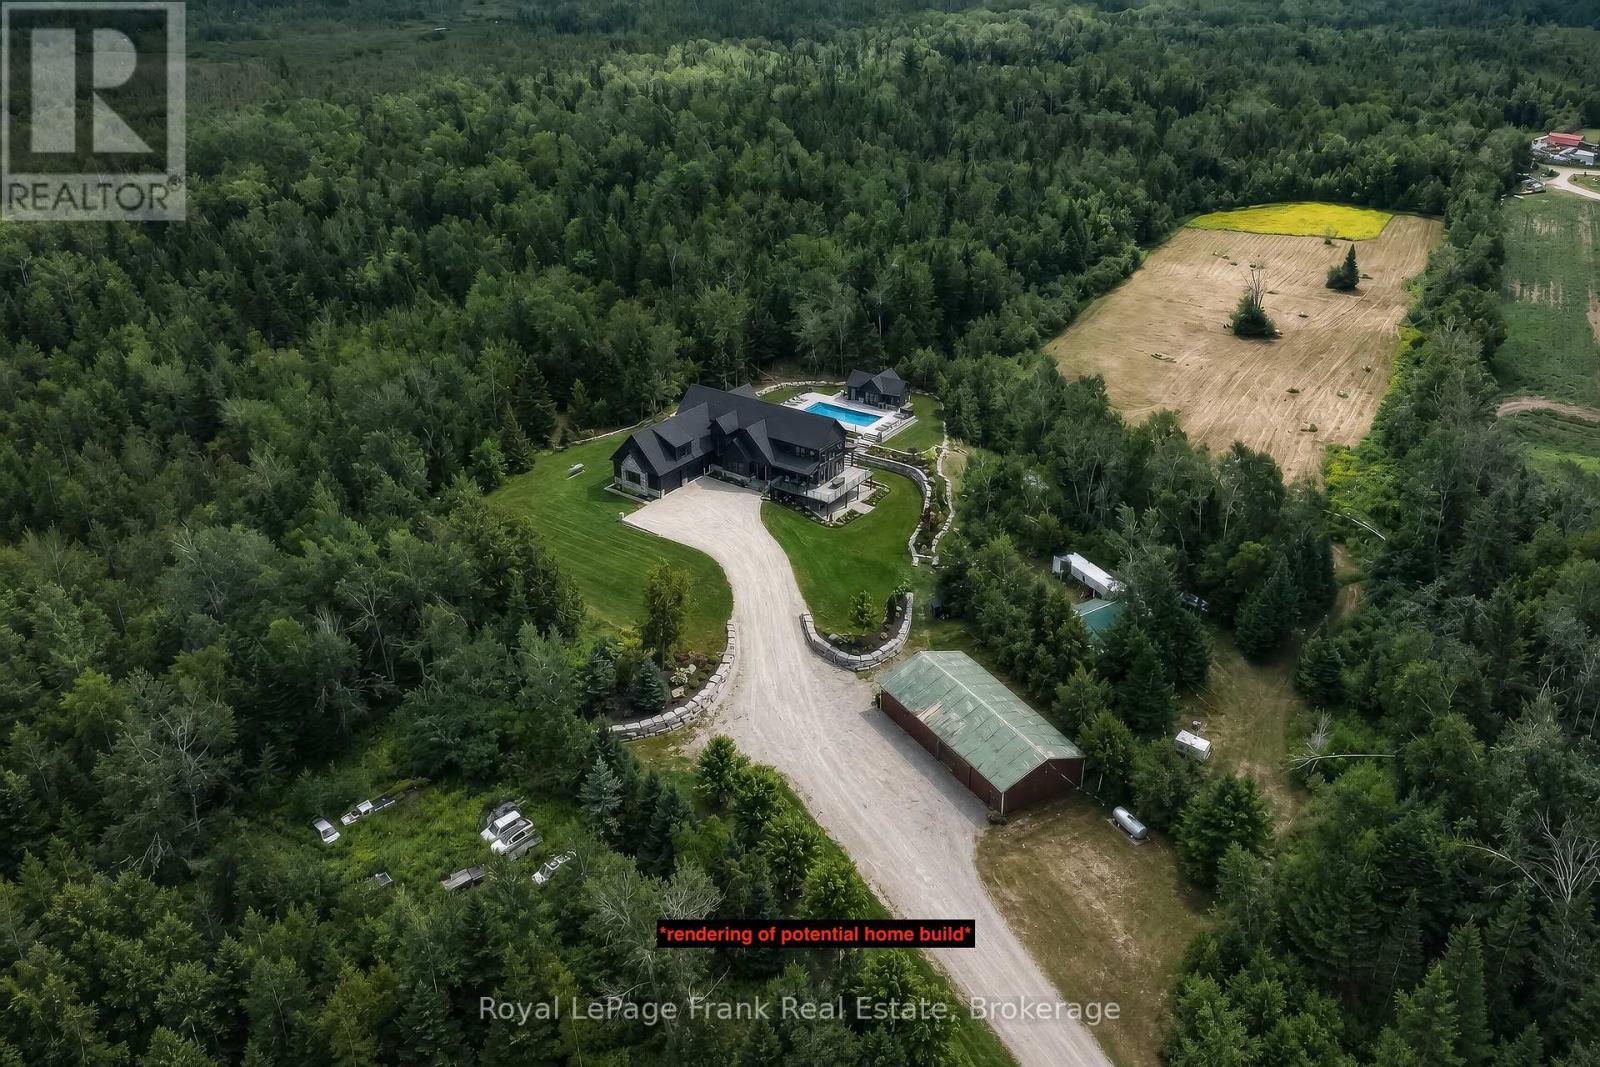
Discover the perfect blend of work, lifestyle, and potential to build your dream home on this remarkable 69.4-acre property with frontage on both Highway 35 and Chipmunk Rd. A long gated driveway off Highway 35 leads to a spacious workshop and a large approximately 2-acre cleared area with an existing workshop and plenty of space to build a custom dream home. The workshop is designed to accommodate a variety of uses with two oversized bays-Bay 1 measuring 30.5' x38' with a 10' roll-up door, and Bay 2 measuring 34.9' x 38' with a 12' roll-up door. Both bays feature 13' ceilings, plus an upper office/loft (12.6' x 38') providing additional space for operations, storage, or rental potential. Whether you're looking to run your business, store equipment, generate income, or establish a private retreat, this property delivers outstanding flexibility. Beyond the workshop, trails wind through the treed acreage and connect multiple scenic clearings throughout the property. Several cleared locations offer potential building sites for a custom home, allowing you to choose the setting that best suits your vision. One particularly picturesque clearing features frontage on Chipmunk Rd and is surrounded by forest, creating an ideal backdrop for a future dream home surrounded by nature. With privacy, natural beauty, extensive road frontage, and endless possibilities, this is a rare opportunity to secure a substantial acreage property with immediate utility and incredible long-term building potential. *Driveway located between municipal #1705 & #1697 on Highway 35 * (id:47564)
193 Bloor Street W
Oshawa, Ontario
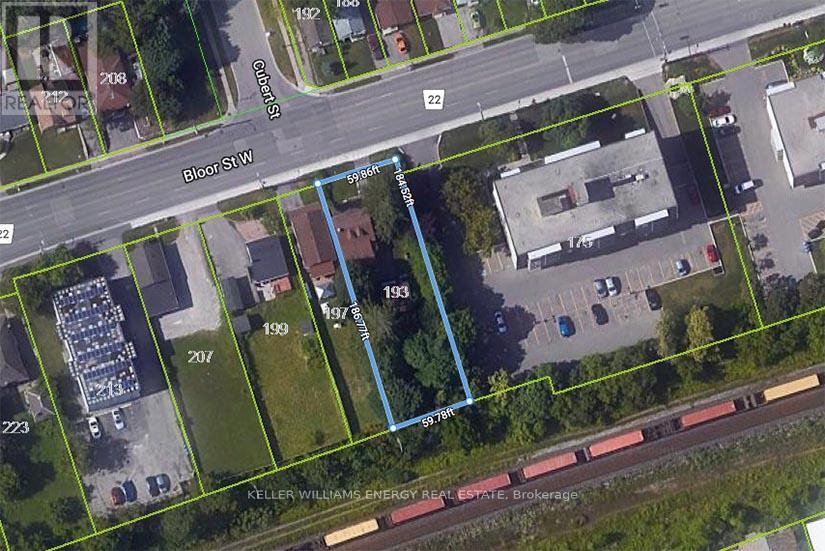
Location, Location, Location! Huge Opportunity To Hold For Future Investment Or Development. With R6-C Zoning Develop Into An Apartment Building, Long Term Care Facility, Nursing Home Or Retirement Home. Surrounded By Large High Rise Multi-family Properties. Currently Used As A 2 Bedroom, 2 Bathroom Home With 2nd Floor Bonus Room. **EXTRAS** Detached Garage With Power, Newer Gas Furnace, 200 Amp Service. Sold As-Is-Where-Is. Some renovations required to make existing structure liveable. (id:47564)
20030 Hwy 12 Highway
Scugog, Ontario
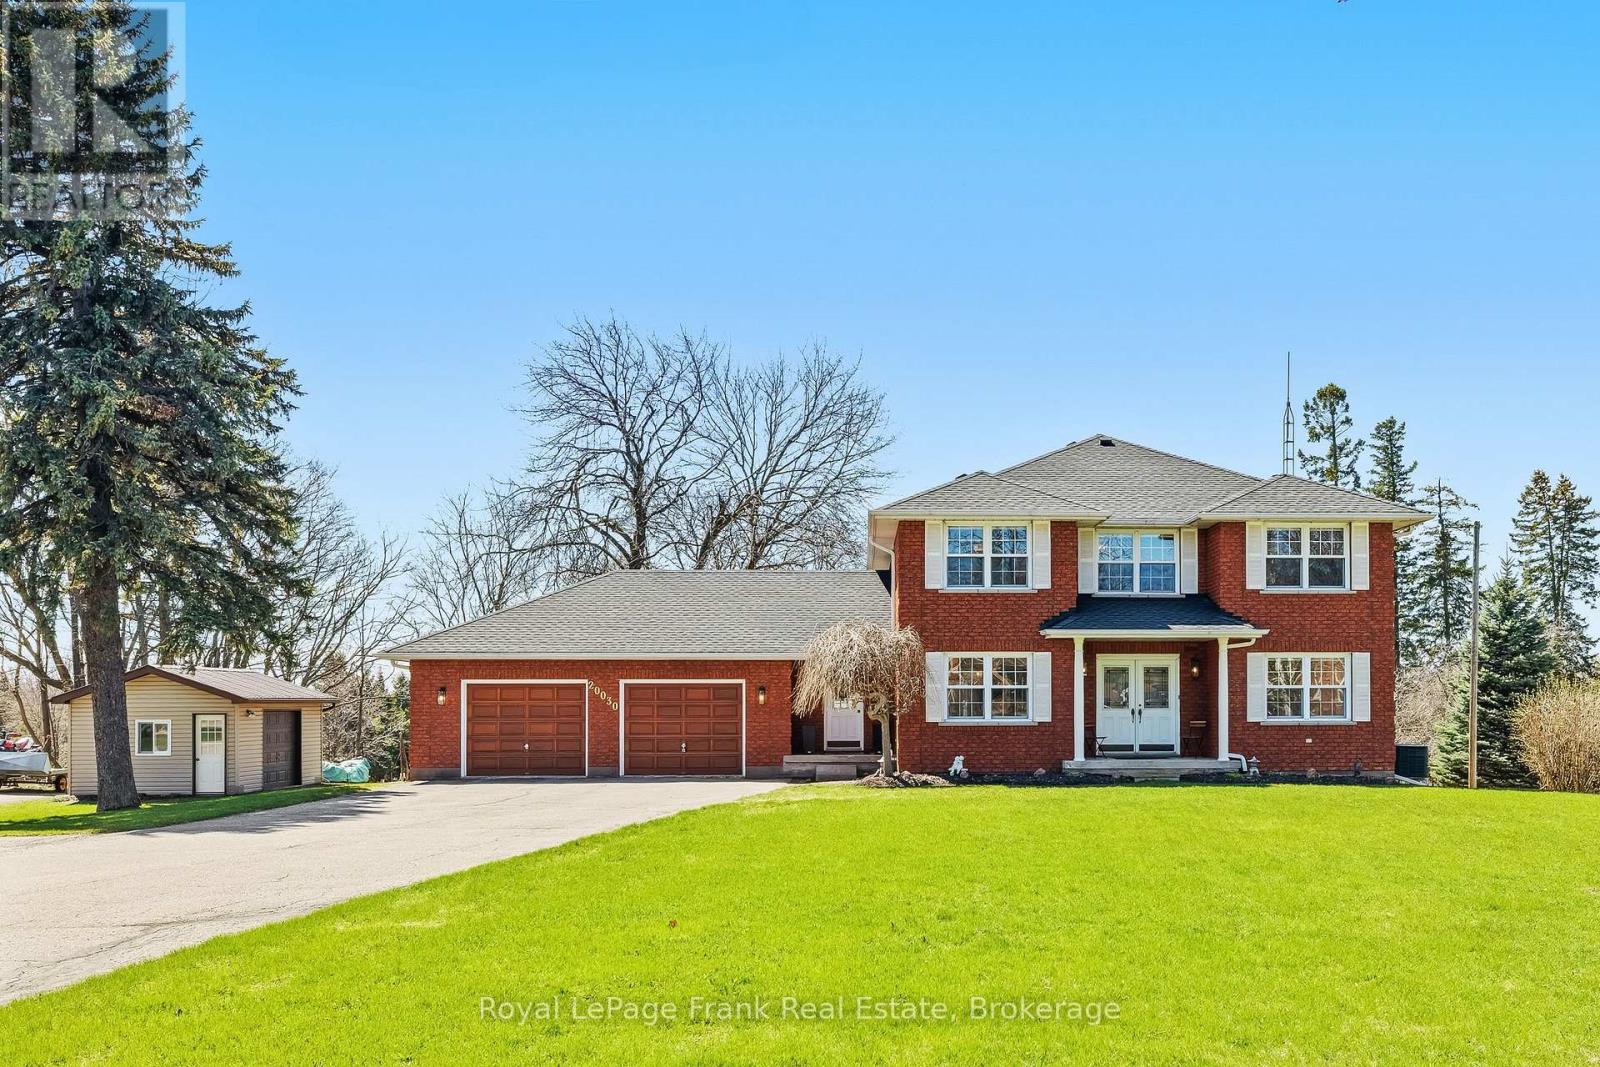
Set on a beautifully private 0.757-acre lot in Greenbank, this custom-built, all-brick home offers over 2,800 sq ft above grade and the perfect balance of peaceful country living with convenience-just minutes to Port Perry and Uxbridge. Tucked well back from the road and surrounded by mature trees with no rear neighbours, this meticulously maintained, original-owner home showcases pride of ownership at every turn. A long driveway with parking for 12+vehicles, an oversized double garage, and a large shed with overhead door and metal roof provide exceptional functionality. The expansive back deck is ideal for entertaining while enjoying stunning, unobstructed views. Inside, the spacious main level is thoughtfully designed for both everyday living and hosting. The bright kitchen and breakfast area feature large windows overlooking the backyard, while the living room boasts hardwood floors, a walkout to the deck, and a striking wall-to-wall stone wood-burning fireplace crafted from stones sourced from the original barn on the property. A separate family room with fireplace and pot lights, a large dining room, and a dedicated main floor office add versatility and comfort. A practical mudroom connects the garage to the home and leads to the laundry room with direct access to the backyard. Upstairs, you'll find 4 generously sized bedrooms, including a massive primary retreat with a sitting area, walk-in closet, and a beautifully updated 5-piece ensuite complete with glass shower and standalone tub. The unfinished walkout basement offers incredible potential with high ceilings, a bathroom rough-in, and a rough-in for a future fireplace. Numerous tasteful updates throughout-including bathrooms, flooring, stairs, lighting, roof, and more-enhance this already exceptional home. (id:47564)
396 North Shore Road
Kawartha Lakes, Ontario
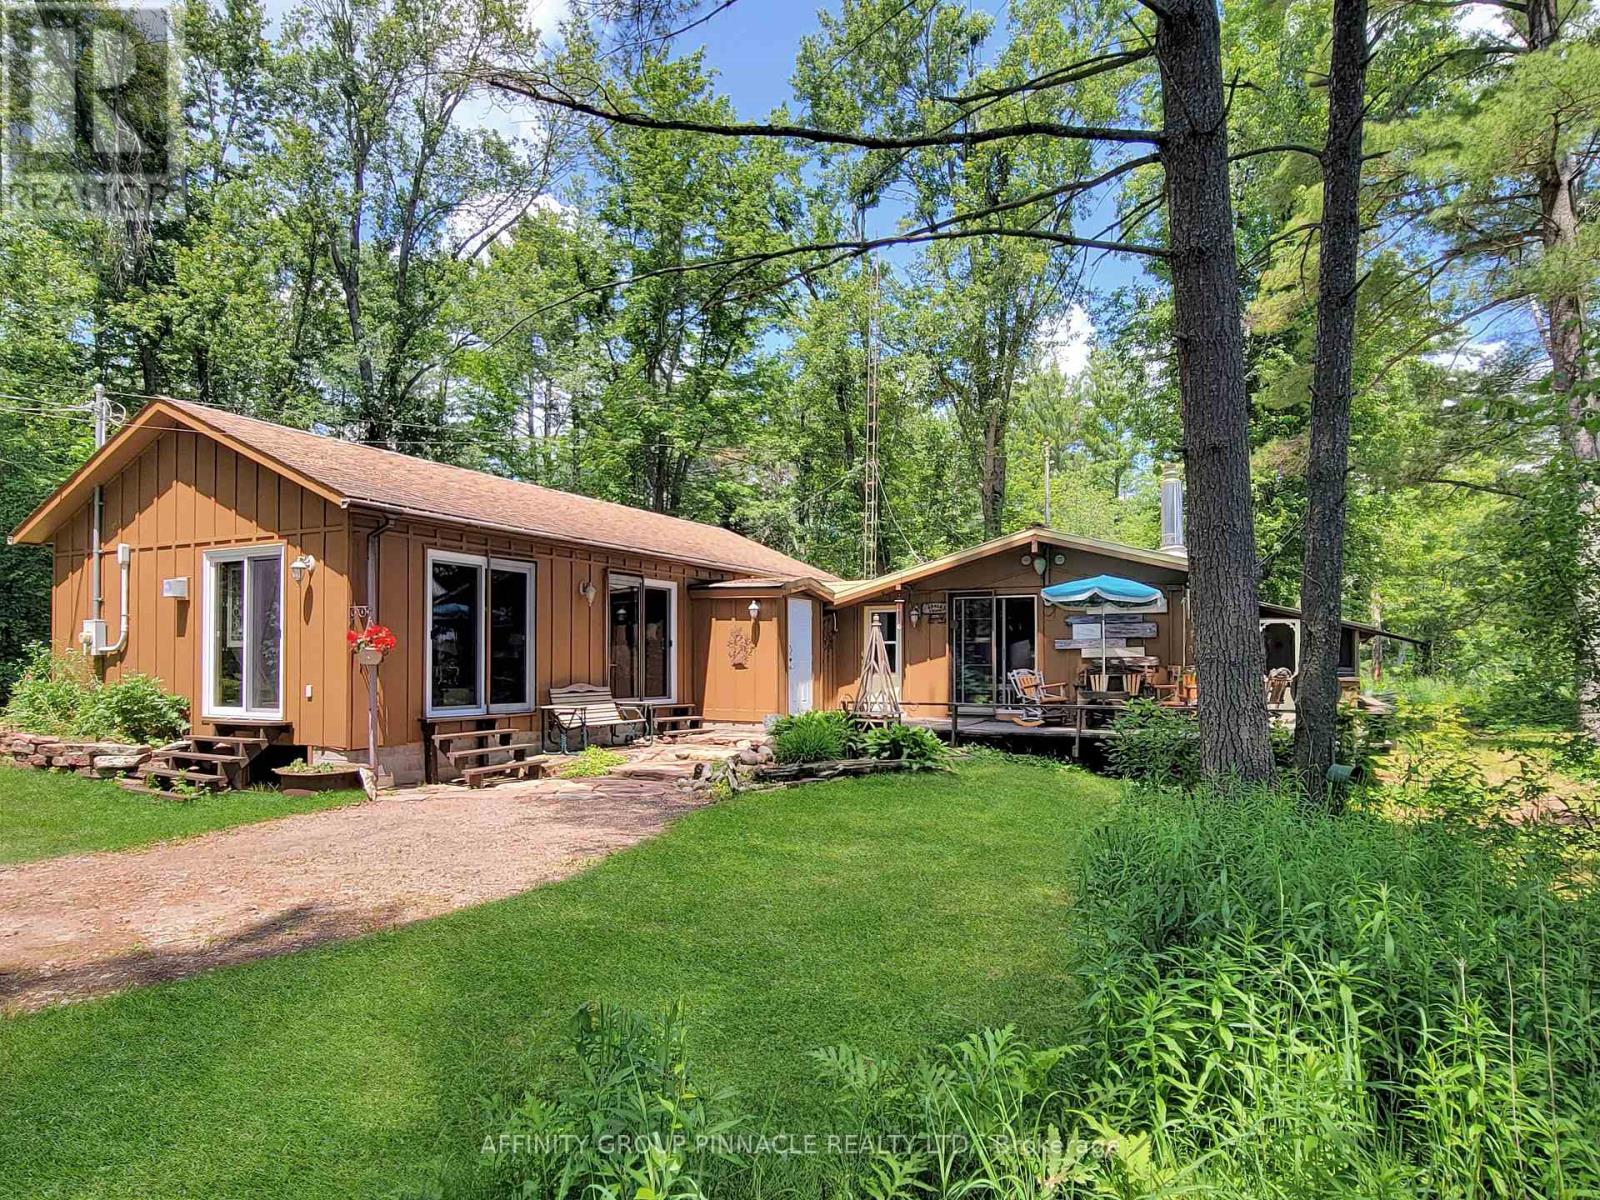
Were you to follow North Shore Road, along the northern shore of Head Lake, all the way till you reached its end, you would discover a private sanctuary unlike any other. Enveloped by the 82,000+ acres of The Queen Elizabeth II Wildlands Provincial Park to the North-East, and the "Group-of-Seven"-esque waters of Head Lake to the South-East, this legacy home offers an idyllic retreat for outdoor enthusiasts looking to nestle in amongst nature, without sacrificing the comforts or amenities of a comfortable, well-equipped abode. For the multi-generational-minded, the home is effectively partitioned into two self-contained living spaces. The original home features 2 bedrooms, a 4-pc bath, kitchen, screened-in sunroom at the water, and elongated living room facing the lake. The newer addition resembles a large studio-style apartment, with dedicated "bedroom" space, tasteful 3-pc bath, laundry, kitchenette, bright living room with a tidy propane stove, and its own sliding glass doors facing the lake. Hobbyists of all kinds will appreciate the well-equipped A-frame garage, with attached covered car port and second story hide-a-way. The 1.3 acre property is well-treed with 200ft of shoreline, showcasing spectacular natural views with no development in sight. If a quiet, soft life immersed in the natural world is what you're in search of, let us be the first to congratulate you - you've found it. Here, at 396 North Shore Road. (id:47564)
193 Bloor Street W
Oshawa, Ontario
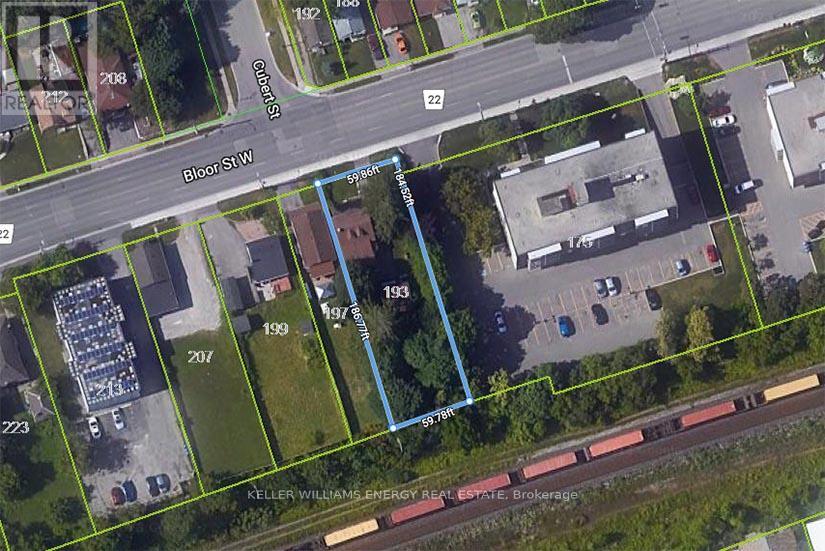
Location, Location, Location! Huge Opportunity To Hold For Future Investment Or Development. With R6-C Zoning Develop Into An Apartment Building, Long Term Care Facility, Nursing Home Or Retirement Home. Surrounded By Large High Rise Multi-family Properties. Currently Used As A 2 Bedroom, 2 Bathroom Home With 2nd Floor Bonus Room. **EXTRAS** Detached garage with power, newer gas furnace, 200 Amp service. Sold as-is-where-is. Some renovations required to make existing structure liveable. (id:47564)
0 King Street
Kawartha Lakes, Ontario
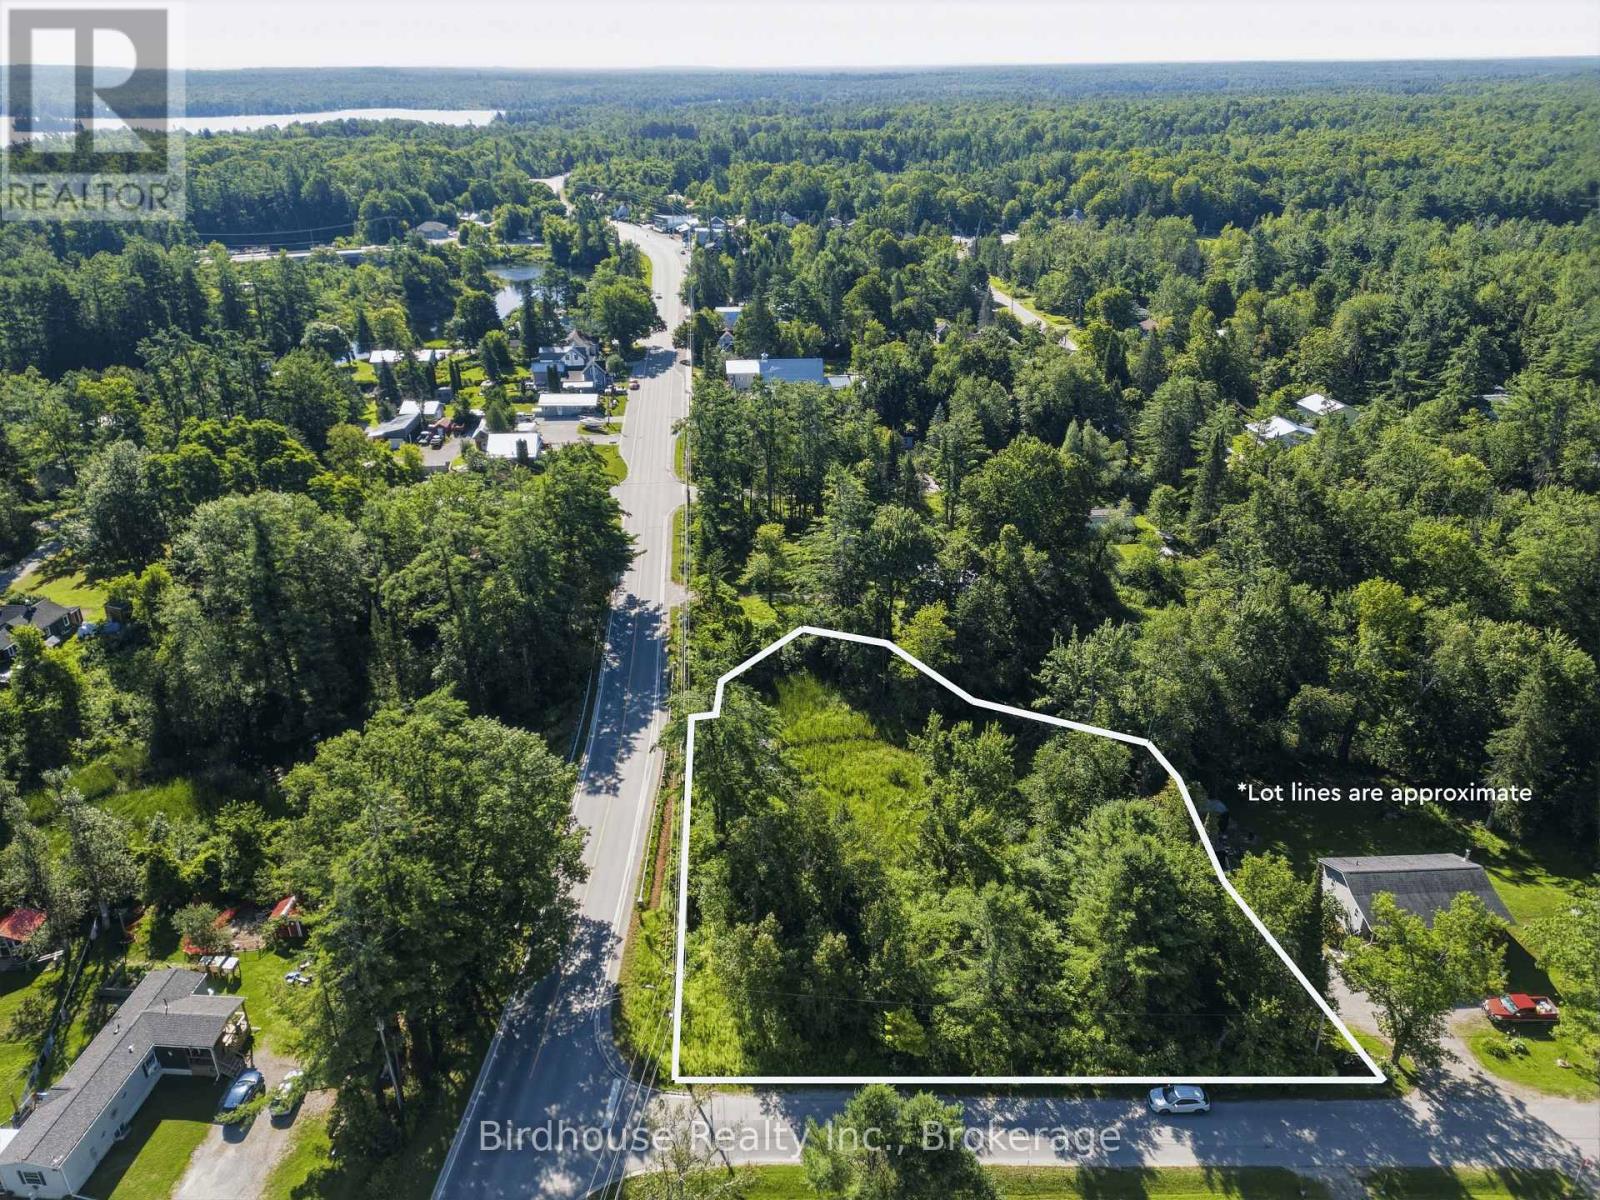
Vacant 3/4 acre lot in Norland. Located at the corner of Highway 35 & King Street. The lot features 168 ft of road frontage, 192 ft deep, zoned RR2 (Rural Residential Two) and backs onto a creek. Hydro is available on the street. Garbage & recycling pickup. No survey. (id:47564)