 Karla Knows Quinte!



Call or Text
613 848 2252
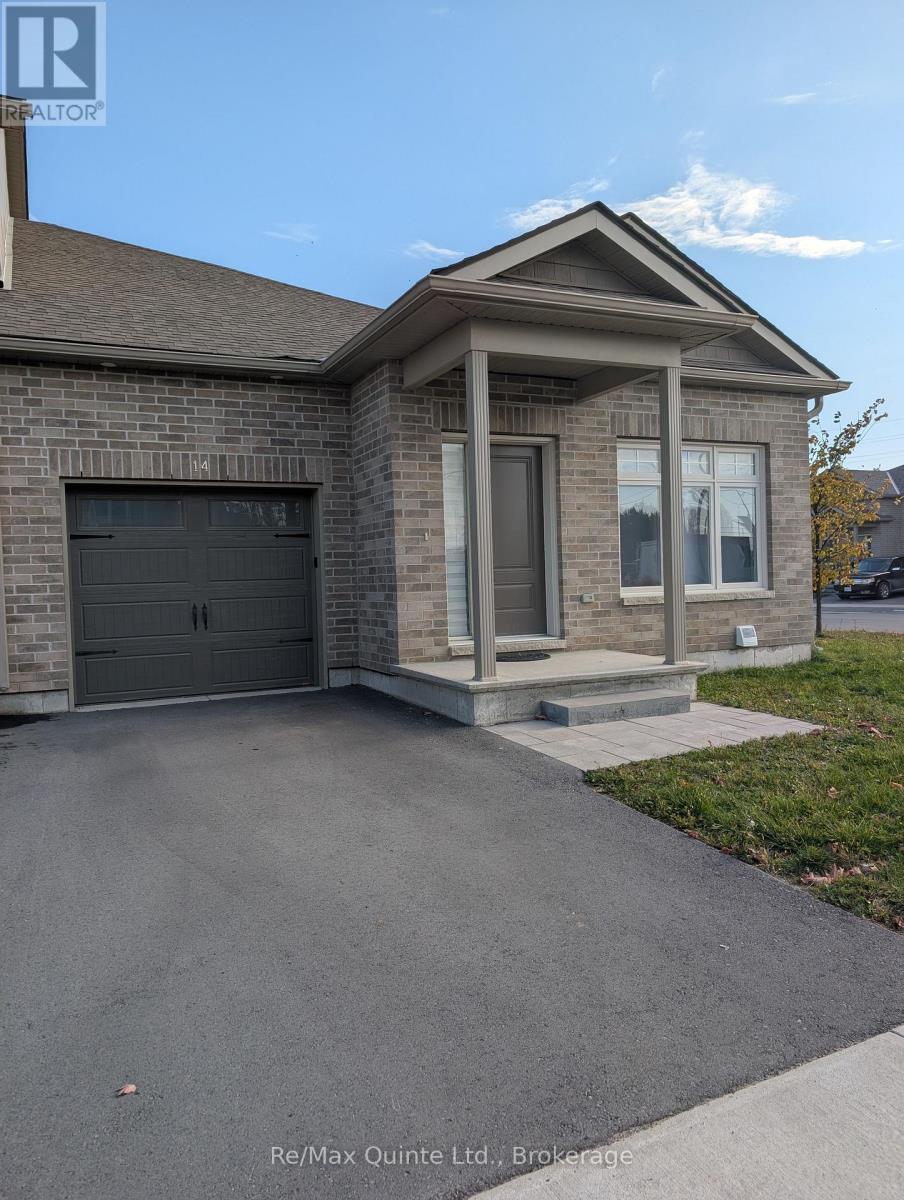
14 Markland Avenue
Prince Edward County, Ontario
Welcome to modern, low-maintenance living in the heart of Picton! Built just 3 years ago, this beautifully maintained 2-bedroom, 2-bathroom townhouse offers the ideal blend of style, comfort, and convenience. Step inside to an airy, open-concept living area designed for seamless daily life and easy entertaining. The main layout connects the kitchen, dining, and living spaces into a bright, inviting space filled with natural light. The spacious primary bedroom serves as a true private retreat, featuring a generous walk-in closet and a dedicated ensuite bathroom. A well-appointed second bedroom and an additional full bathroom provide plenty of versatility for guests or a home office. Downstairs the full, unfinished basement presents fantastic potential - bring your vision to life by creating a home gym, workshop, custom rec room, or additional living space tailored to your exact needs. Located just minutes from vibrant Main Street Picton, you'll love the walkability to local boutique shops, renowned restaurants, cafes, and everything Prince Edward County has to offer. Perfectly suited for first-time buyers, downsizers, or those seeking a turnkey County getaway! (id:47564)
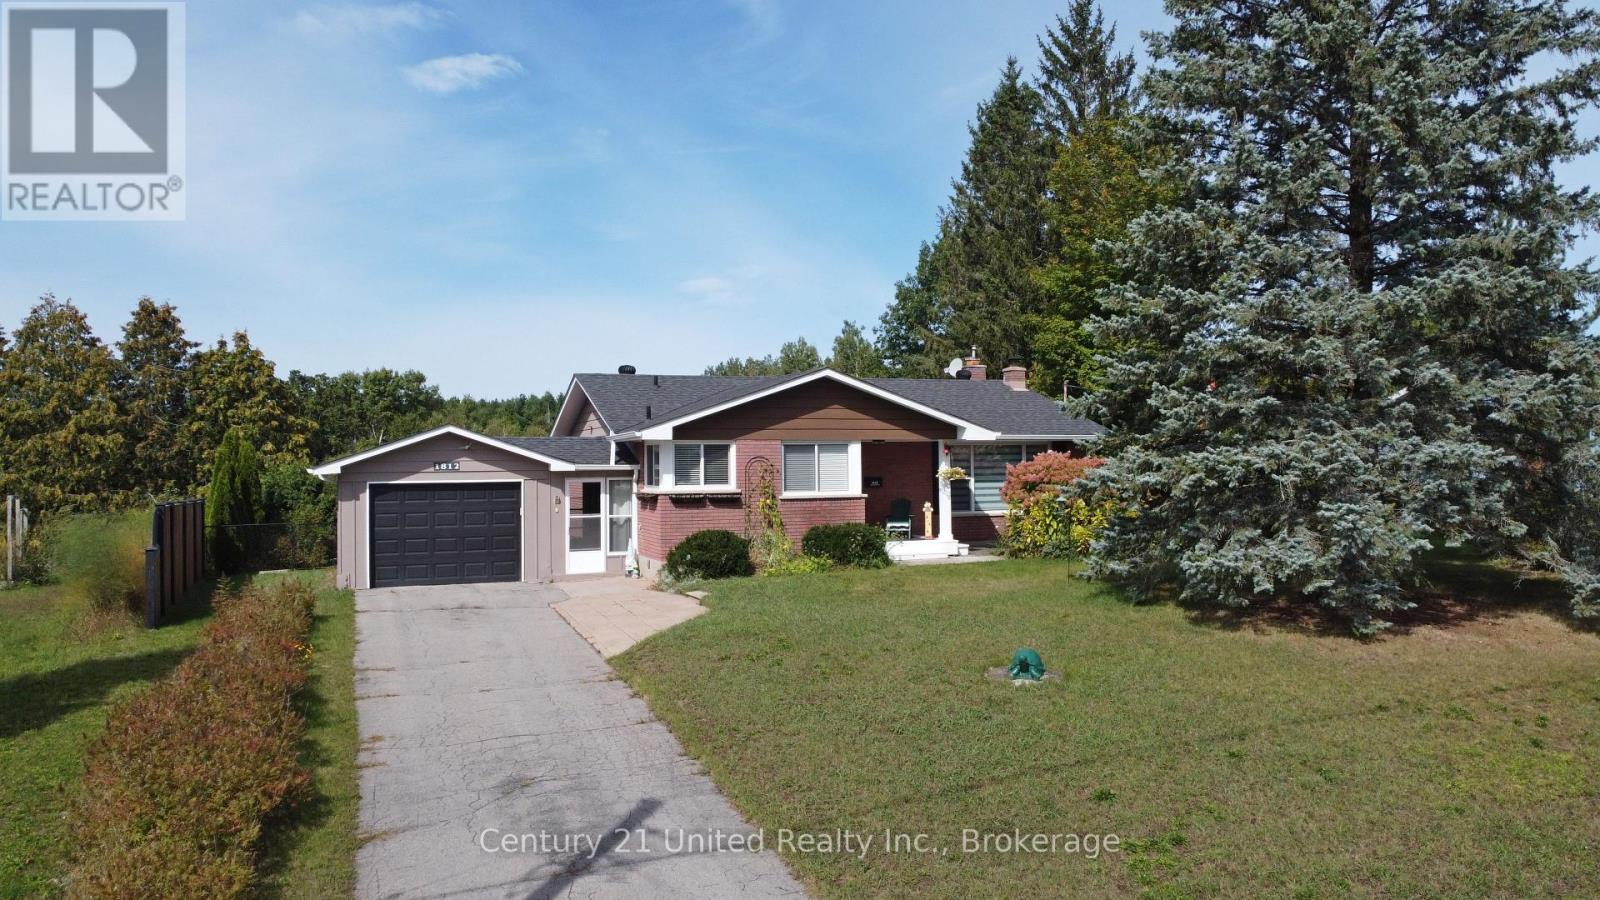
1812 Youngs Point Road
Selwyn, Ontario
Deeded access to Katchewanooka Lake! Pride of ownership shines throughout this welcoming home. Nicely situated across the street from the lake and just a few minutes from the picturesque Village of Lakefield. Offering 3 bedrooms, 2 bathrooms, a recently renovated kitchen, an open concept living room/dining room area, hardwood floors throughout the main level, heated floors in the updated main bathroom and a spacious lower level with a stone fireplace in the rec room and plenty of storage for all of your needs. All windows and the roof have also been recently updated. Outside you will be drawn to the peaceful backyard retreat. Highlighted by the pool and beside it, the wonderfully landscaped fish pond area. A result of extensive planning, the pond is easily maintained and functional year round. Country living near the Village and just a short drive to the city. (id:47564)
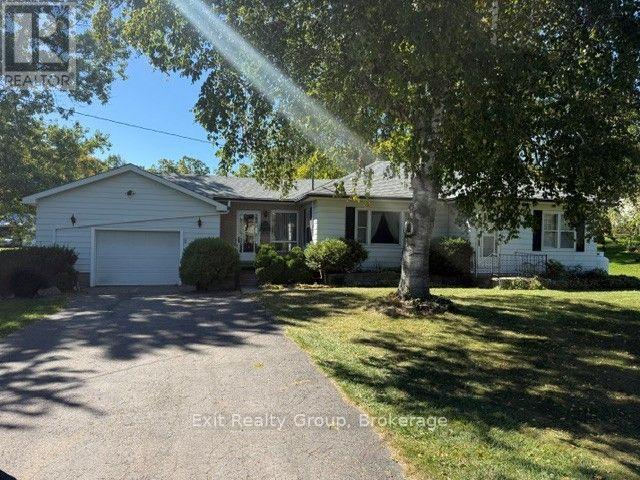
593 County Rd 28
Prince Edward County, Ontario
OPEN HOUSE: SUNDAY, NOVEMBER 1ST - 1:00 PM TO 3:00 PM. Spacious Country Bungalow on a Beautiful 4-Acre Wooded Lot. Discover the perfect blend of space, privacy, and natural beauty in this spacious two-bedroom bungalow, ideally situated on a picturesque 4-acre property just 3 km from Belleville. Surrounded by beautiful mature trees, approximately 3 acres of the property are wooded, creating a peaceful and private setting while remaining conveniently close to town. The home features a large, bright four-season sunroom, offering a wonderful year-round living space complete with a propane fireplace and direct access to the outdoor deck. It's an ideal spot to relax, entertain, or simply enjoy the tranquil surroundings. Inside, the home offers a very large living room with plenty of space for family gatherings and comfortable everyday living. The two-bedroom layout provides flexibility for guests, a home office, or additional living needs. A large garage provides excellent storage and workspace, while the impressive 36' x 24' detached outbuilding offers even more possibilities. The building includes a 24' x 12' woodworking shop, making it an excellent opportunity for hobbyists, craftspeople, or anyone needing a dedicated workshop. The property also offers a partial view of the Bay of Quinte, adding to the appeal of this beautiful country setting. With its combination of spacious living areas, a year-round sunroom, propane fireplace, expansive garage and workshop space, mature trees, wooded acreage, and convenient location near Belleville, this property offers a wonderful opportunity to enjoy privacy and country living while remaining close to town. (id:47564)
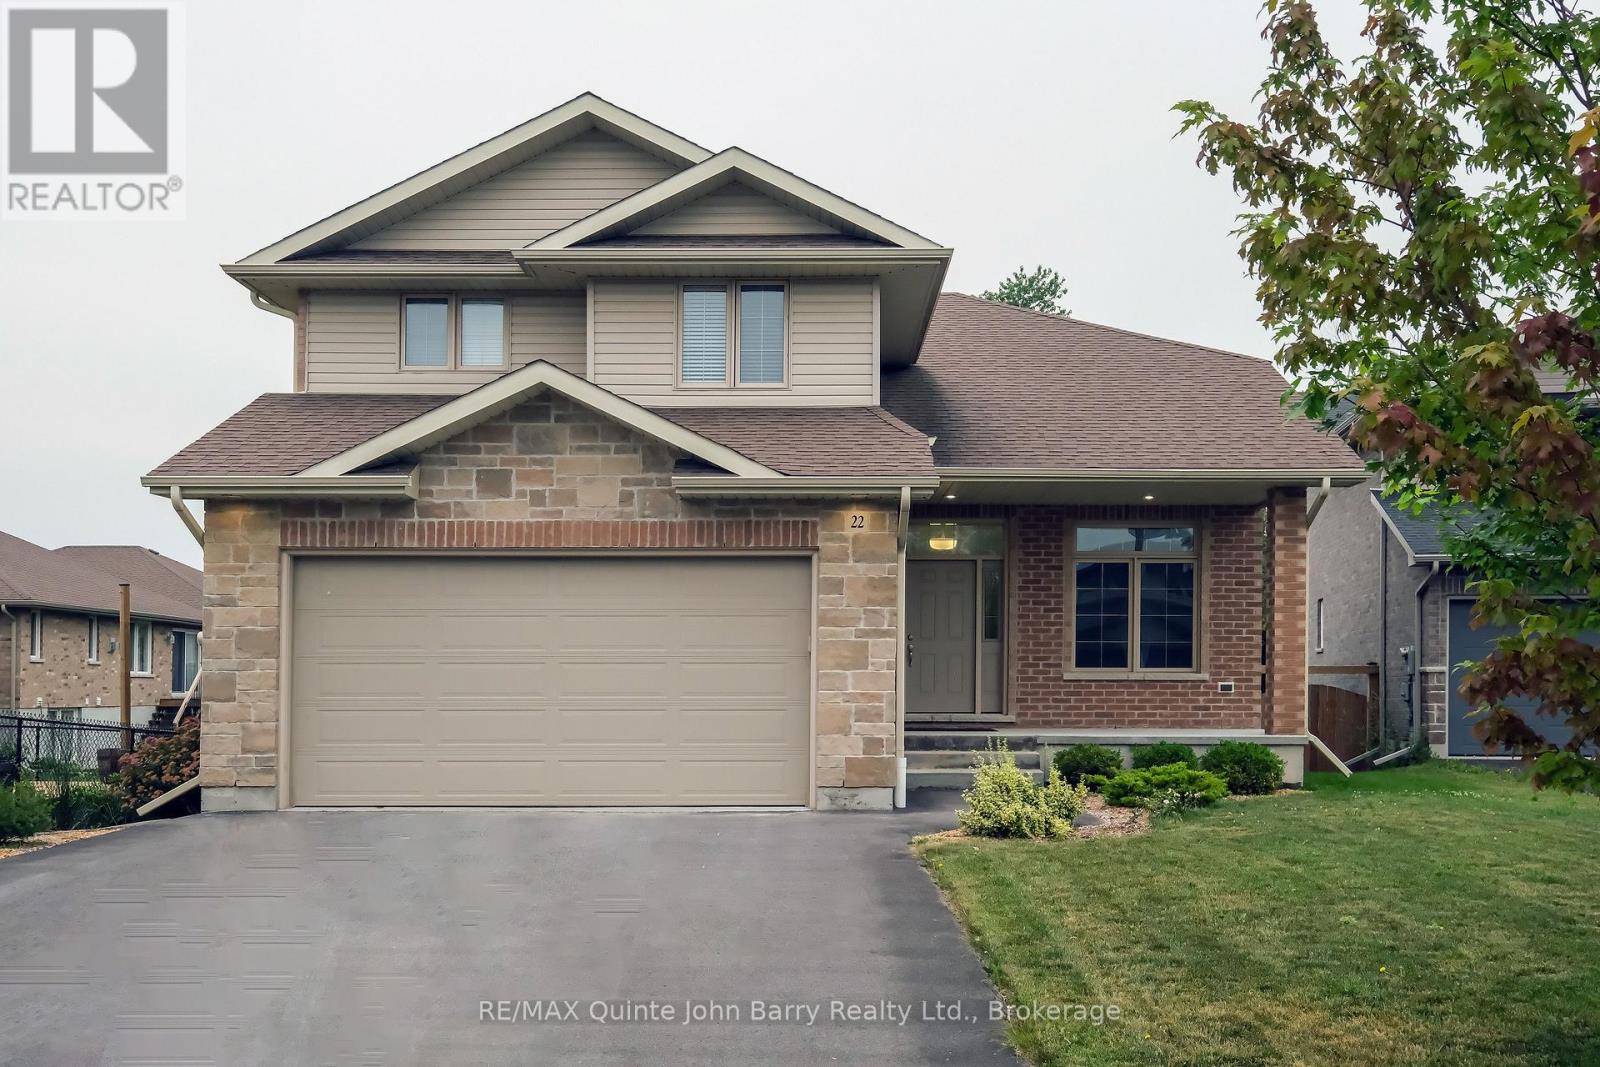
22 Granby Court
Belleville, Ontario
Nestled on a quiet, family-friendly cul-de-sac, this beautifully maintained, all-brick 4-bedroom, 4-bathroom home perfectly blends warm sophistication with modern luxury. The inviting covered front porch leads into a spacious foyer and a sun-drenched, open-concept main level. At the heart of the home is a gourmet kitchen boasting quartz countertops, a breakfast bar, and a view of the rear yard and flowing seamlessly into a bright dining area with a walkout to a composite deck and fully fenced backyard oasis. Unwind in the family room, anchored by a cozy gas fireplace, or find focus in the private, sunlit den-ideal for an executive home office. A highly functional mudroom/laundry with garage access and a chic powder room complete the main floor. Upstairs, beautiful laminate flooring flows seamlessly throughout the entire level, including the stairs, leading to three generous bedrooms. This includes a serene primary retreat featuring a walk-in closet and a spa-like 4-piece ensuite with a dual-sink vanity. The professionally finished basement expands your living space with a massive recreation room with full view of the backyard, a full 3-piece bathroom, and a private 4th bedroom-perfect for guests or an in-law suite. Premium upgrades include an owned, top-of-the-line Bosch on-demand tankless water heater. Situated in a highly desirable neighborhood close to parks and everyday amenities, this exceptional property is ready for you to call home. (id:47564)
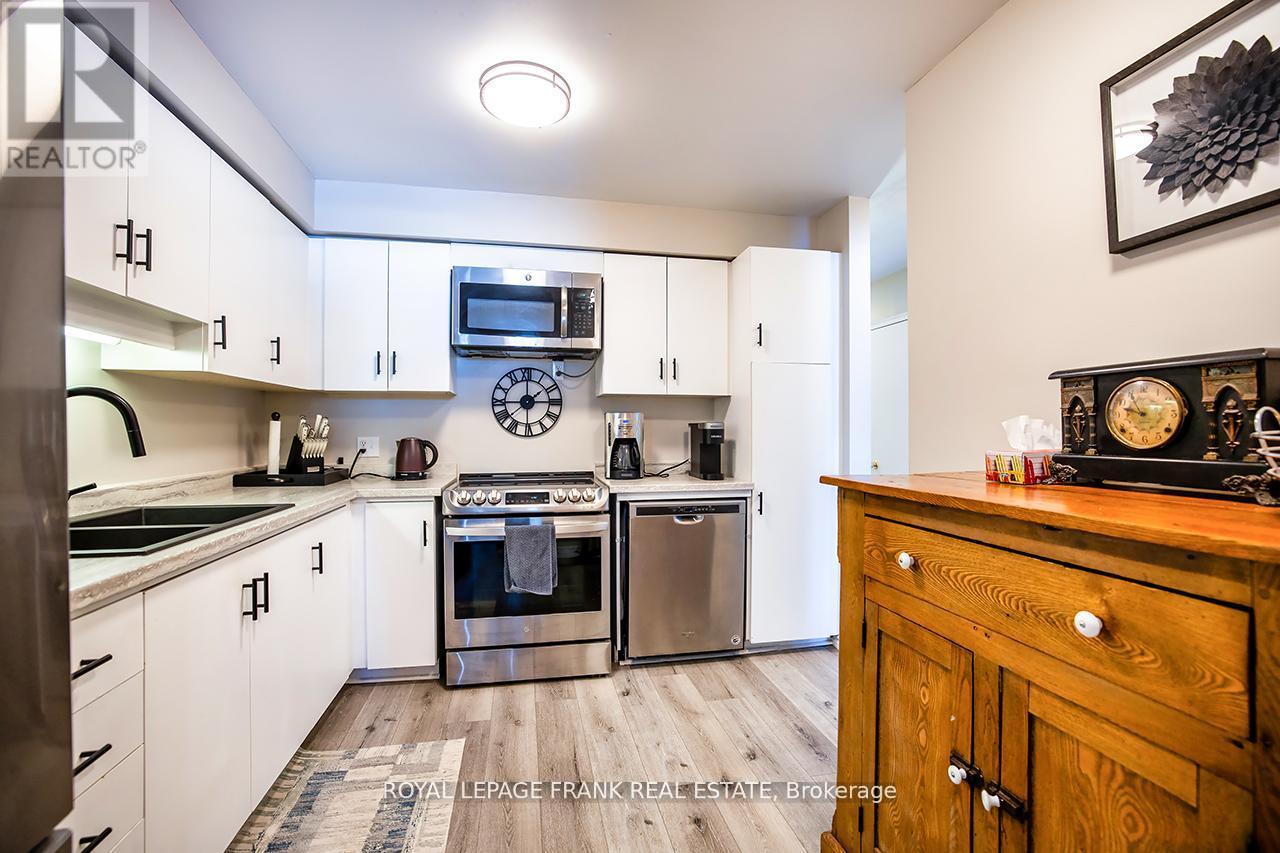
9 - 433 May Street
Brock, Ontario
Welcome home to maintenance free living in the beautiful lakeside community of Beaverton! Long list of tasteful improvements made in 2022, including SS Fridge, SS Stove, new washer and dryer, luxury vinyl flooring throughout main level and bathrooms, new carpeting in bedrooms and hallway upstairs, new bathrooms and freshly painted throughout. Southern exposure 3 season sunroom off of good sized primary bedroom. Unit backs on to greenspace with private exclusive use patio. Short walk to downtown area and easy walk to the Beaverton harbour on the shores of Lake Simcoe, with play area and waterpark for kids (& adults!) beaches and sunsets! Oh the sunsets! Just unpack, kickback and enjoy! Heat pump w/baseboard heating. (Gas avail)Third bedroom currently used as an office. (id:47564)
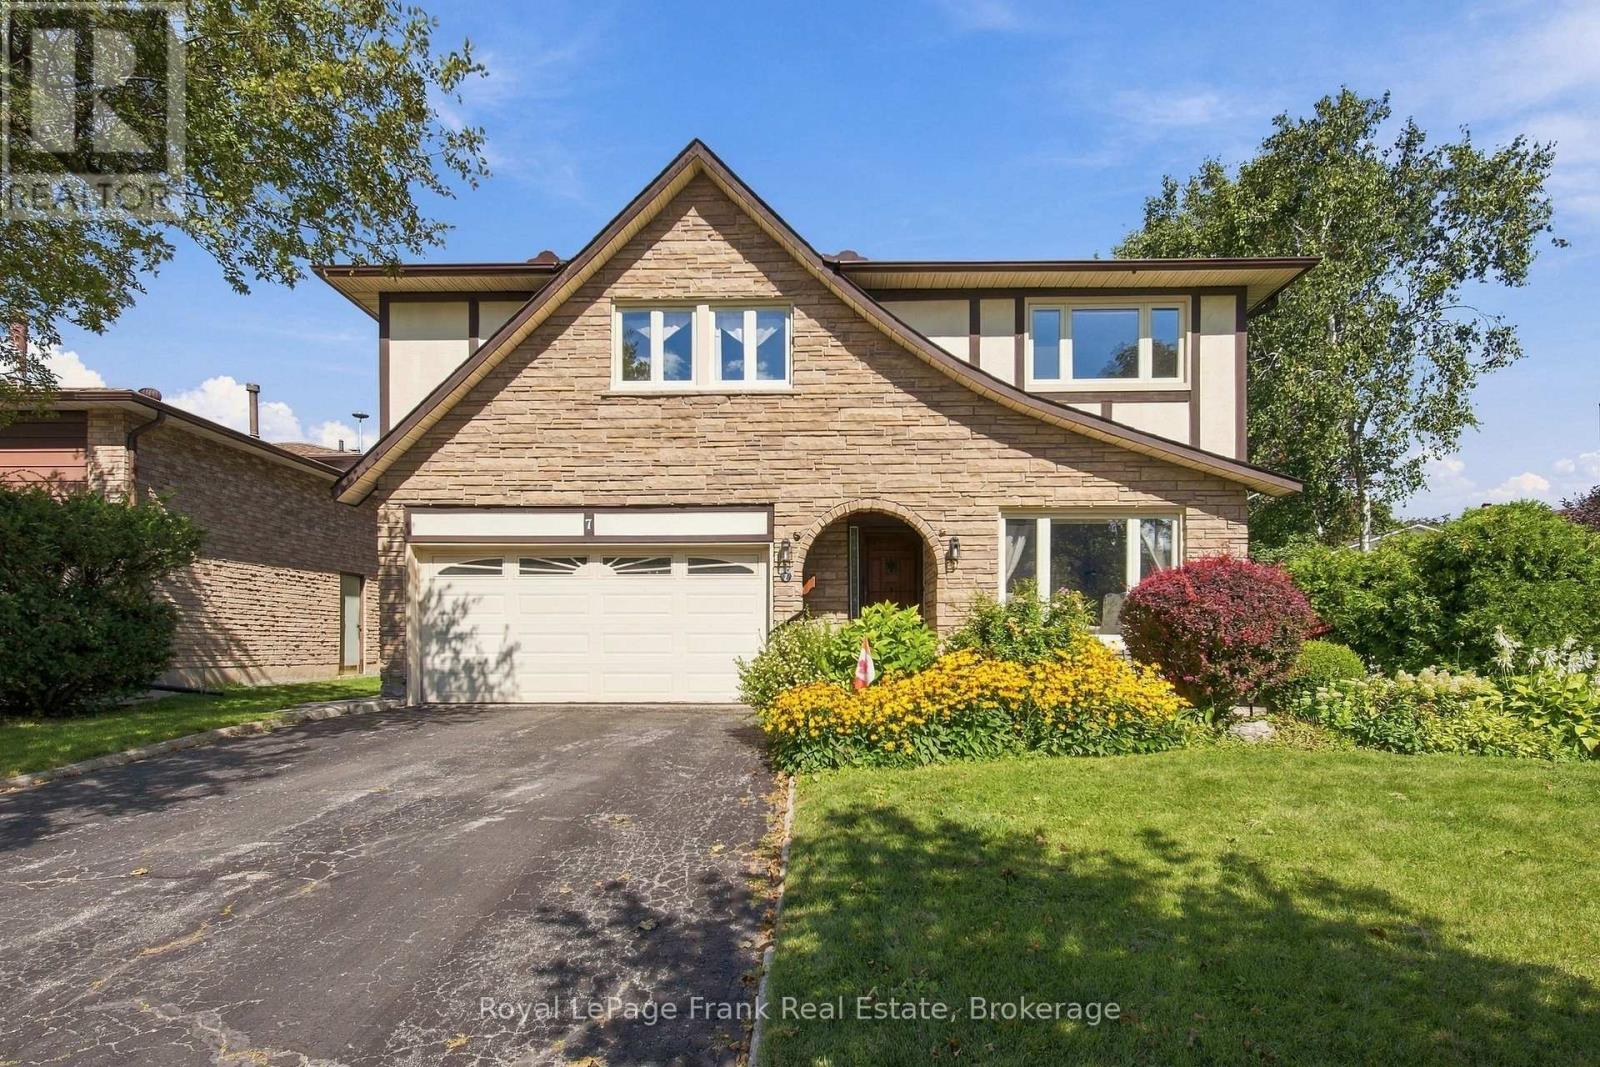
7 Trinity Crescent
Whitby, Ontario
Nearly 50 Years, One Family, And A Lifetime Of Memories. Now It's Time For A New Story To Begin! Welcome To This Beautifully Maintained & Thoughtfully Updated 4-Bedroom Home In Whitby's Sought-After Pringle Creek Neighbourhood, Where Mature Tree-Lined Streets & A Walkable Lifestyle Come Together To Create Something Truly Special. The Kind Of Home You Move Into, Grow Into & Never Want To Leave! Lovingly Cared For By Its Original Owners Since 1978, This Is A Home Filled With Wonderful Memories, Ready For Its Next Family To Make Their Own. Flooded With Natural Light, The Spacious & Functional Layout Offers Something For Everyone! An Updated Kitchen With Quartz Countertops, Generous Living & Dining Rooms Made For Hosting Family Gatherings, A Sun-Filled Family Room With A Cozy Fireplace & The Convenience Of Main Floor Laundry. Step Outside & Discover Your Very Own Backyard Retreat! Set On An Incredible Premium Lot With Beautiful, Mature Landscaping, An Inground Pool & Plenty Of Space To Play, Entertain Or Simply Unwind. The Charming Sunroom Addition Is The Perfect Spot To Enjoy Your Morning Coffee, Curl Up With A Good Book Or Watch The Kids Splash In The Pool. Upstairs, Four Bedrooms Offer Plenty Of Space For The Whole Family, While Updated Bathrooms Add Modern Comfort. The Lower Level Offers A Workshop & Endless Possibilities To Create The Space That Suits Your Family's Needs, Whether That's A Rec Room, Home Gym, Playroom Or Hobby Space. With Updated Windows, Furnace & A/C, Many Of The Big-Ticket Items Have Already Been Taken Care Of! A Double Car Garage, Double-Wide & Double-Long Driveway With Plenty Of Parking For Family & Friends, Plus No Sidewalk To Shovel, Add To The Everyday Convenience. With Parks, Schools, Shopping & Restaurants All Within Walking Distance, You'll Love The Lifestyle Just As Much As The Home Itself. This Special Home Is Ready For Its Next Chapter. Could It Be Yours? (id:47564)
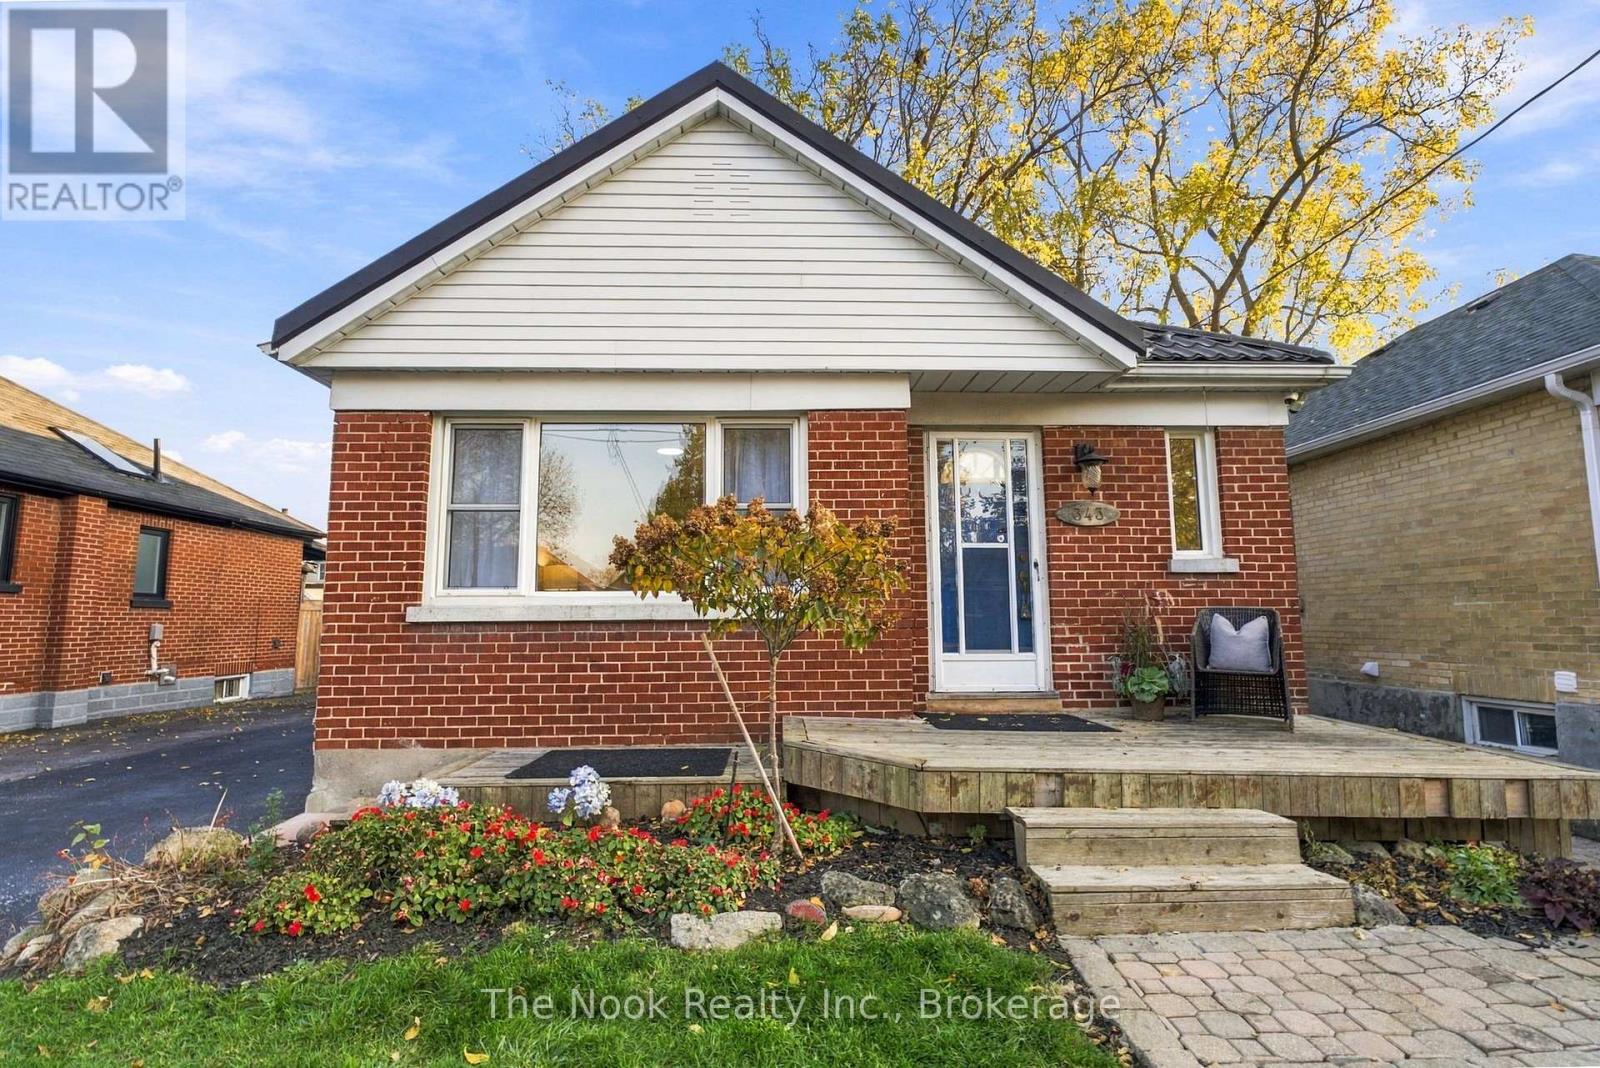
343 Bruce Street
Oshawa, Ontario
Solid, All-Brick Bungalow On A Quiet Street With A Fantastic Detached Garage, Professionally Built In 2018! A Great Opportunity To Get Into The Market Or Enjoy The Convenience Of True Bungalow Living. Freshly Painted From Top To Bottom With All New Lighting Installed, This Home Is Move-In Ready Yet Still Offers A Great Starting Point To Make It Your Own. The Main Floor Features A Living Room, Eat-In Kitchen, 3 Bedrooms & A 3-Piece Bathroom With A Previously Updated Walk-In Glass Shower. One Of The Bedrooms Offers A Walkout To A Covered Deck Overlooking The Private Backyard. A Separate Side Entrance Leads To The Finished Basement, Complete With A Large Recreation Room, 4th Bedroom & Plenty Of Unfinished Space With Potential For An Additional Bedroom, Bathroom Or Simply Loads Of Storage! Some Great Big-Ticket Improvements Have Already Been Taken Care Of, Including A Metal Roof (Approx. 5 Years Old) With A 40-Year Warranty, Furnace (Approx. 8 Years Old) & Central Air/Heat Pump System (Approx. 3 Years Old). The Detached Garage Is A Fantastic Bonus, Offering Space For Parking, Hobbies Or A Workshop. A Solid Home With A Practical Layout, With Important Updates Already Completed & Plenty Of Opportunity To Add Your Own Style Over Time! Whether You're Just Starting Out Or Looking To Downsize, This Is A Fabulous Opportunity. (id:47564)

85 Watford Street
Whitby, Ontario
Welcome to this beautiful, spacious, and sun-filled 4-bedroom, 3-bathroom detached home nestled in the sought-after, prestigious community of Brooklin! Offering over 2,700 sq. ft. of inviting living space, this exceptional home features lovely hardwood flooring, elegant wainscoting, and a stunning coffered ceiling in the dining room. The spacious eat-in kitchen is perfect for family gatherings and entertaining, featuring a centre island and breakfast bar with plenty of room to cook, dine, and connect. An additional family room on the upper level offers incredible versatility and can easily be converted into a 5th bedroom or used as a studio, home office, or creative retreat. Enjoy your morning coffee on the charming front porch or unwind in the beautiful backyard featuring a lovely patio, perfect for outdoor dining and summer entertaining. Ideally located just a 5-minute drive to the newly built Fieldgate Sports Complex, and close to parks, Heber Down Conservation Area, excellent schools, Highway 407, and all essential amenities. This wonderful home offers the perfect combination of space, comfort, and an exceptional location in one of Brooklin's most desirable neighbourhoods. A fantastic opportunity to enjoy the charm of this prestigious community and a place you'll be proud to call home! (id:47564)
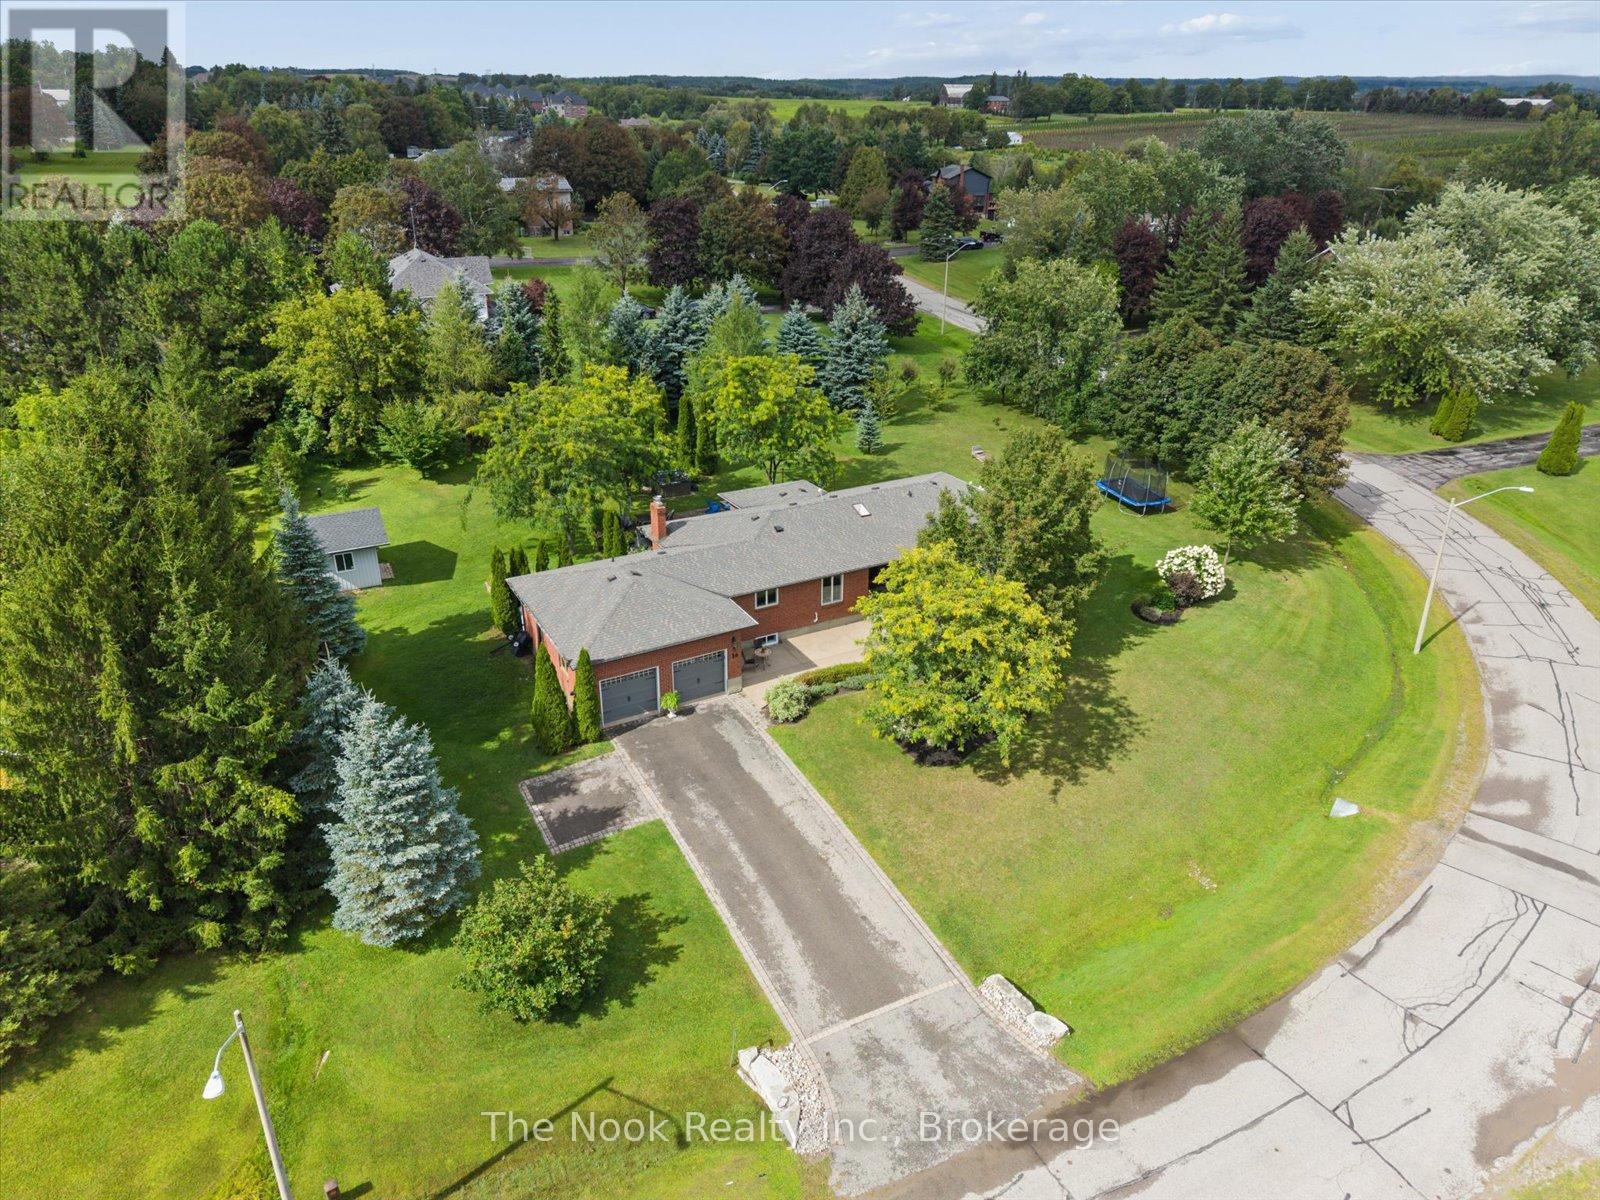
30 Potters Lane
Clarington, Ontario
Lovingly maintained all-brick ranch bungalow on a .78 acre lot in tranquil, picturesque Enniskillen. Perfectly situated on a quiet, tree-lined street, this 3+1 bedroom bungalow will appeal to growing families & down-sizers alike! 3 generous bedrooms on the main floor, including a large primary bedroom with 3pc ensuite and His 'n Hers closets. Friends & family will love to gather in the beautiful, professionally designed kitchen, featuring quartzite counters, huge entertainer's island, charging drawer, convection oven, gas range & loads of storage. The custom dining room built-ins expands the kitchen's entertaining, serving and storage spaces. Even more room to live, work and play in the finished basement, featuring big windows, generous rec room, 4th bedroom, open-concept office area, partially finished 5th room, and multiple storage areas. Shift-worker, older kids, or wanting an in-law suite? The basement stairs are ideally located off the garage-access mudroom, with a layout that accommodate multiple configurations. Outside, enjoy peace and privacy created by the large tree-lined, wrap-around yard, complete with a spacious deck, patio, fire-pit area, hot tub, & powered shed. An oversized driveway and big garage accommodates large cars & recreational vehicles. Steps to Enniskillen PS and the Enniskillen General Store. Nature lovers can walk to the Enniskillen Conservation Area, or take a quick bike ride to Long Sault Conservation Area & Bowmanville Valley Trail. Minutes to Bowmanville, North Oshawa, Hwy 407 & Hwy 418. Extras include a main floor powder room rough-in, and numerous updates including: Basement windows 2025, furnace 2024, Generlink (generator) 2022, R60 attic insulation + vents 2022, front windows 2021, kitchen+kitchen appliances 2021, hot tub 2021, roof/eaves/soffits/fascia 2018, radon depressurization system, sliding door, well pump, 200 amp panel, and more! See the virtual tour link for a video of this wonderful Enniskillen home! (id:47564)
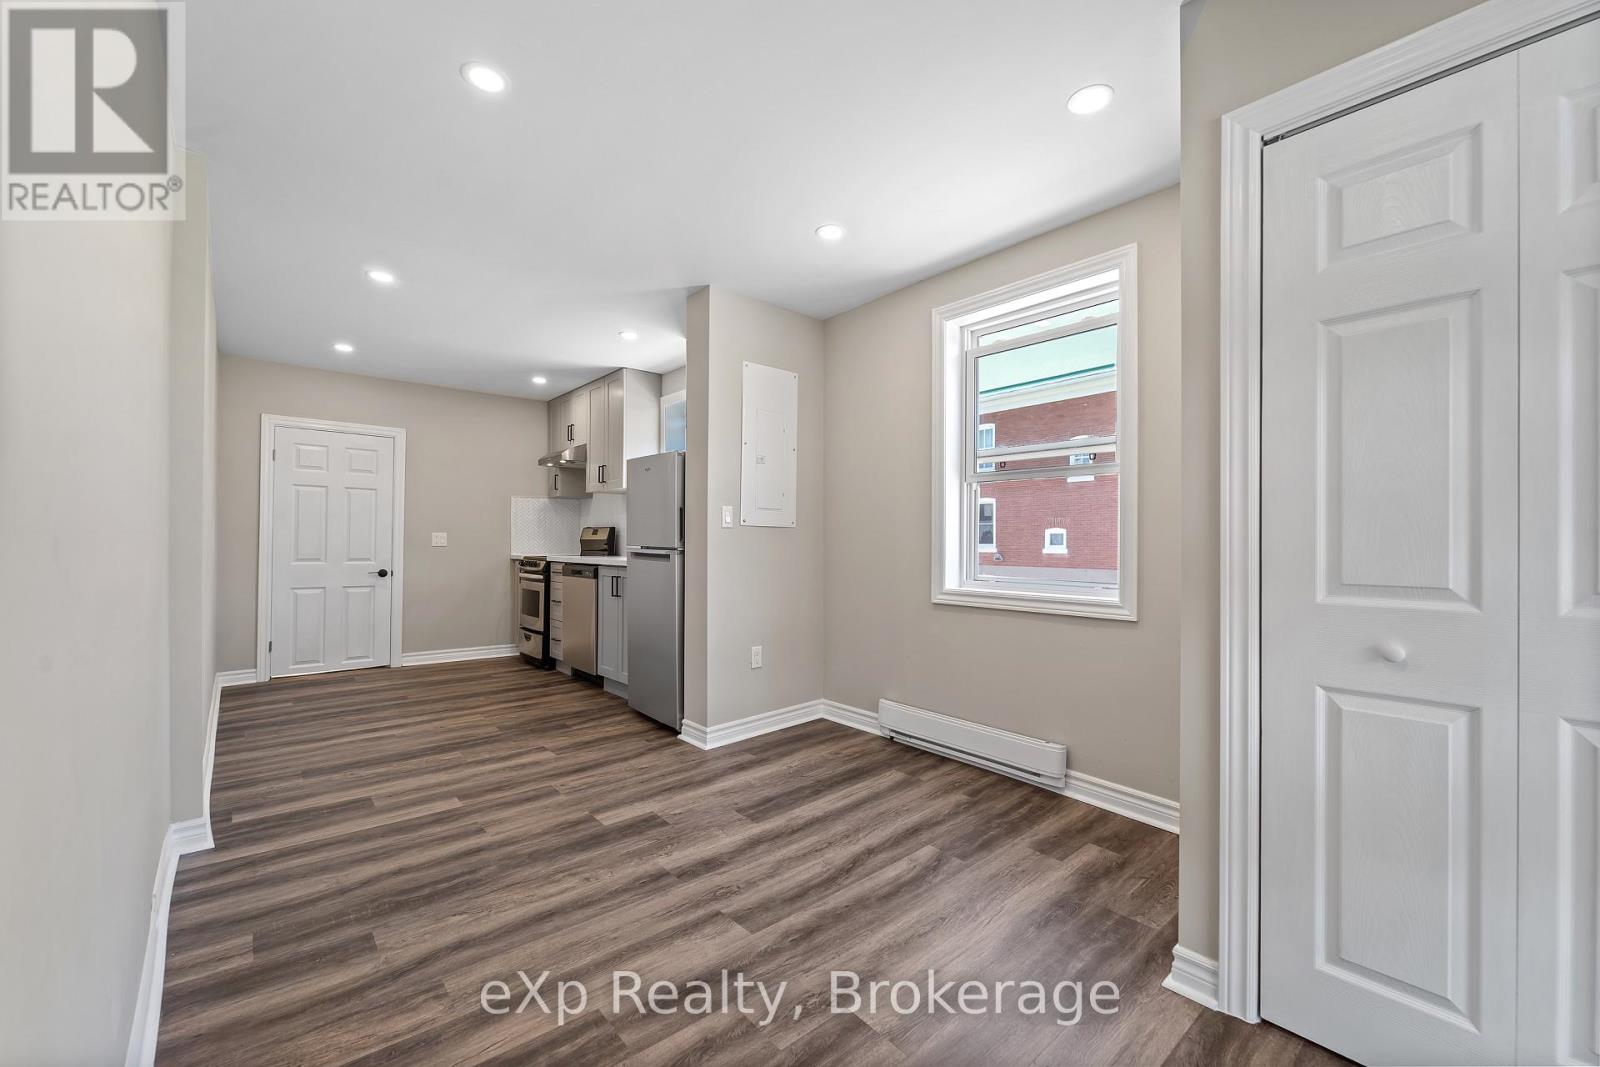
Unit B - 44 West Front Street
Stirling-Rawdon, Ontario
Available Nov 1! Beautiful renovated 1 Bed 1 Bath unit in triplex available for rent in the heart of Stirling! Located across the street from Stirling-Rawdon Public Library and steps away from downtown shops and restaurants. Tenant pays hydro. 1-Year Lease. First and Last Month Rent. (id:47564)
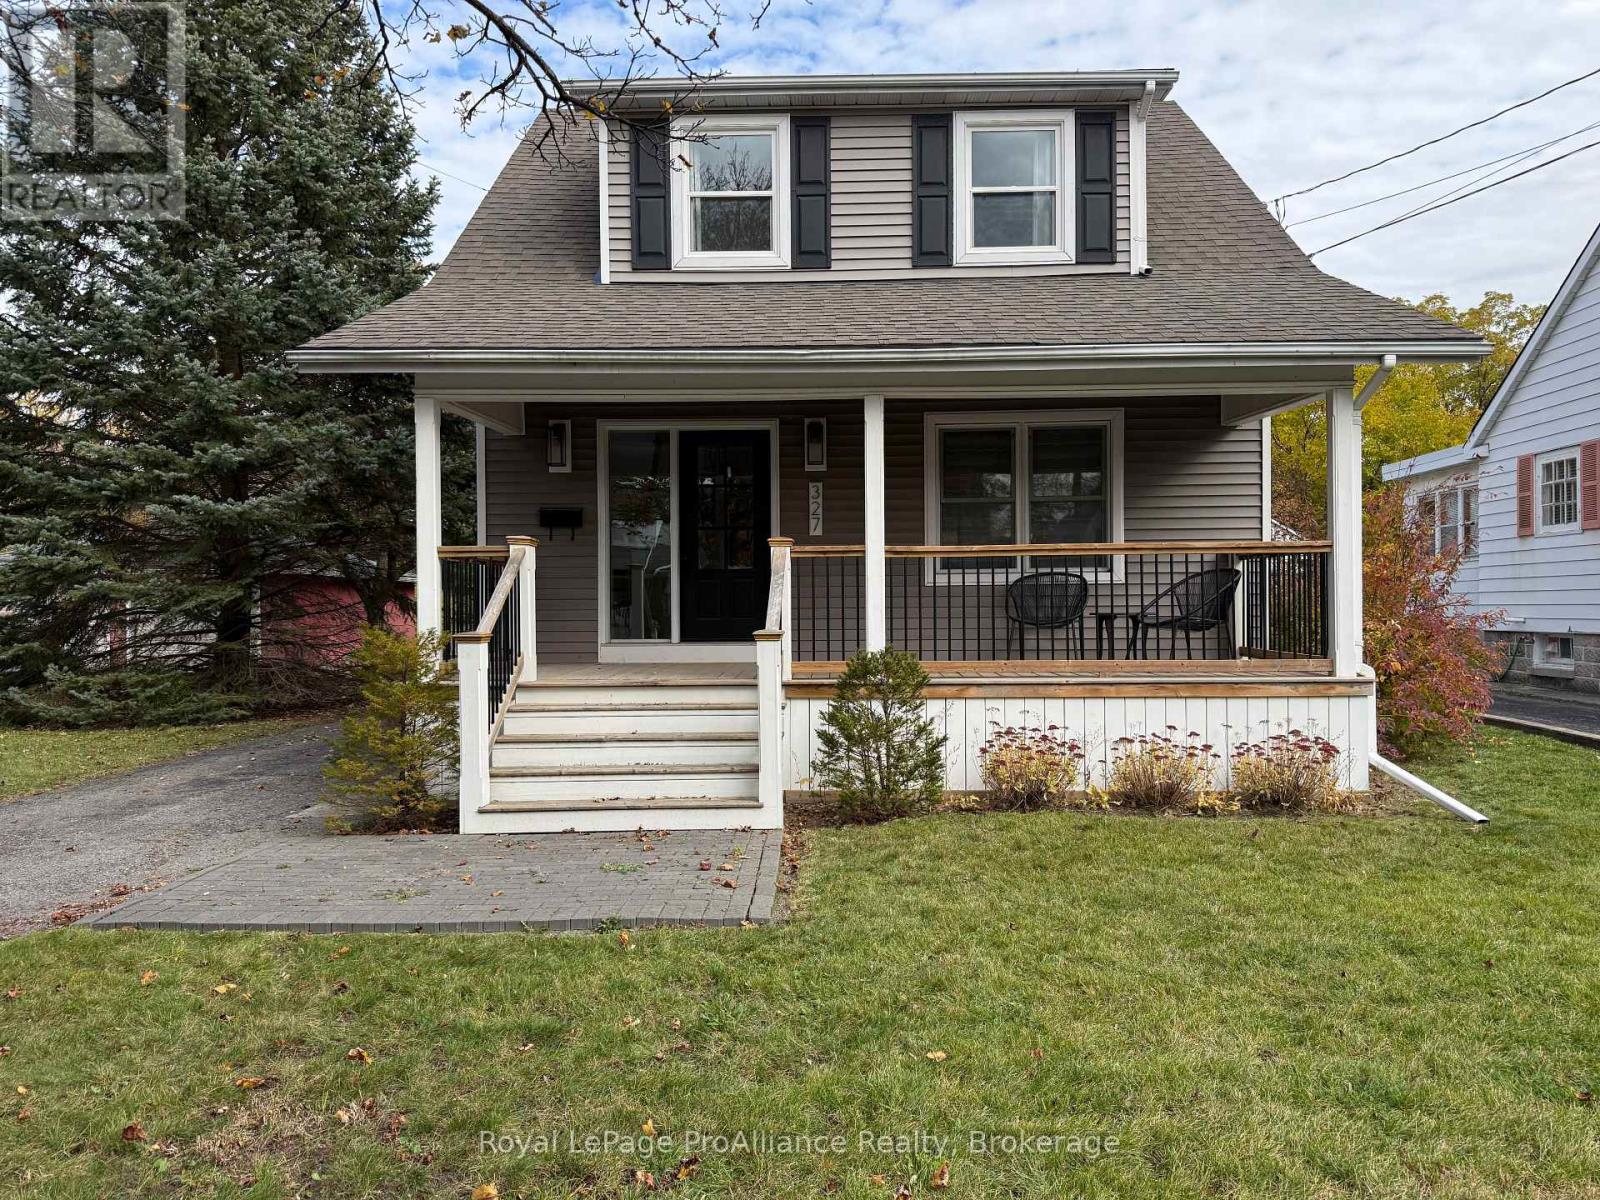
327 Bleecker Avenue
Belleville, Ontario
Beautifully renovated and ideally located in Belleville's sought-after Old East Hill neighbourhood. This charming home offers the perfect blend of character, comfort, and modern updates, with spacious rooms and plenty of natural light throughout. The main floor features a welcoming foyer, spacious living room, separate dining room, and a stunning contemporary kitchen with quartz countertops, abundant cabinetry, and plenty of windows overlooking the backyard. An updated 3 pc bathroom and separate laundry room complete the main level. Upstairs offers three generously sized bedrooms, all with large closets and newer windows, along with a bright full bathroom featuring a double vanity. Enjoy your own cover porch and private deck both perfect for morning coffee, summer evenings, or entertaining friends. Located in one of Belleville's most desirable neighbourhoods, close to the hospital, shopping, restaurants, downtown, schools, parks, and all the amenities the city has to offer. (id:47564)
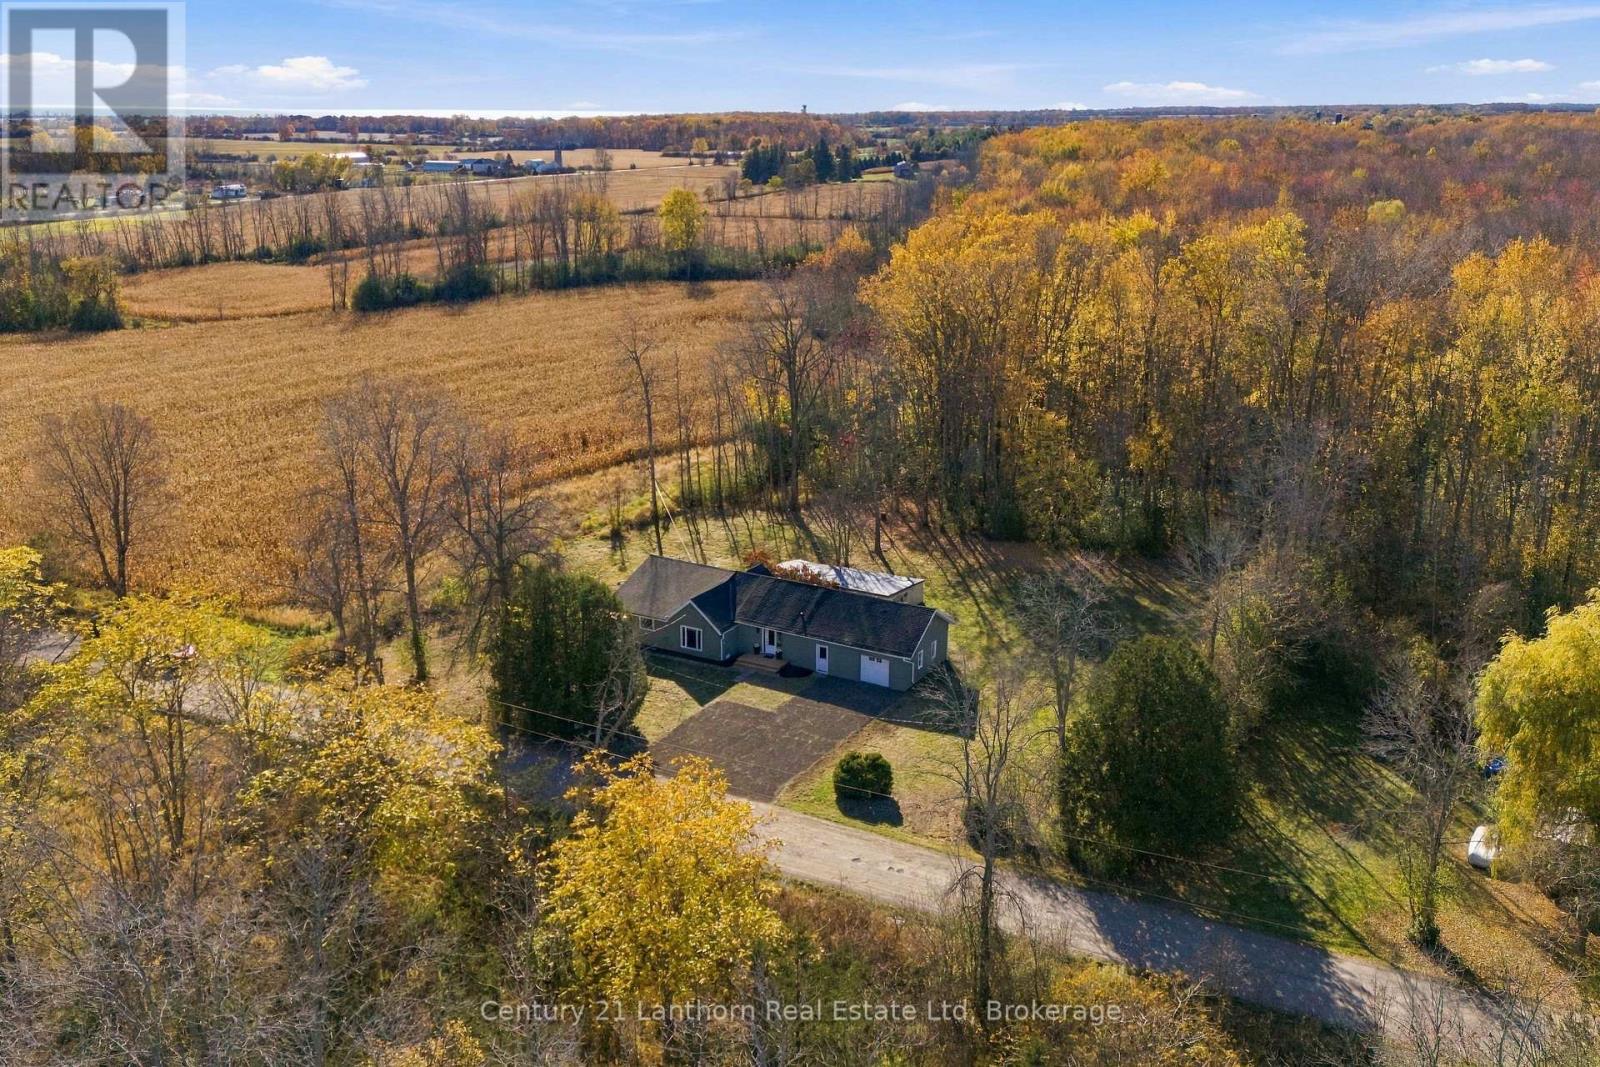
81 Wild Oak Lane, R. R. #2 Lane
Prince Edward County, Ontario
Wild Oak Lane...it sounds just as dreamy as it is. A quiet road, just minutes to the town of Bloomfield, a hop, skip and jump to Wellington or Picton in beautiful Prince Edward County. You are perfectly situated near it all, while feeling the peace and quiet of country living. 81 Wild Oak Lane is a bungalow that still has room for you to grow, while having every room renovated for turnkey living. New flooring, drywall and lighting throughout this bright and spacious 3 bedroom and 2 full washroom home. Featuring an expansive eat-in kitchen with stainless appliances, modern fixtures and ultra chic floors, counters, and tiled backsplash and 2 full and completely renovated washrooms with modern finishes and tile floors and surrounds. Renovations also include a new laundry room, updated electrical, generous living room with modern electric fireplace and brand new heat pumps to keep you toasty all winter. Inside entry from the garage into a roomy entrance area that has space for storage, and stairs leading to a bonus attic room that could be future space for another bedroom, music room, play room or even a bachelor suite. The exterior of the home has been updated with new paint, many new windows, new doors, new decks, and a new roof! The approximately 600-square-foot separate workshop even has space for your boat! This bungalow is perfect for those who want fewer stairs, first time buyers, or those looking to escape to a quiet, rural setting. We live where you vacation, you could live here too! (id:47564)
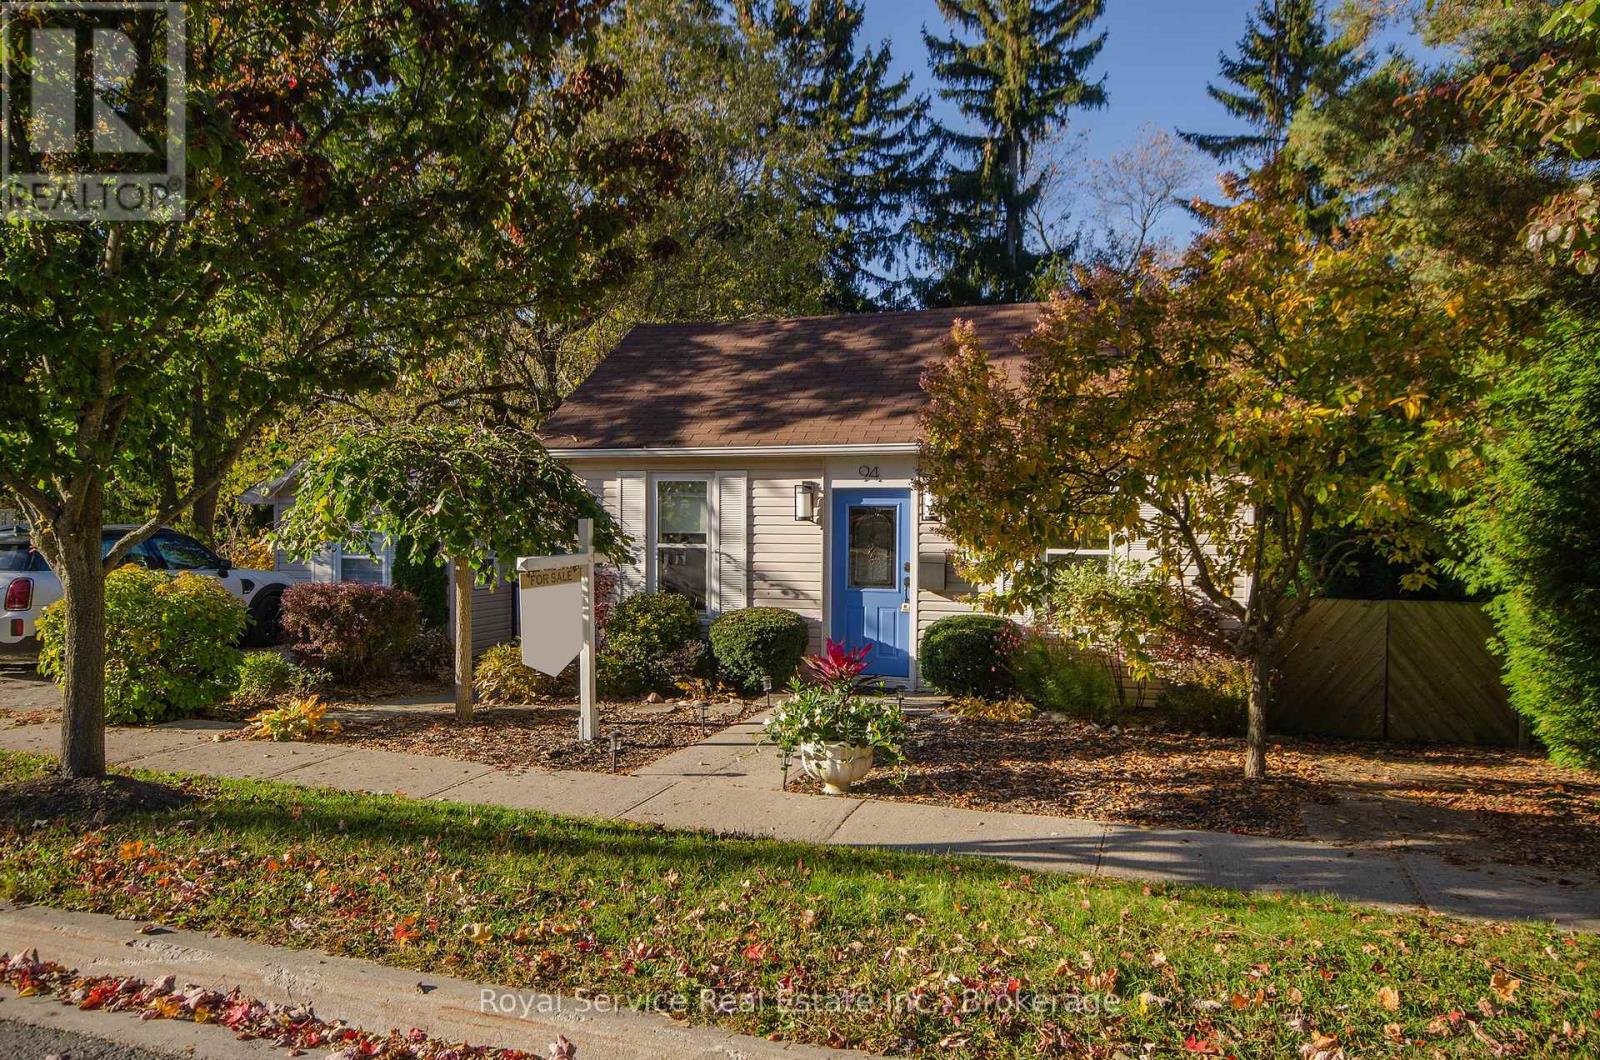
94 Bedford Street
Port Hope, Ontario
Deceptively spacious and full of surprises, this bright Port Hope bungalow offers easy one-level living. A private ravine setting and the relaxed feeling of being at the cottage - just minutes from downtown on one of Port Hope's most desirable streets. The south-facing living room is filled with natural light, while the renovated kitchen opens directly to an expansive deck overlooking the backyard, mature trees and ravine beyond. The result is a home that feels remarkably peaceful and removed, despite being only a short walk from Port Hope's main street. The flexible layout offers more than first meets the eye. The front den or office can serve as a small bedroom, dressing room or work-from-home space, while the family room can also function beautifully as a dining room or bedroom depending on how you choose to use the home. Outside, Bedford really comes into its own. The expansive upper deck provides generous space for dining and relaxing among the trees, with stairs leading down to a lower patio at the ravine's edge and a gently babbling pond. Fully landscaped front and back, the property feels wonderfully private and established - more like a cottage retreat than a home just minutes from downtown. The heated bunkie, designed to complement the house, is currently set up as a guest room with a queen bed and offers exceptional flexibility as a home office, studio, treatment space, workout room or private retreat. Well designed improvements in recent years include a renovated kitchen and bathroom, fresh paint and lighting, newer laundry appliances, updated mechanicals, deck refinishing, a new bunkie roof and continued investment in the gardens and grounds. Whether you are downsizing, starting out or simply looking for a manageable home with extraordinary outdoor space, Bedford offers far more than its modest footprint first suggests. Both family room and den were previously used as bedrooms (id:47564)
55 Markland Avenue
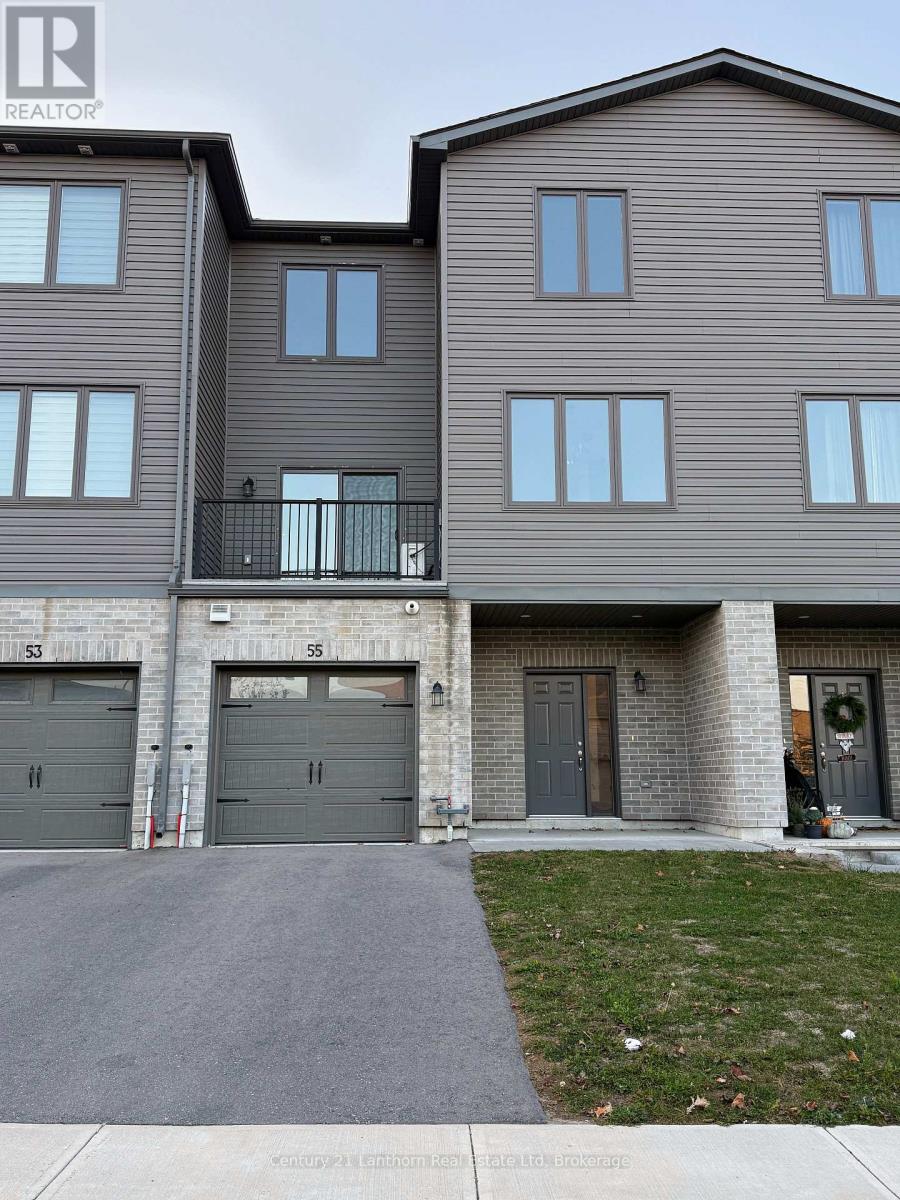
Prince Edward County, Ontario
Recently built 2 bedroom, 2 bath townhome walking distance to downtown, in an excellent neighbourhood. Available immediately. Appliances included. Utilities in addition to. This property is in a great family area and is set just outside of the bustle of Picton for a calm quiet feel. Just steps down the road is a trail to a tranquil pond with a trail around it and an entrance to the 42km Millenium Trail from there. Unit is vacant. Tenants will need to be prepared to share a credit report, employment information, etc (id:47564)
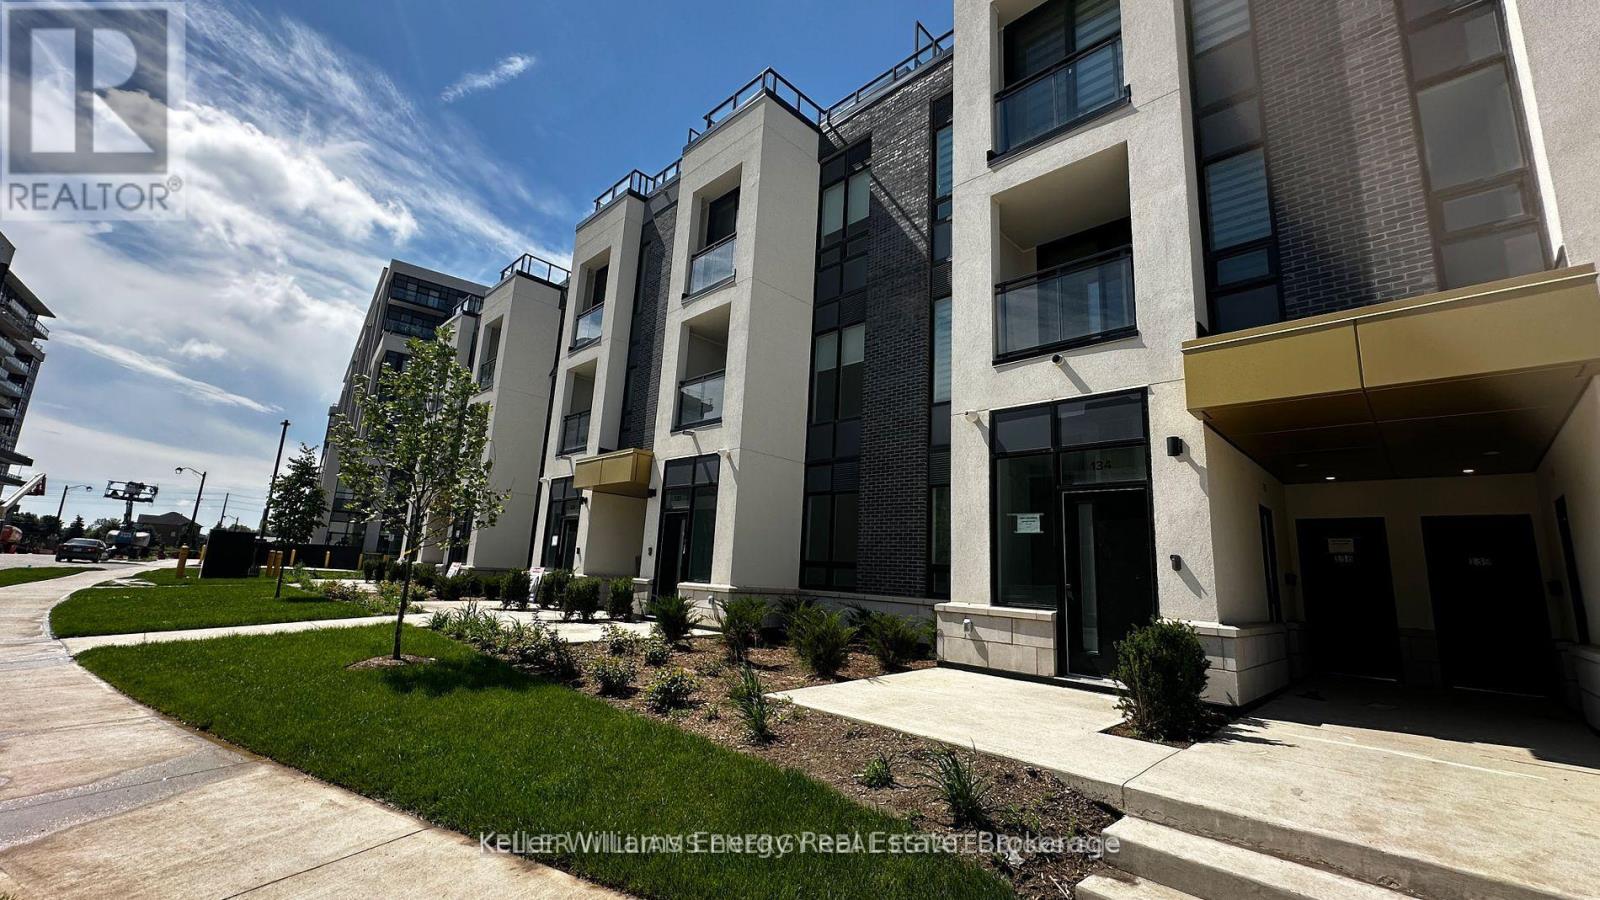
139 - 3020 Trailside Drive
Oakville, Ontario
Welcome to Unit 139 at 3020 Trailside Drive, a bright corner condo townhome offering approximately 1,399 square feet of living space in one of Oakville's most sought-after communities. Extra windows fill the home with natural light throughout the day, and window coverings are already installed, so you can settle in from day one. The thoughtfully designed layout features two bedrooms and two and a half bathrooms, along with in-suite storage to keep everything organized. The kitchen comes equipped with built-in appliances, while the convenient upper-floor laundry includes a washer and dryer, making everyday living that much easier. When it's time to entertain or unwind, head up to the rooftop, a ready-made social space featuring a BBQ for residents to enjoy. Additional amenities include a fitness centre for workouts close to home and party rooms perfect for birthdays, holidays, and larger gatherings.Everyday conveniences are covered, too. The lease includes one underground parking space and one locker for additional storage. A 24/7 concierge and built-in security cameras provide added convenience and peace of mind.Ideal for families, the location also offers the convenience of an elementary school within walking distance, making school-day routines easier for busy households. Enjoy the comfort, space, and lifestyle this exceptional Glenorchy townhome has to offer! (id:47564)
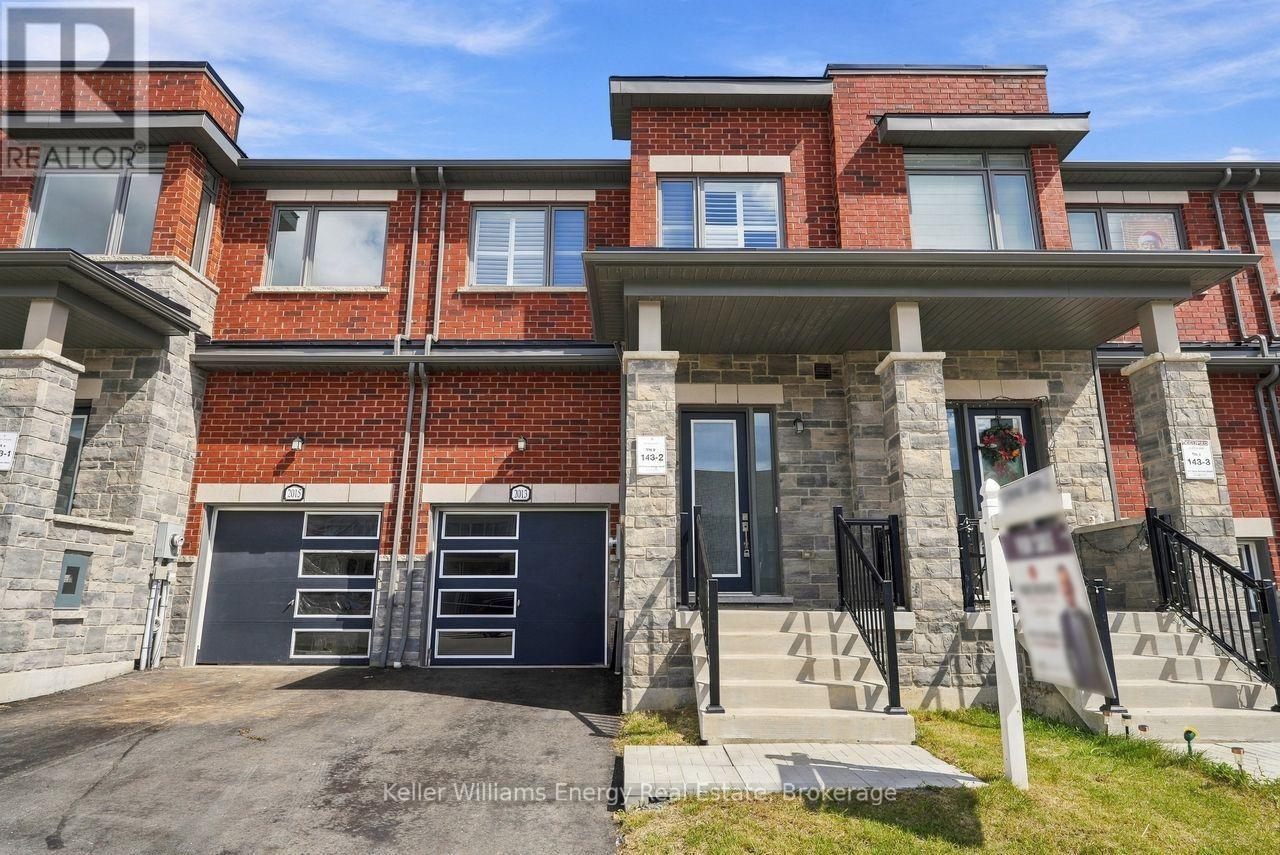
2013 Verne Bowen Street
Oshawa, Ontario
Welcome To 2013 Verne Bowen St., A Stunning Newer Townhouse Located In The Highly Sought-After Kedron Community Of North Oshawa. Designed With Modern Living In Mind, This Bright And Spacious Home Features 9 Ft Ceilings, Hardwood Flooring Throughout The Main Living Areas, California Shutters, And A Functional Open-Concept Layout Perfect For Everyday Living And Entertaining. The Upper Level Offers Comfortable Bedrooms With Broadloom And The Added Convenience Of Upstairs Laundry. An Unfinished Basement Provides Plenty Of Additional Storage Space And Future Potential. Ideally Located Close To Shopping, Schools, Parks, Transit, And All Major Amenities, This Beautiful Townhouse Offers The Perfect Combination Of Style, Space, And Convenience. Move In And Make It Yours! (id:47564)
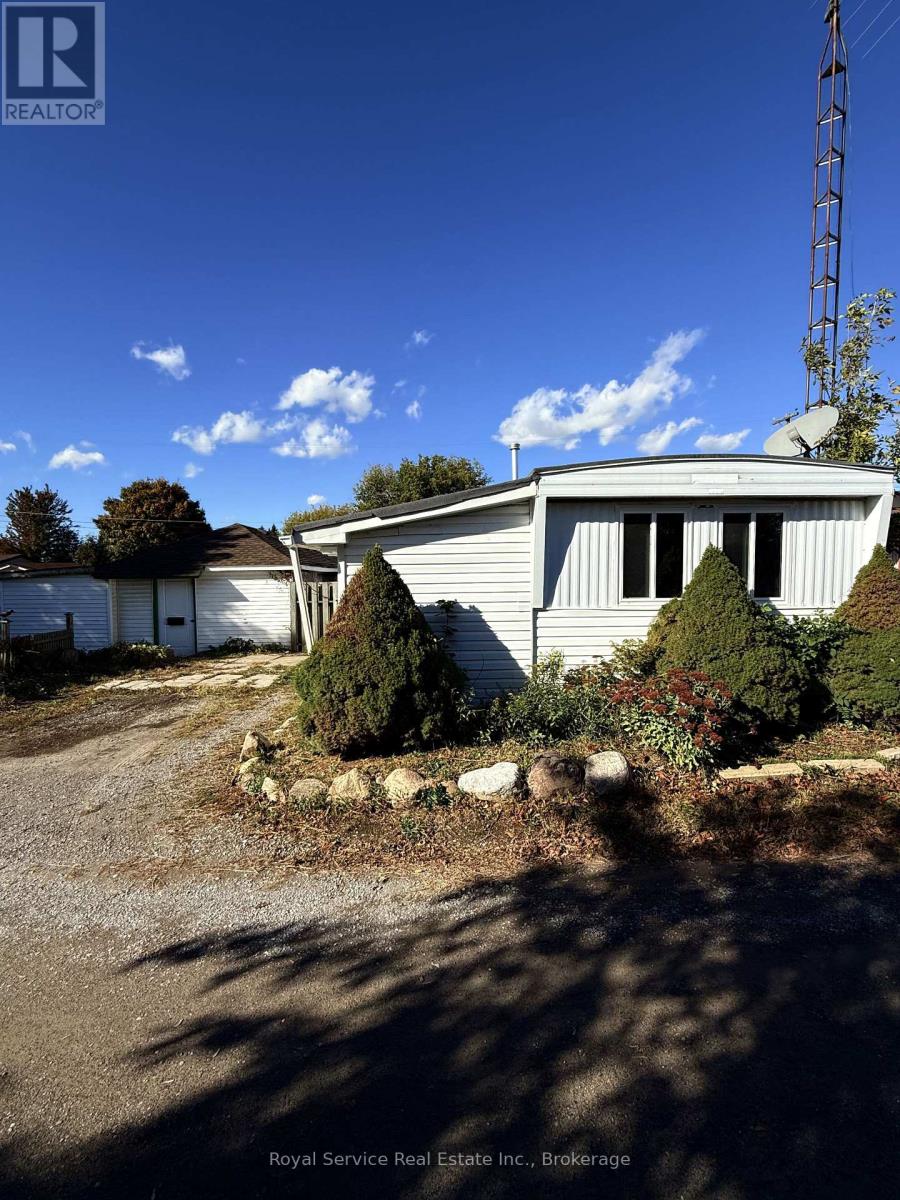
2 - 1037 Arthur Street
Clarington, Ontario
Why settle for a home that dictates how you use it? This beautifully updated mobile home offers a flexible layout with two additional rooms ready to suit your lifestyle-use them as bedrooms, a home office, entertainment space, hobby rooms or much-needed storage. Inside, you'll find new flooring, new appliances and a bright, comfortable living area that is completely move-in ready. Outside, the expansive deck and private backyard provide plenty of room to relax, entertain or garden. Set within a quiet, well-kept community just minutes from Newcastle's shops, restaurants and everyday conveniences, this is an affordable opportunity to simplify without giving up space-or options. (id:47564)
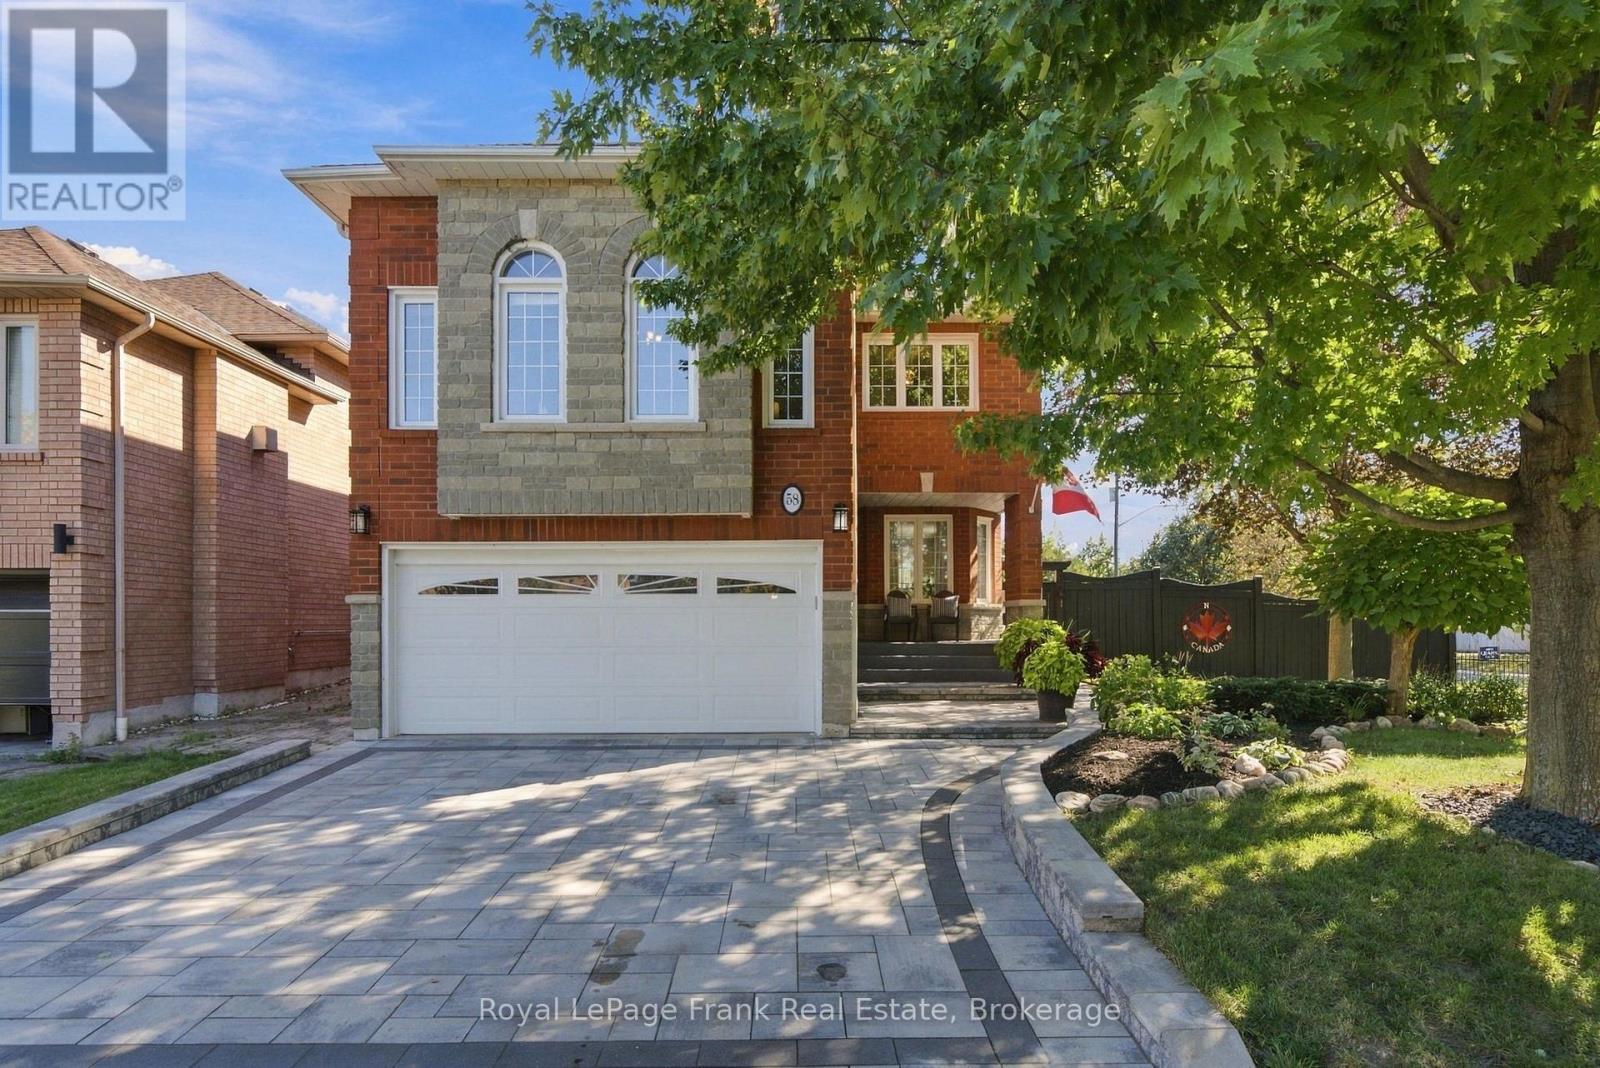
58 Parnell Crescent
Whitby, Ontario
Welcome To A Home Designed For The Way You Actually Want To Live. Offering Over 2,500 Sq. Ft. Of Beautifully Finished Space, This Impressive All-Brick Home With Stone Accents Sits On A Premium, Private Lot In A Fantastic Family-Friendly Neighbourhood, Just A Short Walk To Schools And Parks. At The Heart Of The Home Is A Show-Stopping Renovated Kitchen Designed For Everything From Busy Weekday Mornings To Big Family Gatherings. A Massive Centre Island, Quartz Countertops, Custom Pantry And Dedicated Coffee Station Offer Prep And Storage Space Galore, While The Double-Sided Fireplace Adds Warmth And Ambience To The Main Living Space...Truly Every Home Chef & Entertainer's Dream! Working From Home Has Never Looked So Good, With A Main Floor Office Offering The Perfect Spot To Focus, Create, And Get Things Done. Upstairs, The Massive Family Room Over The Garage Is The Perfect Place To Unwind: Soaring, Vaulted Ceilings, An Additional Fireplace, And Endless Possibilities For Movie Nights, Playdates, Or Quiet Evenings In. The Spacious Primary Retreat Is Your Place To Recharge, Complete With A 5-Piece Ensuite And His-And-Hers Closets (Hers Is A Massive Walk-In). Three Additional Generously Sized Bedrooms Give Everyone Room To Spread Out, While No Carpet Throughout Makes The Home Feel Fresh, And Move-In Ready! Step Outside Into Your Very Own Backyard Oasis. This Private, Beautifully Landscaped Lot Is Built For Summer Living, Featuring An Inground Pool With A Stunning Waterfall Feature, A Charming Cabana Shed, And A Gorgeous Surrounding Patio Perfect For Hosting Or Simply Relaxing In Your Own Slice Of Paradise. Soffit Lighting Adds A Warm, Polished Touch For Evening Hosting, While The On Demand Irrigation System Keep The Grass & Gardens Looking Lush All Summer Long! Most Windows Have Been Updated For Added Comfort And Efficiency. This Is More Than A House, It's A Lifestyle, With Space To Work, Entertain, Unwind And Make Memories For Years To Come! (id:47564)
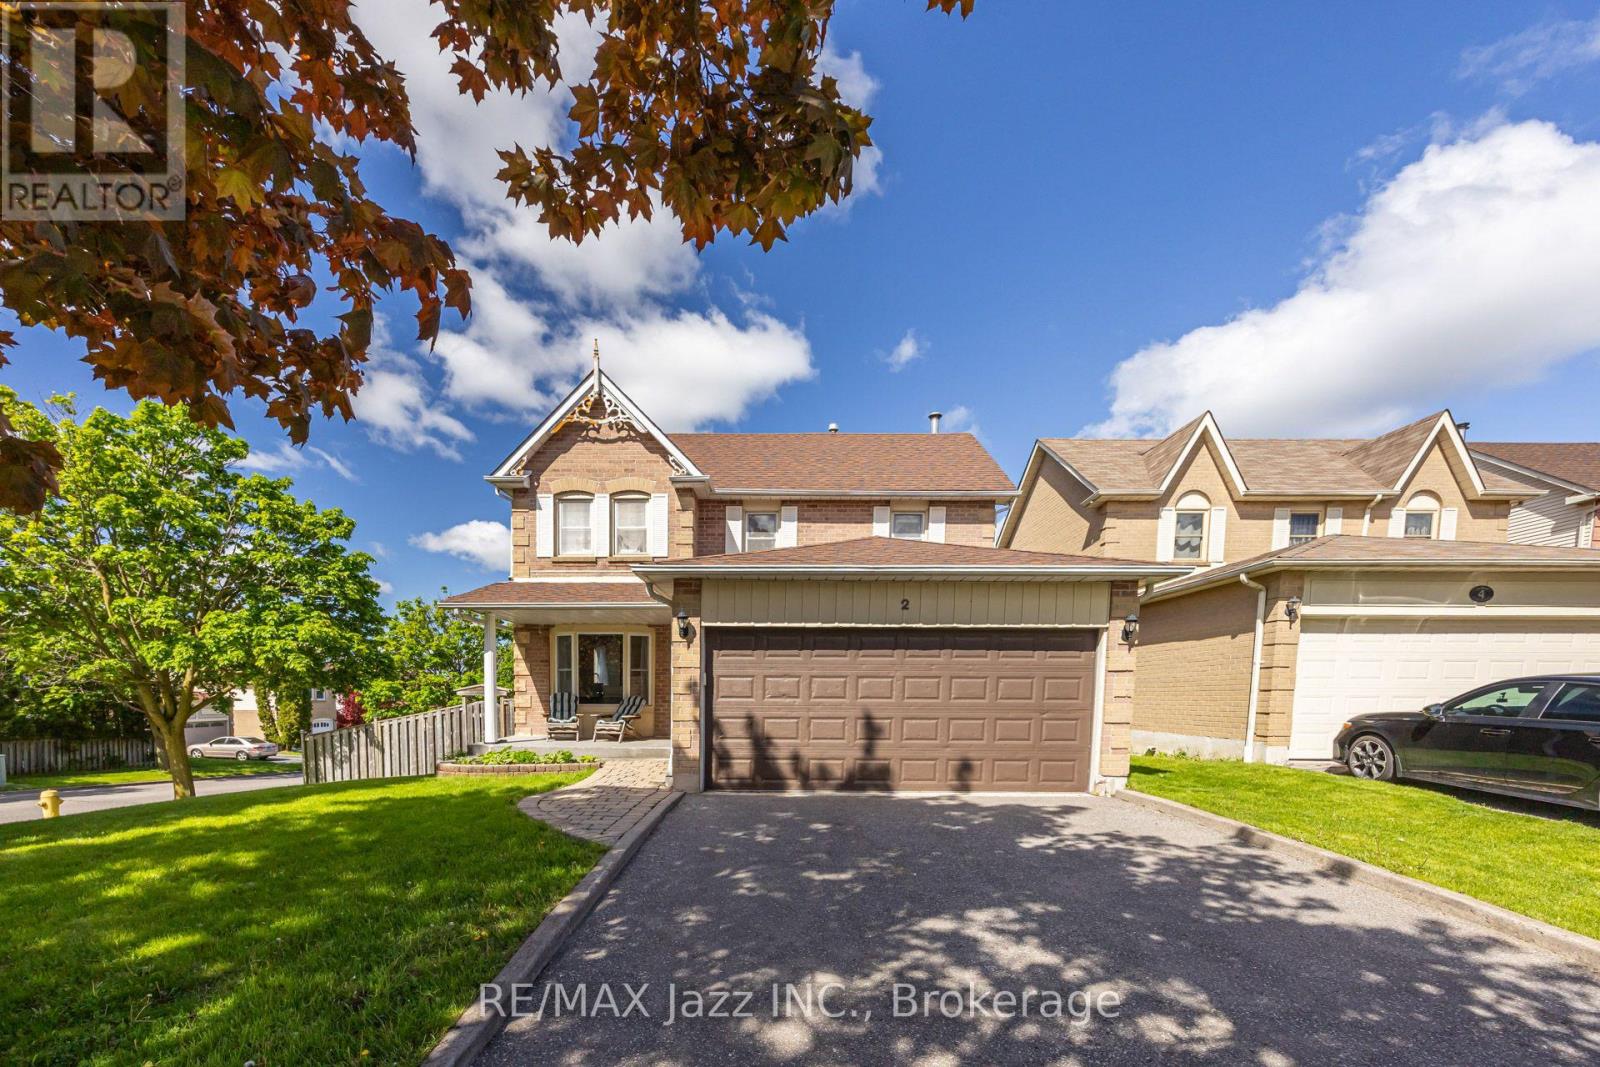
2 Coomer Crescent
Ajax, Ontario
An exquisitely charming premium corner lot home in the heart of central Ajax! This home is full of stately character with classic natural wood wainscotting and crown moulding throughout. A welcoming foyer leads to a spiral staircase, formal living room, elegant dining room or choose to gather in your cozy family room with all brick fireplace. Eat breakfast in your bright, sun-filled eat-in kitchen and continue outside to the spacious 2nd level deck with natural gas BBQ hookup which overlooks your backyard sanctuary with inground pool and relaxing hot tub. There is more than enough room for gardeners to enhance the outdoor tranquility as well as a large lawn for kids to play. All necessary equipment can be stored in a solid brick shed. Upstairs, you will find four spacious bedrooms including massive primary with 4pc ensuite and a second bedroom with its own 2 pc ensuite. Downstairs, you will find a bright and spacious finished walk-out basement bringing in tons of natural sunlight. A fifth bedroom, 4-pc bathroom, kitchenette and tons of storage. 4 cars fit comfortably on the driveway as there is no inconvenient sidewalk taking up valuable space. Double car garage is accessible to the home via the large main floor laundry room. This is a great family-friendly neighbourhood & community and the bonus is its central location with its easy access to just about virtually everything - including shopping, schools, parks, community centre, public transportation, GO station and the 401. (id:47564)
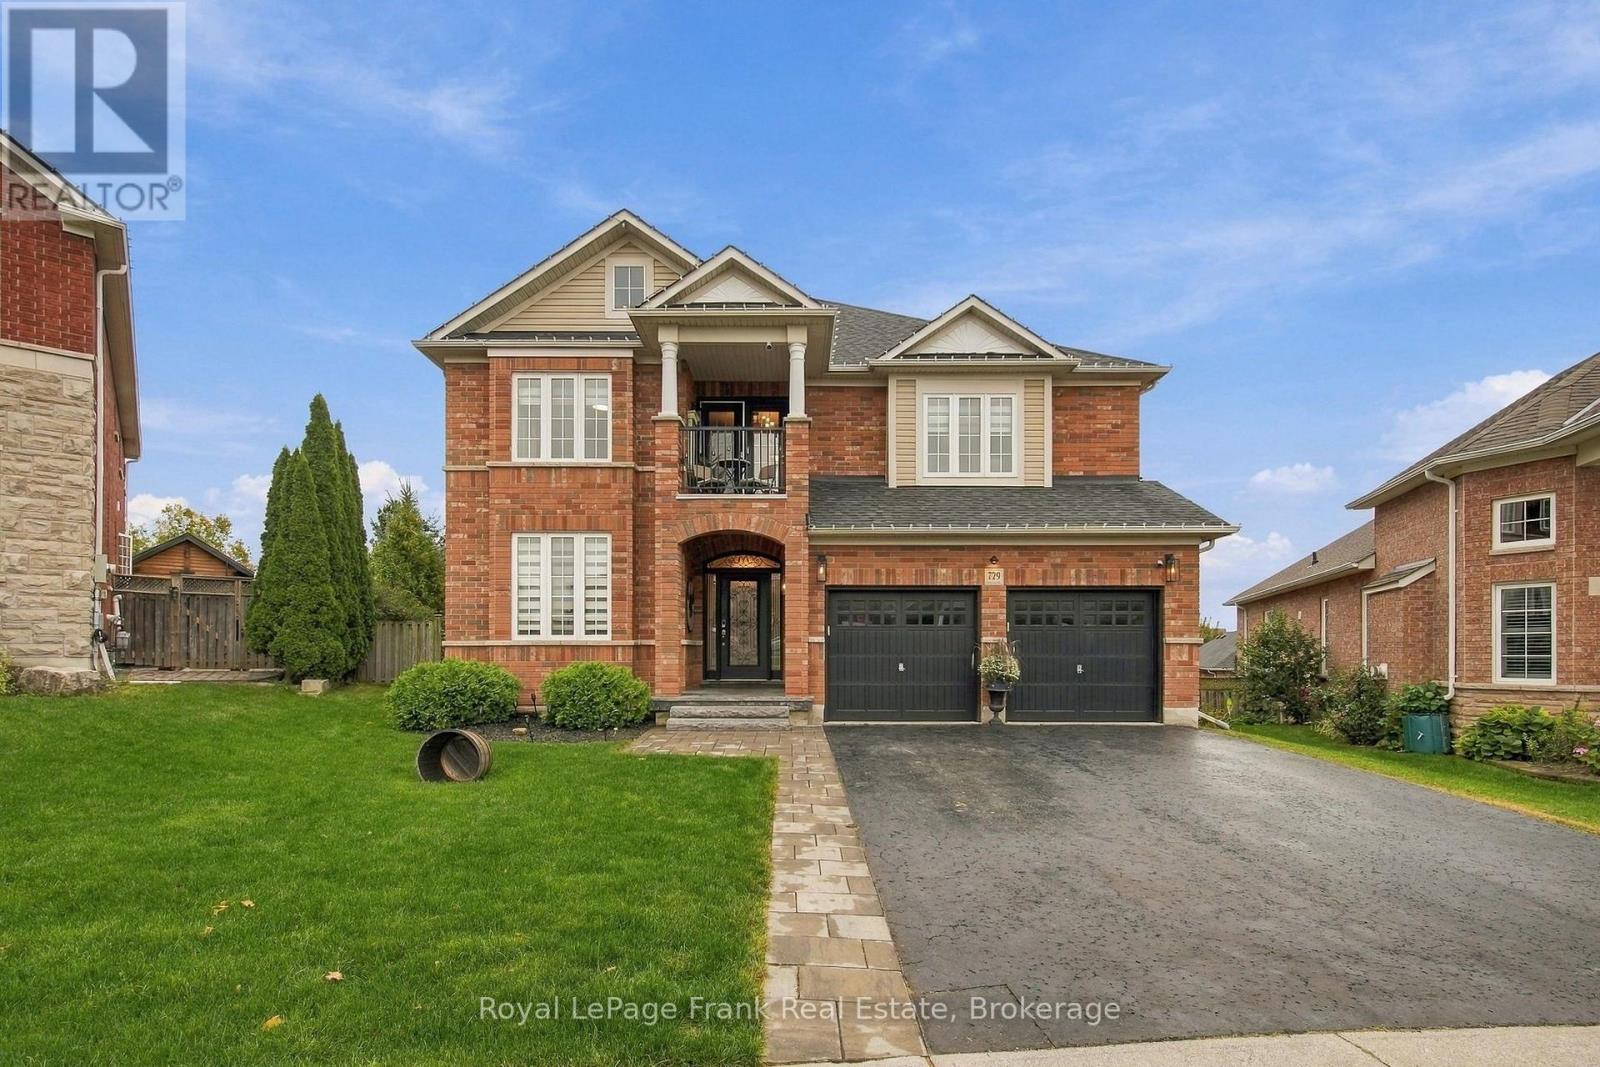
729 Eagle Ridge Drive
Oshawa, Ontario
Over 6,000 Sq. Ft. Of Beautifully Finished Living Space-Designed For Living Large, Entertaining Often & Having Room For Everyone. Set On A Premium Lot With Exceptional Privacy & Space Between Neighbours, This Stunning Executive Home Delivers Impressive Scale Without Sacrificing Warmth. Soaring Ceilings, Hardwood Floors, Crown Moulding Set The Tone, While Three Balconies Create Incredible Indoor-Outdoor living throughout the home. At The Heart Of It All Is A Beautifully Renovated Gourmet Kitchen Made For Gathering. An Abundance Of Cabinetry, Quartz Counters & Dedicated Pantry Surround A Generous Centre Island The Natural Hub For A Kitchen Full Of Friends & Family. The Sun-Filled Breakfast Area Walks Out To A Balcony, Creating The Perfect Spot For Morning Coffee, While The Elegant Formal Dining Room With Coffered Ceiling Is Ready For Holidays And Dinner Parties. A Spacious Family Room With Cozy Gas Fireplace And Dedicated Main Floor Office Complete This Level. And Then There's The Primary Retreat. Massive & Designed To Feel Like Its Own Private Escape, It Features A Separate Sitting Area, Gas Fireplace, Spa-Like Ensuite And Private Balcony. Curl Up By The Fire At The End Of The Day, Or Simply Close The Door And Retreat To A Space That Feels A World Away From The Rest Of The Home. Three More Generous Bedrooms (Each w/Ensuite Baths) & Bonus Playroom w/Balcony Complete The Upper Level. The Finished Walk-Out Basement Adds An Entirely New Dimension, With A Custom Wet Bar, Massive Rec Room & Billiards Space, Additional Bedroom & 3-Pc Bath. Whether It's Game Night, A House Full Of Guests Or A Celebration That Carries On Long After Dinner, There's Space For It Here! Walk Straight Outside To The Large Deck And Hot Tub And Enjoy The Privacy Of The Premium Lot. Tucked Away On A Quiet, Family-Friendly Street Within Walking Distance Of Schools, With Parks, Shopping, Restaurants & The Cinema Just Minutes Away. This Isn't Just A Big Home...It's A Home That Lets You Live Big. (id:47564)
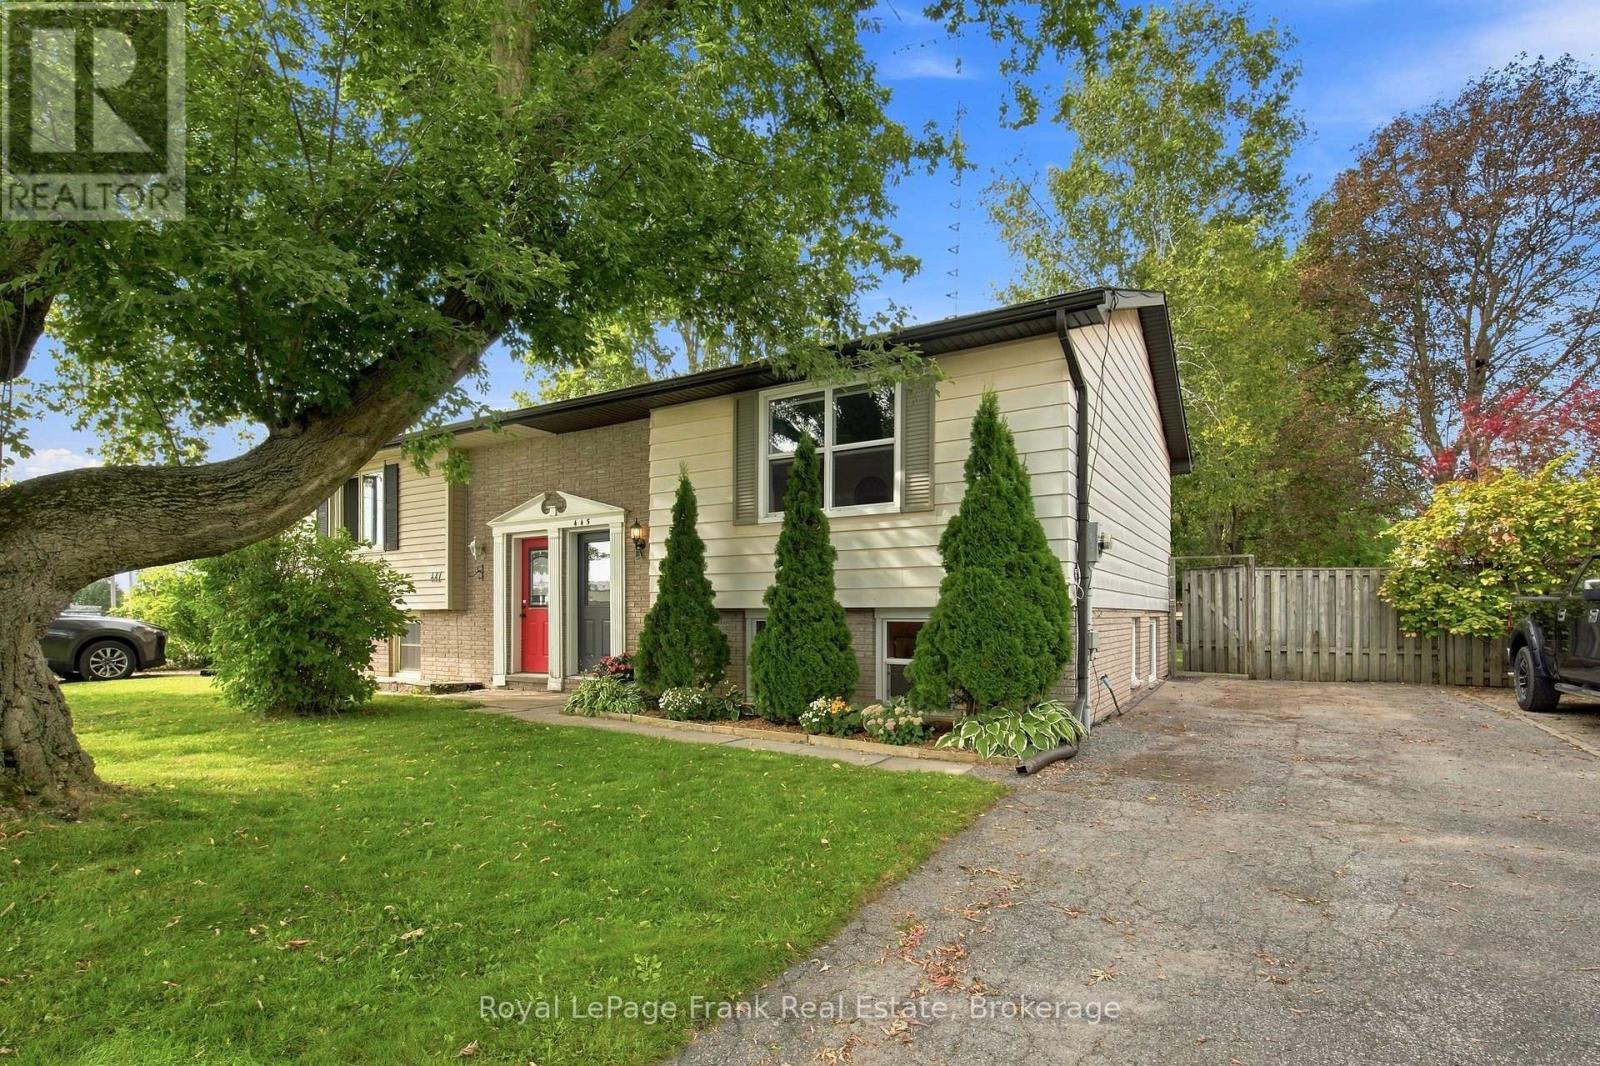
445 Bay Street
Scugog, Ontario
Move In, Unpack And Start Enjoying The Port Perry Lifestyle! This Stylish, Beautifully Renovated 3-Bedroom Home Is Packed With Updates And Offers The Open, Easy-Going Layout You've Been Looking For! The Main Living Space Has Been Opened Up To Create A Bright, Airy Flow, With New Luxury Vinyl Flooring And Updated Lighting Throughout. At The Heart Of The Home, The Renovated Kitchen Features A Large Island With Breakfast Bar, Quartz Countertops, Modern Backsplash And Plenty Of Space To Cook, Gather And Entertain! Dining Room Features Walkout To Oversized Back Deck, Perfect For Hosting Your Next Family BBQ! Three Great-Sized Bedrooms And A Completely Renovated Bathroom Round Out The Living Space, While Updated Windows And Doors Add To The Truly Move-In-Ready Feel. Outside, The Fully Fenced Backyard Is Made For Summer, Tons Of Room To Relax Or Entertain And A Newer 8' X 12' Shed Complete With Workbench And Shelving That Also Provides Excellent Storage. Thoughtful System Updates Including A New Sump Pump, Foundation Waterproofing And Additional Under-Deck Storage - All The Practical Stuff Has Been Taken Care Of! And The Location? You Can't Find Better! Walk Downtown For Coffee, Dinner Or Shopping, Head To The Waterfront, Or Simply Enjoy Everything That Makes Port Perry Such A Great Place To Call Home. An Awesome Opportunity For First-Time Buyers To Get Into The Port Perry Market Without Taking On A Project! (id:47564)
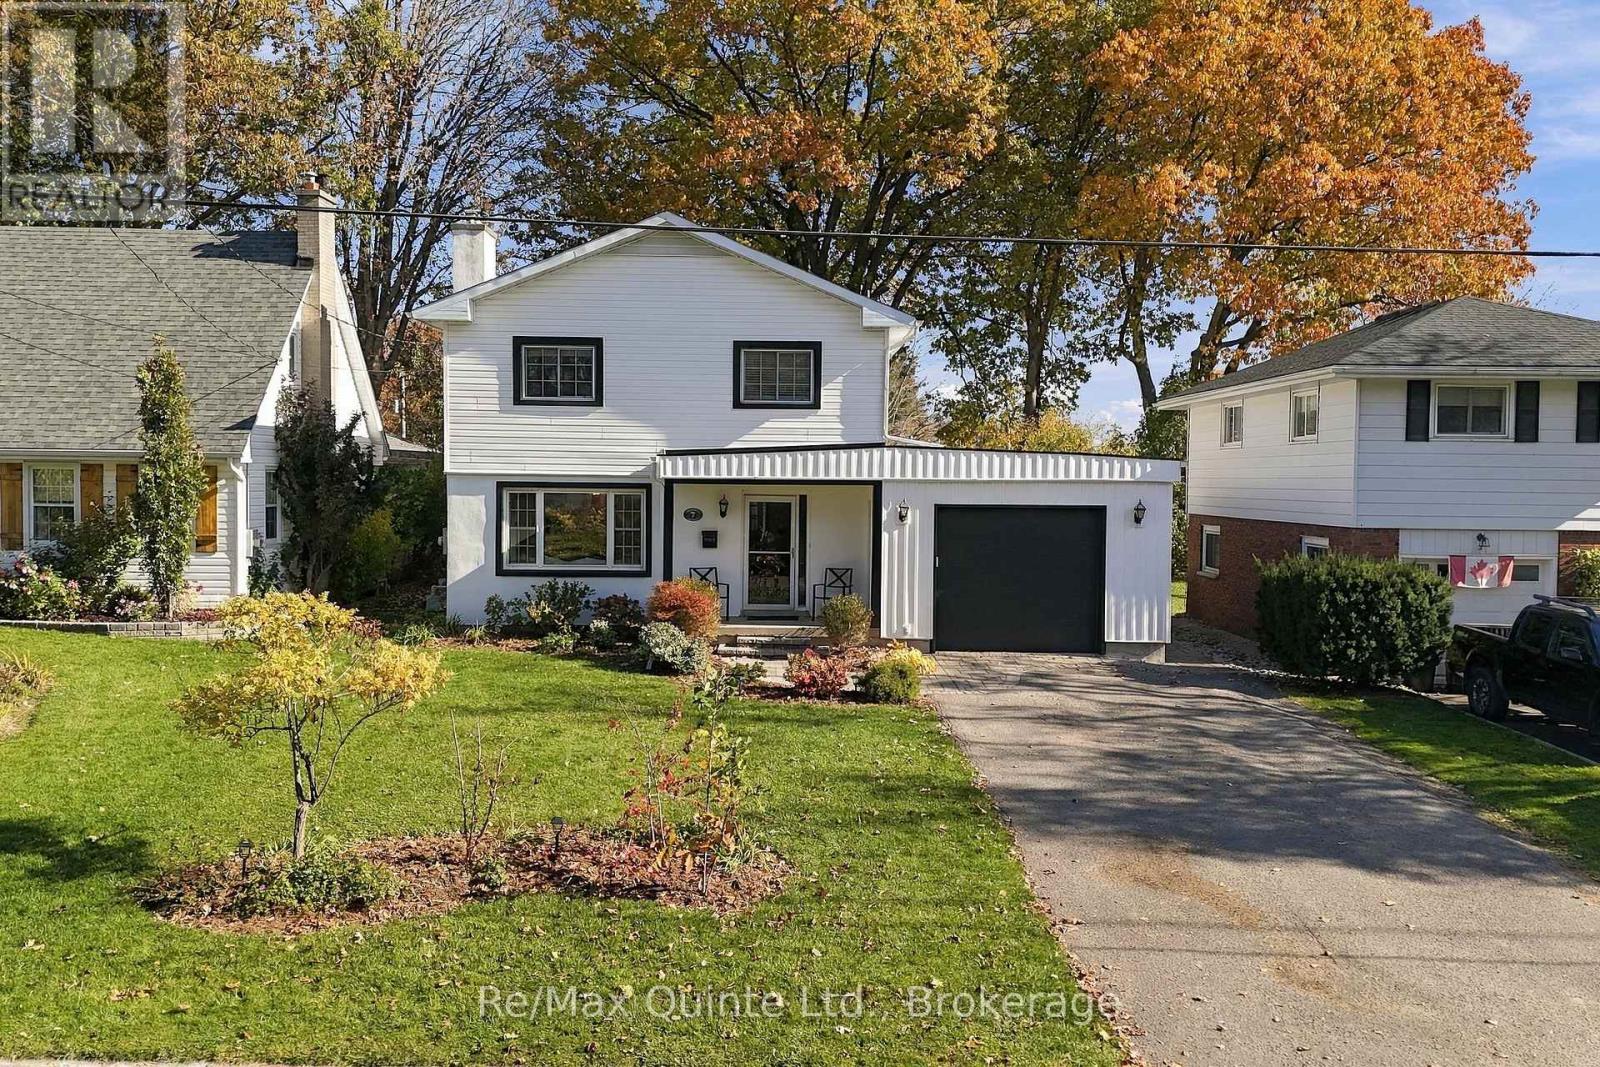
7 Southwood Crescent
Belleville, Ontario
Parkside living in Belleville's East End! With Stanley Park right next door, this is the kind of location that gives you a little more room to live, play and enjoy the outdoors. Think morning walks along the Bayshore Trail, easy access to nearby schools and shopping, and a park practically extending your own backyard. Inside, the kitchen, living and dining spaces offer a comfortable place to gather, while two fireplaces bring their own kind of charm: a classic wood-burning fireplace in the living room and an electric fireplace in the sunroom, perfect for a slower start to the morning or a cozy evening at home. The kitchen, living room, dining room, laundry room and two-piece bathroom were renovated in 2018, adding thoughtful updates to everyday living. A home where convenience meets comfort, with green space just beyond your doorstep and the best of Belleville's east end close at hand. (id:47564)
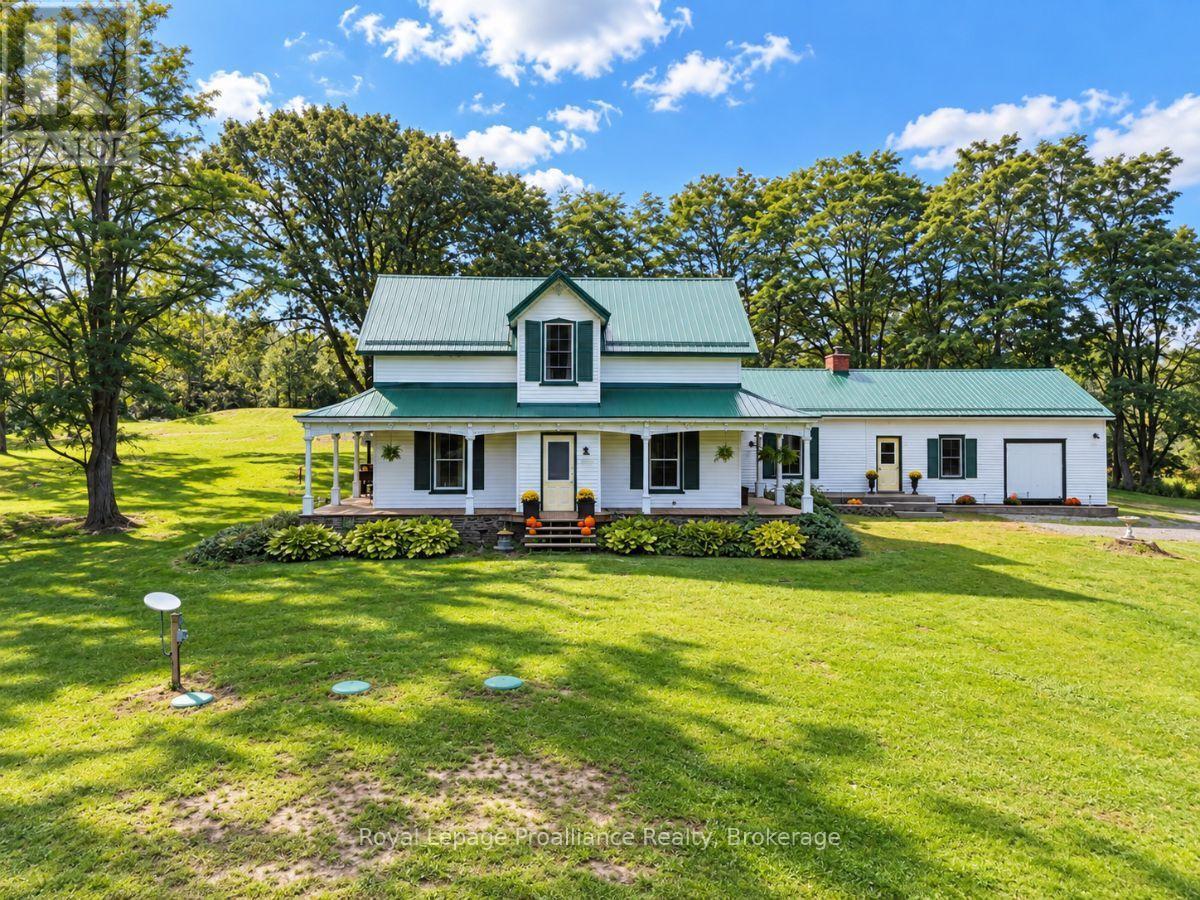
729 Foxboro-Stirling Road
Quinte West, Ontario
Some homes have history. This one has a name.Known as The Vanderwater House, this remarkable 4-bedroom, 2-bathroom country home is believed to date back to 1819, with over 200 years of character and a story all its own. Set on just under 2 acres and only 15 minutes from town and Highway 401, it's country living with a little more personality.The classic white exterior, wraparound porch and striking green metal roof set the tone. Inside, original wide plank floors, soaring ceilings, substantial trim, an ornate staircase, vintage chandeliers and a clawfoot tub bring old-world charm in all the right ways. The spacious kitchen takes an unexpected turn with stainless steel work surfaces and commercial-inspired details, while a wood-burning fireplace adds warmth and character.An attached carriage house with original timber framing, a hobby shed and chicken coop add to the property's possibilities. Outside, mature black locust trees, a patio and nearly two acres of countryside create a setting worth slowing down for.And while its history runs deep, the home has seen meaningful updates, including a high-efficiency furnace (2024), septic system, plumbing and electrical improvements (2025), and a metal roof (2019).Historic, unexpected and anything but ordinary. The Vanderwater House is ready for its next chapter. (id:47564)
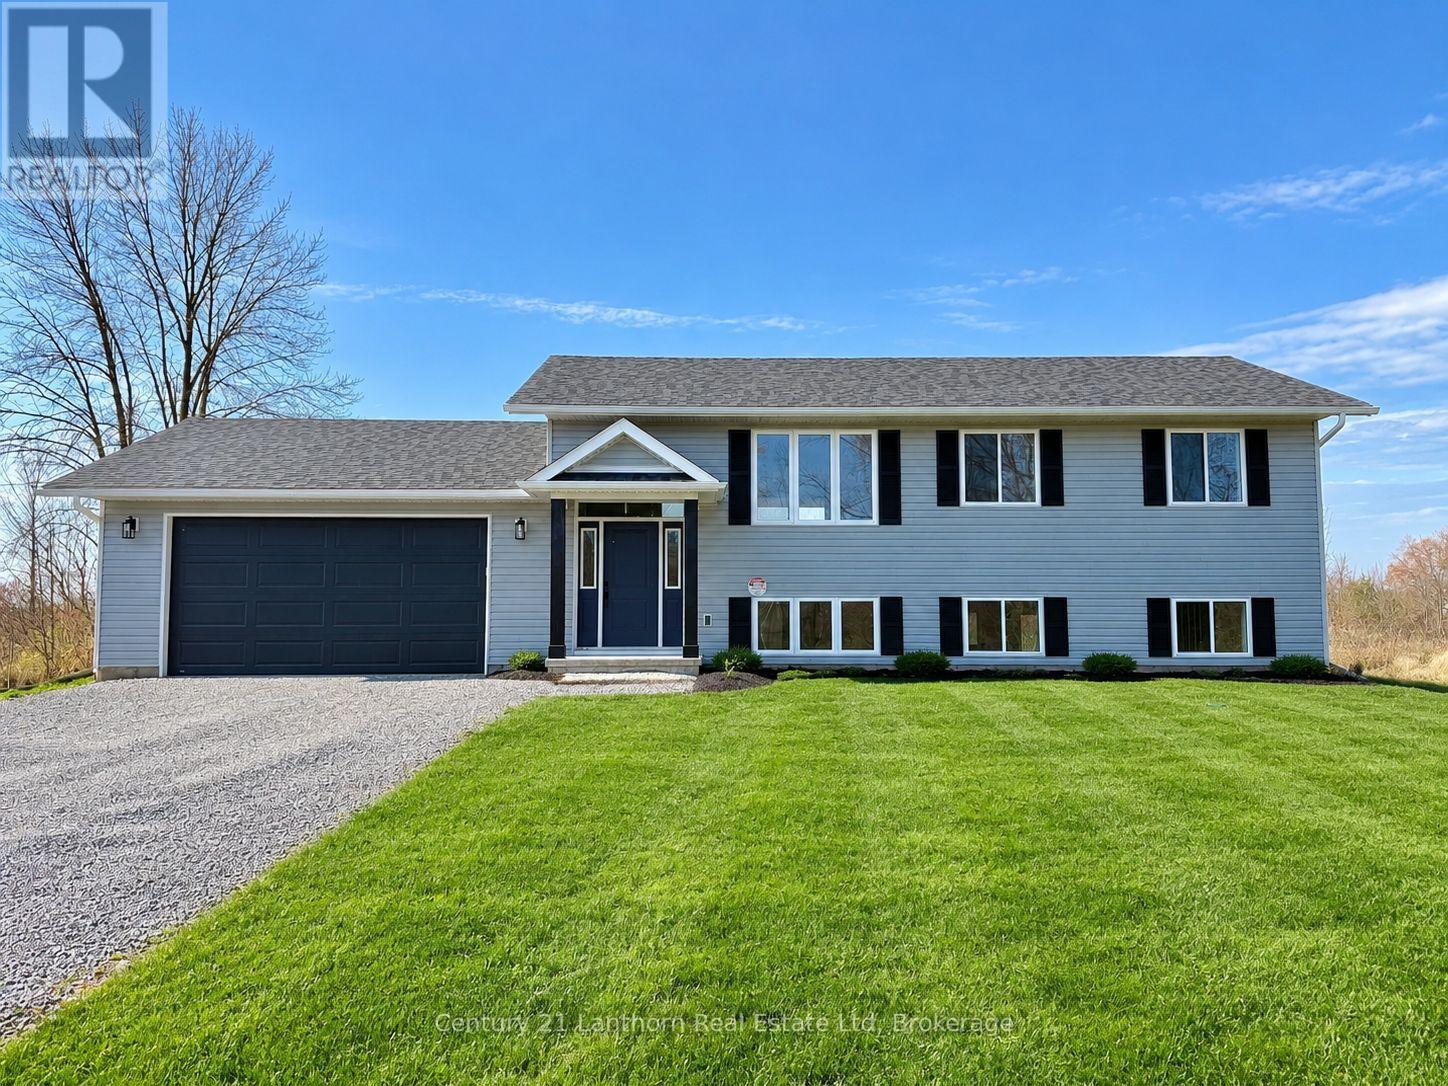
505 Pigden Road
Madoc, Ontario
Take advantage of the HST rebates and buy new! This Farnsworth Construction home sits on a quiet dead-end road just outside Madoc and is ready for move-in. The main level offers 1040 sq ft with 2 bedrooms, 2 bathrooms, and an open-concept kitchen, dining, and living area that walks out to a covered 12x12 backyard deck. The full basement includes a rough-in for a bathroom and plenty of space to finish to your liking. Features include ceramic tile in the bathrooms and entryway, laminate flooring throughout the main level, a propane furnace, central air, and a UV system. An attached garage provides inside access to the front foyer along with a rear man door. The home sits on a 1-acre lot with its own well and septic, meaning no water or sewer bills, and comes with full Tarion warranty coverage for added peace of mind. Close to lakes and recreational trails, it's an ideal spot for outdoor enjoyment. (id:47564)