 Karla Knows Quinte!



Call or Text
613 848 2252
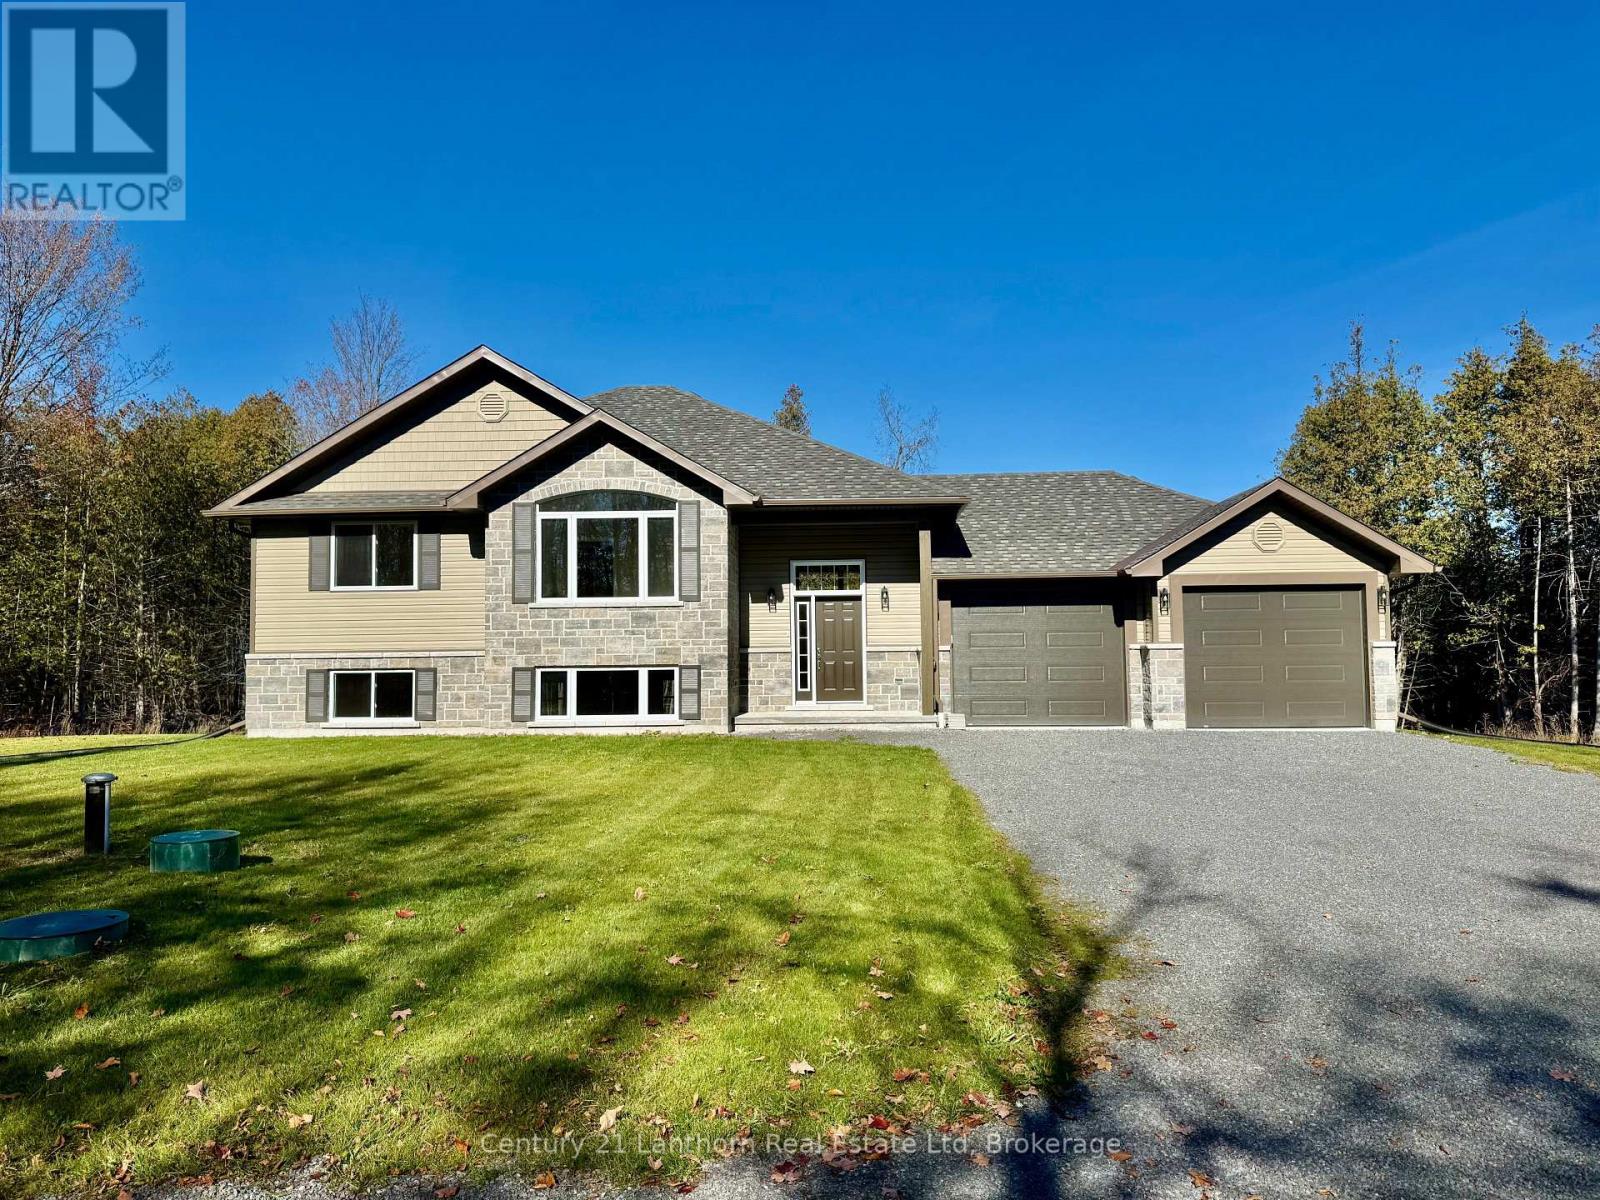
1039 Crookston Road
Centre Hastings, Ontario
Take advantage of new HST rebates and buy new! 1039 Crookston Rd is complete and ready for a quick closing. A private treed lined 2 plus acre lot on a paved road with natural gas as an added bonus? Offered by Farnsworth Construction, this Oakwood model has 1520 sq ft on the main level plus a full unfinished basement with 9 ft ceilings and a walk-out to the back yard, a bath roughed in, and ample space to finish as you please. Boasts a spacious front entrance foyer plus a access from the attached 2 car garage. The main level features an open concept K/DR area plus a great room with stepped ceiling, plus access out to the covered back deck overlooking a private back yard setting backing onto the treed area. 3 bedrooms and 2 baths including a primary bedroom with walk-in closet and ensuite bath. Ceramic tile in foyer and bathrooms, and laminate floors throughout main level. Attached double garage with insulated doors plus openers, Gentek horizontal vinyl siding with stone accents, natural gas furnace and A/C. Plus comes with full Tarion warranty for peace of mind. The lot is levelled and topsoiled, and ready for seed or sod. You won't be disappointed!! (id:47564)
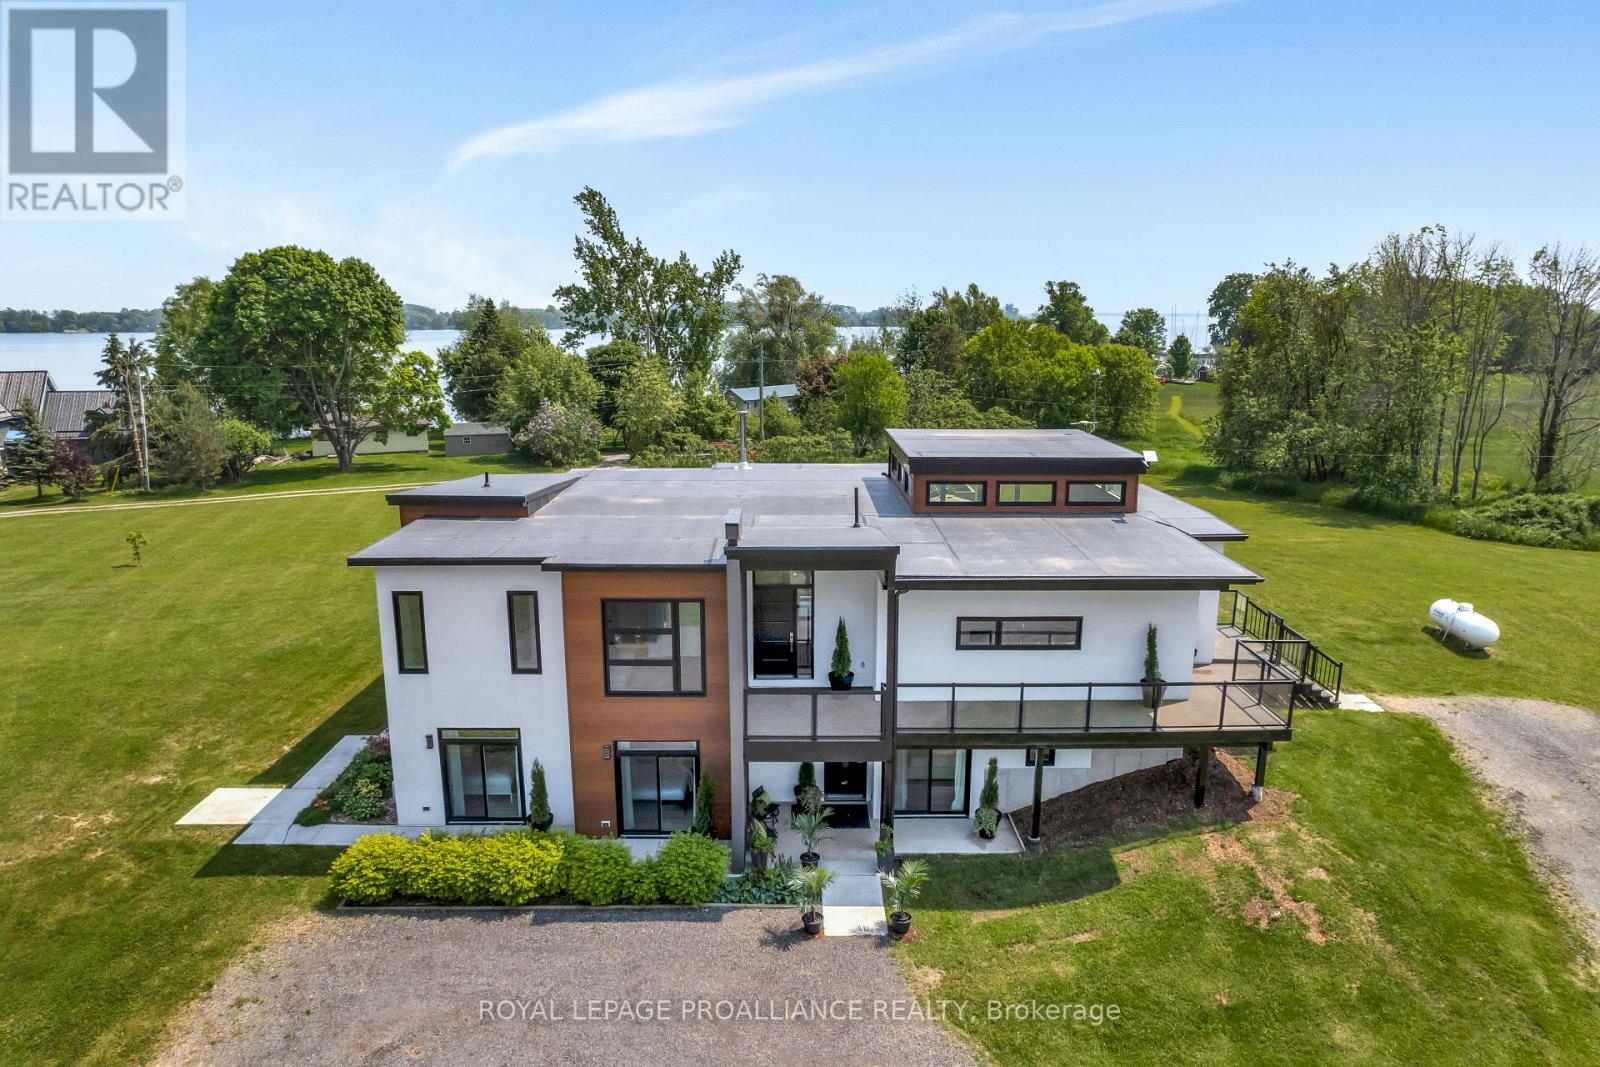
2670 County Road 8
Prince Edward County, Ontario
Welcome to 2670 County Rd 8 Waupoos, a modern open concept home with 7 bedrooms and 6.5bathrooms, ideal for entertaining friends and family or for use as a hospitality center. Waupoos, only 15minutes from Picton, located on Lake Ontario, with easy access to all the attractions of Prince Edward County. Strategically placed on a 6 acre parcel of land with a massive greenhouse, shed and views of Lake Ontario. The contemporary interior boasts an expansive open-concept layout, with high ceilings and a great room that includes the kitchen, dining and living rooms and a large handsome gas fireplace. The state of the art gourmet kitchen features a Quartz Island and counters, lacquered cabinetry, stainless steel appliances, coffee bar and sizable pantry. There is a large 4 season sunroom off of the great room, with a cozy wood stove, and an electric glass garage door that opens onto the deck. Outdoors there is a large multi level deck, for barbecues, dining and entertaining, with multiple seating areas and a 7 person hot tub. The master bedroom suite features a large walk-in closet with custom built-ins, stylish ensuite with soaker jet tub, oversized shower, double sinks and ample storage and direct access to the sunroom. Second and third bedrooms on the main floor each have large closets and share the second bathroom. The lower level features a fitness room, recreation room with projector, wet bar, home office, laundry/ two-piece bath. This is in addition to the four generous sized bedrooms, accessible through a separate entrance, all with lovely 3piece ensuites and direct outdoor access through patio doors that open onto charming private patios. Built in 2020 with convection in floor heating throughout, on demand hot water and heat exchange/ air conditioning units. This alluring healthy lifestyle of peace, tranquility, arts, fine dining, vibrant community, makes this a renowned destination in the County. Truly one of a kind! Come and see all we have to offer. (id:47564)
Corcoran Horizon Realty
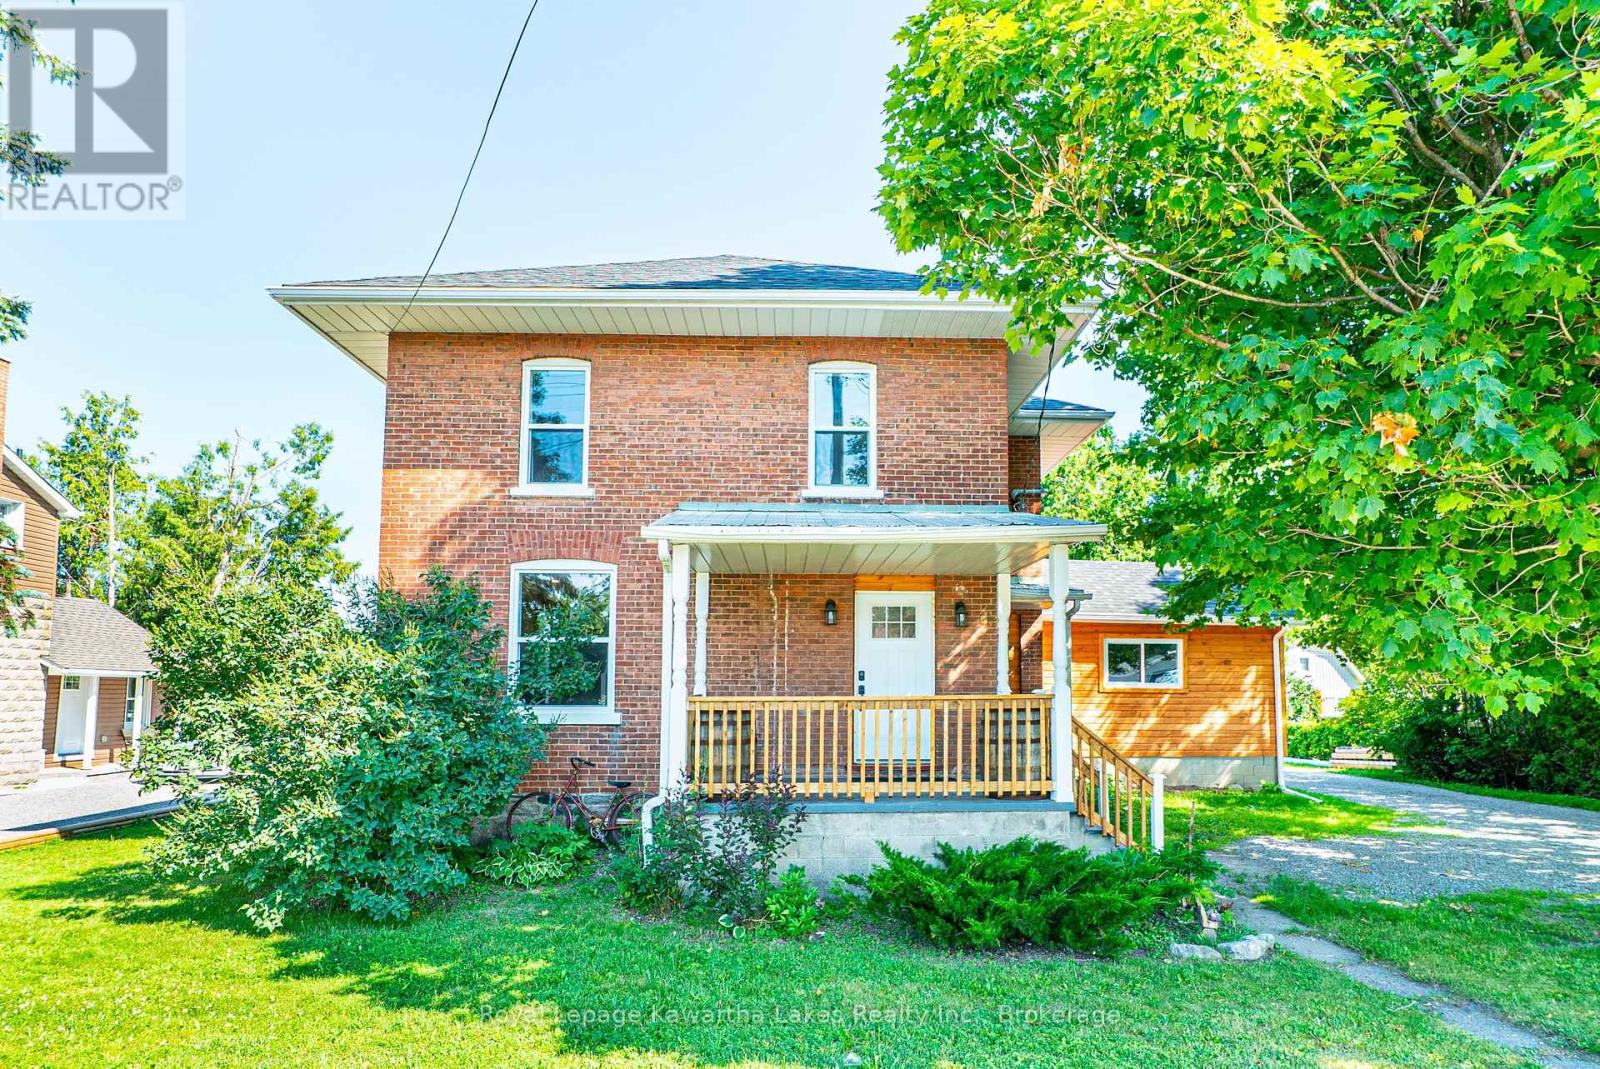
907 Highway 7
Kawartha Lakes, Ontario
Move right in and enjoy! This beautifully renovated 2-storey home in the village of Oakwood offers the charm of an established community with modern updates. Featuring 3 spacious bedrooms and 2 updated bathrooms, this home has been thoughtfully refreshed throughout. The bright, open-concept main floor offers a welcoming living room, dining area, convenient 2-piece bathroom, and stylish kitchen, creating a functional space for everyday living and entertaining. A cozy family room provides additional space to relax or potential for a main floor bedroom, complete with a convenient laundry area and walkout to the deck and fully fenced backyard. Upstairs, you'll find three generously sized bedrooms and a beautifully updated 5-piece bathroom. The property's vintage barn adds character and versatility, offering plenty of room for storage, hobbies, or a workshop. Complete with natural gas and municipal water, this move-in ready home is within walking distance of village amenities. With the renovations already taken care of, all that's left to do is move in and make it your own! (id:47564)
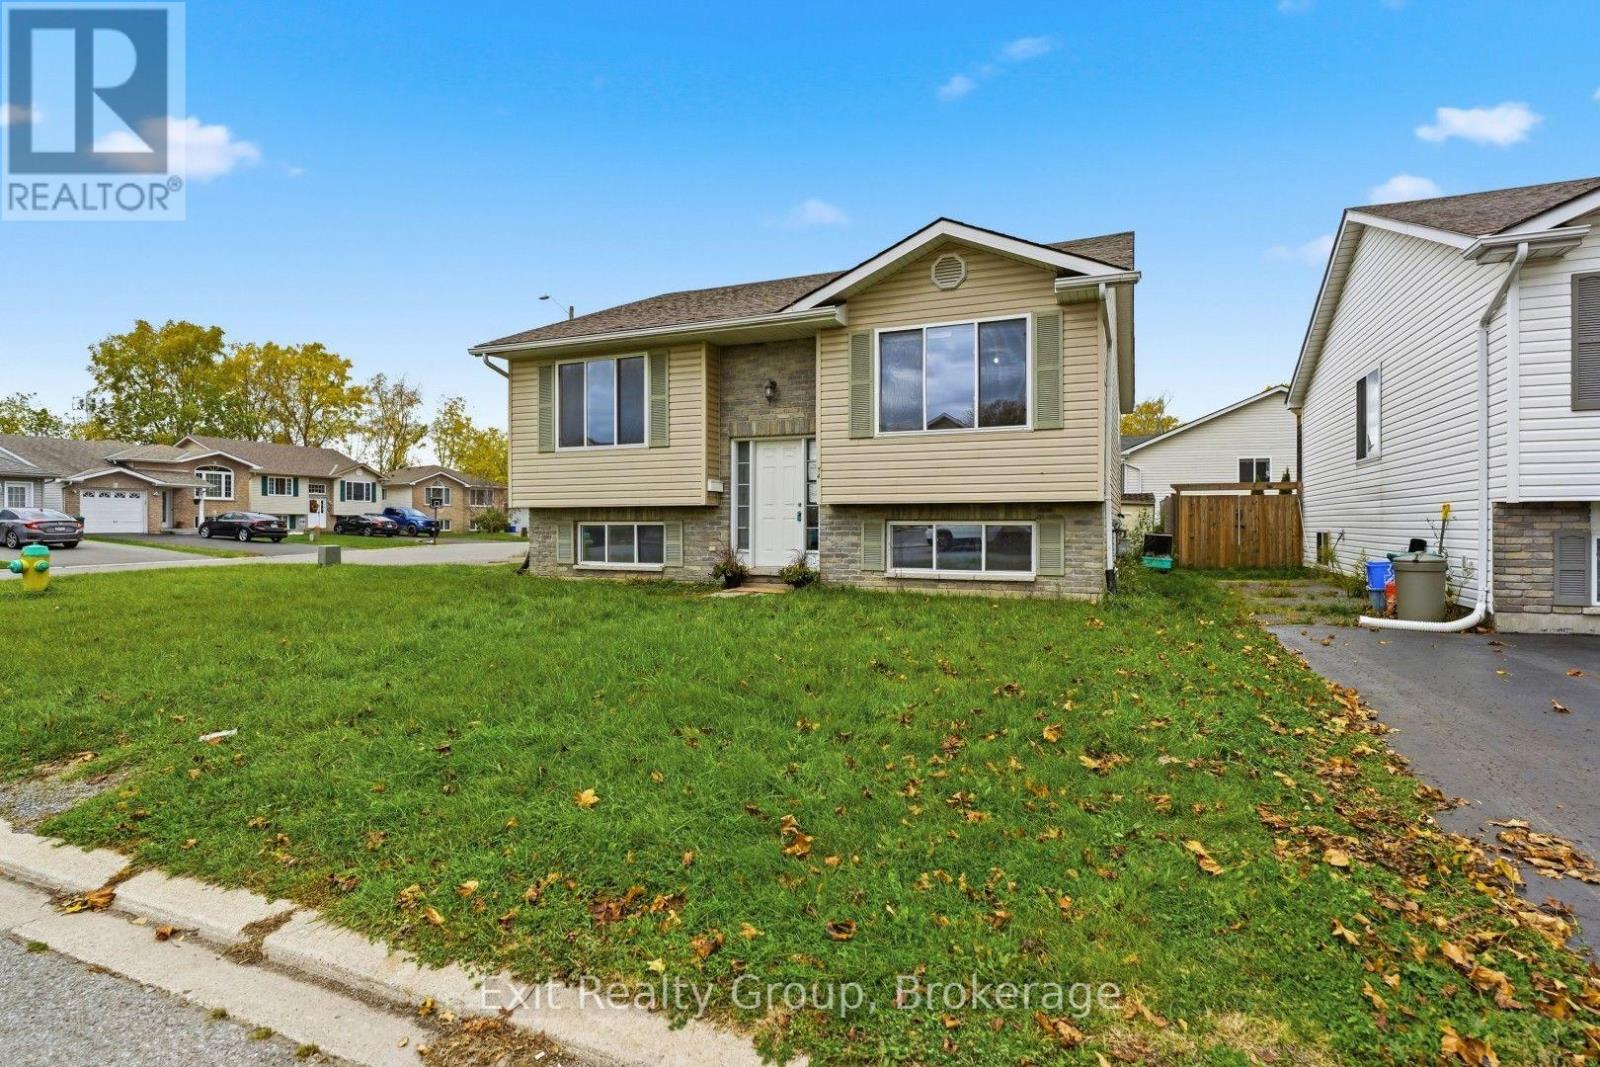
14 Butler Lane
Belleville, Ontario
Spacious 6-bedroom raised bungalow offering plenty of room and potential in Belleville's west end. Featuring 3 bedrooms on the main level and 3 additional bedrooms on the lower level, along with 2 full bathrooms, this home provides a versatile layout with space for a variety of needs. The large driveway offers ample parking, while the convenient location provides easy access to Loyalist College, shopping, restaurants, public transit and everyday amenities. With generous living space throughout and an opportunity to update and make it your own, this property is full of potential for buyers looking to add their personal touch. (id:47564)
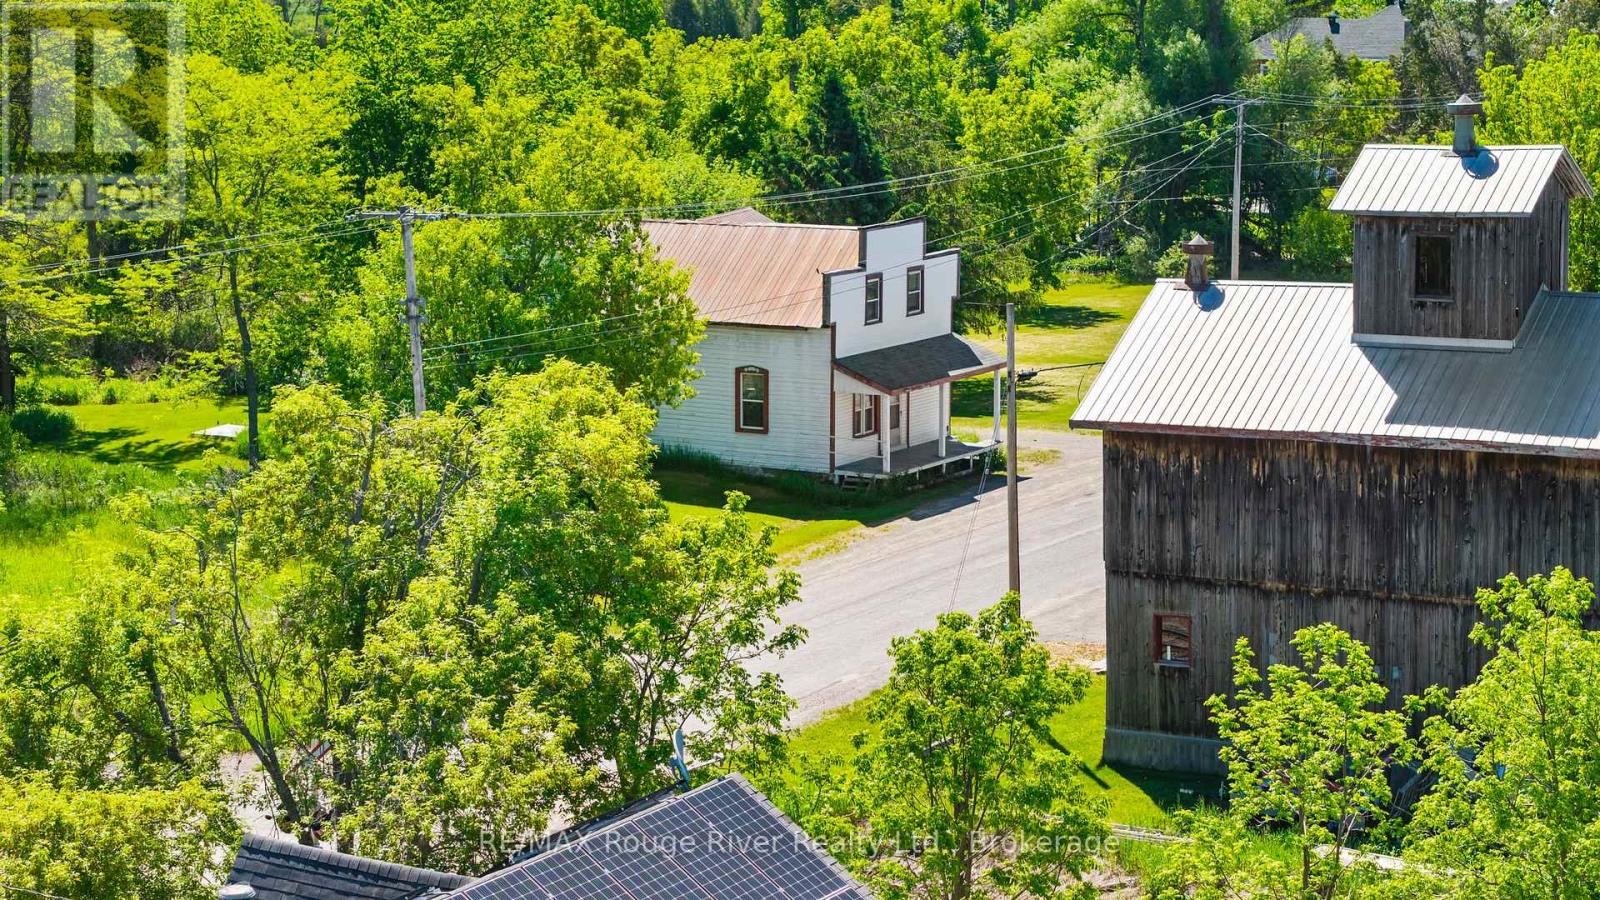
2407 Indian River Line
Otonabee-South Monaghan, Ontario
Set in the quiet hamlet of Indian River, this unique property offers a rare opportunity for buyers with vision. Situated on a generous lot of nearly one acre, the property is full of character, history, and small-town charm. Once home to a local grocery store, the building still carries hints of its past, including a distinctive old-west saloon-style frontage that gives it a truly one-of-a-kind presence.Whether you're looking for a restoration project, an investment opportunity, or a property with future potential, this property offers plenty of possibilities to explore. The expansive lot provides valuable space and flexibility, while the property's unique history creates a foundation for something truly special. Surrounded by the charm of rural living and conveniently located within easy reach of Peterborough and the Kawarthas, this is an opportunity for those looking beyond the ordinary. (id:47564)
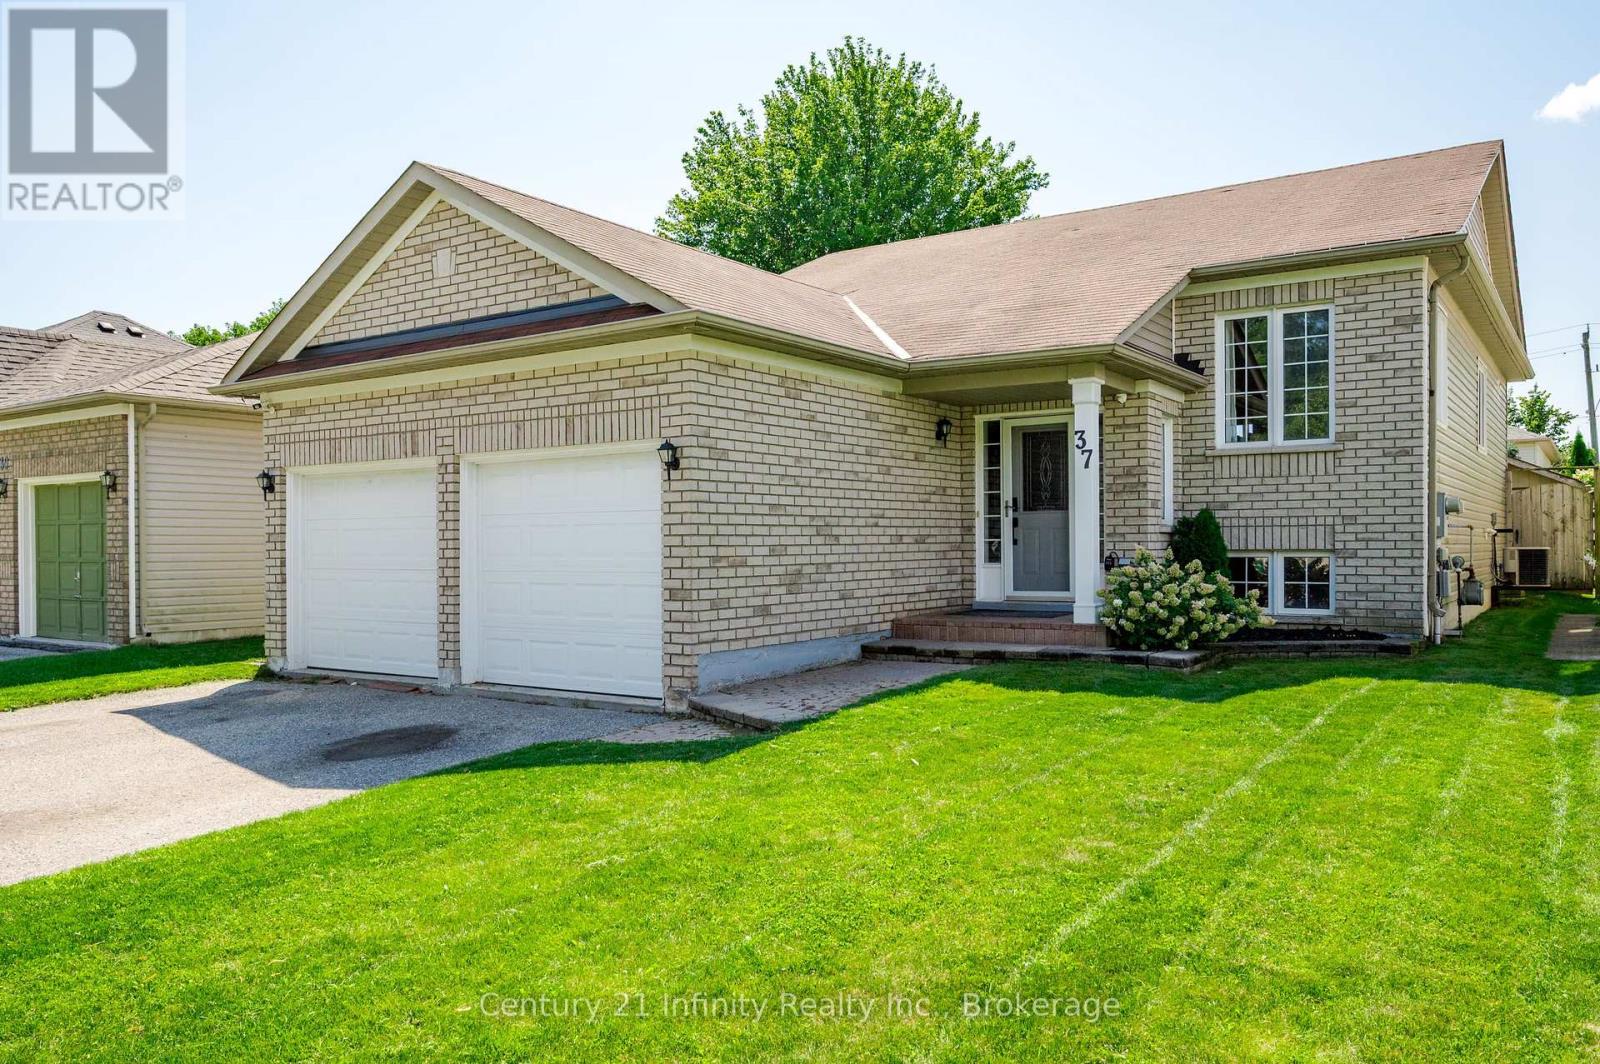
37 Baxter Place
Port Hope, Ontario
Welcome to 37 Baxter Place in Port Hope. This home is located in a great family oriented neighbourhood within walking distance to shopping, schools and hiking trails. This fabulously maintained home features 3 bedrooms on the main floor with the Primary bedroom boasting its own 3 piece ensuite and large walk-in closet. There is a second 4 piece bath on the mainfloor. The large eat in kitchen offers plenty of counter space with newer stainless steel appliances and under-counter lighting. Walk out from the kitchen to the newly completed deck where you can enjoy your summer BBQs within the fully fenced private yard. The basement features a large recreation room with gas fireplace great for those family movie or game nights. The basement also features a newly finished 4th bedroom and 3 piece bathroom. The basement hold the potential of adding a 5th bedroom, with the area already framed and ready for drywall and finishes. The basement also features a large utility room with added storage. Plenty of space in the 2 car garage which features access into the house. Nothing to do but move in and enjoy! Don't miss out on this great family home! (id:47564)
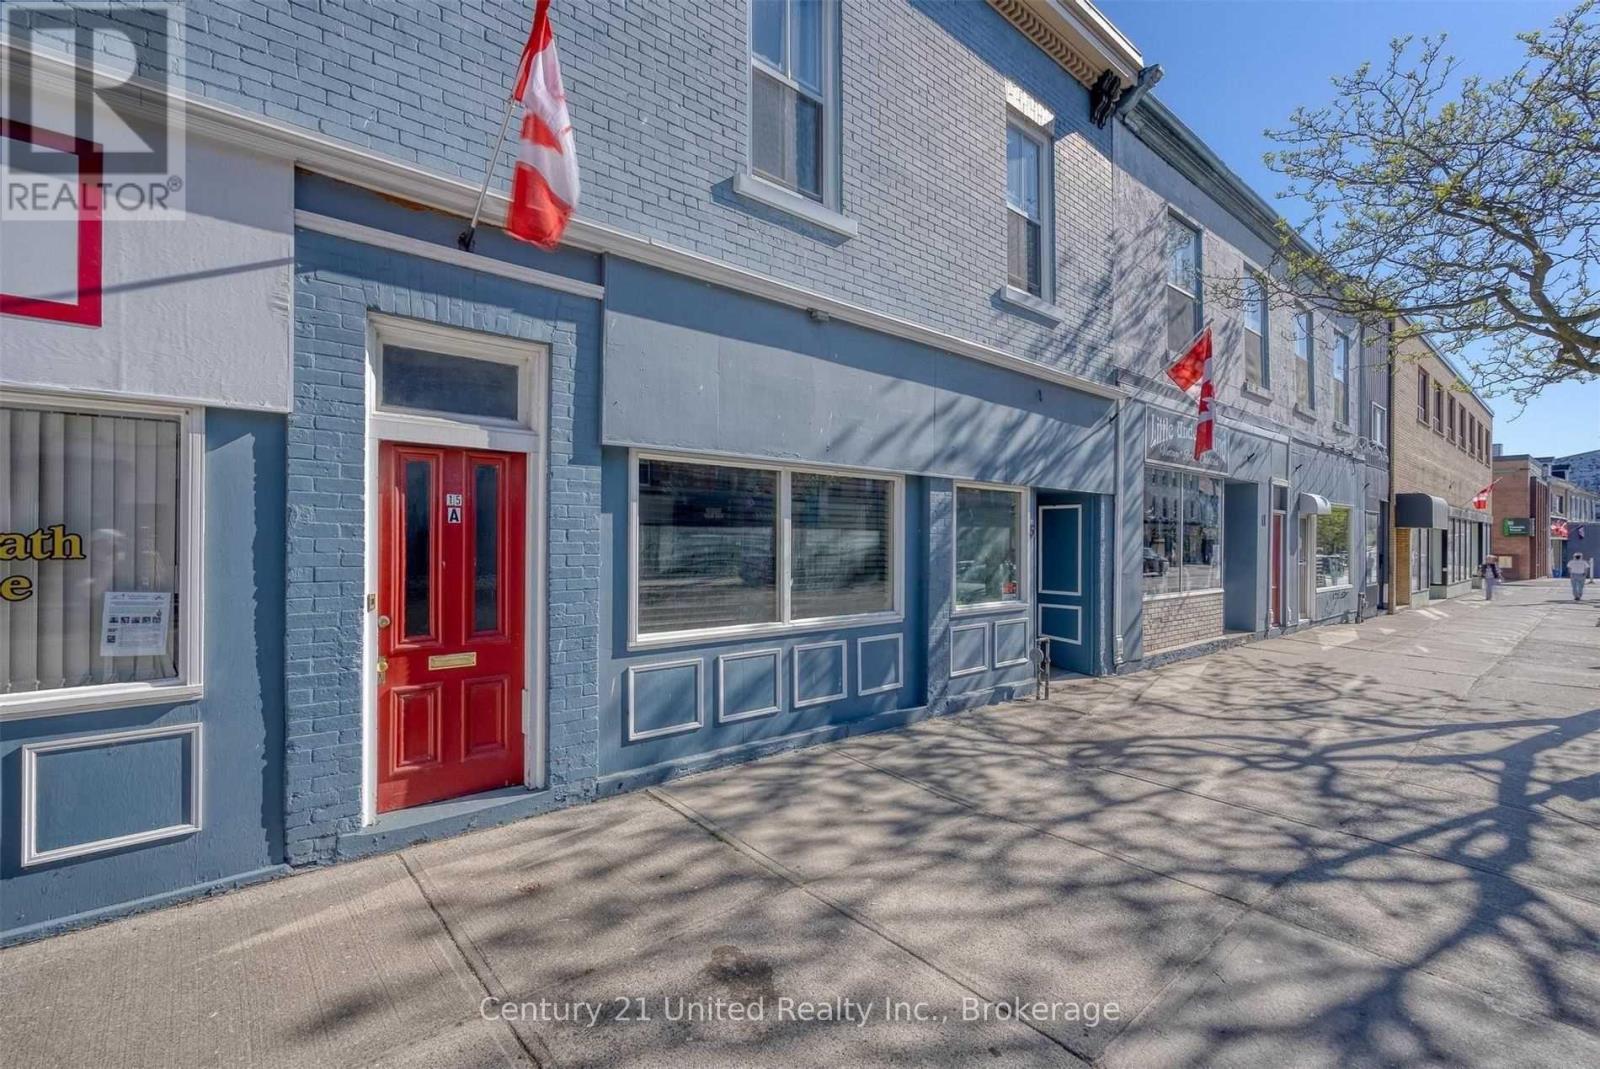
15 King Street E
Cobourg, Ontario
Downtown Office Space Turnkey ready to open for business. Bright Freshly Painted & Carpeted Professional Office Space In Boutique Downtown. Large Main St Windows. Welcoming Reception Area, Conference Room, Large Office, 2Pce Bath. 2 Prking Spaces In Back + Public Prking Lot + Mn St Front Parking. 2 Back door entrances. 1 front entrance. Pretty Tourist District Near Beach/Harbour/Marina & Anchor Businesses: Finance, Investment, Banks, Lawyers, Medical, Insurance Offices, Retail, Restaurants. Peek Of Lake From South Side Office. Steps from the beach, marina, yacht club and only a couple of blocks from the VIA Rail station for convenient commuting. Situated in a heritage streetscape within the vibrant business and tourism district in Cobourg. A prime location surrounded by established professional offices, financial institutions, legal firms, dental practices, government services, and of course the charming boutiques, restaurants, and cafes.Great floor plan to accommodate multiple employees or work stations. The layout features a spacious reception area to welcome clients, an open workspace or conference/waiting area, two private enclosed offices, a fully accessible updated 2-piece washroom, additional storage space, and two rear entrances with easy access from the parking area.A turnkey and contemporary office presentation for you to establish your new business or relocation. Ideal for professional, medical, or service-based businesses. Available September 1, 2026.Plus TMi: Snow removal 500-1000/season DBIA fee $700/year Proportionate share of Taxes:__ Insurance:__Tenant to supply & satisfy Landlord of financial covenant, credit & finance information (bank statements) (id:47564)
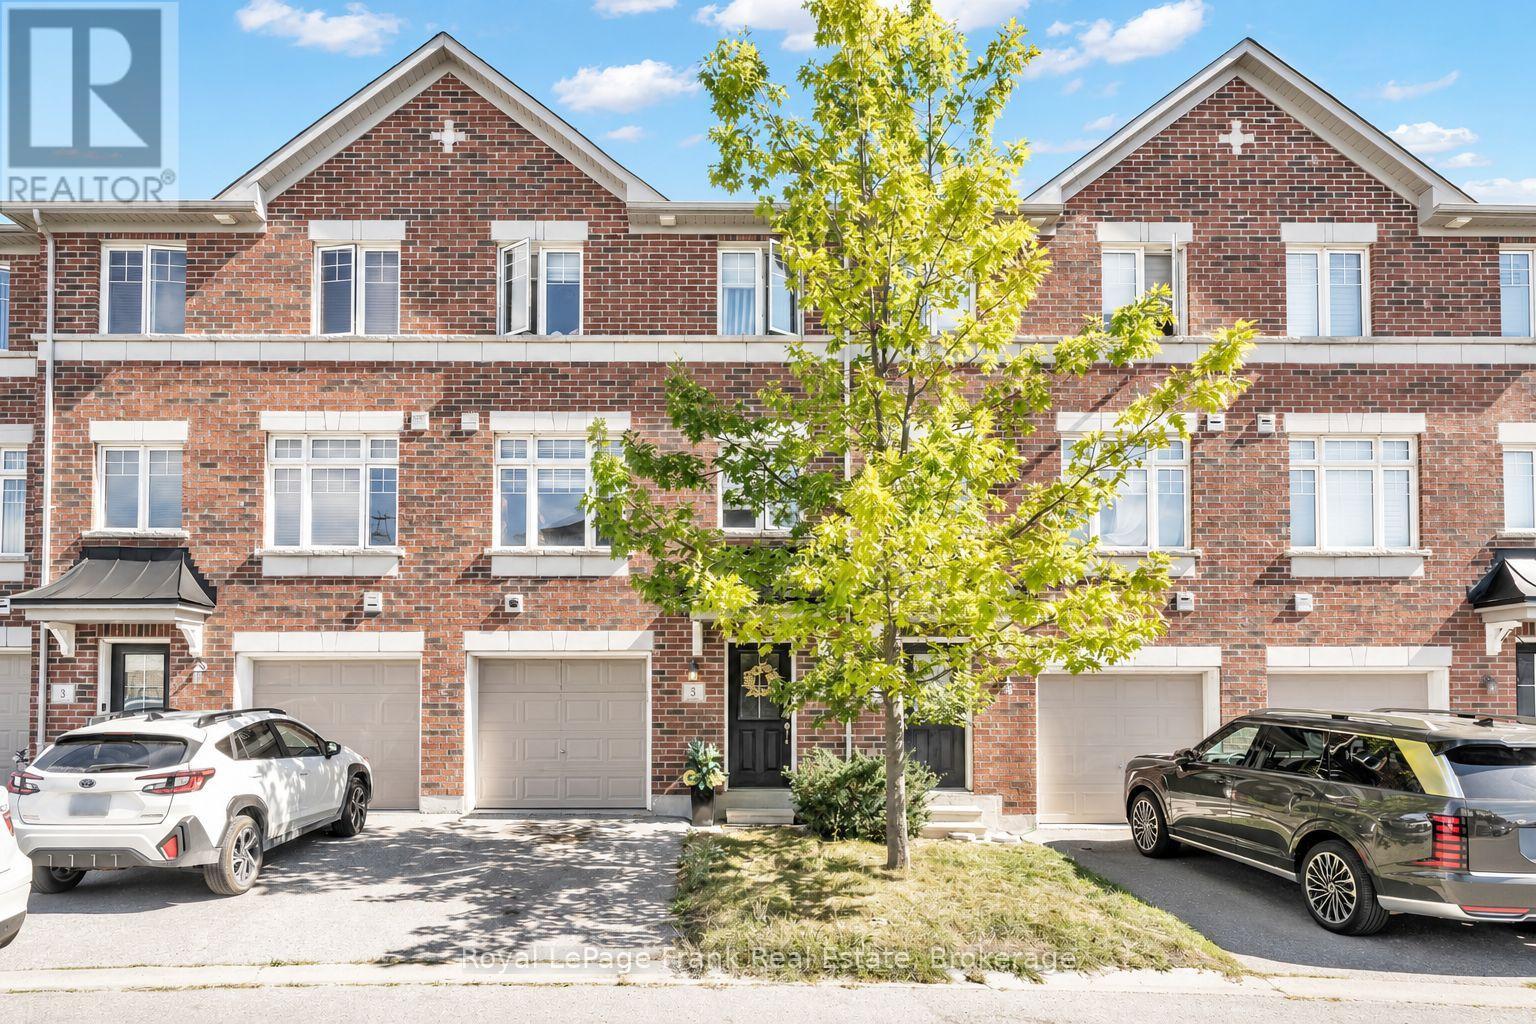
5 Markham Trail
Clarington, Ontario
Welcome Home to this North Bowmanville Townhome! Located in a highly sought-after North Bowmanville neighbourhood, this beautiful home is filled with natural light and thoughtful upgrades throughout! Sun-filled eat-in kitchen featuring sleek quartz countertops, stainless steel appliances, a pantry, and a walkout to your private sun deck - perfect for morning coffee or entertaining! The spacious great room boasts a large window, flooding the space with natural sunlight, while custom built-ins add both style and functionality. Upstairs, retreat to the bright primary suite, complete with a 3-piece ensuite featuring his & her sinks and a generous walk-in closet. The finished basement offers even more living space, complete with above-grade windows that bring in plenty of natural light bright, spacious, and stylish with direct Garage Access. This North Bowmanville gem is one you won't want to miss! (id:47564)
Lt 16 Sunsmile Lane
Tweed, Ontario
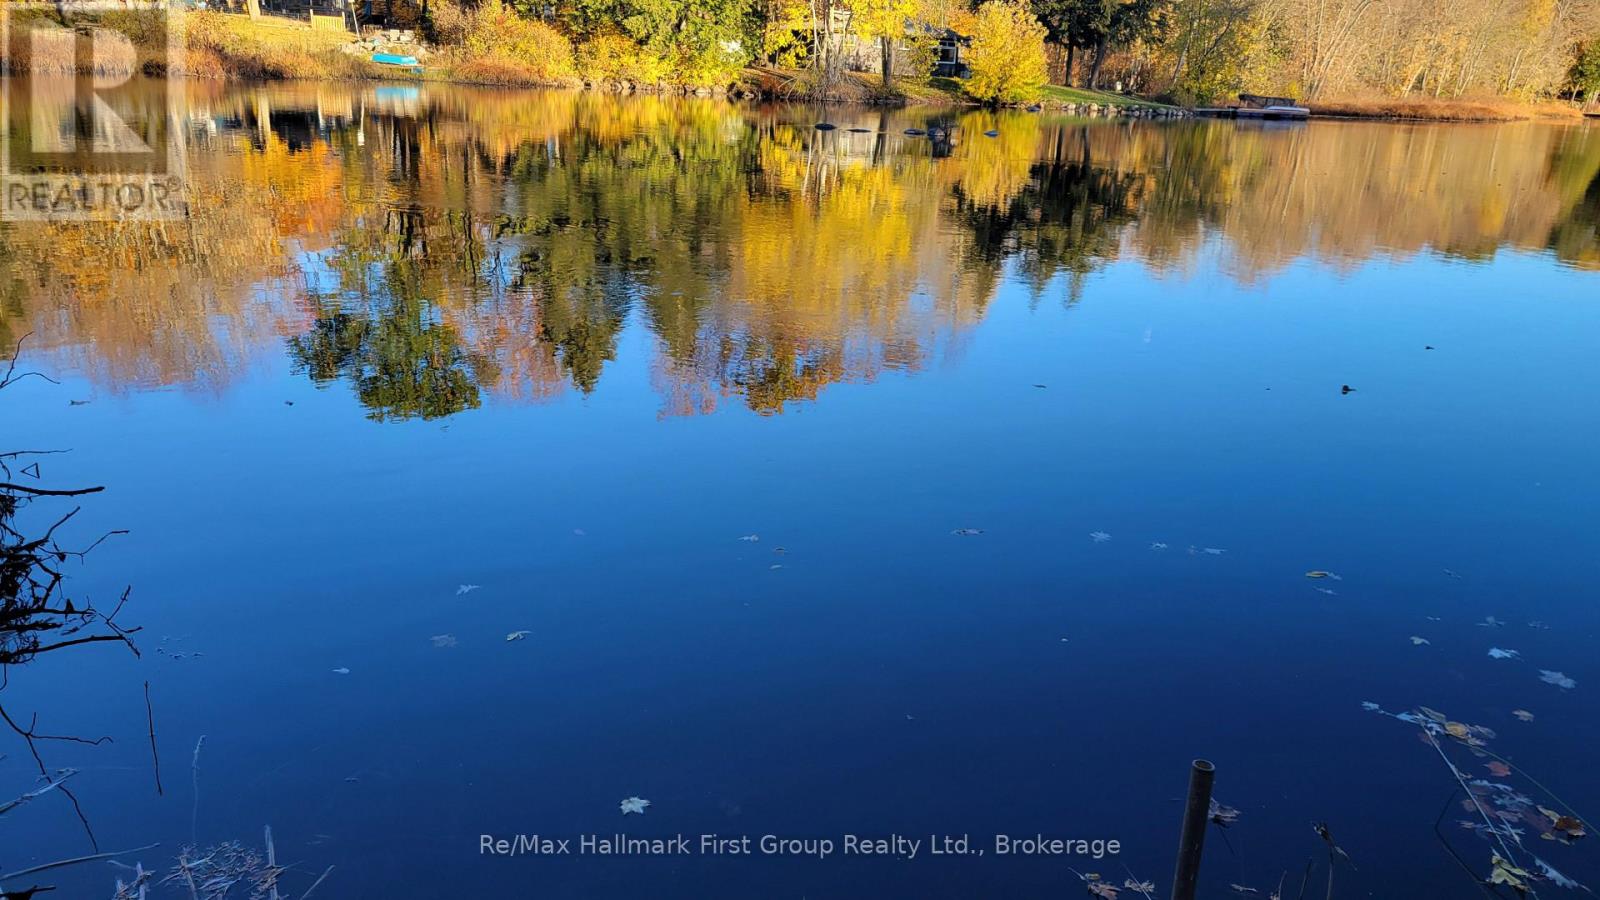
Waterfront Lot on the MOIRA RIVER! Looking for the perfect spot to escape and enjoy the great outdoors? This beautifully treed vacant waterfront property on the Moira River offers a wonderful opportunity to create your own private getaway. Enjoy boating access into Stoco Lake, offers excellent fishing, boating & swimming, explore endless opportunities to relax and unwind by the water. Conveniently located just outside the Village of Tweed, with year-round road access, this property offers the perfect blend of natural beauty and convenience. Whether you're dreaming of a peaceful retreat or a place to enjoy your favourite water activities, this is an opportunity worth exploring. Priced to sell - don't miss your chance to own a little piece of waterfront paradise! (id:47564)
97 Athabaska Drive
Belleville, Ontario
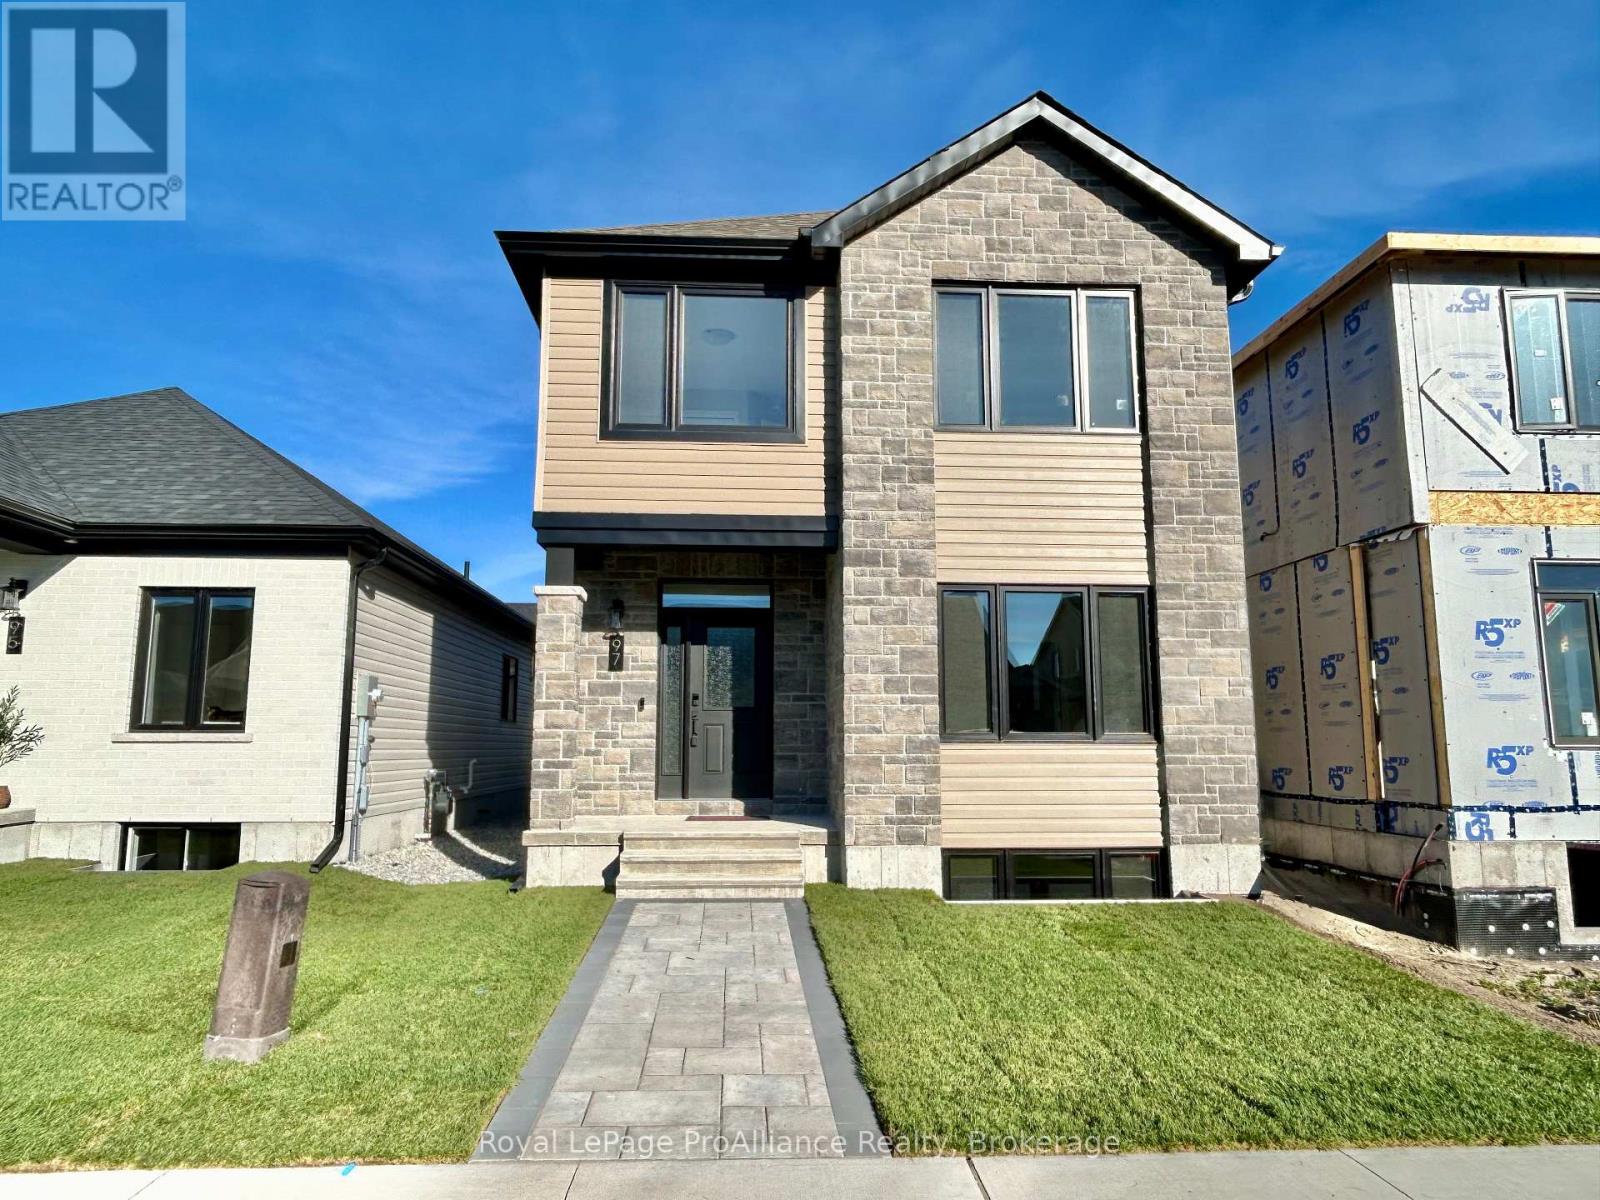
Welcome to this spacious three bedroom bungaloft home in the desirable Riverstone neighbourhood, with easy access to parks and walking trails. Upon entry you will notice the 9ft ceilings throughout the main floor and oversized windows complementing the bright and open floor plan. Just past the front foyer and convenient main floor primary suite you will find the fabulous kitchen (with quality quartz countertops, large island and massive walk in pantry) open to the spacious living/dining area. Look out from the living room to your private fenced courtyard, perfect for enjoying your morning coffee or just relaxing with friends and family. Adjacent to the courtyard you will find the convenient powder room, main floor laundry and access to the attached two car garage. The second storey does not disappoint with two generous sized bedrooms, main bathroom and a fabulous living area. The home is completed with an unspoiled basement with bathroom rough in that is ready for your finishing touches. (id:47564)
170 Raglan Street
Grey Highlands, Ontario
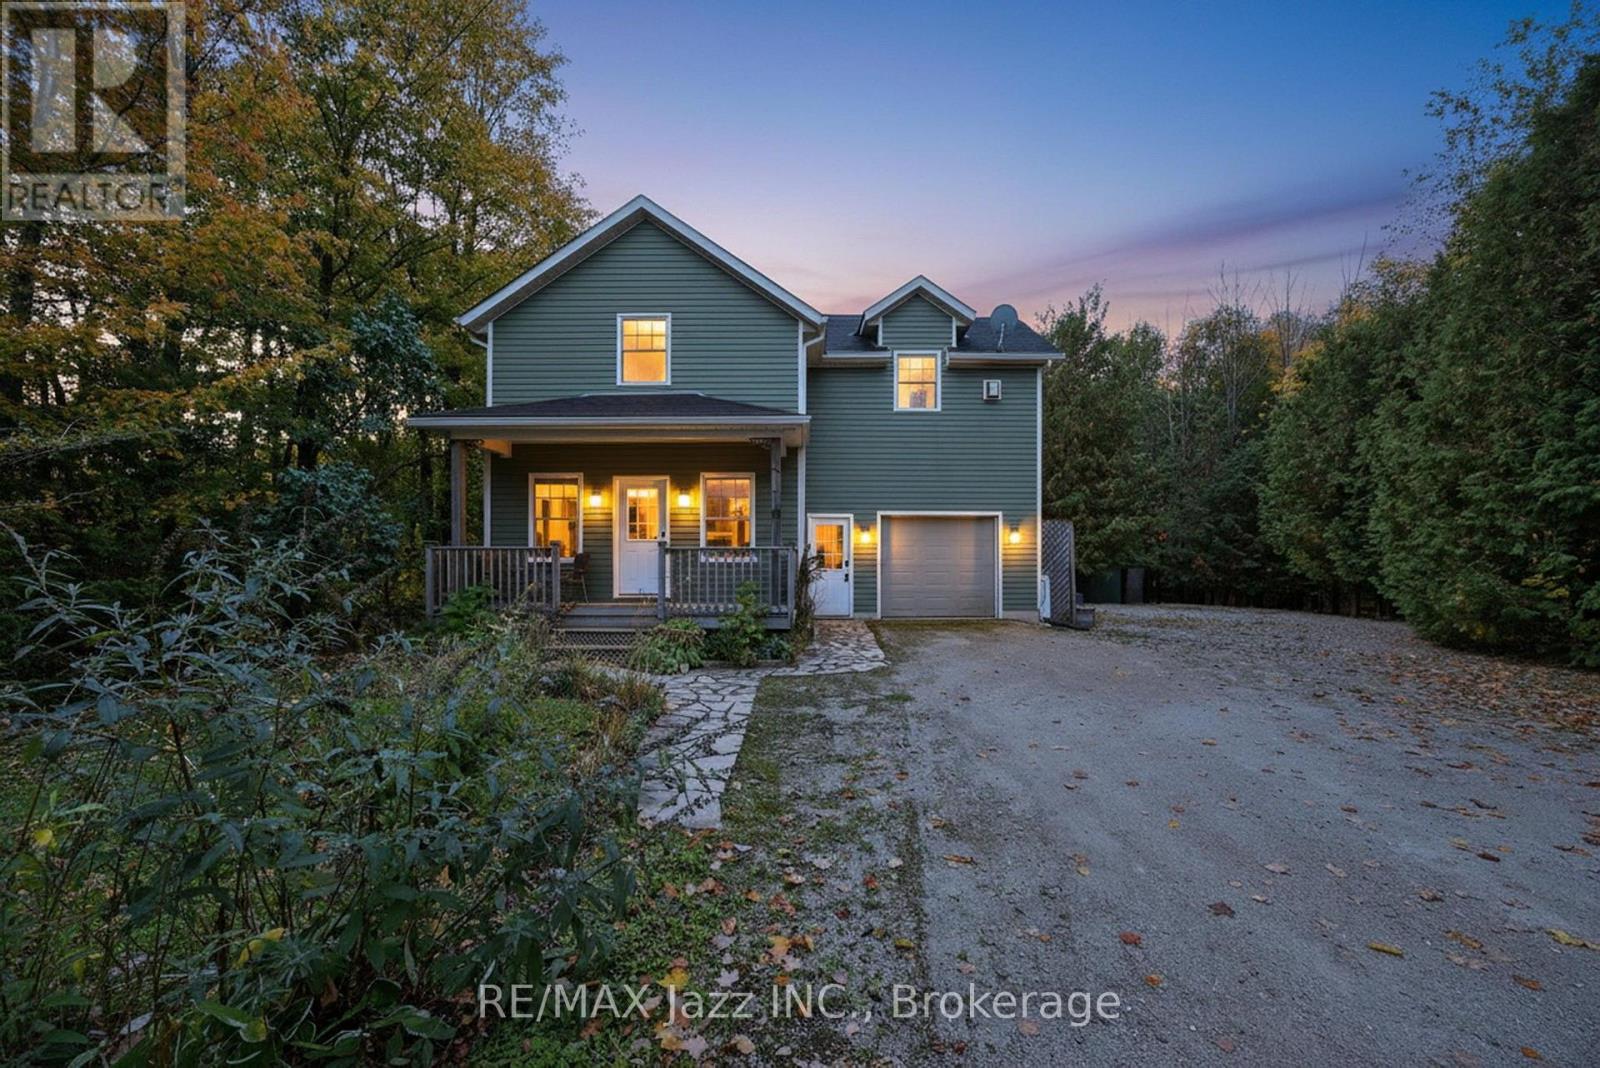
Looking for a home that combines the beauty of nature with convenient access to everyday amenities and year-round outdoor recreation? Welcome to this inviting property, perfect for those seeking a peaceful retreat without sacrificing convenience! With 3+1 bedrooms and 2 bathrooms, this home offers comfortable living space for families, first-time homebuyers, or anyone searching for the perfect weekend getaway. Enjoy the best of all four seasons with nearby opportunities for skiing, cycling, golfing, hiking, and countless other outdoor adventures. Step outside to relax on the back deck overlooking a beautiful, tree-lined view, or start your day with a cup of coffee on the covered front porch. Whether you're looking for a place to call home or a relaxing escape from the everyday, this property offers the ideal blend of comfort, nature, and recreational lifestyle. Recent updates: updated kitchen, powder room, upstairs bathroom, new basement flooring, waterproofing in 2025, washer and dryer in 2026. (id:47564)
Pt Lt 10 8 Concession
Kawartha Lakes, Ontario
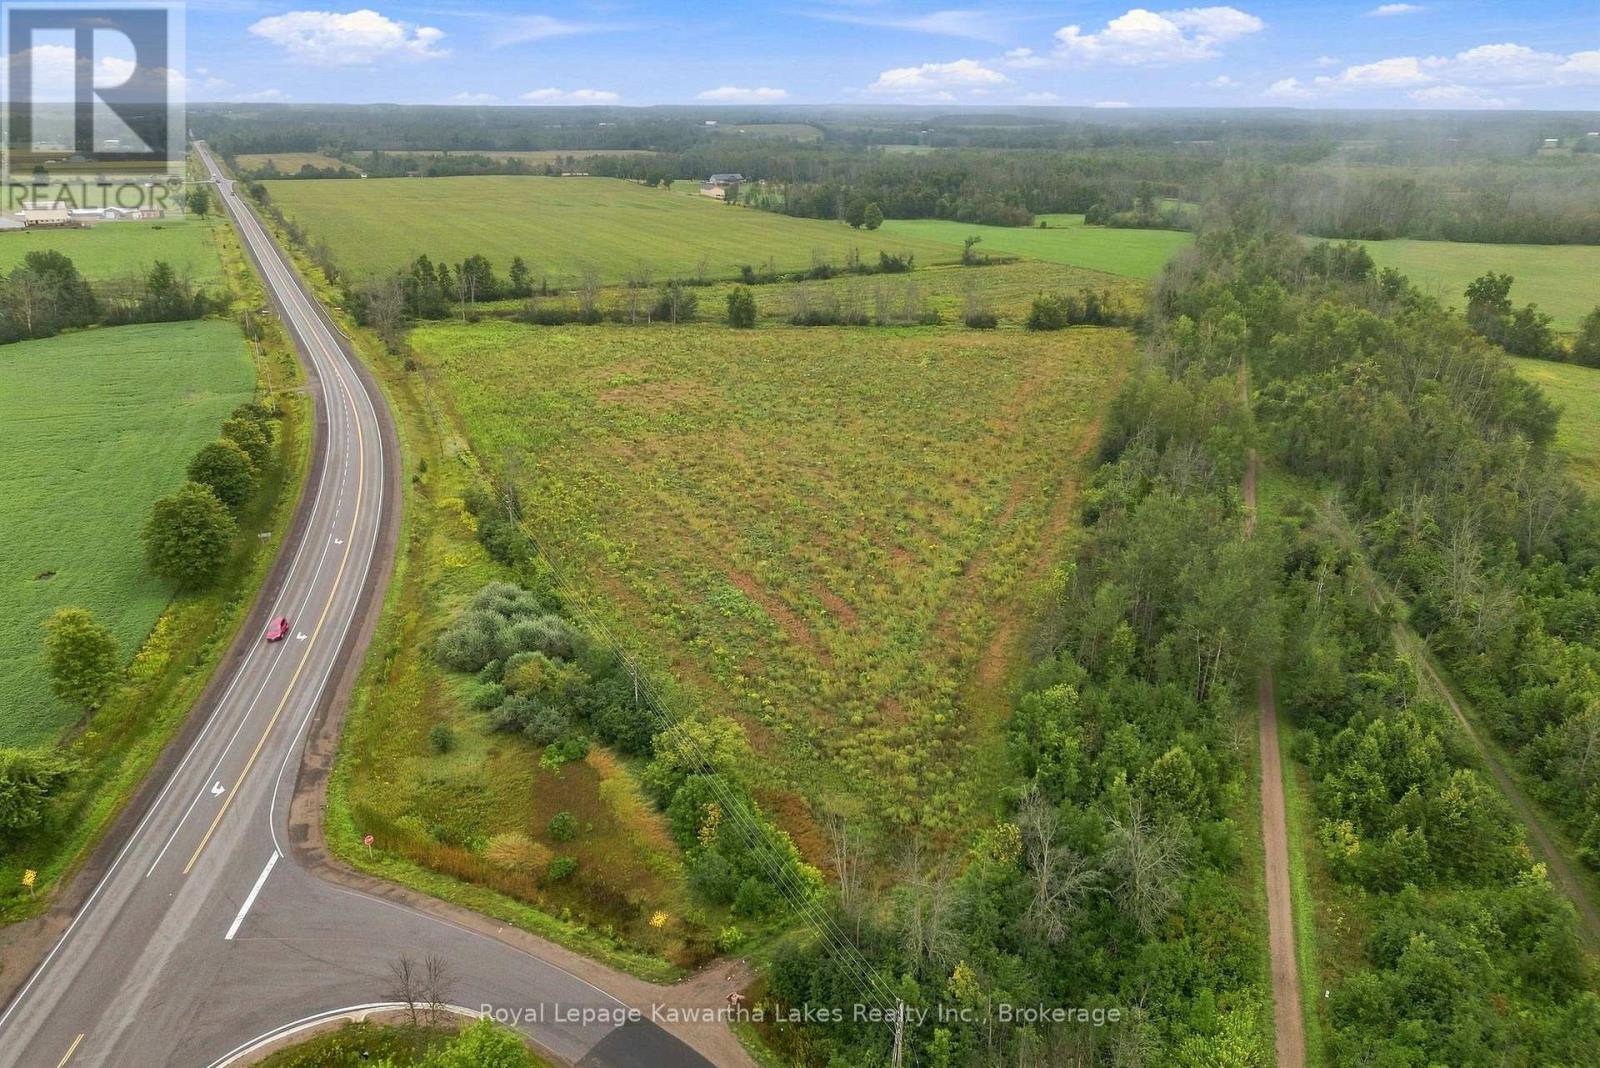
13.6 acres of mostly workable land just minutes east of Lindsay, with easy hardtop access the whole way. The property fronts on both Highway 7 and River Road, giving you two road frontages to work with, and backs directly onto the Trans-Canada Recreation Trail - handy if you're into snowmobiling, ATVing, or just want that kind of access out your back door. A drainage ditch runs through the property. Good option for anyone looking to build, farm, or just get some space between them and the neighbours, without giving up quick access into town. (id:47564)
1075 Enright Road
Tyendinaga, Ontario
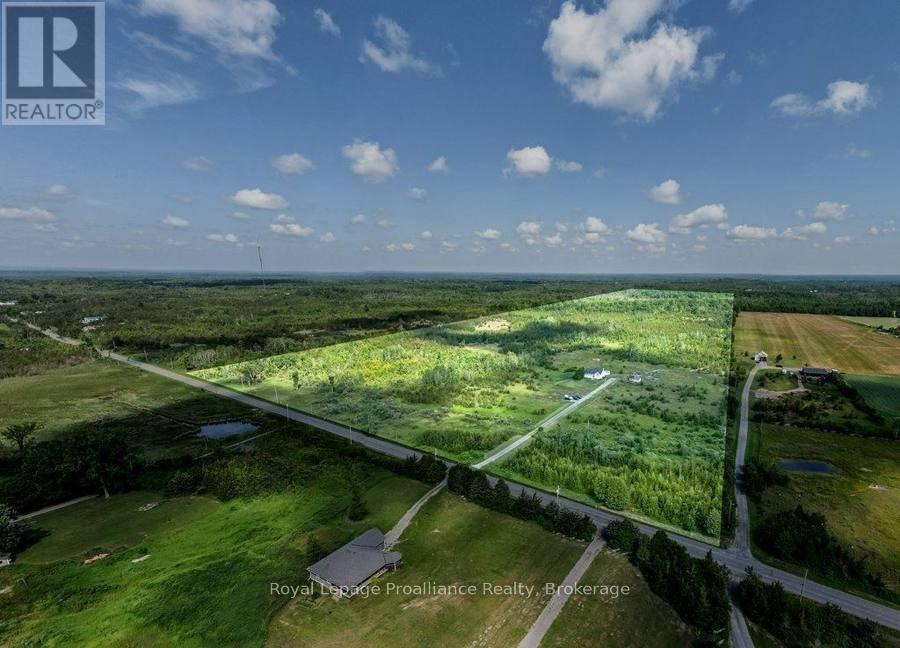
Escape to your own private country retreat on 99.06 beautiful acres, offering the perfect blend of cleared land, mature trees, and a peaceful pond at the back of the property. Surrounded by nature with plenty of privacy, this spacious bungalow features three bedrooms on the main level with a full 4 piece bathroom (claw foot tub), plus a primary suite with two large closets and a private ensuite full bathroom. The inviting living room showcases stunning vaulted pine ceilings, creating a warm country feel that's perfect for relaxing or entertaining. The walk-up basement with its separate entrance offers excellent potential for an in-law suite or multi-generational living. Partially finished, it already includes a 4th bedroom and provides plenty of additional space to create a large rec room, home gym, fifth bedroom, or whatever best suits your family's needs. With generous ceiling height and abundant storage throughout the lower level, the possibilities are endless. Outside, enjoy the above-ground pool, perfect for summer entertaining, along with a charming and cozy outbuilding currently used as a hunting camp, complete with a bed frame + mattress, and a mini bar fridge. Whether you're looking for recreational space, room to explore, or simply a peaceful setting to call home, this property delivers. Stay comfortable year-round with a WETT-certified pellet stove, forced-air propane furnace, and heat pump. Conveniently located just minutes from Highway 401, this property offers an easy commute to Belleville, Kingston, and surrounding communities while providing the peace and quiet of country living. (id:47564)
29 - 194 Cedar Beach Road
Brock, Ontario
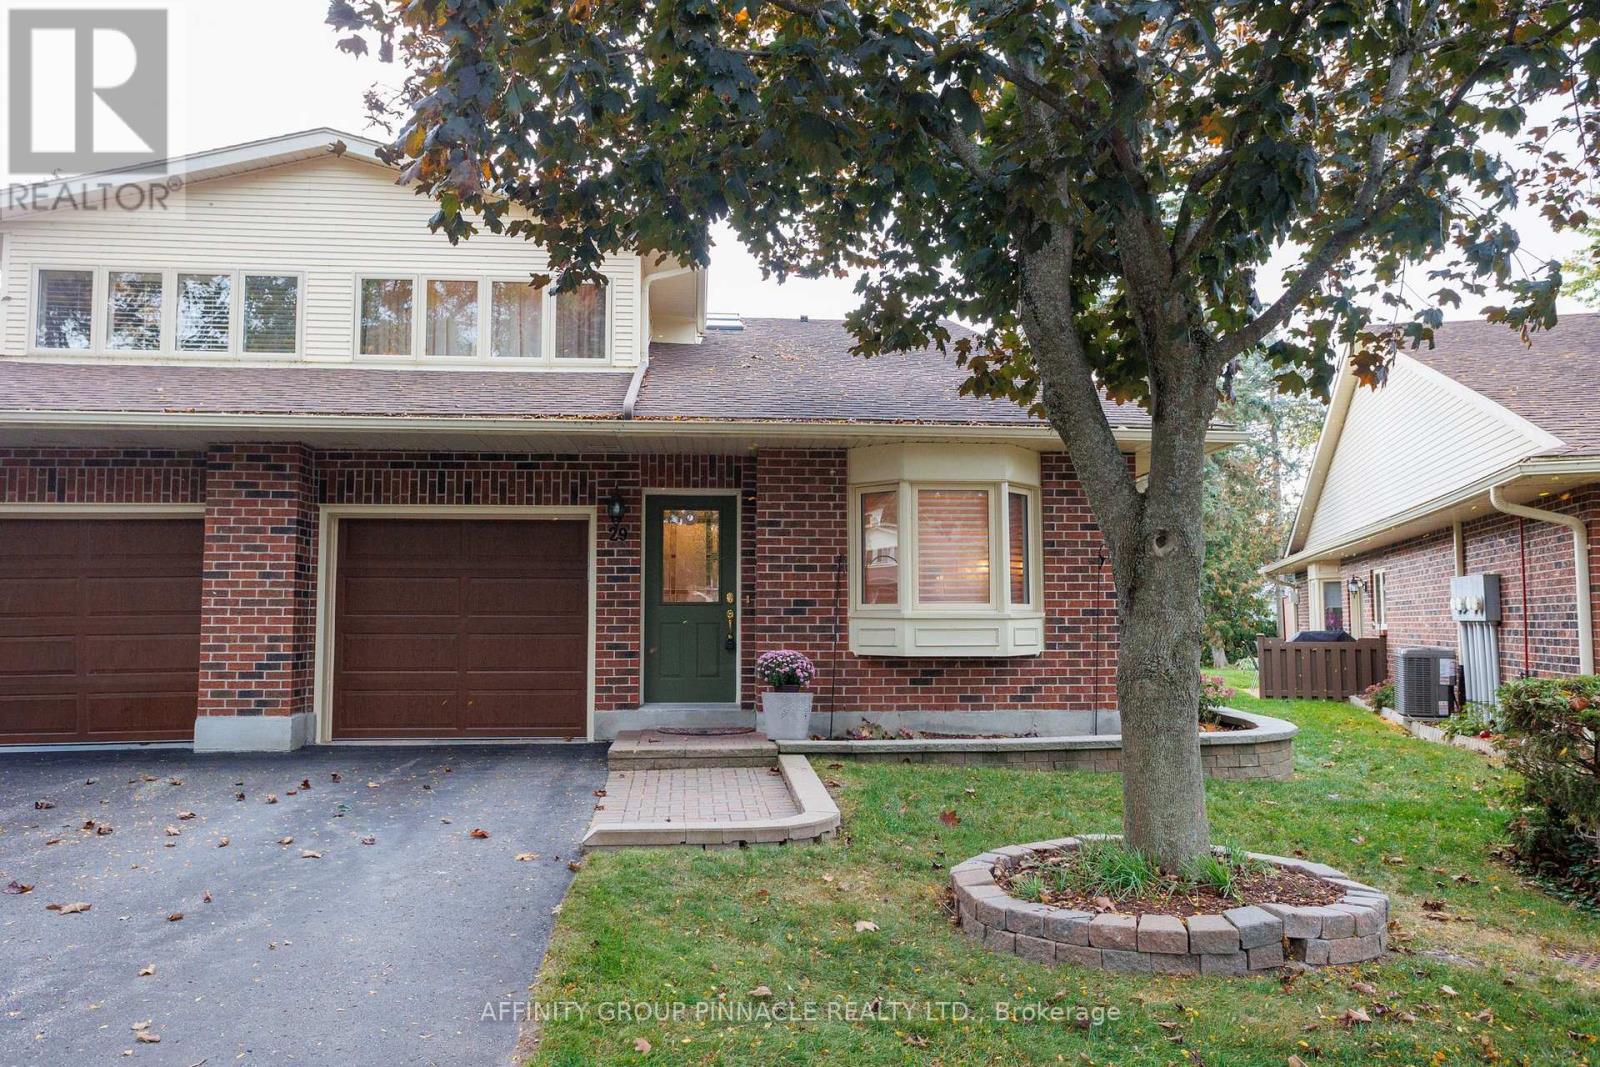
Beautifully renovated end-unit condo with an abundance of natural light throughout. This bright and welcoming home features two walkouts, additional end-unit windows, and a gorgeous updated kitchen complete with granite countertops. Enjoy exceptional main-floor living with stunning hardwood floors, a comfortable layout designed for ease, style, and everyday convenience. The large primary bedroom is complete with a walk-in closet and a 5-piece ensuite bath, creating a spacious and private retreat. The upper level provides added flexibility with a third bedroom, cozy sitting area, two-piece bath, and generous closet storage. Step outside to a private, tranquil patio surrounded by a park-like setting-perfect for relaxing and enjoying the peaceful atmosphere. Located in a well-maintained luxury active adult lifestyle community on Lake Simcoe, residents enjoy access to outstanding amenities including a waterfront deck and dock, spacious clubhouse, outdoor heated pool, saunas, tennis courts, and beautifully manicured grounds. An ideal opportunity for those seeking a quiet, carefree lifestyle with the perfect balance of relaxation, recreation, and scenic waterfront living. (id:47564)
1245 Concession 3 Road
Brock, Ontario
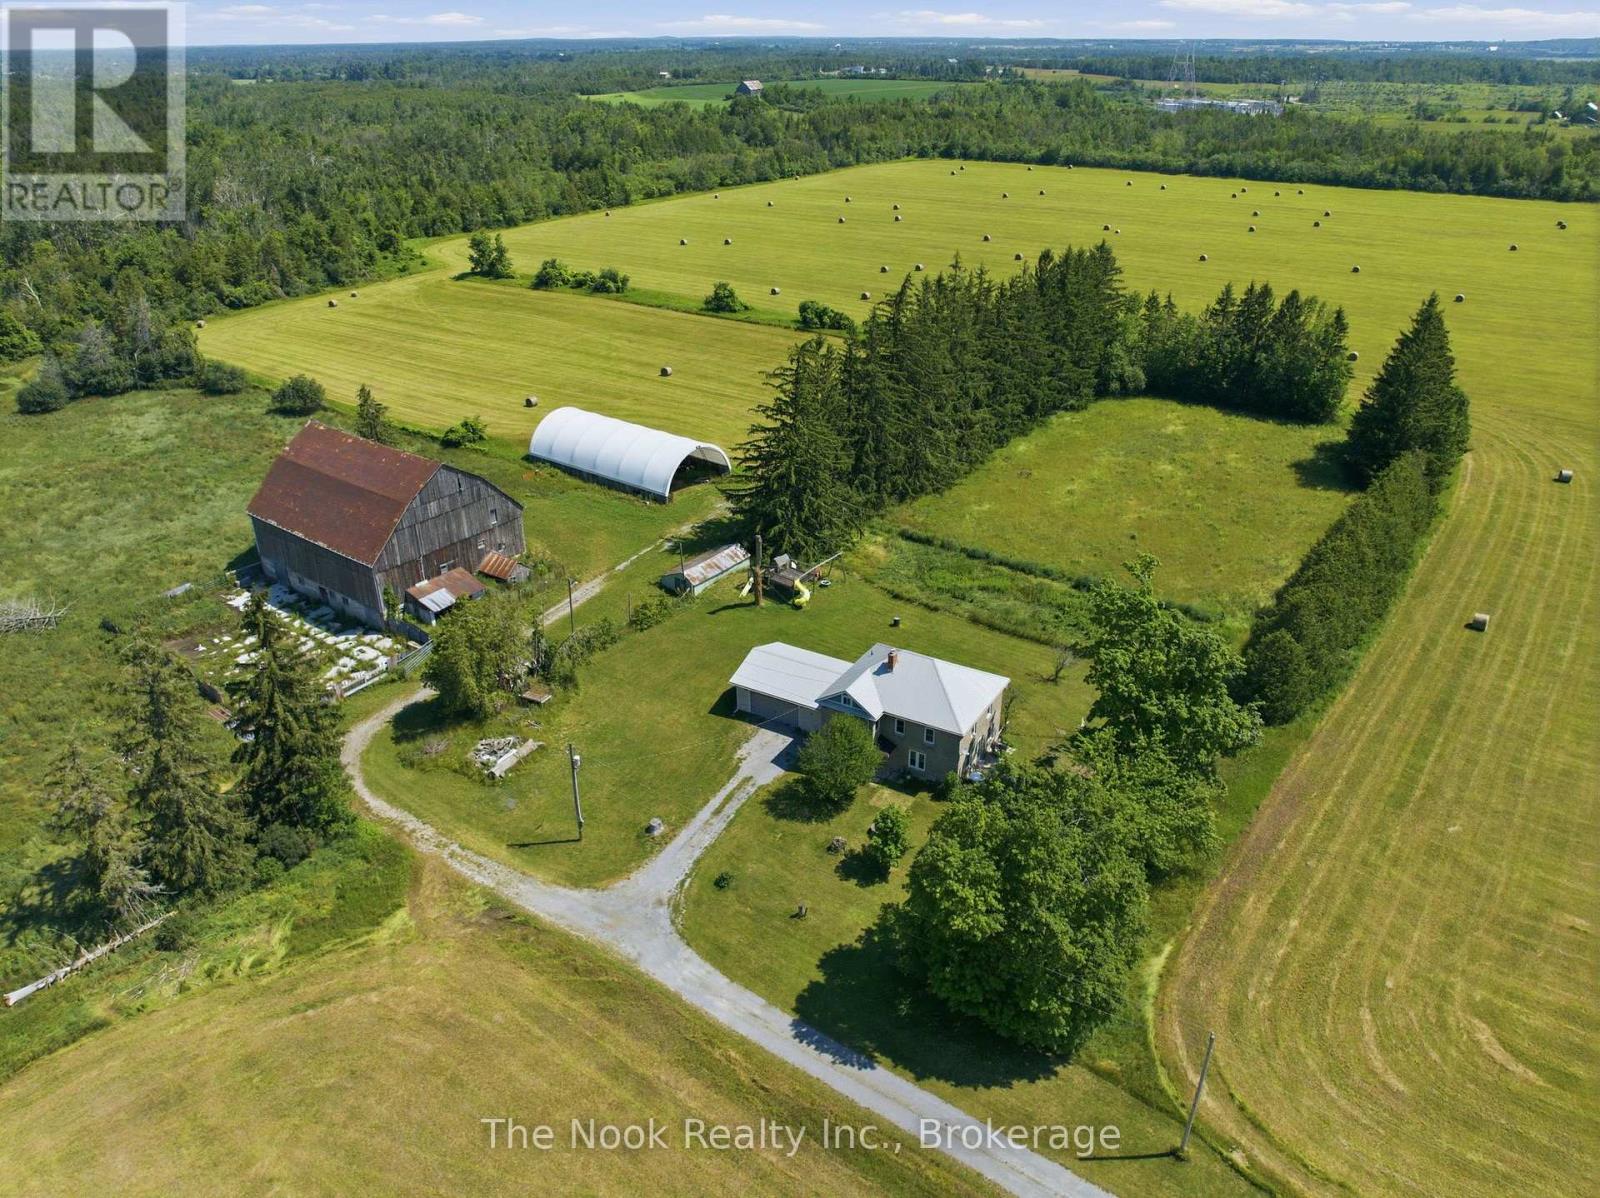
Located Just Outside The Town Limits Of Beaverton, This Approximately 175-Acre Property Presents A Rare Opportunity To Acquire A Large, Versatile Land Holding With Strong Lifestyle, Agricultural, And Long-Term Investment Appeal. Roughly 70 Acres Are Open And Workable, Suitable For Active Farming Or Pasture, While The Balance Of The Property Is A Beautiful, Privately Owned Forest Offering Recreation, Privacy, And Long-Term Land Value. The Solid Two-Storey Farmhouse Offers Just Under 2,500 Square Feet Above Grade And Has Been Freshly Painted Throughout. A New Farmhouse Kitchen Anchors The Main Level With Extensive Cabinetry And A Wide Layout Ideal For Everyday Living And Gathering. The Main Floor Includes A Spacious Living Room, Separate Dining Room, And A Flexible Bedroom Well Suited For A Home Office Or Main-Floor Primary. A Combined Two-Piece Washroom And Laundry Room Adds Practicality, While Original Baseboards And Trim Throughout Much Of The Home Preserve Its Character. Upstairs Are Four Full Bedrooms And An Oversized Washroom With Double Sinks, Ample Cabinetry, A Soaker Tub, And A Walk-In Shower. A Staircase From The Upper Hallway Leads To A Large Unfinished Third-Storey Attic, Presenting Excellent Potential To Expand The Living Space And Add Future Value. A Large Mudroom Connects The Home To The Attached Two-Car Garage. Supporting The Land Are A Large Coverall And A Substantial Bank Barn Previously Used For Cattle, Making This Property Suitable For Livestock, Equipment Storage, And Continued Agricultural Operations. Frontage Along The Unopened Portion Of Thorah Concession 4 Road May Present Future Development Consideration. Enjoy Rural Privacy With The Convenience Of Being Minutes From Town Amenities, Lake Simcoe, And An Easy Commute Into The GTA! Note: Farming Property Tax Incentive Applied. (id:47564)
120 Admiral Road
Ajax, Ontario
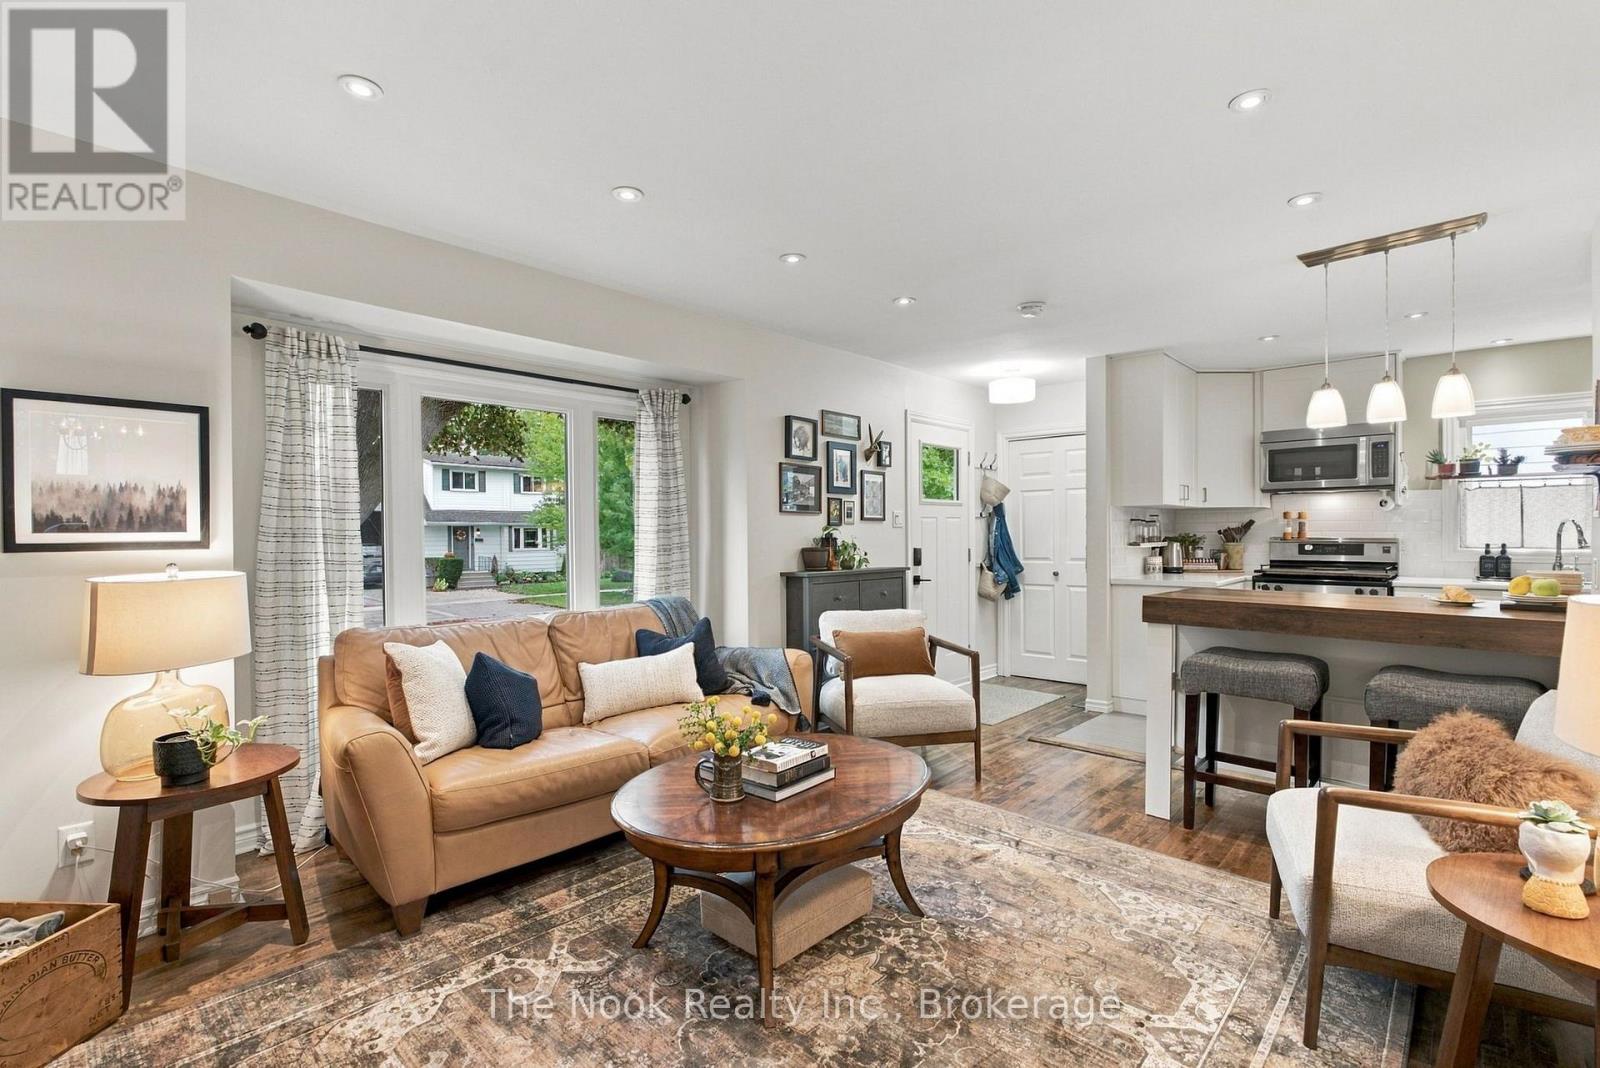
Welcome to 120 Admiral Rd in Ajax, a charming, renovated detached 1.5 storey, 2 bedroom, 3 bathroom home on this large 50'x125' treed lot in this family friendly neighbourhood in the heart of South Ajax. BONUS there is additional living space provided with the finished basement. Parking for 3 cars in the driveway, plus there is a sidewalk for the kids to safely play, walk the neighbourhood etc. The open concept living, dining and kitchen are great for hosting friends & day to day family living. The East facing livingroom is bright & spacious providing generous seating. The kitchen has tall upper cabinets for more storage, lower cabinets plus the island that provides great work surface for prepping meals, plus open shelving for storing large appliances or pots etc, plus a place for your bar stools. This diningroom has spacious area for a sideboard plus a table to suit 6-8 people, a great place for Thanksgiving or Christmas dinner.There is good storage in this home with built in shelves, niches & more. The 3 bathrooms are all renovated & you have the practicality of a powder room on the bedroom level, a glass walk in shower in the basement bathroom and a tub shower combination on the mainfloor. The basement has a great space for a home office and a comfortable rec room, both with north facing windows, plus the 3 pc bathroom and laundry/utility room. In addition to the renovation, there have been practical updates including the central AC, gas furnace, eaves, soffits fascia, basement sewer & professional foundation repairs. Conveniently located close to schools, public transit and shopping . Great for first time home buyers or downsizers, the opportunity to own a detached home with a 50x125' lot rather than a condo with monthly fees. Book your showing today! (id:47564)
800 Conlin Road
Whitby, Ontario
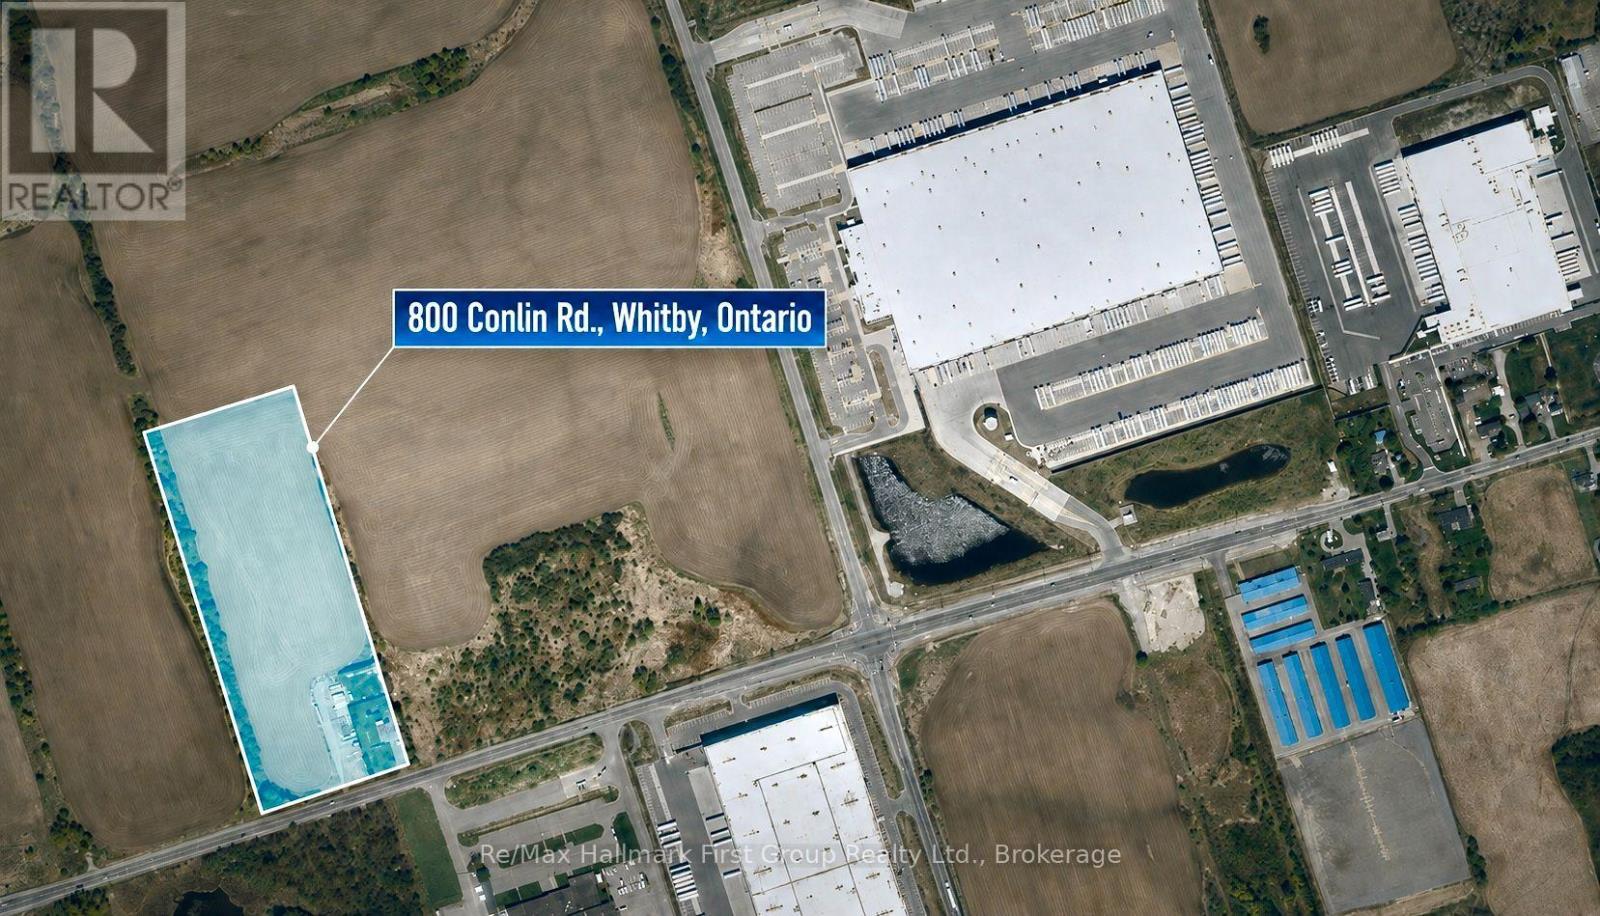
**Attention Investors & Developers** Rare opportunity to acquire 10 acres of designated Prestige Industrial land in a prime North Whitby location. Ideally situated just steps from the Amazon warehouse, directly across from the Durham Works Department, and only minutes from Highway 407, this property offers exceptional exposure and accessibility. The property features a detached two-storey home of approximately 2,600 sq. ft., offering 3 bedrooms and a large 2-car garage. Natural gas is available on the property. (id:47564)
800 Conlin Road
Whitby, Ontario
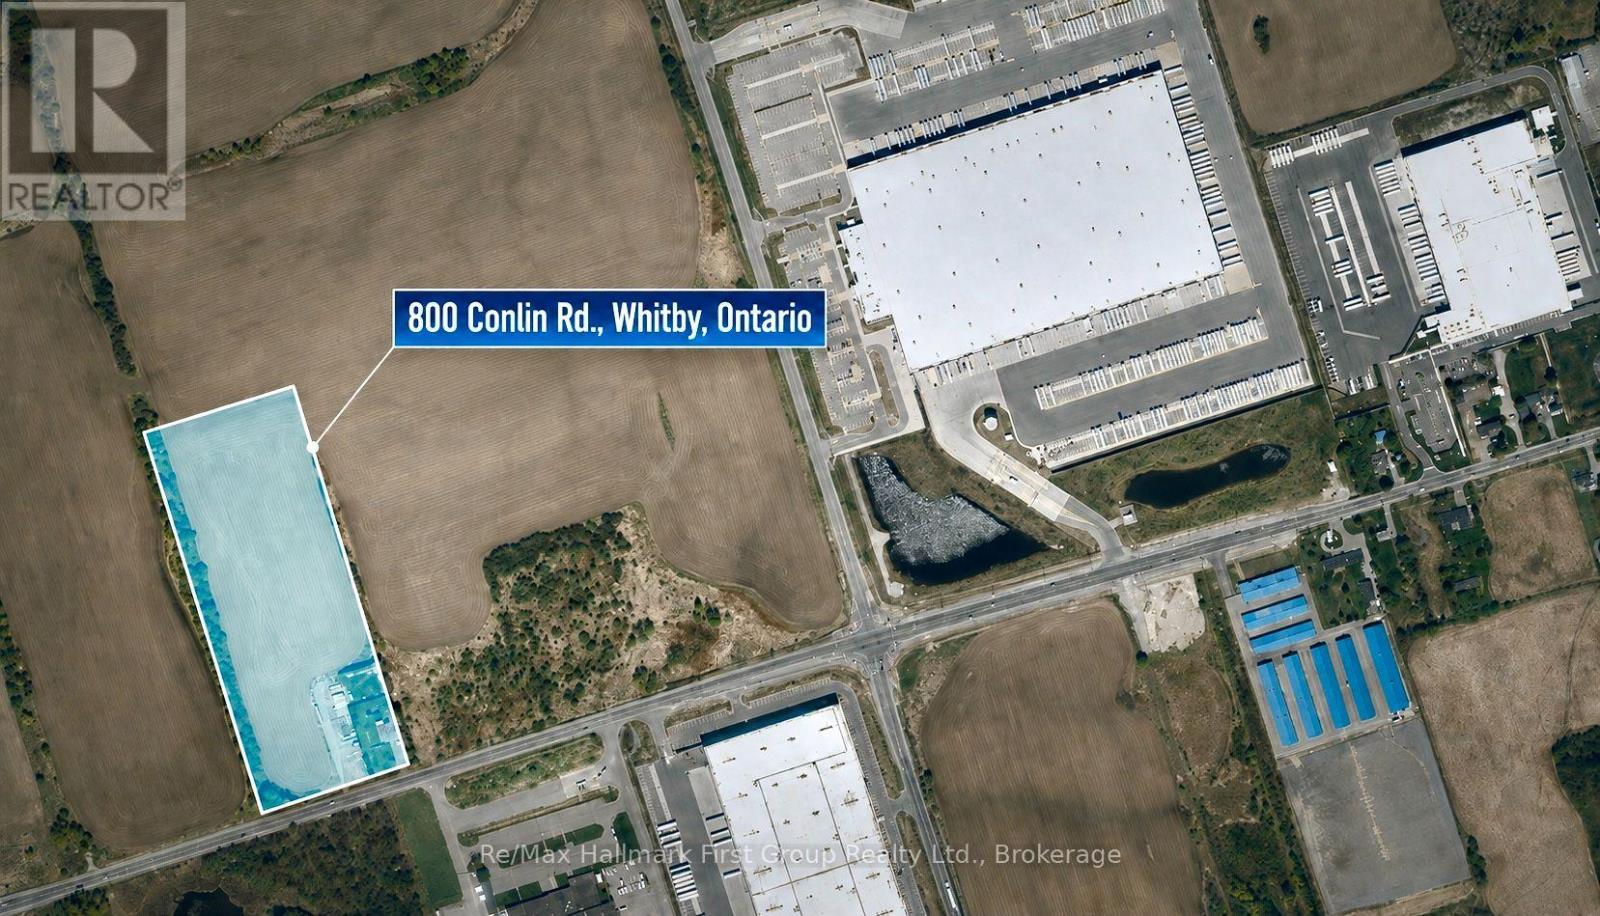
**Attention Investors & Developers** Rare opportunity to acquire 10 acres of designated Prestige Industrial land in a prime North Whitby location. Ideally situated just steps from the Amazon warehouse, directly across from the Durham Works Department, and only minutes from Highway 407, this property offers exceptional exposure and accessibility. The property features a detached two-storey home of approximately 2,600 sq. ft., offering 3 bedrooms and a large 2-car garage. Natural gas is available on the property. (id:47564)
35 Grant Drive
Kawartha Lakes, Ontario
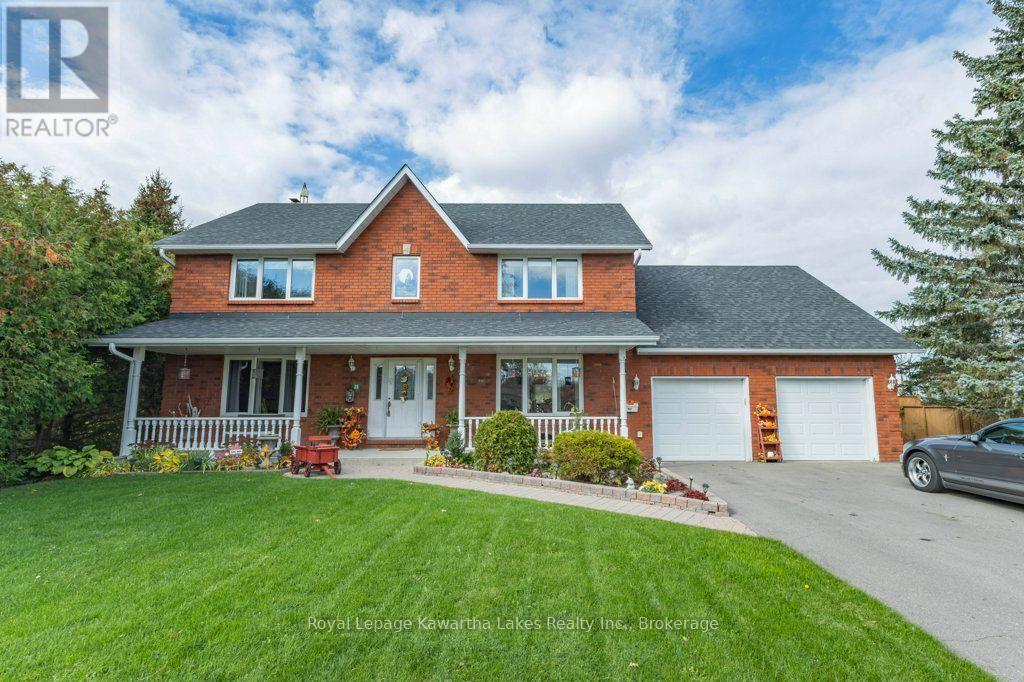
Welcome to 35 Grant Drive in Oakwood, a well-built, custom two-storey home offering space, comfort, and room for the whole family to grow! Set on a large, pie-shaped lot just minutes from Lindsay, this inviting property brings together the best of country living and everyday convenience. Inside, you'll find a bright eat-in kitchen, separate living and family rooms, and three bedrooms on the second floor, including a spacious primary bedroom with ensuite. The finished basement adds even more room to relax, entertain, or explore options for additional living space. With separate access from the laundry area, which also connects to the attached double garage, the layout offers added flexibility for busy family life. Step outside and picture warm fall evenings on the finished deck under the gazebo, or cozy winter nights planning your next summer gathering around the fenced inground pool. Storage buildings with hydro provide extra space for hobbies, equipment, and outdoor gear. The rear gate offers convenient access to the backyard for moving larger items in or out. Pride of ownership shines throughout this home, making it a wonderful place to settle in, make memories, and enjoy every season. With plenty of space inside and out, this is a home designed for family living. (id:47564)
174 University Avenue W
Cobourg, Ontario
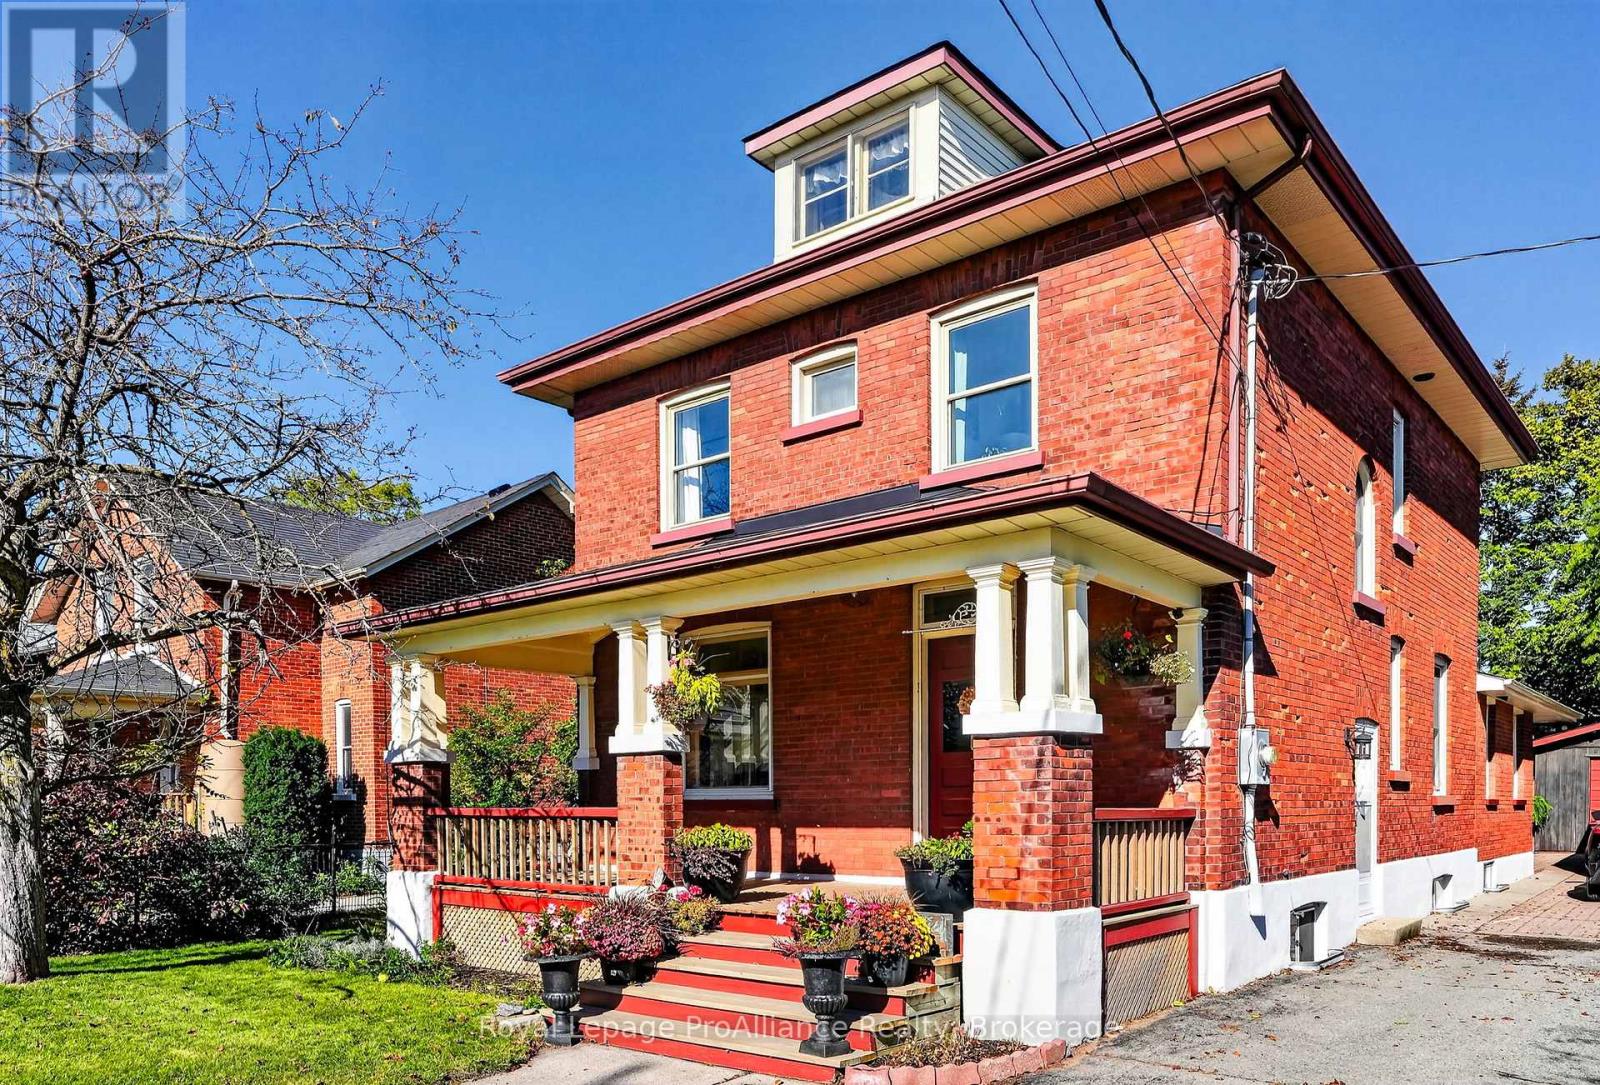
Welcome to 174 University Avenue West, a charming Edwardian-era red-brick home built in 1916, where century-old character meets modern comforts, all within walking distance of Downtown Cobourg. Surrounded by mature trees and established gardens, this thoughtfully updated two-storey home offers 4 bedrooms, 2 bathrooms, and inviting spaces to gather and relax. The covered front porch is perfect for morning coffee, while inside, oversized windows and southwest exposure fill the living room with natural light. Original extra-wide wood baseboards add character to the living and dining rooms, where you'll also find a built-in china cabinet. The bright kitchen features granite countertops, stainless steel appliances, open shelving, generous cupboard space, and a cozy window seat. Just beyond, the family room offers a wood-burning fireplace and walkout to the covered back patio. A rear mudroom entry and powder room with exposed brick, marble countertop, and pocket door complete the main floor. Upstairs are four bedrooms and an updated bathroom with a freestanding tub with shower and quartz countertop. The partially finished basement offers a recreation room with built-in storage, playroom, and sauna suite with an adjoining shower room featuring radiant heated floors and a separate change room. Two staircases provide access to the lower level, which also includes laundry, a cold cellar, and additional storage. Outside, the fully fenced backyard features raised garden beds and a dedicated vegetable patch, while a detached garage and garden shed offer extra storage. With Downtown Cobourg, the Cobourg Public Library, and the marina all an easy walk away, this much-loved century home brings together character, comfort, and a location you'll love. (id:47564)
2 Pine Forest Lane
Prince Edward County, Ontario
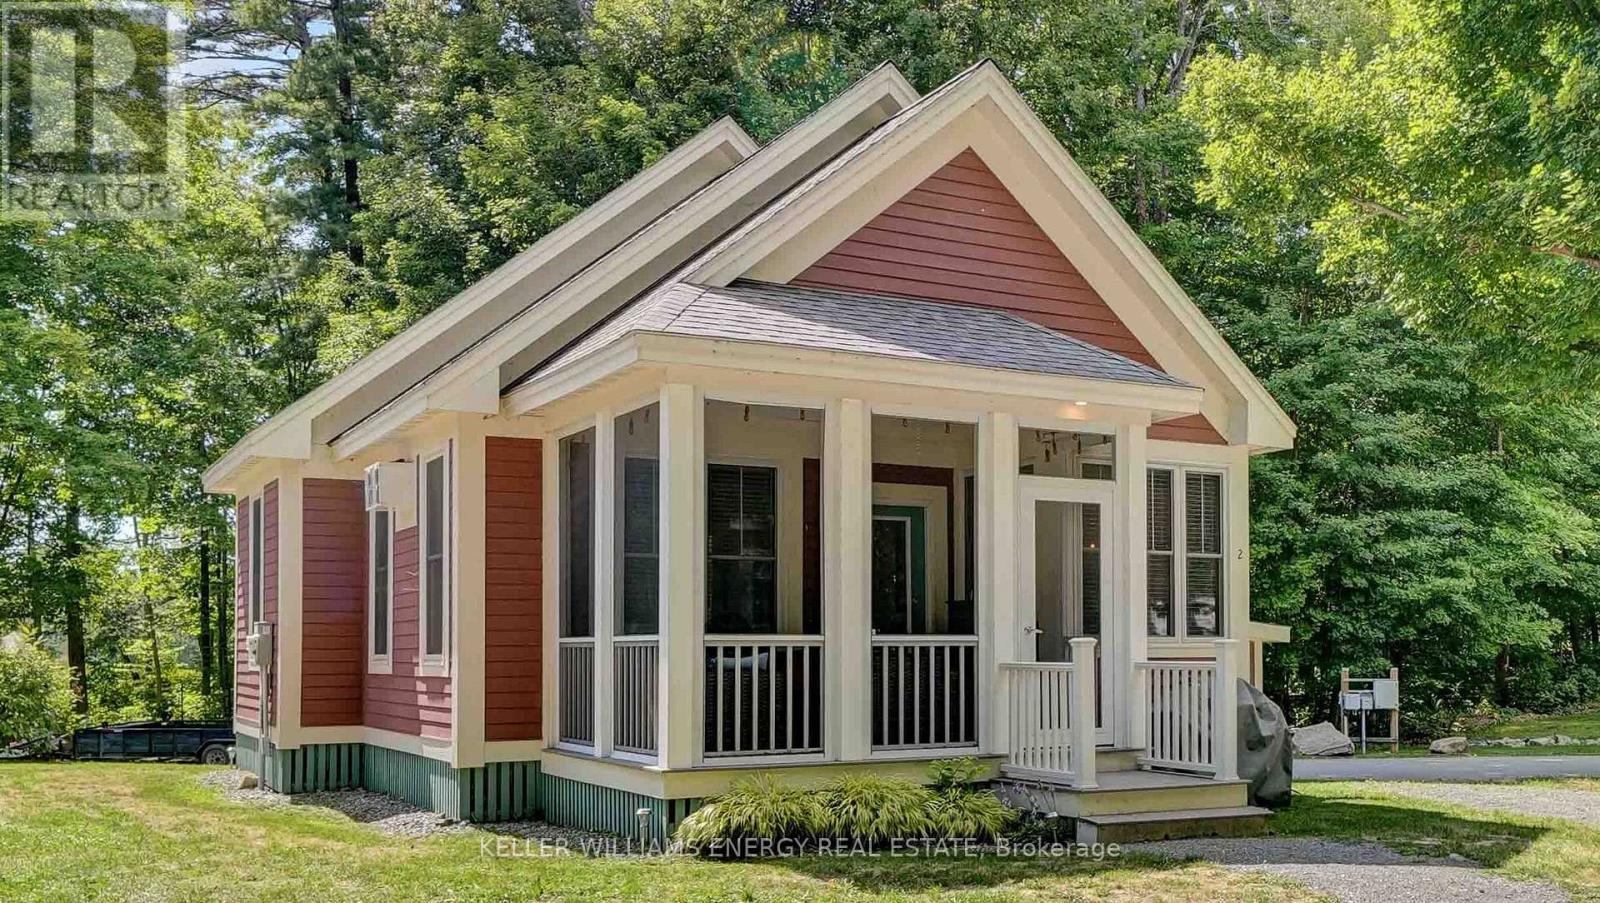
Welcome to 2 Pine Forest at East Lake Shores, a turn-key seasonal cottage offering the perfect blend of personal enjoyment, resort-style amenities, and impressive summer rental income in the heart of Prince Edward County. Located in a gated seasonal resort community on East Lake, this charming two-bedroom cottage is just minutes from Sandbanks Provincial Park, renowned wineries, restaurants, breweries, shops, and all that the County has to offer. Open from spring through fall, East Lake Shores is an 80-acre, family-friendly community designed for enjoying the best of summer. Set on a quiet, tree-lined street, the cottage is approximately 300 metres from the community pool, gym, and recreation courts, including tennis, pickleball, basketball, and bocce. Enjoy more than 1,400 feet of shoreline on East Lake, with access to canoes, kayaks, paddleboards, walking trails, and a lakeside patio for spectacular County sunsets. Inside, the cottage offers two bedrooms, including a primary with a 3-piece ensuite, a 4-piece main bathroom, and a loft providing additional sleeping or living space. Modern conveniences include in-unit laundry, a furnace, high-speed internet, and a full kitchen. Furniture is negotiable, making this an easy, turn-key opportunity. A standout feature is the property's strong summer rental income, generating substantial revenue each season, sufficient to cover the ongoing costs of ownership. Enjoy your own County getaway while earning income when you're not using it. Whether you're looking for a personal retreat, family getaway, or proven income-generating property, 2 Pine Forest offers the best of both worlds.Come experience it for yourself, fall in love, and you too can call the County home. (id:47564)
19 County Rd 2
Otonabee-South Monaghan, Ontario
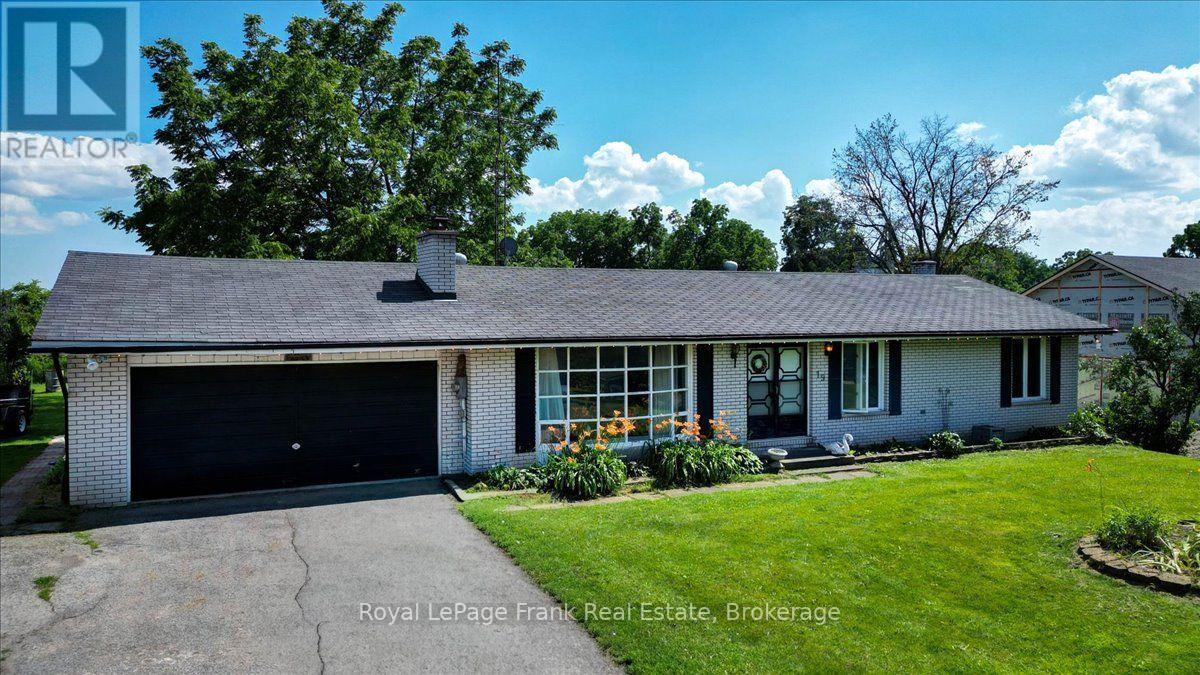
First time offered. Well built 3+ bedroom, 1 and a half bath home with attached garage. Located in the town of Bailieboro, 5 minutes drive south to access to Rice Lake in Bewdley, 15 minute drive to the 401 and Port Hope. To the North 5 minutes to Kawartha Downs and 15 minutes to Peterborough. Perfect for those commuters. The deck out back is big enough for the BBQ with room left for a sitting area to enjoy views of the green space behind. Principal bedroom has a two piece ensuite. Double front doors allow for easy moving of the even largest couch or appliances. The home is dated but has good bones. Furnace and AC are newer. Front windows will need to be replaced, back windows are newer. Back yard is large enough for a small garden and has a great rhubarb patch and a shed for storage. Want out of the city but don't want to be in the middle of no where, then this home is looking for you. This home is a diamond in the rough and ideally located and is ready for you to make your own. Home is sold as is, with no warranty implied. (id:47564)
938 Wetherby Lane
Mississauga, Ontario
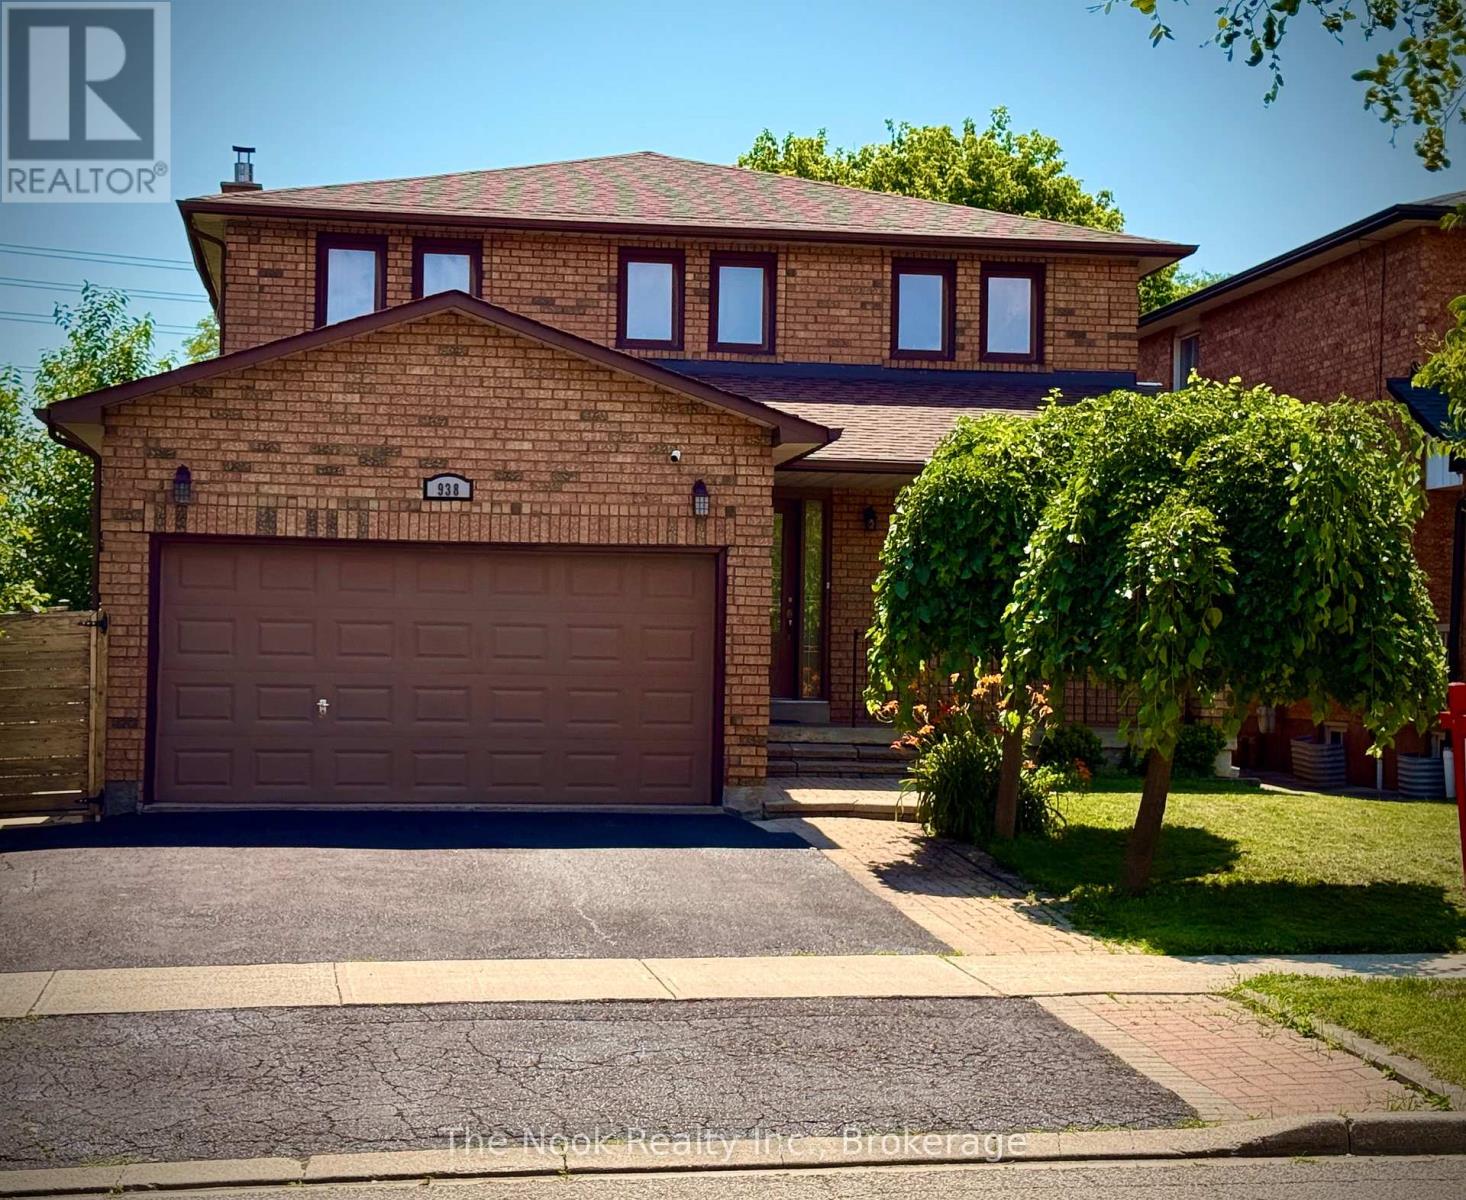
Welcome home to this beautifully updated move in ready 4(+1) Br, 4 Bath Residence in the highly sought after Rathwood community. This exceptional home features a 2Car Garage, Gourmet Kitchen with Quartz Countertops, a centre Island, a gas cooktop, higher end Bosch Appliances, and Double Wall Ovens. Beautiful Hardwood enhance the elegance on the main level. The open concept Family Room highlighted by a cozy Gas Fireplace seamlessly connects to the Kitchen and offers a walk-out to a spacious Deck And private Backyard- perfect for family living and entertaining. Upstairs the expansive Primary Suite boasts a Luxurious Ensuite Bath with W/I Closet. 3 additional generously sized Bedrooms complete the second floor, with newly installed Vinyl Plank flooring in the upper level bedrooms. The huge basement features a wetbar, is fully finished, and has a very large cold cellar/storage room as well as an amazing laundry room with a High efficiency Elecrolux dryer roughly 4 years new, a folding area and lots of built in storage. Roof, AC, furnace all 2020, Brand new fridge. Home alarm and cameras included. Conveniently situated close to parks, shopping, public transit, and top-rated schools offering Public, Catholic, English, and French programs. Enjoy nearby shopping and dining, with easy access to Square One, major highways (403, 401, QEW), and Dixie GO Station. It is situated close to needed amenities! A fabulous opportunity to own this Gorgeous Home. (id:47564)
3300 County Road 2 Road
Prince Edward County, Ontario
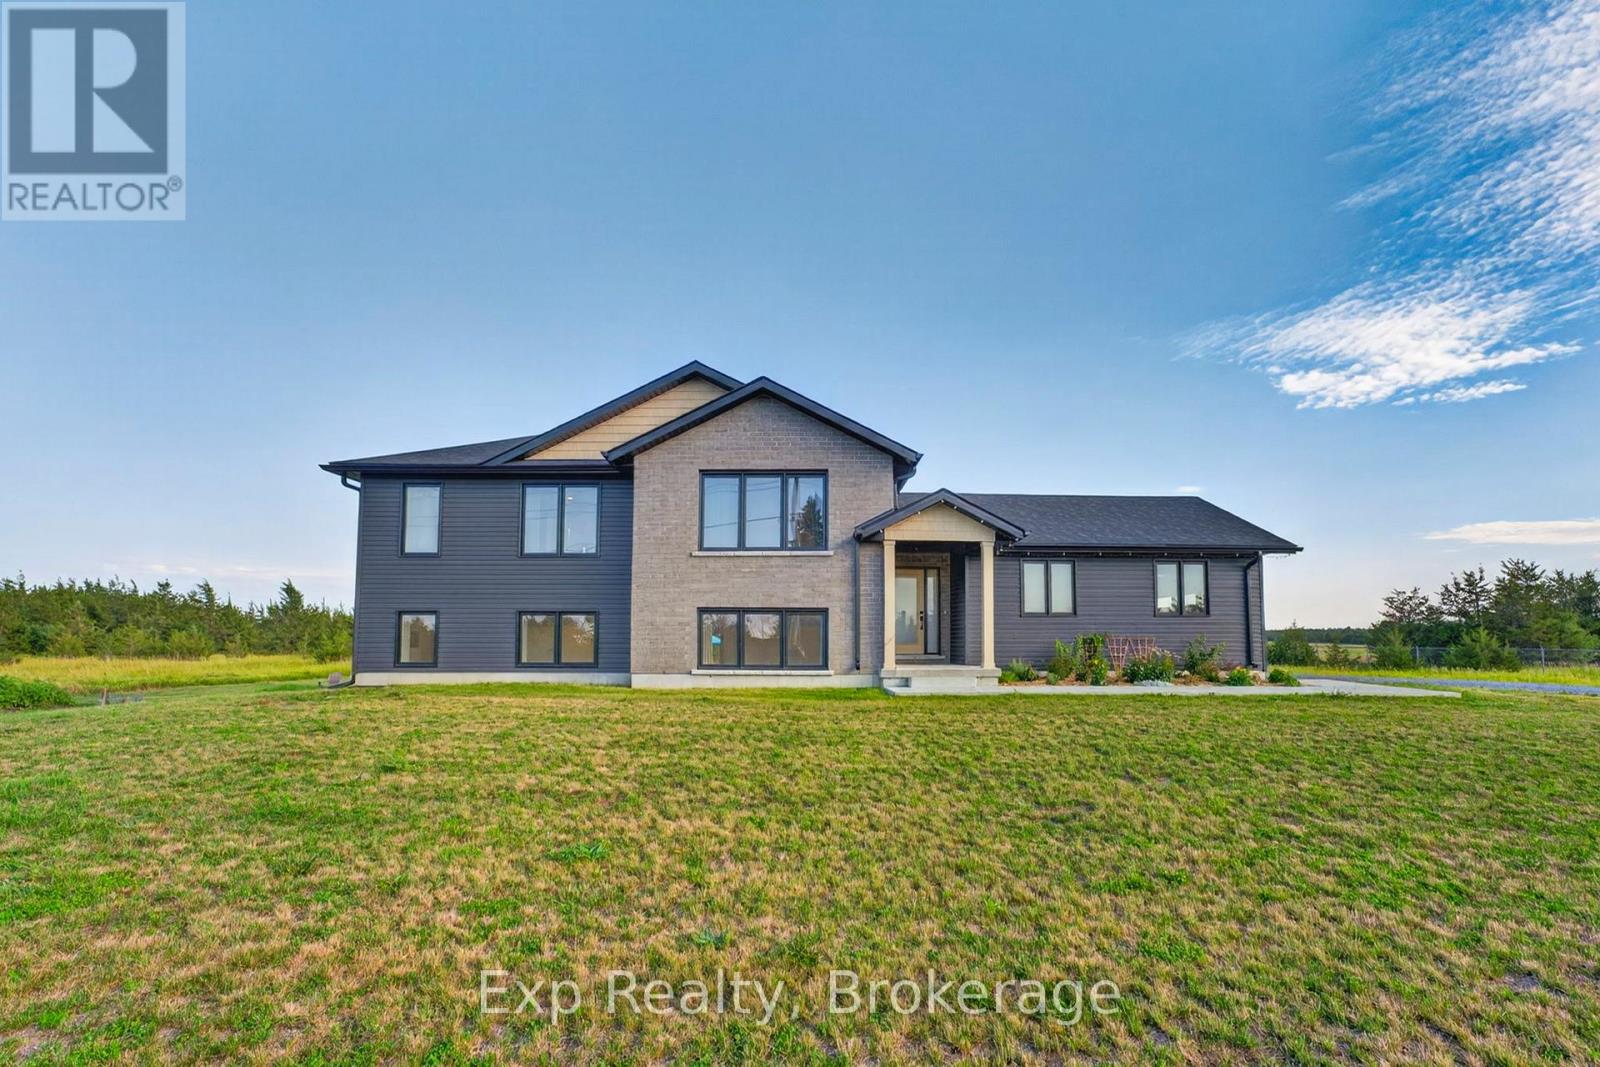
Welcome to 3300 County Road 2. Built just two years ago, this beautifully maintained home offers the perfect combination of modern finishes, flexible living space, and a location that puts you within easy reach of both Belleville and Prince Edward County. Natural light pours into the home through oversized windows, creating a bright and inviting atmosphere throughout the open-concept main floor. The kitchen, dining, and living areas flow seamlessly together, making the space ideal for everything from quiet mornings to entertaining family and friends.The layout is both practical and versatile, with two spacious bedrooms on the main level and two more downstairs. The fully finished walk-out basement adds even more possibilities, complete with its own kitchenette. Whether you're accommodating in-laws, welcoming long-term guests, creating a home office, or running a home-based business, this space gives you the flexibility to make it your own.Set in a peaceful rural setting, you'll enjoy the privacy and slower pace of country living without feeling far from anything. You're just a short drive to Belleville for everyday conveniences and only minutes from Prince Edward County's wineries, beaches, restaurants, boutique shops, and everything else the region is known for. If you've been looking for a newer home that's move-in ready, filled with natural light, and offers room to grow, 3300 County Road 2 is one you won't want to miss. (id:47564)