 Karla Knows Quinte!



Call or Text
613 848 2252
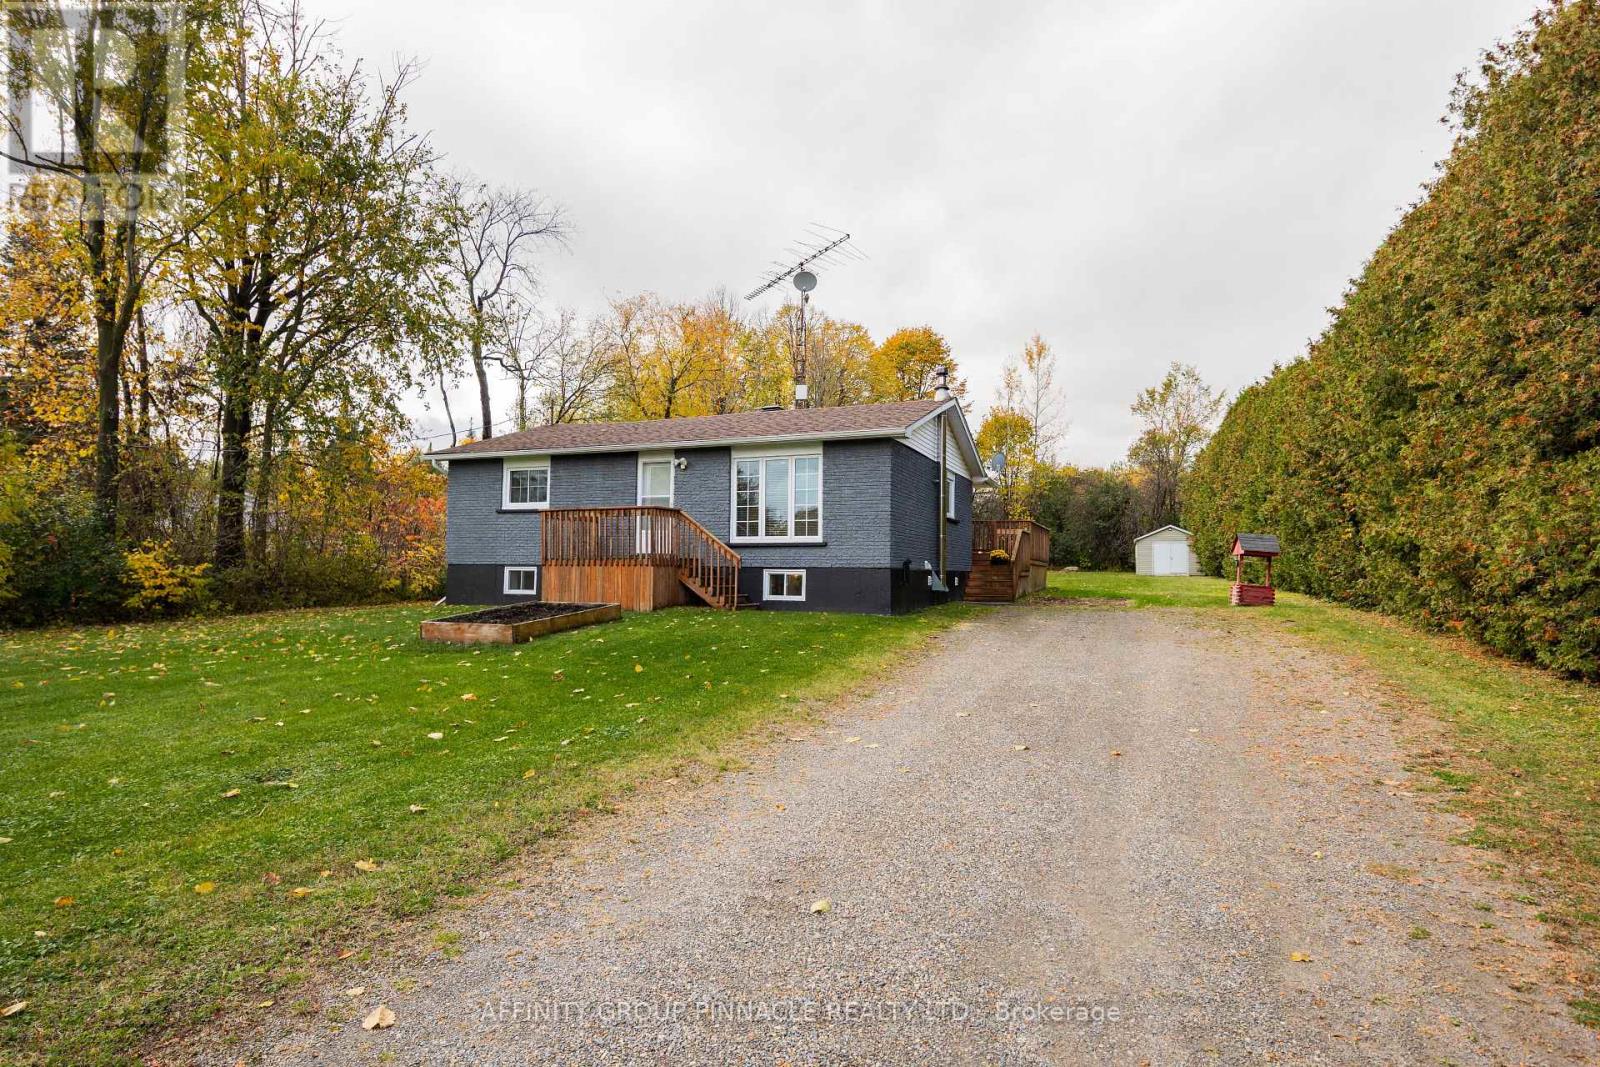
19724 Marcoux Road
North Glengarry, Ontario
Enjoy the peace and privacy of country living in this charming and updated 3 bedroom bungalow on a half acre, treelined lot. Freshly painted and recently renovated, this country home features 3 good size bedrooms, open concept eat in kitchen, bright living room and finished recreation room + spacious utility room with laundry and mudroom off the deck. This home also boasts an updated electrical (new panel and pot lights), newer forced air propane furnace and owned hot water tank + central air and the added comfort of a new Generac generator with automatic transfer switch. Step outside to enjoy the private backyard, deck and large above ground pool, perfect for relaxing and entertaining during the warmer months. The 16 X 12 shed is ideal for storing tools and toys. Perfect for first time homeowners, retirees and families, this lovely home is only minutes to Alexandria, steps to the Glengarry trails and is conveniently located between Ottawa and Montreal. Don't miss this wonderful opportunity to enjoy affordable country living at it's finest. (id:47564)
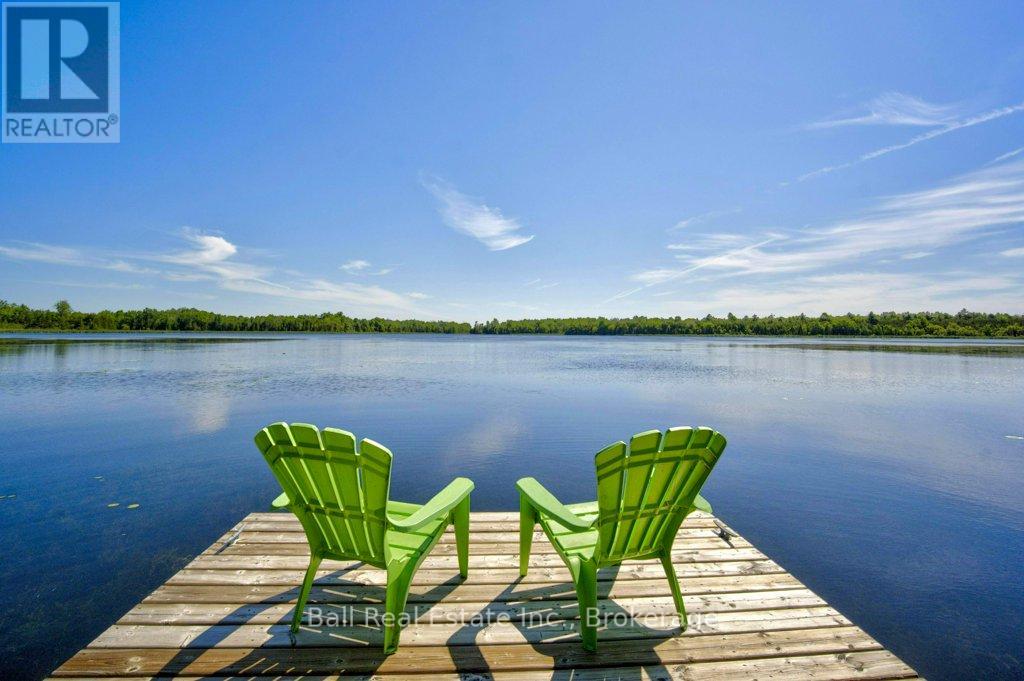
358 South Shores Road
Trent Hills, Ontario
* Motivated Seller * Turnkey Waterfront Living & Fisherman's Paradise - Seymour Lake, Trent-Severn Waterway - w 23km of Lock-free Fishing & Boating! Welcome to your private waterfront retreat on offering 106 feet of waterfront and direct boating and fishing access to the entire system. Tucked away on a quiet dead-end street in peaceful Burnt Point Bay this property delivers exceptional privacy, calm fish-full waters (bass, pike & walleye), and abundant wildlife-perfect for those seeking a tranquil, year-round escape. This beautifully updated 1,300 sq. ft. bungalow features 3 bedrooms and 1.5 bathrooms, and has been extensively renovated inside and out. Designed for comfortable four-season living, the home sits on a spray foam-insulated crawlspace and is topped w R-50 roof insulation and a durable steel roof (2023), ensuring efficiency and peace of mind. The interior showcases vaulted ceilings throughout, a stunning 2023 kitchen renovation, complete with KitchenAid appliances (2022), complemented by a warm and inviting tongue-and-groove ceiling with exposed beams. Updated flooring, doors, and modern finishes throughout create a cohesive, move-in-ready space. Major upgrades add significant value and convenience, including: High-efficiency modulating furnace with A/C (2019), 10 kW automatic backup generator (2022), Updated windows and doors (2018), Two refreshed bathrooms (2017), PEX plumbing, structural supports, exterior drainage improvements, Whirlpool water softener (2026) New eaves with double leaf guards (2026). Enjoy outdoor living w a floating dock (2022), ideal for kayaking, boating, or simply relaxing and taking in the peaceful surroundings. Whether you're entertaining, unwinding at the water's edge, or exploring the interconnected lakes of the Trent-Severn, this property offers a rare blend of modern comfort, thoughtful upgrades, and an unbeatable waterfront lifestyle. This is truly a turnkey opportunity to enjoy fishing and waterfront living at its best. (id:47564)
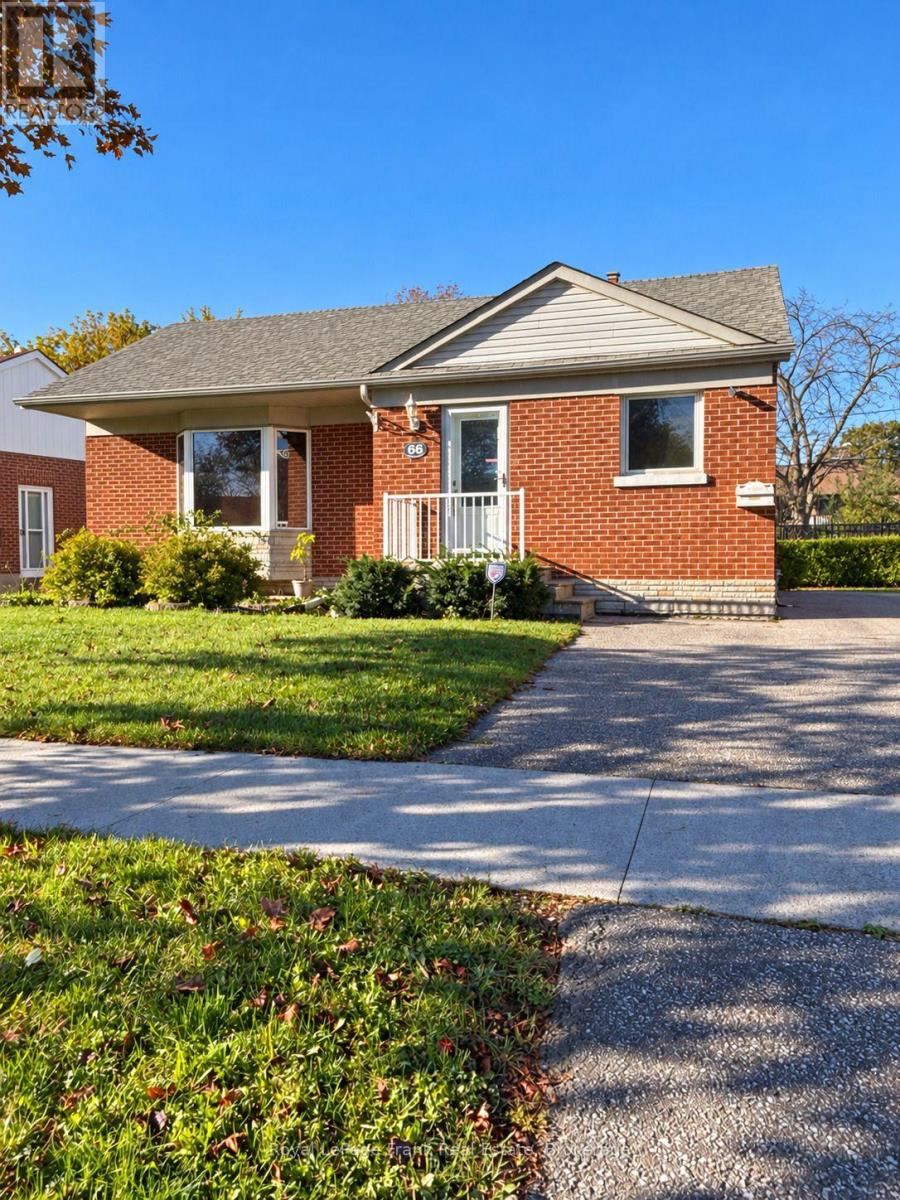
66 Admiral Road
Ajax, Ontario
Welcome to this beautifully charming bungalow with incredible space and versatility in the heart of Ajax, featuring thoughtful updates and inviting living spaces throughout. This lovely home offers 2 spacious bedrooms, a well-appointed bathroom with a convenient linen closet, and a bright, open-concept living and dining area perfect for relaxing or entertaining. The functional kitchen boasts ample storage, combining everyday convenience with practicality. Enjoy the added versatility of a finished basement with separate side entrance featuring a kitchenette, den, and spacious recreation room ideal for a variety of living arrangements, a home office, or additional entertainment space. Step outside and enjoy a generous backyard with plenty of room to unwind, entertain, and enjoy the outdoors. Prime Ajax Location! Conveniently situated close to everyday amenities, shopping, transit, parks, and more. Charming, functional, and full of potential this is a wonderful place to call home! (id:47564)
Royal LePage Terrequity Realty
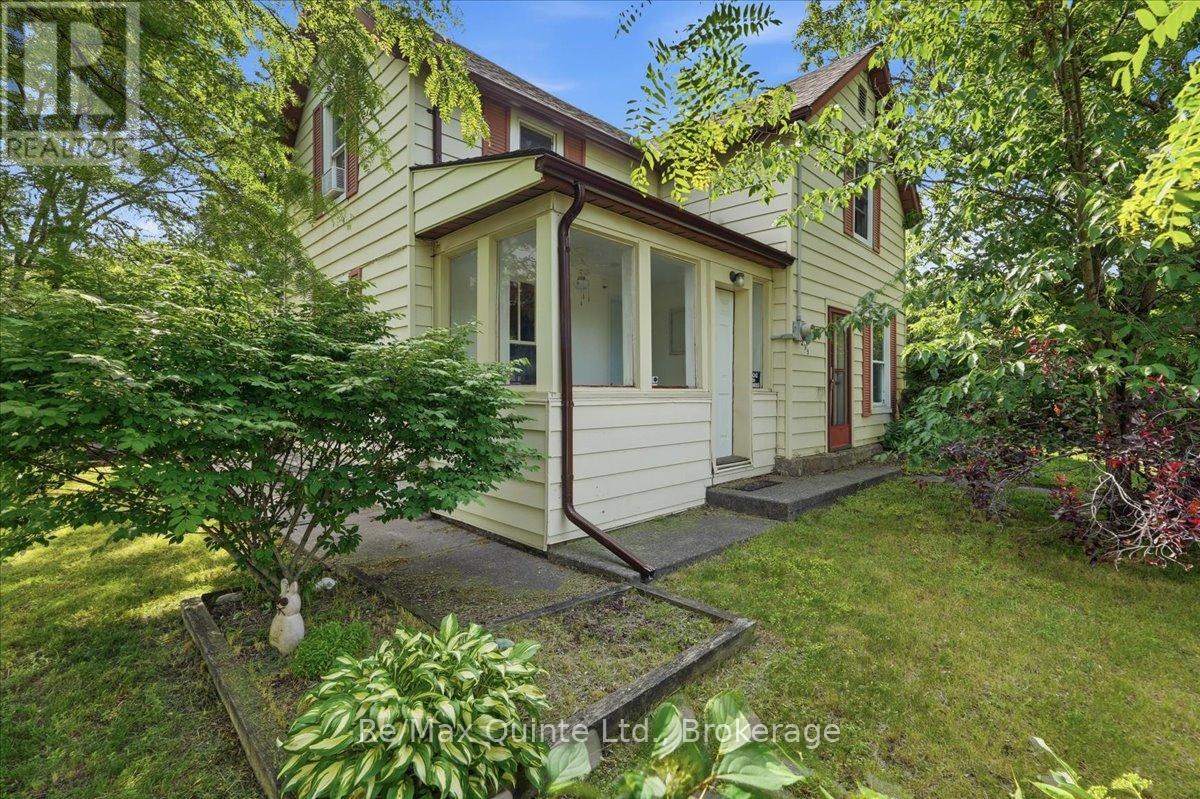
235 Pine Street
Belleville, Ontario
Tucked away on a quiet, low-traffic cul-de-sac, this charming 2-story family home on Pine Street is a true hidden gem! Offering the perfect blend of functionality and privacy, the main floor boasts a wonderfully unique layout. Coming up the front walk, you are greeted by an inviting sunroom-the perfect bright space to welcome guests or enjoy your morning coffee. Step through the sunroom directly into the kitchen, which flows right into a cozy, inviting living room perfect for family movie nights. For everyday convenience, the side entrance off the driveway leads into a massive, dedicated mudroom area. This fantastic space keeps coats and boots organized and offers direct access straight out to the back deck. Just off this area, you'll find a spacious full bathroom that conveniently doubles as a main floor laundry, making everyday chores an absolute breeze. Upstairs, the home features three comfortable bedrooms. The outdoor space is a true private oasis, boasting a fully fenced backyard, two beautiful mature trees, a relaxing hot tub, and a stylish hard-topped gazebo on the deck, the perfect setup for entertaining or unwinding after a long day. Don't miss the chance to own this wonderful property in a fantastic neighbourhood. (id:47564)
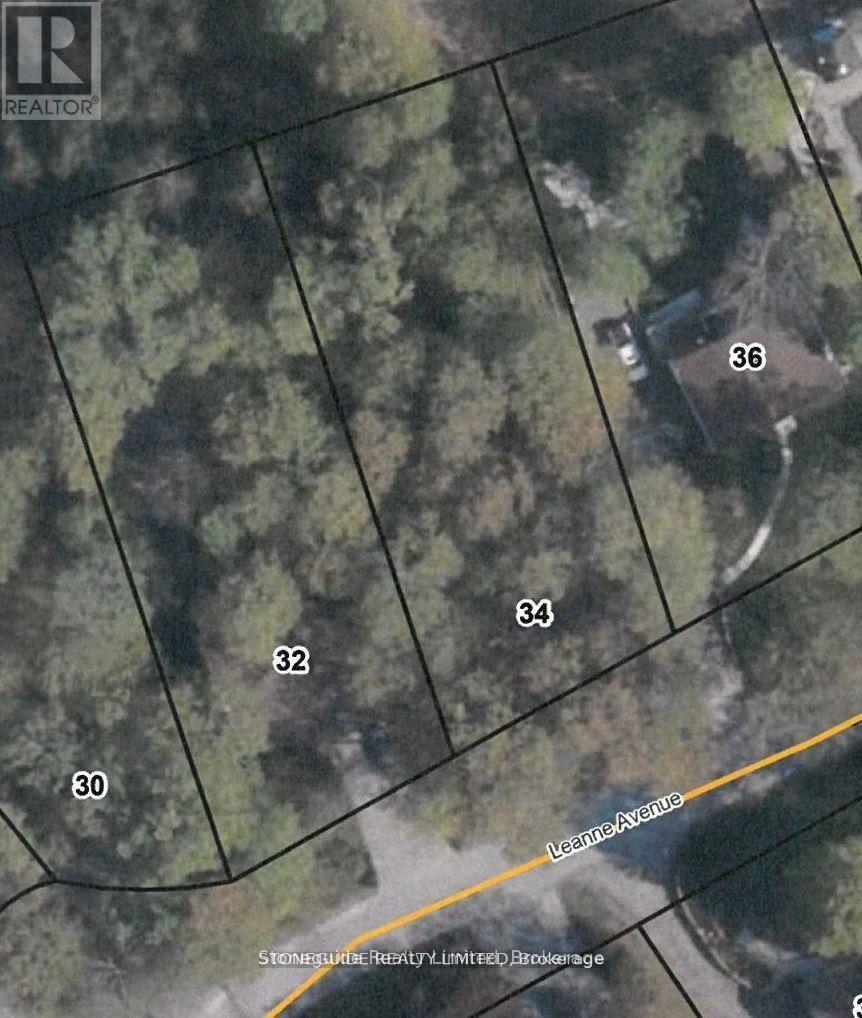
34 Leanne Avenue
Otonabee-South Monaghan, Ontario
Build your dream home on this beautiful wooded residential lot on Leanne Avenue, a quiet, tree-lined cul-de-sac on the outskirts of Peterborough. Surrounded by fine homes on an established residential street, this property offers a peaceful setting with the convenience of city amenities just a short drive away. Natural surroundings, a desirable location and gas available on the street make this an excellent opportunity to create your ideal home. (id:47564)
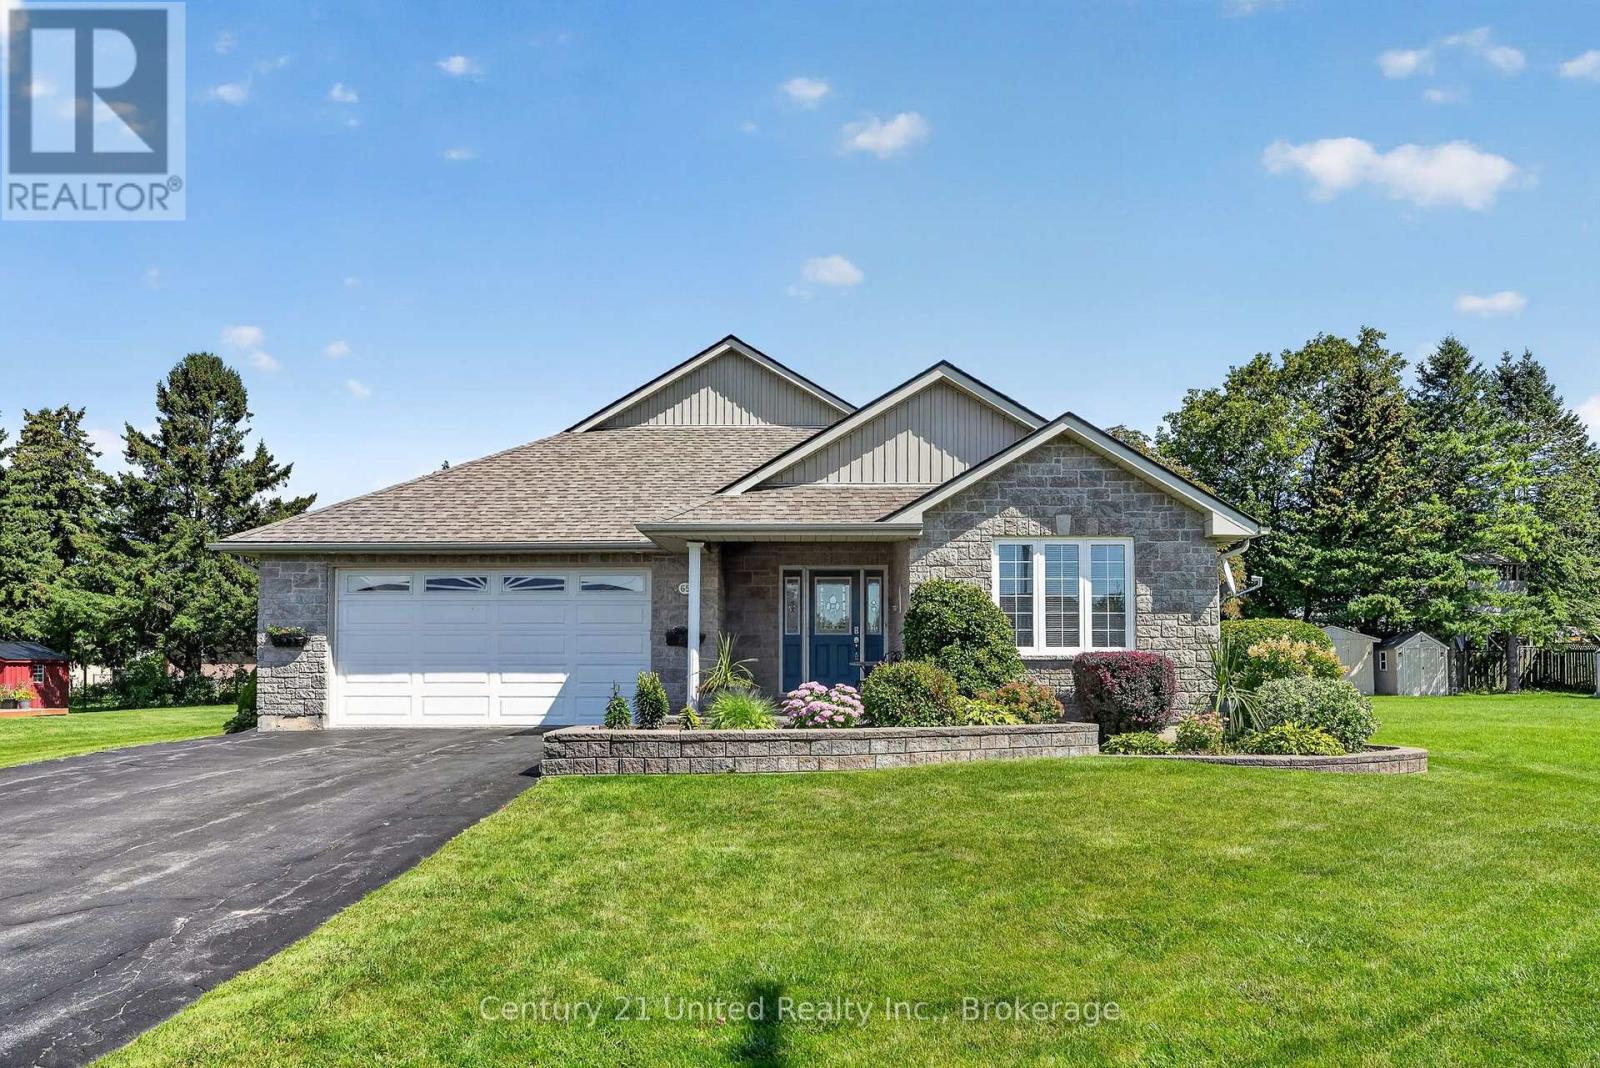
65 Division Street
Cramahe, Ontario
Welcome to this impeccably maintained bungalow inside and out. Walk in the front door and immediately fall in love. Open concept kitchen, dining and living room with windows showcasing the beautiful backyard. 2 bedrooms on the main floor with 2 full baths allows for a spacious floor plan. Main floor laundry and entrance into the insulated garage makes bringing in groceries easy in any weather. This home has finished basement with 3pc bath, rec room , another bedroom, utility room and two storage rooms. The outside has been kept to perfection with a spacious deck off the dining room with stairs down to the lower pool deck. The salt water pool with gardens surrounding is the perfect touch to the backyard. 2 sheds outback to keep all yard and pool supplies tucked away. Located in the charming town of Colborne, across from the arena and a short drive to the 401. Nothing to do but move in and enjoy your new home! (id:47564)
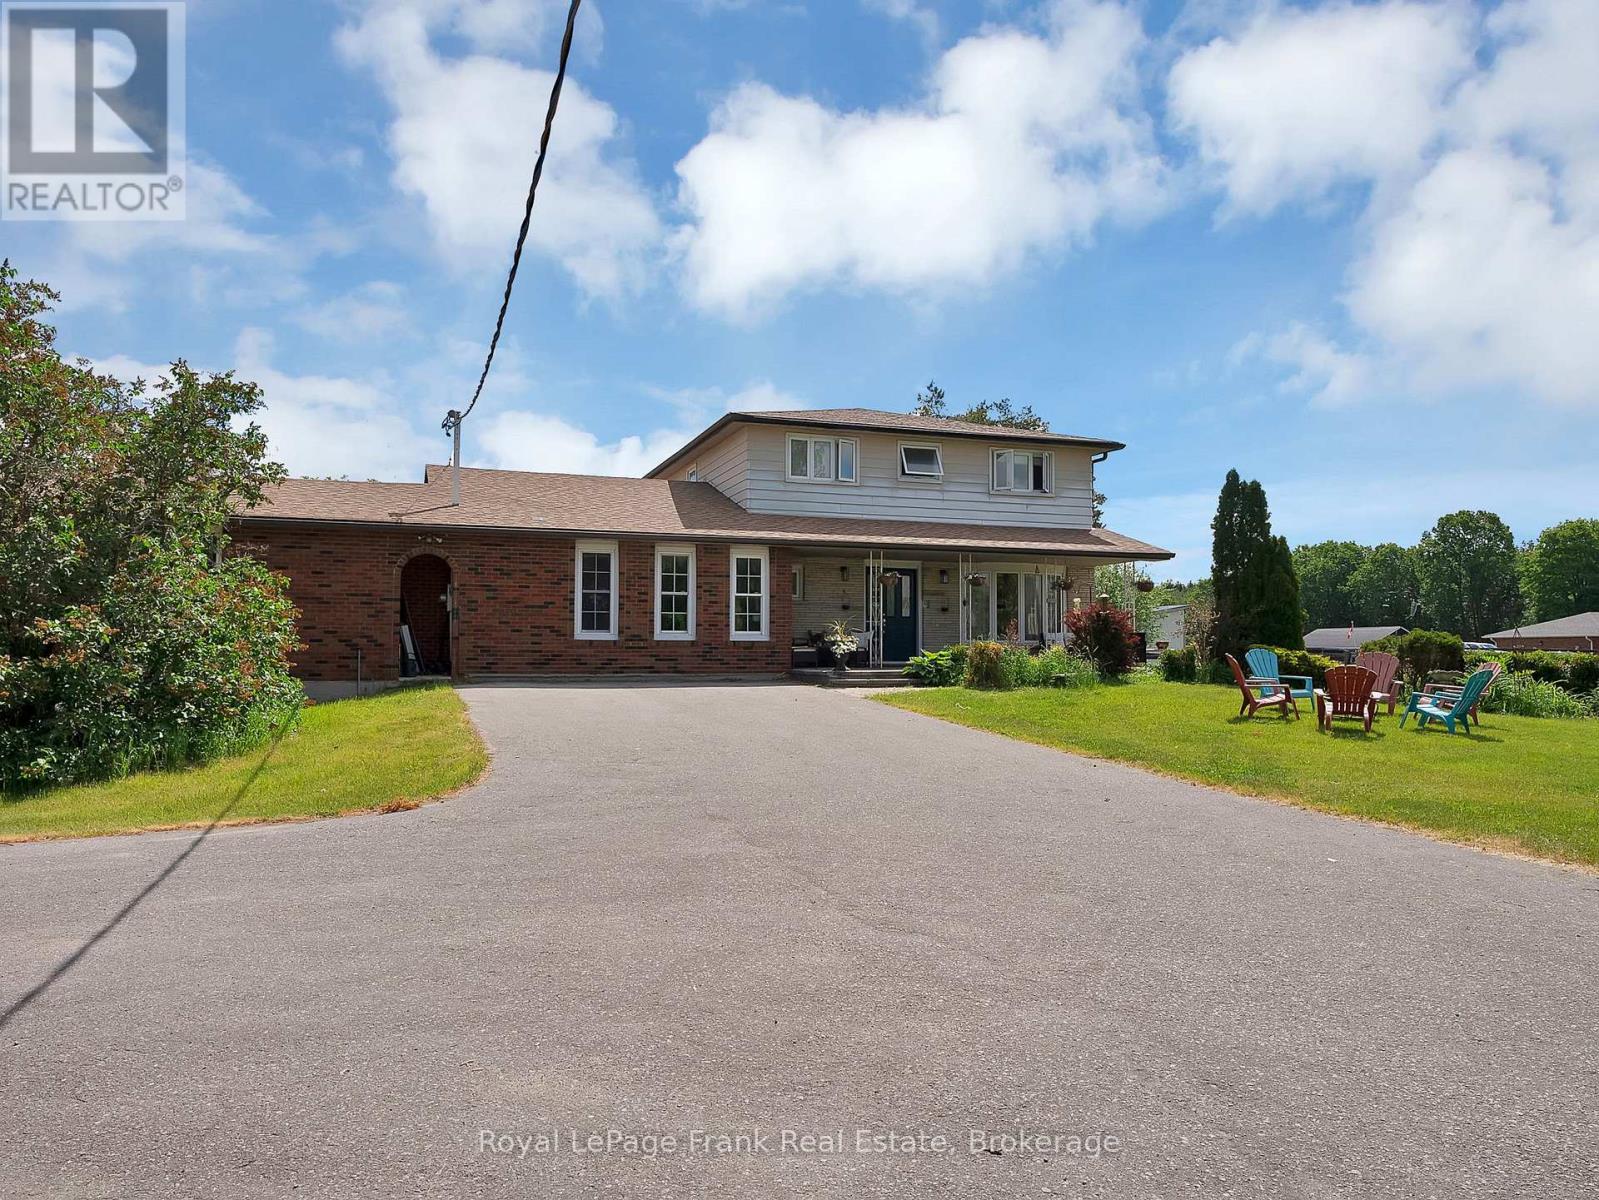
6489 Concession 5 Road
Uxbridge, Ontario
Rarely offered 10-acre country property just minutes from Uxbridge, offering an exceptional opportunity to enjoy the privacyand space of rural living while remaining close to town amenities. Set in a highly desirable location, this property combines the peace of thecountryside with the convenience of being only a short drive from schools, shopping, restaurants, and everyday essentials. The detachedhome has benefited from numerous updates over the years and offers a functional layout with plenty of space for family living. While there isstill opportunity for further improvements, several of the property's most significant expenses have already been addressed, including a newgeothermal heating and cooling system, new septic system, and a recently updated roof. Buyers can move in with confidence knowing thesemajor infrastructure components have already been taken care of. Set on a picturesque 10-acre parcel, the property offers the space, privacy,and rural setting that many buyers search for but rarely find this close to town. Properties of this size in such a convenient location arebecoming increasingly difficult to come by, making this a unique opportunity to secure a sizeable piece of countryside in a sought-after area.Conveniently located just 5 minutes from Uxbridge and within commuting distance of the GTA, this is your chance to enjoy the best of countryliving without sacrificing access to modern conveniences. (id:47564)
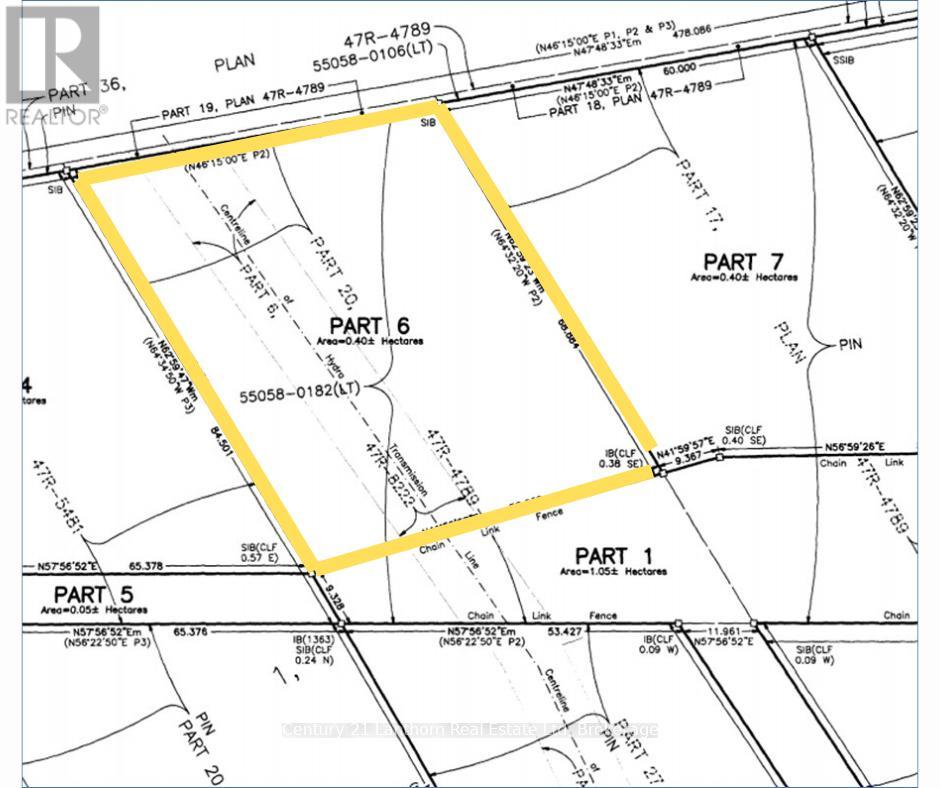
Lot 38 Mcdonald Drive
Prince Edward County, Ontario
Vacant land parcel of .99 acres in Picton Industrial Park. Looking for the ideal location to establish your business, with access to municipal services, hydro, gas and high speed internet? General Industrial zoning allows for lots of possibilities such as a professional office, light manufacturing, wholesaling or warehousing, transport services, veterinary clinic, recycling depot, light and heavy equipment sales and/or rentals, or a contractor's yard - a full list of permitted uses can be provided. Buyer must submit an outline of their business plan with the offer and completion of purchase is contingent on Site Plan approval by the municipality. (id:47564)
14 Waite Court
Marmora And Lake, Ontario
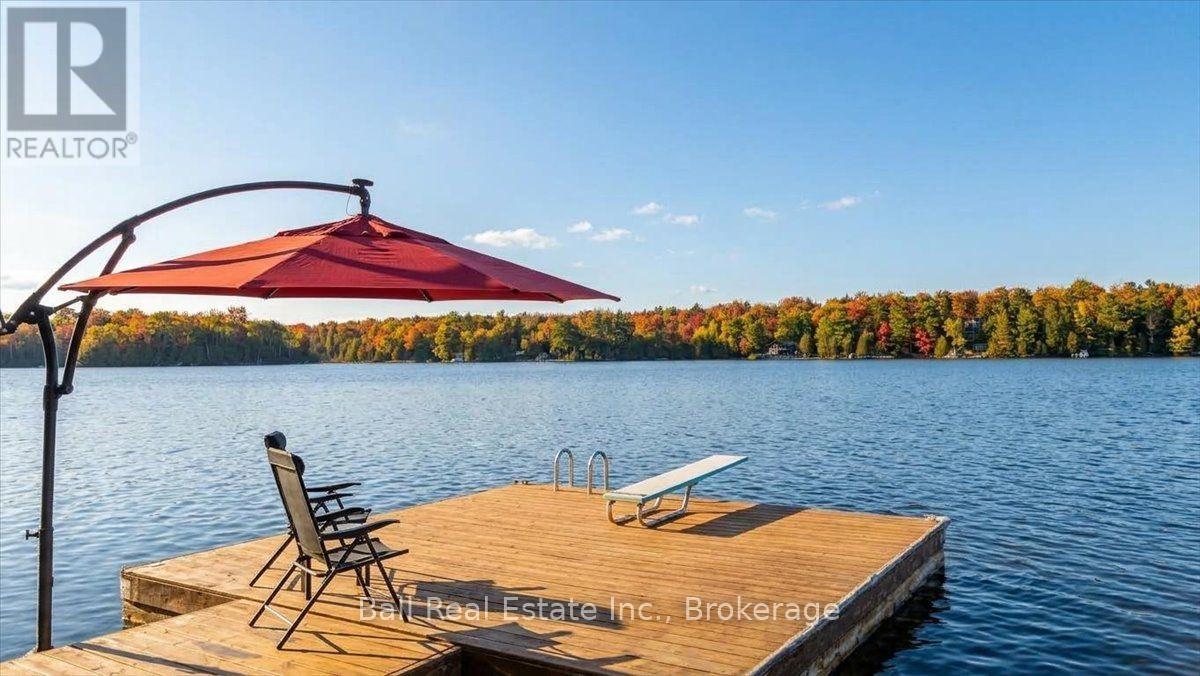
This four season home or cottage is sure to have the space for all generations. The North West facing waterfront property on crystal clear Dickey Lake has a sandy/gravel entry, and you can dive off the dock. Good for all ages. The home is situated on a four season road with garbage and recycling pickup, and it is even on the school bus route. The home features 3 main floor bedrooms, a sunken living area and a formal dining area. This is a very bright and cheery home with tons of natural light from all the large windows. There is a second storey space currently set up with bed space and a hangout spot for the kids, but it could easily be a separate suite with a private entrance. The attached two car garage is a huge feature in cottage country. There is a bonus room at the back of the garage with large windows facing the water and patio door access which would make an incredible games room or man cave. There is so much potential with all this space and this Lake has a great community feeling. (id:47564)
313 Lupin Drive
Whitby, Ontario
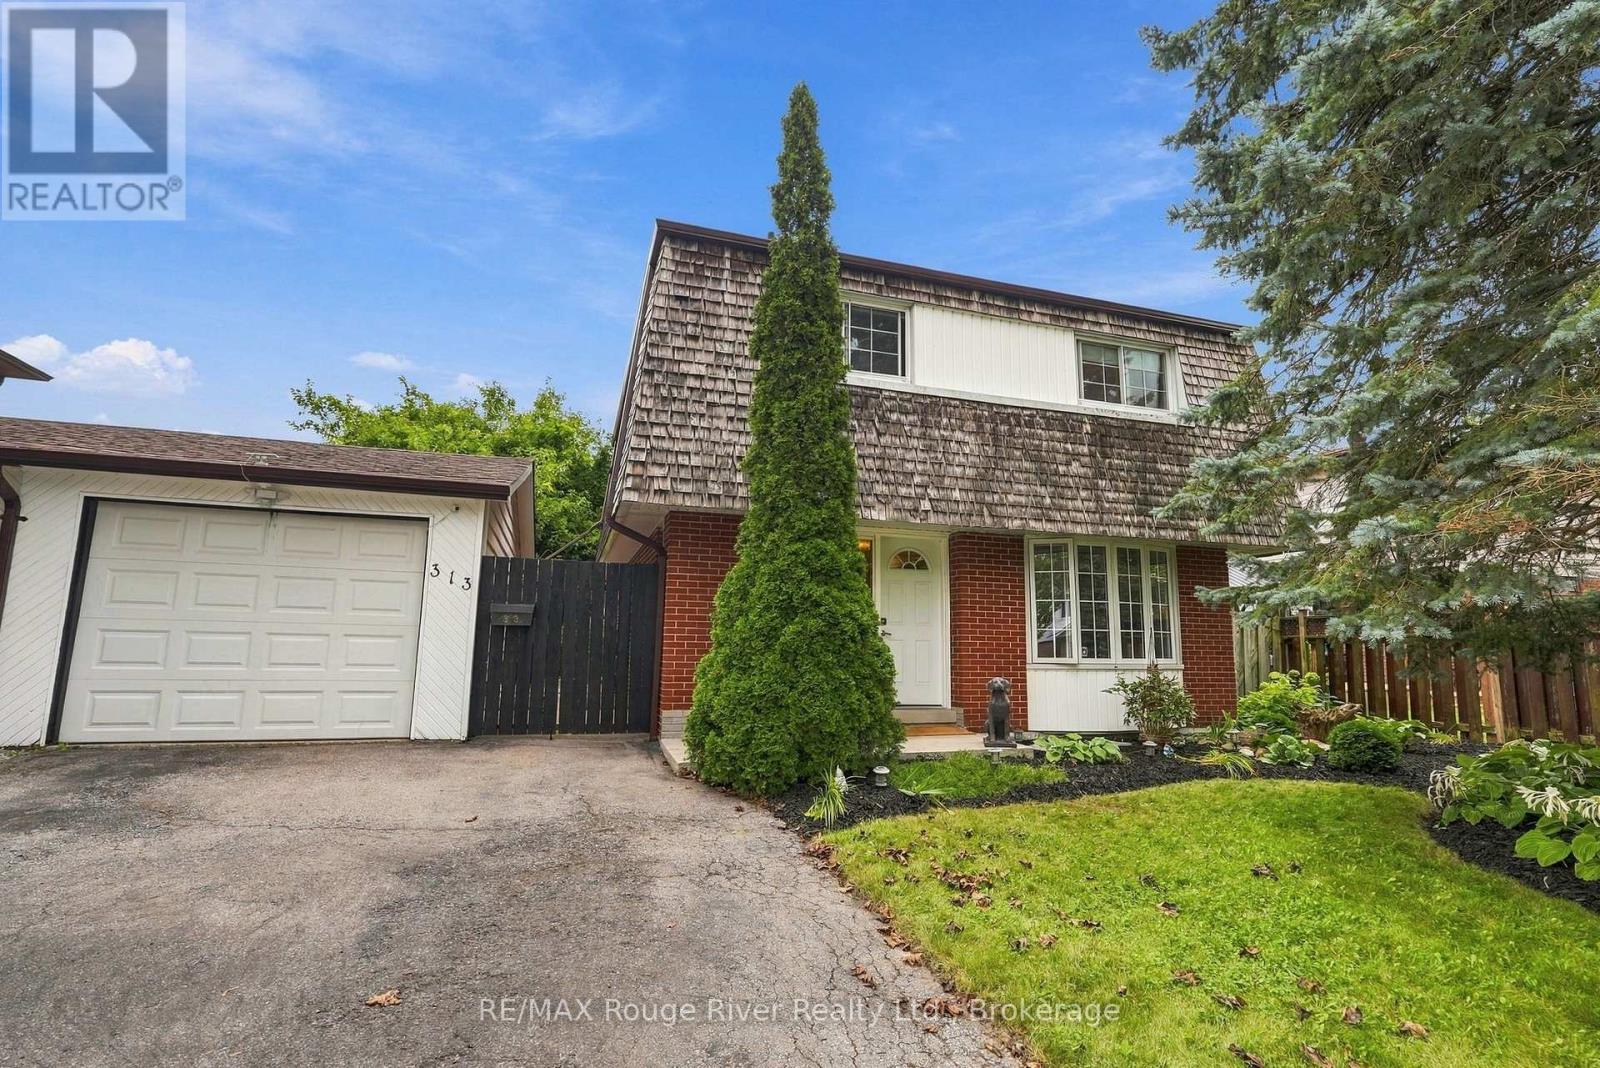
Welcome to this bright and spacious family home offering comfortable living spaces, generous bedrooms and a newly finished basement complete with an additional bedroom and full bathroom, providing excellent flexibility for a growing family or guests. The main floor features a welcoming living and dining room with beautiful hardwood flooring, a large bay window that fills the space with natural light and elegant pocket doors. The spacious family room is equally inviting, with hardwood floors, a gas fireplace, large windows and sliding glass patio doors providing a walkout to the patio. The bright, well-appointed kitchen features ceramic flooring, updated stainless steel appliances, a backsplash and plenty of cabinetry and storage space. Upstairs, the spacious primary bedroom offers hardwood parquet flooring and a window overlooking the front yard, while three additional bedrooms feature parquet flooring, closets and bright windows with views of the backyard, park or street. Ceiling fans add comfort to select bedrooms. The newly finished basement provides even more living space, including a recreation room with pot lights and a window, a fifth bedroom and a brand new full bathroom featuring unique floor tiling. The lower level also features a convenient laundry room, adding functionality and ease to the home. Outside, enjoy a walkout to the deck with pergola overlooking the expansive greenspace, with the home backing directly onto Lupin Park, featuring a soccer field, tennis courts and playground. A detached garage and ample parking complete the outdoor offering. Ideally located close to schools, shopping, restaurants and everyday amenities, this home offers plenty of space, natural light and a convenient setting for the whole family. Conveniently located close to the GO Train and Highway 401, making commuting and travel throughout the GTA easy and accessible. (id:47564)
1038 Cresswell Road
Kawartha Lakes, Ontario
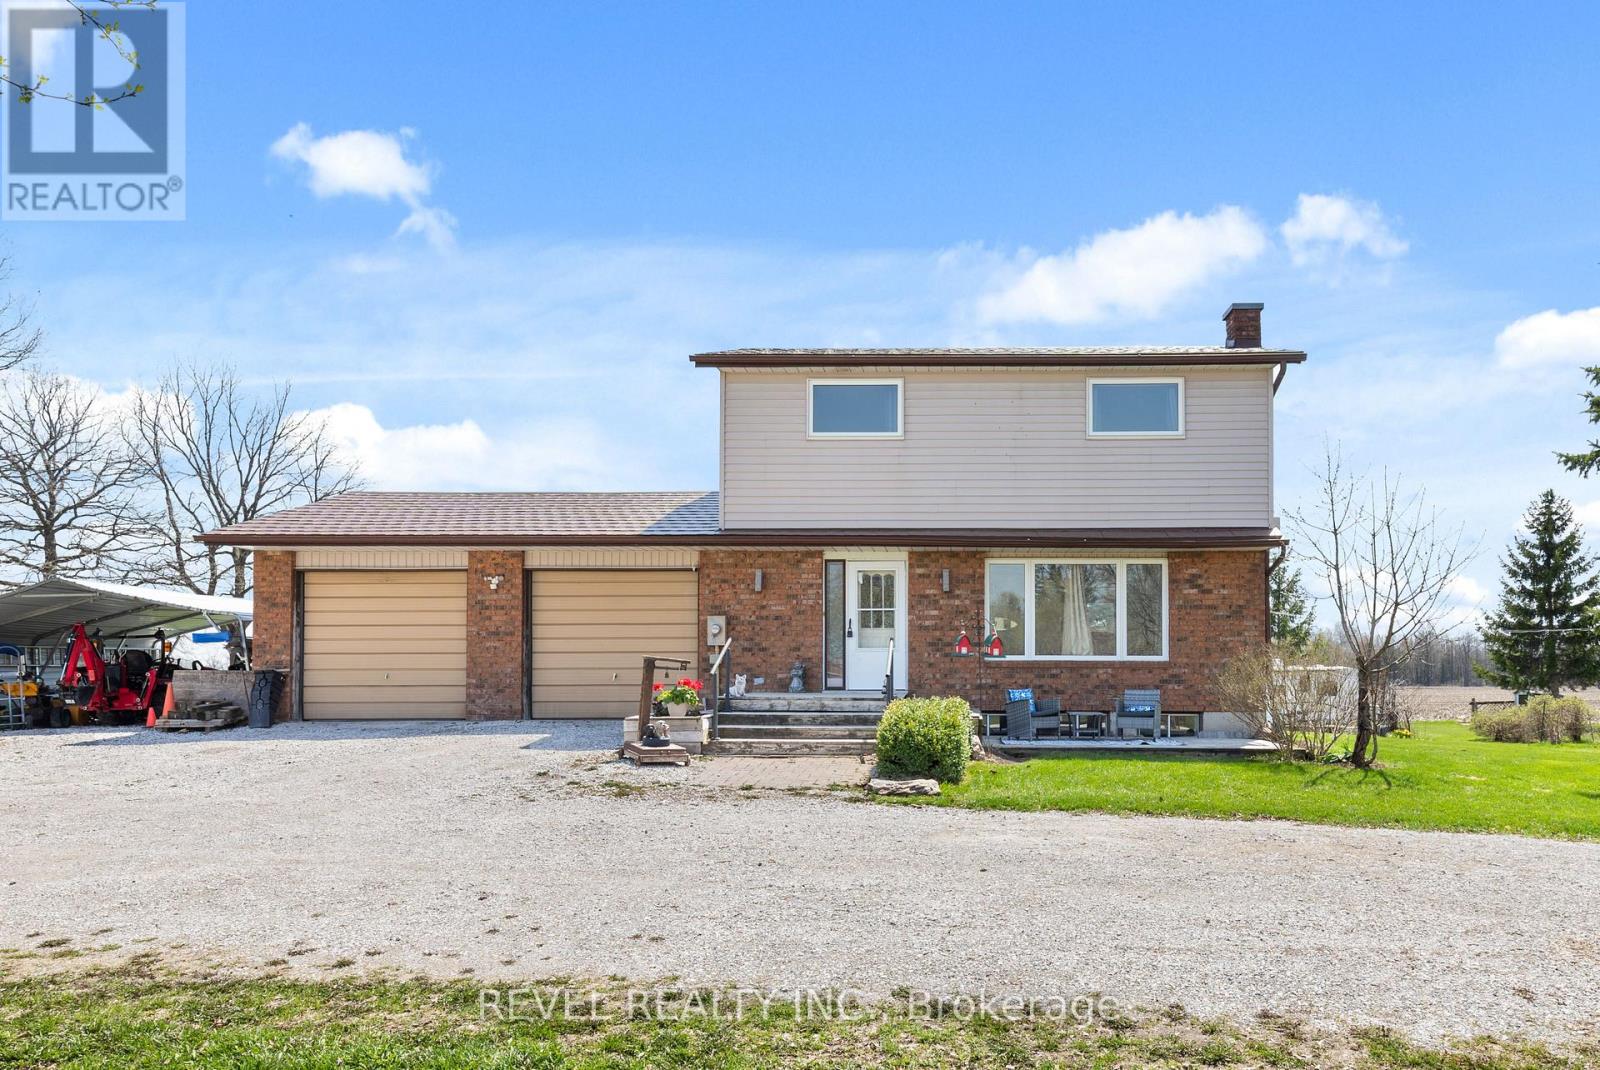
Spacious 4-bedroom, 2-bathroom home is beautifully nestled among surrounding farmland, offering privacy, peaceful views, and a true country feel. The main floor features a bright living room, dining area, and kitchen, with a walkout from the dining room to the back deck perfect for enjoying the quiet rural setting. Convenient interior access leads to the double attached garage, while the unspoiled lower level offers excellent potential for future living space. Upstairs, you'll find four generously sized bedrooms, a full bathroom, and ample closet space throughout. Enjoy exceptional views from every angle of this property, all while being close to Lindsay, Port Perry, local schools, and the nearby amenities of Little Britain and Oakwood. (id:47564)
4 Bertie Street
Kawartha Lakes, Ontario
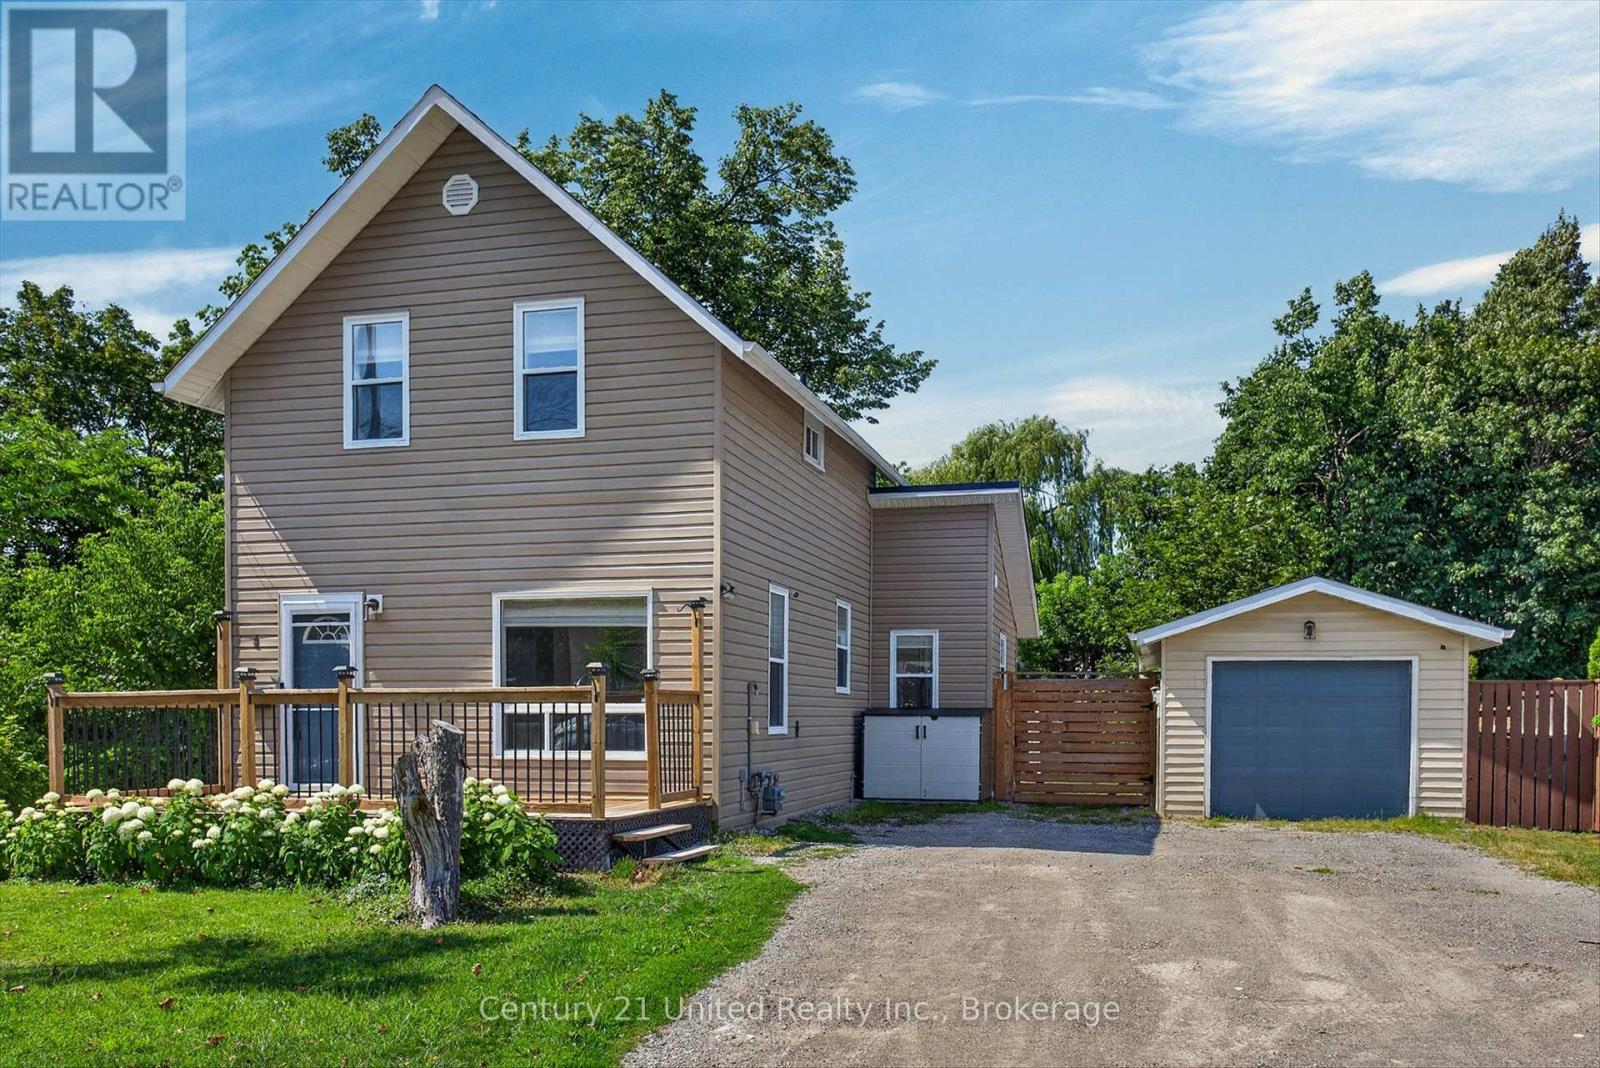
Welcome to 4 Bertie Street, a charming move-in-ready 2-storey home nestled on a quiet street in the heart of Lindsay! Perfect for first-time buyers, downsizers, or investors, this inviting home offers a bright and functional layout designed for comfortable everyday living. Step inside to a bright living room that flows seamlessly into the spacious kitchen, featuring ample cabinetry and storage. The adjoining dining area offers a walkout to the expansive rear deck with a covered gazebo, creating the perfect setting for summer barbecues, morning coffee, or entertaining family and friends while overlooking the large, level backyard. A spacious front deck provides another welcoming outdoor space to relax and enjoy the neighbourhood. The main floor also features the convenience of a laundry room and a 2-piece bathroom. Upstairs, you'll find two generously sized bedrooms and a well-appointed 4-piece bathroom. This home has seen numerous recent improvements, offering peace of mind for years to come. Over the past 2-3 years, updates include a new front screen door, garage roof, new soffit and fascia on both the house and garage, a new front deck, added attic insulation, backyard retaining wall, backyard shed, and a dedicated garbage storage shed. House shingles were replaced in 2021, and almost all appliances have been updated within the last three years, including the washer and dryer. The detached garage provides excellent storage, workshop potential, or covered parking. Ideally located close to parks, schools, shopping, and all the amenities Lindsay has to offer, this well-maintained property combines comfort, functionality, and exceptional value. Come see everything 4 Bertie Street has to offer and discover why this could be the perfect place to call home! (id:47564)
15 Healey Falls Drive
Trent Hills, Ontario
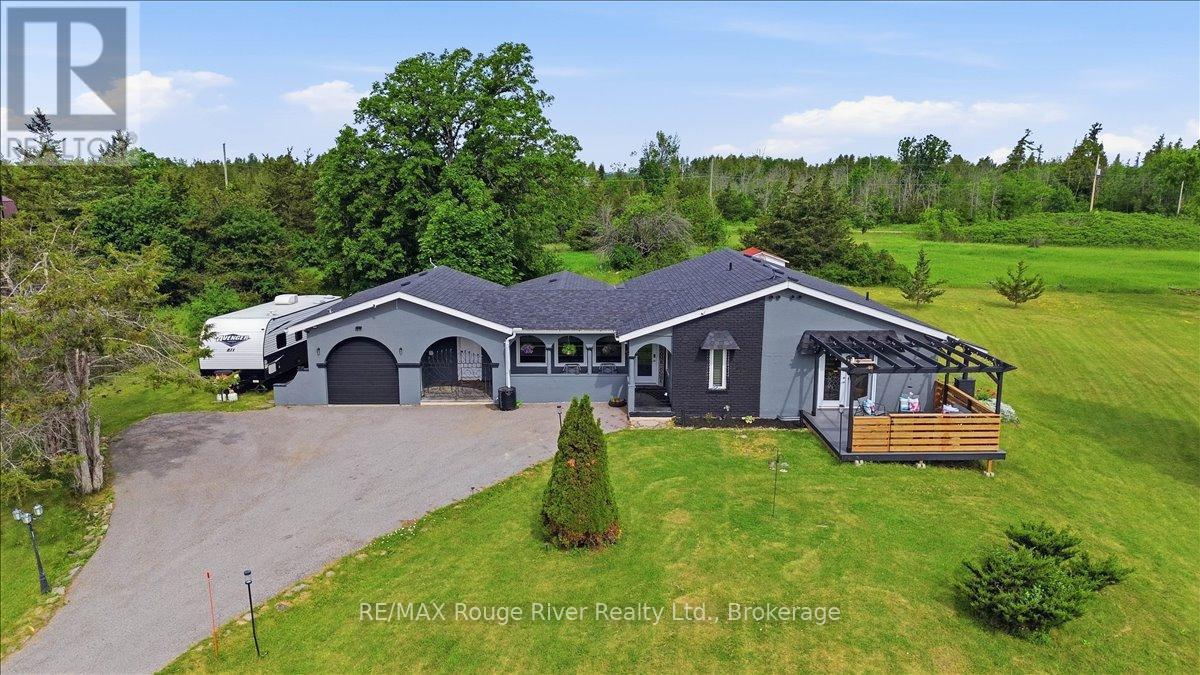
Welcome to your private country retreat in the sought-after Healey Falls waterfront community. Set on a beautiful 1.27-acre cul-de-sac lot surrounded by mature trees and nature, this distinctive California Spanish-inspired ranch bungalow offers a rare blend of character, comfort, and tranquility, just minutes from Seymour Lake and only 10 minutes to Campbellford. From the moment you arrive, the charming iron gate, elegant archways, and welcoming lamp posts create an unforgettable first impression. Inside, a bright and inviting layout showcases spacious principal rooms, unique architectural details, and an abundance of natural light. The updated eat-in kitchen features ample cabinetry and a walkout to an impressive composite deck with pergola, offering the perfect setting for outdoor dining, entertaining, or relaxing in the peaceful surroundings. The outdoor space provides room to enjoy the natural setting, with mature trees creating privacy and seclusion. The sun-filled living room boasts large front-facing windows and an electric fireplace, while the heated sunroom provides additional year-round living space overlooking the property. Designed for flexibility, the home features two spacious primary bedroom retreats, each complete with a walk-in closet and private ensuite bathroom, including one with a cozy built-in fireplace. A third bedroom currently serves as a home office and can easily be converted for guests, children, or additional living needs. The spacious laundry and mudroom offers outdoor access, a convenient powder room, and additional storage, while the oversized attached garage provides ample room for vehicles, tools, and recreational equipment. Offering privacy, functionality, and timeless charm in a desirable waterfront neighbourhood, this unique property is an exceptional opportunity for families, retirees, or anyone seeking a peaceful rural lifestyle without sacrificing everyday convenience. (id:47564)
208 Homewood Avenue
Trent Hills, Ontario
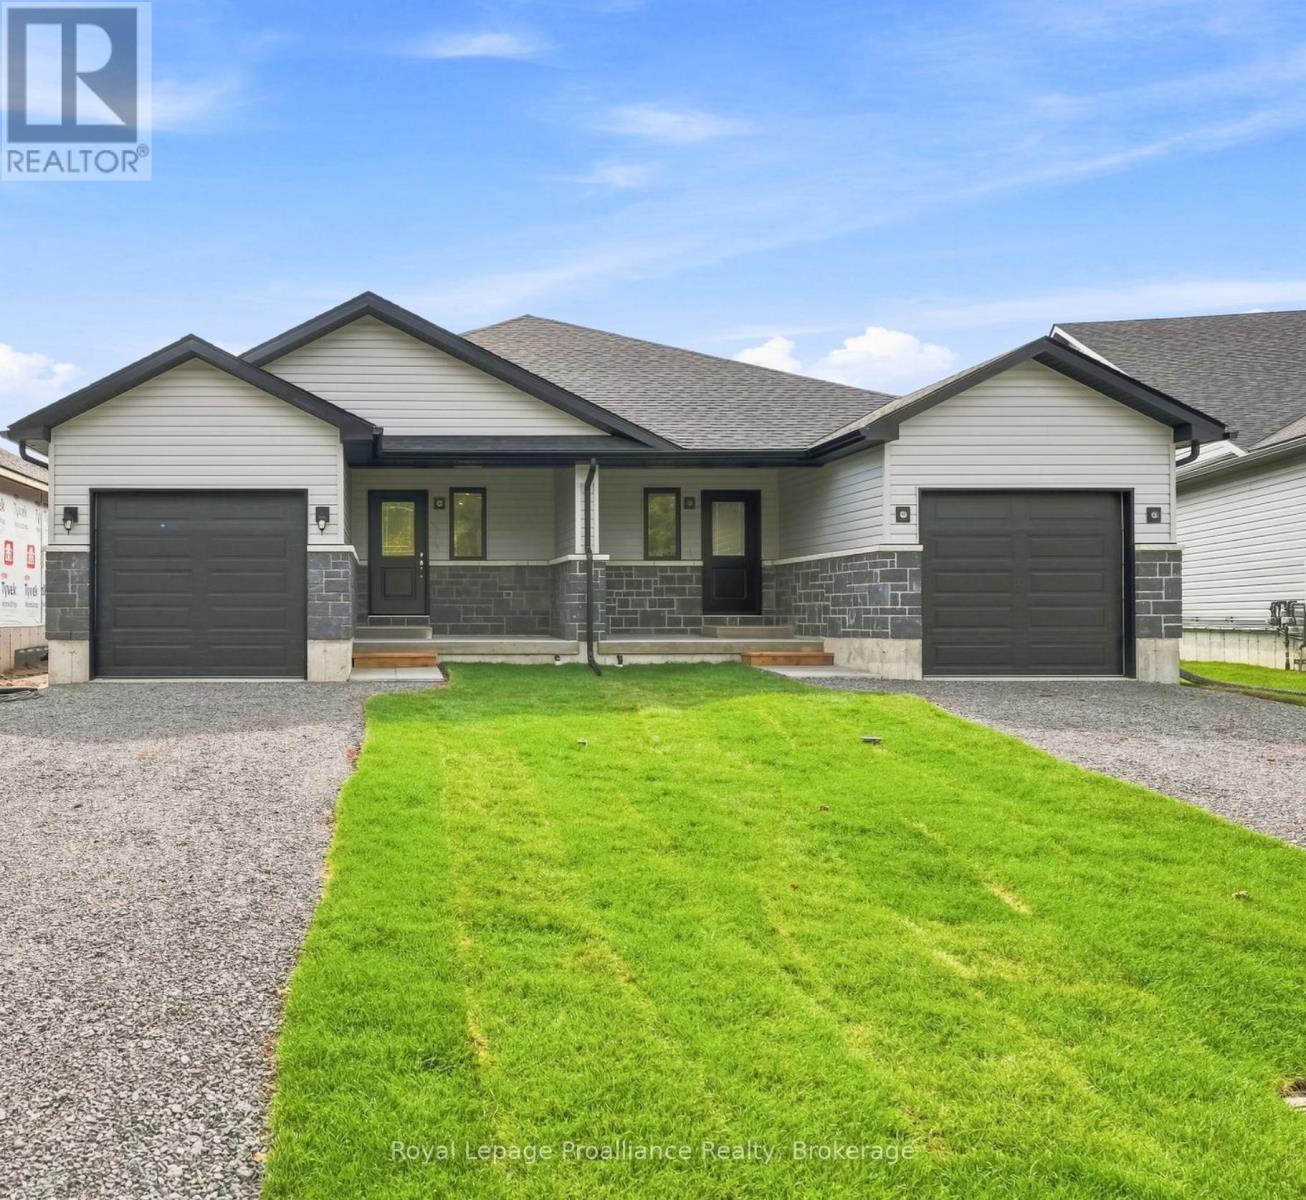
Welcome to Homewood Estates, McDonald Homes' newest collection of beautifully crafted homes nestled beside the scenic Trent Severn Waterway and backing onto the TransCanada Trail. "THE HARBOURVIEW", a stunning semi-detached bungalow, offers effortless main floor living in a prime, walkable location to parks, beach, marina, shops, restaurants and amenities. With Summer/Fall 2026 closings available, this home is tailored for retirees, downsizers or first-time buyers seeking comfort, style and low maintenance living. Step through the covered front porch into a spacious foyer that leads to an open-concept layout designed for modern living. Entertain with ease in the gourmet kitchen, complete with upgraded custom cabinetry, gorgeous quartz countertops and a generous pantry for all your storage needs. Patio doors from the kitchen open to a wooden deck overlooking your backyard, perfect for BBQs or enjoying your morning coffee in a peaceful natural setting. The Primary suite includes a large bedroom, WI closet and upgraded ensuite with glass/tile WI shower. Second bedroom and full main bath provide space for guests or a home office. Additional highlights include main floor laundry, an attached garage with interior access and quality finishes such as durable laminate & vinyl tile flooring, central air and municipal services including natural gas/water/sewer. The lower level offers abundant potential with a rough-in bath and space for two additional bedrooms, rec room and storage-all ready to be customized to suit your needs. Includes loads of upgrades, HST and 7-year TARION new home warranty. Best of all, you are just a short walk to trails and the Trent Hills Field House with year-round recreation including pickleball, tennis and indoor soccer. THE HARBOURVIEW truly offers a rare opportunity to enjoy carefree living in a vibrant waterfront community. ***PHOTOS ARE SAMPLES OF A SIMILAR BUILD. PRICING REFLECTS EXPANDED HST NEW RESIDENTIAL REBATE FOR ELIGIBLE PURCHASERS. (id:47564)
206 Homewood Avenue
Trent Hills, Ontario
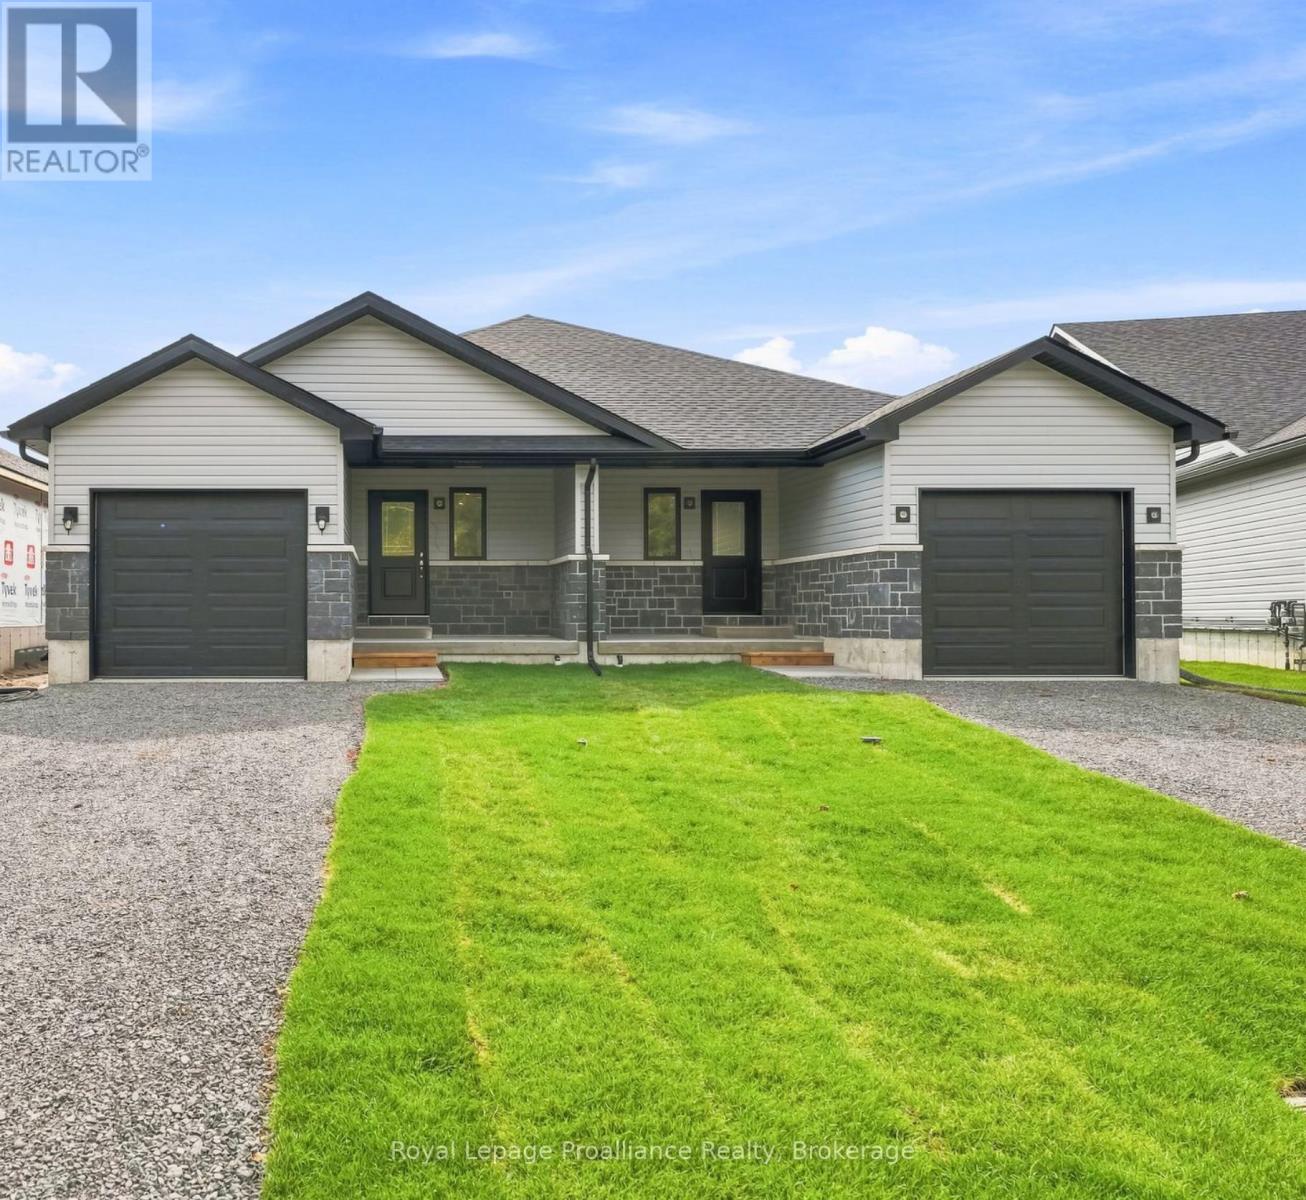
Welcome to Homewood Estates, McDonald Homes' newest collection of beautifully crafted homes nestled beside the scenic Trent Severn Waterway and backing onto the TransCanada Trail. "THE HARBOURVIEW", a stunning semi-detached bungalow, offers effortless main floor living in a prime, walkable location to parks, beach, marina, shops, restaurants and amenities. With Summer/Fall 2026 closings available, this home is tailored for retirees, downsizers or first-time buyers seeking comfort, style and low maintenance living. Step through the covered front porch into a spacious foyer that leads to an open-concept layout designed for modern living. Entertain with ease in the gourmet kitchen, complete with upgraded custom cabinetry, gorgeous quartz countertops and a generous pantry for all your storage needs. Patio doors from the kitchen open to a wooden deck overlooking your backyard, perfect for BBQs or enjoying your morning coffee in a peaceful natural setting. The Primary suite includes a large bedroom, WI closet and upgraded ensuite with glass/tile WI shower. Second bedroom and full main bath provide space for guests or a home office. Additional highlights include main floor laundry, an attached garage with interior access and quality finishes such as durable laminate & vinyl tile flooring, central air and municipal services including natural gas/water/sewer. The lower level offers abundant potential with a rough-in bath and space for two additional bedrooms, rec room and storage-all ready to be customized to suit your needs. Includes loads of upgrades, HST and a full 7-year TARION new home warranty. Best of all, you are just a short walk to trails and the Trent Hills Field House with year-round recreation including pickleball, tennis and indoor soccer. THE HARBOURVIEW truly offers a rare opportunity to enjoy carefree living in a vibrant waterfront community. ***PHOTOS ARE SAMPLES OF ANOTHER BUILD. PRICING REFLECTS EXPANDED HST NEW RESIDENTIAL REBATE FOR ELIGIBLE PURCHASER (id:47564)
Unit 3 (Adu) - 751 Phillip Murray Avenue
Oshawa, Ontario
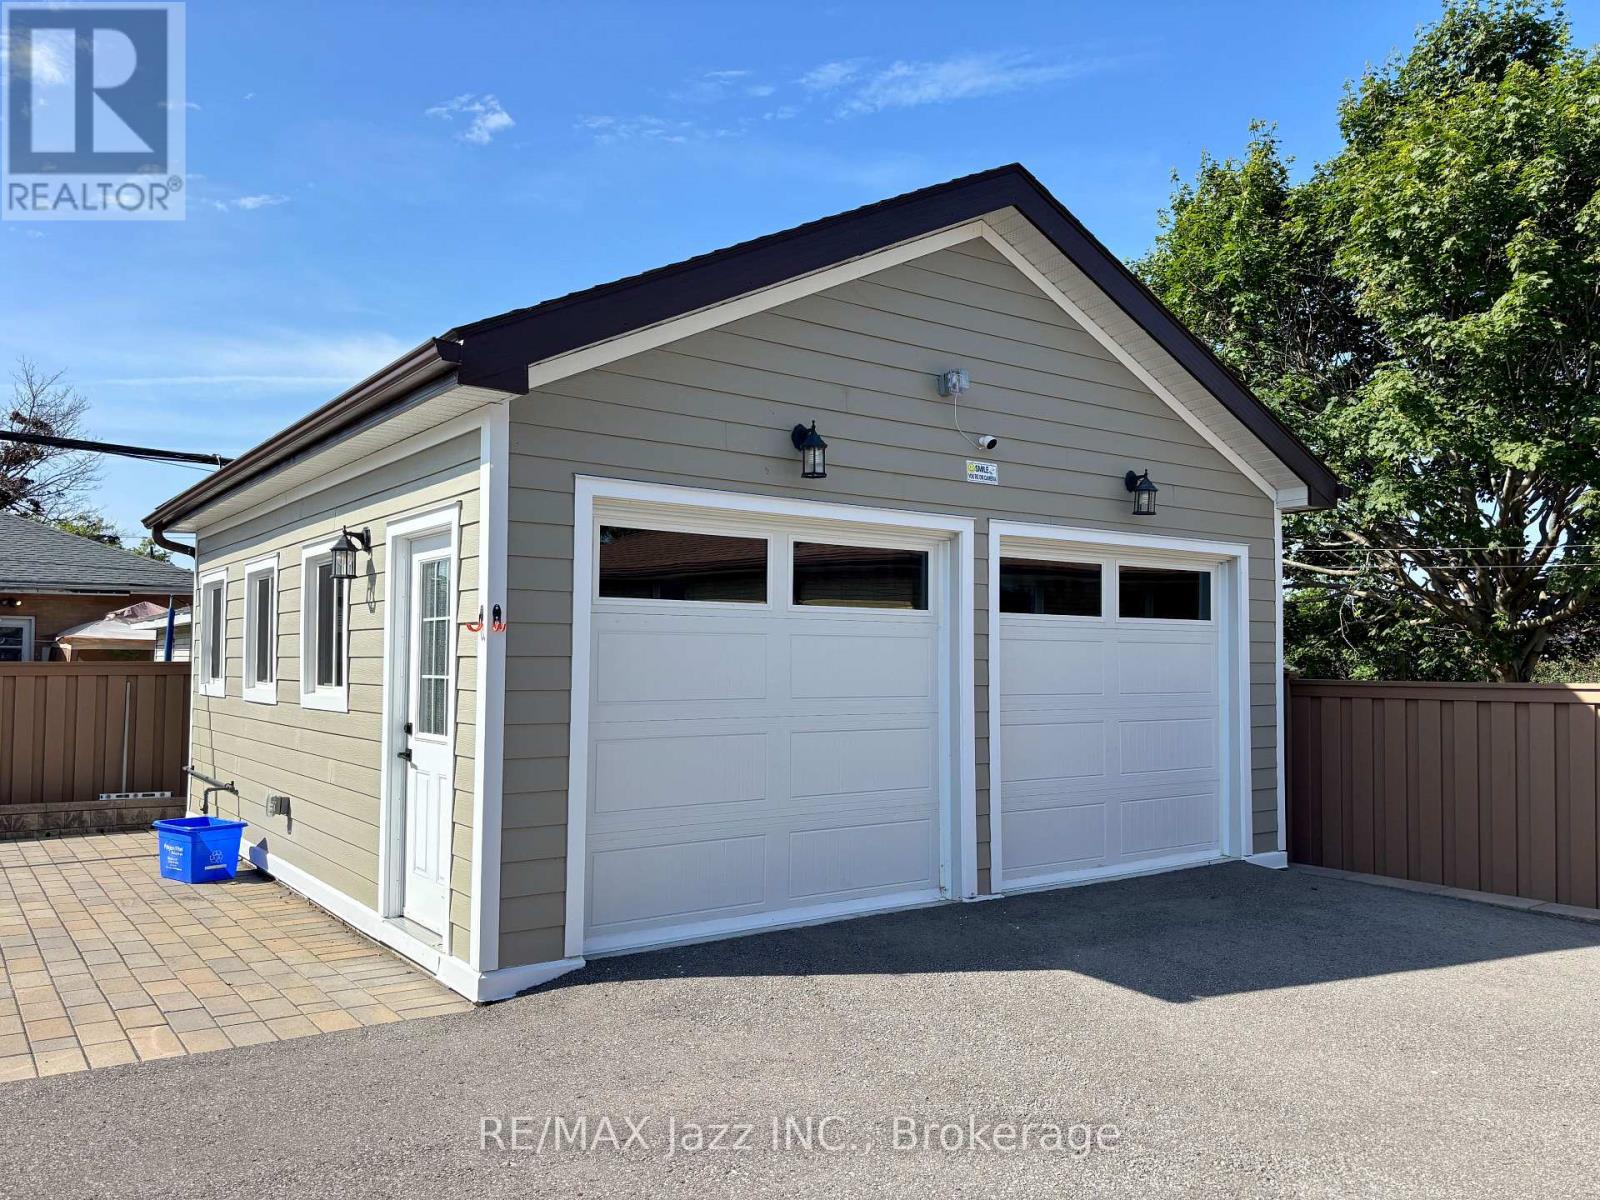
INCLUDED: WIFI internet, cable, lawn care, snow removal, and access to a shared backyard with BBQ and picnic table. The home can also be rented fully furnished, including cookware, dishes, utensils, and other kitchen essentials. Be the first to rent this modern detached garden suite, completed in 2025 and designed to offer the privacy and independence of your own home. Completely separate from the main house with no shared walls, this thoughtfully designed bachelor unit makes the most of every square foot. The open-concept layout features a modern kitchen with brand-new stainless steel appliances, including a gas stove, refrigerator with ice maker, and dishwasher. A full-sized stacked washer and dryer are conveniently located within the home, and an on-demand tankless hot water system provides added efficiency. Enjoy year-round comfort with in-floor radiant heating throughout, central air conditioning, and backup electric heat. One dedicated parking space is included. Available fully furnished, this home is an excellent option for professionals, those relocating, or anyone looking for a truly move-in-ready rental. Simply bring your suitcase-the furnishings, cookware, dishes, utensils, WIFI internet, and cable are already included. The landlord also takes care of lawn maintenance and snow removal, and you'll enjoy access to the shared backyard complete with a BBQ and picnic table. Responsive professional property management provides added peace of mind. Tenant is responsible for 10% of total utilities. Located close to parks, shopping, transit, and everyday amenities, this is a rare opportunity to lease a completely detached home that combines privacy, modern finishes, and exceptional convenience. (id:47564)
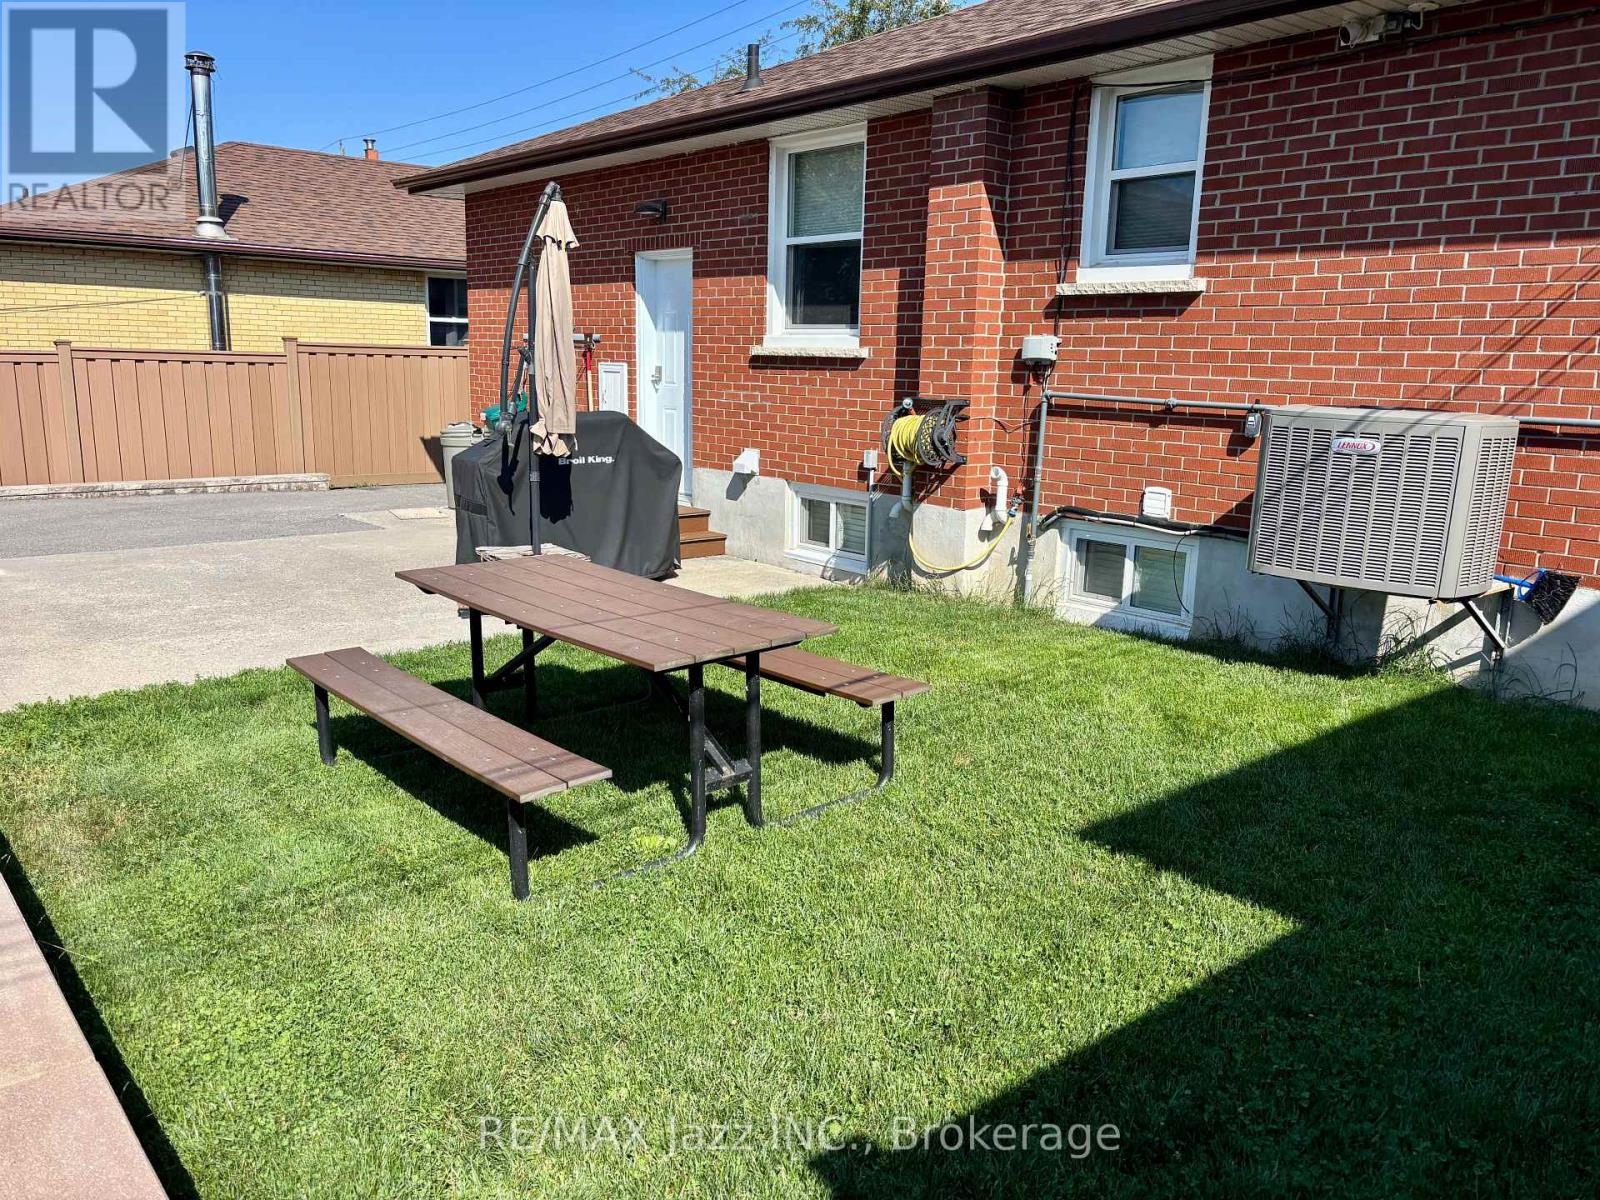
Unit 2 - 751 Phillip Murray Avenue
Oshawa, Ontario
INCLUDED: lawn care, snow removal, and access to a shared backyard with BBQ and picnic table. Welcome to this spacious 2-bedroom lower-level home offering comfortable, low-maintenance living with a functional open-concept layout. The kitchen, dining, and living areas flow together to create a practical space that's perfect for everyday living or entertaining. The kitchen features stainless steel appliances, including a dishwasher, along with plenty of cabinetry and counter space. Durable vinyl flooring runs throughout the home, with ceramic tile in the bathroom. One of the standout features is the 4-piece bathroom with in-floor heating, adding an extra touch of comfort year-round. Both bedrooms are generously sized, and the home offers an abundance of storage throughout. The landlord takes care of lawn maintenance and snow removal, making for truly worry-free living. You'll also enjoy access to the shared backyard complete with a BBQ and picnic table. One dedicated parking space is included. For added flexibility, the landlord is willing to rent the home fully furnished, making it an excellent option for professionals, those relocating, or anyone looking for a move-in-ready home. Responsive professional property management provides added peace of mind. Conveniently located close to parks, schools, shopping, transit, and everyday amenities, this is a fantastic opportunity to lease a well-designed home that combines comfort, convenience, and exceptional value. (id:47564)
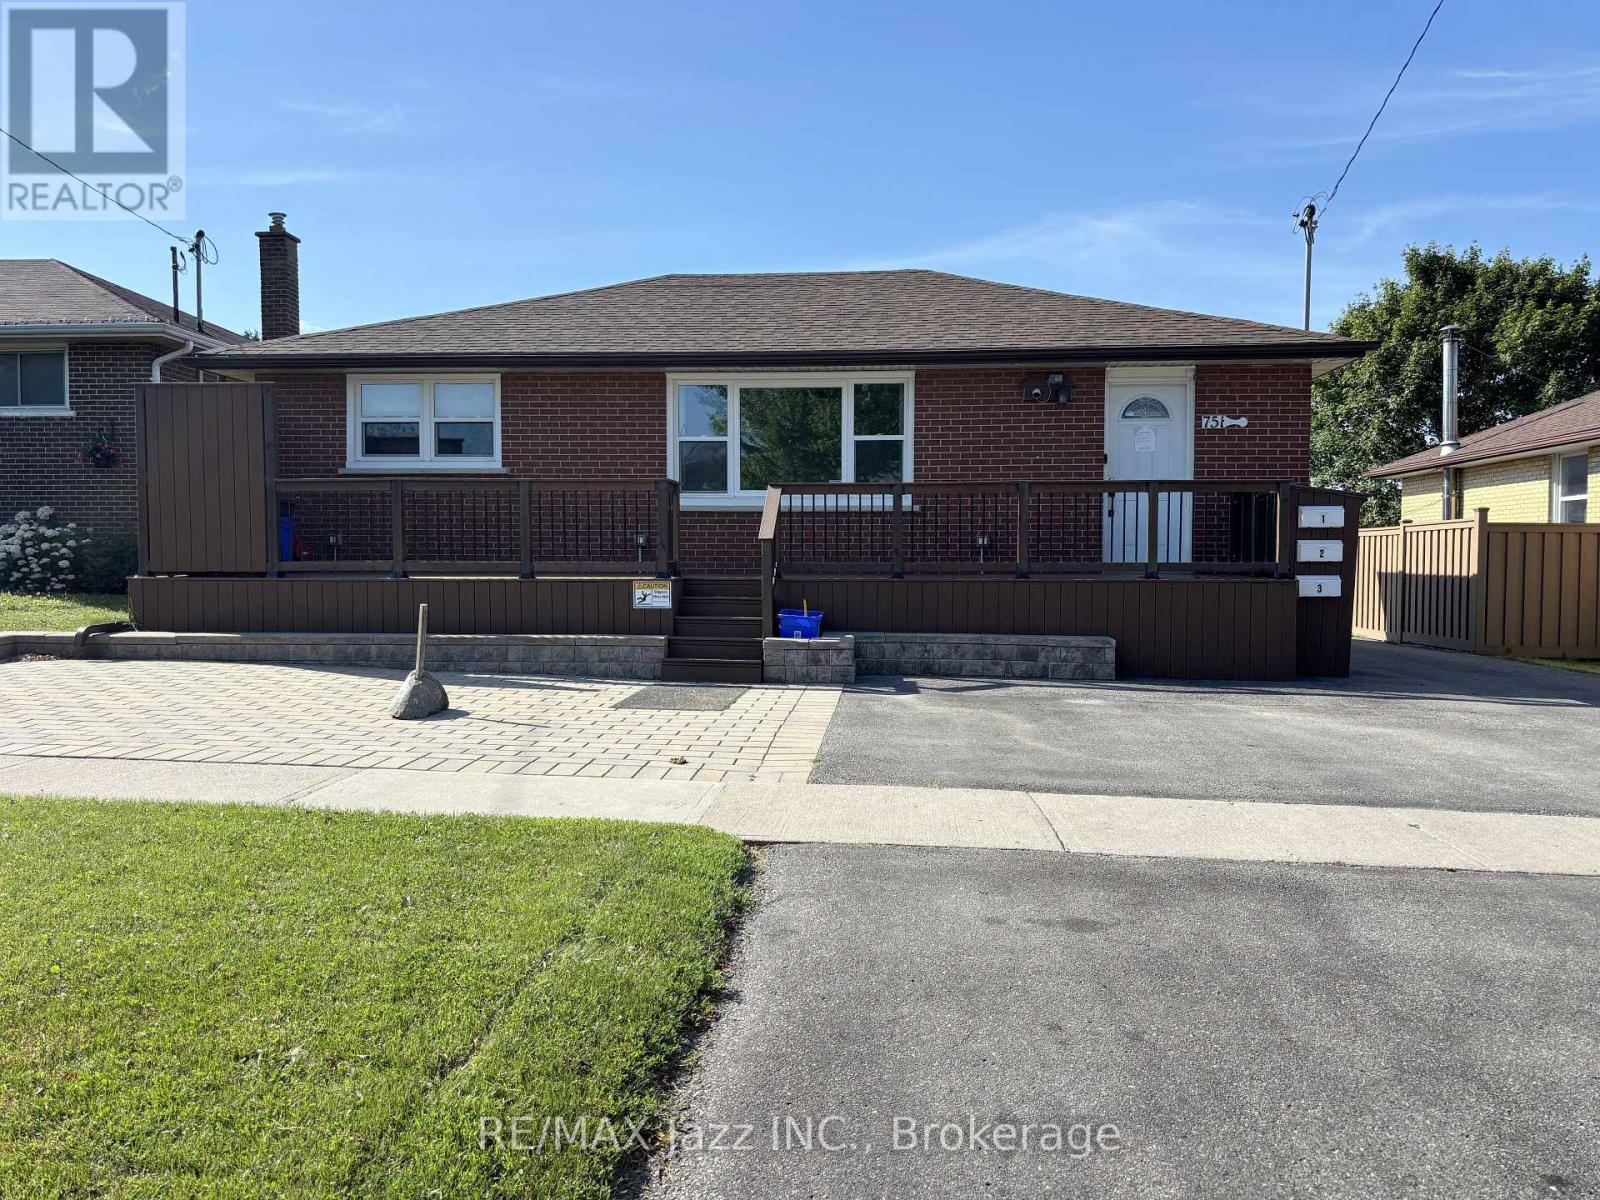
Unit 1 - 751 Phillip Murray Avenue
Oshawa, Ontario
INCLUDED: WIFI internet, lawn care, snow removal, and access to a shared backyard with BBQ and picnic table. Furniture can be included as well. Welcome to this bright and spacious main-floor 3-bedroom home offering modern, low-maintenance living without compromising on space. Large windows fill the home with natural light, while the open-concept kitchen, living, and dining areas create an inviting space for everyday living and entertaining. The kitchen features ceramic tile flooring, plenty of cabinetry and counter space, and overlooks the living and dining areas. Hardwood flooring runs throughout the living room, dining room, hallway, and all three bedrooms, with no carpet anywhere in the home. A bright4-piece bathroom completes the space .One of the standout features is the enormous private composite front deck, creating an incredible outdoor living area. You'll also enjoy exclusive use of the large interlocking front patio and two dedicated parking spaces, giving you plenty of room to relax, entertain, or enjoy your morning coffee. WIFI internet is included in the rent, and the home is equipped with an efficient on-demand tankless hot water system. The landlord also takes care of lawn maintenance and snow removal, making day-to-day living that much easier, while the shared backyard includes a BBQ and picnic table for everyone to enjoy. The landlord is also willing to rent the home fully furnished, making it an excellent option for professionals, those relocating, or anyone looking for a move-in-ready home. Responsive professional property management provides added peace of mind. Located close to parks, schools, shopping, transit, and everyday amenities, this is a fantastic opportunity to lease a spacious home with exceptional outdoor space and convenient, low-maintenance living. (id:47564)
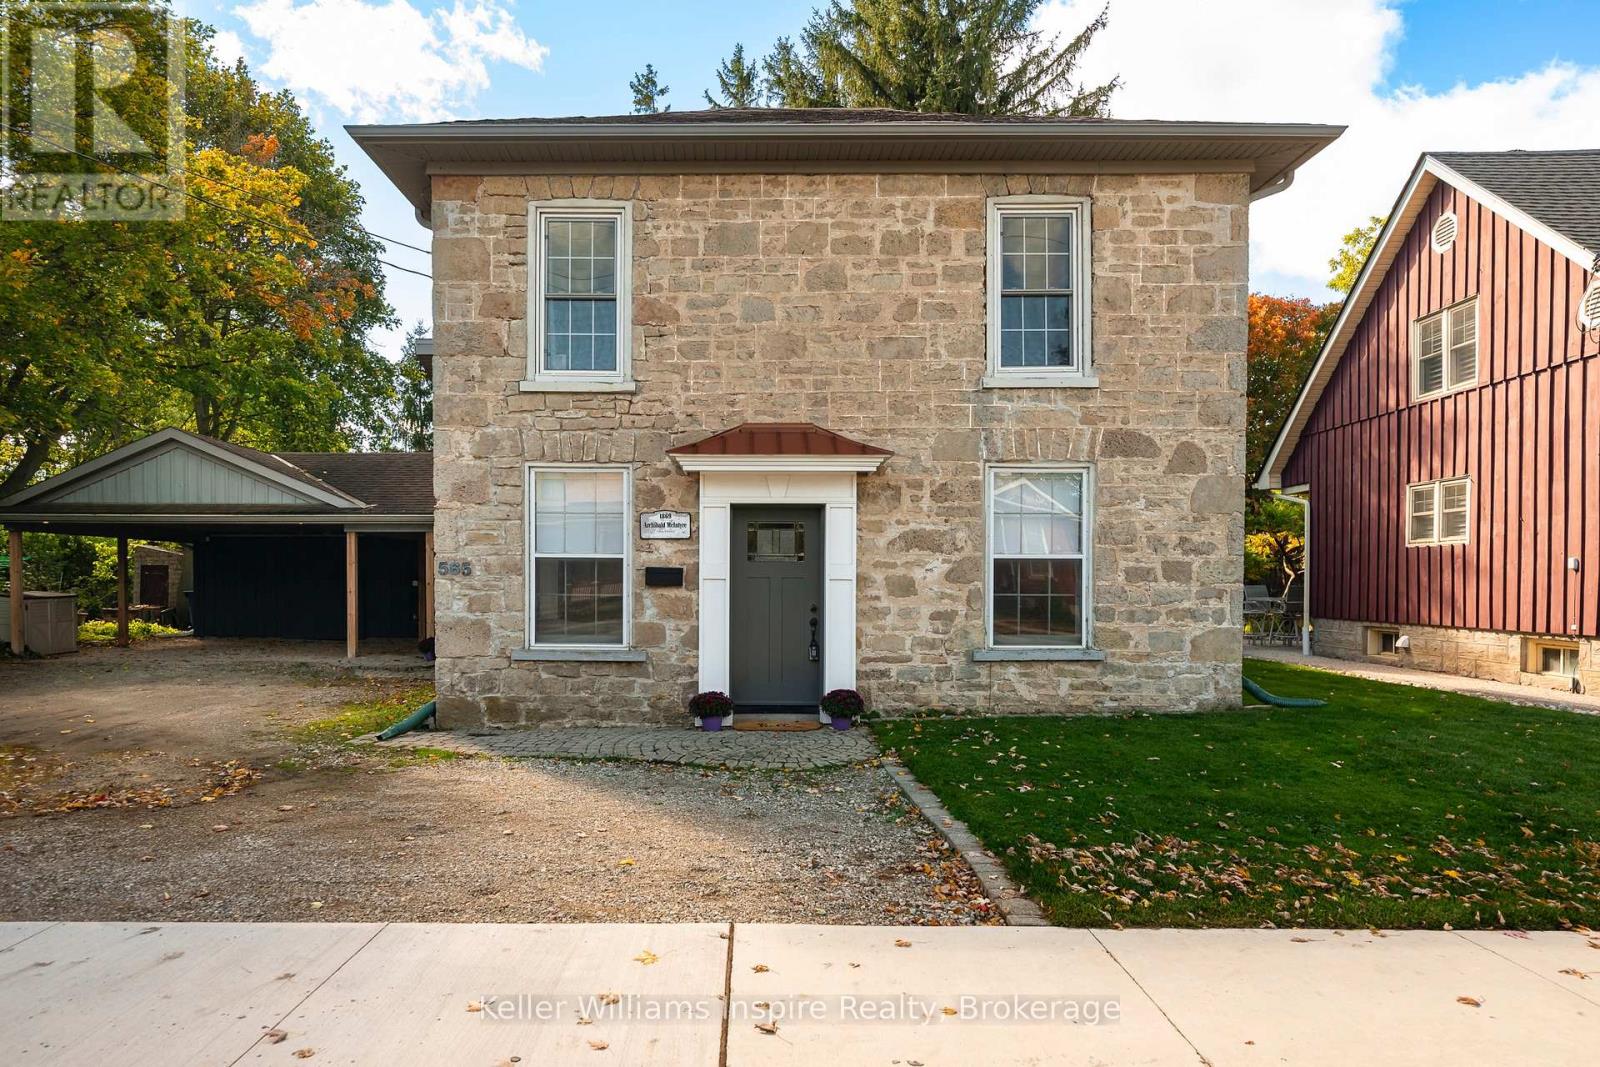
565 St David Street N
Centre Wellington, Ontario
3 Bedroom 2 Bathroom Updated LIMESTONE HOME **PLUS** LEGAL CARRIAGE HOUSE Apartment with INCOME POTENTIAL and MASSIVE 1/4 Acres (165 ft deep x 72 ft wide) private yard! Live in the main house while you rent out the completely separate Carriage House ($2000/mo market rent) or use as an AirBB or for your in law/child with their own self contained, barrier free (no stairs - all main floor bungalow living!) The yard is like a fully fenced private park with mature trees, patios, two gazebos, fire pit and sitting areas with retractable awning outside the carriage house. PLUS a detached 10x10 heated, year round office/bunkie/gym with wifi, ideal for anyone who works from home but wants some separation from the main house. This historic home has been thoughtfully updated for modern family living while preserving the warmth and craftsmanship ready for the next buyer to just move in and enjoy with so much Character! This home is well set up for entertaining both inside and outside! Gourmet Chefs Kitchen with large island overlooking the formal dining area and sitting room PLUS large family room with fireplace. This home has been recently renovated from top to bottom, keeping within its original character and charm! Upstairs are three bedrooms and a beautifully renovated bathroom with vaulted ceilings, a statement chandelier over the soaker tub and separate walk-in shower. The separate self-contained 1-bedroom garden suite, complete with its own kitchen, living area, bathroom, laundry, private entrance and outdoor space is ideal for multigenerational living or extra income. Two-car carport, parking for up to eight vehicles and a location minutes from Downtown Fergus, schools, parks, restaurants and amenities. Only 15 minutes to Orangeville or Guelph and 45 min to the GTA. Check out the floor plans and cinematic video attached to the listing. (id:47564)
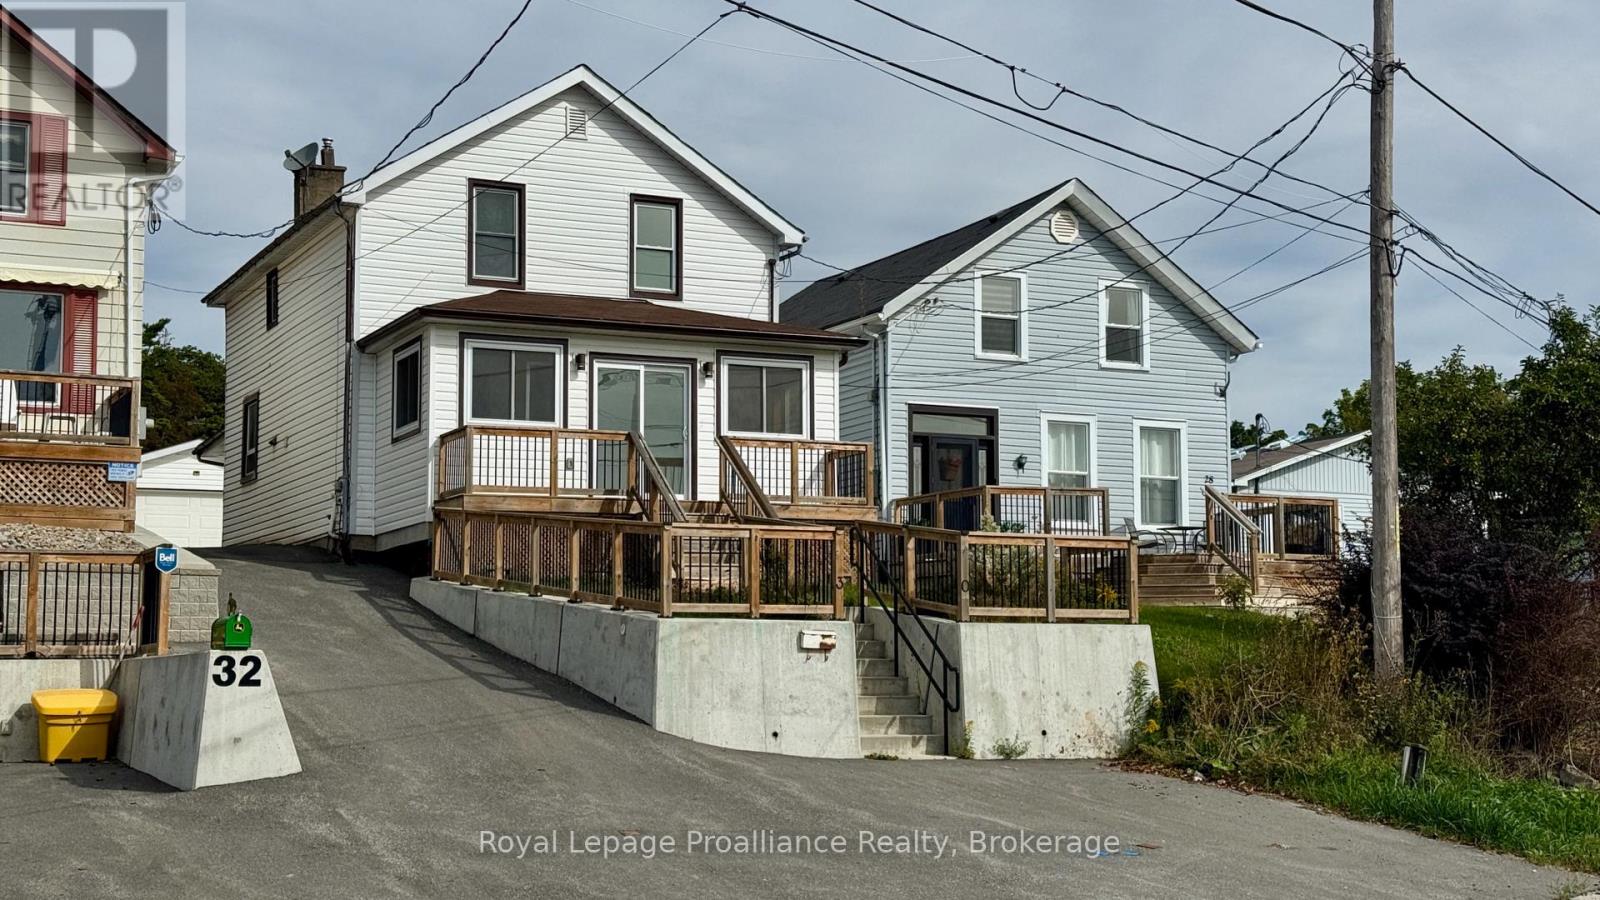
30 Alexander Street
Port Hope, Ontario
This fixer-upper is a 2-storey home featuring 3 bedrooms and 2 bathrooms with water view. Outside, the property extends over 300 feet deep and includes a newer 12x12 wood-shingled gazebo along with a newer 16x24 detached garage served by a poured concrete driveway. Inside, the kitchen offers two separate sink locations. The main floor houses a combined mudroom and laundry room with direct access to the garage and backyard. Walking distance to the Via station, downtown, and East Beach (id:47564)
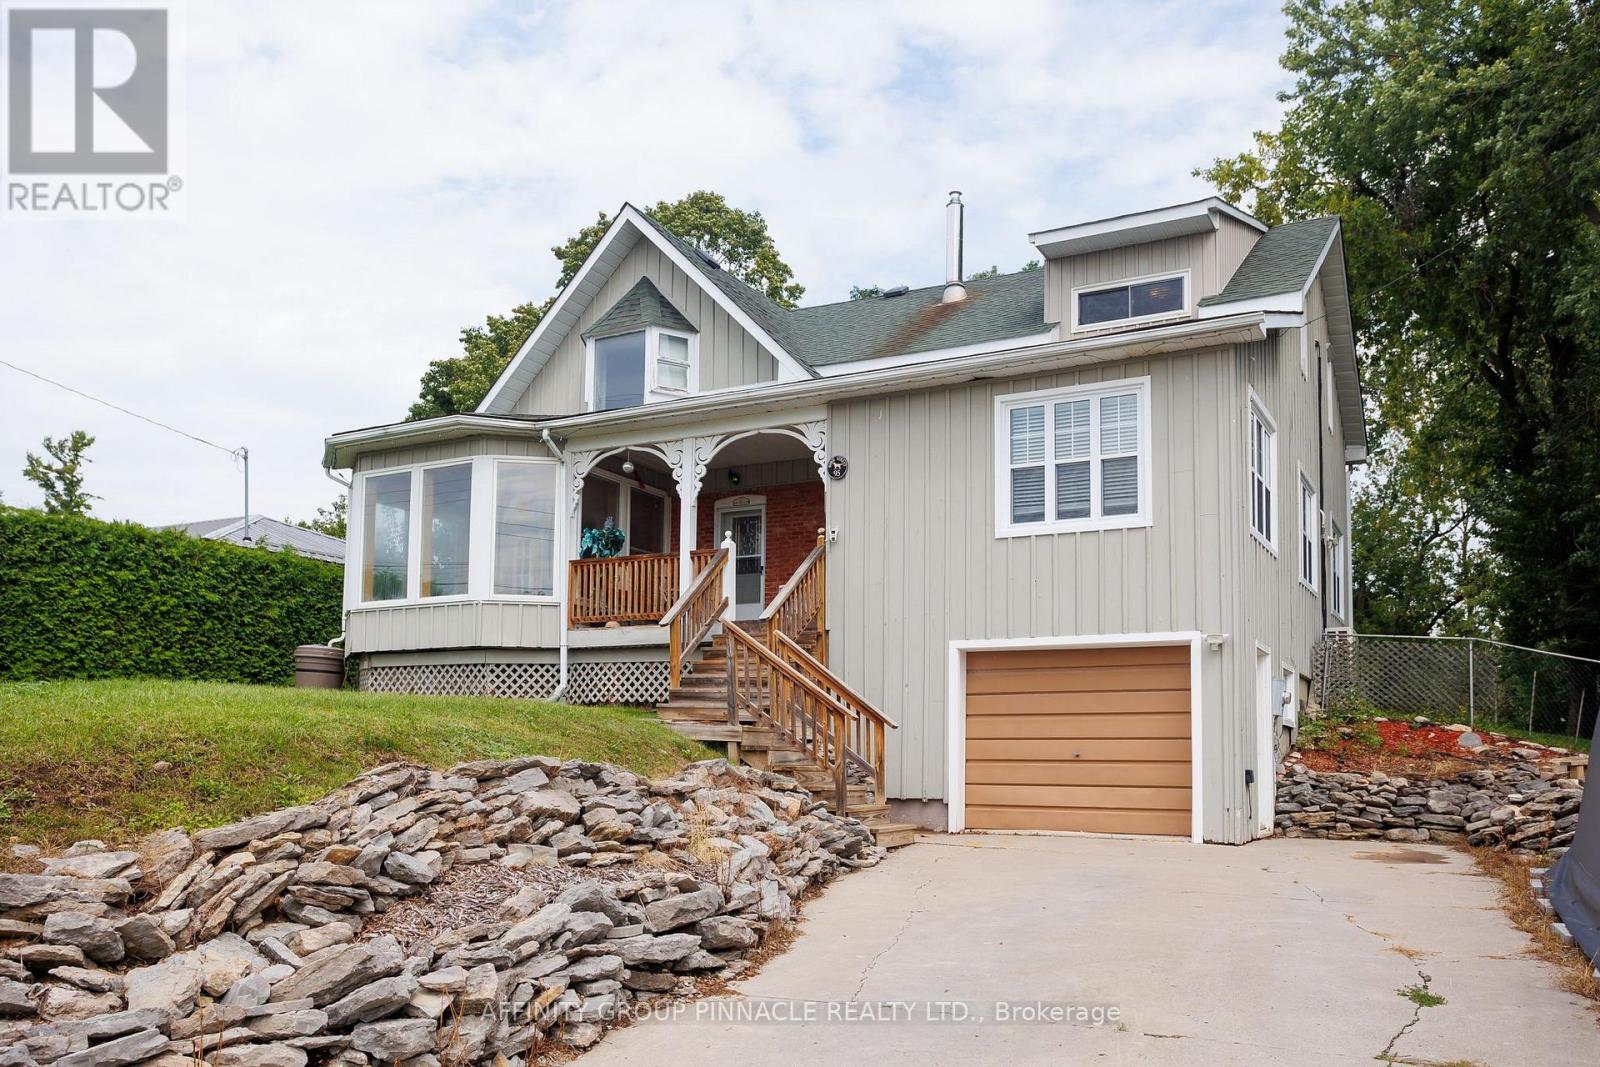
95 Bond Street E
Kawartha Lakes, Ontario
Welcome to this spacious home offering 4 bedrooms, along with 2 bathrooms, perfectly situated on a quiet street in the heart of Fenelon Falls. Offering the convenience of in-town living with the feel of a private retreat, this property is packed with features you will love. Step inside to a large, open-concept kitchen and family room. The family room is equipped with a cozy propane fireplace, while a second propane fireplace warms the separate dining room, adding ambiance and warmth to every meal. With multiple heat sources throughout, comfort is guaranteed no matter the season. An enclosed front porch/sunroom offers a bright, versatile space to enjoy year-round, whether as a reading nook, mudroom, or extra sitting area. Convenient garage entry makes coming home a breeze, while the fully fenced backyard offers a private outdoor oasis for children, pets, or entertaining. For the ultimate in relaxation, this home has your very own hot tub and sauna, turning everyday living into a spa-like experience. Don't miss your chance to own this rare combination of space, comfort, and luxury in a peaceful, in-town setting. Book your showing today! (id:47564)
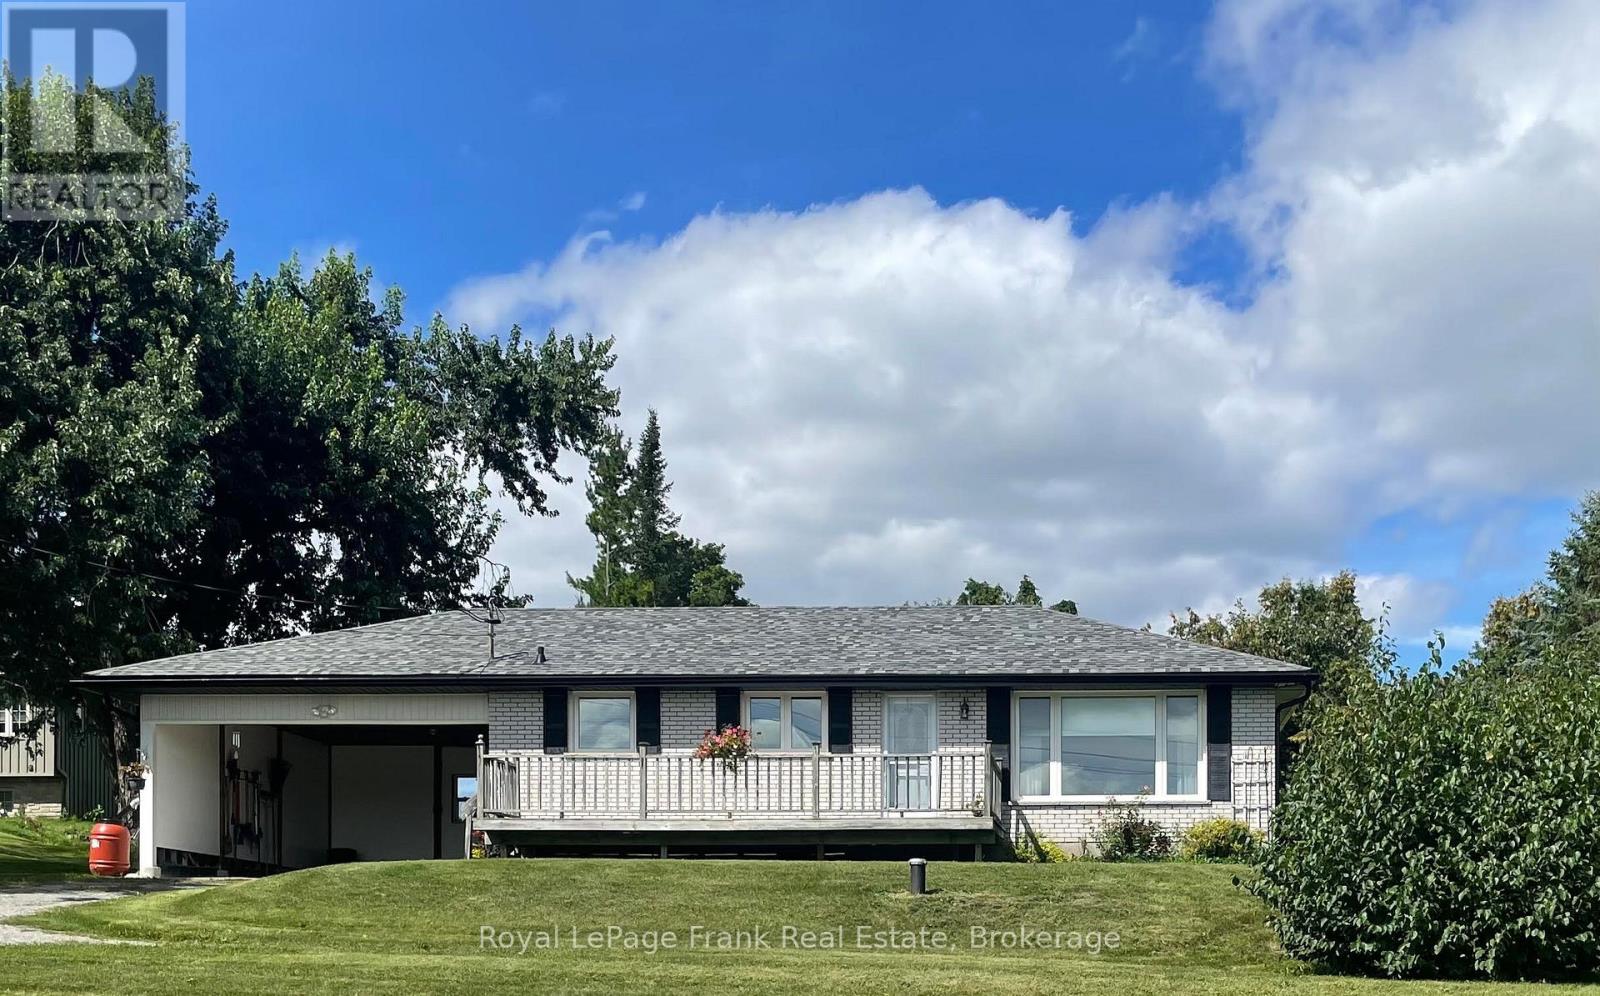
1834 7th Line
Selwyn, Ontario
Enjoy the "best of both worlds" in this "almost country" spacious 1391 sq ft bungalow that has a million dollar view of nature for you to enjoy while sitting on your living room couch. Just 5 minutes to Trent University and 3 minutes to Lakefield. Immediate possession is available. 3 bedrooms, an eat-in kitchen, a bright and spacious living room, and a large lower-level family room featuring a propane stove (currently not hooked up because oxygen was in the house). Updates include new eavestroughs (2024), as well as new windows, an enclosed carport, roof updates, and garage improvements completed in May 2025. (id:47564)
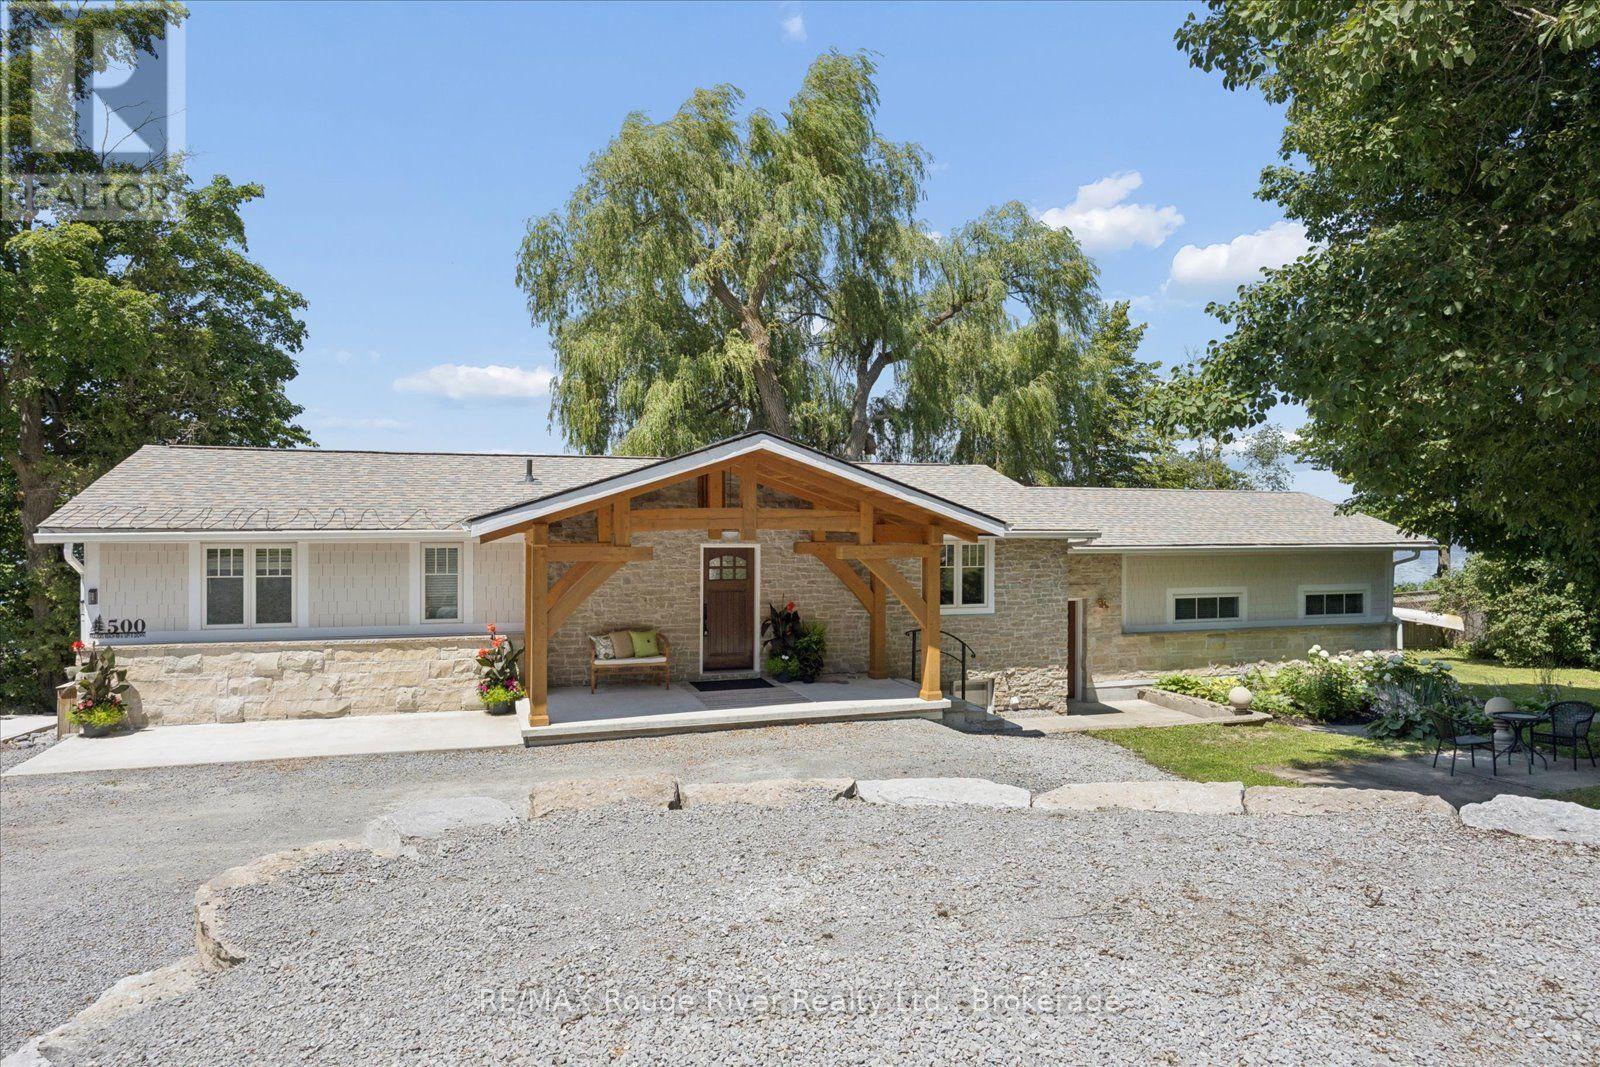
500 Fralicks Beach Road
Scugog, Ontario
Welcome to your dream waterfront escape with 153 ft of Waterfront! This Exceptional, fully reno'd bungalow offering luxurious year-round living or the perfect season retreat. Extensively renovated from the ground up, this spectacular home began its transformation in 2023 and was completed in 2025, offering the look, feel, and peace of mind of a new home. Showcasing breath taking lake views, pristine, clear water ideal for swimming, boating and making lasting memories. Premium top grade ultra efficient windows by Marvin & Andersen, Exterior pot lights. Newer Dock. Thoughtfully redesigned home, main floor offers an open concept living/dining/kitchen areas perfectly positioned to capture spectacular waterfront views and fill the rooms w/lots of natural light. The Dining room has a w/o to deck O/L lake-an ideal setting for entertaining or relaxing. Two spacious bedrooms, including a spectacular primary retreat off to the side w/panoramic lake views, w/o to private patio with a custom standalone sauna, architecturally designed to blend seamlessly with the home's stone and Hardi board exterior, spa-inspired 4pc ensuite. Hardwood and cork flooring, throughout main floor, 2 Gas Fireplaces, Kitchen offers Granite Countertops and huge center island with additional sink and tons of counter space and cabinetry. The fully finished lower level provides incredible flexibility with a self contained one bdrm suite featuring a full kitchen, sep living and dining with w/o to patio o/l lake, 3 pce bath, additional 2 Gas fireplaces. Ideal for extended family, guests or multi-generational living. Outside, the impressive stone and Hardi board exterior is complemented by a stunning open wood gabled Porch, beautiful gardens, generous parking for 6+ and professionally designed outdoor living spaces that embrace the waterfront lifestyle. Property community water system is serviced and maintained by Shel's Wood, Owners billed yearly $1000.00 for unlimited water & maint free. Insulation R60. (id:47564)
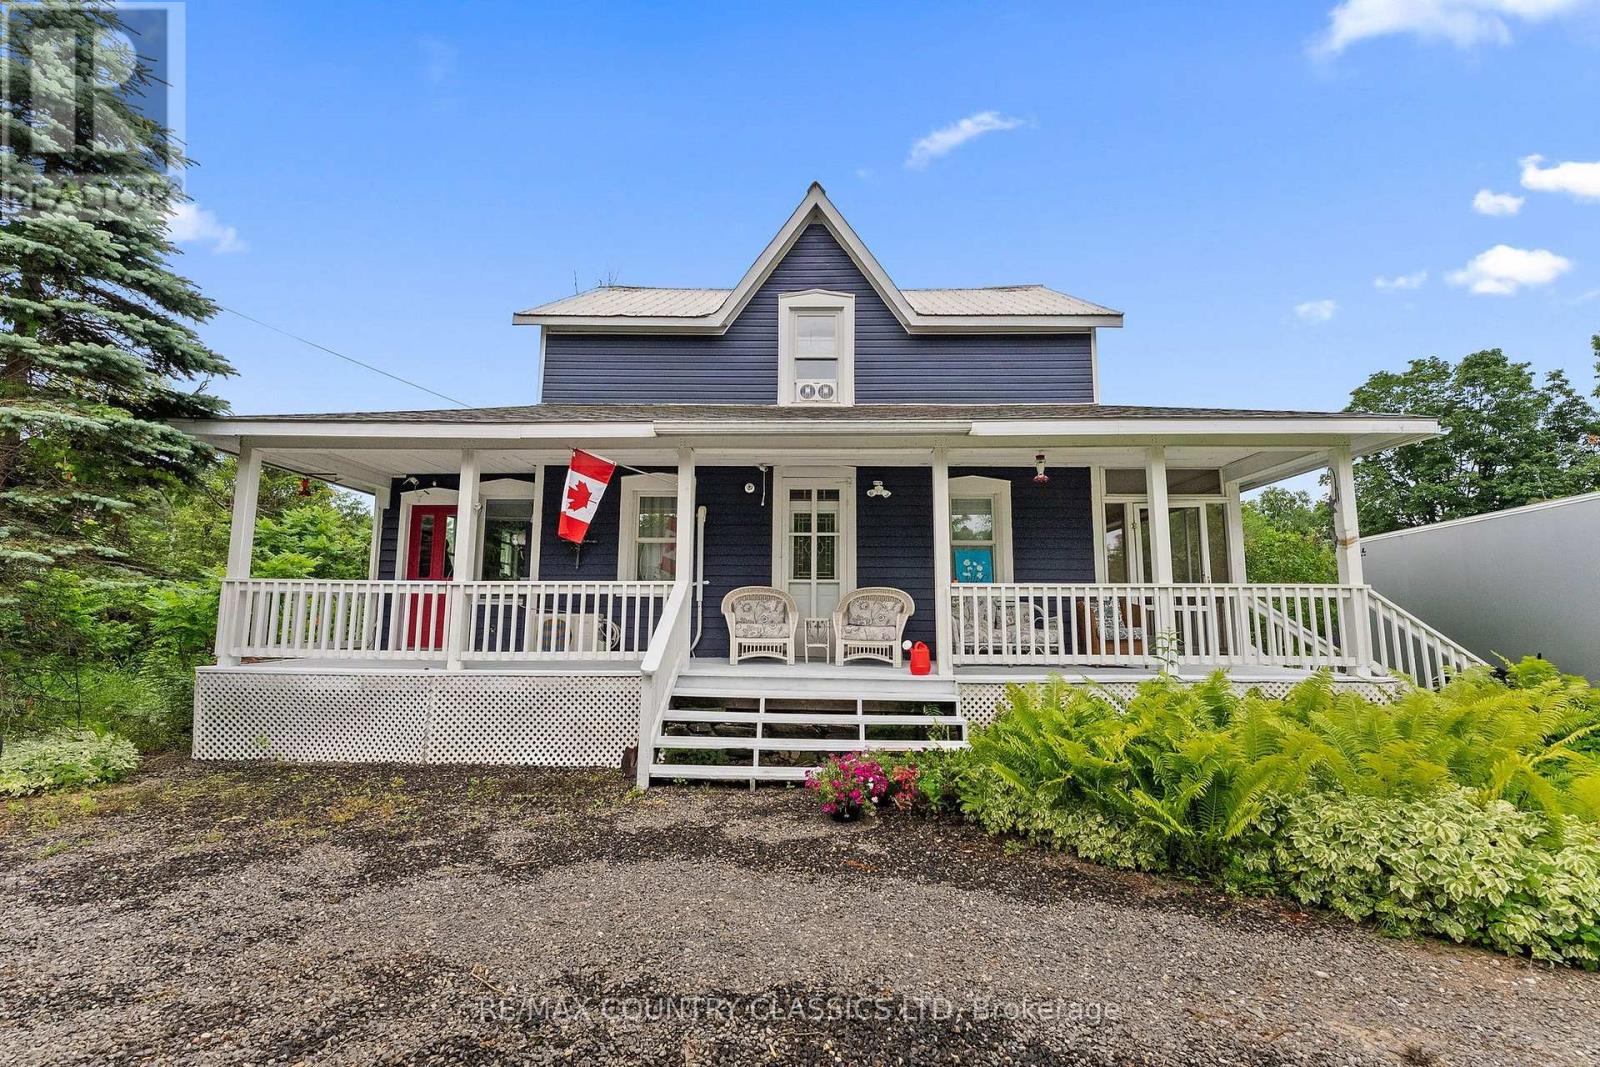
858 St Ola Road
Limerick, Ontario
ESCAPE TO THE QUAINT VILLAGE OF ST. OLA and you will discover this incredible historic property. One of the original homes built in this village in 1863 by early Settlers. This property has seen many uses over the years including a boarding house and a Bed and Breakfast. Sitting in a pretty park like setting among the Sumacs and situated on 1.73 acres of level, waterfront land backing onto Beaver Creek. This large lot has perennial gardens, apple trees, an insulated bunkie with room for more bunkies to be built and a workshop. Spacious, bright and airy throughout, this layout would serve a family well or even a country Bed and Breakfast with income potential. This well built home has seen many upgrades throughout the years including, electrical wiring and a 200 Amp panel, plumbing, insulation, windows, well and septic , propane furnace, 2 propane heating stoves for extra comfort, some new flooring, upgrades to bathrooms, new IKEA Kitchen cupboards and all newer appliances throughout. There are 2 Laundry rooms with washers and dryers on the main and upper floor. Boasting over 1,600 square feet of interior living space and lots of outdoor living space with a large screened in porch, 20x40 Wrap around porch plus a 10x20 deck with removable gazebo overlooking the backyard and pool area. There is easy year round access and exits via a circular driveway . Whether you are into Kayaking, boating, swimming or fishing there are many opportunities either directly on Beaver Creek or just a short walk/drive up the road you will find the boat launches for St. Ola and Limerick Lakes which are part of a 4 Lake chain for hundreds of waterfront acres to explore.. This unique home has never lost its original charm and beauty as many of the original finishes are still intact. Loved and cared for by many families over the years this unique, nostalgic property could be yours, Located just 30 minutes North of Madoc and Highway 7 and just 25 Minutes south Bancroft. Book your showing today. (id:47564)
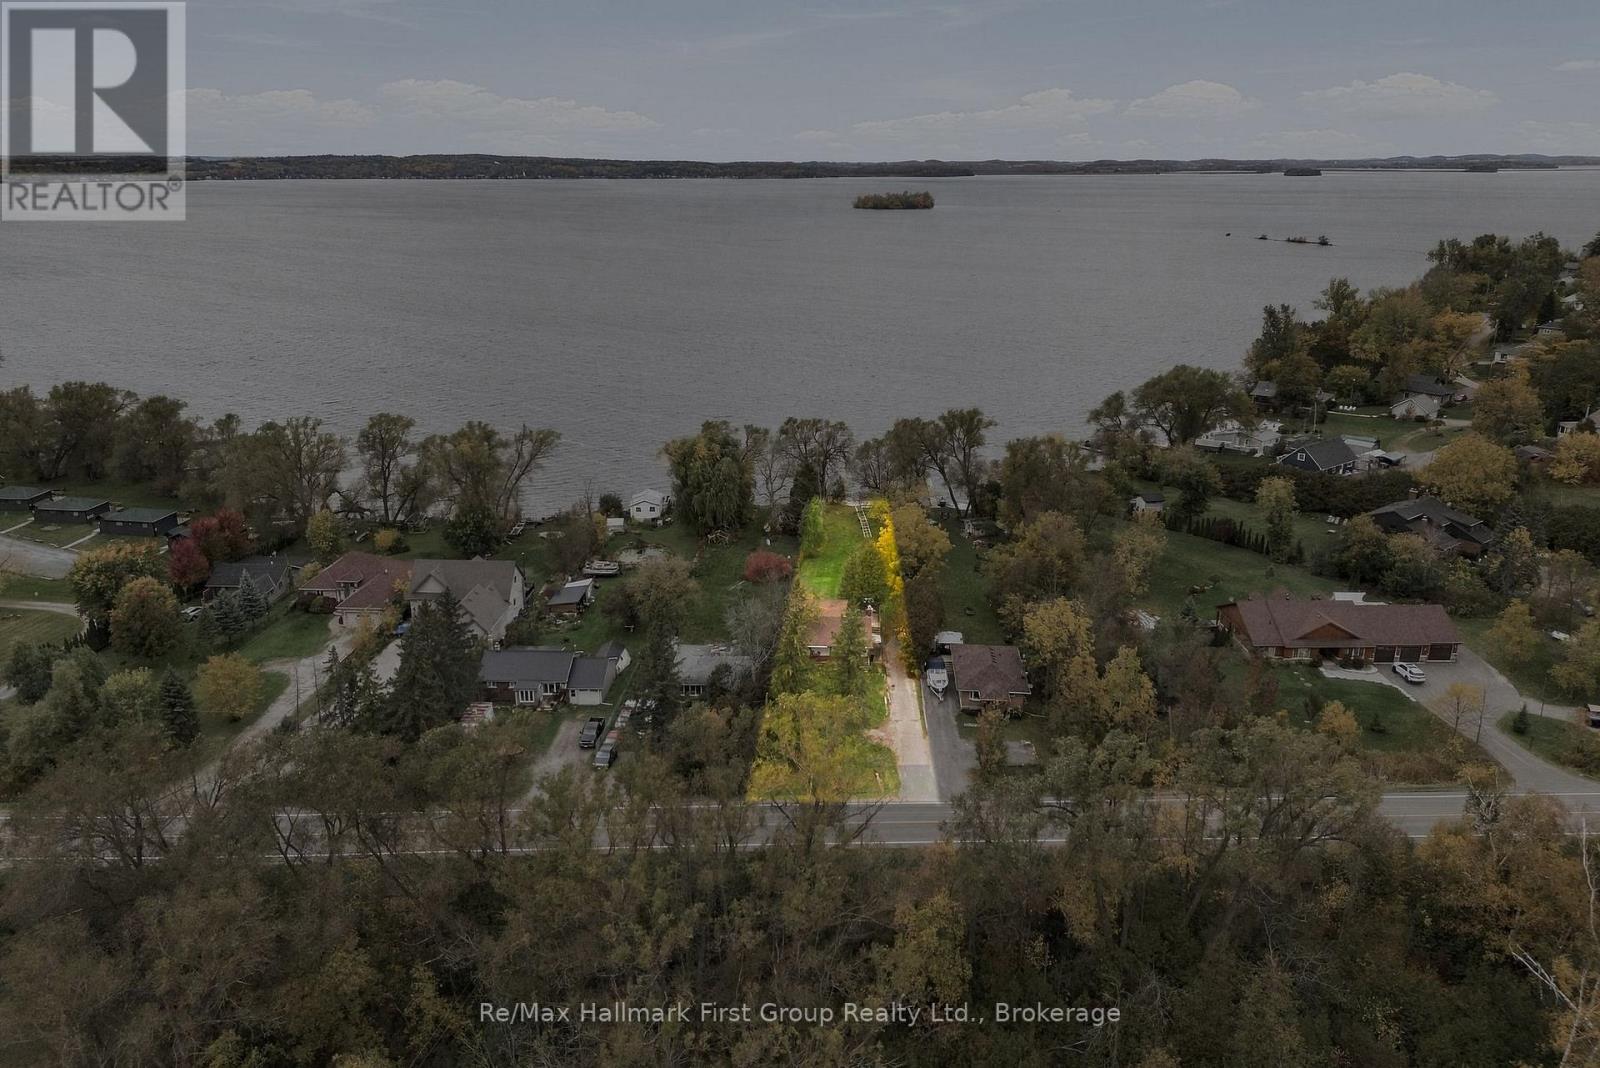
6030 Rice Lake Scenic Drive
Hamilton Township, Ontario
A Setting Worth Reimagining! Imagine the possibilities of owning your own 1/2 acre lot of Rice Lake waterfront. Set among mature trees with a generous stretch of open lawn leading toward the water, the current footprint offers an opportunity to create a lakeside retreat that reflects your own vision. The existing bungalow provides a starting point for those looking to renovate, refresh, rebuild or personalize a waterfront property. A covered front porch, multiple outdoor deck areas, and an established natural setting offer the foundations for relaxed cottage or year-round living. Step outside and discover the property's true attraction: expansive green space, beautiful seasonal colours, mature trees, and direct access to the shores of Rice Lake. Picture summer afternoons by the water, evenings spent outdoors, and weekends escaping the demands of everyday life. Whether you're searching for a cottage project, a personal getaway, or an opportunity to invest in a waterfront lifestyle, this property offers a setting filled with possibilities. Bring your ideas, embrace the potential, and imagine what your next chapter on Rice Lake could look like. (id:47564)
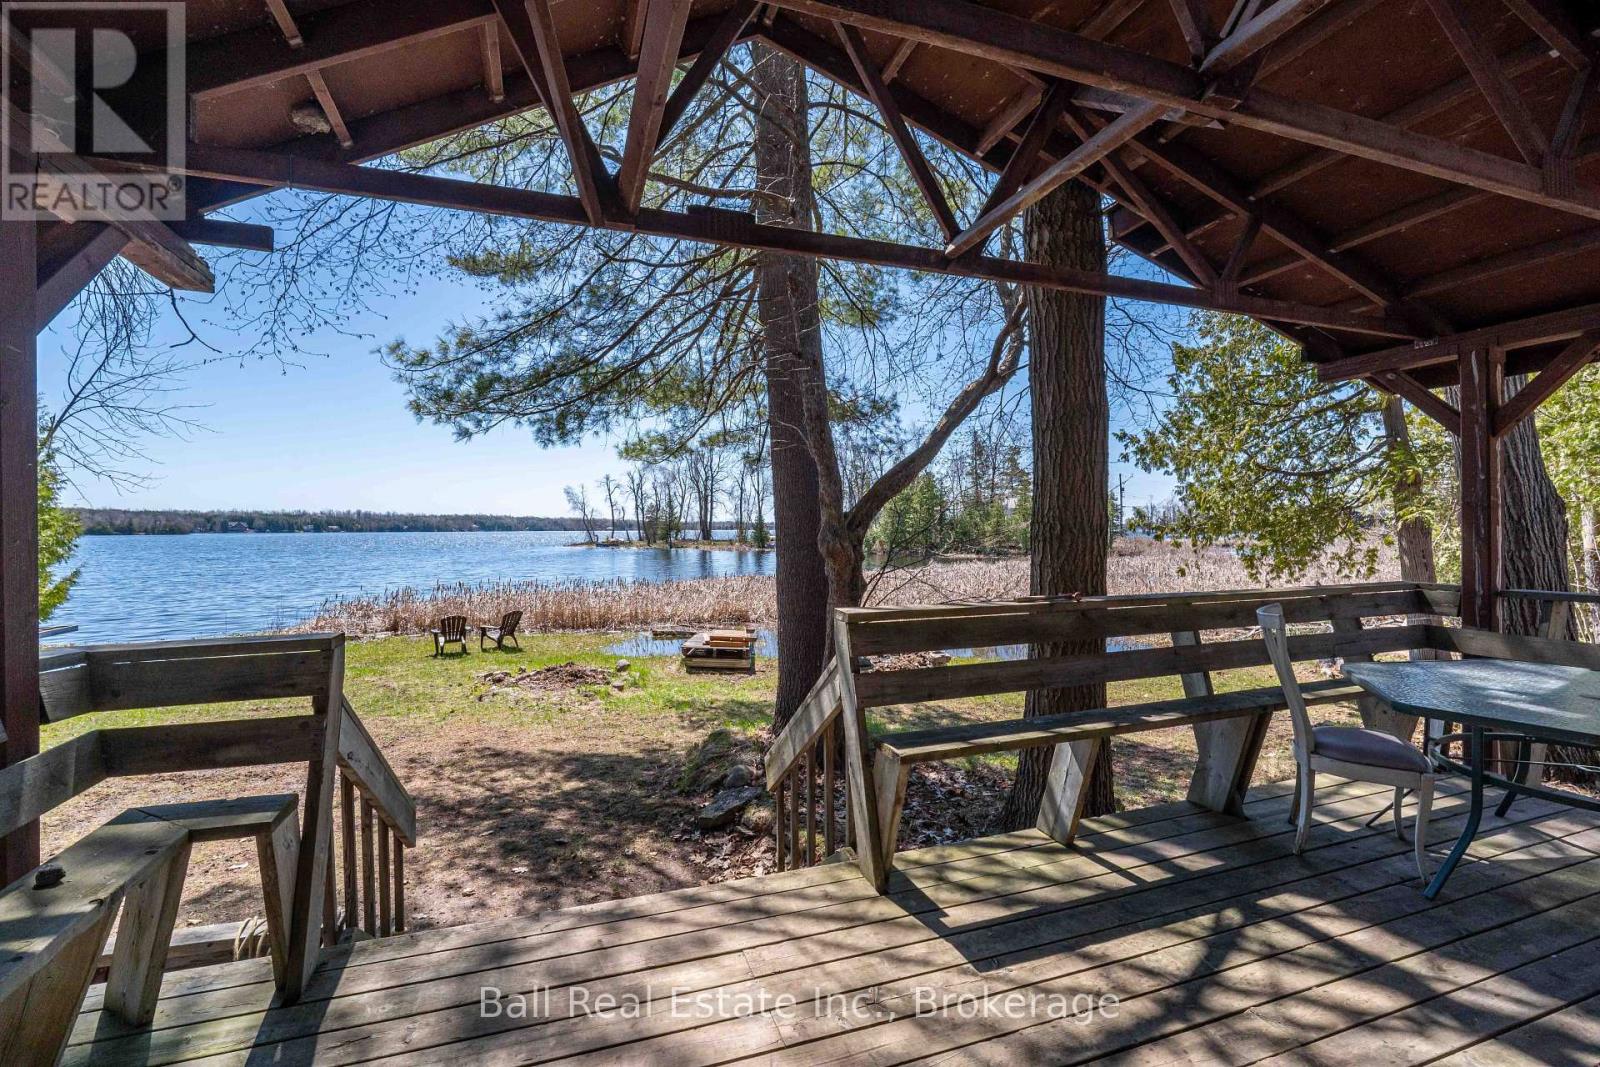
52 Totem Heights Road
Curve Lake First Nation 35, Ontario
Welcome to 52 Totem Heights Rd - a charming waterfront cottage nestled in the heart of Curve Lake. This cozy retreat offers a peaceful setting with a beautiful view of the water. The cottage can be used year round and provides an affordable option for a vacation, get-away home. The location allows for easy access to Peterborough and Buckhorn and all the amenities they provide. The cottage has seen some updates recently to offer a more seamless transition for a new home owner. Totem Heights offers the ideal mix of quiet cottage living and waterfront affordability. (id:47564)
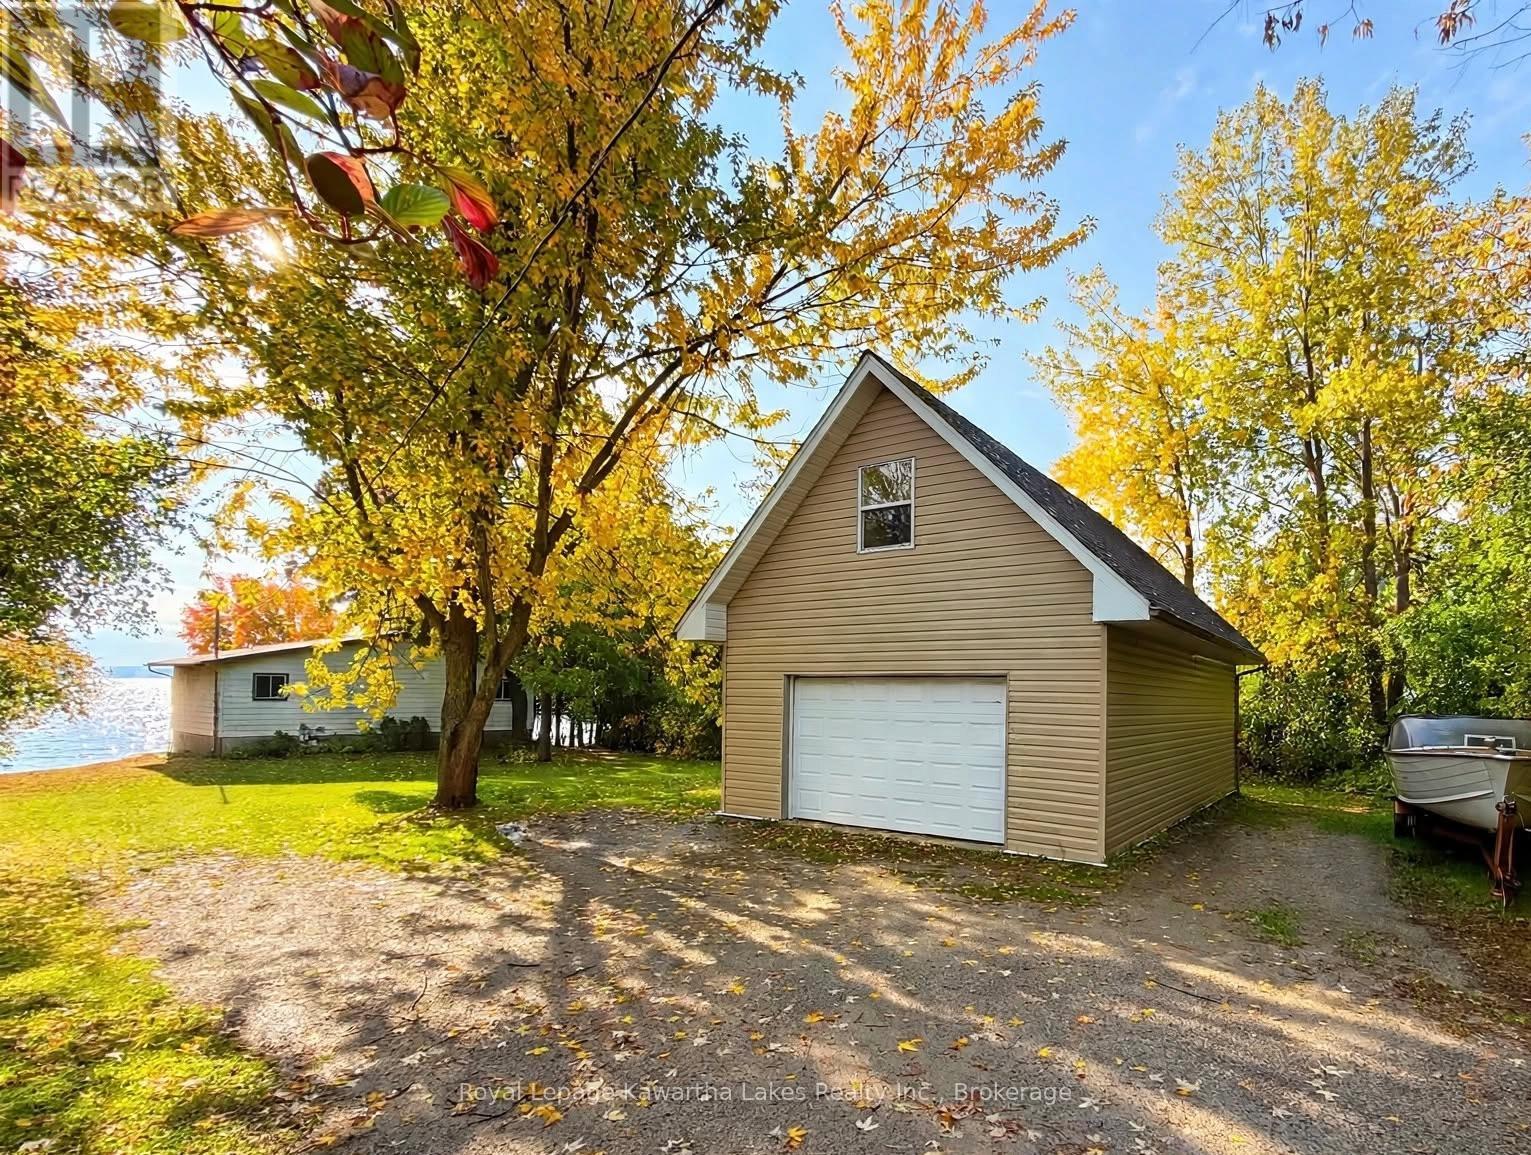
18 Lakeview Boulevard
Kawartha Lakes, Ontario
Located on what is widely considered the most desirable stretch of Lake Scugog - the sought-after SE shores of Little Britain with 80 ft of direct, swimmable waterfront, all-day sun and sunrise-to-sunset views. This charming year-round Viceroy bungalow with a main floor walk-out, capturing panoramic lake views from nearly every room, with vaulted ceilings and an oversized picture window flooding the open-concept living space with natural light. Main level offers a bright family room with a walk-out, two bedrooms, including a primary with a propane wall-mounted fireplace, plus a second bedroom, and a powder bath. Upper level features living/dining and kitchen with radiant floor heating, plus a wood-burning fireplace insert set in a striking brick hearth in the living room (cleaned yearly) and a full bath with radiant floor heating. Two fireplaces: wood insert in the living room + propane fireplace in the primary bedroom.Your private four-season retreat outside: expansive deck, working hot tub and wood-fired sauna with lights from the house. Exceptional 20x32 heated, partially insulated detached garage with loft, 30A service and sub-panel from house (wired for 60A) - perfect for workshop, studio or storage. Move-in ready with aluminum siding, drilled well by the garage, a two-chamber septic pumped yearly and private docking on the Trent System. The dining room and office are currently used as such and were formerly bedrooms, and can easily be converted back. (id:47564)
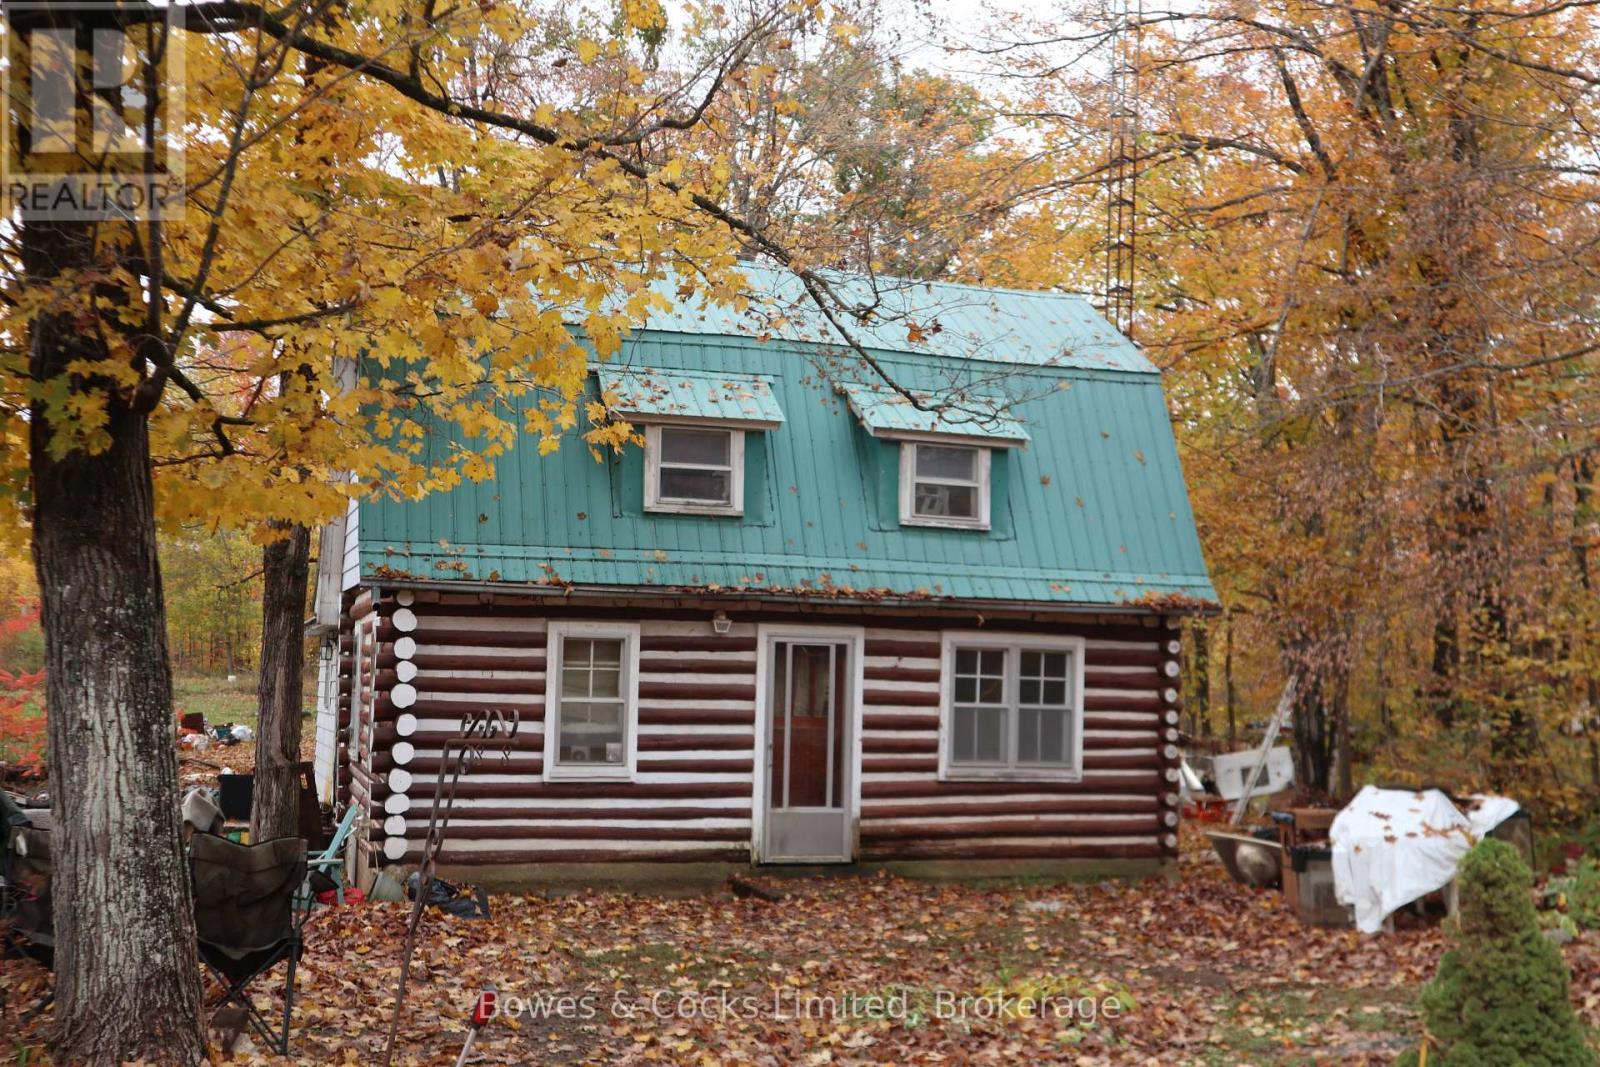
3463 County Road 44
Havelock-Belmont-Methuen, Ontario
Nestled on 10.33 picturesque, treed acres just 10 km north of Havelock, this charming 1948 log home offers a rare opportunity to restore and enjoy a true country retreat. Rich in character and largely in original condition, the storey-and-a-half home features 2 upstairs bedrooms, a main floor bathroom, and laundry facilities in the lower level. Owned for many years by collectors, the property is currently being cleared and awaits someone with vision to bring it back to its former glory. The rolling, forested acreage provides exceptional privacy and natural beauty, with abundant wildlife and birds surrounding the property. Outbuildings include two spacious double garages - one of log construction - as well as a traditional maple syrup sap house and several additional storage sheds. The property also offers plentiful trees suitable for firewood. Additional features include a dug well, known as artesian, and a septic system replaced shortly after 2010. Located on a paved road and surrounded by forest, this unique property combines rustic charm, history, and endless potential to create an exceptional rural property. (id:47564)
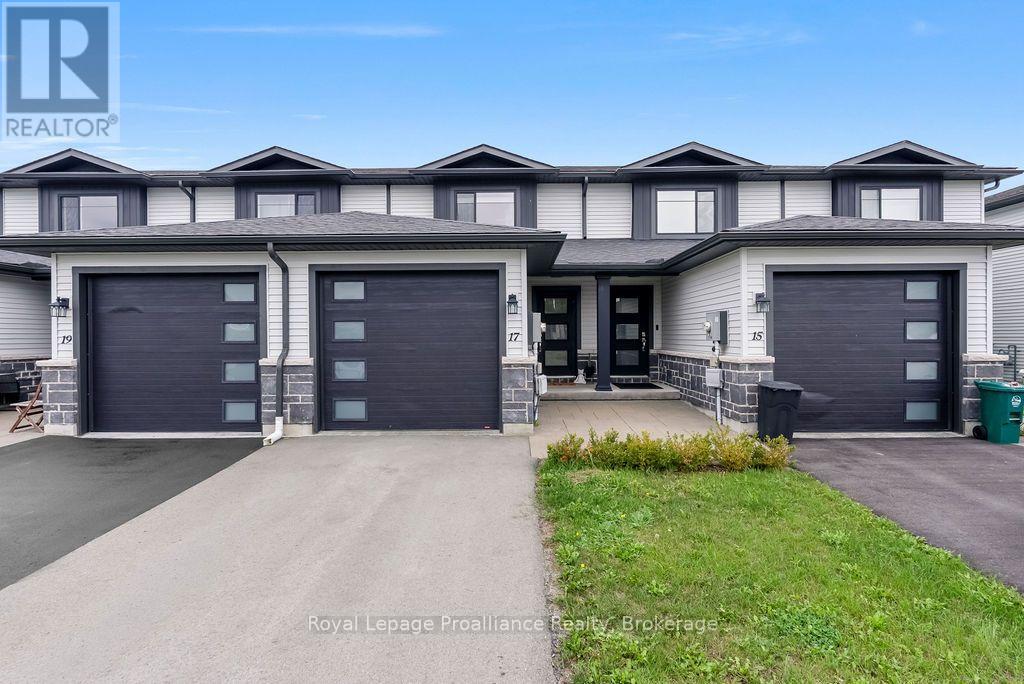
17 Dewal Place
Belleville, Ontario
THIS IS THE KIND OF NEIGHBOURHOOD BUYERS WAIT FOR! Welcome to 17 Dewal Place, tucked into the heart of Potters Creek, one of Belleville's most established and sought-after communities. This is where quiet streets, parks, recreation and a strong family atmosphere meet everyday convenience. Add quick access to Loyalist College, CFB Trenton, shopping, restaurants, the 401 and downtown Belleville, and you've got a location that simply makes life easier. Inside, the layout is designed for real life. The main floor brings everyone together with a functional kitchen, dining area and spacious living room with a walkout to the back deck and yard. A 2-piece powder room and inside garage entry add the convenience busy families appreciate. Upstairs, the primary retreat with his-and-hers closets and a private 4-piece ensuite. The additional bedroom, another 4-piece bathroom and second-floor laundry complete the level. And there's room to grow. The full unfinished basement is already roughed in for another bathroom, giving you a blank canvas for future living space, a home gym, office, playroom or family room. For families. For military members. For first-time buyers. For anyone who wants a safe, established community without giving up convenience, this is Potters Creek living. 17 Dewal Place. Come see why this neighbourhood has become one of Belleville's favourites. (id:47564)
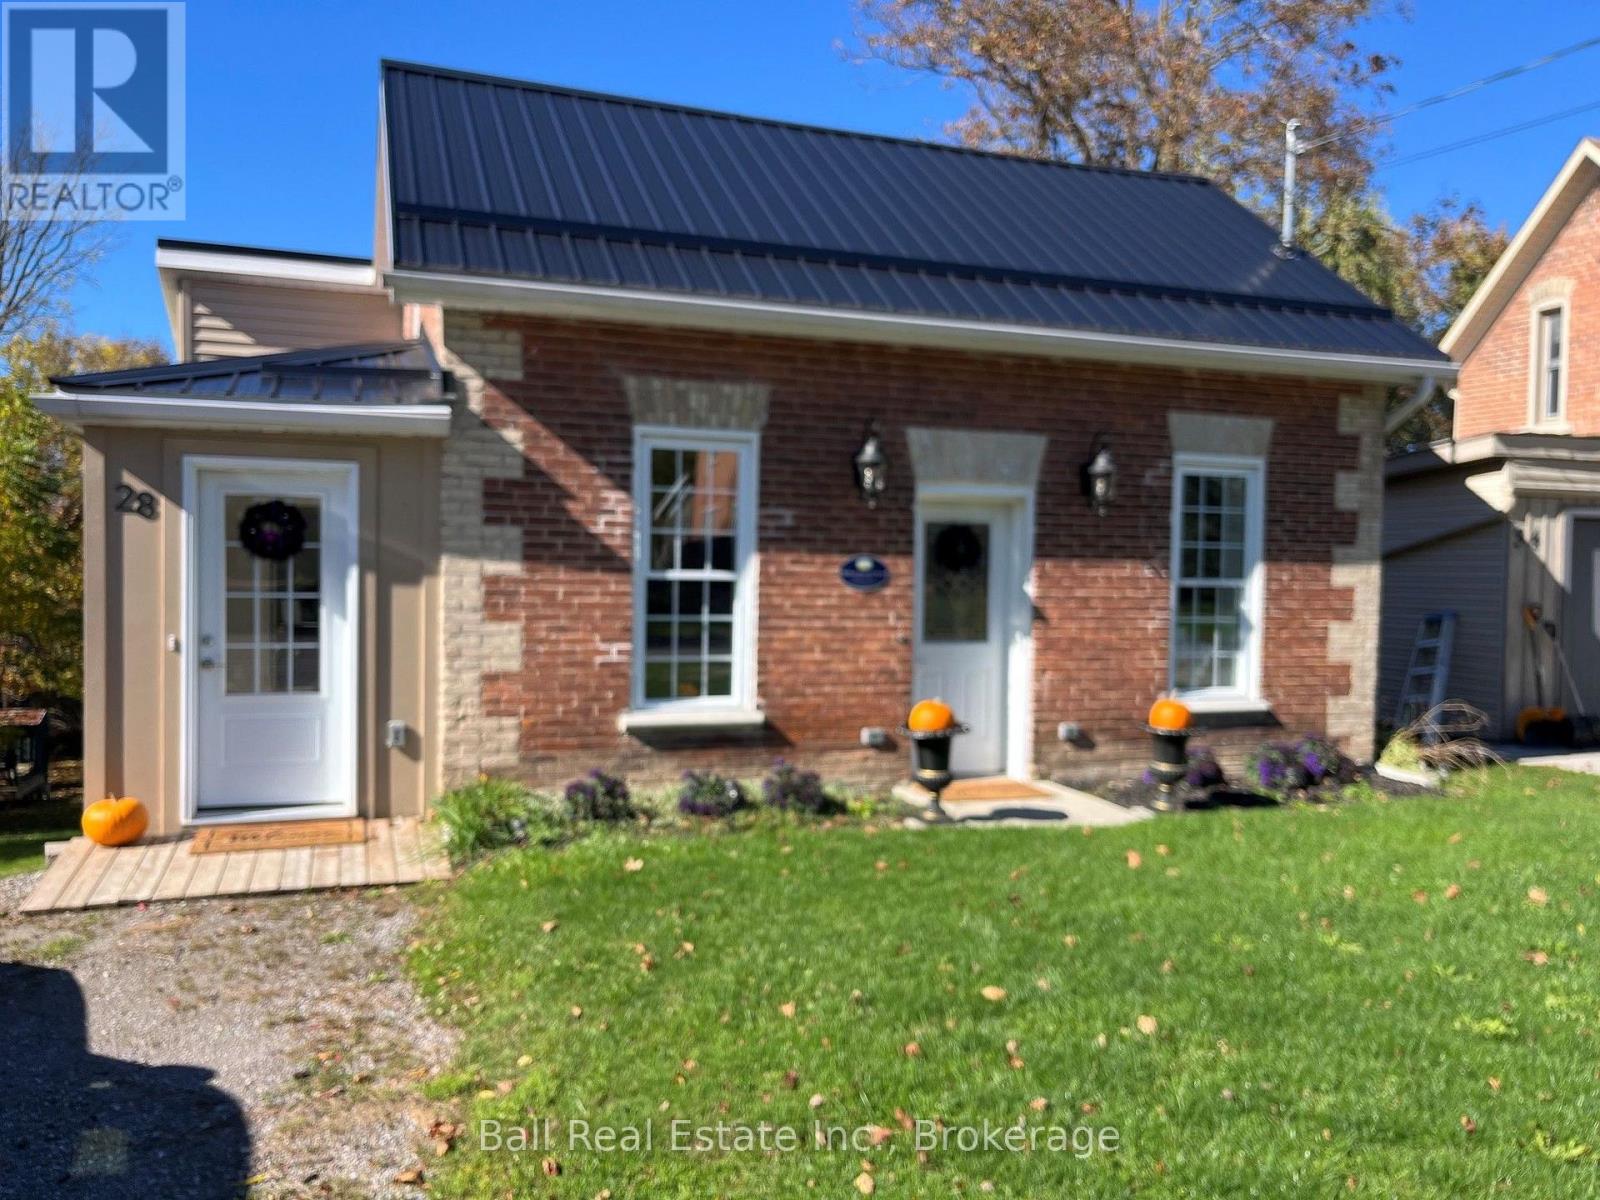
28 Booth Street N
Trent Hills, Ontario
Charming century home in the town of Campbellford. Totally renovated and updated within the past two years to include plumbing, wiring, metal roof, insulation, drywall, lighting, flooring, windows and doors. Full list of improvements available. Loft area has space for powder room. Main floor laundry area has plumbing capped just under new flooring. Garage recently improved to include new siding and has hydro and panel. Ready for use as a workshop as is the walk out basement which includes work benches and is wired for heavy duty use. All renovations permitted and inspected. This historical home was the original "William Barnett House" built in 1875 and described as "small brick cottage with both regency & neoclassical influence" and is a city designation but not Ontario.. Attractions in this Trent Severn Waterway town include the famous Doohers Bakery, Giant Two Dollar Coin, Ranney Gorge Suspension Bridge, several restaurants, golf courses nearby and is just 1.5 hours east of Toronto or 30 minutes to Belleville. Come for a visit, stay for a lifetime. (id:47564)
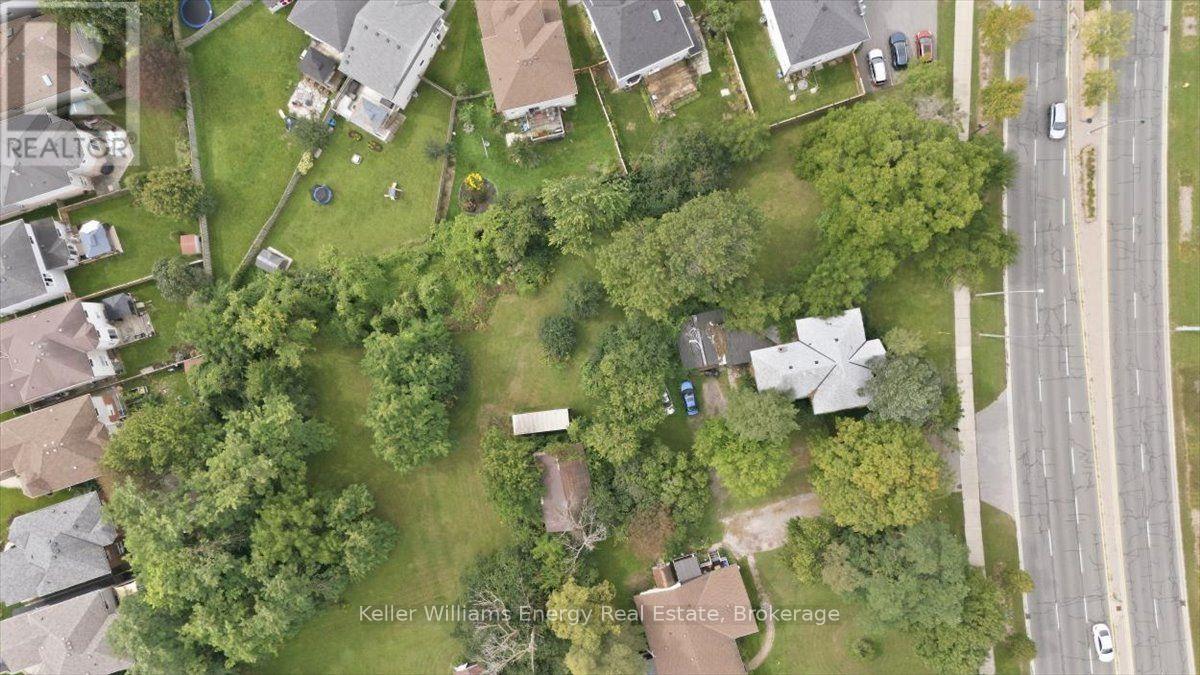
2337 Hwy 2 Highway
Clarington, Ontario
1.152-acre property situated along Highway 2 in Clarington, within a rapidly growing and highly sought-after residential and commercial hub. Surrounded by established residential subdivisions and commercial amenities, this property offers excellent potential for future development, subject to necessary approvals. Regional Official Plan designation of Community Area with Agricultural zoning currently in place. Conveniently located less than 10 minutes from the future Courtice GO Station, with easy access to Highways 2, 418 and 401. Adjacent 0.74-acre property also available for sale, offering an opportunity to assemble approximately 1.892 acres for expanded development potential. Property is being marketed for land value. (id:47564)
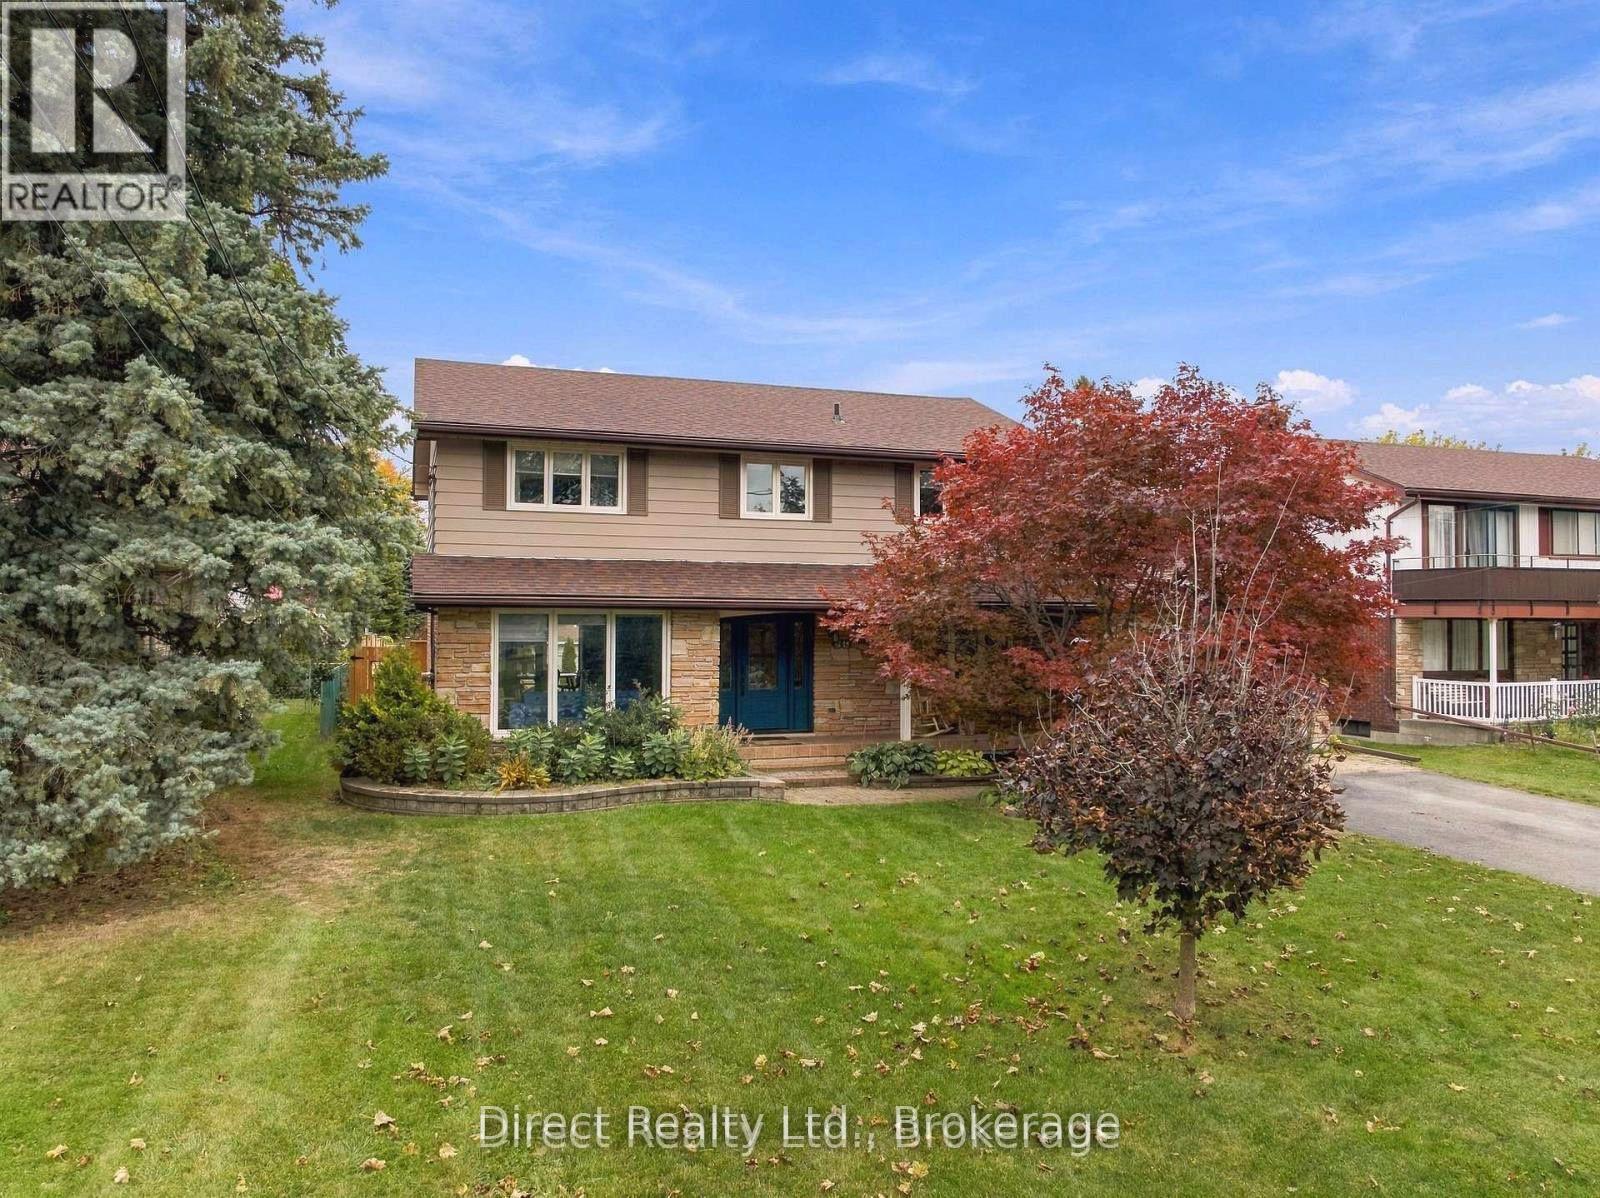
26 Walmsley Place
Belleville, Ontario
Four-bedroom, two-and-a-half-bath two-storey home on a quiet cul-de-sac in Belleville's west end, with a backyard made for summer. The fenced 65 x 116.7 ft lot features a 16 x 32 ft inground pool surrounded by a spacious stone patio, along with a deck and additional lawn area. Inside, the main floor offers hardwood flooring and plenty of room to spread out, with a bright living room, separate dining room, eat-in kitchen with extensive cabinetry, stainless steel appliances and breakfast-bar seating, plus a family room with patio doors to the backyard and a gas fireplace with stone surround. A separate den offers flexible space for a home office, playroom or sitting room, and a two-piece bathroom completes the main level. Upstairs are four bedrooms, including a spacious primary bedroom with walk-in closet and four-piece ensuite, plus a second four-piece bathroom. The full basement provides laundry, storage, utility space and plenty of room for future finishing. Mature trees add to the established setting, while the double attached garage has inside entry and the driveway provides parking for four additional vehicles. Hardwood flooring installed in 2021. Furnace and roof replaced in 2017. (id:47564)
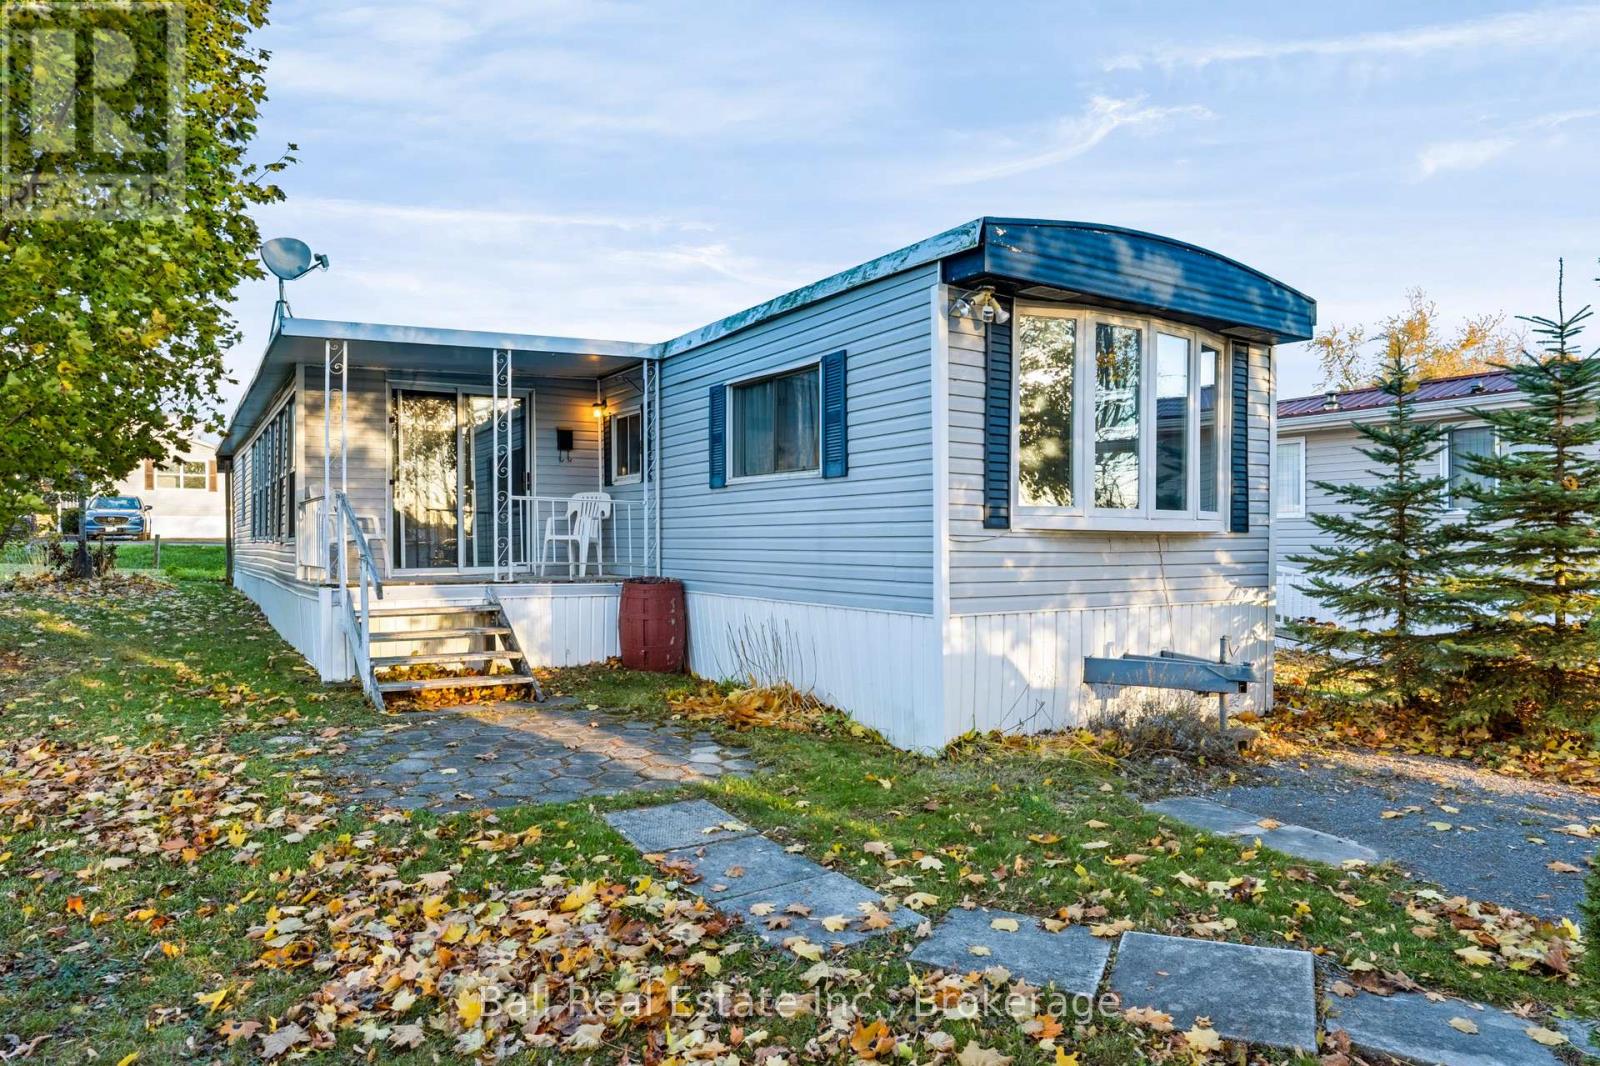
15 Mcgregor Central Drive
Otonabee-South Monaghan, Ontario
Welcome to 15 McGregor Drive Central, a 2-bedroom, 1-bath bungalow located in the sought-after Shady Acres Resort. Offering approximately 1,091 sq. ft. of one-level living, this property presents a unique opportunity for investors, renovators, or buyers looking for a project with plenty of potential. The existing home offers a solid starting point for someone looking to renovate, update, and potentially resell the property. For those looking to take on a larger project, there is also potential to remove the existing trailer and replace it with a brand-new model, offering another way to make the most of this desirable lot and location. Inside, the home features a bright living room, functional kitchen and dining area, and two bedrooms. While updates are needed, the layout provides plenty of opportunity to rework and refresh the space. One of the highlights is the family room overlooking Rice Lake, providing a peaceful setting to enjoy the water views and surrounding scenery. Life at Shady Acres extends well beyond the property itself. Residents enjoy a variety of resort-style amenities within the gated community, including a heated pool, pickleball, basketball, shuffleboard, horseshoes, playgrounds, a jumping pillow, and a full calendar of planned activities. Boat slips and a launch also provide convenient access to the Trent-Severn Waterway for boating and fishing. Whether you're looking for your next renovation or flip, a seasonal property to update and make your own, or an opportunity to start fresh with a new trailer, 15 McGregor Drive offers several possibilities in an established waterfront resort community. (id:47564)
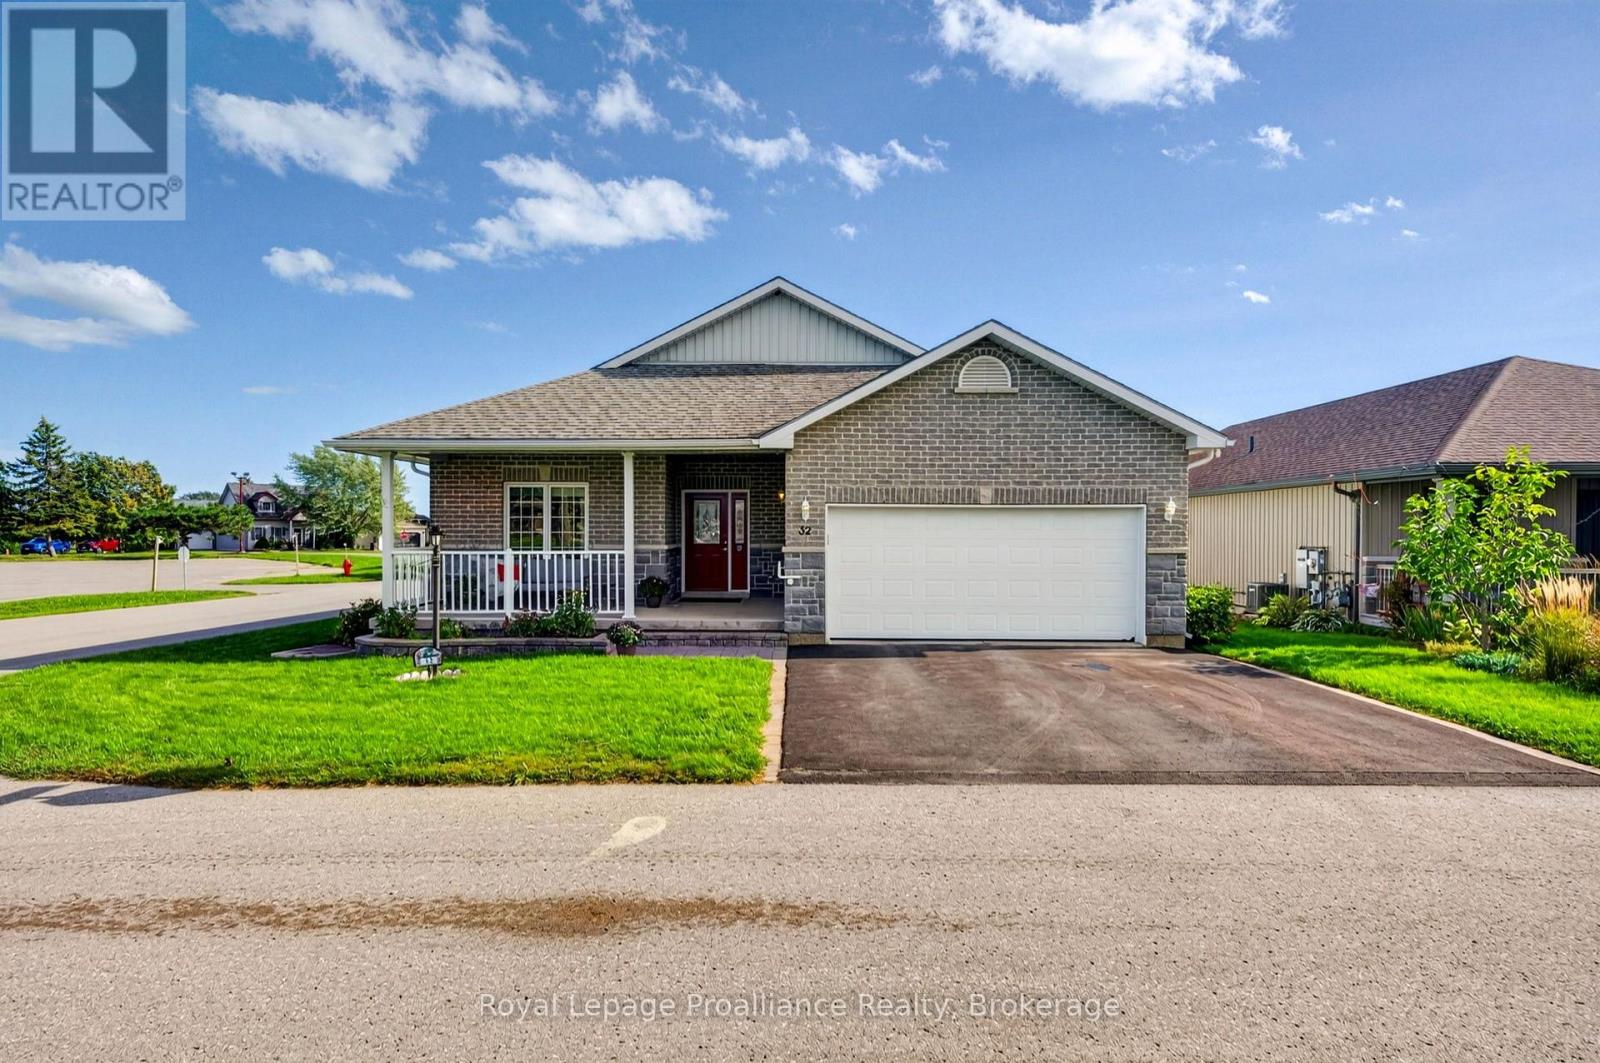
32 Merrill Drive
Prince Edward County, Ontario
Welcome to 32 Merrill Drive, the pinnacle of sophisticated living within the premier 55+ adult community of Wellington on the Lake. Set in the heart of Prince Edward County's vibrant wine country, this turn-key residence offers an unparalleled lifestyle defined by leisure and luxury, with a low monthly common fee of $268.40 on the freehold side covering garbage, recycling, road maintenance, snow removal, sanding, and rec center access. Residents enjoy exclusive amenities including a private clubhouse, pickleball/tennis courts, an outdoor pool, and a state-of-the-art fitness facility. Built in 2014, the home features a bright open-concept layout anchored by hardwood floors and a stunning Paul Holden custom kitchen equipped with stainless steel appliances, a gas stove, quartz countertops, an extra-large pantry, a wine fridge, and tons of storage. The main floor boasts a spacious dining area and an inviting living room framed by a gas stone fireplace. Main-level laundry provides direct entry to the attached double car garage, which is fully insulated and heated, equipped with its own 60-amp panel and EV charger, and features an accessible wheelchair lift. The home is powered by a 200-amp main panel and includes a whole-home Kohler generator for complete peace of mind. The generous primary suite offers a walk-through closet leading to a 5-piece ensuite, while a second bedroom and full bathroom complete the main level. Accessible via a lower-level chairlift, the finished basement expands your space with a massive family room, two additional bedrooms, a 3-piece bathroom, an office with French doors, and a utility room. Outdoors, enjoy a newly stained oversized back deck (to be done before closing) with an awning and a massive covered front porch, all just steps from Wellington Beach, shops, dining, wineries, and the Millennium Trail. Convenience extends beyond the neighbourhood with local public transit available through Quinte Transit. (id:47564)
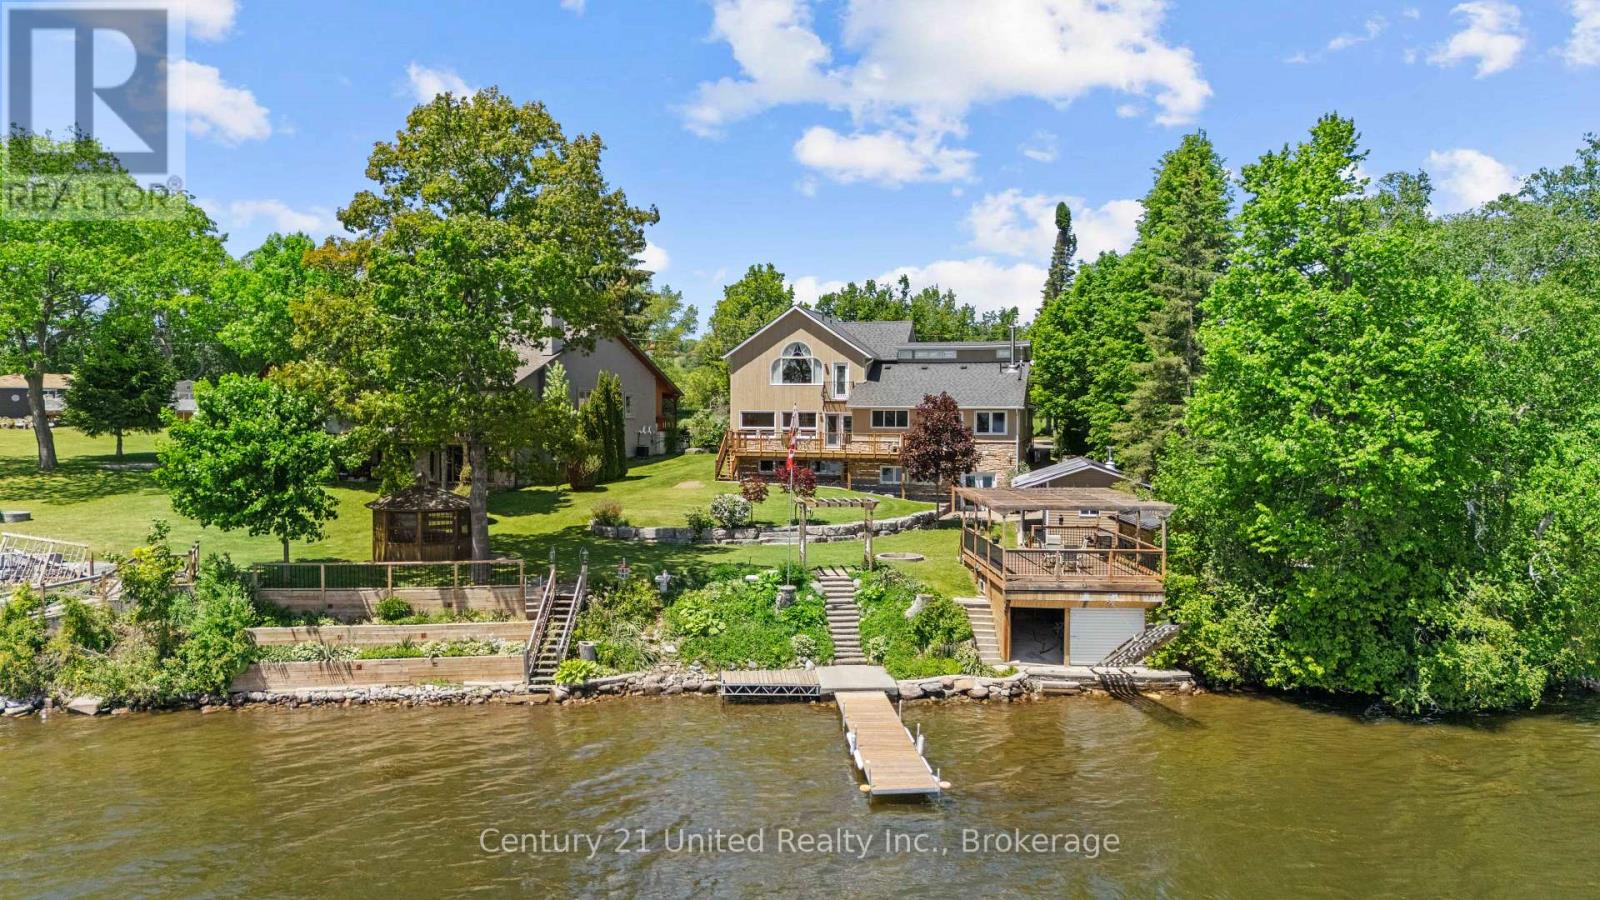
825 Southview Drive
Otonabee-South Monaghan, Ontario
Experience the best of Rice Lake living at this exceptional year-round waterfront retreat. Offering 5 bedrooms, 6 bathrooms, and a fully finished walkout basement, this home is designed for gathering, entertaining, and making lasting memories.The spacious eat-in kitchen with wood stove is the heart of the home, while the main-floor bedroom with ensuite is ideal for guests or multi-generational living. Upstairs, the impressive primary suite features a walk-in closet, propane fireplace, luxurious 5-piece ensuite, and stunning lake views.Outside, enjoy just over 100 feet of waterfront, a marine structure to store your boat with rooftop deck, screened-in gazebo, detached shop/future bunkie, beautifully landscaped grounds, and breathtaking views across Rice Lake. Complete with a double car garage and located just 20 minutes from Peterborough, this is waterfront living at its finest. (id:47564)
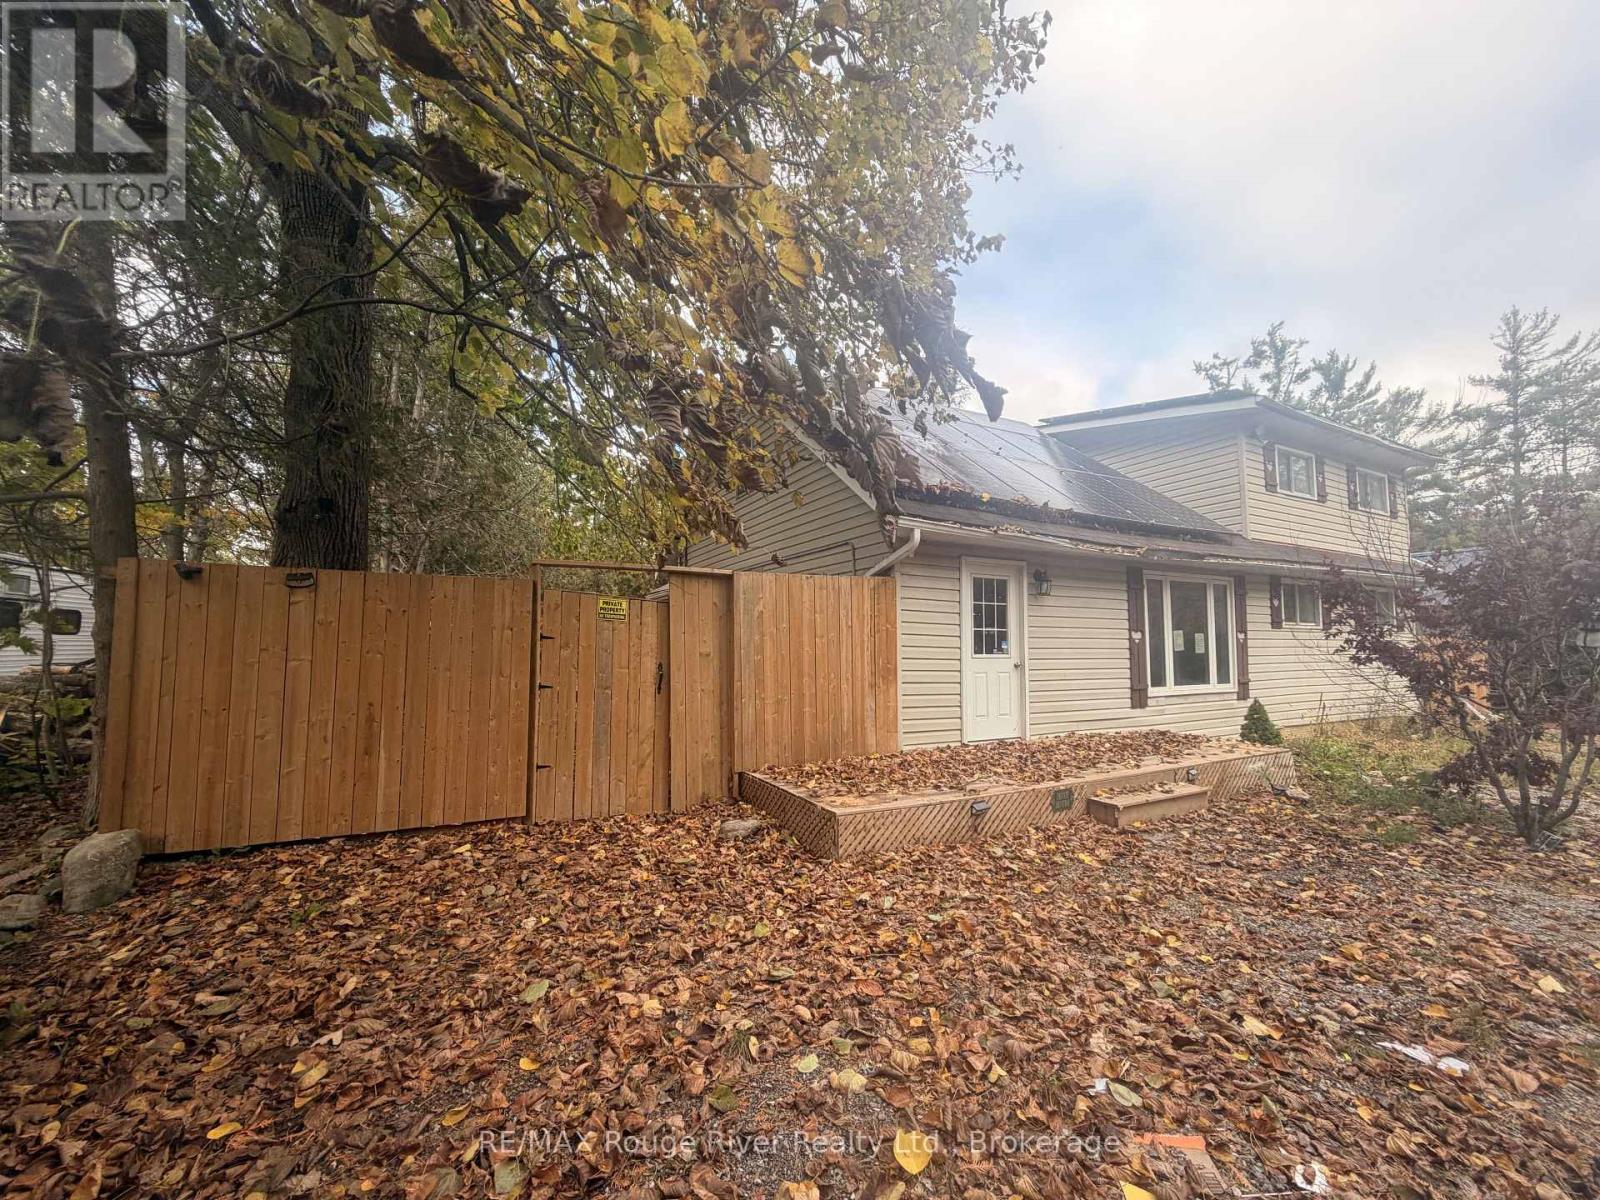
11 Edgewood Drive
Kawartha Lakes, Ontario
Opportunity awaits at 11 Edgewood Dr, Fenelon Falls! This solid 4-bedroom, 1-bathroom bungalow is full of potential and ready for someone to bring their vision to life. Renovations have already been started, offering a head start for those looking to roll up their sleeves and make it their own. Ideally located just steps from beautiful Sturgeon Lake, this property offers an excellent opportunity for renovators, investors, or buyers looking for their next project. Bring your ideas and unlock the potential! (id:47564)
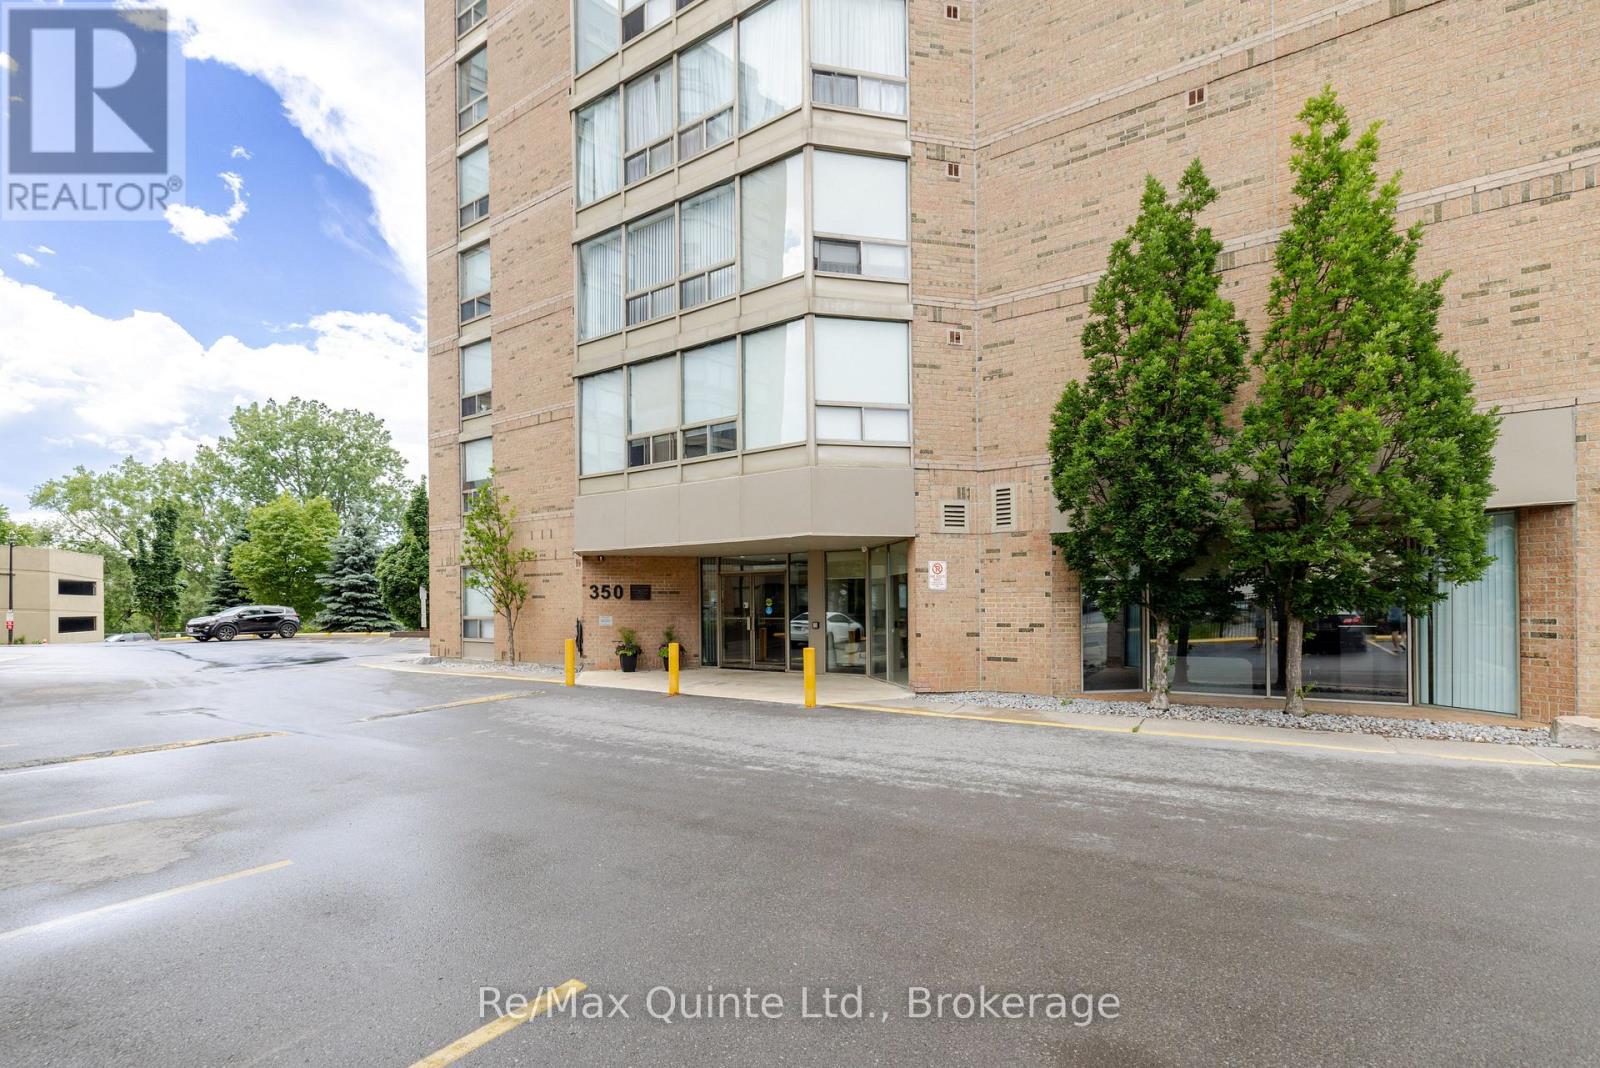
604 - 350 Front Street
Belleville, Ontario
Freshly updated. Move-in ready. Right in the heart of Belleville. If you've been waiting for the right opportunity to get into the housing market, this beautifully updated 2-bedroom, 2-bathroom condo is worth a look. The big updates have already been done for you, including a brand-new kitchen, new flooring and all-new appliances, giving the space a fresh, modern feel from the moment you walk through the door. There's no renovation list to tackle, just move in and make it your own. For first-time buyers, it's an opportunity to own a stylish, low-maintenance home in a great location. It's also an excellent fit for young professionals, those looking to downsize, or anyone who loves the convenience of downtown living. Step outside and you're close to restaurants, cafs, shops, entertainment and year-round events, while the Bay of Quinte, waterfront trails and parks are only minutes away. New kitchen. New flooring. New appliances. Two bedrooms. Two bathrooms. And a location that puts so much of Belleville within easy reach.A fresh start without the renovation headaches-come see what downtown living could look like. PLEASE NOTE: Some photos have been virtually staged. (id:47564)
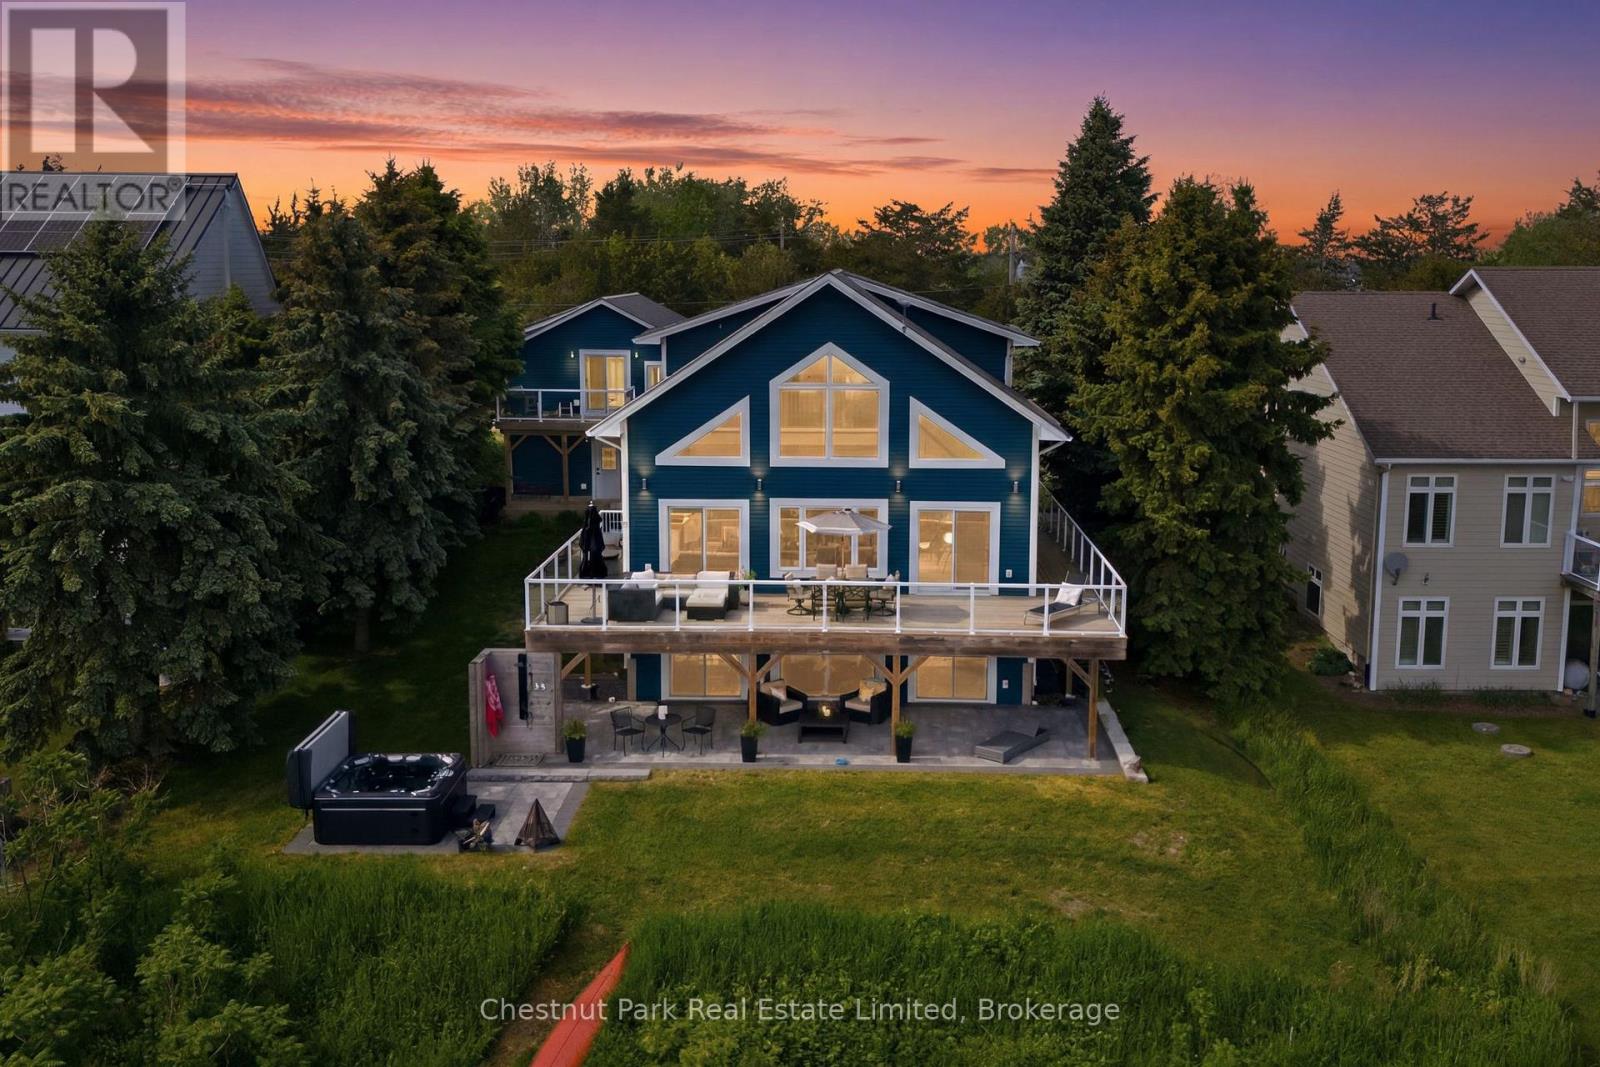
78 Island Road
Prince Edward County, Ontario
Positioned along one of West Lake's most coveted and protected stretches on Sheba's Island, this exceptional waterfront residence captures the essence of refined County living. Framed by expansive views over a serene natural landscape, the 4 bedroom / 3 bathroom home enjoys a remarkable connection to the water, with glimpses of the iconic Sandbanks Dunes rising in the distance. Spanning over 3,100 square feet, the thoughtfully designed layout balances grand entertaining with relaxed everyday comfort. Soaring ceilings, walls of glass, and light filled principal rooms draw the landscape indoors, while an expansive waterfront deck extends the living experience outward, creating a spectacular setting for dining, gathering, and taking in the ever changing views. The private second level primary suite offers a peaceful retreat above it all, complete with elevated vistas. On the lower level, a full walkout presents exceptional flexibility with recreation space, guest accommodations, and in-law suite capabilities, making it equally suited for multigenerational living or hosting extended family and friends. The property also benefits from a licensed Short-Term Accommodation (STA), offering an attractive opportunity. Sliding doors lead to a covered waterfront patio, hot tub, outdoor shower, and a gentle path descending to the dock, inviting days spent boating, paddling, and exploring the surrounding waterways. Further enhancing the property is a detached garage crowned by a self-contained one bedroom loft with its own balcony overlooking the water, a versatile space for guests, creative pursuits, working from home, or private accommodation. Moments from Sandbanks, and Picton amenities this is an opportunity to embrace an extraordinary lifestyle in one of PEC's most sought after locations. Whether envisioned as a year-round residence or weekend retreat with income potential, this is a property that offers exceptional versatility, and evolves effortlessly with the way you live. (id:47564)
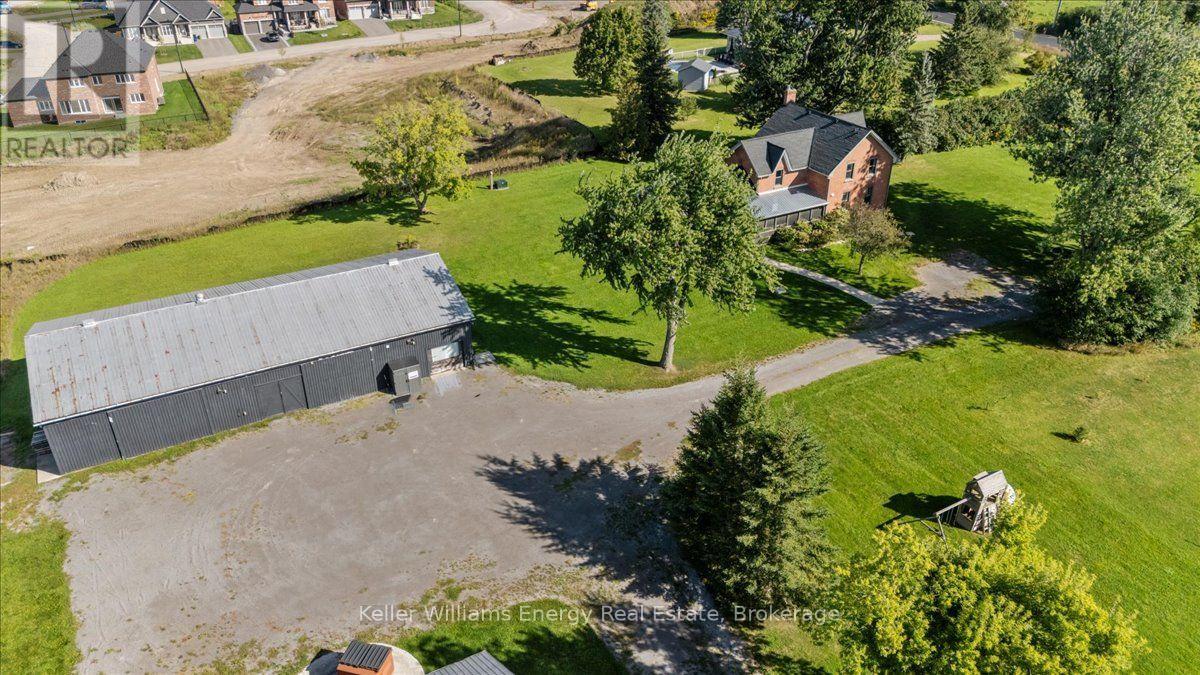
1786 Matchett Line
Otonabee-South Monaghan, Ontario
The ultimate live/work setup for contractors, trades, or home-based business owners! This stunning country property features an incredible ~3,000 sq ft shop tailored for supply storage, loading/unloading trucks, and logistical efficiency with built-in racking, work stations, and an upstairs loft. SEE ATTACHED - permitted uses include home industry for a small-scale commercial or industrial establishment that operates entirely within a separate accessory building on the same lot as the home of the proprietor. Enjoy working steps from home while enjoying the quiet country-side of the surrounding neighbourhood. Beyond the shop, the craftsman-style home boasts extraordinary character and attention to detail with high-end modern finishes. The heart of the home is the large kitchen, which features vaulted ceilings, exposed wood beams, a gorgeous exposed brick wall, quartz countertops, stainless steel appliances, a built-in wine fridge, and large center island. Hardwood floors run through the spacious, light-filled living areas, complemented by second-level laundry for modern convenience. Relax in the four-season sunroom by the fireplace, or step outside to the stamped concrete patio to enjoy panoramic country views and breathtaking sunsets. It includes 4 bedrooms, with the fourth bedroom located on the main floor offering the flexibility to be used as an office, 2 full bathrooms, and an oversized attached garage with high ceilings for all your recreational toys. Perfectly positioned just 5 minutes to Hwy 115, 30 minutes to the Durham Region, and an hour to Toronto. The perfect country retreat for your family and growing business! (id:47564)
RE/MAX Jazz Inc.
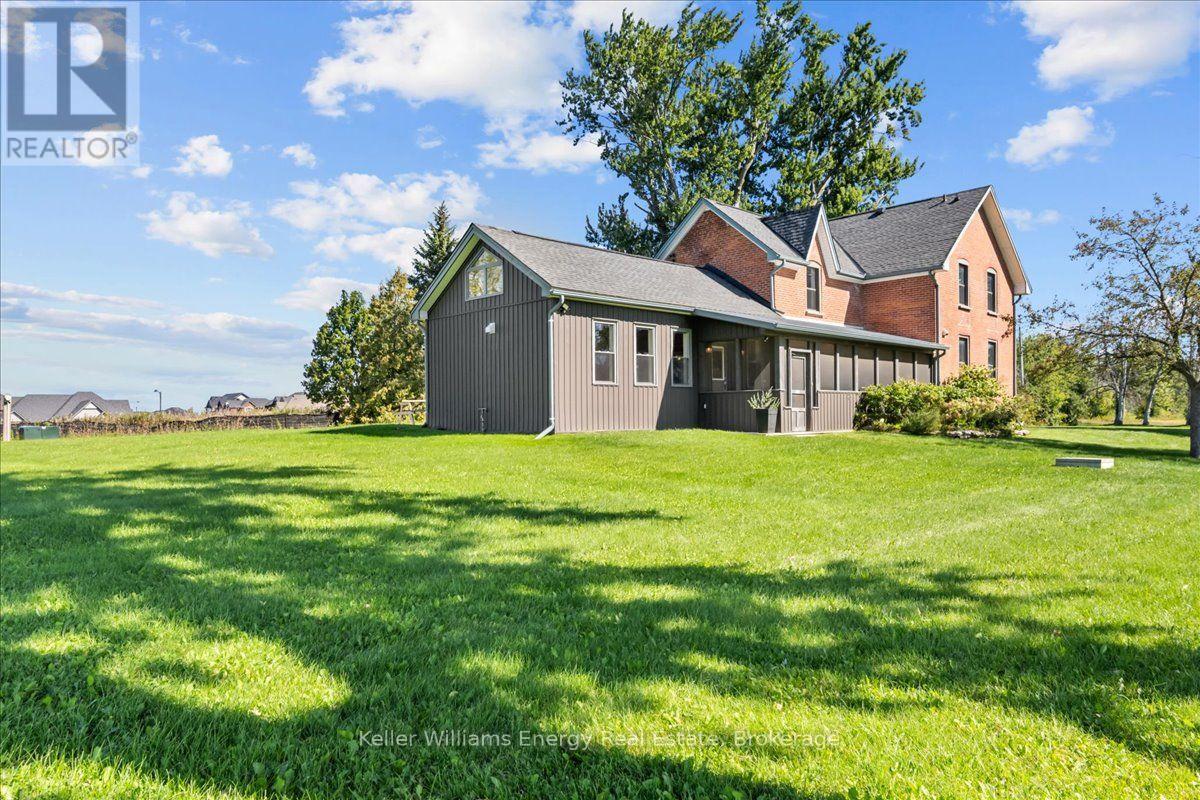
1786 Matchett Line
Otonabee-South Monaghan, Ontario
The ultimate live/work setup for contractors, trades, or home-based business owners! This stunning country property features an incredible ~3,000 sq ft shop tailored for supply storage, loading/unloading trucks, and logistical efficiency with built-in racking, work stations, and an upstairs loft. Enjoy working steps from home while enjoying the quiet country-side of the surrounding neighbourhood. Beyond the shop, the craftsman-style home boasts extraordinary character and attention to detail with high-end modern finishes. The heart of the home is the large kitchen, which features vaulted ceilings, exposed wood beams, a gorgeous exposed brick wall, quartz countertops, stainless steel appliances, a built-in wine fridge, and large center island. Hardwood floors run through the spacious, light-filled living areas, complemented by second-level laundry for modern convenience. Relax in the four-season sunroom by the fireplace, or step outside to the stamped concrete patio to enjoy panoramic country views and breathtaking sunsets. It includes 4 bedrooms, with the fourth bedroom located on the main floor offering the flexibility to be used as an office, 2 full bathrooms, and an oversized attached garage with high ceilings for all your recreational toys. Perfectly positioned just 5 minutes to Hwy 115, 30 minutes to the Durham Region, and an hour to Toronto. The perfect country retreat for your family and growing business! (id:47564)
RE/MAX Jazz Inc.
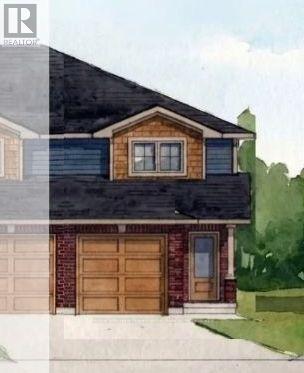
85 Cousins Crescent
Belleville, Ontario
JUST RELEASED: Brand new 2-storey urban END UNIT townhomes with Craftsman influence in Settlers Ridge Phase 3, built by Duvanco Homes.Enjoy 1,358 sq. ft. of thoughtfully designed above-grade space with all the features and privacy of a detached home at an accessible price point.Step inside from the covered front porch into a welcoming foyer, featuring convenient inside access from the single attached garage. The main floor opens into an effortless layout anchored by a spacious kitchen complete with sleek quartz countertops, a classic window at the sink, a pantry, and a large peninsula perfect for meal prep and casual dining.A bright living room with patio doors leads directly to an elevated deck, while the separate dining room creates the ideal setting for both intimate evenings and family gatherings. A main floor 2-piece powder room adds discrete convenience for guests. Upstairs, the king sized primary suite boasts generous closet space, set alongside two bright secondary bedrooms and a full main bath. The lower level offers laundry, a mechanical room, and a rough-in for a 4-piece bath and is ready to be finished for a 4th bedroom and recreation room. All units ending:Outside, enjoy the fully sodded yard, paved driveway and professional landscaping. Every Duvanco home undergoes a rigorous Holmes Approved three-stage inspection, giving you peace of mind with certification and detailed reporting. Settlers Ridge offers the lifestyle buyers hope for when they search for a home in Belleville. Quiet streets, wide sidewalks, Bird Park and the Quinte Mall is minutes from your door! Plus it is in the Suzanna Moodie PS or George Vanier CS catchment zones and a short commute to Loyalist College. Enjoy unmatched convenience with HWY 401 access and proximity to Quinte Mall, Walmart, and the world-class Black Bear Ridge Golf Club. Here, quality construction meets modern charm in the city's most sought-after neighbourhood. (id:47564)
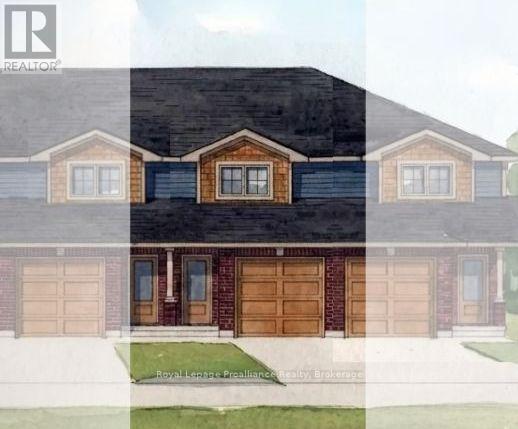
83 Cousins Crescent
Belleville, Ontario
JUST RELEASED Brand new 2-storey urban townhomes with Craftsman influence in Settlers Ridge Phase 3, built by Duvanco Homes.Enjoy 1,330 sq. ft. of thoughtfully designed above-grade space with all the features and privacy of a detached home at an accessible price point.Step inside from the covered front porch into a welcoming foyer, featuring convenient inside access from the single attached garage. The main floor opens into an effortless layout anchored by a spacious kitchen complete with sleek quartz countertops, a pantry, and a large peninsula perfect for meal prep and casual dining.A bright living room with patio doors leads directly to an elevated deck, while the separate dining room creates the ideal setting for both intimate evenings and family gatherings. A main floor 2-piece powder room adds discrete convenience for guests.Upstairs, the king sized primary suite boasts generous walk in closet and a private 4pc ensuite, set alongside a bright secondary bedroom with its own walk in closet, laundry and a full main bath. The lower level offers laundry, a mechanical room, and a rough-in for a 4-piece bath and is ready to be finished for a 3rd bedroom and recreation room.Outside, enjoy the fully sodded yard, paved driveway and professional landscaping. Every Duvanco home undergoes a rigorous Holmes Approved three-stage inspection, giving you peace of mind with certification and detailed reporting. Settlers Ridge offers the lifestyle buyers hope for when they search for a home in Belleville. Quiet streets, wide sidewalks, Bird Park and the Quinte Mall is minutes from your door! Plus it is in the Suzanna Moodie PS or George Vanier CS catchment zones and a short commute to Loyalist College. Enjoy unmatched convenience with HWY 401 access and proximity to Quinte Mall, Walmart, and the world-class Black Bear Ridge Golf Club. Here, quality construction meets modern charm in the city's most sought-after neighbourhood. (id:47564)
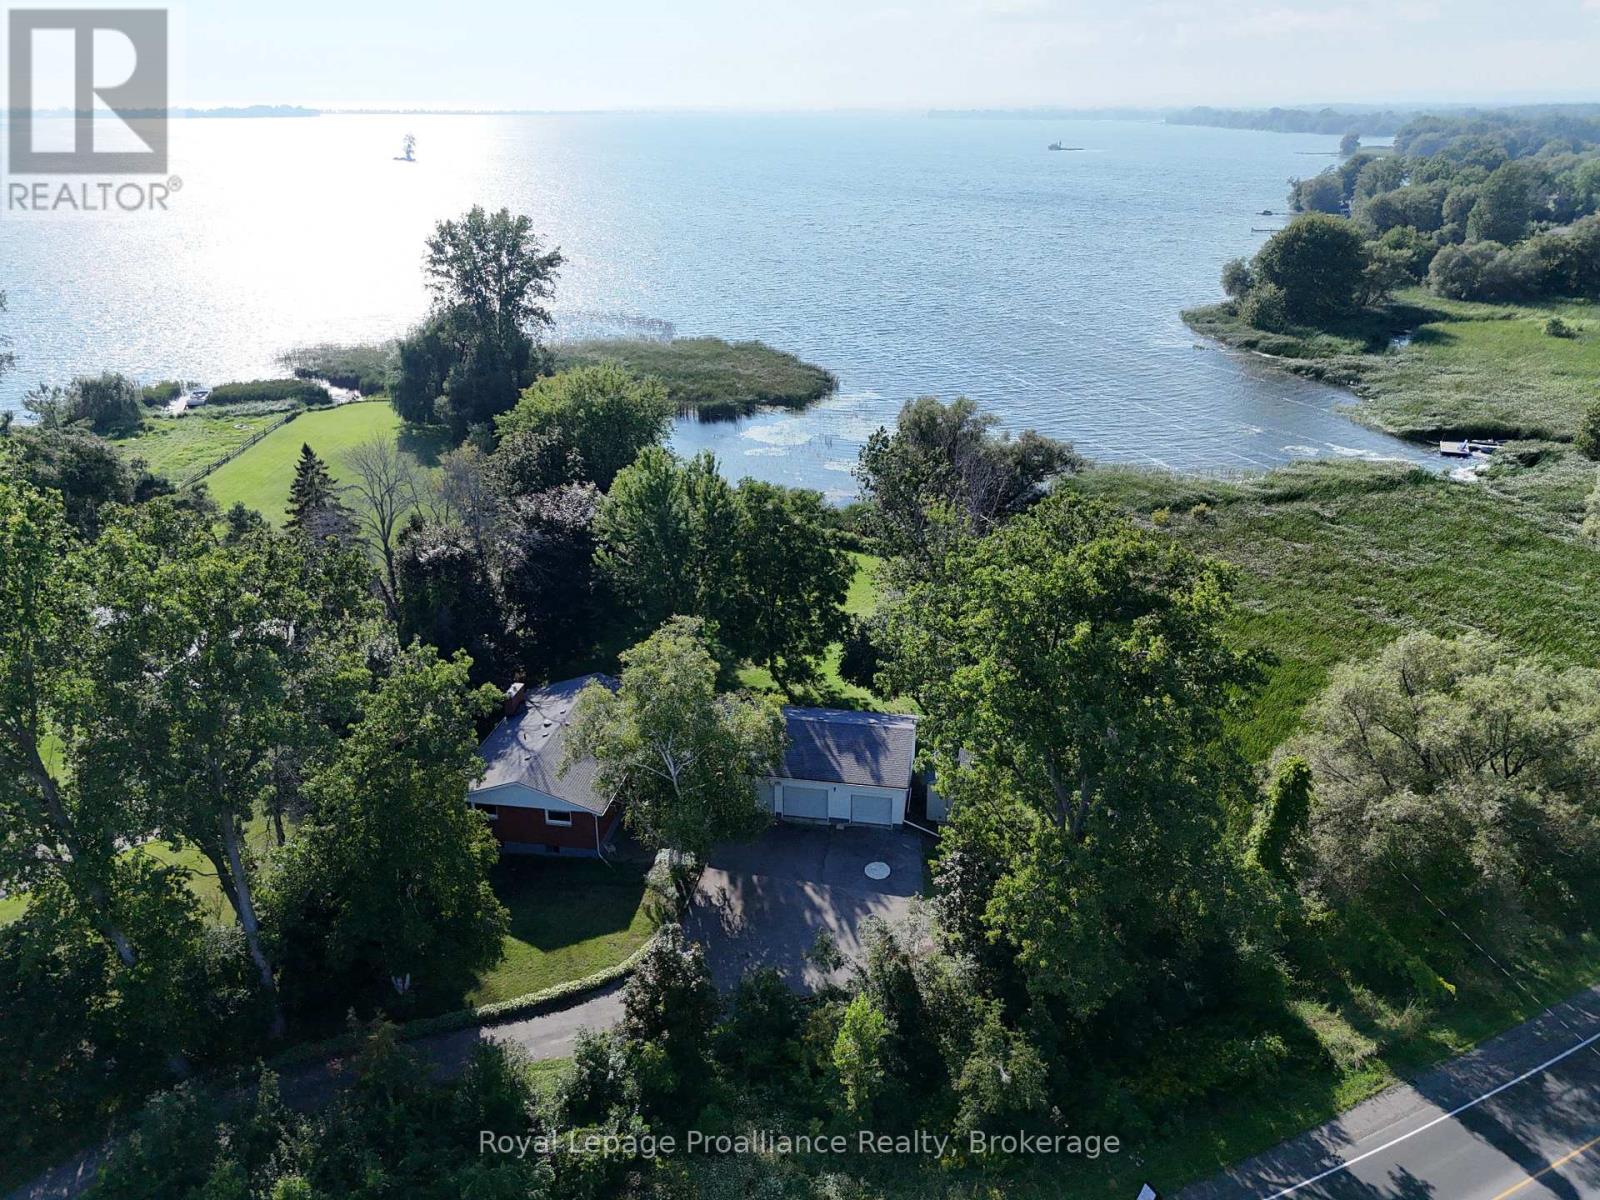
311e County Rd 29 Road
Prince Edward County, Ontario
Tucked along a quiet stretch of Weller's Bay, this property offers a generous run of shoreline in a setting made for waterfront living. The cove is calm and protected, with a private dock and natural shoreline that is great for launching a boat, fishing, or just hanging out by the water. West-facing views mean you get some of the best sunsets in The County.Set on a sizeable lot at the end of a private lane, with no neighbours to the North. This brick bungalow offers a comfortable amount of living space, with three bedrooms, two renovated bathrooms, including a primary ensuite, and a full basement with high ceilings, so there's room to grow into. The living room has a picture window overlooking the waterfront and a wood-stove insert, perfect for the colder months. The kitchen is a traditional galley layout and is ready for the next owner to make it their own. Most windows were replaced around the same time as the roof, which has architectural high-wind shingles. The highlight of the home is the 3-car garage with plenty of room for vehicles, and large enough for a workshop. The home is on municipal water while the outdoor taps run off the property's well, handy for the gardens, lawns or washing vehicles. The road is private but municipally maintained, including garbage and recycling pickup. Located in the hamlet of Consecon and only a short drive to Wellington, Trenton and the Highway 401, this classic property offers a lifestyle only found in PEC. (id:47564)
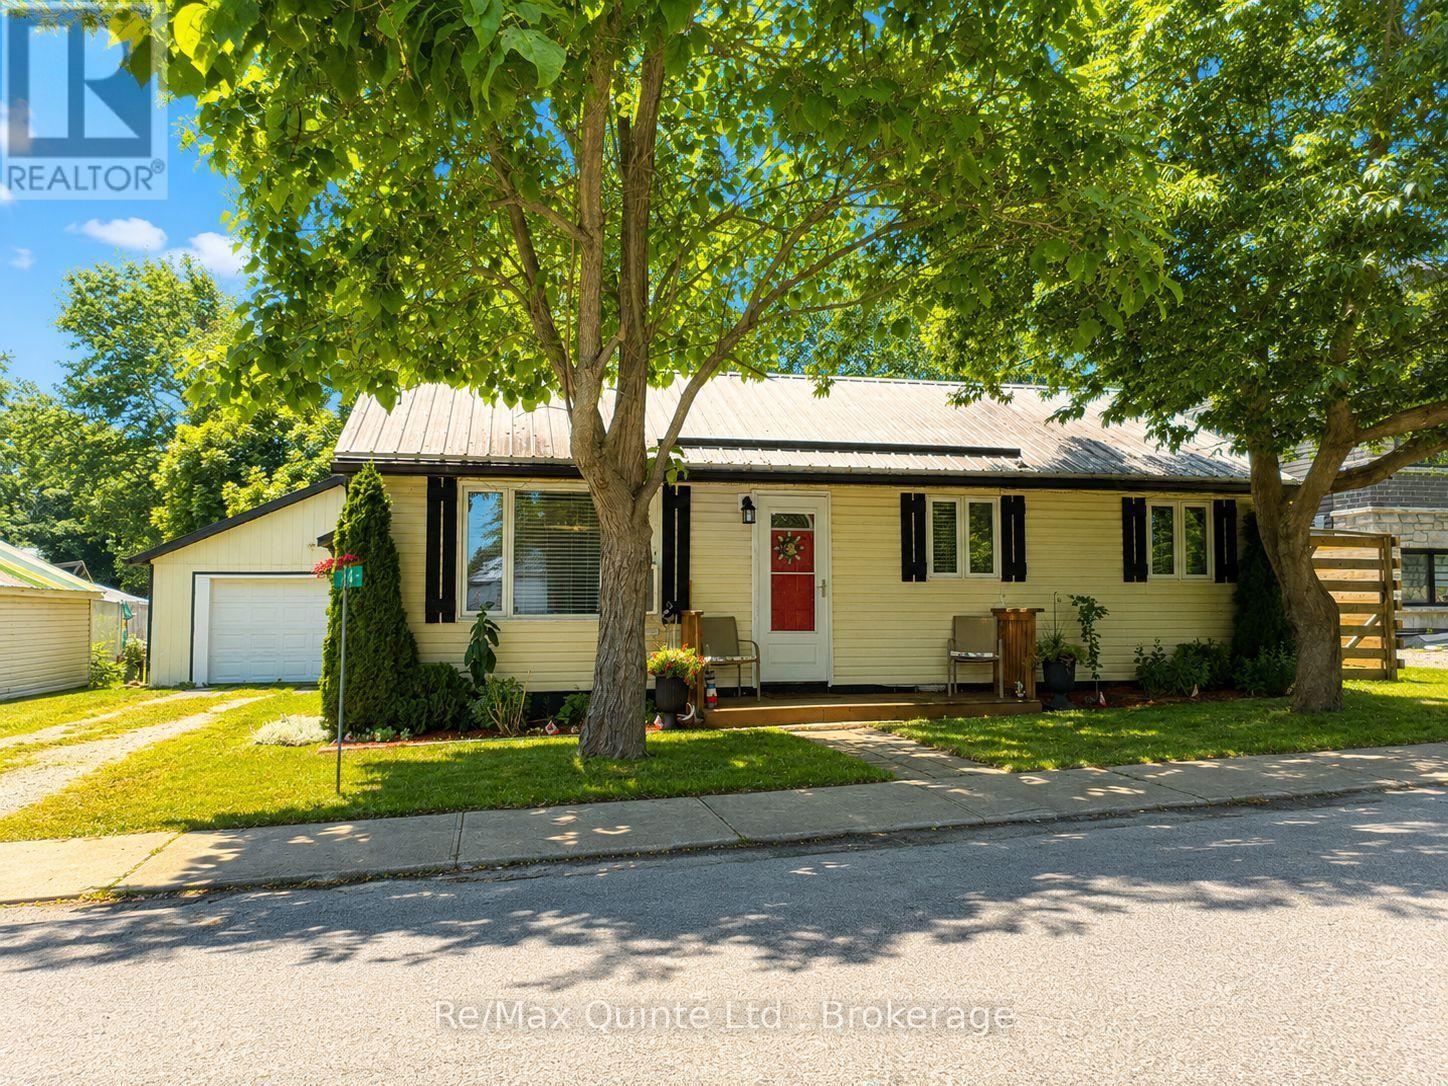
14 Bay Avenue
Prince Edward County, Ontario
Welcome to BayHaven, a charming 2 bedroom bungalow on a quiet dead end street with water access in the village of Consecon. Whether you want to sit on the shaded front porch and watch the waves roll in on Wellers Bay or relax on the 16x12 rear deck overlooking the large back yard, this peaceful retreat has everything you need and checks all the boxes. Walk into an open concept living and dining room with beautiful hardwood flooring and an electric fireplace for ambiance. The head into the galley style kitchen, with ample counter and cabinet space, new countertop backsplash and sink plus all newer stainless steel appliances. Beautiful remodelled 3 piece bath with oversized walk in shower and and 2 bedrooms both with laminate flooring. Worried about storage space? The room off the kitchen leading to the side door has been outfitted with floor to ceiling closets andshelving oppo to maximize storage space and house the washer and dryer all neatly tucked away out of sight and out of mind.This carpet free, space saver home and energy efficient home has a propane hot water tank heating system to keep those winter heating bills lower than you would believe. 200 amp service, steel roof, keyless entry, municipal water and updated raised bed septic system on a deep country lot with an oversized 20x23.5 garage/workshop with seperate panel, complete with lights, receptacles and a 220 plug. Ample parking, even room for an RV. All this and in the county with water access less than a 100 yards away at the end of the street. Whether you are downsizing or starting off you will be hard pressed to find more bang for your buck in the county. Long succesful history and still an active and popular AIRBNB with its ideal location just South of Trenton and still only 15 minutes to the 401. (id:47564)
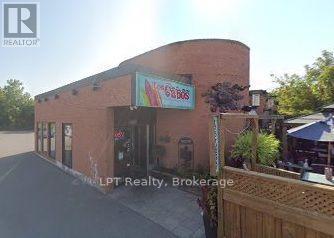
1009 Dundas Street E
Whitby, Ontario
A thriving Tex-Mex restaurant with more than 18 years in business, this turnkey, profitable operation offers a strong reputation, experienced staff, and significant recent upgrades. Improvements made over the past three years include replacement flooring in three key areas, a new sound system, upgraded kitchen equipment, a new security system, updated plumbing and electrical, a new walk-in compressor, and new booths and chairs. The property also features a beautiful three-season patio that can seat 47, a freshly painted rear parking lot for customer convenience, and a prime main-street location. Financials are available with a signed confidentiality agreement. Please do not approach staff. The lease has three years remaining, with an additional five-year renewal option. Note: No Franchise Fees. (id:47564)
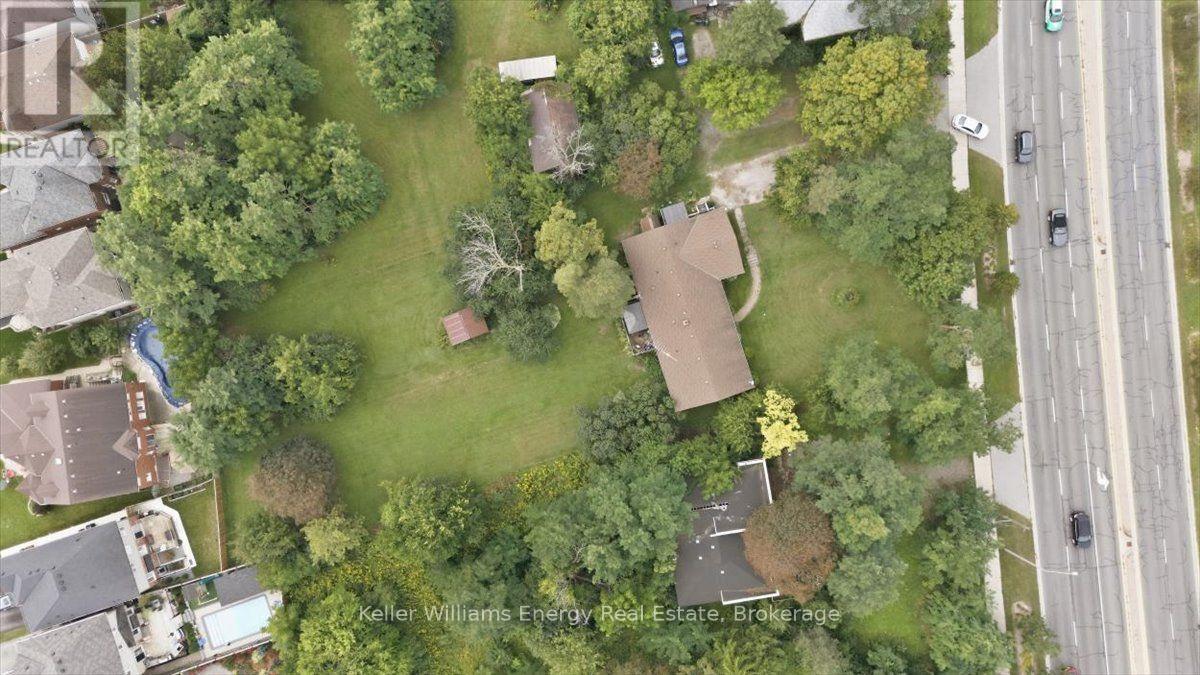
2341 Highway # 2
Clarington, Ontario
Excellent Development Opportunity! 0.74-acre property situated along Highway 2 in Clarington, within a rapidly growing and highly sought-after residential and commercial hub. Surrounded by established residential subdivisions and commercial amenities, this property offers excellent potential for future development, subject to necessary approvals. Regional Official Plan designation of Community Area with Agricultural zoning currently in place. Conveniently located less than 10 minutes from the future Courtice GO Station, with easy access to Highways 2, 418 and 401. Adjacent 1.152-acre property also available for sale, offering an opportunity to assemble approximately 1.892 acres for expanded development potential. (id:47564)
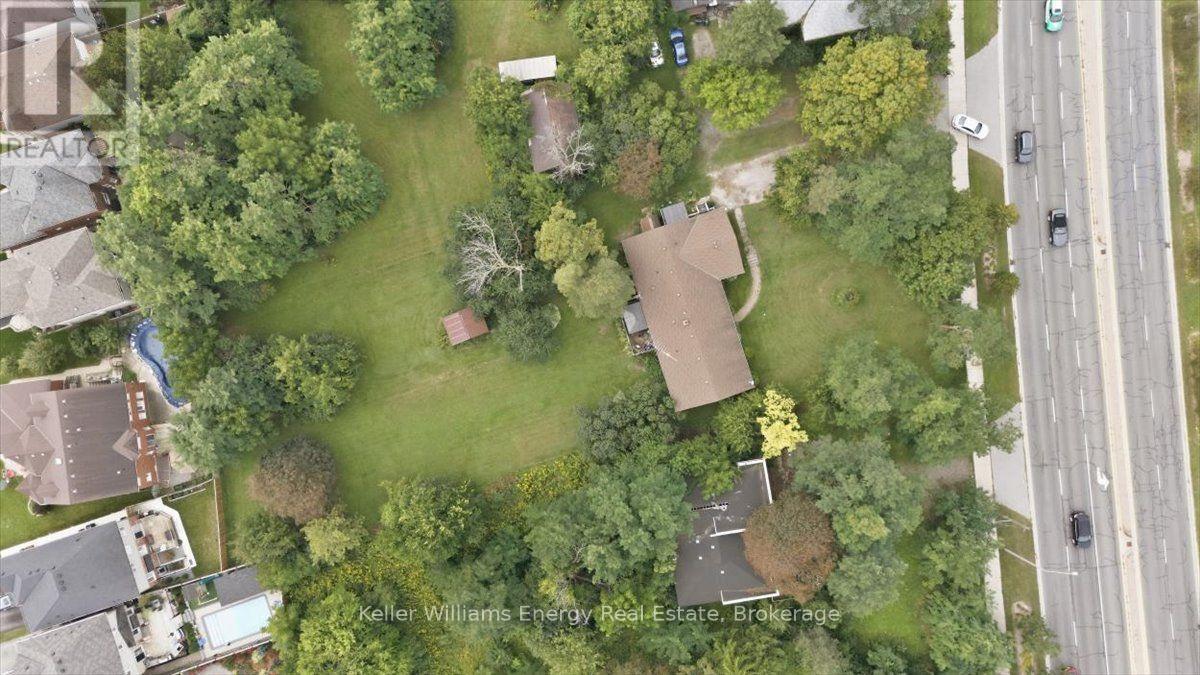
2341 Highway # 2
Clarington, Ontario
Excellent Development Opportunity! 0.74-acre property situated along Highway 2 in Clarington, within a rapidly growing and highly sought-after residential and commercial hub. Surrounded by established residential subdivisions and commercial amenities, this property offers excellent potential for future development, subject to necessary approvals. Regional Official Plan designation of Community Area with Agricultural zoning currently in place. Conveniently located less than 10 minutes from the future Courtice GO Station, with easy access to Highways 2, 418 and 401. Adjacent 1.152-acre property also available for sale, offering an opportunity to assemble approximately 1.892 acres for expanded development potential. (id:47564)
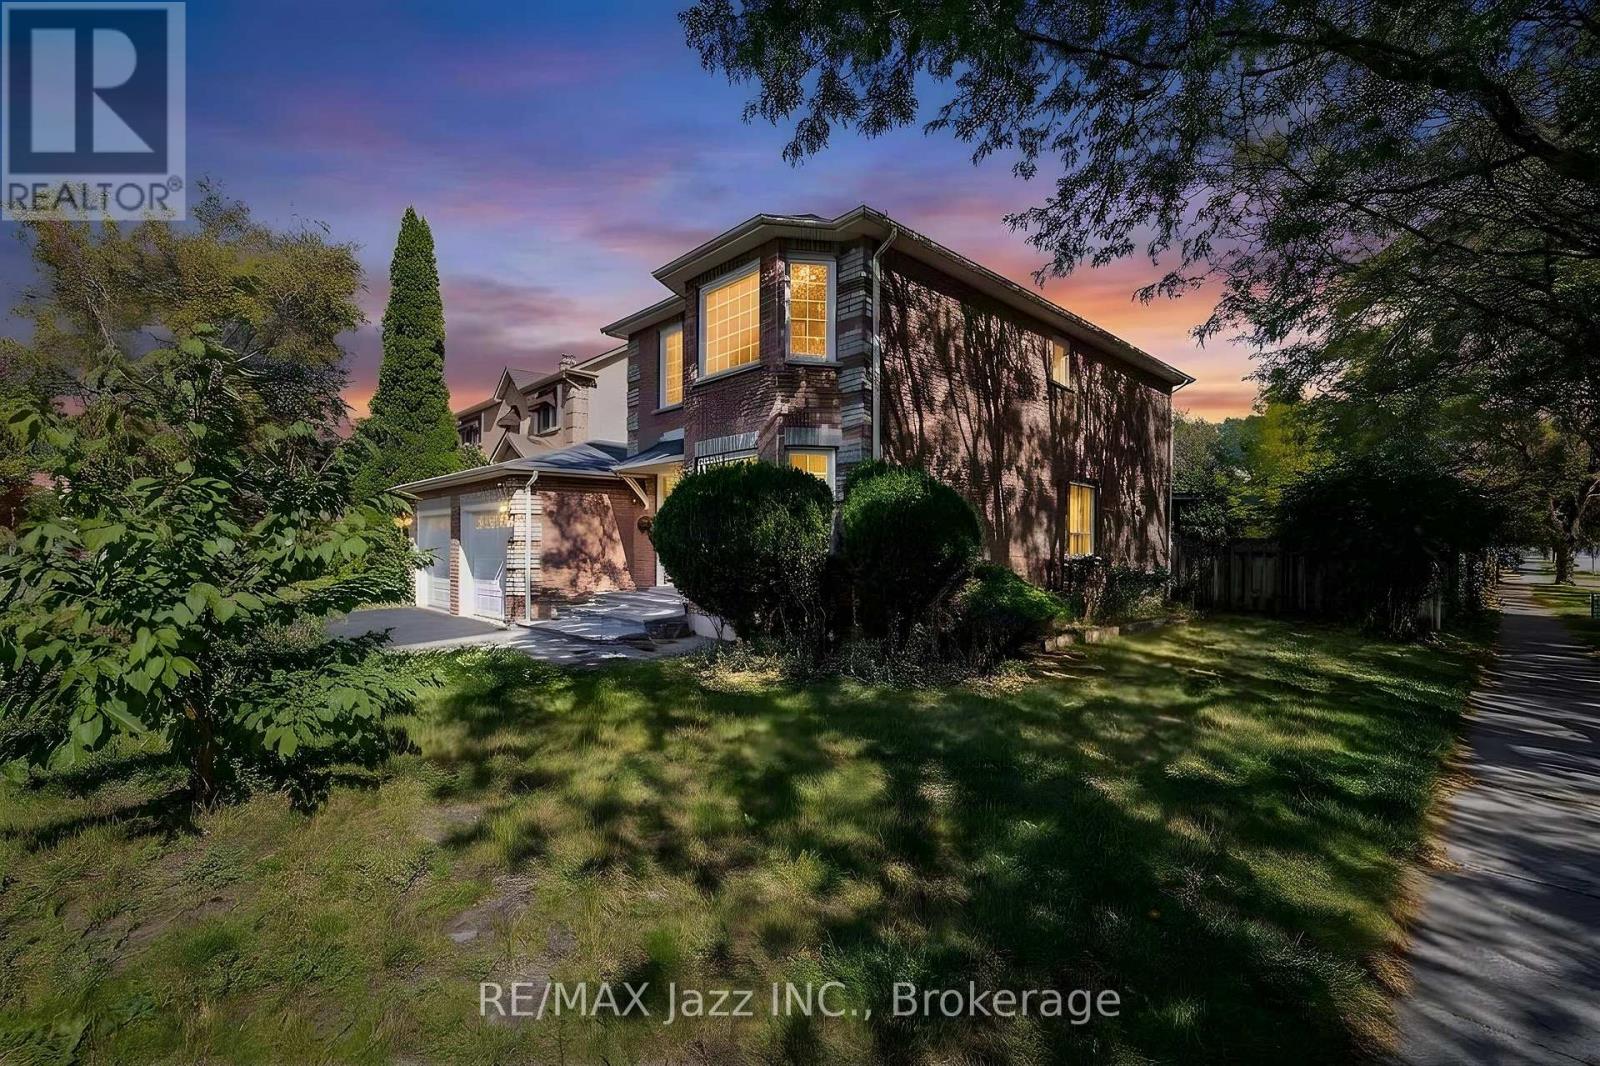
930 White Ash Drive
Whitby, Ontario
Detached 2-storey house on a large corner lot in a sought-after North Whitby neighbourhood. 2190 sf and built in 1985 as per MPAC. Fenced rear yard with a large covered deck. The main floor features a spacious kitchen, living room and family room. Direct garage access. The second floor has four bedrooms and two full bathrooms. The primary bedroom has a walk-in closet. The basement has rec room., bedroom and an extra full bathroom. This house is sold in "as is" condition with ne representations or warranties. (id:47564)