 Karla Knows Quinte!



Call or Text
613 848 2252
505 Pigden Road
Madoc, Ontario
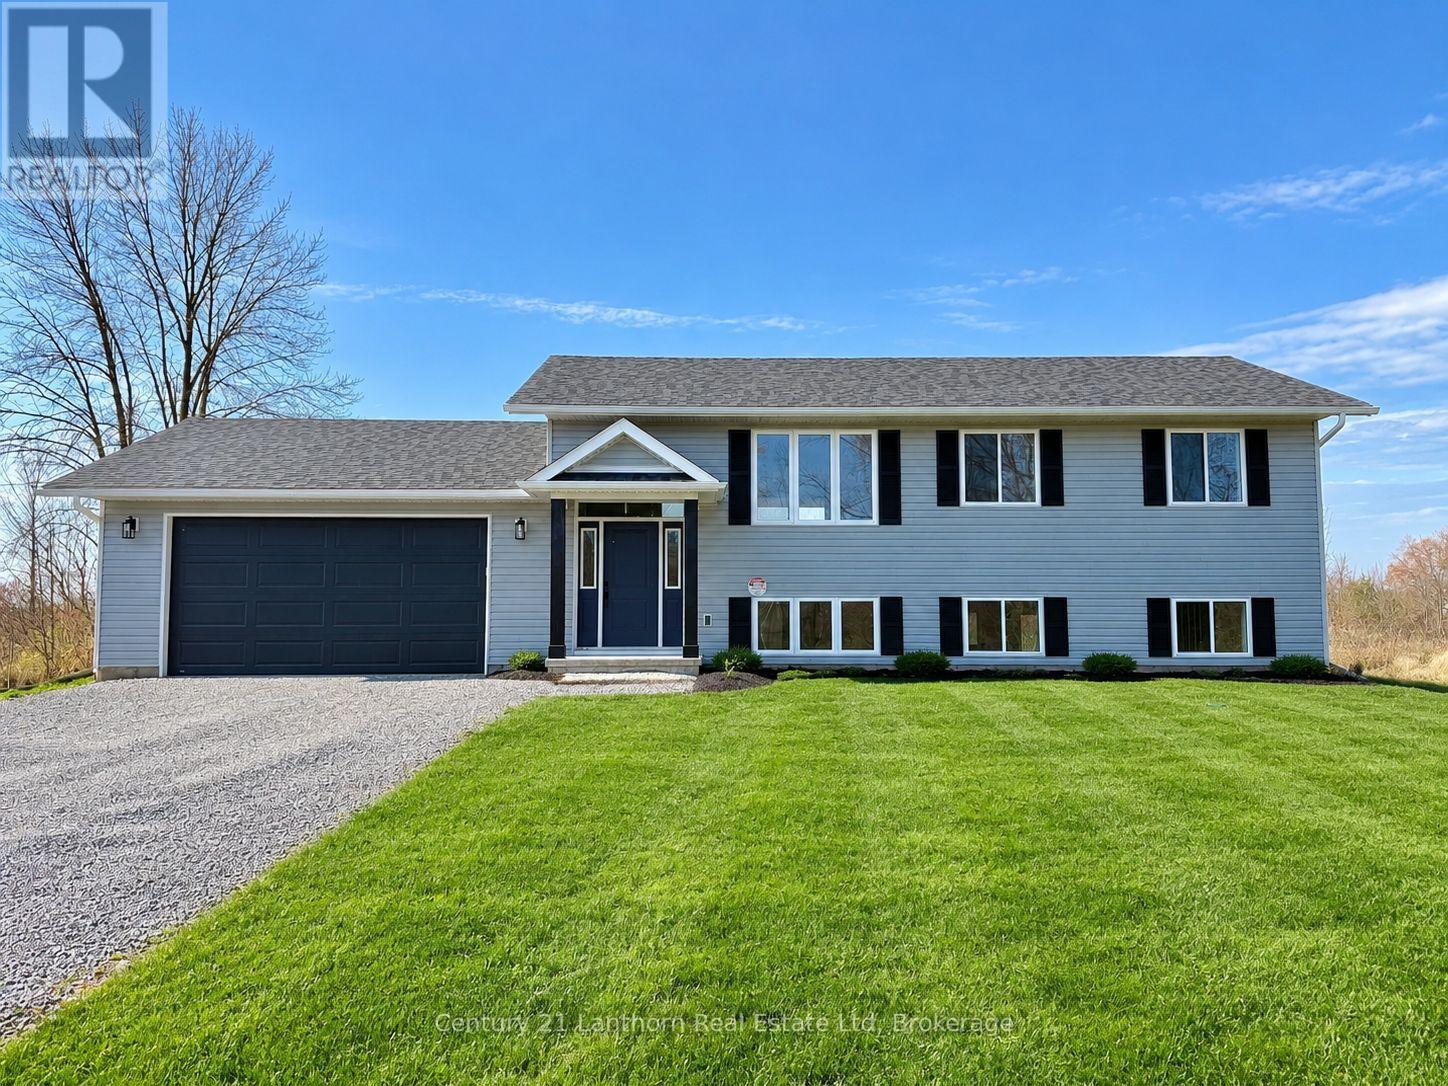
Take advantage of the HST rebates and buy new! This Farnsworth Construction home sits on a quiet dead-end road just outside Madoc and is ready for move-in. The main level offers 1040 sq ft with 2 bedrooms, 2 bathrooms, and an open-concept kitchen, dining, and living area that walks out to a covered 12x12 backyard deck. The full basement includes a rough-in for a bathroom and plenty of space to finish to your liking. Features include ceramic tile in the bathrooms and entryway, laminate flooring throughout the main level, a propane furnace, central air, and a UV system. An attached garage provides inside access to the front foyer along with a rear man door. The home sits on a 1-acre lot with its own well and septic, meaning no water or sewer bills, and comes with full Tarion warranty coverage for added peace of mind. Close to lakes and recreational trails, it's an ideal spot for outdoor enjoyment. (id:47564)
20 Annisson Court
Clarington, Ontario
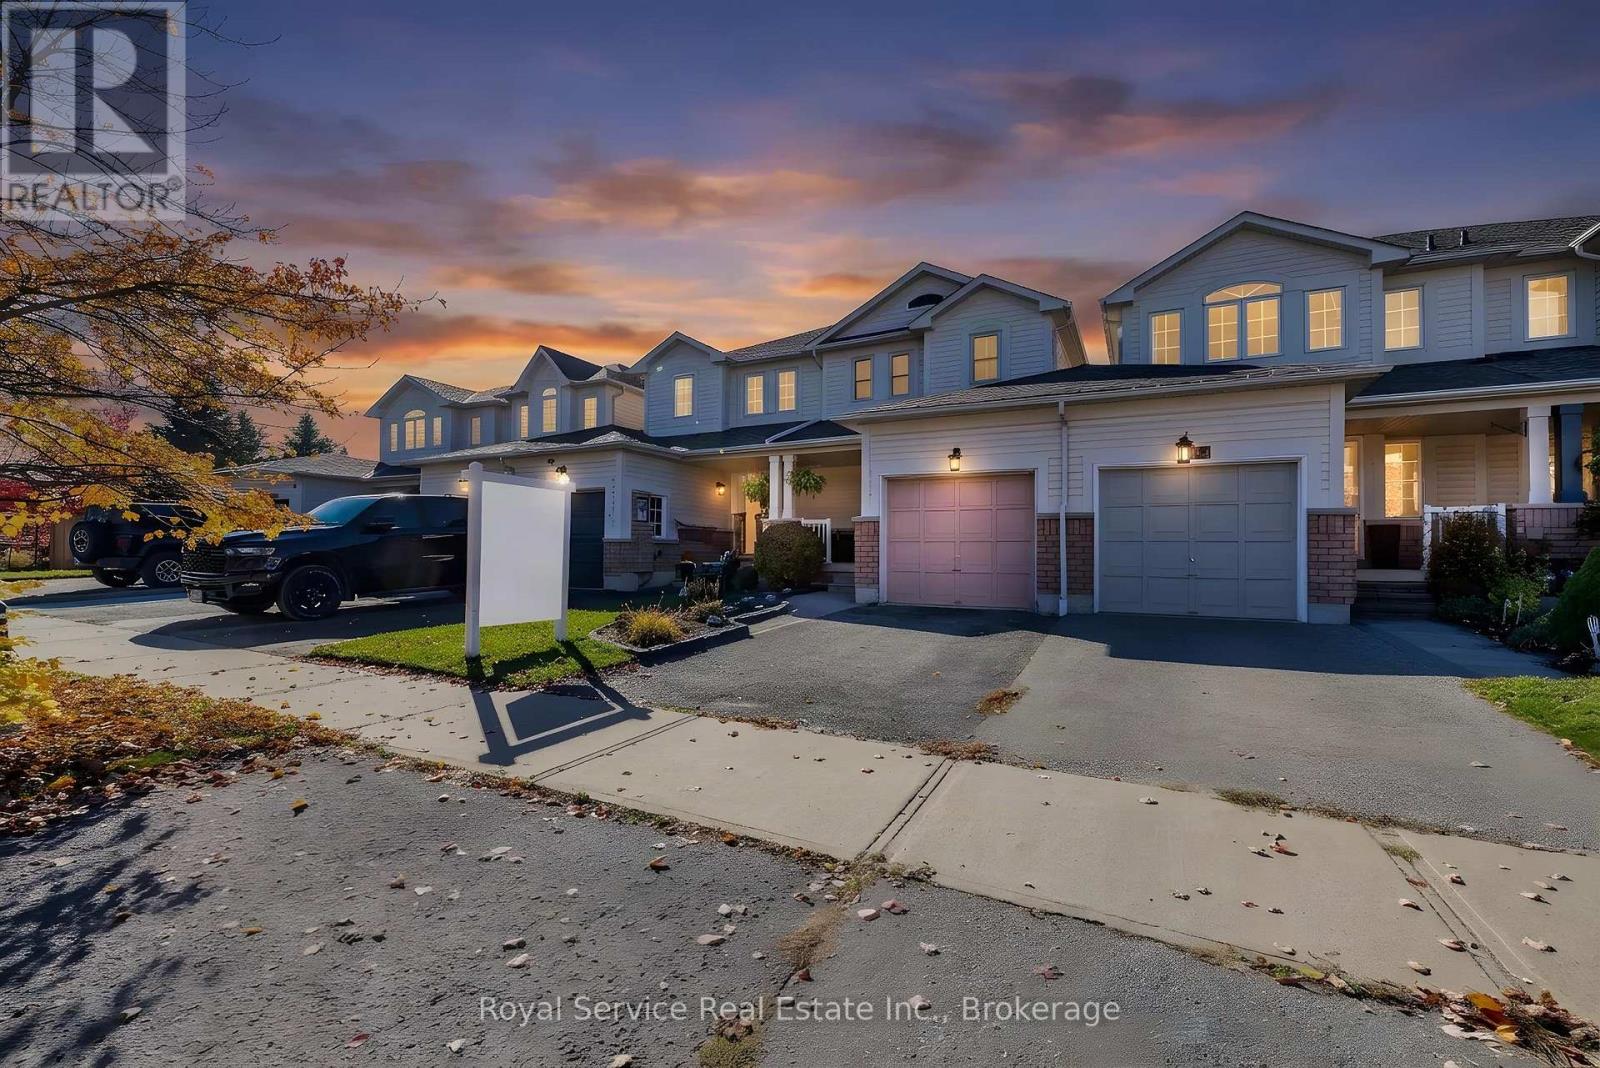
Welcome to 20 Annisson Court, a fantastic opportunity for first-time buyers or those looking to downsize! Nestled on a quiet court in a well-established, family-friendly Bowmanville neighbourhood, this inviting home offers the perfect blend of comfort, convenience and move-in-ready living! A charming covered front porch welcomes you inside to a bright, open-concept main floor designed for comfortable everyday living. The kitchen features white cabinetry and stainless steel appliances, including a built-in dishwasher and microwave, and overlooks the combined dining and living area, complete with a walk-out to the fully fenced backyard. Direct access to the attached single-car garage from the main floor adds an extra level of convenience. Upstairs, you'll find two generously sized bedrooms, both featuring walk-in closets, while the primary bedroom also offers semi-ensuite access to the main 4-piece bathroom. The unfinished basement offers plenty of possibilities for additional living space, complete with laundry facilities, a laundry sink, bathroom rough-in and ample storage. Ideally situated close to parks, schools, shopping and everyday amenities, this home offers a wonderful opportunity to settle into a welcoming community. Whether you're starting out or starting your next chapter, with many updates already taken care of, this home is ready for you to move in and enjoy! (id:47564)
420 Cobblehill Drive
Oshawa, Ontario
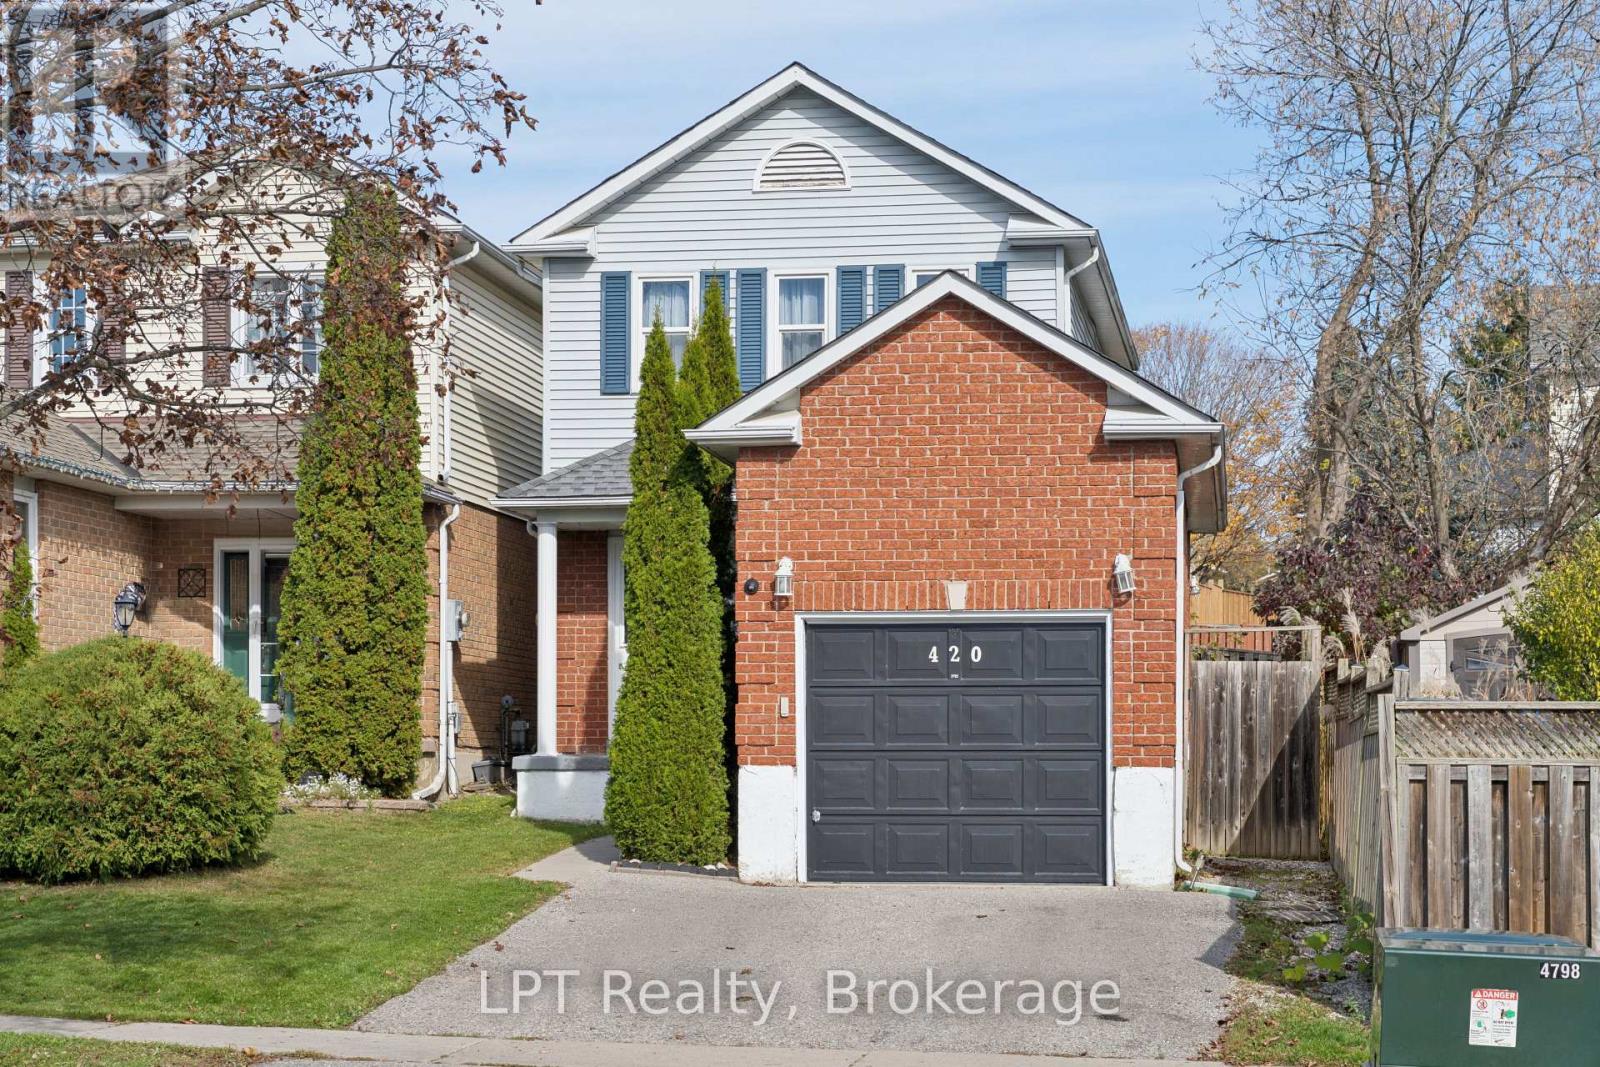
Welcome to this well-maintained 3-bedroom, 2-bath home nestled in a family-friendly Oshawa neighbourhood. Offering a functional layout, modern comfort, and a partially finished basement with 2 pc bathroom , this property delivers exceptional value for first-time buyers, downsizers, or anyone seeking a move-in-ready home. The main level features bright, inviting living spaces with plenty of natural light and a comfortable flow for everyday living. The kitchen and dining areas provide a practical setup for family meals and entertaining, with easy access to the backyard. Upstairs, you'll find three well-sized bedrooms and a full bathroom, offering a quiet and comfortable retreat for the whole family. The partially finished basement adds even more versatility with a spacious recreation room-perfect for movie nights, a play area, home gym, or additional workspace. A second bathroom enhances convenience and functionality. Located close to parks, schools, shopping, transit, and major amenities, this home offers a great blend of comfort, location, and lifestyle. Heat/AC source is a split heat pump, for additional heat electric baseboard is available. ** This is a linked property.** (id:47564)

119 Nassau Street
Oshawa, Ontario
Conveniently located. Close to many amenities. Cosey Bungalow with detached Garage & Shed. Well laid out, some walls were removed to make the rooms bigger. Nice yard with retaining walls. Show & Sell! (id:47564)
# 21 - 21 Laguna Parkway
Ramara, Ontario
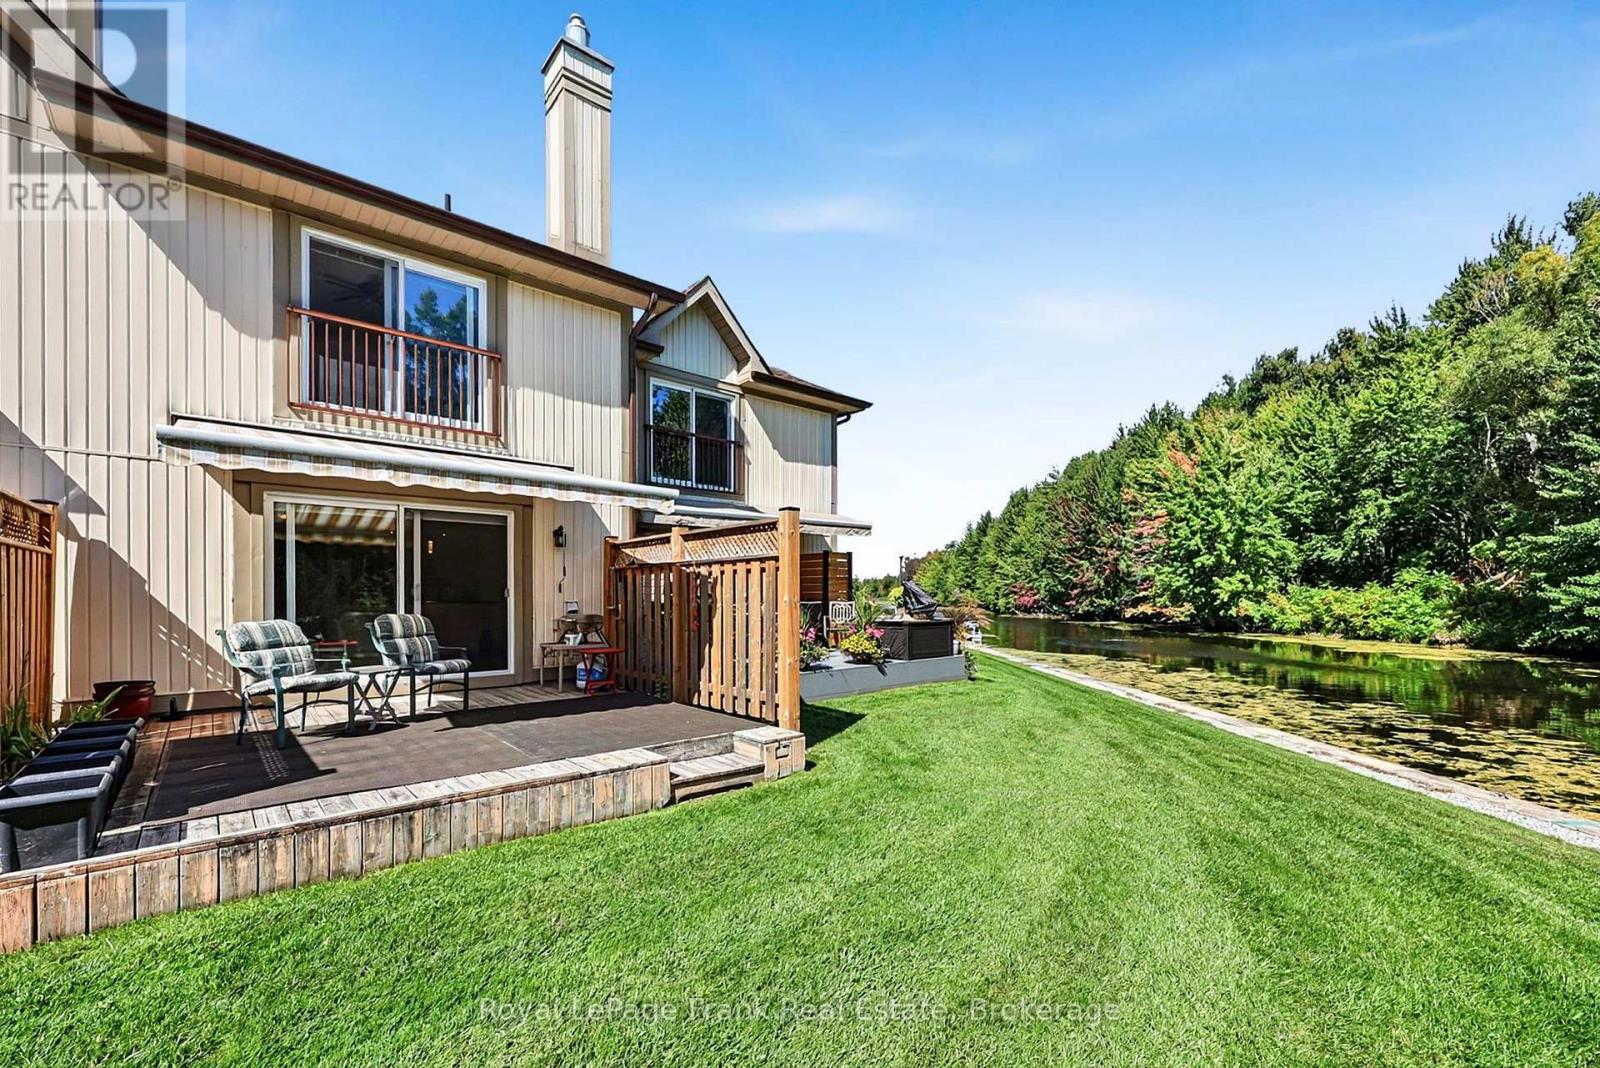
Welcome to 21 Laguna Pkwy - Lakeside Community Living at Its Best! Discover beautifullymaintained, maintenance-free living in this charming 3-bedroom, 3-bathroom condominiumtownhouse nestled in the sought-after lakeside community of Lagoon City. Designed for bothrelaxation and an active lifestyle, this home offers exclusive-use boat docking right at yourdoorstep, making it easy to enjoy the waterways and cruise the canal to Lake Simcoe, part ofthe renowned Trent-Severn Waterway system. Start your mornings with a coffee on the back deckoverlooking the peaceful canal and surrounding woodlands, or spend your days enjoying thecommunity's many amenities. Residents have access to a private beach, scenic trails, communitycentre with fitness classes and social activities, and a Racket Club featuring tennis andpickleball. With restaurants, high-speed internet, and municipal services all part of thecommunity, Lagoon City offers the perfect blend of recreational enjoyment and everydayconvenience. Whether you're looking for a year-round home, a weekend retreat, or a waterfrontlifestyle, 21 Laguna Pkwy offers an exceptional opportunity to enjoy life by the water! (id:47564)
7 Southwood Crescent
Belleville, Ontario
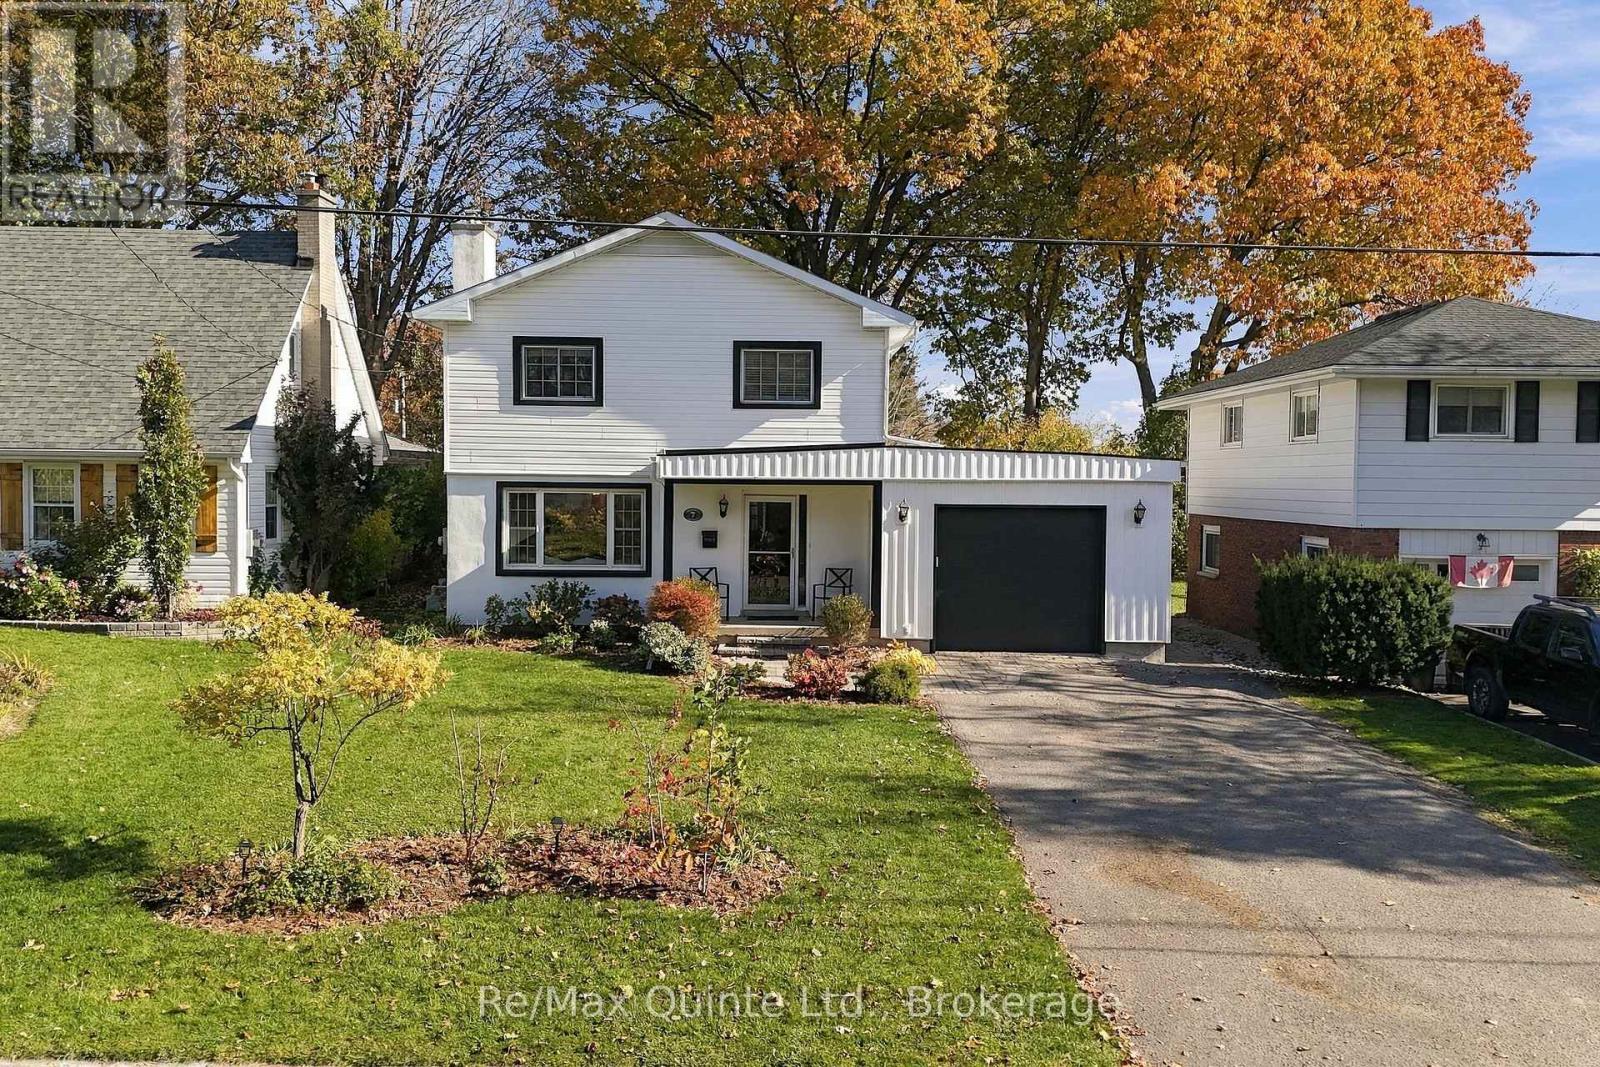
Parkside living in Belleville's East End! With Stanley Park right next door, this is the kind of location that gives you a little more room to live, play and enjoy the outdoors. Think morning walks along the Bayshore Trail, easy access to nearby schools and shopping, and a park practically extending your own backyard. Inside, the kitchen, living and dining spaces offer a comfortable place to gather, while two fireplaces bring their own kind of charm: a classic wood-burning fireplace in the living room and an electric fireplace in the sunroom, perfect for a slower start to the morning or a cozy evening at home. The kitchen, living room, dining room, laundry room and two-piece bathroom were renovated in 2018, adding thoughtful updates to everyday living. A home where convenience meets comfort, with green space just beyond your doorstep and the best of Belleville's east end close at hand. (id:47564)
1042 Ski Ridge Trail
Dysart Et Al, Ontario
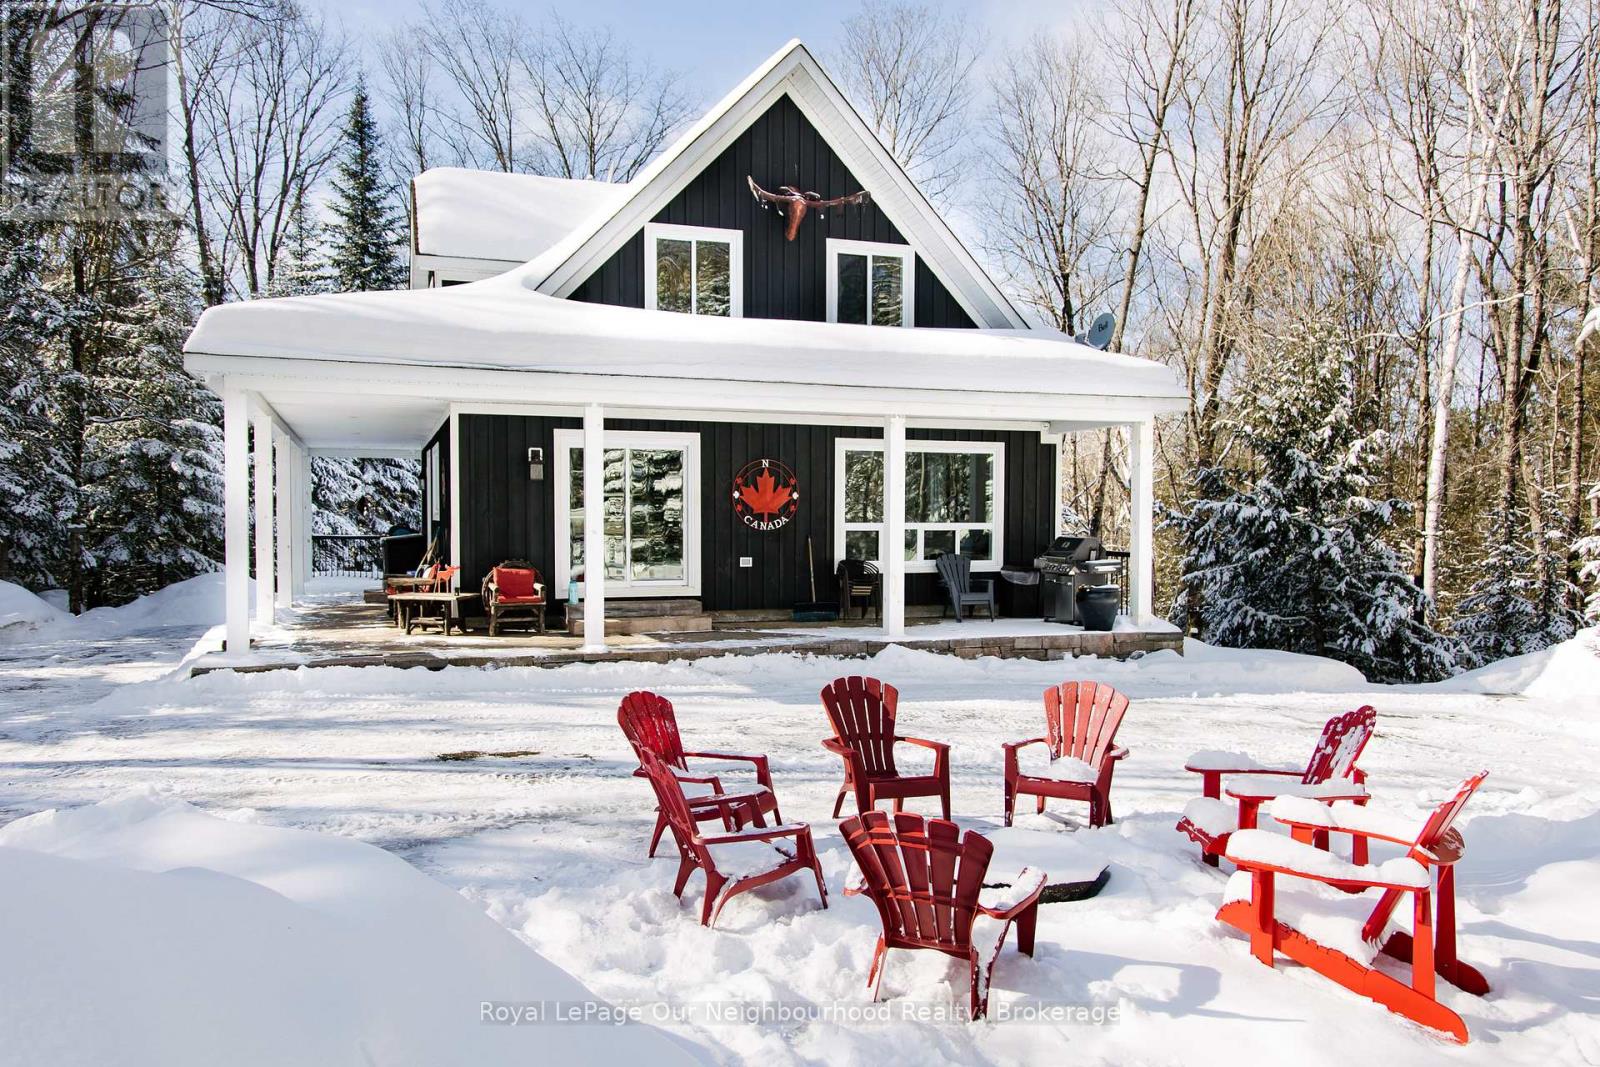
Welcome to 1042 Ski Ridge Trail. This 4 bedroom masterpiece offers convenient ski-in/ski-out access to Sir Sams Ski & Ride. Privately situated on 1.4 acres of pristine forest offering peace and tranquillity. The main floor consists of a stunning open concept kitchen/dining room combination and cozy living room along with 1 bedroom and 4-piece bath. 2nd floor consists of 3 additional bedrooms including primary bedroom and 3-piece bath. Fully finished basement offers additional living space, including recreation room, wet bar, games room and 3-piece bath. Basement walks out to beautiful patio and hot tub. Enjoy roaring fires out front and sip your favourite drink on the stunning covered custom stone wrap around porch. Enjoy relaxing evenings in the charming and spacious authentic wood burning outdoor sauna. Home is complete with multi-camera security system and EV fast charging station. Private, secondary driveway located on the back side of the property leading to endless possibilities. During the winter months, enjoy ski-in/ski-out access to the ski hill, double the fun with bike-in/bike-out access to the incredible bike trails during the rest of the year. There is never a dull moment here with Hiking, ATVing, snowmobiling and much more at your finger tips,, the possibilities are endless! 10 minute walk to a beautiful beach on Eagle Lake. (id:47564)
128 Starr Boulevard
Kawartha Lakes, Ontario
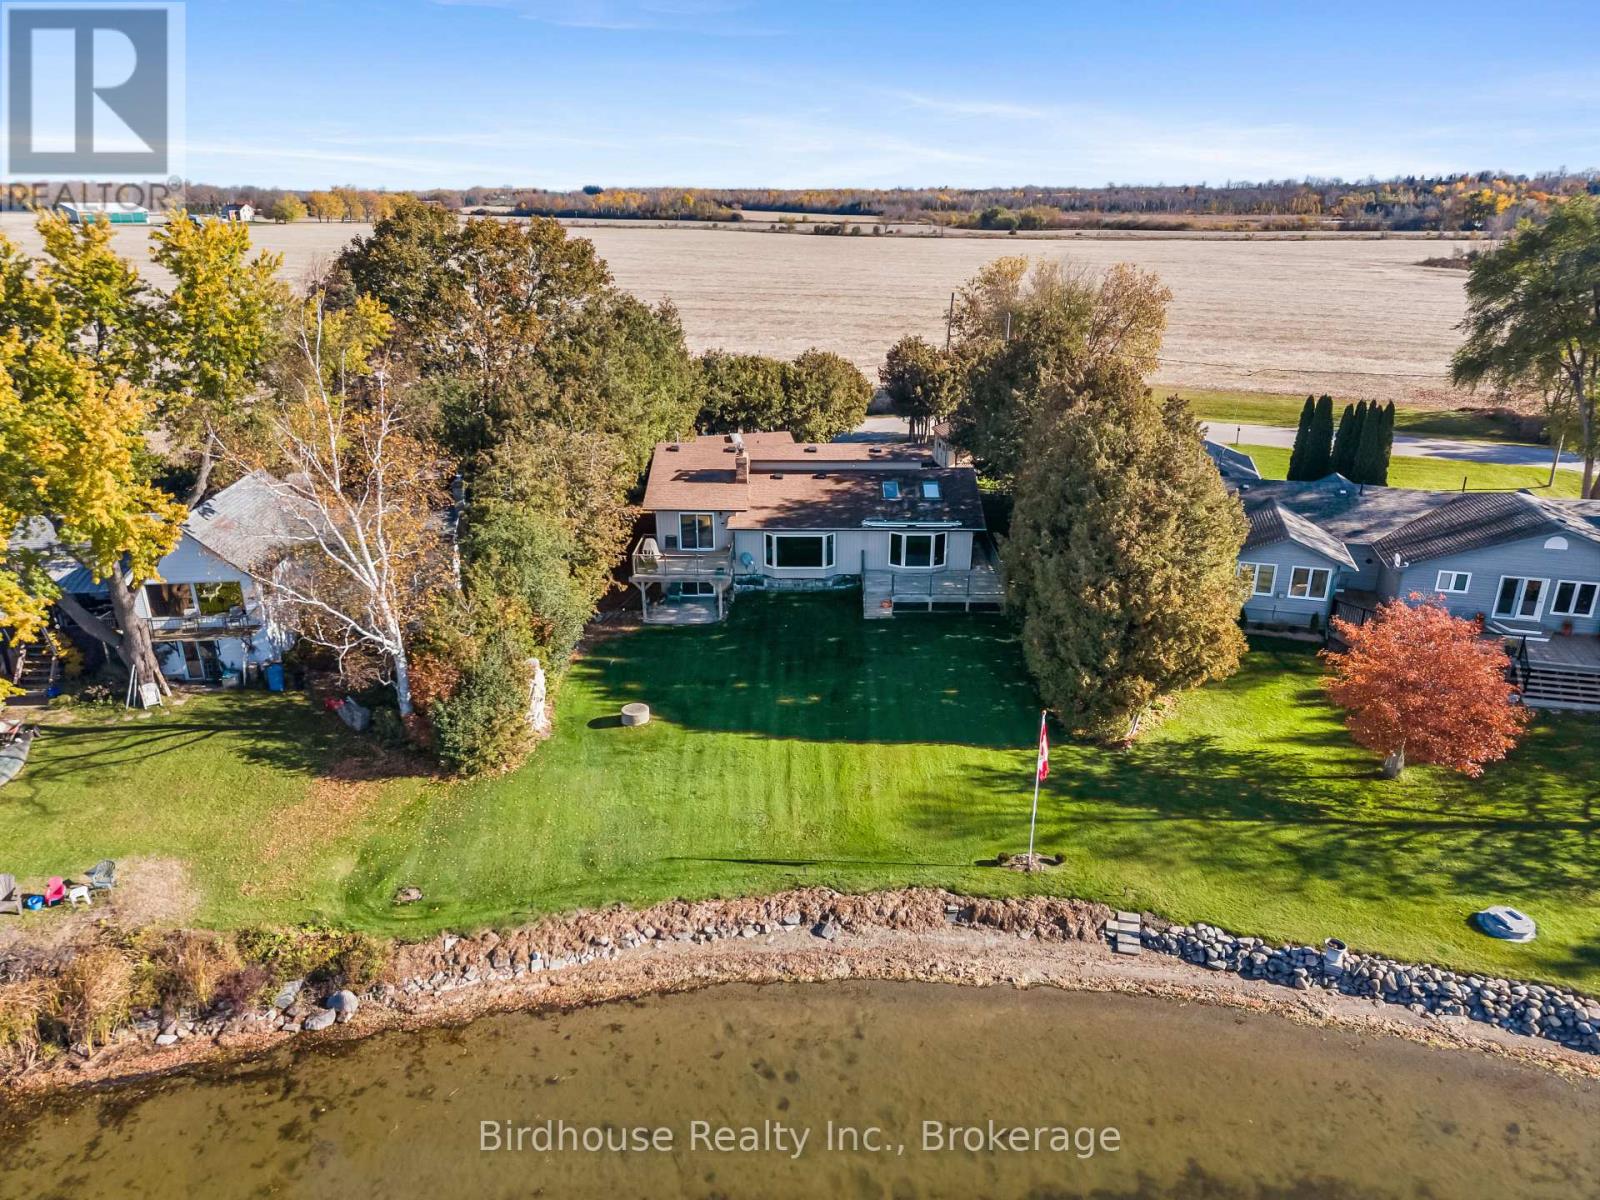
Welcome to Lake Scugog! Enjoy beautiful western views and a fantastic lakeside location in this inviting 3 bedroom home. The bright interior features a 3 pc bathroom with skylight and an updated kitchen, dining area with walkout to a deck with glass railings with stunning lake views. The spacious living room boasts a bow window showcasing spectacular waterfront scenery and a classic all brick wood burning fireplace. An additional sun-filled family room just off the living room offers the perfect place to unwind, featuring a hot tub, two skylights, a second bow window and another walkout to a separate deck with glass railings to enjoy the outdoors. The lower level offers additional living space and a walkout to the backyard. Completing this property are a detached 1.5 car garage and a storage shed. Enjoy the beauty of Lake Scugog and access to the Trent Severn Waterway. (id:47564)
30882 Hwy 28 E
Bancroft, Ontario
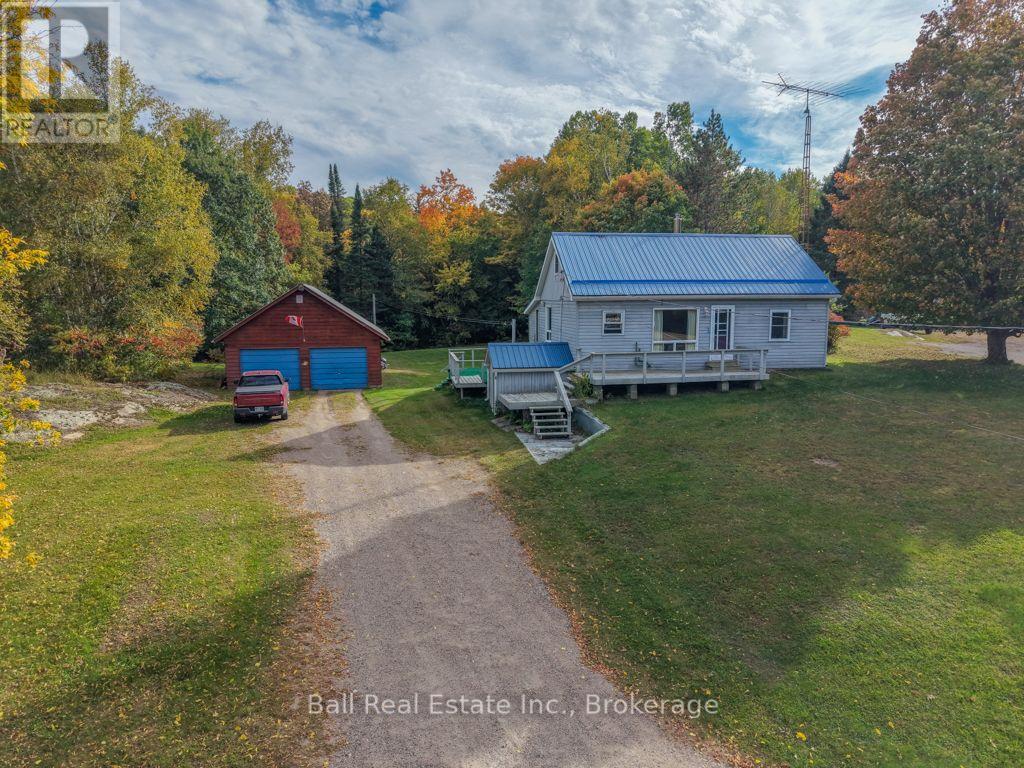
Located just outside the town of Bancroft, this charming 3-bedroom, 1-bathroom home offers comfortable living in a convenient country setting, just minutes from town amenities. The home features main floor laundry, a functional layout and plenty of space for family living. Outside, enjoy a level, grassy backyard with room for gardening, entertaining or simply relaxing. The property also includes a spacious 24' x 32' detached double car garage, ideal for vehicles, storage, hobbies or a workshop. Complete with a drilled well and septic system, this property offers the perfect blend of country living and convenient access to everything Bancroft has to offer. A great opportunity for first-time buyers, families or those looking to enjoy a quieter lifestyle close to town. (id:47564)
517 2nd Line Belmont
Havelock-Belmont-Methuen, Ontario
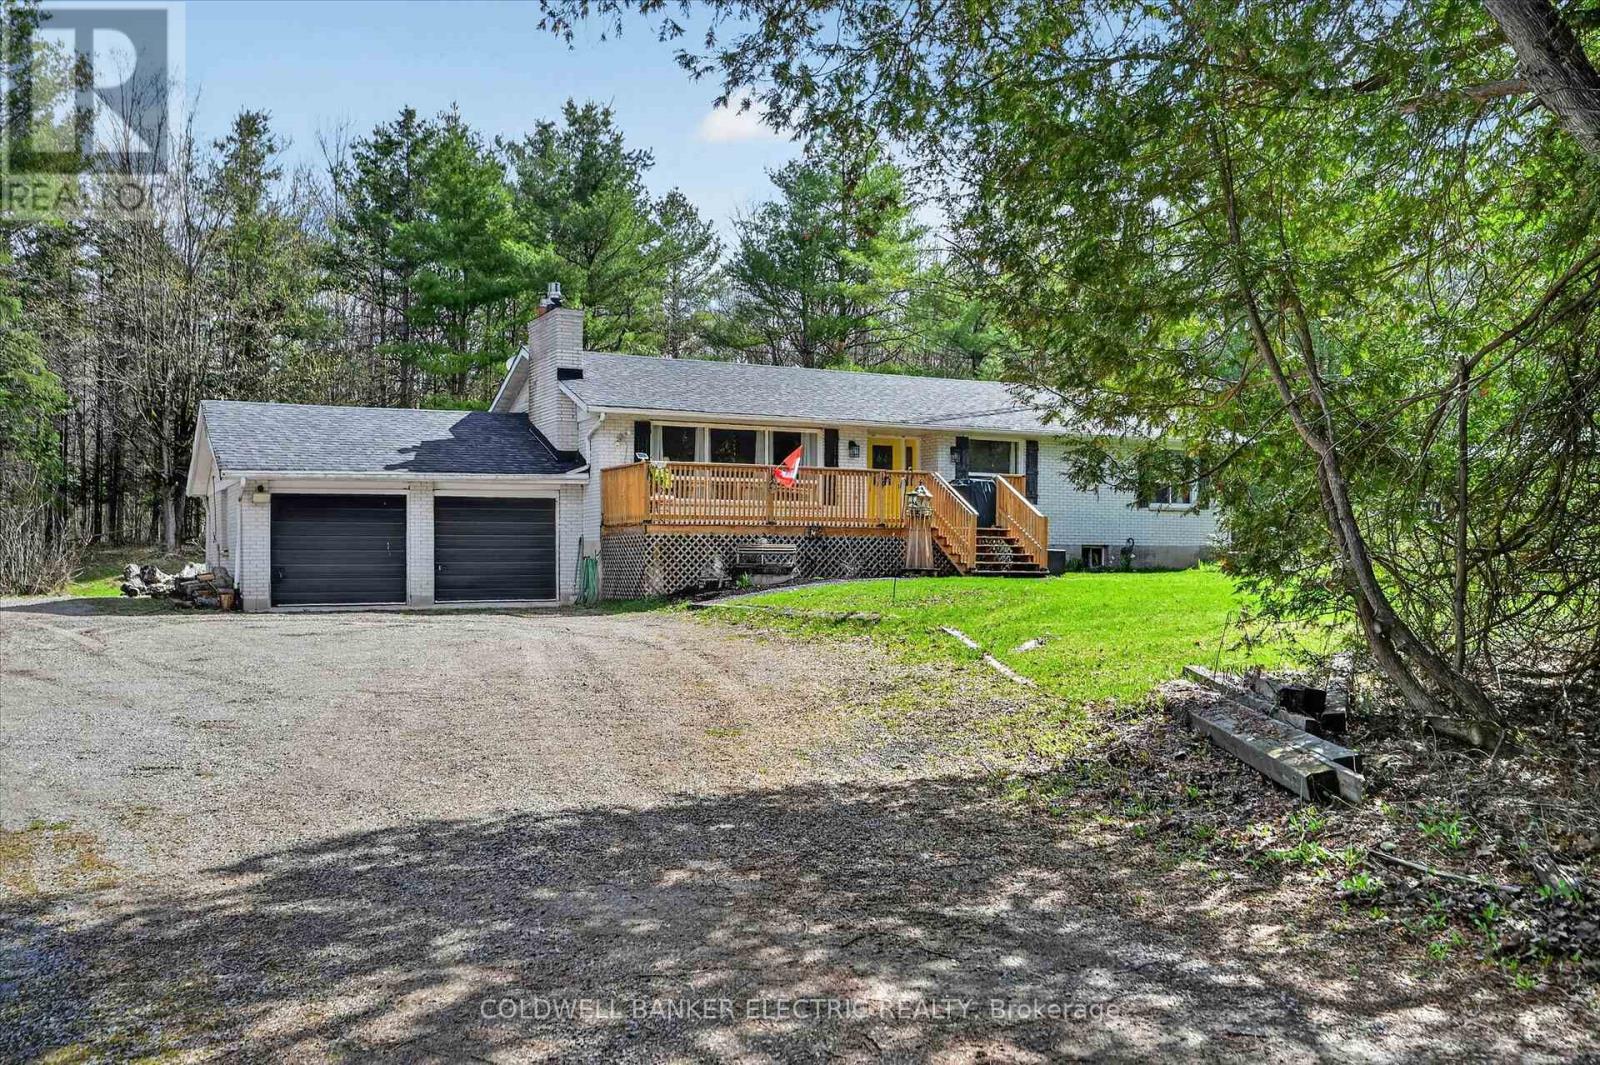
Looking to give your family more space, privacy, and room to explore? Welcome to this 22-acre country property just minutes from Havelock and Marmora. This all-brick three-bedroom bungalow with a heated sunroom offers the peaceful lifestyle many families are searching for. With approximately 400 feet of road frontage and nearly 2,400 feet of depth, the property features mostly hardwood bush-ideal for hunting, ATVing, exploring, or simply enjoying the wildlife.The home offers updated hardwood flooring throughout, a bright living room with a propane fireplace, a spacious dining area perfect for family gatherings, and an updated kitchen with ample counter space overlooking the backyard. Down the hall are three bedrooms, including a primary bedroom with a two-piece ensuite. The main bath features double sinks and a walk-in shower.The lower level offers inside access from the attached double garage into a workshop, laundry room with ample storage, a large rec room with a wood stove, and plenty of space to create a fourth bedroom to accommodate your family's needs.A 24' x 36' detached garage provides excellent space for recreational equipment, tools, or storage. A new front deck is the perfect place to barbecue, relax, and enjoy the peaceful country setting.Additional features include central air, a propane furnace (approximately 11 years old), and shingles replaced around 2021.Located minutes from Crowe Lake for fishing, boating, and swimming, and just down the road from ATV and snowmobile trails. Havelock, Marmora, and Campbellford offer nearby shopping, restaurants, schools, and everyday amenities, making this the perfect blend of country living and convenience for the entire family. (id:47564)
1818 County 12 Road
Prince Edward County, Ontario
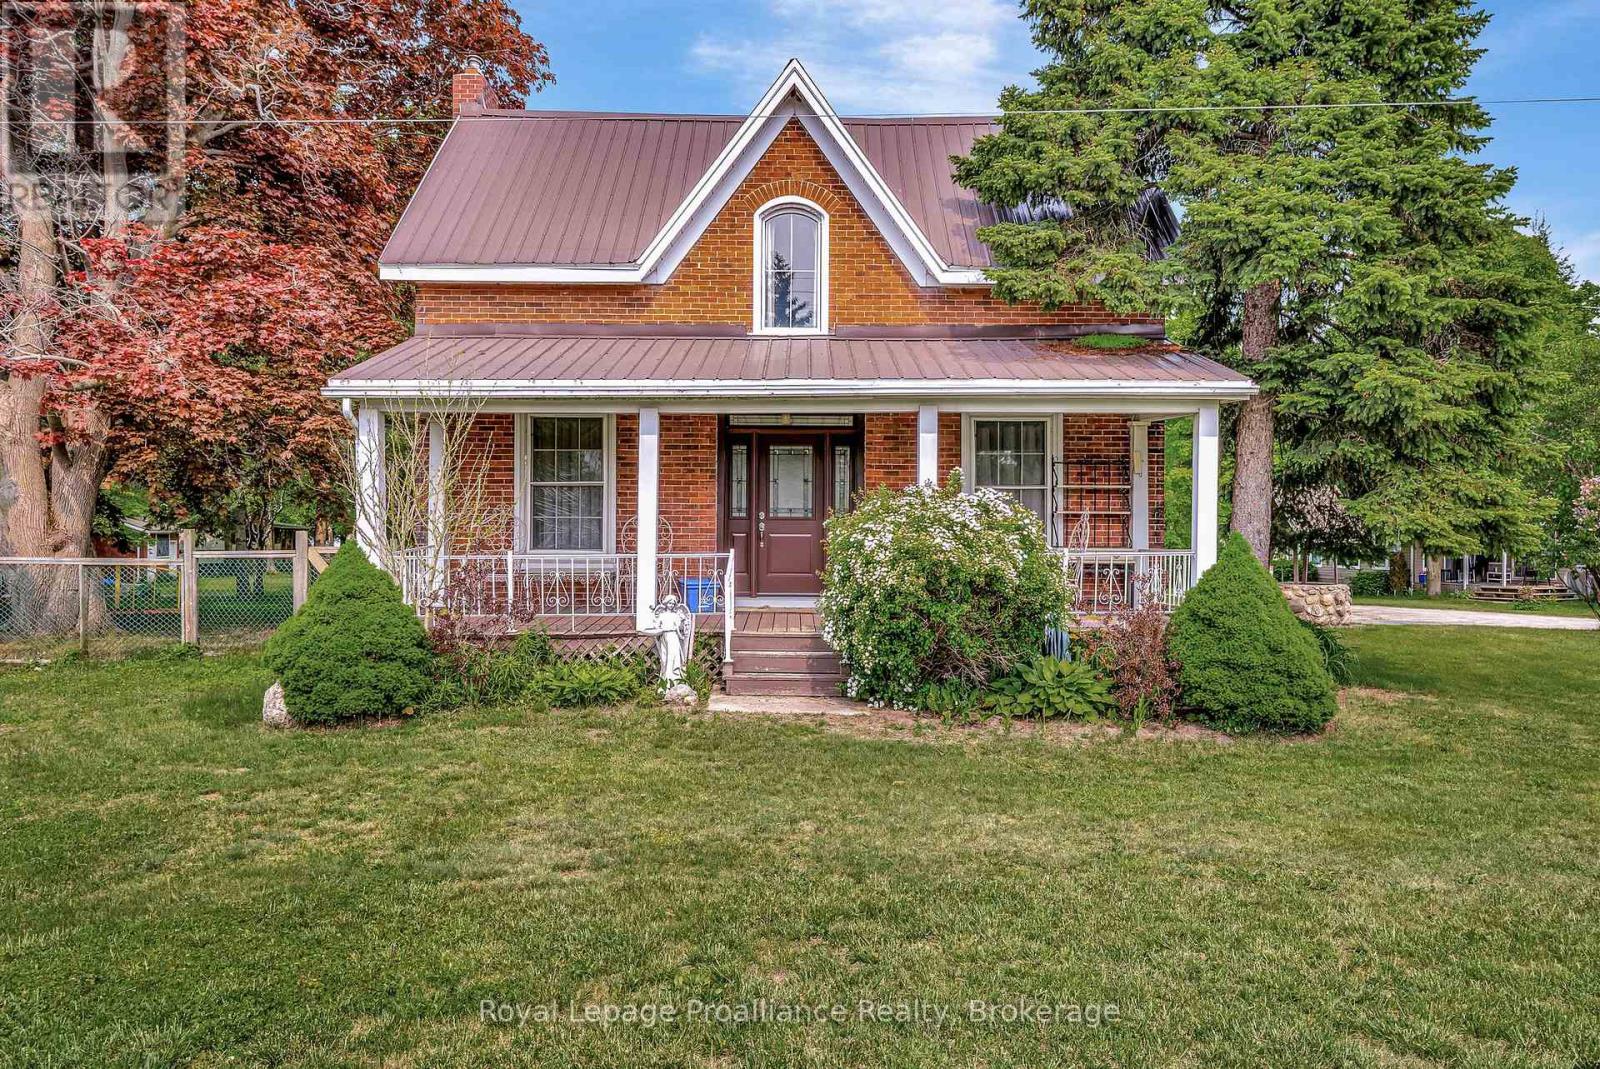
Enjoy the stunning views of West Lake and the breathtaking sunsets over the sand dunes at Sandbanks Provincial Park! Conde Nast Traveler Magazine has voted Prince Edward County as one of the top places in the world to visit in 2026! This property is situated on Approximately 2.4 Acres, with a nostalgic 4-bedroom, 2-bath. Century home features many of the original hardwood floors and trim. With tourist commercial (TC) zoning, this property may be perfect for a health spa, motel, bed & breakfast, and more. Enjoy great swimming and fishing, with gentle lake access and a mild slope into the water for swimming or wading. Avoid the beach crowds and enjoy your own waterfront paradise! The waterfront portion is a 25-foot-wide boat launch, which owners have rated the best boat and easiest on West Lake, adds to the property's appeal. The views are incredible! The main floor bathroom was renovated in 2019 with a cherrywood natural finish. Soaker tub, sink with vanity, fixtures, and laundry room. Additional upgrades include a high-efficiency gas furnace (2020), steel roof. Recent updates in 2024 include a new side deck, new front door entry with sidelights and transom, and new thermal windows in the kitchen and main bedroom. Steps away from two restaurants and Isaiah Tubbs Resort & Conference Centre, this property offers access to beaches, walking, and cycling trails just one kilometer away. This area is a true paradise! Live where you love to visit! A local hospital and amenities are only 15 minutes away in Picton. " Formerly known as "Sandbanks Beach Resort". Owner has retired. (id:47564)
Royal LePage Signature Realty
150 Verdun Road
Oshawa, Ontario
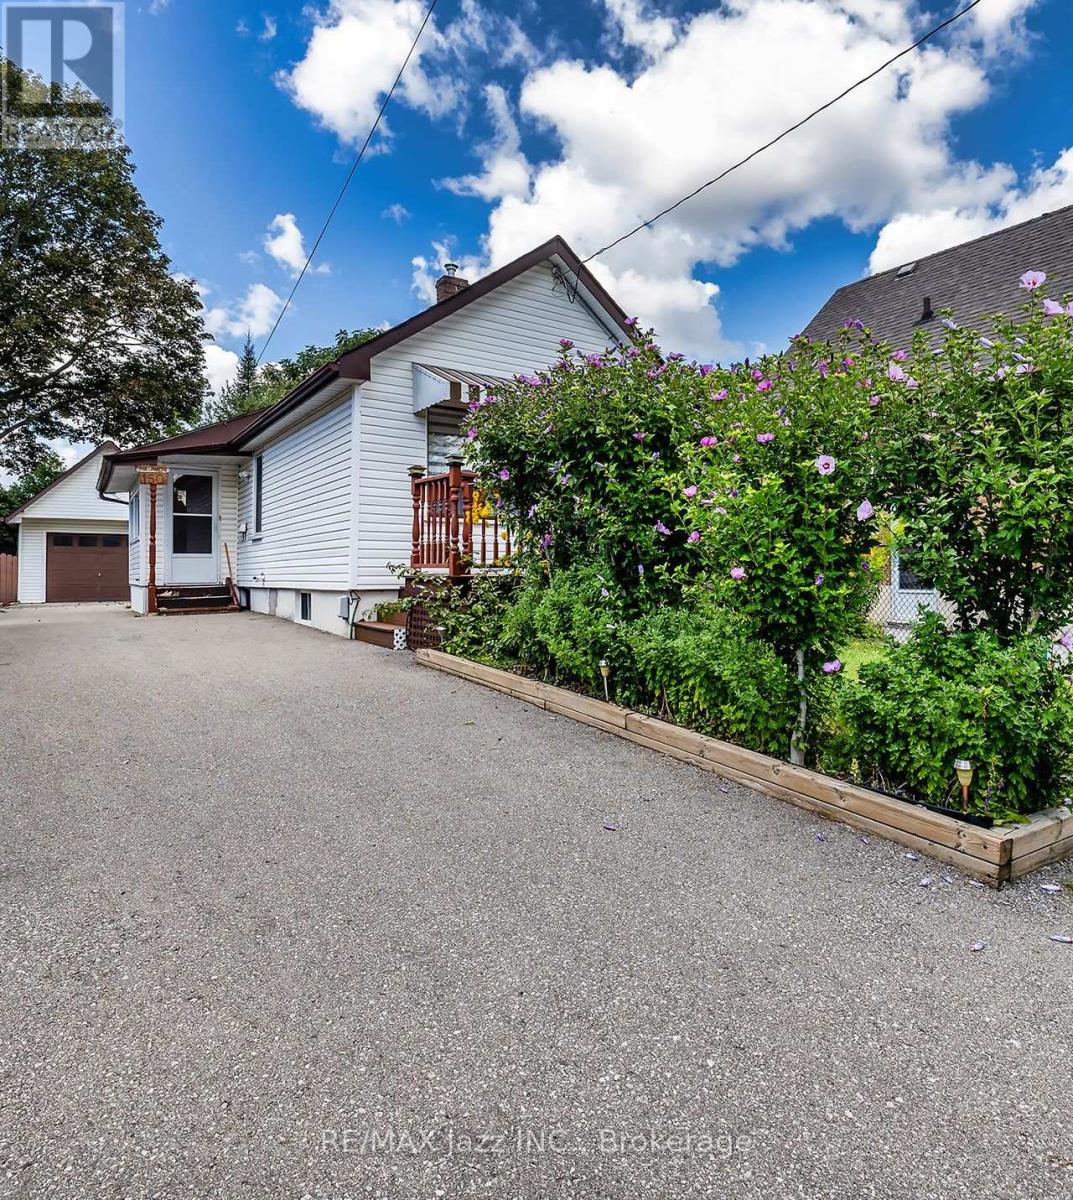
Calling all first-time buyers and investors. This charming 1+1 bedroom bungalow presents an incredible entry-level opportunity to stop renting and start building equity. Step inside to a bright, functional layout featuring a spacious main-floor living room with durable laminate flooring, a cozy dining area, a full 4-piece bathroom and a kitchen that flows into an inviting sunroom-perfect for your morning coffee. Lovely front porch with composite decking. Downstairs, the partially finished basement offers a separate entrance and an extra bedroom, providing fantastic potential for an in-law suite, guest space, or custom lower-level retreat. Set on an impressive 33 x 130 ft lot with parking for 6 cars, the true standout feature is the massive 14 x 23 ft detached hydro-equipped garage complete with a full storage loft-the ultimate workshop for mechanics, contractors, or hobbyists. Prime Oshawa location close to transit, shopping, parks, and all daily amenities. Don't miss this high-potential gem! (id:47564)
2464 Earl Grey Avenue
Pickering, Ontario
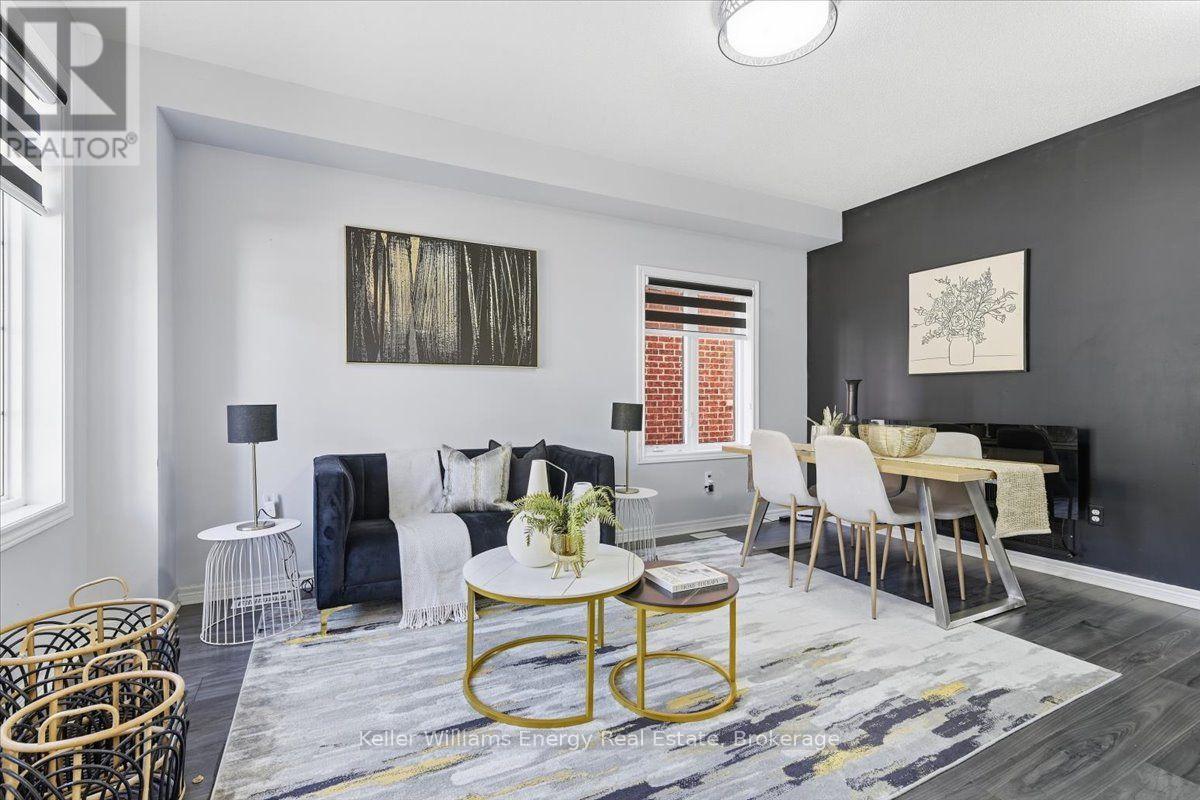
Do come in. This home knows how to make an entrance. The open-concept front sitting and dining room features impressive 9-foot ceilings, creating a bright and welcoming space for everything from dinner with friends to a rather civilized cup of tea. Simply marvelous. Just beyond, the kitchen overlooks the breakfast nook and is alongside the family room keeping everyone close whether you're preparing dinner, enjoying your morning coffee or catching up with family. And should you be wondering what to serve your guests, might we suggest Earl Grey? It seems only appropriate. The family room is particularly inviting with a gas fireplace creating the perfect setting for a good book, a comfortable chair and naturally, another cup of Earl Grey. One could spend the entire afternoon here. And frankly, one should. A conveniently located powder room on the main floor has also had recent updates, because even the smallest rooms deserve to be absolutely smashing. Upstairs, hardwood flooring continues throughout the hallway and into all three bedrooms. Each offers its own appeal, while the primary bedroom features a 4-piece ensuite for a little extra privacy and comfort. There's also another full bathroom on this level, because apparently one bathroom simply wasn't sufficiently civilized. Outside, the fully fenced yard provides a great space to relax, entertain or let the family enjoy some fresh air, while the detached garage offers additional parking and storage. The unfinished basement is ready for whatever you have in mind, whether that's a home gym, office, rec room or your very own Earl Grey lounge. One does have standards. With quick access to the 407 and close proximity to parks, schools, shopping and everyday amenities, this home offers plenty of convenience without sacrificing its charm. An inviting home, a comfortable layout and plenty of space to make it your own. Do come see it for yourself. Cheerio. (id:47564)
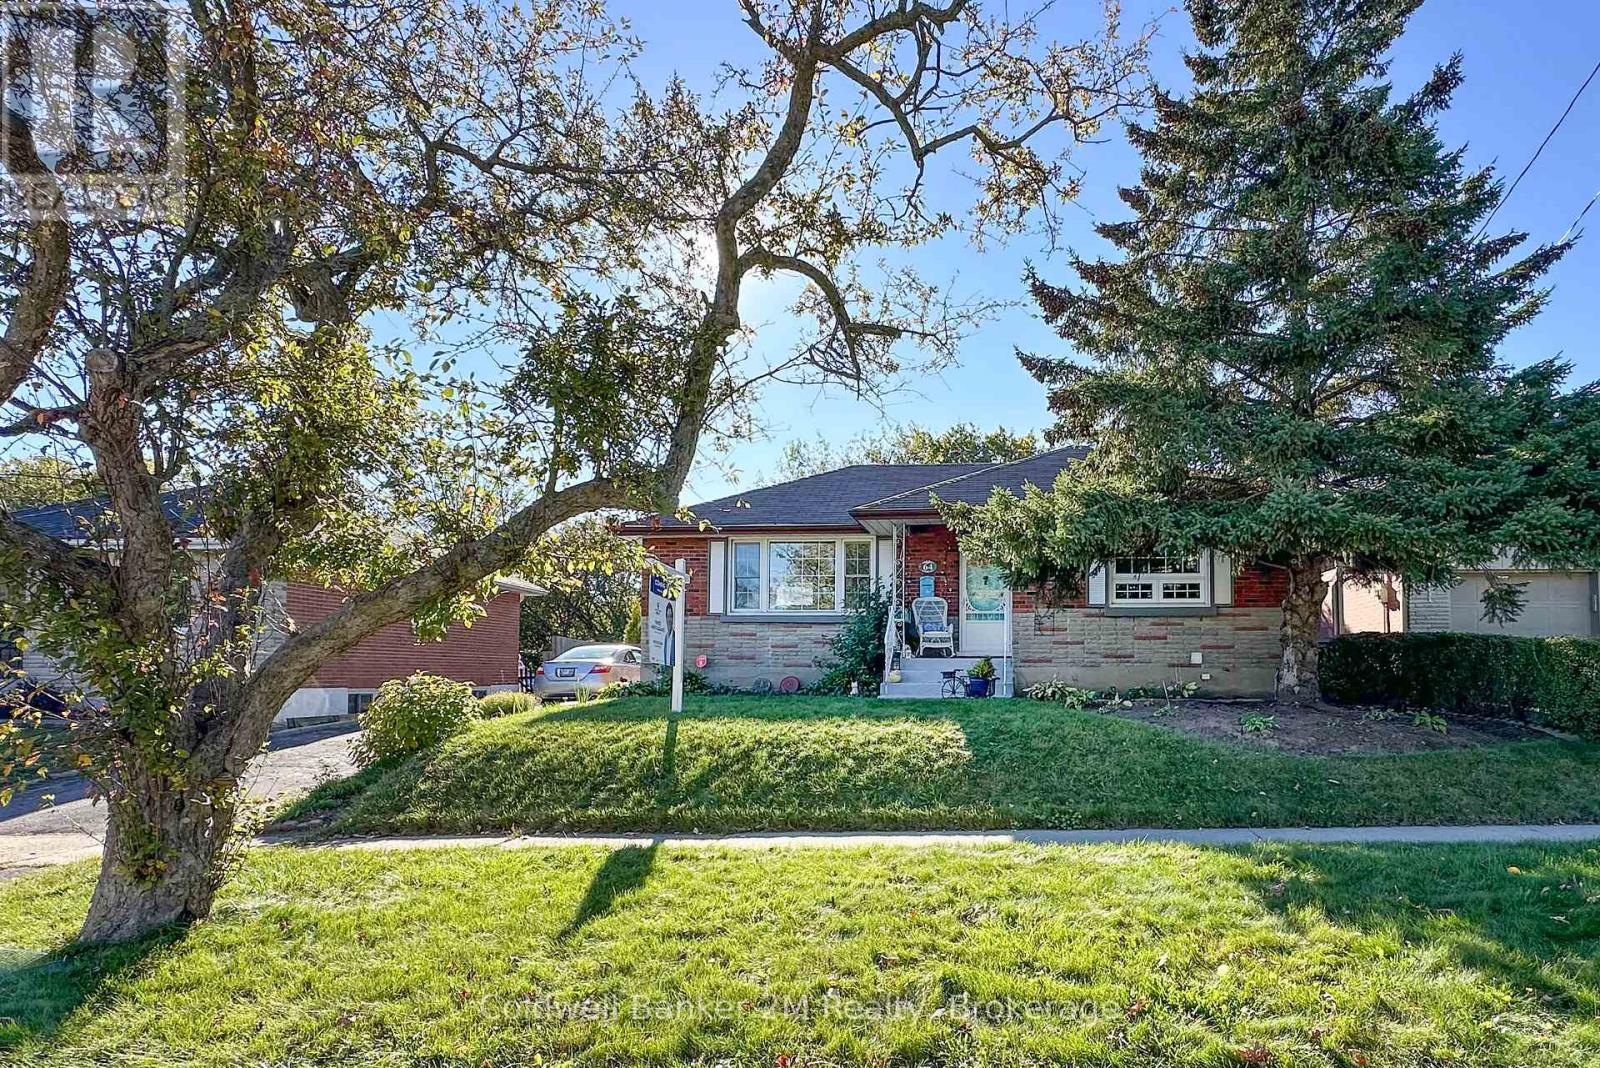
64 Harris Avenue
Oshawa, Ontario
Welcome to this all-brick bungalow nestled on a quiet, tree-lined street in a highly convenient Oshawa location. Situated on a private 56-foot-wide lot, this cozy home offers a very private backyard and plenty of outdoor space including a 33 x 18 foot patio to enjoy. The basement features an in-law suite setup with a separate entrance, offering flexibility and additional living space. Gas furnace & AC (2022), updated hydro panel & vinyl windows. An oversized detached block garage with hydro provides plenty of room for parking, storage, a workshop, or hobbies. There is an attached shed (13 x 12 ft) at the back of the garage. Located just steps from the Oshawa Shopping Centre, schools, parks, and everyday amenities. Enjoy easy access to Highway 401, Lakeridge Health Oshawa, and the Oshawa Golf Course, with both public and Catholic elementary and secondary schools nearby. A well-located home on a great street with plenty of potential-perfect for first-time buyers, downsizers, or those looking for flexible living space. (id:47564)
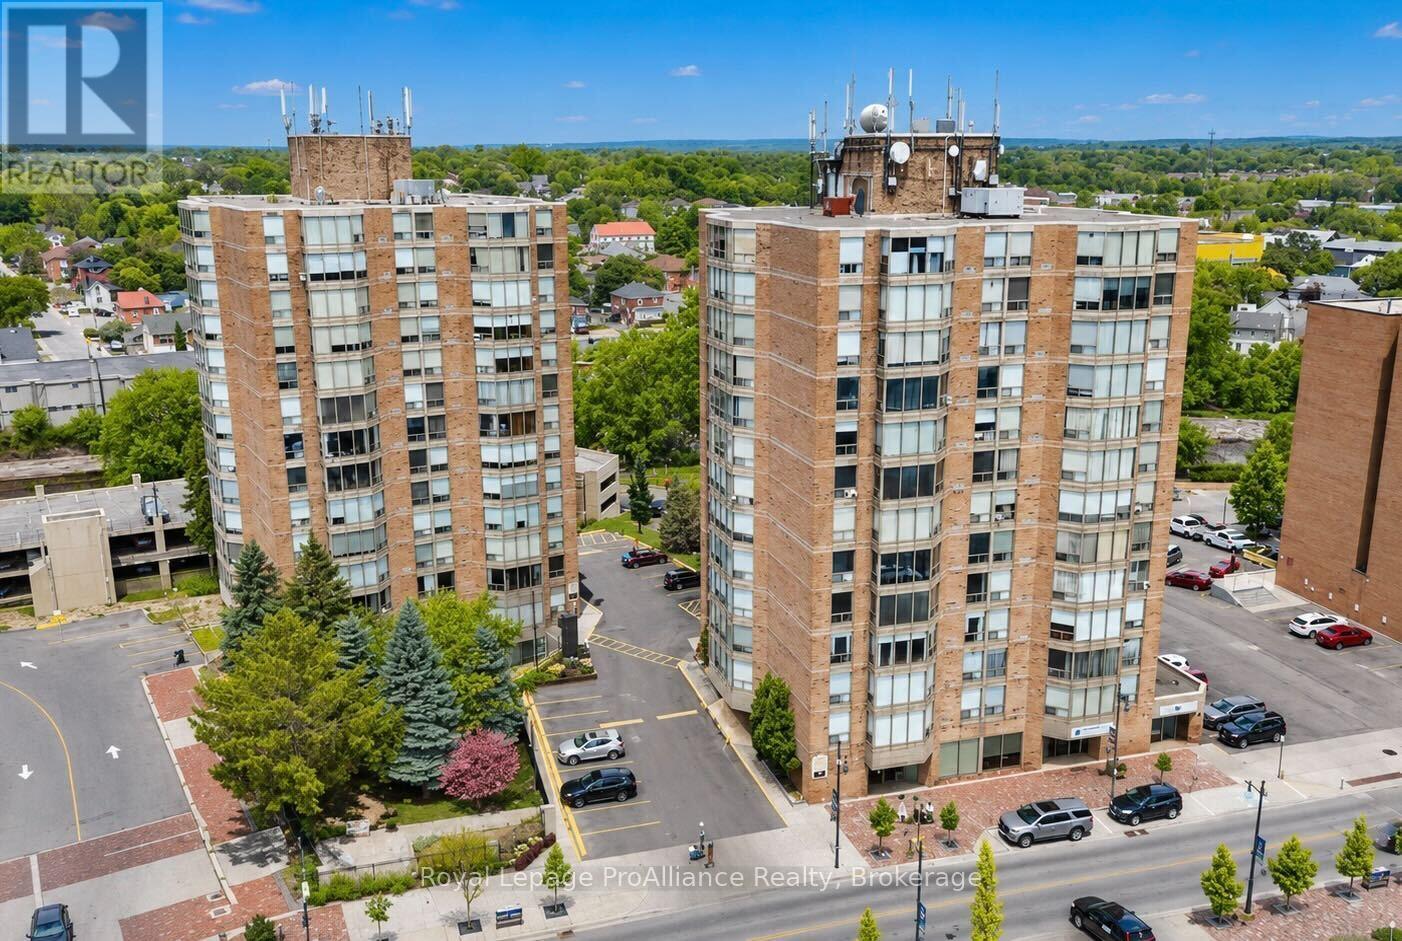
601 - 350 Front Street
Belleville, Ontario
Enjoy the convenience of downtown living at McNab Towers! Located at 350 Front Street, Unit 601, this spacious 2-bedroom, 2-bathroom condominium offers a wonderful opportunity to enjoy comfortable, low-maintenance living in the heart of Belleville. The thoughtfully designed layout provides generous living and dining spaces, with plenty of room to relax, entertain, and make yourself at home. Two well-sized bedrooms offer flexibility for guests, a home office, or everyday living, while the convenience of two bathrooms adds to the appeal.Situated along Belleville's vibrant downtown corridor, you'll enjoy easy access to local restaurants, cafs, boutique shops, the waterfront trails, and the beautiful Bay of Quinte. Whether you're looking to downsize, simplify your lifestyle, or enjoy the ease of condominium living, this is an excellent opportunity to settle into one of Belleville's established downtown buildings. A fantastic location, a functional layout, and all the conveniences of city living right at your doorstep! (id:47564)
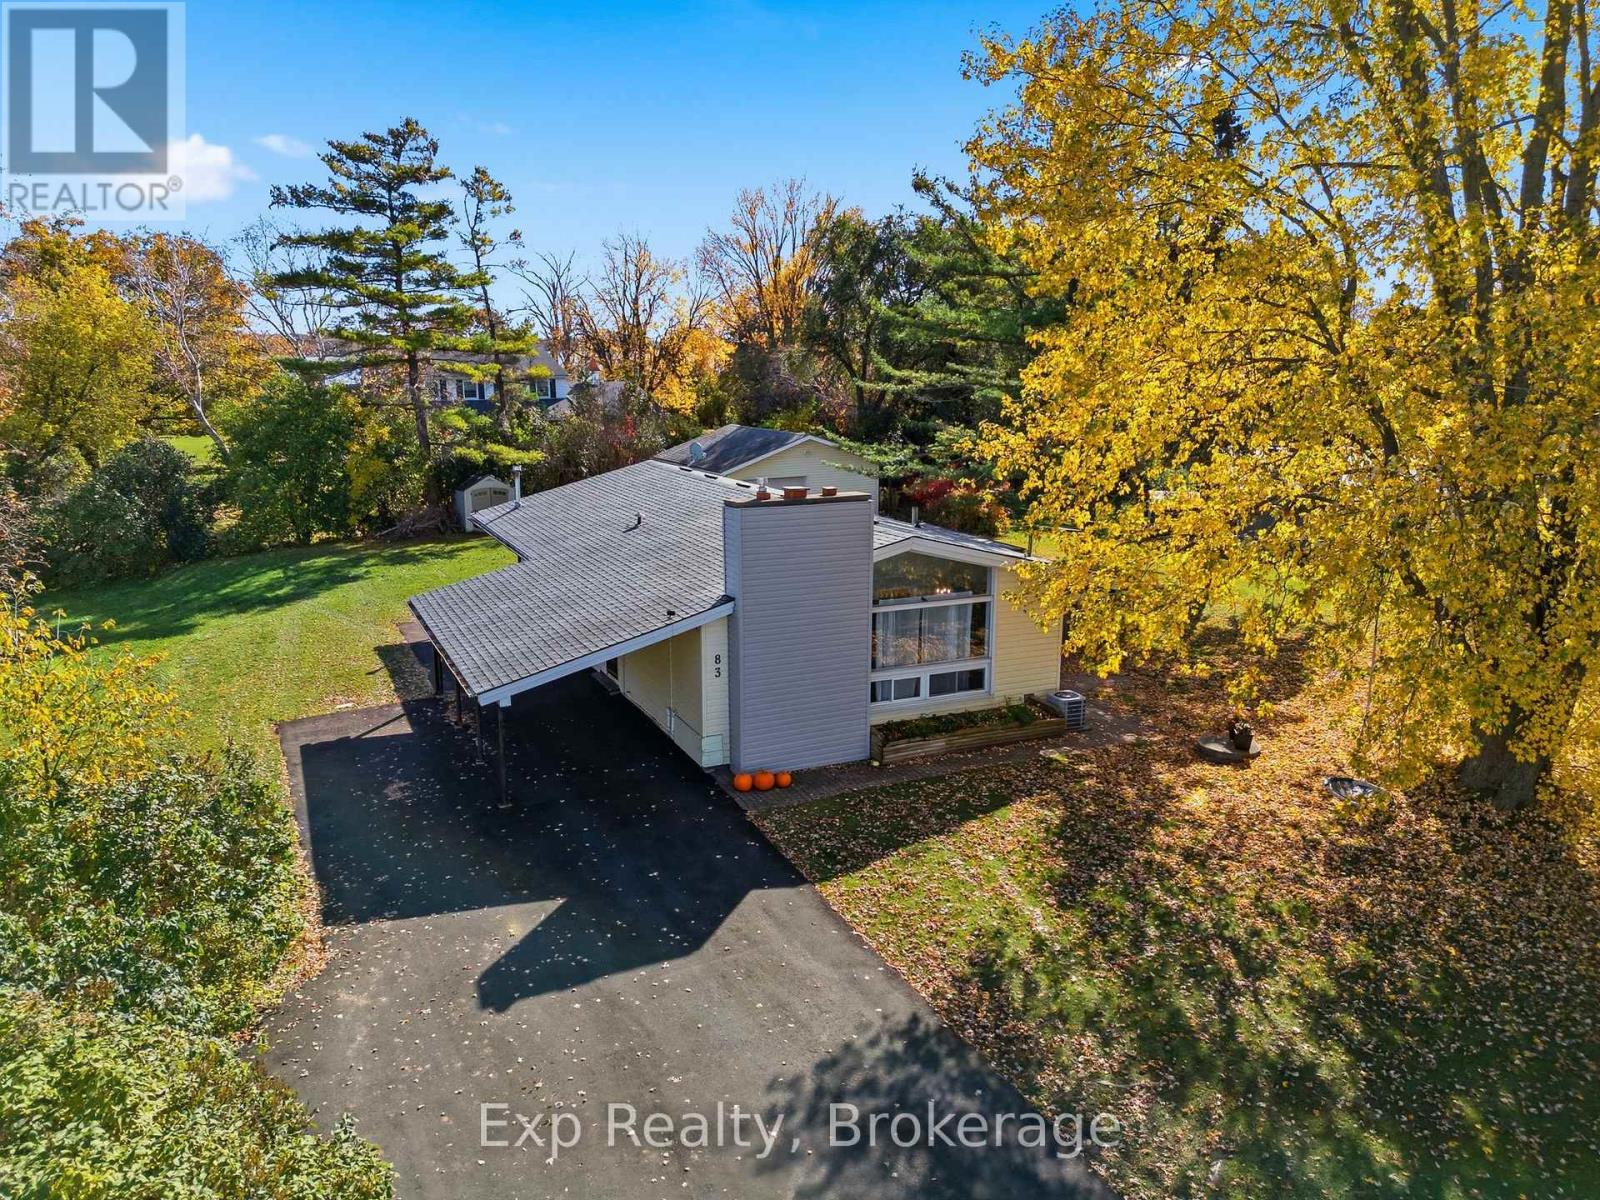
83 Carrying Place Road
Quinte West, Ontario
Welcome to 83 Carrying Place Road in Quinte West, a spacious and inviting bungalow offering a functional layout, versatile living space, and plenty of room to make yourself at home. The main floor features a welcoming foyer that leads into a bright and comfortable living room, complete with a cozy fireplace feature that adds warmth and character. The adjoining dining area provides the perfect setting for family meals and entertaining, while the spacious kitchen offers ample room for everyday cooking. With four well-sized bedrooms, the home provides plenty of flexibility for growing families and guests. A centrally located four-piece bathroom serves the main floor, complemented by a separate two-piece powder bathroom for added convenience. Downstairs, the finished basement extends the home's living space, offering a large recreation room with endless possibilities for a family gathering area, games room, or home entertainment space. A separate den provides additional flexibility and would make an ideal home office, hobby room, or playroom. A three-piece bathroom and dedicated laundry room complete the lower level, adding to the home's overall functionality. The screened porch is an inviting space to enjoy the warmer months while taking in views of the surrounding yard. Set on a generous lot, the property offers ample outdoor space for gardening, entertaining, or creating your own backyard retreat. The detached workshop is an added bonus for anyone in need of extra storage or a dedicated workspace. A private driveway with parking for up to five vehicles, along with a carport for additional covered parking, adds further practicality. Conveniently located in Quinte West, close to local amenities and everyday essentials, this property offers a wonderful combination of indoor comfort, flexible living space, and outdoor potential. Whether you're looking for room for a growing family, or space to pursue your hobbies, 83 Carrying Place Road is full of possibilities! (id:47564)
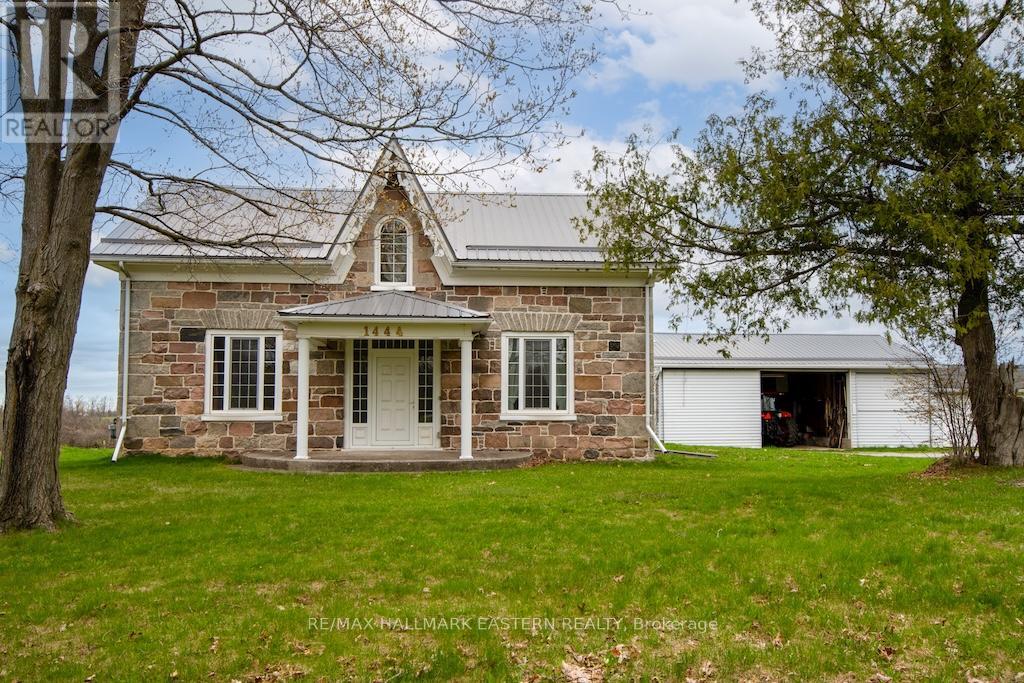
1444 5th Line
Selwyn, Ontario
100 Acre farm on the edge of Peterborough with 2 paved road frontages. First time offered FOR SALE in over a century, this stunning 2,450 sq.ft. stone home has 3 bedrooms, 3 baths and in-law suite potential. Beautiful fenced rolling fields and pasture with 90 acres workable/useable. The entire property has been well cared for and pride of ownership is evident. Multiple out buildings - Barn 120' x 80', Barn 85' x 50', Log Building 2 storey 35' x 25', Shop/Garage 60' x 30' and single Shed. Steel roofs on majority of the buildings and natural gas heat. Great opportunity/investment this close to Peterborough. (id:47564)
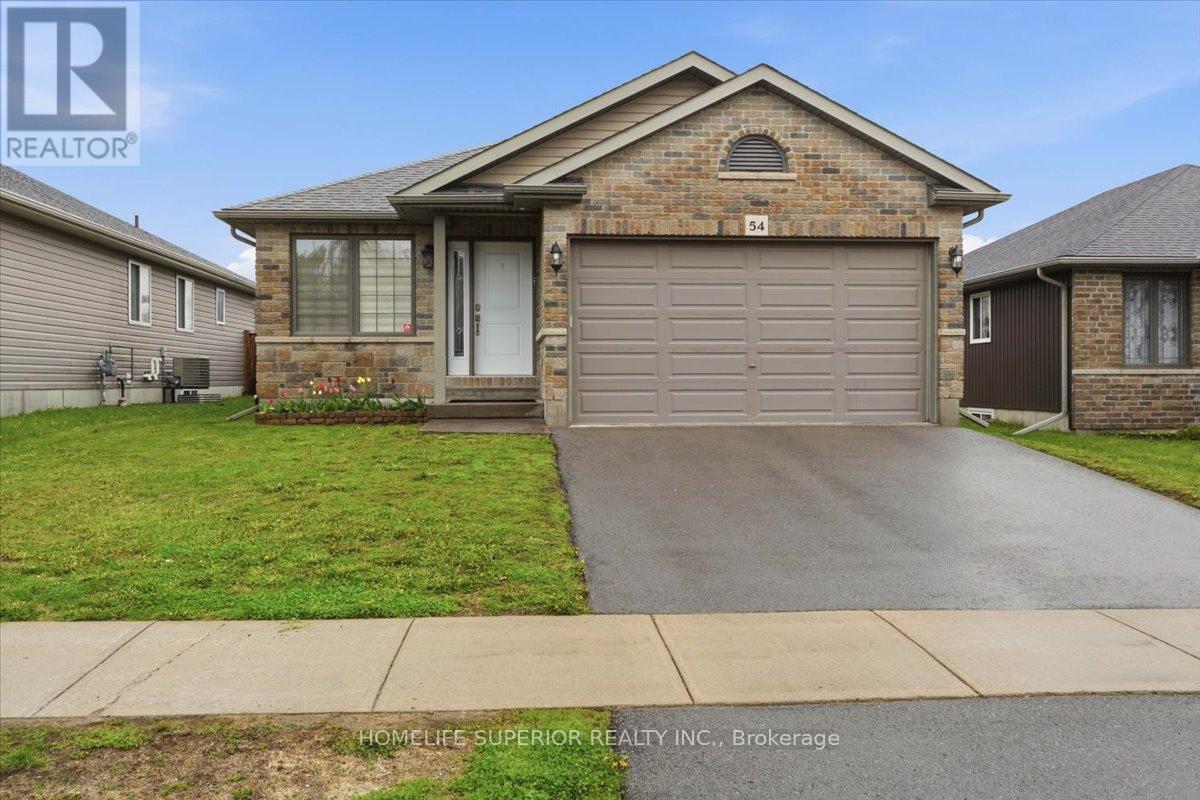
54 Aspen Drive
Quinte West, Ontario
Welcome to 54 Aspen Dr in the sought-after Brookshire Meadows community. This spacious home features 2 large main-floor bedrooms, a bright living room overlooking the front yard, & a large eat-in kitchen with patio doors leading to a custom oversized deck. The lower level offers 2 additional generous bedrooms & a large rec room, ideal for family living or guests. Outside, enjoy a fully fenced yard, garden shed & ample space for outdoor activities. Located just minutes from CFB Trenton, Hwy 401, schools, parks, & everyday amenities. A versatile home in one of Quinte West's most desirable neighbourhoods. (id:47564)
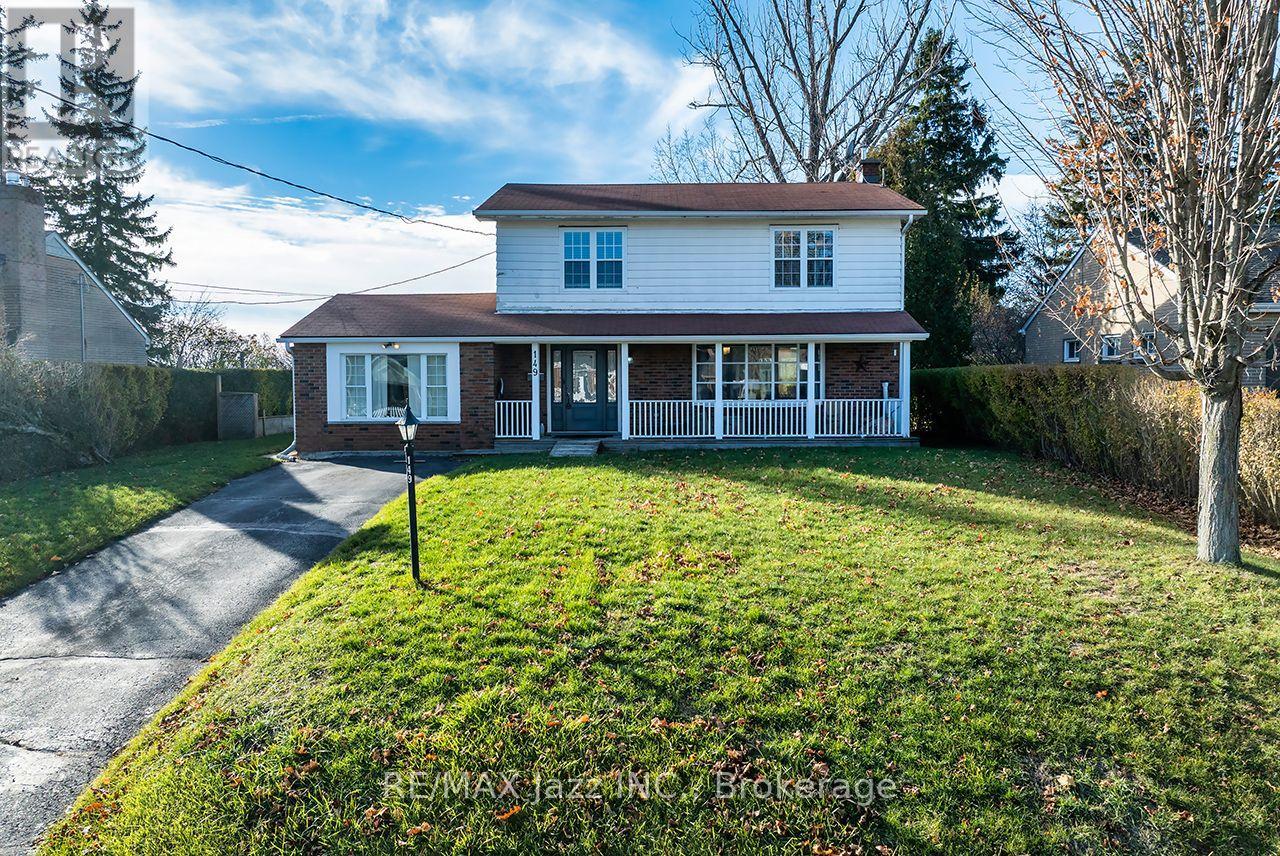
149 Abbott Boulevard
Cobourg, Ontario
Welcome to this beautifully renovated 4-bedroom, 2-bath, two-storey home, offering nearly 2,000sq. ft. of bright, functional and above-grade living space on an impressive 66x130 lot. Nestled on a quiet, premium street just a short walk to the water, this home delivers the perfect blend of space, style, and lakeside living. The open-concept main floor is ideal for today's lifestyle, featuring a spacious living and dining area with renovated finishes, updated flooring, and large windows that fill the home with natural light. The modern kitchen offers solid countertops, ample prep space, and direct walk-out access to your backyard retreat. An additional HUGE family room with in-floor heating adds extra space for family, hobbies, or a massive workspace. Step outside to a truly exceptional outdoor living space-complete with a large deck, relaxing hot tub, and a charming gazebo perfect for dining, lounging, or year-round enjoyment. The deep66x130 lot provides privacy and endless possibilities, with plenty of space for kids, pets, gardening, or even a future pool or garden suite (buyer to verify). A large storage shed add seven more convenience. Upstairs, you'll find four generous bedrooms and an updated 4-piece bathroom, giving the whole family room to grow. The partially finished basement offers additional flexibility-whether you need a rec room, home gym, playroom, or music room (as it's used now), as well as room for tons of storage. With the lake just moments away, a large backyard and a completely finished space - enjoy morning walks, afternoon BBQs, and evening hot tubs in a quiet, private, and premium location. This is a rare opportunity to secure a renovated family home in one of the area's most desirable pockets. Don't miss it. (id:47564)
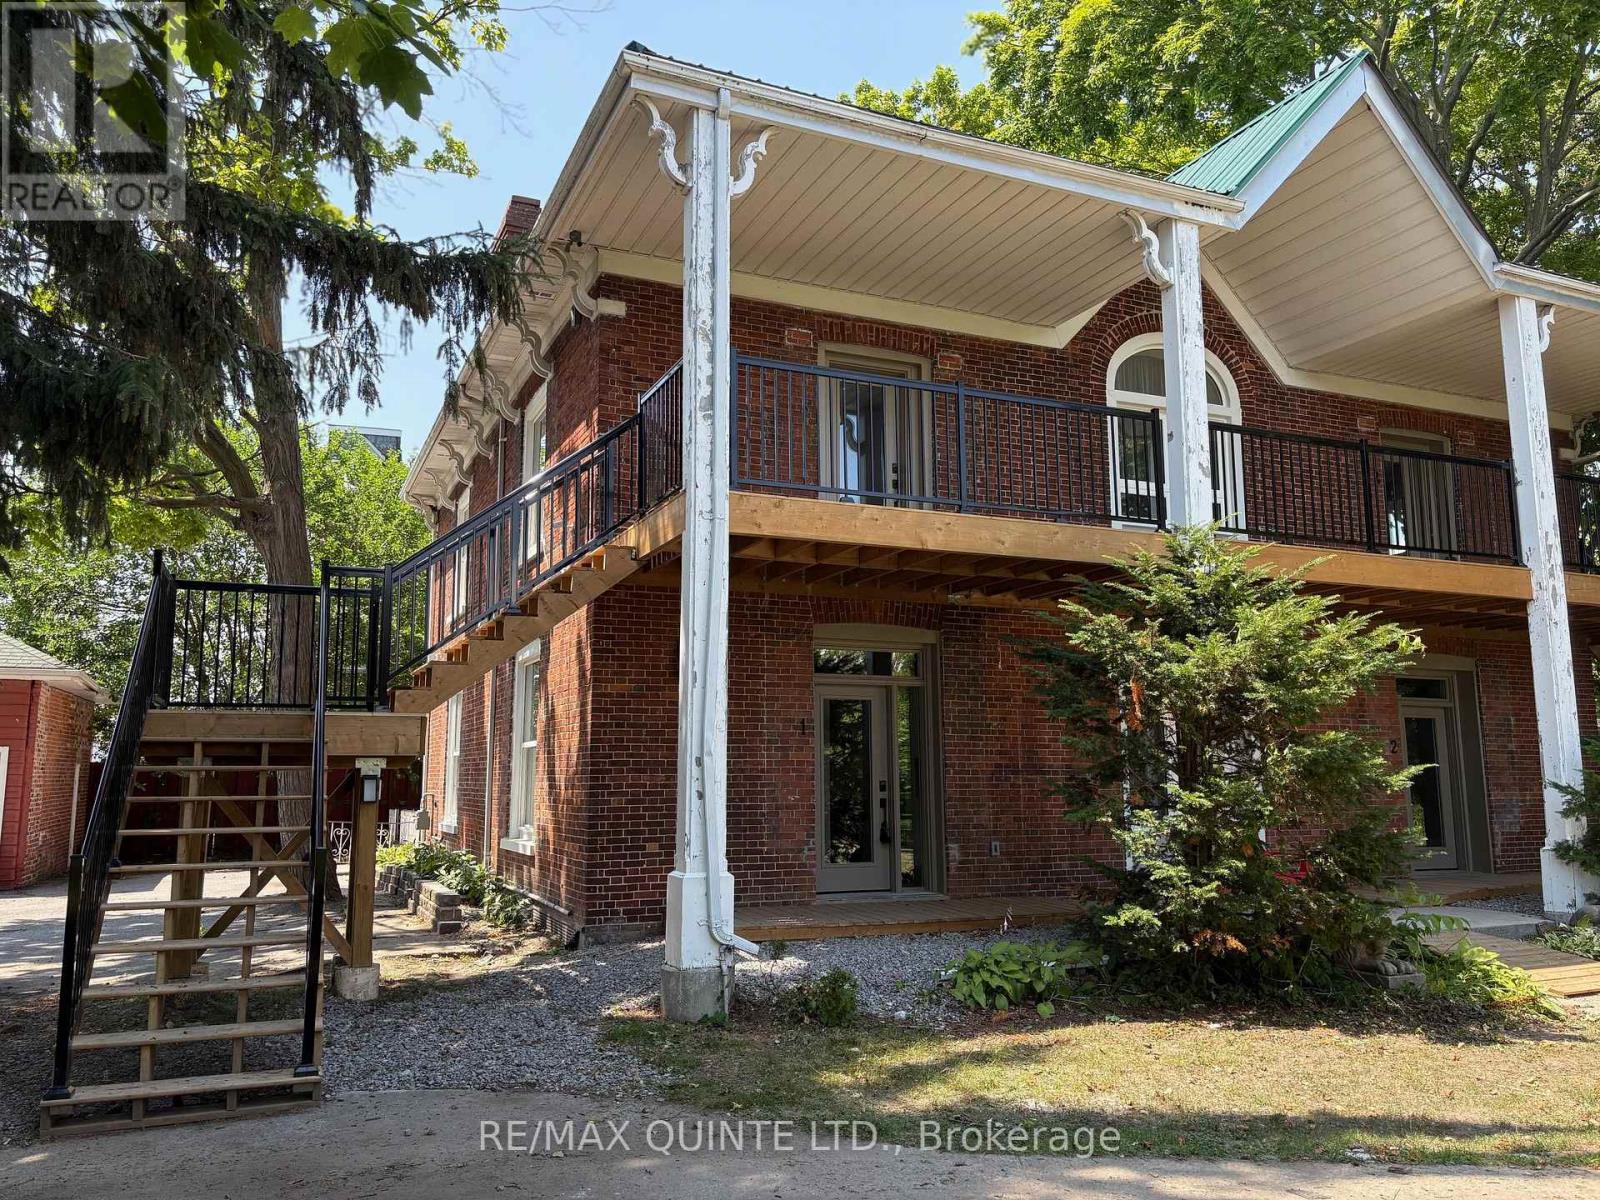
3 - 22 Mcgill Street
Quinte West, Ontario
Bright and spacious 2-bedroom second floor suite available at Lakeview Apartments. This majestic private, well-maintained multi-unit building is perched atop scenic McGill Hill on Trenton's desirable west side. This newly renovated unit offers an elevated living experience with an east-facing covered deck at the front entrance, perfect for enjoying stunning morning sunrises and picturesque views of the bay and surrounding landscape. Inside the suite, there are soaring ceilings and large windows filling the open-concept living, dining, and entry area with natural light. Creating a warm and welcoming atmosphere. The space-saving, efficiently designed galley kitchen with double sink & stainless steel appliances, that includes a fridge, stove dishwasher and range hood. Hi-efficiency ductless AC heat pump with remote installed June 2026. An in-suite laundry closet conveniently hidden behind a stylish sliding barn door with a new stackable washer & dryer to be installed before the new tenant moves in. The primary bedroom features a walk-in closet, and the spacious second bedroom includes a mirrored double closet for ample storage. A well-appointed, generously sized 4-piece bathroom completes the suite. Keyless entry and LED lighting are some other distinguishing features plus motion sensing lighting in all closets. Upgraded in Future enhancements include a privacy partition on the deck to enhance outdoor comfort. Beautiful view of the bay from the front covered deck. Freshly painted after the last tenant vacated. Be the second occupant to reside here since the suite was completely renovated 1 year ago. Rent is $2099.00 plus hydro & water. First and last month's rent required. 1 parking space is included with rent, and a second space is available for an additional fee. Immediate occupancy available for qualified applicants. Vacant and easy to show. Don't miss seeing this majestic rental space if searching for one in the Trenton area. (id:47564)
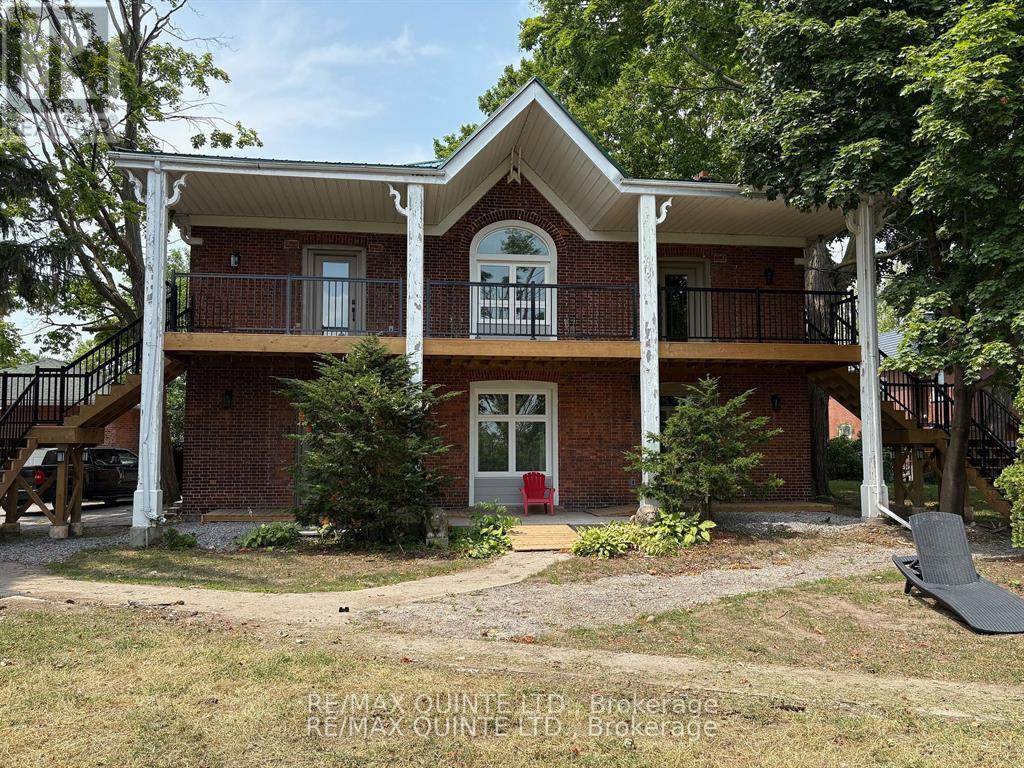
2 - 22 Mcgill Street
Quinte West, Ontario
Elegant ground-floor non smoking two bedroom suite available at Lakeview Apartments on Trenton's desirable west side. This newly renovated suite sits on a large private lot. Amazing features including, an open-concept floor plan with soaring 10 foot ceilings, oversized windows, offering an abundance of natural light. Wheelchair accessible apartment with ramped entrance, a massive bathroom with large walk-in shower and heated floors, Inviting entrancer door with sidelite and transom window to allow more natural light. New high efficiency ductless AC heat pump installed June 2026. Motion sensing lighting in all closets and LED fixtures througout the rest of the apartment. Stainless steel appliances, which include a fridge, stove, dishwasher, and range hood. Both bedrooms are equally spacious and one invcludes a walk in closet. Dedicated HWT, new baseboard heaters with wall controls in every room. Upgraded insulation for sound and energy saving properties. With a ramped entrance, wide hallways, and generously sized bedrooms and bathrooms, the apartment is thoughtfully designed to accommodate tenants with accessibility needs. A suite that is sure to impress and situated on a private half acre lot on a quiet dead end street. Rent is $1974.00 a month plus water and hydro and includes 1 parking space. First and last month's rent required. Additional parking space is available if required, for an additional monthly fee. Interestede applicants are asked to provide proof of employment or income, along with a recent credit report, whhen submitting an application. Tenant insurance is mandatory before taking possesion. A beautiful rental suite vacant and ready for its next proud resident. Available for immediate occupancy and an excellent option for those seeking a clean, regal living space at a reasonable price. Truly a must see for anyone looking in Trenton's rental market. (id:47564)
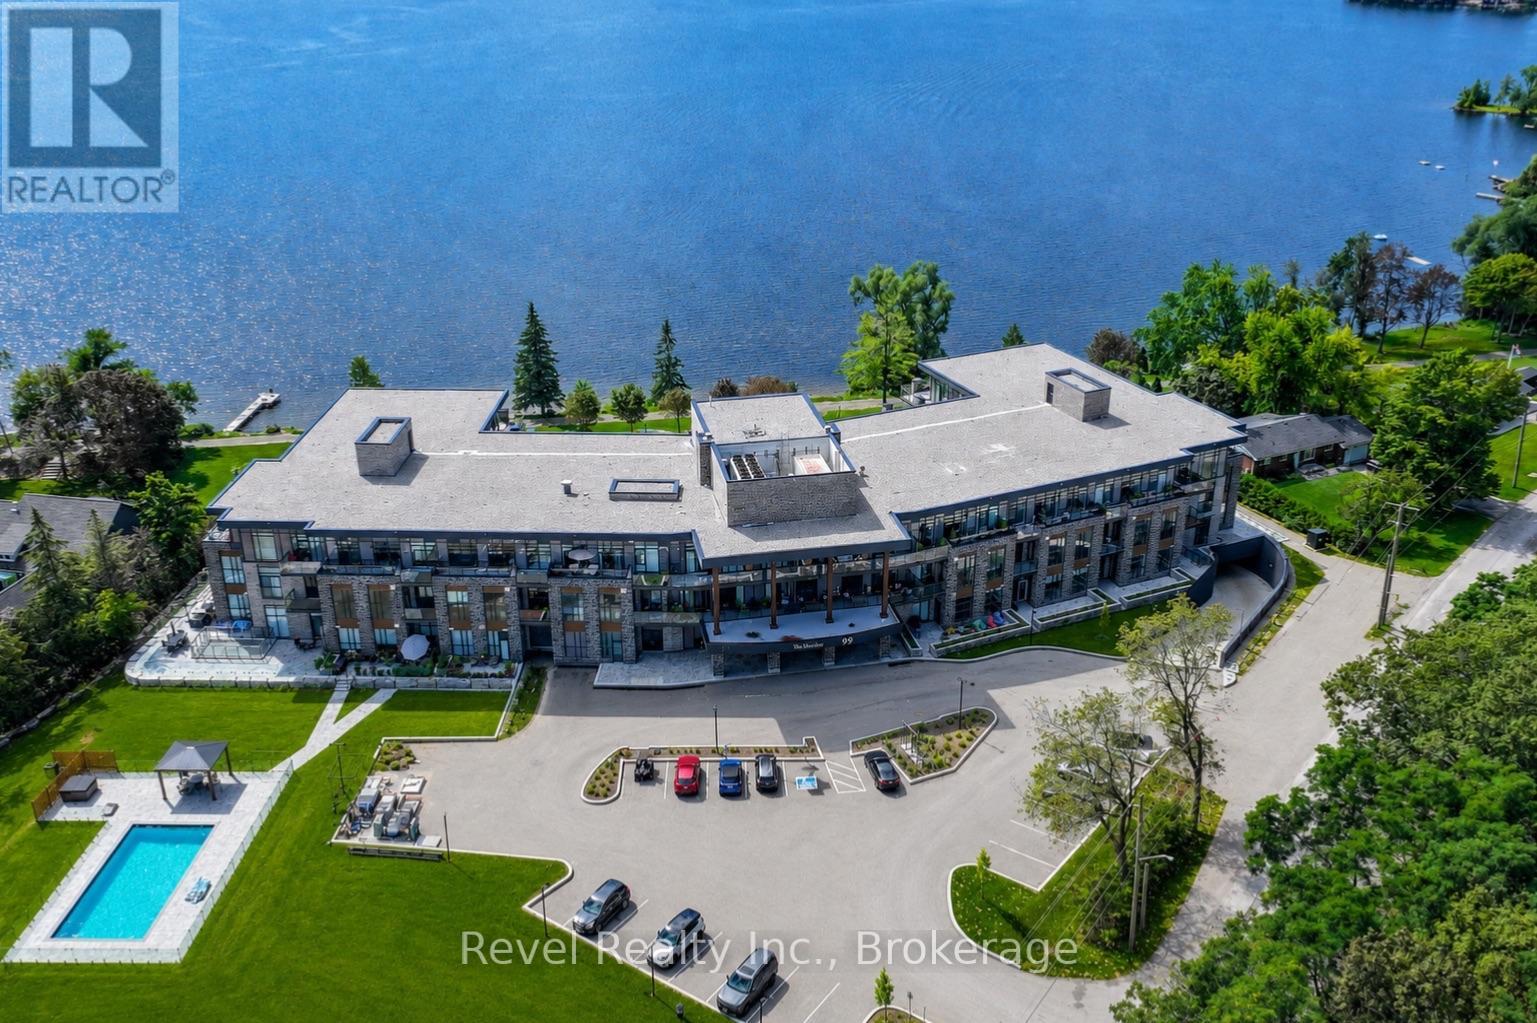
221 - 99 Louisa Street
Kawartha Lakes, Ontario
Welcome to The Moorings at 99 Louisa Street in the heart of beautiful Fenelon Falls, where sophisticated design meets carefree condominium living! This stunning one-bedroom suite has been extensively upgraded with luxurious finishes swimming pool and pickleball courts.Step inside to discover an elegant entrance featuring oversized hallway for accessibility needs, a modern accent wall and beautiful shiplap detailing that continues throughout the space.The open-concept living and dining space showcases a striking marble-finished fireplace, custom illuminated glass cabinetry and expansive sliding glass doors leading to a spacious private balcony, seamlessly extending your entertaining space outdoors. Beautifully appointed kitchen features an extended island with elegant marble finishes, perfect for casual dining and entertaining. Additional 3 sliding glass doors provide direct balcony access, while upgraded composite balcony tiles create a stylish outdoor retreat & gas BBQ hookup. The beautifully upgraded ensuite offers a spa-inspired experience with a soaker tub, oversized shower and stunning PVC marble wall finishes, also featured in the elegant powder room.Additional highlights include upgraded electric vehicle parking and thoughtfully designed storage with custom illuminated glass cabinetry.Residents can enjoy an impressive collection of amenities, including the new 2026 fitness room and sauna, a new TV entertainment room and a spacious third-floor common suite complete with kitchen. Exciting additions planned for 2027 include a NEW swimming pool and pickleball courts, further enhancing this exceptional condominium community. Personal boat slip docking is also available for purchase, offering the opportunity to embrace the Cameron Lake lifestyle.Located just steps from charming downtown Fenelon Falls, enjoy shopping, restaurants, waterfront trails, the historic locks and everything this vibrant Kawartha Lakes community has to offer. (id:47564)
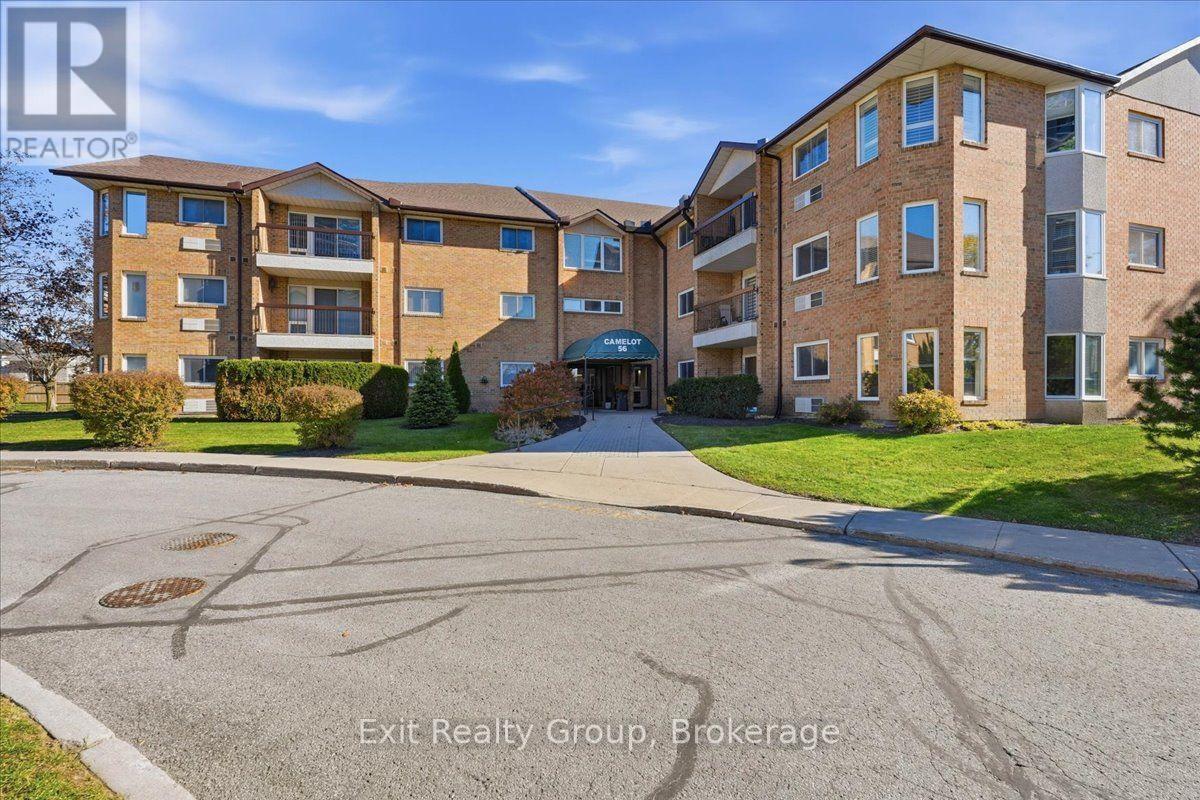
202 - 56 Tripp Boulevard
Quinte West, Ontario
WELCOME TO EFFORTLESS CONDO LIVING AT THE DESIRABLE CAMELOT IN TRENTON! Discover the perfect combination of space, comfort, and convenience in this beautifully refreshed 1,100 sq. ft. corner suite, ideally situated on the second floor. Freshly painted throughout and filled with natural light, this inviting 2-bedroom, 2-bathroom condominium offers a wonderful opportunity to enjoy a relaxed, low-maintenance lifestyle! Step inside and appreciate the generous, thoughtfully designed living spaces, including a bright and welcoming living room with access to your own private balcony, perfect for enjoying your morning coffee or unwinding at the end of the day. The spacious kitchen offers plenty of cabinetry and counter space, while the adjoining dining area provides an ideal setting for family dinners or entertaining friends. Retreat to the comfortable primary suite featuring a walk-in closet and private 4-piece ensuite. A second generously sized bedroom and additional 3-piece bathroom offer excellent flexibility for overnight guests, family, or a home office. Enjoy the everyday convenience of in-suite laundry, a dedicated utility room, and underground parking, along with the added privacy and abundance of windows that make corner-unit living so appealing. Ideally located close to shopping, restaurants, essential services, and local amenities, this welcoming condo offers the freedom to spend less time on maintenance and more time doing what you love. Whether you're downsizing, simplifying your lifestyle, or searching for a comfortable place to call home, this spacious, freshly updated suite is sure to impress. MOVE IN, SETTLE IN, AND ENJOY THE COMFORT AND CONVENIENCE OF CAMELOT LIVING. (id:47564)
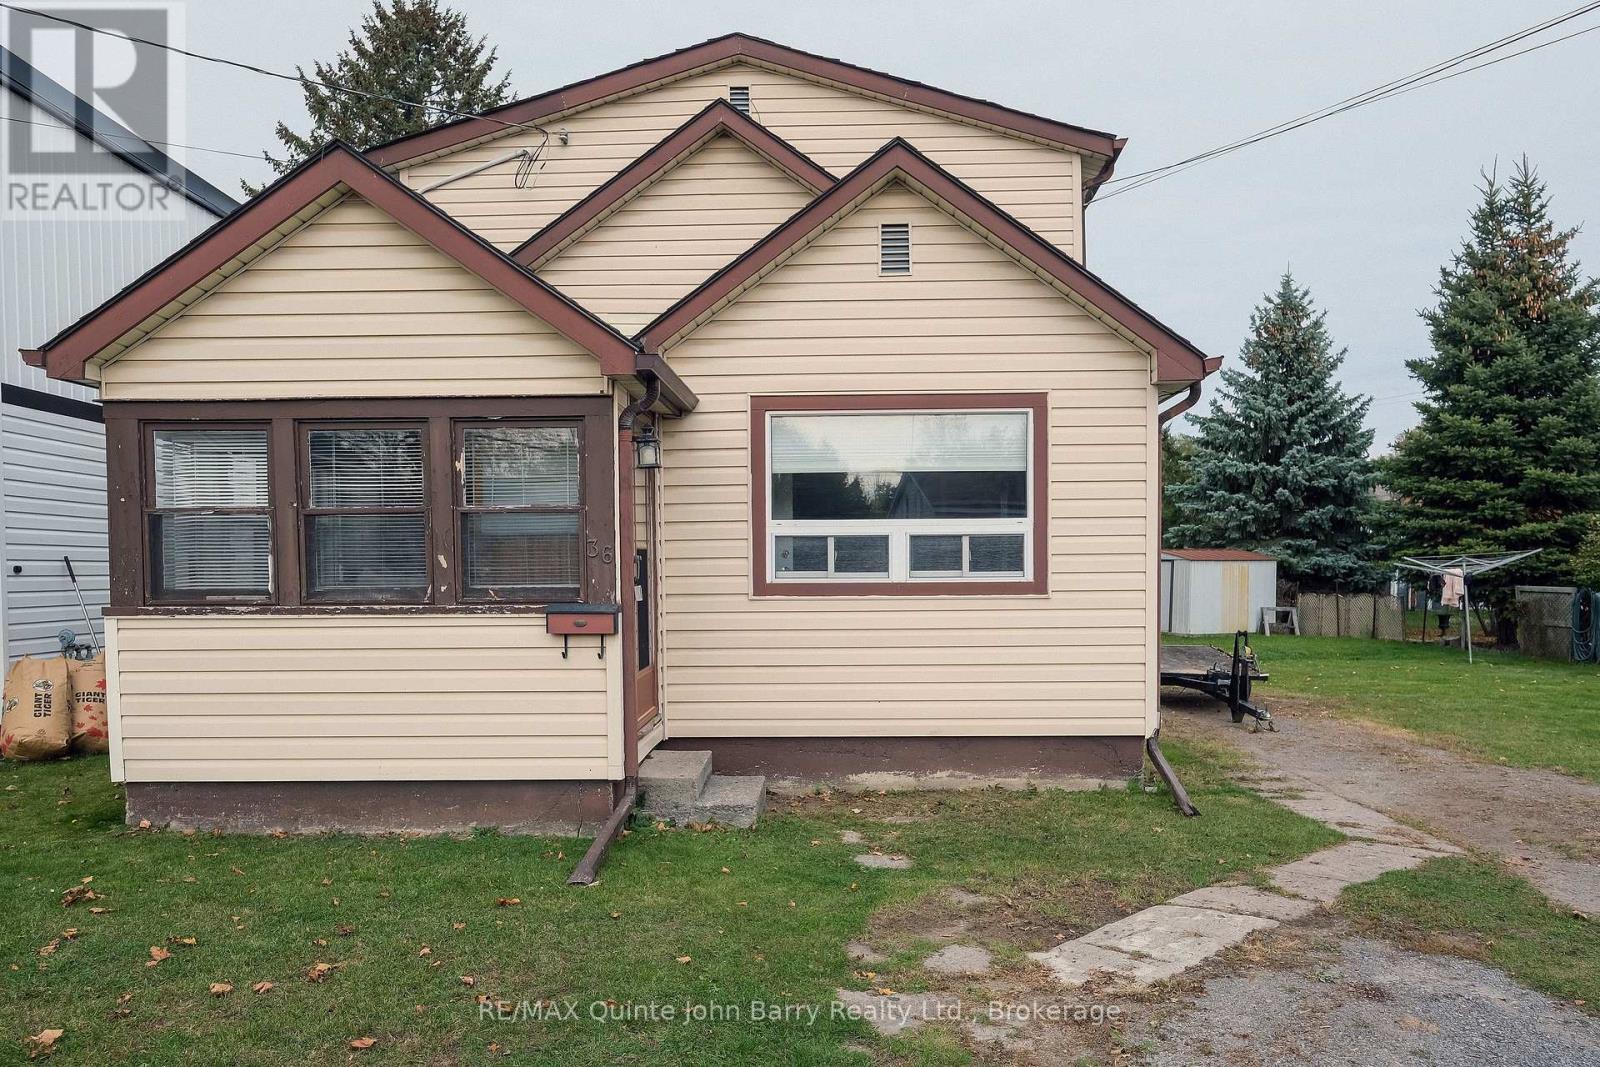
36 Graham Street
Belleville, Ontario
Immediate possession available! Located in Belleville on a large in-town lot, this two-storey home offers an excellent opportunity for buyers looking to create a space that reflects their own vision. The main floor features a living room, galley-style kitchen, primary bedroom, and convenient main-floor laundry. Two additional bedrooms and 3 piece bathroom, are located on the second floor. The detached 1.5-car garage provides extra storage and workspace. Updates are needed, making this a fantastic opportunity to add your personal touch and unlock the potential this property has to offer. Bring your ideas and make it your own! (id:47564)