 Karla Knows Quinte!



Call or Text
613 848 2252
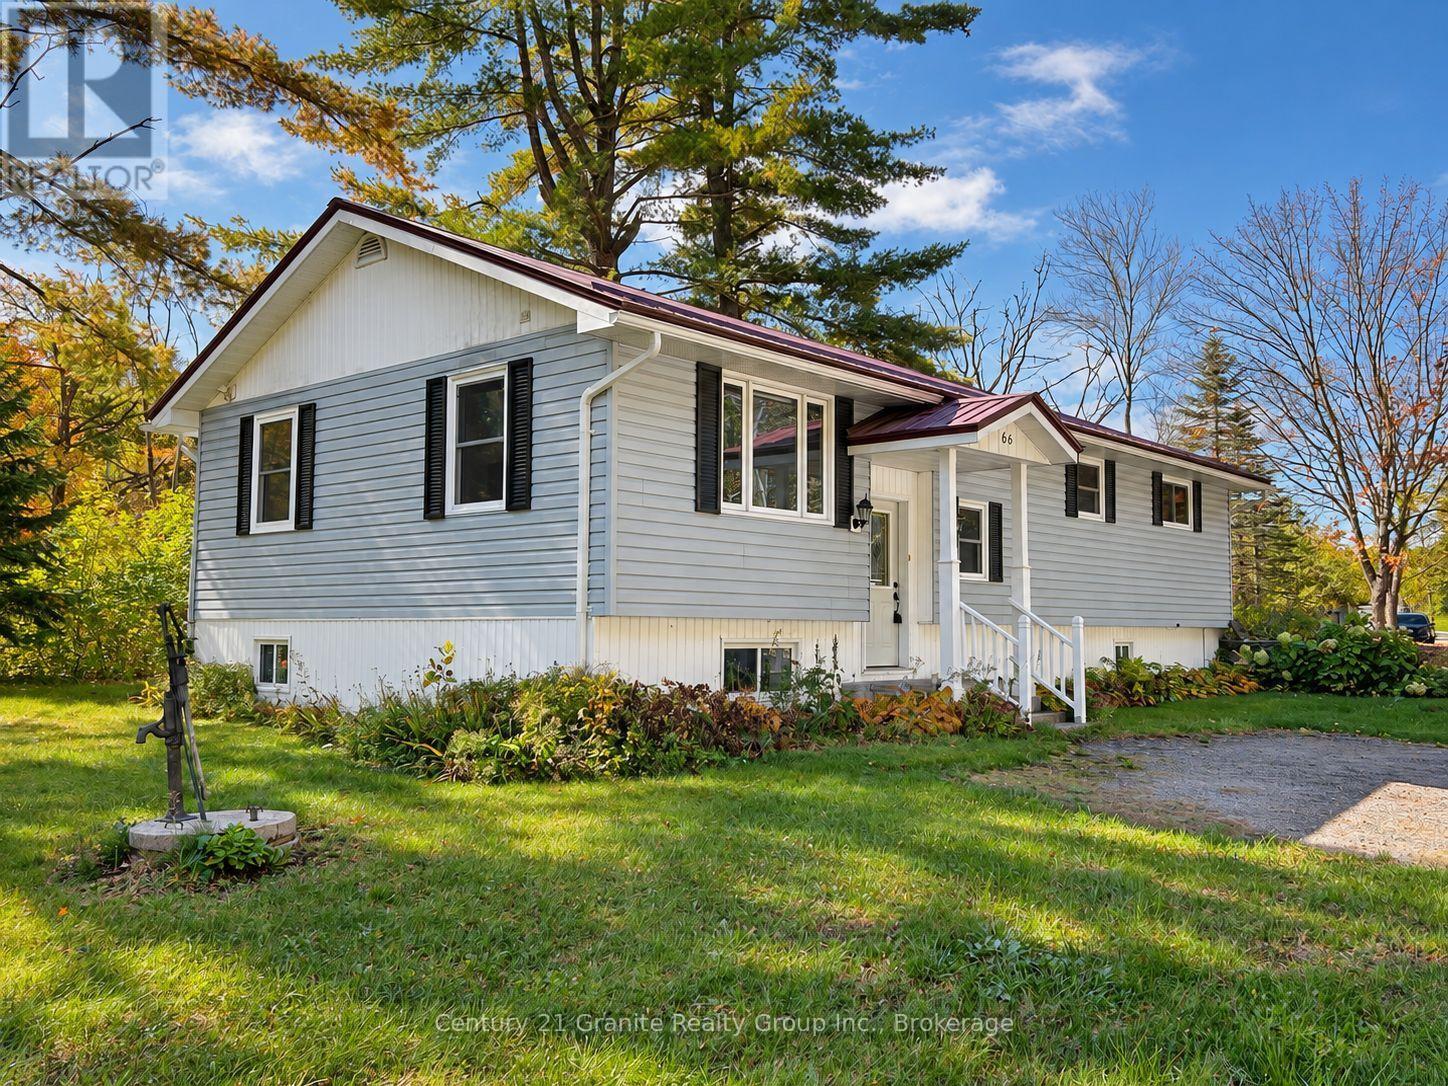
66 Hastings Street S
Bancroft, Ontario
Welcome to a rare opportunity to own in-town waterfront in Bancroft. Set on a private 0.50-acre lot with nearly 500 feet of York River frontage, this property offers the peaceful feel of a waterfront retreat just minutes from downtown shops, restaurants, schools, healthcare and other amenities. Built in 2000, this well-maintained raised bungalow offers approximately 2,600 square feet of total living space, nestled among mature pines on a quiet dead-end street. The home features three bedrooms and two bathrooms, including a spacious open-concept country kitchen and dining area with warm wood cabinetry, abundant storage and plenty of room to gather. Main-floor laundry adds convenience, while a second laundry hookup in the lower level offers added flexibility. In-floor heating and forced-air propane heating provide year-round comfort. The lower level includes a bright, spacious family room, a third bedroom, a second bathroom, workroom, cold room, utility and furnace rooms, and ample storage. Its layout offers excellent potential for an in-law suite. With its flexible design and exceptional location, the property may also appeal to buyers considering long-term rental income or a short-term vacation rental property, making it an intriguing option for a range of buyers and lifestyle needs. Enjoy kayaking, canoeing, fishing, wildlife watching or simply relaxing beside the river. The expansive frontage offers a sense of privacy rarely found within town limits. A substantial workshop with electrical service, garden shed and additional storage shed, provide useful space for hobbies, equipment and storage. Whether you are looking for a family home, multi-generational living, a potential rental opportunity or a peaceful waterfront retreat close to town, this distinctive property brings together significant river frontage, usable outdoor space, privacy and in-town convenience (id:47564)
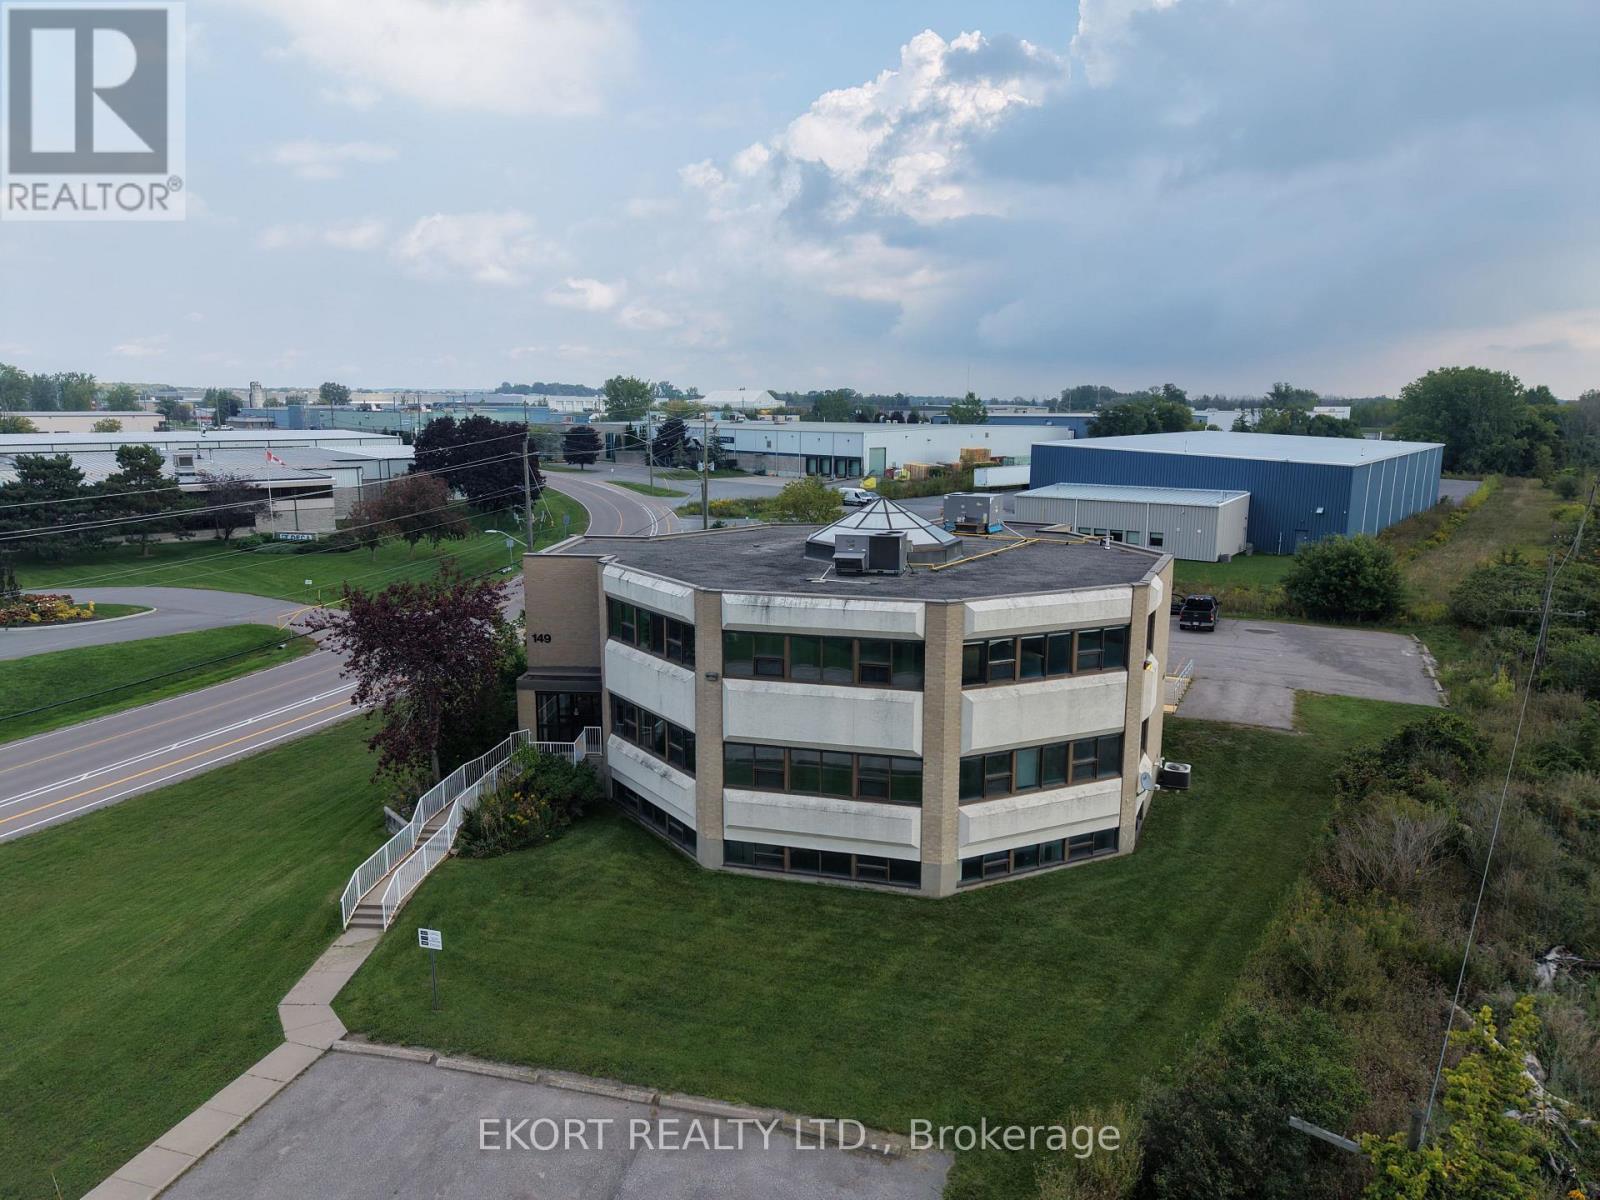
149 North Murray Street
Quinte West, Ontario
Position your practice or professional business in this well-maintained, purpose-built office building in Quinte West offering approximately 11,754 sqft over three levels. The property features 36 on-site parking spaces and a functional layout ideal for medical, professional, or institutional use. Each level spans approximately 3,918 sqft, including a fully finished raised basement. The main floor, previously operated as a medical clinic, includes a reception area, patient waiting room, boardroom with a domed skylight, staff lunchroom, two washrooms, and 13 examination rooms. The second floor offers an additional reception area, patient waiting space, staff kitchenette, two washrooms, and a combination of private offices and semi-private workstations. The full basement includes a utility room, storage vault, second storage room, two-piece washroom, and janitor closet. Zoned SM-8 with approved applications supporting uses such as clinic, laboratory, pharmacy, radiology services, call centre, community centre, and research and development, this property presents an exceptional opportunity for healthcare providers, professional firms, or growing organizations seeking a strategic Quinte West location. (id:47564)
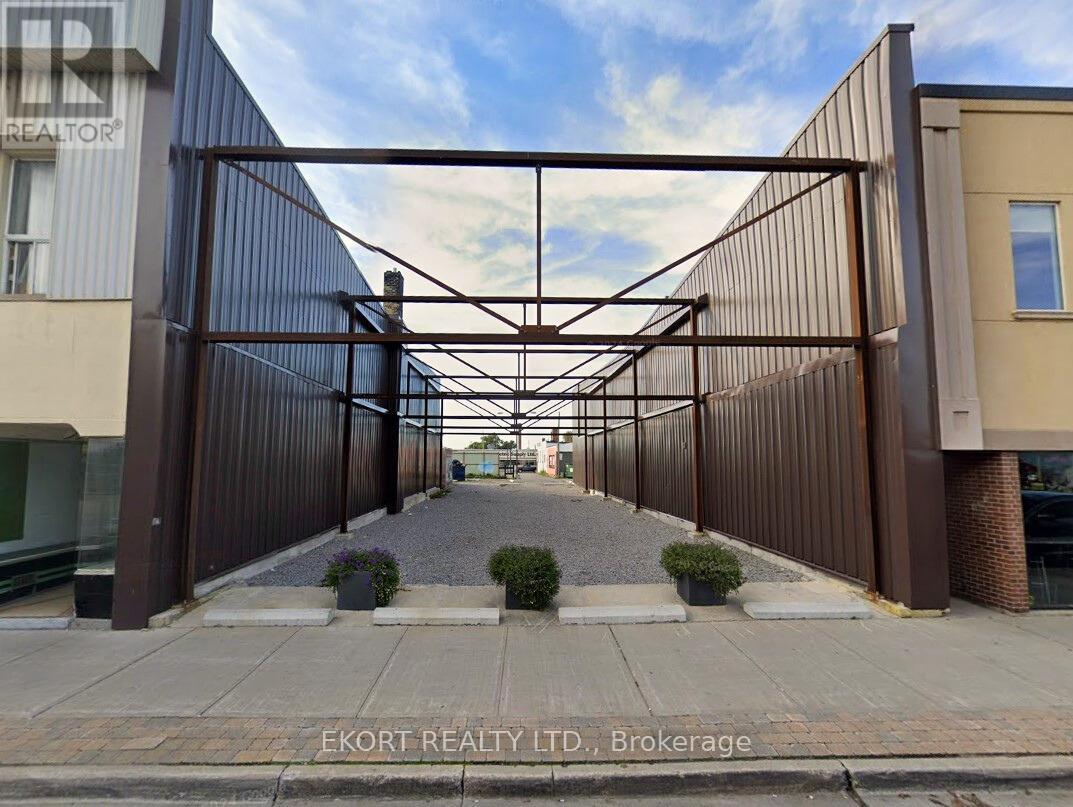
30-32 Dundas Street W
Quinte West, Ontario
Prime development opportunity in the heart of Downtown Quinte West! This approximately 0.14 acre vacant land parcel offers an exceptional location within the downtown core, surrounded by established businesses, amenities, and steady foot traffic. Zoned DC (Downtown Commercial), the property allows for a wide range of permitted uses including retail store, restaurant, supermarket, clinic, studio, and more - providing flexibility to bring your vision to life. Whether you're looking to develop a vibrant storefront, professional space, or specialty concept, this centrally located site offers outstanding potential in one of Quinte West's most desirable commercial corridors. (id:47564)
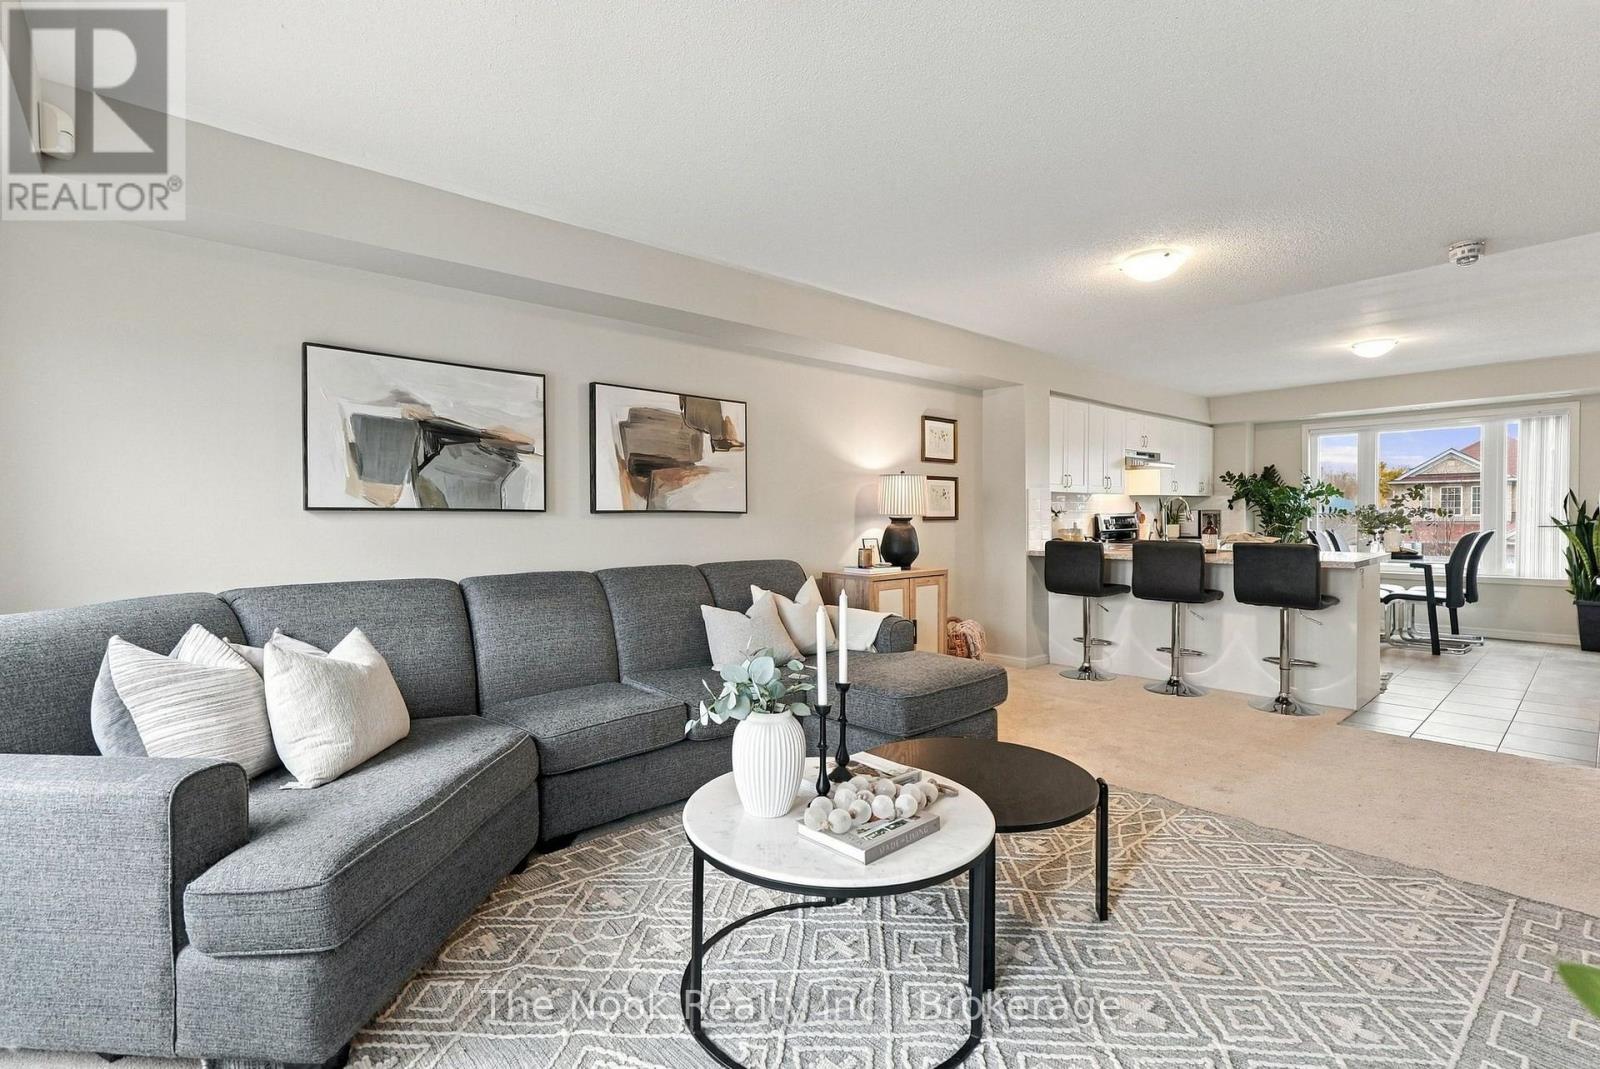
11 - 250 Sunny Meadow Boulevard
Brampton, Ontario
MORE SPACE. MORE COMFORT. MORE TO LOVE! Discover an exceptional alternative to traditional condo living at 250 Sunny Meadow Boulevard, Unit 11! Offering an impressive 1,305 square feet of beautifully maintained living space, this bright and inviting two-bedroom, three-bathroom stacked townhouse delivers the room to spread out, entertain, and truly feel at home. Step inside to a spacious, open-concept main level where generous living areas, large windows, and an abundance of natural light create a welcoming atmosphere. The stylish kitchen features quartz countertops, stainless steel appliances, ample cabinetry, and a convenient breakfast bar, while the sun-filled dining area offers the perfect setting for everyday meals. The expansive living room provides plenty of space to relax or entertain, with a walkout to your private balcony for outdoor enjoyment. A convenient main-floor powder room adds everyday practicality. Upstairs, TWO EXCEPTIONALLY SPACIOUS BEDROOMS each feature their OWN PRIVATE ENSUITE BATHROOMS and generous closet space! The impressive primary suite is a true retreat, with multiple windows, an abundance of natural light, and enough room to create your own comfortable sitting area. The second bedroom is equally inviting, offering flexibility for guests, family members, or a home office. Enjoy the added convenience of ensuite laundry, central air conditioning, and your very own BUILT-IN SINGLE-CAR GARAGE. Situated in Brampton's sought-after Sandringham-Wellington community, you're just minutes from shopping, restaurants, parks, schools, public transit, Brampton Civic Hospital, and major commuter routes. With generous proportions, a functional layout, private outdoor space, and the convenience of low-maintenance condominium living, this is a home that offers so much more than you'd expect. BIG ON SPACE, BIG ON COMFORT, AND READY TO WELCOME YOU HOME! (id:47564)
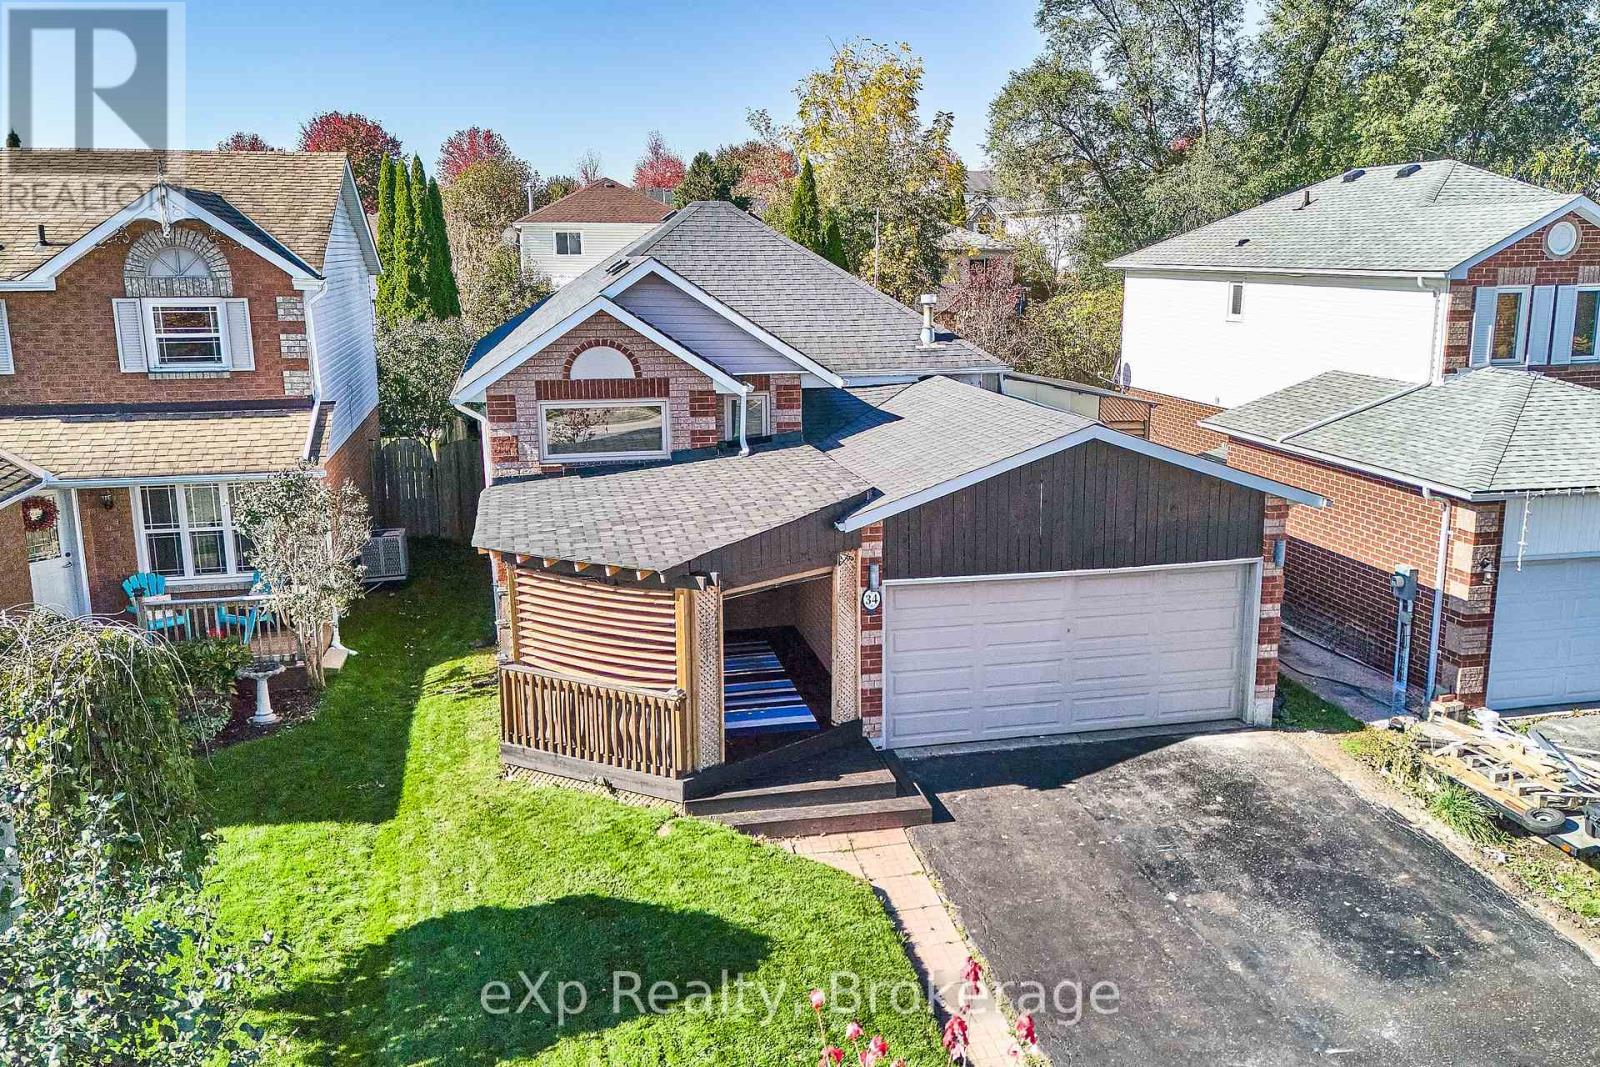
34 Hooper Square
Clarington, Ontario
*** Beautiful Sun-Filled Raised Bungalow Freshly Painted In A Highly Sought-After Bowmanville Neighbourhood! This well-maintained home is ideally located within walking distance to schools, parks & family-friendly amenities. The bright & spacious main floor features an open-concept living & dining area with a Eat in Kitchen a Pantry and a walkout to a fenced back yard a large deck with a Hot Tub & gazebo-perfect for entertaining or enjoying warm summer evenings. Above grade windows provide sunfilled living space down with a 2 bedroom self contained unit with private entrance R2 Zoning. This home offers comfort, functionality, and exceptional value. A fantastic opportunity for first-time buyers, growing families, or downsizers looking to settle in a desirable community. Don't miss your chance to call this your home. Currently no neighbours in front just a beautiful field & stream view *** Good Home Inspection Report On File *** Updates Inc. 3 Front Windows Front & Rear Decks, Washer, Dryer, Stove With Microwave/Range Hood Furnace & Central Air Conditioner & Auto Garage Door. Some pictures with furniture are AI enhanced (id:47564)
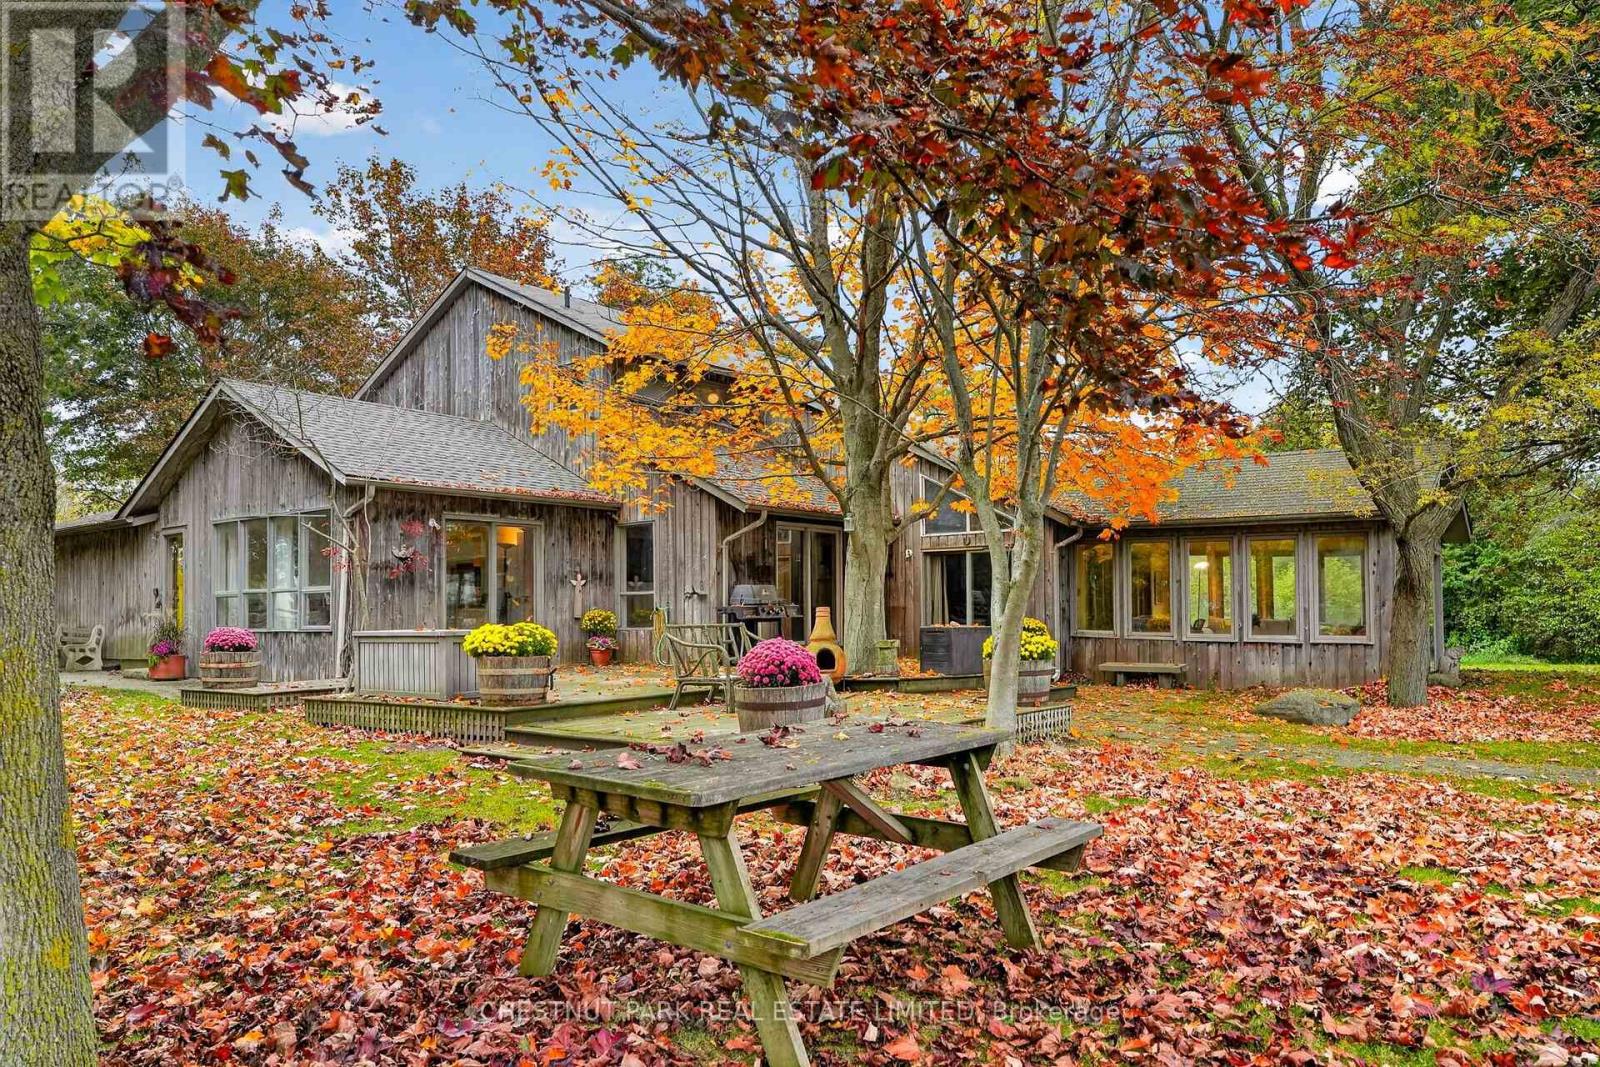
3797 Lakeshore Road
Clarington, Ontario
Remarkable. It's a rare opportunity when a 6+ acre property, with water frontage of approx. 1465 ft. on Lake Ontario, 45 minutes from Toronto comes on the market. This spectacular property is set on the Lake Ontario cliffs of Newcastle, just east of historic Bond Head. This 5 bedroom, 5 bathroom home, a pre-fab built in 1979 , with an addition built in 1982 boasts unobstructed views of the lake and grounds from almost every room. It offers main floor living with 2 large bedrooms with bathrooms, one has a full dressing room attached. A 2pc bathroom with the laundry is also on the main floor. 3 bedrooms and 2 full bathrooms are on the 2nd floor. The cathedral ceiling of the Great Room, with stone fireplace, calls for entertaining, graciously opening up into a sun room, referred to as the Games room in the family, has a walk out to the garden and inground pool over looking the Lake. The dining room calls for brilliant dinners and gatherings, walking out to a massive deck set up for alfresco dining and BBQ, all while watching the waves and having drinks by the pool. The cosy breakfast room also has a walk-out to the deck for enjoying your morning espresso. The estate grounds have been beautifully designed with well placed mature hardwoods and pines. Included are old apple tree varieties that produce generous apples and pears of different types annually. The waterfront is owned and the entire land with the water ownership is around 11+ acres. The estate and grounds above the cliff is approx. 6+ acres. It's extremely private from the Lakeshore Rd. with heavy tree coverage along the road side. Renovate this splendid home or you may choose to re-build on the existing footprint. All parties must be a aware of the Ganaraska Conservation Authority and Lake Ontario shoreline restrictions. (id:47564)
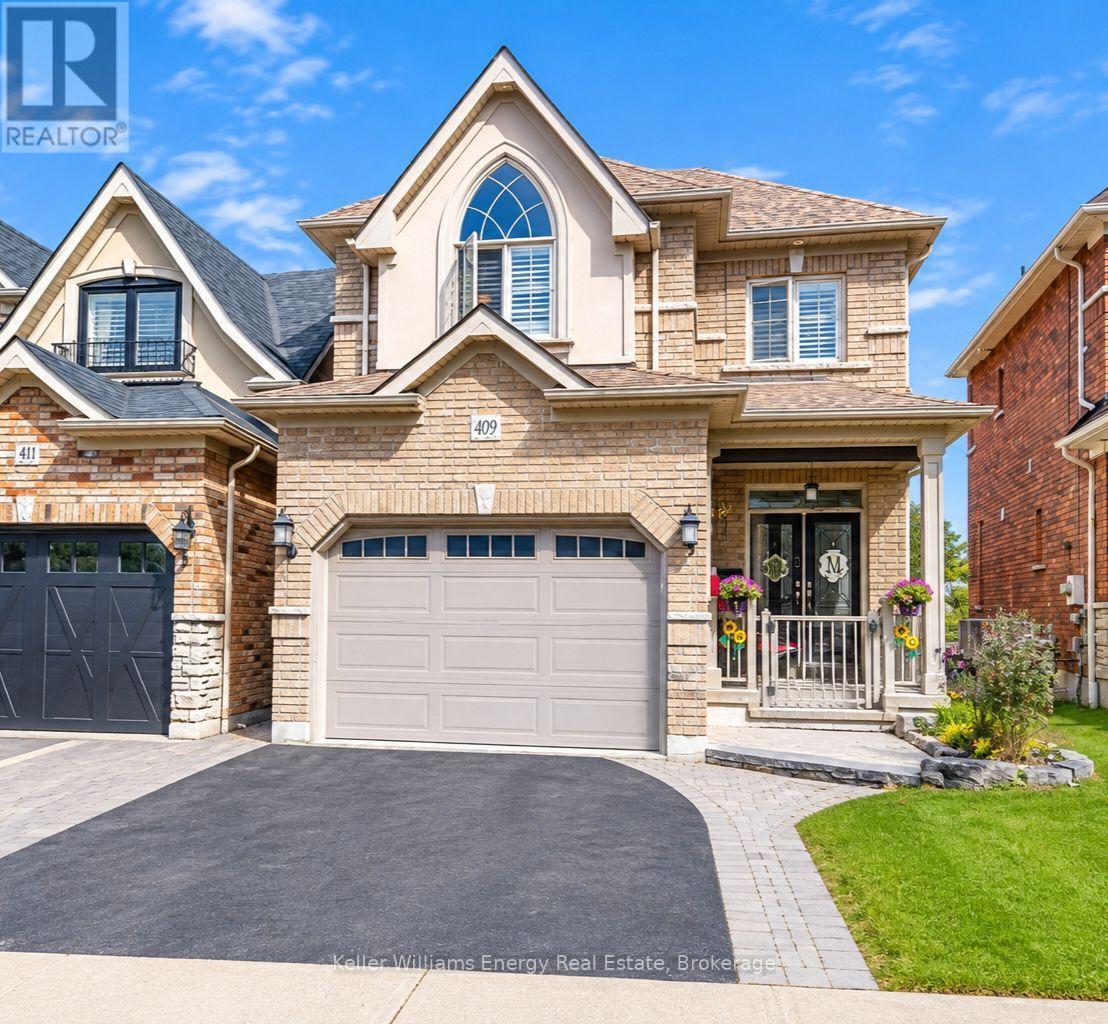
409 Harris Street
Whitby, Ontario
Exceptional space, quality craftsmanship and an incredible downtown Whitby location set the stage for this impressive Denoble-built home, tucked within an intimate boutique community & offering approximately 2,105 sq ft plus a finished W/O basement with excellent in-law suite potential. With 4 spacious bedrms & 3 bathrms, this home delivers the room today's families are looking for.Step inside to a bright, inviting main floor where beautiful H/W flooring & an O/C design create an effortless flow for everyday living & entertaining. The generous dining room opens seamlessly to the living room, anchored by a cozy gas fireplace & finished with California shutters.At the heart of the home, the Eat-in kitchen combines style & function with granite counters, S/S appliances, extended cabinetry, a pantry & spacious breakfast area with W/O to the two-tier deck, interlocking patio & fully fenced backyard, perfect for summer dining, entertaining or simply unwinding outdoors. A 2-pc bath, main-floor laundry with laundry chute & direct garage access complete this level.An updated hardwood staircase with striking cast-iron spindles leads upstairs, where 4 spacious bedrooms provide plenty of room for the entire family.The generous primary retreat features a W/I closet & 5-pc ensuite, while 3 additional spacious bedrms & a 4-pc family bath complete the upper level. And there's more. The finished W/O basement significantly extends the living space & offers potential for an in-law suite or multi-generational living. Featuring a large rec room, pot lights, cantina, abundant storage, rough in for bathroom & direct access to the backyard, there's plenty of flexibility to create additional living, work or guest space.California shutters add a polished finishing touch throughout. Ideally located near parks, schools, shopping & dining, with convenient access to Hwy 401 & the GO Train.Space to grow. Room to gather. Flexibility for the future. This is downtown Whitby living at its best! ** This is a linked property.** (id:47564)
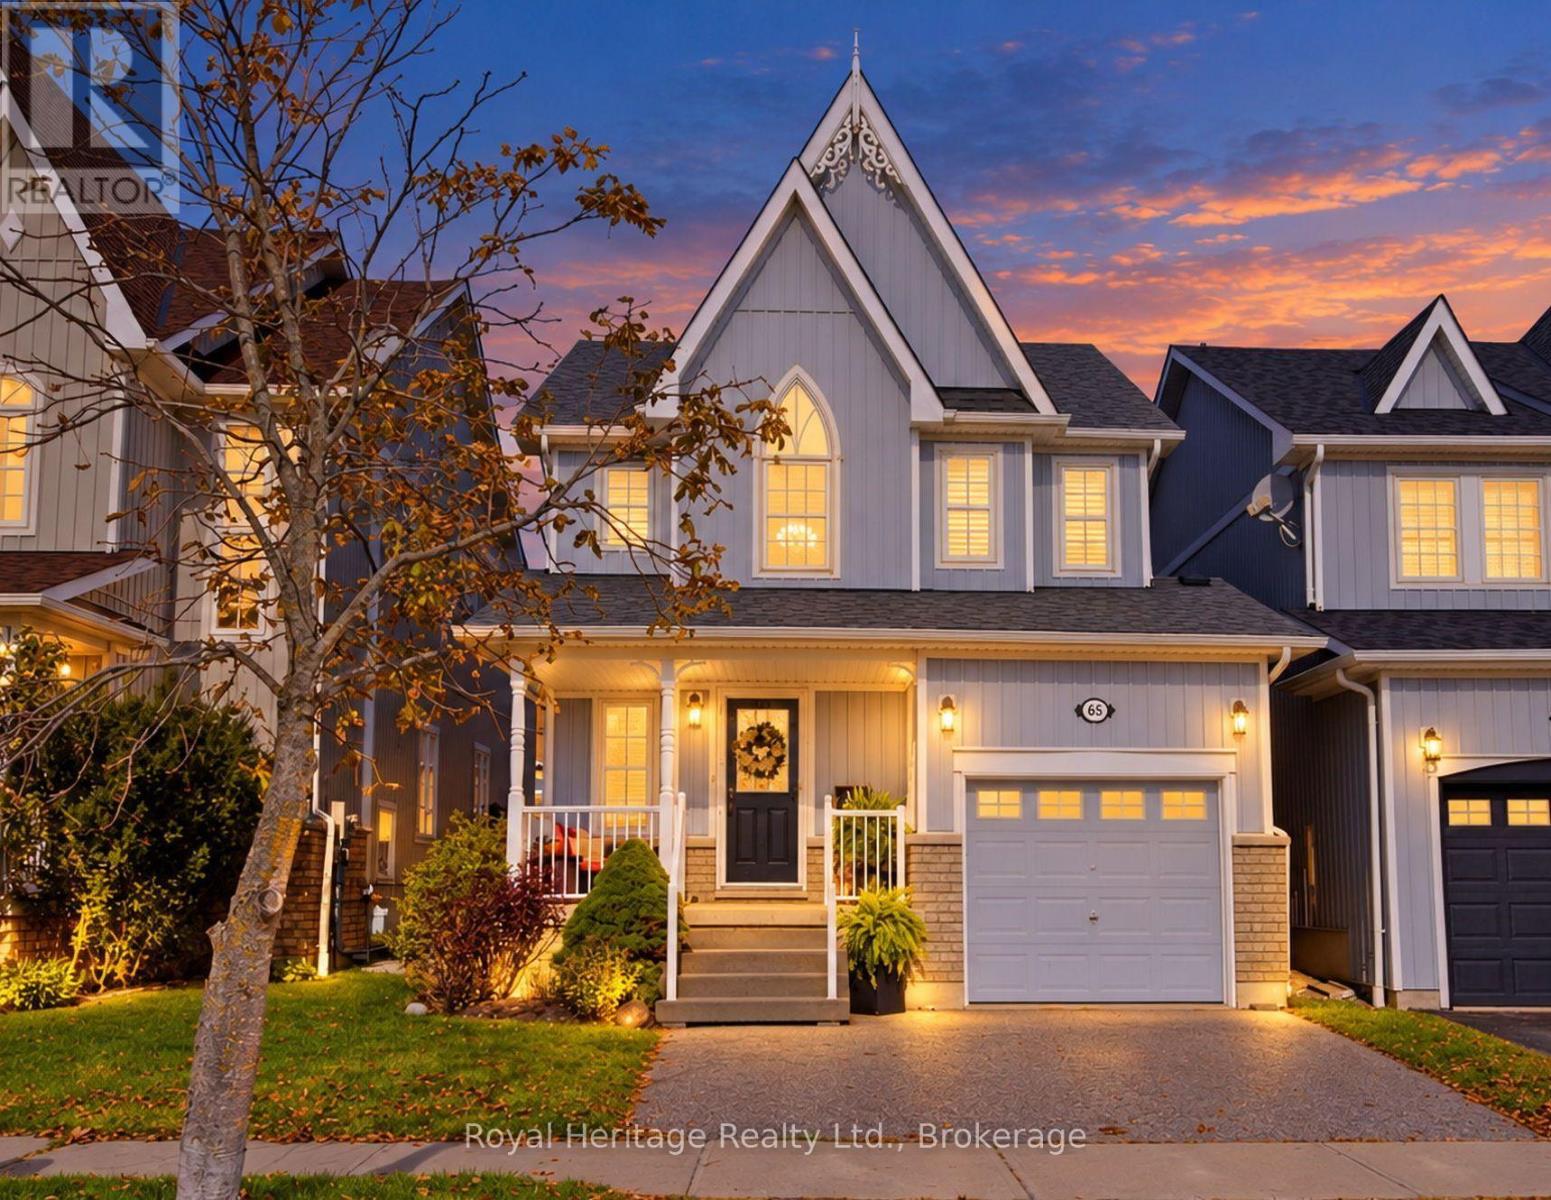
65 Cranborne Crescent
Whitby, Ontario
Welcome to 65 Cranborne Cres, nestled in the sought-after community of Brooklin! This wonderful family home offers 3 bedrooms, 4 bathrooms, and a functional layout designed for comfortable everyday living. The spacious Living and Dining areas provide a welcoming place to gather, while the separate main-floor Family Room offers additional space to relax. The bright, updated Eat-In Kitchen features quartz countertops, a stylish backsplash, pantry, and stainless steel appliances- including a gas range, with a walkout to the BACKYARD OASIS. Step outside to enjoy the beautiful backyard, complete with an above-ground saltwater POOL, perfect for summer fun, relaxing, and entertaining family and friends. Upstairs, the spacious Primary Bedroom offers a walk-in closet and a 4-piece ensuite. Two additional Bedrooms provide comfortable accommodations for family members, with the 2nd Bedroom featuring generous space, plenty of natural light, and its own walk-in closet. The finished Basement adds exceptional versatility, featuring a second KITCHEN, sitting area, Bedroom area, its own Laundry and a 3-pc Washroom.. This additional living space is ideal for extended family, MULTIGENERATIONAL LIVING, NANNY Quarters or those seeking extra room to accommodate their family's changing needs. Additional highlights include convenient side-by-side parking and a fantastic location close to historic downtown Brooklin, with its charming shops, restaurants, and pubs. Enjoy easy access to parks, playgrounds, schools, recreation facilities, the library, public transit, and Highway 407. With its functional living spaces, inviting backyard, and convenient location, 65 Cranborne Cres presents a wonderful opportunity for families looking for room to grow, including those seeking ***multigenerational living options***. Extra Features- Hardwood Floors, California Shutters, Garage Door Opener, Central Vac. Roof 2019, Furnace 2019, Above Ground Salt Water Pool- All Appliances ** This is a linked property.** (id:47564)
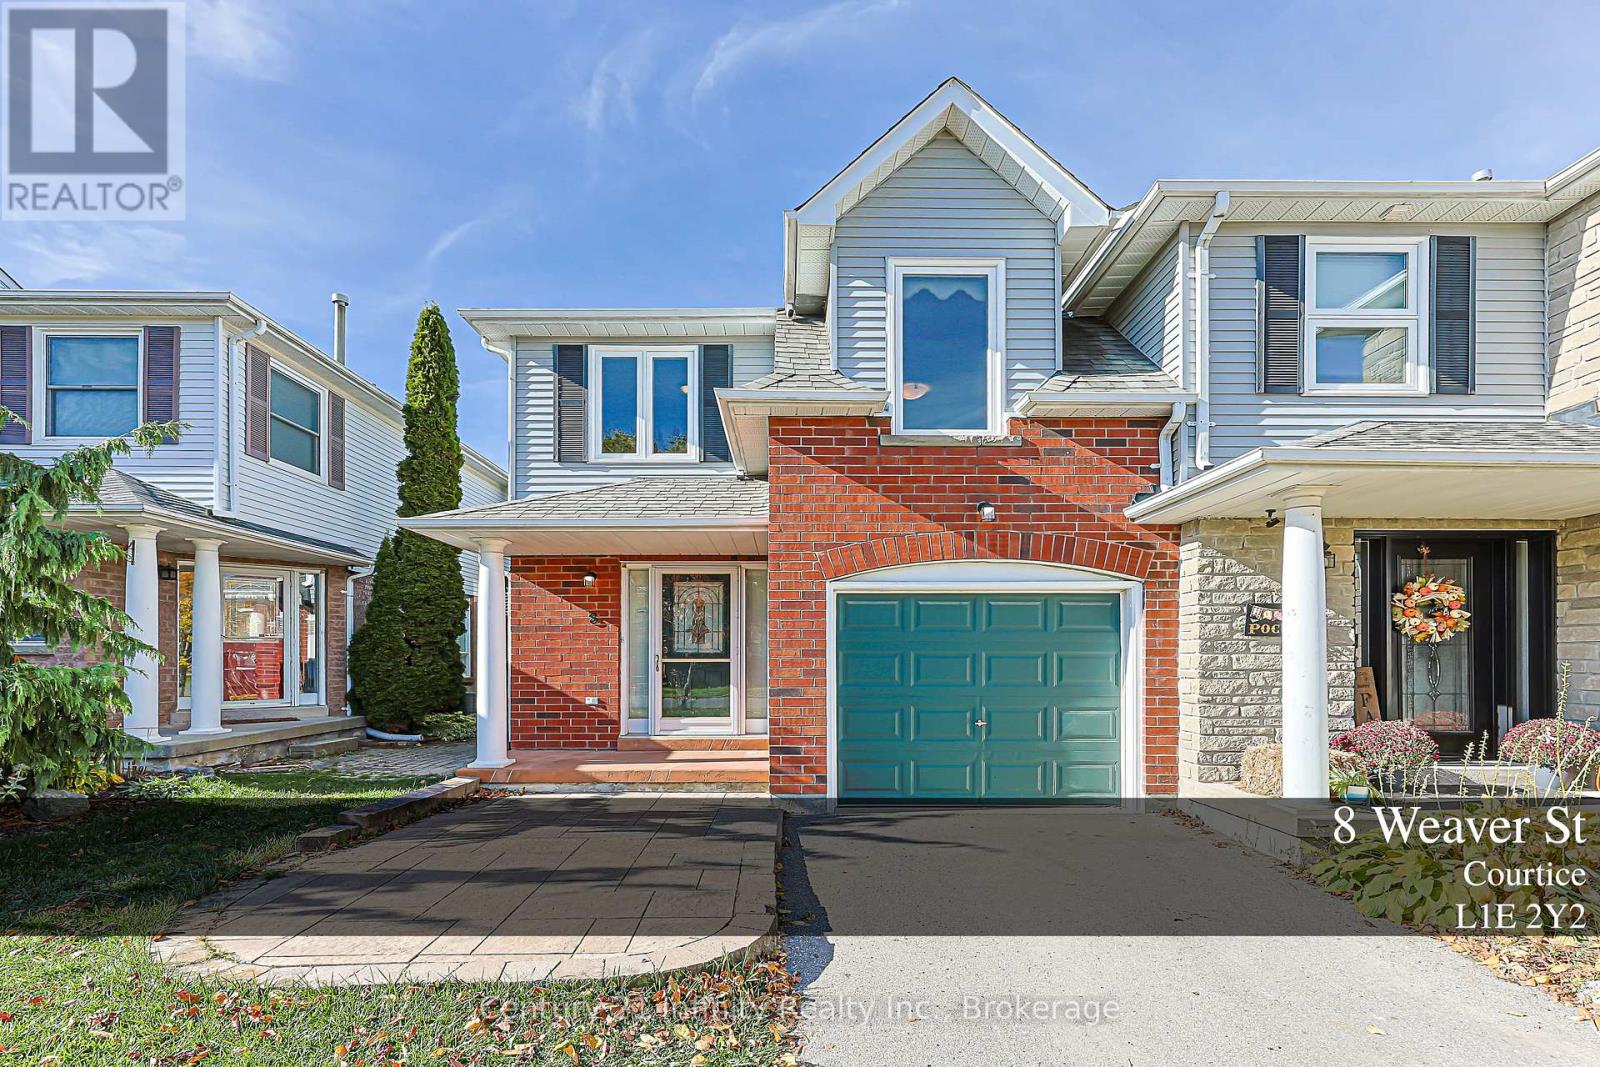
8 Weaver Street
Clarington, Ontario
** Open house Sunday Nov 1, 2 to 4 pm ***** Welcome to this well maintained Freehold End-Unit Townhome in Courtice. Located in a family-friendly Courtice neighbourhood known for its great neighbours and welcoming community feel, this Rockwell model offers 1,521 sq. ft. of finished living space, making it the largest of the units. Proudly owned and lovingly maintained by the original owners, this end-unit home features hardwood flooring, fresh paint throughout and a beautifully renovated kitchen completed in 2020 with high-end GE Profile appliances and pot lights. Oversized custom windows set the home apart, bringing in an abundance of natural light. The primary bedroom was enlarged through thoughtful builder modifications, providing extra space. The finished basement offers additional living space with a recreation room, three-piece bathroom, laundry and storage. Outside, the landscaped backyard feels like a natural extension of the home. A custom-ordered Canadian Cedar garden shed adds a practical finishing touch. A wonderful opportunity to enjoy a well-cared-for home in a Courtice community. (id:47564)
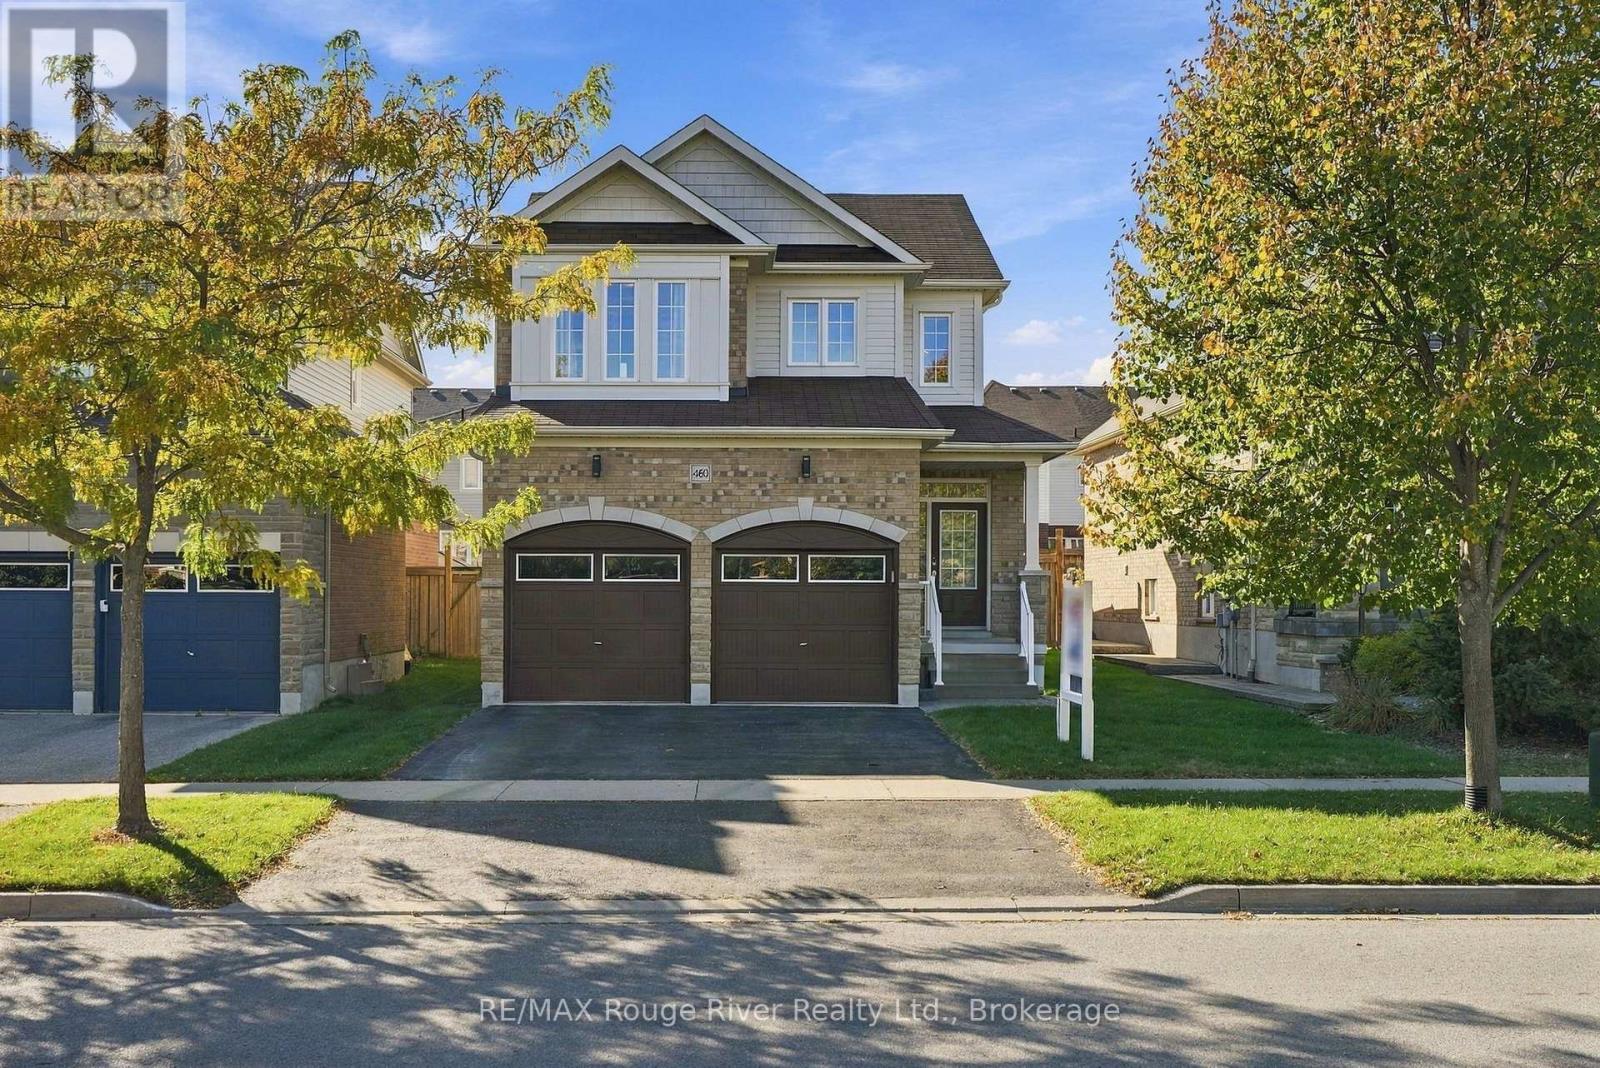
460 West Scugog Lane
Clarington, Ontario
Welcome to this beautifully laid-out family home, offering generous living spaces, thoughtful features and plenty of room. The main floor is designed for both everyday comfort and entertaining, with a spacious great room featuring hardwood flooring and a cozy gas fireplace overlooking the backyard. The open-concept dining room provides a welcoming space for family gatherings, while the well-appointed kitchen showcases granite countertops, stainless steel appliances and ample workspace. The bright breakfast area features a breakfast bar and a walkout to the large deck, creating a seamless connection between indoor and outdoor living. The upper level offers four well-proportioned bedrooms, including a spacious primary retreat complete with a walk-in closet and four-piece ensuite with glass shower and soaker tub. A second bedroom also features a bright walk-in closet, while the remaining bedrooms offer additional closet space and flexibility for family members, guests or a home office. The convenience of upper-level laundry makes everyday routines that much easier. Step outside to the fully fenced backyard, where the large deck provides the perfect setting for summer barbecues, outdoor entertaining or unwinding at the end of the day. The double-car garage offers added convenience, with updated garage doors enhancing the home's appeal. Additional updates include a refreshed downstairs bathroom, while the unfinished basement presents a blank canvas with endless potential to create a recreation room, home gym, additional living space or whatever best suits your needs. Conveniently located near shopping, restaurants, schools, parks and recreation facilities, including Garnet B. Rickard Recreation Complex. Enjoy the shops and cafs of downtown Bowmanville, nearby waterfront parks and easy access to Highways 401, 418 and 407 for commuting throughout Durham Region and the GTA. (id:47564)
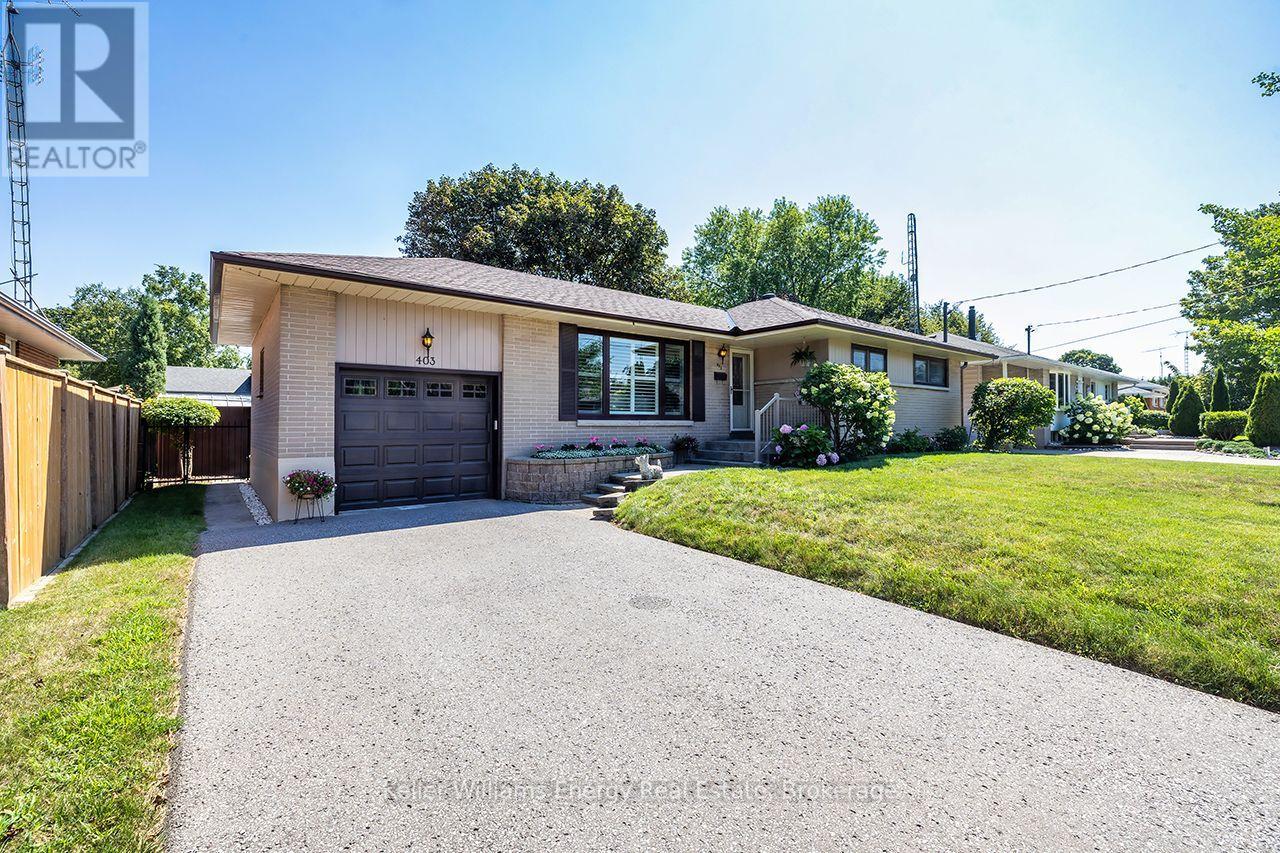
403 Rossmount Avenue
Oshawa, Ontario
Located in "The Glens," one of Oshawa's most cherished & established neighbrhd's, this all-brick bungalow sits on an exceptional 67' x 105' lot in prestigious Northglen.Known for its beautiful mature streets, generous lots & strong sense of community, The Glens offers the kind of setting families put down roots in & rarely want to leave. Immaculately maintained with unmistakable pride of ownership t/out, this home offers space, privacy, character & versatility for every stage of life. Natural light fills the main level where generously sized living & dining areas offer plenty of room for family gatherings & entertaining, complemented by hwood flooring, California shutters & crown moulding. The eat-in kitchen features refaced cabinetry, pantry, backsplash, 2 lazy Susans & new flooring. 3 well-appointed bedrooms continue the home's warmth & character with h/wood flring, blinds & double closets. A 4-pc bath completes the main flr. A separate side entrance leads to the finished lower level featuring a spacious rec room, games rm, 2-pc bath, laundry rm with sink & O/s workshop-providing excellent flexibility for a teen retreat, extended family or future in-law suite. Outside, the property truly shines.The fully fenced private backyard is surrounded by mature landscaping & perennial gardens, complete with garden shed & gated access on both sides-an inviting setting for entertaining, gardening, children at play or quiet summer evenings. A 1-car garage & parking for 4 add everyday convenience. Ideally located mins fr Oshawa Centre, hospital, schools, parks, recreation & shopping, with quick access to Hwy 401. Homes like this are hard to find- an all brick bungalow, an expansive mature lot, offering exceptional privacy in the sought-after Glens. Lovingly cared for by the same owners since 1984, 403 Rossmount is ready for its next chapter-offering another family the opportunity to put down roots, create memories of their own & become part of the special community of The Gle (id:47564)
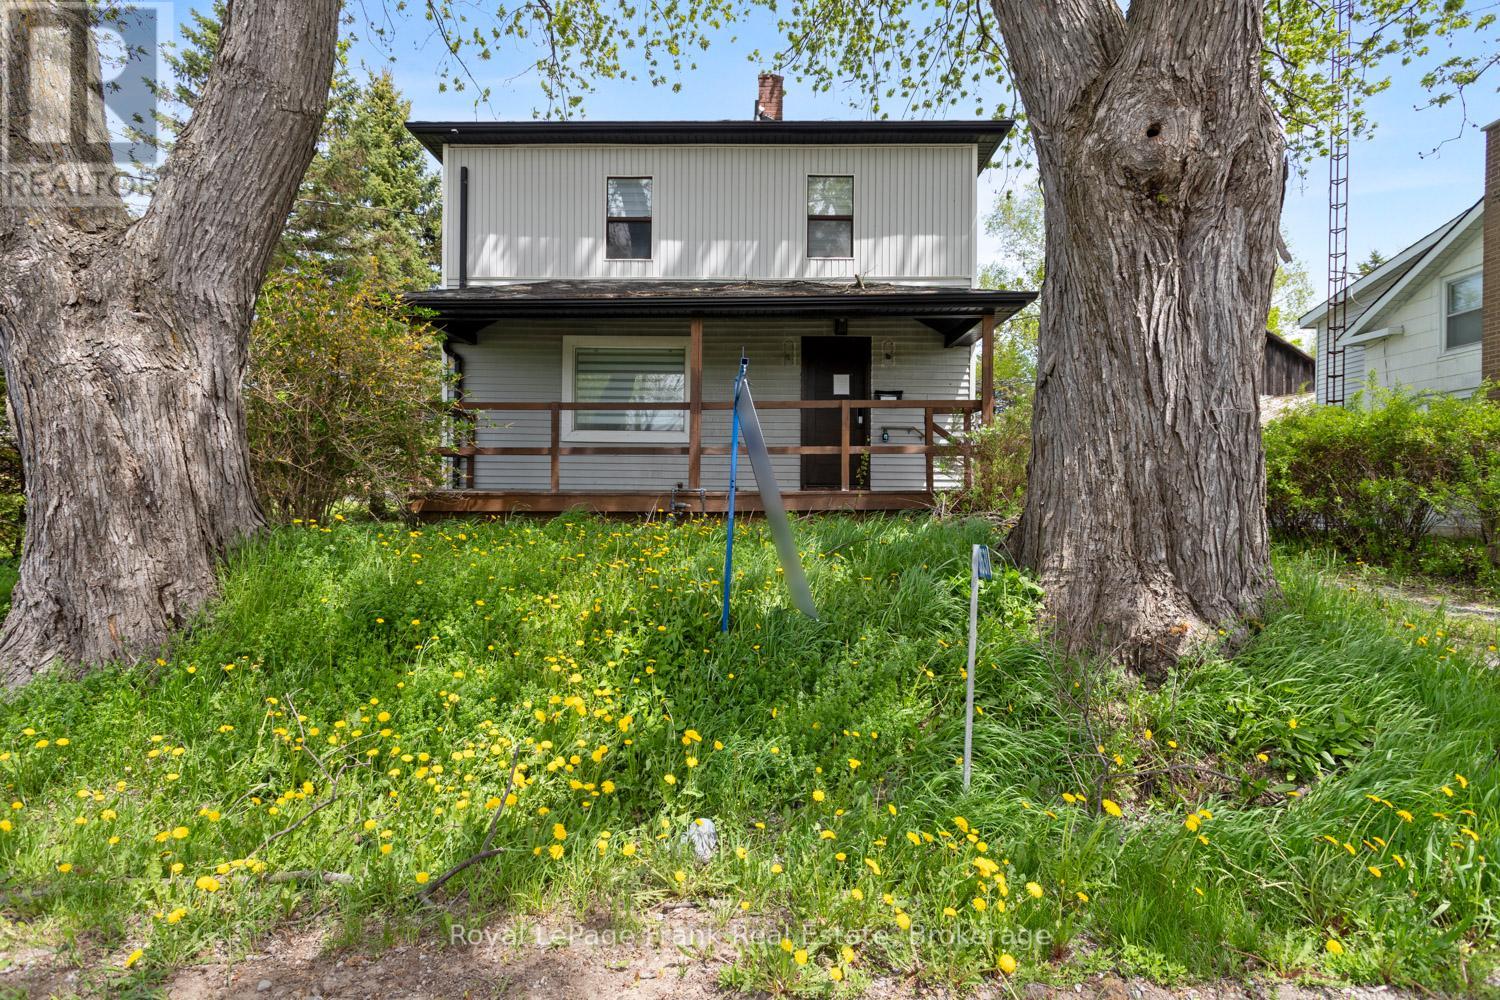
3531 Simcoe Street N
Oshawa, Ontario
Welcome to prestigious Columbus living at its finest! This gorgeous 2 storey family sized home sits on a premium, oversized lot directly across from the scenic Columbus Golf Course, offering a rare blend of space, privacy, and location. Featuring an updated kitchen and the convenience of a main floor bathroom, this home is perfect for comfortable everyday living. Enjoy a large, private backyard, ideal for entertaining, relaxing, or whatever you can imagine! Located just minutes to the 407 for an easy commute and close to all the amenities of North Oshawa, this is a fantastic opportunity to own in one of the area's most desirable addresses. (id:47564)
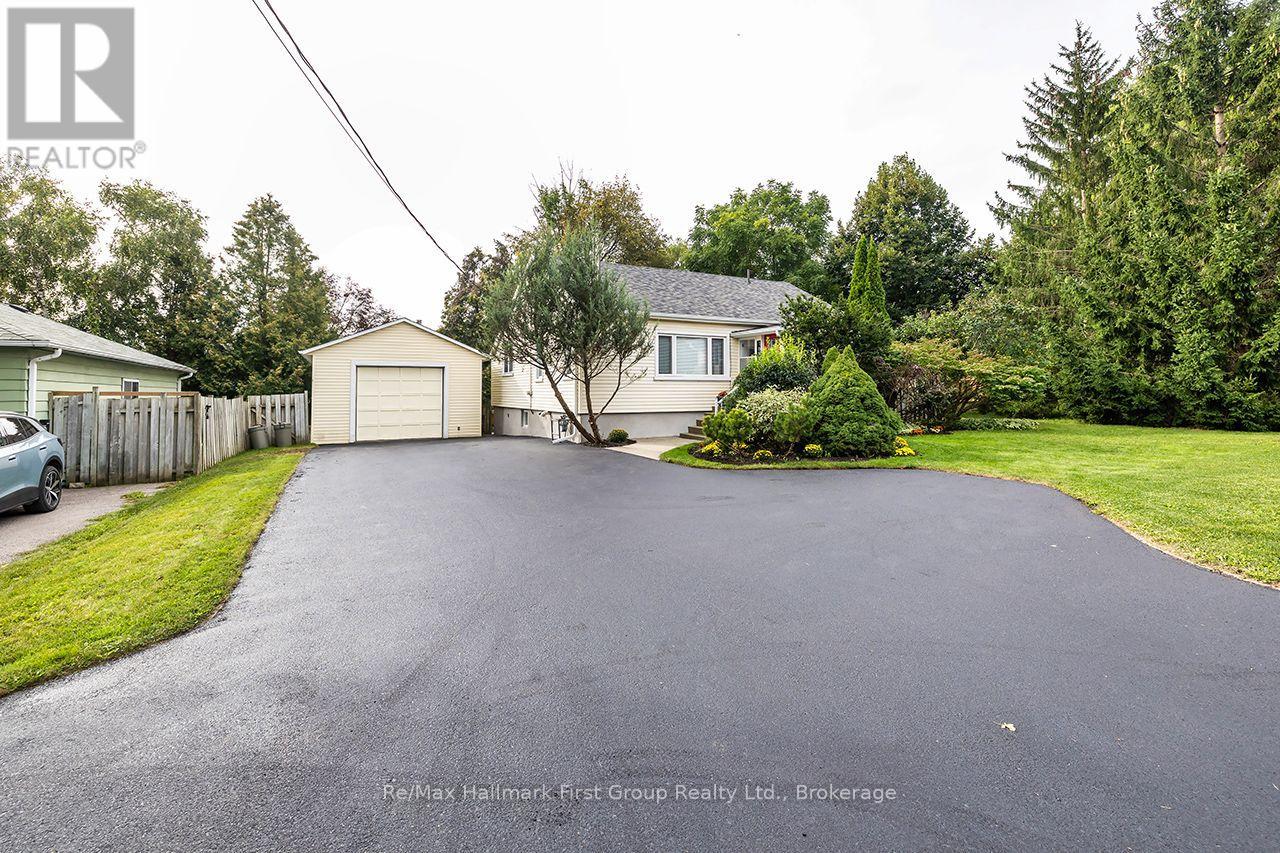
1692 Scugog Street
Scugog, Ontario
Welcome to this charming 3-bedroom bungalow with a welcoming exterior, functional layout and an impressive detached garage! Step inside to a bright combined living and dining area featuring warm pine wood flooring and an open connection to the spacious kitchen, complete with a gas stove and plenty of room for everyday living. The unfinished basement, with a separate entrance, provides excellent potential for additional living space, a workshop or storage. Outside, enjoy a fully fenced, south-facing backyard with lovely established gardens and raised vegetable beds-perfect for gardeners, pets and outdoor enjoyment. A standout feature is the insulated 18' x 30' detached garage with 10' ceiling, hydro and heater, offering fantastic space for vehicles, hobbies or a workshop. The double-wide paved driveway with convenient turnaround provides parking for 6+ vehicles. Recent improvements include driveway resurfacing (2026), shingles and eavestroughs (2022). Ideally located within walking distance to downtown Port Perry, schools and local amenities, this welcoming home offers the opportunity to enjoy all that this wonderful community has to offer! (id:47564)
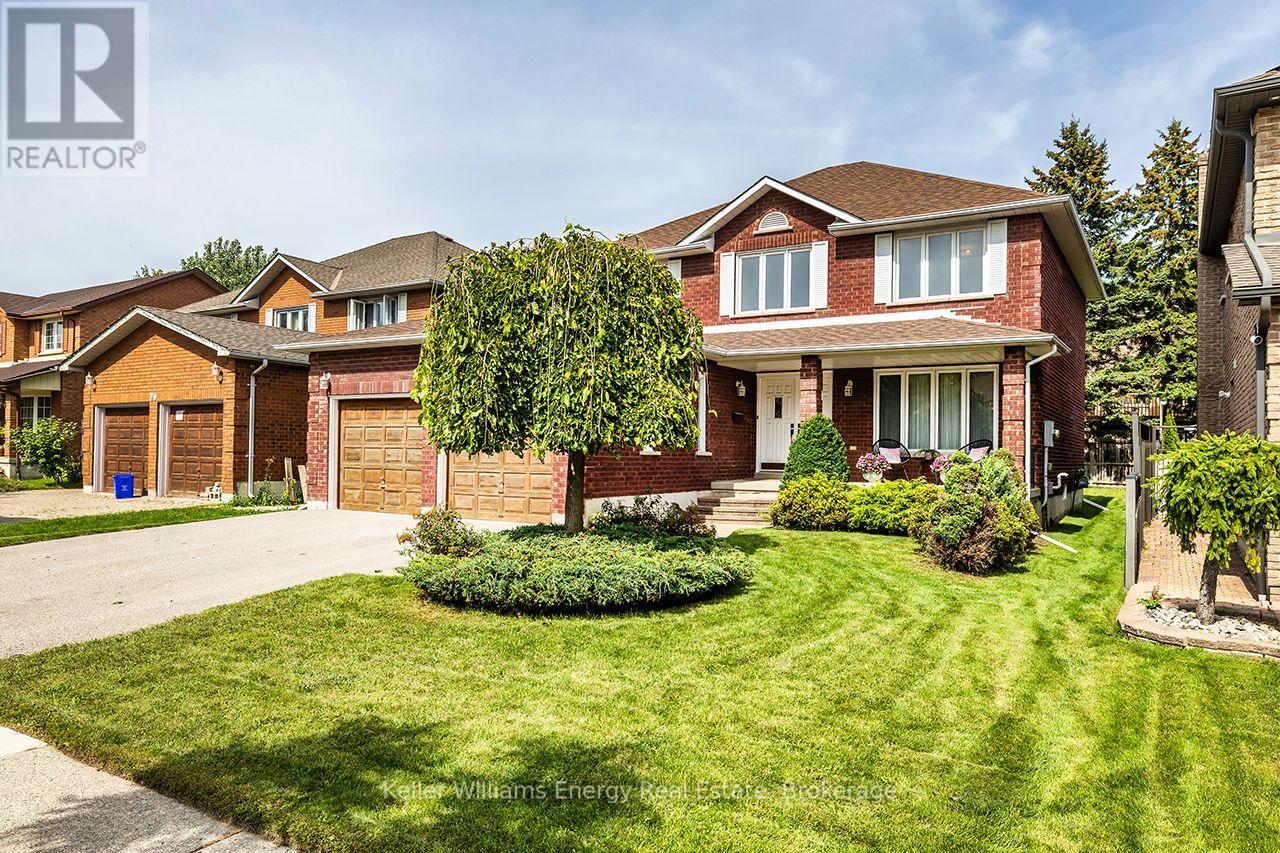
75 Waverly Street N
Oshawa, Ontario
A rare opportunity in Oshawa's sought after Mclaughlin community, this cherished family home is ready to welcome its next chapter. Meticulously maintained & lovingly cared for by its original owners, this impressive 2 storey offers 2326 sq ft of exceptional space & timeless character, set on a generous 50 x 115 ft. lot. Decades of genuine pride of ownership are evident t/out. The grand foyer & open upper-level overlook create an impressive sense of space.The main flr is designed for everyday living & entertaining with generous principal rms, hardwd flring in the formal living & dining areas, elegant French drs, the bright, functional eat-in kitchen offers a W/O to the gardens,creating a seamless connection to the backyard, a cozy family rm with a W/B fireplace & an abundance of natural light is the perfect place to relax & unwind, A 2 pc bath, convenient main-flr laundry & direct access to the garage complete this level. Upstairs, 4 spacious bedrms provide rm for the entire family. The generous primary retreat features a W/I closet, 5-piece ensuite with double sinks & an open overlook to the grand foyer below. 3 additional bedrms & a 2nd 5 pc main bath offer flexibility for family, guests or a home office.A large unfinished basement with cantina provides incredible potential to create even more living space.Outside, the welcoming front porch is made for quiet mornings with a coffee or tea, a favourite book, or simply enjoying the mature, peaceful surroundings.Set within a quiet,established N'hood known for its mature streets, generous lots & strong sense of community, this is a location families have long been proud to call home. Everything you need is close by, with schools, parks, rec. centres, restaurants, shopping & the Oshawa Centre, with quick access to Hwy 401 & Hwy 407 for commuters. Meticulously maintained, exceptionally clean & filled with the warmth of a home that has been truly loved, 75 Waverly is a rare opportunity to become only its second owner. (id:47564)
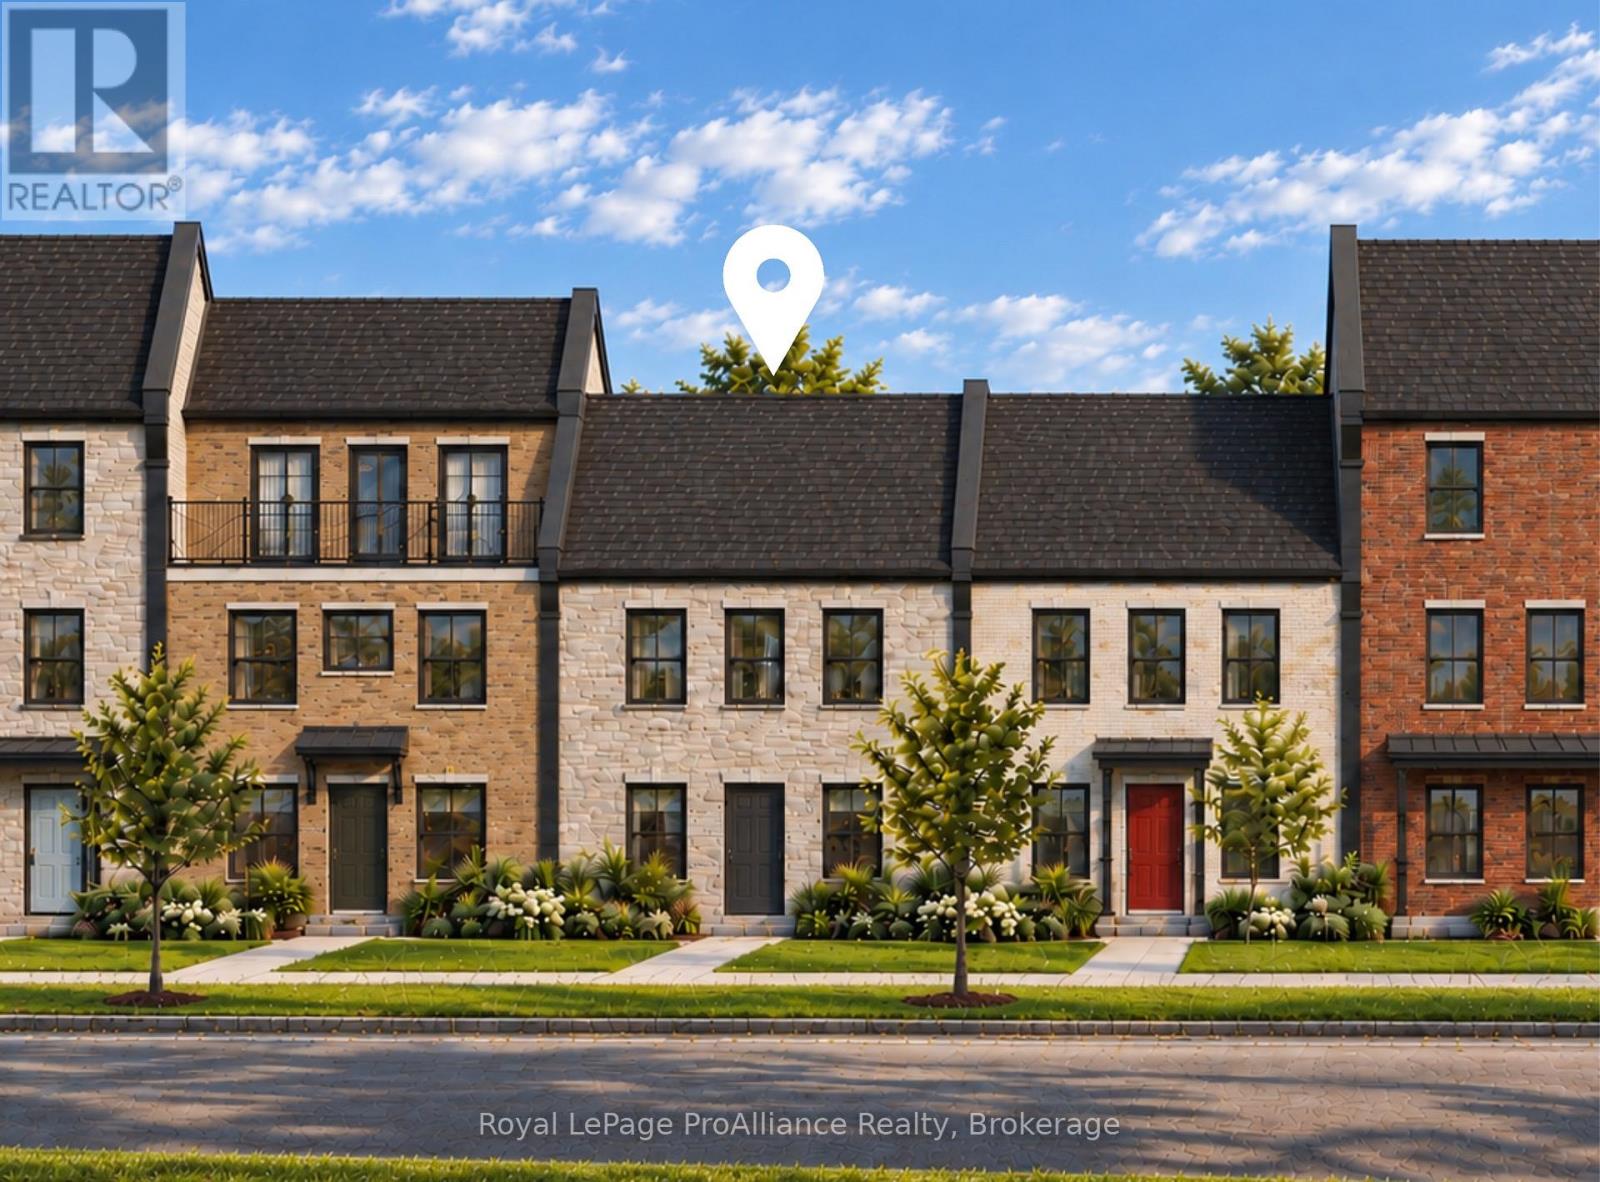
922 Kerr Street W
Cobourg, Ontario
Welcome to 922 Kerr St W, a thoughtfully designed, to-be-built brick freehold townhome by New Amherst Homes offering 795 sq ft of comfortable, efficient living space with 1 bedroom and 1 bathroom. The home showcases modern finishes throughout, including 9-ft smooth ceilings and durable vinyl plank flooring, creating a clean and cohesive interior. Concrete block walls between units provide enhanced fire resistance and sound separation for added peace of mind. Two dedicated parking spaces at the rear offer everyday convenience, with minimal stairs leading directly into the main level. The front of the home features a paving stone walkway and garden beds, with direct access to the at-grade unfinished lower level. Looking for more space? An optional finished lower level is available adding a rec room, second bedroom, and 3-piece bathroom for extra living flexibility. Exterior colours are preselected to maintain a cohesive neighbourhood aesthetic. A great opportunity to own in a welcoming Cobourg neighbourhood with parks and a pond just steps away, and everyday amenities only minutes from home. *Note: the photos are a mix of artist's renderings and from a similarly built unit in Block A. Closing date determined according to timing of firm deal. (id:47564)
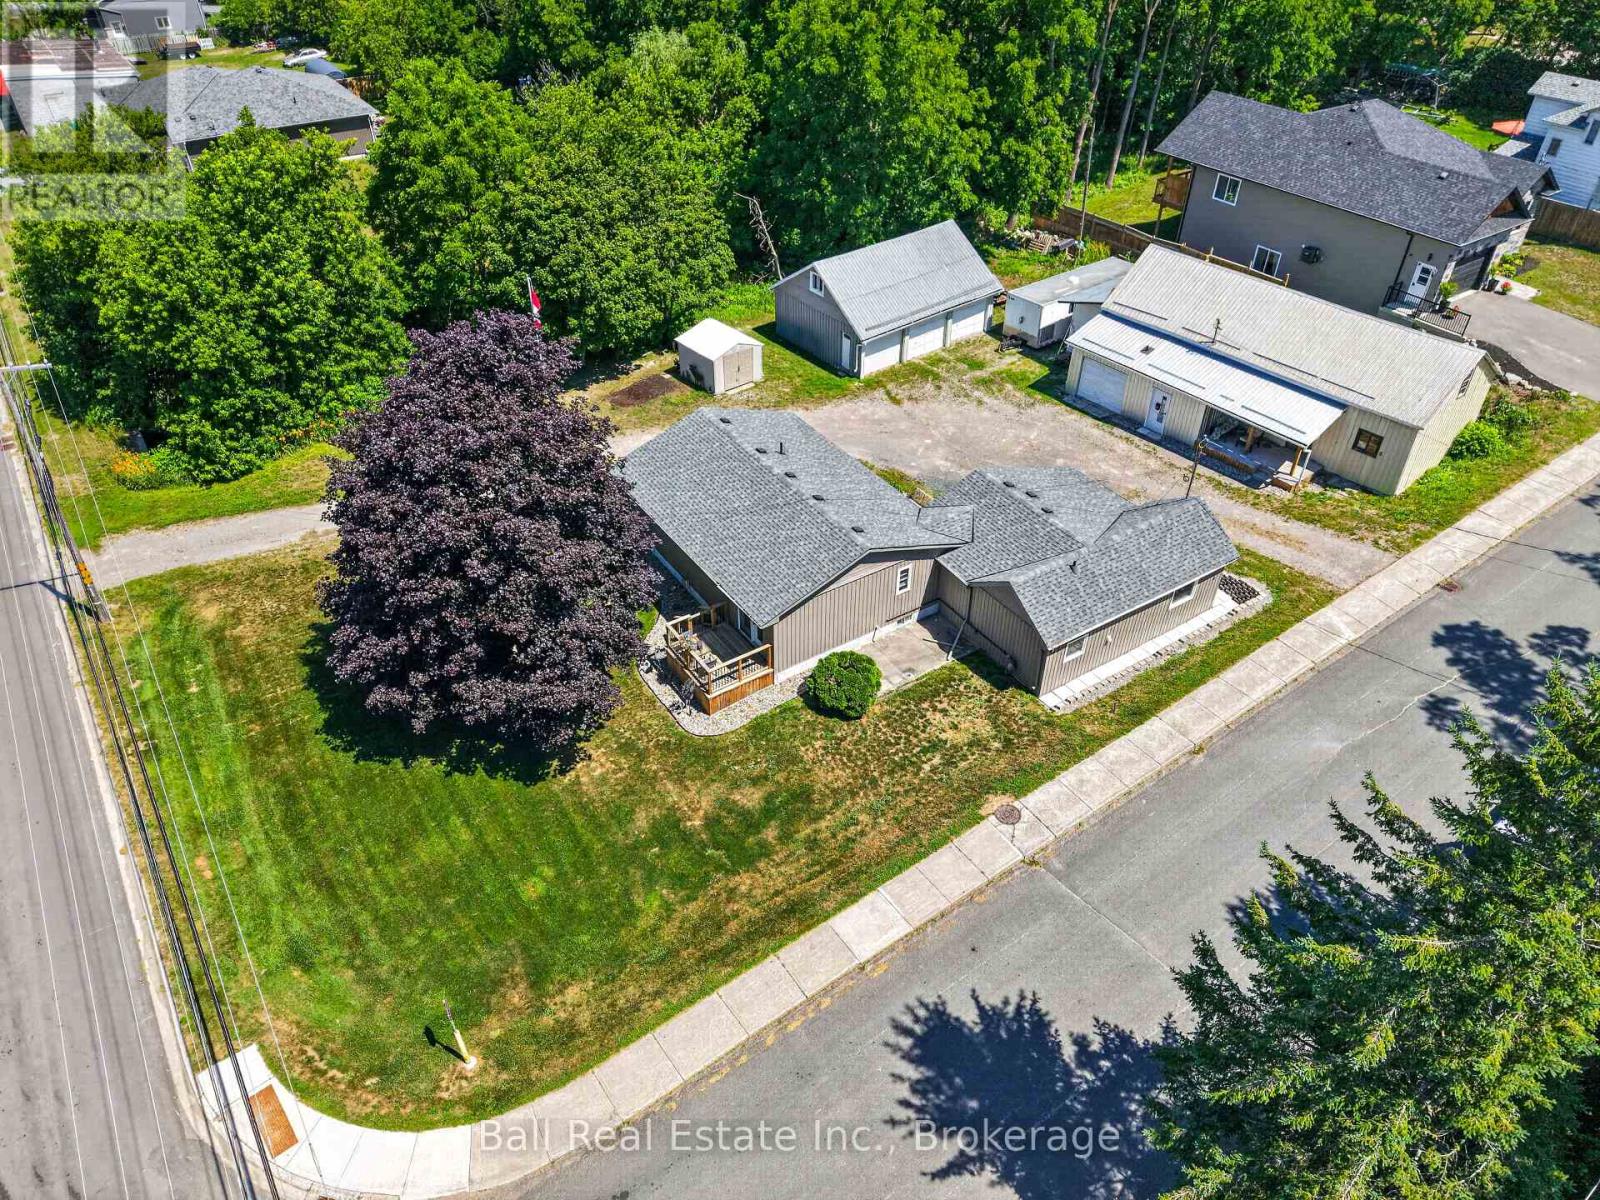
6 Ermatinger Street
Selwyn, Ontario
Fully renovated bungalow with detached triple garage and 2000sqft shop in the heart of the Village of Lakefield! Set on a spacious 113'x174' corner lot (.45 acre) with two road frontages, dual entrances and a large circular driveway, this exceptional property offers outstanding space and opportunity in the sought-after Village of Lakefield. The beautifully renovated bungalow was completely updated in 2022 and features bright, open-concept living with new kitchen, bathrooms, flooring, siding, shingles, natural gas furnace & more. Offering 1,562sqft of main level living space with 3 bedrooms, 1.5 bathrooms and the convenience of main floor laundry. A rare 30' x 23' triple garage and impressive 27' x 50' shop with loft space, historically loved as Lakefield's Ice Hut, provide endless possibilities for hobbyists, collectors, home-based businesses or anyone seeking versatile storage and work space. Just minutes from the Trent-Severn Waterway, there's ample room for boats, trailers, recreational vehicles and all your outdoor gear. Enjoy the charm and convenience of village living with cafes, restaurants, schools, marina, and everyday amenities all within walking distance. A truly one-of-a-kind property combining a bungalow finished to perfection, extraordinary outbuildings, and a rare, oversized lot in one of the Kawarthas' most desirable communities. (id:47564)
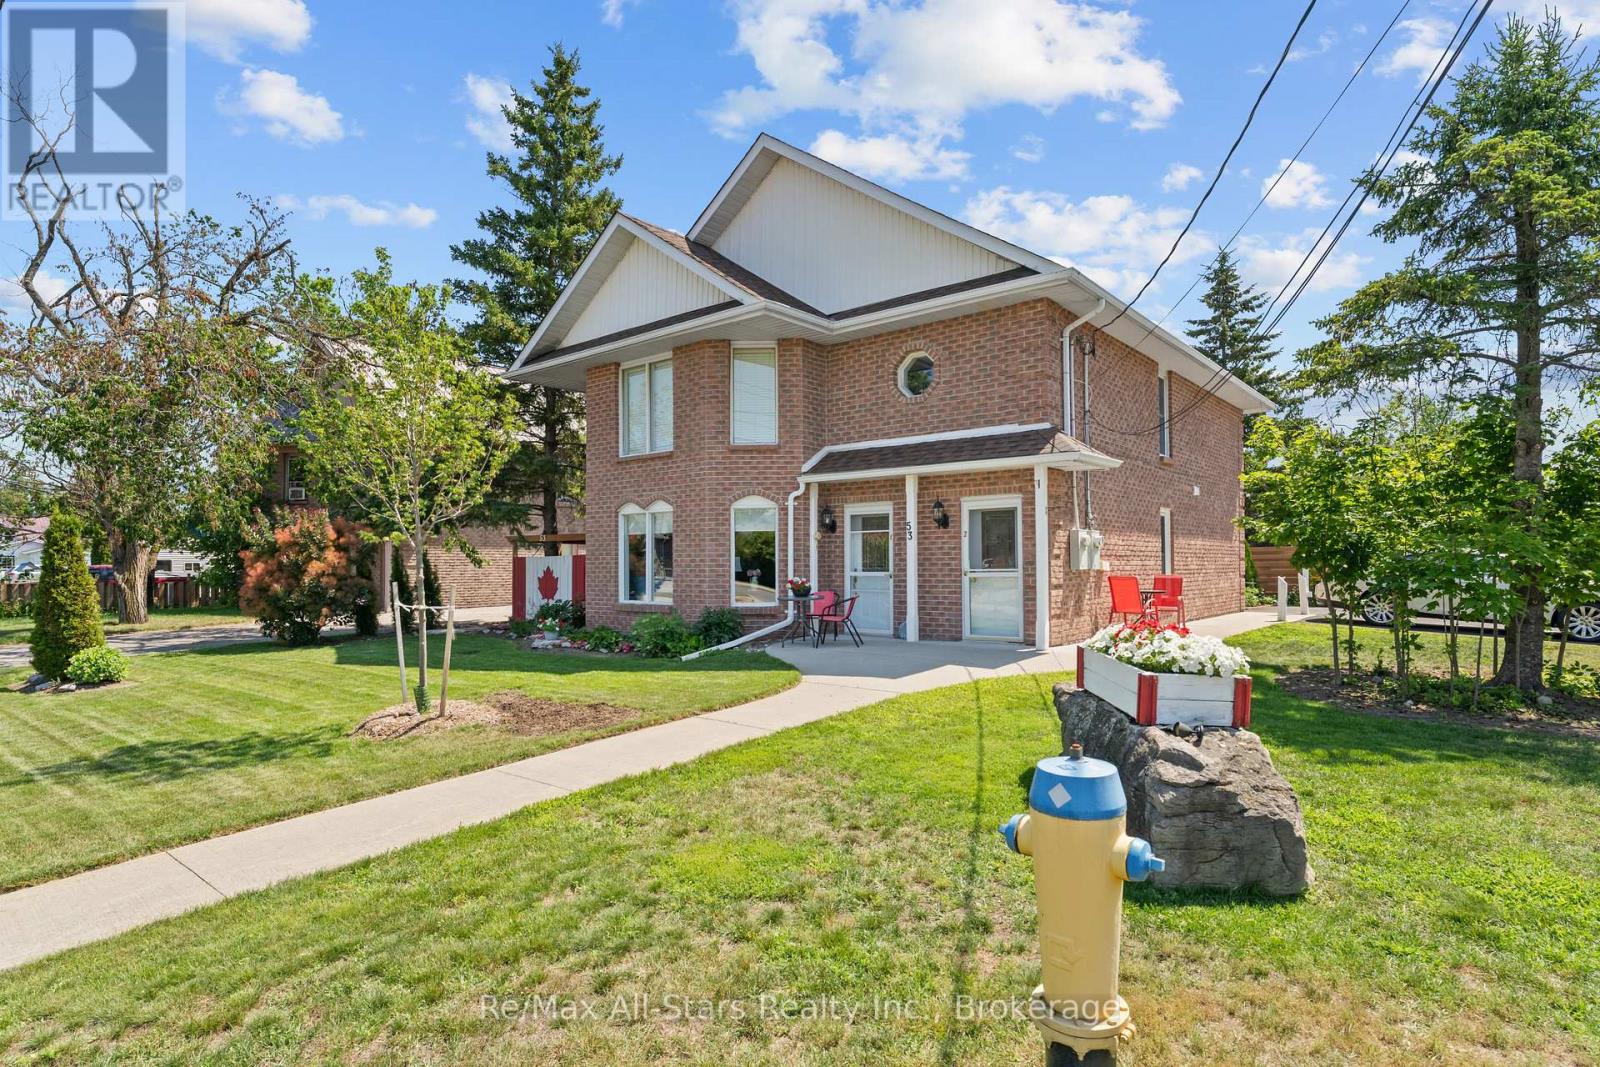
53 Helen Street
Kawartha Lakes, Ontario
Enjoy comfortable living in the heart of Bobcaygeon! This spacious main floor unit offers approximately 1,200 sq ft of comfortable living space, featuring 2 bedrooms and 2 bathrooms. The open-concept living and dining area provides a welcoming space to unwind, complete with bay windows, wainscoting, and a cozy propane fireplace. The updated kitchen opens to a bright sunroom, offering additional living space and views of the private patio, gazebo, and landscaped backyard. Enjoy the convenience of main floor living with a functional layout and inviting indoor and outdoor spaces. An excellent opportunity for those looking to lease in the heart of Bobcaygeon! Tenant is responsible for Heat, Hydro, tenant Insurance, Water and Internet. (id:47564)
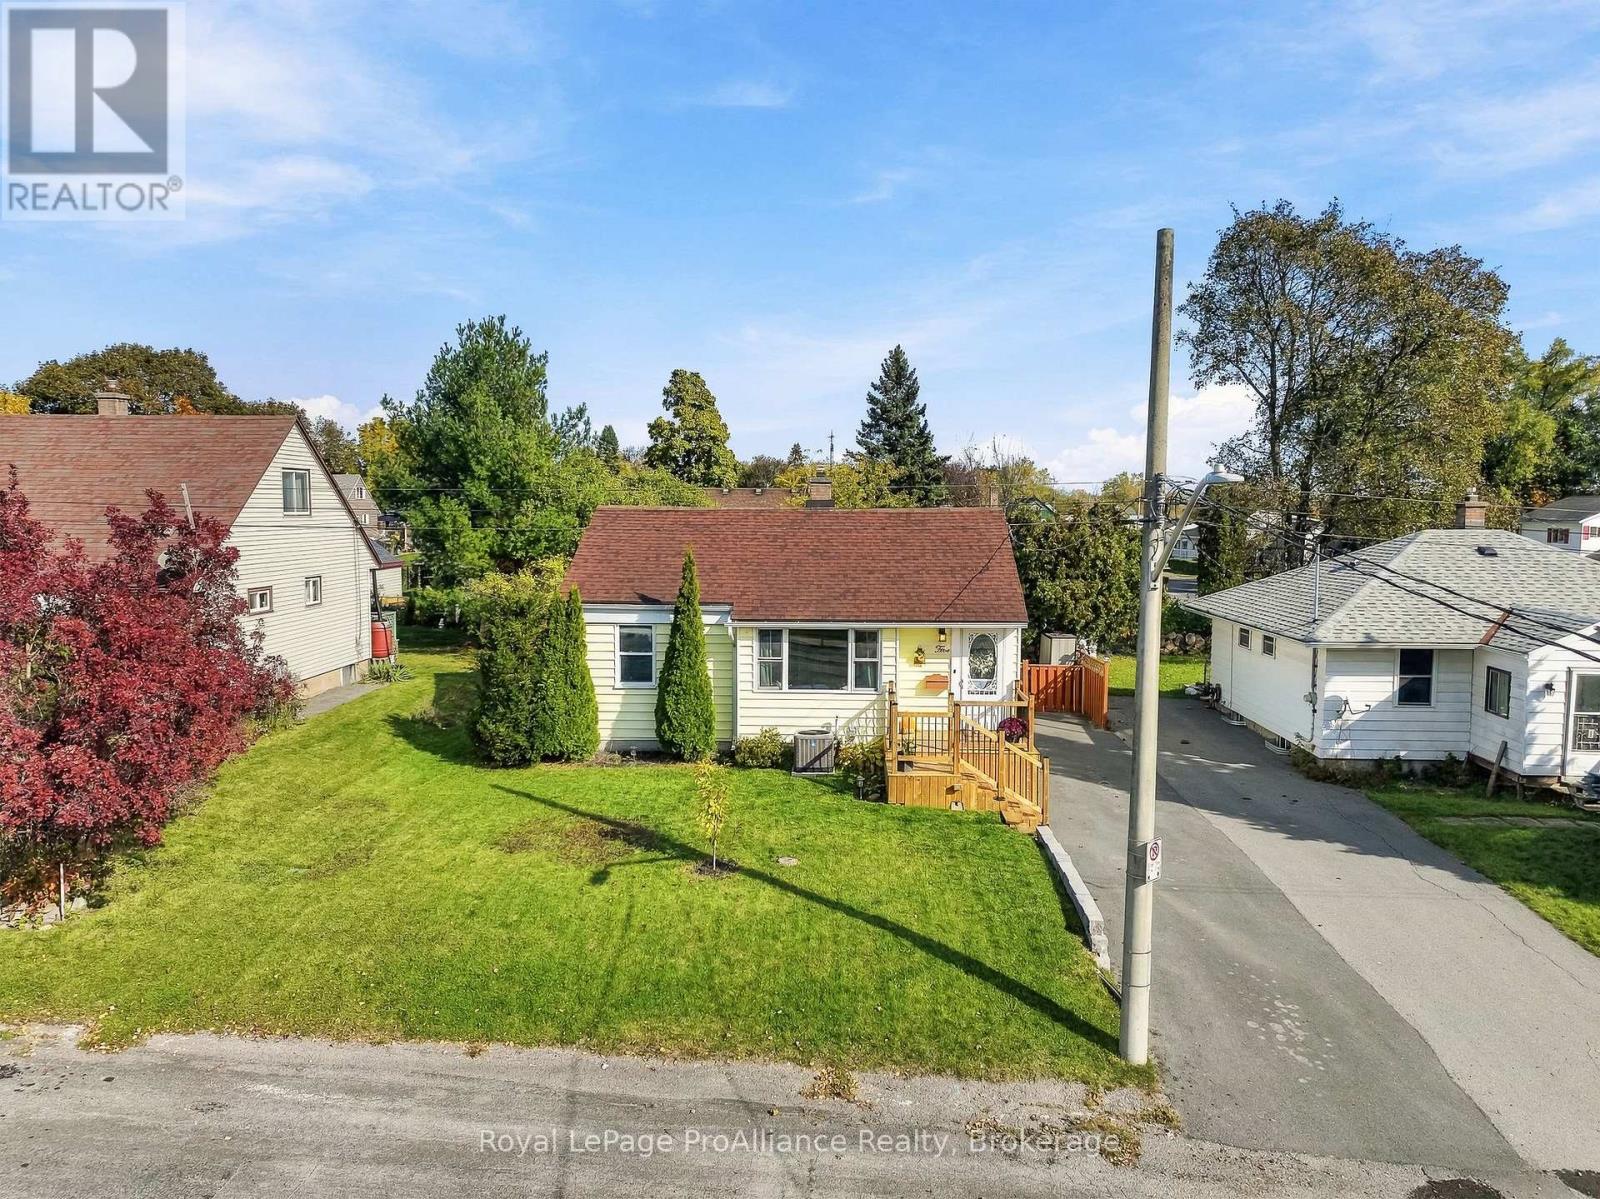
5 Third Street
Belleville, Ontario
Welcome to this bright and inviting home, featuring fresh paint throughout and abundant natural light from the moment you step inside. The main floor offers a chic design style that flows seamlessly from top to bottom, complete with two comfortable bedrooms, a full bathroom, kitchen and open dining/living space. The fully finished basement extends your living space with a brand-new rec room, a third bedroom, a half bathroom, laundry area, and ample storage space. Enjoy the outdoors with new front and back decking, a fully fenced yard, and two storage sheds for all your gear. Situated in sought-after East End Belleville, this home is conveniently located close to the hospital, walking trails along the Bay of Quinte, grocery stores, and so much more. Whether you are a first-time buyer or looking to downsize, this property offers the complete package! (id:47564)
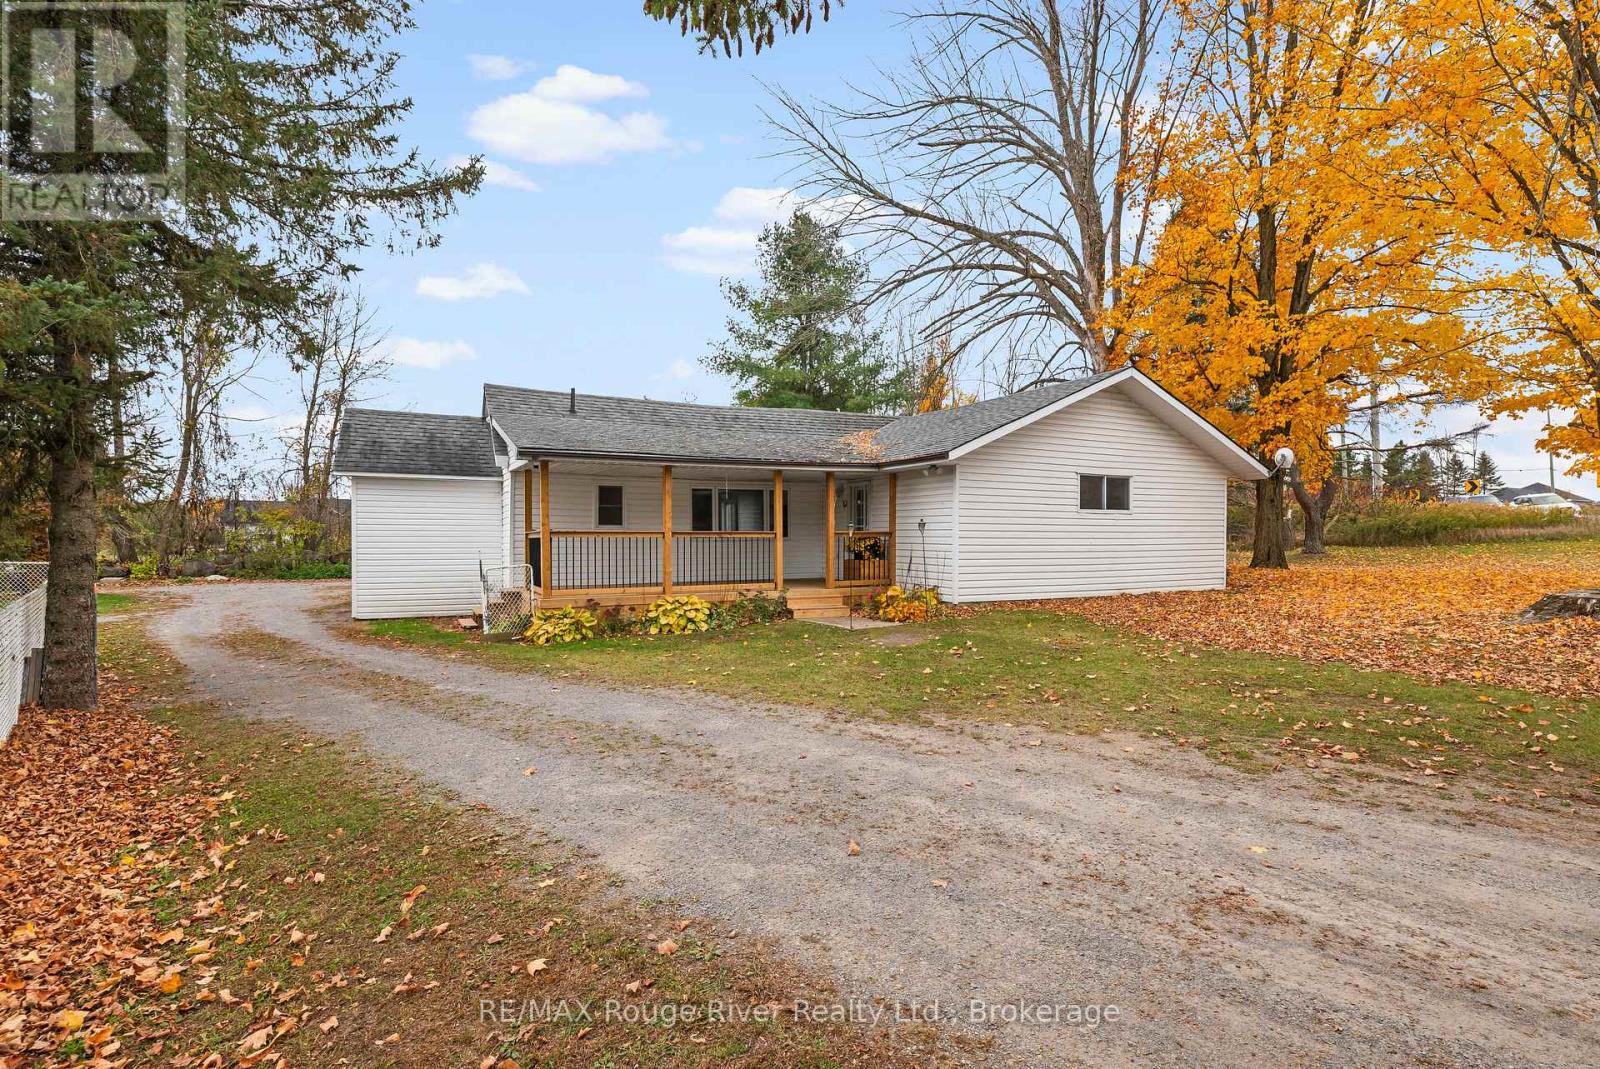
1369 Trent River Road
Trent Hills, Ontario
Welcome to 1369 Trent River Road, this charming 4.79-acre country property offering the perfect blend of rural living, versatility, and opportunity. Nestled just one minute from the quaint Hamlet of Trent River. Ideal for those dreaming of a peaceful country lifestyle, hobby farming or home-based business potential! The updated 2-bedroom bungalow features comfortable main-floor living with a welcoming covered front porch, a bright newly renovated eat-in kitchen complete with coffee bar, an open-concept living and dining area warmed by a cozy pellet stove, convenient laundry area, and functional mudroom. Shingled roof replaced in 2017. Numerous outbuildings including a well-equipped insulated workshop featuring water service and 220-amp hydro panel. a spacious barn/shop with electricity and aluminum siding, a traditional 3-stall barn with a run in and two additional garden sheds allows for endless possibilities. A second private entrance off Morningside Drive, enhances the property's flexibility for agricultural, storage, or entrepreneurial pursuits. Enjoy the best of country living with the Trent Severn Waterway just minutes away, offering boating, fishing, kayaking, and countless outdoor adventures. Ideally situated only 10 minutes from Campbellford, home to the newly built Recreational center. and a brand-new hospital underway, and just 5 minutes from Havelock's shops, services, and everyday conveniences. Whether you're a first-time home buyer, hobby farmer, entrepreneur, or simply seeking a tranquil rural retreat, this exceptional property offers endless possibilities to live, work, and grow in the countryside! A must see!! (id:47564)
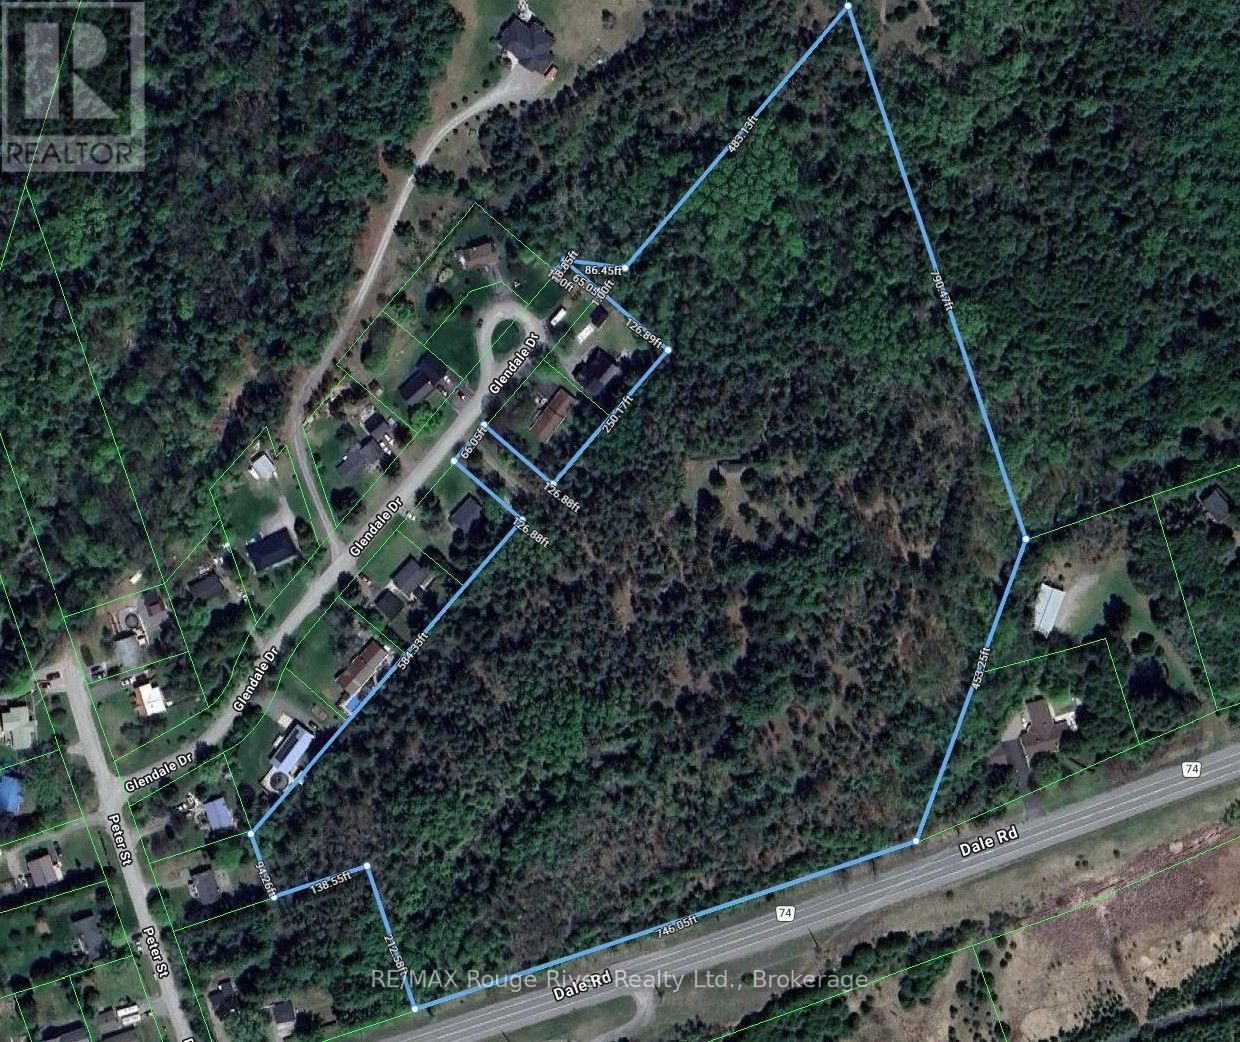
8999 Glendale Drive
Hamilton Township, Ontario
A rare find this close to Cobourg, these 17 rolling acres at 8999 Glendale Dr. (off Peter St and Dale Rd.) offer privacy, a deep wooded ravine and mature towering pines. There is also a seasonal/recreational cabin featuring: 2 bedrooms, a kitchenette, and living room and an enclosed porch for your visits when you stop by to enjoy the birds and wildlife. Walking trails have been created throughout the land so you can get to know all of your nature retreat. It's just a few minutes to the popular Town of Cobourg with its stunning waterfront, great shopping, hospital and many eateries. The Via train passes through town and access to the 401 gets you into Toronto in little over an hour. Contact your realtor about receiving a buyer package and to find out about touring the property. This special piece of Northumberland could be just what you have been waiting for!! (id:47564)
1115 Cook Road
Marmora And Lake, Ontario
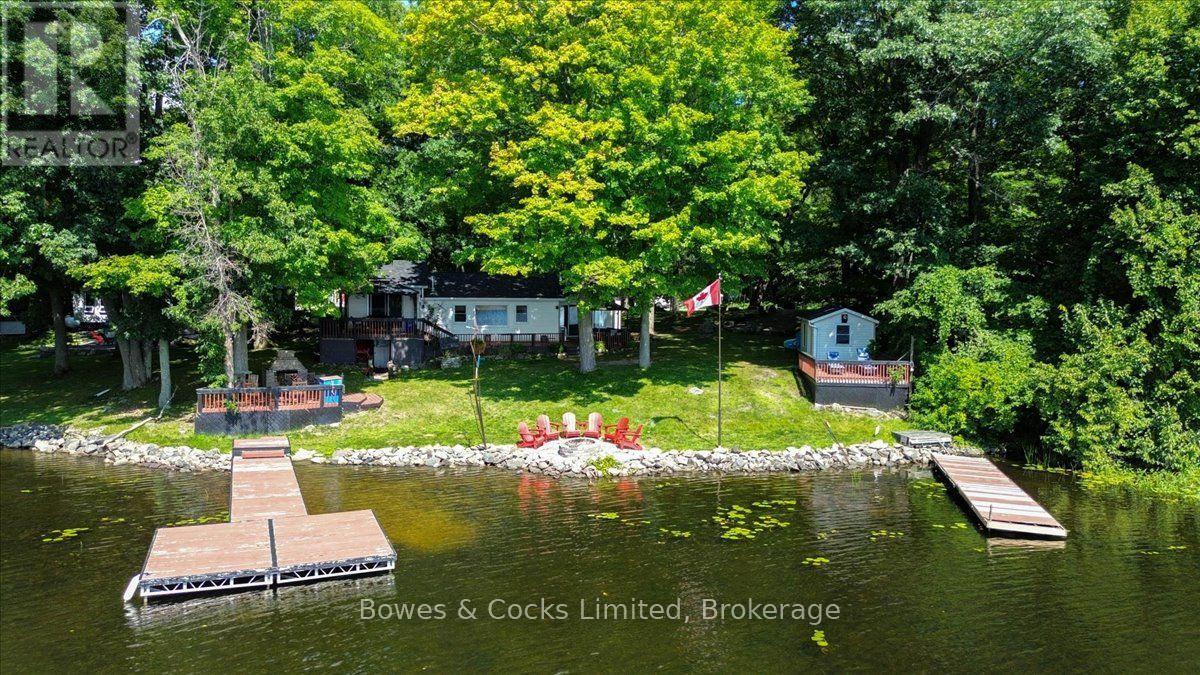
If lake life is calling, this is your chance to answer! Set on beautiful Crowe Lake, 1115 Cook Road offers the perfect all-season waterfront lifestyle for those who love being on the water, spending time outdoors and making the most of every season. Boating, swimming, fishing and watersports are right outside your door in the warmer months, while fall colours, winter adventures and cozy evenings by the fireplace make this a place you can enjoy year-round. This inviting 3-bedroom bungalow offers a comfortable layout with beautiful lake views and plenty of space to relax and entertain. The primary bedroom features a walkout to the deck, while the kitchen opens to the outdoor living space, making summer dinners and entertaining effortless. Outside is where this property shines. Enjoy two docks, one for your boat and a second dock with a spacious deck overlooking the lake. Spend your days boating, waterskiing, paddle-boarding, fishing, or simply floating in the sun. Additional features include a detached garage, drilled well, heat pump with A/C, fireplace, private year-round road access and a treed lot for added privacy. Being offered furnished with a few exceptions, this property is ready to enjoy from day one. Approximately 2 to 2.5 hours from the GTA and 1.5 hours from Kingston, this is an easy escape without the long drive. (id:47564)

11 Greenaway Circle
Port Hope, Ontario
Beautifully designed and full of character, this stunning bungaloft offers the perfect combination of modern comfort, timeless style and exceptional privacy. This home enjoys a secluded setting with an attached 2 car garage and one of the largest lots in the neighbourhood. The heart of the home is the stunning, open concept main floor, featuring a chef inspired kitchen designed for both everyday living and entertaining. Enjoy built-in, stainless steel appliances including double wall oven, induction cooktop, built-in wine fridge, granite counters, tile backsplash, a massive island with seating for six, coffee nook, abundant cabinetry, pot drawers and the best of all, three pantries. The kitchen overlooks the bright living and dining area highlighted by a soaring vaulted ceiling, hardwood flooring and a gas fireplace. Three walk-outs (two from the living area & one from mdrm) lead directly to the expansive deck overlooking the backyard, while a convenient mudroom provides access to the attached garage. The primary suite features a W/I closet and private ensuite, while a second main floor bdrm offers the flexibility of a home office. Upstairs, the impressive loft space overlooks the living area and is complemented by a third bedroom and a 3-pc bath. The finished basement extends your living space with a large rec rm, a 4 pc bath, a 4th bedroom with a large window and closet, room for an exercise space, plus an abundance of storage. Step outside to your own private retreat. The oversized backyard is beautifully landscaped with perennial gardens and mature trees, creating a peaceful setting where you can relax on the extra-large deck. Unwind in the hot tub and enjoy the sounds of returning cardinals and other songbirds. Just minutes to the Port Hope Golf & Country Club, Hwy 401, Highway 2, shopping & amenities, this is a rare opportunity to enjoy spacious, private living in one of Port Hope's most desirable neighbourhoods. (id:47564)
630 Cognac Crescent
Pickering, Ontario
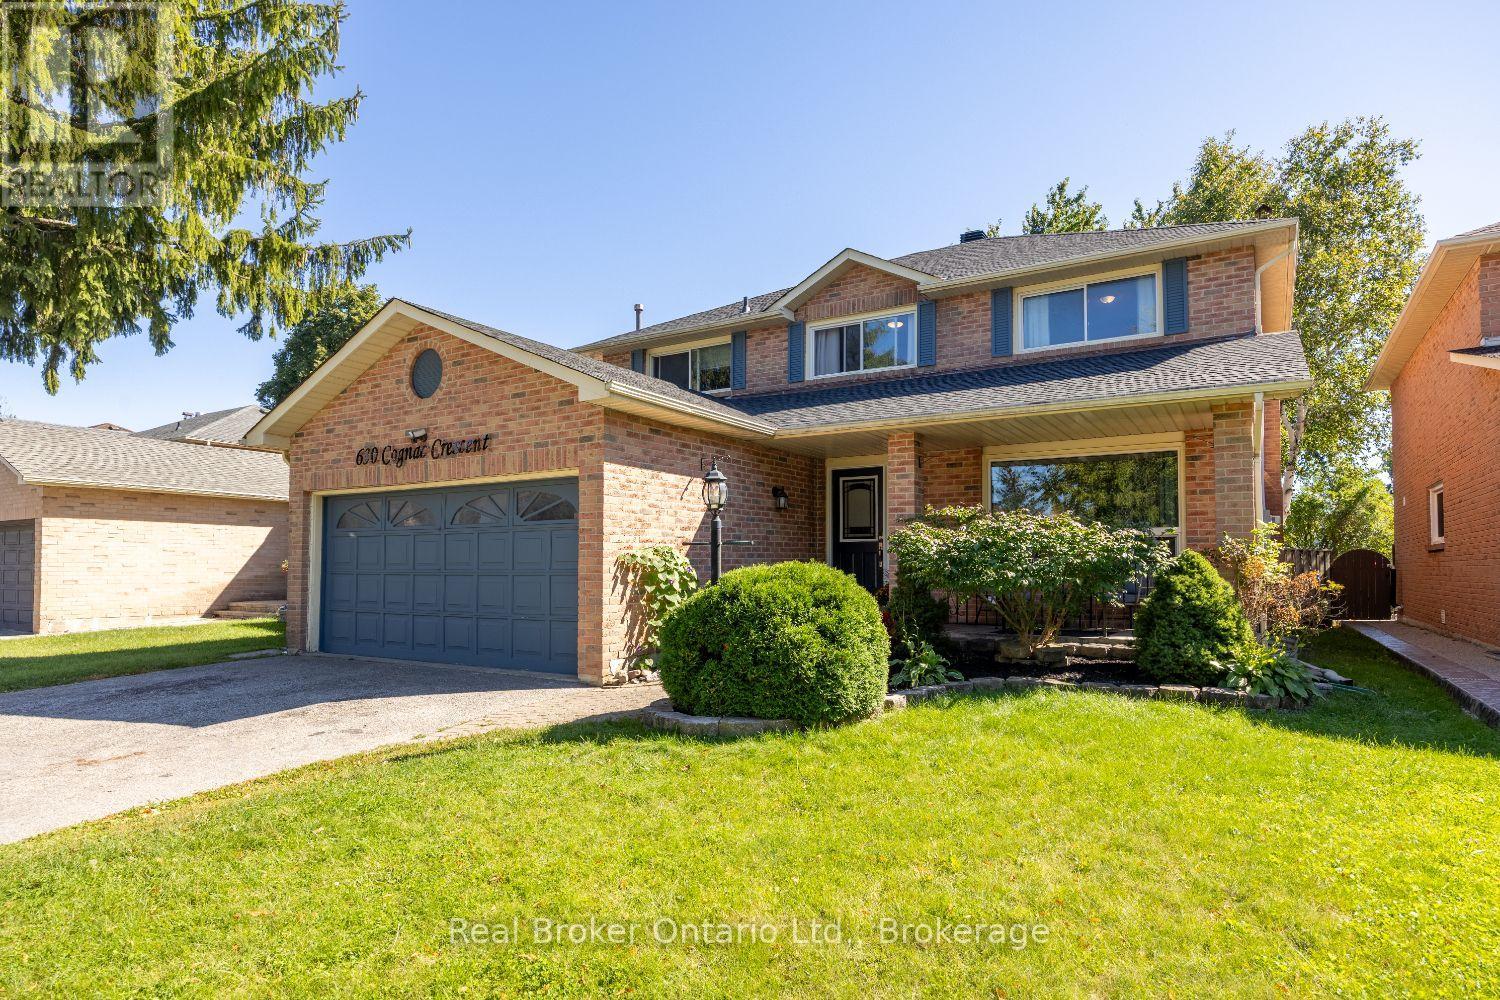
Welcome to this spacious, two-storey home, offering plenty of room for everyday family living and entertaining. A 2 car garage provides convenient parking and additional storage. The main floor features a bright living room with a large picture window, a separate dining room and an inviting family room with a wood-burning fireplace and walk-out to the partially covered deck. The eat-in kitchen offers ample cupboard and counter space, tile backsplash, track lighting, a window over the sink and a walk-out to the deck. Main floor laundry, with a walk-out to the side yard, and a 2pc powder room add everyday convenience. Upstairs, the generous primary bedroom features a walk-in closet with organizers and a private ensuite with a soaker tub. Three additional bedrooms and a 4pc bathroom complete the second level. The finished basement offers even more room to spread out with a spacious rec room featuring a gas fireplace and wet bar, an additional bedroom with an electric fireplace, a 3pc bathroom with walk-in shower and additional storage space. Outside, enjoy the fully fenced backyard with a partially covered deck, BBQ gas hookup and patio area, creating plenty of space to relax and entertain. (id:47564)
115 Liberty Street S
Clarington, Ontario
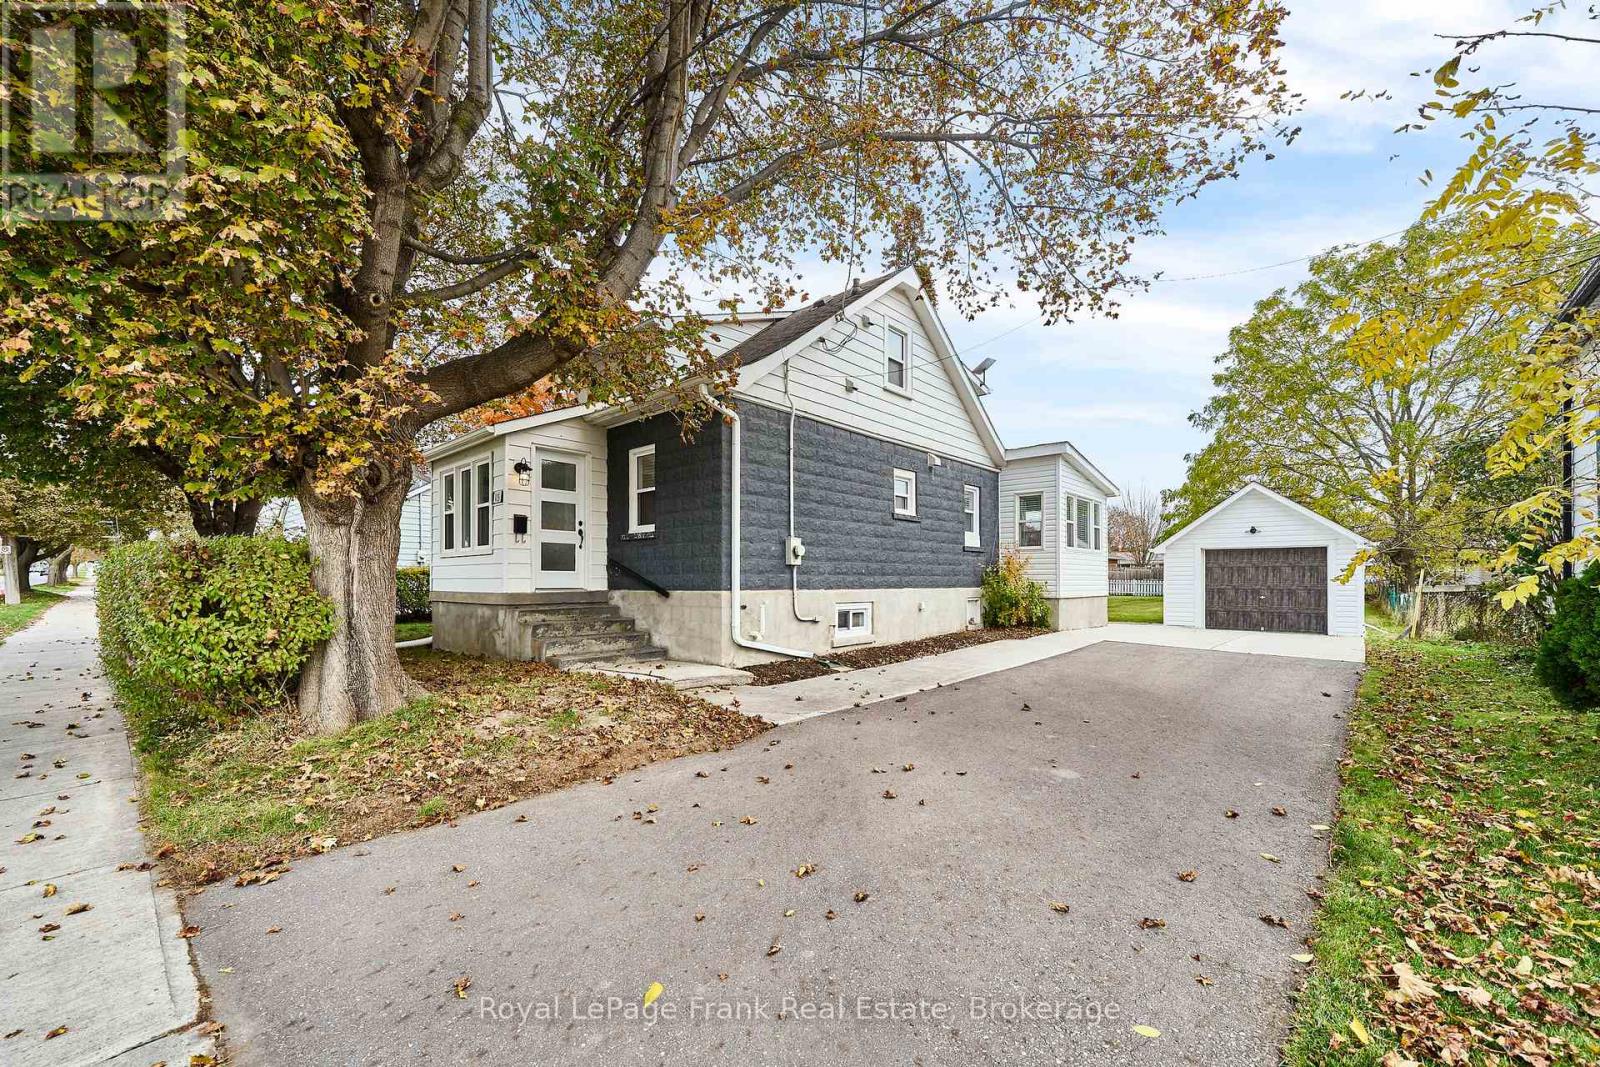
Welcome to 115 Liberty Street South! Ideally located in the heart of Bowmanville, this charming 1.5-storey detached home offers convenient access to Highways 401 and 407, transit, schools, shopping, parks, the hospital and historic downtown. Originally built in 1925 and extensively renovated in 2022, this home combines classic character with modern updates. Offering 3 bedrooms, 2 bathrooms and 1,215 sq. ft. above grade, the home features a bright, spacious living room and dining room, an inviting sun-filled sitting area and an open-concept kitchen and dining space with granite countertops, breakfast bar and thoughtful storage upgrades. A convenient main-floor laundry area with built-in storage adds everyday functionality. The basement offers a finished bonus room, ideal for a home office or playroom, plus additional storage. Outside, the generous 66 x 165 ft. fenced lot provides plenty of space to relax, entertain or play. A separate garage with 60-amp electrical service, storage shed and natural gas BBQ hookup complete this wonderful property. A fantastic opportunity to enjoy a move-in-ready home with a spacious yard in an established Bowmanville neighbourhood! (id:47564)