 Karla Knows Quinte!



Call or Text
613 848 2252
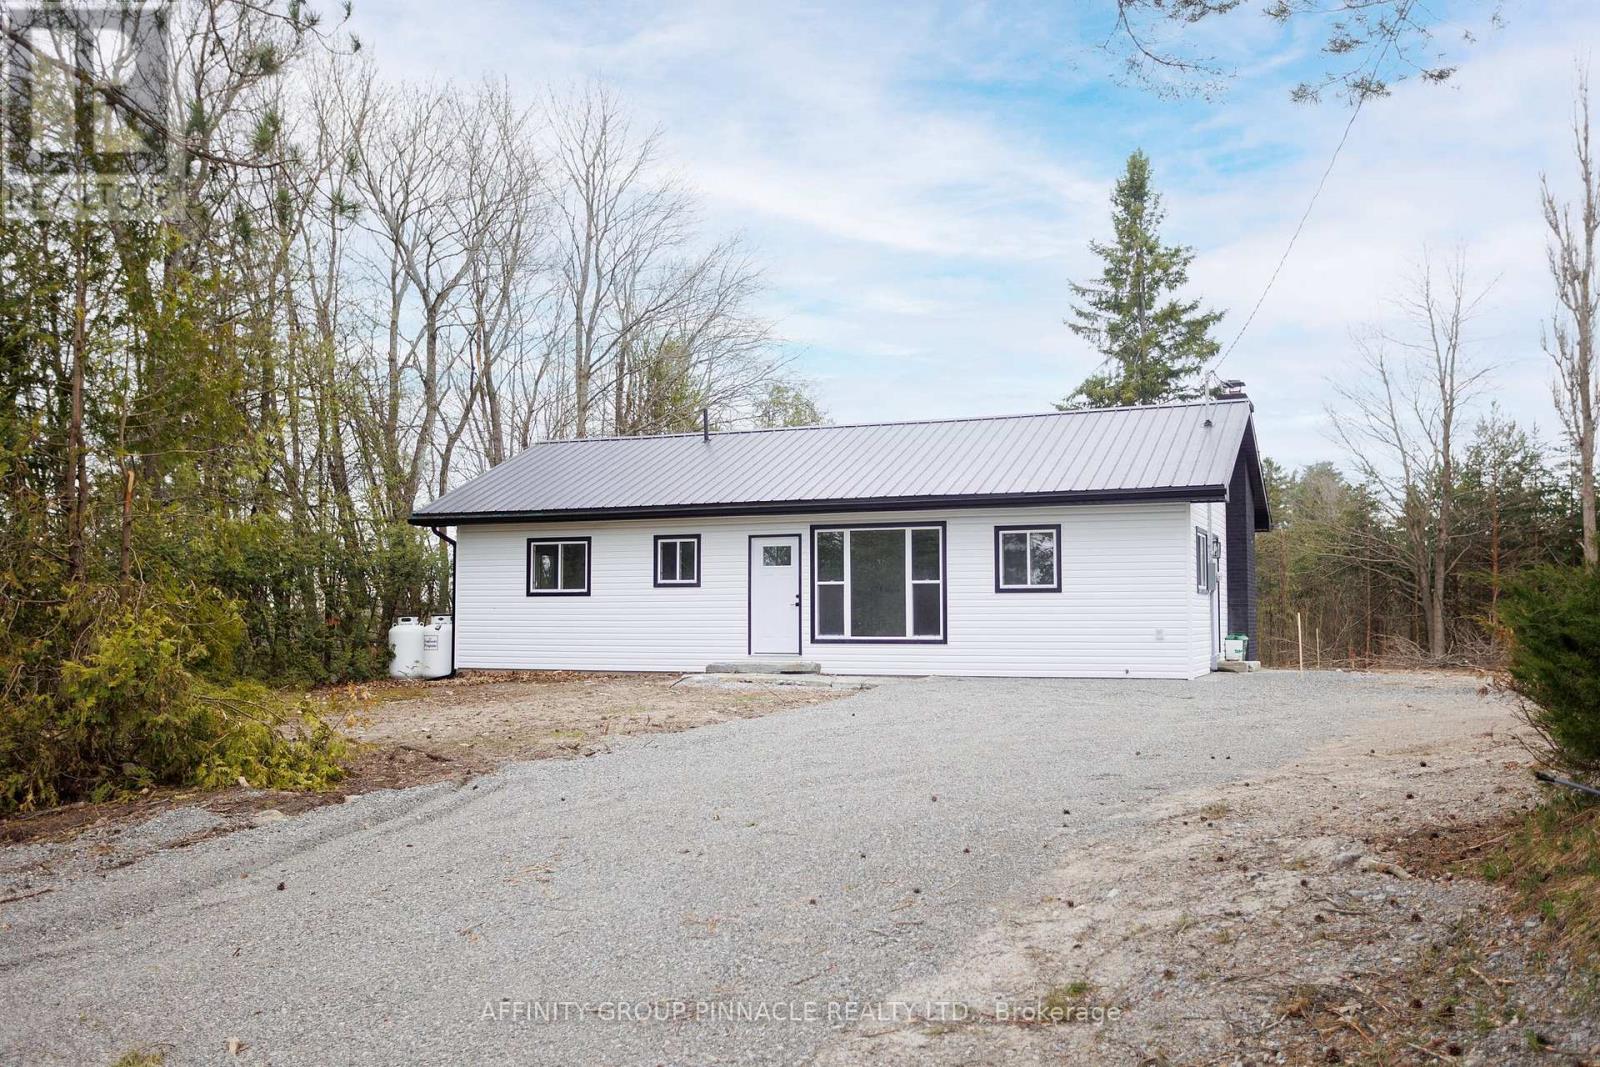
100 Reid Street
Kawartha Lakes, Ontario
Welcome to 100 Reid St. Located on a sought after street in Bobcaygeon this 2 bed 2 bath bungalow has been completely redone! The main floor features a functional layout with an eat-in kitchen, large living room with electric fireplace and a walkout to the backyard. The primary bedroom features a brand new ensuite with a double vanity and shower. The main floor also features an additional bedroom and a new 4 pc bathroom and has new flooring and trim throughout. The lower level has been partially finished and is ready for your personal touch. In addition to all the new finishings the home also has a brand new furnace, HRV and AC. All the hard work has been done, just bring your furniture and enjoy everything Bobcaygeon has to offer! (id:47564)
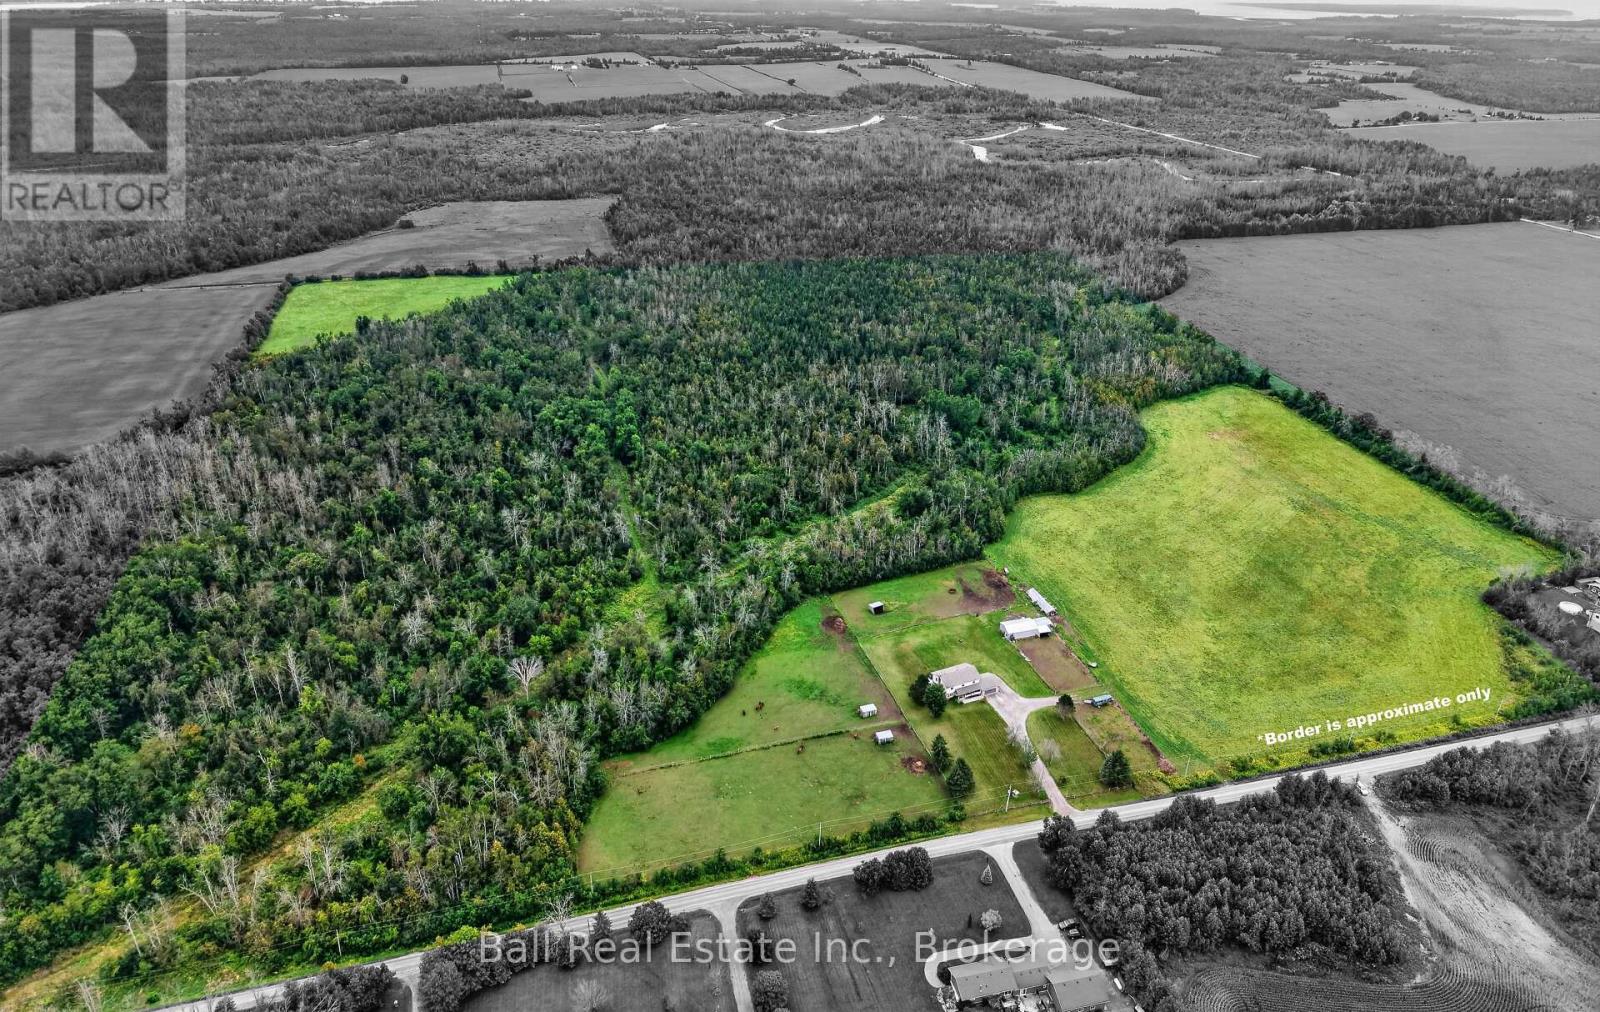
92 Cricket Hollow Road
Kawartha Lakes, Ontario
92 Cricket Hollow Road, Little Britain - A lifestyle asset, 99.01 acres of land and home. Situated in the countryside in the beautiful Kawartha Lakes region, this exceptional property offers private trails and forest, private hunting and acreages of pleasure use and workable land. The property features approximately 35 acres of workable land, 55 acres of bush and 9 acres of fenced pasture. Enhanced by the beautiful tree-lined surroundings, fields and trails to explore by recreational vehicle/utv/snowmobile, on foot/snowshoe/cross-country skis/hunting and horseback, this property offers four seasons of enjoyment. The appeal includes a 30' x 40' pole barn providing excellent space for your equipment & toys, enclosed w/ 2 sliding doors, hydro, a frost-free water line and an enclosed extra side storage area. There are 3 large paddocks w/shelters, 2 small paddocks-1 w/shelter, connected with an electric fence line. At the heart of the home is a spacious kitchen w/black stainless appliances and dining area with a large walkout to a tiered deck for outdoor entertaining or simply enjoying the peaceful private views and stunning sunsets. Inside, you will find a family room with a 9'3" high ceiling and wood-burning stove, a separate den/games room, main floor laundry, spacious front door entry coming in from the large covered porch, a 2-piece washroom and entry to the insulated two-car garage for everyday convenience. There are four spacious bedrooms upstairs with plenty of closet space. The generous primary bedroom has a dressing area hallway w/walk-in closet and a private ensuite w/dual-shower system. Notice the oversized 4-piece main bathroom complete with a large soaker tub. The full unfinished lower level provides an abundance of storage and future possibilities. Surrounded by nature and wildlife, mature bush and fields, this remarkable acreage embodies pride of ownership and a country retreat offering privacy and exceptional land space. (id:47564)
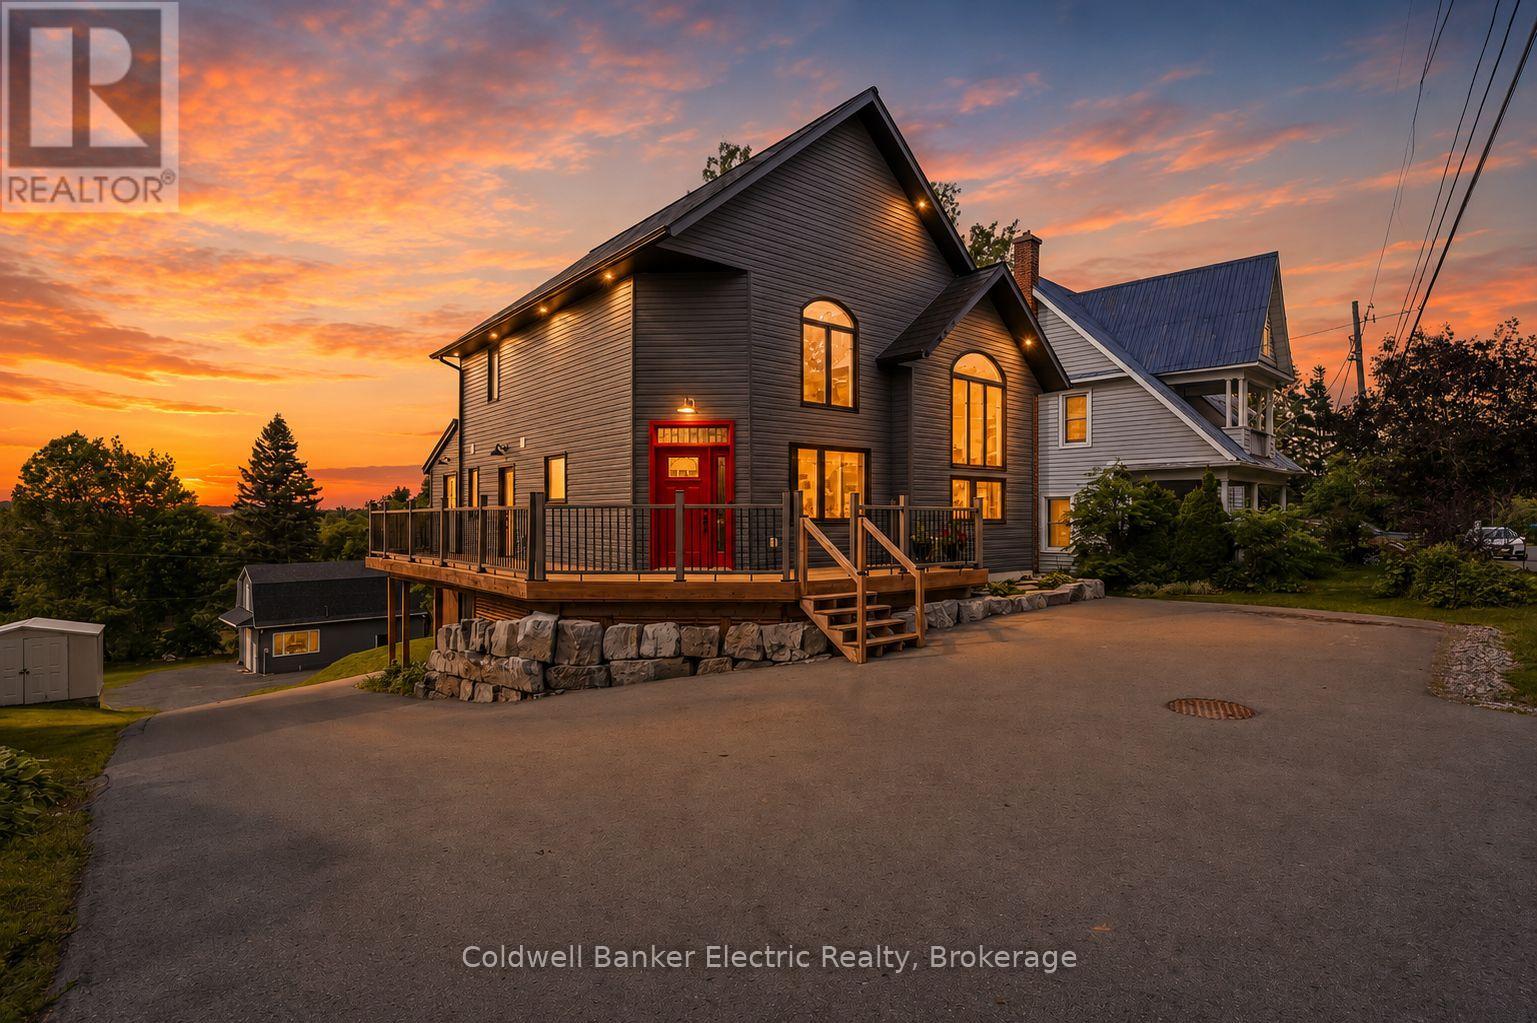
765 Palace Road
Greater Napanee, Ontario
5 THINGS YOU'LL LOVE ABOUT THIS HOME - 1) THE INCOME POTENTIAL - With 3 separate living spaces, including a fully legal basement apartment, you can live in one unit and rent out the other two, making this custom luxury home surprisingly attainable for even a first-time buyer. 2) THE LOCATION: Close enough to the 401 for an easy commute, set back far enough that you'll never hear it. On city services, with a true country feel just 2 minutes from downtown Napanee. 3) THE LOT: 2 acres backing onto a ravine, with deer and wildlife right in your backyard. One of the largest residential lots in town, with more backyard than frontage and mature trees shading the home throughout. 4) THE CUSTOM BUILD: Built in 2021, this home features an ICF foundation, steel roof, engineered hardwood floors, tall ceilings, and a sleek modern aesthetic throughout. Radiant in-floor heating in the office, tankless hot water, HRV, fibre internet, and a GenerLink power hookup round out the high-end finishes. 5) THE LAYOUT: A main floor primary bedroom with a 3-piece ensuite, walk-in closet, and private walkout office. The kitchen and living space soar with 2-storey ceilings, and a wraparound deck connects your ground floor bedroom to the front entrance. A 26x38' garage features a separate 1 bed, 1 bath loft above, complete with its own kitchen, laundry, and parking. (id:47564)
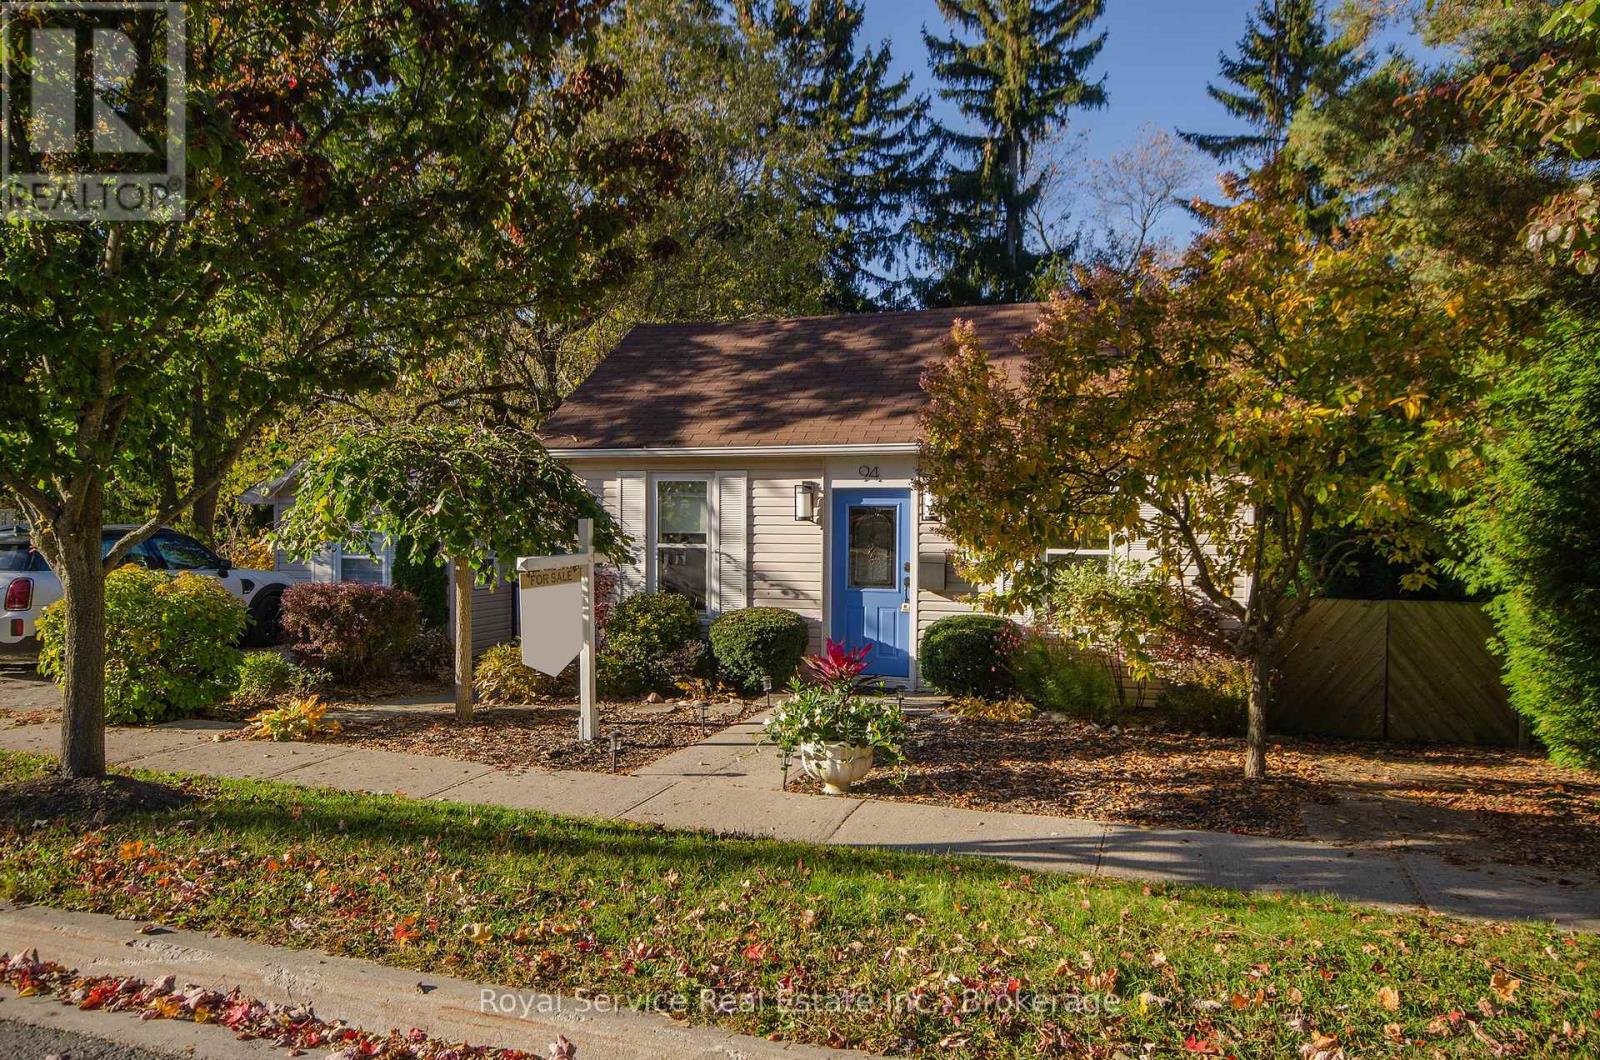
94 Bedford Street
Port Hope, Ontario
Deceptively spacious and full of surprises, this bright Port Hope bungalow offers easy one-level living. A private ravine setting and the relaxed feeling of being at the cottage - just minutes from downtown on one of Port Hope's most desirable streets. The south-facing living room is filled with natural light, while the renovated kitchen opens directly to an expansive deck overlooking the backyard, mature trees and ravine beyond. The result is a home that feels remarkably peaceful and removed, despite being only a short walk from Port Hope's main street. The flexible layout offers more than first meets the eye. The front den or office can serve as a small bedroom, dressing room or work-from-home space, while the family room can also function beautifully as a dining room or bedroom depending on how you choose to use the home. Outside, Bedford really comes into its own. The expansive upper deck provides generous space for dining and relaxing among the trees, with stairs leading down to a lower patio at the ravine's edge and a gently babbling pond. Fully landscaped front and back, the property feels wonderfully private and established - more like a cottage retreat than a home just minutes from downtown. The heated bunkie, designed to complement the house, is currently set up as a guest room with a queen bed and offers exceptional flexibility as a home office, studio, treatment space, workout room or private retreat. Well designed improvements in recent years include a renovated kitchen and bathroom, fresh paint and lighting, newer laundry appliances, updated mechanicals, deck refinishing, a new bunkie roof and continued investment in the gardens and grounds. Whether you are downsizing, starting out or simply looking for a manageable home with extraordinary outdoor space, Bedford offers far more than its modest footprint first suggests. (id:47564)
1167 Division Street
Cobourg, Ontario
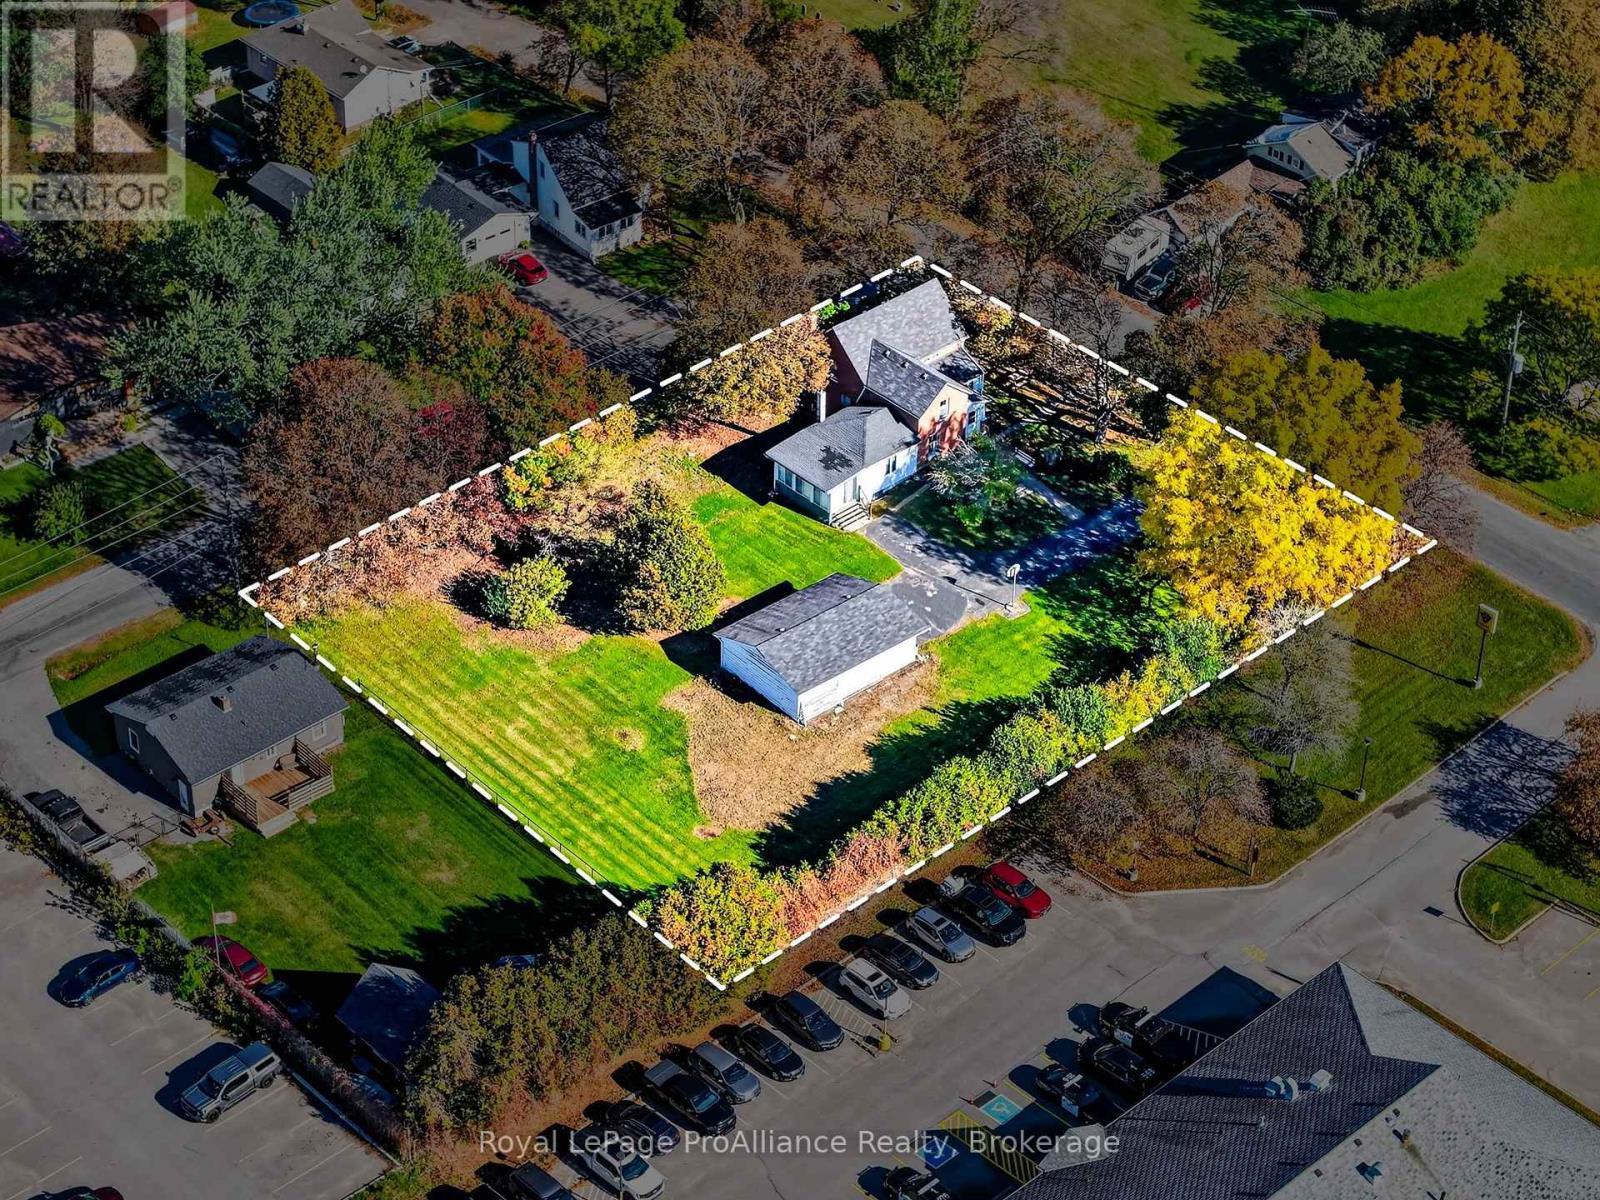
Development Mixed Use Corridor zoning opportunity! Discover the possibilities with this substantial century home offering over 3,000 sq. ft. of space, timeless character and a remarkable 192' x 143' lot. Retaining much of its original charm with minimal updates, this classic brick and aluminum home features generous principal rooms, beautiful wood flooring throughout the main level and a versatile layout ready for your vision. The main floor includes a kitchen, spacious living, dining and family rooms, convenient laundry, 2-pc bathroom, as well as a generous sunroom with walkout. Upstairs, three well-proportioned bedrooms offer good closet space, complemented by an oversized main bathroom and an additional half bath. With convenient location providing easy 401 access adding to the appeal! Outside, enjoy a detached double garage, paved driveway and the added advantage of dual road frontage. With this Mixed-Use Corridor zoning being it's primary hidden Gem, this unique property presents exciting possibilities for future redevelopment, adaptive reuse or a variety of permitted commercial and community-oriented uses. Potential uses may include retirement living, mixed commercial and condominium development, a banquet hall, community centre, hotel, place of worship, private club, school and more. Whether you envision restoring the character of a grand century home or exploring its significant future potential, this is a rare opportunity to secure a property where space, location and possibilities come together. (id:47564)
706 Willis Street
Kingston, Ontario
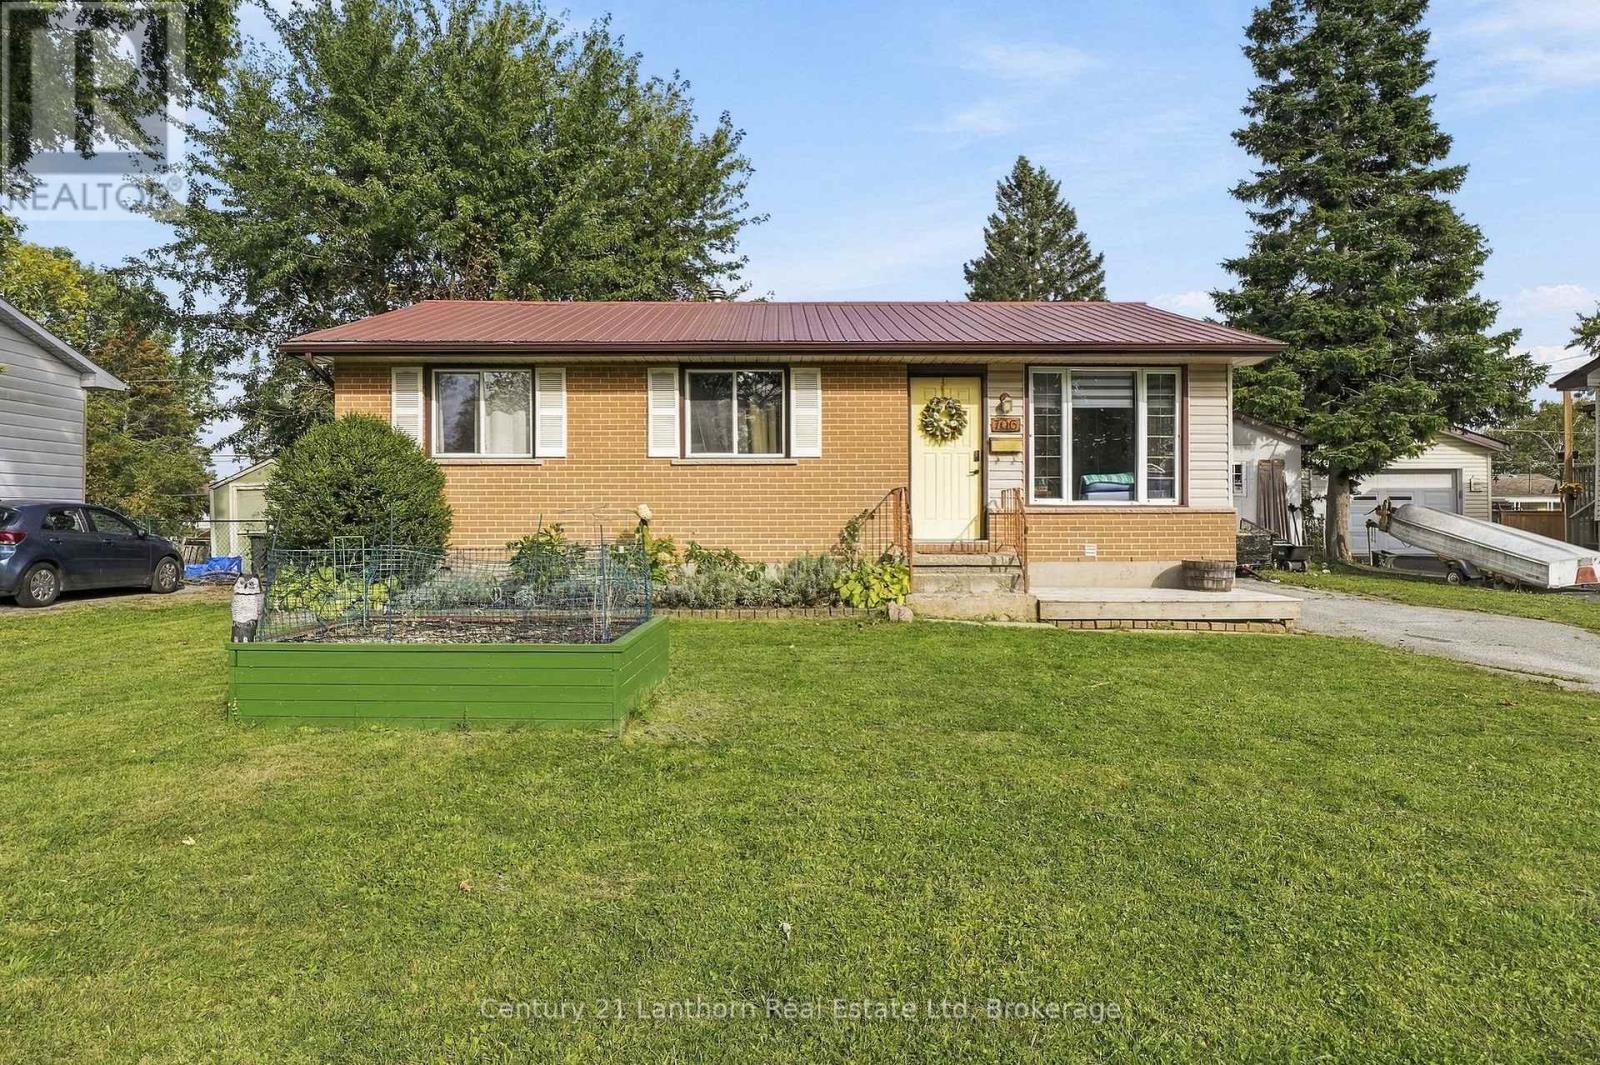
Welcome to 706 Willis Street, a charming bungalow nestled in a mature and established Kingston neighborhood. minutes from the 401, and close to Collins Bay. This inviting home offers a bright and comfortable main level with beautiful hardwood floors, a spacious living room, and a dining area featuring a unique glass-block accent wall that adds character and natural light.The main level offers comfortable bedrooms and a refreshed bathroom, while the finished lower level provides valuable additional living space with a large recreation area, second bathroom, and flexible room that could easily accommodate a home office, guest space, hobby room or additional bedroom. Step outside and you'll discover where this property really shines. The generous, tree-lined backyard offers plenty of room to relax, garden and entertain, with a large deck and covered gazebo creating the perfect setting for summer gatherings or quiet evenings outdoors. A detached storage shed adds practical space for tools and outdoor equipment. (id:47564)
102 - 74 Simcoe Street S
Oshawa, Ontario
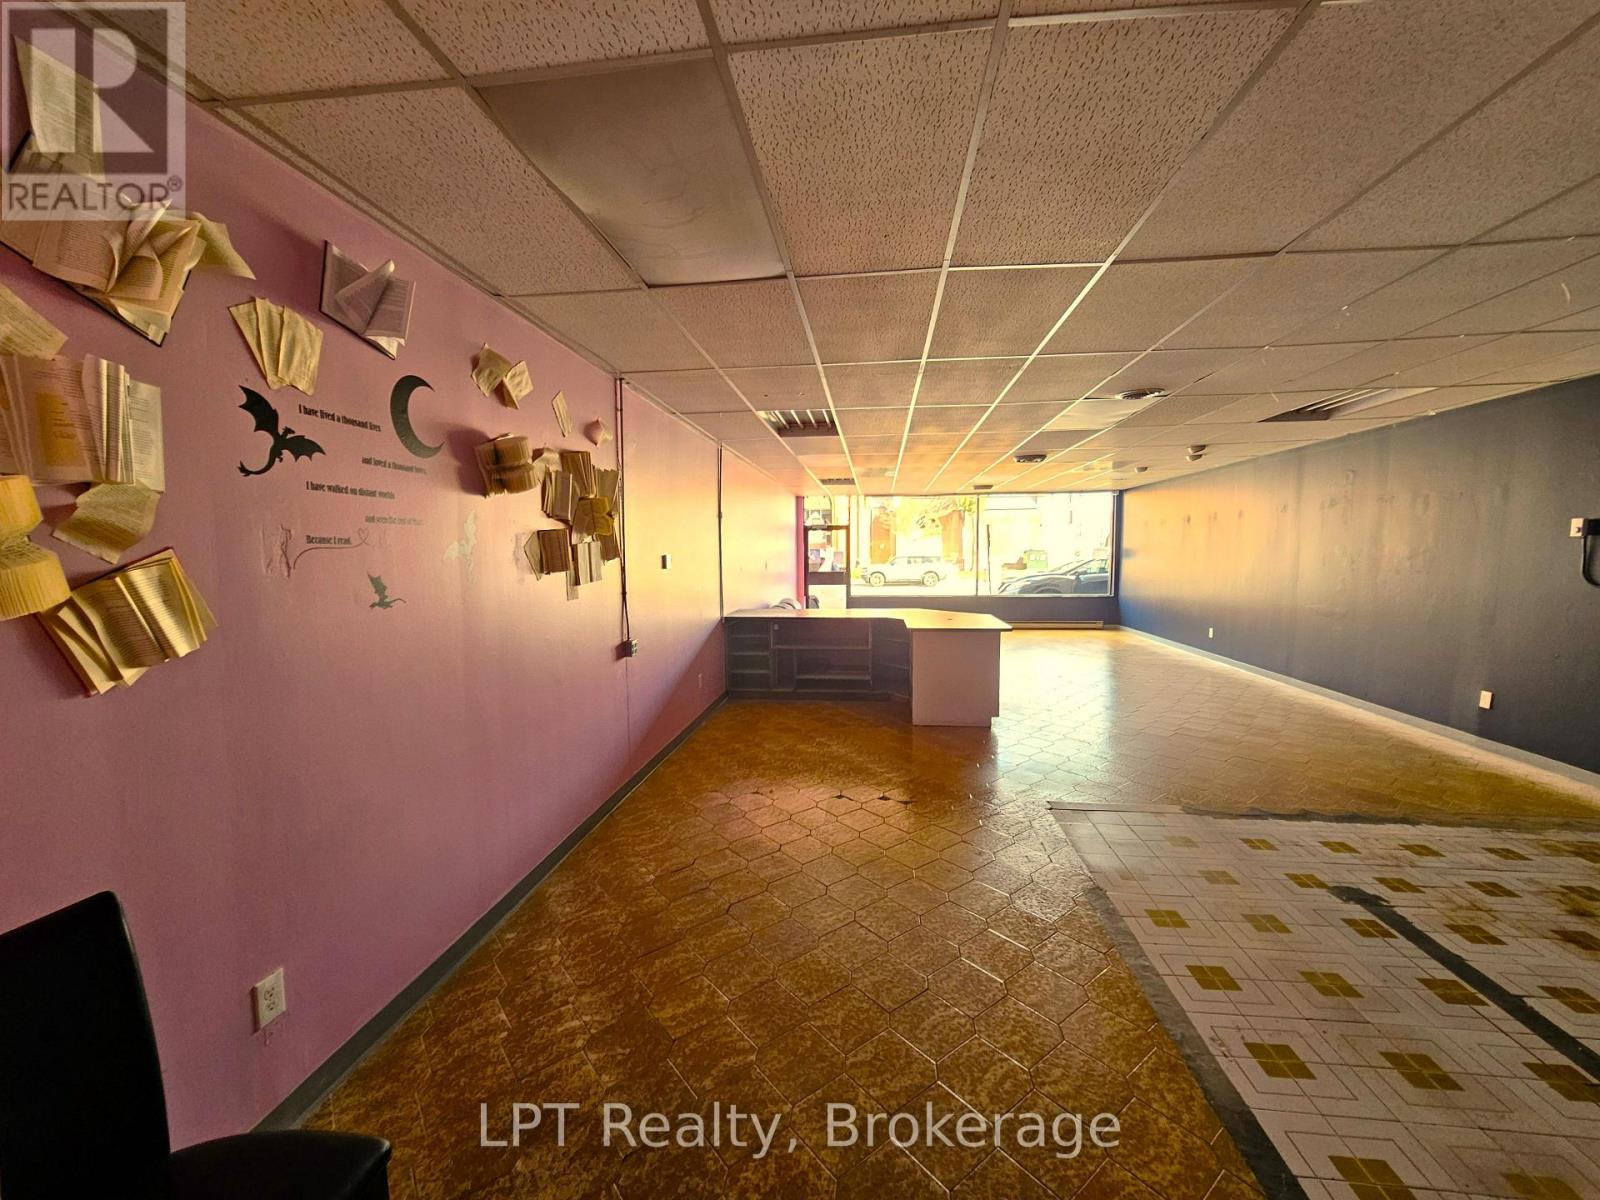
This Street Level High Visibility Retail/Service Space Available In Downtown Oshawa Has Been A Florist Shop Since 1974, And Recently A Book Store. Very Versatile Space To Fill That Opportunity In The Downtown Area Or Something Completely New. Retail, Hospitality, Office, Service-Based Are All Permitted Uses. UGC-A Zoning (Formerly CBD) Allows Many Uses, See Attachment For List Of Permitted Uses. Very Well Maintained Building With Excellent Property Management. (id:47564)

5401 Enfield Road
Clarington, Ontario
Discover the possibilities with this scenic 10-acre property, ideally situated near the community of Mitchell Corners. Boasting approximately 550 feet of road frontage and nearly 800 feet of depth, this expansive property offers 10 acres of usable land, providing exceptional space and flexibility. Offering convenient access to Highway 407 and just minutes from the City of Oshawa, this exceptional location provides the perfect balance of peaceful country living and easy access to urban amenities. Surrounded by natural beauty, this expansive property offers a blank canvas to bring your vision to life. Whether you're dreaming of building your ideal country estate or exploring future investment opportunities, this property present an exciting opportunity in a desirable location. (id:47564)
37 Swindells Street
Clarington, Ontario
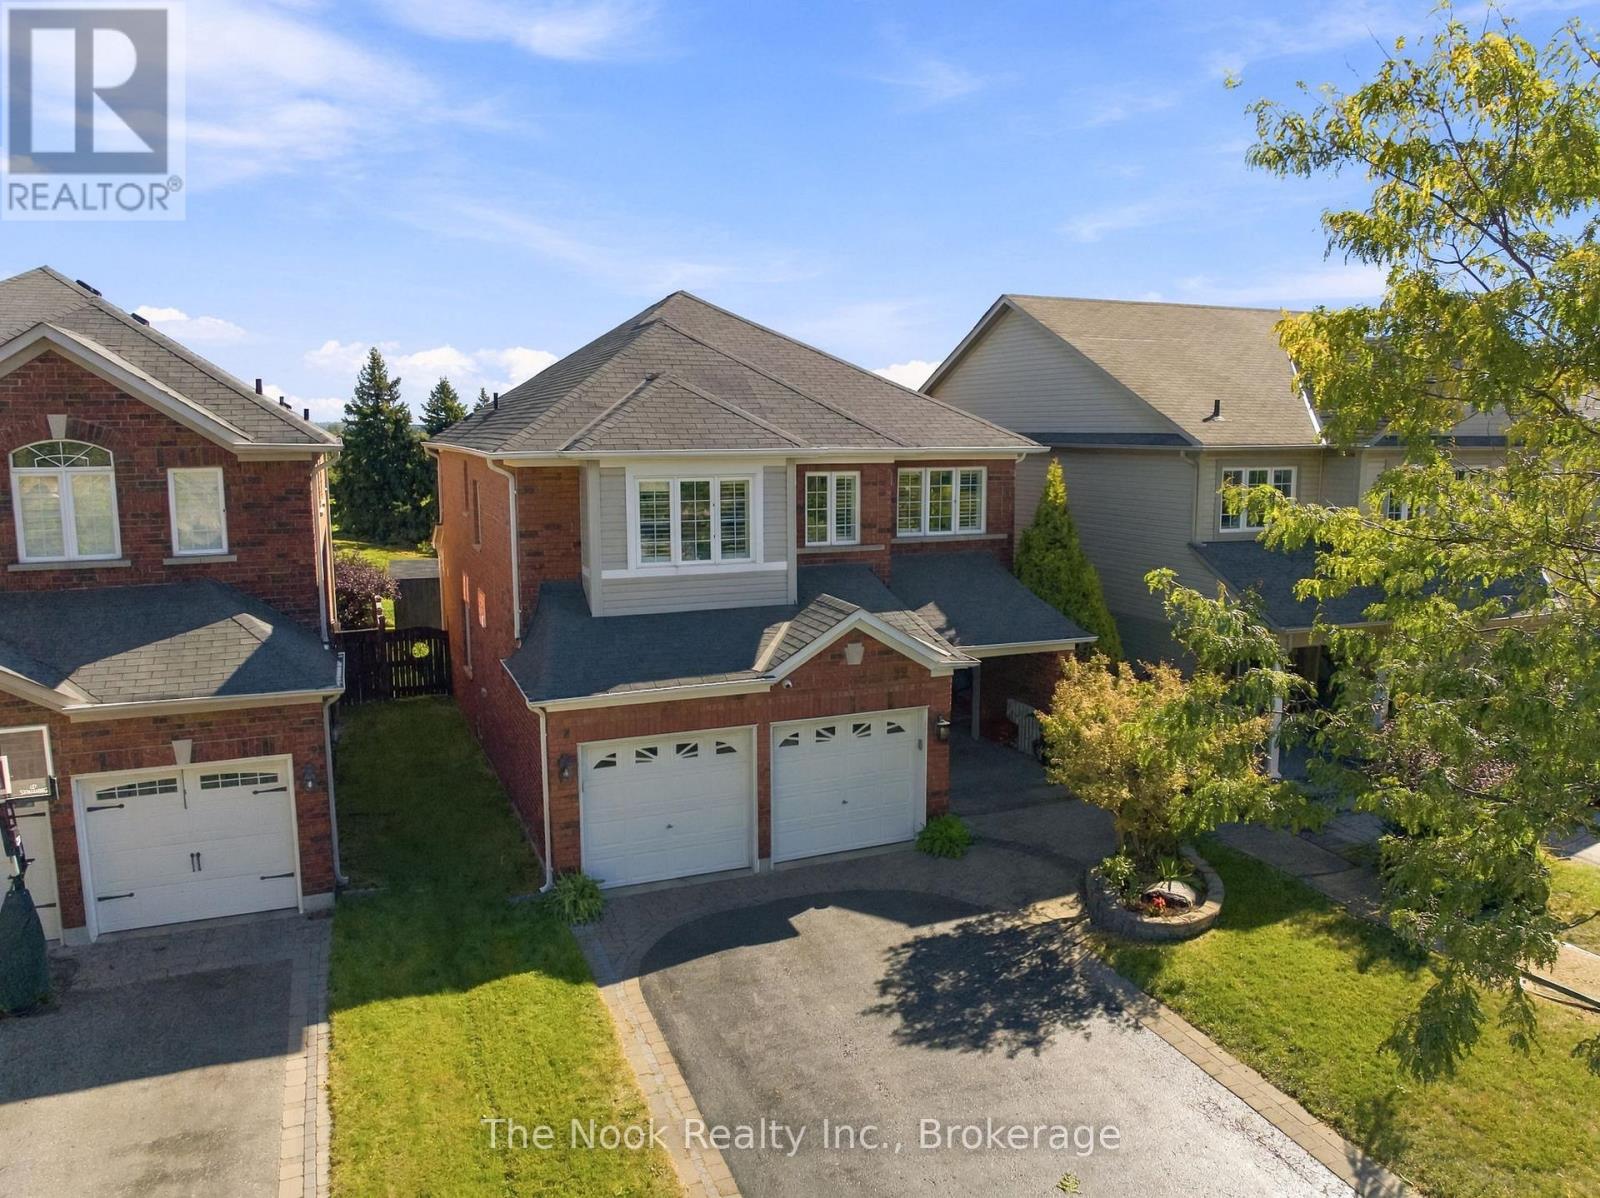
* OPEN HOUSE - Saturday, Oct 31st | 11 am - 1 pm * Welcome to 37 Swindells Street, where standout curb appeal, generous living space and an open parkland backdrop come together in a mature Bowmanville neighbourhood. With no neighbours behind, this spacious family home offers a welcoming setting inside and out. Beautiful landscaping, an easy-care garden bed and a large 4-car driveway with a stone border complement the built-in 2-car garage. A grand front entry opens to a main floor with a comfortable, natural flow. Hardwood flooring connects the living room and spacious separate dining room, offering plenty of room for everyday living, family dinners and hosting. The bright kitchen features tall ceilings and a sliding glass walkout to the backyard deck, while the adjoining family room creates an inviting spot to unwind and settle in. Upstairs, the spacious primary bedroom offers his-and-hers walk-in closets and a 4-piece ensuite with a soaker tub and separate walk-in shower. Three additional bedrooms, another 4-piece bathroom and a convenient second-floor laundry room give everyone room of their own while keeping daily routines close at hand. The large basement features an egress window and plenty of potential for a future gym, playroom, home theatre or additional living space to suit your needs. Outside, the low-maintenance backyard offers just the right amount of space to relax, entertain and enjoy the outdoors. Backing onto a baseball diamond, the open green backdrop adds to the appeal of this established setting. Close to Highway 401, schools, parks, shopping, restaurants and Bowmanville's everyday conveniences, 37 Swindells Street offers room to grow in a neighbourhood that already feels like home. (id:47564)
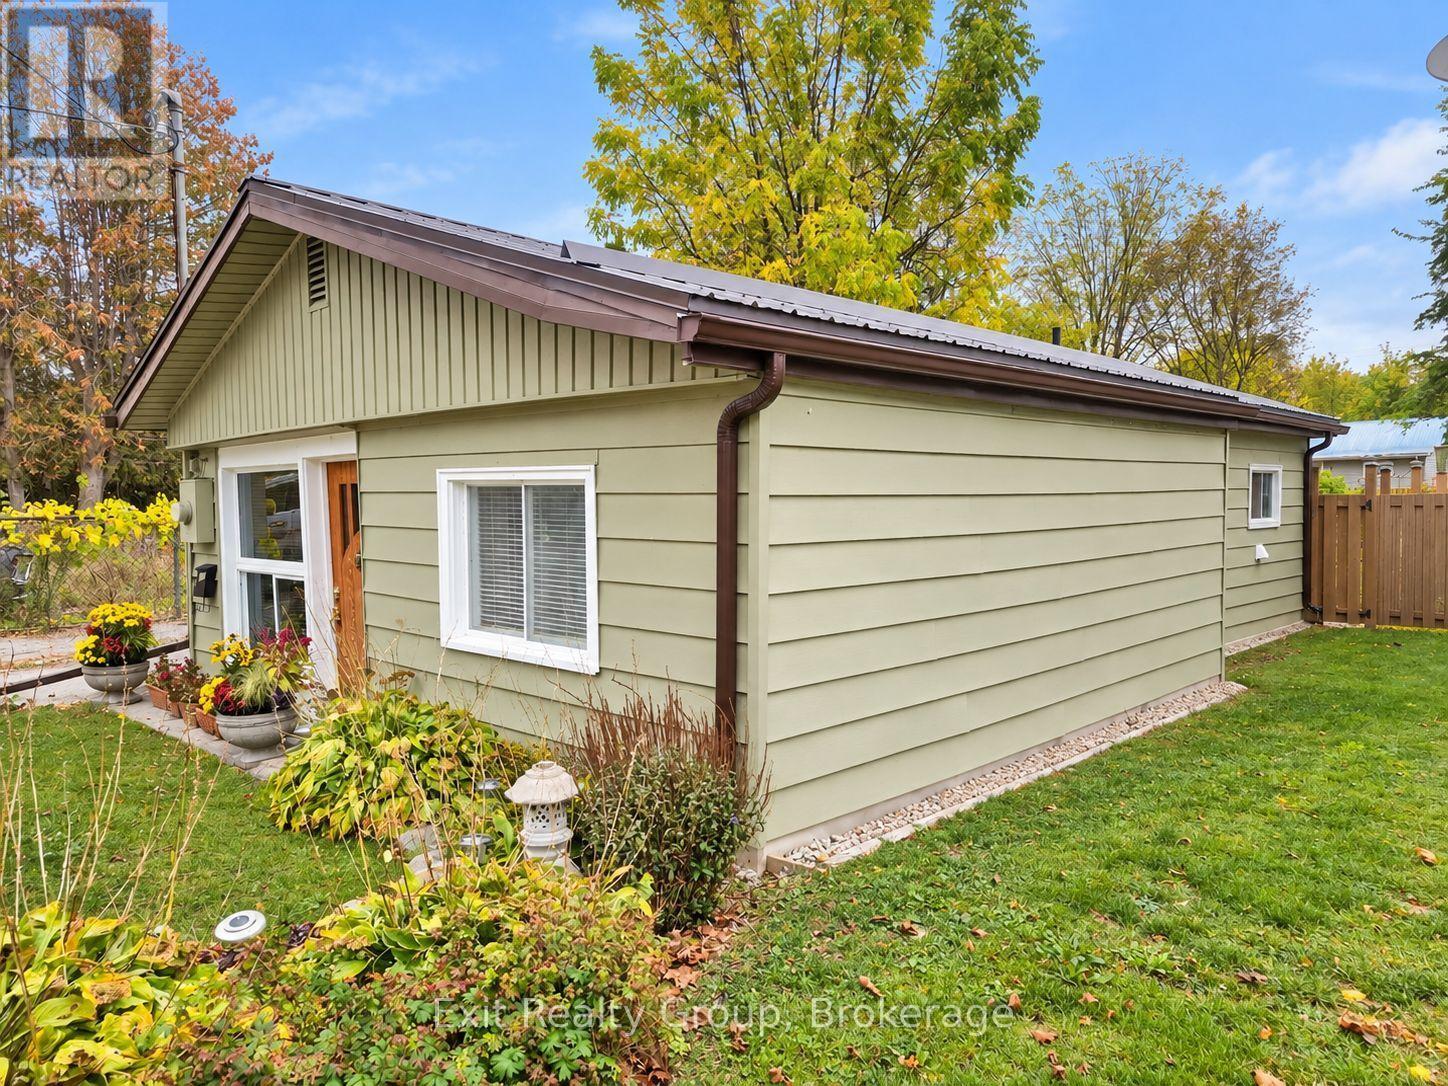
127 Leopold Street
Quinte West, Ontario
Welcome to 127 Leopold Street, a charming and easy-to-maintain bungalow situated on a generous in-town lot with full municipal services. Offering 2 bedrooms and 1 bathroom, this inviting home is a great option for first-time buyers, downsizers, or anyone looking for comfortable one-level living. Outside, you'll appreciate the paved driveway, fully fenced and beautifully landscaped yard, and plenty of space to relax, entertain, or enjoy summer BBQs on the patio. A versatile double shed provides excellent storage, with one side heated for tools, hobbies, or a workshop and the other ideal for keeping outdoor essentials neatly organized. Inside, the bright kitchen includes appliances and offers convenient access to the backyard patio for easy outdoor dining. The spacious living room provides a comfortable place to unwind, while the four-piece bathroom adds character with a vintage-inspired vanity and vessel sink. A convenient washer/dryer combination makes everyday living even simpler. The primary bedroom features large windows that bring in plenty of natural light, while the second bedroom offers flexibility for child, guests, a home office, or hobby space. Comfortable, easy to heat ,practical, and full of charm, this sweet bungalow offers low maintenance living with a spacious yard - all within the convenience of Trenton. (id:47564)
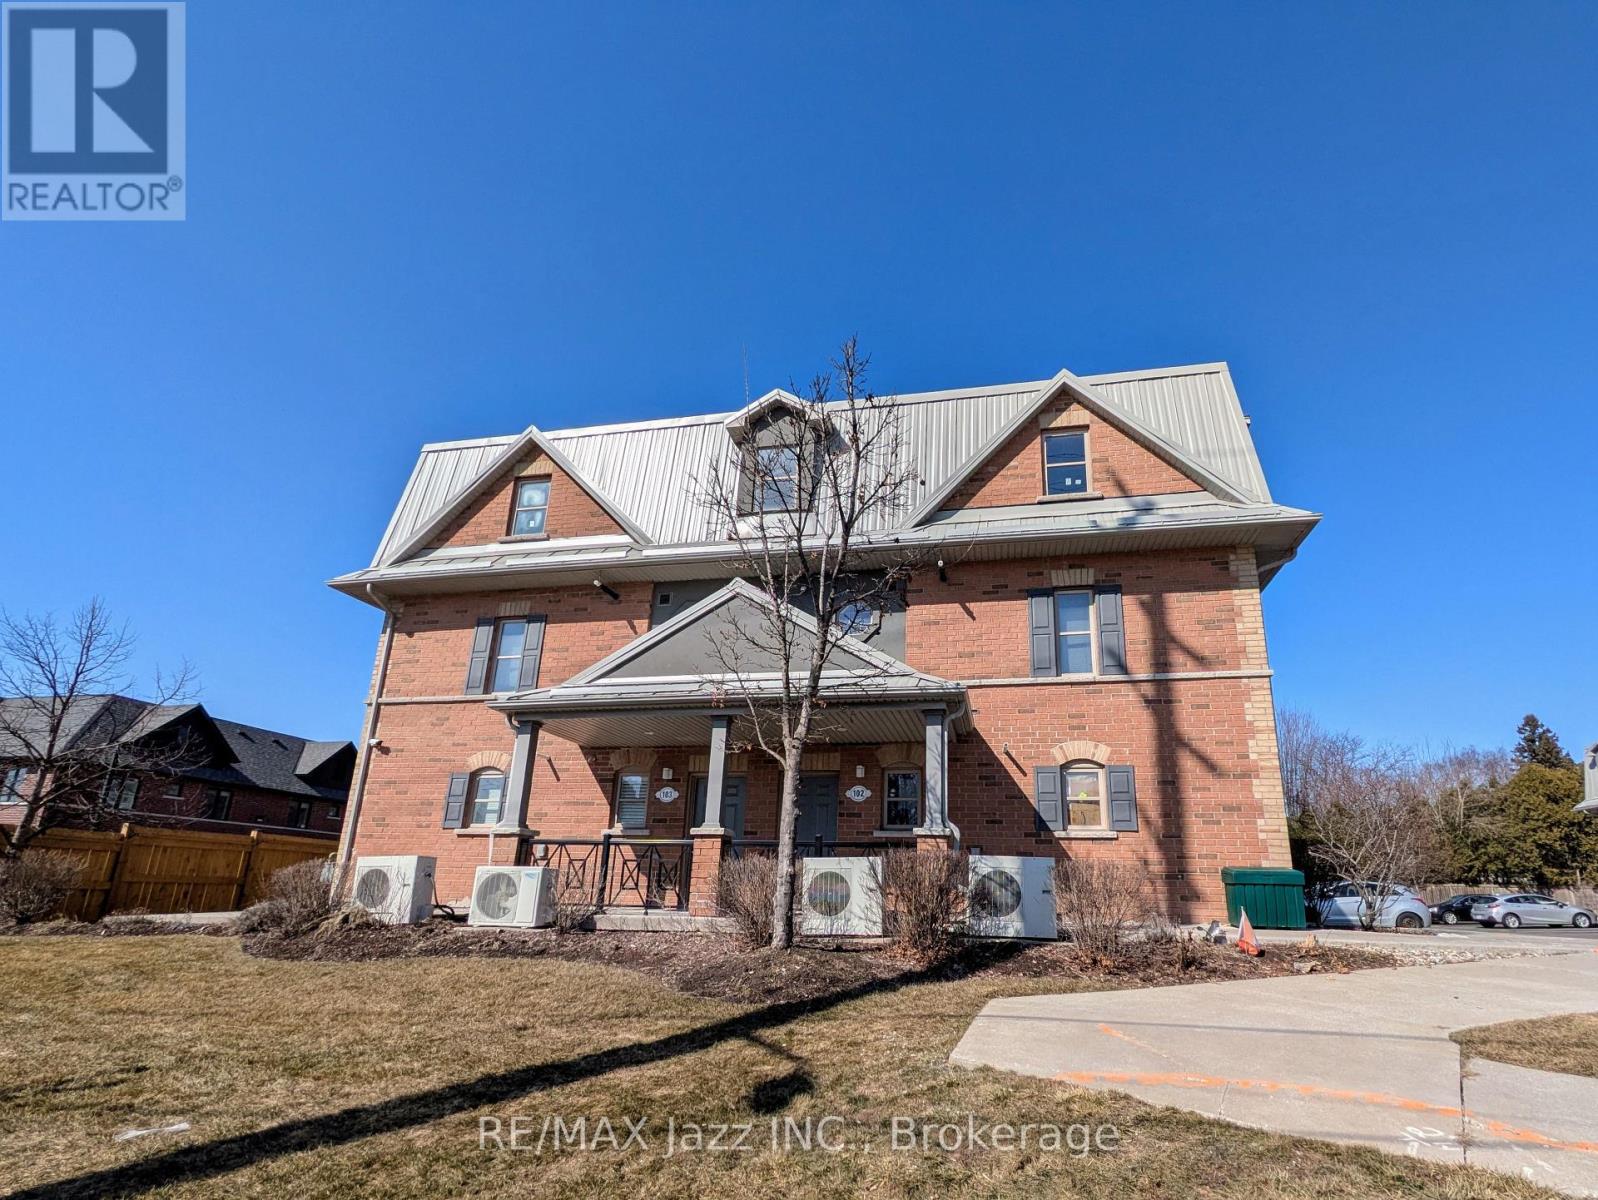
203 - 760 King Street E
Oshawa, Ontario
This warm and inviting two-level 2-bedroom apartment occupies the 2nd & 3rd floors of this well-maintained, clean, and quiet complex. Step into a bright and airy living space on the 2nd floor featuring an open-concept design that seamlessly blends the kitchen, dining, and living areas, in addition, there is a 4-piece bath and second bedroom. The primary bedroom and an extra storage space are situated on the 3rd floor. One dedicated parking spot is included and access to a shared coin laundry room on-site in the basement level of the building for your convenience. IDEAL for 55+, couples, and young professionals alike. Gas heat and water included. Tenant pays 100% of hydro. Tenant insurance is required. Experience the charm of Eastdale, one of Oshawa's most popular neighborhoods known for its tree-lined streets, top-rated schools, and an abundance of green spaces. This vibrant and friendly community offers a balance of urban convenience with suburban tranquility, and the perfect mix of amenities and accessibility with a Walk Score of 69/100 many errands can be accomplished on foot. Stroll to shops and restaurants along King St E. You'll be in park heaven with 4 parks and a long list of recreation facilities less than a 20 minute walk and only steps from the Harmony Creek Trail. The neighbourhood is well-connected to all major highway routes and public transit is right at your doorstep for easy, convenient travel around the city. (id:47564)
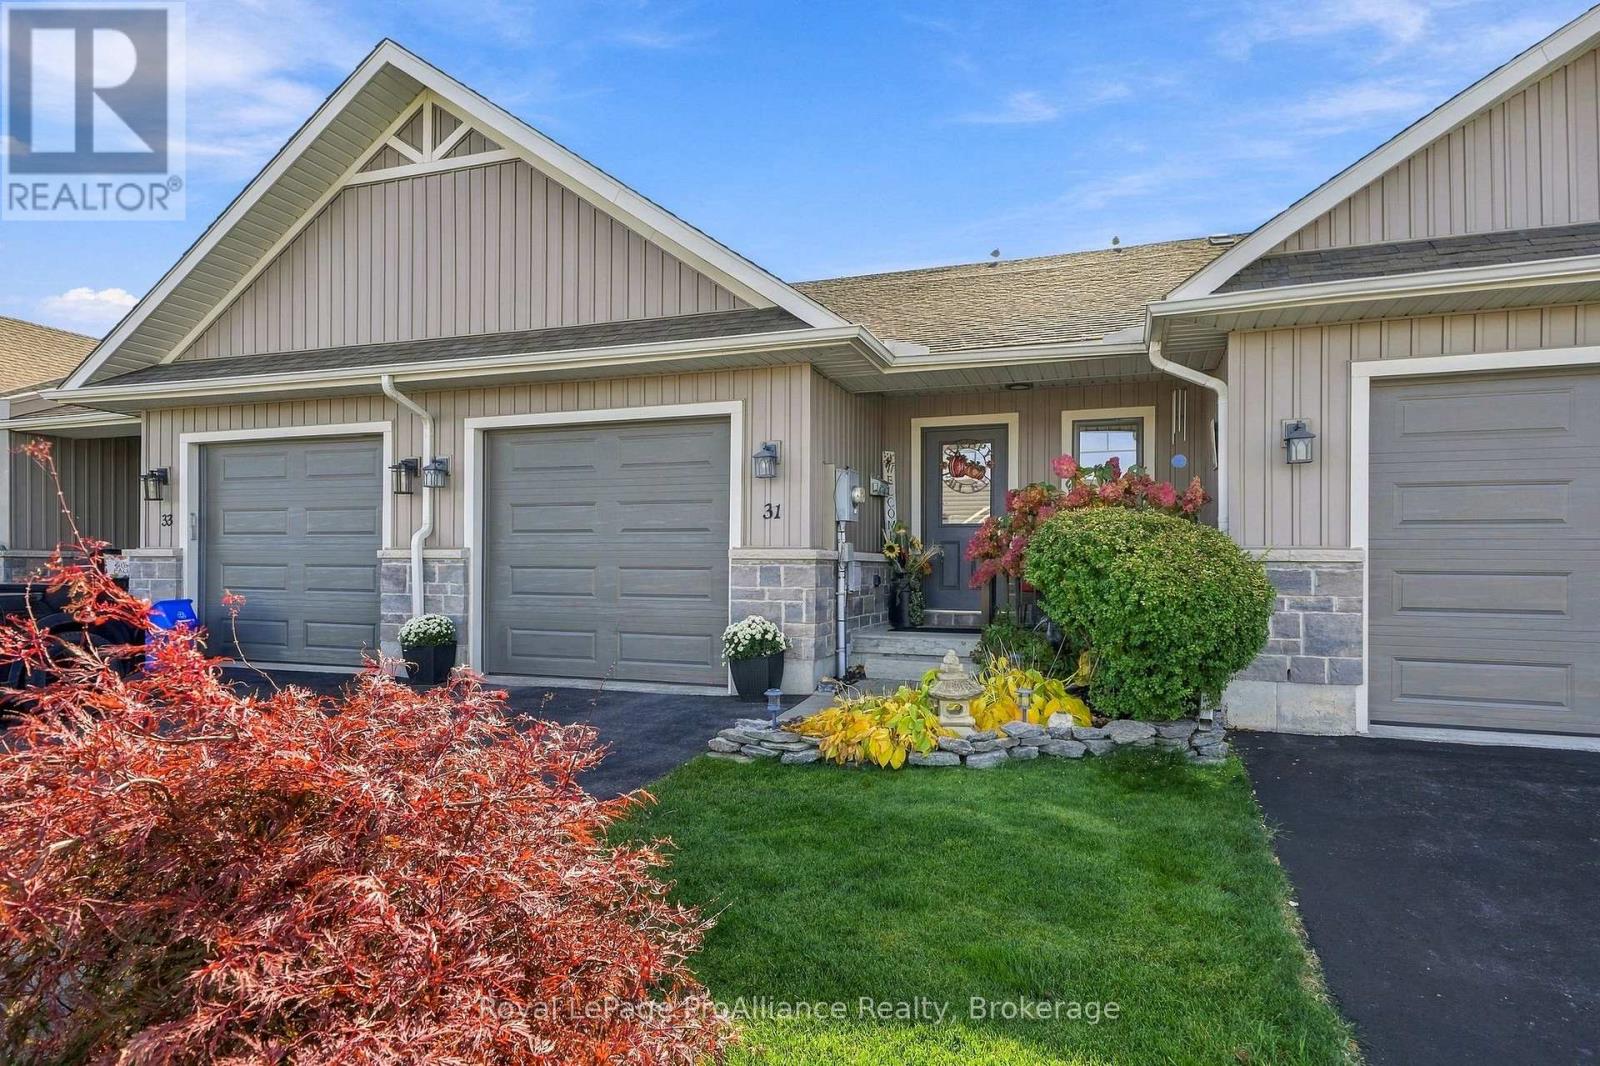
31 Cobblestone Street
Belleville, Ontario
Have you been waiting for the perfect townhome? This one feels like a secret. A rare find ~ an interior townhome tucked quietly against a water retention pond where the view out back belongs to the herons and the families of ducks who've decided this is home. No neighbours behind you, just water, cattails, and the soft green edge of a natural buffer that changes with every season. Mornings here start slowly, the way they should with coffee on the private rear deck overlooking the partially fenced yard & open space beyond. Steam curling up while the pond wakes. Lunches stretch a little longer than planned because nobody's watching and nothing is rushing you. This is the kind of yard you don't have to share & that's the whole point. The main floor is the heart of this home, laid out for the way you actually live, open, easy & made for gathering. The living room with vaulted ceiling is the centre of it all, bright and generous, with sight lines that carry straight through to the front. A dining area that welcomes a large family table, the kind you set for Sunday dinners & long-overdue feasts. The kitchen in classic white is positioned so you're never turned away from the conversation, whether you're cooking for a crowd or just pouring a glass of wine while someone keeps you company at the detached island. What makes main floor living sing here is the simple functional flow. All of your you daily needs on one floor with large primary offering full bath & walk-in closet, main floor laundry & handy access to the freshly painted attached garage. The fully finished basement provides a secluded rec room, second bedroom, den, great storage + third bath. Bonus, the appliances come with. Welcome home to a space where you can unpack, decorate & come the weekend, you're already home. You're invited to view this incredibly well maintained townhome with healthy established perennial gardens & a view to enjoy year round @ 31 Cobblestone Street in popular Potters Creek. (id:47564)