 Karla Knows Quinte!



Call or Text
613 848 2252
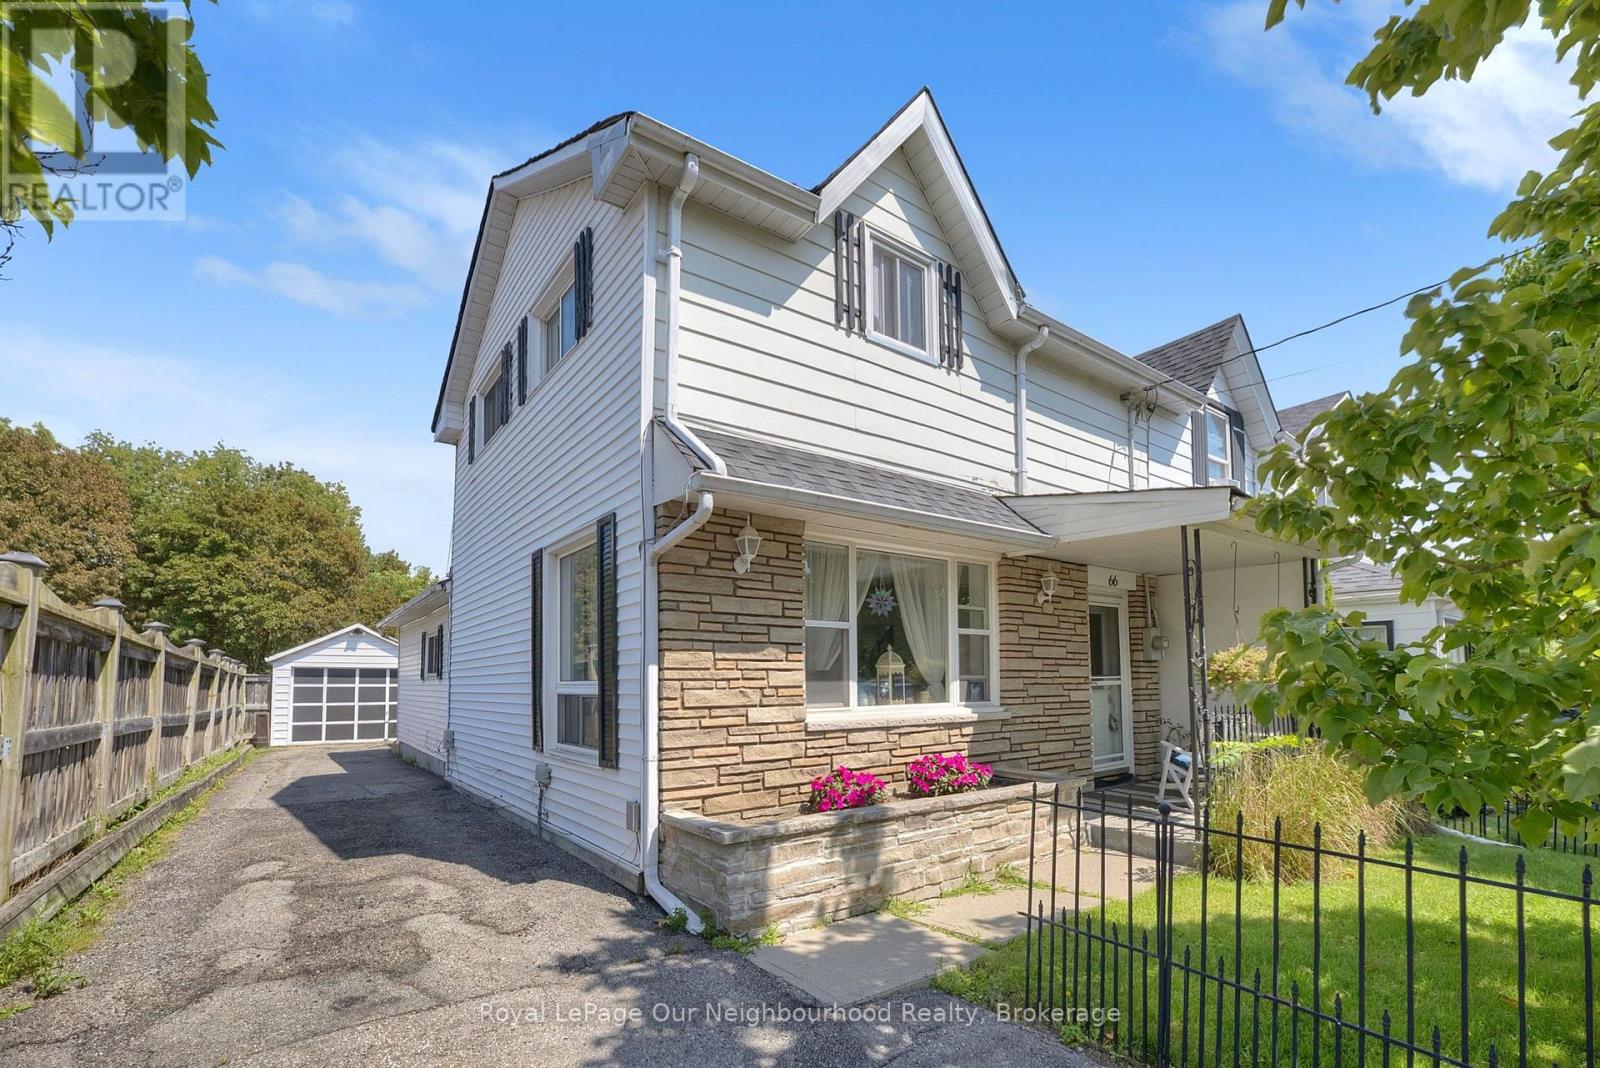
66 Wellington Street
Clarington, Ontario
Welcome to this charming 3 bedroom, 2 bath semi-detached home, perfect for first-time buyers! This well maintained home is ideally located in a lovely Bowmanville neighbourhood, just a short walk to Historic Downtown Bowmanville, with its shops, restaurants, parks, schools, and everyday amenities. The bright living room offers a warm and inviting space to relax, while the spacious eat-in kitchen features plenty of cupboard space and room for everyday dining. The main floor bedroom provides flexible living and would make an ideal home office, playroom, or guest room. A convenient main floor laundry room with access to the partial basement offers additional storage and everyday practicality. Enjoy your morning coffee or unwind at the end of the day in the 3 season sunroom overlooking the deep backyard. Complete with a detached garage, this home is a wonderful opportunity to get into the market in a fantastic Bowmanville location! (id:47564)
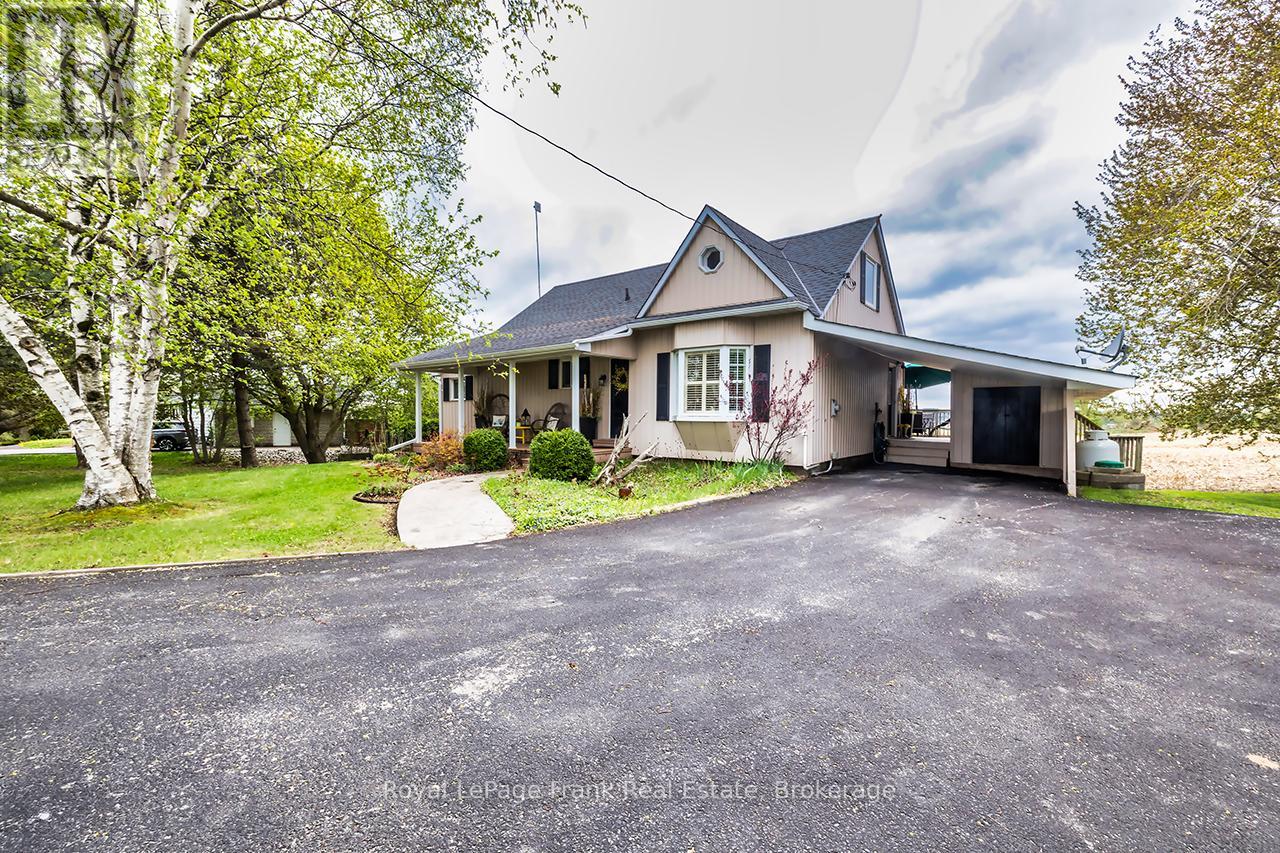
1361 Highway 7a
Scugog, Ontario
Enchanting, spacious home with spectacular panoramic views and extensive updates throughout. Modern kitchen with quartz counters, stainless steel appliances, valance lighting, and walkout to an 11'x18' deck with stunning sunsets. Formal dining with hickory hardwood and crown moulding. Bright sunroom with skylights and deck access, plus a cozy living room with electric fireplace. Main floor primary bedroom features triple closets with organizers. Upstairs offers charming, generously sized bedrooms, a walk-in closet with built-ins and vintage octagonal window. Finished rec room with high-end broadloom over subfloor, gas fireplace, and walkout to patio with 'views for miles'! Ample storage, laundry/utility room, and 10'x10'powered garden shed. Mature trees, perennial gardens, and raised beds complete the setting. Conveniently located on a King's Highway, minutes to Port Perry, Sunnybrae Golf Club, 15 mins to Hwy 407, under an hour to the GTA. Move in and enjoy-this is more than a house, it's home. (id:47564)
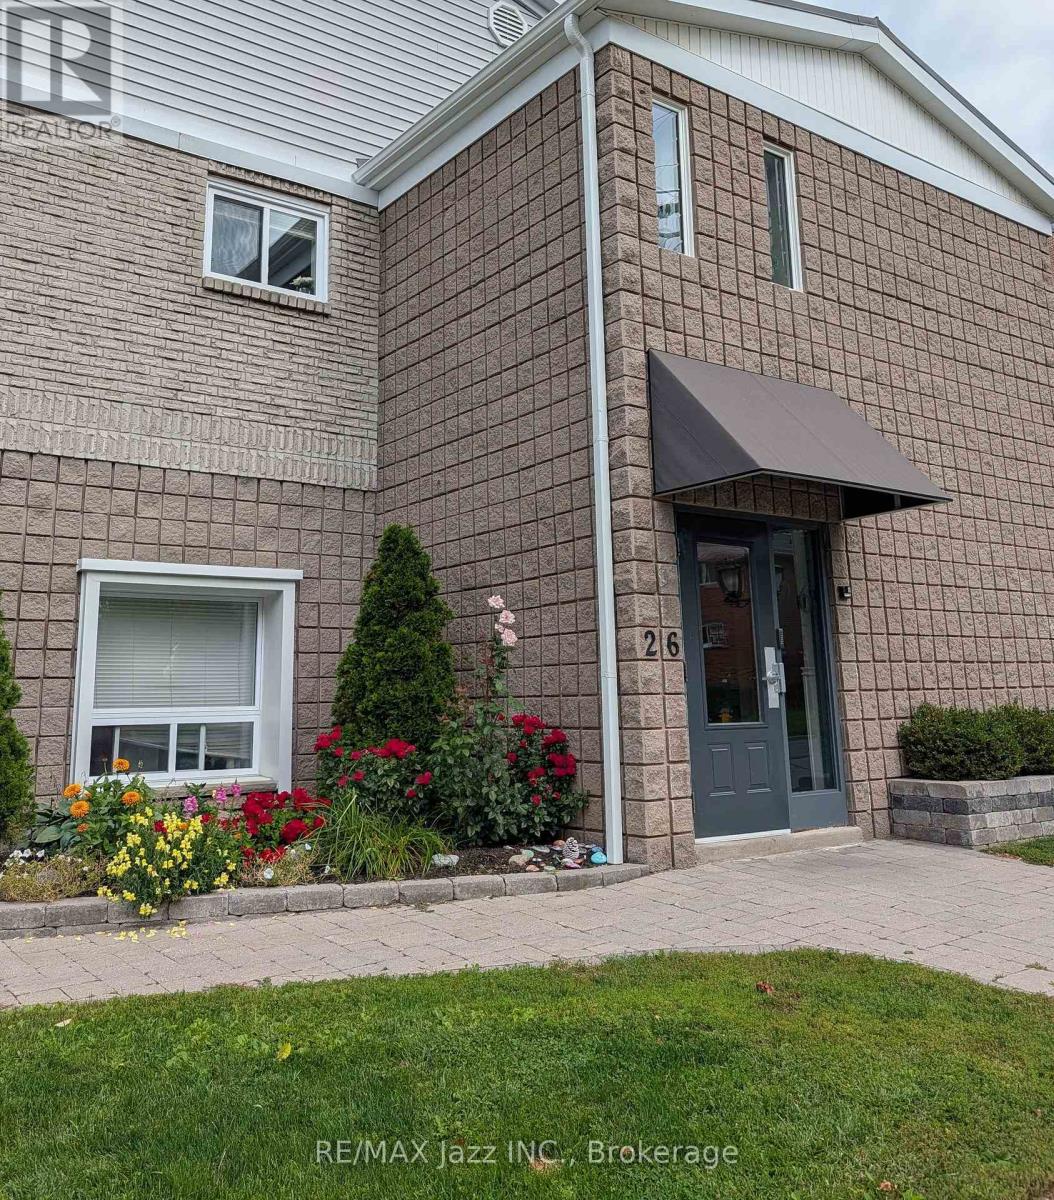
106 - 26 Spencer Street E
Cobourg, Ontario
Welcome to this modern, turnkey 1-bedroom plus den condo offering 748 sq. ft. of stylish, open-concept living. Thoughtfully designed for both comfort and functionality, the spacious layout features a versatile den, perfect for a home office, guest space or additional living area. The fully equipped kitchen comes with stainless steel appliances and ample storage for all of your kitchen needs. Step outside and enjoy access to your own private terrace, creating the perfect spot to relax or entertain. The unit also offers the convenience of a large in-suite laundry room with a ton of storage space and one dedicated surface parking space. Maintenance fees include building insurance, common elements, and water, providing added value and peace of mind. Ideally located close to Cobourg Beach, local amenities, the Conservation area, Cobourg Hospital and with easy access to Highway 401, this beautiful and bright condo is perfect for first-time buyers, downsizers, investors or anyone looking to enjoy a low-maintenance lifestyle in a fantastic location. (id:47564)
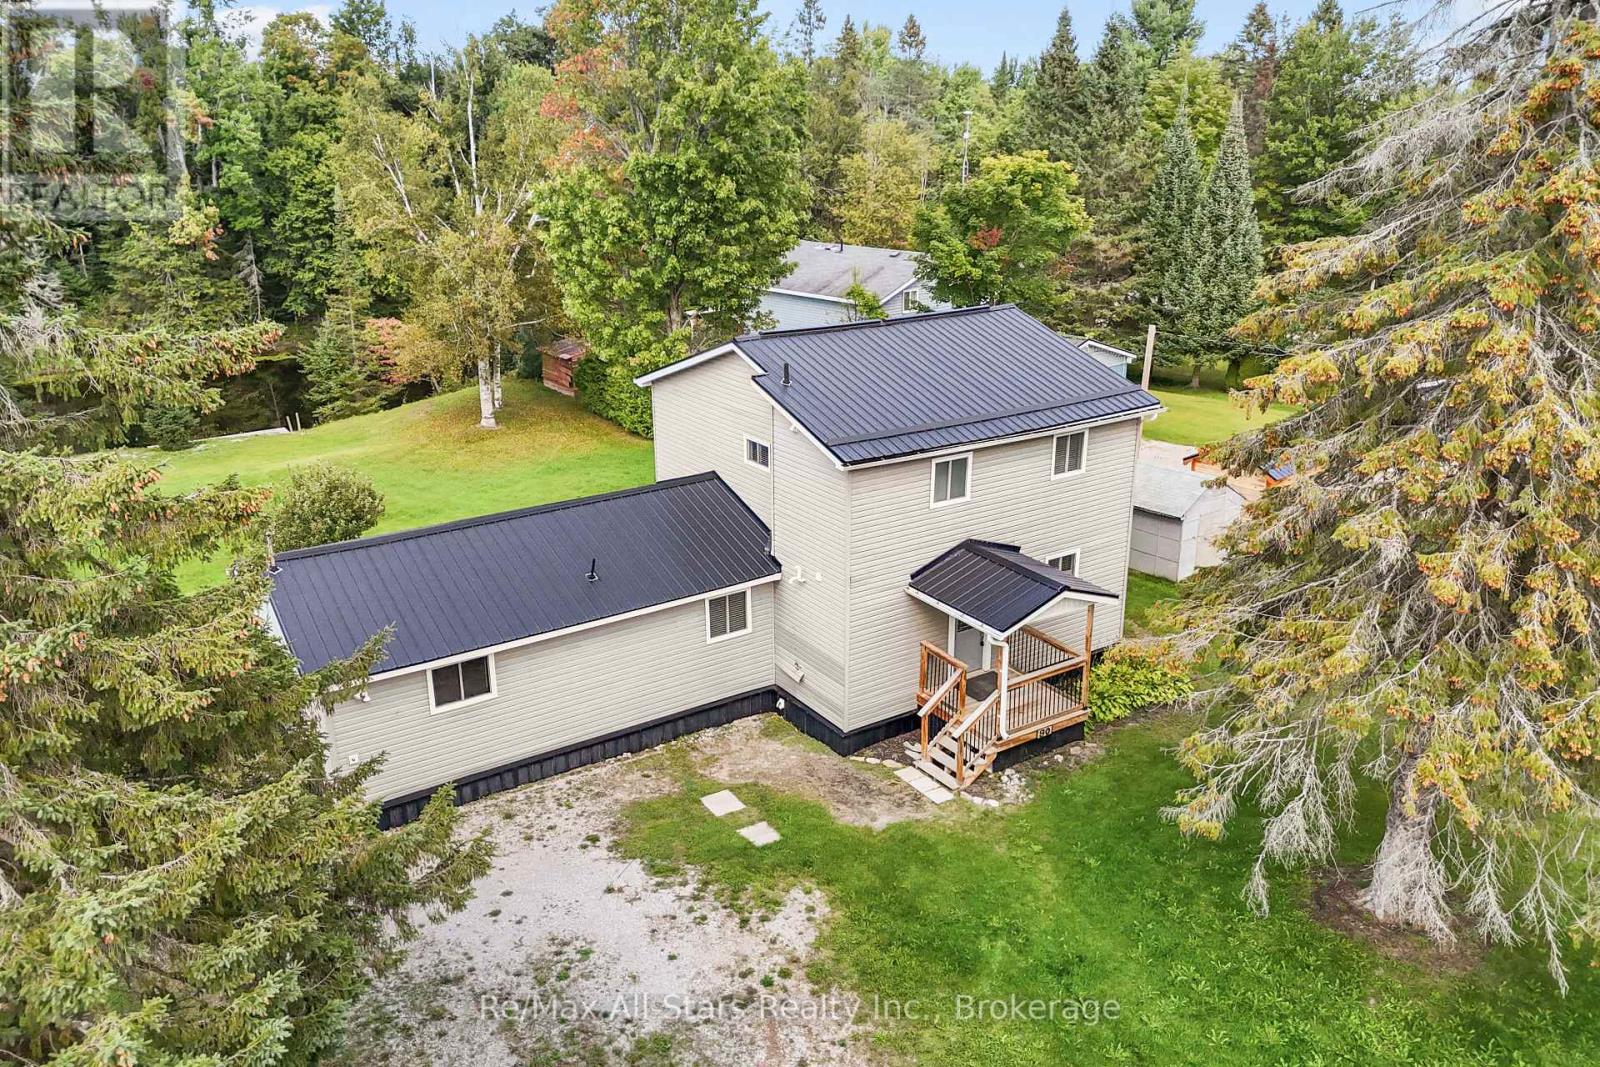
90 Kozy Kove Road
Kawartha Lakes, Ontario
Welcome to 90 Kozy Kove, a peaceful waterfront retreat on the Burnt River, just minutes from Fenelon Falls for shopping and amenities, and under two hours to the GTA. This beautifully finished year-round home or cottage offers 4 bedrooms and 1.5 bathrooms, set on a 0.38-acre lot with 78 feet of waterfront. As you enter, you're immediately greeted with stunning river views from both the living room and the eat-in kitchen. The kitchen offers ample cabinetry and pantry space, perfect for family living or entertaining. Main floor laundry and a convenient 2-piece bathroom are located off the entryway. Upstairs, you'll find three spacious bedrooms and a 4-piece bath. Additional features include a durable steel roof, propane furnace, and central air conditioning for year-round comfort. Whether you're looking for a full-time residence or a seasonal getaway, this is a fantastic opportunity to enjoy waterfront living and start creating memories by the summer holidays. Ideally located just minutes from ATV and OFSC snowmobile trails, this property offers endless year-round outdoor recreation in a serene natural setting. (id:47564)
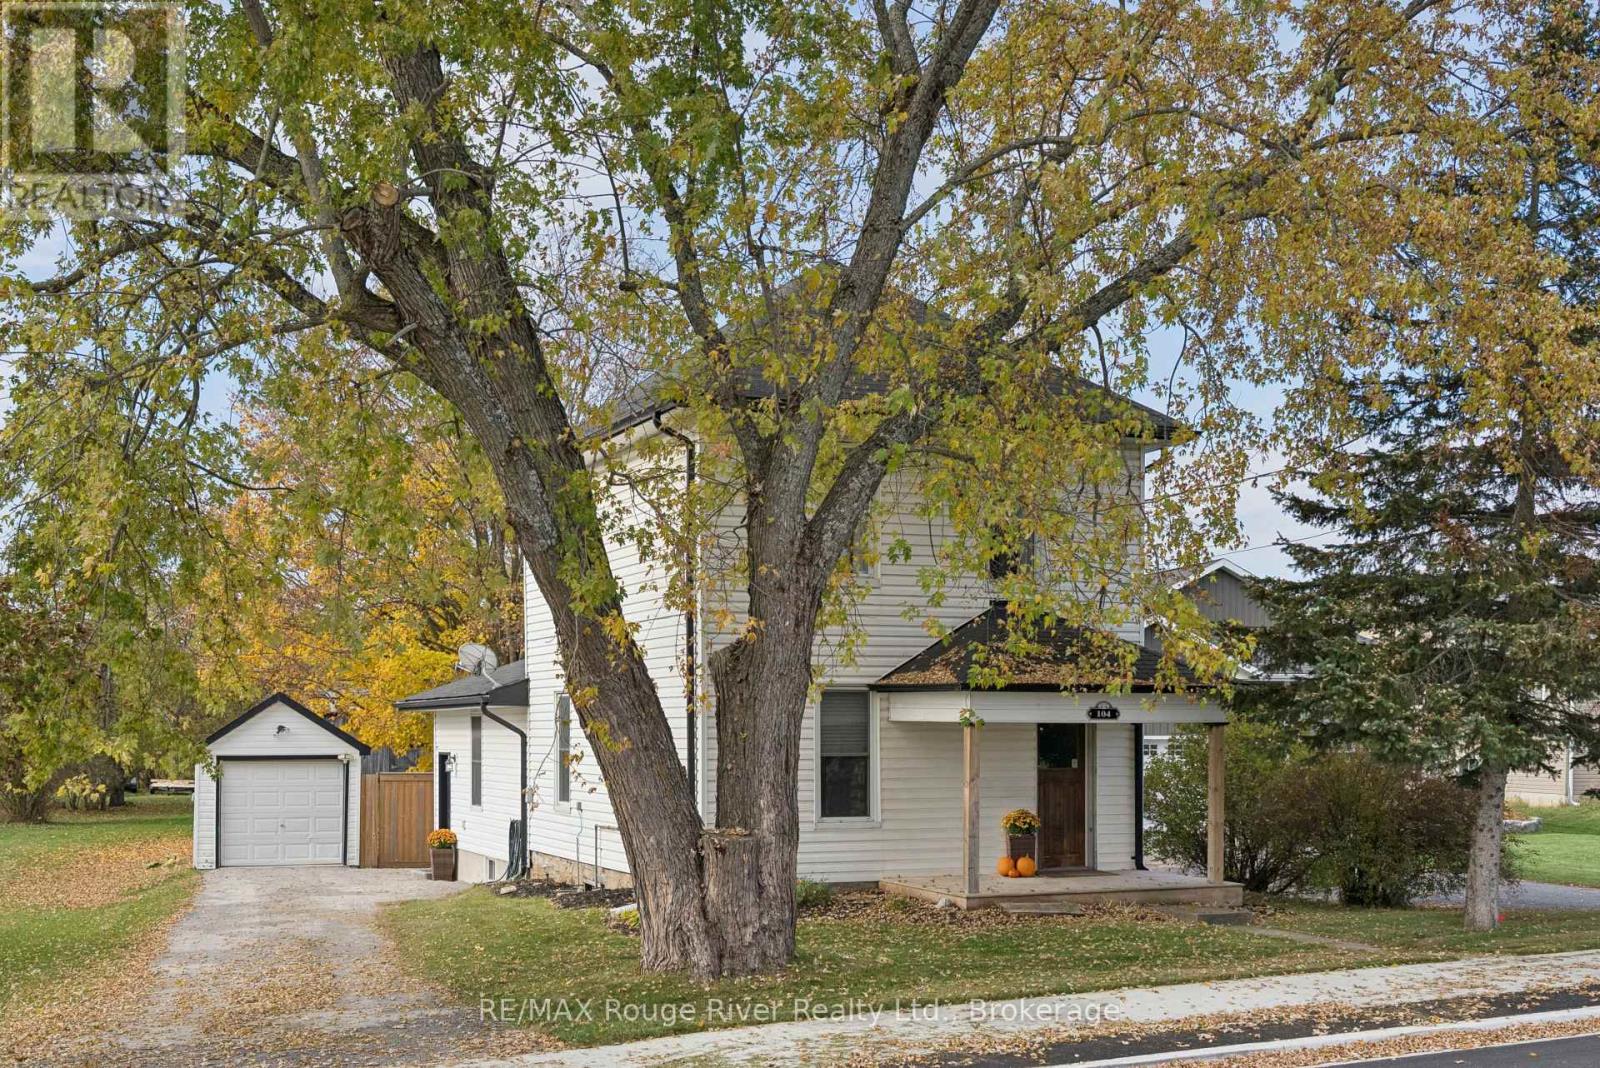
104 County Road 40
Asphodel-Norwood, Ontario
Century charm meets modern comfort at 104 County Rd 40 in Norwood! This beautifully updated 2-storey detached home seamlessly blends historic character with thoughtful modern upgrades, offering a wonderful opportunity for first-time buyers. Original wide trim and bright, inviting living spaces preserve the home's timeless appeal while providing everyday comfort. The main floor features a spacious eat-in kitchen with stainless steel Samsung appliances, ample cabinetry and a breakfast bar, plus a welcoming dining room, sun-filled living room and convenient laundry with a 2-piece bath featuring an updated vanity. A large rear addition provides a second entrance and flexible space for an additional entertaining area or home office nook. Walk out from the kitchen to a newly added, oversized deck with privacy walls and a hot tub, ideal for relaxing or hosting friends. Set on an impressive 60 x 272 ft lot, the fully fenced backyard offers privacy, mature maple trees and plenty of room to enjoy the outdoors. An inviting covered front porch and beautiful perennial gardens add irresistible curb appeal. Upstairs are two comfortable bedrooms and a 3-piece bathroom with an updated vanity, while the basement offers a large recreation room. Additional highlights include a detached single-car garage, parking for three vehicles, a shed, custom blinds, gas forced-air heating, central air and municipal water and sewer. Enjoy the charm of Norwood's village core, with local shops, cafs, parks and trails, plus convenient access to Highway 7. A character-filled place to call home! (id:47564)
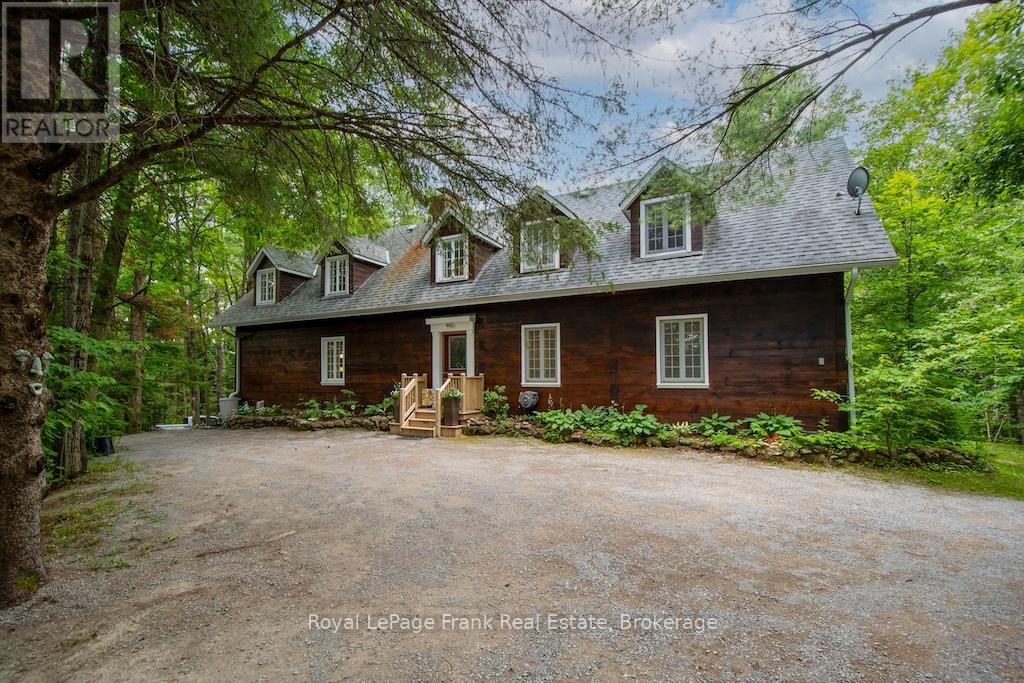
3719 County Rd 507 Road
Trent Lakes, Ontario
Escape to the peace and tranquility of this enchanting 25-acre property with scenic trails and nature right outside your door. Whether you're dreaming of a weekend getaway or a year-round haven, this serene property offers the privacy and natural beauty that makes country living so special. The abundance of sugar maples invites you to carry on the timeless tradition of making your own maple syrup each spring, a perfect family tradition. Step into the warmth and charm of this beautiful log home with it's impressive 10 dormer windows. The inviting farm-style eat-in kitchen is the perfect gathering space for family and friends. Featuring 3 bedrooms and 2 bathrooms, this home offers plenty of room for every day living including lots of storage. The large living/dining room complete with a lovely wood burning fireplace, creates a cozy environment and the family room offers the flexibility to be converted into a main floor bedroom if desired. Enjoy the 3-season screened in porch which overlooks the private oasis. Close to snowmobile & ATV trails, marinas and a local community centre offering social events for all. Just 20 minutes to the town of Buckhorn with all its amenities. If you are a nature lover and enjoy privacy, then this fabulous home and property is for you. Pre-list home inspection available. (id:47564)
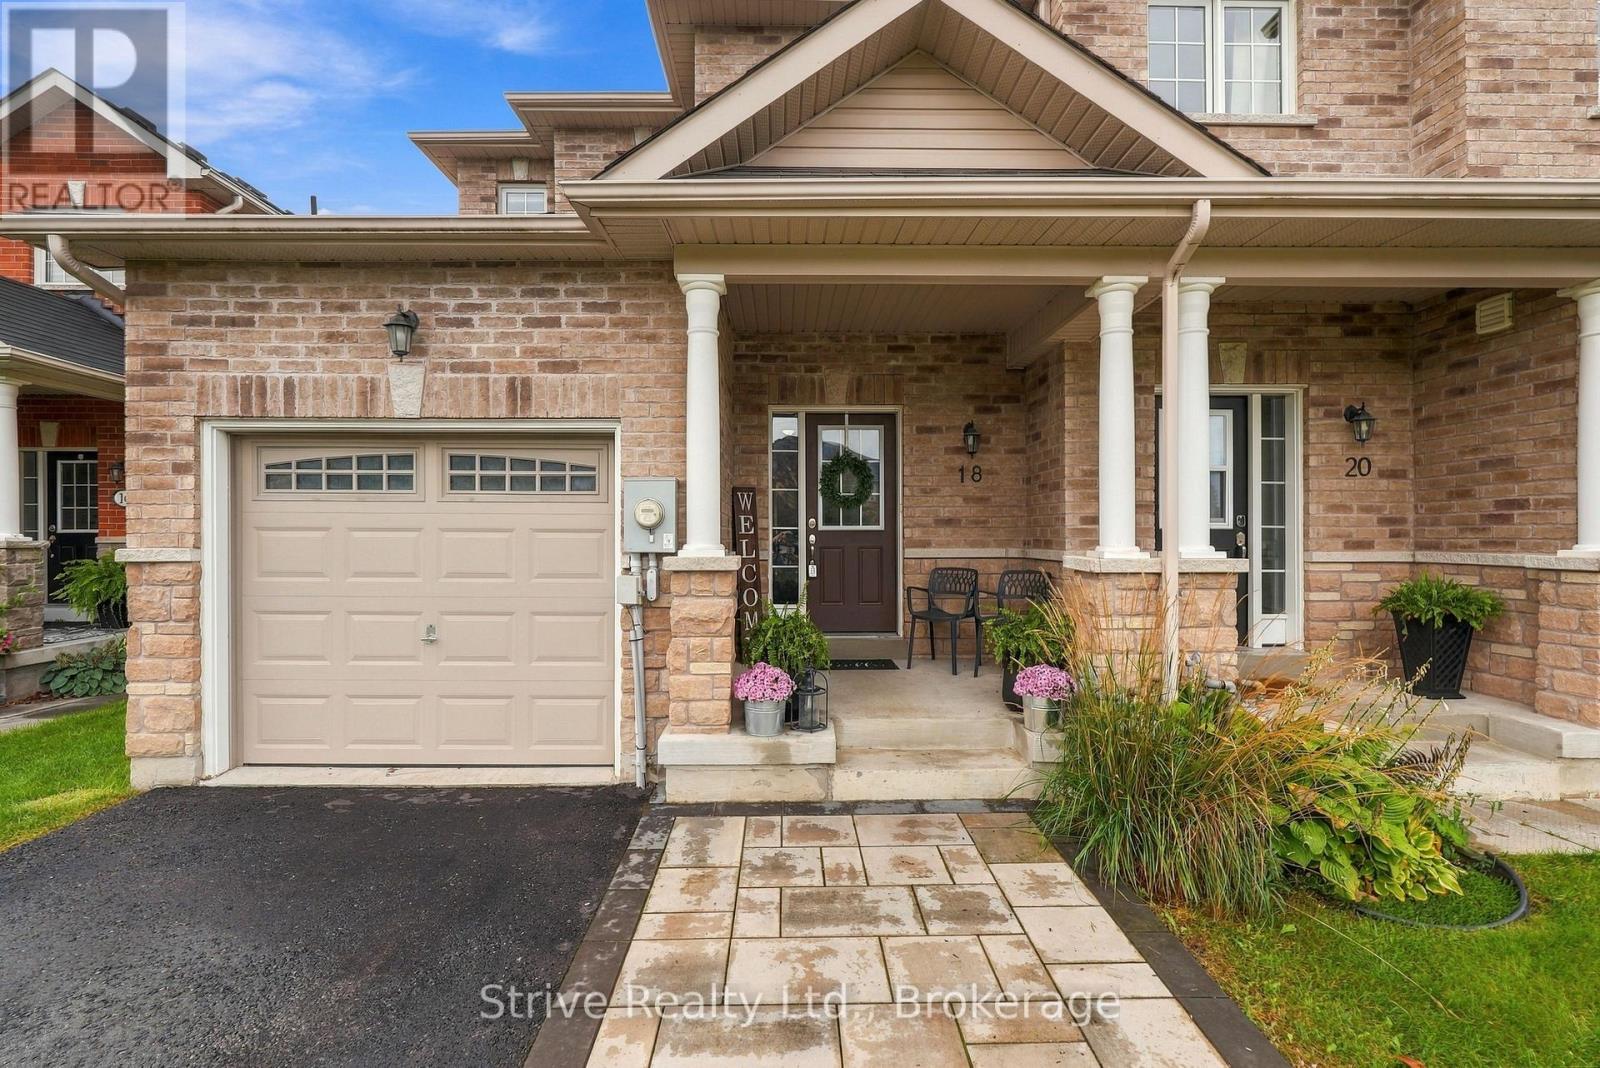
18 Bud Doucette Court
Uxbridge, Ontario
Welcome to 18 Bud Doucette Court-a stylish, beautifully upgraded end unit offering a rare combination of privacy, polished finishes and exceptional outdoor space. Built in 2016, this standout home features the only private driveway on the street, with parking for up to three vehicles.Inside, a striking fireplace feature wall, completed in 2024, creates a sophisticated focal point and adds warmth and character to the main living space. The professionally finished basement, completed in 2023, provides even more room to live, work and entertain-perfect for a media room, home office, gym or family retreat.Outside, extensive front and backyard hardscaping completed in 2024 elevates the home's curb appeal and creates beautifully finished spaces for relaxing and hosting. The fully fenced yard, completed in 2022, offers added privacy for children, pets and outdoor enjoyment. A new air-conditioning system was installed in 2019 for year-round comfort.Ideally located near Uxbridge schools, parks, trails and amenities, this impressive end unit delivers elevated, move-in-ready living in a sought-after family-friendly community. (id:47564)
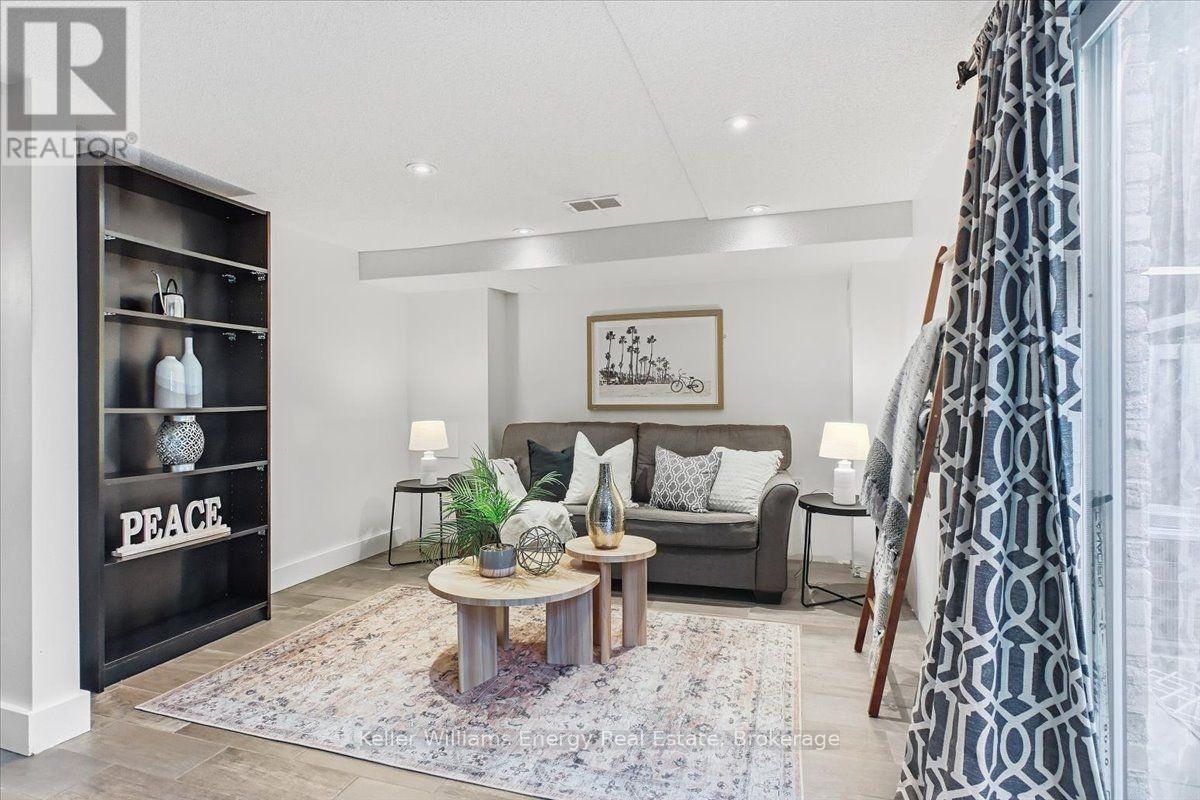
E45 - 221 Ormond Drive
Oshawa, Ontario
Test results are in, and this exceptional 3-storey, 3-bedroom townhome is looking very healthy. Following a thorough and completely rigorous (if slightly unconventional) examination, the professional diagnosis is clear: this home is in great shape and ready for it's next patient-err, homeowner. Starting on the main floor, the vital signs are strong with sleek tile flooring, bright potlights, a convenient powder room and practical laundry space. The welcoming, functional layout passes the initial inspection with flying colours. Follow the pulse into the heart of the home: the kitchen. Stainless steel appliances, a white subway tile backsplash, plenty of storage and a bright breakfast area make this a healthy spot for everything from morning coffee to family meals, so we're prescribing regular use. The spacious living room flows seamlessly into the dining room, showing excellent circulation and plenty of room for everyday living and entertaining. Just excellent .Upstairs, the private quarters reveal 3 bedrooms and a full bathroom, offering comfortable space for family, guests or a home office. The residential anatomy is checking out beautifully, with no further testing required. Outside, the examination continues with a good-sized backyard and patio stone area, providing plenty of room to relax, entertain or simply breathe easy. The final diagnosis? A well-rounded townhome in a North Oshawa location close to Ritson Fields, shopping, grocery stores, restaurants and everyday amenities. With the important boxes checked and the prognosis looking this good, this one deserves a closer examination. (id:47564)
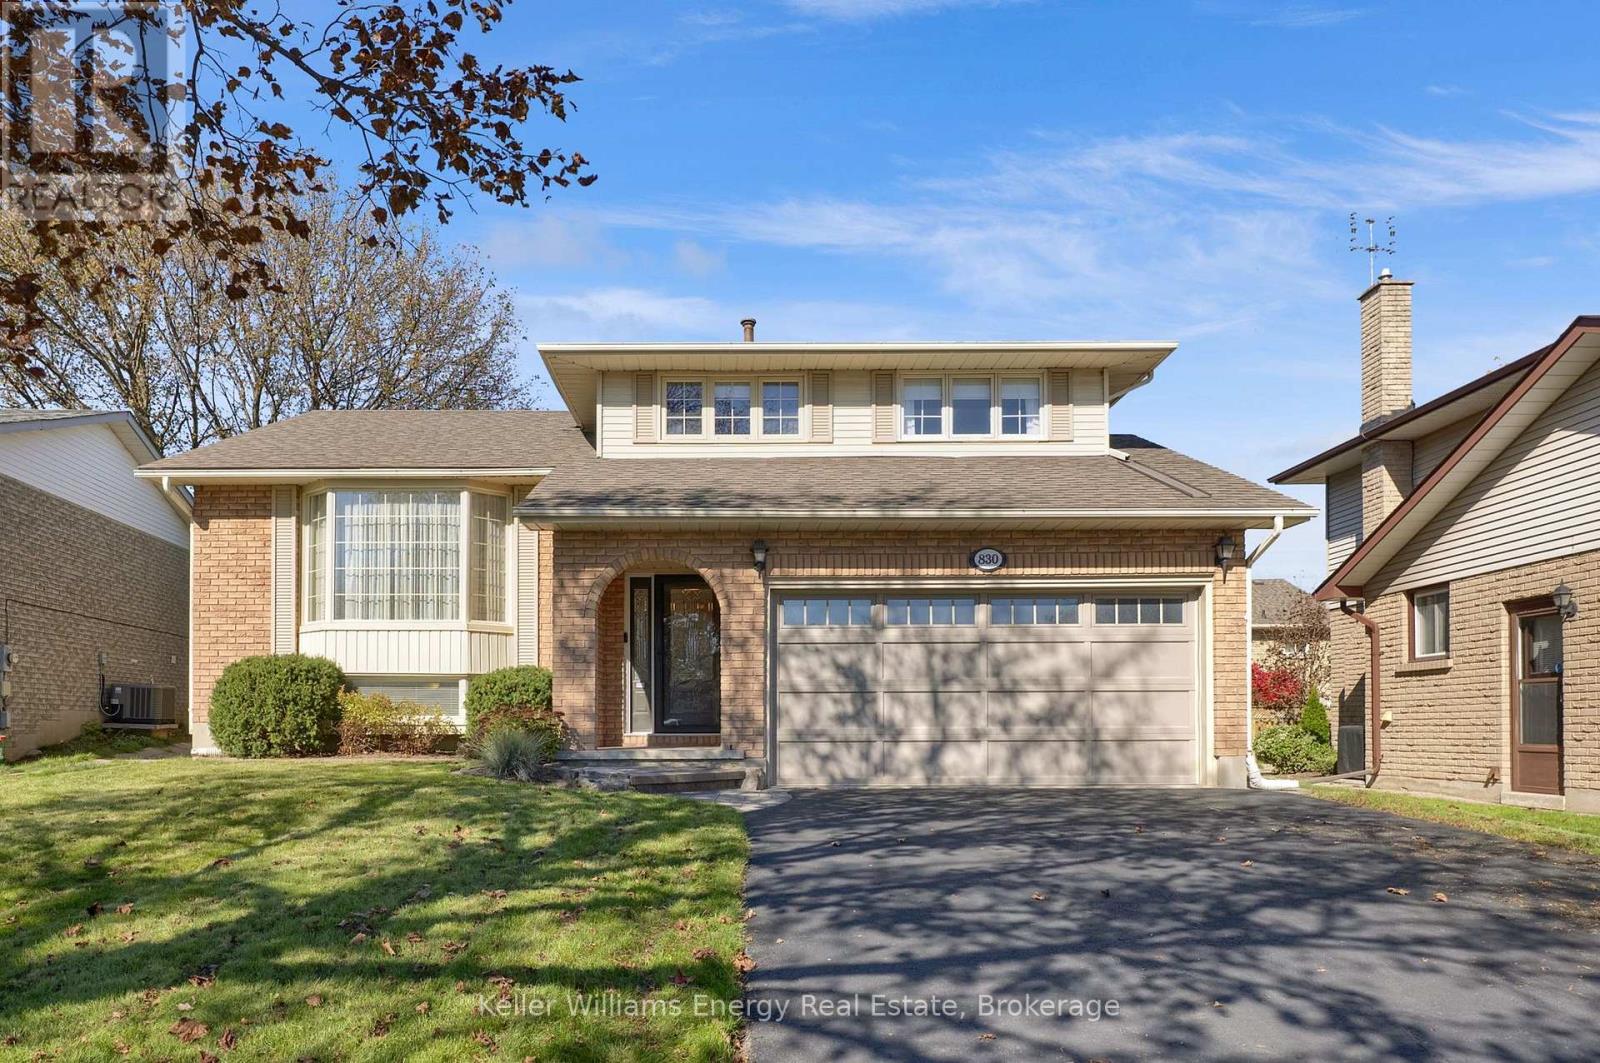
830 Saint Anne Court
Oshawa, Ontario
Nestled on a lovely, peaceful court in Oshawa, this spacious detached 5-level sidesplit offers an exceptional layout designed for family living and effortless entertaining. The main level welcomes you with a dedicated laundry room offering direct inside access to the double-car garage, a convenient powder room, and a cozy family room featuring gleaming hardwood floors, a charming wood-burning fireplace, and a walk-out to the private yard. Just steps away, the upper level boasts a bright eat-in kitchen with stainless steel appliances alongside combined living and dining rooms finished with hardwood flooring. The second level hosts a full 5-piece bathroom and three comfortable bedrooms, including a primary retreat complete with a double closet and a private 3-piece ensuite, as well as two additional bedrooms with double closets. Down on the lower level, you will find a recreation room and an extra bedroom ideal for guests or a home office, while the unfinished basement below provides endless potential for custom finishing and extra storage. (id:47564)
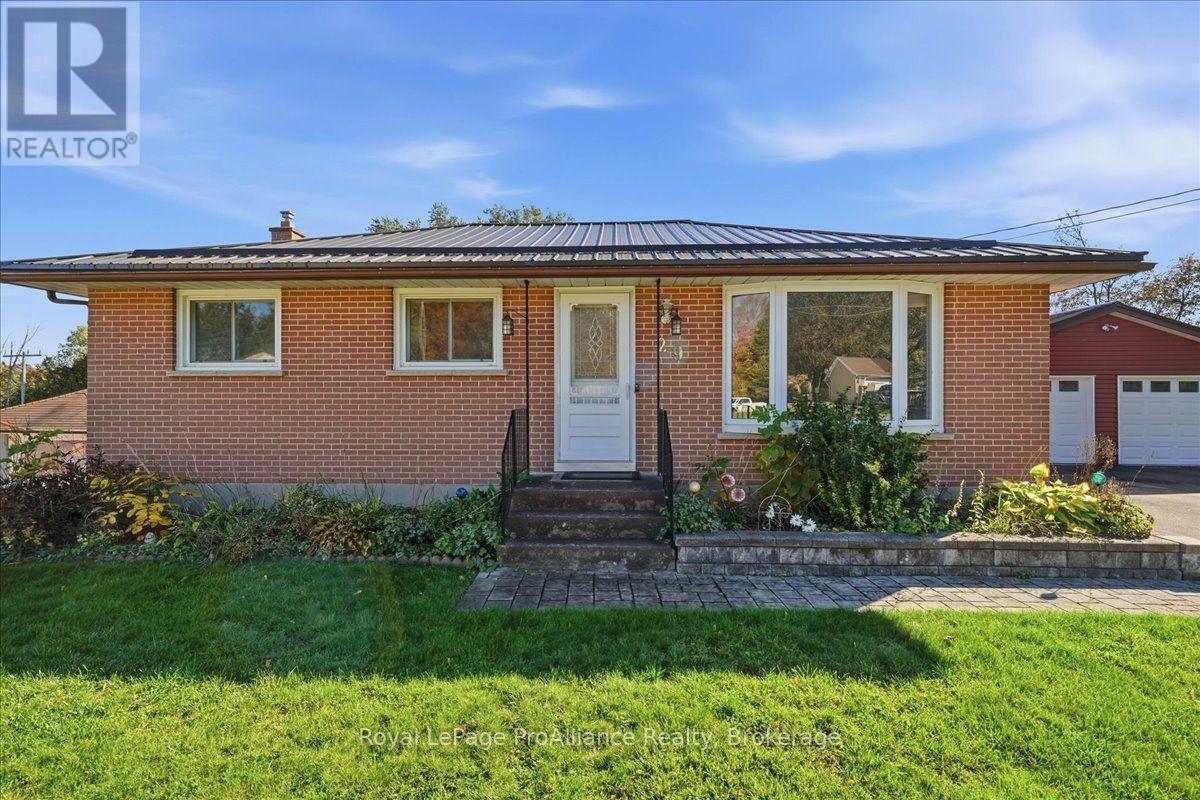
29 Barry Road
Quinte West, Ontario
Welcome to 29 Barry Road! Set on a generous lot, this well-maintained 3-bedroom bungalow offers the perfect combination of comfortable living, functional space, and a backyard built for entertaining. Recently refreshed with new paint and trim, this home offers a welcoming atmosphere with plenty of room to make it your own. Inside, a bright and inviting living room features a large bay window the fills the space with natural light. The open-concept kitchen and dining area provides ample cabinetry and a practical layout that makes everyday living and entertaining easy. Two generously sized bedrooms, including the primary , and a 4-piece bathroom compete the main floor. Downstairs, the fully finished lower level adds valuable living space, featuring a large recreation room with a natural gas fireplace, a third bedroom, laundry and utility area, and additional storage. Whether you need room for guests, a home office, or a comfortable space to unwind, the lower level offers plenty of flexibility. Step outside and discover one of this property's standout features! The expansive backyard is ready for summer entertaining, with an above-ground pool, two tiered deck, gazebo, and hot tub. There is still plenty of green space for gardening, outdoor activities, or simply enjoying your own backyard. A detached garage, generous driveway parking, and additional garden shed provide practical storage for vehicles, tools, recreational equipment. The home also features a metal roof, central air conditioning, natural gas heating, and an owned hot water tank. Home Inspection, Well Inspection, and Septic Inspection reports are available upon request, offering valuable information about the property before making an offer. (id:47564)
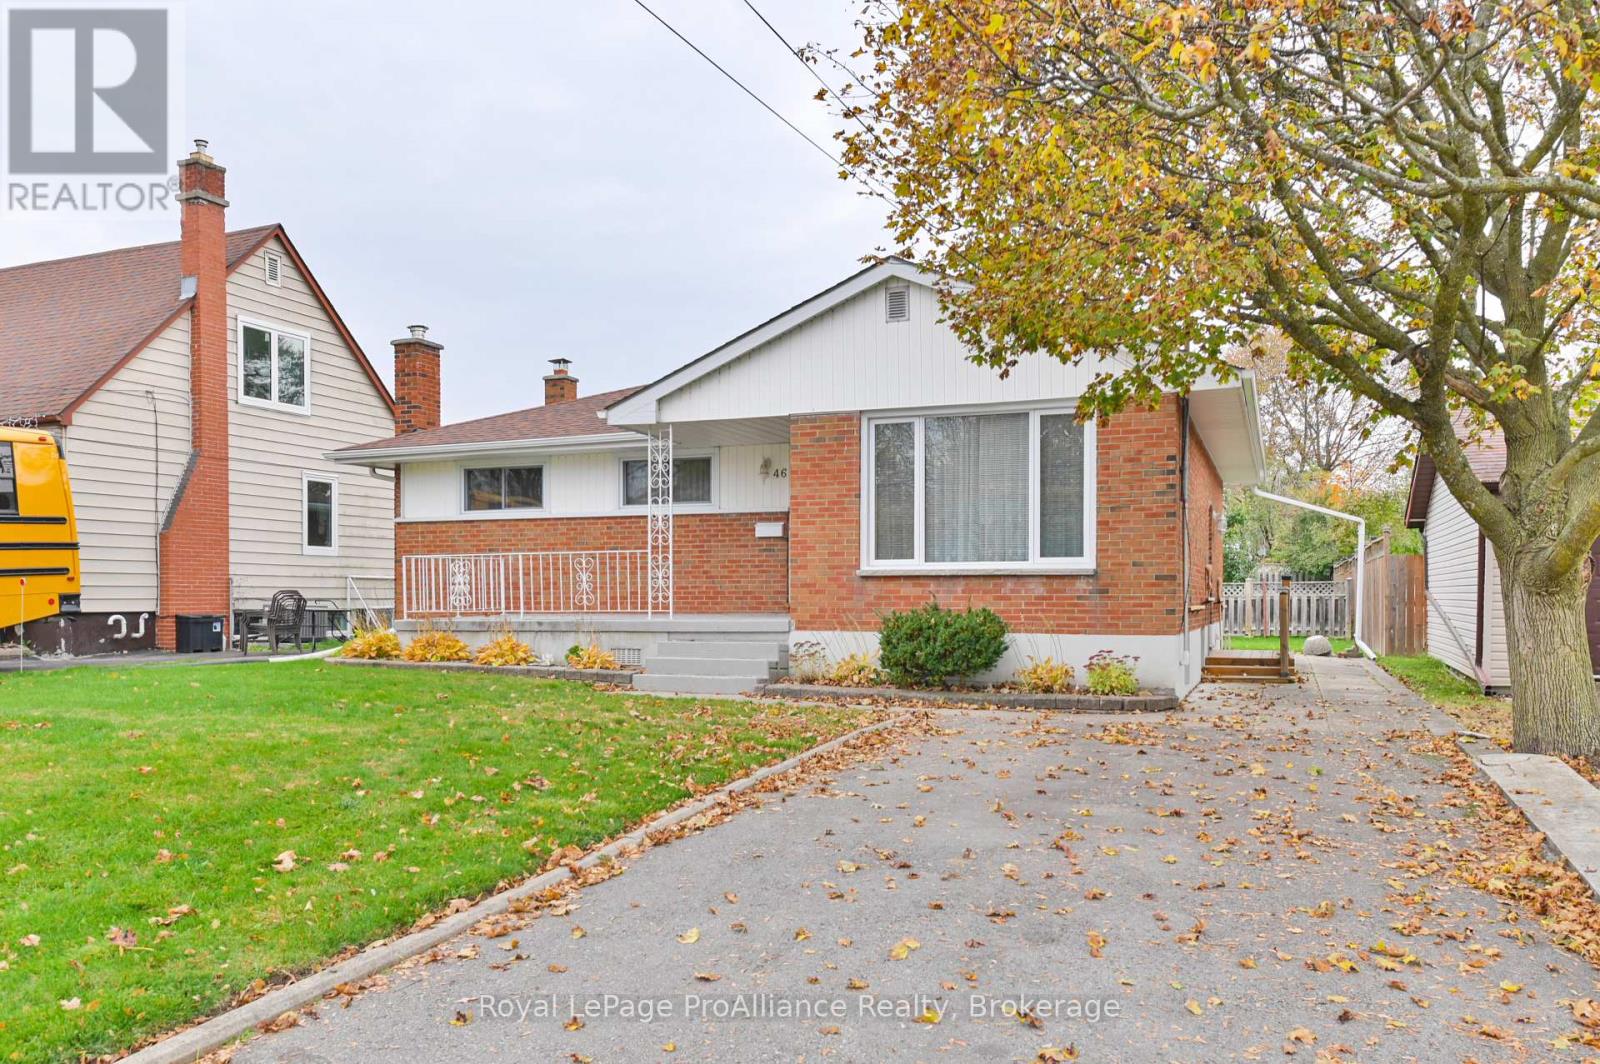
46 Lemoine Street
Belleville, Ontario
Welcome to 46 Lemoine Street! This well-maintained 3-bedroom, 2-bathroom home is nestled on a great street and offers a comfortable layout with plenty of space to enjoy. Hardwood floors in the Living room and master bedroom add warmth and character. The eat-in kitchen provides a welcoming spot for everyday meals and gathering with family and friends. Enjoy your morning coffee on the inviting front porch or head outside to the large backyard with patio, offering plenty of room to relax, garden, and entertain. The lower level features a recreation room, den, laundry room and a convenient 3-piece bathroom, providing additional living space for the whole family. Large shed for storing lawnmower and other tools. A wonderful opportunity to settle into a well-cared-for home in a great location! (id:47564)
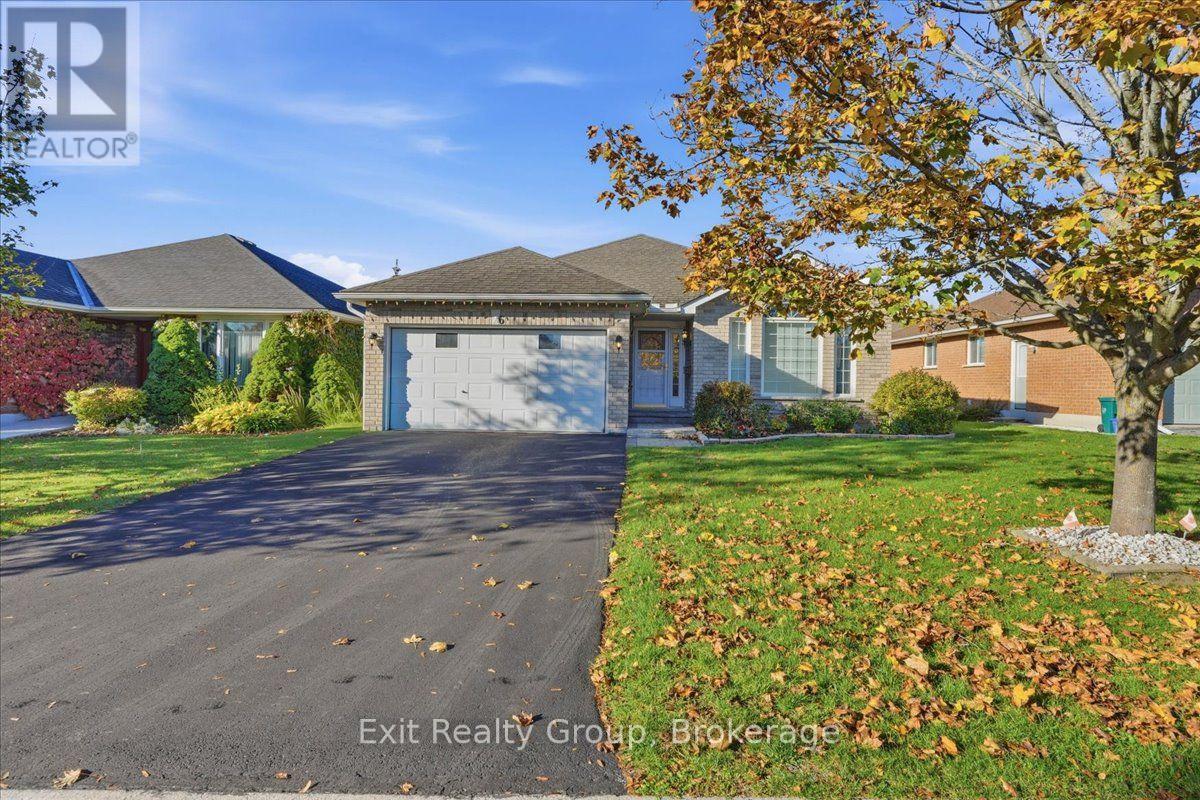
6 Hemlock Crescent
Belleville, Ontario
Spacious all-brick bungalow offering exceptional space and curb appeal! Featuring 3bedrooms, 2.5 bathrooms, a finished basement, and a 1.5-car attached garage, this original-owner home in Belleville combines quality construction with a functional layout. The welcoming main floor features a bright living room accentuated by soaring vaulted ceilings that create an open, airy feel. The primary bedroom serves as a peaceful sanctuary, complete with a walk-in closet and a private 3-piece ensuite bathroom. Two additional main-floor bedrooms offer great space for family or guests, plus a dedicated craft room with a window that provides incredible flexibility to serve as a 4th bedroom, home office, or hobby room. A true standout feature is the beautiful sunroom addition an ideal spot to relax, read, or enjoy natural light year-round. The fully finished basement significantly expands your living environment, offering a large recreation space for entertainment or family gatherings. It also includes a convenient half bath that comes roughed-in for a shower, providing excellent potential for future customization. Ideally situated in a desirable Belleville neighborhood on 6 Hemlock Crescent, you are just minutes away from local parks, top schools, shopping, and everyday amenities. Afantastic opportunity to own a versatile, single-level living home with room to grow! (id:47564)