 Karla Knows Quinte!



Call or Text
613 848 2252
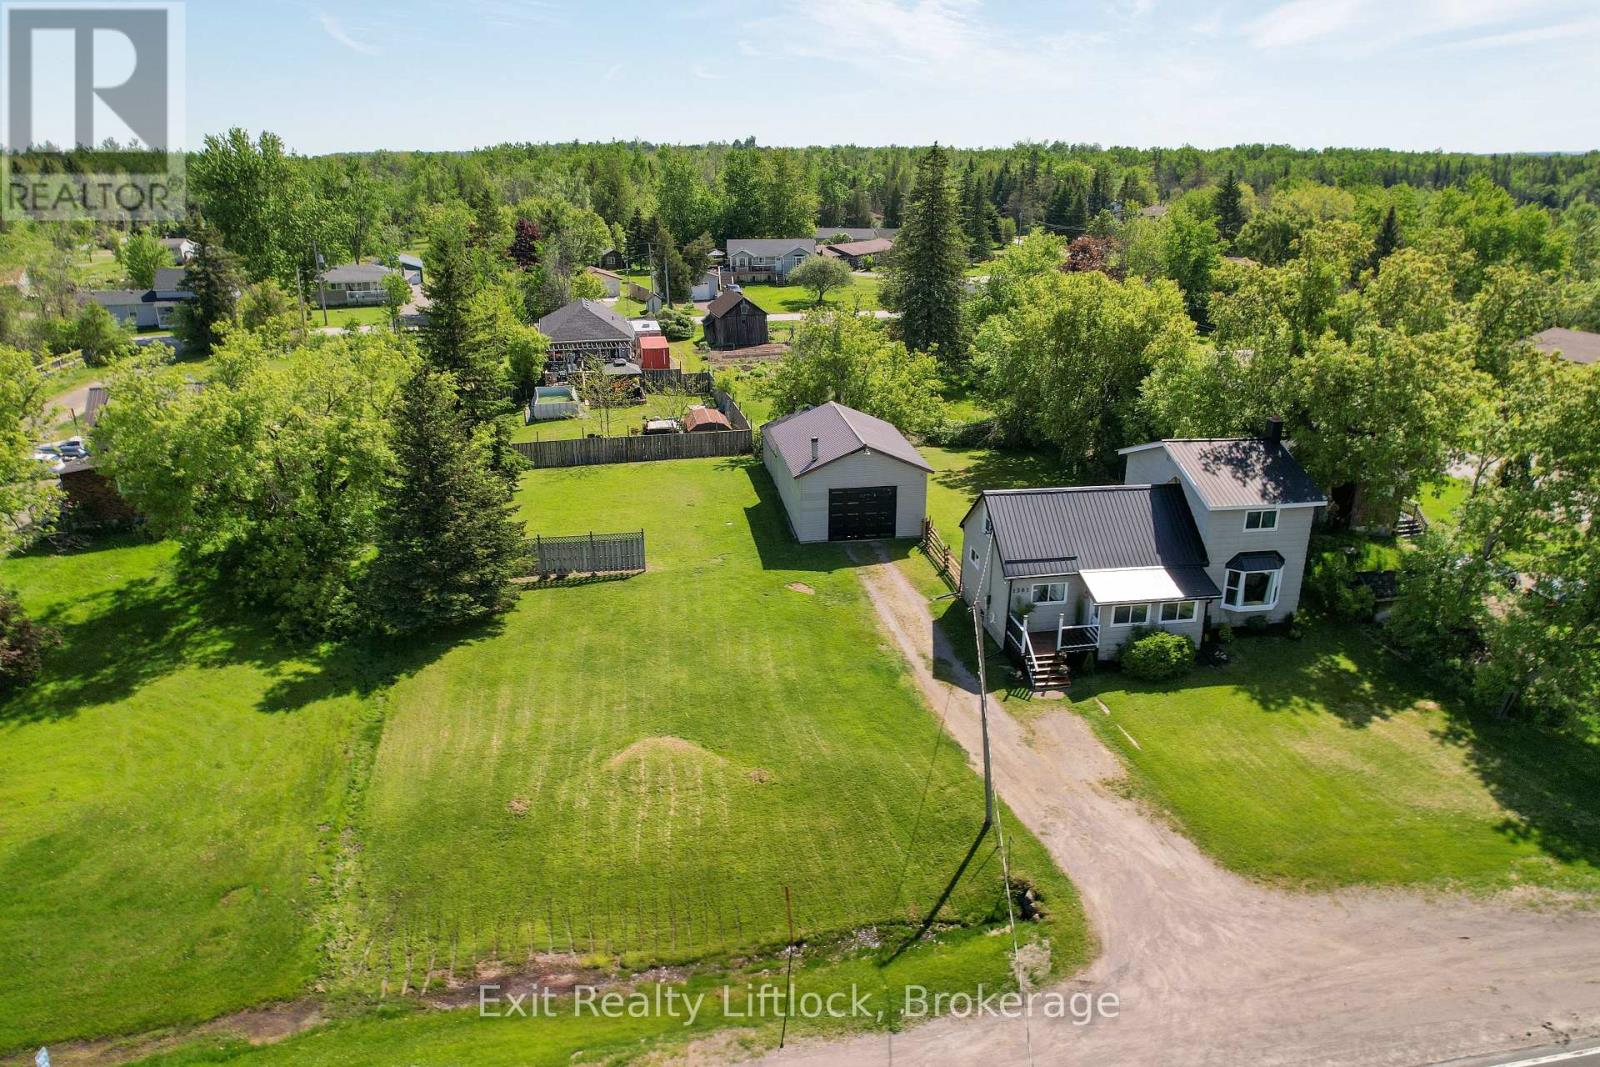
1301 County Rd 28
Otonabee-South Monaghan, Ontario
Unlock the perfect live/work opportunity with this beautifully updated 2-storey country home designed for both comfortable living and business potential. The bright mudroom welcomes you into a spacious dining area and brand-new kitchen featuring sleek appliances and modern finishes-an ideal hub for busy mornings or client-ready convenience. The cozy living room opens onto a large deck overlooking a private backyard, perfect for relaxing after a productive day or hosting gatherings. The main floor offers a flexible bedroom or dedicated office space, a spa-inspired full bathroom, plus a convenient 2-piece bath with laundry and new flooring throughout. Upstairs, you'll find two comfortable bedrooms and a large rec room that easily adapts to your needs-whether as additional workspace, a studio, meeting area, or creative zone. Outside is where this property truly shines for entrepreneurs and remote professionals. The 24' x 20' heated garage/workshop with high ceilings and its own electrical panel provides an excellent setup for trades, hobbyists, or home-based businesses. The attached 31.5' x 21' storage area offers valuable additional space for inventory, equipment, or project storage. With updated windows, a durable steel roof, gas furnace, and modern lighting, this move-in-ready property offers both comfort and reliability. Convenient highway access, ample parking for clients or work vehicles, and a partially fenced yard add to the functionality of this versatile property. Whether you're running a home-based business, working remotely, or looking for flexible space to grow, this property delivers the perfect balance of home and opportunity. (id:47564)
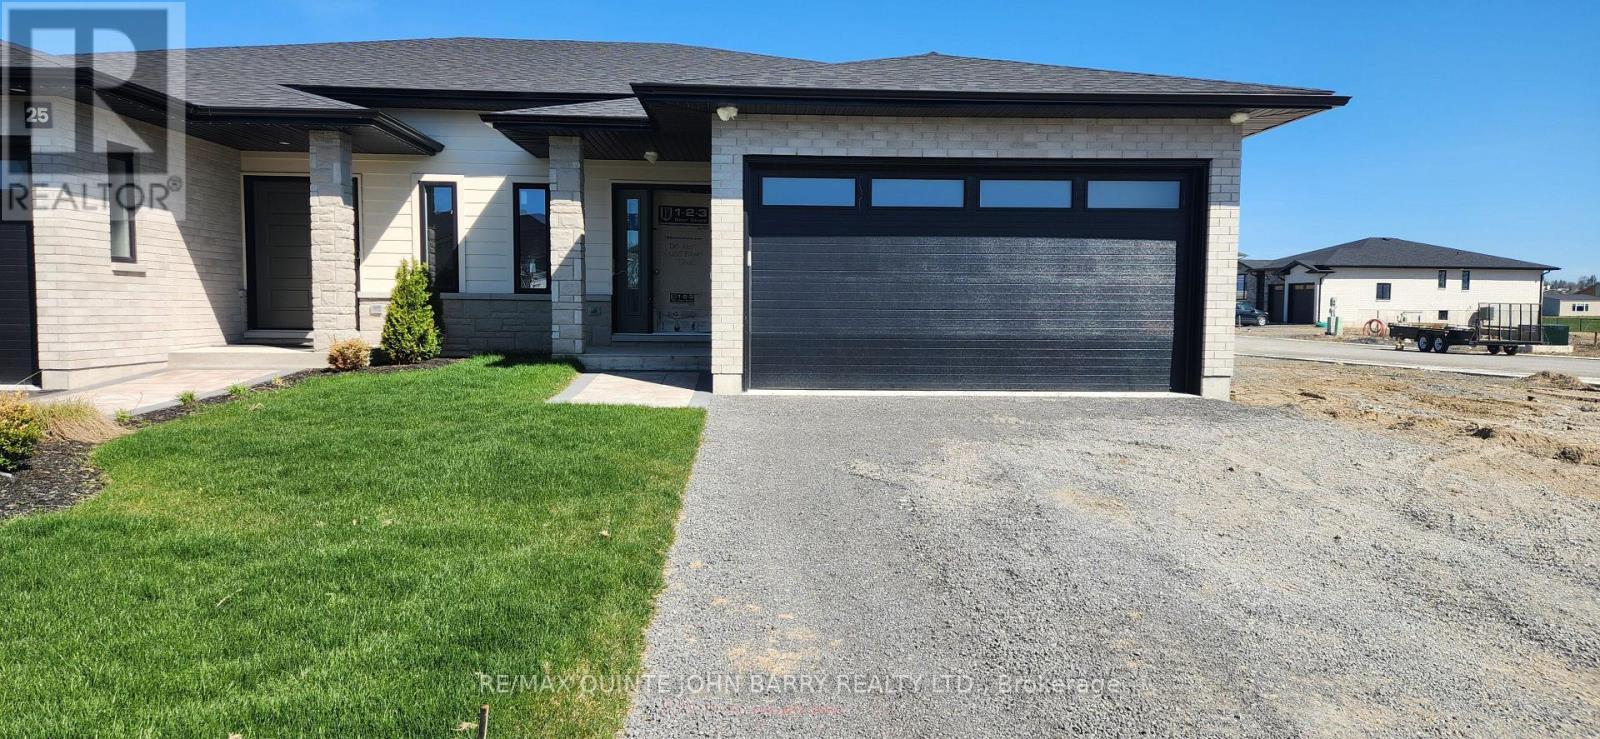
Lot 42 - 27 Parkland Circle
Quinte West, Ontario
**Price has been adjusted to include the current HST New Housing Rebate of $24,000 and the enhanced Federal and Provincial rebates (April 1, 2026 - March 31, 2027) which provides Buyer with an additional savings of $46,000. For clarity purposes, list price is net of HST (rebate has been calculated).***Built by Klemencic Homes, the Fuji "A" semi-detached home is situated on a corner lot in the highly desirable Hillside Meadows Phase 3. Interior selections to be chosen by the buyer, allowing you to personalize finishes to your taste. This 1,150 sq ft home features a striking brick and stone exterior with durable composite finishes, combining long-lasting beauty with curb appeal. A bright foyer leads into the spacious eat-in kitchen with standard quartz countertops and dining area, flowing seamlessly into the open-concept great room. The carpet-free main floor includes access to a private deck, excellent for everyday living and relaxed entertaining. The main level also offers a primary bedroom with a 3-pc ensuite, a second bedroom, a 4-pc bath, and convenient main-floor laundry. The lower level can be finished to add a large recreation room, two additional bedrooms, and a 4-pc bath. Includes a 7-year Tarion Warranty. New home under construction. Model home available to view, with estimated occupancy approximately 12 weeks from a firm sale. Open Houses: Held at the Sales Office, 2 Parkland Circle, Quinte West. (id:47564)
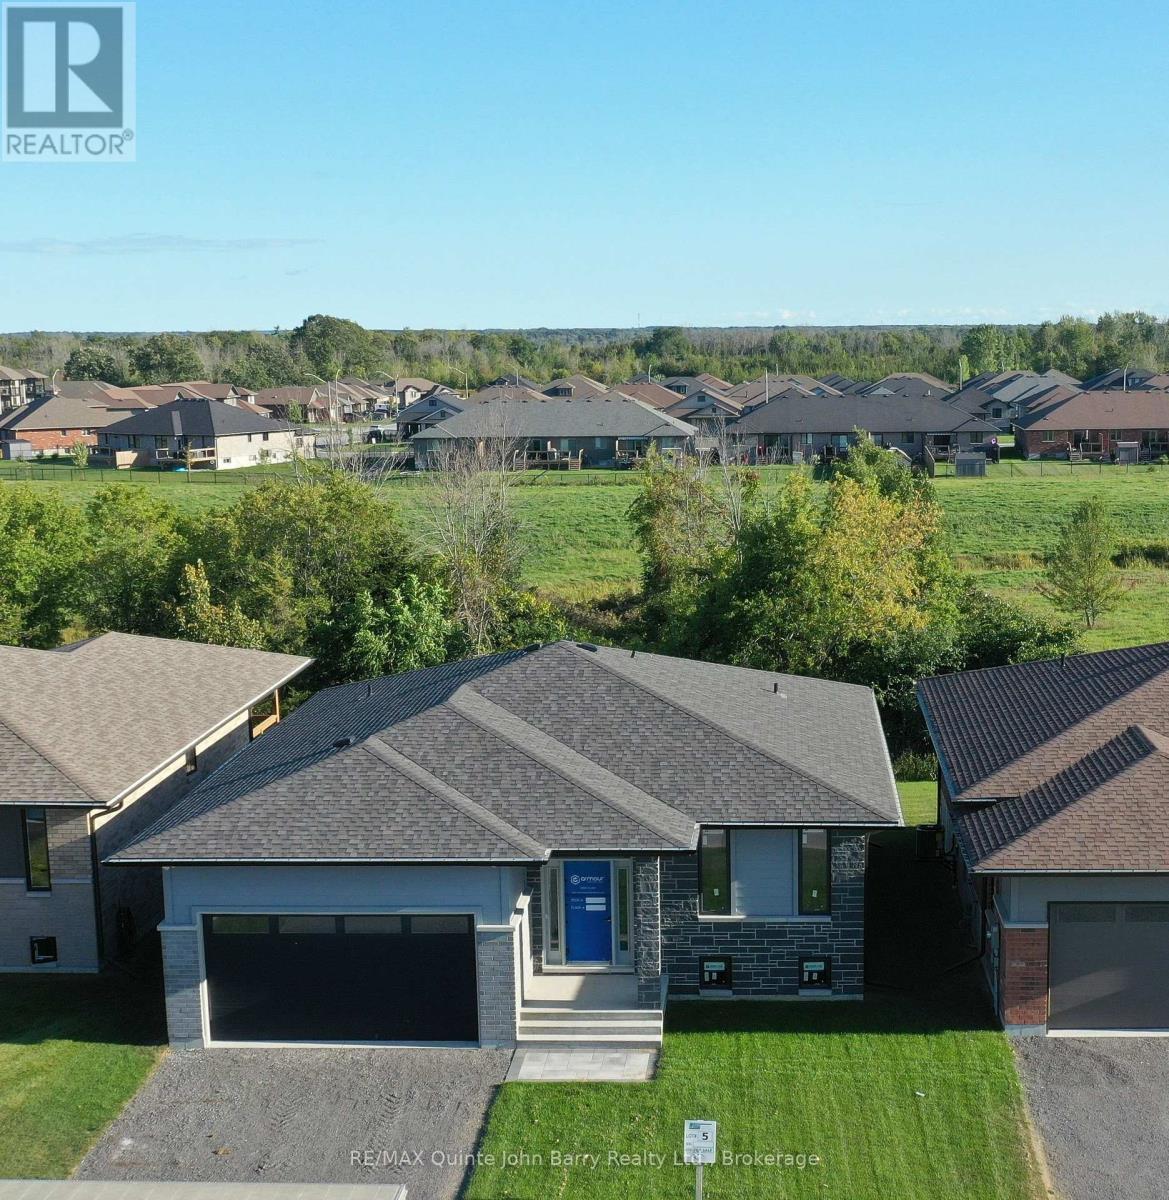
Lot 5 - 10 Parkland Circle
Quinte West, Ontario
***Price has been adjusted to include the current HST New Housing Rebate of $24,000 and the enhanced Federal and Provincial rebates (April 1, 2026 - March 31, 2027) which provides Buyer with an additional savings of $56,000. For clarity purposes, list price is net of HST (rebate has been calculated).***Built by Klemencic Homes, the Hemlock is a 1,355 sq ft bungalow thoughtfully designed for comfortable, modern living with interior finishes selected by the buyer, allowing you to personalize the space to your taste. The open-concept, carpet-free main floor features a spacious kitchen with standard quartz countertops and an inviting eating area that opens to a partially covered deck, well suited for both relaxing and entertaining. The bright family room creates a welcoming everyday living space, complemented by a 4-pc main bath and two generously sized bedrooms, including a primary suite with its own 3-pc ensuite. Main-floor laundry and direct access to the 2-car garage add everyday ease. An optional finished lower level offers added flexibility, with the potential for a large recreation room, two additional bedrooms, a 3-pc bathroom, and ample utility room storage. Protected by a 7-year Tarion Warranty. New home under construction. Model home available to view, with estimated occupancy approximately 12 weeks from a firm sale. Open Houses: Held at the Sales Office, 2 Parkland Circle, Quinte West. (id:47564)
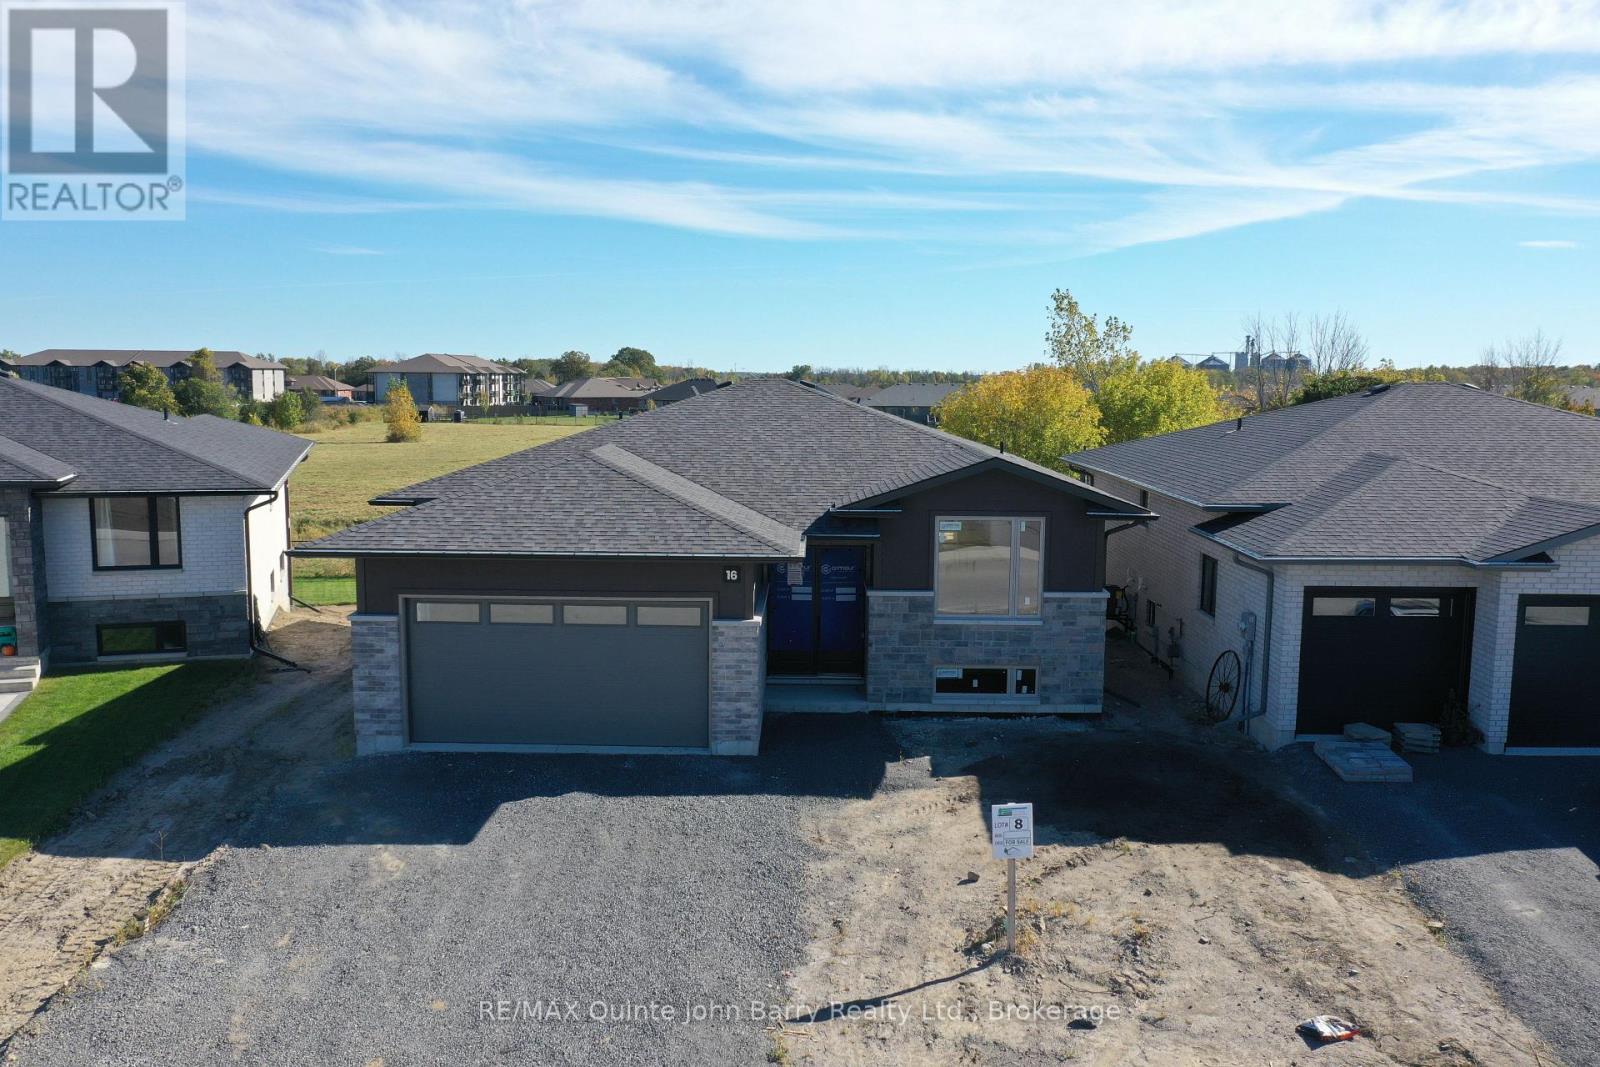
Lot 8 - 16 Parkland Circle
Quinte West, Ontario
***Price has been adjusted to include the current HST New Housing Rebate of $24,000 and the enhanced Federal and Provincial rebates (April 1, 2026 - March 31, 2027) which provides Buyer with an additional savings of $64,000. For clarity purposes, list price is net of HST (rebate has been calculated).***Built by Klemencic Homes, the Linden Model in Phase 3 of Hillside Meadows offers 1,477 sq ft of thoughtfully designed living space, with interior selections to be chosen by the buyer, allowing you to personalize finishes to suit your style. The open-concept, carpet-free main floor seamlessly connects the kitchen featuring standard quartz countertops, dining area, and family room, with access to the rear deck, thoughtfully designed for relaxed living and entertaining. Two spacious bedrooms include a primary with a walk-in closet and 3-pc ensuite, while the second bedroom and full 4-pc bath provide comfortable accommodations for family or guests. Main-floor laundry adds everyday convenience. The walk-out lower level can be finished for extra flexibility, offering a recreation room, two additional bedrooms, an office/den, and another full bath, ideal for growing families or work-from-home needs. Covered by a 7-year Tarion Warranty. New home under construction. Model home available to view, with estimated occupancy approximately 12 weeks from a firm sale. Open Houses: Held at the Sales Office, 2 Parkland Circle, Quinte West. (id:47564)

85 Ambleside Drive
Scugog, Ontario
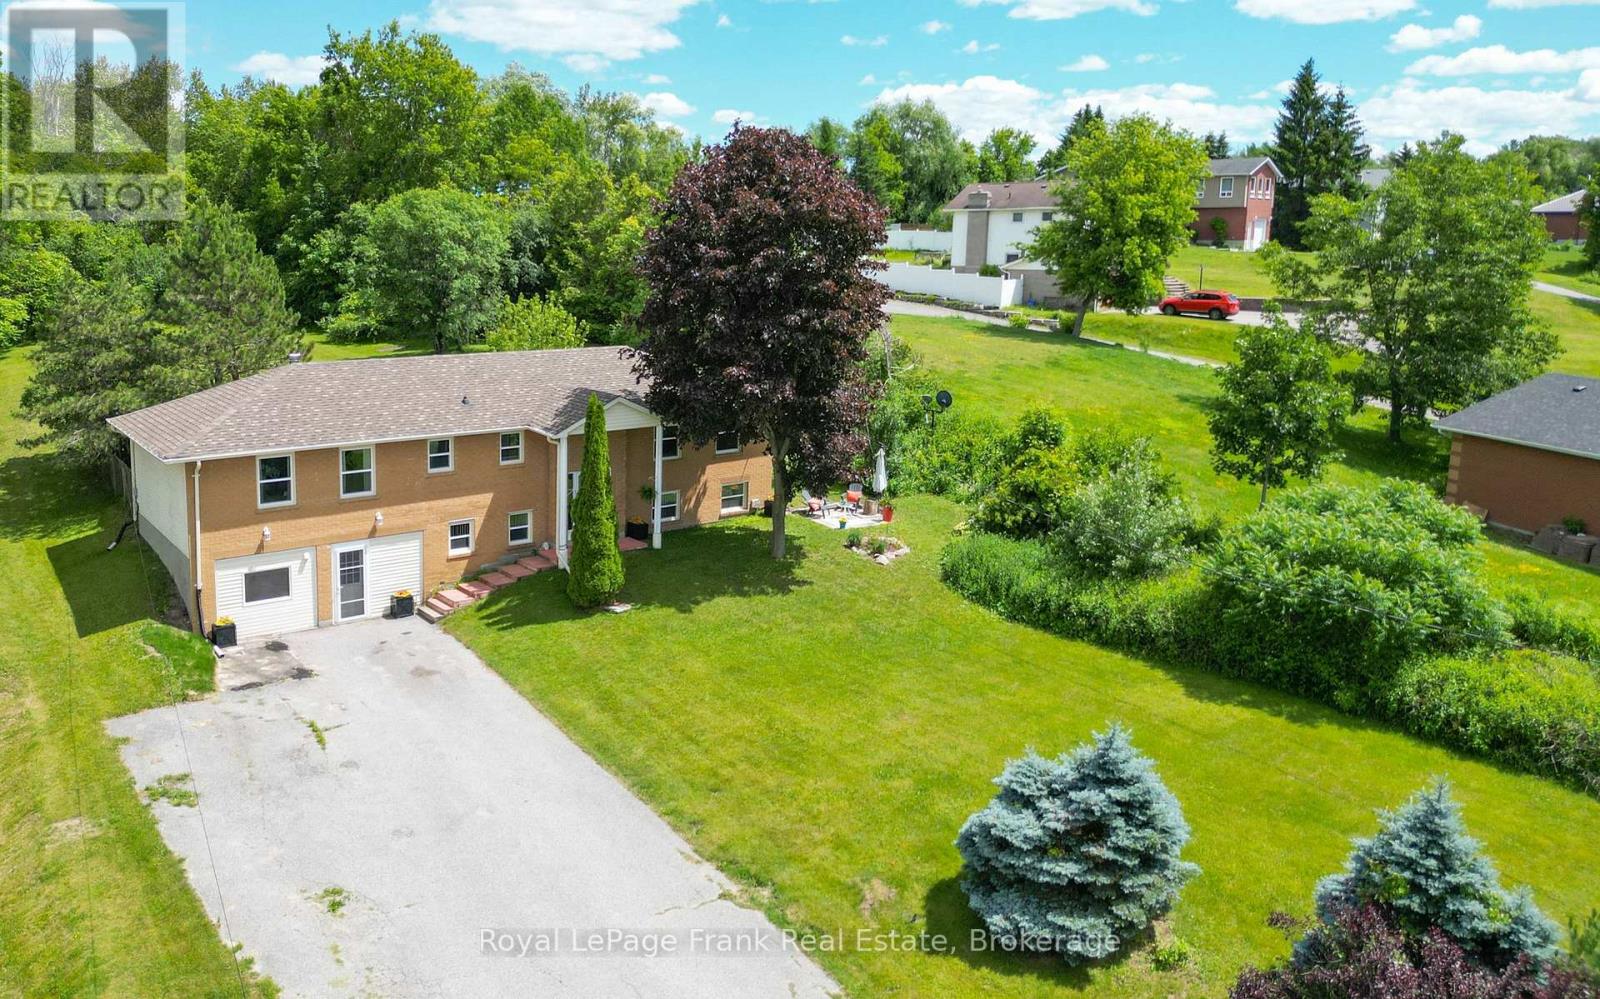
( NEW PRICE) Fall into quiet luxury at 85 Ambleside Drive, a fully modernized custom home set on a peaceful, mature 0.7-acre lot on one of Port Perry's quietest no-exit streets. Located at the south end of Scugog Island-just 5 minutes to downtown shopping, dining, and top-rated schools-this property pairs small-town convenience with complete privacy, backing onto uninterrupted open fields with sweeping western sunset views. Designed for effortless living and turnkey peace of mind, the home features recent 2025/2026 mechanical and exterior upgrades, including a brand-new roof (March '26), new vinyl siding, energy-efficient windows, a high-efficiency electric heat pump system with central A/C, and a new sump pump. Zero major projects left to do-just move in and enjoy! Inside, a bright, open floor plan is freshly painted in modern neutrals, anchored by a grand foyer with a curved oak staircase and a family room with a cozy wood-burning fireplace-perfect for crisp autumn evenings. The sunlit kitchen and breakfast area flow directly out to a massive rear entertainment deck overlooking a private, treed backyard. The primary retreat boasts a newly renovated spa-inspired ensuite complete with heated floors and a deep soaking tub. Three additional main-floor bedrooms offer exceptional versatility, including a massive fourth room ideal for a media center, home gym, or executive office. Downstairs, the finished basement adds a 5th bedroom and extra living space, complementing the oversized double garage. Every bathroom has been modernized with high-end updates, including twin sinks in the main bath. Framed by an interlocking brick driveway and matching front porch, this rare offering combines prime location, functional space, and modern efficiency. Check the attached feature sheet for the full list of recent renovations and book your private tour today! (id:47564)
53 Williams Point Road
Scugog, Ontario
[PRICE ADJUSTED & EXTENDED | RAISED BUNGALOW | IN-LAW SUITE | NORTH-WEST VIEWS] Positioned on a quiet no-exit street at 53 Williams Point Rd in Caesarea, this beautifully maintained raised bungalow offers incredible value and endless potential on a private 0.73-acre ravine lot overlooking Lake Scugog! Thanks to the raised bungalow layout, the fully self-contained lower-level suite is flooded with natural light from oversized above-grade windows-featuring a private entrance, full kitchen, fireplace, and spacious bedroom (ideal for multi-gen living or rental income to offset mortgage costs). The main level features 1,480 sq. ft. of bright open-concept living, a 2024 updated custom kitchen, and a walk-out deck capturing stunning north-westerly sunset lake views. Bonus insulated & heated flex-space (workshop/studio), parking for 8+ vehicles, high-volume drilled well, fiber-optic internet, and tilt-clean windows ('20/'23). Priced to sell in today's market-a smart, equity-building investment for first-time buyers or investors just 15 mins to Port Perry & 25 mins to Hwy 407. Book your private showing today! (id:47564)
7 Richardson Street
Brighton, Ontario
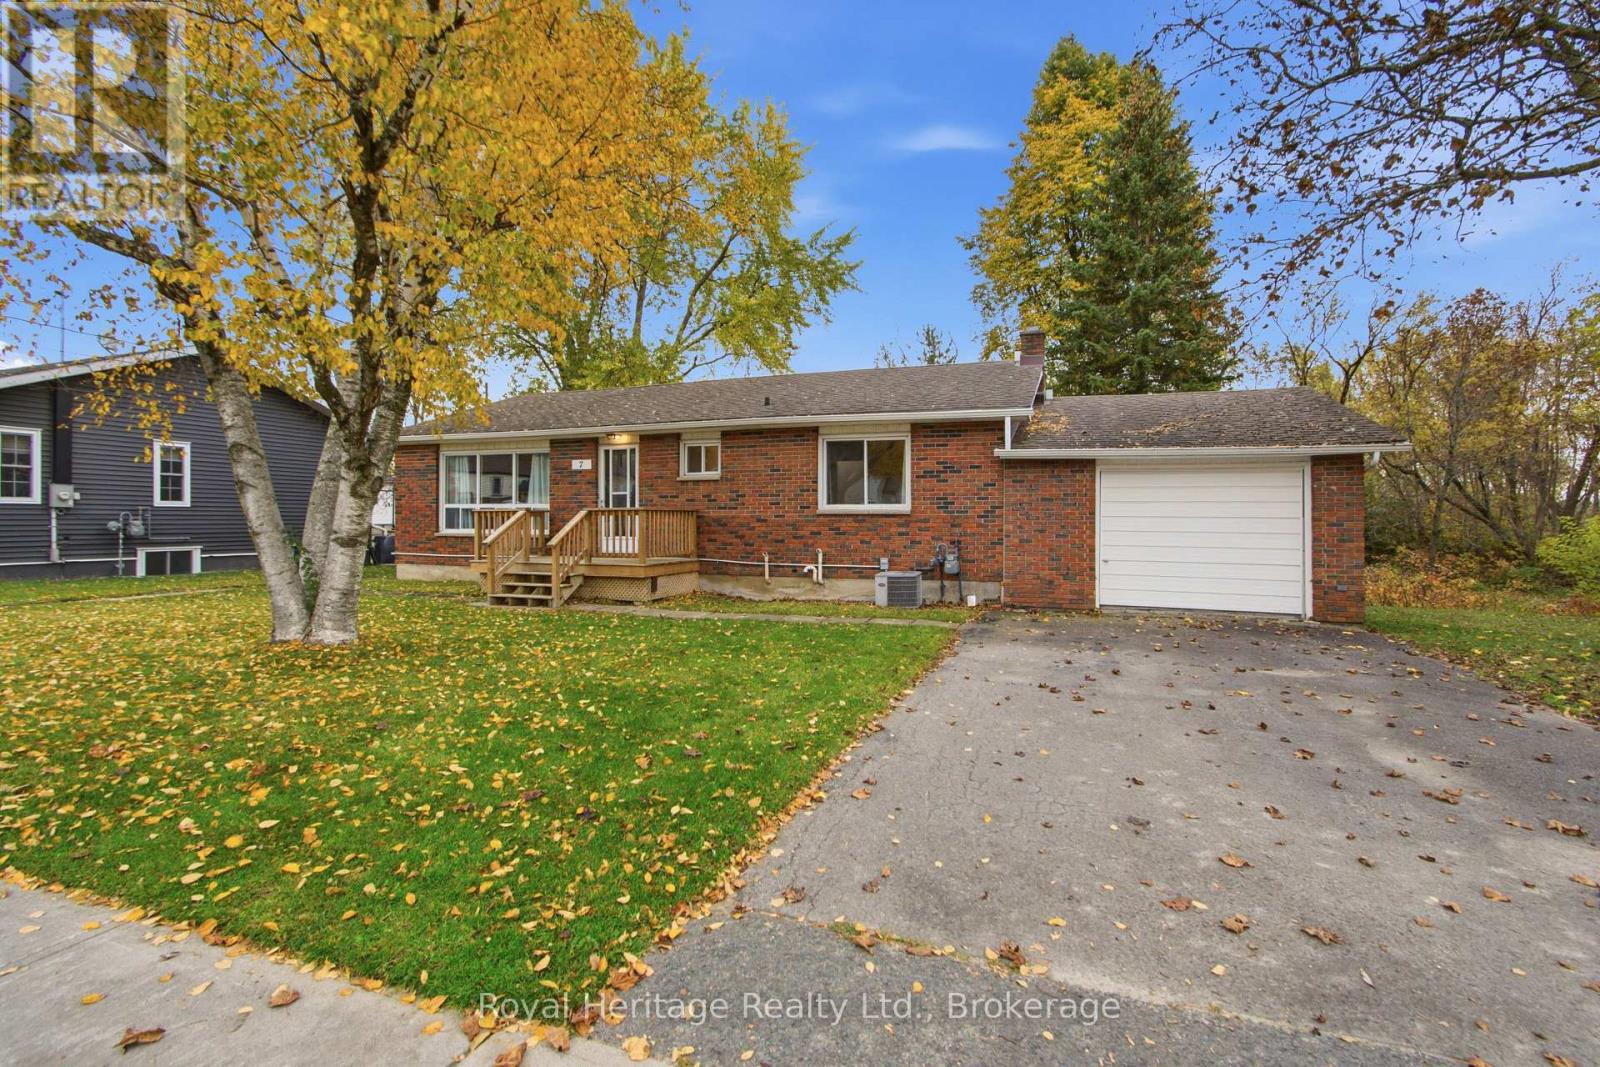
Welcome to this bright and inviting 3 bedroom, 2 bathroom bungalow in the cozy community of Brighton! Offering a practical main-floor layout and a lower level full of possibilities, this property is a wonderful opportunity for buyers looking to find a home they can make their own. The main floor features a bright and comfortable living space, with three bedrooms, a four-piece bathroom, dining room/kitchen combination that provides the perfect setting for making memories around the table and a separate living/sitting room with large window. With the convenience of bungalow living and a layout designed for everyday comfort, the main level offers a welcoming place to call home. The lower level presents an exciting opportunity to explore its full potential. Currently unfinished, it features a separate entrance, a second bathroom, an additional kitchen area, a laundry room, and convenient access to the attached garage. With these existing features and its own separate entrance, the lower level offers excellent in-law suite potential, providing flexibility for extended family, multi-generational living, or the opportunity to create additional living space tailored to your needs. Nestled within the established community of Brighton, minutes from downtown amenities, schools, Presqu'ile Provincial Park, highway 401, and 25 minutes to CFB Trenton. Whether you're looking for comfortable main-floor living, room for extended family, or the chance to bring your own vision to life, this Brighton bungalow offers versatility and plenty of possibilities to make it your own. (id:47564)
21 Lambert Drive
Belleville, Ontario
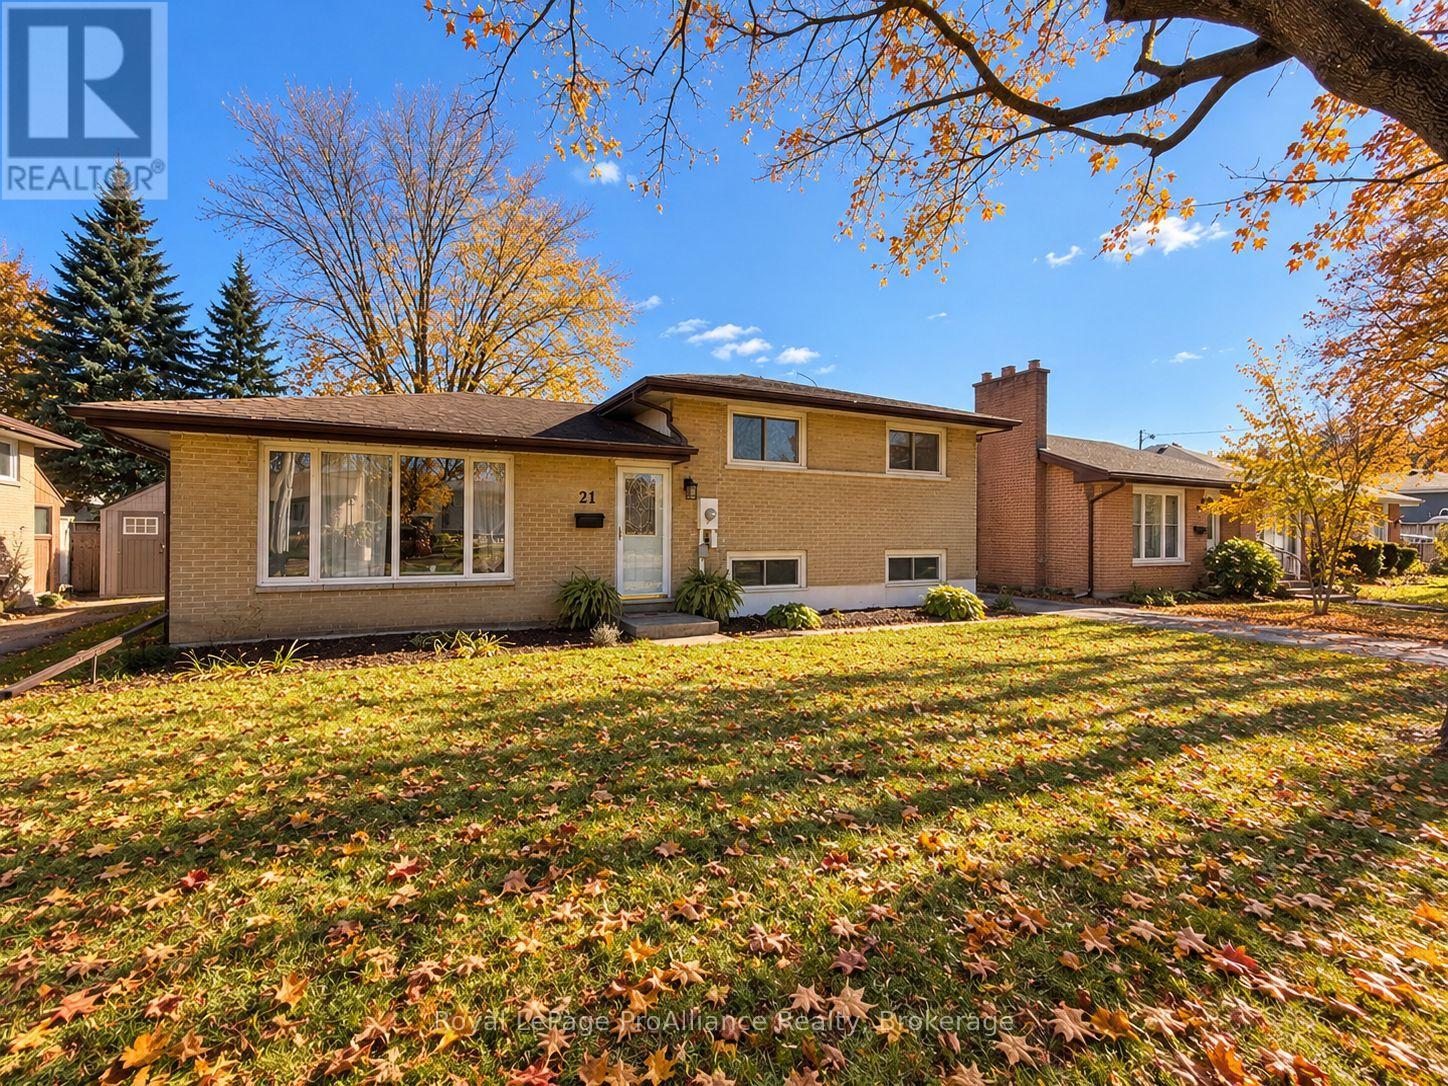
Location, character, and thoughtful updates come together in this inviting 3-bedroom, 2-bathroom side-split, tucked into one of the East End's most desirable neighbourhoods. From the moment you step inside, you'll appreciate the warmth of the original hardwood floors, the abundance of natural light, and a layout that feels both comfortable and practical. The updated kitchen, renovated main bathroom, and three generously sized bedrooms offer everything you need for everyday living, while the finished lower level adds valuable space to spread out. Whether it's movie nights, a playroom, or a place to unwind, the recreation room offers plenty of possibilities, now complemented by a brand-new second bathroom! Out back, a recently replaced deck overlooks the private backyard, creating an ideal setting for summer barbecues, quiet mornings, and everything in between. Natural gas heating, central air conditioning, and included appliances add to the home's everyday convenience. And the location? It's hard to beat! Enjoy the charm of a quiet, established neighbourhood with the YMCA, schools, grocery stores, churches, and the beautiful Bay of Quinte all within walking distance. A home with personality, room to grow, and a location you'll love for years to come. (id:47564)
476 Emily Park Road
Kawartha Lakes, Ontario
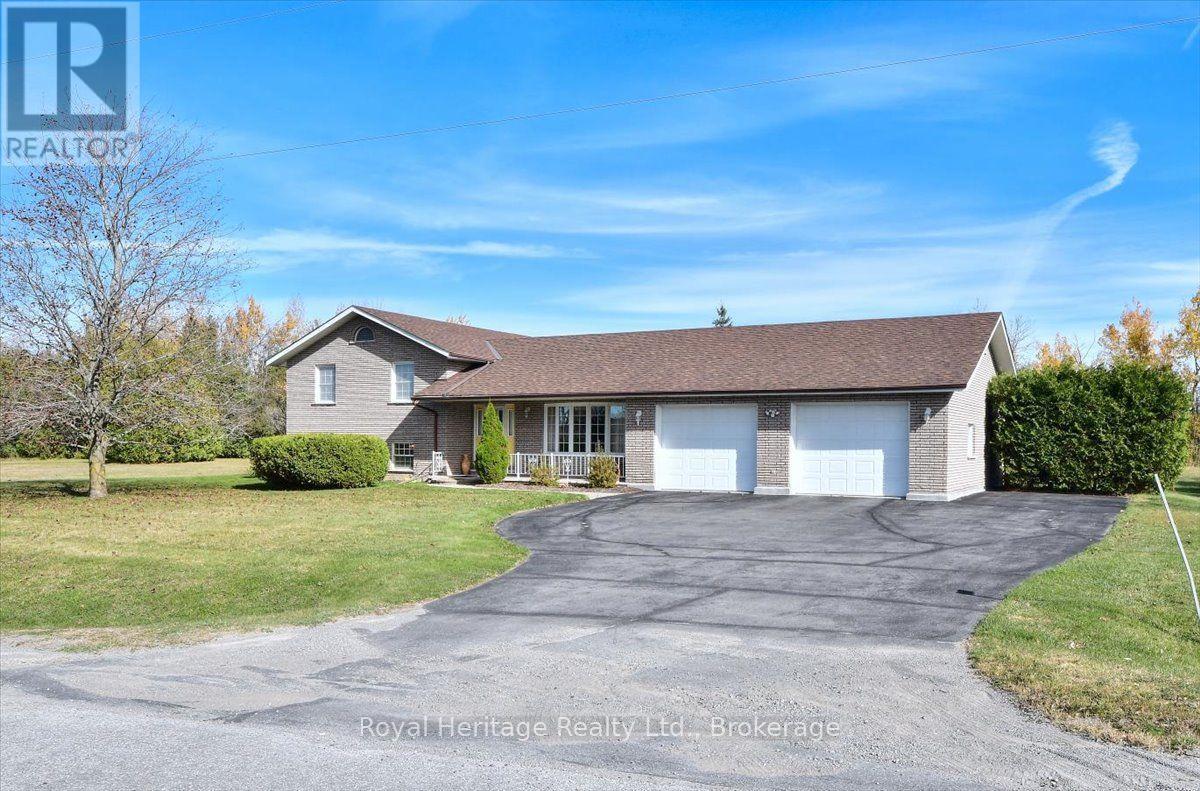
Welcome to 476 Emily Park Road and Country living at its finest. This beautiful all brick 3-bedroom, 4 bath, 4 level side split shows to perfection. A generous country lot provides all the privacy you desire. It is located just 15 minutes from Peterborough's north end shopping district on Chemong Road. Just 30 minutes to Hwy 407 for those quick trips to the big city and minutes down the road to Pigeon Lake and Emily Provincial Park. This spacious layout provides a large eat in kitchen with new Patio door to the large back deck along with main floor Laundry off the kitchen, 3 large bedrooms on the upper level with 4-piece bathroom. Beautiful hardwood floors and natural wood trim throughout the main level will catch your attention. The Primary bedroom with 4-piece ensuite bathroom also has a patio door to the back deck for those mornings you just want to sip a coffee and read outside. Two large rec room areas downstairs have large windows providing natural light to this level of the home. The large 30 X 28-foot double garage has room for all of your toys. It has two access doors for entry from the front and the back of the house. There is also access to the basement from the garage providing an opportunity for an accessory suite down the road. Recent upgrades include new shingles (2023), New Furnace (October 2025), New front Living Room Window (July 2026), New Dishwasher (July 2026),New Water Softener and UV Water purification System (2026) New runners on the stairs (Sept 2025). Put this home at the top of your list. You won't be disappointed. (id:47564)
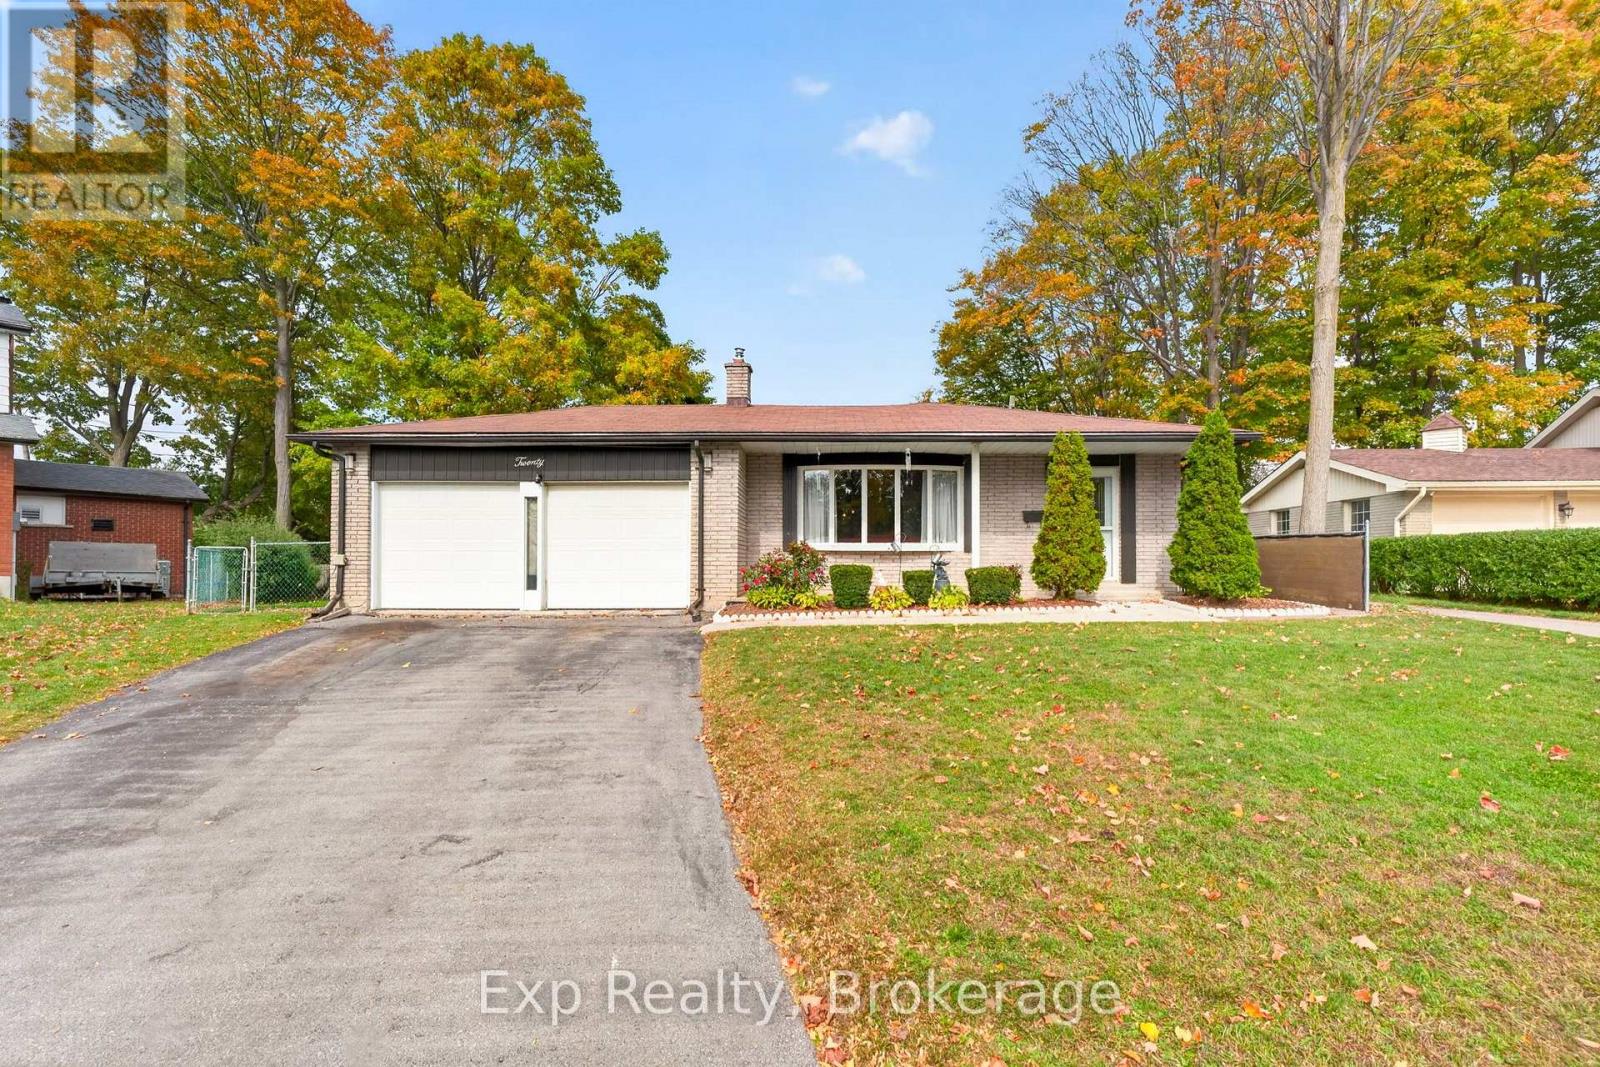
20 Westmount Court
Quinte West, Ontario
Tucked away at the end of a quiet cul-de-sac, where privacy, space, and family living come together. Situated on a generously sized lot with a large backyard, this home offers the kind of outdoor space that's becoming harder to find plenty of room for kids to play in the backyard or street, entertain or simply enjoying your own private retreat.Inside, you'll find a functional, family-friendly layout with 3 bedrooms on the main level and an additional bedroom downstairs, along with 3 full bathrooms, including a private ensuite in the primary bedroom. The kitchen is large enough for a small table and has a pantry. The bright lower level offers additional living space, complete with a beautifully updated, oversized bathroom, a natural gas fireplace, and plenty of flexibility for a growing family. An attached garage with direct access to the home adds everyday convenience, while sliding patio doors lead to the spacious backyard. A separate side entrance from the kitchen to the basement provides even more functionality. Updated heat pumps offer efficient heating and cooling, complemented by natural gas fireplaces on both levels for added warmth and comfort. Well maintained and built with great bones, this is a solid home with all the right fundamentals. Whether you're looking for room to grow or a place to make your own, this property offers the space, location, and potential to enjoy for years to come. (id:47564)
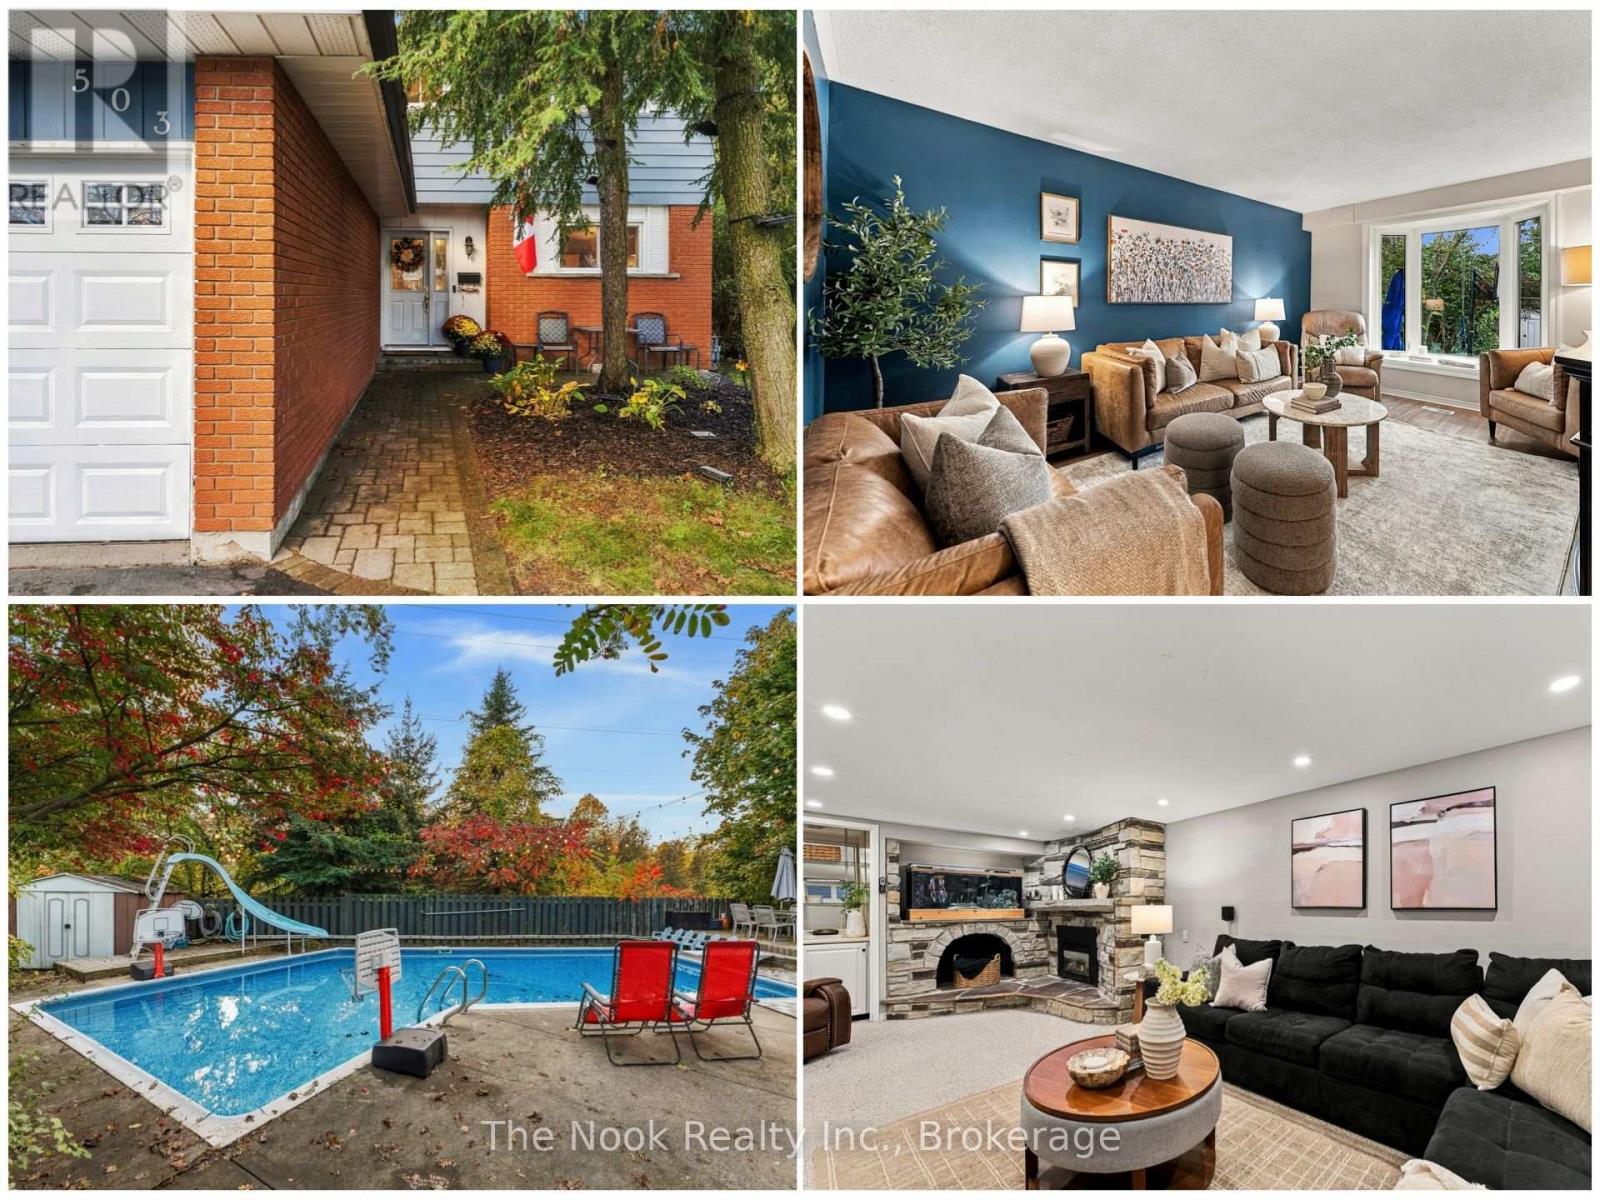
503 Torrington Court
Oshawa, Ontario
Welcome to 503 Torrington Court, a home where every day feels like a getaway. Tucked away on a quiet, private court, this 3 bedroom, 2 bath two-storey sits on a generous pie-shaped lot that backs onto open greenspace. No rear neighbours, just trees, sky and room for the kids to roam.Step out back and you'll understand why this is the one. A larger-than-average inground pool, heated for a longer swim season, is made for entertaining, with a big shallow end for little ones to splash and play, plus a deep end with diving board and slide for the bigger kids. Mature trees and beautifully landscaped gardens surround it all, and a large covered deck right off the house means you can host family and friends, rain or shine. Picture summer weekends that never want to end. When the season wraps up, the safety cover makes closing easy and worry-free.Inside, fresh new flooring gives the main floor a bright, modern feel. The kitchen and baths have been updated, and pot lights, a skylight and a cozy gas fireplace in the rec room make the home warm and welcoming. The primary suite is a true retreat with a huge walk-in closet and built-ins. Downstairs, the finished basement offers space to relax and play, plus a huge storage room to keep life organized.With a single garage and a private four-car driveway, parking is never a worry. Copper plumbing, 200 amp service and newer mechanicals add real peace of mind.All of this in a peaceful setting, just minutes from North Oshawa's shopping and close to great schools. Whether you're moving up or buying your first family home, this one is ready to be loved. Book your showing today! (id:47564)
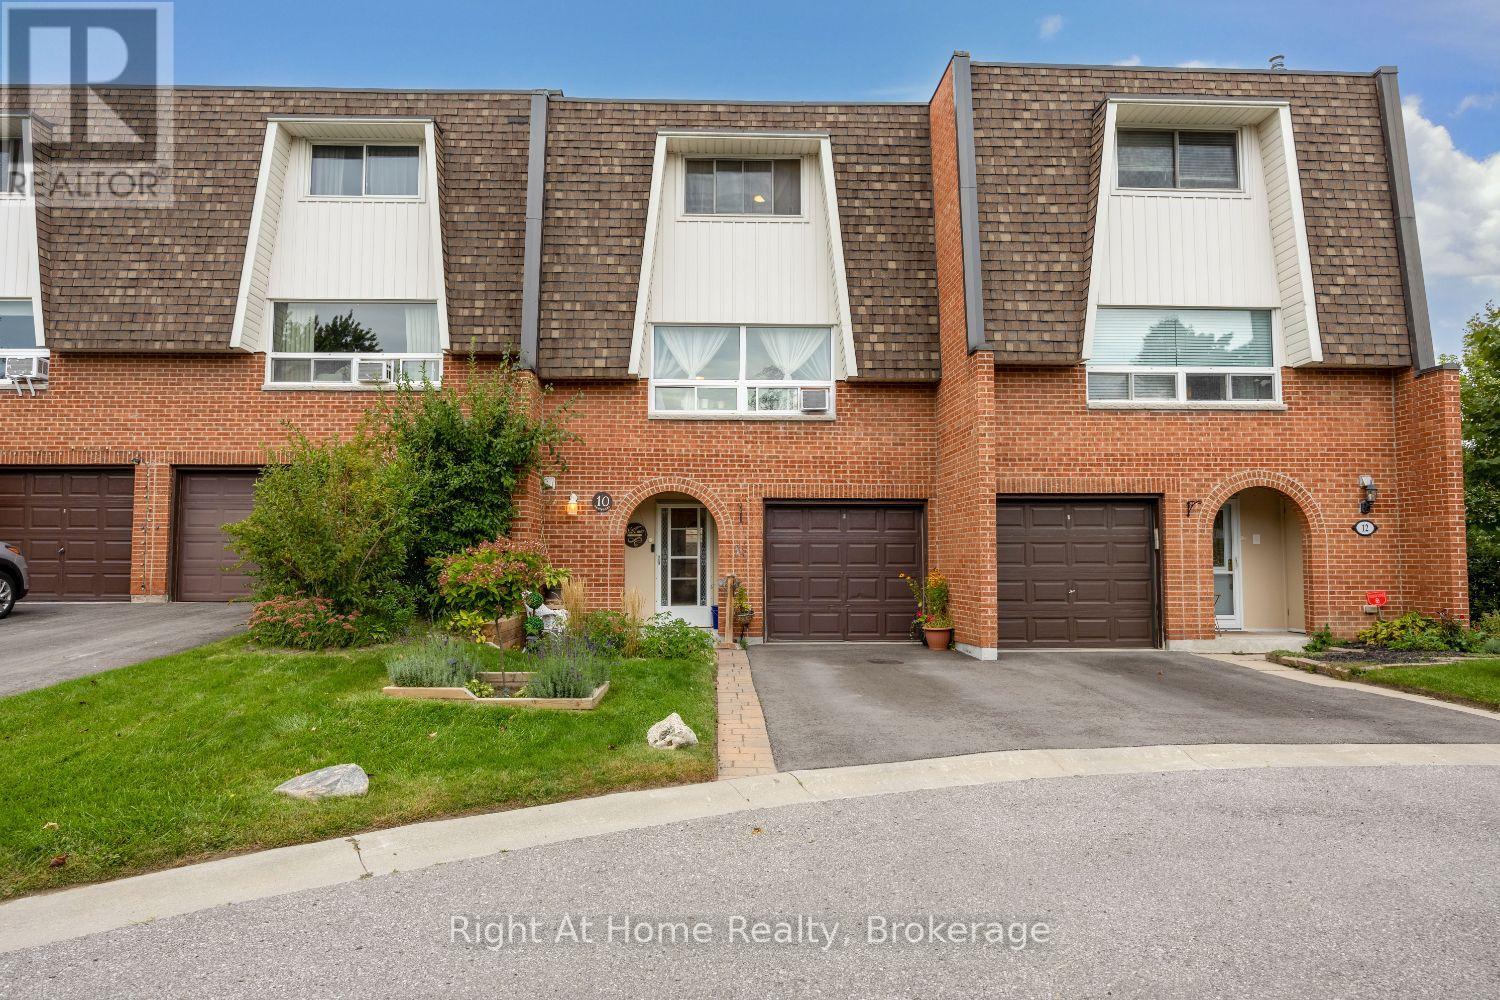
10 Newing Court
Ajax, Ontario
Welcome to this sun-filled 3-bedroom, 2-bathroom condo townhouse in desirable southeast Ajax. Enjoy convenient access to Lake Ontario, scenic waterfront trails, parks, shopping, schools, transit, the hospital and major highways. Offering a functional layout and low-maintenance living.A charming interlock patio and covered arched entryway welcome you inside. The open-concept living and dining areas feature hardwood floors, creating a comfortable space for everyday living and entertaining. The kitchen and breakfast area open onto a spacious private balcony overlooking the backyard-perfect for morning coffee or unwinding at the end of the day.The ground-floor family room offers flexible living space with a dry bar and walkout to a private patio in the fenced, landscaped backyard. Along with the welcoming front patio and upper balcony, enjoy three distinct outdoor spaces to relax and entertain. A ground-floor laundry room, bathroom, walk-in and built-in storage add everyday convenience.Upstairs, three comfortable bedrooms, an updated bathroom and additional built-in storage complete the home. A private driveway and single-car garage with direct interior access provide added convenience.Enjoy an established neighbourhood close to trails leading to the Lake Ontario waterfront, with outdoor recreation and everyday amenities nearby. This home offers comfort and convenience with its practical layout, generous storage and minimal maintenance living. (id:47564)