 Karla Knows Quinte!



Call or Text
613 848 2252
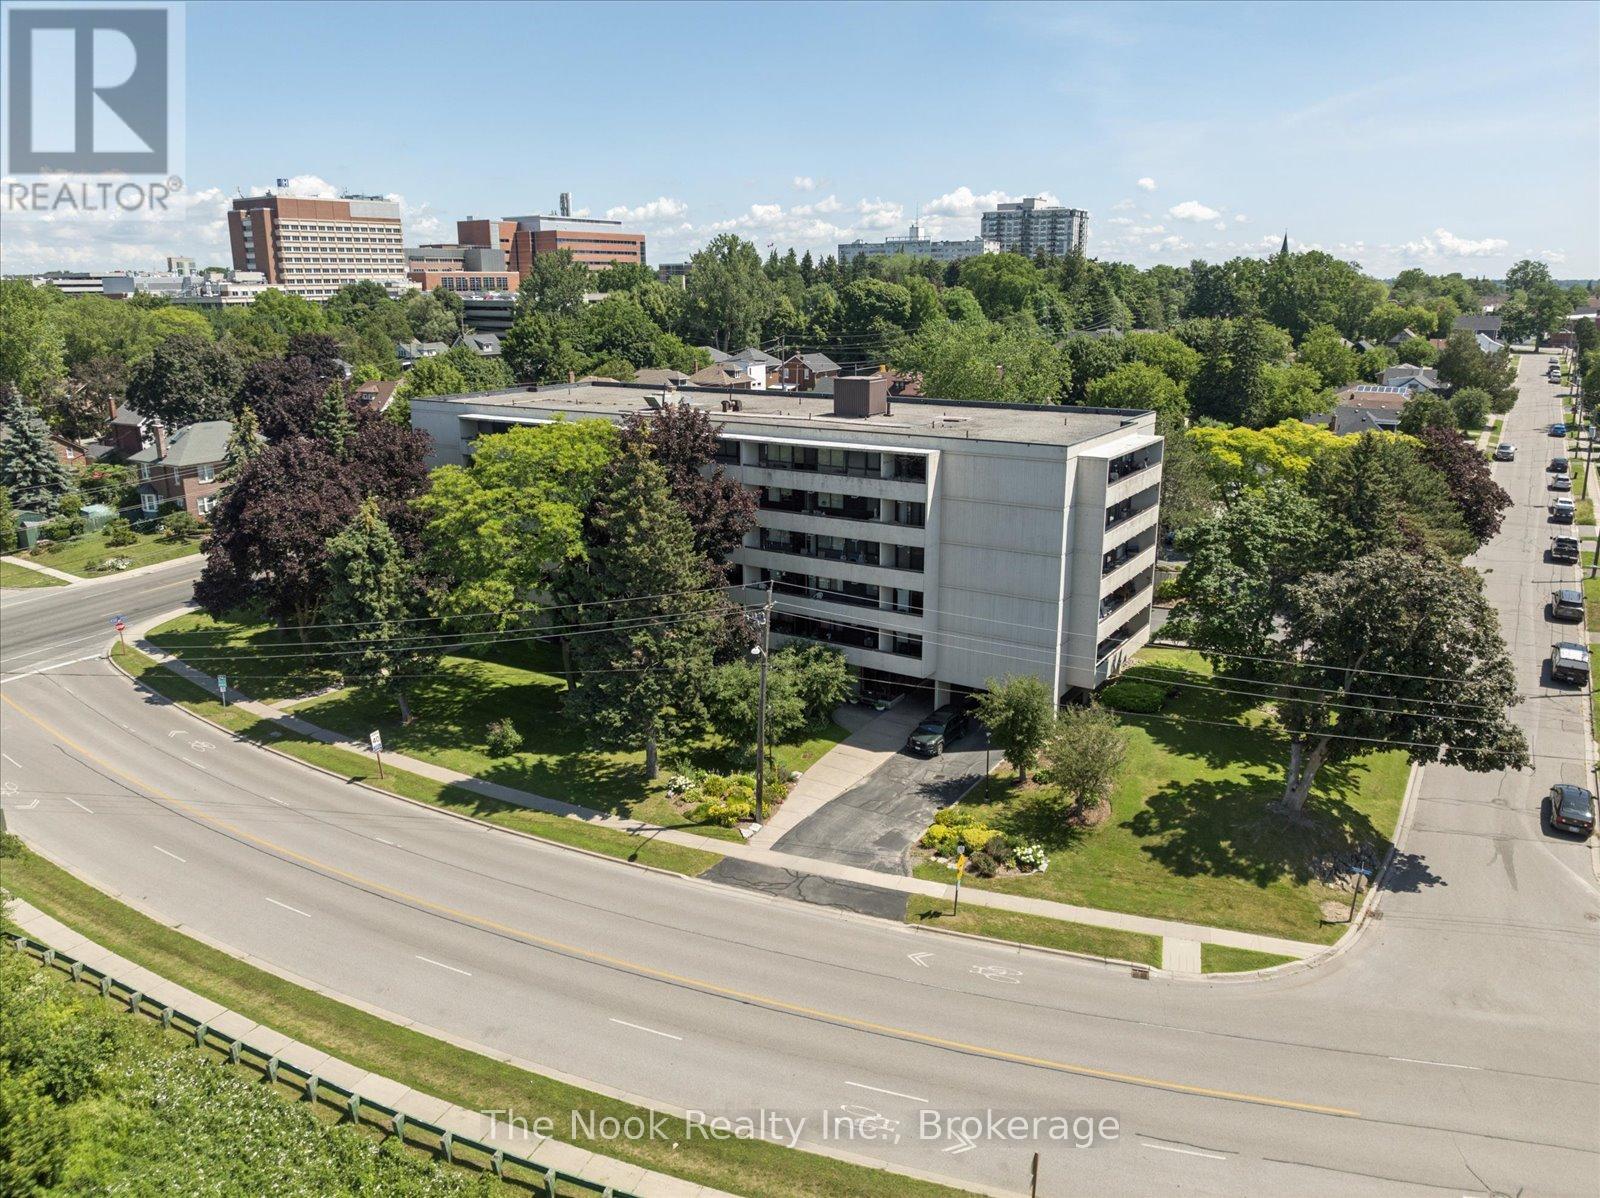
304 - 120 Elgin Street W
Oshawa, Ontario
Bright and tidy Kassinger built 2 bedroom corner unit in a quiet, secure, community driven building! This spacious and sunny unit features no neighbours on one side, sunrise views from the large windows, and a large private balcony. Lots of storage, including a pantry closet, an oversized multi-purpose closet, and a walk-in closet in the primary bedroom. Updated bathroom with granite counters and walk-in shower. Protect yourself and your vehicle from the elements with the convenience of underground parking. Walkers will enjoy being steps to trails, botanical gardens, the Oshawa Golf Course, historic Parkwood Estates, and Lakeridge Health for your medical appointments. The building and grounds are meticulously maintained, with a beautiful lobby and fully equipped party room when extra space is needed. Minutes to the highway, and transit at your door step. Affordable maintenance fees include all utilities, cable television. See the virtual tour for a video walk through. (id:47564)
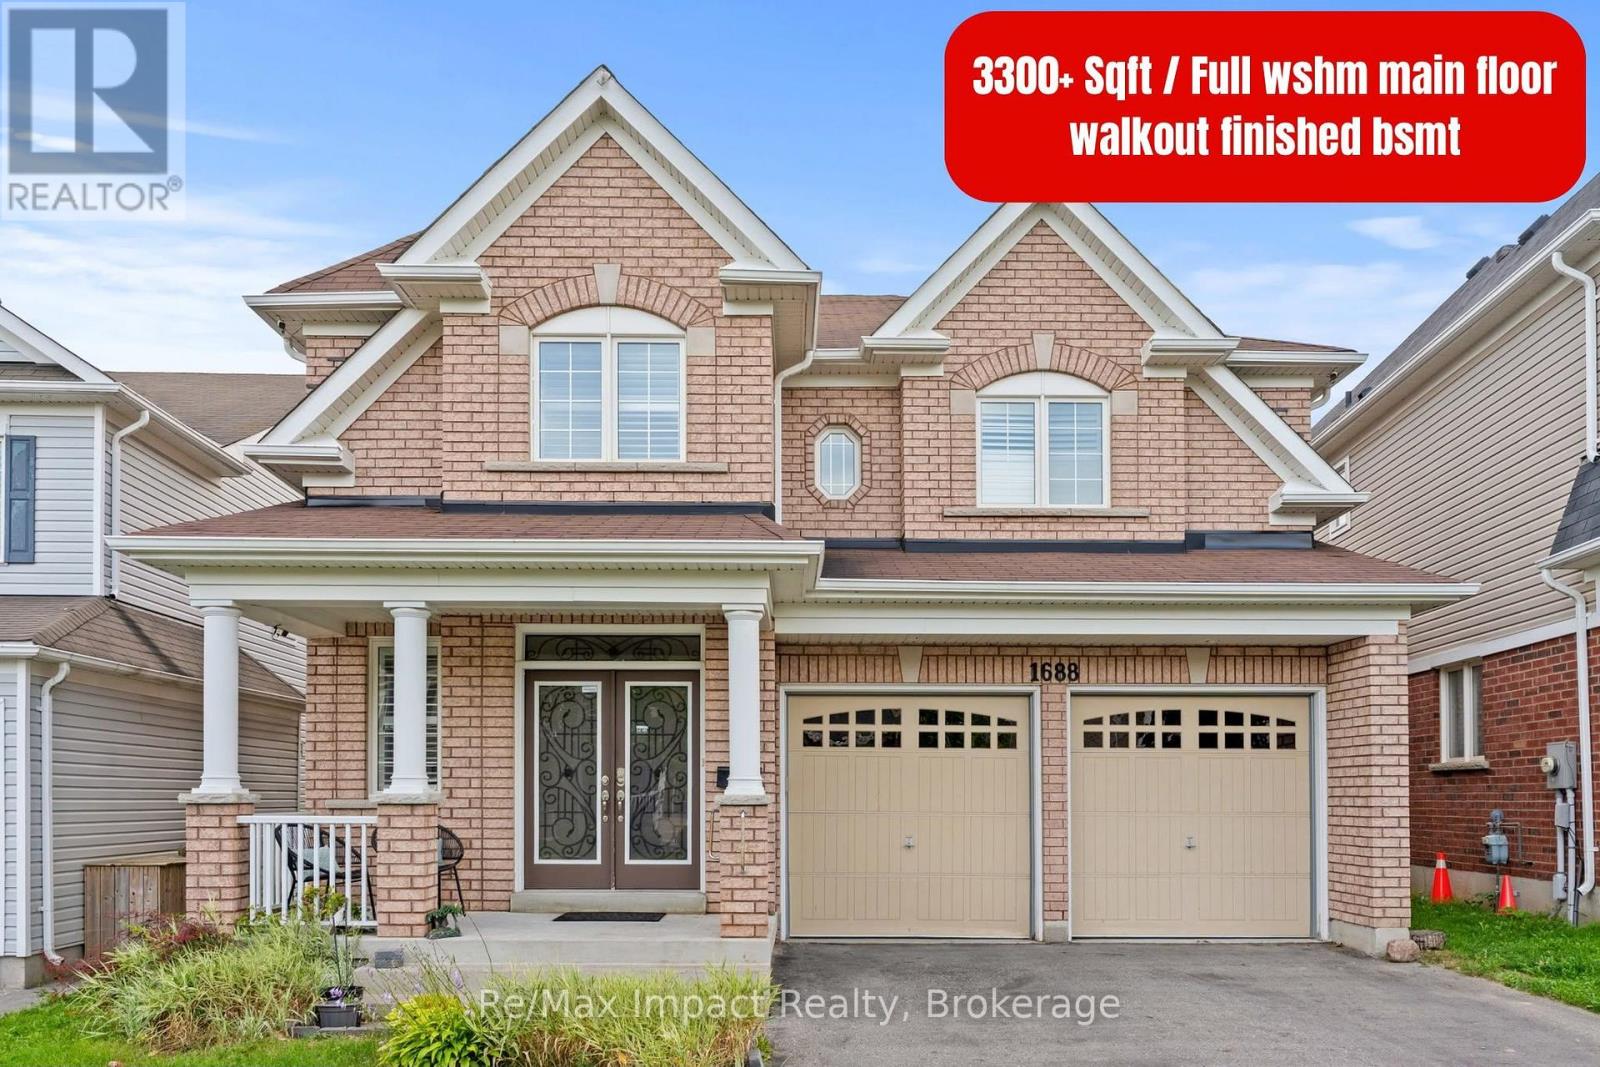
1688 Finkle Drive
Oshawa, Ontario
Welcome to this stunning 3,300 sq. ft home located in one of North Oshawa's most desirable and family-friendly neighborhoods. Featuring elegant hardwood flooring and 9-ft ceilings on the main and second levels, oversized interior doors, no sidewalk, a spacious 4-car driveway and quality details throughout. The impressive double-door entrance, walkout basement, and large basement windows add to the home's appeal. The second floor boasts 4 spacious bedrooms and a den, including a primary bedroom with a 5-piece ensuite and two walk-in closets, while the second bedroom features its own ensuite bathroom and walk-in closet. The third and fourth bedrooms share a convenient Jack-and-Jill-style bathroom, making this layout ideal for families. The main floor offers a thoughtfully designed open-concept layout with a spacious kitchen featuring a centre island, granite countertops, ample cabinetry, and a pantry, seamlessly connected to the breakfast area and family room with a gas fireplace. The main floor also includes a dedicated office, an additional bedroom, and a full bathroom with a shower, providing flexibility for guests, multigenerational living, or individuals who may benefit from accessible accommodation. The combined living and dining room offers an elegant space for entertaining and family gatherings. The walkout finished basement, features 2 bedrooms, 2 full bathrooms, a kitchen, and laundry facilities, offering excellent flexibility for additional living space and potential rental income, subject to applicable municipal requirements. With its spacious layout, abundant storage, generous parking, and versatile living spaces, this home is an opportunity not to be missed. Don't miss your chance to make this exceptional property your new home (id:47564)
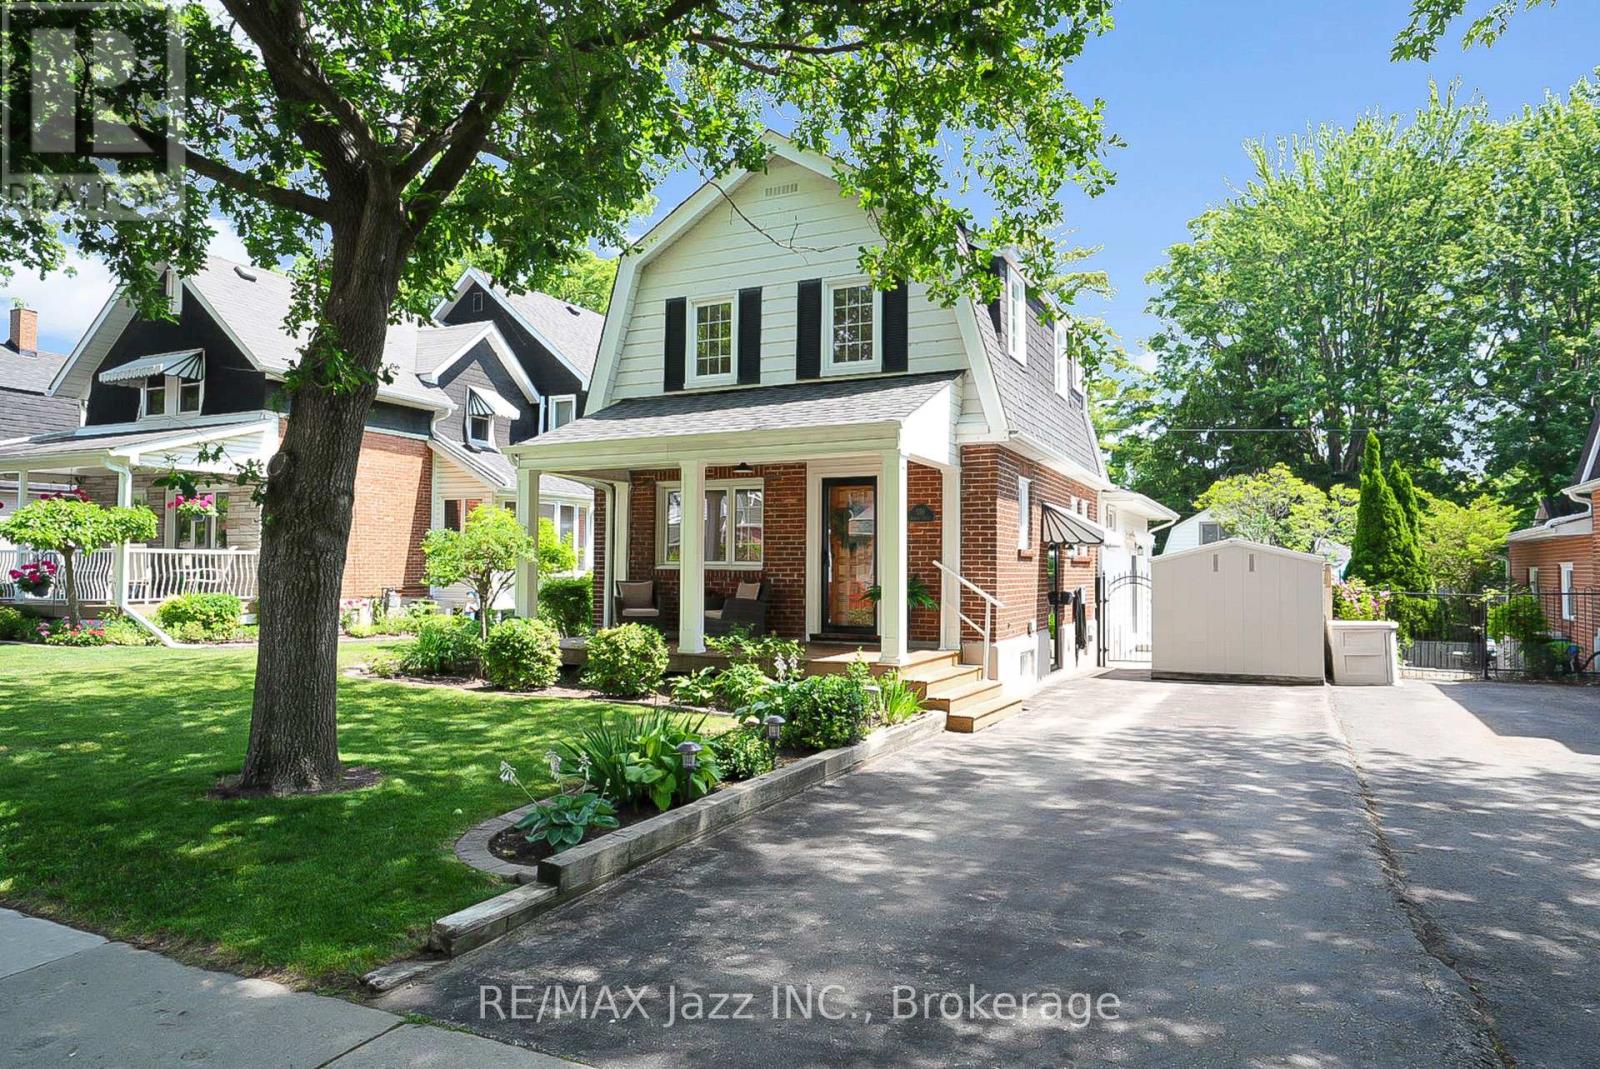
559 Masson Street
Oshawa, Ontario
Welcome to 559 Masson Street for a rare opportunity to own a beautifully updated century home on one of Oshawa's most coveted and picturesque streets. Full of character, charm, and timeless appeal, this exceptional residence perfectly blends the craftsmanship of a bygone era with a large main-level extension for a desirable modern living space. Nestled in a highly sought-after family-friendly neighbourhood, this home is located close to top-rated schools including Dr S.J. Phillips Public School, O'Neill C.V.I. and just minutes from Lakeridge Health Oshawa, one of the region's leading hospitals. Lovingly maintained and extensively upgraded, this remarkable home boasts over $100,000 in renovations, including a stunning new kitchen with whirlpool stainless steel appliances (incl. gas range) and gorgeous granite countertops. Elegant coffered ceilings that add warmth, style, and architectural distinction, and a brand new welcoming front porch to enjoy your evenings. Step out back and discover your own private retreat, complete with a beautiful in-ground swimming pool - perfect for entertaining, relaxing, and creating unforgettable summer memories with family and friends. The mature surroundings and tree-lined street create an atmosphere of tranquility and prestige that is increasingly difficult to find. Rich in history yet thoughtfully updated, 559 Masson Street offers a rare combination of character, comfort, and location. Whether you are drawn to the home's century-old charm, its impressive upgrades, or its prime setting in one of Oshawa's most desirable neighbourhoods, this is a property that truly stands apart. (id:47564)
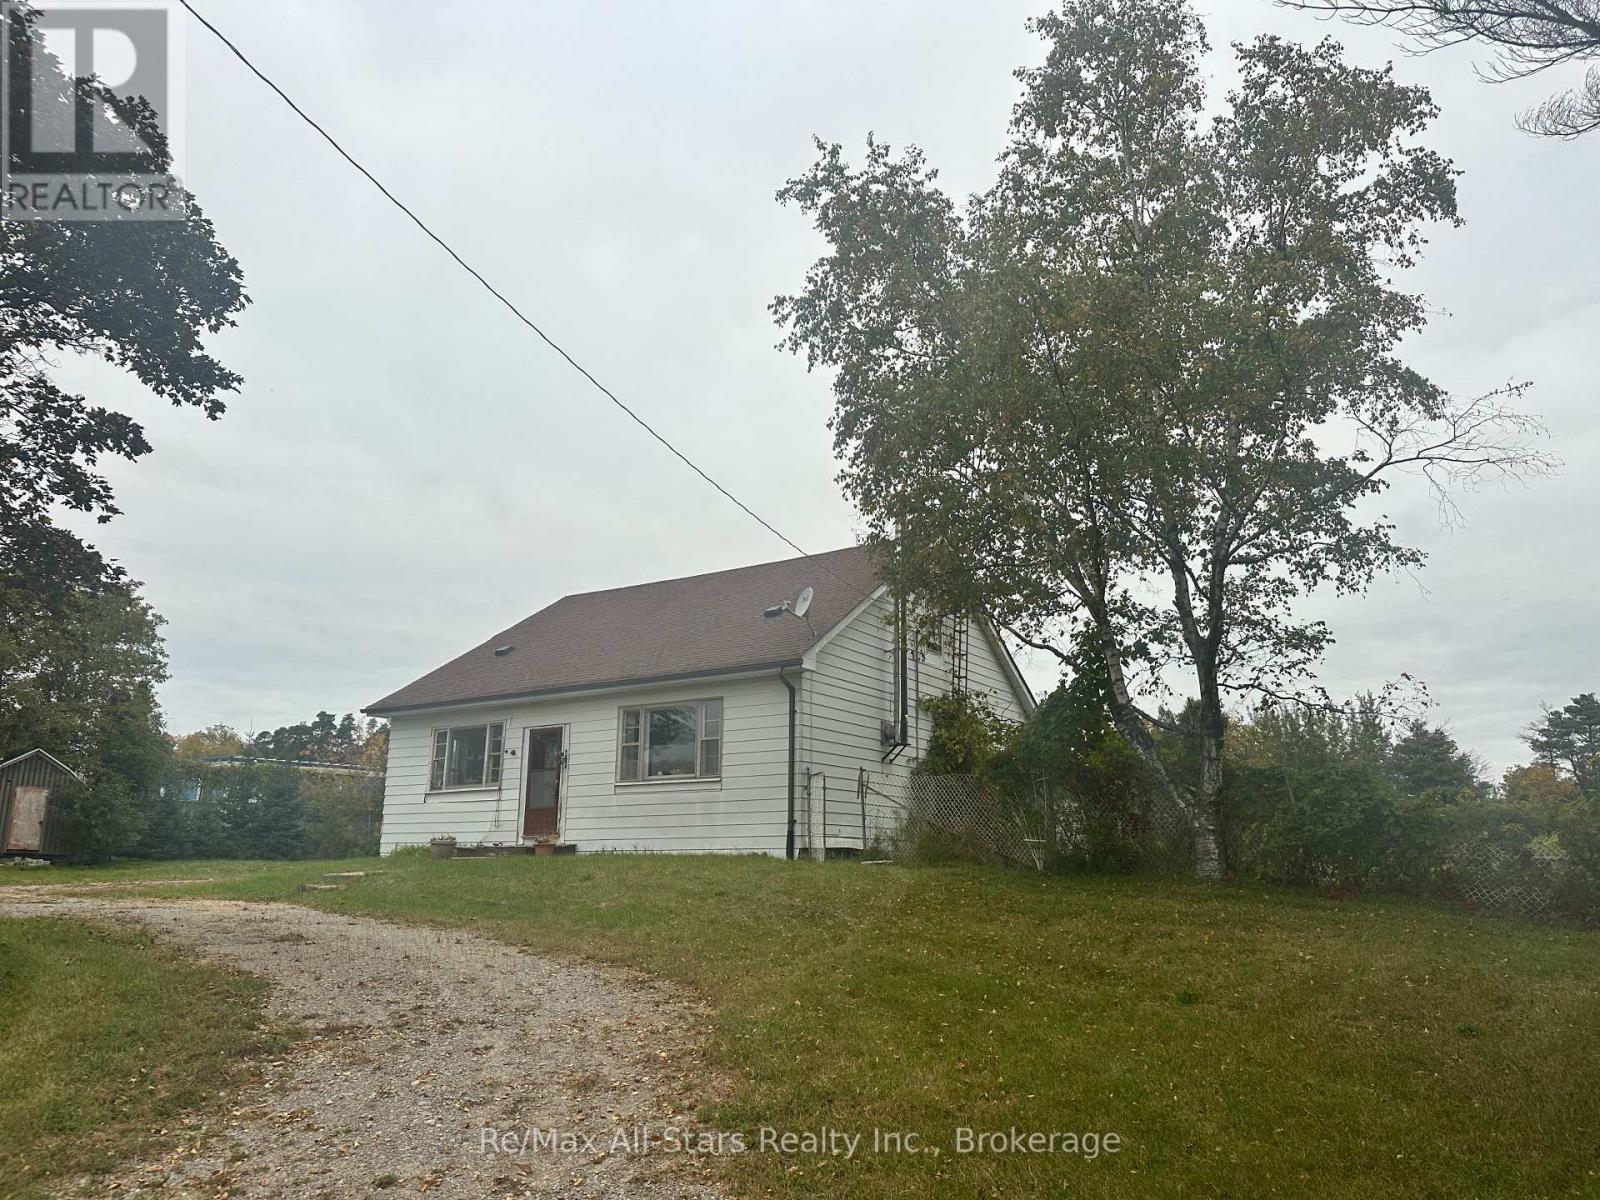
381 Regional Rd 21 Road
Scugog, Ontario
Located between Port Perry and Uxbridge, nearly 4 acres of land with this diamond in the rough! Concrete block construction with an updated roof and furnace. Home is in need of updates; So much potential-great space to work with. Den on main floor could be a bedroom along with large upper floor area; Forced air propane furnace +/- 2024; 100 amp breaker electrical, wood stove not WETT certified. (id:47564)
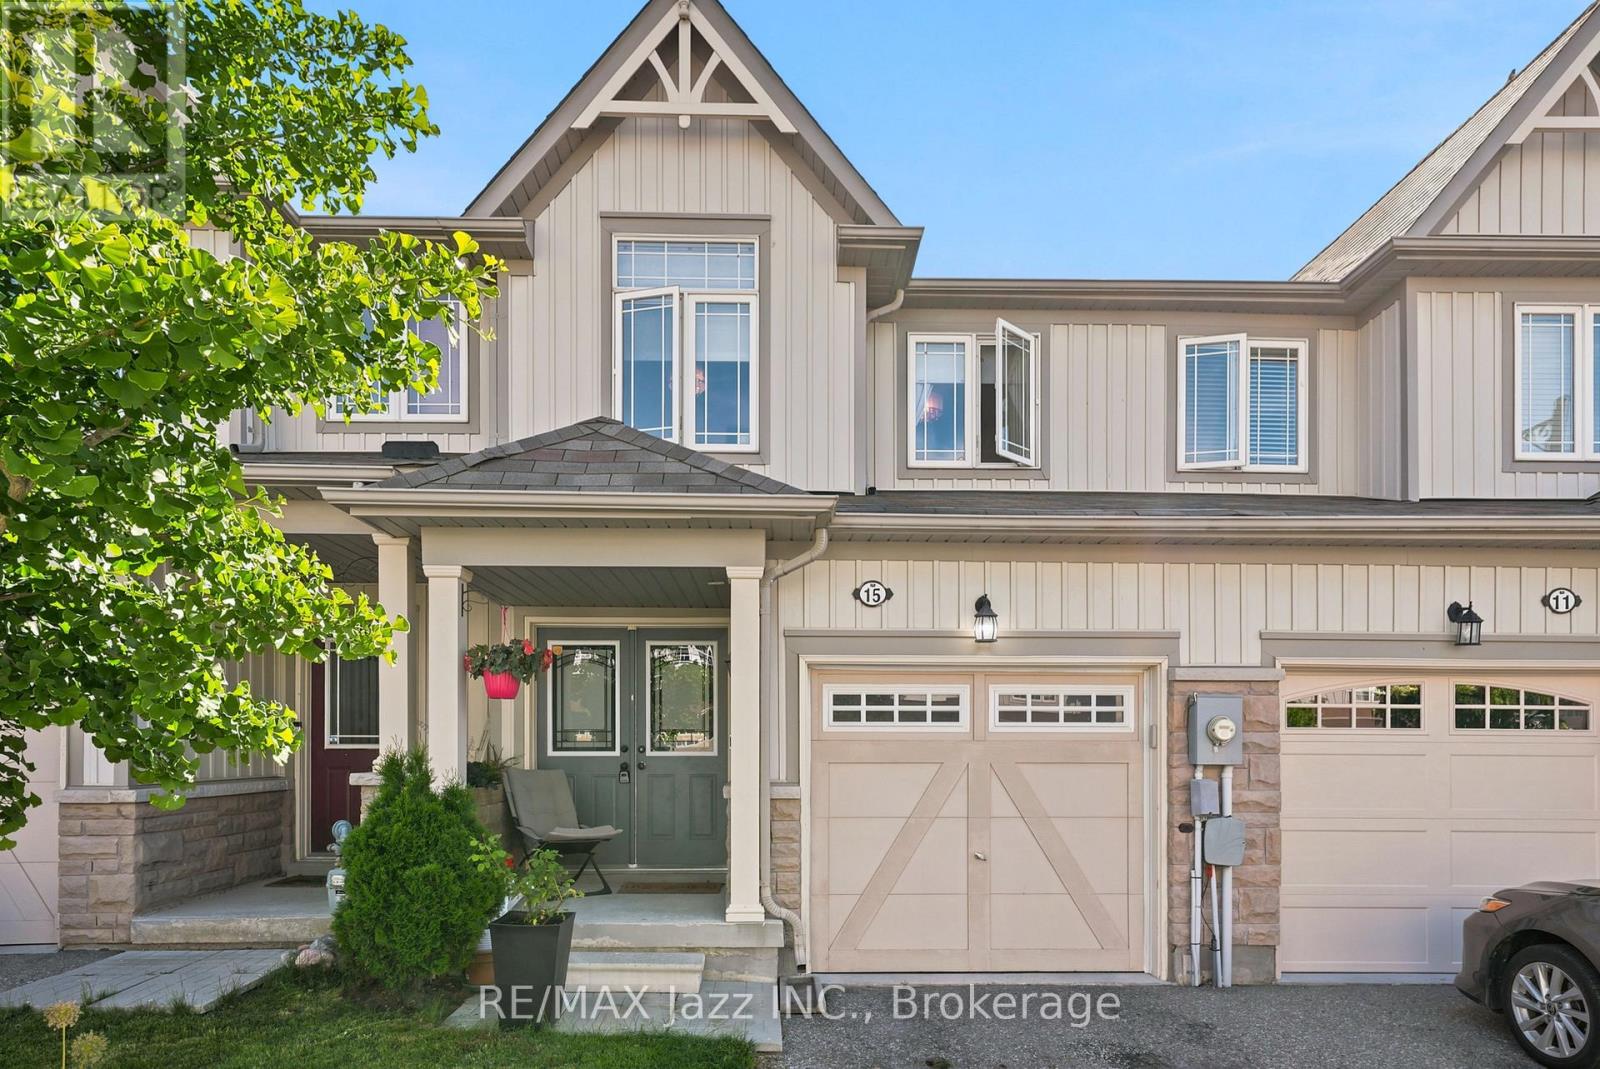
15 Farmstead Drive
Clarington, Ontario
Welcome to this beautifully renovated 3-bedroom townhome offering stylish finishes and functional living space for the whole family. Featuring 4 bathrooms, including a convenient main-floor 2-piece powder room and an additional 2-piece bathroom in the finished basement, this home is move-in ready from top to bottom. The updated kitchen showcases quartz countertops, stainless steel appliances, and modern finishes, while upgraded light fixtures and hardwood flooring throughout add warmth and elegance. The spacious primary bedroom features a walk-in closet and private ensuite. The finished basement provides additional living space, perfect for a rec room, home office, or play area. Located in a family-friendly neighbourhood within walking distance to schools, parks, and grocery stores, this home also offers a single-car garage with convenient inside access. An exceptional opportunity for families, first-time buyers, or investors alike. (id:47564)
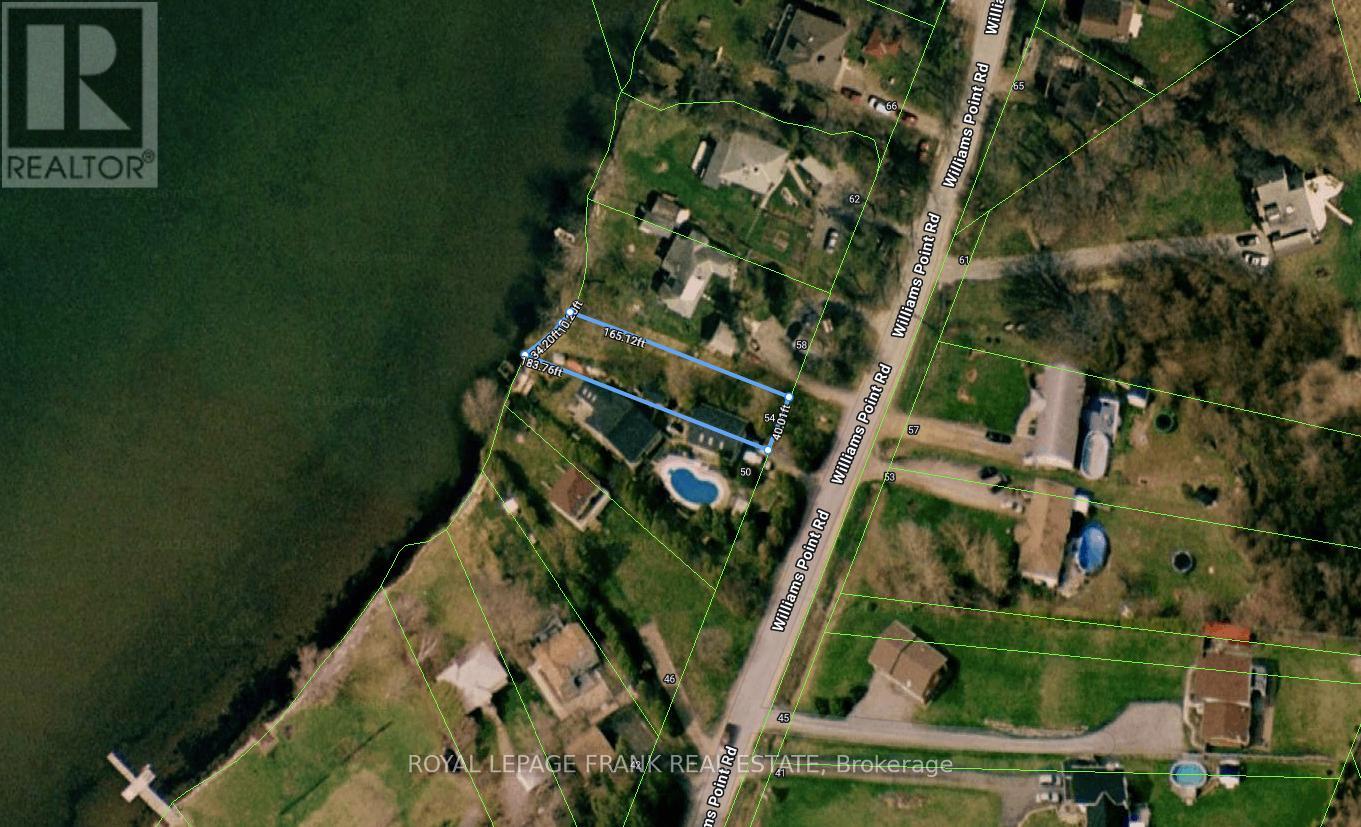
54 Williams Point Road
Scugog, Ontario
[WATERFRONT GETAWAY | 54 WILLIAMS POINT RD] An extraordinary opportunity to own 40 feet of direct Lake Scugog shoreline in Caesarea! This deep 165-ft lot boasts sweeping north-westerly views and stunning sunsets-ideal for anyone seeking private water access for boating, docking, or winter recreation. Skip the complex builder marketing: this property is being offered simply as a pristine vacant lot for the next owner to enjoy and utilize as they see fit. Offered "as-is, where-is." Buyer is responsible for all independent due diligence regarding future land use, building regulations, and permits with local authorities. Secure your private waterfront access today! (id:47564)
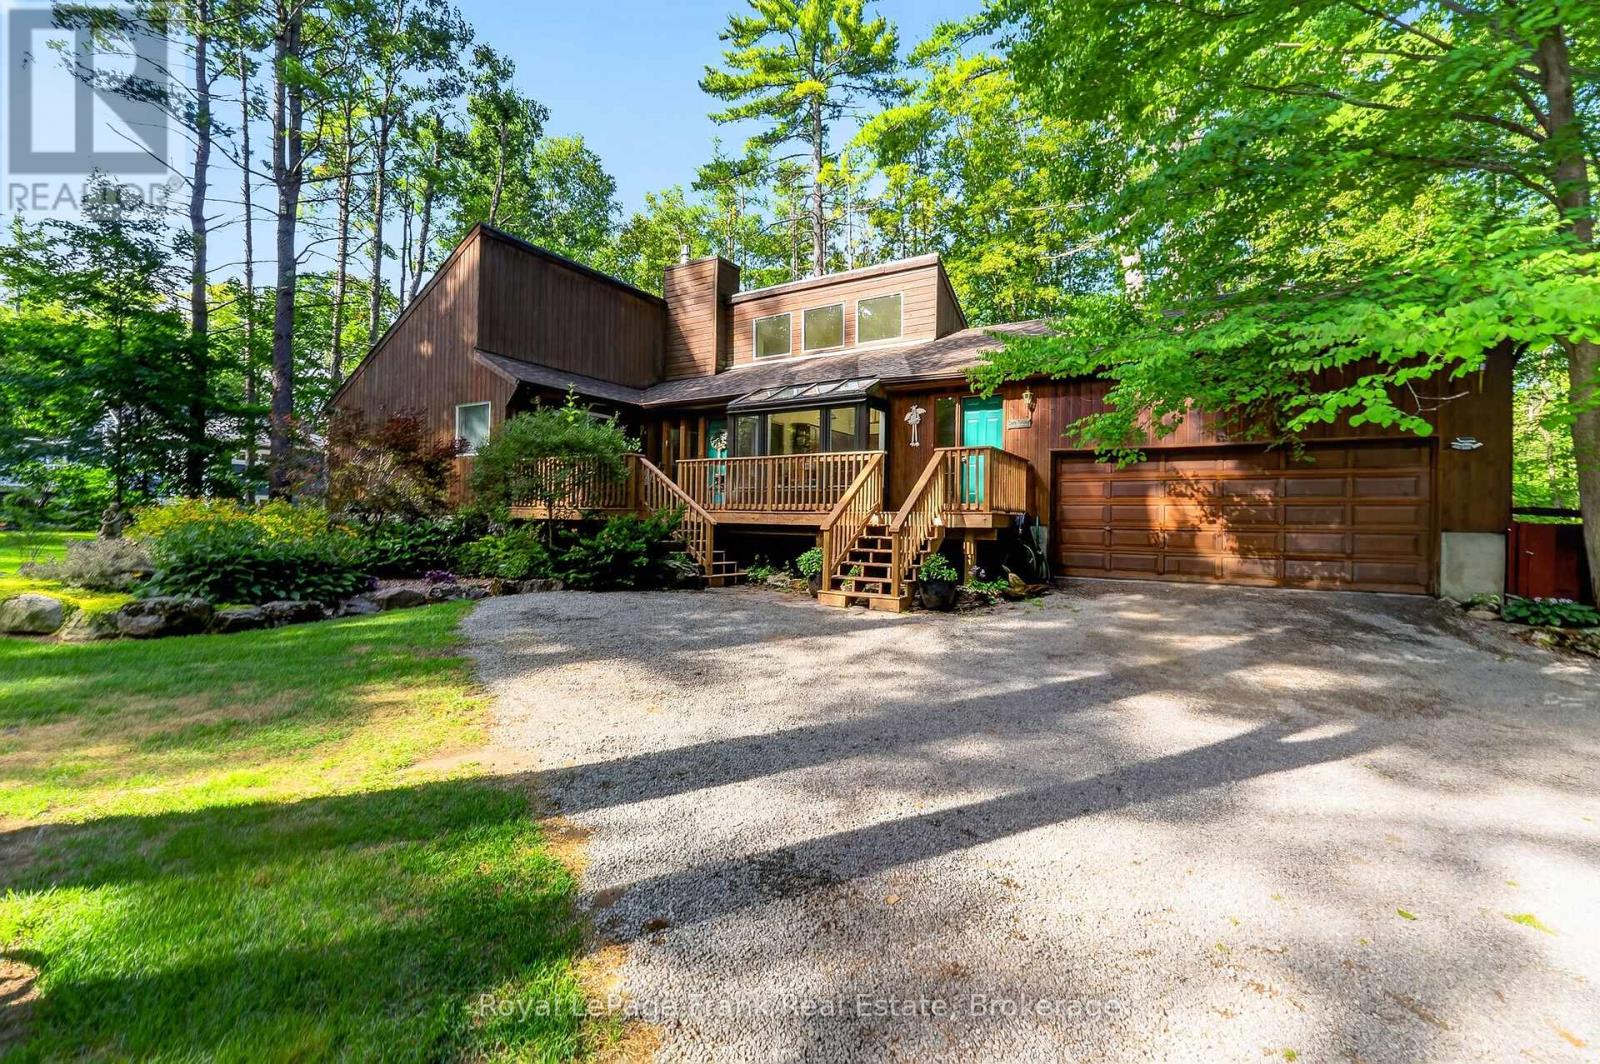
4 Fire Route 37a Route
Trent Lakes, Ontario
A private retreat where beautiful gardens, generous living spaces and the best of outdoor living come together. Tucked just off Six Foot Bay Road on a treed -acre lot, this distinctive bungalow places you down the road from Six Foot Bay Golf Course and the boat launch, with the beach just a short drive away. Thoughtfully landscaped with exceptional care, the grounds feature rock-edged gardens filled with ferns, hostas and an array of unique shade-loving perennials. A Japanese Katsura tree adds to the property's character, while a timed irrigation system helps keep the gardens flourishing. The new front deck invites you for quiet mornings, summer entertaining and unwinding amid nature. Offering over 1,800 sq. ft. on the main floor, this bungalow welcomes you with vaulted ceilings, skylights and hardwood floors. The main level features 3 bedrooms, 2.5 baths, living room w/gas fireplace, dining room, an eat-in kitchen with a charming breakfast nook & main floor laundry. The spacious primary suite is a retreat of its own, complete with a walk-in closet, ensuite bath w/jacuzzi tub, and sliding doors opening onto the back deck overlooking the fire pit. Downstairs, the expansive finished recreation room offers space for your pool table / exercise equipment and a comfortable lounge to watch the game - all complimented by a cozy woodstove. A spacious workshop provides room for woodworking, hobbies & projects. Stairlift installed if you need a lift! The double garage is currently configured for wheelchair access, with a lift and enlarged landing that could be removed to reclaim additional vehicle space. Notable updates include a new heat pump w/ A/C in 2025, shingles in 2023 and upgraded attic insulation in 2026. A propane generator with transfer switch adds peace of mind. Privacy, character and room to enjoy life-inside and out. (id:47564)
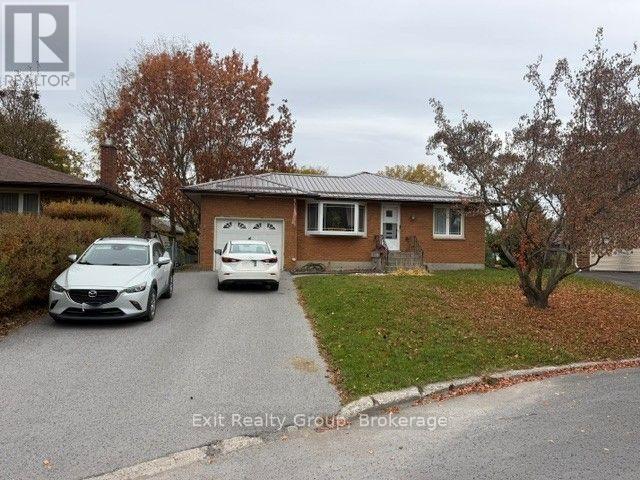
14 Ernest Court
Belleville, Ontario
Charming Three-Bedroom Brick Bungalow with Numerous Updates! Welcome to this well-maintained three-bedroom brick bungalow offering comfortable living, generous space, and numerous recent updates. The main floor features three bedrooms, a full bathroom, and beautiful hardwood floors. The spacious lower level offers a large recreation room complete with a gas fireplace and built-in bar, perfect for entertaining family and friends. A second bathroom, large utility room, and plenty of additional storage space complete the lower level. Outside, enjoy the large pie-shaped backyard and spacious deck, complete with a natural gas hookup for your barbecue-ideal for summer entertaining and relaxing outdoors. Recent updates include: New metal roof completed in 2023; New paved driveway in 2022; New sewer and water lines installed in 2021; New eavestroughs in 2020. With its classic brick exterior, hardwood floors, spacious recreation area, and generous outdoor space, this property offers a wonderful combination of comfort, functionality, and value. A great opportunity to own a well-maintained home with many important improvements already completed! (id:47564)
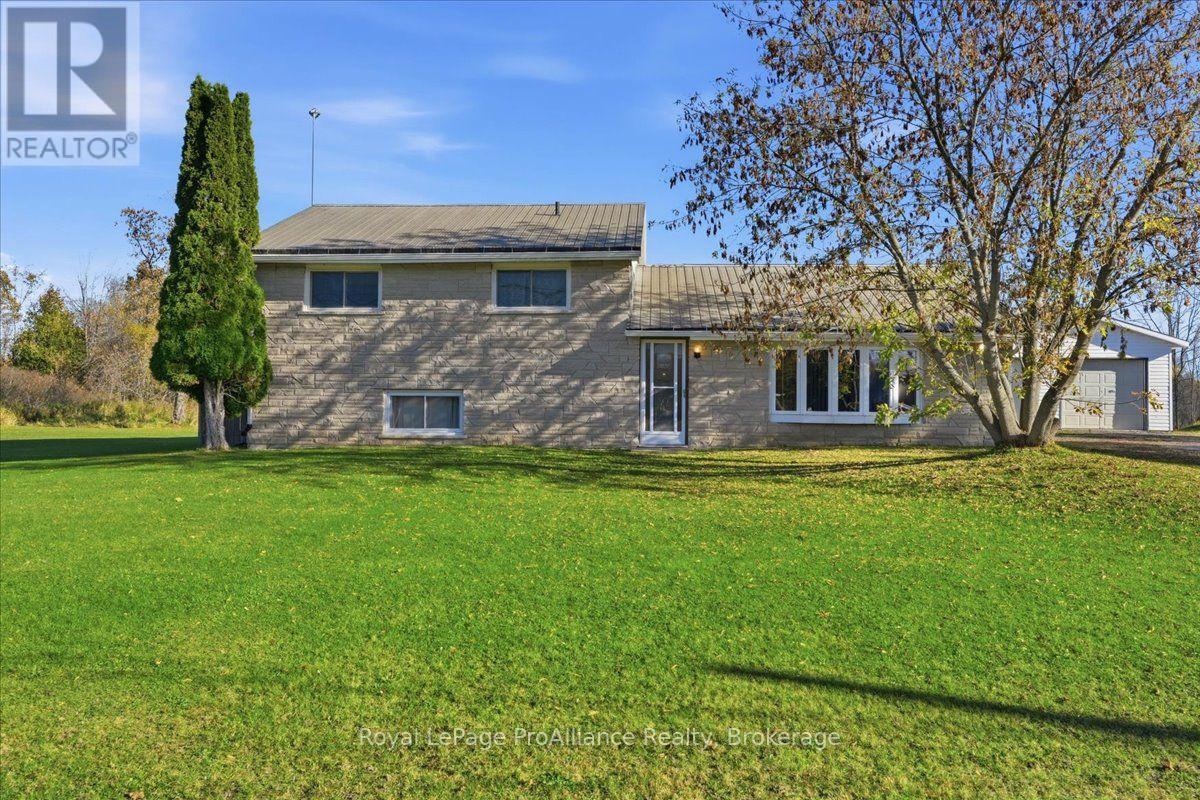
11174a Hwy 62
Centre Hastings, Ontario
Welcome to 11174A Highway 62! Situated on 2 acres in Ivanhoe, just 20 minutes from Highway 401, this well maintained 3-bedroom, 1-bathroom bungalow offers comfortable country living with plenty of space to enjoy. Inside, you'll find a spacious eat-in kitchen with plenty of room for family meals and gatherings. The living room provides a comfortable space to relax and unwind, while the separate rec room offers additional living space, complete with a cozy gas fireplace and walk-out to the side yard. Recent improvements include new flooring throughout and updated electrical, while the metal roof adds peace of mind. Outside, enjoy the deck and patio, plenty of parking, and room to make the most of the 2-acre property. A standout feature is the detached 25' x 28' heated garage, complete with water service, making it an ideal space for hobbies, projects, or extra storage. A great opportunity for those looking for a little more room to spread out and enjoy country living! Don't forget to check out the 3D Virtual Tour. (id:47564)
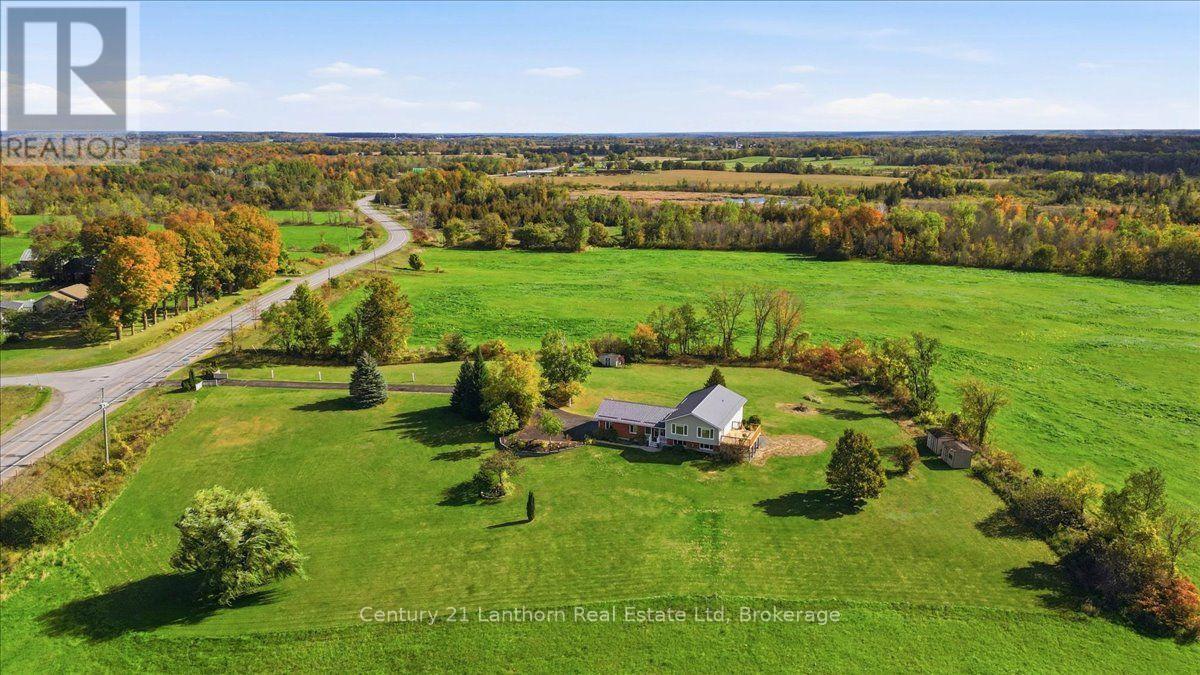
1286 Crookston Road
Centre Hastings, Ontario
This is the one you need to see in person! Set on a beautifully manicured 2.37-acre property, 1286 Crookston Road offers the privacy and freedom of country living, with something buyers rarely find, a truly move-in-ready home where the major work has already been done. Inside, you'll find new flooring, fresh paint throughout, updated kitchen with granite countertops, 3 fully renovated bathrooms and 4 bedrooms. Step outside onto the brand-new deck and take in the picturesque countryside views , the perfect setting for morning coffee, summer evenings, and entertaining friends and family. More than $50,000 has been invested in recent renovations and improvements, creating a home that feels fresh, comfortable, and ready for its next chapter. The bright, finished walkout lower level is so much more than a basement. It features a bedroom, full bathroom, family room with gas fireplace, laundry, and dedicated craft/hobby space, along with direct access to the outdoors. It offers excellent flexibility for multigenerational living, an in-law suite, extended family, or simply additional living space. You'll also appreciate the practical features that make country living easier, including a natural gas furnace, A/C, metal roof, and an oversized heated double garage. The property comes with an impressive equipment package featuring a RedMax riding mower purchased for more than $4,000, heavy-duty snowblower, rakes, garden tools, 3 sheds, and other maintenance equipment. The refrigerator, natural gas stove, washer, dryer, and water heater are also included. The beauty of 1286 Crookston Road is that you're not taking on a long list of projects. The renovations have been done, the property is ready to enjoy, and you can simply settle in and make it your own. If you've been looking for the space and privacy of country living without sacrificing comfort and convenience, 1286 Crookston Road is a property you and your family truly need to experience in person to appreciate. (id:47564)
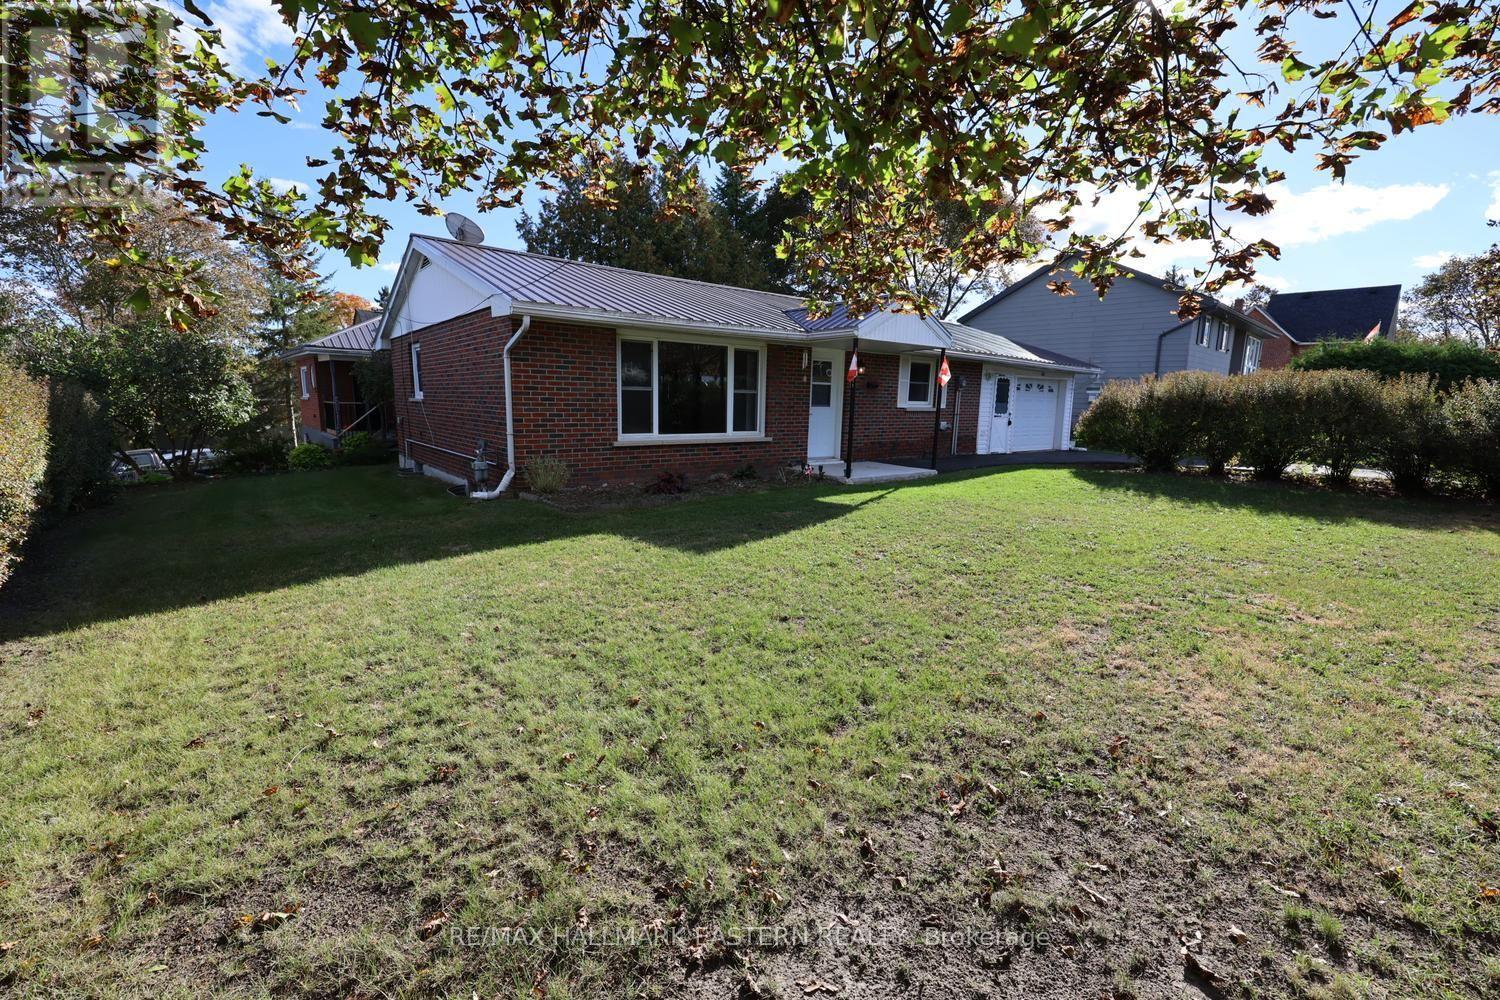
161 River Street E
Trent Hills, Ontario
| CAMPBELLFORD | Well-loved and maintained by its current owner since 2004, this affordable brick bungalow is ready for its next chapter. Set on a corner lot in Campbellford, a hedge wraps around the front and side perimeter, creating a sense of privacy while keeping you close to shopping, the hospital, and everyday amenities. Inside, two bedrooms, two baths and a generously sized eat-in kitchen offer a comfortable place to call home, with room around the table for a cup of coffee and good company. The partially finished lower level offers potential for a third bedroom, if required. Some cosmetic updates would bring a fresh look to the interior while allowing you to make it your own. A metal roof (2013), natural gas furnace (2024), and central air (2025) provide peace of mind. Enjoy everything Campbellford has to offer, from fresh treats at Dooher's Bakery and browsing downtown shops to leisurely strolls along the Trent River, scenic walks in Ferris Provincial Park and views from the Ranney Gorge Suspension Bridge. Whether you're starting out or looking to downsize, this cherished home offers an inviting opportunity. Approximately 40 minutes from Peterborough and Belleville, and 50 minutes from Cobourg. (id:47564)
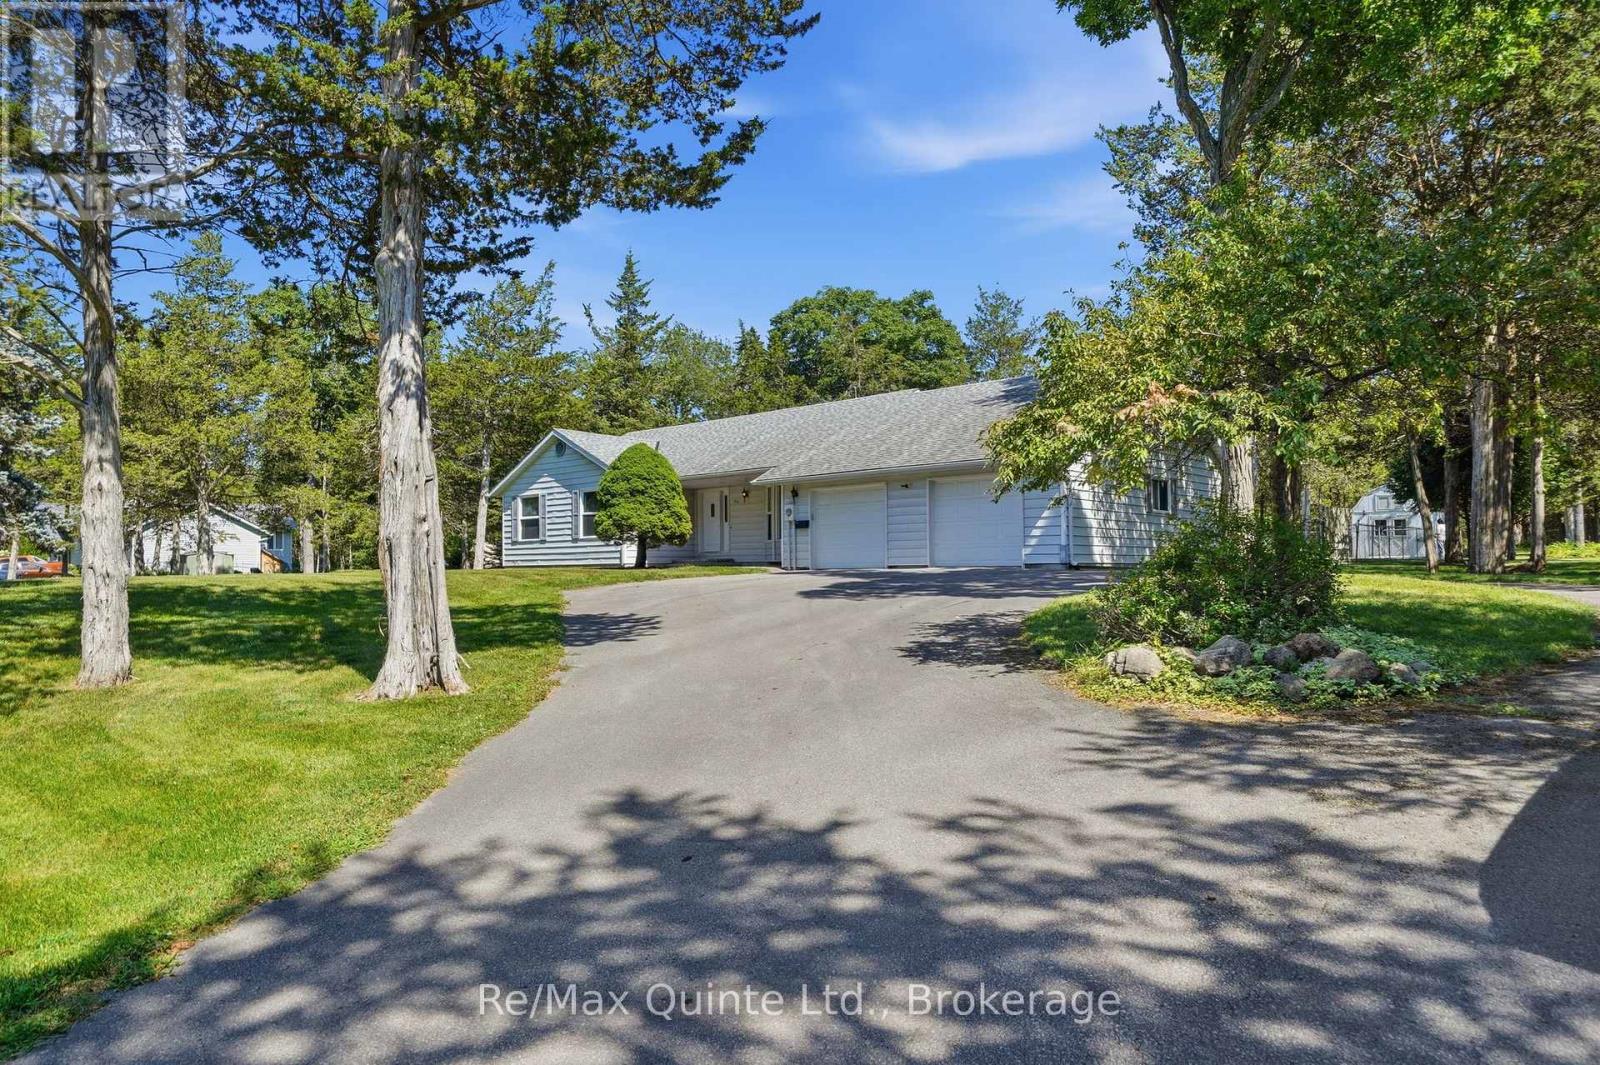
1076 Massassauga Road
Prince Edward County, Ontario
Welcome to your peaceful escape on desirable Massassauga Road. This move-in ready home blends rustic charm with modern convenience. Arrive via the circular driveway to a spacious attached garage with convenient front and rear yard access. Inside, a warm wood stove anchors the inviting living room, leading through a fluid layout into a bright kitchen with a sunlit breakfast nook and dedicated dining room framed by backyard views. Generous secondary bedrooms share a three-piece bathroom, while the primary suite serves as a private sanctuary, complete with an ensuite, spacious sitting area, in-suite laundry, and a private walk-out to the tranquil backyard. Enjoy mature trees, a fenced-in portion perfect for pets or play, and brand-new appliances including a fridge, stove, and dishwasher. This home offers a rare combination of space, charm, and prime location. (id:47564)