 Karla Knows Quinte!



Call or Text
613 848 2252
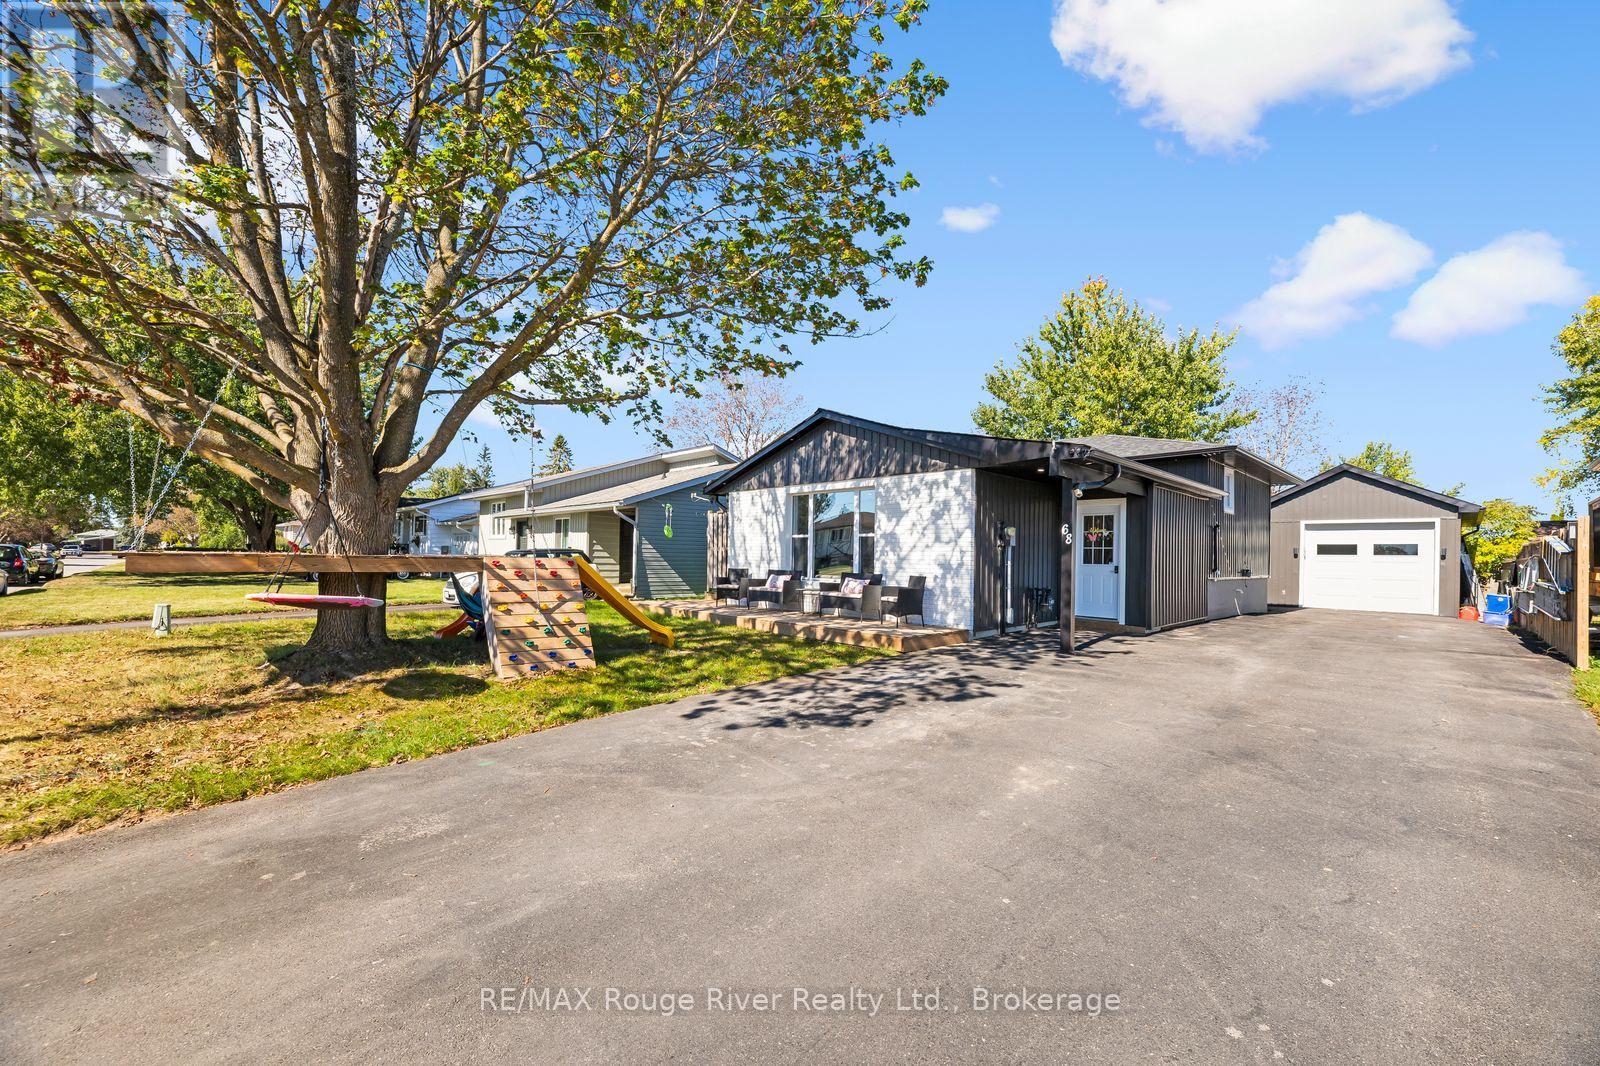
68 Coyle Crescent
Selwyn, Ontario
Welcome to 68 Coyle Crescent, a beautifully updated 4-bedroom, 2-bathroom home in the heart of the Village of Lakefield. Renovated throughout, this move-in-ready home offers a bright, modern interior with an updated kitchen featuring granite countertops, a large island and plenty of space for everyday living and entertaining. The generous primary bedroom is a standout, complete with a walkout to its own balcony. Outside, enjoy a fully fenced backyard, spacious deck and plenty of room for kids, pets and summer gatherings. Car enthusiasts, hobbyists and anyone needing extra workspace will love the detached 16' x 26' insulated garage, complete with electric heat and an impressive 10' door. Extensive improvements over the years include windows, siding and added insulation, soffit, fascia and eaves, electrical updates, roofing, decks, fencing, doors and a permitted mudroom addition. All of this in charming Lakefield, close to schools, shops, restaurants, parks and the water, with Peterborough just a short drive away. A great family home with the updates already done and a garage that's hard to find right in the village. updates and a fantastic location in the sough-after Village of Lakefield, this is a home that offers the space, style and versatility you've been looking for. Simply move in and enjoy! (id:47564)
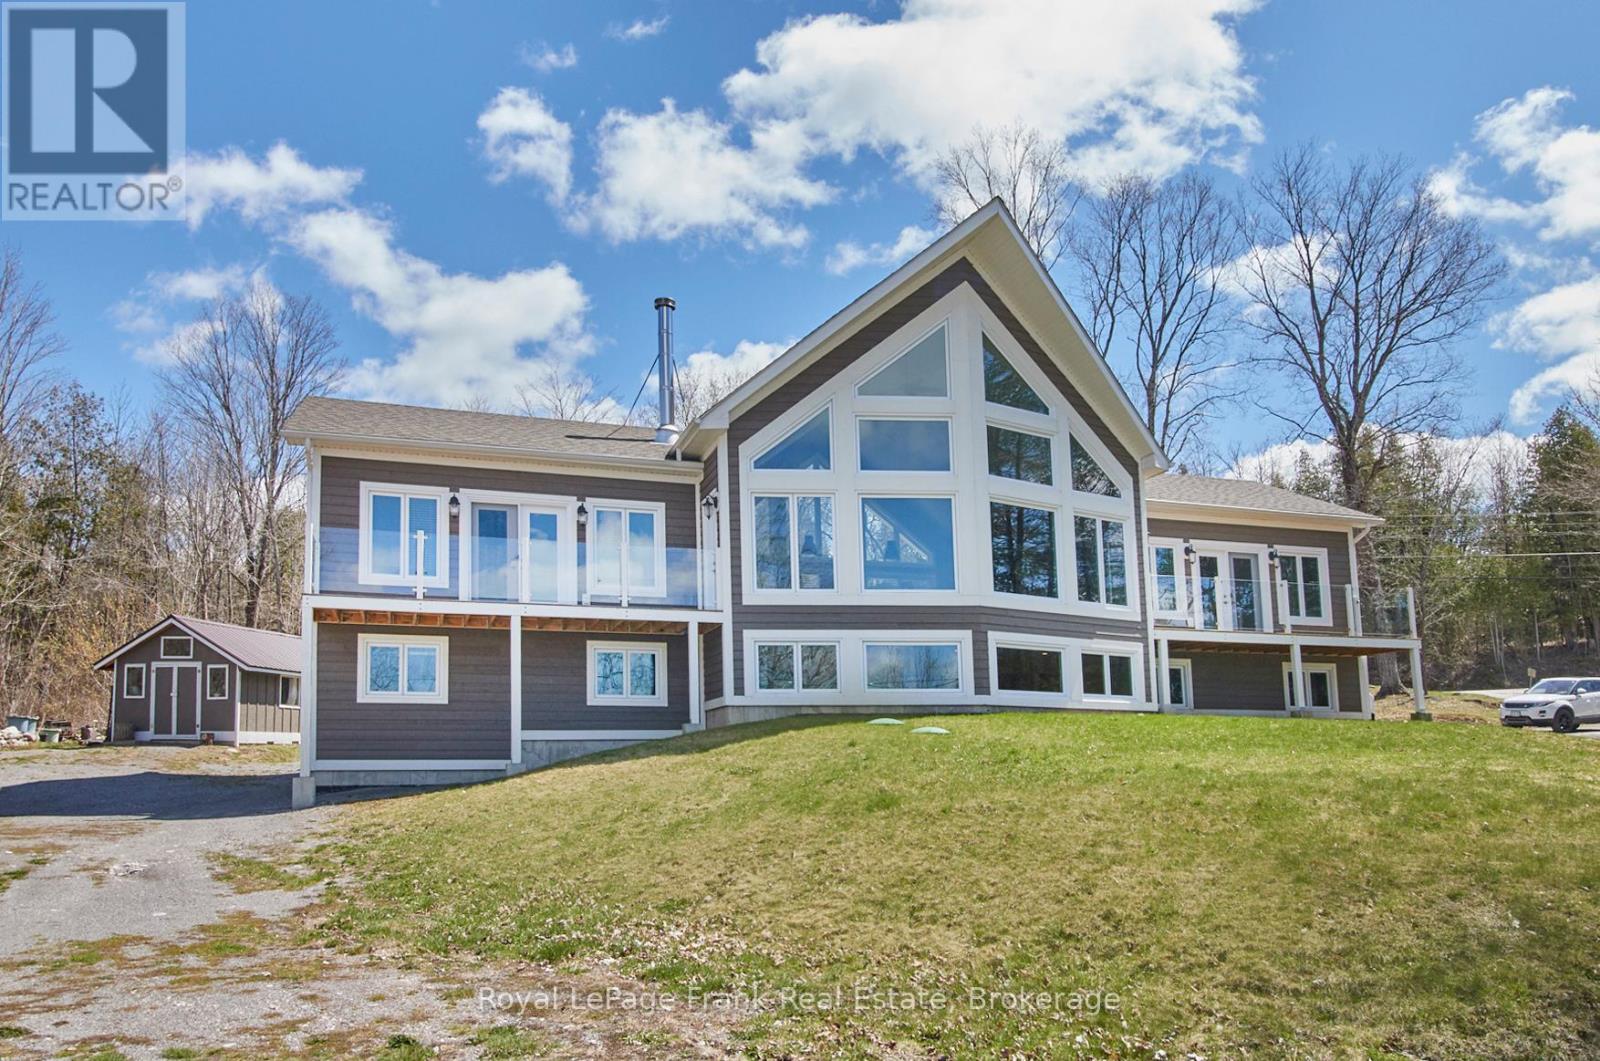
2269 Mccracken's Landing Road
Douro-Dummer, Ontario
A spectacular 6 year old contemporary home with a WOW FACTOR! At every turn you can see the exquisite quality of construction and finishings in this 3200 sq.ft. beauty. Creative custom design/build with two separate oversized bedroom wings complete with ensuites (1with luxurious steam shower), bookending an amazing great room with 18 foot cathedral ceilings. This home has so many options for creative & versatile executive living. A wall of triple pane argon windows in the front overlooks prestigious Stoney Lake, facing west for breathtaking sunsets. Open concept kitchen/dining/living room with an immense 10 foot granite Island complete with seating and high end KitchenAid stainless appliances and beautiful cabinetry. State-of-the-art 5 foot wide wood burning fireplace. The rear wall of windows looks out to the rustic 3 acre wooded lot with a babbling stream running through it. Main floor laundry and convenient 4 piece bath that services the quaint guest sleeping cabin. The lower level offers huge windows with the same fantastic lake view, a large guest bedroom, expansive family room or gym, the fourth 4 piece bath, furnace room and walk out to attached garage. Forced air propane furnace with dual controls for up and down, quality wide plank Cape Cod Cedar siding. Steps to Harbour Town, Hobarts Restaurant, Marina, docking, public boat launch and General Store. (id:47564)
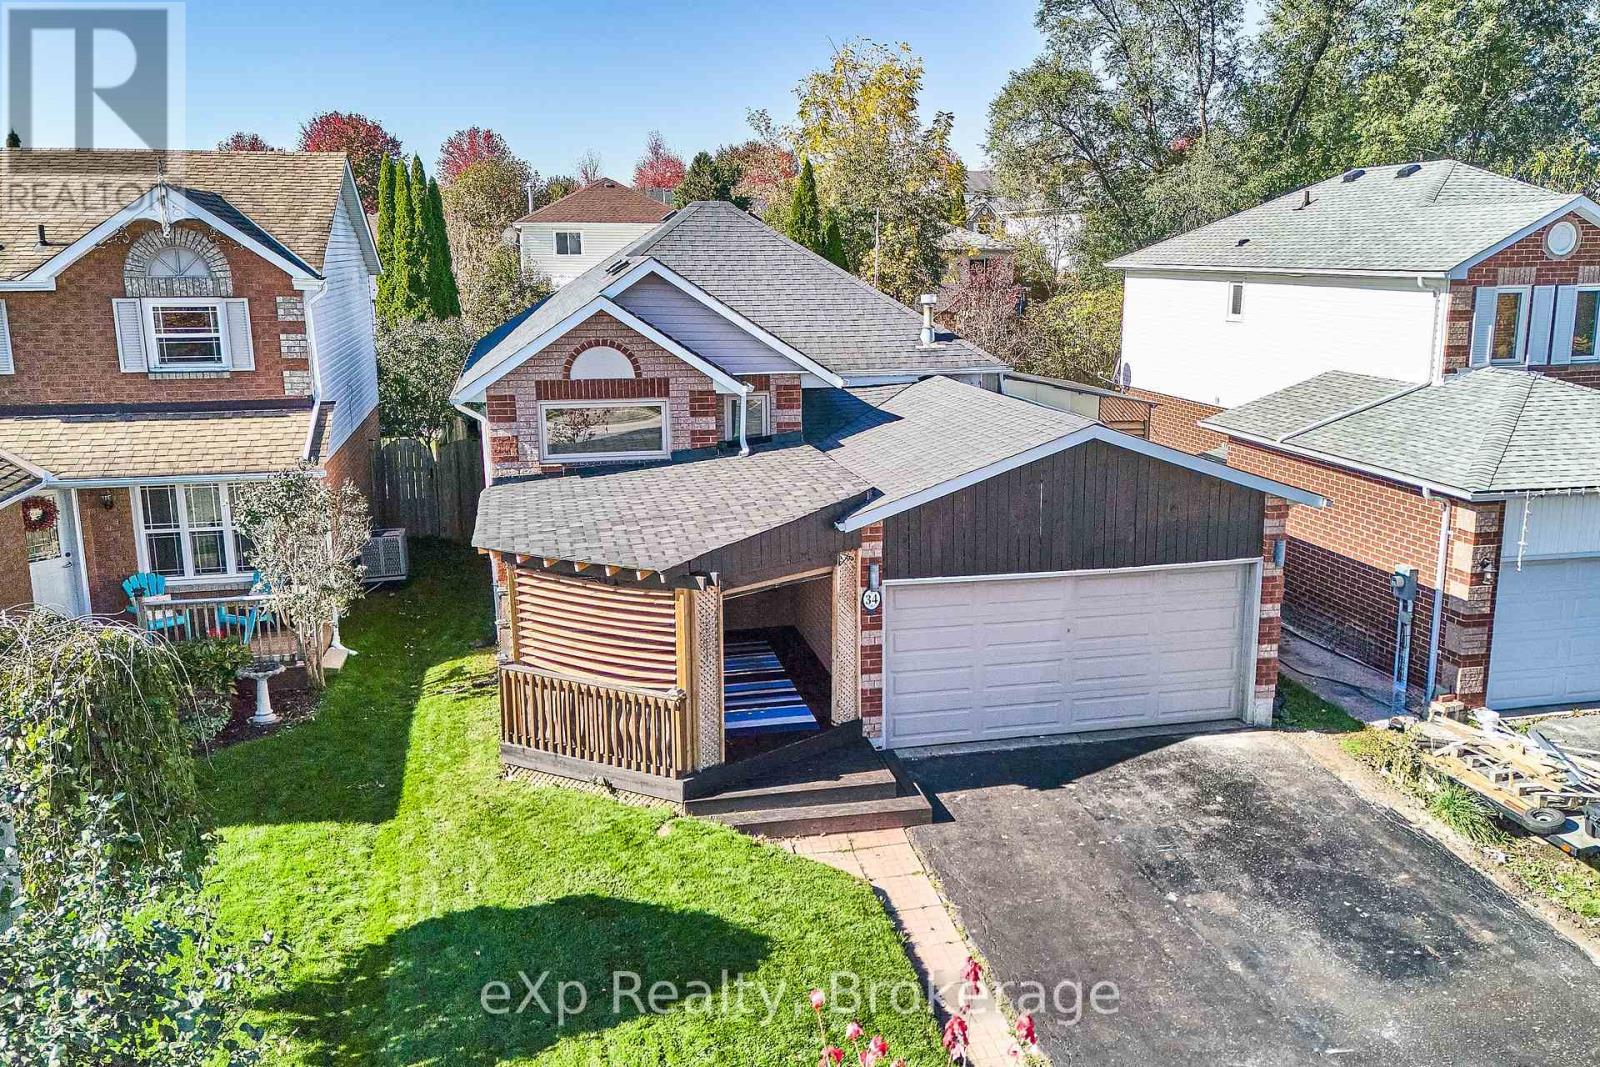
34 Hooper Square
Clarington, Ontario
*** OPEN HOUSE: SATURDAY, OCT 31 & SUNDAY, NOV 1 | 2:00-4:00 PM *** Beautiful Sun-Filled Raised Bungalow Freshly Painted In A Highly Sought-After Bowmanville Neighbourhood! This well-maintained home is ideally located within walking distance to schools, parks & family-friendly amenities. The bright & spacious main floor features an open-concept living & dining area with a Eat in Kitchen a Pantry and a walkout to a fenced back yard a large deck with a Hot Tub & gazebo-perfect for entertaining or enjoying warm summer evenings. Above grade windows provide sunfilled living space down with a 2 bedroom self contained unit with private entrance R2 Zoning. square footage up is 665 & 593 down This home offers comfort, functionality, and exceptional value. A fantastic opportunity for first-time buyers, growing families, or downsizers looking to settle in a desirable community. Don't miss your chance to call this your home. Currently no neighbours in front just a beautiful field & stream view *** Good Home Inspection Report On File *** Updates Inc. 3 Front Windows Front & Rear Decks, Washer, Dryer, Stove With Microwave/Range Hood Furnace & Central Air Conditioner & Auto Garage Door. Pictures with furniture are AI enhanced (id:47564)
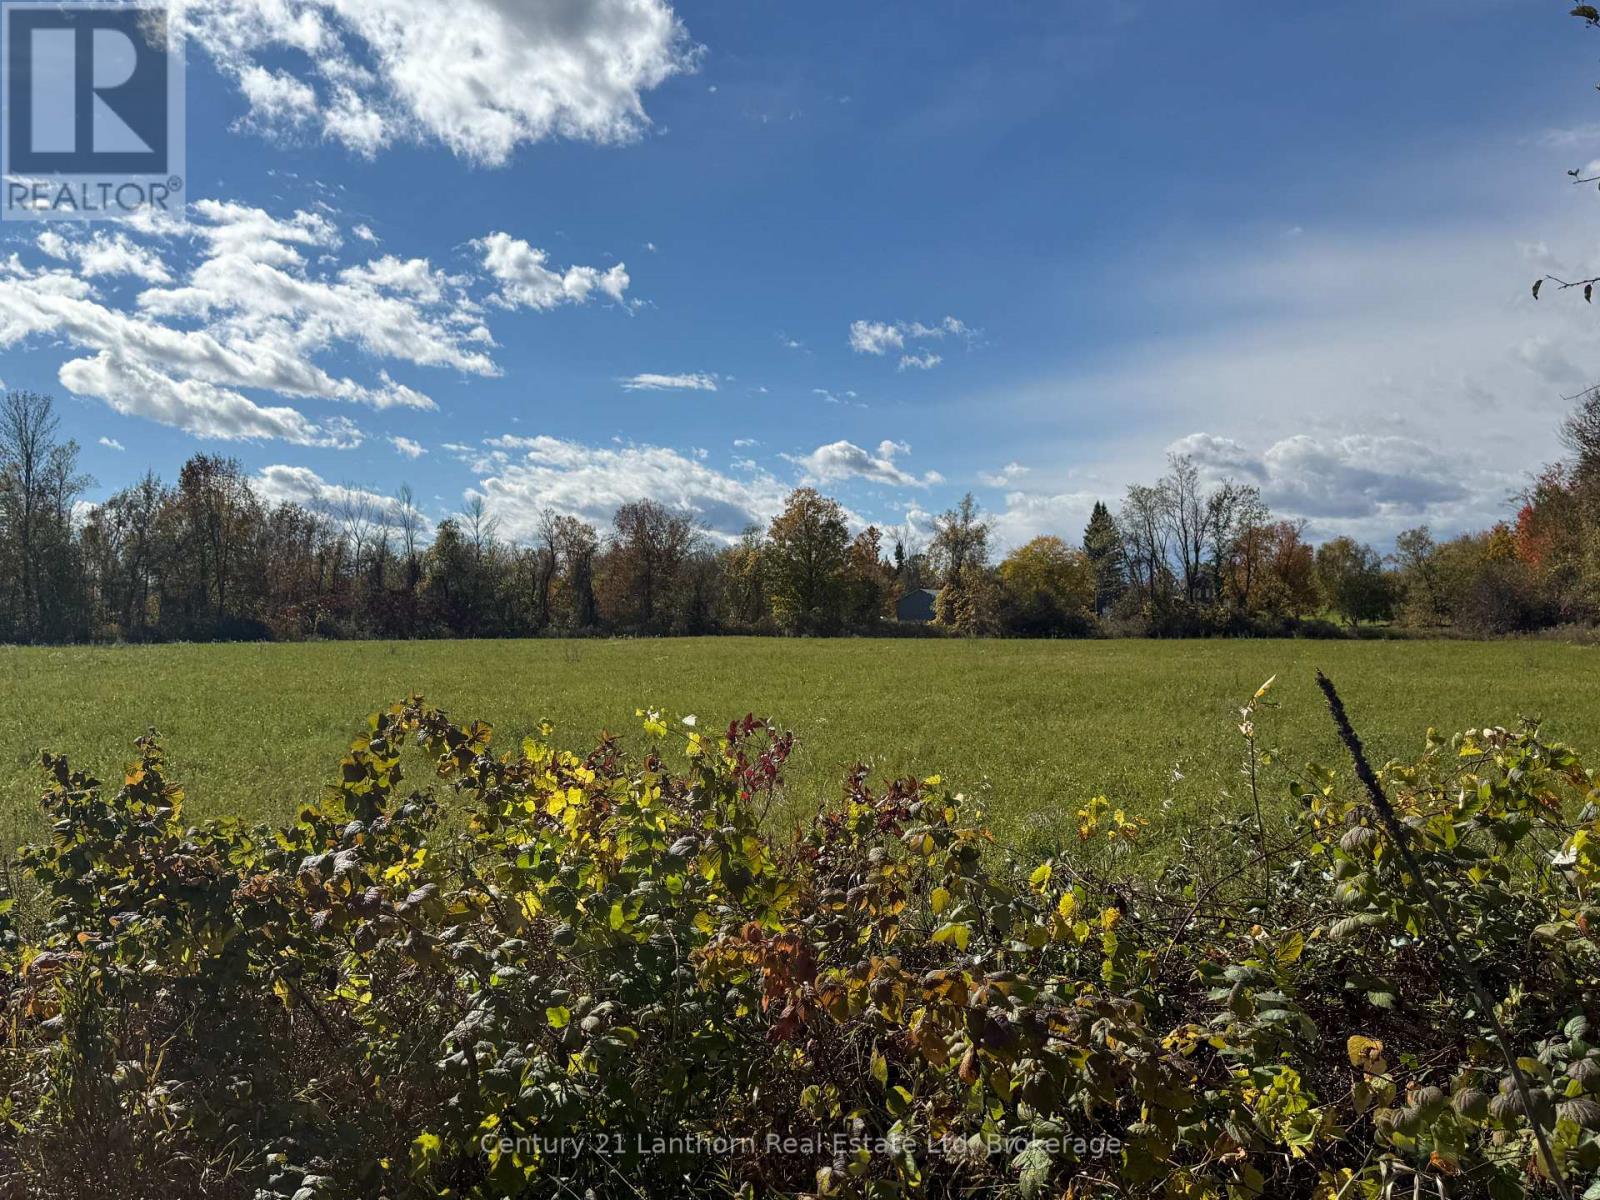
143 Preston Road
Centre Hastings, Ontario
Discover the possibilities on this beautiful 47-acre property just outside Madoc! Situated on a paved road, the property features a well producing 10 GPM, with hydro available at the road. Enjoy a lovely mix of open fields, pasture, and mixed bush, offering plenty of space to explore and enjoy the outdoors. Conveniently located just 5 minutes from Madoc and 25 minutes from Belleville, you'll have easy access to nearby amenities while enjoying the peace and privacy of country living. Outdoor enthusiasts will appreciate the endless miles of trail riding along the Trans Canada Trail, while Moira Lake is just around the corner for boating and fishing. Whether you're dreaming of building your ideal country home, creating a hobby farm, or simply having room to roam and enjoy nature, this property offers an abundance of opportunity! (id:47564)
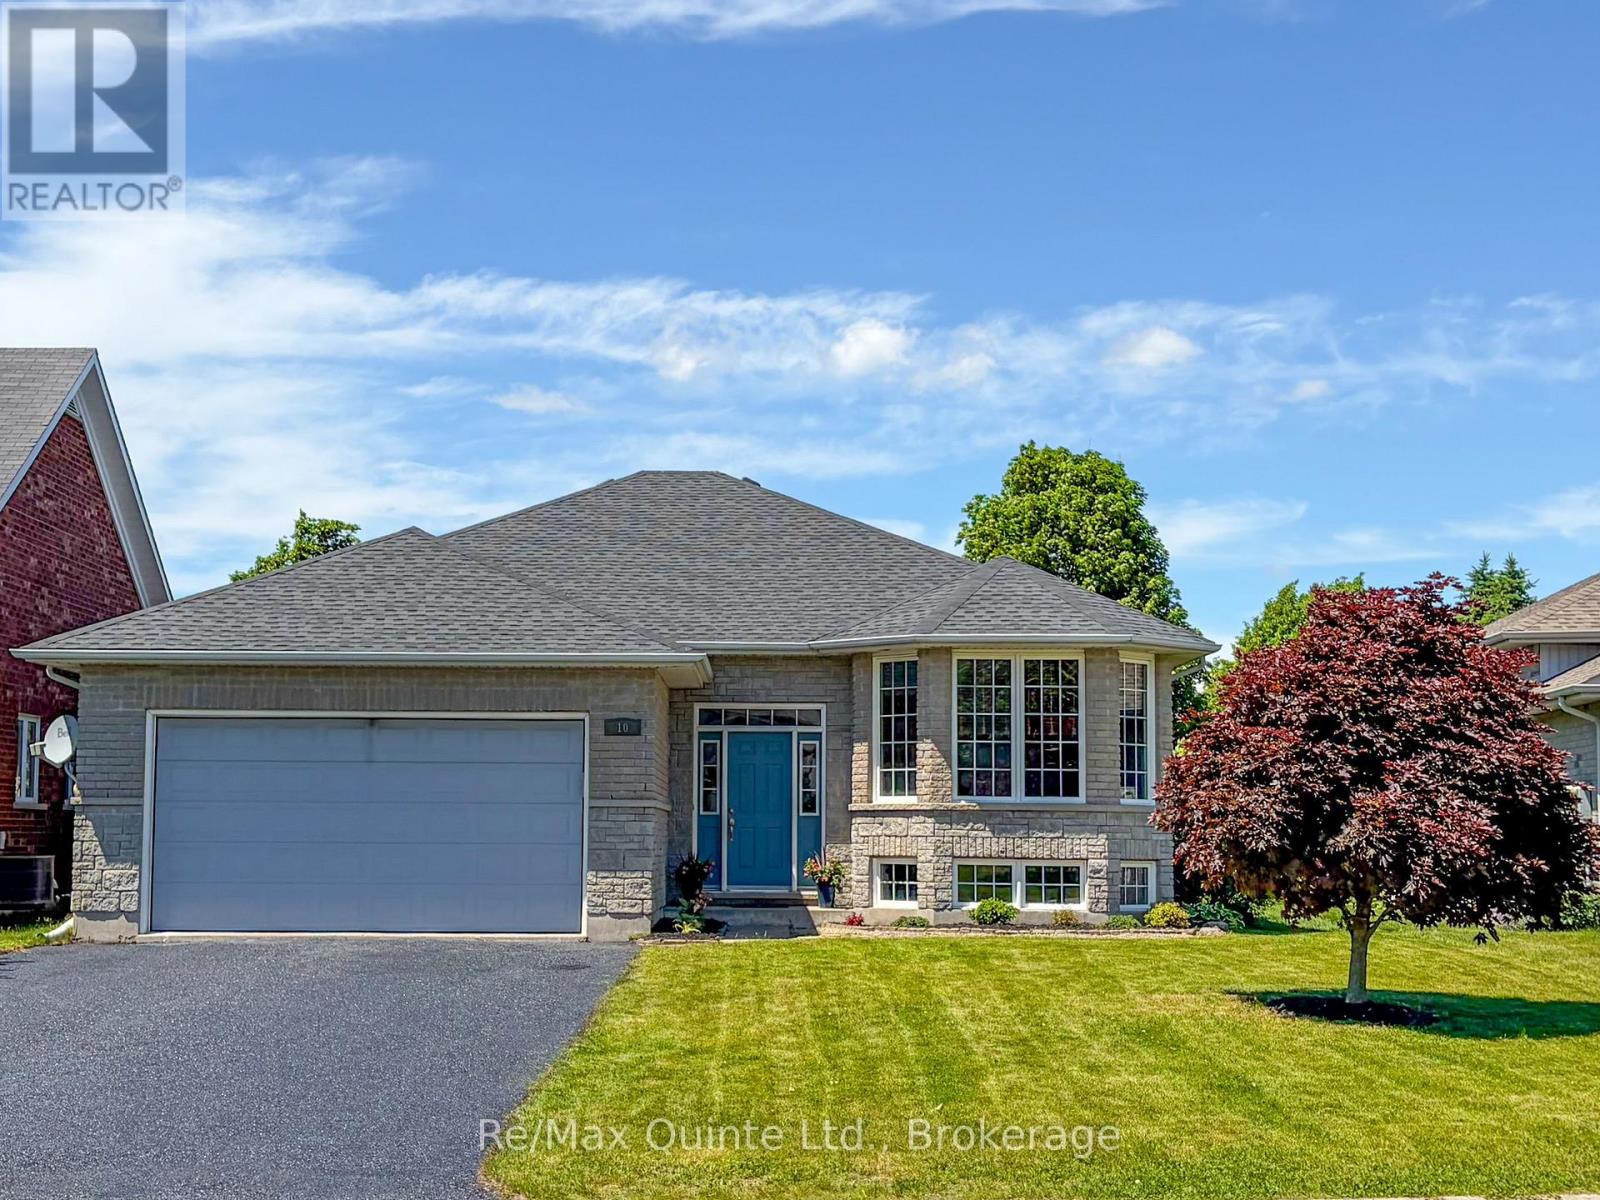
10 Boyce Court
Belleville, Ontario
Welcome to this spacious 5-bedroom raised bungalow offering approximately 1,532 sqft of above-grade living space plus an additional 1,400 sqft. of beautifully finished lower-level living area, for nearly 3,000 sqft. of total finished space. Ideally situated on a quiet court in one of Belleville's desirable family-friendly neighbourhoods, this home offers the perfect combination of space, comfort, and convenience. The bright, freshly painted interior creates a clean and welcoming atmosphere throughout. The thoughtfully designed layout features generous principal rooms, 2.5 bathrooms, and a fully finished lower level that provides exceptional flexibility for growing families, multi-generational living, a home office, fitness area, or an expansive recreation room. Recent updates include a new roof installed in May 2026, offering peace of mind for years to come. Outside, you'll appreciate the double-car garage and rare 6-car driveway, providing ample parking for family gatherings, guests, recreational vehicles, or a growing household. Located within walking distance of parks, recreational facilities, elementary and secondary schools, shopping, restaurants, medical clinics, and everyday amenities, this property delivers both lifestyle and convenience. Whether you're looking for room to grow, space to entertain, or simply a move-in-ready home in an outstanding location. 10 Boyce Court is a property that deserves your attention. (id:47564)
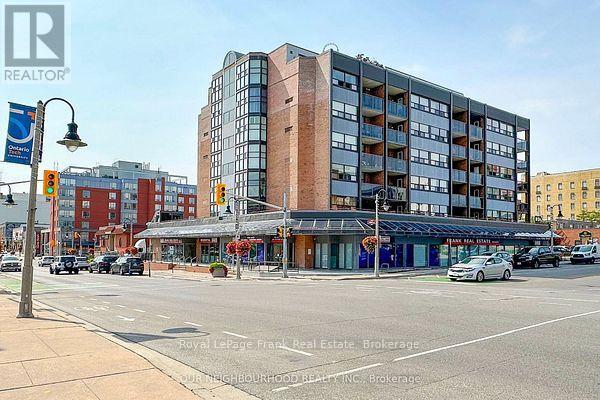
205 - 80 Athol Street E
Oshawa, Ontario
Welcome to this bright, renovated condo, located in a safe quiet, clean, well maintained building. This spotless unit offers huge windows, lots of natural light & window coverings. Unit has extended balcony to enjoy the sunrise & your morning coffee!! Features include: welcoming foyer, ensuite laundry room with stackable washer, dryer & laundry sink, In-suite storage area, renovated spacious kitchen, newer appliances, newer cabinetry, quartz counter tops, tiled backsplash & ceramic flooring. Large living room with picture window, B/I cabinets & walk out to balcony. Bathroom has tiled floor, quartz counter top & lots of storage. A generous primary bedroom with huge window & closet. Refurbished heating & central air conditioning unit & newer thermostat. Wait.....there is more! Building amenities include a party room with access to a large outdoor patio, exercise room & sauna facilities. Located in the heart of downtown Oshawa, walking distance to the Tribute Community Centre, Public Transit & Go Station & amazing restaurants! (id:47564)
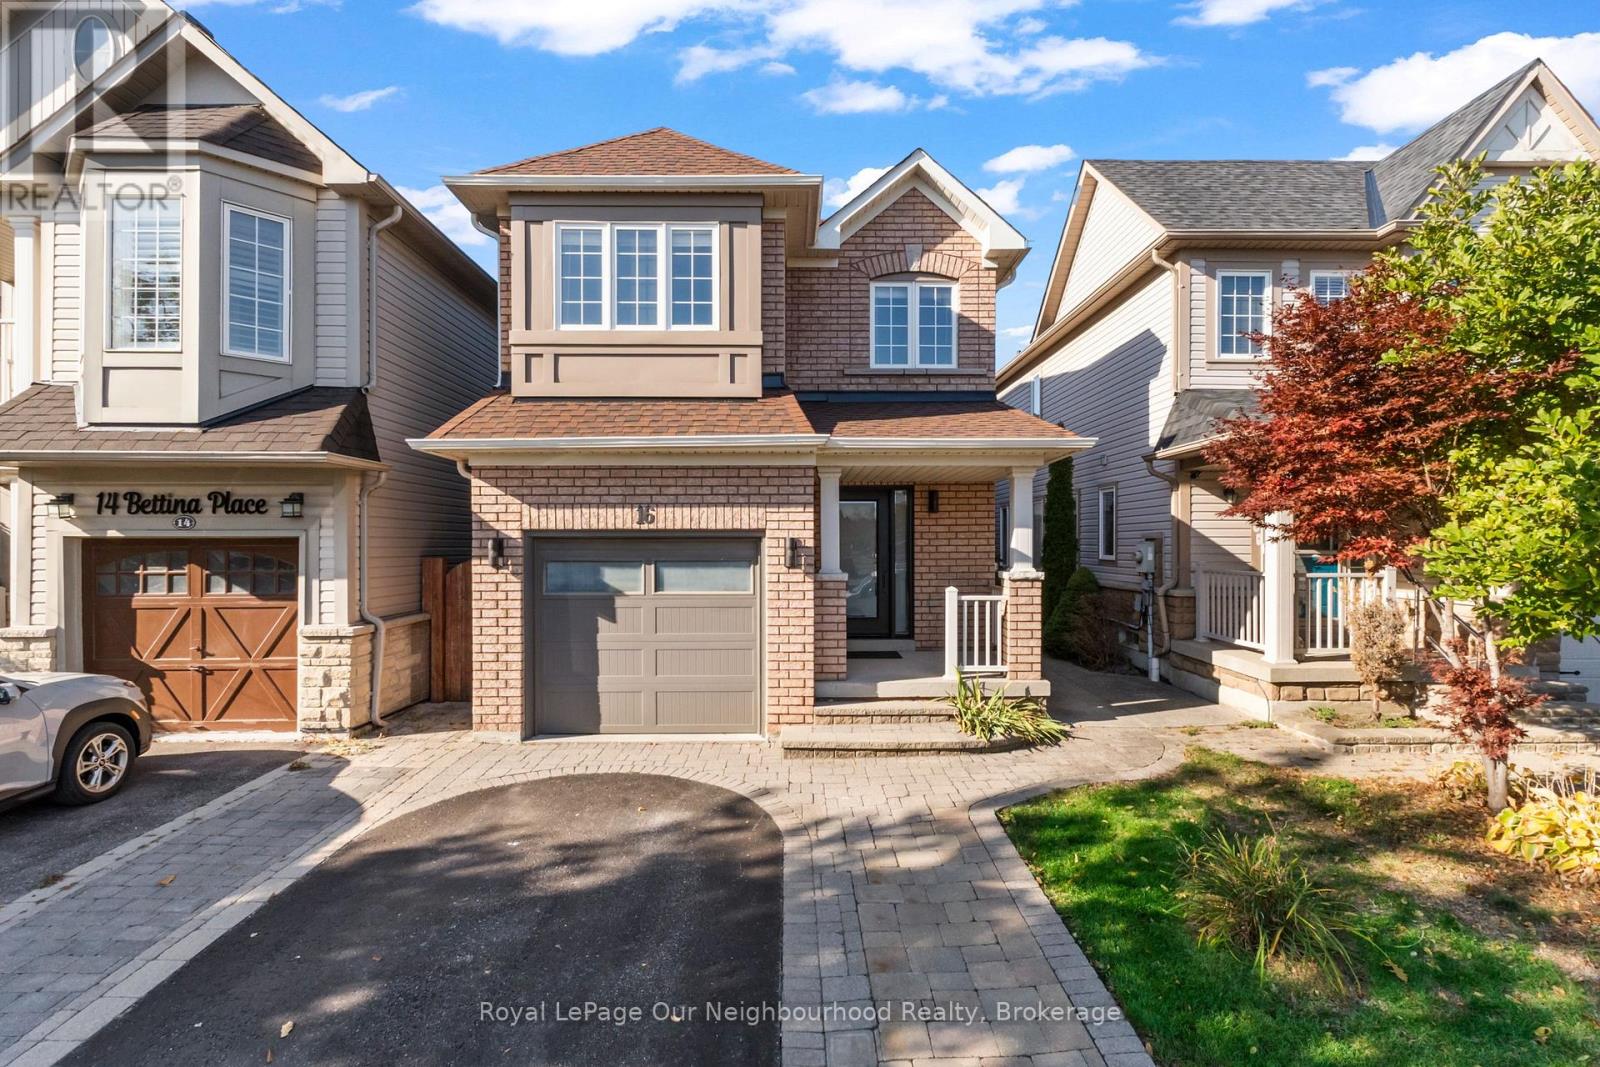
16 Bettina Place
Whitby, Ontario
Stunning, stylish, and beautifully updated throughout, this exceptional detached home in Whitby's sought-after Rolling Acres community is one you won't want to miss! At the heart of the home is a show-stopping custom kitchen featuring elegant quartz countertops and a thoughtfully designed space perfect for everyday living and entertaining. Step directly from the kitchen onto the backyard deck, creating the ideal setting for summer barbecues and outdoor enjoyment. Upstairs, retreat to the spacious primary bedroom, complete with a walk-in closet and a luxurious 5-piece ensuite featuring a double-head shower - your own private escape at the end of the day. Two additional bedrooms, updated bathrooms throughout, and the convenience of second-floor laundry complete the upper level. The finished basement offers incredible versatility with a separate in-law suite featuring its own kitchen, bedroom, bathroom, and laundry, plus a walk-up entrance for convenient separate access. Whether accommodating extended family or creating a flexible living arrangement, the possibilities are endless. Complete with a backyard deck and 3 parking spaces, this move-in-ready home combines modern finishes, thoughtful design, and exceptional functionality. Located in a desirable Whitby neighbourhood, this is a home you'll want to experience in person! (id:47564)
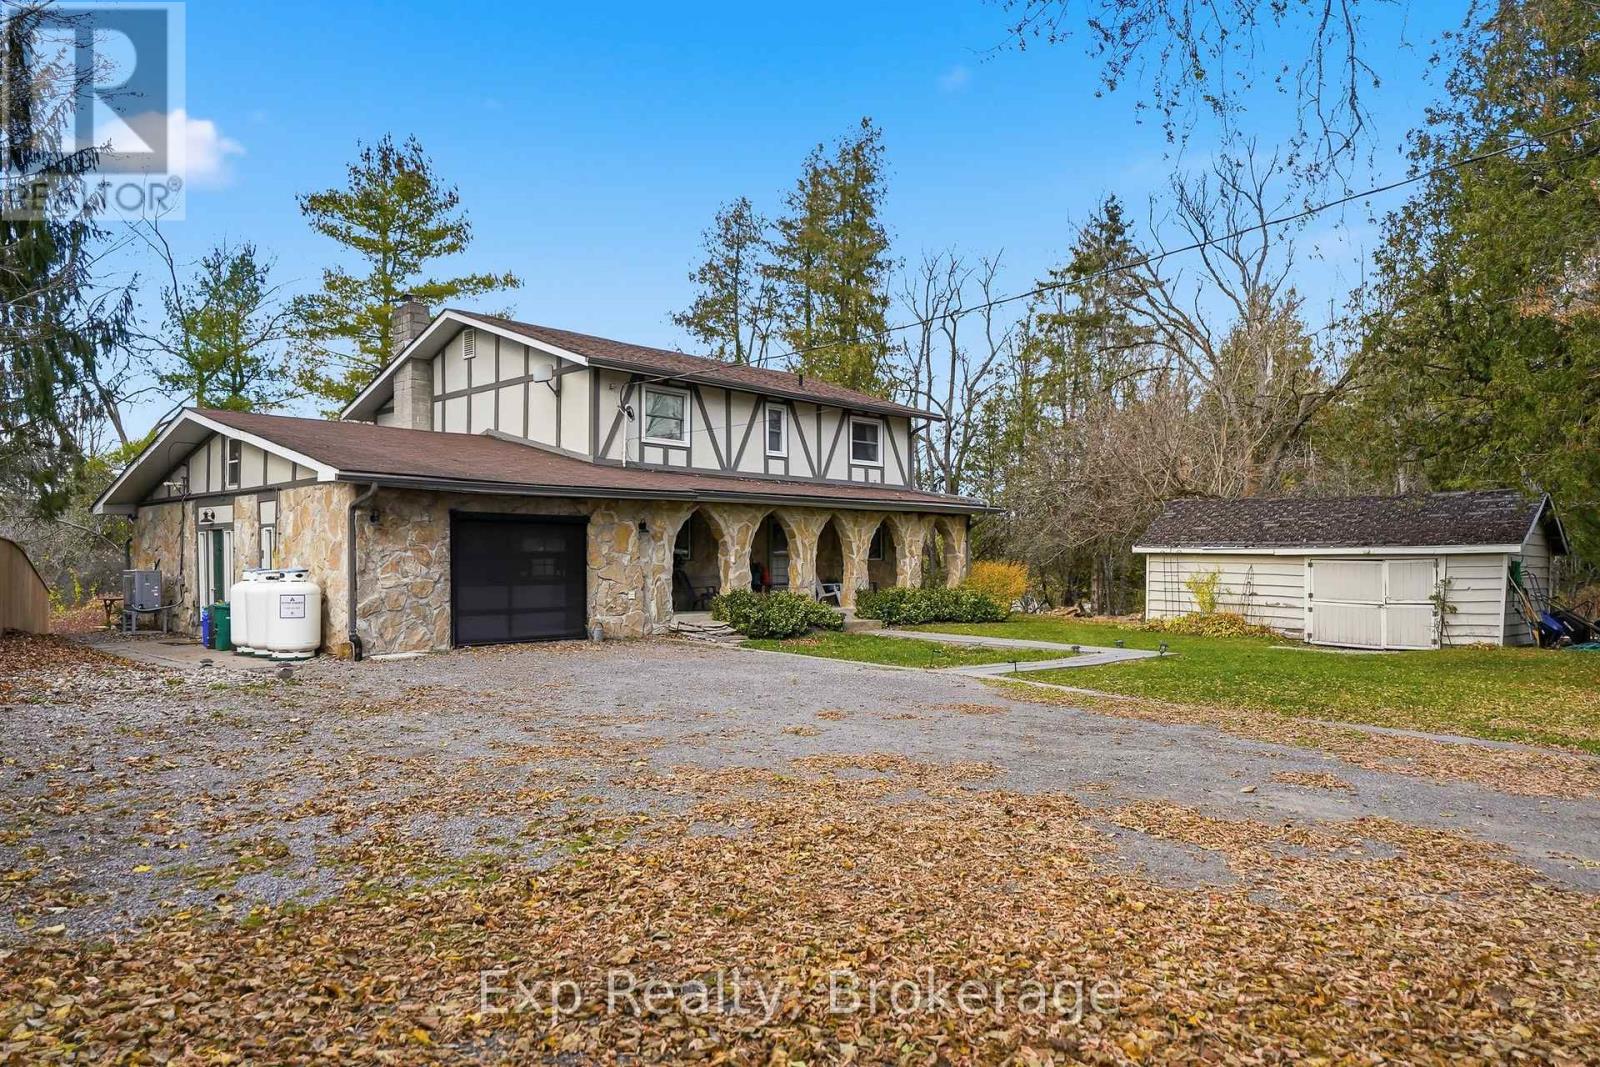
587 Scuttlehole Road
Belleville, Ontario
Welcome to 587 Scuttlehole Road, a beautifully maintained waterfront home offering an exceptional combination of space, comfort, and natural beauty along the Moira River. Set on a private 0.63-acre lot with approximately 24 metres of direct river frontage, this spacious two-storey home provides a peaceful year-round retreat just outside Belleville. Recent exterior updates, including new vinyl siding, fresh exterior paint on the entire home, and a refurbished deck, add to the home's appeal and enhance its outdoor living spaces. Step inside to a warm and inviting main level featuring a generous dining room, well-appointed kitchen, and bright living room. The spacious family room is ideal for relaxing or entertaining, complete with a cozy pellet stove that creates a comfortable gathering space. The main floor also includes a convenient laundry room and three-piece bathroom. Upstairs, you'll find four bedrooms and a designated office, offering plenty of space for family, guests, or working from home. A three-piece bathroom and separate two-piece bathroom complete the upper level. Outside, enjoy the peaceful waterfront setting from the refurbished deck, patio, and all offering opportunities to take in the views of the Moira River and its natural rocky shoreline. The owned shoreline and southwesterly exposure create a wonderful setting for relaxing outdoors, enjoying the water, and taking in the changing seasons. A detached shed provides additional storage, while the attached garage and private double driveway offer parking for up to seven vehicles. With over 2,000 sq. ft. of finished living space, four bedrooms, multiple living areas, recent exterior improvements, and a beautiful direct waterfront setting, 587 Scuttlehole Road offers a wonderful opportunity to enjoy comfortable country living along the Moira River. (id:47564)
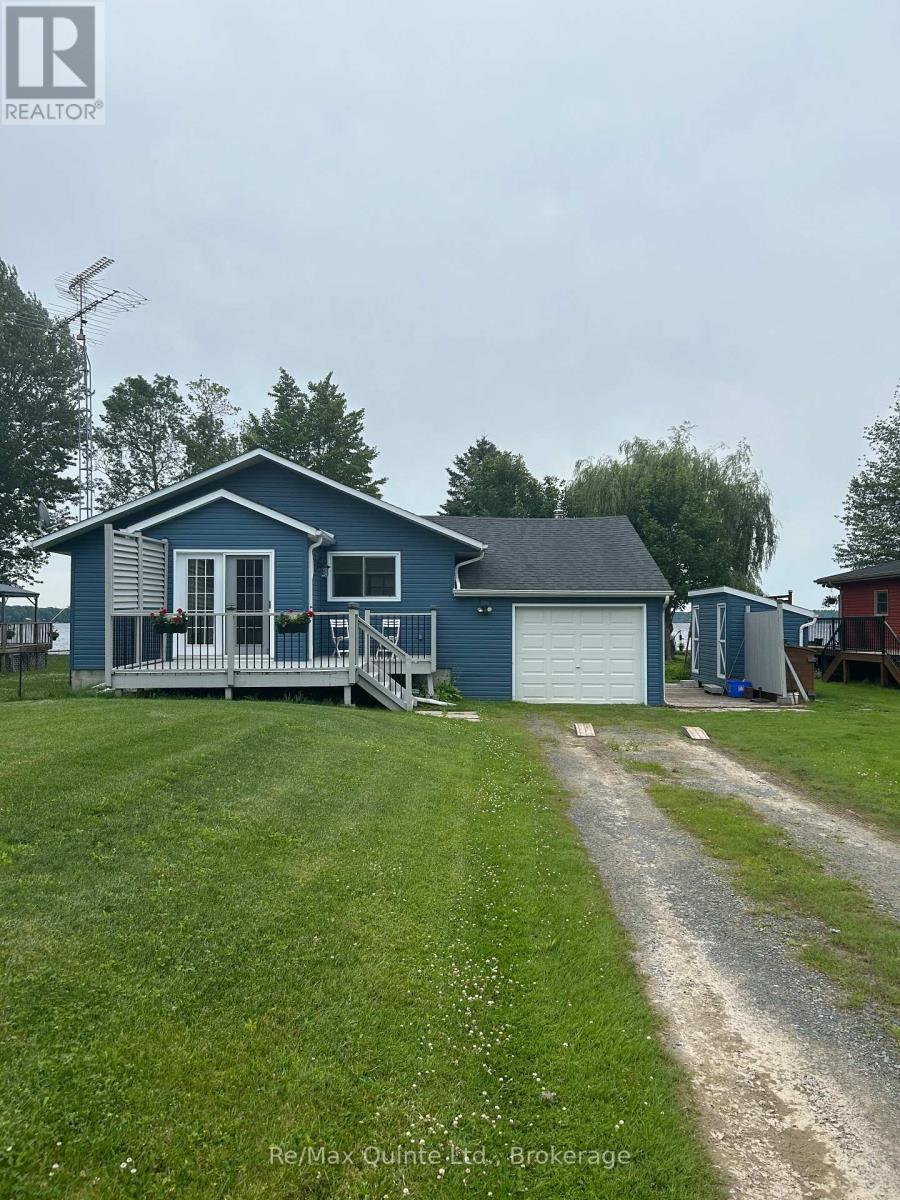
133 Peepy Horn Road
Marmora And Lake, Ontario
Short Term Rental! Gorgeous waterfront bungalow on Crowe Lake minutes from Marmora. Experience lakeside living at its finest with this stunning bungalow situated on the pristine waters of Crowe Lake perfect for fishing and swimming. This 3-bedroom, 1-bathroom gem offers breathtaking views and modern comforts. Outdoor living is just as great with a spacious covered deck and well-maintained yard, ideal for outdoor dining and relaxation. Dont miss this opportunity to lease a piece of paradise on Crowe Lake. (id:47564)
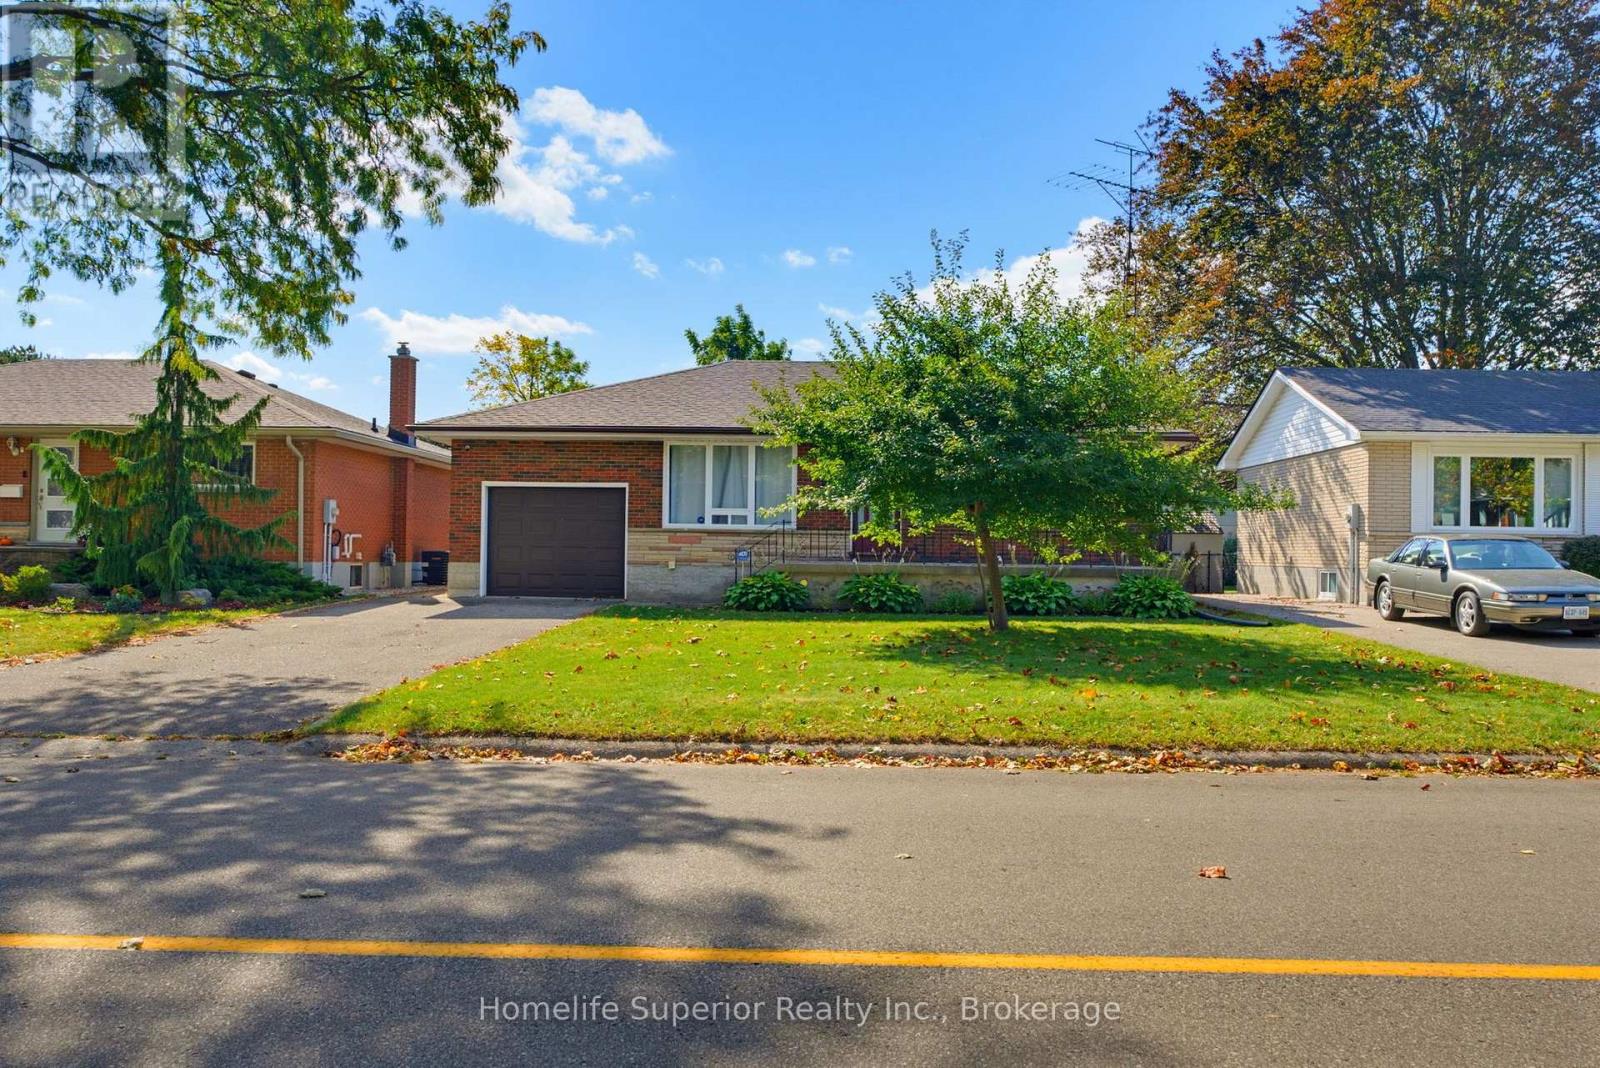
41 Wiltshire Drive N
Brantford, Ontario
Beautifully updated bungalow in a mature, established Brantford neighborhood! Extensively renovated from top to bottom, this bright and inviting home offers 3+1 bedrooms, 2 full bathrooms and exceptional flexible living space. The main level features a spacious living area and a stunning renovated kitchen with abundant cabinetry, generous counter space, stainless-steel appliances and contemporary finishes. Three bedrooms and a beautifully updated full bathroom complete the main floor. The fully finished lower level greatly expands the home's living space and features a second kitchen, fourth bedroom, renovated full bathroom and additional living area - an excellent layout for extended family, multigenerational living or guests. A second staircase provides convenient separate access to the lower level. Outside, enjoy a large mature lot, and generous backyard with the convenience of an attached garage. Additional updates include fresh paint throughout, fresh carpeting in the basement and upper floor bedrooms, central air and an owned tankless water heater approximately two years old. Move-in ready with extensive updates already completed, this is a wonderful opportunity to enjoy modern living in an established Brantford neighborhood. (id:47564)
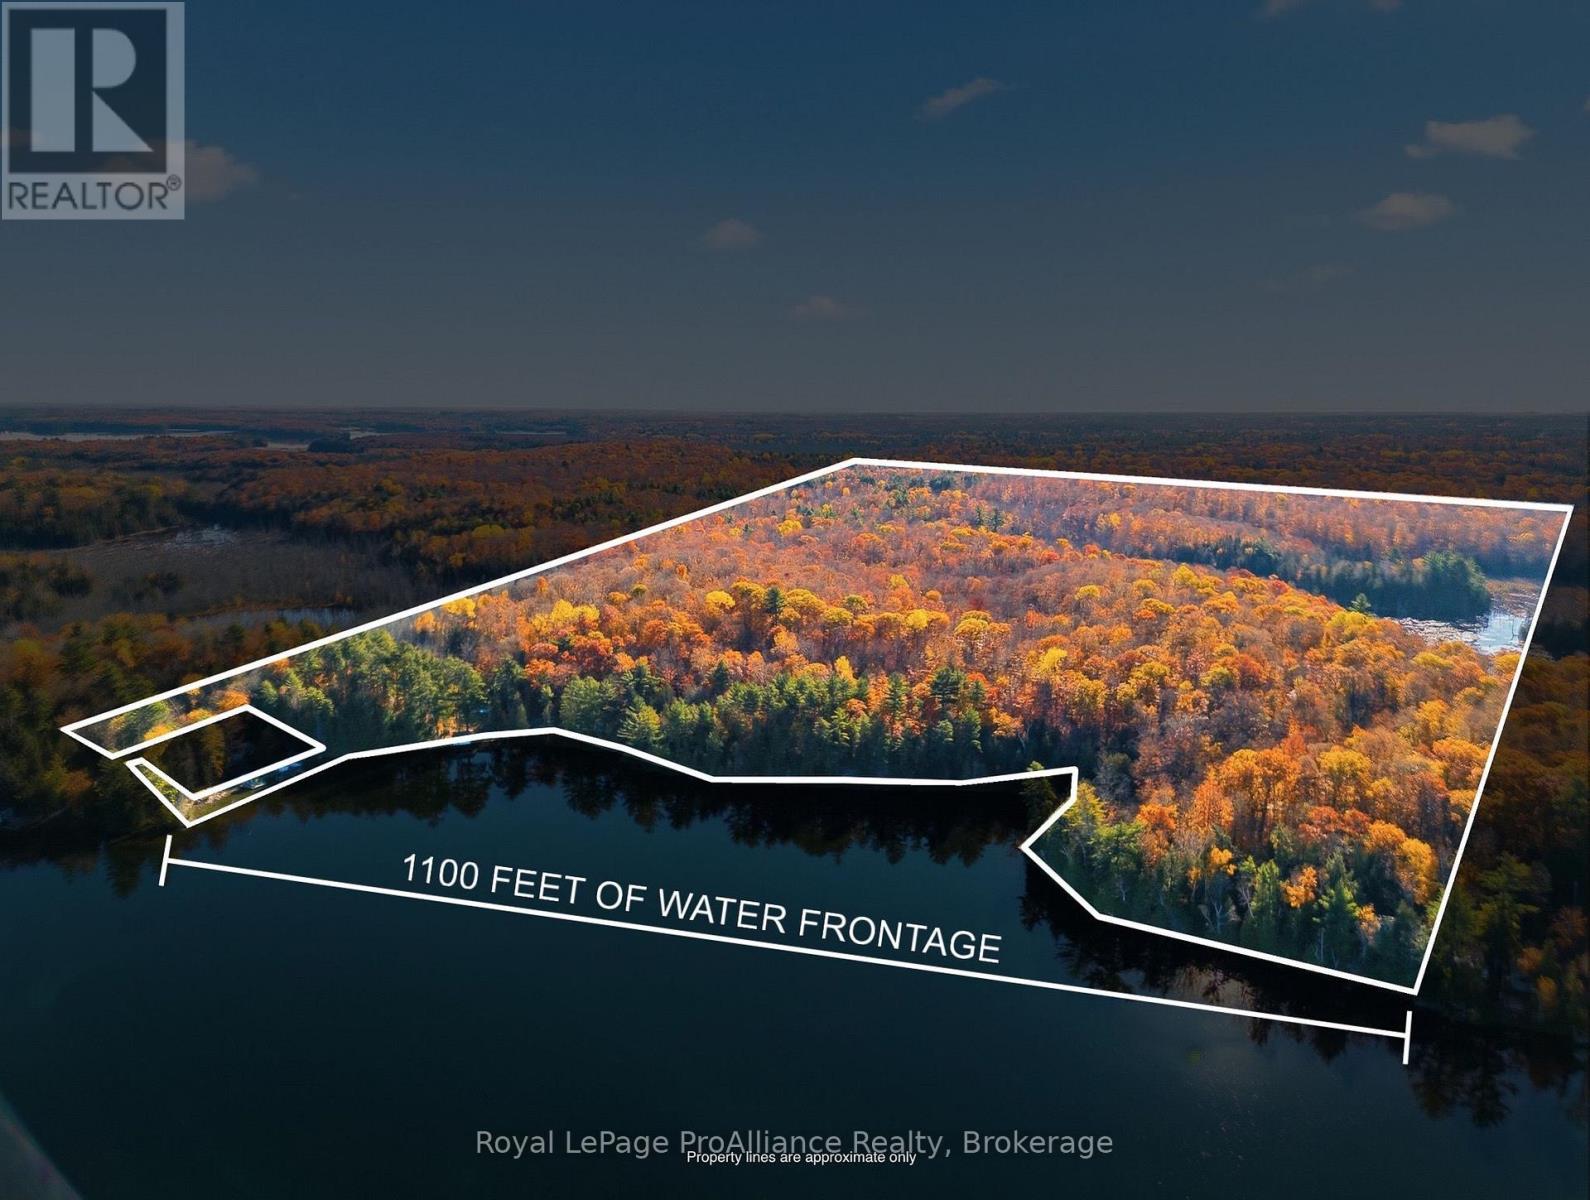
1239 Tranquility Lane
North Frontenac, Ontario
| RARE DEVELOPMENT WATERFRONT OPPORTUNITY | Discover the beauty, privacy, and possibilities of 81 ACRES of breathtaking waterfront on Kashwakamak Lake. Offering approximately 1,100 FEEF OF SHORELINE along Michell Bay, this remarkable property is a rare opportunity to own an expansive piece of the Canadian Shield, surrounded by nature and the peaceful beauty of cottage country.The landscape is rich with character, featuring mature pine trees, mixed woodland, rolling terrain, elevated rock ledges, and natural creeks and ponds. A partially cleared area slopes gently toward the water, offering a starting point for those looking to create their own private waterfront retreat. Whether you envision a family cottage, a secluded getaway, or a legacy property to enjoy for generations, the possibilities here are worth exploring. Kashwakamak Lake is known for its recreational appeal and excellent fishing, with opportunities to catch walleye, smallmouth and largemouth bass, northern pike, yellow perch, and more. Spend your days exploring the shoreline by boat, casting a line, swimming in the refreshing waters, or simply enjoying the peace and quiet of your own expansive natural setting.With its impressive acreage, extensive waterfront, and beautiful natural surroundings, 1239 Tranquility Lane offers the space to slow down, reconnect with nature, and create something truly special. A property with a story to tell and a new chapter waiting to begin. (id:47564)
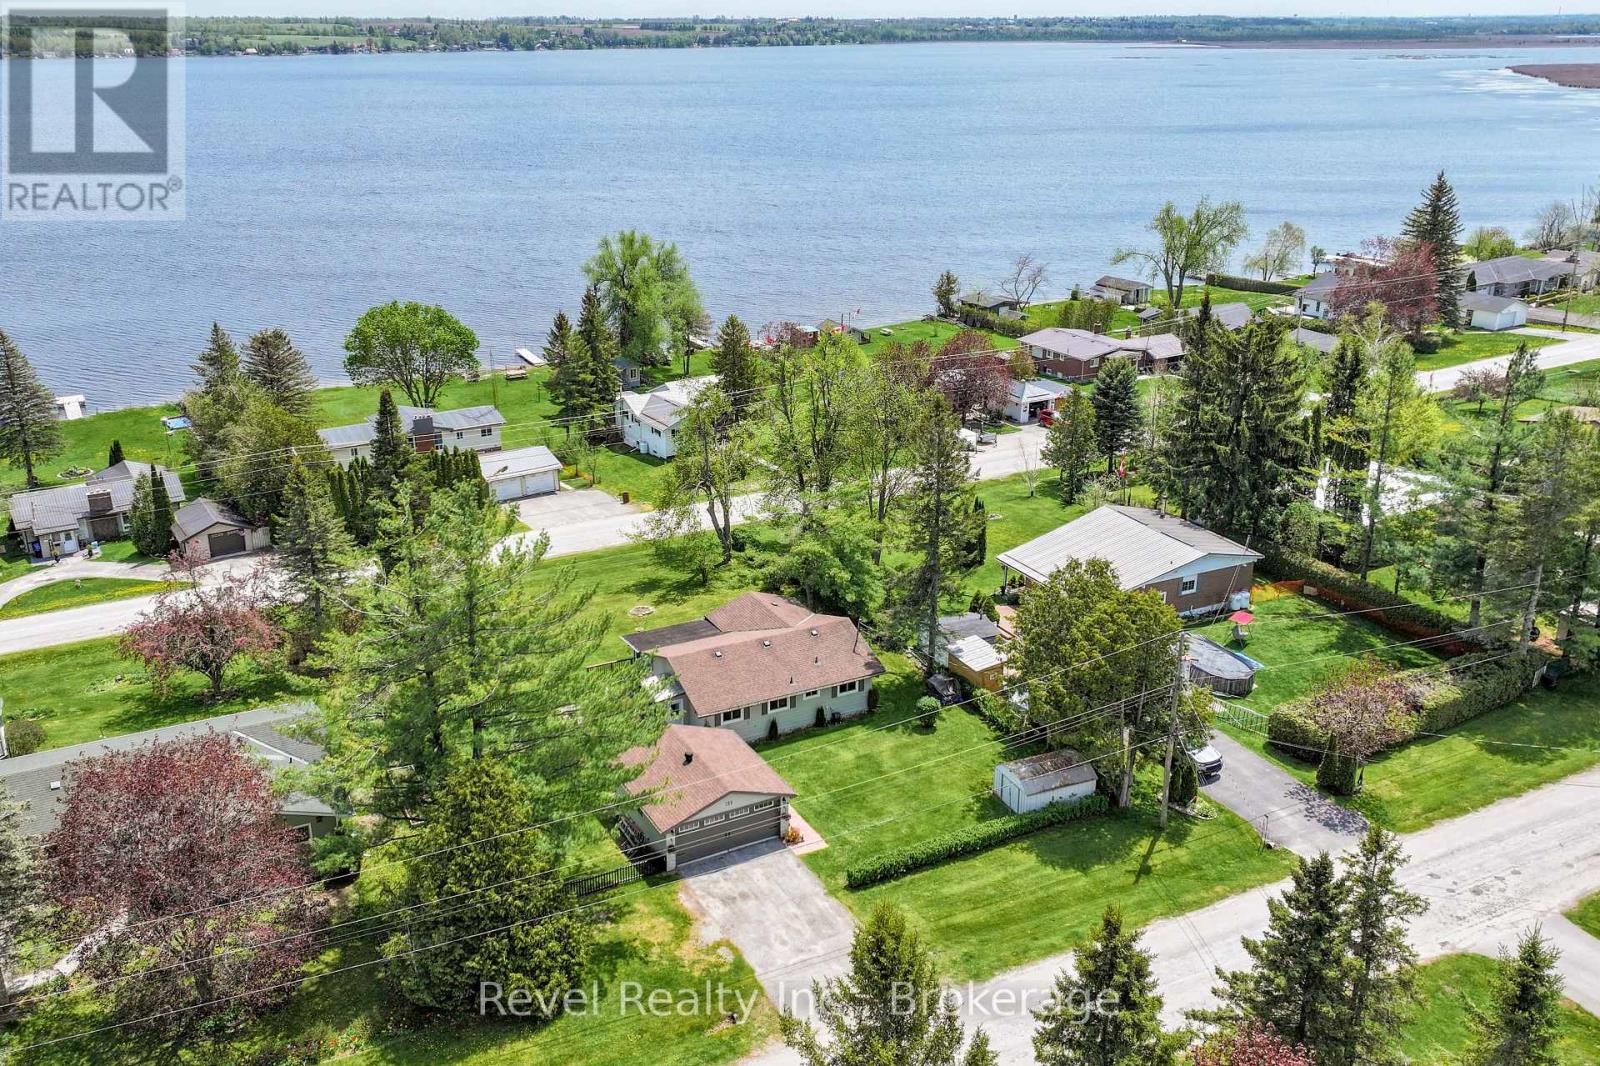
133 Victoria Drive E
Kawartha Lakes, Ontario
Tucked Away In The Sought-After Lakeside Community Of Southview Estates, Just Minutes From Lindsay, 133 Victoria Drive Is Where Everyday Living Meets The Beauty And Tranquillity Of The Kawarthas. Impeccably Maintained And Full Of Charm, This Inviting 3-Bedroom, 1-Bathroom Bungalow Offers A Wonderful Opportunity To Embrace A Relaxed Lifestyle Surrounded By Nature. Set On A Spacious Lot With Lovely Views Of Sturgeon Lake, This Home Invites You To Slow Down And Savour Life's Simple Pleasures. Imagine Morning Coffee In The Sunroom, Sunny Afternoons On The Side Deck, And Peaceful Evenings Watching The Seasons Unfold. Inside, Natural Light Fills The Comfortable Living Spaces, Complemented By Updated Windows And Vinyl Flooring, Both Completed In 2019. When Cooler Weather Arrives, Cozy Up Beside The Napoleon Propane Fireplace, Complete With A New Door, While Electric Baseboard Heating Provides An Additional Heat Source. The Septic System Has Also Been Pumped, Adding To The Home's Thoughtful Care And Maintenance. A Detached Double-Car Garage Offers Excellent Space For Vehicles, Storage, Recreational Equipment, Or A Workshop, With Ample Additional Parking. Located Along A School Bus Route, This Property Blends Everyday Convenience With A Peaceful Setting. And Then There's The Lifestyle! Southview Estates Offers Dock Privileges Through The Community Association, Providing Access To Sturgeon Lake And The Trent-Severn Waterway. Picture Summer Days Boating, Fishing, Exploring The Waterways, And Creating Memories That Last A Lifetime. With Lindsay's Shopping, Dining, And Amenities Just Minutes Away, You'll Enjoy The Best Of Both Worlds. Perfect For First-Time Buyers, Downsizers, Or Those Dreaming Of A Peaceful Year-Round Retreat, 133 Victoria Drive Is More Than A Home. It's A Place To Put Down Roots, Embrace Every Season, And Fall In Love With Life In The Kawarthas! (id:47564)