 Karla Knows Quinte!



Call or Text
613 848 2252
358 Hearns Road
Quinte West, Ontario
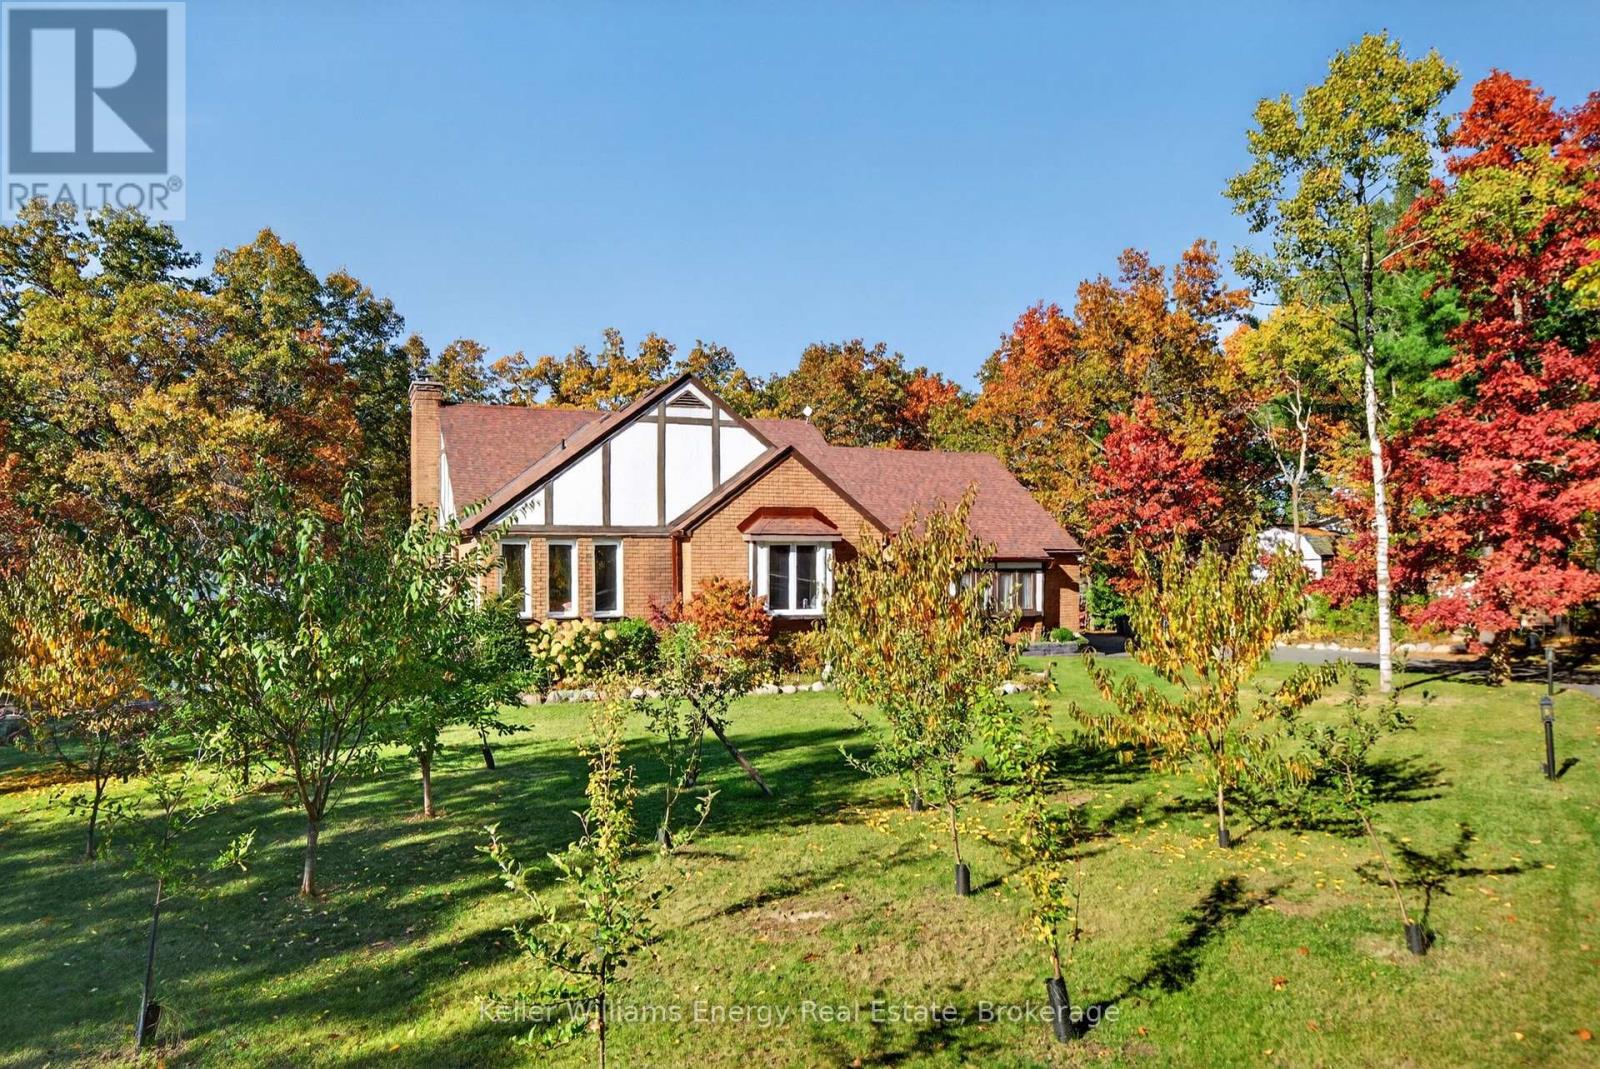
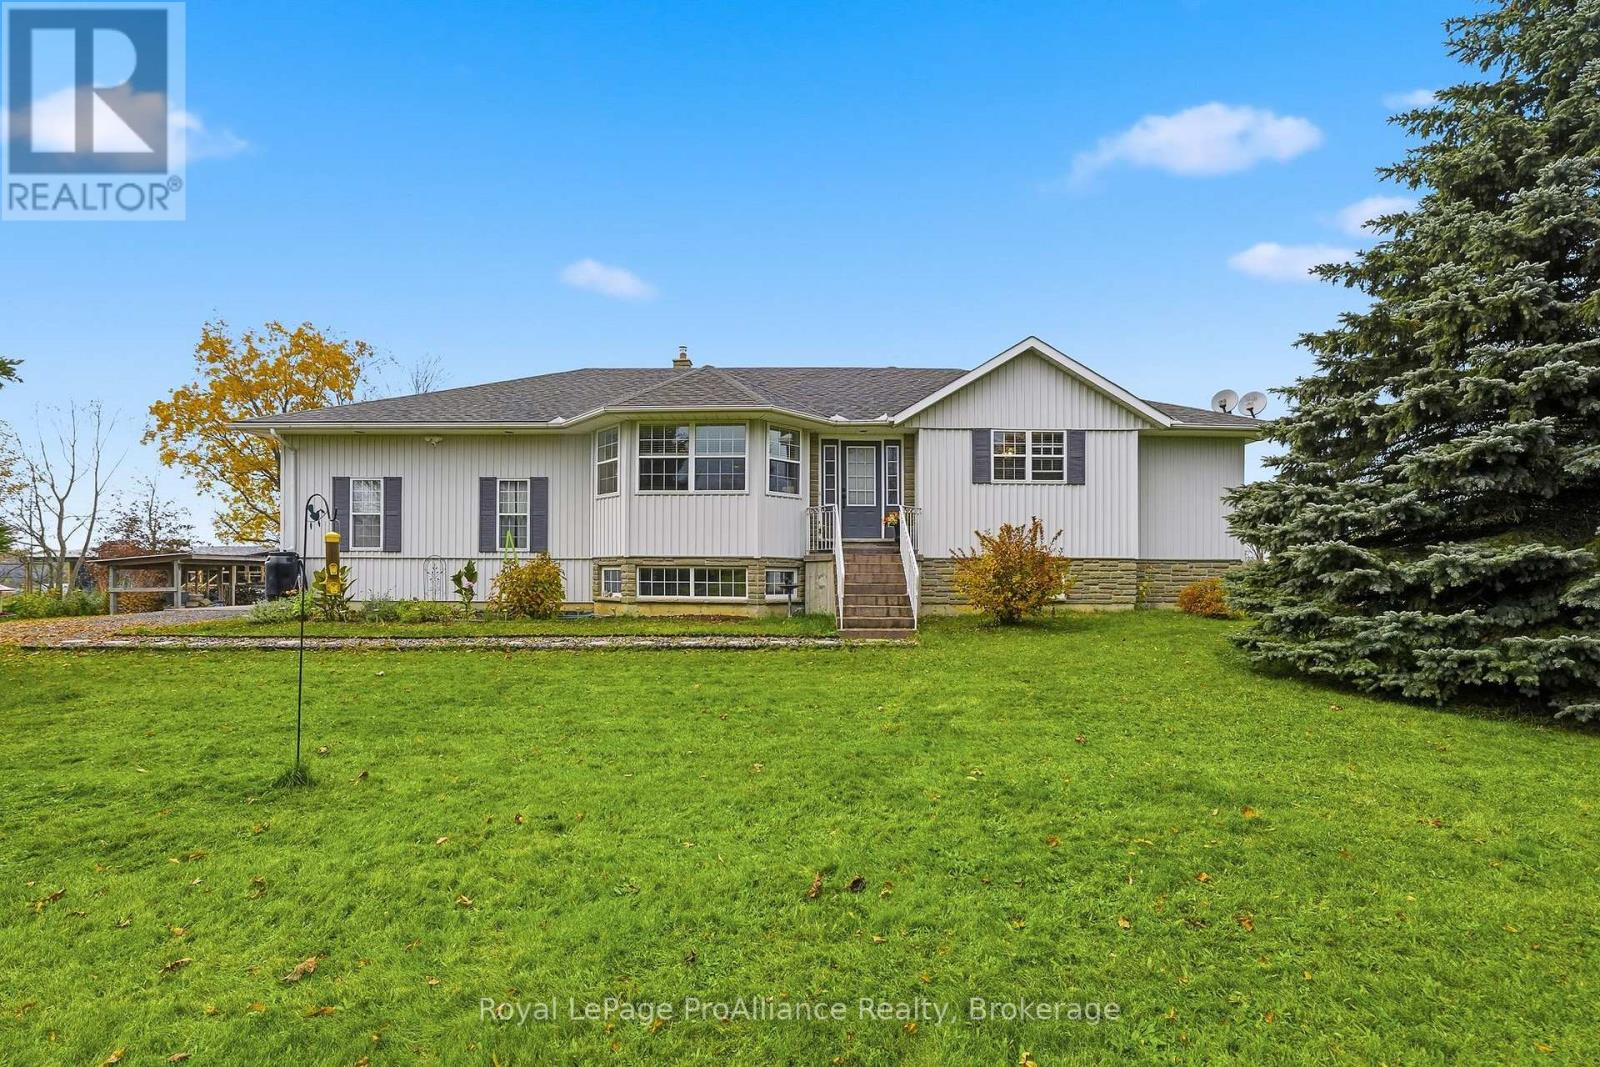
Please enjoy the video and virtual tour. Discover country living at 358 Hearns Road, Quinte West. Set on a private one-acre lot, this inviting bungalow features Tudor-style details and a scenic, tree-lined setting just north of Frankford. A paved driveway leads past a grove of fruit trees and mature landscaping to the home. Inside, the foyer opens to an open-concept great room, where wood floors, skylights and generous windows create a bright living space. A wood-burning fireplace with brick surround anchors the room, while sliding doors lead to a spacious deck overlooking the backyard. The kitchen offers ample workspace, handsome cabinetry and granite countertops. A functional mudroom with laundry provides access to the attached 2 car garage. The main floor features 3 bedrooms and 2 full bathrooms, including a primary bedroom with a 4 piece ensuite. The 5 piece main bathroom includes a dual vanity and tub-shower unit. The third bedroom, accessible from both the bedroom hallway and foyer, lends well to a home office / den. The finished basement offers multiple recreation areas, a wood stove, 3 additional bedrooms, a 3 piece bathroom, and storage space. Surrounded by mature trees, the property offers room to garden, play, or simply enjoy the outdoors. Gather around the fire pit, grow your own produce in a kitchen garden, or relax on the deck and take in the privacy of your surroundings. Located near Frankford for everyday essentials, with additional amenities and convenient Highway 401 access in nearby Quinte West, this property offers a balance of country living and everyday convenience. Discover the lifestyle awaiting at 358 Hearns Road, Quinte West. Propane furnace, heat pump and AC 2023, Driveway and back patio 2023, Entrance walkway 2020, main floor windows and patio doors 2024, Garage door 2024, Eavestroughs 2024, Well pump 2023 (id:47564)
L06 - 1 Sidney Lane
Clarington, Ontario
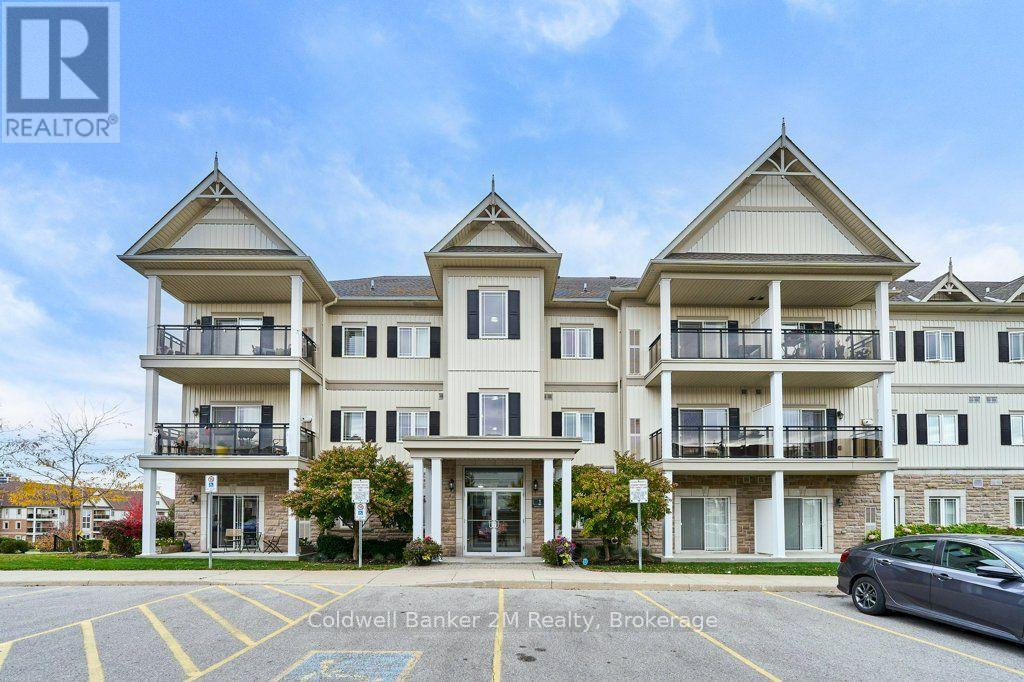
RARELY OFFERED CORNER UNIT IN THE HEART OF BOWMANVILLE! This bright and spacious 2-bedroom condo offers a sought-after layout, an abundance of natural light, and impressive 9-foot ceilings throughout. Featuring a convenient ground-floor entrance, this well-appointed suite boasts a large kitchen complete with a breakfast bar, eat-in area, and pantry, perfect for everyday living and entertaining. The oversized living room features a direct walk-out to a private patio offering lovely northeastern exposure. Both bedrooms are generously sized, with the primary bedroom featuring a walk-in closet and the second bedroom offering a double closet. Laminate and ceramic flooring throughout provide a stylish, carpet-free living space, while convenient ensuite laundry adds to the home's functionality. Additional highlights include One owned parking space and a private owned locker. Residents also enjoy access to fantastic building amenities, including a fitness room and party room. Ideally situated close to schools, parks, shopping, restaurants, and everyday conveniences, with quick and easy highway access for commuters. PERFECT FOR FIRST-TIME BUYERS, DOWNSIZERS, OR RETIREES! Enjoy spacious, low-maintenance living in a desirable Bowmanville location. Don't miss this fantastic opportunity! (id:47564)
40 Butternut Drive
Kawartha Lakes, Ontario
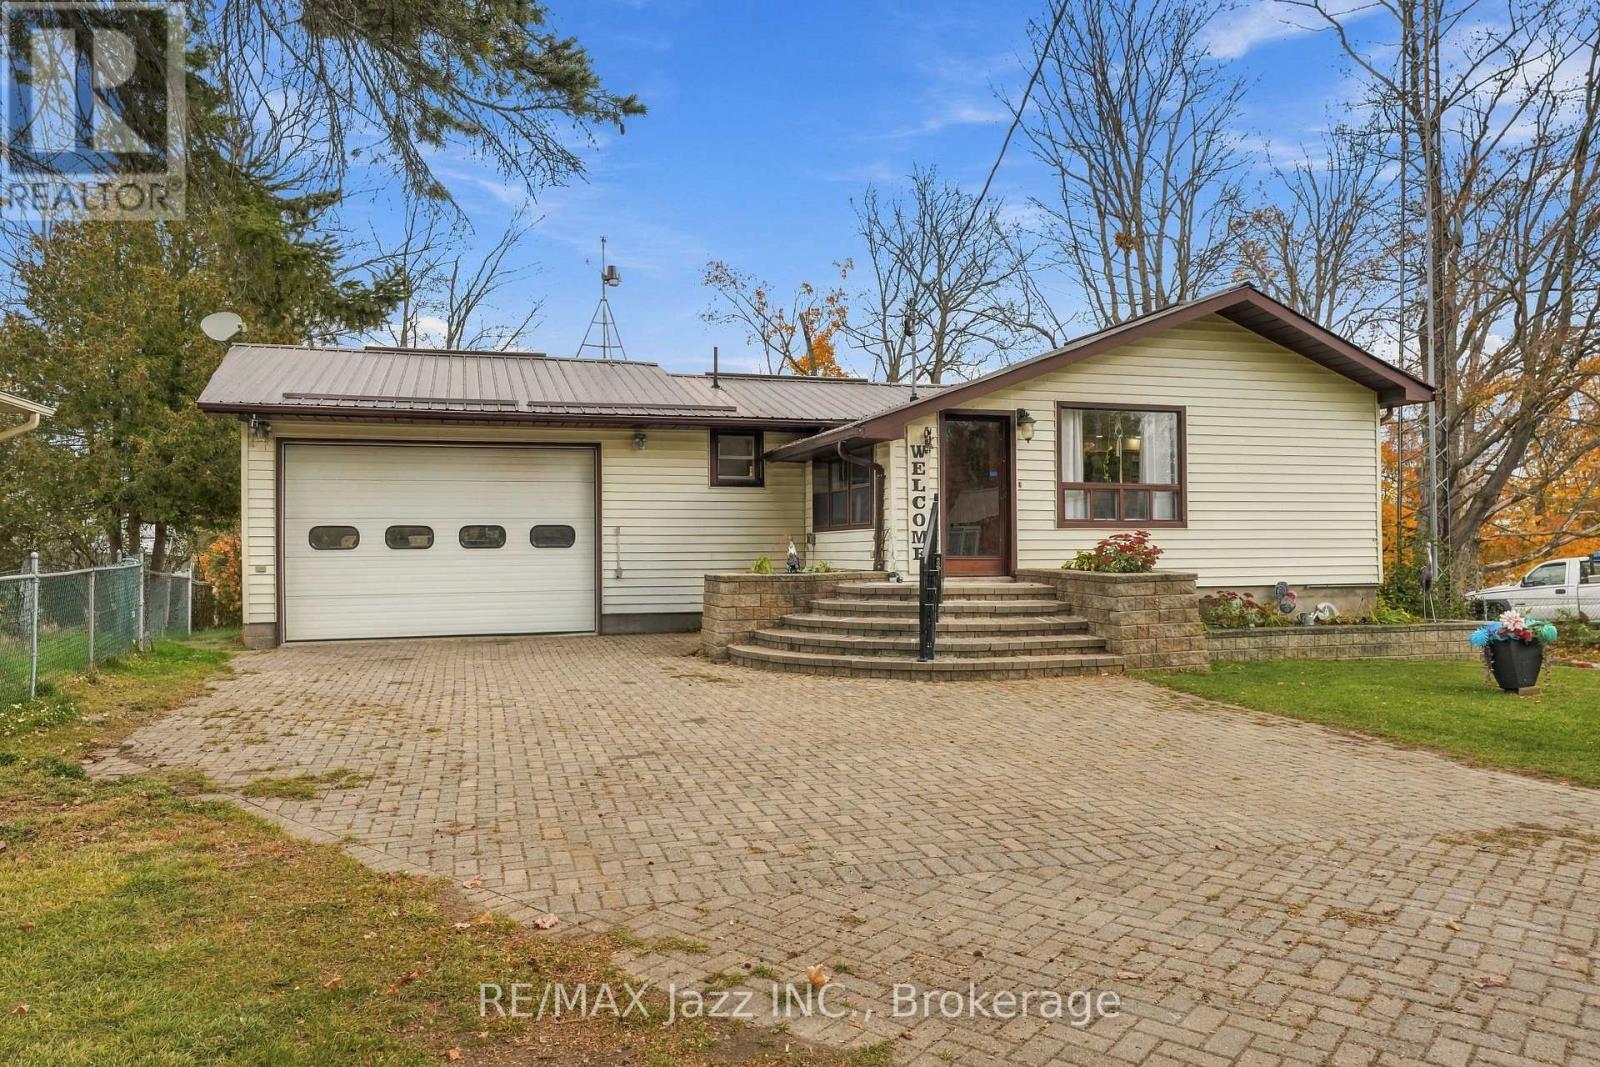
Welcome to 40 Butternut Dr! Come experience the calm, comfort, and character of this lakeside home nestled on Sturgeon Lake in the heart of the Kawarthas. Easy maintenance, waterfront home, offering year-round comfort, energy efficiency and timeless appeal. A rare blend of waterfront serenity in a waterfront community just waiting to inspire! The main floor features a kitchen and dining combination, a large living room, convenient main-floor laundry, and a family room with patio doors leading to the backyard. The bright main living room captures views of the water, creating a peaceful setting to relax or entertain, with a deck that offers stunning views of the serene lake, ideal for morning coffees. This raised bungalow offers a unique opportunity to embrace the convenience of the Trent Severn Waterway, biking, snowmobile & ATV trails, mins away from Ken Reid Conservation and 10 mins to all amenities!Property offers plenty of parking, a private driveway and an attached garage/workshop, heated and insulated with room for a workbench, motor boat storage on a trailer, car storage, lawn tractors, and general storage. The additional detached garage offers more options for storage or for the hobbyist. Lot is level on the roadside, with a gentle slope toward the lake, with access from the walkout basement. Head to the properties dock for excellent fishing and direct boating access through. This property is located less than 1 km to the rail trail known for biking, snowmobiling and ATVing. Located just down the road from the Ken Reid Conservation Area and the incredible Kawartha Lakes recreation trail. (id:47564)
13 Ballantine Street
Cobourg, Ontario
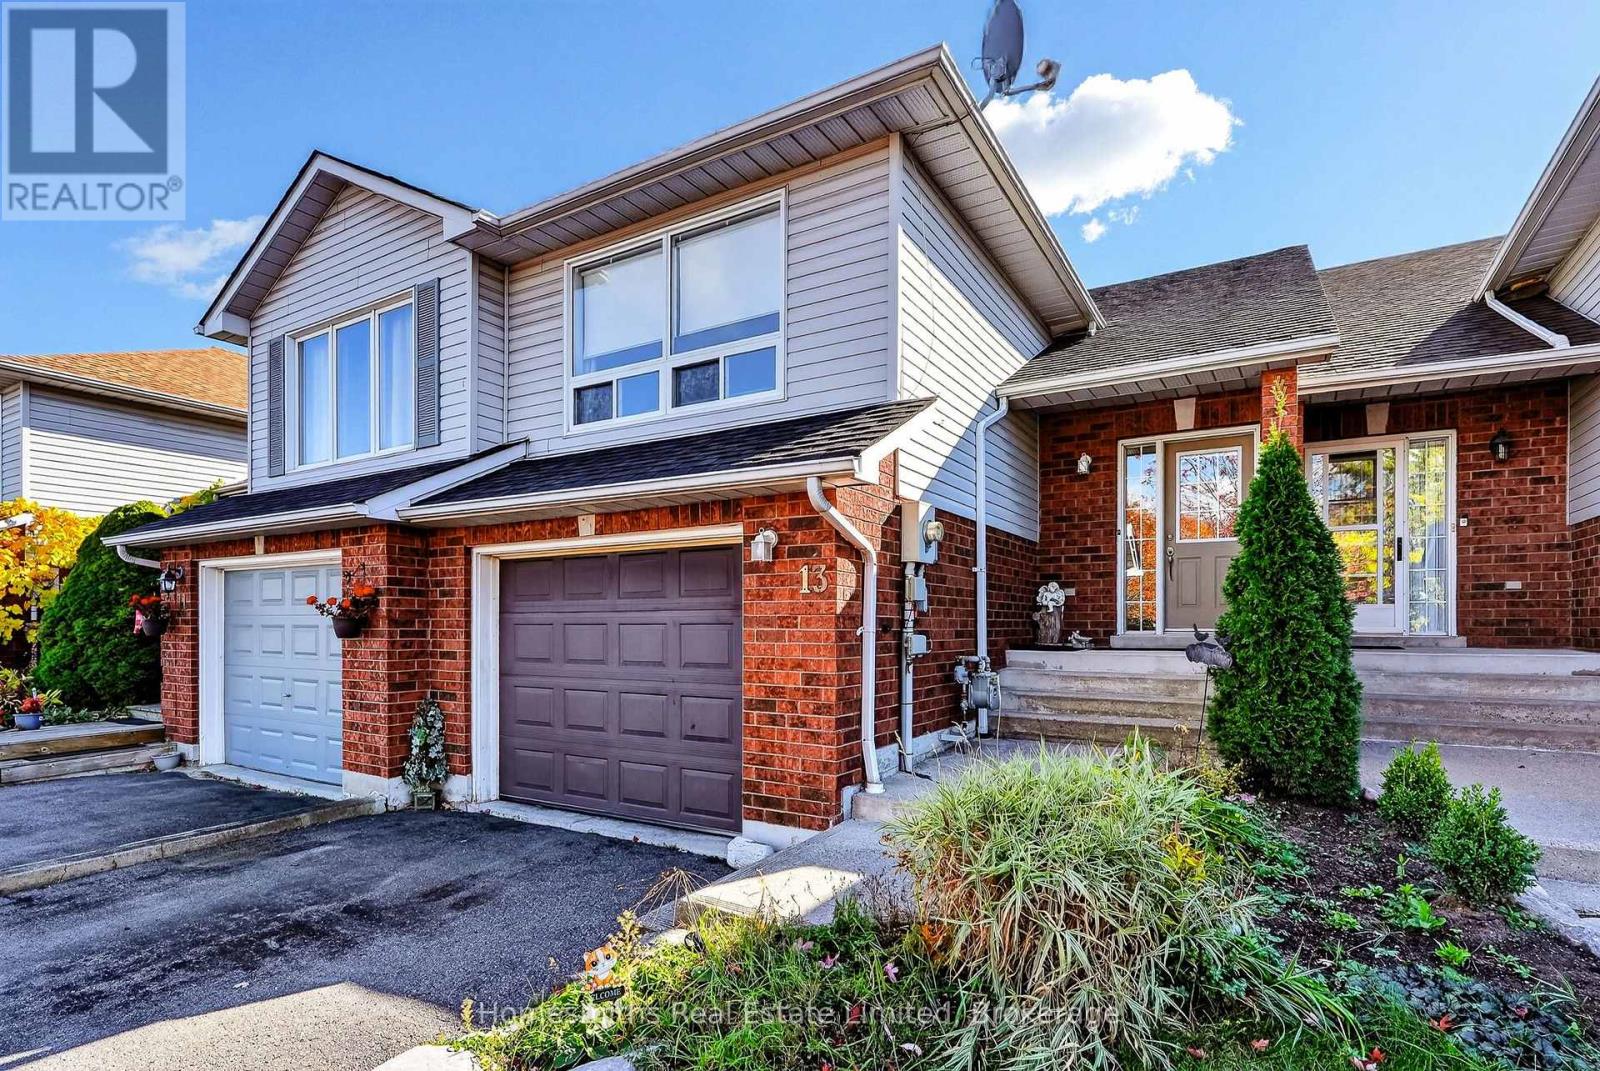
Welcome to this spacious 2 bedroom, 2 bathroom raised bungalow offering more living space than meets the eye! The open concept living room, dining room and kitchen create a comfortable and inviting layout. The fully finished lower level features a walkout to a lush, private backyard with new fencing. With approximately 1500 square feet of combined finished living space across both levels, there's plenty of room to spread out! An attached single car garage provides convenient direct access into the home. Ideally located close to downtown Cobourg, Highway 401, shopping, schools, churches and restaurants. An excellent opportunity for buyers looking for space, convenience and exceptional value in Cobourg! (id:47564)
709 County Road 38
Trent Hills, Ontario
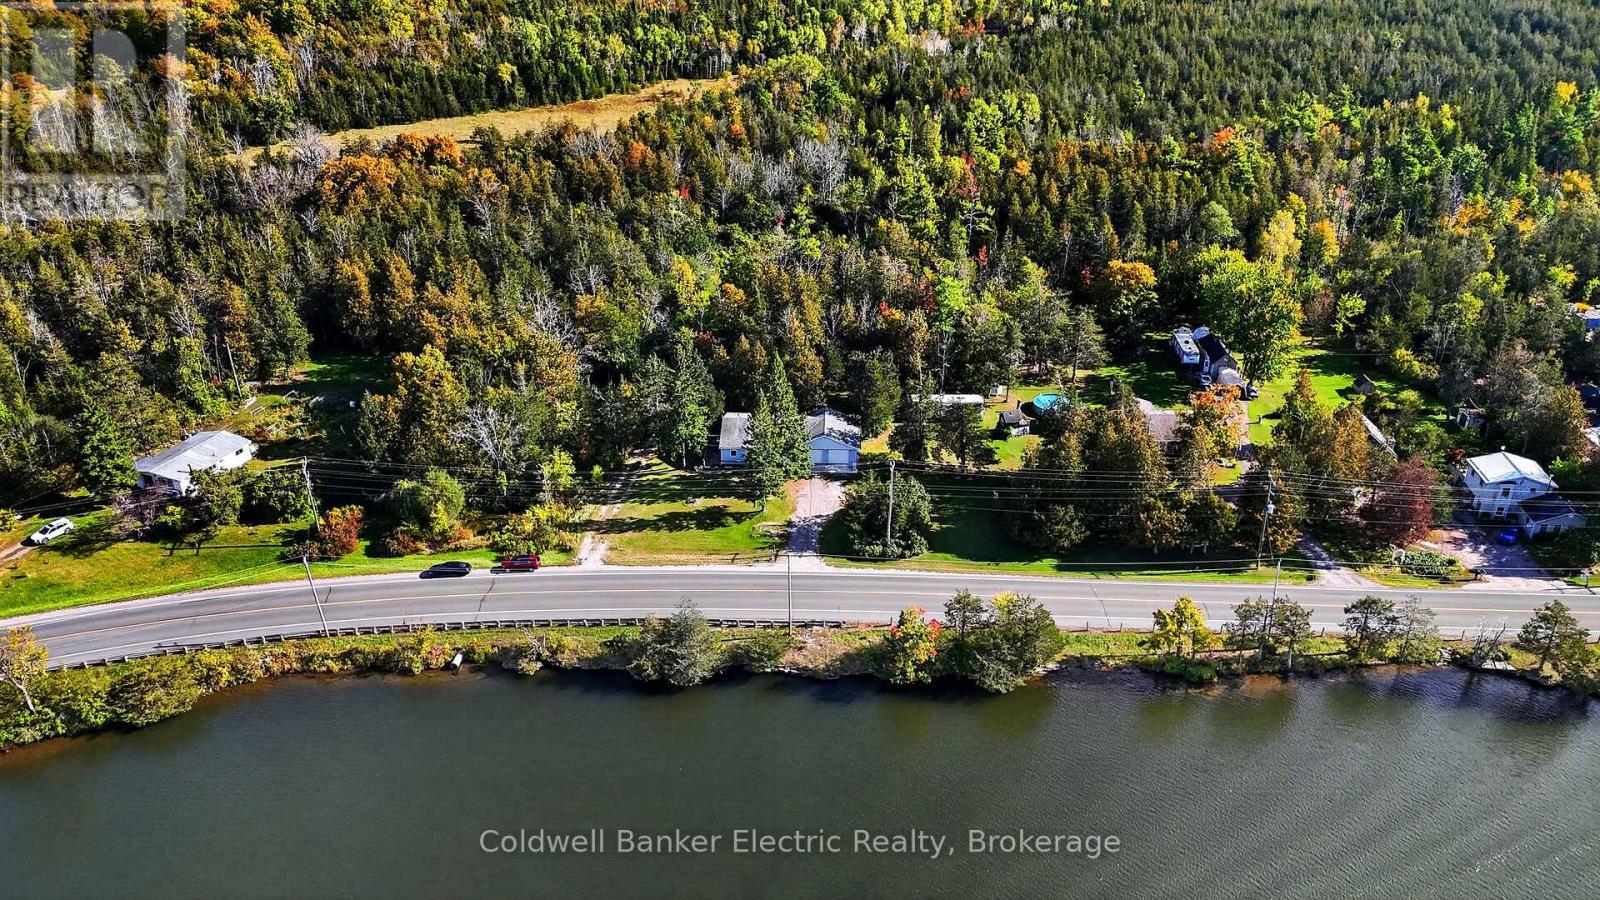
River out front. Forest out back. Huge garage on the side for all your toys! 709 County Road 38 offers a setting that is hard to duplicate, with views of the Trent River, protected forest behind the property and a convenient location just outside Campbellford. This 2 bedroom bungalow features an open concept layout with new flooring, a spacious living area and a functional kitchen with plenty of cabinetry. Both bedrooms offer generous closet space, while the single-level layout, wide hallways and accessible entrance ramp make the home easy to navigate. Outside, the deck provides a great place to relax, entertain or enjoy the surrounding nature. The oversized attached double garage is a standout feature, now complemented by a newly poured concrete pad, interior access to the home and plenty of room for vehicles, storage, hobbies or recreational equipment. Additional features include propane forced air heating, an air exchanger, a four foot crawlspace for convenient access and storage, ample parking and spectacular views of Trent River. Whether you are looking for a full-time home, a quiet property near the water or simply more space without giving up proximity to town, this home offers a unique combination of privacy, practicality and Trent River views. The water system has UV Treatment and a sediment filter. Brand new water heater in 2023 and brand new furnace and water pressure tank in 2025. (id:47564)
998 Trailsview Avenue
Cobourg, Ontario
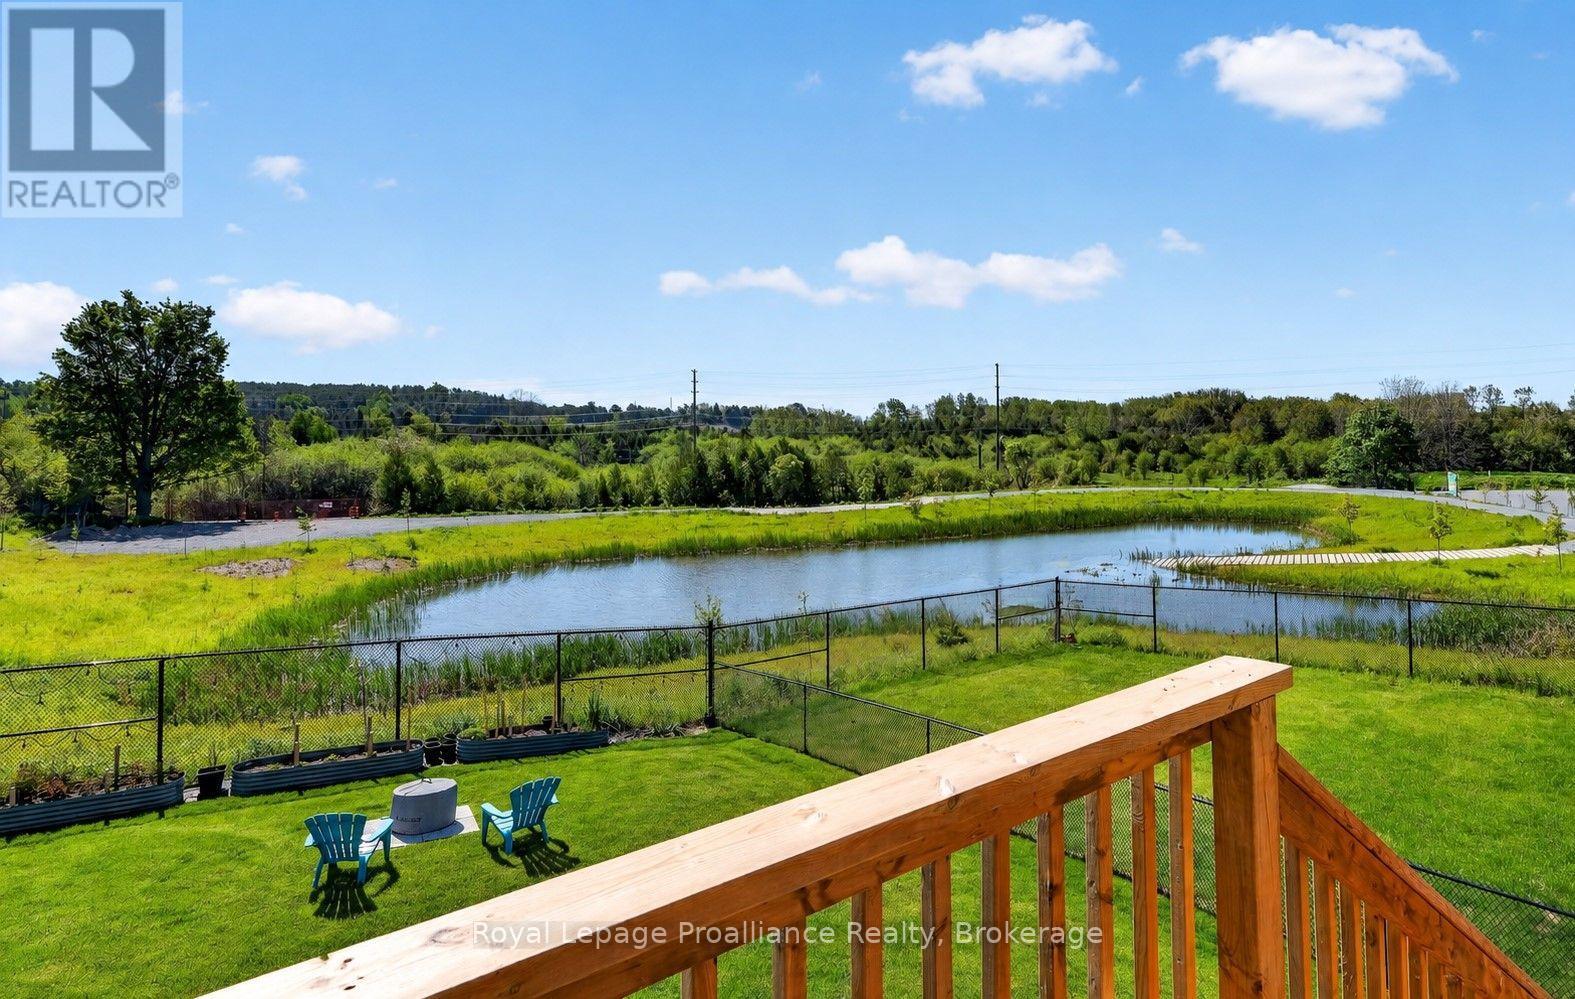
Welcome to this stunning executive two-storey home in a family friendly neighborhood, perfectly situated on a premium lot. This impressive home offers spacious interiors, upscale finishes, and breathtaking natural views. The open-concept main floor showcases a beautifully appointed kitchen, bright breakfast area, and inviting living room, all positioned at the rear of the home to capture sweeping views of the morning sunrise, rolling treed hills and a tranquil pond. A convenient butler's pantry seamlessly connects the kitchen and formal dining room, providing both elegance and functionality for family gatherings and special occasions. Upstairs, you'll find four generously sized bedrooms, each featuring either a private ensuite or semi-ensuite bathroom, ensuring comfort and privacy for every family member. Multiple walk-in closets provide abundant storage. Luxury upgrades include premium flooring throughout, Silestone kitchen countertops, oversized glass showers, a relaxing soaker tub, and impressive ceiling heights that enhance the home's bright and airy atmosphere. The walkout basement presents endless possibilities for future additional living space or potential in-law suite. Offering a rare combination of executive style, thoughtful design, premium finishes, and picturesque natural surroundings. (id:47564)
68 Coyle Crescent
Selwyn, Ontario
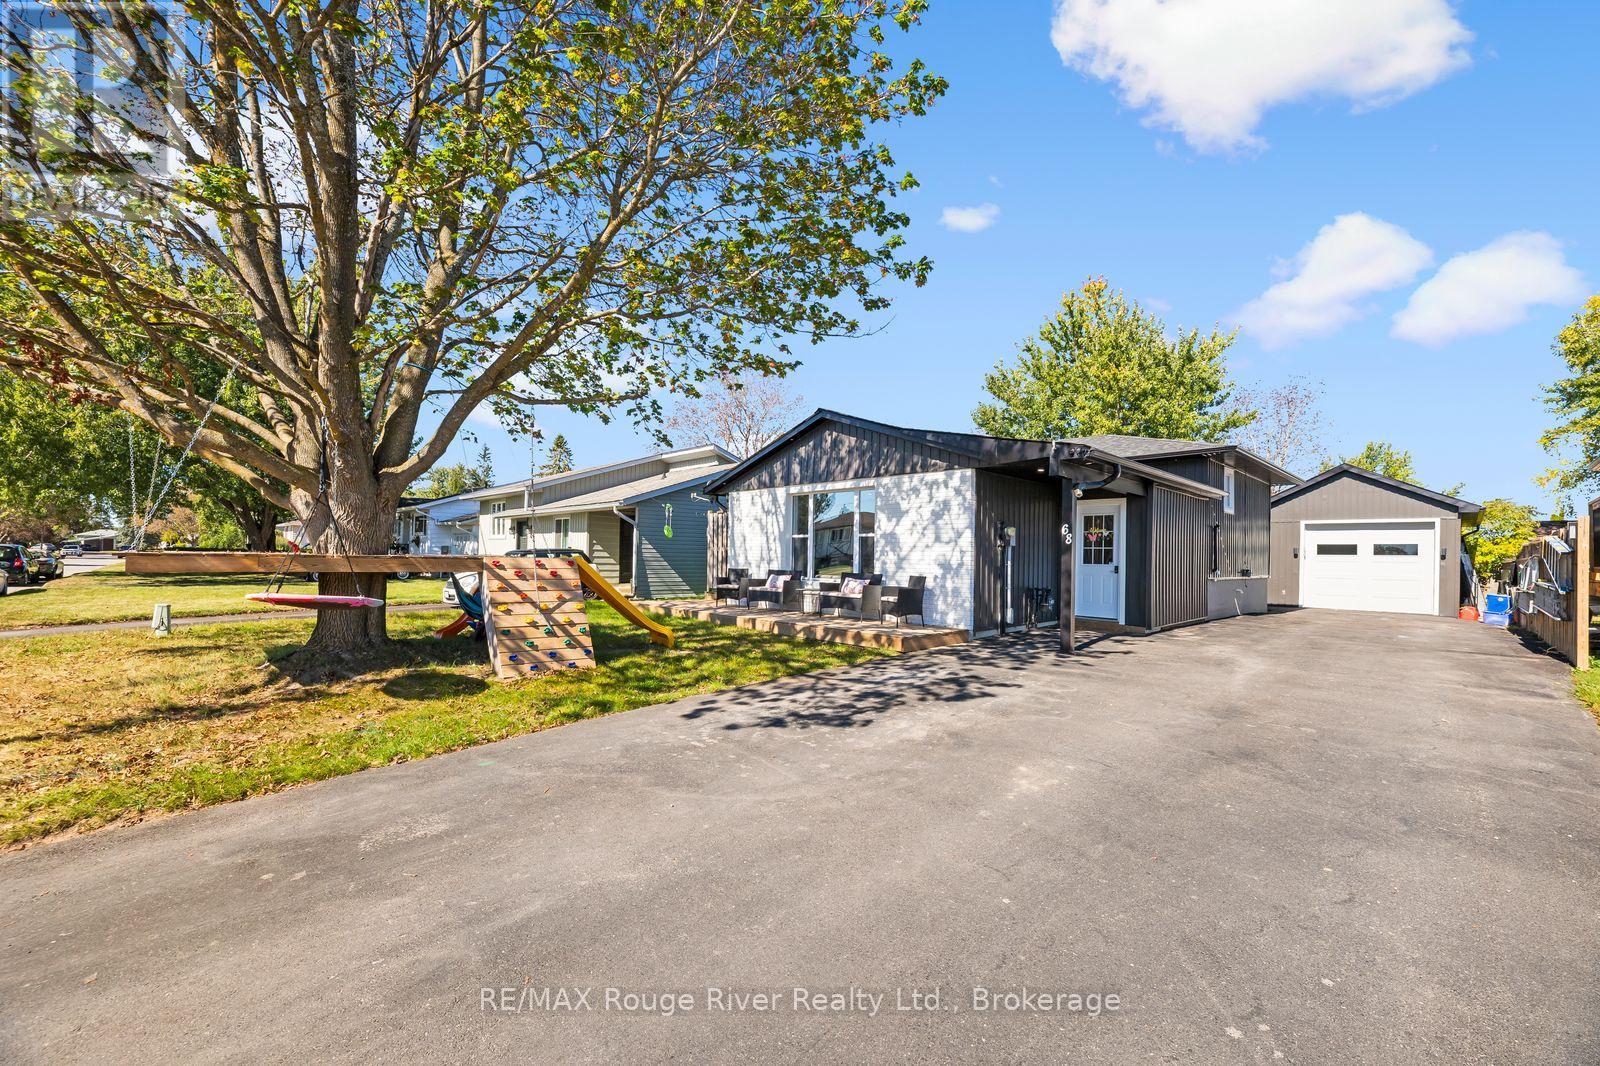
Welcome to 68 Coyle Crescent, a beautifully updated 4-bedroom, 2-bathroom home in the heart of the Village of Lakefield. Renovated throughout, this move-in-ready home offers a bright, modern interior with an updated kitchen featuring granite countertops, a large island and plenty of space for everyday living and entertaining. The generous primary bedroom is a standout, complete with a walkout to its own balcony. Outside, enjoy a fully fenced backyard, spacious deck and plenty of room for kids, pets and summer gatherings. Car enthusiasts, hobbyists and anyone needing extra workspace will love the detached 16' x 26' insulated garage, complete with electric heat and an impressive 10' door. Extensive improvements over the years include windows, siding and added insulation, soffit, fascia and eaves, electrical updates, roofing, decks, fencing, doors and a permitted mudroom addition. All of this in charming Lakefield, close to schools, shops, restaurants, parks and the water, with Peterborough just a short drive away. A great family home with the updates already done and a garage that's hard to find right in the village. updates and a fantastic location in the sough-after Village of Lakefield, this is a home that offers the space, style and versatility you've been looking for. Simply move in and enjoy! (id:47564)
2269 Mccracken's Landing Road
Douro-Dummer, Ontario
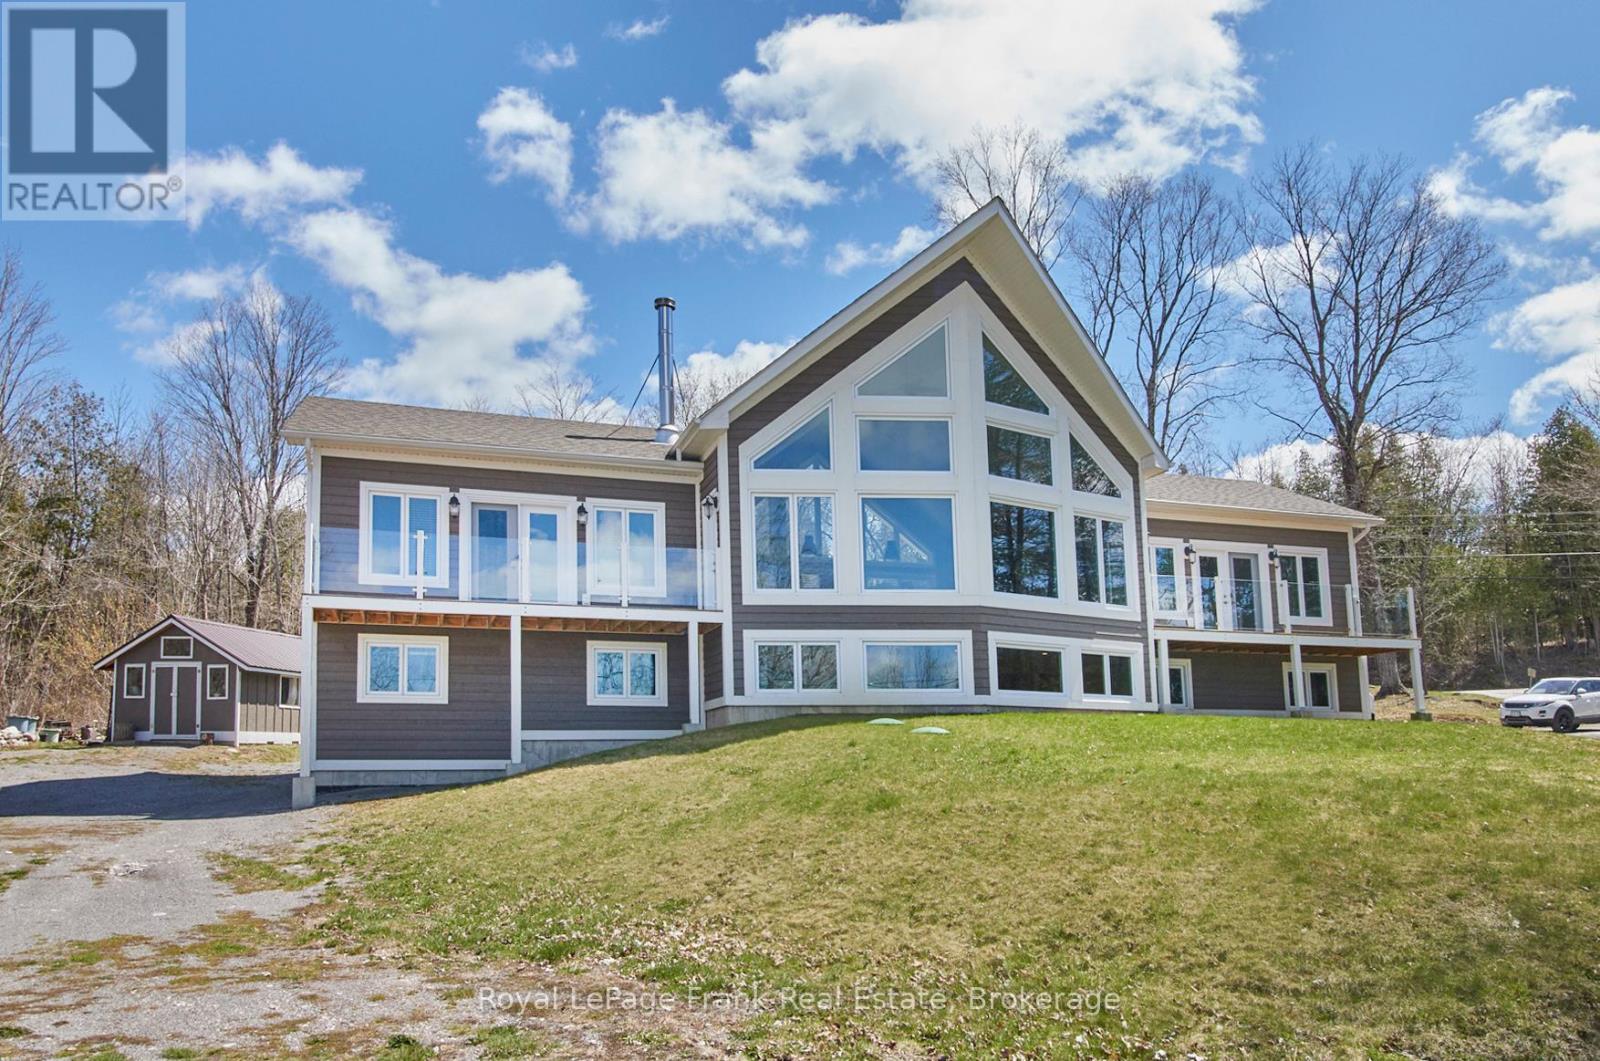
A spectacular 6 year old contemporary home with a WOW FACTOR! At every turn you can see the exquisite quality of construction and finishings in this 3200 sq.ft. beauty. Creative custom design/build with two separate oversized bedroom wings complete with ensuites (1with luxurious steam shower), bookending an amazing great room with 18 foot cathedral ceilings. This home has so many options for creative & versatile executive living. A wall of triple pane argon windows in the front overlooks prestigious Stoney Lake, facing west for breathtaking sunsets. Open concept kitchen/dining/living room with an immense 10 foot granite Island complete with seating and high end KitchenAid stainless appliances and beautiful cabinetry. State-of-the-art 5 foot wide wood burning fireplace. The rear wall of windows looks out to the rustic 3 acre wooded lot with a babbling stream running through it. Main floor laundry and convenient 4 piece bath that services the quaint guest sleeping cabin. The lower level offers huge windows with the same fantastic lake view, a large guest bedroom, expansive family room or gym, the fourth 4 piece bath, furnace room and walk out to attached garage. Forced air propane furnace with dual controls for up and down, quality wide plank Cape Cod Cedar siding. Steps to Harbour Town, Hobarts Restaurant, Marina, docking, public boat launch and General Store. (id:47564)
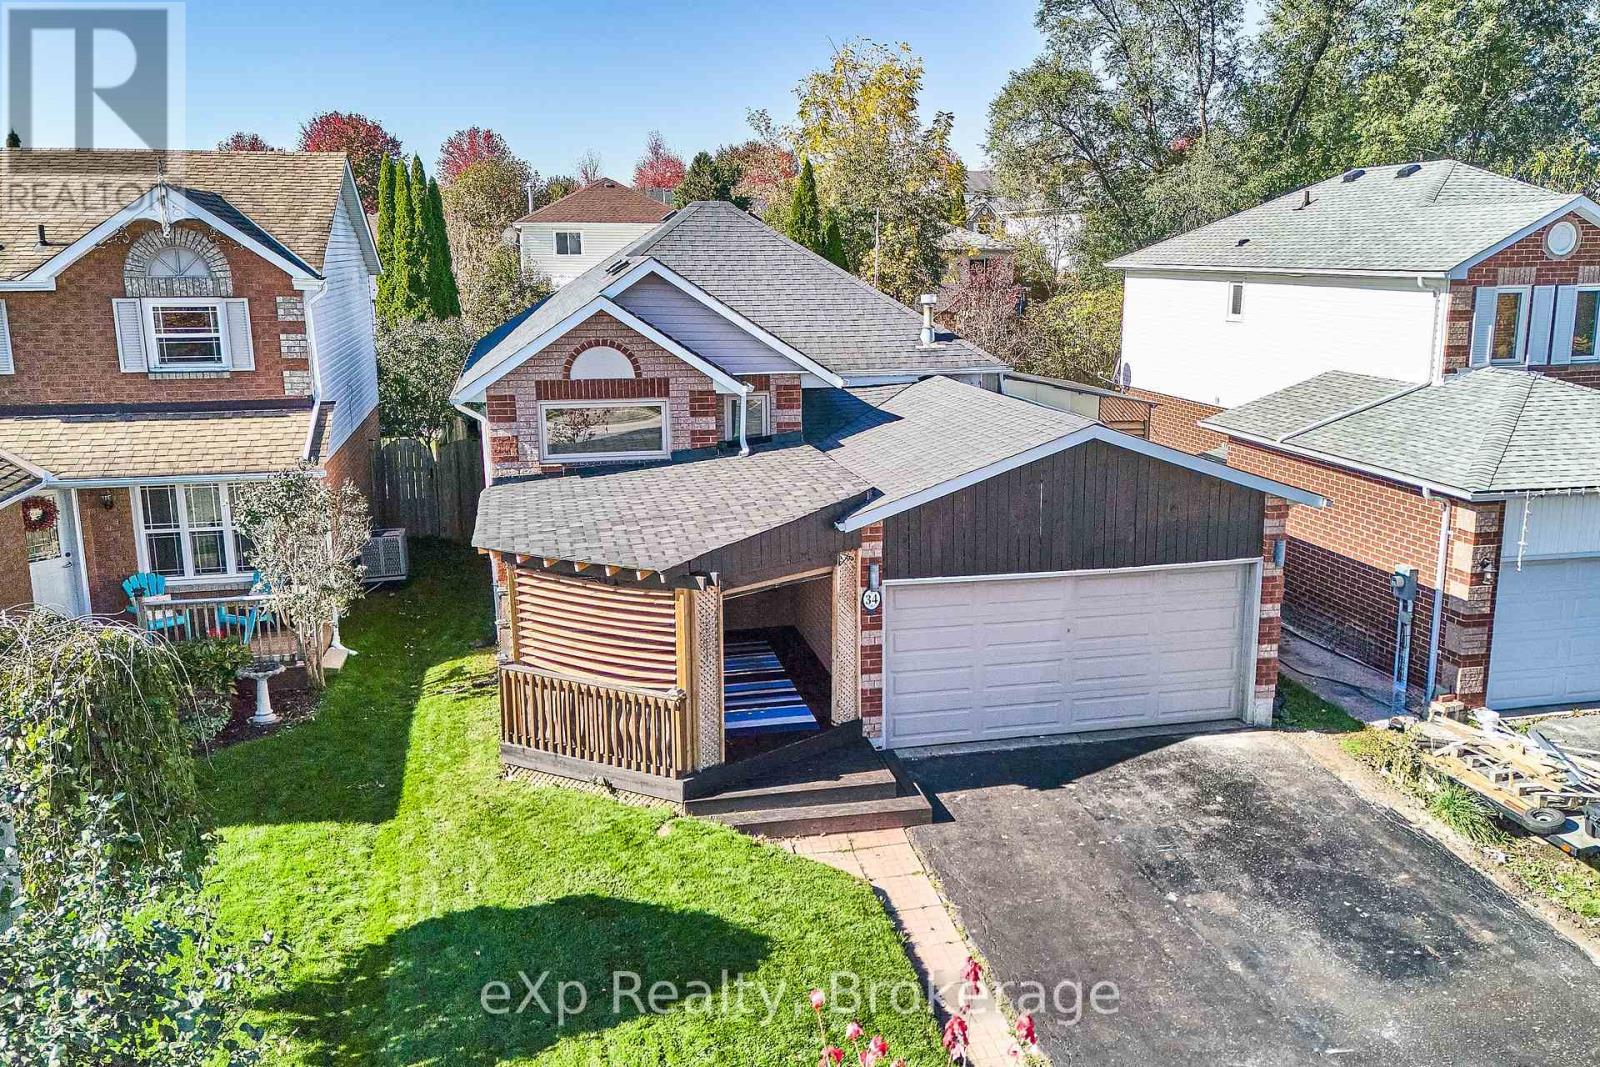
34 Hooper Square
Clarington, Ontario
*** OPEN HOUSE: SATURDAY, OCT 31 & SUNDAY, NOV 1 | 2:00-4:00 PM *** Beautiful Sun-Filled Raised Bungalow Freshly Painted In A Highly Sought-After Bowmanville Neighbourhood! This well-maintained home is ideally located within walking distance to schools, parks & family-friendly amenities. The bright & spacious main floor features an open-concept living & dining area with a Eat in Kitchen a Pantry and a walkout to a fenced back yard a large deck with a Hot Tub & gazebo-perfect for entertaining or enjoying warm summer evenings. Above grade windows provide sunfilled living space down with a 2 bedroom self contained unit with private entrance R2 Zoning. square footage up is 665 & 593 down This home offers comfort, functionality, and exceptional value. A fantastic opportunity for first-time buyers, growing families, or downsizers looking to settle in a desirable community. Don't miss your chance to call this your home. Currently no neighbours in front just a beautiful field & stream view *** Good Home Inspection Report On File *** Updates Inc. 3 Front Windows Front & Rear Decks, Washer, Dryer, Stove With Microwave/Range Hood Furnace & Central Air Conditioner & Auto Garage Door. Pictures with furniture are AI enhanced (id:47564)
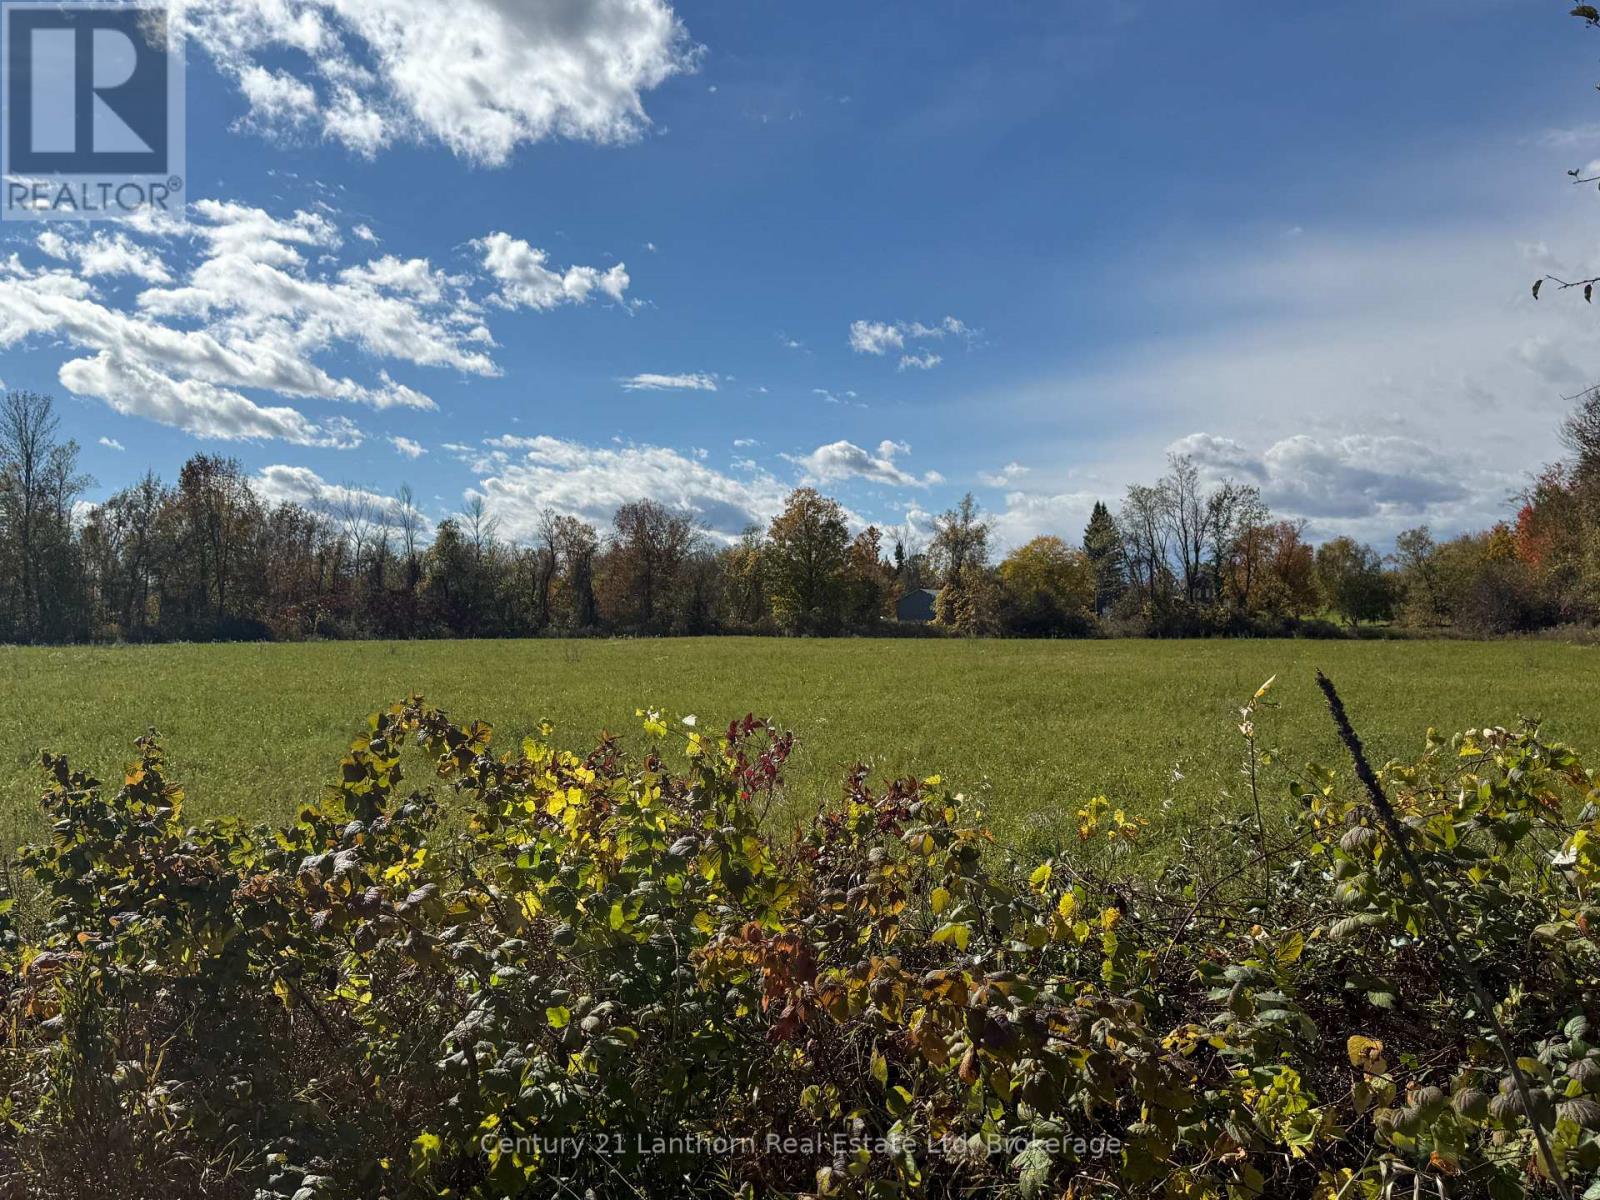
143 Preston Road
Centre Hastings, Ontario
Discover the possibilities on this beautiful 47-acre property just outside Madoc! Situated on a paved road, the property features a well producing 10 GPM, with hydro available at the road. Enjoy a lovely mix of open fields, pasture, and mixed bush, offering plenty of space to explore and enjoy the outdoors. Conveniently located just 5 minutes from Madoc and 25 minutes from Belleville, you'll have easy access to nearby amenities while enjoying the peace and privacy of country living. Outdoor enthusiasts will appreciate the endless miles of trail riding along the Trans Canada Trail, while Moira Lake is just around the corner for boating and fishing. Whether you're dreaming of building your ideal country home, creating a hobby farm, or simply having room to roam and enjoy nature, this property offers an abundance of opportunity! (id:47564)
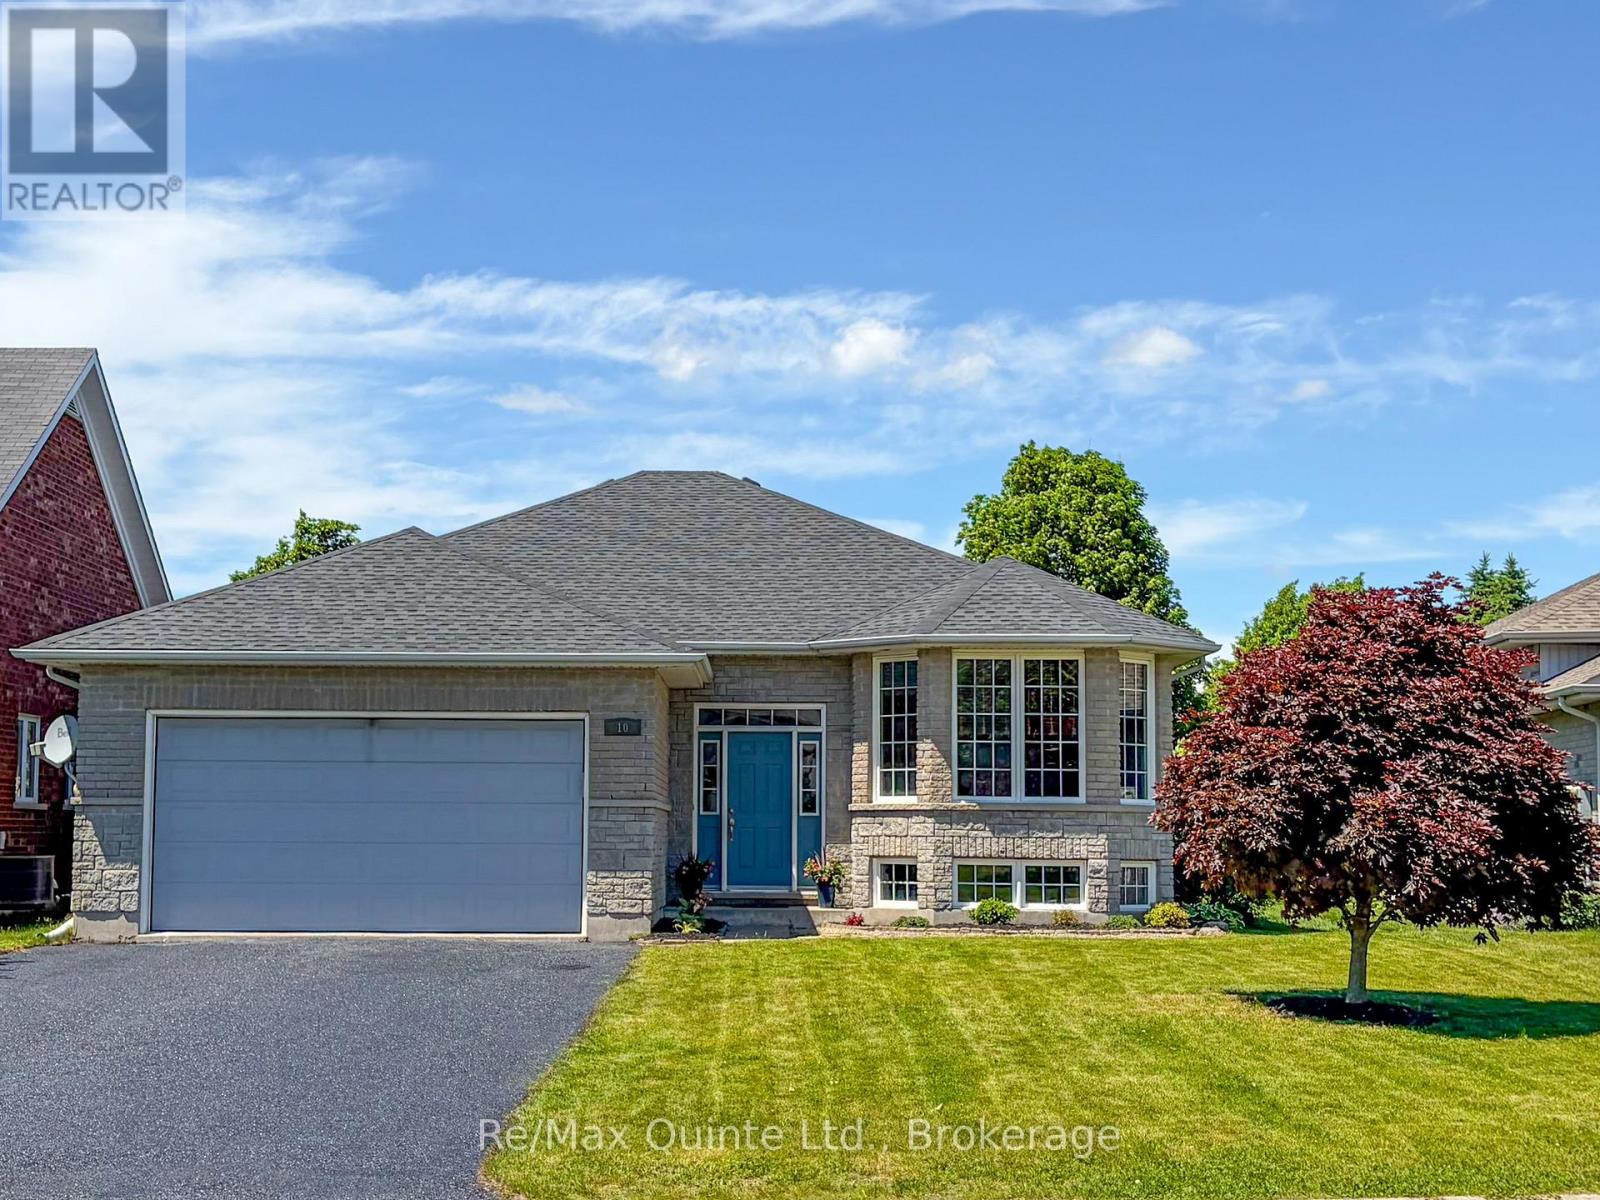
10 Boyce Court
Belleville, Ontario
Welcome to this spacious 5-bedroom raised bungalow offering approximately 1,532 sqft of above-grade living space plus an additional 1,400 sqft. of beautifully finished lower-level living area, for nearly 3,000 sqft. of total finished space. Ideally situated on a quiet court in one of Belleville's desirable family-friendly neighbourhoods, this home offers the perfect combination of space, comfort, and convenience. The bright, freshly painted interior creates a clean and welcoming atmosphere throughout. The thoughtfully designed layout features generous principal rooms, 2.5 bathrooms, and a fully finished lower level that provides exceptional flexibility for growing families, multi-generational living, a home office, fitness area, or an expansive recreation room. Recent updates include a new roof installed in May 2026, offering peace of mind for years to come. Outside, you'll appreciate the double-car garage and rare 6-car driveway, providing ample parking for family gatherings, guests, recreational vehicles, or a growing household. Located within walking distance of parks, recreational facilities, elementary and secondary schools, shopping, restaurants, medical clinics, and everyday amenities, this property delivers both lifestyle and convenience. Whether you're looking for room to grow, space to entertain, or simply a move-in-ready home in an outstanding location. 10 Boyce Court is a property that deserves your attention. (id:47564)
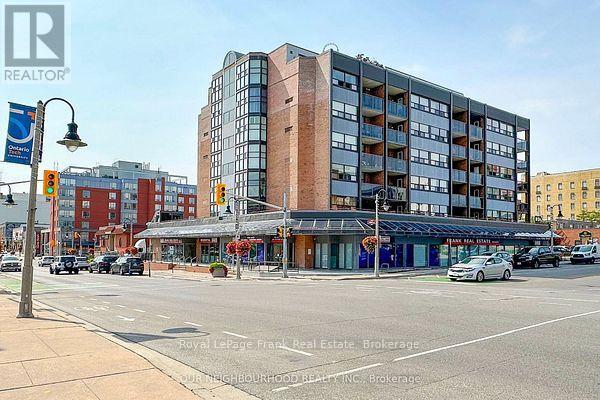
205 - 80 Athol Street E
Oshawa, Ontario
Welcome to this bright, renovated condo, located in a safe quiet, clean, well maintained building. This spotless unit offers huge windows, lots of natural light & window coverings. Unit has extended balcony to enjoy the sunrise & your morning coffee!! Features include: welcoming foyer, ensuite laundry room with stackable washer, dryer & laundry sink, In-suite storage area, renovated spacious kitchen, newer appliances, newer cabinetry, quartz counter tops, tiled backsplash & ceramic flooring. Large living room with picture window, B/I cabinets & walk out to balcony. Bathroom has tiled floor, quartz counter top & lots of storage. A generous primary bedroom with huge window & closet. Refurbished heating & central air conditioning unit & newer thermostat. Wait.....there is more! Building amenities include a party room with access to a large outdoor patio, exercise room & sauna facilities. Located in the heart of downtown Oshawa, walking distance to the Tribute Community Centre, Public Transit & Go Station & amazing restaurants! (id:47564)
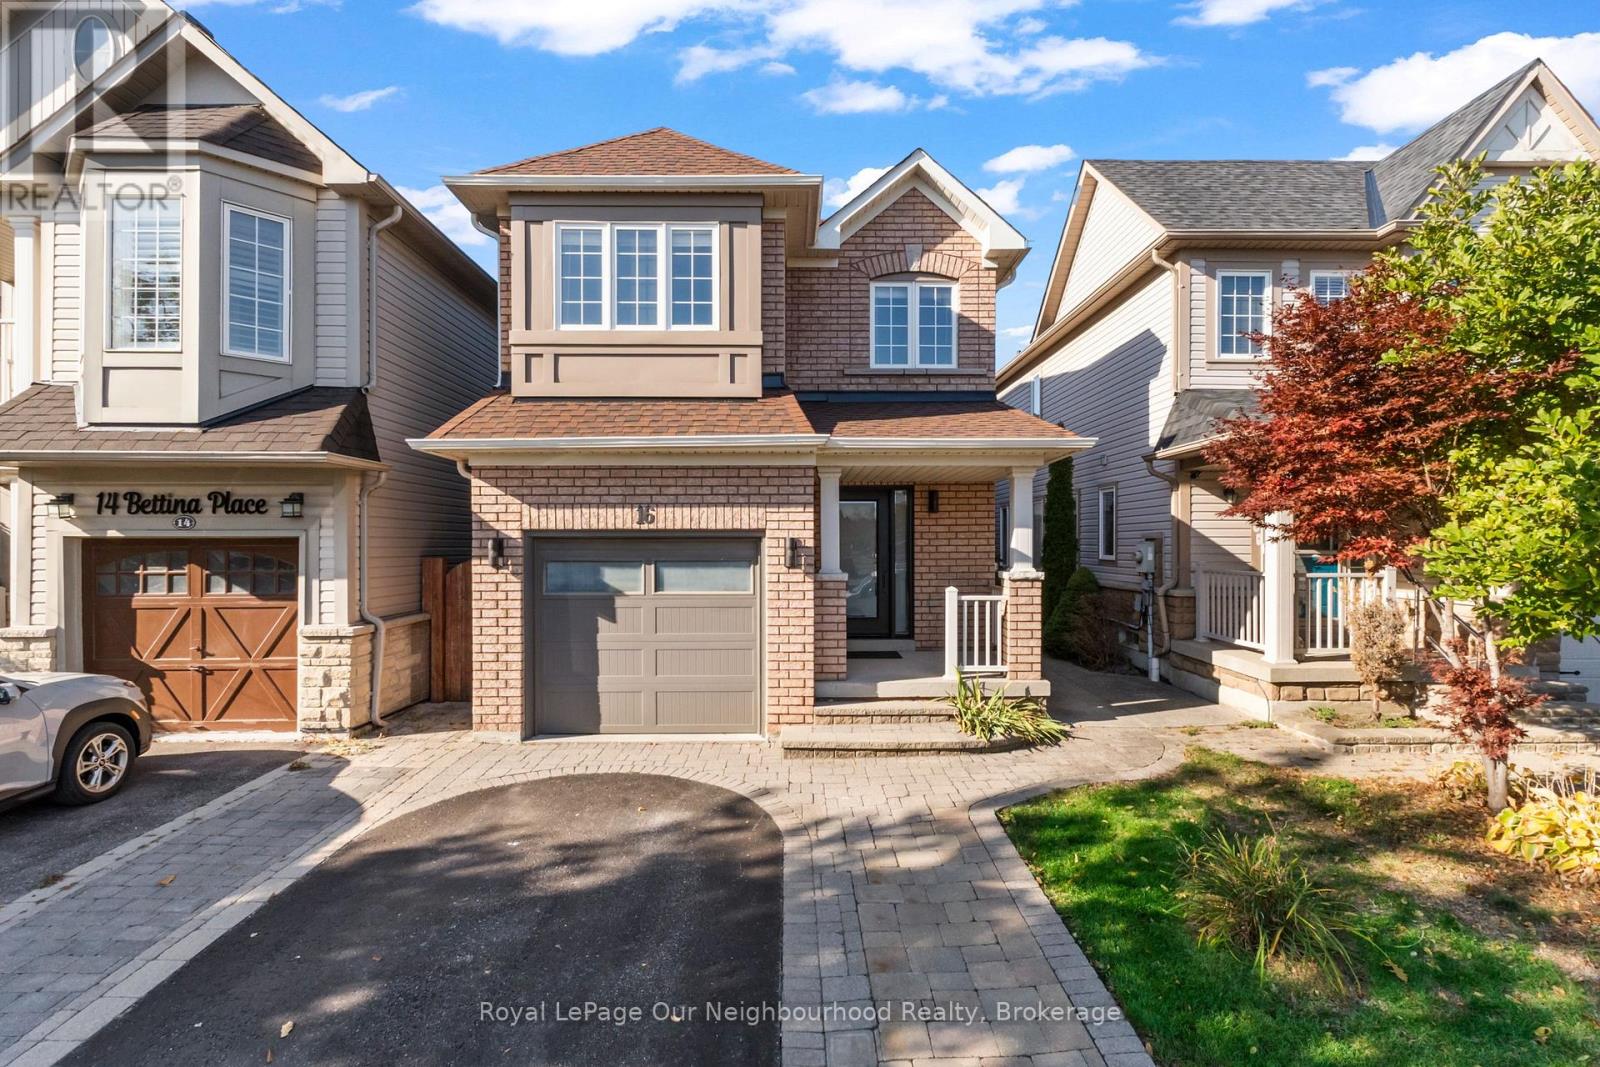
16 Bettina Place
Whitby, Ontario
Stunning, stylish, and beautifully updated throughout, this exceptional detached home in Whitby's sought-after Rolling Acres community is one you won't want to miss! At the heart of the home is a show-stopping custom kitchen featuring elegant quartz countertops and a thoughtfully designed space perfect for everyday living and entertaining. Step directly from the kitchen onto the backyard deck, creating the ideal setting for summer barbecues and outdoor enjoyment. Upstairs, retreat to the spacious primary bedroom, complete with a walk-in closet and a luxurious 5-piece ensuite featuring a double-head shower - your own private escape at the end of the day. Two additional bedrooms, updated bathrooms throughout, and the convenience of second-floor laundry complete the upper level. The finished basement offers incredible versatility with a separate in-law suite featuring its own kitchen, bedroom, bathroom, and laundry, plus a walk-up entrance for convenient separate access. Whether accommodating extended family or creating a flexible living arrangement, the possibilities are endless. Complete with a backyard deck and 3 parking spaces, this move-in-ready home combines modern finishes, thoughtful design, and exceptional functionality. Located in a desirable Whitby neighbourhood, this is a home you'll want to experience in person! (id:47564)
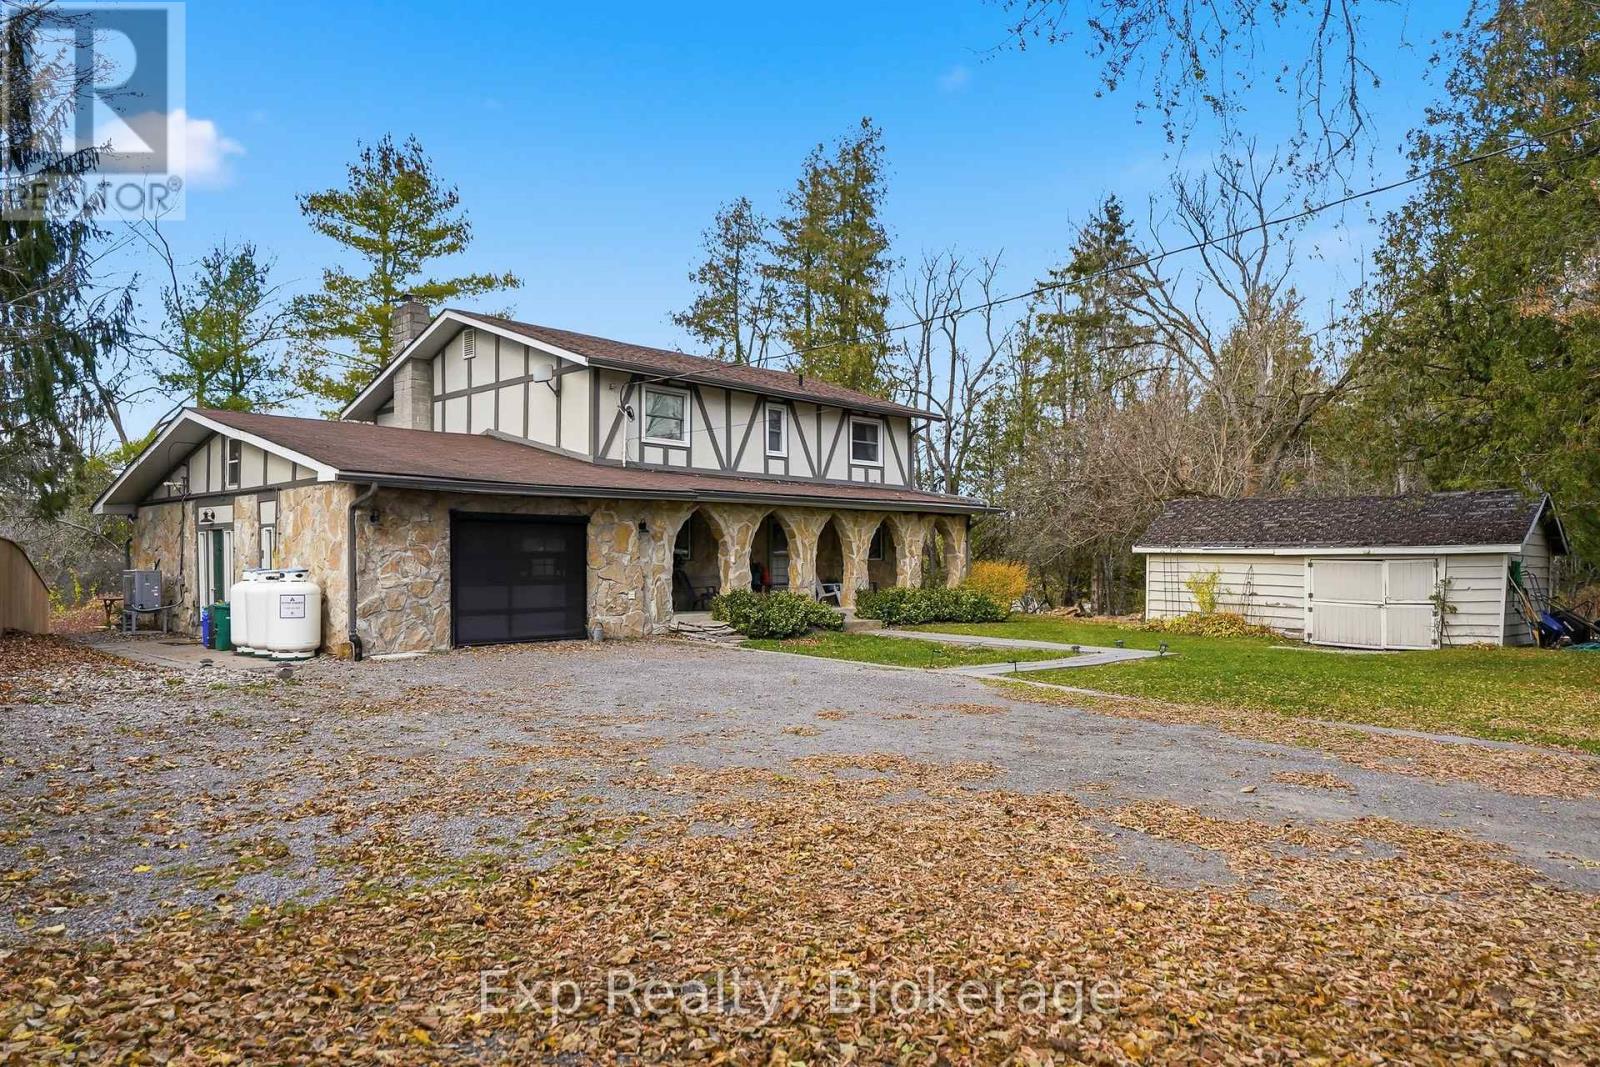
587 Scuttlehole Road
Belleville, Ontario
Welcome to 587 Scuttlehole Road, a beautifully maintained waterfront home offering an exceptional combination of space, comfort, and natural beauty along the Moira River. Set on a private 0.63-acre lot with approximately 24 metres of direct river frontage, this spacious two-storey home provides a peaceful year-round retreat just outside Belleville. Recent exterior updates, including new vinyl siding, fresh exterior paint on the entire home, and a refurbished deck, add to the home's appeal and enhance its outdoor living spaces. Step inside to a warm and inviting main level featuring a generous dining room, well-appointed kitchen, and bright living room. The spacious family room is ideal for relaxing or entertaining, complete with a cozy pellet stove that creates a comfortable gathering space. The main floor also includes a convenient laundry room and three-piece bathroom. Upstairs, you'll find four bedrooms and a designated office, offering plenty of space for family, guests, or working from home. A three-piece bathroom and separate two-piece bathroom complete the upper level. Outside, enjoy the peaceful waterfront setting from the refurbished deck, patio, and all offering opportunities to take in the views of the Moira River and its natural rocky shoreline. The owned shoreline and southwesterly exposure create a wonderful setting for relaxing outdoors, enjoying the water, and taking in the changing seasons. A detached shed provides additional storage, while the attached garage and private double driveway offer parking for up to seven vehicles. With over 2,000 sq. ft. of finished living space, four bedrooms, multiple living areas, recent exterior improvements, and a beautiful direct waterfront setting, 587 Scuttlehole Road offers a wonderful opportunity to enjoy comfortable country living along the Moira River. (id:47564)
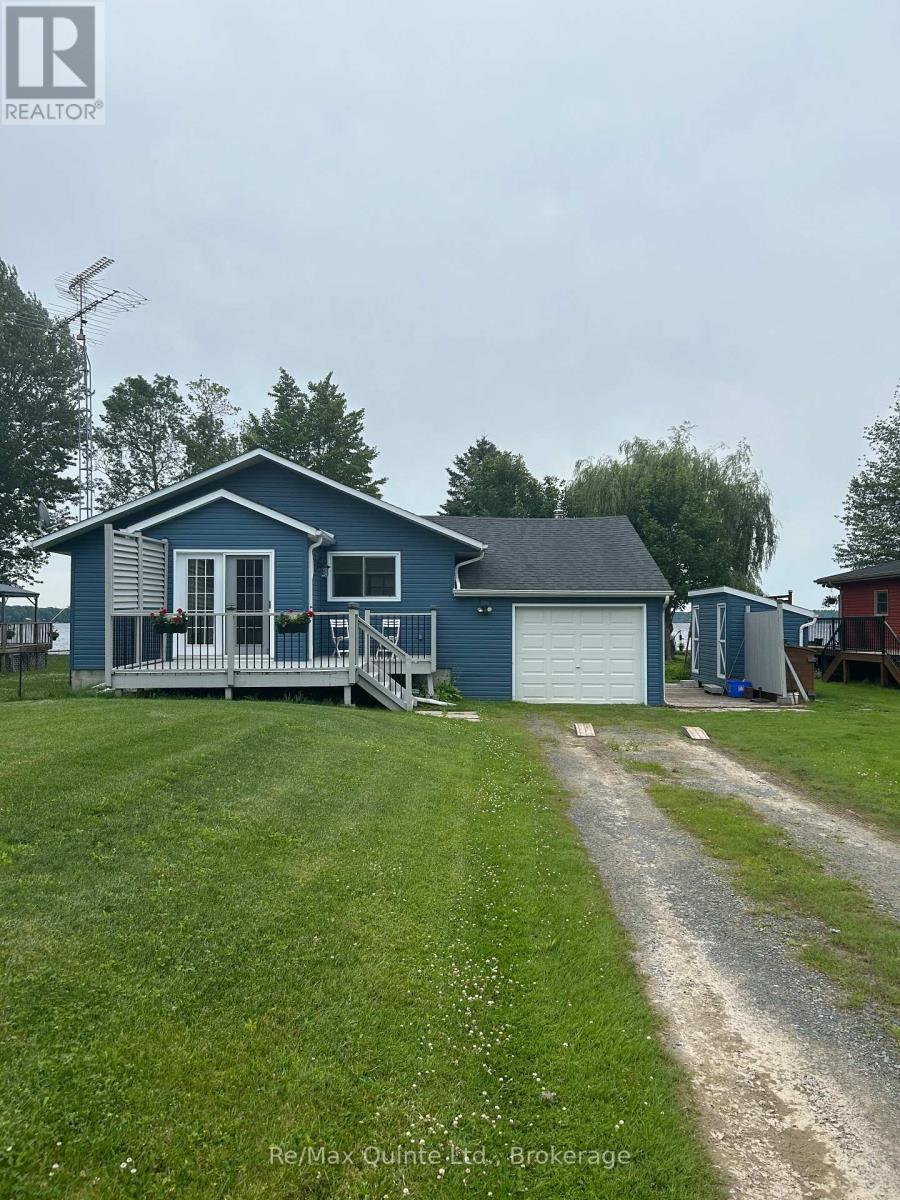
133 Peepy Horn Road
Marmora And Lake, Ontario
Short Term Rental! Gorgeous waterfront bungalow on Crowe Lake minutes from Marmora. Experience lakeside living at its finest with this stunning bungalow situated on the pristine waters of Crowe Lake perfect for fishing and swimming. This 3-bedroom, 1-bathroom gem offers breathtaking views and modern comforts. Outdoor living is just as great with a spacious covered deck and well-maintained yard, ideal for outdoor dining and relaxation. Dont miss this opportunity to lease a piece of paradise on Crowe Lake. (id:47564)
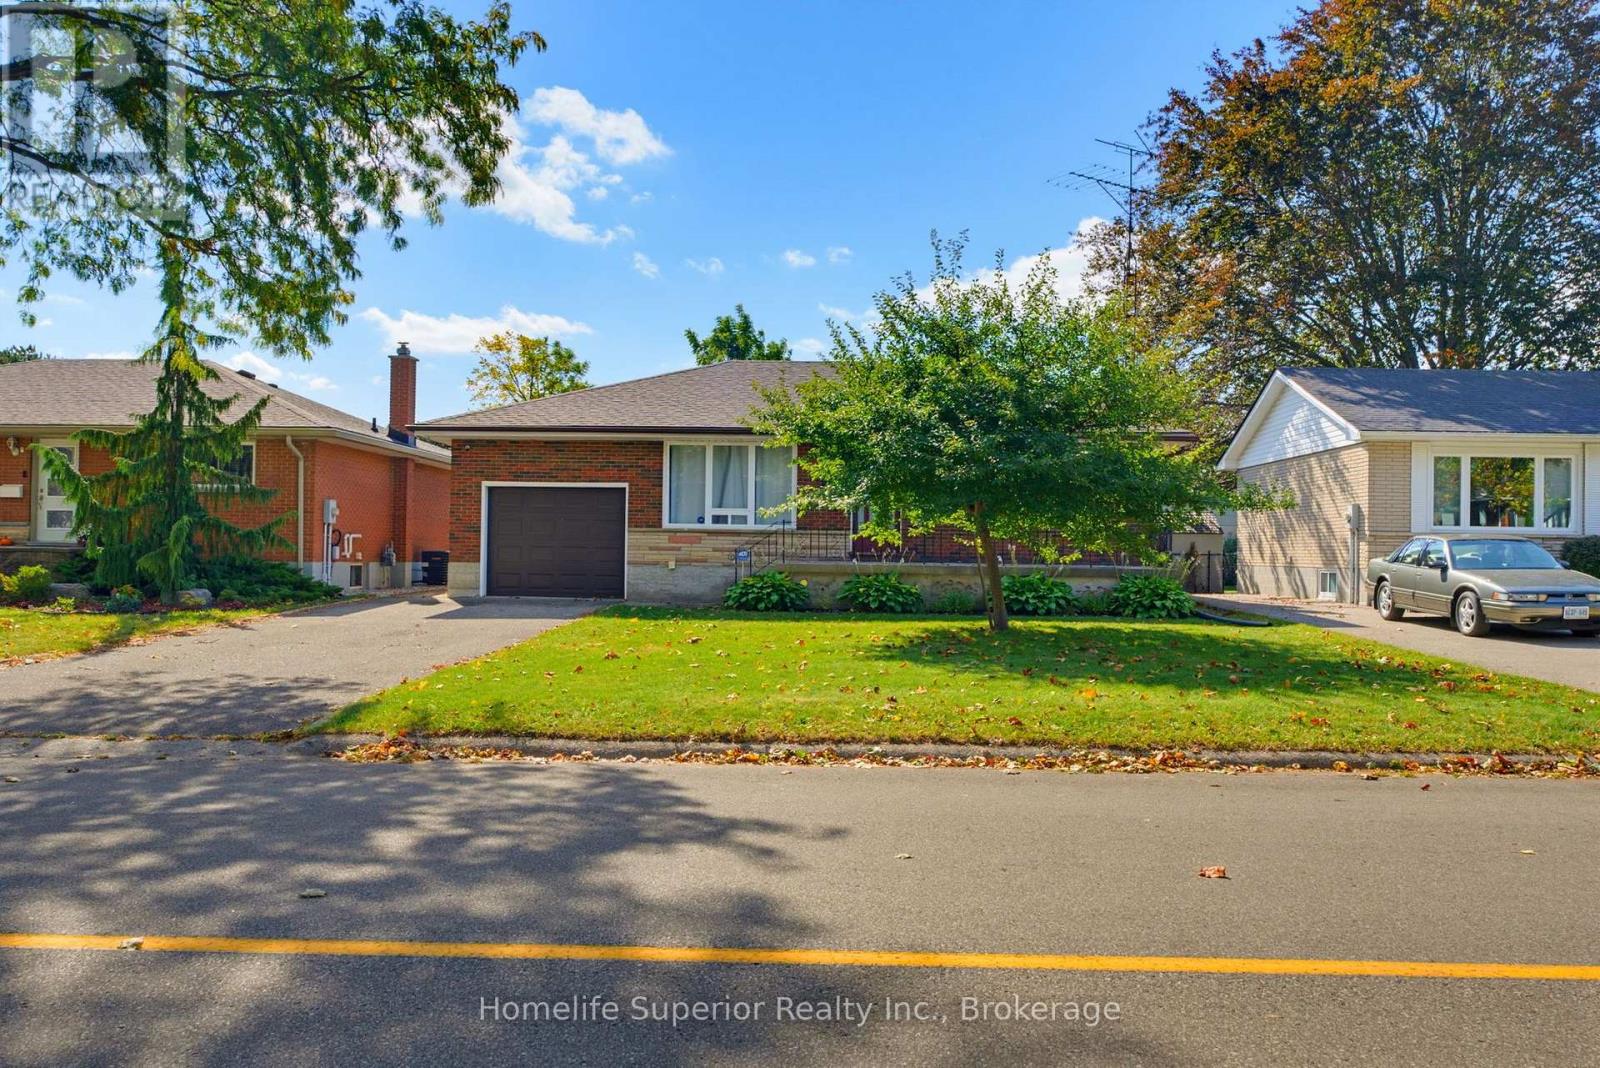
41 Wiltshire Drive N
Brantford, Ontario
Beautifully updated bungalow in a mature, established Brantford neighborhood! Extensively renovated from top to bottom, this bright and inviting home offers 3+1 bedrooms, 2 full bathrooms and exceptional flexible living space. The main level features a spacious living area and a stunning renovated kitchen with abundant cabinetry, generous counter space, stainless-steel appliances and contemporary finishes. Three bedrooms and a beautifully updated full bathroom complete the main floor. The fully finished lower level greatly expands the home's living space and features a second kitchen, fourth bedroom, renovated full bathroom and additional living area - an excellent layout for extended family, multigenerational living or guests. A second staircase provides convenient separate access to the lower level. Outside, enjoy a large mature lot, and generous backyard with the convenience of an attached garage. Additional updates include fresh paint throughout, fresh carpeting in the basement and upper floor bedrooms, central air and an owned tankless water heater approximately two years old. Move-in ready with extensive updates already completed, this is a wonderful opportunity to enjoy modern living in an established Brantford neighborhood. (id:47564)
1239 Tranquility Lane
North Frontenac, Ontario
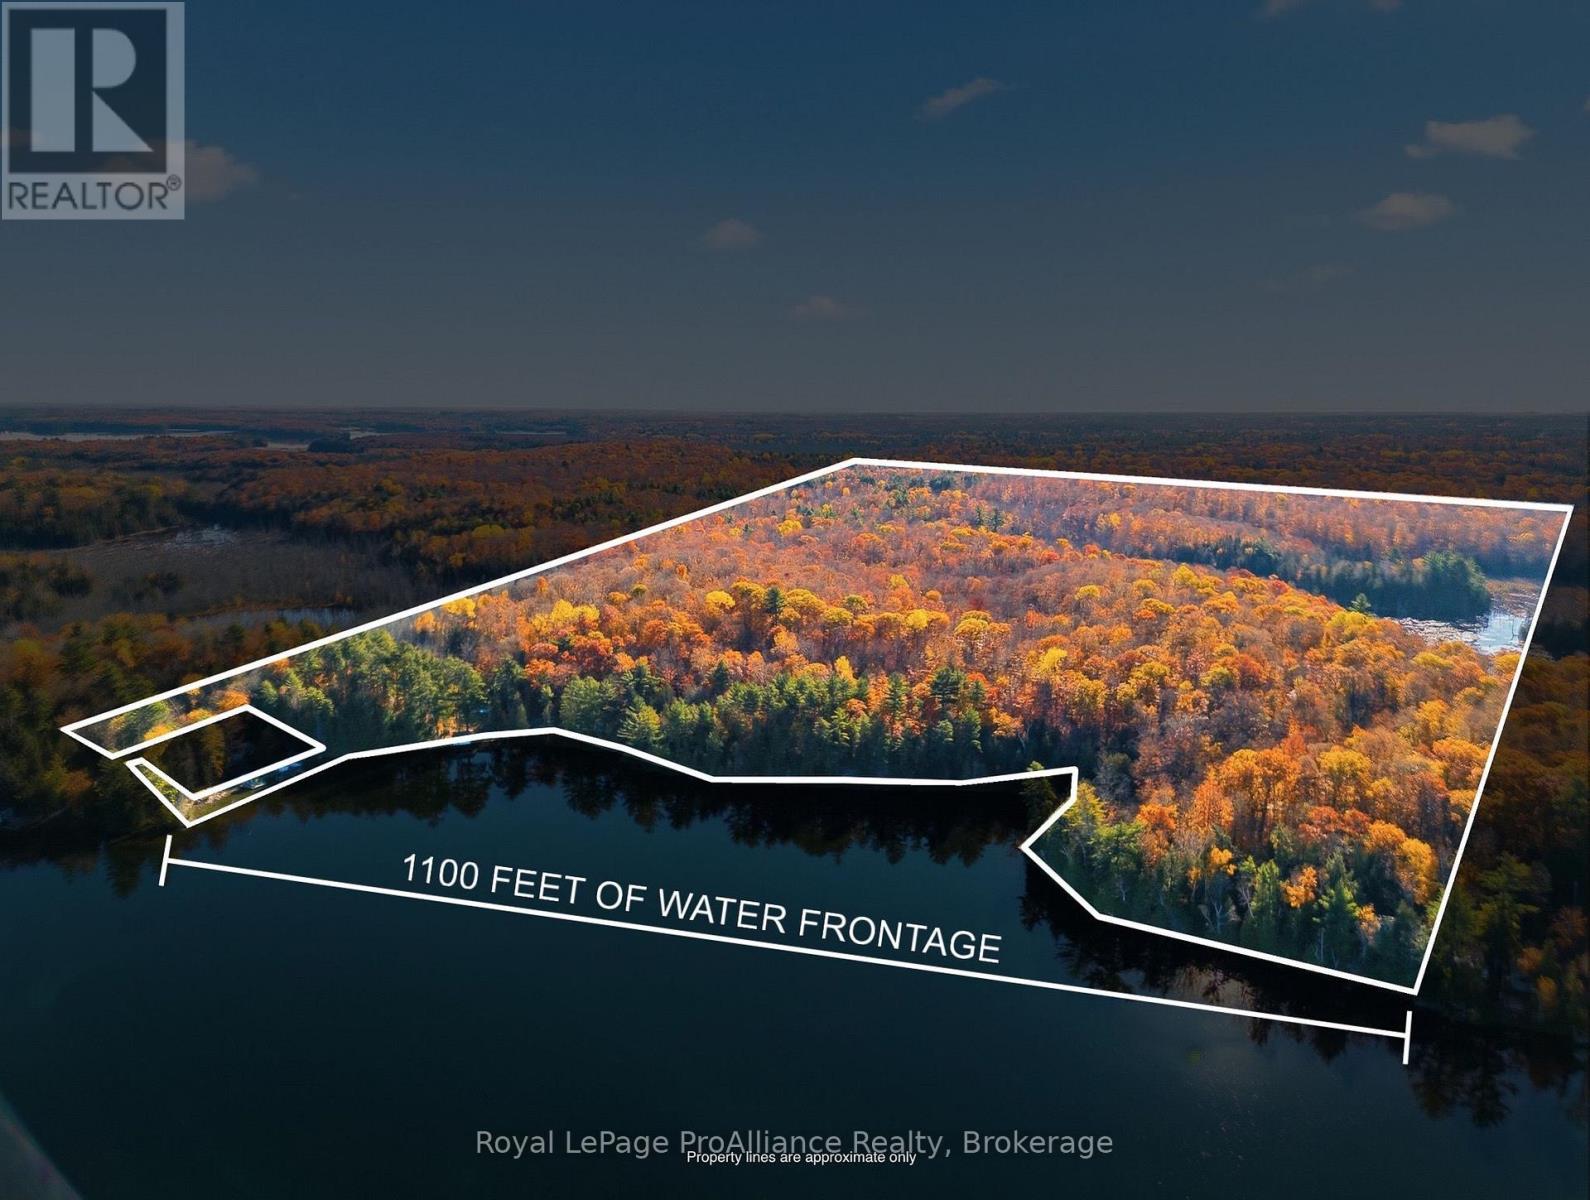
| RARE DEVELOPMENT WATERFRONT OPPORTUNITY | Discover the beauty, privacy, and possibilities of 81 ACRES of breathtaking waterfront on Kashwakamak Lake. Offering approximately 1,100 FEEF OF SHORELINE along Michell Bay, this remarkable property is a rare opportunity to own an expansive piece of the Canadian Shield, surrounded by nature and the peaceful beauty of cottage country.The landscape is rich with character, featuring mature pine trees, mixed woodland, rolling terrain, elevated rock ledges, and natural creeks and ponds. A partially cleared area slopes gently toward the water, offering a starting point for those looking to create their own private waterfront retreat. Whether you envision a family cottage, a secluded getaway, or a legacy property to enjoy for generations, the possibilities here are worth exploring. Kashwakamak Lake is known for its recreational appeal and excellent fishing, with opportunities to catch walleye, smallmouth and largemouth bass, northern pike, yellow perch, and more. Spend your days exploring the shoreline by boat, casting a line, swimming in the refreshing waters, or simply enjoying the peace and quiet of your own expansive natural setting.With its impressive acreage, extensive waterfront, and beautiful natural surroundings, 1239 Tranquility Lane offers the space to slow down, reconnect with nature, and create something truly special. A property with a story to tell and a new chapter waiting to begin. (id:47564)
133 Victoria Drive E
Kawartha Lakes, Ontario
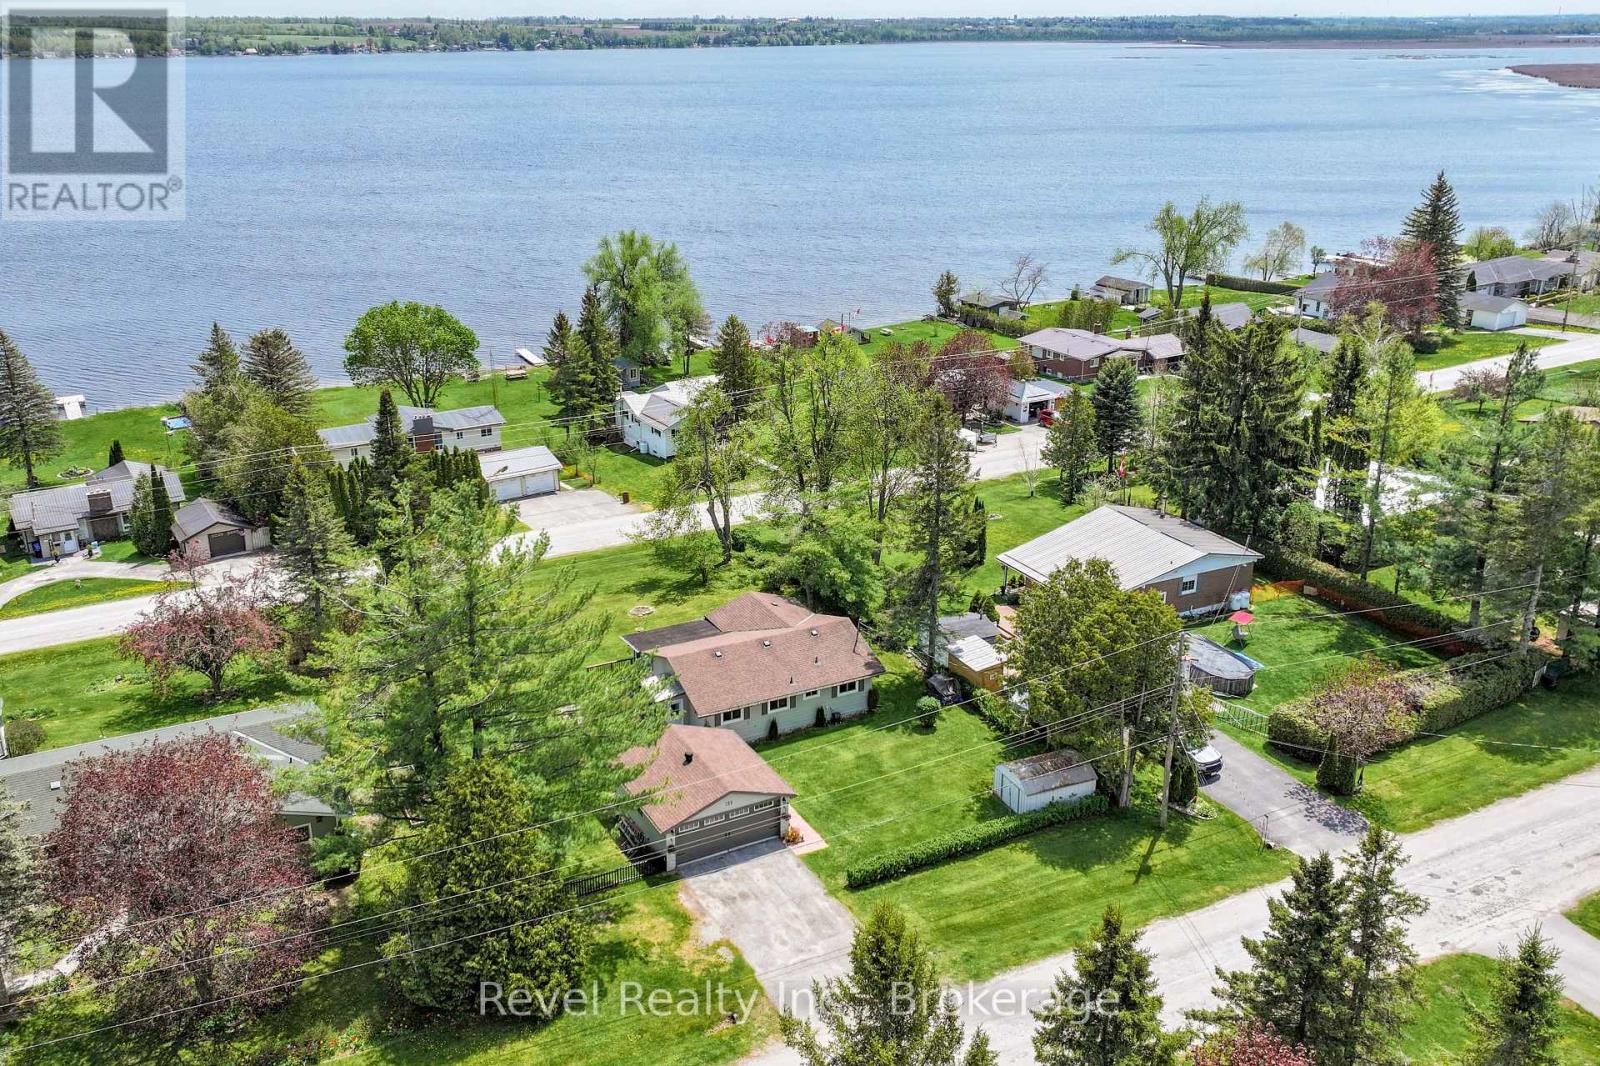
Tucked Away In The Sought-After Lakeside Community Of Southview Estates, Just Minutes From Lindsay, 133 Victoria Drive Is Where Everyday Living Meets The Beauty And Tranquillity Of The Kawarthas. Impeccably Maintained And Full Of Charm, This Inviting 3-Bedroom, 1-Bathroom Bungalow Offers A Wonderful Opportunity To Embrace A Relaxed Lifestyle Surrounded By Nature. Set On A Spacious Lot With Lovely Views Of Sturgeon Lake, This Home Invites You To Slow Down And Savour Life's Simple Pleasures. Imagine Morning Coffee In The Sunroom, Sunny Afternoons On The Side Deck, And Peaceful Evenings Watching The Seasons Unfold. Inside, Natural Light Fills The Comfortable Living Spaces, Complemented By Updated Windows And Vinyl Flooring, Both Completed In 2019. When Cooler Weather Arrives, Cozy Up Beside The Napoleon Propane Fireplace, Complete With A New Door, While Electric Baseboard Heating Provides An Additional Heat Source. The Septic System Has Also Been Pumped, Adding To The Home's Thoughtful Care And Maintenance. A Detached Double-Car Garage Offers Excellent Space For Vehicles, Storage, Recreational Equipment, Or A Workshop, With Ample Additional Parking. Located Along A School Bus Route, This Property Blends Everyday Convenience With A Peaceful Setting. And Then There's The Lifestyle! Southview Estates Offers Dock Privileges Through The Community Association, Providing Access To Sturgeon Lake And The Trent-Severn Waterway. Picture Summer Days Boating, Fishing, Exploring The Waterways, And Creating Memories That Last A Lifetime. With Lindsay's Shopping, Dining, And Amenities Just Minutes Away, You'll Enjoy The Best Of Both Worlds. Perfect For First-Time Buyers, Downsizers, Or Those Dreaming Of A Peaceful Year-Round Retreat, 133 Victoria Drive Is More Than A Home. It's A Place To Put Down Roots, Embrace Every Season, And Fall In Love With Life In The Kawarthas! (id:47564)
1116 County Rd 8
Prince Edward County, Ontario
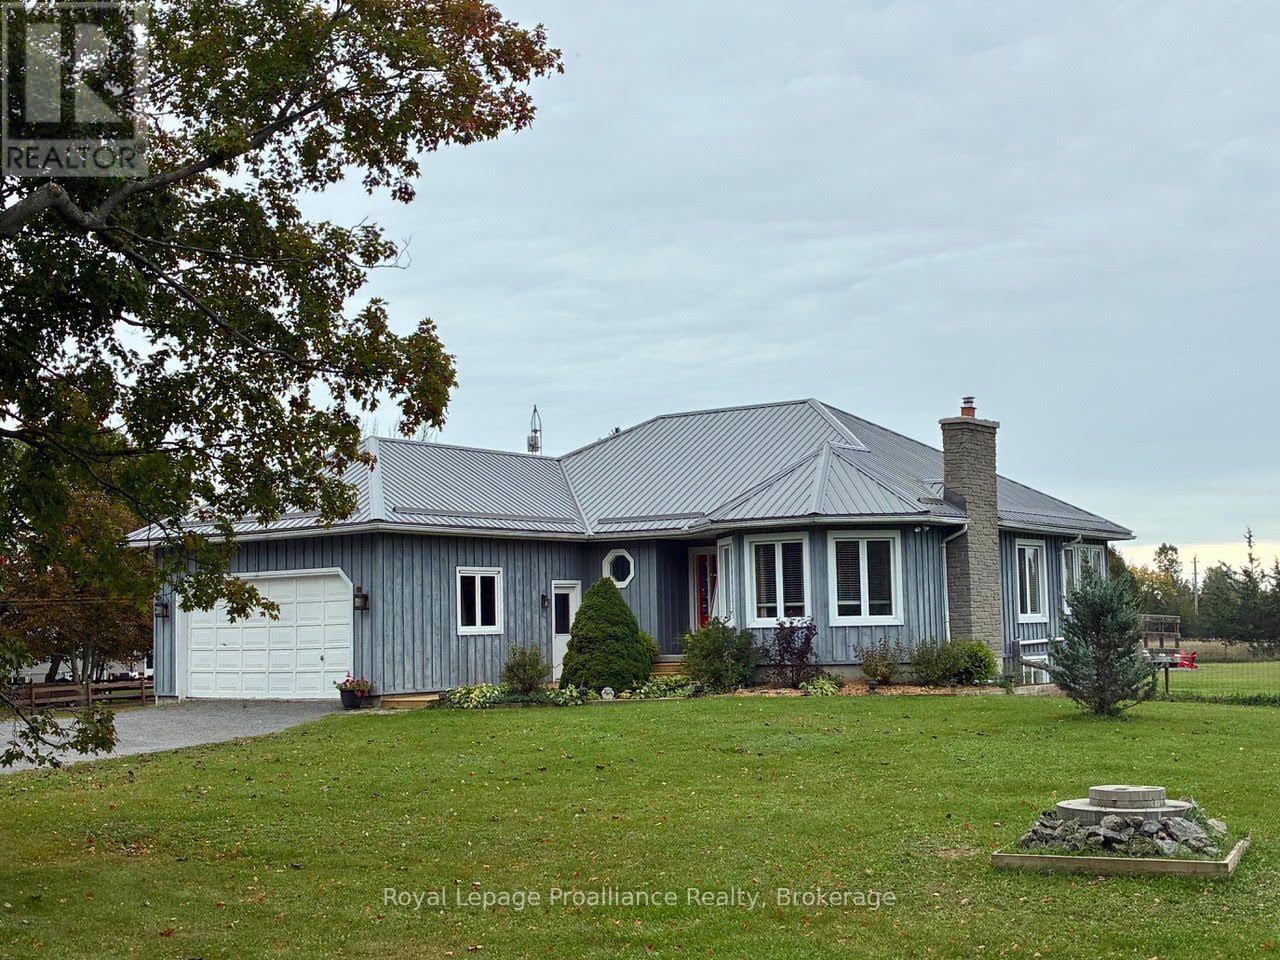
Just south of Picton, on beautiful County Rd 8, this modern 5 bedroom bungalow sits on 1.6 acres. 2780 square feet, fully finished with 3 baths and move in ready. Professionally landscaped yard with drive in/out access and a 2 car garage with inside entry. The front foyer welcomes you to an open main floor area with a sun filled eat in kitchen and adjoining sunroom, south facing deck and covered living pavilion over looks a large professionally fenced private green belt area ideal for free range pets. Spacious living room and dining room with hardwood floors,fireplace, master bedroom with walk in closet and a large en suite with 2 more bedrooms and bathrooms on this floor. The lower level is new and completely refurbished with a high ceiling, airy and a large rec room. 2 more bedrooms and a 5 pc bathroom , a utility room with so many great possibilities. This home is great for a large family, family country compound retreat or investment property. Tastefully decorated with option available to be purchased furnished. (id:47564)
1176 Scugog Line 14
Scugog, Ontario
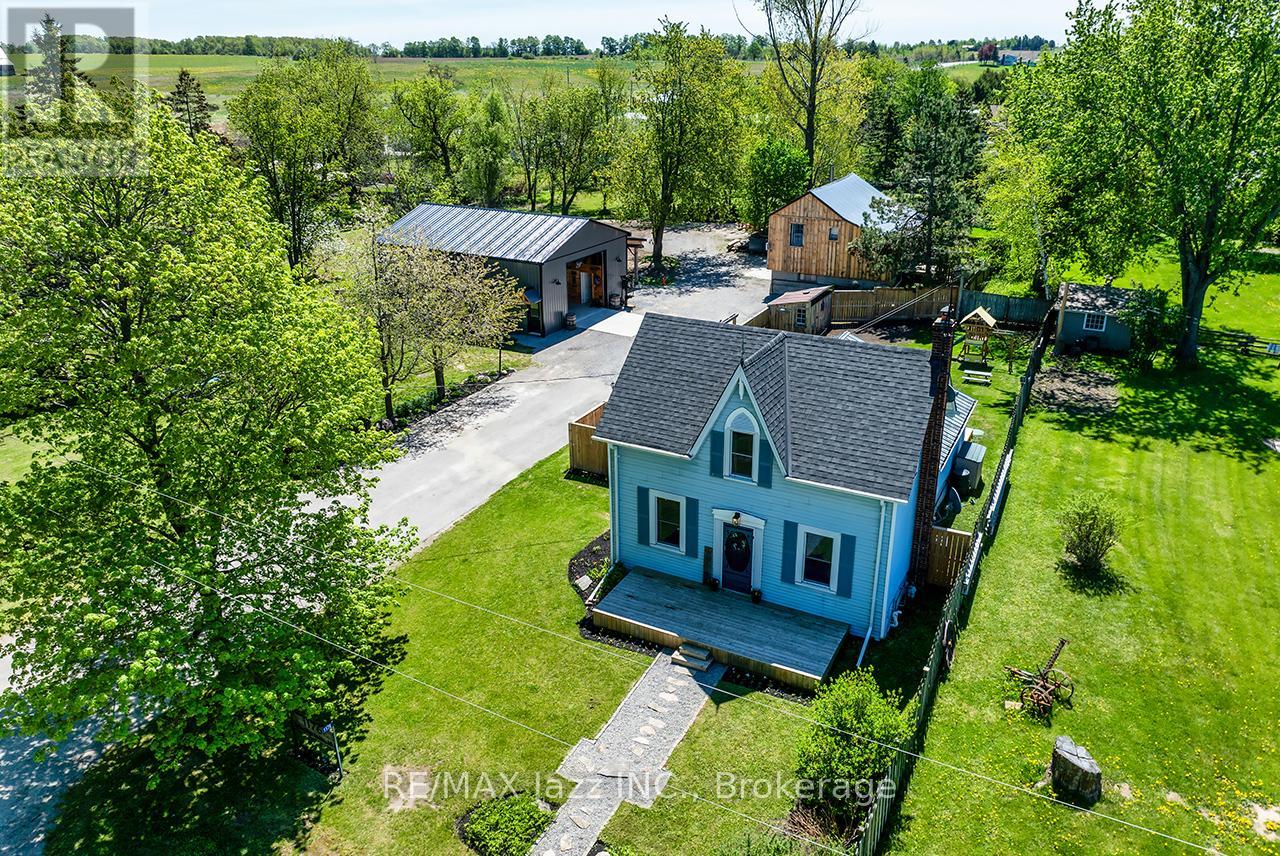
This Large Lot & Combination Property with over 2200 SF of total living space is only 15 Mins from Port Perry & Uxbridge with Yesteryear Charm on a Wide 153' Lot (0.915 Acre), parking for 20+ vehicles containing a Beautiful 3 Bedroom Home 1474 SF, a Newer 30' x 40' - 1200 SF Steel Garage (Built 2022 with permit) with a Very High Garage Door, a Lean-to (30"L x 20'W), and an Original 840 SF Barn (28' x 32') converted to a Bright Sunlit 2 Bedroom Loft Apt with an Airy Open Concept Living Space - still with Exposed Barn Beams. The Loft Apt (741 SF) has A/G Level Separate Side Entry and there's an Additional Garage/Workshop/Storage Area below Loft. The Light & Airy Home offers Good Sized Rooms, Multiple Decks to Enjoy the Views, Kid & Pet Friendly Fully Fenced Back Yard & a Converted Shed to Chicken Coop with Hydro & Water. The Steel Garage is Fully Insulated with Tin Panels on Walls & Ceiling with lots of welding outlets. The Garage's Natural Gas Ceiling Mounted Heater keeps any work & entertaining parties comfortable while using the Garage's Full Kitchen & 3 pc bathroom with standup shower - includes additional Laundry hook ups. There have been so many Updates/Upgrades over the years - too numerous to mention here - Move In and Enjoy for Years to Come! This Property Offers Many Options, if desired, for Multi-Generational Living, Multiple Families, Studio, Home Offices - Great for Contractors and Hobbyists as well. (All sizes are Approximate). (id:47564)
3158 Victoria Road
Prince Edward County, Ontario
Space for the whole family, room to grow and opportunities to make it your own! Welcome to 3158 Victoria Road, ideally situated in a sought-after area of Prince Edward County. This meticulously maintained three-bedroom, four-bathroom home offers the space, flexibility and functionality today's families are looking for. A long driveway, surrounded by mature trees, creates a private and welcoming approach to the property. Inside, you'll find a thoughtfully designed layout with numerous updates throughout, including quartz kitchen countertops, a stylish tile backsplash and updated bathrooms. The spacious mudroom is perfectly suited for busy family life, conveniently incorporating the laundry area and a two-piece bathroom. The fully finished basement presents an exciting opportunity for extended family living or potential secondary unit rental income, with a separate entrance offering added privacy and flexibility. An attached double-car garage provides two convenient access points to the home, with separate stair access to both the main floor and basement. Adding even more versatility is the impressive detached 24' x 30' insulated and heated P-style Quonset hut, complete with 100-amp electrical service and a WETT-certified wood stove, making it ideal for a workshop, recreational storage or hobby space. The home offers 200-amp electrical service, while a Champion generator with its own dedicated panel provides added peace of mind. Additional updates include a new air conditioning unit in 2020, furnace and hot water tank replaced in 2019, replacement water treatment systems in 2022 and a new garage door in 2026. Offering exceptional space, thoughtful updates and the potential to accommodate multiple generations or create an additional income stream, this is an opportunity to enjoy country living with room for everyone in one of Prince Edward County's sought-after locations. Don't forget to view the property website! (id:47564)
313 - 50 Mill Street N
Port Hope, Ontario
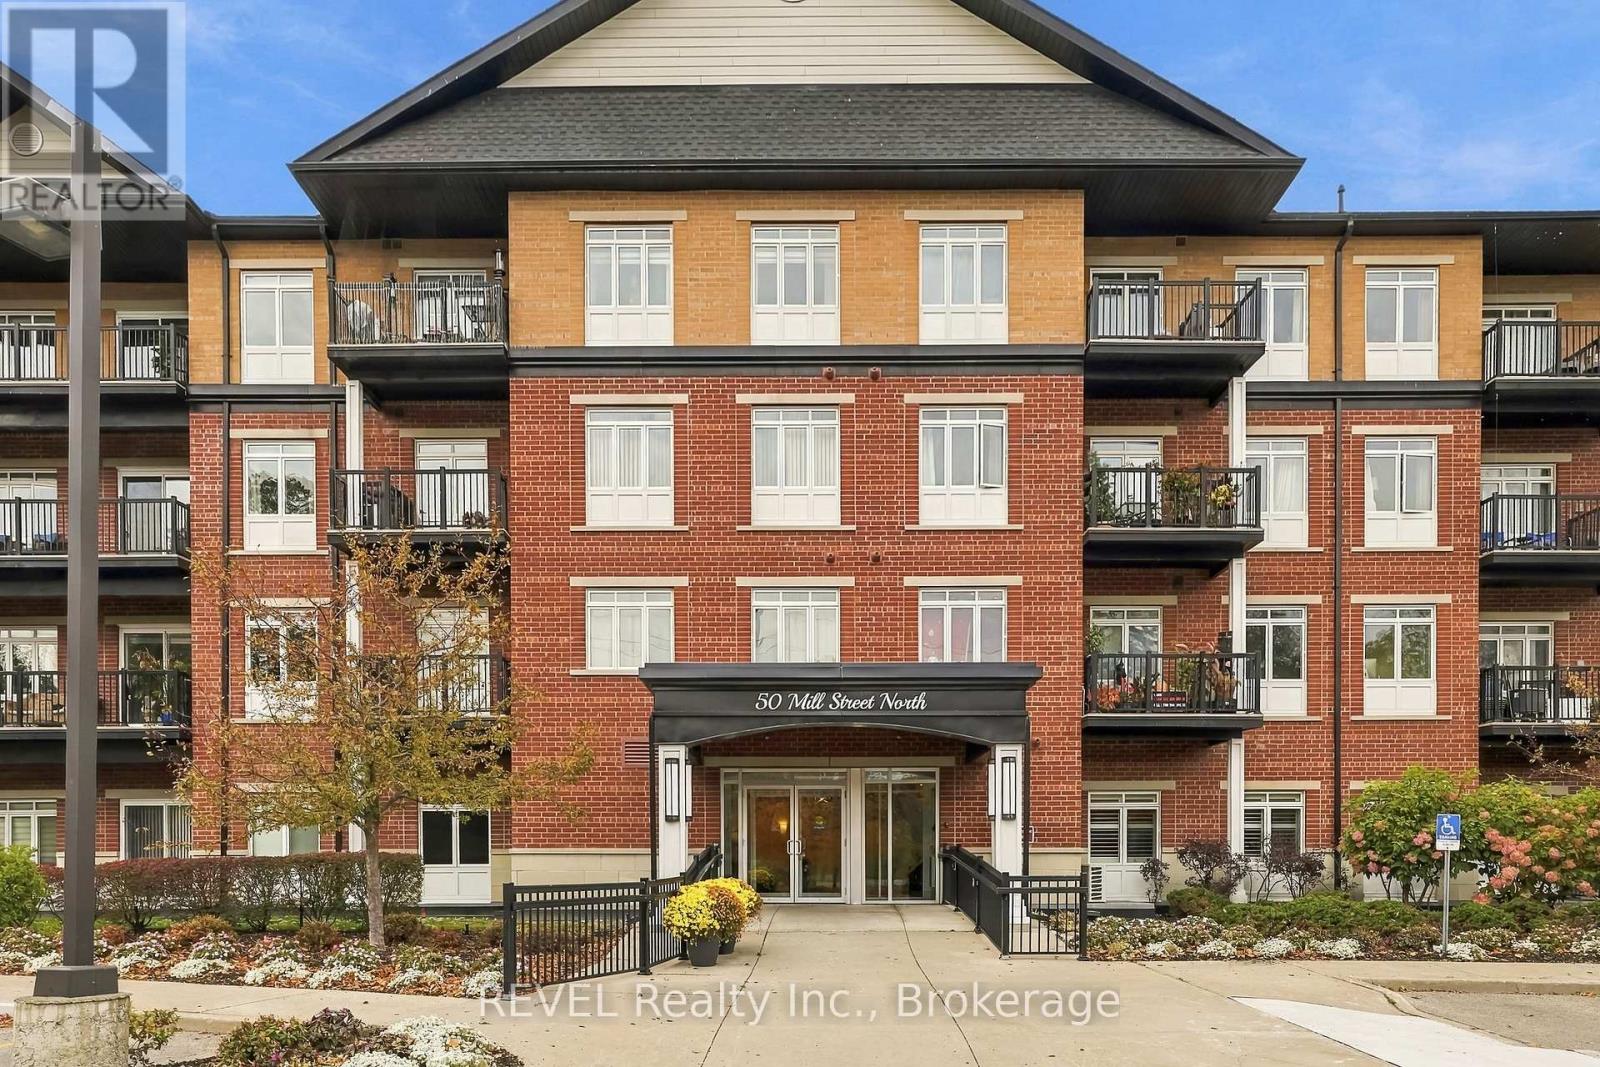
Right-Size Your Life Without Giving Up The View! Welcome To 50 Mill St N, Unit 313, In The Heart Of Beautiful Port Hope. This Stunning 2 Bed, 2 Bath Condo Offers Breathtaking Views Of The Ganaraska River & Historic Downtown Port Hope Right From Your Private Balcony. Over 800 Sq Ft Of Bright, Open-Concept Living With Modern Flair & Updated LED Lighting Throughout. All The Space You Need, None Of The Upkeep You Don't. The Combined Kitchen/Dining Walks Out To The Balcony, Perfect For Morning Coffee Or Hosting Family. Spacious Primary Retreat With 4-Pc Ensuite, A Second Bedroom & Bath For Guests Or A Home Office, In-Suite Laundry & 1 Underground Parking Space. Leave The Lawn Mower & Snow Shovel Behind & Spend Your Time Strolling To Shops, Cafes, Restaurants, The Theatre & Riverside Trails. Small-Town Charm, Downtown Convenience & A View You'll Never Get Tired Of! (id:47564)
313 - 117 Prince Edward Street
Brighton, Ontario
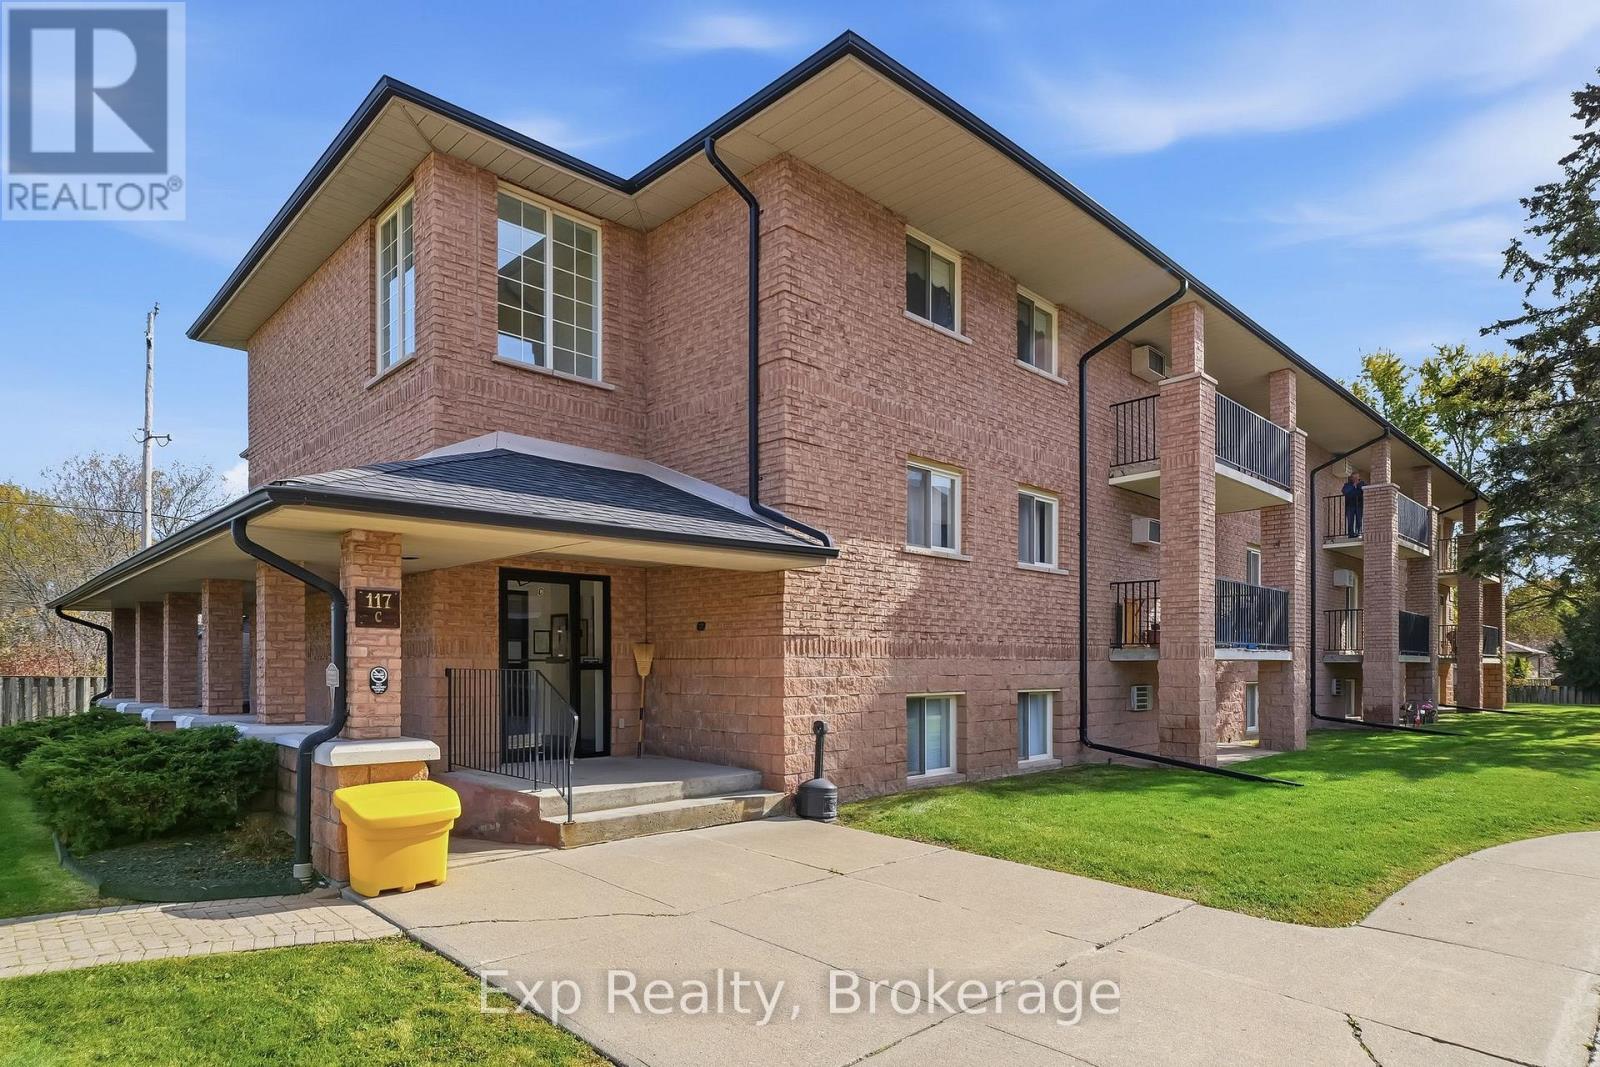
Welcome to The Prada Apartments - where the effortless ease of premium retirement living awaits. Nestled within a peaceful, pet-free 55+ community, this exceptional property boasts a prime location that perfectly balances vibrant town life with natural beauty. Step out your front door and take a leisurely stroll into the heart of Brighton's up-and-coming downtown core, or enjoy a short, scenic bike ride to the breathtaking shores of Presqu'ile Provincial Park and Lake Ontario's Presqu'ile Bay. Exceptional restaurants, lush parks, boutique shops, and daily amenities are all just minutes away.Our thoughtfully designed 2-bedroom apartment units come fully equipped with a fridge and stove, and include a dedicated parking space. Residents enjoy ultimate peace of mind and convenience with a comprehensive suite of building features, including an on-site superintendent, in-building laundry facilities, a welcoming community gazebo perfect for socializing, and continuous hallway security surveillance. With total snow removal and property maintenance completely taken care of, you can trade in the stress of home upkeep for a truly hassle-free lifestyle. Elevate your everyday and discover the serene retirement you deserve at 117 Prince Edward Street! (id:47564)
301 - 117 Prince Edward Street
Brighton, Ontario
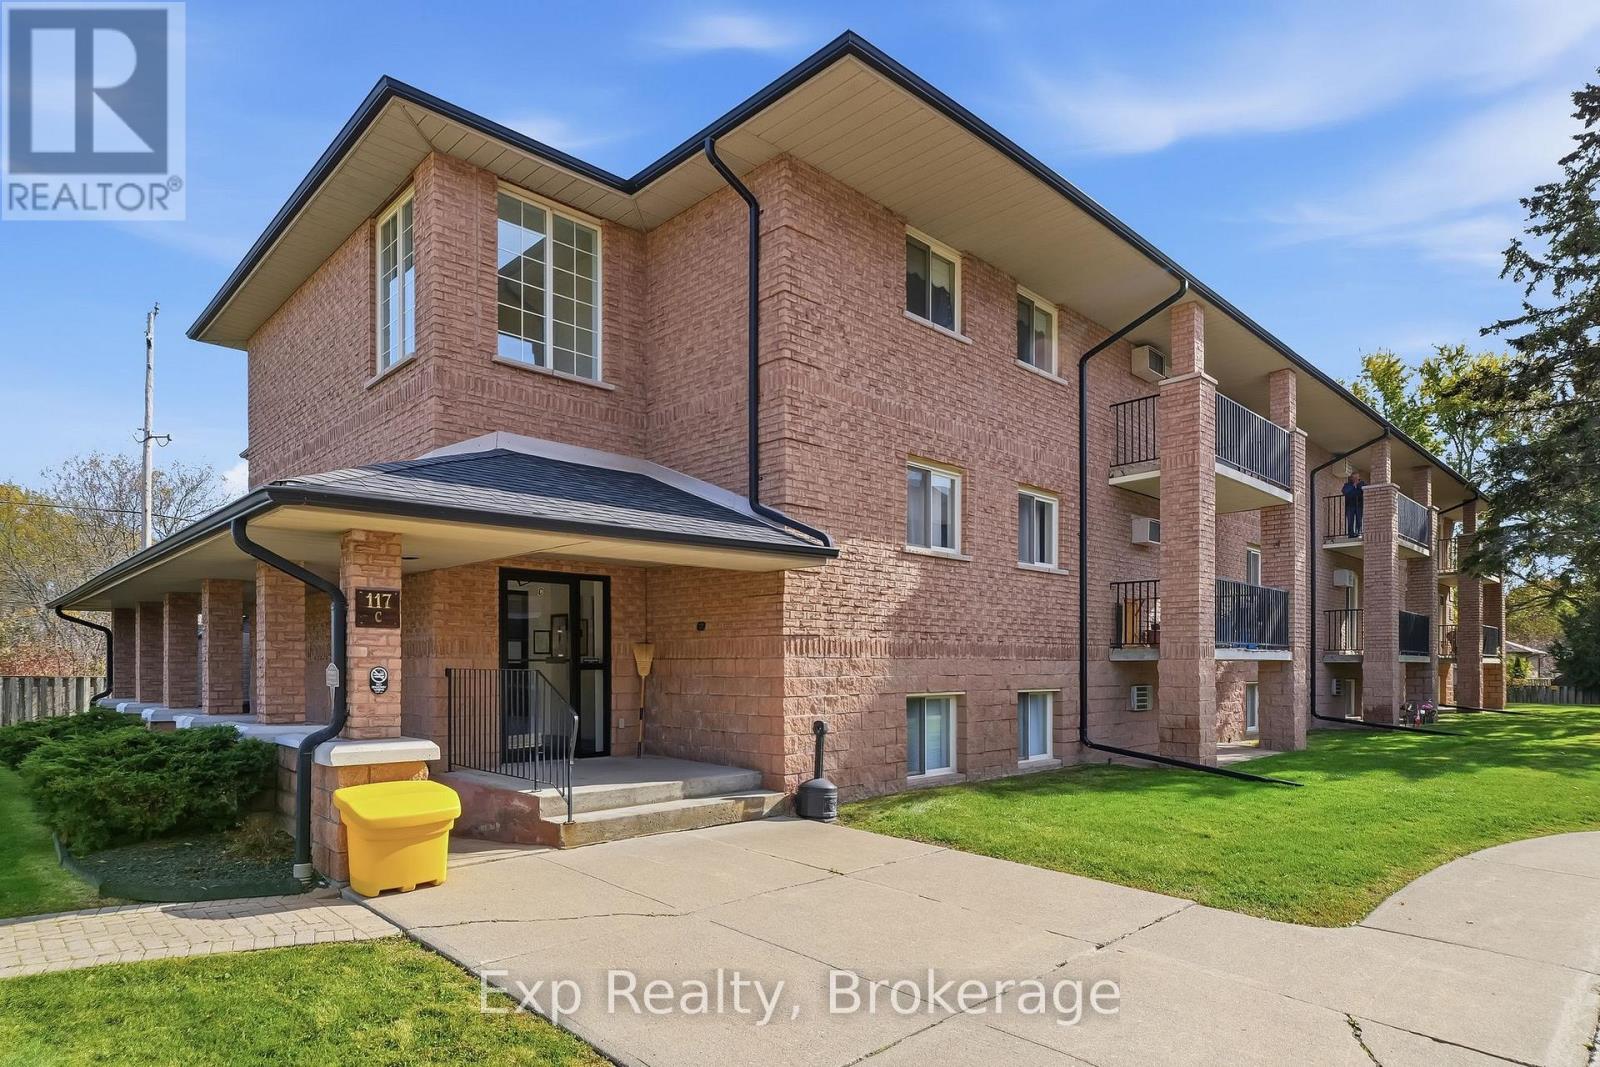
Welcome to The Prada Apartments - where the effortless ease of premium retirement living awaits. Nestled within a peaceful, pet-free 55+ community, this exceptional property boasts a prime location that perfectly balances vibrant town life with natural beauty. Step out your front door and take a leisurely stroll into the heart of Brighton's up-and-coming downtown core, or enjoy a short, scenic bike ride to the breathtaking shores of Presqu'ile Provincial Park and Lake Ontario's Presqu'ile Bay. Exceptional restaurants, lush parks, boutique shops, and daily amenities are all just minutes away.Our thoughtfully designed 2-bedroom apartment units come fully equipped with a fridge and stove, and include a dedicated parking space. Residents enjoy ultimate peace of mind and convenience with a comprehensive suite of building features, including an on-site superintendent, in-building laundry facilities, a welcoming community gazebo perfect for socializing, and continuous hallway security surveillance. With total snow removal and property maintenance completely taken care of, you can trade in the stress of home upkeep for a truly hassle-free lifestyle. Elevate your everyday and discover the serene retirement you deserve at 117 Prince Edward Street! (id:47564)
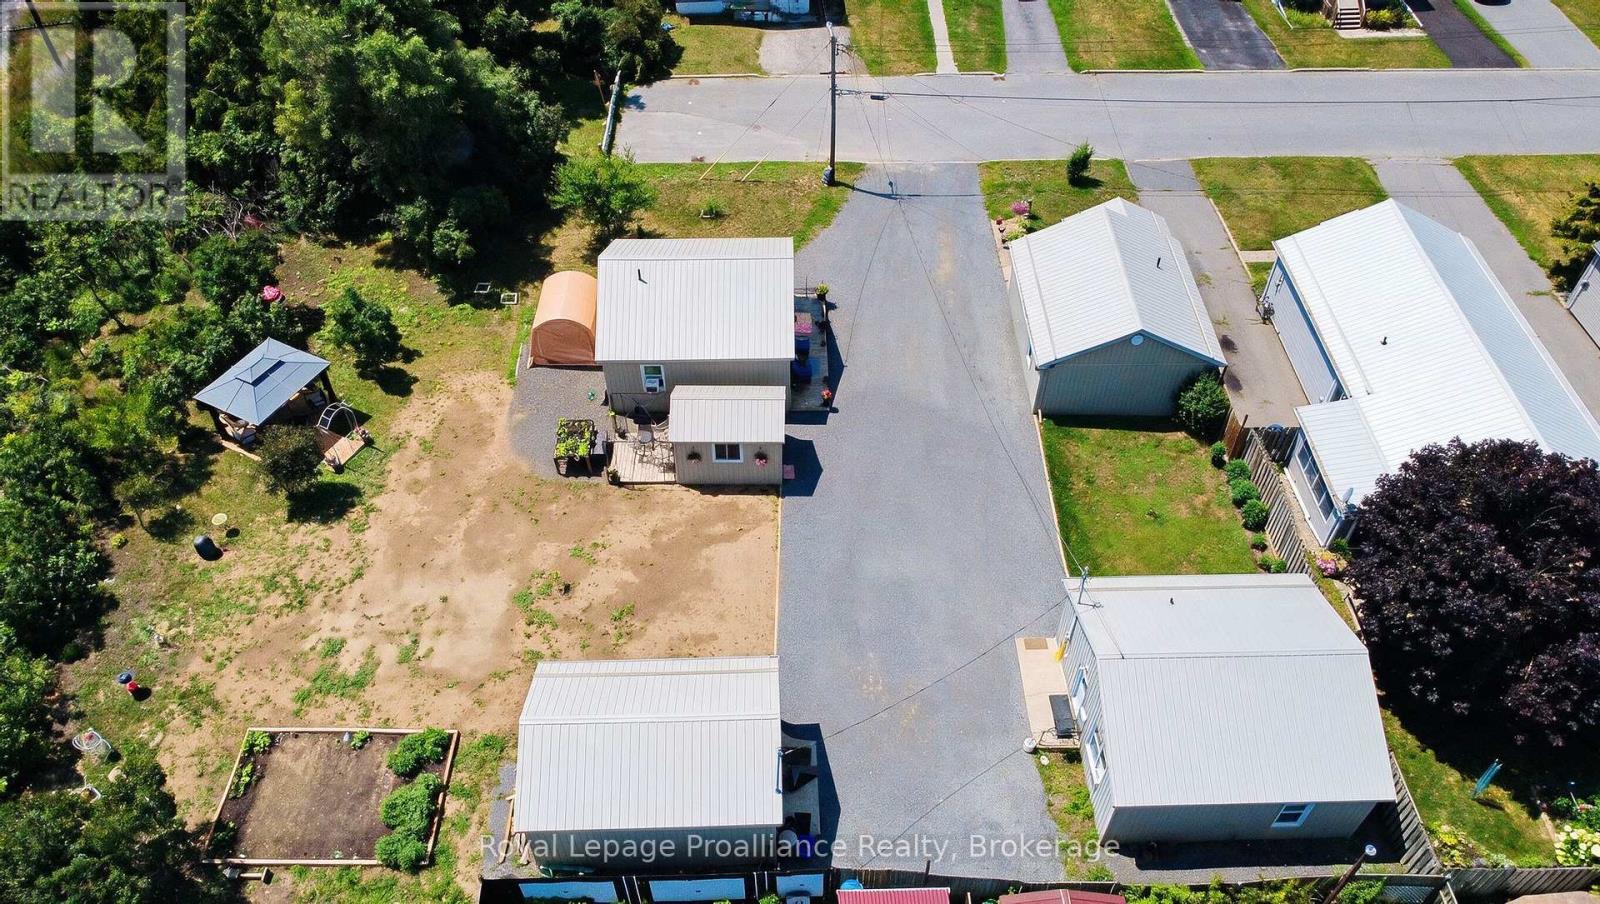
1, 1a, 3, & 3a Ramsay Avenue
Quinte West, Ontario
A once-in-a-lifetime chance for a unique property! Tucked peacefully at the end of a quiet dead-end road overlooking a ravine in Quinte West. Imagine owning a remarkably versatile FOUR-DWELLING property where modern updates meet boundless opportunity. Picture welcoming your family to a private multi-generational compound, or effortlessly managing a turnkey portfolio where tenants pay their own utilities with separate water and hydro meters. This unique parcel features four separate homes: three bright two-bedroom homes-each equipped with convenient laundry hookups-and one cozy bachelor-style residence, providing ideal spaces for varied living arrangements. Every home has been renovated throughout, including updated flooring, kitchens, bathrooms, insulation, and durable metal roofs overhead for long-term peace of mind. A detached shed wrapped with matching neutral siding adds both utility and uniformity to the grounds. With one unit currently owner-occupied, you can comfortably move in and let the surrounding units help support your mortgage, or optimize the entire site as a low-maintenance investment property with room to grow future revenues. Flexible financing is possible, as the seller is open to considering a Vendor Take-Back mortgage. (id:47564)
RE/MAX Impact Realty
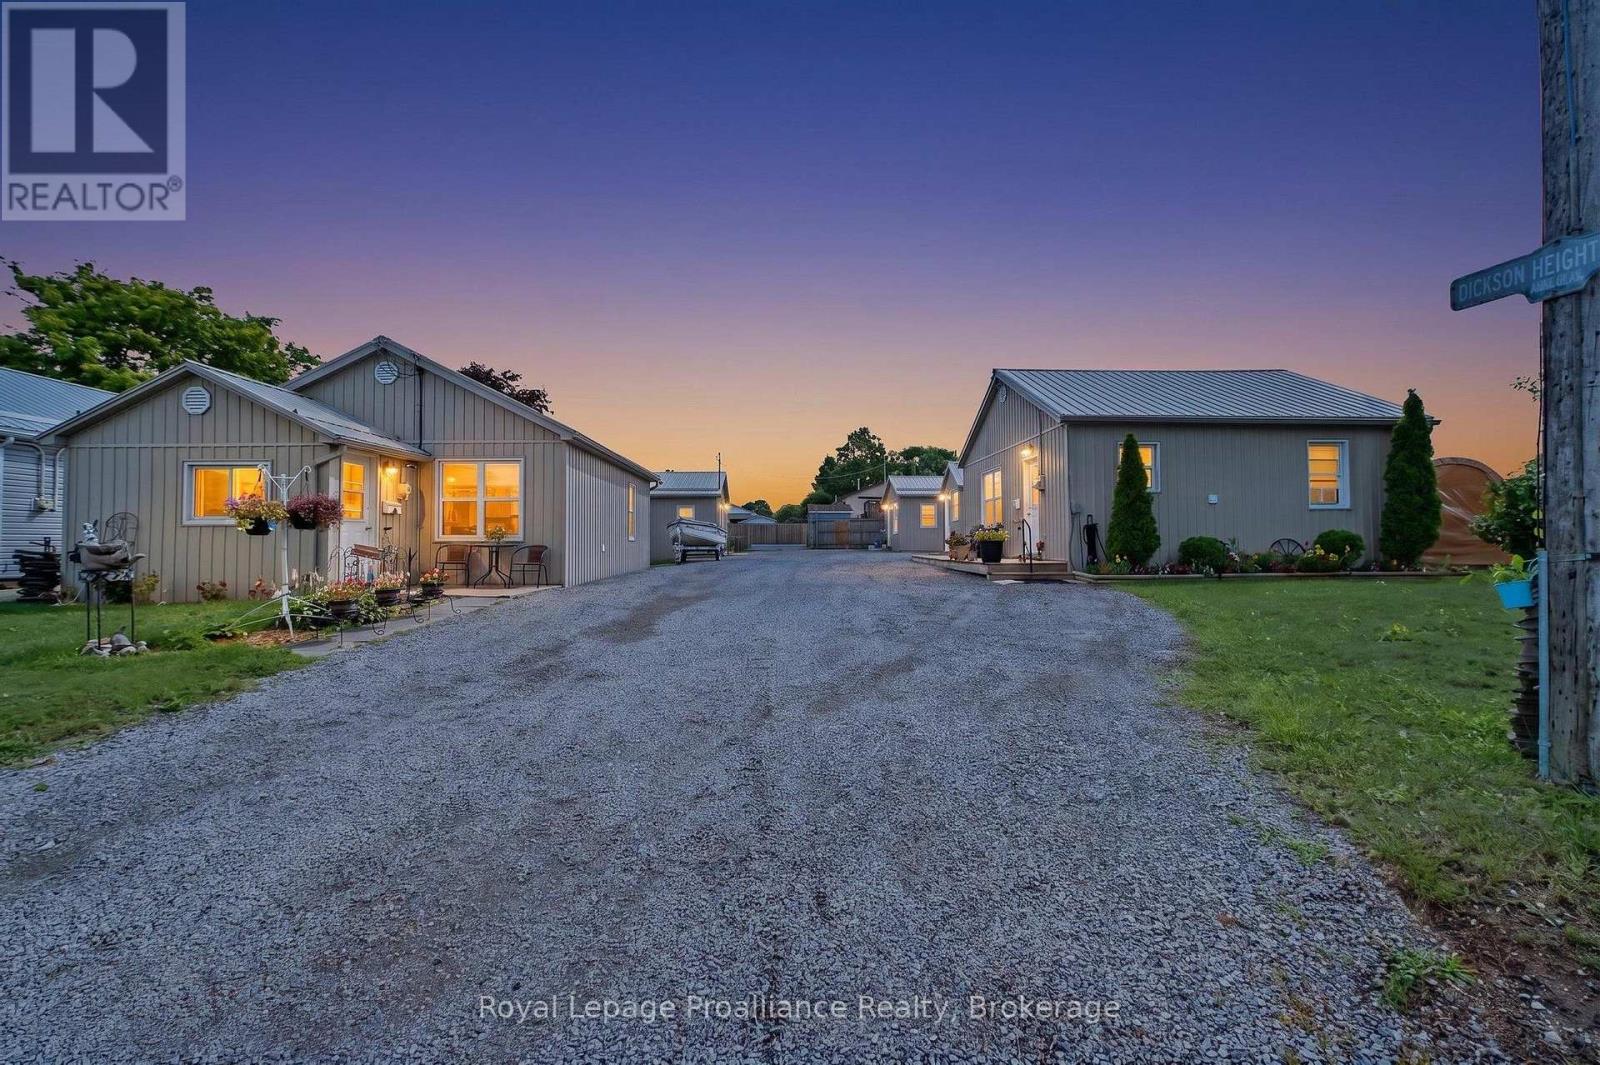
1, 1a, 3, & 3a Ramsay Avenue
Quinte West, Ontario
A once-in-a-lifetime chance for a unique property! Tucked peacefully at the end of a quiet dead-end road overlooking a ravine in Quinte West. Imagine owning a remarkably versatile FOUR DETACHED HOME property where modern updates meet boundless opportunity. Picture welcoming your family to a private multi-generational compound, or effortlessly managing a turnkey portfolio where tenants pay their own utilities with separate water and hydro meters. This unique parcel features four separate homes: three bright two-bedroom homes-each equipped with convenient laundry hookups-and one cozy bachelor-style residence, providing ideal spaces for varied living arrangements. Every home has been renovated throughout, including updated flooring, kitchens, bathrooms, insulation, and durable metal roofs overhead for long-term peace of mind. A detached shed wrapped with matching neutral siding adds both utility and uniformity to the grounds. With one unit currently owner-occupied, you can comfortably move in and let the surrounding units help support your mortgage, or optimize the entire site as a low-maintenance investment property with room to grow future revenues. Flexible financing is possible, as the seller is open to considering a Vendor Take-Back mortgage. (id:47564)
RE/MAX Impact Realty
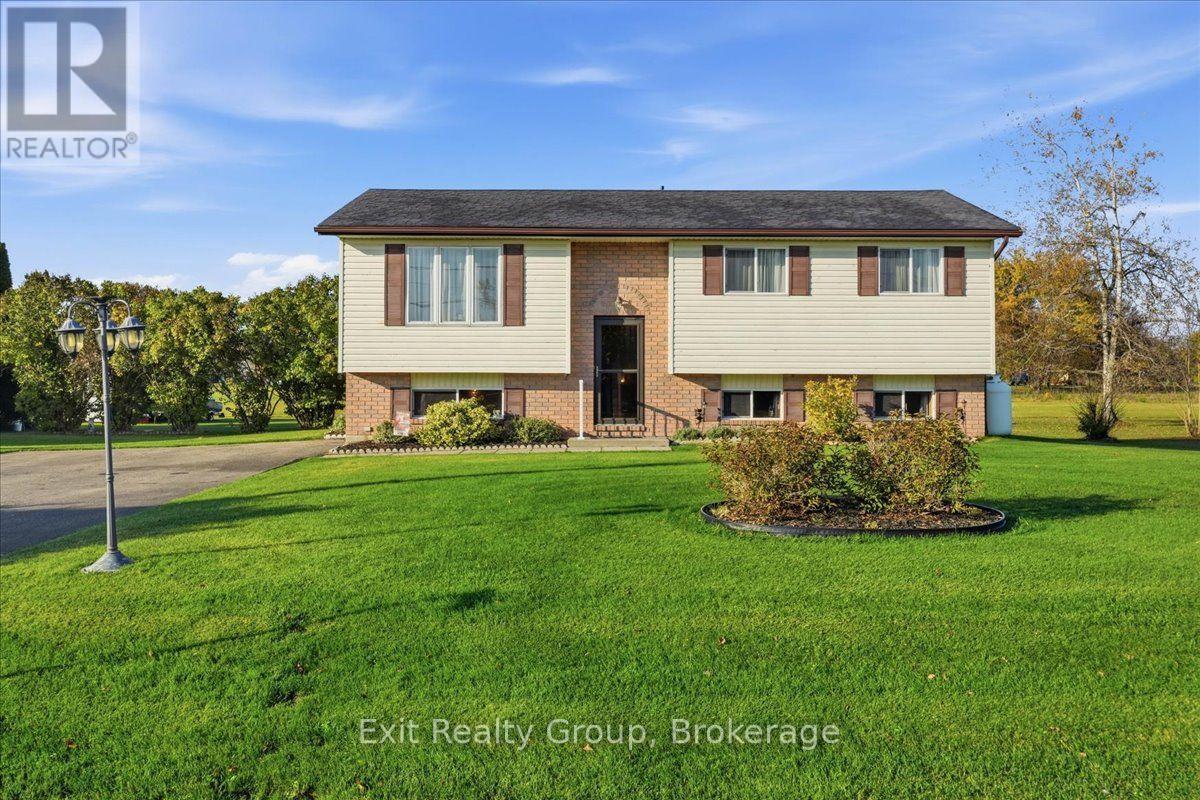
42 Huff Road
Brighton, Ontario
WELCOME TO 42 HUFF ROAD - WHERE COUNTRY CHARM MEETS COMFORT AND MODERN LIVING! Discover this beautifully updated raised bungalow on a picturesque lot just minutes from Brighton. Offering modern updates, versatile living spaces and peaceful surroundings, this inviting home is sure to impress! The bright, welcoming interior features a beautifully renovated kitchen, perfect for everyday living and entertaining, along with three comfortable bedrooms on the main level. Step outside to the brand-new, two-level composite deck, ideal for summer barbecues, entertaining family and friends, or relaxing with your morning coffee while enjoying the privacy of your surroundings. The bright, spacious lower level features large egress windows, a generous recreation area perfect for movie nights or family gatherings, and a versatile room with two exceptionally large closets. This flexible space is ideal for a fourth bedroom, home office, fitness room or guest accommodation. Additional features include a dedicated storage area, a shower rough-in in the current laundry area, a Generac generator and a second propane generator wired into the electrical panel for added backup power and peace of mind. Enjoy the tranquility of country living without sacrificing convenience! Just minutes from downtown Brighton's shops, restaurants, schools and everyday amenities, and a short drive to beautiful Presqu'ile Provincial Park, with its scenic trails and waterfront. Convenient Highway 401 access makes commuting easy. Whether you're looking for a wonderful family home, room to grow, space to entertain or a peaceful retreat, 42 Huff Road offers the flexibility and lifestyle you've been searching for! (id:47564)
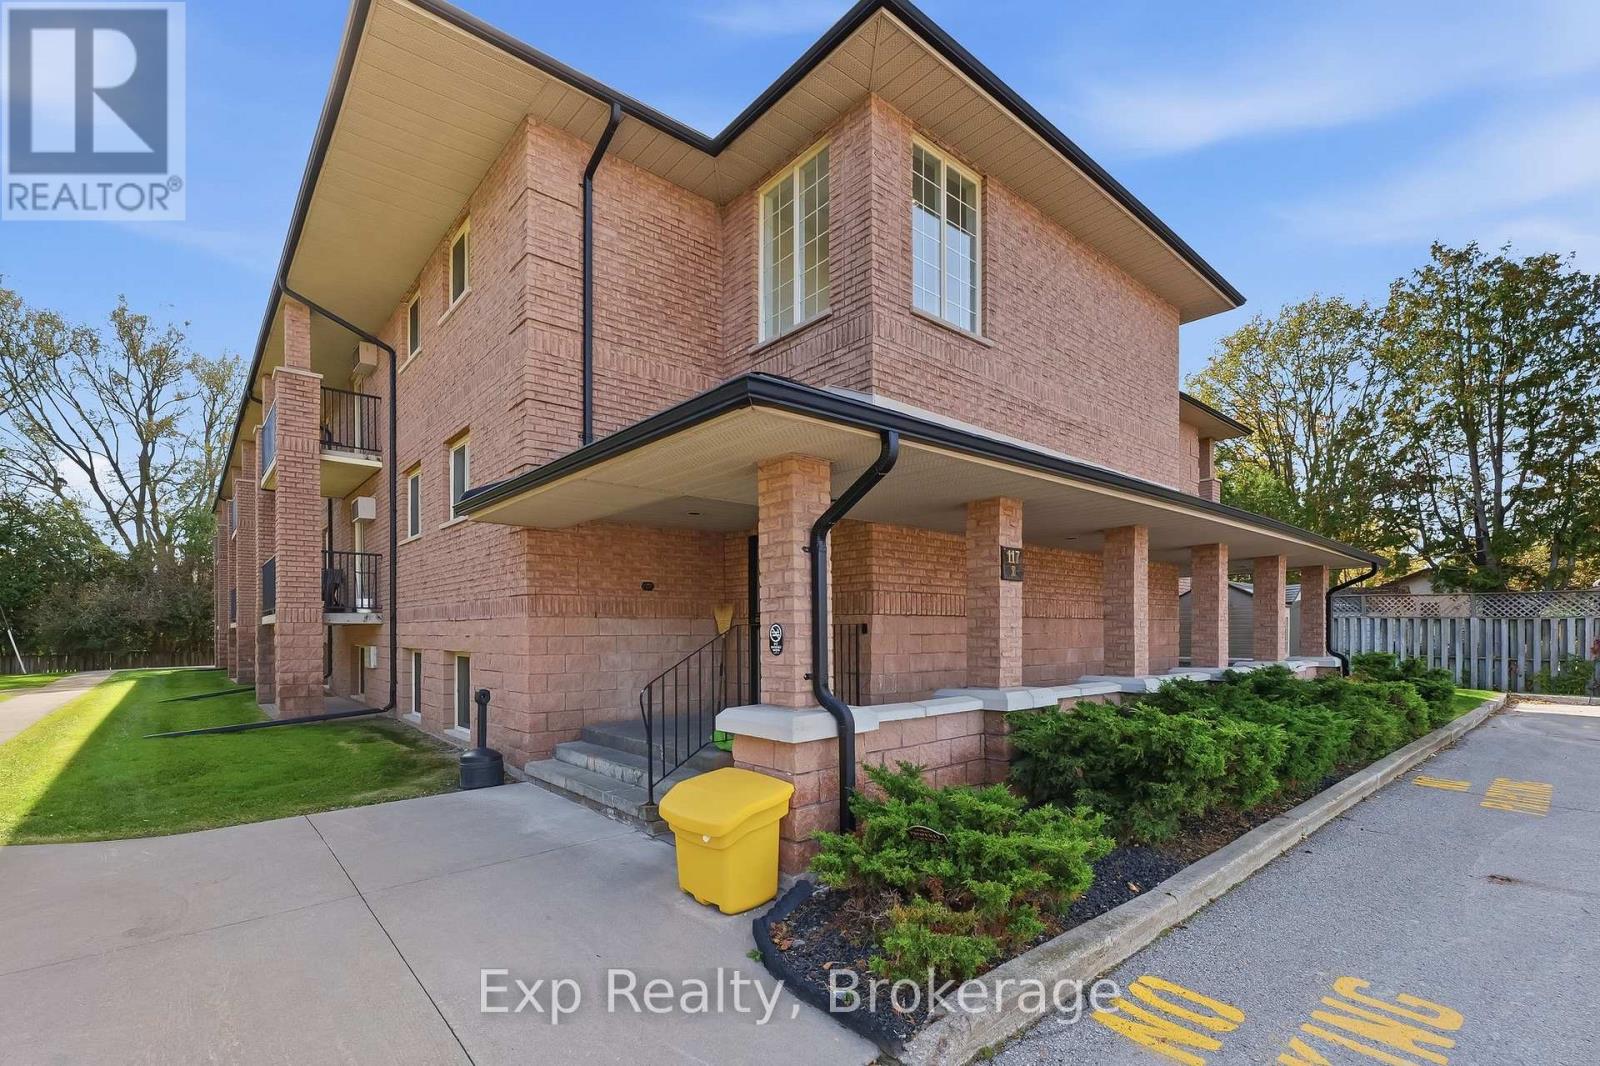
201 - 117 Prince Edward Street
Brighton, Ontario
Welcome to The Prada Apartments - where the effortless ease of premium retirement living awaits. Nestled within a peaceful, pet-free 55+ community, this exceptional property boasts a prime location that perfectly balances vibrant town life with natural beauty. Step out your front door and take a leisurely stroll into the heart of Brighton's up-and-coming downtown core, or enjoy a short, scenic bike ride to the breathtaking shores of Presqu'ile Provincial Park and Lake Ontario's Presqu'ile Bay. Exceptional restaurants, lush parks, boutique shops, and daily amenities are all just minutes away.Our thoughtfully designed 2-bedroom apartment units come fully equipped with a fridge and stove, and include a dedicated parking space. Residents enjoy ultimate peace of mind and convenience with a comprehensive suite of building features, including an on-site superintendent, in-building laundry facilities, a welcoming community gazebo perfect for socializing, and continuous hallway security surveillance. With total snow removal and property maintenance completely taken care of, you can trade in the stress of home upkeep for a truly hassle-free lifestyle. Elevate your everyday and discover the serene retirement you deserve at 117 Prince Edward Street! (id:47564)
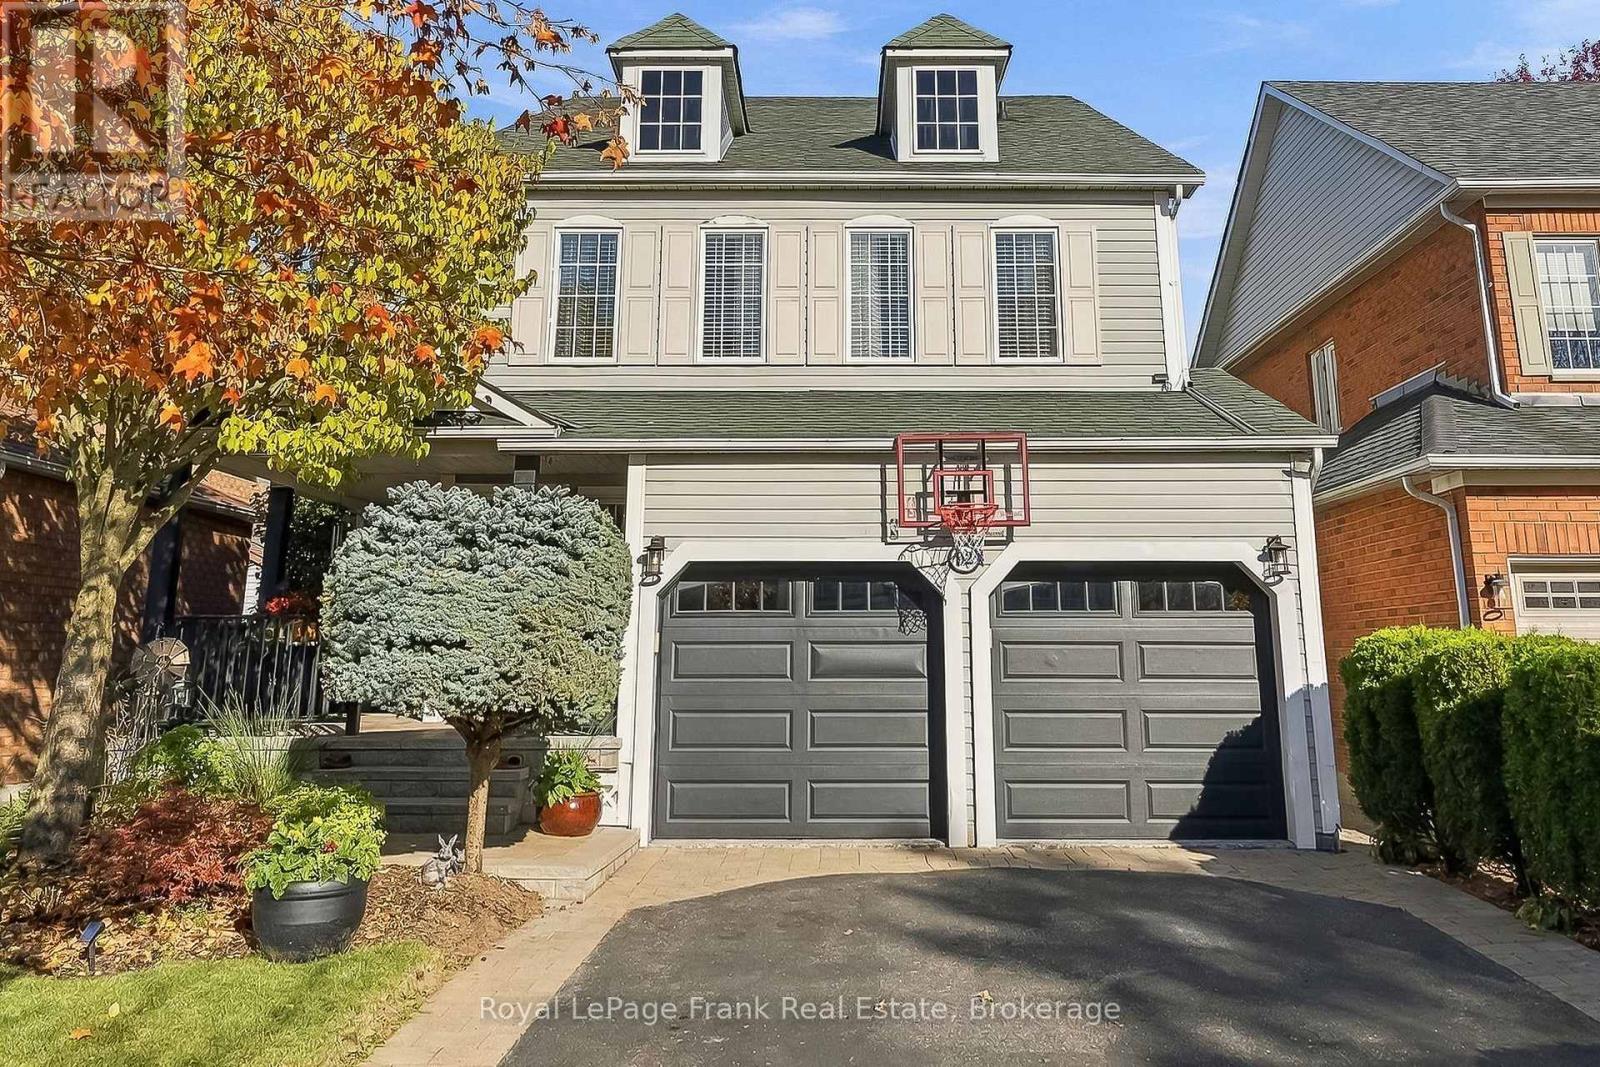
92 Warwick Avenue
Ajax, Ontario
Welcome to Tribute's highly sought-after Lakeside Community in South Ajax! Proudly offered by its original owners, this meticulously maintained Victorian-style 'Wakefield' model features 2,869 sq. ft. (per MPAC) above grade plus a fully finished basement, delivering nearly 4,000 sq. ft. of total living space just steps from Lake Ontario.The classic central hall floor plan is complemented by genuine hardwood flooring throughout the home. A spacious foyer leads to a formal living room showcasing soaring ceilings and large picture windows. Host family celebrations in the expansive formal dining room, or gather in the upgraded chef's eat-in kitchen complete with custom cabinetry, under-cabinet lighting, a custom built-in cabinet added in 2018. The light-filled breakfast area steps out to the backyard patio perfect for outdoor BBQ grilling-and overlooks the cozy family room centered around a gas fireplace. A convenient main-floor laundry room includes a direct interior access door to the garage. Upstairs, an airy landing connects 4 generously sized bedrooms. The primary retreat features a double-door entry, a walk-in closet finished with custom organizers, and a private ensuite. The finished lower level adds substantial living space with quality laminate flooring, offering a large 5th bedroom, dedicated recreation and games areas, a private office, an additional kitchen pantry, a 3-piece washroom, and abundant storage.Outdoors, enjoy professional custom interlocking across the driveway, backyard patio, and oversized west-facing front porch-perfect for taking in breathtaking sunset views. The fully fenced backyard is masterfully landscaped with perennial gardens and mature trees for ultimate privacy. Includes a double-car garage with automatic opener. Unbeatable location steps to Lake Ontario, miles of paved waterfront bike trails, and scenic parks. Minutes to top-rated schools, Ajax GO Station, Highways 401, 412, and 407, and the RioCan/Costco Power Centre. (id:47564)
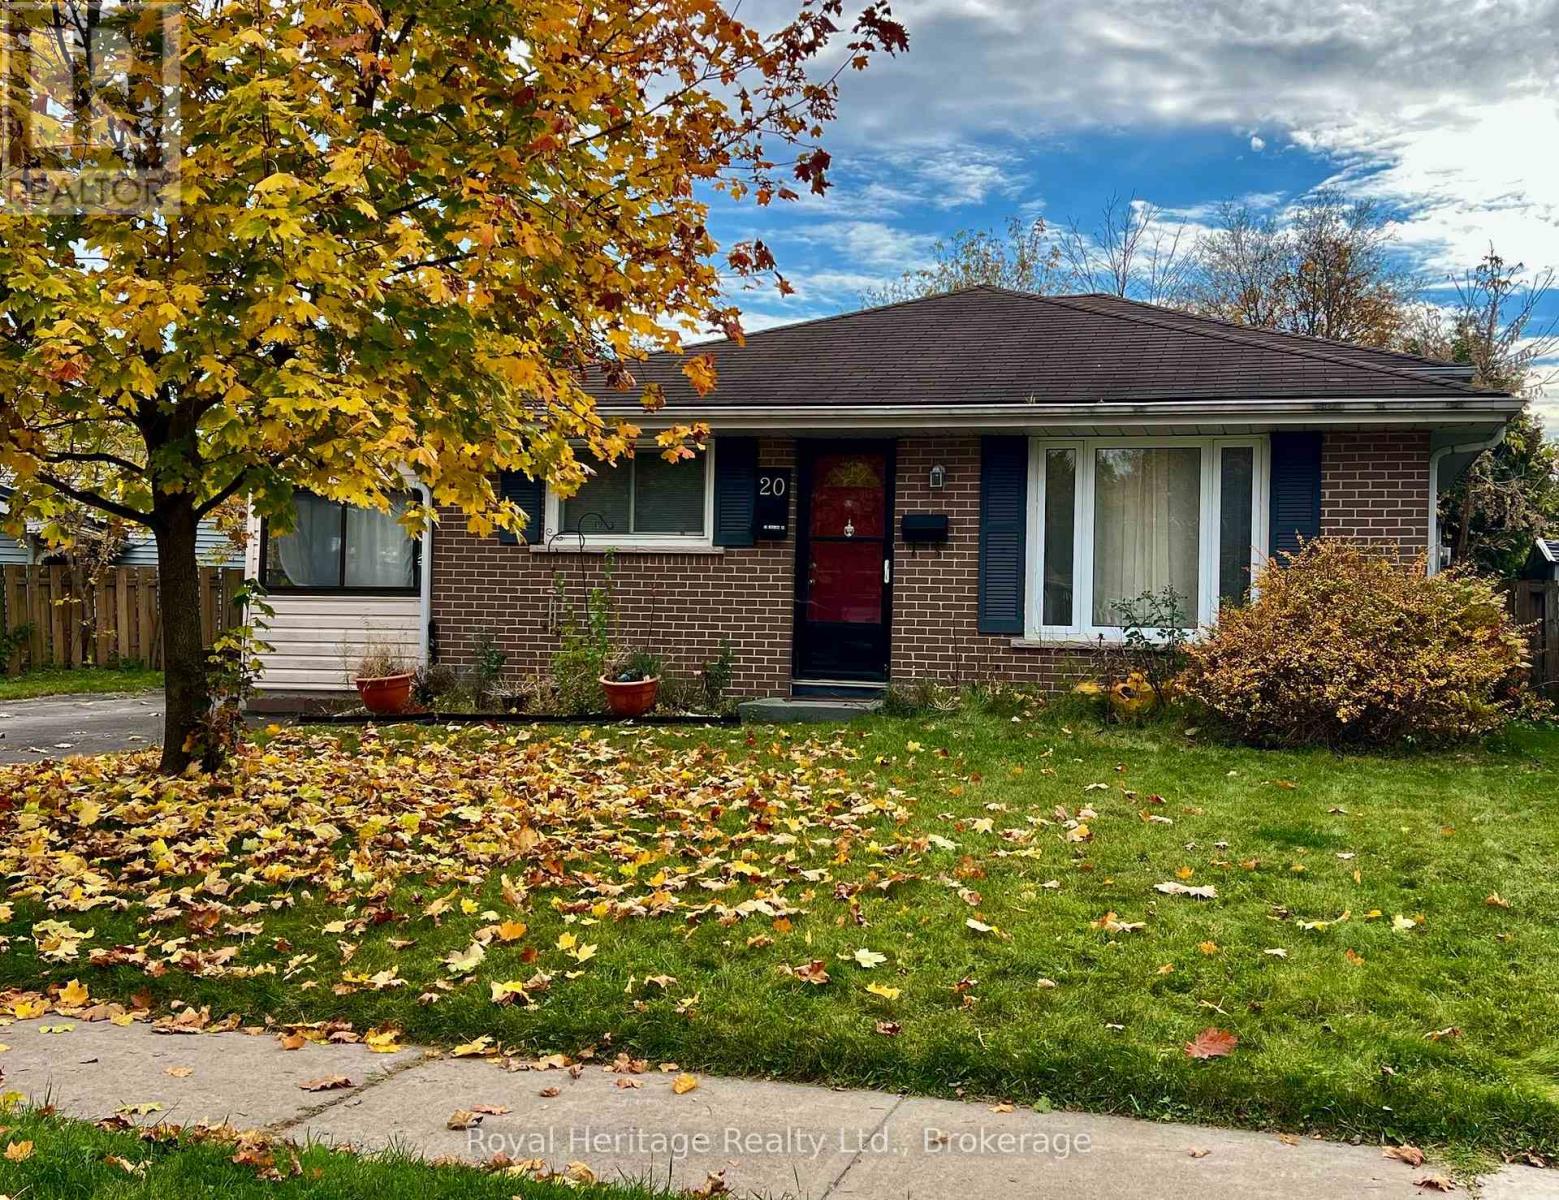
20 Ireland Drive
Quinte West, Ontario
Welcome to 20 Ireland Drive, a four-bedroom back split in a sought-after, family-friendly neighbourhood in Trenton. Just a short drive from everyday amenities and CFB Trenton, this home offers a practical layout, flexible living space and plenty of potential to make it your own.Enter through the sunroom and step into the spacious, family-sized kitchen, complete with an eat-in/dining area and 4 appliances. An inviting spot for everyday meals and gatherings with family and friends. The home's thoughtful layout offers room for family life, guests, a home office or hobbies. At the rear of the home, a bedroom or den opens onto the backyard deck through sliding doors. The fully fenced yard is framed by evergreen shrubbery and backs onto Burttdale Park, offering a private outdoor setting with green space just beyond. Downstairs, the generous recreation room provides a versatile space for movie nights, games, hobbies or a home gym. A convenient three-piece bathroom adds to the lower level's functionality. This Home is for buyers with vision, this property presents an opportunity for renovations and handy-person updates. Bring your ideas and personalize the space to suit your style, while making the most of its four bedrooms, appealing layout and convenient location. Close to Schools, Shopping, YMCA, Places of Worship and Recreational Activities. (id:47564)
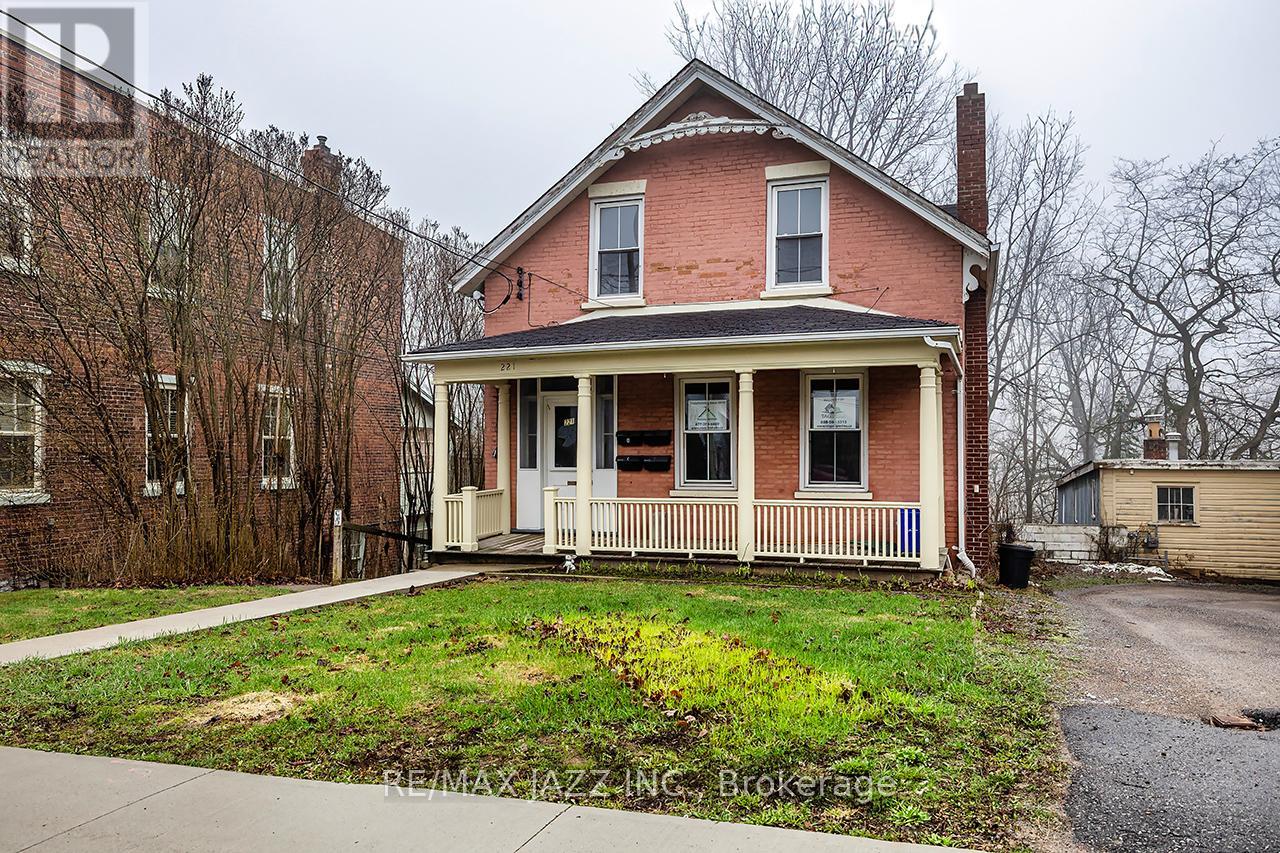
221 Walton Street
Port Hope, Ontario
Unlock the potential of this legal 4-plex, offering over 3,500 sq. ft. (MPAC) of rentable space in a high-demand location. All four units are fully above grade and self-contained, comprising two spacious two-bedroom units and two one-bedroom units. The property has been renovated, with three units currently tenanted and one vacant, providing immediate income with the opportunity to place a new tenant at current market rent. Located in historic downtown Port Hope, residents enjoy walkable access to shops, cafs, amenities and public transit, along with convenient access to VIA Rail and Highway 401-ideal for attracting a broad tenant base. A rear addition overlooking a peaceful ravine adds to the property's appeal. Whether you're expanding your portfolio or seeking a repositioning opportunity, this property's size, location and configuration make it a rare find. With strong rental demand in one of Ontario's most desirable small towns, this is a smart investment ready for its next chapter. (id:47564)
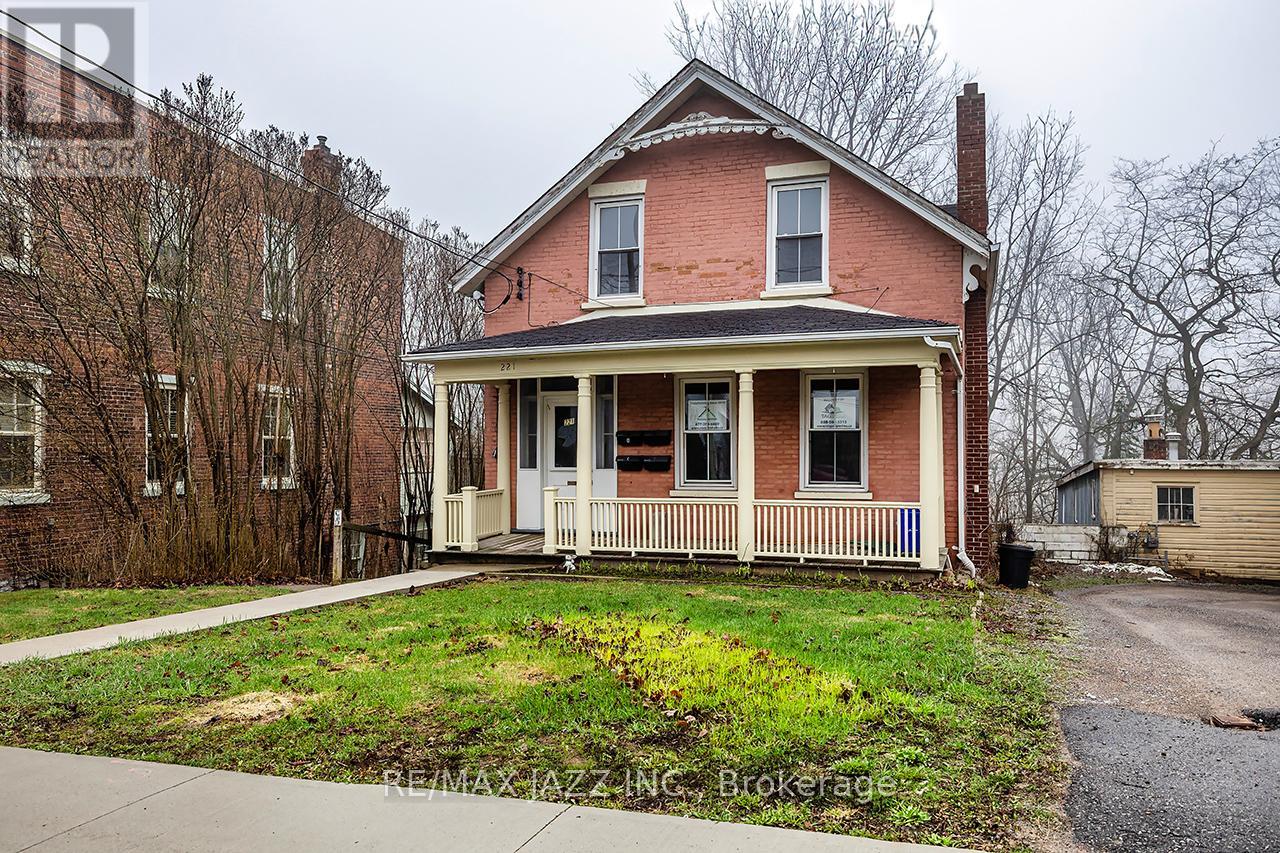
221 Walton Street
Port Hope, Ontario
Unlock the potential of this legal 4-plex, offering over 3,500 sq. ft. (MPAC) of rentable space in a high-demand location. All four units are fully above grade and self-contained, comprising two spacious two-bedroom units and two one-bedroom units. The property has been renovated, with three units currently tenanted and one vacant, providing immediate income with the opportunity to place a new tenant at current market rent. Located in historic downtown Port Hope, residents enjoy walkable access to shops, cafs, amenities and public transit, along with convenient access to VIA Rail and Highway 401-ideal for attracting a broad tenant base. A rear addition overlooking a peaceful ravine adds to the property's appeal. Whether you're expanding your portfolio or seeking a repositioning opportunity, this property's size, location and configuration make it a rare find. With strong rental demand in one of Ontario's most desirable small towns, this is a smart investment ready for its next chapter. (id:47564)
1286 Crookston Road
Centre Hastings, Ontario
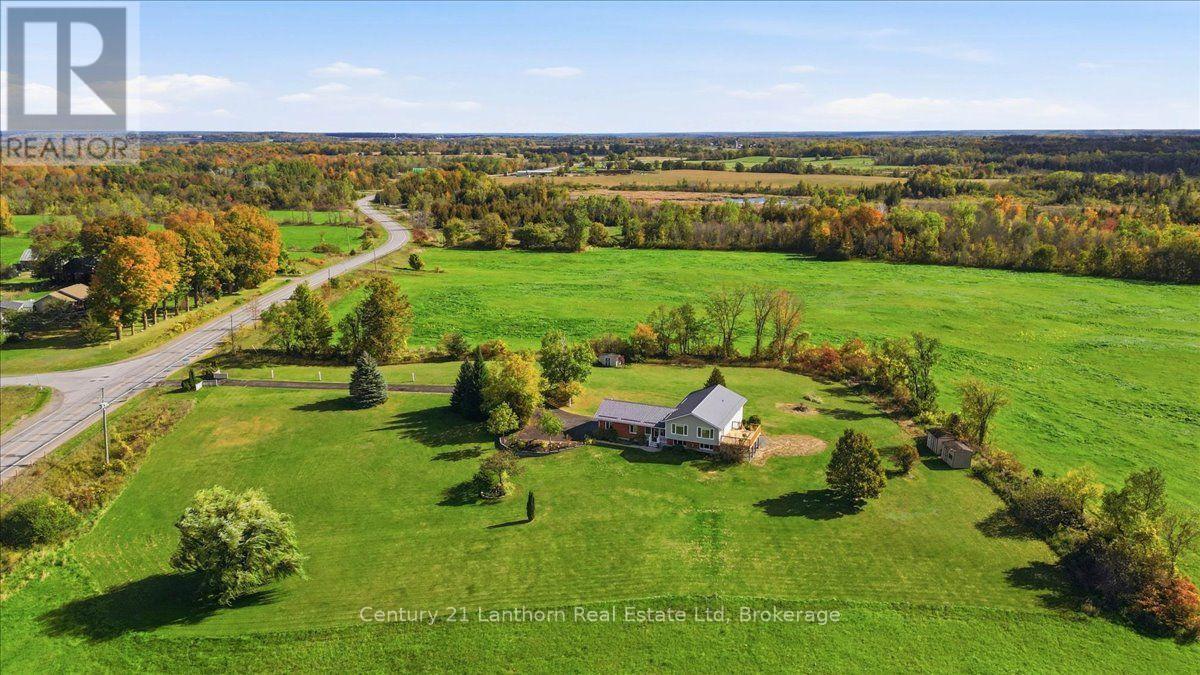
This is the one you need to see in person! Set on a beautifully manicured 2.37-acre property, 1286 Crookston Road offers the privacy and freedom of country living, with something buyers rarely find, a truly move-in-ready home where the major work has already been done. Inside, you'll find new flooring, fresh paint throughout, updated kitchen with granite countertops, 3 fully renovated bathrooms and 4 bedrooms. Step outside onto the brand-new deck and take in the picturesque countryside views , the perfect setting for morning coffee, summer evenings, and entertaining friends and family. More than $50,000 has been invested in recent renovations and improvements, creating a home that feels fresh, comfortable, and ready for its next chapter. The bright, finished walkout lower level is so much more than a basement. It features a bedroom, full bathroom, family room with gas fireplace, laundry, and dedicated craft/hobby space, along with direct access to the outdoors. It offers excellent flexibility for multigenerational living, an in-law suite, extended family, or simply additional living space. You'll also appreciate the practical features that make country living easier, including a natural gas furnace, A/C, metal roof, and an oversized heated double garage. The property comes with an impressive equipment package featuring a RedMax riding mower purchased for more than $4,000, heavy-duty snowblower, rakes, garden tools, 3 sheds, and other maintenance equipment. The refrigerator, natural gas stove, washer, dryer, and water heater are also included. The beauty of 1286 Crookston Road is that you're not taking on a long list of projects. The renovations have been done, the property is ready to enjoy, and you can simply settle in and make it your own. If you've been looking for the space and privacy of country living without sacrificing comfort and convenience, 1286 Crookston Road is a property you and your family truly need to experience in person to appreciate. (id:47564)
20 Richard Street
Quinte West, Ontario
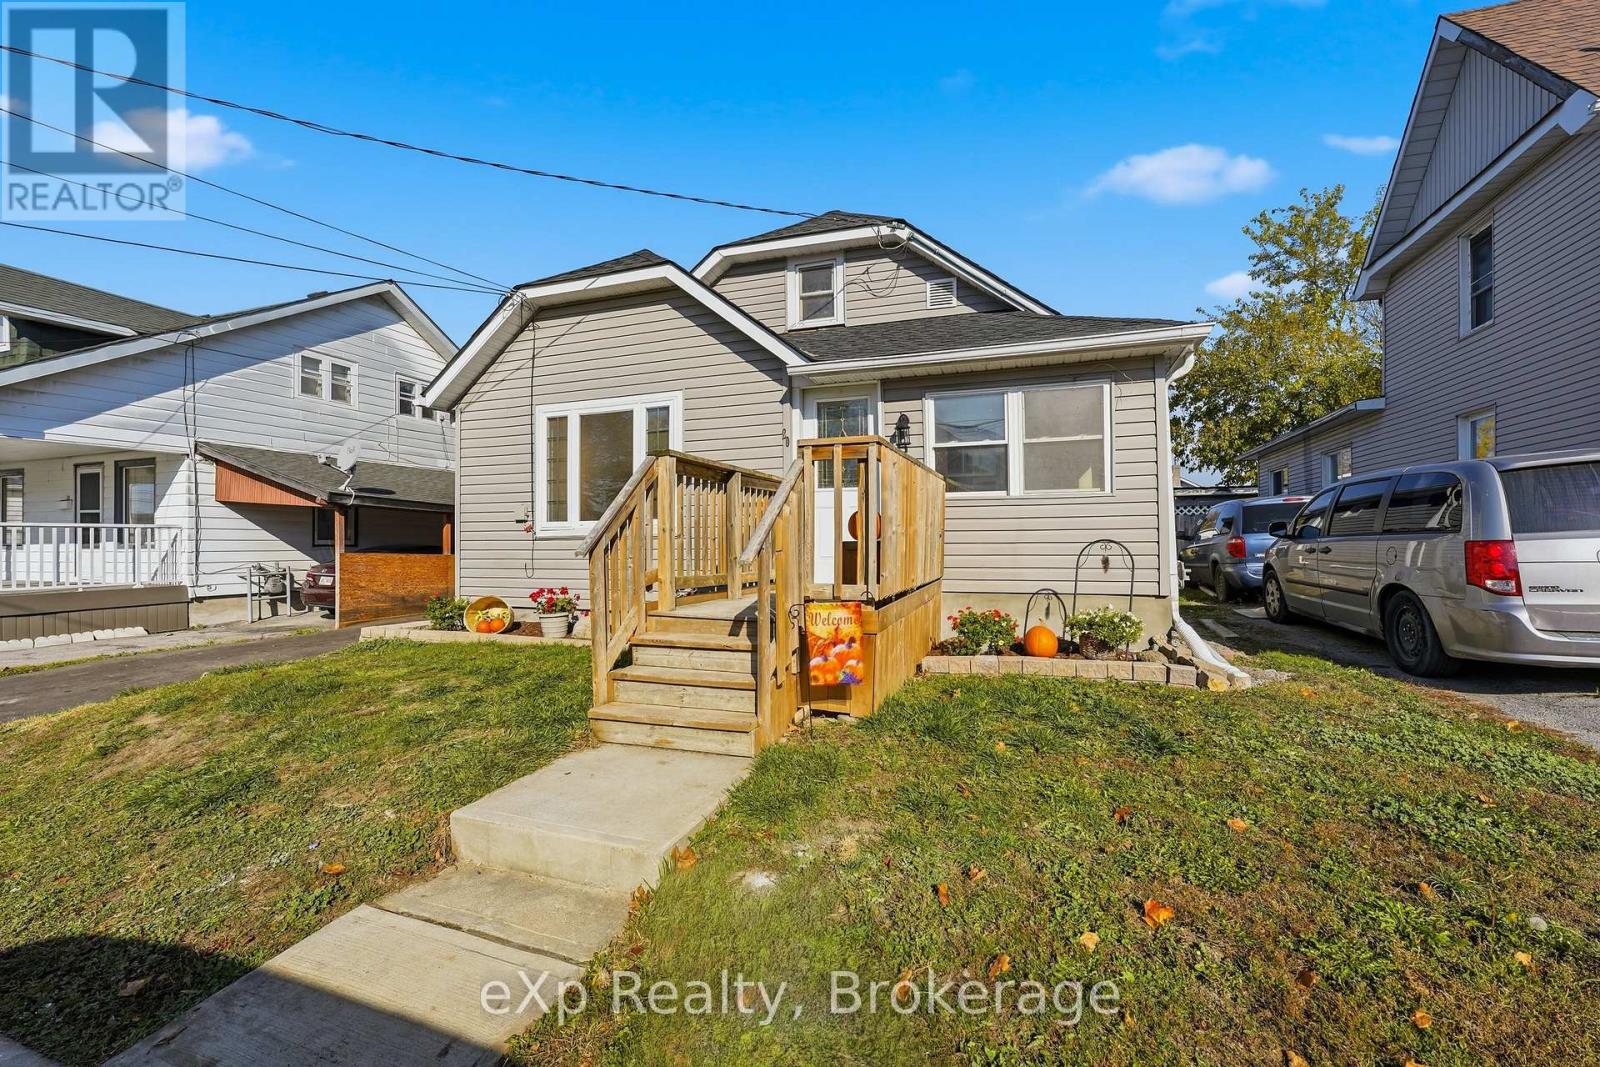
Freshly renovated from top to bottom, 20 Richard Street offers updated living spaces with the major expenses already taken care of. The main floor features three bedrooms, a full four-piece bathroom, and a convenient powder room, while the massive second-floor loft offers flexible space for a fourth bedroom, home office, or additional living area. The spacious, functional kitchen features granite countertops and plenty of room for those who love to cook. Fresh paint, new trim, new interior doors, and renovated bathrooms with a tiled shower surround give the home a clean, updated feel throughout. A brand-new roof, brand-new central air conditioning, and an efficient natural gas furnace from only 2022 provide added peace of mind. Imagine settling into your new home with the renovations already behind you, a short commute to work, groceries just around the corner, and time left to enjoy an evening stroll at nearby Centennial Park. Located in a quiet, family-friendly neighbourhood just five minutes from CFB Trenton and six minutes from Highway 401, with FreshCo and Metro close by, this home makes everyday living easy. (id:47564)
49 Mackenzie John Crescent
Brighton, Ontario
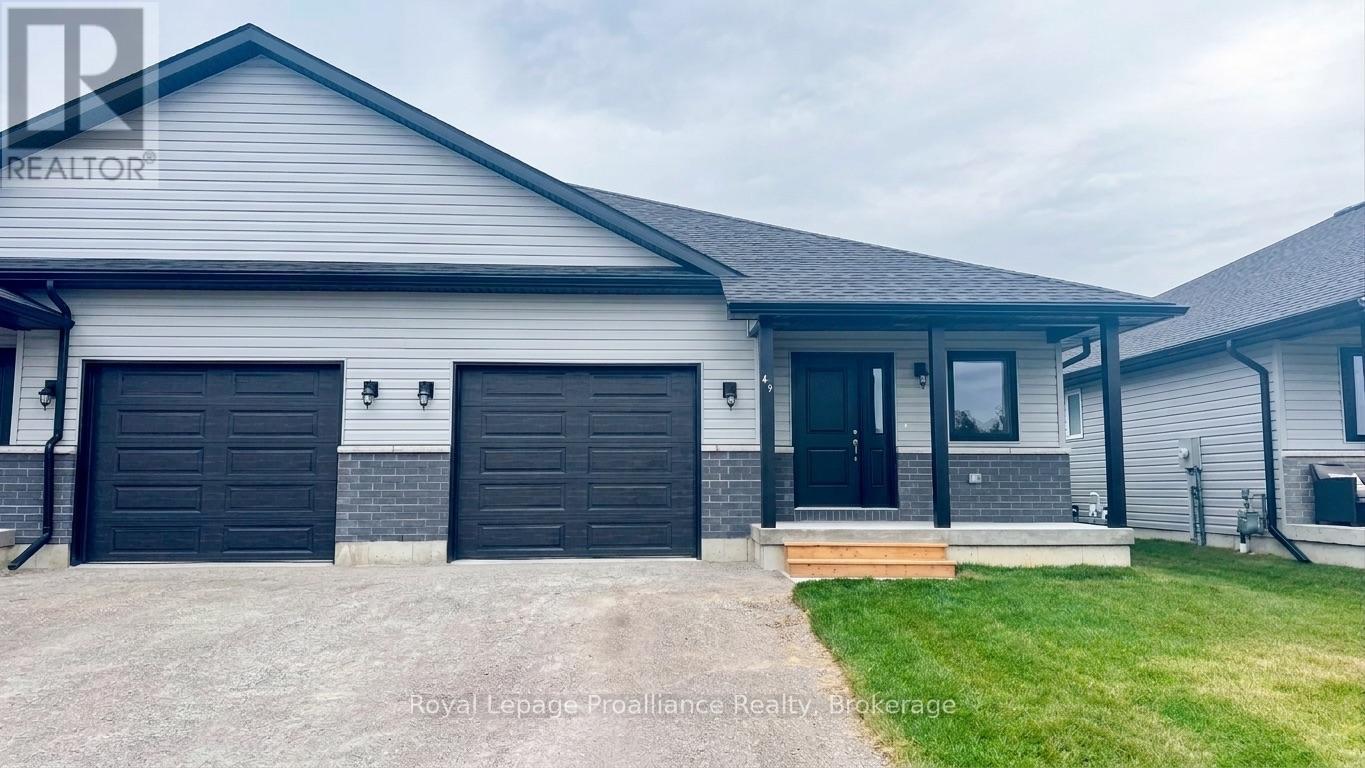
McDonald Homes is pleased to announce new quality semi-detached homes with competitive Phase 1 pricing here at Brighton Meadows! This Merlin model is great value at 1,399 sq ft 2 bedroom, 2 bath featuring high quality and low maintenance luxury vinyl plank flooring, custom kitchen with quartz countertops, peninsula, pantry and walkout to back deck. The primary bedroom includes an ensuite with quartz countertops and a glass and tile step in shower, and double closets. Main floor laundry makes for every day convenience and aging in place. The vaulted ceiling in great room adds height and lets the sun light travel. Upgrades in this home include extra lighting, comfort height toilets, and several detail items such as trim, shower niche, coloured door, window frost, etc. Economical forced air gas, central air, and an HRV for healthy living are standard items. These turn key houses come with an attached single car garage with inside entry and sodded yard plus 7 year Tarion Warranty. Experience life in Brighton with weekly 'Music in the Park', plus its walkable small town core with local arts centres, coffee shops, and more. There's something for everyone with hockey rinks, curling rinks, tennis courts, pickle ball courts, YMCA, rec centre, boat launches, fishing, all within walking and cycling distance. Less than five minutes from Brighton Meadows is the famous Presquile Park with camping, bird watching, cross country skiing, gorgeous sandy beaches and renowned kite boarding. There are also two golf courses and Prince Edward County within 10 mins from your front door. Commuting back to the west is easy as it's less than an hour to Oshawa's Go station and twenty minutes to the VIA in Cobourg. See the rest but get the best - Brighton Meadows! (Subject home is under construction and pictures are of a different unit.) (id:47564)
4 - 234 Water Street
Scugog, Ontario
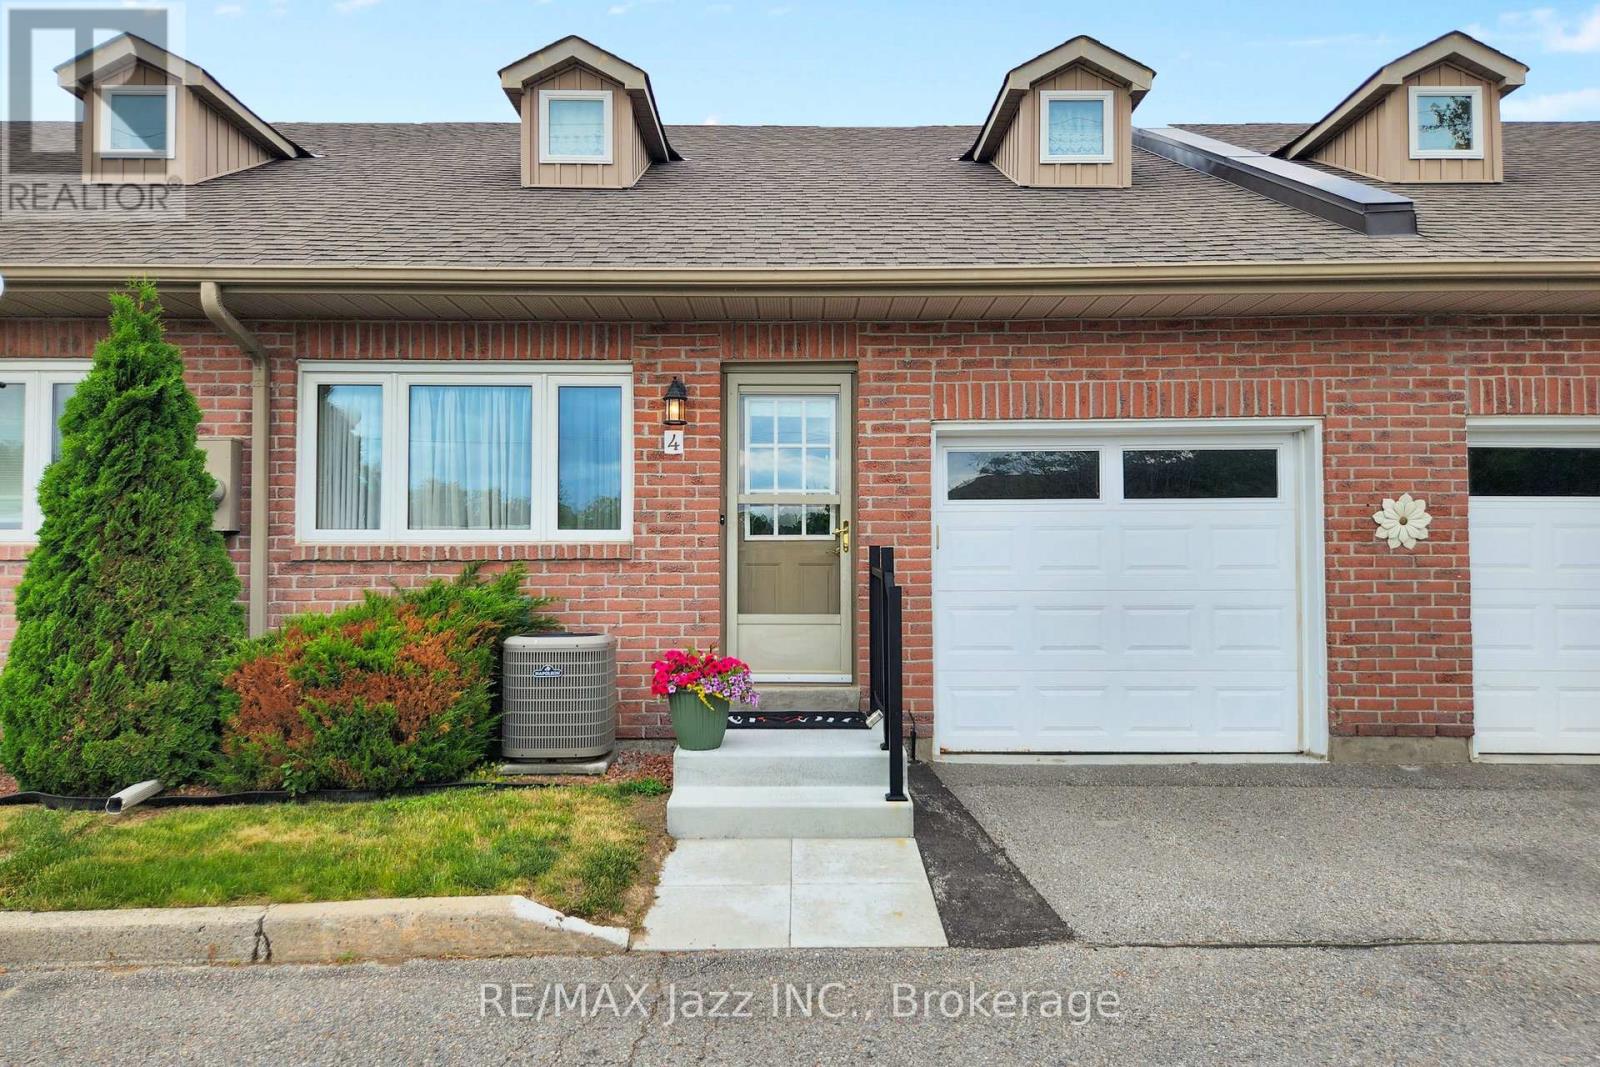
OPEN HOUSE SUN. NOV. 1 - 12:OO-3:00PM. Those cold days are around the corner!! LEISURE LIFESTYLE - NO SNOW SHOVELLING!! ** PORT PERRY's seldom-found waterfront enclave. Nestled in a quiet 18-unit bungalow townhome haven, on over 3 acres of beautifully maintained grounds, this almost 1200 sq ft unit offers an open concept layout with a warm, welcoming feel that starts with hardwood floors that flow from the front door through to the patio walkout. The spacious living room features a gas fireplace and bay window, blending naturally into the connected dining area & providing seamless walkout access to your private patio overlooking the manicured gardens & waterfront beyond. The kitchen offers ample cabinetry and sits comfortably within the open concept view of the main living space. Both bedrooms are well sized, with the primary offering a 3 pc ensuite and the main 4 pc bath serving the second bedroom with ease. A comfortable laundry room adds everyday convenience & storage. Interior access to your single attached garage with attic access/storage completes the package. 2nd car parking space too! Enjoy true low-maintenance living where snow is cleared right to your door, & the grounds are groomed year-round. PORT PERRY is known as the charming waterfront community, with historic storefront shops, welcoming restaurants, fragrant bakeries & beckoning music-filled brewery. The library, parks, pool, community center and the Port Perry Marina are all just steps away. (id:47564)
7 Finch Lane
Quinte West, Ontario
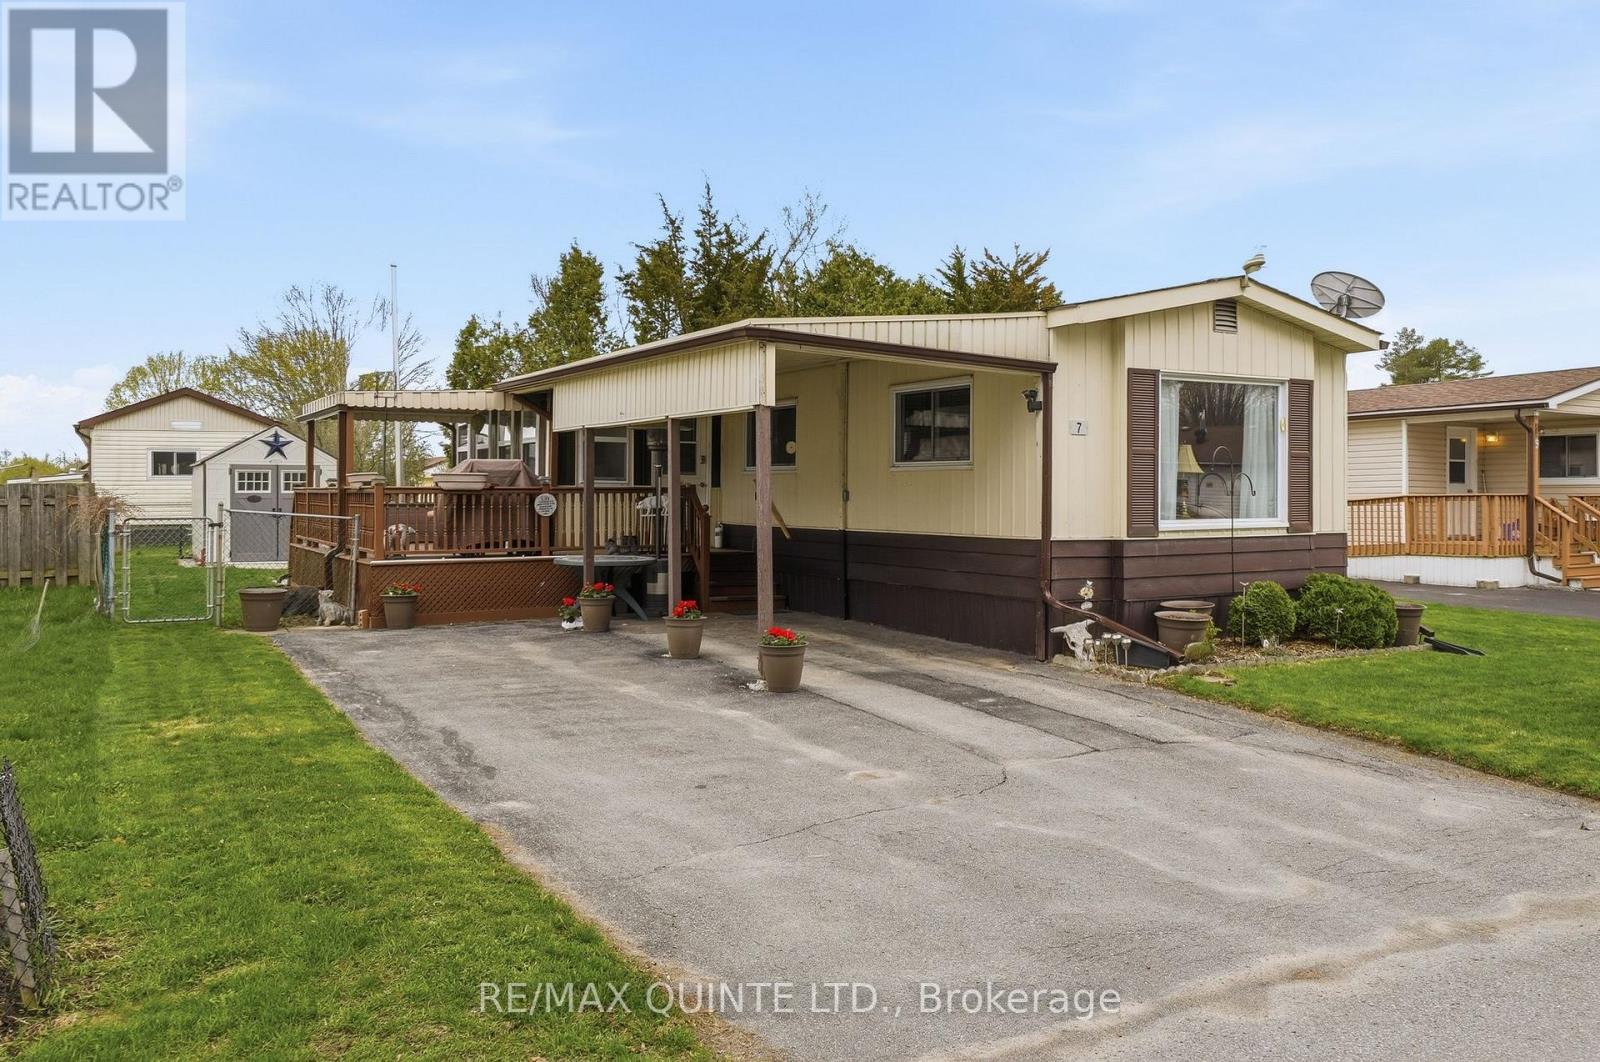
Desirably located in Kenron Estates, this lovely updated home lets you downsize and compromise. The 1100 sq floor plan offers 2 bdrms, 3pce bath with laundry, beautiful and spacious updated kitchen with eating area open to the bright living and sunrooms. The exterior features a nice sized deck, fenced yard with huge storage shed (w/hydro), car port and double paved drive. New gas furnace installed in 2025, A/C in 2024. Ready for you to move in this summer! (id:47564)
44 Hamilton Avenue
Cobourg, Ontario
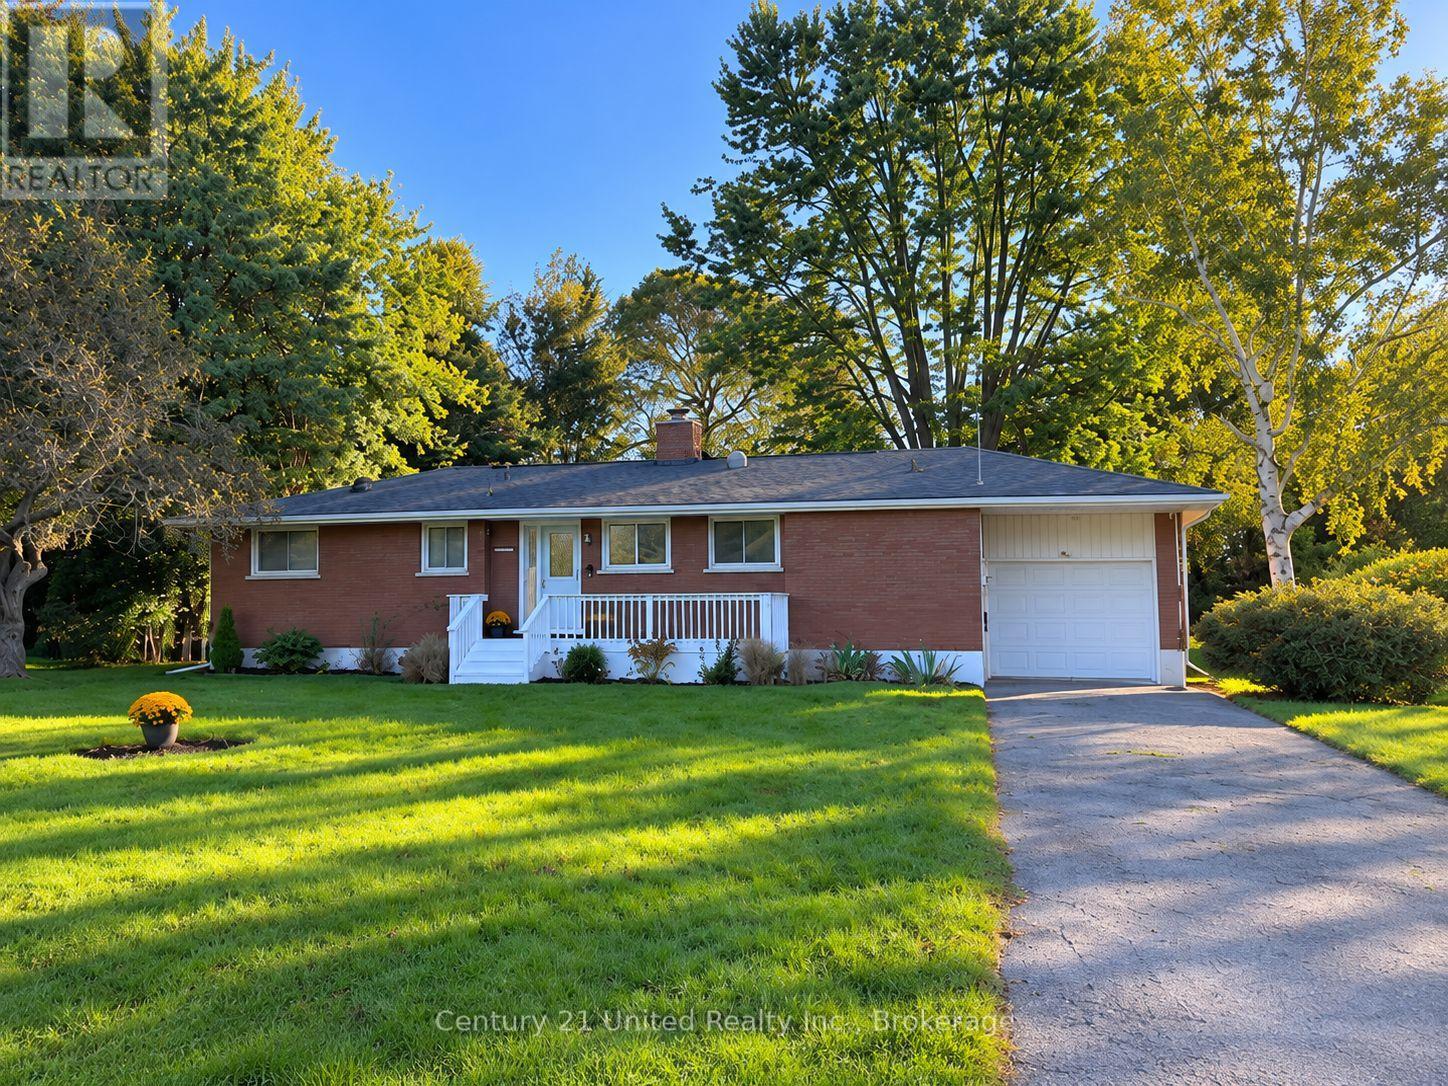
A private, park-like setting in a desired neighbourhood is the backdrop for this classic brick bungalow with modern updates. An oversized 91.01 x 157.90 ft privacy treed lot (.44 acres) backs onto peaceful, tree-lined Fitzhugh Lane. Enjoy a short stroll to the lakefront or a 2 km walk to downtown. This home offers a fantastic layout that is perfect for those who love to cook & entertain. A modern kitchen, butcher's block countertops, ample cabinetry, SS appliances, and an abundance of natural light. The open-concept living & dining areas are a perfect blend of calm & contemporary style, featuring a cozy wood-burning fireplace & large picture window with views of the lush, expansive backyard. Original hardwood floors. Glass doors in Dining Room area lead to a bright 3-season sunroom & out to the freshly stained back deck & backyard. The MN FL Lndry Closet is conveniently beside the Kitchen. Recently renovated Baths are updated w/tile, new vanities, modern fixtures, flooring. The large Primary BR was expanded & includes a walk-in closet & 3-piece Ensuite Bath with Glass Shower & Tile accents. The Guest Bedroom & a full, updated 4 pce bath complete the MN FL layout. Downstairs, a versatile recently renovated Rec Room/Den with new, durable, luxury vinyl laminate flooring & pot lights. There is also a Storage room, a Workshop area & with the side entrance to the LL there is the potential for an in-law suite. Located in a sought-after area with excellent schools. This home is surrounded by renovated mid-century homes and custom new builds situated on executive-sized, maturely landscaped lots. Stroll to the Lakefront or downtown. Convenient to all amenities with quick access to the 401 or VIA station. Additional features include a garage, a 3-season sunroom, and a walk-out to the deck, all set on a fabulous, mature lot. An exceptional bungalow! ***PROFESSIONAL PHOTOS TO FOLLOW SOON ONCE TENANT HAS VACATED SOME PHOTOS VIRTUALLY STAGED** (id:47564)
114 Barnham Street
Ajax, Ontario
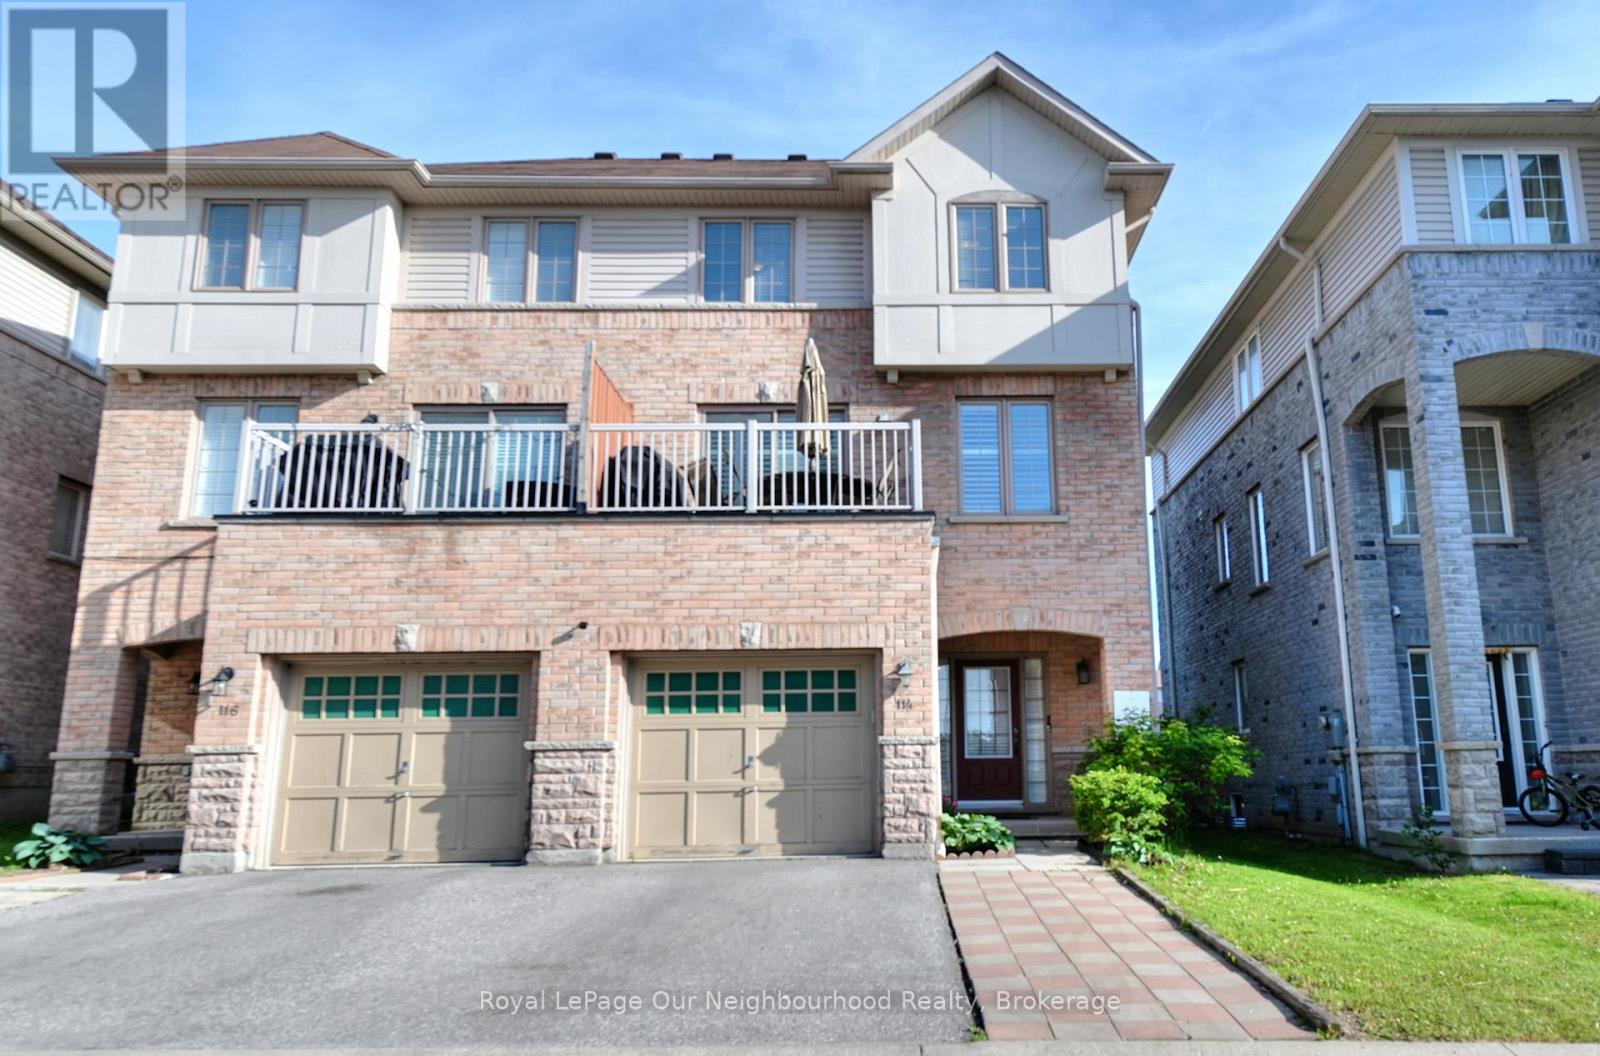
Welcome to this bright and spacious 3-bedroom semi-detached home offering stylish and functional living space in a sought-after family-friendly neighbourhood. The main floor features hardwood flooring, a large living area, convenient powder room, and an open-concept kitchen with stainless steel appliances, centre island, and ample cabinetry. The adjoining dining area and family room provide the perfect space for everyday living and entertaining, with walkout access to a private balcony.Upstairs, you'll find three generous bedrooms, including a spacious primary retreat, along with multiple bathrooms to accommodate the whole family. The versatile layout offers plenty of room for growing families, professionals working from home, or those seeking additional living space.Conveniently located close to schools, parks, shopping, transit, and all amenities, this well-maintained home offers the perfect blend of comfort, space, and location. (id:47564)
1808 Harrington Road
Quinte West, Ontario
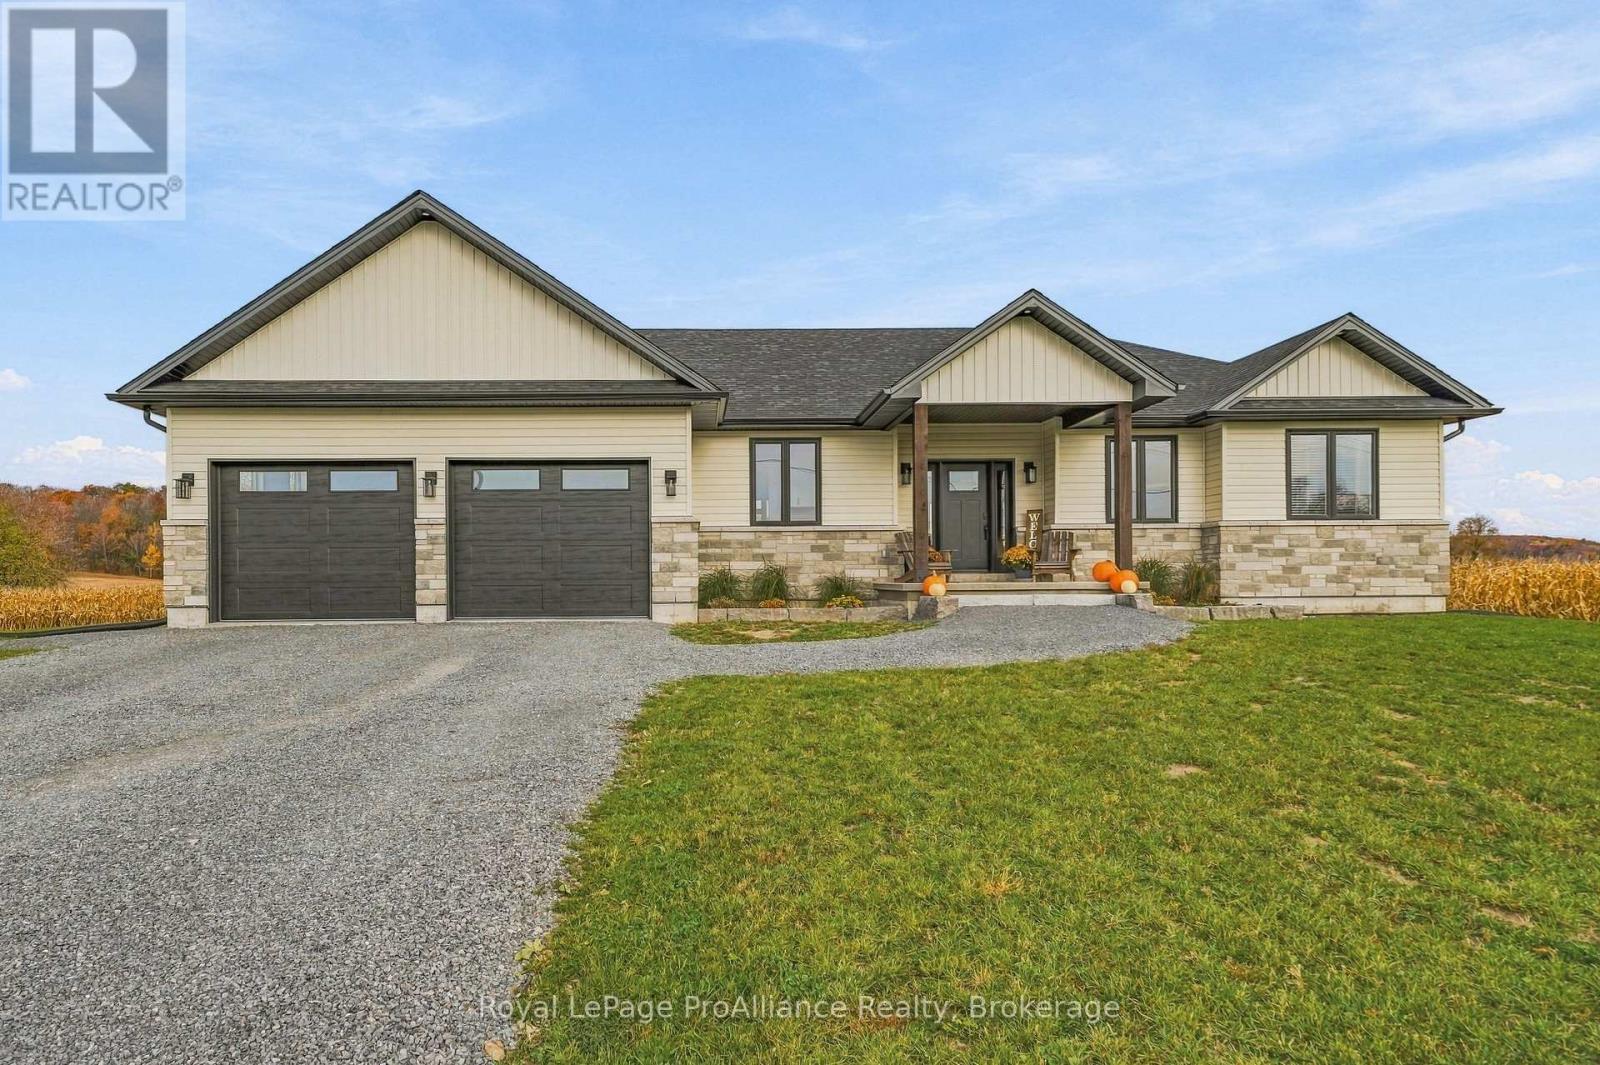
Located btwn Trenton & Frankford with easy access to Hwy 401 for commuters, this stunning custom bungalow is one you do not want to miss. Rural setting on 1ac. surrounded by farmland. Built in 2025, this beauty offers over 2100sqft on main floor alone, plus a fully finished bsmt for approx. 4000sqft of living space, 3+2 bdrms & 3 full baths. Open concept main floor layout with 9ft ceilings & a majestic vaulted ceiling running through the living rm. Floor to ceiling stone F/P plus a 12ft 4-panel patio door leading to the rear deck with black aluminum railings. The deck is part-covered & part-open for sun. The show stopping kitchen is one of the many highlights of this home with its bright white cabinetry highlighted by black granite counters. The layout is great for food prep & entertaining plus it has a sep. butler pantry with additional storage, counters & 2nd fridge. A large island anchors the space with storage, seating & waterfall granite counters to the floor. The spare bdrms are strategically placed on one end of house with built-in closet storage & shared bathroom in between. On the opposite end you will find the large primary bdrm with garden door access to a private hot tub area. Also in the primary is a WIC with built-in closet organizers plus a spa-like ensuite bath featuring dbl sinks & a large walk-in glass/tile shower with dbl shower heads. Rounding out the main lvl is both a mudroom with garage access, AND a separate laundry rm with sink. Down a set of hdwd stairs leads to the finished lower lvl offering oversize windows, additional 2 bdrms, an office, storage & a massive rec rm/games rm/exercise rm. No carpets whatsoever in the house with wide vinyl plank flooring throughout. Eff. heat pump HVAC system. Additional features incl: HRV, C/Air, U.V light, water soft., GENERLINK & NO RENTALS. Outside offers an attractive stone & vinyl exterior, oversized dbl garage with 2 x 10ft garage doors & gravel driveway with turn-around. Gorgeous inside & out. (id:47564)
66 Williams Road
Stirling-Rawdon, Ontario
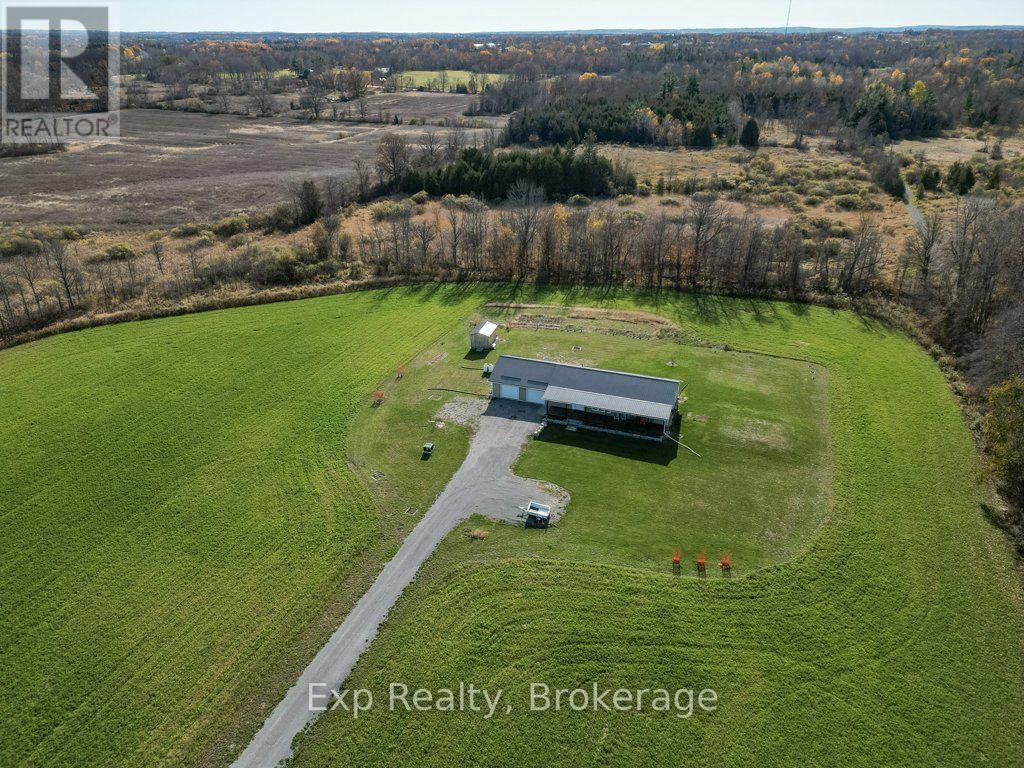
Picture nearly 35 acres that are all yours. Farmable fields out front, a stand of trees at the back, and views that make you slow down on the drive in. This 2021 bungalow sits in a cleared space right in the middle of it, with three bedrooms, two baths and 1,509 sq ft, all on one level. Step inside and the first thing you notice is the warmth underfoot. Radiant in-floor heat runs beneath stamped concrete floors, so January mornings start with warm feet and no carpet to fight with. The open kitchen, dining and living space feels big under the vaulted ceiling, and the centre island is where coffee, homework and Sunday dinner all happen. When the weather turns, patio doors take you straight out to the back deck. The primary bedroom has its own door out to the yard and connects to a 4-piece bath with a separate tub and a roll-in shower. Two more bedrooms, a 2-piece bath, big closets, a laundry room and a mudroom finish the plan. With wide doorways and a wheelchair-ready interior, this is a home you can stay in for the long haul, whether you're planning ahead, making room for a parent, or simply want everything on one floor. Winter is easy here too. The attached double garage has radiant floors as well, so you start the day in a warm vehicle. Built in 2021, this home is as easy to keep as it is to love. Stamped concrete floors, a metal roof and vinyl siding need very little upkeep, and an efficient heat pump paired with radiant heat keeps monthly costs down. A drilled well with a new 2,000-gallon holding tank (2025), UV system and Starlink internet mean the practical side is already taken care of, so your weekends go to the land, not to chores. Farm the front acres, plant a big garden, or leave it open for the view. The school bus stops at the end of the road, and evenings belong to the covered front porch, watching the light change across your own land. A home you can grow older in, on land you'll never outgrow. Come see it for yourself. (id:47564)
43 Helston Crescent
Whitby, Ontario
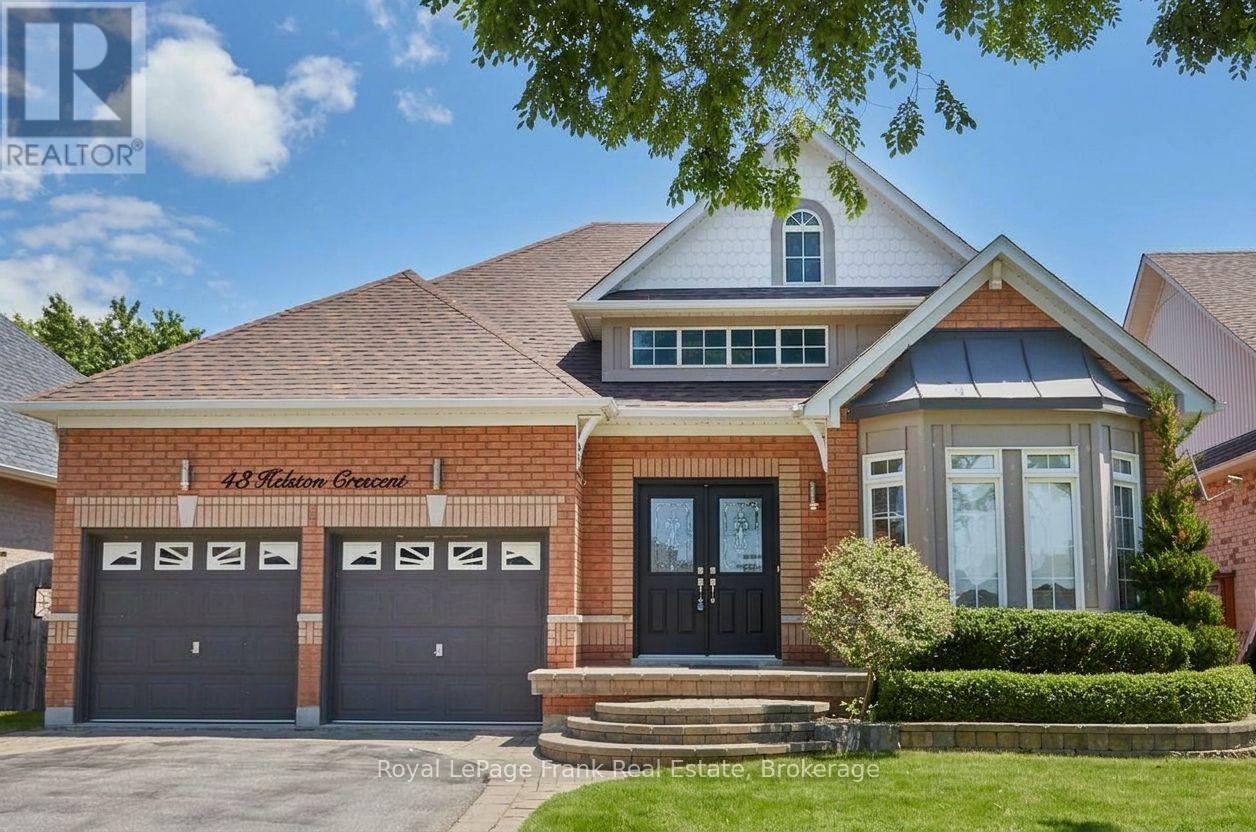
Amazing 3+2 Bedroom Brick Bungalow With Fully Finished W/O Basement Backing Onto Winchester Golf Course! Hardwood Floors Throughout Main Floor, Dining Room W Coffered Ceiling, Open Concept Family Room With Gas Fireplace & Kitchen With Pantry With Wine Rack, Backsplash. Master Bedroom Features 4Pc Spa Like Ensuite! Brand new Composite deck (2026) (id:47564)
415 Bridge Street E
Belleville, Ontario
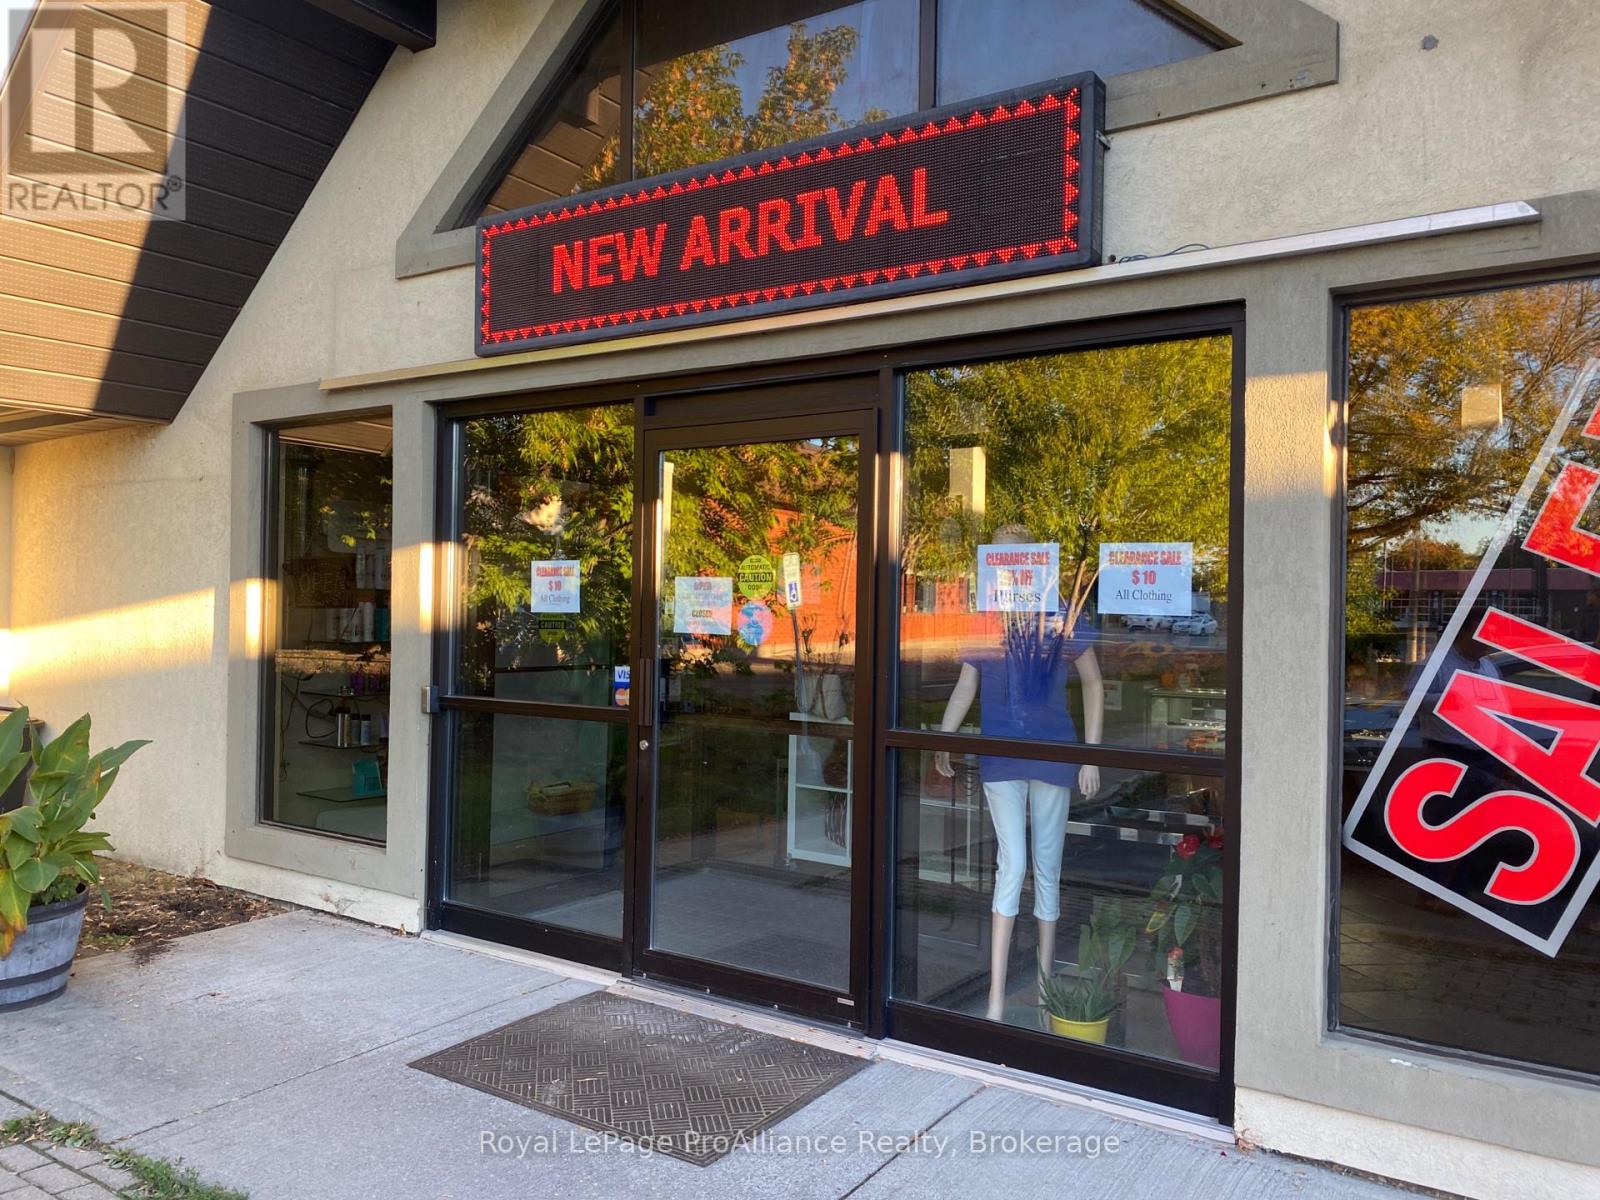
Well- established Barber Shop/ Hair Salon located in the east end of Belleville. Conveniently located on the bus route. This Salon offers excellent accessibility for both loyal customers and newcomers alike. The space offers functionality and efficiency, creating a bright , open, and welcoming environment. There is a dedicated customer base, and opportunities for future growth. This turnkey business is ideal for an entrepreneur looking to step into a successful operation with a proven track record. Whether you're looking to continue its legacy or expand on its potential, this is a rare opportunity to own a thriving business in a prime location with lots of customer parking. (id:47564)
619 Emily Park Road
Kawartha Lakes, Ontario
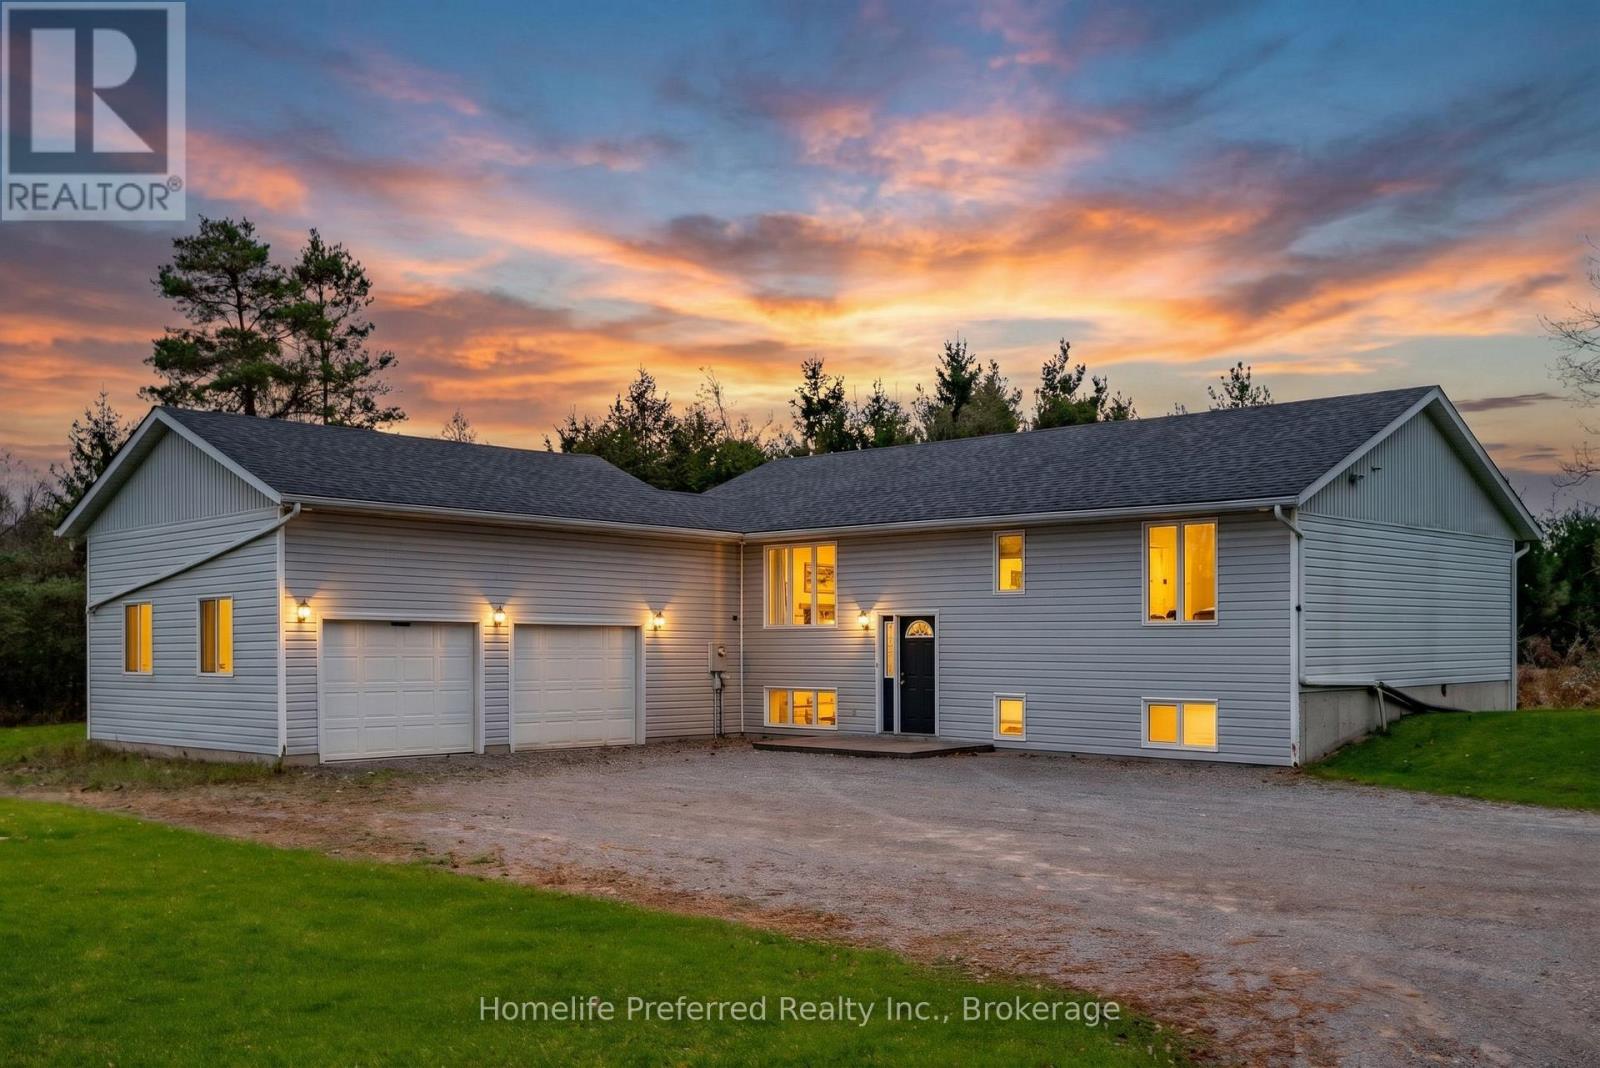
A Private Retreat on Just Over 5 Acres! Surrounded by a beautiful blend of mature trees and winding trails, this stunning raised bungalow offers the perfect balance of peaceful country living and modern comfort. Step inside to discover bright, open-concept living spaces designed for both everyday living and effortless entertaining. The newer chef-inspired kitchen with newer appliances, including natural gas stove, features a spacious island, perfect for meal preparation, gathering with family, and hosting friends.The inviting living room is anchored by a striking feature wall with a gas fireplace, complemented by a custom black walnut mantle and shelving, creating a warm and sophisticated space you'll never want to leave. The spacious primary suite offers a relaxing escape, complete with a spa-inspired ensuite.The bright and expansive lower level features a welcoming recreation room with a walkout to a newer patio, seamlessly extending your living space outdoors and providing the perfect setting for family gatherings and relaxation. Two additional bedrooms with above-grade windows, along with a full bathroom featuring heated floors, complete this thoughtfully designed level.Convenience meets functionality with main-floor laundry and a mudroom entrance leading directly to the attached double-car garage.With over 5 acres of natural beauty, private trails, inviting living spaces, and room for the whole family, this exceptional property offers a lifestyle you'll love coming home to. (id:47564)
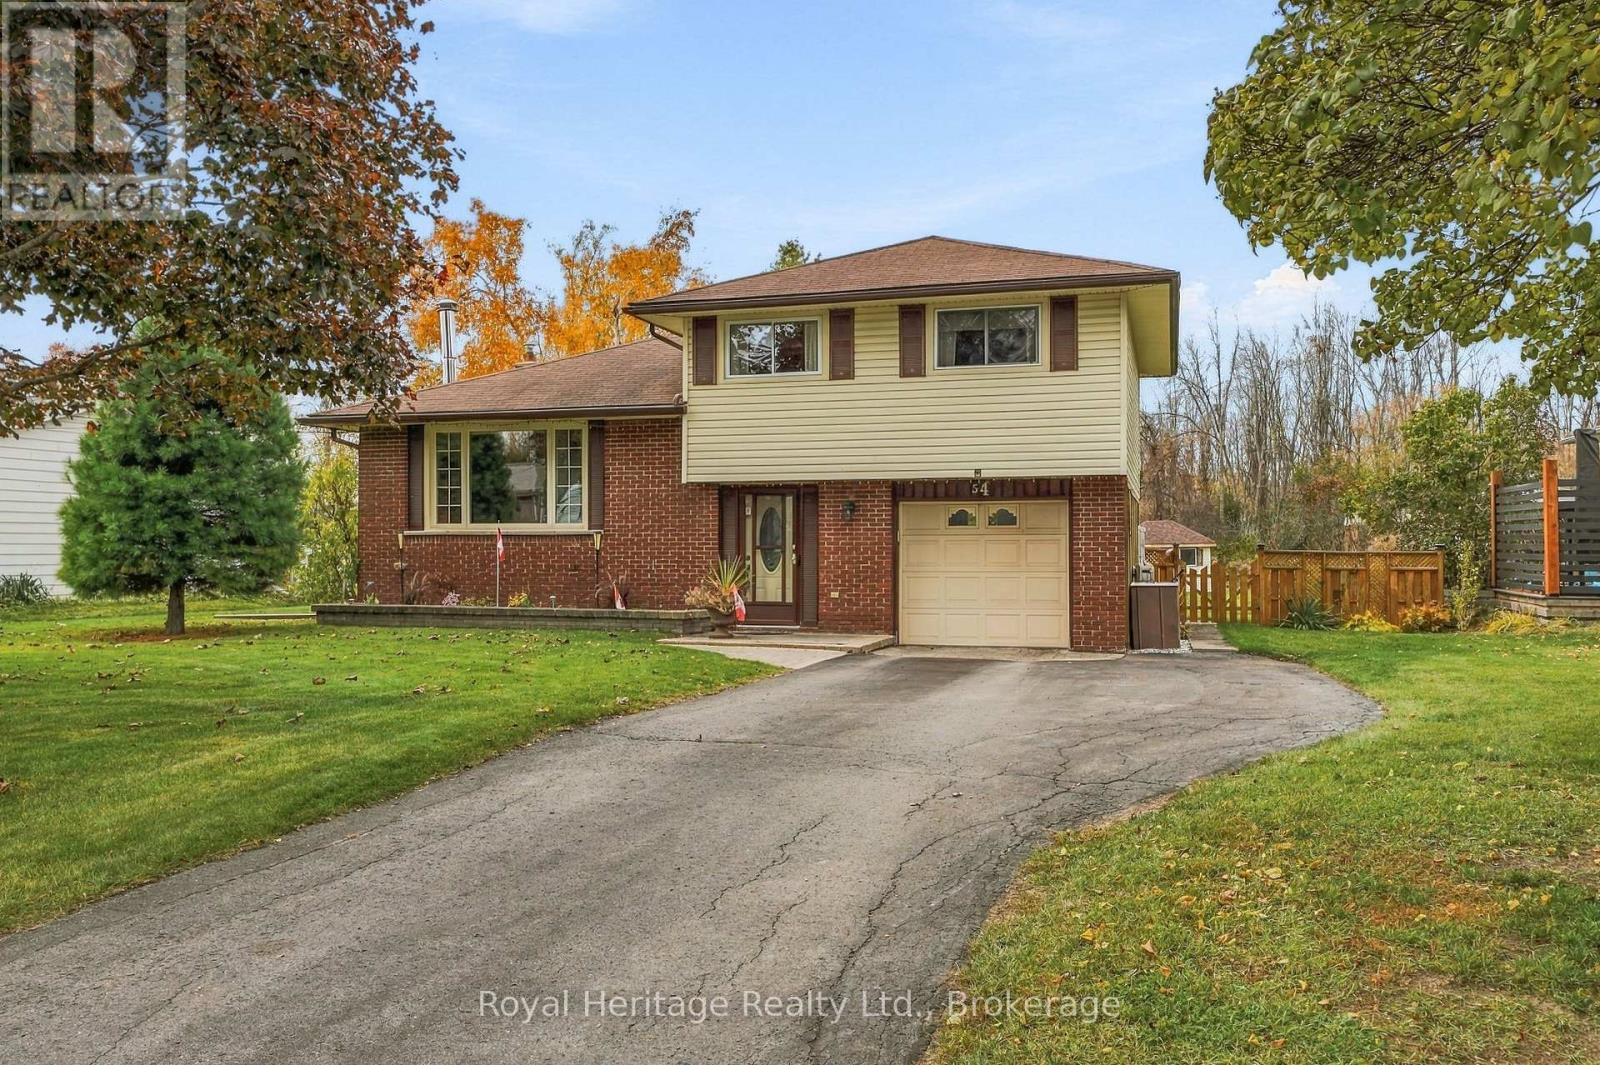
54 Baylea Drive
Quinte West, Ontario
Welcome/Bienvenue to 54 Baylea Drive!! Lovingly maintained and showcasing pride of ownership, this inviting sidesplit sits on half an acre in a mature neighbourhood, with an attached single-car garage and deeded access to the Bay of Quinte, just minutes from CFB Trenton and downtown Trenton. The bright main floor features living and dining areas, along with a kitchen updated with vinyl flooring and a new countertop. Upstairs, you'll find three bedrooms and a three-piece bathroom, while the lower level offers a rec room and utility room. A crawl space under the foyer provides convenient storage for seasonal items and extras. Refinished hardwood floors add warmth and charm, while the large backyard offers plenty of room to play, relax, and enjoy the outdoors. Could it be your Home Sweet Home? Est-ce que a pourrait tre votre Home Sweet Maison? (id:47564)
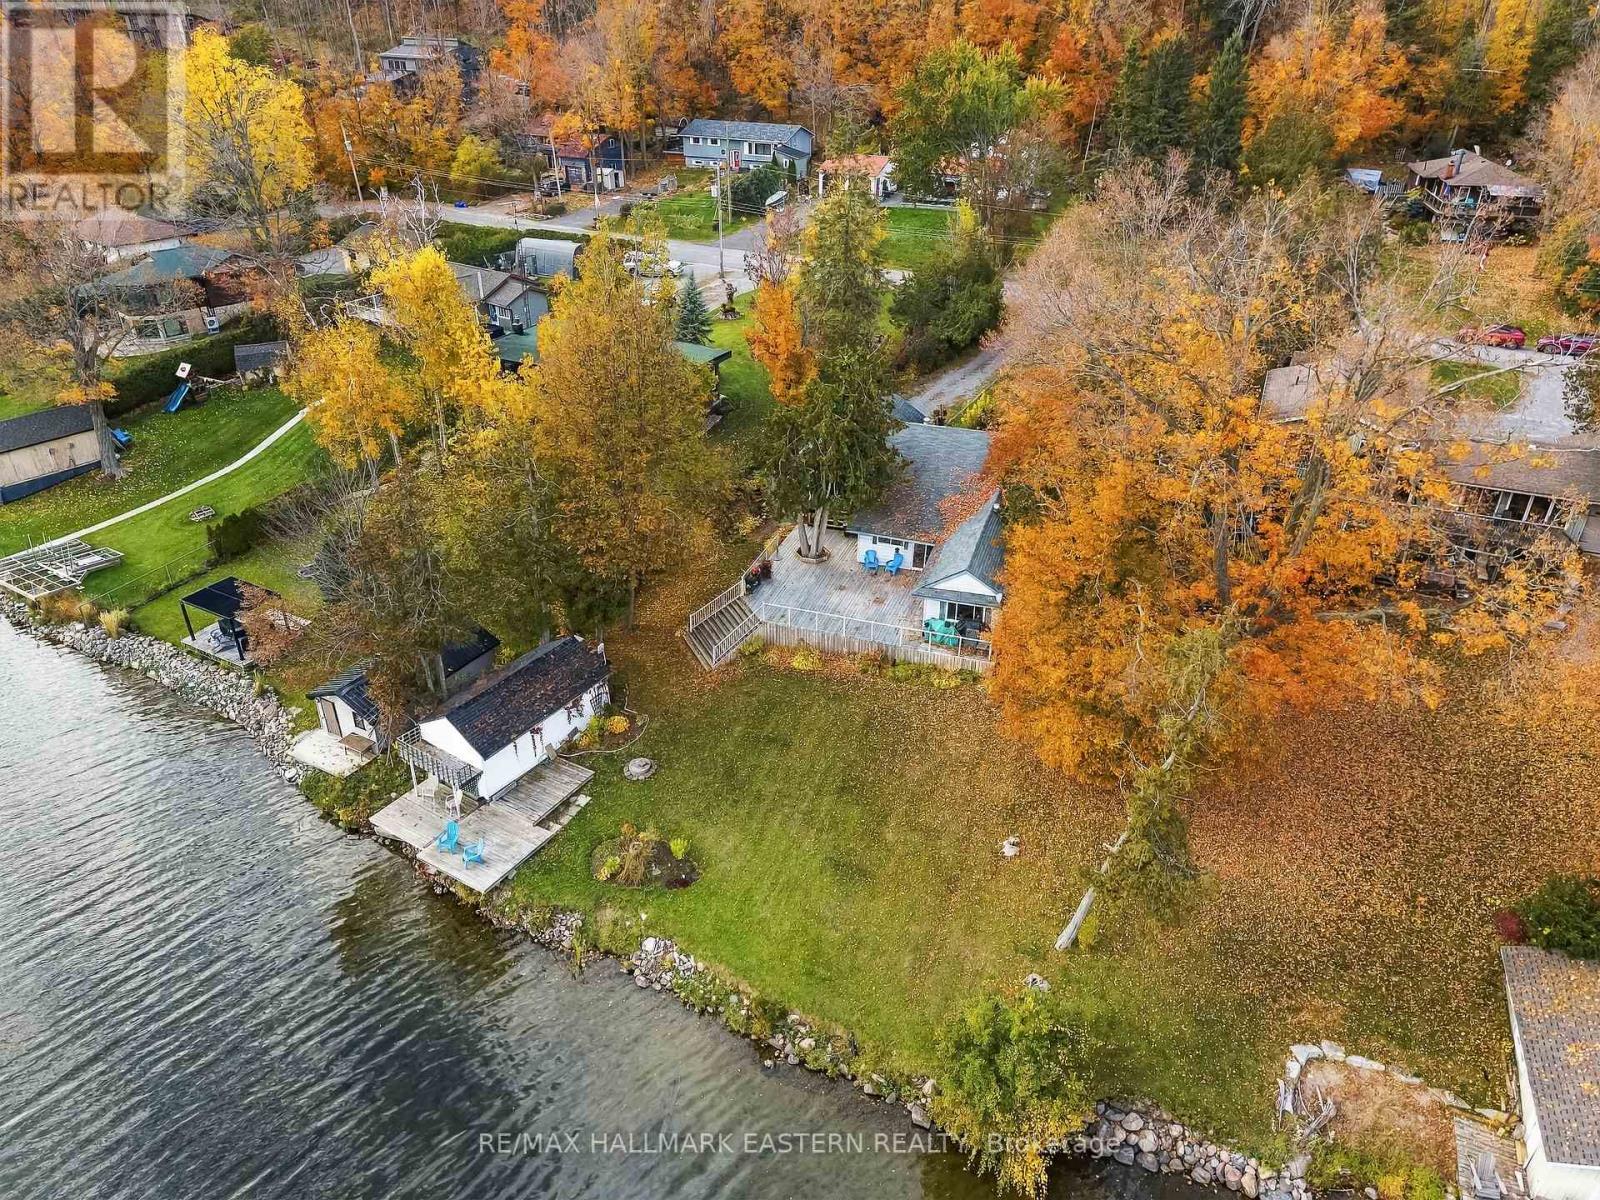
93 Lakeside Drive
Selwyn, Ontario
Enjoy four-season living on direct Chemong Lake waterfront with east- and south-facing exposure and beautiful lake views. Located just south of the Bridgenorth causeway with easy access to local amenities, this property offers a sandy lake bottom, a beach area and a boathouse for making the most of life on the water. Spend summer days swimming, boating or playing on the spacious, fairly level waterfront lawn, with ice fishing and snowmobiling opportunities nearby during the winter months. This three-bedroom, two-bathroom home features an open-concept living and dining area, plus a kitchen walkout for convenient outdoor access. The main bedroom offers an ensuite and a walkout to the large patio-perfect for outdoor dining, entertaining and summer gatherings. Whether you're relaxing by the shore or hosting family and friends, this inviting waterfront property offers space to enjoy every season in a prime location. Stress free living with an on demand generator that works everything in the home besides the stove! (id:47564)
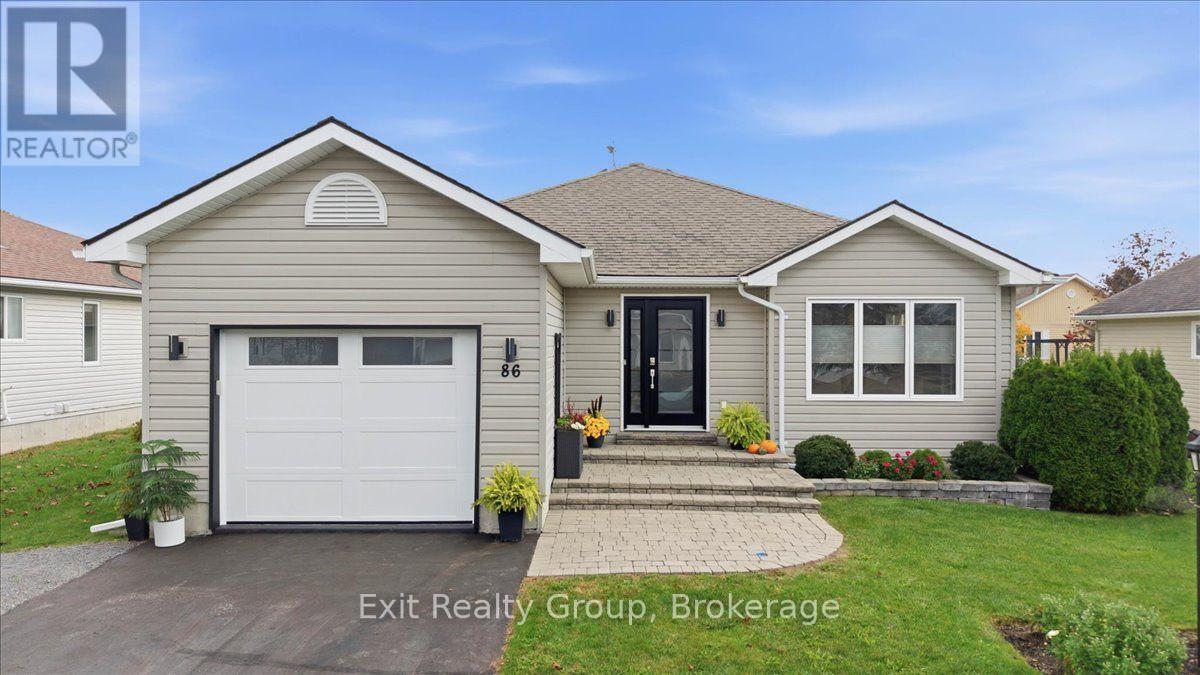
86 Sandbanks Court
Prince Edward County, Ontario
EXCEPTIONAL LIVING IN WELLINGTON ON THE LAKE - BEAUTIFULLY RENOVATED & MOVE-IN READY! Discover comfort, style and carefree living in the highly desirable Wellington on the Lake land lease community! This beautifully renovated and meticulously maintained home offers impressive upgrades, including a new front door, updated front window with custom blinds and stylish new garage door. A bright foyer with ceramic tile flooring and elegant glass railing leads to the rarely offered full basement with egress windows, providing exceptional additional space and versatility. The sun-filled, open-concept living and dining areas feature rich hardwood flooring and flow into a beautifully updated kitchen complete with granite countertops, stainless steel backsplash, under-cabinet lighting, pot lights, undermount sink and upgraded appliances. Both bathrooms have been tastefully refreshed, while a spacious laundry closet with dedicated sink adds convenience. Step outside to the expanded, private patio, perfect for relaxing or entertaining. Enjoy outstanding community amenities, including a recreation centre, fitness facilities, heated inground pool, tennis and pickleball courts, lawn bowling and more! Ideally situated within walking distance of Wellington Golf Course and the Millennium Trail, and minutes from shops, restaurants, beaches and wineries. Furniture can be included in the sale, offering a truly move-in-ready opportunity! Experience the best of Wellington on the Lake living in this beautifully updated home! (id:47564)
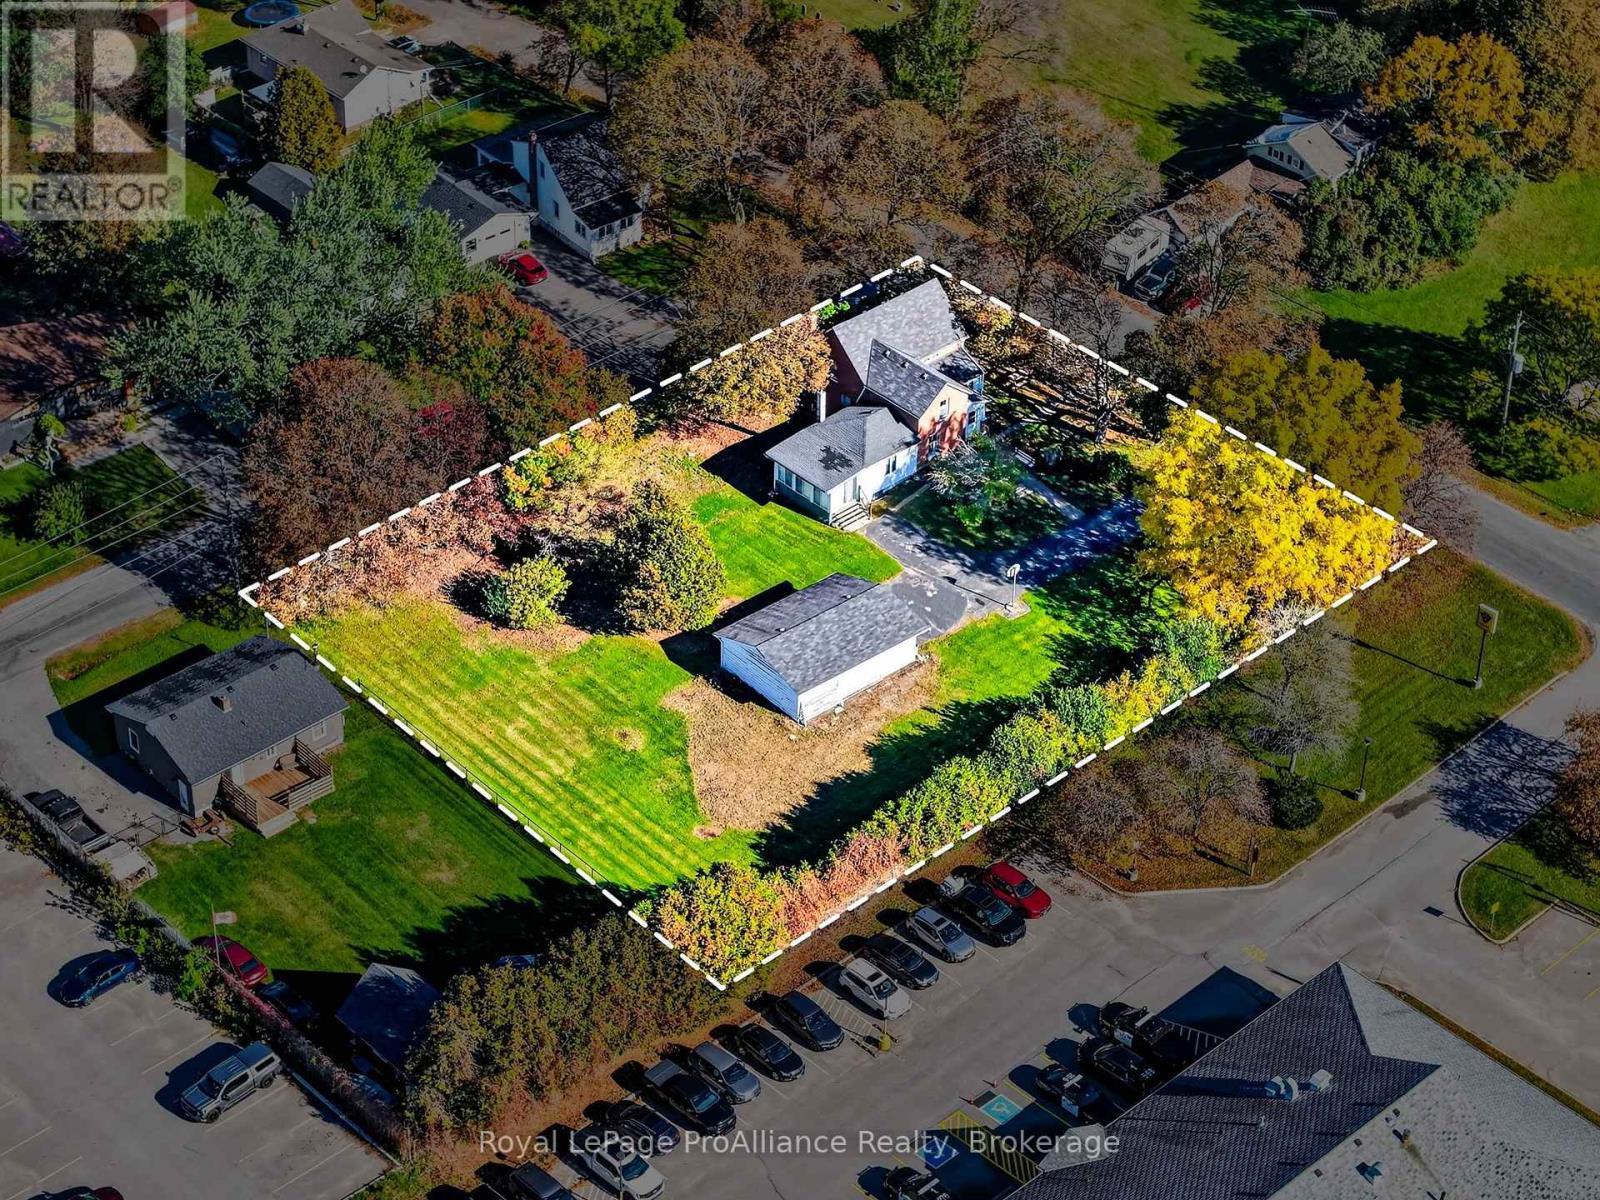
1167 Division Street
Cobourg, Ontario
A CENTURY HOME WITH A BIGGER STORY TO TELL! Character, space and opportunity come together at 1167 Division Street, Cobourg. Set on an impressive 192' x 143' lot with dual road frontage, this substantial century home offers over 3,000 sq. ft. of living space, a detached double garage and exciting possibilities for the future. Inside, original character shines through in the generous principal rooms and beautiful wood flooring throughout the main level. The spacious layout includes a kitchen, living room, dining room, family room, main-floor laundry, a two-piece bathroom and a generous sunroom with walkout. Upstairs, three well-proportioned bedrooms offer good closet space, complemented by an oversized main bathroom and an additional half bath. Enjoy the space and character of this distinctive home, restore and personalize it to your taste, or explore its broader investment potential. The generous lot, convenient access to Highway 401 and proximity to local amenities add to the appeal. There's more to this property than meets the eye! This hidden gem offers a Mixed-Use Corridor MUC-7 Zoning, it presents an opportunity to investigate future redevelopment or adaptive reuse, subject to applicable approvals. For buyers with an entrepreneurial spirit, this could be a chance to secure a character-filled property today while exploring what tomorrow might bring. Whether you appreciate the charm of a classic century home, the appeal of a substantial parcel of land or the potential to create something distinctive in Cobourg, this property deserves a closer look. Live in it. Reimagine it. Invest in its future. All potential uses and redevelopment concepts are subject to zoning provisions, municipal approvals, servicing and other requirements. (id:47564)