 Karla Knows Quinte!



Call or Text
613 848 2252
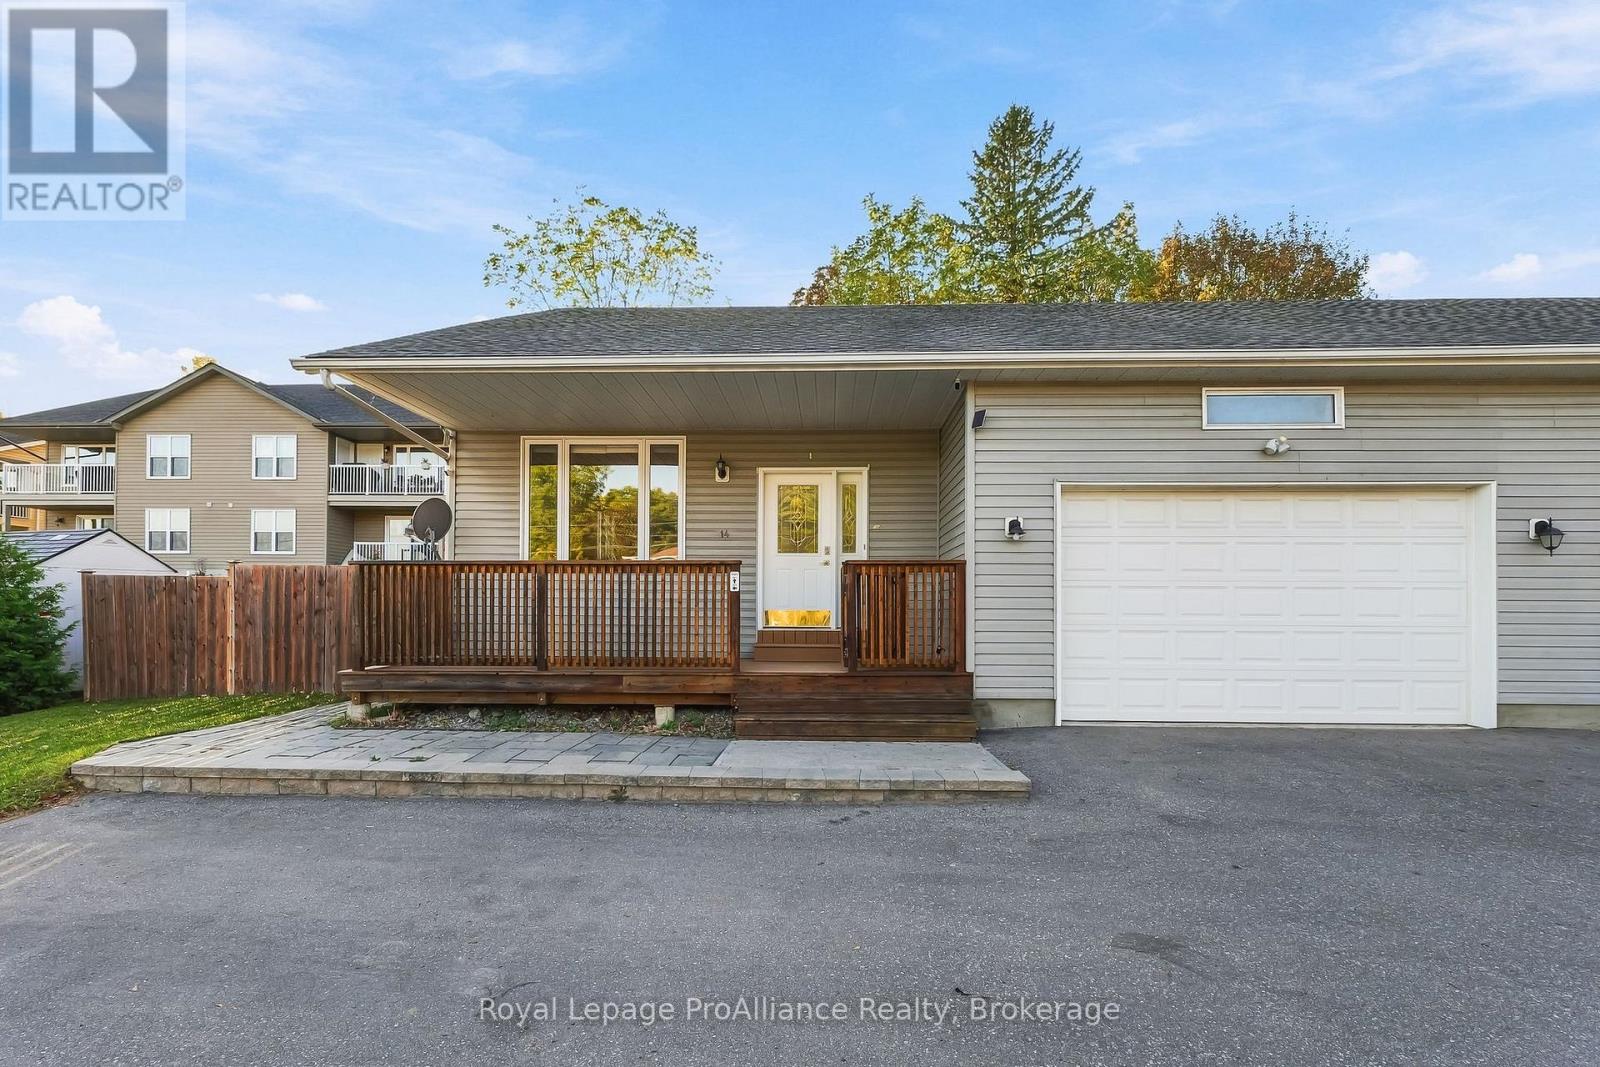
14 George Street
Brighton, Ontario
ATTENTION INVESTORS & HOMEBUYERS! Fantastic cash-flow-positive opportunity at 14 George Street in Brighton! Whether you are seeking a high-yielding addition to your portfolio, looking for a home where rental income helps significantly offset your mortgage payments, or needing multi-generational living, this versatile property delivers financial reward and peace of mind. Enter into the main residence, greeted by a covered front porch fully enclosed and secure with a gate. Inside, this home features a well-designed 2+1 bedroom floor plan. The main level boasts a bright, open-concept layout encompassing the Kitchen, Living and Dining areas-perfect for effortless daily living. Laundry is conveniently located right off the kitchen, and a garden door offers direct access outside to a private, fenced, separate backyard. The Primary Bedroom enjoys ensuite privilege, while the third bedroom is situated on lower level and features its own private ensuite. Access the 2-car attached garage right from the front foyer, making everyday chores an absolute breeze! Adding income potential is the legal accessory apartment! Completely self-contained with its own separate entrance, in suite laundry and a dedicated, fenced yard for maximum privacy, this suite features a newly updated open-concept kitchen with stainless steel appliances, dining and living room, spacious Bedroom and 4pc bathroom. Perfect for generating strong rental revenue to keep your investment cash-flow positive from day one! Situated in a prime, highly walkable location close to downtown and Brighton's finest amenities-including local shopping, schools, cafes, Recreation Centre, parks, grocery stores and vibrant summertime Music in the Park events! Outdoor lovers will appreciate the close proximity to the beautiful beaches and trails at Presqu'ile Provincial Park and Proctor Conservation Park. Easy access to Hwy 401 for commuters. An outstanding income-generating investment in a growing lakeside community! (id:47564)
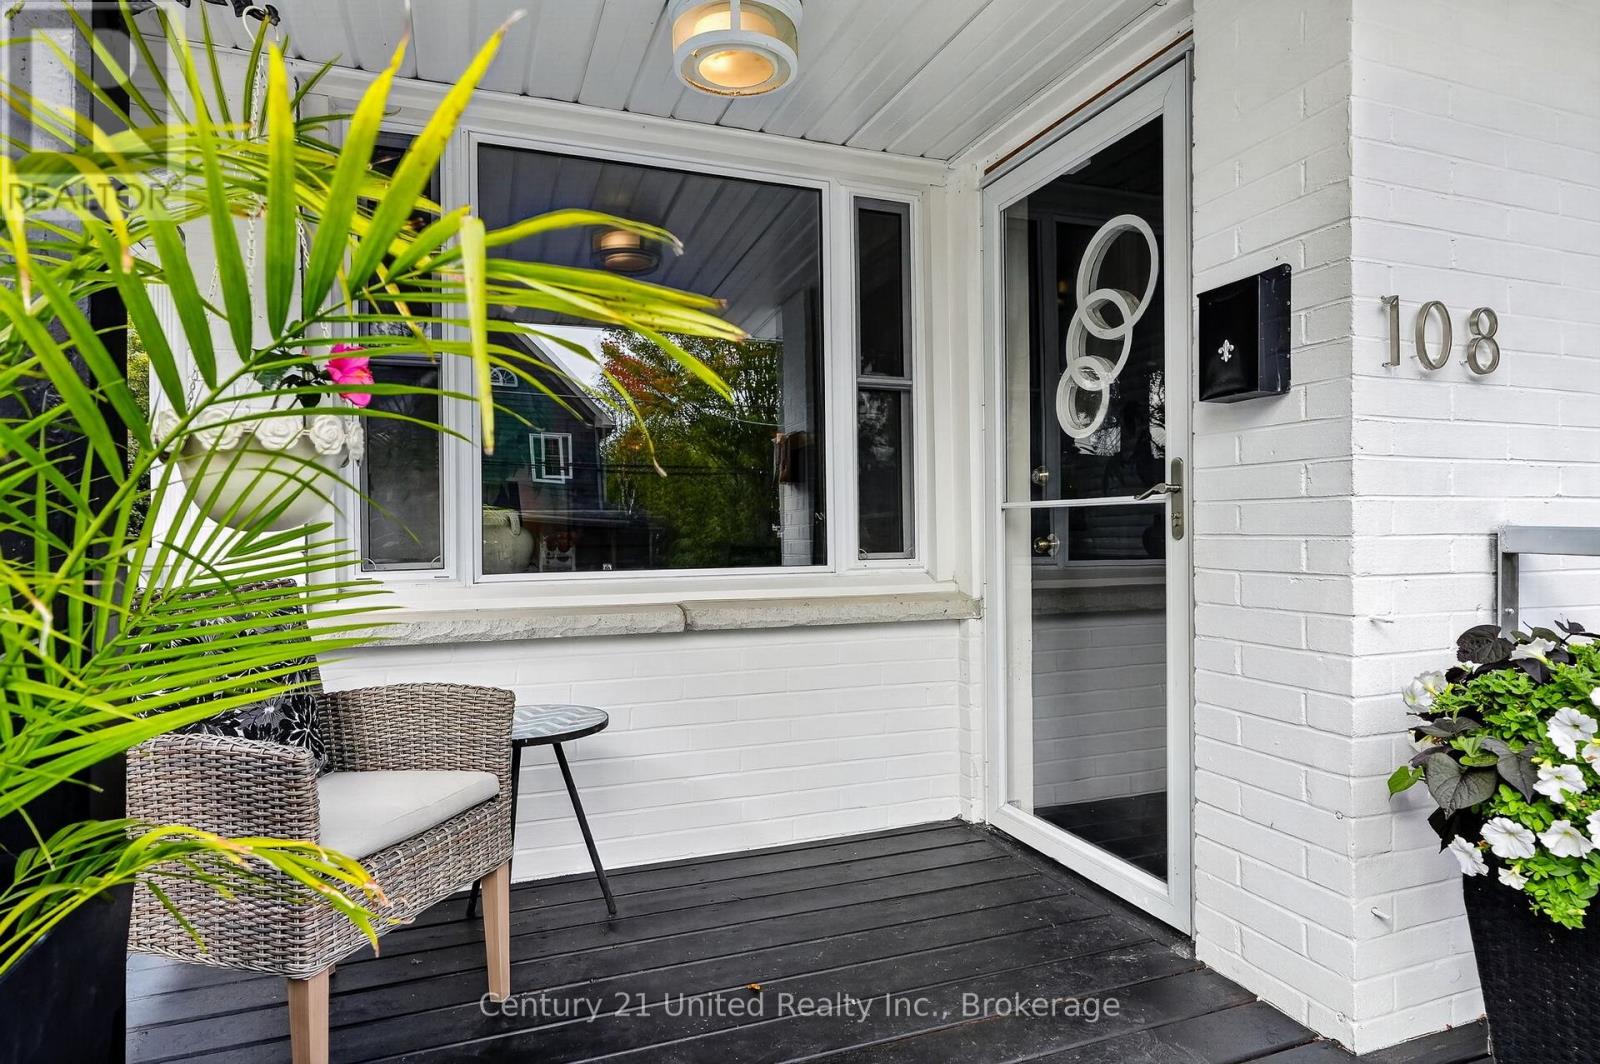
108 James Street E
Cobourg, Ontario
Sunny, Contemporary Move-In Ready home! Well-Updated. All-Brick Bungalow. LOCATION, MANY UPDATES, & POTENTIAL for a SECONDARY APT UNIT in LL. All Newer windows bring lovely natural sunlight & pretty neighbourhood views into this home all around. The Private, fenced backyard is framed by mature trees & established perennial gardens. Substantial interlock patios wrap the front, side & back of home for pleasant outdoor living. An alluring home in a special location. Original oak strip floors dramatically stained black on MN FL. No carpeting. Rooms are back! Separate rooms: Living Dining Room features FrenchDrs. A bright Kitchen with stone, quartzite counters, marble flooring & plenty of floor-to-ceiling custom-built wood cabinetry. A useful Laundry closet installed for ease adjacent to Kitchen. Glass-Tiled Bath w/Marble flr. 3+1BR 2Baths. 1 Level living w/ 1425 sq ft on the MN FL + a fully finished LL providing lots of living space for Family, Guest or a Separate Unit for Income! (LL has a R/In Kitchen,1 BR, Living Room, 3pce bath, Laundry room, Inter-wired Smoke Detectors, Fire-break Drywall for a head start. Buyer to get final permits/approval w/ Town). A modern, clean LL space. Pot lights & newer luxury vinyl lam flring. Updated LL Bath w/ Glass Tile Shower, Slate Floor.College St & James E district of Century & Vintage homes, old-growth trees & landscaped gardens. 5 Mins walk to the sparkling Lakefront, pretty Victoria Park, the Beach, Marina, Yacht Club, Boardwalk, Esplanade, Restaurants/Shops. Private Yard enjoys easy-care perennial gardens, Cherry trees, Hydrangeas, Wisteria, Roses, Honeysuckle, Clematis, Mint, Lily of the Valley. A Limewash stain treatment just completed over entire brick exterior adds curb appeal & a preserving, "brick-healthy" alternative to paint. Both Decks/Stairs just stained. Inside-Entry Single-Car Inset Garage. + 3-Outdoor surface parking spaces. **LL ROUGHED-IN KITCHEN is VIRTUALLY STAGED TO SHOW CABINETS, SINK, APPLS.** Zoned R3 (id:47564)
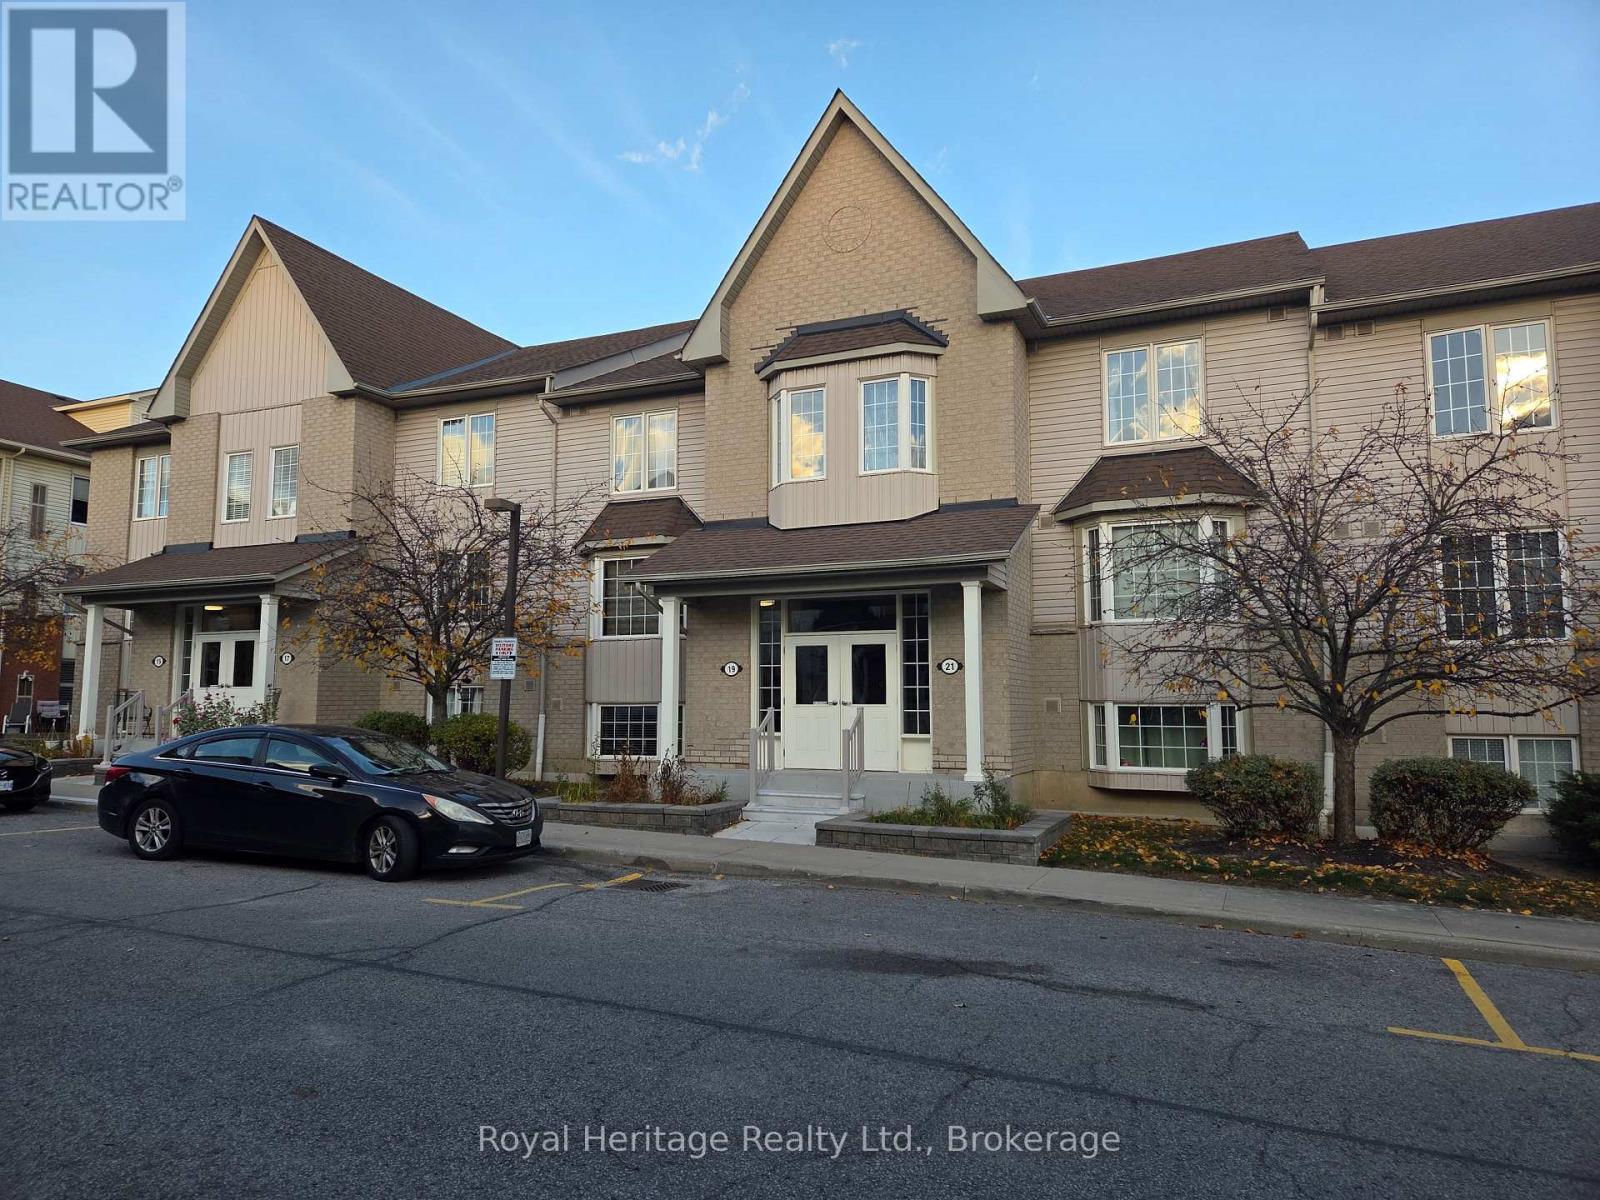
2 - 23 Petra Way
Whitby, Ontario
Welcome to this beautifully maintained 2-bedroom, 2-bathroom condo in a family-friendly community! Enjoy a bright, open-concept layout featuring a stylish kitchen with stainless steel appliances and a breakfast bar, along with a spacious living area offering a walkout to a private balcony. The generously sized primary bedroom features a walk-in closet and a 4-piece ensuite, while the second bedroom offers a double closet, providing added storage and flexibility. Conveniently located close to schools, public transit, parks, and recreational facilities. This wonderful home also includes one dedicated parking space and a private storage locker. A fantastic place to call home! (id:47564)
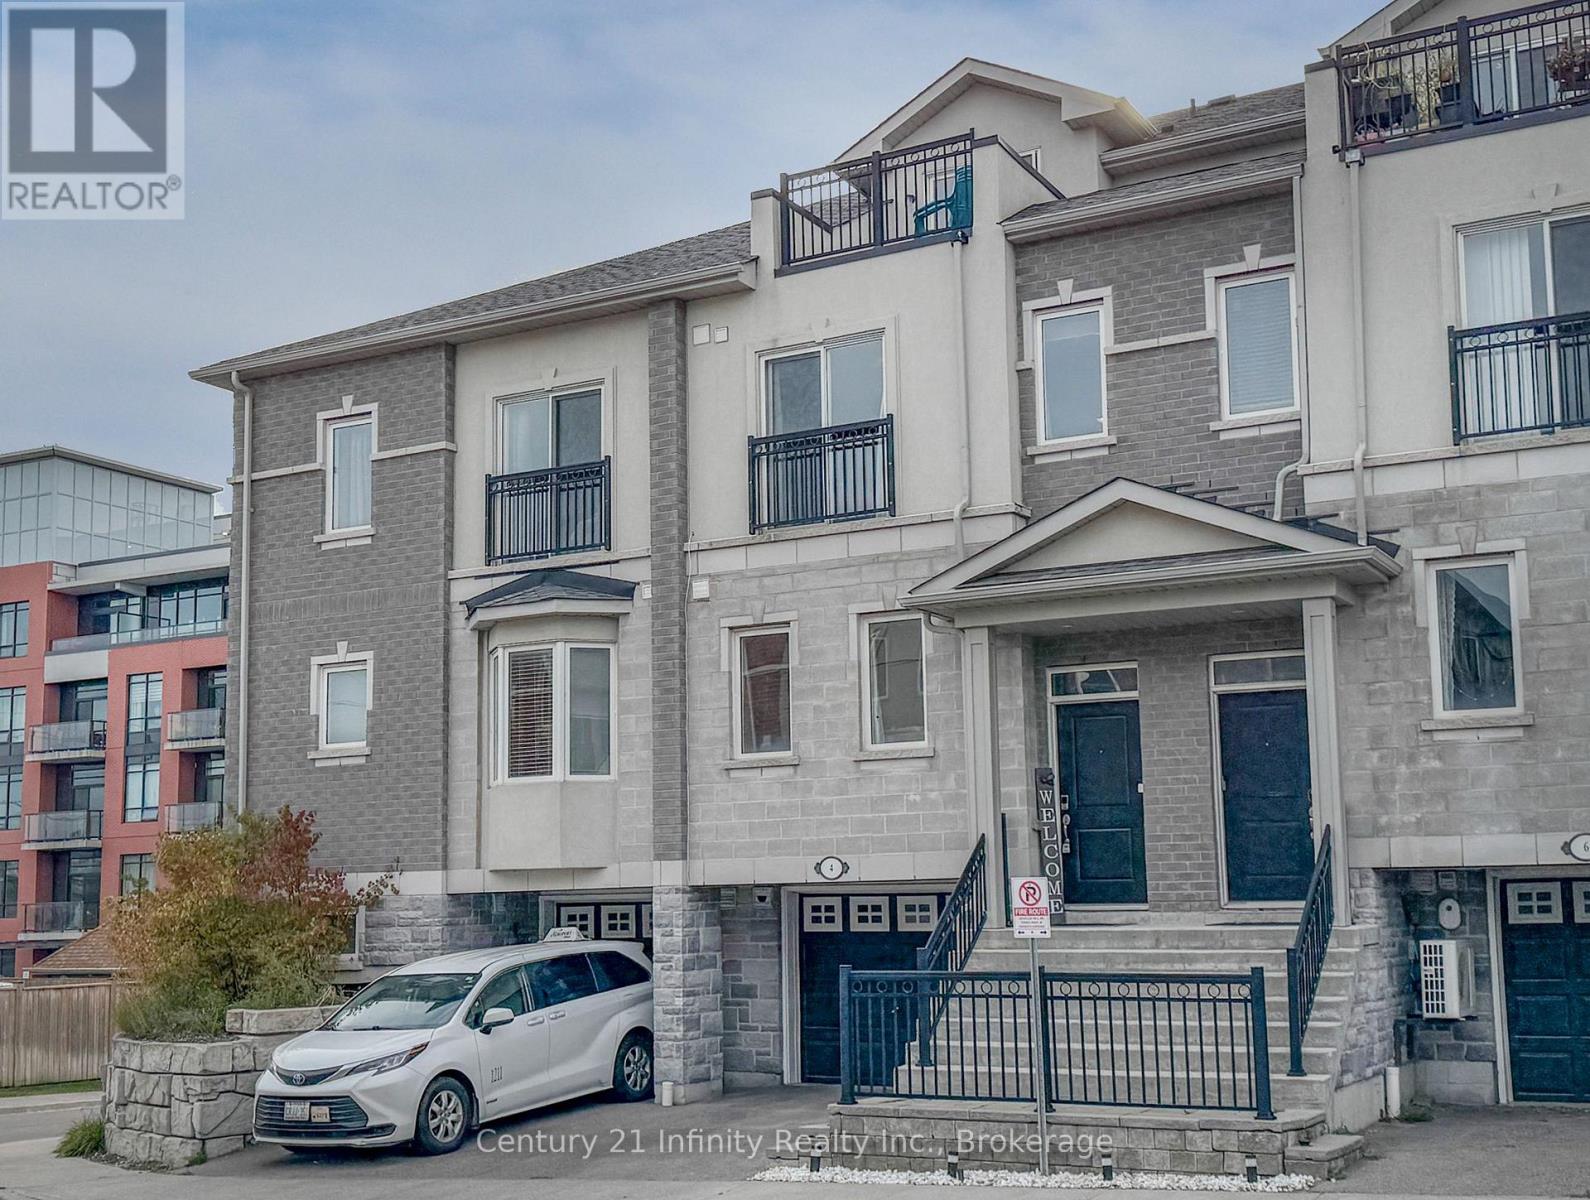
4 Dunsley Way
Whitby, Ontario
Welcome To This Beautifully Maintained 3 Bedroom, 3 Bathroom Modern Townhouse, Built In 2018 With Thoughtful Design. The Main Floor Features An Inviting Living Room With Laminate Flooring, A Large Window, And An Open Concept Layout Flowing Seamlessly Into The Dining Area. The Modern Kitchen Offers Stainless Steel Appliances, Ceramic Flooring, A Pantry, Breakfast Bar, And Elegant Granite Countertops, Making It Ideal For Everyday Living And Entertaining. The Second Floor Features Two Spacious Bedrooms, Including One With A Juliette Balcony, Along With A Versatile Den/Home Office And Convenient Laundry Room. The Third Level Boasts A Generous Primary Bedroom Complete With A Walk In Closet, 4 Piece Ensuite, And Walkout To A Private Rooftop Terrace. Additional Highlights Include Two Hardwood Staircases And A Finished Basement With A Man Door Providing Direct Access To The Garage. Modern Finishes, Functional Design, Abundant Natural Light, And An Exceptional Multi Level Layout Make This Townhouse An Outstanding Opportunity For First Time Buyers, Families, Or Investors. Recent Improvements Include: Hardwood Staircase (2026), OTR Microwave (2026), Washing Machine (2024) **VIEW VIRTUAL TOUR** (id:47564)
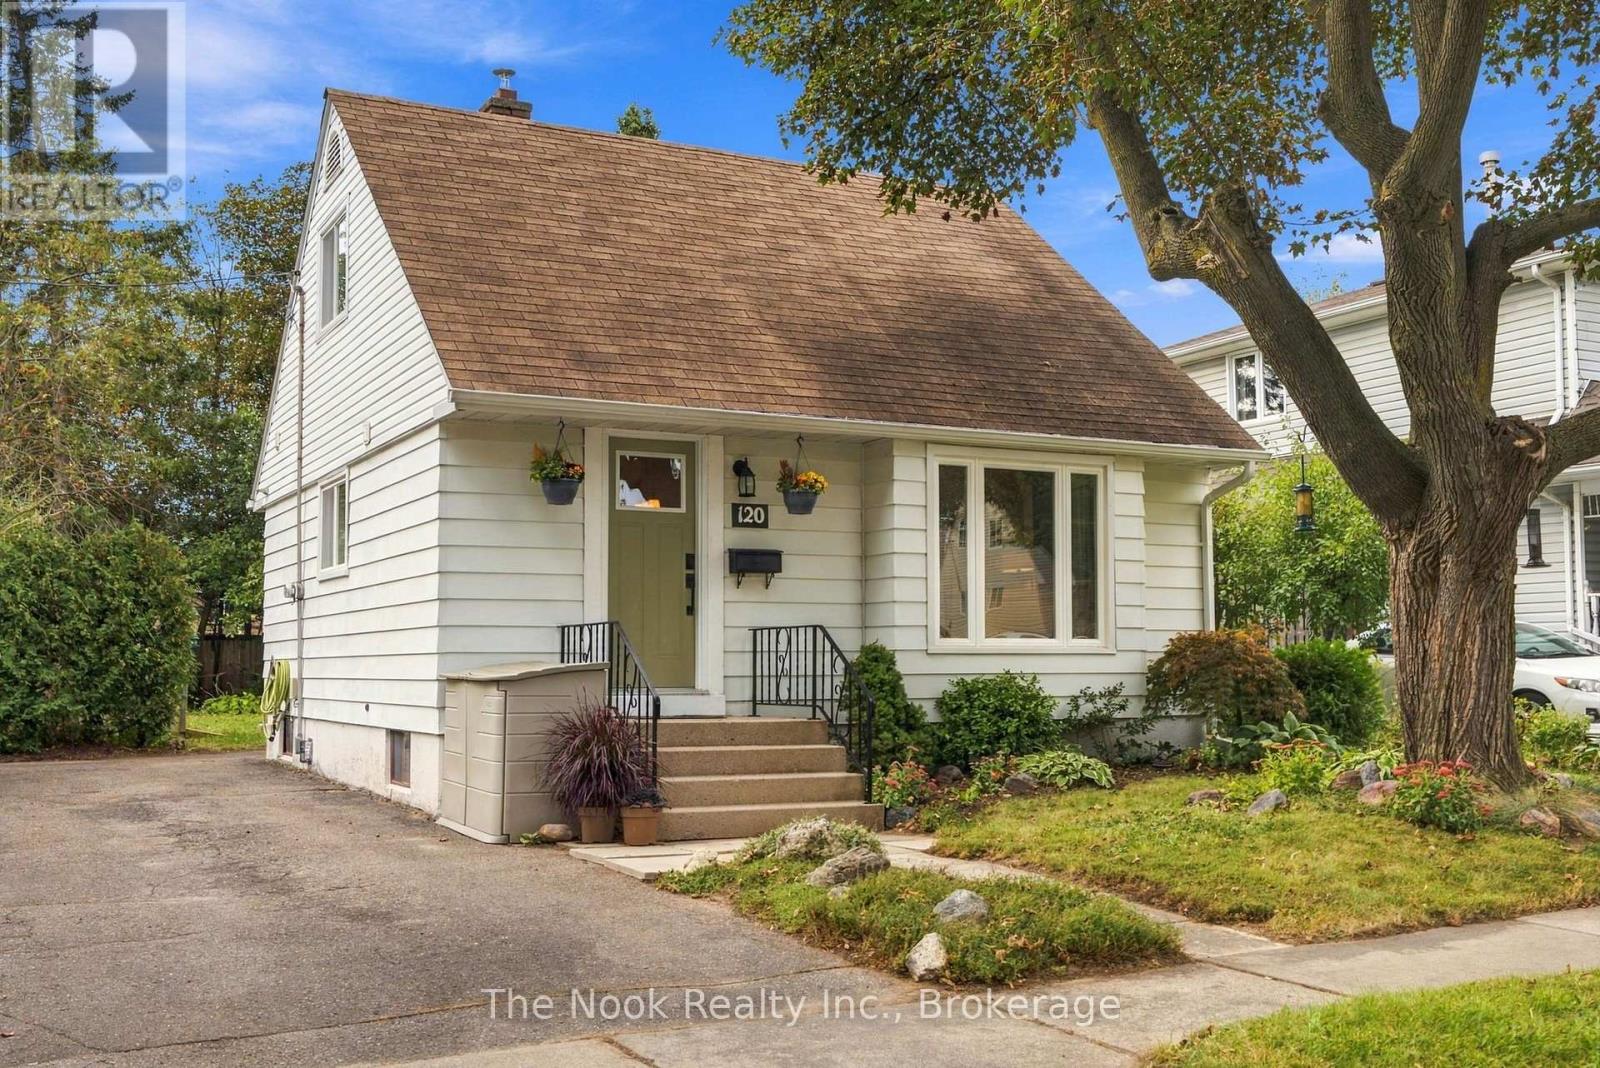
120 Admiral Road
Ajax, Ontario
Welcome to 120 Admiral Rd in Ajax, a charming, renovated detached 1.5 storey, 2 bedroom, 3 bathroom home on this large 50'x125' treed lot in this family friendly neighbourhood in the heart of South Ajax. BONUS there is additional living space provided with the finished basement. Parking for 3 cars in the driveway, plus there is a sidewalk for the kids to safely play, walk the neighbourhood etc. The open concept living, dining and kitchen are great for hosting friends & day to day family living. The East facing livingroom is bright & spacious providing generous seating. The kitchen has tall upper cabinets for more storage, lower cabinets plus the island that provides great work surface for prepping meals, plus open shelving for storing large appliances or pots etc, plus a place for your bar stools. This diningroom has spacious area for a sideboard plus a table to suit 6-8 people, a great place for Thanksgiving or Christmas dinner.There is good storage in this home with built in shelves, niches & more. The 3 bathrooms are all renovated & you have the practicality of a powder room on the bedroom level, a glass walk in shower in the basement bathroom and a tub shower combination on the mainfloor. The basement has a great space for a home office and a comfortable rec room, both with north facing windows, plus the 3 pc bathroom and laundry/utility room. In addition to the renovation, there have been practical updates including the central AC, gas furnace, eaves, soffits fascia, basement sewer & professional foundation repairs. Conveniently located close to schools, public transit and shopping . Great for first time home buyers or downsizers, the opportunity to own a detached home with a 50x125' lot rather than a condo with monthly fees. Book your showing today! (id:47564)
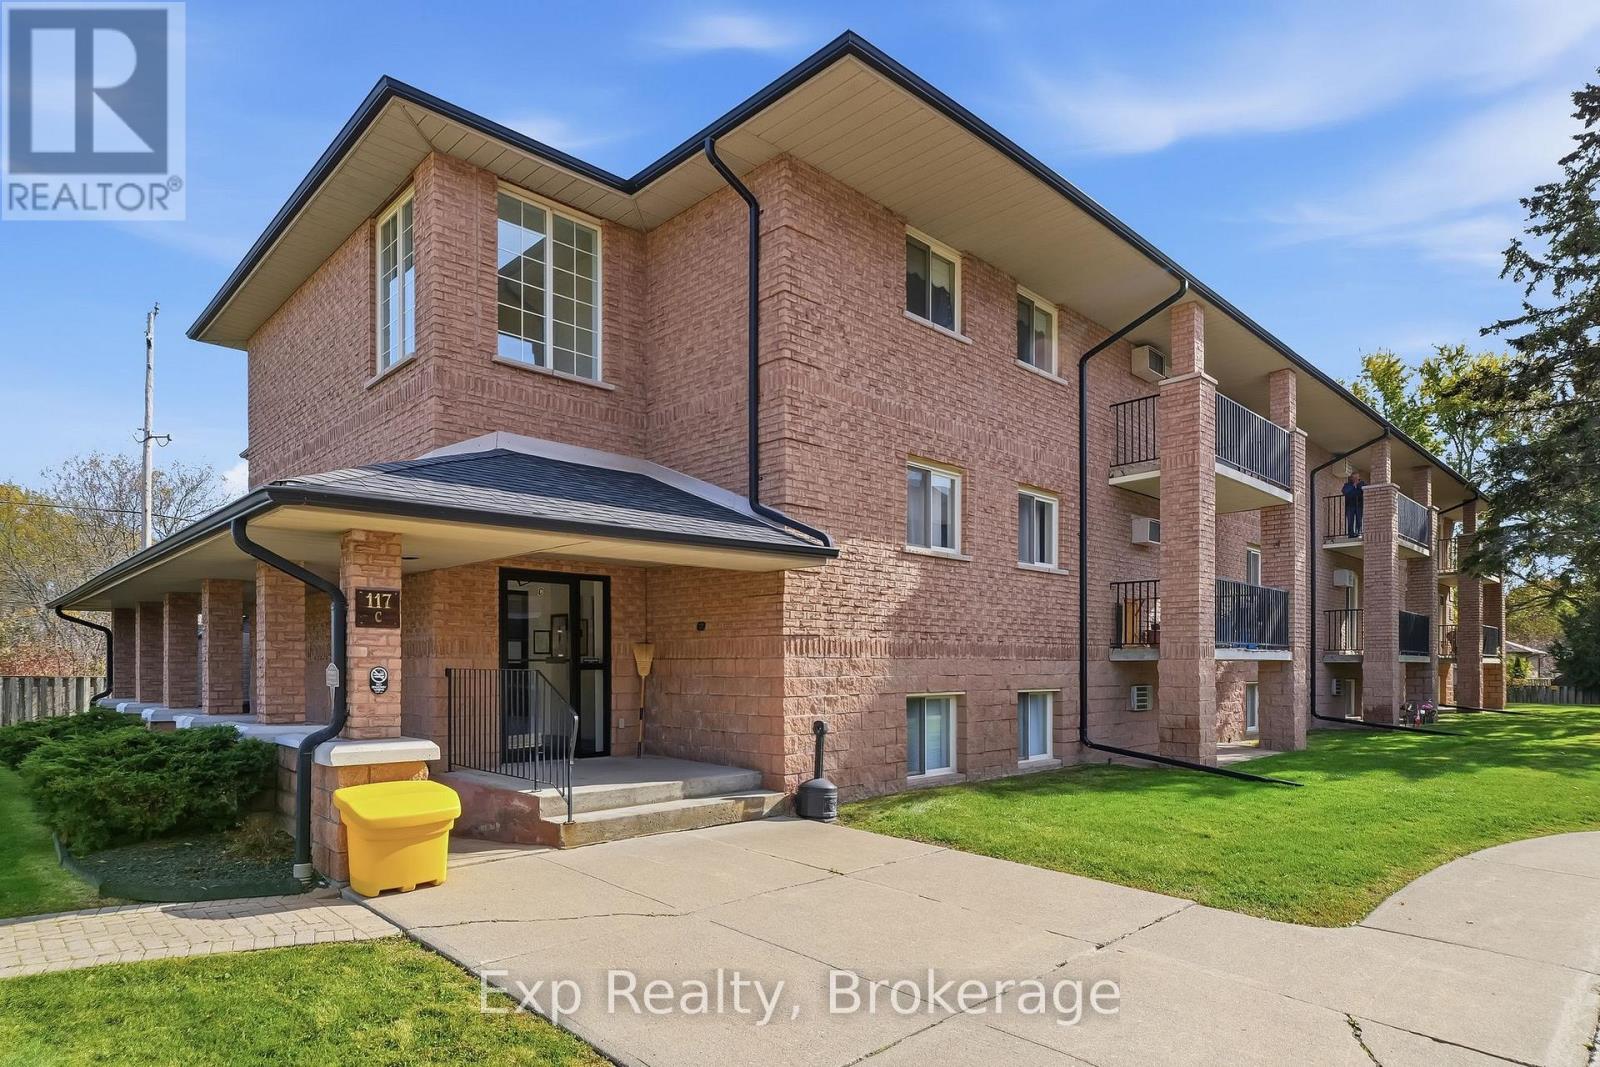
313 - 117 Prince Edward Street
Brighton, Ontario
Welcome to The Prada Apartments - where the effortless ease of premium retirement living awaits. Nestled within a peaceful, pet-free- adult community, this exceptional property boasts a prime location that perfectly balances vibrant town life with natural beauty. Step out your front door and take a leisurely stroll into the heart of Brighton's up-and-coming downtown core, or enjoy a short, scenic bike ride to the breathtaking shores of Presqu'ile Provincial Park and Lake Ontario's Presqu'ile Bay. Exceptional restaurants, lush parks, boutique shops, and daily amenities are all just minutes away.Our thoughtfully designed 2-bedroom apartment units come fully equipped with a fridge and stove, and include a dedicated parking space. Residents enjoy ultimate peace of mind and convenience with a comprehensive suite of building features, including an on-site superintendent, in-building laundry facilities, a welcoming community gazebo perfect for socializing, and continuous hallway security surveillance. With total snow removal and property maintenance completely taken care of, you can trade in the stress of home upkeep for a truly hassle-free lifestyle. Elevate your everyday and discover the serene retirement you deserve at 117 Prince Edward Street! (id:47564)
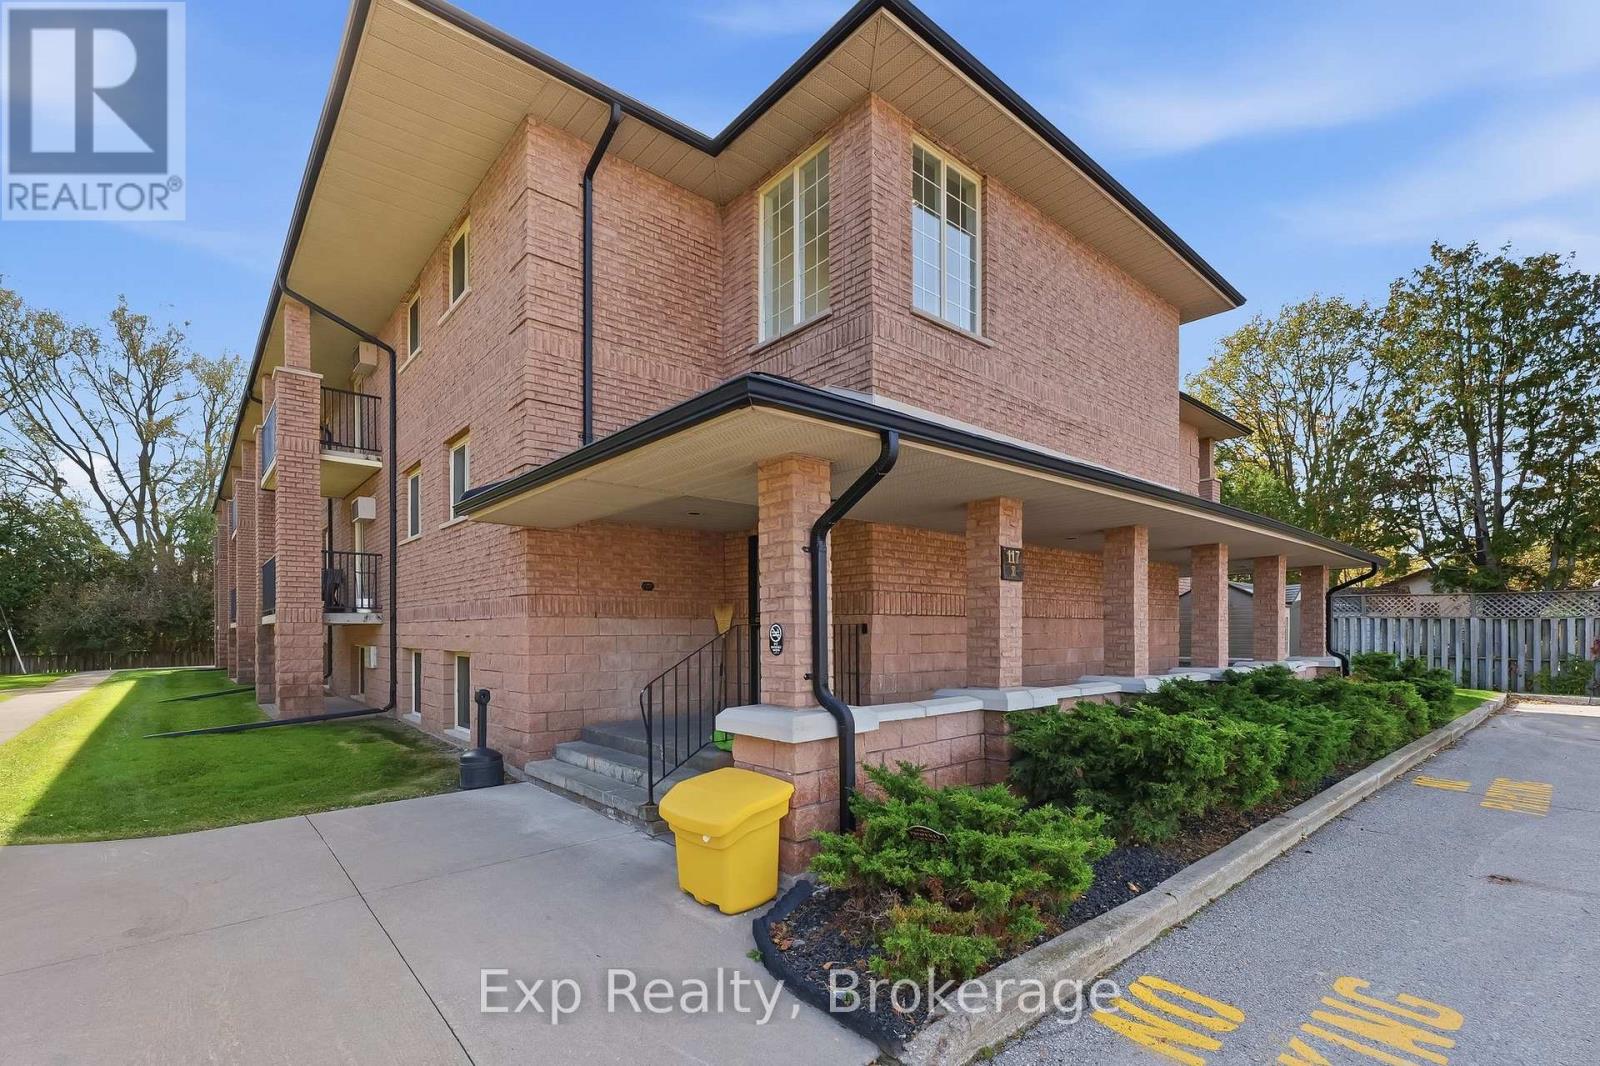
201 - 117 Prince Edward Street
Brighton, Ontario
Welcome to The Prada Apartments - where the effortless ease of premium retirement living awaits. Nestled within a peaceful, pet-free adult community, this exceptional property boasts a prime location that perfectly balances vibrant town life with natural beauty. Step out your front door and take a leisurely stroll into the heart of Brighton's up-and-coming downtown core, or enjoy a short, scenic bike ride to the breathtaking shores of Presqu'ile Provincial Park and Lake Ontario's Presqu'ile Bay. Exceptional restaurants, lush parks, boutique shops, and daily amenities are all just minutes away.Our thoughtfully designed 2-bedroom apartment units come fully equipped with a fridge and stove, and include a dedicated parking space. Residents enjoy ultimate peace of mind and convenience with a comprehensive suite of building features, including an on-site superintendent, in-building laundry facilities, a welcoming community gazebo perfect for socializing, and continuous hallway security surveillance. With total snow removal and property maintenance completely taken care of, you can trade in the stress of home upkeep for a truly hassle-free lifestyle. Elevate your everyday and discover the serene retirement you deserve at 117 Prince Edward Street! (id:47564)
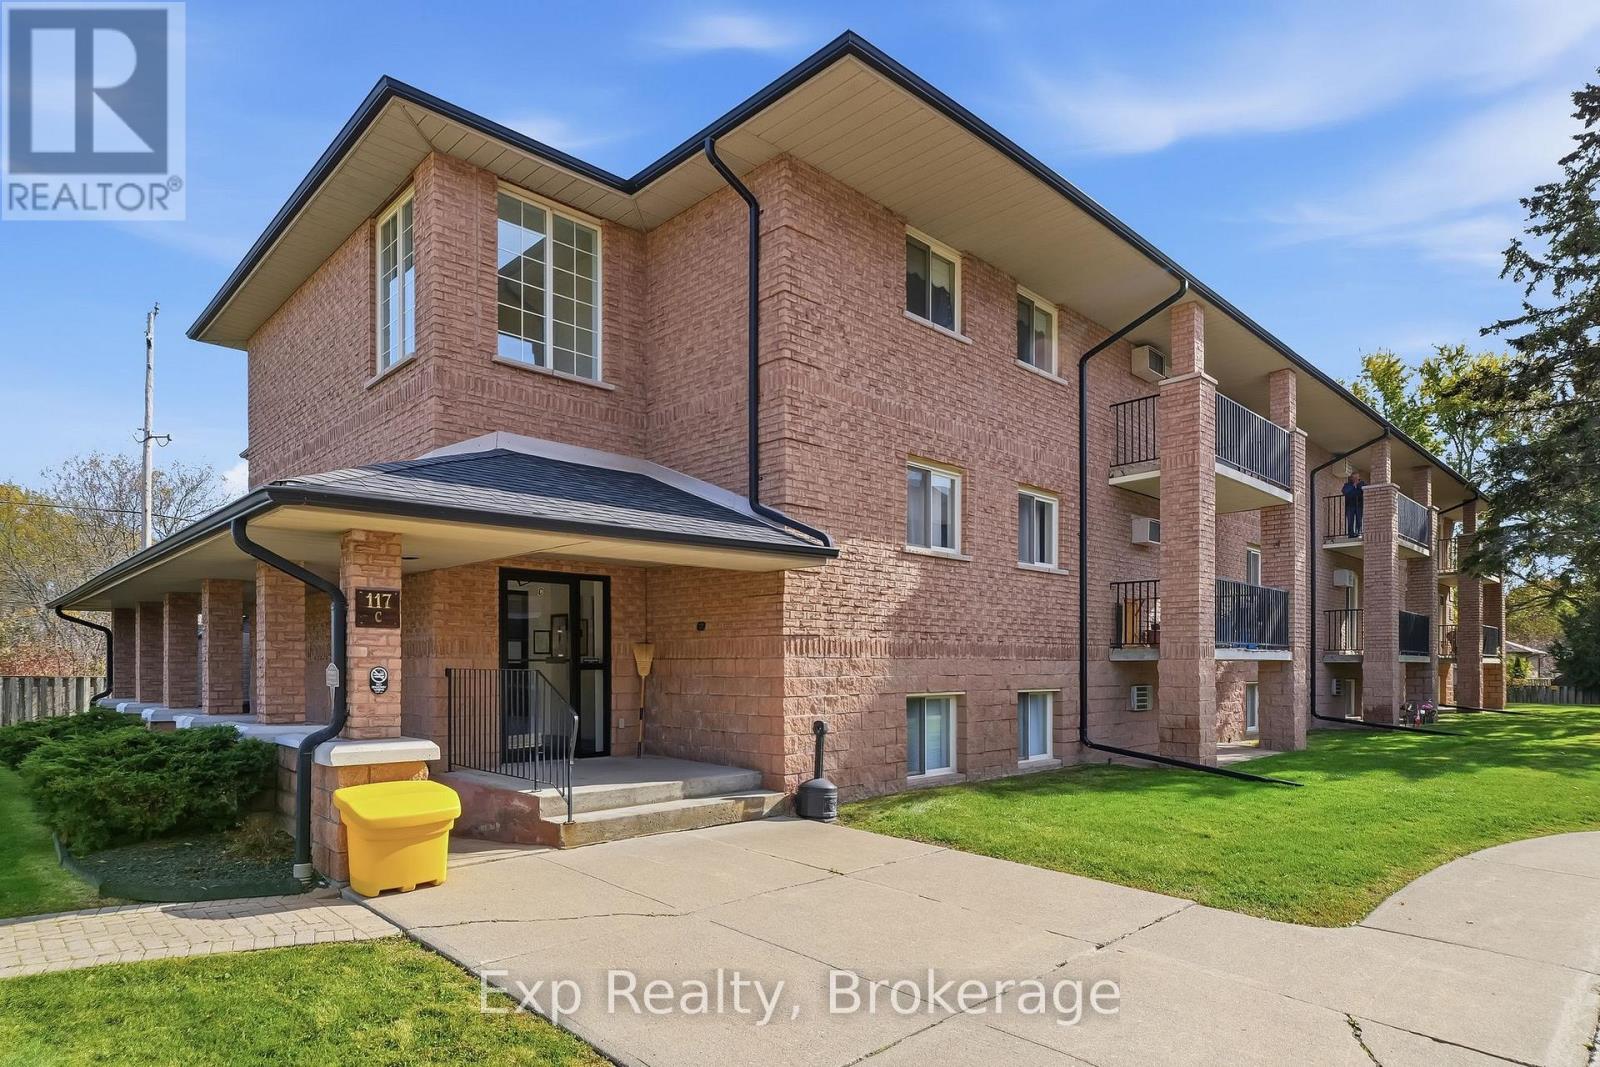
301 - 117 Prince Edward Street
Brighton, Ontario
Welcome to The Prada Apartments - where the effortless ease of premium retirement living awaits. Nestled within a peaceful, pet-free adult community, this exceptional property boasts a prime location that perfectly balances vibrant town life with natural beauty. Step out your front door and take a leisurely stroll into the heart of Brighton's up-and-coming downtown core, or enjoy a short, scenic bike ride to the breathtaking shores of Presqu'ile Provincial Park and Lake Ontario's Presqu'ile Bay. Exceptional restaurants, lush parks, boutique shops, and daily amenities are all just minutes away.Our thoughtfully designed 2-bedroom apartment units come fully equipped with a fridge and stove, and include a dedicated parking space. Residents enjoy ultimate peace of mind and convenience with a comprehensive suite of building features, including an on-site superintendent, in-building laundry facilities, a welcoming community gazebo perfect for socializing, and continuous hallway security surveillance. With total snow removal and property maintenance completely taken care of, you can trade in the stress of home upkeep for a truly hassle-free lifestyle. Elevate your everyday and discover the serene retirement you deserve at 117 Prince Edward Street! (id:47564)
41 Centre Street
Brighton, Ontario
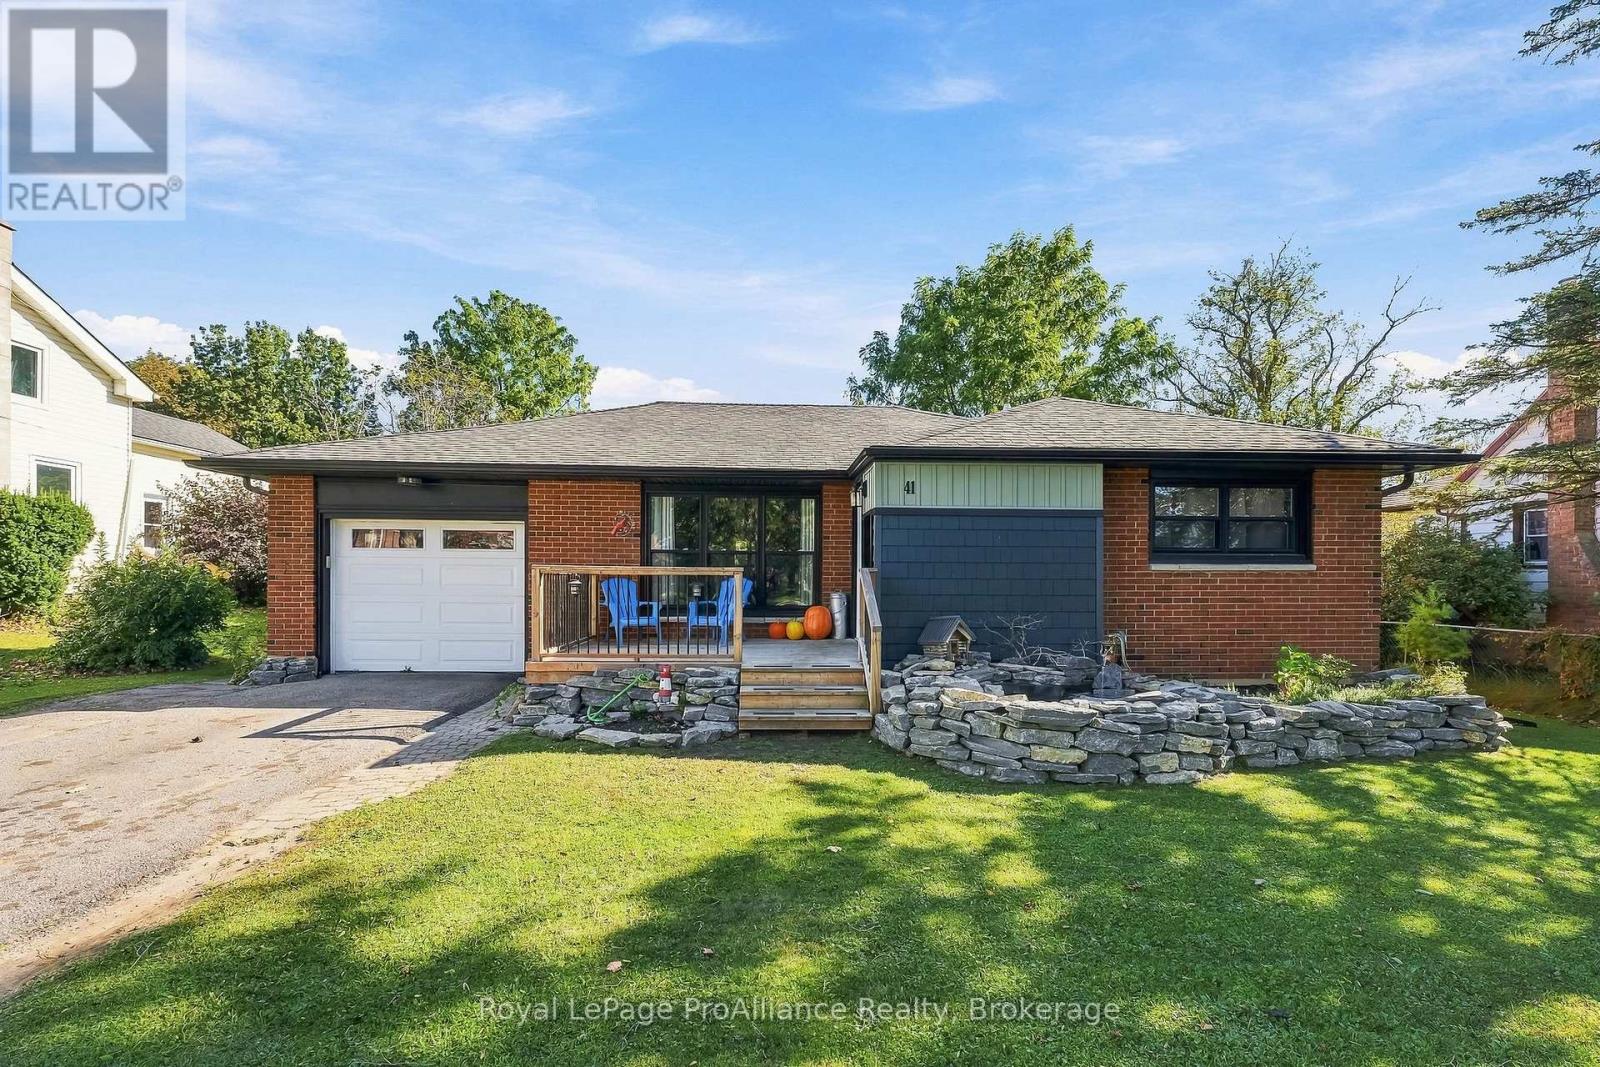
Welcome to 41 Centre Street, a captivating bungalow situated in one of Brighton's most desirable, mature neighbourhoods! Nestled on a generous property offering expansive large yards and exceptional privacy, this home provides a tranquil retreat while remaining conveniently walkable to town, local shops, cozy cafs and schools. Step inside to discover a remarkably updated (inside and out!) home and spacious floor plan designed for comfortable daily routines and effortless entertaining. This one-floor living home greets you through the functional front foyer into a bright, welcoming Living Room that connects seamlessly into the heart of the home - a sprawling Eat-In Kitchen complete with an adjacent pantry and coffee bar area. Enjoy the serene Primary Bedroom with an adjacent 3-piece bath, along with a well-appointed second and third Bedroom and full bathroom, ensuring comfort for all. A dedicated Family Room offers an inviting secondary lounge with an option to use as a fourth bedroom, den or office! Enjoy the convenience of the Laundry area right beside the kitchen. Step outside into your ultimate private backyard paradise! The lush outdoor space boasts a sparkling above-ground pool surrounded by a private deck, perfect for summer relaxation and barbecue dinners. The backyard continues to impress with an amazing storage shed featuring an bar area for outdoor gatherings, as well as a fabulous two-story playhouse that is fully insulated and equipped with electricity-a magical hideaway for kids or a creative space! So many upgrades: newer furnace & AC, LVP flooring, windows, lighting, trim, paint, doors, deck, outdoor fireplace and more!! Situated close to all local amenities in Brighton and offering incredible proximity to Lake Ontario and Presqu'ile Provincial Park, renowned for its sandy beaches, scenic boardwalks and extensive hiking trails, and easy 401 access! This home will more than surprise you with its ample storage, outdoor spaces and beautiful updates! (id:47564)
57 Rollie's Bay Road
Curve Lake First Nation 35, Ontario
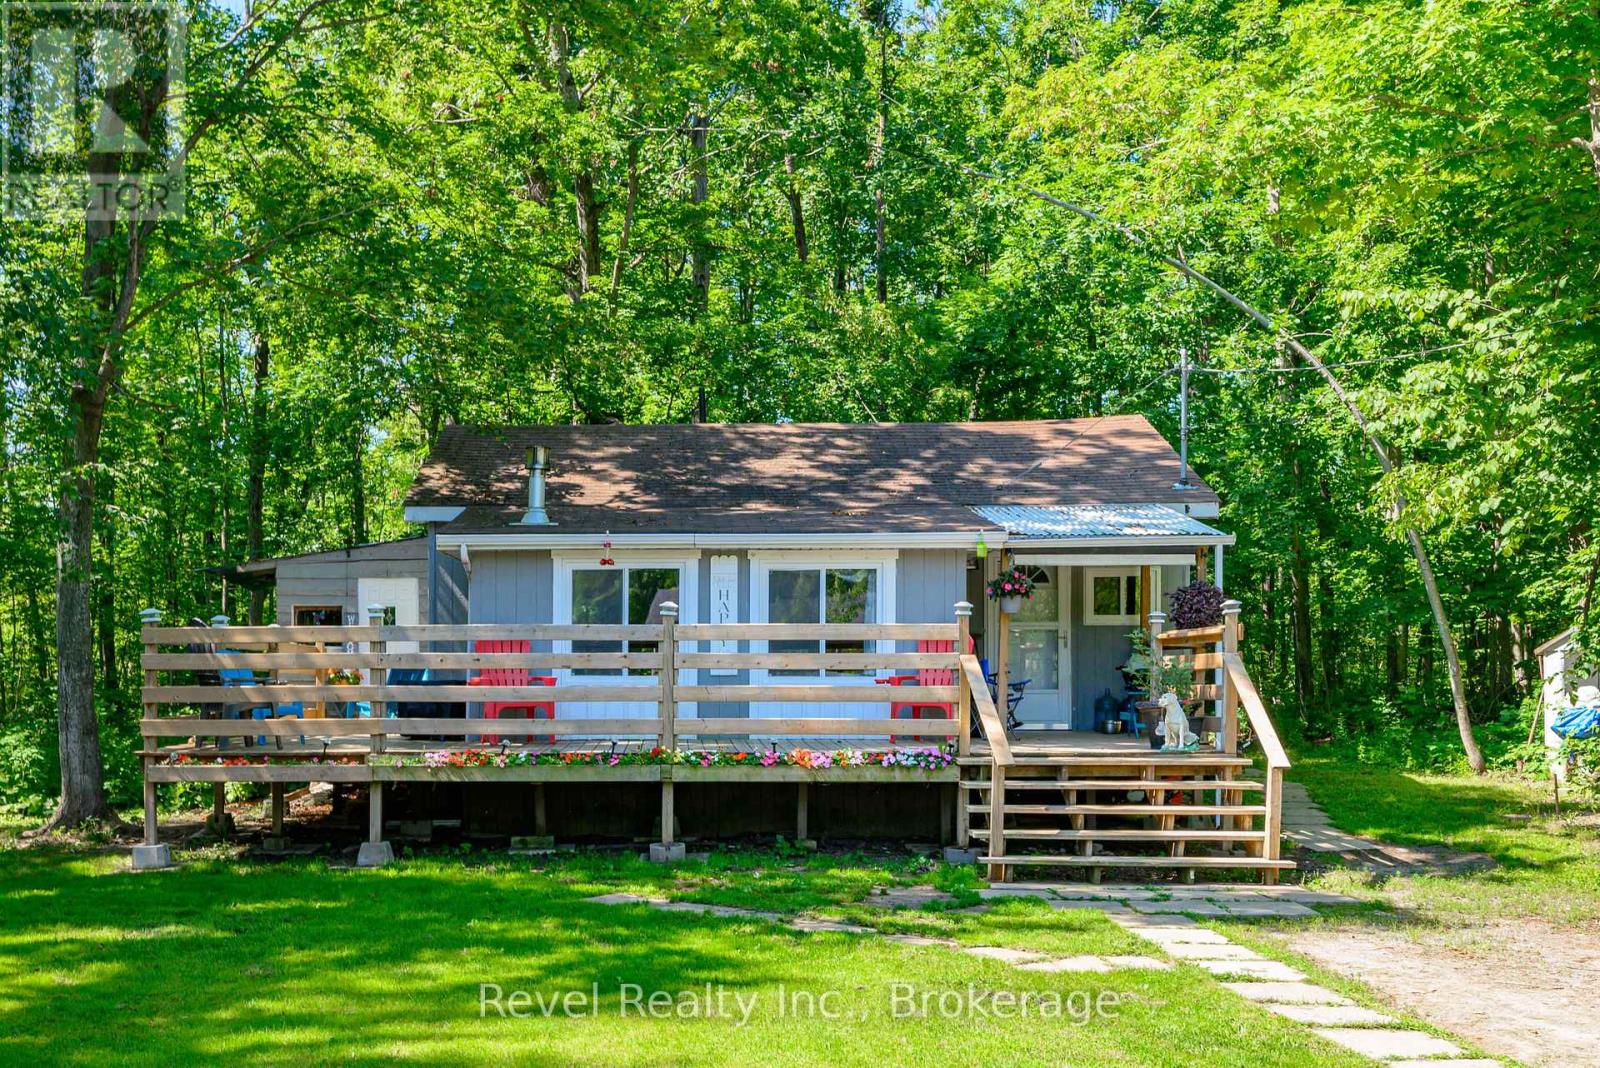
Step into comfort and convenience with this charming home set on a spacious, private, and beautifully treed country lot. Inside, a bright and airy living room welcomes you, complete with a cozy propane fireplace for those crisp winter evenings. The layout features a comfortable dining area, a modernized kitchen with a stylish island bar, and a well-appointed 3 piece bathroom. Recent upgrades enhance both function and appeal, including flooring, cabinetry, shower, 100 amp electrical panel with updated wiring, several newer windows that boost efficiency and natural light, and a wraparound deck ideal for relaxing or entertaining in your peaceful surroundings. Enjoy the serenity of country living without sacrificing convenience-shops, services, and amenities are just minutes away. Note: Land leased from Curve Lake First Nation at $ 4,000.00 per year. Property taxes are included in the lease fees. Additional service fees: $2,130.00 per year for road maintenance, waste management and emergency services. (id:47564)
34 Stuart Road
Clarington, Ontario
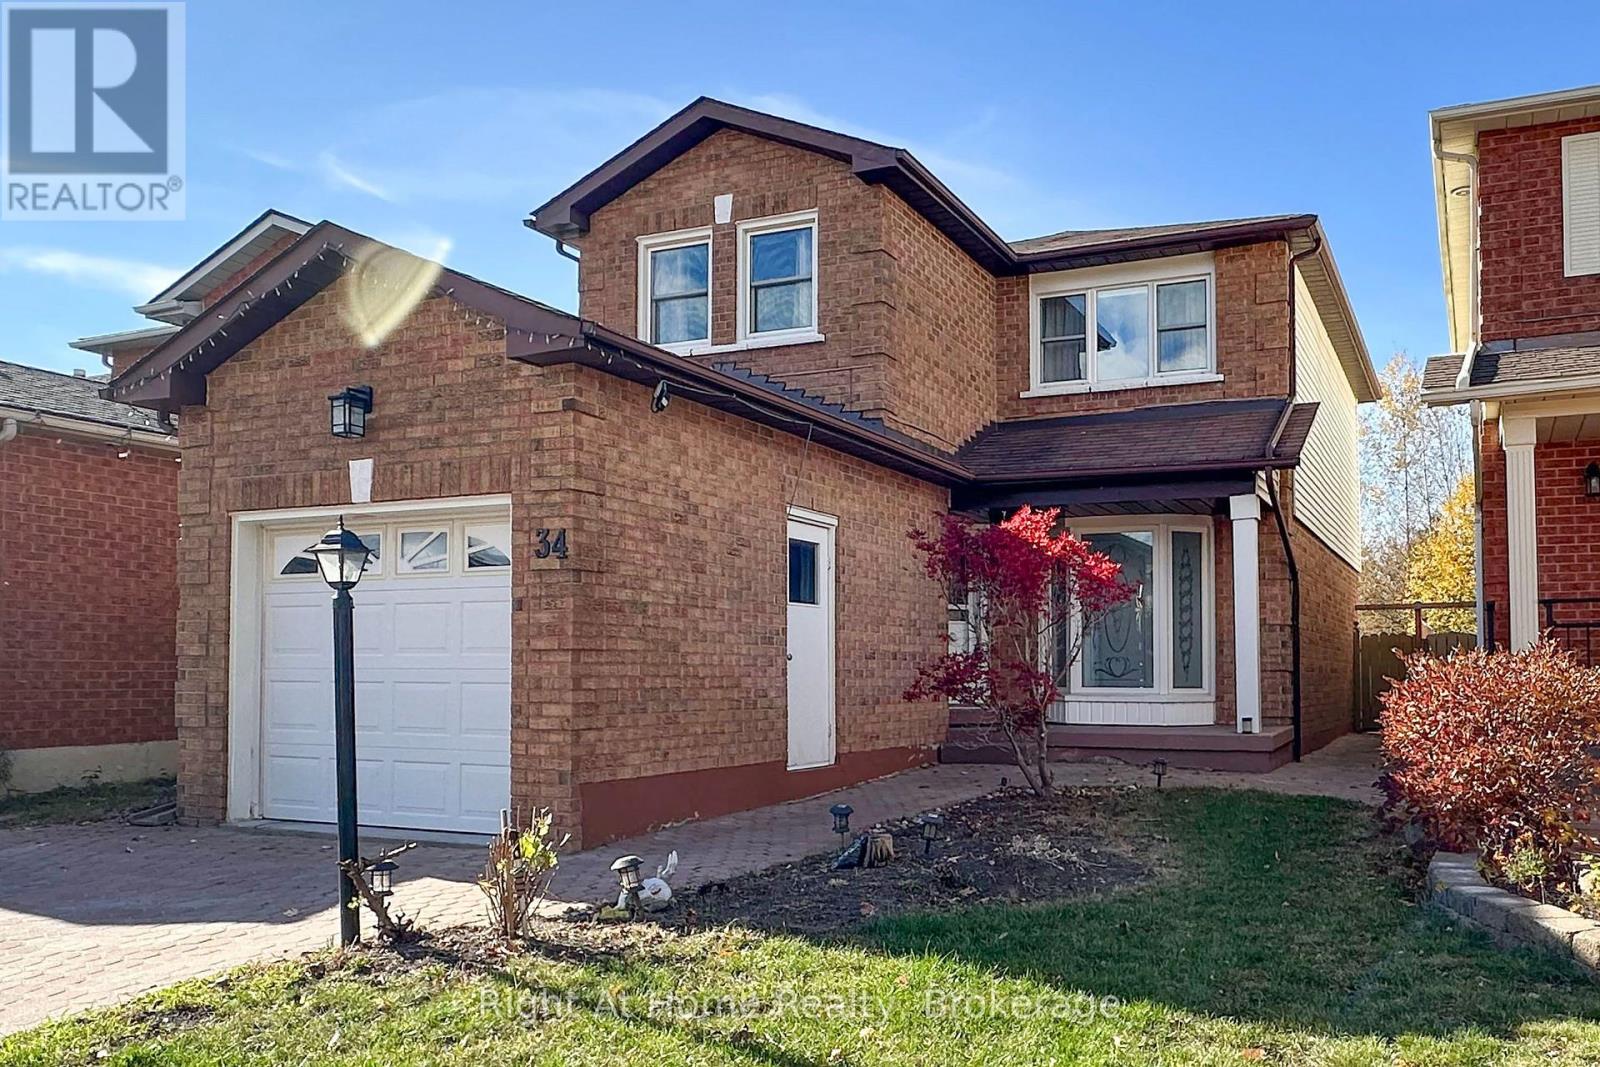
Location! Location! Location! It doesn't get much better than this! Don't miss out on this lovely home in a fantastic, family-oriented Courtice neighbourhood. Ideally situated on a quiet street, with no neighbours behind! Backs onto the Dr. Emily Stowe PS. Schoolyard. Super-close to all amenities, including: Shopping, Dining, excellent Schools and Recreation. Just a short walk or drive to the new retail development at Trulls Road & Hwy. 2. Features include: Bright and Spacious eat-in Kitchen with walk-out to back Patio. Main Floor Living/Dining Room combination, with large Bow Windows. Primary Bedroom with spacious 4-piece Semi-ensuite, including large Soaker Tub. Good-sized bedrooms upstairs. Main Floor Powder Room. Interlock driveway, walkways and backyard Patio. Private Backyard with Patio. No neighbours behind - backs onto Dr. Emily Stowe PS. Finished Basement with 3-piece Bath. Single-car Garage. Freshly Painted Throughout! (id:47564)
25 Ward Street
Whitby, Ontario
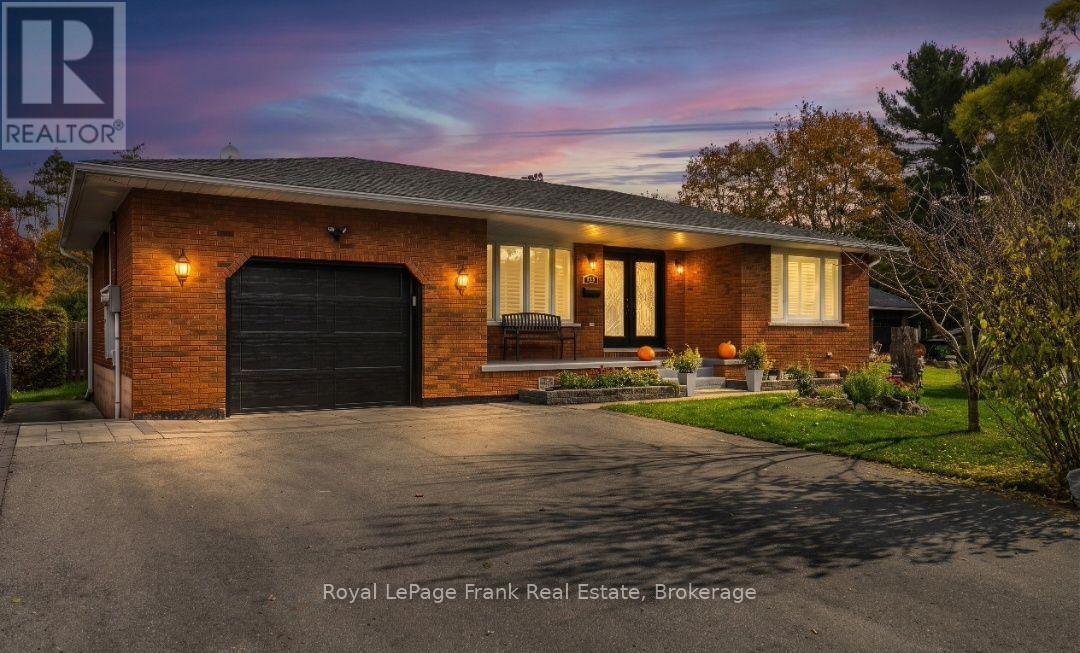
Backing onto the natural beauty of Heber Down Conservation Area, this impressive backsplit sits on an extraordinary approx. 60 x 292 ft lot in a sought-after Whitby neighbourhood. With roughly 3000 sq ft of combined above-grade and finished lower-level living space across multiple levels, there's room to gather, entertain and unwind. The main level features a spacious kitchen, breakfast area and family room overlooking the expansive front yard. A few steps below, the living and dining areas are anchored by a striking stone fireplace, with glass doors opening to the backyard. A fourth bedroom, 2-piece bath and side entrance complete this level. Upstairs, the primary bedroom offers a 4-piece ensuite, alongside two additional bedrooms and a 4-piece main bath. Below, discover a large recreation room, laundry and storage, plus a separate area currently used as an in-law suite, with a fireplace, second kitchen area (no stove), bathroom with glass shower and an additional room currently used as a bedroom. This versatile layout offers flexibility to accommodate a variety of evolving household needs. The spectacular backyard invites year-round enjoyment, with a distinctive stone-accented shed featuring sliding barn doors and shutters, plus a second shed. Outdoor lights and a rink tarp are included for those wishing to recreate the sellers' winter skating tradition; additional materials and setup are required, and approvals may also be necessary. A 1.5-car garage with front and rear overhead doors and rear pedestrian access, driveway parking for approx. seven vehicles, garage parking for one and a generator add everyday convenience. Enjoy nearby trails, golf, shopping and dining, with access to Highways 407, 412 and 401. Exceptional space, a remarkable setting and a lifestyle surrounded by nature. (id:47564)