 Karla Knows Quinte!



Call or Text
613 848 2252
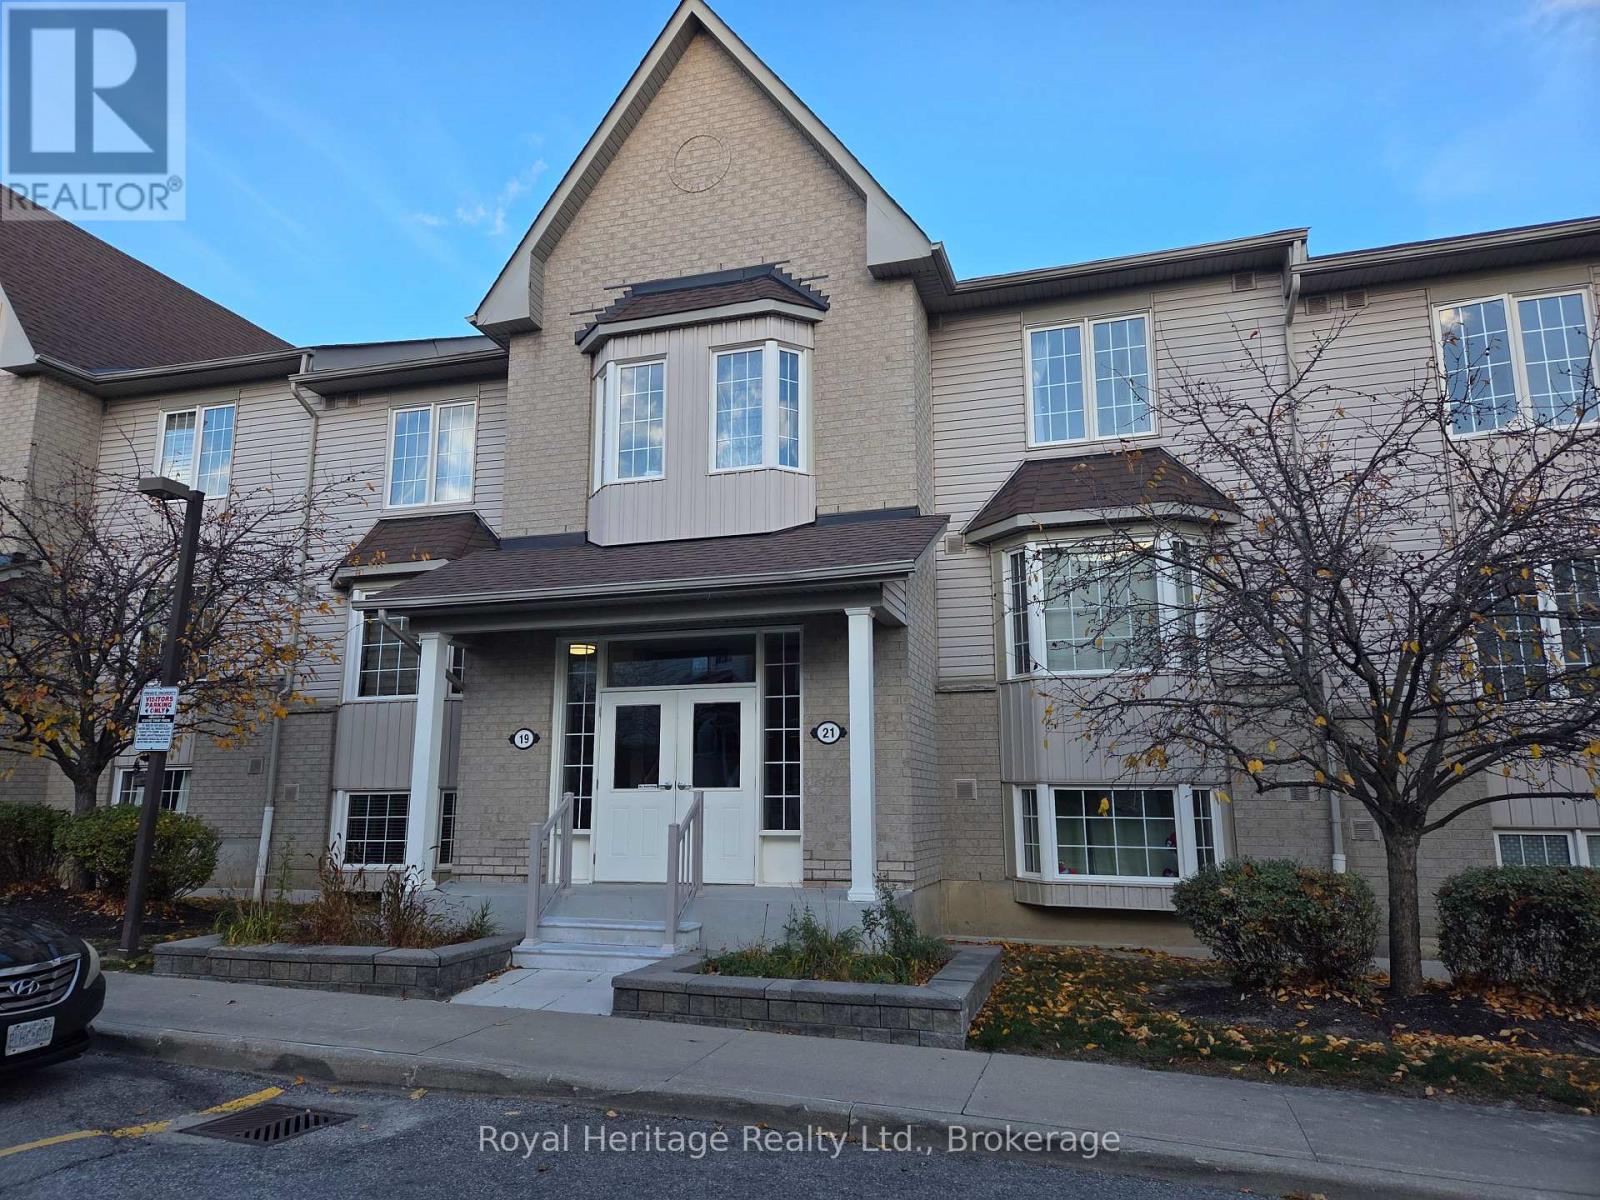
2 - 23 Petra Way
Whitby, Ontario
Welcome to this beautifully maintained 2-bedroom, 2-bathroom condo in a family-friendly community! Enjoy a bright, open-concept layout featuring a stylish kitchen with stainless steel appliances and a breakfast bar, along with a spacious living area offering a walkout to a private balcony. The generously sized primary bedroom features a walk-in closet and a 4-piece ensuite, while the second bedroom offers a double closet, providing added storage and flexibility. Conveniently located close to schools, public transit, parks, and recreational facilities. This wonderful home also includes one dedicated parking space and a private storage locker conveniently located beneath the unit. A fantastic place to call home! (id:47564)
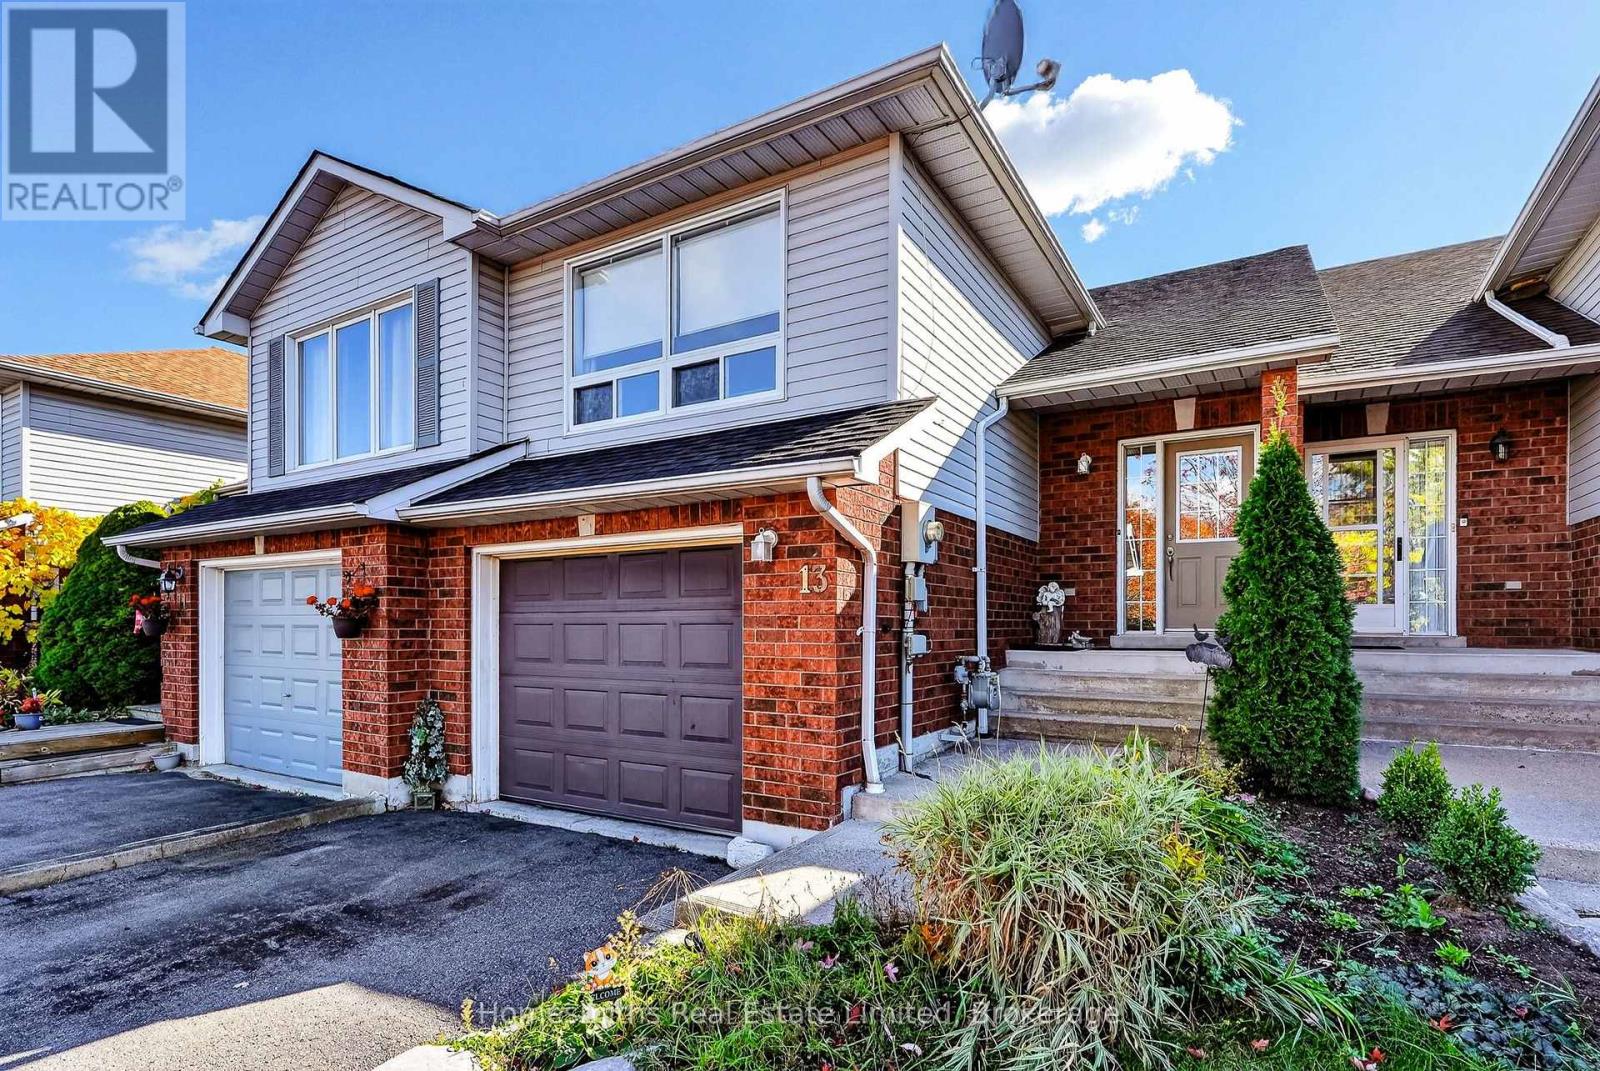
13 Ballantine Street
Cobourg, Ontario
Welcome to this spacious 2 bedroom, 2 bathroom raised bungalow offering more living space than meets the eye! The open concept living room, dining room and kitchen create a comfortable and inviting layout. The fully finished lower level features a walkout to a lush, private backyard. With approximately 1500 square feet of combined finished living space across both levels, there's plenty of room to spread out! An attached single car garage provides convenient direct access into the home. Ideally located close to downtown Cobourg, Highway 401, shopping, schools, churches and restaurants. An excellent opportunity for buyers looking for space, convenience and exceptional value in Cobourg! (id:47564)
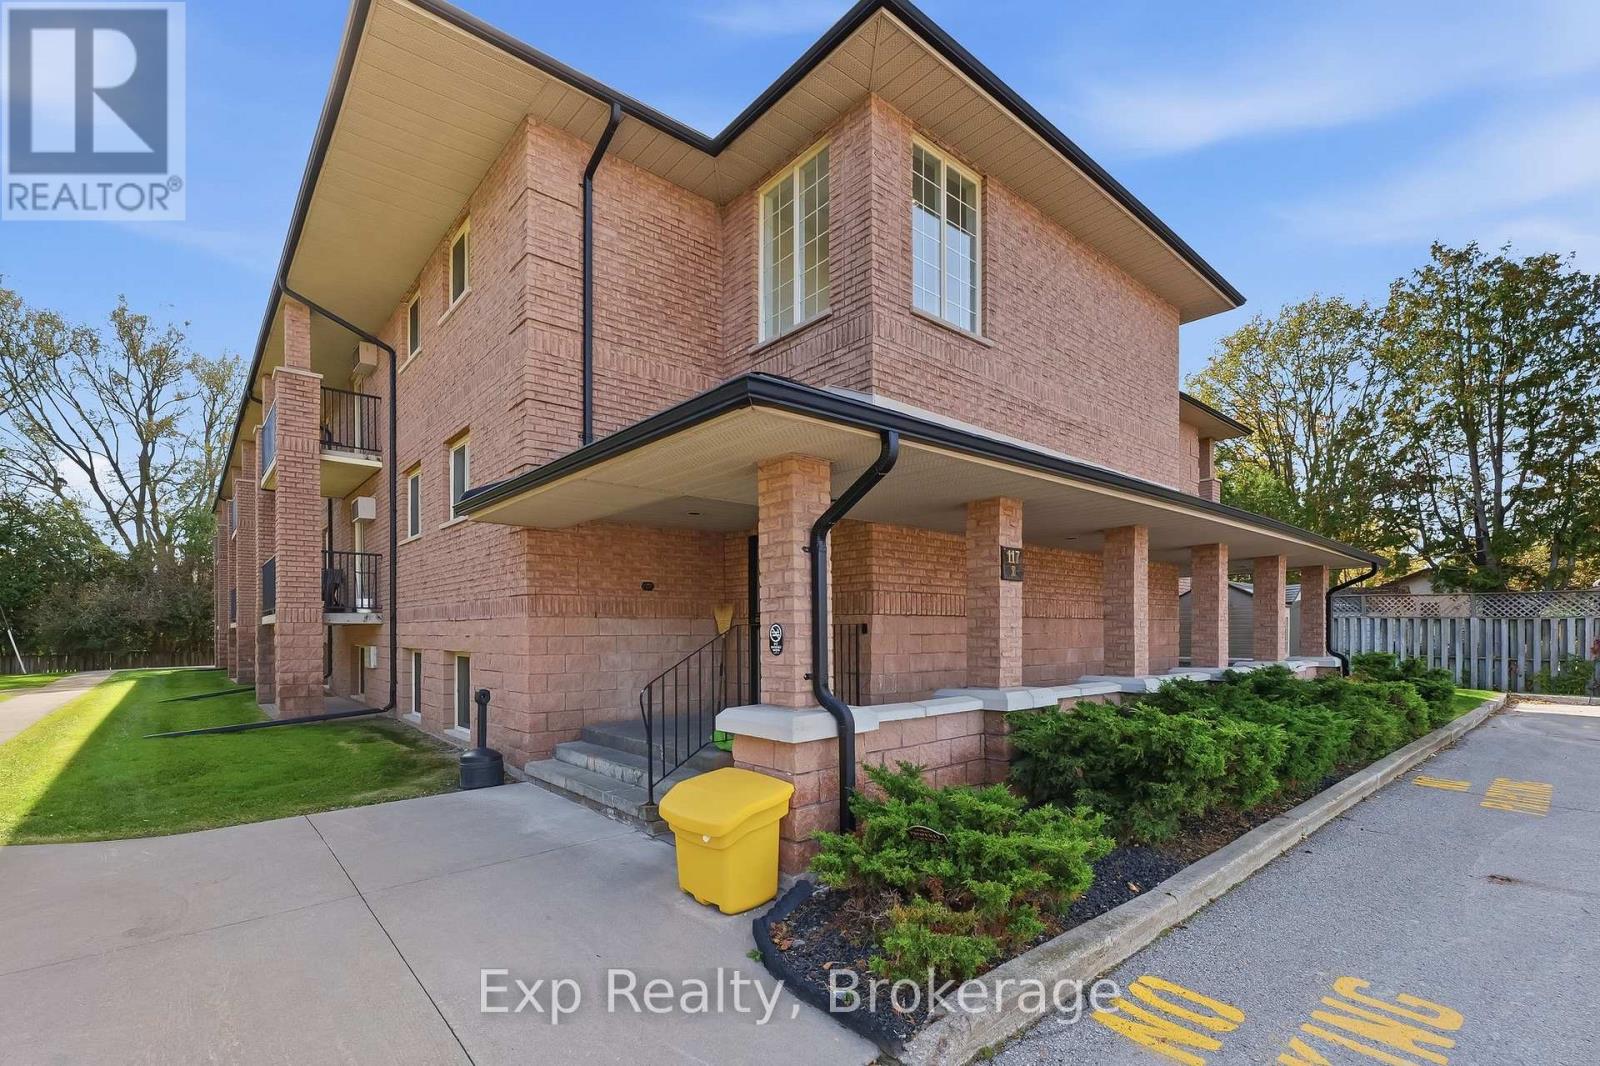
201 - 117 Prince Edward Street
Brighton, Ontario
Welcome to The Prada Apartments - where the effortless ease of premium retirement living awaits. Nestled within a peaceful, pet-free adult community, this exceptional property boasts a prime location that perfectly balances vibrant town life with natural beauty. Step out your front door and take a leisurely stroll into the heart of Brighton's up-and-coming downtown core, or enjoy a short, scenic bike ride to the breathtaking shores of Presqu'ile Provincial Park and Lake Ontario's Presqu'ile Bay. Exceptional restaurants, lush parks, boutique shops, and daily amenities are all just minutes away. Our thoughtfully designed 2-bedroom apartment units come fully equipped with a fridge and stove, and include a dedicated parking space. Residents enjoy ultimate peace of mind and convenience with a comprehensive suite of building features, including an on-site superintendent, in-building laundry facilities, a welcoming community gazebo perfect for socializing, and continuous hallway security surveillance. With total snow removal and property maintenance completely taken care of, you can trade in the stress of home upkeep for a truly hassle-free lifestyle. Elevate your everyday and discover the serene retirement you deserve at 117 Prince Edward Street! (id:47564)
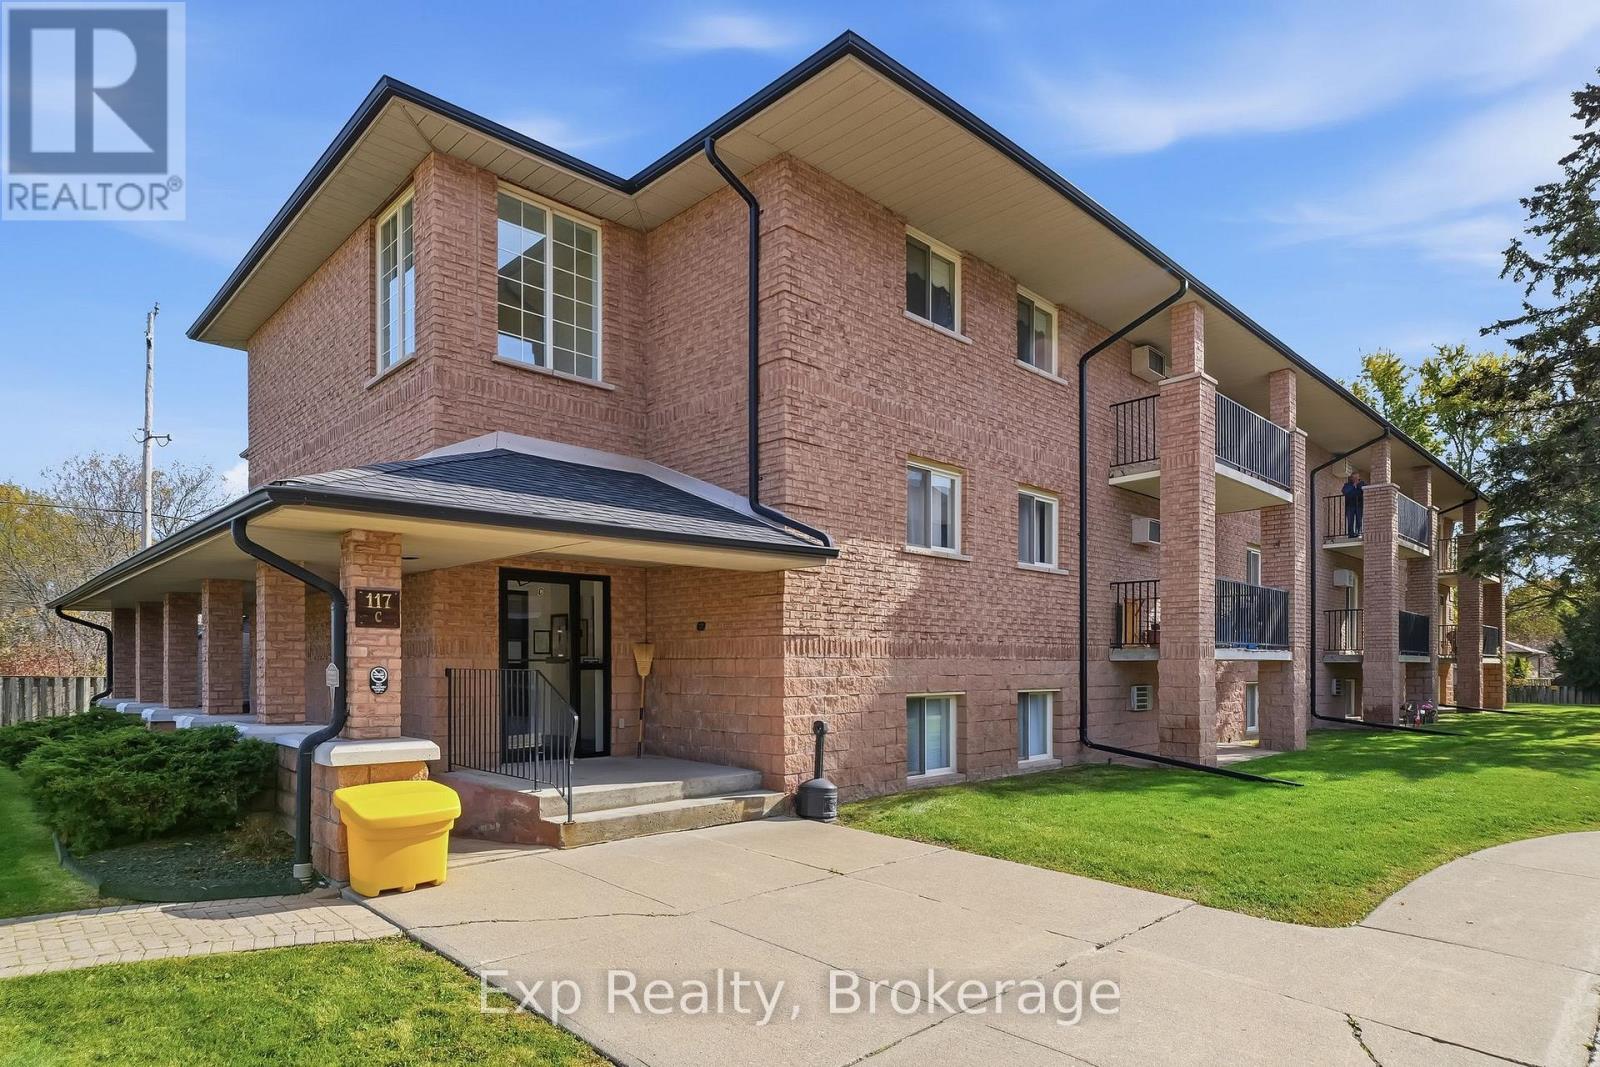
301 - 117 Prince Edward Street
Brighton, Ontario
Welcome to The Prada Apartments - where the effortless ease of premium retirement living awaits. Nestled within a peaceful, pet-free adult community, this exceptional property boasts a prime location that perfectly balances vibrant town life with natural beauty. Step out your front door and take a leisurely stroll into the heart of Brighton's up-and-coming downtown core, or enjoy a short, scenic bike ride to the breathtaking shores of Presqu'ile Provincial Park and Lake Ontario's Presqu'ile Bay. Exceptional restaurants, lush parks, boutique shops, and daily amenities are all just minutes away. Our thoughtfully designed 2-bedroom apartment units come fully equipped with a fridge and stove, and include a dedicated parking space. Residents enjoy ultimate peace of mind and convenience with a comprehensive suite of building features, including an on-site superintendent, in-building laundry facilities, a welcoming community gazebo perfect for socializing, and continuous hallway security surveillance. With total snow removal and property maintenance completely taken care of, you can trade in the stress of home upkeep for a truly hassle-free lifestyle. Elevate your everyday and discover the serene retirement you deserve at 117 Prince Edward Street! (id:47564)
313 - 117 Prince Edward Street
Brighton, Ontario
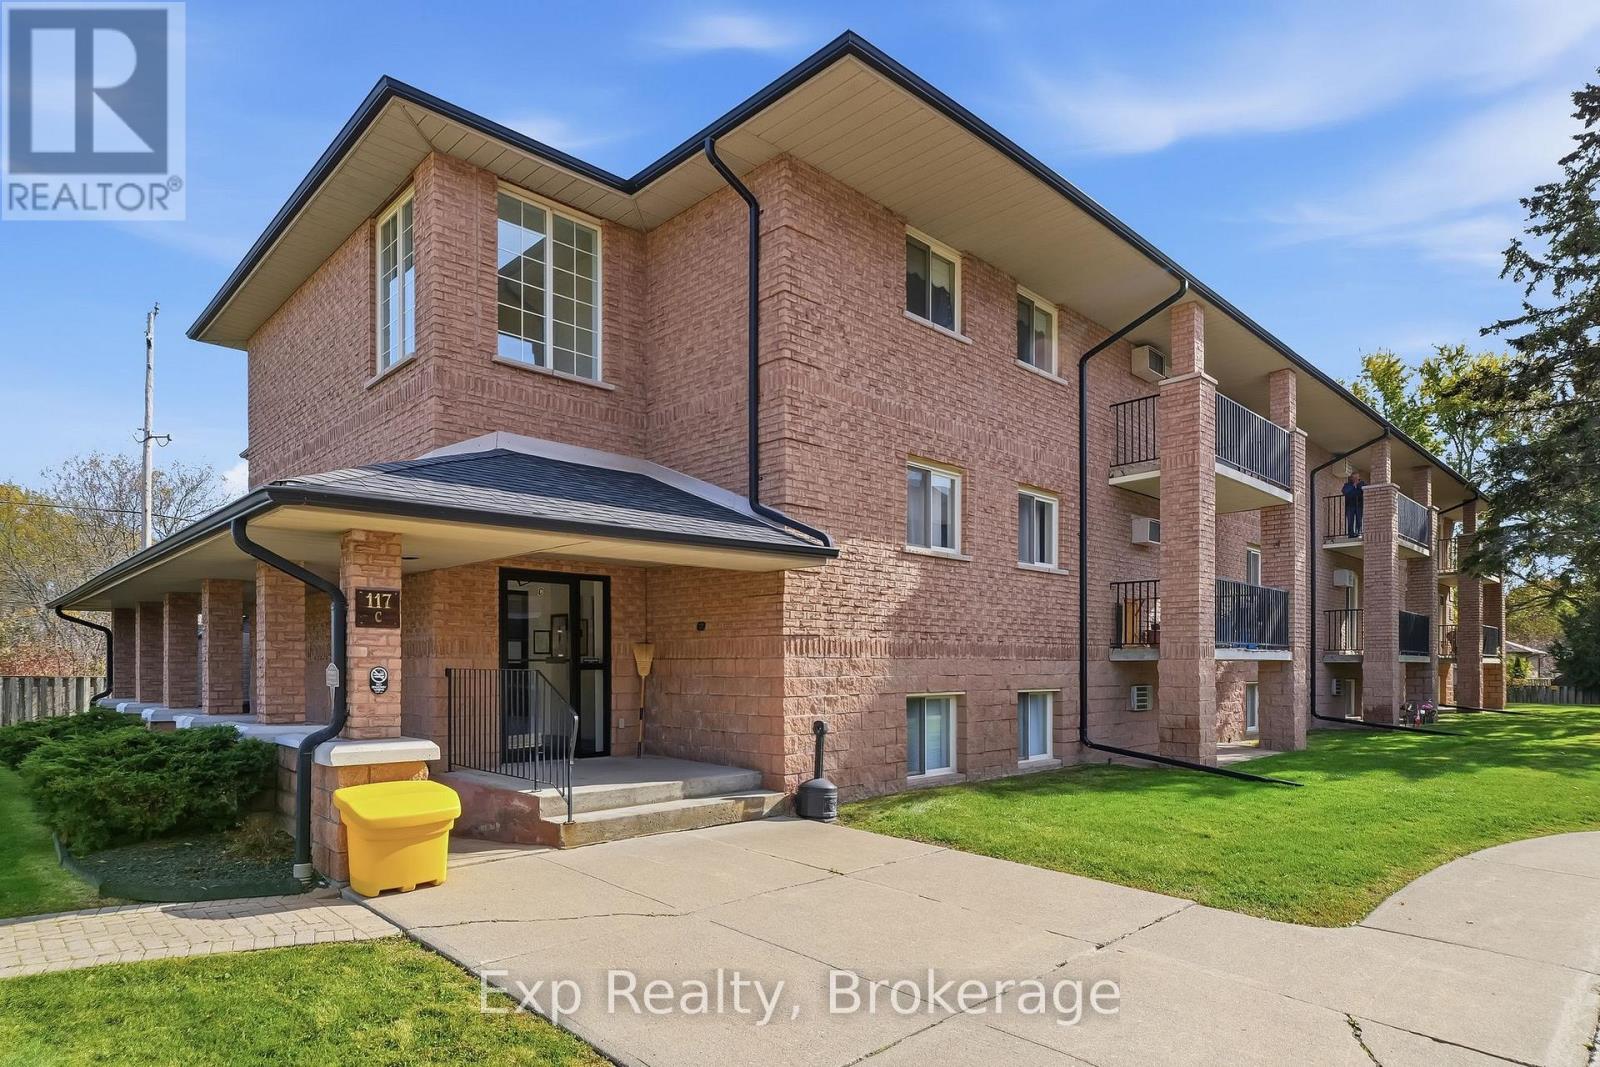
Welcome to The Prada Apartments - where the effortless ease of premium retirement living awaits. Nestled within a peaceful, pet-free- adult community, this exceptional property boasts a prime location that perfectly balances vibrant town life with natural beauty. Step out your front door and take a leisurely stroll into the heart of Brighton's up-and-coming downtown core, or enjoy a short, scenic bike ride to the breathtaking shores of Presqu'ile Provincial Park and Lake Ontario's Presqu'ile Bay. Exceptional restaurants, lush parks, boutique shops, and daily amenities are all just minutes away. Our thoughtfully designed 2-bedroom apartment units come fully equipped with a fridge and stove, and include a dedicated parking space. Residents enjoy ultimate peace of mind and convenience with a comprehensive suite of building features, including an on-site superintendent, in-building laundry facilities, a welcoming community gazebo perfect for socializing, and continuous hallway security surveillance. With total snow removal and property maintenance completely taken care of, you can trade in the stress of home upkeep for a truly hassle-free lifestyle. Elevate your everyday and discover the serene retirement you deserve at 117 Prince Edward Street! (id:47564)
240 Etna Avenue
Oshawa, Ontario
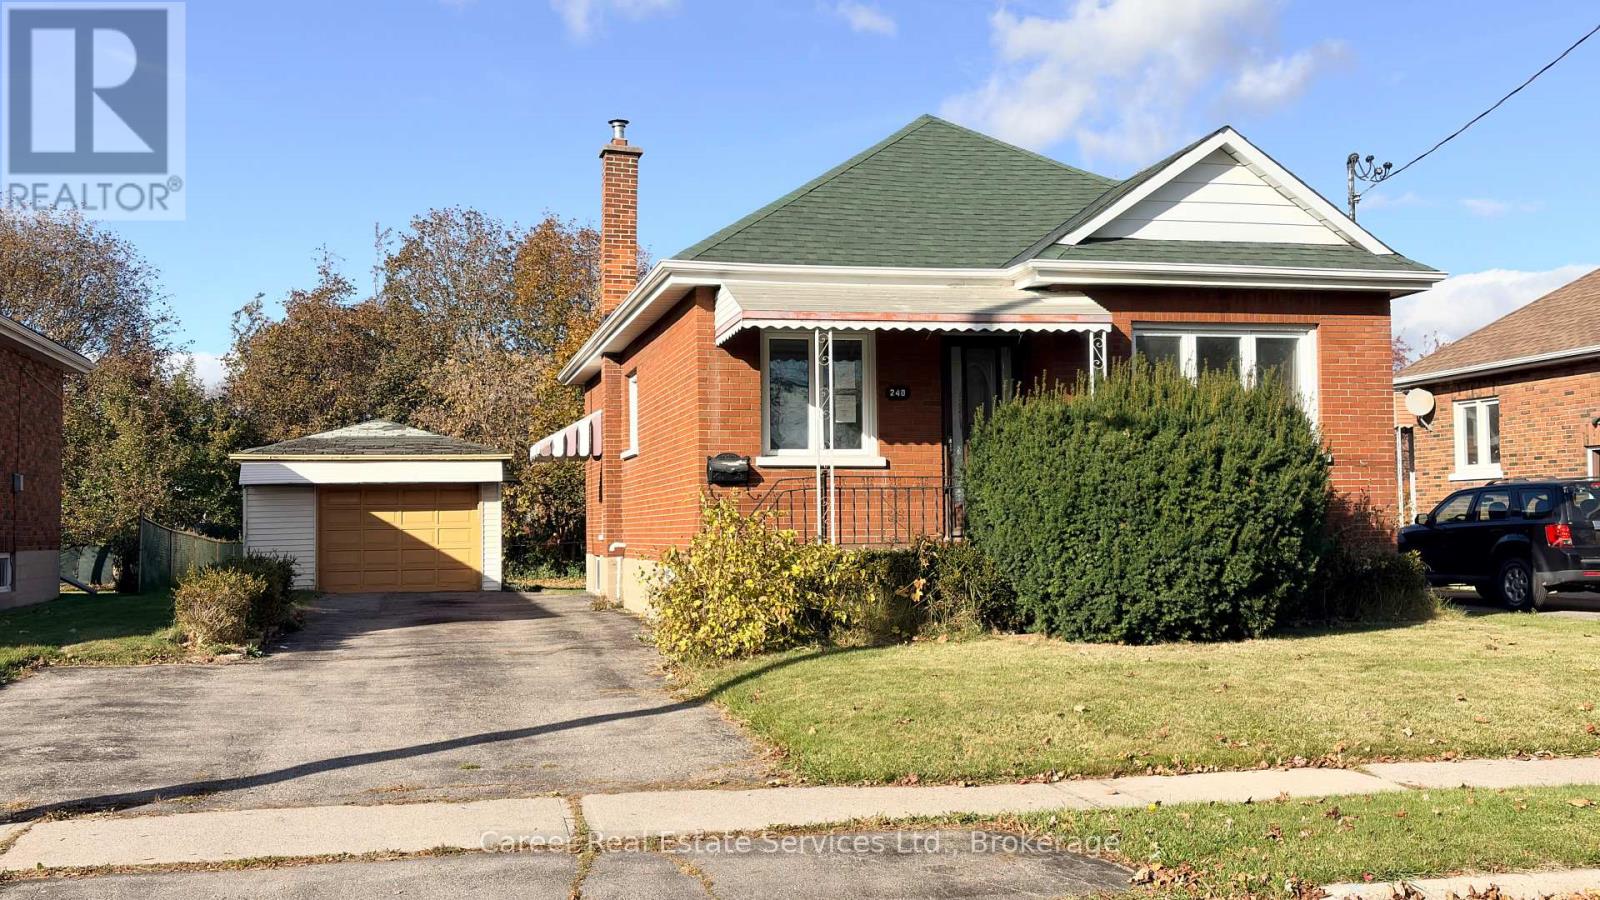
Power of Sale - Welcome to 240 Etna Ave, Oshawa, located in a quiet and well-established neighbourhood with potential for additional income! This home features a lovely spacious kitchen w/ breakfast area, centre island, quartz counters & custom backsplash, living room w/ large window, primary bedroom with semi 4-piece ensuite bathroom & laundry closet, plus a 2nd bedroom. The basement is finished with a separate side entrance, 2nd kitchen, 3rd bedroom, modern 3-piece bathroom, 2nd laundry area, and lots of storage space. The oversized garage with plenty of parking is a bonus as is the large private treed backyard, perfect for relaxing or entertaining. Brilliant location close to HWY 401, transit, shopping and various amenities. (id:47564)
256 Grooms Avenue
Oshawa, Ontario
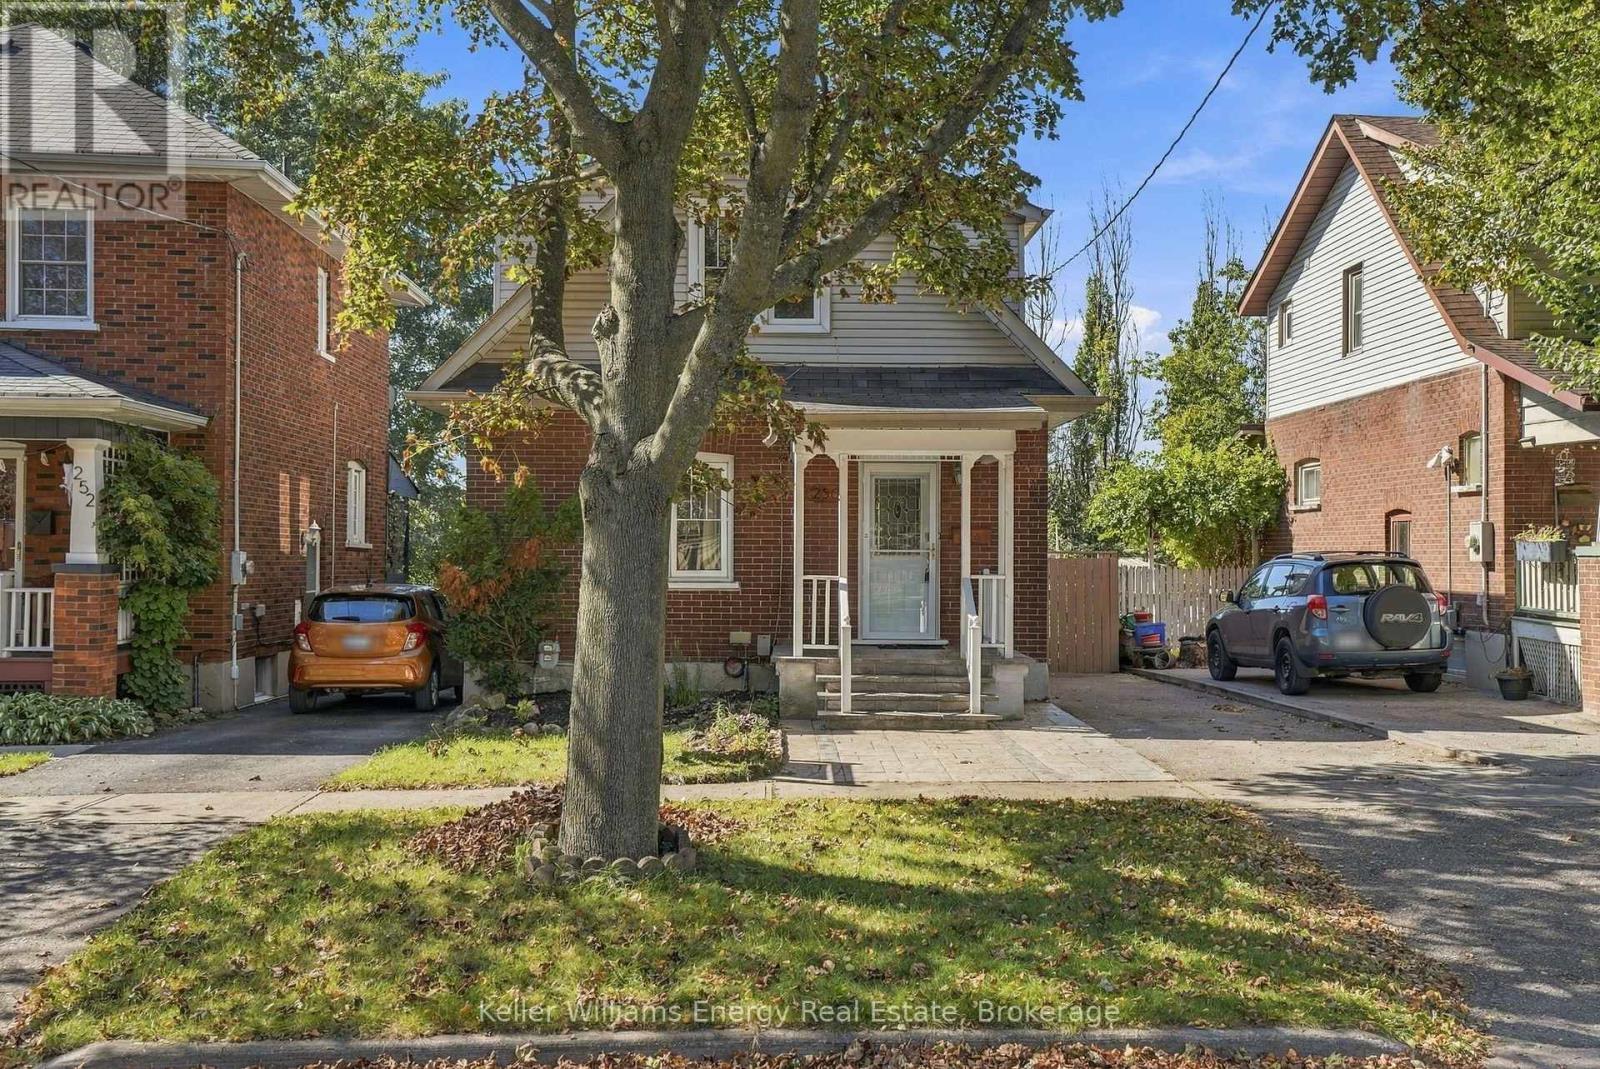
Beautiful brick Century home with 2+1 beds and 2 baths, within walking distance to the private Oshawa Golf Club and the hospital, Parkwood Estates, Robert McLaughlin Gallery, Botanical Gardens, Tennis Courts and Alexandra Park. Kitchen is open to the dining area and features a walkout to the Private backyard which faces west and has a large, two-tier covered deck. A separate side entrance leads to the basement laundry, recreation room and office. Second floor has a large four-piece bathroom; the principal bedroom includes a sitting room. Bonus: 200 amp service, knob & tube removed; Furnace (2017), Shingles (2020), Air Conditioning 2022. (id:47564)
14 George Street
Brighton, Ontario
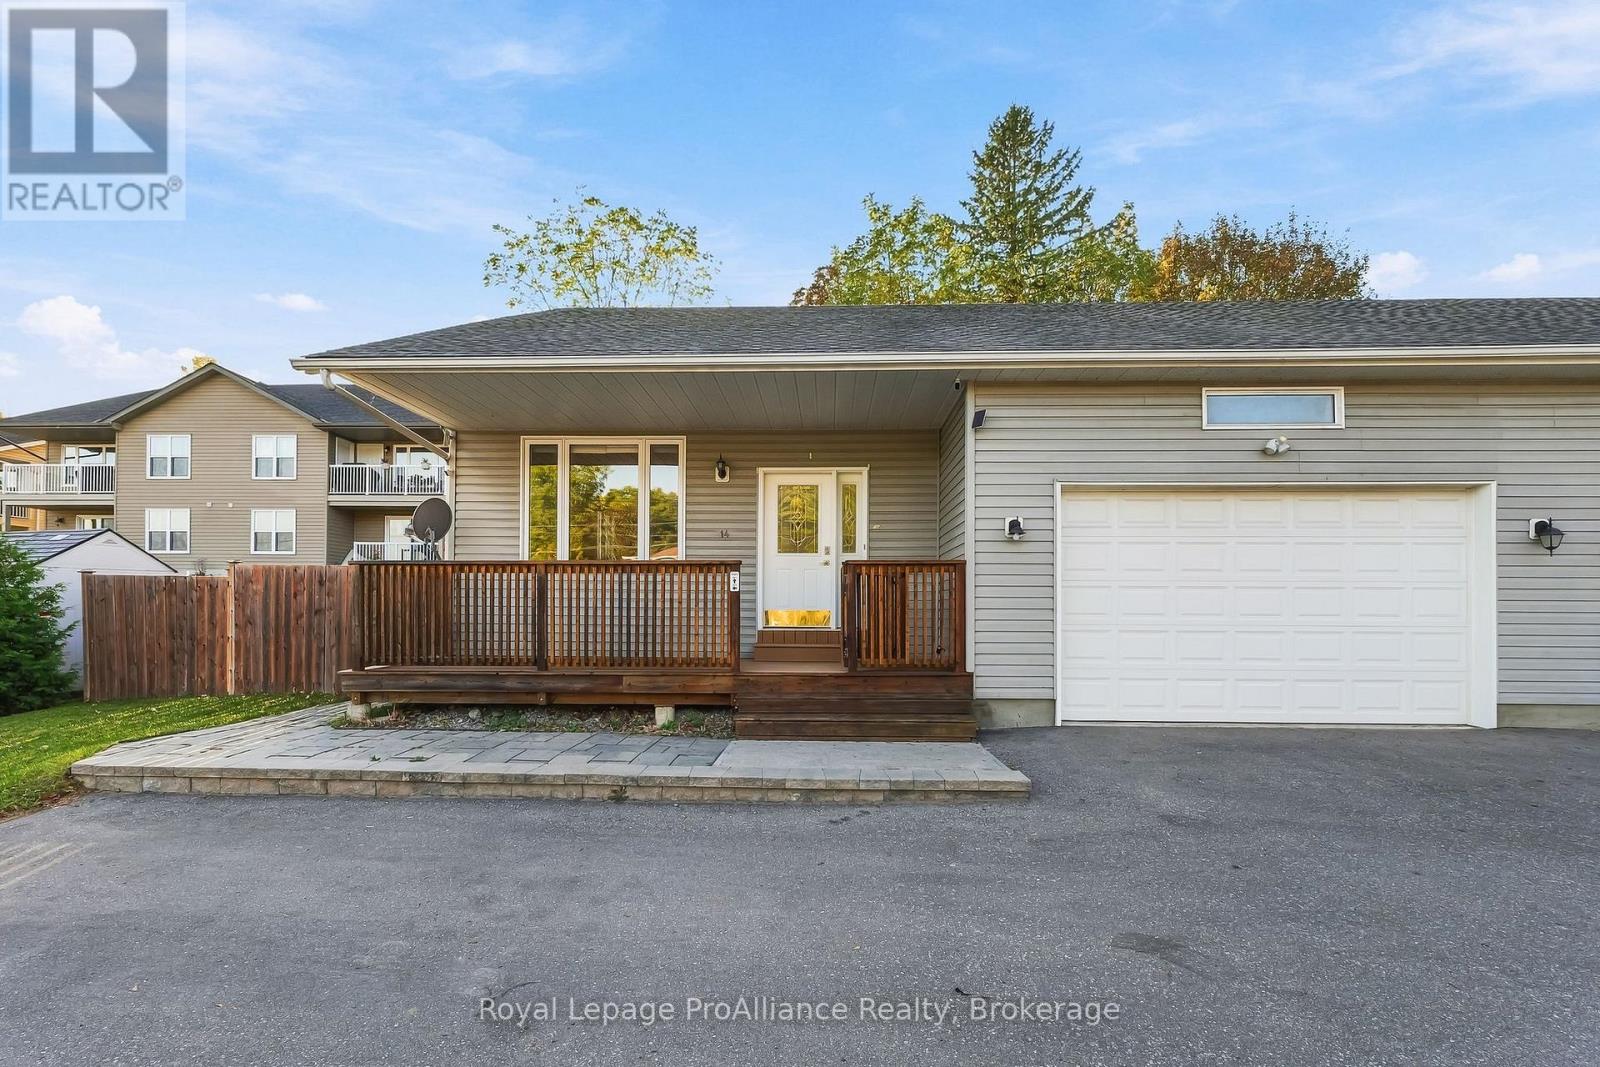
ATTENTION INVESTORS & HOMEBUYERS! Fantastic cash-flow-positive opportunity at 14 George Street in Brighton! Whether you are seeking a high-yielding addition to your portfolio, looking for a home where rental income helps significantly offset your mortgage payments, or needing multi-generational living, this versatile property delivers financial reward and peace of mind. Enter into the main residence, greeted by a covered front porch fully enclosed and secure with a gate. Inside, this home features a well-designed 2+1 bedroom floor plan. The main level boasts a bright, open-concept layout encompassing the Kitchen, Living and Dining areas-perfect for effortless daily living. Laundry is conveniently located right off the kitchen, and a garden door offers direct access outside to a private, fenced, separate backyard. The Primary Bedroom enjoys ensuite privilege, while the third bedroom is situated on lower level and features its own private ensuite. Access the 2-car attached garage right from the front foyer, making everyday chores an absolute breeze! Adding income potential is the legal accessory apartment! Completely self-contained with its own separate entrance, in suite laundry and a dedicated, fenced yard for maximum privacy, this suite features a newly updated open-concept kitchen with stainless steel appliances, dining and living room, spacious Bedroom and 4pc bathroom. Perfect for generating strong rental revenue to keep your investment cash-flow positive from day one! Situated in a prime, highly walkable location close to downtown and Brighton's finest amenities-including local shopping, schools, cafes, Recreation Centre, parks, grocery stores and vibrant summertime Music in the Park events! Outdoor lovers will appreciate the close proximity to the beautiful beaches and trails at Presqu'ile Provincial Park and Proctor Conservation Park. Easy access to Hwy 401 for commuters. An outstanding income-generating investment in a growing lakeside community! (id:47564)
108 James Street E
Cobourg, Ontario
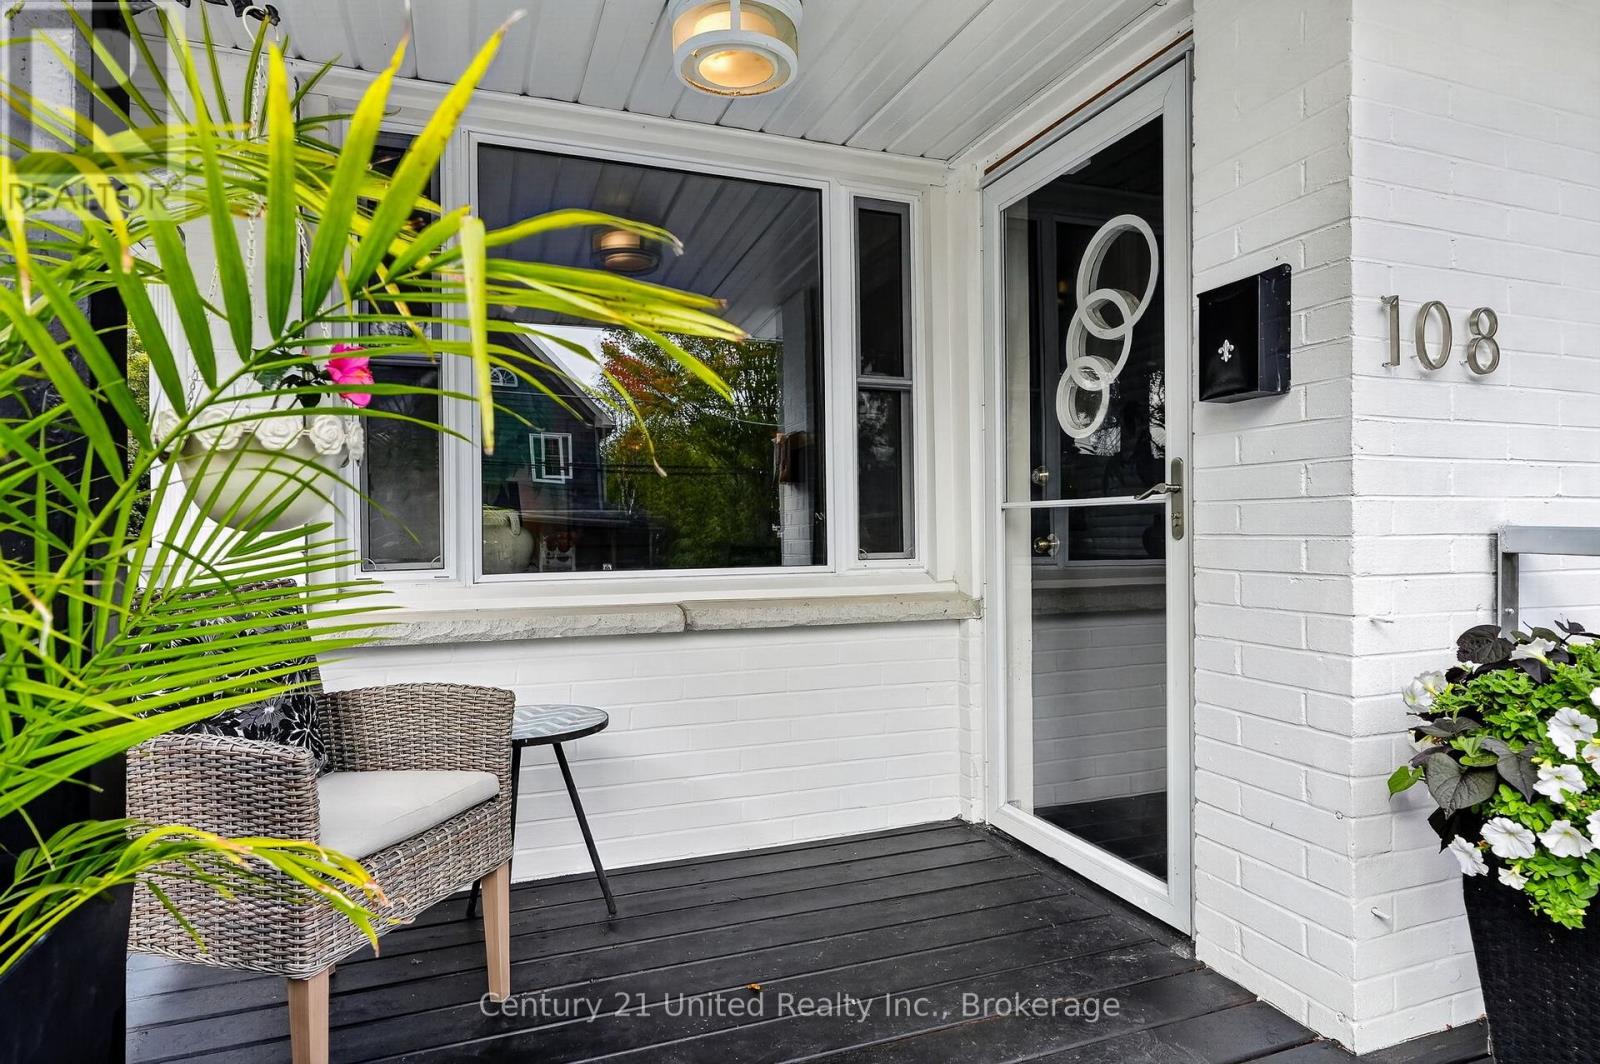
Sunny, Contemporary Move-In Ready home! Well-Updated. All-Brick Bungalow. LOCATION, MANY UPDATES, & POTENTIAL for a SECONDARY APT UNIT in LL. All Newer windows bring lovely natural sunlight & pretty neighbourhood views into this home all around. The Private, fenced backyard is framed by mature trees & established perennial gardens. Substantial interlock patios wrap the front, side & back of home for pleasant outdoor living. An alluring home in a special location. Original oak strip floors dramatically stained black on MN FL. No carpeting. Rooms are back! Separate rooms: Living Dining Room features FrenchDrs. A bright Kitchen with stone, quartzite counters, marble flooring & plenty of floor-to-ceiling custom-built wood cabinetry. A useful Laundry closet installed for ease adjacent to Kitchen. Glass-Tiled Bath w/Marble flr. 3+1BR 2Baths. 1 Level living w/ 1425 sq ft on the MN FL + a fully finished LL providing lots of living space for Family, Guest or a Separate Unit for Income! (LL has a R/In Kitchen,1 BR, Living Room, 3pce bath, Laundry room, Inter-wired Smoke Detectors, Fire-break Drywall for a head start. Buyer to get final permits/approval w/ Town). A modern, clean LL space. Pot lights & newer luxury vinyl lam flring. Updated LL Bath w/ Glass Tile Shower, Slate Floor.College St & James E district of Century & Vintage homes, old-growth trees & landscaped gardens. 5 Mins walk to the sparkling Lakefront, pretty Victoria Park, the Beach, Marina, Yacht Club, Boardwalk, Esplanade, Restaurants/Shops. Private Yard enjoys easy-care perennial gardens, Cherry trees, Hydrangeas, Wisteria, Roses, Honeysuckle, Clematis, Mint, Lily of the Valley. A Limewash stain treatment just completed over entire brick exterior adds curb appeal & a preserving, "brick-healthy" alternative to paint. Both Decks/Stairs just stained. Inside-Entry Single-Car Inset Garage. + 3-Outdoor surface parking spaces. **LL ROUGHED-IN KITCHEN is VIRTUALLY STAGED TO SHOW CABINETS, SINK, APPLS.** Zoned R3 (id:47564)
4 Dunsley Way
Whitby, Ontario
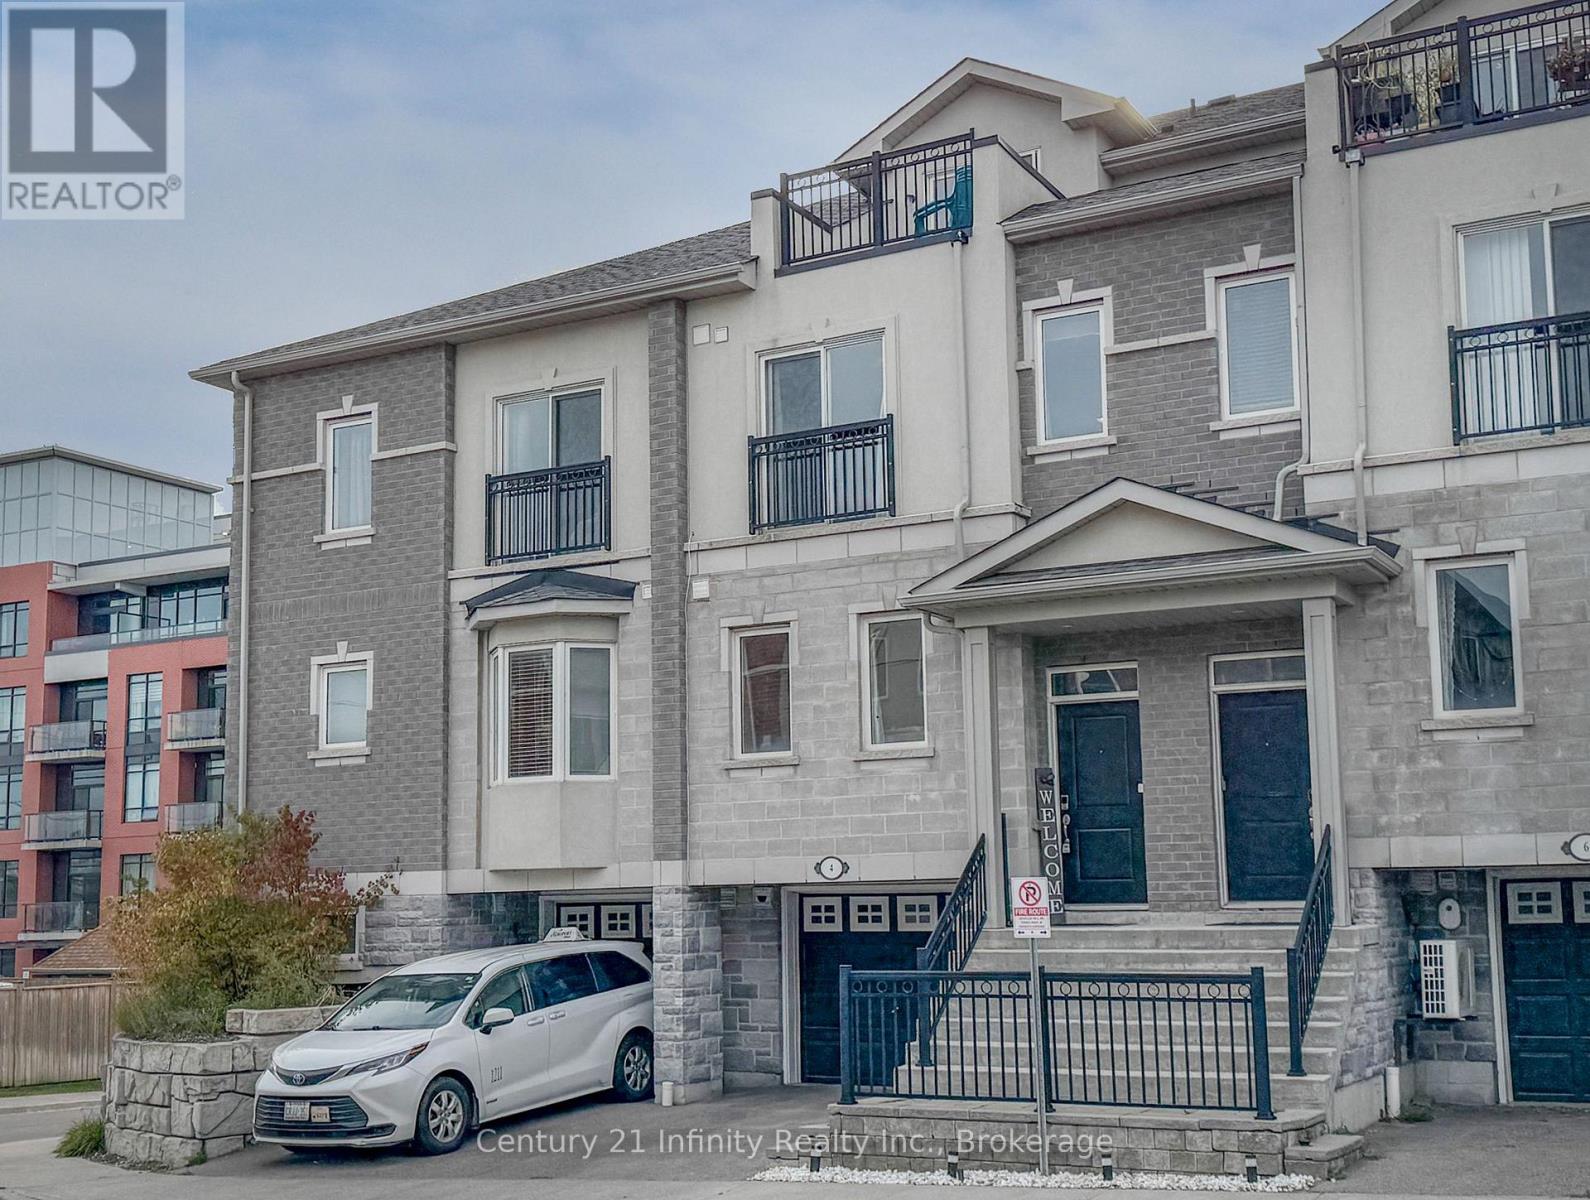
Welcome To This Beautifully Maintained 3 Bedroom, 3 Bathroom Modern Townhouse, Built In 2018 With Thoughtful Design. The Main Floor Features An Inviting Living Room With Laminate Flooring, A Large Window, And An Open Concept Layout Flowing Seamlessly Into The Dining Area. The Modern Kitchen Offers Stainless Steel Appliances, Ceramic Flooring, A Pantry, Breakfast Bar, And Elegant Granite Countertops, Making It Ideal For Everyday Living And Entertaining. The Second Floor Features Two Spacious Bedrooms, Including One With A Juliette Balcony, Along With A Versatile Den/Home Office And Convenient Laundry Room. The Third Level Boasts A Generous Primary Bedroom Complete With A Walk In Closet, 4 Piece Ensuite, And Walkout To A Private Rooftop Terrace. Additional Highlights Include Two Hardwood Staircases And A Finished Basement With A Man Door Providing Direct Access To The Garage. Modern Finishes, Functional Design, Abundant Natural Light, And An Exceptional Multi Level Layout Make This Townhouse An Outstanding Opportunity For First Time Buyers, Families, Or Investors. Recent Improvements Include: Hardwood Staircase (2026), OTR Microwave (2026), Washing Machine (2024) **VIEW VIRTUAL TOUR** (id:47564)
120 Admiral Road
Ajax, Ontario
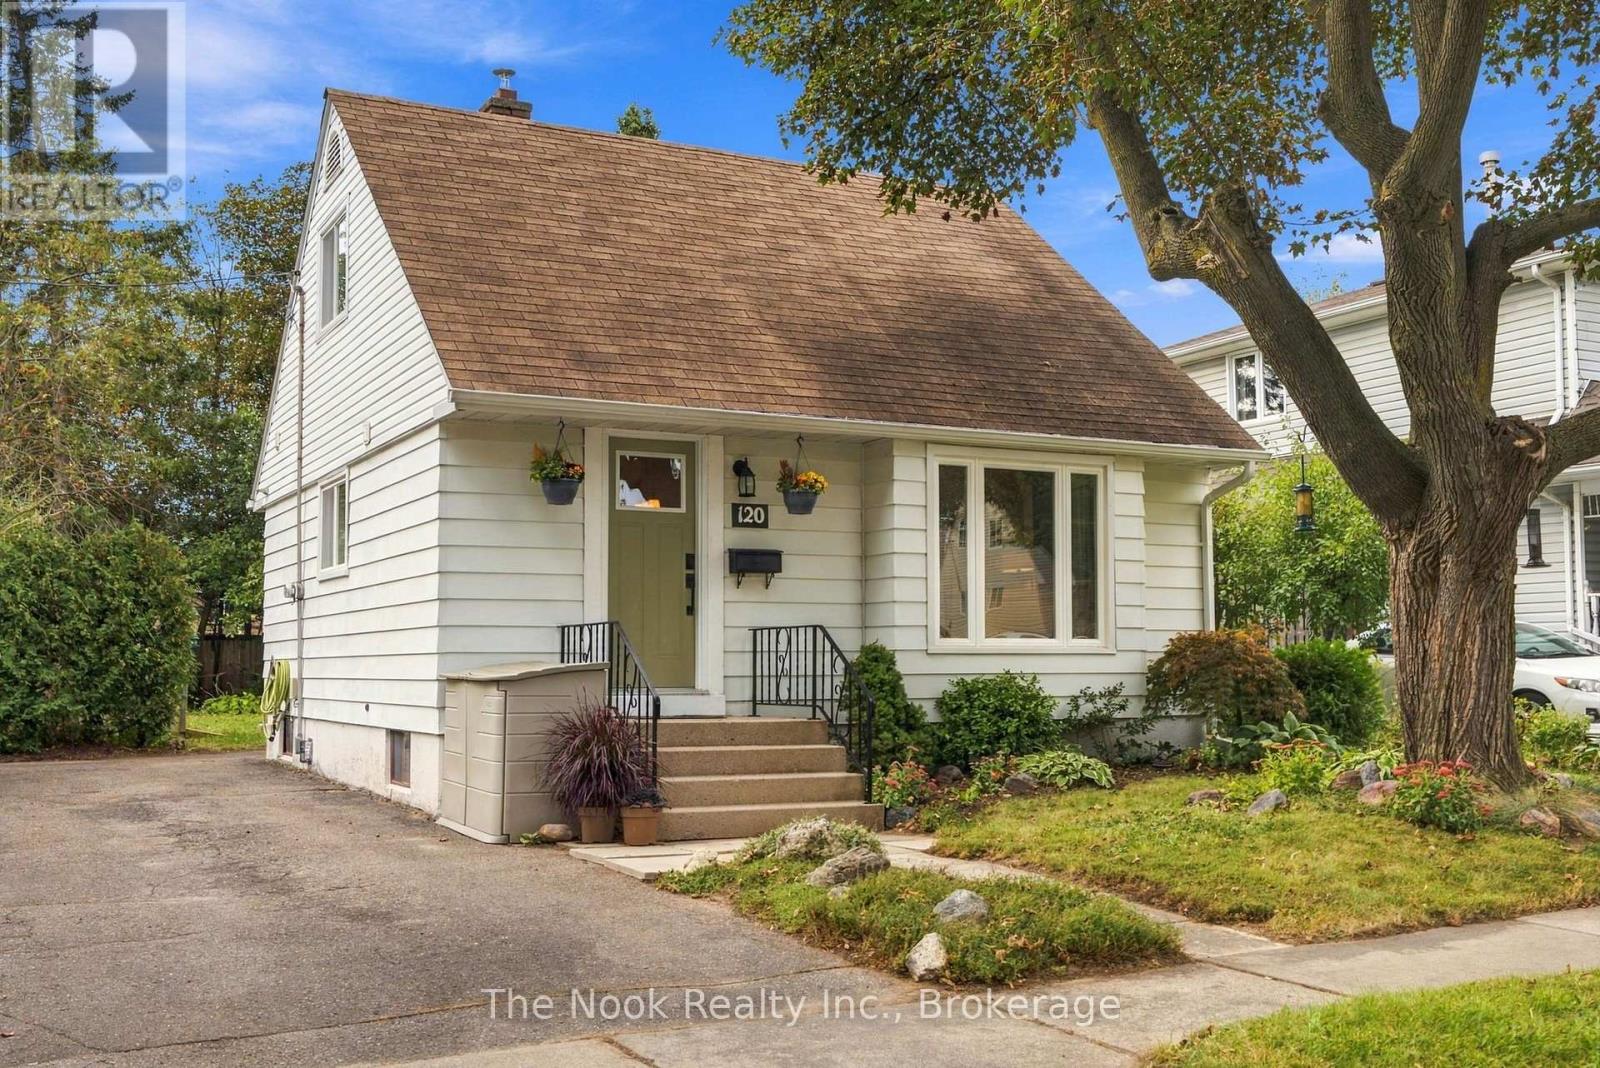
Welcome to 120 Admiral Rd in Ajax, a charming, renovated detached 1.5 storey, 2 bedroom, 3 bathroom home on this large 50'x125' treed lot in this family friendly neighbourhood in the heart of South Ajax. BONUS there is additional living space provided with the finished basement. Parking for 3 cars in the driveway, plus there is a sidewalk for the kids to safely play, walk the neighbourhood etc. The open concept living, dining and kitchen are great for hosting friends & day to day family living. The East facing livingroom is bright & spacious providing generous seating. The kitchen has tall upper cabinets for more storage, lower cabinets plus the island that provides great work surface for prepping meals, plus open shelving for storing large appliances or pots etc, plus a place for your bar stools. This diningroom has spacious area for a sideboard plus a table to suit 6-8 people, a great place for Thanksgiving or Christmas dinner.There is good storage in this home with built in shelves, niches & more. The 3 bathrooms are all renovated & you have the practicality of a powder room on the bedroom level, a glass walk in shower in the basement bathroom and a tub shower combination on the mainfloor. The basement has a great space for a home office and a comfortable rec room, both with north facing windows, plus the 3 pc bathroom and laundry/utility room. In addition to the renovation, there have been practical updates including the central AC, gas furnace, eaves, soffits fascia, basement sewer & professional foundation repairs. Conveniently located close to schools, public transit and shopping . Great for first time home buyers or downsizers, the opportunity to own a detached home with a 50x125' lot rather than a condo with monthly fees. Book your showing today! (id:47564)
41 Centre Street
Brighton, Ontario
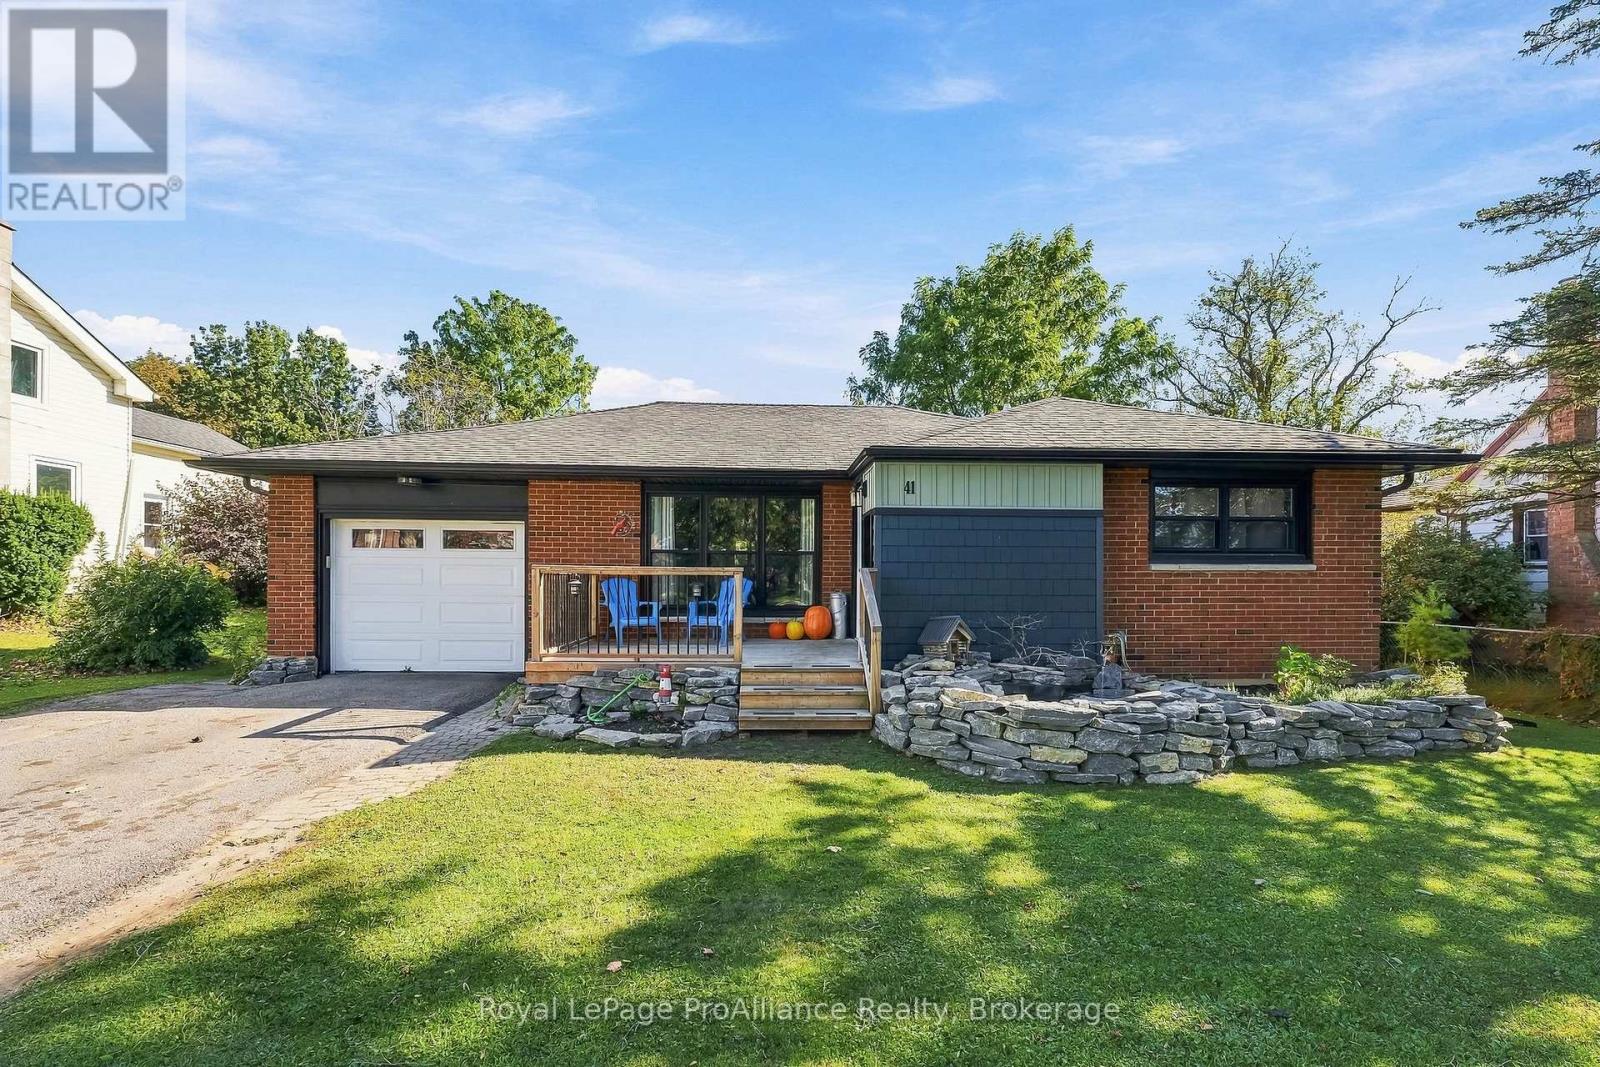
Welcome to 41 Centre Street, a captivating bungalow situated in one of Brighton's most desirable, mature neighbourhoods! Nestled on a generous property offering expansive large yards and exceptional privacy, this home provides a tranquil retreat while remaining conveniently walkable to town, local shops, cozy cafs and schools. Step inside to discover a remarkably updated (inside and out!) home and spacious floor plan designed for comfortable daily routines and effortless entertaining. This one-floor living home greets you through the functional front foyer into a bright, welcoming Living Room that connects seamlessly into the heart of the home - a sprawling Eat-In Kitchen complete with an adjacent pantry and coffee bar area. Enjoy the serene Primary Bedroom with an adjacent 3-piece bath, along with a well-appointed second and third Bedroom and full bathroom, ensuring comfort for all. A dedicated Family Room offers an inviting secondary lounge with an option to use as a fourth bedroom, den or office! Enjoy the convenience of the Laundry area right beside the kitchen. Step outside into your ultimate private backyard paradise! The lush outdoor space boasts a sparkling above-ground pool surrounded by a private deck, perfect for summer relaxation and barbecue dinners. The backyard continues to impress with an amazing storage shed featuring an bar area for outdoor gatherings, as well as a fabulous two-story playhouse that is fully insulated and equipped with electricity-a magical hideaway for kids or a creative space! So many upgrades: newer furnace & AC, LVP flooring, windows, lighting, trim, paint, doors, deck, outdoor fireplace and more!! Situated close to all local amenities in Brighton and offering incredible proximity to Lake Ontario and Presqu'ile Provincial Park, renowned for its sandy beaches, scenic boardwalks and extensive hiking trails, and easy 401 access! This home will more than surprise you with its ample storage, outdoor spaces and beautiful updates! (id:47564)
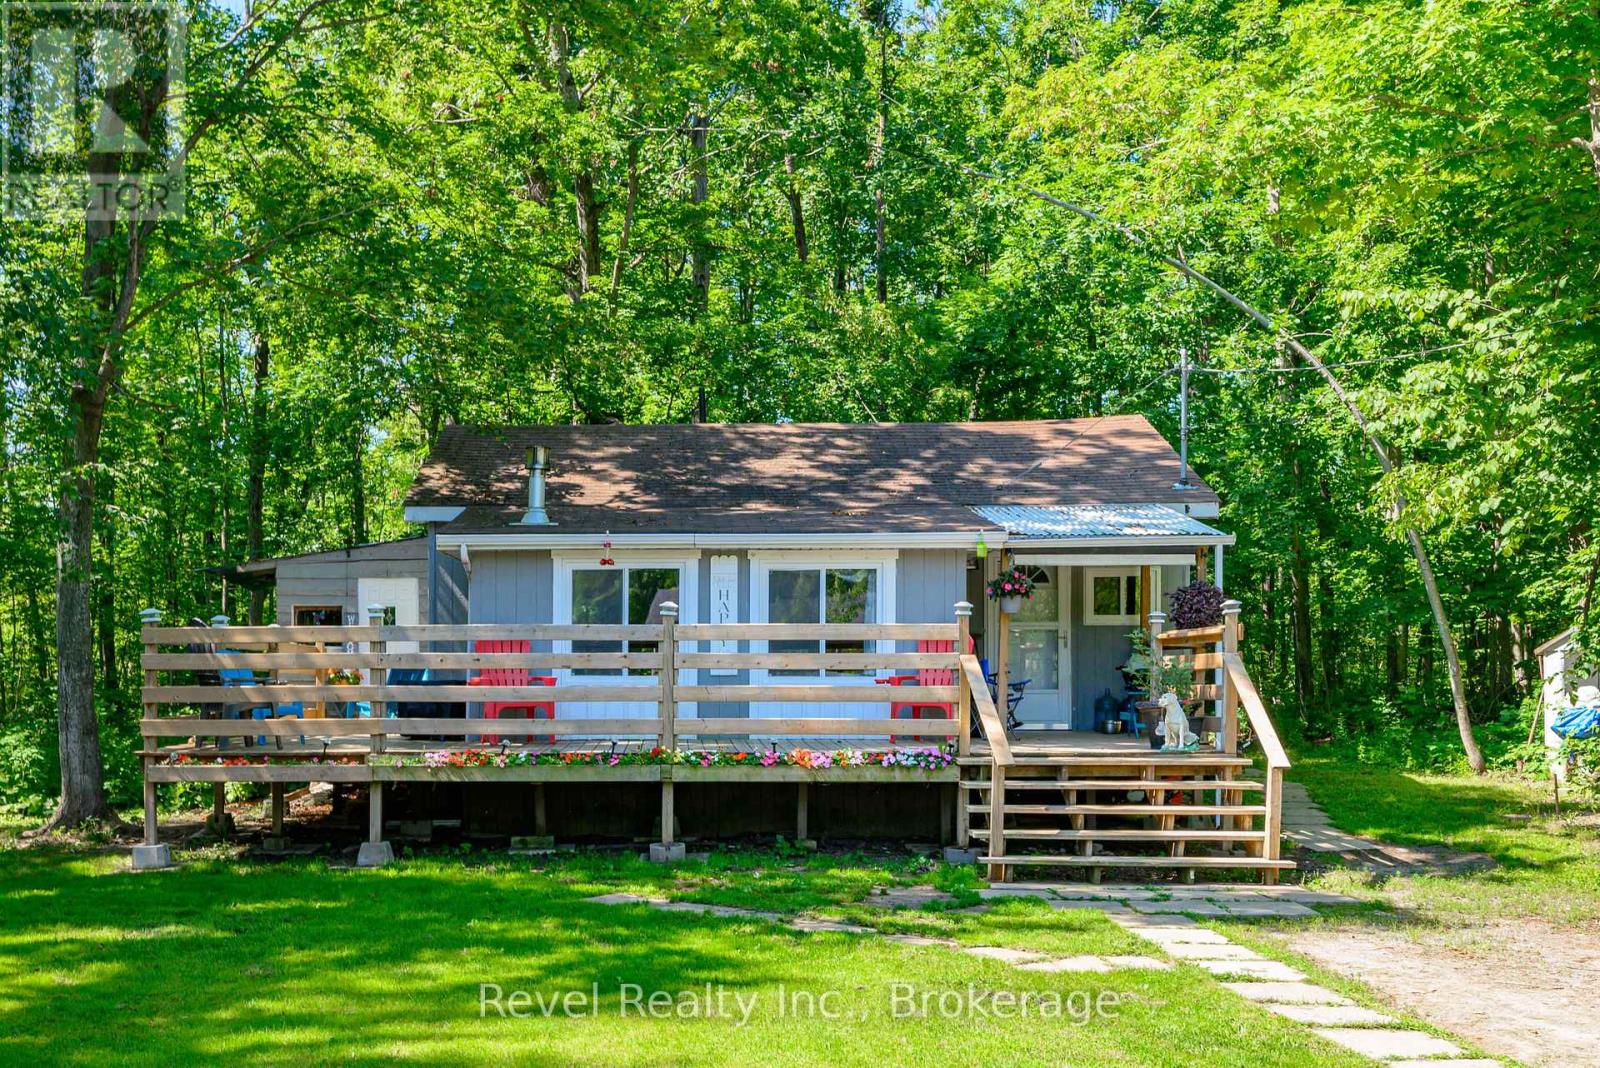
57 Rollie's Bay Road
Curve Lake First Nation 35, Ontario
Step into comfort and convenience with this charming home set on a spacious, private, and beautifully treed country lot. Inside, a bright and airy living room welcomes you, complete with a cozy propane fireplace for those crisp winter evenings. The layout features a comfortable dining area, a modernized kitchen with a stylish island bar, and a well-appointed 3 piece bathroom. Recent upgrades enhance both function and appeal, including flooring, cabinetry, shower, 100 amp electrical panel with updated wiring, several newer windows that boost efficiency and natural light, and a wraparound deck ideal for relaxing or entertaining in your peaceful surroundings. Enjoy the serenity of country living without sacrificing convenience-shops, services, and amenities are just minutes away. Note: Land leased from Curve Lake First Nation at $ 4,000.00 per year. Property taxes are included in the lease fees. Additional service fees: $2,130.00 per year for road maintenance, waste management and emergency services. (id:47564)
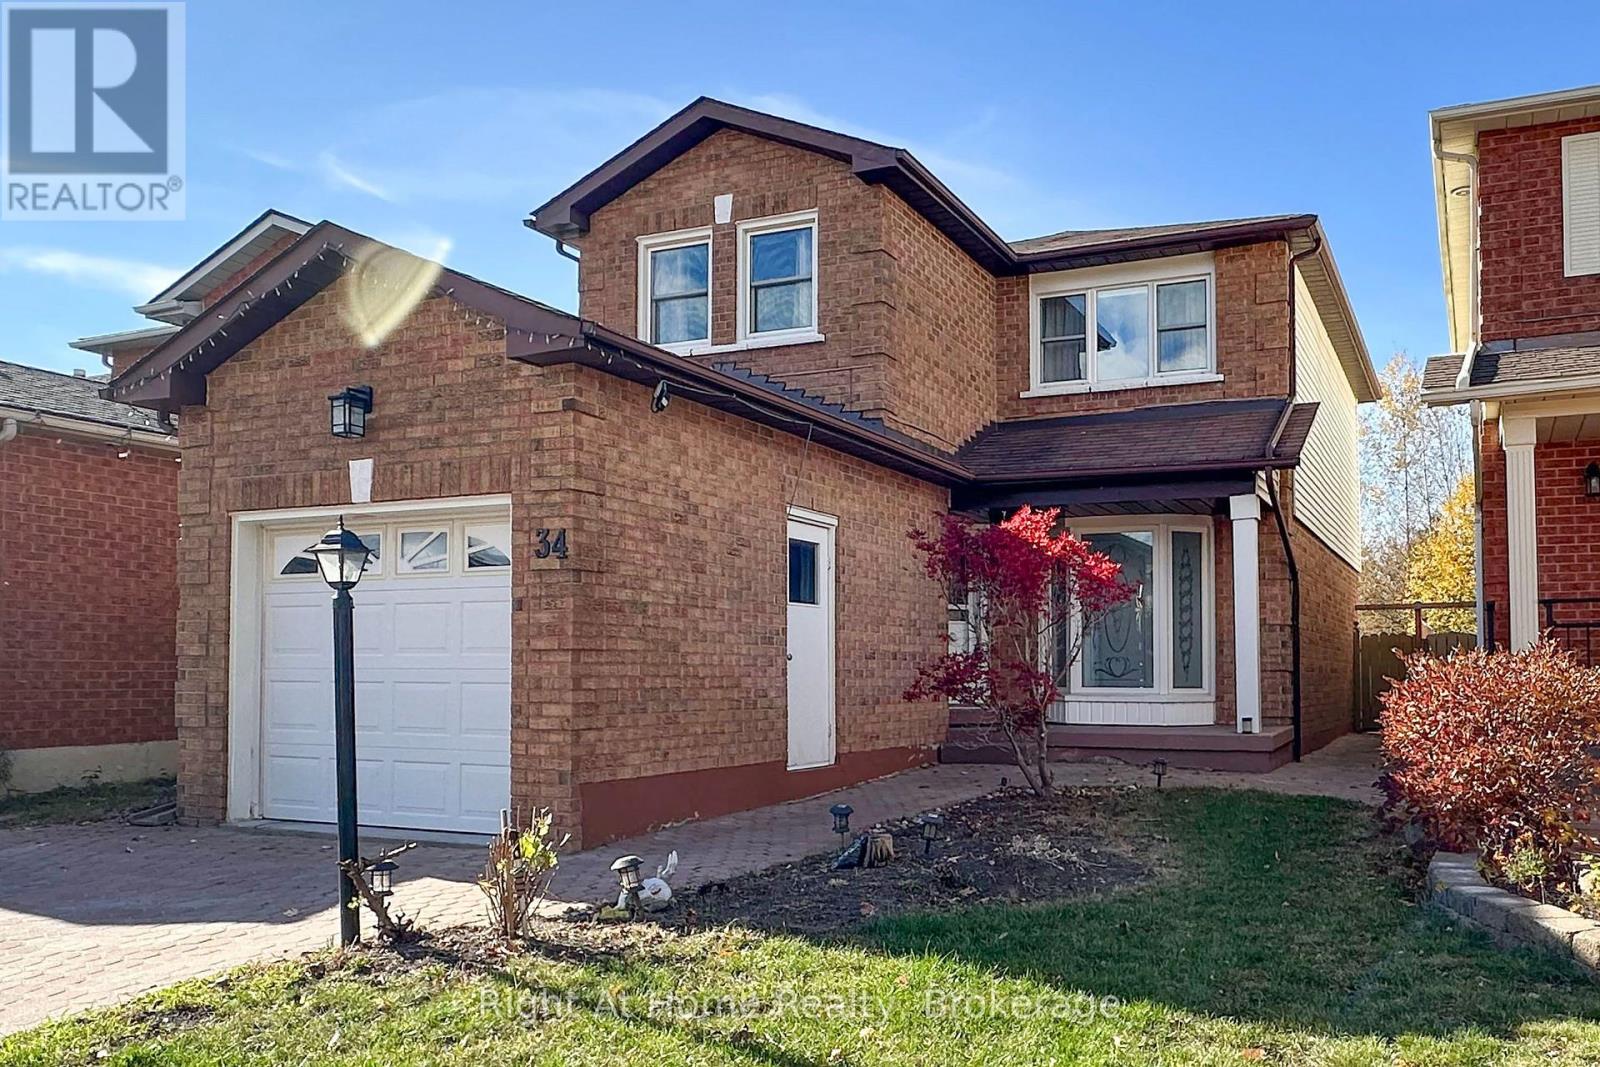
34 Stuart Road
Clarington, Ontario
Location! Location! Location! It doesn't get much better than this! Don't miss out on this lovely home in a fantastic, family-oriented Courtice neighbourhood. Ideally situated on a quiet street, with no neighbours behind! Backs onto the Dr. Emily Stowe PS. Schoolyard. Super-close to all amenities, including: Shopping, Dining, excellent Schools and Recreation. Just a short walk or drive to the new retail development at Trulls Road & Hwy. 2. Features include: Bright and Spacious eat-in Kitchen with walk-out to back Patio. Main Floor Living/Dining Room combination, with large Bow Windows. Primary Bedroom with spacious 4-piece Semi-ensuite, including large Soaker Tub. Good-sized bedrooms upstairs. Main Floor Powder Room. Interlock driveway, walkways and backyard Patio. Private Backyard with Patio. No neighbours behind - backs onto Dr. Emily Stowe PS. Finished Basement with 3-piece Bath. Single-car Garage. Freshly Painted Throughout! (id:47564)
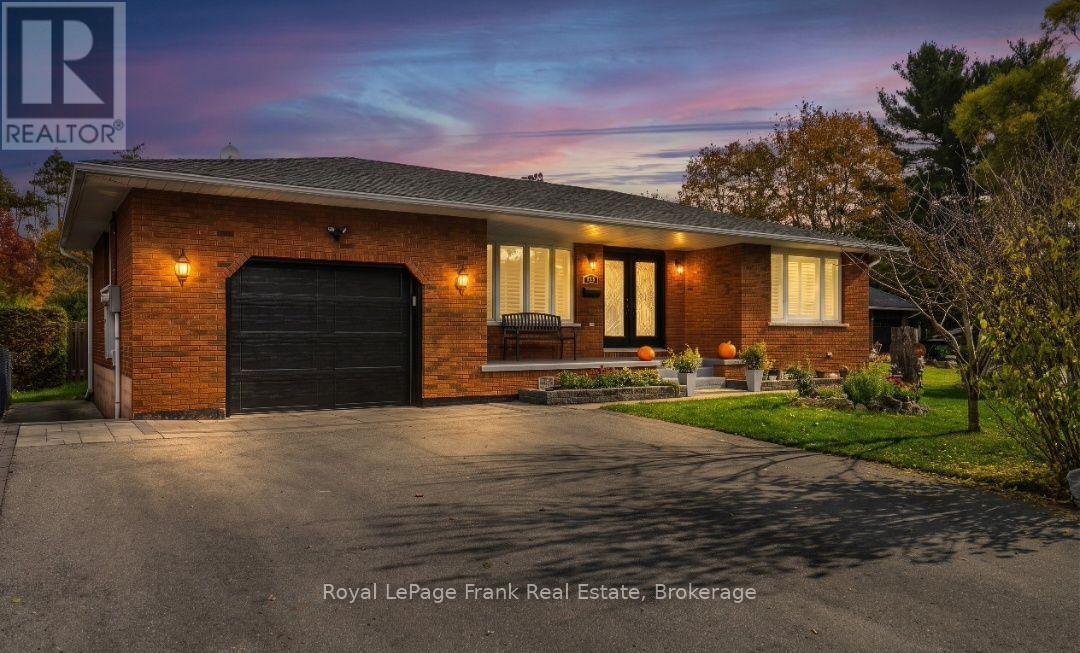
25 Ward Street
Whitby, Ontario
Backing onto the natural beauty of Heber Down Conservation Area, this impressive backsplit sits on an extraordinary approx. 60 x 292 ft lot in a sought-after Whitby neighbourhood. With roughly 3000 sq ft of combined above-grade and finished lower-level living space across multiple levels, there's room to gather, entertain and unwind. The main level features a spacious kitchen, breakfast area and family room overlooking the expansive front yard. A few steps below, the living and dining areas are anchored by a striking stone fireplace, with glass doors opening to the backyard. A fourth bedroom, 2-piece bath and side entrance complete this level. Upstairs, the primary bedroom offers a 4-piece ensuite, alongside two additional bedrooms and a 4-piece main bath. Below, discover a large recreation room, laundry and storage, plus a separate area currently used as an in-law suite, with a fireplace, second kitchen area (no stove), bathroom with glass shower and an additional room currently used as a bedroom. This versatile layout offers flexibility to accommodate a variety of evolving household needs. The spectacular backyard invites year-round enjoyment, with a distinctive stone-accented shed featuring sliding barn doors and shutters, plus a second shed. Outdoor lights and a rink tarp are included for those wishing to recreate the sellers' winter skating tradition; additional materials and setup are required, and approvals may also be necessary. A 1.5-car garage with front and rear overhead doors and rear pedestrian access, driveway parking for approx. seven vehicles, garage parking for one and a generator add everyday convenience. Enjoy nearby trails, golf, shopping and dining, with access to Highways 407, 412 and 401. Exceptional space, a remarkable setting and a lifestyle surrounded by nature. (id:47564)
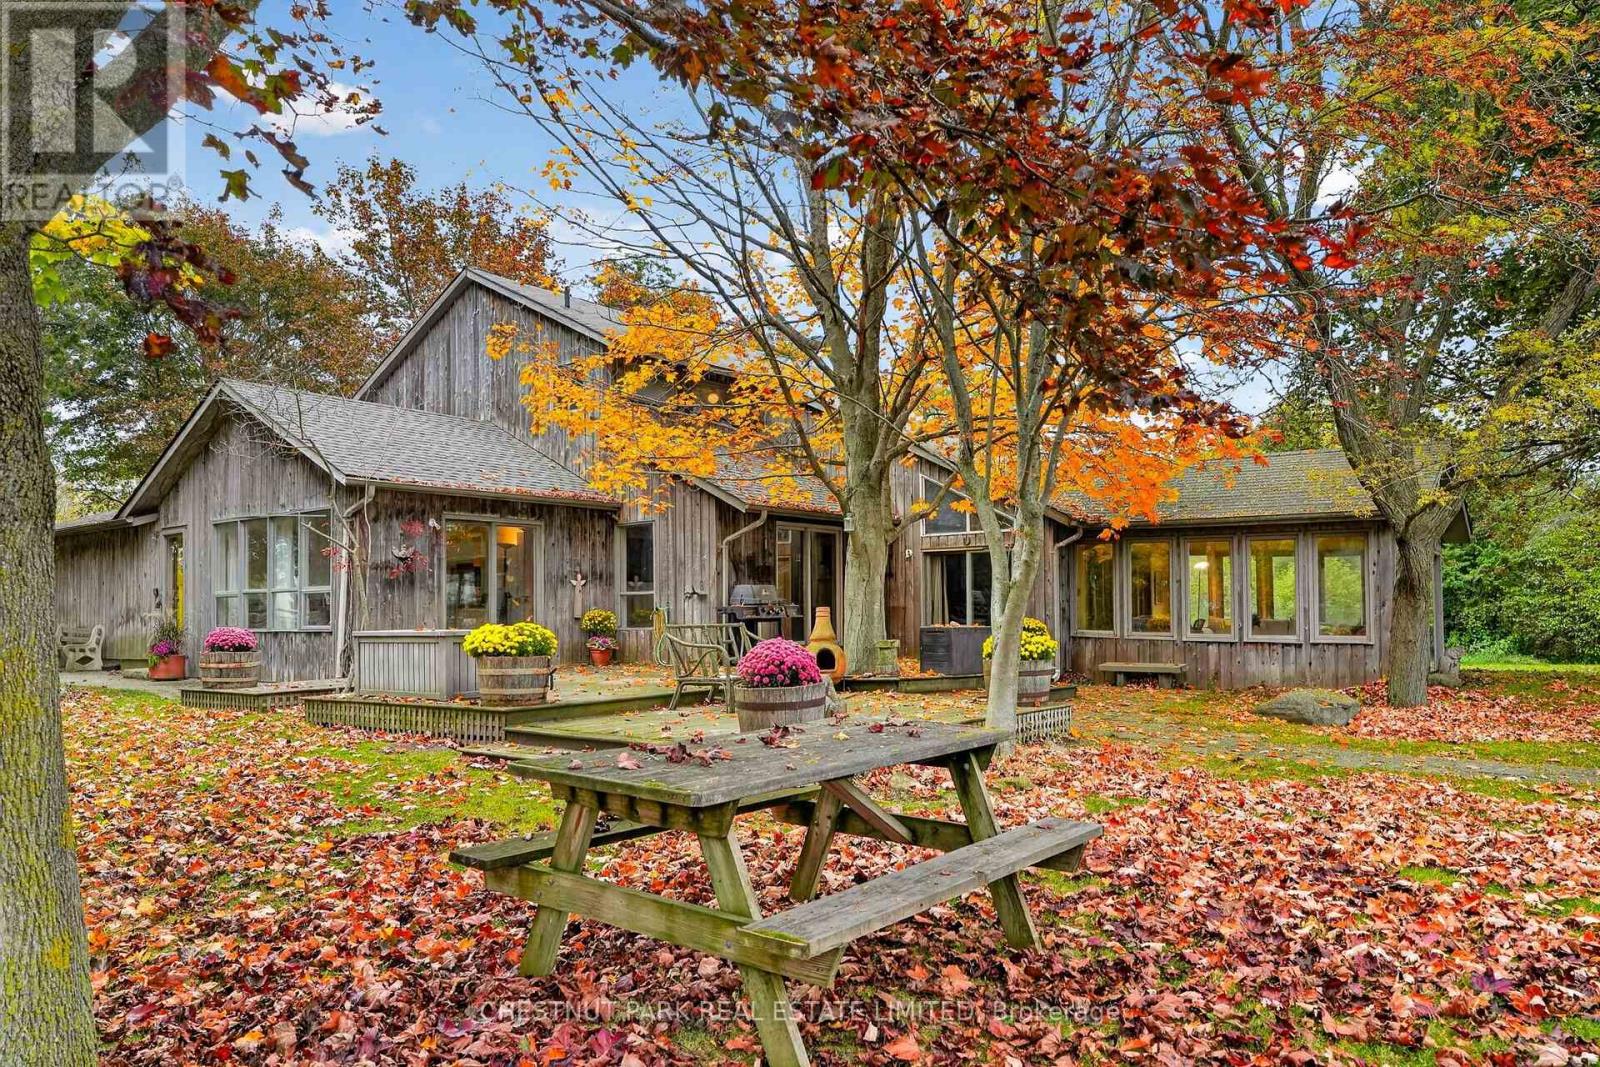
3797 Lakeshore Road
Clarington, Ontario
Remarkable. It's a rare opportunity when a 6+ acre property, with water frontage of approx. 1465 ft. on Lake Ontario, 45 minutes from Toronto comes on the market. This spectacular property is set on the Lake Ontario cliffs of Newcastle, just east of historic Bond Head. This 5 bedroom, 5 bathroom home, a pre-fab built in 1979 (2 story) , with an addition built in 1982 (1 story) boasts unobstructed views of the lake and grounds from almost every room. It offers main floor living with 2 large bedrooms with bathrooms, one has a full dressing room attached. A 2pc bathroom with the laundry is also on the main floor. 3 bedrooms and 2 full bathrooms are on the 2nd floor. The cathedral ceiling of the Great Room, with stone fireplace, calls for entertaining, graciously opening up into a sun room, referred to as the Games room in the family, has a walk out to the garden and inground pool over looking the Lake. The dining room calls for brilliant dinners and gatherings, walking out to a massive deck set up for alfresco dining and BBQ, all while watching the waves and having drinks by the pool. The cosy breakfast room also has a walk-out to the deck for enjoying your morning espresso. The estate grounds have been beautifully designed with well placed mature hardwoods and pines. Included are old apple tree varieties that produce generous apples and pears of different types annually. The waterfront is owned and the entire land with the water ownership is around 11+ acres. The estate and grounds above the cliff is approx. 6+ acres. It's extremely private from the Lakeshore Rd. with heavy tree coverage along the road side. Renovate this splendid home or you may choose to re-build on the existing footprint. All parties must be a aware of the Ganaraska Conservation Authority and Lake Ontario shoreline restrictions. (id:47564)
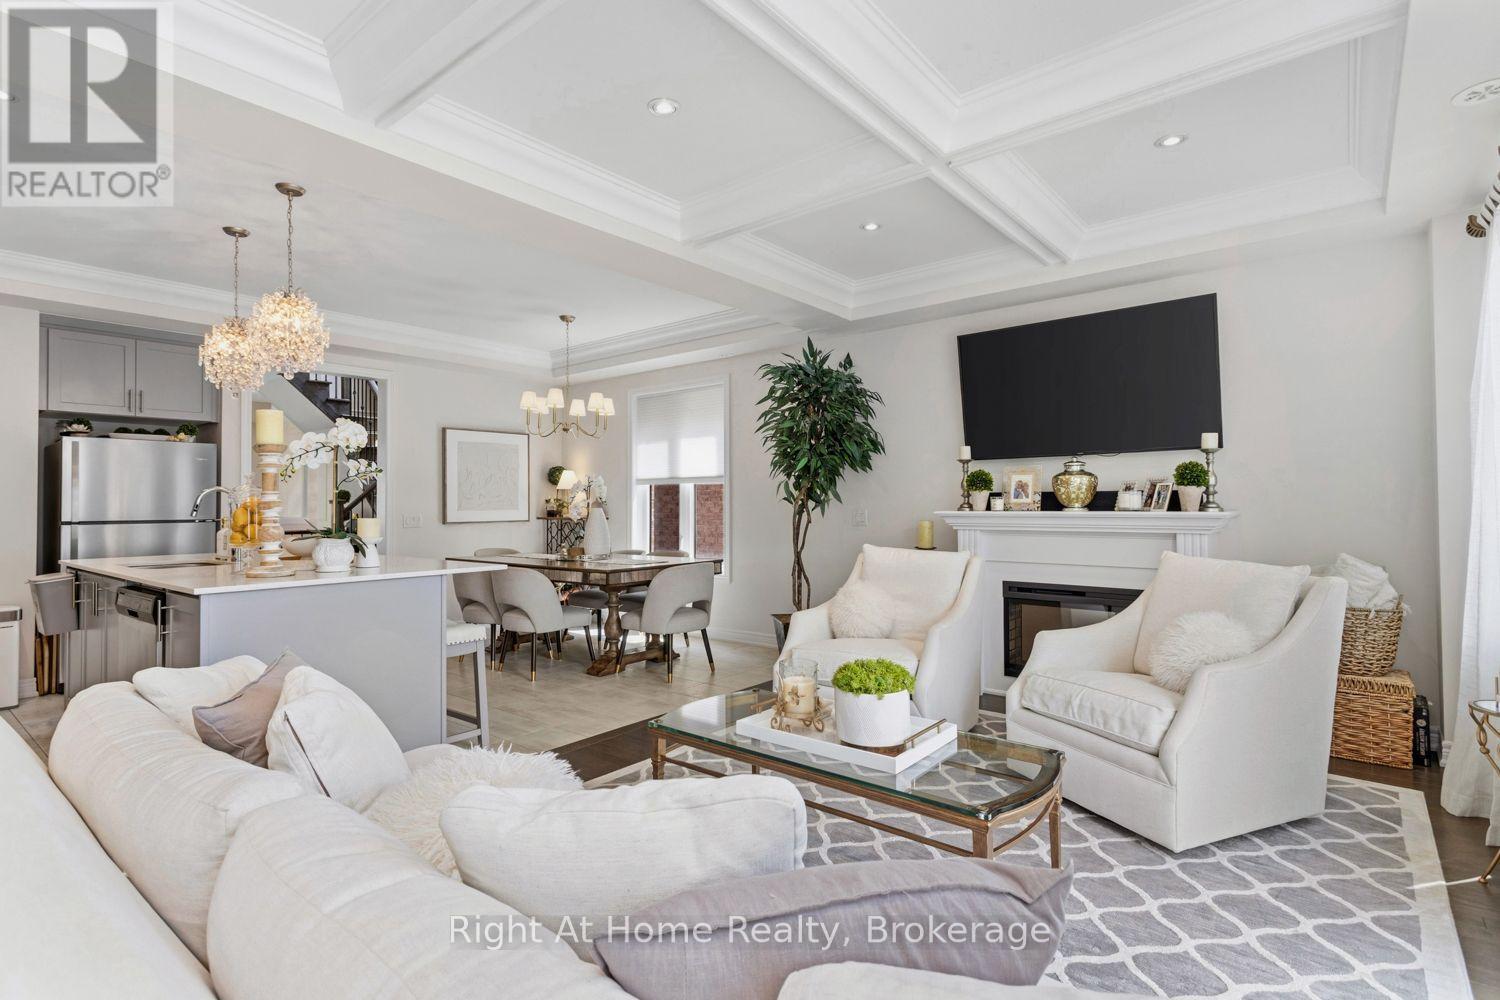
89 Elkington Crescent
Whitby, Ontario
End Unit! Freehold! 2531 Square Feet! Impeccably finished and beautifully maintained, this stunning all-brick, 4-bedroom townhouse shows like a model home! Stylish finishes, thoughtful design and exceptional attention to detail are evident throughout. The sun-filled living room features rich hardwood floors, custom wainscoting and 9-foot ceilings. The gourmet kitchen offers quartz counters, centre island and quality cabinetry, overlooking the dining area and inviting family room with custom coffered ceiling, pot lights, fireplace and walkout to a private balcony. Upstairs, the spacious primary retreat features a balcony walkout, walk-in closet and luxurious ensuite with stand-alone soaker tub and separate glass shower. Two additional bedrooms and a 4-piece bath complete the upper level. The lower level offers a versatile fourth bedroom with walk-in closet, private 4-piece ensuite and walkout to the beautifully landscaped backyard-perfect for guests or extended family. Convenient laundry and direct garage access complete this level. The full, unfinished basement offers endless possibilities to customize the space to suit your needs. The fully fenced backyard is beautifully landscaped with stone walkways and multiple seating areas, creating a wonderful space for relaxing and entertaining. Ideally located minutes from Thermea Spa, shopping, restaurants, parks and excellent schools, with easy access to Hwy 412 connecting to the 401 and 407. A truly exceptional home offering style, space and convenience. Move in and enjoy! (id:47564)
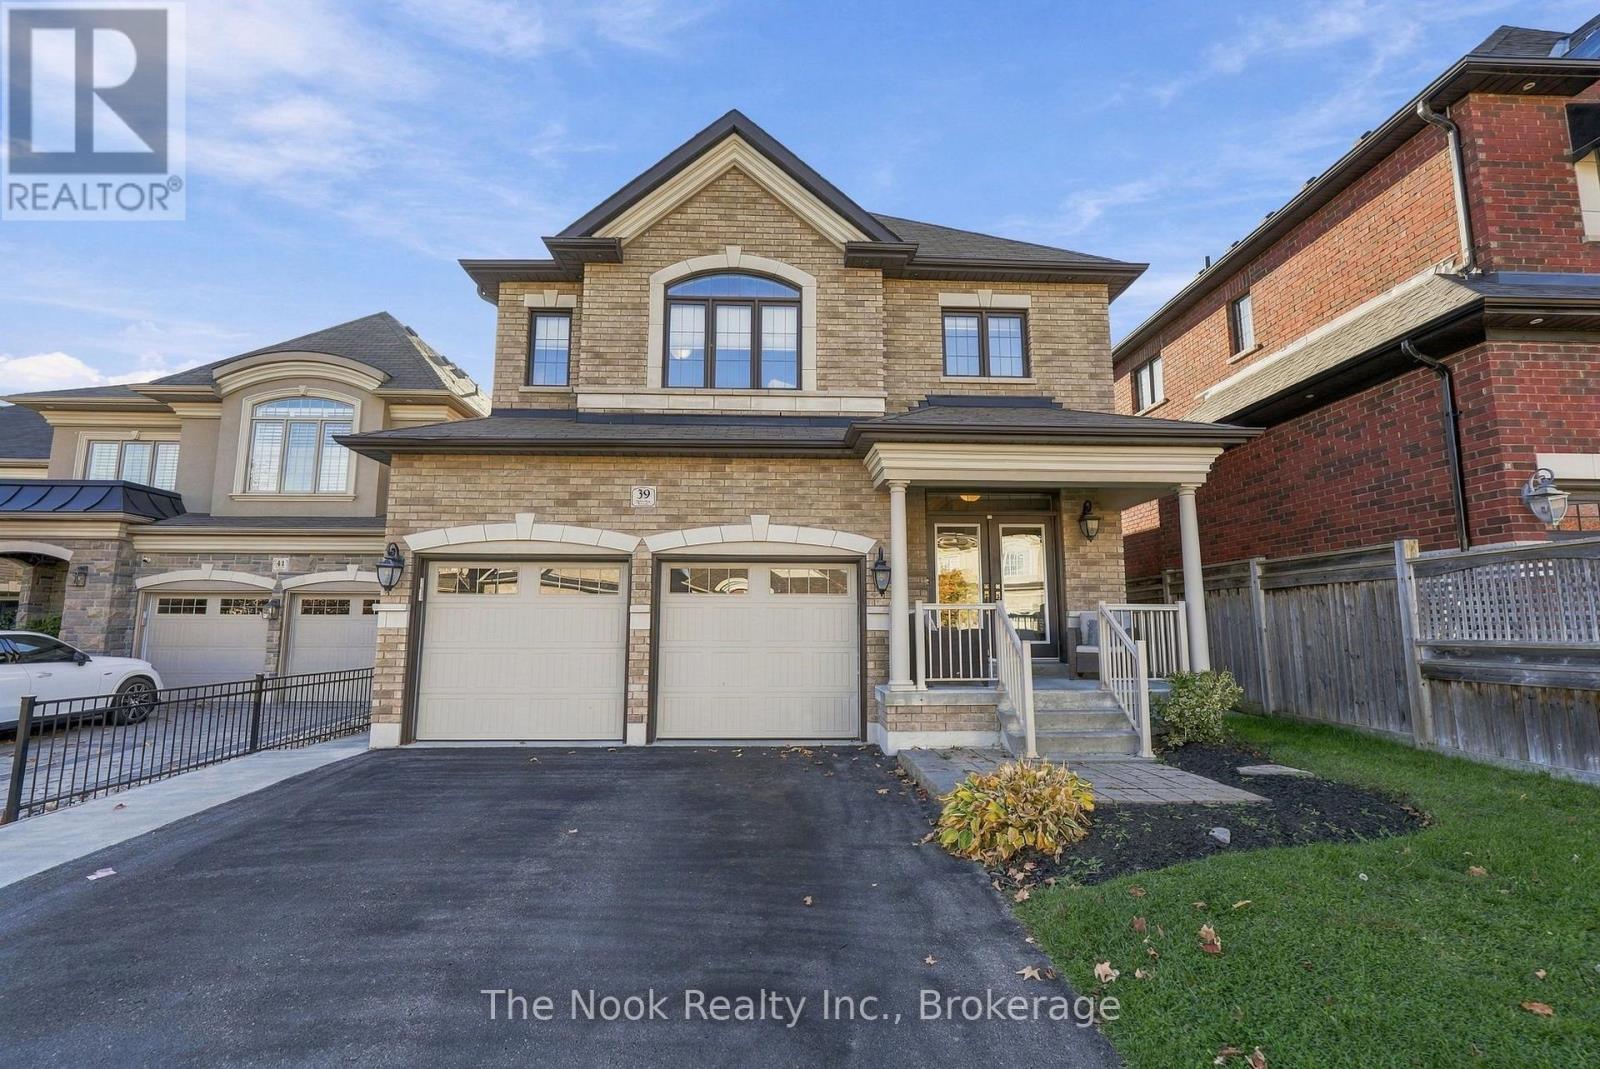
39 Serene Court
Whitby, Ontario
Welcome to this impressive 4+2 bedroom all-brick residence ideally situated on a quiet cul-de-sac in a highly desirable neighbourhood. Masterfully designed to accommodate growing families and multigenerational living with exceptional style and comfort. Showcasing soaring ceilings, elegant finishes, and an abundance of thoughtfully designed living space, this remarkable home seamlessly blends sophistication, functionality, and versatility. The spacious living and dining rooms offer an elegant setting for entertaining, flowing effortlessly into a stunning custom-designed kitchen featuring an oversized island, ample cabinetry, and plenty of space for gathering with family and friends. Open to the inviting family room, this impressive space is enhanced by a beautiful waffle ceiling and cozy gas fireplace, creating the perfect atmosphere for both everyday living and special occasions. Upstairs, discover four generously proportioned bedrooms, each complete with an en-suite. The fully equipped lower-level in-law suite is ideal for multigenerational living, extended family, or accommodating guests. Featuring a second kitchen, separate laundry facilities, a spacious living area, and two additional bedrooms, this versatile space offers the perfect balance of independence and connection under one roof. Step outside to your own private backyard oasis! Beautifully landscaped with low-maintenance hardscaping and no grass to worry about, this exceptional outdoor retreat features a sparkling inground pool, creating the perfect setting for summer entertaining, relaxing afternoons, and making unforgettable family memories. A charming, cozy gazebo provides a welcoming space to unwind, enjoy your morning coffee, or entertain guests in a peaceful, private setting. With thoughtfully designed landscaping and an abundance of storage throughout the property, this home offers the perfect combination of outdoor luxury and everyday practicality. (id:47564)
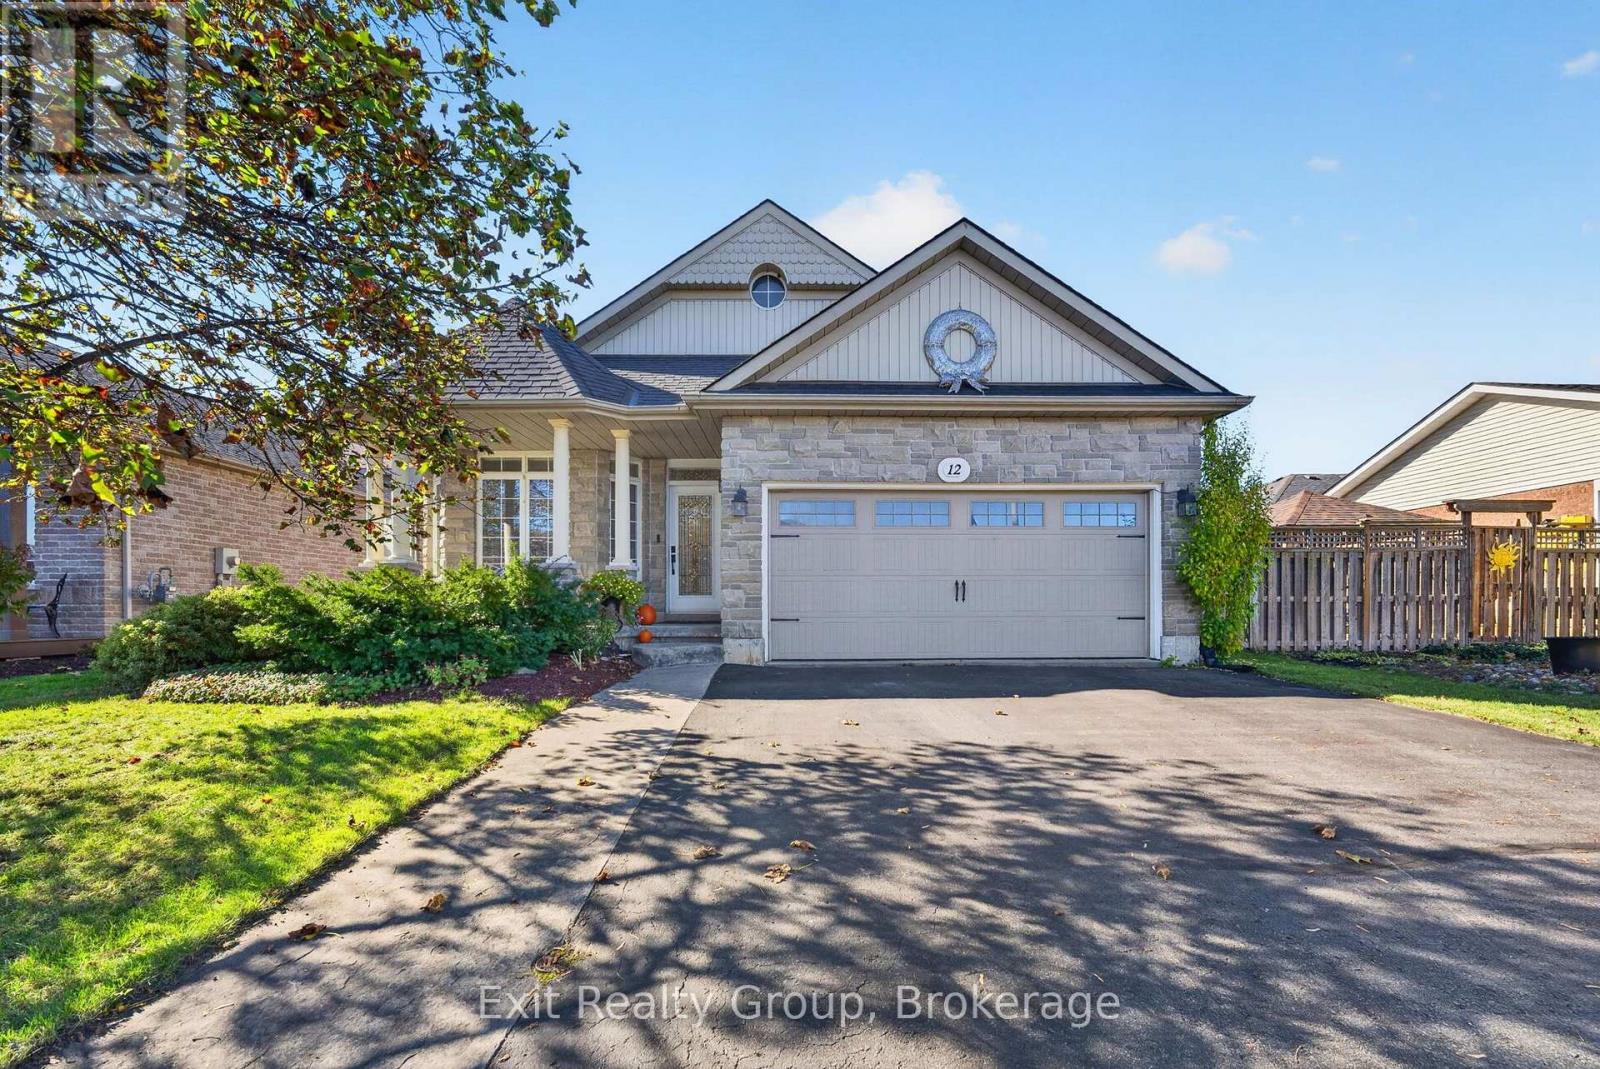
12 Huron Lane
Belleville, Ontario
Welcome to 12 Huron Lane! Located in a prime neighbourhood in the east end of beautiful Belleville, this beautifully maintained four-level split home offers a double-car garage and plenty of space for comfortable family living. A bright, inviting main floor featuring 9-foot ceilings, skylight, and an open-concept layout connects living room, dining area, and eat-in kitchen. Overlooking the spacious family room, this thoughtfully designed layout is perfect for everyday living and entertaining with an office/bedroom, laundry room and a full bath. Just a few steps up, you'll find a convenient full bath and three generously sized bedrooms, offering comfort and privacy for the whole family. The primary bedroom features a four-piece ensuite and walk-in closet, creating a relaxing private retreat. The fully fenced backyard is ideal for relaxing, entertaining, or spending quality time with family and friends. The finished basement offers additional versatile rooms, with a separate entrance through the garage providing added flexibility for your needs. A rare find in a sought-after Belleville neighbourhood, this home is ready for you to move in and make it your own! (id:47564)
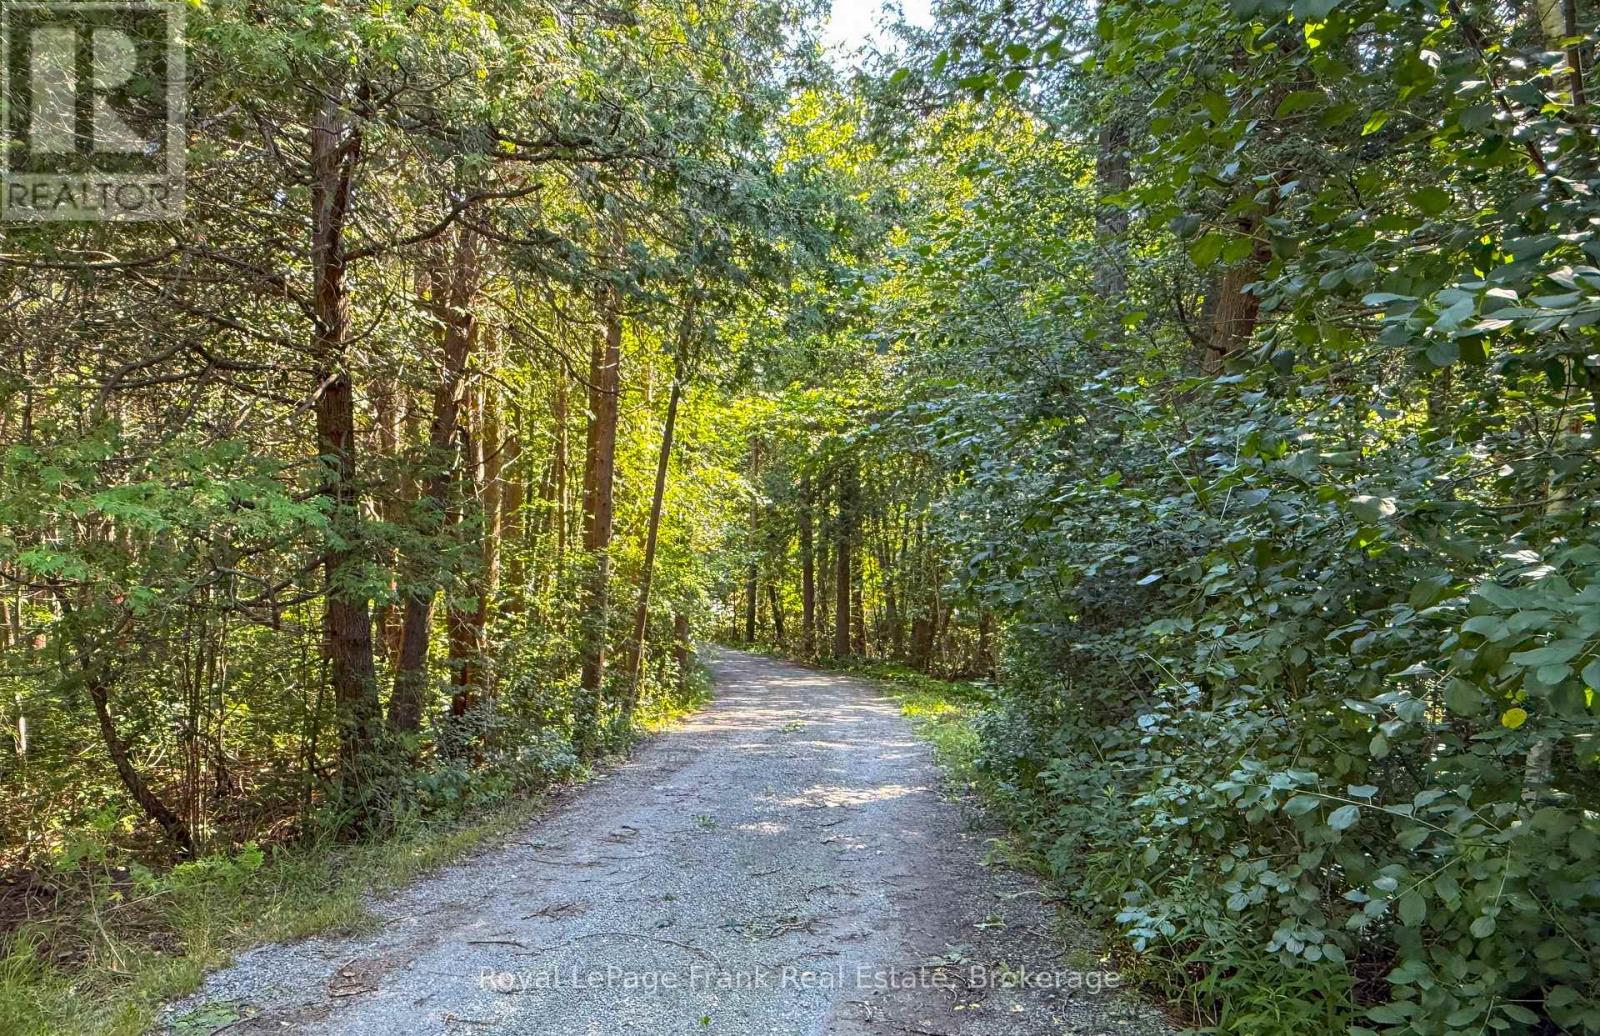
14125 Regional Rd 57
Scugog, Ontario
Welcome to 14125 Regional Road 57, where the beauty of the countryside and the peace of nature come together. Nestled on 30 private, treed acres, this charming two-storey home offers the perfect escape from the hustle and bustle, with room to breathe, explore, and enjoy the outdoors .Inside, you'll find 3 comfortable bedrooms and a spacious eat-in country kitchen that's truly the heart of the home-perfect for gathering with family and friends after a day spent outside. Warm, welcoming, and filled with country charm, this home is ready for your personal touch. The unfinished basement offers plenty of space for storage, a workshop, or future living space as your needs grow. Step outside and immerse yourself in your own natural retreat. Wander through the mature trees, spend quiet afternoons by the peaceful pond, watch the wildlife, or simply relax and enjoy the sounds of nature. Whether you dream of gardening, hobby farming, or simply embracing a slower pace of life, this property offers endless possibilities .Located just a short drive to the welcoming community of Blackstock, you'll enjoy the best of rural living while still being close to everyday conveniences. If you've been searching for a place where privacy, nature, and country charm take center stage, this is a property you'll want to experience for yourself. (id:47564)
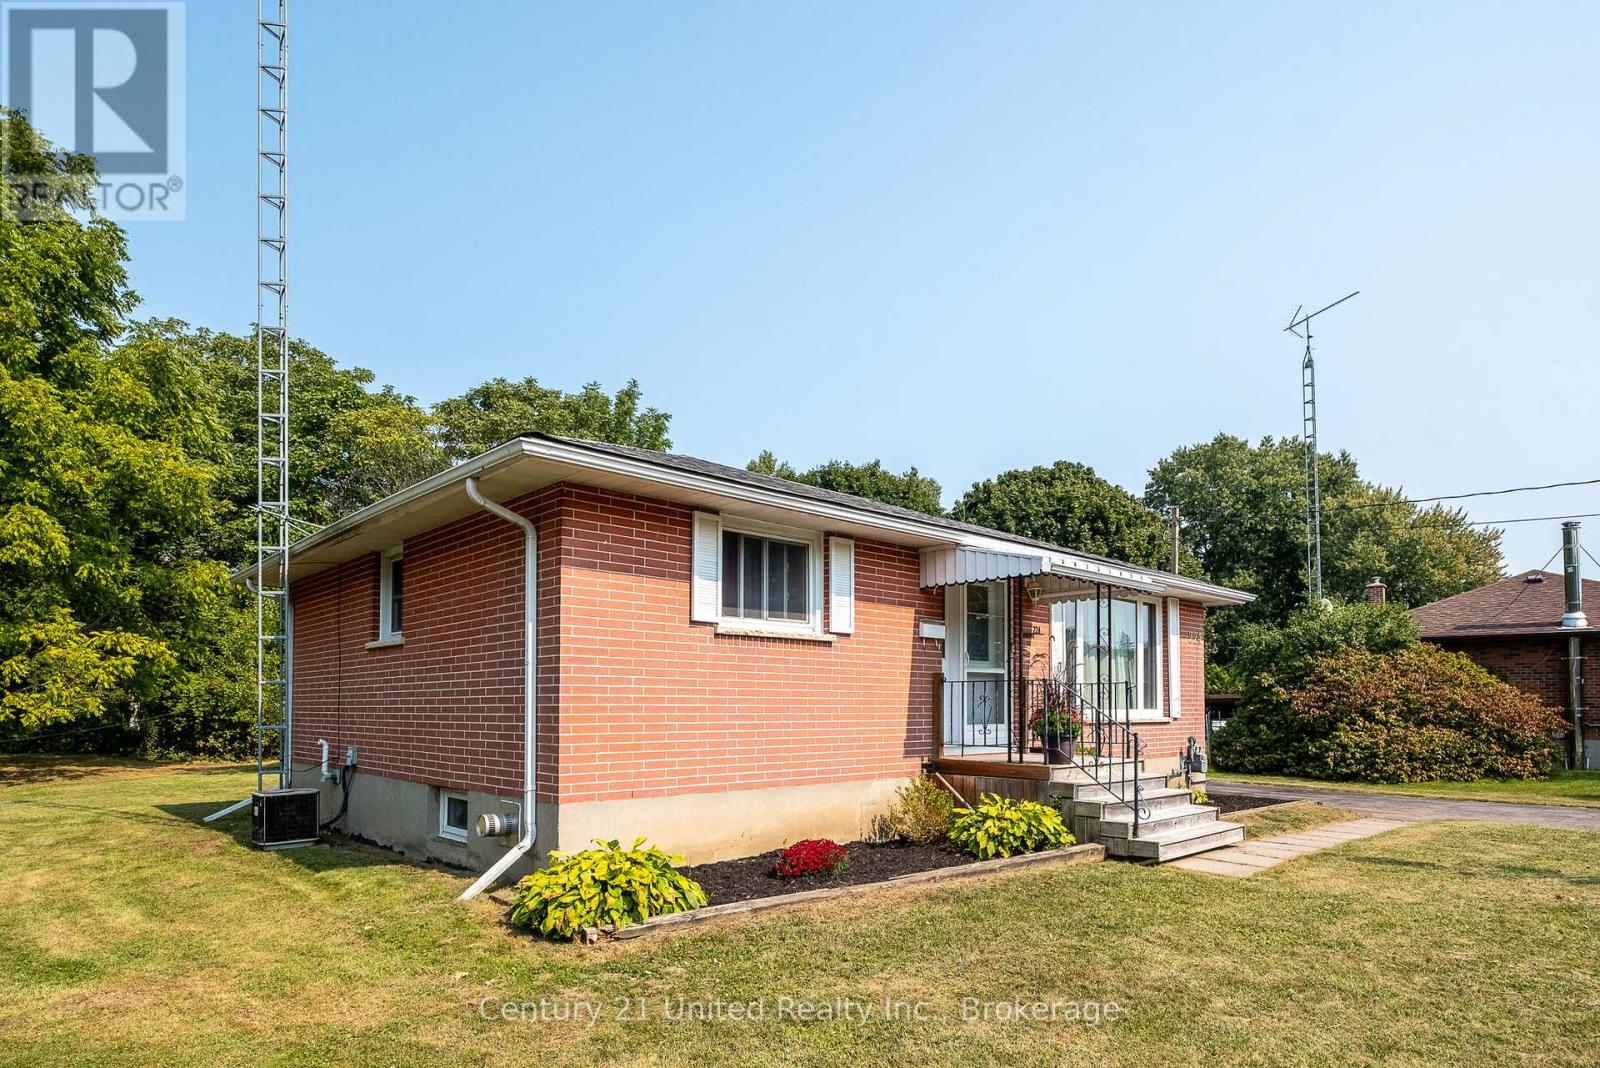
224 Nickerson Drive
Cobourg, Ontario
Opportunity to acquire a rare setting in town! Well-updated but the picturesque setting could inspire you to upgrade this home to a new level! Classic all- brick bungalow on a quiet cul-de-sac backing onto forest & creek. No neighbours behind! Reverse pie-shaped lot (more room from adjacent homes.) Hobbyists will appreciate the Det Garage & Heated Workshop. Easy, versatile layout. Main floor features oak strip wood flooring, contemporary decor, large picture window in Living Room. Big Kitchen windows for natural light & backyard greenery views. The kitchen has plenty of oak cabinets, pantry, a ceramic backsplash. A Main floor office (optional as 3rd BR or Din Rm) features sliding glass doors out to a covered deck with skylights, perfect for entertaining or enjoying the private backyard. 2 additional BRs and an updated four-piece Bath complete the main level. A rear entrance through the kitchen leads down to a finished lower level with potential for extended family living, guests or in-law suite. The spacious recreation room features a cozy gas stove fireplace, wet bar, & an updated 3pce bath & laundry room. Entire LL has been updated 3.5 yrs ago: Lux Vinyl Lam floor, drywall (removed old paneling), added decora switches, sconces, Pot Lights, drop ceiling & utility sink in laundry. Reno'd 3pce bath/fixtures/flooring. A Utility RM w/ workbench completes the LL. + a Bonus: Det. Garage w/ Heated Workshop in the back! Useful for hobbies or projects (or convert to guest house?) Convenient location: approx. 1 km to the Hospital & Community Centre. 2km to Beach, Marina, Downtown. Walking distance to schools, parks, shopping. Easy access to Hwy 401/407 VIA Rail 5 mins.Tenant signed N9. Vacant possession by 11/15/26. Successfully rented for 4 yrs, current rent $3968.94/m Tenant responsible for heat/hydro, snow/salting, grounds/lawn. Private &, convenient neighbourhood. ***SOME PHOTOS VIRTUALLY STAGED*** Tenant is vacating by Nov 14th (id:47564)
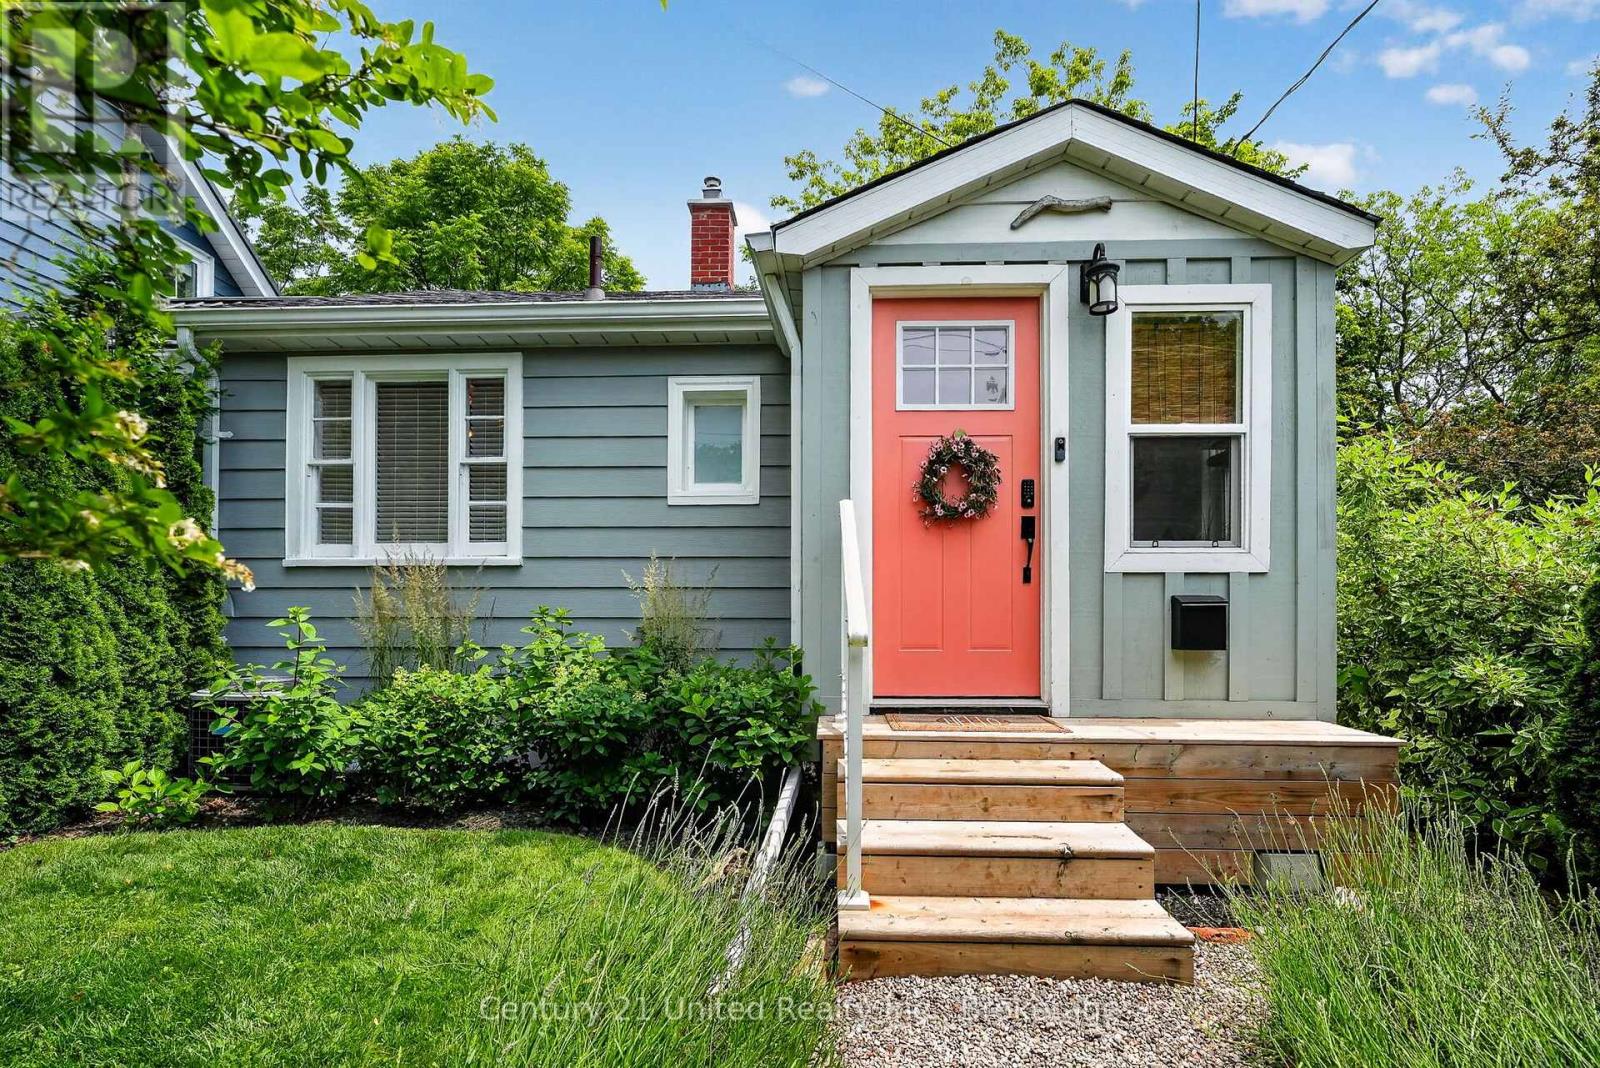
182 Durham Street
Cobourg, Ontario
This diminutive Cottage-inspired, semi-detached home is ADORABLE. AND it comes fully furnished!! Just bring your personal belongings to start enjoying this move-in ready, sleek residence, complete with all furniture, appliances & even the retro Arcade Games in the finished basement. Bright tiled kitchen & bath. Mid Century modern style furnishings, light fixtures, decor all carefully curated. Beautiful ambience. A mini retreat style home with modern comfort. Surrounded by privacy trees, fully fenced, with deck & built-in hot tub. This is a unique value opportunity to own a fully-furnished, lifestyle property in one of Ontario's most beloved waterfront communities. Thoughtfully renovated. Quality finishes. Elevated dcor in a compact & efficient-sized home. Easy, low-maintenance living. An unbeatable location. Steps to the West Beach Boardwalk & an easy stroll to the boutiques, restaurants, Downtown, Beach, Marina, Yacht Club, Museum, Art Gallery, Library. The heart of Cobourg's waterfront & tourist district. An exceptionally convenient location. Commuters will appreciate the VIA Rail station just a few blocks away. Toronto a 1HR train ride or 100 km on the 401. Whether you're seeking a starter home, a carefree retirement home, a weekend escape, or a SUPERB TURNKEY INVESTMENT for rental or Air BnB in prime rentable area, this is perfect. An inviting living room opens through sliding glass doors to a private deck featuring a built-in hot tub, surrounded by privacy fencing. Relax & unwind or entertain. The finished basement maximizes every inch with a home office, laundry area, your very own Arcade Games room & loads of shelving in the storage room. Newer furnace, rented A/C unit. Parking is On-street. Can likely install a parking spot in front (with town approval.) Can buy Monthly Parking pass at nearby Public Lot. (id:47564)
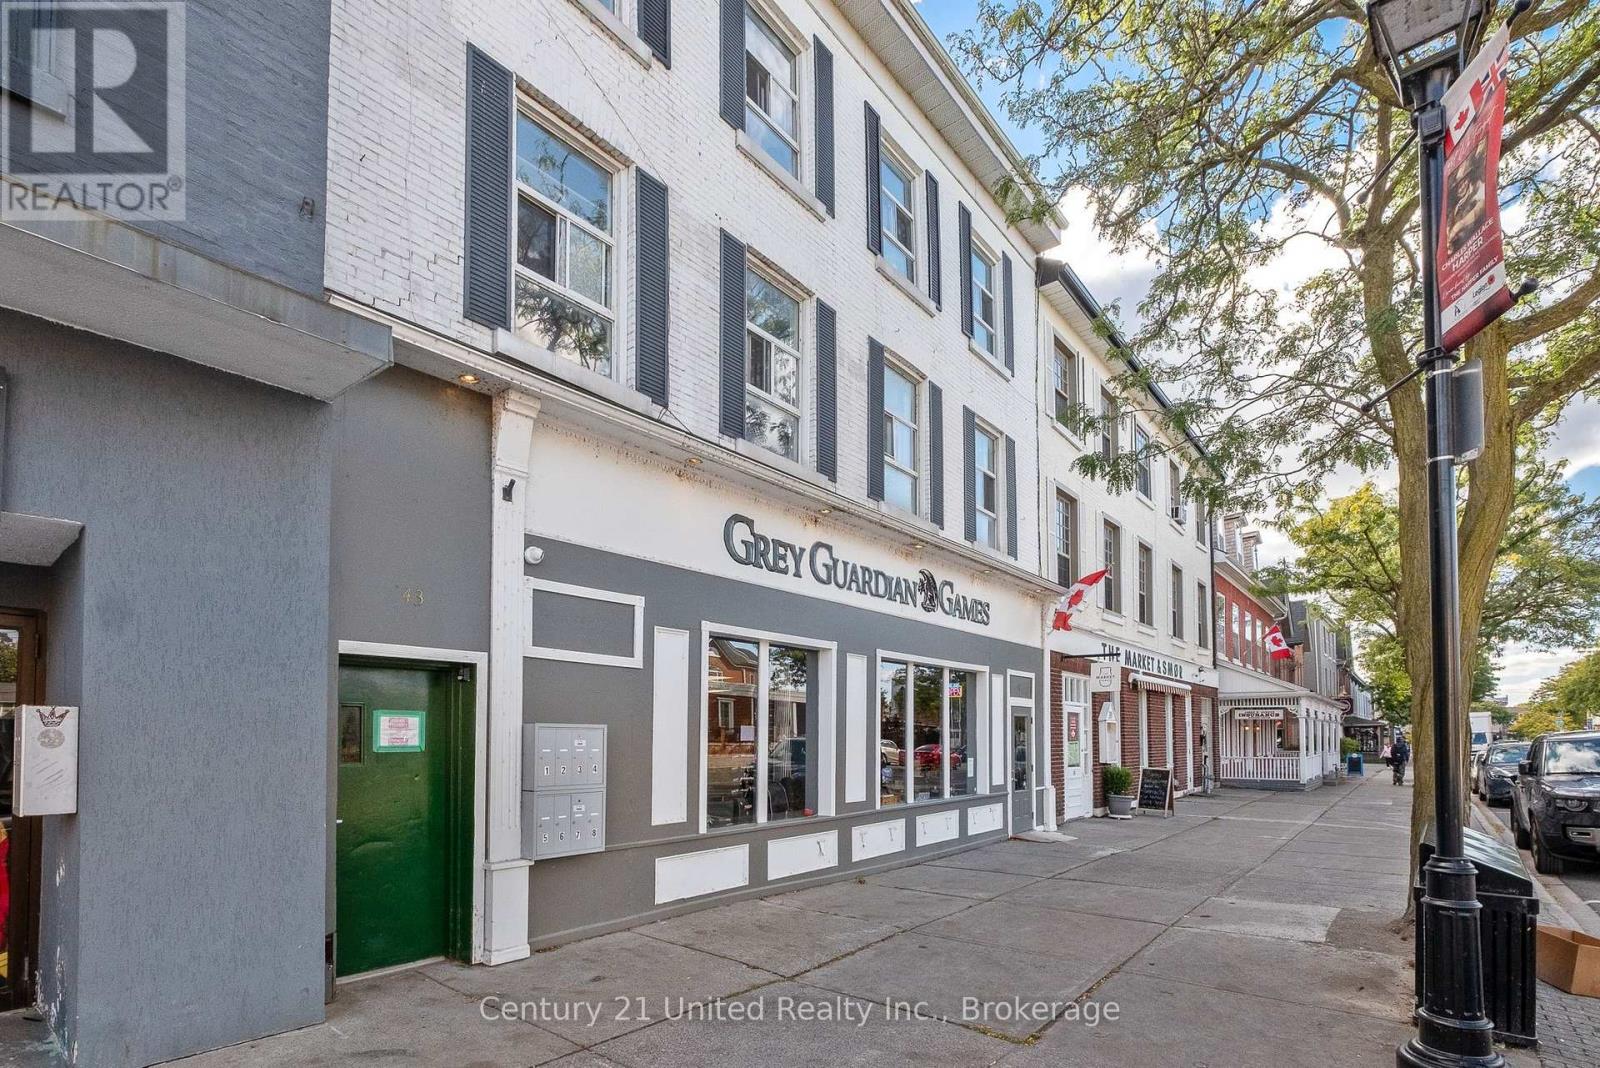
41 King Street E
Cobourg, Ontario
START YOUR NEXT VENTURE HERE! An exceptional opportunity to launch, relocate or expand your business in the heart of Cobourg's vibrant downtown and tourist district. Ideally positioned adjacent to Victoria Park at the gateway to Downtown, just steps from the Beach, Boardwalk, Esplanade & Lakefront Marina. Approx. 2,000 sq. ft. of bright, open commercial space featuring an impressive expanse of tall storefront display windows and excellent King Street visibility for signage. Freshly painted inside & out with numerous updates underway, including brand-new flooring, upgraded LED lighting & a new custom front counter. Heavy-duty shelving is also in place A superb setting surrounded by curated shops, popular dining & entertainment, banks, professional services and a growing residential community. Benefit from excellent pedestrian & vehicle traffic generated by Victoria Park, the waterfront and Downtown Cobourg's strong tourism draw. The current business has outgrown the premises sooner than anticipated and is relocating nearby to a larger location - a great testament to the potential of this location! Includes a 2-pc washroom, rear staff area, 2 parking spaces and convenient rear shipping/receiving door. VIA Rail is just 2 blocks north - ideal for commuters, staff and day-trippers. EXCELLENT LEASE VALUE - TMI & HEAT INCLUDED! Tenant pays hydro. Wall-mounted ductless A/C. Available immediately as a sublease from the current Tenant. One of the few remaining King Street commercial spaces - bring your vision and position your business amongst successful entrepreneurs in one of Cobourg's most desirable downtown locations. WHAT DOYOU ENVISION? (id:47564)
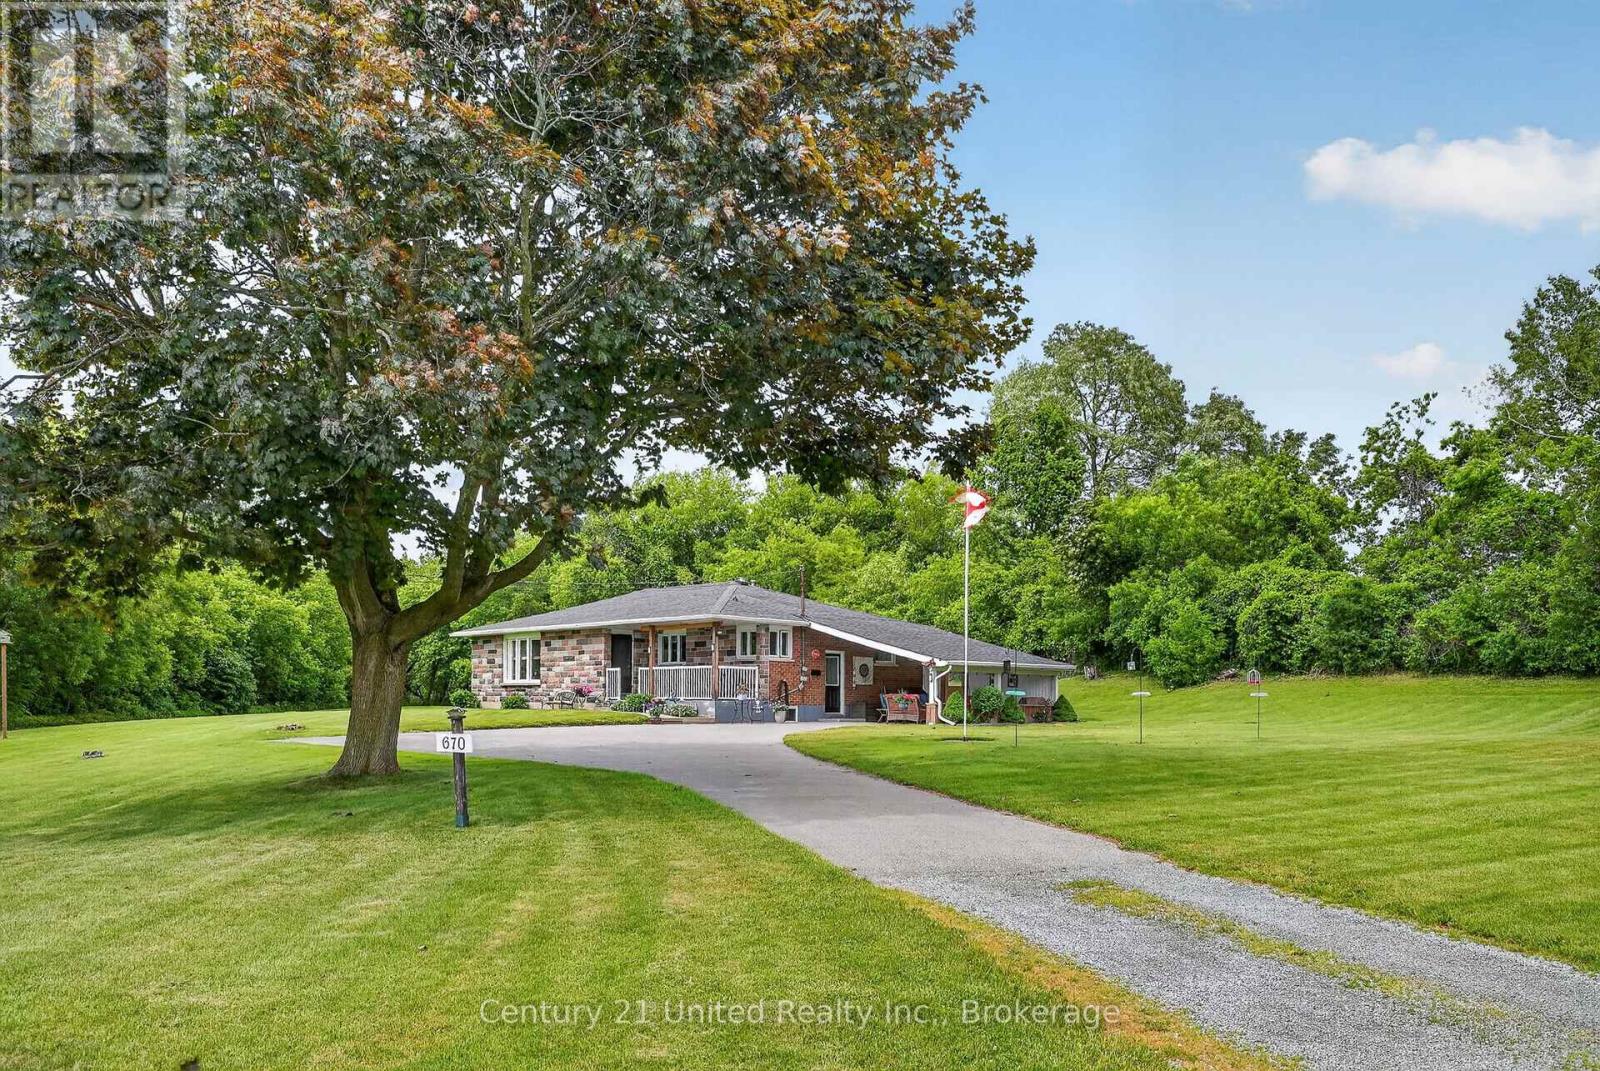
670 William Street
Cobourg, Ontario
Extremely unique & versatile mixed-use Home with Workshop on 2.01 acres owning into the beautiful sparkling creek with trout & salmon surrounded by Forest! There is high-visibility for the Workshop, yet privacy for home. Home is well maintained 3+1BR 2Bath bungalow with 1391 sq ft on the main floor + 1391 sq ft finished LL guest unit-ideal for multi-family living or income potential. Great floor plan & features in the Main Floor living level. Upgraded kitchen, Large picture window in Liv Rm with Gorgeous Greenspace Views over the manicured grounds into forest/creek. Attached is a large Carport over a concrete slab, perfect for parking or use as a covered outdoor patio. Your own Detached WorkShop with Commercial & Industrial zoning is currently rented to an Artisan. Perfect for a home business, hobbies (zoned Commercial or Industrial) or convert to 2nd Residence? Land is protected by forest while the Shop is further to the south & benefits from visibility/exposure on a main road. Approximately 163 ft of frontage. Zoned: Development, Environmental Conservation (EC), GM/Industrial, Employment Lands, allowing a wide range of potential uses (buyer to verify locations/uses for zoning/development). Opportunities may include live/work, shop for a small-scale industrial or manufacturing use, warehouse or logistics, commercial, office, retail, or service-based business, or future development in coordination with planning authorities & conservation regulations. Flat, park-like Nature setting with trees and creek on city water, sewer, hydro & high-speed internet. Convenient access to public transit, Highway 401/407 & VIA Rail, 100 km to Toronto. Located in a growing town with ongoing residential & commercial expansion. A rare & versatile property offering flexibility, income potential, & long-term value for owner-occupants, investors, or developers. Buyer to investigate all intended uses. EC designation applies to portions of the land. Adjacent to a large Conservation Park. (id:47564)