 Karla Knows Quinte!



Call or Text
613 848 2252
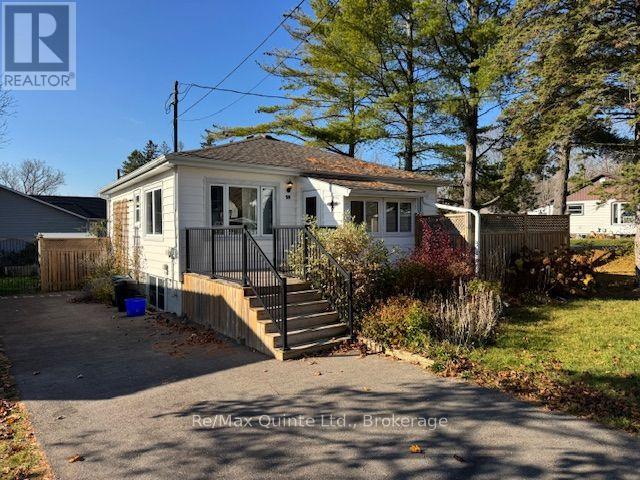
59 Fawcett Avenue
Prince Edward County, Ontario
Affordable starter home - 3 bedrooms, 2 full bathrooms, fully fenced yard with large lot, central air, 6 newer appliances included, hot tub, newer laminate flooring throughout, municipal services. PIT approx $1800 per month making this home more affordable than rent. Quiet neighborhood close to Millennial Trail. (id:47564)
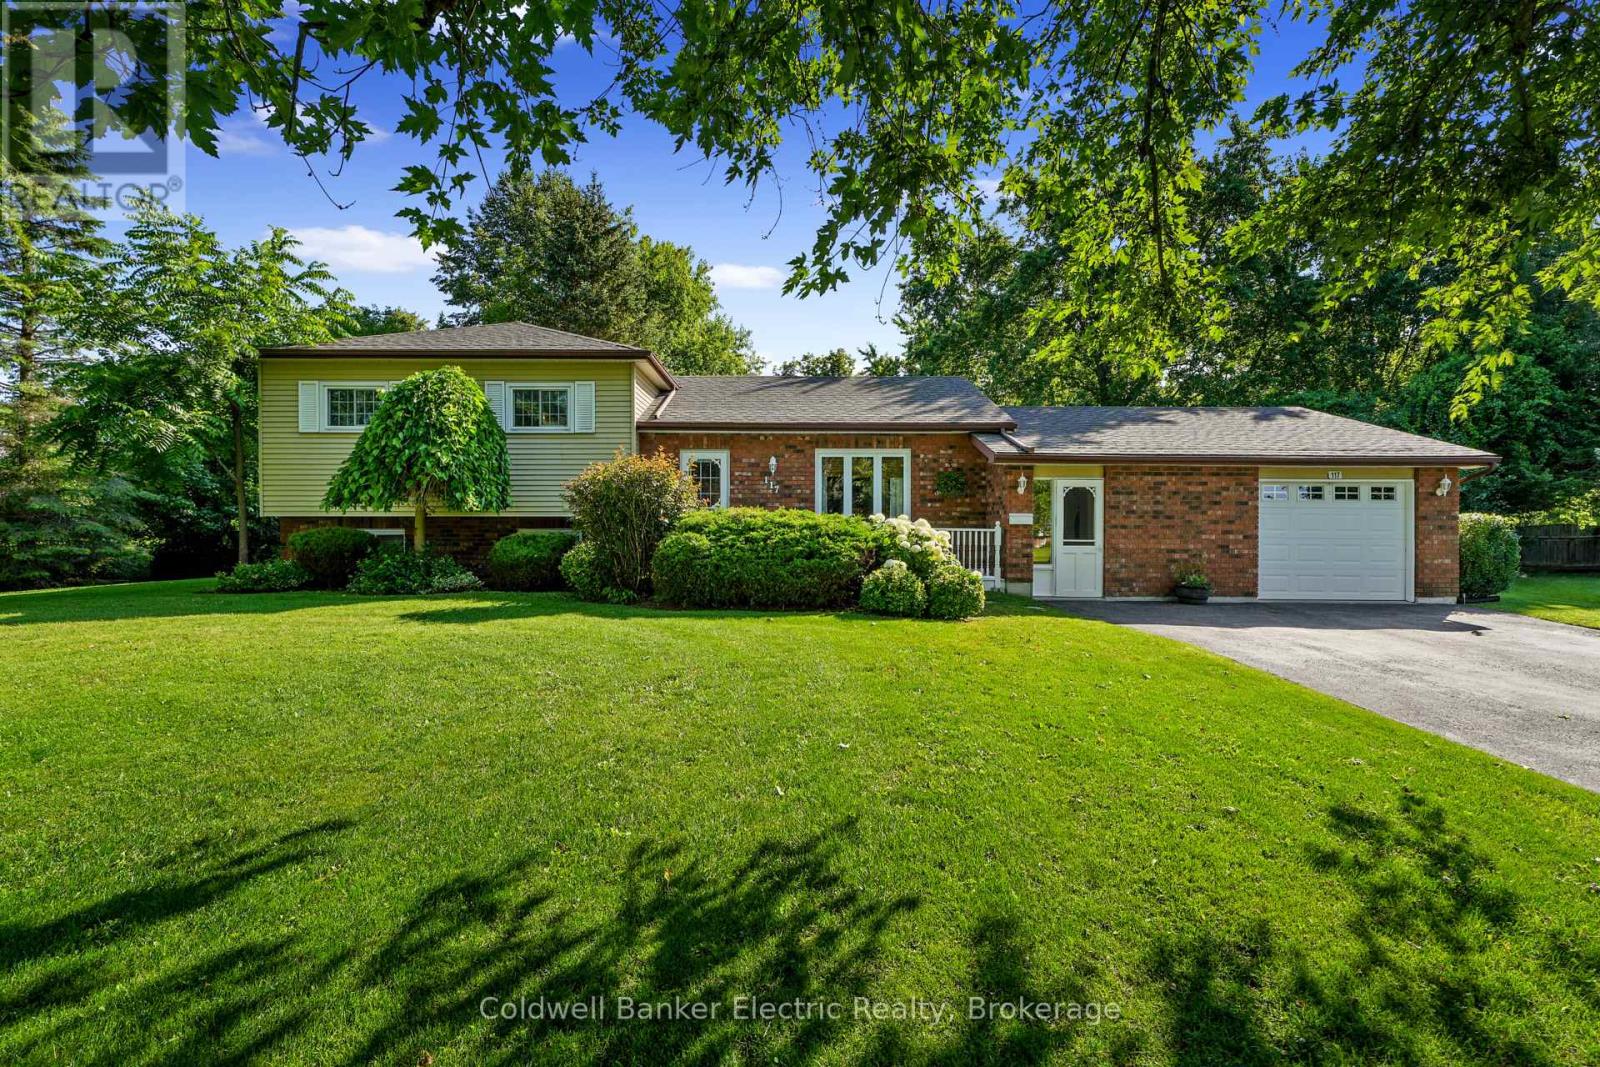
117 Pinecrest Avenue
Otonabee-South Monaghan, Ontario
Enjoy the best of both worlds with this inviting side-split, tucked away on an exceptionally private lot on the edge of the charming Village of Keene, just 10 minutes from Peterborough and within walking distance of village amenities. The large eat-in kitchen walks out to a gorgeous, fully fenced backyard oasis perfect for entertaining, relaxing and pets. Inside, the formal dining room features hardwood flooring, while the spacious mudroom adds incredible functionality with laundry and a convenient 2-piece bath. The primary bedroom is privately situated on the lower level, creating a quiet retreat. Upstairs, three additional bedrooms feature hardwood flooring and share a spacious 5-piece tiled bathroom.With four bedrooms, ample parking, fantastic outdoor space and a desirable location, this is a wonderful place to call home. (id:47564)
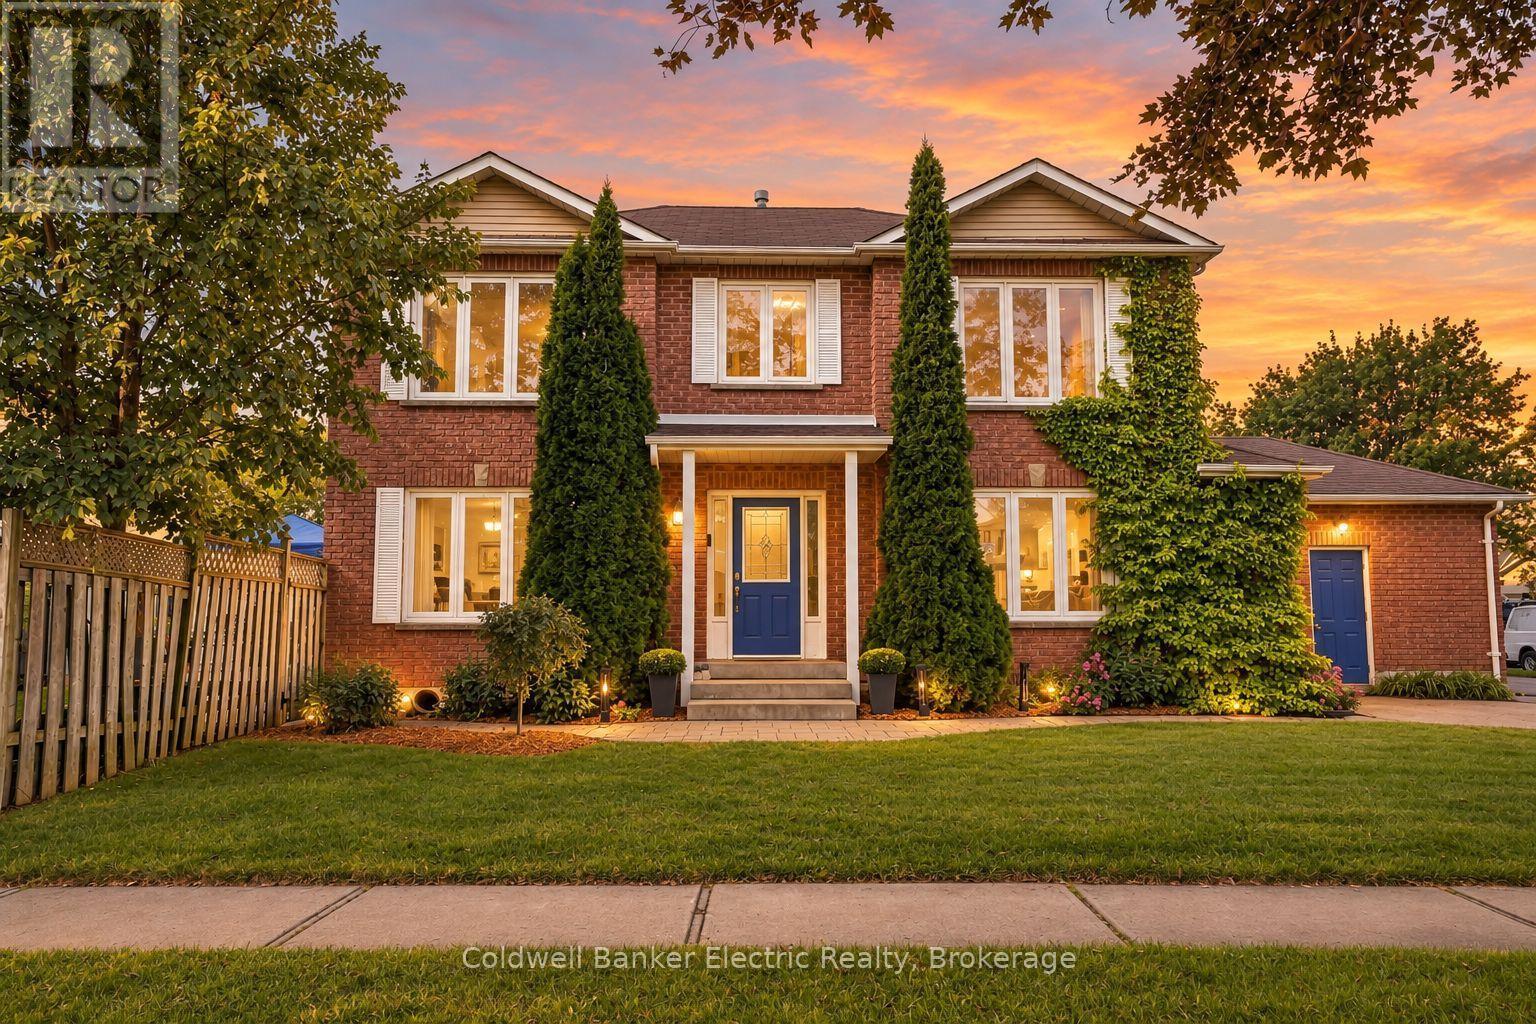
40 Stephen Avenue
Clarington, Ontario
Welcome to a home that feels good the moment you walk in. Tucked onto a private corner lot with mature trees in a family-friendly Courtice neighbourhood, this inviting brick home blends timeless charm, comfortable living and space for every stage of life.A graceful curved staircase sets the tone, while the sun-filled living room, complete with hardwood floors and a cozy fireplace, is the perfect backdrop for movie nights, slow Sunday mornings and everything in between. When it's time to gather, the separate dining room is ready for holiday dinners and special occasions, while the quartz kitchen with a centre island brings everyone together for morning coffee, weeknight meals and conversations that linger. Step outside to the deck and enjoy the fully fenced backyard, with room for kids to play, summer barbecues and evenings spent unwinding under the trees.Upstairs, three spacious bedrooms offer room to recharge, including a welcoming primary retreat with a walk-in closet and a luxurious 5-piece ensuite featuring a deep soaker tub. The newly finished basement takes the possibilities even further, with two additional bedrooms, including one with its own bathroom, plus flexible space for a playroom, home office, guest suite or whatever life calls for next.Thoughtful everyday conveniences include main-floor laundry with a side entrance and an attached garage. With schools, parks, shopping and Highway 407 nearby, this location makes balancing busy weekdays and relaxed weekends that much easier.Warm, welcoming and ready for your next chapter. If you've been searching for a Courtice home with space to grow, room to entertain and a backyard to enjoy, this one deserves a closer look. (id:47564)
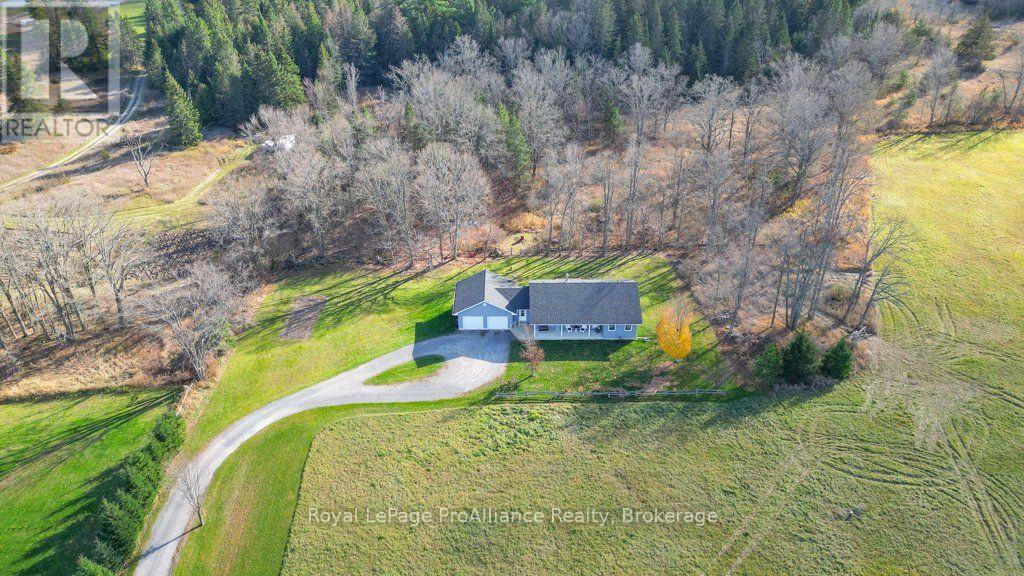
2779 Springbrook Road
Stirling-Rawdon, Ontario
Set on 35 expansive acres in Springbrook, this custom-built, carpet-free bungalow offers peaceful country living with modern convenience and complete privacy. Built in2005, the home features a bright and spacious main floor designed for effortless one-level living, highlighted by a large living room, functional kitchen, and dedicated formal dining room ideal for entertaining family and friends. The primary level includes two generous bedrooms, two full bathrooms, and the everyday ease of main-floor laundry. Excellent accessibility defines the home, featuring two exterior doors at the front and two at the back, plus an attached double-car garage offering both inside and outside entry. The expansive unfinished lower level boasts high ceilings and direct exterior access from the rear entrance, making it exceptionally easy to create an in-law suite, recreation room, home gym, or workshop. Major mechanical updates provide total peace of mind, including a brand-new 2026 heat pump, 2021 roof, and zero rental equipment. Right within a 5 km radius, enjoy local community highlights including Doug Andrews Memorial Park, quiet rural roads, and nearby trail access, with Campbellford just minutes away, Marmora approximately 10 minutes away, and Highway 401reachable in 30 minutes. (id:47564)
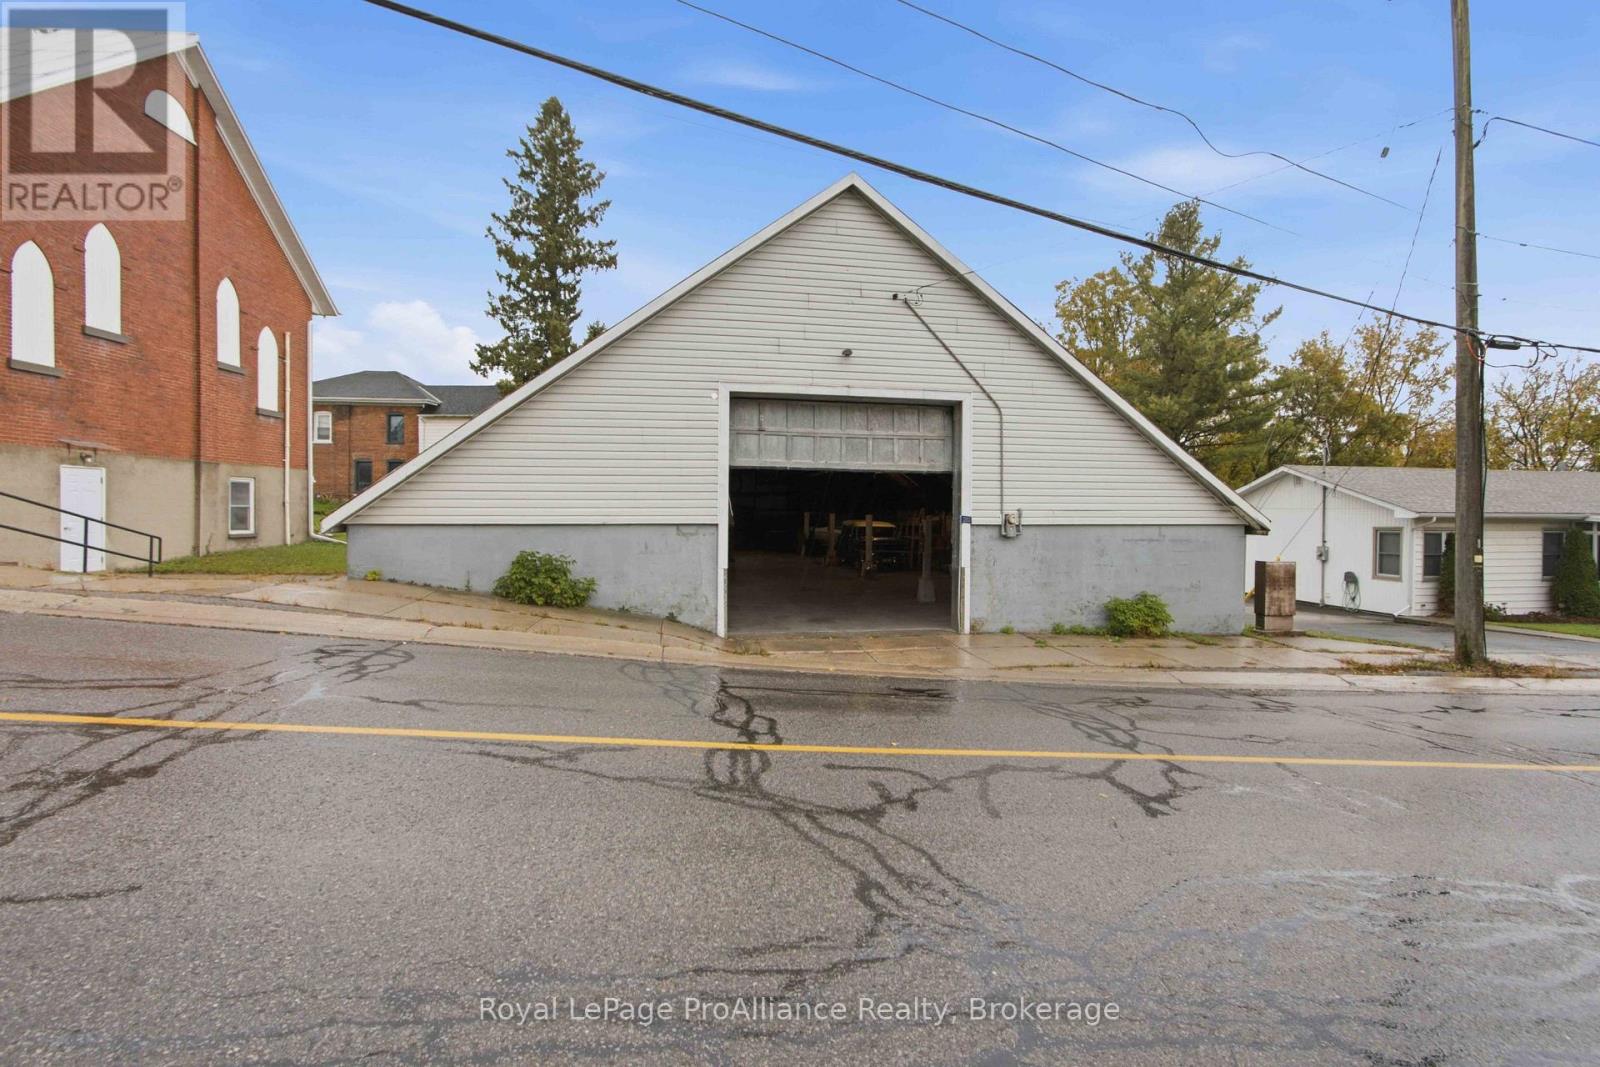
2003 Stockdale Road
Quinte West, Ontario
5,000 sq. ft. cement storage building featuring a mezzanine for additional storage space. Metal roof and open interior provide functional space for storage, equipment, materials or a variety of other uses. A practical option for businesses, contractors or investors seeking additional storage capacity located just ten minutes from the 401. (id:47564)
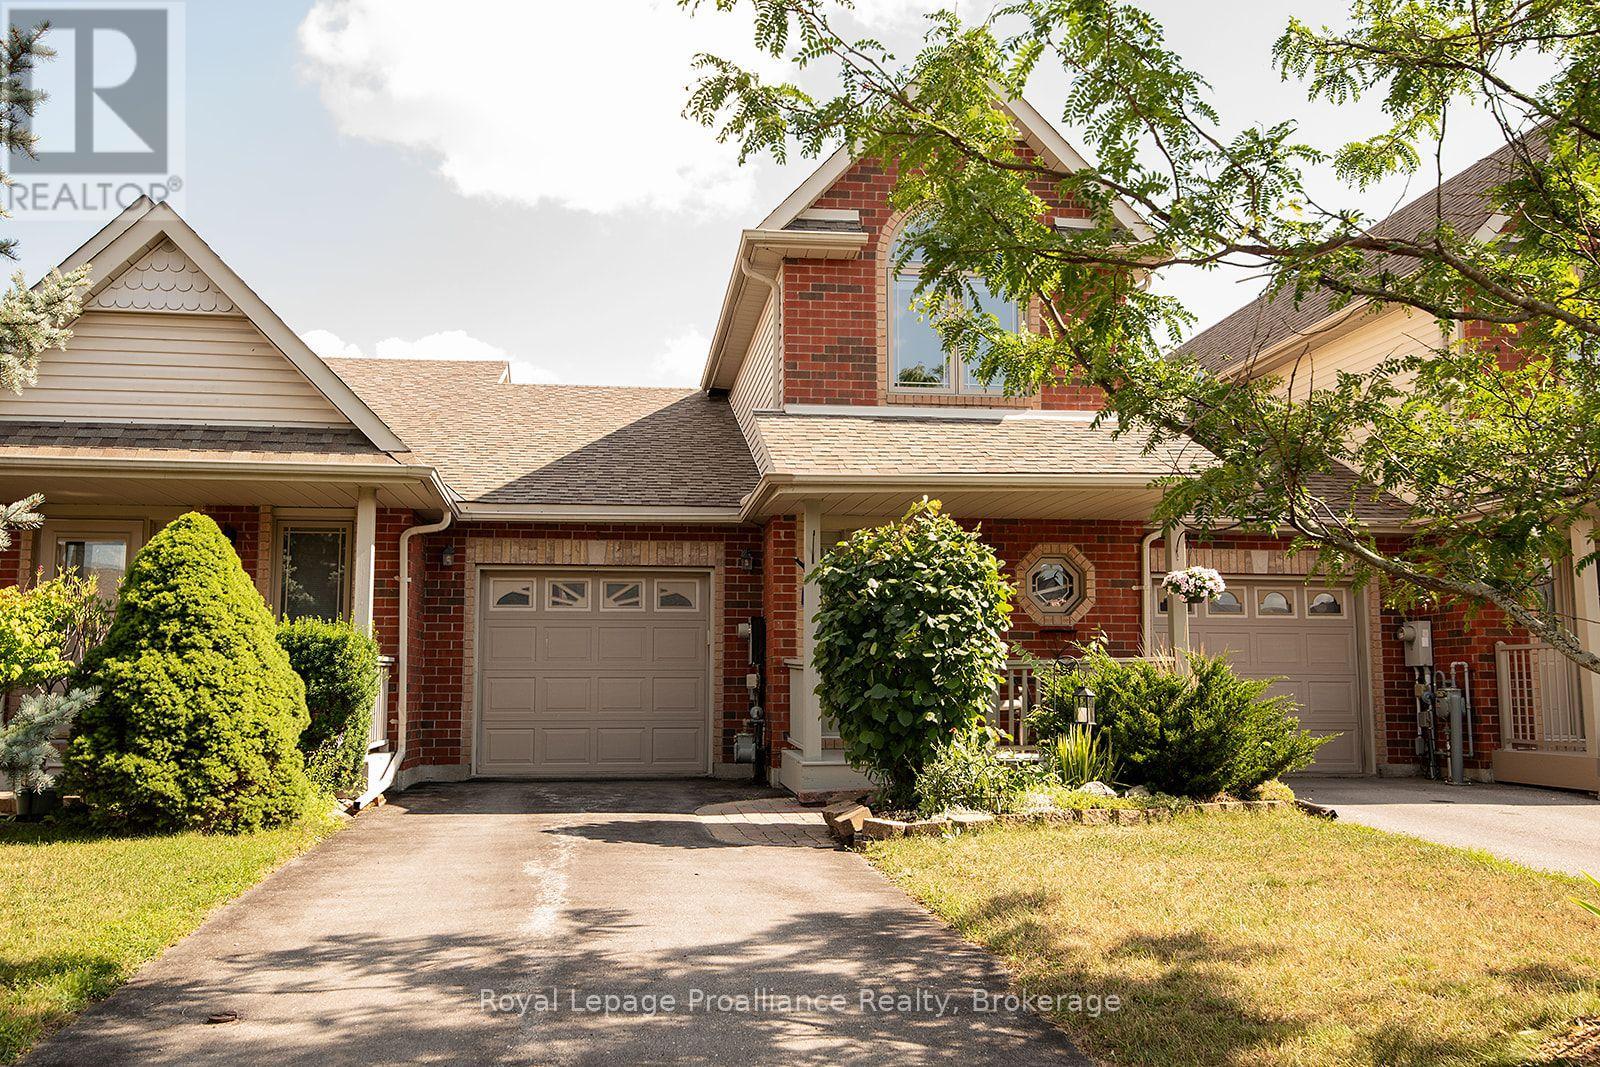
31 Hawthorn Street
Belleville, Ontario
Welcome to this charming 2-bedroom plus den (loft), freehold townhome. Featuring 2.5 baths and a range of attractive features, this home is perfect for those seeking comfort and convenience. As you step inside, you will be greeted by a bright, airy living space flooded with natural light from large windows and patio doors. The main level features a cozy living room, a dining area with ample counter space, and modern appliances. The main-floor bedroom offers flexibility to be used as a primary bedroom, a bright den, a dining room, or a second bedroom. Also on the main level is a laundry area incorporated into the 3-piece bath, significant pantry space, and inside entry to the single attached garage. The upper level features a primary bedroom oasis filled with natural light, a full bath with a skylight, and a bright loft/den area perfect for a workspace or creative studio. Outside, you will find beautifully cultivated, mostly perennial gardens and a fenced yard with entry from the patio doors, offering a picturesque setting for outdoor privacy, relaxation, or entertaining. The lower level includes a finished recreation room with storage space and a 2-piece bath. Some updates to mention roof was done 2021 and furnace and air conditioning 2022. This lovely home offers easy access to a range of nearby amenities, including shopping, restaurants, parks, schools, and places of worship. Commuters will also appreciate the convenient access to Highway 401 and public transit options. (id:47564)
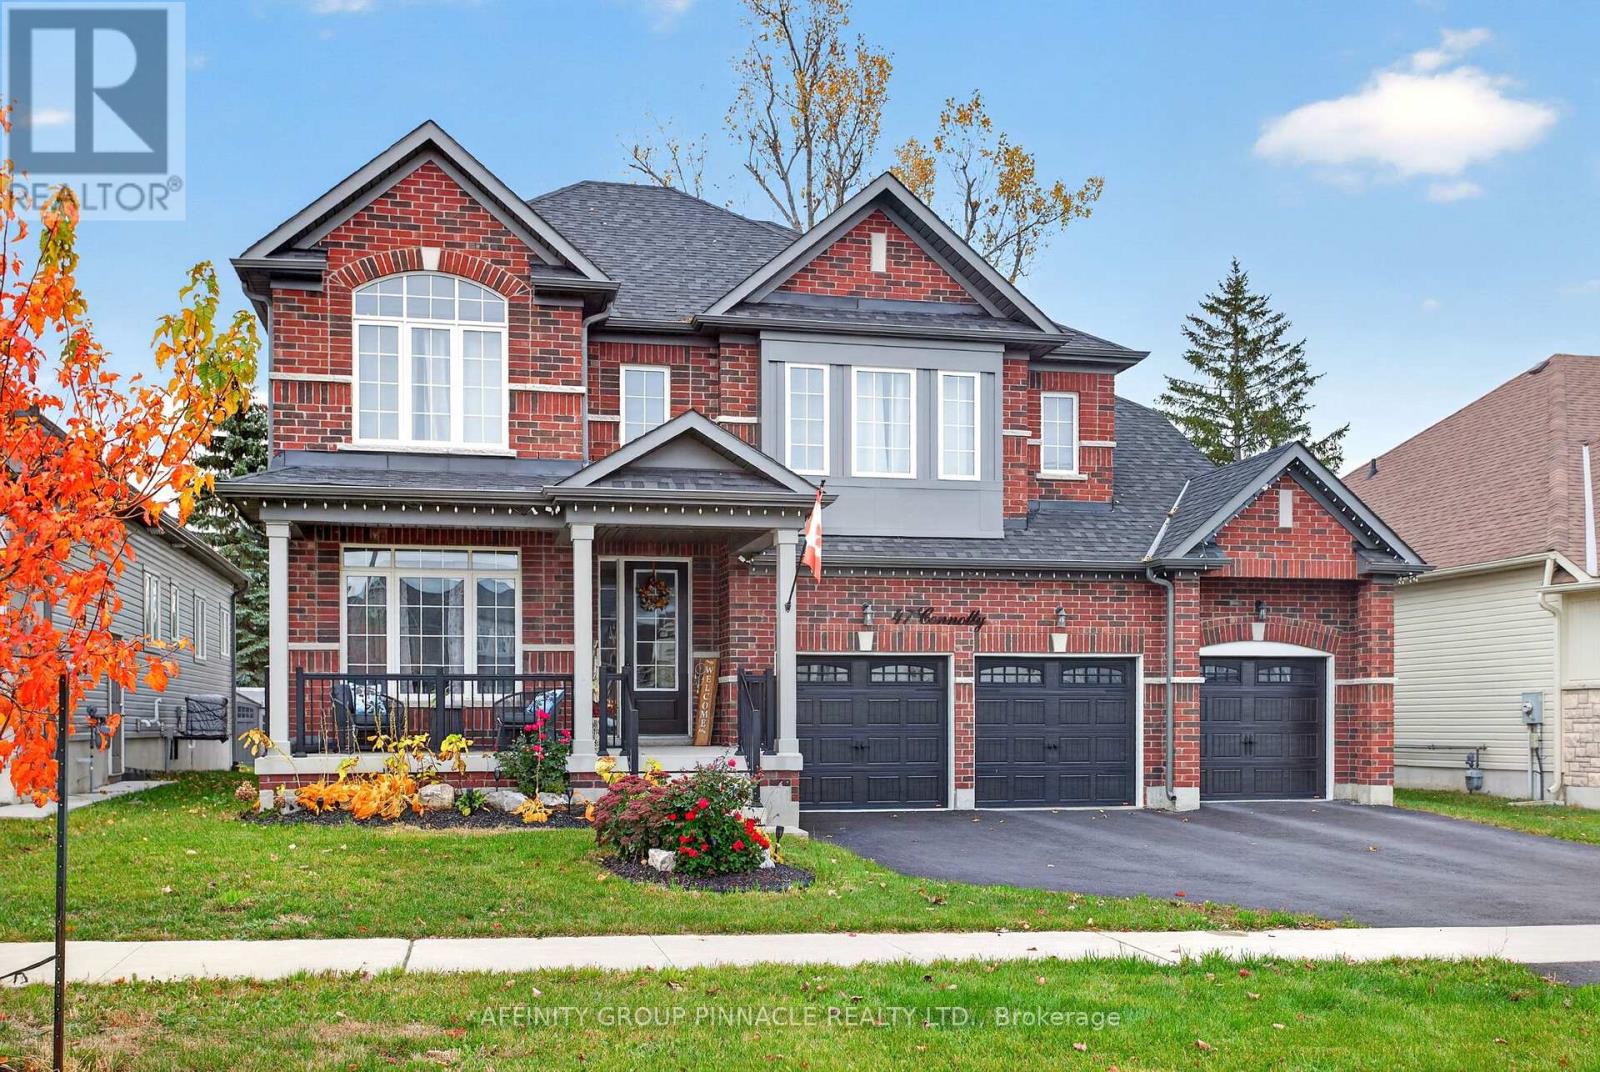
47 Connolly Road
Kawartha Lakes, Ontario
Welcome to 47 Connolly Rd, a breathtaking and meticulously upgraded executive home designed to cater to every lifestyle desire. Spanning approximately 3,773 sq. ft. of magnificent above-grade living space, this extraordinary residence is thoughtfully crafted with high-end features, elegant architectural details, and abundant storage options to fulfill every requirement of modern family living. Stepping into the main level, you are greeted by soaring 9-foot smooth ceilings and a sun-drenched, open-concept layout that seamlessly connects the home's primary living areas. The gourmet chef's kitchen serves as the ultimate center for culinary creativity and grand entertaining, showcasing premium quartz countertops, upgraded custom cabinetry, top-of-the-line stainless steel appliances, and a expansive center island with seating. Adjacent to the kitchen, the inviting family room centers around a cozy fireplace, while a formal dining room provides an elegant backdrop for dinner parties. A dedicated main-floor office delivers a quiet, professional environment for working from home.The upper level is a private sanctuary featuring generously proportioned bedrooms, each complete with substantial closet space. The spa-inspired bathrooms offer ultimate luxury, complete with private full en-suite or convenient Jack-and-Jill configurations for every room.Outside, the resort-style backyard features a spacious deck ideal for seamless outdoor dining, complete with a dedicated gas BBQ line, along with direct access to a premium swim spa. The private rear yard is framed by mature trees, creating a serene natural backdrop. Additional highlights include a triple-car garage, large closets on every level, and an expansive, unspoiled lower level with enlarged egress windows offering unlimited potential. Conveniently situated near parks, trail networks, shopping, and everyday amenities, this turn-key property represents an unmatched synthesis of luxury, space, and modern family comfort. (id:47564)
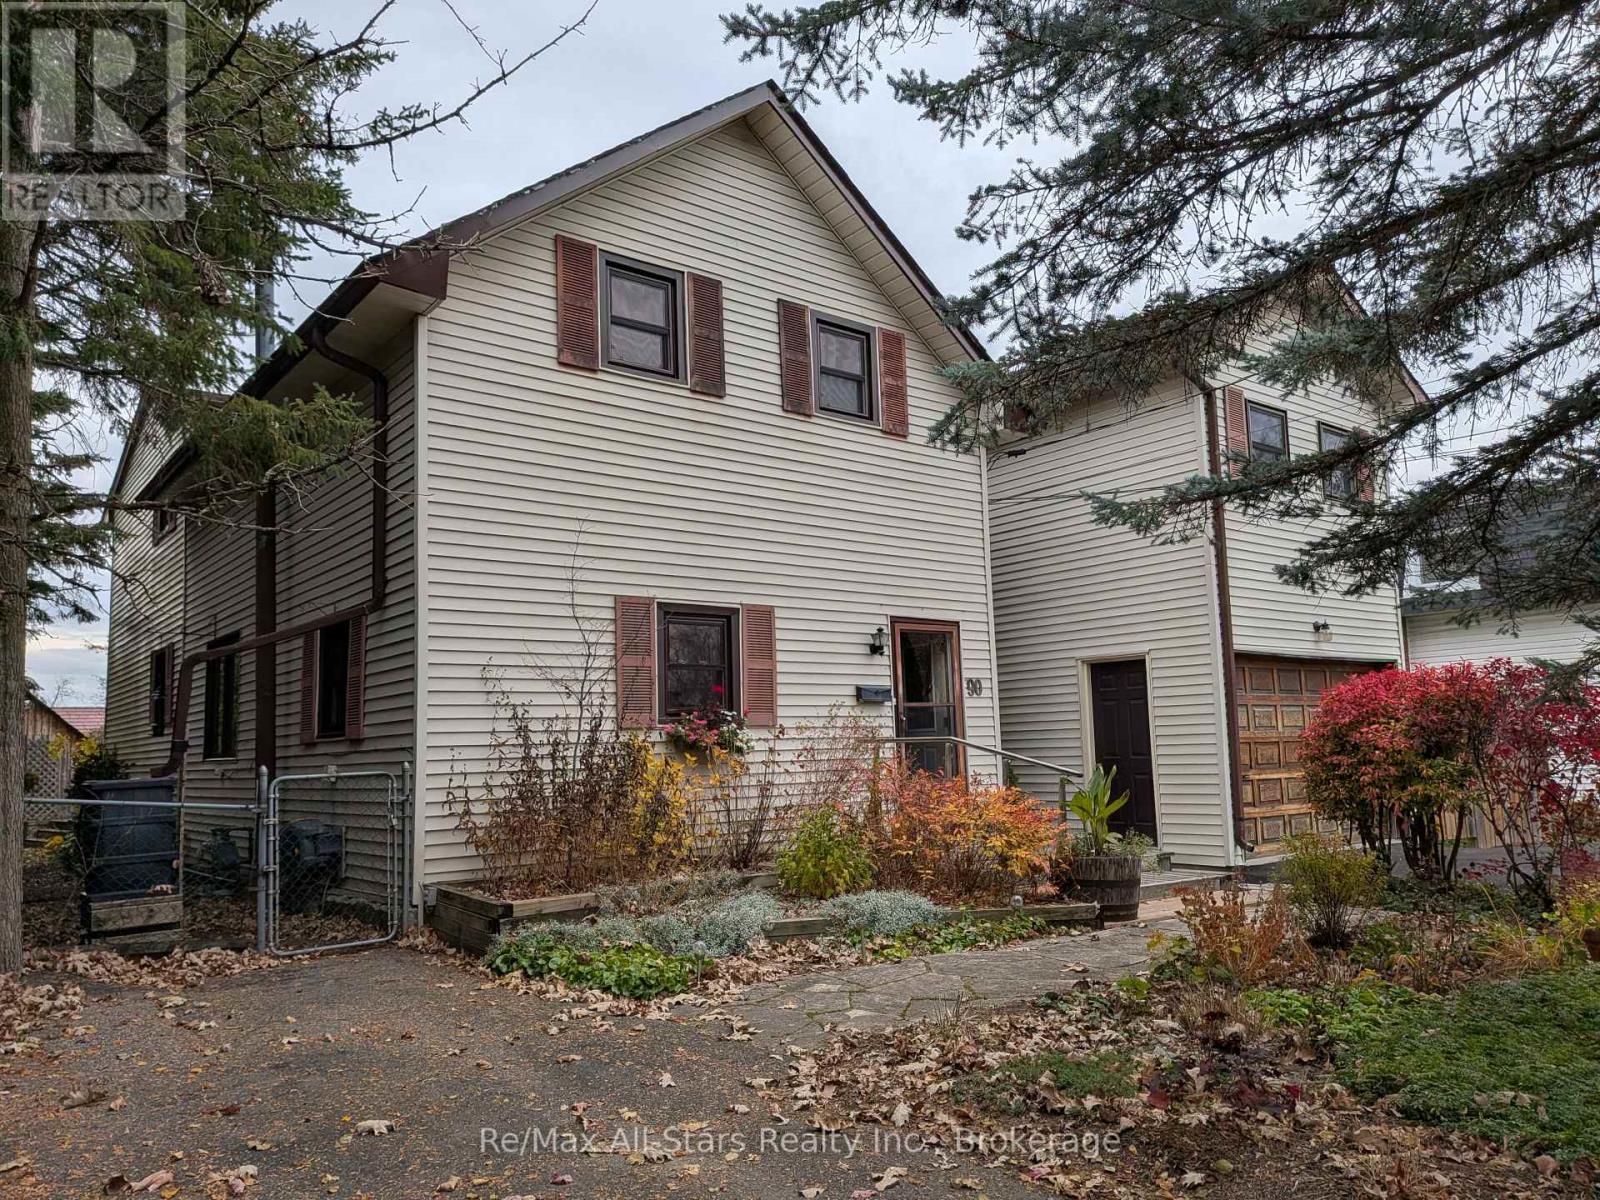
90 Elgin Street
Kawartha Lakes, Ontario
Well located Lindsay 4+ bedroom home. Over 3,000 sq ft of living including private tenanted separate cozy studio suite loft. Massive m/f family room with natural gas stove and walkout to mature treed private yard complete with pool. Primary bedroom with full ensuite and walk-in closet. Spacious eat-in kitchen. M/F laundry room with private 2pc bath. Charm and character throughout this sprawling home with many features including front piano room, m/f office area, spacious second floor sitting area. More notables include basement workshop, attached garage, vegetable garden and an encompassing abundance of perennials. (id:47564)
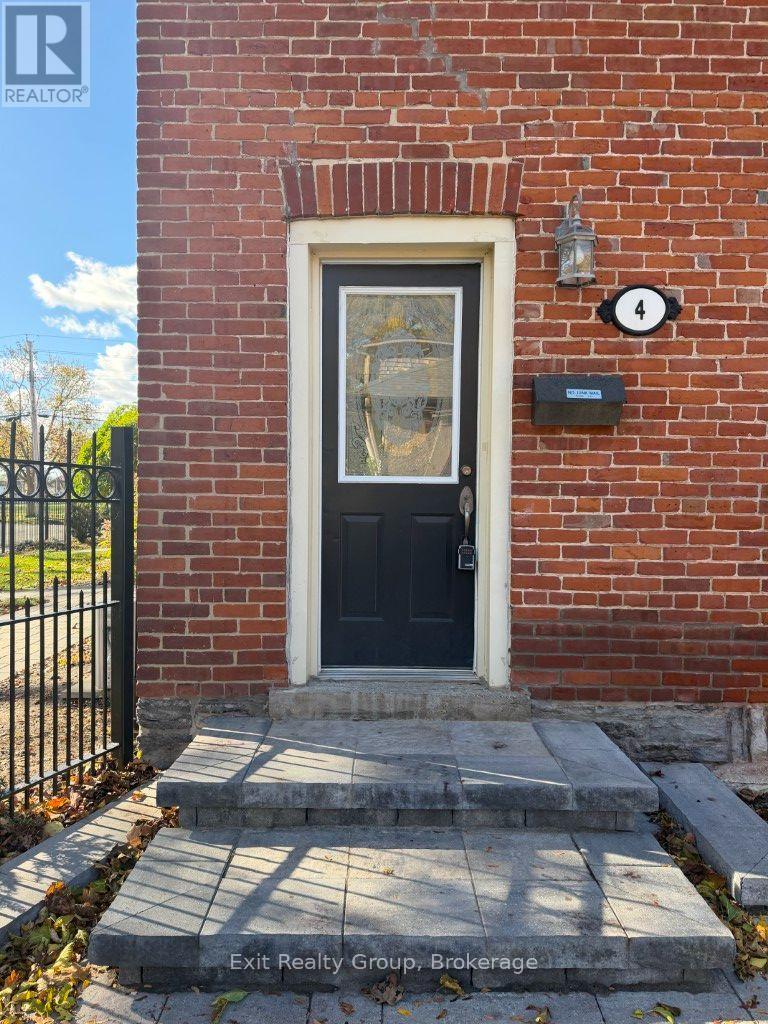
4 Queen Street
Belleville, Ontario
Enjoy the charm of this all inclusive beautifully maintained townhouse-style condo, nestled in an 1870's brick Victorian building on a quiet, tree-lined street in Belleville's East End. This bright and inviting end unit offers a wonderful blend of character and convenience. The main floor features an open kitchen with stainless steel appliances, plenty of natural light, and a convenient powder room. The cozy living room offers its own separate entrance to the fully fenced side yard, along with high ceilings and beautiful oak hardwood floors that add to the home's character. Upstairs, you'll find a spacious primary bedroom with a large closet and ductless A/C, a four-piece bathroom, and a second bedroom that would also make a great home office or flex space. Enjoy being within walking distance to shopping, restaurants, churches, public transit, and all the conveniences of downtown Belleville. With its charming character, convenient location, and well-maintained interior, this property makes for a fantastic rental opportunity. (id:47564)
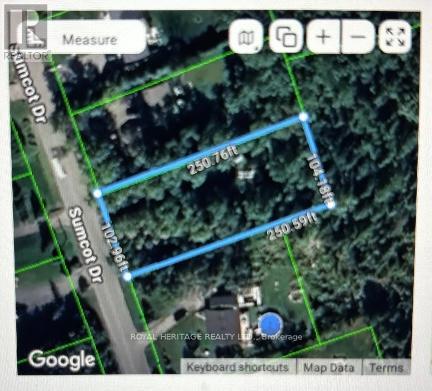
0 Sumcot Drive
Trent Lakes, Ontario
Nestled in the desirable waterfront community of Buckhorn Lake Estates, this nicely treed vacant lot offers the perfect setting to build your dream home surrounded by nature. Just over half an acre in size, the property backs onto Crown land, providing added privacy and a peaceful wooded backdrop. Located on a year-round municipally maintained road and school bus route, this property combines country living with convenience. Enjoy community access to Buckhorn Lake on theTrent-Severn Waterway, offering boating through five lakes without locking through. For a small yearly association fee, owners have access to the community boat launch, picnic area and the possibility of obtaining a dock slip. The community well, maintained by the township, is included in the property taxes. The driveway is already installed and hydro is available at the road. Ideally located just a short walk to Buckhorn Lake (Sandys Creek Bay), and only minutes to Sandy Lake Beach, Six Foot Bay Golf Course and the Hamlet of Buckhorn with restaurants, shopping and amenities. Surrounded by well cared for homes in a quiet and relaxing setting, this is an excellent opportunity to enjoy waterfront community living without the waterfront taxes. Located between 121 & 245 Sumcot Drive. (id:47564)
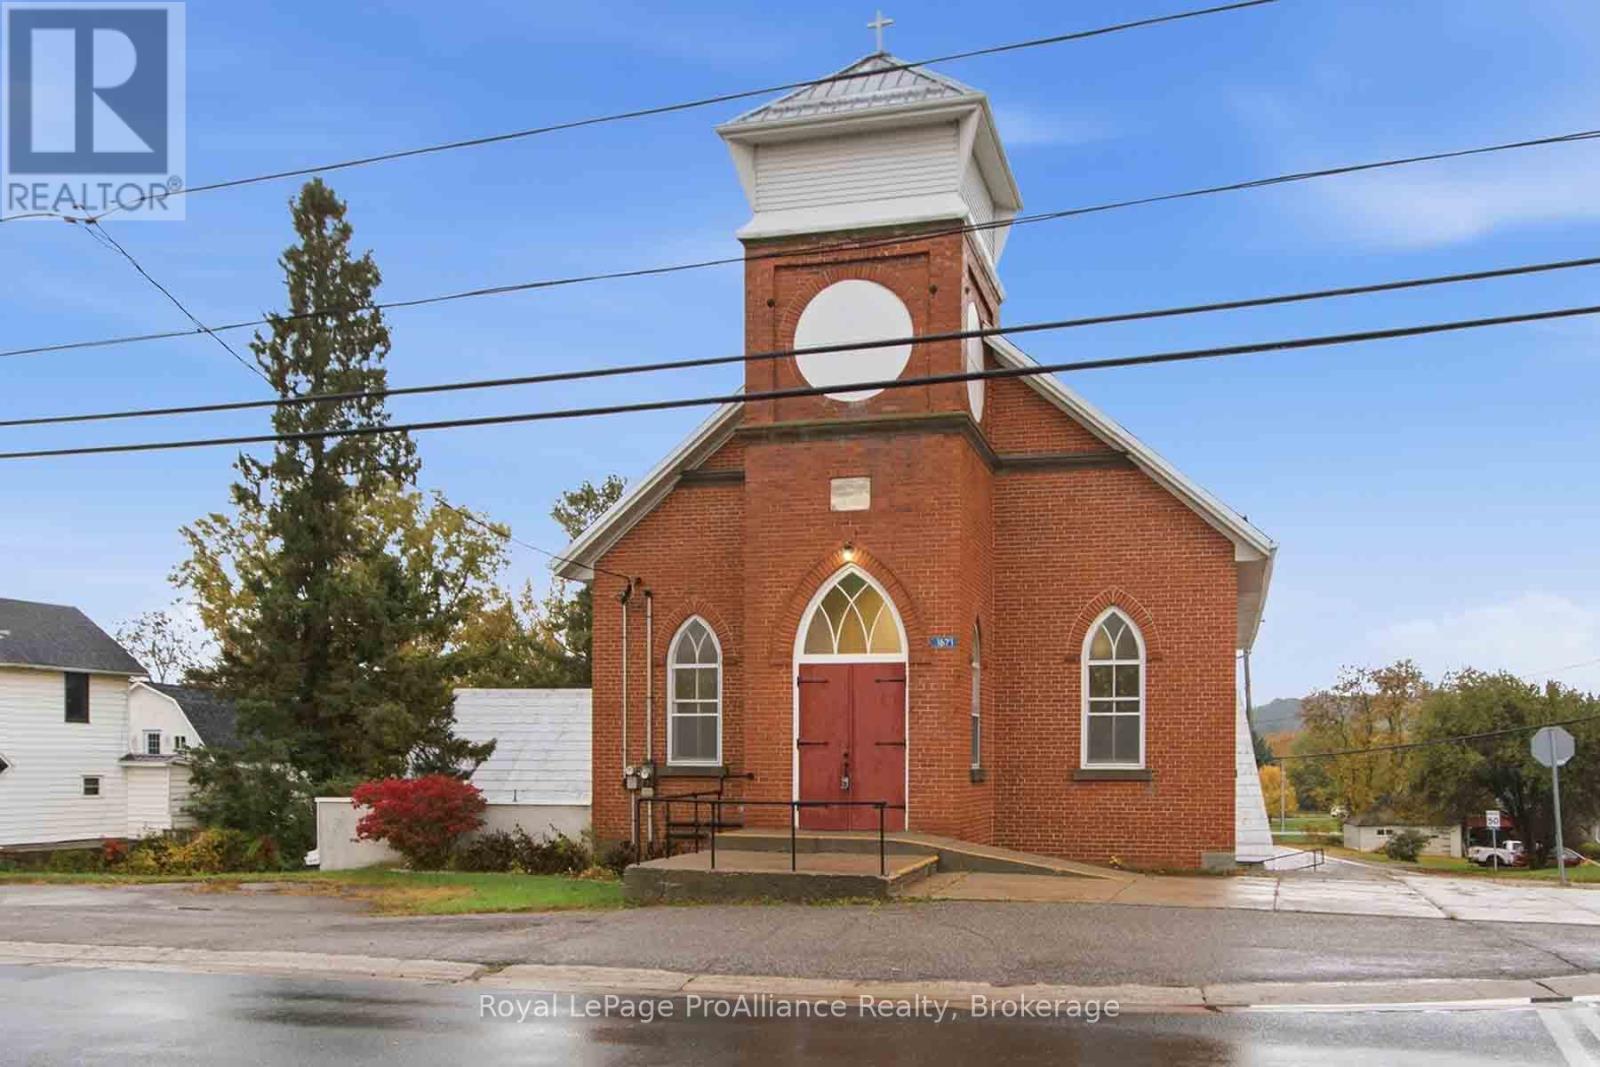
1671 County Road 5
Quinte West, Ontario
Unique Historic Property with Incredible Potential! Built in 1882, this distinctive church showcases beautiful stone and brick construction with beautiful pews and a sloped floor, a poured concrete foundation, and a prominent corner-lot location. Rich in history and character, this one-of-a-kind property offers an abundance of space and possibilities for its next owner. The basement offers a huge finished area, a large kitchen addition, a separate utility room, and an additional smaller room, with the option to uncover existing windows to bring in more natural light on both levels. Whether you're looking to preserve its historic charm, create a unique community space, or explore the potential for an alternative use, this property offers a rare opportunity to transform a historic building into something truly special. Bring your ideas and discover the possibilities! (id:47564)
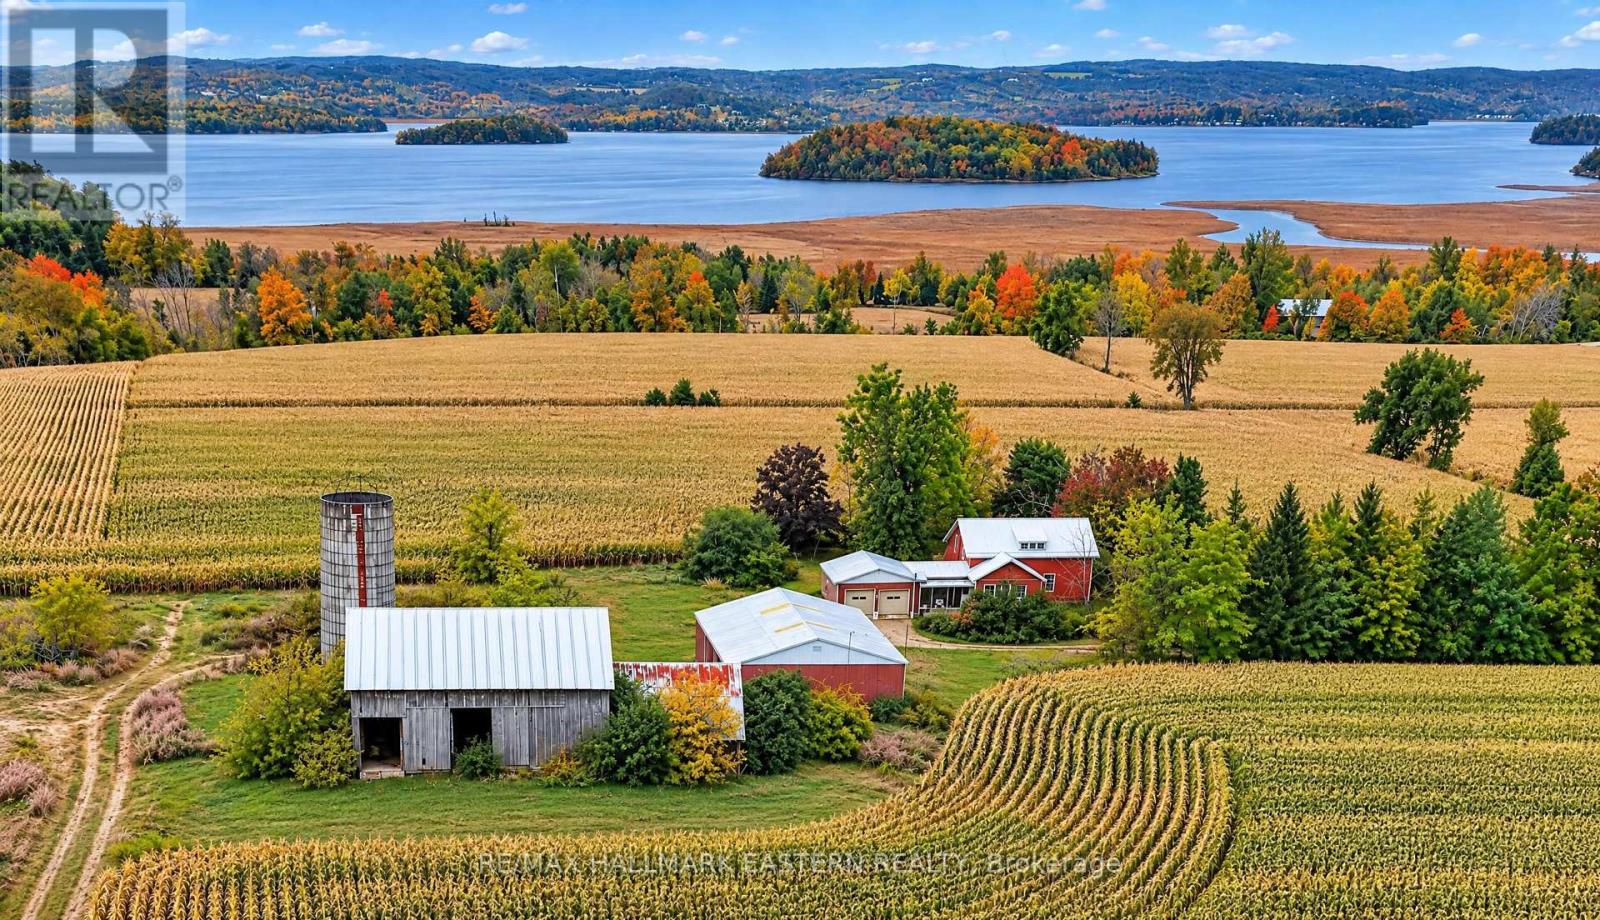
3482 Lakeside Road
Otonabee-South Monaghan, Ontario
Productive farmland meets an exceptional setting on this approximately 100-acre property in Otonabee-South Monaghan Township, offering approximately 93 workable acres and spectacular panoramic views of Rice Lake from the elevated portion of the property. Predominantly Otonabee loam soil, the land has a long history of agricultural production, including corn, soybeans, barley, hay and mixed grains, and continues to be actively farmed today. Portions of the lower acreage are tile drained, and a large drive shed provides space for agricultural equipment and storage. The property also includes an older brick farmhouse, barn and silo, all requiring significant repair and restoration. With its substantial workable acreage, established agricultural use and remarkable views overlooking Rice Lake, this property presents an exceptional opportunity for farmers and agricultural investors seeking productive farmland in the Kawarthas. (id:47564)