 Karla Knows Quinte!



Call or Text
613 848 2252
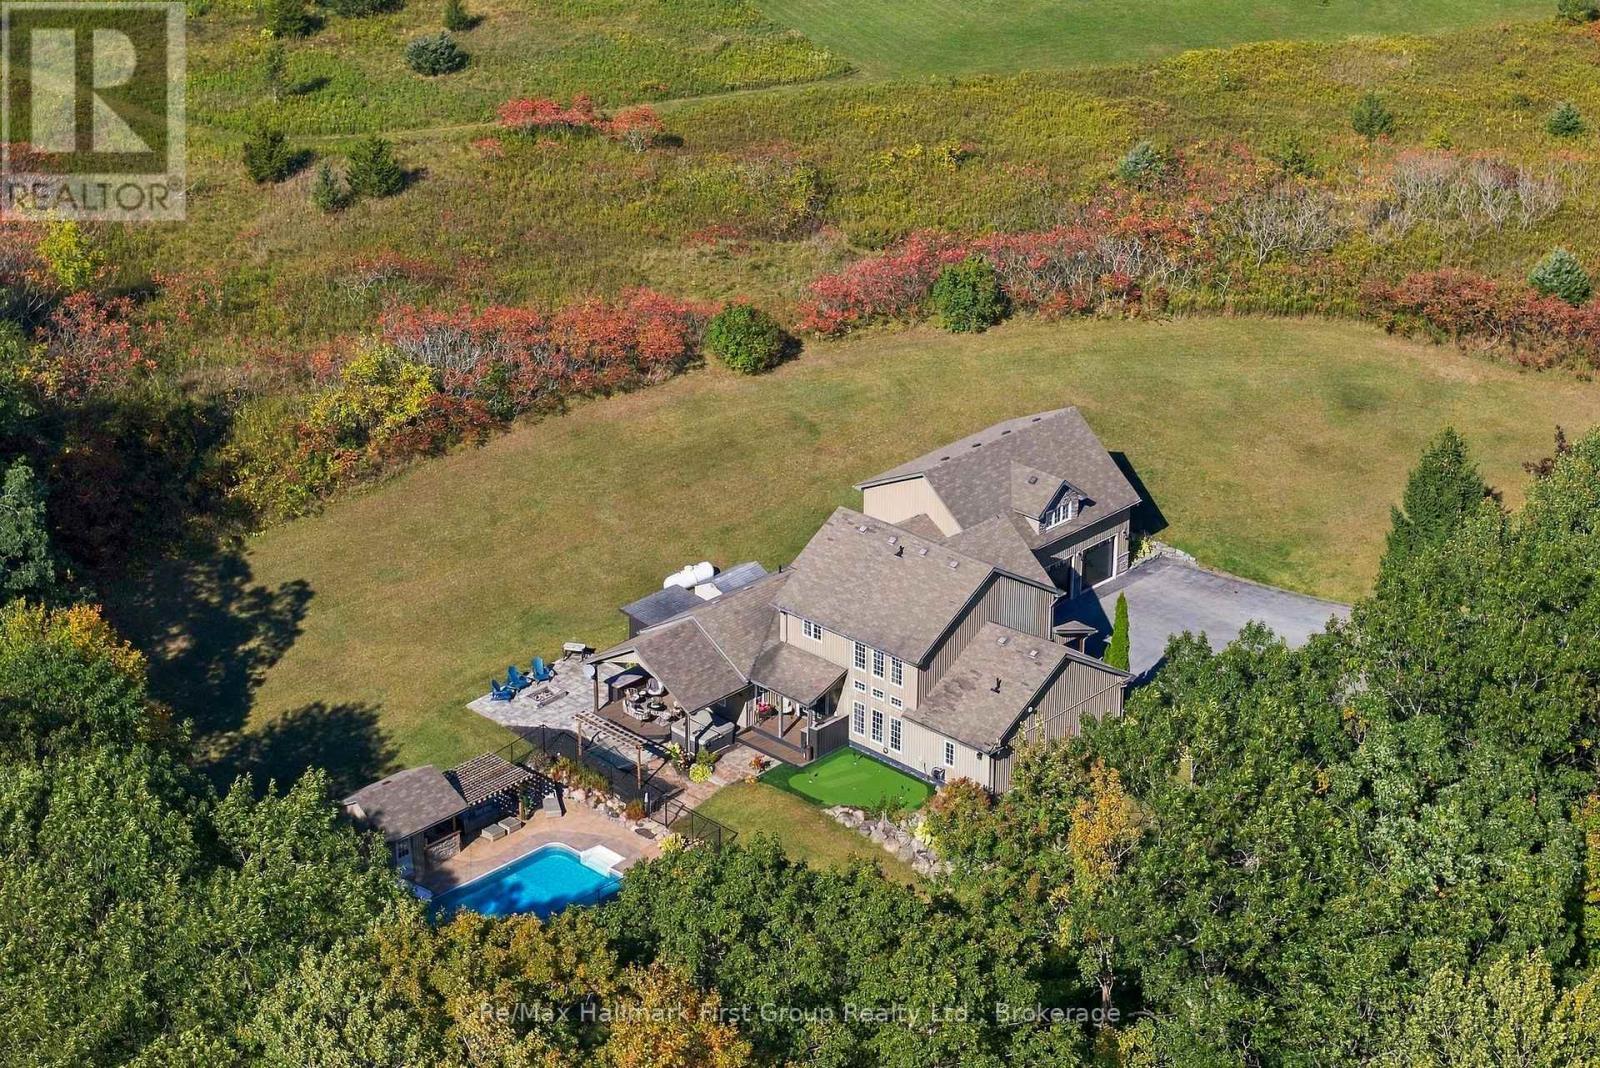
402 Fiddick Road
Cramahe, Ontario
What if home was where you wanted to spend the weekend? Set on 3+ private acres with views of Lake Ontario, this custom built, 3000+ sqft country property brings together the space of a family home with the recreation of a private retreat. Here, summer days are spent around the in ground, saltwater pool, challenging friends on the putting green, gathering for dinner on the expansive covered patio & decks and ending the night in the hot tub or around the fire pit. Inside, an exceptionally flexible floor plan gives everyone somewhere to land. The main level features a private primary suite w/ double walk-in closets & 4pc ensuite w/ tile walk-in shower, a dedicated home office which could be used as a bedroom, formal dining area and multiple living spaces, including an impressive great room with soaring ceilings, and a built-in propane fireplace while an expansive family room sits behind french doors. The kitchen offers abundant cabinetry, quartz countertops, pantry storage & built-in stainless steel appliances, while main-floor laundry and an additional full bath add everyday practicality. Upstairs, 2 generous bedrooms are joined by a 4pc bath & loft area - ideal as a kids' lounge, reading space or homework zone. Then there's the bonus: a huge climate-controlled rec room above the triple garage that creates an entirely separate space for games, movies, guests, a gym or additional bedroom. With 3-4 bedroom potential, an office, loft and bonus room, this is a home designed to adapt as life changes - all without relying on below-grade living space. Outside, mature trees, paved driveway, extensive landscaping, hot tub, built-in BBQ area and multiple places to entertain make the property feel like your own private resort. Located between Brighton & Colborne with easy access to Hwy 401, it offers something increasingly hard to find: privacy, space, recreation and a home that makes staying in feel better than going away. (id:47564)
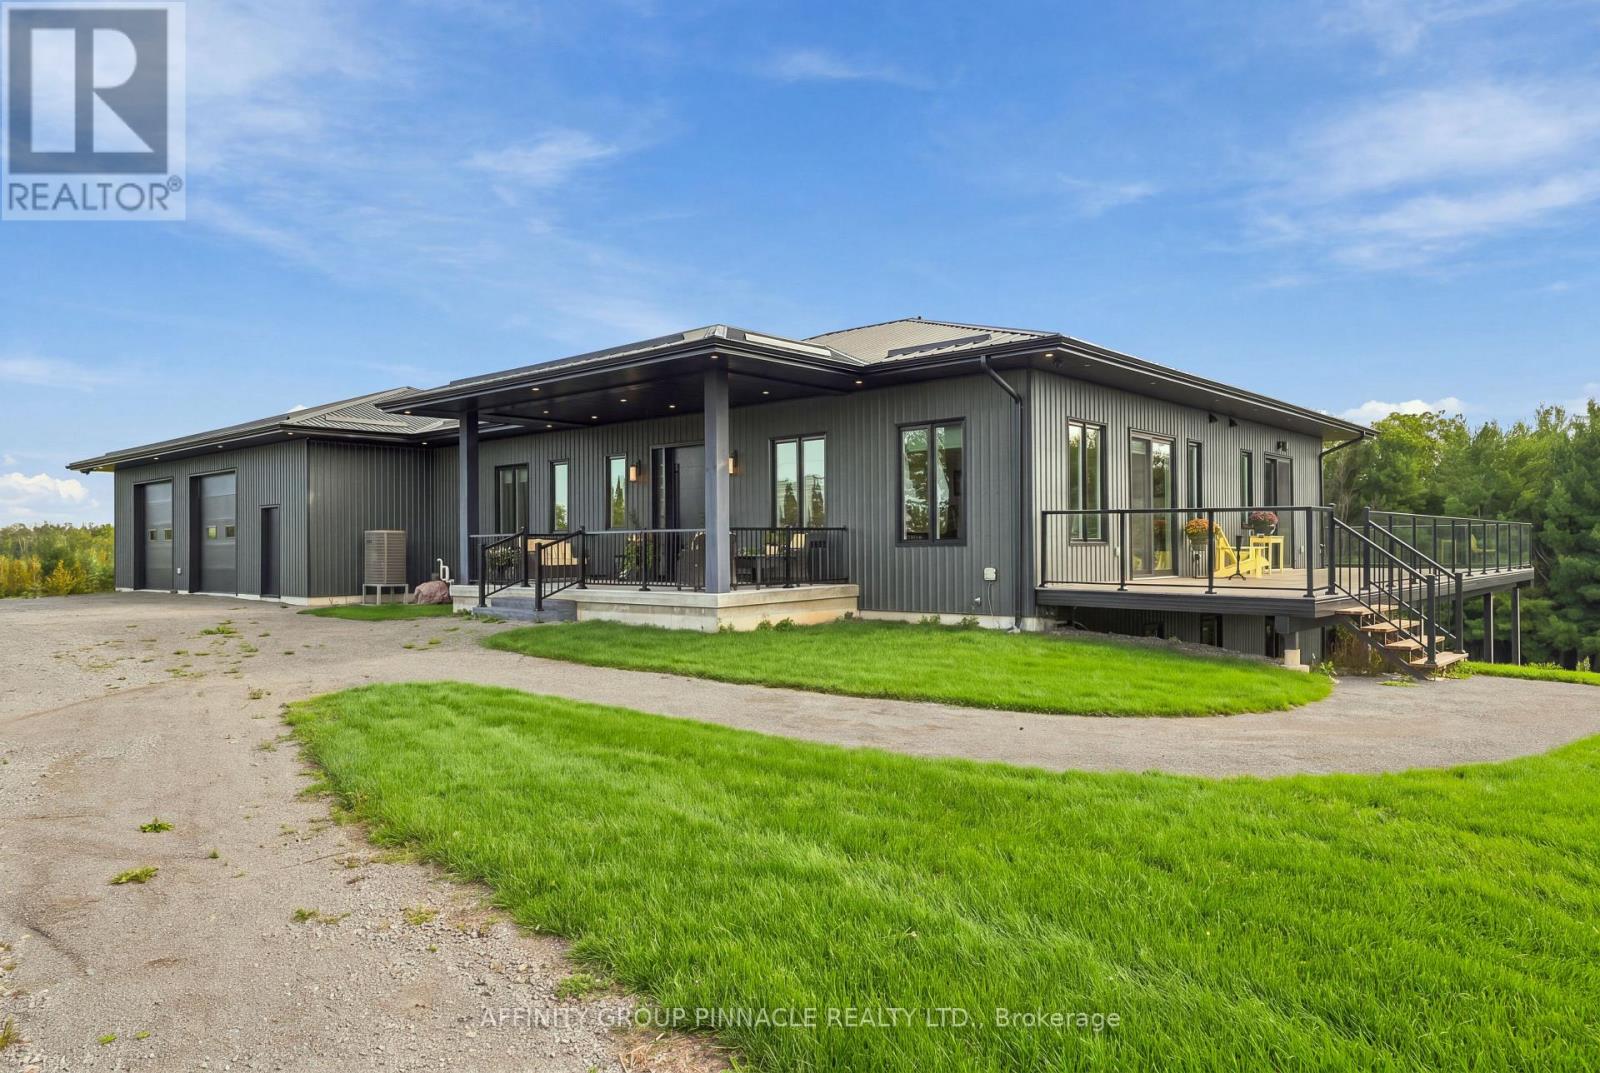
724 Elm Tree Road
Kawartha Lakes, Ontario
An extraordinary 164 acre country estate blending refined living and privacy. Surrounded by open pasture and mature bush, this property offers private paths and trails; an idyllic retreat for nature lovers, outdoor enthusiasts, or those seeking an elevated country lifestyle with room to roam. A covered front porch introduces a main level designed for relaxed living and entertaining, enhanced by 10-ft ceilings and glass transom details above most doors. The chef's kitchen is anchored by a 10-ft island and equipped with a built-in cooktop, pot filler, double wall ovens, and two dishwashers. Panoramic views fill the kitchen and dining area, while multiple walkouts connect with the landscape. A butler's pantry with sink and bar fridge adds convenience. The primary suite features a walkout, and a 4-pc ensuite with glass walk-in shower, double vanity and ensuite laundry.The secondary bedroom also offers a private 4-pc ensuite. The main level is completed with two 2pc baths, sizeable laundry room with walkout to deck. The unfinished lower level, with ceilings over 8 ft, features insulated concrete floors with in-floor heating, rough-ins for two bathrooms and a wet bar, a propane fireplace rough-in, a massive cold room, and potential for 3-4 additional bedrooms. The attached 2.5-car garage adds convenience. Approximately 5,000 sq ft, the detached shop includes 1,800 sq ft of garage space with storage loft and nearly 2,900 sq ft of insulated, heated shop space with in-floor heated concrete floors. Complete with a lunchroom, full washroom, and utility room, it is ideal for business, hobbies, equipment, storage, or the serious collector. Low-maintenance aluminum siding and a metal roof complement the exterior. Duradek surrounds the home with glass railings and creates a covered patio below. Two propane hookups, one hot-and-cold water tap, and four cold-water taps are ready for outdoor use. Parking for 20+ vehicles and an unmatched natural setting complete this country estate. (id:47564)
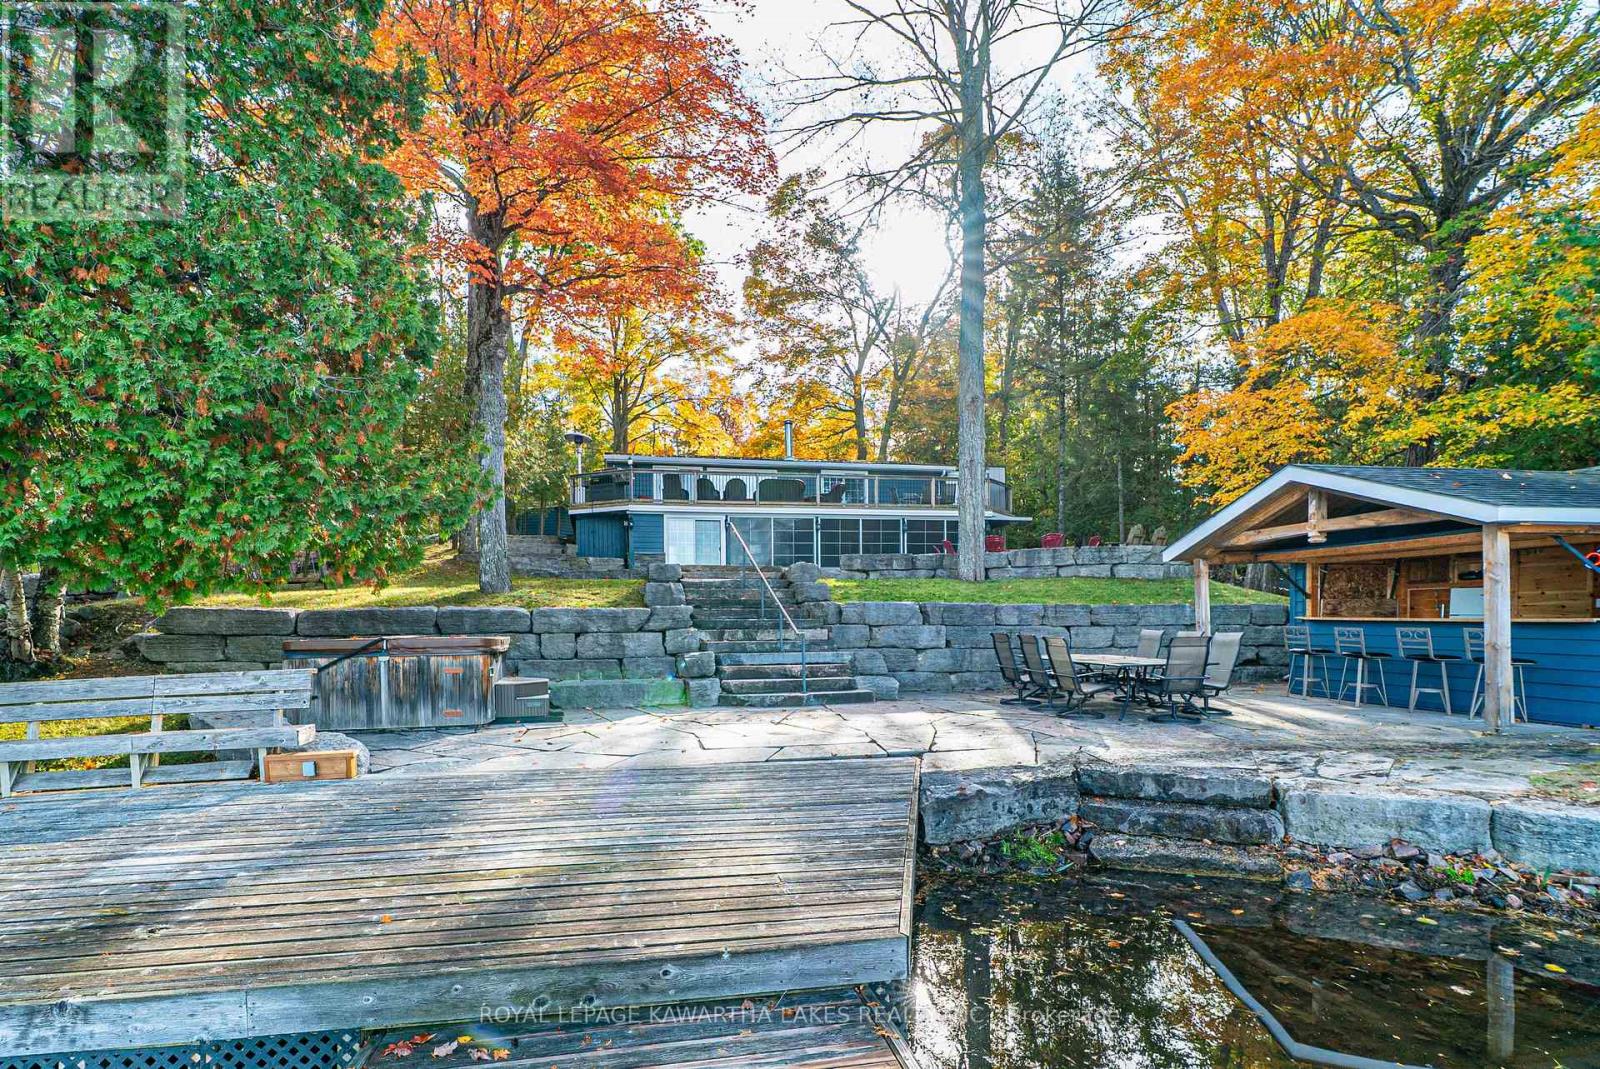
147 Lightning Point Road
Kawartha Lakes, Ontario
Experience the ultimate waterfront lifestyle on sought-after Balsam Lake with over 90 feet of pristine shoreline and a property designed for both relaxation and entertaining. This year-round retreat offers a rare blend of comfort, versatility, and resort-style amenities. The main home welcomes you with a bright, functional layout featuring a kitchen with walkout to the yard, a dining area with access to the deck, and a cozy living room anchored by a wood stove. Two main floor bedrooms include one with its own walkout to the deck, while the 4-piece bath offers in-floor heating for added comfort. The finished walkout lower level expands your living space with a spacious rec room, two additional bedrooms, a 3-piece bath, and a walkout to the inviting three-season sunroom , the perfect place to unwind after a day on the water. Designed with hosting in mind, the converted detached garage has been transformed into a fully functional guest retreat that sleeps 18, complete with a kitchenette, open-concept living and dining area with fireplace, and an impressive bunkroom with built-in beds to accommodate family and friends. A separate bunkie (2.3m x 3.53m) sleeps 4 with hydro provides even more flexible space for guests. Outdoors, the property truly shines with a private dock, hardscaped patio, waterside bar, and firepit - creating the perfect setting for summer days and evenings by the lake. Whether you're looking for a family getaway or a place to gather and entertain, this exceptional Balsam Lake property delivers the complete waterfront experience. (id:47564)
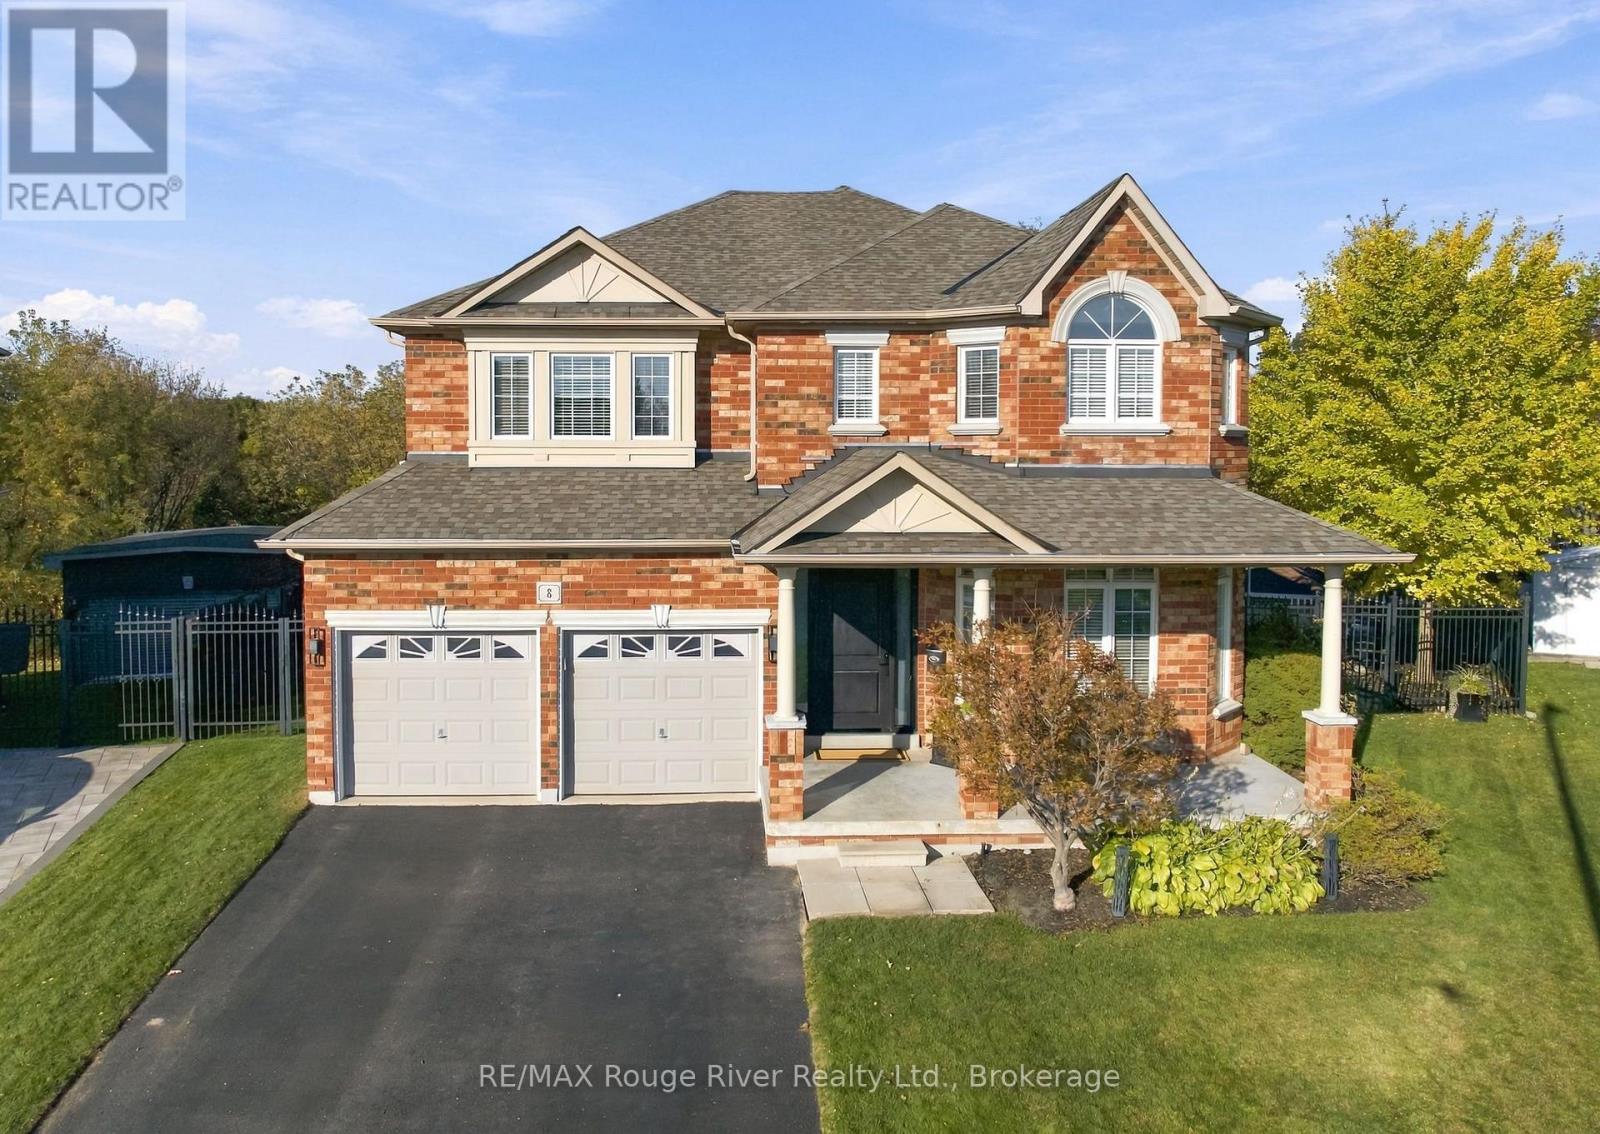
8 Jessie Court
Whitby, Ontario
Welcome to this impressive executive home set on an expansive premium pie-shaped ravine lot at the end of a quiet court. Offering five spacious bedrooms, five bathrooms, a finished in-law suite with separate entrance, and a spectacular backyard oasis, this residence combines elegance, versatility and privacy. The exterior features a two-car garage, an expansive four-car driveway and no sidewalk. Inside, hardwood flooring and abundant natural light complement the formal living and dining rooms, perfect for entertaining. The spacious family room features a gas fireplace and overlooks the gorgeous backyard. The refreshed kitchen showcases quartz countertops, a custom backsplash, stainless steel appliances and ample cabinetry, flowing into the open-concept breakfast area with a walkout to the deck. A private main-floor office, two-piece powder room and convenient laundry room complete this level. Upstairs, four generously sized bedrooms provide exceptional comfort. The primary retreat features a walk-in closet, an additional double closet and a luxurious five-piece ensuite. The second bedroom boasts its own three-piece ensuite, while the remaining bedrooms offer double closets and semi-ensuite access. The finished lower level with separate entrance offers excellent in-law or extended family potential, featuring a spacious living room with gas fireplace, a full kitchen, a fifth bedroom with walk-in closet and above-grade windows. Step outside to a beautifully landscaped backyard backing onto a tranquil ravine. Enjoy the inground saltwater pool, elegant armour stone walls and stairs, irrigation system, and expansive deck overlooking the picturesque setting. A dedicated gazebo deck and gazebo create the perfect setting for outdoor dining and entertaining. Enjoy an enviable court location close to all amenities, schools and parks, with easy access to Highways 407 and 412. This remarkable home offers an exceptional lifestyle. (id:47564)
346 Hunt Road
Cramahe, Ontario
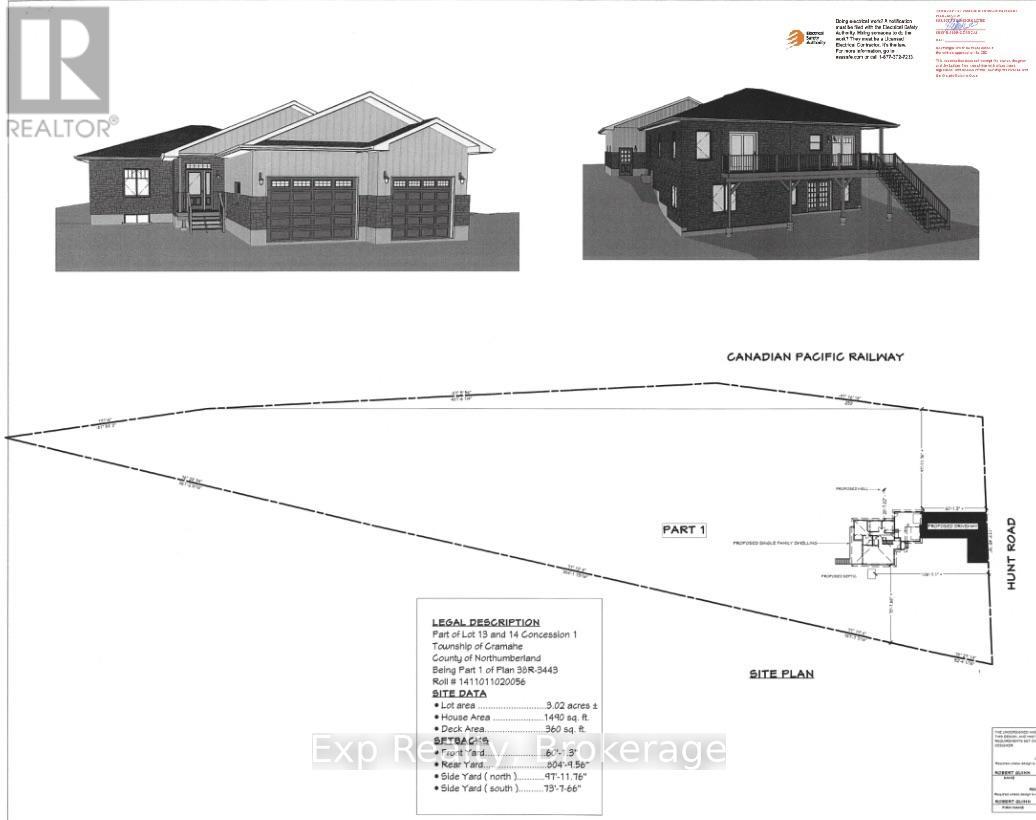
Your Country Dream Starts Here! Discover the possibilities at 346 Hunt Road! Set on approximately 3 acres in a peaceful country setting, this property offers a unique opportunity to create the home you've always envisioned. With an existing structure already started (3+2 Bedrooms, 3 Bathrooms) on the property, you can explore the potential to continue the project and make it your own, bringing your personal style, vision, and ideas to life. Imagine enjoying the space, privacy, and tranquility of country living while designing a home that truly suits your lifestyle. Whether you've been dreaming of a custom country home, room to spread out, or a place to put down roots and create something special, this property offers a blank canvas with a head start on your vision. If you've been searching for a little more space, a little more freedom, and the opportunity to build something that's uniquely yours, 346 Hunt Road is ready for you to explore the possibilities! *** Property and existing structure being sold in AS IS condition*** (id:47564)
94 Bedford Street
Port Hope, Ontario
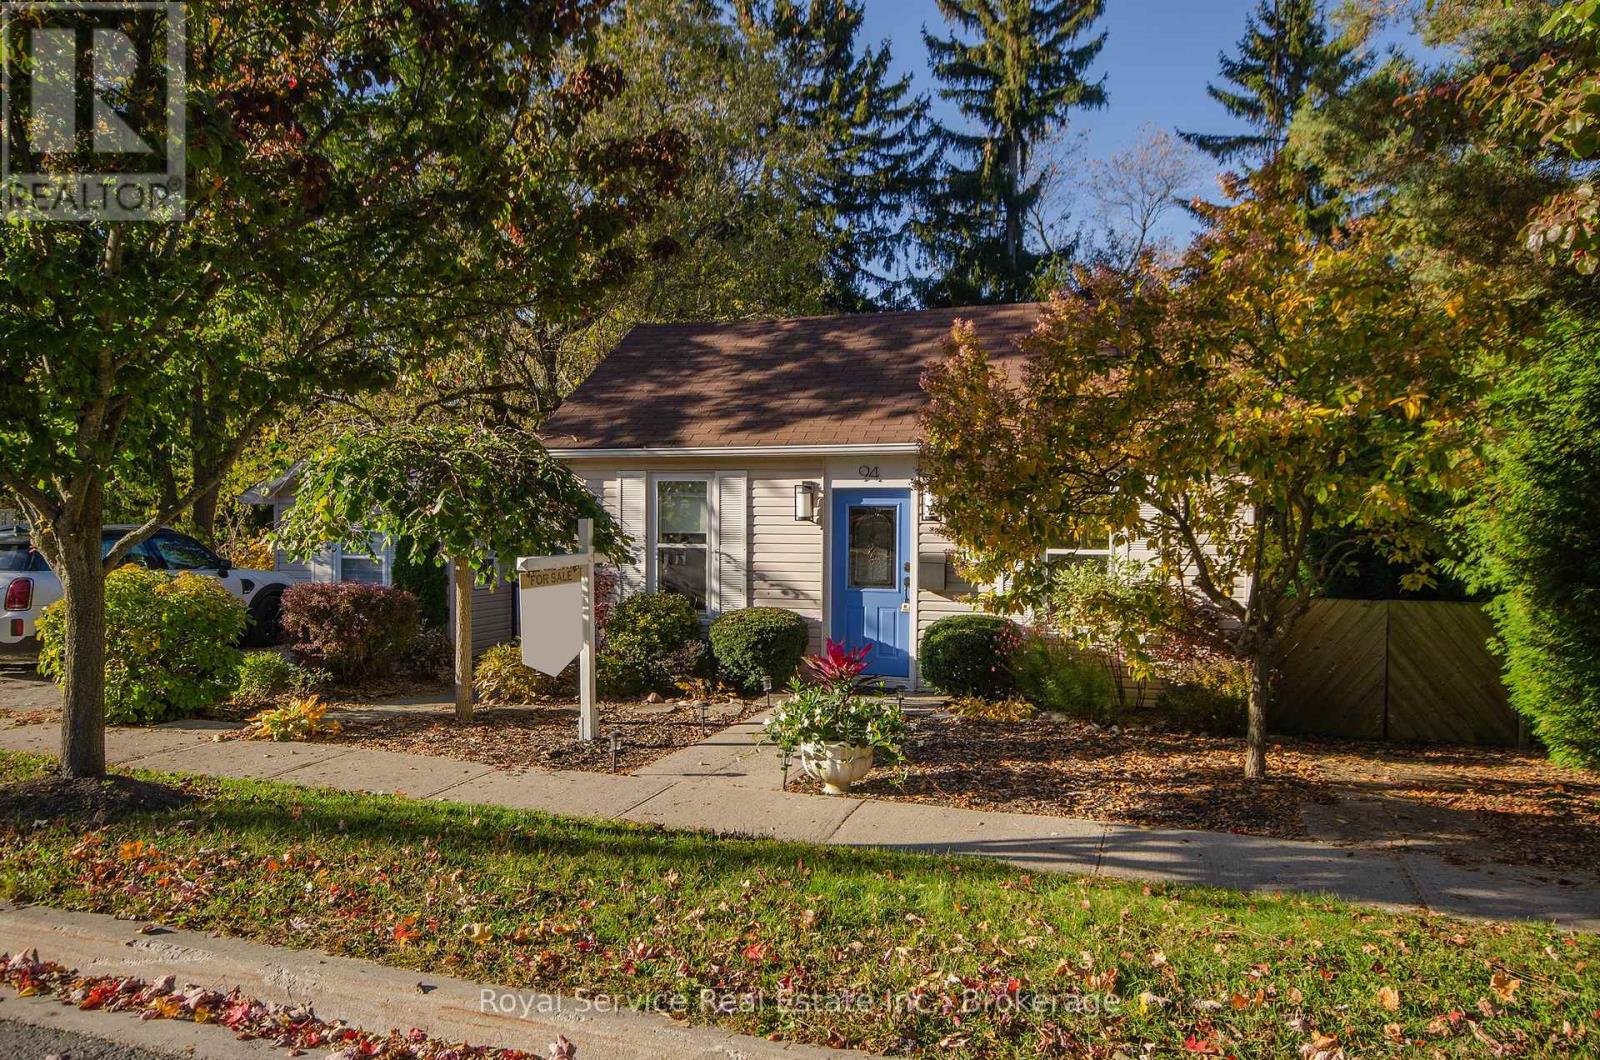
Deceptively spacious and full of surprises, this bright Port Hope bungalow offers easy one-level living. A private ravine setting and the relaxed feeling of being at the cottage - just minutes from downtown on one of Port Hope's most desirable streets. The south-facing living room is filled with natural light, while the renovated kitchen opens directly to an expansive deck overlooking the backyard, mature trees and ravine beyond. The result is a home that feels remarkably peaceful and removed, despite being only a short walk from Port Hope's main street. The flexible layout offers more than first meets the eye. The front den or office can serve as a small bedroom, dressing room or work-from-home space, while the family room can also function beautifully as a dining room or bedroom depending on how you choose to use the home. Outside, Bedford really comes into its own. The expansive upper deck provides generous space for dining and relaxing among the trees, with stairs leading down to a lower patio at the ravine's edge and a gently babbling pond. Fully landscaped front and back, the property feels wonderfully private and established - more like a cottage retreat than a home just minutes from downtown. The heated bunkie, designed to complement the house, is currently set up as a guest room with a queen bed and offers exceptional flexibility as a home office, studio, treatment space, workout room or private retreat. Well designed improvements in recent years include a renovated kitchen and bathroom, fresh paint and lighting, newer laundry appliances, updated mechanicals, deck refinishing, a new bunkie roof and continued investment in the gardens and grounds. Whether you are downsizing, starting out or simply looking for a manageable home with extraordinary outdoor space, Bedford offers far more than its modest footprint first suggests. (id:47564)
18 Ava Court
Belleville, Ontario
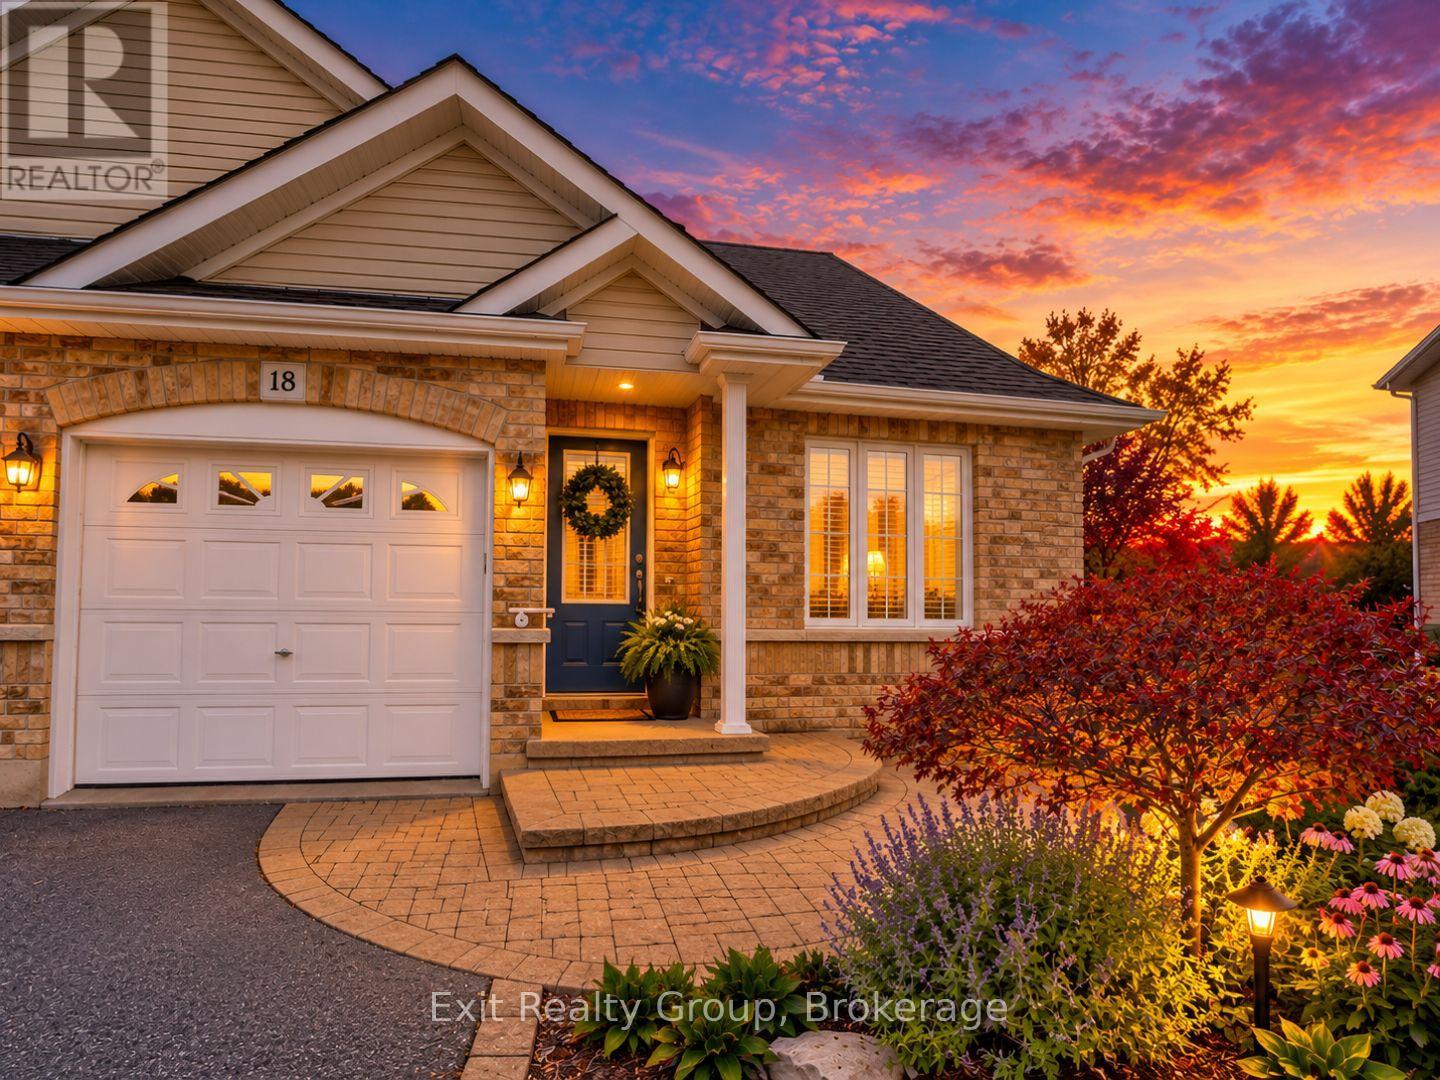
Not too big. Not too small. Just the right amount of everything, with a few wonderful surprises! Tucked away on a quiet court, this beautifully maintained semi-detached BUNGALOW has been lovingly cared for by its original owner. Thoughtfully designed for comfort and convenience, it offers easy main-floor living with beautifully finished space below. Hardwood floors grace the main living areas, while a distinctive arched passageway separates them from the private bedroom wing. Beyond the arch are a spacious primary bedroom with oversized closet, a four-piece bathroom and dedicated main-floor laundry. A versatile den with pocket doors is ideal for a home office, reading room or hobby space. Downstairs, the professionally finished basement features a generous recreation room and its own three-piece bathroom, perfect for entertaining or welcoming family and friends. Outside, the landscaped pie-shaped lot is framed by a mature, dense cedar privacy hedge. Interlocking stonework enhances the front entrance, while a backyard interlocking patio invites outdoor relaxation and entertaining. FEATURES & HIGHLIGHTS: Semi-detached bungalow, original owner; Hardwood floors in main living areas; Distinctive interior archway; Primary bedroom with oversized closet; Main-floor den with pocket doors; Dedicated main-floor laundry; Four-piece main bathroom; Professionally finished basement with rec room and three-piece bath; Brand-new hot water tank; Landscaped pie-shaped lot and cedar privacy hedge; Interlocking stone front entrance and rear patio; and Quiet court location. Ideal for professionals, young families and downsizers who appreciate everything they need on one level, plus extra space for guests, hobbies and entertaining. A little more than you expected. Just what you've been looking for. (id:47564)
40 Elizabeth Crescent
Belleville, Ontario
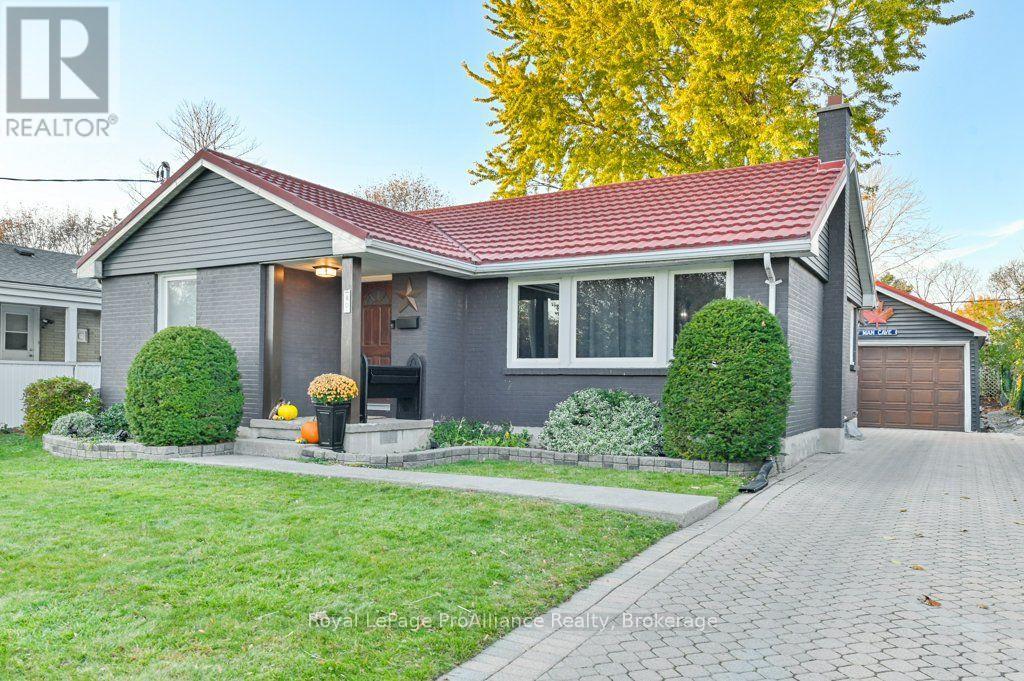
Fully renovated, carpet-free, and ready for you to just move in. This east end Belleville bungalow gives you just over 1,000 sq. ft. on the main level, with three bedrooms and a full bath upstairs. Head downstairs and you'll find two more bedrooms and a second full bath, so there's room for guests, a home office, a gym, or the hobby that's currently taking over your dining table. This home has been loved and cared for and it shows all the way from the bright front living room to the eat-in kitchen which opens up to a large deck. The back yard boasts the classic deep east Belleville lot you've been hoping for. It's fully fenced, so the dog gets the yard and you get your coffee in peace. The detached one-car garage is insulated, which means it's actually usable year-round(car, workshop, or the man cave nobody's talking about yet). And the part that lets you sleep at night: the home was professionally waterproofed in 2021 and 2024. Renovated, dry, and room to spread out. (id:47564)
7 Bramley Street N
Port Hope, Ontario
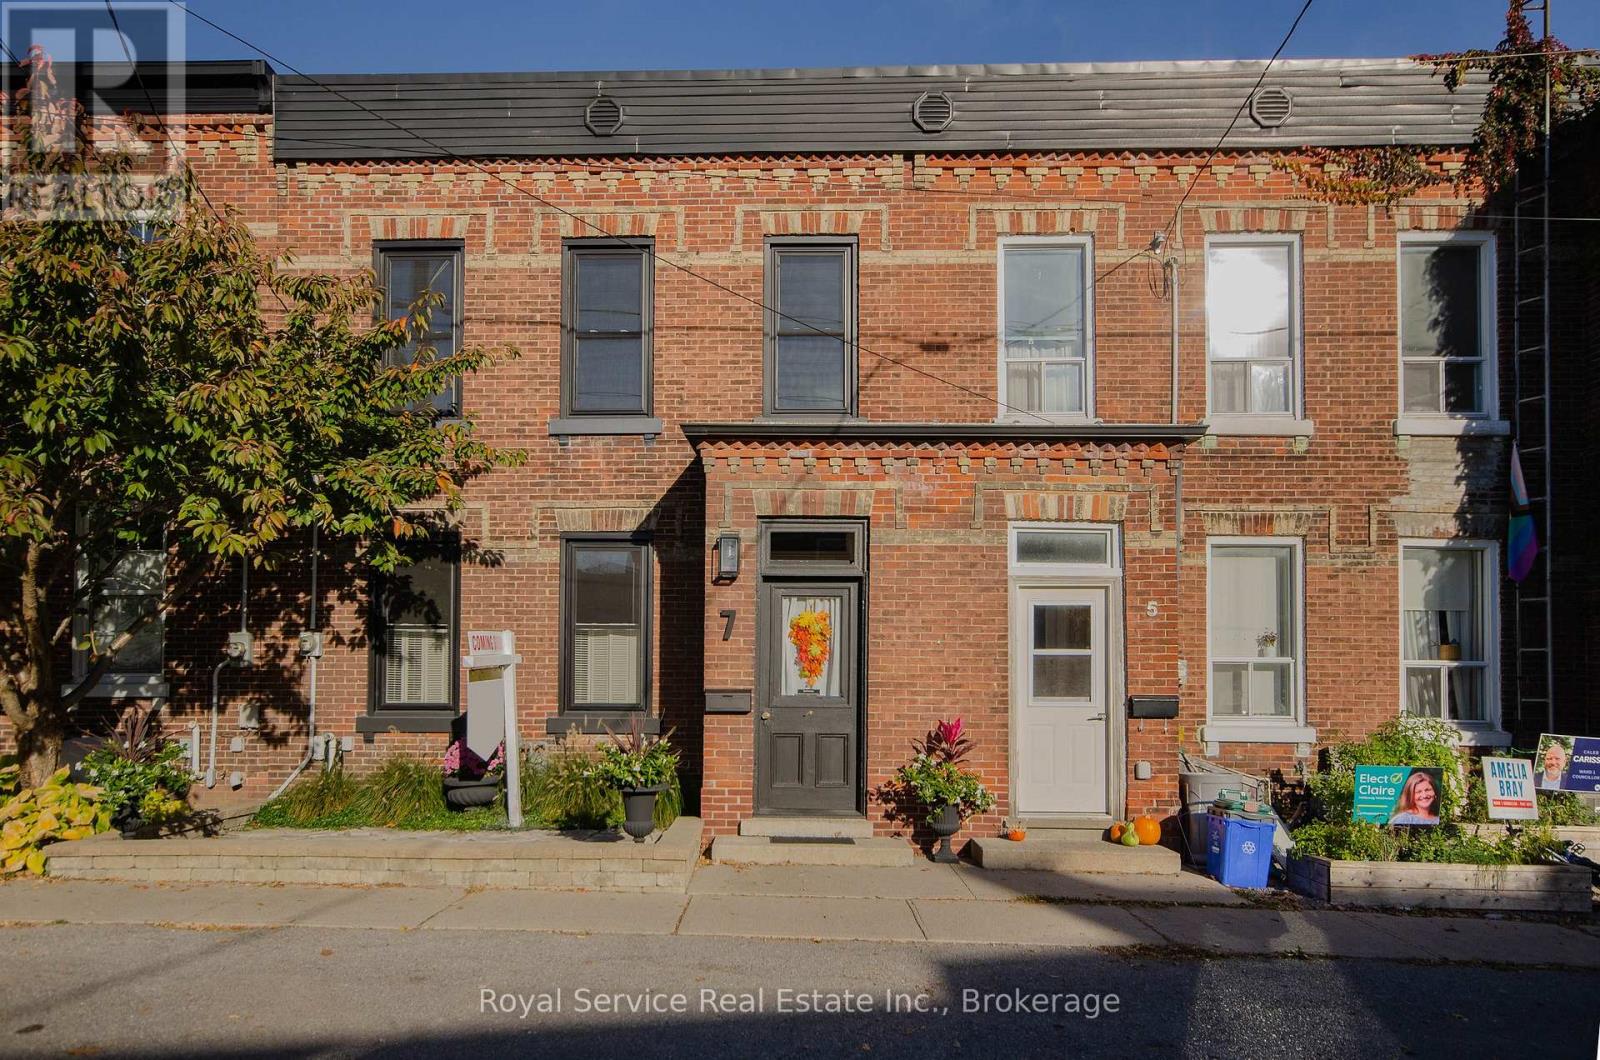
Character without the compromise. This beautifully maintained Port Hope Century townhouse combines the charm and craftsmanship of an older home with renovated living spaces, updated bathrooms, a modern kitchen and meticulous care throughout. Nothing to do but move in and enjoy. An enclosed front porch leads to an entrance with real presence - a striking chandelier overhead and the original wood staircase and banister beside you. The front living room features original hardwood floors and a decorative tin ceiling, flowing into a dedicated dining room where the original fireplace, painted dramatic black, creates a striking focal point. What really sets this home apart is the substantial rear addition, giving it a noticeably larger footprint than is typical for this row. The open-concept kitchen is an entertainer's delight, with a gas range, built-in stainless-steel appliances, abundant counter and cupboard space, and an eat-in area with built-in bench seating. Beyond is a bright office or sitting room with gas fireplace, wall-to-wall windows and patio access. A two-piece bath includes new stacked full-size laundry (2022). Upstairs, the exceptionally spacious primary bedroom offers separate sleeping and sitting/dressing areas plus double closets, along with a second bedroom and full bath. The fully fenced backyard is private, beautifully landscaped and low maintenance, with a curved stone patio, gardens, privacy fencing, mature cedar hedge, gas BBQ connection and shed with laneway access. Even the full-height basement is spotless and highly usable for storage or workspace. Furnace and central air (Nov 2021). With its mix of original character, thoughtful renovations, generous room sizes and inviting indoor-outdoor entertaining spaces, this is a home with personality that is ready to simply move into and enjoy. (id:47564)
7 Yates Court
Belleville, Ontario
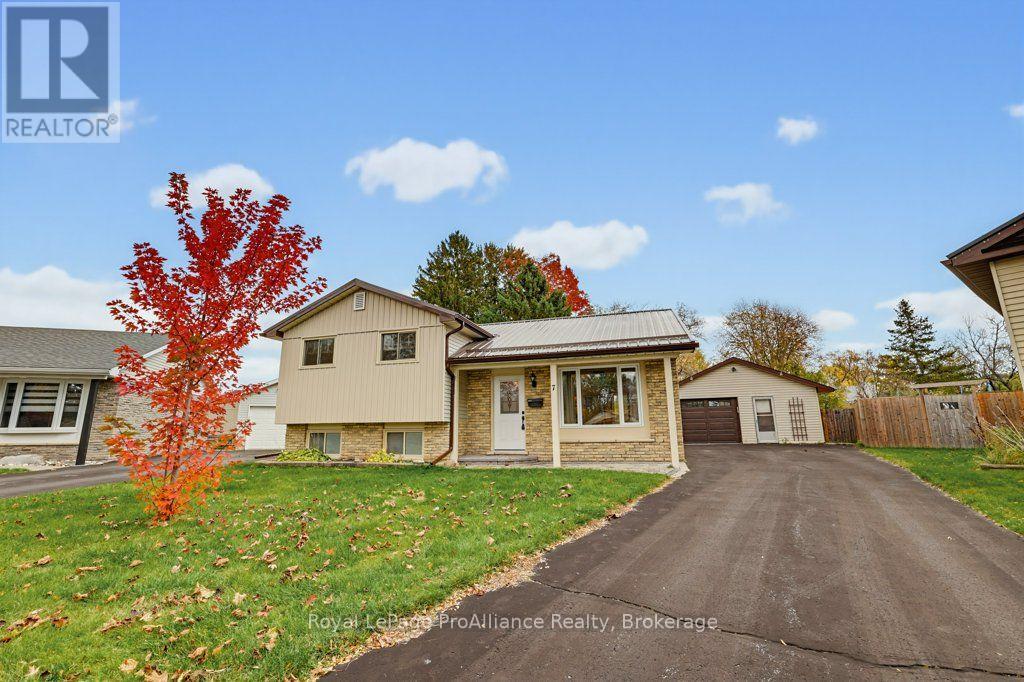
Have you been looking for a move in ready house in AN INCREDIBLE SPOT? Welcome to 7 Yates Cres, a street so well hidden, the only people that know about it, live there. This 3-bedroom home showcases an eat in kitchen with lots of cabinet space, includes all appliances and has access to the rear deck. The living room provides ample light and a great view of the beautiful street. Upstairs boasts a large primary, 4-piece updated bath and 2 other bedrooms. Downstairs unwind in your cozy rec room with handy 2-piece bath and convenient laundry area. Outside is picturesque with a deck & hot tub area, private yard & dream detached garage with space for all of your seasonal items, vehicle and storage needs. This home shows well, has been very well cared for, is in a great location and is close to everything! Welcome home! (id:47564)
243 Ridout Street
Port Hope, Ontario
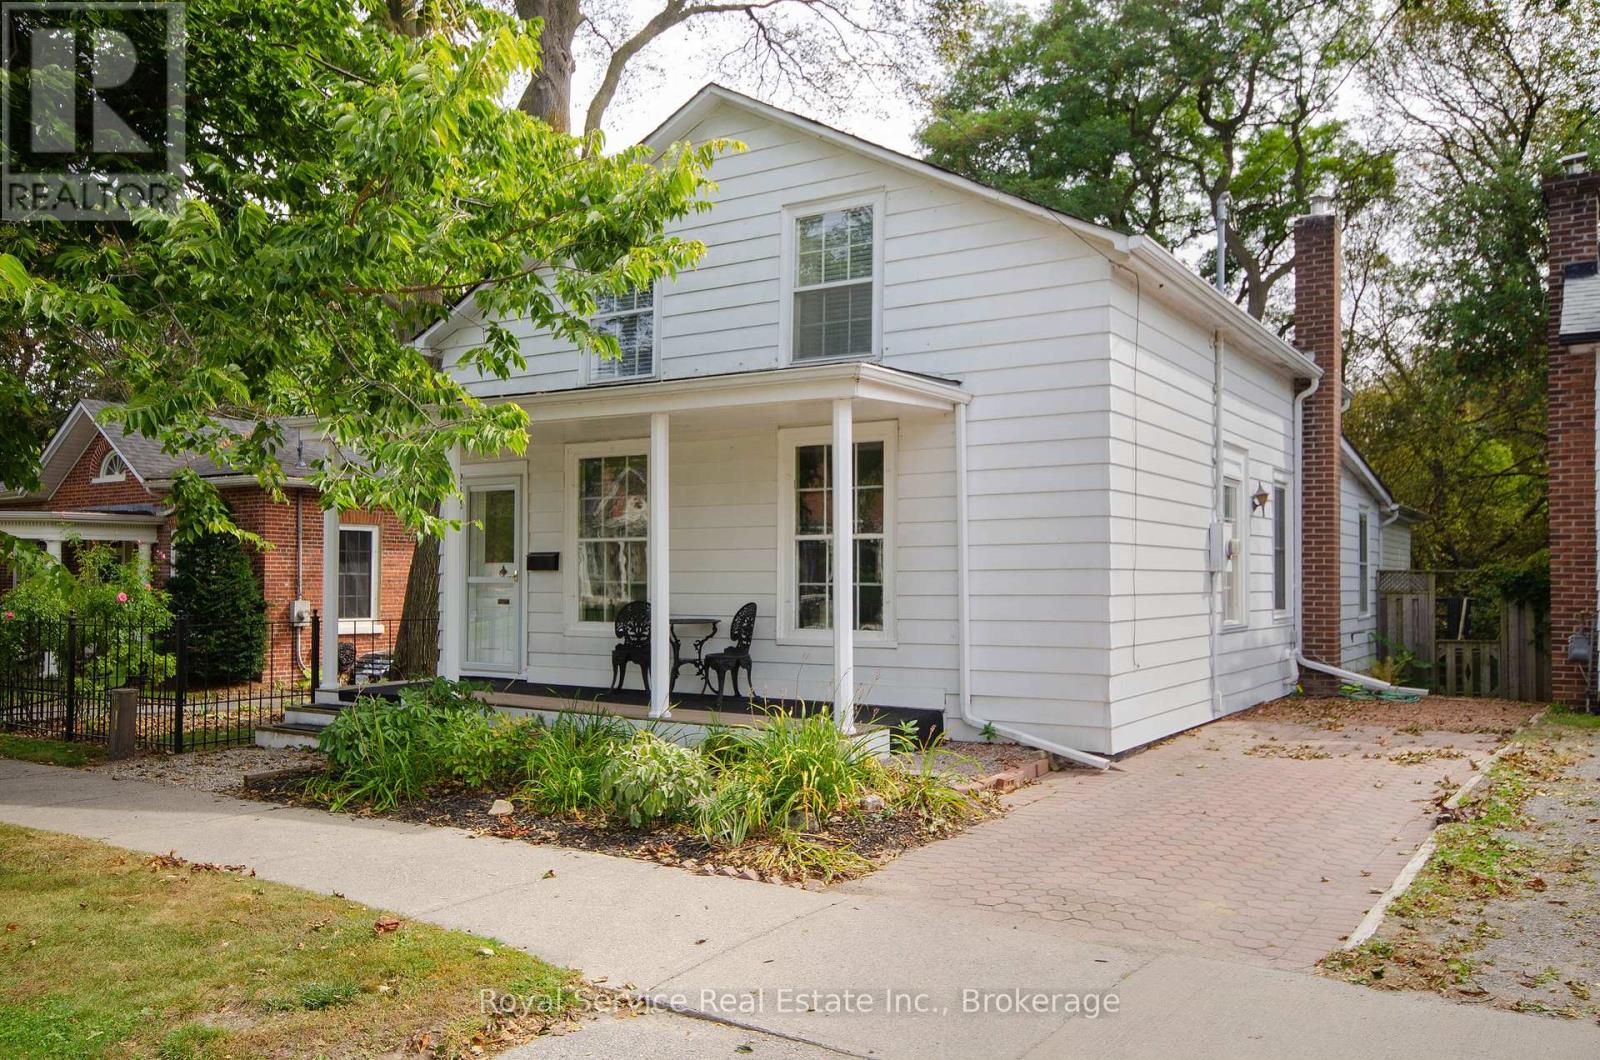
A rare combination in historic Port Hope: a spacious, light-filled century home on a truly private ravine lot, within an easy walk of historic downtown. Behind its traditional front verandah, nearly 1,840 square feet unfolds with far more space than the streetscape suggests - and an impressive surprise at the rear of the home. The bright foyer and generous living room feature tall original windows with distinctive blown glass, while the adjoining dining room continues the home's original pine flooring before leading into the updated kitchen and substantial family room beyond. Here, wall-to-wall, floor-to-ceiling windows and sliding glass doors draw in natural light and frame the mature trees and ravine, while a gas fireplace anchors the room. With the kitchen open to this expansive living space, the back of the home feels both relaxed and dramatic. Also on the main floor is a large bedroom with an adjoining two-piece bath and laundry area - an increasingly sought-after feature for buyers looking for the convenience of main-floor living. Upstairs, original wide-plank pine floors continue through the hall, bedrooms and dressing area, complemented by an updated four-piece bath and several newer windows throughout the home. Outside, the privacy is exceptional. Neighbouring homes are almost entirely out of sight from the backyard, with mature trees, the depth of the property and the ravine creating a remarkably secluded setting. (id:47564)
79 Cousins Crescent
Belleville, Ontario
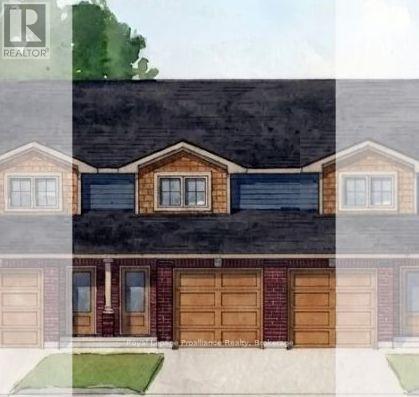
JUST RELEASED brand new 2-storey urban townhomes with Craftsman influence in Settlers Ridge Phase 3, built by Duvanco Homes.Enjoy 1,330 sq. ft. of thoughtfully designed above-grade space with all the features and privacy of a detached home at an accessible price point.Step inside from the covered front porch into a welcoming foyer, featuring convenient inside access from the single attached garage. The main floor opens into an effortless layout anchored by a spacious kitchen complete with sleek quartz countertops, a pantry, and a large peninsula perfect for meal prep and casual dining.A bright living room with patio doors leads directly to an elevated deck, while the separate dining room creates the ideal setting for both intimate evenings and family gatherings. A main floor 2-piece powder room adds discrete convenience for guests.Upstairs, the king sized primary suite boasts generous walk in closet and a private 4pc ensuite, set alongside two bright secondary bedrooms and a full main bath. The lower level offers laundry, a mechanical room, and a rough-in for a 4-piece bath and is ready to be finished for a 4th bedroom and recreation room. Outside, enjoy the fully sodded yard, paved driveway and professional landscaping. Every Duvanco home undergoes a rigorous Holmes Approved three-stage inspection, giving you peace of mind with certification and detailed reporting. Settlers Ridge offers the lifestyle buyers hope for when they search for a home in Belleville. Quiet streets, wide sidewalks, Bird Park and the Quinte Mall is minutes from your door! Plus it is in the Suzanna Moodie PS or George Vanier CS catchment zones and a short commute to Loyalist College. Enjoy unmatched convenience with HWY 401 access and proximity to Quinte Mall, Walmart, and the world-class Black Bear Ridge Golf Club. Here, quality construction meets modern charm in the city's most sought-after neighbourhood. (id:47564)
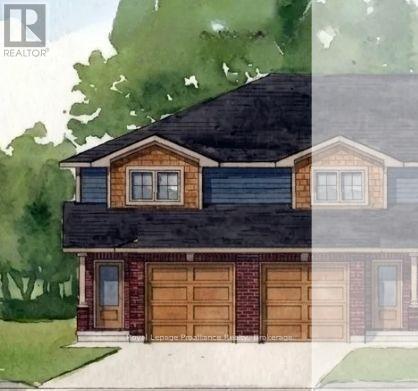
75 Cousins Crescent
Belleville, Ontario
JUST RELEASED: Brand new 2-storey urban END UNIT townhomes with Craftsman influence in Settlers Ridge Phase 3, built by Duvanco Homes.Enjoy 1,358 sq. ft. of thoughtfully designed above-grade space with all the features and privacy of a detached home at an accessible price point.Step inside from the covered front porch into a welcoming foyer, featuring convenient inside access from the single attached garage. The main floor opens into an effortless layout anchored by a spacious kitchen complete with sleek quartz countertops, a classic window at the sink, a pantry, and a large peninsula perfect for meal prep and casual dining.A bright living room with patio doors leads directly to an elevated deck, while the separate dining room creates the ideal setting for both intimate evenings and family gatherings. A main floor 2-piece powder room adds discrete convenience for guests.Upstairs, the king sized primary suite boasts generous closet space, set alongside two bright secondary bedrooms and a full main bath. The lower level offers laundry, a mechanical room, and a rough-in for a 4-piece bath and is ready to be finished for a 4th bedroom and recreation room. All units ending:Outside, enjoy the fully sodded yard, paved driveway and professional landscaping. Every Duvanco home undergoes a rigorous Holmes Approved three-stage inspection, giving you peace of mind with certification and detailed reporting. Settlers Ridge offers the lifestyle buyers hope for when they search for a home in Belleville. Quiet streets, wide sidewalks, Bird Park and the Quinte Mall is minutes from your door! Plus it is in the Suzanna Moodie PS or George Vanier CS catchment zones and a short commute to Loyalist College. Enjoy unmatched convenience with HWY 401 access and proximity to Quinte Mall, Walmart, and the world-class Black Bear Ridge Golf Club. Here, quality construction meets modern charm in the city's most sought-after neighbourhood. (id:47564)
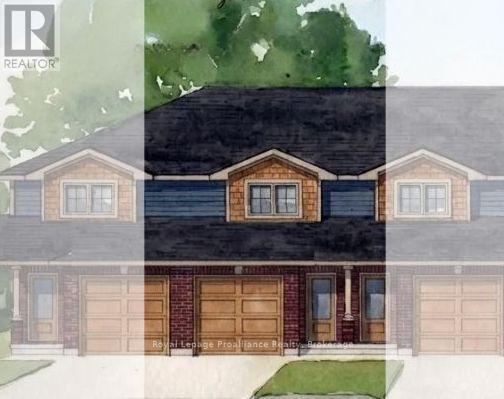
77 Cousins Crescent
Belleville, Ontario
JUST RELEASED brand new 2-storey urban townhomes with Craftsman influence in Settlers Ridge Phase 3, built by Duvanco Homes.Enjoy 1,330 sq. ft. of thoughtfully designed above-grade space with all the features and privacy of a detached home at an accessible price point. Step inside from the covered front porch into a welcoming foyer, featuring convenient inside access from the single attached garage. The main floor opens into an effortless layout anchored by a spacious kitchen complete with sleek quartz countertops, a pantry, and a large peninsula perfect for meal prep and casual dining. A bright living room with patio doors leads directly to an elevated deck, while the separate dining room creates the ideal setting for both intimate evenings and family gatherings. A main floor 2-piece powder room adds discrete convenience for guests. Upstairs, the king sized primary suite boasts generous walk in closet and a private 4pc ensuite, set alongside a bright secondary bedroom with its own walk in closet, laundry and a full main bath. The lower level offers laundry, a mechanical room, and a rough-in for a 4-piece bath and is ready to be finished for a 3rd bedroom and recreation room. Outside, enjoy the fully sodded yard, paved driveway and professional landscaping. Every Duvanco home undergoes a rigorous Holmes Approved three-stage inspection, giving you peace of mind with certification and detailed reporting. Settlers Ridge offers the lifestyle buyers hope for when they search for a home in Belleville. Quiet streets, wide sidewalks, Bird Park and the Quinte Mall is minutes from your door! Plus it is in the Suzanna Moodie PS or George Vanier CS catchment zones and a short commute to Loyalist College. Enjoy unmatched convenience with HWY 401 access and proximity to Quinte Mall, Walmart, and the world-class Black Bear Ridge Golf Club. Here, quality construction meets modern charm in the city's most sought-after neighbourhood. (id:47564)
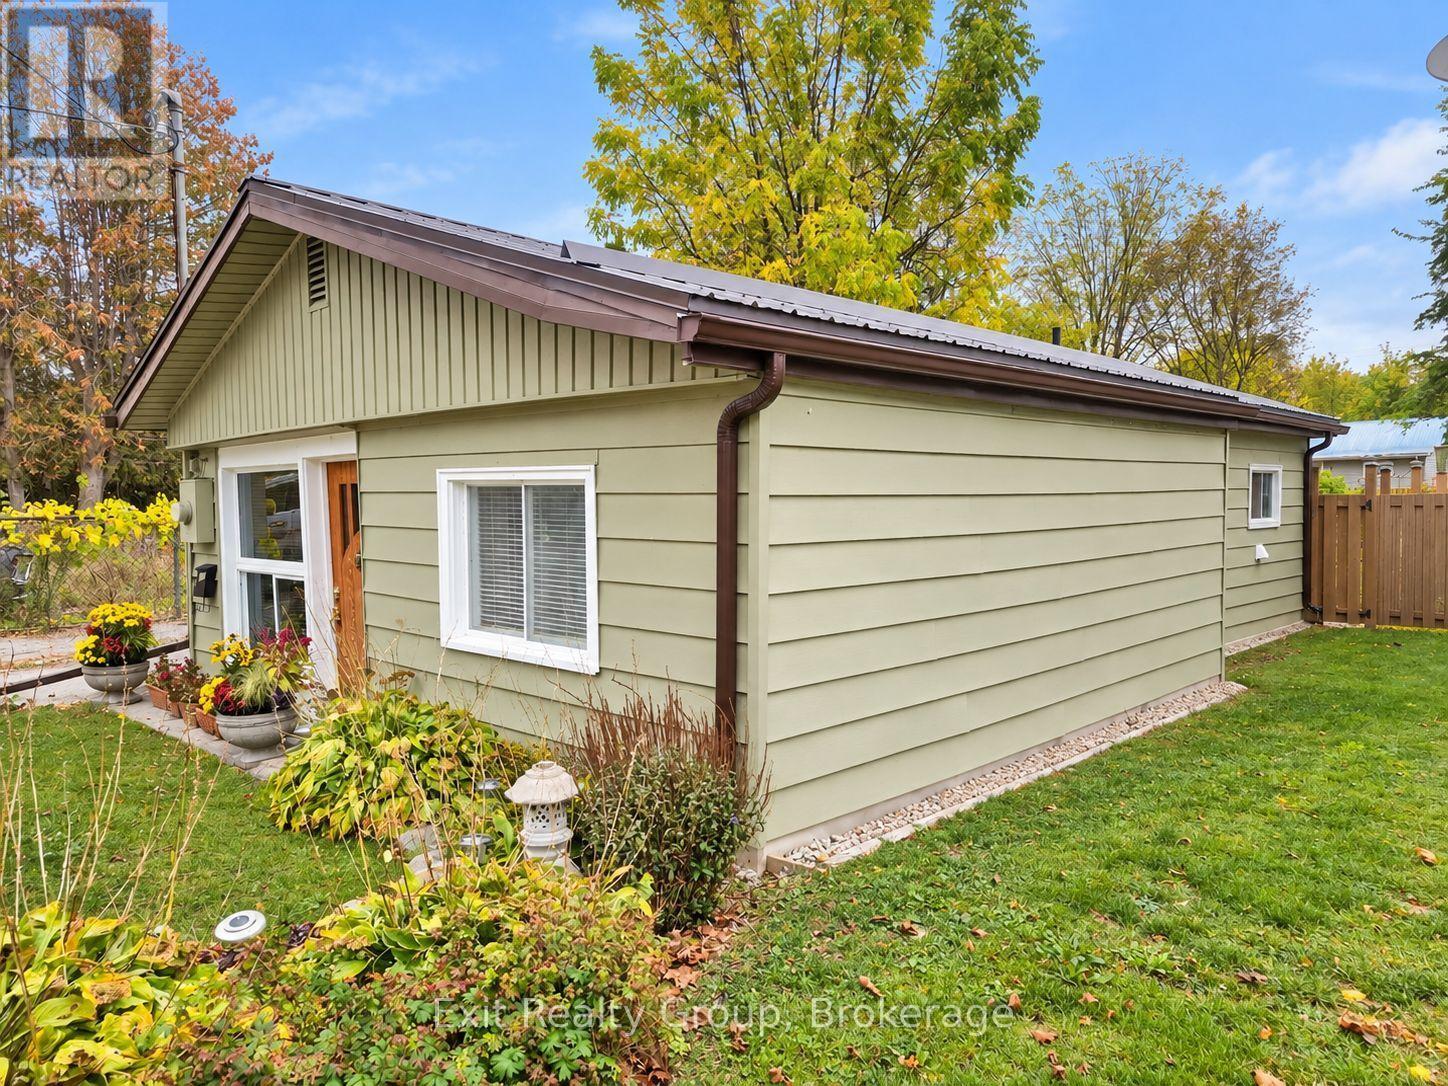
127 Leopold Street
Quinte West, Ontario
Welcome to 127 Leopold Street, a charming and easy-to-maintain bungalow situated on a generous in-town lot with full municipal services. Offering 2 bedrooms and 1 bathroom, this inviting home is a great option for first-time buyers, downsizers, or anyone looking for comfortable one-level living. Outside, you'll appreciate the paved driveway, fully fenced and beautifully landscaped yard, and plenty of space to relax, entertain, or enjoy summer BBQs on the patio. A versatile double shed provides excellent storage, with one side heated for tools, hobbies, or a workshop and the other ideal for keeping outdoor essentials neatly organized. Inside, the bright kitchen includes appliances and offers convenient access to the backyard patio for easy outdoor dining. The spacious living room provides a comfortable place to unwind, while the four-piece bathroom adds character with a vintage-inspired vanity and vessel sink. A convenient washer/dryer combination makes everyday living even simpler. The primary bedroom features large windows that bring in plenty of natural light, while the second bedroom offers flexibility for child, guests, a home office, or hobby space. Comfortable, easy to heat ,practical, and full of charm, this sweet bungalow offers low maintenance living with a spacious yard - all within the convenience of Trenton. (id:47564)
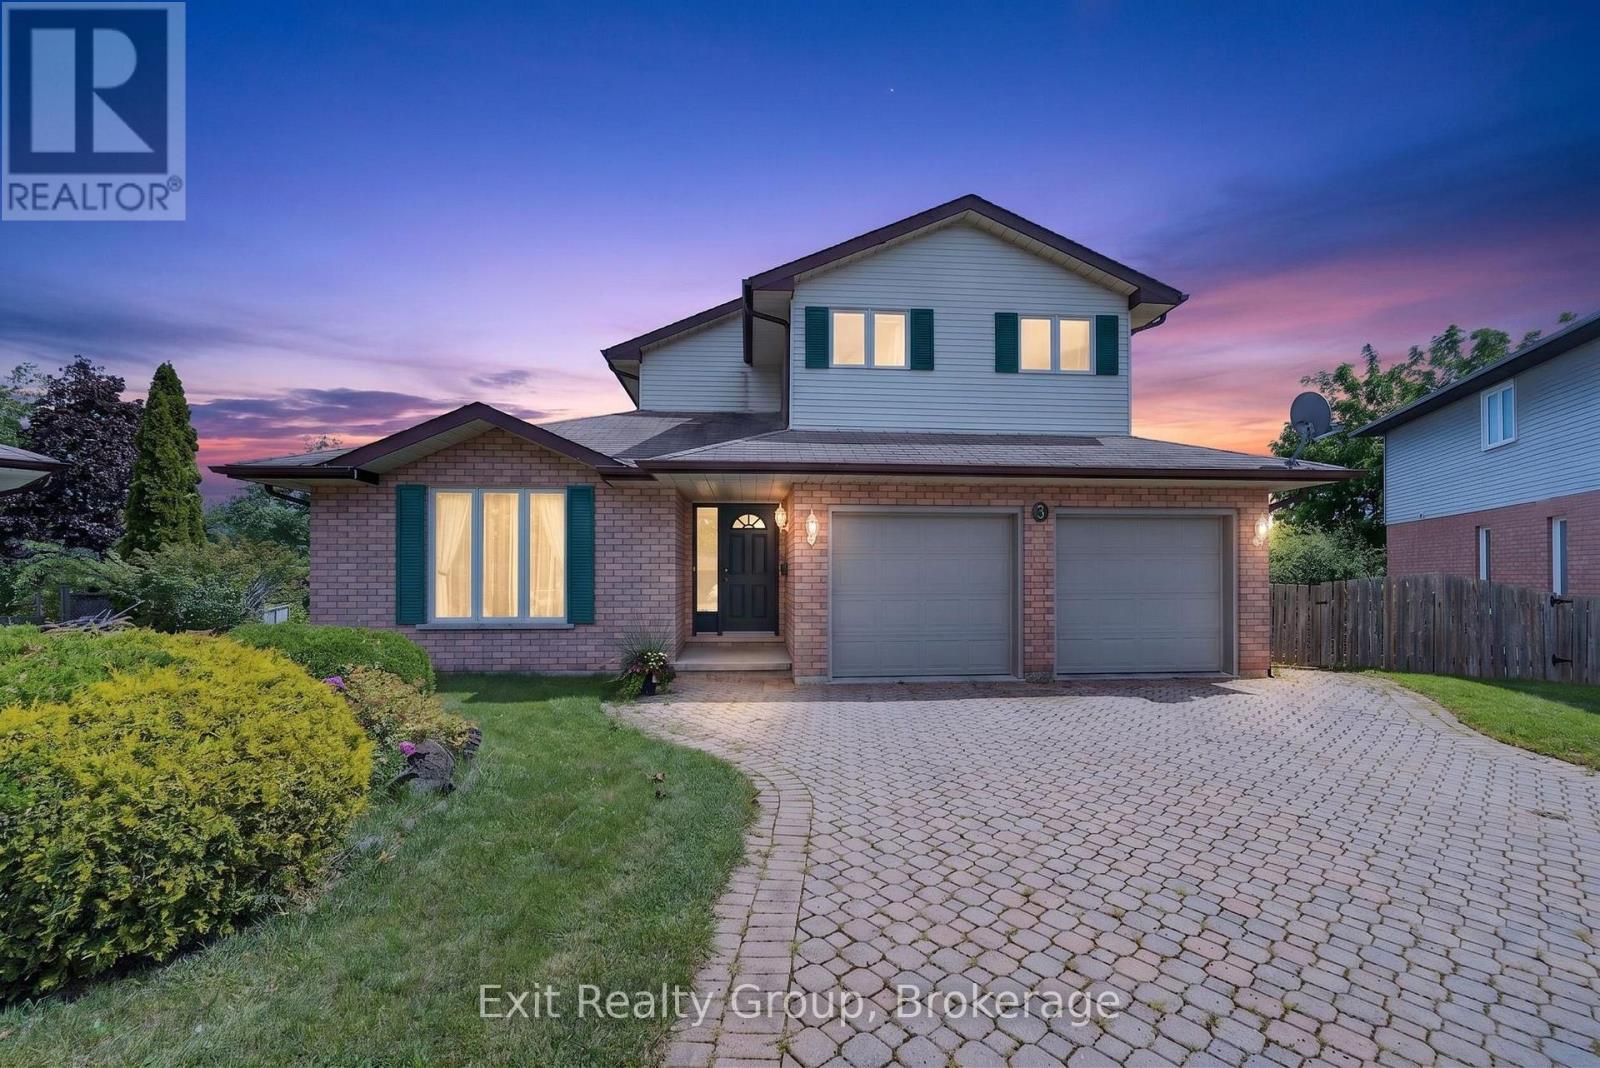
3 Fleming Road
Quinte West, Ontario
Welcome to this bright and inviting home nestled in a friendly and quiet cul-de-sac neighbourhood, offering privacy, beautiful views of Trenton, and enjoy close proximity to CFB Trenton, Highway 401, schools, parks, shopping, and all the everyday amenities you need. Built with quality workmanship by the renowned Staikos builder, this home features bright, spacious interiors and impressive high ceilings throughout. The main floor offers a generous living room, dining room, well-appointed kitchen, convenient 2-piece powder room, and a comfortable family room with cozy gas fireplace-perfect for everyday living and entertaining. Upstairs, you'll find three good-sized bedrooms and two full bathrooms, providing plenty of space for the whole family. The fully finished, walk-out basement adds exceptional versatility, featuring two additional bedrooms, a full bathroom, and a family room. This level is ideal for extended family, multi-generational living, guests, or potentially generating additional income. Outside, the property offers plenty of room to create your own backyard oasis, with ample space for a pool, garden, relaxing, or entertaining family and friends. Lovingly cared for and enjoyed by the same owner for more than 30 years, this special home is ready for its next chapter. Move in, make it your own, and create lasting memories with the people you love. Deck built 2024, roof 2020. (id:47564)
C - 249 4th Line E Line
Trent Hills, Ontario
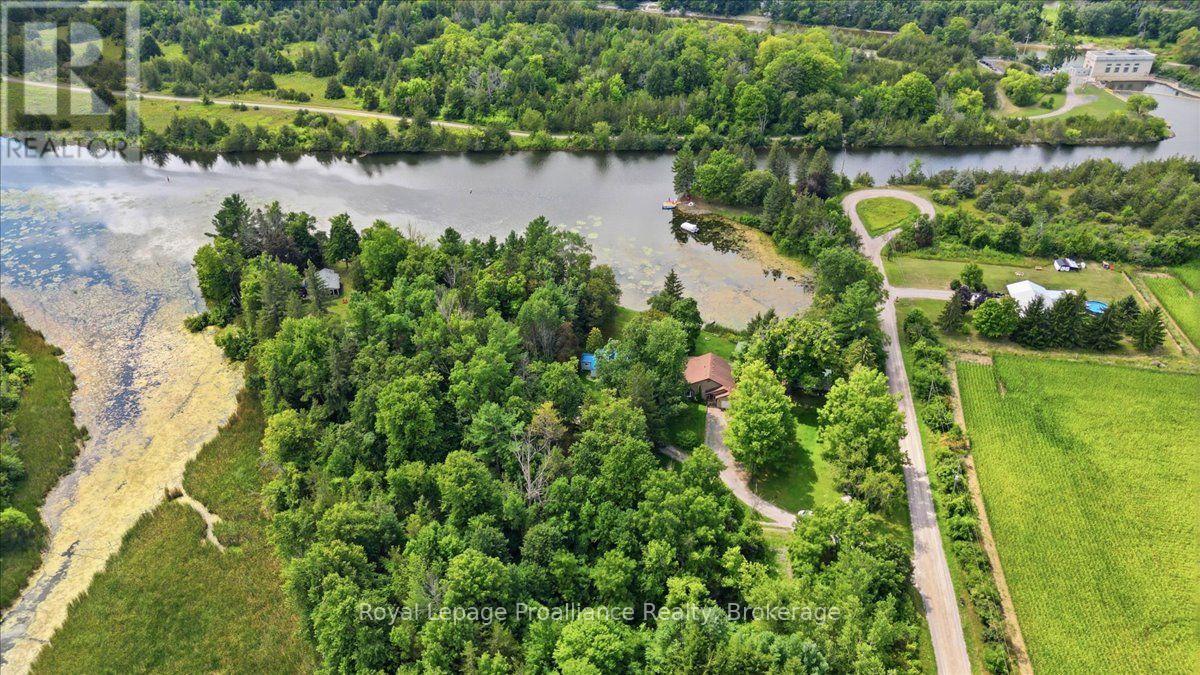
Welcome to 249C 4th Line East, an enchanting waterfront retreat nestled along the Trent River on the renowned Trent-Severn Waterway, ideally positioned along the approximately 2.8 km stretch between Lock 10 at Hagues Reach and the Ranney Falls flight locks 11/12. This beautifully maintained, carpet-free custom bungalow has been lovingly enjoyed by the seller year-round and offers two bedrooms with warm, open-concept living and an inviting cottage-inspired atmosphere. The spacious kitchen features an oversized island and flows effortlessly into the beautiful dining area, where captivating river views create an unforgettable backdrop. A heat pump with propane backup provides year-round comfort, while interior access from the double-car garage adds everyday convenience. Outside, relax beneath the gazebo on the waterfront patio, gather around the campfire, listen to the crickets and admire the brilliant country stars. A charming bunkie and an abundance of outdoor storage complete this exceptional property. Located within approximately 5 km of Ferris Provincial Park, the Ranney Gorge Suspension Bridge, scenic trails and the Trent-Severn locks, with Campbellford's shops, restaurants, hospital and everyday amenities just minutes away. Move-in ready and filled with character, this is a rare opportunity to embrace peaceful waterfront living. The residence is situated on land leased from Parks Canada and is subject to a monthly lease fee. (id:47564)
62 Hampton Ridge Drive
Belleville, Ontario
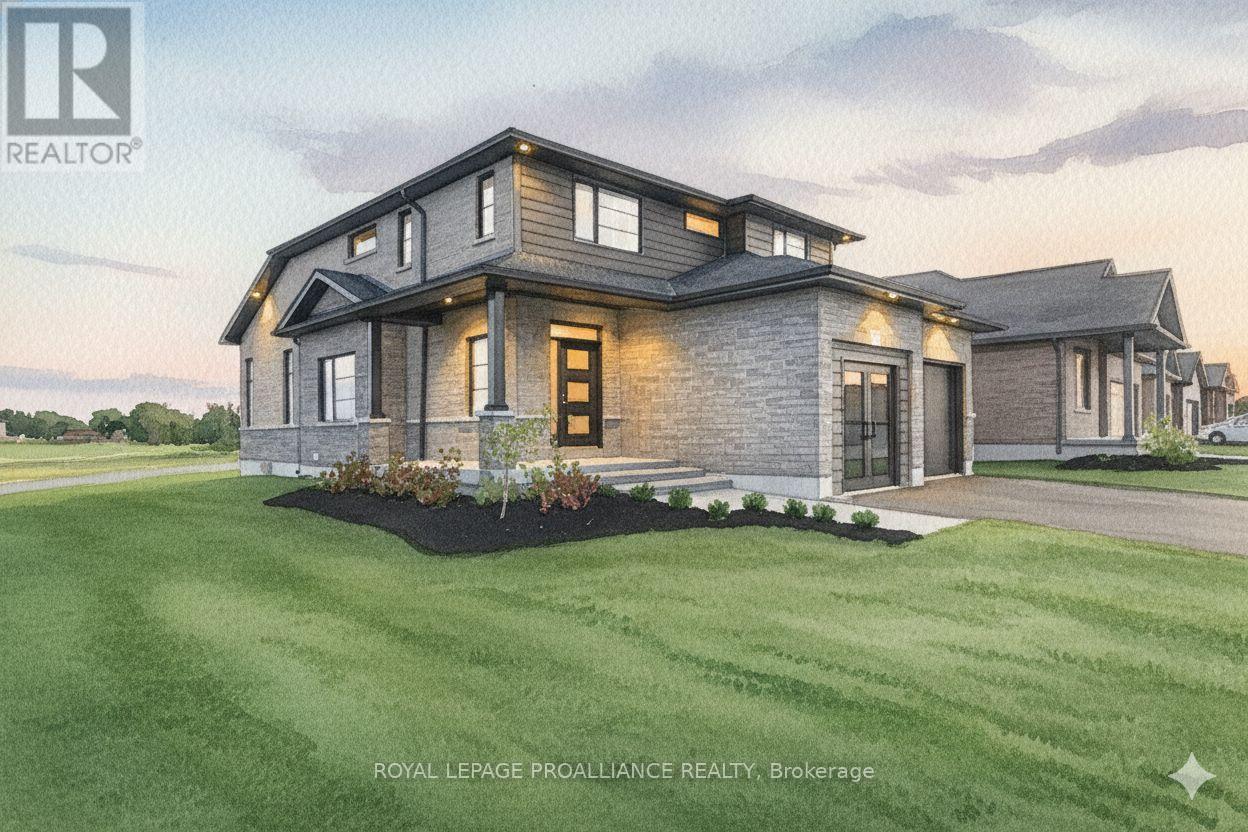
Limited time offer - Buyers to receive proposed 13% HST rebate. - Step into your dream home where elegance meets comfort in this stunning 4+1 bedroom, two-storey brick masterpiece! The heart of this Newport design is the open-concept main floor featuring a spectacular great room crowned with soaring vaulted ceilings and warmed by an electric fireplace. The white kitchen dazzles with a corner pantry, hard surface counters, stainless appliances, and a generous island perfect for morning coffee or Friday night entertaining with breakfast area. Your guests will be impressed by the dedicated dining room showcasing sophisticated coffered ceilings. You will love the spacious dedicated mudroom that connects seamlessly to your double-car garage. Upstairs, convenience reigns with second-floor laundry and a luxurious primary suite boasting a spa-like ensuite with double vanity, glass and tile shower, plus a generous walk-in closet, 3 spacious guest room with a 4pc bath. The fully finished basement transforms into your personal retreat with a cozy recreation room anchored by a natural gas fireplace, bonus bedroom, and three-piece bath. Nestled in the desirable Settler's Ridge community, you'll enjoy Bird Park practically at your doorstep and easy access Quinte Mall, and Black Bear Ridge Golf Resort. With shopping and dining nearby, plus quick highway access and just fifteen minutes to Canadian Forces Base Trenton or the bridge to Prince Edward County this location truly offers the best of both worlds. (id:47564)
166 Harmer Drive
Clarington, Ontario
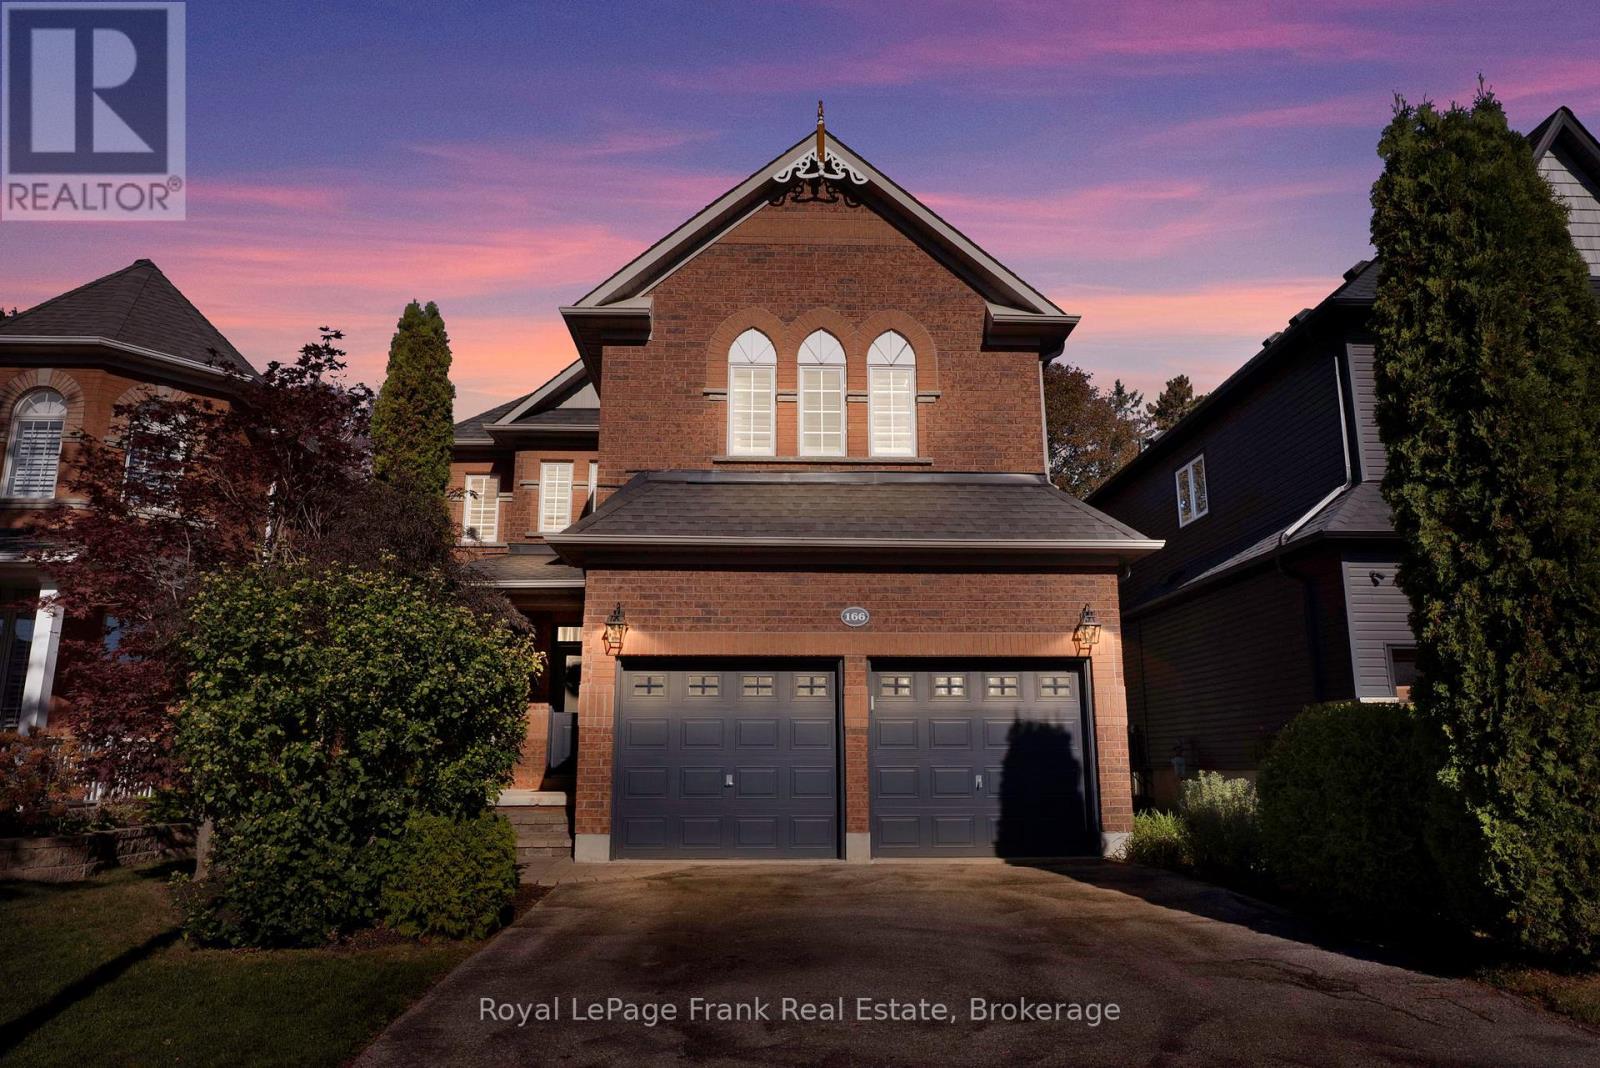
Welcome to 166 Harmer Dr, a beautifully laid out three bedroom, three bathroom home that combines elegance, comfort, and functionality on a charming tree-lined street in one of Newcastles most desired neighbourhoods. From the moment you step into the grand two-storey foyer, you'll be greeted by an abundance of natural light, and a very spacious and well thought out layout thats perfect for family living. The bright and inviting immaculate kitchen is the focal point of the home, providing the perfect space for family gatherings. It features a gas stove, ample counter space, and a seamless flow into the adjoining living & dining rooms, where a cozy fireplace and a cathedral ceiling sets the perfect ambiance. The main floor boasts 9ft ceilings, quality laminate floors, California shutters, pot lights, and a functional laundry room for ultimate convenience. Upstairs, you will find three well-positioned bedrooms. The primary suite is a true retreat, featuring a spacious walk-in closet, as well as a custom built-in closet, and a luxurious ensuite with sleek black tile. The secondary bedrooms each feature beautiful accent walls that complement modern styling. Step outside into your expansive backyard, where you'll enjoy mature trees, a designated playhouse area, and a large deck with a pergola, perfect for entertaining. Additional upgrades include; Laminate flooring, upgraded baseboards throughout(2017), Interlock walkway(2018), Deck install(2019), New furnace(2020), Pwdr room update w/ new toilet, vanity(2021), Pot lights(2022), furnance, humidifier & water softener system(2022), new kitchen(2023), all appliances(2023), California shutters (2023/2024), fresh paint throughout(2020-2026), bathrooms updated(2026), plus many more finer details. This home has been immaculately cared for. Close to top-rated schools, parks, walking trails, shopping, Hwy 401, and recreation centres. (id:47564)
100 Pinewood Boulevard
Kawartha Lakes, Ontario
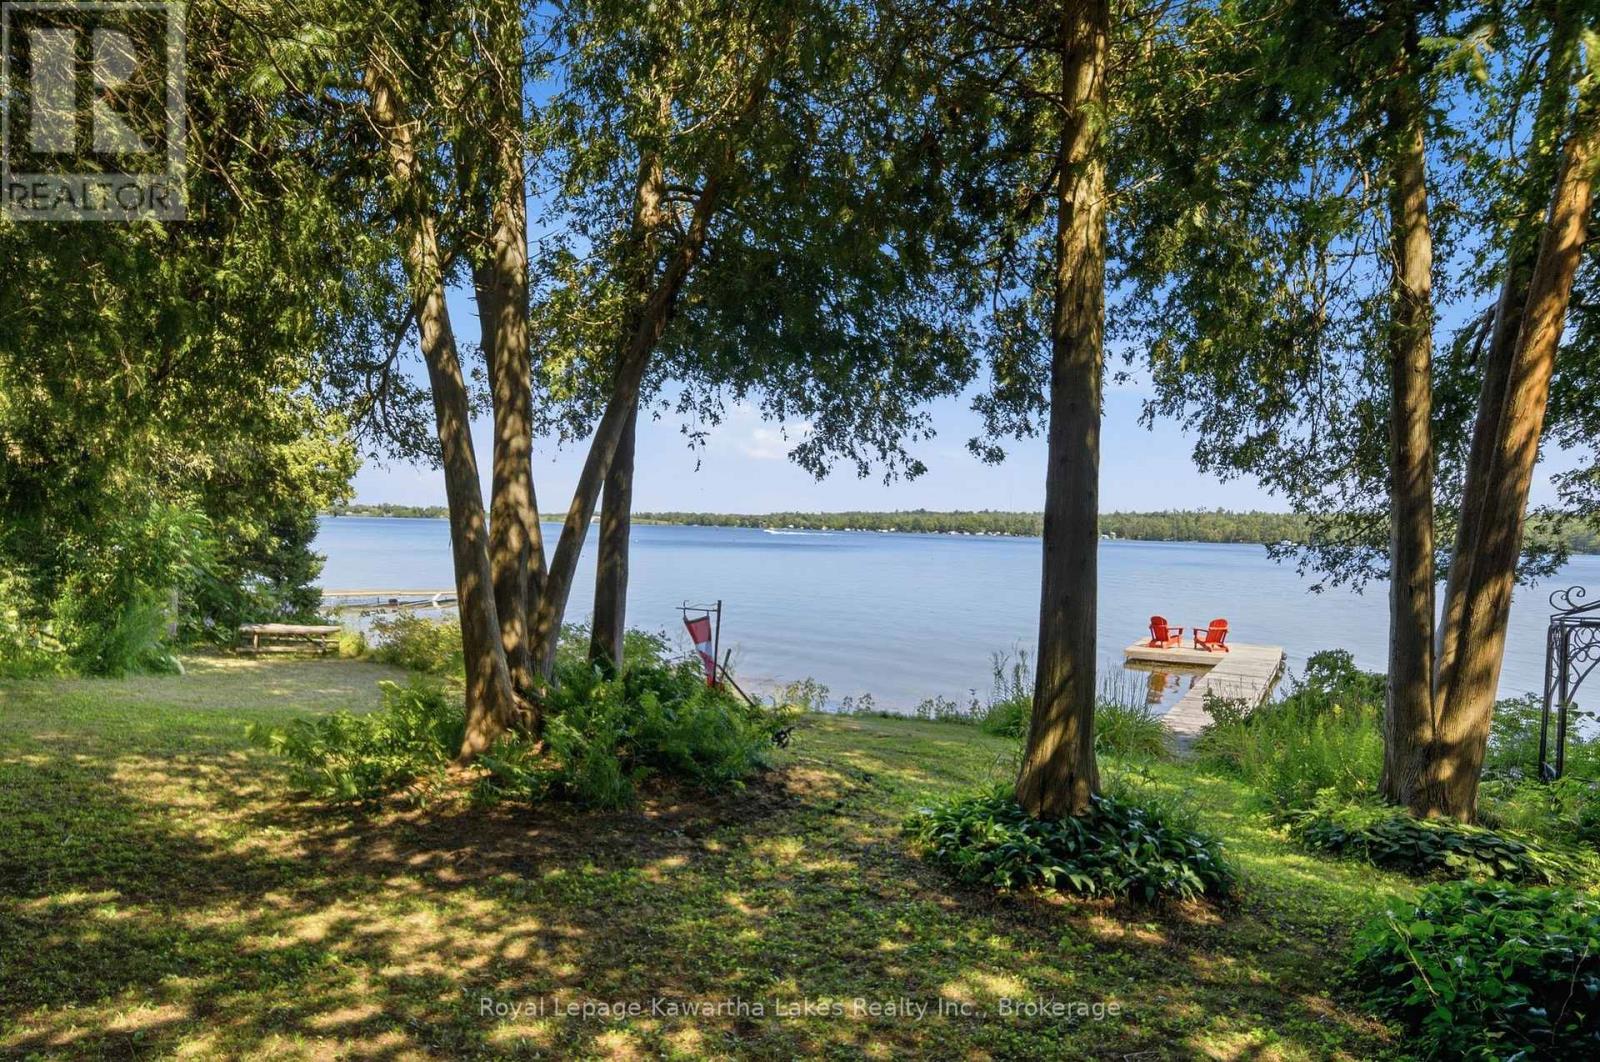
Welcome to this custom-built waterfront home on beautiful Canal Lake, where timeless craftsmanship meets exceptional natural surroundings. Nestled on a private 100' x 235' mature lot in a sought-after neighbourhood of fine waterfront homes, this one-of-a-kind property offers the perfect blend of character, comfort, and tranquility. Surrounded by mature trees and lush perennial gardens, this gardener's paradise provides a peaceful retreat with stunning waterfront living. The solid brick home welcomes you with a granite walkway and entrance leading into a bright, open-concept interior. The impressive great room features soaring vaulted cathedral ceilings, floor-to-ceiling Palladium windows that flood the space with natural light, and a striking floor-to-ceiling double-sided fireplace as its focal point. The home offers three spacious bedrooms, two bathrooms, and a versatile 600 sq. ft. loft overlooking the main living area, ideal for a home office, family room, or additional guest space. Outside, you'll find a detached studio/workshop, perfect for hobbies or creative pursuits, along with a detached double-car garage and paved driveway. Whether you're enjoying the beautifully landscaped grounds, relaxing by the water, or entertaining family and friends, this exceptional Canal Lake property offers a rare opportunity to own a truly special waterfront home in one of the area's most desirable locations. A Quick Closing Is Available. Located 90 minutes from the GTA, and 30-35 minutes to Orillia and Lindsay. (id:47564)
346 Gore Road
Prince Edward County, Ontario
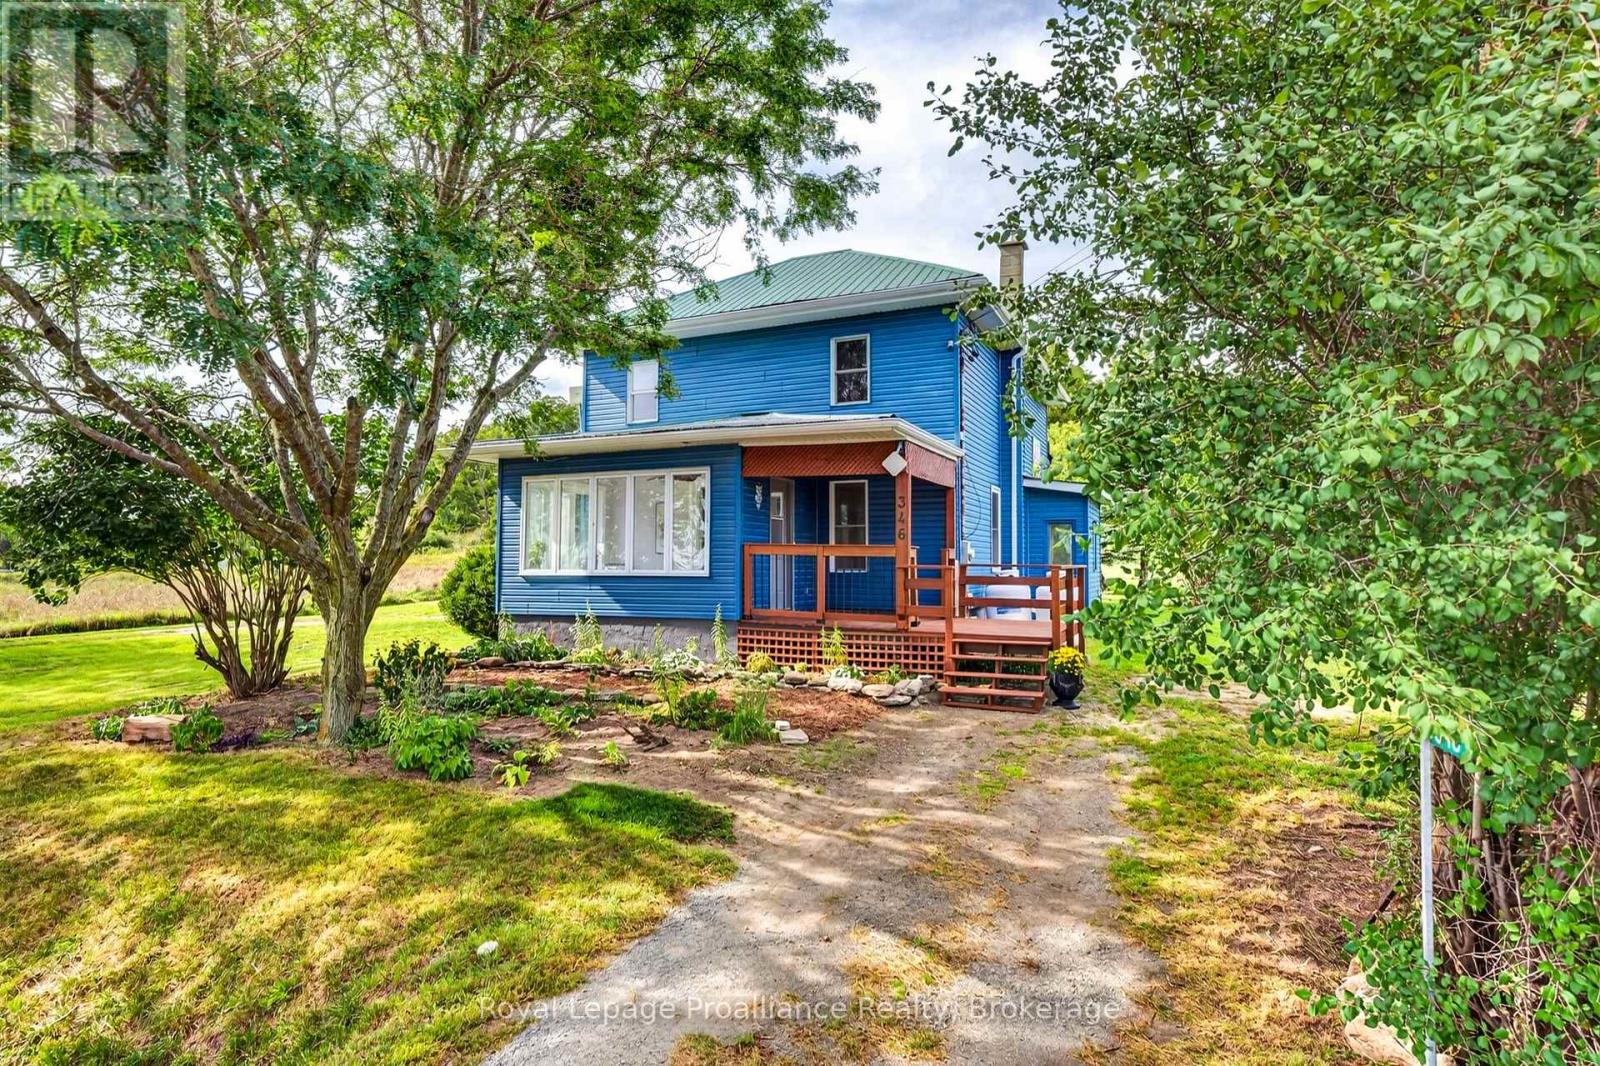
Country living..centrally located. This century home is just minutes to the provincial parks, beaches and wineries. Enjoy the wonderful lifestyle of living in 'The Country'. Centrally located on one of the oldest roads in the area, this home has been freshly painted from top to bottom and is ready for a new family to move right in! The main level features an enclosed sunroom/mudroom, a large dining room or bonus room, over-sized living room with built-in bookshelves, new window and gorgeous original pine floors. Right off the kitchen, is a convenient main floor laundry-room, 2-pcs bathroom and access to the backyard off the huge 30 x 18-foot deck which has just been re-stained. This home offers large principal rooms that have kept most of their old-world charm with 3-generous sized bedrooms, the Primary bedroom is almost 20 feet long with double closets, maple flooring and a walk-out to a private deck that overlooks the countryside. The upstairs also has big bright windows in each room and a modern 4-pc bathroom. Outside you also have a welcoming front deck (freshly stained) that leads to the sunroom/mudroom, two driveways and a large detached 17x16 foot shed/workshop. The metal roof and a huge back deck. (freshly painted & stained adds to the value of this little gem. Spend your weekends under the stars with quiet nights around your fire pit or roast hot-dogs & marshmallows with the kids. The lovely, very private back yard will allow you to grow your own veggies, is easy to care for and surrounded by farmers' fields. There are lots of mechanical updates with a newer quality furnace and air-conditioner, hot water tank, newer 200-amp electrical panel, updates to the septic and some updated windows. Just move in and decorate to your taste! Perfect for a family or first-time home owner. Easy access to Hwy 401, Belleville, Trenton and The County amenities, it makes this home perfect for your growing family. (id:47564)
31 Marsh Drive
Belleville, Ontario
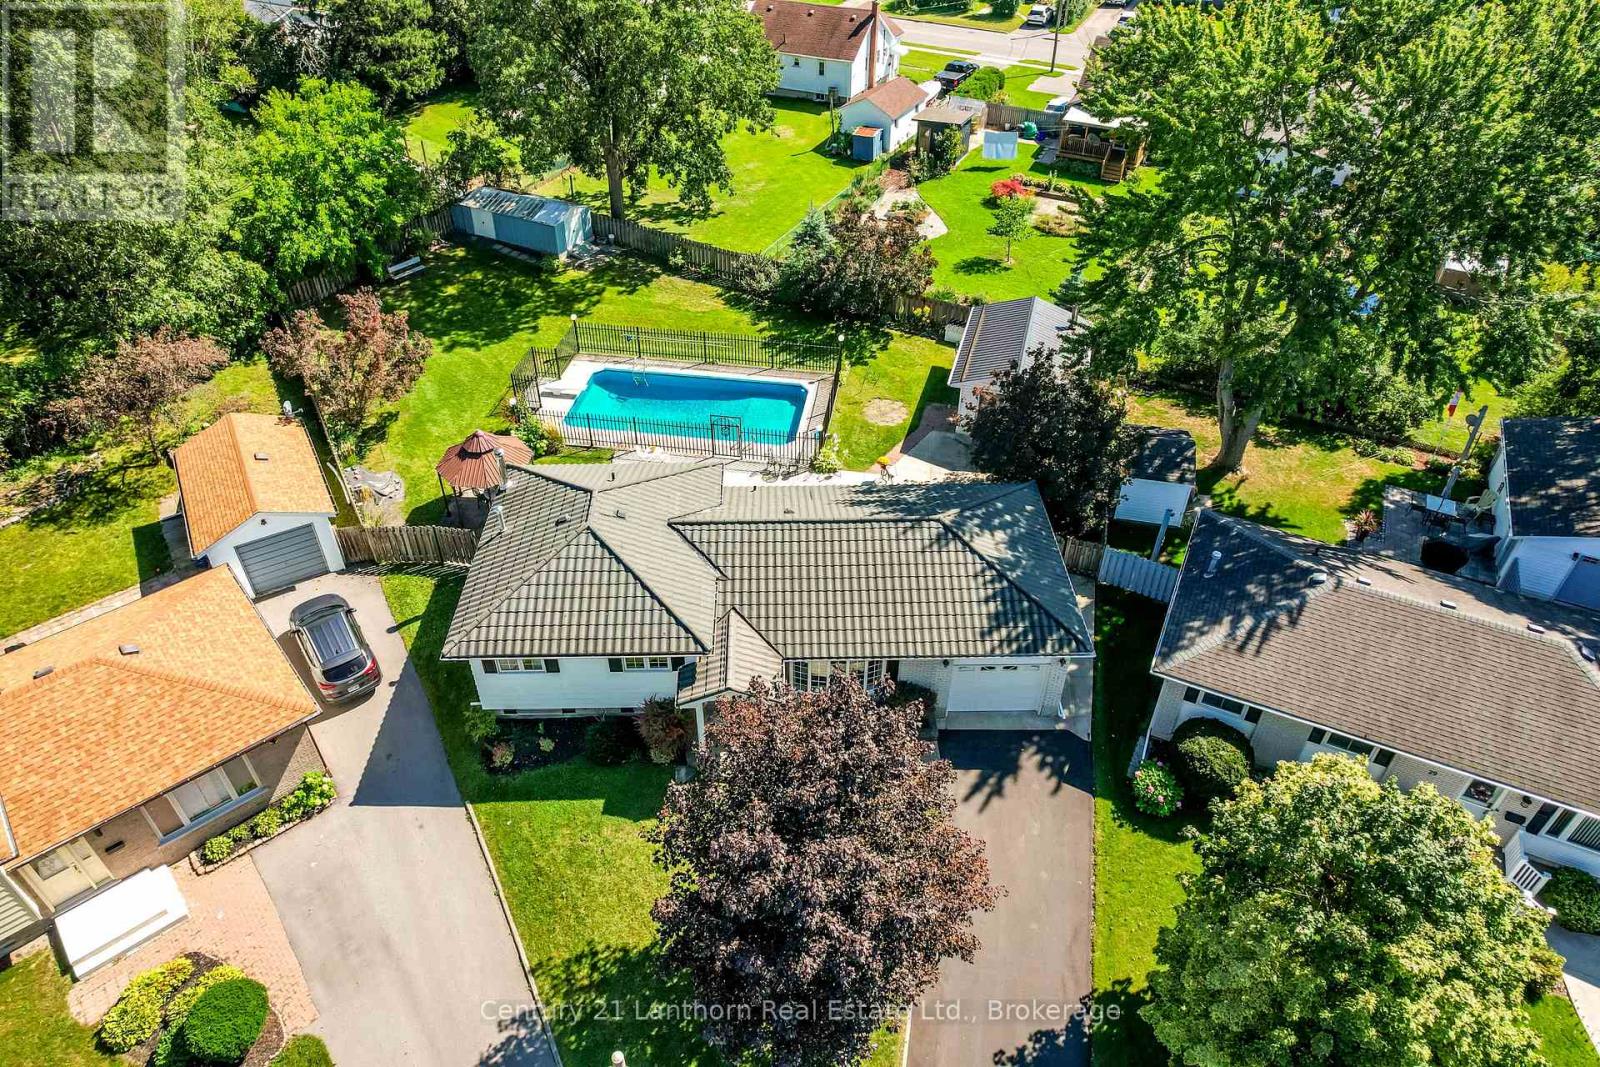
Make your move to this diverse neighborhood that offers so much for the active family or retirees alike. Imaging being walking distance from shopping such as the Quinte Mall, restaurants including Swiss Chalet and Chillangelos and grocery stores like Freshco. Want to take the bus? It's right there too! This well laid out and cared for home offers comfortable living and exceptional space inside and out. The main floor features a bright, open-concept living area that's ideal for everyday life and entertaining, while the lower-level recreation room provides bonus space for movie nights, a playroom, or gym. Outside, the oversized fully fenced backyard is ready to extend summer enjoyment with a heated inground pool and plenty of room to relax, play, and entertain. Storage and workspace are abundant thanks to a double garden shed, an attached single-car garage, and a detached heated shop - perfect for hobbyists, tradespeople, or anyone needing extra space for projects and equipment. This inviting property combines pride of ownership, versatility, and outdoor living in one impressive package, all there is left to do is unpack! (id:47564)
0 Long Lake Wao
Havelock-Belmont-Methuen, Ontario
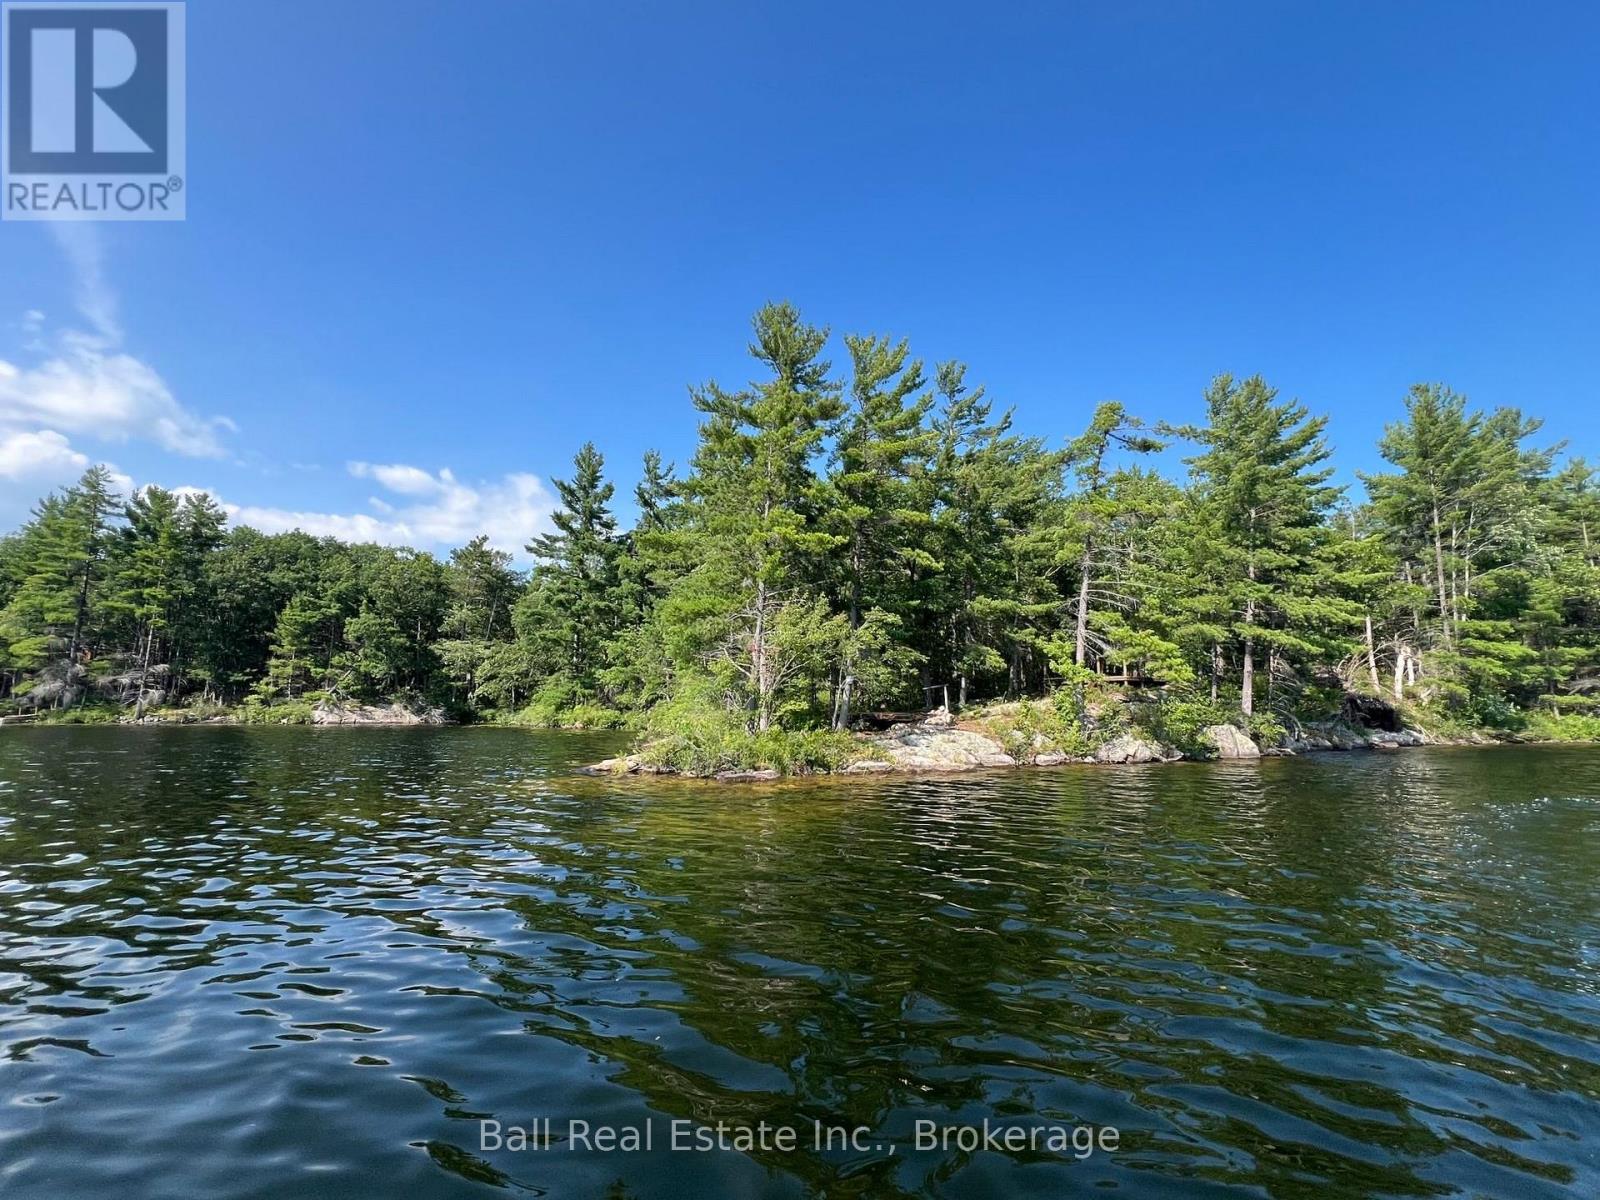
Rare Waterfront Acreage on Long Lake! 5.5 acres of privacy with 430ft of prime frontage on pristine, spring-fed Long Lake. This expansive, private point lot offers spectacular sunrise and sunset views, surrounded by natural beauty and abutting hundreds of acres of remote Crown Land. Enjoy exceptional peace and privacy on this lake, with an untouched, Algonquin Park-like setting just 35 minutes N/E of Peterborough. 2 hours from Toronto. Conveniently located just a short boat ride from the launch & owned mainland parking (1/8 ownership), accessed off Fire Route 61, just off County Road 44 - 10 Minutes from Havelock. Ultimate privacy, prime swimming, fishing, hiking and endless exploring awaits from this breathtaking water access lot, with mother nature at her best (id:47564)
49 Ballantine Street
Cobourg, Ontario
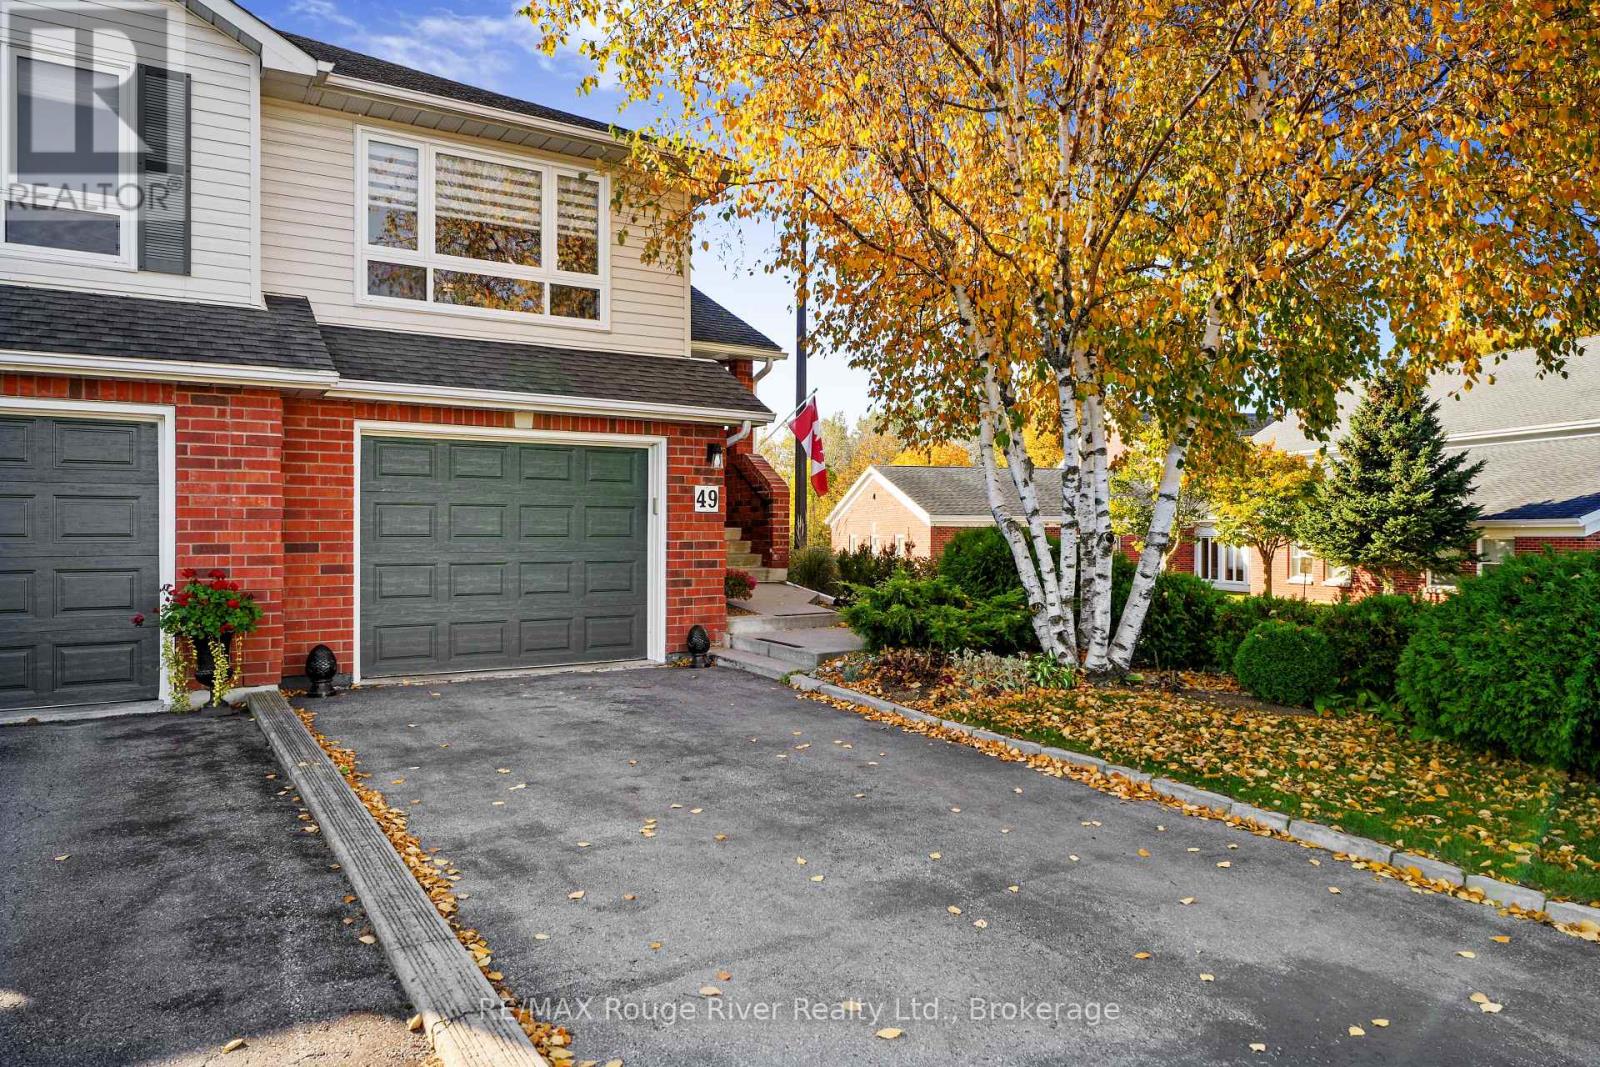
Exceptionally well located, this 3 bed, 2 bath raised bungalow with a walk-out basement and deep, green backyard is moments to shops, schools, the 401 and beautiful Cobourg Beach. Pride of ownership is evident from the moment you approach. Enter from the attached garage or via the welcoming front porch and entryway. Upstairs, a light and bright living/dining room with a functional, updated kitchen, featuring a 36" fridge, microwave with pullout fan, and Blanco granite sink. A 4 piece bathroom and 2 good sized bedrooms complete this level. The walkout basement features easy garage access, a crawl space for storage, the laundry room, a 3 piece bathroom as well as a bonus recreational room and additional bedroom. Outside, find the large deck with gas bbq hookup, sun shelter and a deep, grassy backyard with landscaping and a pear tree - a peaceful setting for al fresco dining and entertaining. Charming and private - a wonderful, easy living option! (id:47564)