 Karla Knows Quinte!



Call or Text
613 848 2252
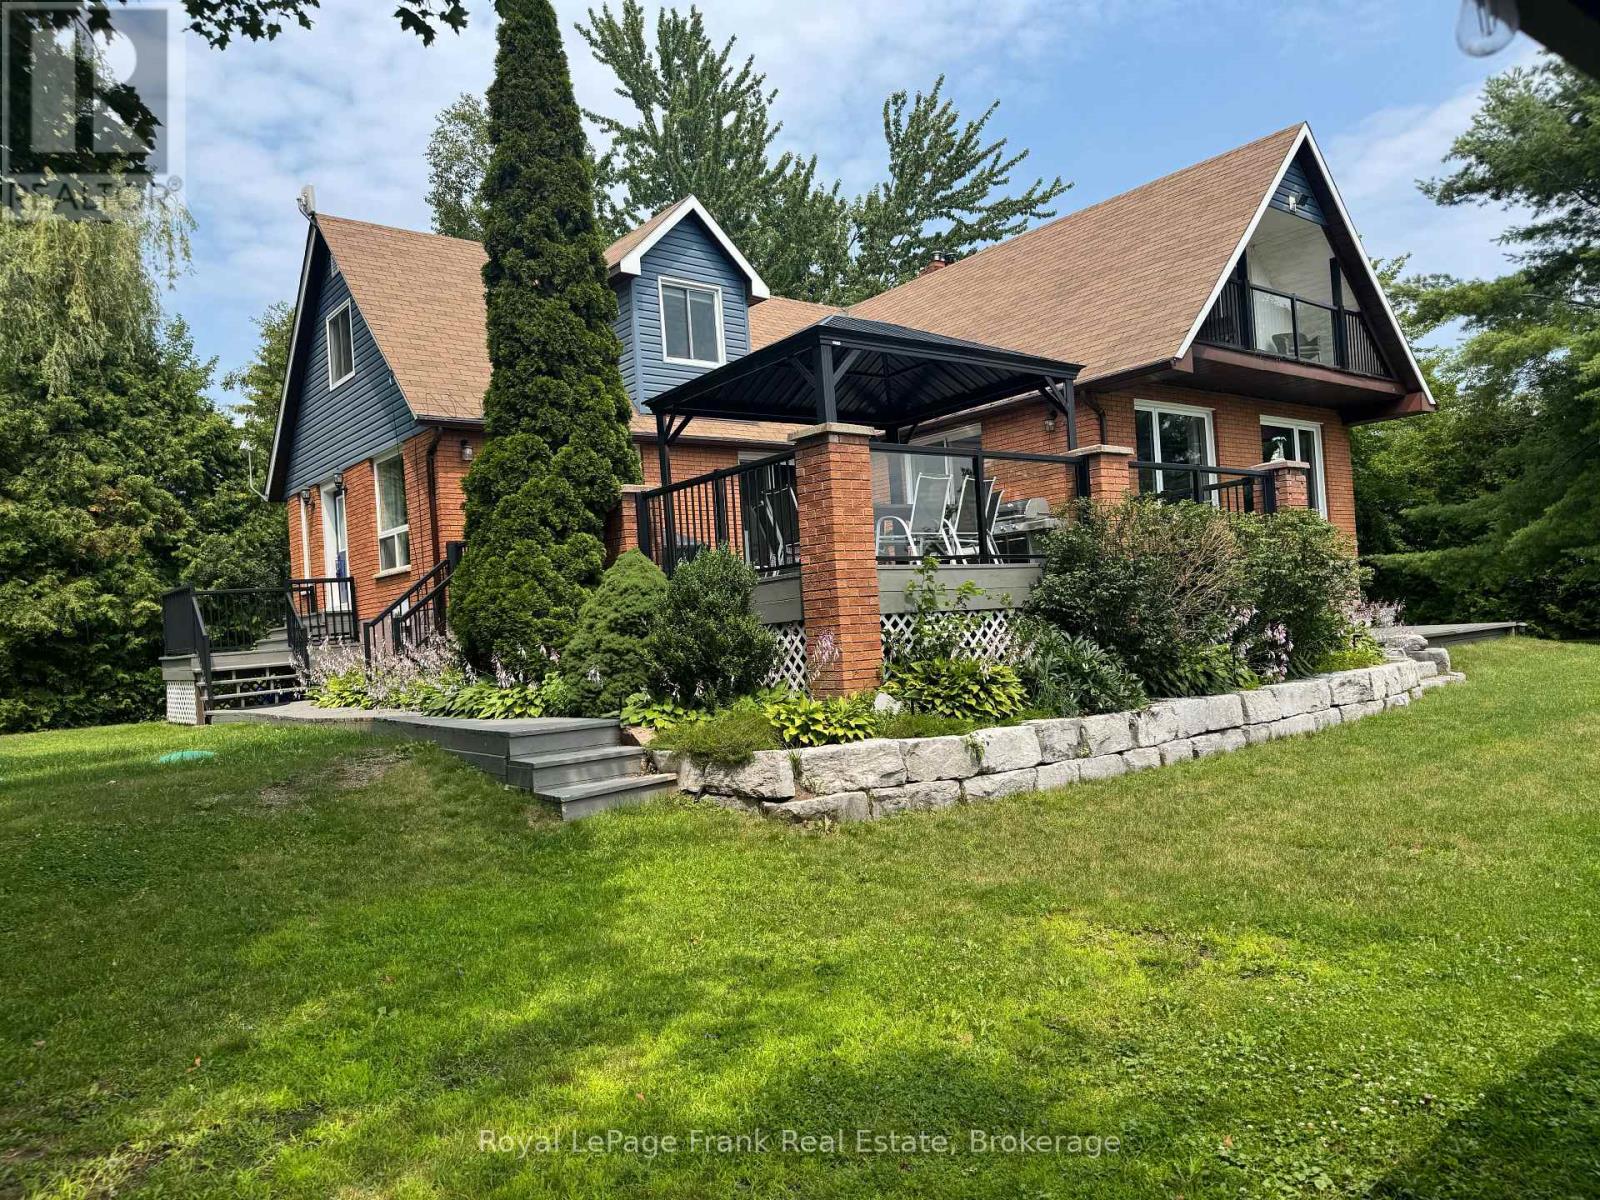
14 Fire Route 26b
Trent Lakes, Ontario
This Buckhorn Lake beauty is tucked away at the end of a quiet road on a lovely treed lot. Well maintained and features a large welcoming foyer, 4 bedrooms, two and a half baths, a large dining area and a living room with a stone fireplace and wood insert. The spacious primary suite includes a lovely balcony with lake views, an office area, ample closet space and a lovely bathroom. The lower level has a fantastic games room, a craft room with a half bath which would be a great spot for visiting family and friends, lots of storage and a utility room with a walkout. The picturesque level lot is perfect for family games and the spacious dock features shoreline power and a brand new septic. A large stone BBQ, hot tub, generator and an oversized double-car garage complete this fantastic package. Fabulous location just 5 minutes to the lovely town of Buckhorn. If you're looking for peace and tranquility its time to take advantage of the Kawarthas and the Trent Severn Waterway and all they have to offer. (id:47564)
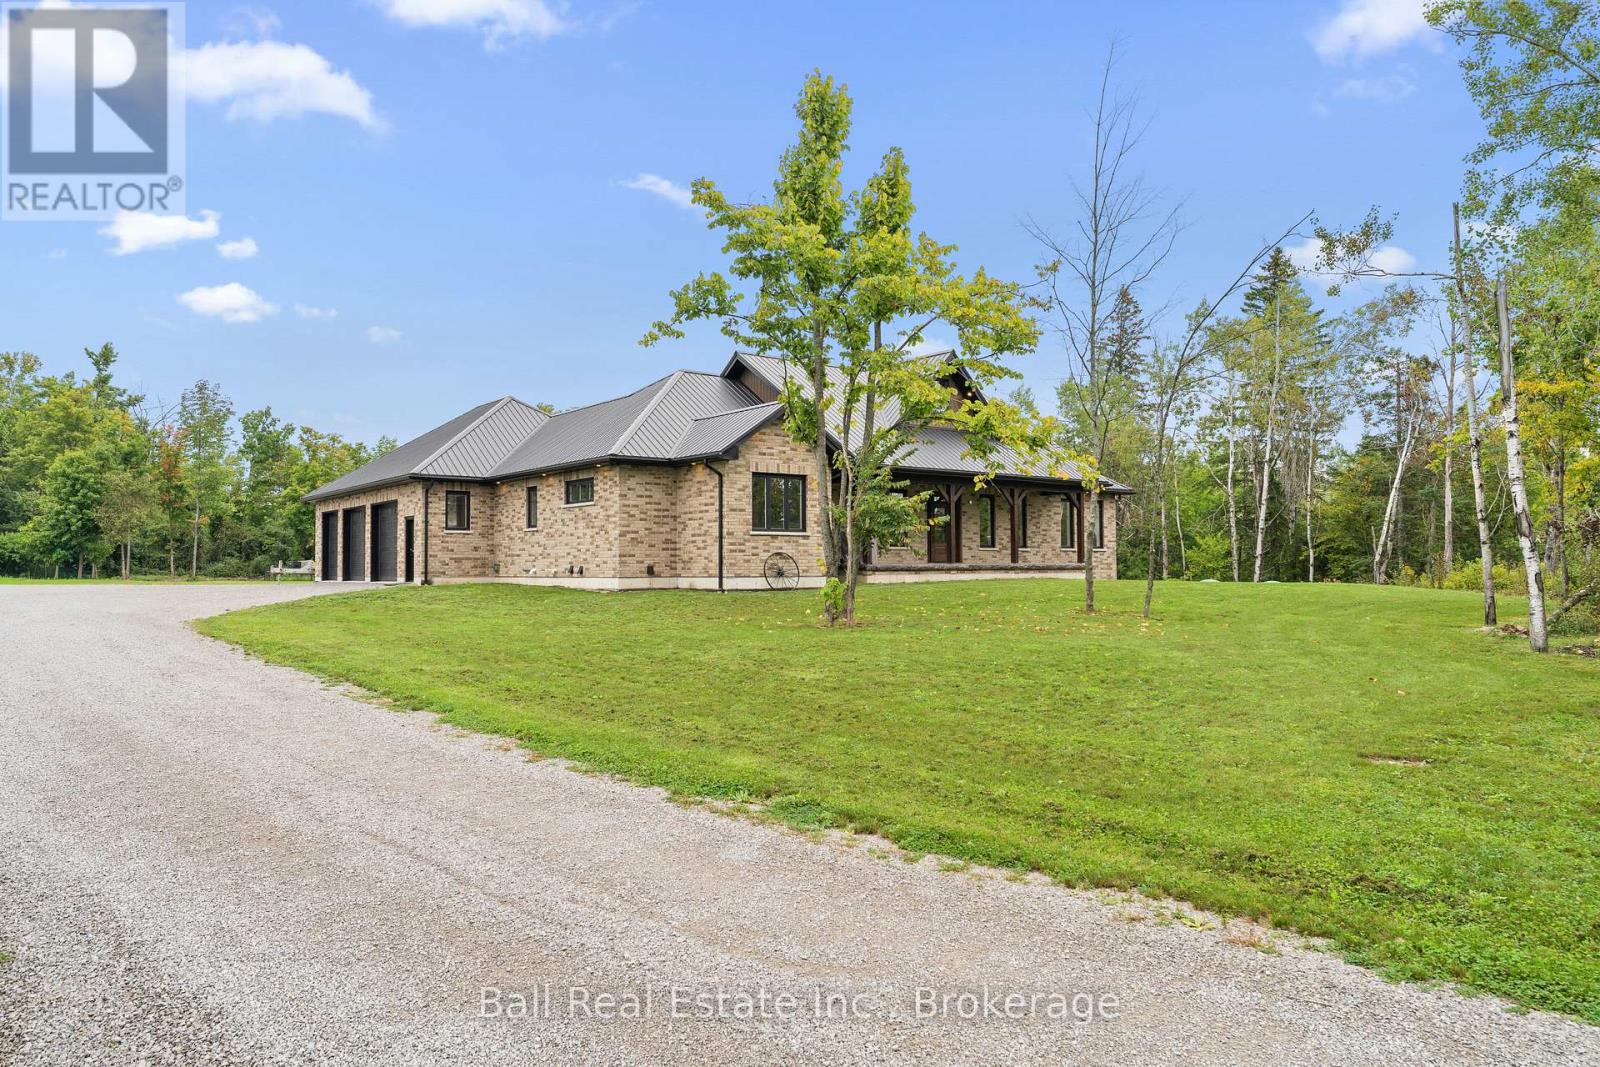
149 Ellwood Crescent
Trent Lakes, Ontario
Welcome to a truly exceptional 2023 custom-built brick bungalow, thoughtfully designed & impressively finished on a private 2-acre lot just minutes from Bobcaygeon. Offering approximately 2,500 sq. ft. per level, a walkout basement & an attached 3-car garage with in-floor heating, this is the kind of home that feels considered in every detail - built for comfort, longevity & the way you actually want to live. From the moment you step inside, the scale & craftsmanship are immediately apparent. The heart of the home is a stunning open-concept kitchen, living & dining space with soaring vaulted ceilings & white oak engineered hardwood flooring throughout. The kitchen is supported by an oversized walk-in pantry complete with sink, freezer & bar fridge, while a dedicated office, main-floor laundry & powder room make the layout as practical as it is beautiful. The main-floor primary suite offers a private retreat with a walk-in closet and 3piece ensuite, while 2 additional bedrooms share a second 4-piece bathroom. Outside, the covered rear porch extends the living space beautifully, featuring heated stamped concrete & a full outdoor kitchen overlooking the backyard, an incredible setting for entertaining or relaxing in every season. The expansive walkout lower level offers even more opportunity, with in-floor heating, a finished 4-piece bathroom, 3 large storage rooms & rough-in for a wet bar or second kitchen, leaving plenty of room to create the ultimate recreation space, guest suite or additional living area. The level of planning continues behind the walls, house & garage walls spray foamed, with a metal roof, propane furnace, full water treatment system, Generac generator and substantial 400-amp electrical service. The property has also been future-proofed for a detached shop, with an additional 100-amp service & frost-free tap already in place. This is more than a beautifully finished bungalow It is a substantial, thoughtfully engineered custom home. (id:47564)
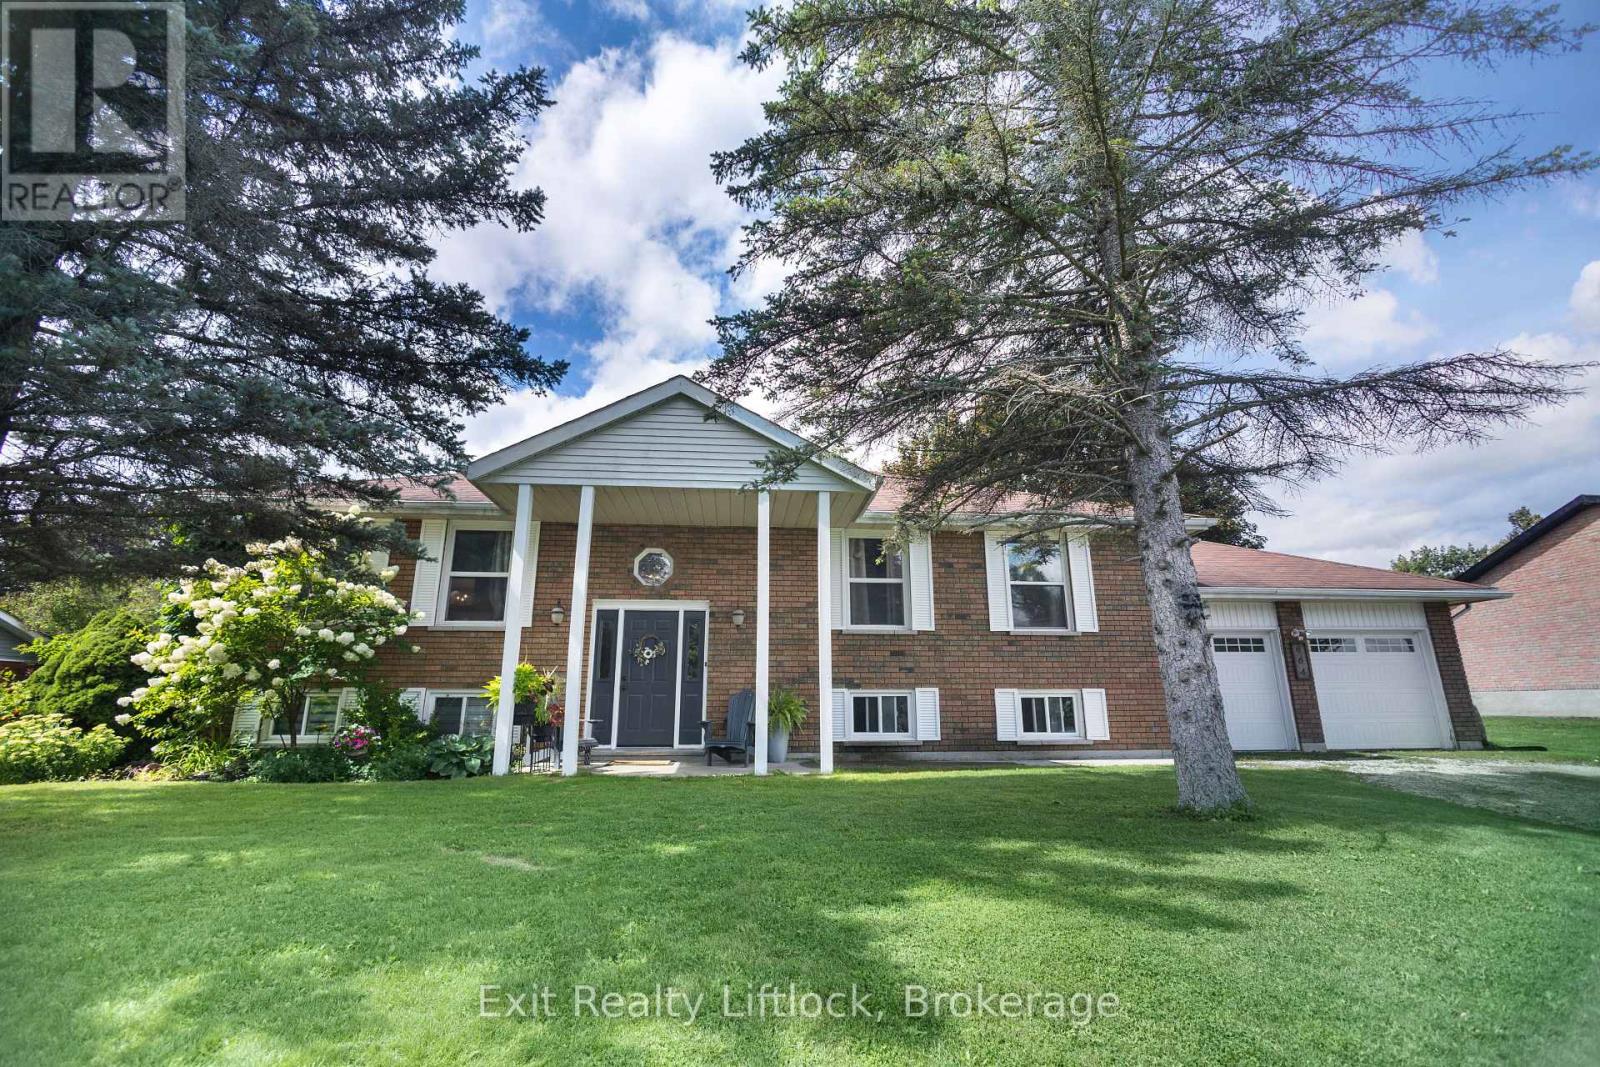
664 Brick Road
Selwyn, Ontario
Set in beautiful and highly desirable Ennismore ON, this inviting raised bungalow offers a wonderful blend of space, comfort, and everyday functionality. Featuring 3 bedrooms and 2 bathrooms, the home includes an updated kitchen with newer appliances and a layout that suits family living with ease. The lower level features a very large living room and a second bonus recreation room, including a large custom bar that's perfect for entertaining. Added convenience comes with a walk-up from the lower level to the double car garage, offering great functionality and easy access. Outside, enjoy a fenced yard, while the lake and boat launch are just a short walk away, adding to the lifestyle appeal of this sought-after location. A fantastic opportunity to own a spacious home in one of Ennismores most popular communities. (id:47564)
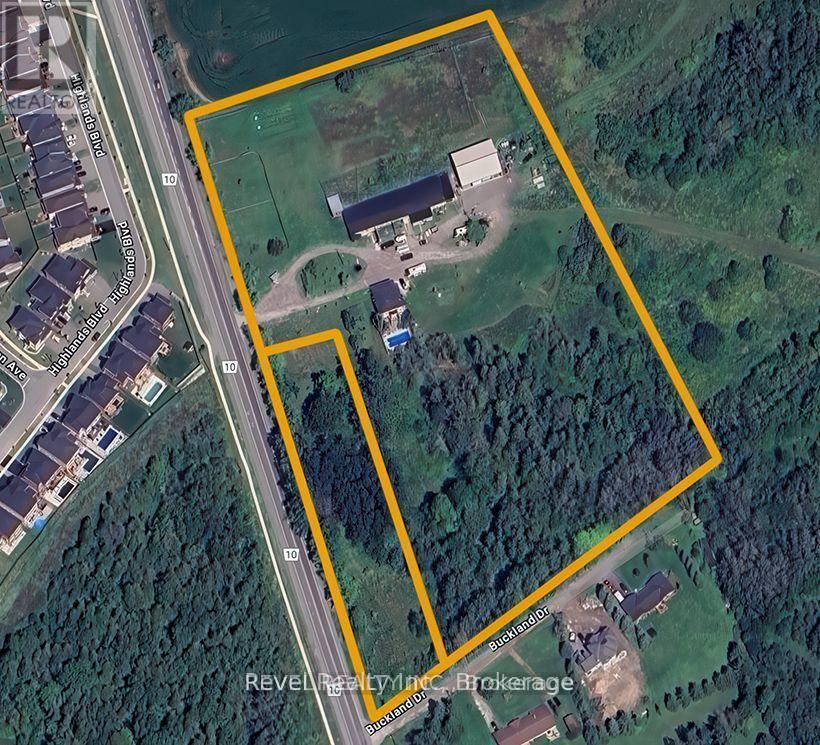
917 County 10 Road
Cavan Monaghan, Ontario
Rare 9.04-acre residential and commercial development opportunity in the rapidly growing community of Millbrook. Surrounded by ongoing development, this exceptional property offers outstanding potential for future residential, commercial, or mixed-use projects.The property features a well-maintained approximately 2,700 sq. ft. century brick home with 4 bedrooms, 2 bathrooms, updated windows, a new roof, high-efficiency natural gas boiler heating, and a private inground pool. Also included is a 6,400 sq. ft. commercial building (160' x 40') with natural gas heat, three-phase power, and a partial basement, plus a newer 54' x 60' commercial building featuring 16-foot ceilings and four 12' x 14' overhead doors.Ideally located just 3 km from Highway 115, only 10 minutes to Highway 407 and Peterborough, with direct access from both County Road 10 and Buckland Drive. Existing buildings and infrastructure provide immediate utility while offering tremendous long-term redevelopment potential .A rare opportunity to acquire a prime development parcel in one of the region's fastest-growing areas-ideal for developers, investors, or businesses looking to capitalize on Millbrook's continued growth. (id:47564)
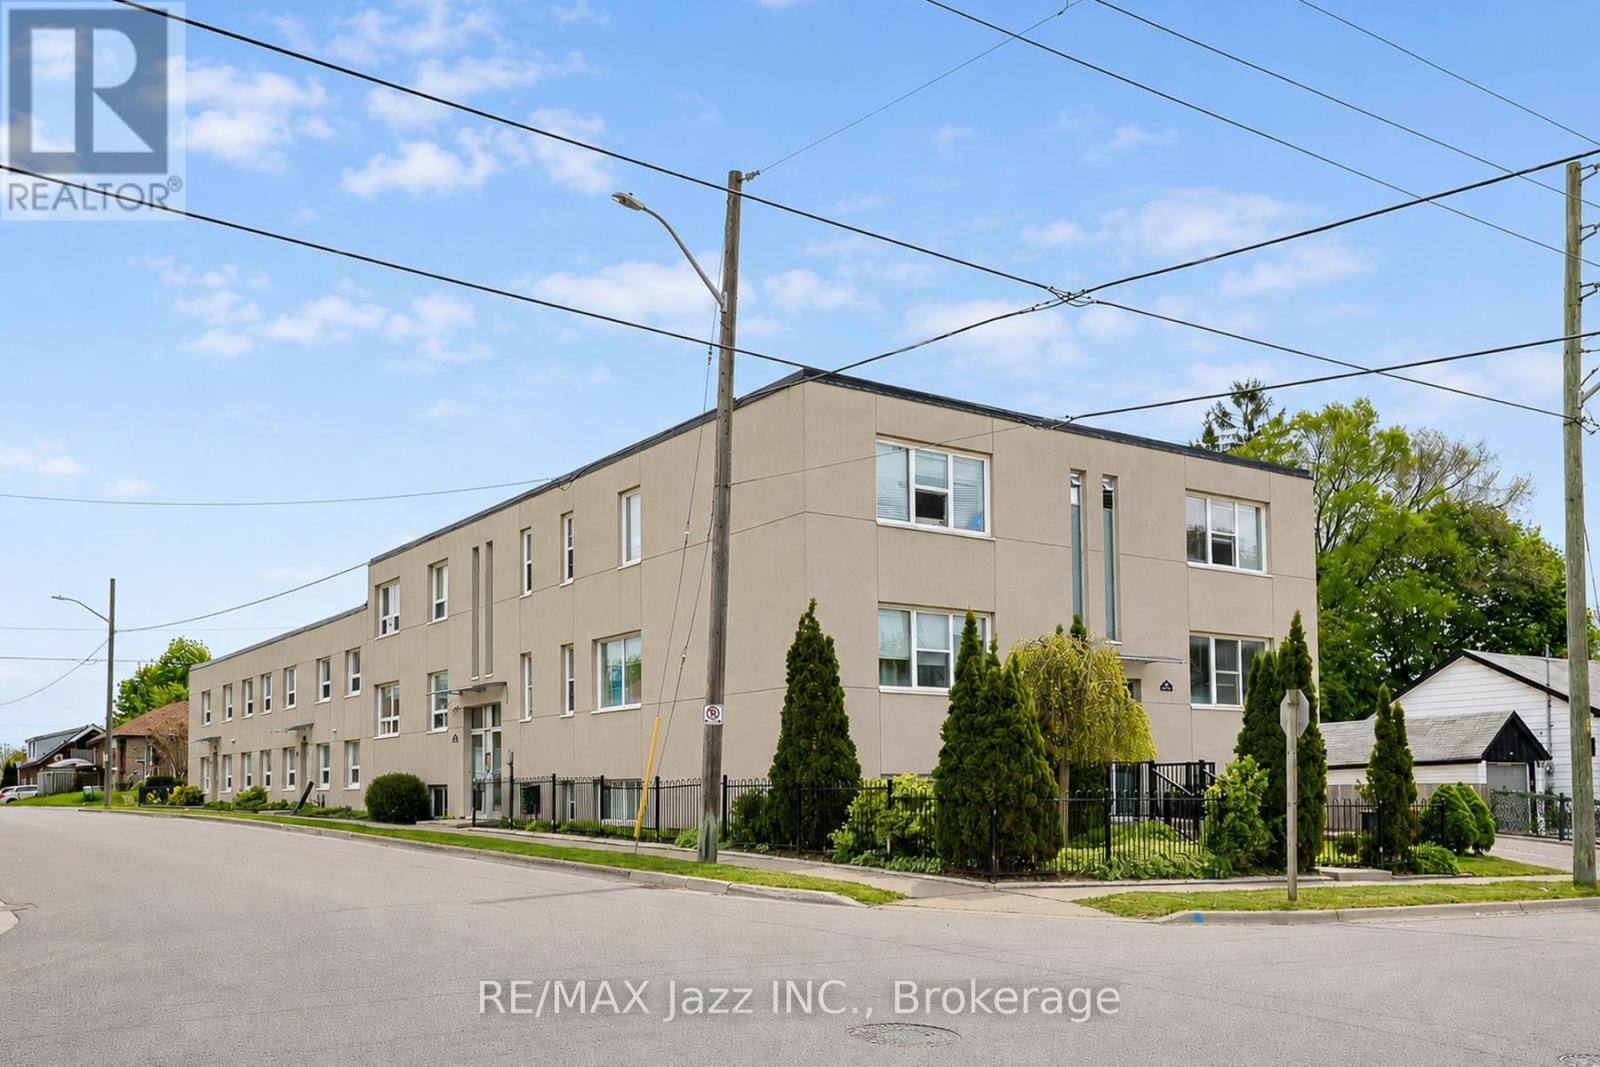
1 - 209 Stacey Avenue
Oshawa, Ontario
**TWO MONTHS FREE RENT** with 13 month lease. Welcome to 209 Stacey Ave! This spacious 2-bedroom apartment offers comfortable living in a well-maintained and secure building. Featuring a brand-new kitchen, fresh paint throughout, and generously sized rooms, this bright and inviting unit is move-in ready. Conveniently located close to shopping, transit, schools, and everyday amenities, this is an excellent opportunity to enjoy affordable living in a desirable neighbourhood. Don't miss out! (id:47564)
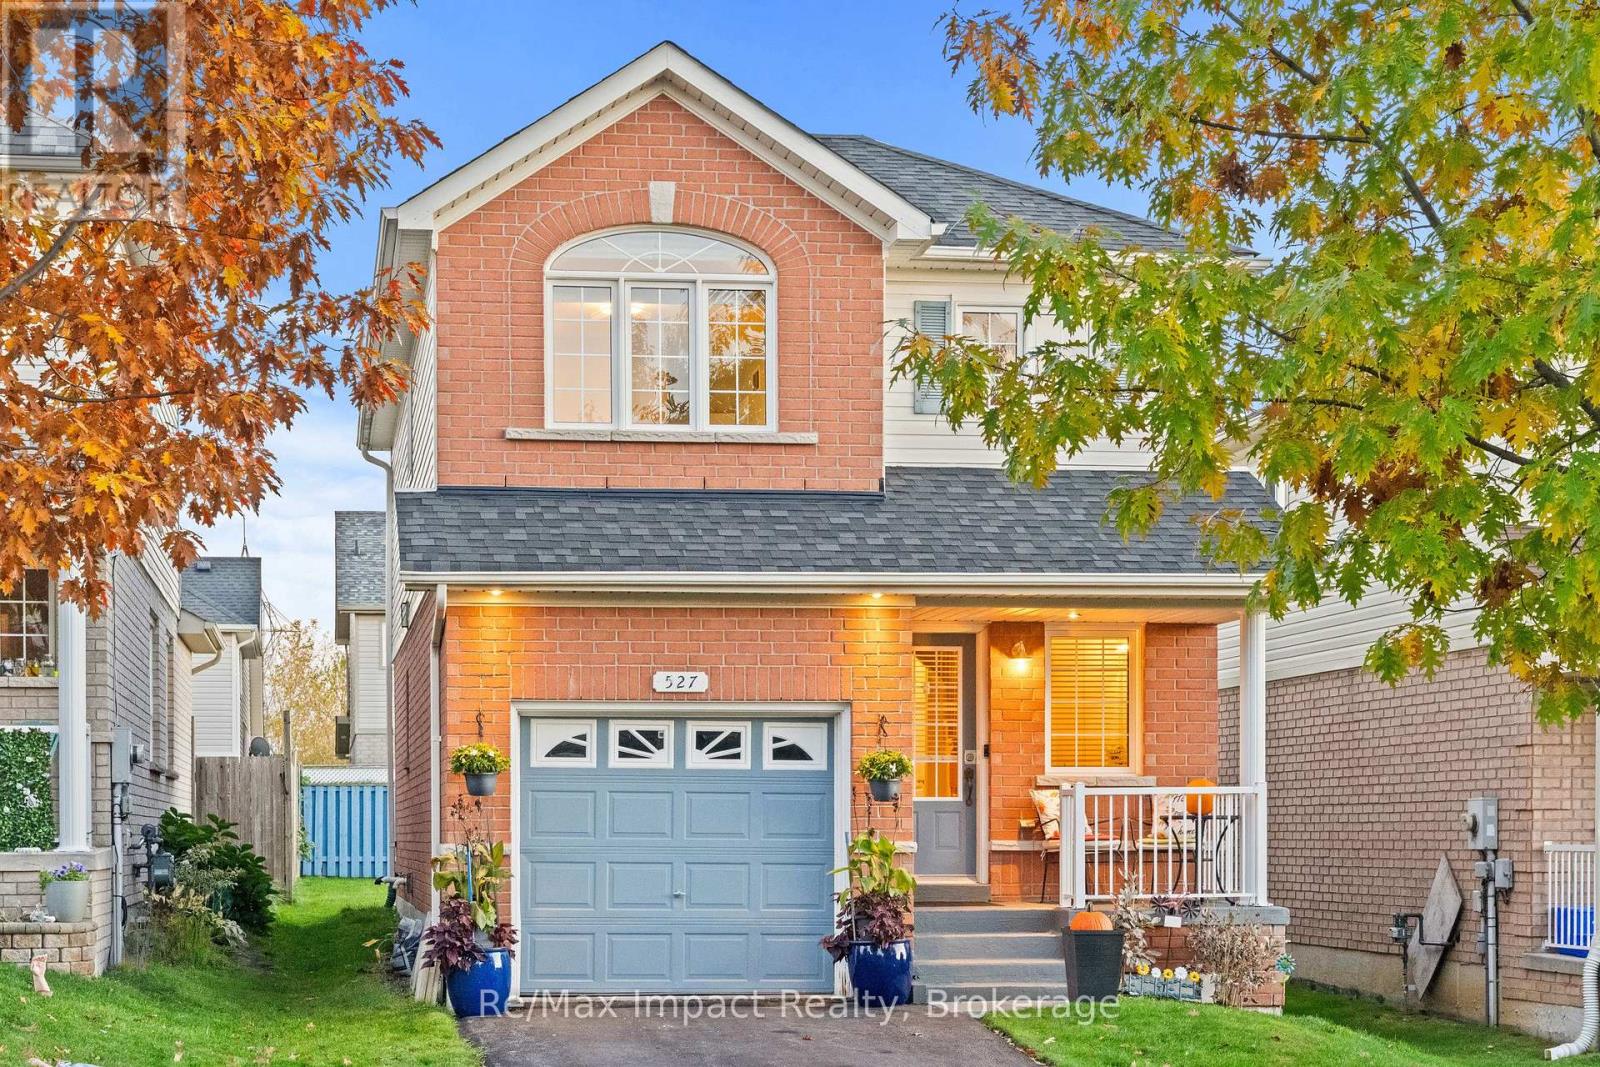
527 Falconridge Drive
Oshawa, Ontario
Welcome to this beautifully maintained 3-bedroom, 3-washroom home, offering the perfect blend of comfort, charm, and functionality! Step inside to a bright and inviting open-to-above foyer that creates a wonderful sense of space. The spacious living room features gleaming hardwood flooring, a cozy gas fireplace, and large windows that fill the space with natural light. The well-appointed kitchen offers ample counter space, generous storage, and a convenient breakfast bar, making it ideal for everyday living and entertaining. Enjoy the sun-filled breakfast area with a walkout to the backyard, perfect for outdoor relaxation and family gatherings. Upstairs, the spacious primary bedroom features a beautiful vaulted ceiling, a walk-in closet with large windows, and a private ensuite. Two additional generously sized bedrooms and a full washroom complete the upper level, while a convenient main-floor powder room adds to the home's practical layout. Additional highlights include a tankless water heating system and a water softener for added everyday comfort. With inviting spacing, tasteful finishes, and plenty of natural light throughout, this wonderful home is ready for you to move in and make it your own! (id:47564)
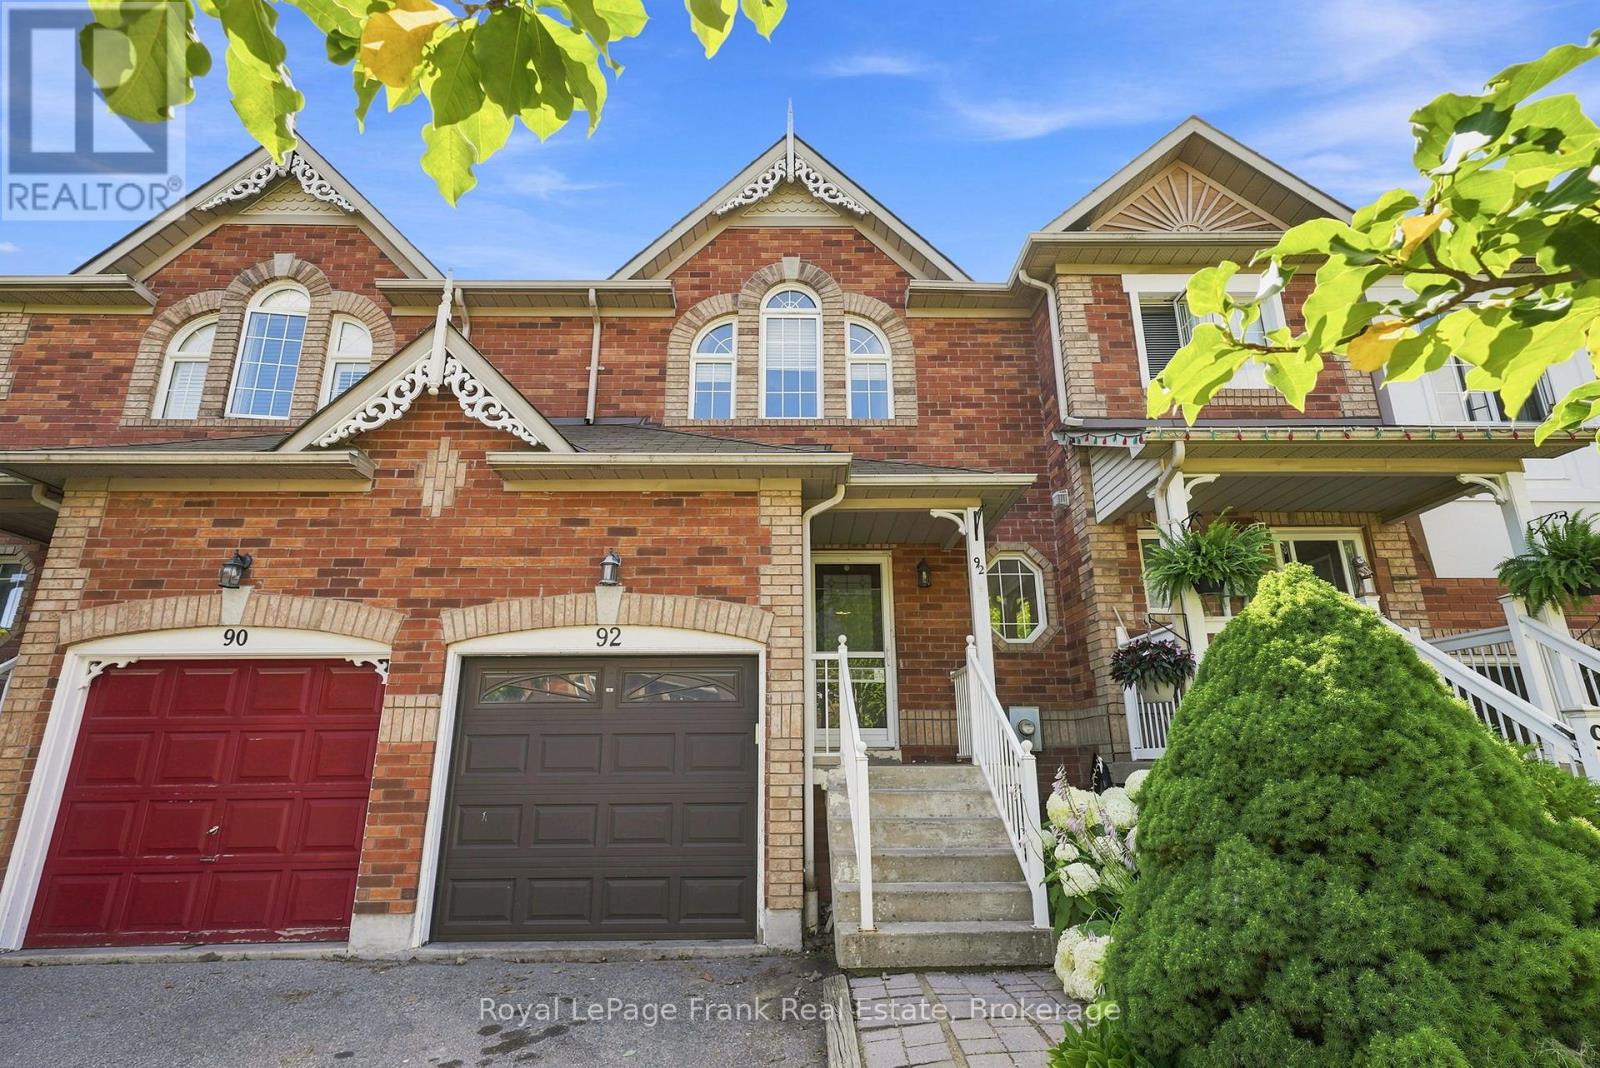
92 Tremount Street
Whitby, Ontario
Welcome To This Charming Freehold Townhouse Tucked Away On A Quiet, Dead-End Street With Nearby Greenspace In The Heart Of Brooklin! Offering 3 Bedrooms, 3 Bathrooms And A Finished Basement, This Home Presents A Fantastic Opportunity To Get Into One Of Whitby's Most Sought-After Communities. The Bright, Open-Concept Main Floor Offers A Functional Layout With Comfortable Living And Dining Spaces, Along With Plenty Of Potential To Update And Make It Your Own. Upstairs, The Spacious Primary Bedroom Features Convenient Semi-Ensuite Access To A Generously Sized Bathroom Complete With A Separate Bathtub And Shower. Two Additional Bedrooms Provide Flexible Space For Family, Guests Or A Home Office. The Finished Basement Adds Valuable Living Space With An Additional Bathroom, Perfect For A Recreation Room, Playroom Or Family Retreat. Step Outside To Your Private Backyard, Offering Space To Relax, Entertain Or Enjoy Time Outdoors. Enjoy The Peaceful Setting With Nearby Greenspace, While Being Conveniently Located Close To Schools, Parks, Shopping, Restaurants And Everyday Amenities. An Excellent Opportunity To Own A Freehold Home In Desirable Brooklin And Add Your Own Personal Touch! (id:47564)
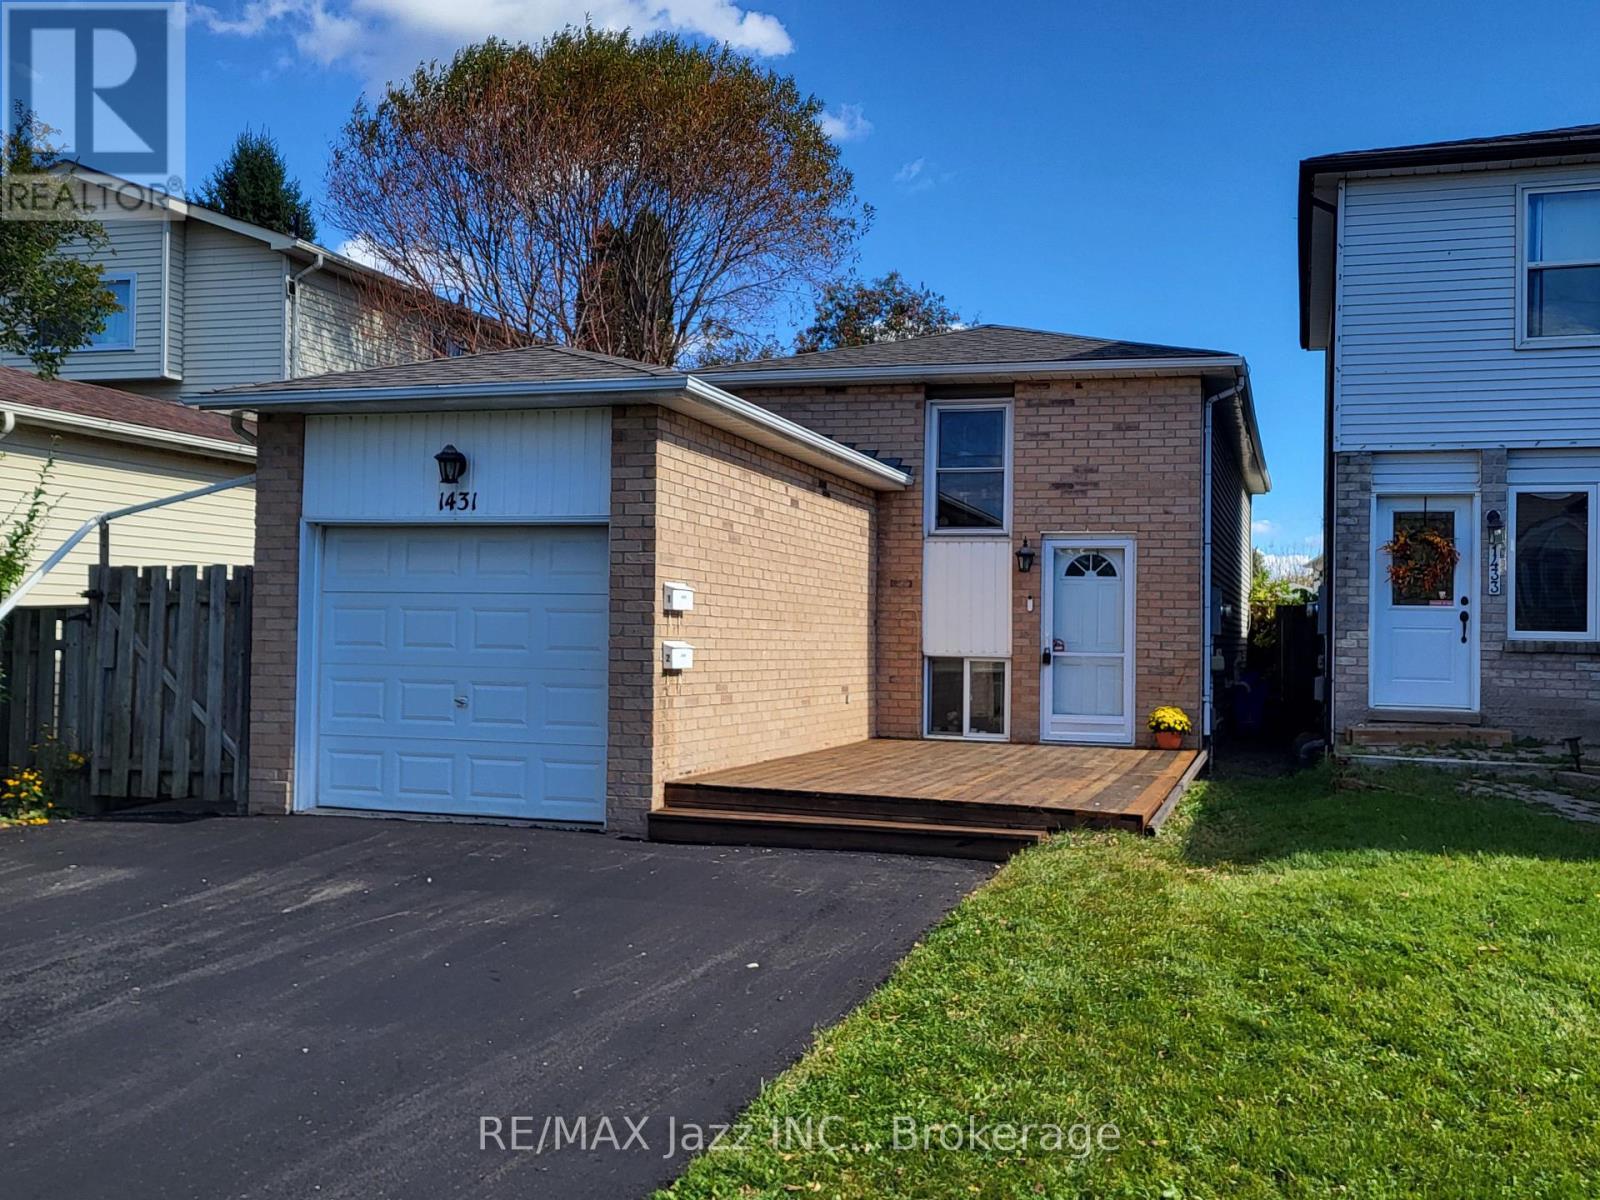
1431 Ritson Road S
Oshawa, Ontario
Public Open House 2:00 to 4:00 pm Sat. Nov. 7th. The Seller is willing to give back a 2nd. mortgage of $25,000 at 0 % 5 yr. term. LIVE IN ONE UNIT AND LET THE OTHER HELP PAY YOUR MORTGAGE! Discover the flexibility and financial benefits of owning a LEGAL DUPLEX in Oshawa's Lakeview neighborhood! Registered with the City of Oshawa (certificate on file), this property offers two separate living spaces, ideal for multigenerational families, investors, or buyers looking to offset their mortgage with rental income. The spacious 2-bedroom upper unit features a walkout to a private deck, while the self-contained 1-bedroom lower unit enjoys plenty of natural light through its above-grade windows, creating a bright and inviting living space. Each unit benefits from its own dedicated outdoor space, kitchen, bathroom, and dishwasher, plus convenient shared laundry facilities. Both units underwent EXTENSIVE RENOVATIONS IN 2019, including updated kitchens, bathrooms, and flooring. Major improvements include a NEWLY PAVED DRIVEWAY (2026), shingles (2023), upgraded attic insulation (2019), and gas furnace and central air conditioning (2018). Additional features include an attached garage and parking for up to 6 vehicles. Includes 2 fridges, 2 stoves, 2 dishwashers, 1 washer, and 1 dryer. LOCATION, LOCATION, LOCATION! Just a FIVE-MINUTE WALK to beautiful Lakeview Park! Enjoy waterfront trails, sandy beaches, and green spaces nearby, with a convenience store directly across the street.Both units are currently occupied by reliable, long-term tenants. Whether you're planning for multigenerational living, seeking additional rental income, or expanding your investment portfolio, this versatile property offers an exceptional opportunity to build long-term value! ** This is a linked property.** (id:47564)
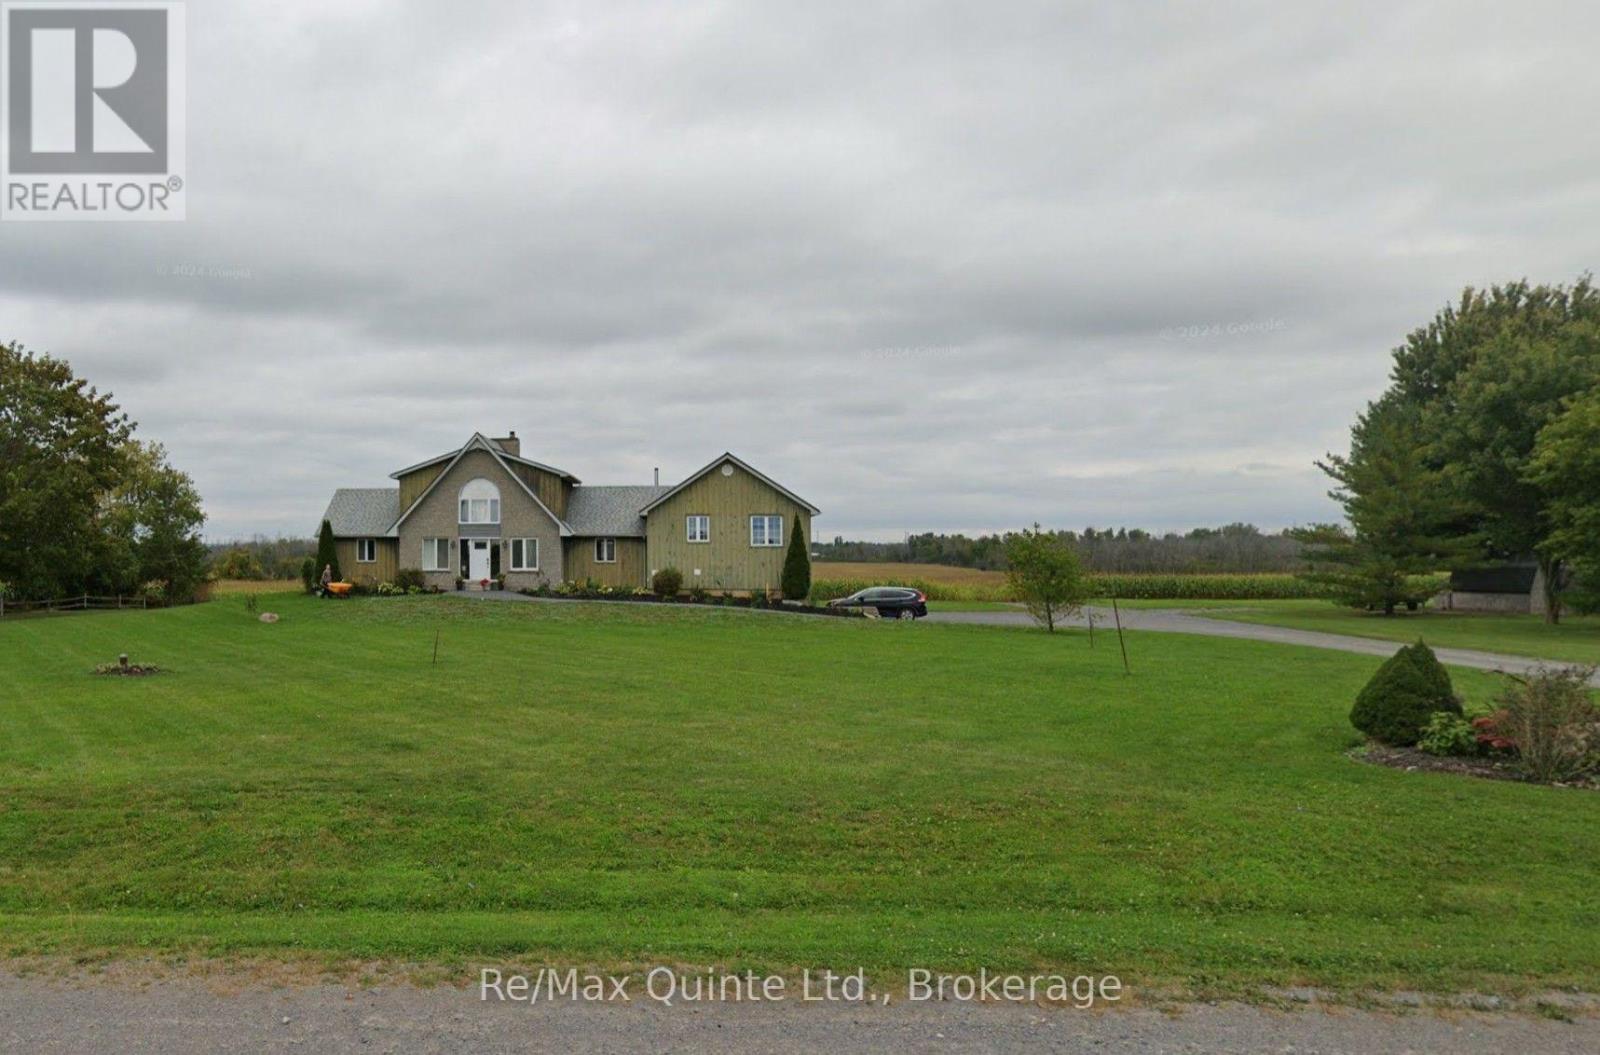
105 Casey Road
Belleville, Ontario
**105 Casey Road, Bellevi9lle-Spacious Country Living at its Finest!** Experience the perfect blend of country charm, comfort and spacious living in this beautiful 3-bedroom home. Surrounded by picturesque country side and peaceful open fields, this inviting property offers plenty of room to relax, entertain and enjoy the tranquility of rural living. Step inside and be impressed by the spectacular living room featuring soaring cathedral ceilings, stunning exposed wood beam, a beautiful stone fireplace and expansive windows that floor the space with natural light while showcasing the scenic countryside views. The warm wood finishes and open, airy design create a truly welcoming atmosphere. The spacious kitchen offers an abundance of cabinetry, a large center island and plenty of counter space, making it ideal for everyday living and entertaining. The adjoining dining room provides generous space for family gatherings and features access to an outdoor deck overlooking the surrounding fields. Two generously sized bedrooms and a full bathroom are conveniently located on the main floor. Upstairs, the expansive primary bedroom offers a private retreat complete with its own ensuite bathroom and walk-in closet. The lower level features a large walkout recreation room with direct access to the backyard, providing fantastic additional living space for entertaining, relaxing or family activities. Extensive storage area offer plenty of room to keep everything organized. Outside enjoy the peaceful country atmosphere, beautiful rural views, outdoor deck and ample parking for multiple vehicles. **Available furnished or unfurnished, with furnished accommodations preferre3d by the landlord.** This flexibility makes the property ideal for those seeking a move-in-ready home or wishing to bring their own furnishings. Furniture arrangements are subject to agreement with the landlord. (id:47564)
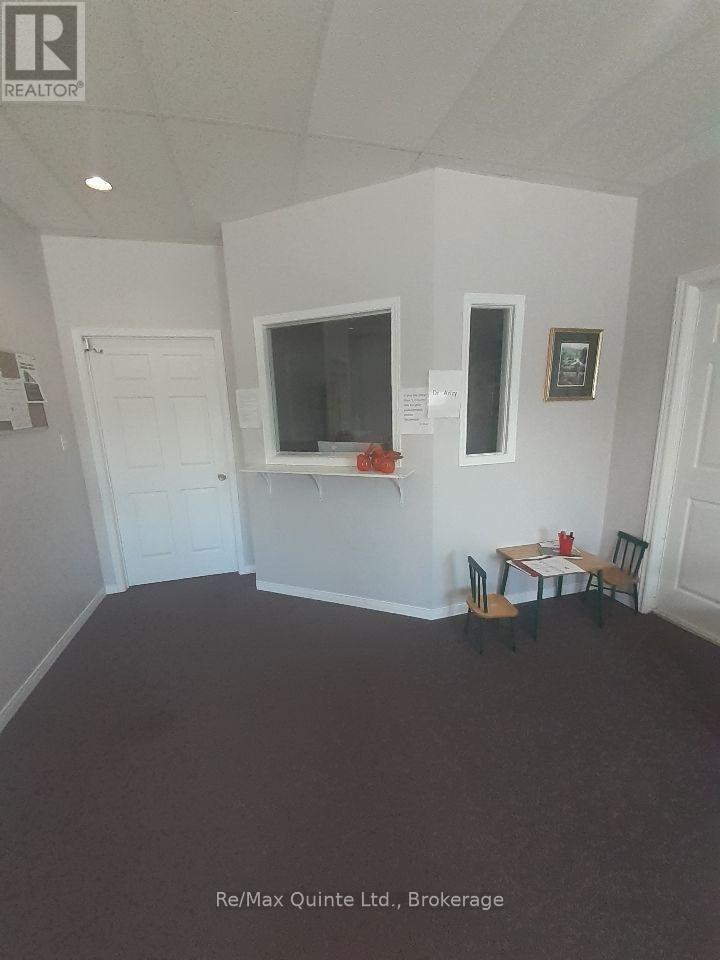
107 - 121 Dundas Street E
Belleville, Ontario
50% of 2000 sqft shared doctors offices. Several client rooms with reception and waiting area. Kitchen and wshroom in unit. All inclusive rent of 1000 sqft x $21 annually plus Hst (id:47564)
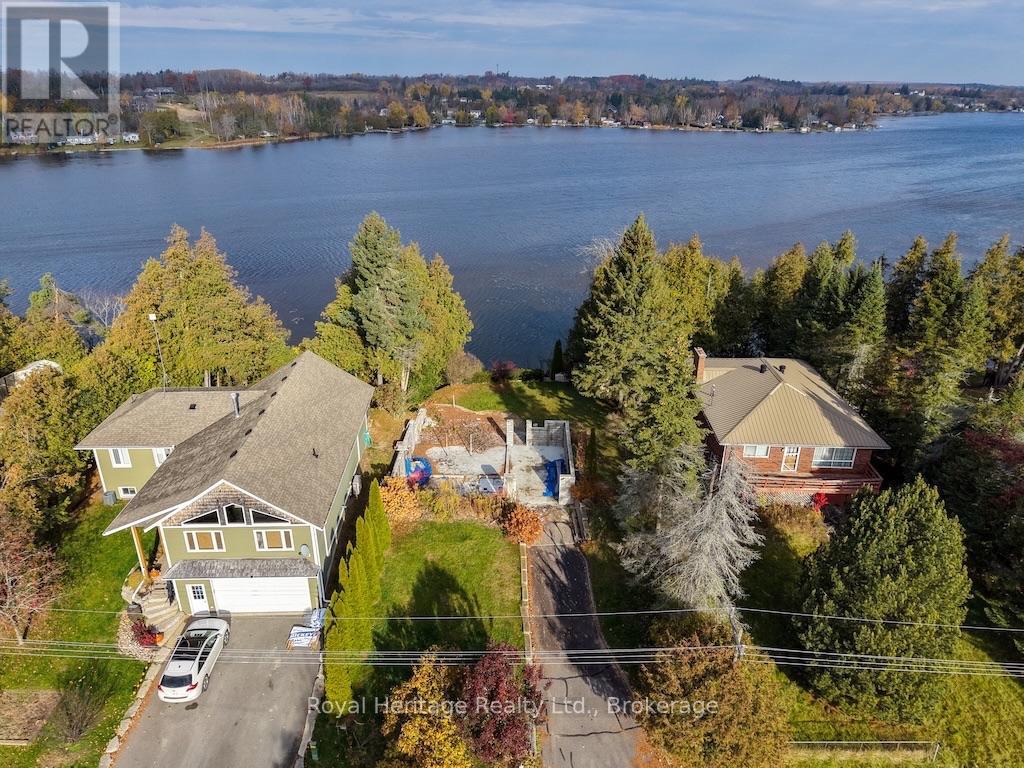
24 Mitchell Drive
Kawartha Lakes, Ontario
PIGEON WATERFRONT - BUILD YOUR DREAM HOME OR COTTAGE! An opportunity to own a waterfront property with beautiful water views! Enjoy direct access to the Trent-Severn Waterway, with boating through five interconnected lakes without passing through a lock.The original residence was destroyed by fire, leaving the existing basement foundation and garage structure. Improvements include a drilled well, septic system, natural gas hook up, paved driveway, landscaped grounds and a separate storage outbuilding. Stairs lead to the waterfront, featuring a spacious deck, dock and boat lift. Conveniently located near Omemee, Peterborough, Lindsay & Hwy 115. Bring your vision and create your own waterfront retreat in the Kawarthas! (id:47564)
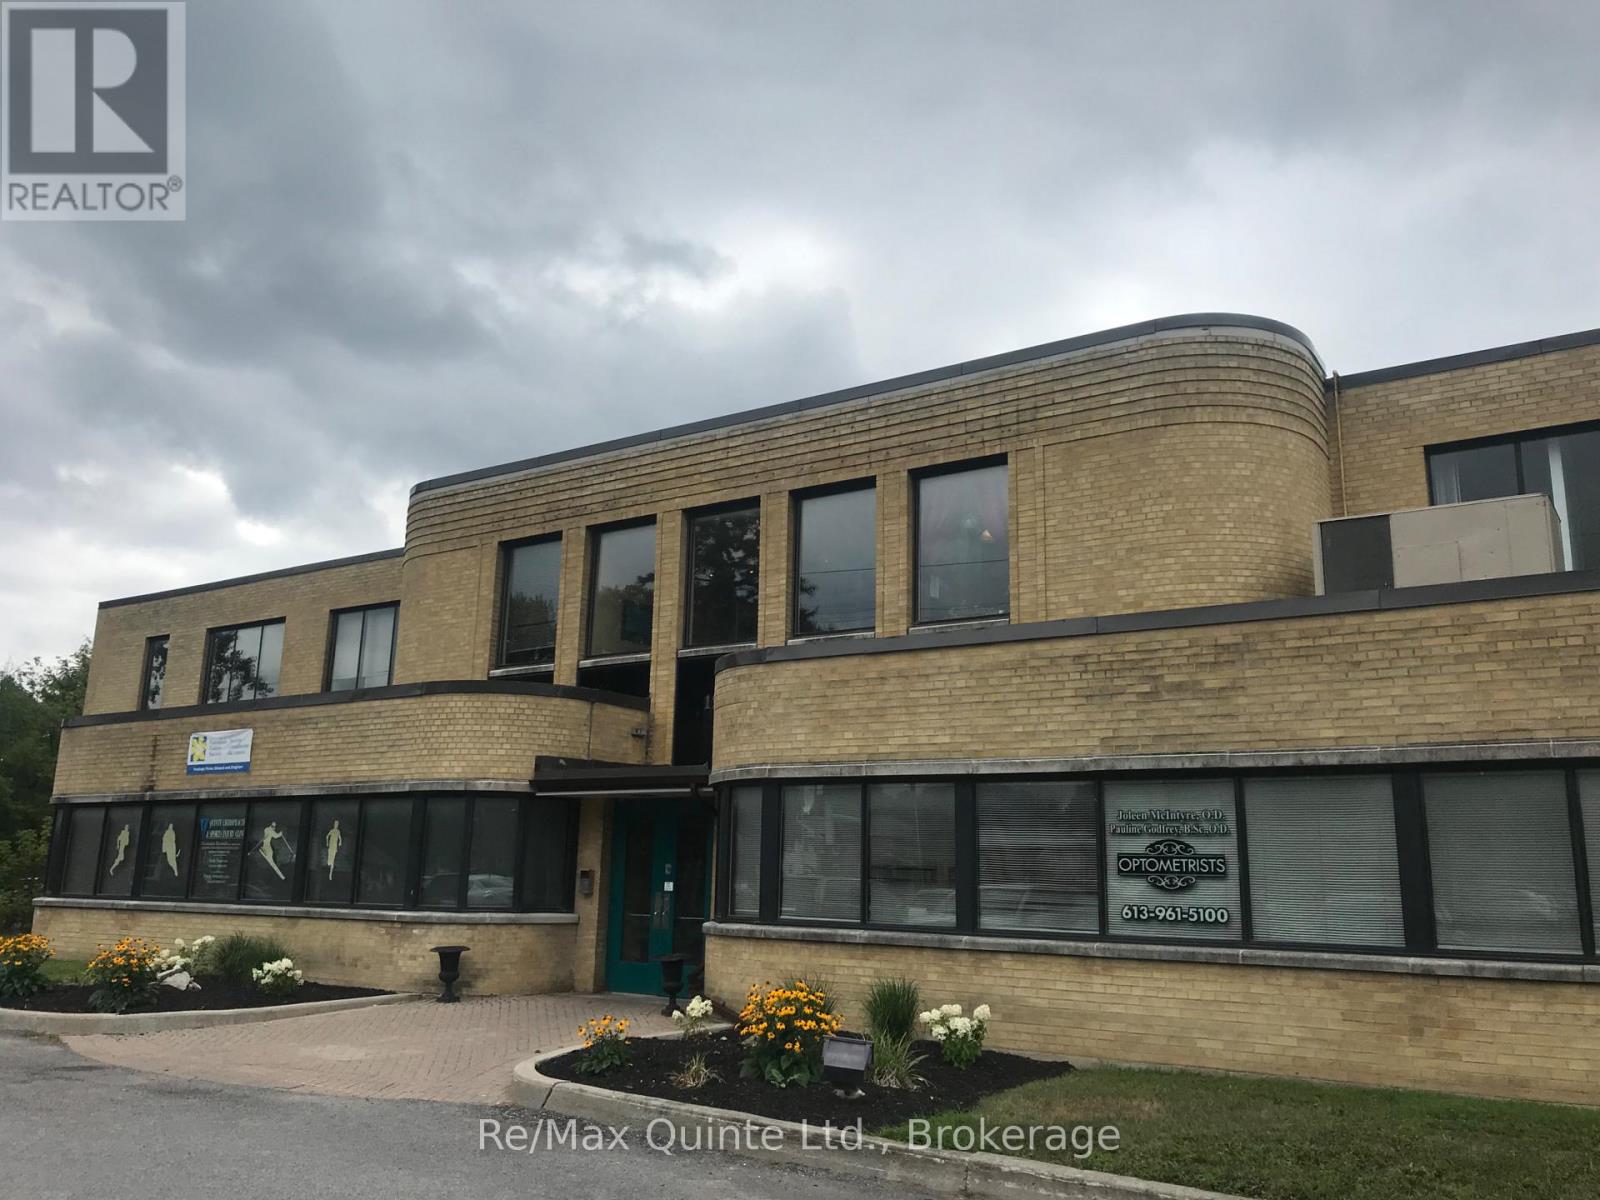
101 - 121 Dundas Street E
Belleville, Ontario
950 sqft on main floor front of Deacon Building. Currently optometrist retiring. Excellent space with waiting area, reception and separate offices. Rent includes common costs and property taxes. Tenant to pay heat and hydro directly. (id:47564)