 Karla Knows Quinte!



Call or Text
613 848 2252
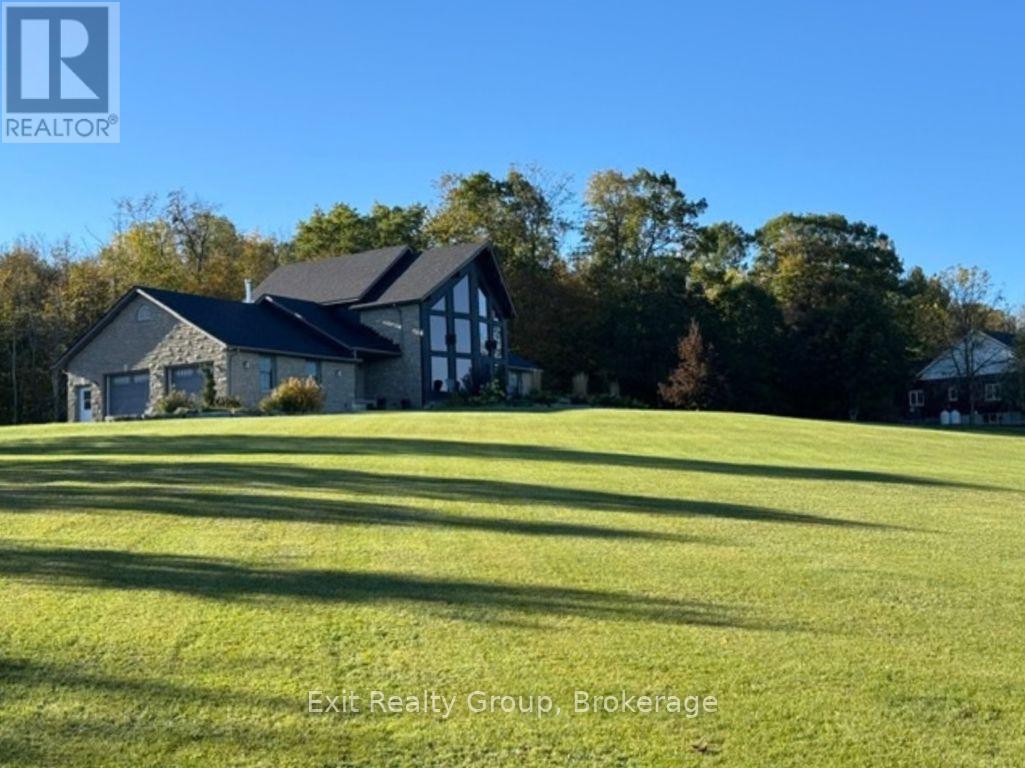
418 Wilson Road
Centre Hastings, Ontario
A remarkable country property where exceptional views, architectural character and peaceful surroundings come together. Perched high above the rolling countryside on 12.25 acres, this distinctive stone-and-timber home offers over 3,350 sq. ft. of finished living space, five bedrooms and three bathrooms, just 15 minutes north of Belleville. From the tree-lined driveway, beautiful stonework, natural wood accents, mature landscaping and expansive views create an impressive yet welcoming setting. Inside, soaring cathedral ceilings, exposed timber beams and rich hardwood flooring bring warmth and character to the spacious living room. A dramatic wall of windows showcases the countryside, while a wood-burning stove and striking stone chimney create an inviting gathering place. The kitchen features generous cabinetry, an island and adjoining dining area with access to the rear deck. Two bedrooms, a four-piece bathroom and main-floor laundry complete this level. Upstairs, the private loft-style primary suite offers a walk-in closet, four-piece ensuite with jetted tub and separate shower, plus its own private deck. The finished lower level features two additional bedrooms, a three-piece bathroom, spacious family room and separate games room. Walk-up access provides flexibility for extended family, guests or multigenerational living. An attached heated double garage and additional detached garage offer excellent space for vehicles, storage and hobbies. Outdoors, enjoy open spaces, mature trees, woodland and a pond. Whether watching breathtaking sunsets, entertaining on the deck or appreciating the privacy, this property invites you to slow down and enjoy your surroundings. 418 Wilson Road offers space, character, privacy and a country lifestyle that's increasingly difficult to find. (id:47564)
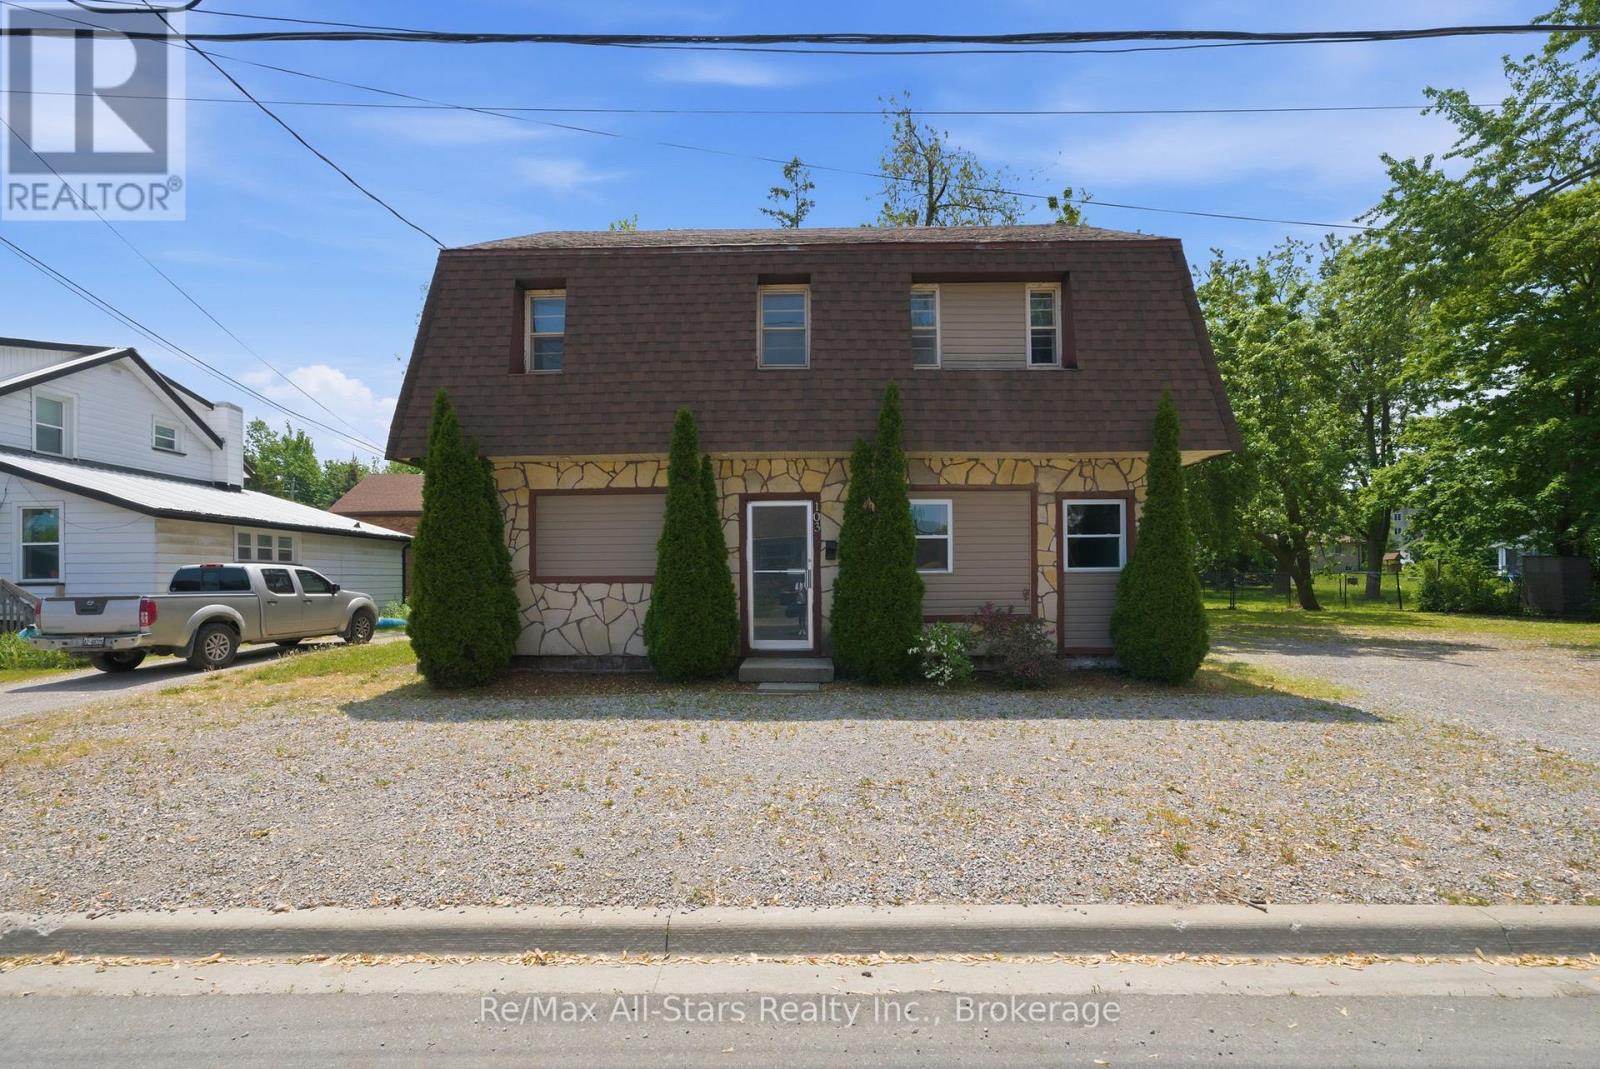
103 Durham Street W
Kawartha Lakes, Ontario
Excellent opportunity to take advantage of owning an income property. Two separate units each with separate hydro meters,5 bedrooms, kitchen, and common living space. Currently vacant, this property has great proven rental income- close to Fleming College and the opportunity to rent to students if desired. Plenty of gravel parking surface available. Recent updates include roof +/- 2022; flooring on lower level +/- 2022. Property has been retrofitted with smoke detectors, interconnected fire system with pulls; alarm panel, and a fire barrier. Coin operated laundry. Furniture , appliances and dishes included. Flooring a mix of vinyl plank, laminate flooring sheet vinyl. 200 amp electrical; 1-200 amp panel, 1 -100 amp panel- all breakers, ABS drains, copper & plastic supply; 140 Gallon hot water tank. (id:47564)
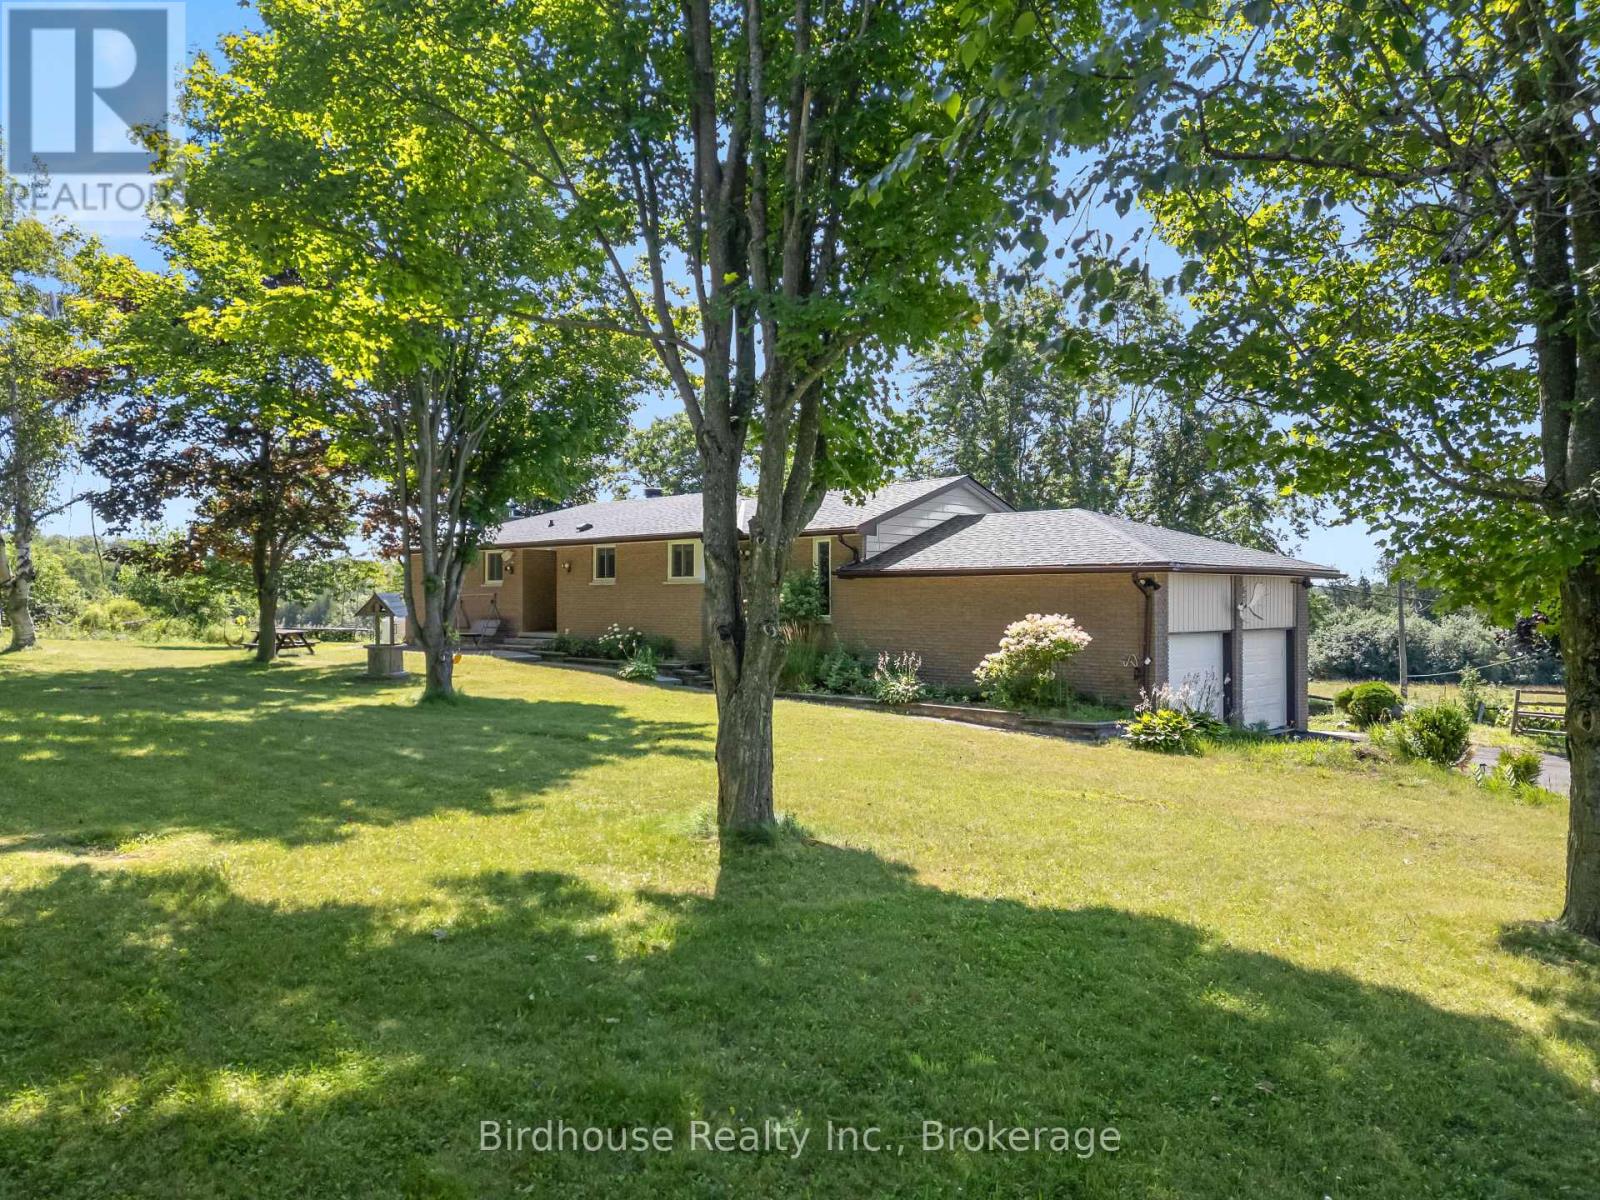
36 Sugar Bush Road
Kawartha Lakes, Ontario
Discover the perfect blend of country living, multi generational living, privacy, and opportunity on this exceptional 200- acre+ rural property. Whether you're dreaming of a hobby farm, recreational retreat, or a peaceful place to call home, this versatile property offers endless possibilities. Approximately 40 acres of open pasture provide excellent space for livestock, horses, or future agricultural pursuits, while maintaining acreage features mature woodlands, a picturesque creek, and abundant wildlife. Explore your own network of walking trails, and enjoy hunting on your own land, or simply relax and take in the beauty of nature right outside your door. A chicken coop is already in place, adding to the property's country charm and functionality. The well-maintained brick bungalow (0ver 2800 square feet) of living space is truly move-in ready, offering 3 bedrooms plus a generous in-law suite with its own comfortable living space including large kitchen- ideal for extended family or multi-generational living. Thoughtful updates to the kitchen and bathrooms blend modern convenience with timeless appeal. The attached double garage offers convenient inside access to the lower level. A paved driveway with ample parking easily accommodates family, guests and equipment. Despite its peaceful and private setting, this property offers excellent commuting access, allowing you to enjoy the tranquility of rural living without sacrificing convenience. Whether you're looking to farm, explore, entertain, or simply escape the hustle of city life, this remarkable property offers a rare opportunity to own approx 200+ acres of natural beauty with a beautifully maintained home ready for its next chapter. 30 Minutes to Lindsay, 20 minutes to Port Perry, 5 minutes to Hwy 7A, 20 minutes to Hwy 115. (id:47564)
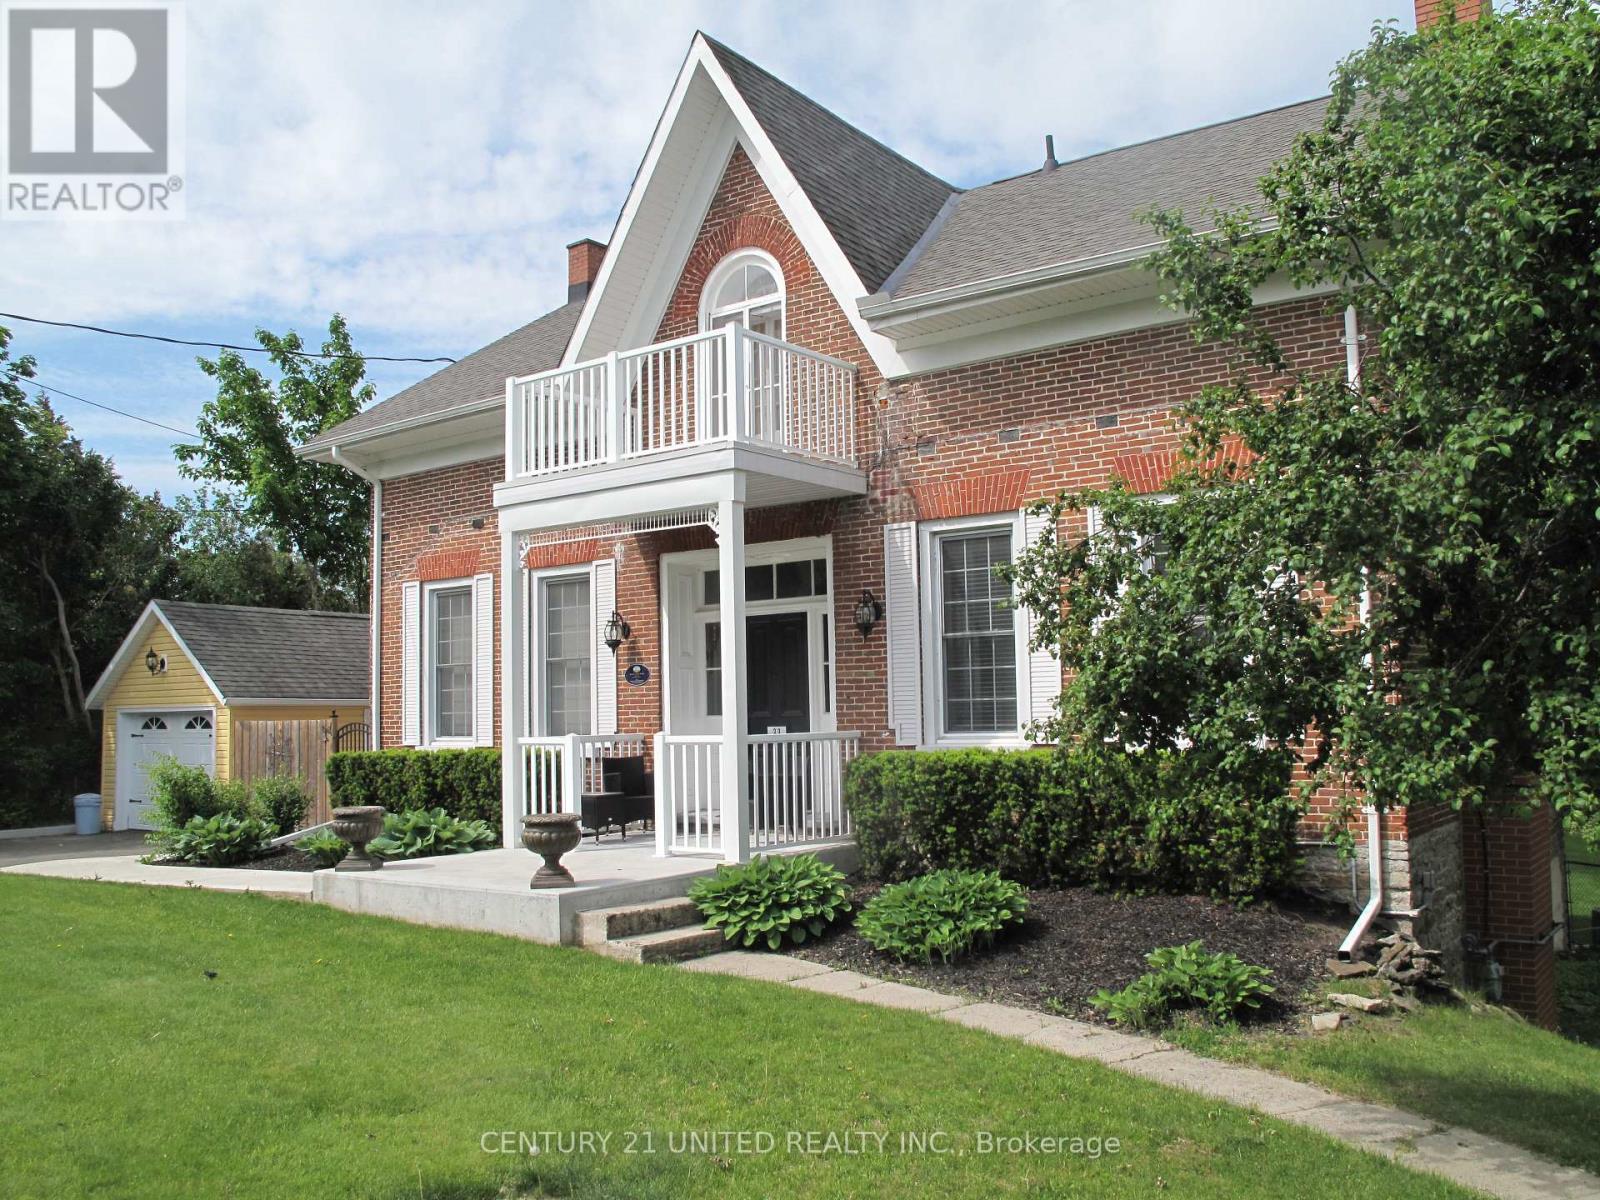
33 Bridge Street S
Trent Hills, Ontario
Step into timeless character with this beautiful 3-bedroom century home featuring a classic centre hall plan and numerous thoughtful updates that preserve its original charm. Warm, inviting living spaces blend historic details with modern comforts, creating a home that is both elegant and practical. Enjoy outdoor living at its best with multi-level decking overlooking a spacious backyard oasis. The stunning pool and patio area provide the perfect setting for entertaining, relaxing, or enjoying summer days with family and friends. Ideally located just steps from the river and village marina, this home also offers an easy walk to local restaurants, shops, and all the amenities the village has to offer. A rare opportunity to enjoy historic charm, modern updates, and an unbeatable location. (id:47564)
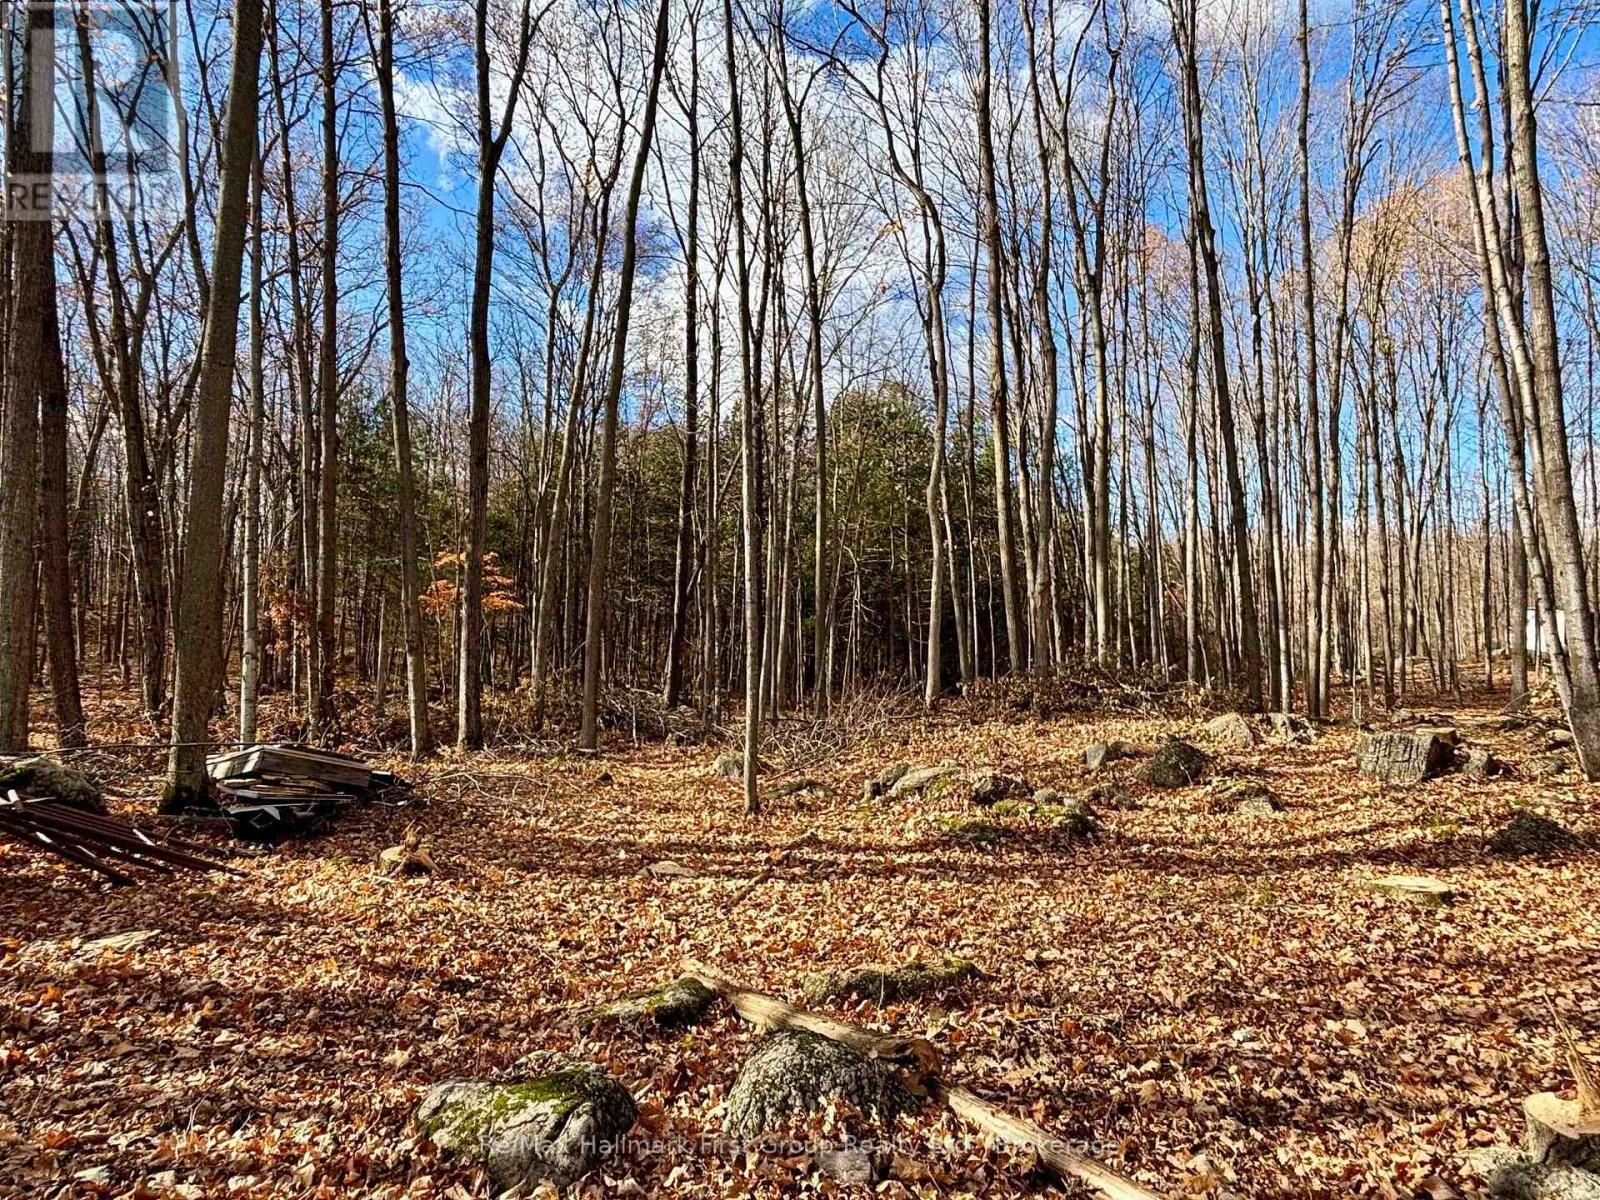
26 Luffman Road
Tweed, Ontario
FALL BARGAIN! Bring your ideas here, beautiful property to make a great place to call home and enjoy the country side. Year around road on Luffman Road at the edge of Village of Marlbank. Hydro along the road. The property will need approval from the Municipality of Tweed to erect any structures. HST is included in purchase price. Nearby lakes in the area. 25 Mins to Napanee and 401. 20 Mins to Village of Tweed. Priced to Sell! (id:47564)
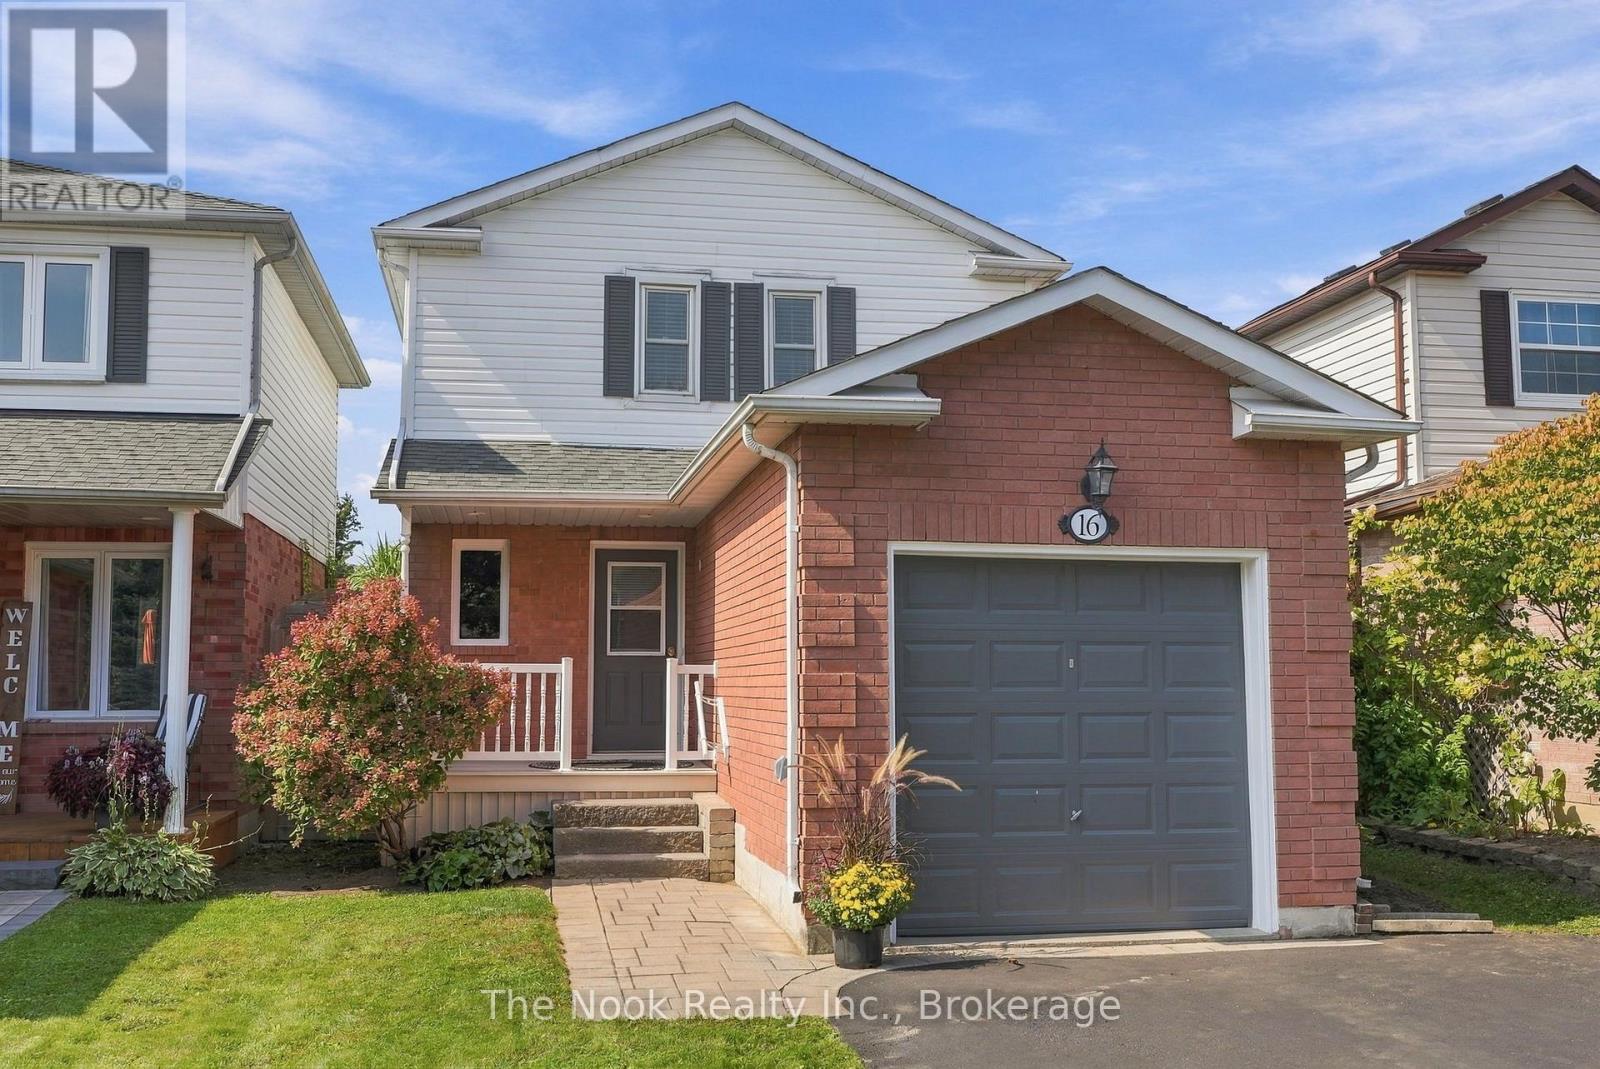
16 Kershaw Street
Clarington, Ontario
Set In A Quiet Bowmanville Neighbourhood, This Beautifully Maintained Detached Home Offers An Incredible Opportunity To Get Into The Market At An Affordable Price Point Without Compromising On Pride Of Ownership. Great Curb Appeal Sets The Tone, While The Deep Lot Delivers A Spacious, Private Backyard Wrapped In Gardens. Inside, The Main Floor Is Bright, Clean And Thoughtfully Laid Out With Hardwood Flooring, A Combined Living And Dining Room And A Walkout To The Updated Deck Overlooking The Backyard. The Kitchen Is Spotless And Functional. A Hardwood Staircase Leads Upstairs To Two Impressively Large Bedrooms, Nearly Equal In Size, Along With A 4-Piece Bathroom. Downstairs, The Finished Basement Adds Valuable Extra Living Space With A Comfortable Family Room That Can Easily Flex As A Guest Space, Home Office, Gym Or Recroom, Plus A Convenient 2-Piece Bathroom. Freshly Painted Throughout In Modern Neutral Tones With Updated Light Fixtures Top To Bottom. A Detached Home, A Beautiful Backyard, A Property That Has Clearly Been Cared For, All In A Quiet Location. Walking Distance To Shops, Restaurants, Transit, And Historic Downtown Bowmanville! ** This is a linked property.** (id:47564)
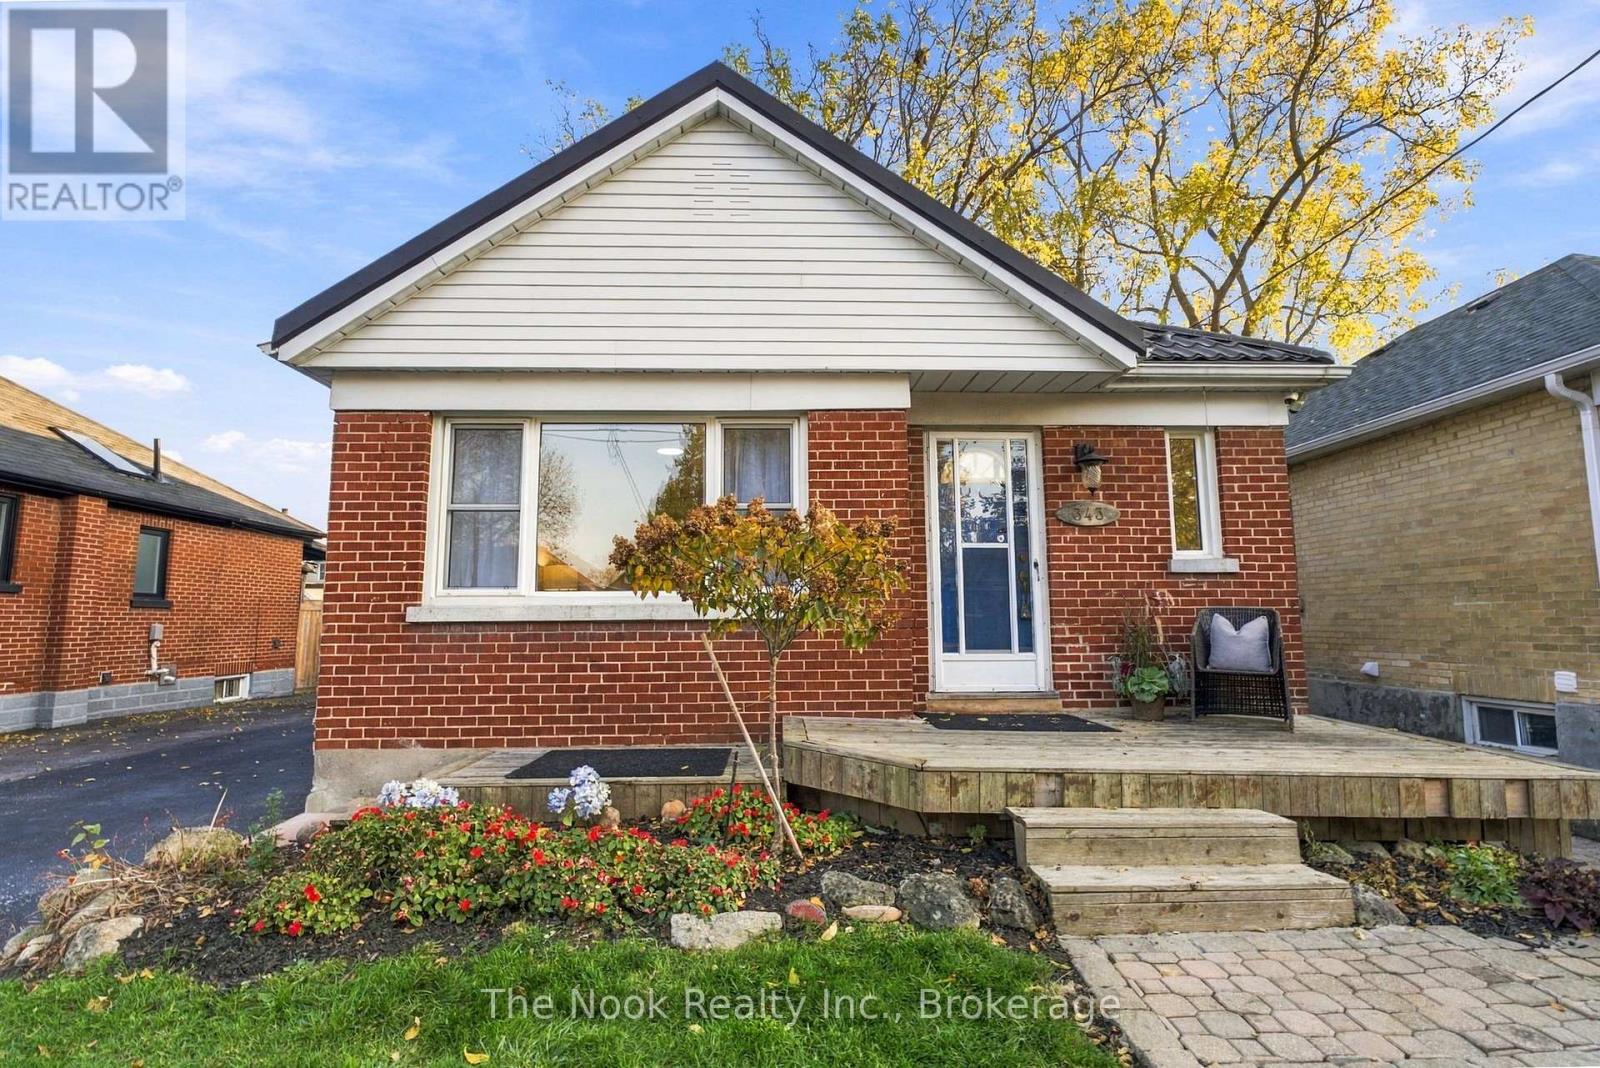
343 Bruce Street
Oshawa, Ontario
Solid, All-Brick Bungalow On A Quiet Street With A Fantastic Detached Garage, Professionally Built In 2018! A Great Opportunity To Get Into The Market Or Enjoy The Convenience Of True Bungalow Living. Freshly Painted From Top To Bottom With All New Lighting Installed, This Home Is Move-In Ready Yet Still Offers A Great Starting Point To Make It Your Own. The Main Floor Features A Living Room, Eat-In Kitchen, 3 Bedrooms & A 3-Piece Bathroom With A Previously Updated Walk-In Glass Shower. One Of The Bedrooms Offers A Walkout To A Covered Deck Overlooking The Private Backyard. A Separate Side Entrance Leads To The Finished Basement, Complete With A Large Recreation Room, 4th Bedroom & Plenty Of Unfinished Space With Potential For An Additional Bedroom, Bathroom Or Simply Loads Of Storage! Some Great Big-Ticket Improvements Have Already Been Taken Care Of, Including A Metal Roof (Approx. 5 Years Old) With A 40-Year Warranty, Furnace (Approx. 8 Years Old) & Central Air/Heat Pump System (Approx. 3 Years Old). The Detached Garage Is A Fantastic Bonus, Offering Space For Parking, Hobbies Or A Workshop. A Solid Home With A Practical Layout, With Important Updates Already Completed & Plenty Of Opportunity To Add Your Own Style Over Time! Whether You're Just Starting Out Or Looking To Downsize, This Is A Fabulous Opportunity. (id:47564)
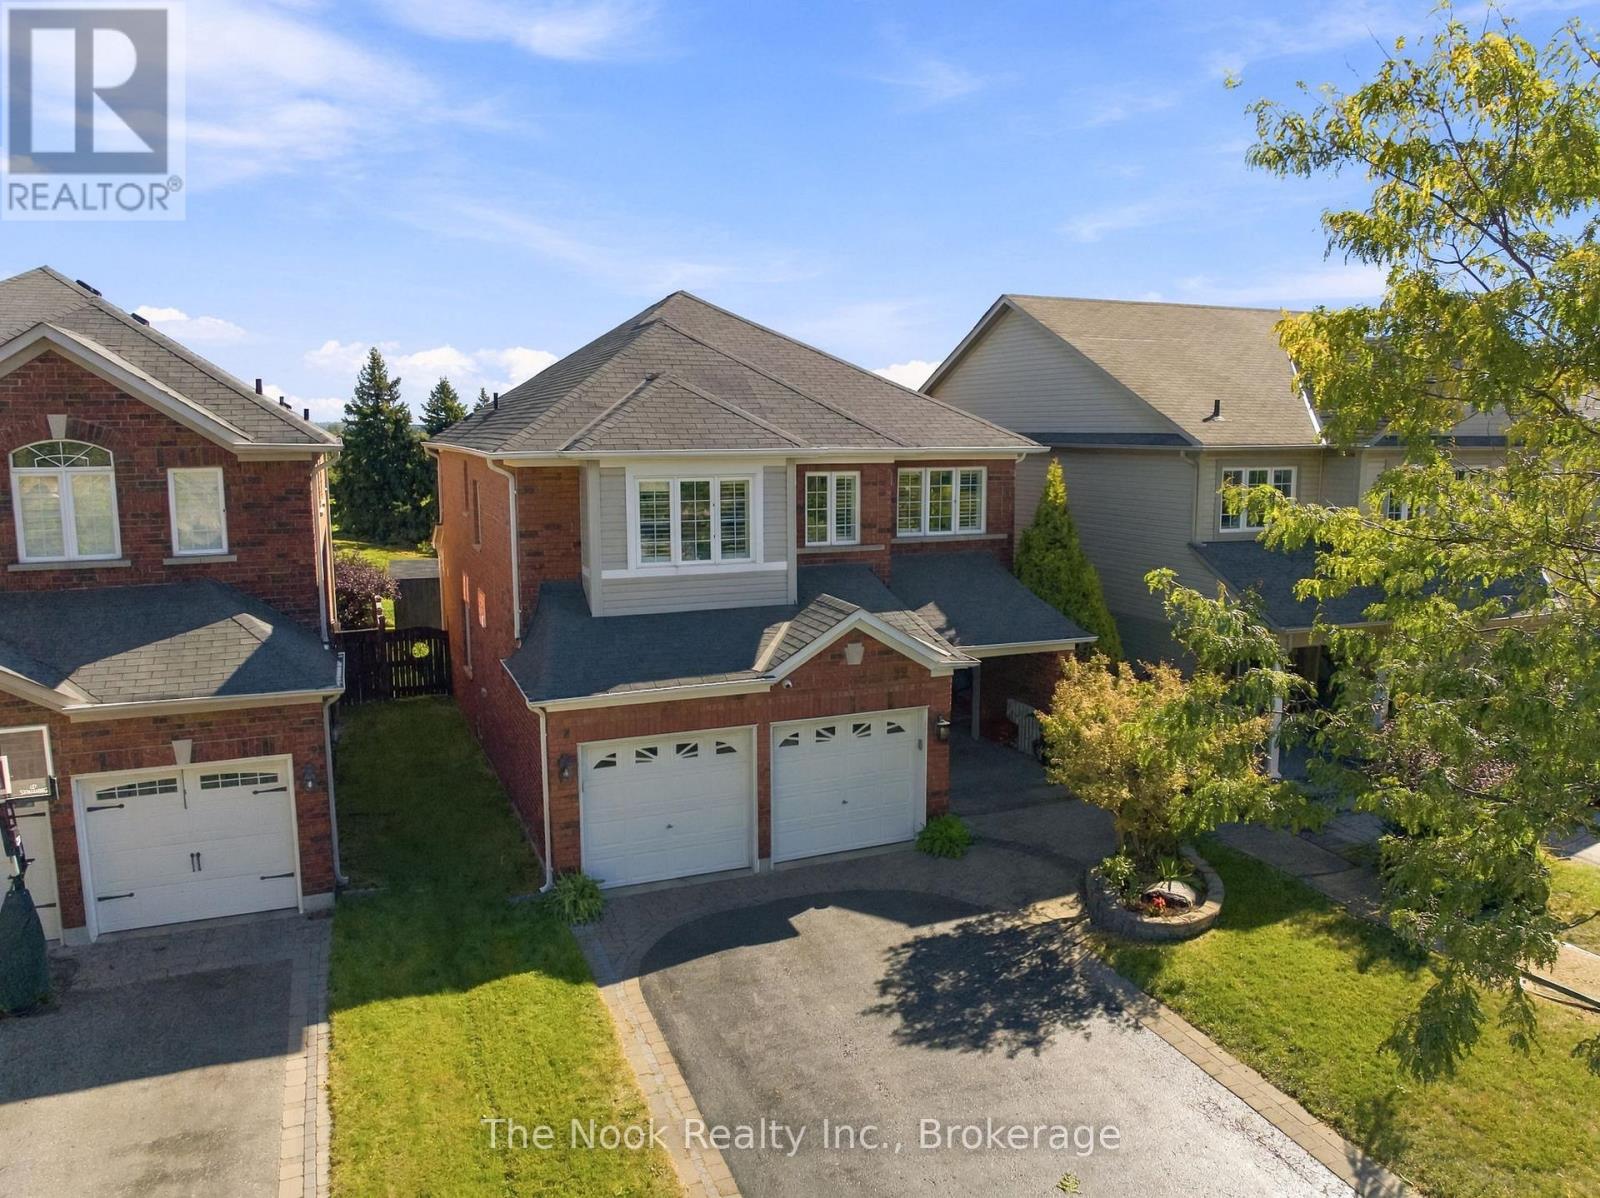
37 Swindells Street
Clarington, Ontario
Welcome to 37 Swindells Street, where standout curb appeal, generous living space and an open parkland backdrop come together in a mature Bowmanville neighbourhood. With no neighbours behind, this spacious family home offers a welcoming setting inside and out. Beautiful landscaping, an easy-care garden bed and a large 4-car driveway with a stone border complement the built-in 2-car garage. A grand front entry opens to a main floor with a comfortable, natural flow. Hardwood flooring connects the living room and spacious separate dining room, offering plenty of room for everyday living, family dinners and hosting. The bright kitchen features tall ceilings and a sliding glass walkout to the backyard deck, while the adjoining family room creates an inviting spot to unwind and settle in. Upstairs, the spacious primary bedroom offers his-and-hers walk-in closets and a 4-piece ensuite with a soaker tub and separate walk-in shower. Three additional bedrooms, another 4-piece bathroom and a convenient second-floor laundry room give everyone room of their own while keeping daily routines close at hand. The large basement features an egress window and plenty of potential for a future gym, playroom, home theatre or additional living space to suit your needs. Outside, the low-maintenance backyard offers just the right amount of space to relax, entertain and enjoy the outdoors. Backing onto a baseball diamond, the open green backdrop adds to the appeal of this established setting. Close to Highway 401, schools, parks, shopping, restaurants and Bowmanville's everyday conveniences, 37 Swindells Street offers room to grow in a neighbourhood that already feels like home. (id:47564)
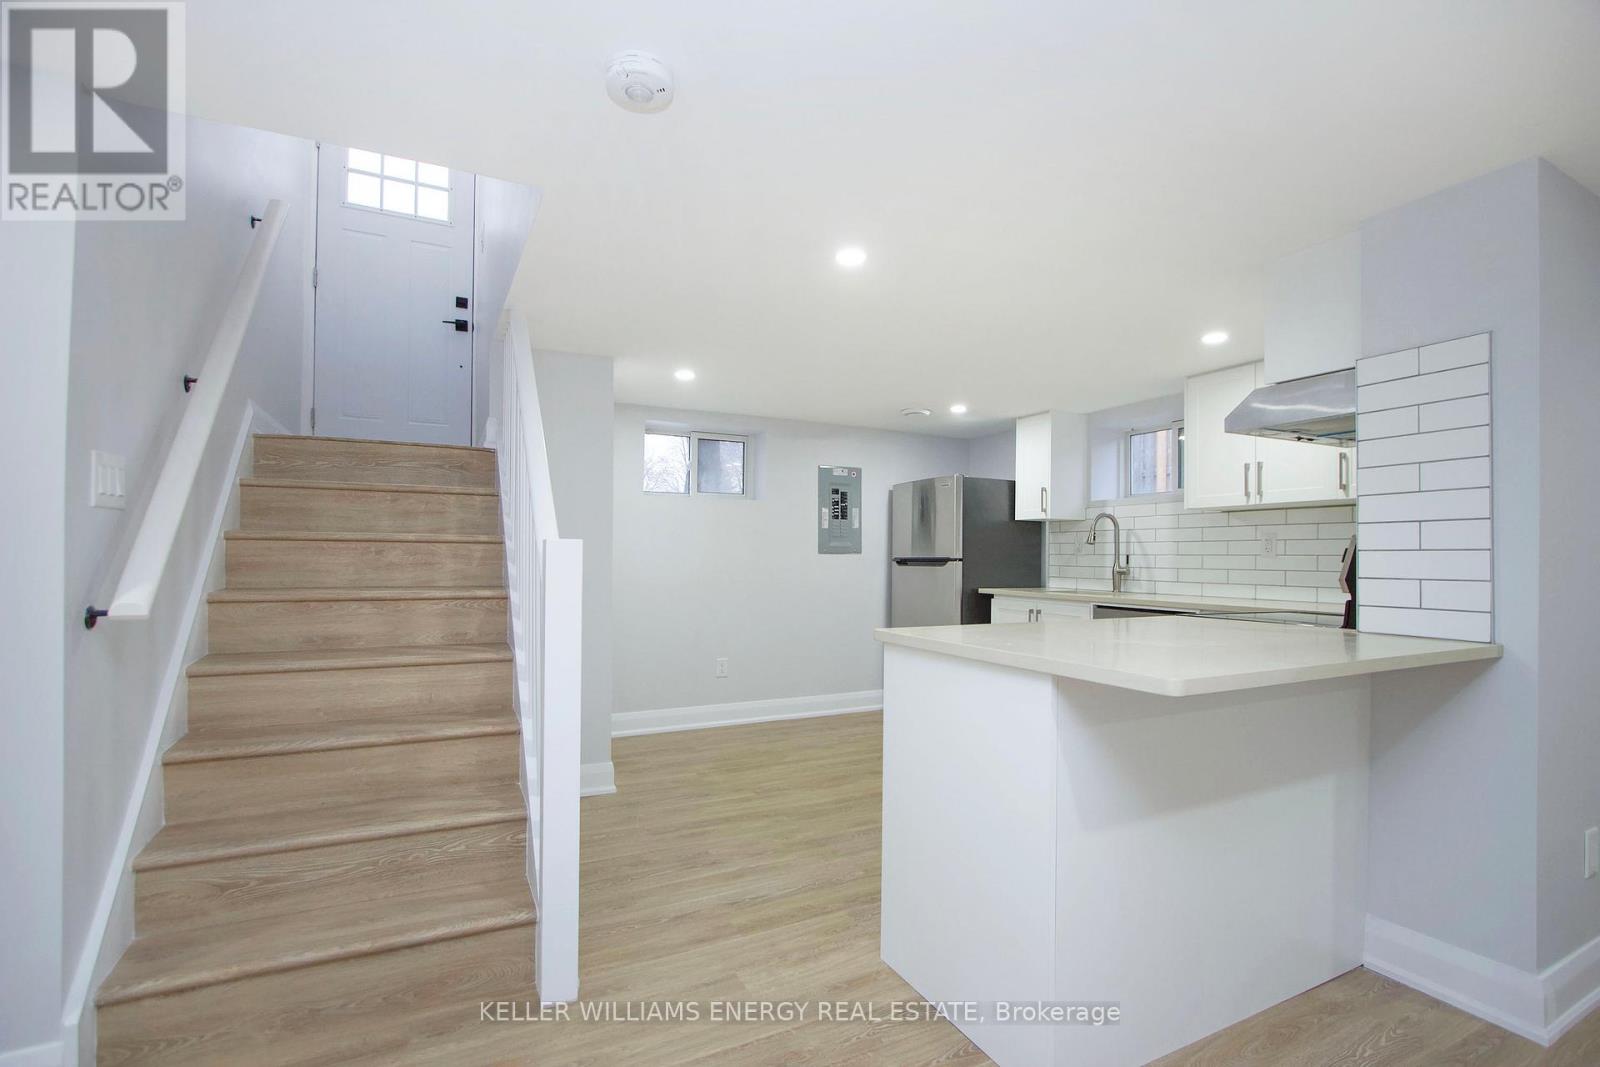
Lower - 574 Olive Avenue
Oshawa, Ontario
Beautifully renovated 2 bedroom plus den basement unit. Open concept living and pot lights in the main areas. The kitchen features quartz counters, breakfast bar and stainless steel appliances, including dishwasher! Stylishly renovated 4 pc bath, ensuite laundry plus private fenced yard. Close to parks and schools, steps to shopping and transit at your doorstep. Single car parking. Tenant pays own hydro (units separately metered) and 40% of water and gas. (id:47564)
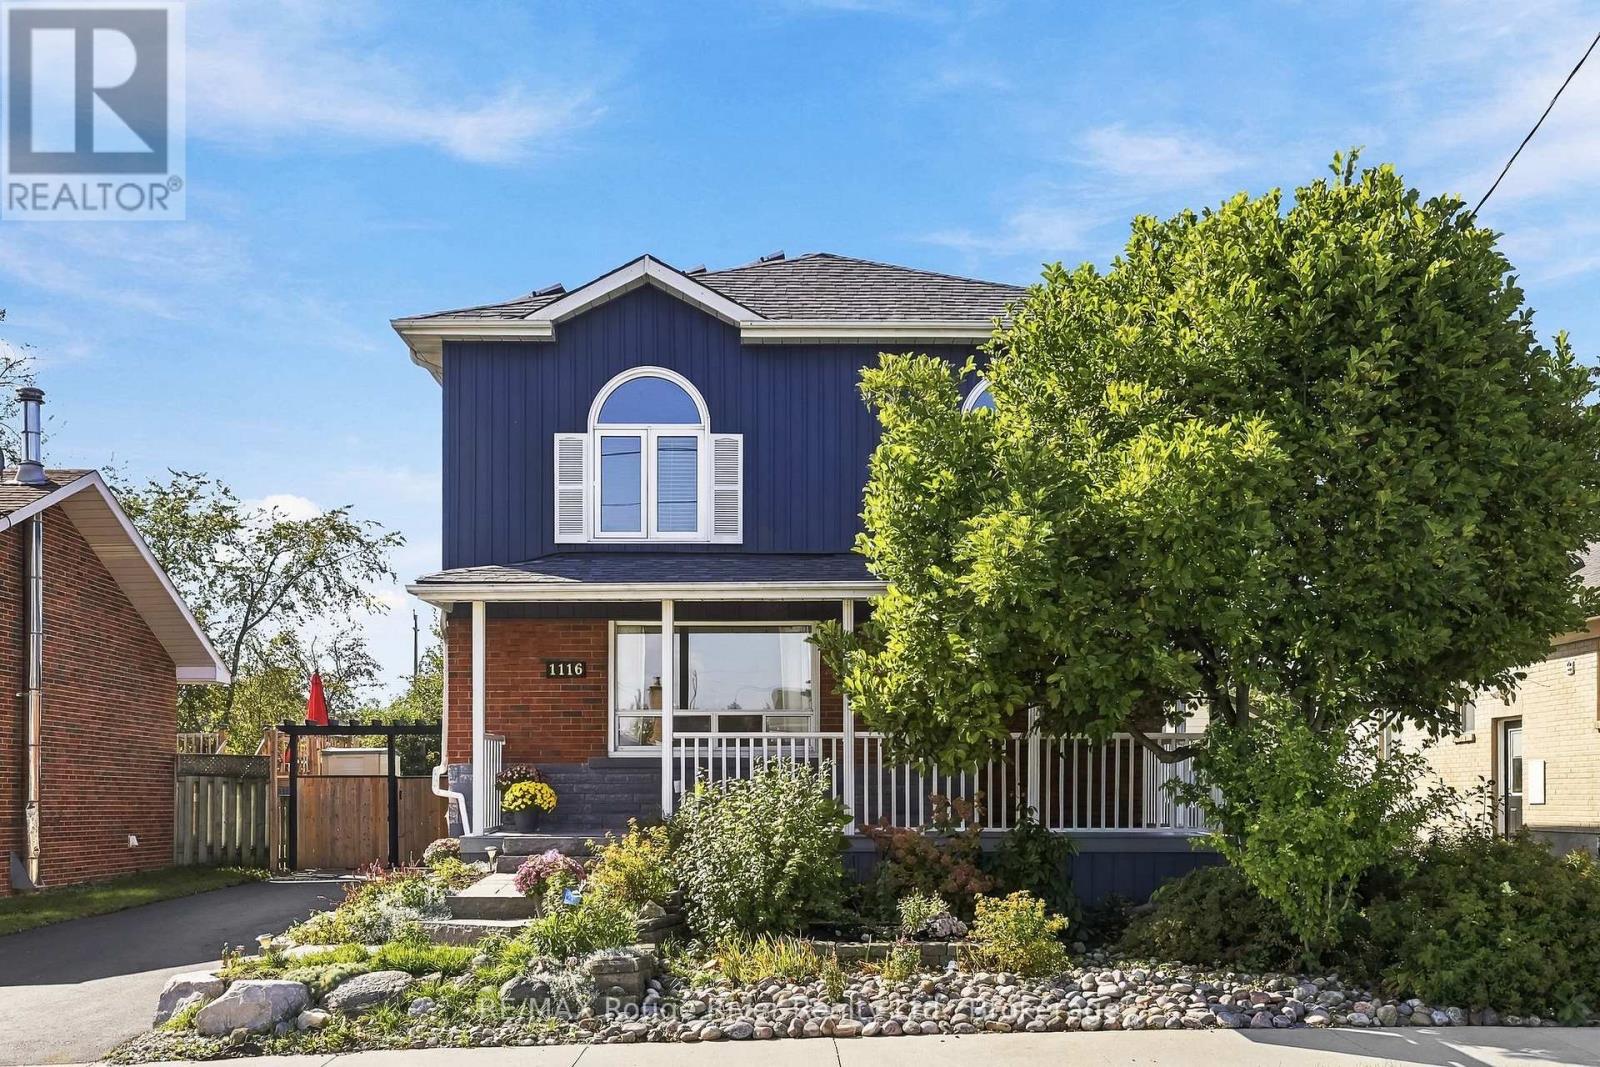
1116 Green Street
Whitby, Ontario
Welcome to 1116 Green St, a fully upgraded two-storey detached family home filled with natural light, located in one of Downtown Whitby's most sought-after neighbourhoods.. At just over 2,000 sq. Ft above grade, this beautiful home features an oversized, bright and spacious, modern kitchen with quartz countertops, two sinks and brand new stainless steel fridge and stove (2026). Perfect for family gatherings and entertaining. There is a walkout from the kitchen to a stone patio with a pergola and backyard oasis featuring: interlocking pathways, water lily pond (new pump 2026), fruit trees, grape vine and perennial gardens. A gardener's delight! All bedrooms have hardwood flooring and all 3 bathrooms have been upgraded with marble/porcelain wall tile, including an upstairs bathroom reno (2019, new toilet 2025) and a main floor bathroom reno (2024). Updates include: Mitsubishi Zuba heat pump/air exchange system (2018), serviced yearly with warranty remaining. Hot water tank (2024), Siding (2022), Two gas fireplaces , recently serviced. Brand new paved driveway. The home also has a finished basement with side entrance and a detached heated garage/workshop with ample parking. It's a short walk to Sir William Stephenson, the Safety Village, Go train Station, transit, shops and parks with quick and easy access to the 401 and 412. Very energy efficient and includes a solar panel system that is owned, generates monthly income (see attachments) and is fully transferable. Move in and enjoy! (id:47564)
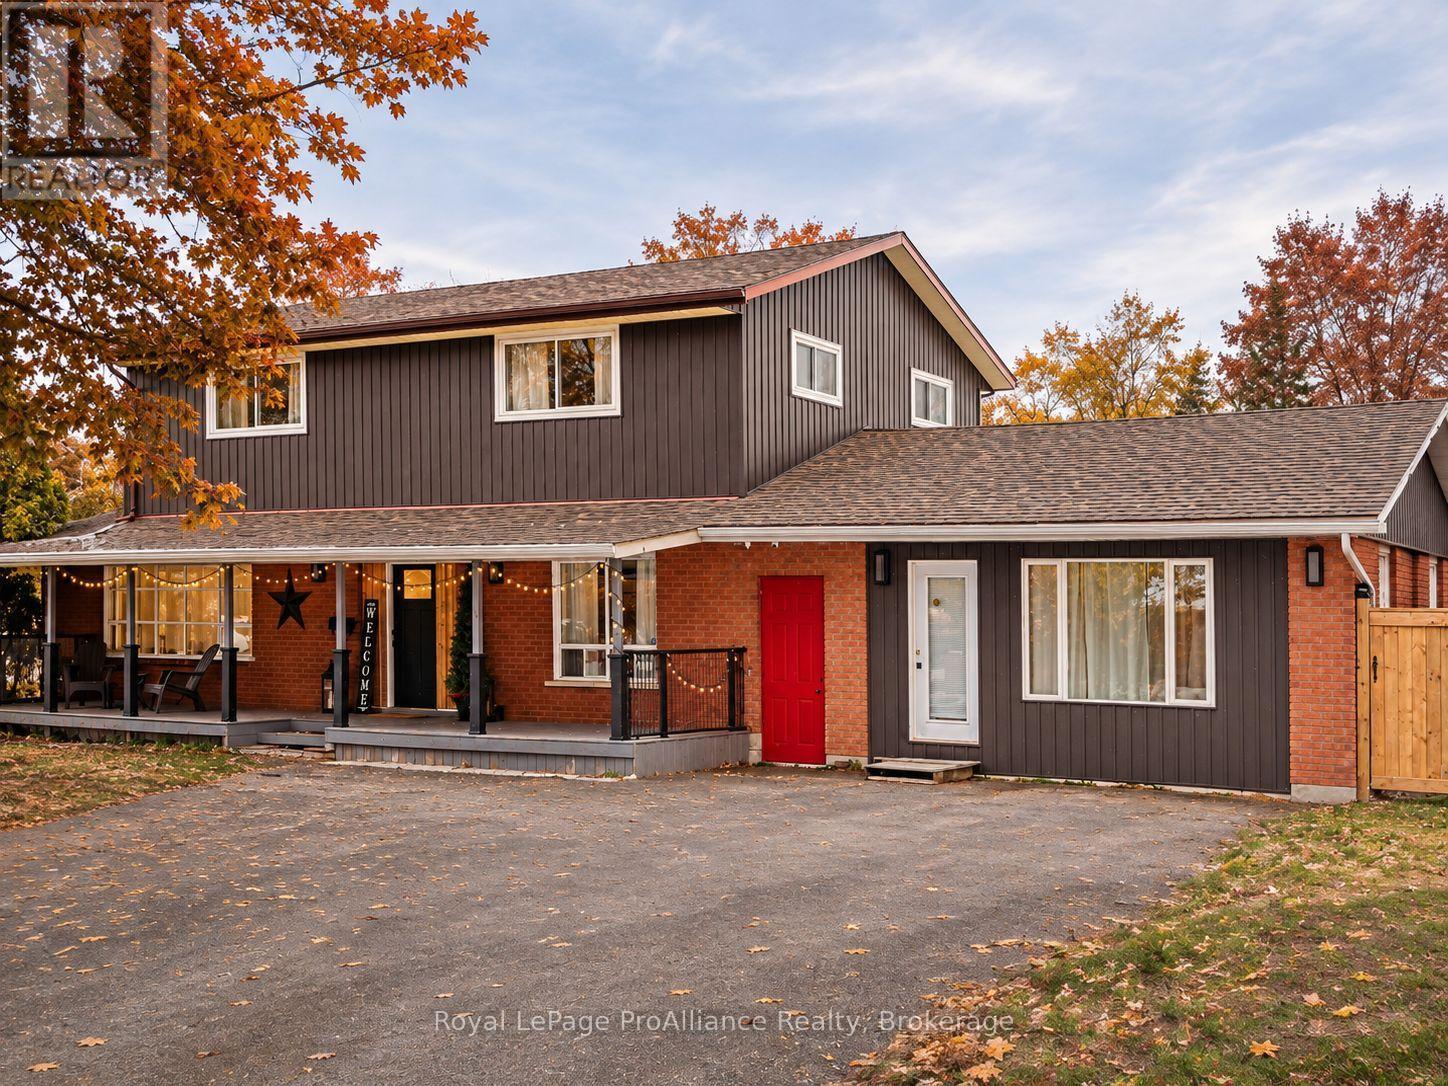
116 March Street
Quinte West, Ontario
Looking to relocate to the Quinte area? This spacious 5-bedroom home in the quiet community of Frankford offers over 2,000 square feet of bright living space, a private backyard with a creek, and a large deck for relaxing and entertaining. The main floor features an open-concept kitchen and dining area with an island, a comfortable living room, an entertainment space with a pool table and a cozy fireplace, a king-size primary bedroom, and a full bathroom with a soaker tub plus a powder room. Upstairs you will find four more bedrooms (three with queen beds and one with twin beds) and a full bathroom with double sinks and a standing shower. Outside, enjoy a propane BBQ and a fire pit area. Ideal for individuals or small families, the home is minutes from the Batawa Ski Hill, trails, parks and the Trent River, with groceries, restaurants and cafs in Trenton and Frankford just 5 to 15 minutes away. CFB Trenton is close by, and Prince Edward County's wineries, breweries and beaches are about 30 minutes away. Utilities are extra, with approximate monthly costs of $70 to $200 for gas, $220 to $290 for hydro and $170 to $200 for water. A minimum 1-year lease is required. (id:47564)
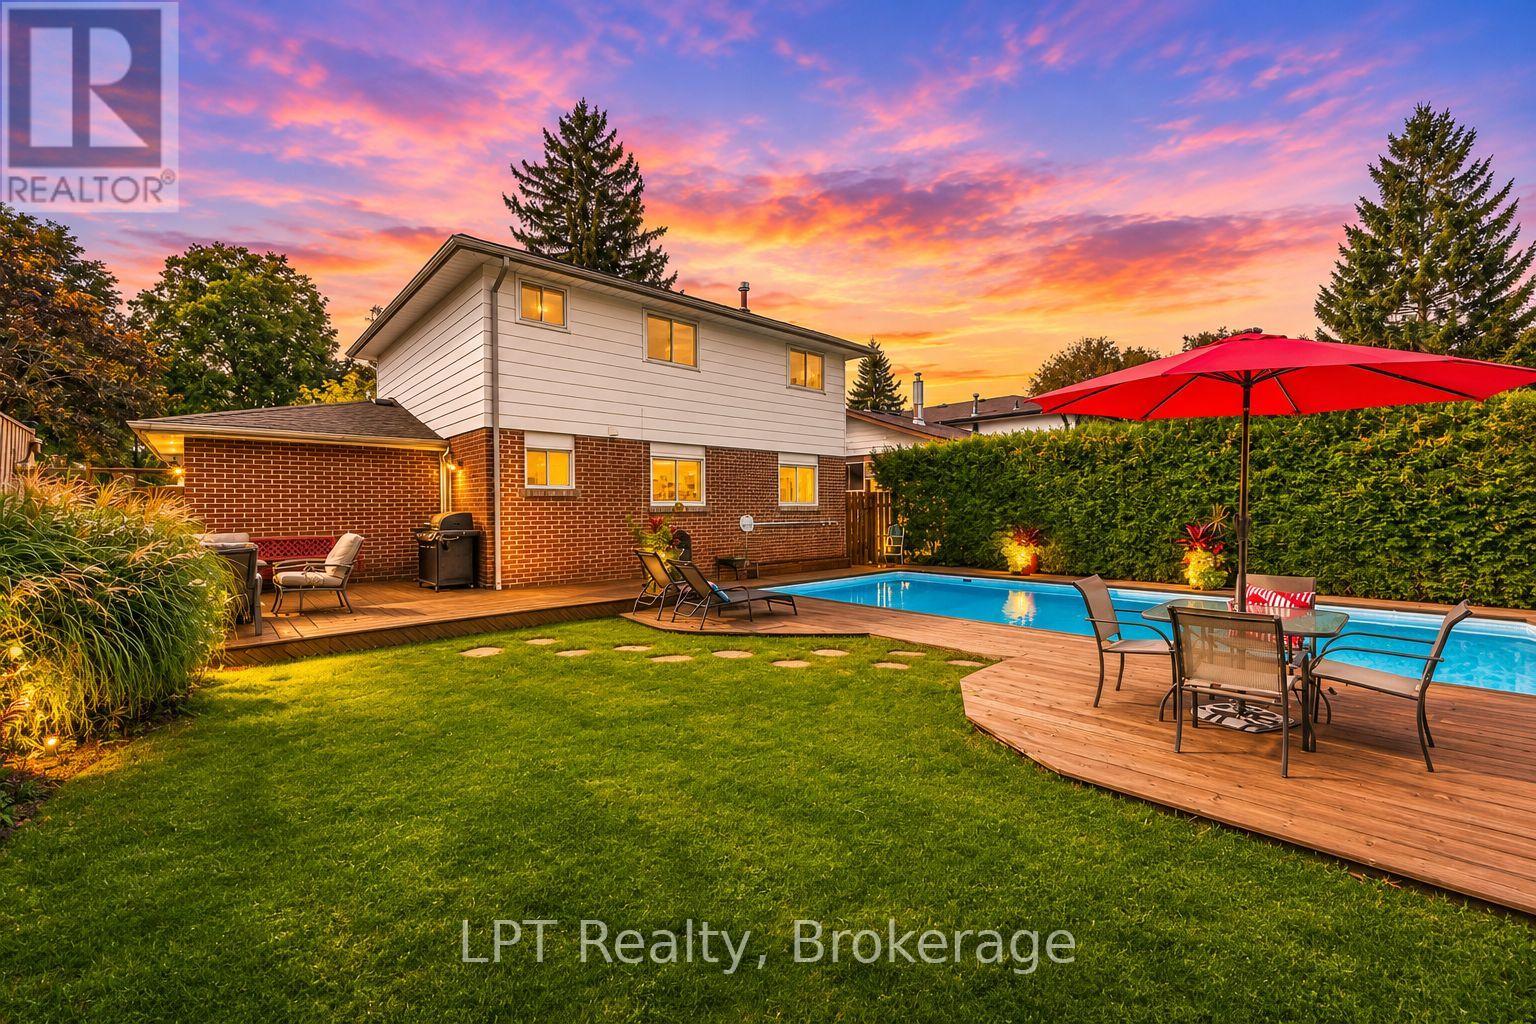
514 Oakwood Avenue
Oshawa, Ontario
Welcome to 514 Oakwood Avenue, a beautifully maintained 4+1 bedroom, 3-bathroom detached home in Oshawa's sought-after O'Neill neighbourhood. Framed by manicured gardens, this inviting residence offers timeless character, generous living space and an exceptional backyard retreat. Inside, original hardwood floors flow through the bright living and dining rooms, where large windows fill the home with natural light. The kitchen overlooks the backyard, while four upper-level bedrooms provide comfortable space for the entire family. The finished basement extends the living area with a spacious recreation room, fifth bedroom and full bathroom. Outdoors, discover a secluded backyard oasis surrounded by mature greenery, complete with a heated inground pool, (Hayward pool heater; approx. 2019), ambient outdoor lighting for evening swims and multiple areas for relaxing or entertaining. Enjoy exceptional everyday convenience with Shoppers Drug Mart, Food Basics, local restaurants and the paved Harmony Creek recreational trail all approximately a four-minute walk away. Ideally situated close to schools, parks and public transit, with easy access to Highways 401 and 407, this distinctive home offers the space, privacy and lifestyle today's families are searching for in Oshawa's desirable O'Neill neighbourhood. (id:47564)
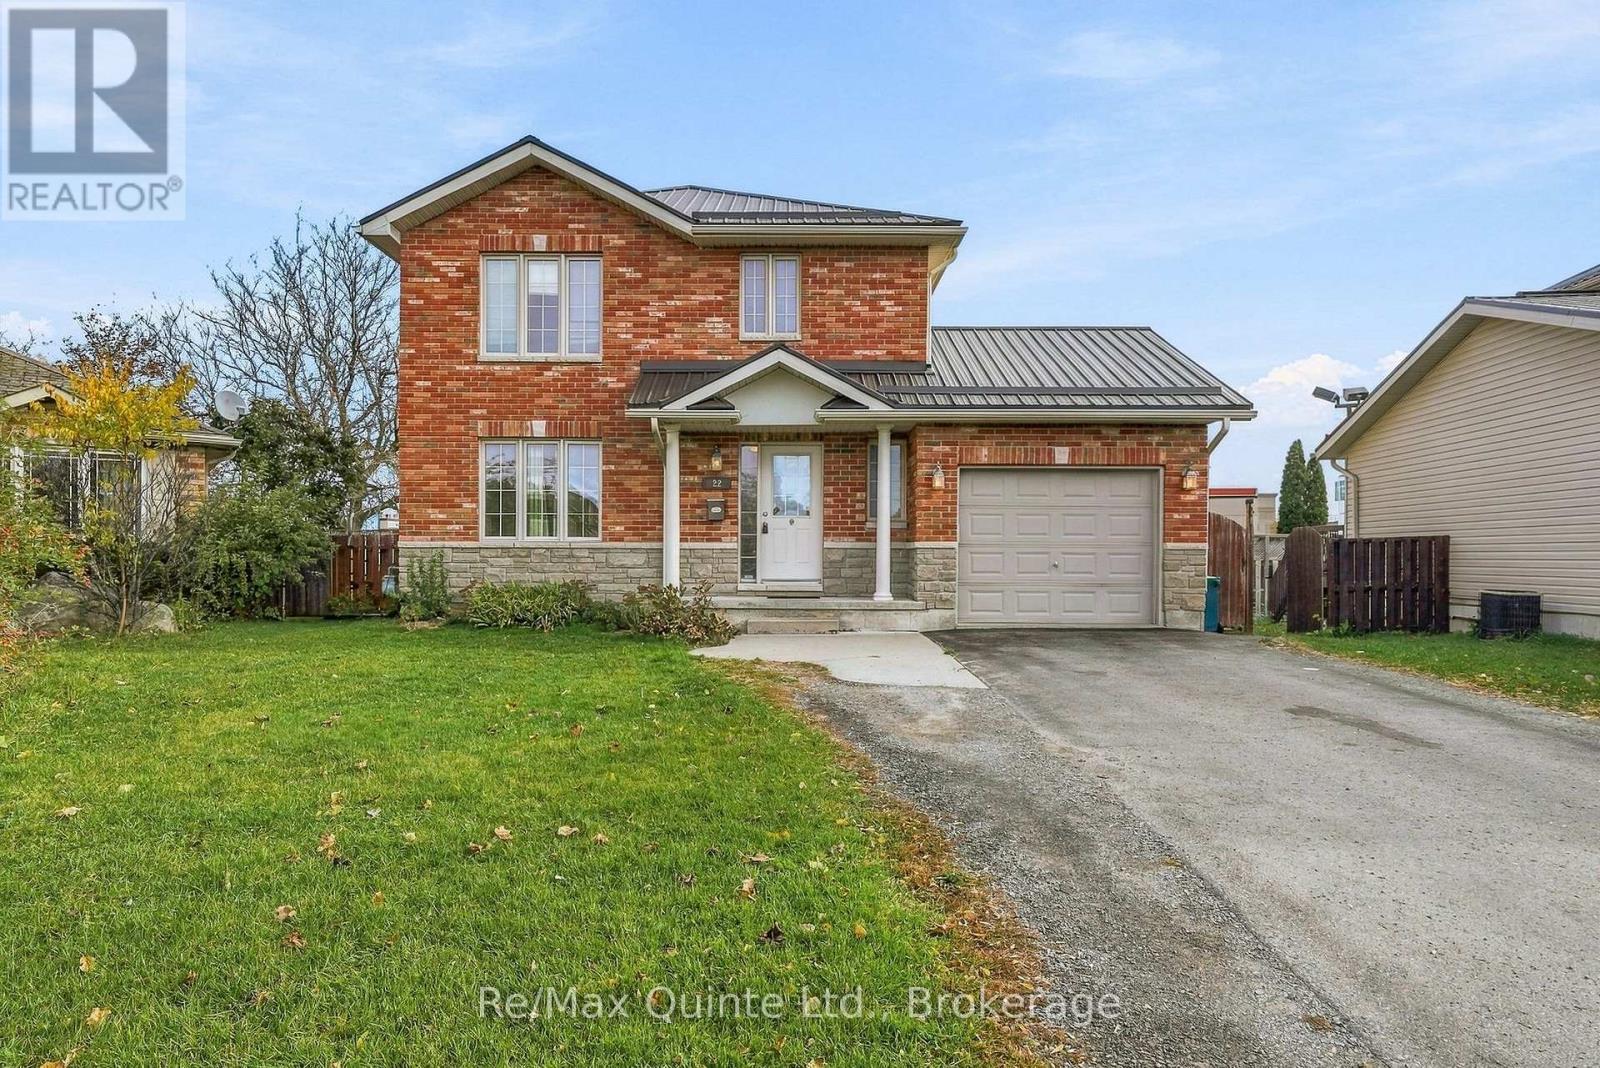
22 Parkwood Gardens
Belleville, Ontario
Functional and full of potential, 3-bedroom, 3-bathroom, two-storey brick home nestled in a fantastic neighbourhood on a quiet cul-de-sac! Featuring an attached garage and a functional layout, this home is ideally located just minutes from Quinte Mall, schools, shopping, trails and everyday amenities, with CFB Trenton only 15 minutes away.The main floor offers a U-shaped kitchen and an open-concept living and dining area, perfect for everyday living and entertaining. Patio doors lead to the backyard deck, complete with a pool and enclosed fenced area, creating a great space to enjoy the warmer months. A convenient 2-piece powder room and direct access to the attached garage complete this level.Upstairs, you'll find three generously sized bedrooms, a 4-piece bathroom and a convenient laundry area. The lower level offers additional versatility with a second kitchen, bathroom, den and living area, along with a dedicated storage space and separate laundry room.With its desirable location, practical layout and added living space, this home offers plenty of possibilities for families or those looking for extra flexibility. (id:47564)
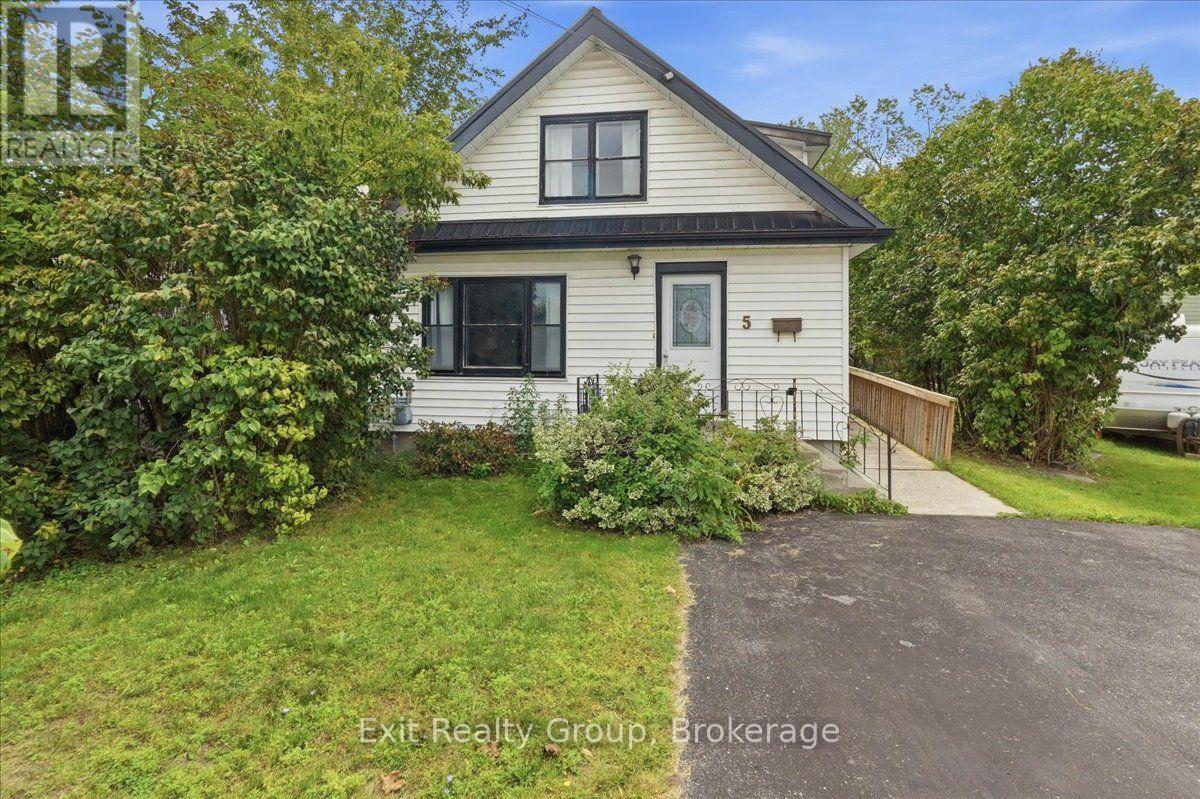
5 Charlotte Street
Quinte West, Ontario
Charming and inviting 4-bedroom, 1-bathroom home offering comfortable main-floor living with thoughtful accessibility features. The primary bedroom and bathroom are conveniently located on the main floor, with a handicap-accessible ramp added in 2022 and grab handles in the bathroom. The eat-in kitchen features a walk-out to a spacious deck, also updated in 2022, perfect for enjoying your morning coffee or entertaining outdoors. The unfinished basement, with approximately 6-foot ceilings, provides excellent storage and future potential. Recent updates include a durable metal roof (2021), furnace (2018), and air conditioner (2016). A wonderful opportunity for first-time buyers, downsizers, or those seeking accessible main-floor living. (id:47564)
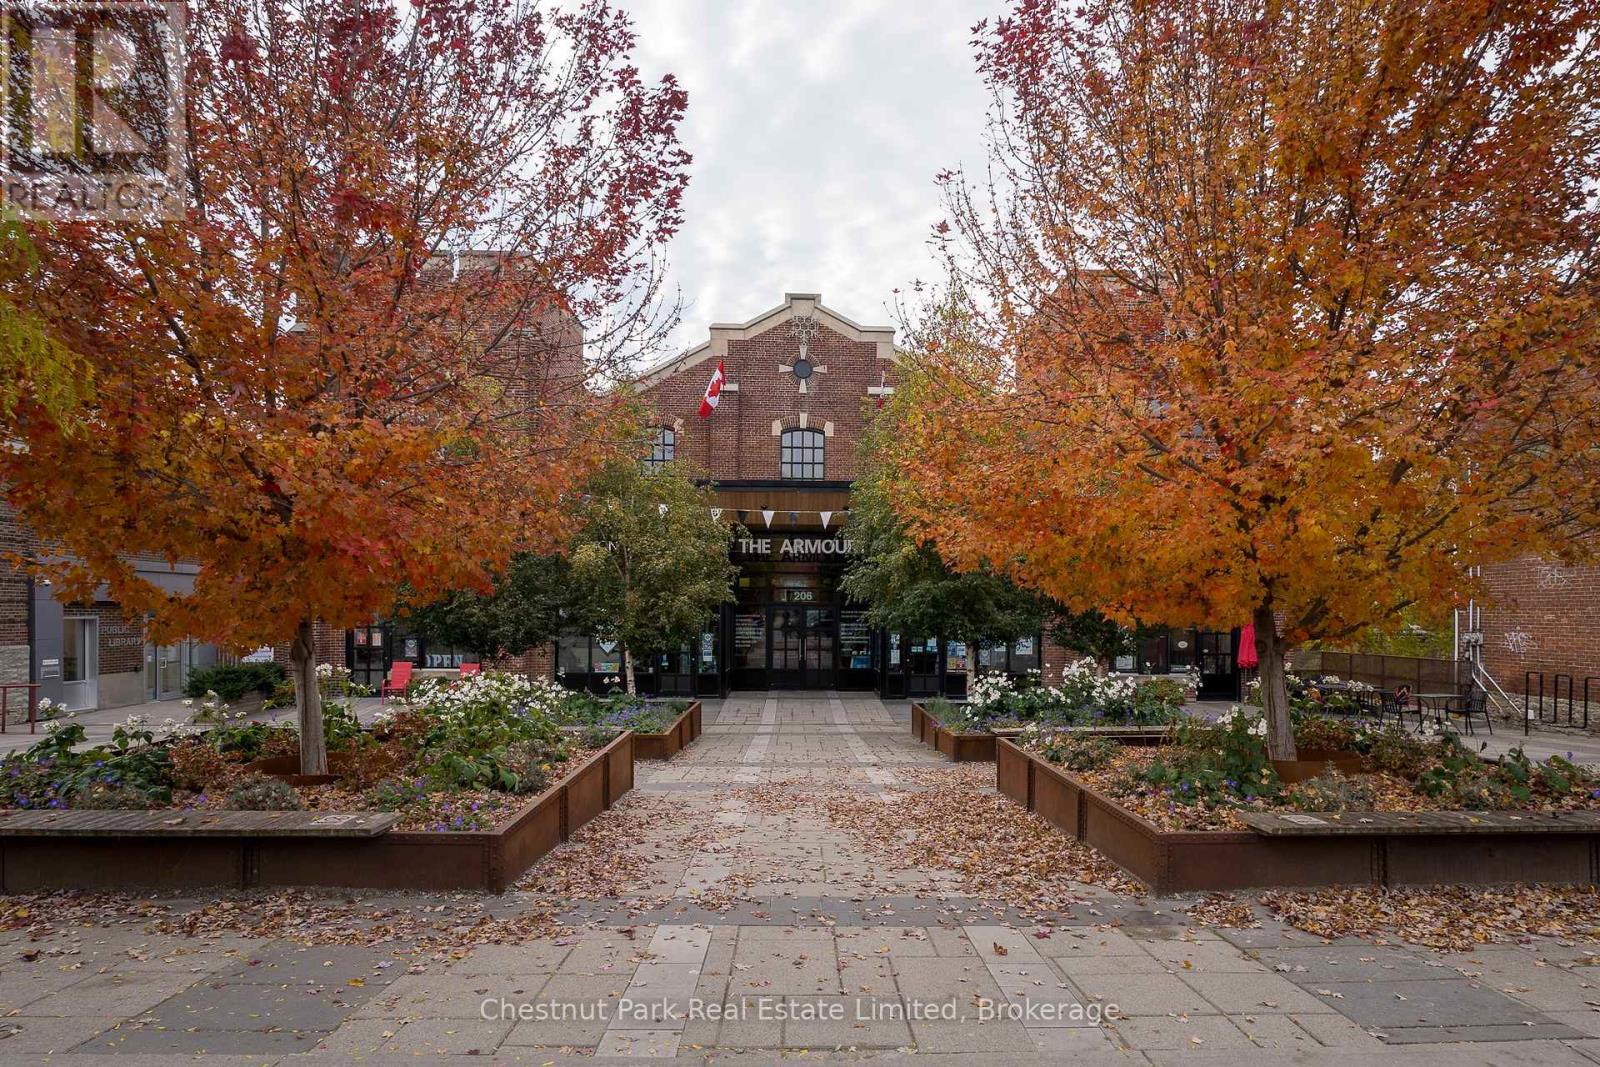
206 Main Street
Prince Edward County, Ontario
Welcome to the Historic Armoury Building, ideally situated on the South side of Picton's Main Street. This unique multi-unit commercial community offers beautifully updated, all-inclusive, turnkey rental spaces, perfectly suited for professional offices and small business ventures. Unit 1E features a private entrance off Mary Street illuminated by an exterior awning, dedicated exterior banner space for your business logo, along with opportunities to display your business name on the building directories at both the Main Street and Mary Street entrances.Inside, this approximate 930 square foot unit showcases a blend of historic character and modern finishes, including original polished concrete floors, oversized window with Hunter Douglas blind, impressive 13 foot ceilings, original exposed steel I-beams, contemporary LED lighting, custom millwork for storage, and a practical kitchenette complete with a sink and small refrigerator.This particular unit also offers a separate private office featuring a custom designed feature wall and elegant barn doors, along with a thoughtful custom designer reception desk that creates a welcoming and professional first impression. Additional amenities include a shared accessible tenant washroom and one designated parking space. Enjoy the convenience of an all-inclusive commercial rental space in downtown Picton. (id:47564)
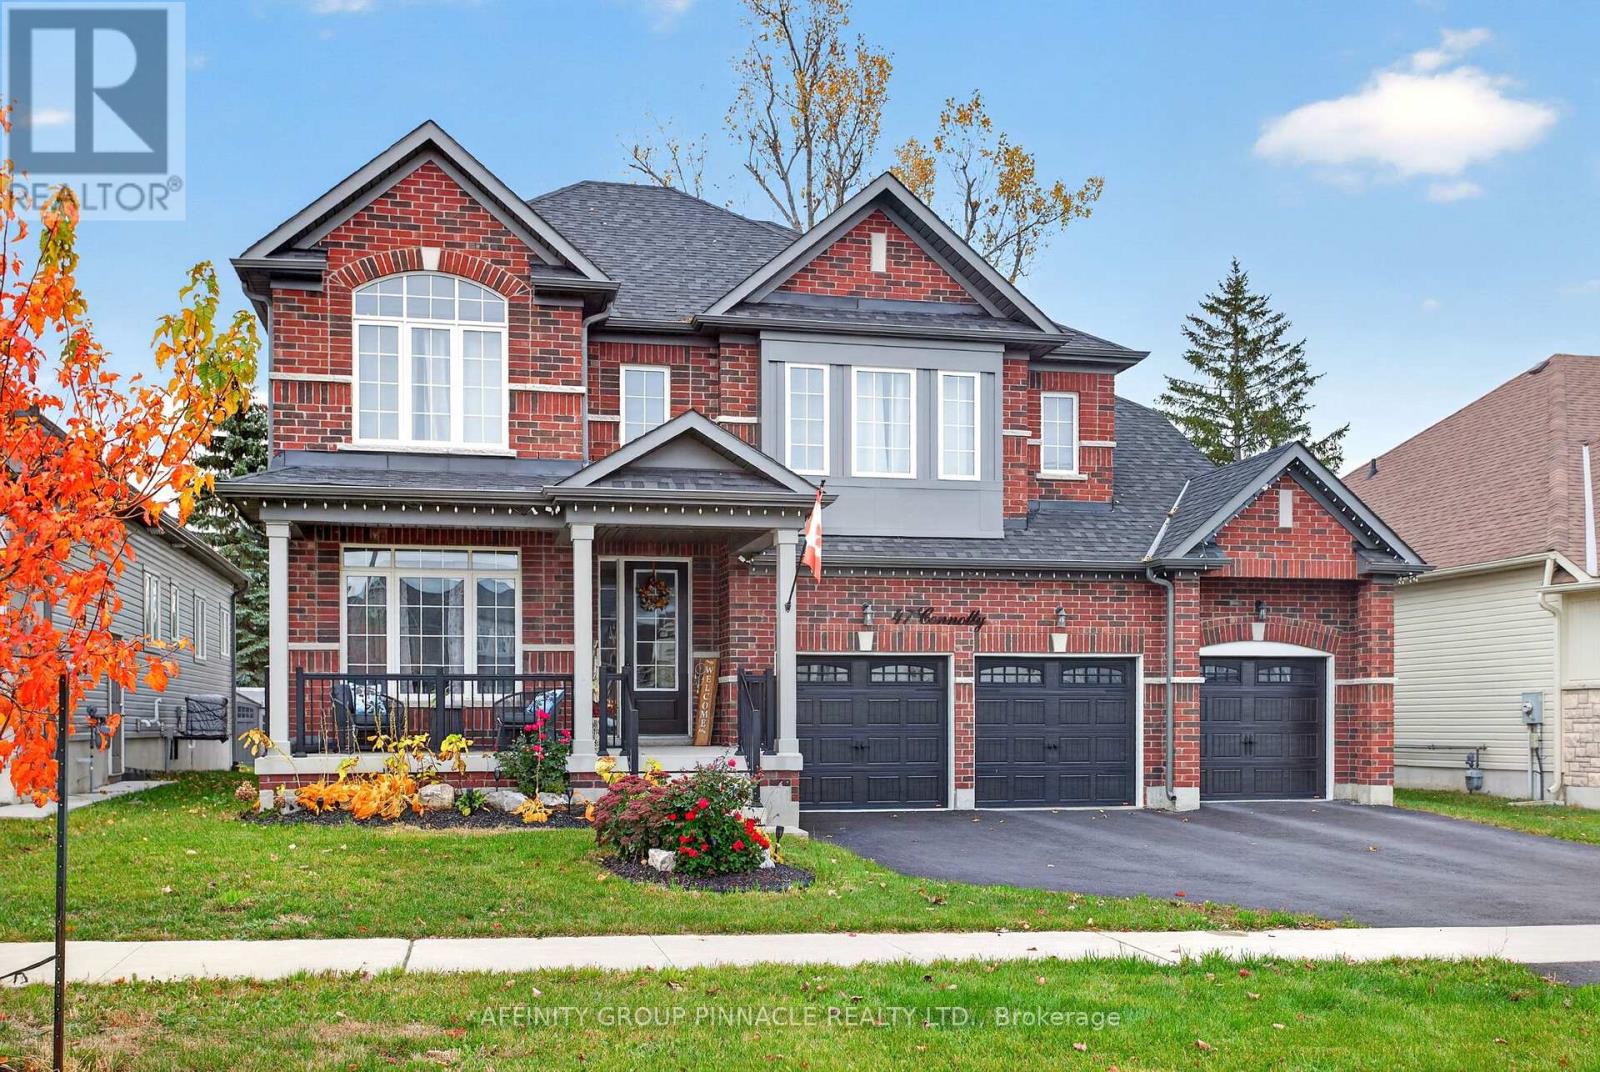
47 Connolly Road
Kawartha Lakes, Ontario
Welcome to 47 Connolly Rd, a breathtaking and meticulously upgraded executive home designed to cater to every lifestyle desire. Spanning approximately 3,773 sq. ft. of magnificent above-grade living space, this extraordinary residence is thoughtfully crafted with high-end features, elegant architectural details, and abundant storage options to fulfill every requirement of modern family living. Stepping into the main level, you are greeted by soaring 9-foot smooth ceilings and a sun-drenched, open-concept layout that seamlessly connects the home's primary living areas. The gourmet chef's kitchen serves as the ultimate center for culinary creativity and grand entertaining, showcasing premium quartz countertops, upgraded custom cabinetry, top-of-the-line stainless steel appliances, and a expansive center island with seating. Adjacent to the kitchen, the inviting family room centers around a cozy fireplace, while a formal dining room provides an elegant backdrop for dinner parties. A dedicated main-floor office delivers a quiet, professional environment for working from home.The upper level is a private sanctuary featuring generously proportioned bedrooms, each complete with substantial closet space. The spa-inspired bathrooms offer ultimate luxury, complete with private full en-suite or convenient Jack-and-Jill configurations for every room.Outside, the resort-style backyard features a spacious deck ideal for seamless outdoor dining, complete with a dedicated gas BBQ line, along with direct access to a premium swim spa. The private rear yard is framed by mature trees, creating a serene natural backdrop. Additional highlights include a triple-car garage, large closets on every level, and an expansive, unspoiled lower level with enlarged egress windows offering unlimited potential. Conveniently situated near parks, trail networks, shopping, and everyday amenities, this turn-key property represents an unmatched synthesis of luxury, space, and modern family comfort. (id:47564)
1624 County 620 Road
North Kawartha, Ontario
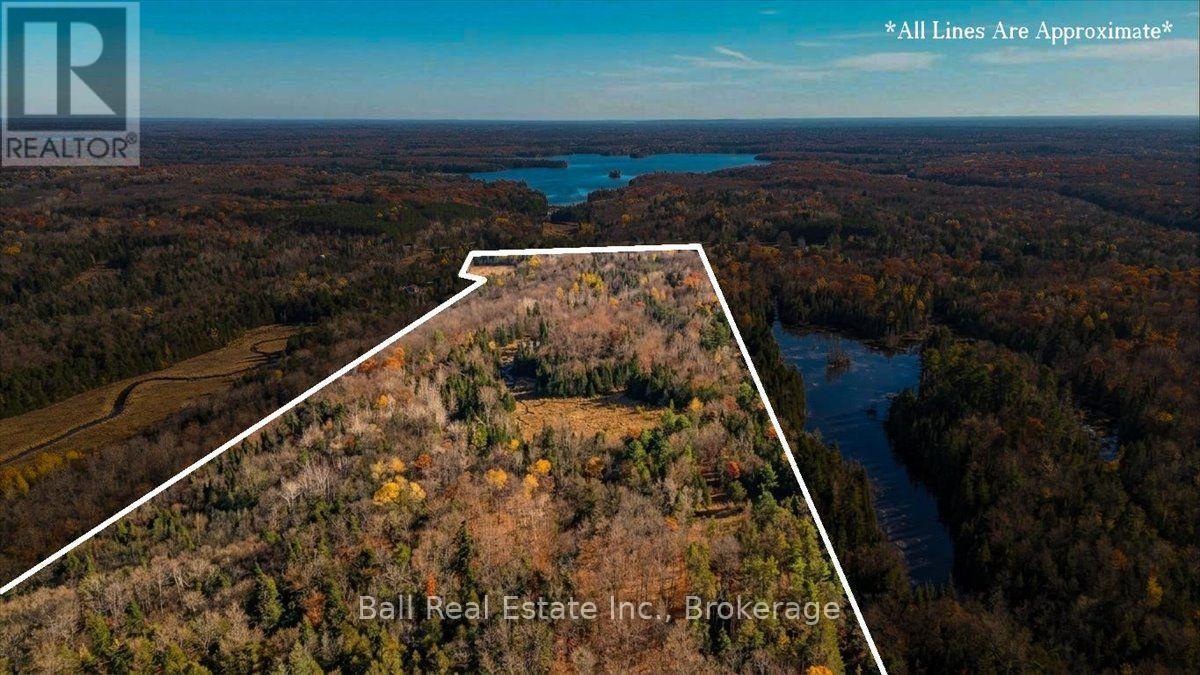
The ultimate building lot with over 88 acres of beautiful hardwood forest, a good road through the property and some great elevated views. There was at one time a family home which burned down about 5 years ago. Some of the original foundation remains and it may be reusable if desired. A good drilled well and a septic system are already on the property (no documentation or representations are available for the septic system). Behind the old home location is a year round stream meandering through the rocks. The road leading to the back of the property is passable by truck and opens up to a picturesque meadow and ends at a large pond at the edge of the property. Location is on a year round maintained paved road, minutes from Apsley and Chandos Lake Public Beach and boat launch. You won't find a prettier property with all these amenities. Come and take a walk in the forest! (id:47564)
93 Lakeside Drive
Selwyn, Ontario
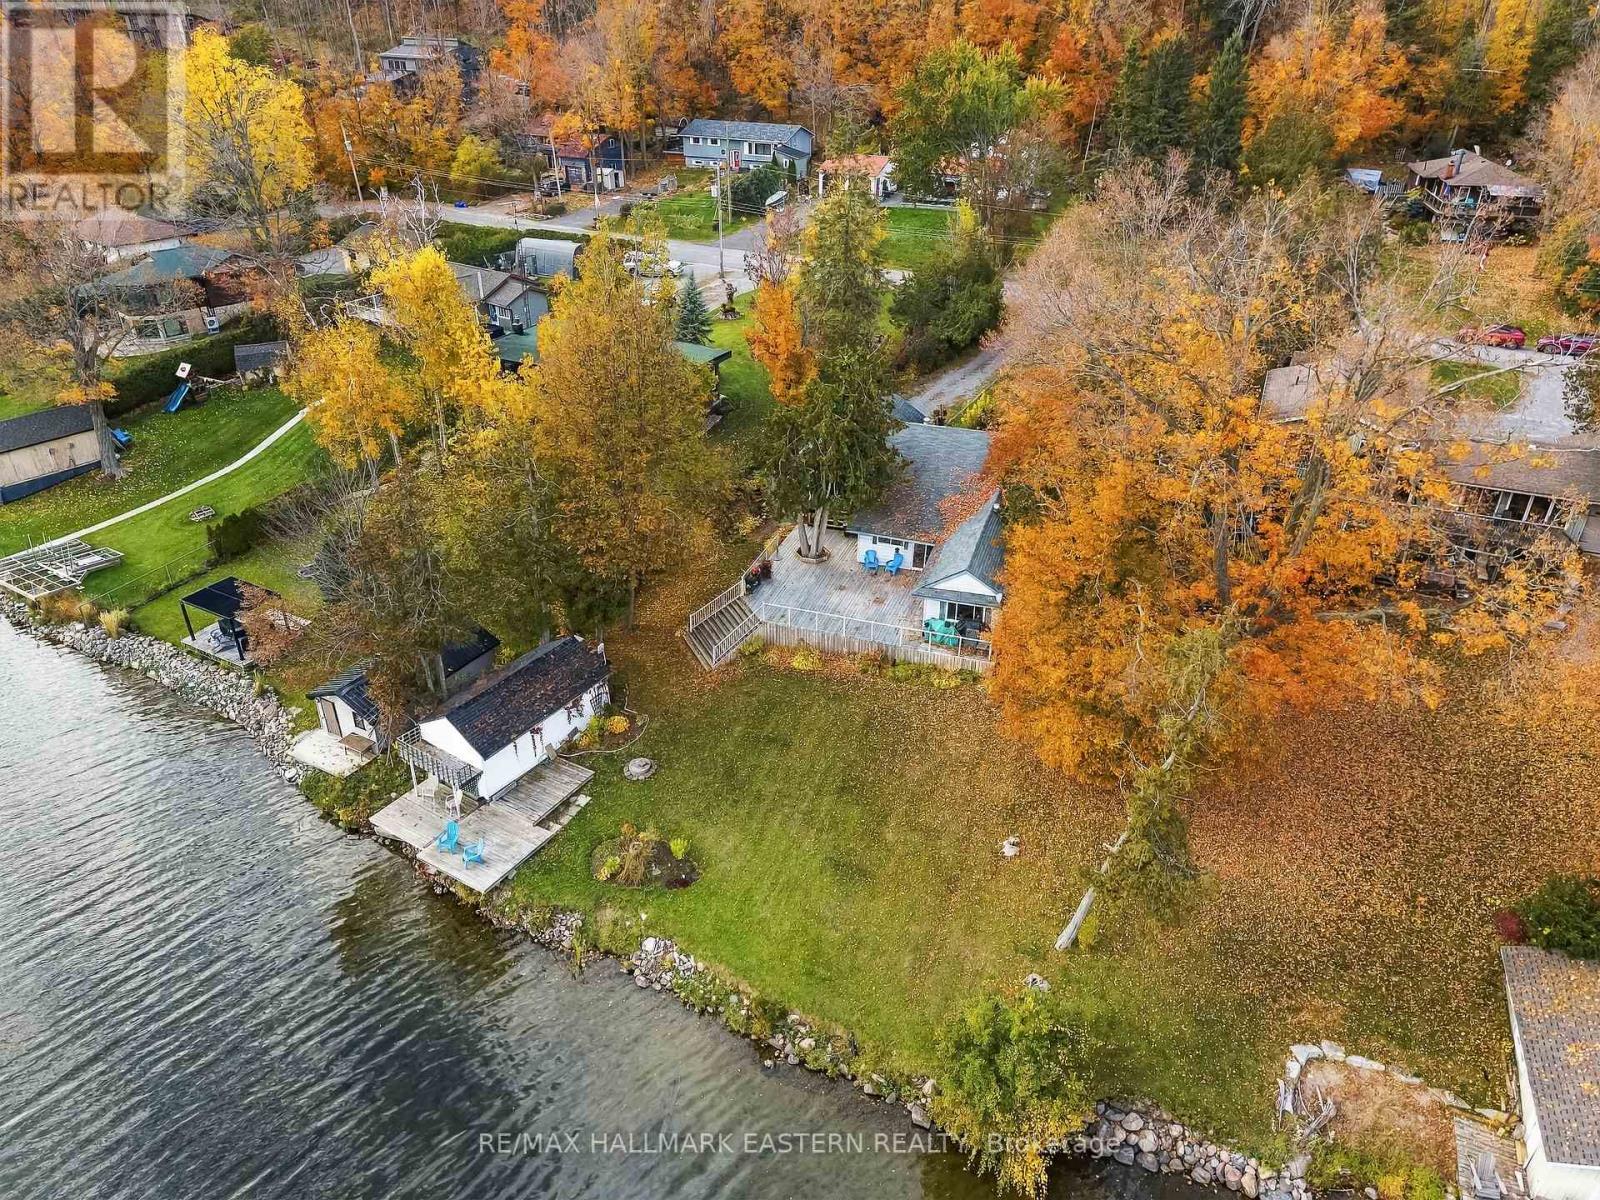
Enjoy four-season living on direct Chemong Lake waterfront with east- and south-facing exposure and beautiful lake views. Located just south of the Bridgenorth causeway with easy access to local amenities, this property offers a sandy lake bottom, a beach area and a boathouse for making the most of life on the water. Spend summer days swimming, boating or playing on the spacious, fairly level waterfront lawn, with ice fishing and snowmobiling opportunities nearby during the winter months. This three-bedroom, two-bathroom home features an open-concept living and dining area, plus a kitchen walkout for convenient outdoor access. The main bedroom offers an ensuite and a walkout to the large patio-perfect for outdoor dining, entertaining and summer gatherings. Whether you're relaxing by the shore or hosting family and friends, this inviting waterfront property offers space to enjoy every season in a prime location. Stress free living with an on demand generator that works everything in the home besides the stove! (id:47564)
85 Purdy Street
Belleville, Ontario
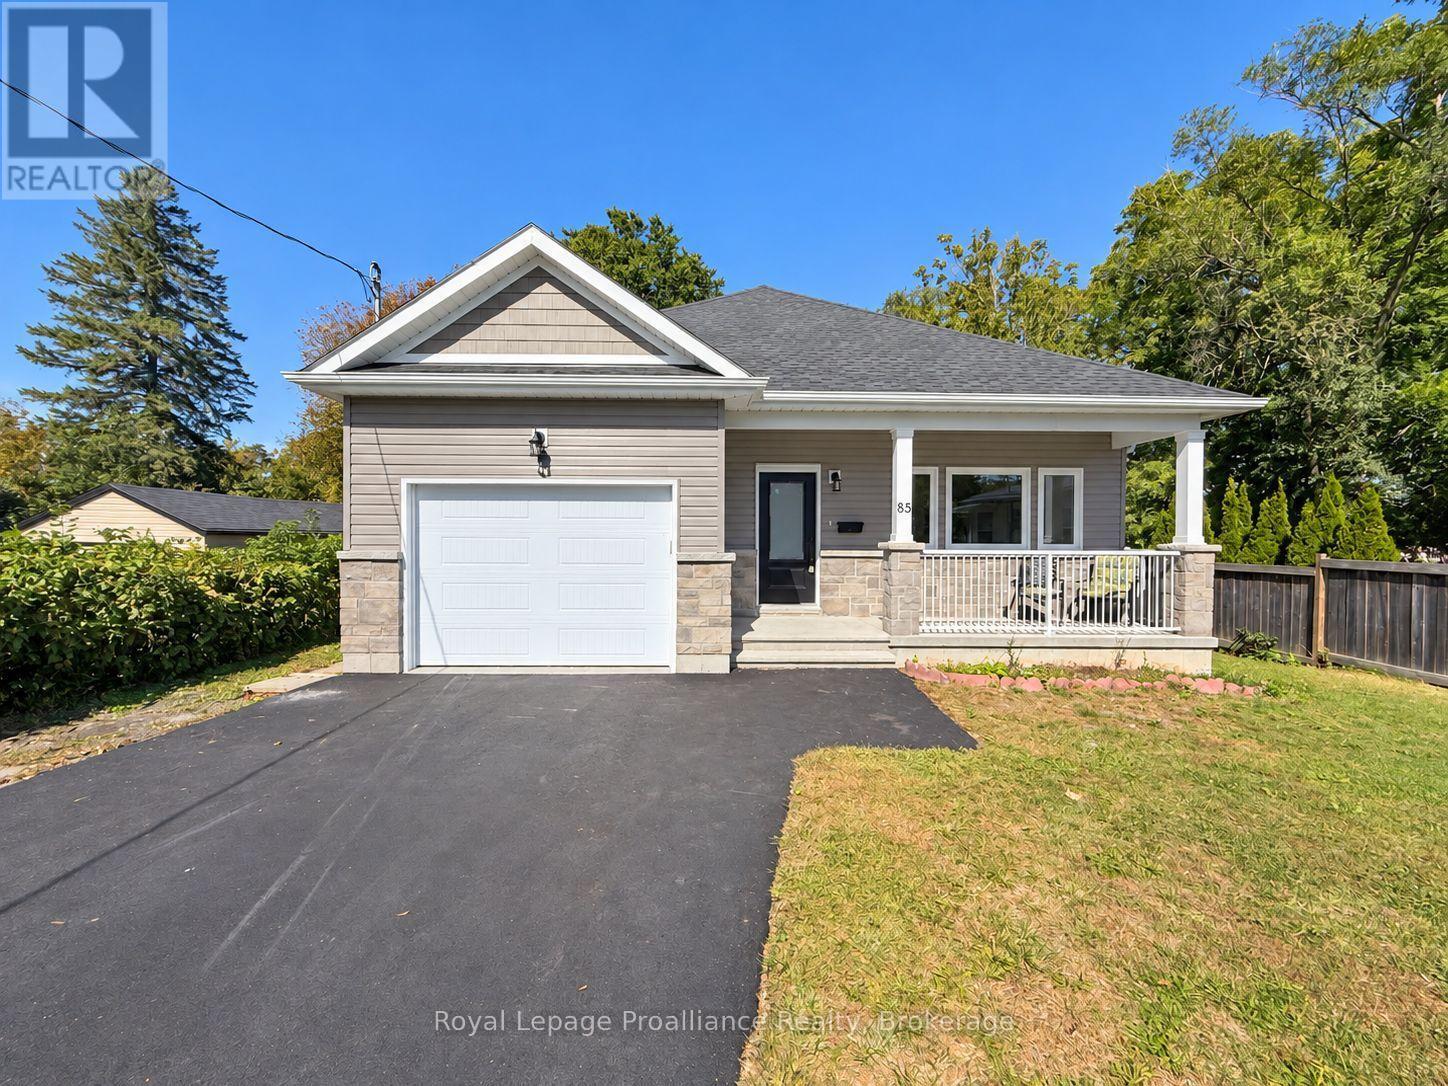
Rebuilt in 2024 from the foundation up! Skip the wait of building and step right into this spectacular 3+1 bedroom, 3 bathroom bungalow. Offering a layout that just makes sense, this home is an absolute showstopper. From the moment you arrive, the covered front porch delivers premium curb appeal. Inside, the main level boasts a magnificent open-concept design. The heart of the home features a spacious kitchen with fantastic counter space, connecting your living and dining areas flawlessly. Say goodbye to carrying baskets up and down the stairs with a highly functional main-floor laundry room. The seamless indoor-outdoor flow leads straight to your covered back porch, overlooking a fantastic, private backyard. It is the perfect setup for weekend BBQs, kids, pets, or quiet privacy. The attached garage is a huge bonus with entry right by the laundry room. The space keeps going in the fully finished basement! Featuring a massive rec room, a bedroom, and a full third bath. Extra space awaiting your vision ...maybe 2 more bedrooms or a hobby room? Absolutely nothing to do but move in and enjoy the new-home smell! (id:47564)
171 Pringle Drive
Whitby, Ontario
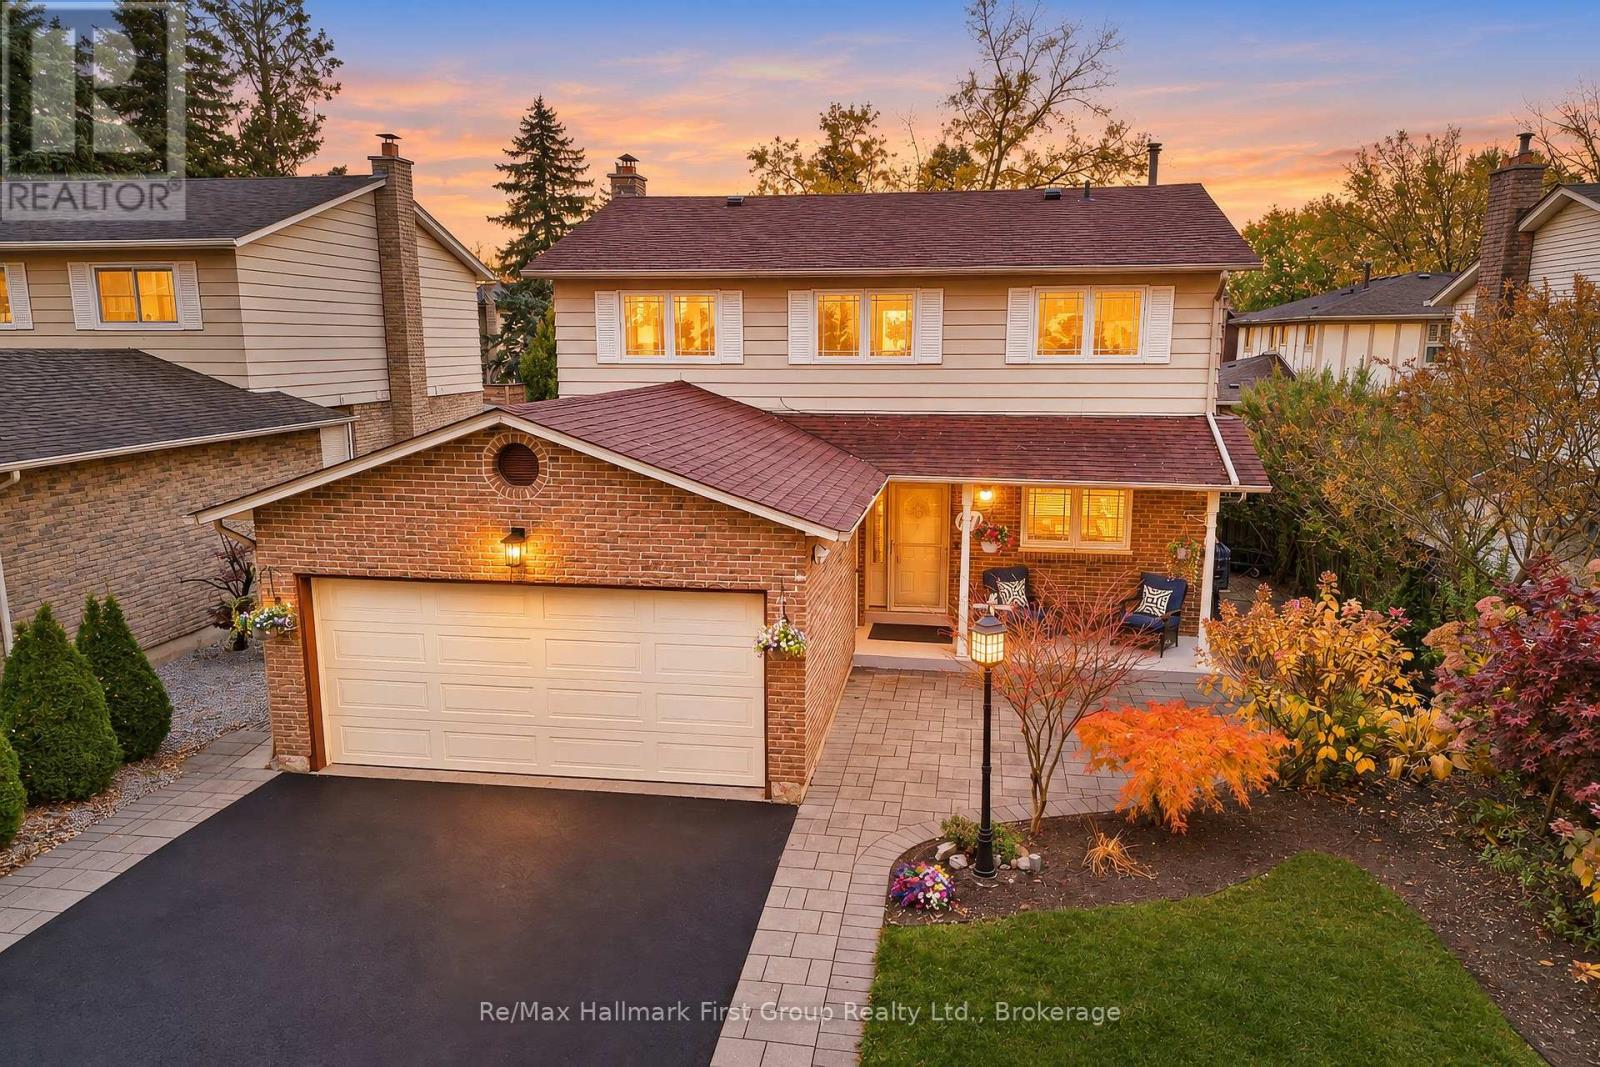
** Open House Sat/Sun Nov 7th and 8th 2pm-4pm ** Welcome Home - Nestled in the highly sought-after Pringle Creek community of Whitby, this beautifully detached home offers the ideal setting to grow, gather, and create lasting memories. With 4+1 spacious bedrooms, 4 bathrooms, and a double-car garage, this home delivers the space and functionality today's families are looking for. From its inviting living spaces, updated kitchen, finished lower level and all-season covered backyard deck, every detail offers an opportunity to enjoy the best of family living. The updated kitchen is sure to impress, featuring an abundance of cabinetry, elegant quartz countertops, stainless steel appliances, including a Frigidaire Professional French-door refrigerator, gas stove, chimney-style range hood, and dishwasher. The spacious living and dining areas provide the perfect setting for entertaining family and friends, while the bonus family room offers an inviting space to relax and unwind. The second level features four generously sized, furniture-friendly bedrooms. The spacious primary bedroom offers a 4-piece ensuite, built-in cabinetry, and his-and-hers closets, providing additional storage. The finished lower level extends the living space even further, featuring an additional bedroom with double closets, recreation room, 3-piece bathroom and laundry area. The basement is an ideal space for extended family, overnight guests, or a growing family's additional needs. Step outside to a large covered deck, providing the perfect setting for outdoor dining, entertaining, or simply relaxing while enjoying the outdoors in all weather conditions. Located in walking distance to Pringle Creek Public School with modified yearly schedule and gifted program. Minutes to Pringle Creek shopping centre, Anderson Collegiate, church, Pringle Creek walking trails. Air conditioner, tankless hot water tank, garden sheds. MUST SEE. (id:47564)
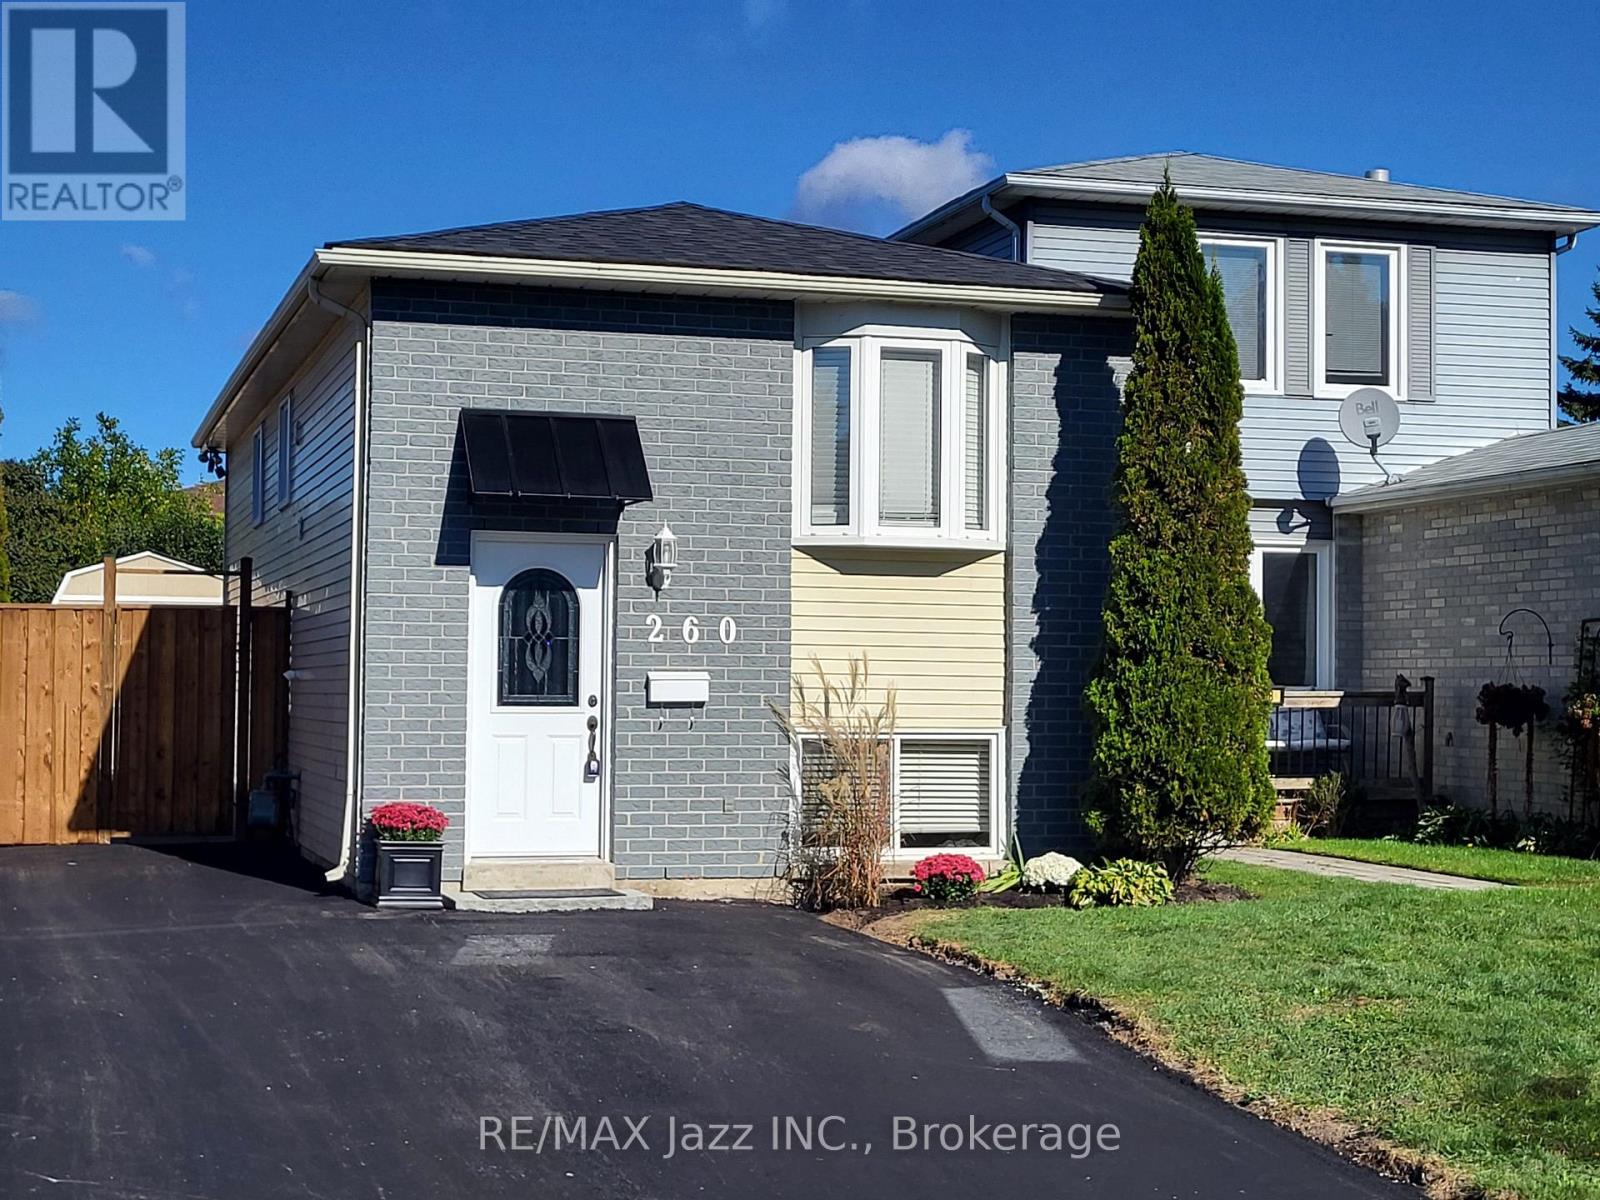
260 Lakeview Park Avenue
Oshawa, Ontario
Public Open House Sunday Nov. 8th. 2:00 to 4:00 pm. The Seller is willing to give back a 2nd mortgage of $25,000 at 0 % 5 year term. LIVE IN ONE UNIT AND LET THE OTHER HELP PAY YOUR MORTGAGE! Welcome to 260 Lakeview Park Avenue, a beautifully maintained and updated LEGAL DUPLEX registered with the City of Oshawa (certificate on file). An incredible opportunity to enjoy homeownership while generating rental income that may significantly increase your purchasing power! Currently owner-occupied, the renovated 2-bedroom upper unit is MOVE-IN READY, with the owners prepared to vacate immediately for a QUICK CLOSING! The lower 2-bedroom unit generates $1,650/month plus 50% of hydro costs, with quiet, reliable, long-term A+ tenants who are looking to stay! Both self-contained units feature their own kitchen, bathroom, and private in-suite laundry. Major improvements include NEW SHINGLES (2026), NEWLY PAVED DRIVEWAY (2026), NEW PRIVACY FENCE AND GATE (2026), SELECT WINDOW INSERTS REPLACED (2026), central air conditioning (2019), upgraded attic insulation (2015), and a new gas hot water tank (2026, rental).Enjoy parking for up to 5 vehicles, a large manicured backyard, and a 10' x 10' storage shed securely divided for separate use. Includes 2 fridges, 2 stoves, 2 washers, 2 dryers, and 1 dishwasher. LOCATION, LOCATION, LOCATION! Just a ONE-MINUTE WALK to beautiful Lakeview Park! Enjoy waterfront trails, sandy beaches, and green spaces practically at your doorstep, with schools, shopping, and transit nearby. A rare opportunity to enjoy a beautiful home, an incredible lakeside lifestyle, and rental income from day one. ** This is a linked property.** (id:47564)
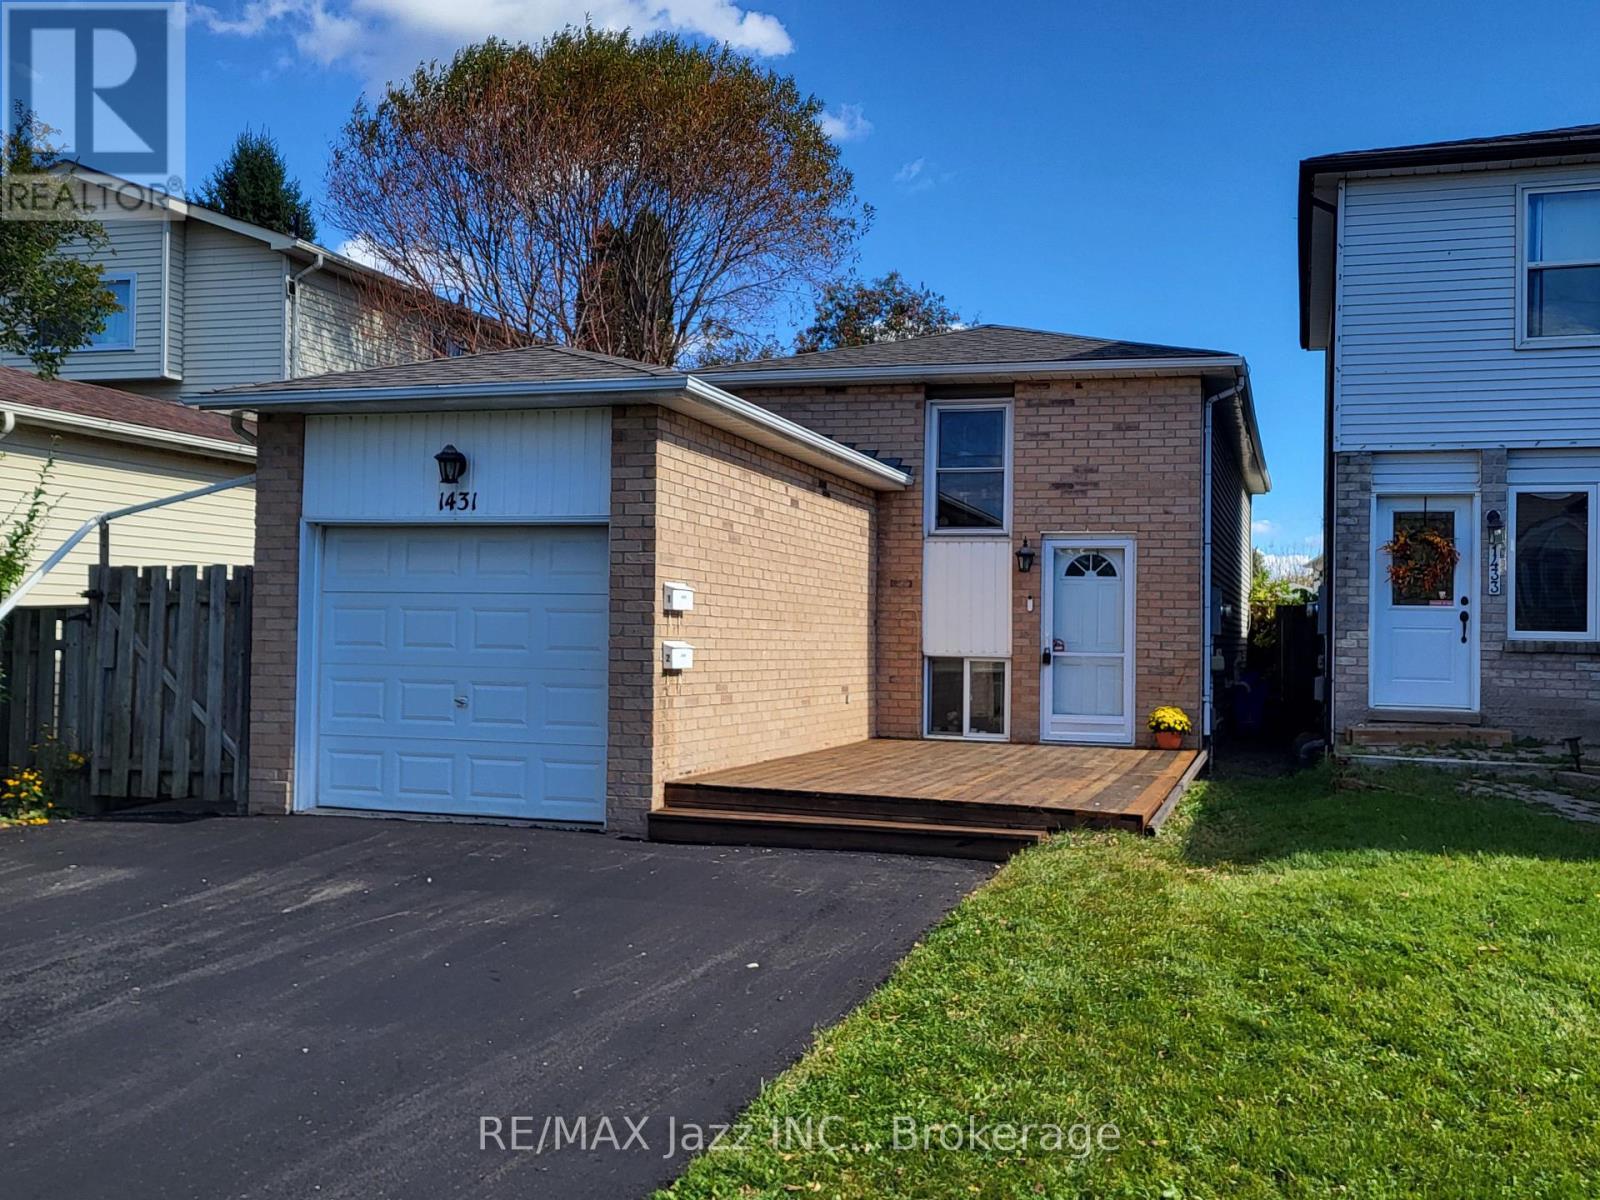
1431 Ritson Road S
Oshawa, Ontario
Public Open House 2:00 to 4:00 pm Sat. Nov. 7th. The Seller is willing to give back a 2nd. mortgage of $25,000 at 0 % 5 yr. term. LIVE IN ONE UNIT AND LET THE OTHER HELP PAY YOUR MORTGAGE! Discover the flexibility and financial benefits of owning a LEGAL DUPLEX in Oshawa's Lakeview neighborhood! Registered with the City of Oshawa (certificate on file), this property offers two separate living spaces, ideal for multigenerational families, investors, or buyers looking to offset their mortgage with rental income. The spacious 2-bedroom upper unit features a walkout to a private deck, while the self-contained 1-bedroom lower unit enjoys plenty of natural light through its above-grade windows, creating a bright and inviting living space. Each unit benefits from its own dedicated outdoor space, kitchen, bathroom, and dishwasher, plus convenient shared laundry facilities. Both units underwent EXTENSIVE RENOVATIONS IN 2019, including updated kitchens, bathrooms, and flooring. Major improvements include a NEWLY PAVED DRIVEWAY (2026), shingles (2023), upgraded attic insulation (2019), and gas furnace and central air conditioning (2018). Additional features include an attached garage and parking for up to 6 vehicles. Includes 2 fridges, 2 stoves, 2 dishwashers, 1 washer, and 1 dryer. LOCATION, LOCATION, LOCATION! Just a FIVE-MINUTE WALK to beautiful Lakeview Park! Enjoy waterfront trails, sandy beaches, and green spaces nearby, with a convenience store directly across the street.Both units are currently occupied by reliable, long-term tenants. Whether you're planning for multigenerational living, seeking additional rental income, or expanding your investment portfolio, this versatile property offers an exceptional opportunity to build long-term value! ** This is a linked property.** (id:47564)
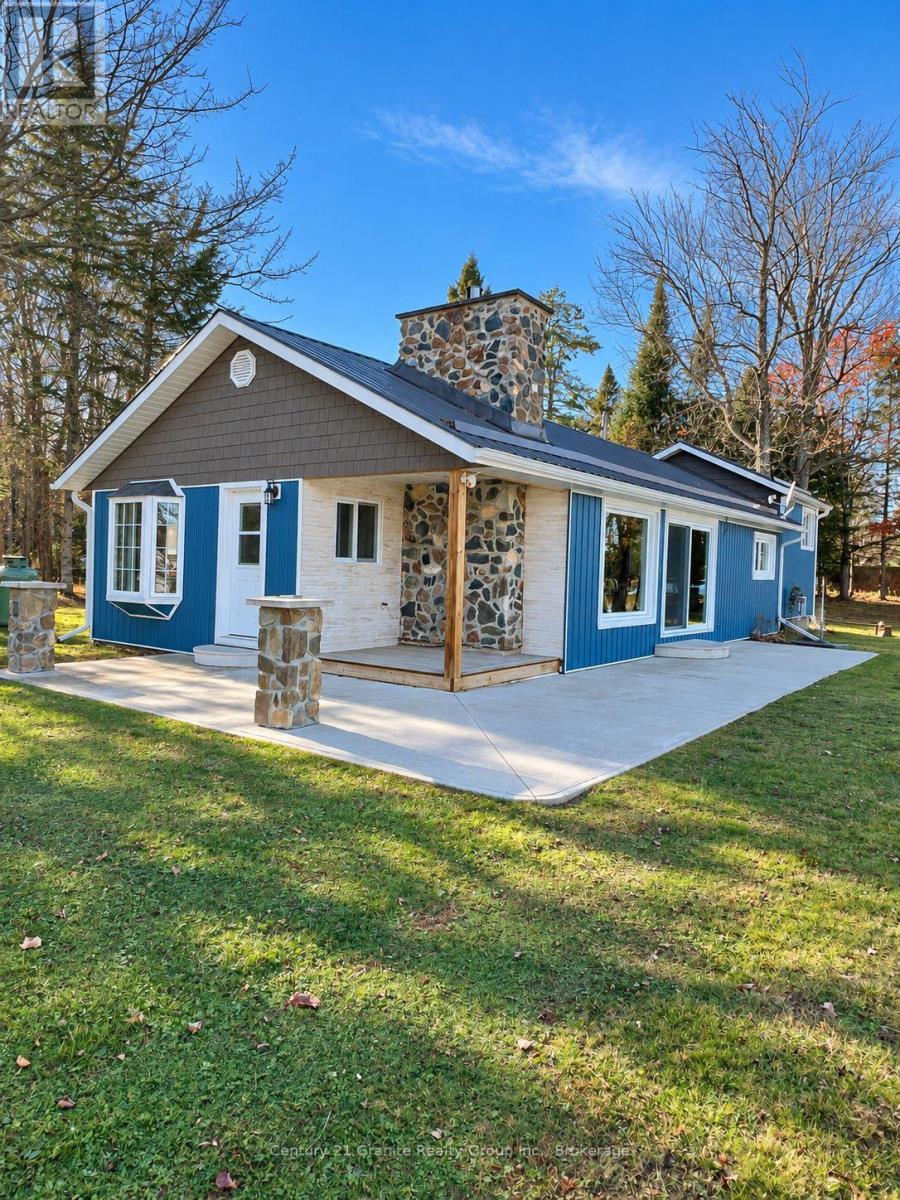
30 Lake View Lane
Faraday, Ontario
Available for a long-term lease, 20 Lake View Lane offers year-round waterfront living on beautiful Paudash Lake. With approximately 375 feet of waterfront, a clean sandy shoreline, gradual walk-in entry and private dock, enjoy swimming, boating, fishing kayaking and exploring the lake throughout the warmer months. The nearby marina and general store add convenience, while Bancroft's shops, services, and amenities are just minutes away. Paudash Lake is a year-round playground. As the seasons change, enjoy quiet shoreline walks, nearby ATV and snowmobile trails, and winter recreation such as ice fishing when conditions permit. This is an inviting setting for a long-term tenant seeking a comfortable home base with outdoor recreation close at hand. The lake front home features three bedrooms, two bathrooms, an open-concept kitchen and living area, and a striking gas fireplace with a floor-to-ceiling stone surround. Main-floor laundry and forced air propane heating support year-round comfort. A detached, insulated shop/garage with a pour concrete floor offers generous space for vehicles and storage. Enjoy the privacy and scenery of lakefront living with the convenience of nearby town amenities. (id:47564)
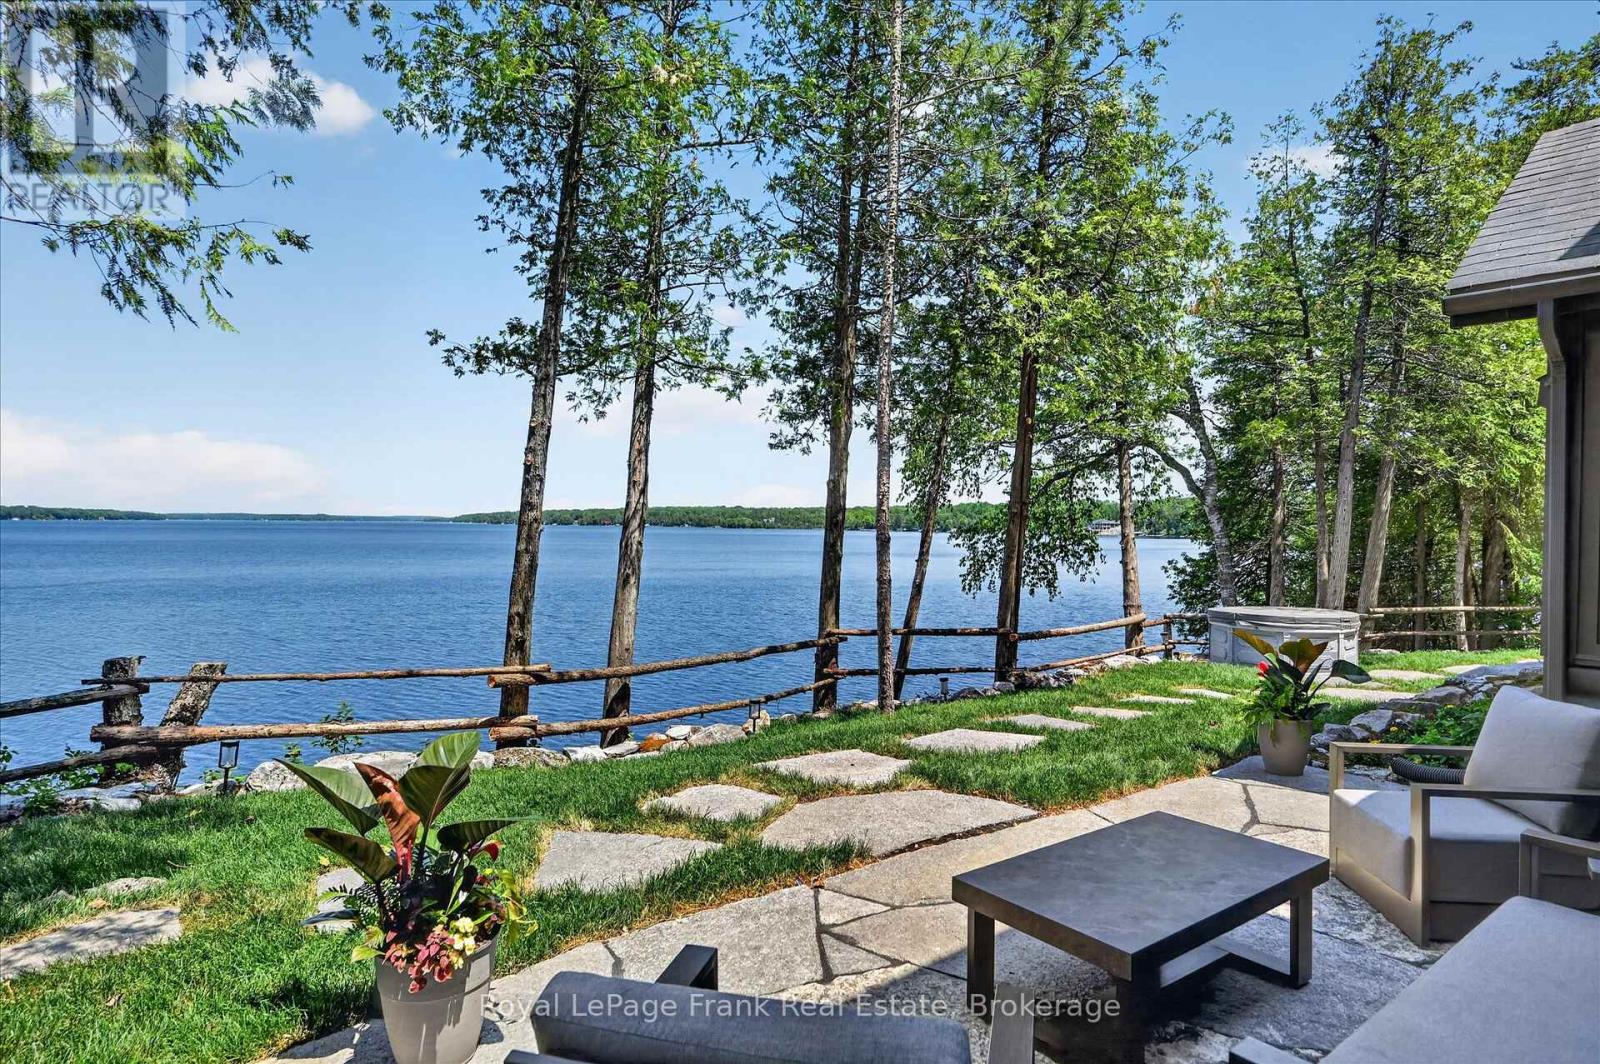
1973 Fiddlers Lane
Douro-Dummer, Ontario
Some cottage properties feel as though they've always belonged to the landscape -- this is one of them. Set among mature trees on one of Clear Lake's most desirable shorelines, this property captures the timeless charm of a classic Canadian cottage with the benefit of thoughtful modern updates. Long lake views, deep clean water, and a rare level recreation area provide the perfect setting for swimming, outdoor games, family gatherings, and making lasting summer memories. Extensively renovated with a design-forward approach, the cottage seamlessly blends heritage character with contemporary comfort. A beautifully updated kitchen and bathrooms complement the warmth and authenticity of the original structure. With five bedrooms and two bathrooms, there's plenty of space for family and guests to gather and unwind. Offered fully furnished, including a curated collection of new and vintage pieces, the cottage is ready to enjoy from day one. Extensive landscaping and natural stonework enhance the property's character and connection to its surroundings. A rare opportunity to own a thoughtfully updated four season Clear Lake cottage that balances classic charm with modern comfort. Click "Multimedia" below for aerial video, additional photos and more. (id:47564)