 Karla Knows Quinte!



Call or Text
613 848 2252
1011 Thorpe Lane
Algonquin Highlands, Ontario
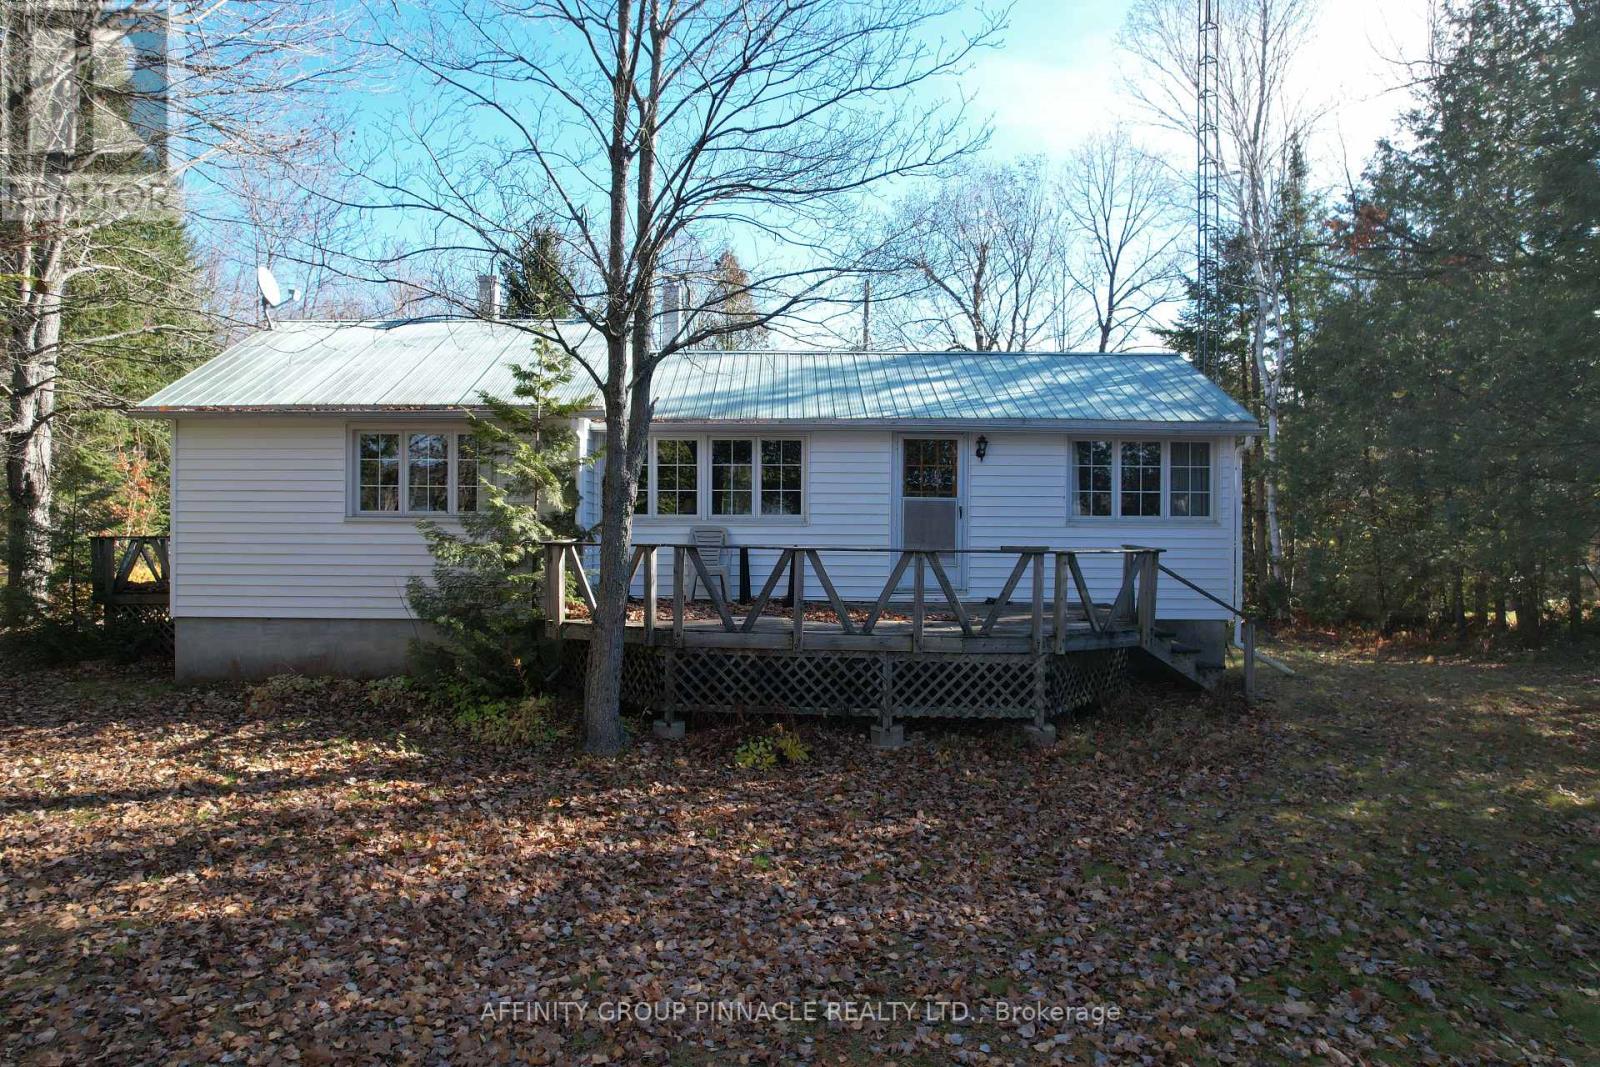
"The oldest cottages were built on the best pieces of waterfront." It's an adage that withstands the test of time, and it's certainly true here, at 1011 Thorpe Road. On the shore of Kushog Lake, this 1949 bungalow laid an early claim to 125ft of the best waterfront in Haliburton - hard-packed sandy shoreline, growing gradually deeper by the end of the dock, all the while remaining clean and weed-free with warm, western exposure for long days in the sun. Inside, this tidy 3-bedroom harkens back to the days when cottaging felt like an escape, with an eat-in kitchen, a nicely-renovated 4pc bath, and a large living room with a warm propane stove at its heart. Walk-out to a 10x20 lakeside deck overlooking the water, down to the well-loved firepit for conversation and connection under the stars. From storage to sleeping, the waterfront garage(14x20) can be fit to suit. The lot is 1.265 acres, featuring mature trees, dappled sunlight, and a spacious lawn, lending privacy from neighbours without feeling isolated. Kushog Lake is beloved for its deep, clean water, iconic shoreline, and freshwater fishing. It's a lake of legacy properties, where generations of families continue to spend their days together in the beauty of the Algonquin Highlands. (id:47564)
695 County Road 7
Prince Edward County, Ontario
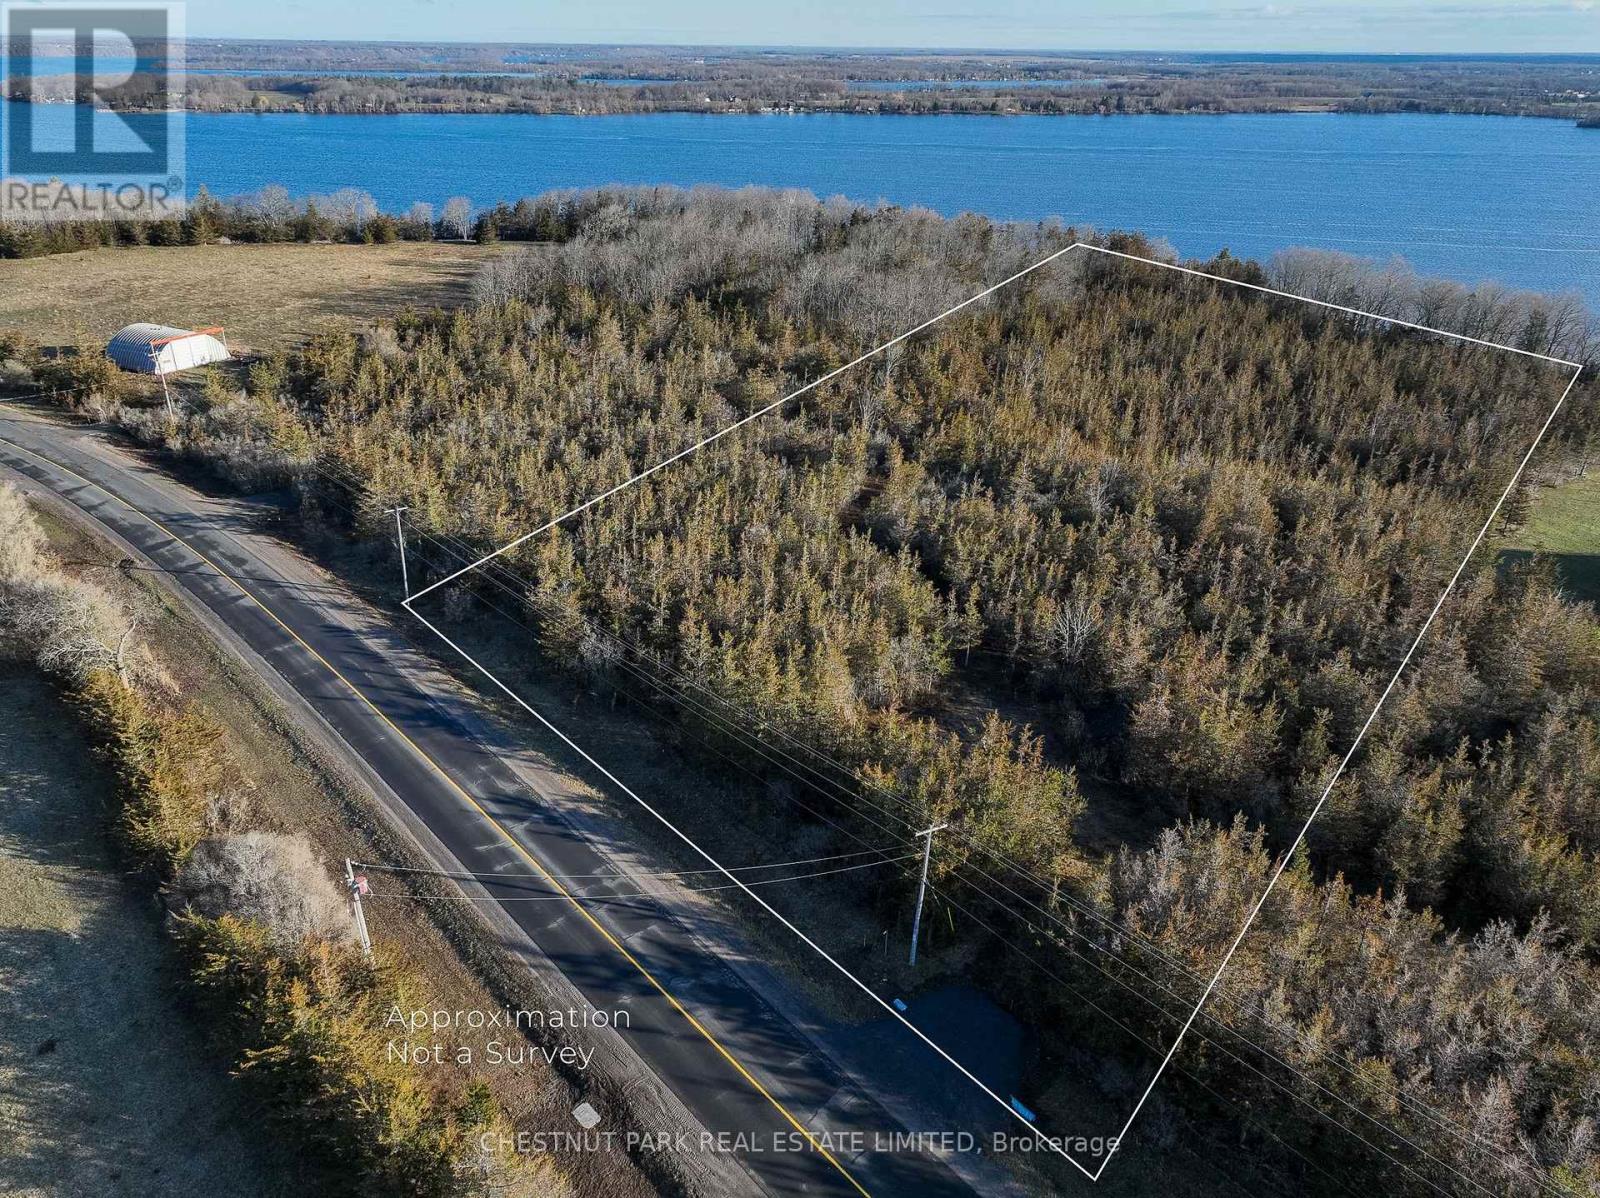
An exceptional opportunity to create a private estate on over 4.5 acres with sweeping views of Adolphus Reach. Set in a peaceful and highly sought-after corner of Prince Edward County, this remarkable parcel offers the space, privacy and setting to build a truly custom country retreat.Ideally located just minutes from Lake on the Mountain, the Glenora Ferry and Picton, with the County's celebrated dining, wineries, beaches and boutiques close at hand. A rare offering for those seeking privacy, natural beauty and the freedom to create something exceptional. (id:47564)
104 - 199 Front Street
Belleville, Ontario
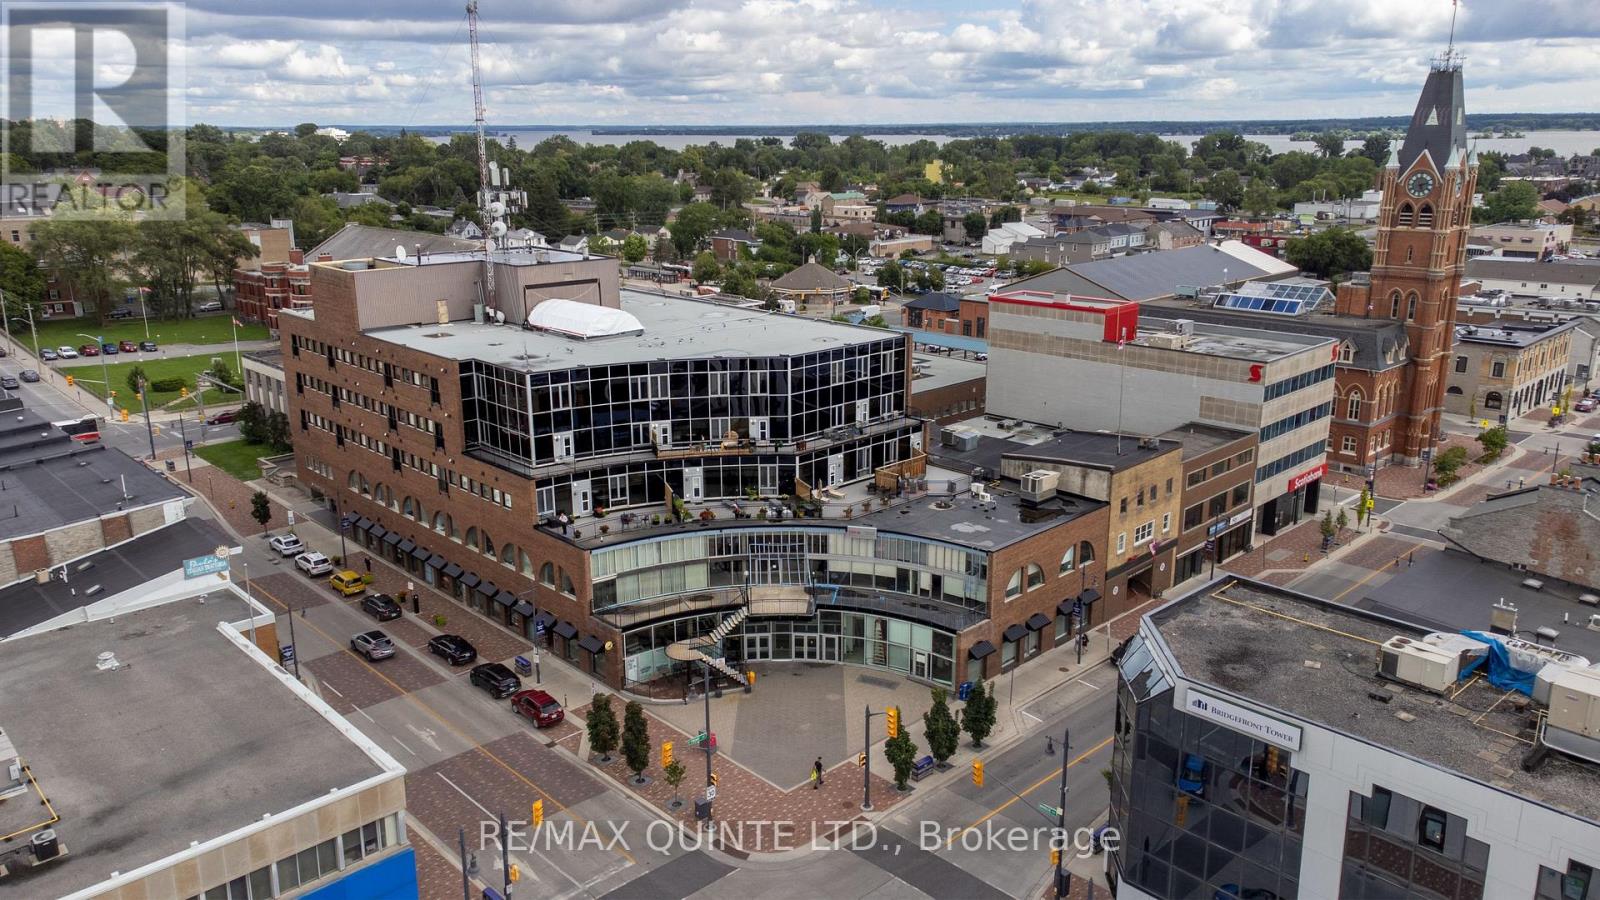
Ground floor commercial condo available in the heart of Downtown Belleville's renowned Century Village! This 966 sqft unit with direct access to Bridge Street presents a fantastic opportunity for an end-user looking to establish their business down the road or an investor entering the commercial market. This unit comes with a successful boutique restaurant tenant on a lease term extending through the end of 2026. Annual condo fees cover utilities, making this a straightforward investment. Landlord pays condo fees. Located in Belleville's bustling Downtown core, this prime location benefits from high traffic and exceptional visibility, ideal for any business venture. 2027 rent: $25,116.00, 2026 common fees: $15,408.00, 2025 taxes: $6,369.12 (id:47564)
403 Rossmount Avenue
Oshawa, Ontario
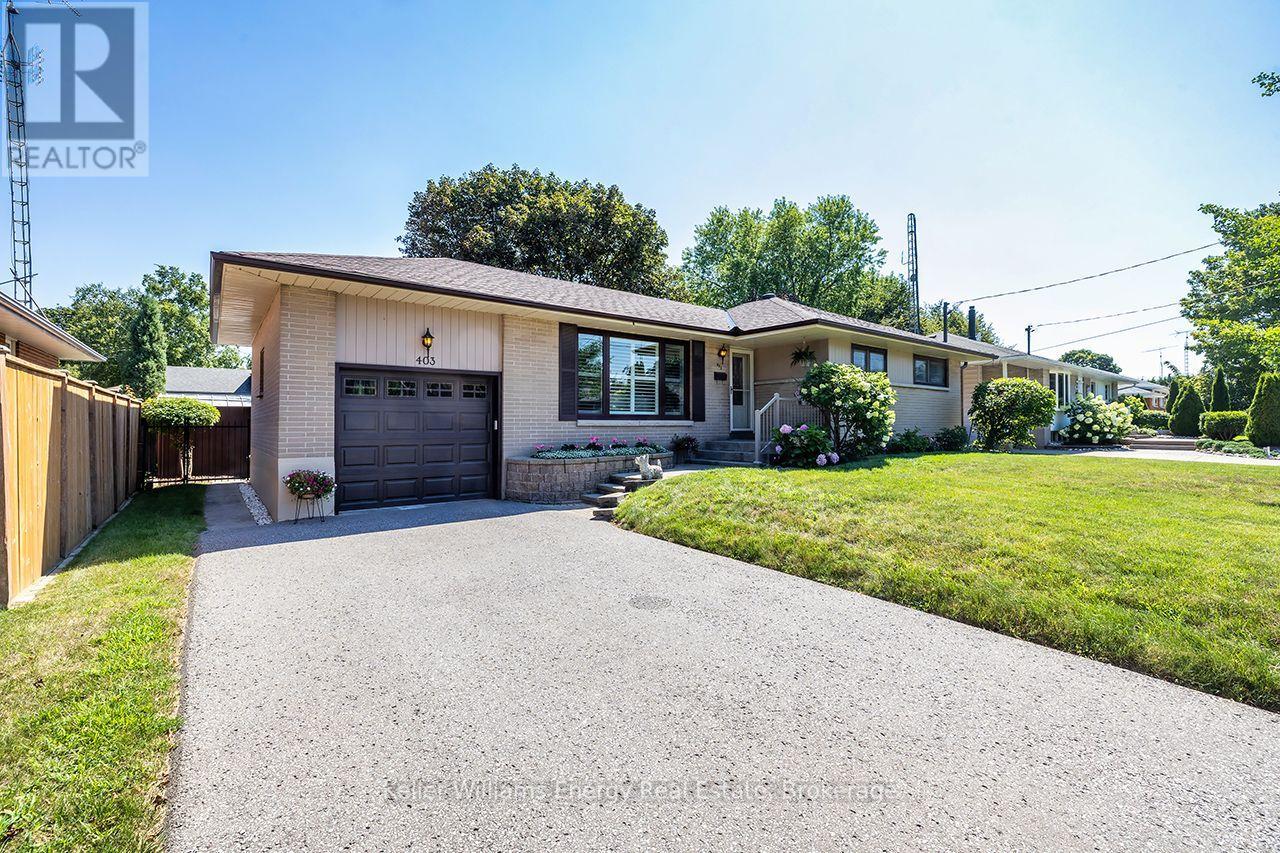
Located in "The Glens," one of Oshawa's most cherished & established neighbrhd's, this all-brick bungalow sits on an exceptional 67' x 105' lot in prestigious Northglen.Known for its beautiful mature streets, generous lots & strong sense of community, The Glens offers the kind of setting families put down roots in & rarely want to leave. Immaculately maintained with unmistakable pride of ownership t/out, this home offers space, privacy, character & versatility for every stage of life. Natural light fills the main level where generously sized living & dining areas offer plenty of room for family gatherings & entertaining, complemented by hwood flooring, California shutters & crown moulding. The eat-in kitchen features refaced cabinetry, pantry, backsplash, 2 lazy Susans & new flooring. 3 well-appointed bedrooms continue the home's warmth & character with h/wood flring, blinds & double closets. A 4-pc bath completes the main flr. A separate side entrance leads to the finished lower level featuring a spacious rec room, games rm, 2-pc bath, laundry rm with sink & O/s workshop-providing excellent flexibility for a teen retreat, extended family or future in-law suite. Outside, the property truly shines.The fully fenced private backyard is surrounded by mature landscaping & perennial gardens, complete with garden shed & gated access on both sides-an inviting setting for entertaining, gardening, children at play or quiet summer evenings. A 1-car garage & parking for 4 add everyday convenience. Ideally located mins fr Oshawa Centre, hospital, schools, parks, recreation & shopping, with quick access to Hwy 401. Homes like this are hard to find- an all brick bungalow, an expansive mature lot, offering exceptional privacy in the sought-after Glens. Lovingly cared for by the same owners since 1984, 403 Rossmount is ready for its next chapter-offering another family the opportunity to put down roots, create memories of their own & become part of the special community of The Gle (id:47564)
Main - 639 Hortop Street
Oshawa, Ontario
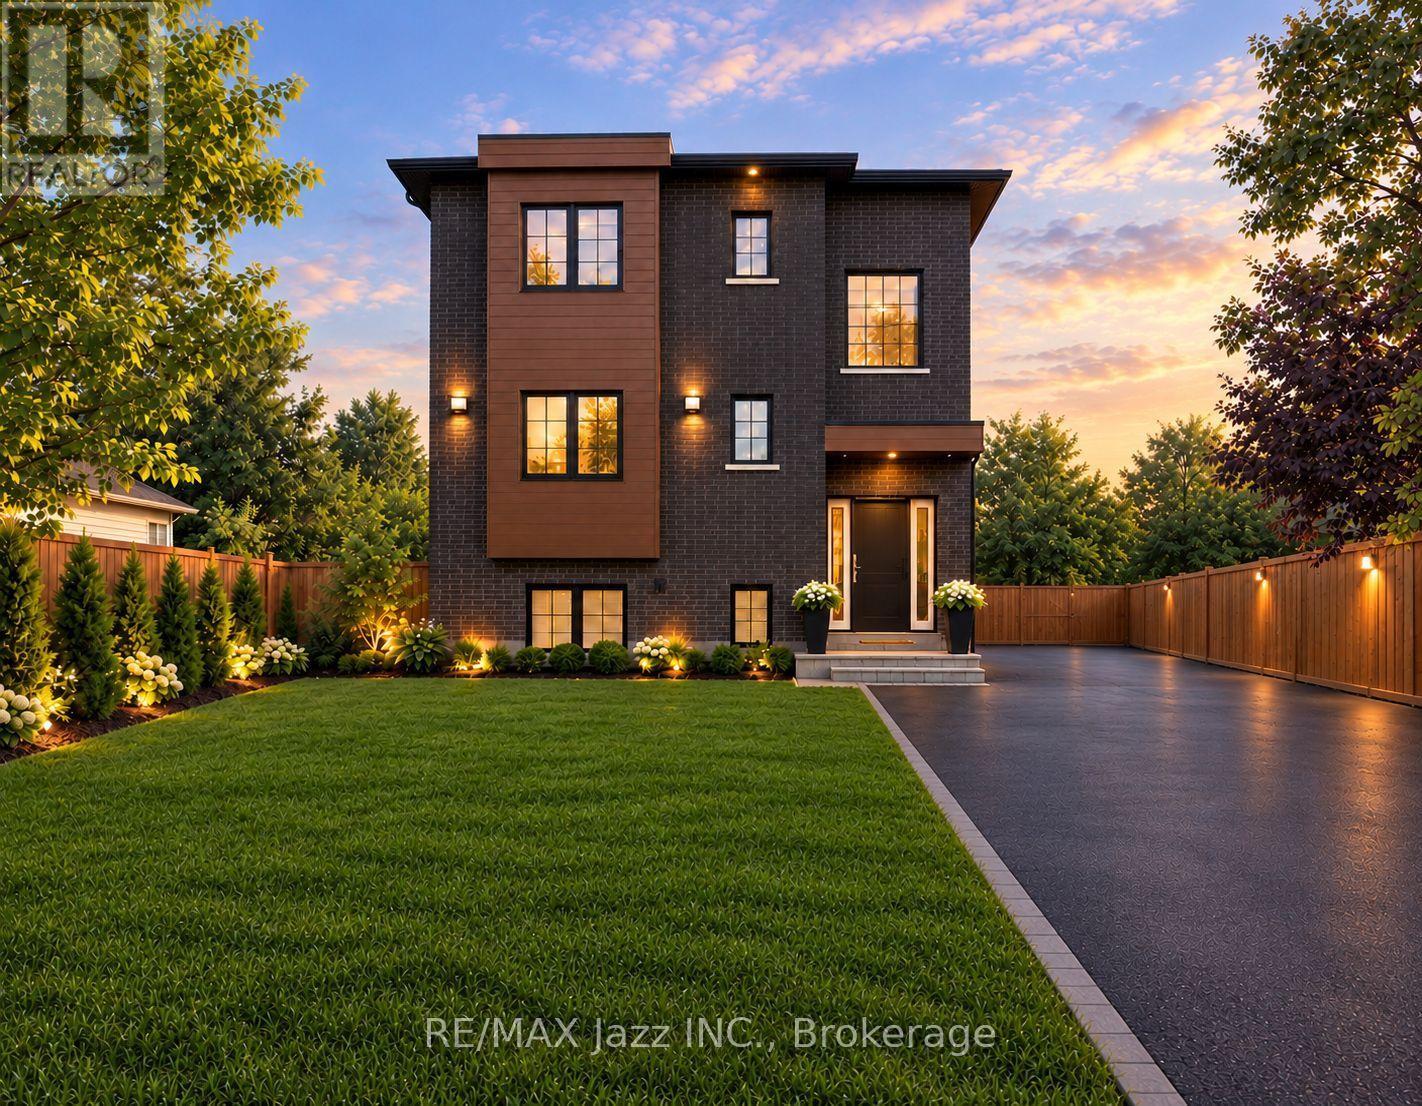
Available Dec 1st. 1335 sq ft Executive Luxury Suite - Brand New Custom Build In Oshawa's established O'Neill neighbourhood within walking distance to Lakeridge Health Hospital. Be the very first to live in the main level of this beautiful brand new home! (Upper $2850 and lower level $2650 suites also available). Close to transit, grocery stores, schools and more. Separately metered hydro- Pay only for what you use. Brand new, high-end finishes throughout. A few features of this unit are a master bedroom with a private ensuite washroom and walk -in closet, stackable laundry in suite, open-concept design and a walkout from the dining area to a beautiful deck space, perfect for morning coffees. 1 assigned parking spot. Associated schools with your new address: Elementary: Dr S.J Phillips P.S. Secondary: O'Neill Collegiate. Note: Some photos include virtual staging and AI. (id:47564)
127 Hickory Street N
Whitby, Ontario
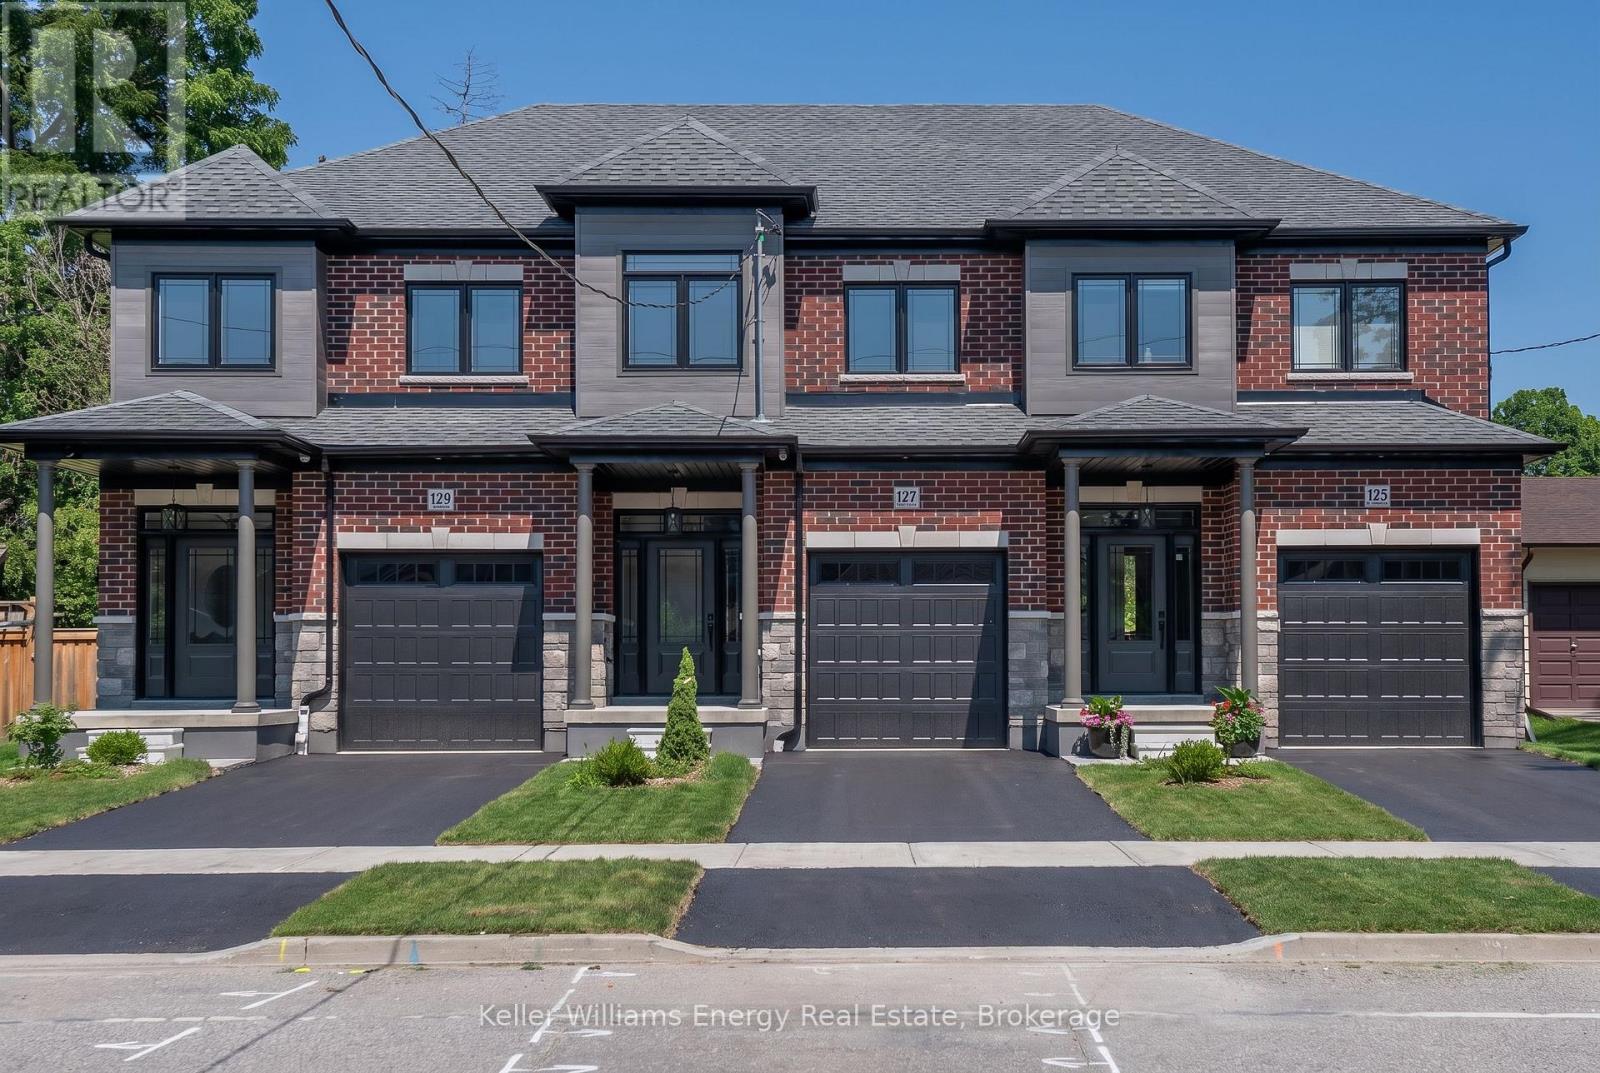
Brand new, never lived in freehold townhome by the award winning builder DeNoble Homes. This move-in-ready, 3-bedroom, 3-bathroom home offers an open-concept layout with 9-foot ceilings, oak stairs with modern metal pickets, upgraded lighting and pot lights throughout, and an inviting family room with a floor-to-ceiling window, a large sliding door, and a custom paneled electric fireplace. The stunning kitchen boasts extended-height cabinetry with crown moulding, quartz countertops, undermount sinks, soft-close drawers, and a 6 ft pantry. Upstairs features convenient second-floor laundry and three generous bedrooms, including a spacious primary suite with a walk-in closet and ensuite. Additional highlights include a brick and stone exterior, interior garage access, an oversized front closet with built-in lighting, and quality finishes throughout. Ideally located in the heart of downtown Whitby, just minutes to Highways 401, 407 and 412, with shopping, restaurants, cafes, schools, parks, and all amenities nearby. (id:47564)
116 March Street
Quinte West, Ontario
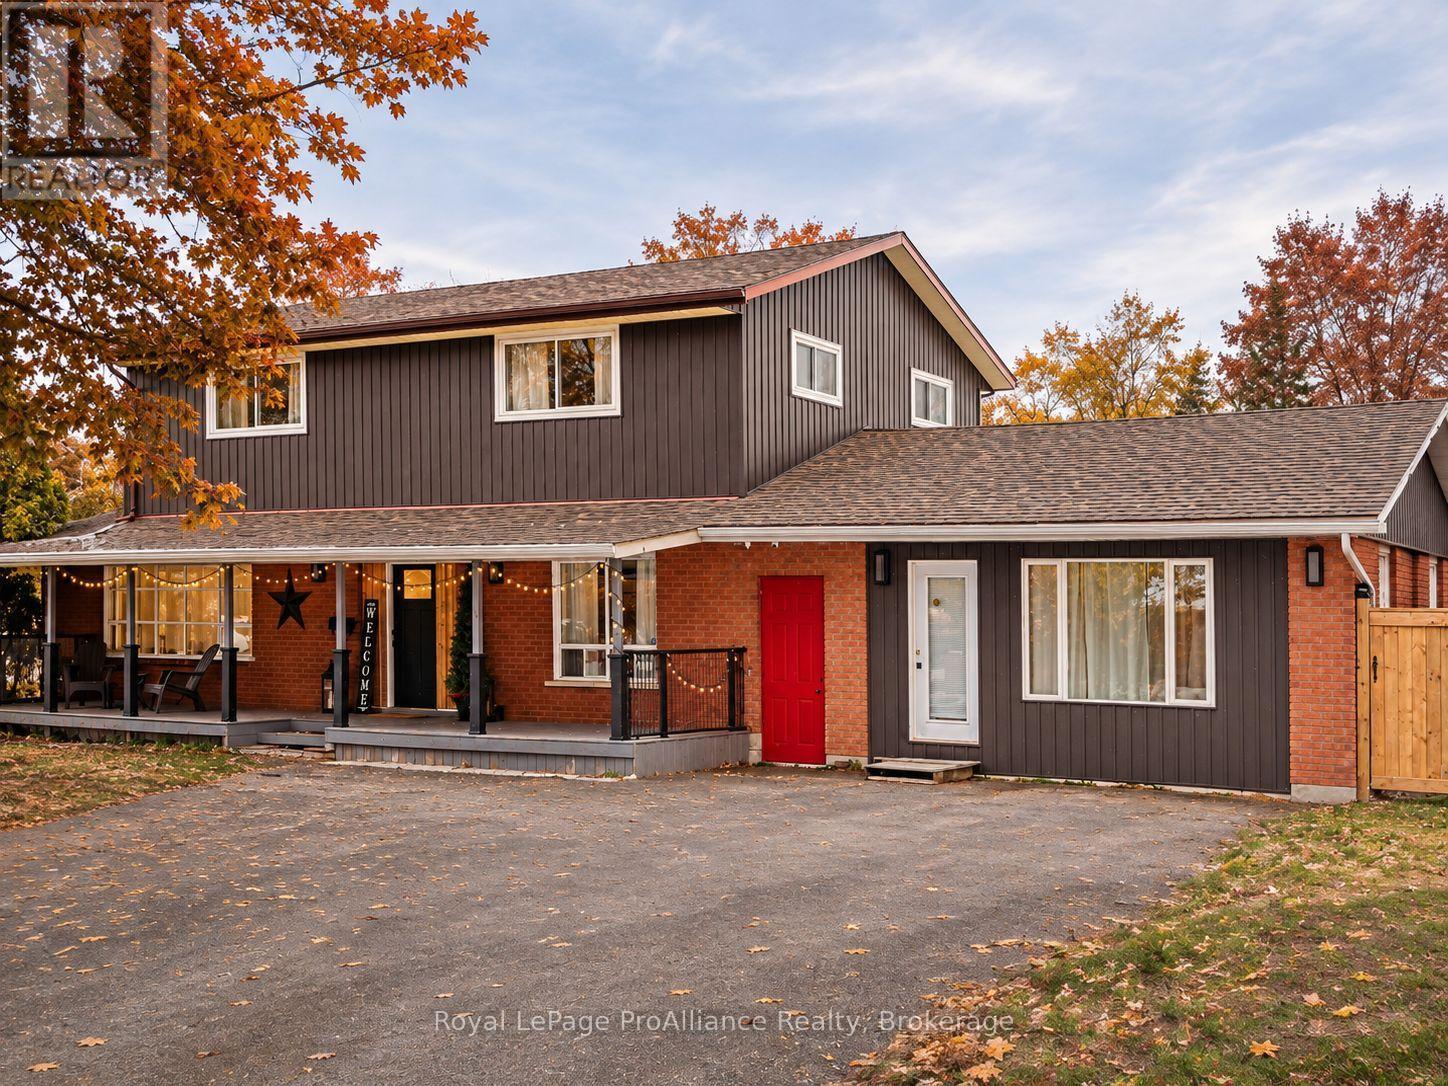
Looking to relocate to the Quinte area? This spacious 5-bedroom home in the quiet community of Frankford offers over 2,000 square feet of bright living space, a private backyard with a creek, and a large deck for relaxing and entertaining. The main floor features an open-concept kitchen and dining area with an island, a comfortable living room, an entertainment space with a pool table and a cozy fireplace, a king-size primary bedroom, and a full bathroom with a soaker tub plus a powder room. Upstairs you will find four more bedrooms (three with queen beds and one with twin beds) and a full bathroom with double sinks and a standing shower. Outside, enjoy a propane BBQ and a fire pit area. Ideal for individuals or small families, the home is minutes from the Batawa Ski Hill, trails, parks and the Trent River, with groceries, restaurants and cafs in Trenton and Frankford just 5 to 15 minutes away. CFB Trenton is close by, and Prince Edward County's wineries, breweries and beaches are about 30 minutes away. Utilities are extra, with approximate monthly costs of $70 to $200 for gas, $220 to $290 for hydro and $170 to $200 for water. A minimum 1-year lease is required. (id:47564)
418 Wilson Road
Centre Hastings, Ontario
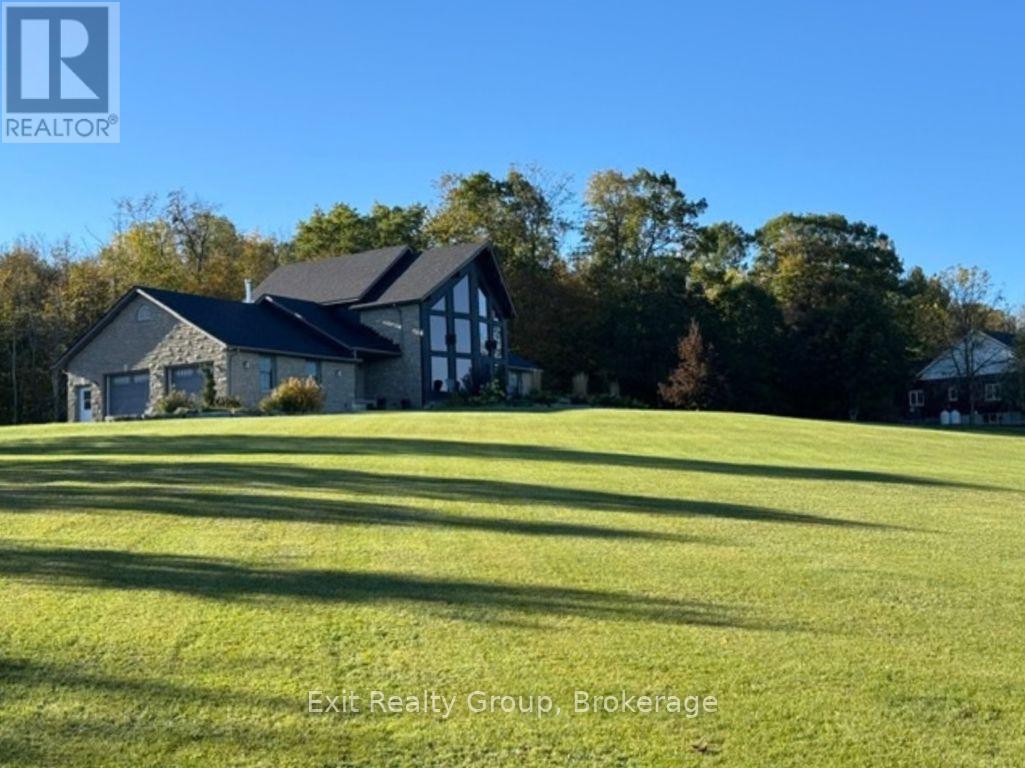
A remarkable country property where exceptional views, architectural character and peaceful surroundings come together. Perched high above the rolling countryside on 12.25 acres, this distinctive stone-and-timber home offers over 3,350 sq. ft. of finished living space, five bedrooms and three bathrooms, just 15 minutes north of Belleville. From the tree-lined driveway, beautiful stonework, natural wood accents, mature landscaping and expansive views create an impressive yet welcoming setting. Inside, soaring cathedral ceilings, exposed timber beams and rich hardwood flooring bring warmth and character to the spacious living room. A dramatic wall of windows showcases the countryside, while a wood-burning stove and striking stone chimney create an inviting gathering place. The kitchen features generous cabinetry, an island and adjoining dining area with access to the rear deck. Two bedrooms, a four-piece bathroom and main-floor laundry complete this level. Upstairs, the private loft-style primary suite offers a walk-in closet, four-piece ensuite with jetted tub and separate shower, plus its own private deck. The finished lower level features two additional bedrooms, a three-piece bathroom, spacious family room and separate games room. Walk-up access provides flexibility for extended family, guests or multigenerational living. An attached heated double garage and additional detached garage offer excellent space for vehicles, storage and hobbies. Outdoors, enjoy open spaces, mature trees, woodland and a pond. Whether watching breathtaking sunsets, entertaining on the deck or appreciating the privacy, this property invites you to slow down and enjoy your surroundings. 418 Wilson Road offers space, character, privacy and a country lifestyle that's increasingly difficult to find. (id:47564)
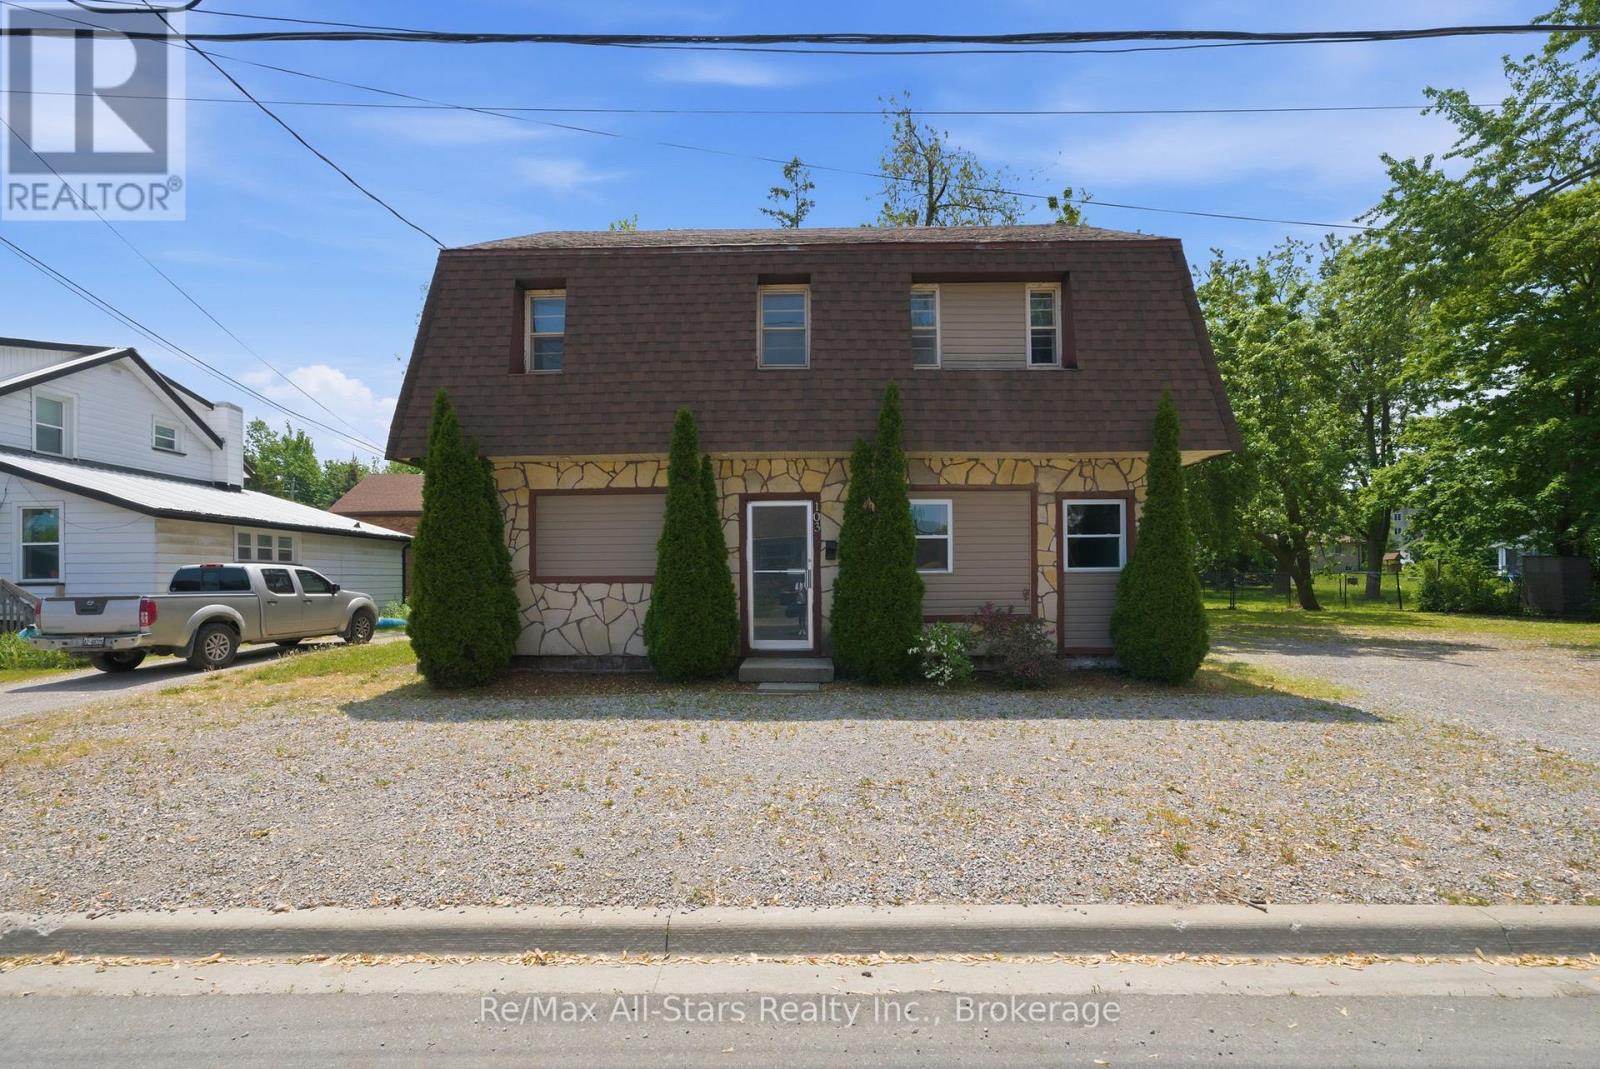
103 Durham Street W
Kawartha Lakes, Ontario
Excellent opportunity to take advantage of owning an income property. Two separate units each with separate hydro meters,5 bedrooms, kitchen, and common living space. Currently vacant, this property has great proven rental income- close to Fleming College and the opportunity to rent to students if desired. Plenty of gravel parking surface available. Recent updates include roof +/- 2022; flooring on lower level +/- 2022. Property has been retrofitted with smoke detectors, interconnected fire system with pulls; alarm panel, and a fire barrier. Coin operated laundry. Furniture , appliances and dishes included. Flooring a mix of vinyl plank, laminate flooring sheet vinyl. 200 amp electrical; 1-200 amp panel, 1 -100 amp panel- all breakers, ABS drains, copper & plastic supply; 140 Gallon hot water tank. (id:47564)
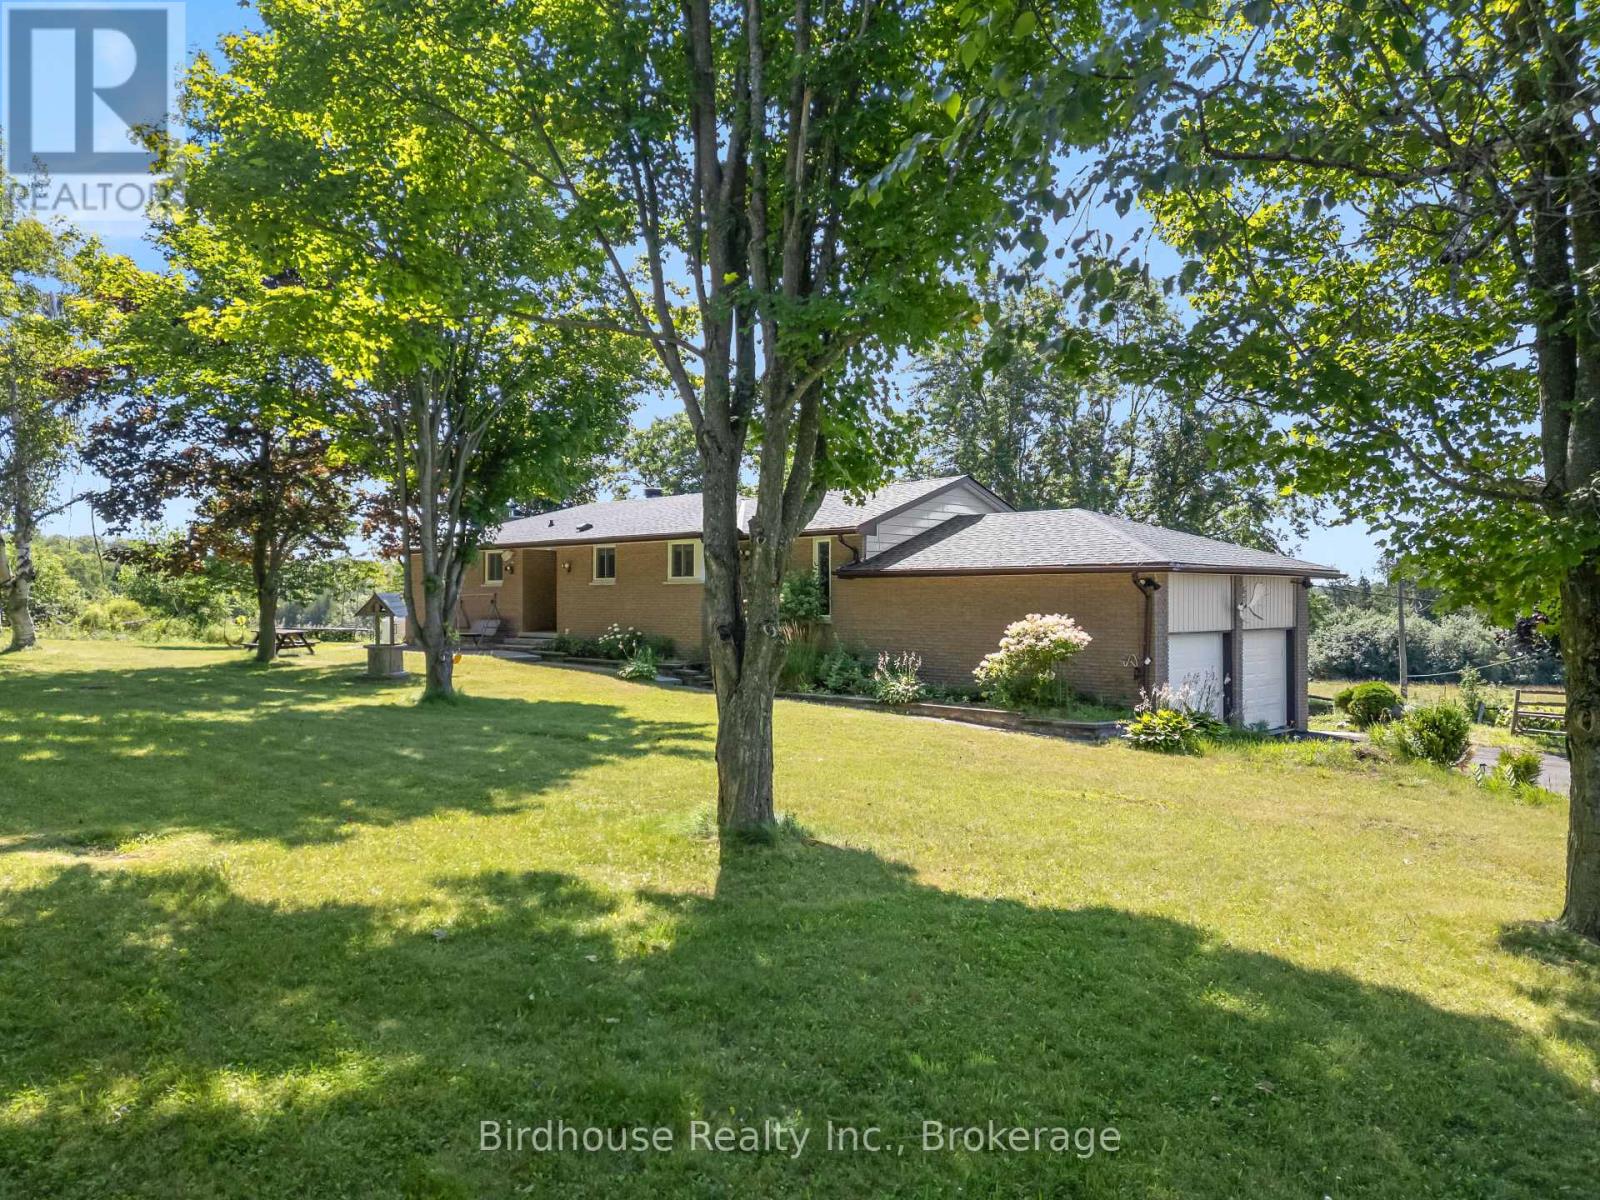
36 Sugar Bush Road
Kawartha Lakes, Ontario
Discover the perfect blend of country living, multi generational living, privacy, and opportunity on this exceptional 200- acre+ rural property. Whether you're dreaming of a hobby farm, recreational retreat, or a peaceful place to call home, this versatile property offers endless possibilities. Approximately 40 acres of open pasture provide excellent space for livestock, horses, or future agricultural pursuits, while maintaining acreage features mature woodlands, a picturesque creek, and abundant wildlife. Explore your own network of walking trails, and enjoy hunting on your own land, or simply relax and take in the beauty of nature right outside your door. A chicken coop is already in place, adding to the property's country charm and functionality. The well-maintained brick bungalow (0ver 2800 square feet) of living space is truly move-in ready, offering 3 bedrooms plus a generous in-law suite with its own comfortable living space including large kitchen- ideal for extended family or multi-generational living. Thoughtful updates to the kitchen and bathrooms blend modern convenience with timeless appeal. The attached double garage offers convenient inside access to the lower level. A paved driveway with ample parking easily accommodates family, guests and equipment. Despite its peaceful and private setting, this property offers excellent commuting access, allowing you to enjoy the tranquility of rural living without sacrificing convenience. Whether you're looking to farm, explore, entertain, or simply escape the hustle of city life, this remarkable property offers a rare opportunity to own approx 200+ acres of natural beauty with a beautifully maintained home ready for its next chapter. 30 Minutes to Lindsay, 20 minutes to Port Perry, 5 minutes to Hwy 7A, 20 minutes to Hwy 115. (id:47564)
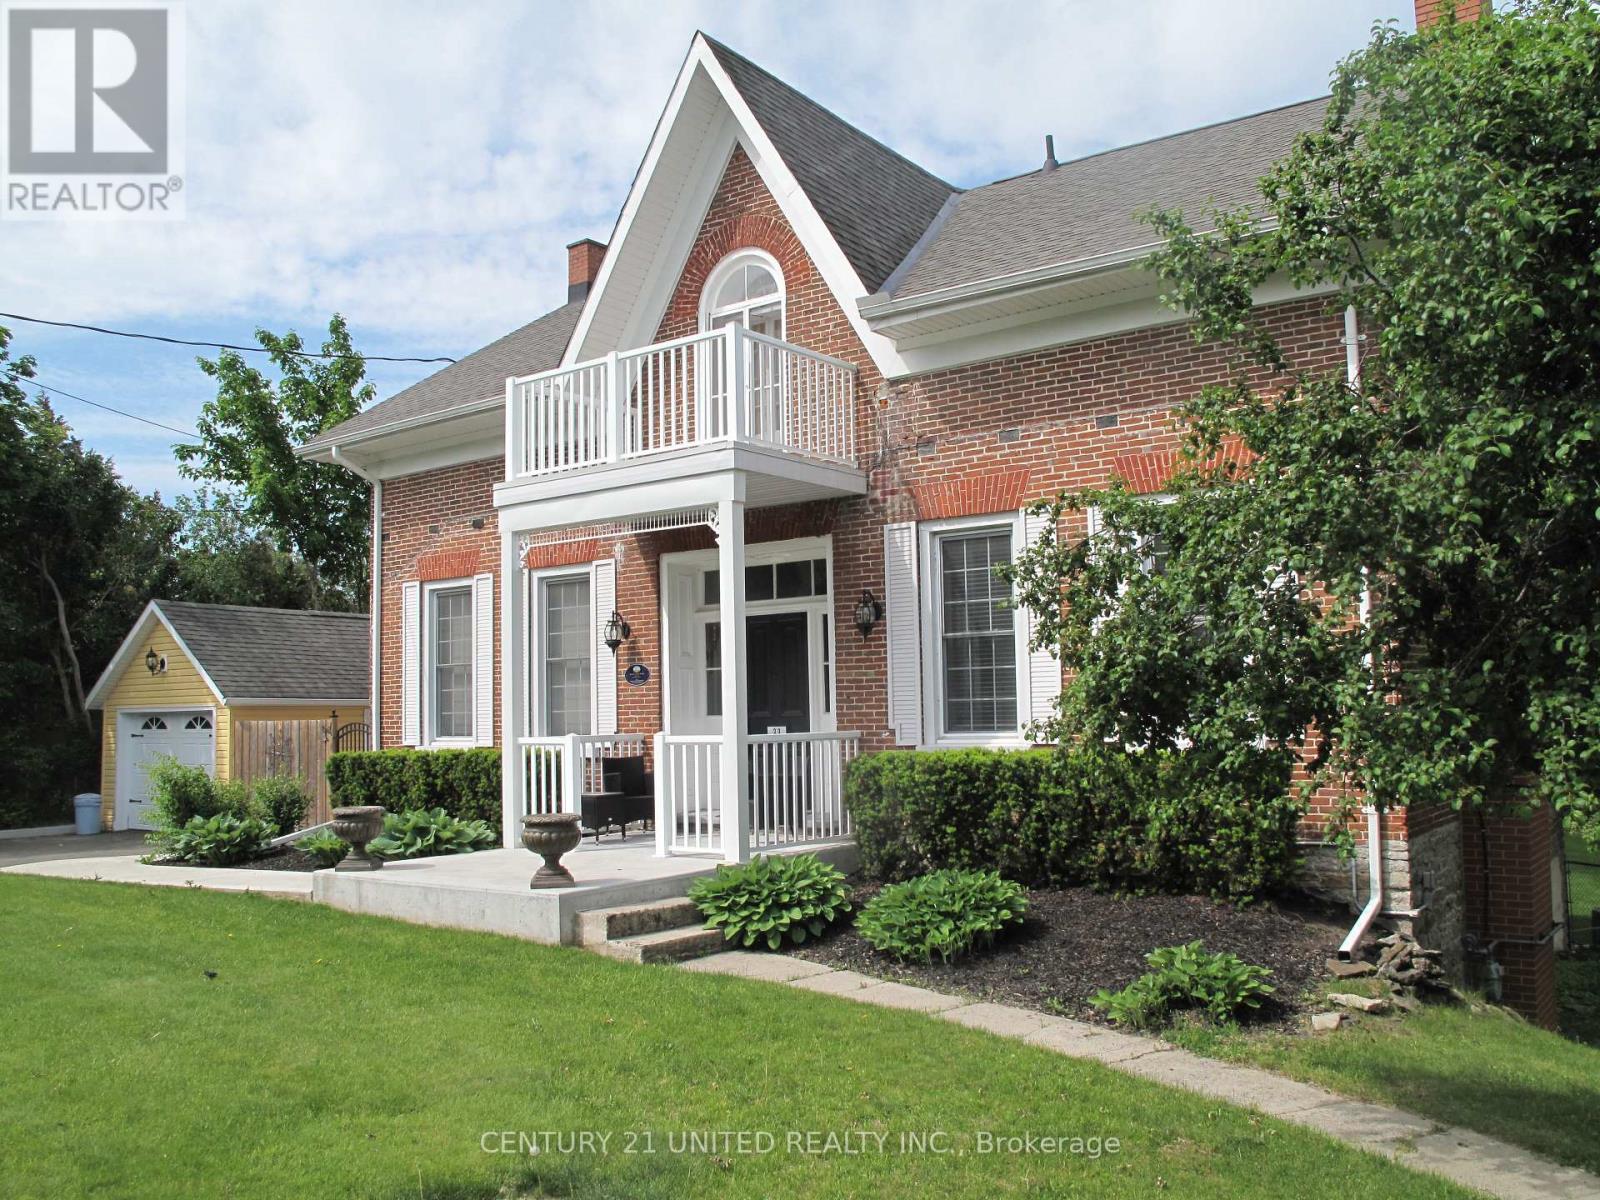
33 Bridge Street S
Trent Hills, Ontario
Step into timeless character with this beautiful 3-bedroom century home featuring a classic centre hall plan and numerous thoughtful updates that preserve its original charm. Warm, inviting living spaces blend historic details with modern comforts, creating a home that is both elegant and practical. Enjoy outdoor living at its best with multi-level decking overlooking a spacious backyard oasis. The stunning pool and patio area provide the perfect setting for entertaining, relaxing, or enjoying summer days with family and friends. Ideally located just steps from the river and village marina, this home also offers an easy walk to local restaurants, shops, and all the amenities the village has to offer. A rare opportunity to enjoy historic charm, modern updates, and an unbeatable location. (id:47564)
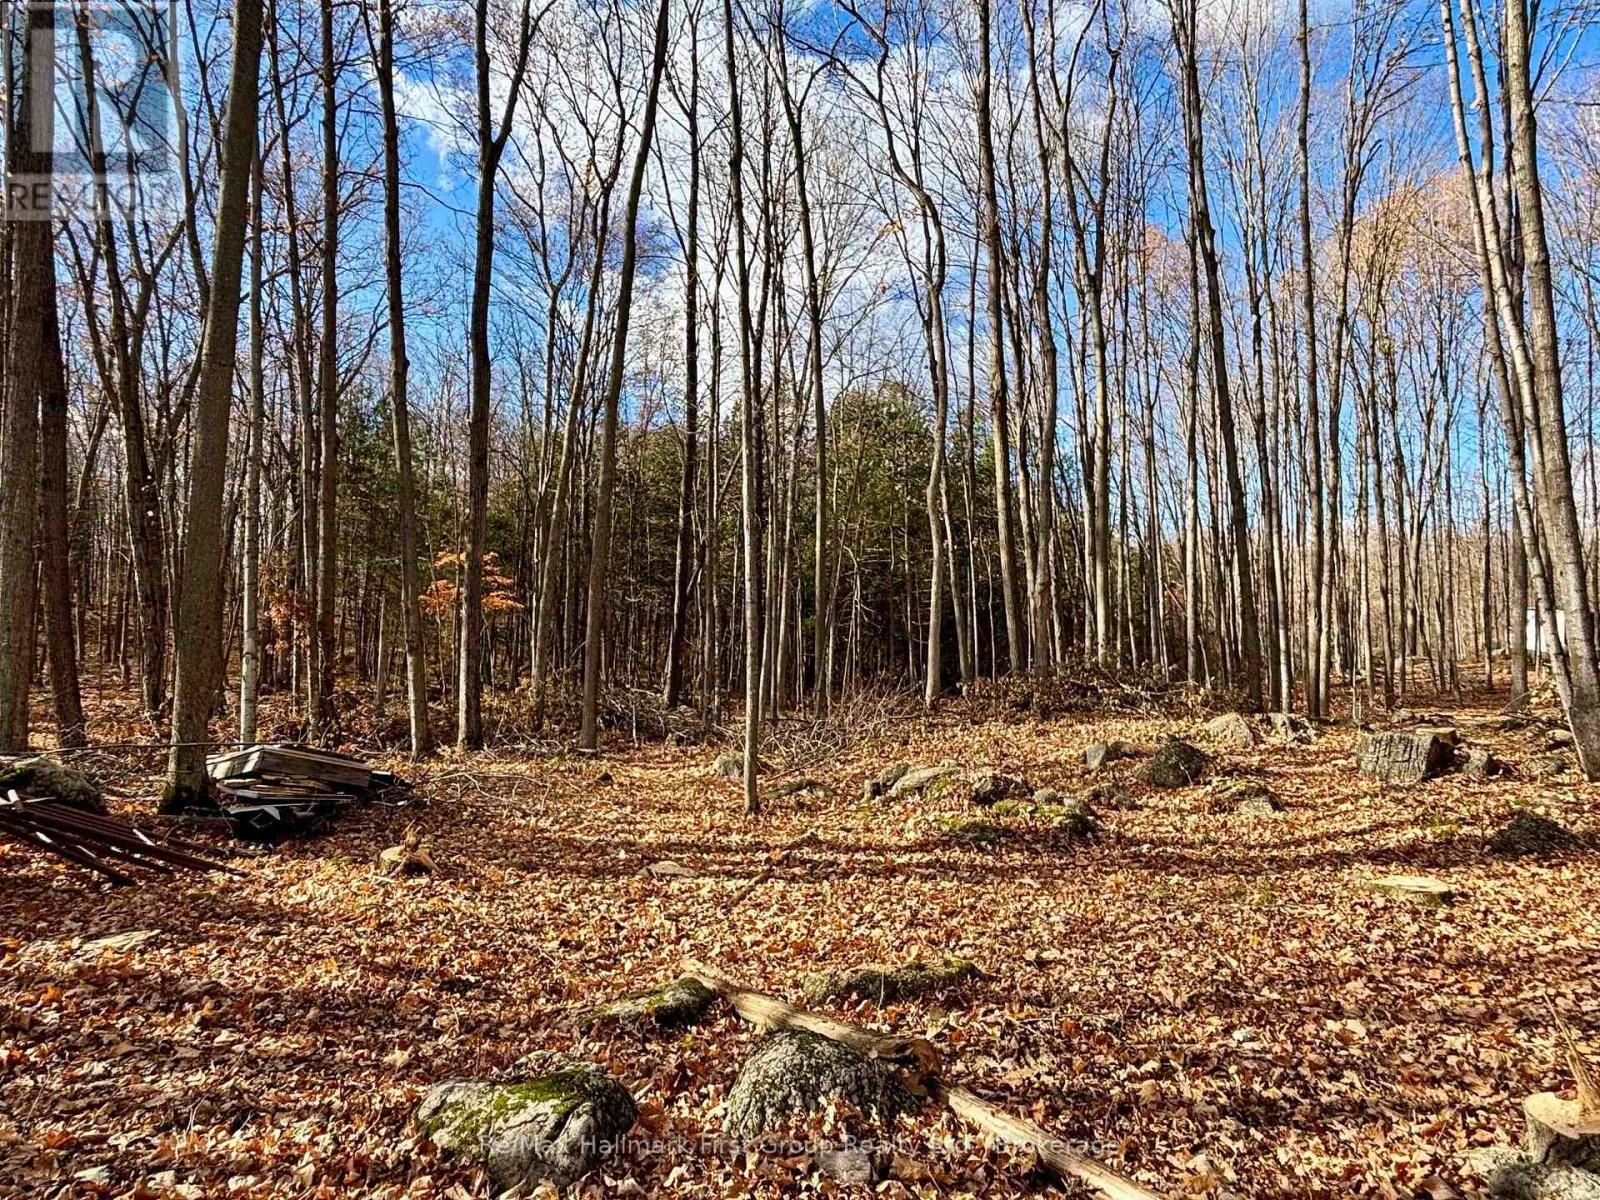
26 Luffman Road
Tweed, Ontario
FALL BARGAIN! Bring your ideas here, beautiful property to make a great place to call home and enjoy the country side. Year around road on Luffman Road at the edge of Village of Marlbank. Hydro along the road. The property will need approval from the Municipality of Tweed to erect any structures. HST is included in purchase price. Nearby lakes in the area. 25 Mins to Napanee and 401. 20 Mins to Village of Tweed. Priced to Sell! (id:47564)