 Karla Knows Quinte!



Call or Text
613 848 2252
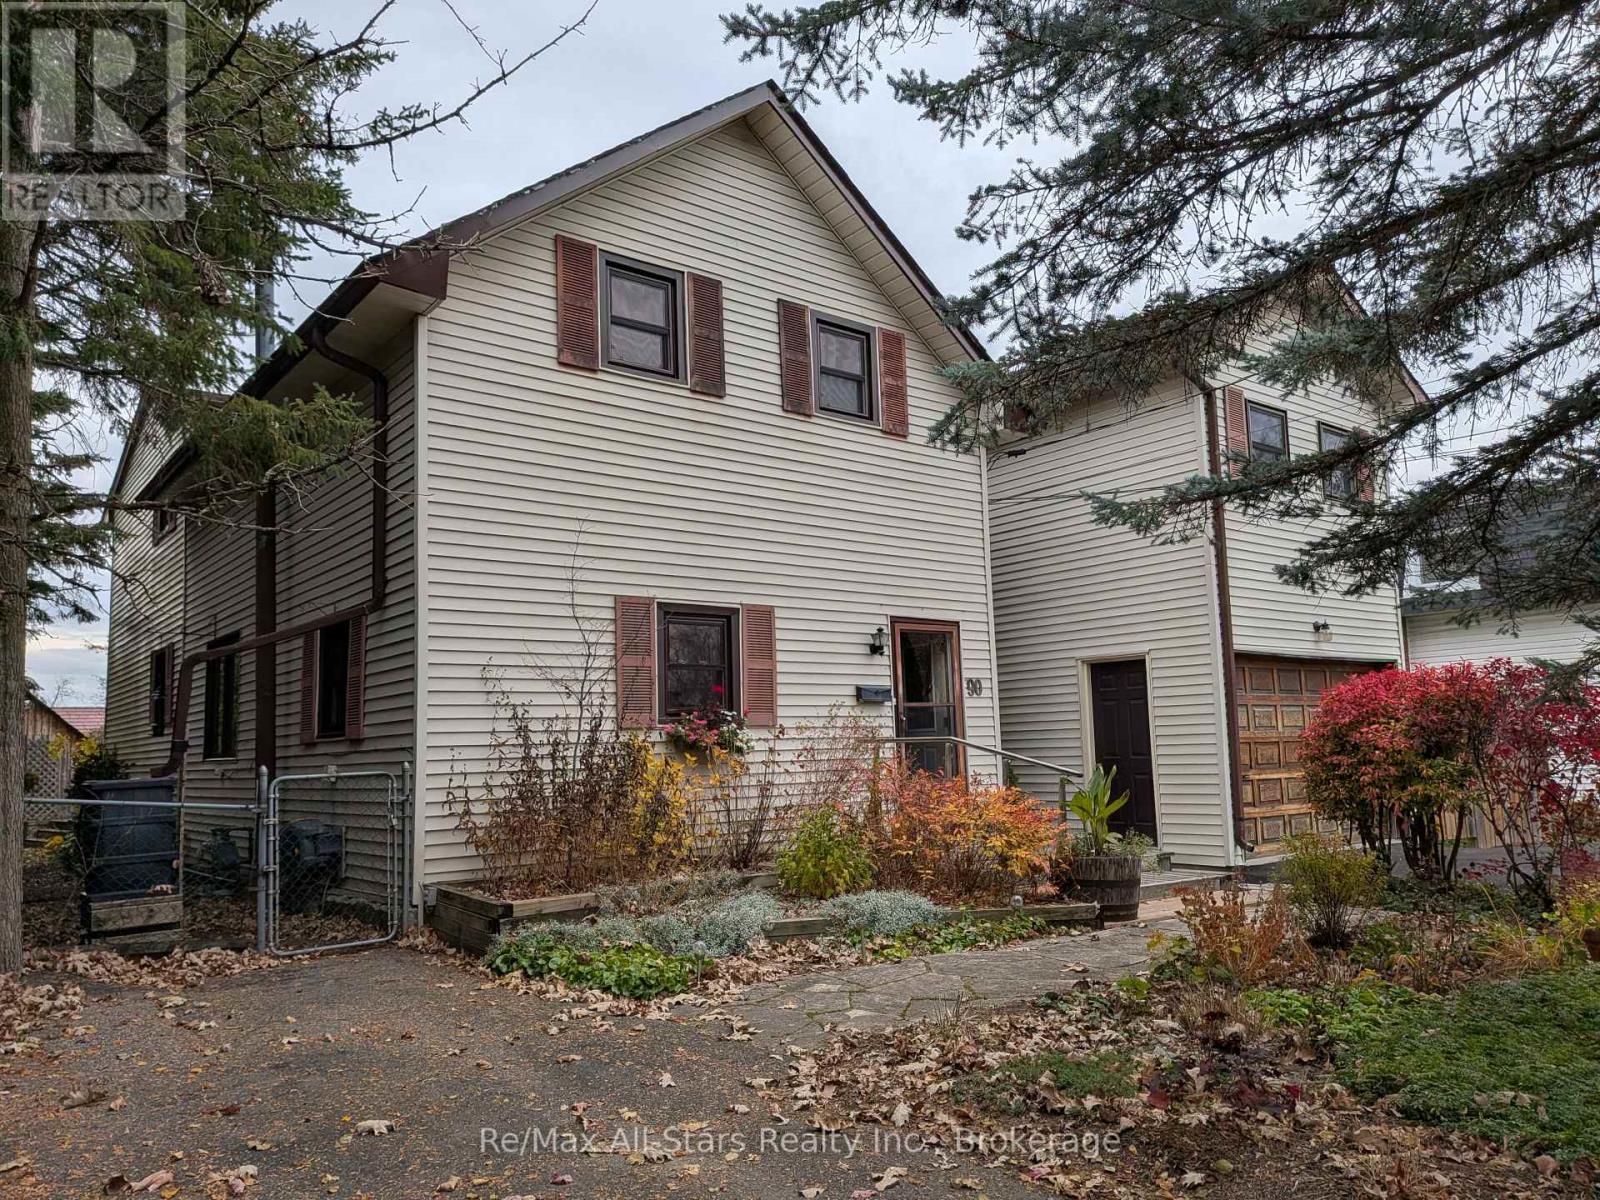
90 Elgin Street
Kawartha Lakes, Ontario
Well located Lindsay 4+ bedroom home. Over 3,000 sq ft of living including private tenanted separate cozy studio suite loft. Massive m/f family room with natural gas stove and walkout to mature treed private yard complete with pool. Primary bedroom with full ensuite and walk-in closet. Spacious eat-in kitchen. M/F laundry room with private 2pc bath. Charm and character throughout this sprawling home with many features including front piano room, m/f office area, spacious second floor sitting area. More notables include basement workshop, attached garage, vegetable garden and an encompassing abundance of perennials. (id:47564)
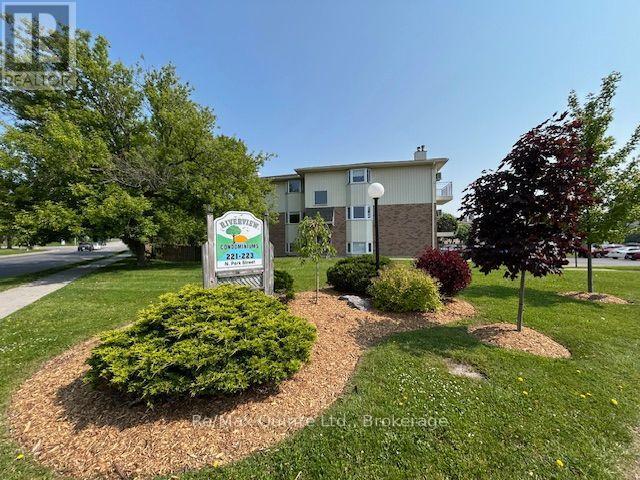
305b - 221 North Park Street
Belleville, Ontario
Excellent Belleville location next to Riverside Park and within easy walking distance to stores, restaurants and services. Desirable top floor, 2 bedroom suite in Riverview Condominiums. Ideal for a mature single person or couple looking for a low maintenance, secure environment that blends comfort and convenience. This charming, spacious suite features an open concept living/dining room with a wood-burning fireplace, a a bay window and patio doors to an open balcony. There is a classic, functional kitchen w/ a pass through, a renovated 3pc bathroom ( walk-in shower ) and an in-suite laundry room. It includes a locker on the same floor and one parking space. The complex is well maintained and managed and has an on-site superintendant. The grounds are nicely landscaped with the benefit of snow removal in the winter and an inground pool for the summer. Lots of visitor parking! A great place to call home! Available for immediate occupancy. Rent is $1950 plus utilities. Please note: this is a designated non-smoking complex and the pet restriction is one pet only, either one dog under 25 lbs or one cat. (id:47564)
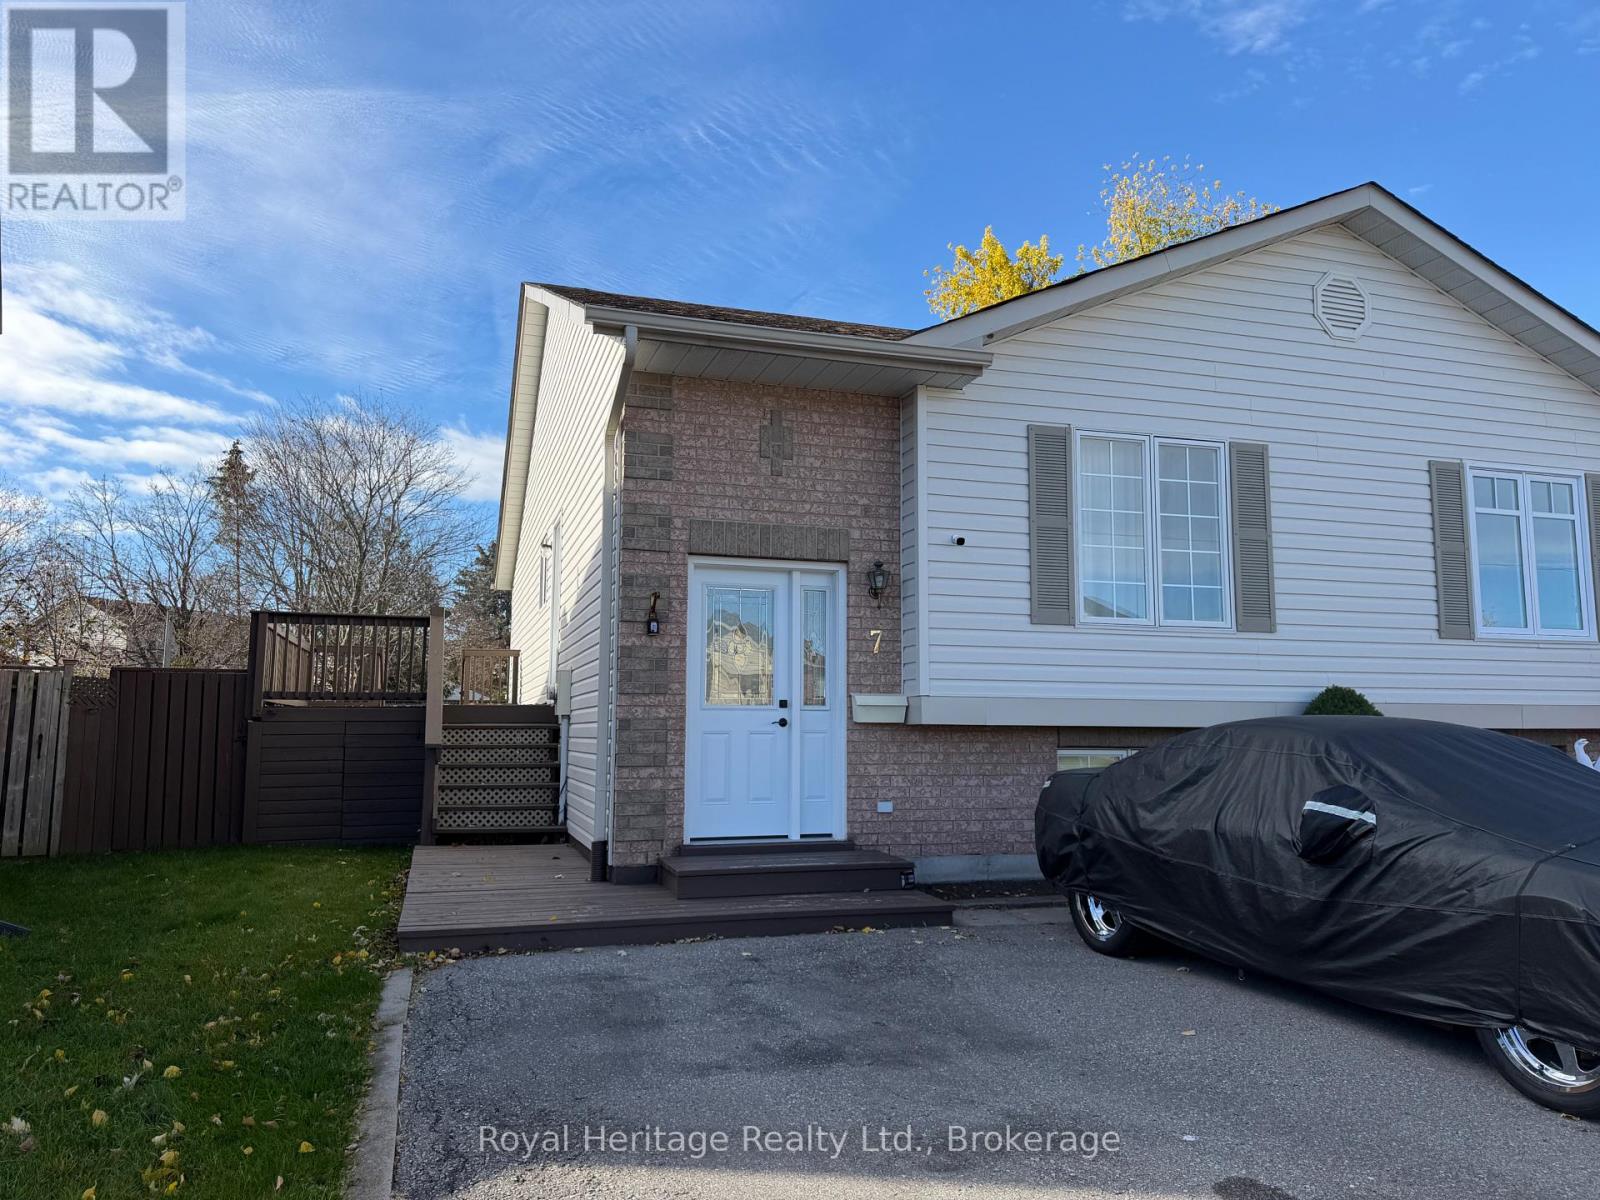
7 Lang Court
Kawartha Lakes, Ontario
Easy living, a practical layout, and plenty of finished space come together at 7 Lang Court in Lindsay. This well maintained 2- bedroom townhome features both bedrooms on the main floor, offering a comfortable and accessible layout that works especially well for first-time buyers or those looking to downsize. partially finished basement adds valuable living space, featuring a spacious family room with plenty of room to relax, entertain, or create space that suits your lifestyle. Located close to schools, parks, shopping, and everyday amenities, this move-in-ready home offers the convenience of main-floor living with the bonus of additional finished space downstairs. Come see why 7 Lang Court could be the perfect fit for your next move. (id:47564)
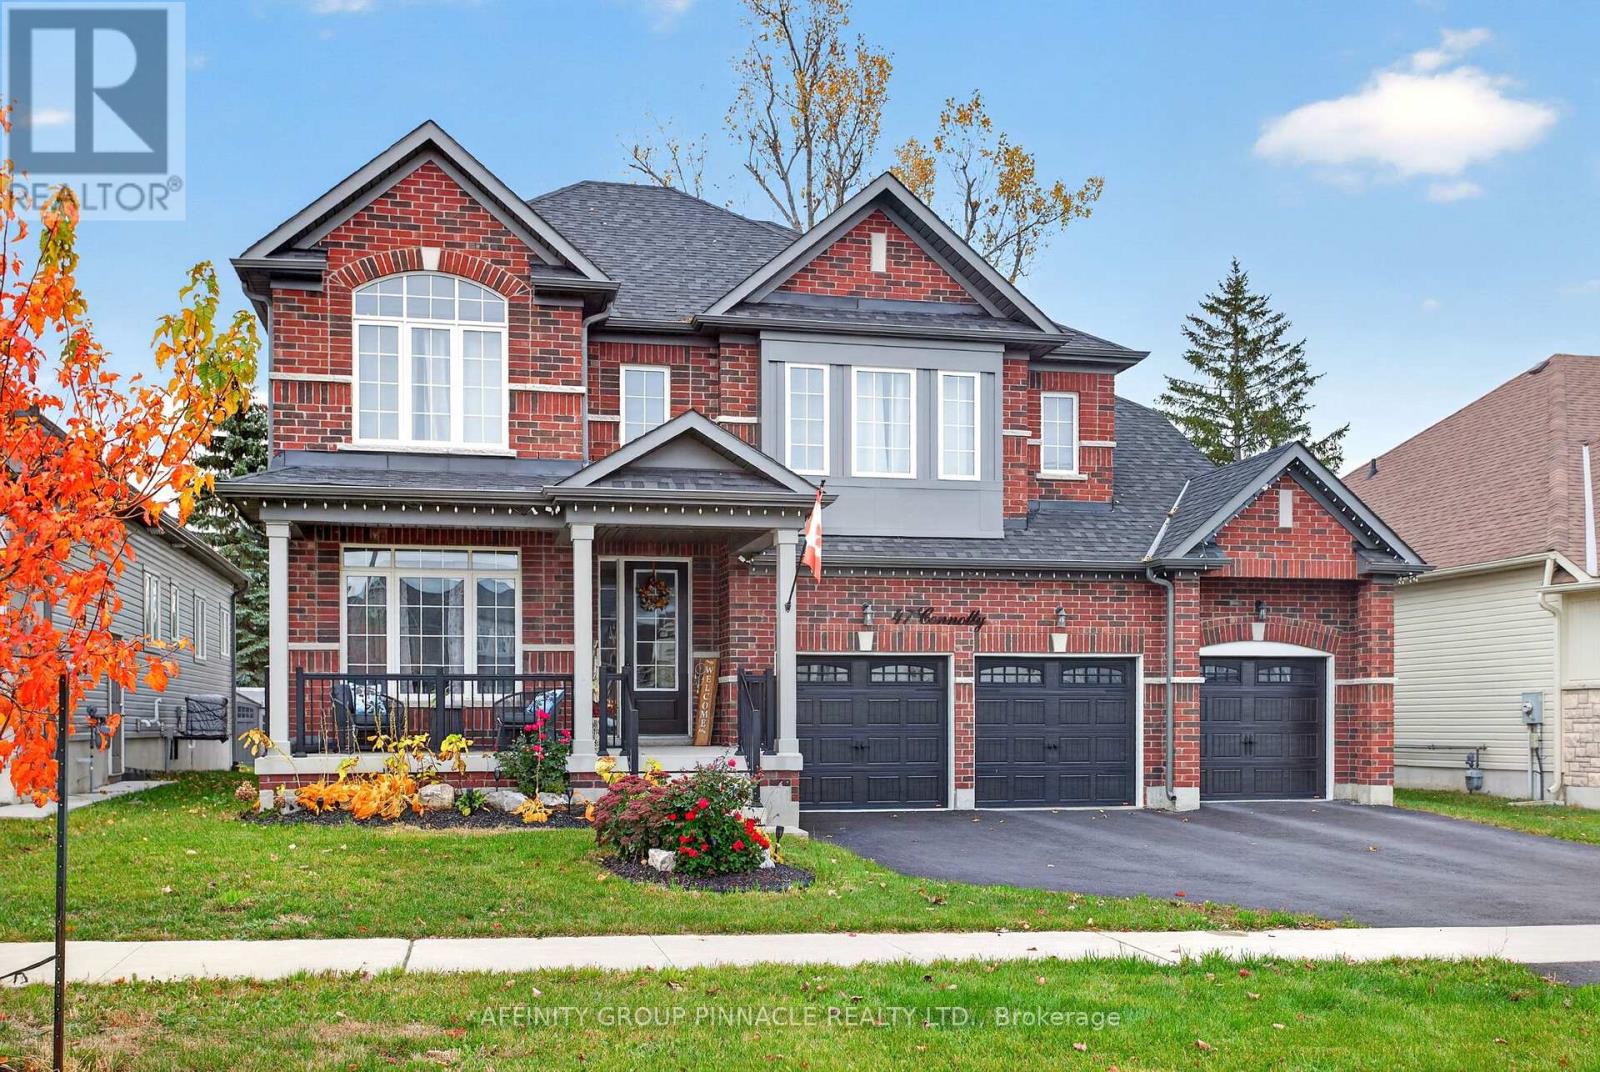
47 Connolly Road
Kawartha Lakes, Ontario
Welcome to 47 Connolly Rd, a breathtaking and meticulously upgraded executive home designed to cater to every lifestyle desire. Spanning approximately 3,773 sq. ft. of magnificent above-grade living space, this extraordinary residence is thoughtfully crafted with high-end features, elegant architectural details, and abundant storage options to fulfill every requirement of modern family living. Stepping into the main level, you are greeted by soaring 9-foot smooth ceilings and a sun-drenched, open-concept layout that seamlessly connects the home's primary living areas. The gourmet chef's kitchen serves as the ultimate center for culinary creativity and grand entertaining, showcasing premium quartz countertops, upgraded custom cabinetry, top-of-the-line stainless steel appliances, and a expansive center island with seating. Adjacent to the kitchen, the inviting family room centers around a cozy fireplace, while a formal dining room provides an elegant backdrop for dinner parties. A dedicated main-floor office delivers a quiet, professional environment for working from home.The upper level is a private sanctuary featuring generously proportioned bedrooms, each complete with substantial closet space. The spa-inspired bathrooms offer ultimate luxury, complete with private full en-suite or convenient Jack-and-Jill configurations for every room.Outside, the resort-style backyard features a spacious deck ideal for seamless outdoor dining, complete with a dedicated gas BBQ line, along with direct access to a premium swim spa. The private rear yard is framed by mature trees, creating a serene natural backdrop. Additional highlights include a triple-car garage, large closets on every level, and an expansive, unspoiled lower level with enlarged egress windows offering unlimited potential. Conveniently situated near parks, trail networks, shopping, and everyday amenities, this turn-key property represents an unmatched synthesis of luxury, space, and modern family comfort. (id:47564)
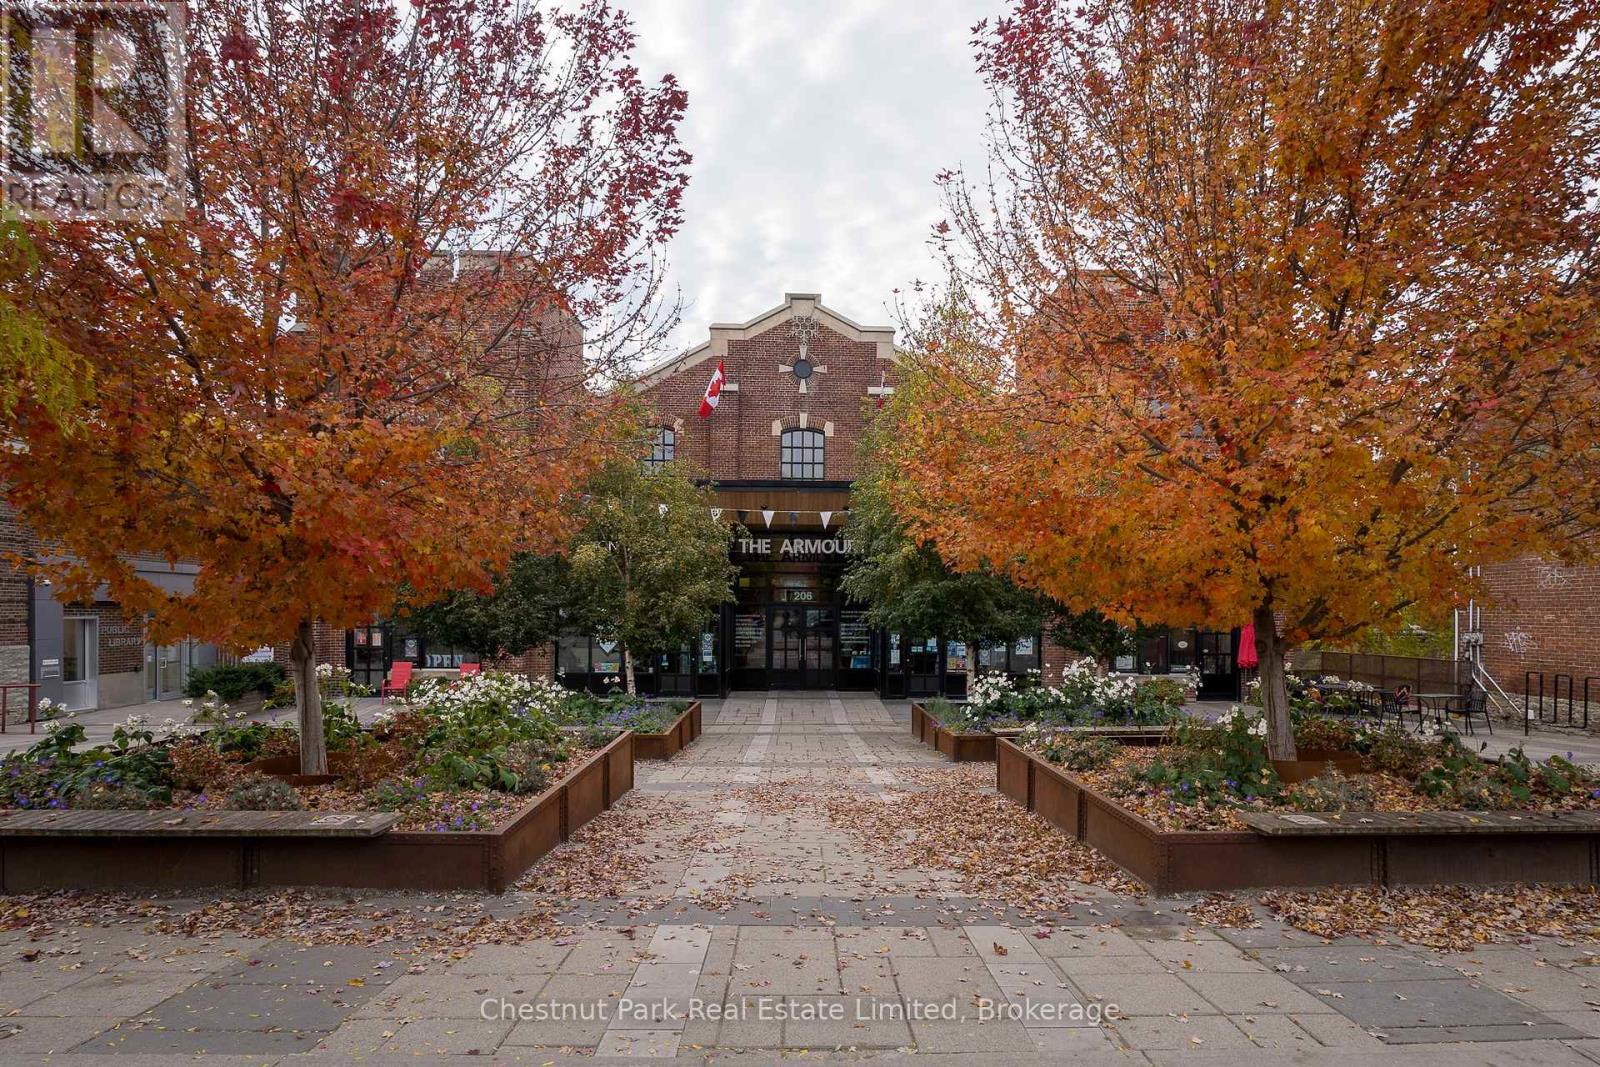
1e - 206 Main Street
Prince Edward County, Ontario
Welcome to the Historic Armoury Building, ideally situated on the South side of Picton's Main Street. This unique multi-unit commercial community offers beautifully updated, all-inclusive, turnkey rental spaces, perfectly suited for professional offices and small business ventures. Unit 1E features a private entrance off Mary Street illuminated by an exterior awning, dedicated exterior banner space for your business logo, along with opportunities to display your business name on the building directories at both the Main Street and Mary Street entrances.Inside, this approximate 930 square foot unit showcases a blend of historic character and modern finishes, including original polished concrete floors, oversized window with Hunter Douglas blind, impressive 13 foot ceilings, original exposed steel I-beams, contemporary LED lighting, custom millwork for storage, and a practical kitchenette complete with a sink and small refrigerator.This particular unit also offers a separate private office featuring a custom designed feature wall and elegant barn doors, along with a thoughtful custom designer reception desk that creates a welcoming and professional first impression. Additional amenities include a shared accessible tenant washroom and one designated parking space. Enjoy the convenience of an all-inclusive commercial rental space in downtown Picton. (id:47564)
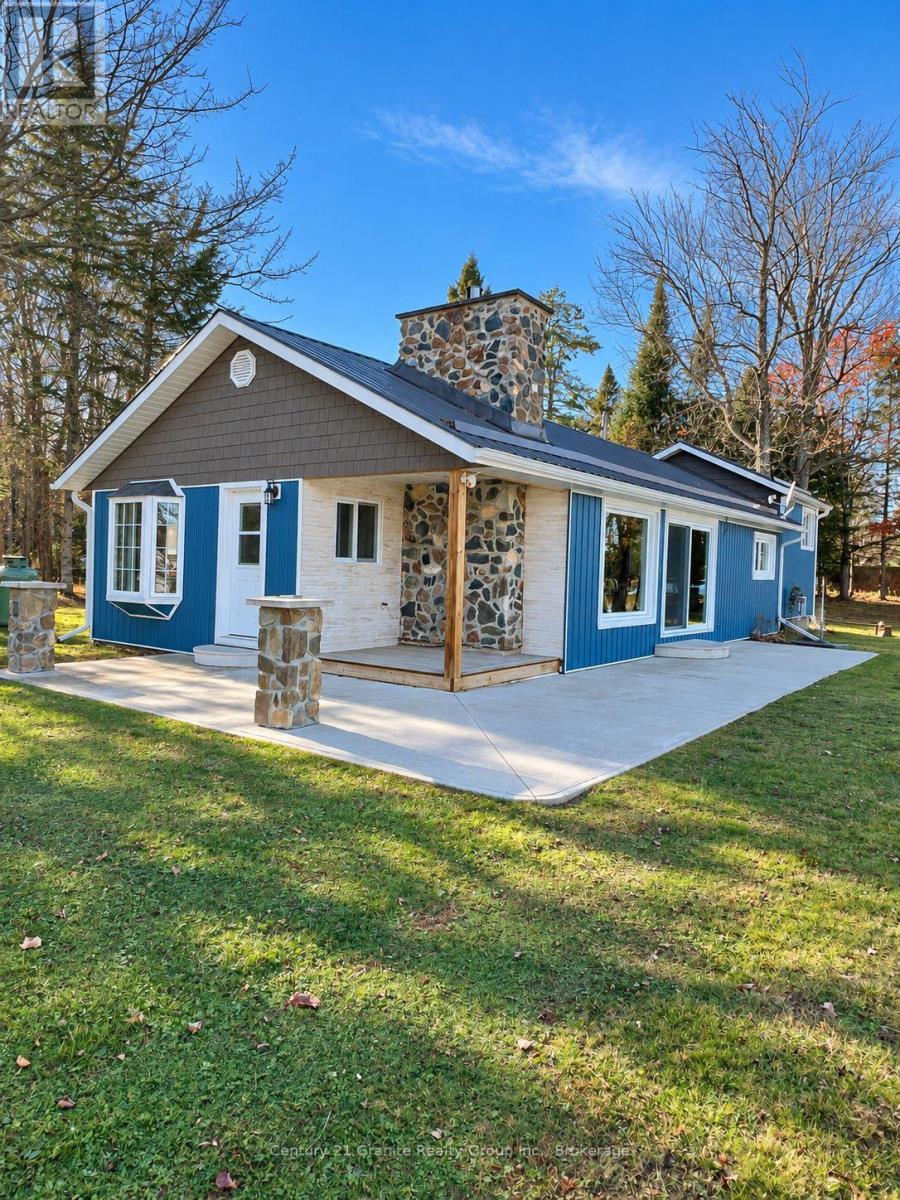
30 Lake View Lane
Faraday, Ontario
Available for a long-term lease, 30 Lake View Lane offers year-round waterfront living on beautiful Paudash Lake. With approximately 375 feet of waterfront, a clean sandy shoreline, gradual walk-in entry and private dock, enjoy swimming, boating, fishing kayaking and exploring the lake throughout the warmer months. The nearby marina and general store add convenience, while Bancroft's shops, services, and amenities are just minutes away. Paudash Lake is a year-round playground. As the seasons change, enjoy quiet shoreline walks, nearby ATV and snowmobile trails, and winter recreation such as ice fishing when conditions permit. This is an inviting setting for a long-term tenant seeking a comfortable home base with outdoor recreation close at hand. The lake front home features three bedrooms, two bathrooms, an open-concept kitchen and living area, and a striking gas fireplace with a floor-to-ceiling stone surround. Main-floor laundry and forced air propane heating support year-round comfort. A detached, insulated shop/garage with a pour concrete floor offers generous space for vehicles and storage. Enjoy the privacy and scenery of lakefront living with the convenience of nearby town amenities. (id:47564)
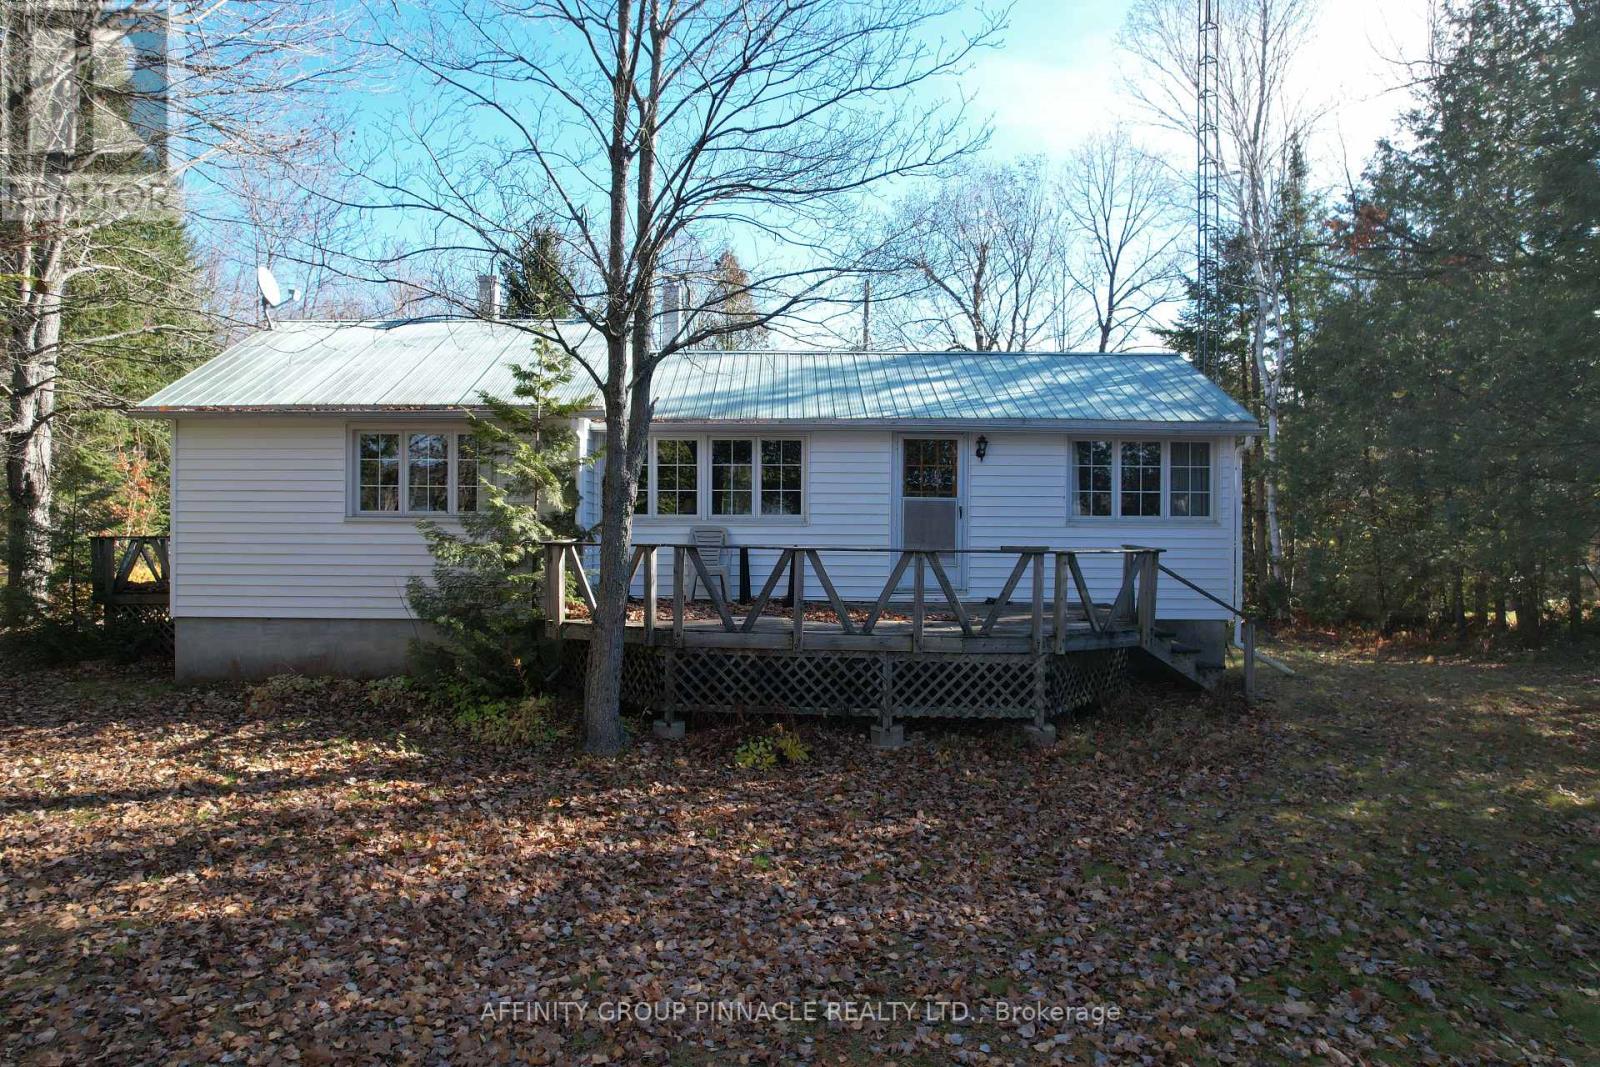
1011 Thorpe Lane
Algonquin Highlands, Ontario
"The oldest cottages were built on the best pieces of waterfront." It's an adage that withstands the test of time, and it's certainly true here, at 1011 Thorpe Road. On the shore of Kushog Lake, this 1949 bungalow laid an early claim to 125ft of the best waterfront in Haliburton - hard-packed sandy shoreline, growing gradually deeper by the end of the dock, all the while remaining clean and weed-free with warm, western exposure for long days in the sun. Inside, this tidy 3-bedroom harkens back to the days when cottaging felt like an escape, with an eat-in kitchen, a nicely-renovated 4pc bath, and a large living room with a warm propane stove at its heart. Walk-out to a 10x20 lakeside deck overlooking the water, down to the well-loved firepit for conversation and connection under the stars. From storage to sleeping, the waterfront garage(14x20) can be fit to suit. The lot is 1.265 acres, featuring mature trees, dappled sunlight, and a spacious lawn, lending privacy from neighbours without feeling isolated. Kushog Lake is beloved for its deep, clean water, iconic shoreline, and freshwater fishing. It's a lake of legacy properties, where generations of families continue to spend their days together in the beauty of the Algonquin Highlands. (id:47564)
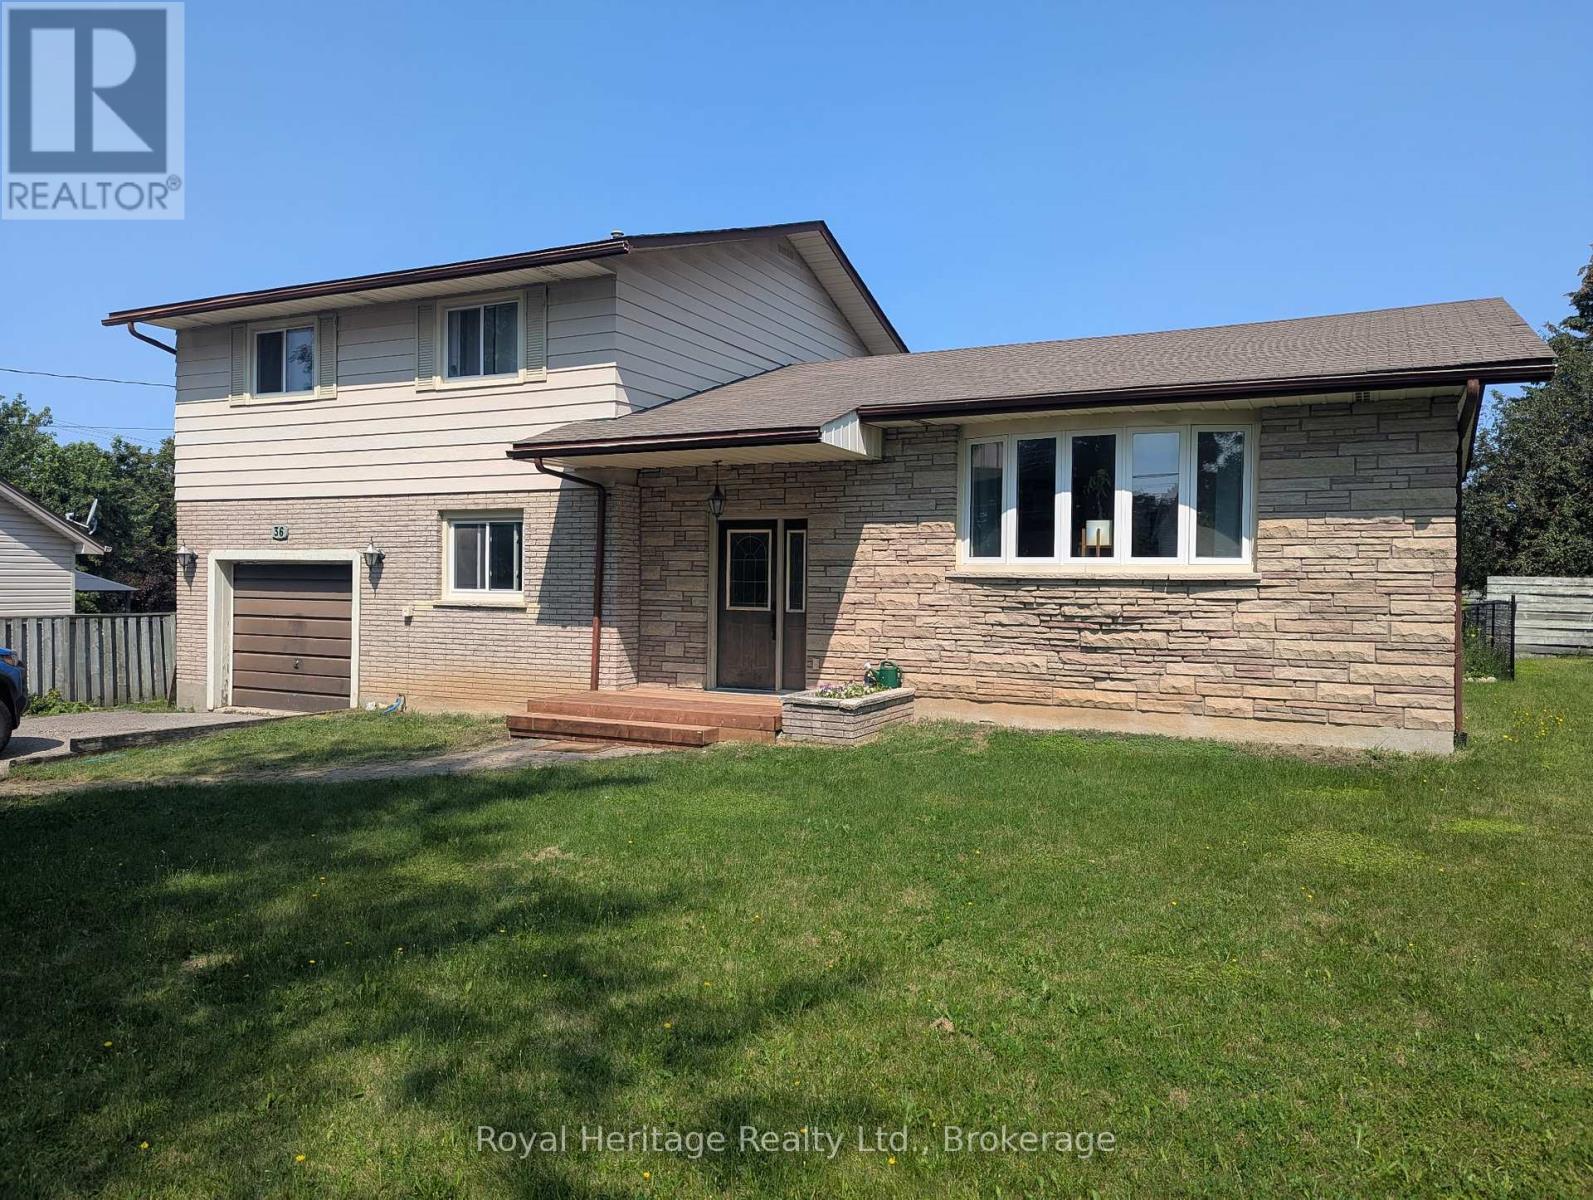
36 Riverview Road
Kawartha Lakes, Ontario
Large family-sized side split located on a quiet, tree-lined street in the desirable Lower East Ward. The bright L-shaped living and dining room features new hardwood floors, a beautiful bow window, and a walkout to deck. The eat in kitchen overlooks the family room and backyard, creating a great layout for everyday living and entertaining. Upstairs you'll find three spacious bedrooms, while the lower main level offers a cozy family room with gas fireplace and walkout to deck, a den or fourth bedroom, powder room, and convenient inside entry from the garage. The basement provides even more living space with laundry and two additional bedrooms. Storage is no issue with a bonus 26'x11'crawl space. Outside enjoy a fantastic backyard featuring a large 23'x17' deck, an 18'x36' inground pool, and plenty of additional space for kids, pets, and outdoor entertaining. (id:47564)
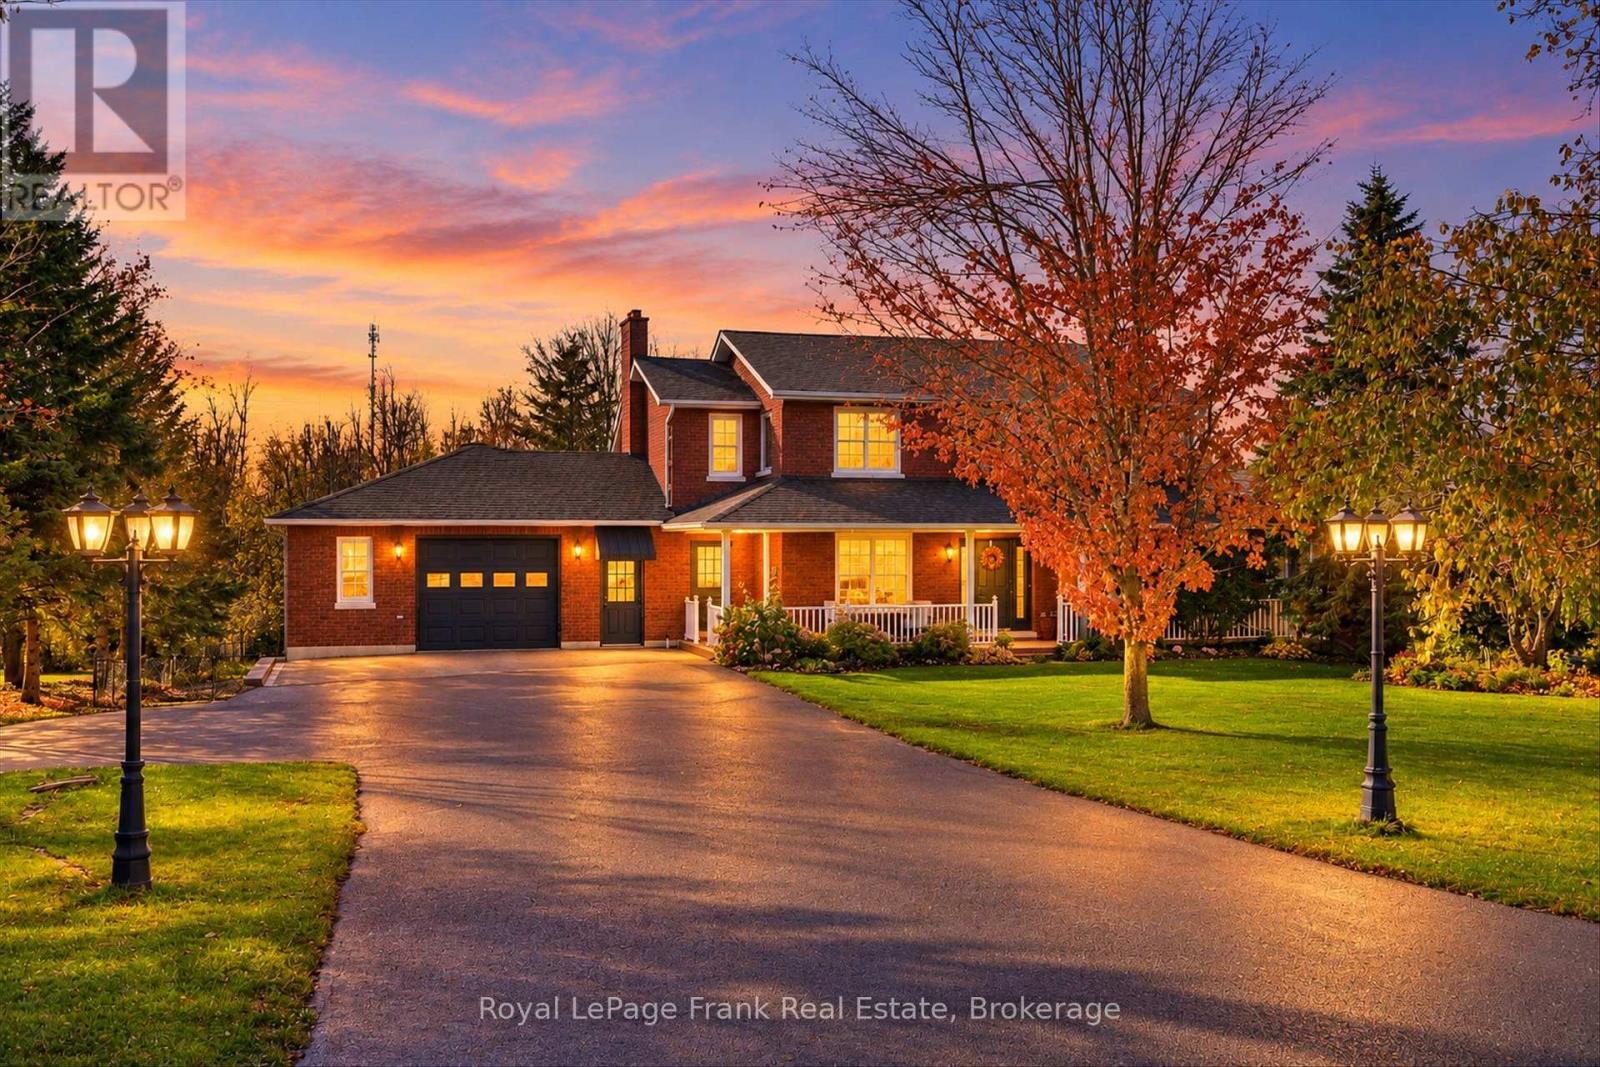
1651 Hilliard Street
Selwyn, Ontario
Elegant, spacious and full of possibilities! This impressive 2-storey home offers 2,935 sq. ft. Of living space on a beautifully landscaped, fenced 0.694-acre lot on the edge of the city. Designed for comfortable family living and multi-generational flexibility, this property offers exceptional space inside and out. The upper level features a generous primary bedroom with walk-in closet and spa-inspired 5-piece ensuite, two additional bedrooms and a 3-piecebathroom. Main floor boasts an expansive kitchen with large island and seating for four, a bright eating area with walkout to the deck, and inviting living and dining rooms. A convenient2-piece powder room and main-floor laundry add to the home's functionality. A standout feature is the versatile office/nanny suite, with its own brand-new gas furnace. This flexible space includes a living area with gas fireplace, 4-piece bathroom, two offices, separate front entrance access and a walkout to the rear deck, ideal for extended family, working from home or exploring multi-generational living options. The finished basement offers a spacious recreation room with walkout, a bonus room currently used as a bedroom, bathroom rough-in and abundant storage. The unfinished basement area beneath the office offers even more potential for additional family living space or a possible accessory unit, with a separate door to the backyard currently opening onto a fenced dog run. Enjoy your own private backyard retreat featuring an inground saltwater pool, gazebo, hot tub, children's play structure, gardens and plenty of room to entertain, relax and enjoy summer barbecues. Completing this exceptional property are two double-car garages, upper garage wired for 240V and a lower garage, with both providing access to the home. Two furnaces and two air-conditioning systems serve the separate areas of the house, and the property is serviced by natural gas. Offering generous living space inside and out just on edge of city. (id:47564)
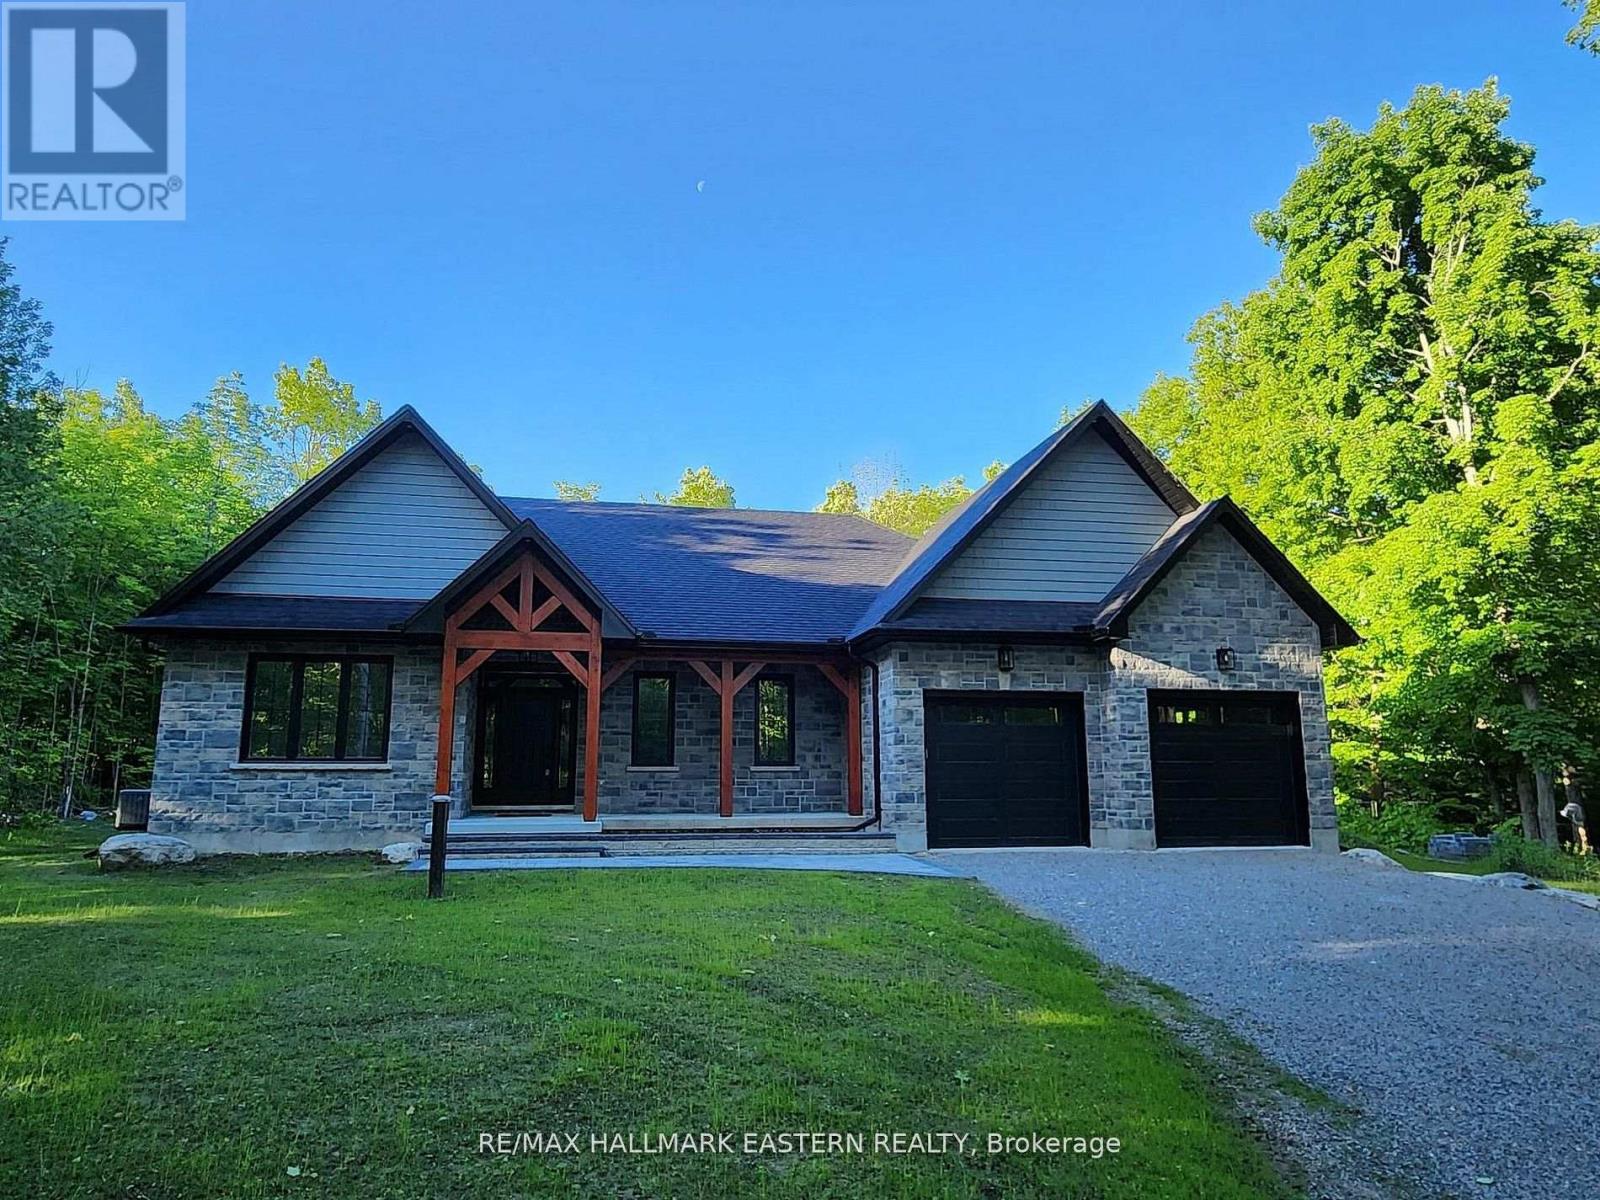
11 Maplewood Court
Trent Lakes, Ontario
New custom built home on Pigeon Lake with deeded access & your own dock. Located in Buckhorn at the Sugarbush Community. This exceptional 2,036 sq. ft. custom-built home offers 3 spacious bedrooms, 2 modern bathrooms & a full unspoiled basement with large windows awaiting your personal touch. Set on a private 0.80-acre lot surrounded by mature trees, this property provides ultimate privacy & tranquility. With lake access right from your backyard, you can walk to the water, soak in the waterfront lifestyle & love your own dock for endless enjoyment. The homes exterior showcases a striking combination of brick & stone, complemented by black trim accents & is framed by the natural beauty of the surrounding trees. A charming 22' covered front porch with timber-frame construction & a beautifully crafted stone walkway invites you inside. At the back, a covered deck off the dining area offers a perfect spot for outdoor entertaining. Step inside to an open-concept layout filled with natural light. High ceilings, pot lights, engineered hardwood flooring & elegant porcelain tile set the tone throughout. The heart of the home is the stunning white kitchen, featuring black hardware, stainless steel appliances, quartz countertops & a stylish matching backsplash, all anchored by a large island with breakfast bar. The adjoining dining area & great room flow seamlessly, creating the ideal space for family gatherings. The thoughtfully designed layout places two secondary bedrooms & a main bath on one side of the home, while the luxurious primary suite, complete with a 5-piece ensuite & walk-in closet, enjoys privacy on the opposite side. Additional conveniences include main floor laundry with direct access to the attached double garage, which is fully drywalled and painted. (id:47564)
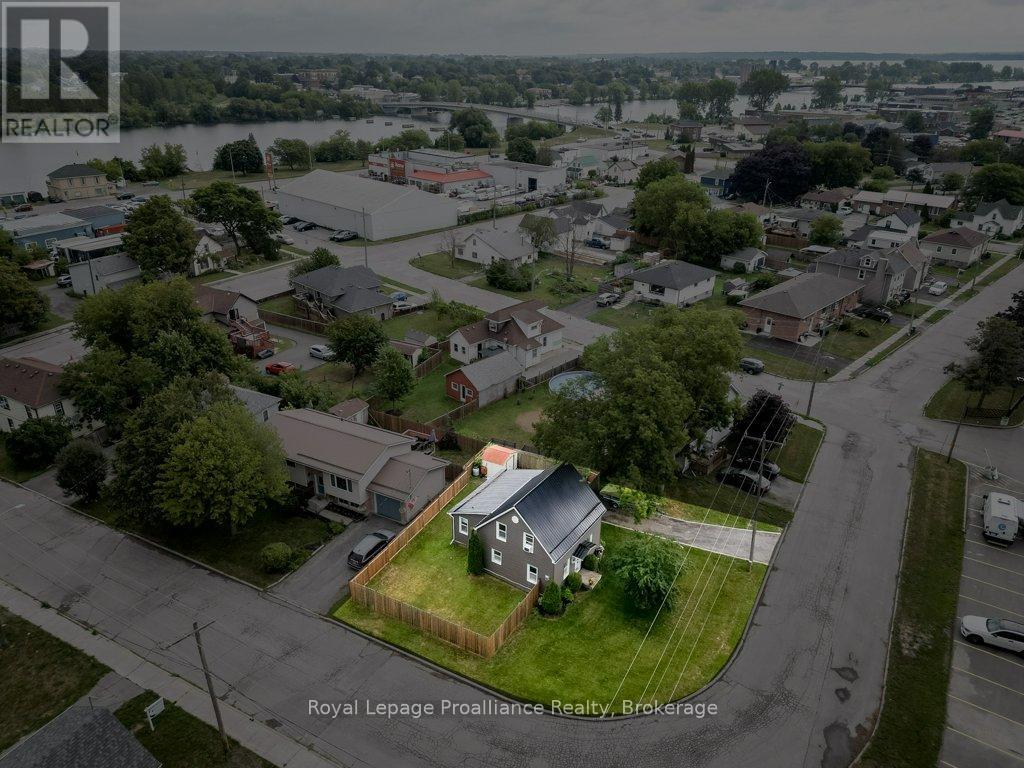
61 Pelham Street
Quinte West, Ontario
Move-in ready and full of updates, this charming home is the perfect opportunity for first-time buyers, growing families, or those looking to downsize without compromising on comfort. Ideally located within walking distance to downtown Trenton, the scenic Trent River, parks, shopping, restaurants, and everyday amenities, and just a short drive to Highway 401, convenience is at your doorstep. Inside, you'll find numerous updates throughout, including newer flooring on the main and upper levels, updated interior and exterior doors, newer windows, updated modern light fixtures + newer switches, and a beautifully refreshed kitchen featuring new hardware, a stylish backsplash, and an open-concept layout overlooking the dining area. The main floor also features a cozy propane-gas fireplace perfect for heating the entire home during colder months. The recently renovated main bathroom (2026) offers a fresh, modern design complete with a beautiful deep soaker tub, while the impressive 21-foot-long primary bedroom is a rare find, providing exceptional space that's hard to come by. You'll also appreciate the convenience of main floor laundry, abundant storage throughout the home, and a bonus workshop(2023)/storage addition. This workshop is perfect for hobbies, projects, or extra storage. Outside, enjoy the fully fenced-in (2024) backyard with a patio and storage shed, offering plenty of privacy for relaxing or entertaining. With newer vinyl siding (2023), a durable metal roof with newer eavestroughs (2023), and countless improvements throughout, this turnkey home is ready for its next owners to simply move in and enjoy. (id:47564)
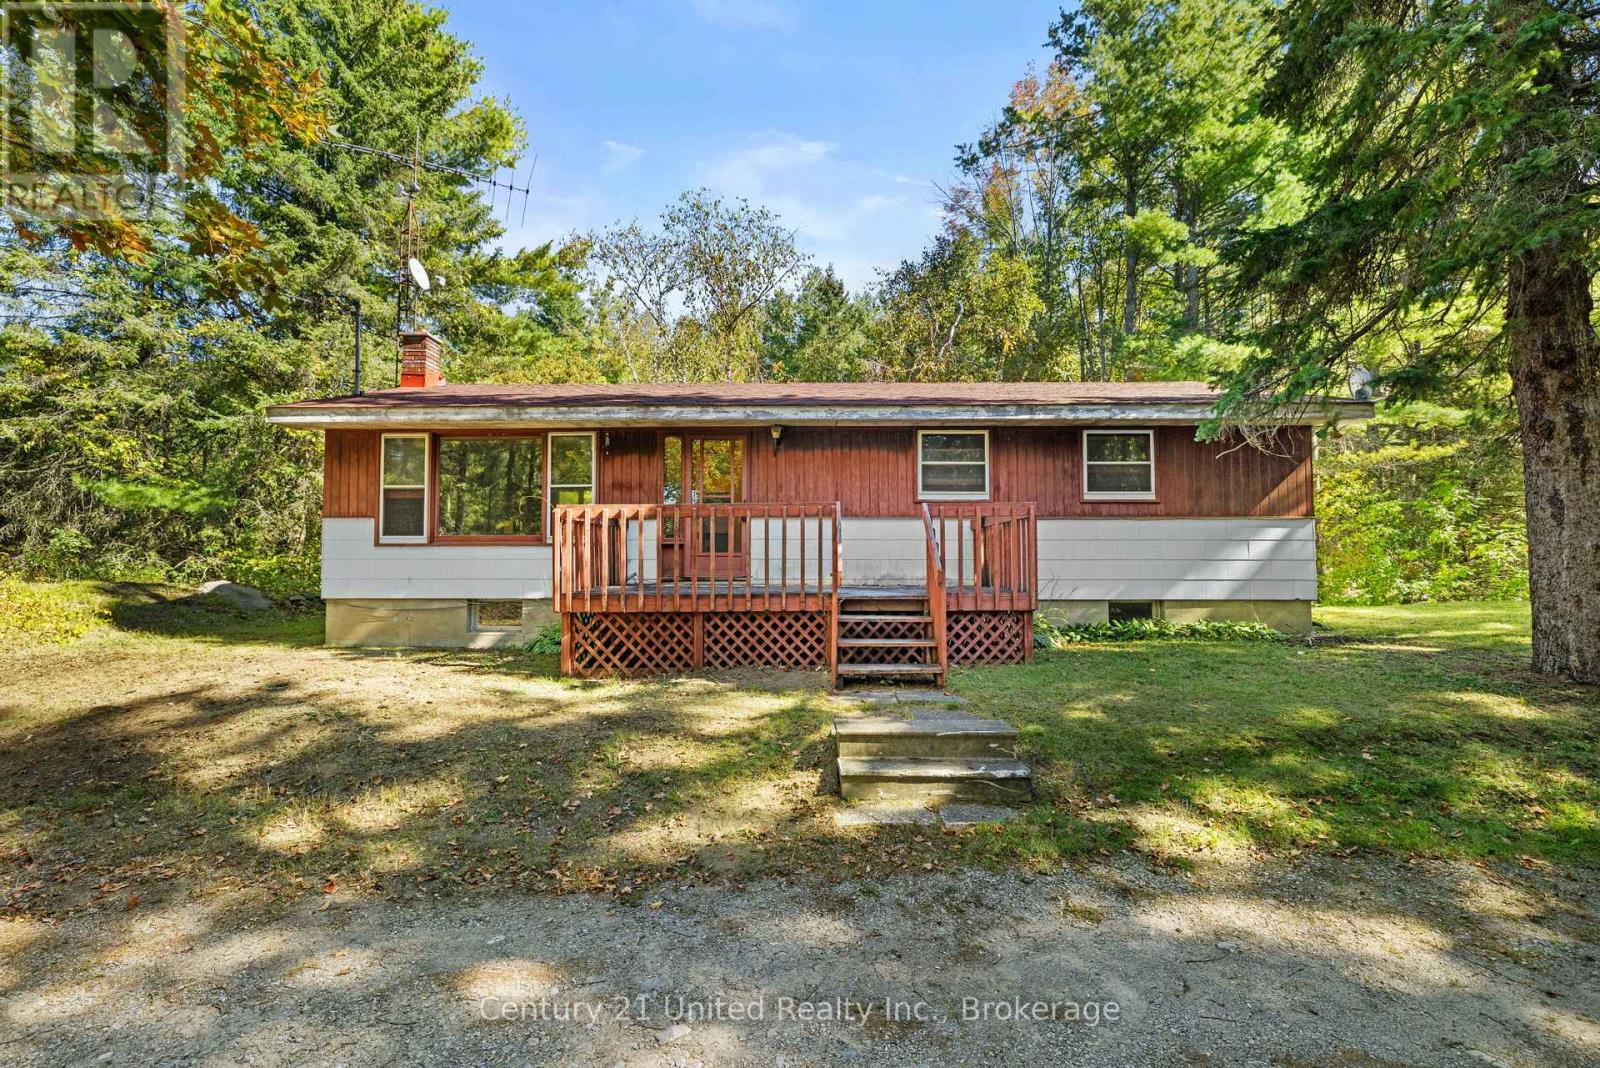
3795 Highway 28
Douro-Dummer, Ontario
A PINTEREST PROJECT WITH GREAT BONES! Welcome to 3795 Highway 28, a solid 3-bedroom bungalow tucked away on a private, beautifully treed lot in Douro-Dummer. Built in 1969 and offering 1,139 sq ft of living space, this home has a great layout and plenty of potential for someone ready to bring their vision to life. The main floor offers three bedrooms, one full bathroom and a comfortable, functional layout. The home features its original wood-panelled character throughout, giving you the perfect blank canvas to create something fresh and modern. The kitchen and bathroom are ready for updating, making this an ideal opportunity to personalize the home to your own taste and style. The unfinished open basement provides excellent potential for additional living space, a recreation room, home gym, workshop and plenty of storage. outside, the setting is a real highlight. The home sits well back from Highway 28 on a private, well-treed lot, accessed by a unique roundabout driveway with parking for more than 10 vehicles. The backyard is wonderfully private and looks out toward a peaceful forested backdrop. A 16' x 9' front deck offers a great spot to enjoy your morning coffee or relax and take in the natural surroundings. Great bones. Great layout. Great lot. Great opportunity. At $349,900, this is your chance to take a solid bungalow and transform it into something that feels completely your own. (id:47564)
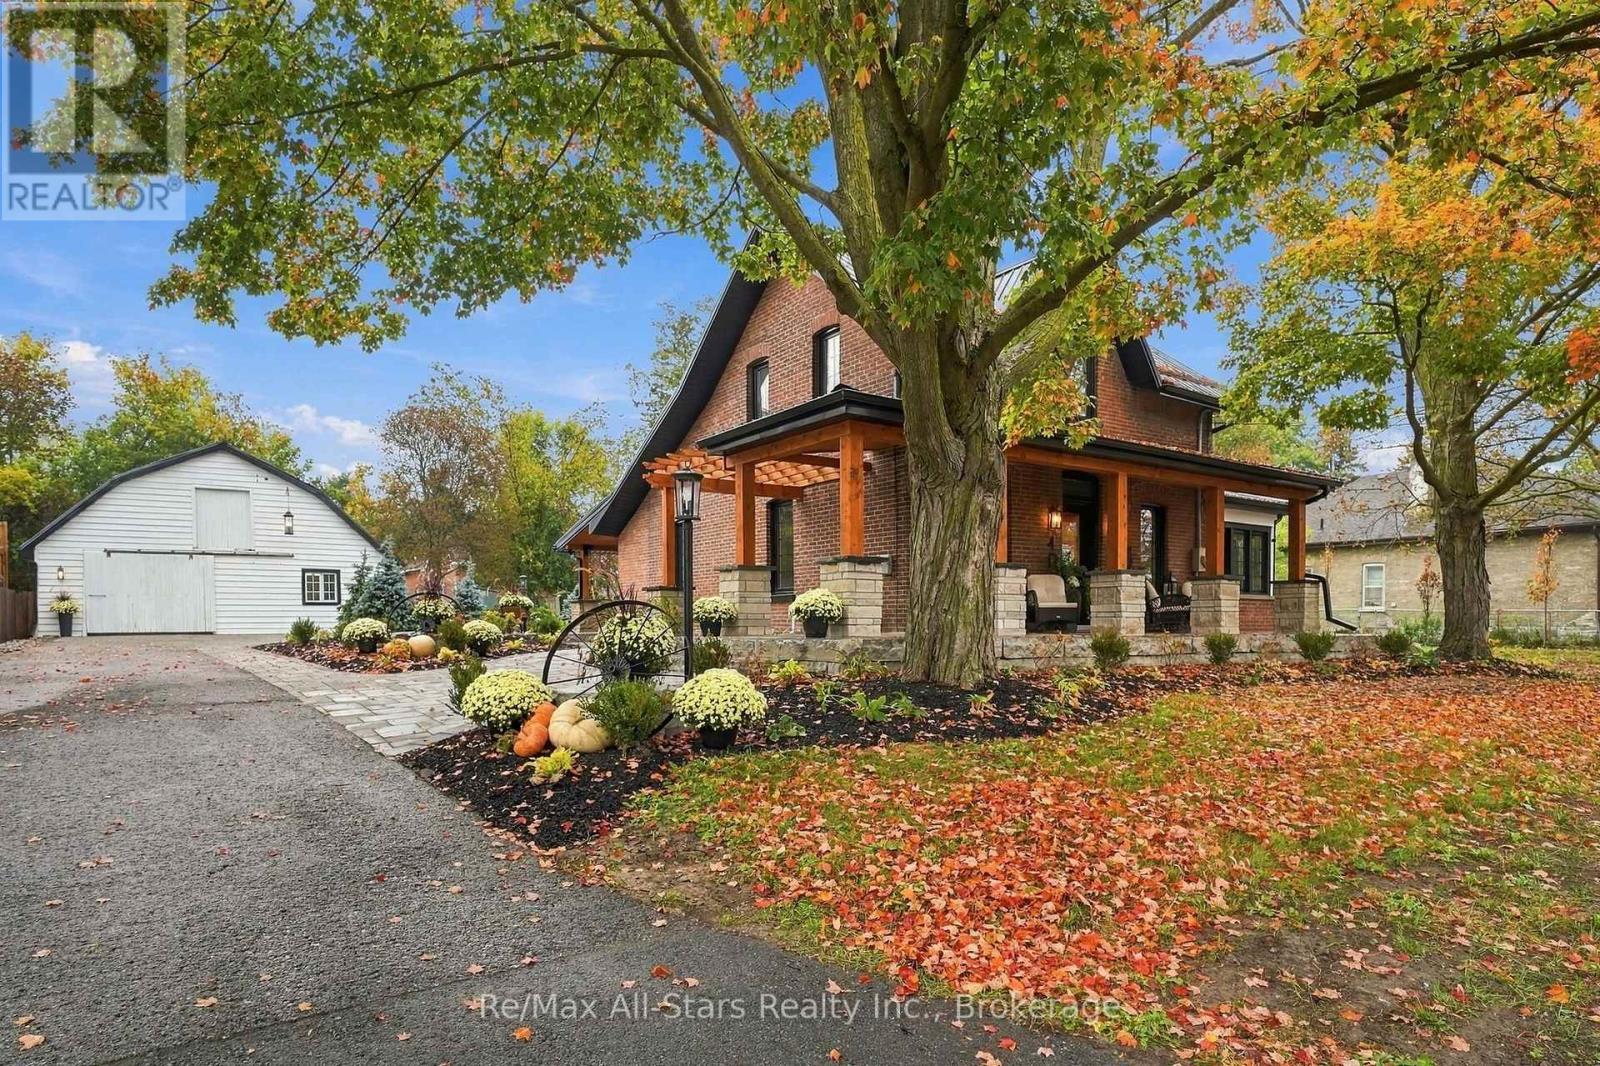
40 Caroline Street
Kawartha Lakes, Ontario
Check out the multi media link button for full video! Charm and character abound in this fully updated circa 1880's farm house centrally located in Lindsay on a massive mature lot with towering maples. Hickory hardwood floors throughout main rooms; cozy sunroom with gas fireplace; spacious and bright living room with built-in electric fireplace and ceiling beams and open to dining area; two tone kitchen cabinetry and Dekton countertops grace the eat-in kitchen along with a double ceramic farmhouse sink and new appliances; main floor laundry with luxurious 3 piece bath; beautiful oak staircase to second floor; primary bedroom with custom closet (refinished doors from carriage house) and hickory hardwood floors; additional bedroom and stunning spa-like 4 piece bath; exceptional outdoor entertaining space complete with interlock , gardens and trees all professionally done. Night time ambiance with professional landscape lighting present a curb appeal surpassed by none. Rest and relax by a fire and cozy up with your refreshment and chat about the days activities. Wake up and enjoy your coffee on a covered front porch and watch the world go by. A detached restored carriage house completely renovated with separate electrical service, soffit, fascia, metal roof and custom stairs to loft area- brand new garage doors October 2026! Updates to the home include new gas furnace, all new electrical & new electrical service to the street, plumbing throughout home plus to the street including sewer line and water line, all new blown insulation, new metal roof, Smart Home thermostats, new eaves and leaf guards, new front side porch and back side porch with stone pillars, landscape lighting with transformer and Bluetooth connections. NOTE: Double lot may qualify for lot severance - buyer to make own inquiries. Attention to detail abounds through the home and carriage house renovations. This home is literally worry free for many years and is a wonderful place to call home. (id:47564)
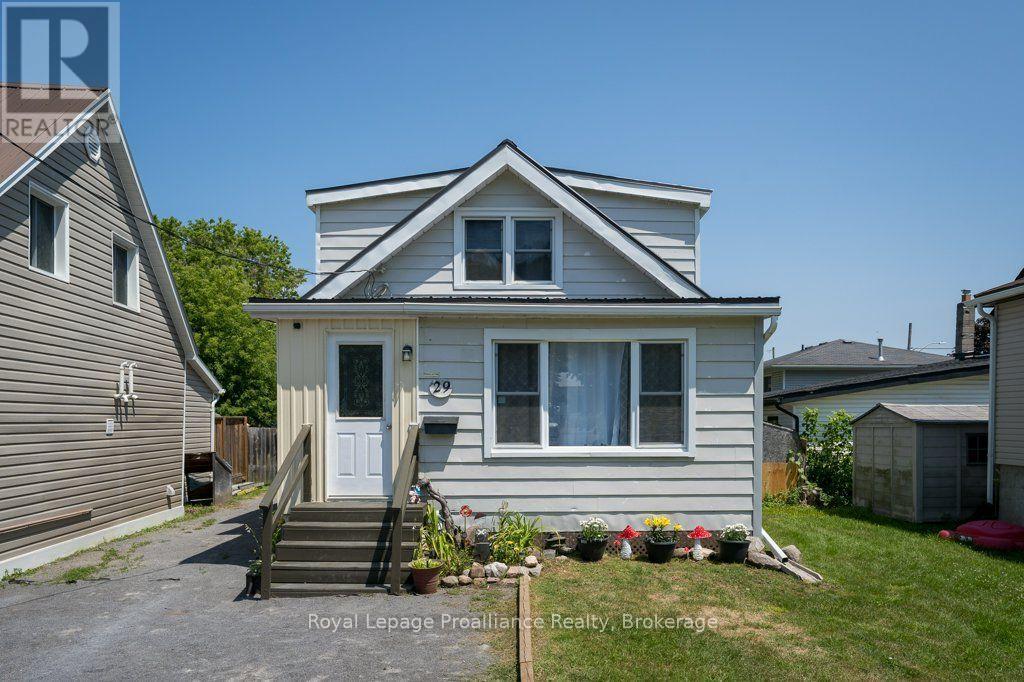
29 Pelham Street
Quinte West, Ontario
Welcome to 29 Pelham Street, nestled on a quiet street, perfect for first-time home buyers, down sizers, or empty nesters, this charming 3-bedroom, 1 full 4-piece bathroom home offers comfort and character. Laminate flooring flows throughout the entire home, creating a cohesive and low-maintenance living space. The main level features a welcoming enclosed front porch, a bright living room and dining room, and a functional kitchen with warm wood cabinetry and a walkout to the back deck. Step outside to enjoy the fully fenced backyard, complete with three storage sheds, offering plenty of room for tools, outdoor equipment, and seasonal items. The upper level features a generous sized primary bedroom with his-and-hers closets, along with two additional bedrooms, providing flexible space for family, guests, or a home office. The partially finished partial basement offers additional space, including a laundry area, utility area and further storage, making it ideal for everyday organization. Walking distance to downtown Trenton, grocery/amenities, close to CFB Trenton and Hwy 401 access. (id:47564)
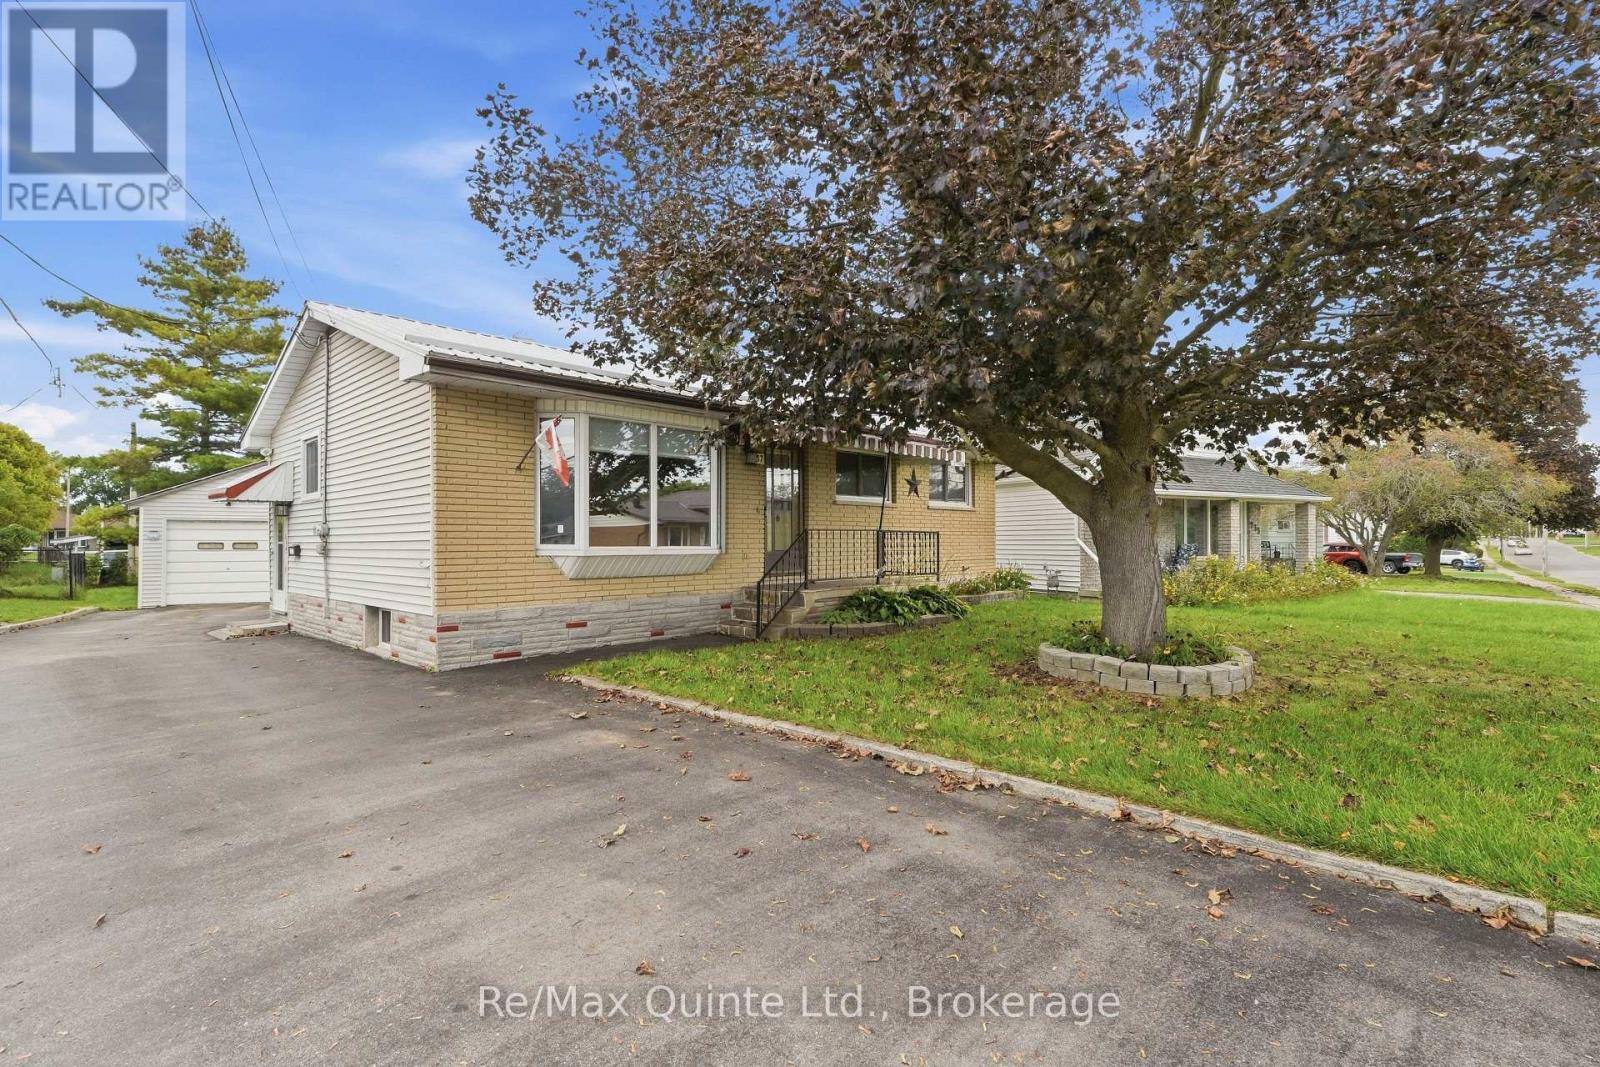
237 Byron Street
Quinte West, Ontario
Welcome to 237 Byron St. Looking to purchasing your first home, to down-size, or up-size? This 4 bedroom, 1 bath bungalow is a great home to start. Lovingly owned by the same family for over 50 years, this property can be your family's next chapter. Covered front porch. Updated eat-in kitchen with built in pantry, bright living room with oversized bay window, 3 bedrooms and 4pc bath give functional main floor living. Lower level currently features retro rec room, bedroom, laundry, and large workshop/utility space. Bring your vision here to build your future equity. Massive detached double car garage with hydro, upper loft space, also 2 additional rooms. First room approx 19'5"x15 for more workshop space for the car enthusiast or machinist/hobbyist, and second appox 13'1"x7'10" to keep the gardener organized. Private and spacious rear yard with patio area, gas BBQ hookup, and shed is part of the 141' deep in-town lot. Parking for at least 6 on paved driveway. 100amp c/b, metal roof (house-2005), metal roof garage (approx 8 yrs). Loaded with value! Excellent location close to Trenton's downtown core, schools, parks, YMCA and the Bay of Quinte. For the commuter, 2 hrs to GTA, 1 hr to Kingston. (id:47564)
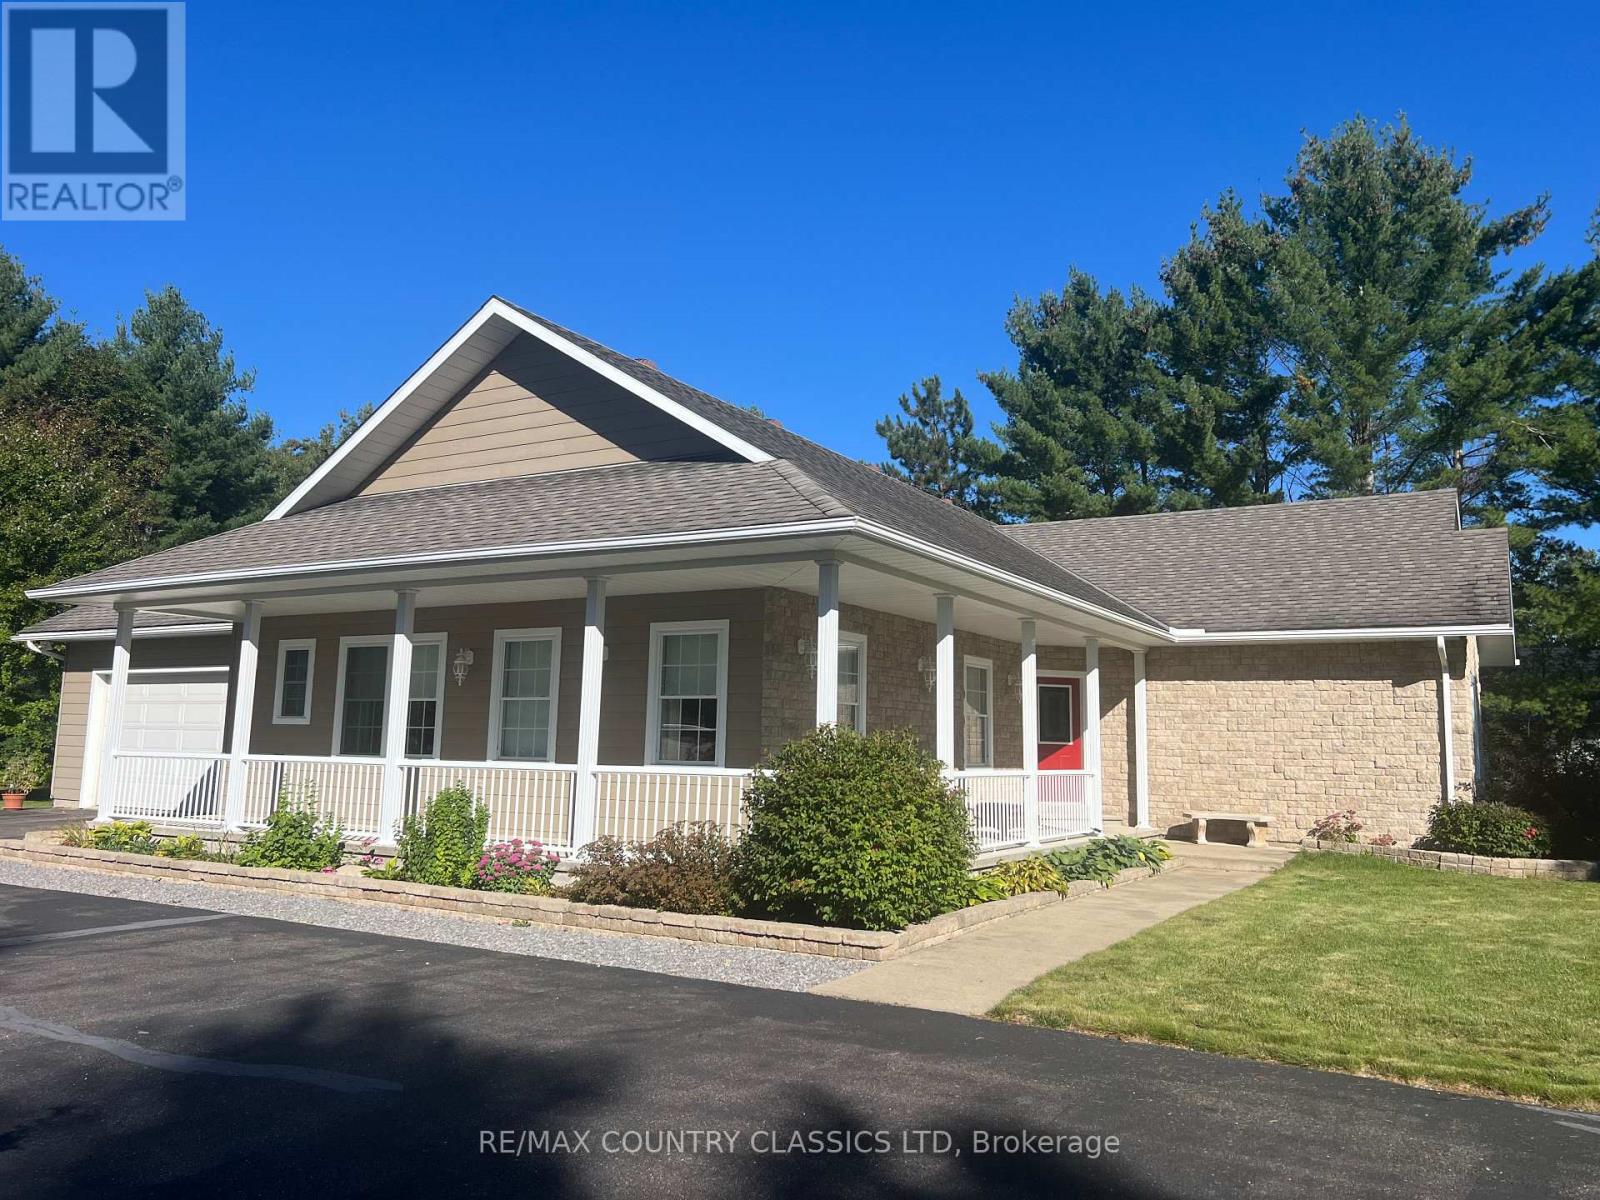
18 Wilson Lane
Hastings Highlands, Ontario
Birds Creek - Exceptional custom built bungalow is on a 1 acre lot, only 5 minutes to town located on a quiet dead end street. You can walk to the public school and the rec centre with playground and outdoor rink are also within walking distance and a popular spot for baseball, soccer and skating in the winter. This bright modern home is ideal for both a family or a retired couple. Open concept design features spacious living room, 3 bedrooms, 3 bathrooms, dining room, custom kitchen with breakfast nook, main floor laundry, rich hardwood flooring, and quartz countertops.The primary suite features a walk-in closet plus separate his-and-hers closets, and a 4-piece ensuite complete with a walk-in shower and relaxing air tub. Third bedroom has the dual purpose of being used as a spacious office. Enjoy peaceful mornings on the wrap-around porch or unwind in the screened-in sunroom overlooking the private setting in the backyard. The partially finished basement provides additional living space with room to customize to your needs. Built to last with striking stone and maintenance-free CanExel siding this home also features an attached double-car garage, paved asphalt driveway, and storage shed. Access to the rec trail for your sled or ATV is just a few hundred feet away with miles of trails for year round enjoyment. Hot water tank and water softener are owned. Installed in 2023, an energy-efficient geothermal system provides economical heat for year-round comfort. Hydro averages approximately $250 per month. Septic was pumped in June 2022. This gorgeous home in this prestigious subdivision and so close to all amenities is a joy to view! (id:47564)
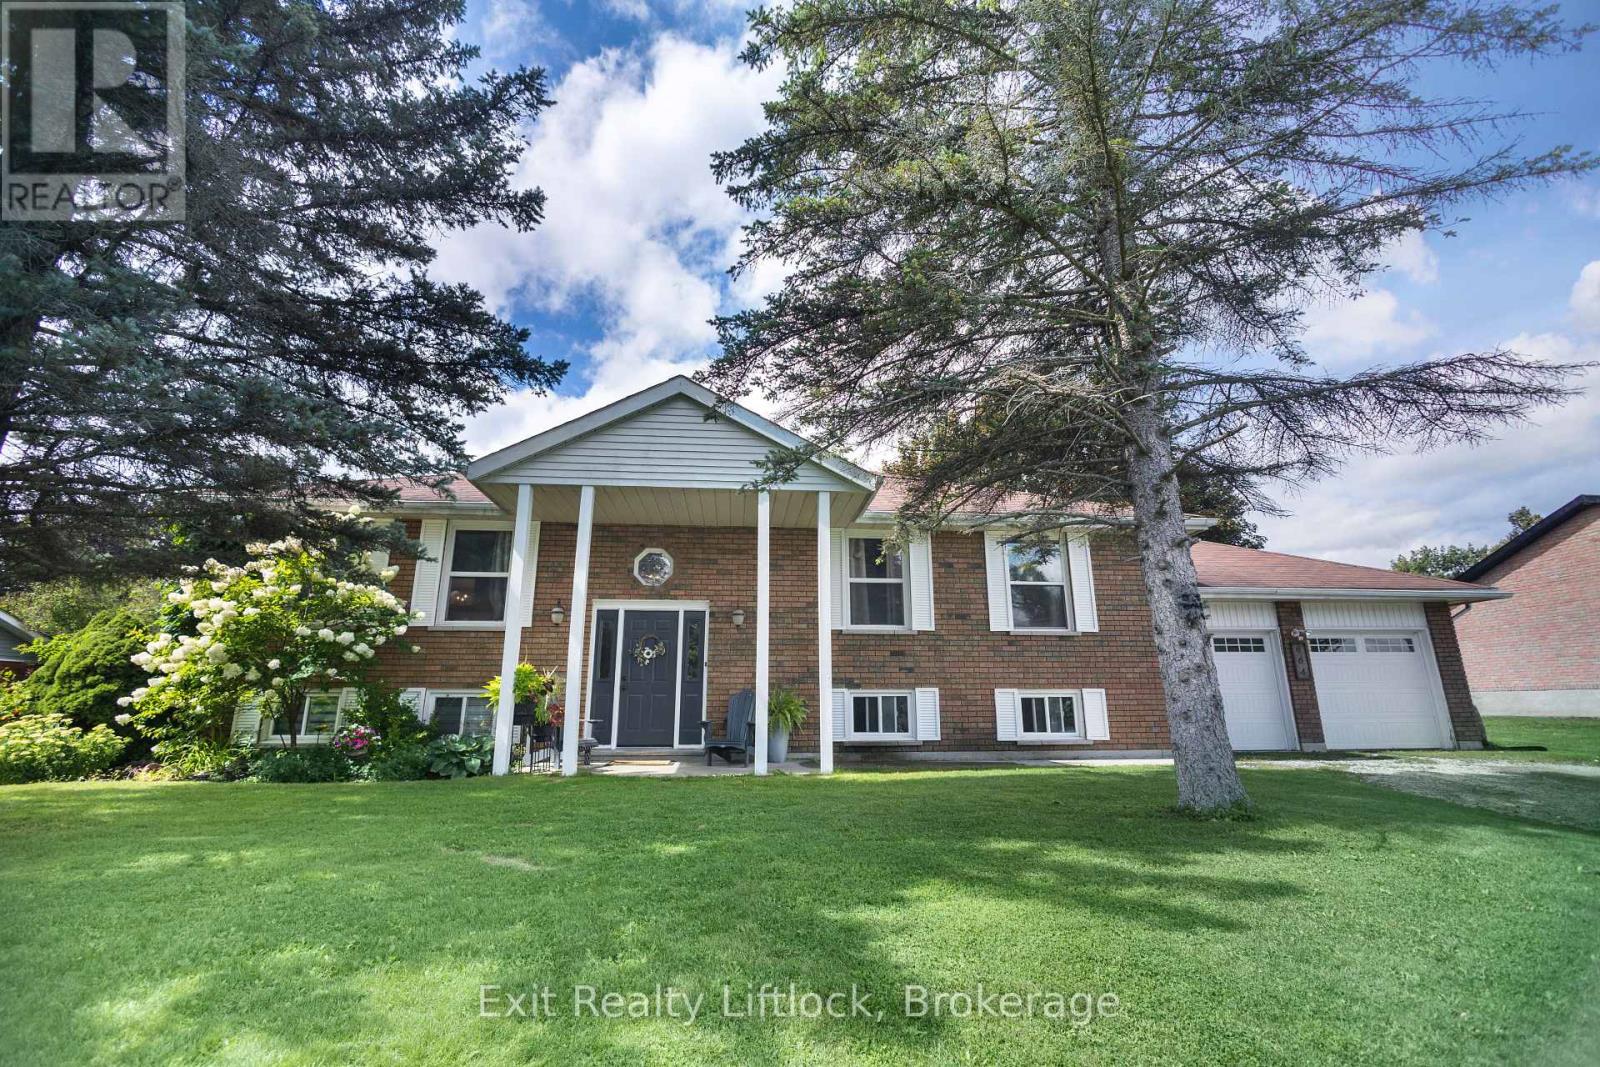
664 Brick Road
Selwyn, Ontario
Set in beautiful and highly desirable Ennismore ON, this inviting raised bungalow offers a wonderful blend of space, comfort, and everyday functionality. Featuring 3 bedrooms and 2 bathrooms, the home includes an updated kitchen with newer appliances and a layout that suits family living with ease. The lower level features a very large living room and a second bonus recreation room, including a large custom bar that's perfect for entertaining. Added convenience comes with a walk-up from the lower level to the double car garage, offering great functionality and easy access. Outside, enjoy a fenced yard, while the lake and boat launch are just a short walk away, adding to the lifestyle appeal of this sought-after location. A fantastic opportunity to own a spacious home in one of Ennismores most popular communities. (id:47564)
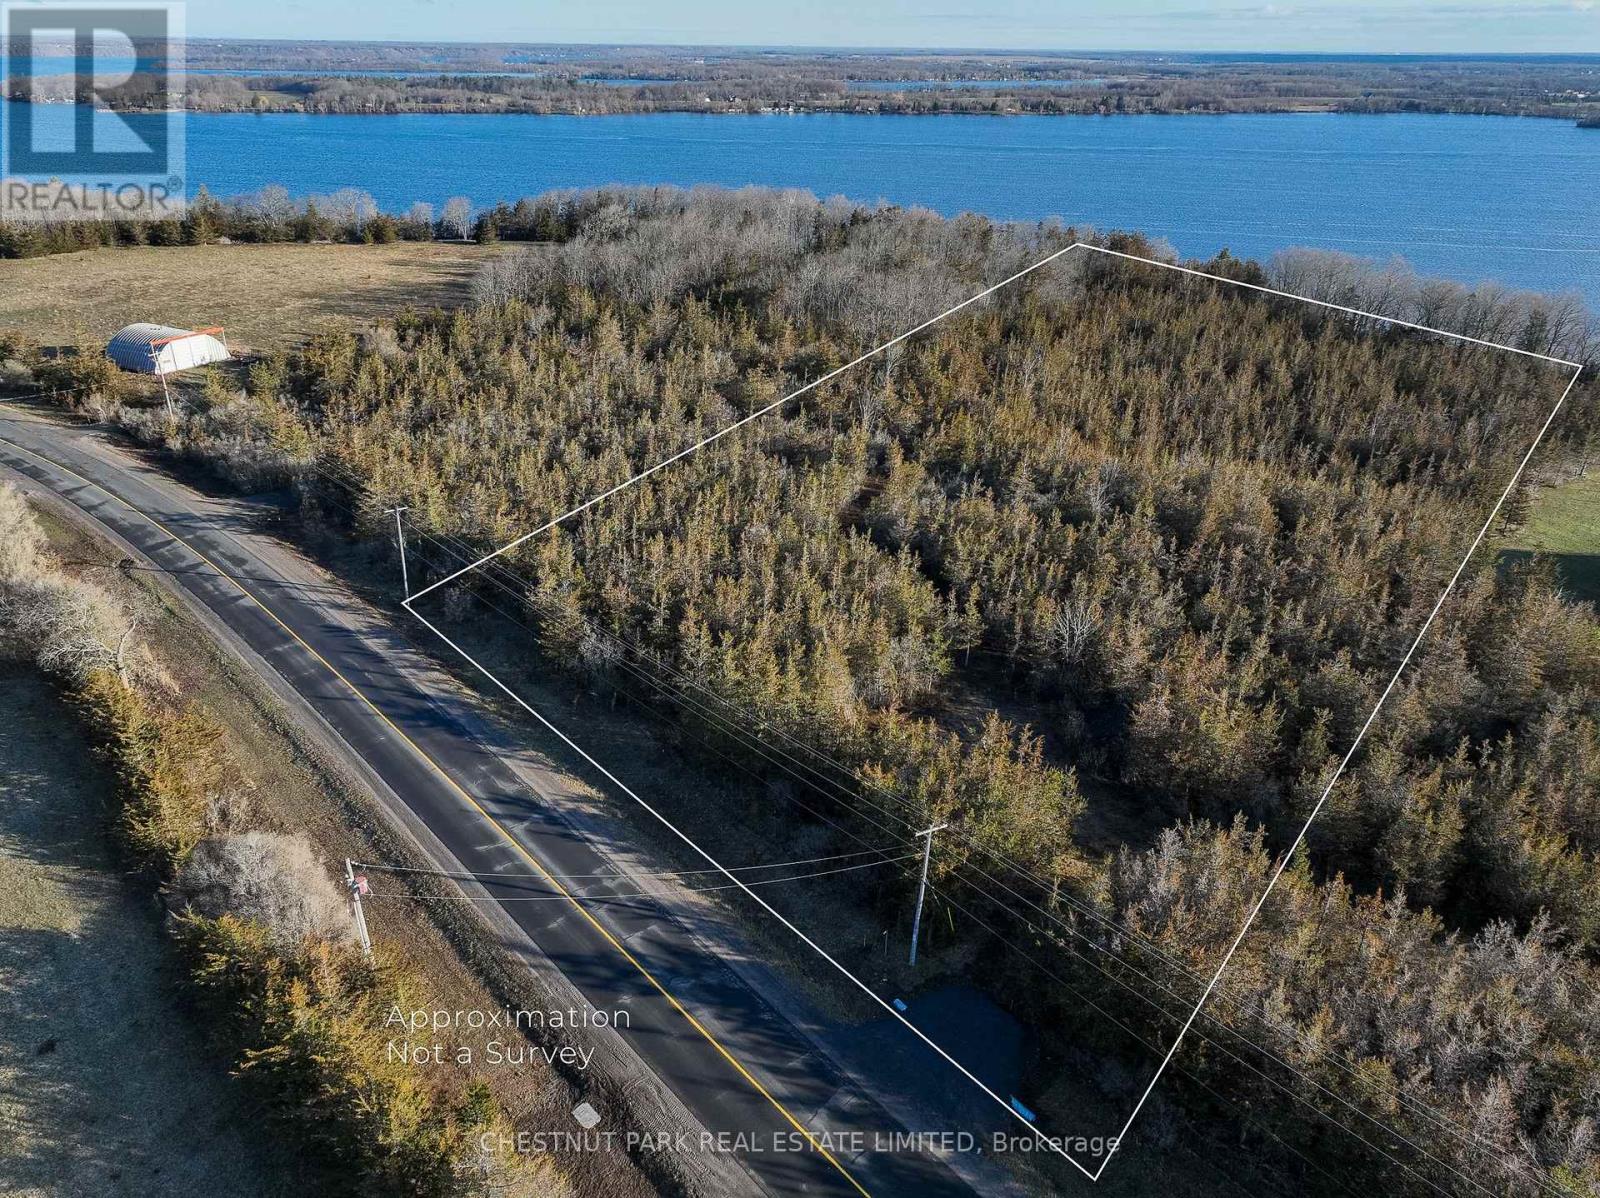
695 County Road 7
Prince Edward County, Ontario
An exceptional opportunity to create a private estate on over 4.5 acres with sweeping views of Adolphus Reach. Set in a peaceful and highly sought-after corner of Prince Edward County, this remarkable parcel offers the space, privacy and setting to build a truly custom country retreat.Ideally located just minutes from Lake on the Mountain, the Glenora Ferry and Picton, with the County's celebrated dining, wineries, beaches and boutiques close at hand. A rare offering for those seeking privacy, natural beauty and the freedom to create something exceptional. (id:47564)
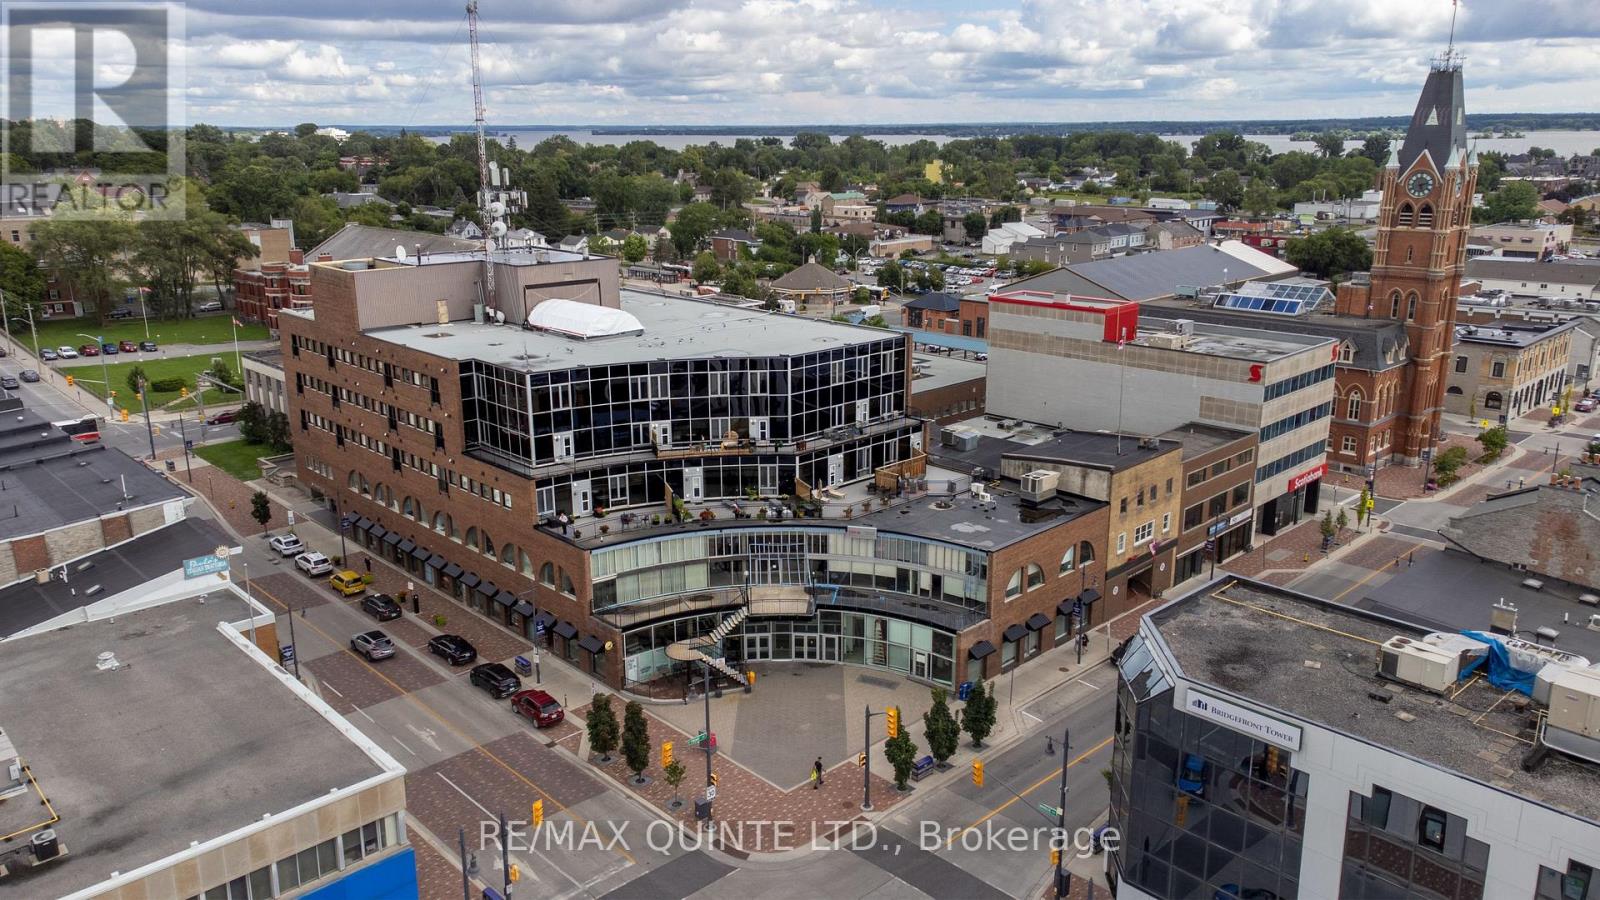
104 - 199 Front Street
Belleville, Ontario
Ground floor commercial condo available in the heart of Downtown Belleville's renowned Century Village! This 966 sqft unit with direct access to Bridge Street presents a fantastic opportunity for an end-user looking to establish their business down the road or an investor entering the commercial market. This unit comes with a successful boutique restaurant tenant on a lease term extending through the end of 2026. Annual condo fees cover utilities, making this a straightforward investment. Landlord pays condo fees. Located in Belleville's bustling Downtown core, this prime location benefits from high traffic and exceptional visibility, ideal for any business venture. 2027 rent: $25,116.00, 2026 common fees: $15,408.00, 2025 taxes: $6,369.12 (id:47564)
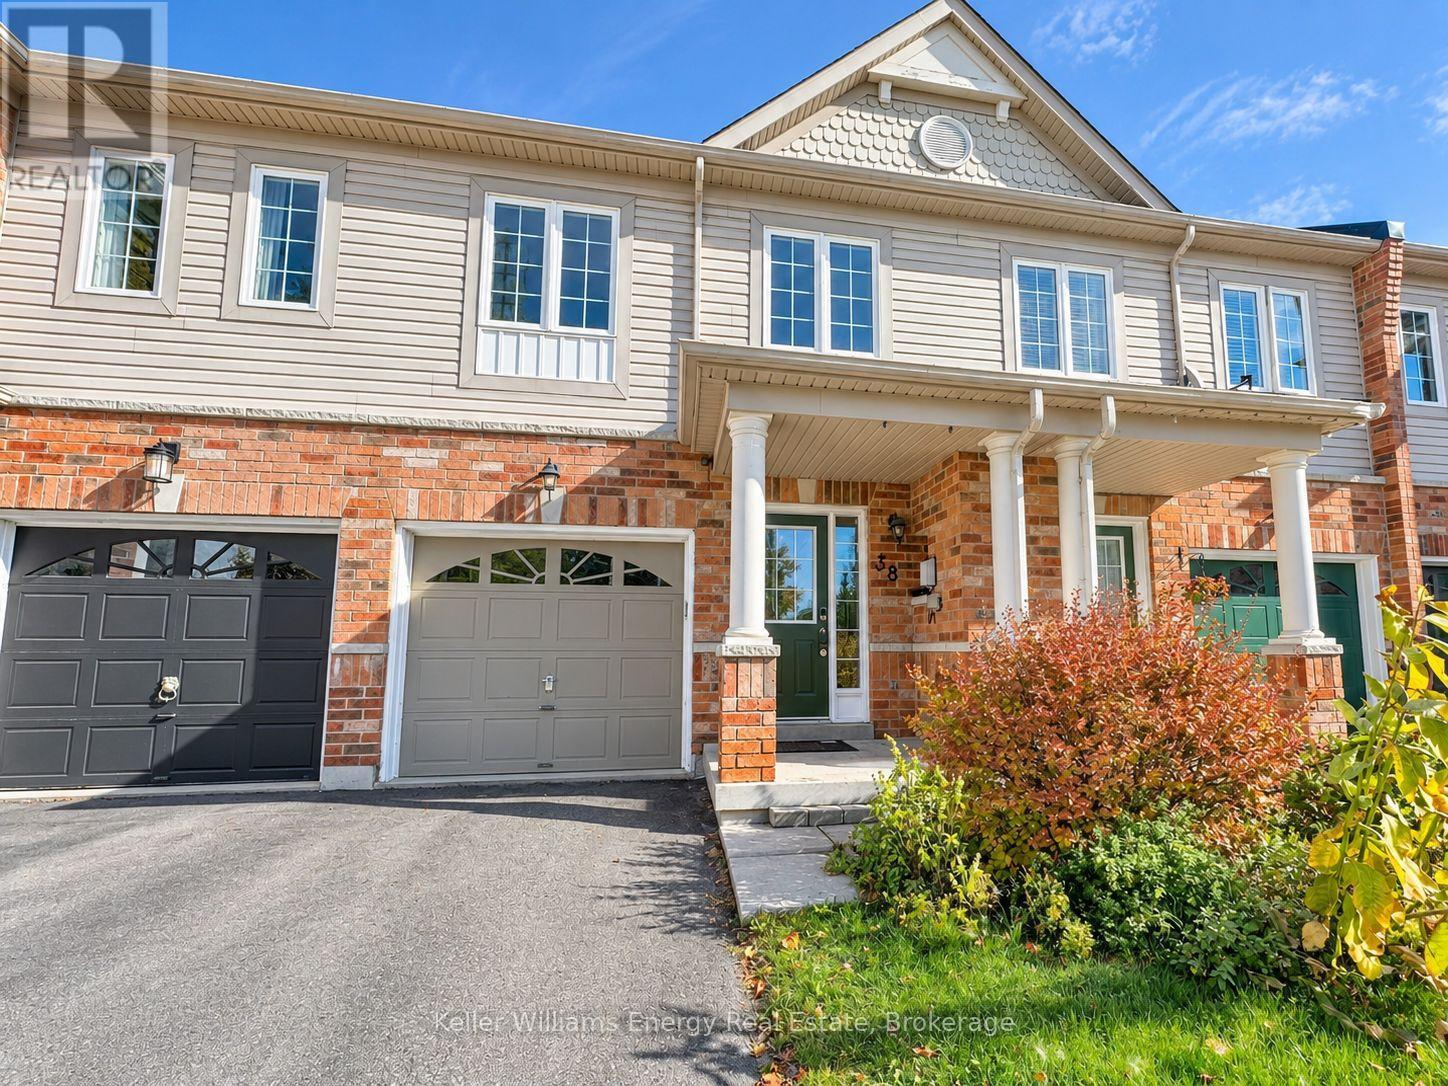
38 Lander Crescent
Clarington, Ontario
Welcome to this 3-bedroom, 3-bathroom townhome in a family-friendly Bowmanville neighbourhood. It's ideally located within walking distance to St. Elizabeth C.E.S., Argent Park, shopping and restaurants. The open-concept main floor features a spacious living and dining area, ample counter space in the kitchen with a breakfast bar, and convenient inside entry from the garage. Upstairs, you'll find three well-appointed bedrooms, including a primary bedroom complete with a walk-in closet and private ensuite. A bonus open-concept space on the second floor provides the perfect spot for a home office, reading nook or additional sitting area. Enjoy the added convenience of second-floor laundry. The unfinished basement offers additional storage space and a walk-out to Liberty Street. A great opportunity to enjoy comfortable family living in a fantastic location! Tenant to pay hydro, gas, hot water tank rental. Water is included in the lease! (id:47564)
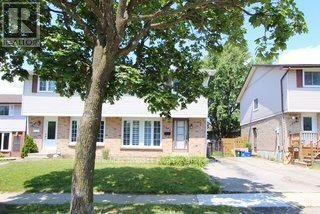
1332 Cherrydown Drive
Oshawa, Ontario
Welcome Home!! This Is A Newly Renovated And Freshly Painted 3+1 Bedroom , 2 Updated Washroom ,Laminated Flooring! Eat In Kitchen With Pantry. Located Next To Courtice In A Great Family Friendly Neighborhood! Close To Transit, Schools, Parks, Stores, Convenience Store, close 401! 407 !Finished Basement, Lovely Upgraded Kitchen, 3 Bedrooms ,Walk Out To Deck And Fenced ,Large Yard. Clients Are Looking For A+ Tenants, Good Credit. 2600/Month Plus Utilities. Great family area , good schools just move and enjoy! (id:47564)
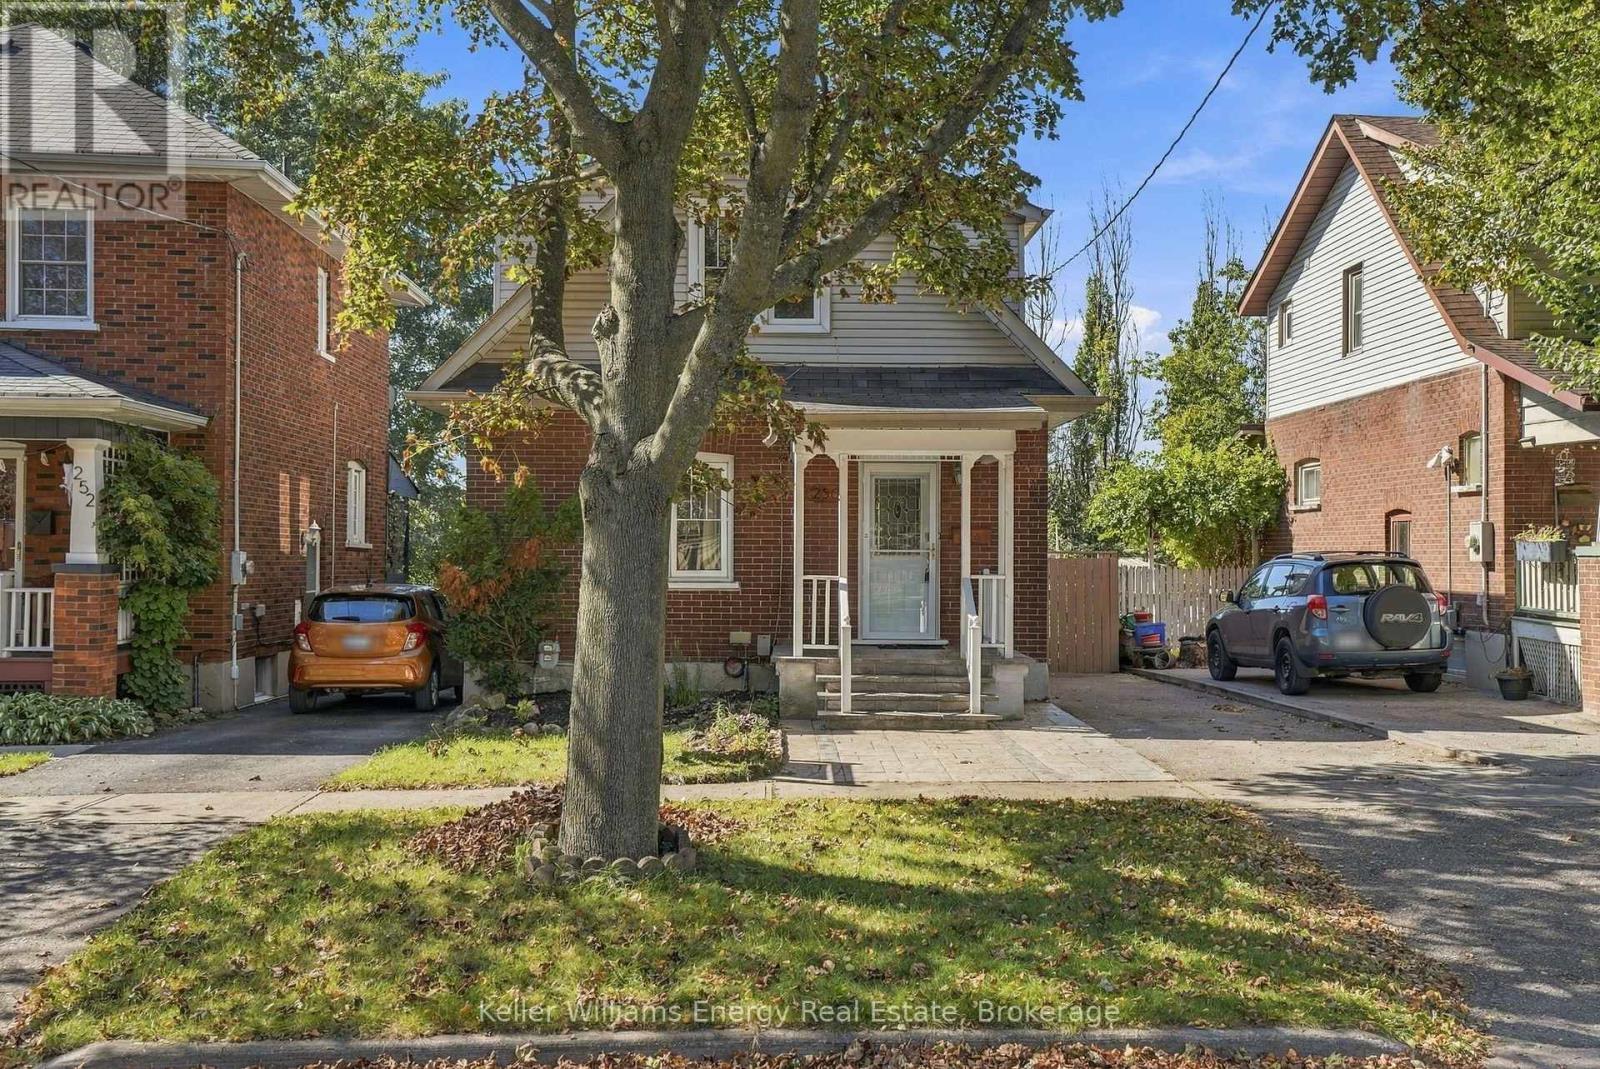
256 Grooms Avenue
Oshawa, Ontario
Beautiful brick Century home with 2+1 beds and 2 baths, within walking distance to the private Oshawa Golf Club and the hospital, Parkwood Estates, Robert McLaughlin Gallery, Botanical Gardens, Tennis Courts and Alexandra Park. Kitchen is open to the dining area and features a walkout to the Private backyard which faces west and has a large, two-tier covered deck. A separate side entrance leads to the basement laundry, recreation room and office. Second floor has a large four-piece bathroom; the principal bedroom includes a sitting room. Bonus: 200 amp service, knob & tube removed; Furnace (2017), Shingles (2020), Air Conditioning 2022. (id:47564)
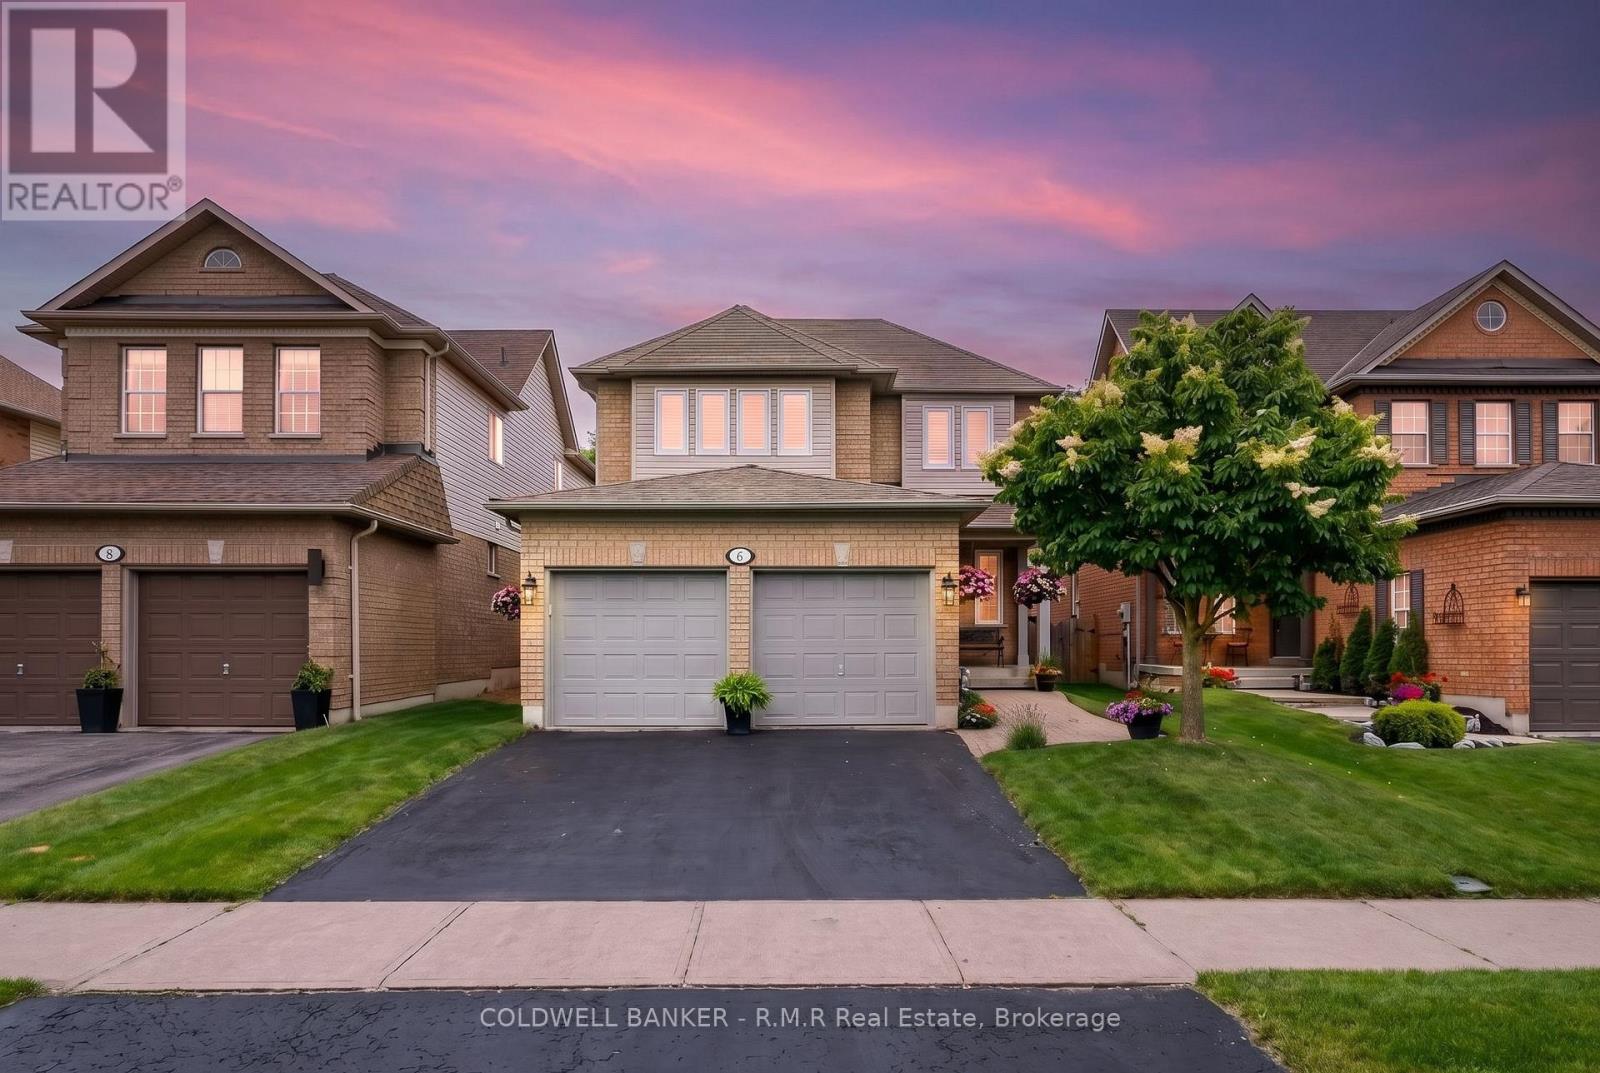
6 Merchants Avenue
Whitby, Ontario
Welcome to 6 Merchants Avenue - tucked into the heart of Williamsburg, one of Whitby's most beloved family neighbourhoods, known for its top-rated schools, parks, trails, and true sense of community. This is the kind of street families put down roots on for good. This beautifully maintained all-brick 2-storey offers 4 bedrooms, 3 bathrooms, a double-car garage, and a finished basement, giving your family room to grow without leaving the neighbourhood you already love. The kitchen has just been refreshed with professionally painted cabinetry and updated hardware, paired with granite countertops, stainless steel appliances, a gas stove, and oversized patio doors that flood the space with natural light. A walkout leads to the deck and backyard, complete with a natural gas BBQ hookup for easy indoor-outdoor living. Brand new carpet runs up the stairs and throughout the upper level, where you'll find four spacious bedrooms, including a bright second bedroom with a window bench overlooking the backyard, and a generous primary retreat with a walk-in closet and a private 4-piece ensuite featuring a soaker tub and separate glass shower. The finished basement adds a large rec room and abundant storage, while the backyard is a true retreat with a spacious deck, garden shed, raised garden beds, a privacy screen, and a hot tub. Whether you're moving up within Williamsburg or discovering it for the first time, 6 Merchants Avenue delivers the space, the setting, and the schools that make this community so hard to leave. (id:47564)
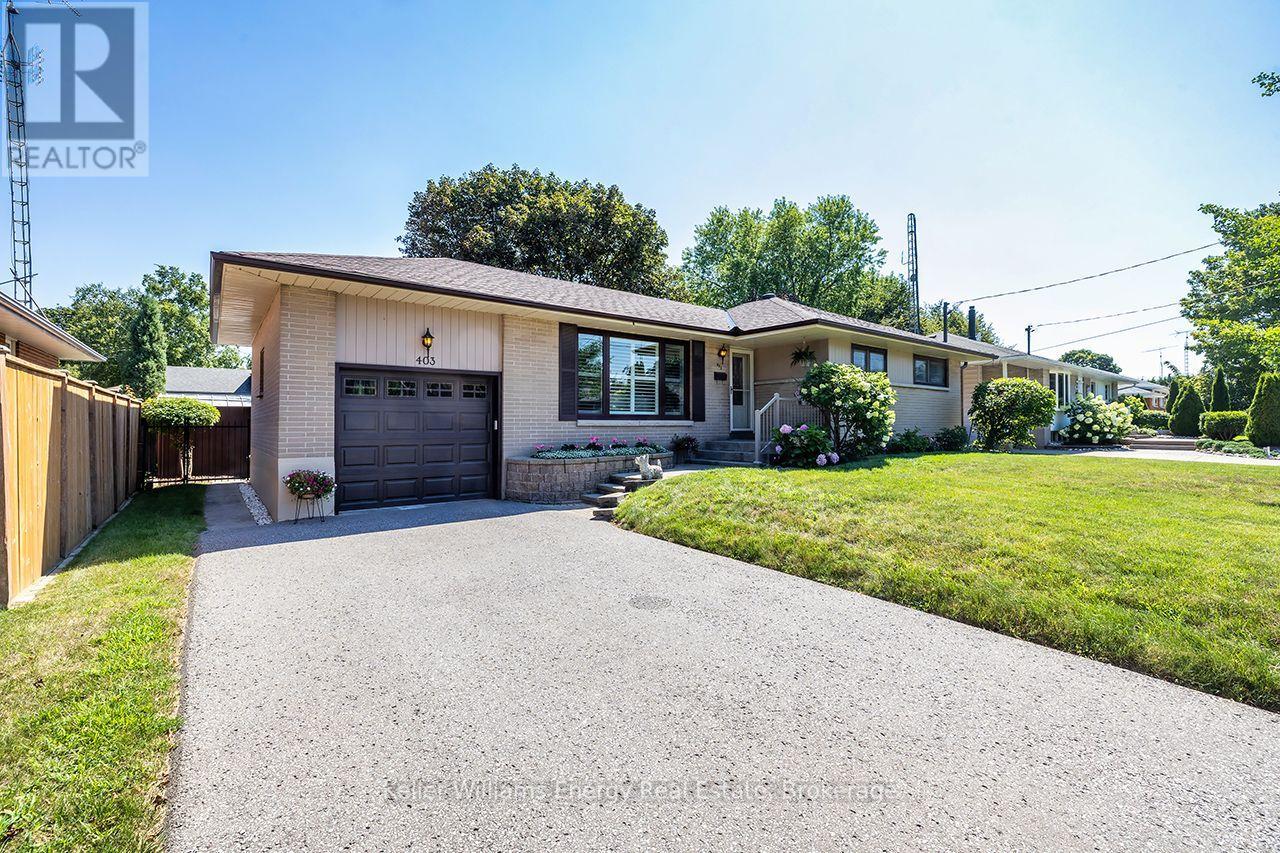
403 Rossmount Avenue
Oshawa, Ontario
Located in "The Glens," one of Oshawa's most cherished & established neighbrhd's, this all-brick bungalow sits on an exceptional 67' x 105' lot in prestigious Northglen.Known for its beautiful mature streets, generous lots & strong sense of community, The Glens offers the kind of setting families put down roots in & rarely want to leave. Immaculately maintained with unmistakable pride of ownership t/out, this home offers space, privacy, character & versatility for every stage of life. Natural light fills the main level where generously sized living & dining areas offer plenty of room for family gatherings & entertaining, complemented by hwood flooring, California shutters & crown moulding. The eat-in kitchen features refaced cabinetry, pantry, backsplash, 2 lazy Susans & new flooring. 3 well-appointed bedrooms continue the home's warmth & character with h/wood flring, blinds & double closets. A 4-pc bath completes the main flr. A separate side entrance leads to the finished lower level featuring a spacious rec room, games rm, 2-pc bath, laundry rm with sink & O/s workshop-providing excellent flexibility for a teen retreat, extended family or future in-law suite. Outside, the property truly shines.The fully fenced private backyard is surrounded by mature landscaping & perennial gardens, complete with garden shed & gated access on both sides-an inviting setting for entertaining, gardening, children at play or quiet summer evenings. A 1-car garage & parking for 4 add everyday convenience. Ideally located mins fr Oshawa Centre, hospital, schools, parks, recreation & shopping, with quick access to Hwy 401. Homes like this are hard to find- an all brick bungalow, an expansive mature lot, offering exceptional privacy in the sought-after Glens. Lovingly cared for by the same owners since 1984, 403 Rossmount is ready for its next chapter-offering another family the opportunity to put down roots, create memories of their own & become part of the special community of The Gle (id:47564)