 Karla Knows Quinte!



Call or Text
613 848 2252
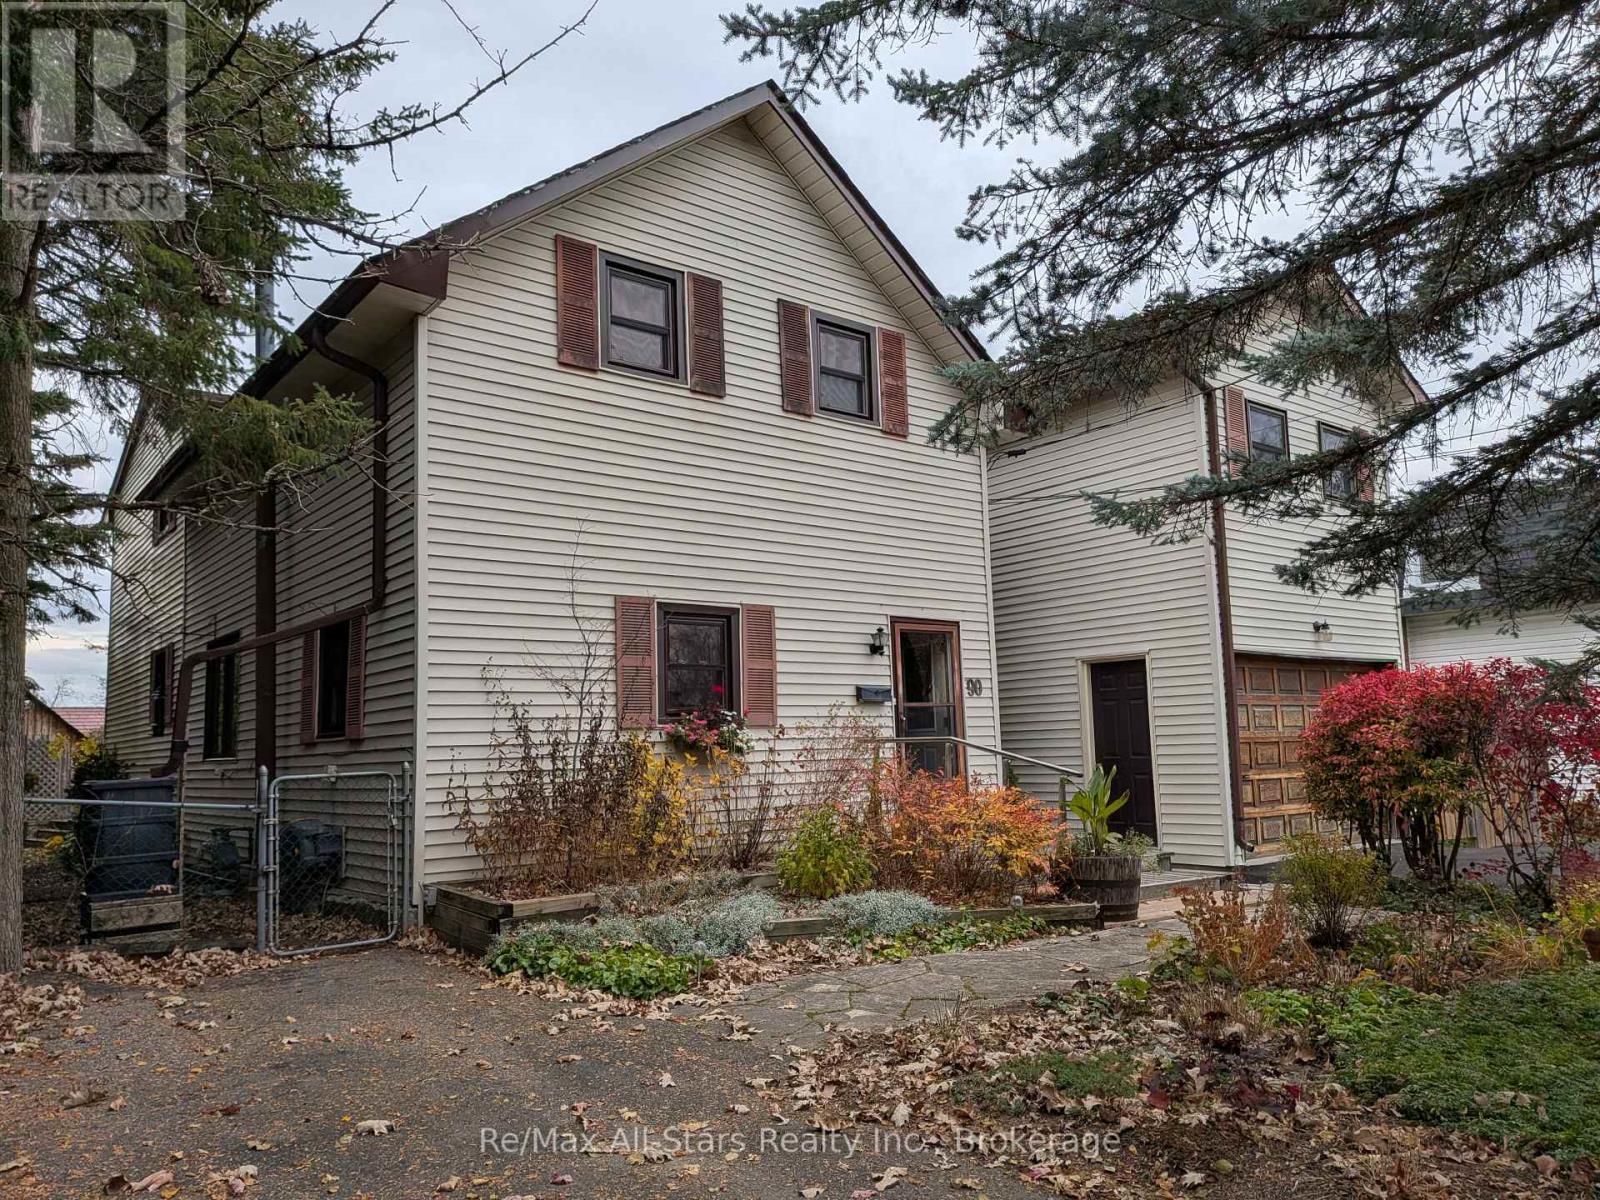
90 Elgin Street
Kawartha Lakes, Ontario
Well located Lindsay 4+ bedroom home. Over 3,000 sq ft of living including private tenanted separate cozy studio suite loft. Massive m/f family room with natural gas stove and walkout to mature treed private yard complete with pool. Primary bedroom with full ensuite and walk-in closet. Spacious eat-in kitchen. M/F laundry room with private 2pc bath. Charm and character throughout this sprawling home with many features including front piano room, m/f office area, spacious second floor sitting area. More notables include basement workshop, attached garage, vegetable garden and an encompassing abundance of perennials. (id:47564)
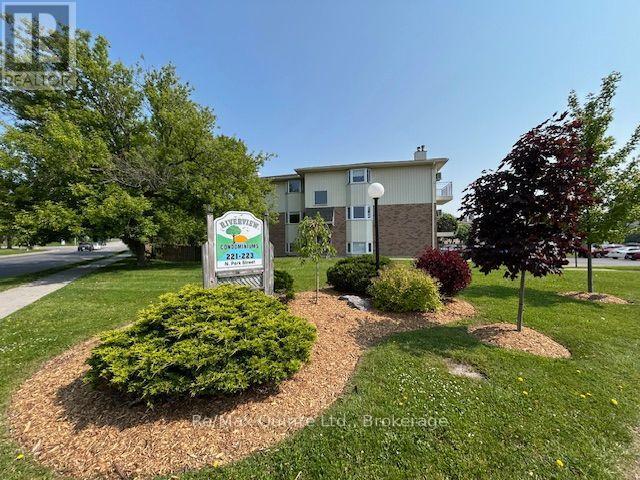
305b - 221 North Park Street
Belleville, Ontario
Excellent Belleville location next to Riverside Park and within easy walking distance to stores, restaurants and services. Desirable top floor, 2 bedroom suite in Riverview Condominiums. Ideal for a mature single person or couple looking for a low maintenance, secure environment that blends comfort and convenience. This charming, spacious suite features an open concept living/dining room with a wood-burning fireplace, a a bay window and patio doors to an open balcony. There is a classic, functional kitchen w/ a pass through, a renovated 3pc bathroom ( walk-in shower ) and an in-suite laundry room. It includes a locker on the same floor and one parking space. The complex is well maintained and managed and has an on-site superintendant. The grounds are nicely landscaped with the benefit of snow removal in the winter and an inground pool for the summer. Lots of visitor parking! A great place to call home! Available for immediate occupancy. Rent is $1950 plus utilities. Please note: this is a designated non-smoking complex and the pet restriction is one pet only, either one dog under 25 lbs or one cat. (id:47564)
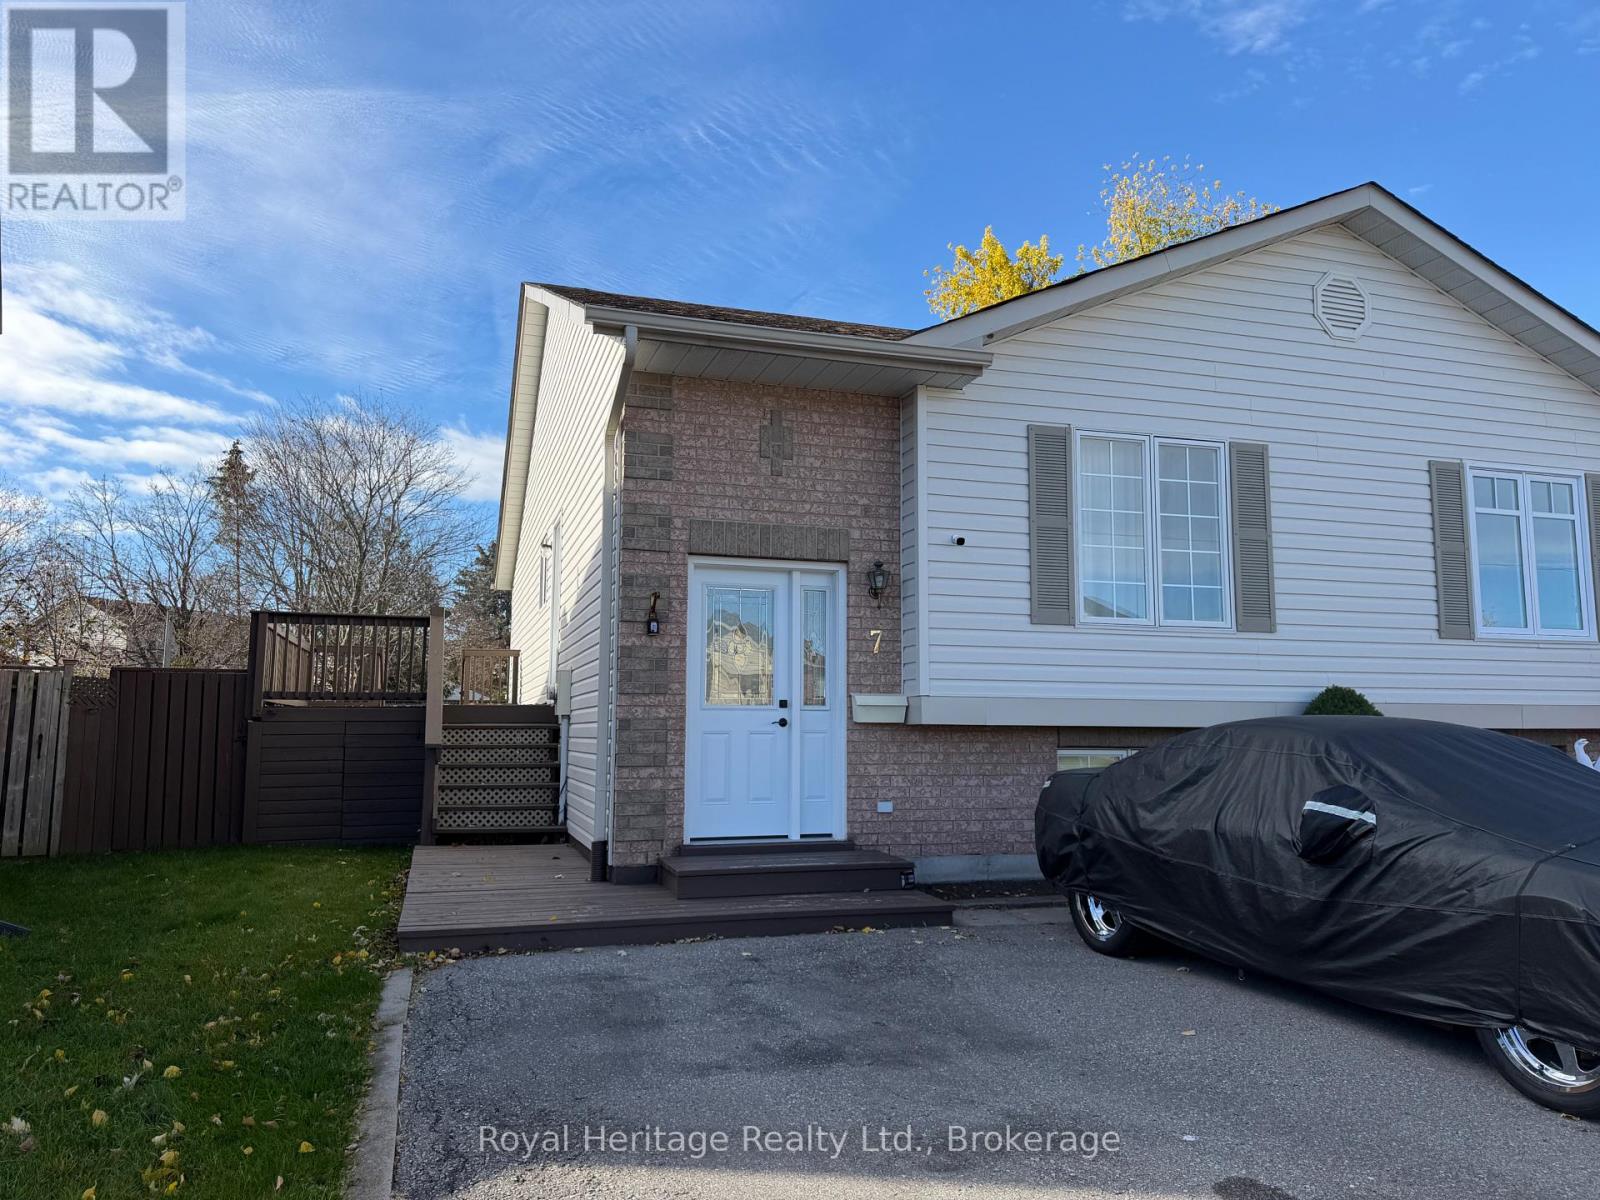
7 Lang Court
Kawartha Lakes, Ontario
Easy living, a practical layout, and plenty of finished space come together at 7 Lang Court in Lindsay. This well maintained 2- bedroom townhome features both bedrooms on the main floor, offering a comfortable and accessible layout that works especially well for first-time buyers or those looking to downsize. partially finished basement adds valuable living space, featuring a spacious family room with plenty of room to relax, entertain, or create space that suits your lifestyle. Located close to schools, parks, shopping, and everyday amenities, this move-in-ready home offers the convenience of main-floor living with the bonus of additional finished space downstairs. Come see why 7 Lang Court could be the perfect fit for your next move. (id:47564)
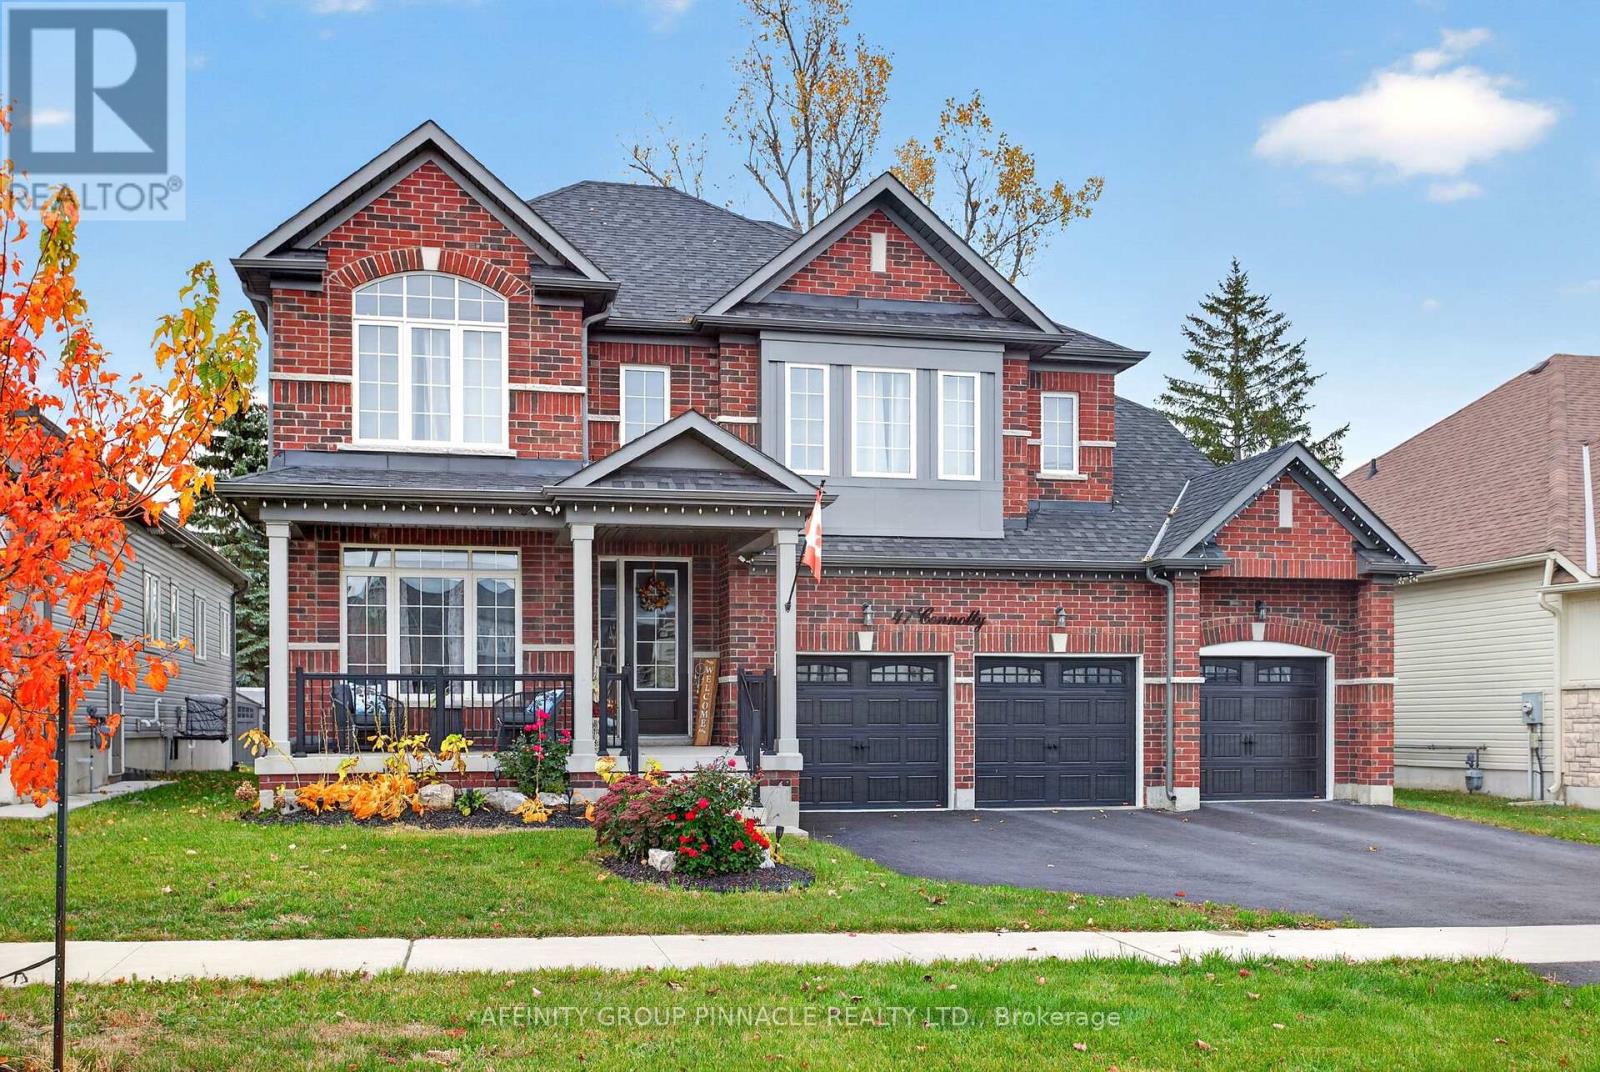
47 Connolly Road
Kawartha Lakes, Ontario
Welcome to 47 Connolly Rd, a breathtaking and meticulously upgraded executive home designed to cater to every lifestyle desire. Spanning approximately 3,773 sq. ft. of magnificent above-grade living space, this extraordinary residence is thoughtfully crafted with high-end features, elegant architectural details, and abundant storage options to fulfill every requirement of modern family living. Stepping into the main level, you are greeted by soaring 9-foot smooth ceilings and a sun-drenched, open-concept layout that seamlessly connects the home's primary living areas. The gourmet chef's kitchen serves as the ultimate center for culinary creativity and grand entertaining, showcasing premium quartz countertops, upgraded custom cabinetry, top-of-the-line stainless steel appliances, and a expansive center island with seating. Adjacent to the kitchen, the inviting family room centers around a cozy fireplace, while a formal dining room provides an elegant backdrop for dinner parties. A dedicated main-floor office delivers a quiet, professional environment for working from home.The upper level is a private sanctuary featuring generously proportioned bedrooms, each complete with substantial closet space. The spa-inspired bathrooms offer ultimate luxury, complete with private full en-suite or convenient Jack-and-Jill configurations for every room.Outside, the resort-style backyard features a spacious deck ideal for seamless outdoor dining, complete with a dedicated gas BBQ line, along with direct access to a premium swim spa. The private rear yard is framed by mature trees, creating a serene natural backdrop. Additional highlights include a triple-car garage, large closets on every level, and an expansive, unspoiled lower level with enlarged egress windows offering unlimited potential. Conveniently situated near parks, trail networks, shopping, and everyday amenities, this turn-key property represents an unmatched synthesis of luxury, space, and modern family comfort. (id:47564)
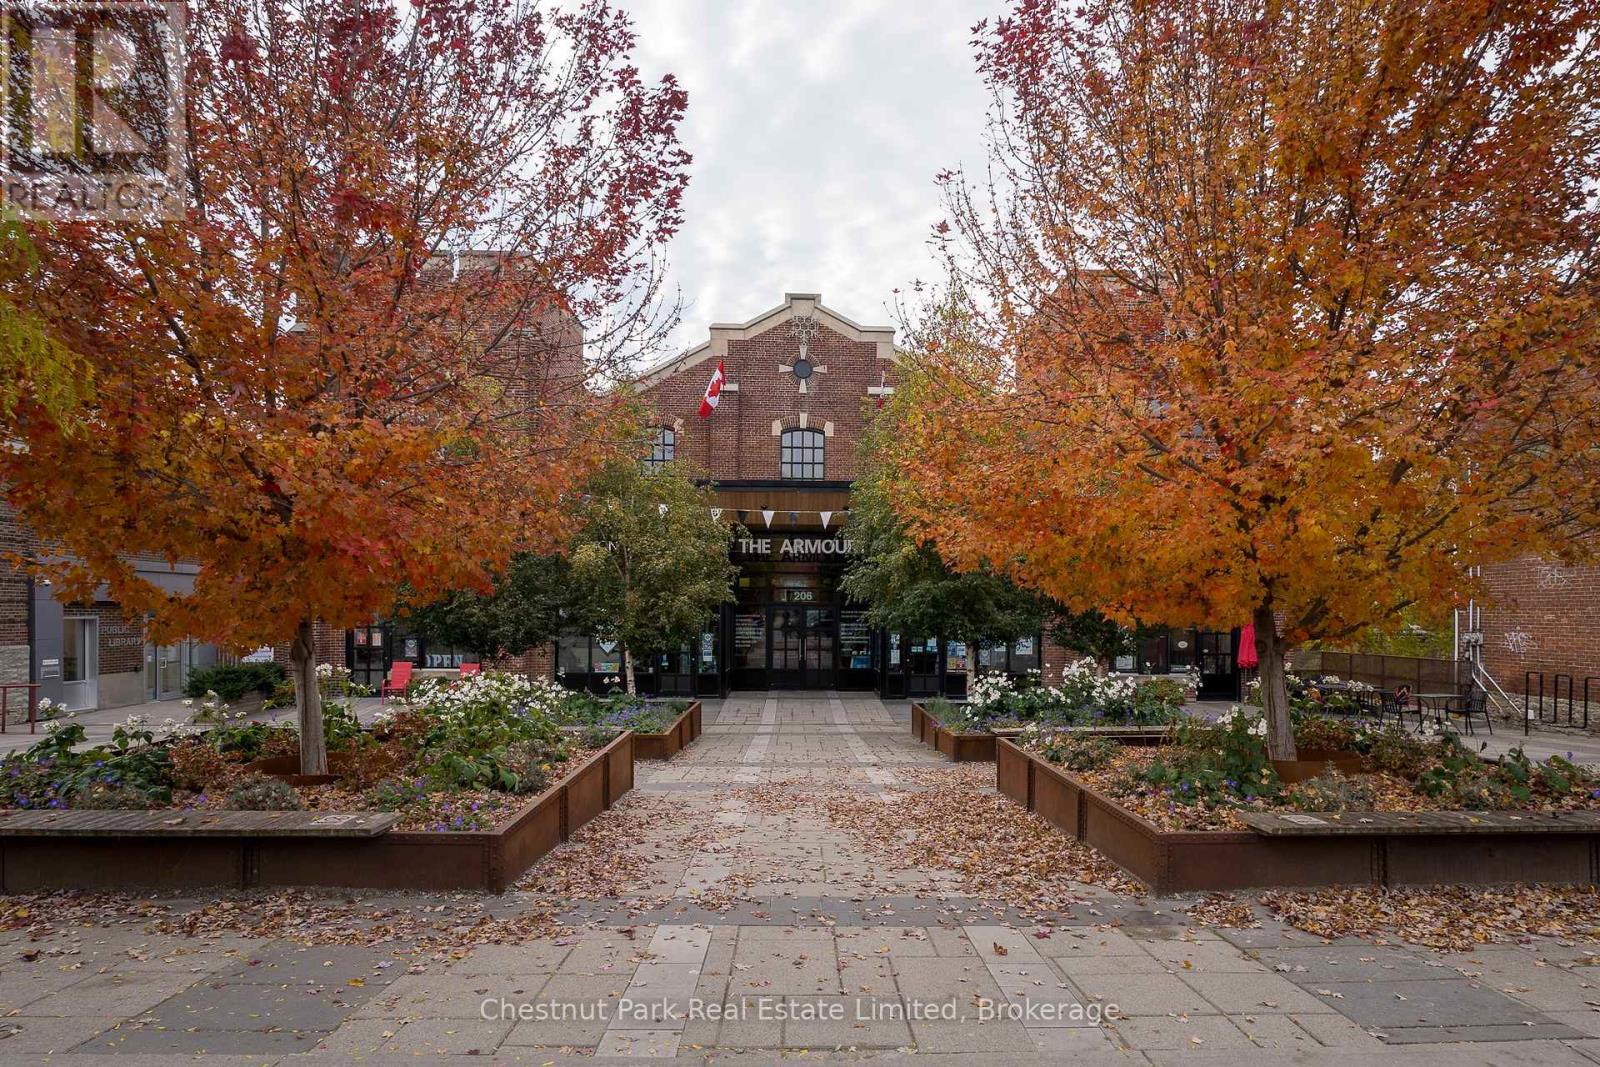
1e - 206 Main Street
Prince Edward County, Ontario
Welcome to the Historic Armoury Building, ideally situated on the South side of Picton's Main Street. This unique multi-unit commercial community offers beautifully updated, all-inclusive, turnkey rental spaces, perfectly suited for professional offices and small business ventures. Unit 1E features a private entrance off Mary Street illuminated by an exterior awning, dedicated exterior banner space for your business logo, along with opportunities to display your business name on the building directories at both the Main Street and Mary Street entrances.Inside, this approximate 930 square foot unit showcases a blend of historic character and modern finishes, including original polished concrete floors, oversized window with Hunter Douglas blind, impressive 13 foot ceilings, original exposed steel I-beams, contemporary LED lighting, custom millwork for storage, and a practical kitchenette complete with a sink and small refrigerator.This particular unit also offers a separate private office featuring a custom designed feature wall and elegant barn doors, along with a thoughtful custom designer reception desk that creates a welcoming and professional first impression. Additional amenities include a shared accessible tenant washroom and one designated parking space. Enjoy the convenience of an all-inclusive commercial rental space in downtown Picton. (id:47564)
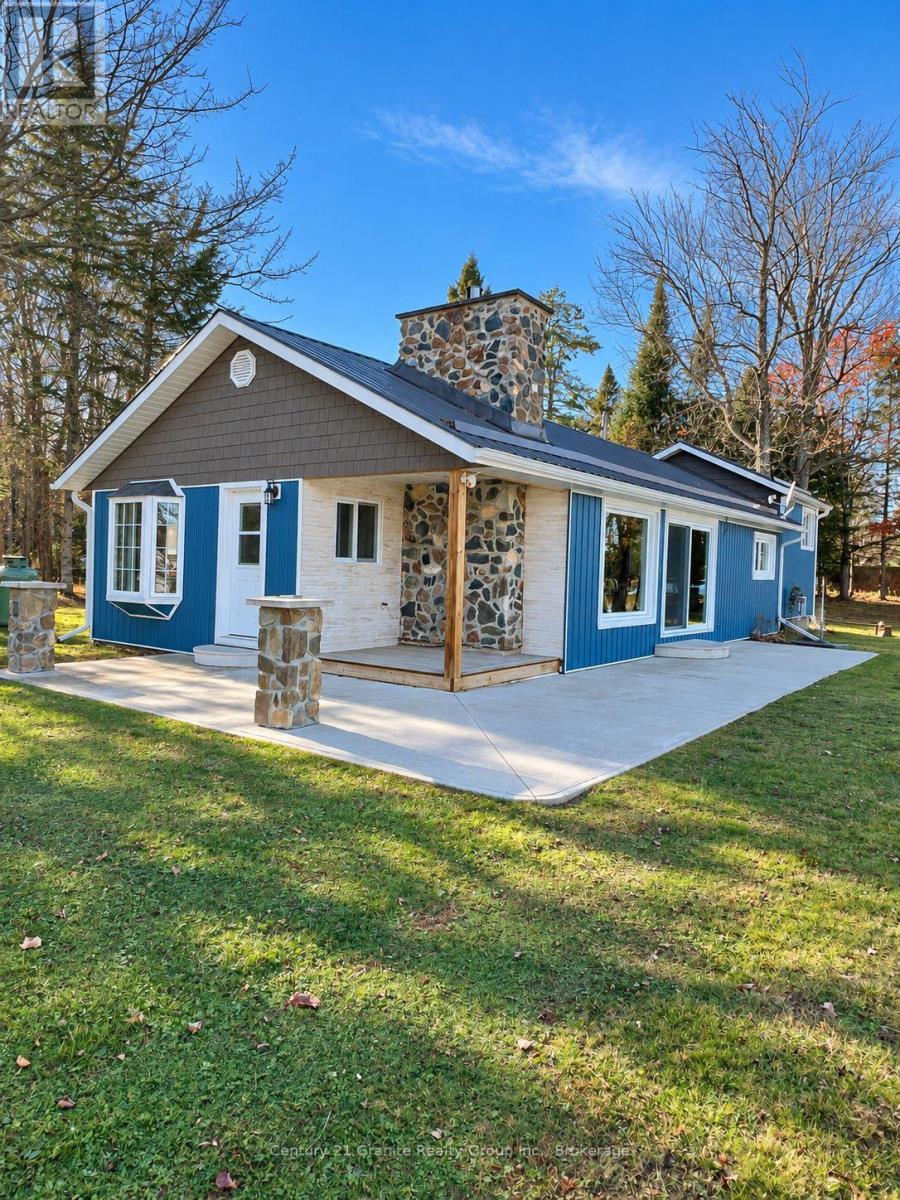
30 Lake View Lane
Faraday, Ontario
Available for a long-term lease, 30 Lake View Lane offers year-round waterfront living on beautiful Paudash Lake. With approximately 375 feet of waterfront, a clean sandy shoreline, gradual walk-in entry and private dock, enjoy swimming, boating, fishing kayaking and exploring the lake throughout the warmer months. The nearby marina and general store add convenience, while Bancroft's shops, services, and amenities are just minutes away. Paudash Lake is a year-round playground. As the seasons change, enjoy quiet shoreline walks, nearby ATV and snowmobile trails, and winter recreation such as ice fishing when conditions permit. This is an inviting setting for a long-term tenant seeking a comfortable home base with outdoor recreation close at hand. The lake front home features three bedrooms, two bathrooms, an open-concept kitchen and living area, and a striking gas fireplace with a floor-to-ceiling stone surround. Main-floor laundry and forced air propane heating support year-round comfort. A detached, insulated shop/garage with a pour concrete floor offers generous space for vehicles and storage. Enjoy the privacy and scenery of lakefront living with the convenience of nearby town amenities. (id:47564)
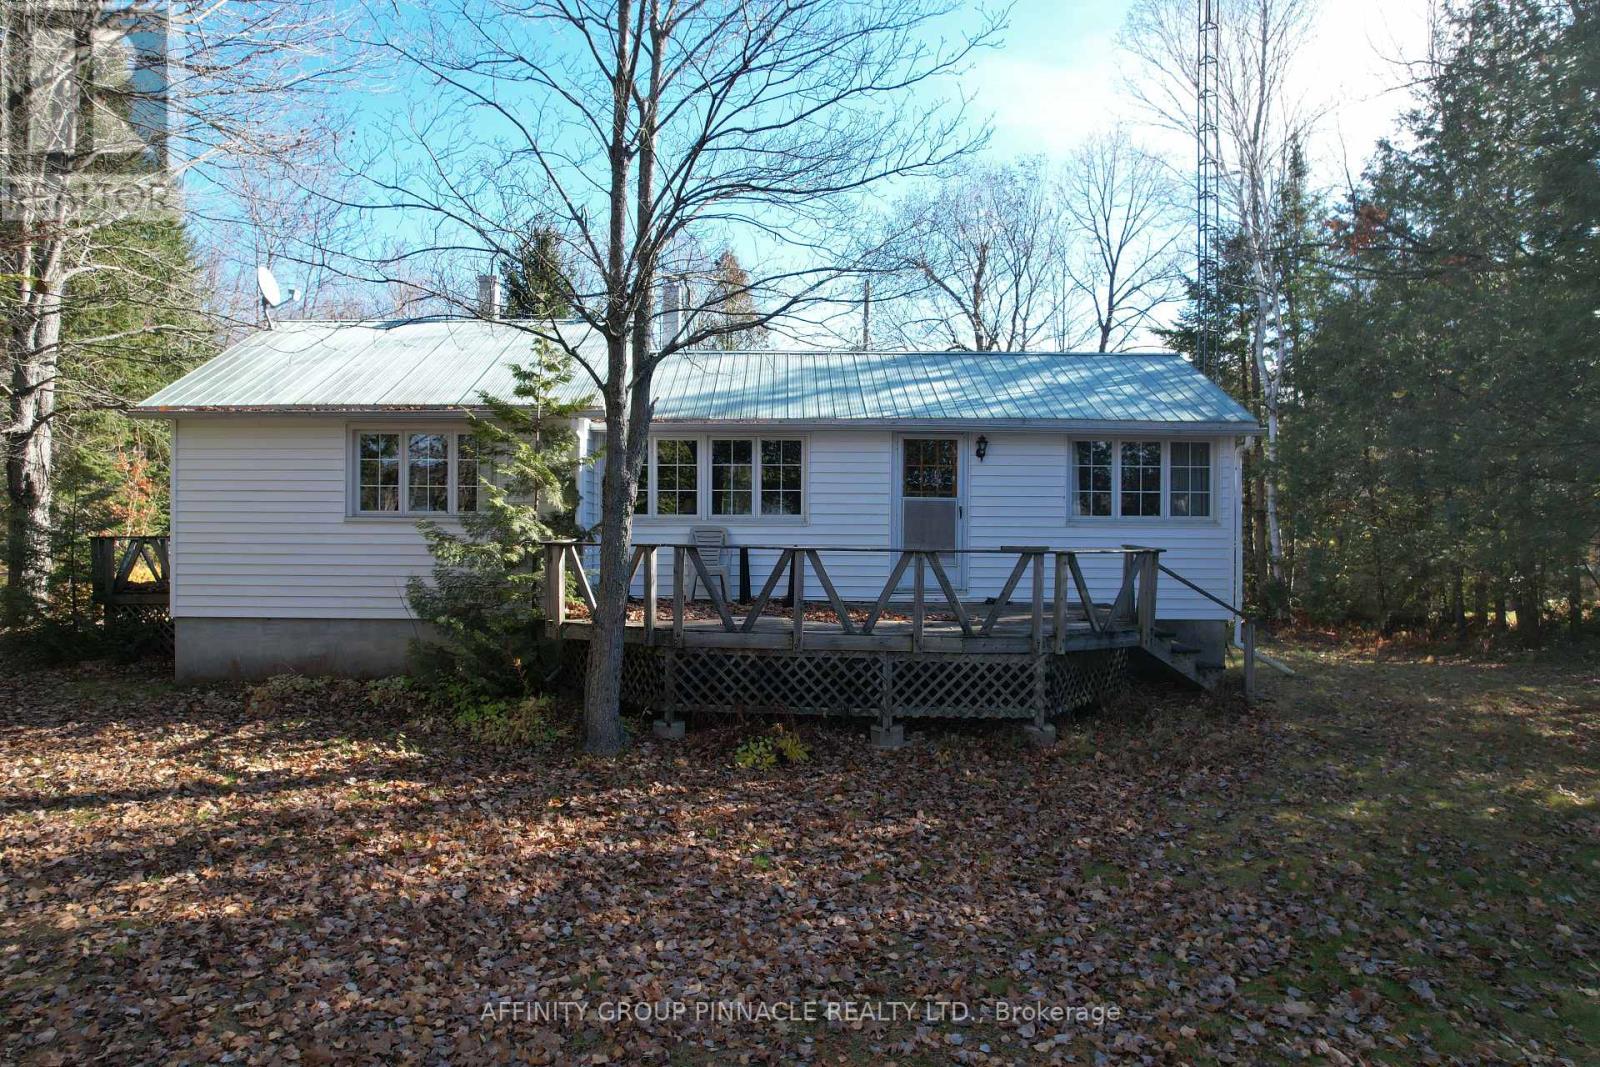
1011 Thorpe Lane
Algonquin Highlands, Ontario
"The oldest cottages were built on the best pieces of waterfront." It's an adage that withstands the test of time, and it's certainly true here, at 1011 Thorpe Road. On the shore of Kushog Lake, this 1949 bungalow laid an early claim to 125ft of the best waterfront in Haliburton - hard-packed sandy shoreline, growing gradually deeper by the end of the dock, all the while remaining clean and weed-free with warm, western exposure for long days in the sun. Inside, this tidy 3-bedroom harkens back to the days when cottaging felt like an escape, with an eat-in kitchen, a nicely-renovated 4pc bath, and a large living room with a warm propane stove at its heart. Walk-out to a 10x20 lakeside deck overlooking the water, down to the well-loved firepit for conversation and connection under the stars. From storage to sleeping, the waterfront garage(14x20) can be fit to suit. The lot is 1.265 acres, featuring mature trees, dappled sunlight, and a spacious lawn, lending privacy from neighbours without feeling isolated. Kushog Lake is beloved for its deep, clean water, iconic shoreline, and freshwater fishing. It's a lake of legacy properties, where generations of families continue to spend their days together in the beauty of the Algonquin Highlands. (id:47564)
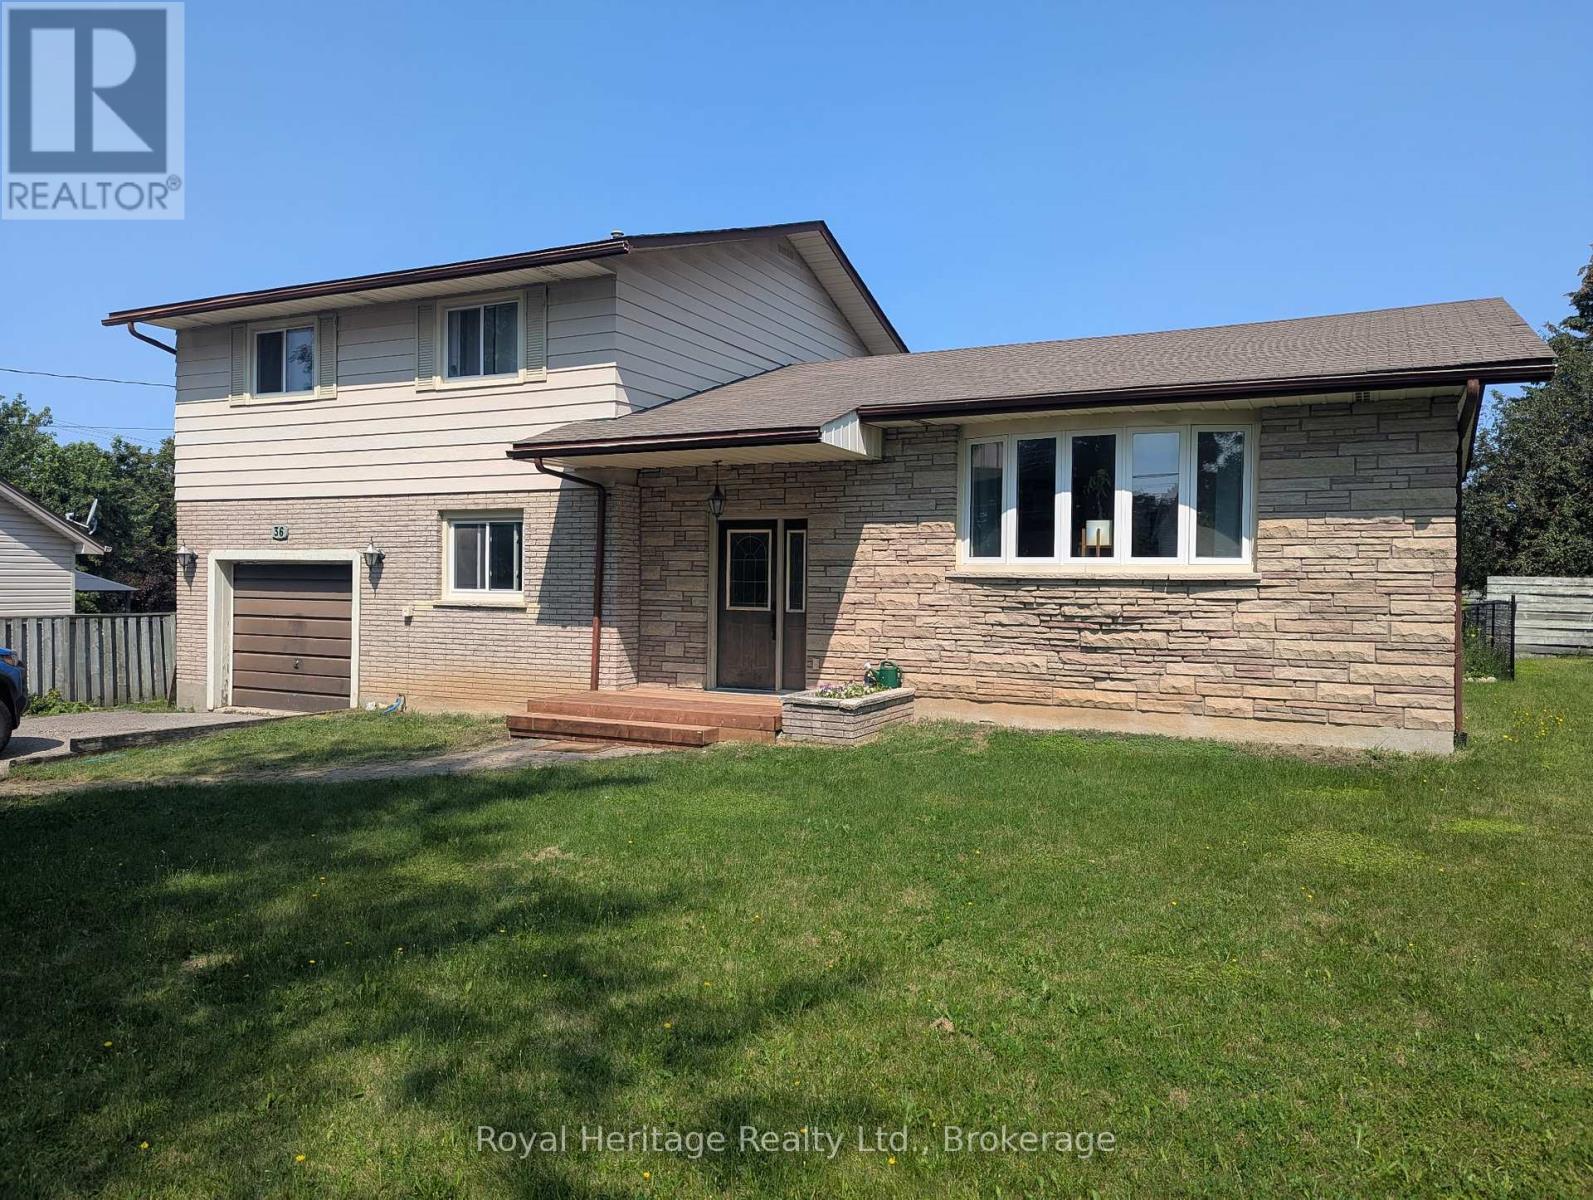
36 Riverview Road
Kawartha Lakes, Ontario
Large family-sized side split located on a quiet, tree-lined street in the desirable Lower East Ward. The bright L-shaped living and dining room features new hardwood floors, a beautiful bow window, and a walkout to deck. The eat in kitchen overlooks the family room and backyard, creating a great layout for everyday living and entertaining. Upstairs you'll find three spacious bedrooms, while the lower main level offers a cozy family room with gas fireplace and walkout to deck, a den or fourth bedroom, powder room, and convenient inside entry from the garage. The basement provides even more living space with laundry and two additional bedrooms. Storage is no issue with a bonus 26'x11'crawl space. Outside enjoy a fantastic backyard featuring a large 23'x17' deck, an 18'x36' inground pool, and plenty of additional space for kids, pets, and outdoor entertaining. (id:47564)
1651 Hilliard Street
Selwyn, Ontario
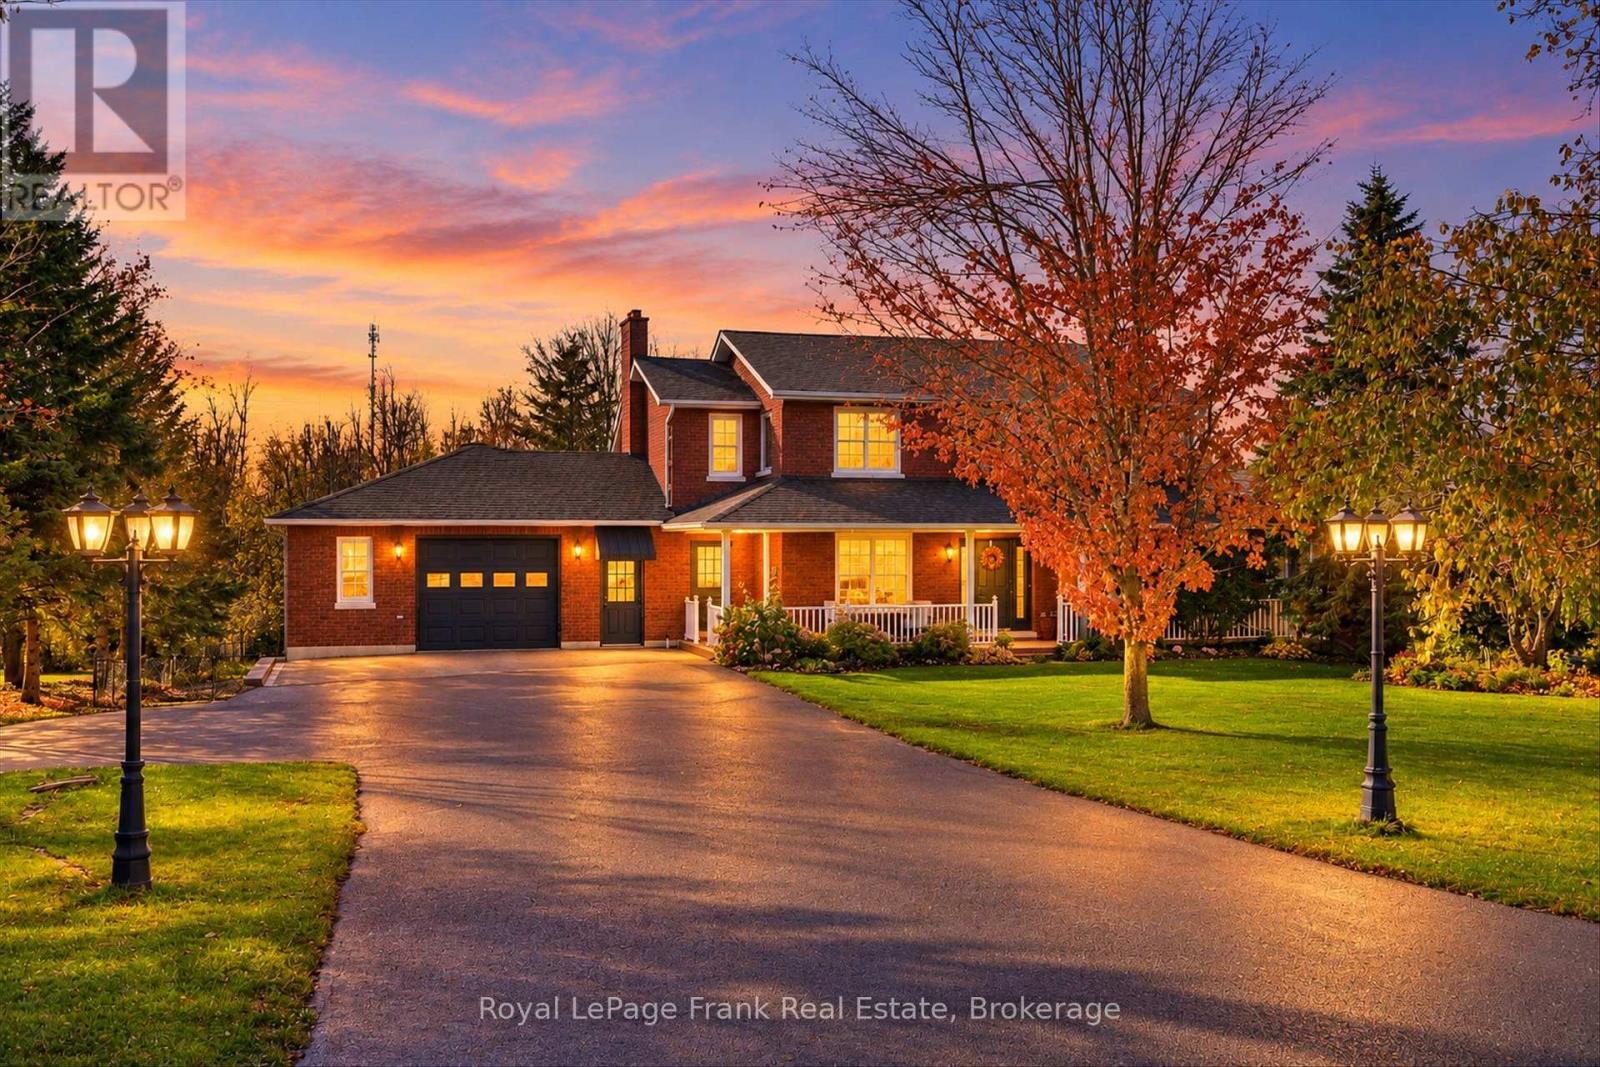
Elegant, spacious and full of possibilities! This impressive 2-storey home offers 2,935 sq. ft. Of living space on a beautifully landscaped, fenced 0.694-acre lot on the edge of the city. Designed for comfortable family living and multi-generational flexibility, this property offers exceptional space inside and out. The upper level features a generous primary bedroom with walk-in closet and spa-inspired 5-piece ensuite, two additional bedrooms and a 3-piecebathroom. Main floor boasts an expansive kitchen with large island and seating for four, a bright eating area with walkout to the deck, and inviting living and dining rooms. A convenient2-piece powder room and main-floor laundry add to the home's functionality. A standout feature is the versatile office/nanny suite, with its own brand-new gas furnace. This flexible space includes a living area with gas fireplace, 4-piece bathroom, two offices, separate front entrance access and a walkout to the rear deck, ideal for extended family, working from home or exploring multi-generational living options. The finished basement offers a spacious recreation room with walkout, a bonus room currently used as a bedroom, bathroom rough-in and abundant storage. The unfinished basement area beneath the office offers even more potential for additional family living space or a possible accessory unit, with a separate door to the backyard currently opening onto a fenced dog run. Enjoy your own private backyard retreat featuring an inground saltwater pool, gazebo, hot tub, children's play structure, gardens and plenty of room to entertain, relax and enjoy summer barbecues. Completing this exceptional property are two double-car garages, upper garage wired for 240V and a lower garage, with both providing access to the home. Two furnaces and two air-conditioning systems serve the separate areas of the house, and the property is serviced by natural gas. Offering generous living space inside and out just on edge of city. (id:47564)
11 Maplewood Court
Trent Lakes, Ontario
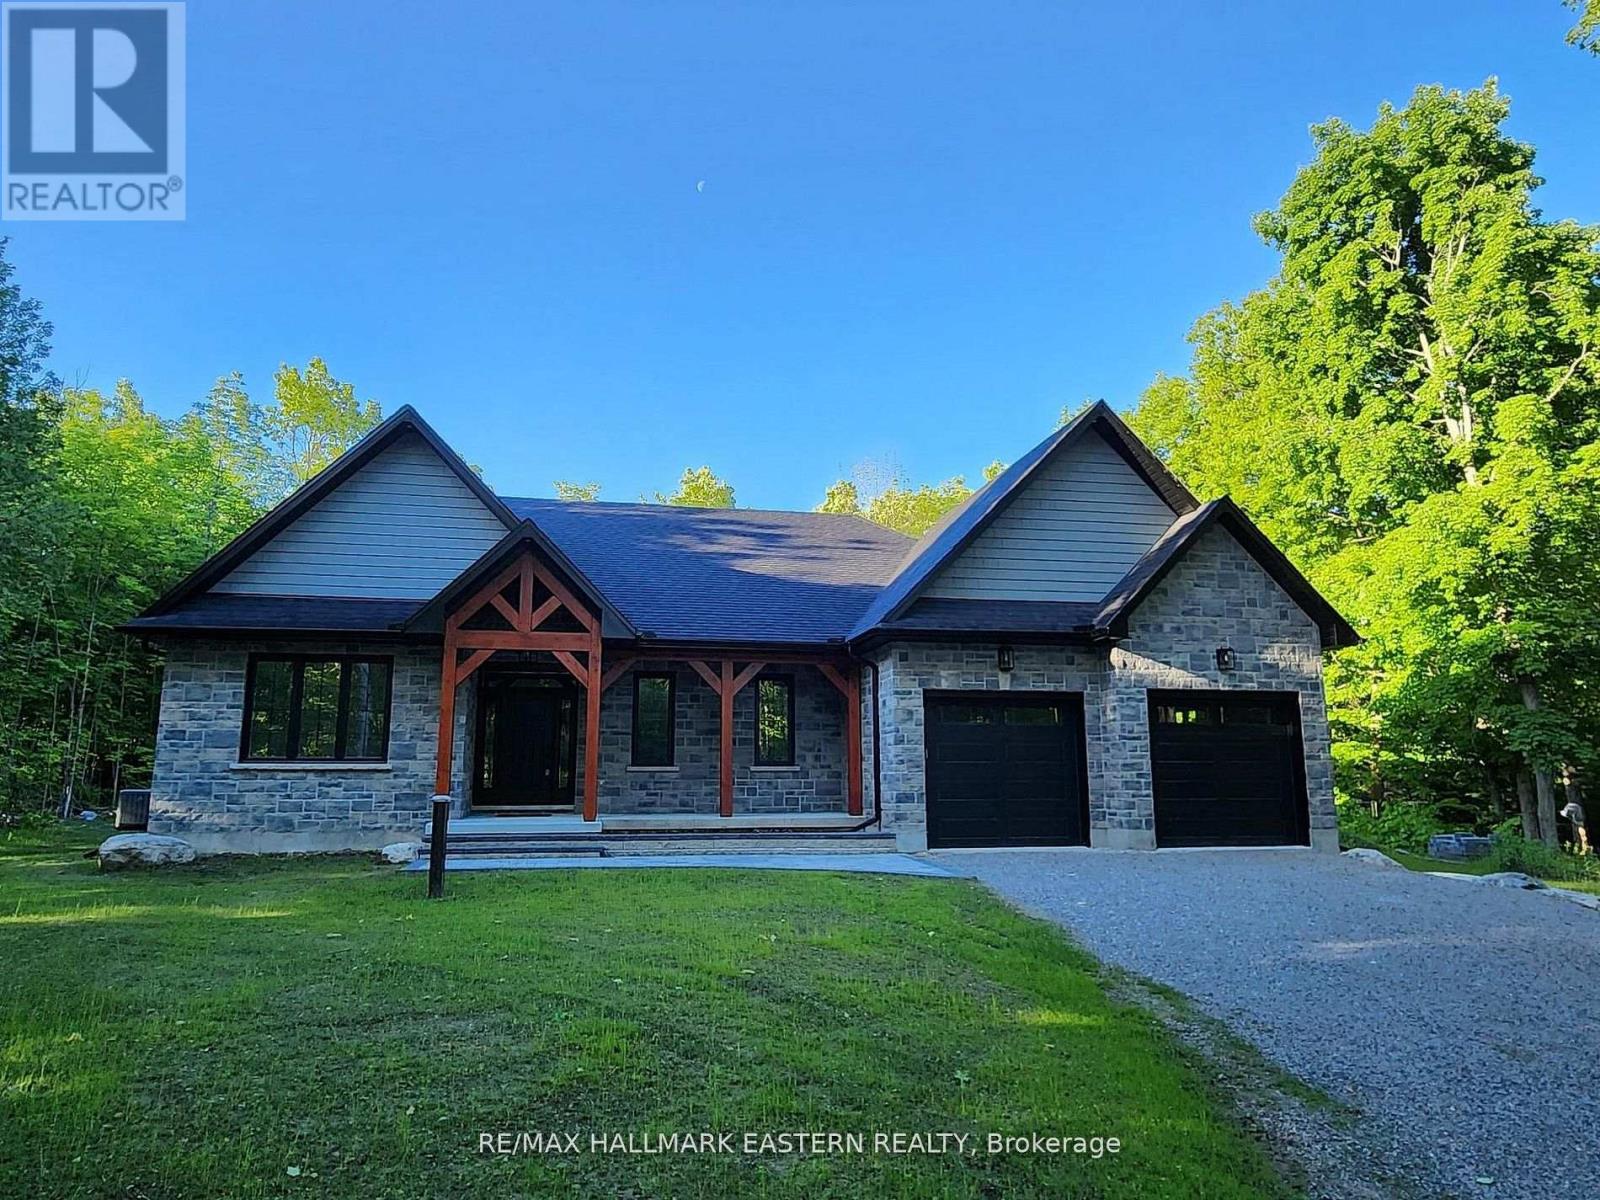
New custom built home on Pigeon Lake with deeded access & your own dock. Located in Buckhorn at the Sugarbush Community. This exceptional 2,036 sq. ft. custom-built home offers 3 spacious bedrooms, 2 modern bathrooms & a full unspoiled basement with large windows awaiting your personal touch. Set on a private 0.80-acre lot surrounded by mature trees, this property provides ultimate privacy & tranquility. With lake access right from your backyard, you can walk to the water, soak in the waterfront lifestyle & love your own dock for endless enjoyment. The homes exterior showcases a striking combination of brick & stone, complemented by black trim accents & is framed by the natural beauty of the surrounding trees. A charming 22' covered front porch with timber-frame construction & a beautifully crafted stone walkway invites you inside. At the back, a covered deck off the dining area offers a perfect spot for outdoor entertaining. Step inside to an open-concept layout filled with natural light. High ceilings, pot lights, engineered hardwood flooring & elegant porcelain tile set the tone throughout. The heart of the home is the stunning white kitchen, featuring black hardware, stainless steel appliances, quartz countertops & a stylish matching backsplash, all anchored by a large island with breakfast bar. The adjoining dining area & great room flow seamlessly, creating the ideal space for family gatherings. The thoughtfully designed layout places two secondary bedrooms & a main bath on one side of the home, while the luxurious primary suite, complete with a 5-piece ensuite & walk-in closet, enjoys privacy on the opposite side. Additional conveniences include main floor laundry with direct access to the attached double garage, which is fully drywalled and painted. (id:47564)
61 Pelham Street
Quinte West, Ontario
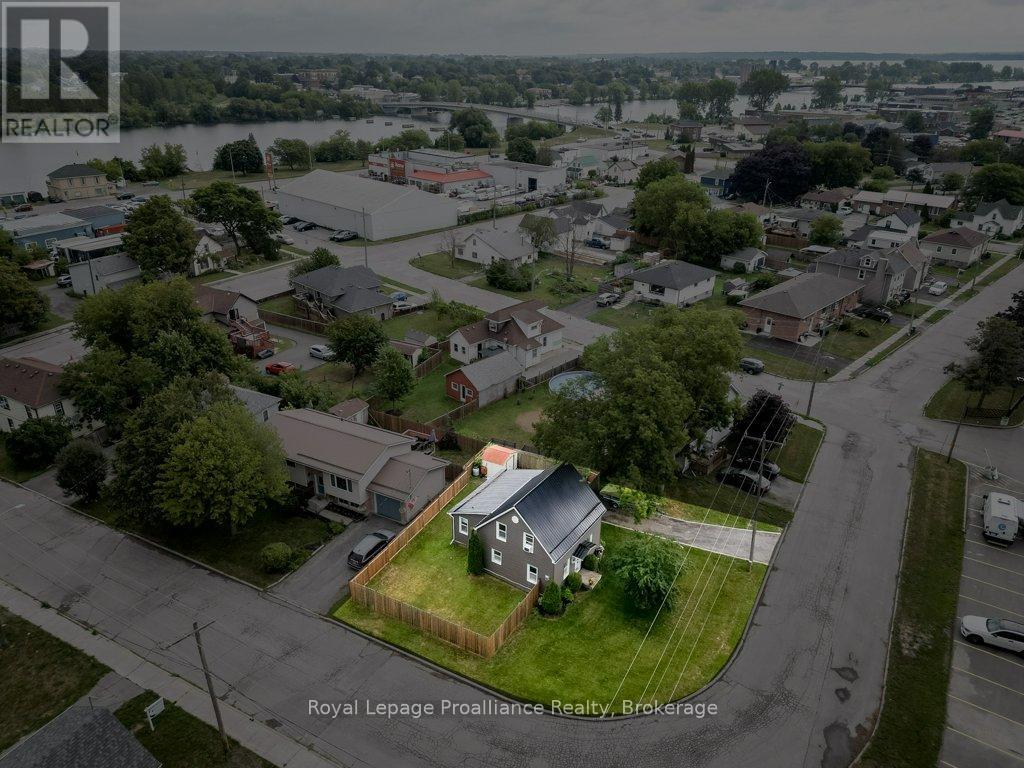
Move-in ready and full of updates, this charming home is the perfect opportunity for first-time buyers, growing families, or those looking to downsize without compromising on comfort. Ideally located within walking distance to downtown Trenton, the scenic Trent River, parks, shopping, restaurants, and everyday amenities, and just a short drive to Highway 401, convenience is at your doorstep. Inside, you'll find numerous updates throughout, including newer flooring on the main and upper levels, updated interior and exterior doors, newer windows, updated modern light fixtures + newer switches, and a beautifully refreshed kitchen featuring new hardware, a stylish backsplash, and an open-concept layout overlooking the dining area. The main floor also features a cozy propane-gas fireplace perfect for heating the entire home during colder months. The recently renovated main bathroom (2026) offers a fresh, modern design complete with a beautiful deep soaker tub, while the impressive 21-foot-long primary bedroom is a rare find, providing exceptional space that's hard to come by. You'll also appreciate the convenience of main floor laundry, abundant storage throughout the home, and a bonus workshop(2023)/storage addition. This workshop is perfect for hobbies, projects, or extra storage. Outside, enjoy the fully fenced-in (2024) backyard with a patio and storage shed, offering plenty of privacy for relaxing or entertaining. With newer vinyl siding (2023), a durable metal roof with newer eavestroughs (2023), and countless improvements throughout, this turnkey home is ready for its next owners to simply move in and enjoy. (id:47564)
3795 Highway 28
Douro-Dummer, Ontario
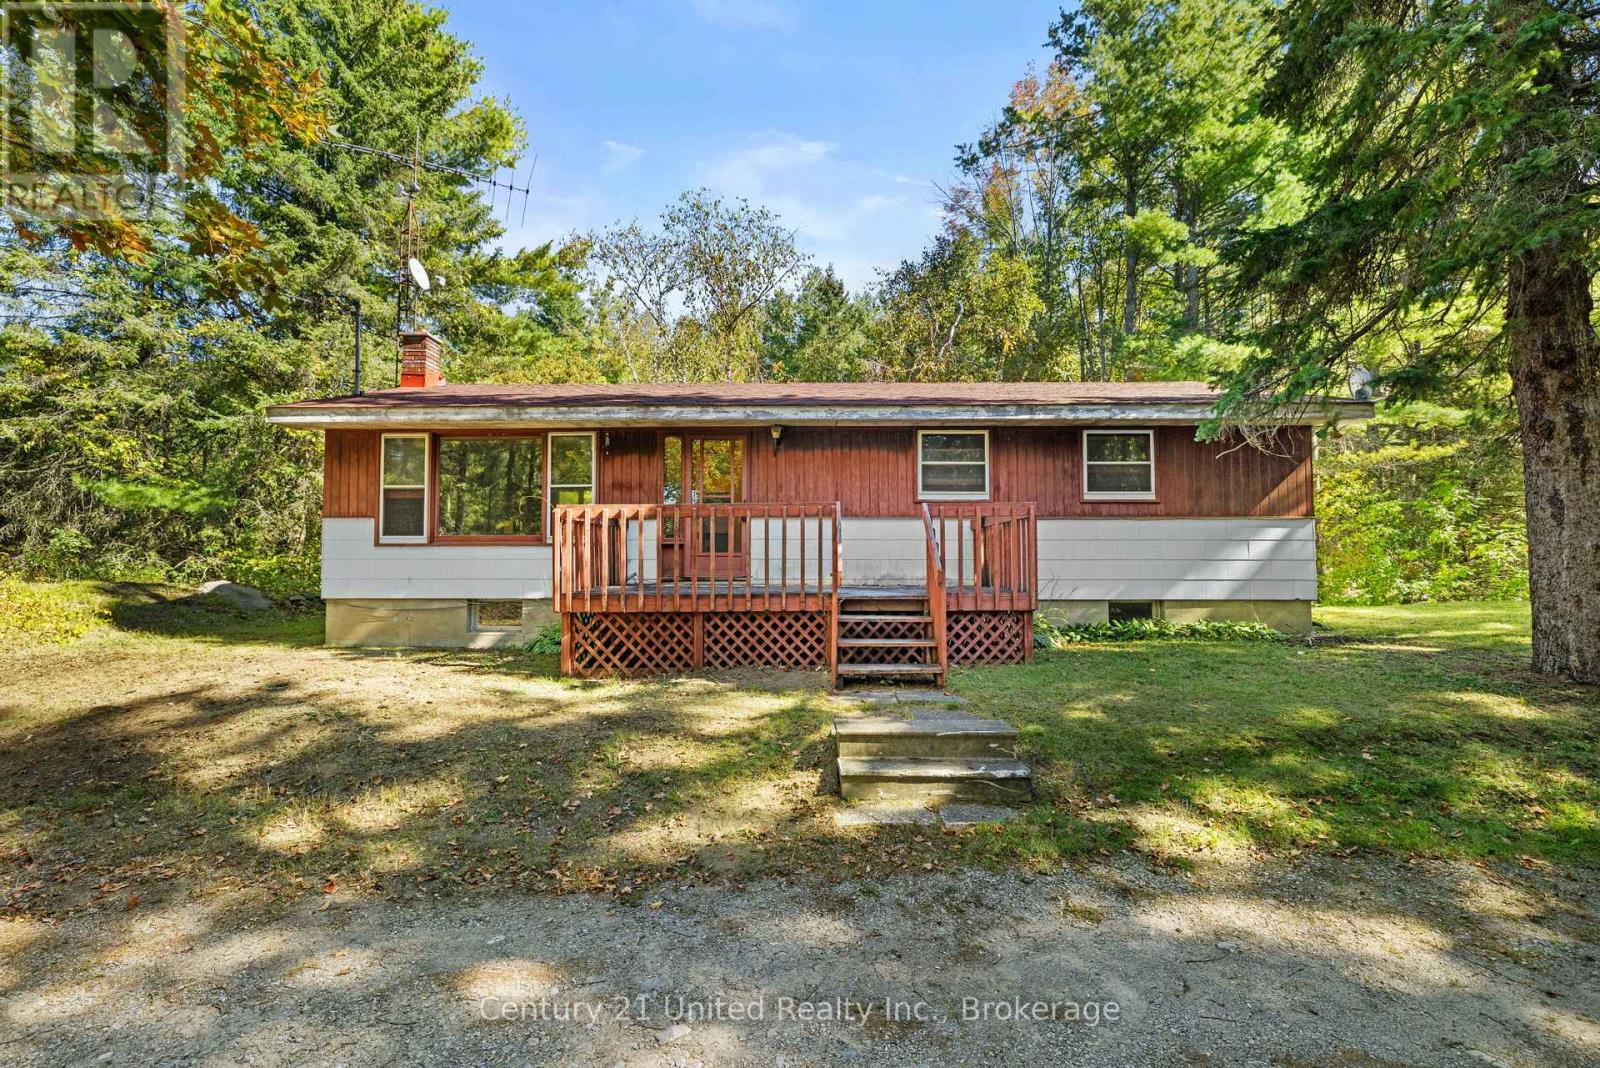
A PINTEREST PROJECT WITH GREAT BONES! Welcome to 3795 Highway 28, a solid 3-bedroom bungalow tucked away on a private, beautifully treed lot in Douro-Dummer. Built in 1969 and offering 1,139 sq ft of living space, this home has a great layout and plenty of potential for someone ready to bring their vision to life. The main floor offers three bedrooms, one full bathroom and a comfortable, functional layout. The home features its original wood-panelled character throughout, giving you the perfect blank canvas to create something fresh and modern. The kitchen and bathroom are ready for updating, making this an ideal opportunity to personalize the home to your own taste and style. The unfinished open basement provides excellent potential for additional living space, a recreation room, home gym, workshop and plenty of storage. outside, the setting is a real highlight. The home sits well back from Highway 28 on a private, well-treed lot, accessed by a unique roundabout driveway with parking for more than 10 vehicles. The backyard is wonderfully private and looks out toward a peaceful forested backdrop. A 16' x 9' front deck offers a great spot to enjoy your morning coffee or relax and take in the natural surroundings. Great bones. Great layout. Great lot. Great opportunity. At $349,900, this is your chance to take a solid bungalow and transform it into something that feels completely your own. (id:47564)