 Karla Knows Quinte!



Call or Text
613 848 2252
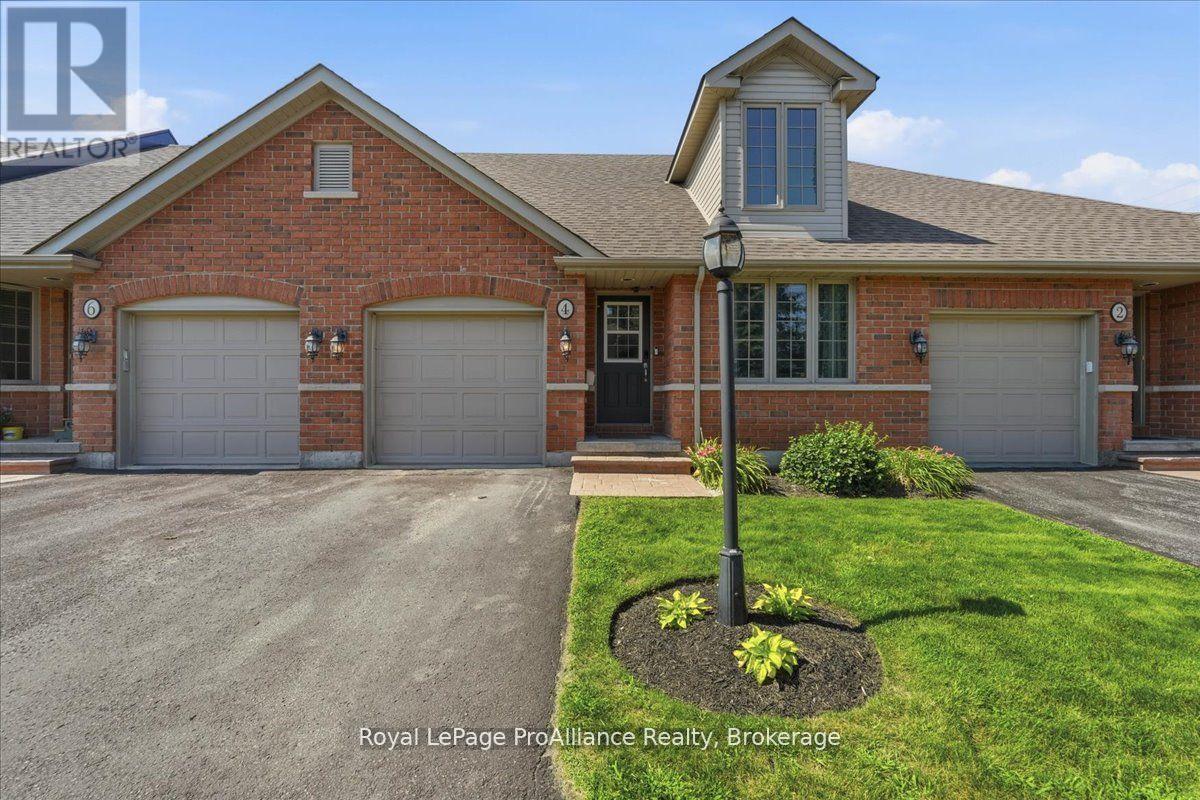
4 - 194 Haig Road
Belleville, Ontario
Welcome to Eastgate Condominiums, where low-maintenance living meets comfort and convenience. This well-maintained bungalow townhouse condo is ideal for professionals, retirees, or those who enjoy travelling and appreciate the ease of a lock-and-leave lifestyle. The newly updated kitchen features a movable island, offering added workspace and flexibility. The bright living room provides a walkout to the back deck, creating a seamless connection between indoor and outdoor living. The main level includes two bedrooms and a full bathroom, while the finished lower level offers a family room, a spacious third bedroom, an additional full bathroom, and a convenient storage room, providing plenty of space for visiting family or guests. Enjoy added peace of mind with a new roof in 2026 and a new HVAC system, along with the convenience of a single attached garage and a quiet, well-established neighbourhood just steps from shopping, restaurants, and everyday amenities. A lovely green space is only a minute's walk away-perfect for walking the dog, spending time with the kids, or simply enjoying the outdoors. Enjoy easy care living without sacrificing the space, comfort, and flexibility you need. (id:47564)
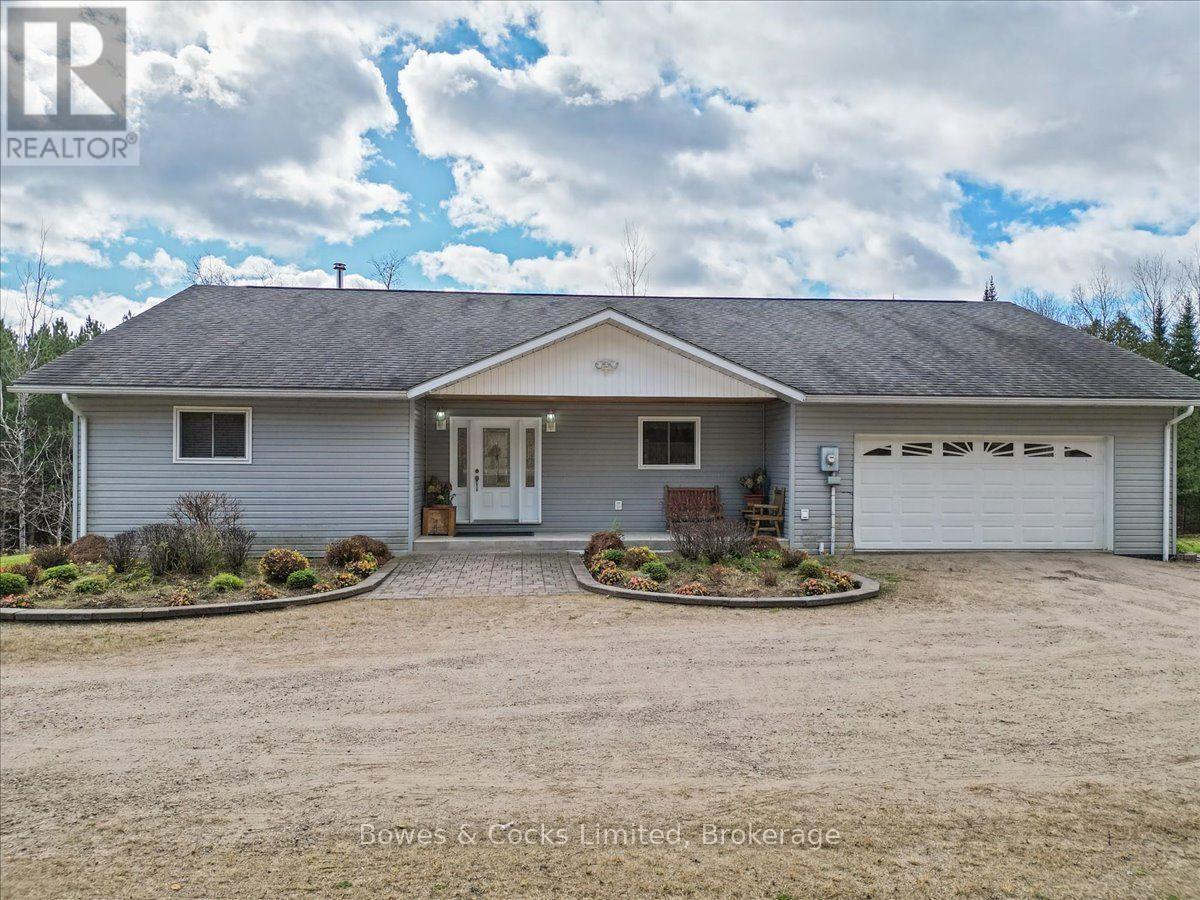
5908 Boulter Road
Carlow/mayo, Ontario
This beautiful 3-bedroom home on 68 acres of treed land with excellent walking trails has it all! This home features an open concept living room, dining room and kitchen, a spacious 4 pc. bath with laundry facilities as well as a 3 pc. bathroom. Bedrooms enjoy walk in closets with lighting. Three sets of patio doors lead to a 64-foot x 8-foot covered deck overlooking the side and back yards. This home has a usable heated crawlspace. An oversized two car garage is attached. This home is wired for a generator and is immaculate inside and out. Absolutely nothing to be done.... just move in and enjoy country living at its finest! The living room fireplace (burns wood) is the main source of heat and has an oil furnace for back up. This home was built to accommodate wheel chair accessibility and features a wide hallway and oversized doorways. Two bedrooms have patio doors leading to the deck. This property has 68 acres with frontage on Boulter Road as well as substantial frontage on the Little Mississippi River. A 15-acre red pine plantation has marketable timber and is ready to be harvested by the new owner. As a bonus, we are including a 1.5-acre lot with its own Roll number and Pin Number. This bonus property has access off Boulter Road and features a one room log cabin (built in 1990) with a sleeping loft. It has an airtight woodstove for heat. The cabin is in good repair. It could be sold separately or keep it for "the kids". Other features are a chicken coop with hydro and heat lamps and Butler Company steel storage shed which houses a Generac Generator, misc. tools and a riding lawnmower. This is a one owner home and was built 16 years ago. This home has a full septic system and a 300-foot drilled well. Trust me, you won't be disappointed!!!! Roll Number 127006801035150 Pin# 400940079 (home on 68 acres) and Roll Number 127006801035310 Pin# 400940084 Asking $699,900 (id:47564)
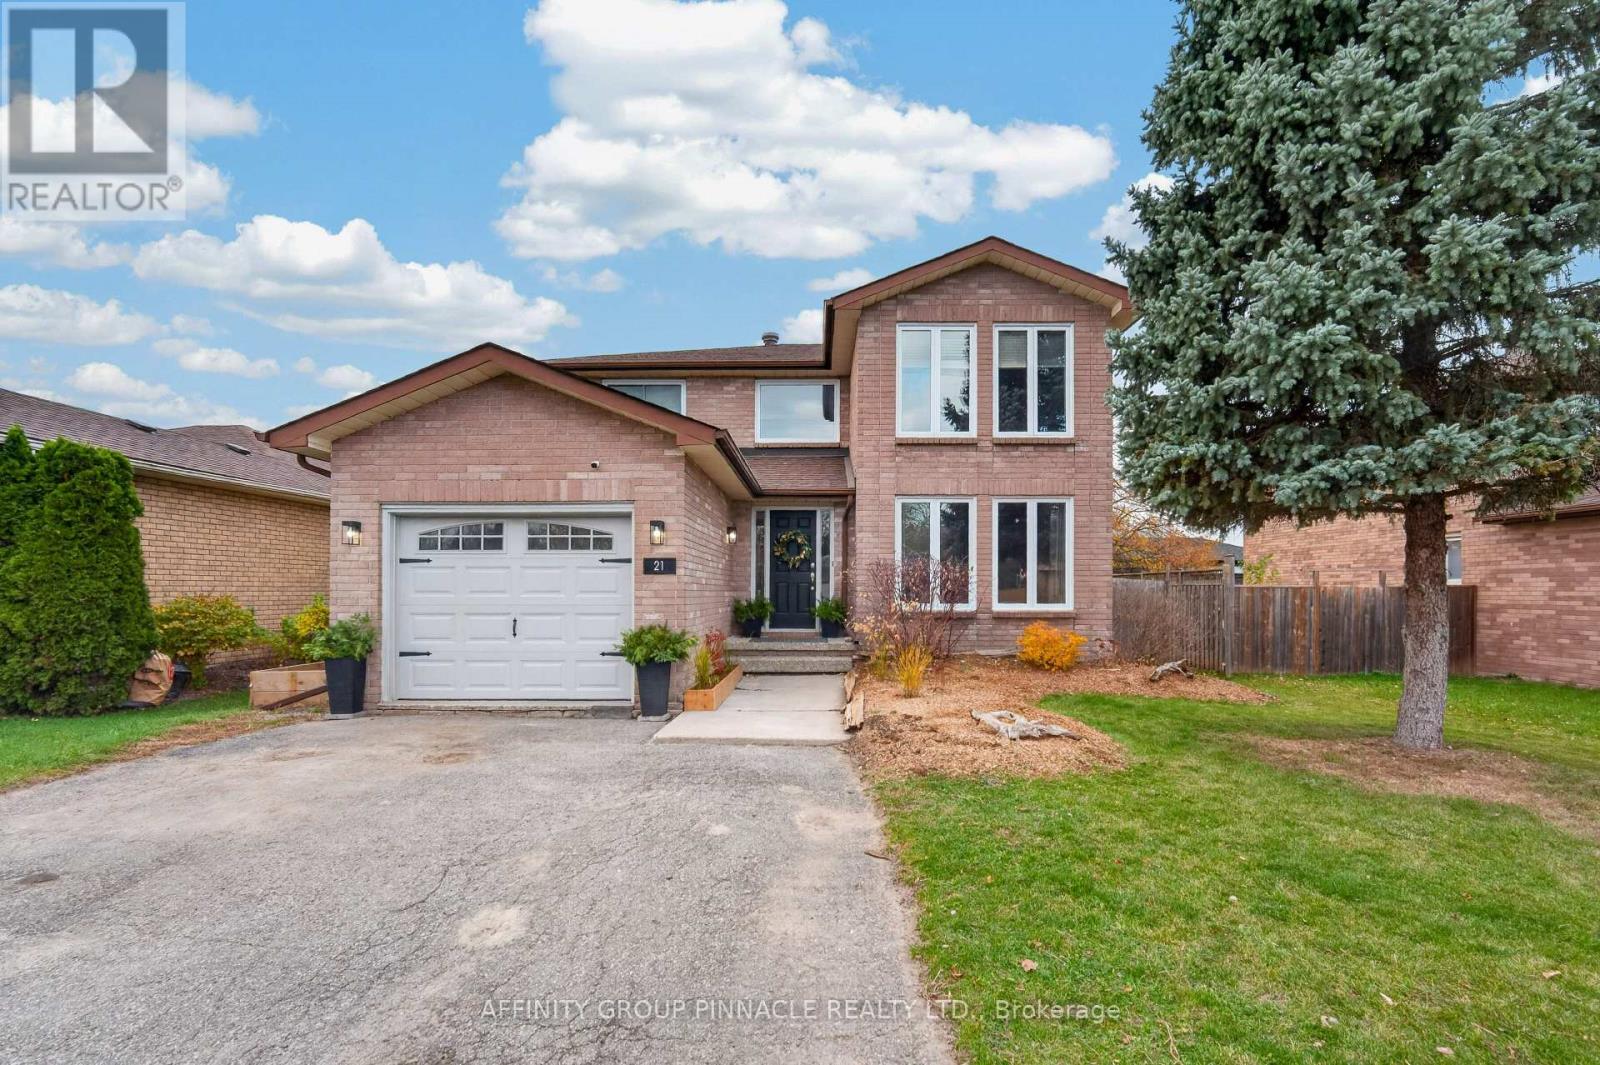
21 Karen Drive
Kawartha Lakes, Ontario
Welcome to this spacious and inviting two-storey home, nestled on a quiet street in a mature, established neighbourhood. Set on a large in-town lot, this home offers an exceptional blend of character, space, and outdoor living. At the heart of the home is a fully customized kitchen, featuring a generous center island, updated appliances (2023, 2024), and custom cabinetry throughout. The open, connected layout just off the dining room creates the ideal environment for everyday family life and entertaining guests. Added main floor laundry brings daily convenience right where you need it most. Offering 4+1 bedrooms, 3 updated bathrooms, and extensive renovations throughout, including new flooring (laminate, vinyl, tile) and updated windows. This home has abundant, high-function living space for the whole family. The fully finished basement features custom cabinetry, a bar-style area, and versatile living spaces ready to customize into your dream entertainment room, home gym, or den. Step outside to enjoy an expansive in-town lot featuring established perennial gardens along with several fruit producing trees and bushes. The side yard offers dedicated space for urban gardening with raised garden beds separated from the main backyard. The fenced backyard features a two-tier deck perfect for outdoor gathering and relaxing. A fantastic opportunity for comfortable, flexible in-town living for families of all sizes! (id:47564)
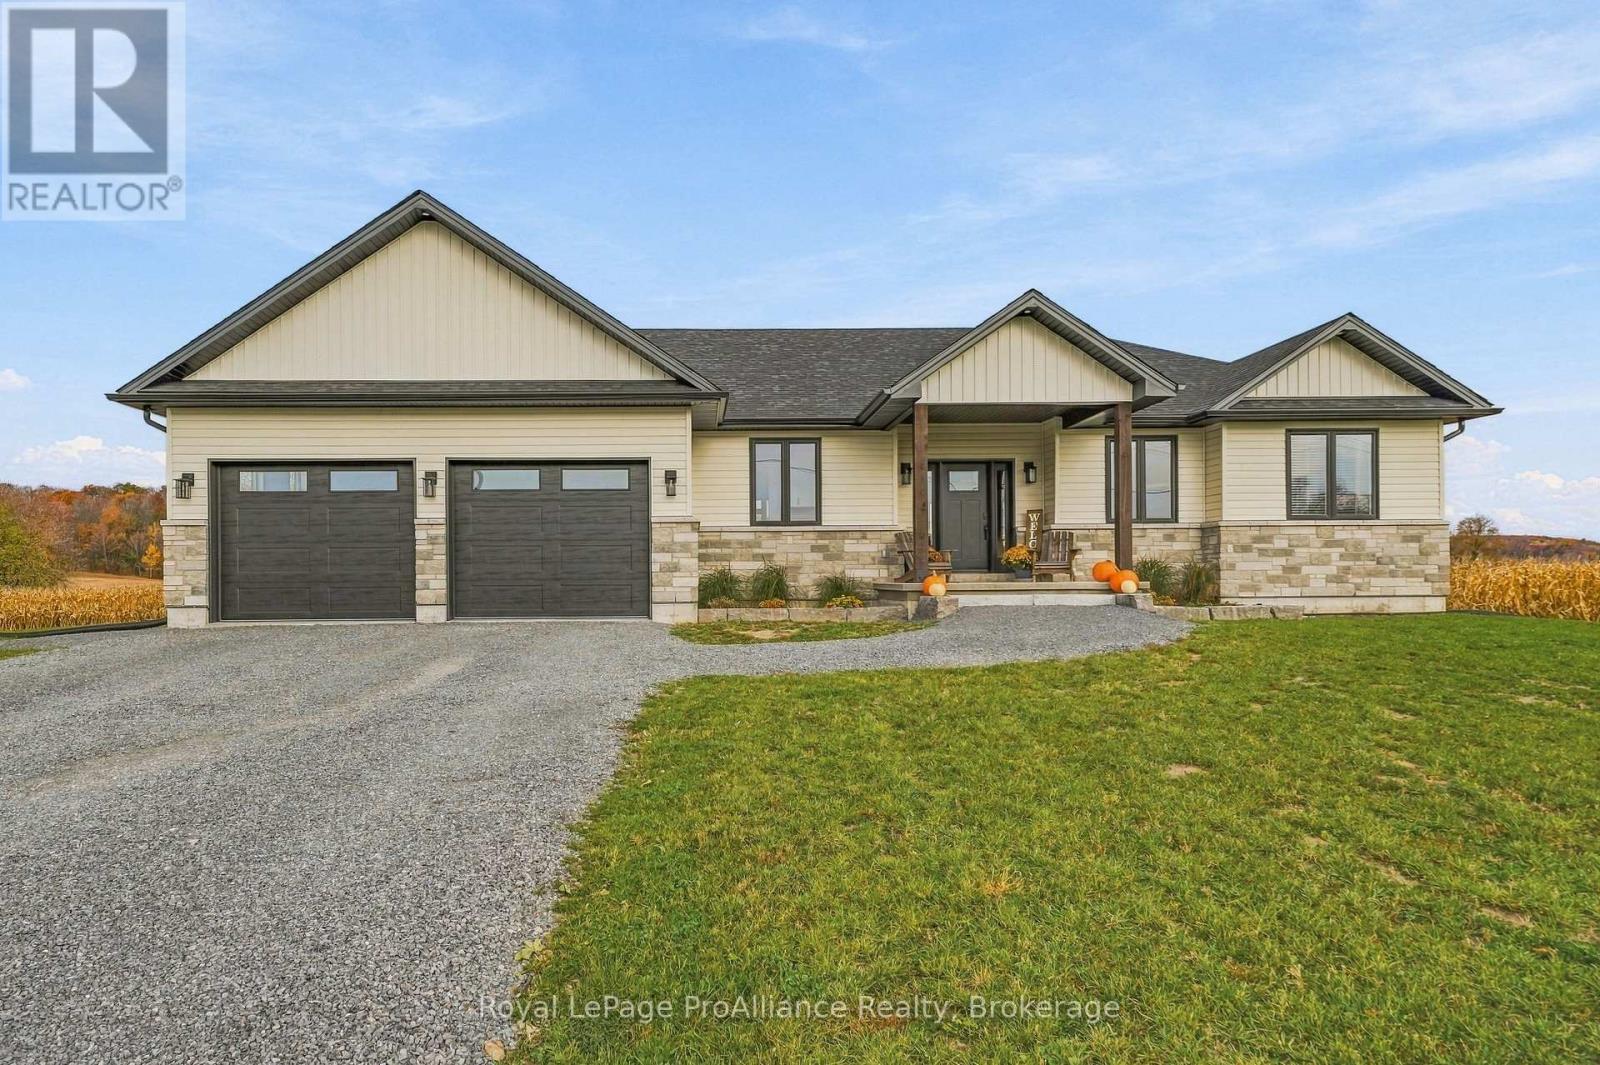
1808 Harrington Road
Quinte West, Ontario
Located btwn Trenton & Frankford with easy access to Hwy 401 for commuters, this stunning custom bungalow is one you do not want to miss. Rural setting on 1ac. surrounded by farmland. Built in 2025, this beauty offers over 2100sqft on main floor alone, plus a fully finished bsmt for approx. 4000sqft of living space, 3+2 bdrms & 3 full baths. Open concept main floor layout with 9ft ceilings & a majestic vaulted ceiling running through the living rm. Floor to ceiling stone F/P plus a 12ft 4-panel patio door leading to the rear deck with black aluminum railings. The deck is part-covered & part-open for sun. The show stopping kitchen is one of the many highlights of this home with its bright white cabinetry highlighted by black granite counters. The layout is great for food prep & entertaining plus it has a sep. butler pantry with additional storage, counters & 2nd fridge. A large island anchors the space with storage, seating & waterfall granite counters to the floor. The spare bdrms are strategically placed on one end of house with built-in closet storage & shared bathroom in between. On the opposite end you will find the large primary bdrm with garden door access to a private hot tub area. Also in the primary is a WIC with built-in closet organizers plus a spa-like ensuite bath featuring dbl sinks & a large walk-in glass/tile shower with dbl shower heads. Rounding out the main lvl is both a mudroom with garage access, AND a separate laundry rm with sink. Down a set of hdwd stairs leads to the finished lower lvl offering oversize windows, additional 2 bdrms, an office, storage & a massive rec rm/games rm/exercise rm. No carpets whatsoever in the house with wide vinyl plank flooring throughout. Eff. heat pump HVAC system. Additional features incl: HRV, C/Air, U.V light, water soft., GENERLINK & NO RENTALS. Outside offers an attractive stone & vinyl exterior, oversized dbl garage with 2 x 10ft garage doors & gravel driveway with turn-around. Gorgeous inside & out. (id:47564)
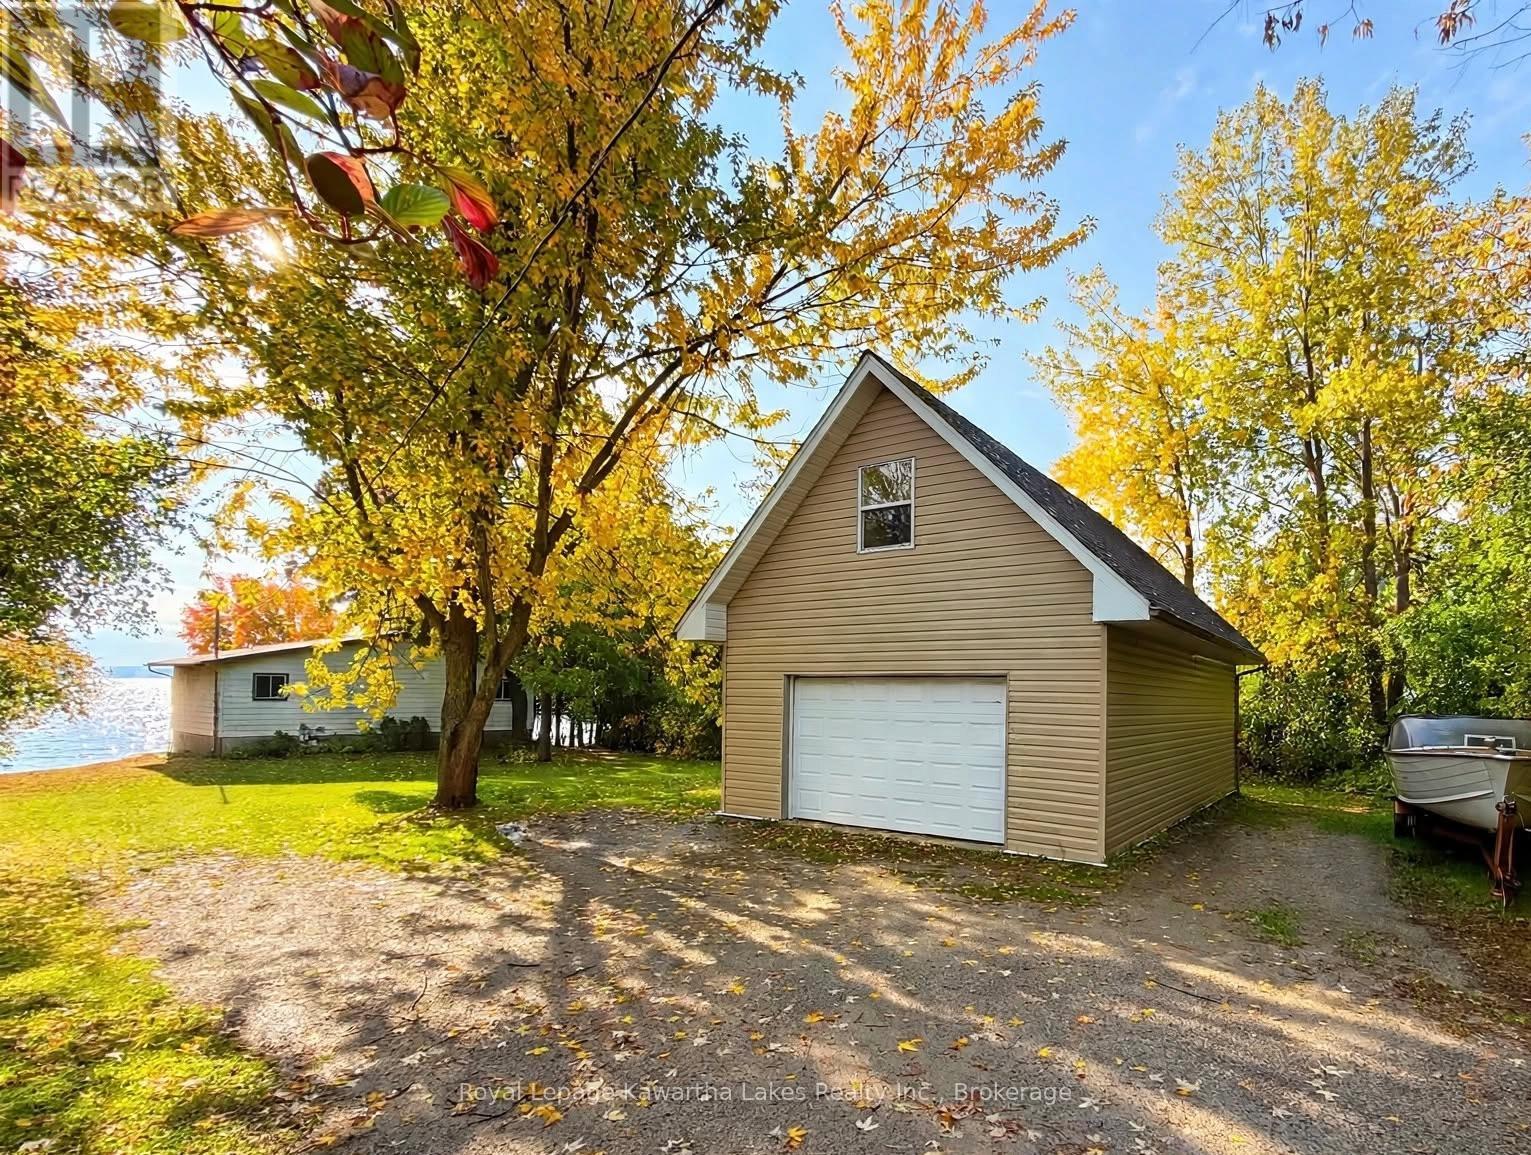
18 Lakeview Boulevard
Kawartha Lakes, Ontario
Located on what is widely considered the most desirable stretch of Lake Scugog - the sought-after SE shores of Little Britain with 80 ft of direct, swimmable waterfront, all-day sun and sunrise-to-sunset views. This charming year-round Viceroy bungalow with a main floor walk-out, capturing panoramic lake views from nearly every room, with vaulted ceilings and an oversized picture window flooding the open-concept living space with natural light. Main level offers a bright family room with a walk-out, two bedrooms, including a primary with a propane wall-mounted fireplace, plus a second bedroom, and a powder bath. Upper level features living/dining and kitchen with radiant floor heating, plus a wood-burning fireplace insert set in a striking brick hearth in the living room (cleaned yearly) and a full bath with radiant floor heating. Two fireplaces: wood insert in the living room + propane fireplace in the primary bedroom.Your private four-season retreat outside: expansive deck, working hot tub and wood-fired sauna with lights from the house. Exceptional 20x32 heated, partially insulated detached garage with loft, 30A service and sub-panel from house (wired for 60A) - perfect for workshop, studio or storage. Move-in ready with aluminum siding, drilled well by the garage, a two-chamber septic pumped yearly, and private docking on the Trent System. The dining room and office are currently used as such and were formerly bedrooms, and can easily be converted back. (id:47564)
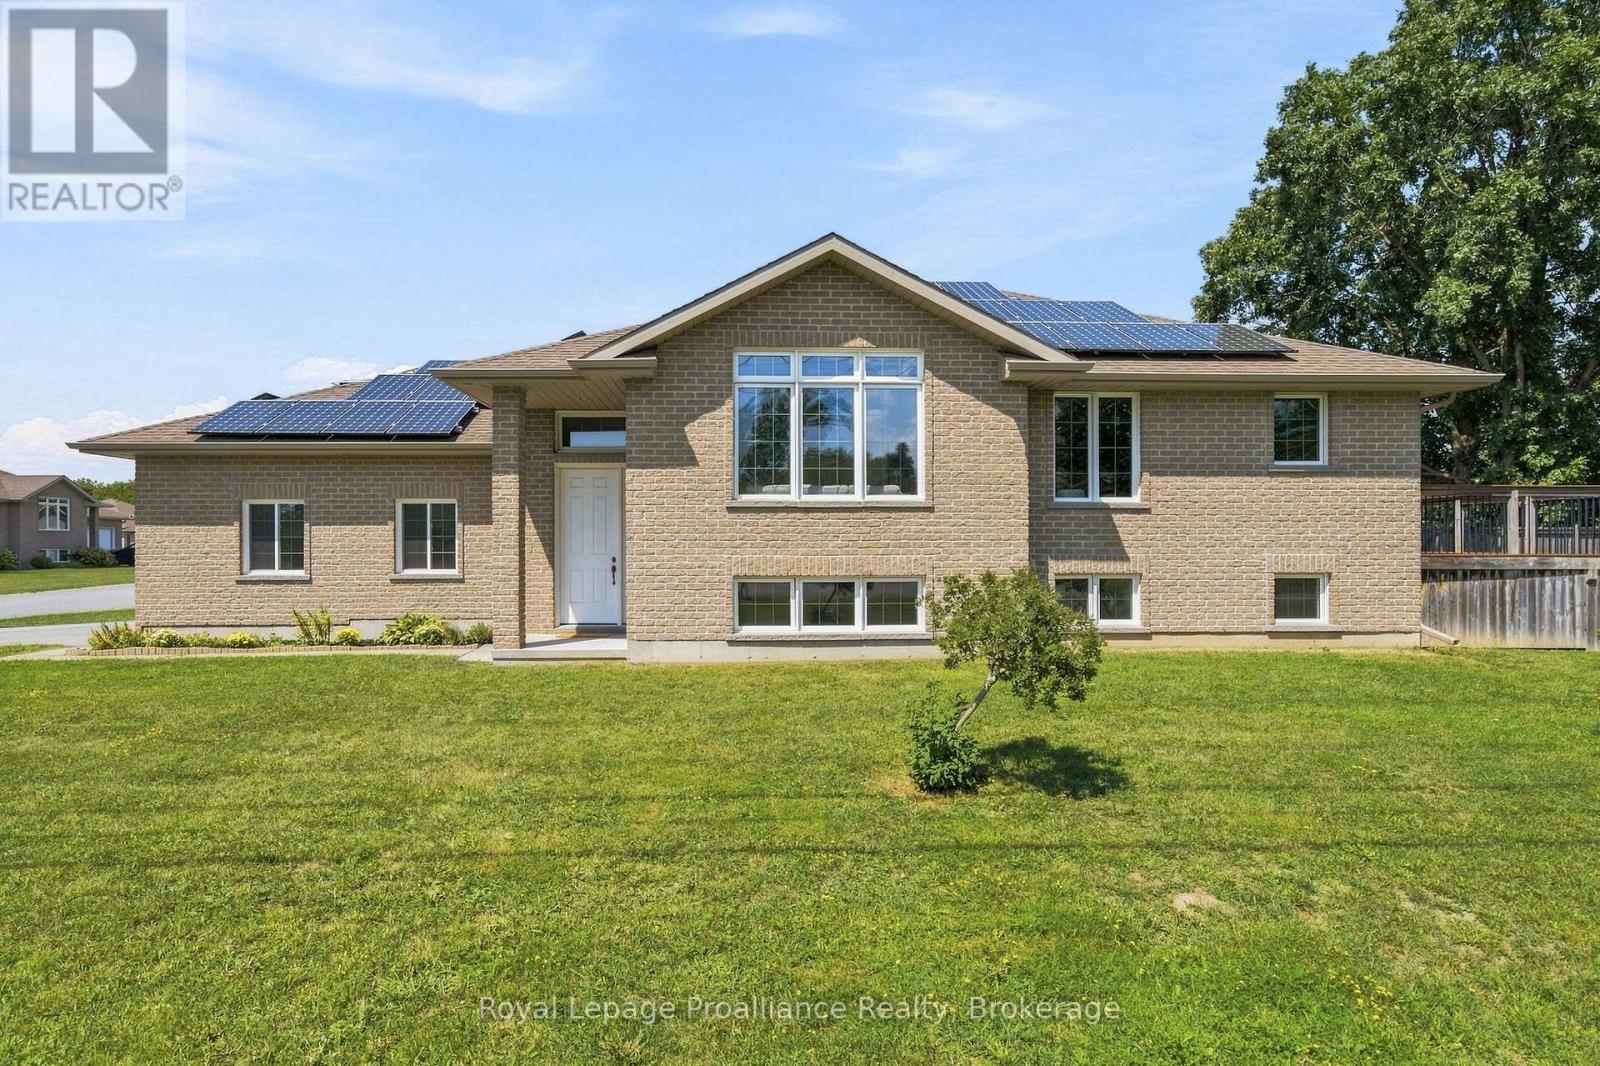
63 Freedom Crescent
Quinte West, Ontario
Situated on a city lot with a country feel, this fully bricked 2 + 2 bedroom bungalow has over 2000 sq ft of finished living space. Over sized front door leads to a bright foyer with direct access to double garage as you enter the home, spacious open concept, large south facing windows, kitchen with pantry, granite counter tops and breakfast bar, vaulted ceiling in living room with built in surround sound, main floor laundry, primary bedroom with walk in closet and ensuite that includes a jacuzzi tub, 2nd bedroom and a 3 pc bath. Full finished basement with rec room including built in surround sound, 2 bedrooms and a 4pc bath. Full size above grade windows allow for lots of natural light. Energy efficient heat pump and hybrid water tank are less than three years old. Owned solar roof top solar panels generate monthly income. Private fenced side yard and 10 ft x 14 ft composite deck off kitchen . Close to shopping, 401, rec centre, excellent schools and minutes to CFB Trenton. (id:47564)
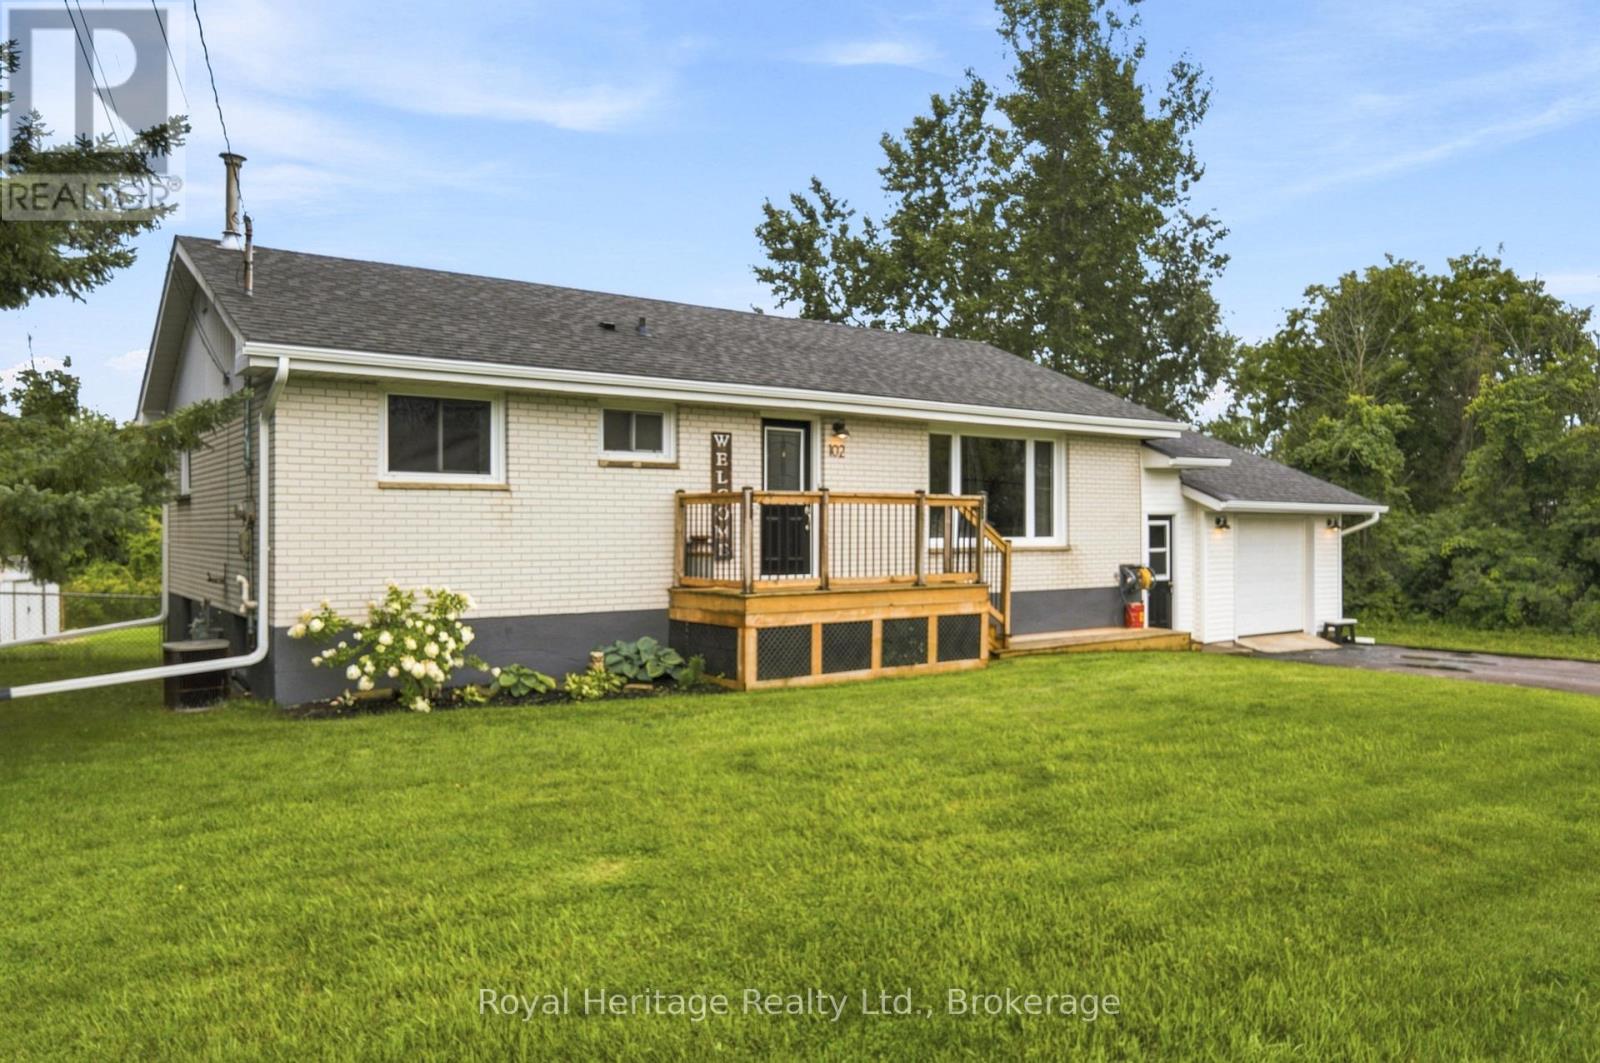
102 Johnstown Road
Quinte West, Ontario
Move-In Ready Comfort Meets Outdoor Living in Quinte West! Welcome home to 102 Johnstown Road! This charming 3-bedroom, 1-bathroom home delivers the ideal blend of comfort, convenience, and affordability-making it an exceptional find for first-time buyers or growing families. Inside, enjoy a functional and sunlit layout designed for easy everyday living. This home features 3 Comfortable Bedrooms offering versatile space for family, guest rooms, or a dedicated home office. The attached Garage & Breezeway keeps muddy boots, sports gear, and clutter out of your main living space while keeping your vehicle snow-free. Step outside to your private outdoor sanctuary featuring a spacious tiered deck-perfect for weekend BBQs, morning coffee, or entertaining friends. Peace of mind comes from the fully fenced in backyard, keeping children and pets safe. Minutes to CFB Trenton, local schools, shopping, and fast access to Highway 401. Affordable, well-located, and packed with potential-schedule your private tour today and start your next chapter here! (id:47564)
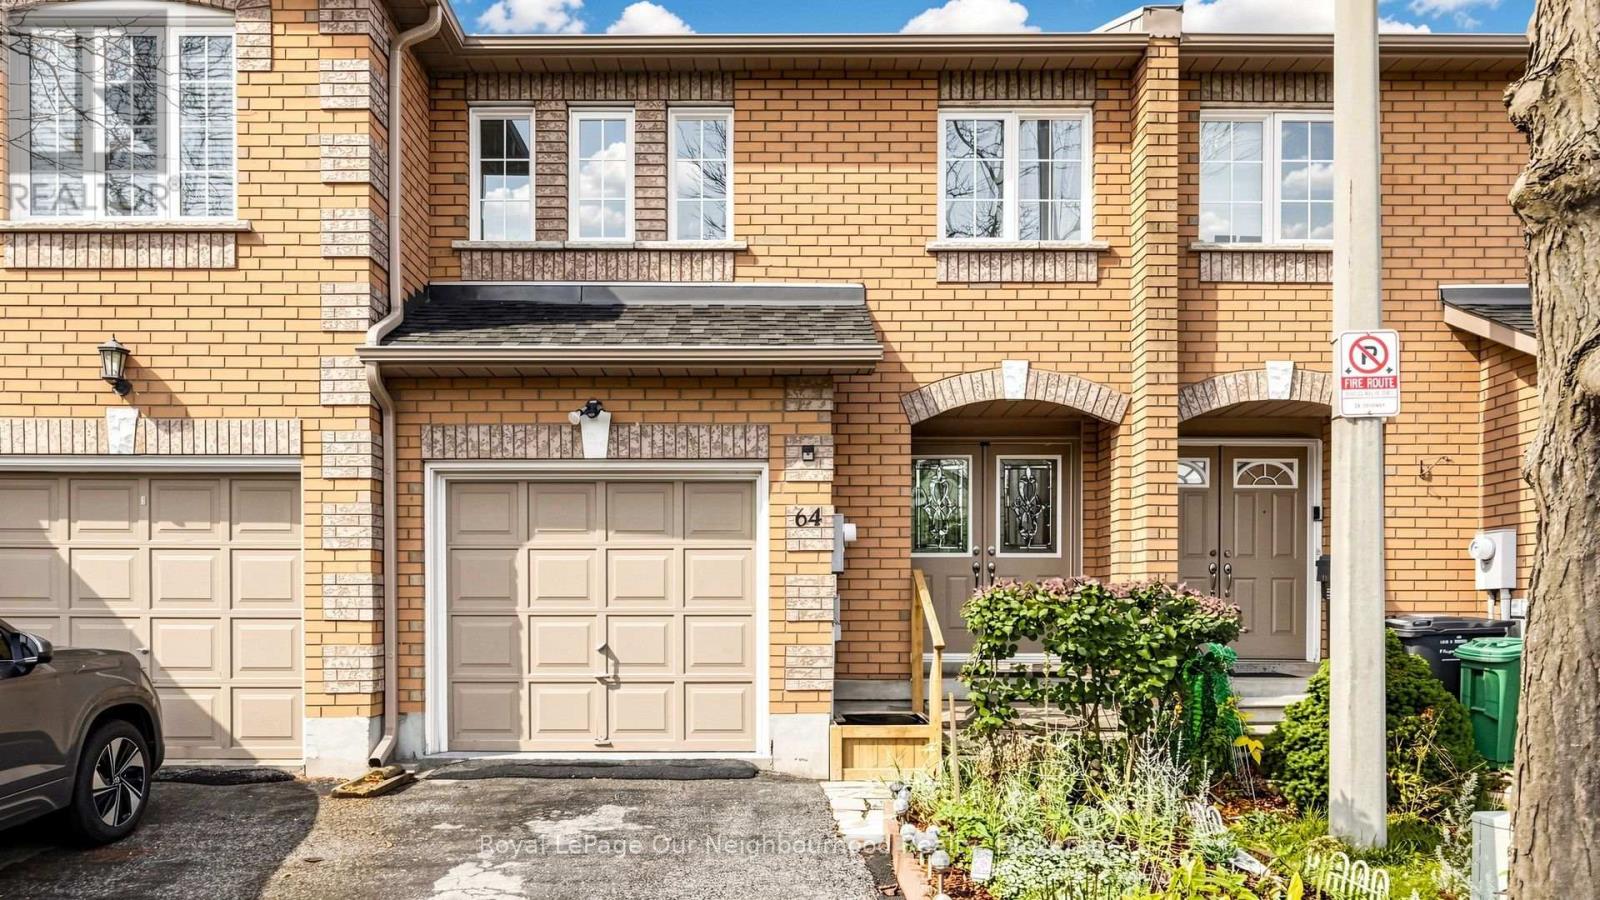
64 - 100 Brickyard Way
Brampton, Ontario
Absolutely Gorgeous Sun-Filled Town House That Backs on to one of Brampton's most prestigious Protected Green space, Feels Like The Cottage Experience In The City! This Town House Is Nestled in a quiet family Oriented Community, It has 3 Spacious bedrooms With a 4th In the basement, 3 Full bathrooms Plus a Powder Room on the Main Floor, this Town House offers an open-concept layout, Where Conversations are never lost behind walls, absolutely modern living in the heart of the city. The kitchen features a breakfast nook that walks out to a new deck that overlooks your vegetable garden and That fabulous View of green space right in your Back yard, no neighbours behind you. As you enter the double doors, that open flow connection from the foyer to the deck, the living and dining space catches all the natural light. Good quality flooring throughout the home. Three generously sized bedrooms on the upper level, where the primary suite includes a sitting area for reading, Two walk-in closet, and your own private Full Bathroom, not to mention Your window overlooks the private green space as well, The Basement is professionally finished, and offers one large bedroom, Full Bathroom, an area large enough for games night, Nanny Suite or overnight guess, it's equip with fridge, stove and for other entertainment. We won't talk about the back yard, it must be seen to be appreciated, This Town House is close to every amenity you can think about, Minutes to Shopping, Public Transportation, (GO) 400 series Highways, access to backyard through garage. This Town House Has it all, a must see!!! (id:47564)
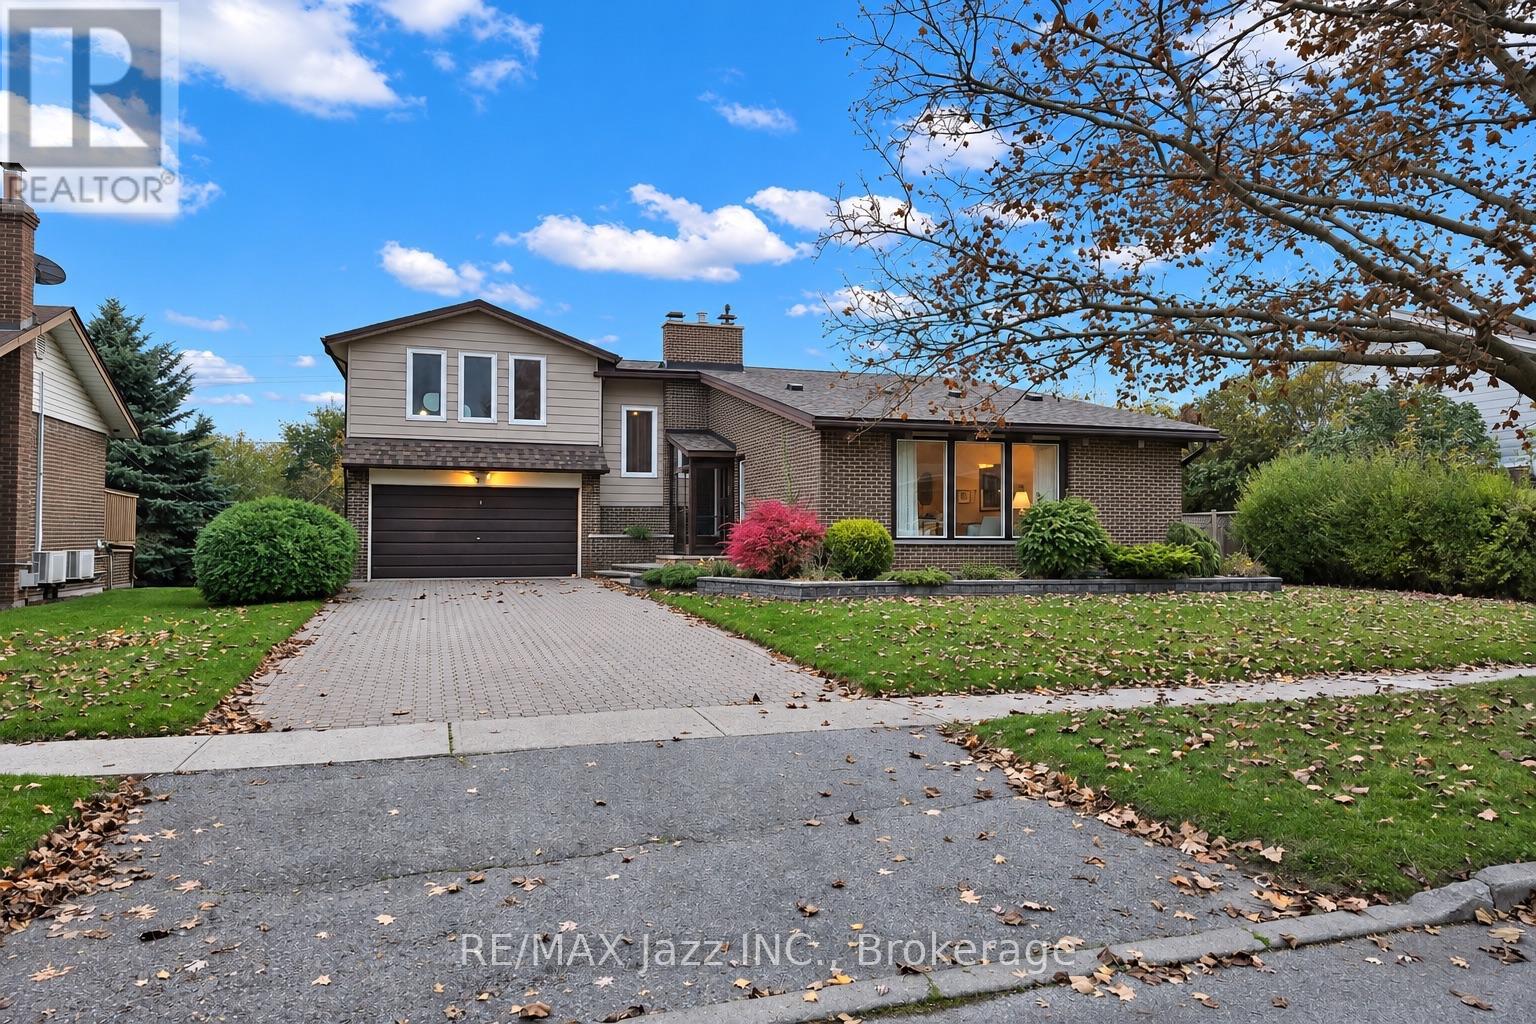
9 Hills Road
Ajax, Ontario
Built in 1954, this stunning mid-century gem is anything but ordinary! Bursting with character and architectural charm, this unique 4-bedroom, 3-bathroom, 4-level backsplit features beautiful teak woodwork, soaring vaulted ceilings, exposed beams and distinctive European-style windows. The spectacular family room is truly a showstopper, featuring custom built-in cabinetry, a beautiful bar and outstanding views of the property. Situated on an impressive 60 x 130 ft lot, enjoy a gorgeous private backyard setting complete with a beautiful patio and covered entertaining area, perfect for family gatherings or simply relaxing outdoors. Just minutes from Lake Ontario, the Ajax Waterfront Trail, parks and scenic walking paths, this one-of-a-kind home offers timeless character in an incredible location. A rare opportunity for the next generation to add their personal touch, create lasting memories and make this special property their own! (id:47564)
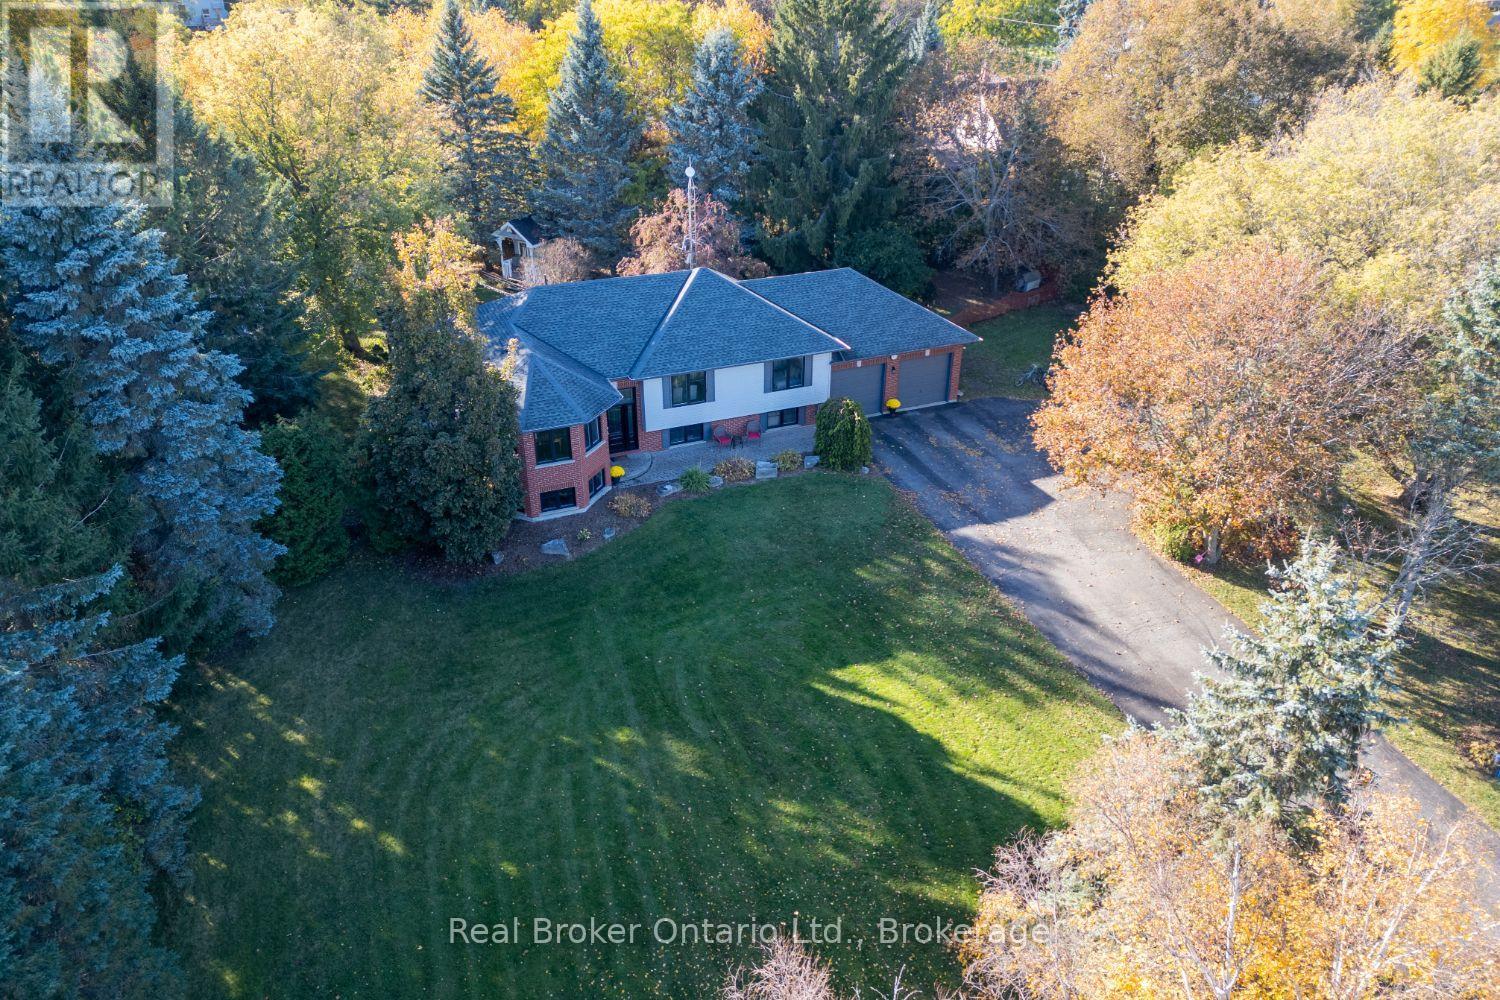
96 Potters Lane
Clarington, Ontario
Welcome to this spacious, raised bungalow, on approx. 1 acre corner lot in the sought-after community of Enniskillen, offering plenty of room for family living inside and out. The main floor features hardwood flooring throughout the main living spaces, including a bright living room with multiple windows and a separate family room with large windows that could also serve as an additional dining space. The kitchen offers ample cupboard and counter space, backsplash, pantry cupboard, window over the sink and a breakfast bar overlooking the dining area. Main floor laundry adds everyday convenience with a walk-out to the deck. The primary bedroom features an oversized double closet with organizers and a private ensuite with a walk-in shower. A second bedroom and main bathroom, with a skylight, complete the level. Downstairs, the finished basement provides even more living space with two additional bedrooms featuring above-grade windows and a 3pc bathroom. Outside, enjoy mature trees, a wrap-around deck, patio area, above-ground pool and plenty of space to enjoy the outdoors. The attached 2-car garage offers additional storage, loft space and a walk-up from the basement, while a second detached garage provides even more versatility. Enjoy country living while still being within walking distance of Enniskillen Park, the local general store and Enniskillen Public School. (id:47564)
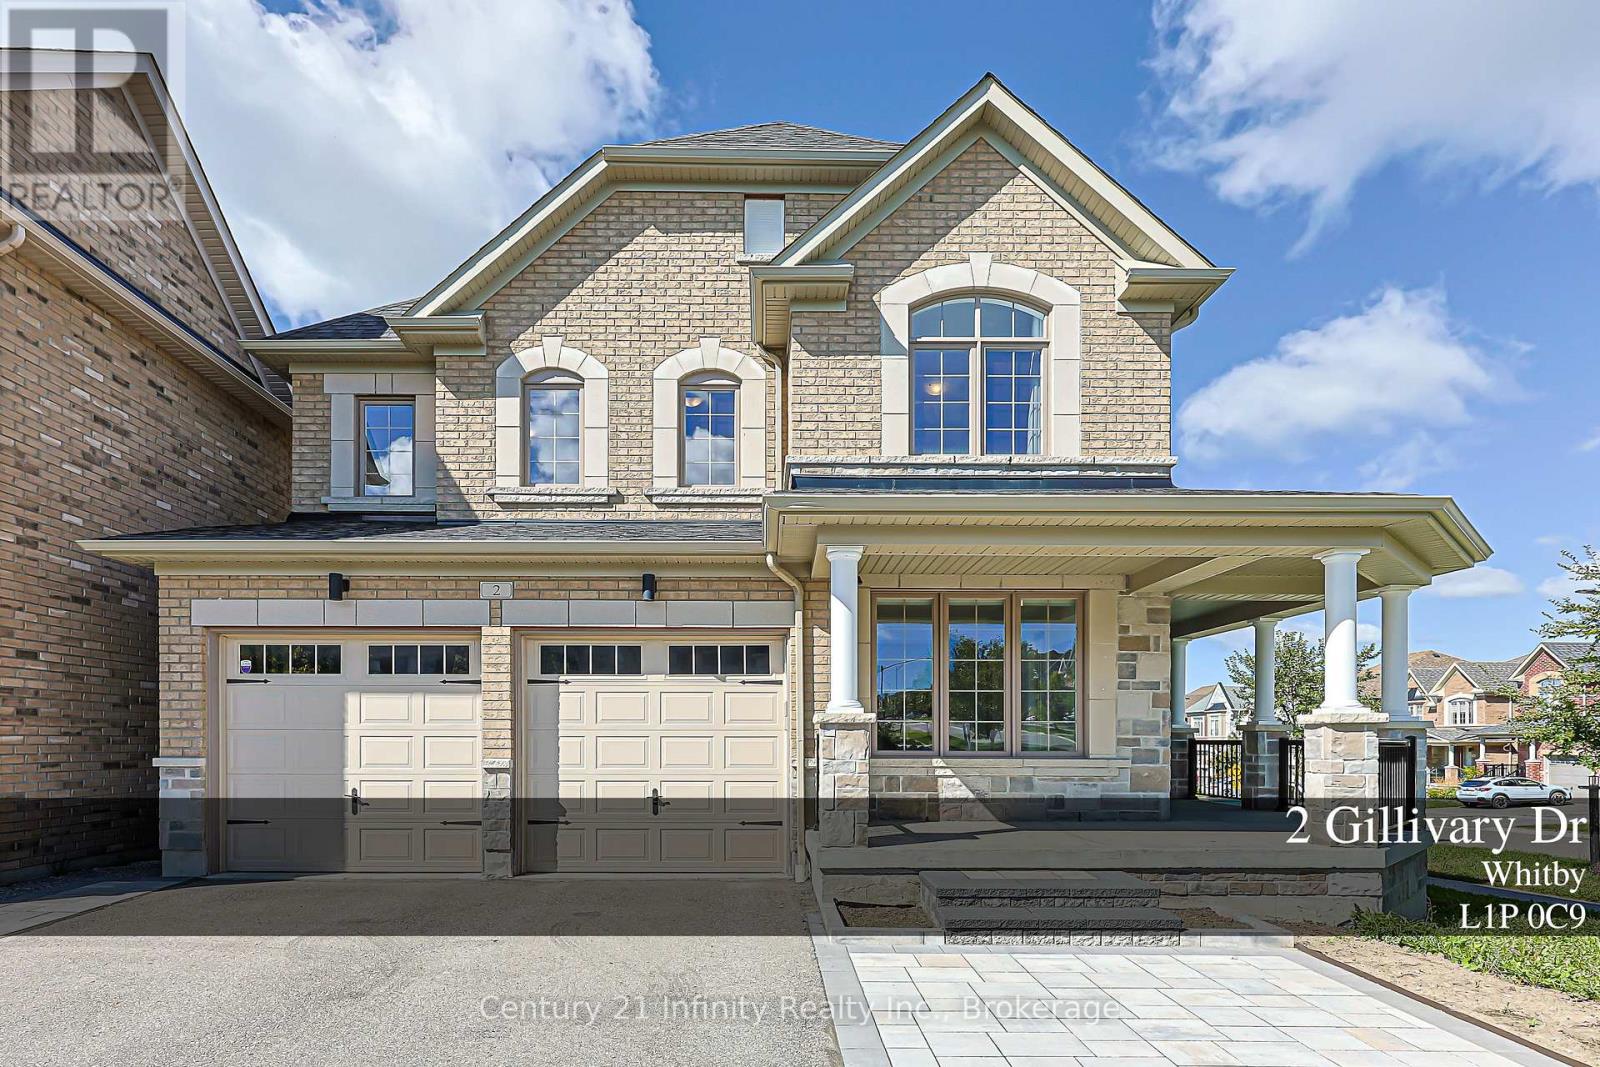
2 Gillivary Drive
Whitby, Ontario
Welcome to 2 Gillivary Dr! This home combines space, function and family living all together on a premium corner lot in a prestigious Whitby community. Offering approx. 2,800 sq. ft. above grade, this impressive 4-bedroom, 4-bath detached home stands out with 3 full bathrooms on the 2nd floor-a rare and highly functional layout for a growing or multi-generational family. An extra-large corner porch leads to the French-style main entrance.The thoughtfully designed main floor features a private enclosed home office, separate formal dining room and a spacious family room with a gas fireplace. An exceptional family-sized kitchen features extended cabinetry, abundant counter and storage space, a centre island, 2 refrigerators and a high-efficiency range hood, and opens to a bright breakfast area with a walkout to the backyard. Extensive hardwood flooring runs throughout the principal living areas and bedrooms.Upstairs, all 4 bedrooms are generously sized. The spacious primary bedroom features a 5-pc ensuite and walk-in closets with custom organizers. All additional bedrooms are conveniently served by either an ensuite or semi-ensuite bathroom. 2nd-floor laundry makes everyday family living even easier.The large unfinished basement offers plenty of room to create your own recreation space, gym or additional living area. and includes upgraded enlarged windows and a 3-pc bathroom rough-in. Extra long L-shape porch also comes together with extra size cold room. Outside, enjoy updated front landscaping (2025) and a widened driveway accommodating up to 5 vehicles plus a double garage-parking for up to 7 cars.Ideally located in a family-friendly West Whitby community close to schools, parks, trails, shopping and everyday amenities, with convenient access to Hwys 412, 407 & 401. A home designed not just to impress, but to work beautifully for real family life. (id:47564)
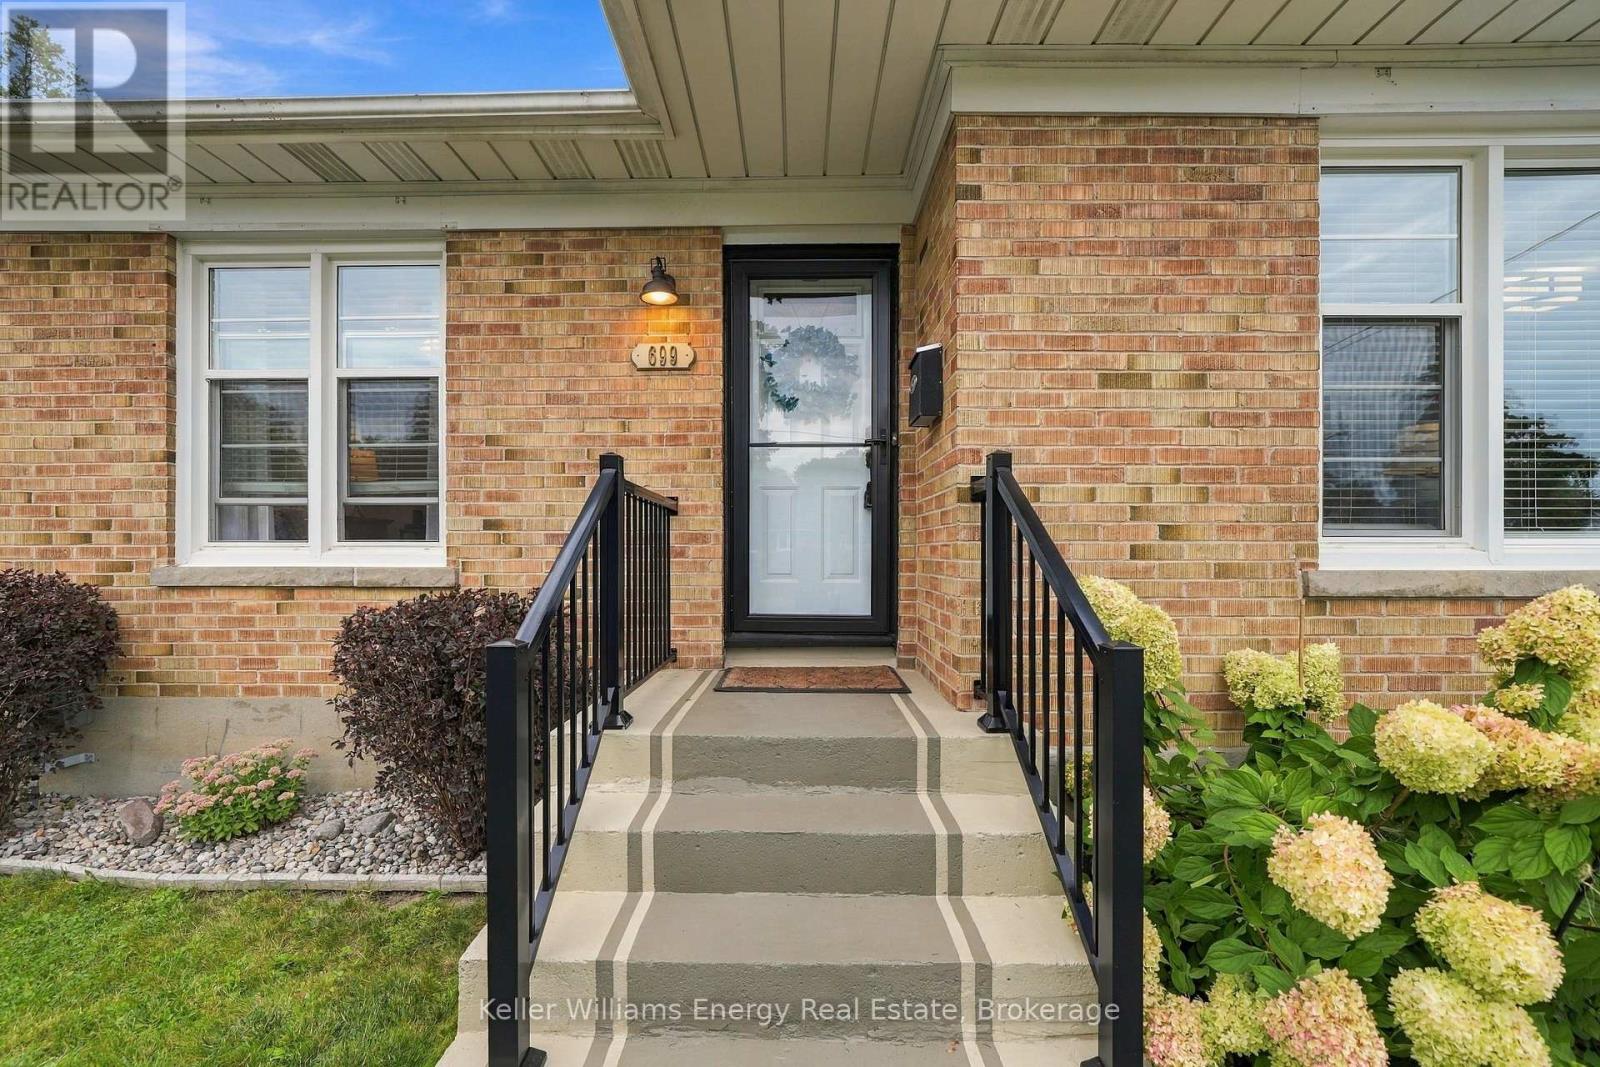
699 Grierson Street
Oshawa, Ontario
Welcome to 699 Grierson Street a well cared for 3 bedroom bungalow in Oshawa's established Centennial neighbourhood. Set on a generous 50 x 150 ft. lot with parking for five vehicles, this home is close to Dr. S.J. Phillips Public School, O'Neill CVI and the Michael Starr Trail.The carpet-free main floor offers three bedrooms, hardwood flooring, an updated kitchen, updated washrooms and the ease of bungalow living. The finished lower level provides additional living space with a rec room and fireplace, plus a separate entrance for added flexibility.Enjoy the covered deck and spacious backyard, with plenty of room to relax, garden or entertain. (id:47564)
168 Elder Road
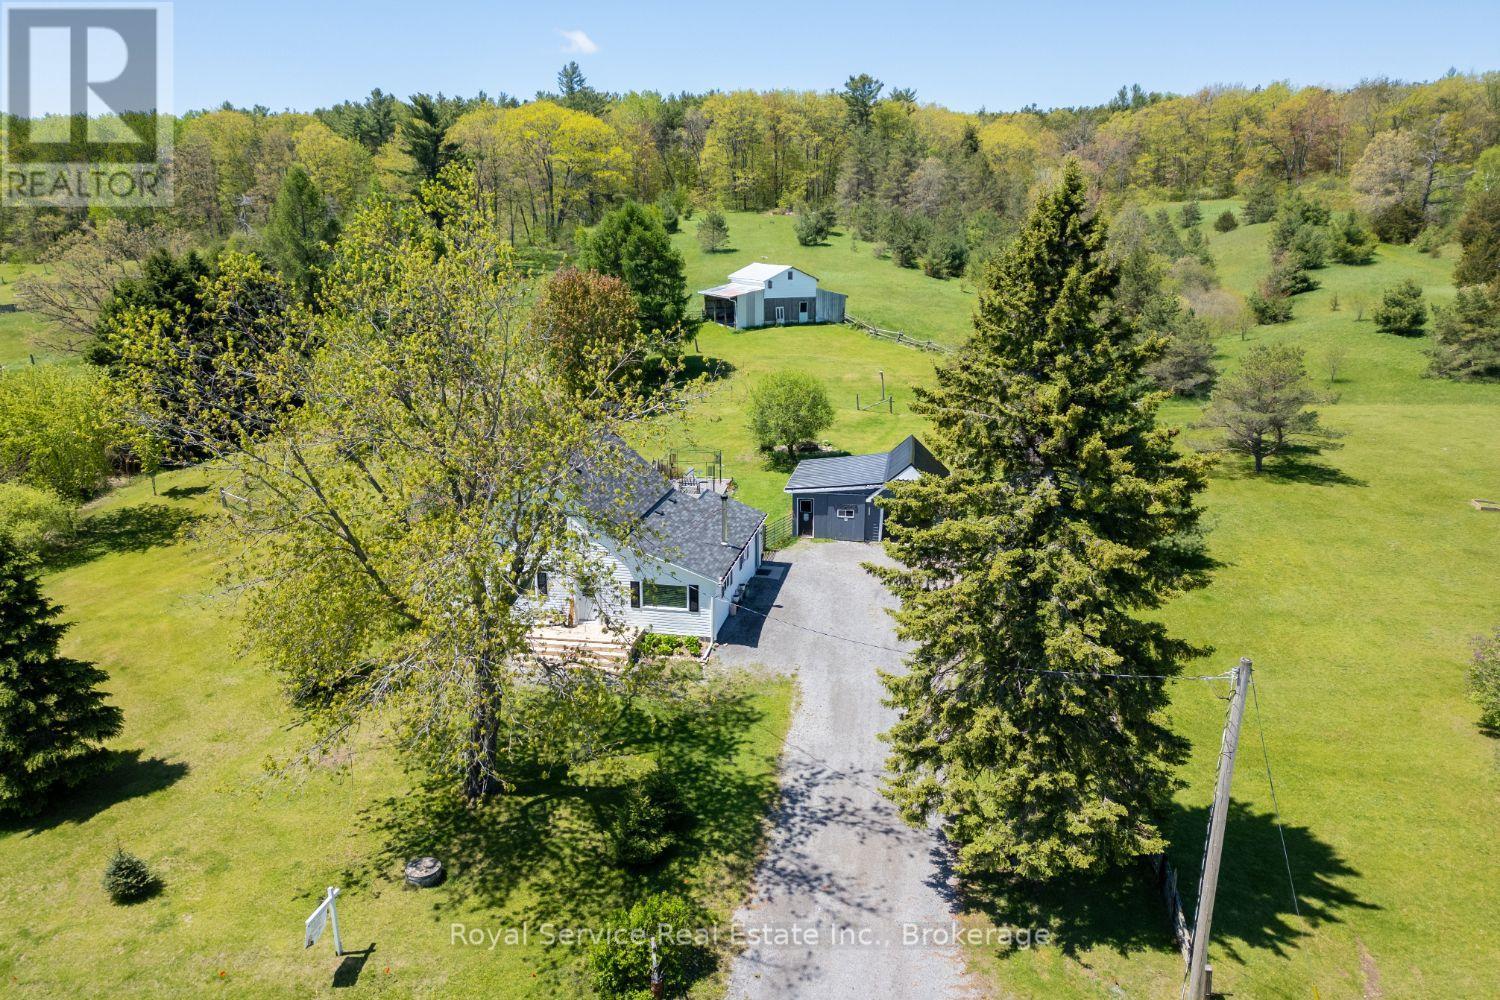
Alnwick/haldimand, Ontario
Welcome to your own slice of country paradise on nearly four and a half acres of pure tranquility. This cozy three-bedroom, one-bathroom farmhouse is the real deal - a charming traditional home that feels like a warm hug the moment you walk through the door.But let's be honest, the outdoor space is where this property truly shines. We're talking 4.42 acres of room to roam, breathe deep, and actually hear yourself think. Trails wind through the property behind the house, perfect for morning walks, evening strolls, or pretending you're on your own nature documentary. The Northumberland County Forest sits just down the road, so the adventure doesn't stop at your property line.Got a hobby farming itch? There's a barn ready and waiting for whatever you dream up - chickens, goats, a weekend woodworking obsession, or maybe all three. An oversized detached garage gives you even more space for toys, tools, and projects you'll definitely finish someday.This place is a true nature retreat without being off the grid. A short drive puts you on the 401, so you get the best of both worlds - peaceful country living with easy access to everything you need. No more choosing between sanity and convenience.Whether you're looking to downsize, escape the city noise, or finally start that hobby farm you've been daydreaming about, this property checks all the boxes. Come see it before someone else scoops up your countryside escape. (id:47564)
659 Spragge Crescent
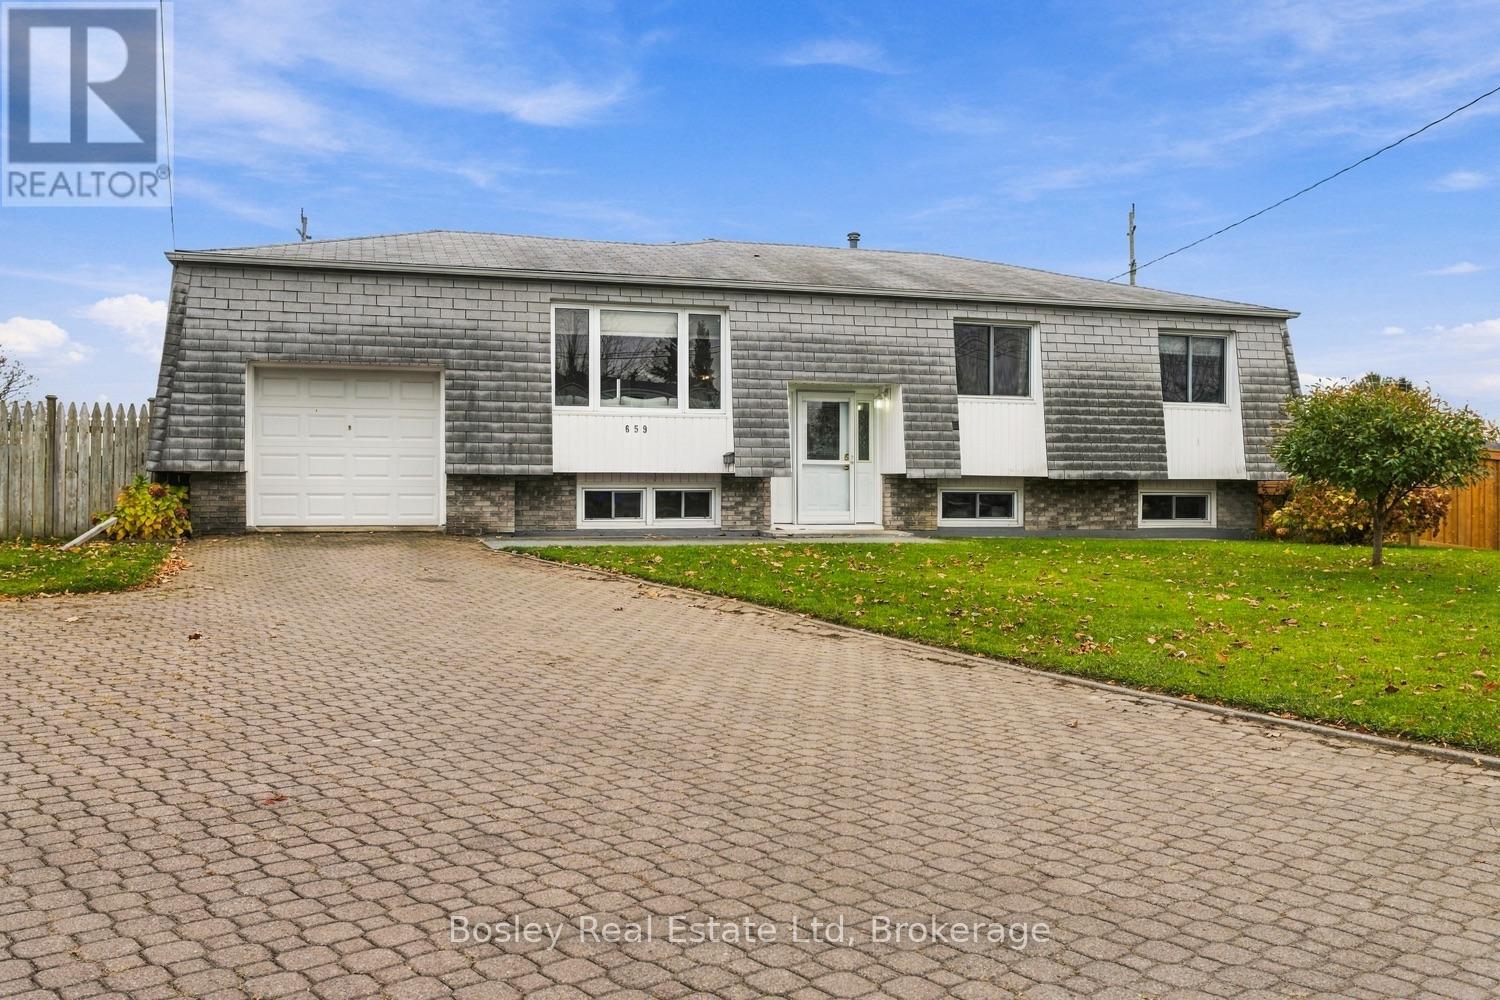
Cobourg, Ontario
A traditional family home, this established West end development is desired by many for its large in town properties, quiet streets and highly regarded schools, parks and convenient location. Tucked off Westwood Drive, this is one of the largest lots in the entire development and backs onto additional municipal land you can enjoy. Upon entry, it's evident how well maintained and beautifully updated this 3+1 bedroom bungalow is, offering a bright semi-open concept layout with a newly updated eat in kitchen, clean streamlined bathrooms, multiple living spaces to enjoy and specious primary bedroom. The lower level is finished to include a large 4th bedroom, a three-piece bathroom, a recreation room, and an oversized laundry/storage area with plenty of room for your belongings and seasonal items. The raised bungalow design also creates a bright lower level with large windows above grade, ideal for various uses, even in-law potential if needed. It's a great place for those who appreciate a fully fenced yard for outdoor play, pets and entertaining, an attached garage, and a paved driveway with ample on street parking in addition. Expand your outdoor living area with the ability to utilize this incredible property; create an oasis you can enjoy now and for years to come! (id:47564)
373 Victoria Beach Road
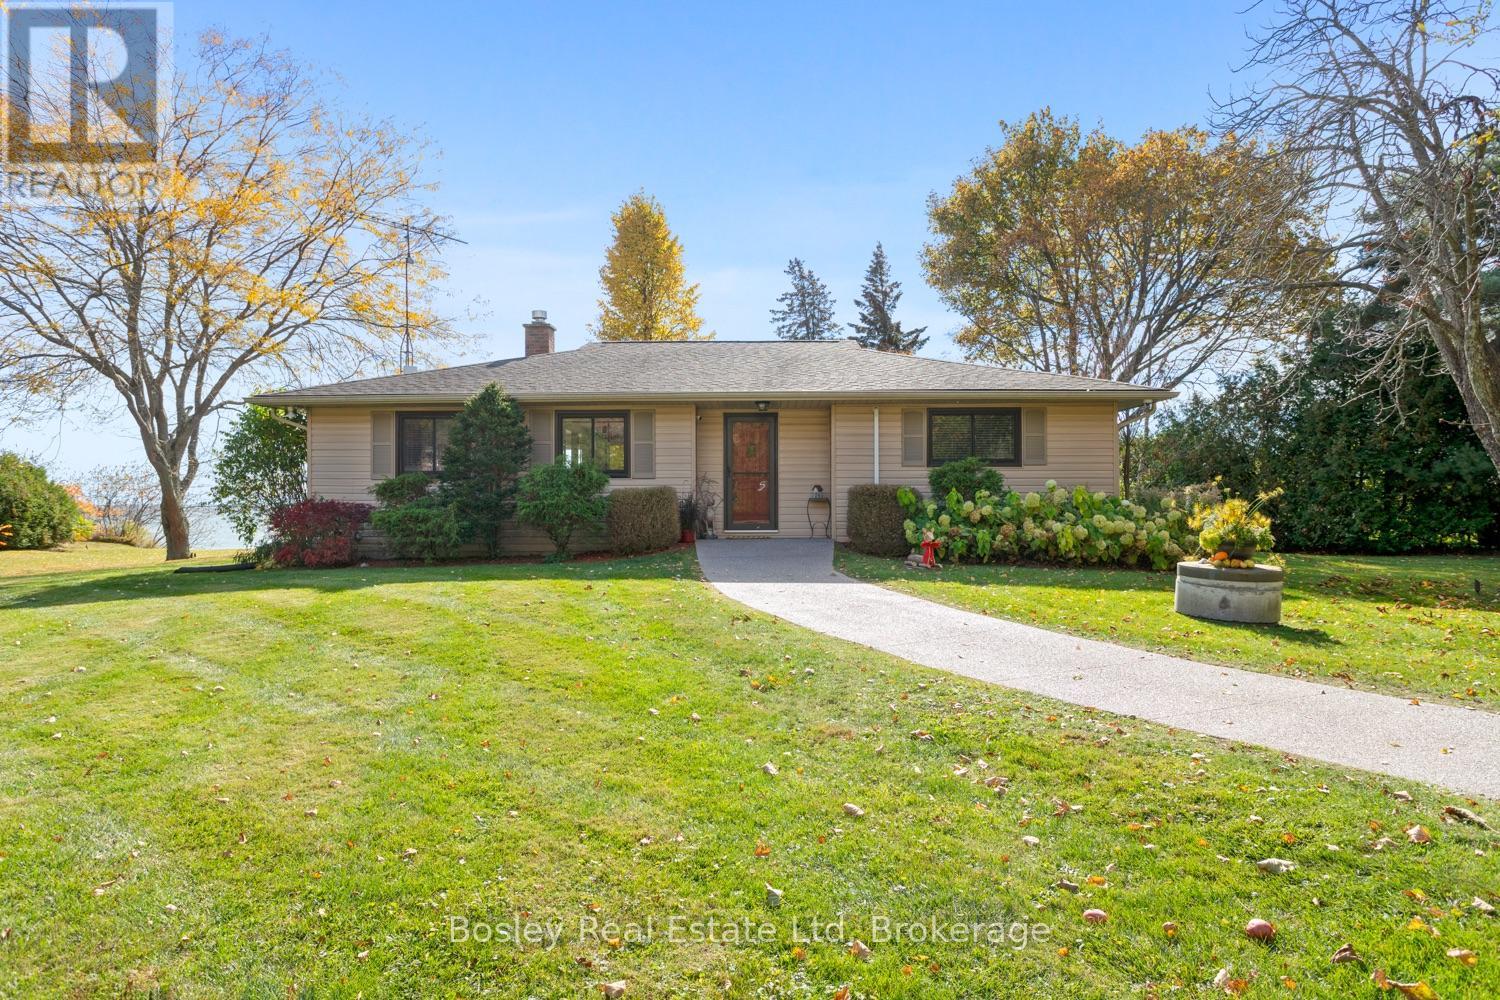
Cramahe, Ontario
Direct private "Lake Ontario" waterfront, this incredible and unique waterfront property, a rare find along the Shoreline with direct beach access and a view that brings a smile to your face all year round. Bring the term "long walks on the beach" to life here, a special and uniquely private beach. Whether you are looking for a full time residence or 4 season cottage to enjoy at your please all year, this is a must see sensational property. Plenty of thoughtful details, a well designed interior main floor layout with space to take in the view from every window, watch the skyline all day, evening and into the night surrounded by privacy. A beautiful exterior space for entertaining, large stamped concrete patio overlooking the exterior lights illuminating the landscaped grounds, custom fire pit and decking along the shore, leading directly down to the lake with views through to Presqu'ile Provincial Park. A beautiful interior with tasteful updates, eat in kitchen with beautiful cabinetry and storage, overlooking the main floor den with oversized windows, large living room adjacent with plenty of space for you to personalize and orientate furniture to spend time entertaining or just enjoying the peace and tranquility. Expansive lower level with additional room for finished living space and guest accommodation, laundry etc.... The primary bedroom provides a second walk out to the Southern part of the property and a diverse landscaped yard with mature trees and clear views. A very special place to call your own, an asset cottage for those who like to travel or a full time residence, a multitude of options for those looking to really take in "LAKE LIFE" and appreciate the little details. Relax, swim, sunrise, stargazing and breathe in the lake breeze! (id:47564)
3 - 26 Stoney Creek Road
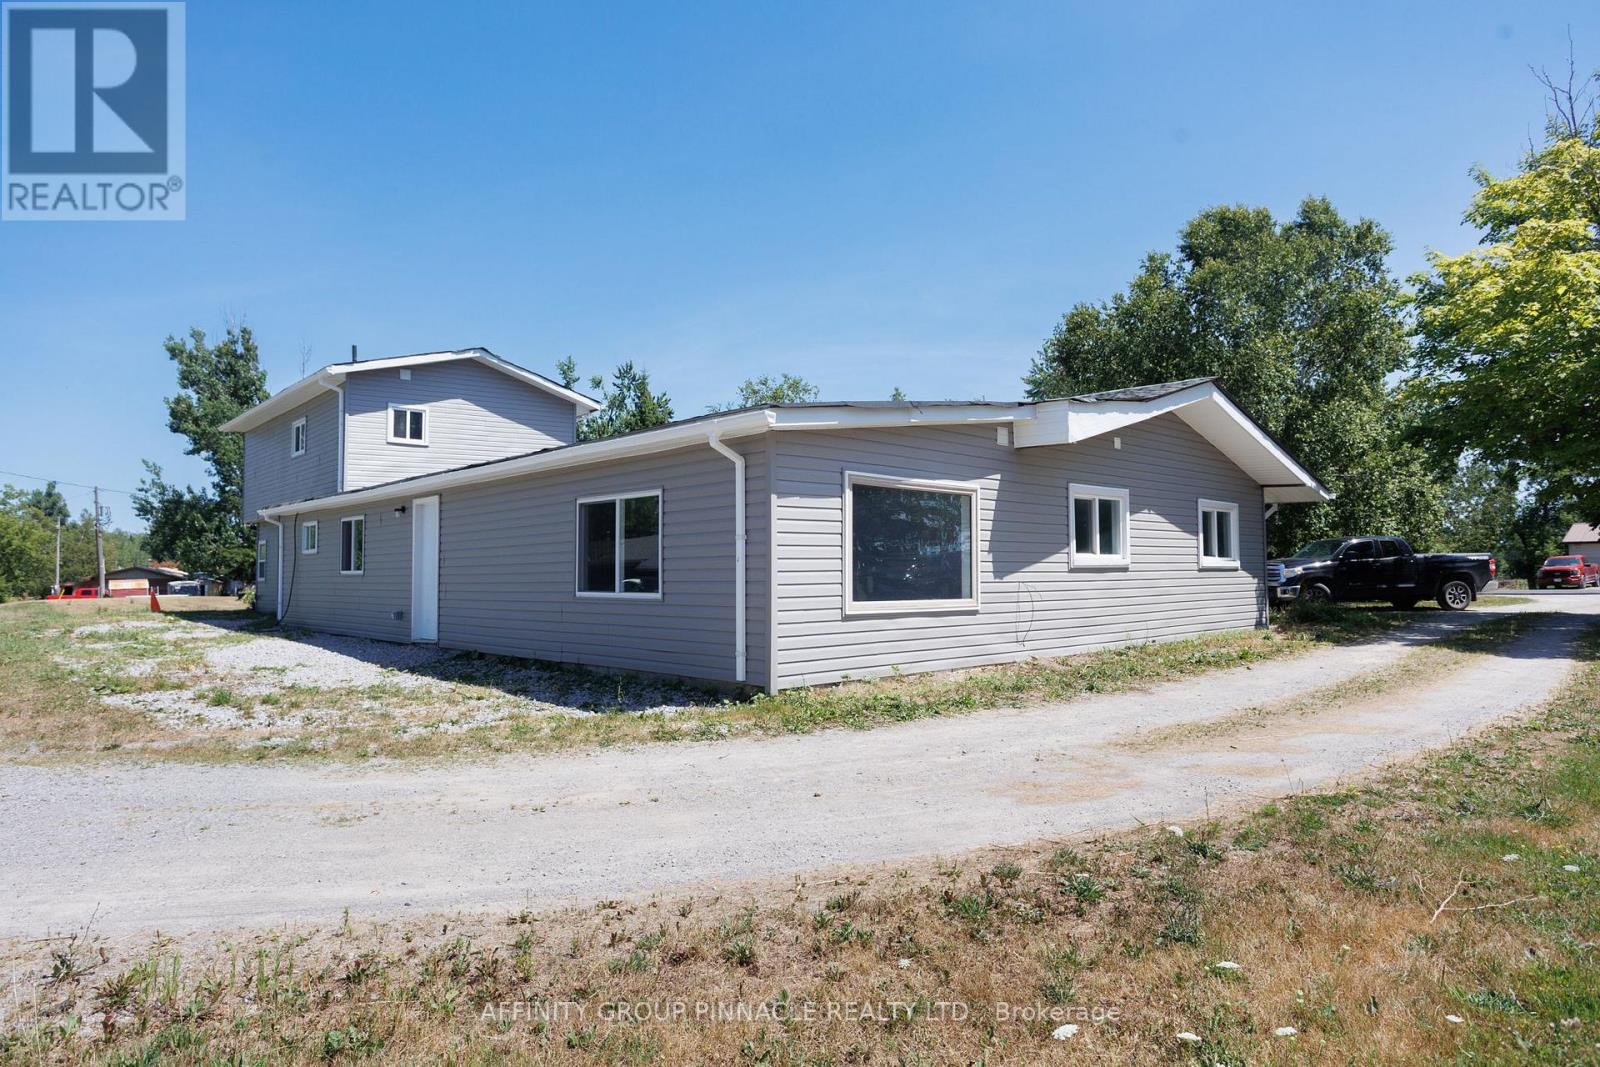
Kawartha Lakes, Ontario
Unit 3 has 1 bedroom, new 3pc bath and a large kitchen and living room. All units each with brand new appliances. Dedicated hot water tank. Private parking. Municipal road side collection. Located on Jack Callaghan Public School bus route (id:47564)
507 - 199 Front Street
Belleville, Ontario
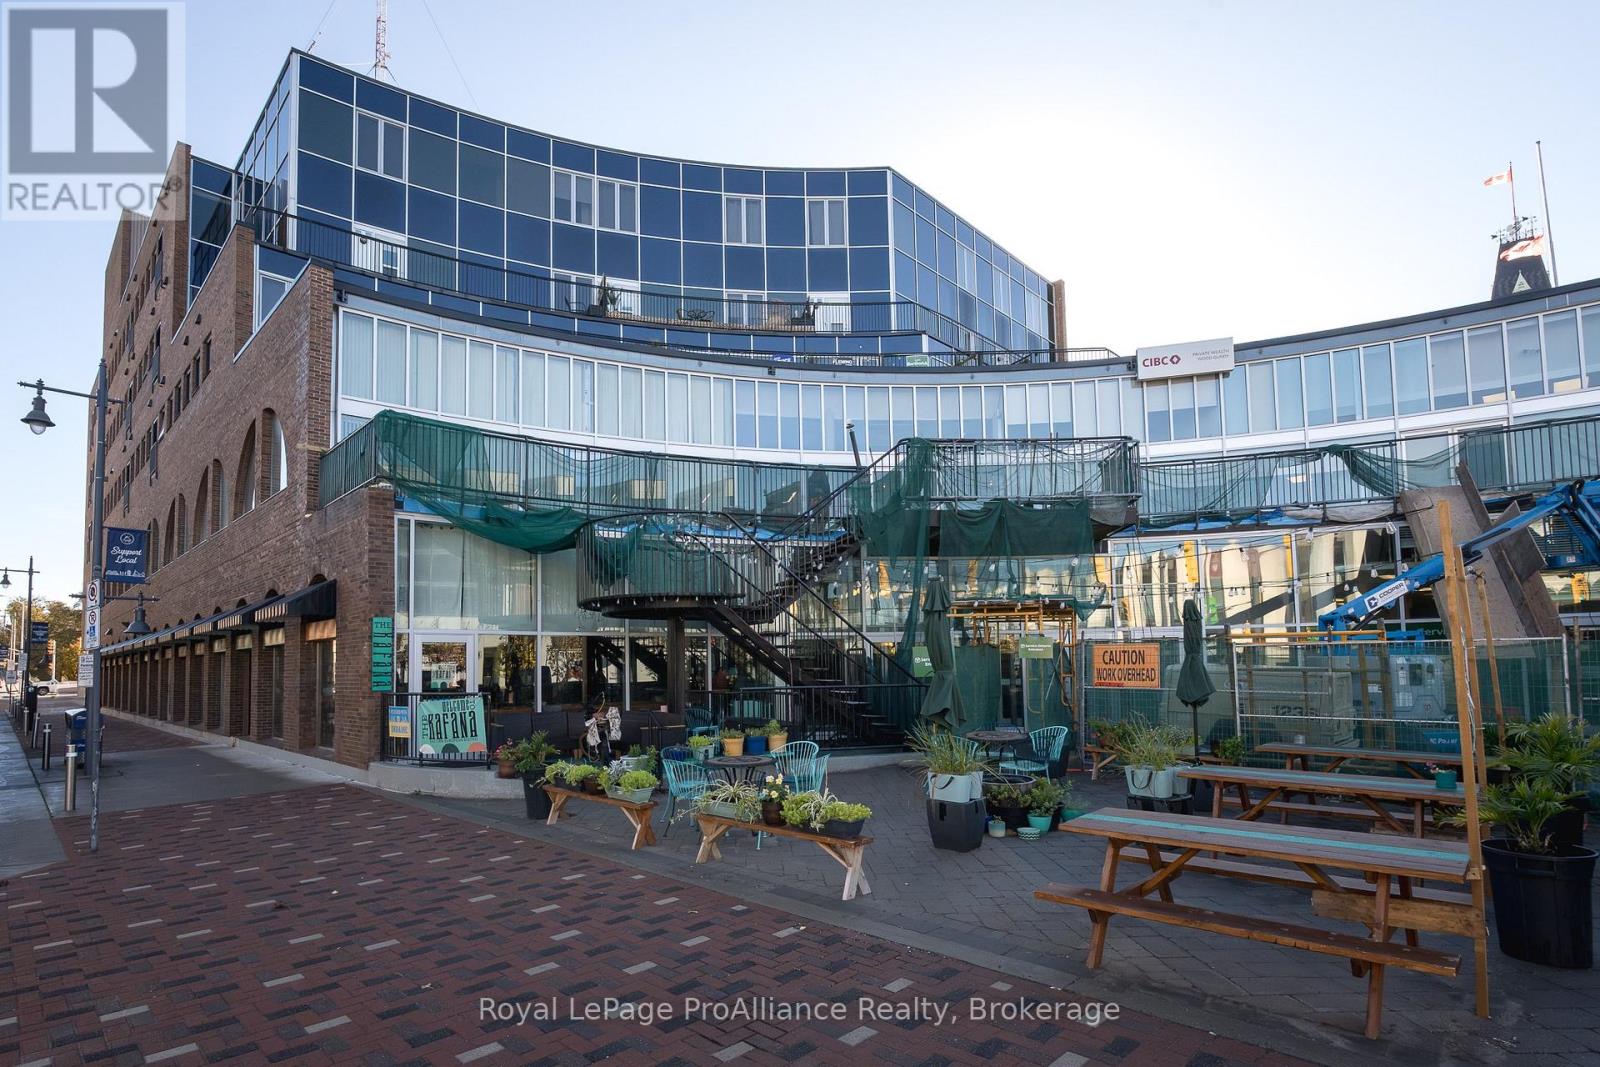
Welcome to easy downtown living at Century Village! This beautifully finished studio suite is ideally situated in the heart of Belleville's vibrant downtown, with a south-facing exposure that captures all the sunshine and natural light throughout the day. Step out onto your private balcony & enjoy views overlooking Market Square and the new Memorial Marketplace, with the Bay of Quinte views adding to the appeal. Enjoy being just steps away from local restaurants, unique shops and scenic riverfront walking trails. Located on the top floor, this condo offers elevator access and controlled entry. Inside, you'll find a bright, open-concept layout with a spacious foyer leading into the kitchen and living area. Double pocket doors separate a charming den that works perfectly as a bedroom or a cozy space to unwind. Modern finishes throughout give a polished feel, including full-height kitchen cabinetry, a stylish tile backsplash and quartz countertops in both the kitchen and bathroom. The oversized bathroom is a standout feature, complete with a separate soaker tub & a glass-enclosed tiled shower. California shutters, in-suite laundry and plenty of closet and storage space add to the convenience. Underground parking and all appliances are included, making this an ideal option for anyone looking for low-maintenance living without sacrificing style or location. The building also features a caf, wine bar and gym right on the main floor. Enjoy the best of downtown Belleville, with a private outdoor space, modern finishes and everyday amenities right at your doorstep! (id:47564)
21 Sussex Street N
Kawartha Lakes, Ontario
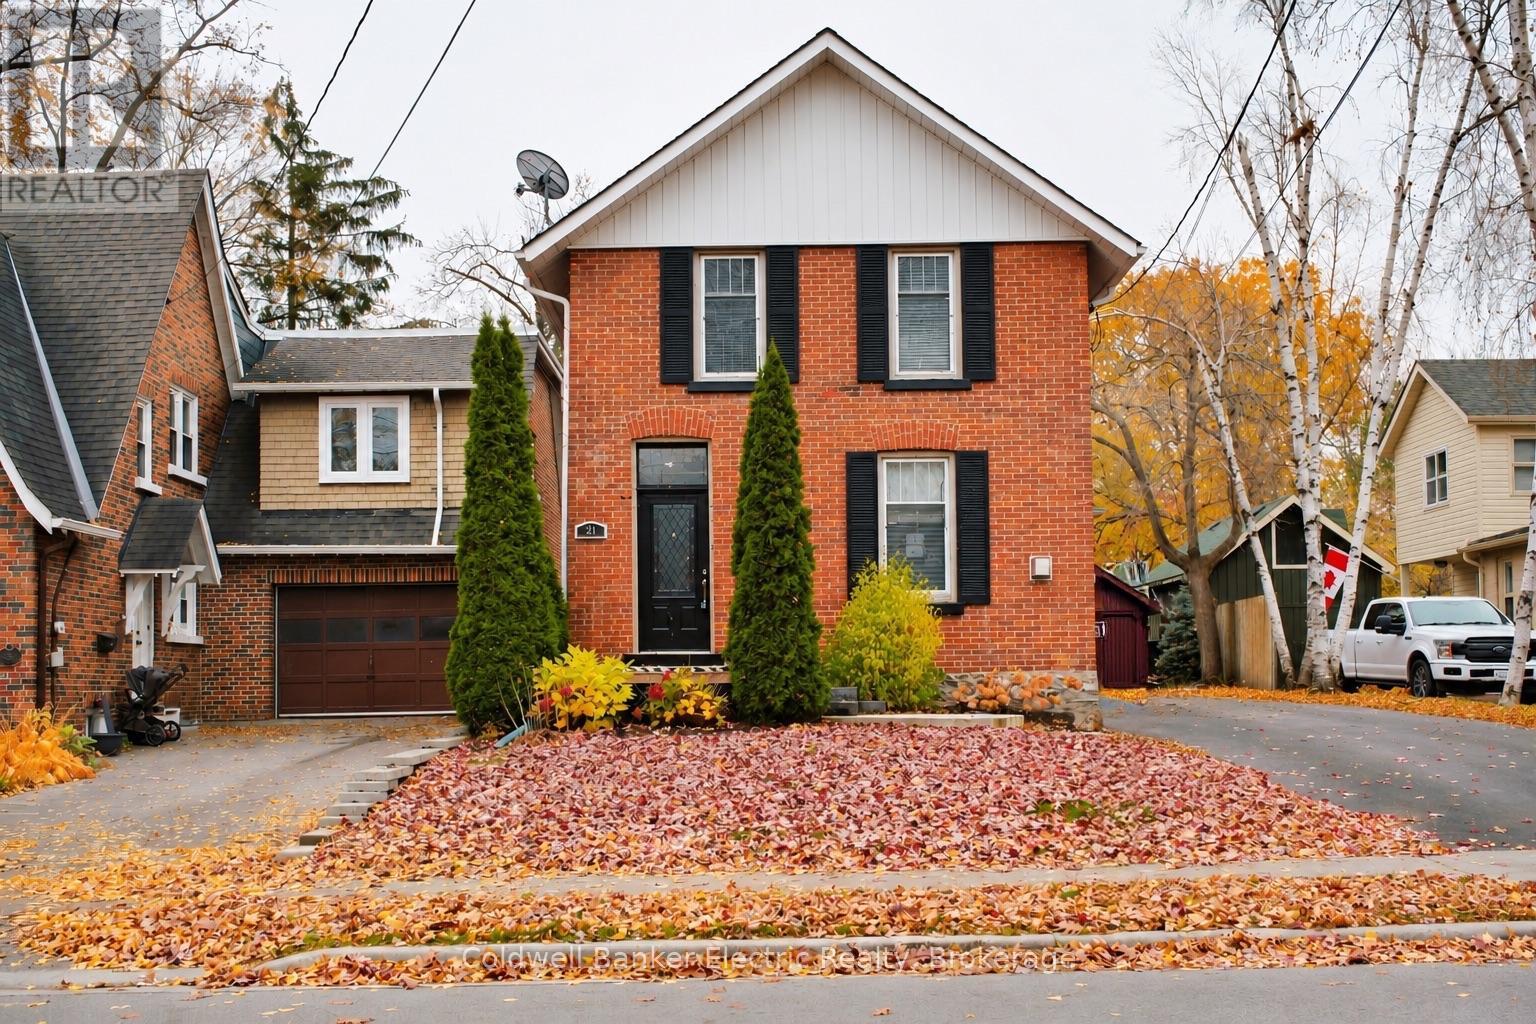
This charming all-brick home offers timeless character with thoughtful modern updates. Just a short walk to downtown shopping, parks and schools, this property combines convenience with exceptional curb appeal. Inside, you'll find soaring ceilings, a blend of original and engineered hardwood flooring, fresh paint throughout, Hunter Douglas blinds, and an inviting layout featuring a cozy den with a gas fireplace, a spacious living room with a second gas fireplace, and an eat-in kitchen with granite countertops and a garden door leading to the backyard. A side entrance opens into a practical mudroom with additional storage. Outside, enjoy the impressive 20' x 20' stamped concrete patio with a gas BBQ hookup, stamped concrete walkway and front steps, new fencing, many updated windows and doors, and a detached garage with a paved driveway offering ample parking. Additional features include gas heating, central air conditioning, updated roof, eavestroughs and gutter guards. A wonderful opportunity to own a character home in a sought-after location. Seller provides no representations or warranties. Taxes estimated. Rental equipment and other fees are unknown. (id:47564)
10 - 945 Burns Street W
Whitby, Ontario
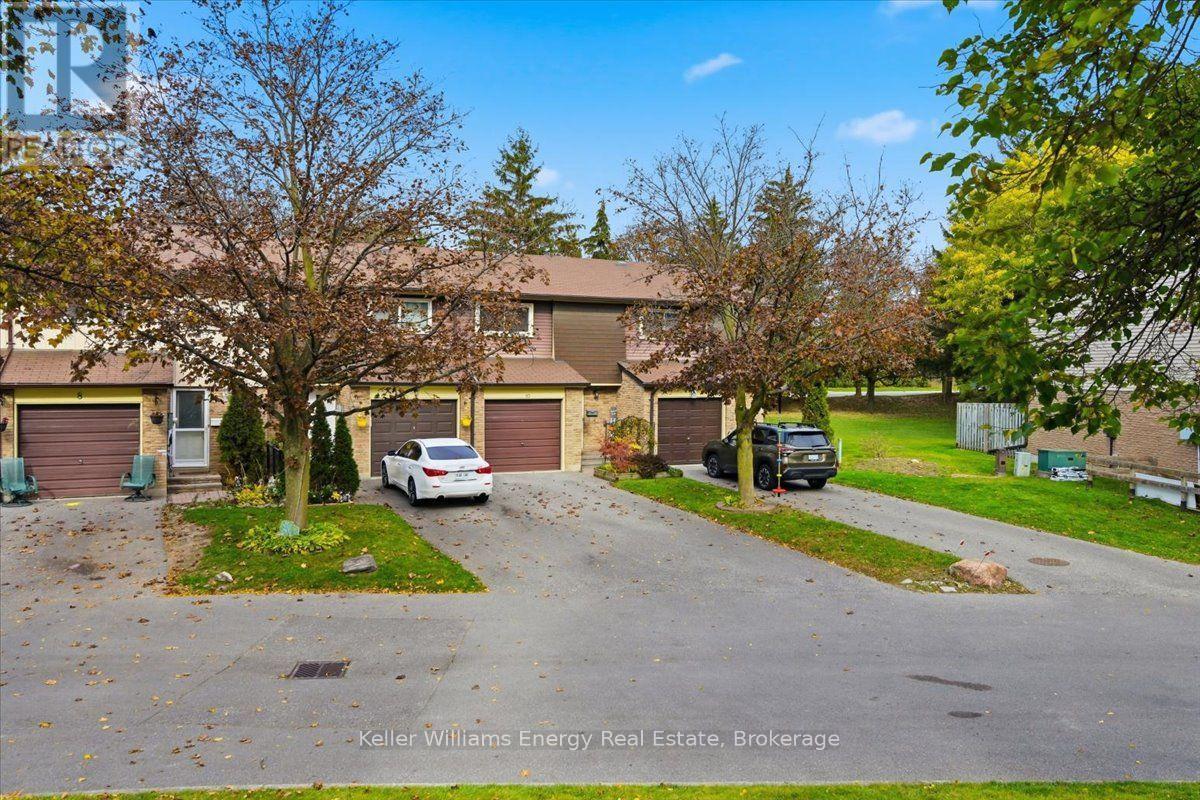
Welcome to this beautifully updated three-bedroom townhome in Whitby's Lynde Shores community. With no neighbours directly in front or behind, this home offers added privacy alongside the convenience of low-maintenance living.Inside, the spacious layout features hardwood flooring, large windows and neutral colours that create a bright, welcoming feel. The renovated kitchen provides a fresh, functional space for everyday meals and entertaining, while the updated upstairs bathroom adds to the home's appeal. Three generously sized bedrooms include a spacious primary bedroom with a walk-in closet. A Murphy bed in the spare bedroom offers flexibility for guests, while the third bedroom could serve as a home office or accommodate your family's changing needs.The finished basement extends your living space, with plenty of room for movie nights, a recreation area or a comfortable place to unwind. A separate laundry room with additional storage helps keep things organized.Enjoy summer days at the complex's outdoor pool, spend time at the playground, basketball court or soccer field, or head out for a walk along the path behind the complex. Nearby parks and schools add to the everyday convenience.Commuters will appreciate having Whitby GO approximately a 16-minute walk away, making it easy to leave the car at home and catch the train. With local transit also nearby, this location offers convenient connections for work and everyday travel.Whether you're buying your first home, looking for more room or simplifying your lifestyle, this townhome offers an appealing combination of space, privacy and convenience in an established Whitby community. (id:47564)
397 Wickham Court
Oshawa, Ontario
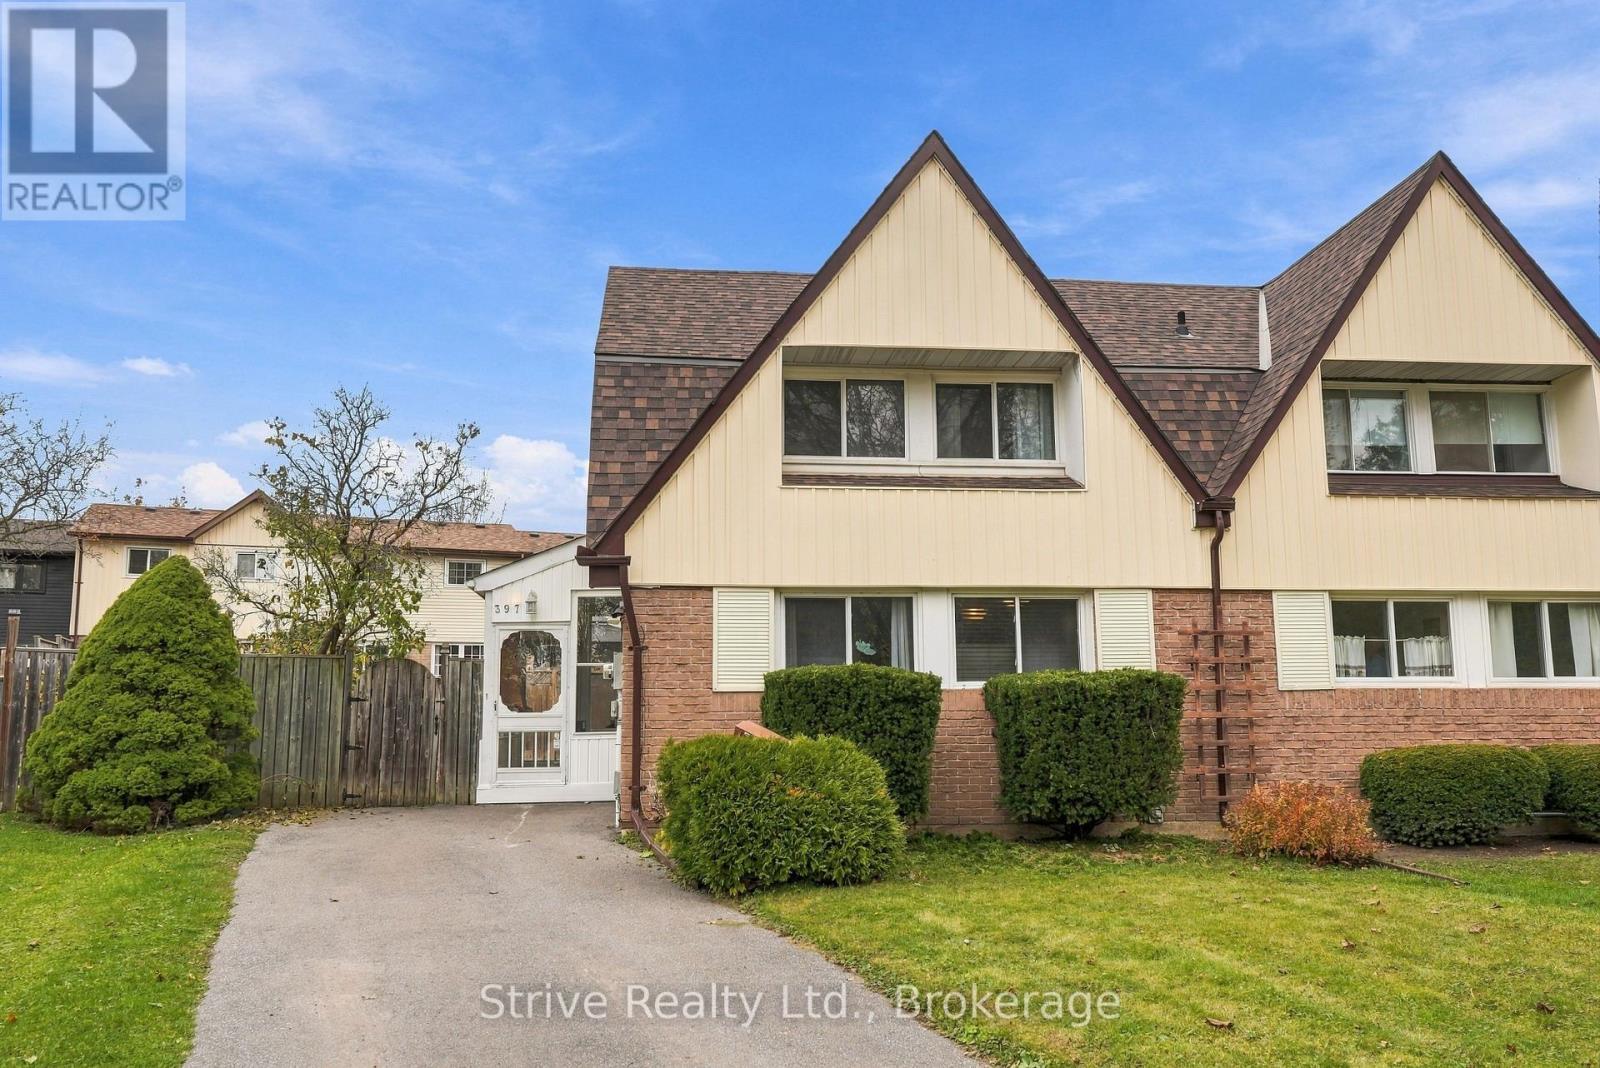
Great opportunity in Oshawa! This 3+1 bedroom, 1.5 bathroom semi-detached home offers plenty of potential for buyers looking to put their own stamp on a property. Situated in a great location on a quiet cul-de-sac in a peaceful neighbourhood, this home is conveniently close to everyday amenities, including schools, shopping, parks, and more. Featuring a spacious driveway with ample parking and a fully fenced backyard, there's plenty of room to enjoy both indoor and outdoor living. With a functional layout and plenty of flexibility, this home is full of possibilities for first-time buyers, families, or investors. Ready for some love and a fresh vision, this is your chance to transform a property into a space that reflects your style and build value along the way. Bring your ideas and discover the potential this home has to offer! New roof in 2024. (id:47564)
43 Lunney Crescent
Clarington, Ontario
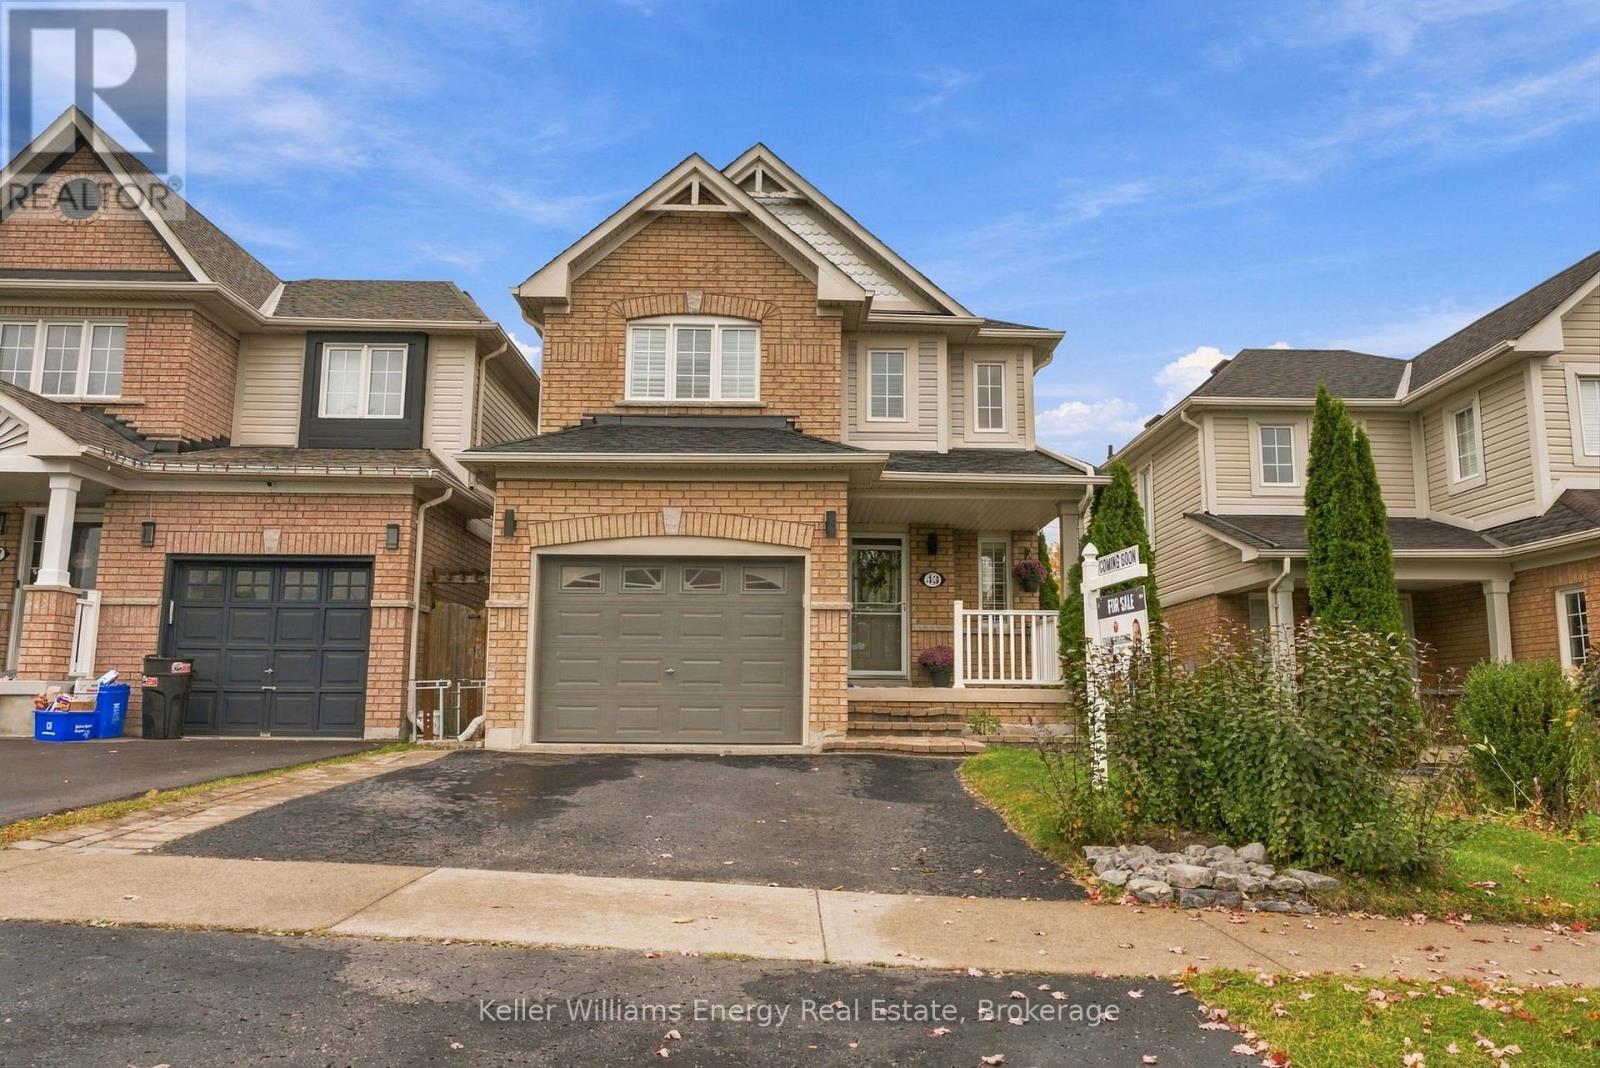
Welcome To 43 Lunney Cres, A Beautifully Renovated Link Home In Desirable Bowmanville, Steps To Schools, Parks And Retail And Just 5 Minutes To Hwy 401. Completely Updated In 2022, This Home Shows Pride Of Ownership Throughout, With Renovated Kitchen And Bathrooms, New Flooring, Stairs, Baseboards, Light Fixtures, Door Hardware And Fresh Paint. The Main Floor Features Engineered Hardwood And An Open Concept Layout, With A Bright Living Room Framed By A Large Window And Custom Curtains. The Stunning Kitchen Is The Heart Of The Home, With Quartz Countertops, A Floating Island, A House Of Rohl Faucet, Rejuvenation Cabinet Hardware, Stainless Steel Appliances And A Walk-Out To The Patio. Upstairs Offers Three Bedrooms With Engineered Hardwood And California Shutters, Including A Large Second Bedroom With A Cozy Desk Or Reading Nook, Plus Two Renovated 3-Piece Bathrooms. The Unfinished Basement With Cold Cellar Is A Blank Canvas Ready For Your Vision. Additional Features Include Crown Moulding In The Hallway, A Main Floor Powder Room, Central Vac And Direct Entry From The Garage. Outside, Enjoy A Fully Fenced Backyard With A Pergola And Perennial Gardens. Move-In Ready And Waiting For You! ** This is a linked property.** (id:47564)
510 - 470 Lonsberry Drive
Cobourg, Ontario
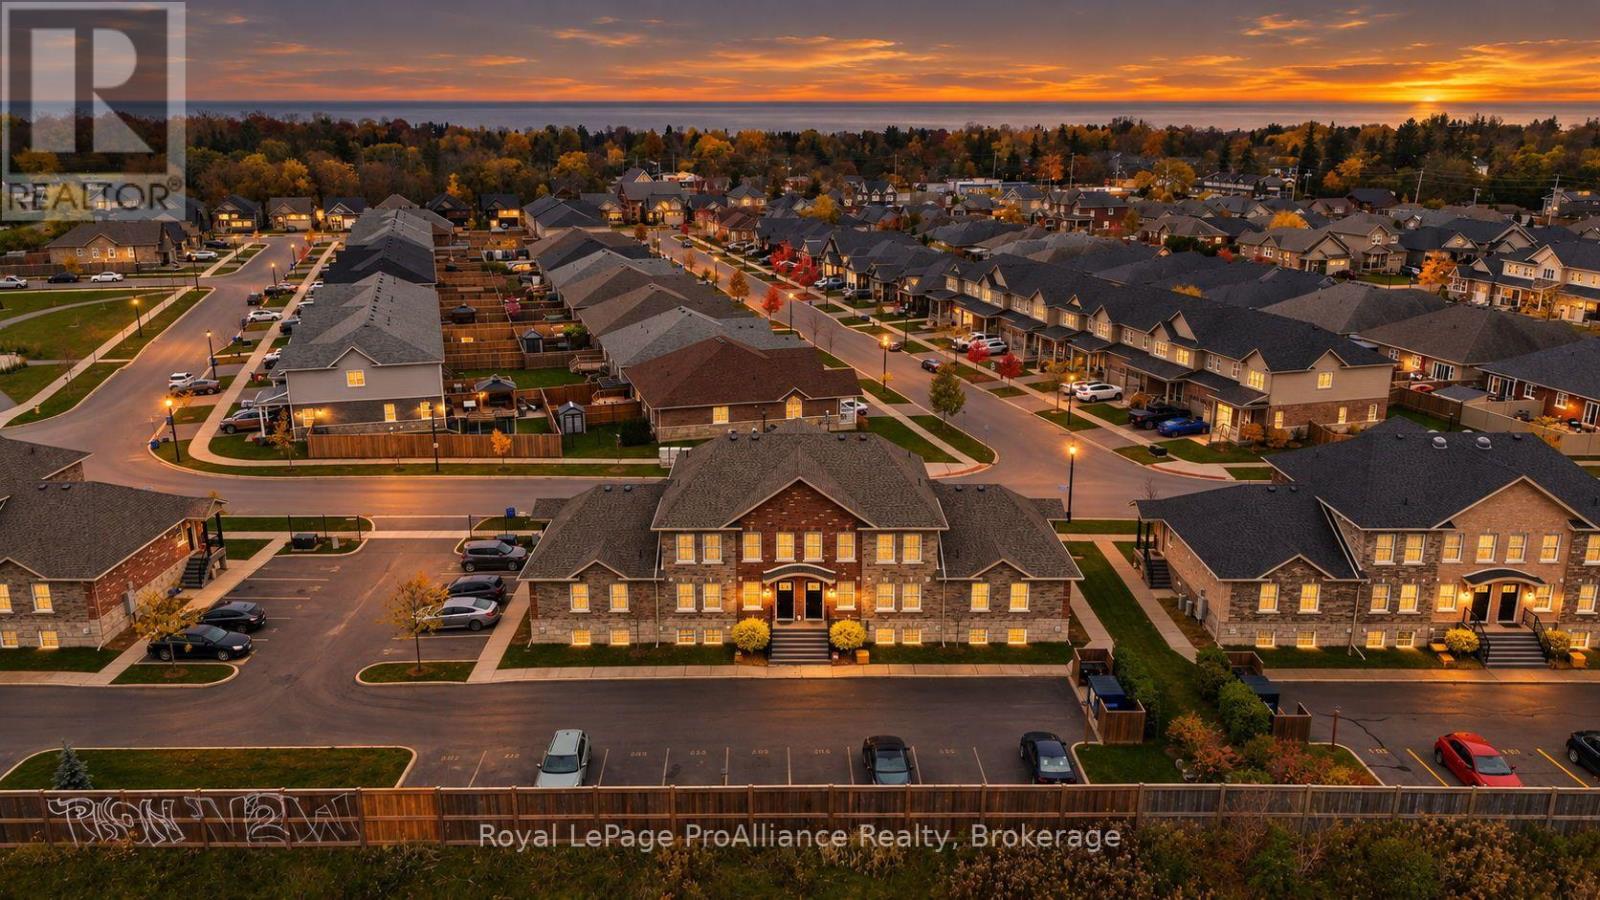
Step inside this stunning quality built condo townhome in Cobourg's sought after East Village. A perfectly designed light filled layout makes everyday living enjoyable. The beautiful kitchen has ample counter and storage space and comes complete with all the s/s appliances and a breakfast counter for meal prep and opens to the living room making entertaining easy. A utility/storage room and a convenient 2pc bathroom completes the main floor. Upstairs you will find the primary bedroom, a full 4pc bathroom, and a secondary room that is perfect for a 2nd bedroom, home office or den. Enjoy the added convenience of an upper level in-suite stackable laundry unit. Affordably priced and an excellent opportunity for the first time buyer, downsizer or the savvy investor, offering low-maintenance comfort & a stress-free lifestyle. Situated in the heart of the town's most walkable community, steps to downtown, unique shops, fine dining, bistros, cafes and Cobourg's famous beach and marina. (id:47564)
753 Syer 8th Line
Cavan Monaghan, Ontario
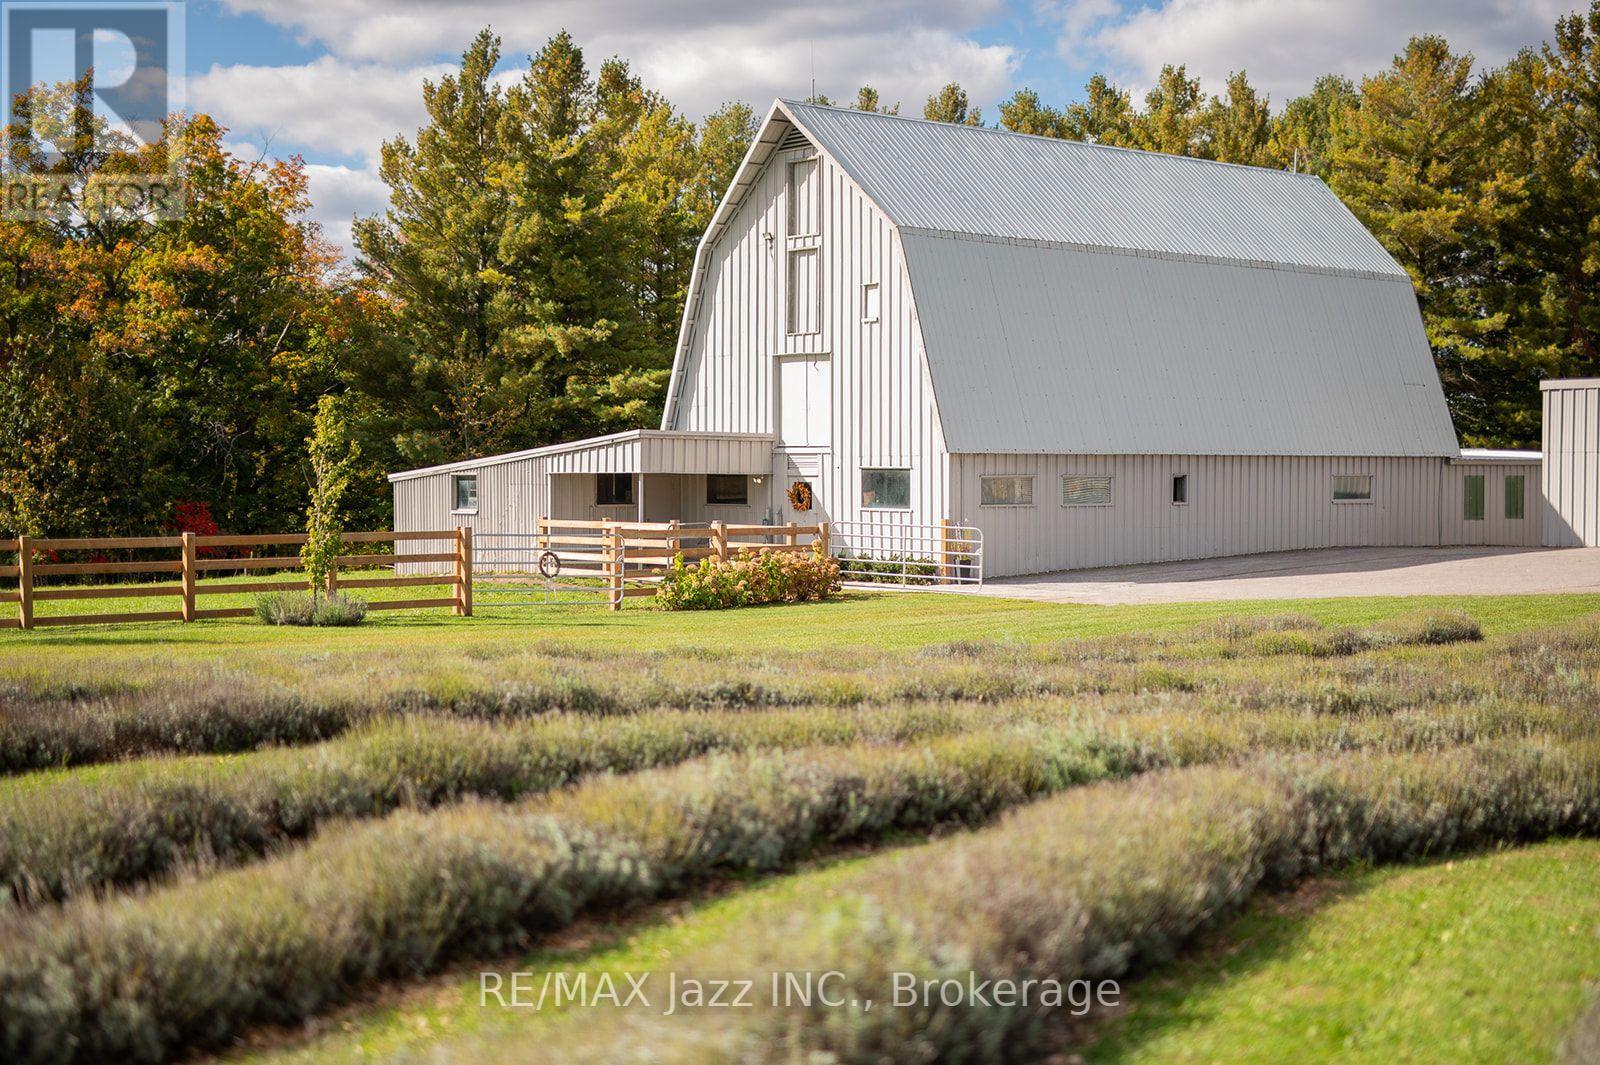
WOW! This is a truly spectacular, fully renovated 78-acre property featuring a pristine log home, stunning panoramic views, and majestic, mature trees. No expense has been spared on this estate, boasting over $200,000 in premium property and home upgrades that seamlessly blend rustic charm with modern luxury. The home itself features brand new Oak hardwood floors throughout, leading you into a welcoming open-concept family room that boasts sweeping views of the gorgeous property. The heart of the home is a large, fully renovated eat-in kitchen complete with a cozy dining area perfect for intimate meals. For ultimate comfort, the home offers three bedrooms, including a main floor primary suite and a newly renovated bathroom oasis. Beyond the home, the extensive acreage is highly functional and beautifully maintained, complete with a freshly painted expansive 3,900 sq. ft. drive shed/workshop, with approximately 1,500 sq. ft. heated for comfortable year-round use and a matching freshly painted barn equipped with four horse stalls. The surrounding hay fields, pastures, and scenic trails are fully enclosed by upgraded fencing infrastructure, offering ultimate peace of mind. For hobbies and outdoor wellness, this property features a beautifully landscaped fire pit, a unique, solar-powered Sugar shack, and a premium, custom freestanding sauna perfect for relaxing after a peaceful yoga session in your own private, stunning lavender field after a long day. Completing this outdoor paradise is a private swimming pond with its own dock, perfect for summer swimming, fishing, and winter ice skating. With ample space for relaxation and entertainment, this exceptional property provides an unparalleled lifestyle and is the ideal place for hosting family gatherings, pursuing hobbies, and creating lifelong memories. (id:47564)
645 Hatton Avenue
Selwyn, Ontario
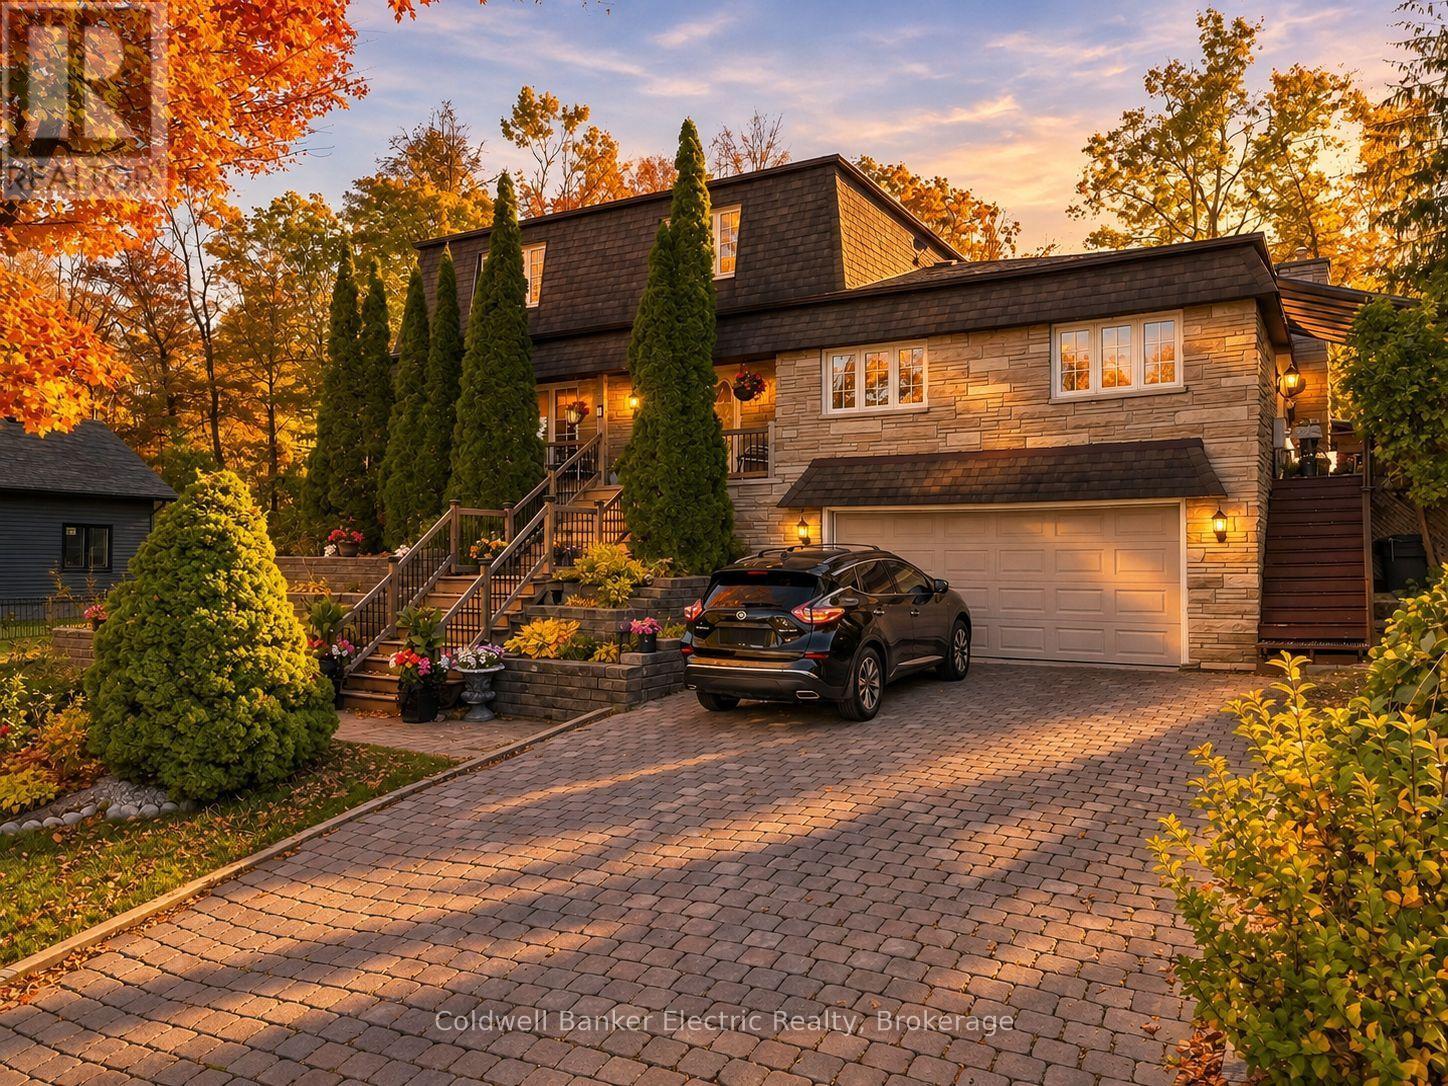
5 THINGS YOU'LL LOVE ABOUT THIS HOME! 1) THE LAKE VIEWS - Enjoy your morning coffee on the covered front porch overlooking Chemong Lake, or unwind on the covered side deck off the family room as the sun goes down. 2) THE ENTERTAINING SPACE - Real hardwood flows through the main floor, which has a living room, a dining room, and a quartz kitchen with a breakfast nook. There's also a beamed den with a wall-to-wall stone gas fireplace and a 20' x 20' family room with a built-in wet bar. 3) THE BACKYARD RETREAT - The private 0.32-acre lot backs onto mature trees and has a creek running through it, along with perennial gardens, a large interlock patio, a hot tub under the gazebo, and three sheds. 4) THE IN-LAW SUITE - The finished walkout basement has its own entrance, a full kitchen with quartz counters, a bedroom area and a 3-pc bath with a double vanity. It's ideal for multigenerational living or extra income. 5) THE LOCATION - You're minutes from Bridgenorth's shops, dining, beaches, boat launch and marina, with Peterborough a short drive away and fibre internet to keep you connected. Plus 4 bedrooms upstairs, including a primary with an ensuite that walks out to a sunroom, and a double garage. Room for the whole family, inside and out! (id:47564)