 Karla Knows Quinte!



Call or Text
613 848 2252
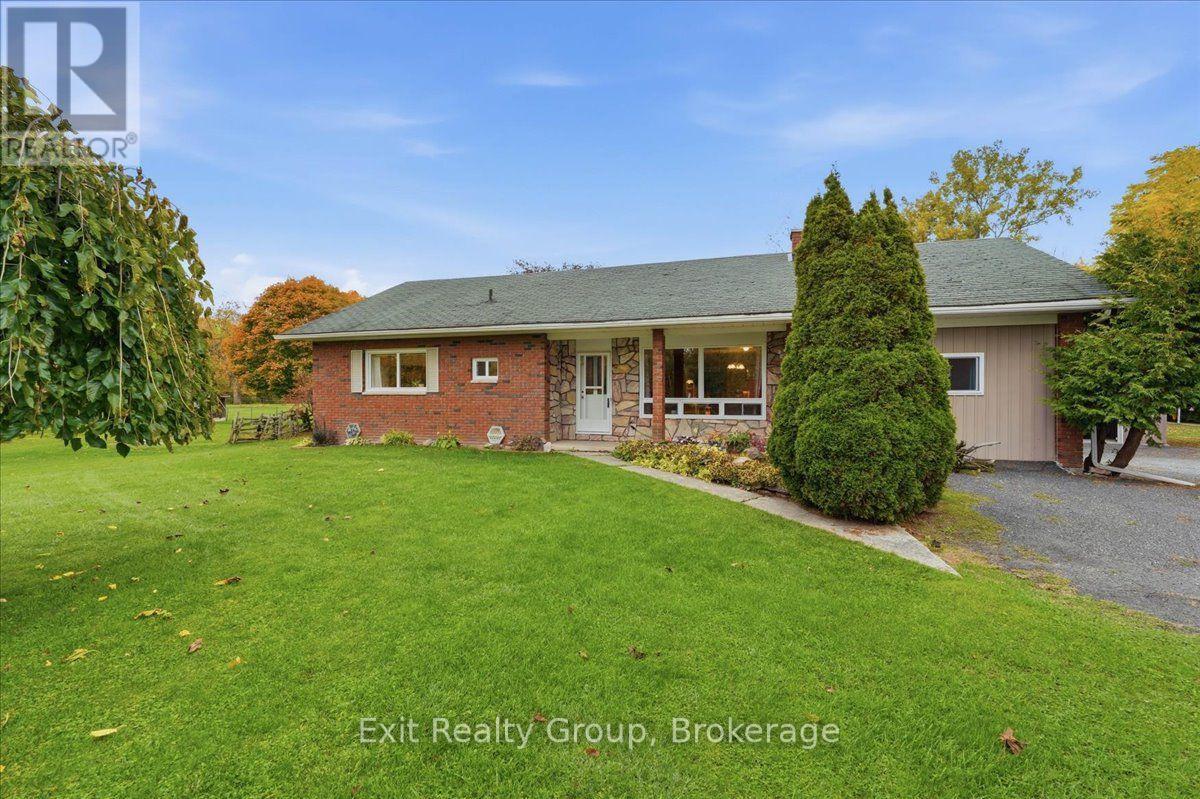
341 Downs Road
Quinte West, Ontario
COUNTRY LIVING AT ITS BEST! Discover the possibilities on this impressive 29-acre property featuring a charming 2-bedroom plus den, 2-bathroom brick bungalow, extensive outbuildings, and a perfect blend of open space and wooded trails. Approximately 21 acres of bush and trails offer endless opportunities to explore, while 8 cleared, fenced acres with two pastures are ideal for hobby farming, animals, or simply enjoying country living. Inside, the family-sized kitchen features an eating area, pantry, and walk-out to a deck (2021). The bright living room showcases a wall-to-wall stone fireplace (not currently functional) and an adjoining huge sunken family room addition featuring a wood stove, oversized picture window overlooking the picturesque yard and trees, and walk-out to deck. The spacious primary bedroom offers his-and-hers closets, complemented by a generous second bedroom, main-floor den/office, 4-piece bathroom with clawfoot tub and separate shower, and convenient main-floor laundry and powder room combination. A rear hallway provides additional access to the deck. Full unfinished basement for unlimited future potential. The impressive outbuildings make this property truly special! A massive 68' x 28' building features a double-car garage, an expansive workshop with room for up to four additional vehicles, underground hydro from the house year round, water available seasonally (approximately eight months of the year due to freezing temperatures), and a covered patio overlooking the beautiful fall colours. A separate barn offers three stalls and a chicken coop, with underground hydro from the shop and seasonal water service. Additional storage includes a shed with a 7-bay lean-to and a separate 3-bay lean-to for firewood. Come enjoy the true beauty of country living! (id:47564)
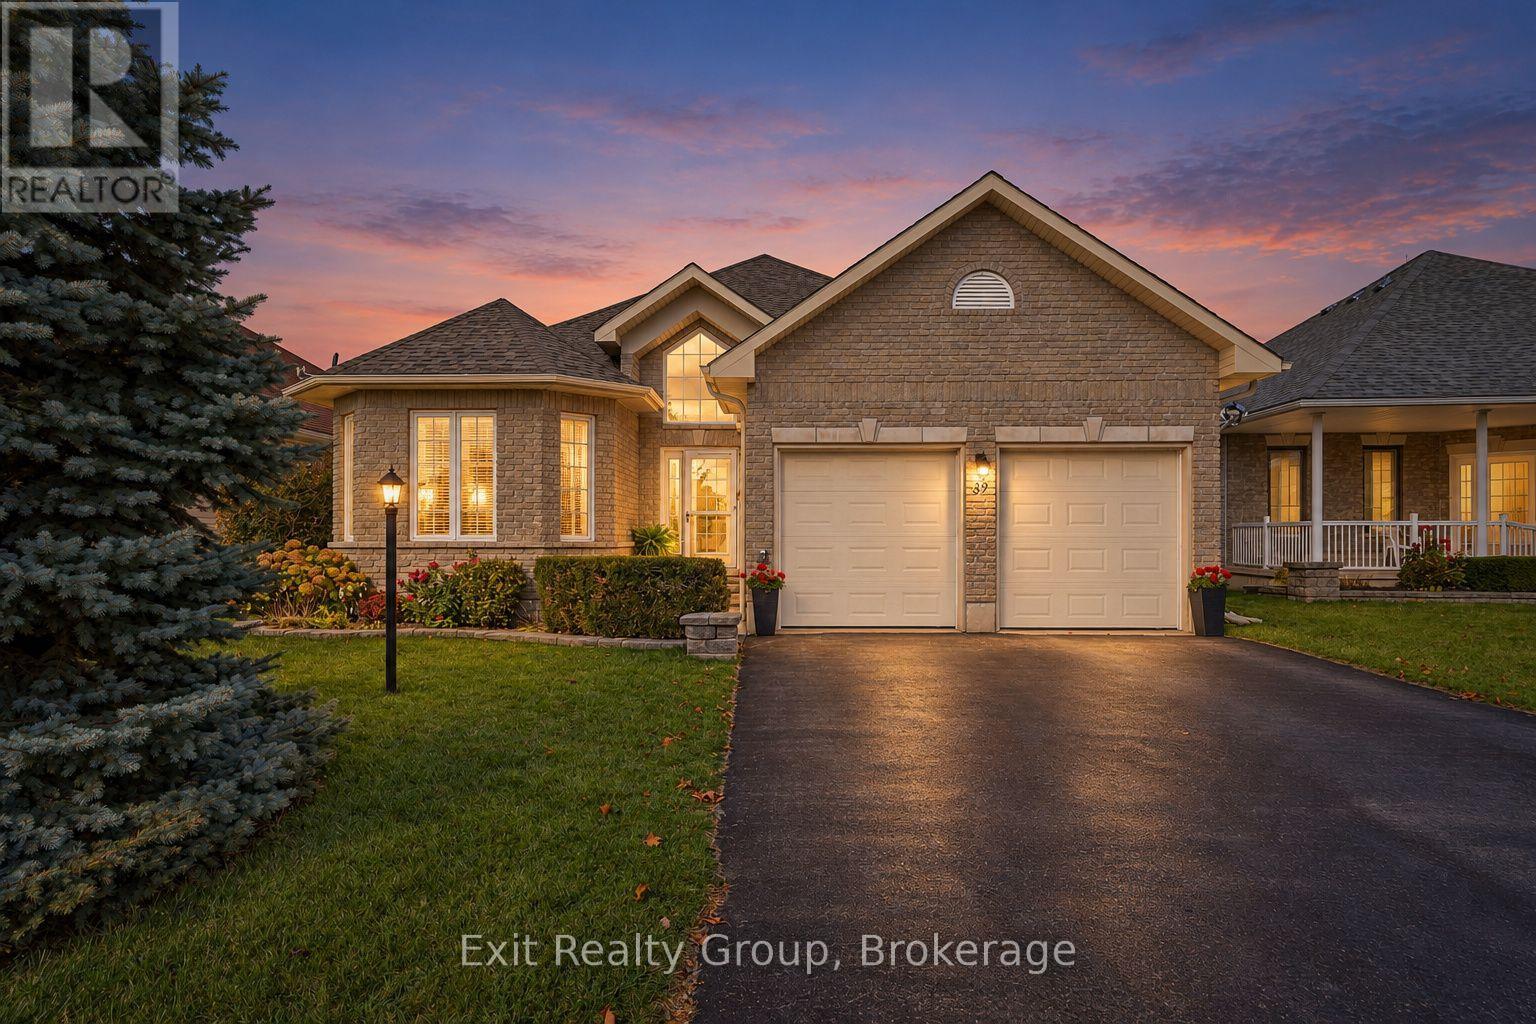
39 Aletha Drive
Prince Edward County, Ontario
EXIT TO THE COUNTY. WELLINGTON ON THE LAKE, FREEHOLD, GOLF COURSE LOT. This 2006 built home has been beautifully and meticulously maintained and is move-in ready. Discover comfort, style and carefree living in the highly desirable Wellington on the Lake community! This home offers impressive upgrades, including hardwood and ceramic flooring, vaulted ceiling in the front foyer and 9 ft trayed ceiling on the main level. The sun-filled, open-concept living and dining areas feature rich hardwood flooring and flow into a beautiful kitchen complete with quartz countertops and wooden cabinets while a spacious laundry closet with dedicated sink adds convenience. Step outside to the expanded, private deck that overlooks the golf courses 2nd hole. Enjoy outstanding community amenities, including a recreation center, fitness facilities, heated inground pool, tennis and pickleball courts, lawn bowling and more! Ideally situated within walking distance of Wellington Golf Course and the Millennium Trail, and minutes from shops, restaurants, beaches and wineries. Some furniture can be included in the sale, offering a truly move-in ready opportunity. Experience the best of Welling on the Lake living in this beautifully upgraded home! (id:47564)
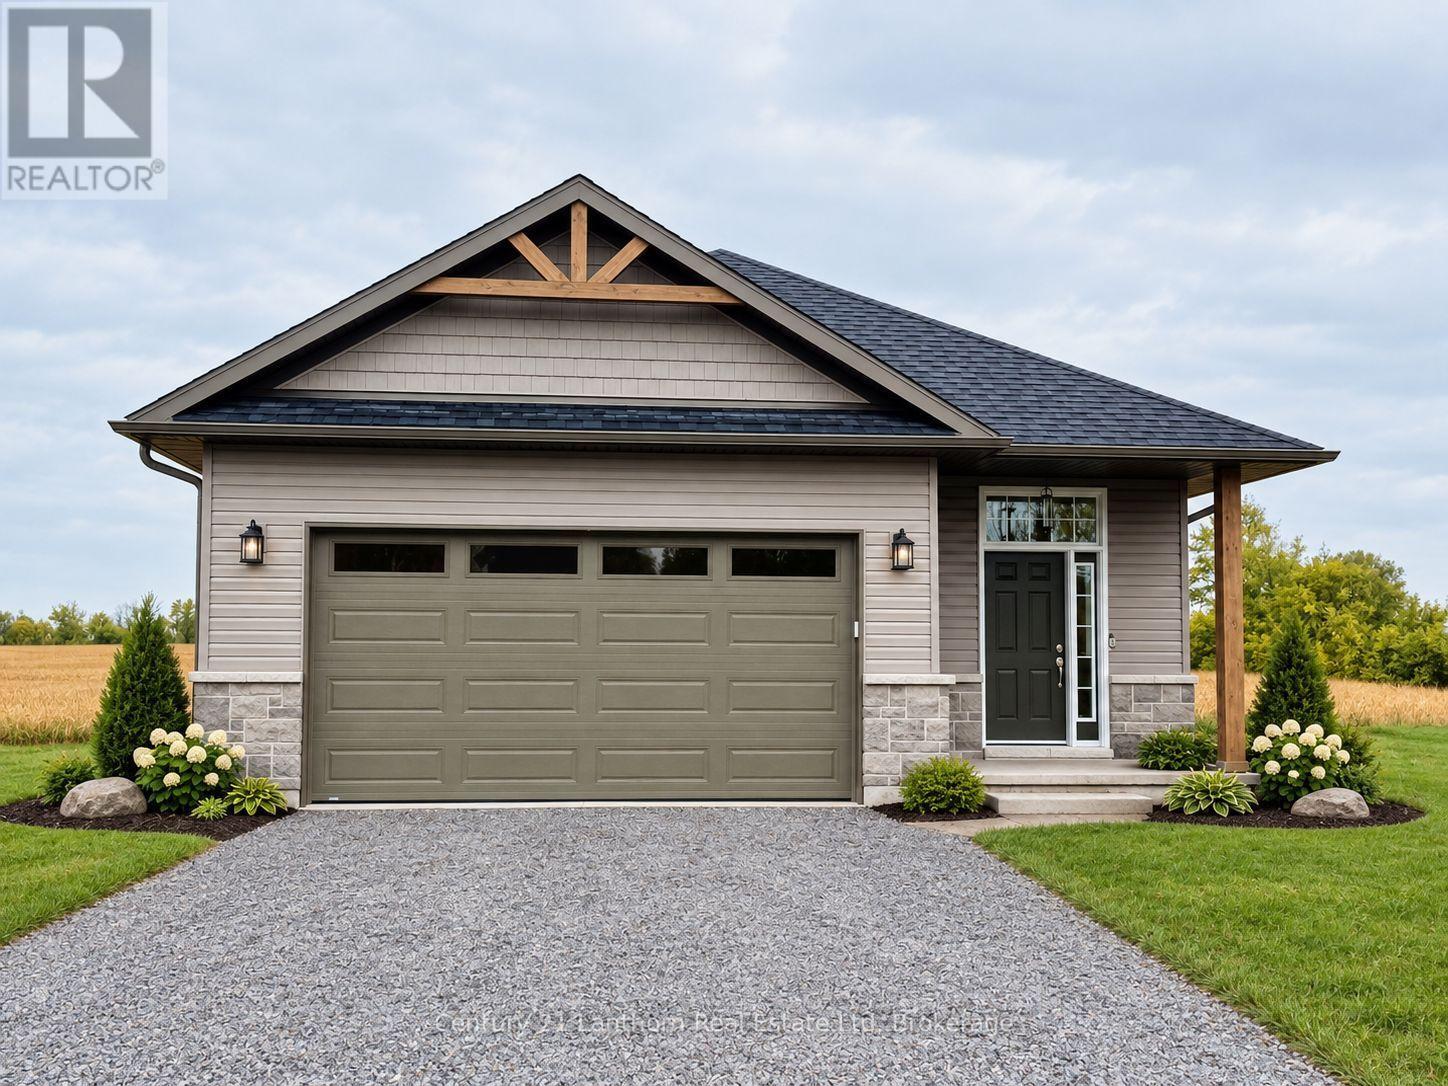
2437 North Street
Stirling-Rawdon, Ontario
WOW!! Priced to sell!! Take advantage of new HST rebates and make the move to a brand-new home! This one also offers the option for an in-law suite or basement apartment to help with the costs of mortgage and utilities and combines modern design, quality finishes, and plenty of room to grow. Offering 1,545 sq. ft. of thoughtfully designed main-floor living space, the home features a bright, open-concept kitchen, living, and dining area with direct access to a covered deck overlooking peaceful open fields, an ideal setting for relaxing or entertaining. The main level includes two spacious bedrooms, including a generous primary suite with a walk-in closet and a stylish 3-piece ensuite featuring a glass walk-in shower. A second bedroom, full 4-piece bathroom, and convenient main-floor laundry complete the layout. The attached two-car garage provides direct interior entry into a welcoming foyer with durable ceramic tile flooring. Downstairs, the full unfinished basement offers an impressive 8'9" ceiling height and endless possibilities for future living space, with private access to the backyard, a rough-in for an additional bathroom and waiting for development. Exterior finishes include Gentek vinyl siding with stone skirting, creating attractive curb appeal with low-maintenance durability. The home is equipped with a natural gas furnace, central air conditioning, and an HRV system, and is backed by a Tarion warranty for added peace of mind. Ideally situated near the Trans Canada Trail, this home is perfect for walking and cycling enthusiasts. Foodland and other local amenities are also within walking distance, making everyday conveniences easy to access. Enjoy the best of small-town living with modern comfort, thoughtful design, and everything Stirling has to offer. (id:47564)
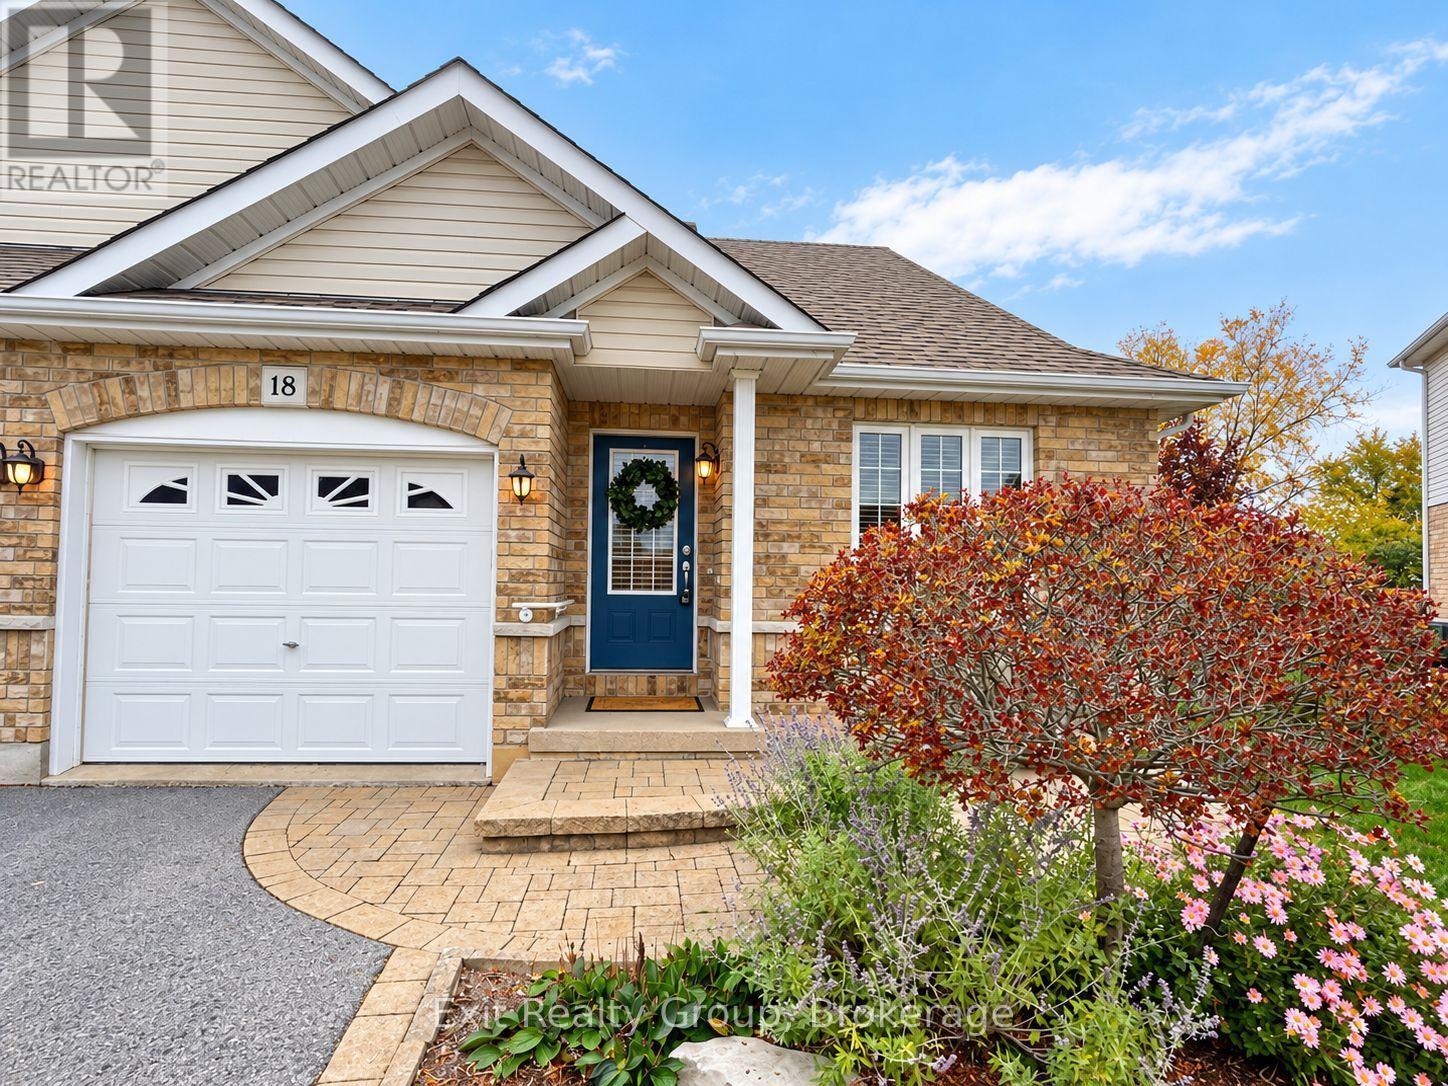
18 Ava Court
Belleville, Ontario
Not too big. Not too small. Just the right amount of everything, with a few wonderful surprises and over 1700 sq. ft. of finished space! Tucked away on a quiet court, this beautifully maintained semi-detached bungalow has been lovingly cared for by its original owner. Thoughtfully designed for comfort and convenience, it offers easy main-floor living with beautifully finished space below. Hardwood floors grace the main living areas, while a distinctive arched passageway separates them from the private bedroom wing. Beyond the arch are a spacious primary bedroom with oversized closet, a four-piece bathroom and dedicated main-floor laundry. A versatile den with pocket doors is ideal for a home office, reading room or hobby space. Downstairs, the professionally finished basement features a generous recreation room and its own three-piece bathroom, perfect for entertaining or welcoming family and friends. Outside, the landscaped pie-shaped lot is framed by a mature, dense cedar privacy hedge. Interlocking stonework enhances the front entrance, while a backyard interlocking patio invites outdoor relaxation and entertaining. FEATURES & HIGHLIGHTS: Semi-detached bungalow, original owner; Hardwood floors in main living areas; Distinctive interior archway; Primary bedroom with oversized closet; Main-floor den with pocket doors; Dedicated main-floor laundry; Four-piece main bathroom; Professionally finished basement with rec room and three-piece bath; Brand-new hot water tank; Landscaped pie-shaped lot and cedar privacy hedge; Interlocking stone front entrance and rear patio; and Quiet court location. Ideal for professionals, young families and downsizers who appreciate everything they need on one level, plus extra space for guests, hobbies and entertaining. A little more than you expected. Just what you've been looking for. (id:47564)
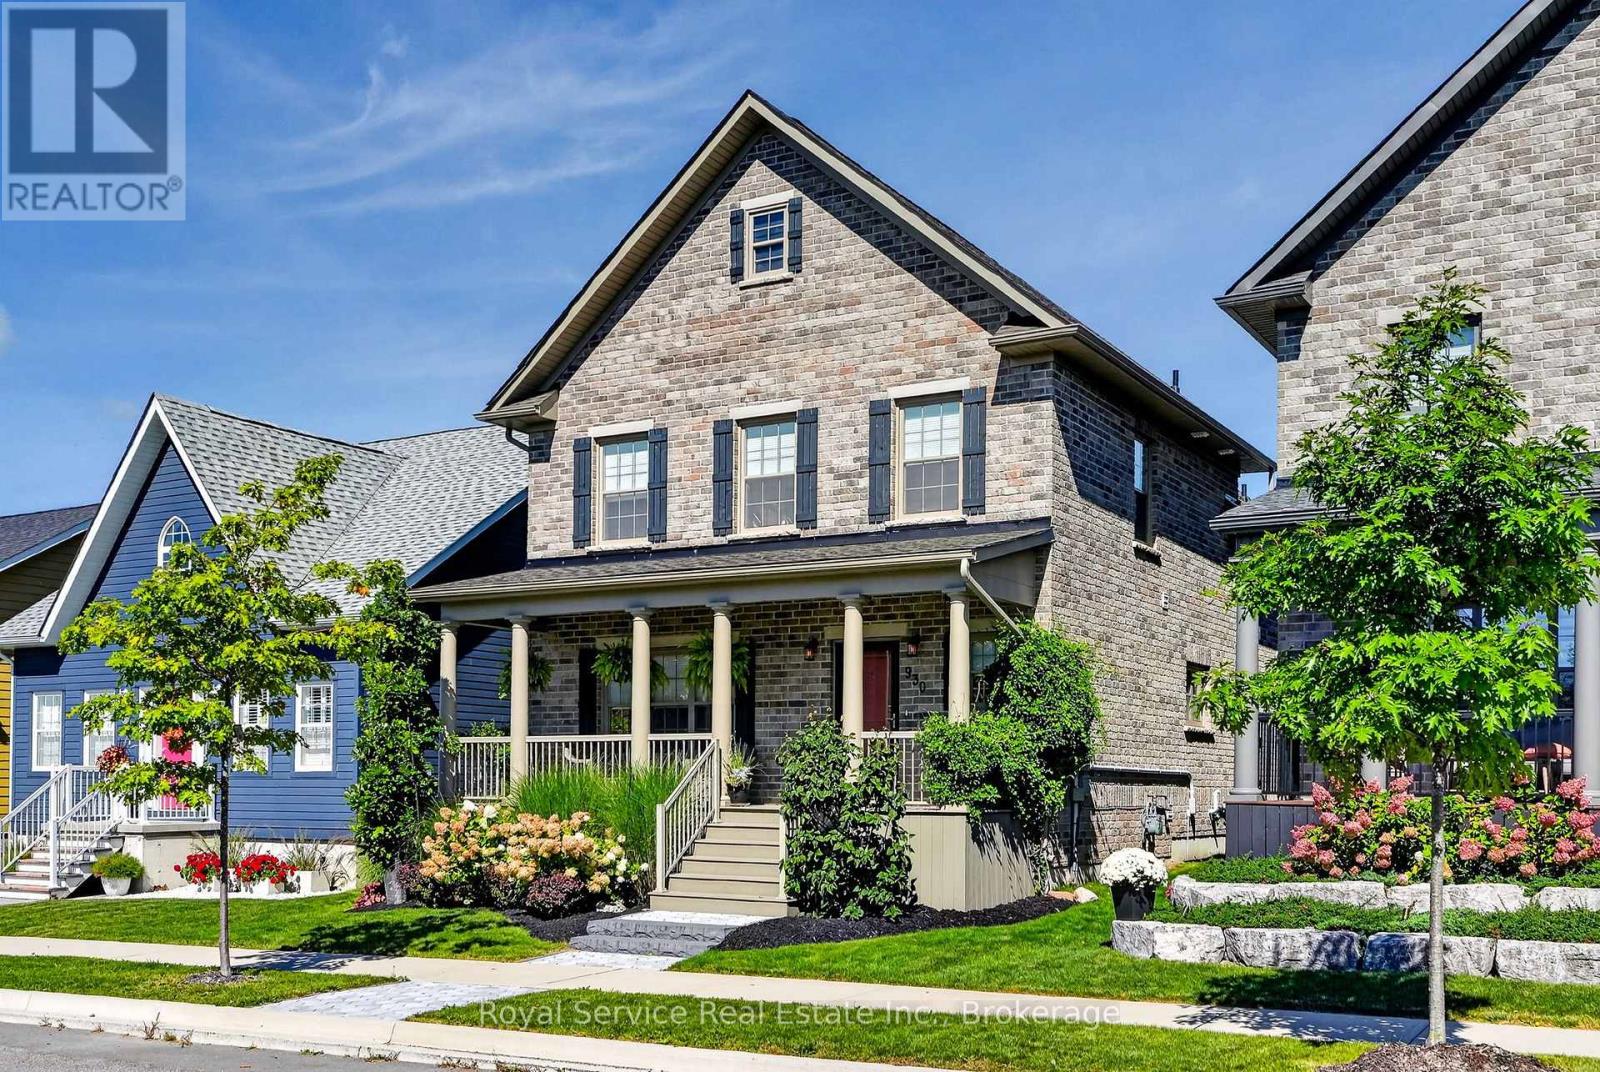
930 Ernest Allen Boulevard
Cobourg, Ontario
New Amherst, Cobourg | Classy, Bright & Impossibly Clean. Meet the home that has its life together. Built in 2019, this polished two-storey residence offers 3 bedrooms, 4 bathrooms, den and office space in the sought-after community of New Amherst. A home that looks ready for a magazine shoot-but still feels welcoming enough for everyday life. The thoughtfully designed layout offers plenty of room to spread out, entertain or work from home. Natural light fills the principal living spaces, while the contemporary finishes deliver a sophisticated look without feeling fussy. No carpet. The primary bedroom is on the main floor with an ensuite bathroom. With four bathrooms, morning traffic jams become considerably less dramatic. This beautifully maintained home is close to Cobourg's amenities, parks and community conveniences; offering modern living in a neighbourhood with plenty of charm. Bright, refined and move-in ready, this is the kind of home that makes a great first impression. (id:47564)
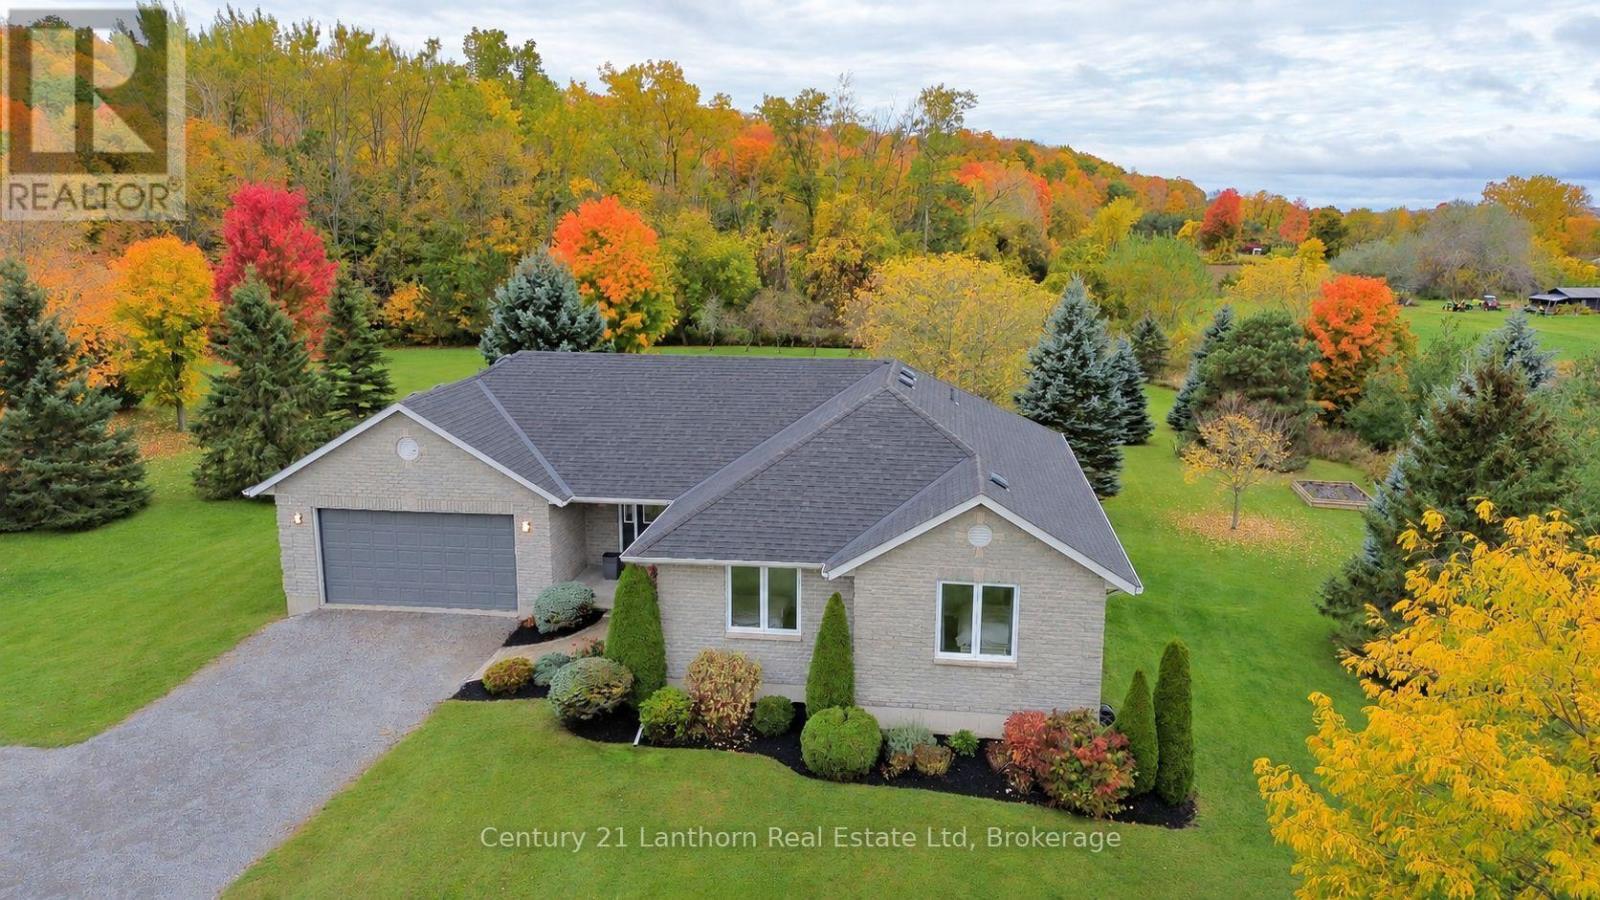
377 Pulver Road
Prince Edward County, Ontario
Know someone with an eye for detail and very high standards? We'd love to show them this one. Welcome to 377 Pulver Road. This single-owner custom-built bungalow offers five bedrooms, three bathrooms and generous finished living space on two beautifully maintained acres. With a handful of neighbours and very little passing traffic, it's easy to forget the Bay Bridge and Belleville are just minutes away. Painted throughout in 2025, it's bright and welcoming, with large windows effortlessly flooding the living spaces with natural light. Engineered hardwood and large-format ceramic tile complement the open-concept main floor, while solid wood cabinetry, quartz counters and high-end appliances make the kitchen easy to appreciate. Main-floor laundry/mudroom with garage entry keeps everyday life practical. The primary bedroom offers a walk-in closet and ensuite with tiled shower. The care goes deeper than good looks: 2x6 construction, 3/4 inch plywood subfloors and extra blocking provide a solid, quiet feel underfoot. Downstairs, DRICORE subfloor adds comfort to the finished basement, featuring a games room and theatre room with surround sound and a showpiece propane fireplace. Outside, the expansive new cedar deck has room for morning coffee, afternoon reading, dinner with friends or a relaxing soak in the hot tub. Apple trees along the rear property line recall the property's orchard days, while an elevated backdrop of mature trees beyond adds scenery and privacy. No rear neighbours. No complaints. From the fibreglass roof shingles and updated thermal windows to the newer furnace, recently replaced hot water tank and immaculate landscaping, the pride of ownership is easy to see. A dedicated hot water switch and timer help manage energy use and costs, with quad-filtered drinking water and an attached two-car garage rounding things out. Beautifully situated. Meticulously finished. Some things are better appreciated in person. (id:47564)
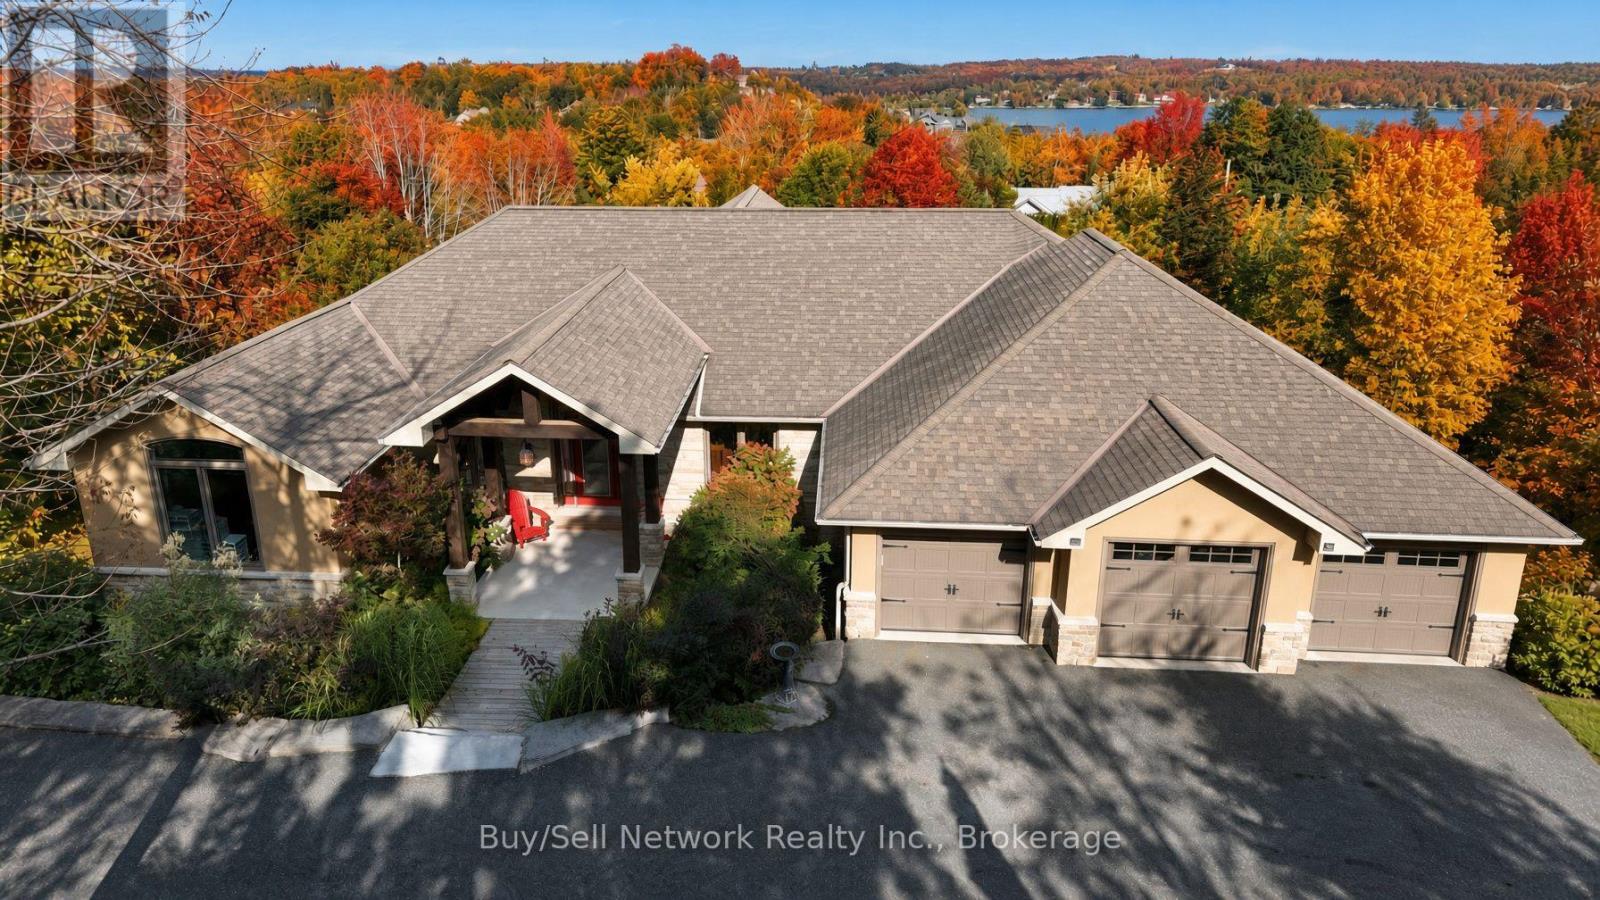
29 Nurse Avenue
Selwyn, Ontario
Executive estate on a private 2-acre lot with lake views, in a community of comparable homes. More than 6,000 sq ft with multiple walkouts and extensive decking for indoor-outdoor living. Grand entrance opens to a 20' x 20' great room with fireplace and a wall of windows. Custom chef's kitchen (30' x 15') plus a separate bar with walkout to the deck-built for large-scale entertaining. Main-level floors are Brazilian hardwood, marble, and ceramic; lower level is hickory wood and ceramic, reached by a grand staircase. Four gas fireplaces and four full baths, including a six-piece primary bath with Japanese jacuzzi. Two laundry rooms. Lower-level in-law suite offers two bedrooms, full kitchen, walkout deck, and a separate entrance. Attached triple-car garage plus a 24' x 34' fully ventilated workshop with double-door access for large equipment. Scale, finishes, and outbuildings suited to an executive household seeking acreage, lake outlook, and workspace. (id:47564)
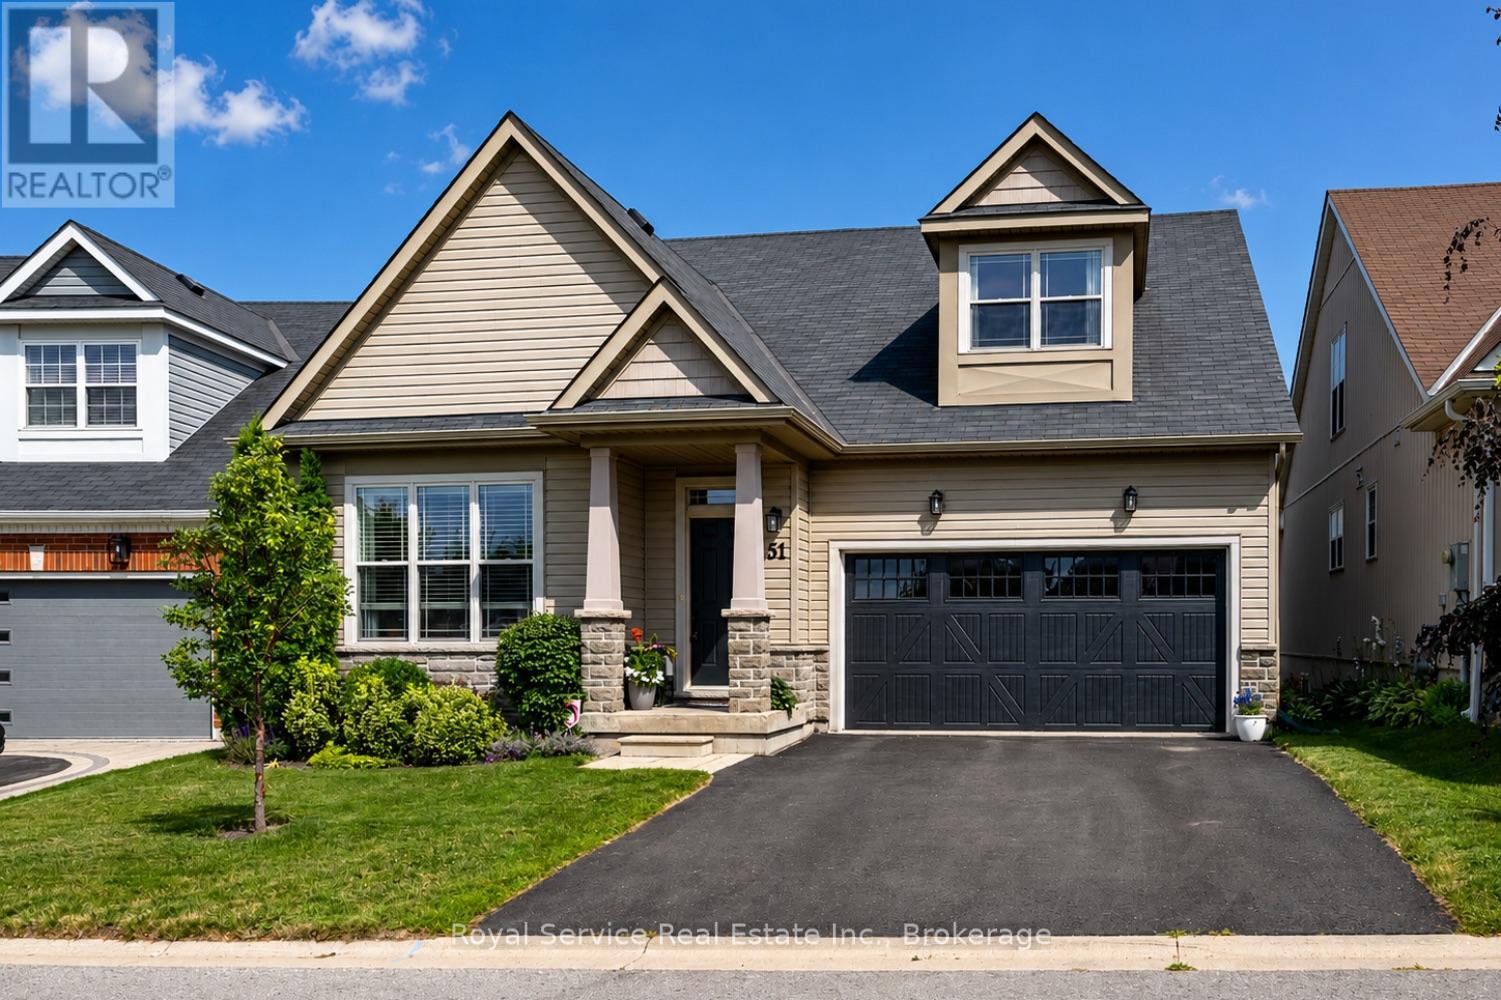
51 Greenaway Circle
Port Hope, Ontario
Welcome to this beautifully maintained bungaloft located in a quiet setting of Port Hope and adjacent to the Port Hope Golf and Country Club. Enjoy the expansive open concept design featuring 9ft ceilings plus vaulted ceiling in Living Room/Dining Room area. The main floor walkout to the back deck provides easy access to a private, forest-lined back yard with views of Lake Ontario. Need a home Office? We have it!! This fabulous home office/den has views overlooking the park plus access to a powder room. The large kitchen offers newer SS appliances, gas countertop range, and built-in oven, and large island with ample room for 4 bar stools. Laundry is located on the main level for convenience. Primary bedroom is also located on main level and has an updated 4-piece ensuite bathroom and custom built-ins.. The upper level loft features generous living area and a guest bedroom with updated 3-piece bath and custom built-ins. The beautifully finished lower level family recreation room features a walkout to back yard, loads of room for family game nights, and watching television. Lower level also features another guest bedroom with 4-piece bath and large window creating a very bright room. An additional storage room is also located on the lower level. This home has everything you could ask for....location, design, well-maintained, and move-in ready for you to add your own personal touches. This home won't last! Come visit and see for yourself! (id:47564)
4374 Morton Road
Hamilton Township, Ontario
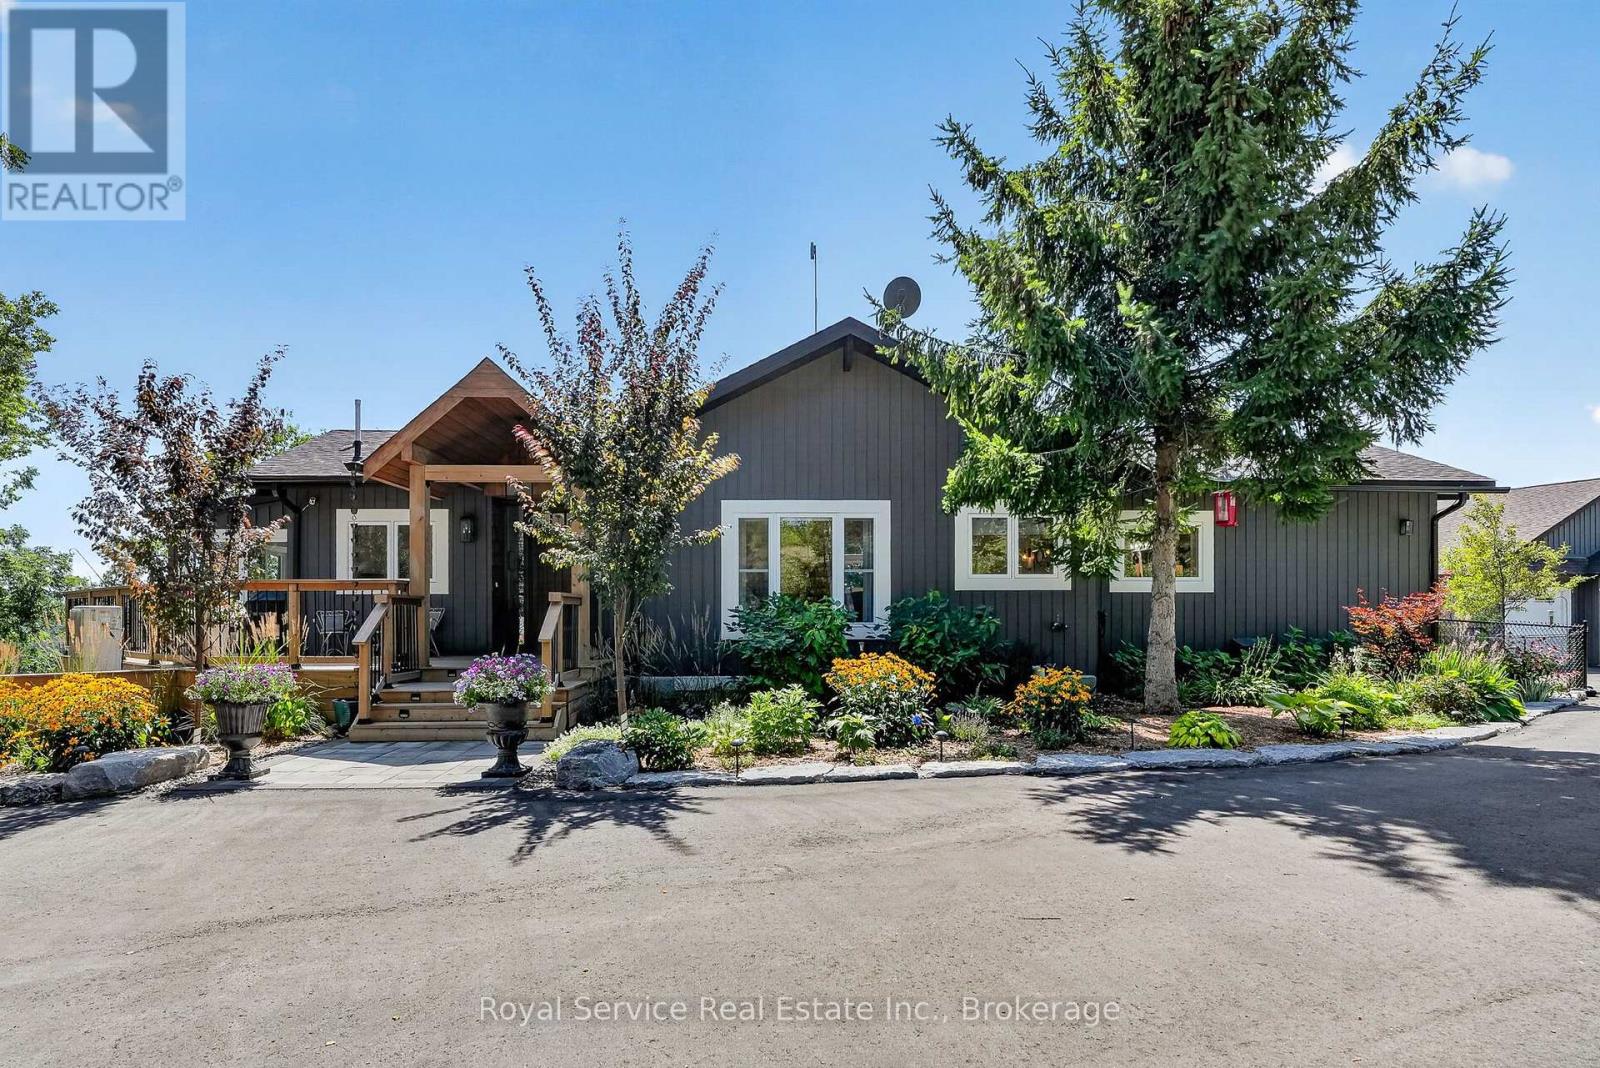
Private. Spacious. Completely renovated. And surrounded by views you'll never tire of. High above the rolling countryside of Northumberland, this exceptional 54-acre private estate offers an extraordinary blend of space, scenery, and versatility-yet remains an easy drive to Port Hope, Cobourg or Peterborough and is commutable to Toronto. Completely renovated with thoughtful attention to comfort and quality, the property features two separate living spaces, each with its own kitchen, making it ideal for extended family, guests, a multi-generational lifestyle, or a private retreat with additional accommodation. Expansive decks and patios provide wonderful spaces for outdoor entertaining, or taking in the ever-changing views across the rolling hills.A standout feature is the detached three-car garage, complete with a dramatic wall of windows framing the countryside beyond. Whether used for vehicles, a workshop, studio space, or additional storage, it offers both practicality and an inspiring outlook.The property's private setting creates a genuine sense of escape without feeling remote or isolated.This is a rare opportunity to own a beautifully renovated country property in one of Northumberland's most picturesque settings. (id:47564)
313 Lupin Drive
Whitby, Ontario
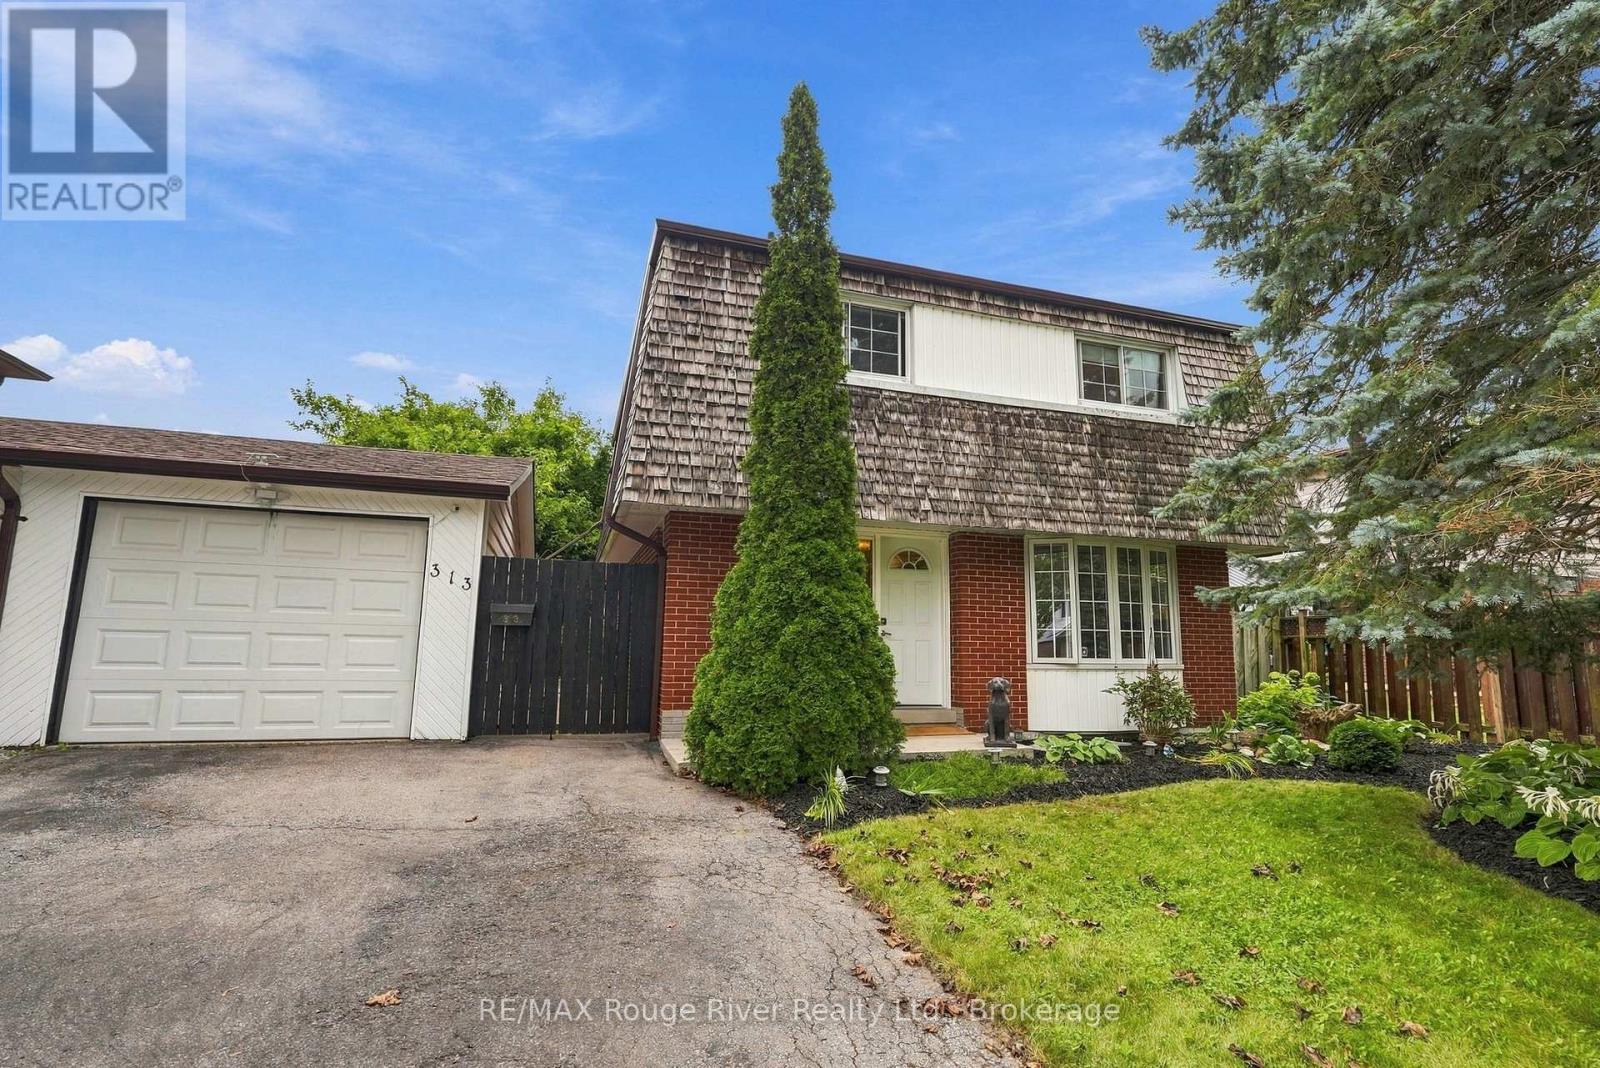
Welcome to this bright and spacious family home offering comfortable living spaces, generous bedrooms and a newly finished basement complete with an additional bedroom and full bathroom, providing excellent flexibility for a growing family or guests. The main floor features a welcoming living and dining room with beautiful hardwood flooring, a large bay window that fills the space with natural light and elegant pocket doors. The spacious family room is equally inviting, with hardwood floors, a gas fireplace, large windows and sliding glass patio doors providing a walkout to the patio. The bright, well-appointed kitchen features ceramic flooring, updated stainless steel appliances, a backsplash and plenty of cabinetry and storage space. Upstairs, the spacious primary bedroom offers hardwood parquet flooring and a window overlooking the front yard, while three additional bedrooms feature parquet flooring, closets and bright windows with views of the backyard, park or street. Ceiling fans add comfort to select bedrooms. The newly finished basement provides even more living space, including a recreation room with pot lights and a window, a fifth bedroom and a brand new full bathroom featuring unique floor tiling. The lower level also features a convenient laundry room, adding functionality and ease to the home. Outside, enjoy a walkout to the deck with pergola overlooking the expansive greenspace, with the home backing directly onto Lupin Park, featuring a soccer field, tennis courts and playground. A detached garage and ample parking complete the outdoor offering. Ideally located close to schools, shopping, restaurants and everyday amenities, this home offers plenty of space, natural light and a convenient setting for the whole family. Conveniently located close to the GO Train and Highway 401, making commuting and travel throughout the GTA easy and accessible. (id:47564)
1084 Norman Crescent
Oshawa, Ontario
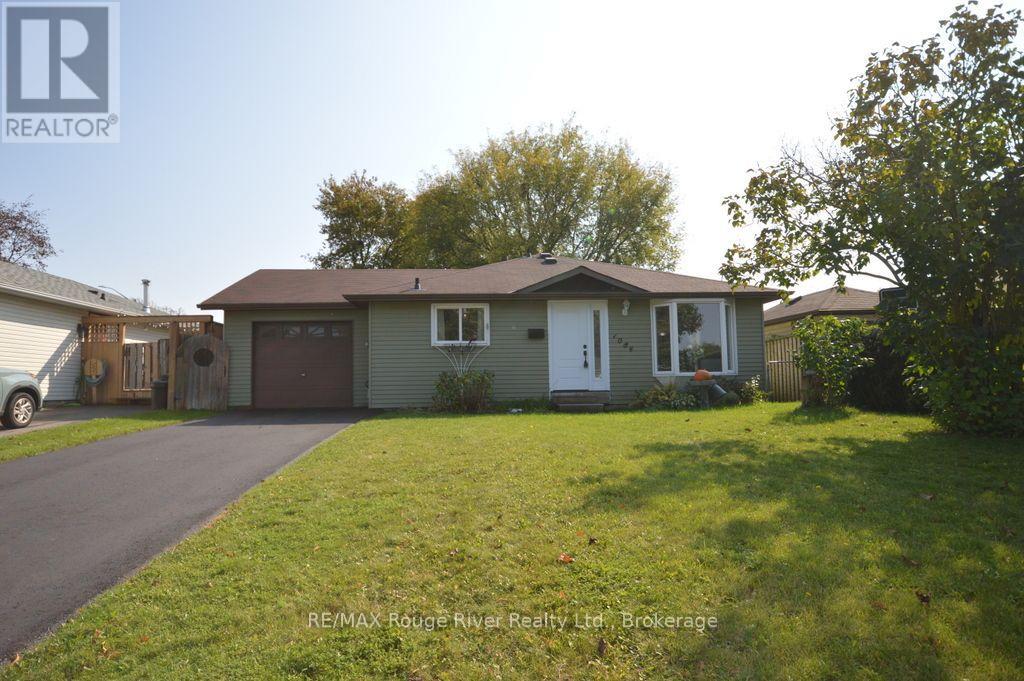
Discover exceptional value in this well-maintained home, nestled in an established, quiet community perched atop a hill. Perfect for growing families, first-time buyers, or boomers looking to downsize without compromising on comfort or outdoor living, this inviting property combines everyday convenience with a long list of important updates. Featuring 3 bedrooms, 2 full bathrooms, and a finished basement recreation room, there is plenty of space for family living, entertaining, hobbies, or relaxing. The attached garage offers convenient access through to the backyard perfect for small boats or utility trailers, while the second bedroom features a sliding glass walkout to your private outdoor retreat. Enjoy the fully fenced backyard, complete with a patio, gazebo, garden shed, and mature trees. an ideal setting for summer barbecues, gardening, entertaining friends, or simply unwinding outdoors. Peace of mind comes with the major updates, including newer windows, shingles, front door, main bathroom, furnace, and central air conditioning. (Part of the government's energy audit/rebate program.) The driveway has also been newly installed this month, offering additional curb appeal and practical parking for four vehicles. Location is another standout! Enjoy being just steps from schools, parks and shopping, with Highway 401 less than five minutes away for an easy commute. Whether you're raising a family, welcoming grandchildren, or looking for a comfortable home with big ticket improvements already taken care of, 1084 Norman Crescent offers space, convenience, and outstanding value in a desirable Oshawa neighbourhood. Move in , settle in and enjoy! (id:47564)
10126 Old Scugog Road
Clarington, Ontario
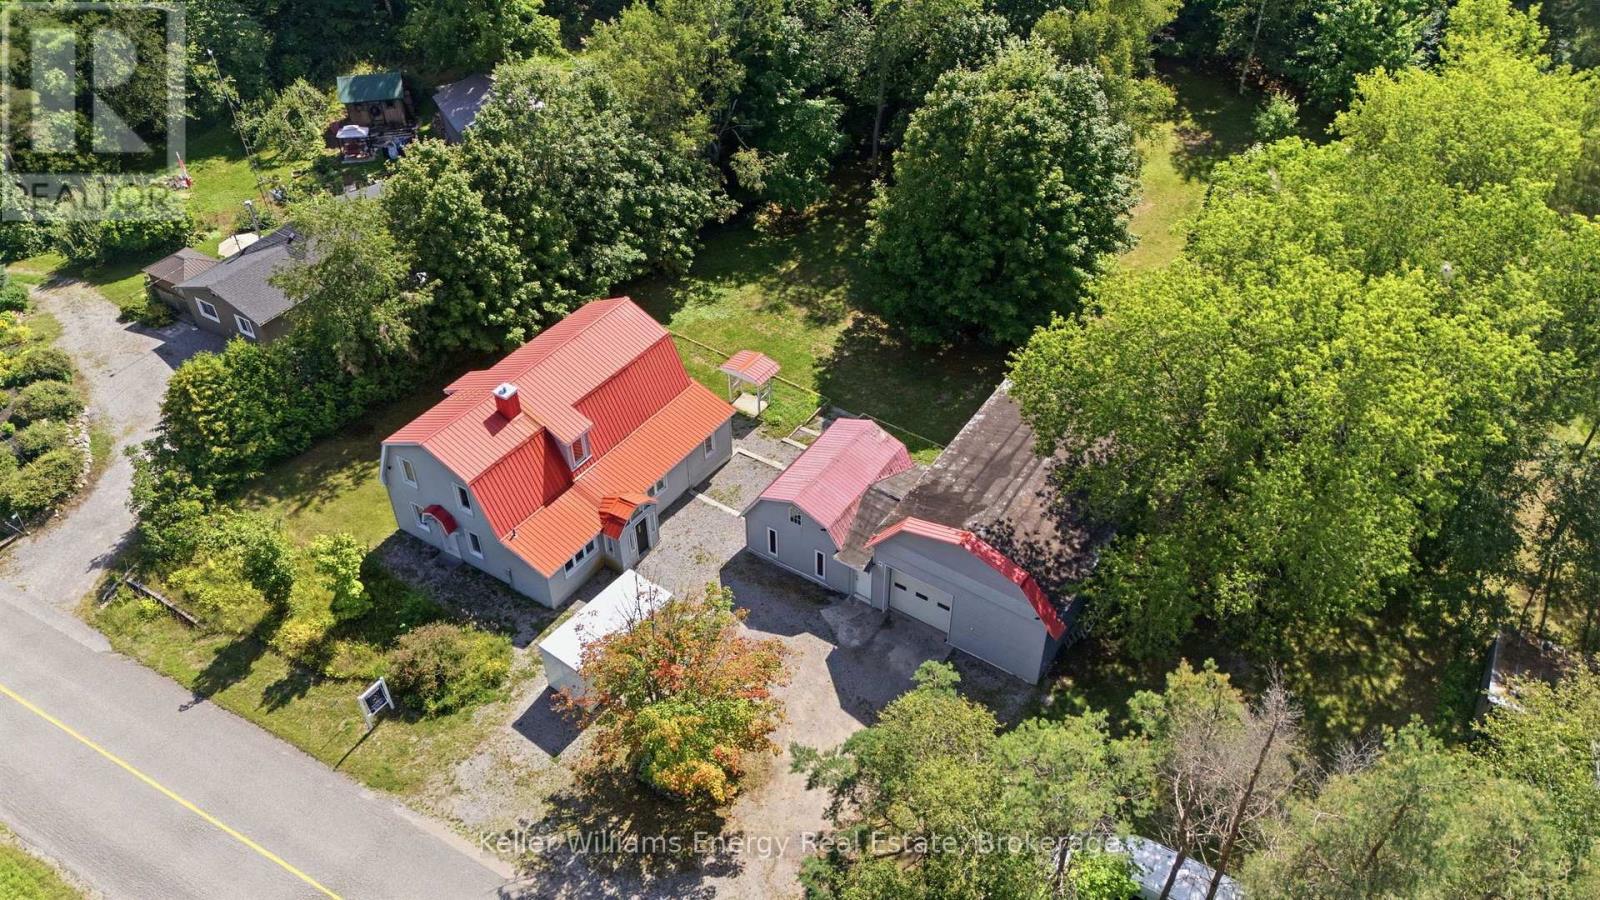
Welcome To This Beautifully Updated 4 Bed, 2 Bath Home With A Steel Roof, New Broadloom And Vinyl Flooring, Fresh Paint, And A Brand-New Kitchen Renovation, Set On A Large 1.58-Acre Double-Wide Lot In Burketon! Just North Of Bowmanville And South Of Blackstock And Port Perry, This Country Property In Rural Clarington Offers The Perfect Blend Of Space, Privacy, Character, And Functionality. The Main Floor Features A Spacious Foyer And A Bright, Open-Concept Living And Dining Area With Plenty Of Room For Both Relaxing And Entertaining. The Newly Renovated Kitchen Offers A Fresh, Modern Feel While Maintaining The Character And Charm Of The Home. Also On The Main Level Is A Generous Bedroom, A Convenient 3-Piece Bathroom, And Main Floor Laundry. Upstairs, You'll Find 3 Spacious Bedrooms, A 4-Piece Bathroom, And An Additional Versatile Room That Could Be Used As A Home Office, Dressing Room, Or Transformed Into The Dream Walk-In Wardrobe You've Always Wanted. The Primary Bedroom Features Double Closets, Offering Plenty Of Storage. With Fresh Paint And New Flooring Throughout, This Home Is Move-In Ready While Still Offering Plenty Of Character. Outside, The Property Truly Shines With A Massive 40' x 28' Workshop/Garage-an Incredible Space For Mechanics, Tradespeople, Woodworkers, Hobbyists, Or Anyone Looking For A Serious Work Area. The Workshop Features Plenty Of Power, High Ceilings, And A Large 10' x 9' Roll-Up Door, Making It Easy To Bring In Vehicles, Equipment, Or Almost Anything Else You Can Imagine. Attached To The Main Workshop Is An Additional 20' x 16' Workshop, Providing Even More Versatile Space For Work, Storage, Or Hobbies. The Beautiful Tree-Lined Property Offers Exceptional Privacy And Features Multiple Sitting Areas, Gardens, A Horseshoe Pit, And A Fire Pit-creating A Wonderful Outdoor Setting For Relaxing, Entertaining, And Enjoying Time With Family And Friends. Lot Provides An Abundance Of Space And Endless Possibilities For A Creative Buyer. (id:47564)