 Karla Knows Quinte!



Call or Text
613 848 2252
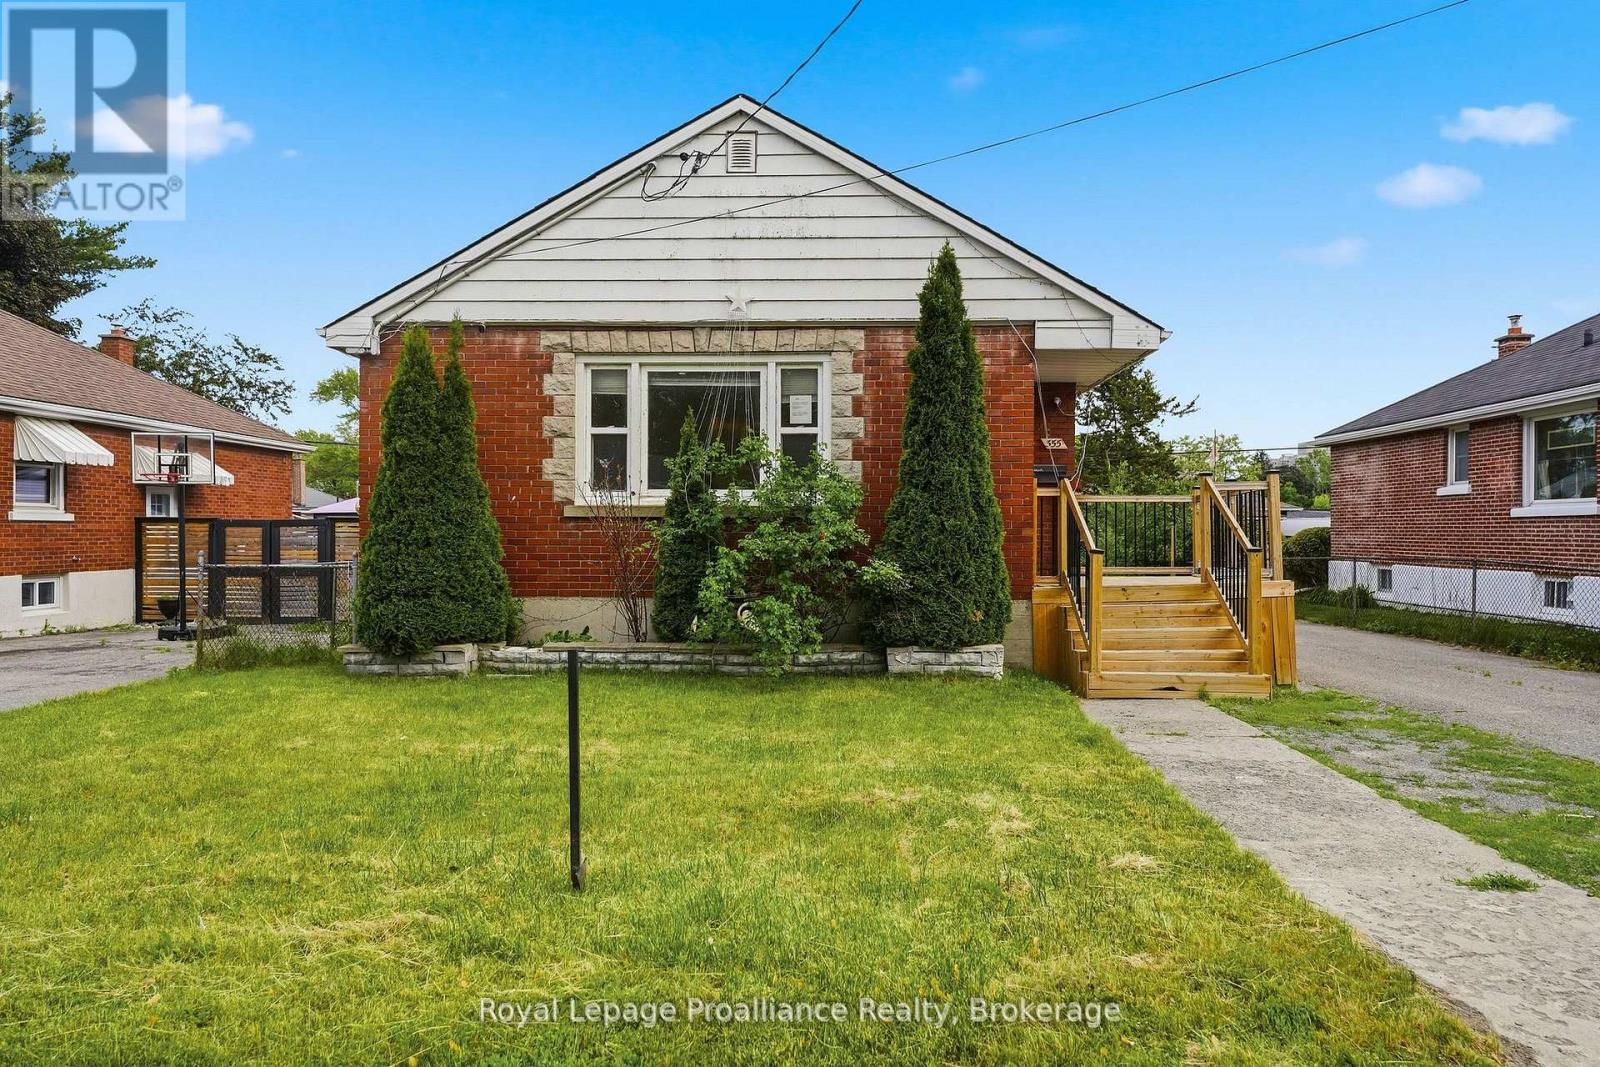
355 Bridge Street
Belleville, Ontario
Brick bungalow located in Belleville's desirable EAST END, close to shopping, schools, parks, and all amenities. The home features an architecturally updated shingle roof, a welcoming front deck, and a paved driveway. Inside, the main level offers three spacious bedrooms, a bright and inviting living room filled with natural light, an eat-in kitchen, a convenient 2-piece bathroom, and a separate 3-piece bathroom. The lower level provides excellent additional living space with a separate entrance, making it ideal for extended family or potential in-law accommodations. This level includes two additional bedrooms, a 3-piece bathroom, laundry area, and plenty of versatile space to suit your needs. Outside, enjoy a good-sized backyard with room for gardening, entertaining, or family activities. Additional features include a gas forced-air furnace and central air conditioning for year-round comfort. A fantastic opportunity to own a versatile home in a convenient east-end location. (id:47564)
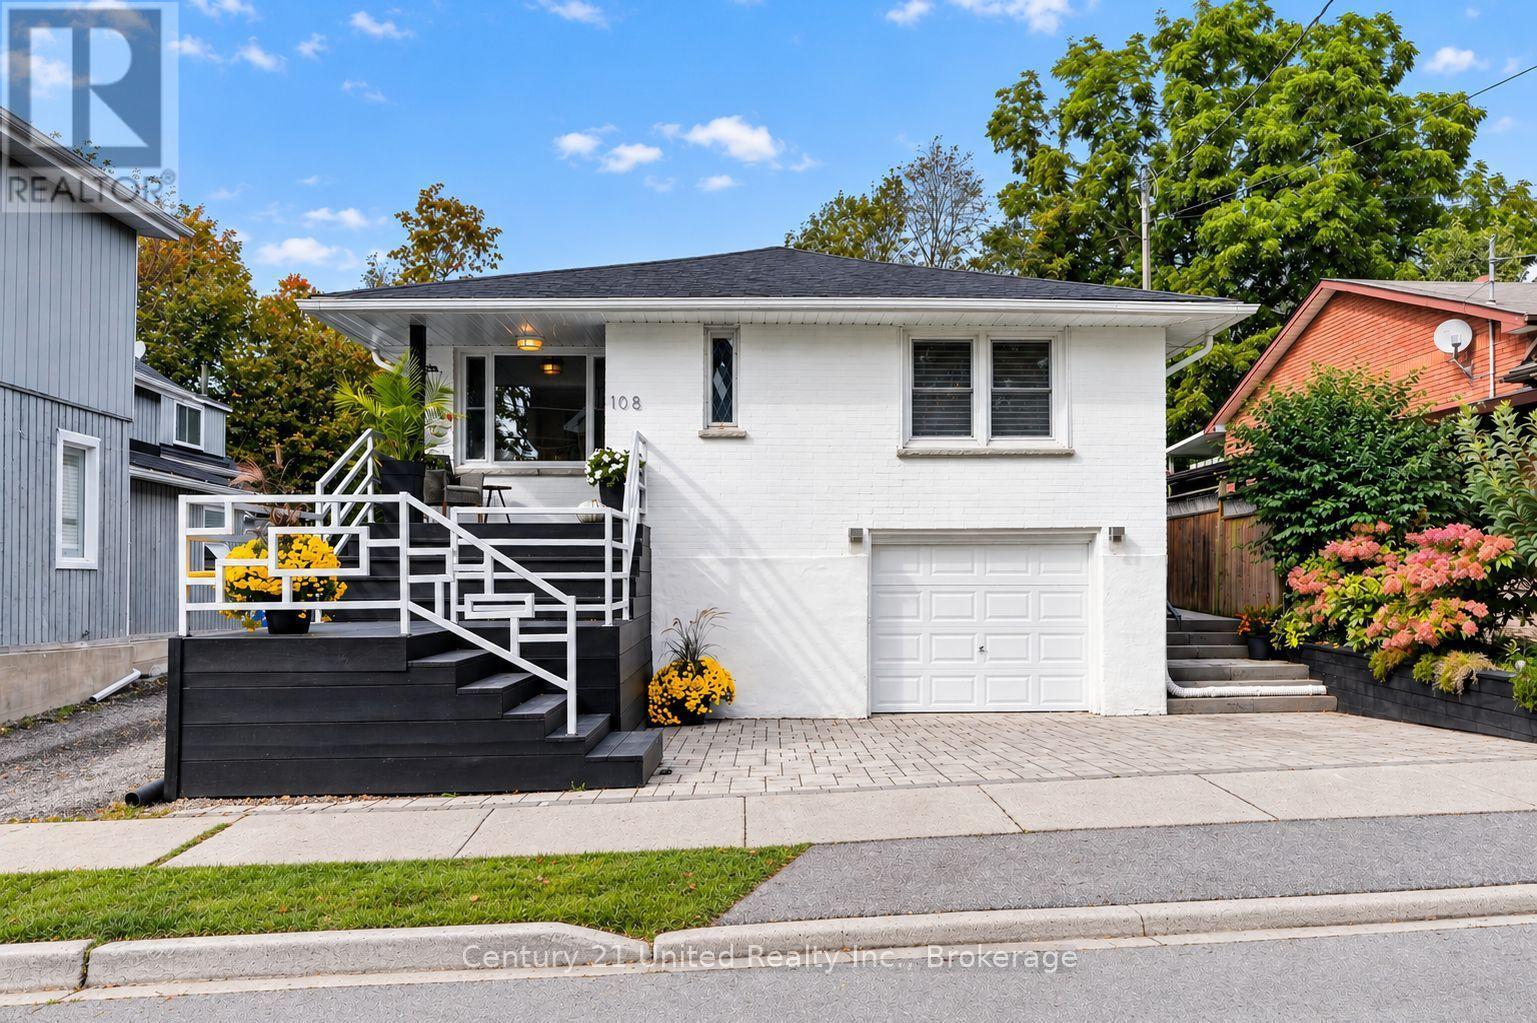
108 James Street E
Cobourg, Ontario
Sunny, Mid-Century Modern Well-Updated, All-Brick Bungalow. LOCATION, UPDATES, & POTENTIAL for a SECONDARY APT UNIT in LL. MANY large new windows & lovely natural sunlight streams into this home from all around. The Private, fenced backyard is framed by mature trees & established perennial gardens. Substantial interlock patios wrap the front, side & back of home for pleasant outdoor living. Cobourg's desired neighbourhood of Century & Vintage homes, old-growth trees & landscaped gardens. 5 Mins walk to the sparkling Lakefront, pretty Victoria Park, the Beach, Marina, Yacht Club, Boardwalk, Esplanade &Downtown Restaurants/Shops. 3+1BR 2Baths. 1 Level living w/ 1425 sq ft on the MN FL + a fully finished LL providing lots of living space for Family, Guest or a Separate Unit for Income! (LL has a R/In Kitchen,1 BR, Living Room, 3pce bath, Laundry room, Inter-wired Smoke Detectors, Fire-break Drywall already completed as a head start. Buyer to get final permits/approval w/ Town). An alluring home in a lovely setting. Rooms are back! FR DRs separate Living & Dining Rooms. A separate, bright Kitchen with natural stone quartzite counters, marble flooring, custom-built wood cabinetry. Original oak strip floors dramatically stained black on MN FL. A useful Laundry closet installed for ease on MN FL by ample-sized Kitchen w/ Lots of floor-to-ceiling cabinetry. Glass-Tiled Baths w/ Slate/Marble flr. A modern, clean LL space. Pot lights & newer luxury vinyl lam flring. Private Yard enjoys easy care perrenial gardens, Cherry trees, Hydrangeas, Wisteria, Roses, Honeysuckle, Clematis, Mint, Lily of the Valley fragrances. A Limewash stain treatment just completed over entire brick exterior adds curb appeal & a preserving, "brick-healthy" alternative to paint. Both Decks/Stairs just stained. Inside-Entry Single-Car Inset Garage. + 3-Outdoor surface parking spaces. **LL ROUGHED-IN KITCHEN is VIRTUALLY STAGED TO SHOW CABINETS, SINK, APPLS.** Zoned R3. (id:47564)
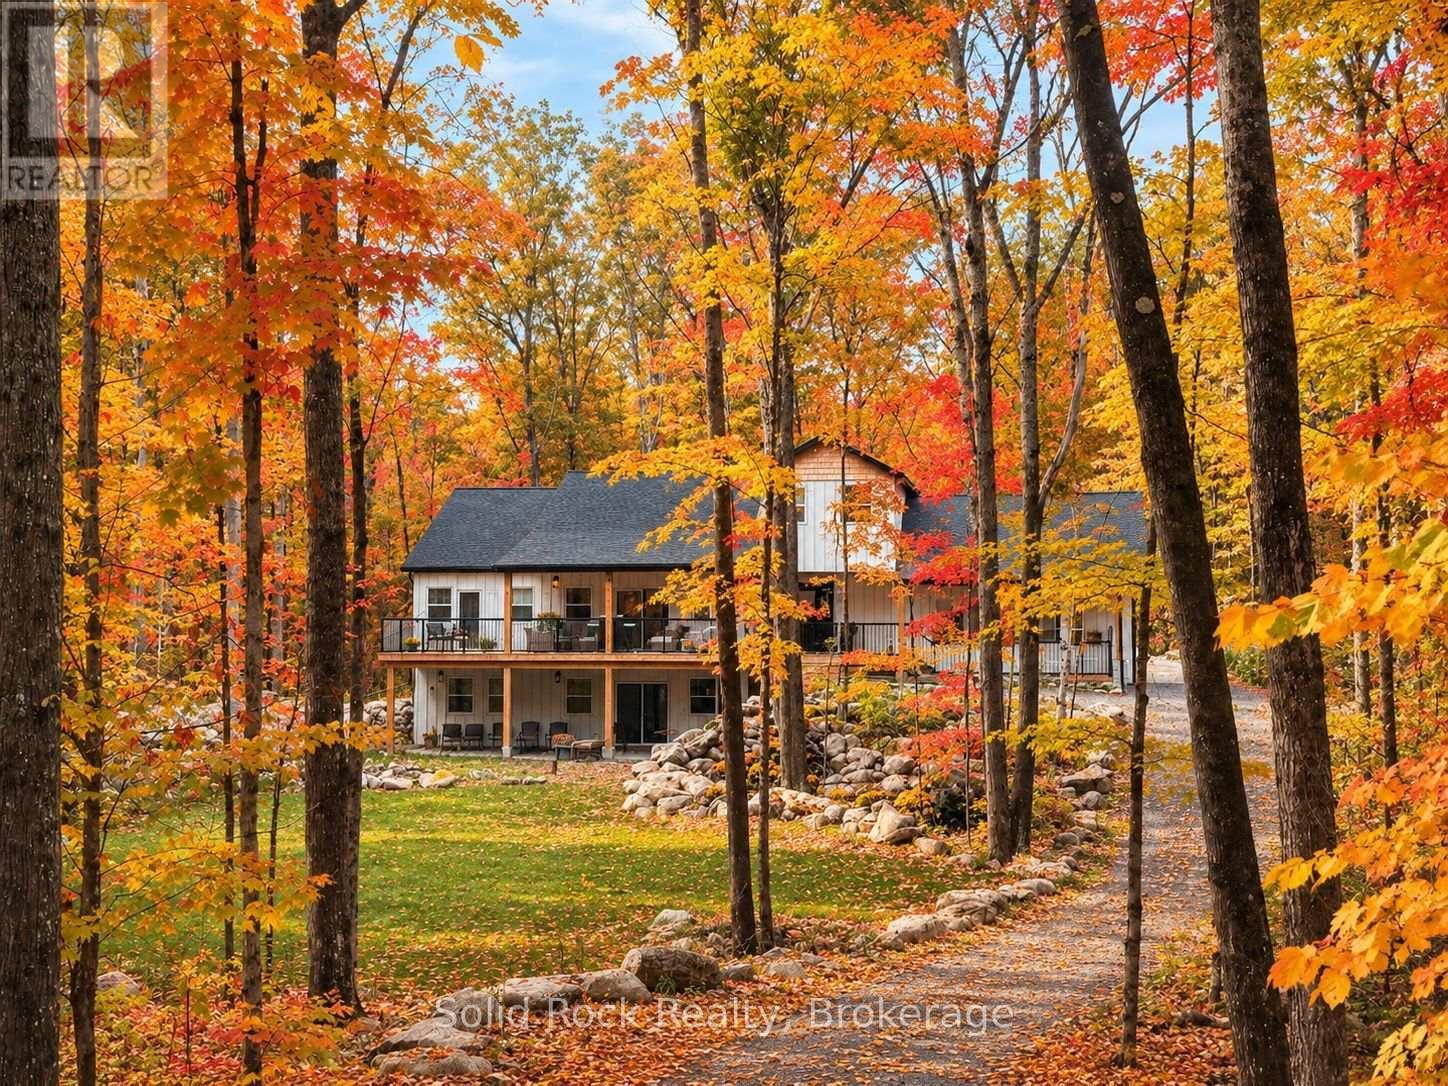
166 Maple Road
Marmora And Lake, Ontario
Welcome to an exceptional luxury retreat nestled on over two beautifully treed acres in the highly desirable Riverside Pines. Surrounded by nature and tranquility, this stunning 5 bedroom, 5 bathroom home offers an extraordinary combination of elegance, space, privacy and modern comfort. From the moment you arrive, the peaceful setting creates a sense of escape from the everyday. Mature trees surround the property, offering privacy and a spectacular natural backdrop in every season. Inside, the home is designed for both sophisticated living and effortless entertaining. The breathtaking great room with soaring cathedral ceiling and striking floor to ceiling marble fireplace creates an unforgettable focal point and an inviting space for both intimate evenings and grand entertaining. Expansive windows allow an abundance of natural light bringing the surrounding landscape indoors creating a warm and inviting atmosphere throughout. The heart of the home seamlessly blends the great room, kitchen and dining room. The well appointed kitchen features a stunning centre island, slate GE appliances, granite sink and quartz countertops. The luxurious, main floor primary retreat boasts a large walk-in closet and a spa inspired wet room with soaking tub and separate shower creating a private sanctuary designed for relaxation and rejuvenation. The lower level features 9' ceilings, marble fireplace, three large bedrooms, one is a second master with walk-in closet and ensuite, plus a separate family bath. The upper level houses the fifth bedroom (currently used as an office) with generous closet and a two piece ensuite. Whether relaxing with your morning coffee on the expansive covered front deck or on the back deck overlooking the ravine, the property offers endless opportunities to enjoy the outdoors. Explore the Crowe River with your deeded waterfront access and private boat launch or simply relax and unwind listening to the sounds of nature. Welcome home! (id:47564)
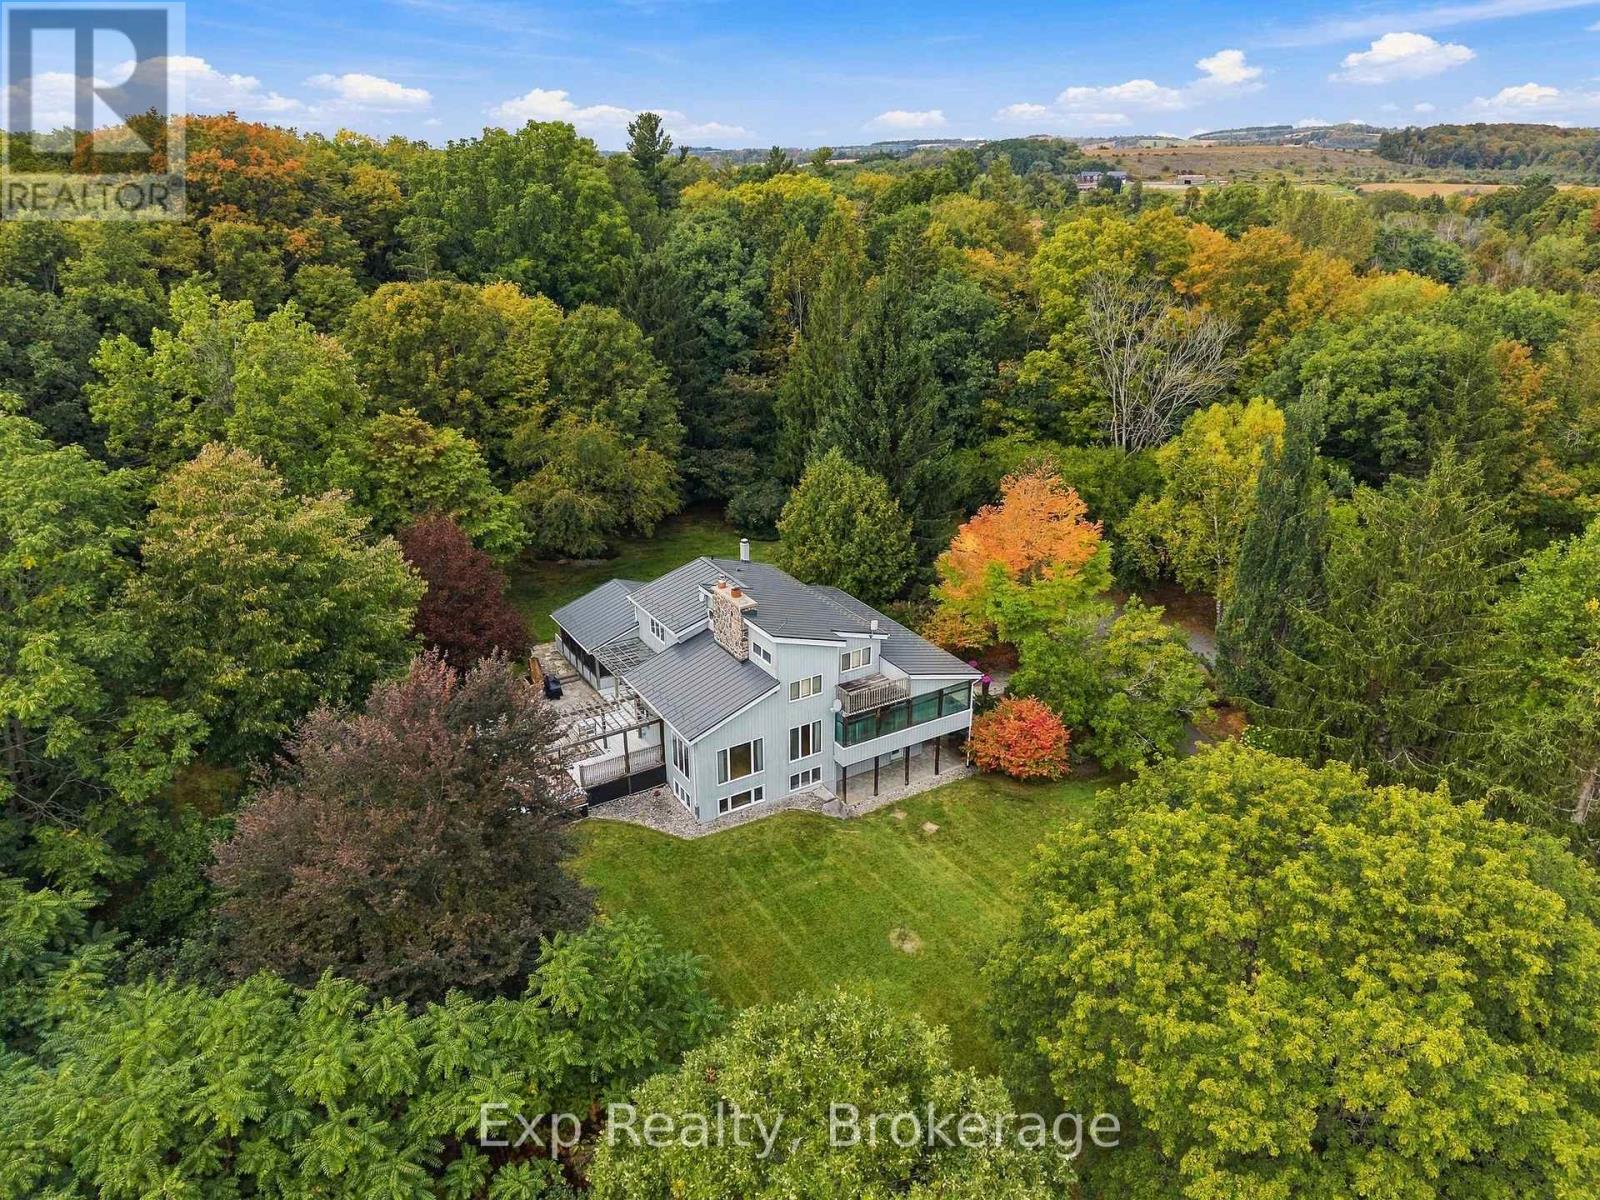
3282 Williamson Road
Hamilton Township, Ontario
Dreamy property, desirable location, divinely built home - welcome to 3282 Williamson Road. Nestled on 11.5 picturesque acres, this extraordinary estate offers a fairytale setting with impeccably landscaped grounds, magazine-worthy curb appeal, and a home designed to impress at every turn. Featured on the Horizons House Tour, this custom residence was originally built for Dr. Lawson and extensively renovated in 2002. Offering three finished levels, 3 bedrooms, 3 full bathrooms, 2 kitchens, multiple walkouts, decks, porches, and exceptional flexibility, this home is perfectly suited for families, multi-generational living, or those seeking a private retreat. Step inside to soaring vaulted ceilings, a stunning fieldstone fireplace, and thoughtfully designed living spaces. The heart of the home is the beautiful French country kitchen featuring a large island, abundant workspace, and seamless flow to the dining area and Great Room. Custom French doors lead to an unforgettable outdoor dining space ideal for entertaining. The main floor also features a spacious bedroom, full bathroom, screened porch, and patio overlooking the breathtaking grounds. Upstairs, the loft-level Primary Suite boasts vaulted ceilings, dual walk-in closets, a 5-piece ensuite with jacuzzi tub, and an open-concept office with access to a private deck showcasing panoramic views. The lower level offers incredible versatility with a separate entrance, kitchen, living room with fireplace, bedroom, full bathroom, recreation/theatre space, and ample storage. Outside, discover enchanting grounds complete with rock fountains, custom stonework, a chandelier-adorned pergola, stone patios, landscape lighting, trails, valleys, and captivating natural beauty around every corner. Perfectly situated between the charming towns of Cobourg and Port Hope, this one-of-a-kind property offers the best of Northumberland living. A true sanctuary where luxury, privacy, and nature come together - welcome home! (id:47564)
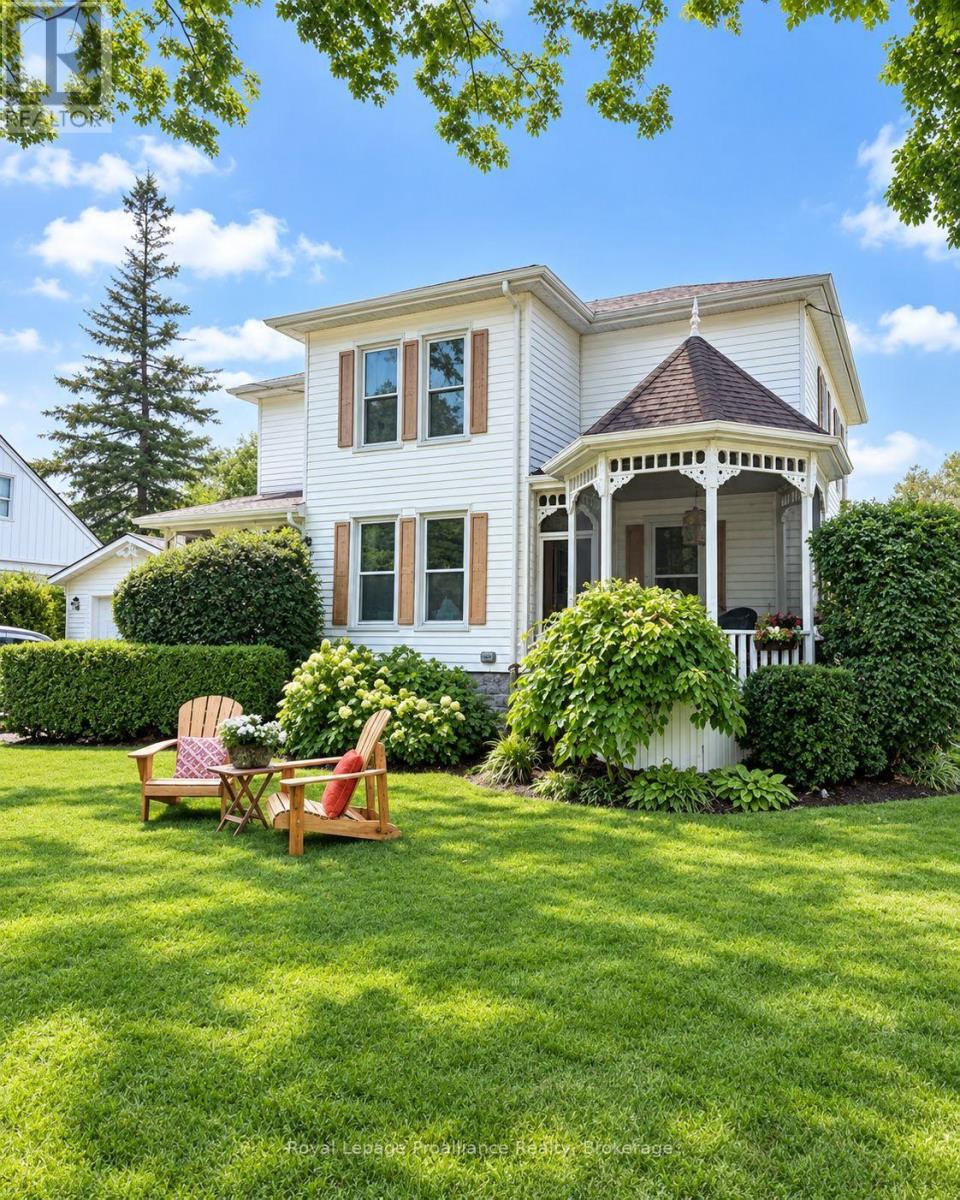
47 Paul Street
Prince Edward County, Ontario
Charming Queen Anne residence for lease, ideally located in one of Picton's most desirable neighborhoods. Just steps from Prince Edward Collegiate Institute and a short stroll to downtown shops, restaurants, theatre and amenities. This beautifully maintained three-bedroom, two-bathroom home blends timeless character with thoughtful updates. The main floor features a spacious living room, formal dining room and updated kitchen with new countertops and original tongue-and-groove wood ceiling detail. Upstairs offers three generous bedrooms, a second full bathroom and a cozy family sitting area. Original millwork, decorative details, substantial baseboards and a stunning wraparound porch with intricate gingerbread accents showcase the home's heritage charm. A detached single-car garage and ample storage add convenience. An exceptional opportunity to enjoy the character and lifestyle of Prince Edward County, without the challenges of homeownership (id:47564)
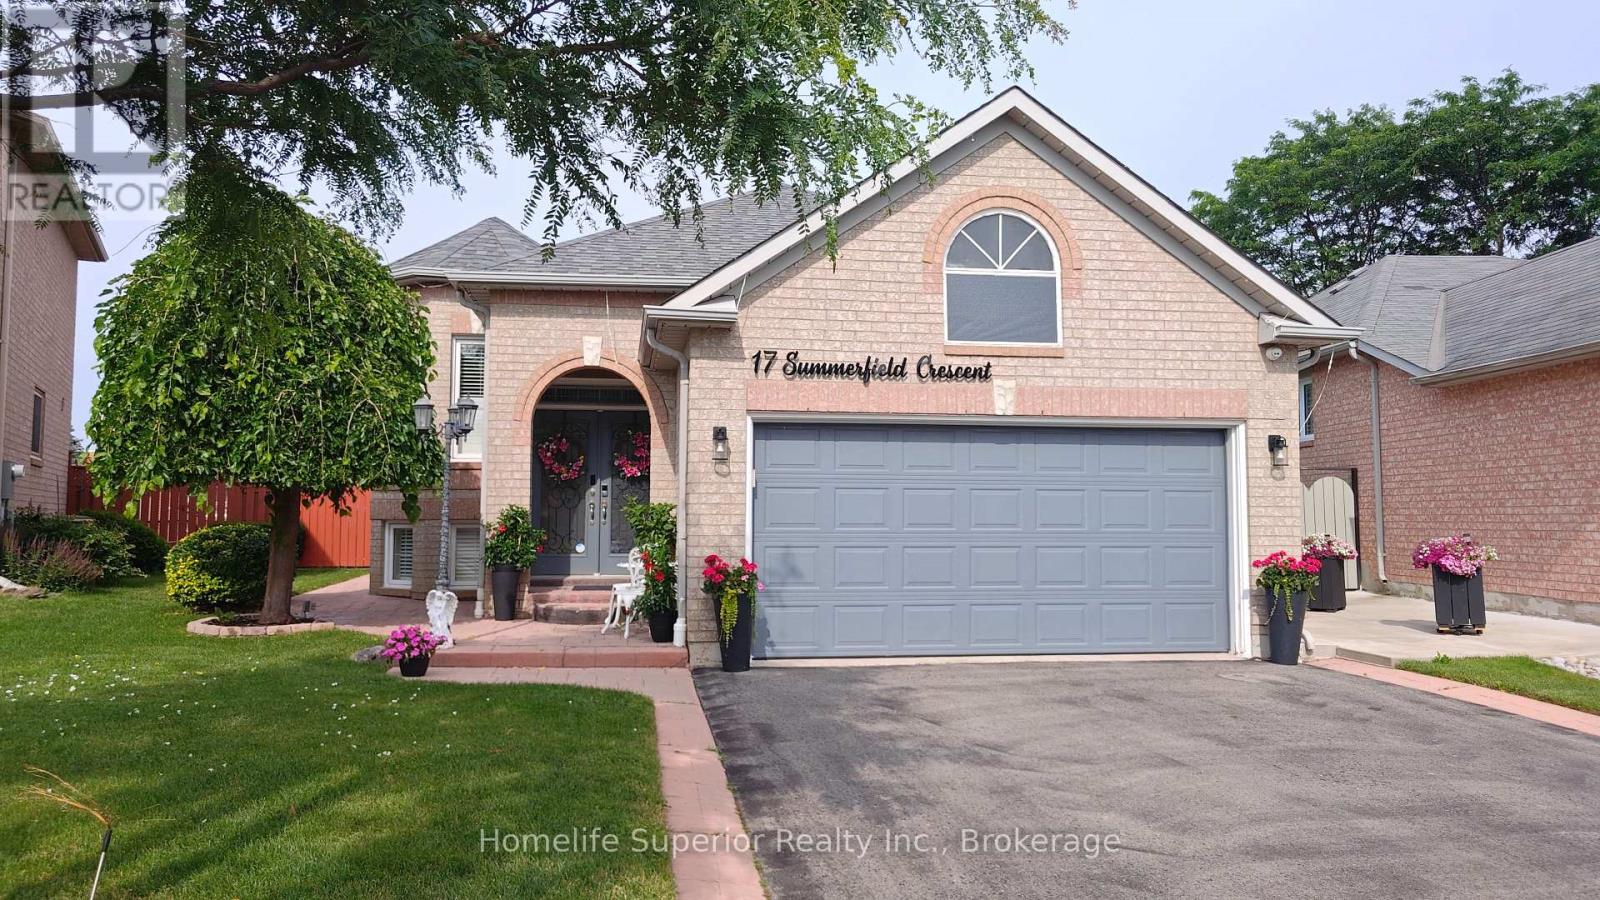
17 Summerfield Crescent
Brampton, Ontario
Large lower-level bungalow suite with private entrance located on a quiet, family friendly street in a desirable neighbourhood. This bright open concept 2 bedroom apartment features large living room with family room area, two reasonable sized bedrooms with closet/walk in closet & private laundry. One designated parking space for convenience. Easy access to public transportation, schools, parks, & shopping. Great landlords seeking great tenants. No smokers, no pets. A fantastic opportunity not to be missed! Utilities (50% water, gas & electricity). (id:47564)
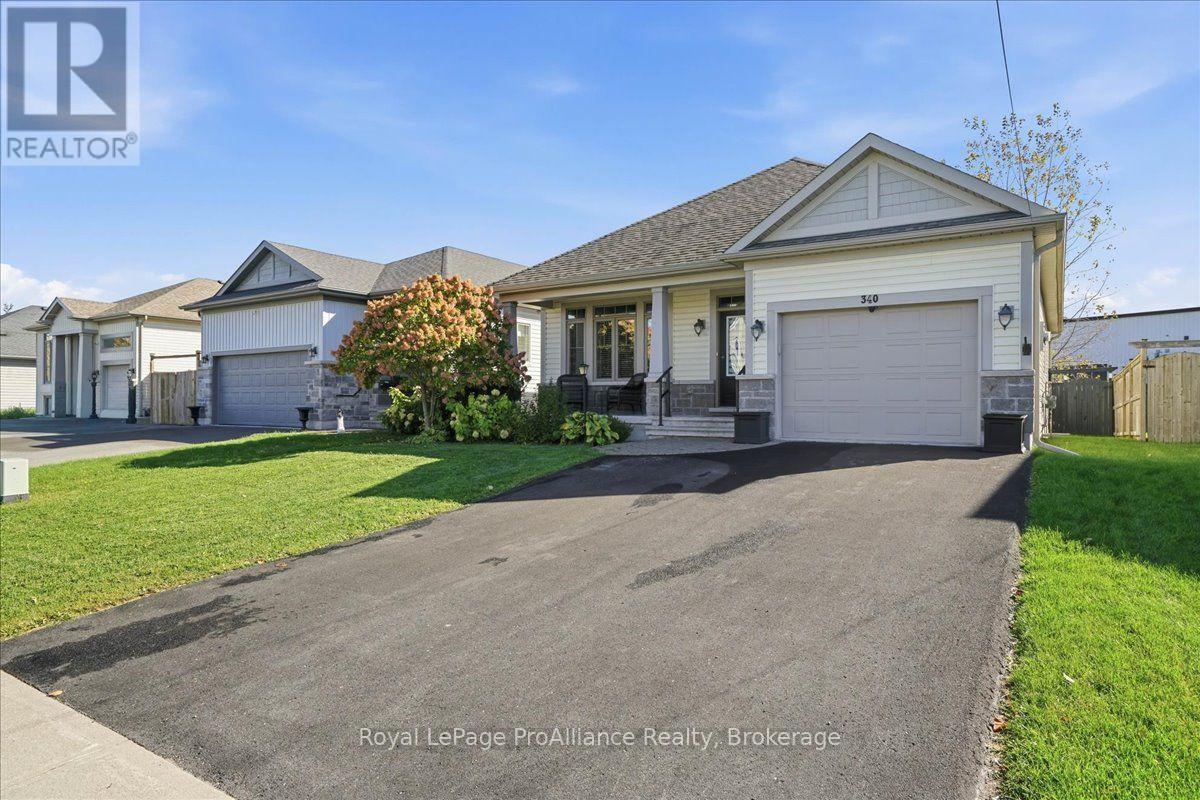
340 Cannifton Road N
Belleville, Ontario
One-level living, beautiful outdoor spaces, and a home that just makes sense! Welcome to 340 Cannifton Road North, a beautifully maintained 3-bedroom, 2-bathroom bungalow in Belleville's desirable north end, where comfort, thoughtful design, and everyday convenience come together. Step inside to a bright, inviting open-concept living, dining, and kitchen area, perfect for relaxed everyday living or entertaining family and friends. Hardwood floors add warmth and character, while granite countertops and stainless-steel appliances make the kitchen as practical as it is welcoming. The primary bedroom offers a peaceful retreat with a walk-in closet and private ensuite featuring an updated walk-in shower. Two additional bedrooms provide flexibility for family, guests, or a home office. A dedicated laundry room with direct garage access adds everyday convenience. Downstairs, the unfinished basement offers plenty of storage and exciting possibilities for future living space, a home gym, or hobby area. But the appeal doesn't stop at the back door! With two beautiful covered decks, a hot tub, and a fully fenced backyard with no rear neighbours, outdoor living takes centre stage. From quiet morning coffees to evenings entertaining friends, this is a space you'll want to enjoy throughout the seasons. Conveniently located close to shopping, restaurants, schools, parks, and Highway 401, you'll love having everything within easy reach. Beautifully cared for, thoughtfully laid out, and offering room to enjoy life today with possibilities for tomorrow. 340 Cannifton Road North is ready to welcome you home! (id:47564)
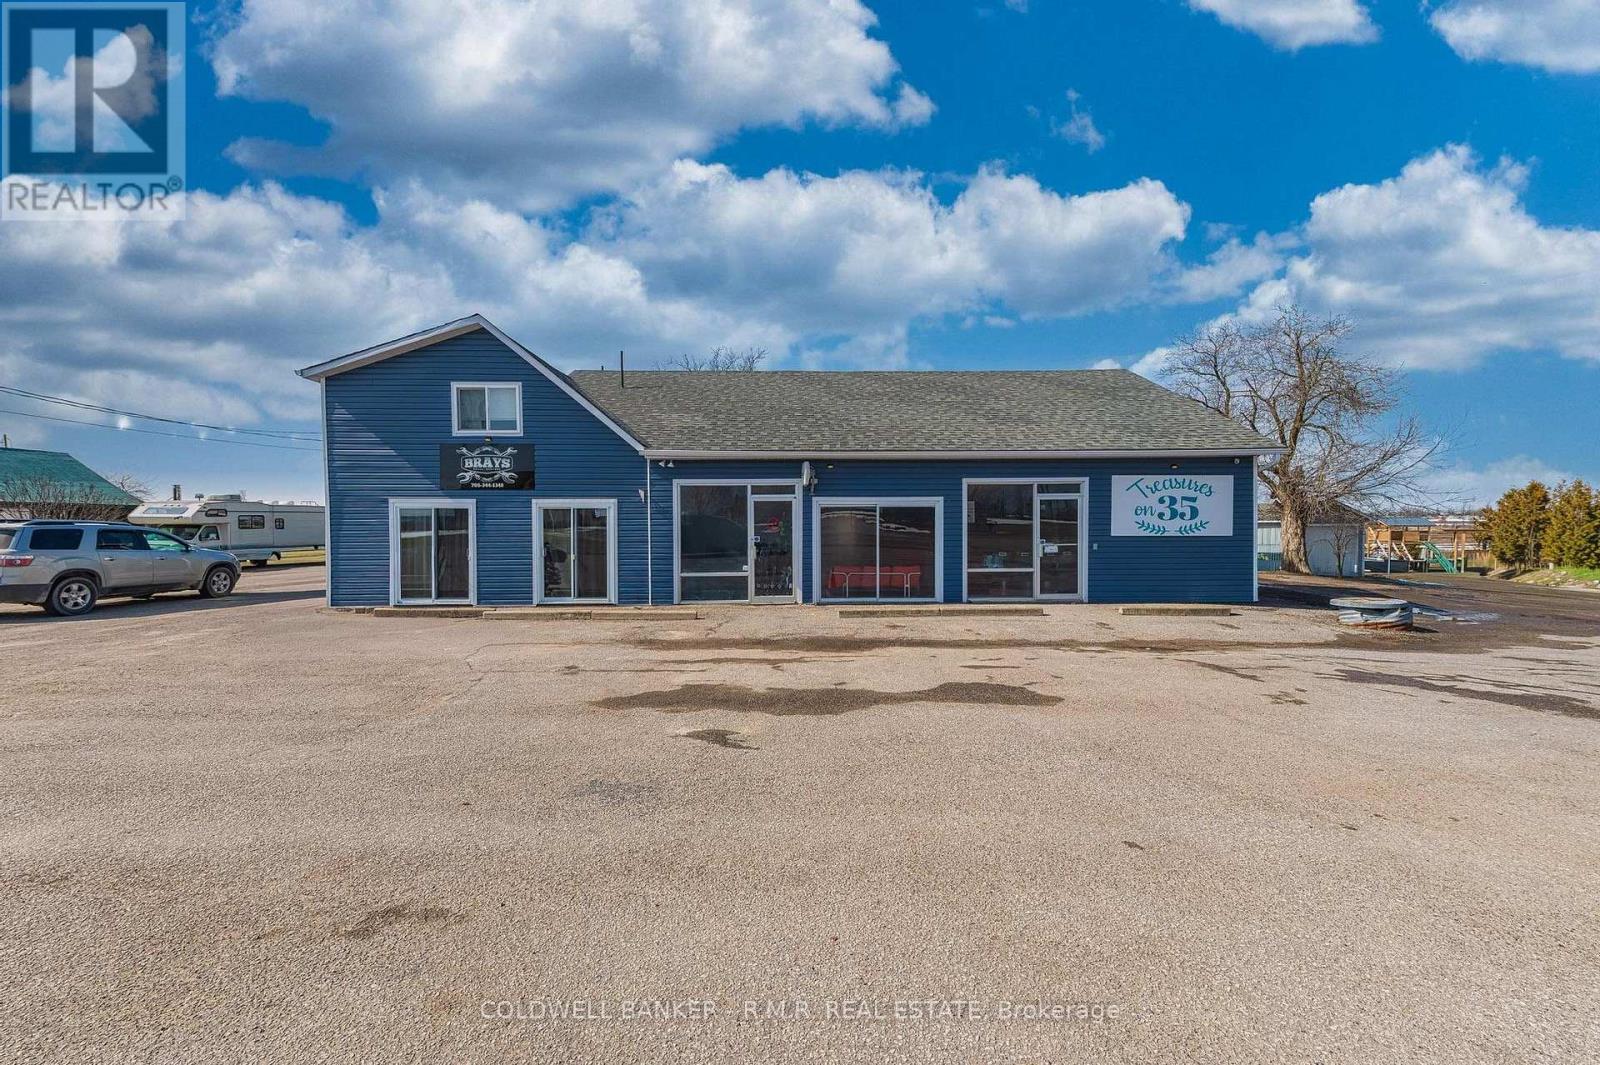
C - 3921 Hwy 35
Kawartha Lakes, Ontario
This is the most versatile commercial property in the Kawarthas. Revenue streams are endless. We have a large apartment, we have 3000 SqFt of retail space, we have a fully winterized garage ready for your new business, we have storage containers and a storage shop, there's more room to further adventure into the storage business. Build your storage business, or your restaurant, or your retail sports store. Some financing available to qualified buyers. (id:47564)
RE/MAX Jazz Inc.
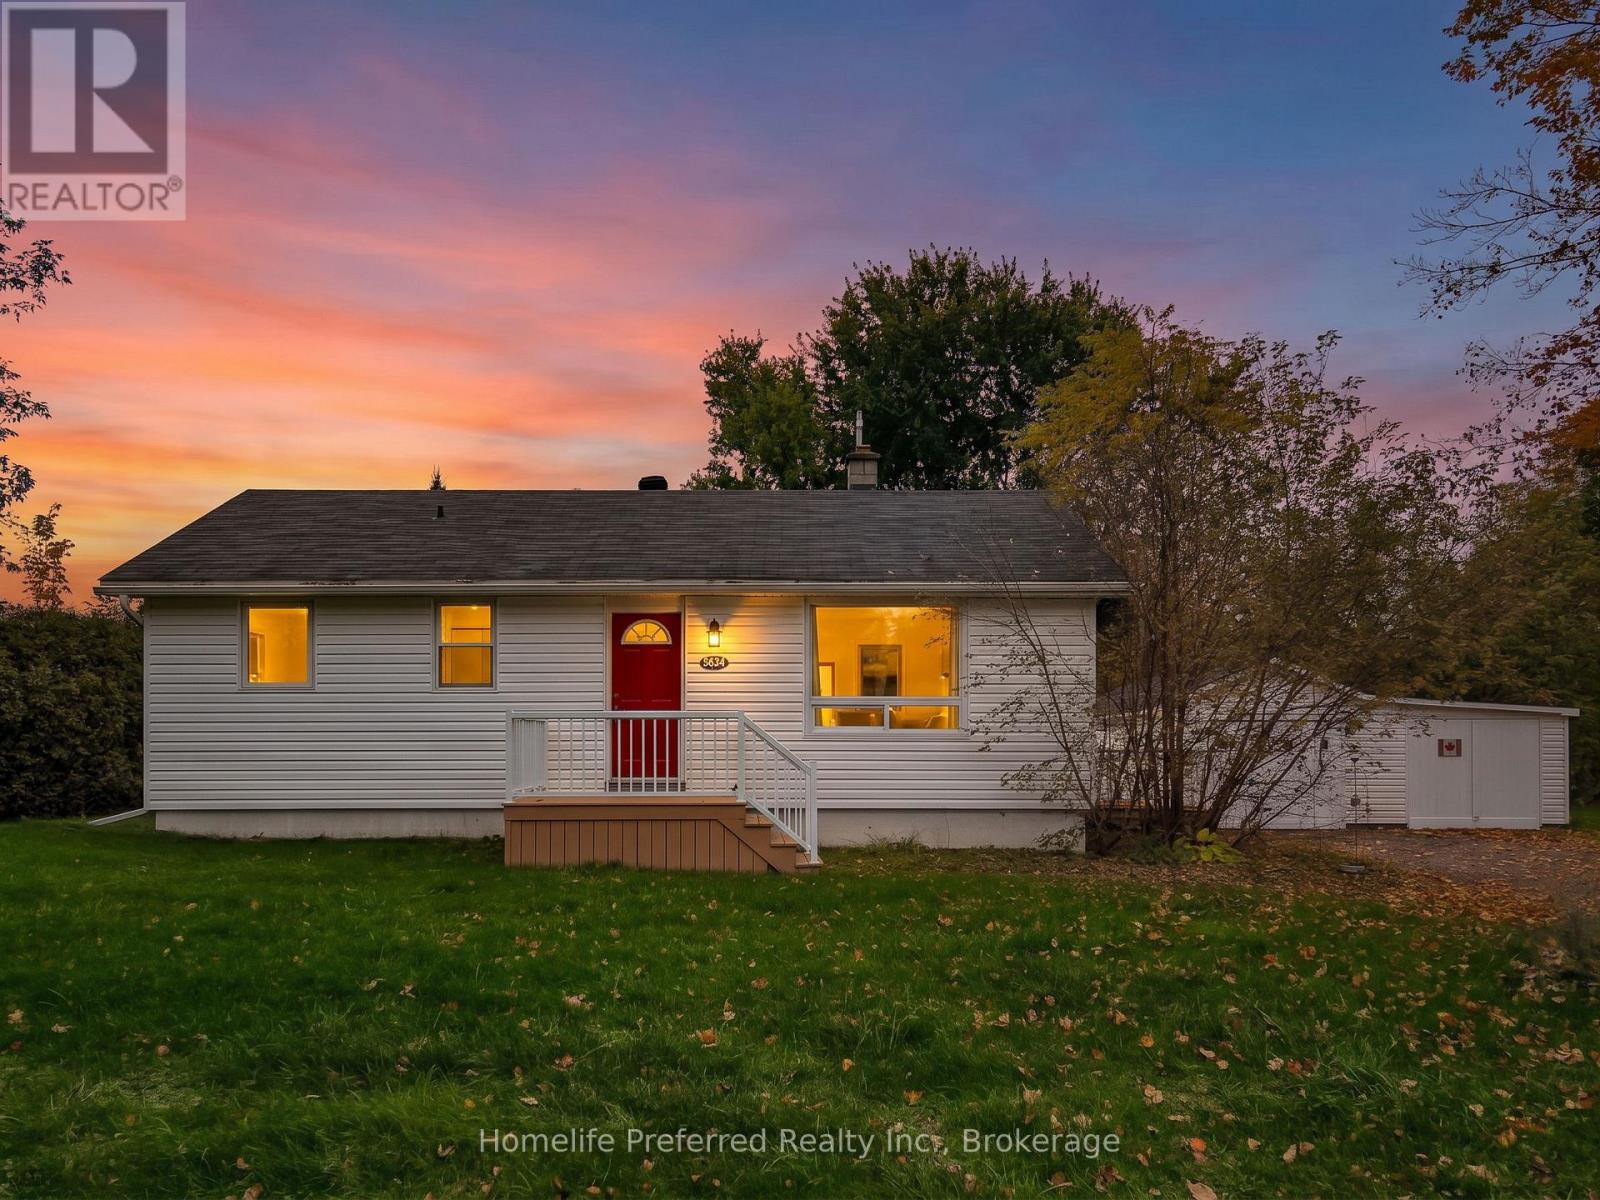
5634 Philip Street
Ottawa, Ontario
THIS IS A GREAT HOUSE IN A WONDERFUL COMMUNITY, EASY MAIN FLOOR LIVING. 2 BED, 1 BATH, SUNROOM WITH SIDE DECK WALK-OUT, OPEN CONCEPT KITCHEN / LIVING ROOM, MAIN FLOOR LAUNDRY. FRONT PORCH AT THE MAIN ENTRANCE. LOT FENCED WITH TREES FOR PRIVACY. DETACHED GARAGE ON A LARGE COUNTRY LOT (.33 ACRES). THE HOUSE SITS DIRECTLY ACROSS FROM A PARK. WALK TO THE GROCERY STORE, LIBRARY, SCHOOL AND OTHER AMENITIES. QUIET AREA WITH GOOD NEIGHBORS WHERE CHILDREN RIDE THEIR BIKES AND FRIENDLY NEIGHBOR'S TAKE EVENING STROLLS. 9 MINUTES TO THE 416 ON-RAMP AND 25 MINUTES TO THE OTTAWA AIRPORT. BOOK YOUR PRIVATE SHOWING! (id:47564)
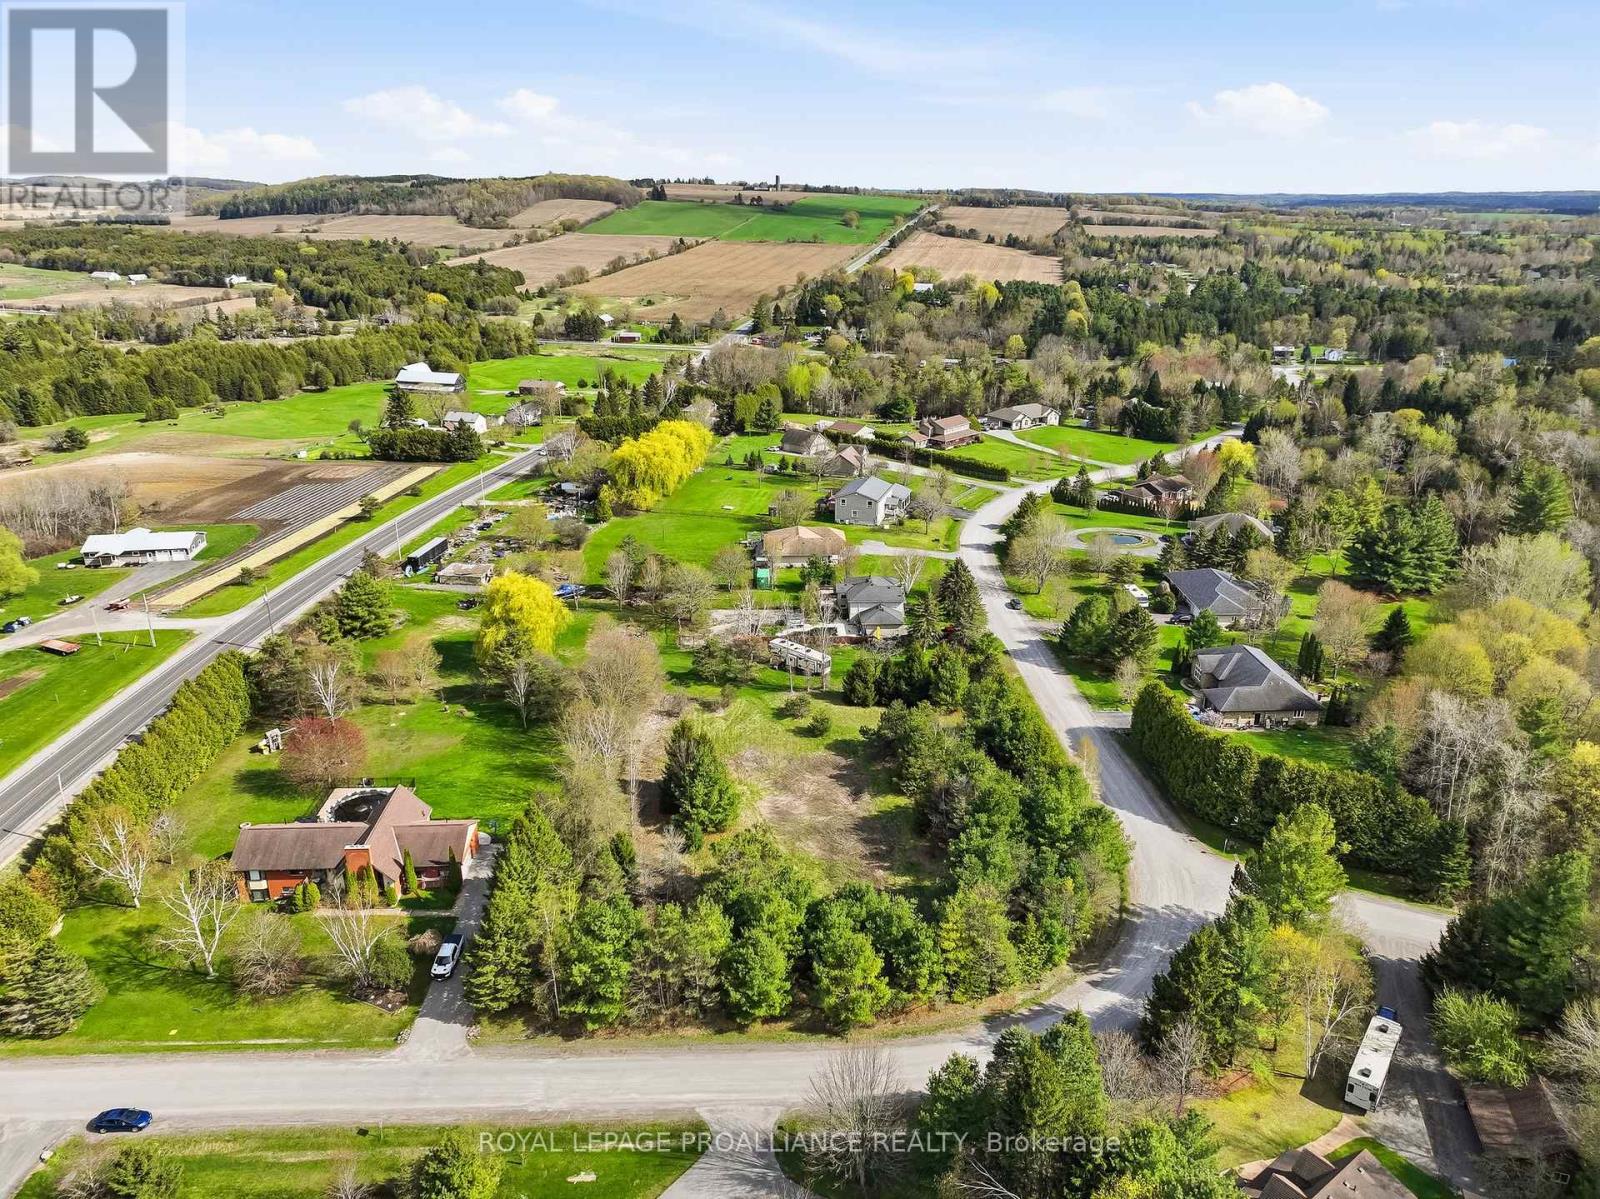
0 Woodland Avenue
Port Hope, Ontario
Discover the perfect canvas for your dream home on this exceptional 1.2 acre level building lot, nestled within the desirable Woodland of Garden Hill enclave. Surrounded by beautiful mature trees that provide natural privacy and a serene setting, this prime property offers the ideal blend of peaceful rural living and everyday convenience. Located in the charming hamlet of Garden Hill, you'll enjoy the tranquility of the countryside while being just 15 minutes from Hwy 401 and the amenities of Port Hope. As the final available building lot in this exclusive enclave, surrounded by luxurious custom homes, this is a rare opportunity to create your dream residence in one of the area's most sought-after rural communities. (id:47564)
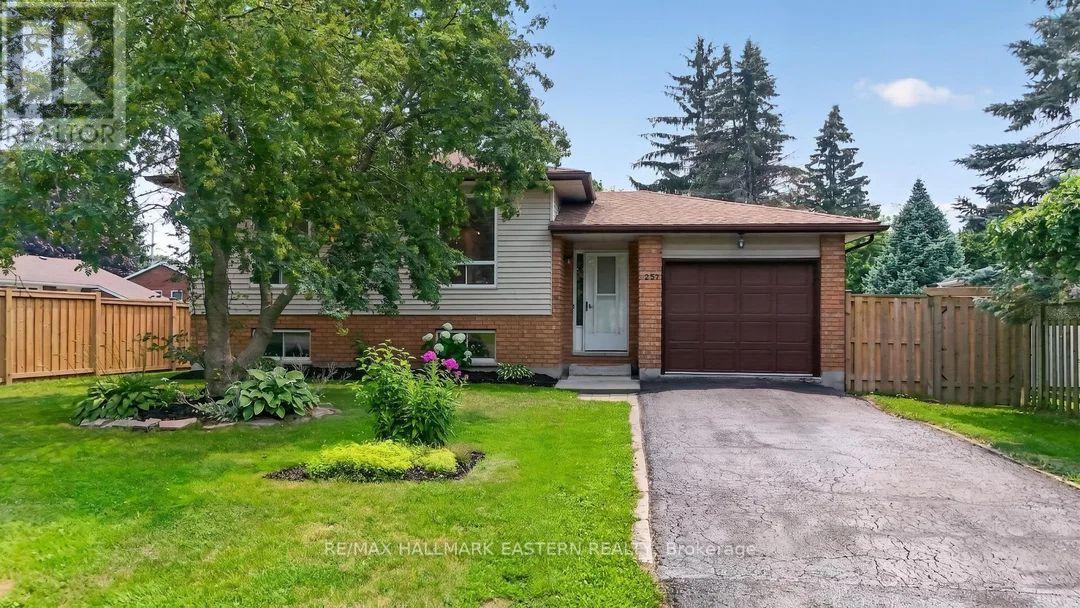
257 White Street
Cobourg, Ontario
Welcome to this beautifully updated 3 plus 1 bedroom bungalow, ideally situated on a quiet street on the outskirts of Cobourg, offering a peaceful country feel while remaining just minutes from every convenience. The bright and inviting main level showcases a stunning brand-new kitchen, professionally installed last month, featuring stylish new cabinetry, elegant quartz countertops, and engineered hardwood flooring throughout. The fully finished lower level offers a spacious rec room, a fourth bedroom, and new vinyl click flooring, providing the perfect space for family living, guests, or a home office. Step outside to enjoy the lovely private backyard, ideal for relaxing or entertaining. Commuters will appreciate the quick access to Highway 401, while fine dining, shopping, and Cobourg's vibrant downtown are only a five-minute drive away. Spend your summers enjoying Cobourg's sandy beach and beautiful waterfront, a destination loved by visitors from across Ontario. Town sewer on the street and available for hook-up!! This move-in-ready home truly offers the perfect blend of modern updates, comfort, and location. (id:47564)
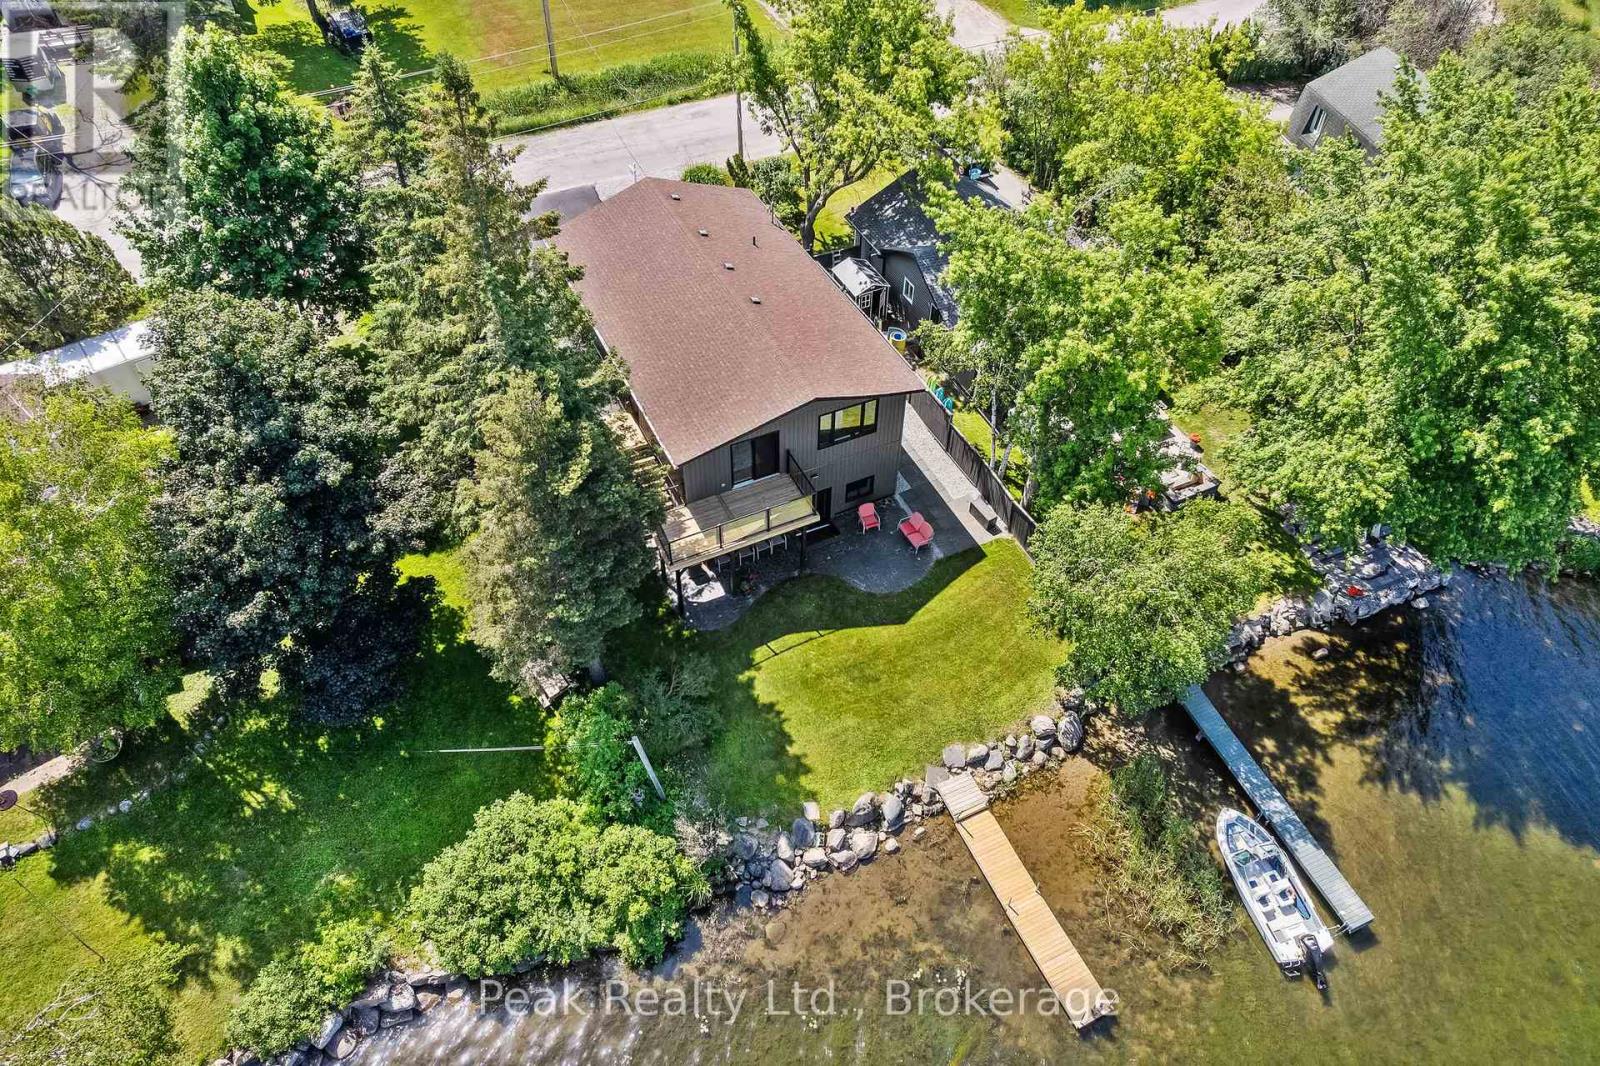
5 Mcgill Drive
Scugog, Ontario
Fully renovated waterfront living with over $400,000 in improvements! Welcome to 5 McGill Drive, a beautifully updated 5-bedroom, 3-bathroom home on Lake Scugog offering the perfect blend of comfort, space and waterfront lifestyle. Thoughtfully renovated from top to bottom, this home features quality updates throughout, a finished walkout basement, attached garage, private dock, and beautiful lake views. Enjoy boating, fishing, kayaking, sunsets and four-season waterfront living right from your backyard. Best of all, you're just minutes from Port Perry, Lindsay, Highway 35/115, shopping, restaurants, schools and everyday amenities, making this an ideal location for both full-time living and weekend escapes. Extensively renovated, exceptionally well cared for, and ready to enjoy-just move in and make the most of waterfront living. (id:47564)
58 Robinson Lake Road
Limerick, Ontario
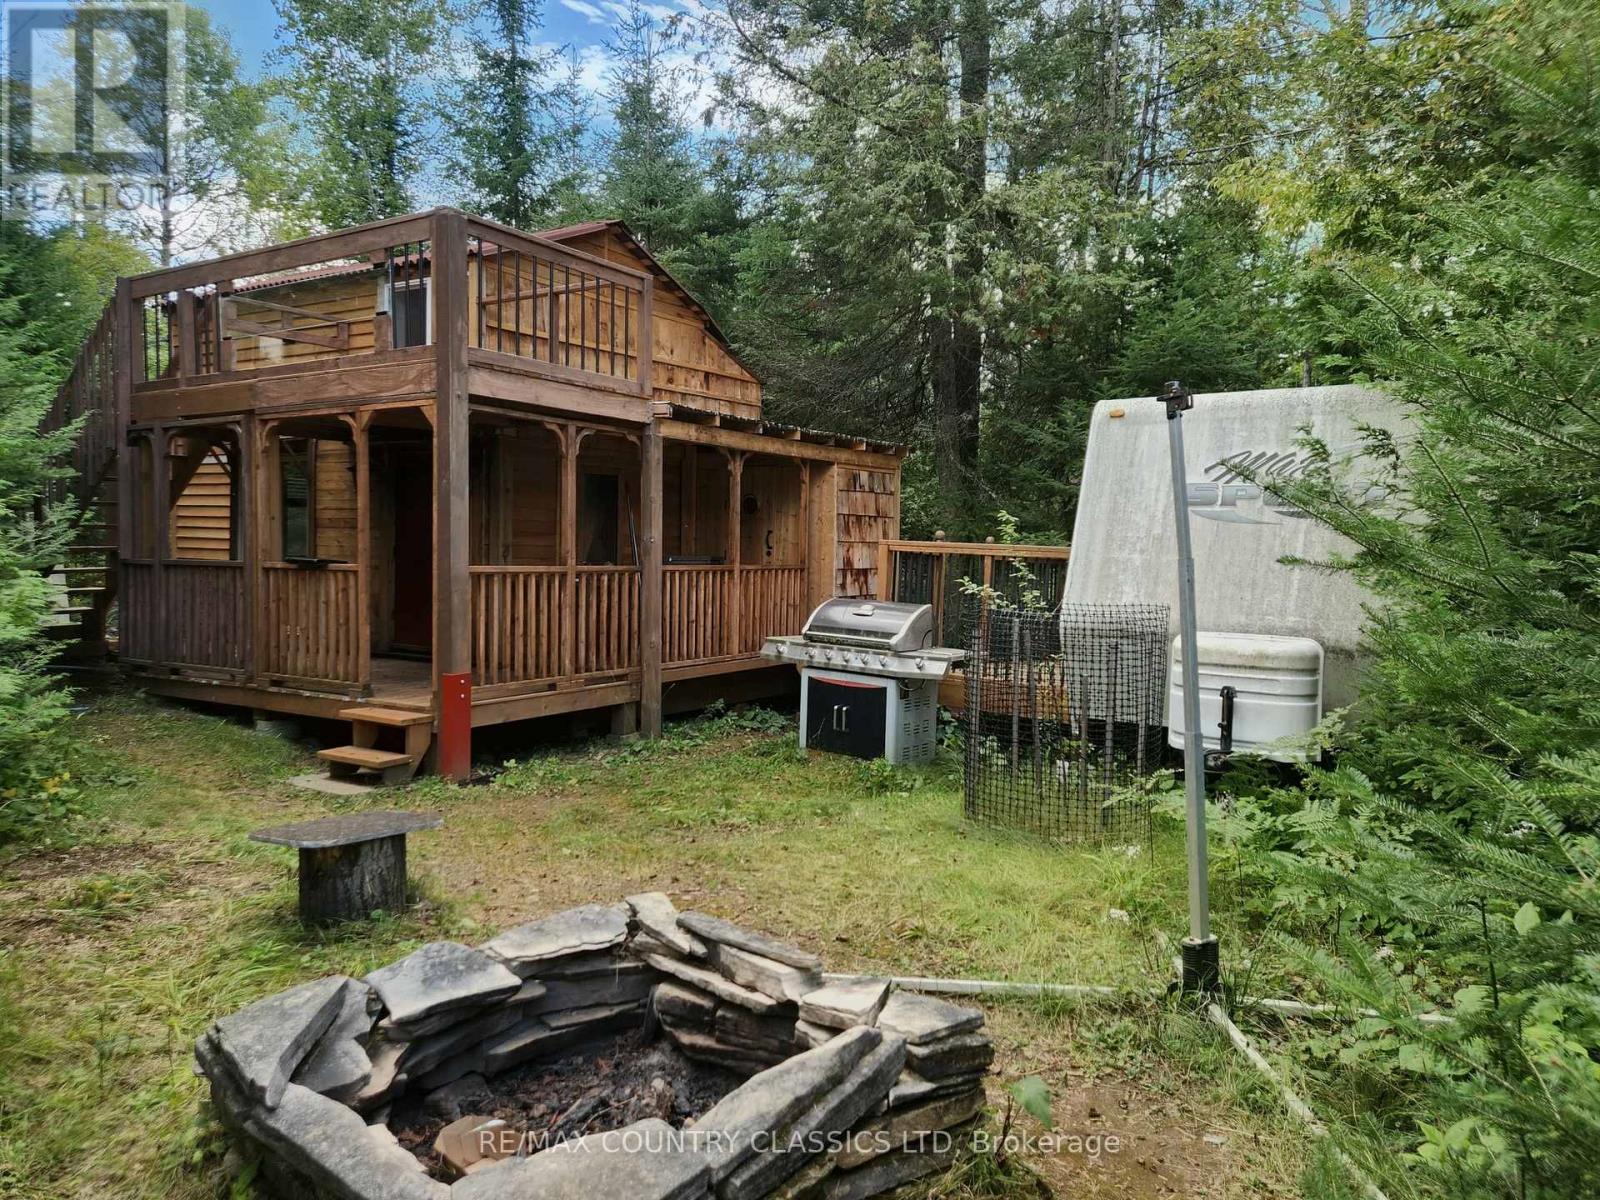
Escape to your private oasis with this exceptional 2.25-acre weekend retreat with access to Robinson Lake, offering all season access. This gated property features a charming 1.75-story 536 sq ft cabin designed with upper and lower decking to maximize outdoor living. Inside, the main level welcomes you with laminate flooring, rustic tongue-and-groove walls, a 4-piece bathroom with ceramic tile, and a cozy wood stove (unconnected). The upper level hosts a partially insulated loft space awaiting your final custom finishes. Modern conveniences include a 100-amp breaker system, septic connection, and cell service. Relax and unwind in the incredible 6 x 4 ft connected sauna built for two. The property also boasts an older 22 foot fully equipped trailer featuring a deck, kitchen (sink, stove, oven, microwave), a 3-piece bathroom, living and sleeping accommodations, and full hydro, perfect for hosting extra guests. Unwind by the stone firepit as the sun goes down...the ultimate spot to roast marshmallows or sip an evening drink. Ample storage and workshop options abound with a storage shed featuring a dedicated 30-amp service, alongside an additional wood shed. This treed private property features a natural shoreline and sits just under an hour's drive from Bancroft. (id:47564)
4 Algonquin Avenue
Brighton, Ontario
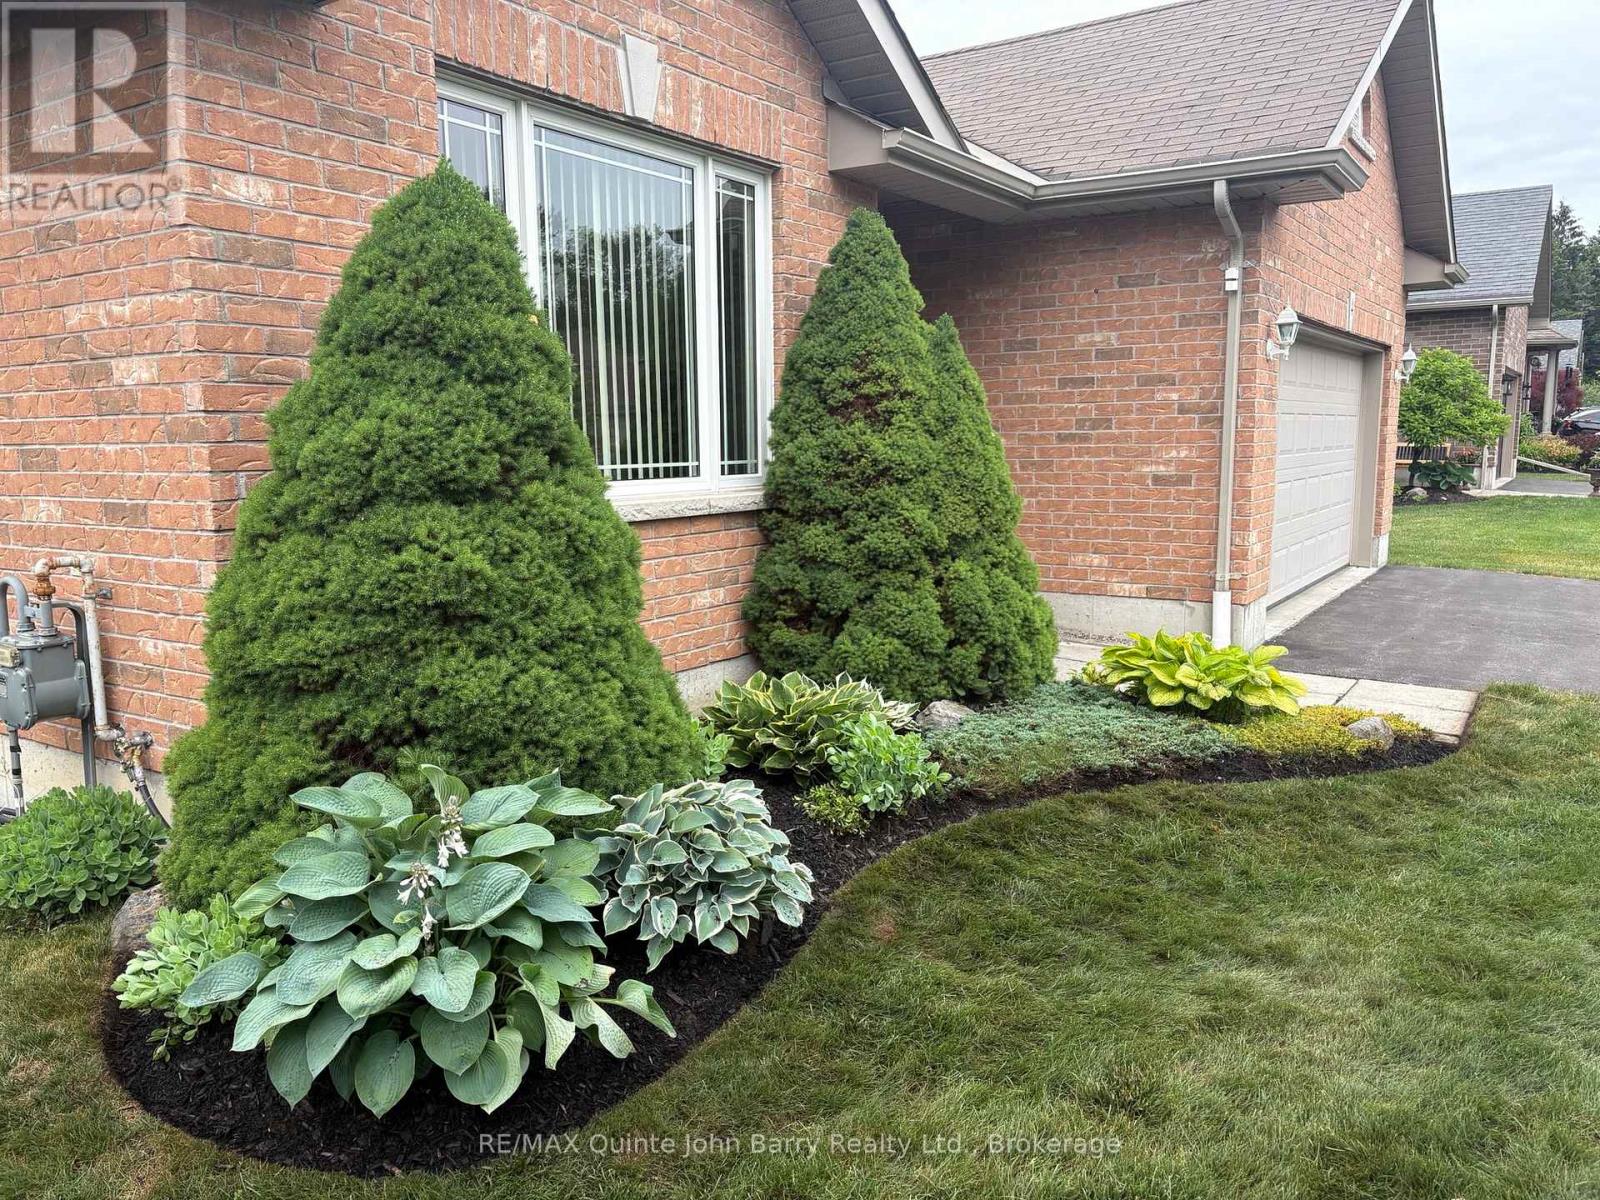
Discover comfortable living in this attractive all brick bungalow, ideally situated in the charming community of Brighton. A welcoming foyer leads into a bright and inviting living room, where a large picture window fills the space with natural light. The living and dining rooms are enhanced by beautiful hardwood flooring, adding warmth and timeless appeal. The well appointed kitchen features a convenient breakfast area with walkout access to the deck and private backyard, perfect for relaxed mornings and outdoor entertaining. Three bedrooms and two bathrooms include a spacious primary suite with a walk-in closet and a 3 piece ensuite featuring a walk-in shower. Main floor laundry with direct access to the attached garage adds everyday convenience. Outdoors, enjoy a peaceful, private setting surrounded by mature trees, with a lawn sprinkler system to help keep the grounds looking their best throughout the season. A wonderful opportunity to enjoy easy bungalow living in Brighton. Immediate Occupancy Available. (id:47564)
#9-63 Whites Road
Quinte West, Ontario
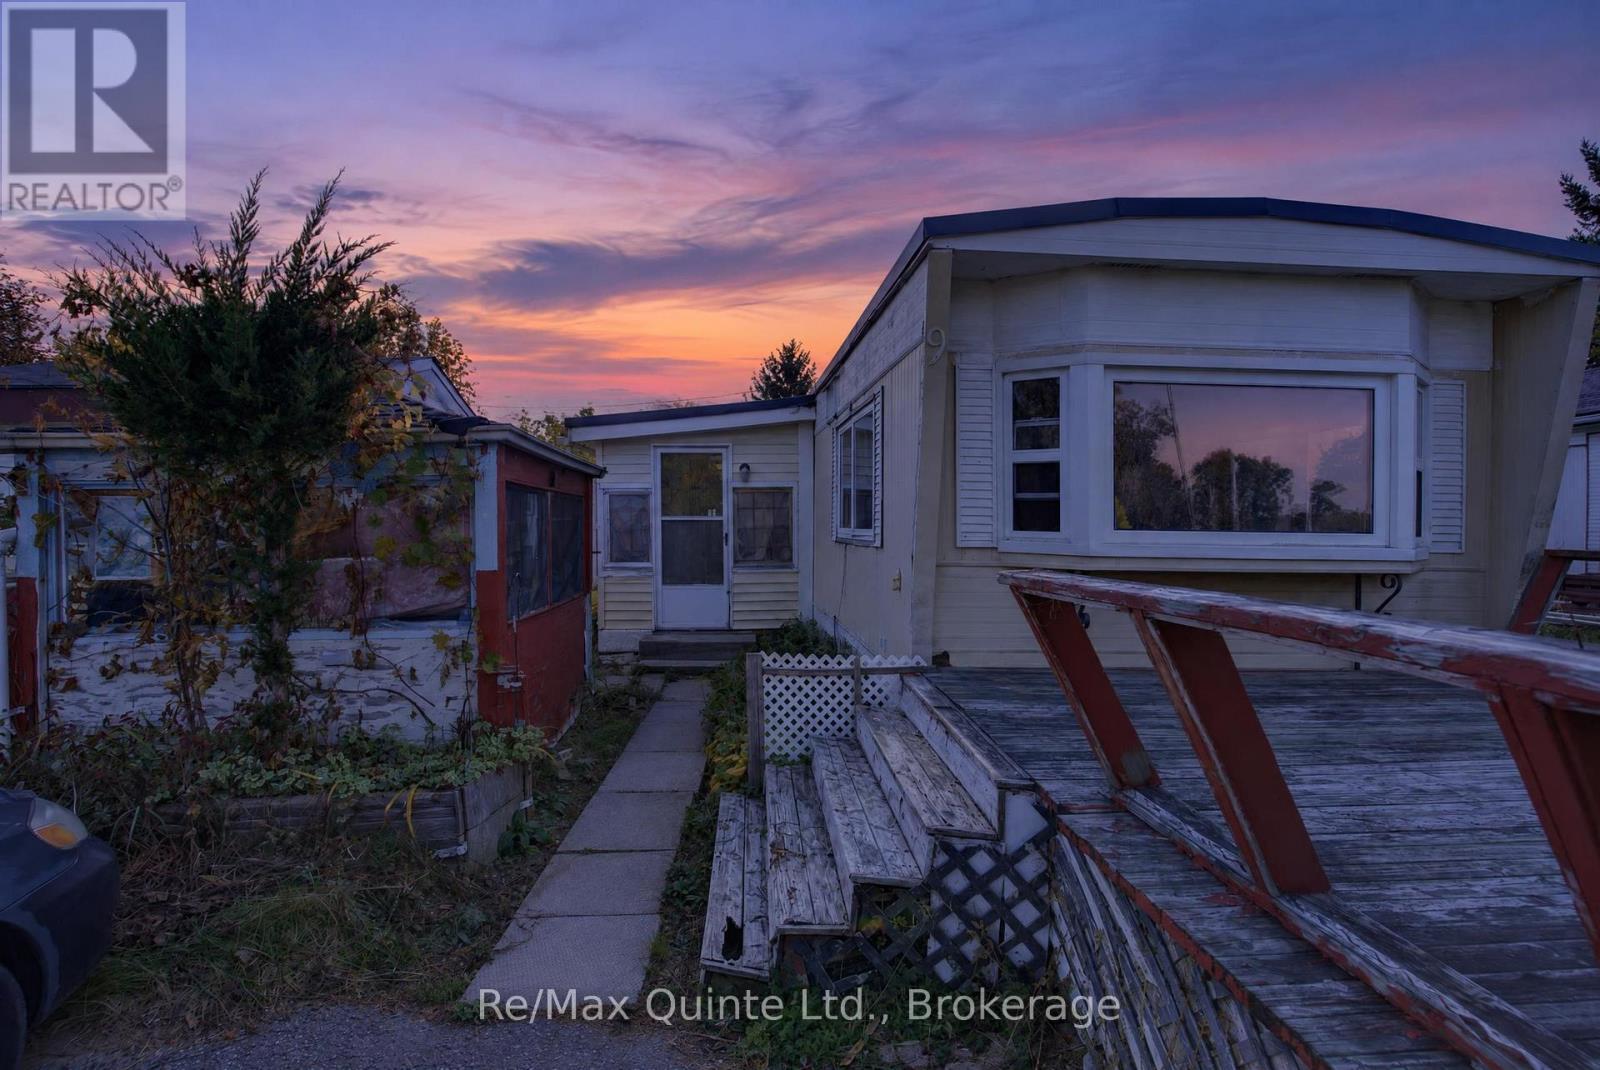
Affordable homeownership with room to make it your own! Welcome to Sunny Creek Estates in Quinte West, ON. This 2-bedroom, 1-bathroom modular home offers an affordable opportunity to get into the housing market. Whether you're a first-time buyer, downsizer, or looking for a budget-friendly property, this home is full of potential. Priced with affordability in mind, it's the perfect opportunity to bring your decorating ideas, add some personal touches, and create a space that truly feels like home. Inside, you'll find a functional layout featuring a mudroom, two potential living spaces and a dining room/living room combination off the kitchen - perfect for a sitting area. The primary bedroom has a double closet and the second bedroom, although small would be perfect for a walk-in closet/dressing room or office. Carpet-free with laminate flooring throughout. Another great advantage is the affordable monthly community fee, proposed at just $530.13 for a new resident, which includes the lot lease, wastewater fee, and property taxes. If you're looking for an affordable place to call your own and aren't afraid to add a little TLC, this could be the opportunity you've been waiting for! (id:47564)
28 Clifton Road
Port Hope, Ontario
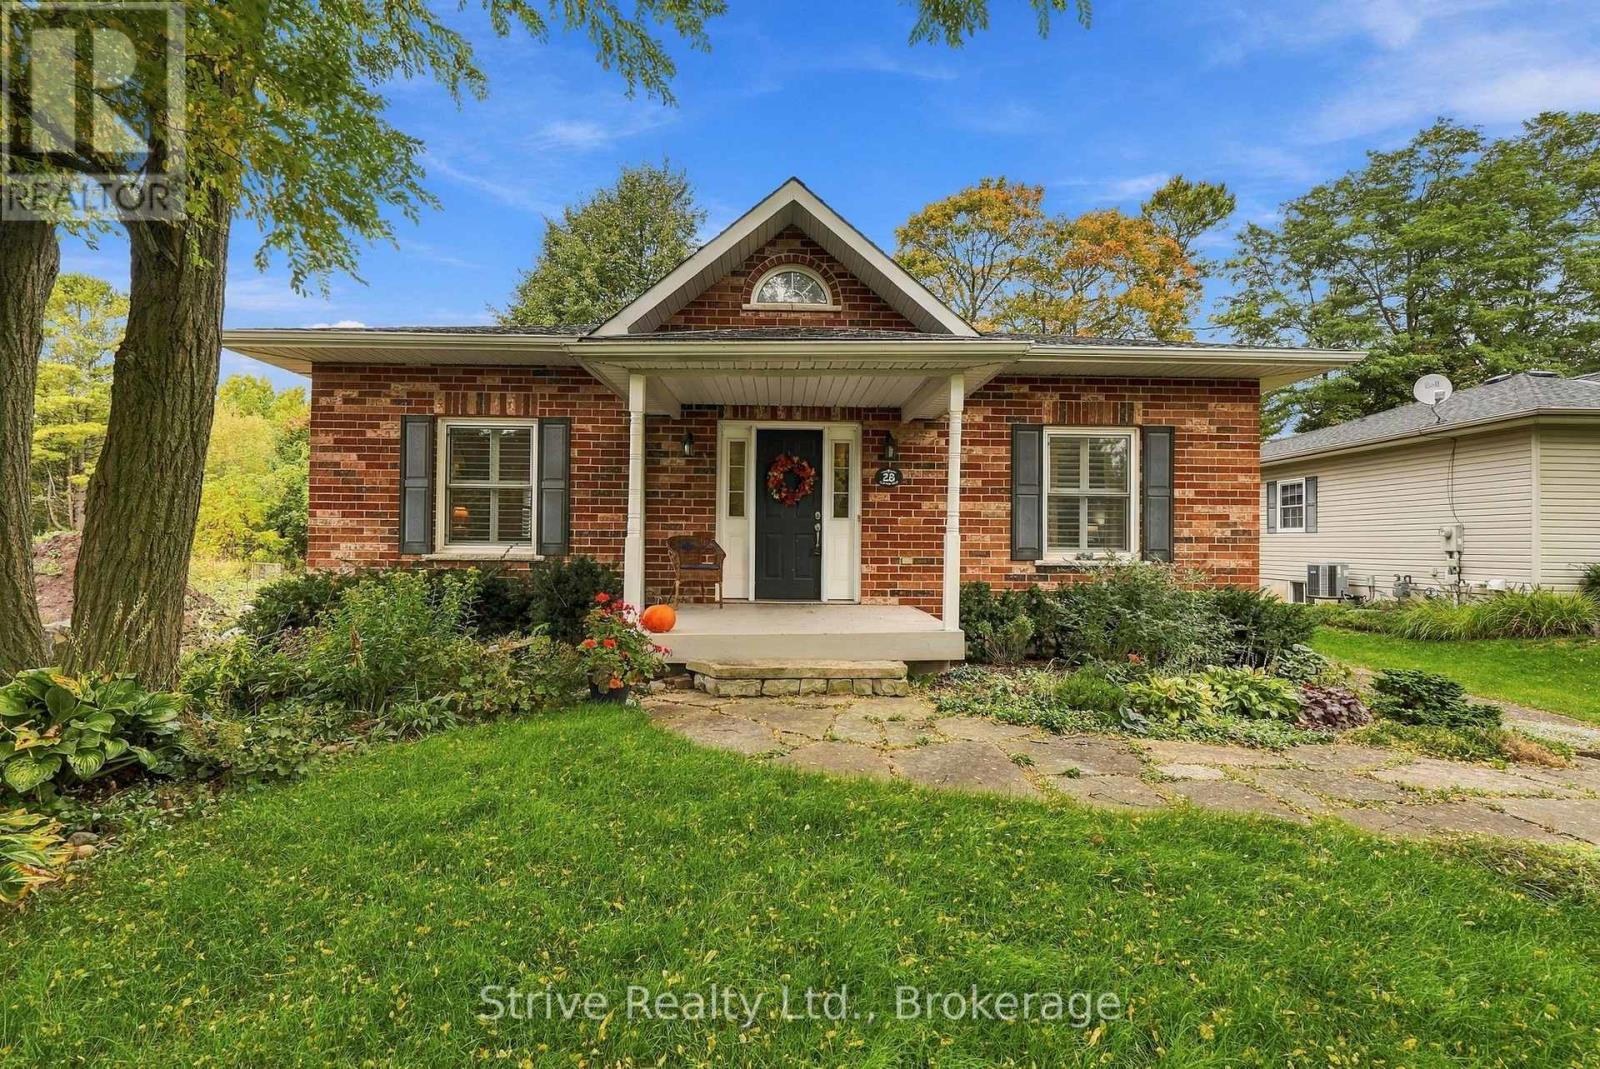
Timeless charm meets modern comfort in this beautifully maintained Ontario Cottage, built in 2005 and tucked away on a quiet cul-de-sac just steps from Rapley Park. Offering exceptional curb appeal, this inviting home welcomes you with a charming drystone wall, established gardens and a picturesque setting. Inside, the bright, open-concept main floor showcases soaring ceilings, rich hardwood floors and elegant California shutters, creating a wonderful sense of space and warmth throughout. The welcoming front living room features a cozy gas fireplace, while the bright, functional kitchen offers a convenient breakfast bar, pantry and plenty of space for everyday living and entertaining. A bright and inviting breakfast nook with walkout to the back deck provides the perfect spot to enjoy morning coffee or summer dining while overlooking the peaceful, private backyard. The finished lower level adds exceptional versatility with a spacious recreation room featuring built-in shelving and a dedicated office nook, ideal for working from home. A third bedroom, 4-piece bathroom and generous unfinished workshop/storage area provide additional space and functionality. Outside, the mature, beautifully landscaped lot offers wonderful privacy with no rear neighbours, creating a tranquil backyard retreat. A detached single-car garage adds convenience and storage. Combining classic Ontario Cottage character with the ease of modern construction, this delightful property offers a rare opportunity to enjoy quiet, low-maintenance living in an established neighbourhood just minutes from downtown Port Hope's restaurants and shops, Capitol Theatre, and countless amenities all with quick access to the 401. Recent Updates: New Furnace (26), Interior Paint Throughout (2026), Washer & Dryer (2024), Kitchen Appliances (2023) (id:47564)
105 Victoria Drive
Kawartha Lakes, Ontario
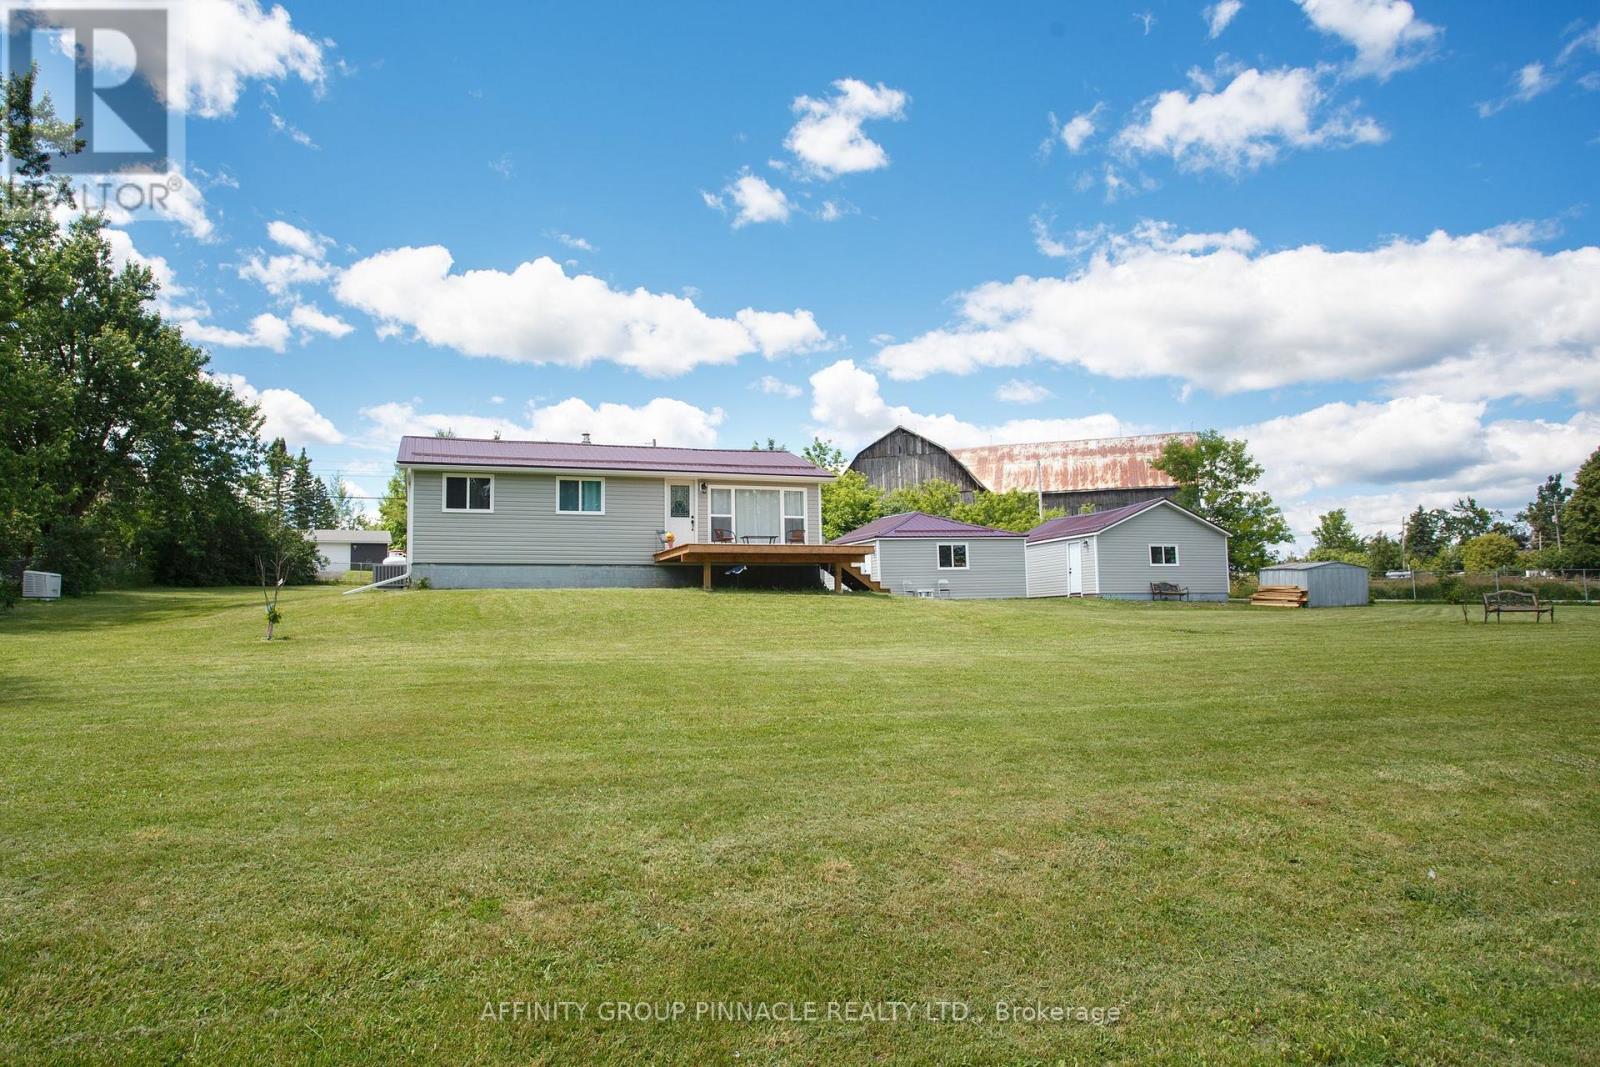
Welcome to beautiful South View Estates! Situated on a huge lot with stunning lake views, this fully renovated 3-bedroom, 1-bathroom home offers the perfect blend of modern comfort, exceptional outdoor space, and a relaxed lakeside lifestyle. Located directly across from the community park, you'll enjoy easy access to green space and all the benefits of this sought-after waterfront community. The home has been completely updated from top to bottom and features a bright, modern interior with new drywall, updated finishes throughout, and a convenient stackable washer and dryer. Major improvements completed in 2026 include a Generac backup generator, central air conditioning, electrical panel, appliances, blown-in attic insulation, vinyl siding on both the home and garages, and metal roofs on the garages. The house is protected by a durable metal roof installed in 2016. A rare highlight of this property is the presence of two separate double-car garages, offering incredible space for vehicles, boats, ATVs, workshop projects, storage, or recreational equipment. The expansive lot provides plenty of room for entertaining, gardening, family activities, or simply enjoying the peaceful surroundings and beautiful lake views. Move-in ready and packed with value, this exceptional property offers worry-free living in one of the area's most desirable communities. Whether you're searching for a year-round home, retirement retreat, or weekend getaway, 105 Victoria Drive is a property you won't want to miss. (id:47564)
Pt Lt 26 Seaforth Crescent
Selwyn, Ontario
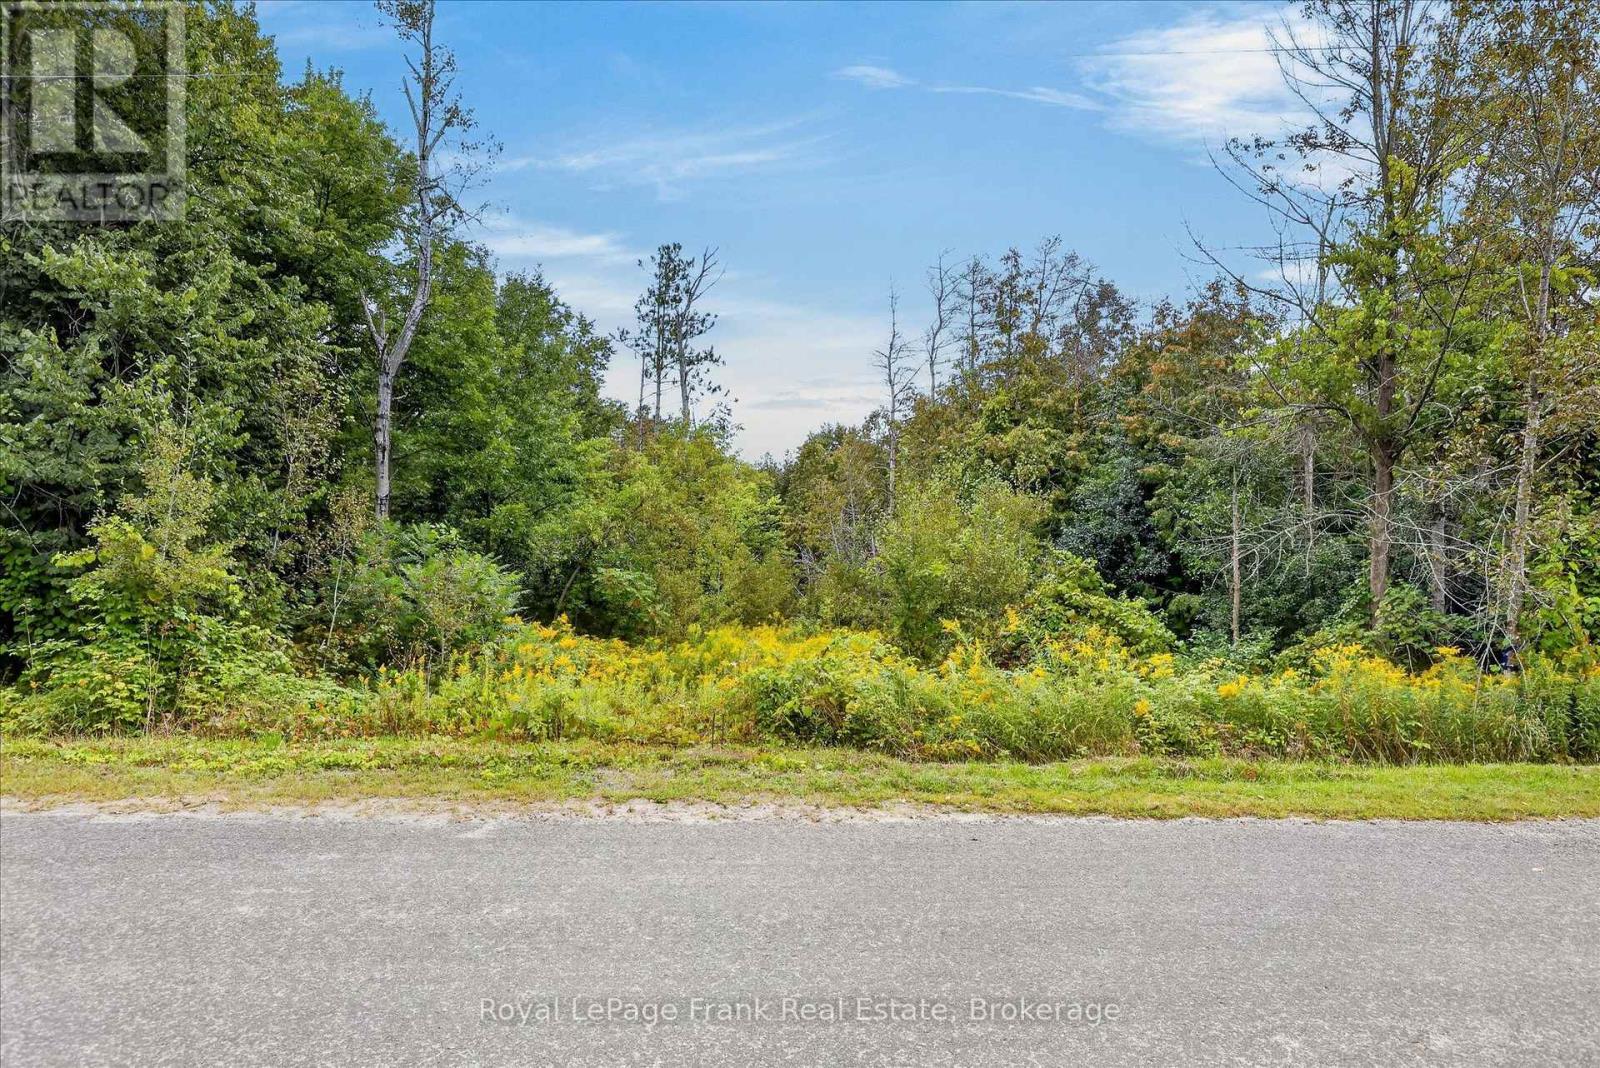
This newly created 1.183 acre residential lot is on a quiet dead end street minutes from the village of Lakefield and all amenities this vibrant town offers. Located on a quiet cul-de-sac with existing homes in close proximity to Ray's Creek. Hydro at roadside. Build your dream home here with a walkout basement as the lot slopes off at the back. Well treed at the back and backing onto Ray's Creek and conservation land with trails leading into the village of Lakefield. Driveway and drilled well are already in place. Natural gas on the road. Lot plan with setbacks from the creek and building envelope available. Other information regarding building in Selwyn on file with the listing broker. (id:47564)
58 Bentons Lane
Prince Edward County, Ontario
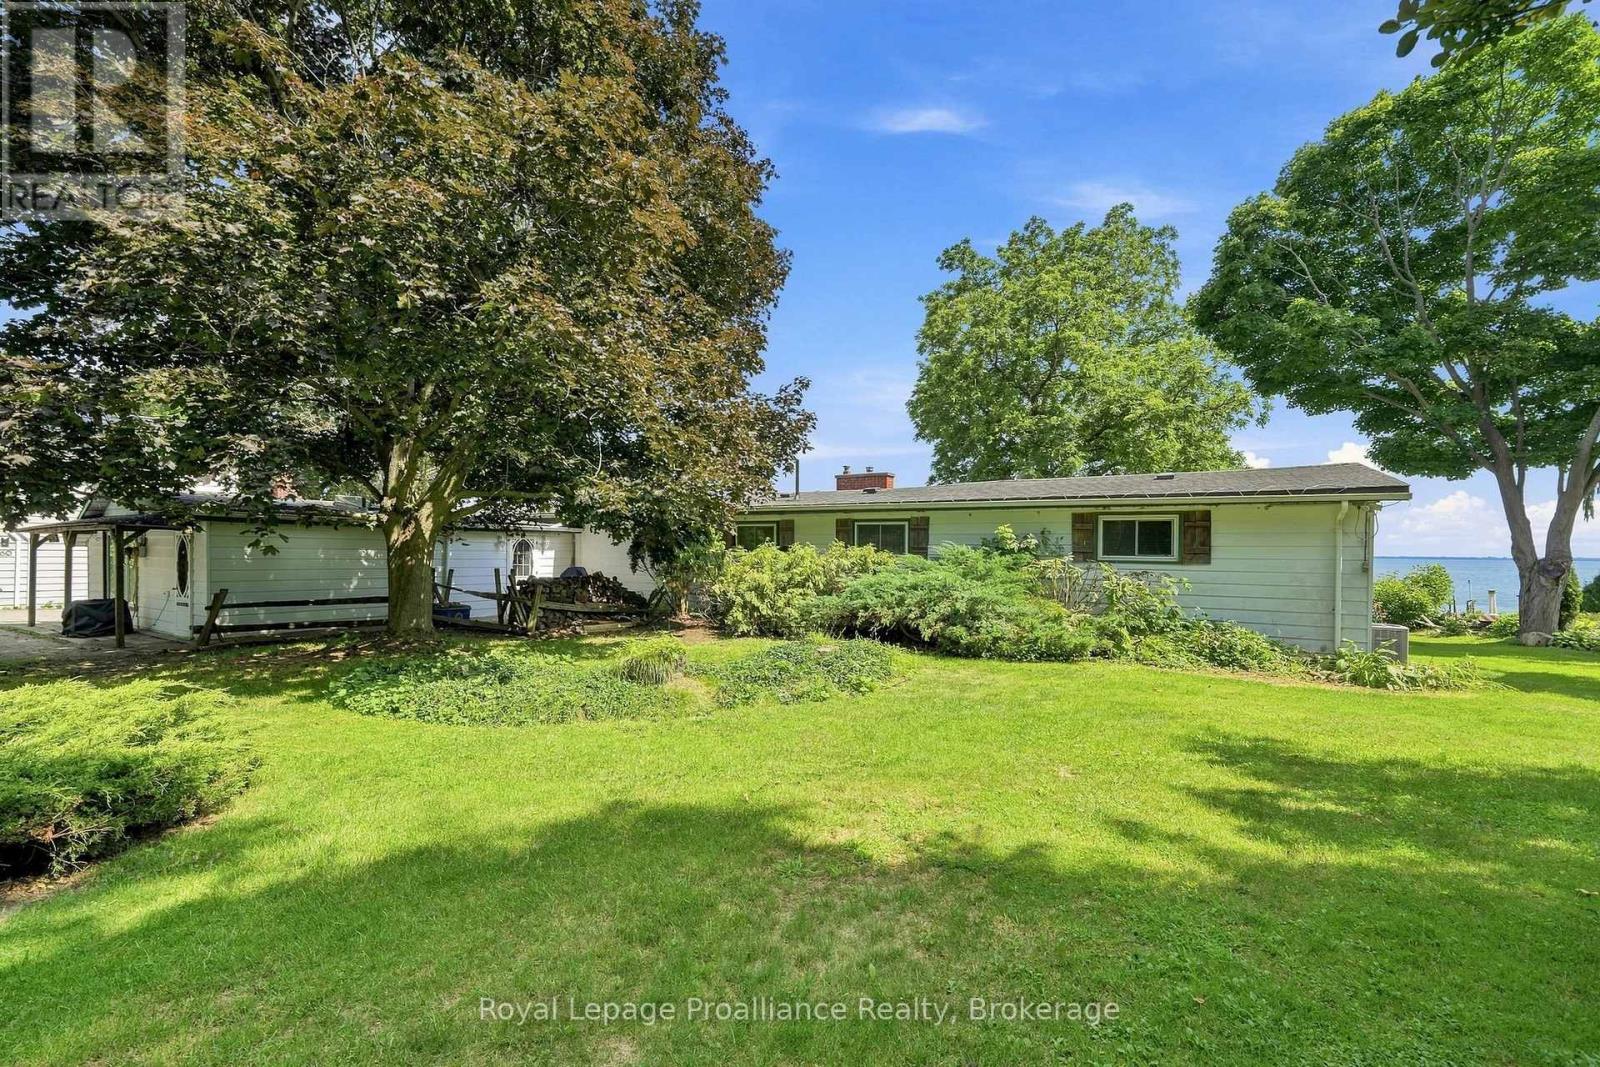
Tucked away in a peaceful setting on the shores of Prince Edward Bay, this charming 3- bedroom, 2-bath bungalow offers a wonderful opportunity to embrace waterfront living in Prince Edward County. Whether you're searching for a year-round home or a weekend retreat, this inviting property awaits your personal touch. For sailors and boaters, the location is particularly appealing, with exceptional access to boating, swimming, and fishing at your doorstep. Spend summer days on the water, take a morning swim, or simply unwind at the shore. Night sky enthusiasts will delight in magnificent stargazing. Large windows only steps to the water create an effortless connection to the outdoors, making it easy to enjoy the natural beauty that surrounds you. While the home provides a welcome sense to escape, you're still close to some of Prince Edward County's most-loved destinations. Explore the Waupoos area, visit the local County Cider company and surrounding wineries, and stock up on fresh seasonal produce at favourite County farmstands, including Vickies Veggies. A rare opportunity to own a private waterfront lifestyle in one of Ontario's most sought-after recreational destinations. Bring your vision and make this Prince Edward Bay retreat your own. (id:47564)
989 North Mckenzie Lake Road
South Algonquin, Ontario
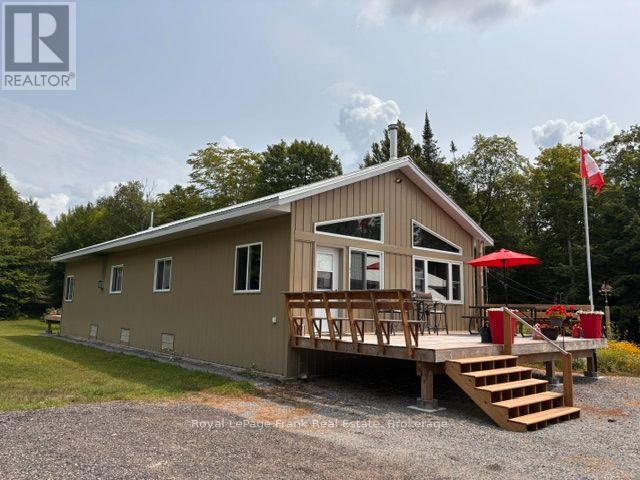
Escape to your own private 100-acre paradise with a fully winterized home for living year-round. This property features an extensive network of roads and trails throughout and a flowing creek at the back with direct access to Crown land. The home offers comfortable living with 2 bedrooms, 3pc bathroom, spacious kitchen and living room and family room area. An added feature of the property is a large detached garage for storage that has a bonus private guest space with a bedroom and a 3pc bathroom. Lots of open space, land and garden areas. Wildlife enthusiasts will appreciate the abundance of deer and moose that frequent the area. Just a few minutes away to beautiful McKenzie Lake with a boat launch to enjoy water activities. Whether you are looking for a private retreat, year round residence, hunting property, or a nature lover's escape, this remarkable property offers the perfect opportunity to enjoy country living. Lots of maple trees to make your own maple syrup. Adjacent lands are also for sale to purchase and extend your paradise. (id:47564)
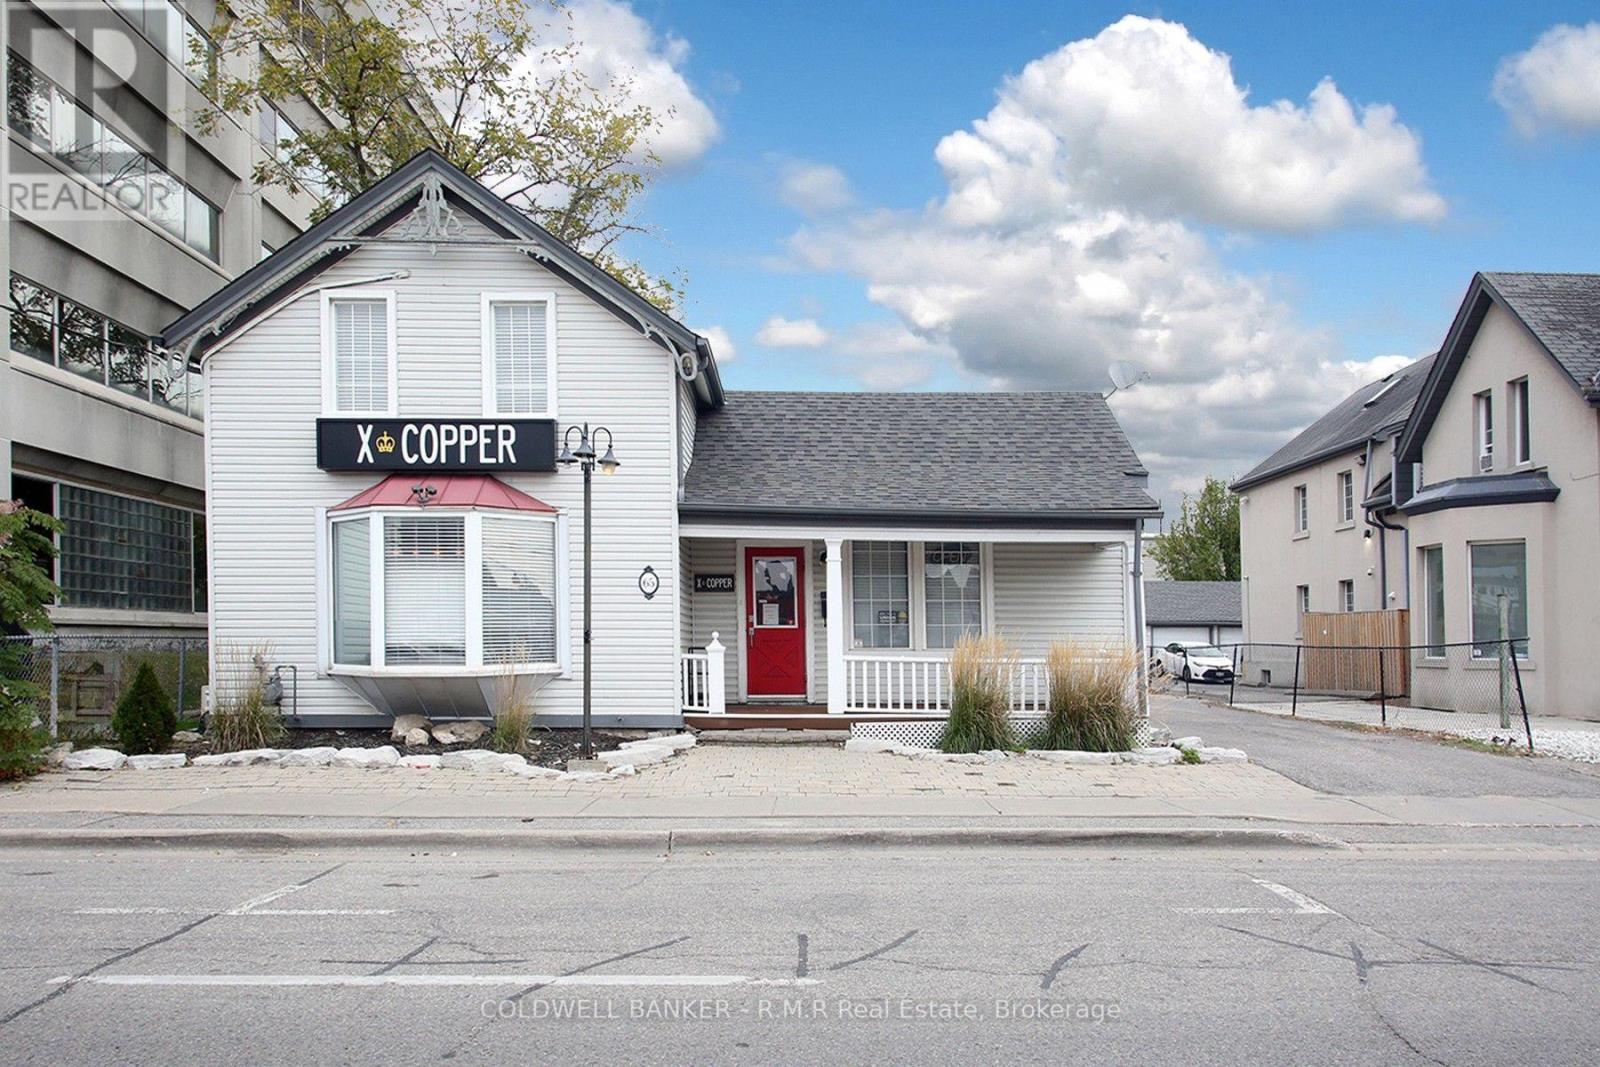
65 Albert Street
Oshawa, Ontario
This atracive property has been converted in to a professional office property. Aproximately 1720 sq. ft., featuring 6 offices, ample reception area, kitchenette and modern supporting facilities and updated mechanicals. Impressive 58X143 feet lot with private drive and 16 parking spaces with a CBD-B zoning. Ideal for a professional owner-user or investor looking for a distinctive commercial p[roperty. (id:47564)
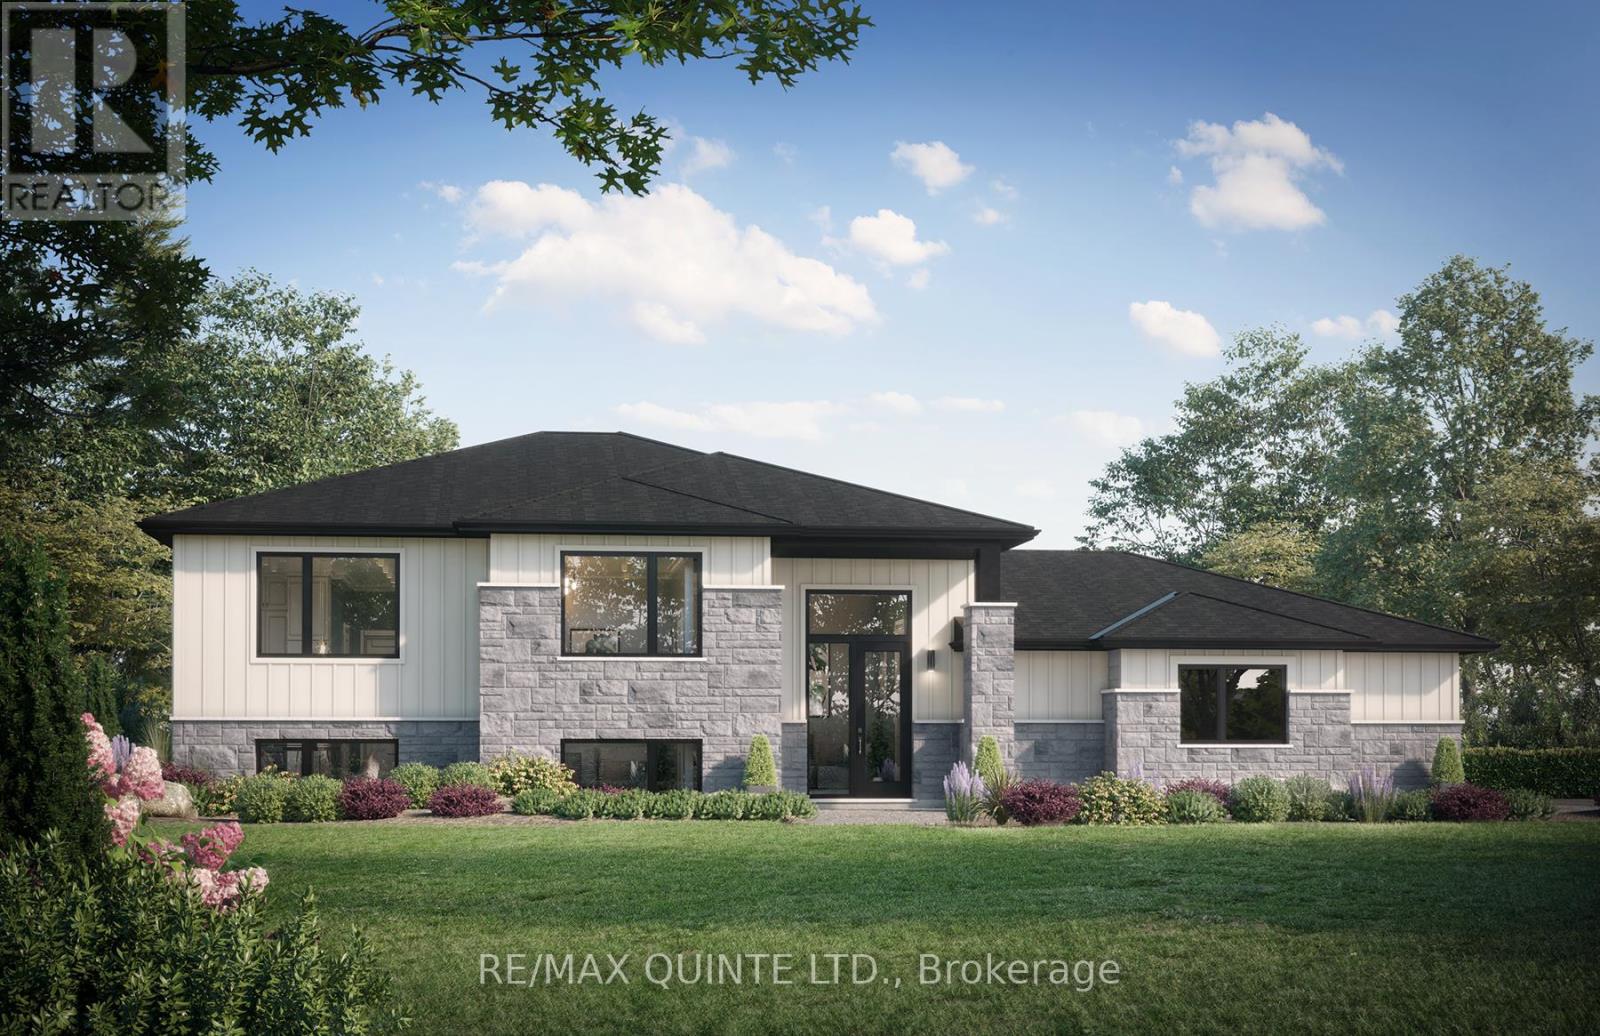
1230 Salem Road
Prince Edward County, Ontario
Located on a quiet road in the west end of Prince Edward County, this newly built home sits on a level 2-acre lot surrounded by farmland and single-family residences. Featuring a clean, modern exterior with a combination of stone and board and batten, along with a side-entry 3-car garage, the home opens into a spacious foyer with direct garage access and a split entry to both levels. The main floor offers 9 ft ceilings throughout and approximately 1,585 sq ft of living space, including 3 bedrooms and 2 full bathrooms. The primary suite includes a walk-in closet and an ensuite with double vanity, complemented by the convenience of main floor laundry. The open-concept kitchen, living and dining area is designed for a practical layout with a walkout to a covered rear deck. The lower level comes finished with a rec room, bathroom, and office or gym space, while still allowing flexibility for further customization. Buyers will also have the opportunity to choose finishes and tailor details throughout the home. Strong value for a newly constructed home on acreage in a growing area of Prince Edward County. Built by Hilden Homes. Price reflects Enhanced New Home Rebate. (id:47564)
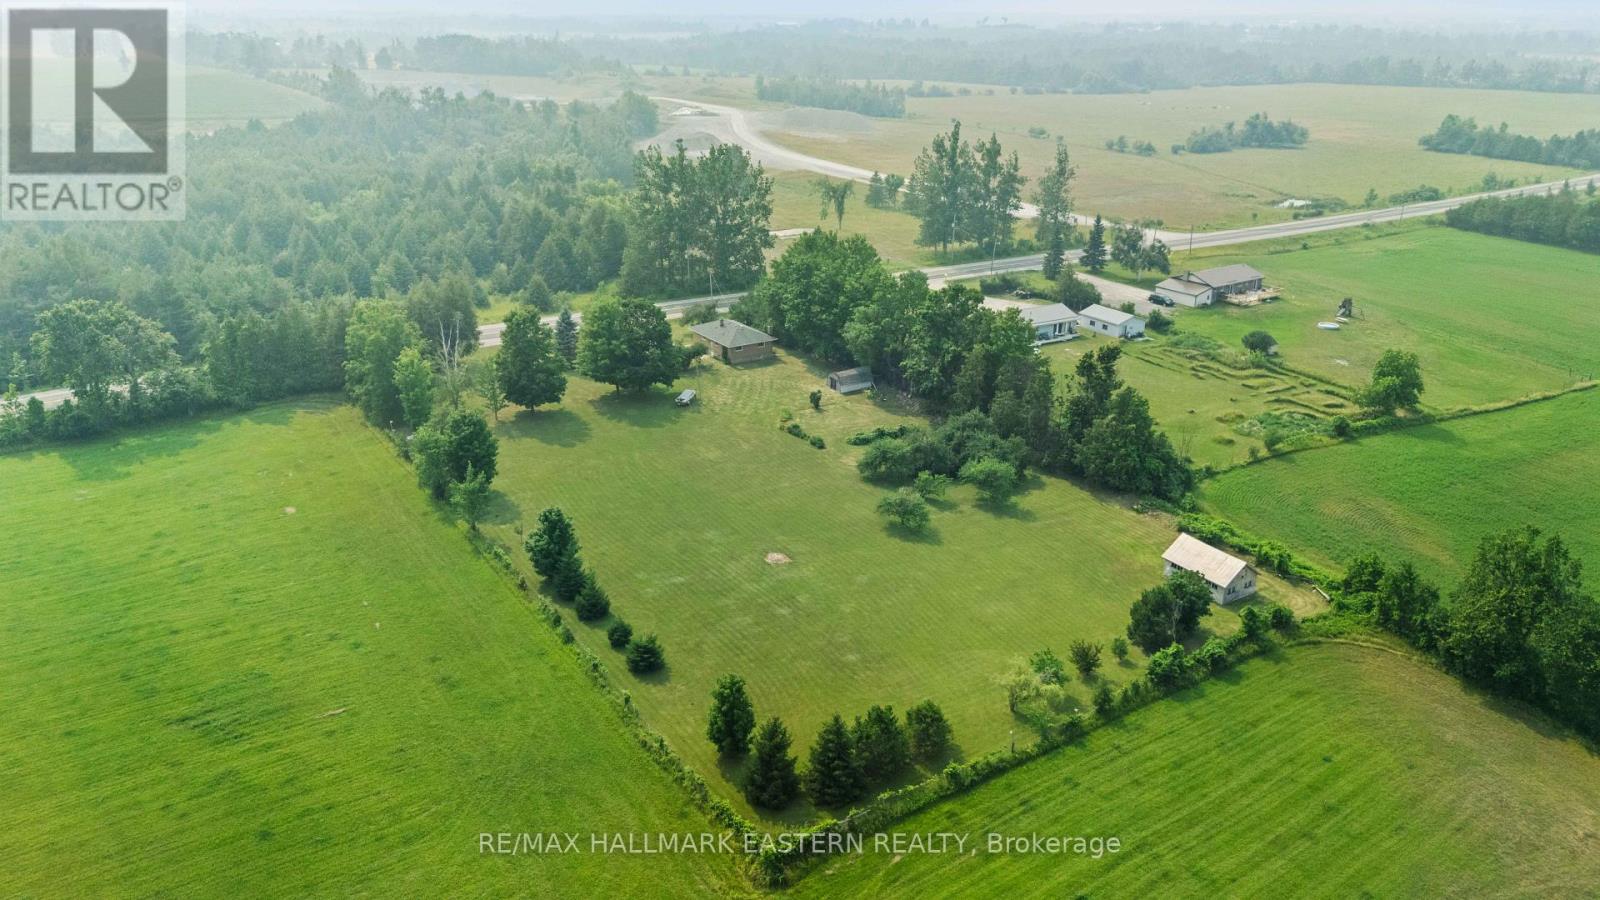
921 Robinson Road
Selwyn, Ontario
Approximately 2 acres, a barn, and a 3-bedroom bungalow in the heart of Ennismore offer plenty of space to enjoy country living. The property features mature apple trees, open green space, and room for hobbies, storage, or a workshop. Inside, the home offers a flexible layout, with one of the three originally designed main-floor bedrooms converted to a dining room. The main level also includes a bright living room, kitchen, and full bathroom. The lower level provides additional living space with a rec room, bedroom, and storage. Located just minutes from Bridgenorth, Chemong Lake, schools, and everyday amenities, with Peterborough a short drive away, this property offers the benefits of rural living with convenient access to town. (id:47564)
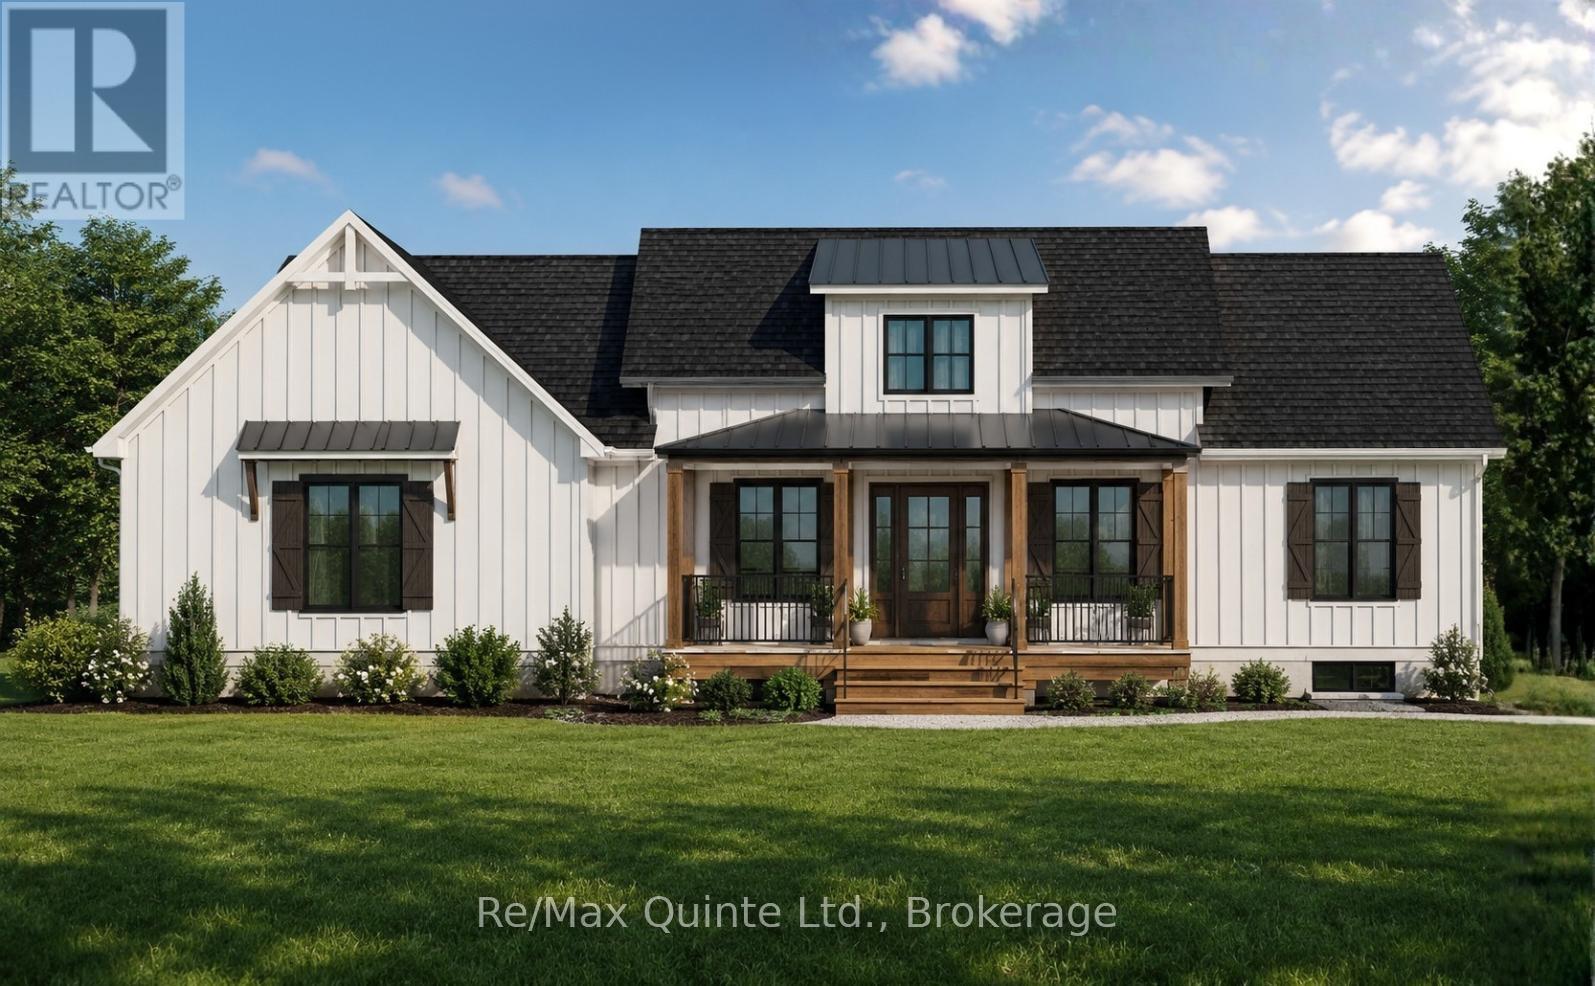
1411 County Road 12
Prince Edward County, Ontario
Welcome to an exceptional new build opportunity in one of Prince Edward County's most desirable locations. Set on a picturesque one-acre lot backing onto farmland and just 3.5 km from West Lake, The Dunes, and Sandbanks Provincial Park, this thoughtfully designed 1,715 sq ft modern Craftsman bungalow blends timeless architecture with contemporary comfort. The striking exterior showcases a charming roofline, covered front porch, and side-entry two-car garage, creating impressive curb appeal. Inside, a dramatic 15-foot ceiling welcomes you into a bright and inviting foyer filled with natural light. The open-concept main living area features a tray ceiling and seamlessly connects the living, dining, and kitchen spaces, creating the perfect setting for everyday living and entertaining. The well-appointed kitchen is anchored by an oversized 8' x 4' island and complemented by a walk-in pantry for additional storage and functionality. The main floor offers two bedrooms and two full bathrooms, including a spacious primary suite complete with a tray ceiling, walk-in closet, and private ensuite featuring a double vanity. Main floor laundry adds convenience and practicality to the layout. The full basement provides excellent potential for future living space and is ready for development, with the option to have it professionally finished by the builder at an additional cost. A modern yet cozy new build opportunity in one of Prince Edward County's premier destinations, offering a blend of rural tranquility, recreation, and convenience. Price reflects Enhanced HST Rebate. Built by Hilden Homes Ltd. (id:47564)