 Karla Knows Quinte!



Call or Text
613 848 2252
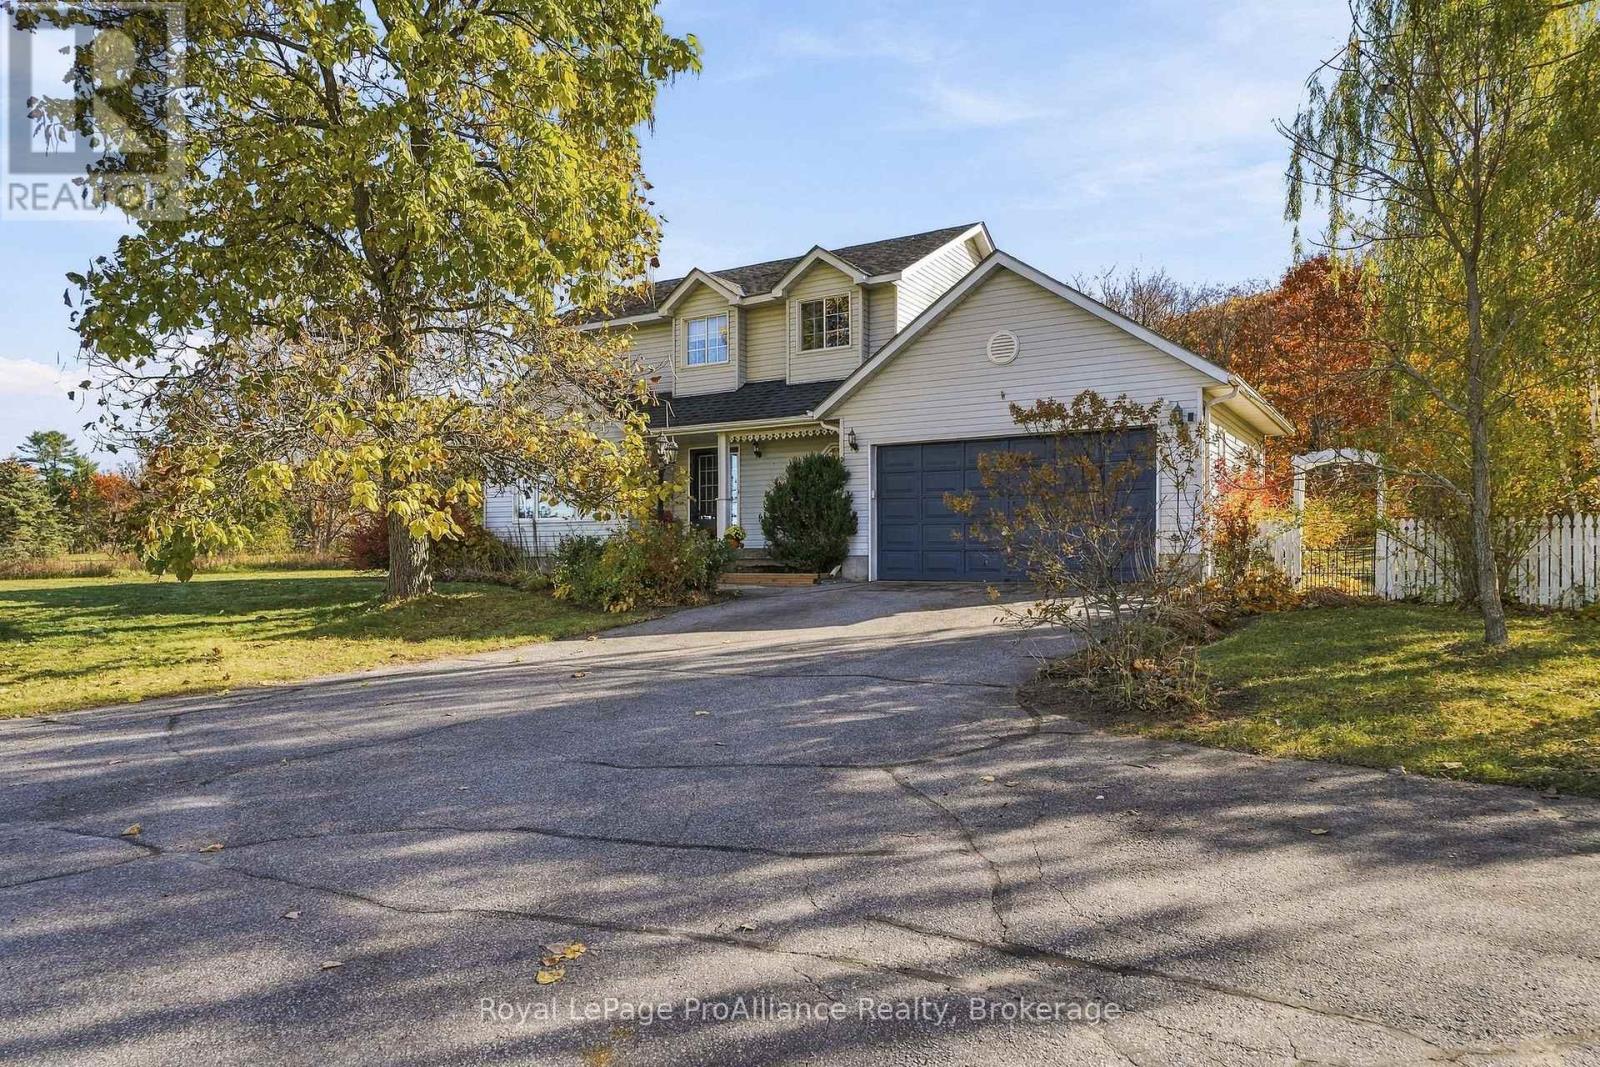
938 Frankford-Stirling Road
Quinte West, Ontario
A Home that remembers how homes were meant to be. Some houses chase trends, this one quietly ignores them, Set on approximately an acre of open ground, lined with mature perennial gardens & established trees, this classic two-storey family home returns to the traditional layout that has served families well for generations, the kind of plan where the rooms are generous, the proportions are right & nothing has been sacrificed to the open-concept fad. The tiled entry invites you into the grand foyer with soaring ceiling & large window filtering natural sunlight throughout this welcoming space. Solid hardwood flooring in the front living area with double french doors leading to the kitchen. An entertainers delight here with granite countertops & detached island overlooking the massive dining + access to the attached double garage. 3 bedrooms occupy the second floor, the primary offering a large walk-in closet & cheater ensuite complete with corner soaking tub & separate shower. A rec room anchors the lower level, a space the kids claim as theirs, where the sectional goes, where movie nights, game tables & rainy afternoons happen. It's the room that keeps the upstairs tidy and the household sane. A bonus 4th bedroom here with wall to wall storage. The exterior is just an impressive. Enjoy the secluded rear yard with above ground pool, fire pit area & ample space for play surrounded by natural nature or relax on the covered front porch & enjoy the stunning sunsets views over the Trent River. Nestled between Frankford & Stirling on a large rural lot within minutes to parks, splash pad, beach & town amenities, 938 Frankford- Stirling Road is now available for your viewing. Please join us Saturday, November 7th for an open house, 1pm ~ 3pm. (id:47564)
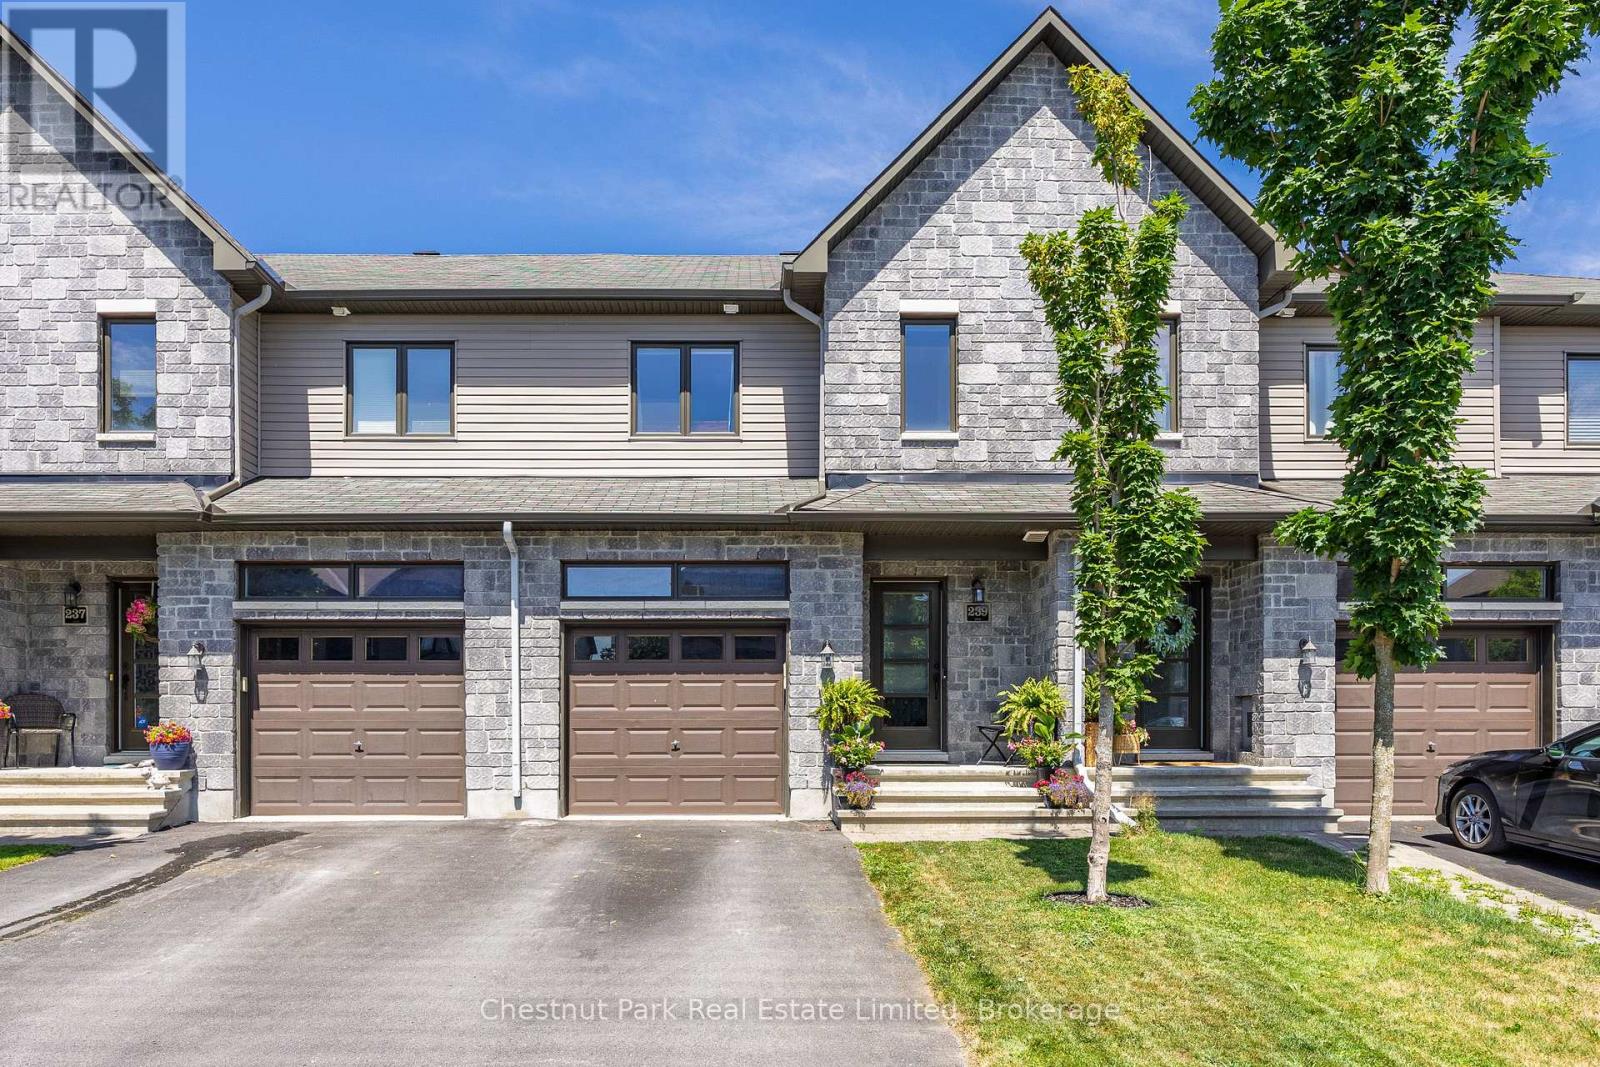
239 King Street
Carleton Place, Ontario
Enjoy the perfect blend of modern comfort, thoughtful design, and everyday convenience in this beautifully maintained two-storey freehold townhouse. Built in 2017 and located in a highly desirable Carleton Place neighbourhood, this move-in-ready home is just a short walk from shopping, dining, services, and everything the community has to offer. The bright, open-concept main floor is ideal for both daily living and entertaining. Engineered hardwood flooring adds warmth and style throughout the space, while a cozy gas fireplace creates an inviting focal point in the living room.The modern kitchen features granite countertops, generous workspace, and a seamless connection to the dining and living areas. Upstairs, you'll find three comfortable bedrooms, a 3-piece ensuite, 5-piece bathroom and laundry facilities, offering plenty of space and privacy for families, guests, or a home office. A convenient two-piece powder room completes the main level. The unfinished basement also offers plenty of opportunities to expand your living space and make it your own.Step outside to a fully fenced backyard-perfect for summer barbecues, children, pets, gardening, or simply relaxing in your own private outdoor space. Exceptionally well cared for and ideally located, this welcoming home offers the space, style, and convenience today's buyers are looking for. Simply move in and start enjoying life in Carleton Place. (id:47564)

372 Wilson Road S
Oshawa, Ontario
Spacious 2 Bedroom Apartment With Ensuite Front Load Washer & Dryer, New Oak Kitchen, Stainless Steel Refrigerator, Stove, Microwave, New Washroom! New High Efficiency Gas Furnace And Air Conditioning. Paved Parking At Rear. Close To All Amenities- On Bus Route. Apartment Is On The Second Floor Above Dog Groomers.Tenant Has Own Gas & Hydro Meter And Pays 80% Of Water. (id:47564)
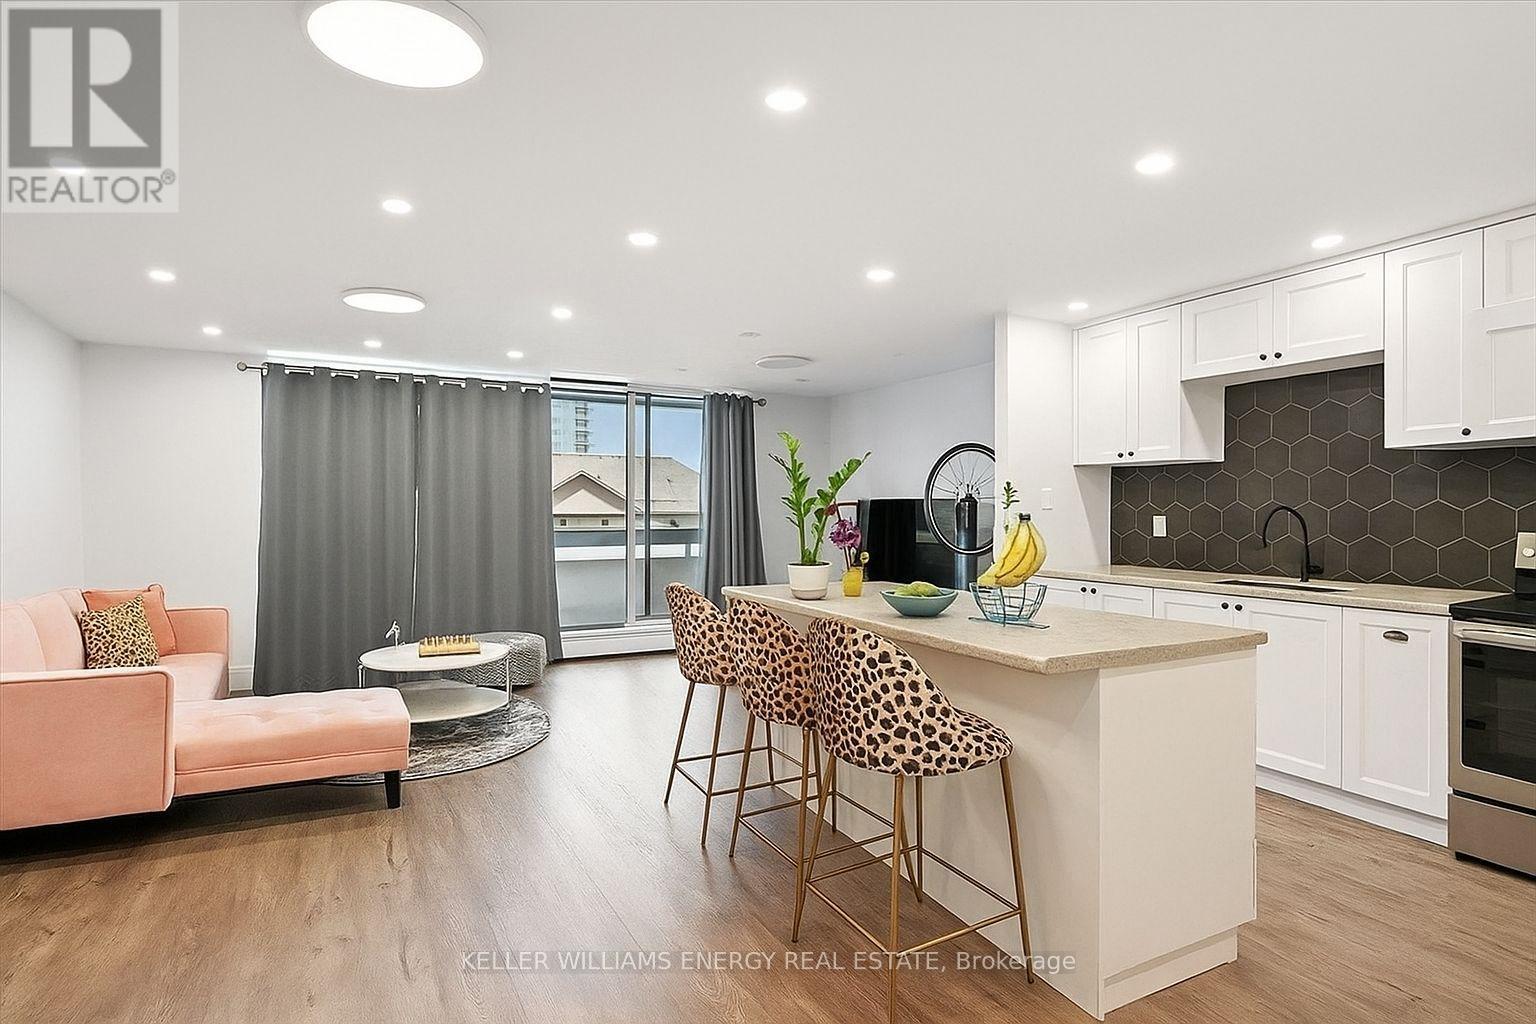
501 - 1210 Radom Street
Pickering, Ontario
Over $50,000 in upgrades and more than 1,000 sq. ft. of bright, beautifully renovated living space! Water and Hydro included in the maintenance fees. Welcome to The Bayshore in Pickering's Bay Ridges community, where a spacious layout meets everyday convenience and a waterfront lifestyle.This updated 2-bedroom condo features an open concept kitchen with new cabinetry, quartz counters and a large island that brings cooking, conversation and entertaining together. New vinyl plank flooring throughout, fresh paint, pot lights, updated bathroom cabinetry, and new doors, mouldings and hardware create a cohesive, finished feel. The primary bedroom includes an ensuite, while the large balcony offers room to relax outdoors.Commuters will appreciate nearby Pickering GO Station and easy access to Highway 401. Shopping, restaurants, playgrounds and Pickering Town Centre are close by, with Frenchman's Bay, marinas and the Lake Ontario waterfront only minutes away. Enjoy walks and bike rides along the Waterfront Trail, afternoons at the beach, or a meal in the Nautical Village.An exclusive underground parking space and utilities included in the maintenance fees. Great for a your first home, looking for more manageable space or adding to your investment portfolio, this condo offers space. Maintenance Fees includes utilities! Party Room and Work Out Gym! (id:47564)
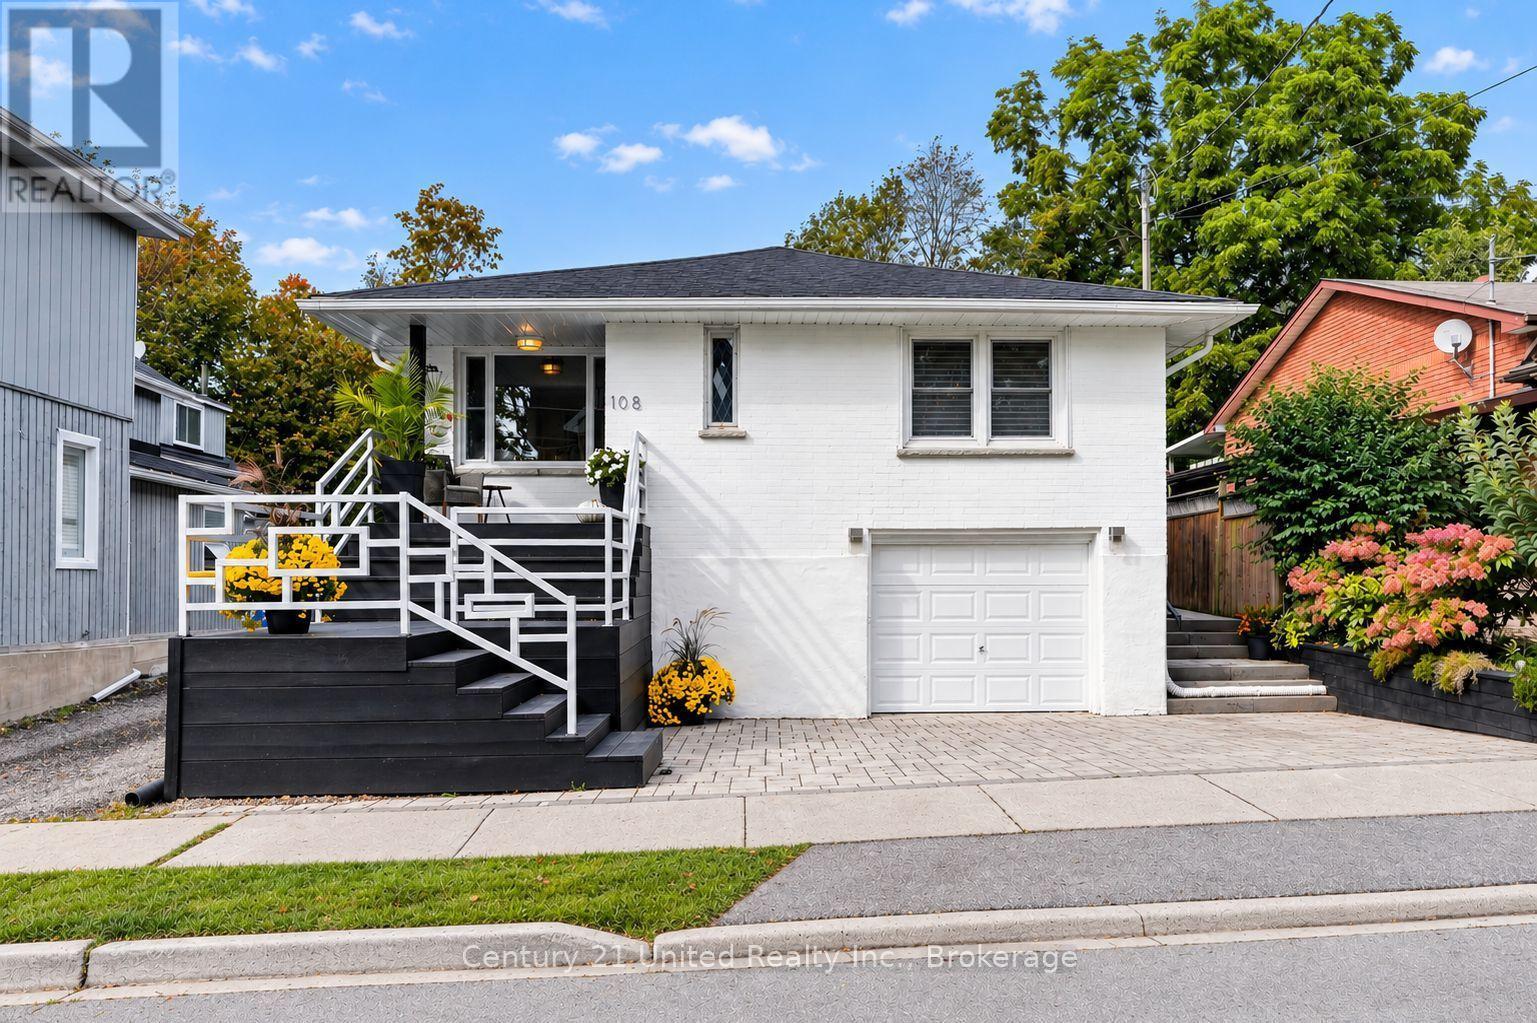
108 James Street E
Cobourg, Ontario
Sunny, Contemporary Move-In Ready home! Well-Updated. All-Brick Bungalow. LOCATION, MANY UPDATES, & POTENTIAL for a SECONDARY APT UNIT in LL. All Newer windows bring lovely natural sunlight & pretty neighbourhood views into this home all around. The Private, fenced backyard is framed by mature trees & established perennial gardens. Substantial interlock patios wrap the front, side & back of home for pleasant outdoor living. An alluring home in a special location. Original oak strip floors dramatically stained black on MN FL. No carpeting. Rooms are back! Separate rooms: Living Dining Room features FrenchDrs. A bright Kitchen with stone, quartzite counters, marble flooring & plenty of floor-to-ceiling custom-built wood cabinetry. A useful Laundry closet installed for ease adjacent to Kitchen. Glass-Tiled Bath w/Marble flr. 3+1BR 2Baths. 1 Level living w/ 1425 sq ft on the MN FL + a fully finished LL providing lots of living space for Family, Guest or a Separate Unit for Income! (LL has a R/In Kitchen,1 BR, Living Room, 3pce bath, Laundry room, Inter-wired Smoke Detectors, Fire-break Drywall for a head start. Buyer to get final permits/approval w/ Town). A modern, clean LL space. Pot lights & newer luxury vinyl lam flring. Updated LL Bath w/ Glass Tile Shower, Slate Floor.College St & James E district of Century & Vintage homes, old-growth trees & landscaped gardens. 5 Mins walk to the sparkling Lakefront, pretty Victoria Park, the Beach, Marina, Yacht Club, Boardwalk, Esplanade, Restaurants/Shops. Private Yard enjoys easy-care perennial gardens, Cherry trees, Hydrangeas, Wisteria, Roses, Honeysuckle, Clematis, Mint, Lily of the Valley. A Limewash stain treatment just completed over entire brick exterior adds curb appeal & a preserving, "brick-healthy" alternative to paint. Both Decks/Stairs just stained. Inside-Entry Single-Car Inset Garage. + 3-Outdoor surface parking spaces. **LL ROUGHED-IN KITCHEN is VIRTUALLY STAGED TO SHOW CABINETS, SINK, APPLS.** Zoned R3 (id:47564)
504 Joseph Gale Street
Cobourg, Ontario
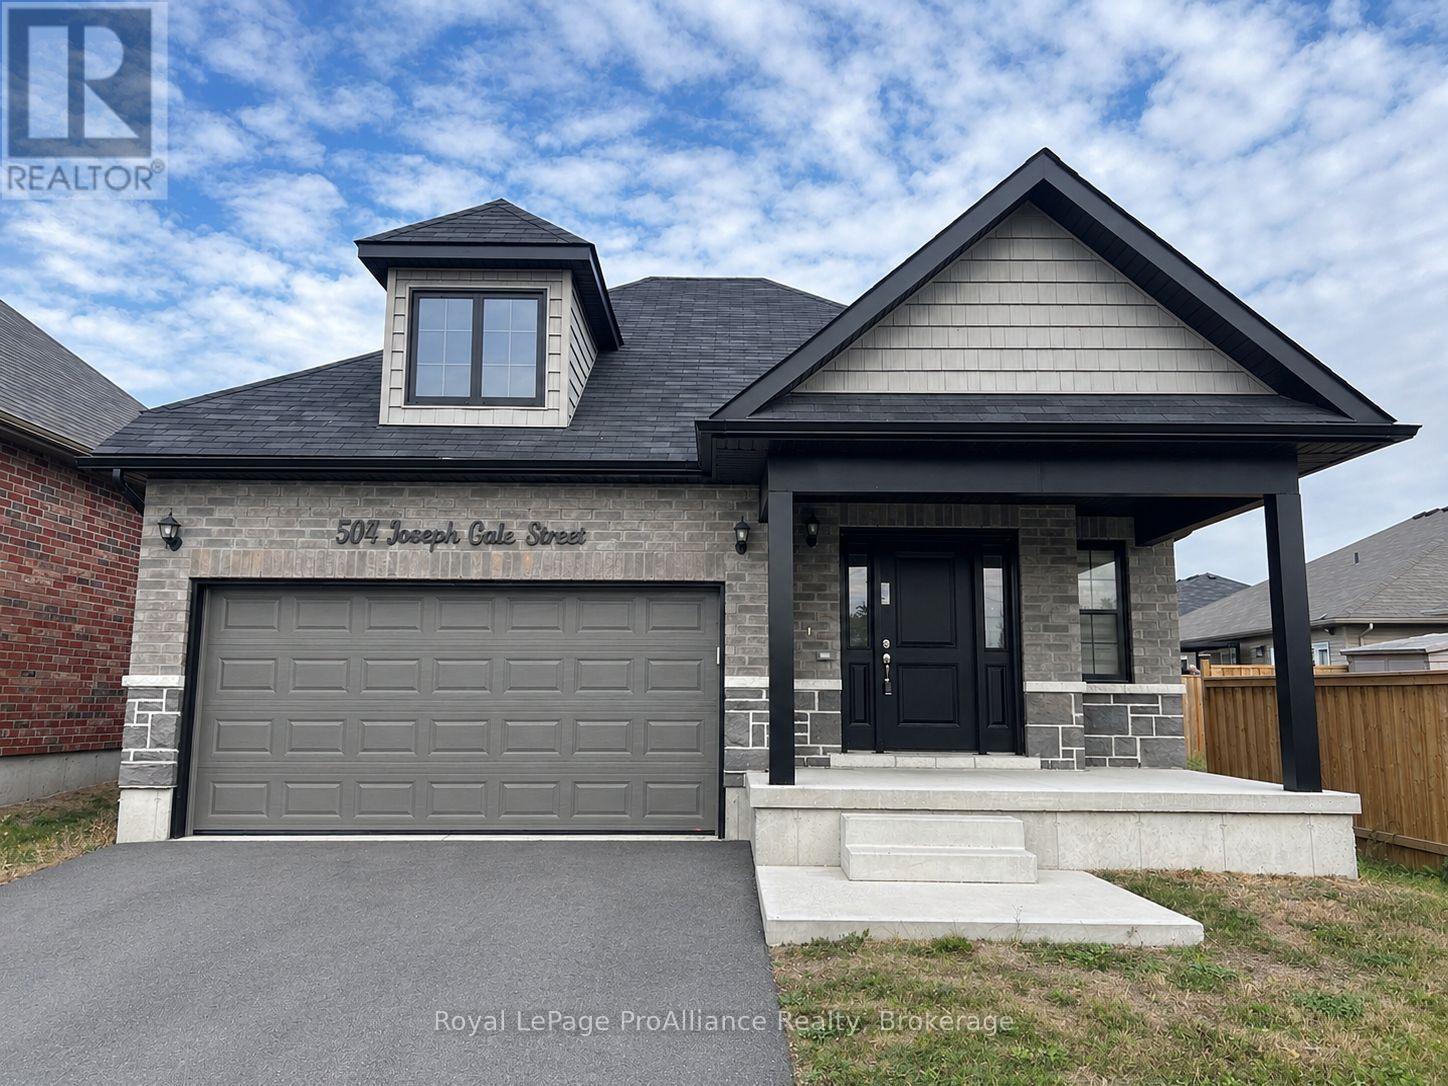
Located in Cobourg's desirable East Village, this beautifully maintained detached bungalow offers comfortable, modern living with 3 bedrooms and 3 full bathrooms. The inviting open-concept main floor features a spacious dining, kitchen and living area, complemented by coffered ceilings. Patio doors fill the space with natural light, while the kitchen boasts upgraded quartz countertops and backsplash, white cabinetry and stainless steel appliances. The generous primary bedroom offers a walk-in closet and 4-piece ensuite. The newly finished basement provides valuable additional living space, complete with a third bedroom, 4-piece bathroom, spacious recreation area and ample storage. Enjoy the convenience of direct garage access and a fantastic location close to parks, the beach, schools, downtown Cobourg and everyday amenities. A wonderful opportunity to enjoy comfortable living in a sought-after neighbourhood! (id:47564)
207 - 121 Dundas Street E
Belleville, Ontario
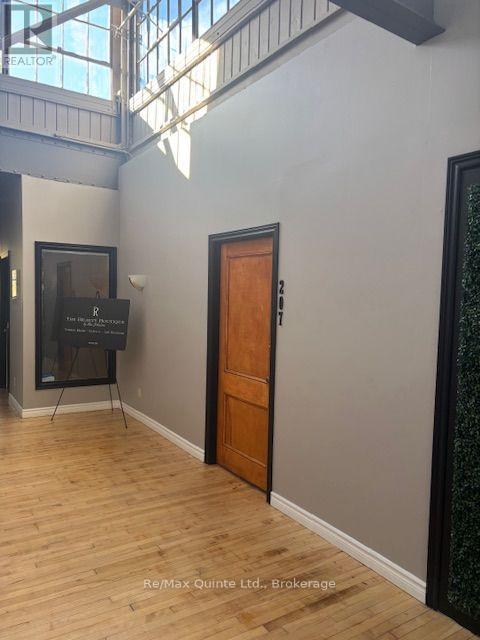
382 sqft on 2nd level Deacon Building. Rate is $21 per sqft annually and all inclusive plus HST. Hardwood floors and high ceilings. Great building. Minimum 2 year lease. (id:47564)
5 Tolman Street
Brighton, Ontario
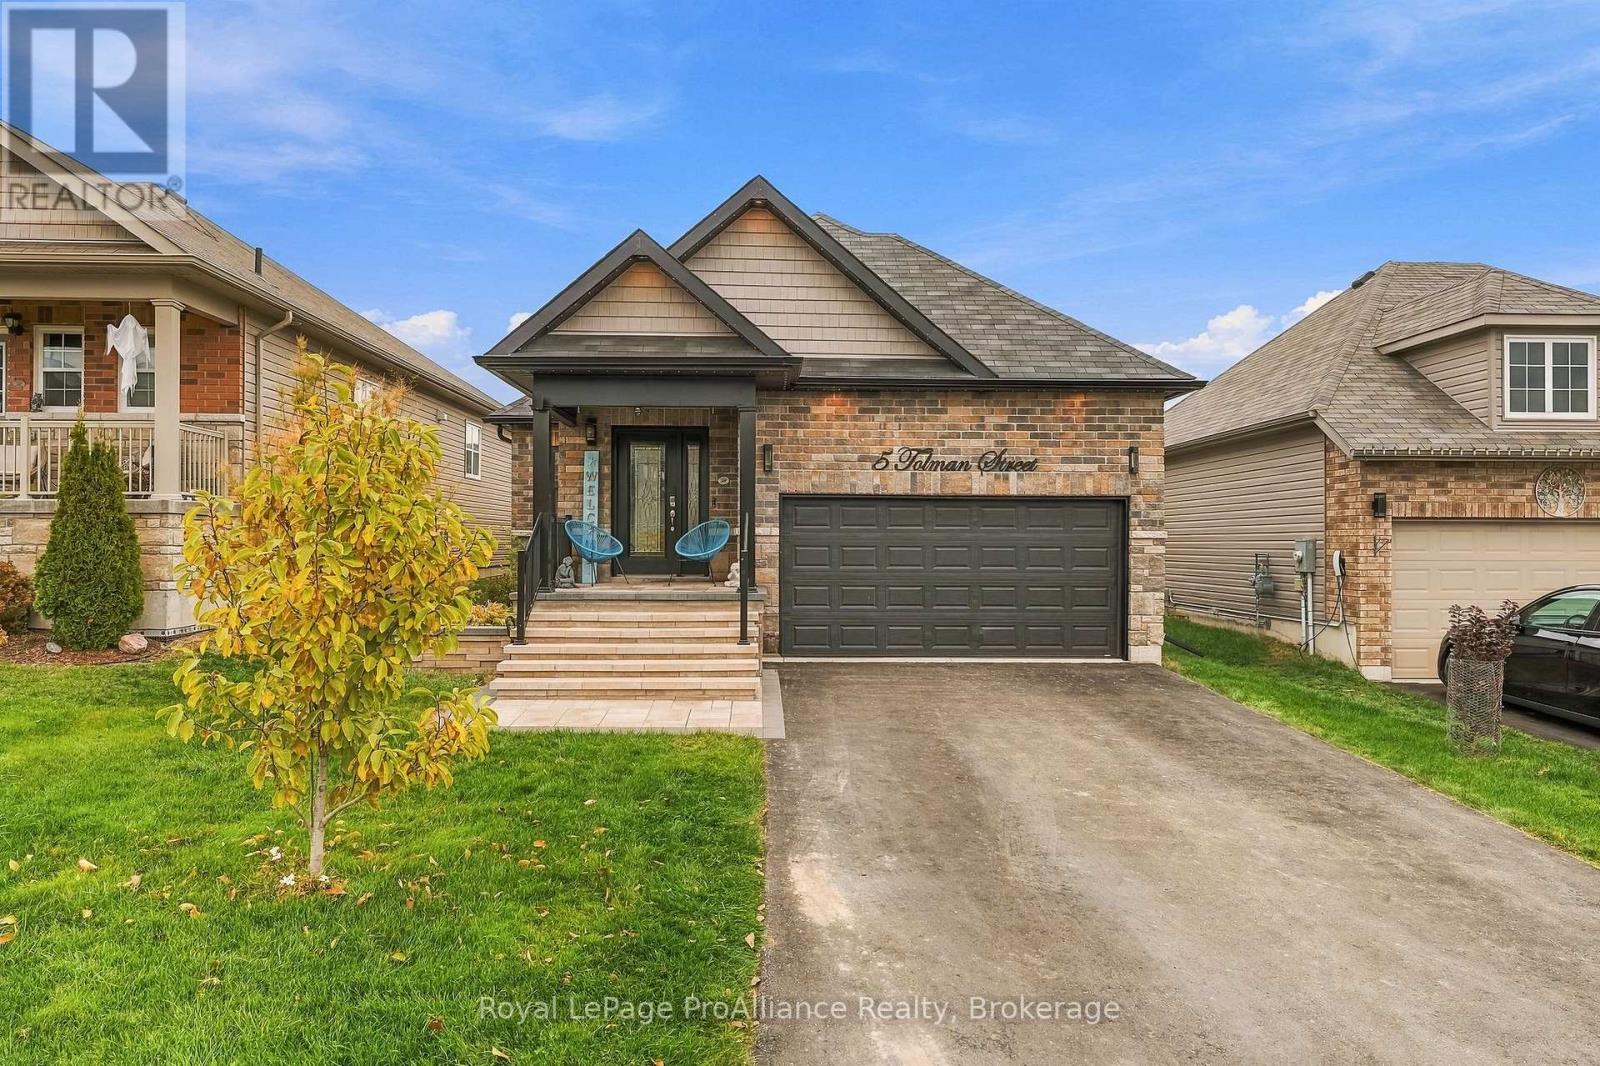
Welcome to 5 Tolman Street! Ideally situated in Brighton's desirable Orchard Gate community, and just a short walk to downtown, this beautiful bungalow offers a combination of timeless style and convenience. Featuring two bedrooms and 2.5 bathrooms, this thoughtfully designed home offers a welcoming atmosphere and functional living spaces to suit a variety of lifestyles. Step inside to a welcoming foyer that leads you into the open-concept main floor. The spacious living area is filled with natural light and features an elegant tray ceiling, pot lighting, and patio doors leading to the deck overlooking the backyard. Just beyond, you'll discover your own outdoor retreat, complete with a hot tub and a patio with gazebo - the perfect setting to relax & unwind.The stunning kitchen is sure to impress, featuring custom cabinetry, elegant "Cambria" quartz countertops, & stainless steel appliances. Thoughtfully designed, this space is ideal for everyday living and entertaining alike.The primary bedroom provides a peaceful retreat, with a walk-in closet and a beautifully appointed ensuite featuring a custom vanity and a spacious walk-in tiled shower with glass enclosure. A second bedroom and a well-appointed 4-piece bathroom complete the main floor.The bright, open staircase leads to the lower level, where you'll find even more inviting living space. The spacious recreation room offers plenty of natural light and a cozy electric fireplace, making it the perfect place to gather or simply unwind at the end of the day. A convenient bathroom & additional storage space complete this versatile level. Additional highlights include an attached garage with convenient interior access to the laundry/mudroom, along with numerous upgrades throughout the home. Enjoy the best of Brighton living, with downtown amenities, the YMCA, and scenic walking trails all just moments away. Beautifully finished and truly move-in ready, this home offers the perfect opportunity to settle in and enjoy! (id:47564)
17 Holland Street S
Port Hope, Ontario
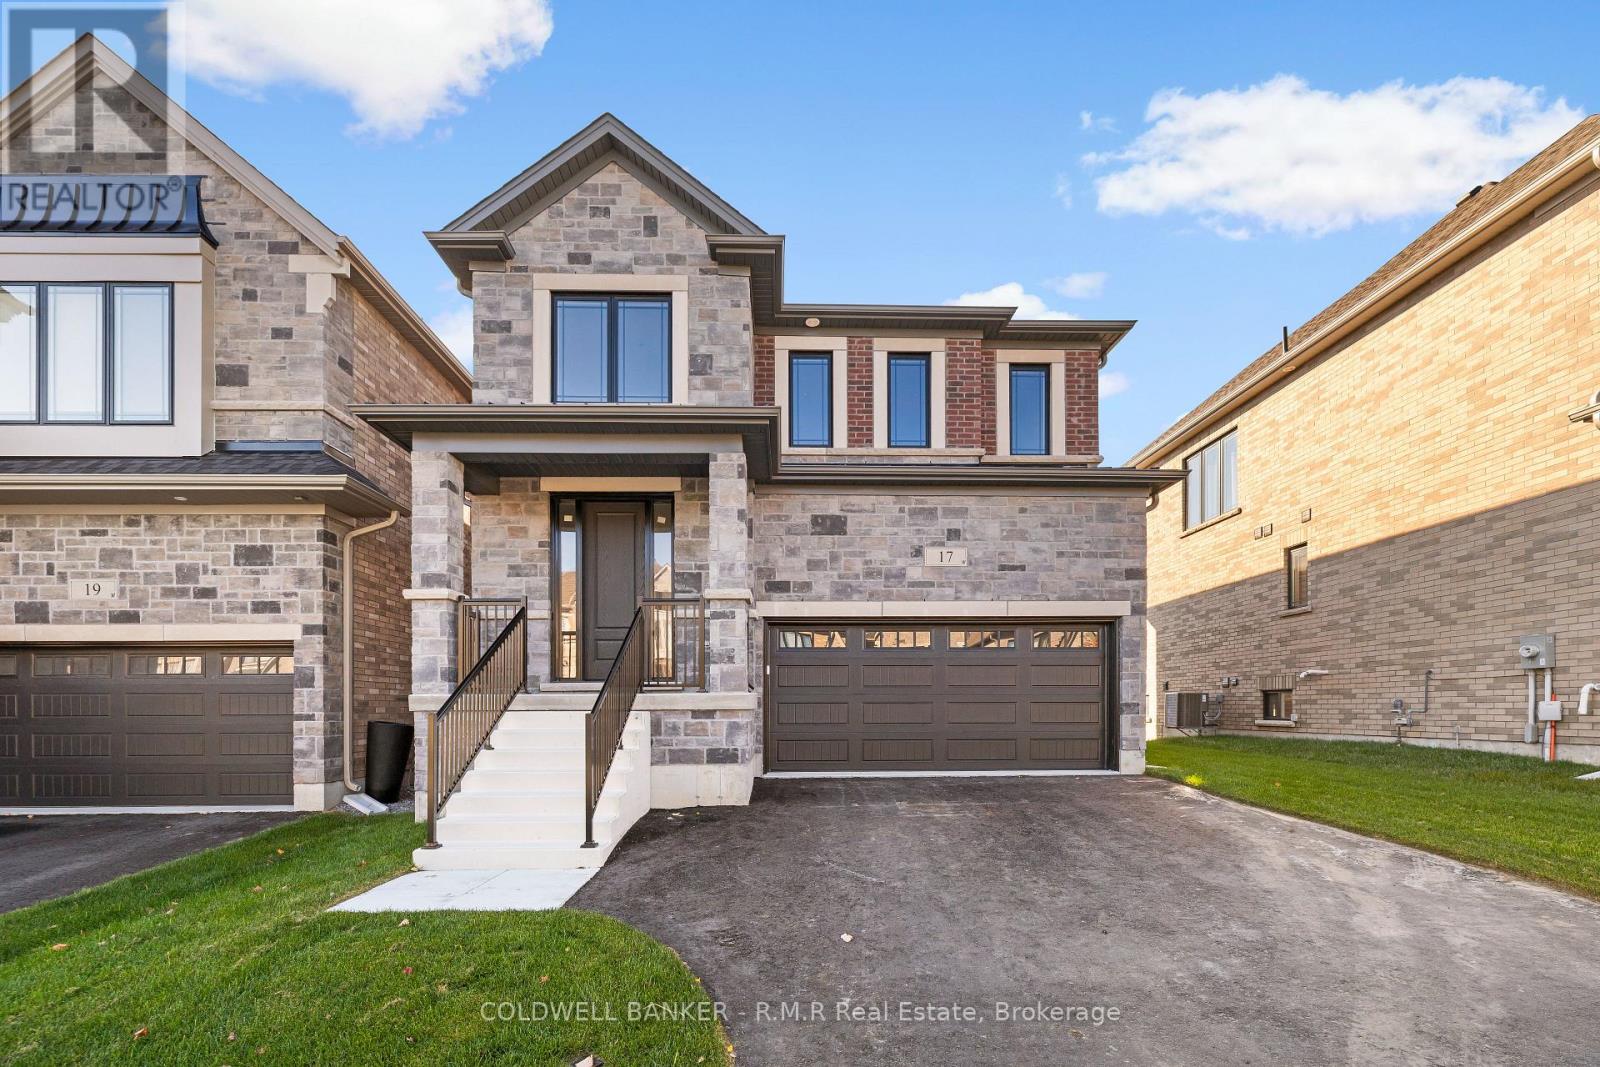
Discover thoughtful design and lasting quality in this newly built Mason Homes residence, offering over 2,100 sq. ft. with a timeless brick and stone exterior and convenient side door. Set on a quiet road near the golf course and lake, this four-bedroom home combines everyday comfort with the opportunity to make it your own. Built to the finishing stage, buyers can select their interior colors and receive $25,000 to spend at the Decor Centre to bring their vision to life. With 4 spacious bedrooms, the primary bedroom has an ensuite featuring a glass shower and freestanding oval tub, while the second bedroom enjoys its own three-piece ensuite. The walkout basement offers soaring nine-foot ceilings and large windows, creating a bright setting with excellent potential for future living space. A home thoughtfully built with the buyer in mind, designed to stand the test of time. Just minutes off the 401, close to parks and for the golfers, this is just a short walk away from Penryn Golf Course. Only 5 minutes to Port Hope beach and easy quick access to all the amenities Port Hope has to offer. A MUST SEE! (id:47564)
11 Ambrosia Way
Brighton, Ontario
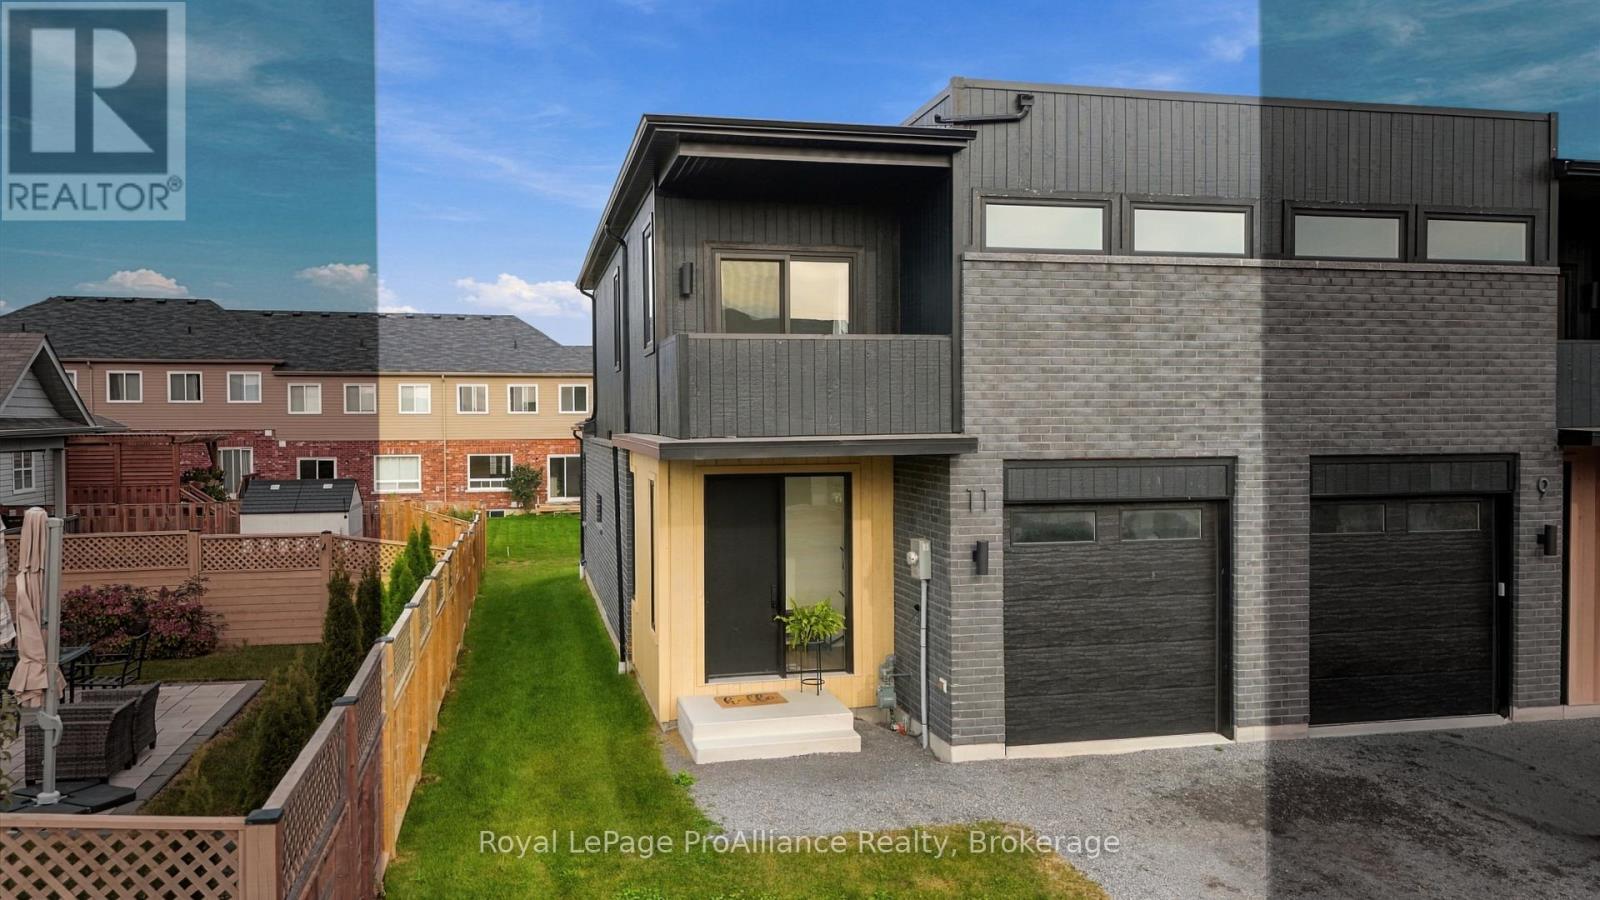
Interested in big savings? Qualified buyers save over $73,000 in HST until March 31, 2027, so the list price is the price you pay. Welcome to 11 Ambrosia Way, where incredible value meets peace of mind: a bright, spacious 2-storey end-unit townhome by Mistral Group offering 1,824 sq. ft. of well-planned living space, upgrades, and exceptional value, all at an exceptionally competitive price point.Designed to maximize natural light, strategically placed large and oversized windows illuminate the main level's open-concept kitchen, living,and dining space. The kitchen combines practical storage with clean styling, featuring quartz countertops, a white subway tile backsplash, deep drawers for pots and pans, pantry cupboards, and a central island with seating. The main floor also includes conveniently placed laundry facilities and a 2-piece powder room.Upstairs offers two bedrooms plus a versatile flex area; ideal for a home office, games, or a cozy reading area. The primary suite features a generously-sized bedroom with walk-out to a private west-facing balcony, walk-in closet, and 4-piece ensuite complete with a tile and glass shower, and double-sink quartz-topped vanity. The main bathroom serves the additional bedroom and flex area; quartz finishes are carried throughout all three bathrooms.Outdoors, the neighbourhood features multi-use paths and dedicated green space along the south, allowing you to walk your dog or enjoy a stroll with the kids, directly over to the Butler Creek trail. The surrounding area is evolving into an even more vibrant, attractive place to live as new ground-floor commercial spaces open up, bringing future neighbourhood gathering spots close to your doorstep. Come on home to the Mistral neighbourhood, where value and community come together. (id:47564)
128 Homewood Avenue
Trent Hills, Ontario
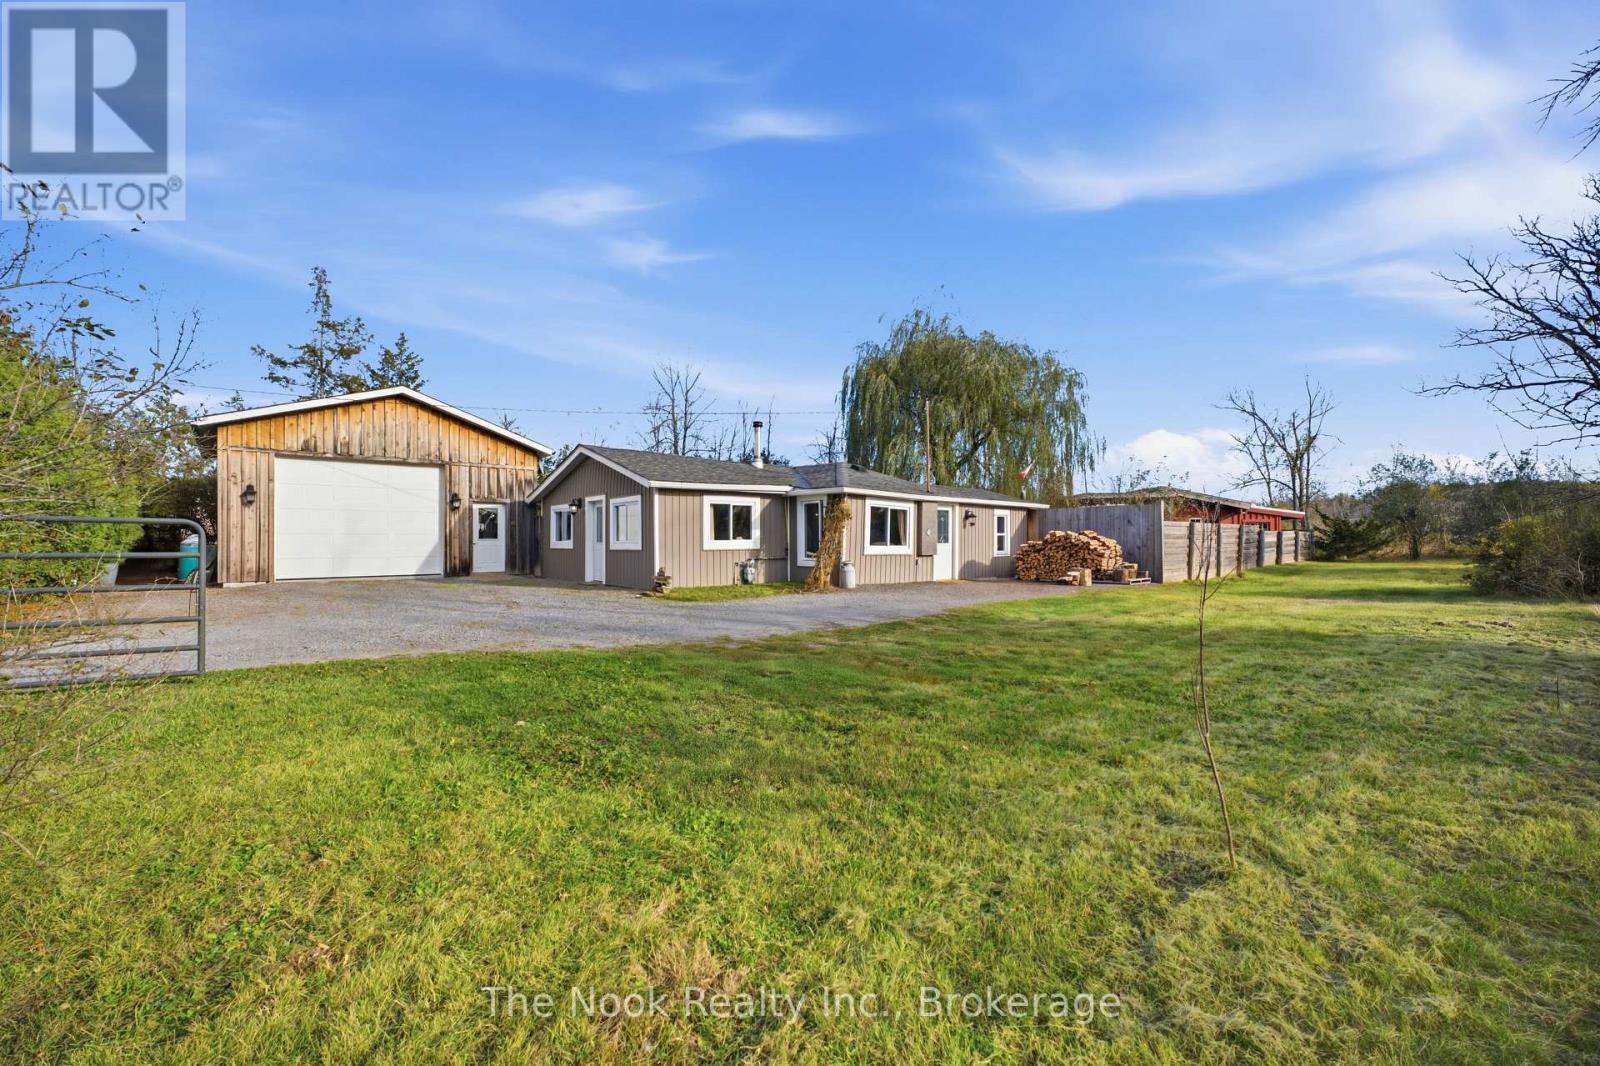
Charming and full of character! Nestled in the heart of Hastings, this inviting bungalow offers the perfect blend of simplicity, privacy, and small-town living. The interior features two bedrooms, an open-concept living space warmed by a wood-burning fireplace, along with a spacious bathroom complete with a beautiful clawfoot tub. Numerous updates over the past decade include windows, electrical, plumbing, insulation, doors and siding, offering added comfort and peace of mind. Step outside into your own private backyard oasis, fully fenced and featuring lush, established gardens and fruit trees. With a purpose-built garden shed, multiple versatile outbuildings, and plenty of space for entertaining or simply unwinding, this outdoor retreat is truly something special. A standout feature is the impressive detached garage/workshop, complete with propane heat and a workbench - ideal for hobbyists, creatives, or those needing extra workspace. All of this is tucked away just a short stroll from Hastings' charming shops, restaurants and local amenities, Hastings Marina, Public Beach, and the beautiful Hastings Field House and Heritage Park. An appealing opportunity to embrace relaxed village living with exceptional outdoor space. (id:47564)
131 Royal Gala Drive
Brighton, Ontario
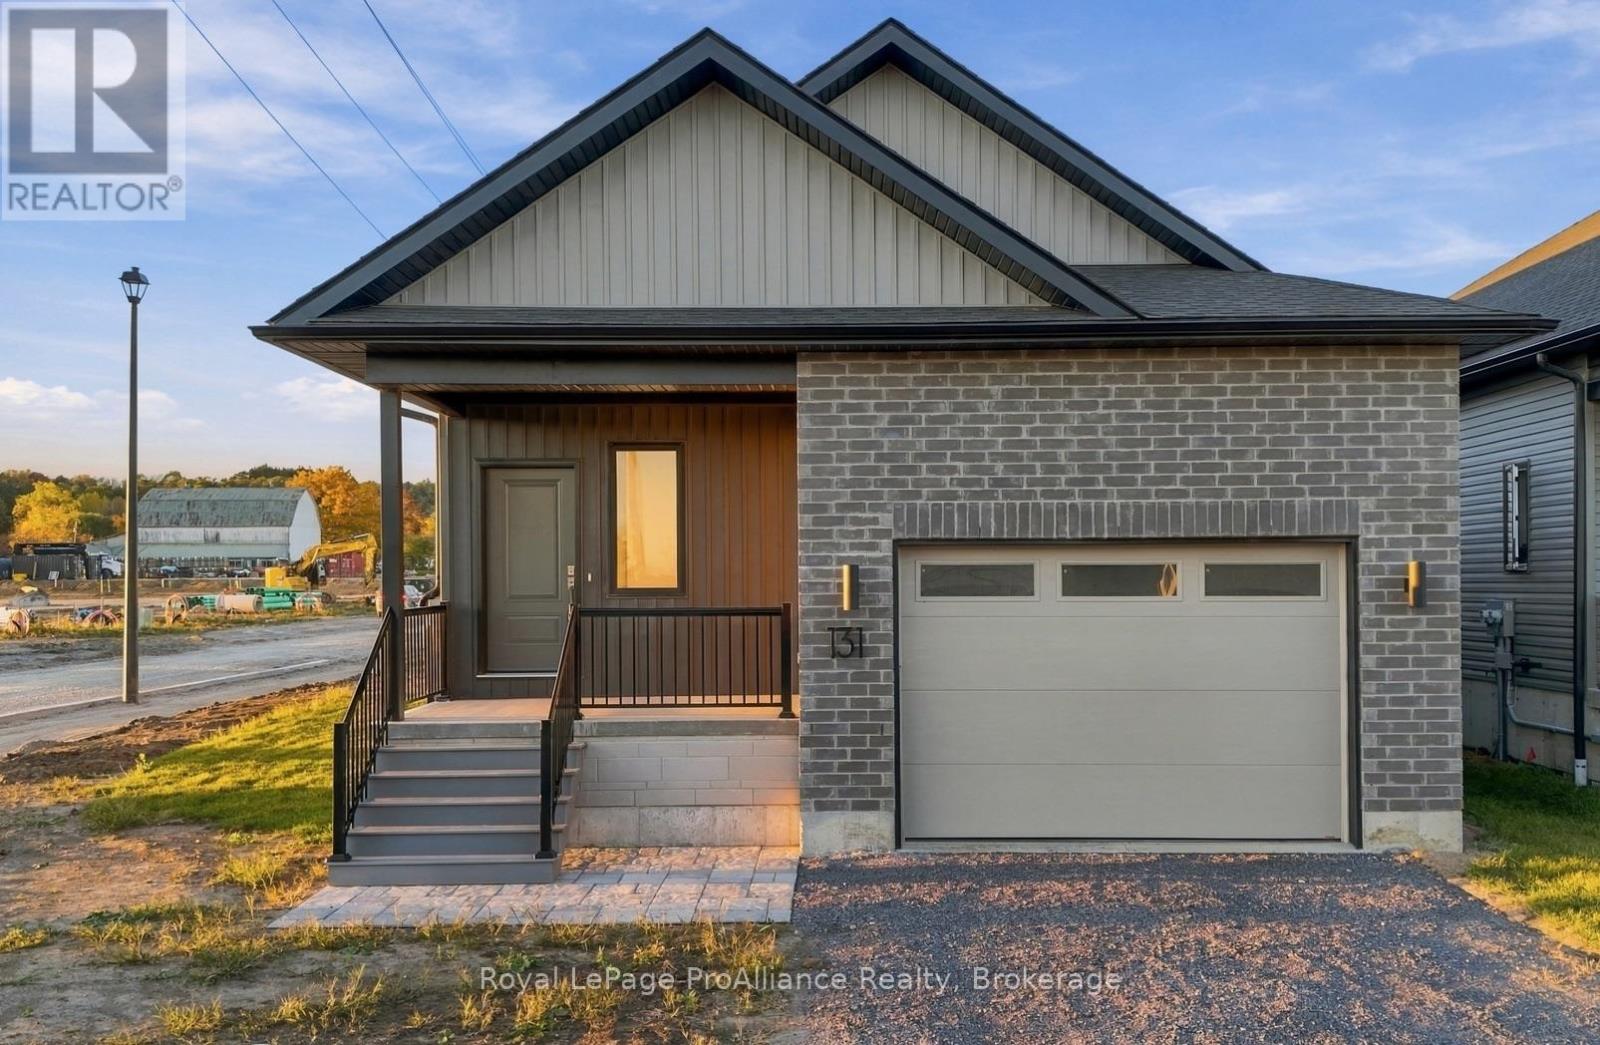
Welcome to the Bloomvale, a brand-new raised bungalow offering 1,560 sq. ft. of thoughtfully designed main-floor living, with the added peace of mind of a full 7-yr Tarion warranty. Built by Mistral Group in the Applewood Meadows community, this home reflects a commitment to building communities, not just houses. Enjoy the muti-use pathways and green space, with a family park in the plans for Phase 4.The bright, inviting interior features luxury vinyl plank flooring throughout the main floor, creating a consistent look from room to room. Numerous west-facing windows fill the living and dining areas with natural light, while offering the added enjoyment of warm afternoon sunshine. The kitchen is designed for everyday living and entertaining, with contemporary cabinetry, quartz countertops and a generously-sized island, providing extra workspace and a natural gathering place for family and friends. The spacious primary bedroom offers a walk-in closet and well-appointed ensuite featuring quartz countertop and tiled and glass shower. Two additional bedrooms provide flexibility for family, guests or a home office; a second bathroom provides a quartz countertop and tiled tub/shower combo. Main-floor laundry adds convenience, while the full, unfinished basement offers terrific potential for future living space, recreation or storage. A 1.5-car garage completes the package.With brand-new construction, practical main floor living and the opportunity to make this your own from day one, this home is ready for immediate occupancy. Discover the comfort of a new home and the appeal of a thoughtfully developed community in Applewood Meadows, Brighton.Offered at $599,000 with a 7-year Tarion warranty. Qualified buyers can take advantage of the Ontario Enhanced HST Rebate program until March 31, 2027, representing savings of approximately $77,000. Discover single-storey comfort in a growing community with green space and multi-use pathways, close to downtown Brighton. (id:47564)