 Karla Knows Quinte!



Call or Text
613 848 2252
B - 163 Albert Street
Belleville, Ontario
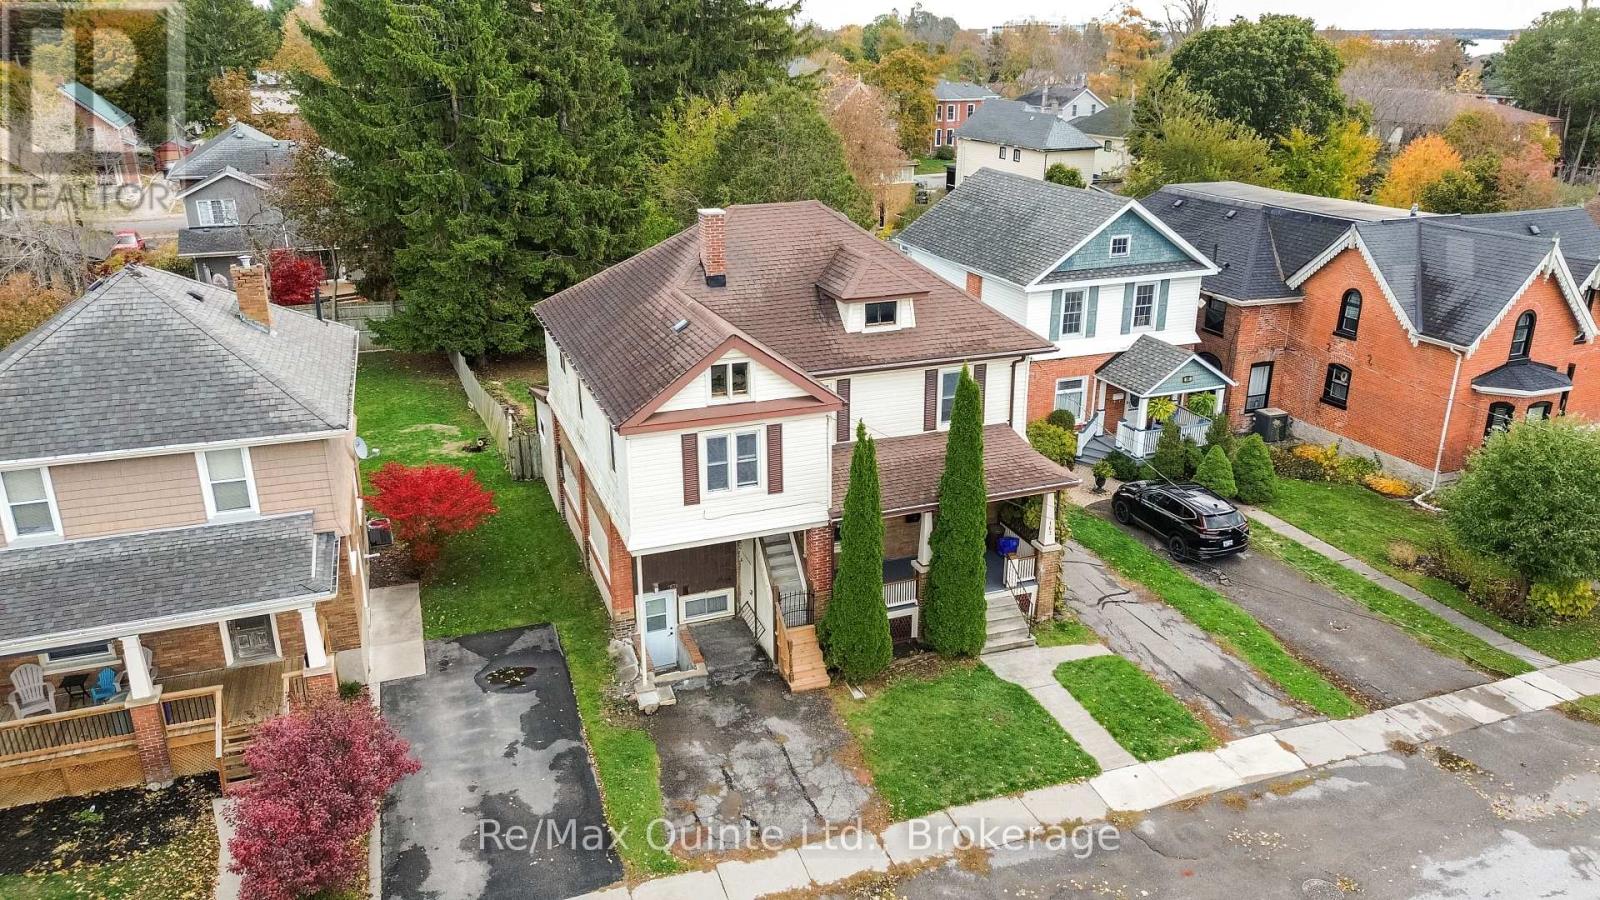
Freshly renovated two-level apartment for lease in Belleville's East End, featuring a large fenced yard and one dedicated parking space. This unique unit offers a functional eat-in kitchen, comfortable living area, in-suite laundry, and a renovated bedroom and bathroom, making it an ideal option for a working professional or couple. Heat and water are included in the rent, with hydro payable by the tenant. Tenant is responsible for lawn maintenance and snow removal. Available immediately. (id:47564)
180 Grandview Drive
Alnwick/haldimand, Ontario
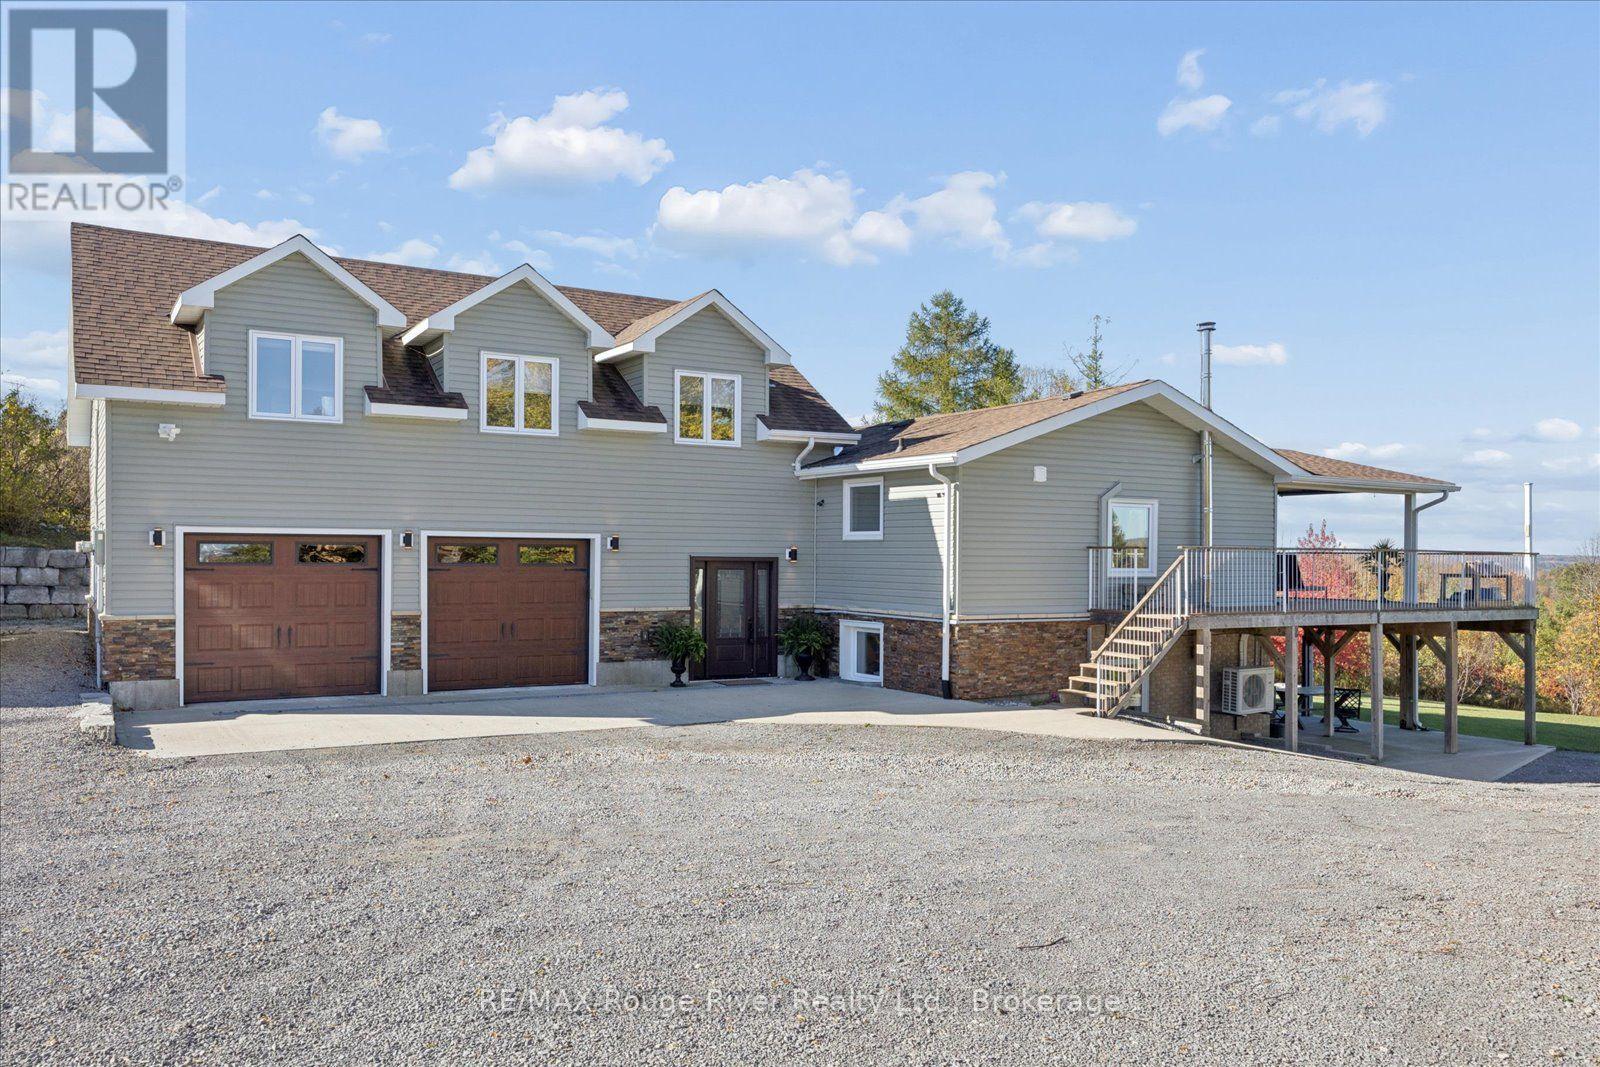
Experience spectacular sunsets over Rice Lake from this beautiful multi-level home in Roseneath Landing, where stunning lake views and your own dock at the waterfront creates an exceptional lakeside lifestyle. Thoughtfully updated by the current owners, the home features a recently renovated kitchen with large centre island, renovated second-floor bathroom, updated flooring and newly vaulted ceilings that enhance the sense of space and natural light. The second-floor living area also offers two bedrooms, a dining room, and an inviting living room with propane fireplace and walkout to a spacious covered deck overlooking the lake - the perfect place to unwind and take in the breathtaking sunsets. The lower level features a walkout to a covered patio with Hot Tub, family room with wood stove, laundry room, and a private primary suite complete with a 5-piece ensuite. Above the attached 2+ car garage, an impressive bonus space offers endless possibilities for entertaining, a games room, or an in law retreat, complete with a 90" projector TV, pool table, propane fireplace, wet bar, and 3- piece bath. Outside, enjoy the scenic rock wall, perennial gardens, and above ground saltwater pool with updated liner, or head to your waterfront to relax by the lake and enjoy a boat ride. A truly special setting to embrace the beauty of lakeside living, all approximately 1.5 hours from the GTA. (id:47564)
450 Janetville Road
Kawartha Lakes, Ontario
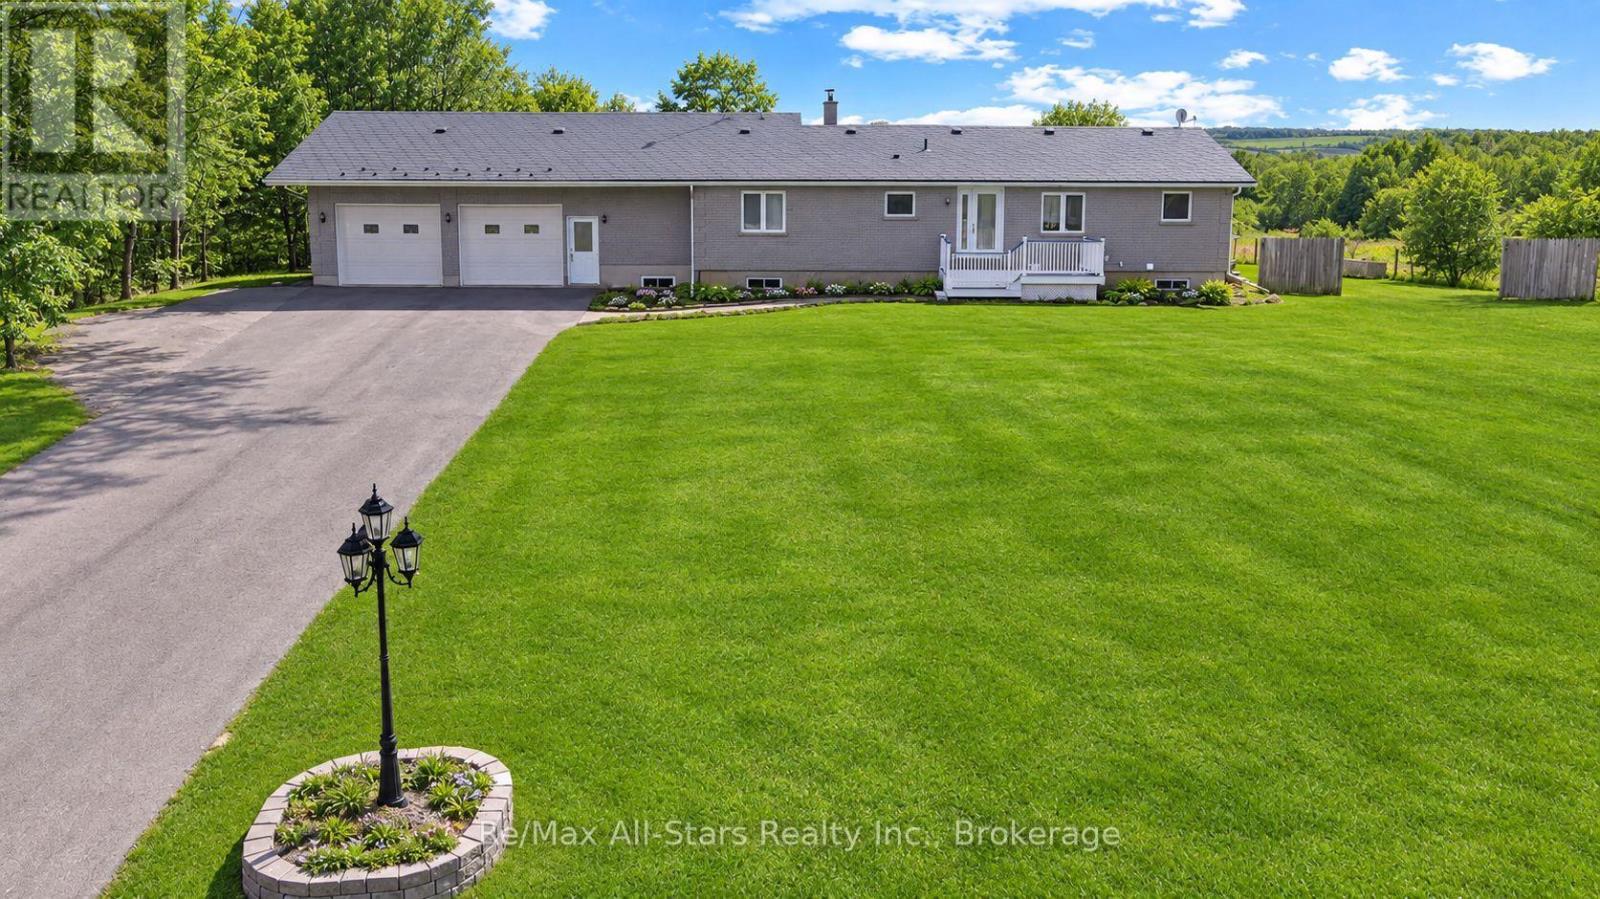
Trade city noise for space, privacy, and a place your family can truly grow. Welcome to this beautifully maintained bungalow set on a lush 1+ acre property in the heart of the Kawartha Lakes-offering the perfect balance of peaceful country living while still being within reach of the GTA. This is more than a home-it's where everyday life slows down and quality time takes center stage. Step inside to warm, inviting living spaces filled with natural light, where large windows frame the surrounding countryside and create a seamless connection to the outdoors. The spacious kitchen is the heart of the home, ideal for family meals, morning coffee, and gathering with loved ones. With 4+1 bedrooms and 2 bathrooms, there's room for growing families, guests, or multigenerational living. The lower level adds incredible flexibility, featuring a separate entrance from the garage and excellent in-law potential-perfect for extended family, guests, or creating a private living space. Outside, the expansive yard offers endless possibilities-room for kids to run, gardens to grow, and space to entertain or simply unwind at the end of the day. It's the kind of property where memories are made, from summer evenings outdoors to quiet winter nights at home. Located in the sought-after Kawartha Lakes, you'll enjoy the best of both worlds-peaceful surroundings with convenient access to amenities and an easy commute to the GTA. Live where others vacation... and give your family the lifestyle they deserve. (id:47564)
3989 Mcintosh Road
Hamilton Township, Ontario
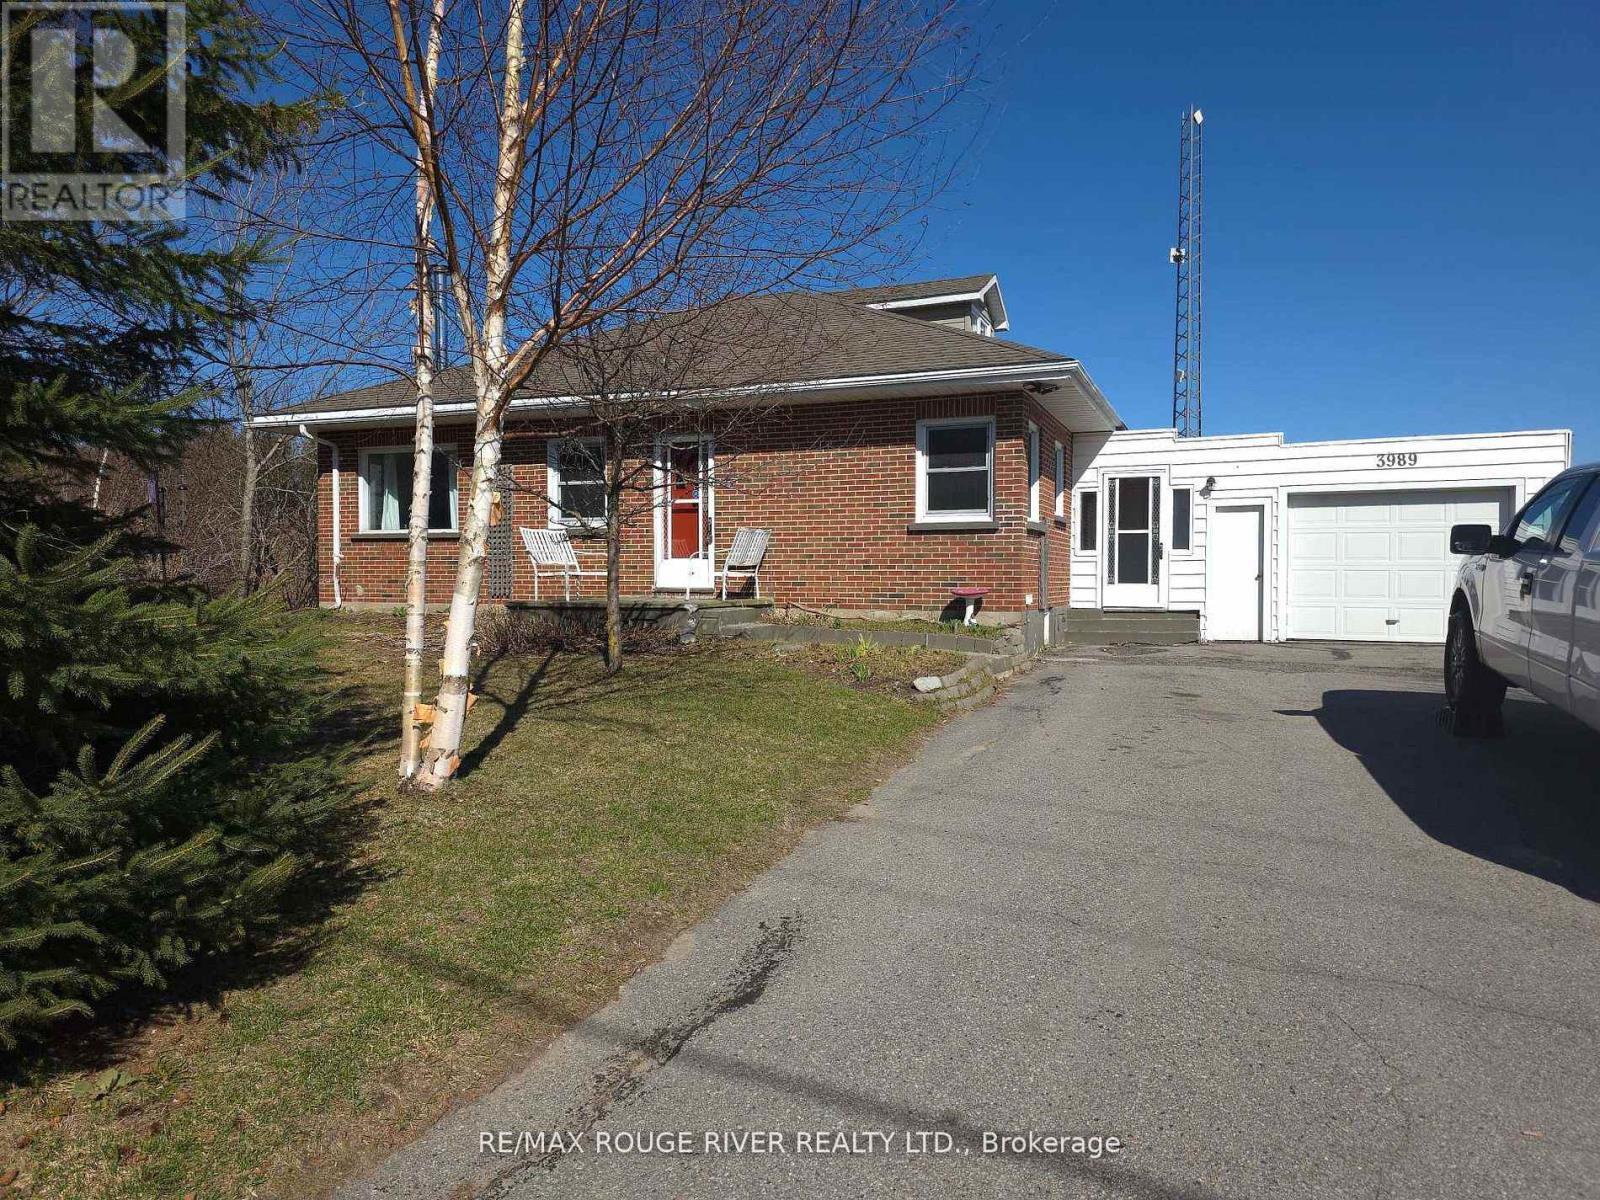
Welcome to your serene slice of paradise here in this charming bungalow nestled in the tranquil Hamlet of Cold Springs, just under 10 minutes North from the vibrant community of Cobourg. This delightful home, with its 3 cozy bedrooms and 1.5 baths, offers a perfect blend of country quiet and convenience. The living space, bathed in natural light, is a haven for relaxation and cherished family moments. Upstairs, the loft offers a versatile space, ideal for a home office, craft nook, or an additional lounge area, where the imagination can soar in this unique space. The attached 1.5 car garage provides ample space for vehicles and storage, ensuring your belongings are secure and sheltered. Step outside to the private yard, where the senses are soothed by the symphony of nature. The rustling leaves and gentle breezes offer a peaceful retreat from the hustle and bustle of daily life. This home is more than just a place to live-it's a sanctuary where memories are made and dreams come true. Embrace the opportunity to make this home your own tranquil haven. (id:47564)
1 - 54 Main Street
Uxbridge, Ontario
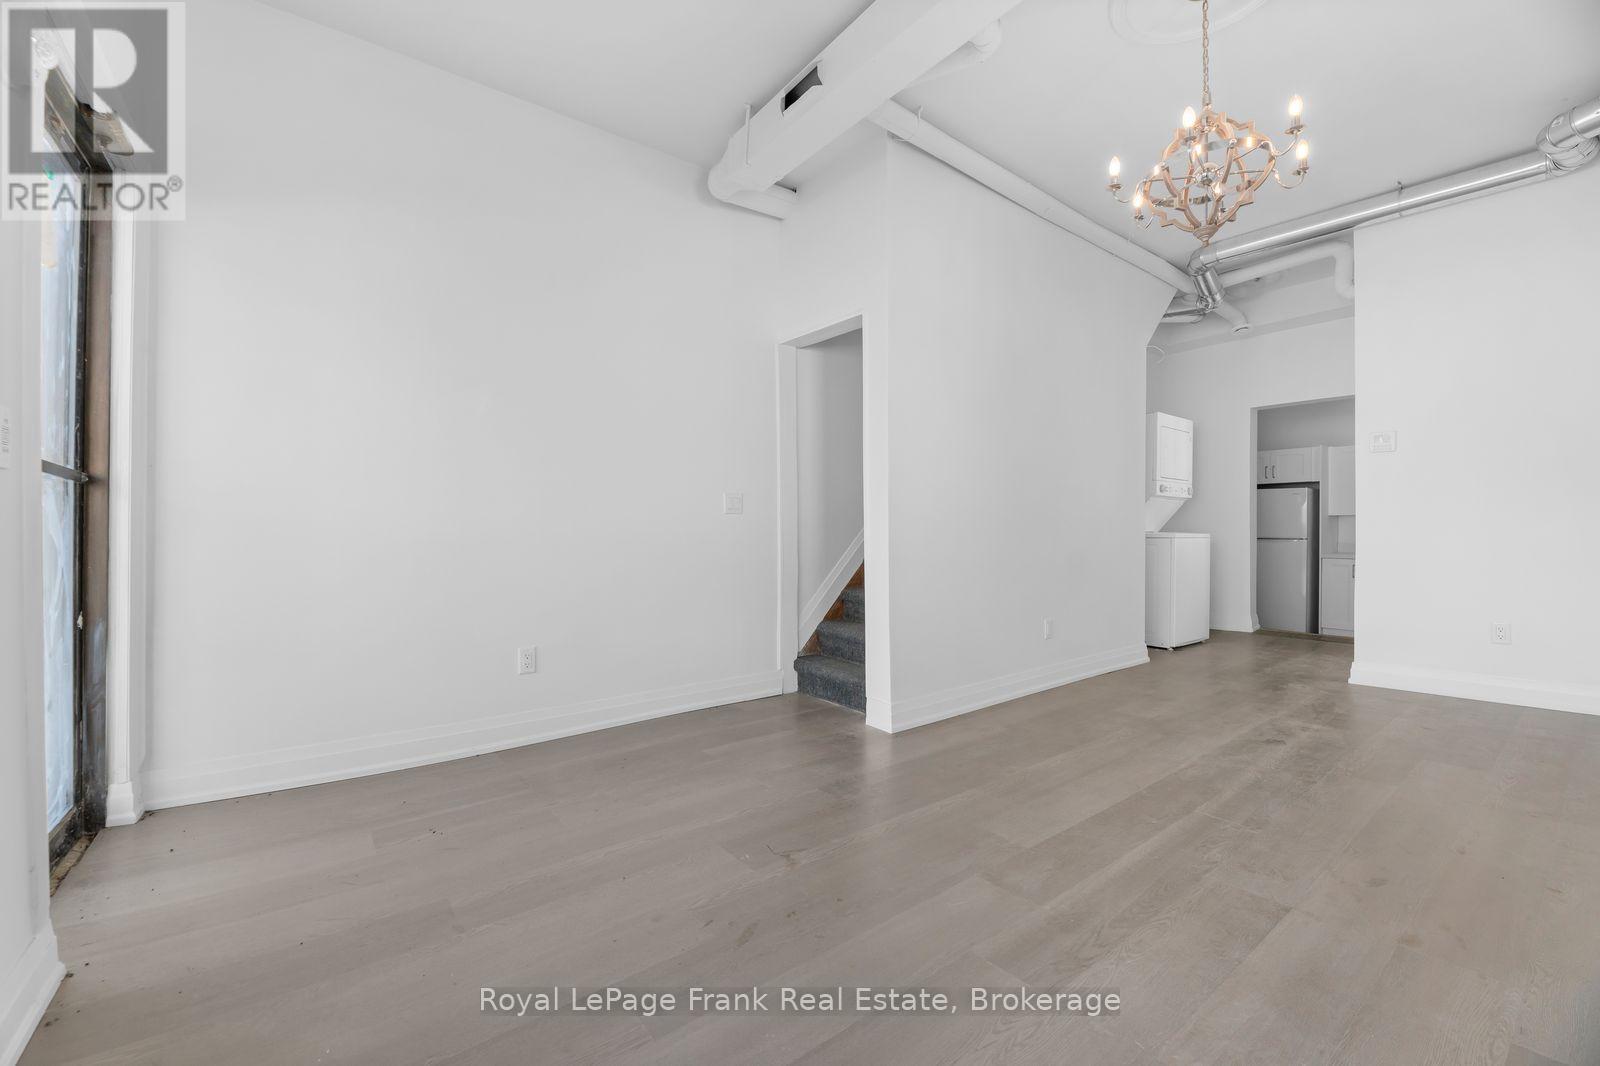
Premium Split-Level Living in the Heart of Downtown Uxbridge This sophisticated, multi-level apartment offers a perfect blend of modern luxury and urban convenience. Situated on the west side of Main Street S, this premium residence features delivers a townhome-like living experience in a vibrant downtown setting. Exquisite Interior Features: Sophisticated Main Level: The entryway opens into a sleek, modern kitchen beautifully appointed with premium quartz countertops. This space flows seamlessly down into an expansive, light-filled living and dining area designed for both relaxed living and elegant entertaining. A discreet 2-piece powder room and a high-end, stackable in-suite washer and dryer add ultimate daily convenience. Private Upper-Level Retreat: The upper level hosts two remarkably spacious bedrooms, each featuring substantial double closets and generous layouts. A well-appointed 4-piece bathroom with a full shower and tub serves this level, complemented by excellent additional integrated storage spaces.Advanced Comfort & Building Efficiencies:Located within a newly retrofit building, this property boasts updated windows and exceptional mechanical efficiencies. Residents will enjoy complete environmental control via a private thermostat connected to a dedicated central air conditioning and heating system.An Unbeatable Location:Immerse yourself in the ultimate walkable lifestyle. This exceptional property puts you just steps from Uxbridge's finest restaurants, boutique shops, the public library, public transit, and a comprehensive suite of local amenities.Parking & Accessibility Notes:On-site parking is available for a monthly fee of $50, which includes access to a premium EV charging station. Please note that while the building's main entrance features an accessibility ramp, the interior layout of this unique unit includes a step between the kitchen and living area, as well as a staircase leading to the upper-level bedrooms. (id:47564)
9 - 433 May Street
Brock, Ontario
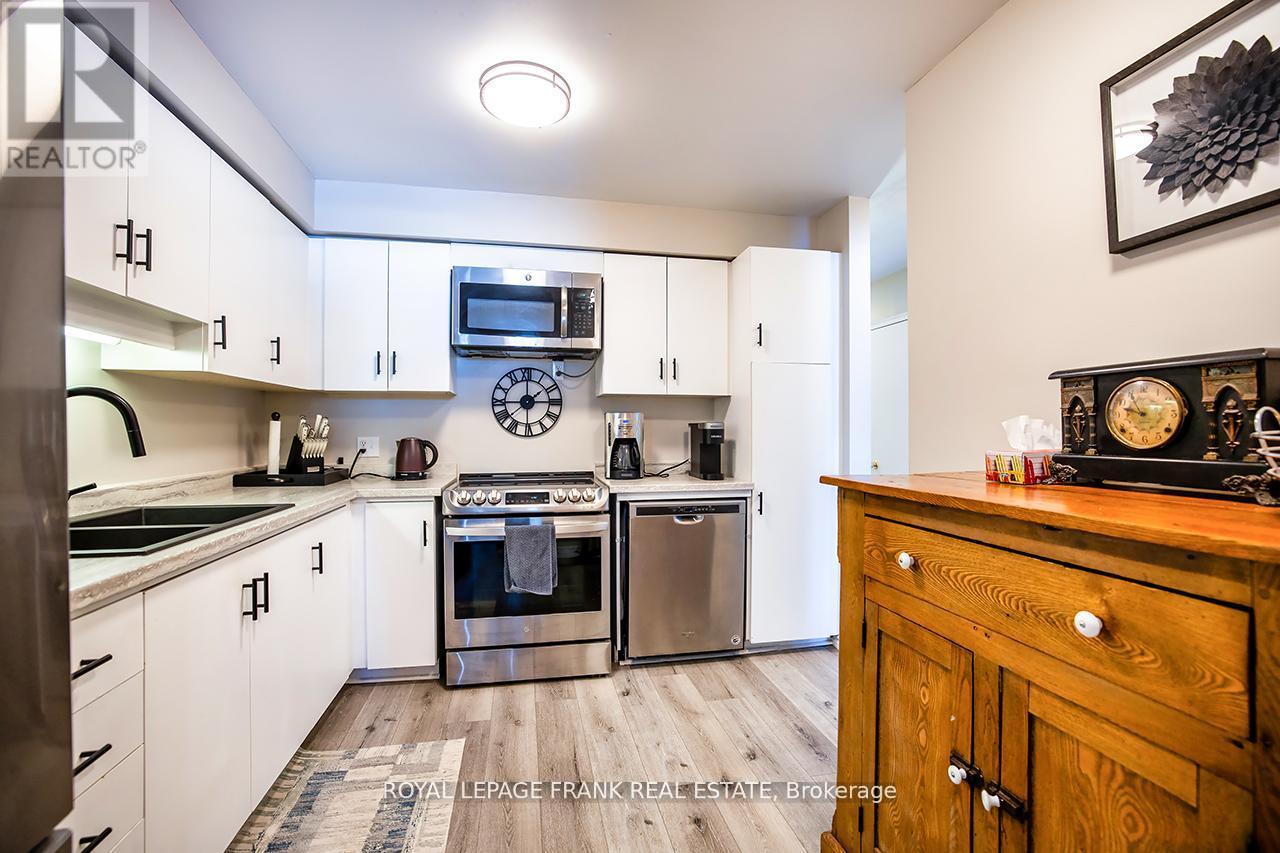
Welcome home to maintenance free living in the beautiful lakeside community of Beaverton! Long list of tasteful improvements made in 2022, including SS Fridge, SS Stove, new washer and dryer, luxury vinyl flooring throughout main level and bathrooms, new carpeting in bedrooms and hallway upstairs, new bathrooms and freshly painted throughout. Southern exposure 3 season sunroom off of good sized primary bedroom. Unit backs on to greenspace with private exclusive use patio. Short walk to downtown area and easy walk to the Beaverton harbour on the shores of Lake Simcoe, with play area and waterpark for kids (& adults!) beaches and sunsets! Oh the sunsets! Just unpack, kickback and enjoy! Heat pump w/baseboard heating. (Gas avail)Third bedroom currently used as an office. (id:47564)
105 - 94 Francis Street W
Kawartha Lakes, Ontario
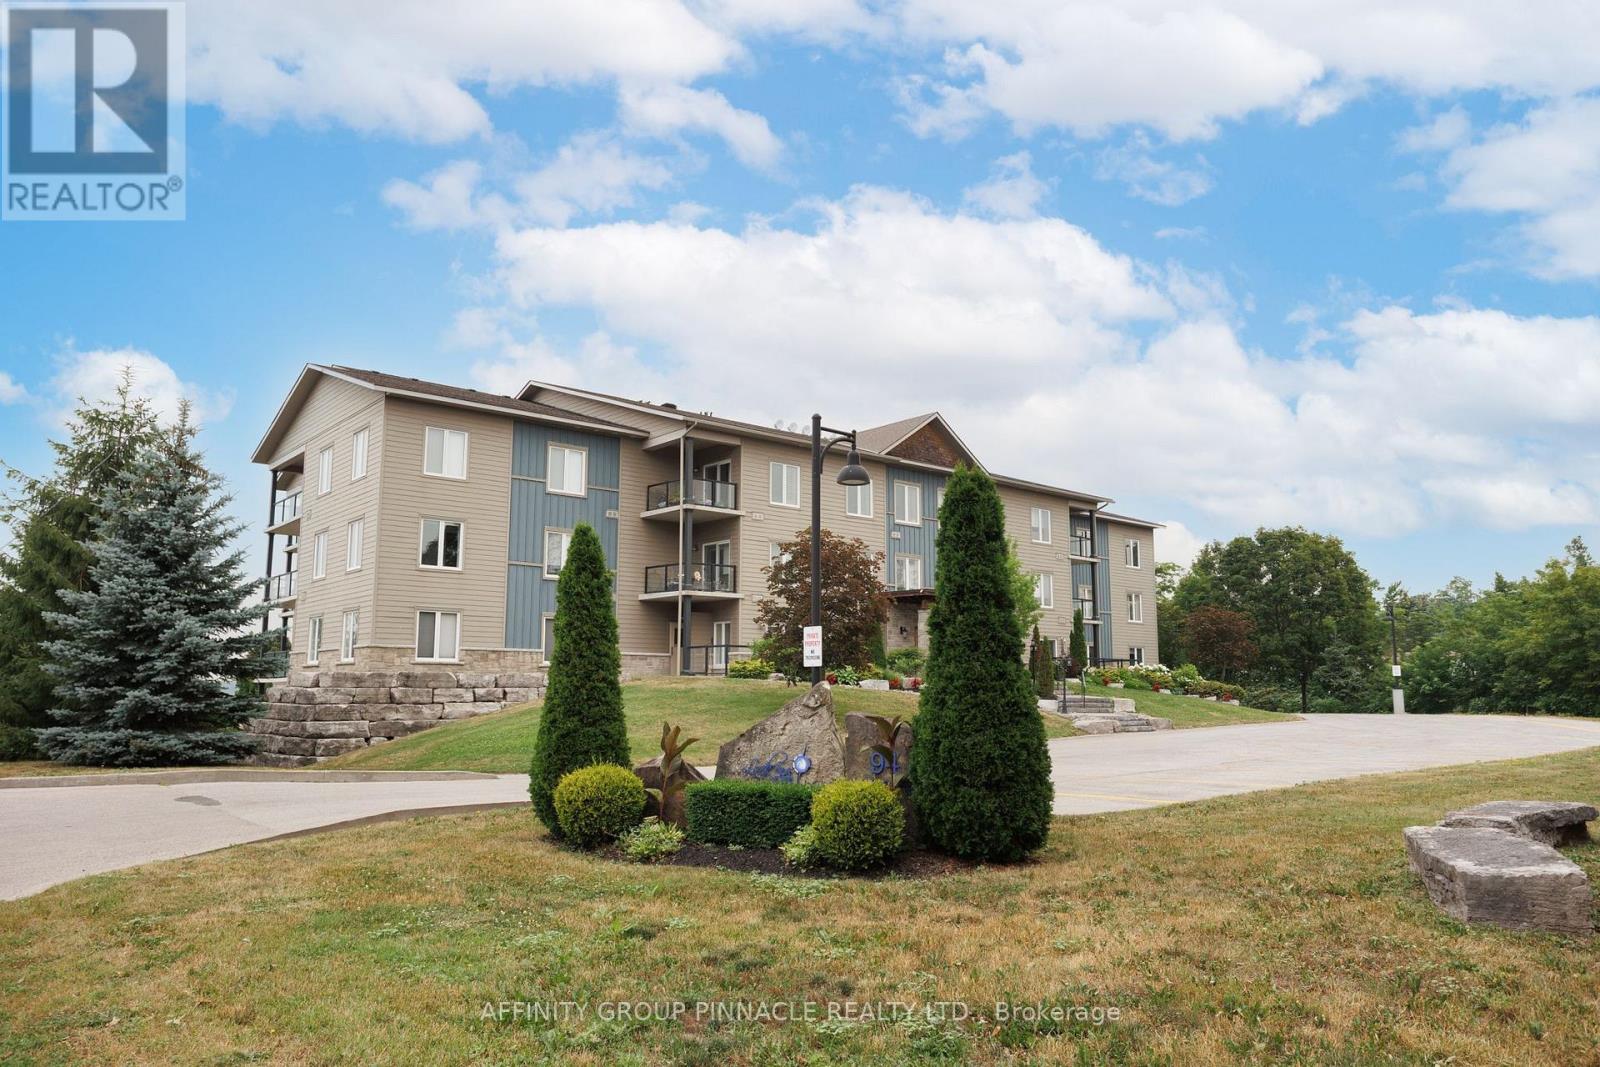
Ready for low-maintenance living? This well-maintained 1 bedroom plus den, 1 bathroom main floor condo offers approximately 750 square feet of bright, open-concept living in a quiet, well-maintained building. This is the perfect unit for a single person or couple looking for a comfortable home with the option of having a small pet. The spacious primary bedroom features a walk-in closet and convenient semi-ensuite access to the bathroom, while the den provides the perfect space for a home office, guest room, or hobby area. The open-concept kitchen and living area are filled with natural light. Step through the walkout to your large private balcony with direct access to the street level, surrounded by beautiful perennial gardens maintained by the building, creating a peaceful and inviting outdoor space to enjoy. Additional features include updated in-suite laundry, one underground parking space, and a private storage locker. Ideally located just steps from the public beach and the Victoria Rail Trail, perfect for walking and cycling, and only a short stroll to the shops, restaurants, and amenities of downtown Fenelon Falls. Condo fees include heat (propane), water, sewer, underground parking, storage locker, annual window cleaning, and garbage removal, making this an affordable and carefree place to call home. (id:47564)
765 Cordova Road N
Marmora And Lake, Ontario
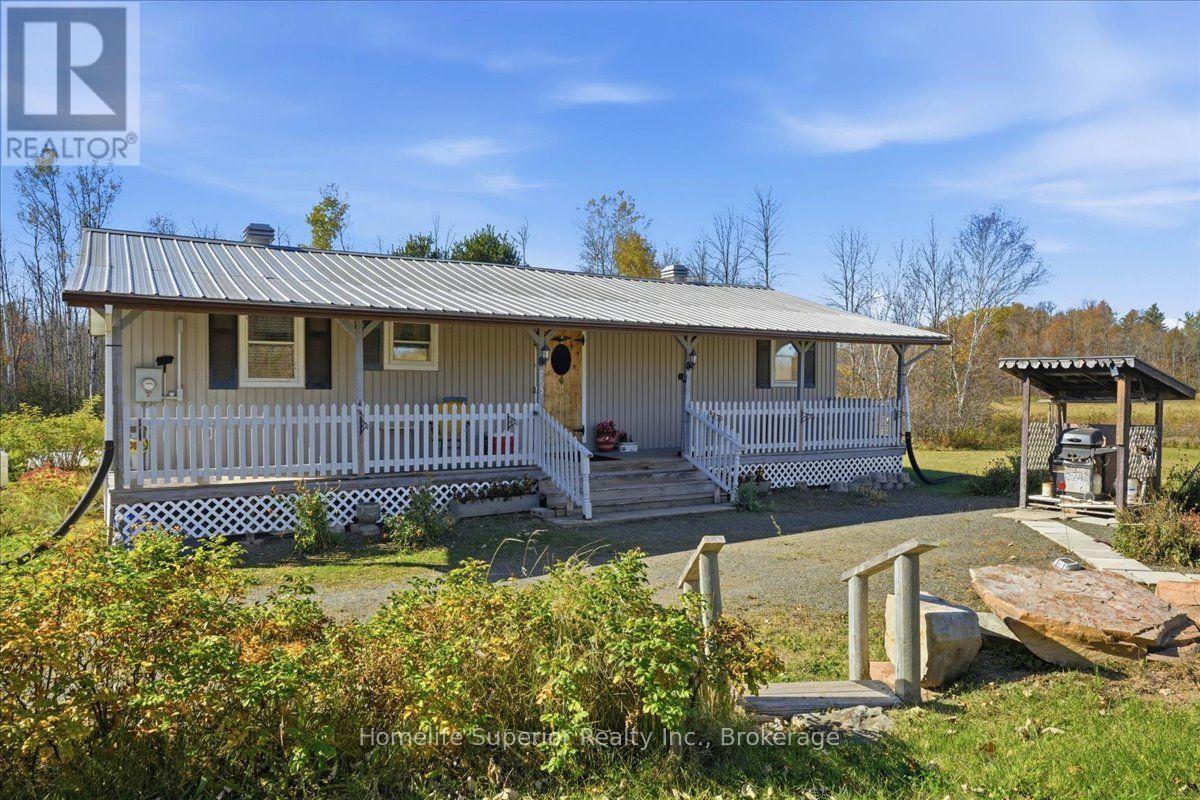
24 acres of country charm & endless possibilities! Your country dream starts here! Imagine owning approximately 24 acres of countryside, complete with a charming 2 bedroom bungalow, a spacious garage, & plenty of room to make your country dreams a reality! Whether you're a first time buyer, dreaming of owning a couple of horses, or looking to establish a small hobby farm, this wonderful property offers an opportunity to enjoy the peaceful country lifestyle you've always wanted. Step inside this inviting bungalow & discover a warm, comfortable home featuring 2 bedrooms, 2 bathrooms, & a large eat-in kitchen-the heart of the home, where family & friends can gather & create lasting memories. The home offers practical features, including a durable metal roof, low maintenance vinyl siding, electric heating with a propane wall unit for backup heat, & a crawl space with a cement floor. But the real excitement begins outside! With approximately 24 acres of land, the possibilities are tremendous! Picture your horses grazing in the countryside, planting your own gardens, enjoying outdoor activities, or simply relaxing in the privacy of your own rural retreat. A large garage, additional shed, & generous storage space provide for plenty of room for vehicles, equipment, tools, & everything needed to enjoy country living. An investment in your future! (id:47564)
393 Kings Mill Road
Stirling-Rawdon, Ontario
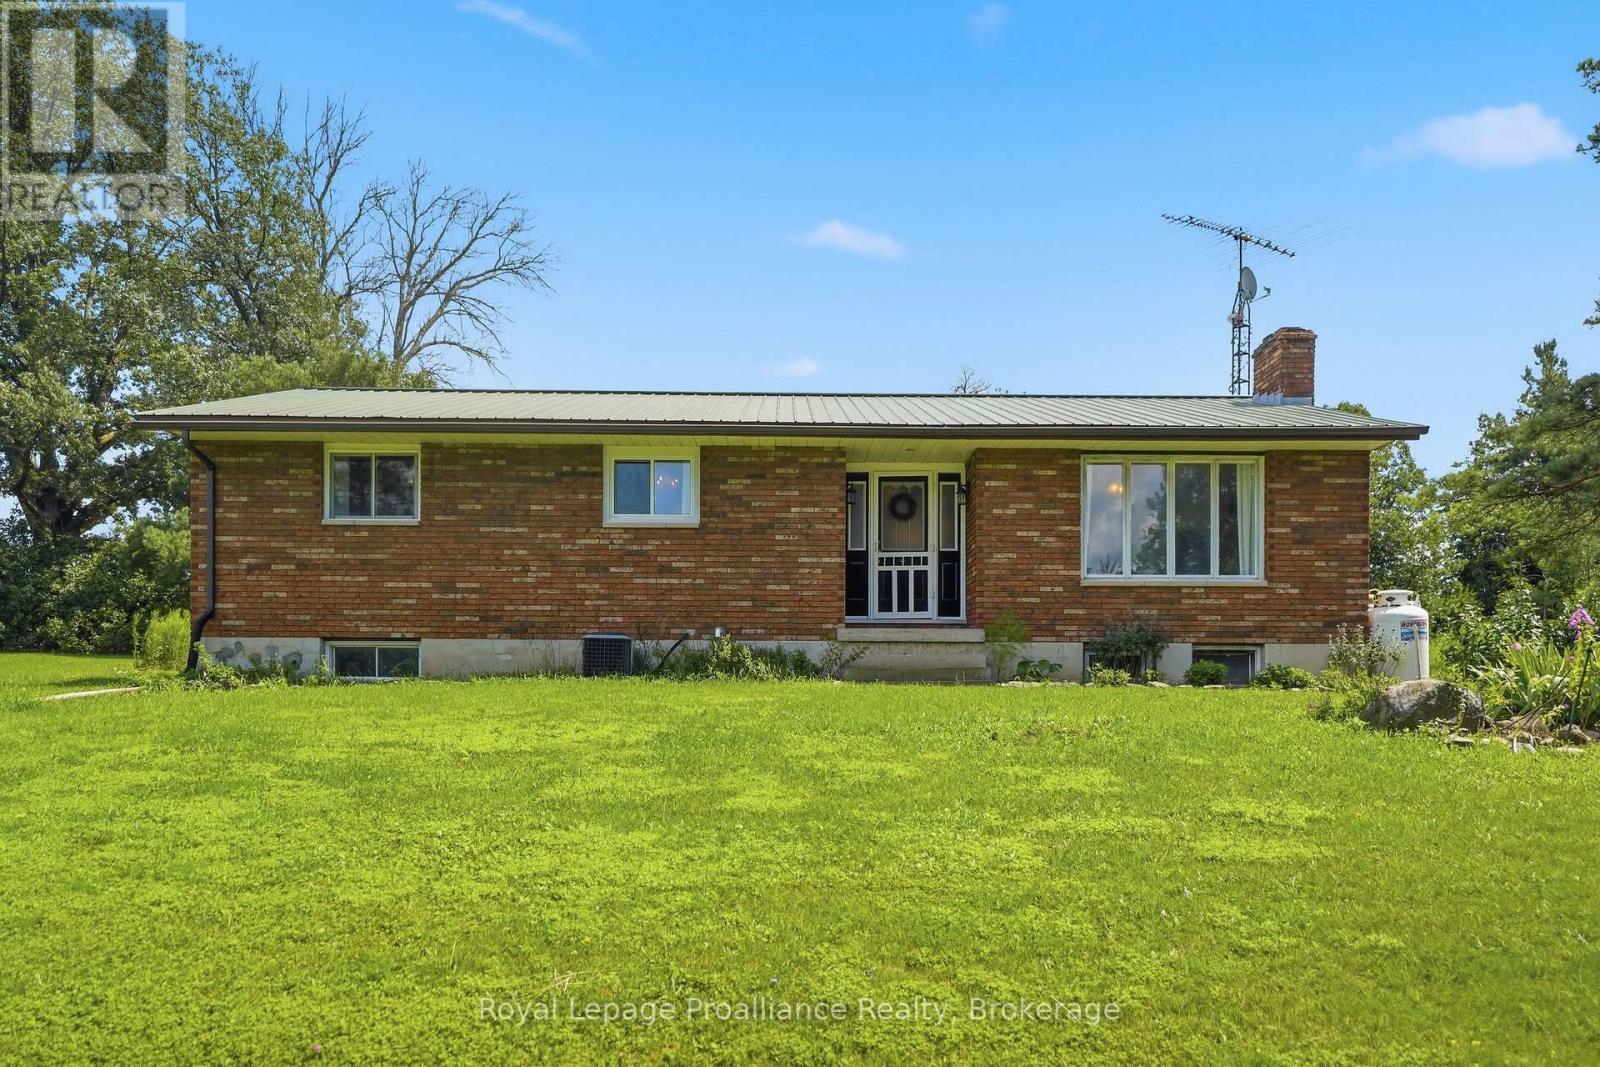
Escape to the country at 393 Kings Mill Road, where peace, privacy and space come together in this inviting all-brick bungalow. Offering over 1,300 sq. ft. of finished living space on the main floor, plus approximately 1,300 sq. ft. of usable basement space with interior access and a separate exterior entrance, this home offers plenty of room to live, work and grow. Inside, you'll find updated laminate flooring throughout, including rich dark oak flooring in the living room, where a beautiful stone fireplace creates a warm focal point. The spacious spa-like bathroom includes main-floor laundry and private access from the primary bedroom. Generous bedroom closets, a linen closet, broom closet and front entry closet provide ample storage. Recent improvements include new bedroom and kitchen windows, interior and closet doors, hardware, chandeliers, a steel roof, new eavestroughs and a new well water pump. A high-efficiency propane furnace with air purification provides year-round comfort, while a full-size wood stove offers backup heat. Outside, a detached industrial-metal workshop is partially insulated and features a concrete floor, fluorescent lighting, its own hydro panel, vehicle access and space for approximately one car. A separate rear room and attached barn-style lean-to add even more versatility for storage, hobbies or equipment. Manicured wildflower gardens and trails through the wooded property create a peaceful country setting. Just a short drive to Stirling and seconds from the Trans Canada Trail, this property offers the freedom and flexibility of country living with room to make it your own. (id:47564)
89 Smith's Bay Avenue
Prince Edward County, Ontario
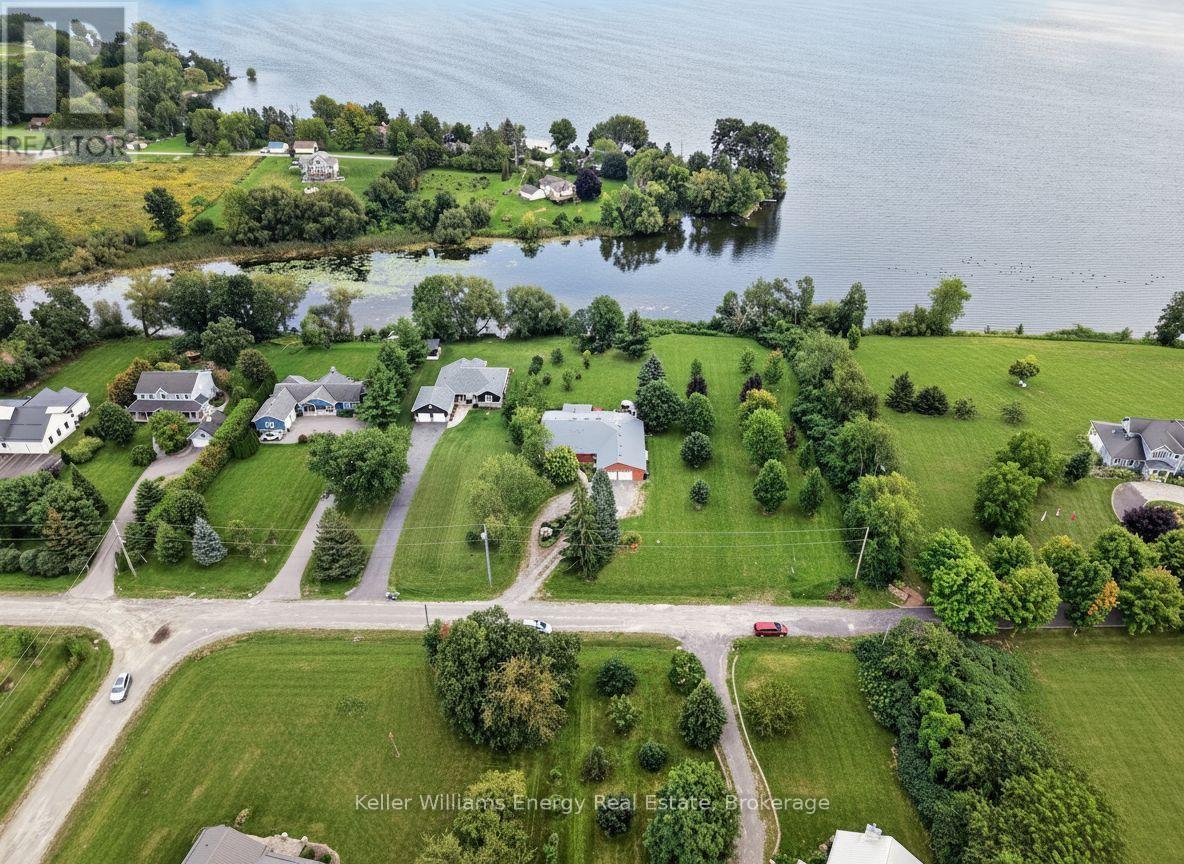
Some waterfront homes are about the view. Others are about how the whole property makes you feel. Set on Smith's Bay with direct access to Lake Ontario, this spacious 3-bedroom bungalow offers room to spread out, incredible outdoor living, and a setting that feels peaceful, private and connected to nature. Here are 5 reasons to take a closer look: ONE: Waterfront you can actually enjoy. Take in wide views across Smith's Bay from the house, deck and waterfront seating area, with a natural shallow shoreline that's perfect for kayaking, paddling and simply slowing down by the water. TWO: Outdoor living in every season. A large deck, waterfront pergola, gazebo, sunroom and hot tub give you multiple places to relax, entertain or take in the view depending on the weather or time of day. THREE: Nature is part of everyday life. Swans, turtles, migrating birds and even a resident bald eagle are regular visitors, while the park next door creates an open, expansive feel with no neighbour directly beside you. FOUR: Space that works for real life. Over 3,300 sq. ft. above grade with 3 bedrooms, 3 bathrooms, a dramatic vaulted great room, separate family room, office/den and excellent flexibility for guests or multi-generational living. FIVE: A community people genuinely care about. The neighbourhood has a welcoming, connected feel, with neighbours who know one another and regular community gatherings throughout the year. Add in an extra-wide double garage, generator, steel roof, updated crawl space, and thoughtful accessibility features, and you've got a waterfront home that offers both lifestyle and substance.If you've been looking for a home where the water, wildlife and outdoor space become part of everyday life, this one deserves a closer look. This may be your opportunity to Call The County Home. (id:47564)
25 Mill Street
Kawartha Lakes, Ontario
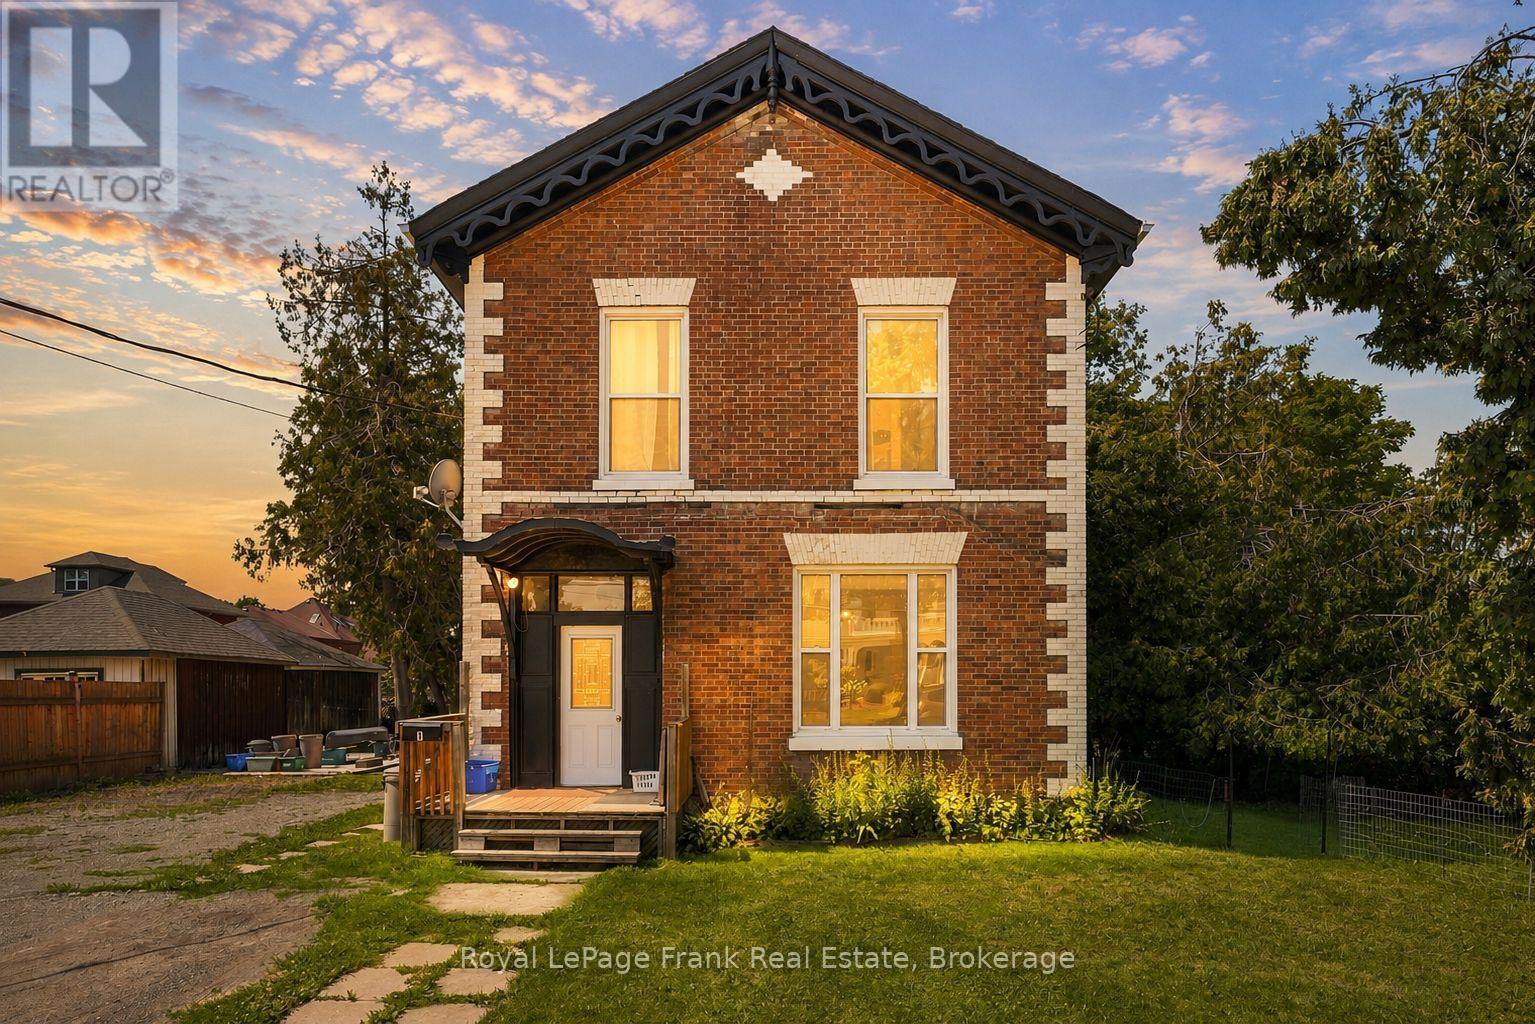
ATTENTION INVESTORS! This solid FOUR-UNIT building offers an excellent opportunity to grow your portfolio, featuring one spacious 5-bedroom unit, two 1-bedroom units, and one bachelor unit. Situated on an oversized in-town lot surrounded by mature trees, the property offers a rare combination of strong income potential and an attractive setting. With separate hydro meters, updated windows, and SIGNIFICANT RENOVATIONS to the 5-bedroom unit, including a new kitchen, flooring and fresh paint. This property is well-positioned for strong rental income for experienced and new investors. OR, someone seeking to offset their living expenses. Unit 1 (one bedroom) is vacant, Unit 2 (one bedroom) is rented for $650/month inclusive, Unit 3 is vacant (5-bedroom, 2 bathroom), and Unit 4 (bachelor) is rented for $700/month inclusive, giving you the opportunity to select your own tenants for two of the four units. This property is currently zoned R3, and the existing 4 units are considered legal non-conforming. (id:47564)
160 Queen Street
Scugog, Ontario
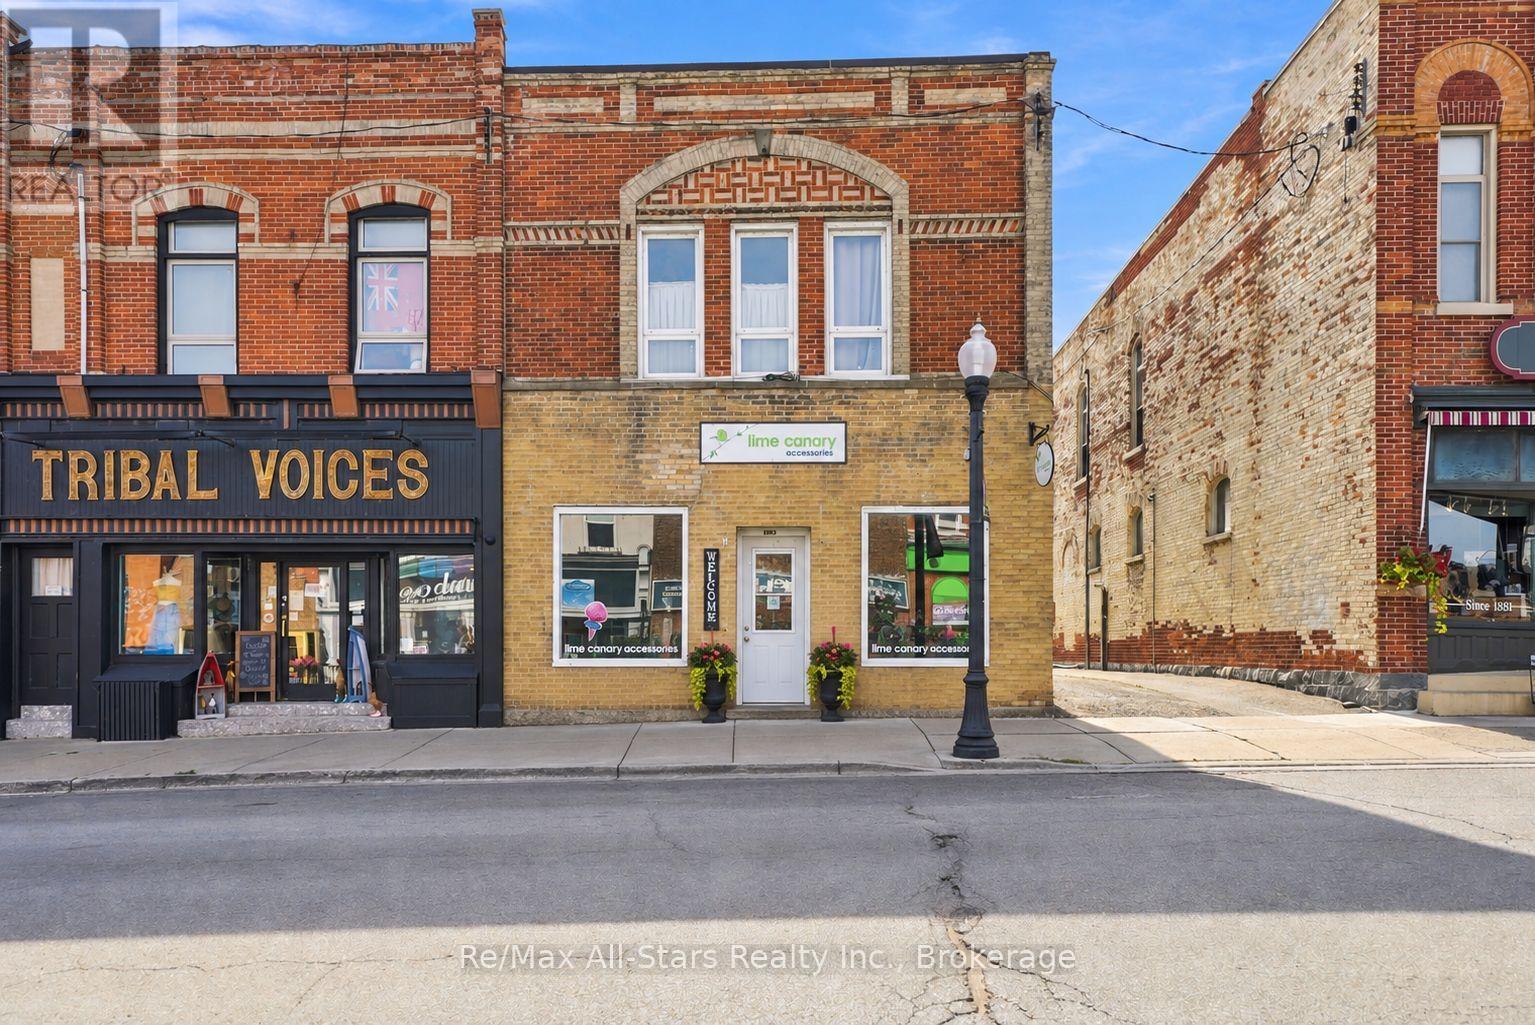
A tremendous opportunity to own your own Downtown Port Perry Heritage Building with excellent street exposure for retail uses with income security of 2 - 1 bedroom apartments. Victorian Queen Street location with loads of walk by traffic being steps from Palmer Park and Lake Scugog. TPO roofing membrane in 2019 by Foran Roofing; new electrical services completed in 2026 from pole to building with new 4 x 100 amp breaker electrical panels and 4 meters. Forced air gas heating heats commercial area and apartments; Downtown Port Perry is a designated Heritage Conservation District keeping exterior facades in good condition with heritage security and function. (id:47564)
178 Roma Lane
Stirling-Rawdon, Ontario
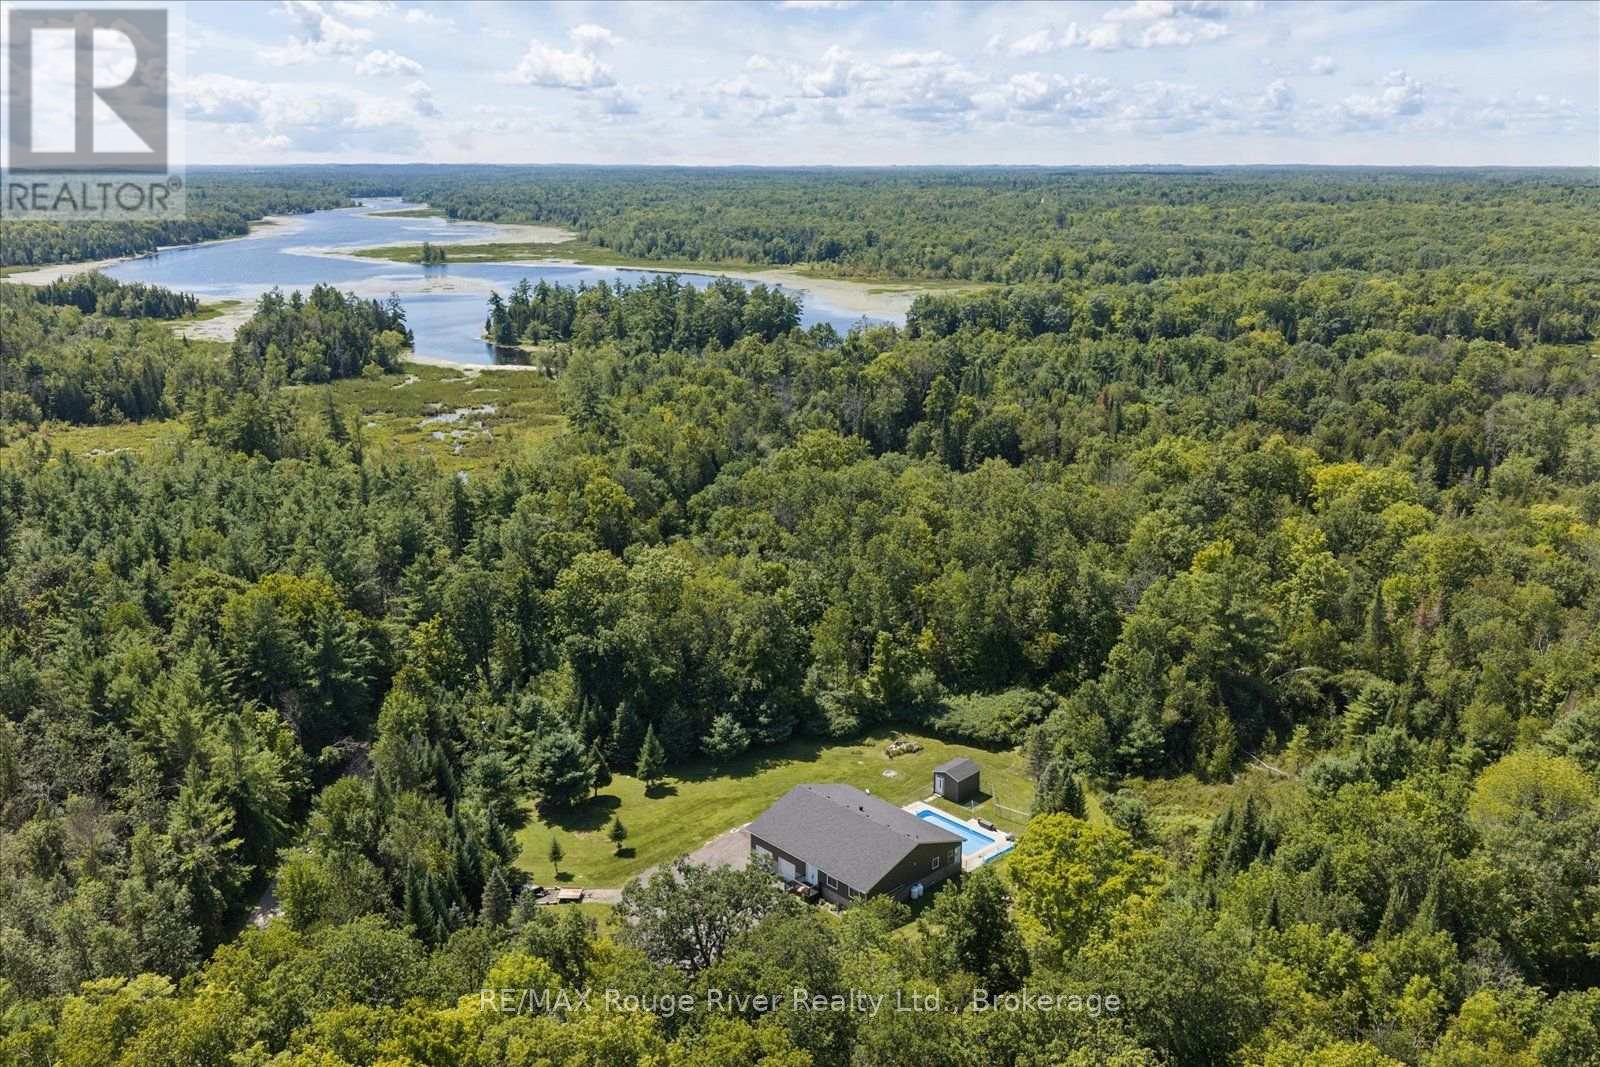
Set on over 10 acres of picturesque land with 245 feet of direct Crowe River frontage, this beautifully maintained custom-built bungalow offers a rare combination of privacy, comfort and year-round outdoor enjoyment. Inside, the home features hardwood flooring, pot lights and a bright open-concept layout designed for both everyday living and entertaining. The spacious eat-in kitchen is the heart of the home, offering a generous island and seamless flow into the inviting family room and the sunroom, where you can relax and take in the surrounding views. The main level offers a full bathroom and two bedrooms, including a spacious primary suite with a large ensuite featuring double sinks and a walk-in closet. The partially finished basement has a separate entrance, a full bathroom and abundant flexible space ready to be customized to suit your lifestyle, whether you envision additional bedrooms, a recreation room, a home gym or an in-law suite. Step outside and discover your own private retreat, complete with an in-ground saltwater pool with a propane heater for your comfort, expansive grounds and direct access to the Crowe River. The pool shed creates a unique opportunity for a poolside cabana or change room. The attached, heated garage offers plenty of room for vehicles, equipment and all the outdoor toys that come with river life. Nature lovers and adventure seekers will appreciate being just downstream from Callaghan's Rapids Conservation Area, while the nearby town of Marmora is only 5 min away, providing convenient access to shopping, dining, schools and everyday amenities. A truly special property offering the space, privacy and natural beauty to enjoy the best of peaceful riverside living. (id:47564)
0 Hinchinbrooke Rd N Road
Frontenac, Ontario
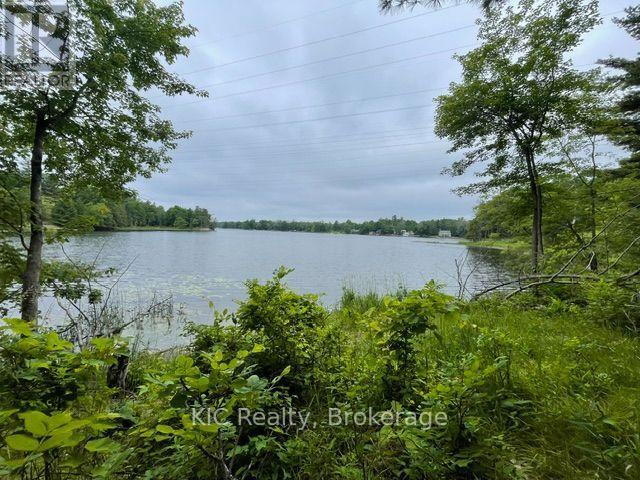
A site visit with Quinte Conservation Authority & Seller a 2nd building envelope has been approved by them closer to the water!!! Stunning Waterfront Retreat on Howes Lake 11+ Acres of Private ParadiseWelcome to your own private sanctuary on the shores of Howes Lakea rare opportunity featuring 368 feet of natural, flat waterfront and over 11 acres of lush, wooded landscape. Tucked into a tranquil bay with western exposure, this incredible property treats you to unforgettable sunsets, serene privacy, and unspoiled natural beauty.Located just 10 minutes from Verona and only 25 minutes north of Highway 401 and Kingston, the property offers year-round access via Hinchinbrooke Road and municipal services such as garbage, recycling, and mail. This is the perfect blend of peaceful escape and convenient access.The gently rolling terrain is rich with mature trees, rocky outcrops, and abundant wildlife, offering a true nature lovers haven . Adjacent to over 180 acres of protected land owned by a Land Conservancy group, you'll enjoy long-term privacy and uninterrupted views of pristine wilderness. Howes Lake is a spring-fed, crystal-clear lake with depths of up to 41 feet. Its renowned for excellent fishing home to walleye, bass, and pike and connects by water to Rock Lake, Silver Lake, Hambly Lake, and Hardwood Creek, making it a dream destination for paddlers and nature enthusiasts alike. Whether you're seeking a weekend escape, a permanent waterfront residence, or an incredible recreational investment, this property delivers endless potential. Embrace the lifestyle where relaxation, recreation, and natural beauty converge and start making memories by the water. (id:47564)
Lot - 550 King Street E
Cobourg, Ontario
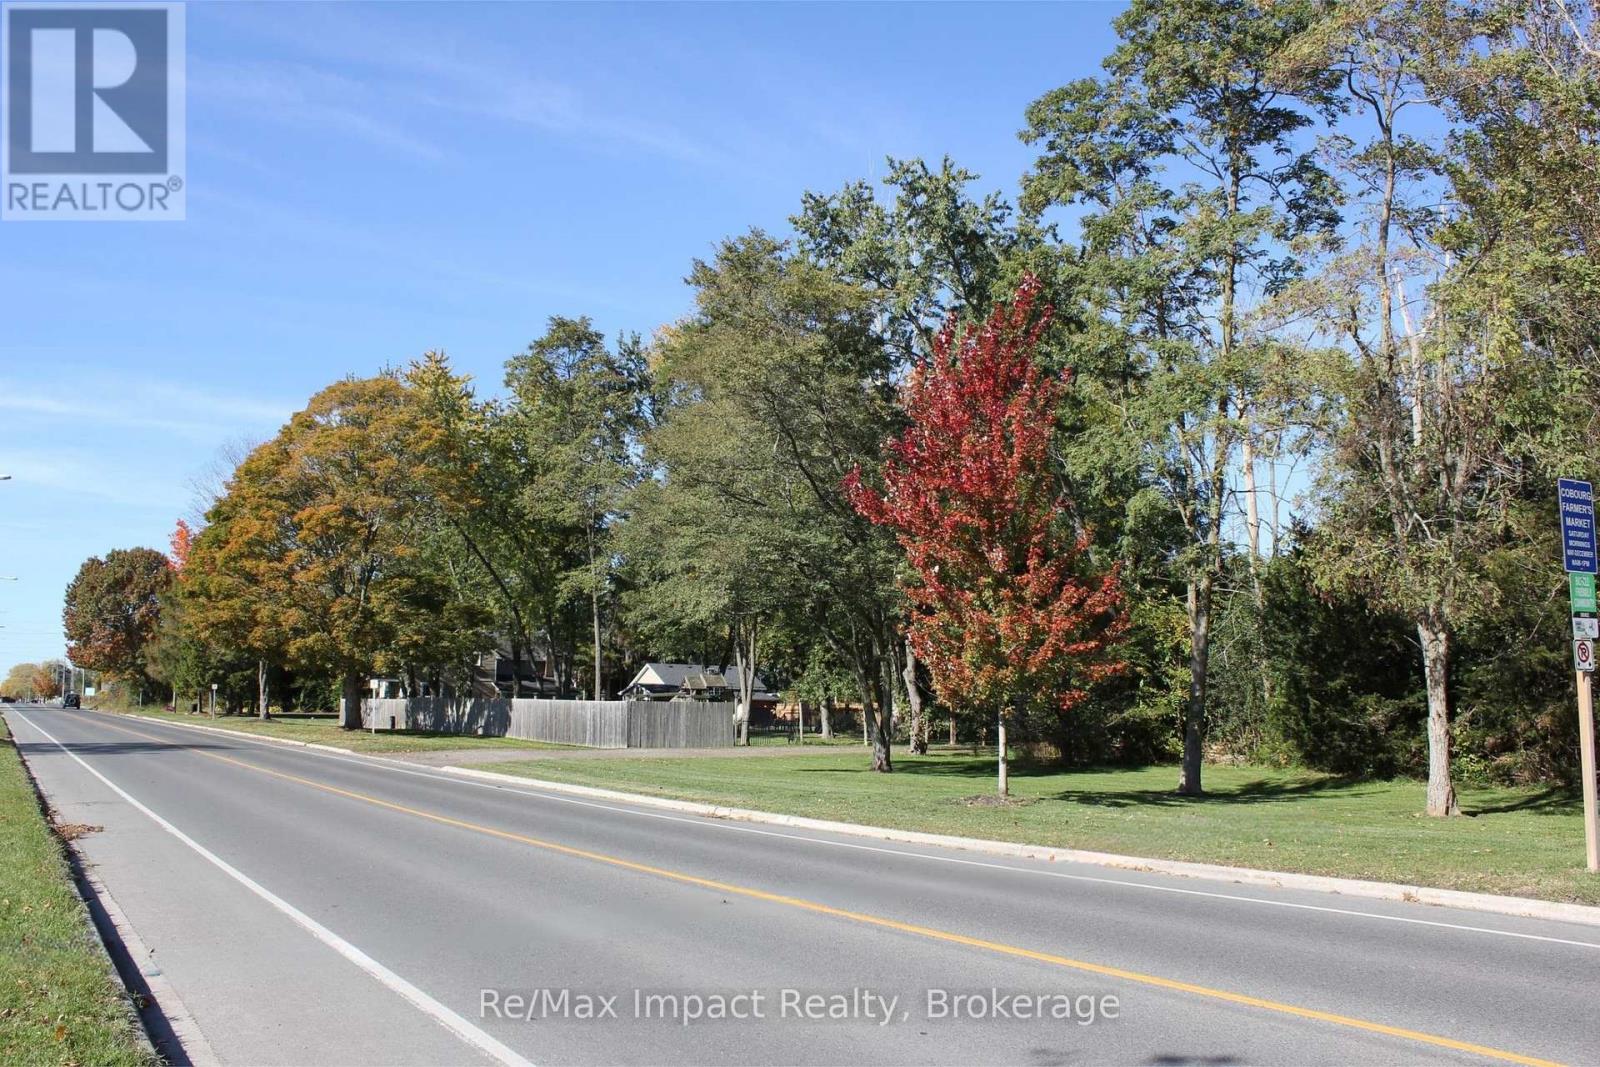
A marquee development opportunity in Cobourg at 550 King Street East -- a landmark location offering 4 acres of potential and endless possibilities. Introducing a rare opportunity to acquire one of Cobourg's most prominent east-end properties. Strategically positioned with approximately 400 feet of frontage on the sunny side of King Street East, #550 is a true gateway property, capturing attention as you enter town. With its high-profile location, substantial landholding and development zoning, this exceptional 4 acre parcel presents an exciting opportunity for visionary builders, savvy investors and developers looking to secure a significant presence in a growing community. Offering municipal water, sewer, natural gas and featuring two entrances directly off King Street East, this property provides a compelling foundation for future development. Surrounded by new and established residential neighbourhoods along with new build commercial amenities, the location places future possibilities within a community experiencing continued growth and transformation. Opportunities of this scale and visibility are rarely available in such a strategic location. Whether you are an established developer expanding your portfolio or a builder seeking your next significant project, 550 King Street East offers the chance to envision what comes next in one of Cobourg's most recognizable locations. Property is being offered primarily for its land value and future development potential. The existing dwelling and outbuildings are not available for showings. (id:47564)
24 Victoria Street E
Kawartha Lakes, Ontario
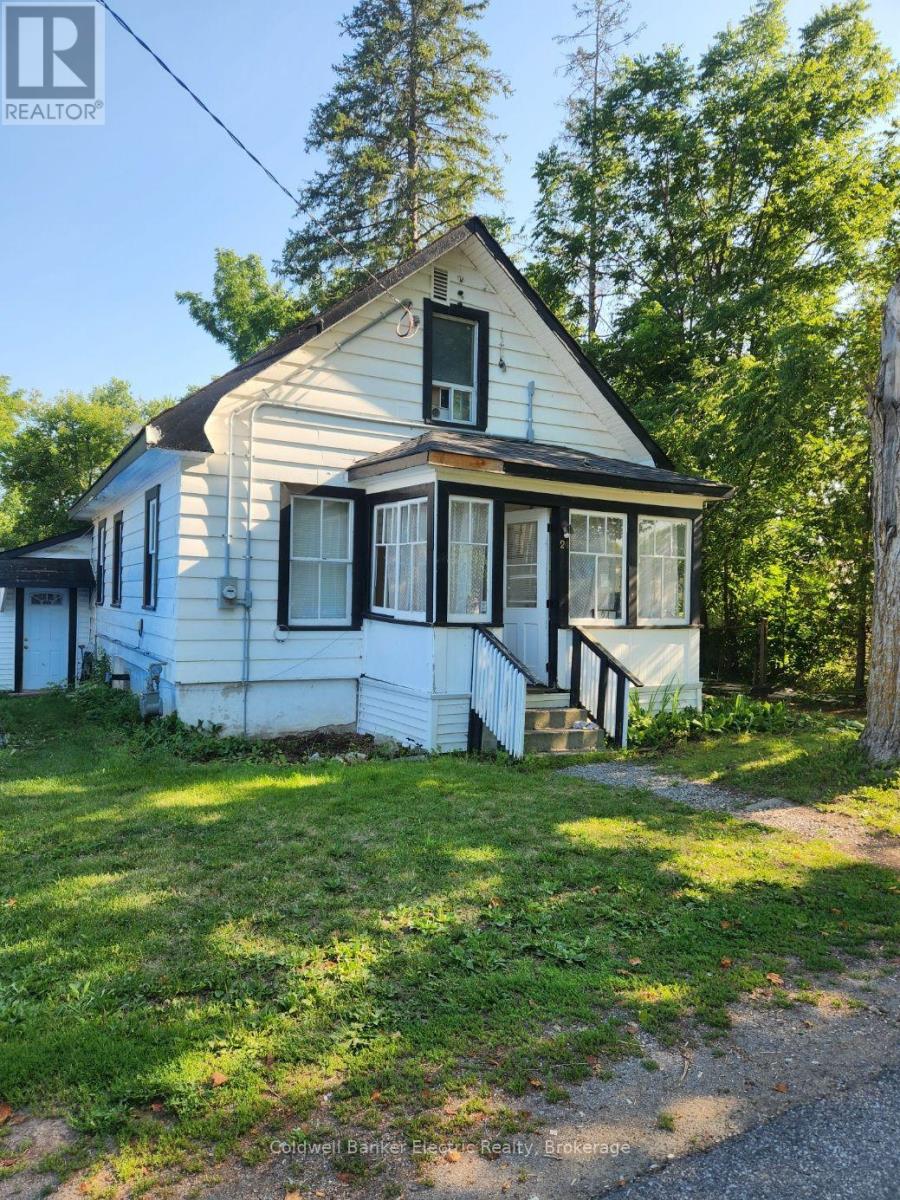
BRING YOUR VISION TO OMEMEE! An excellent opportunity for investors, renovators, builders, or anyone looking for their next project. 24 Victoria St E is being offered "AS IS, WHERE IS" and provides a solid starting point for those wanting to renovate, reimagine, or explore future development potential in the heart of Omemee. This property offers a chance to create something truly your own-whether you're considering a full rebuild, planning a renovation, or seeking an investment with long-term upside. The location is ideal, with Pigeon River, Pigeon Lake, local parks, schools, and amenities all nearby. Lindsay and Peterborough are just a short drive away, offering convenient access to shopping, restaurants, services, and commuter routes. Bring your ideas, your vision, and your toolbox. The possibilities are yours to explore. A great opportunity in a growing community - come see what you can create at 24 Victoria St E. (id:47564)
510 Fairglen Avenue
Oshawa, Ontario
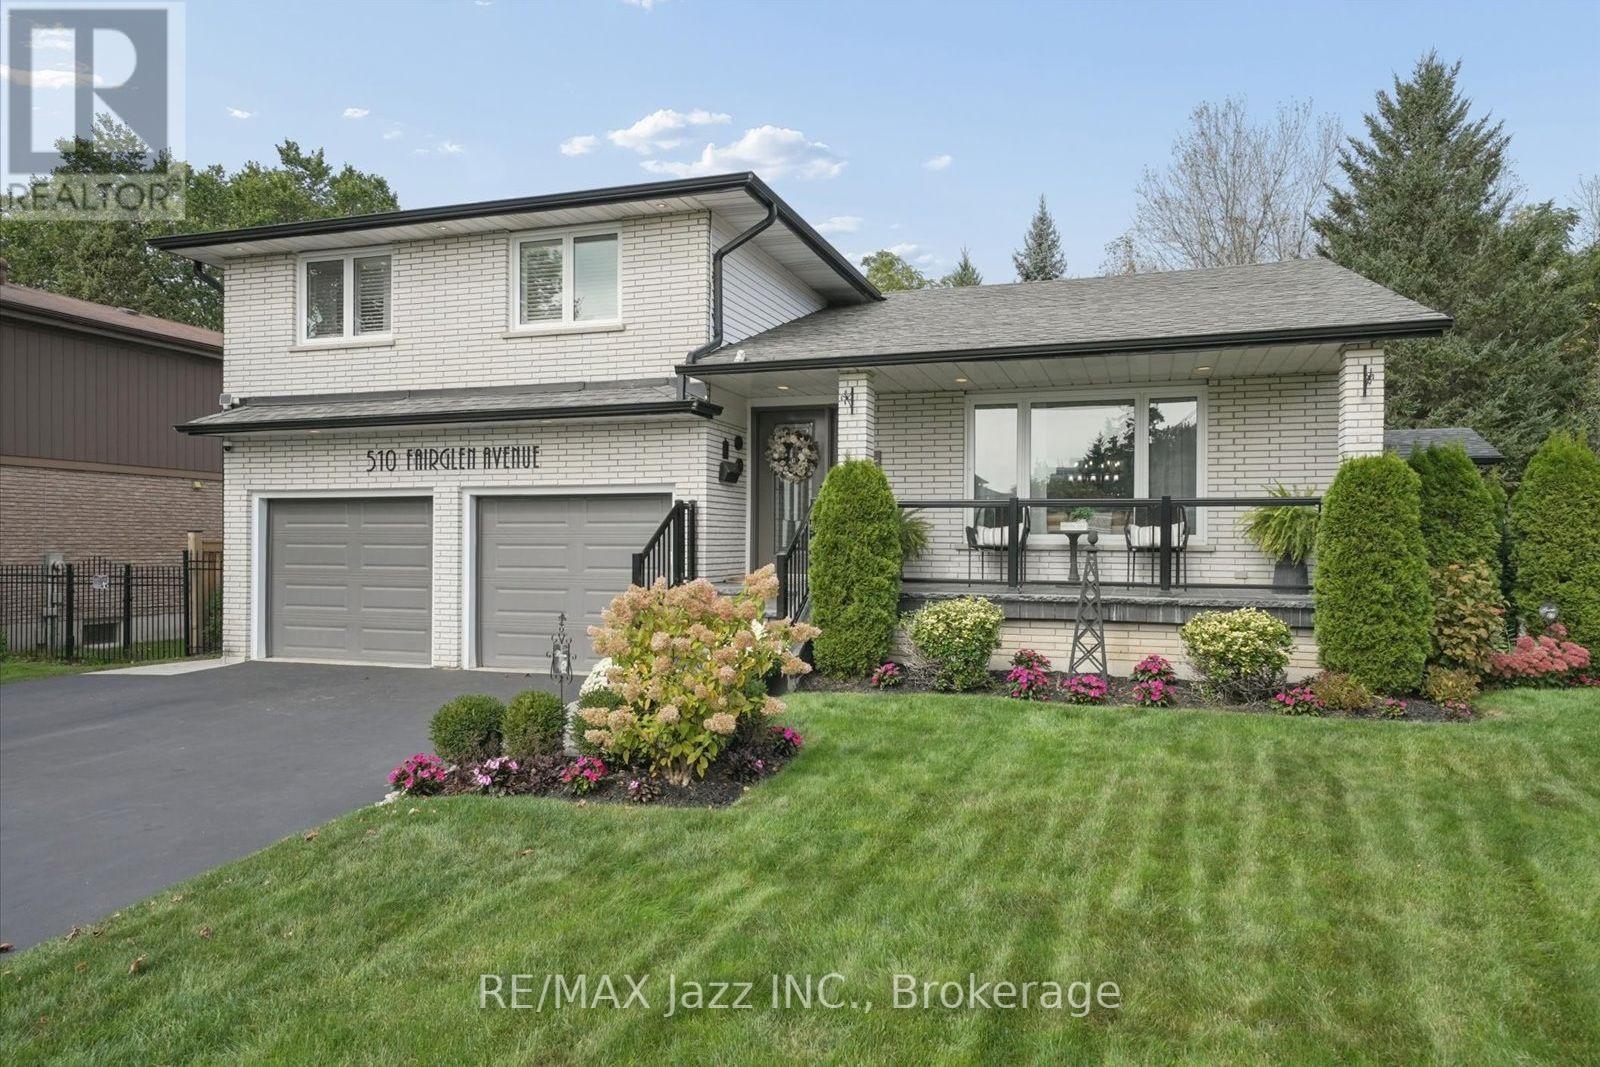
Welcome to 510 Fairglen Avenue, located in the highly desirable Northglen community of Oshawa, backing onto protected greenspace. This stunning 5-level sidesplit home hosts a plethora of luxurious features and a professionally landscaped private lot. When you step through the ornate front door, you are immediately greeted by sleek marble flooring stretching past the spacious living room that overlooks the peaceful front yard. The open dining room serving as the median between the relaxing vibe of the living room and the bustle of the gorgeous kitchen. With modern finishes, plenty of built-in cabinetry, stainless steel appliances and an oversized centre island, the kitchen are perfect for entertaining distinguished guests. The simple but sweet breakfast/eating area within the kitchen features a bay window and overlooks the cozy family room. The flooring across the living room, dining room and family room have all been updated as recently as 2026, allowing for a fresh feeling throughout this already magnificent home. A built-in wood-burning fireplace and walkout to the perfect patio for any gathering light up the family room in any season. You will find that 4 spacious bedrooms, all with double closets and hardwood flooring, and a beautifully designed 5-piece washroom with a shimmering backsplash and 'his and hers' sinks, make up the upper level. The fully finished basement takes comfort and style to another level with a newly installed wet bar (2025) waiting to serve quality beverages for those who wish to take advantage of the theatrically built recreation area where the built-in speakers provide ample immersion when watching your favourite films. An additional bedroom and 3-piece washroom in the basement give potential to host overnight guests. Close to schools, parks, shopping, with plenty of updates to count and lovely finishes throughout, this home is the perfect getaway for any family without having to leave the city. (id:47564)
11 Yacht Drive
Clarington, Ontario
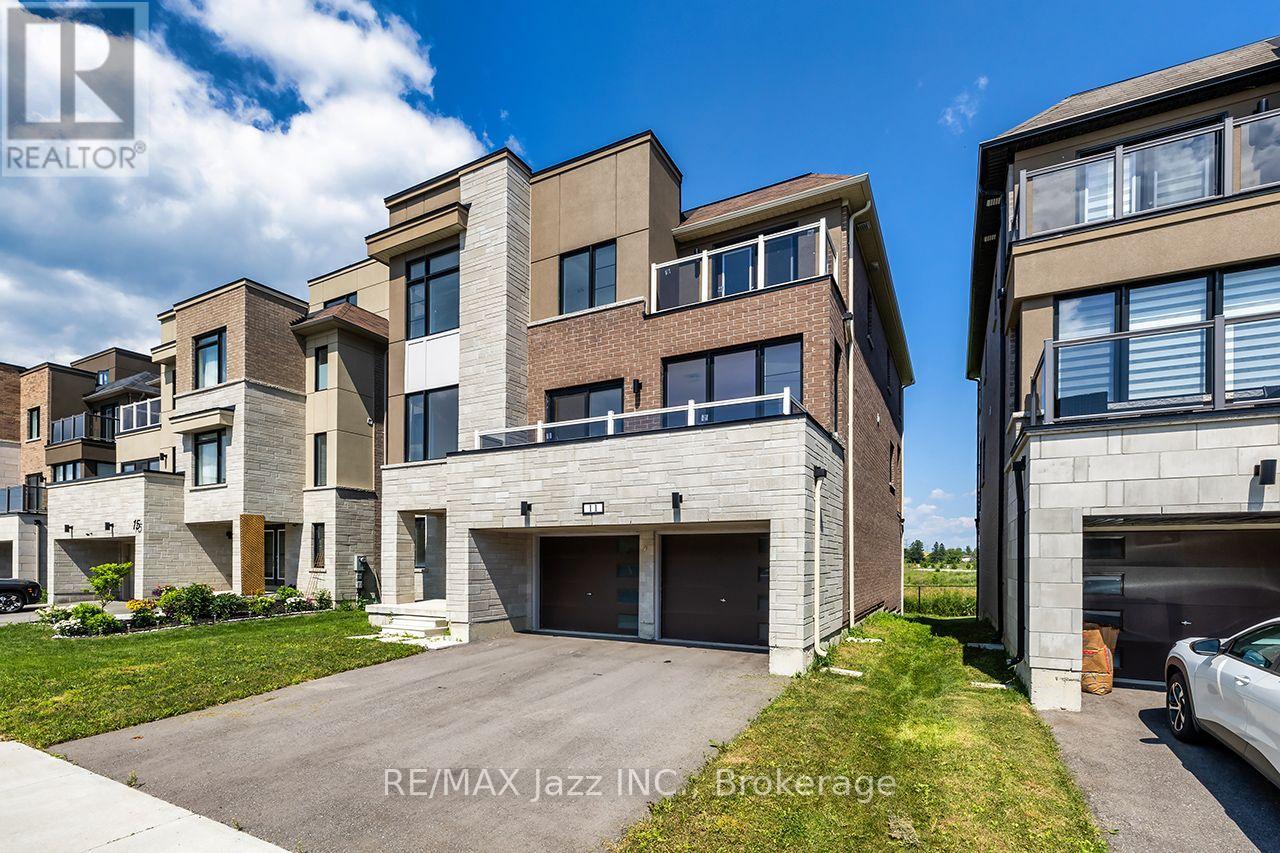
No neighbours behind! Backs onto pond with spectacular views of Lake Ontario to the east, giving you breathtaking sunrise vistas from the rooftop terrace. Spectacularly sized with a separate main floor in-law suite that walks out to deck. Oversized rooms, oversized windows, and modern airy design. Demand waterside community with beautiful parks, trails, and Lake Ontario just steps away. (id:47564)
40 Wilmot Trail
Clarington, Ontario
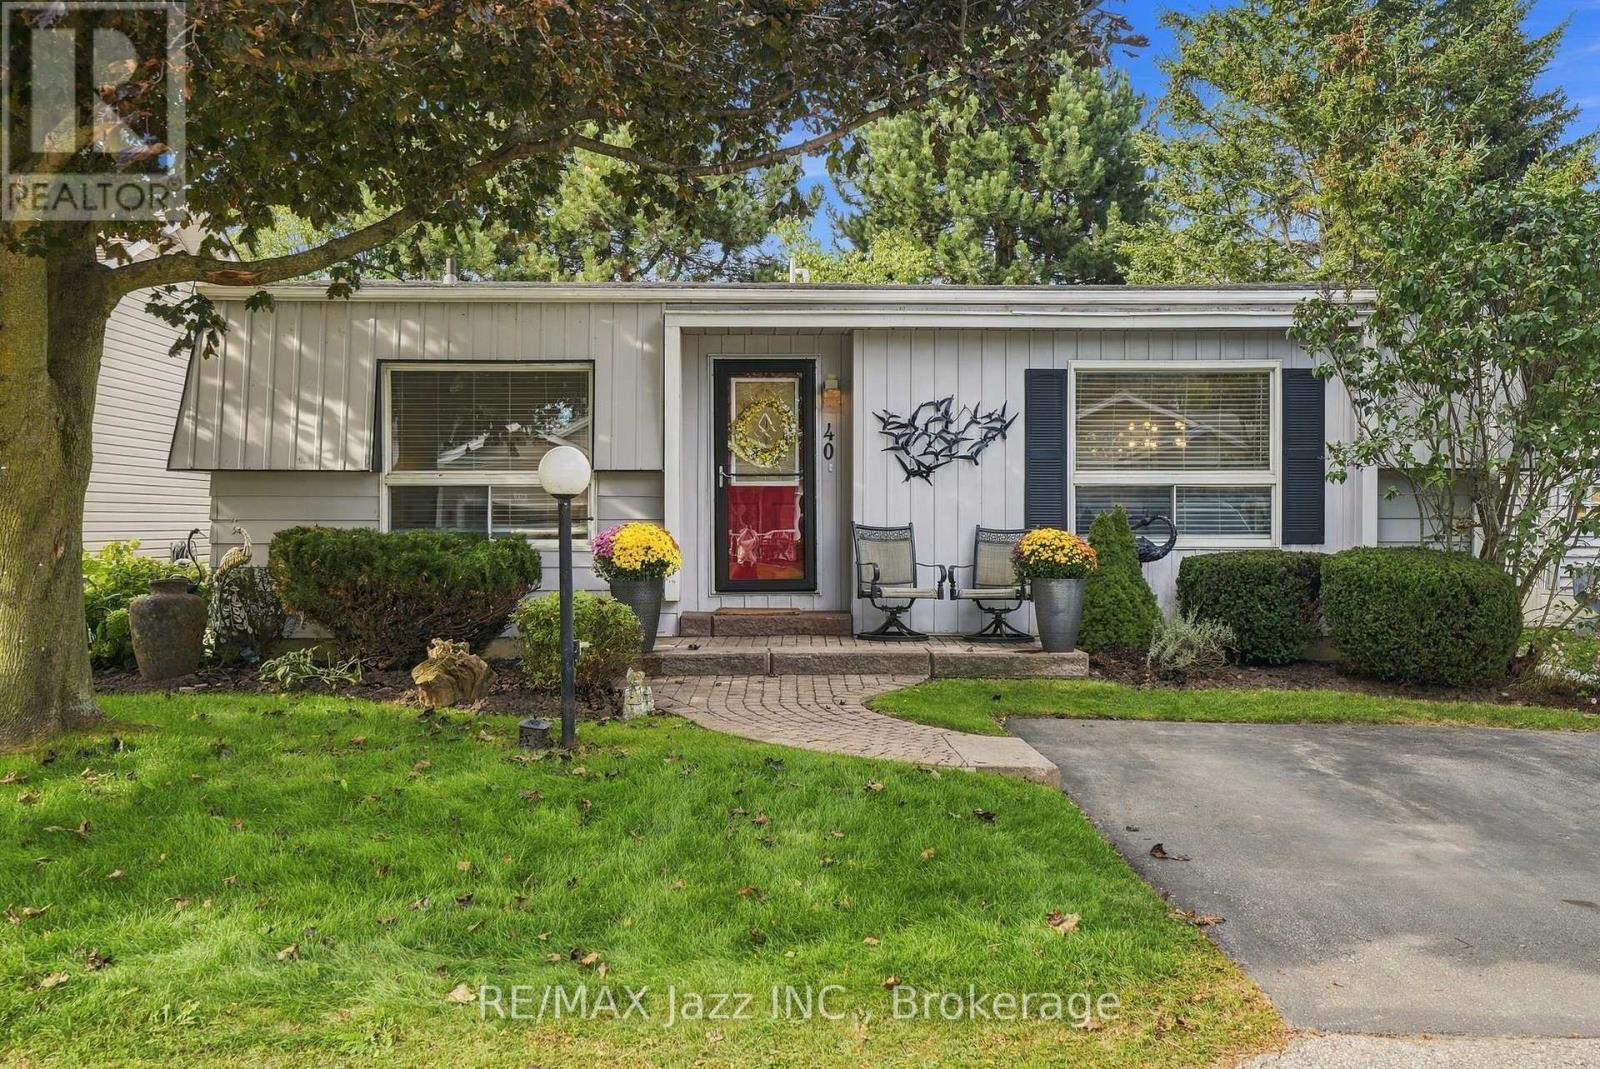
Move in and enjoy!!! Easy one-level living in the sought-after Wilmot Creek Adult Lifestyle Community, offering the comfort of a bungalow with the amenities and social lifestyle this community is known for. Freshly painted and well maintained, this bright 2-bedroom, 2 FULL-bathroom home has a practical layout that makes everyday living easy. The spacious living and dining area offers plenty of room for relaxing or entertaining. The kitchen is bright and functional with good cabinet and counter space, a walkout directly to the deck, plus a convenient side entrance. The primary bedroom features a walk-in closet and private 3-piece ensuite. The second bedroom has new broadloom and works equally well for overnight guests, a home office or hobby room. A second 4-piece bathroom adds convenience for guests. Outside, the setting is one of the nicest parts of the property. Step onto the deck and enjoy the mature trees, open green space and natural surroundings - a comfortable spot for morning coffee, summer dinners or simply enjoying the outdoors. Two storage sheds provide plenty of room for gardening tools, seasonal items and outdoor furniture. Living in Wilmot Creek means more than just owning a home - it's a lifestyle. Enjoy the community's recreational facilities, social activities, walking areas and beautiful setting close to Lake Ontario, while still being just minutes from Bowmanville, shopping and everyday conveniences. Enjoy exceptional value with a monthly fee of just $824.85, including land lease, property taxes, water, and access to a wonderful selection of community amenities and activities. (id:47564)
237 Tower Road
Madoc, Ontario
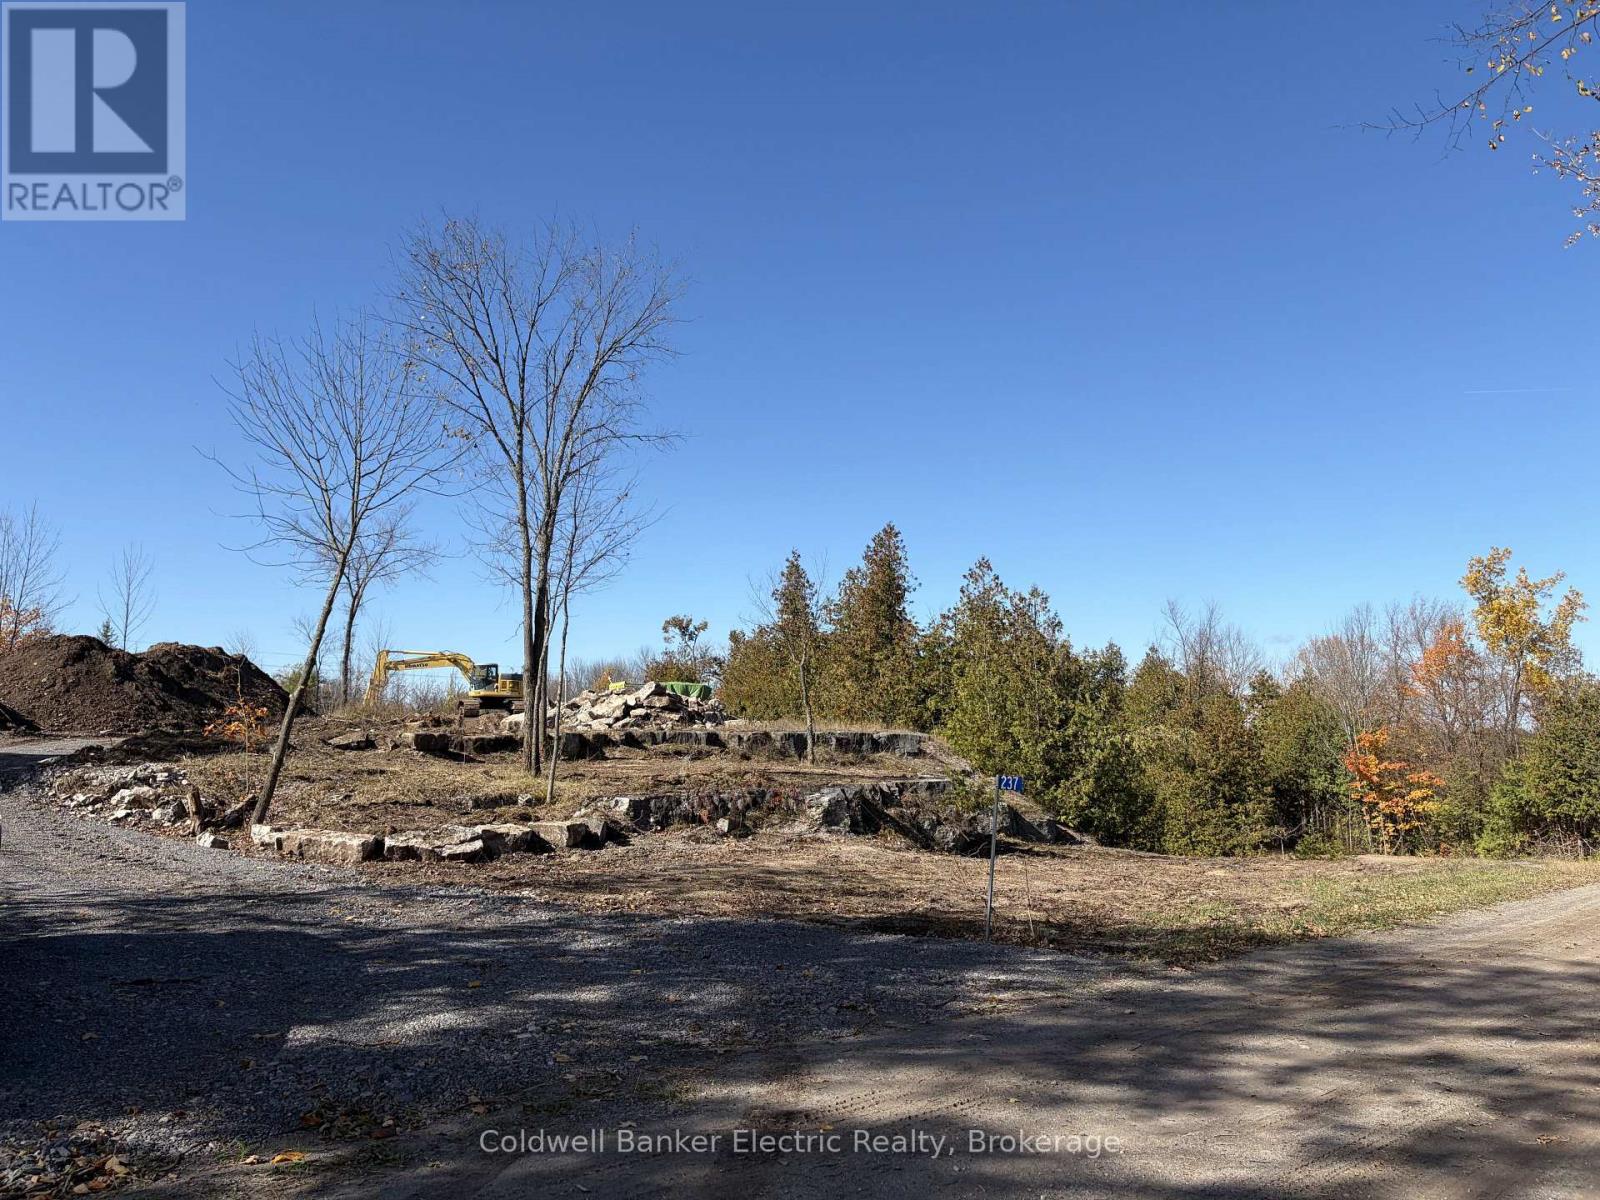
237 Tower Road offers a 1.043 acre building lot with absolute privacy, yet only minutes north of Madoc, cornering on 62. This estate lot offers two elevations, for your home and shop dreams. Easily accessible higher elevation is ideal for your dream home overlooking the forests and lake nearby, while the lower elevation has plenty of space for your shop or garage. Rock breaking and excavation for the planned crawlspace is included in the price or come with your own design. (id:47564)
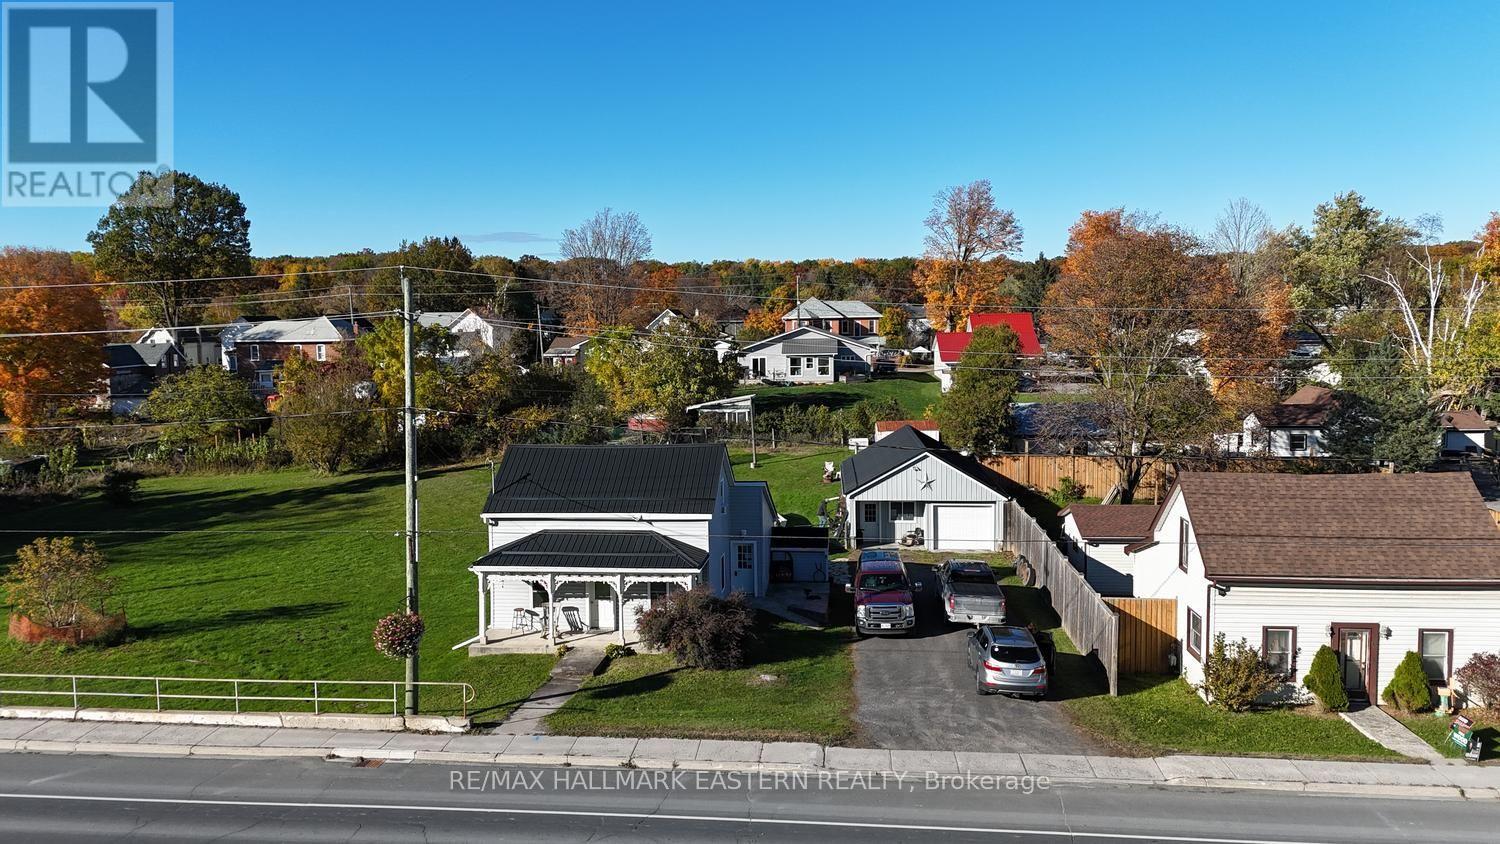
59 Ottawa Street E
Havelock-Belmont-Methuen, Ontario
| HAVELOCK | Your first home, your own front porch, and a place to make your own memories. Originally built at the turn of the century, this charming village home pairs a traditional cottage-style exterior with Victorian-inspired veranda trim and the benefit of extensive renovations completed in 2010. Picture a favourite chair on the covered porch, a morning coffee before work and the feeling of coming home to a place that's yours. Inside, two bedrooms, one bathroom and convenient main-floor laundry offer a comfortable, manageable start to homeownership. Maple kitchen cabinetry adds warmth, while the renovations included drywall, trim, windows, a metal roof, siding, decking and poured concrete walkways, with craftsmanship and attention to detail throughout. For those whose wish list includes space to tinker, build or pursue a favourite hobby, the impressive 22' x 34' insulated and heated workshop opens up a world of possibilities. From setting up your first home to hosting friends or tackling your next project, there's room here to put down roots and make it your own. Enjoy the convenience of in-town living, with the elementary school, township arena, park and splash pad close by, plus opportunities to explore the trails at Mathison Conservation Area. All approximately 30 minutes east of Peterborough. (id:47564)
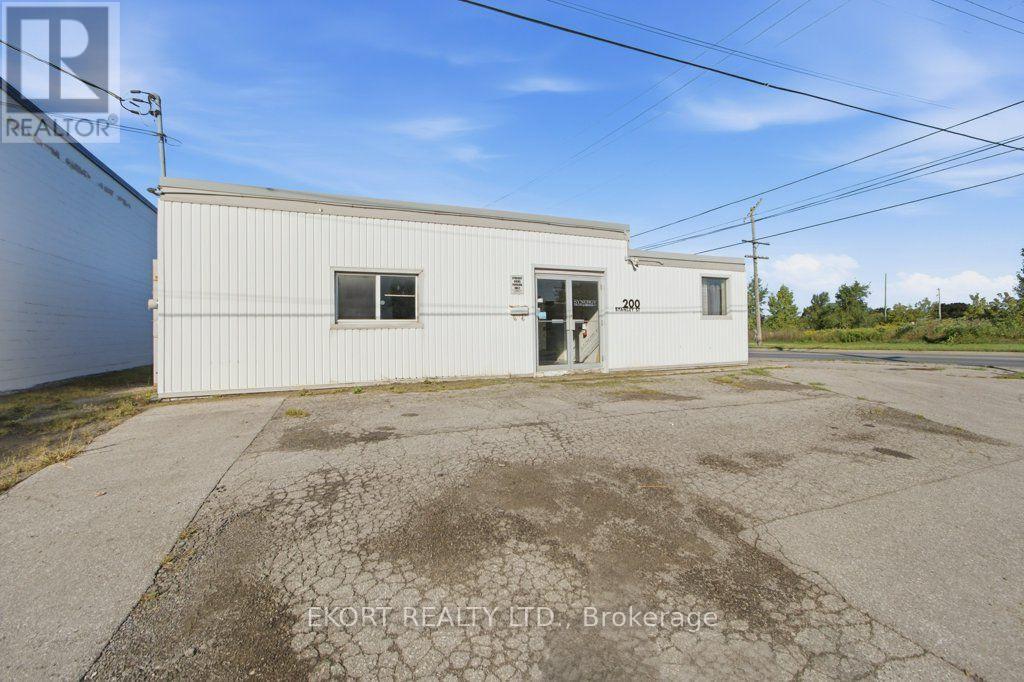
200 Stanley Street
Belleville, Ontario
An outstanding opportunity for a small manufacturer, trades-based company or growing business seeking an affordable and highly functional commercial-industrial property. Well-configured space on a prominent corner lot just off Station St. The building has been thoughtfully arranged to combine production, administration and staff facilities under one roof. pen-concept workshop features 10-foot ceilings, durable concrete floors and an industrial dust-collection system. The property is serviced by substantial three-phase, 550-amp electrical power, making it particularly well suited to fabrication, light manufacturing, woodworking, sign production or a variety of other small industrial operations. The practical floor plan also includes two administrative offices, a staff room with kitchenette, two washrooms. A separate rear production area is currently configured for spray finishing and includes industrial exhaust equipment and a heated drying room. Heated by natural gas forced air and includes central air conditioning. Plumbing was previously updated, and the roof was replaced in 2014. Situated on an M1-zoned, freehold corner property, the site offers ample parking and excellent accessibility for employees, customers and suppliers. Buyers should independently confirm zoning, permitted uses, measurements and the suitability of the property for their intended operation. For purchasers seeking a complete turnkey opportunity, the existing Synergy Signs business may also be available for acquisition through a separate agreement including (2) Laser CNCs, CNC router, and various fabrication tools and equipment. The building is being offered as a valuable and versatile real estate opportunity in its own right. Phase 1 ESA from 2022 no further investigation required. According to the owner the building qualifies if an existing corporation purchases and would be eligible for up to $45,000 refundable tax credit depending on purchase price. (id:47564)
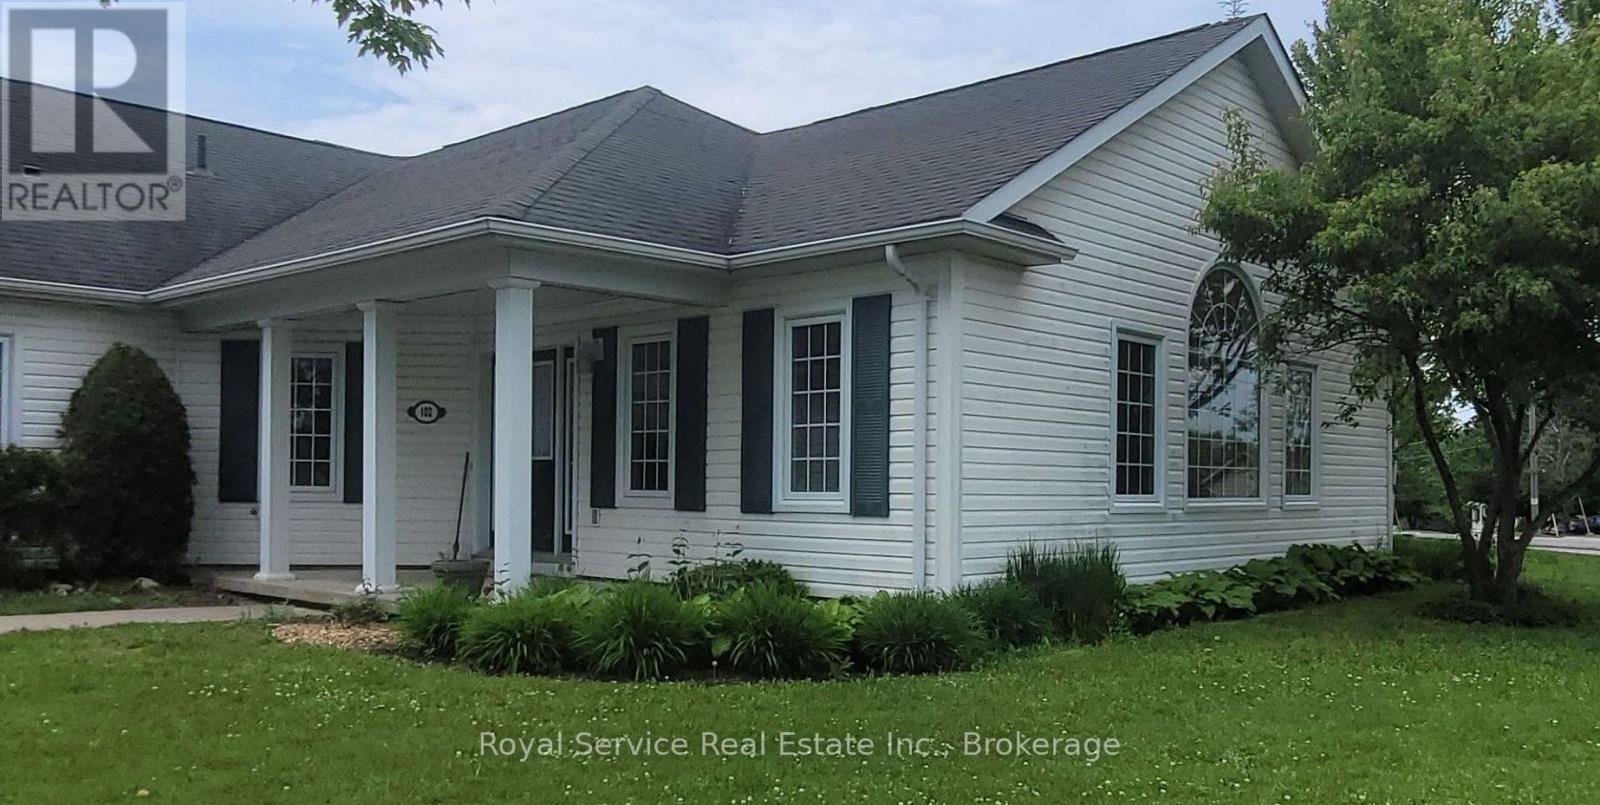
102 - 325 Densmore Road
Cobourg, Ontario
Deeply set back from the parking lot of 325 Densmore, this delightful Garden Home has all the advantages of a condo, with the outlook of a detached bungalow. With its broad swath of lawn on two sides, and its stunning Autumnal views of the Northumberland Hills from the Great-room and veranda, this bungalow style Garden home is very private, yet with all of the condominium lifestyle advantages of Eastway Property's staff doing your garden-weeding, lawn mowing, snow-shovelling chores. Warm neutral colours throughout and Custom California shutters in the principal rooms invite as much of the bright day as you would like, making this a very cozy and welcoming home. Solidly built by LeBlanc Industries in 2009. (id:47564)
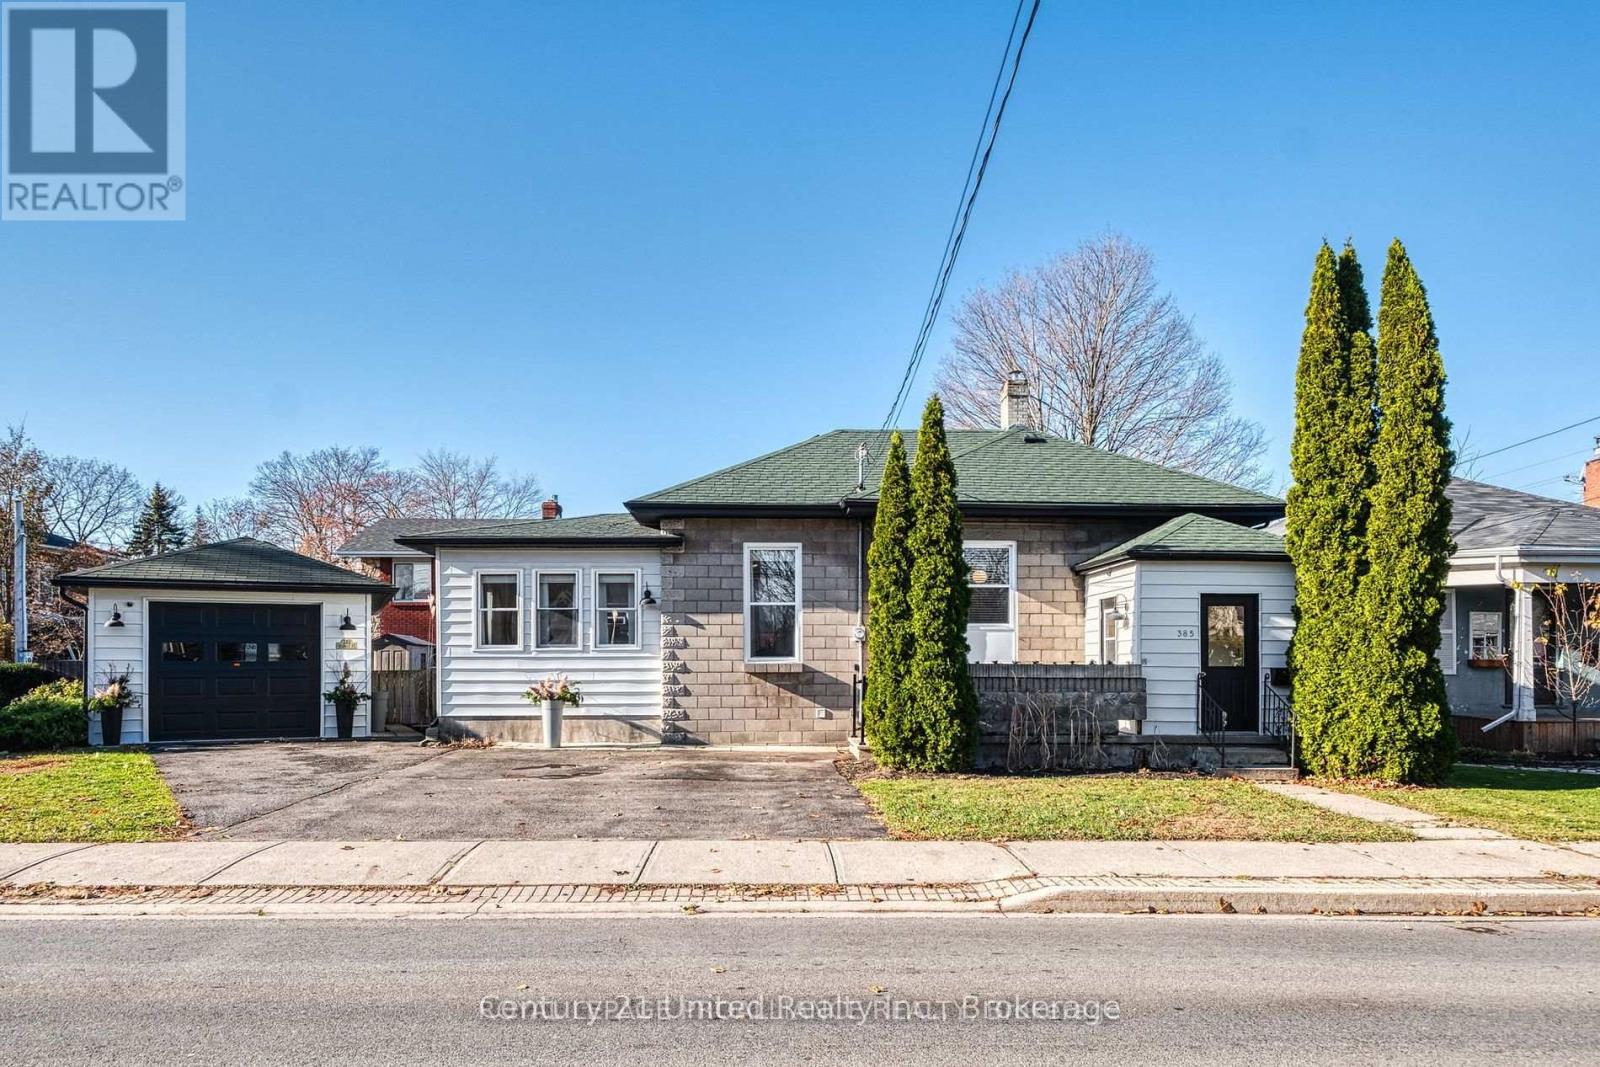
385 George Street
Cobourg, Ontario
Timeless Architecture, contemporary interior design & excellent finishes. A desired location. Seeking AAA Tenants for this superb home. An insulated vestibule is a warm welcome to the character rich dwelling. Inside Discover an inspired blend of architectural character, sophisticated contemporary design with effortless One Level living in Cobourg's coveted Heritage District. A beautifully reimagined c.1911 Bungalow offers a premium rental experience. Situated 1 Blk from VIA Rail this is perfect for commuting or day trips. A leisurely stroll to Downtown boutiques, great restaurants, cafes, Victoria Park, the Beach, Marina, Yacht Club & Lake Ontario Boardwalk, Farmers Market, Galleries & Concert Hall. Great location plus impressive features: high ceilings, arched walls, rich wood flooring, designer lighting & beautifully finished Custom Kitchen & Baths. Large Primary BR has many windows & Glass Doors out to deck, perfect for morning coffee or evening relaxation. A 2nd MN FL BR is adjacent to the 4Pce MN Bath on the opposite side of the living space affording added privacy for the Main BR. The LL includes a 3rd BR or Den, & 2pce Bath + LNDRY RM/Storage. Enjoy the added convenience of a detached insulated Garage or Workshop + 3 Outdoor Surface Parking spots & easy-care grounds for minimal lawn maintenance. Patio in front, Back deck. Modern comforts include newer A/C, high-efficiency Furnace, ON Demand Hot Water, Roof, Windows & Doors. Nestled amidst distinguished heritage homes, mature trees & picturesque streetscapes. An exceptional residence for the perfect balance of historic beauty & contemporary convenience. Just 2 km to Hwy 401 & approx. 100 km to Toronto. AN IDEAL EXECUTIVE RENTAL OR REFINED DOWNSIZING OPPORTUNITY for those who value quality craftsmanship, low-maintenance living & an outstanding location. Tenant pays Heat, Hydro, Cable/Internet, Hot Water Tank Rental. A special opportunity rental for a beautiful lifestyle. (id:47564)