 Karla Knows Quinte!



Call or Text
613 848 2252
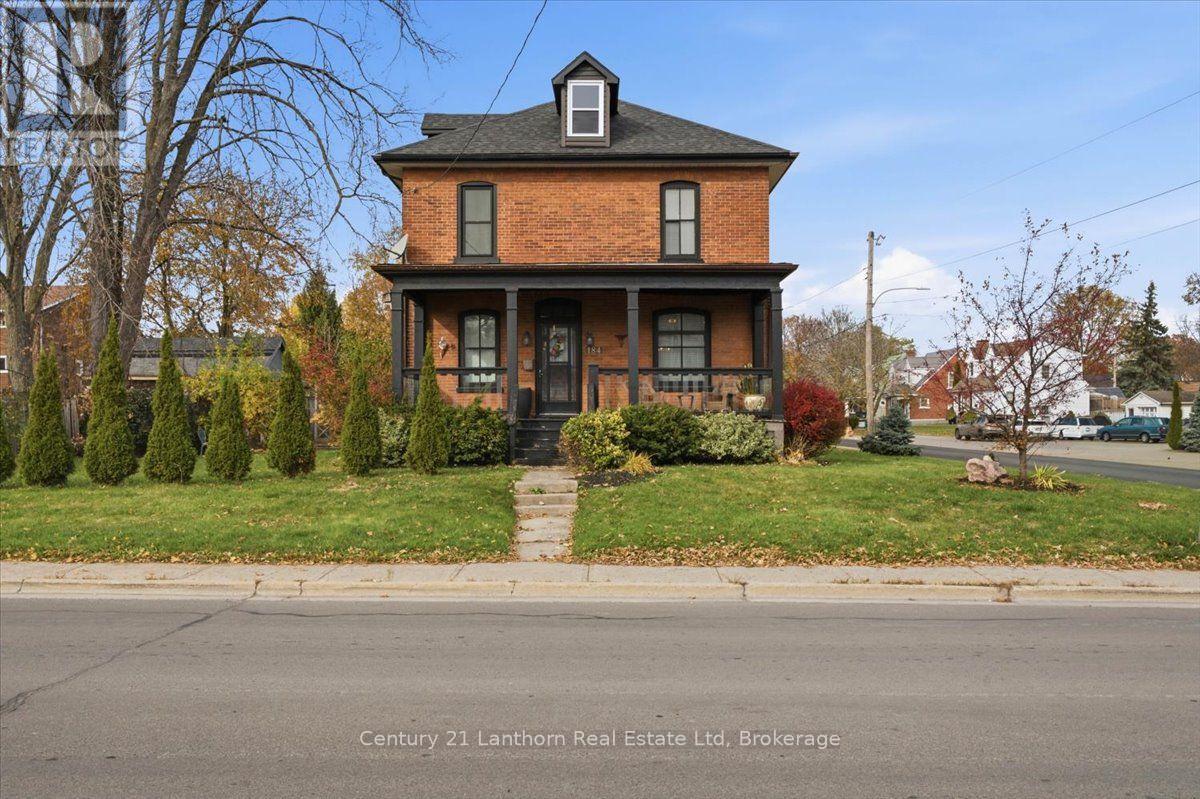
184 Victoria Street
Belleville, Ontario
Looking for a home filled with character and charm? Look no further than this beautiful brick century home in Belleville's historic East Hill! Offering a wonderful blend of original features and modern updates, this well-maintained home has plenty to love. The main level features hardwood floors throughout the spacious formal living and dining areas, along with a bonus room that would make an ideal home office, library, or cozy den. Upstairs, you'll find three bedrooms, plus an additional smaller room offering flexibility for whatever suits your needs. The beautifully renovated 4-piece bathroom adds a fresh, modern touch. Stairs lead to the attic, providing excellent additional storage space. Enjoy your morning coffee or unwind in the evening on the inviting covered front porch, or head out to the backyard deck for some quiet outdoor enjoyment. Ideally located in Belleville's sought-after East Hill neighborhood, you're just a short distance from downtown, the hospital, and a variety of everyday amenities. Additional features include a gas furnace (2020), updated plumbing and wiring, and all appliances included. Even better, the furniture can be included too, making this an easy opportunity to settle right in! Need a quick closing? No problem! This charming home is ready for its next chapter, and it could be yours! (id:47564)
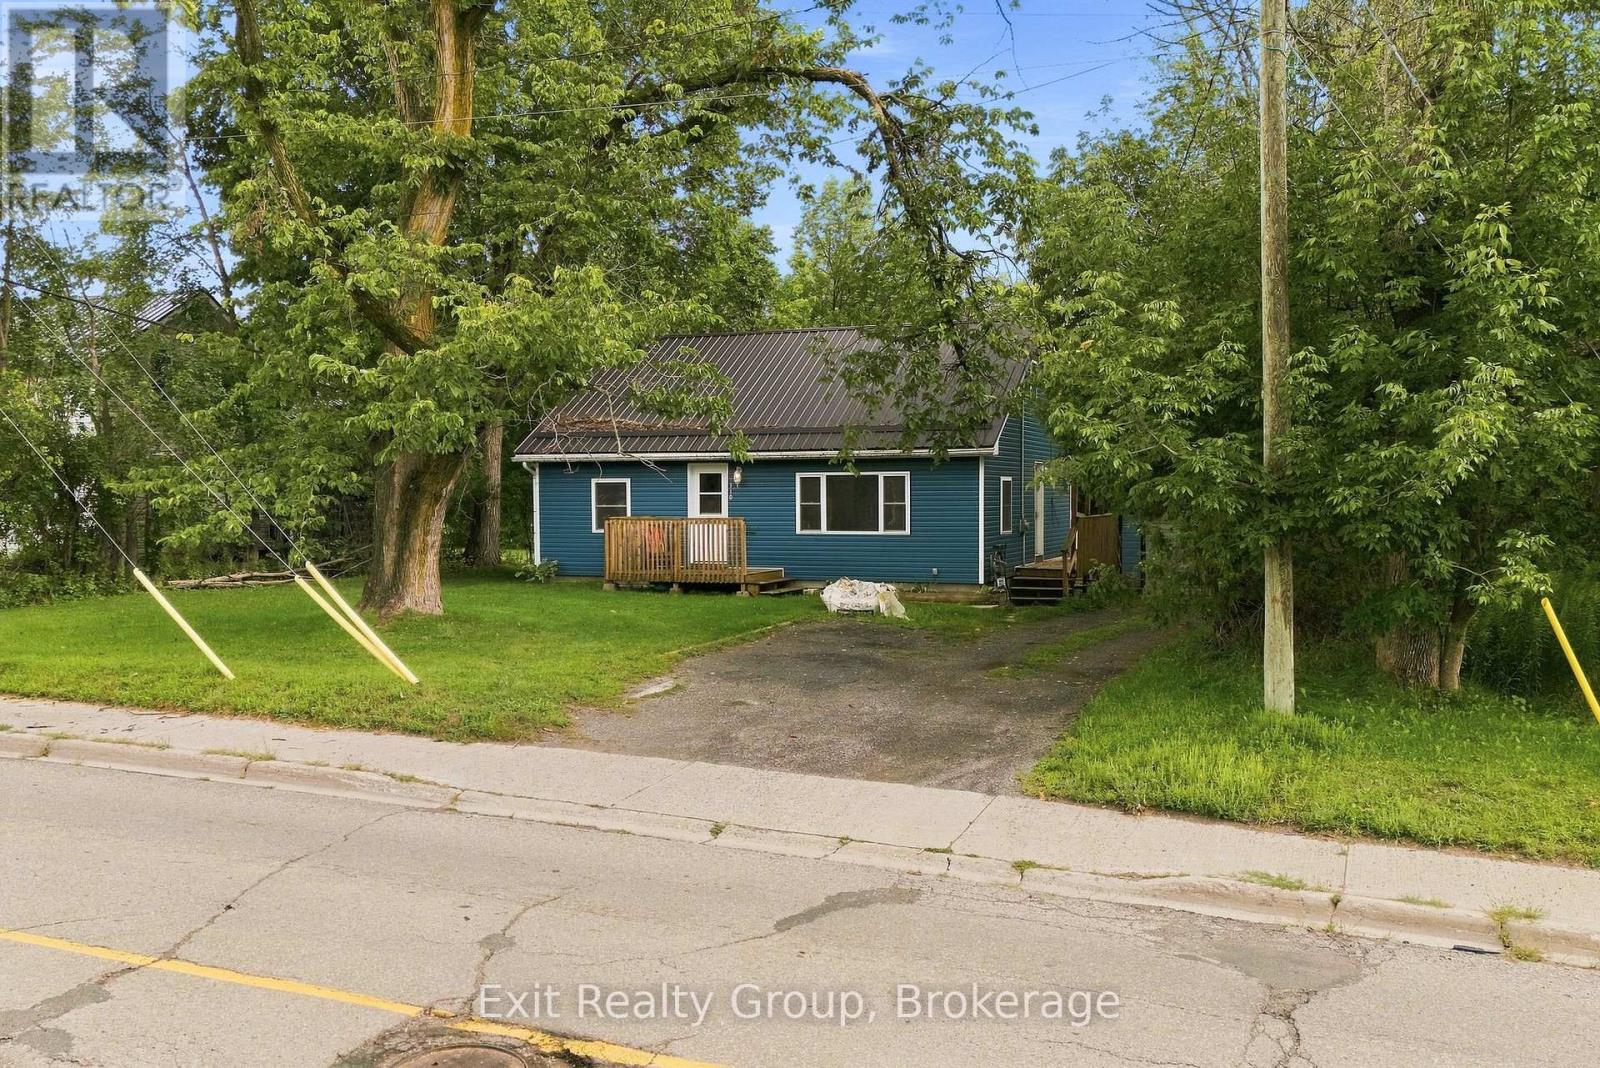
110 Forsyth Street
Marmora And Lake, Ontario
Calling all first-time Buyers! This is "THE ONE". Not only, is this charming home located in the Municipality of Marmora, a perfect place to call home with its picturesque views, walking trails by the river and shopping local. It's also a vibrant community with schools and amenities to rival any small community. The Sellers, and previous caretakers, want very much to pass along the opportunity they had to create a home for their growing family. So, with that in mind, they have purchased a pre inspections report (the House PASSED with FLYING COLOURS!!) and are offering some cashback on closing so you can put your stamp on the place right away. And check out all the updates... the main floor has a bright new kitchen with a walkout to a deck (2023), bathroom (2024), a new steel roof to keep you dry (2024), a new AC was installed in 2025, as well as a gazebo in the private back yard. The living room has a lovely accent wall which is open to the dining room. The Primary bedroom rounds out the first floor. On the second floor you have two good sized bedrooms making this a wonderful home for a growing family. Talk to your REALTOR(R) about the cash back incentive being offered. (id:47564)
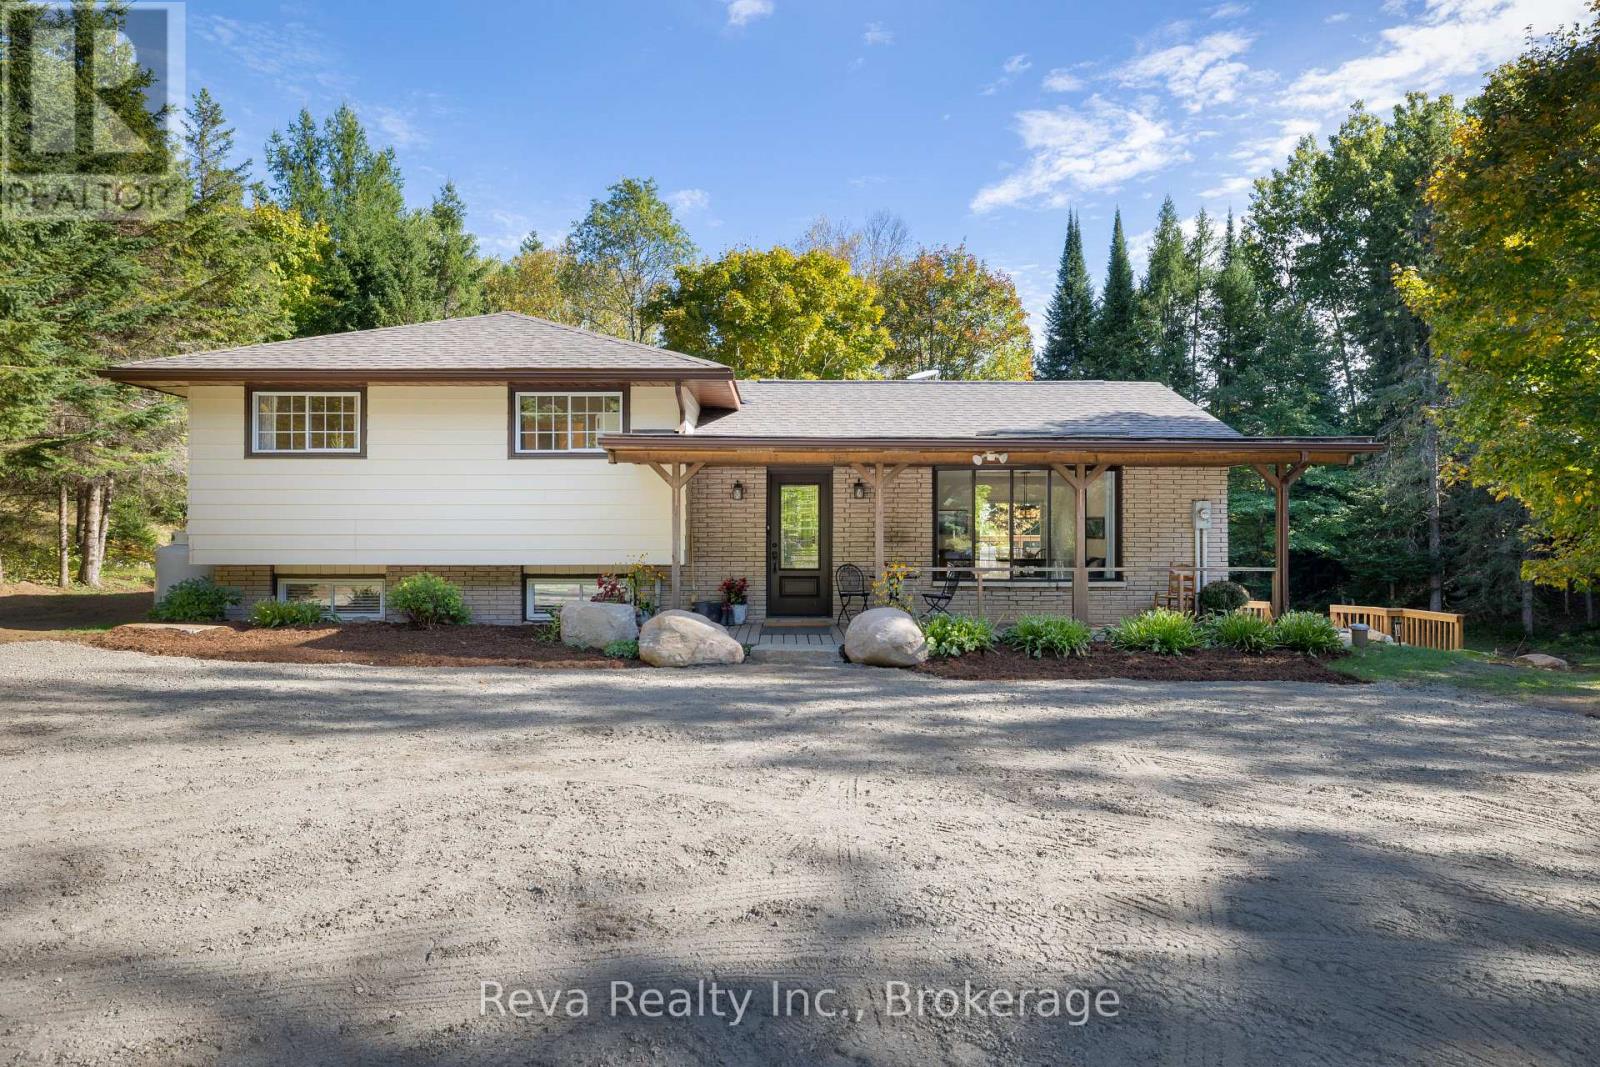
89 Stewart Road
Bancroft, Ontario
89 Stewart Road, a recently renovated three bedroom side split on 176 acres just South of Bancroft, in Ontario's Mineral Capital, about 2.5 hours from Ottawa and 1.75 hours from 407/115. Step out your front door and into your own efficient 3,200+ tap maple syrup operation within 176 acres of ancient rocky outcrops, forest and meandering creek. This property is the ultimate in peace and privacy, nature and recreation abounds: near Lakes and Algonquin Park; 1km to the Hastings Heritage Trail for snowmobiling / ATVing; minutes from the Town of Bancroft; on-site snowshoeing trails; hunting; fishing and wildlife observation (elk, moose, owls, deer, turtles, etc.). Home renovations include extensive landscaping; a 2-tiered deck with luxury 7 person hot tub; new heat-pump, propane heating/cooling systems; Kinetico water system; updated kitchen/bath; wiring for a back-up generator and a finished basement with kitchen and bath, versatile for family or business needs. This property allows you to build a meaningful, land-based lifestyle, the Sellers can be available to cross-train and provide support for the first maple syrup season. Raise your Family or retire here with extra maple syrup income. Possible severance of 120 acres. Come visit, and get sweeter! (id:47564)
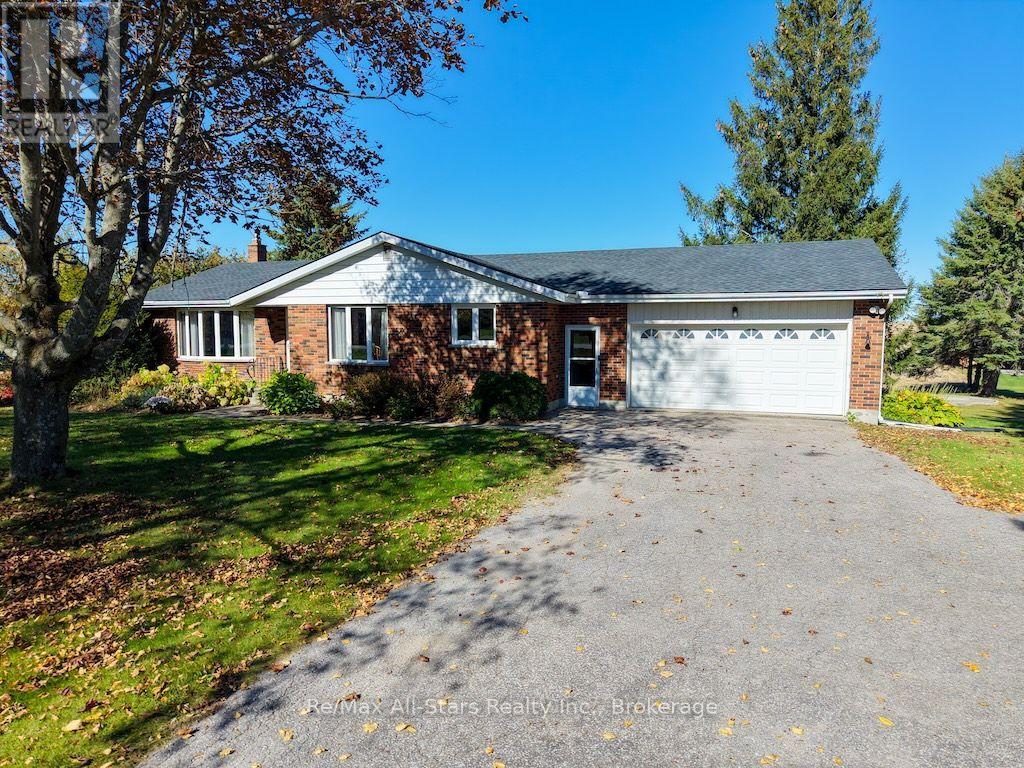
1067 Fleetwood Road
Kawartha Lakes, Ontario
Discover country living at its finest in this all-brick, 2+1-bedroom bungalow nestled in the highly desirable rolling hills of Manvers. Situated on a private 1-acre lot, this property offers beautiful countryside views, mature trees and perennial gardens. The main floor features 2 bedrooms, a spacious eat-in kitchen with plenty of cupboard space, a bright and inviting living room, 4-piece bath, 3-piece bath, convenient laundry/mudroom and a 3-season sunroom-perfect for relaxing and enjoying the peaceful surroundings. The fully finished basement provides exceptional additional living space, including a huge family/rec room with a stone fireplace and propane insert, 3rd bedroom, office and sewing room, plus convenient walk-up access to the oversized double-car garage. Recent updates include air conditioning (2025), shingles (2025) and new vinyl plank flooring in the kitchen and mudroom (2025). Additional features include a forced-air propane furnace (2013), garage door opener (2013). Enjoy the privacy, space and scenic beauty of country living in this wonderful Manvers property! (id:47564)
89 Stewart Road
Bancroft, Ontario
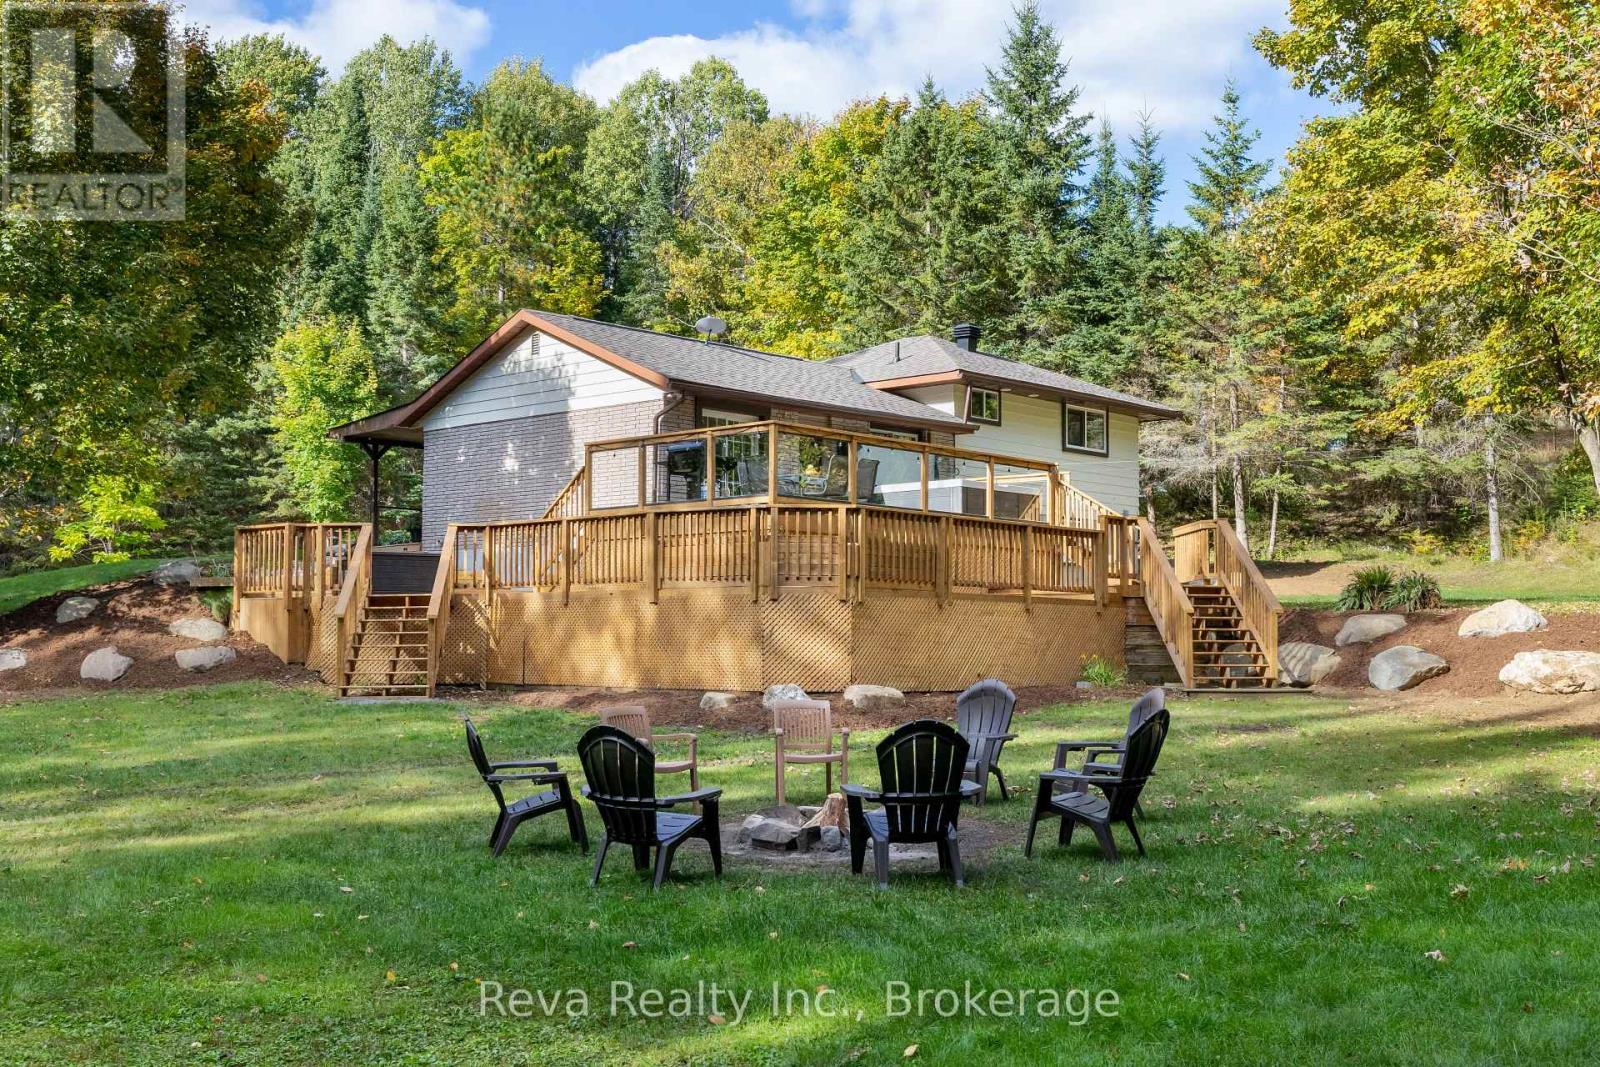
89 Stewart Road, a recently renovated three bedroom side split on 176 acres just South of Bancroft, in Ontario's Mineral Capital, about 2.5 hours from Ottawa and 1.75 hours from 407/115. Step out your front door and into your own efficient 3,200+ tap maple syrup operation within 176 acres of ancient rocky outcrops, forest and meandering creek. This property is the ultimate in peace and privacy, nature and recreation abounds: near Lakes and Algonquin Park; 1km to the Hastings Heritage Trail for snowmobiling / ATVing; minutes from the Town of Bancroft; on-site snowshoeing trails; hunting; fishing and wildlife observation (elk, moose, owls, deer, turtles, etc.). Home renovations include extensive landscaping; a 2-tiered deck with luxury 7 person hot tub; new heat-pump, propane heating/cooling systems; Kinetico water system; updated kitchen/bath; wiring for a back-up generator and a finished basement with kitchen and bath, versatile for family or business needs. This property allows you to build a meaningful, land-based lifestyle, the Sellers can be available to cross-train and provide support for the first maple syrup season. Raise your Family or retire here with extra maple syrup income. Possible severance of 120 acres. Come visit, and get sweeter! (id:47564)
2 - 47 William Street N
Kawartha Lakes, Ontario
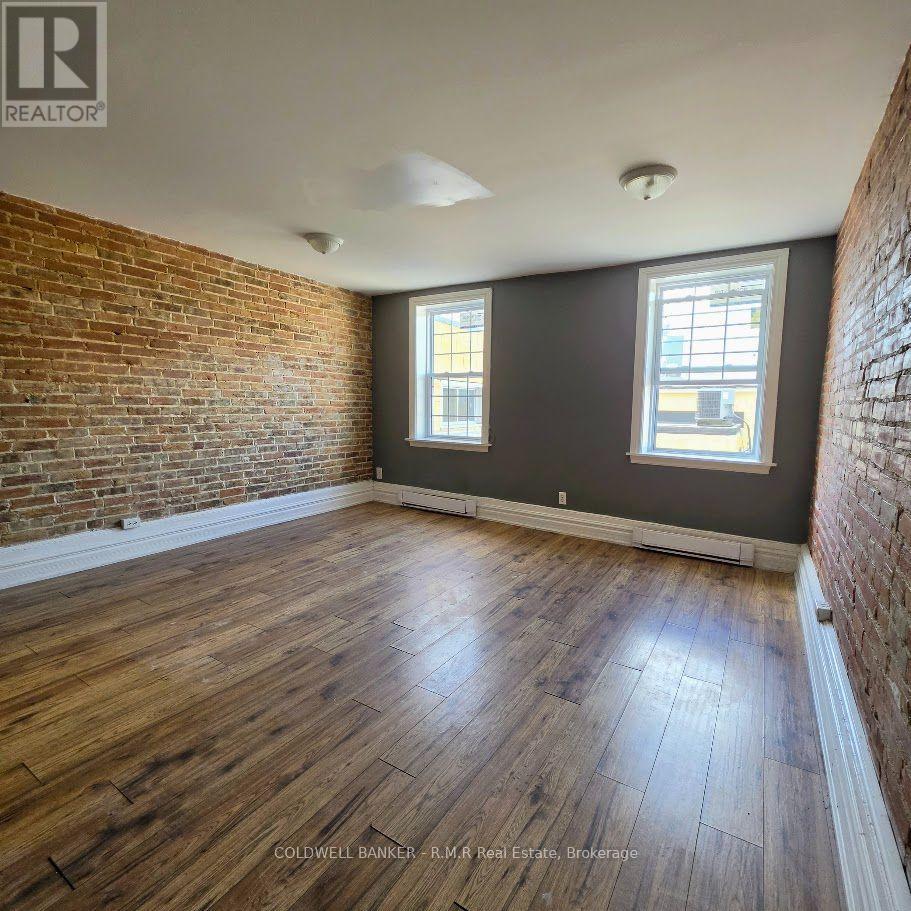
Bright and well-maintained 2-bedroom, 1-bathroom apartment located on the second floor of a centrally situated building in Lindsay. Offering a practical floor plan and excellent access to downtown amenities, shopping, dining, parks, and public transit. A fantastic opportunity for tenants looking for a clean, comfortable home in a convenient and walkable location. (id:47564)
3 - 47 William Street N
Kawartha Lakes, Ontario
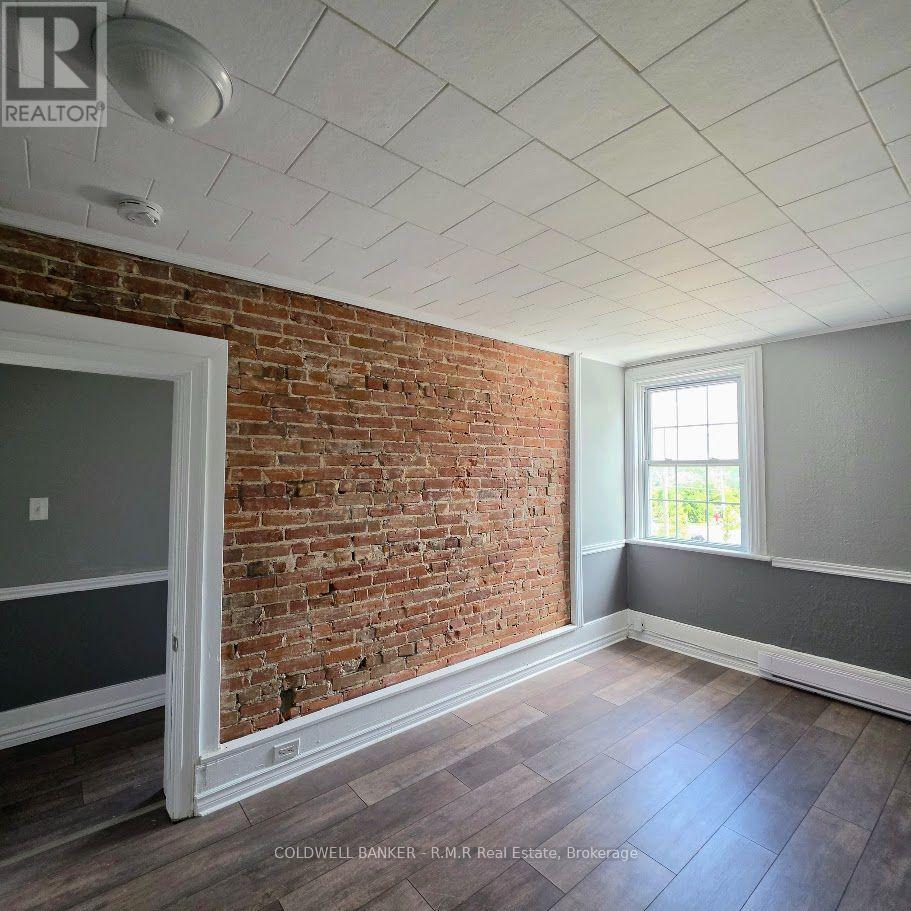
Bright and well-maintained 2-bedroom, 1-bathroom apartment located on the second floor of a centrally situated building in Lindsay. Offering a practical floor plan and excellent access to downtown amenities, shopping, dining, parks, and public transit. A fantastic opportunity for tenants looking for a clean, comfortable home in a convenient and walkable location. (id:47564)
Main - 278 Lasalle Avenue
Oshawa, Ontario
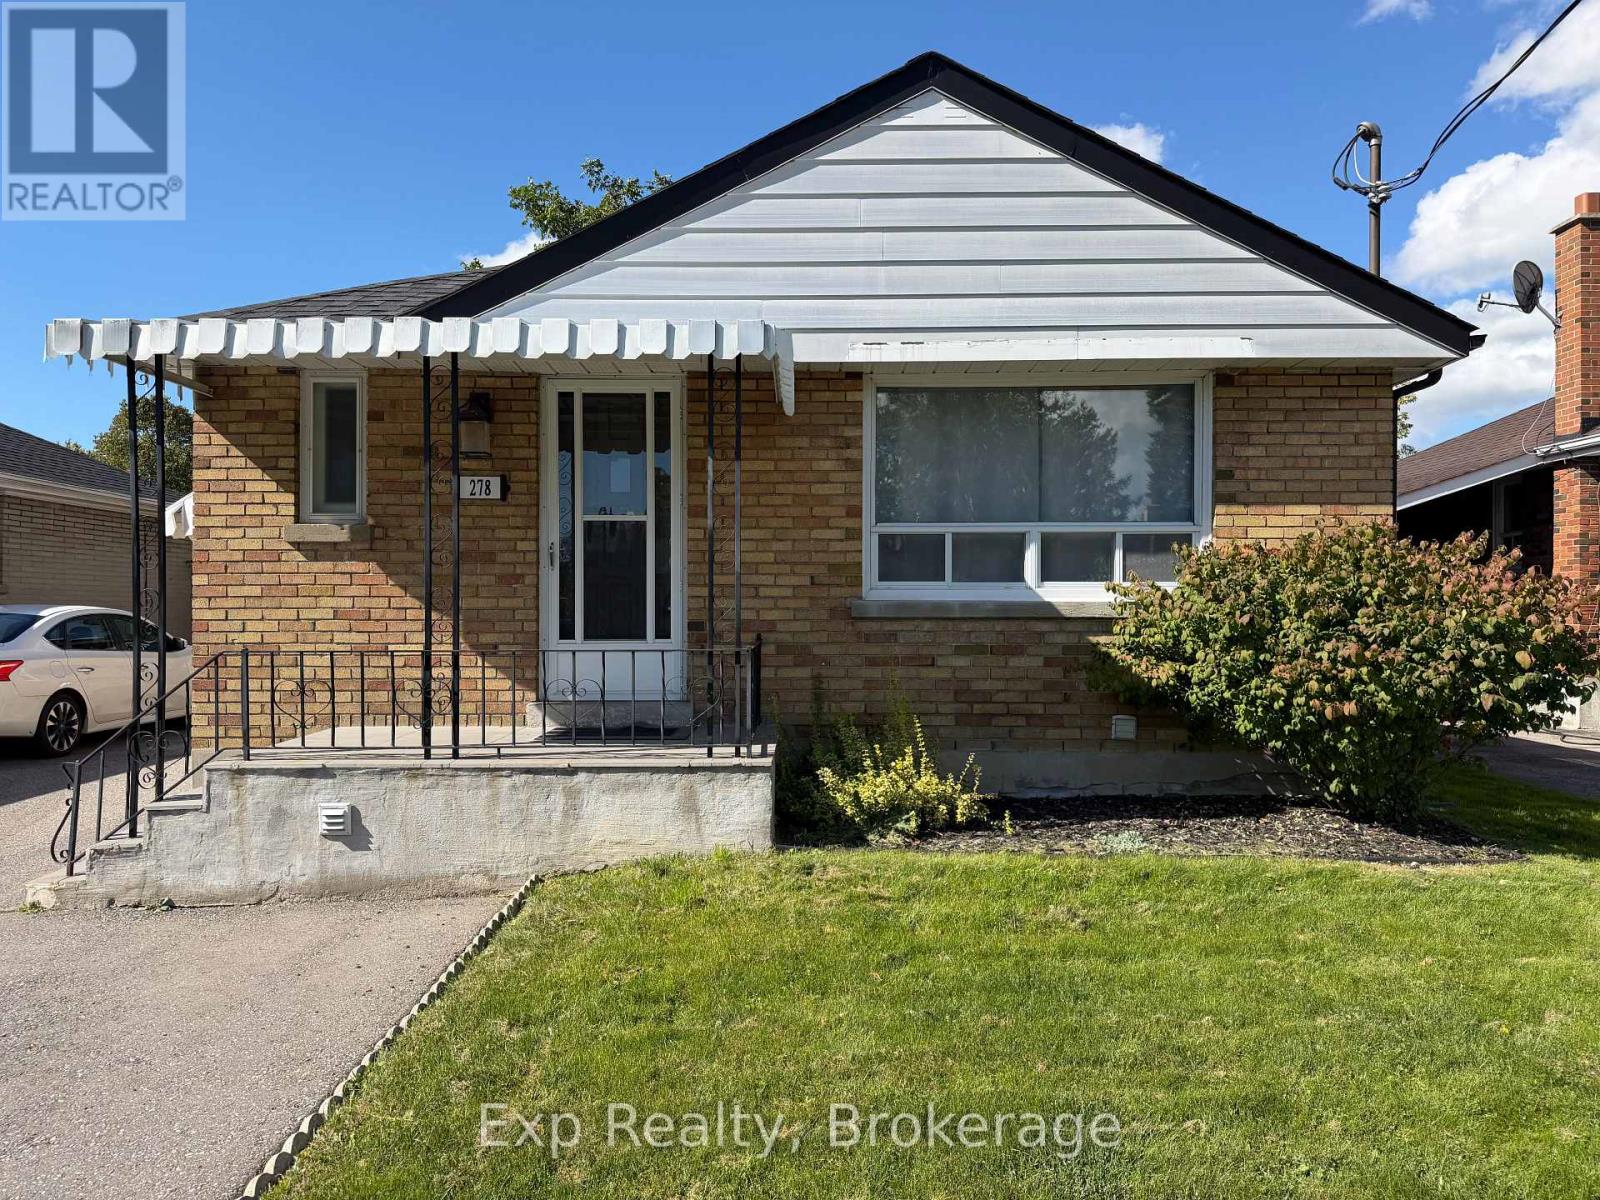
2-Bedroom Detached Bungalow | Private Backyard | 3 Parking | Steps to Park & School Welcome to 278 LaSalle Avenue - a well-kept 2-bedroom, 1-bathroom main-floor home in a quiet, family-friendly Oshawa neighbourhood. Enjoy the comfort and privacy of a detached bungalow, with exclusive use of the backyard and 3 dedicated parking spaces - a rare find for a rental! Highlights: 2 bedrooms + 1 full bathroom. Spacious living and dining areas. Carpet-free throughout. Central air conditioning and heating. Private backyard for your exclusive use. Beautiful front yard. 3 parking spaces. Shared laundry in a separate laundry room. Tenant pays only 70% of utilities. Park just steps away. Schools within walking distance. Conveniently located close to groceries, Oshawa Centre, shopping, and everyday amenities. Approximately 10 minutes to Oshawa GO by car. Available immediately - book your private viewing today! Some photos have been digitally altered using AI: furniture has been virtually added and window coverings removed. Virtually staged photos are labelled "Virtually staged", and the furniture shown is not included. Unaltered photos of the same rooms are also included. (id:47564)
4175 Highway 35 N
Kawartha Lakes, Ontario
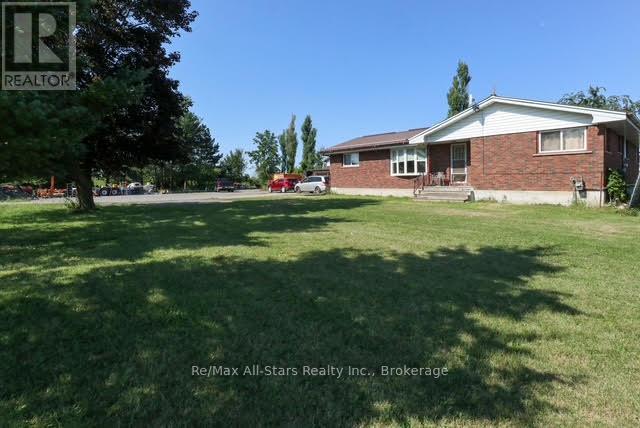
Welcome to this solid brick bungalow set on a private, nearly 2-acre country lot between Fenelon Falls and Lindsay, perfectly blending rural privacy with quick access to schools, shopping, and amenities. The main home features a bright living room, an eat-in kitchen, a 4-piece bath, and a partially finished basement with excellent potential. The versatile layout offers 4 bedrooms, including a private fourth bedroom with its own separate entrance and 2-piece bath-ideal for guests, a home office, or a future in-law suite. Year-round comfort is ensured by an efficient natural gas furnace. A standout feature is the massive detached workshop equipped with hydro and a propane furnace; originally a 3-bay garage, modifications have been made to this flexible space, making it perfect for hobbyists, home businesses, or multi-generational conversion. Complete with ample parking for multiple vehicles, trailers, and large RVs, this property is ideal for families, outdoor enthusiasts, or anyone seeking extra space. (id:47564)
110 Greenwood Road
Otonabee-South Monaghan, Ontario
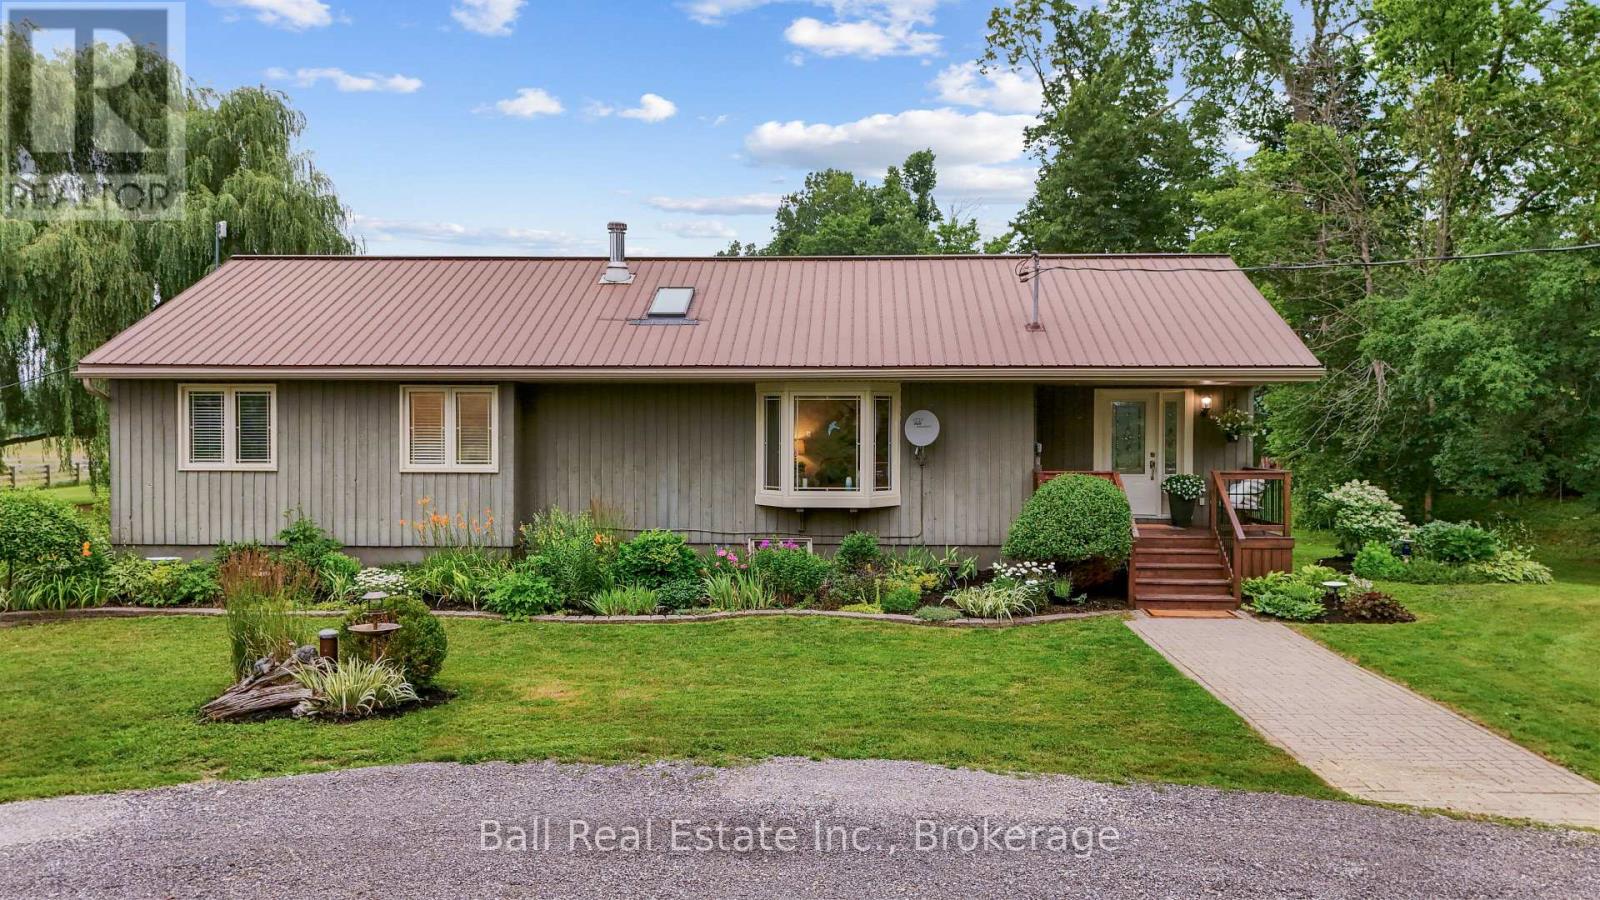
Welcome to 110 Greenwood Road, a beautifully maintained 2+2 bedroom bungalow situated on a private, tree-lined 3.2-acre property just minutes from Peterborough. Offering the perfect combination of country living and everyday convenience, this property has plenty to offer for those looking for space, privacy, and room to enjoy the outdoors. Inside, you'll find a bright and inviting home with an updated kitchen, refreshed bathrooms, and convenient main floor laundry. The spacious living room is a standout feature, with soaring cathedral ceilings, a skylight, and a WETT-certified wood stove surrounded by a beautiful stone feature wall. The home also offers a propane furnace, propane fireplace, central air conditioning, and a whole-home automatic generator for added peace of mind. A bright mudroom provides access to the expansive rear deck, which stretches across the width of the home and offers a wonderful space for entertaining, relaxing, or enjoying the beautiful sunsets and abundance of wildlife. For those interested in horses or hobby farming, the property features a three-stall barn with a tack room and separate hay storage, an outdoor riding ring, and two horse shelters. A detached garage/workshop provides additional space for vehicles, equipment, and projects. Despite its peaceful rural setting, the property is conveniently located approximately 10 minutes from Peterborough, Highway 115, and County Road 28. Boating and fishing enthusiasts will also appreciate being a short drive from the Monaghan Road boat launch and River Bend Marina, providing access to the Trent-Severn Waterway. Whether you're looking for a hobby farm or simply a private country property close to the city, 110 Greenwood Road offers a fantastic opportunity to enjoy the best of rural living. (id:47564)
130 St Andrews Drive
Alnwick/haldimand, Ontario
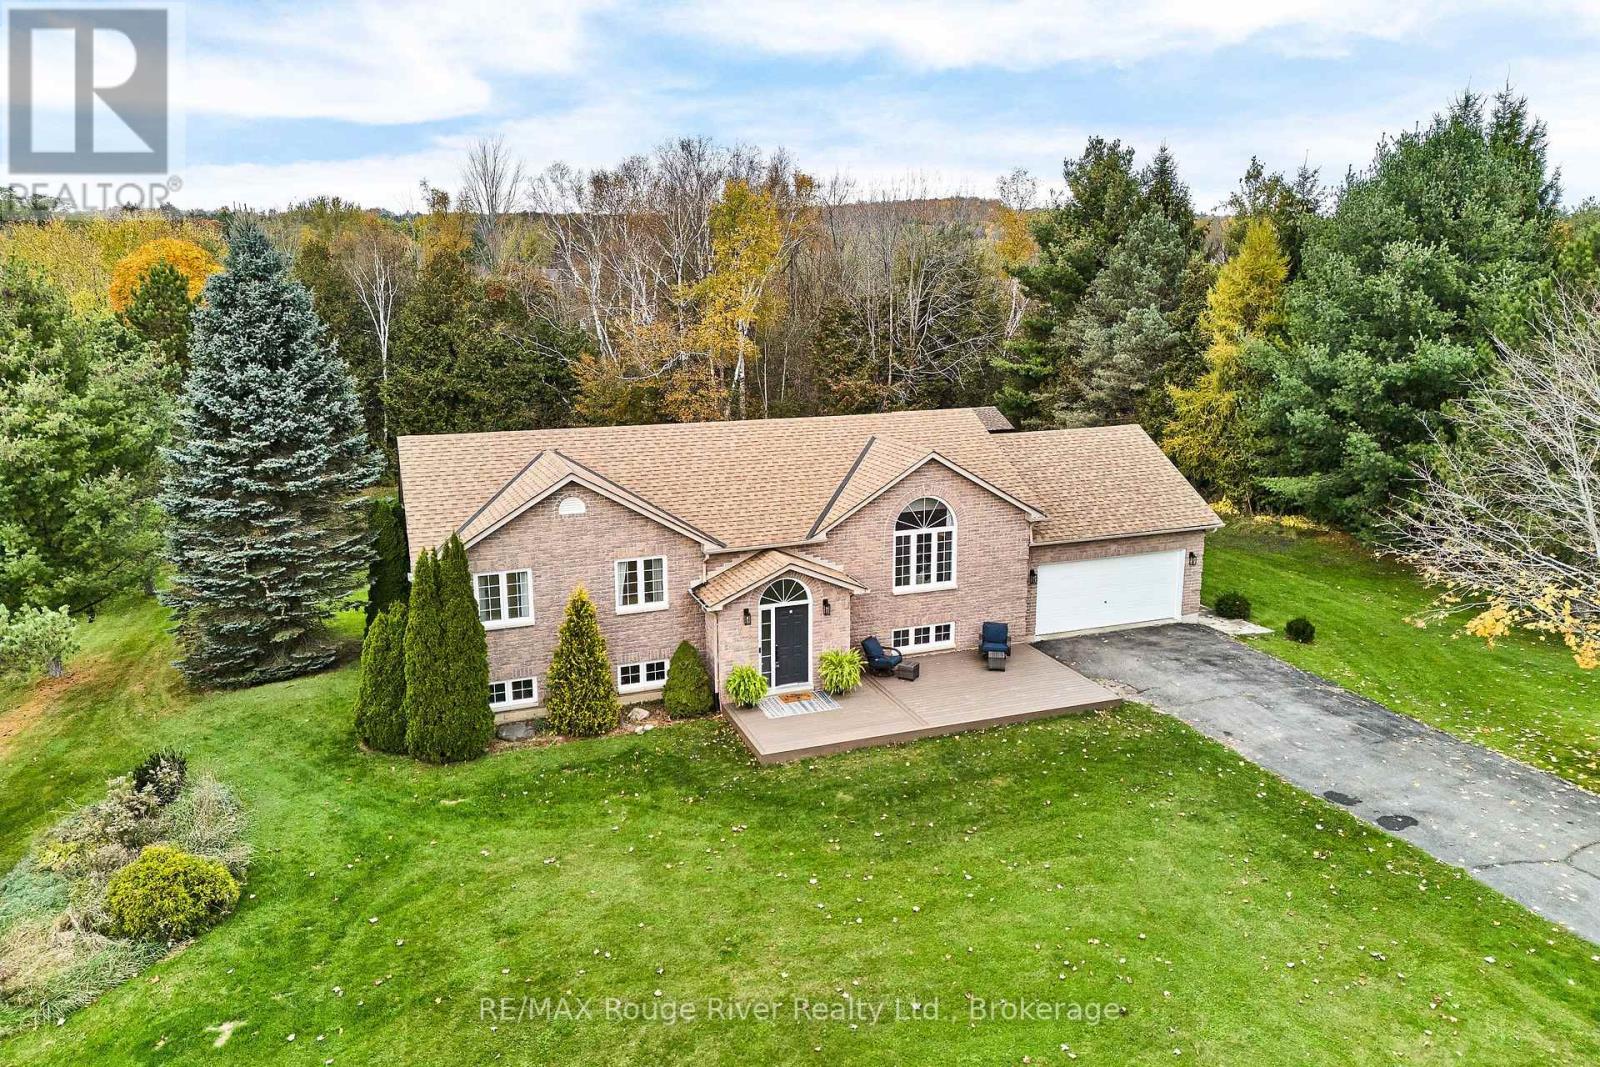
Tired of the Hustle & Bustle? Are Sunny Mornings on the Porch with Coffee and Quiet Evenings in the Backyard on your List? This Brick Home in the Quiet Village of Grafton may Check all your boxes. Picture Your Own 1.6 Acre Lot which allows room for an Above Ground Salt Water Pool, A Separate Workshop with Hydro and a Secluded Stairway to the Rear Meadow Featuring its Own Babbling Brook with Bridge (Imagine the Kids or Grandkids Camping at Home). This Brick Home offers 3 Bedrooms and 3 Bathrooms, Convenient Main Floor Laundry/Mudroom and Direct Access to Double Car Insulated & Heated Garage (Think a Warm Car Start in Winter). The Family Sized Sunny Foyer features a Bright Side Light, Built-In Bench Seating & Cabinets, LVT Flooring and a Vaulted Ceiling with a Fanlight Window, Room for Everyone. The New Kitchen will draw you in and Features a 48 Inch Professional Grade "Thor" 6 Burner Gas Cooktop with Griddle and a Pot Filler Faucet, Custom Double Extraction Hood, Stylish Sconce Lighting, A Wall Oven, a Prep Sink in the Quartz Top Island and an Oversized Double Sink. Soft Close Cabinets & Drawers (The Chef of the House will Love these Conveniences). The Quartz Countertops and Ceramic Herringbone Backsplash make Clean Up a Breeze. A Convenient Garden Door Leads to the Bbq Sundeck Overlooking the Pool. The Open Concept Living and Dining Rooms Offer Bright Views of the Front yard through the Large Picture Window. The Primary Bedroom Overlooks the Backyard and Enjoys a Private Ensuite and Double Closet and Bedrooms 2 & 3 also have Double Closets and Enjoy their Own 3pce Bath with a Pocket Door leading to the Oversized Glass Enclosed Shower. The Lower Level is the Perfect Space for Kids Play or Movie Nights on the Couch. The Powder Room means no need to run upstairs at Intermission. An Unfinished Space with a Triple Window Allows for Future Plans and an Ample Utility Room and Storage Room complete this Level. Starting Out or Winding Down, this is a Terrific Opportunity! (id:47564)
645 Hatton Avenue
Selwyn, Ontario
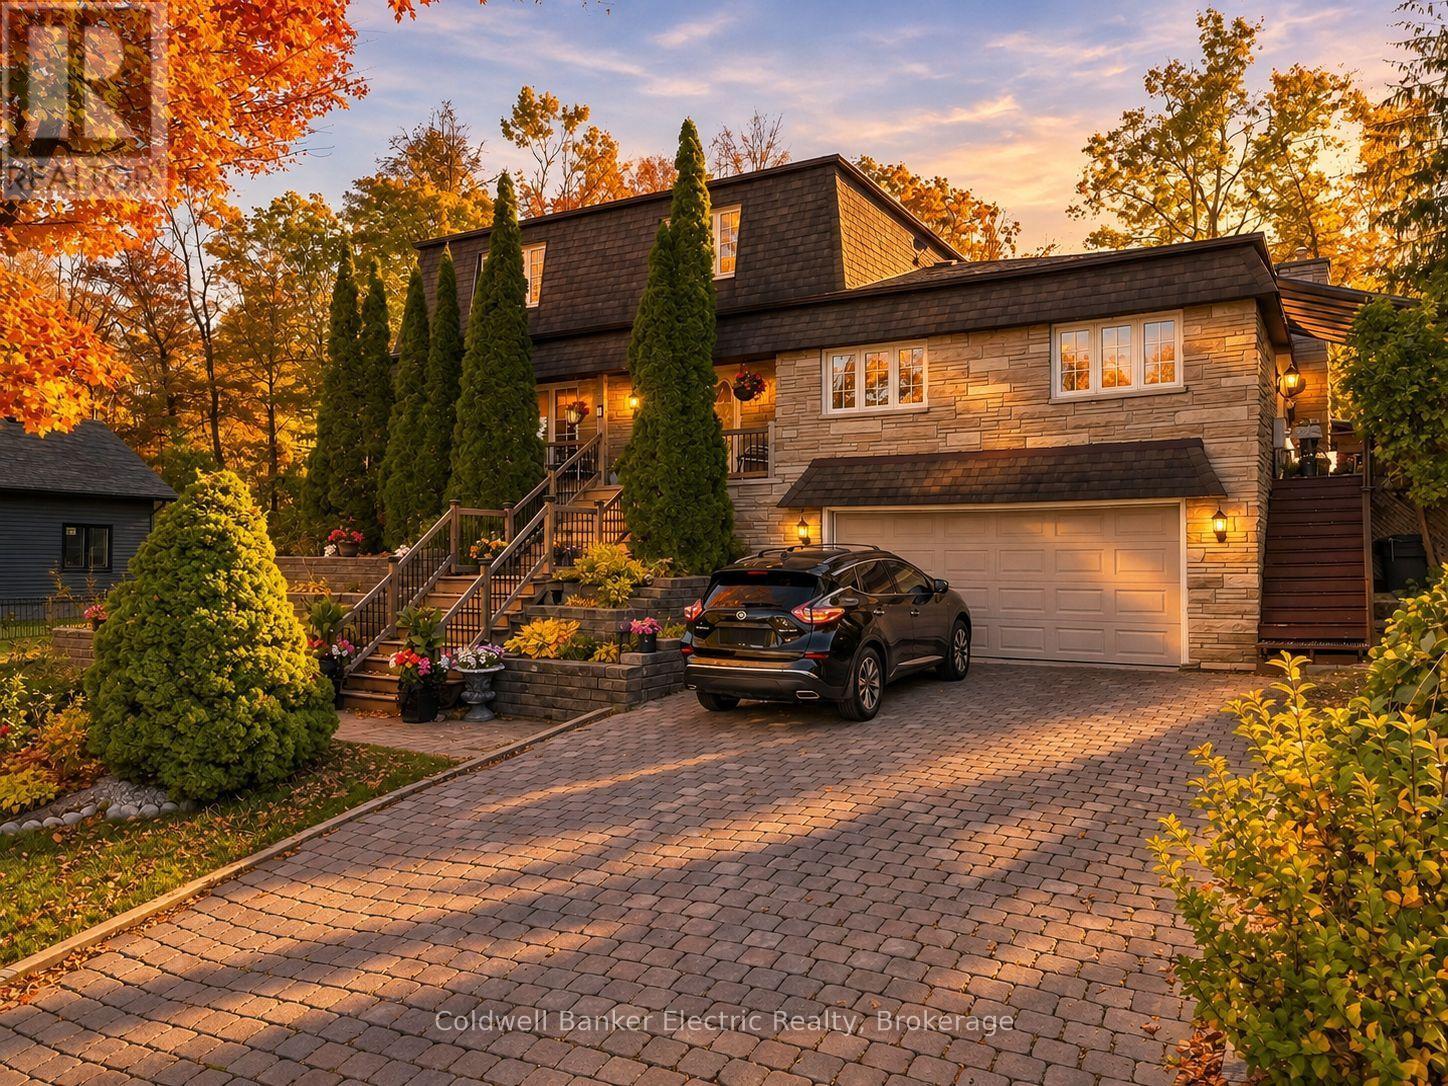
5 THINGS YOU'LL LOVE ABOUT THIS HOME! 1) THE LAKE VIEWS - Enjoy your morning coffee on the covered front porch overlooking Chemong Lake, or unwind on the covered side deck off the family room as the sun goes down. 2) THE ENTERTAINING SPACE - Real hardwood flows through the main floor, which has a living room, a dining room, and a quartz kitchen with a breakfast nook. There's also a beamed den with a wall-to-wall stone gas fireplace and a 20' x 20' family room with a built-in wet bar. 3) THE BACKYARD RETREAT - The private 0.32-acre lot backs onto mature trees and has a creek running through it, along with perennial gardens, a large interlock patio, a hot tub under the gazebo, and three sheds. 4) THE IN-LAW SUITE - The finished walkout basement has its own entrance, a full kitchen with quartz counters, a bedroom area and a 3-pc bath with a double vanity. It's ideal for multigenerational living or extra income. 5) THE LOCATION - You're minutes from Bridgenorth's shops, dining, beaches, boat launch and marina, with Peterborough a short drive away and fibre internet to keep you connected. Plus 4 bedrooms upstairs, including a primary with an ensuite that walks out to a sunroom, and a double garage. Room for the whole family, inside and out! (id:47564)